
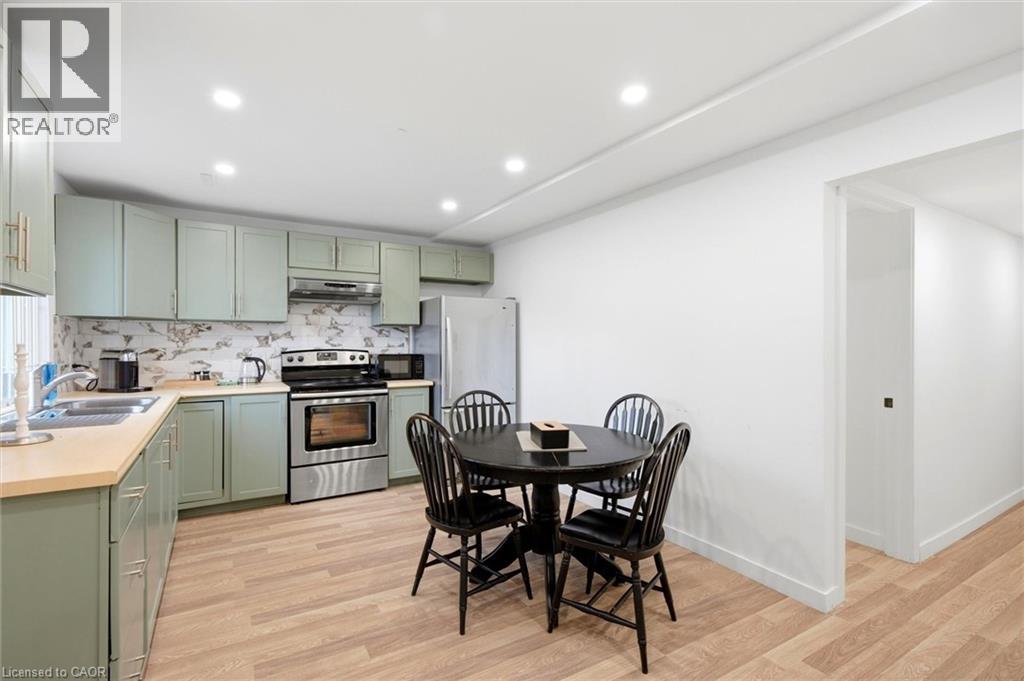
235 Southwood Drive Unit# Lower
Kitchener, Ontario
Step into this newly renovated lower unit in Kitchener’s Country Hills neighbourhood. Featuring 2 bedrooms, 1 bathroom, and sleek modern finishes throughout, this space offers both comfort and style. Enjoy the convenience of a private separate entrance and a well-designed layout. Ideally located close to shopping, transit, and with quick access to major highways. Immediate occupancy available! (id:63008)
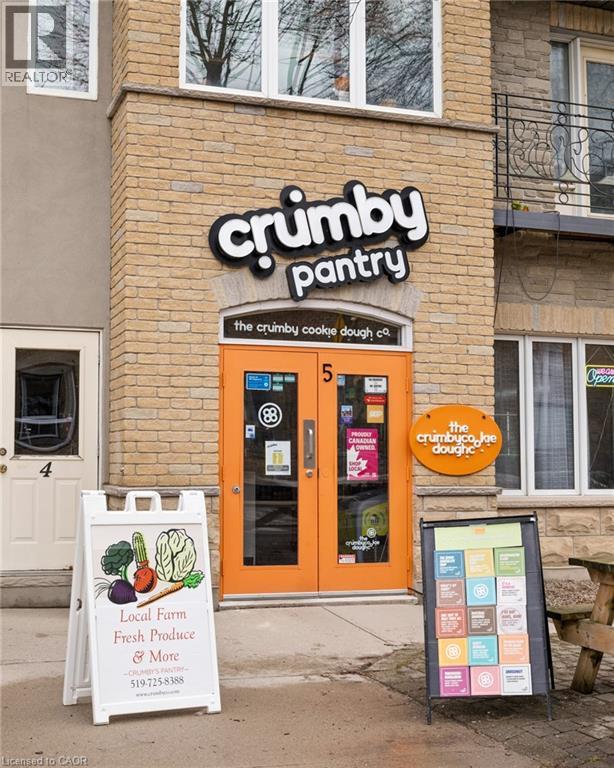
8 Regina Street Unit# 5
Waterloo, Ontario
Public Remarks: Turnkey bakery business available in the vibrant core of Uptown Waterloo. Crumby Pantry presents a unique opportunity to acquire a fully equipped, move-in ready operation with a distinctive brand and product offering. The sale includes all equipment, inventory, digital assets, and established branding, providing a seamless transition for a new owner. Ideal for an entrepreneur with a passion for local food and innovation, this business offers strong foundations with significant room for growth. Ownership is committed to training the right buyer. (id:63008)
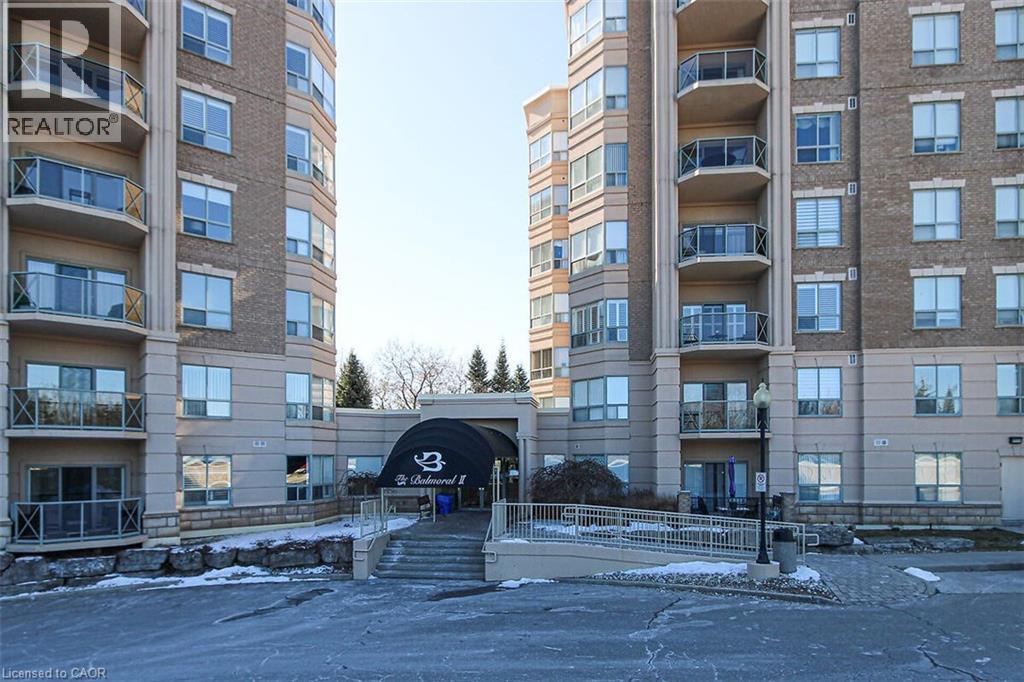
2085 Amherst Heights Drive Unit# 506
Burlington, Ontario
Brilliant 2-Bed, 2-Bath Condo at the Prestigious Balmoral II. Welcome to this beautiful 1,234 sqft condo, offering an ideal blend of comfort, style, and convenience. Bright & airy entrance foyer. Step into the spacious living & dining area bathed in natural light from the large windows and sliding door that leads to a private balcony where you can enjoy serene views. Gleaming floors elevate the space. This layout features a sizeable kitchen with everything you need to create delicious meals. Generously sized primary bedroom offers a peaceful retreat, featuring a large window, and closet. The three-piece ensuite with a soothing soaker tub provides the perfect escape after a long day. An additional well-sized bedroom and a modern three-piece bathroom with a shower offer plenty of space for family or guests. The building is packed with impeccable amenities designed to complement your lifestyle, including a convenient car wash area, a fully equipped fitness room, and a party room with a kitchenette perfect for larger gatherings. Outside, enjoy beautifully landscaped ground, a gazebo, an outdoor patio area with BBQ and furniture, visitor parking, and an upcoming EV charger for added convenience. Includes 1 UG parking space & a locker. Located in a prime area, you're just moments away from the Major shopping centers, cinemas, golf course, parks, recreation centers, schools, restaurants, and highways (403/QEW/ 407). Don't miss the chance to call this charming condo your new home! Book your viewing today and discover all that this exceptional property has to offer. (id:63008)
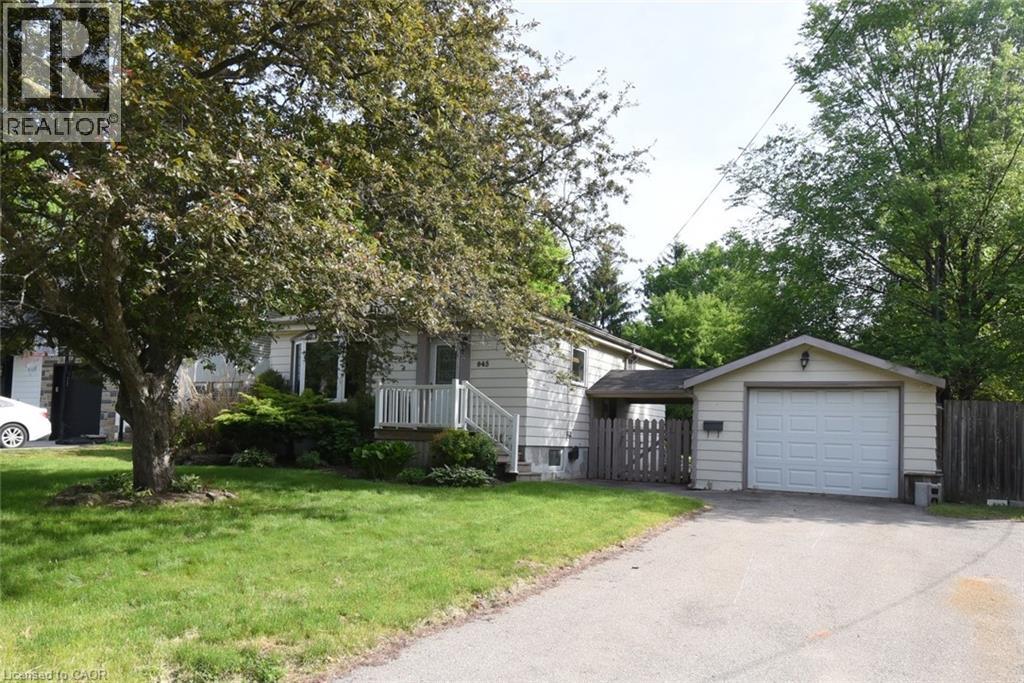
945 Glen View Avenue
Burlington, Ontario
Exceptional opportunity to own a detached bungalow on a premium 67 x 169-foot lot in one of Burlington's most sought-after neighbourhoods. The main level features two bedrooms, a 4-piece bath, and a bright, open living space with a large front window that pulls in natural light. The lower level includes a second kitchen, bathroom, and two additional bedrooms — offering an ideal setup for extended family or a private in-law suite with a side entrance. Enjoy a rare, deep backyard with endless outdoor possibilities. Situated on a quiet family friendly street just minutes from schools, parks, trails, the downtown core, and the waterfront, with fast access to highways and transit. Book your showing today! (id:63008)
93 Washburn Drive
Guelph, Ontario
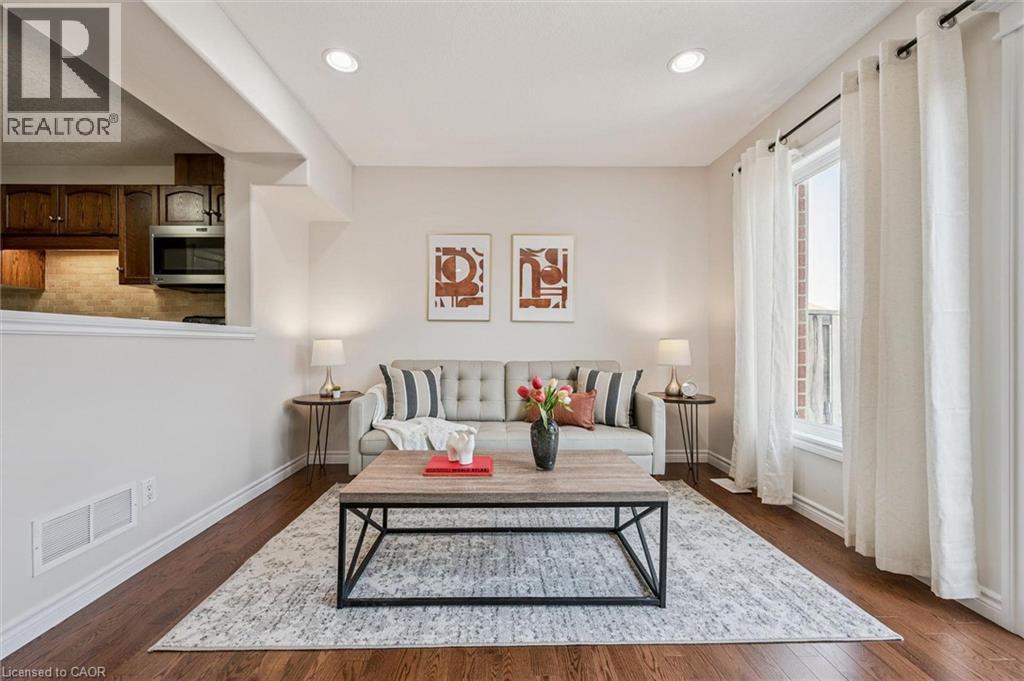
Welcome to 93 Washburn Dr, a beautifully updated 3-bedroom FREEHOLD townhome with a charming stone exterior, set on a quiet street in a family-friendly neighbourhood! Step inside to a bright, welcoming eat-in kitchen featuring handsome dark cabinetry, stainless steel appliances, a stylish stone backsplash and a pantry for added storage. The kitchen opens seamlessly into the spacious living room, where rich hardwood floors and a large sliding door fill the space with natural light and create effortless indoor-outdoor flow. Completing the main level is a convenient 2pc bathroom. Upstairs, you’ll find a spacious primary bedroom with three windows, a double closet and a cheater ensuite featuring a corner soaker tub, separate shower and oversized vanity. Two additional bedrooms offer large windows and double closets, along with the added bonus of upper-floor laundry for everyday convenience. This home has been thoughtfully updated with new paint, flooring, lighting, toilets and carpet, giving it a fresh, move-in-ready feel! Step outside to your fully fenced backyard with a beautiful stone patio—designed for low-maintenance living, so you can spend more time enjoying your space rather than maintaining it. Located within walking distance to Summit Ridge Park, Ken Danby Public School, Holy Trinity Catholic School and École Guelph Lake and just minutes from everyday amenities. Plus, you’re less than 5-minutes from the scenic trails of Guelph Lake, perfect for weekends spent hiking, canoeing or relaxing by the water (id:63008)
446 Queen Street S
Simcoe, Ontario
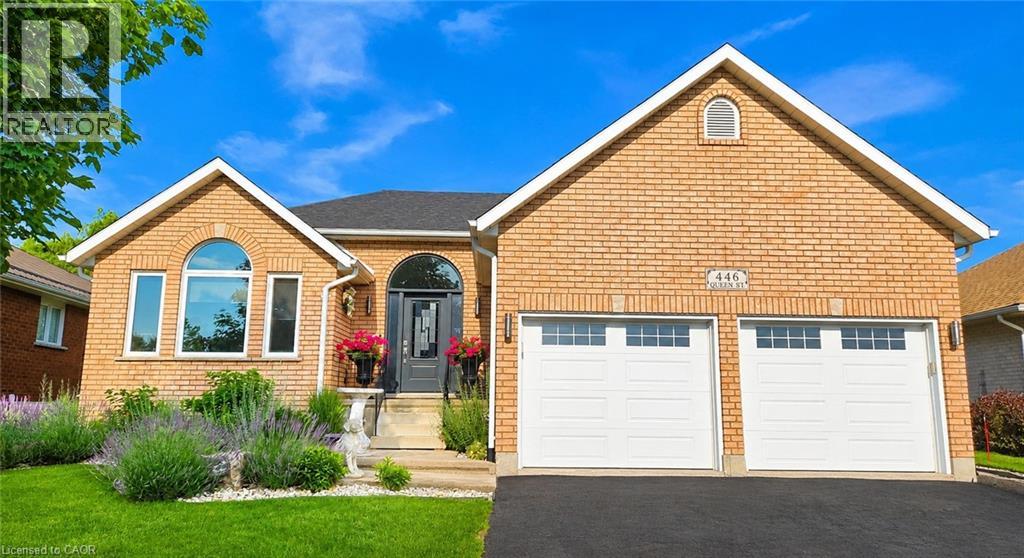
You’ll be impressed by the quality of this home from the moment you step through the front door. As you enter the main floor, you're welcomed by a spacious tiled foyer. To the left is a bright, open-concept living and formal dining area, perfect for everyday living and entertaining. At the rear of the home, you'll find a beautiful white kitchen featuring upgraded countertops and island, and a new patio door that leads to a new wooden deck with steps down to a newly installed concrete patio—an ideal space to relax or entertain outdoors. The main floor also offers a generous primary bedroom, a second bedroom, and a convenient mudroom/laundry room with direct access from the garage. Completing this level is a spacious four-piece bathroom featuring a luxurious soaker tub. Heading down the hardwood staircase to the finished basement, you'll discover a large open-concept recreation room highlighted by a cozy gas corner fireplace and a built-in home theatre complete with a TV and surround sound speakers. This level also includes an additional bedroom, another four-piece bathroom, and a large utility room that provides plenty of storage space. The list of upgrades completed over the past several years is extensive, making this a truly move-in-ready home that has been exceptionally well cared for. Simply unpack and enjoy everything this beautiful property has to offer. The recent update list is endless including windows, front door, rear patio door as well as garage doors. Furnace and A/C in 2021, Culligan water softener and under the counter R/O system in 2026, updated rear deck, poured concrete patio and metal hard top gazebo, custom blinds on the main floor and finally a custom built in tv and home theatre system downstairs in the rec room. (id:63008)
185 Blackwell Drive
Kitchener, Ontario
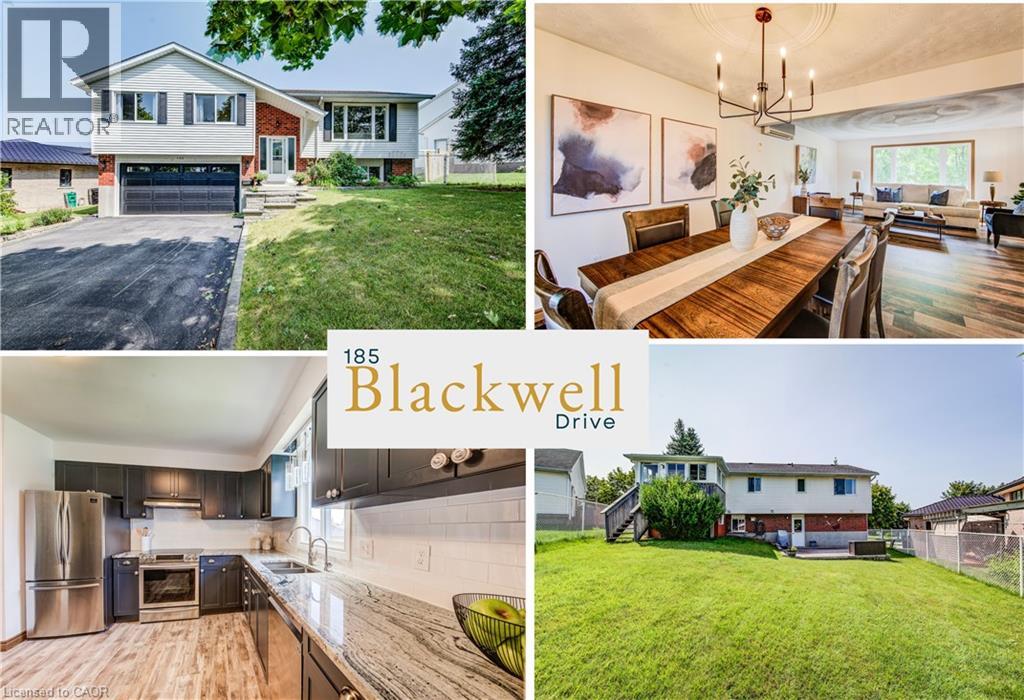
This spacious Forest Heights raised bungalow with a double car garage offers over 1,867 sq ft of finished living space, a walkout basement with in-law suite potential, and multiple outdoor living areas. This inviting home welcomes you into a bright, carpet-free main level designed for comfortable everyday living. The open-concept living and dining area flows naturally into the updated kitchen, where quartz countertops, generous cabinetry and abundant workspace make cooking, hosting and daily routines feel effortless. Sliding doors extend the living space into a 3-season sunroom, an ideal setting for morning coffee, casual meals or quiet evenings, with stairs leading down to the fully fenced backyard. 3 bedrooms are thoughtfully positioned on the main floor along with a 4-pc family bathroom, including a primary retreat with its own 3-pc ensuite. The fully finished lower level adds impressive versatility, featuring a large rec room with a cozy gas fireplace, a full three-piece bathroom, a windowed laundry room and a walkout to the rear yard. With its separate access and flexible layout, this level offers excellent potential for extended family, guests, teens or a future in-law suite. The double garage includes convenient man-door access to both the front and backyard, while a lower deck, easy-care yard and freestanding shed complete the outdoor space. Set in an established, family-friendly neighbourhood, this home places everyday essentials close at hand. Walk to Highland Hills Mall for groceries, restaurants and services, or take a short drive to The Boardwalk and the Ira Needles corridor for big-box shopping, fitness, medical offices, entertainment and a cinema. Several schools, parks and trails are also nearby, making it easy to enjoy an active lifestyle close to home. With public transit and key west-end routes within easy reach, Forest Heights offers the connected lifestyle that makes busy weekdays simpler and weekends more enjoyable. (id:63008)
162 King William Street Unit# 102
Hamilton, Ontario
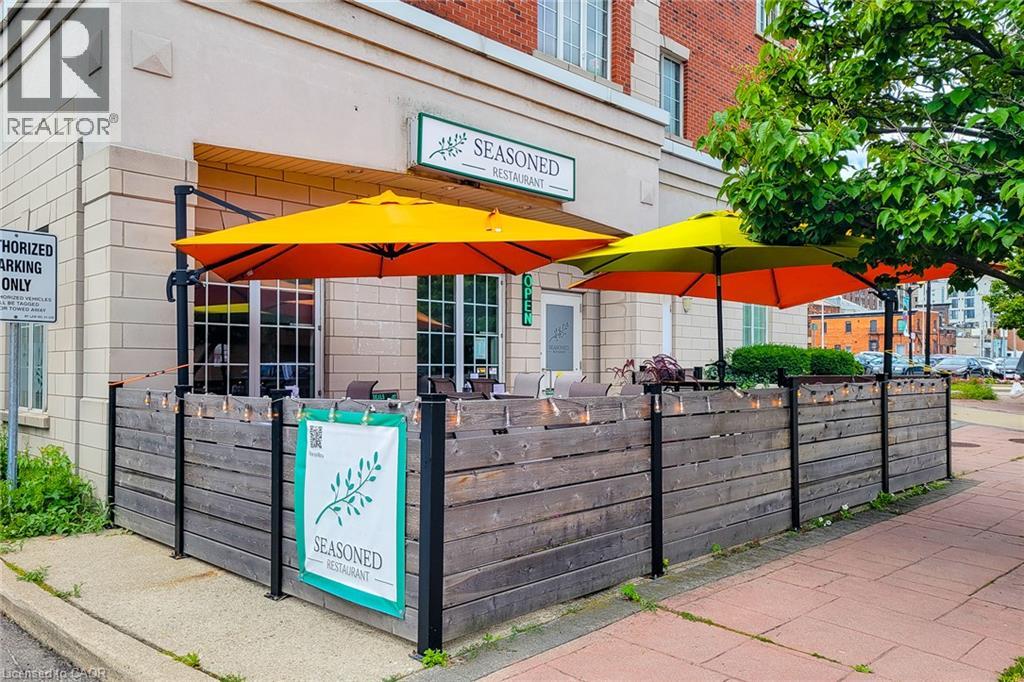
An exceptional opportunity to acquire a well-established, turnkey restaurant in the heart of downtown Hamilton's vibrant International Village BIA. Seasoned is a respected casual upscale restaurant, often referred to as a hidden gem, offering an intimate dining experience, modern design, and an open-concept kitchen, making it an outstanding opportunity for an owner-operator or investor. Perfectly positioned beside Theatre Aquarius, the restaurant enjoys consistent traffic from theatre patrons, downtown professionals, residents, and visitors, with many guests walking directly from the theatre into the restaurant before performances. Located steps from restaurants, shopping, offices, hotels, public transit, and the city's entertainment district, this prime location offers exceptional visibility and year-round customer traffic. The business operates from approximately 1,175 sq. ft. of thoughtfully designed space and features an intimate dining room, an inviting outdoor patio, an open kitchen, a dedicated storage room, and two reserved parking spaces. The restaurant is licensed for 28 patrons, and the transferable liquor licence offers added value for the new owner. A long-term lease is in place through December 31, 2029, providing stability for the business. The current lease is at a monthly rental rate below today's market value, offering significant long-term savings and exceptional value for the new owner. Water is included in the monthly lease. The tenant is responsible for gas, hydro, property insurance, and applicable lease expenses. Assignment of the lease is subject to landlord approval. This is an outstanding opportunity to acquire an established restaurant with an excellent reputation, a sought-after downtown location, below-market lease rates, favourable lease terms, and a turnkey operation ready for its next chapter. (id:63008)
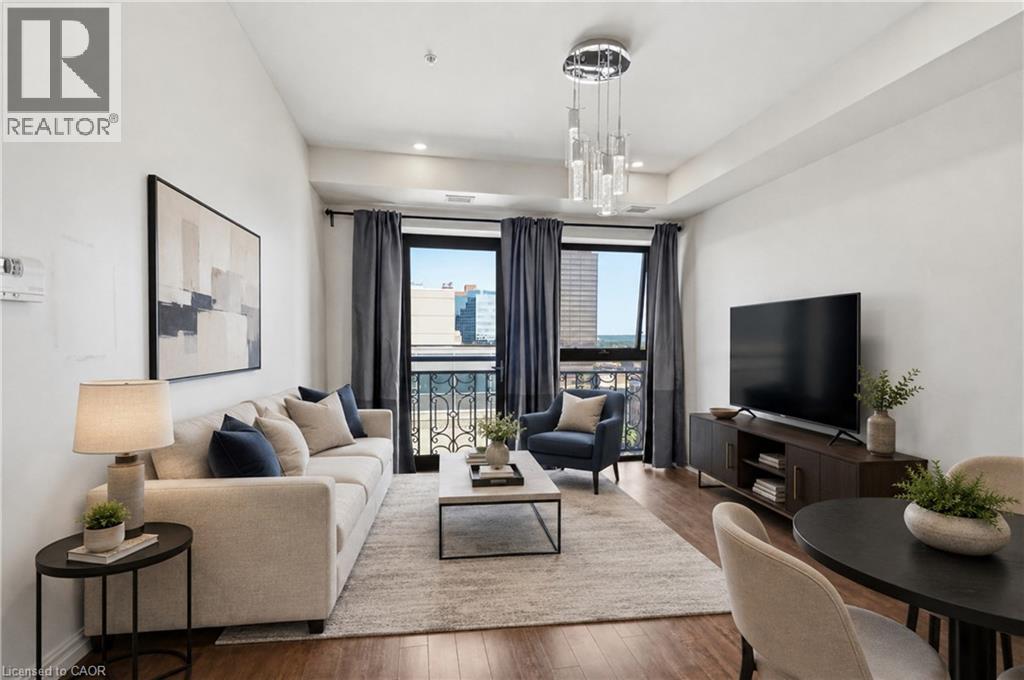
112 King Street E Unit# 1106
Hamilton, Ontario
Welcome to luxury living in the heart of Hamilton at the iconic Royal Connaught! This spacious 2-bedroom, 2-bathroom condo offers 803 sq. ft. of beautifully designed living space, perfect for those who crave both comfort and convenience. The open-concept layout features a modern kitchen with sleek finishes, stainless steel appliances, and a breakfast bar, flowing seamlessly into a bright and airy living room with large windows that offer stunning views. The bathroom is elegantly designed with contemporary fixtures. Enjoy in suite laundry, 1 underground parking spot and a storage locker. Residents of the Royal Connaught enjoy access to premium amenities, including a state-of-the-art fitness center, a luxurious party room for entertaining, and a serene outdoor terrace where you can relax or host guests. Located in downtown Hamilton, you’ll be just steps away from restaurants, shops, entertainment, and transportation. This condo combines historic charm with modern luxury—truly a rare find! Immediate possession available. Tenant pays hydro & cable/internet. No smoking and no pets. Looking for AAA+ tenants. Parking available for an additional $100/month. (id:63008)
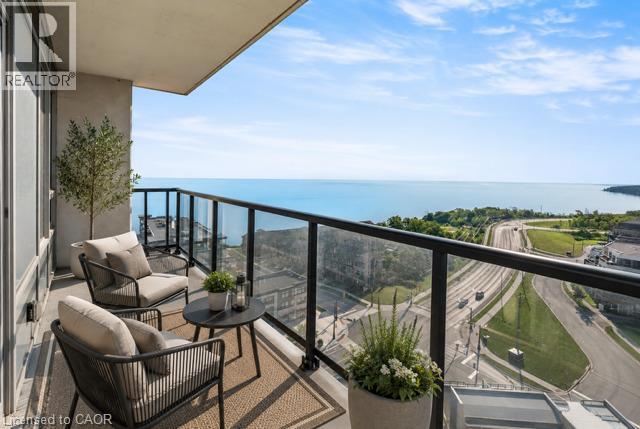
385 Winston Road Unit# 1311
Grimsby, Ontario
Welcome to the quality built Odyssey Condos, where modern comfort meets lakeside living in the vibrant Grimsby-on-the-Lake community. This beautifully appointed 2-bedroom, 2-bathroom condo offers approx. 1,000 sq. ft. of bright, open living space designed to capture the beauty of its surroundings. Featuring 9-foot ceilings, luxury vinyl flooring, oversized windows, and a contemporary kitchen with quartz countertops, upgraded stainless steel appliances, and a spacious island, this home is ideal for both everyday living and entertaining. The primary bedroom offers a beautifully upgraded ensuite and floor-to-ceiling windows with stunning views. A true highlight is the two private balconies, each offering its own spectacular view; one overlooking the sparkling waters of Lake Ontario and the other showcasing the breathtaking Niagara Escarpment. Enjoy your morning coffee or unwind at the end of the day while taking in the scenery. This condo also includes 24 hr concierge, underground parking, a storage locker, and in-suite laundry. Residents enjoy exceptional amenities, including a rooftop terrace with BBQs, fitness centre, yoga studio, spin room, party room and resident lounges. Just steps from the waterfront, scenic walking trails, cafes, restaurants, boutiques, and everyday conveniences, this thriving lakeside community also offers quick QEW access, making it the perfect place to call home. (id:63008)
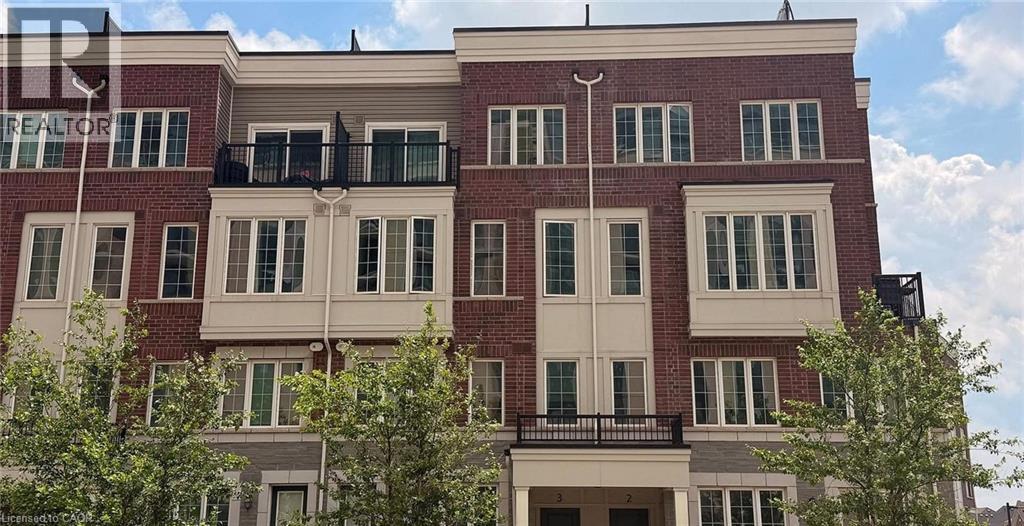
2205 Lillykin Street Unit# 4
Oakville, Ontario
Welcome To This Beautifully Maintained 2-Storey Townhome Nestled In Oakville's Highly Desirable River Oaks Community. Thoughtfully Designed With A Bright Open-Concept Layout, This Home Is Filled With Natural Light And Offers A Warm, Inviting Atmosphere Throughout. Enjoy Fresh Paint, Elegant 9-Foot Ceilings On The Main Level, And Spacious Principal Rooms Ideal For Everyday Living And Entertaining. Step Outside To A Large Private Patio, Perfect For Summer Gatherings, BBQs, Or Relaxing Outdoors. Conveniently Located Just Minutes From Top-Rated Schools, Sheridan College, Parks, Trails, Shopping, Restaurants, Oakville Place, Oakville GO Station, And Major Highways Including The QEW, 403 & 407. An Exceptional Opportunity To Own In One Of Oakville's Most Established And Family-Friendly Neighbourhoods. (id:63008)
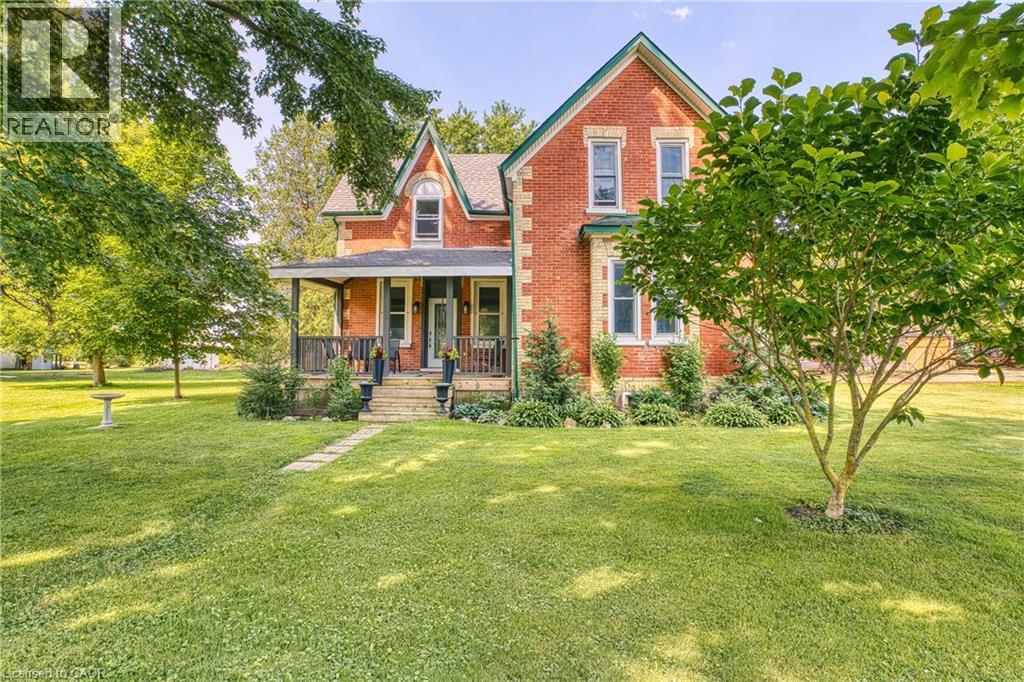
3030 Patrick Street
Fordwich, Ontario
Classic century home charm mixed with modern upgrades throughout, this 1894 sqft homes boasts a huge 138 ft x 181 ft lot in the quaint village of Fordwich. Plenty of space to build your dream detached shop but for now there is a barn style garage/workshop 30 ft x 23 ft perfect for hobbyists. 3 bedrooms and 3.5 bathrooms this home has been renovated up and down with newer kitchen w/quartz countertops, bathrooms, flooring, roof, windows and decking. Multiple sitting areas inside and out with a covered back deck overlooking the huge backyard. If you are looking to get out of the hustle and bustle this property has the changes you are looking for. 2025- NEW ROOF, 2021-23 NEW KITCHEN, 3 BATHS, FRONT & BACK PORCH. (id:63008)
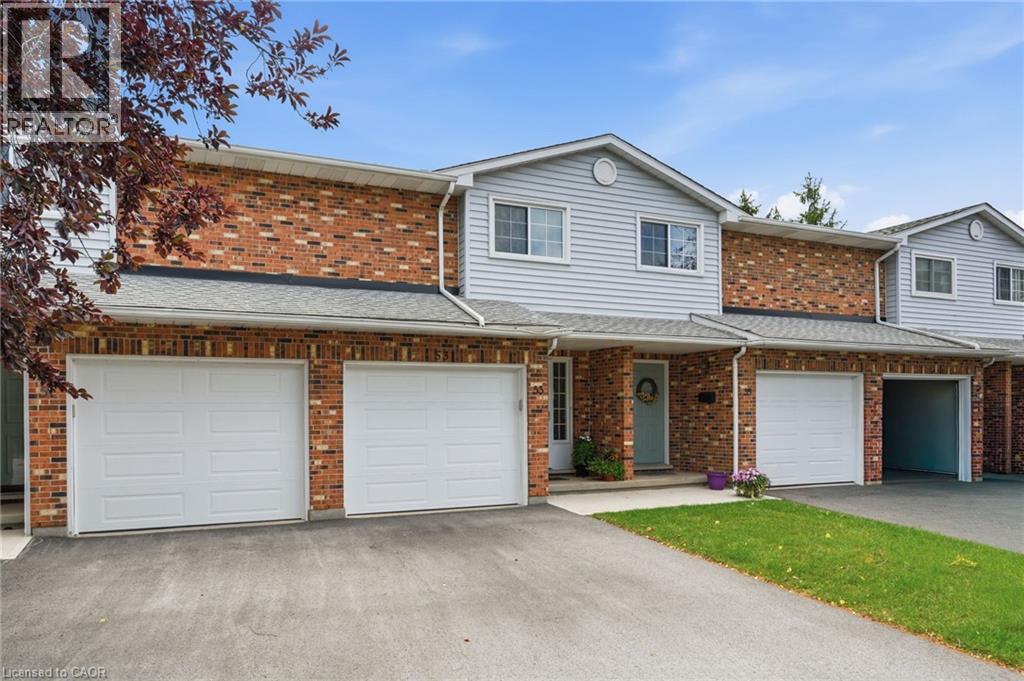
53 Myrtle Avenue
St. Catharines, Ontario
Beautifully maintained condo townhome tucked away in a quiet cul-de-sac, offering the perfect blend of comfort, convenience, and low-maintenance living. Move in with confidence knowing many of the major updates have already been completed, including updated windows (2-3 years), a new patio door (2023), and a new garage door (2025), along with newer sidewalks, driveways, and decks throughout the complex. The bright, inviting main floor features a functional layout with a spacious dining area and a practical kitchen designed for everyday living and effortless entertaining. Upstairs, you'll find generously sized bedrooms, including a primary retreat with double closets and a private 4-piece ensuite. The finished basement provides valuable additional living space with a versatile recreation room, workshop, and cold cellar—perfect for hobbies, storage, or family enjoyment. Condo fees offer exceptional value by including building insurance, water, snow removal, and ground maintenance, allowing you to enjoy a truly carefree lifestyle. Ideally located close to shopping, schools, parks, public transit, and convenient highway access, this is an outstanding opportunity for first-time buyers, families, downsizers, or anyone seeking a well-cared-for home in a desirable location. (id:63008)
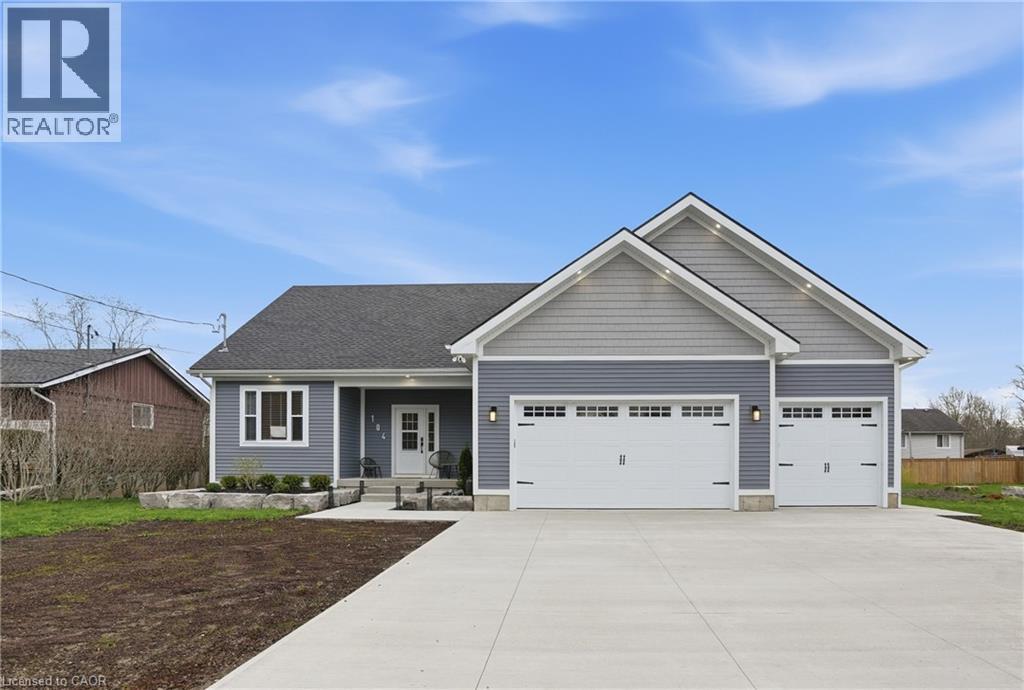
104 Neva Road
Ridgeway, Ontario
Luxury lakeside living meets modern design in this stunning custom-built 2024 bungaloft offering over 3,100 sq ft above grade on a beautifully landscaped lot of more than half an acre in sought-after Ridgeway. Just steps from the lake and only minutes to town, the QEW, golf courses, and everyday amenities, this exceptional 3 bedroom, 3 bathroom home was thoughtfully designed for both upscale entertaining and comfortable everyday living. The open concept main floor showcases soaring ceilings, high-end finishes, and a spacious primary suite, while the upper loft features an enormous rec room along with an additional bedroom and full bathroom ideal for guests, teenagers, or multi-generational living. Outside, the backyard is an absolute showpiece with expansive concrete patios, a pergola, and endless room for entertaining, kids to play, and dogs to roam, with ample space to add a pool. Completing the property is an oversized 3 car garage with room for vehicles, boats, and all the toys, plus a brand new concrete driveway with parking for family and guests alike. (id:63008)
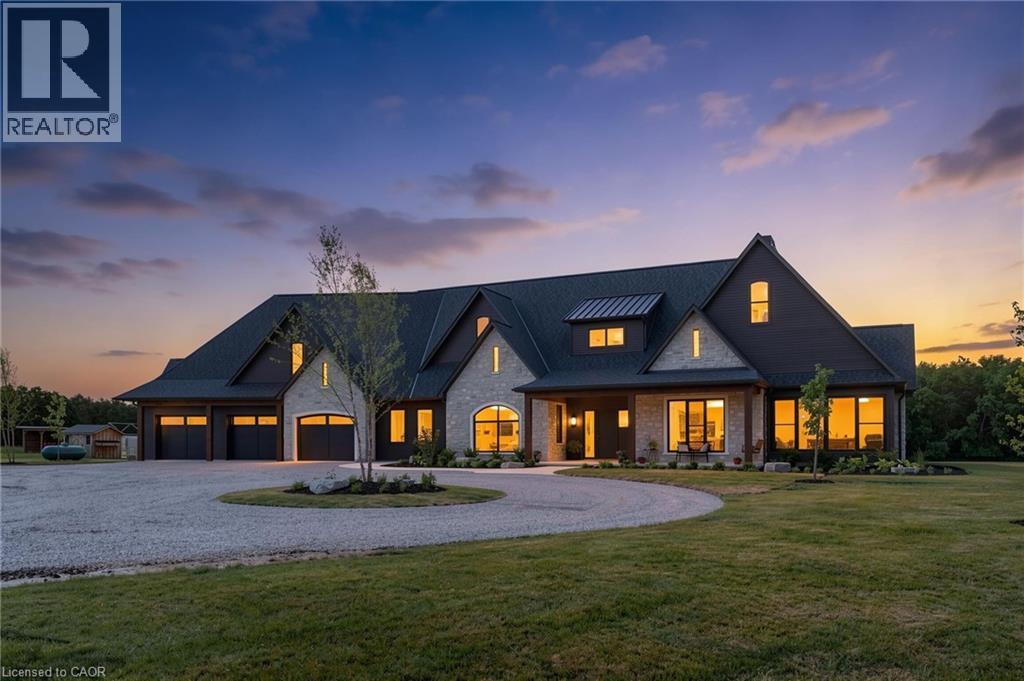
223853 Ostrander Road
Tillsonburg, Ontario
Welcome to this extraordinary custom-built estate where timeless French Country architecture meets refined modern farmhouse elegance. Situated on approximately 14 picturesque acres just outside Tillsonburg, this stunning residence offers luxury, craftsmanship, and comfort at every turn. Featuring hand-chipped limestone exterior accents, European tilt-and-turn triple-pane windows, ¾-inch hardwood flooring, and nine-zone in-floor heating, every detail has been thoughtfully designed. The grand foyer leads to a breathtaking great room with soaring ceilings, custom built-ins, and a striking limestone fireplace overlooking the countryside. Expansive windows and oversized patio doors create a seamless connection to the outdoor living spaces. The chef-inspired kitchen is truly the heart of the home, boasting premium appliances, an oversized island, Level 4 quartz countertops, a coffee bar, and a walk-in pantry with sink. A formal dining room, sun-filled living area, stylish powder room, and functional mudroom complete the thoughtfully designed main level. The luxurious primary suite offers vaulted ceilings, a fireplace, spa-like ensuite with a freestanding tub, and a spacious walk-in closet. Two additional bedrooms provide ample space for family and guests. Upstairs, a large recreation room, fourth bedroom, and three-piece bath offer versatile living space for entertaining or extended family. Step outside to a beautifully designed patio and enjoy breathtaking country views in every direction. Combining exceptional quality, sophisticated design, and the tranquility of rural living, this remarkable estate presents a rare opportunity to own a truly one-of-a-kind luxury property. (id:63008)
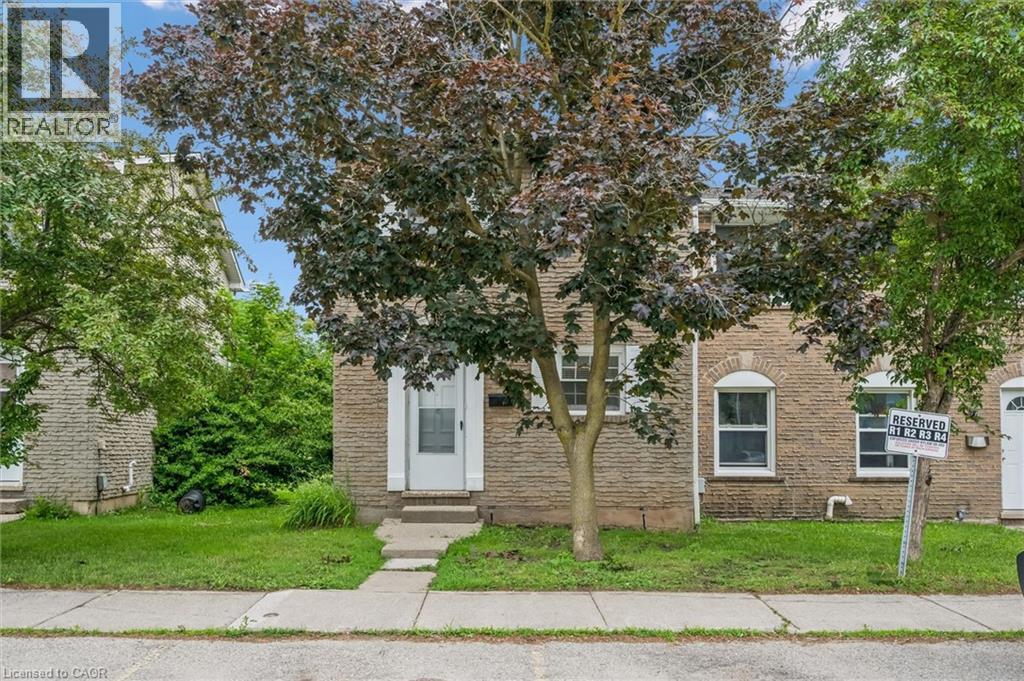
178 Westcourt Place
Waterloo, Ontario
Attention First-Time Homebuyers, Parent Investors, and Landlords! This beautifully updated, spacious end-unit townhouse offers an unbeatable turnkey opportunity right in the heart of Waterloo. Just steps from Waterloo Park, the University of Waterloo, and Wilfrid Laurier University, and directly across the street from Westmount Mall, T&T Grocery Store, and major transit routes, its prime location boasts an incredible walk score. Inside, the bright main floor features fresh paint, attractive flooring, an attractive kitchen with modern cabinetry. The main floor features a highly flexible layout that can easily accommodate a formal dining space. Upstairs holds two large bedrooms and a fully renovated 4-piece bathroom with a sleek glass shower and granite counter, while the partially finished basement is a versatile space for a third bedroom or a family room with a cozy wood fireplace (as-is). Perfect for outdoor entertaining, the living area walks out to a private patio with no rear neighbors, backing onto a serene, park-like setting. Complete with low condo fees, a well-run condo corporation for absolute peace of mind, and one assigned parking space, this highly desirable property is the ultimate choice for a family home or a premium student rental. Book your showing today! (id:63008)
2000 Creekside Drive Unit# 707
Dundas, Ontario
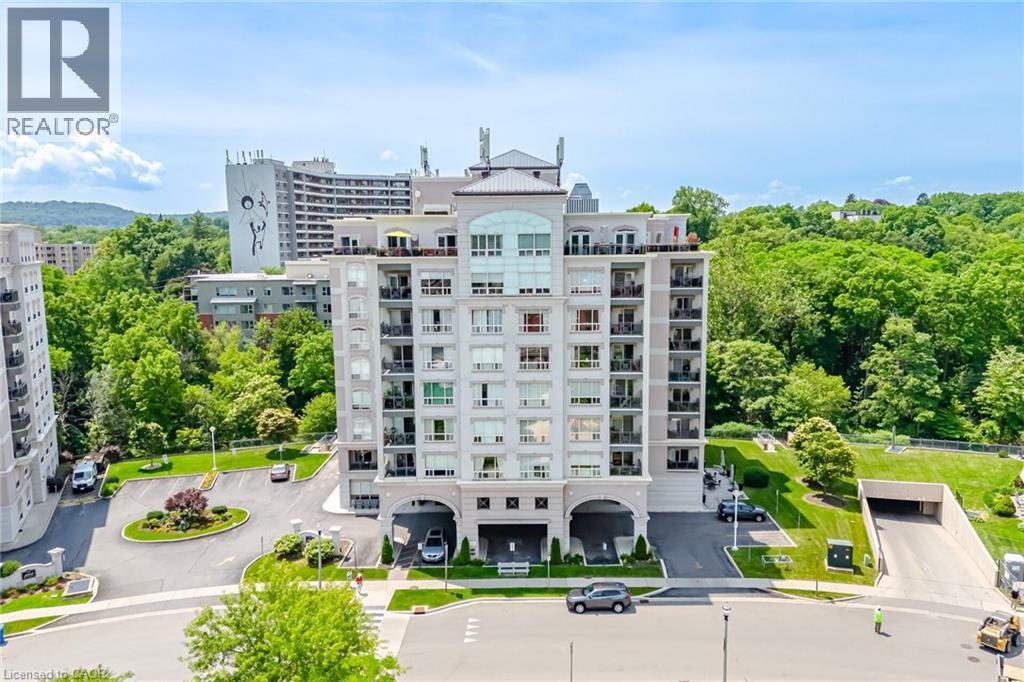
Welcome to Spencer Creek Village, one of Dundas' most sought-after condominium communities. This beautifully maintained 1-bedroom plus den, 2-bathroom suite offers comfortable, carefree living in a peaceful Creekside setting. The spacious primary bedroom features a walk-in closet and private en-suite, while the den provides the perfect space for a home office, reading room, or overnight guests. Hardwood flooring flows throughout the main living areas, with carpet in the bedroom and den for added warmth and comfort. Step onto your private balcony overlooking Spencer Creek and enjoy the tranquil sights and sounds of nature from one of the building's most desirable locations. The comprehensive condo fee includes heat, water, Bell Fibe TV, and high-speed internet, providing exceptional value and convenience. Residents enjoy an outstanding array of amenities, including a social room, card room, library, fitness room, underground parking, a private storage locker, and a guest suite available for just $70 per night for visiting family and friends. More than just a condominium, Spencer Creek Village offers a true sense of community. Residents have the opportunity to become involved through a variety of volunteer committees, including gardening, library, social, furnishings & interior décor, and health & safety; a great way to meet neighbours and be part of an active, welcoming community. Located just steps from scenic walking trails, Spencer Creek, and the vibrant Downtown Dundas. Enjoy boutique shopping, cafés, restaurants, cheese shop, butcher shop, groceterias and all the charm of downtown Dundas, (id:63008)
10 Angus Road Unit# 17
Hamilton, Ontario
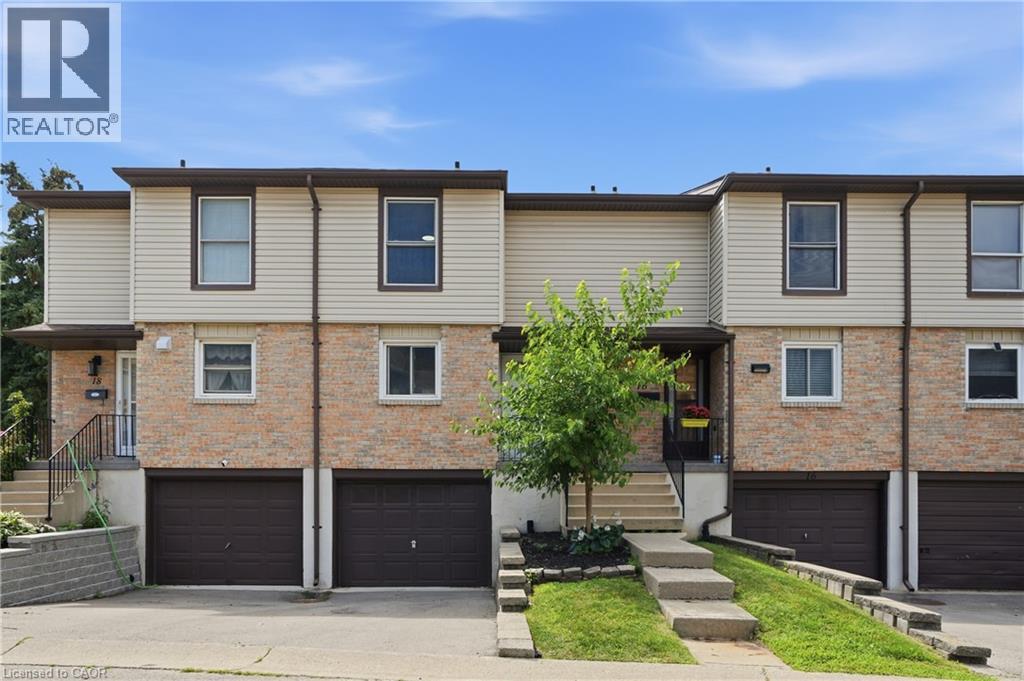
Welcome to this well-maintained 3-bedroom, 1-bathroom condo townhouse offering 1,100 sq. ft. of above-grade living space, plus a fully finished basement that provides additional room for a recreation area, home office, gym, or family space. Designed with comfort and functionality in mind, this home features a bright and practical layout that's perfect for first-time buyers, growing families, or those looking to downsize without sacrificing space. The main floor welcomes you with a front foyer leading into a dining room, living room and well equipped kitchen. Additionally the home offers a built-in garage that leads into the basement, and another parking spot on the driveway. Monthly condo fees of $513.24 include common elements, exterior maintenance, parking, water, roof, and foundation, allowing you to spend more time enjoying your home and less time worrying about upkeep. Ideally situated in the highly sought-after Vincent neighbourhood, you'll appreciate being just minutes from shopping, schools, parks, walking trails, public transit, and King Street East, with quick and easy access to the Red Hill Parkway and other major commuter routes. This is a fantastic opportunity to own a move-in-ready home in a convenient, family-friendly community. (id:63008)
600 Coppercroft Court
Waterloo, Ontario
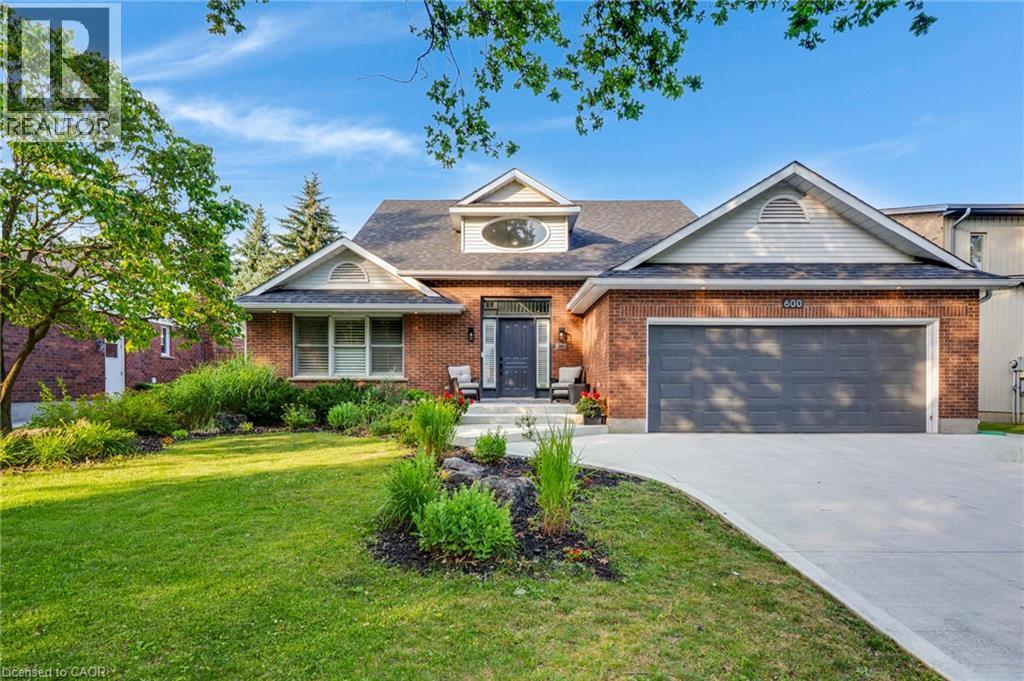
A rare opportunity on one of Colonial Acres premier courts. This bright, 5 bedrm, 4 bathrm, beautifully designed family home delivers 4,764 sq. ft. of finished living space and checks every box, indoors and out, especially with inground pool. Step into a welcoming two story foyer flooded with natural light and framed by expansive windows throughout. Thoughtful main-floor living includes a true MAIN FLOOR primary retreat with a huge walk in closet and a luxurious 6 piece ensuite featuring a walk in tub and heated ceramic floors. Work from home in style in the main floor office with custom built ins. The airy family room impresses with 10 ft ceilings, three walls of windows, and a cozy gas fireplace perfect for everyday living and entertaining. At the heart of the home, a chef’s kitchen showcases a quartz island and counters, built in oven, and a large pantry. The adjoining dining area with skylight and sliders opens to the deck and gazebo, while a sunlit sitting room/sunroom with French doors walks out to the pool. A gracious formal dining room with glass pocket doors sets the scene for memorable gatherings. Outdoor living shines with a stunning 18' x 36' heated pool complete with diving board, newer heater and liner, and a dedicated pool shed -your private resort at home. With so many large windows and walkouts, you’ll enjoy pool views from multiple rooms all day long. The walk up lower level is massive and versatile partially finished and nearly complete (just add ceiling tiles). It includes a recreation area with pool table, a 5th bedroom, and a 4th full bathrm ideal for guests, teens, or multi generational living. Curb appeal abounds with an oversized double garage, brand new concrete driveway and walkway, and parking for 5–6 vehicles. Set in the heart of Colonial Acres, surrounded by executive homes, top rated schools, parks and trails, shopping, universities, and major employers. Homes with this blend of size, layout, value, and location are rarely available. (id:63008)
0 Island Db71
The Archipelago, Ontario
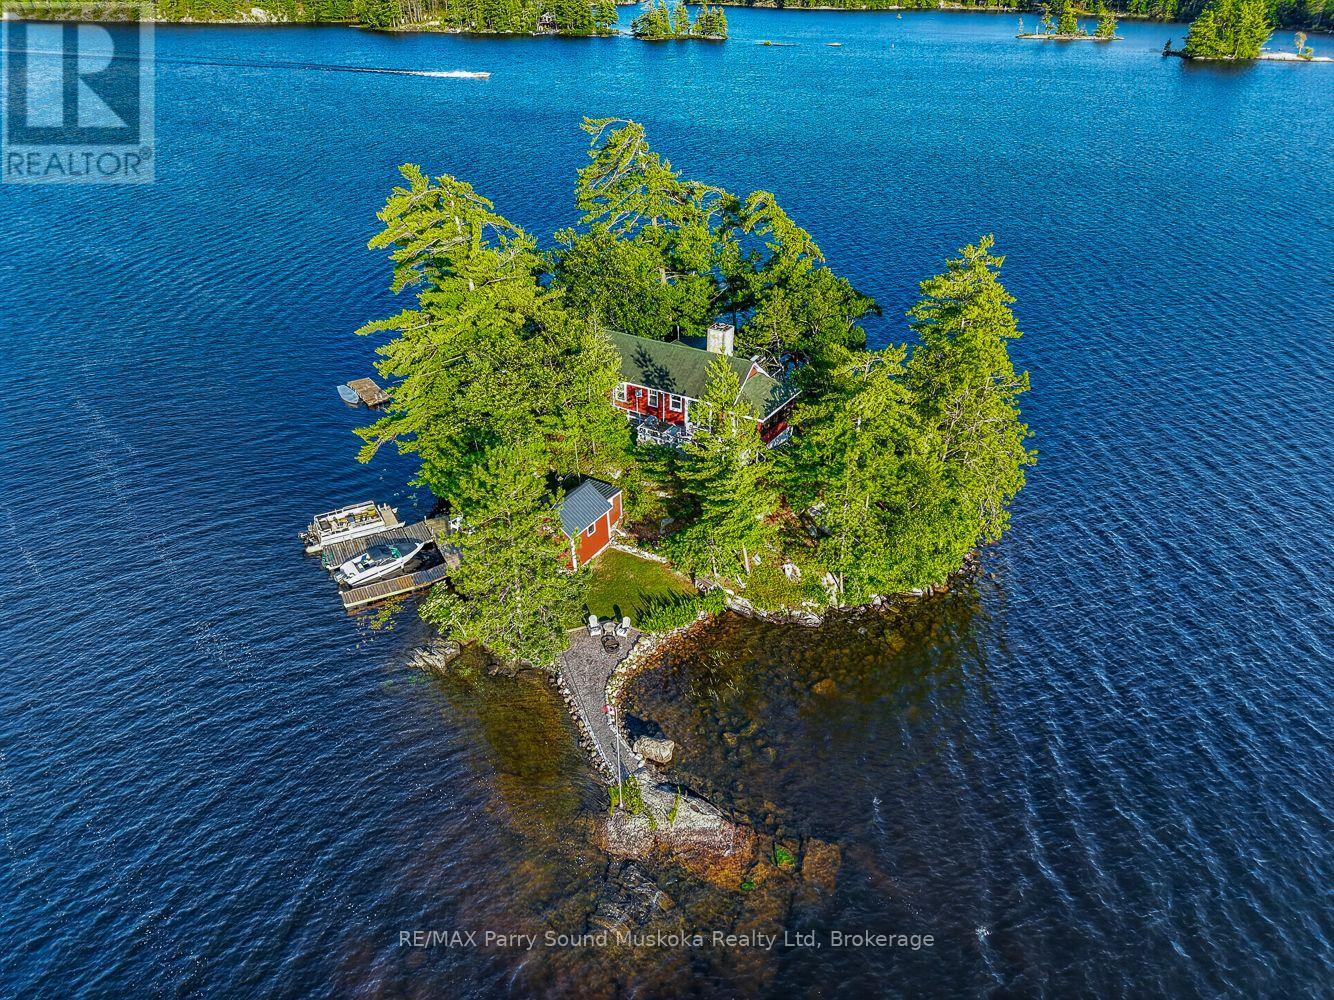
YOUR OWN PRIVATE ISLAND ON HEALEY LAKE! Imagine waking up to natural light pouring into a charming cottage, surrounded by water on all sides, and the privacy that comes with owning your very own island. One of the original cottages on Healey Lake, this approximately 900 sq. ft. getaway offers two bedrooms, a warm pine interior, and comes mostly furnished, making it easy to start enjoying cottage life right away. The main cottage features a full bathroom with a greywater pit and composting toilet. Outside, there are two separate docks, easy access to the water for swimming and relaxing, a 200 sq. ft. waterside bunkie with its own composting toilet, and a separate 185 sq. ft. waterside shed for storage. Whether you're looking for your first cottage, a place to spend summers with family, or simply somewhere to slow down and enjoy the lake, this is a rare opportunity to own a private island on one of Parry Sound's most desirable lakes! (id:63008)
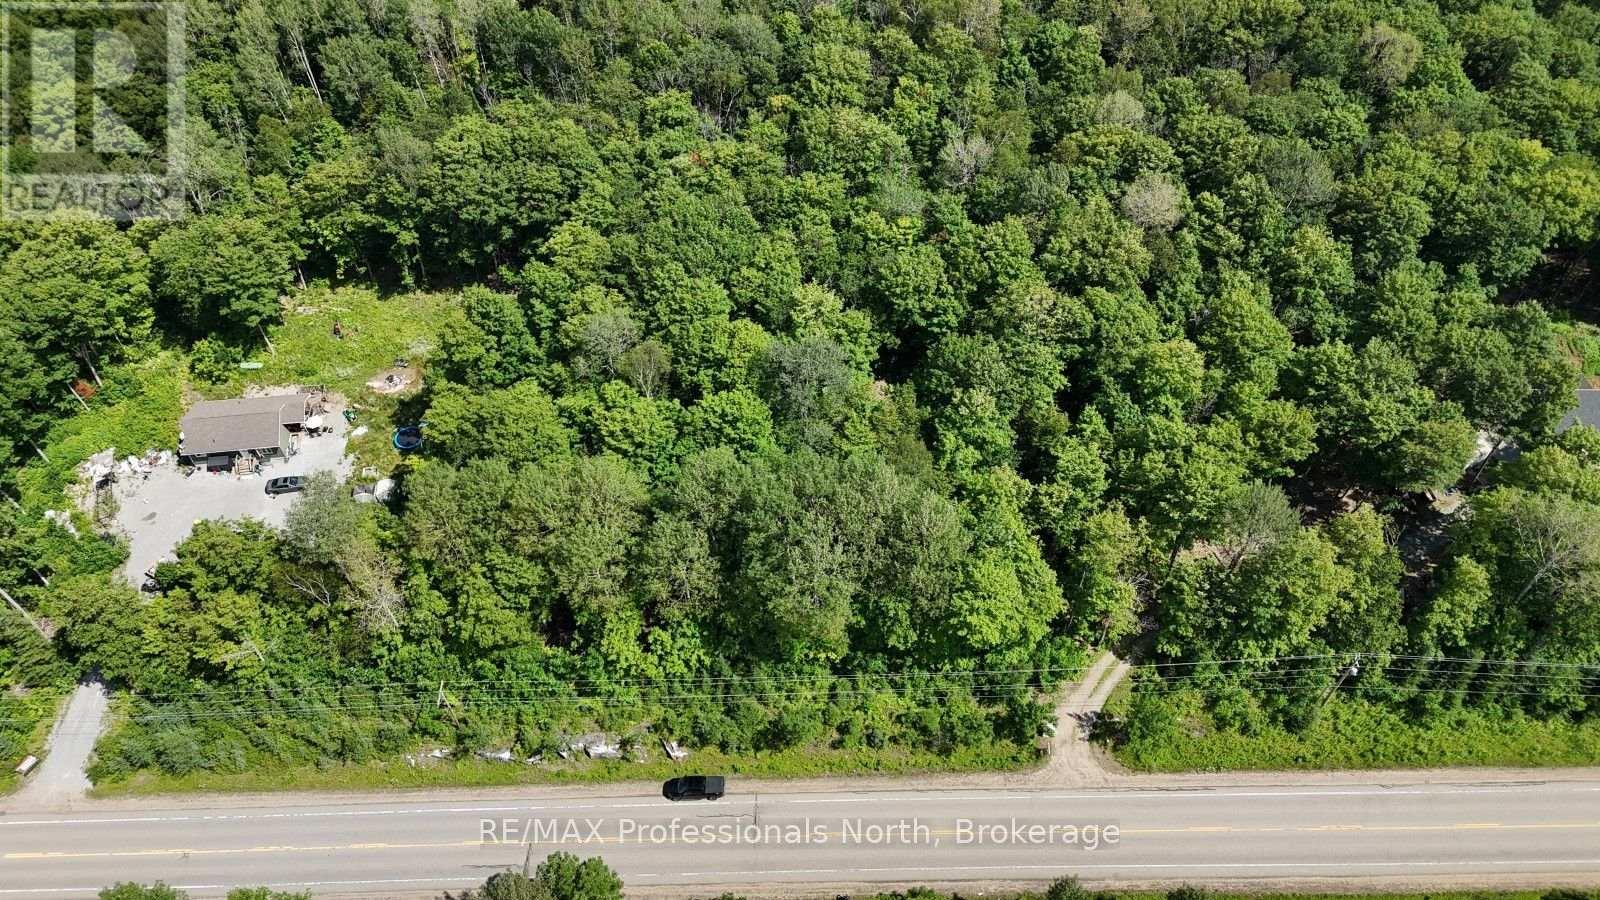
Pt Lt 14 Con 9 County Road 503
Highlands East, Ontario
Build your dream home or country retreat on this approximately 4.5-acre property in the community of Tory Hill. With frontage on a year-round municipally maintained road, this well-located parcel is ready for your vision. Enjoy the privacy of rural living while being just 20 minutes from the Village of Haliburton, where you'll find grocery stores, restaurants, shopping, healthcare services, and year-round amenities. A fantastic opportunity to create your own piece of the Haliburton Highlands. (id:63008)
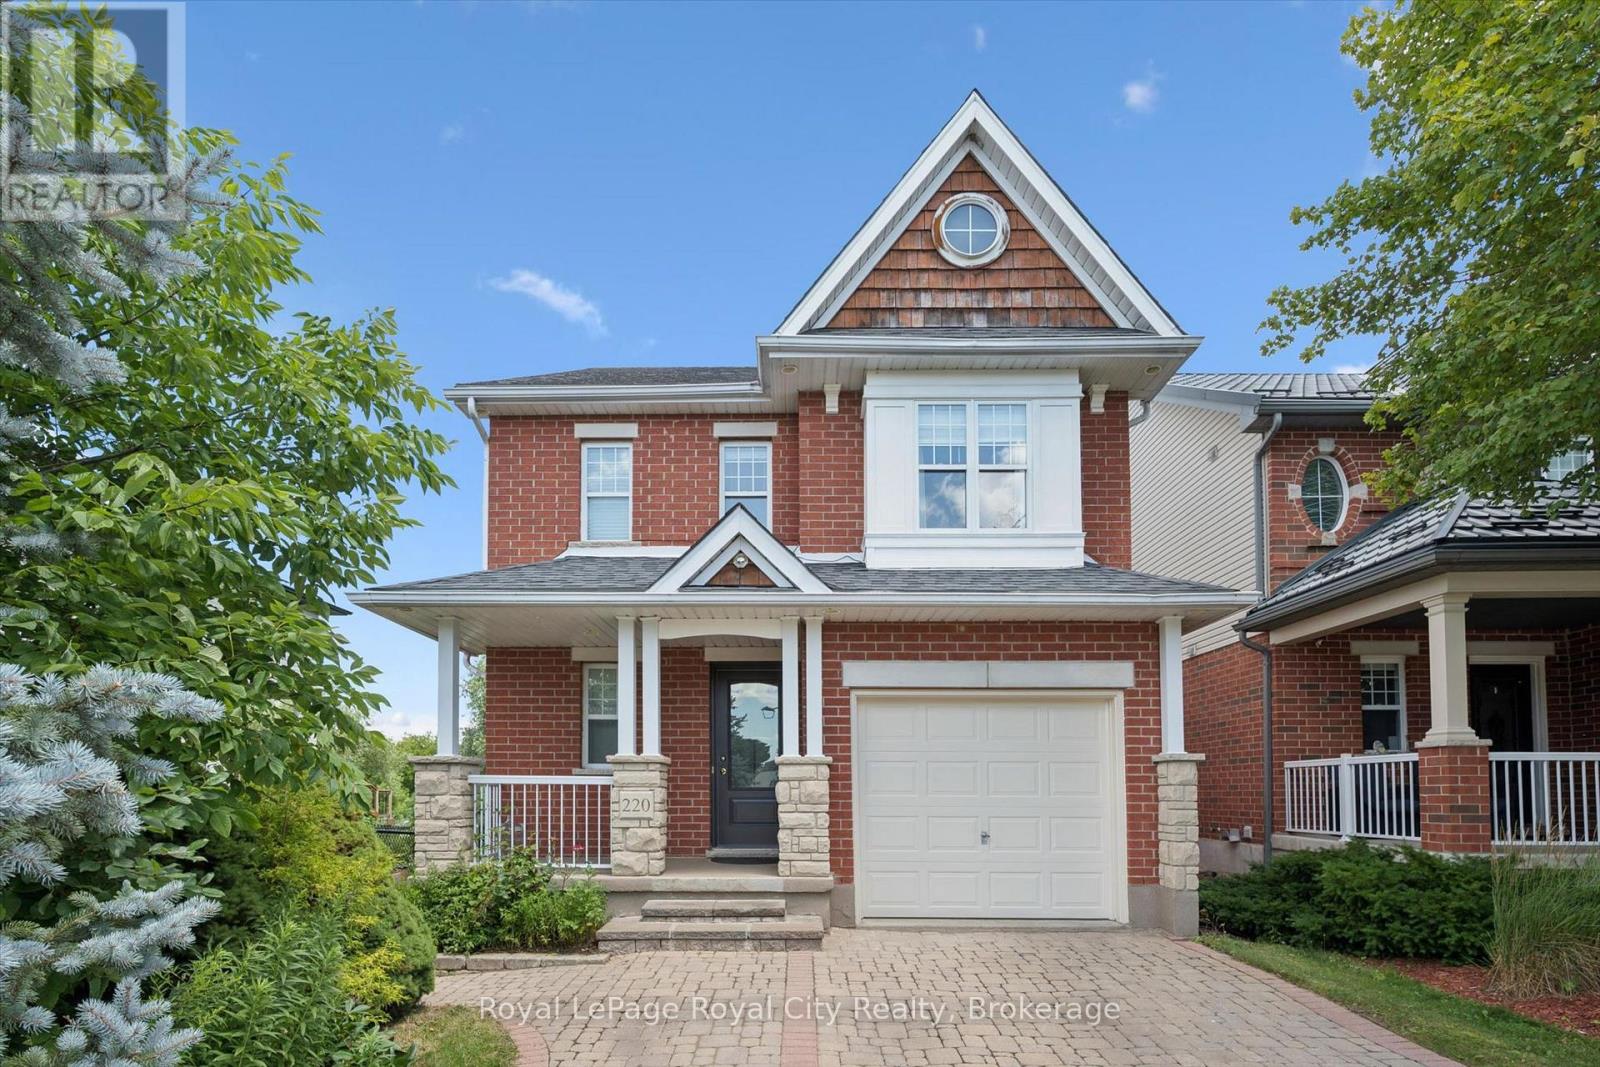
220 Carrington Drive
Guelph, Ontario
Beautifully updated home in Guelph's desirable south end, backing onto protected city-owned greenspace with a fully finished walkout basement! Enjoy the privacy of the backyard oasis where deer are often seen wandering through the natural setting. The bright main floor features hardwood and tile flooring, a refreshed eat-in kitchen with granite countertops, stainless steel appliances, and patio doors leading to a covered deck, perfect for relaxing or entertaining outdoors. Upstairs offers updated hardwood flooring, three spacious bedrooms, a versatile sitting area, and a stunning primary suite with vaulted ceilings and a private ensuite bath. The fully finished walkout basement provides additional living space with direct access to the backyard, making it ideal for growing families or entertaining guests. Freshly painted throughout and move-in ready, this home is conveniently located close to excellent schools, parks, trails, shopping, restaurants, University of Guelph and all the amenities that make Guelph's south end one of the city's most sought-after neighbourhoods. (id:63008)
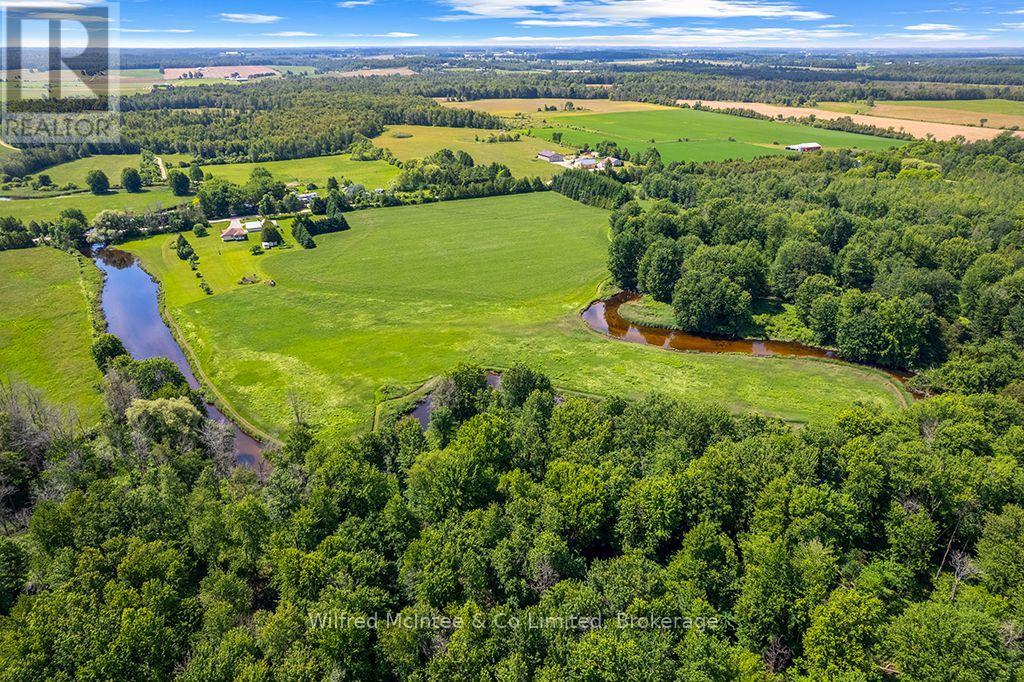
Pt Lt 27 Concession 16 Road
West Grey, Ontario
A 32 acre parcel featuring extensive Beatty Saugeen River frontage and agricultural land. With over 3,000 ft of frontage along the scenic Beatty Saugeen River and includes approximately 16 workable sandy loam acres. This diverse property provides an exceptional combination of recreational and agricultural opportunities, whether you're interested in farming, hunting, fishing, kayaking, hiking, or simply enjoying your own private natural retreat. A place to enjoy the best of rural Ontario, this unique West Grey offering delivers endless possibilities. (id:63008)
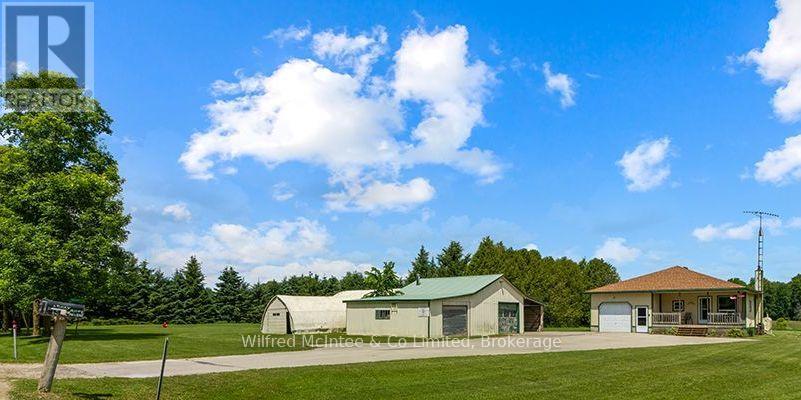
242287 Concession 16 Road
West Grey, Ontario
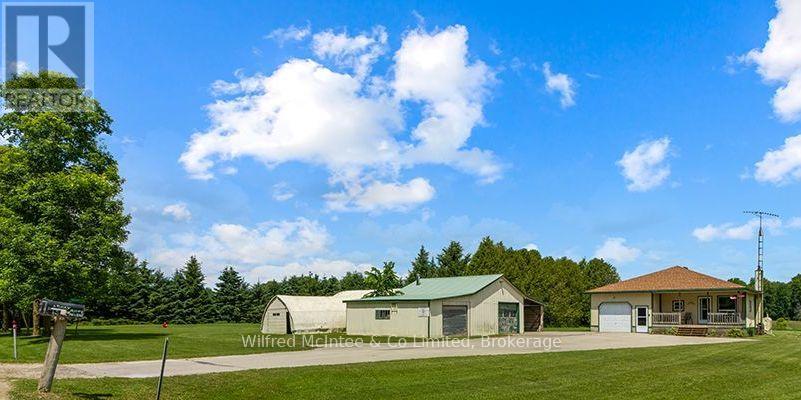
A unique opportunity to purchase a 1 acre country property with a detached M3 zoned workshop, multiple outbuildings, and a well kept 2 bedroom bungalow with updated shingles, a recently replaced well pump, and the privacy and tranquility that country living is known for. (id:63008)
242287 Concession 16 Road
West Grey, Ontario
1 acre country property with a charming bungalow and M3 zoned shop. The 2 bedroom bungalow is surrounded by peaceful rural river views. With the detached M3 zoned workshop, multiple outbuildings, updated shingles, a recently replaced well pump, and the privacy and tranquility that country living is known for, this property is calling you home. (id:63008)
36 Prest Way
Centre Wellington, Ontario
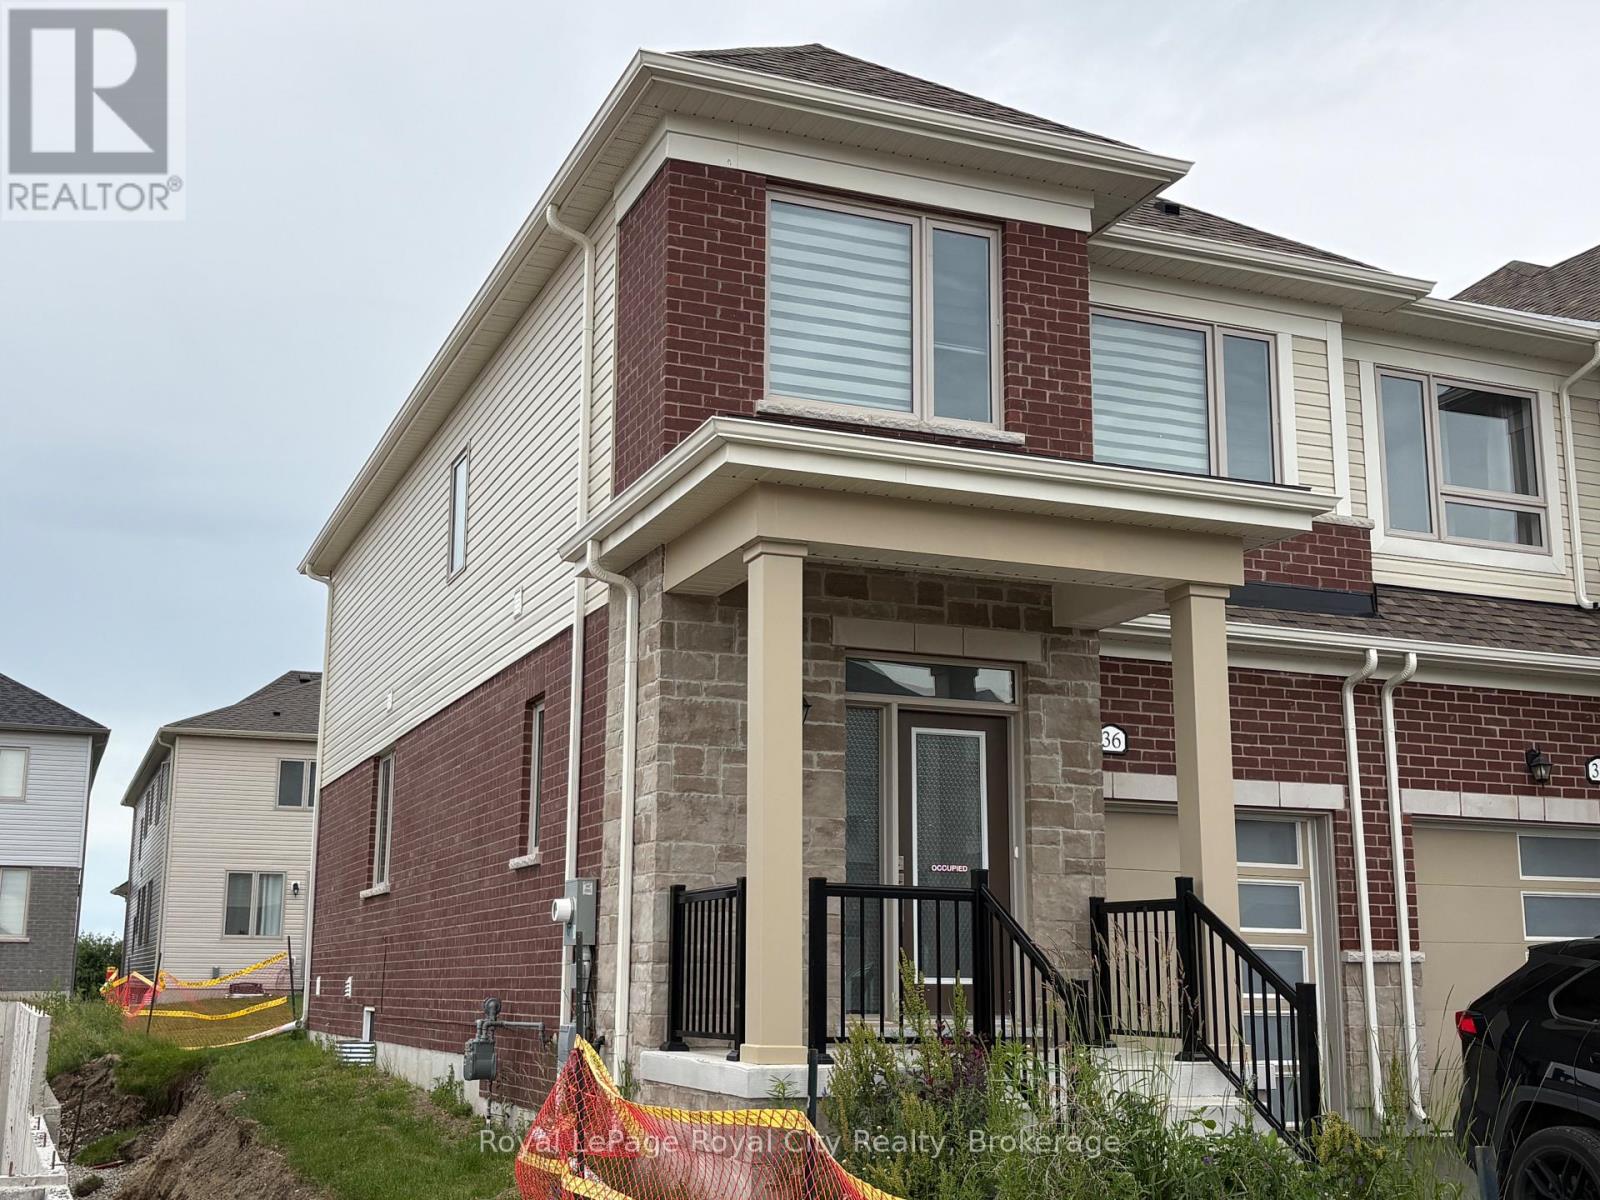
This bright & spacious 1682 sq. ft. end-unit freehold townhome, built by the Sorbara Group offers 3 spacious bedrooms and 2.5 bathrooms. As an end-unit, it is filled with natural light. The open concept home features 9-foot ceilings on the main floor, a large kitchen with island, dining with walk out to the back yard and living room. Upstairs the primary bedroom features a 4 piece ensuite with two sinks, walk in shower plus a large walk-in closet. Two more large bedrooms & laundry on the second floor. The home is only 2 years old, so everything is in top notch condition. Enjoy close access to downtown Fergus, where you will find all the essential amenities for shopping, dining, and entertainment. The picturesque town of Elora is only a short drive away and the hospital is located just a few minutes from the community. This will be a great place to call Home! (id:63008)
101 - 478 St Andrew Street E
Centre Wellington, Ontario
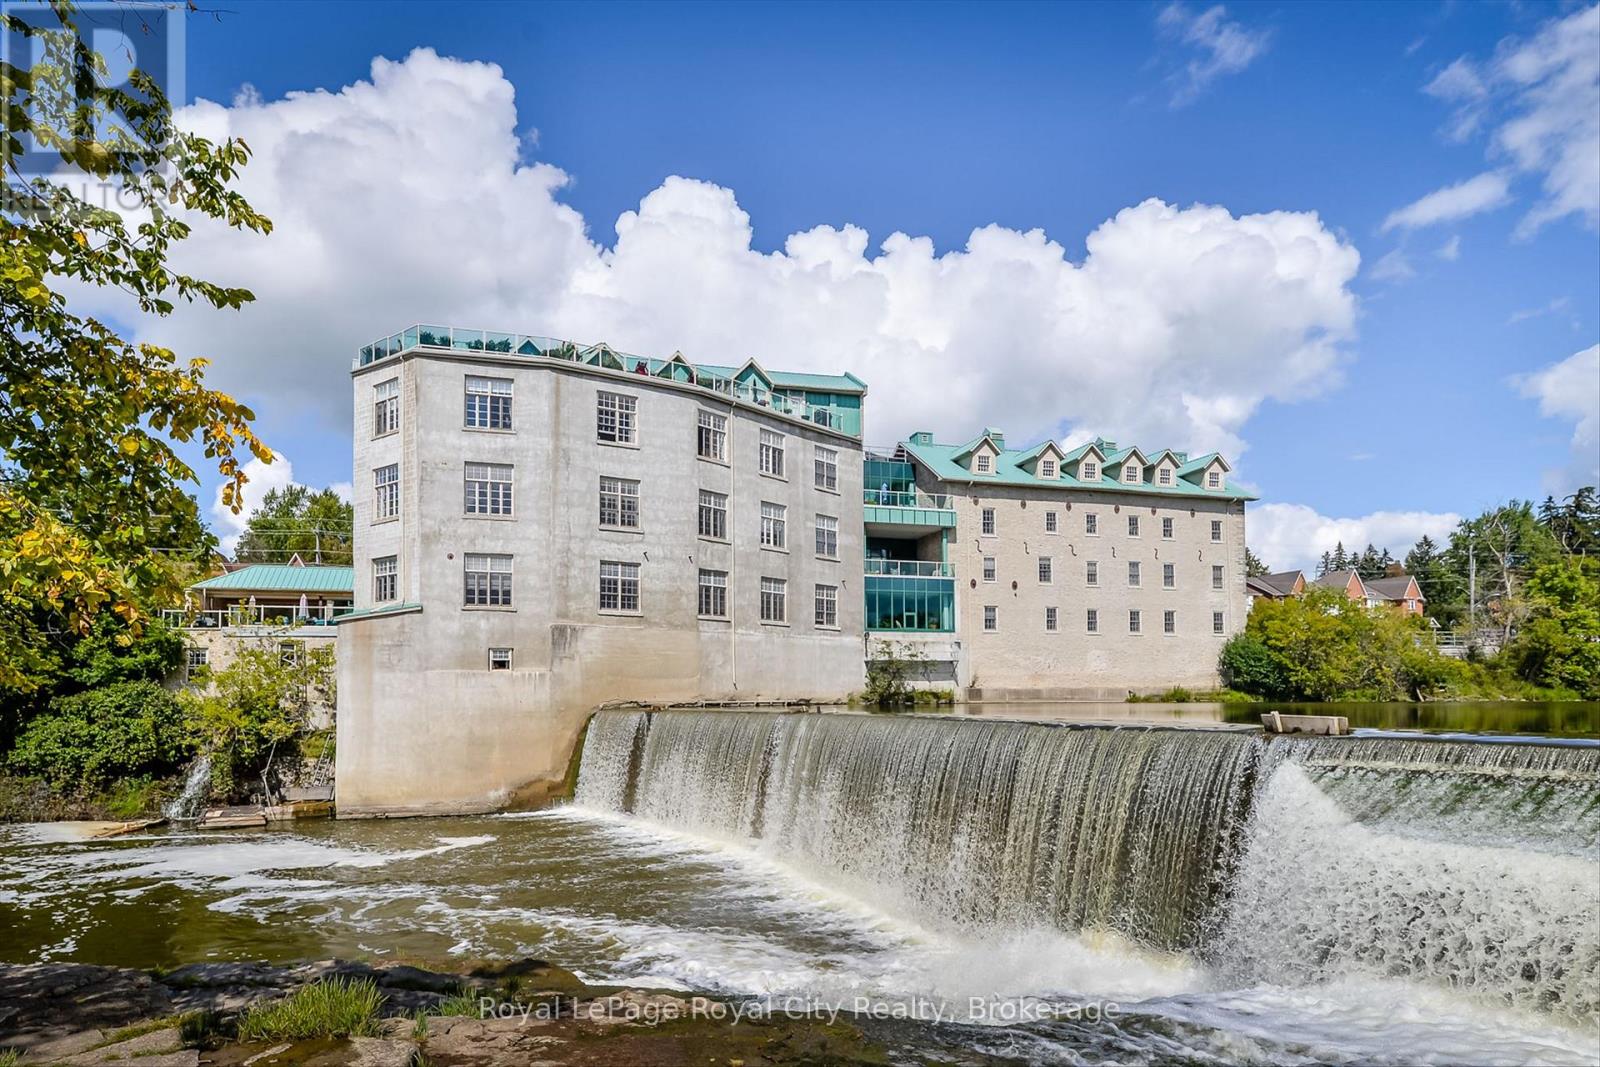
Historic Charm Meets Modern Convenience. Experience the magic of the Historic St. Andrew's Mill. This rare, one-of-a-kind condo features two bedrooms, two full bathrooms, and two garage spaces. Inside, soaring 10-foot ceilings and expansive windows flood the interior with natural light, highlighting beautiful exposed beams and hardwood flooring throughout. Take a look at the unique, meandering floor plan offering privacy and character, this end unit has an incredible location within the building - only a few short steps to the side exterior door and the large riverside patio with BBQ station. Set on the Grand River overlooking Wilson's Dam, you are a short stroll to the shops & restaurants of historic Downtown Fergus. Across the river from this condo, you will find a beautiful community park, complete with winding walking trails through the forest. Don't miss the chance to see this standout corner unit for yourself - complete with soaring ceilings and the rare luxury of a private double car garage! (id:63008)
3564 Sumac Street
Centre Wellington, Ontario
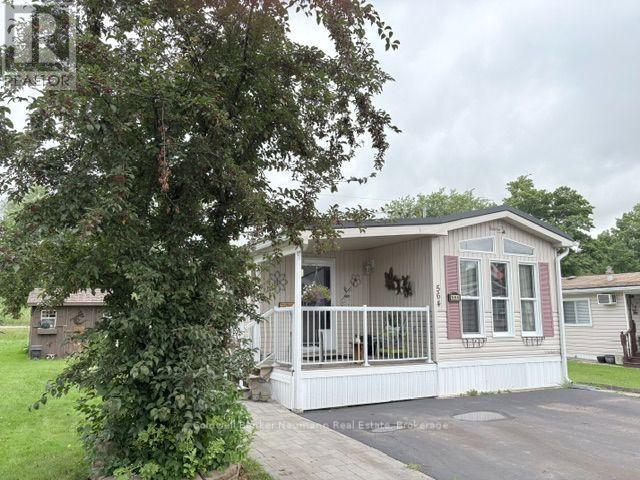
Welcome to this charming one-bedroom, one-den mobile home located in the desirable Maple Leaf Acres Park, Phase 3. This exclusive, year-round adult living community offers a peaceful and serene lifestyle, perfect for those seeking tranquility. The home features a spacious and well-maintained interior with a cozy living space, and one bathroom. Enjoy the best of both worlds with a deck on both the front and back of the home, offering plenty of space for outdoor relaxation or entertaining. The property is ideally situated with no neighbors behind, ensuring privacy and a quiet environment. Maple Leaf Acres Park is known for its strong sense of community, with numerous activities available for those who wish to engage, or you can simply enjoy the peaceful surroundings in your own space. Residents have access to a variety of amenities, including both an indoor and outdoor pool, perfect for year-round enjoyment. Plus, you'll have access to Belwood Lake, providing the perfect setting for fishing, boating, or simply enjoying the natural beauty of the area. This affordable and tranquil home is the perfect retreat for anyone seeking a quiet, yet vibrant lifestyle in a well-established adult community. Don't miss out on this wonderful opportunity! Great location in Maple Leaf Acres. (id:63008)
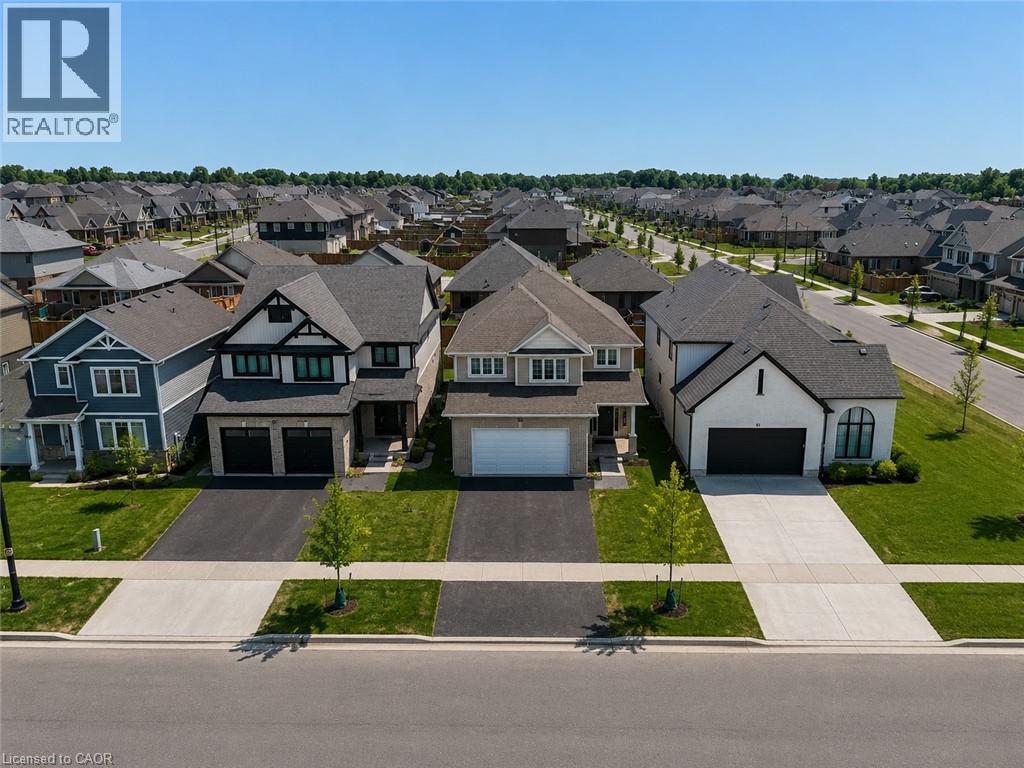
89 Acorn Trail
St. Thomas, Ontario
Welcome to the highly sought-after Harvest Run community in St. Thomas! The spacious and bright 4+1 Bedroom 'Bristol' model offers 1,635 sq. ft of thoughtfully designed living space with modern, open-concept layout perfect for everyday family life and entertaining. The main floor features a bright living room with fireplace, a dining area, and a chef-inspired kitchen with quartz countertops, large center island, ample storage, and walk-in pantry. Patio doors lead to the backyard, seamlessly blending indoor and outdoor living. Upstairs, the primary bedroom boasts a walk-in closet and a luxurious ensuite with double vanity, freestanding jacuzzi tub, and separate shower. Three additional generously sized bedrooms share a full 4-piece bathroom for added convenience. The home also offers a finished basement, upgraded light fixtures throughout, and an attached double car garage with additional driveway parking. Every detail reflects high-quality finishes, fixtures, and appliances, creating a bright and welcoming space you'll love coming home to. Perfectly located in a family-friendly neighborhood with easy access to schools, parks, shopping, and amenities. Don't miss this exceptional opportunity! (id:63008)
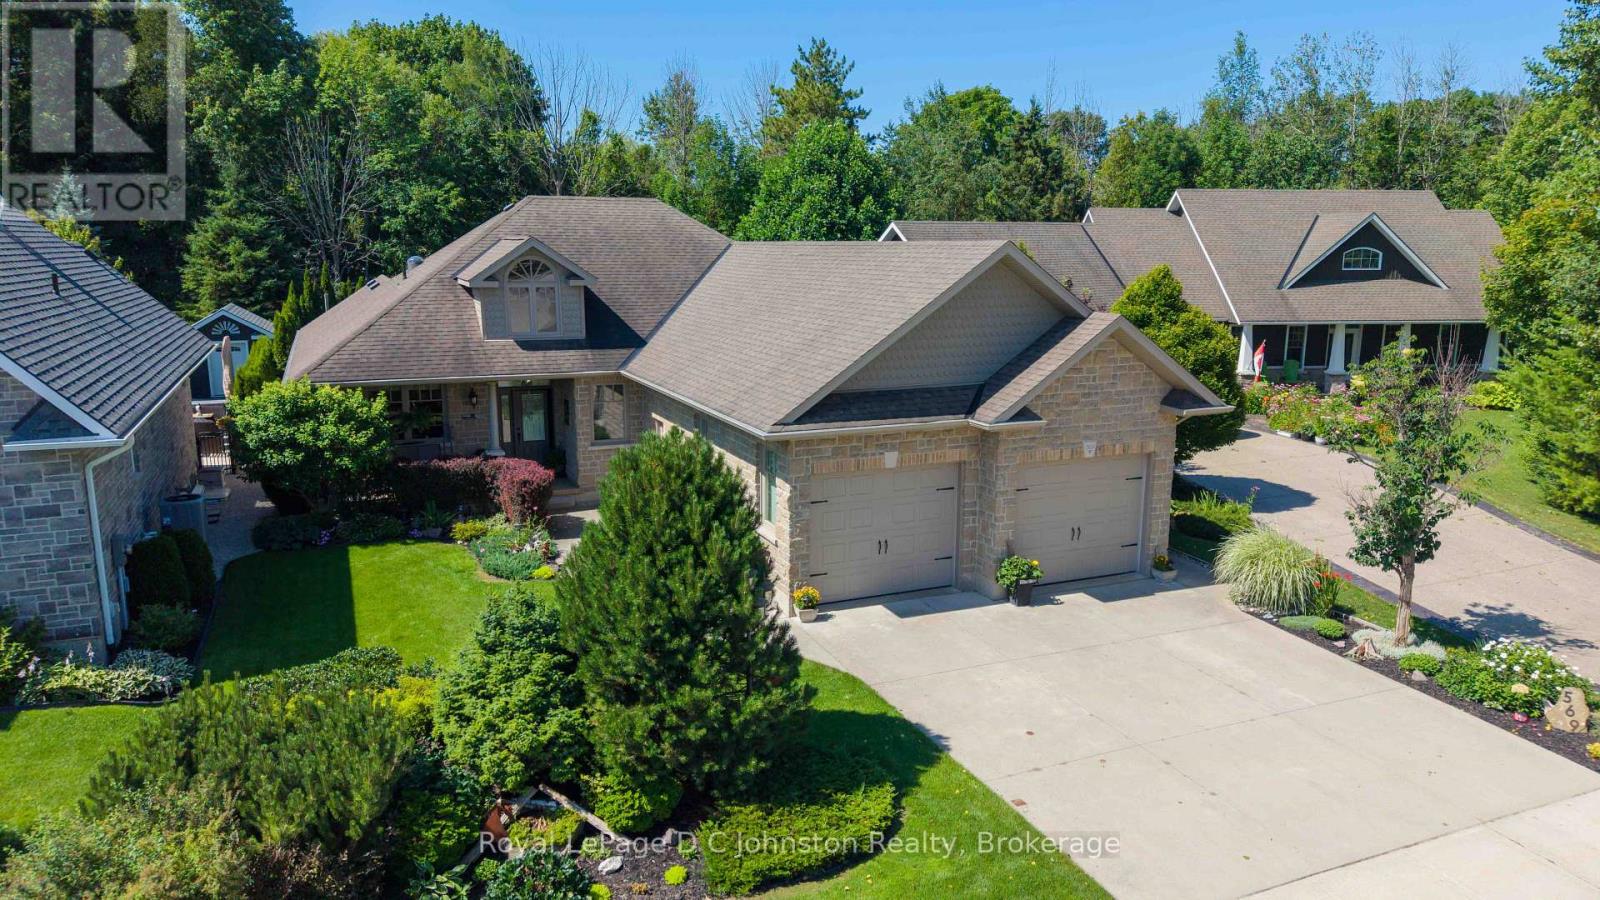
569 Creekwood Drive
Saugeen Shores, Ontario
Welcome to your dream home in one of Southampton's most desirable neighbourhoods! Custom-built in 2008 by Christie Contracting, this exceptional 3+1 bedroom, 3-bathroom residence seamlessly combines superior craftsmanship, modern functionality, and tranquil natural surroundings on a private ravine lot just steps from peaceful walking trails. From the moment you arrive, the expansive double driveway and double garage offer ample parking and storage. Step inside to discover a lovingly maintained, strictly scent-free home for the past 5 years, tailored for allergy sensitivity. Warm hardwood and durable tile floors flow throughout the seamless open-concept living room, dining area, and kitchen, which features a spacious pantry. Near the entryway, a charming front den features an elegant tray ceiling with soft indirect lighting-ideal for a reading or card room. Designed with main-floor convenience in mind, the main level features a whole home speaker system, a dedicated laundry room and a spacious primary bedroom with tray ceiling and indirect lighting plus ensuite bath and walkout to the sunroom and rear yard. The full basement provides a large cold room and offers extraordinary versatility, showcasing an additional bedroom complete with its own private ensuite bathroom and convenient walk-up directly to the garage, which is perfect for an easy in-law suite conversion. Your private outdoor oasis is designed for both entertaining and relaxation. Step out onto the south-facing composite deck, mostly sheltered by a power awning, overlooking the, tree-lined ravine yard. The grounds also feature a gazebo ideal for a hot tub. Complete with irrigation system, a gas standby generator for absolute peace of mind during any season, this remarkable home offers a rare blend of elegance, comfort, and privacy in Southampton. (id:63008)
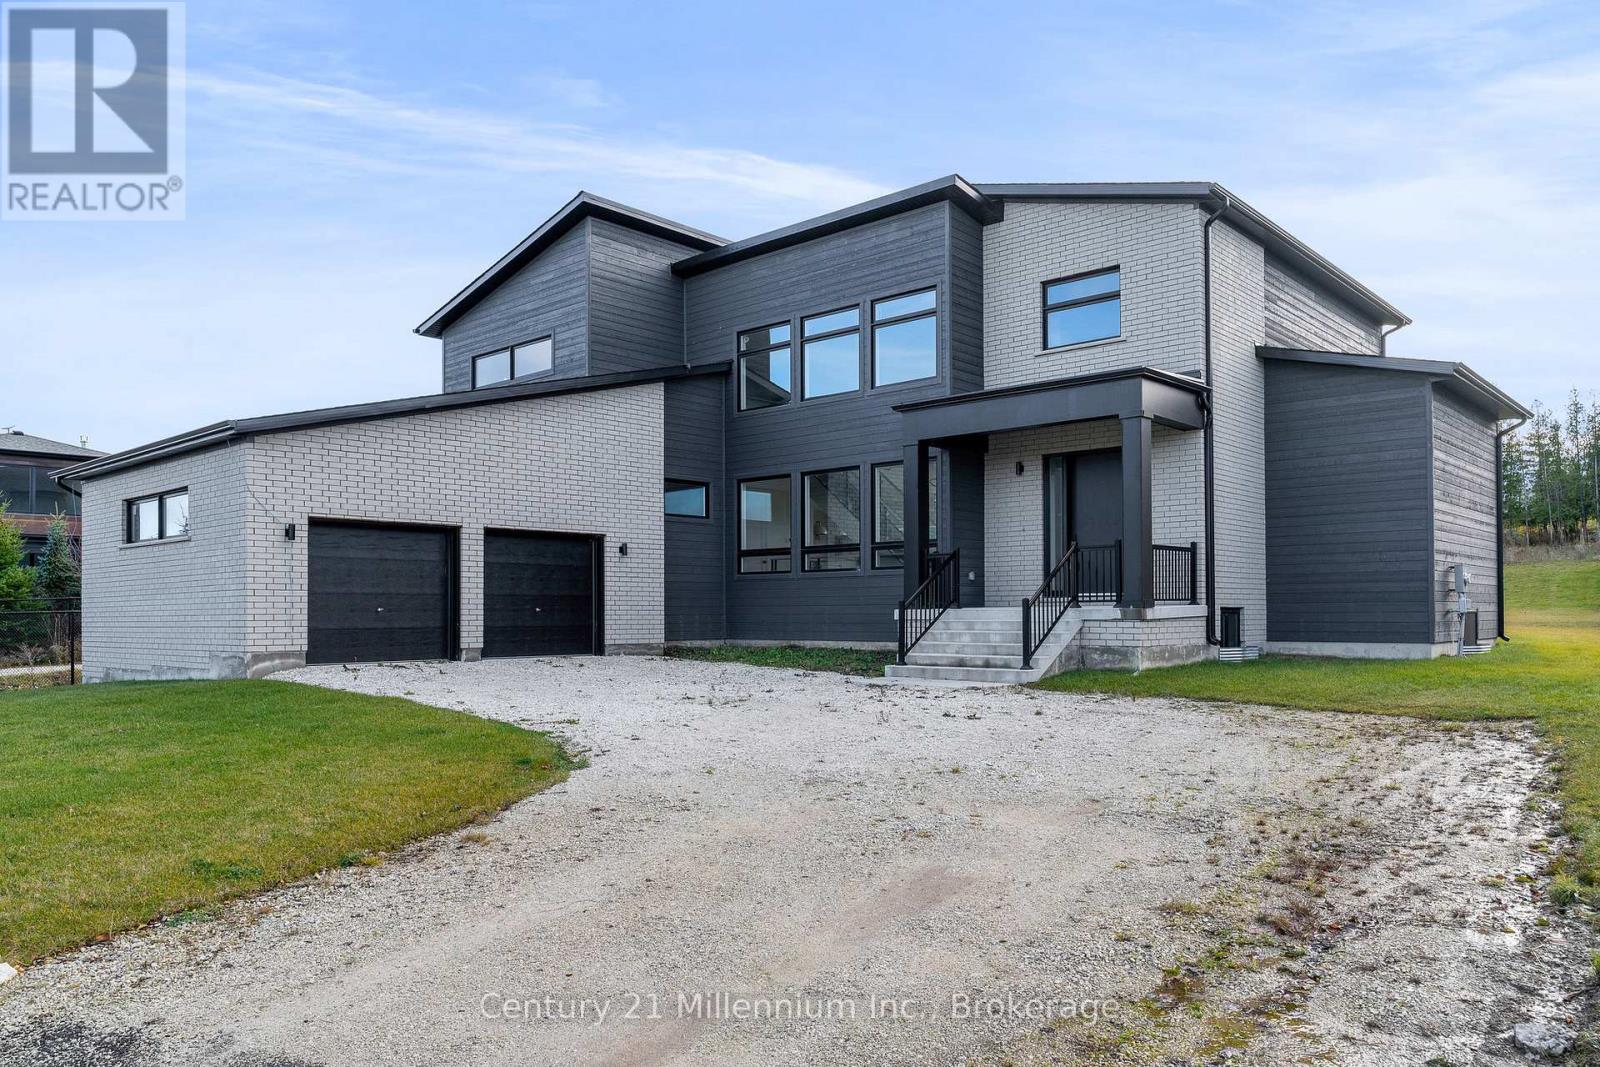
176 West Ridge Drive
Blue Mountains, Ontario
STUNNING BRAND NEW HOME FOR LEASE IN LORA BAY. Welcome to your dream rental in the heart of Lora Bay, just minutes outside the charming Town of Thornbury. This grand-new beautifully designed home boasts five spacious bedrooms with primary located on the main floor. There are two loft areas on the second level making this perfect for families or those needing extra space. The home features a modern, open-concept design with beautiful finishes throughout. The gourmet kitchen with top of the line appliances and lots of cupboard space is a sight to behold and a wonderful area to cook and entertain. Enjoy the convenience of the double car garage and generous backyard, ideal for entertaining or relaxing in nature. Located in a serene and picturesque setting, you'll be just a short drive away from Thornbury's local amenities, shops and dining. Also minutes away from the ski hills located either at Georgian Peaks or Blue Mountain. You are surrounded by the Lora Bay Golf Course and Grill Restaurant if you want to stay on the property and enjoy what both of these venues have to offer. Don't miss out on this fantastic opportunity to lease a stunning home in one of Ontario's most desirable areas. Rental application wiht references, recent credit report and employer's letter is required. No smokers only. Would prefer no pets. Utilities in addition to rent. (id:63008)
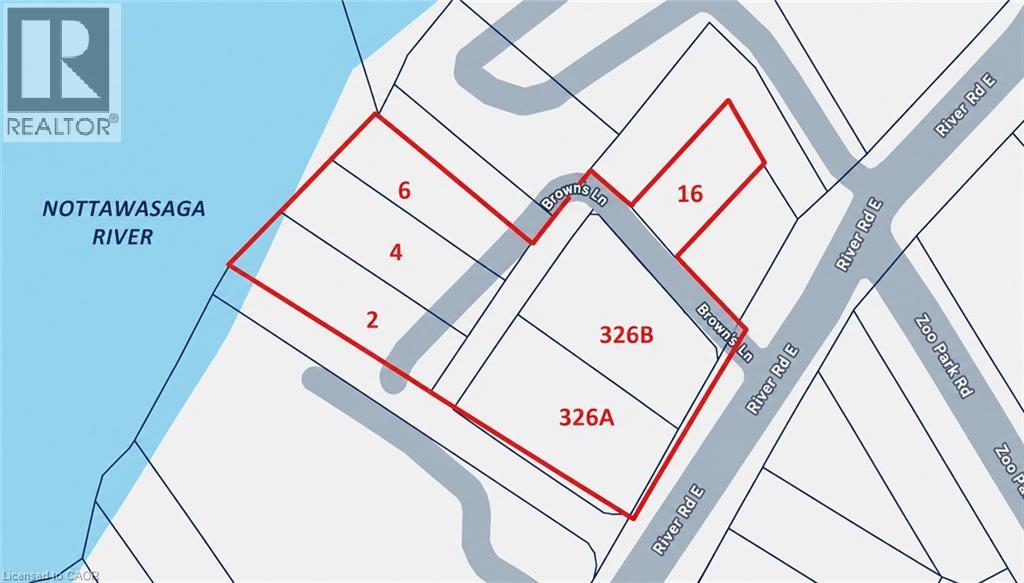
0 River Road E
Wasaga Beach, Ontario
RARE WATERFRONT OPPORTUNITY AT THE MOUTH OF GEORGIAN BAY! Offered together as one exceptional package, these six combined lots span approximately 1.1 acres along the scenic Nottawasaga River, just moments from where the river meets Georgian Bay. With extensive waterfront frontage, mature surroundings, and a highly desirable Wasaga Beach location, this unique property presents an exciting opportunity for builders, developers, investors, or anyone dreaming of creating a remarkable private waterfront estate. Explore the possibilities of a luxury riverfront residence, multi-generational family retreat, or potential future development, subject to all necessary approvals. Opportunities offering this combination of size, waterfront access, and flexibility are increasingly difficult to find. Enjoy a peaceful natural setting while remaining only minutes from Wasaga Beach’s sandy shoreline, marinas, golf courses, trails, shopping, restaurants, and year-round recreation. A truly distinctive property with the space, setting, and potential to bring an extraordinary waterfront vision to life. (id:63008)
741 King Street W Unit# 313
Kitchener, Ontario
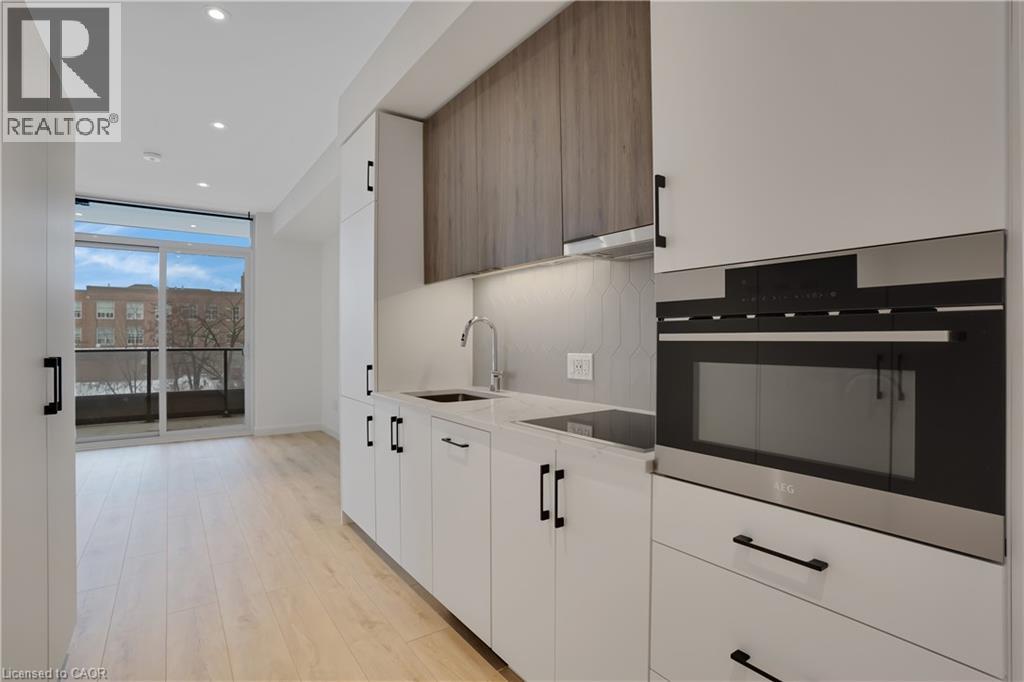
Welcome to Suite 313 at 741 King Street West, where modern design meets the energy of downtown Kitchener. This stylish studio condo is perfect for first-time buyers or investors seeking a smart, low-maintenance home in a thriving urban setting. Scandinavian-inspired finishes, heated bathroom floors, and custom closet organizers create a clean, contemporary space that is both functional and inviting. Enjoy urban views from the large private terrace - an ideal spot to take in the city atmosphere, unwind after a long day, or entertain friends. Floor-to-ceiling windows flood the unit with natural light, enhancing the open-concept layout and showcasing the dynamic downtown backdrop. Residents enjoy access to thoughtfully curated amenities, including a welcoming reception lounge with cozy seating, fireplaces, a library, and café-style workspaces, as well as a rooftop terrace featuring saunas, lounge areas, and an outdoor kitchen. Located in the heart of downtown Kitchener, you're steps to cafés, restaurants, transit, and everyday conveniences, with easy access to parks and major routes. This is an exceptional opportunity to own in one of the city's most vibrant and connected communities. (id:63008)
265 Enfield Place Unit# 1506
Mississauga, Ontario
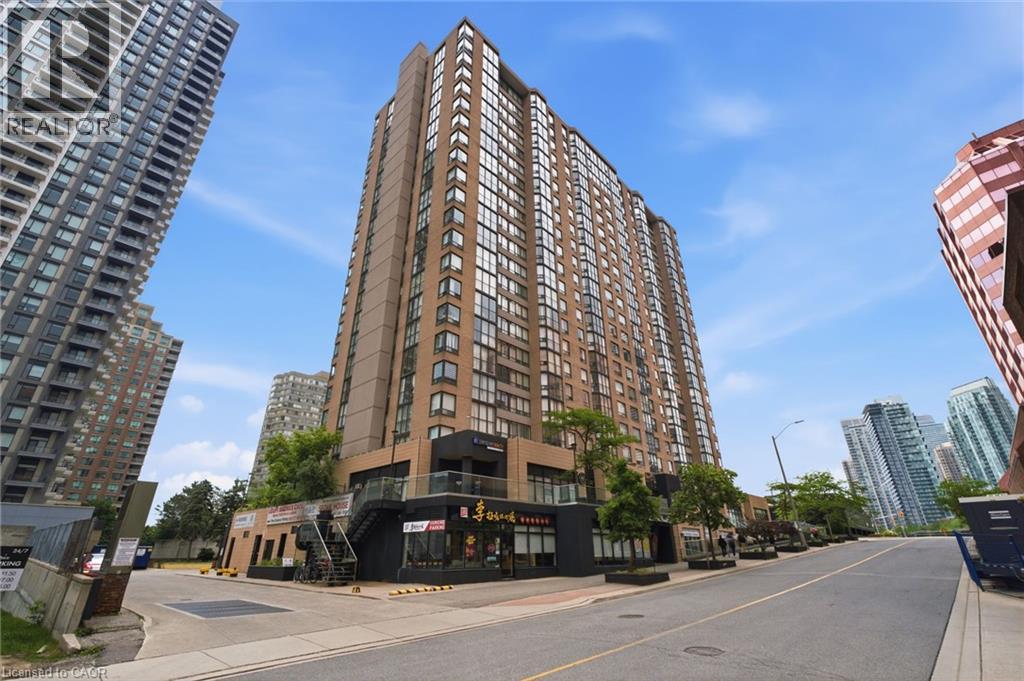
Enjoy comfortable, carefree living in the heart of Mississauga! This bright and spacious 2-bedroom + den, 2-bathroom condo offers a functional layout perfect for professionals, couples, or small families. With parking and a private storage locker included, plus all utilities covered in the lease, you can enjoy exceptional value and convenience. Pool, gym, games room, 24-hr security are some of the amenities to look forward to. Located in a well-maintained building just minutes from Square One, Celebration Square, Sheridan College, Kariya Park, transit, restaurants, shopping, and major highways, everything you need is right at your doorstep. (id:63008)
610 Sweetwater Crescent
Newmarket, Ontario
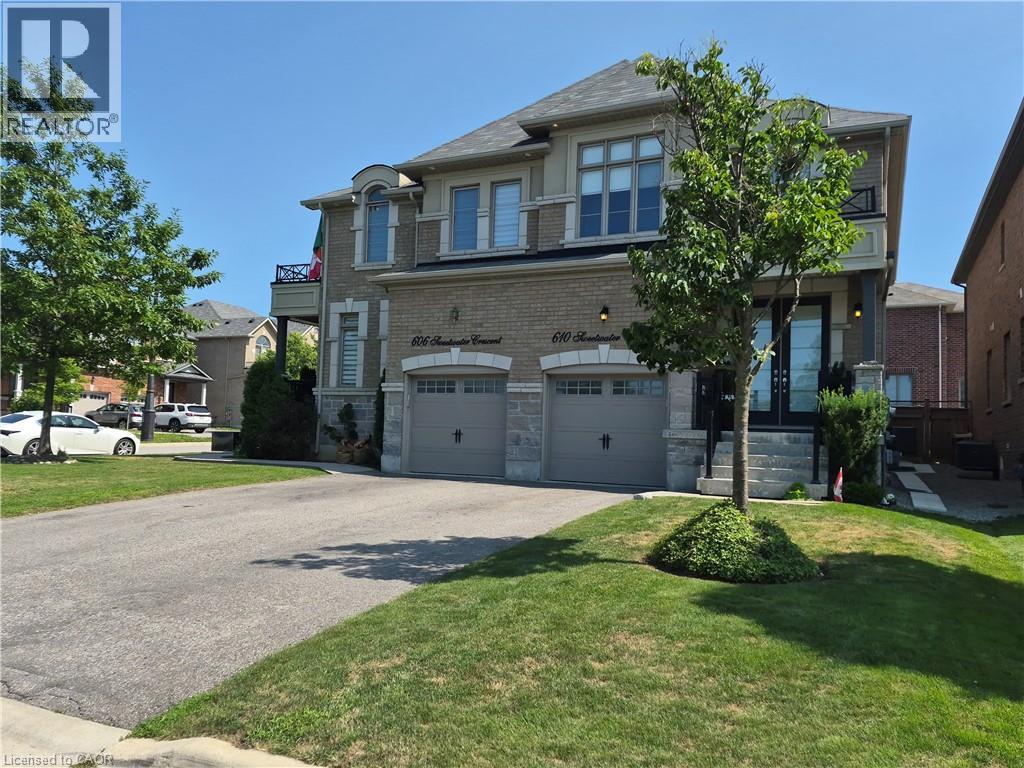
FANTASTIC SEMI IN GLENWAY ESTATES NEWMARKET! This well-maintained home Offers 3 bedrooms and 2 1/2 baths. The main level features a bright & spacious eat in kitchen, Livingroom /Dining area, Family room with double sided fireplace & 2-piece bath. The upper level consists of a huge primary bedroom with walk-in closet & 5-piece ensuite, 2 other large bedrooms, 4-piece bath & Laundry area. The lower level is unspoiled & awaits your personal touch. This home is move in ready and close to all amenities. SHOWS 10 + GET INSIDE BEFORE ITS GONE! (id:63008)
18 Featherstone Avenue
Selkirk, Ontario
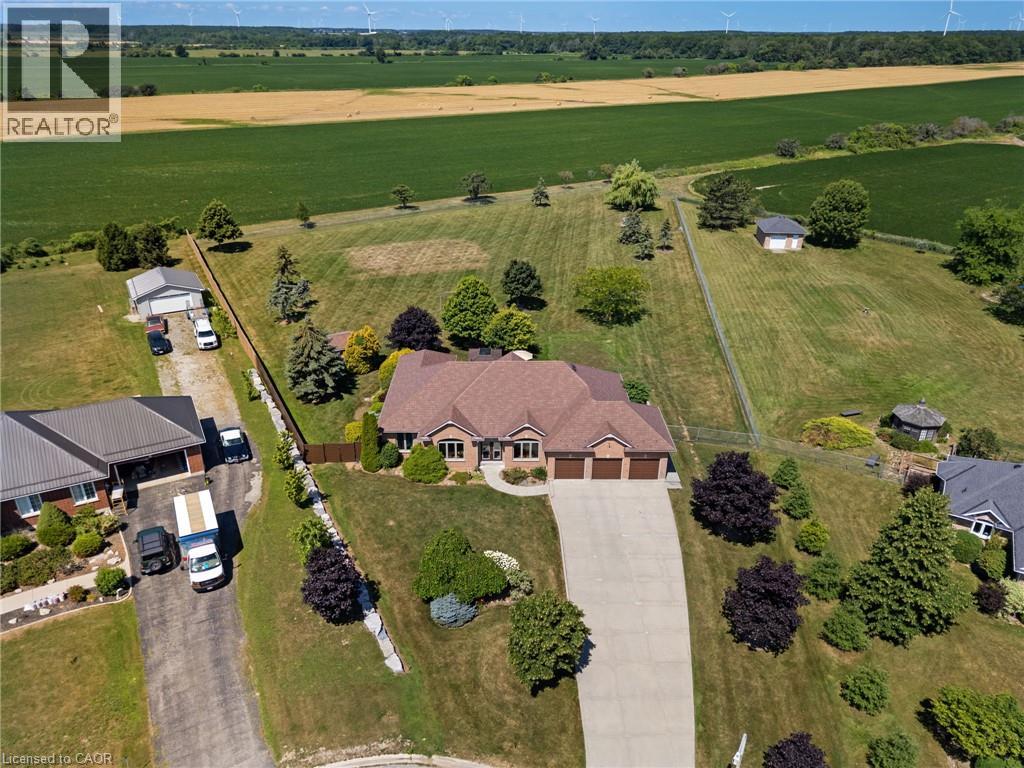
Welcome to 18 Featherstone Avenue, where the best of country living meets the beauty of Lake Erie. Set on 2.1 acres in a sought after waterfront community, this meticulously maintained one owner bungalow offers deeded access to Lake Erie just a two minute walk from your front door. Enjoy the nearby beach, boat launch, and shoreline while appreciating all the benefits of living in a waterfront community without the maintenance or concerns of owning directly on the water. Even from your own driveway, you’ll enjoy views of the lake that make this setting truly special. Offering 3,915 sq. ft. of total living space, this bright and spacious home features hardwood floors, high ceilings, and an abundance of natural light. The open concept kitchen, living, and dining areas create a space for everyday living and entertaining, while the separate dining room and sunroom provide additional places to gather and unwind. The partially finished basement offers additional bedrooms, flexible bonus space, generous storage, and an impressive workshop. Outside, the fully fenced backyard backs onto peaceful farmers’ fields, creating exceptional privacy. Mature perennial gardens surround the home, while the gazebo with electricity is perfect for relaxing or entertaining. A detached shed provides extra storage for lawn equipment. Additional features include an attached three car heated garage, generator, 12,000 gallon cistern, 200 AMP Service, high speed internet, and the pride of ownership that only comes from meticulous care over many years. Conveniently located just a short drive to Hagersville, Cayuga, and Dunnville, this property offers the peaceful lifestyle you’ve been looking for with Lake Erie just steps away. (id:63008)
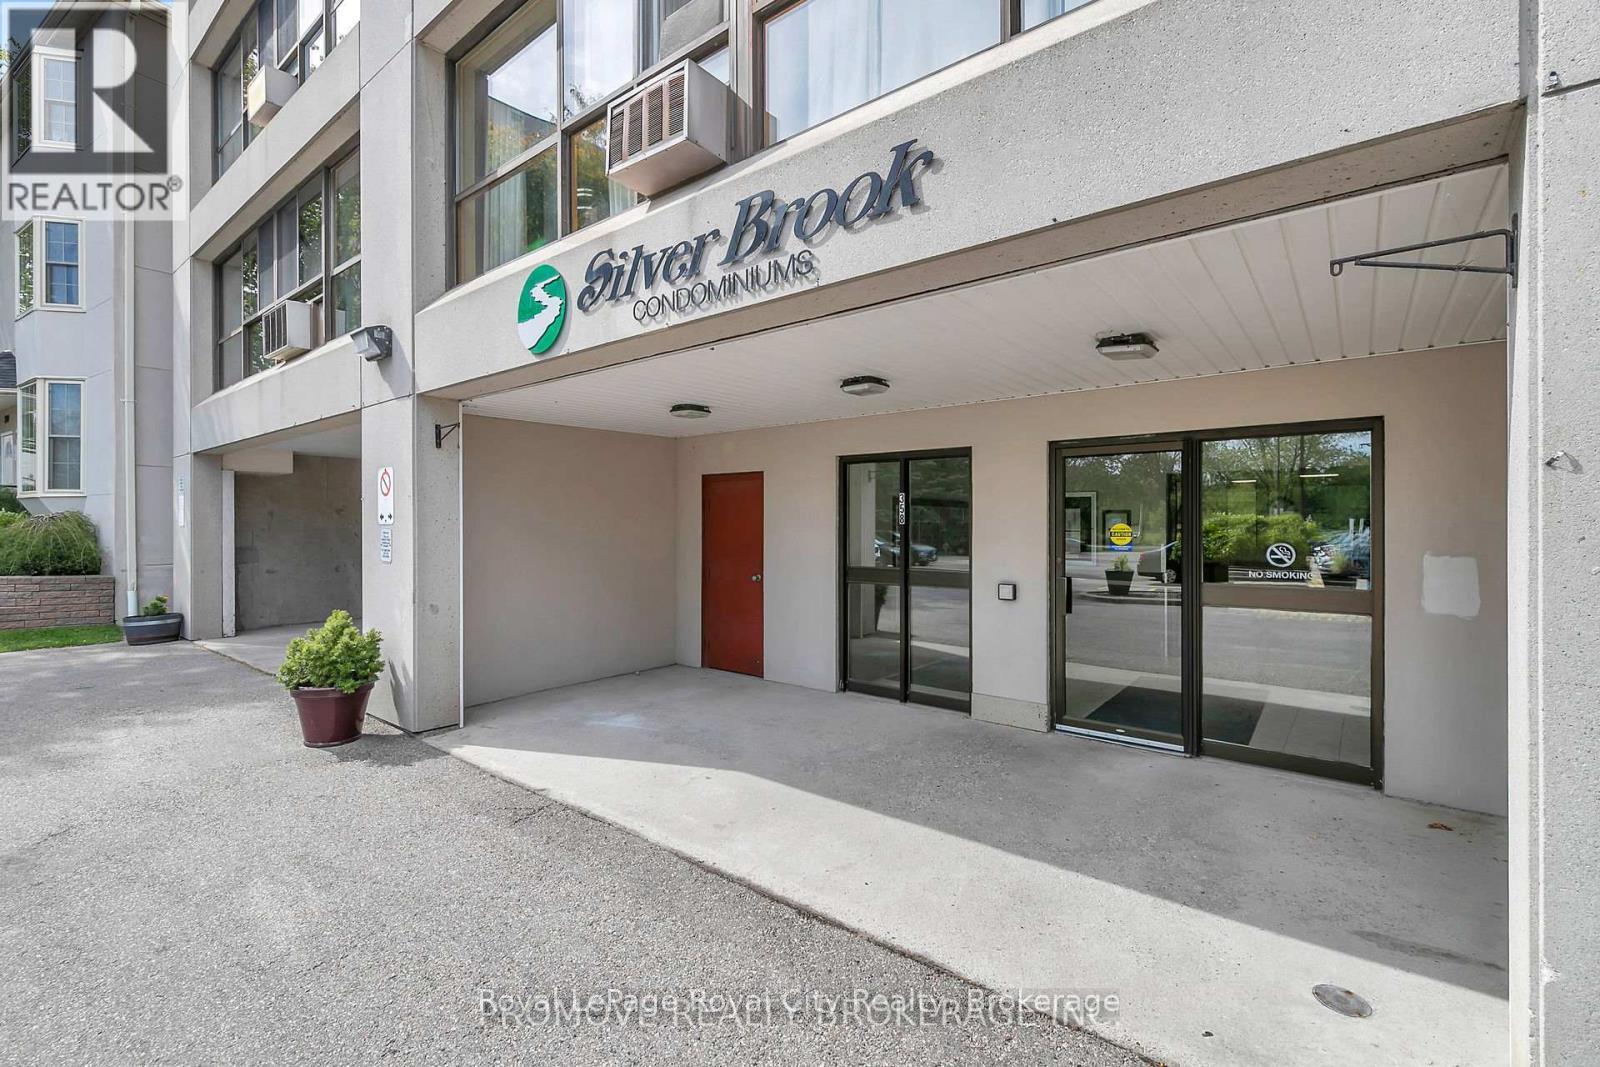
906 - 358 Waterloo Avenue
Guelph, Ontario
Characterized by breathtaking views, this spacious suite boasts OVER 900SQFT of living space! Upon entering it becomes immediately apparent that THIS CONDO HAS STYLE! Floor to ceiling windows drench the unit in natural light, illuminating excellent finishes & an open concept floor plan. A bright gallery style kitchen with updated fixtures, appliances & backsplash accords excellent counter & cabinetry space. A GENEROUS PRIMARY capable of accommodating a large bedroom set boasts a twin closet & more spectacular views! A beautiful FULL BATHROOM, IN-SUITE LAUNDRY and convenient STORAGE + a DEN (perfect for GUESTS/HOME OFFICE/EXERCISE ROOM!) All this, and the building itself is exceptionally well maintained, smoke/pet free, and complete with an on-site superintendent, sauna, exercise and party room! Conveniently located close to the downtown core, Hanlon expressway & riverside trails + parks, it's the perfect home in the perfect location! So don't delay MAKE IT YOURS TODAY! (id:63008)
242287 16 Concession
West Grey, Ontario
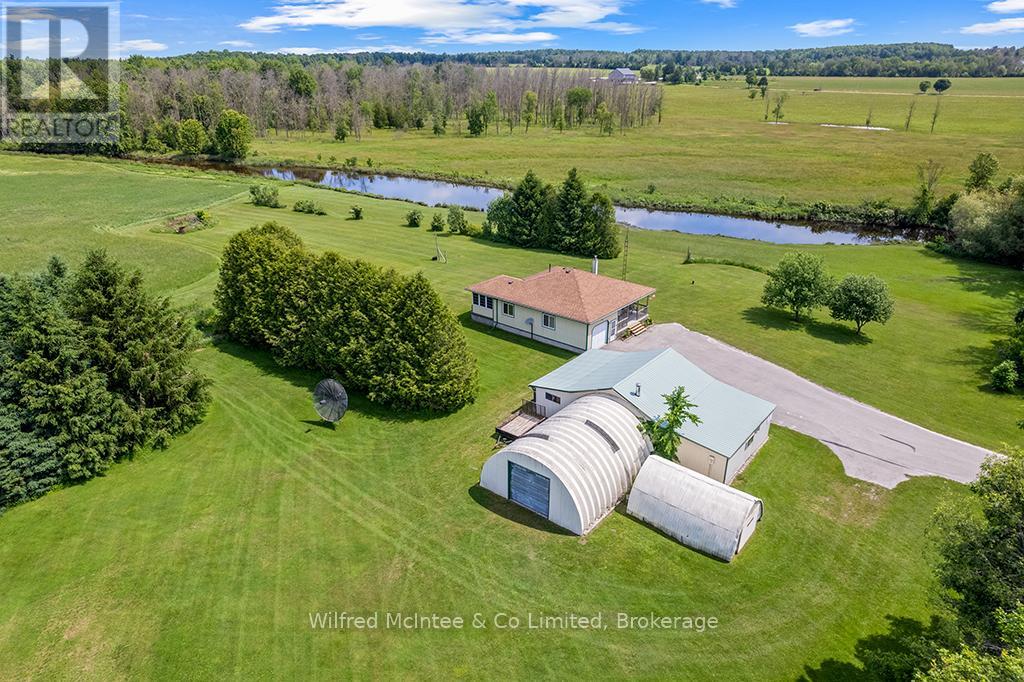
A unique opportunity to purchase two separate parcels being offered together: a 1 acre country property with a charming bungalow, and an adjoining 32 acre parcel featuring extensive Beatty Saugeen River frontage and agricultural land. The 1 acre parcel is home to a well kept 2 bedroom bungalow surrounded by peaceful rural views. The property also includes a detached M3 zoned workshop, multiple outbuildings, updated shingles, a recently replaced well pump, and the privacy and tranquility that country living is known for. The adjoining 32 acre parcel offers over 3,000 ft of frontage along the scenic Beatty Saugeen River and includes approximately 16 workable sandy loam acres. This diverse property provides an exceptional combination of recreational and agricultural opportunities, whether you're interested in farming, hunting, fishing, kayaking, hiking, or simply enjoying your own private natural retreat. Rarely does an opportunity arise to own a property that combines a comfortable country home, a work shop, and such a significant stretch of riverfront land. Whether you're searching for a hobby farm, recreational getaway, M3 zoned workshop and investment property, or a place to enjoy the best of rural Ontario, this unique West Grey offering delivers endless possibilities. (id:63008)
Main - 8 Orchard Crescent
Guelph, Ontario
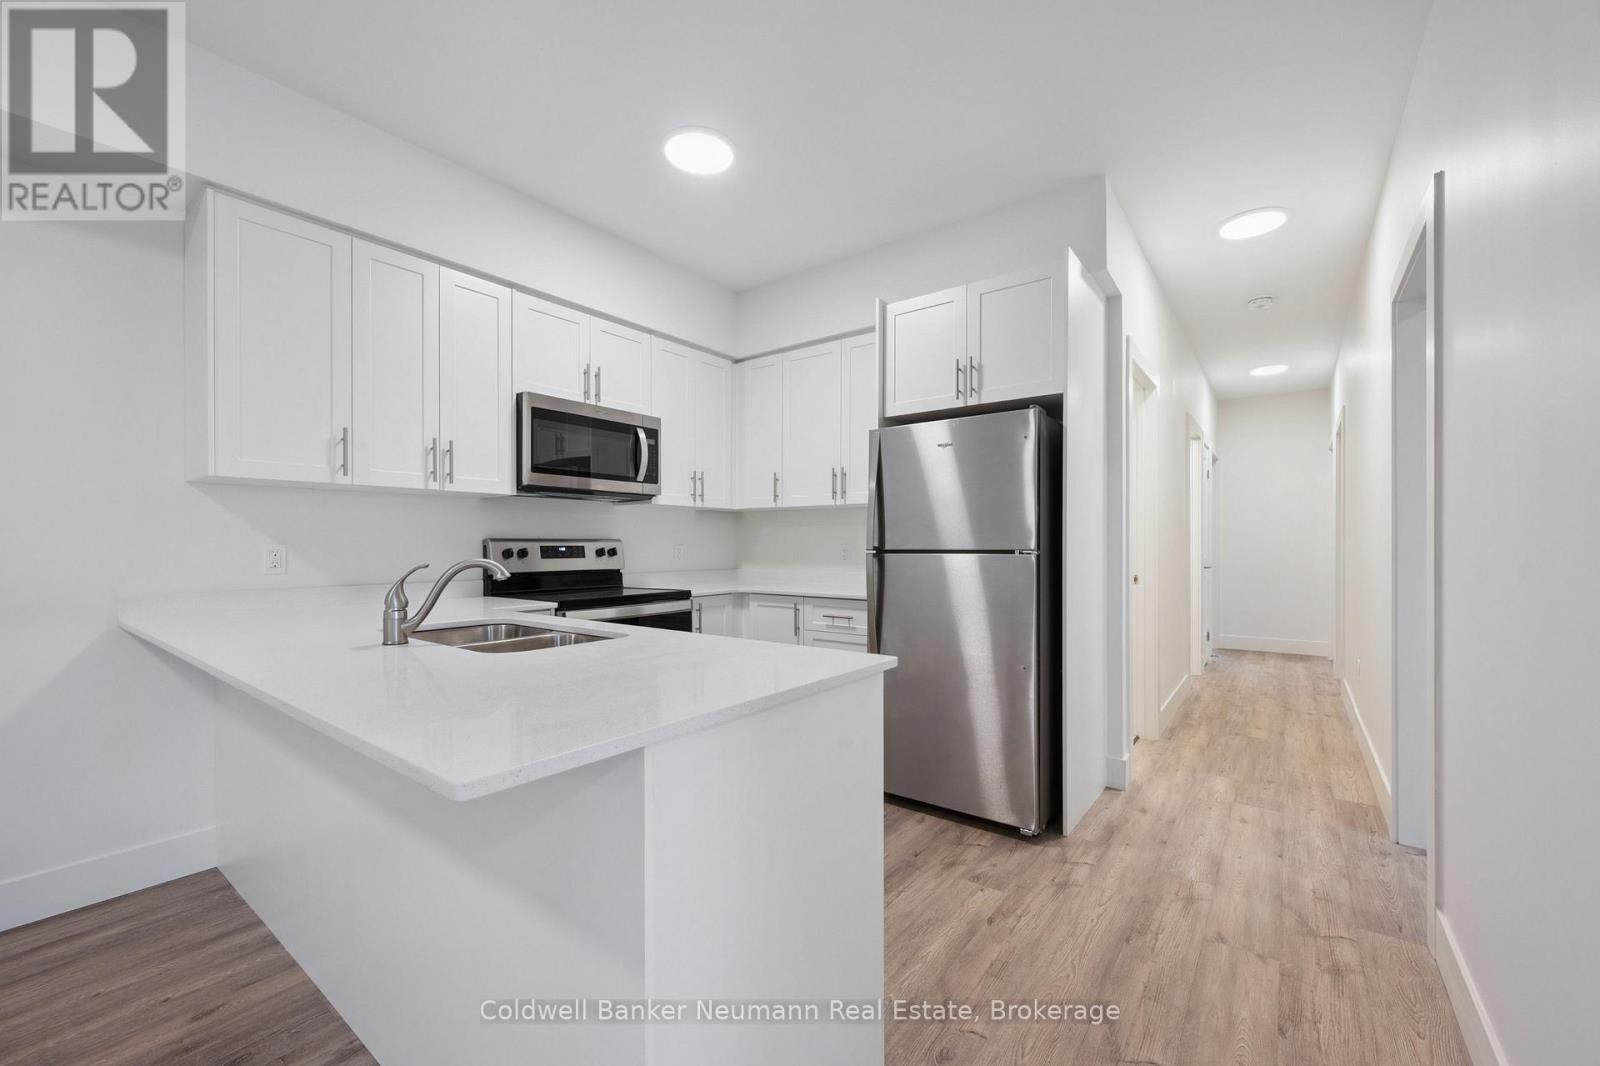
Be the first to live in this stunning newly constructed 4-bedroom, 2-bathroom home located in a quiet and family-friendly neighbourhood. This bright and modern unit features spacious living areas and tasteful finishes. Enjoy a functional open-concept layout, brand-new appliances, and the added convenience of in-suite laundry. The generously sized bedrooms provide ample space for families or professionals seeking space to live and work comfortably. Ideally situated close to grocery stores, schools, fitness clubs, parks, and public transit routes, this home offers easy access to everyday amenities while amongst a peaceful residential setting. Parking is available upon request. Additional units may be available, reach out for more details. (id:63008)
180 Ridgewood Crescent
St. Marys, Ontario
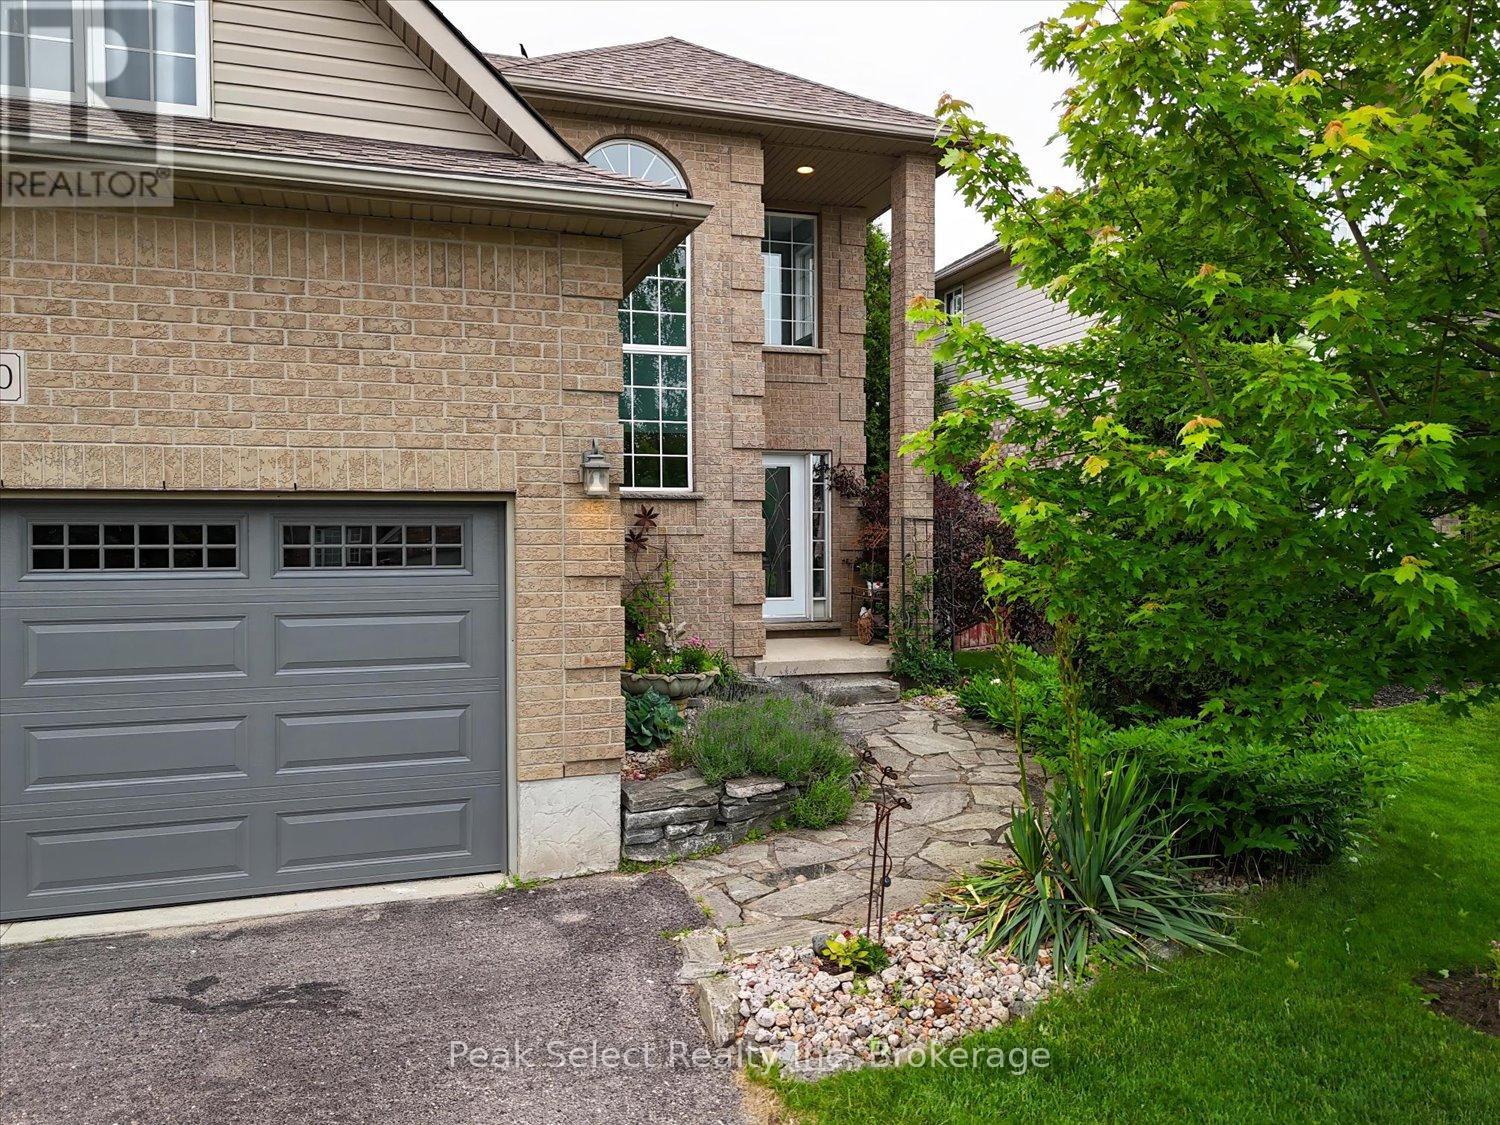
Welcome to this warm and inviting family home in one of St. Marys' most sought-after neighbourhoods. Offering four bedrooms, including on that is a versatile bonus room above the garage - equally suited as a playroom or home office - this home is designed for comfortable, flexible living.The main floor features a bright, functional layout with gleaming oak floors, a spacious living room, and a cozy sitting area with gas fireplace adjoining the kitchen and dining space - ideal for both everyday life and entertaining. An abundance of large windows fills the home with natural light from morning to evening.Upstairs, the oversized primary retreat includes a 3-piece ensuite with walk-in shower, along with two additional bedrooms. The finished lower level adds valuable living space with a large family room, workout area, and convenient 2-piece bath.Outside, patio doors open onto a covered deck with privacy shutters and room to lounge and dine, flowing seamlessly to a stone patio - a true extension of your living space through the warmer months. A storage shed keeps gardening tools close at hand.All of this in St. Marys, the "Stonetown" - a welcoming community known for its historic limestone architecture, riverside trails, quarry swimming, and charming downtown shops, with Stratford and London just a short drive away. With great schools, safe streets, and endless room to play, this is a wonderful place to raise a family - and this home is ready to welcome yours. (id:63008)
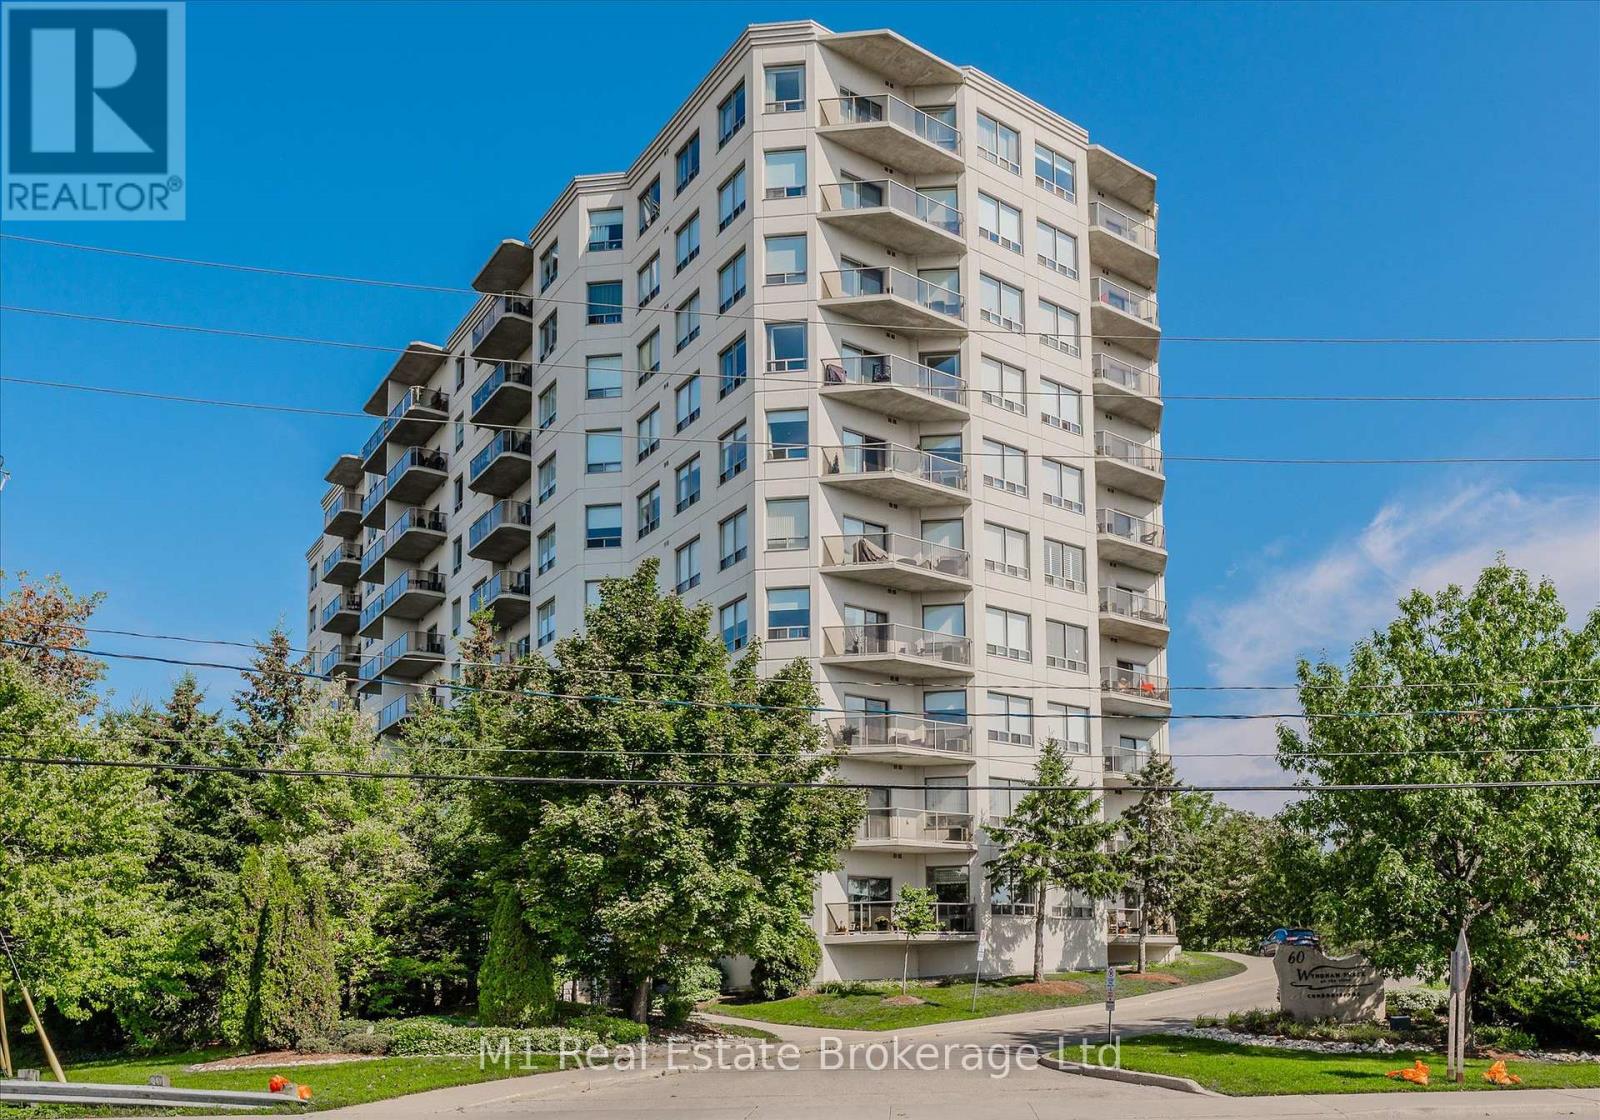
207 - 60 Wyndham Street S
Guelph, Ontario
Welcome to one of downtown's most desirable condo offerings with TWO underground parking spaces! This beautifully updated, carpet-free 1,320 sq. ft. suite combines spacious living with stylish modern finishes in an unbeatable location.Pride of ownership is evident throughout this meticulously maintained 2-bedroom, 2-bathroom condo. Both the 3-piece ensuite and 4-piece main bath have been tastefully renovated with contemporary vanities and fixtures. Elegant 9-foot ceilings, crown moulding, and premium laminate plank flooring add warmth and sophistication throughout the home.The heart of the condo is the impressive open-concept kitchen and living area, designed for both everyday living and entertaining. The kitchen features crisp white cabinetry, a stylish backsplash, stainless steel appliances, and a thoughtfully relocated sink that creates the perfect breakfast bar for morning coffee or casual dining. The spacious primary bedroom measures an impressive 17' x 12' and, along with the generous second bedroom, offers a walk-in closet and oversized windows that fill the space with natural light. An in-suite storage room provides valuable extra space-a rare and highly sought-after feature in condominium living. Adding even more value, this unit includes two underground parking spaces, an exceptional convenience rarely found in downtown condos. Step outside and enjoy everything downtown has to offer. You're just minutes from the GO Station, popular restaurants and cafés, scenic walking trails, the Boat House, and the picturesque riverside surroundings that make this area so sought after. Opportunities in this well-managed building are few and far between-don't miss your chance to call this exceptional condo home. (id:63008)
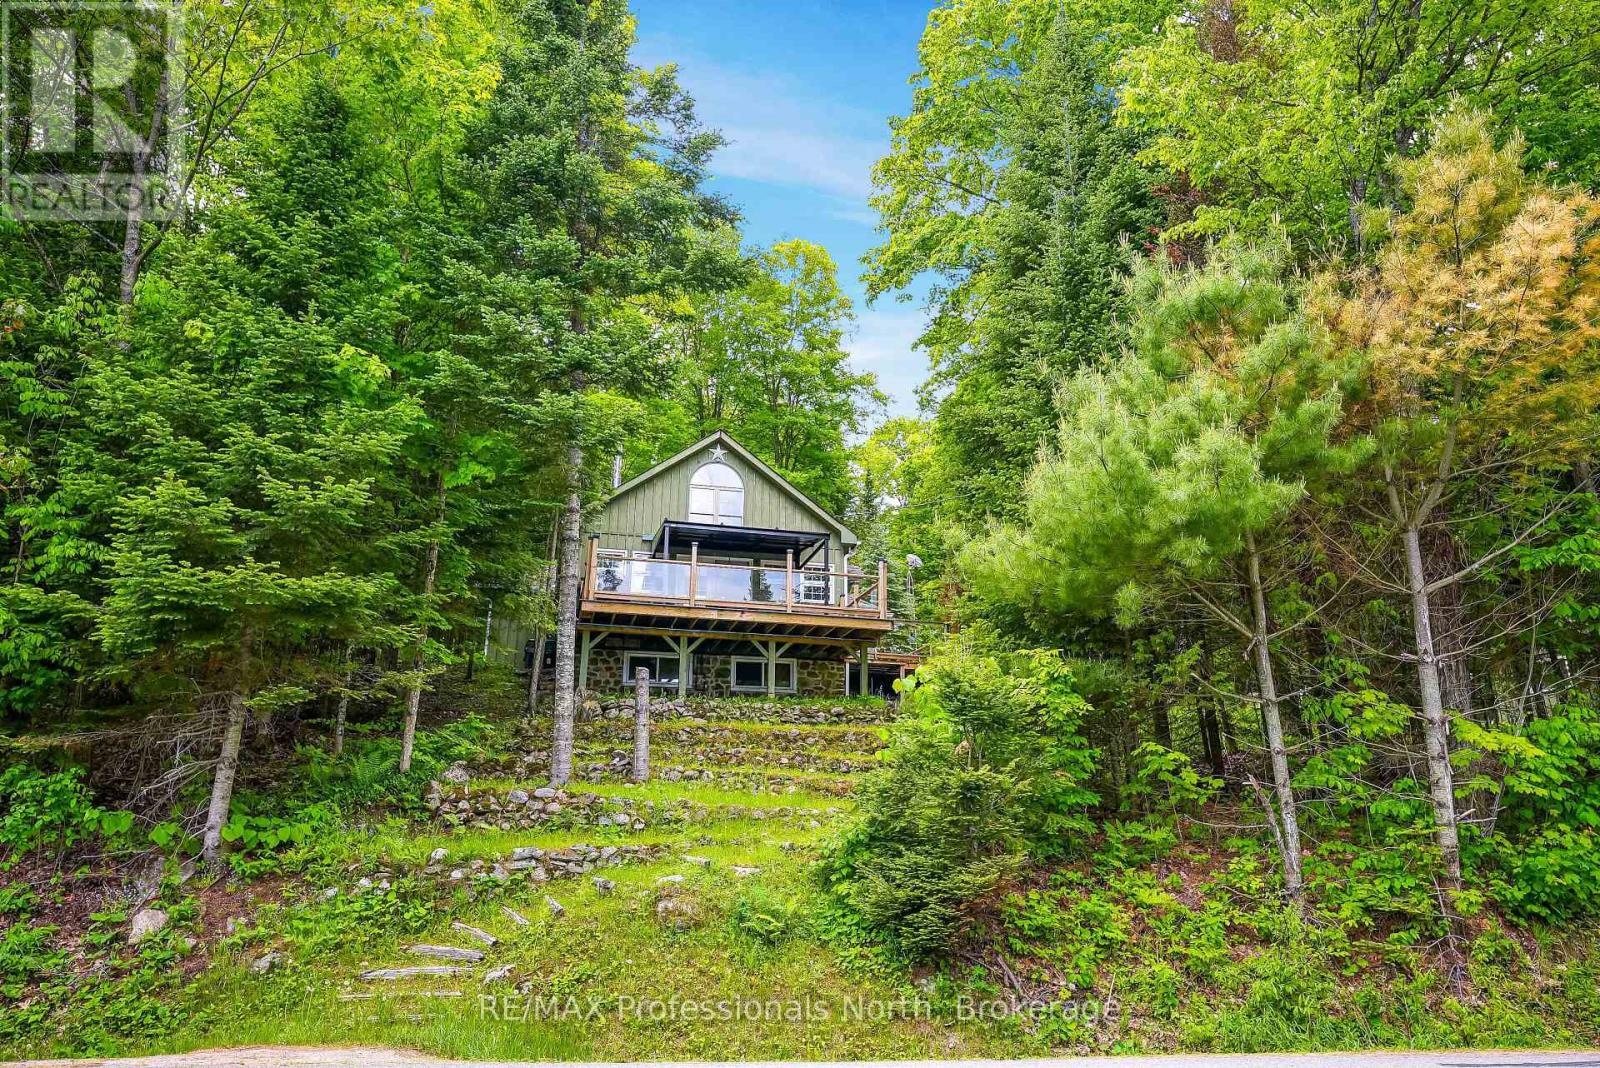
1214 Kashagawigamog Lake Road
Minden Hills, Ontario
Welcome to 1214 Kashagawigamog Lake Road-a beautiful 4-season retreat on the west end of Kashagawigamog Lake in Ingoldsby. Positioned on Haliburton's premier 5-lake chain, this property pairs comfortable residential living with exceptional, private waterfront spaces. While the quiet seasonal road runs between the home and the water, you enjoy fully permitted, uninterrupted access to the lake with a purchased License to Occupy the shoreline. Down by the water, the layout offers a private experience featuring deep, clean water for swimming, a family-friendly shallow entry area, a private decking system, and two docks. There is even a boat house waiting for your custom rebuild plans. Inside, the main home is flooded with natural light, highlighted by dramatic vaulted ceilings and elegant trim work. The highly functional main floor includes a gorgeous kitchen open to the living space, two bedrooms and a main floor bathroom. Upstairs, a bright loft area offers an additional private bedroom and its own 4-piece bathroom, creating the perfect retreat for family or guests.The incredible layout continues outside with a detached garage that features an attached, fully equipped guest bunkie. Complete with its own kitchenette, living room, bedroom, and a 4-piece bathroom, it functions as a completely independent living suite for extended family or visitors. Whether you are looking for a cottage or a permanent lake-view home, this property delivers the Haliburton lifestyle. (id:63008)
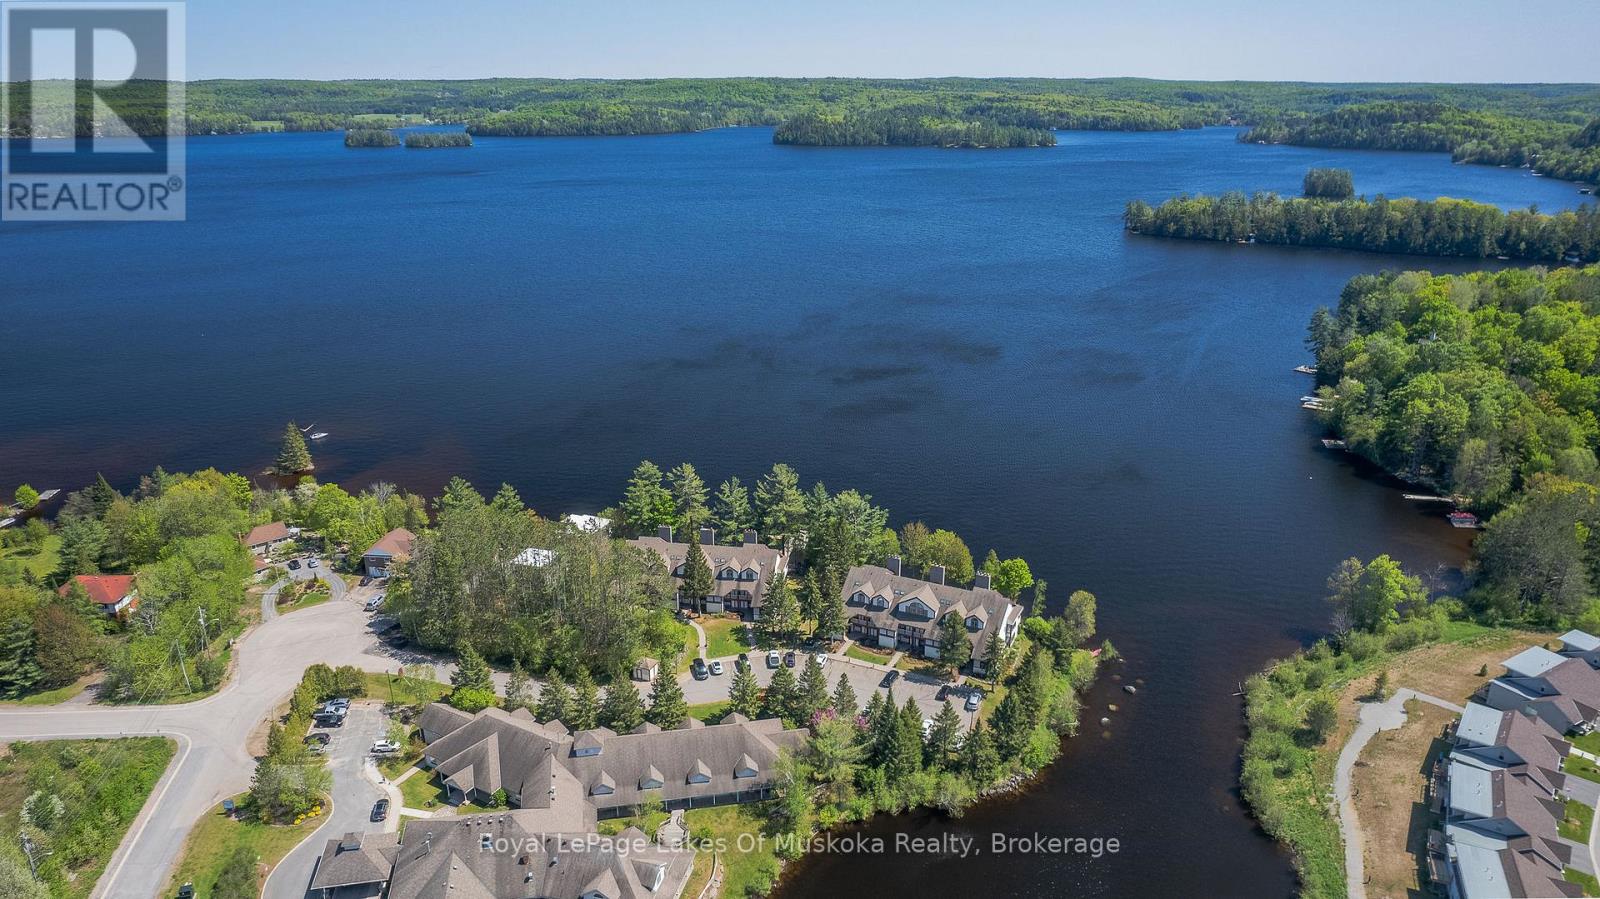
208 - 10 Coveside Drive
Huntsville, Ontario
Experience luxury lakeside living at its finest in this stunning 2-level condo on beautiful Fairy Lake. Featuring 2 bedrooms and 2.5 baths, this exceptional residence has been totally professionally decorated with impeccable style and attention to detail. Bright, open concept living spaces offer breathtaking south-facing lake views, creating the perfect setting for entertaining or relaxing in Muskoka comfort. Enjoy elegant finishes, a modern gourmet kitchen, spacious bedrooms, and beautifully designed living areas that blend sophistication with waterfront charm. Located just minutes from downtown Huntsville, golf, trails, restaurants, shopping, and year-round recreation, this condo offers the ideal balance of convenience and resort-style living. Whether you are looking for a full-time residence or the perfect Muskoka getaway, this Fairy Lake condo is move-in ready and absolutely turnkey. (id:63008)
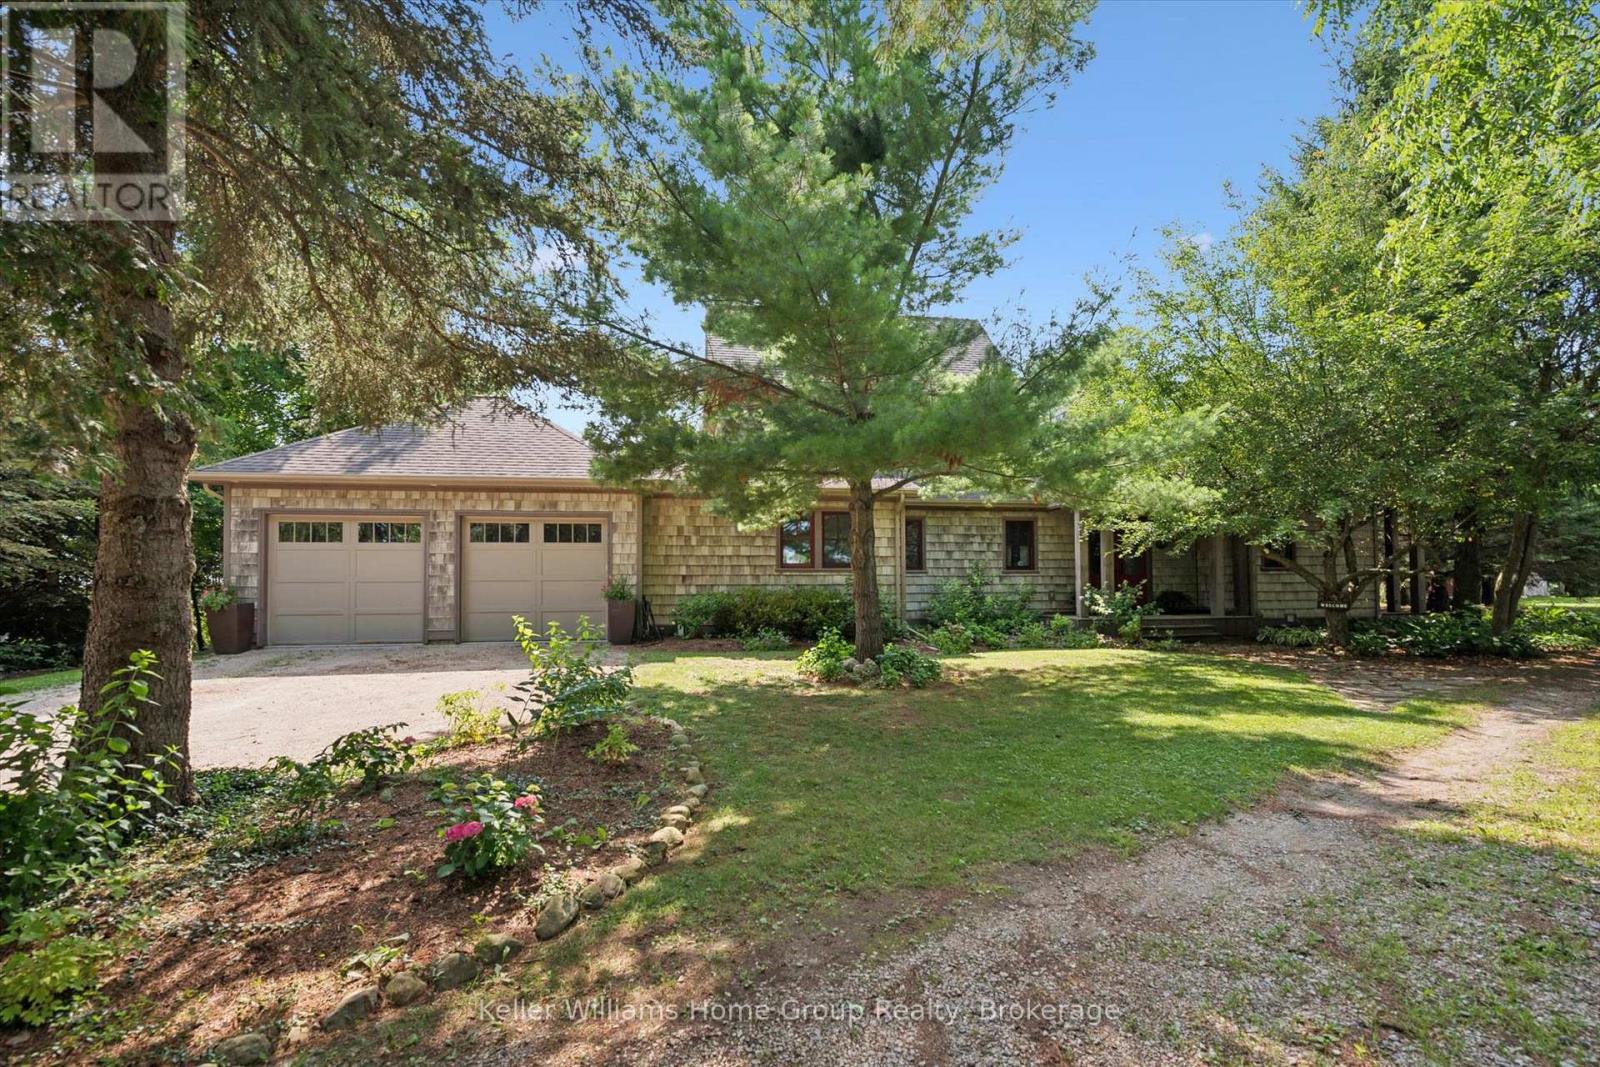
7708 Nichol Sideroad 15
Centre Wellington, Ontario
This exceptional modern custom home sits on a private 1.5+ acre treed lot, offering a rare country retreat just minutes from Fergus and Elora, with easy access to KW, Guelph, and the 401. Designed for luxury and serenity, the open-concept main floor features soaring ceilings, expansive windows offering views from every angle, heated floors, Italian travertine, reclaimed elm flooring, and a striking Valcourt Antoinette wood fireplace. Enjoy breathtaking sunsets from the rear west-facing deck, perfect for relaxation and reflection. The primary suite on the main level offers epic westerly views and a spa-inspired ensuite with a walk-in shower. Main-floor laundry and mudroom off the double garage add everyday convenience. Upstairs, two spacious bedrooms include one with a private balcony. The lower level is spacious and bright with many contemporary touches and offers a rec room, 2 bedrooms and bath ideal for privacy for guests or family. Original 1800's stone homestead outbuilding offers a versatile studio space, office space or games room housing the owners golf simulator alongside a large driving shed. Extensive landscaping with perennial gardens, shrubs and mature trees add to the spa like nature of the property. The generous lot offers plenty of space that can be left for your imagination. Geothermal heating and cutting-edge home technology ensure energy-efficient, high-performance living. This home is an impeccable blend of craftsmanship, style, and function, an exceptional country estate for discerning buyers. (id:63008)
301 - 65 Bayberry Drive
Guelph, Ontario
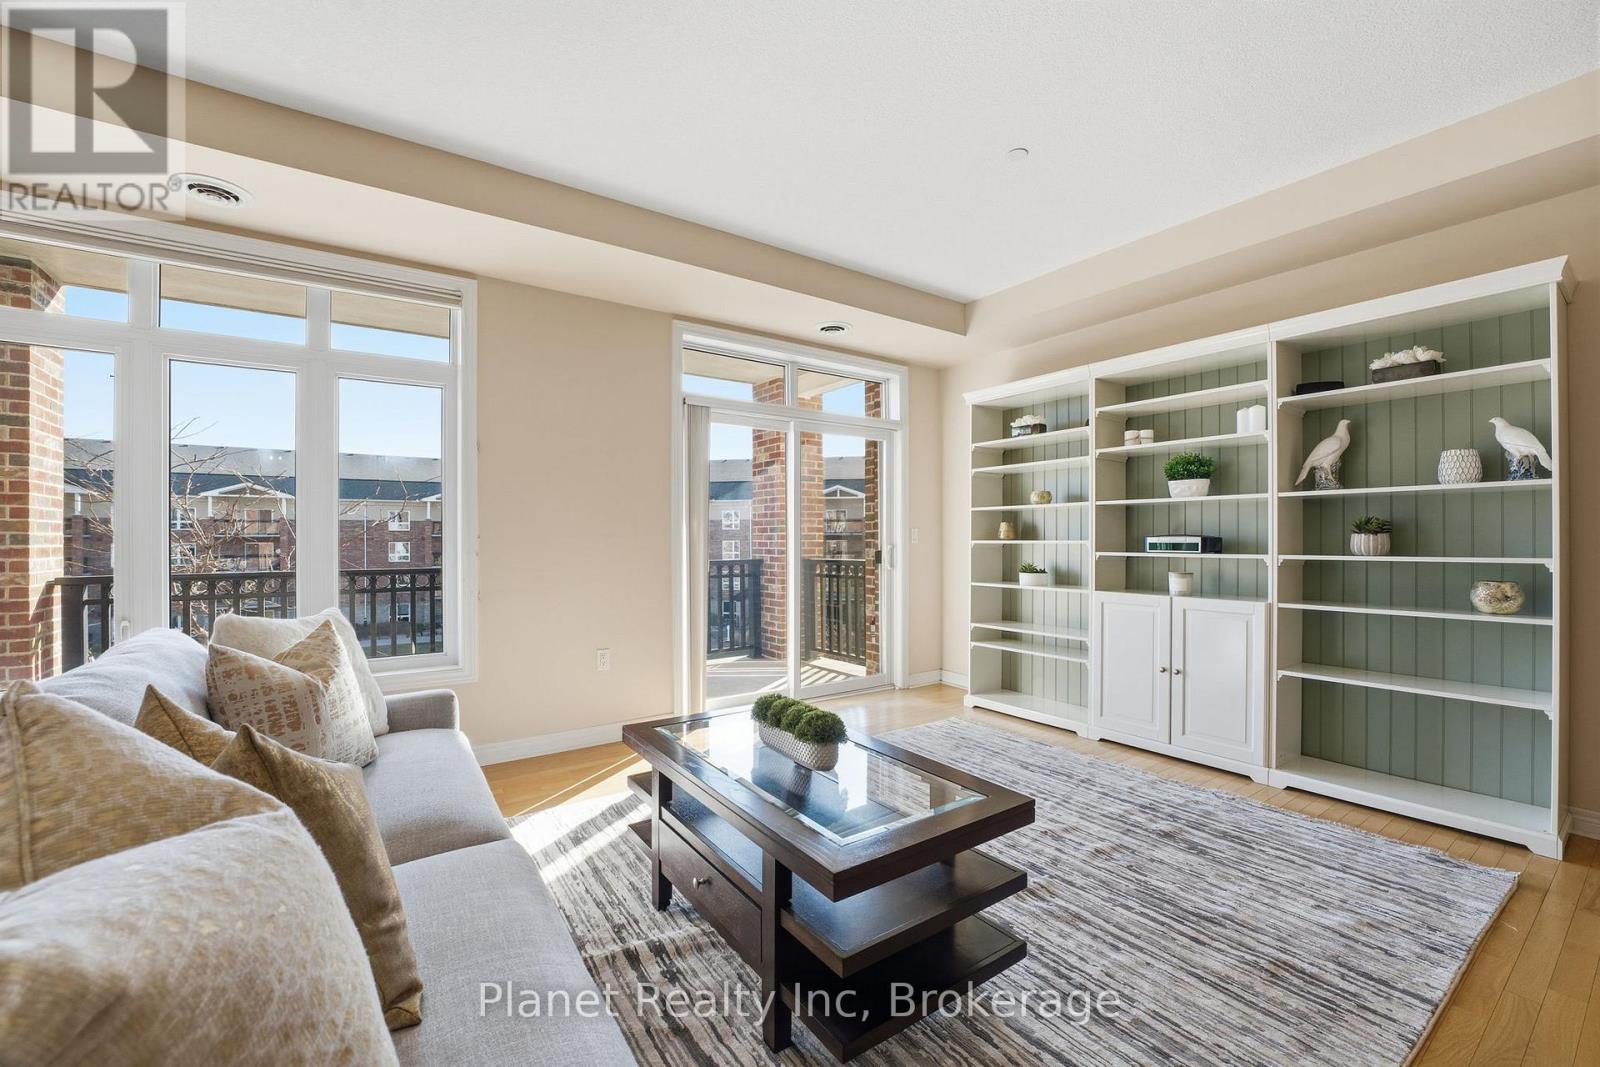
Welcome to 301-65 Bayberry Drive, a bright and beautifully cared-for 2-bedroom plus den condo in the sought-after Wellington building at the Village by the Arboretum. This Periwinkle suite feels instantly welcoming with its fresh, neutral décor and sunny south-facing exposure that fills the space with warmth throughout the day. The kitchen is truly the heart of the home - complete with a generous island that's perfect for cooking, gathering, or simply catching up with friends over coffee. The great room offers elegant hardwood floors and wonderful natural light thanks to the many large windows, creating an inviting space to relax or entertain, and spacious enough for living & dining. A wide foyer sets a gracious tone as you enter, leading to a versatile den that makes an ideal home office, reading corner, or quiet retreat. The primary suite provides a peaceful place to unwind, featuring a 3-piece ensuite with a walk-in shower and a spacious walk-in closet. In the guest wing, you'll find a comfortable second bedroom and a full bath - perfect for overnight visitors. The suite also includes an in-unit laundry room for everyday convenience. Step outside onto the balcony and enjoy a generous outdoor space, ideal for morning coffee or an evening breeze. Additional comforts include a secure indoor storage locker and an extra-wide underground parking space - thoughtful touches that make daily living effortless. Beyond the suite itself, the Wellington offers an exceptional lifestyle. Residents enjoy access to the Village's outstanding amenities and an active, welcoming community that truly defines adult living at its best. This lovely condo is ready to be enjoyed - don't miss the opportunity to make it yours. (id:63008)
1411 Mcdermott Way
Milton, Ontario
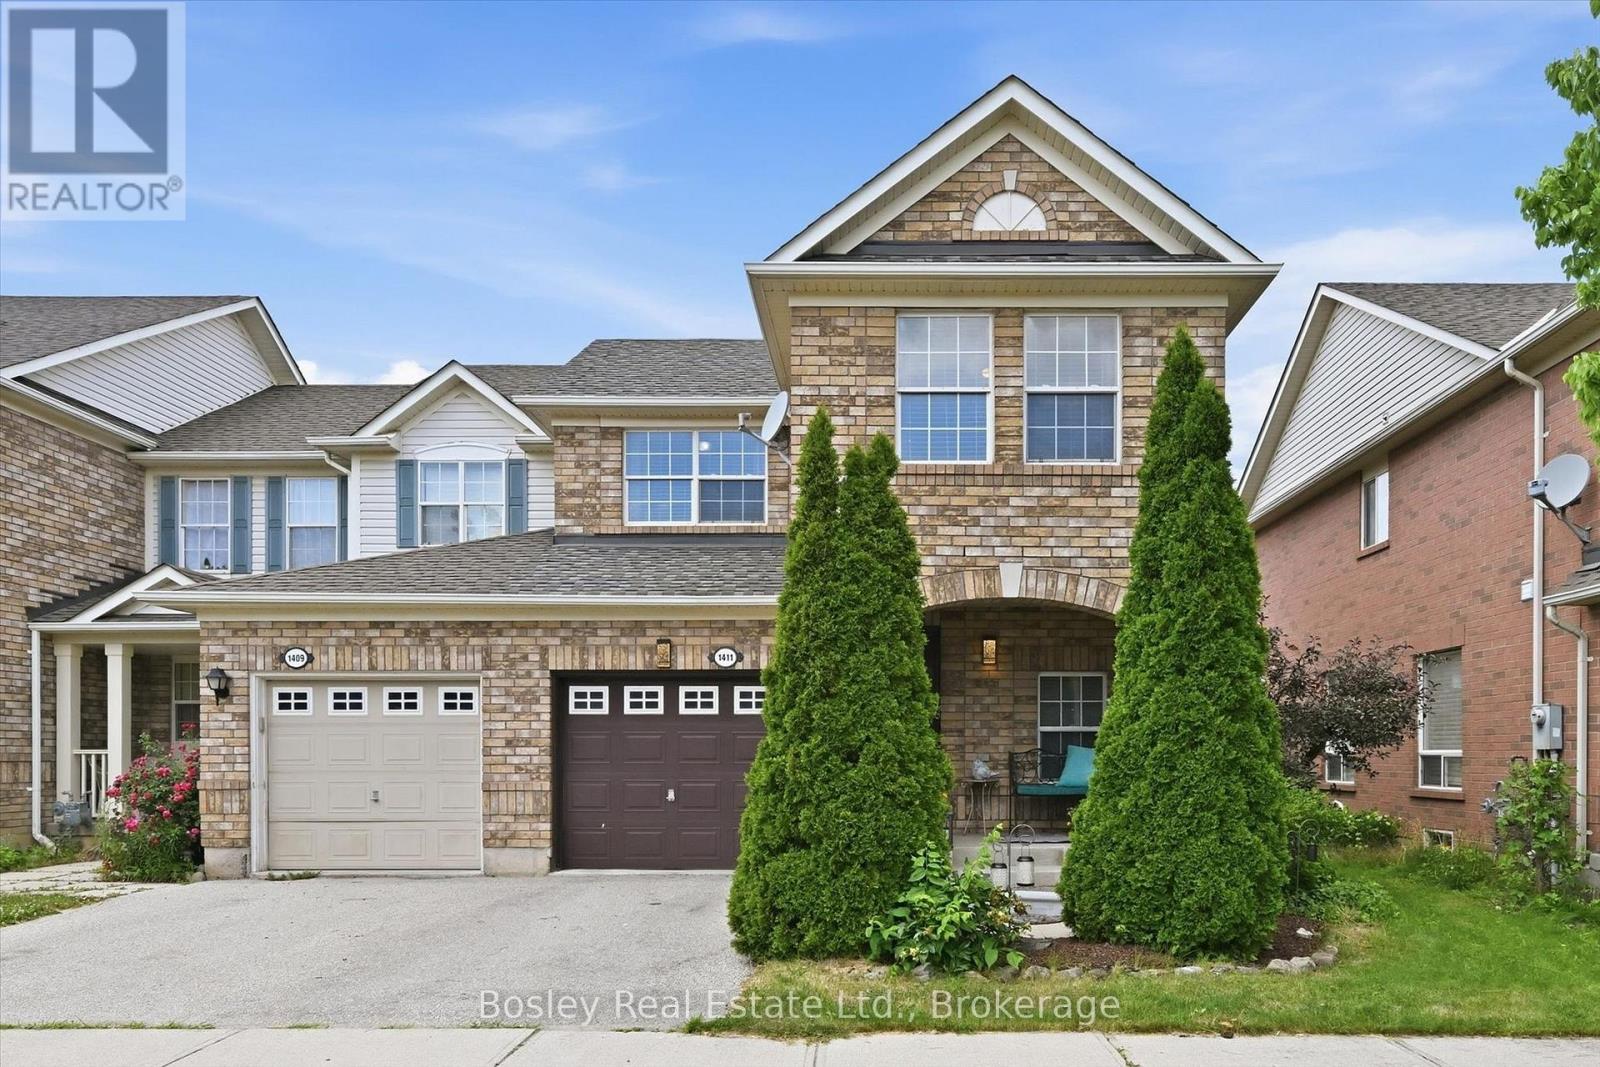
Welcome to 1411 McDermott Way-a beautifully updated end unit family home on one of Milton's most sought-after streets. Offering 3 spacious bedrooms, 2.5 bathrooms, and a finished basement, this home checks all the boxes. The main floor features an exceptional layout designed for modern family living, highlighted by a stunning renovated kitchen (2024) with premium appliances (2022), stylish finishes, and loads of space that are sure to impress. Bright principal rooms and thoughtful updates throughout create a warm, move-in-ready feel. Upstairs, you'll find three generously sized bedrooms, including a spacious primary retreat complete with a walk-in closet and private ensuite. The finished basement provides valuable extra living space-perfect for movie nights, a playroom, a home office, or a gym. Located in a family-friendly neighbourhood close to walking trails, parks, schools, and everyday amenities, this home also offers excellent commuter access for those heading throughout the GTA. It's the perfect blend of comfort, style, and convenience. With the furnace and AC new in 2020 and the shingles replaced in 2018, there's nothing to do other than move in and enjoy! The kitchen you've been scrolling for, on the street you've been hoping for. Welcome home. (id:63008)
3225 10 Line N
Oro-Medonte, Ontario
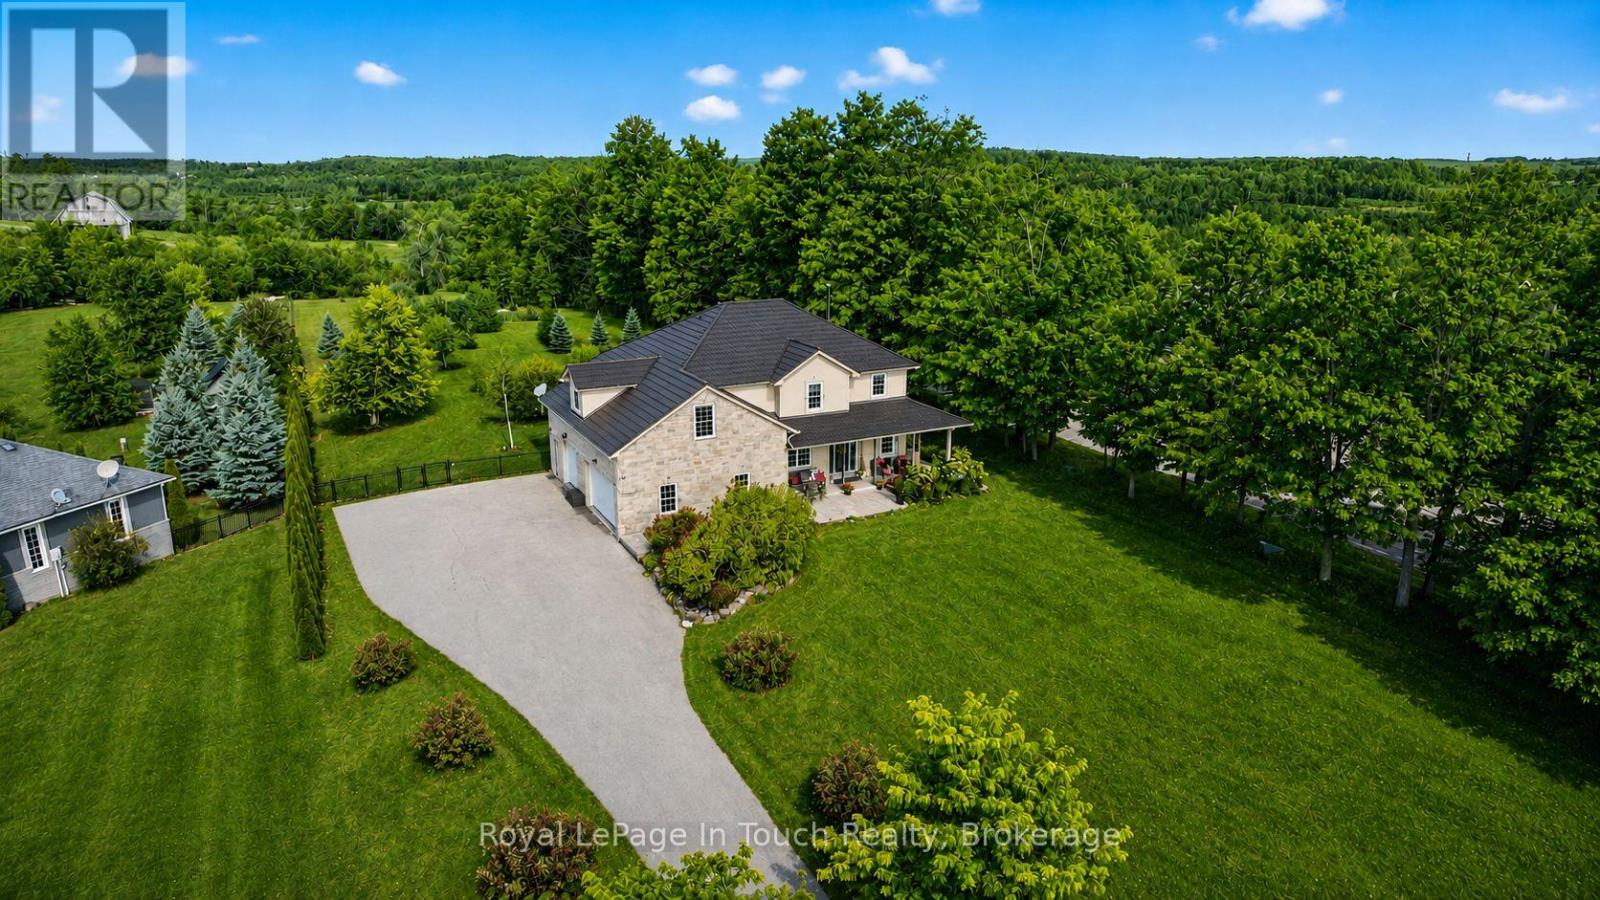
Absolute Dream Home! Set On A Private, Park-Like 2-Acre Lot In One Of Oro-Medonte's Most Desirable Locations, This Stunning Custom-Built Home Offers Luxury, Space & Lifestyle In One Incredible Package. With Nearly 3,800 Sq Ft Of Finished Living Space, This Home Is Loaded With Features & Designed For Modern Family Living. The Bright, Open Concept Main Floor Is Anchored By A Show-Stopping Great Room With 18 Ft. Vaulted Ceilings, Wood-Burning Fireplace & Floor-To-Ceiling Windows Overlooking The Peaceful Countryside. Beautiful Eat-In Kitchen Features Stone Countertops, Gas Stove & Walkout To Professionally Landscaped And Fully Fenced Backyard-Perfect For Entertaining. Formal Dining Room & Private Office/Music Room Add Flexibility & Function To The Main Floor Layout. Upstairs, The Spacious Primary Suite Offers A Massive Walk-In Closet & Spa-Like 5-Piece Ensuite, While Two Additional Bedrooms, A Stunning Full Bath & Bonus Family Room With Office Nook Provide Plenty Of Room For The Whole Family. Fully Finished Lower-Level Features A Complete 3-Bedroom In-Law Suite With Separate Entrance, Full Kitchen & Garage Access-Perfect For Multi-Generational Living Or Additional Income Potential. Step Outside To Your Private Backyard Oasis-Complete With Large Deck, Wrap-Around Porch, Fire Pit Area, Garden & Mature Fruit Trees, All Surrounded By Towering Trees For Ultimate Privacy. Backing Onto Braestone Golf Club & Minutes To Horseshoe Valley, Skiing, Golf, Trails & More - This Is A Rare Opportunity To Enjoy A Turnkey Lifestyle Property In The Heart Of Oro-Medonte. Located Just 10 Minutes To Orillia, 20 Minute To Barrie & 1.5 Hours To The GTA. (id:63008)
123 Skinner Road
Waterdown, Ontario
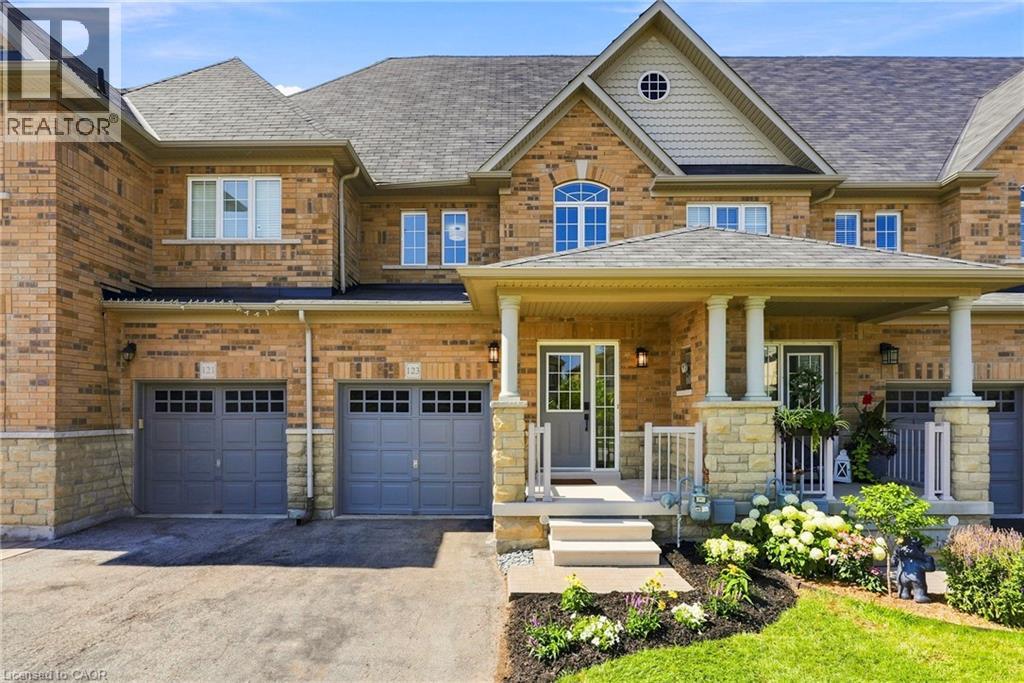
Welcome home to 123 Skinner Road in desirable Mountainview Heights, steps to Historic Waterdown Village. This beautifully updated 1,870 square foot townhome has been thoughtfully refreshed for 2026 — leaving nothing to do but move in and fall in love. The main and second levels are freshly painted top to bottom, walls, trim and doors alike, finished with sleek black hardware. Rich new laminate flooring flows throughout and complemented by all-new light fixtures inside and out. Upstairs, two comfortable bedrooms with walk-in closets share a bright family room and stylish four-piece bathroom. The entire third level is your primary retreat, with a spacious walk-in closet, a four-piece ensuite with soaker tub and separate shower and a private balcony overlooking the yard. The heart of the home is the large kitchen with a new fridge, a new stove with convection/air-fry and an island with its own sink and seating; perfect for entertaining. Stay cool all summer with new A/C (2026), plus a new washer and dryer and a cold storage room ready for wine or preserves. The unfinished basement is a blank canvas; let your imagination run wild! Outside, professionally landscaped gardens wrap front to back with side access, complemented by a new deck for summer gatherings. Waterdown offers schools, shopping, parks, YMCA and quick access to Hwy 403/407 and Go Services connecting you within minutes to Oakville, Burlington, Hamilton and the GTA. Don’t be TOO LATE*! *REG TM. RSA. (id:63008)