
569 Creekwood Drive Saugeen Shores, Ontario N0H 2L0

$999,800
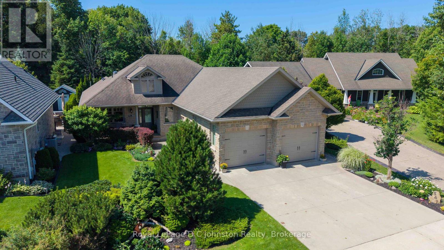
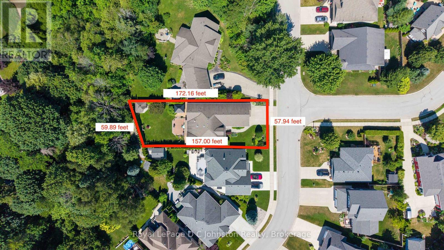
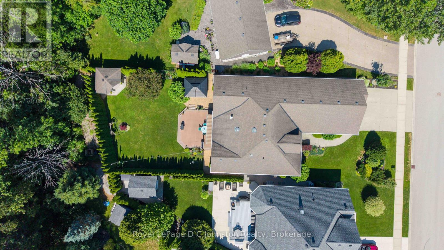
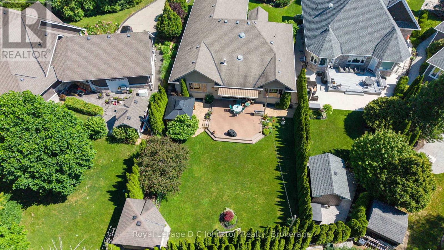
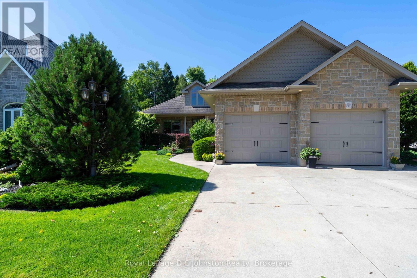
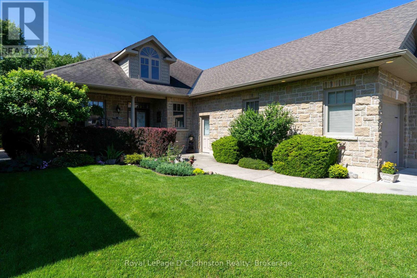
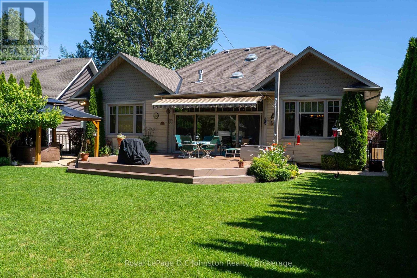
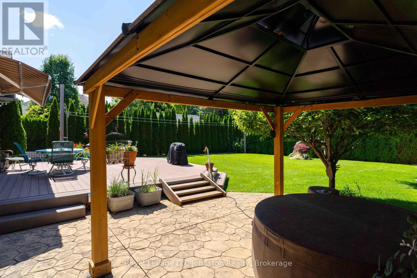
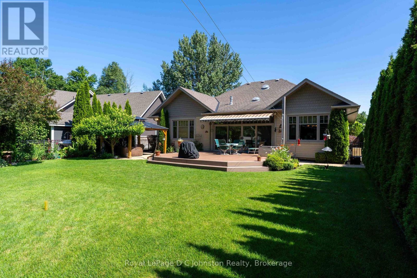
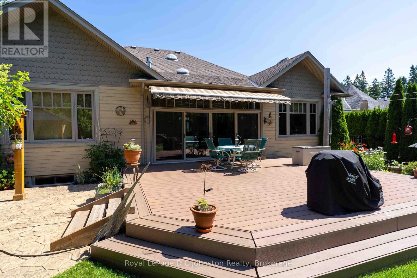
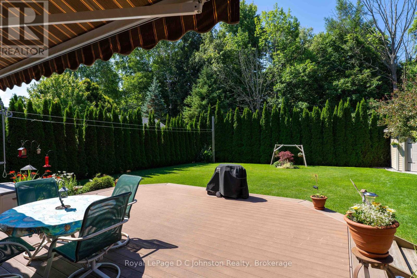
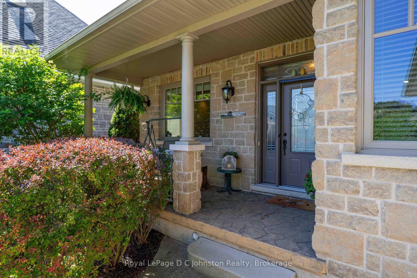
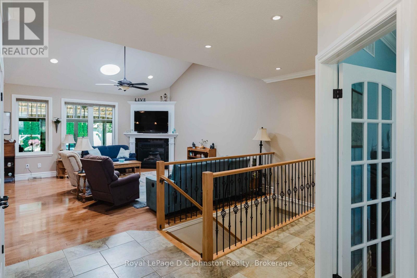
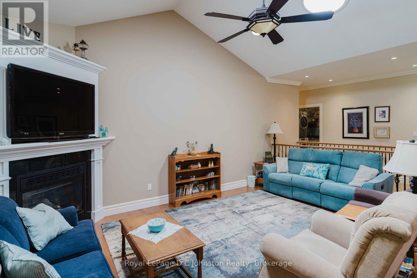
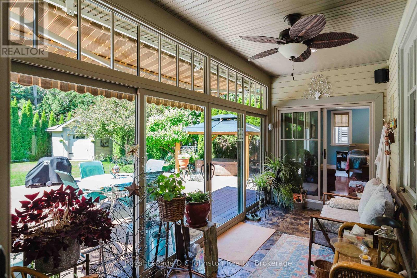
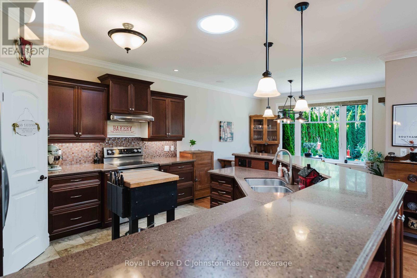
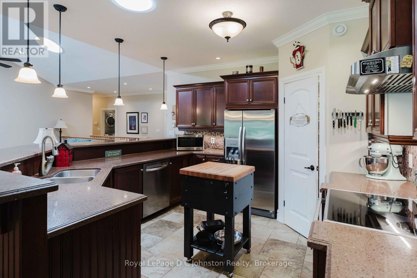
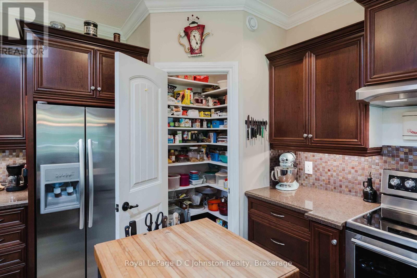
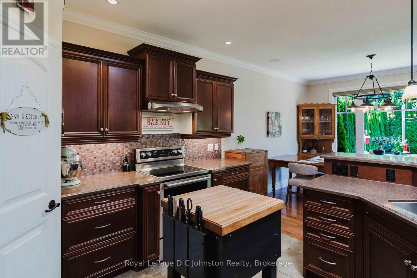
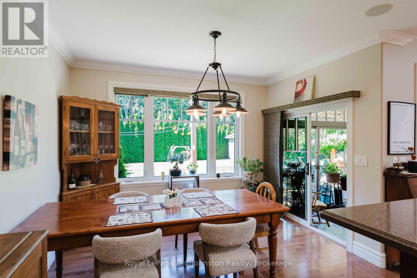
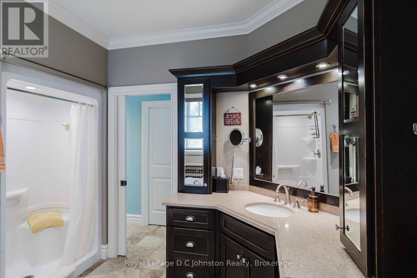
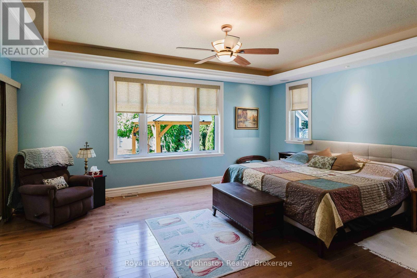
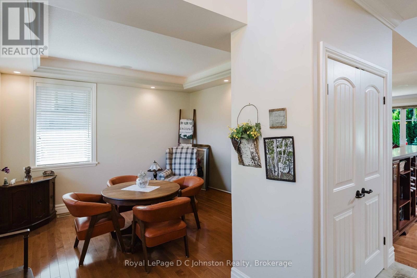
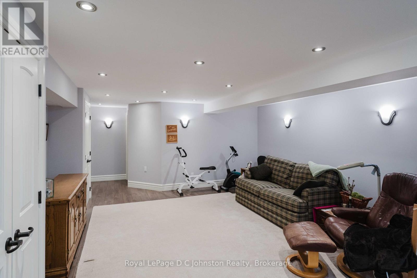
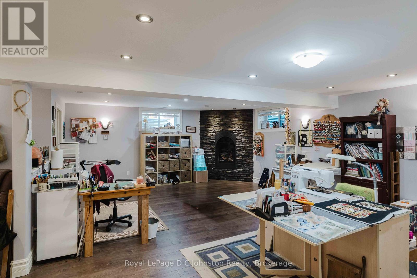
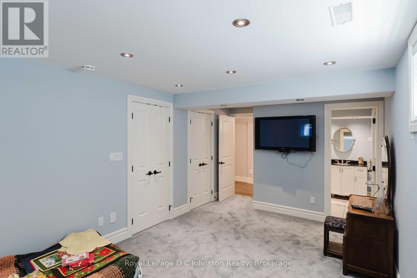
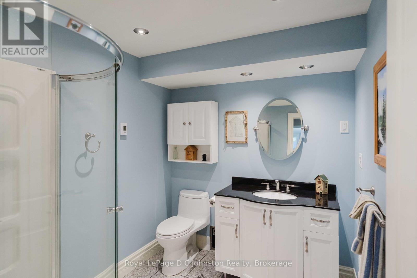
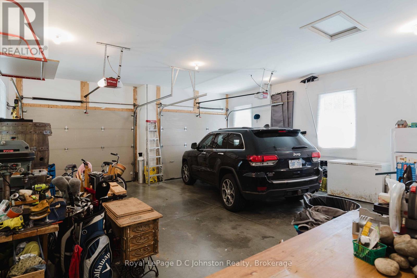
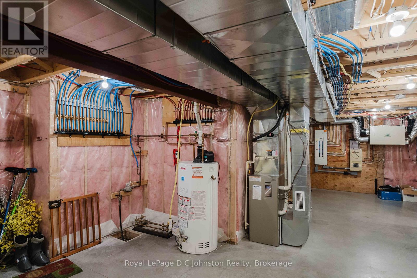
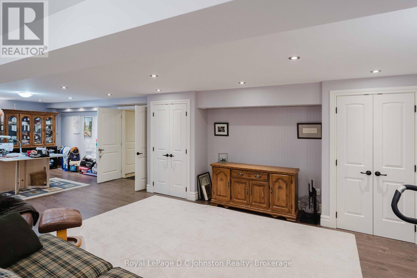
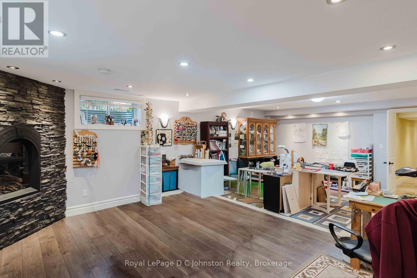
Welcome to your dream home in one of Southampton's most desirable neighbourhoods! Custom-built in 2008 by Christie Contracting, this exceptional 3+1 bedroom, 3-bathroom residence seamlessly combines superior craftsmanship, modern functionality, and tranquil natural surroundings on a private ravine lot just steps from peaceful walking trails. From the moment you arrive, the expansive double driveway and double garage offer ample parking and storage. Step inside to discover a lovingly maintained, strictly scent-free home for the past 5 years, tailored for allergy sensitivity. Warm hardwood and durable tile floors flow throughout the seamless open-concept living room, dining area, and kitchen, which features a spacious pantry. Near the entryway, a charming front den features an elegant tray ceiling with soft indirect lighting-ideal for a reading or card room. Designed with main-floor convenience in mind, the main level features a whole home speaker system, a dedicated laundry room and a spacious primary bedroom with tray ceiling and indirect lighting plus ensuite bath and walkout to the sunroom and rear yard. The full basement provides a large cold room and offers extraordinary versatility, showcasing an additional bedroom complete with its own private ensuite bathroom and convenient walk-up directly to the garage, which is perfect for an easy in-law suite conversion. Your private outdoor oasis is designed for both entertaining and relaxation. Step out onto the south-facing composite deck, mostly sheltered by a power awning, overlooking the, tree-lined ravine yard. The grounds also feature a gazebo ideal for a hot tub. Complete with irrigation system, a gas standby generator for absolute peace of mind during any season, this remarkable home offers a rare blend of elegance, comfort, and privacy in Southampton. (id:63008)
Property Details
| MLS® Number | X13585294 |
| Property Type | Single Family |
| Community Name | Saugeen Shores |
| Amenities Near By | Beach, Golf Nearby, Hospital, Park |
| Equipment Type | Water Heater - Gas |
| Features | Backs On Greenbelt, Level, Gazebo, Sump Pump |
| Parking Space Total | 4 |
| Rental Equipment Type | Water Heater - Gas |
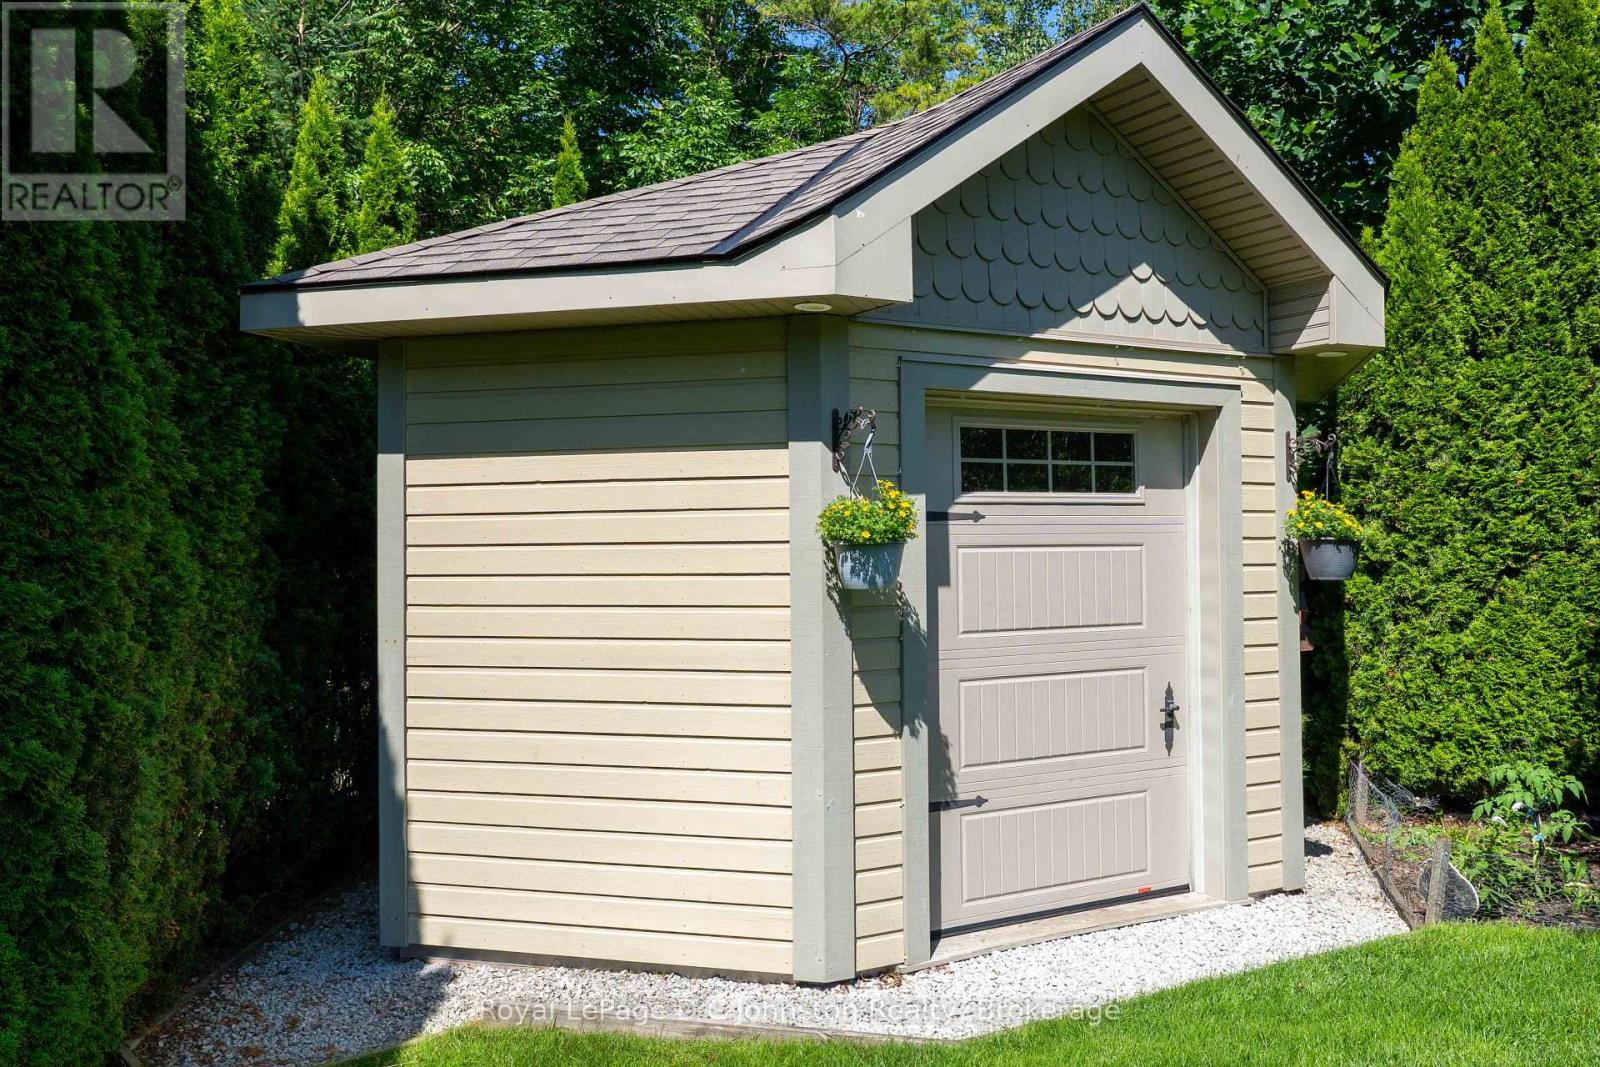
| Structure | Deck, Porch, Shed |
Building
| Bathroom Total | 3 |
| Bedrooms Above Ground | 3 |
| Bedrooms Below Ground | 1 |
| Bedrooms Total | 4 |
| Age | 16 To 30 Years |
| Amenities | Fireplace(s) |
| Appliances | Garage Door Opener Remote(s), Central Vacuum, Water Meter, Dishwasher, Dryer, Stove, Washer, Window Coverings, Refrigerator |
| Architectural Style | Bungalow |
| Basement Development | Finished,partially Finished |
| Basement Features | Walk Out |
| Basement Type | N/a (finished), Full, N/a (partially Finished) |
| Construction Style Attachment | Detached |
| Cooling Type | Central Air Conditioning |
| Exterior Finish | Brick, Wood |
| Fire Protection | Smoke Detectors |
| Fireplace Present | Yes |
| Fireplace Total | 2 |
| Foundation Type | Poured Concrete |
| Heating Fuel | Natural Gas |
| Heating Type | Forced Air |
| Stories Total | 1 |
| Size Interior | 1,500 - 2,000 Sqft |
| Type | House |
| Utility Power | Generator |
| Utility Water | Municipal Water |
Parking
| Attached Garage | |
| Garage |
Land
| Acreage | No |
| Fence Type | Fenced Yard |
| Land Amenities | Beach, Golf Nearby, Hospital, Park |
| Landscape Features | Lawn Sprinkler, Landscaped |
| Sewer | Sanitary Sewer |
| Size Depth | 157 Ft |
| Size Frontage | 59 Ft ,1 In |
| Size Irregular | 59.1 X 157 Ft |
| Size Total Text | 59.1 X 157 Ft|under 1/2 Acre |
| Zoning Description | R1 & Eh |
Rooms
| Level | Type | Length | Width | Dimensions |
|---|---|---|---|---|
| Basement | Great Room | 6.78 m | 5.2 m | 6.78 m x 5.2 m |
| Basement | Bedroom | 5.87 m | 3.09 m | 5.87 m x 3.09 m |
| Basement | Utility Room | 9.94 m | 9.93 m | 9.94 m x 9.93 m |
| Basement | Other | 5.75 m | 3.09 m | 5.75 m x 3.09 m |
| Basement | Other | 5.21 m | 1.94 m | 5.21 m x 1.94 m |
| Basement | Family Room | 7.61 m | 5.14 m | 7.61 m x 5.14 m |
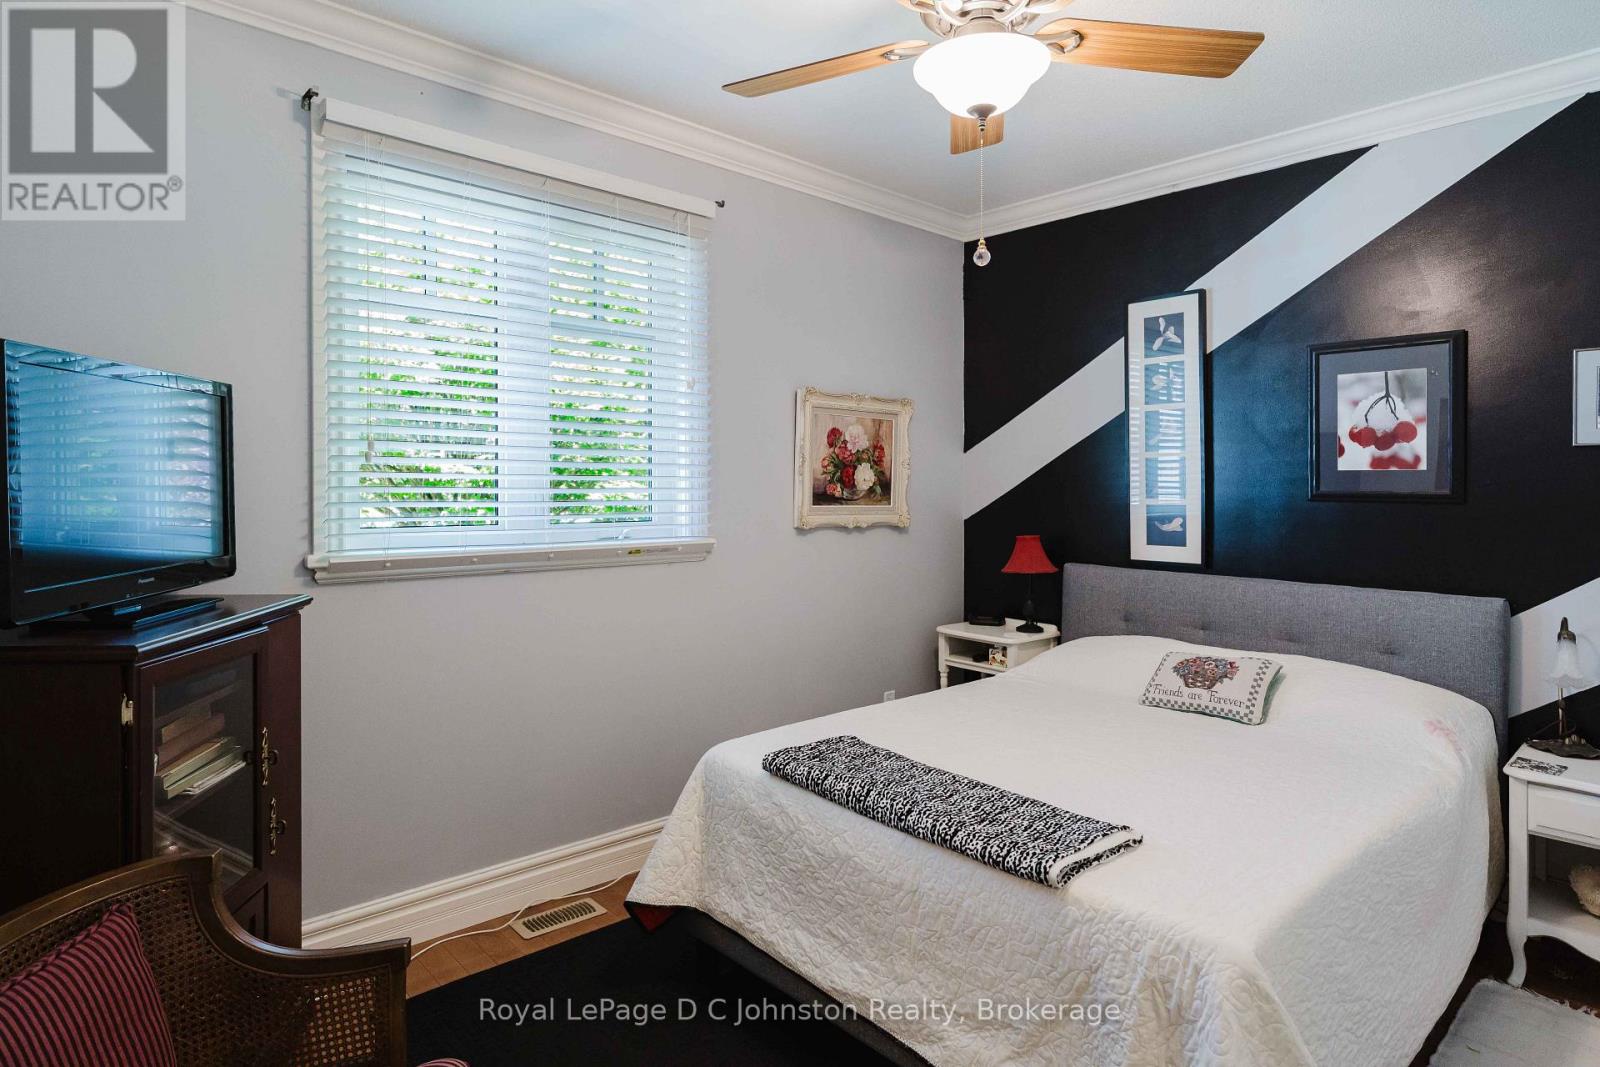
| Main Level | Bedroom 2 | 4.08 m | 3.44 m | 4.08 m x 3.44 m |
| Main Level | Den | 3.68 m | 3.35 m | 3.68 m x 3.35 m |
| Main Level | Dining Room | 3.68 m | 3.64 m | 3.68 m x 3.64 m |
| Main Level | Kitchen | 3.91 m | 3.68 m | 3.91 m x 3.68 m |
| Main Level | Living Room | 5.46 m | 5.22 m | 5.46 m x 5.22 m |
| Main Level | Primary Bedroom | 5.61 m | 5.51 m | 5.61 m x 5.51 m |
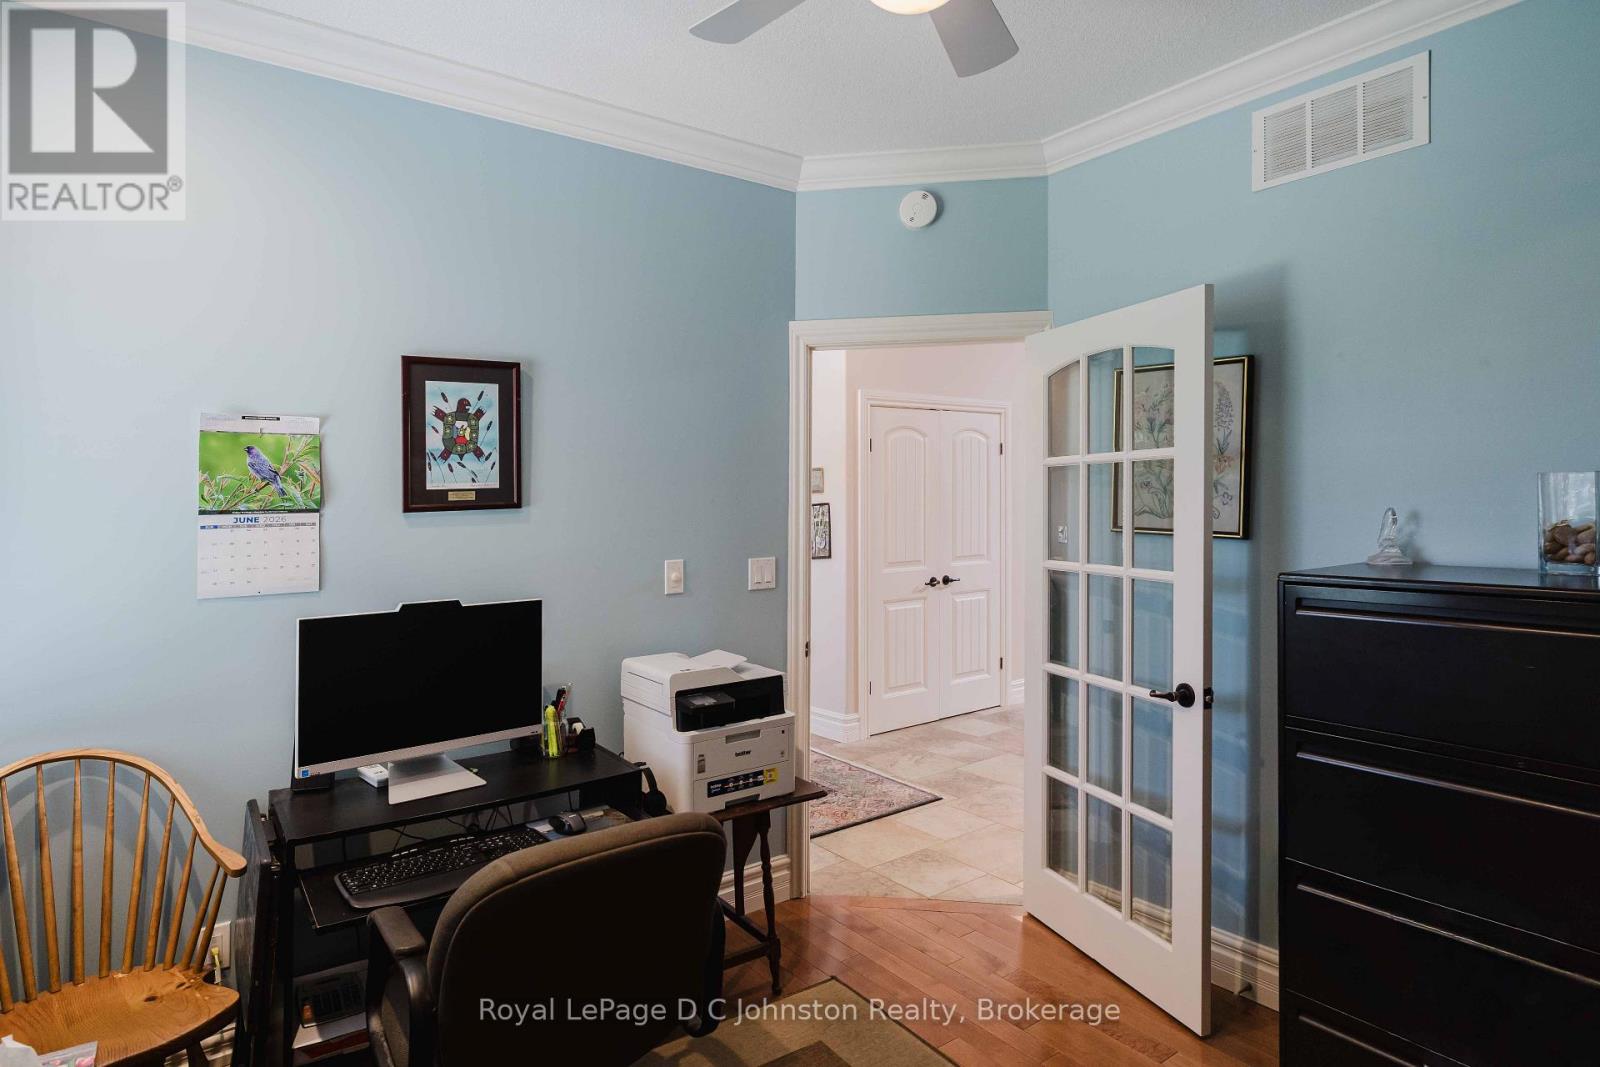
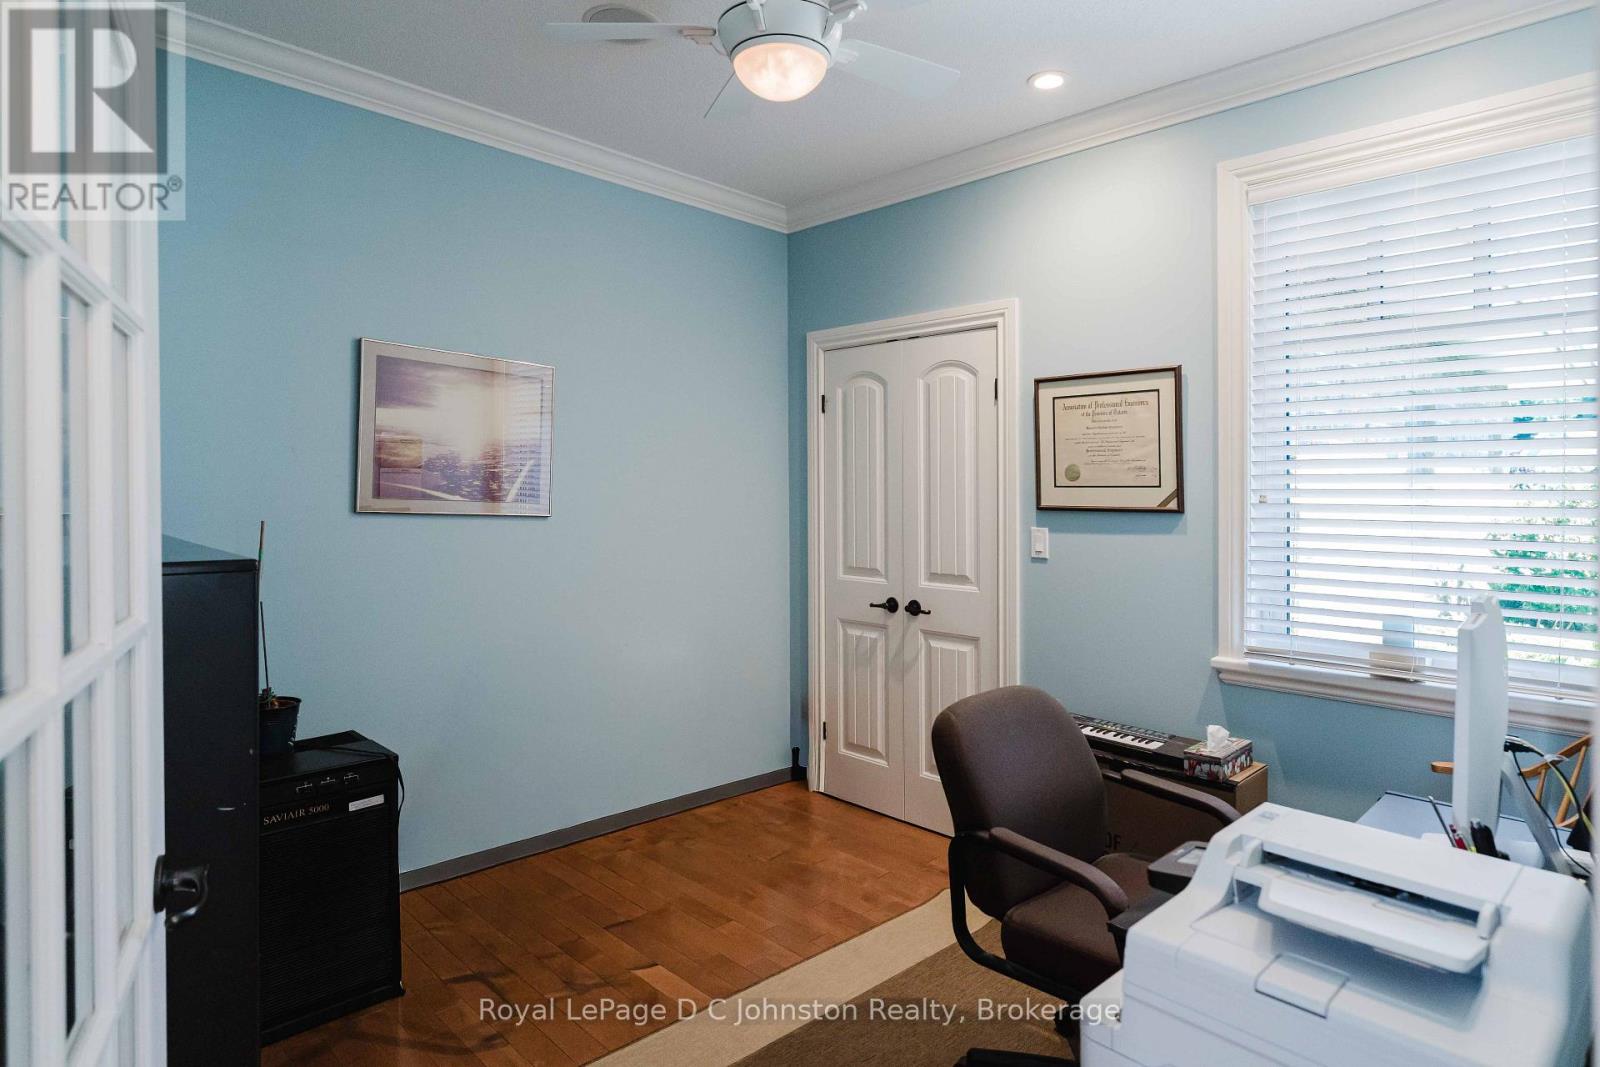
| Main Level | Office | 3.05 m | 3.05 m | 3.05 m x 3.05 m |
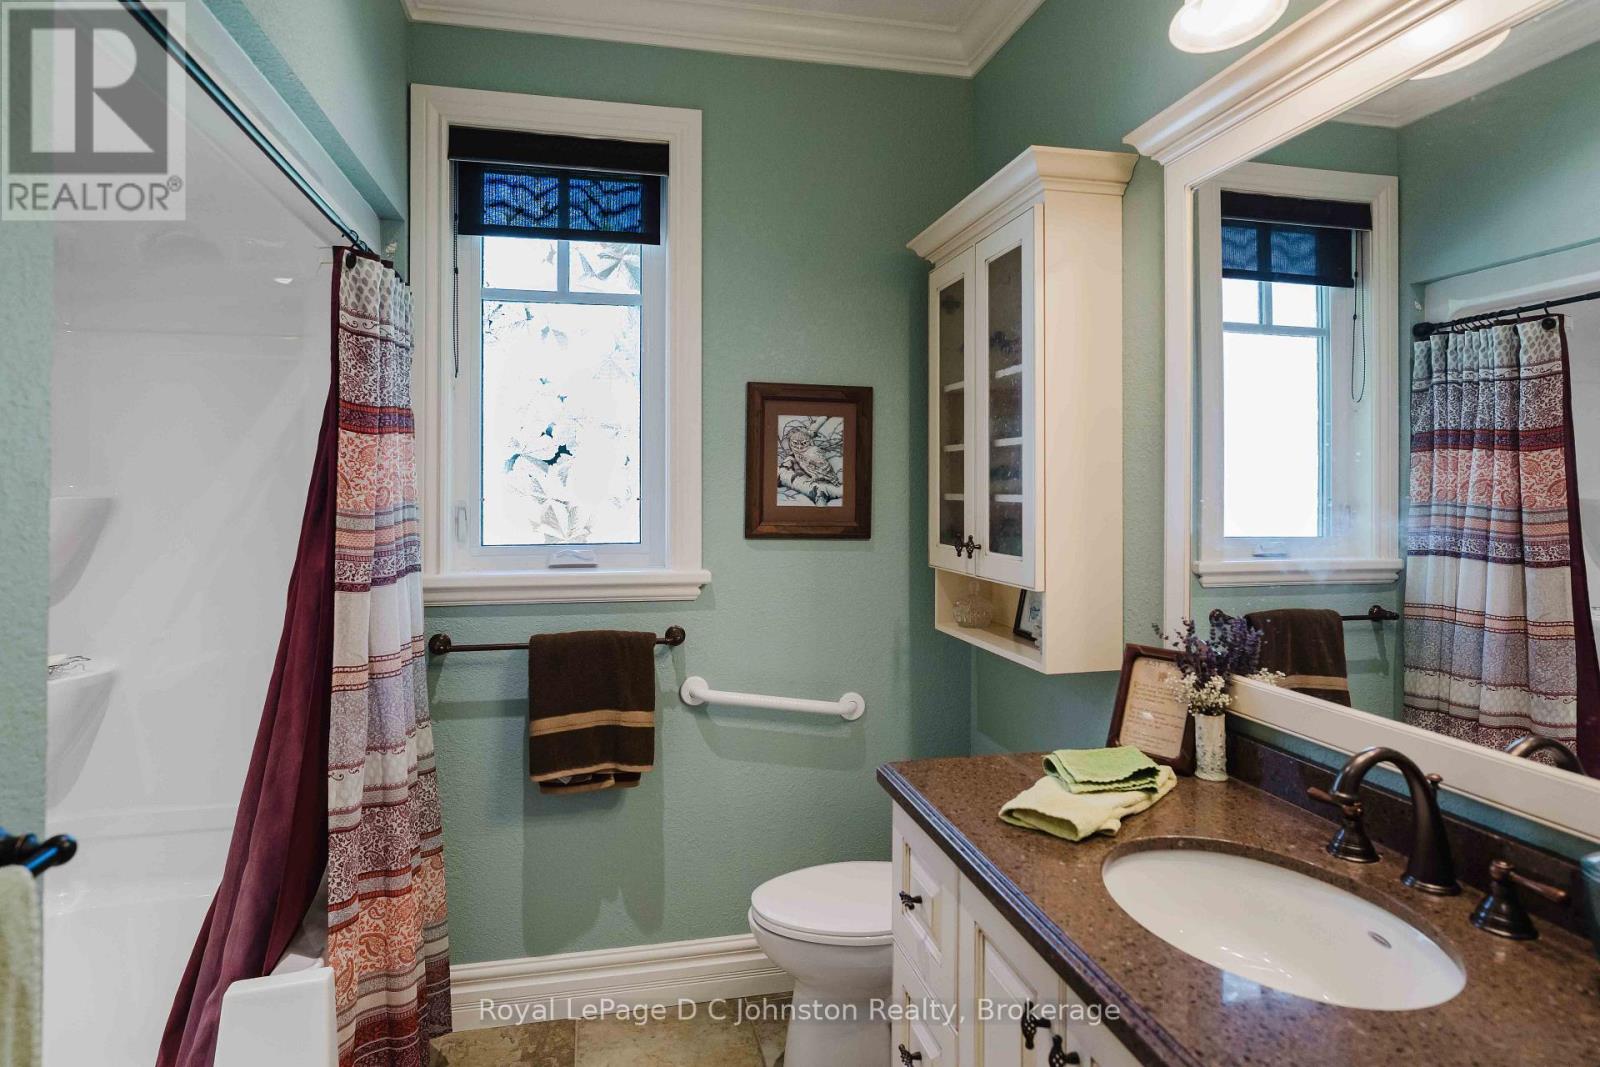
| Main Level | Bathroom | 3.4 m | 2.97 m | 3.4 m x 2.97 m |
Utilities
| Cable | Available |
| Electricity | Installed |
| Wireless | Available |
| Telephone | Nearby |
| Natural Gas Available | Available |
| Sewer | Installed |
https://www.realtor.ca/real-estate/30056835/569-creekwood-drive-saugeen-shores-saugeen-shores

Douglas Johnston
Broker of Record
www.dcjohnstonrealty.com/
www.facebook.com/douglas.johnston.9887/#/home.php?ref=home
200 High St
Southampton, Ontario N0H 2L0
(519) 797-5544
www.dcjohnstonrealty.com/

The trademarks REALTOR®, REALTORS®, and the REALTOR® logo are controlled by The Canadian Real Estate Association (CREA) and identify real estate professionals who are members of CREA. The trademarks MLS®, Multiple Listing Service® and the associated logos are owned by The Canadian Real Estate Association (CREA) and identify the quality of services provided by real estate professionals who are members of CREA. The trademark DDF® is owned by The Canadian Real Estate Association (CREA) and identifies CREA's Data Distribution Facility (DDF®)
July 21 2026 01:59:27
The Lakelands Association of REALTORS®
Royal LePage D C Johnston Realty