
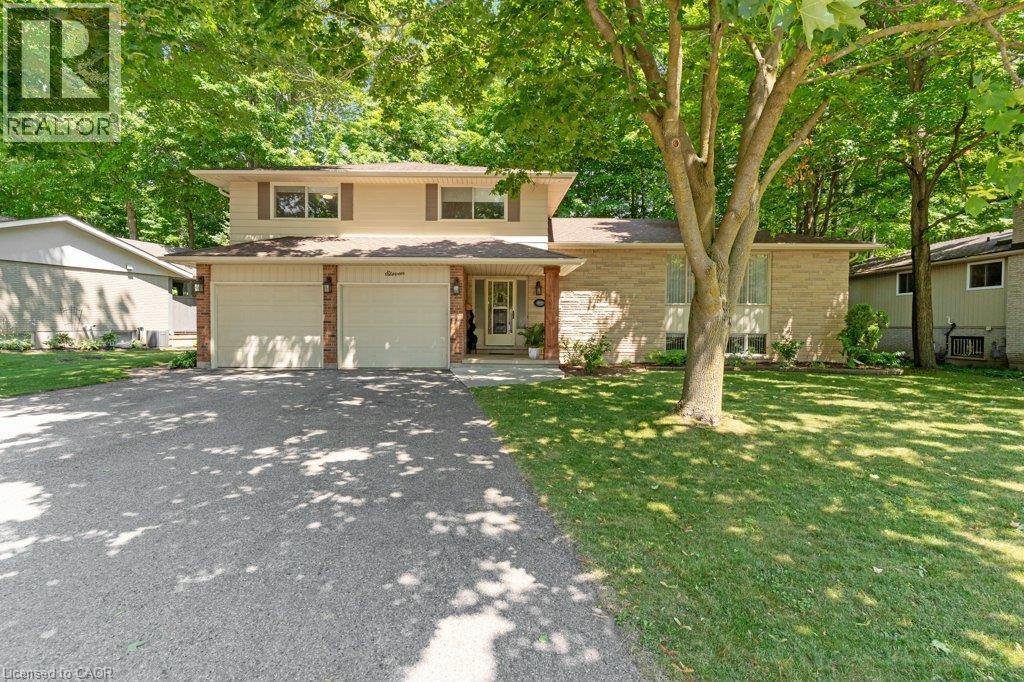
11 Grey Owl Drive
Elmira, Ontario
This 4-bedroom, 3-bathroom side-split with a 2-car garage is set on a large lot on a quiet street in a mature Elmira neighbourhood. The main level includes a spacious entry, a powder room with laundry, & a family room with a gas fireplace. A sliding door leads from the family room to the backyard deck. The large eat-in kitchen offers plenty of cupboard space, generous work areas, & several windows that provide natural light. A formal dining room & spacious living room with a large front window provide additional space for everyday living & entertaining. Upstairs are 3 large bedrooms & a 5-piece main bathroom with 2 sinks. The primary bedroom also includes a private 3-piece ensuite. The finished basement adds a large rec-room with a big window, a kitchenette, & a 4th bedroom, providing excellent potential for an in-law setup or separate living space. This level also includes 2 large crawl spaces, a cold room, & plenty of storage. Outside, the partially fenced backyard features a large deck, firepit, storage shed, mature trees, & plenty of space for kids, pets, gardening, or outdoor gatherings. This Elmira home is close to downtown shops, restaurants, schools, parks, & local services. The Woolwich Memorial Centre offers arenas, pools, a fitness centre, & a walking track. Nearby trails, the Woolwich off-leash dog park, parks, & open spaces provide several options for outdoor recreation. Commuters will appreciate the convenient access to Highway 85 for travel to Kitchener, Waterloo, & surrounding areas. (id:63008)
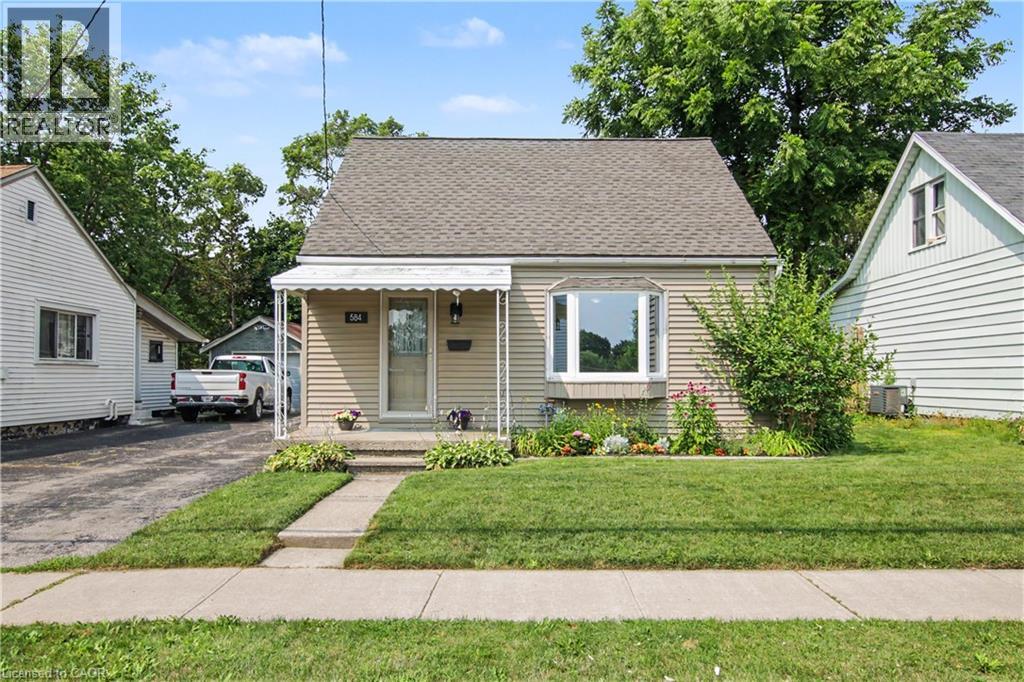
584 Concession Road
Cambridge, Ontario
Wonderfully deceptive, this originally built 1948 updated 3 Bed, 1 bath Cape Cod 1-1/2 storey home is nestled within Preston and advantageously located close to it all (honest) and is a must see! The moment you walk through the front door be greeted by the beautiful white kitchen (2017) accented by butcher board countertops, subway tile backsplash & luxury vinyl flooring that carries into the cozy living room with a large window allowing for great natural light! The main floor also features the principal bedroom & down the hallway you'll find the fully updated 4 piece bathroom (2022) and a spacious mudroom (2023) w/closet that leads you to the back deck & yard. Off the mud room find a fabulous LARGE laundry room (2025) with plenty of extra room for storage, a pantry or even an extra fridge/freezer! Upstairs you'll find two equally sized nice bedrooms with ample closet space. The partially finished basement boasts 7 ft ceilings (rare for this age of home) great for that tall person in the family and has a separate utility room and storage room with a walkup to the backyard! Speaking of which the outside has some great features as well including the cement walkway to the covered front porch & gorgeous front garden, the 3 car deep asphalt driveway that leads you to the fully fenced backyard w/another cement walkway with awesome 14 x 14 concrete patio & 16 x 16 gazebo that has been refreshed with new boards, paint & roof in 2025! Also find a convenient 7 x 8 ft resin shed perfect for lawnmower, tools & bikes! Some other important details to note...Windows (2009), 100 AMP Electrical Panel (2010), Furnace & A/C (2014), Roof (2025), HWT Rented, All appliances included & some pretty new too! Min. to picturesque downtown Preston, historical Riverside park, fantastic schools, paths, shops, golf & so much more! Discover why so many Hollywood stars & producers choose Cambridge w/all its splendour & charm as a top filming destination! (id:63008)
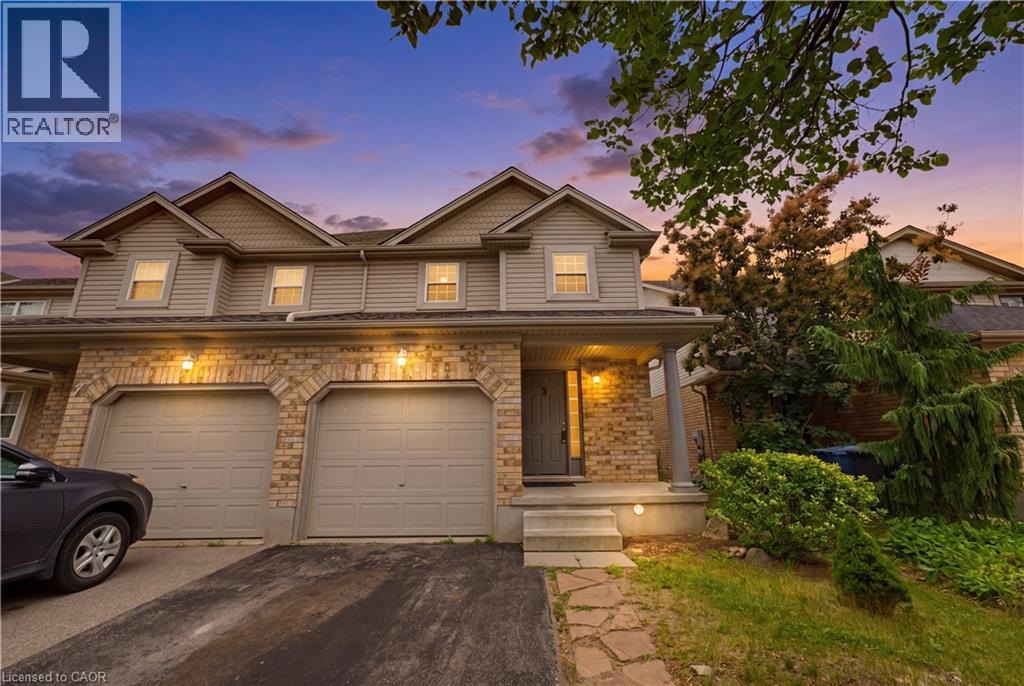
5 Eugene Drive
Guelph, Ontario
This BEAUTIFULLY MAINTAINED SEMI-DETACHED home is nestled in Guelph's highly desirable Pineridge/Westminster Woods community. Situated on a quiet, family-friendly street, this sought-after south-end neighbourhood offers exceptional convenience w/quick access to Highway 6, Highway 401, public transit, excellent schools, parks, scenic walking trails, shopping, restaurants, fitness centres, everyday amenities, and the University of Guelph. Designed for comfortable family living, this two-storey home offers 3 spacious bedrooms, generous above-grade living space, and a finished basement. The inviting main floor features durable PORCELAIN CERAMIC TILE AND LAMINATE FLOORING throughout the bright open-concept living and dining areas, while sliding patio doors lead to a private south-facing backyard, allowing an abundance of natural sunlight to fill the home throughout the day. The KITCHEN COMBINES STYLE AND FUNCTIONALITY WITH CLASSIC SHAKER-STYLE WOOD CABINETRY, a ceramic tile backsplash, ample counter space, and stainless steel appliances, including a desirable gas stove, making it an ideal space for both everyday meals and entertaining. The upper level offers three generously sized bedrooms and a full bathroom complete with a relaxing jacuzzi tub which couples as a cheater ensuite. The FINISHED BASEMENT adds valuable living space perfect for a recreation room, home office, gym, or play area, offering future expansion potential. Complete with an ATTRACTIVE BRICK AND VINYL EXTERIOR, an attached garage, private driveway, and a well-proportioned rectangular lot, this home delivers the perfect blend of comfort, functionality, and location. 5 Eugene Drive presents an outstanding opportunity to own in one of Guelph's most established and desirable communities where parks, schools, nature, and everyday conveniences are all just moments from your doorstep. Some of the photos have been virtually staged & enhanced. (id:63008)
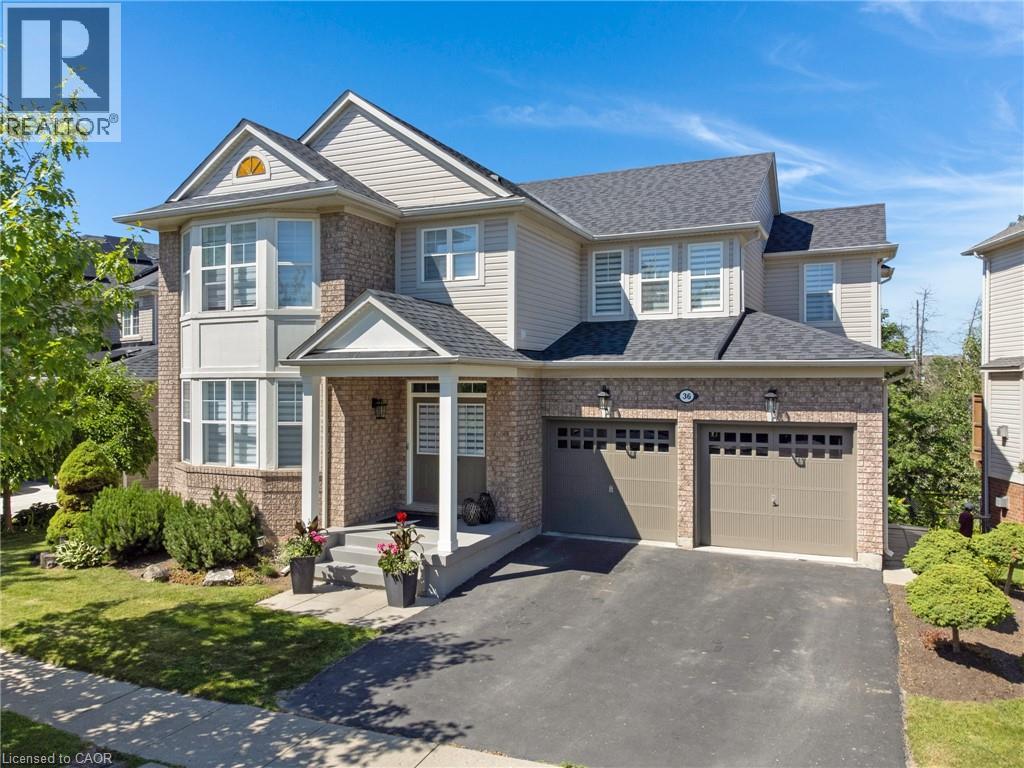
36 Dellgrove Circle
Cambridge, Ontario
Stunning, over 3,800 sq. ft. of total living space in this executive 2-storey home with a walk-out basement backing onto beautiful greenspace! Meticulously maintained and tastefully decorated in neutral tones, this carpet-free home offers exceptional space and functionality. The main floor features 9-foot ceilings, a gourmet kitchen with a large centre island, ample counter space, and an open-concept layout that flows into the inviting family room with a cozy gas fireplace. A separate formal living and dining room provides the perfect setting for entertaining. Upstairs, you'll find a spacious primary bedroom complete with a private ensuite featuring a deep soaker tub and separate shower, along with three additional generously sized bedrooms. This level offers the flexibility of a family room, home office, or den, while the convenient second-floor laundry room/office space adds everyday practicality. The partially finished walk-out basement includes a 2-piece bathroom, a large bedroom, and a rec-room, providing excellent potential for a home office, in-law suite, recreation room, or additional living space. Ideally located in the highly sought-after North Galt neighbourhood, this home is just minutes from shopping, schools, parks, and everyday amenities, with quick and easy access to Highway 401—perfect for commuters. (id:63008)
2 Carleton Street N
Thorold, Ontario
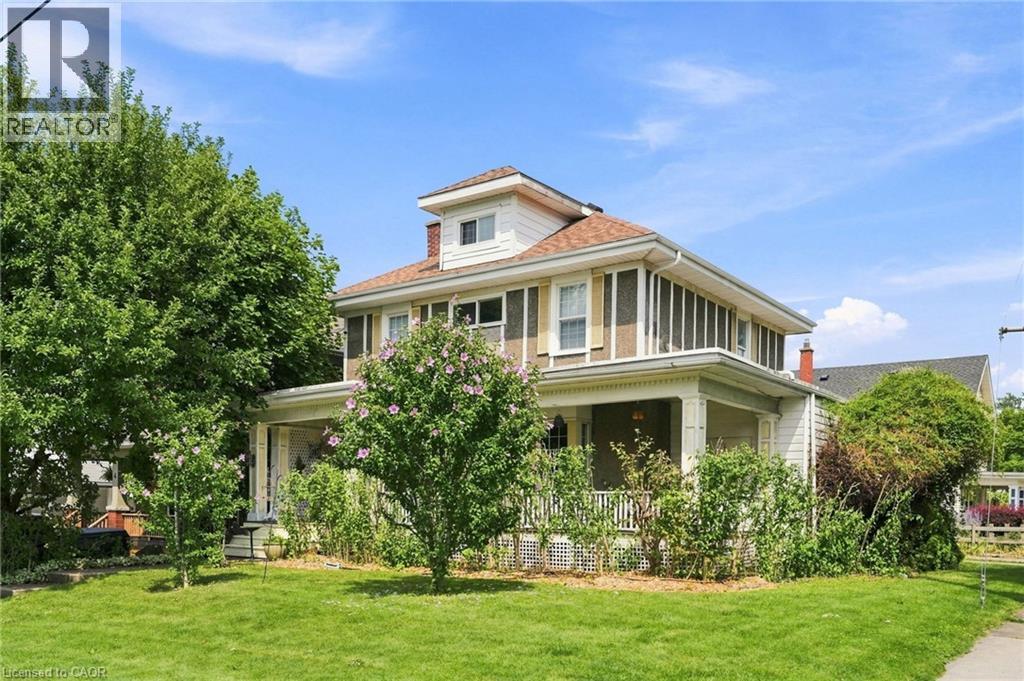
Fall in love with the timeless Victorian charm of this beautifully renovated character home in the heart of Thorold. Offering approximately 1,700 sq. ft. above grade plus finished basement space, this unique home features elegant principal rooms, three bedrooms, two full bathrooms, and a thoughtful rear addition that blends seamlessly with the home's historic character. The finished basement includes an in-law suite setup with a separate entrance through the attached garage, providing excellent flexibility for extended family or income potential. Major updates include the furnace, A/C, hot water tank, and electrical (2011), plus a roof replaced within the last 10 years. Close to schools, parks, shopping, and highway access. (id:63008)
39 Washburn Drive
Guelph, Ontario
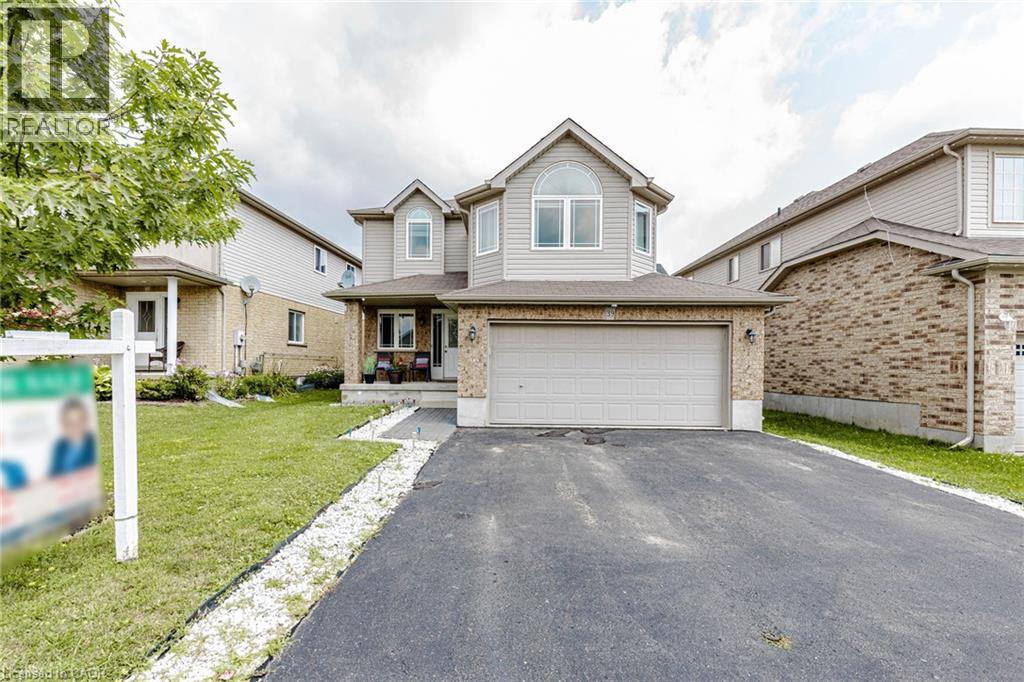
Exceptional Detached Home in Guelph, ON is For sale. Features 4 + 1 Spacious Bedrooms, 3.5 Bathrooms, and Total 6 car parking. The main floor features large foyer which welcomes you with spacious Great Room with large window, Dining Area, Kitchen with lots of cabinets, and backsplash. Second floor features 4 Spacious Bedrooms including a luxurious primary bedroom with an ensuite. Three additional spacious bedrooms share a bathroom. The finished basement with separate entrance features a bedroom and bathroom. Situated in most prestigious area of Guelph Grange East. Close to schools, community centre and more. Don't miss this excellent opportunity. (id:63008)
Unit 1- 362 Lancaster Street W
Kitchener, Ontario
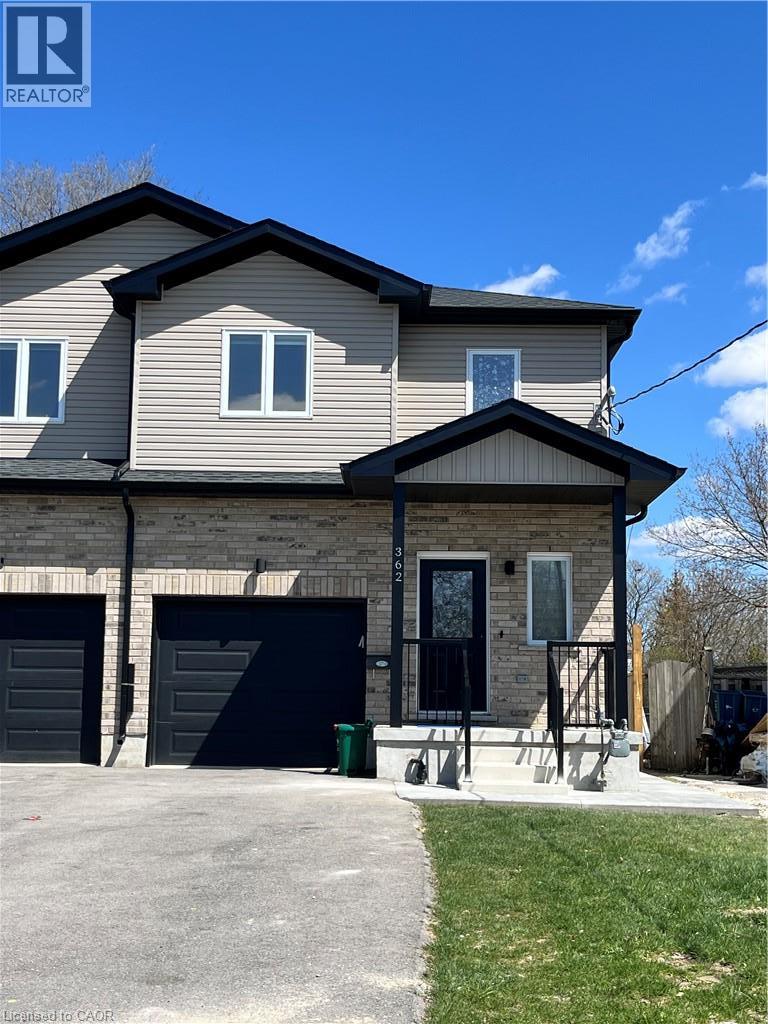
Modern 3-Bedroom Home for Lease! Bright and spacious upper unit in a newer duplex featuring 3 bedrooms, 3 bathrooms, an open-concept layout, a modern kitchen, and plenty of natural light throughout. The primary bedroom offers a private ensuite, while two additional bedrooms provide flexible space for family, guests, or a home office. Enjoy the convenience of an attached garage and exclusive use of the private driveway, providing secure parking and added privacy. This lease includes the main and second floors only. The basement is a completely separate legal unit with its own private entrance, ensuring privacy for both occupants. Conveniently located just minutes from Highway 85, Downtown Kitchener, Uptown Waterloo, schools, parks, shopping, restaurants, and public transit—making commuting and everyday living effortless. Ideal for families and professionals looking for a clean, move-in-ready home in a central location. (id:63008)
1100 Lackner Place Unit# 404
Kitchener, Ontario
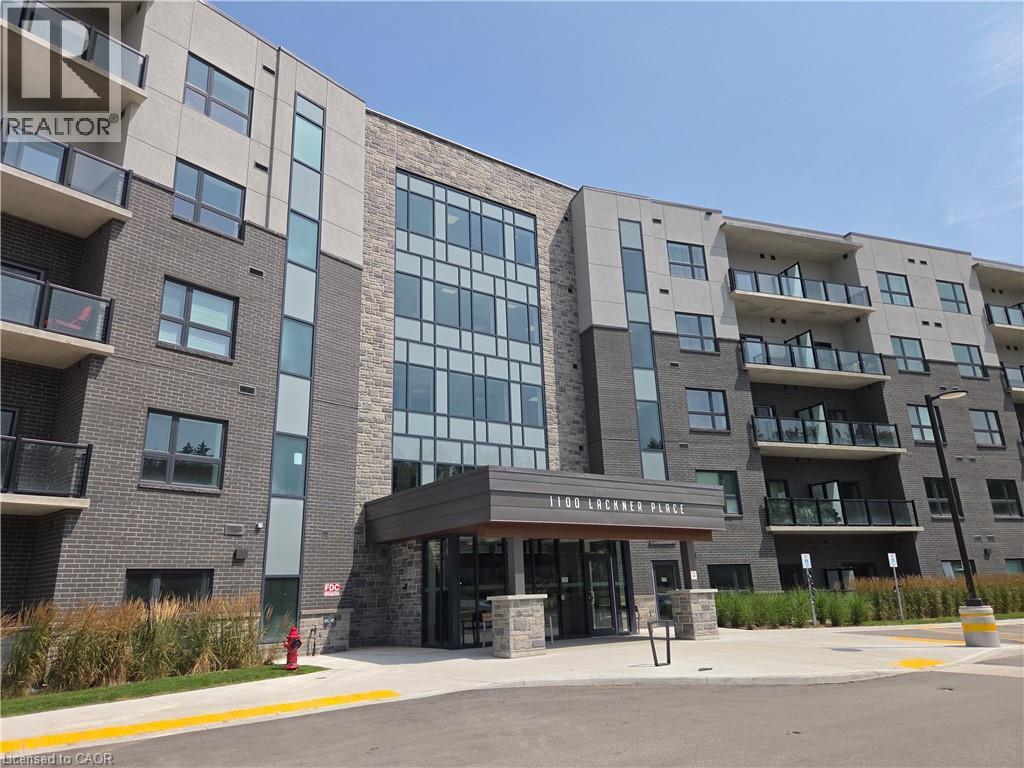
Welcome to this beautifully appointed 1-bedroom, 1-bathroom condo at 1100 Lackner Place. Built by Reid's Heritage Homes, this recently completed suite offers approximately 650 sqft of thoughtfully designed living space with contemporary finishes, a bright open-concept layout, and a private balcony overlooking peaceful green space, creating the perfect place to relax. The unit includes one exclusive parking space and a private storage locker, offering the convenience and functionality today's tenants are looking for. Residents also enjoy access to excellent building amenities, including a party room and secure underground bicycle storage. Ideally situated in one of Kitchener's growing communities, you'll be just minutes from shopping, restaurants, parks, walking trails, public transit, and major highways, making commuting and everyday errands effortless. Vacant and available for immediate occupancy, this condo is easy to show and ready for its first tenant. Don't miss this opportunity to lease an exceptional home in a fantastic location. (id:63008)
2229 Herrgott Road
St. Clements, Ontario
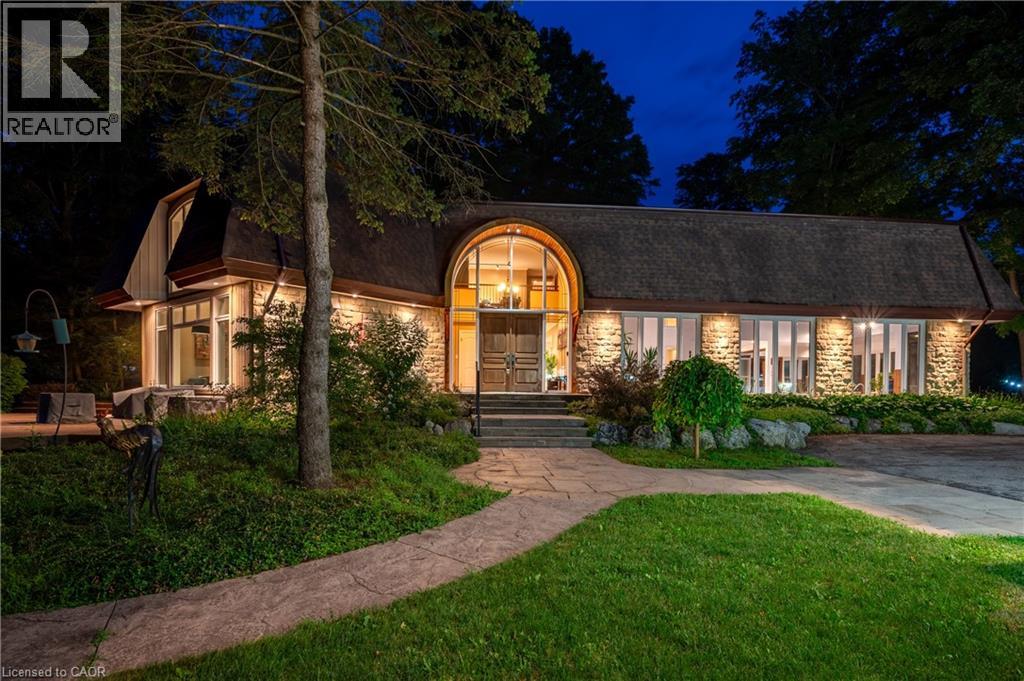
A Private Country Estate Minutes from Waterloo, St. Jacobs & Heidelberg. Welcome to 2229 Herrgott Road, a truly one-of-a-kind country estate where luxury living, resort-style amenities, and exceptional versatility come together on nearly two acres in the heart of St. Clements.Offering more than 6,000 square feet of thoughtfully designed living space, this exceptional residence delivers a lifestyle rarely found so close to the city. Surrounded by mature trees and overlooking the tranquil waters of Martin's Creek, the property offers a peaceful retreat with breathtaking views in every season. At the heart of the home, the dramatic sunken great room features soaring windows and a striking floor-to-ceiling wood-burning fireplace,creating a warm, inviting space for everyday living and entertaining, seamlessly connected to the surrounding landscape. The spectacular indoor pool pavilion offers a true resort-at-home experience with its own private entrance, change room, bathroom, and expansive views of the grounds. Designed to operate independently from the main residence, it allows direct guest access while preserving privacy in the main home, ideal for year-round recreation, wellness, and entertaining. Car enthusiasts, hobbyists, and entrepreneurs will appreciate the detached triple-car garage with a 9,000-pound hoist and a beautifully finished self-contained loft studio above. Complete with an additional kitchen, this flexible space is ideal for a home-based business, private office, creative studio, guest accommodations, or dedicated workspace. The property also features heated floors, a whole-home natural gas generator, parking for 15+ vehicles, a fully fenced dog run, and numerous upgrades designed for comfort, convenience, and peace of mind. This is more than a home, it's a private sanctuary offering space to entertain, room to breathe, and a lifestyle that blends country serenity with urban convenience. Luxury. Privacy. Nature. All just minutes from the city. (id:63008)
44 Weymouth Street
Elmira, Ontario
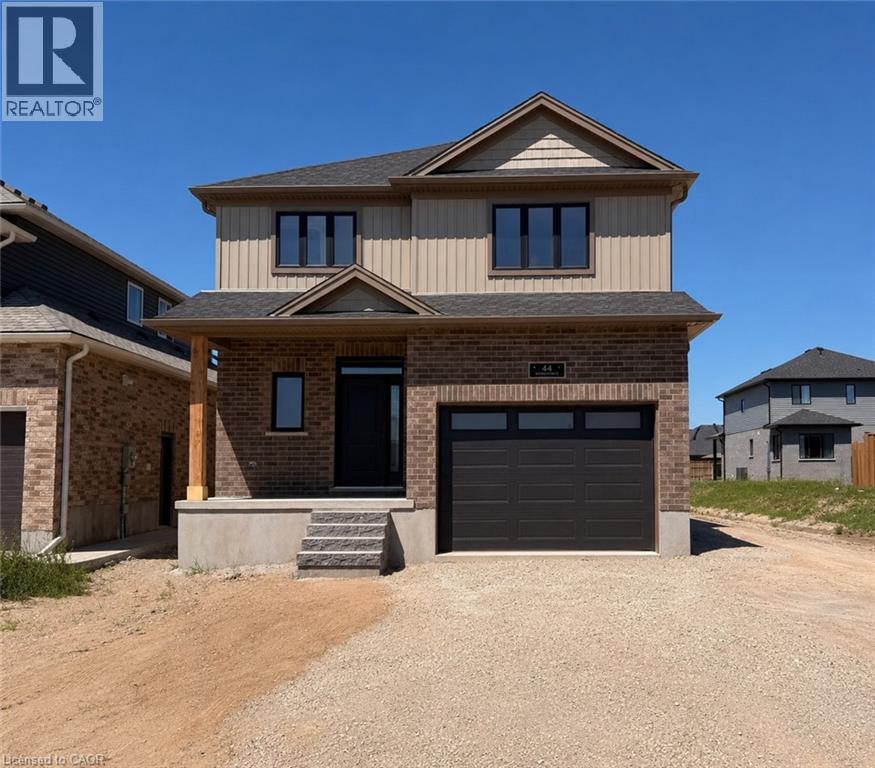
Welcome to Southwood Park, Elmira’s premier subdivision, where upscale living meets exceptional craftsmanship. Custom-built by respected local builder Paradigm Homes, this stunning two-storey residence offers the perfect blend of luxury, comfort, and timeless design in one of Elmira’s most desirable neighbourhoods. Boasting 3 spacious bedrooms and 3 beautifully appointed bathrooms, this thoughtfully designed home offers elevated everyday living with soaring 9-foot ceilings and premium finishes throughout. The heart of the home is the open concept kitchen, complete with sleek quartz countertops, quality cabinetry, and a stylish design perfect for entertaining and family life alike. Upstairs, the spacious primary retreat offers a private ensuite, creating the perfect place to unwind at the end of the day. Practicality meets style with a convenient main floor laundry room, while the car-and-a-half garage provides valuable extra room for storage, bikes, or hobby space. Custom-built quality shines throughout, offering the sophistication today’s buyers are searching for—all set within the highly sought-after Southwood Park community, just minutes to Waterloo. (id:63008)
7104 Sixth Line Road W
Centre Wellington, Ontario
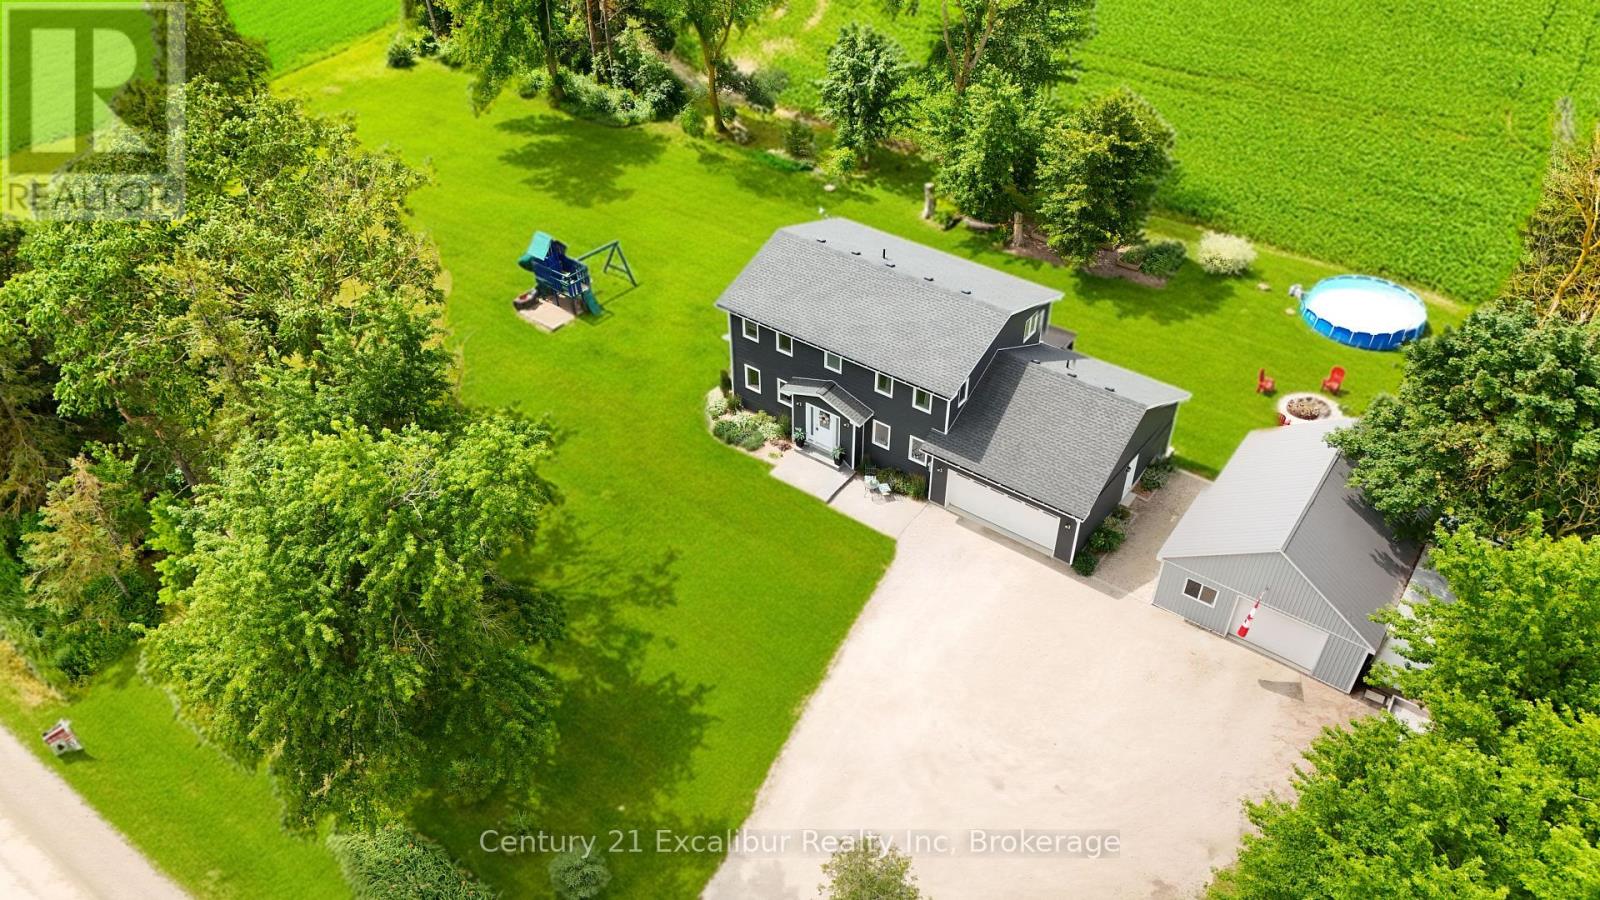
Escape to the country at 7104 6th Line, Centre Wellington. Set on a private one-acre lot with beautiful farmland views, this well-maintained four-bedroom, three-bathroom home offers approximately 2,000 sq. ft. of comfortable family living. Built in 2016 using energy-efficient ICF construction, the home provides excellent insulation, year-round comfort and lasting durability. Surrounded by mature trees on a quiet gravel road, the property offers the peace and privacy you've been looking for, with plenty of outdoor space for children and pets to enjoy. A spacious private deck provides the perfect place to entertain, unwind in the summer breeze and watch the sun set over the fields. The impressive detached shop adds exceptional versatility for contractors, hobbyists, storage or additional workspace. A rare opportunity to enjoy modern comfort, usable space and peaceful country living-all in one remarkable property. (id:63008)
22 - 1254 Barlochan Road
Muskoka Lakes, Ontario
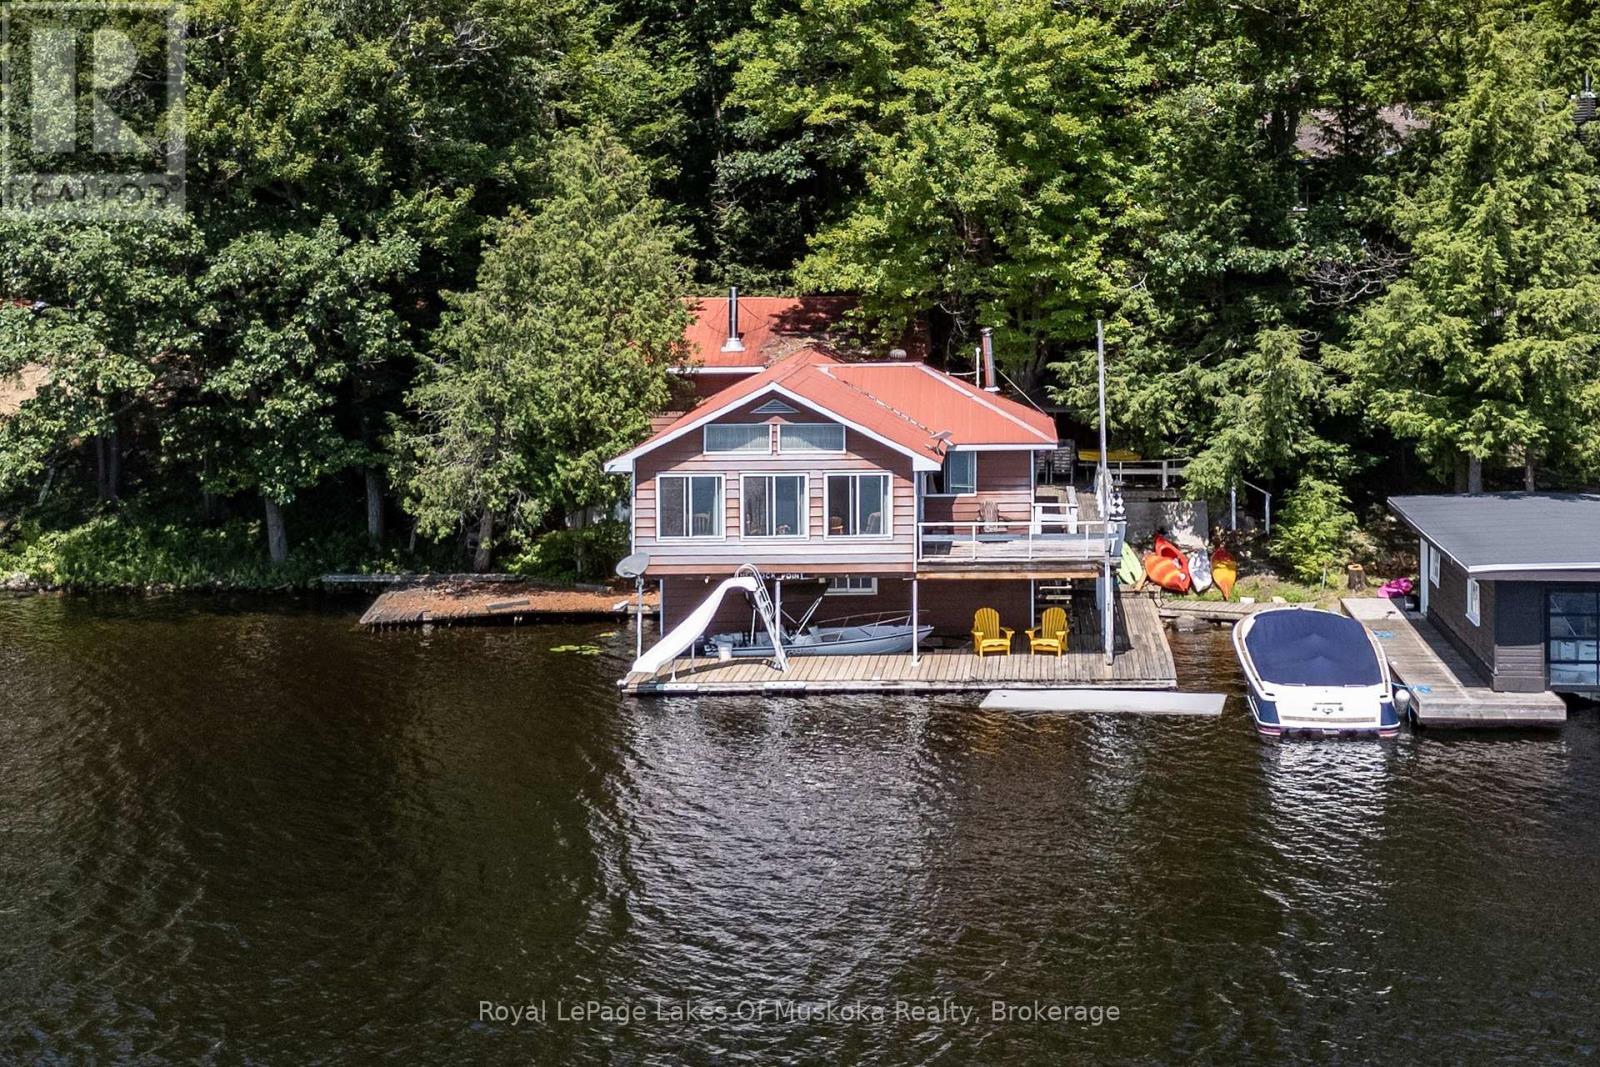
Breathtaking southwest open-water views on Lake Muskoka! Nestled on desirable Hemlock Point between Gravenhurst and Bala-under 2 hours from the GTA-this cherished, multi-generational property offers a rare waterfront footprint. Boasting over 1,860 sq. ft. of finished living space, the unique two-storey on-water boathouse/cottage features a bright open-concept kitchen, living, and dining area overlooking the lake, with a seamless walkout to a large side deck. The main level also includes a bedroom and 4-piece bath, while the upper backsplit level hosts two spacious bedrooms, including a impressive 21' primary suite complete with a 3-piece ensuite and walk-in closet. The expansive lower deck includes two boat slips (one covered, one enclosed) with shallow and deep water entry. Additional highlights include a partial walkout basement with laundry, utility, and storage space, plus a detached 12' x 21' Bunkie/storage building. Set on a lovely 0.42-acre lot with 134' of frontage (116' straight line), this property presents an incredible redevelopment opportunity with an unmatched, grandfathered footprint. Property being sold "AS IS". Buyer encouraged to confirm with Township of Muskoka Lakes regarding any redevelopment potential. (id:63008)
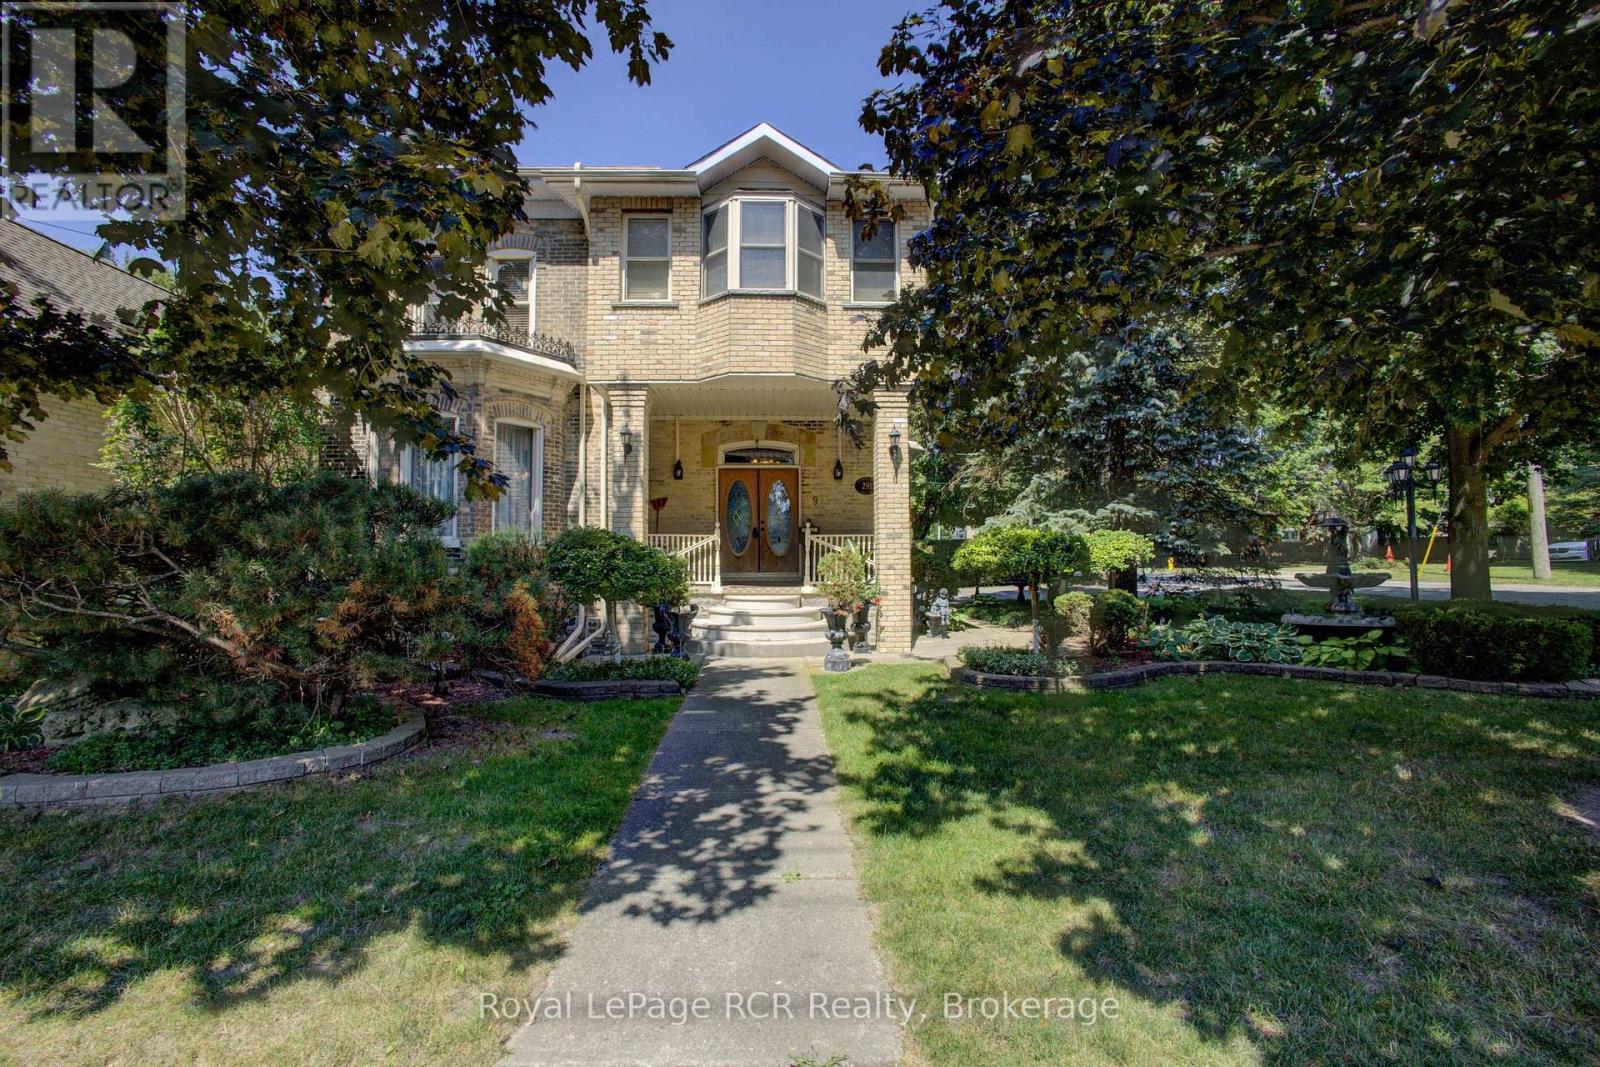
291 Elma Street E
North Perth, Ontario
Welcome to 291 Elma Street E! Truly a one of a kind, standout property in the heart of Listowel! Sitting on an expansive 75' x 165' lot, this meticulously maintained home offers exceptional privacy in the backyard, beautiful raised flower beds, and a detached two-car garage. Inside, the possibilities are endless. The layout currently features a private accessory apartment/in-law suite in the rear, perfect for dual-family living or rental income. Prefer a single family home? No problem! The space converts back seamlessly. Plus, thanks to flexible zoning, it's an ideal setup to run a home based business! Nestled in a quiet, family-friendly neighbourhood, you're just steps from downtown Listowel and local schools. Properties with this level of care, space, and versatility rarely come along. Schedule your private showing today before it's gone! (id:63008)
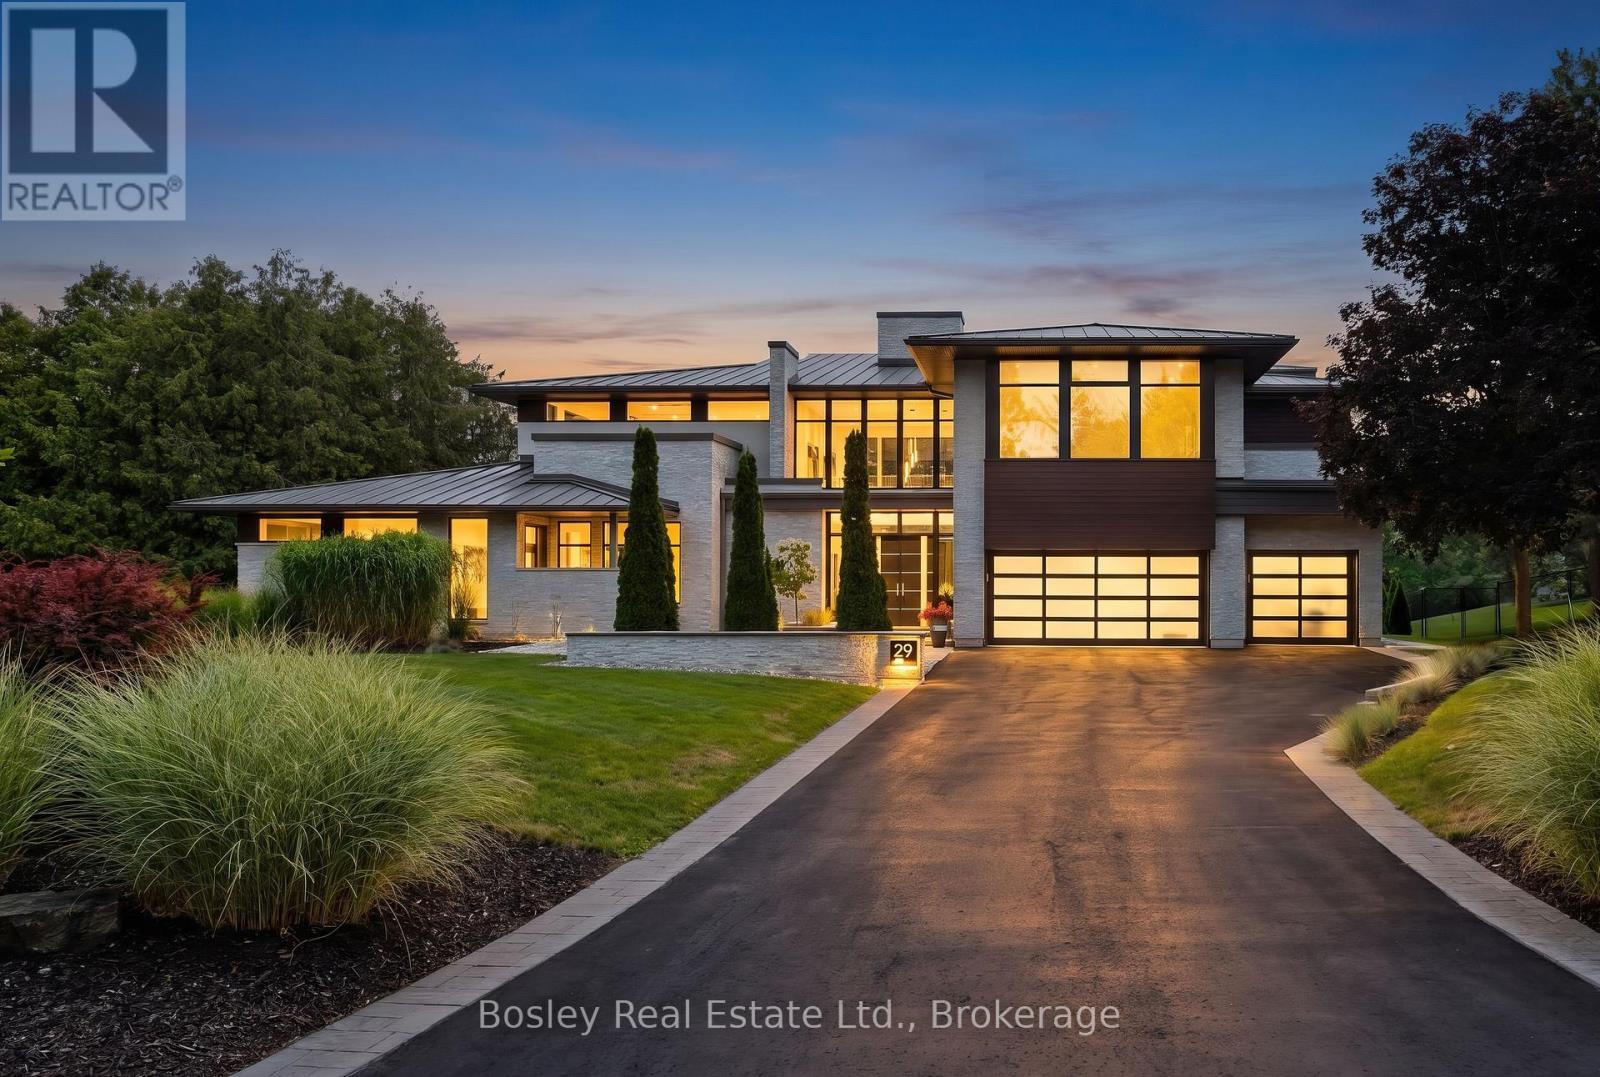
29 Tallwood Drive
Woolwich, Ontario
A Private Contemporary Grand River Estate Overlooking the Historic West Montrose Covered Bridge. Set on 242 ft of pristine Grand River frontage on 3+ acres overlooking Ontario's last remaining covered bridge, 29 Tallwood Drive is one of Waterloo Region's most extraordinary private residences. Tucked away at the end of an exclusive cul-de-sac in the village of West Montrose, this architecturally designed estate offers approximately 7,000 sq ft of refined contemporary living where floor-to-ceiling walls of glass create an effortless connection between the home and its spectacular surroundings. Every room has been thoughtfully positioned to capture breathtaking river views, while the dramatic open-concept great room, dining area, and chef-inspired kitchen flow seamlessly to an exceptional outdoor living space. The home offers 5 bedrooms plus a dedicated office, a home theatre room, a 10kW solar system generating MicroFIT income plus a private guest wing with its own entrance, providing flexibility for multigenerational living, extended family, guests, home gym or a studio. Designed as a private resort, the grounds feature a saltwater pool and hot tub, firepit, private pond, a golf short game area with putting green and hitting mat, a professionally designed multi-sport court for pickleball and basketball, expansive terraces, and beautifully landscaped gardens, creating endless opportunities for entertaining, recreation, or simply enjoying the tranquility of the river. A 1,200 sq ft detached garage with solarium provides exceptional space for collectors, hobbyists, or entrepreneurs. While the estate feels worlds away, it is just minutes from St. Jacobs, Waterloo, premier golf, prestigious schools, and everyday amenities, offering the perfect balance of peaceful riverfront living and urban convenience. There are luxury homes. There are waterfront homes. There are estate homes. Then there is Tallwood. (id:63008)
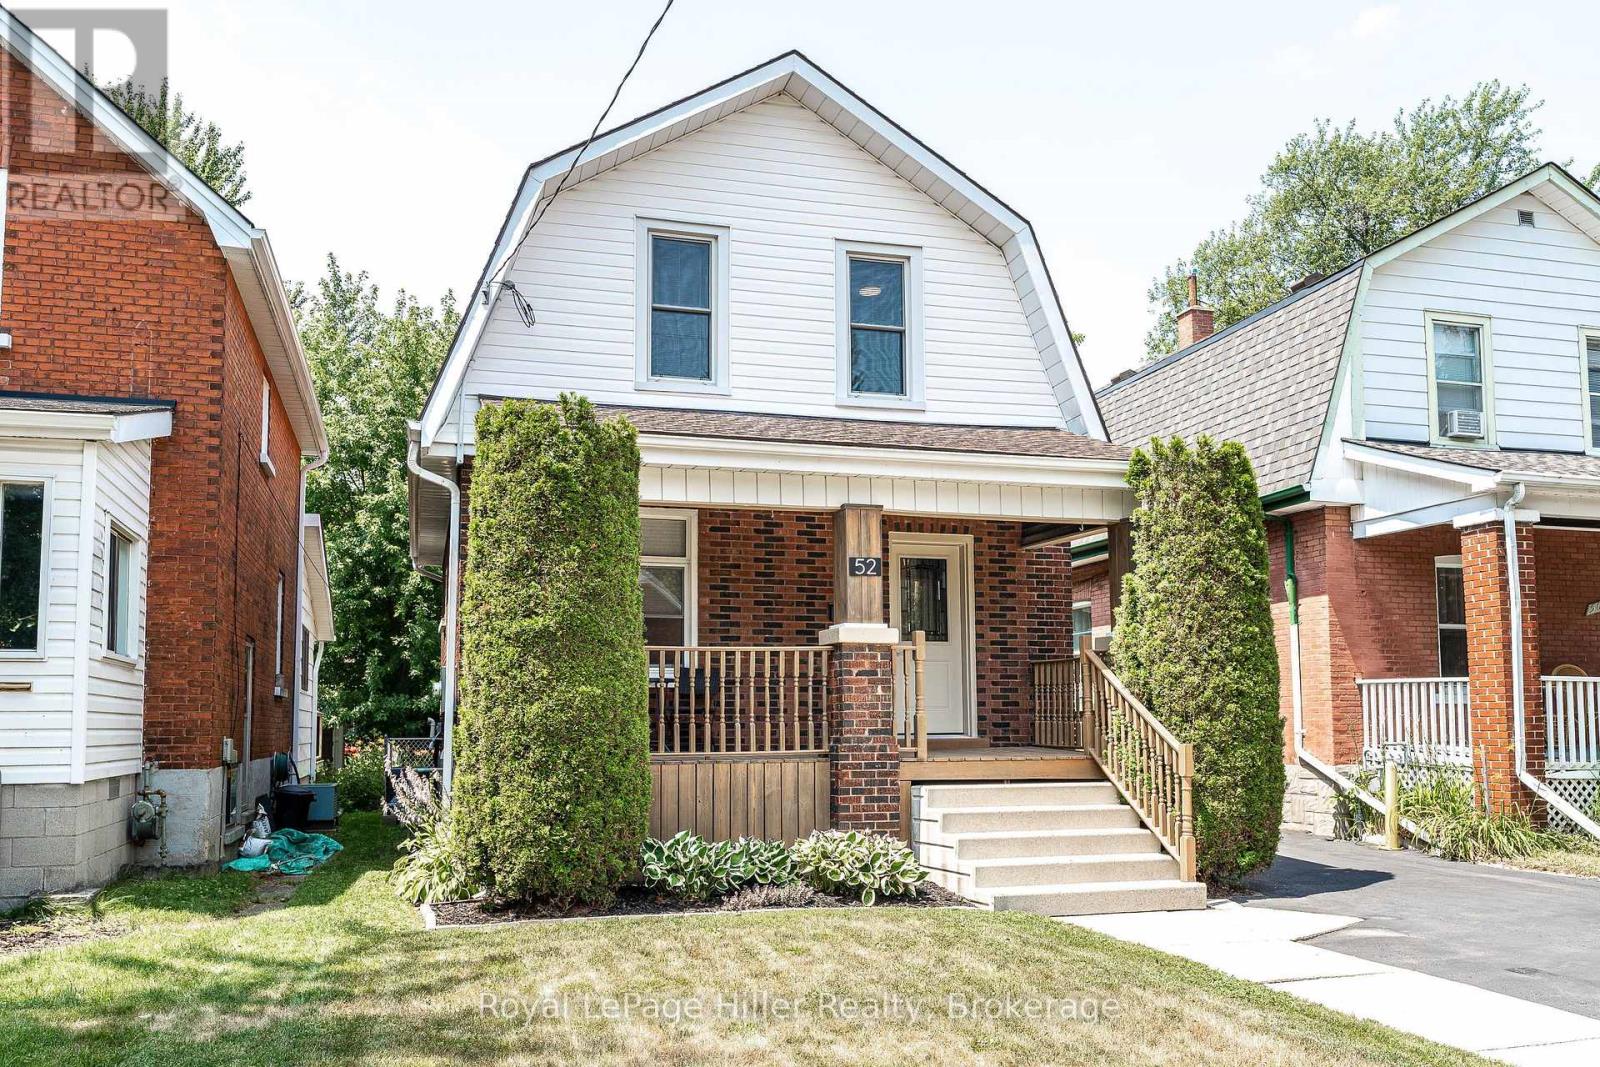
52 Trinity Street
Stratford, Ontario
Welcome to 52 Trinity Street, a move-in-ready home that perfectly blends timeless character with modern updates in one of Stratford's most convenient and sought-after locations. Ideal for first-time buyers, young families, down-sizers, or investors, this well-maintained property offers the warmth and charm of a classic home while providing the peace of mind that comes with extensive recent improvements.The bright and inviting main floor features an updated kitchen (2019), a beautifully renovated bathroom (2024), and a refreshed rear family room that provides flexible space for relaxing, entertaining, or working from home. Large windows fill the home with natural light, while the thoughtful layout makes everyday living comfortable and functional. Step outside to enjoy the spacious deck (2021), perfect for summer barbecues, morning coffee, or evenings spent with family and friends. Numerous upgrades have been completed throughout the home, allowing the next owner to simply move in and enjoy. Improvements include central air conditioning (2019), five new basement windows, spray foam insulation in the basement, upgraded attic insulation (2022), deck lighting and electrical updates (2024), three new exterior doors, a new bathroom window, water softener, and a high-efficiency furnace (all completed in 2025). Location is a standout feature of this property. Situated in the heart of Stratford, you'll enjoy easy access to the city's vibrant downtown core, renowned theatre district, picturesque Avon River, local parks, schools, shopping, restaurants, and everyday amenities. Whether you're taking in a Festival performance, enjoying a riverside walk, or exploring downtown shops and cafés, everything that makes Stratford special is just minutes away. Offering the perfect combination of character, modern comfort and a central location, 52 Trinity Street is ready to welcome you home. (id:63008)
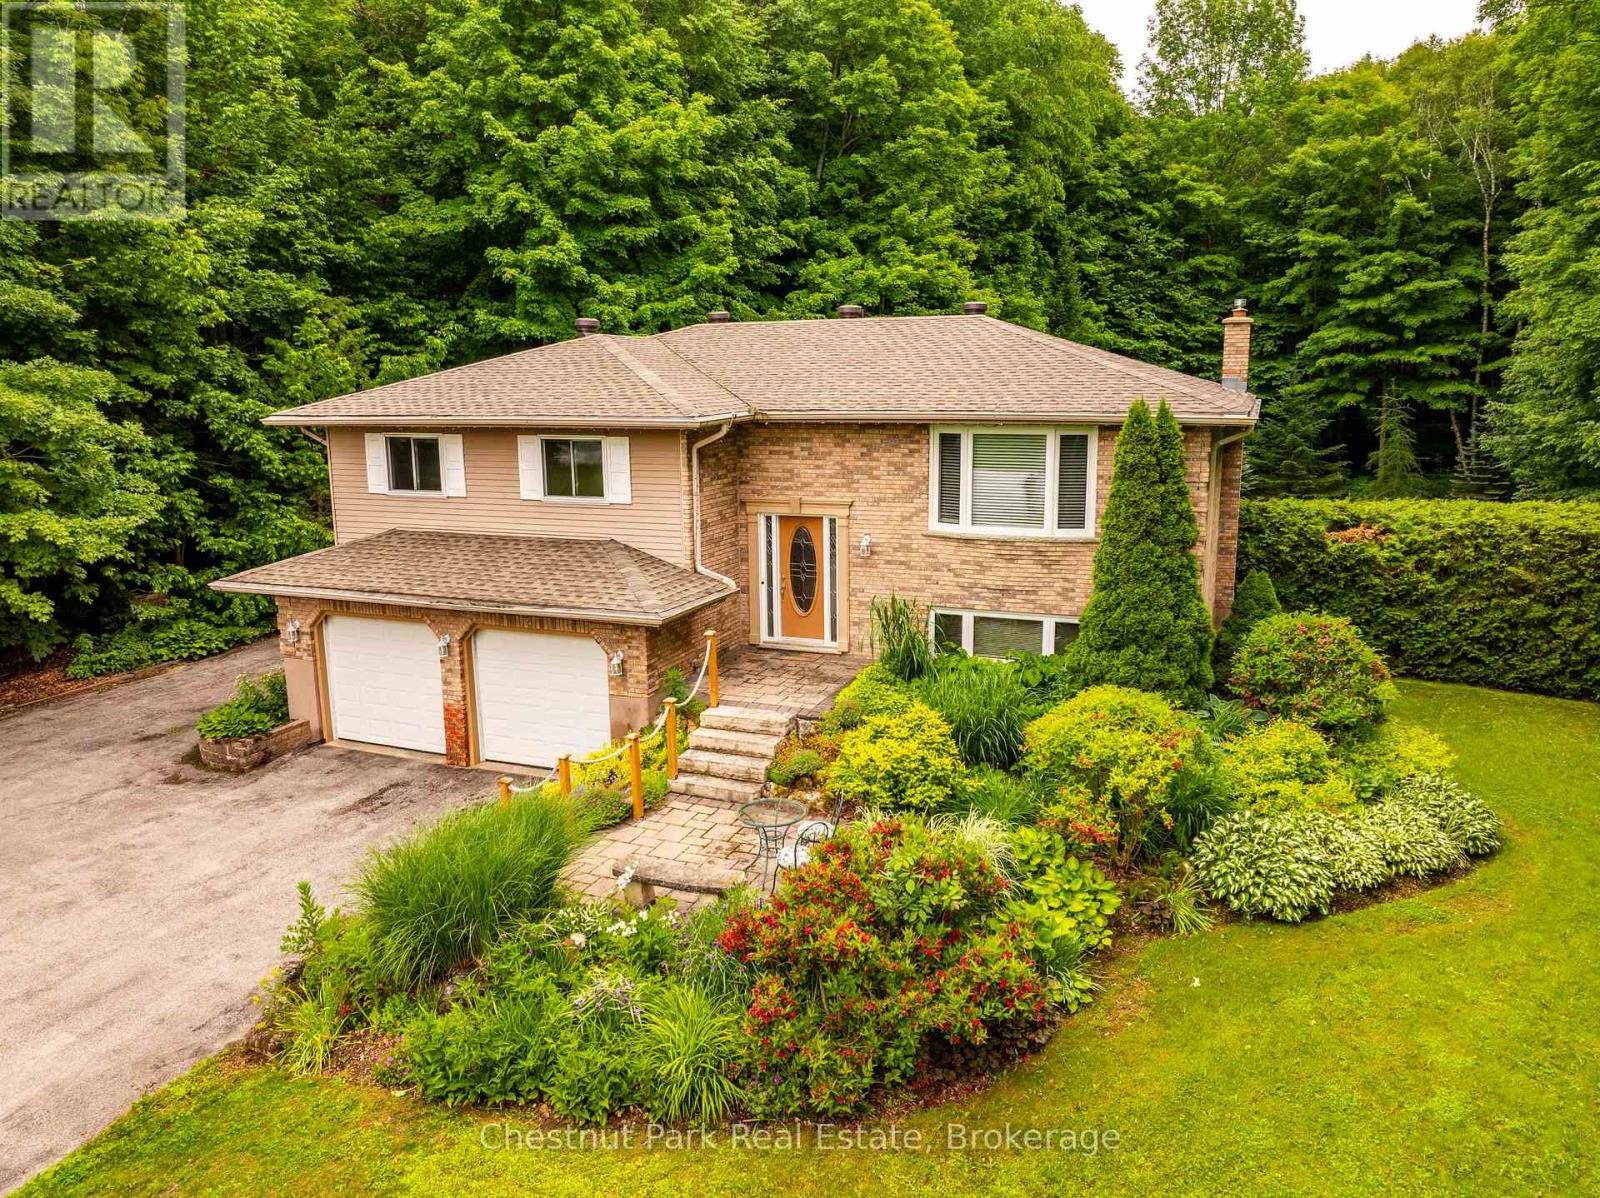
280134 Sideroad 15
Georgian Bluffs, Ontario
Welcome to this well-maintained Raised Bungalow offering over 2300 SF of total living space. With 3 bedrooms, 2 full bathrooms, it is a wonderful opportunity to enjoy peaceful country living on 1.9 acres, just minutes from town. The double car garage features a built-in workbench and direct access into the home. The bright kitchen opens to the dining area with a walkout to the large deck overlooking beautiful gardens, mature landscaping and a private treed backyard. The inviting living room is filled with natural light from the large picture window. You will find three spacious bedrooms, each with ample closet space. The primary bedroom enjoys semi-ensuite privileges to the updated 4-piece bathroom featuring a walk-in shower. The finished lower level offers a cozy rec room with a gas fireplace and walkout to the patio and backyard. An adjoining office area could easily convert to a 4th bedroom, thanks to its large closet and big window. This level also includes a second full bathroom with a hydrotherapy jetted tub, laundry area and a practical mudroom with extra storage and convenient access to the yard; ideal for kids, pets or gardening. Outside, you'll appreciate 3 storage sheds, providing plenty of room for lawn equipment, snowmobiles, bikes, tools or seasonal toys. Gather around the fire pit for evenings under the stars, surrounded by stunning perennial gardens. This property is serviced by a well and septic system and offers the peaceful setting you've been looking for. Roof 2022. Located just around the corner from Shallow Lake, you'll enjoy the small town cafe, corner store with LCBO, arena and other local amenities, all while being less than 10 minutes from Owen Sound. A wonderful opportunity to enjoy country living without sacrificing convenience. Come see it for yourself! (id:63008)
27 Mia Drive
Hamilton, Ontario
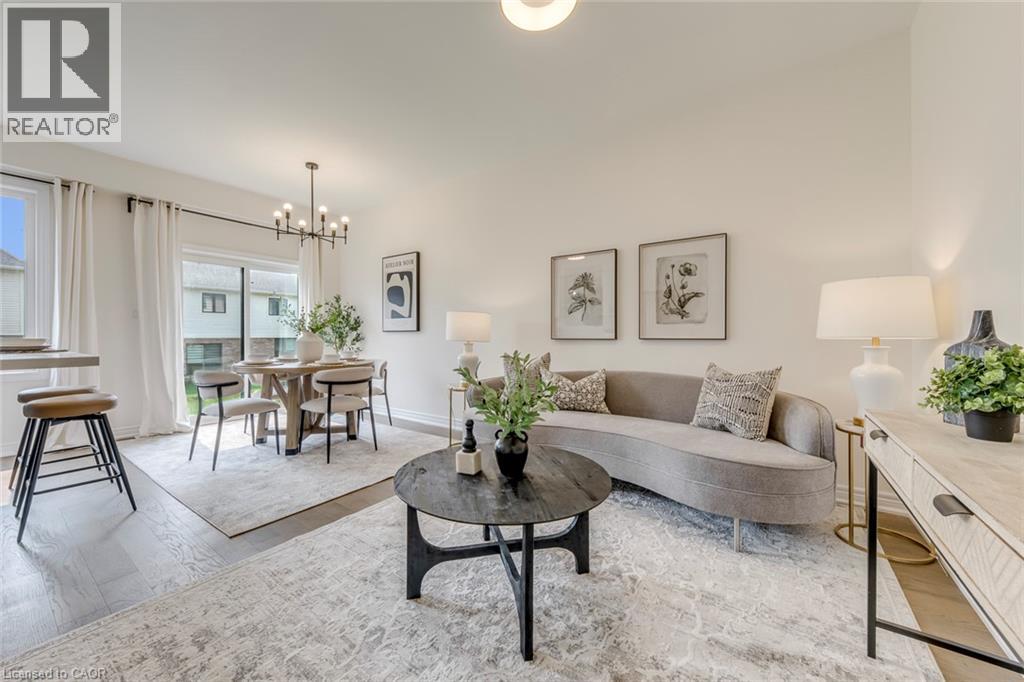
Welcome home to 27 Mia Drive — a beautifully upgraded townhouse offering modern style and everyday comfort in a growing, family-friendly community. This spacious 3-bedroom, 3-bath home features upgraded contemporary hardwood flooring throughout the main level and smooth ceilings for a clean, modern feel. The thoughtfully designed kitchen showcases split-finish, soft-close cabinetry with extended upper cabinets, a 2' pantry, upgraded hardware, and sleek quartz countertops paired with a full quartz backsplash. Brand new stainless steel appliances complete the space, making it both functional and stylish. The bright dining area offers a walk-out to the backyard — perfect for easy indoor-outdoor living and entertaining. Upstairs, you’ll find three well-sized bedrooms, including a comfortable primary retreat featuring a walk-in closet and a private 3-piece ensuite. All bathrooms have been tastefully upgraded with modern finishes. Ideally situated in a newer subdivision, this home is just steps to Dr. William Bethune Park and conveniently close to shopping, restaurants, and everyday amenities — offering the perfect blend of comfort, style, and location. (id:63008)
472 Long Lake Road
Parry Sound Remote Area, Ontario
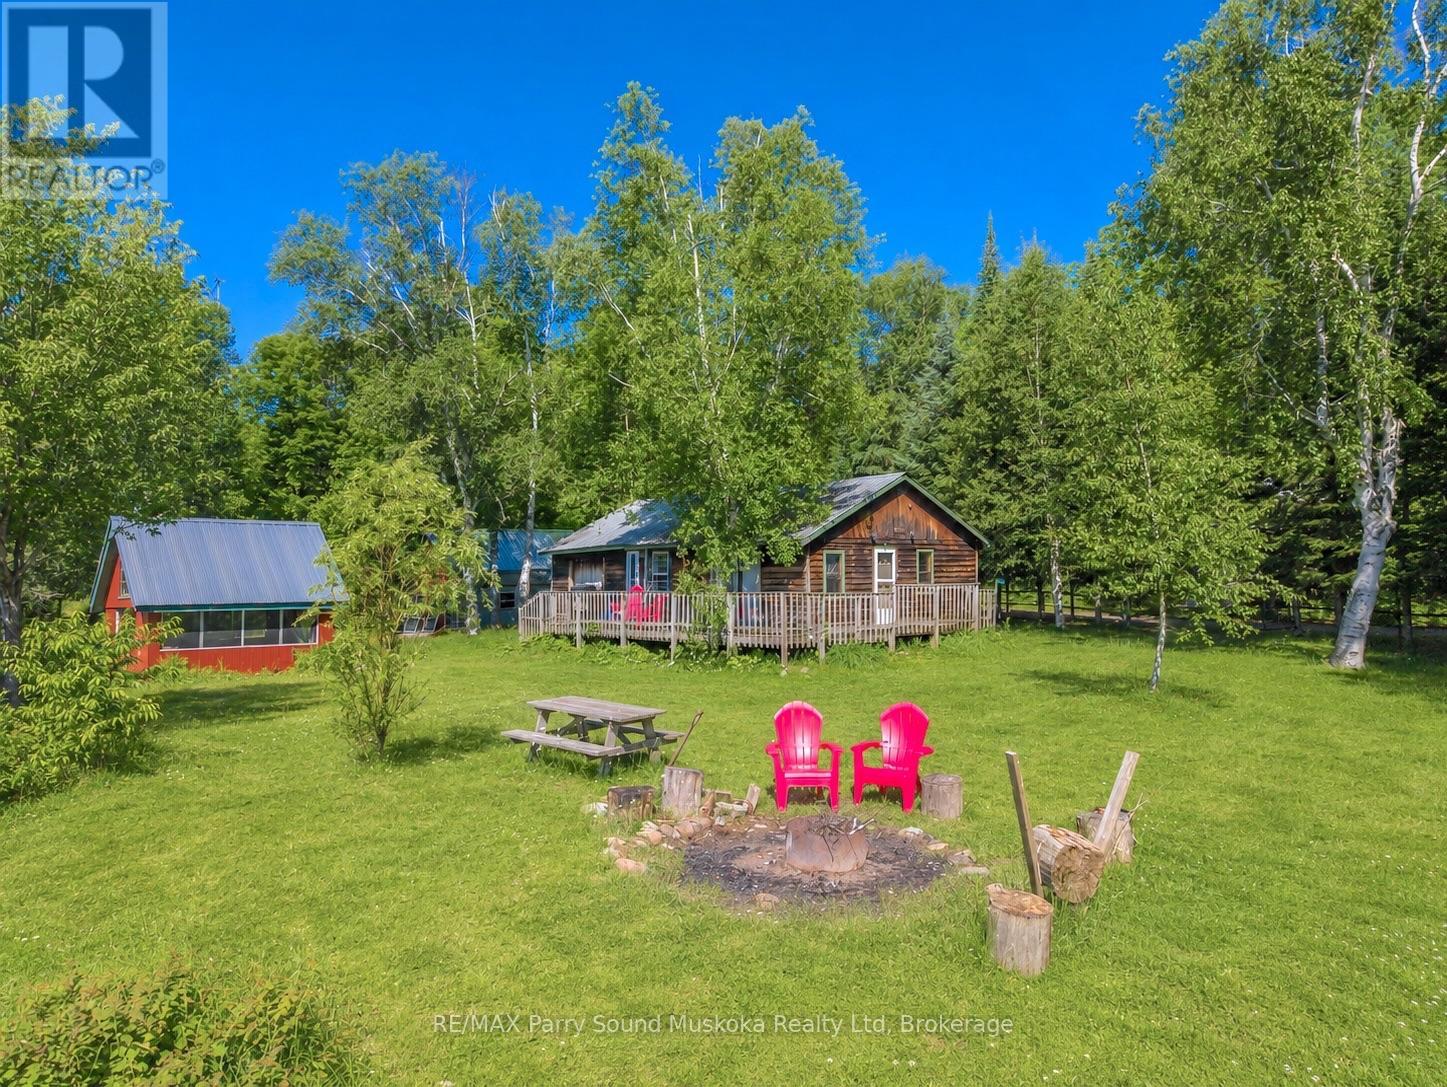
Escape to one of Northern Ontario's most private waterfront retreats on beautiful Long Lake in Arnstein. This exceptional 3.4-acre property offers approximately 447 feet of south-facing shoreline with all-day sun and is surrounded by thousands of acres of Crown land. With only one other cottage on the lake and no visible neighbours, you'll enjoy a level of privacy that is becoming nearly impossible to find.Located in an unorganized township, this property offers fewer building restrictions and greater flexibility for future improvements. Accessed by a municipal seasonal road, the level, usable lot is ideal for relaxing, entertaining, and enjoying the outdoors.The charming off-grid cottage features 3 bedrooms, 1 bathroom, an updated solar power system (900 watts solar capacity, 3.5 kWh/day) with backup generator, and a propane wall furnace for comfortable spring and fall use. A screened gazebo at the water's edge provides the perfect place to enjoy meals, unwind, and take in the peaceful lake views.A large barn-style garage offers excellent storage and exciting potential for a workshop, recreational space, or future conversion. The property also has a proven history as a successful short-term rental, making it an attractive investment opportunity.Long Lake is a hidden gem for fishing, hunting, paddling, swimming, and exploring. By canoe, kayak, or small boat, you can venture into neighbouring Shorrow Lake, expanding your waterfront adventures. In winter, the area becomes a snowmobiler's paradise with access to endless trails and Crown land.Whether you're searching for a private family getaway, an off-grid lifestyle, or a proven income-producing waterfront property, this rare offering combines exceptional privacy, recreation, and investment potential in one remarkable package. (id:63008)
235 Hincks Street
Goderich, Ontario
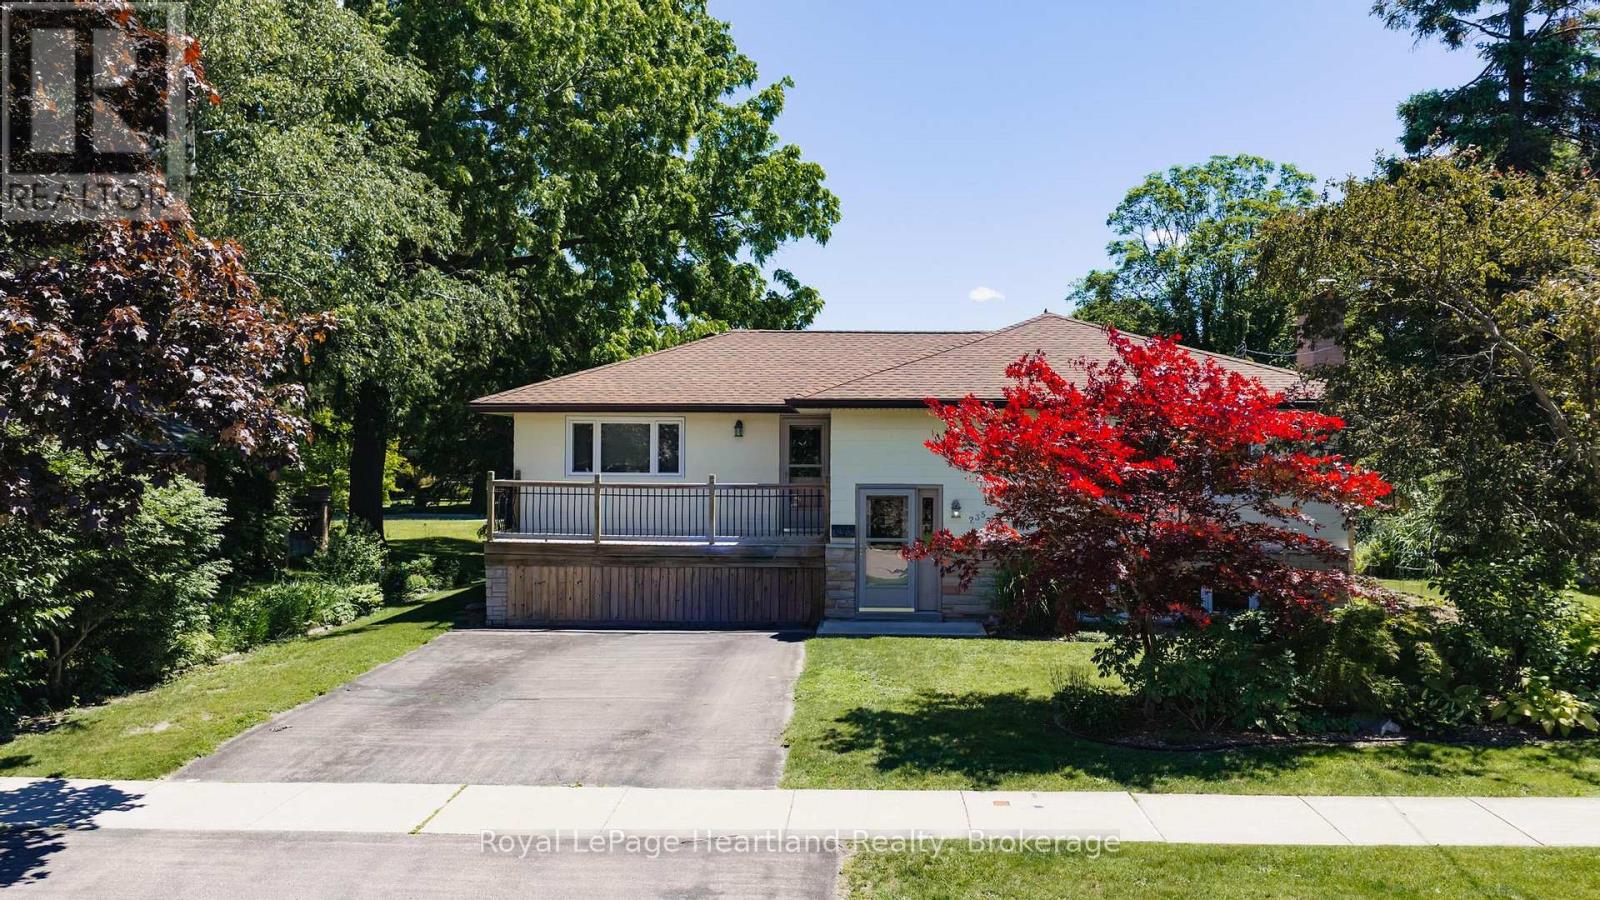
Nestled in one of Goderich's established neighbourhoods, this beautifully maintained bungalow offers the perfect combination of comfort, functionality, and outdoor living. Featuring 3+1 bedrooms and 2 bathrooms, this home is ideal for families, retirees, or anyone seeking extra space in Ontario's prettiest town. Step inside to discover a bright, welcoming layout highlighted by an updated kitchen designed with both style and practicality in mind. Two cozy gas fireplaces create inviting spaces to relax and gather throughout the seasons Situated on a generous 76.56 ft x 143.22 ft lot, the outdoor setting is equally impressive. Beautiful perennial gardens provide colour and curb appeal throughout the seasons, while a spacious vegetable garden offers the opportunity to enjoy homegrown produce. Whether you're entertaining, gardening, or simply relaxing, the backyard provides a peaceful retreat. A separate entrance from the backyard to the lower level offers added convenience and flexibility for guests, hobbies, or future possibilities.Located just minutes from Goderich's historic downtown, shopping, restaurants, schools, parks, and the breathtaking Lake Huron waterfront, you'll enjoy the best of small-town living with every amenity close at hand. Known for its spectacular sunsets, vibrant community events, and welcoming atmosphere, Goderich continues to be one of Ontario's most sought-after places to call home.Offering a spacious layout, thoughtful updates, beautiful outdoor spaces, and a great location, 235 Hinck Street is ready to welcome its next owners. Don't miss this opportunity to enjoy everything this exceptional property and remarkable community have to offer. (id:63008)
275 Larch Street Unit# F209
Waterloo, Ontario
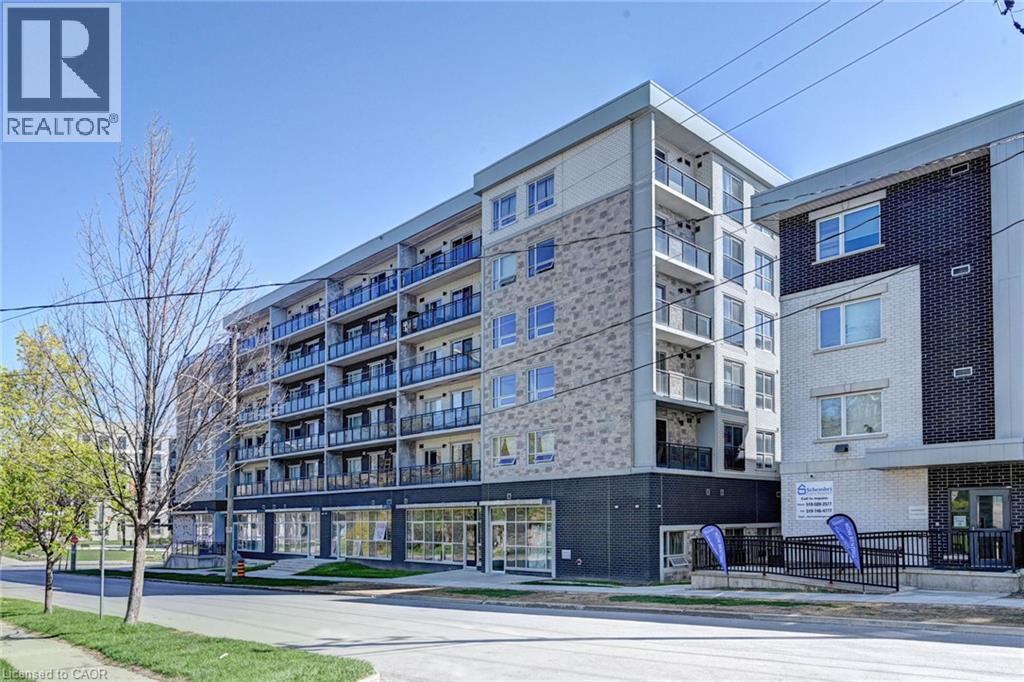
Modern Furnished 1Bedroom+ Lage den considered as 2nd Br Low-Rise Condo in University District!! Discover urban living at its finest in this 771 + 108 Sqft balcony on 2nd floor condo in the URL Condos building. Ideally located beside the University of Waterloo and Laurier University, this fully furnished gem features:2 Bedrooms, 2 Bathrooms: Spacious and stylish. Kitchen equipped with stainless steel appliances. Washer / Dryer in the unit. Turnkey... Perfect for students, professionals, or anyone seeking a prime location. Conveniently located near Restaurants, Shopping, Library, Bus Routes. Professionally painted. Schedule your viewing today! Unit is currently Vacant. (id:63008)
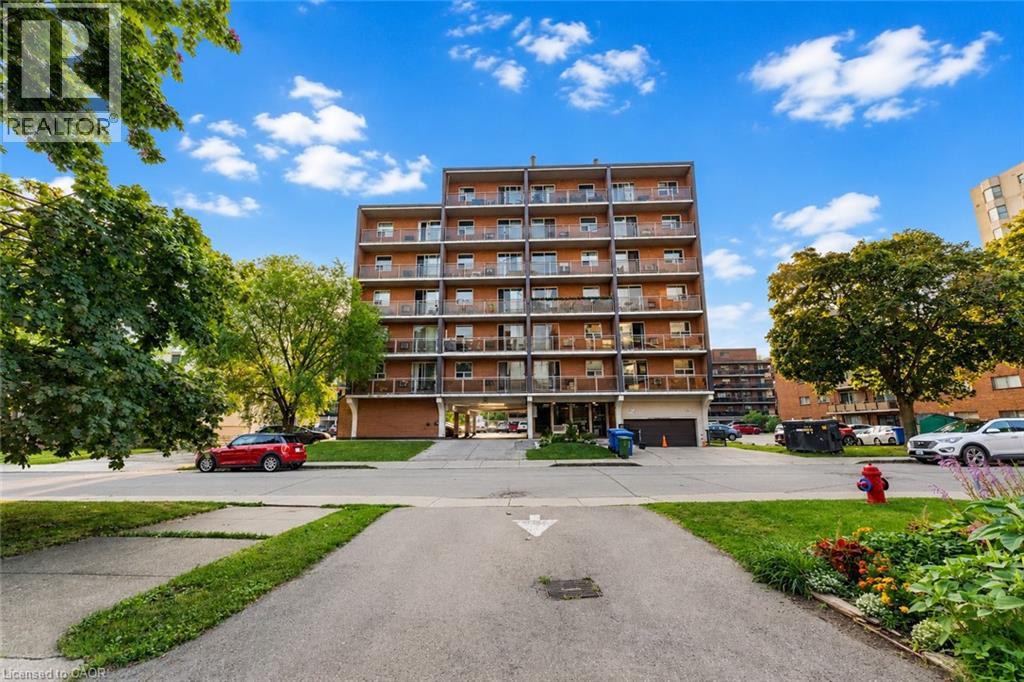
30 Summit Avenue Unit# 406
Hamilton, Ontario
Welcome to this beautifully updated 1-bedroom condo available for lease in one of Hamilton Mountain's most desirable locations! Just steps from the scenic Mountain Brow, parks, and the vibrant shops, cafés, restaurants, and everyday amenities along sought-after Concession Street, this home offers the perfect blend of comfort and convenience. Inside, you'll find a bright, move-in-ready living space featuring newer flooring and fresh paint throughout. Residents also enjoy a well-maintained building with numerous recent upgrades, including refreshed and repainted hallways, energy-efficient LED lighting, enhanced security throughout, a modern keyless entry system, and an expanded, updated top-floor laundry facility. An excellent opportunity to enjoy low-maintenance living in a fantastic neighbourhood with everything you need just moments from your door. Some photos have been virtually staged. (id:63008)
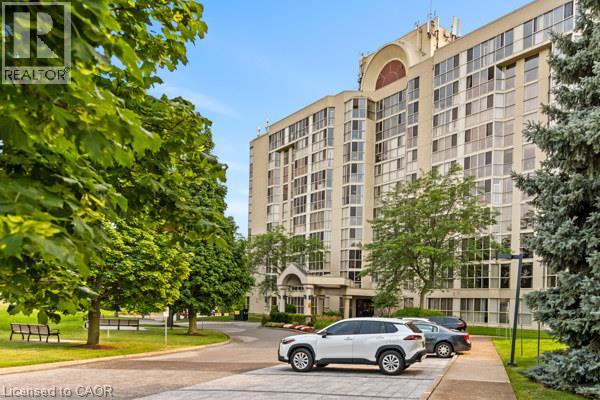
162 Martindale Road Unit# 801
St. Catharines, Ontario
The Grenadier Place , St. Catharines Premier Condominium ! Absolutely stunning 1 bedroom, 1 bathroom 8th floor suite. This contemporary unit features wall to wall windows with western views of spectacular sunsets. Renovated Kitchen with newer Stainless steel appliances and renovated Bathroom with a large walk-in glass shower. The Primary Bedroom has large walk-in closet and wall to wall windows. This unit also features it's own laundry room and it's own owned parking space underground. There is an extra private storage space in the Basement., as well as a fantastic pool, hot tub, sauna, party room, quest lodging and lovely landscaping to enjoy yourself outdoors. Walking distance to shopping, 20 mile creek and close to W+HWY 406 and QEW for commuters. (id:63008)
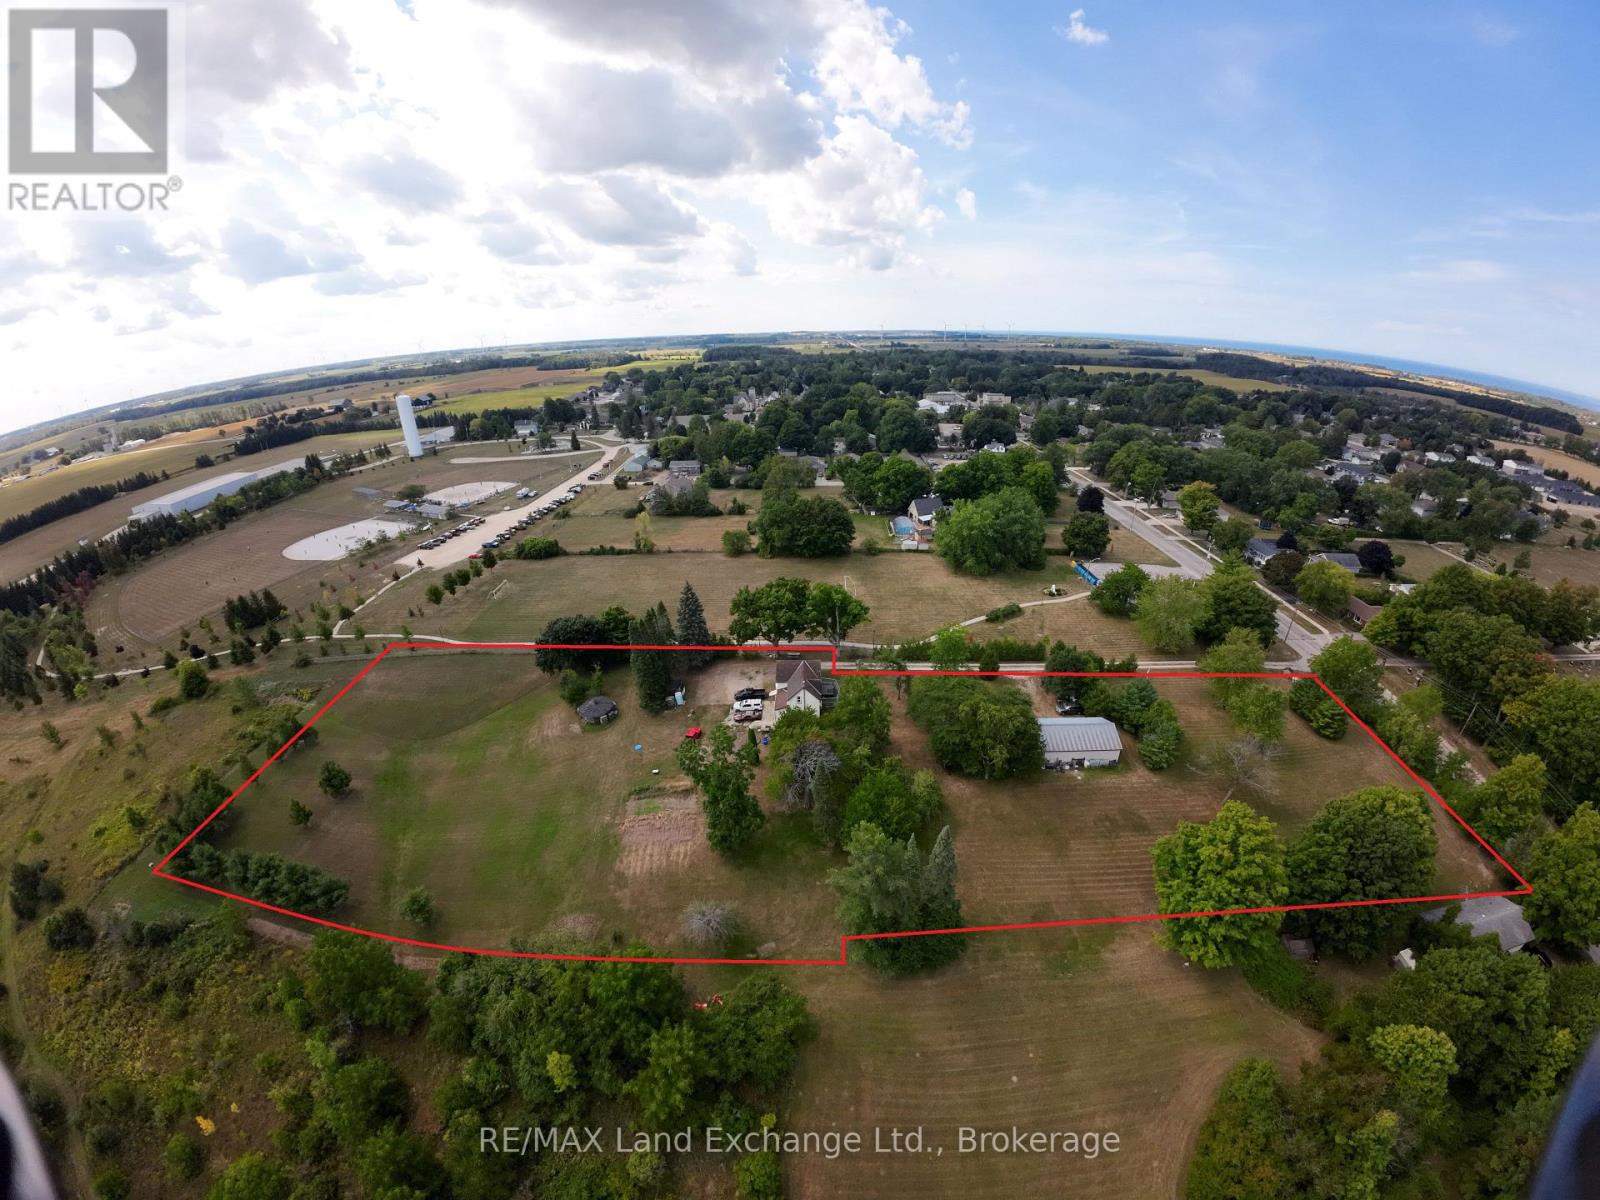
48 King Street
Kincardine, Ontario
This property has the possibilities and flexibility for an Individual or Developer to transform this land into a fine housing area in Tiverton. (It is zoned roughly half R1 Residential and the other half PD Planned Development) The 2.80 acre package currently has a house on it that is deemed beyond repair but also a 20'x40' pole and steel shed. The laneway to the property is actually a 330' long by 25' Municipal road which would be very beneficial for development. Located minutes from the Bruce Nuclear Power Development this property could become a popular new housing area for single family, semi-detached or apartment complexes. The Buyer must due their own due diligence concerning Municipal building requirements. (id:63008)
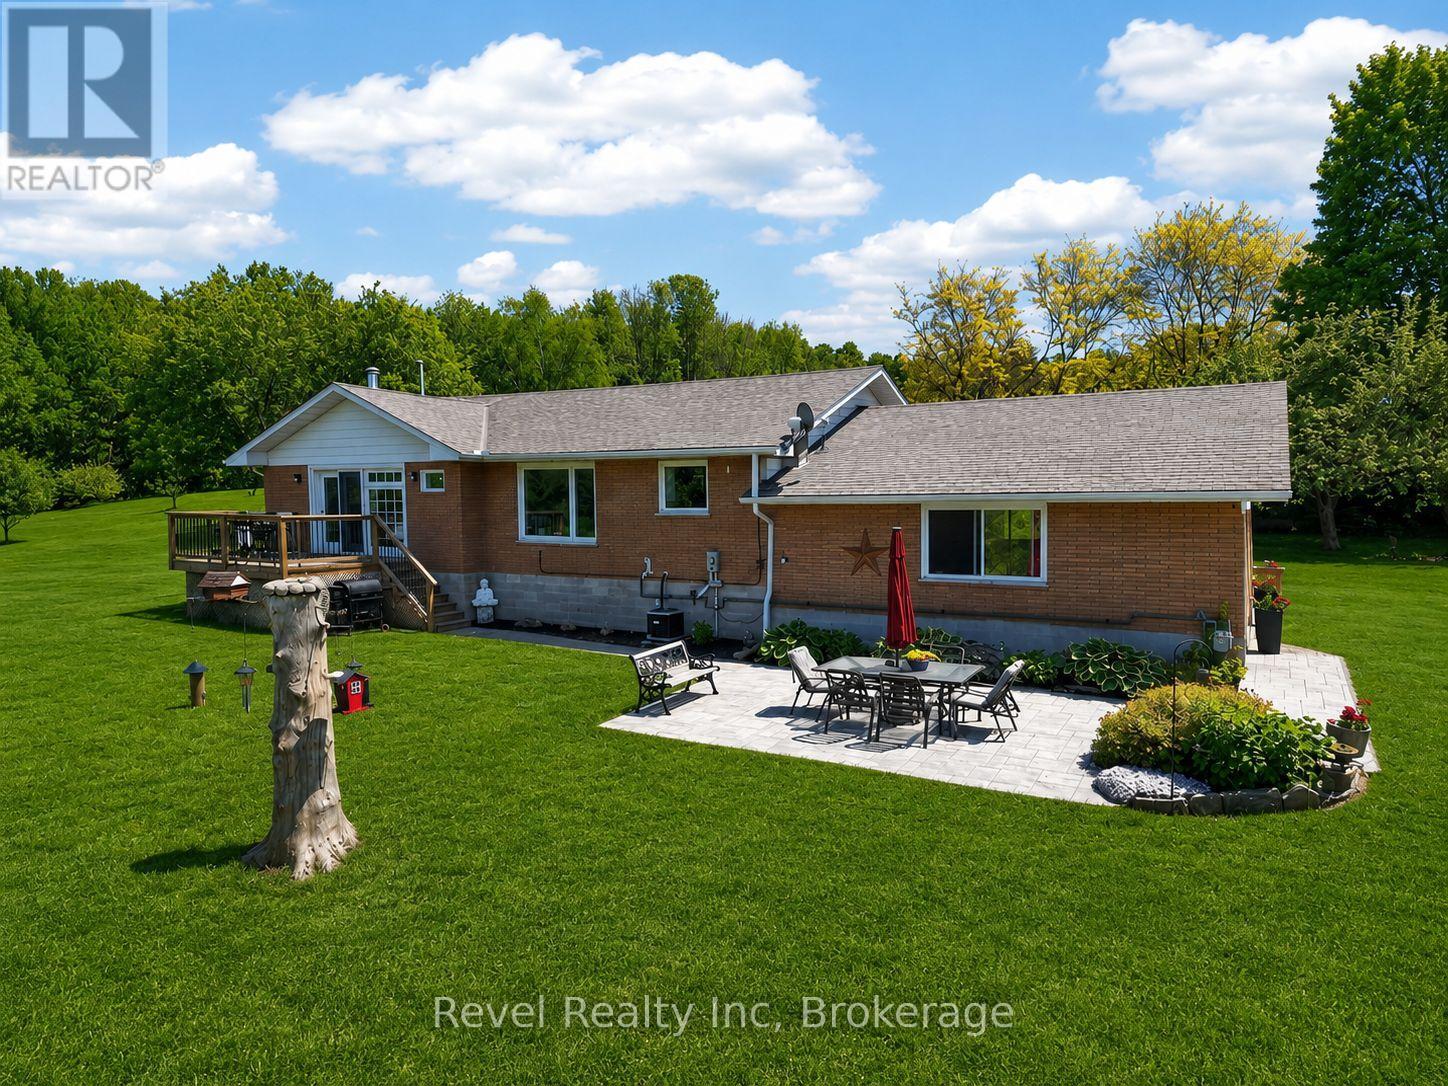
2391 Rumney Road
Tay, Ontario
Discover this move-in ready raised bungalow on 3.11 private acres in Tay Township, offering the perfect combination of country living, modern comfort, and convenient access to Barrie, Midland, and major highways. This fully finished 4-bedroom, 2-bathroom home is ideal for families, retirees, or anyone seeking privacy without sacrificing nearby amenities. The bright open-concept main floor features large windows, a spacious living room with a cozy gas fireplace, and a functional kitchen with stainless steel appliances, ample pantry storage, and an adjoining dining area. Step outside to the elevated deck overlooking the peaceful property, perfect for entertaining or relaxing. The primary bedroom includes a private walkout, while two additional bedrooms complete the main level. The finished lower level offers exceptional flexibility with a large family room and a fourth bedroom with a private ensuite, making it ideal for guests, in-laws, a home office, or multi-generational living. Additional features include a double-car garage with inside entry, plus updated roof, drilled well, eavestroughs, furnace, central air, and gas BBQ hookup. Enjoy the privacy of acreage living with room for gardens, outdoor recreation, and nature, all just a short drive to schools, shopping, Georgian Bay, and everyday amenities. (id:63008)
44 Balm Beach Road W
Tiny, Ontario
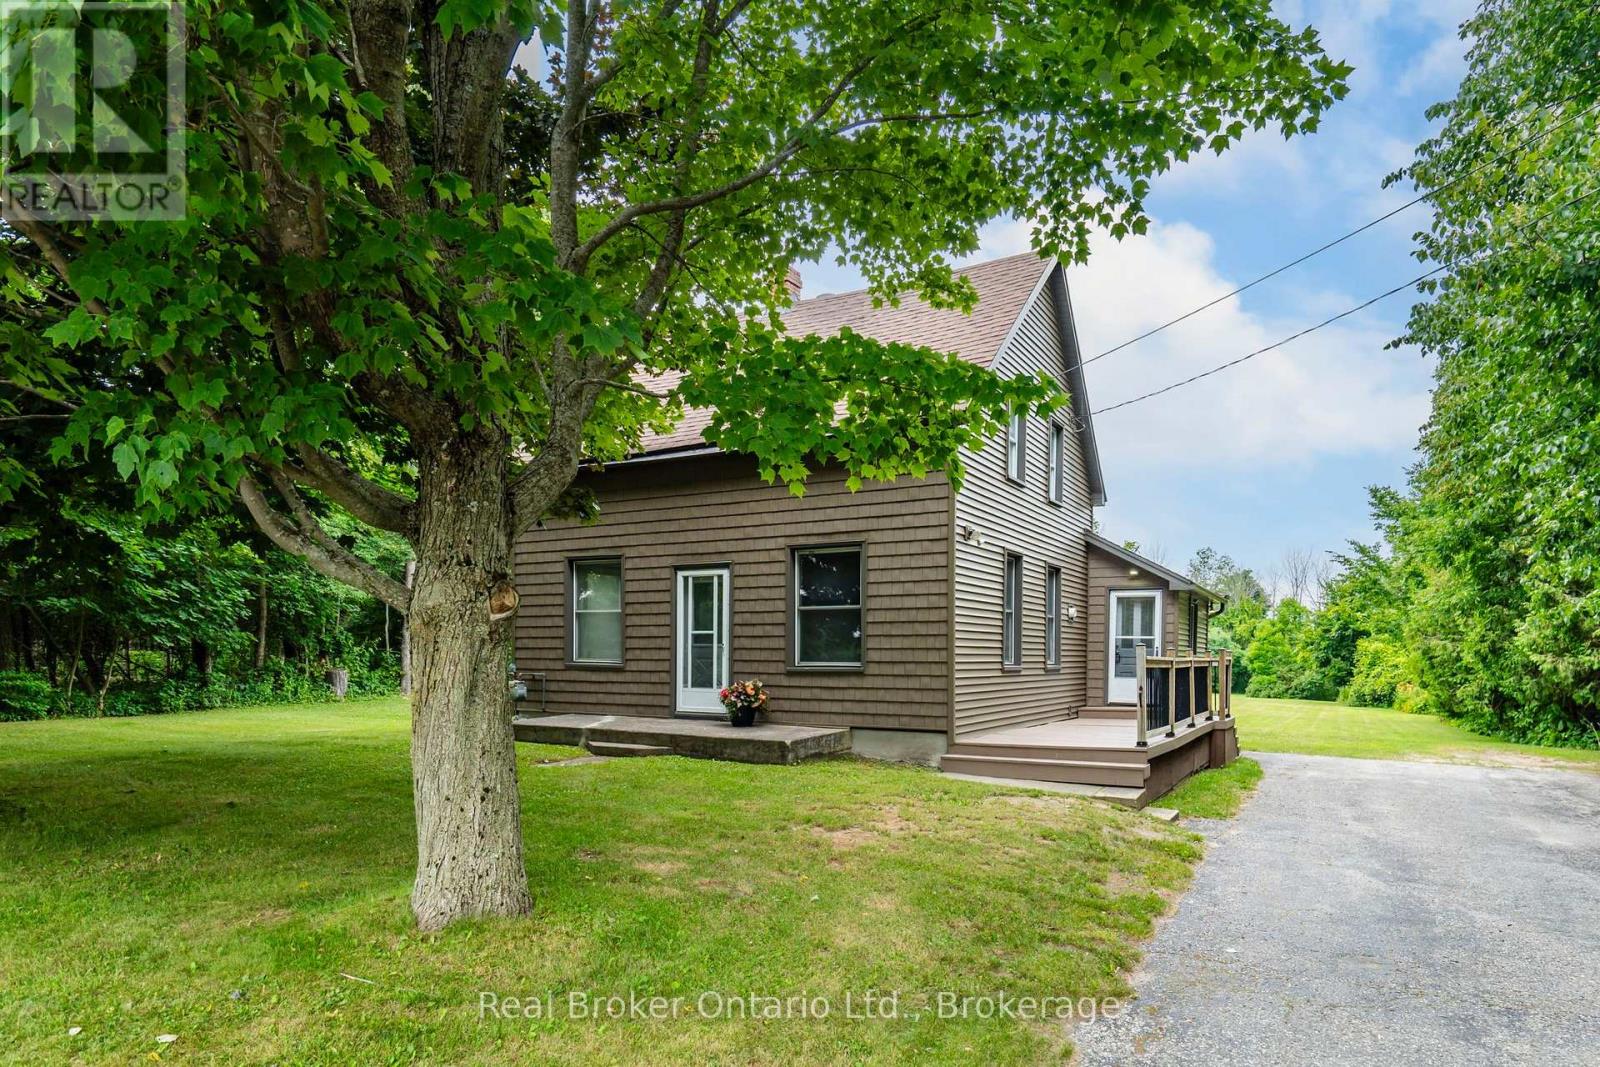
Move in, unpack, and enjoy! All major updates have been completed including renovated kitchen with new flooring (2020), stylish updated bathroom (2017), new flooring in the main living spaces as well as fresh doors, trim, and paint completed in 2020. New siding (2023), soffit, fascia and eavestroughs (2022) and a spacious new rear deck (2025) - perfect for summer BBQs or relaxing after a day at the beach. The main roof was replaced in 2012, the addition roof was replaced in 2021. Most windows were replaced in 2003, completing a long list of improvements that make this home truly move-in ready. No need to worry about the mechanical and plumbing; brand-new septic system with sensor alarm (2024), updated plumbing (2024), a new electrical panel (2021), and two new sump pumps (2025). The furnace and central air conditioning were installed in 2008, with major components-including the blower motor, igniter, pressure valves, and motherboard-replaced in 2025, providing added confidence for years to come. 4 Bedrooms, 1.5 baths all on a HUGE 100' x 403' deep lot, this fully updated home offers the perfect blend of modern finishes and rustic country vibes, all just moments from the sandy shores of Balm Beach. Whether you're looking for a year-round residence, weekend retreat, or investment property, this home offers exceptional value in one of Tiny Township's most desirable beach communities. Enjoy nearby Perkinsfield Park, the Tiny Trail system, golf, marinas, and all the amenities of Midland and Penetanguishene just a short drive away. (id:63008)
597 Lafontaine Road W
Tiny, Ontario
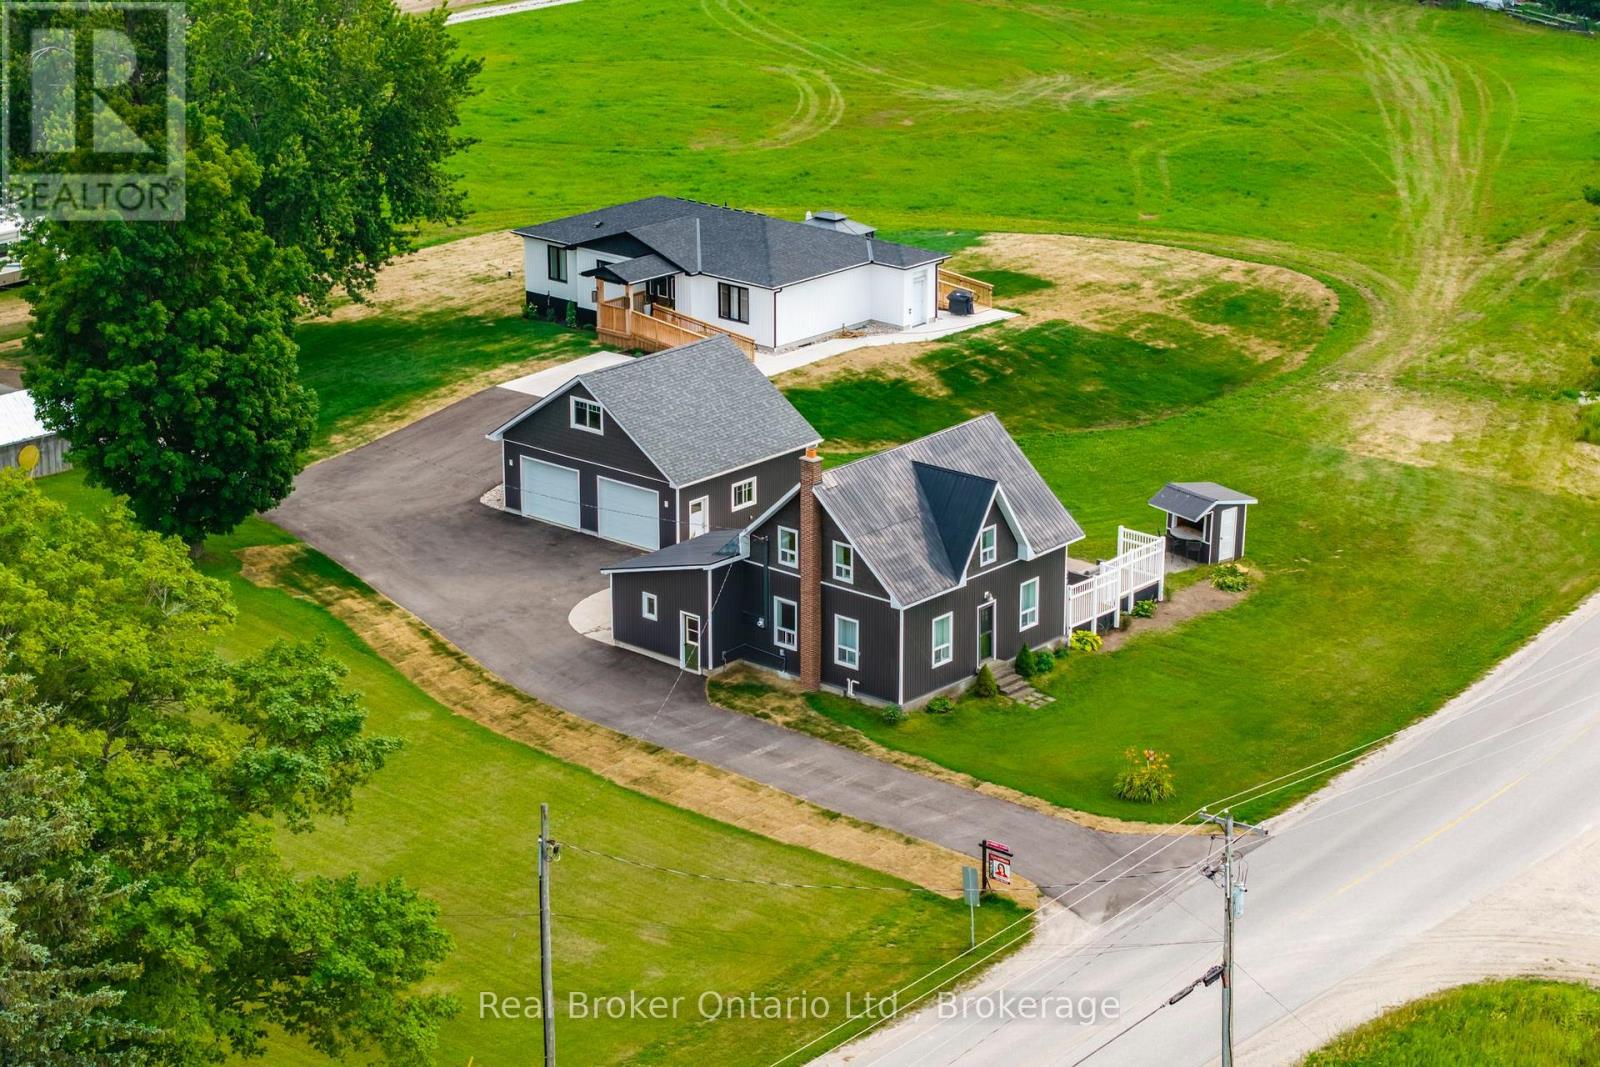
Over 1.5 acres with TWO full homes, an oversized detached double garage, and a stunning custom ranch bungalow completed in December 2025 with a fully finished walkout basement, main floor laundry and an elevator accessing both levels. A rare opportunity for multi-generational living, extended family or simply having a second home on the property. The newer bungalow offers an open-concept layout with 3 bedrooms plus an additional bedroom and living space in the finished lower level. The beautiful custom kitchen features a large center island and opens to the living and dining areas with plenty of natural light and a walkout to the back deck. Designed with accessibility in mind, the home offers an elevator, wider spaces and a thoughtful layout that works for all stages of life. The second home is a beautiful 3-bedroom, 2-bath home with its own custom kitchen, massive deck and patio area and main floor laundry, giving family or guests a completely separate private place to call home. An oversized detached double garage provides plenty of room for vehicles, toys, storage or a workshop, with additional unfinished loft space above. All of this just minutes from Georgian Bay and the beach, with Midland approximately 20 minutes away. Two separate homes, a great garage and plenty of property make this an incredibly hard combination to find anywhere. Don't miss out, you won't be disappointed. (id:63008)
858 Sixth Street
Clearview, Ontario
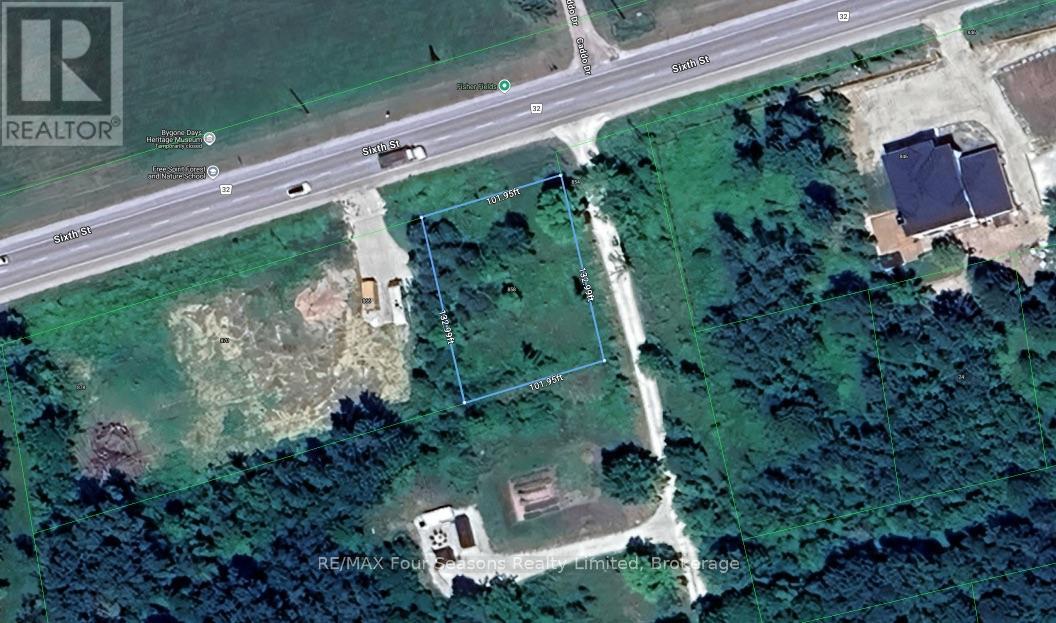
Vacant lot: Approximately .3 ACRE, across from Fisher Fields with 101.95' frontage x 133' depth. Within walking distance to the Blue Mountain Golf & Country Club and Currie's market. Close proximity to the Blue Mountain Village, the beaches of Georgian Bay, several golf courses and the charm of the shops and restaurants of Collingwood's heritage downtown. Buyer and the Buyer representatives to satisfy themselves of any and all future permits with the Clearview Municipal authorities. (id:63008)
Lot 13 Voyageur Drive
Tiny, Ontario
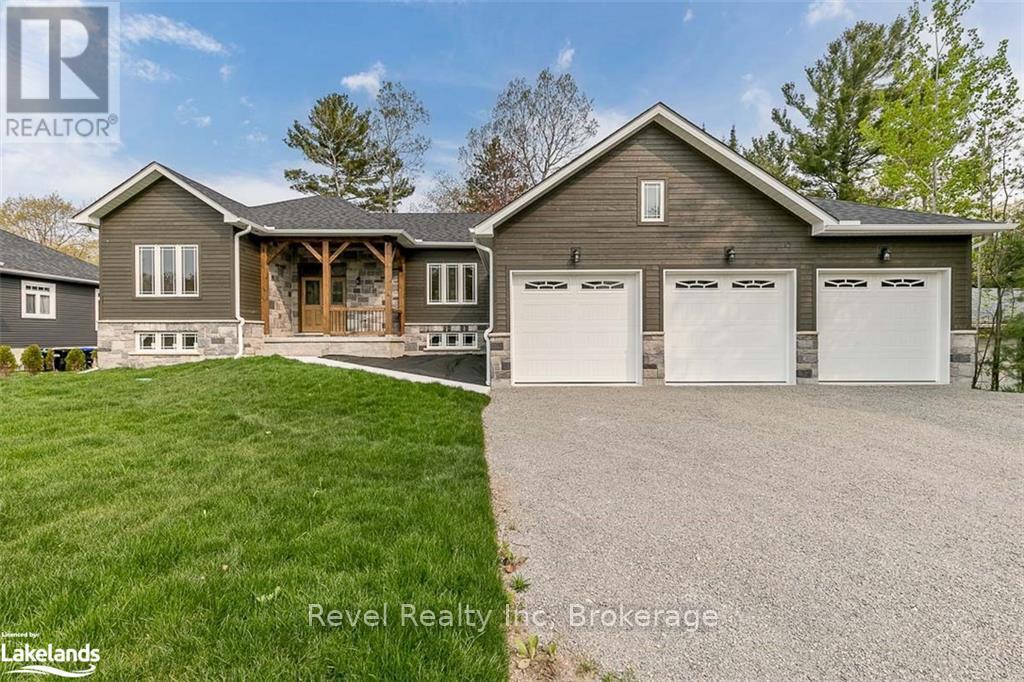
**Quality New Build at a Value Price!** Discover what exceptional value looks like in one of Tiny Township's most desirable new communities. This beautifully designed, to-be-built 1,740 sq. ft. ranch bungalow combines modern comfort, quality craftsmanship, and an unbeatable lifestyle.Thoughtfully designed with 3 bedrooms and 2 full bathrooms on the main level, this home features soaring 9-foot and vaulted ceilings that create a bright, open living space. The gourmet kitchen is complete with granite countertops, a large island, and seamless flow into the spacious great room, where a cozy gas fireplace invites you to relax. Step out onto the expansive rear deck from either the living room or the private primary suite, which also features a walk-in closet and a luxurious ensuite.Main-floor laundry, hardwood and ceramic flooring, and an attached triple-car garage with inside entry add everyday convenience. The full, high unfinished basement includes a rough-in for a third bathroom and offers endless possibilities for additional living space, a home gym, or recreation room.Situated on a private, treed lot of over half an acre, buyers have the exciting opportunity to personalize finishes including siding, shingles, flooring, cabinetry, and more to truly make this home their own.This family-friendly subdivision backs onto a large Township-owned park featuring a dog park and baseball diamonds and is within walking distance to the Simcoe County Forest trail system, offering year-round hiking, biking, and outdoor recreation.Ideally located just minutes from Georgian Bay's beautiful public beaches, marinas, Awenda Provincial Park, golf courses, and the amenities of Midland and Penetanguishene, this home is perfect for families, professionals, retirees, or anyone seeking a peaceful lifestyle without sacrificing convenience.**Photos are of a previously built home of the same model and are for illustrative purposes only.** (id:63008)
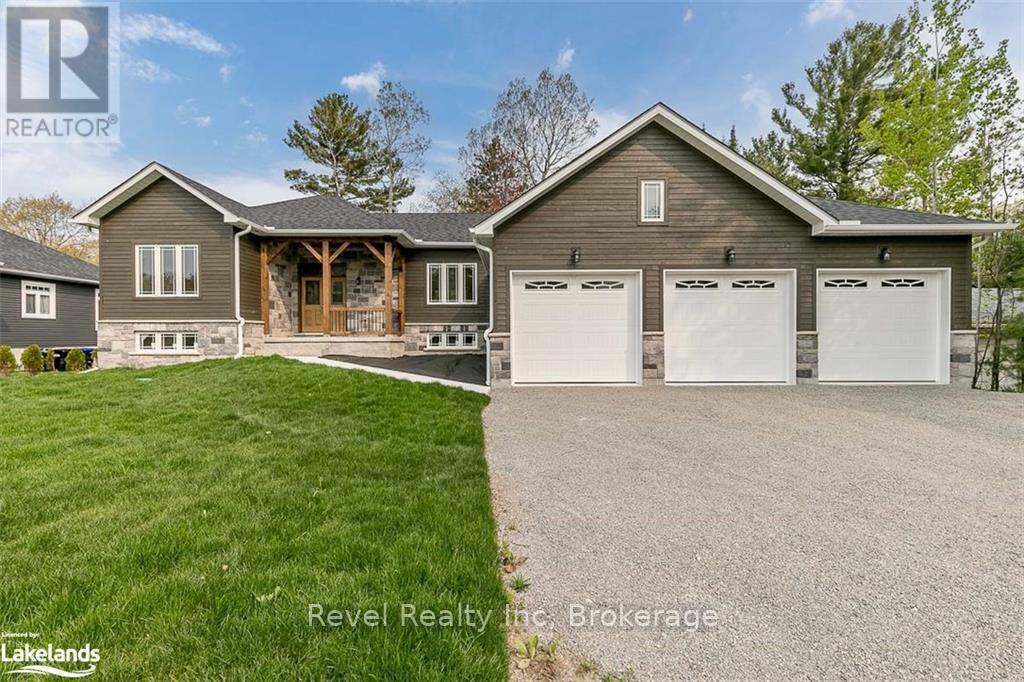
Lot 18 Voyageur Drive
Tiny, Ontario
Imagine waking up surrounded by nature, enjoying the peace and privacy of Tiny Township while living in a brand-new home. Whether you're looking to retire, downsize without compromise, or make a lifestyle change, this quality-built bungalow offers the perfect blend of modern design and relaxed country living.This beautifully planned 1,740 sq. ft. ranch bungalow features 3 bedrooms and 2 full bathrooms on the main level. The open-concept layout is enhanced by 9-foot and vaulted ceilings, creating a bright and spacious atmosphere. The gourmet kitchen features granite countertops, a large centre island, and flows seamlessly into the dining area and living room, complete with a cozy gas fireplace. Enjoy easy access to the rear deck from both the living room and primary bedroom, which includes a walk-in closet and private ensuite.Designed for everyday convenience, this home offers hardwood and ceramic flooring, main-floor laundry, and an attached triple-car garage with inside entry. The full, high unfinished basement includes a rough-in for a third bathroom and provides endless possibilities for future living space. This lot also offers the option to upgrade to a walkout basemen.Situated on a private, treed lot of over half an acre, buyers have the opportunity to personalize many finishes, including flooring, cabinetry, and exterior selections.This desirable subdivision backs onto a large Township-owned park featuring baseball diamonds and a dog park, and is within walking distance to the Simcoe County Forest trail system for hiking, biking, and enjoying the outdoors.Just minutes from Georgian Bay beaches, marinas, Awenda Provincial Park, golf courses, and the amenities of Midland and Penetanguishene, this is an exceptional opportunity to own a quality new home in one of Tiny Township's most sought-after communities.Photos are of a previously built home of the same model by the same builder and are for illustrative purposes only (id:63008)
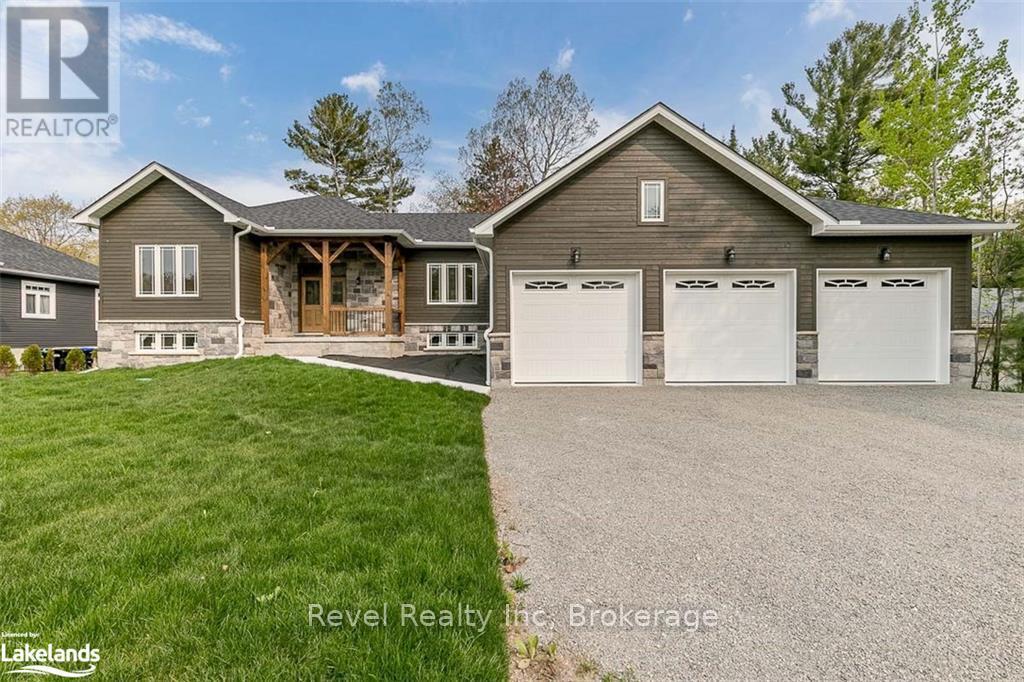
Lot 19 Voyageur Drive
Tiny, Ontario
Experience the opportunity to own a brand-new, quality-built bungalow in the heart of Tiny Township, where spacious lots, natural surroundings, and thoughtful design create an exceptional place to call home. Built by a respected local builder known for quality craftsmanship, this beautiful home offers 1,740 sq. ft. of well-planned living space with the ability to personalize many of the finishes to suit your style. This ranch bungalow features 3 bedrooms and 2 full bathrooms on the main floor. The bright, open-concept layout is enhanced by 9-foot and vaulted ceilings, creating an airy and inviting atmosphere. The gourmet kitchen includes granite countertops, a large centre island, and overlooks the dining and living areas, where a cozy gas fireplace provides the perfect gathering place. Patio doors from both the living room and the spacious primary suite lead to the rear deck. The primary bedroom also features a walk-in closet and a private ensuite.Hardwood and ceramic flooring, main-floor laundry, and an attached triple-car garage with inside entry add convenience and functionality. The full, high unfinished basement includes a rough-in for a third bathroom and offers endless possibilities for future living space. This lot also provides the option to upgrade to a walkout basement.Situated on a private, treed lot of over half an acre, this family-friendly subdivision backs onto a large Township-owned park with baseball diamonds and a dog park and is within walking distance to the Simcoe County Forest trail system for year-round hiking, biking, and outdoor recreation.Located just minutes from Georgian Bay's public beaches, marinas, Awenda Provincial Park, golf courses, and the amenities of Midland and Penetanguishene, this is an outstanding opportunity to enjoy quality new construction in one of Tiny Township's most desirable locations.Photos and are of a previously built home of the same model by the same builder and are for illustrative purposes only. (id:63008)
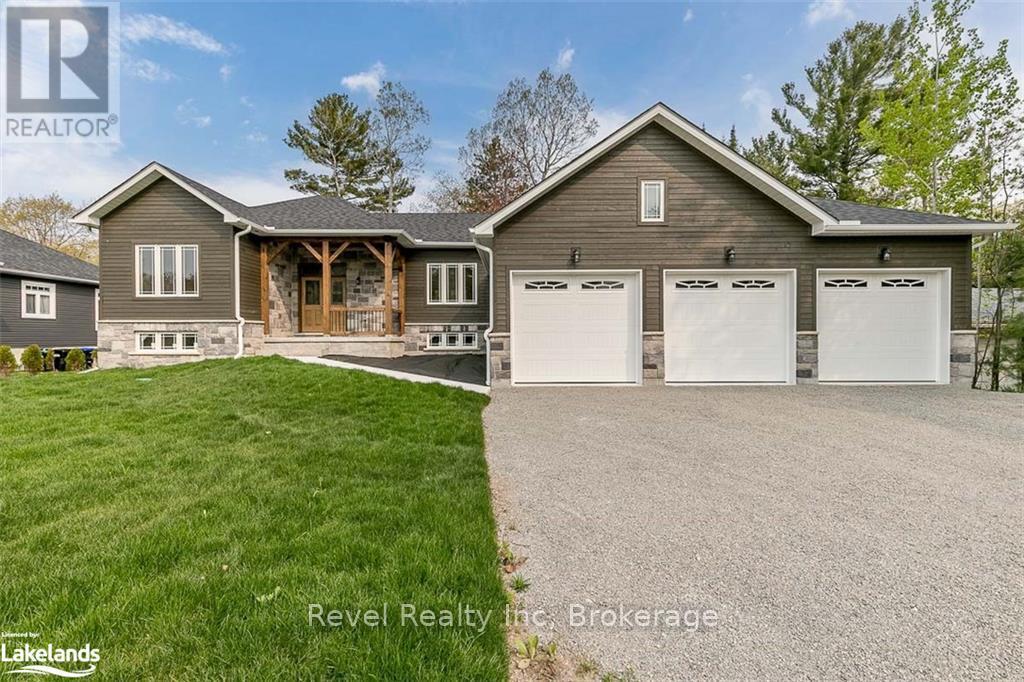
Lot 22 Voyageur Drive
Tiny, Ontario
Build your dream home in one of Tiny Township's newest and most desirable neighbourhoods, where peaceful surroundings and modern living come together. This thoughtfully designed 1,740 sq. ft. bungalow offers exceptional craftsmanship, functional design, and the opportunity to personalize your new home.The bright, open-concept floor plan features 3 spacious bedrooms and 2 full bathrooms on the main level, enhanced by 9-foot and vaulted ceilings that create an inviting sense of space. The gourmet kitchen showcases granite countertops, a large centre island, and overlooks the dining and living areas. A gas fireplace adds warmth to the living room, while patio doors provide access to the rear deck from both the great room and the primary suite. The primary bedroom also offers a walk-in closet and a private ensuite.Hardwood and ceramic flooring, main-floor laundry, and an attached triple-car garage with inside entry add comfort and convenience. The full unfinished basement is ready for your future plans with a rough-in for a third bathroom. This particular lot also offers the option to upgrade to a walkout basement, creating even more possibilities for additional living space and direct access to the backyard.Set on a private, treed lot of over half an acre, buyers can select many of their own finishes, including flooring, cabinetry, countertops, siding, and shingles, creating a home that reflects their personal style.This family-friendly subdivision backs onto a large Township-owned park featuring baseball diamonds and a dog park and is within walking distance to the Simcoe County Forest trail system.Conveniently located just minutes from Georgian Bay's public beaches, marinas, Awenda Provincial Park, golf courses, and the amenities of Midland and Penetanguishene, this home is ideal for anyone looking to enjoy a relaxed lifestyle surrounded by nature.Photos are of a previously built home of the same model by the same builder and are for illustrative purposes only. (id:63008)
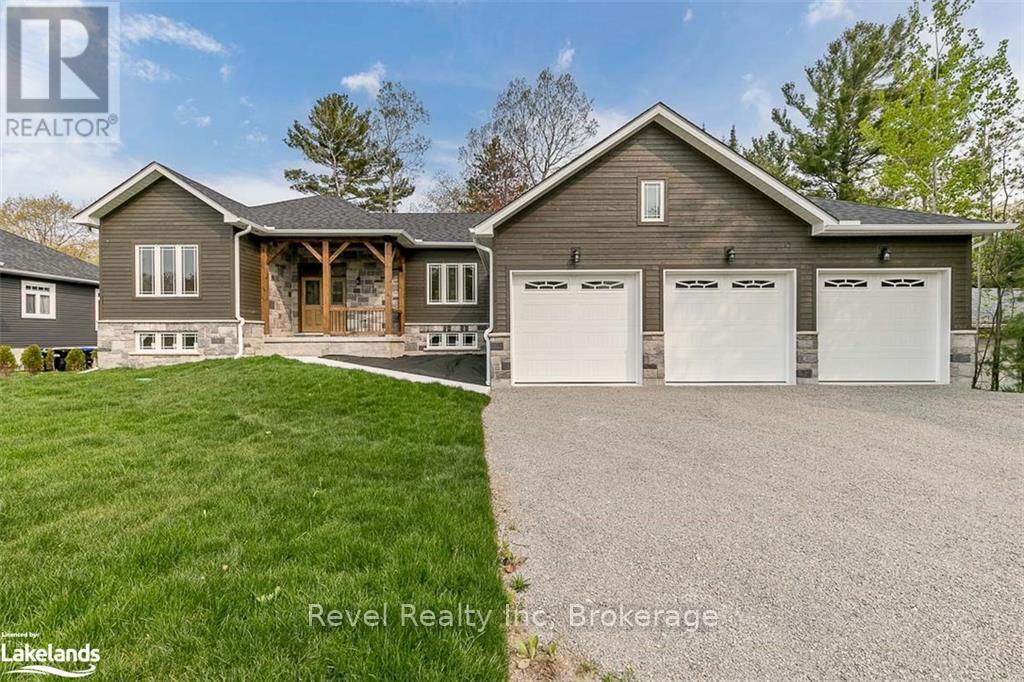
46 Voyageur Drive
Tiny, Ontario
**Quality New Home Ready for You! Quick Closing Available!** Imagine moving into a beautiful, brand-new bungalow in the peaceful surroundings of Tiny Township without the wait. This thoughtfully designed home offers the perfect combination of modern comfort, quality craftsmanship, and a relaxed lifestyle surrounded by nature.This 1,740 sq. ft. ranch bungalow features 3 bedrooms and 2 full bathrooms on the main level, providing a functional layout ideal for retirees, downsizers, professionals, or those looking to enjoy single-level living. The bright, open-concept design is enhanced by 9-foot and vaulted ceilings, creating a spacious and welcoming atmosphere. The gourmet kitchen features granite countertops, a large centre island, and flows seamlessly into the dining area and living room with a cozy gas fireplace. Walk out to the rear deck from the living room or enjoy access from the primary bedroom, which includes a walk-in closet and private ensuite.Quality finishes and thoughtful details include hardwood and ceramic flooring, main-floor laundry, and an attached triple-car garage with inside entry. The full, high unfinished basement offers excellent potential for future living space and includes a rough-in for a third bathroom.Situated on a private, treed lot of over half an acre.This desirable subdivision backs onto a large Township-owned park featuring baseball diamonds and a dog park and is within walking distance to the Simcoe County Forest trail system, offering endless opportunities for hiking, biking, and enjoying the outdoors.Located just minutes from Georgian Bay beaches, marinas, Awenda Provincial Park, golf courses, and the amenities of Midland and Penetanguishene, this is a rare opportunity to own a quality new home in one of Tiny Township's most sought-after communities.Photos are of this home and are for illustrative purposes. (id:63008)
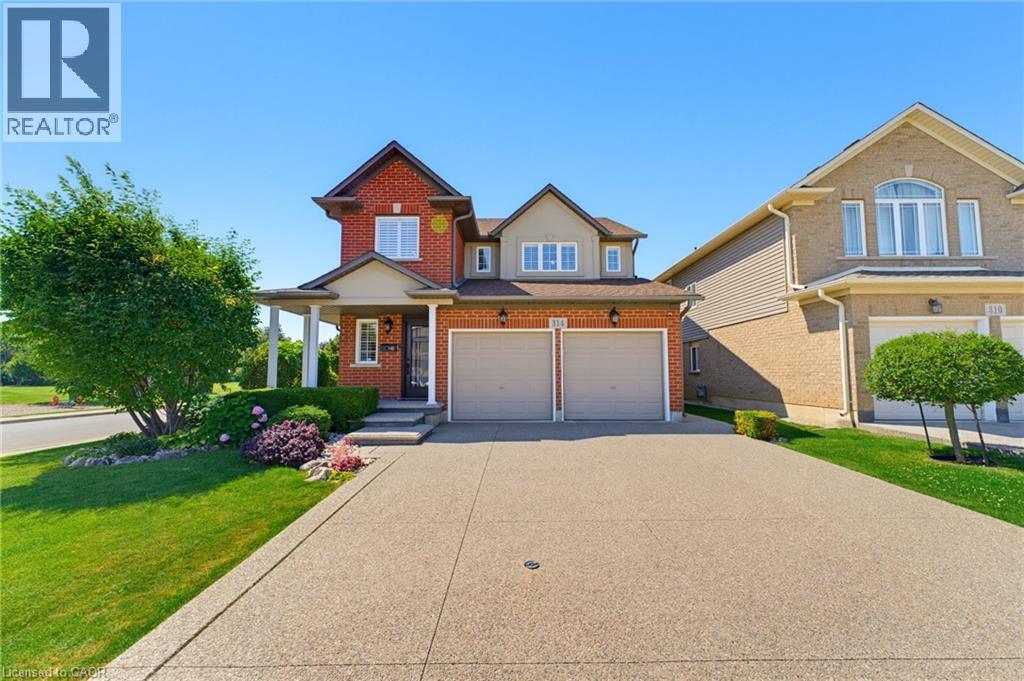
314 Brigadoon Drive
Hamilton, Ontario
This beautiful move-in ready home is located in highly sought after Gourley neighbourhood and is walking distance to schools and parks. The main floor features bright comfortable living spaces with a separate dining room, living room with fireplace that is open to a gorgeous kitchen with dinette and sliding doors leading to the patio. There are numerous updates throughout including: front door, sliding doors, furnace, AC, and high-end dishwasher. The second floor features a large primary bedroom with ensuite and walk in closet. Two additional large bedrooms, a main bathroom and a laundry room complete the second floor. Outside, the lot is beautifully landscaped and complete with an Aggregate driveway, sidewalk and patio. The fully fenced backyard features a cedar gazebo with custom motorized shades for relaxing and entertaining. Close to lots of amenities including restaurants, shopping, and highway access. Come and see all that this home and area have to offer. (id:63008)
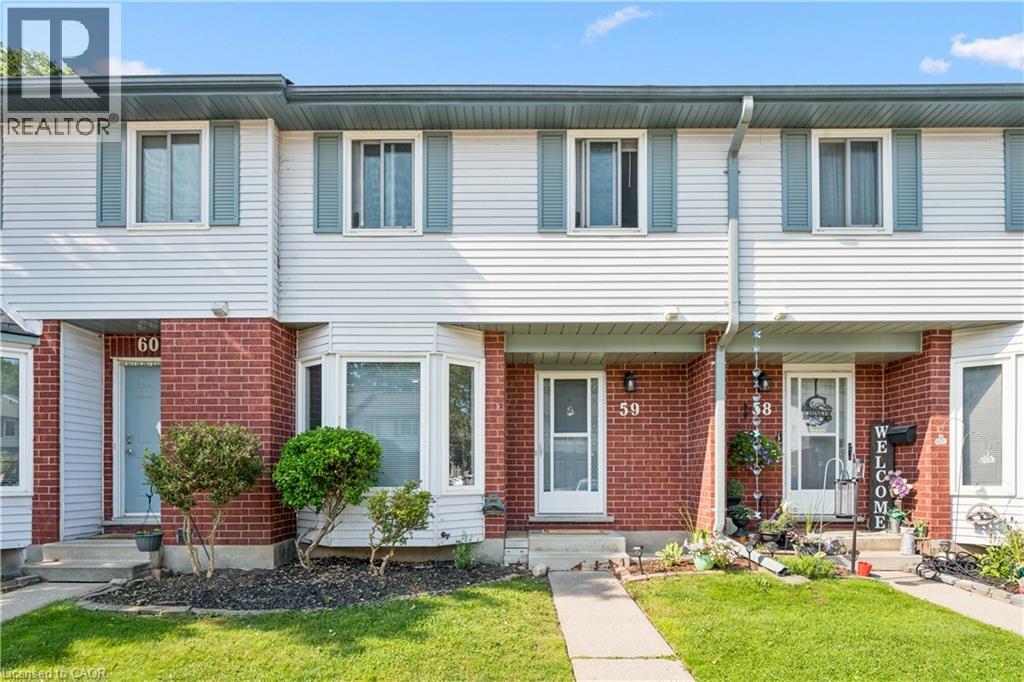
219 Kingswood Drive Unit# 59
Kitchener, Ontario
Welcome to 219 Kingswood Drive Unit #59. This home boasts 3 bedrooms and 1.5 bathrooms. The carpet free main floor has a spacious living room with wood burning fireplace, eat-in kitchen and powder room. You will love the sliding patio door to your private fenced in yard. Upstairs has 3 bedrooms with a full bathroom, the large primary bedroom has two closets. The cozy partially finished basement has a good size rec room, laundry room, and plenty of room for storage. Roof changed in 2019 and the water heater is owned. Fantastic location within walking distance to both Public and Catholic Elementary Schools, easy access to Conestoga Expressway and the 401. Many amenities within walking distance on Ottawa Street. The perfect townhouse for first time buyers and families. The unit is provided with 2 parking passes, one for exclusive use (#59) and one for visitor parking. Visitor spaces are used on a first come first served basis. Book your showing today! (id:63008)
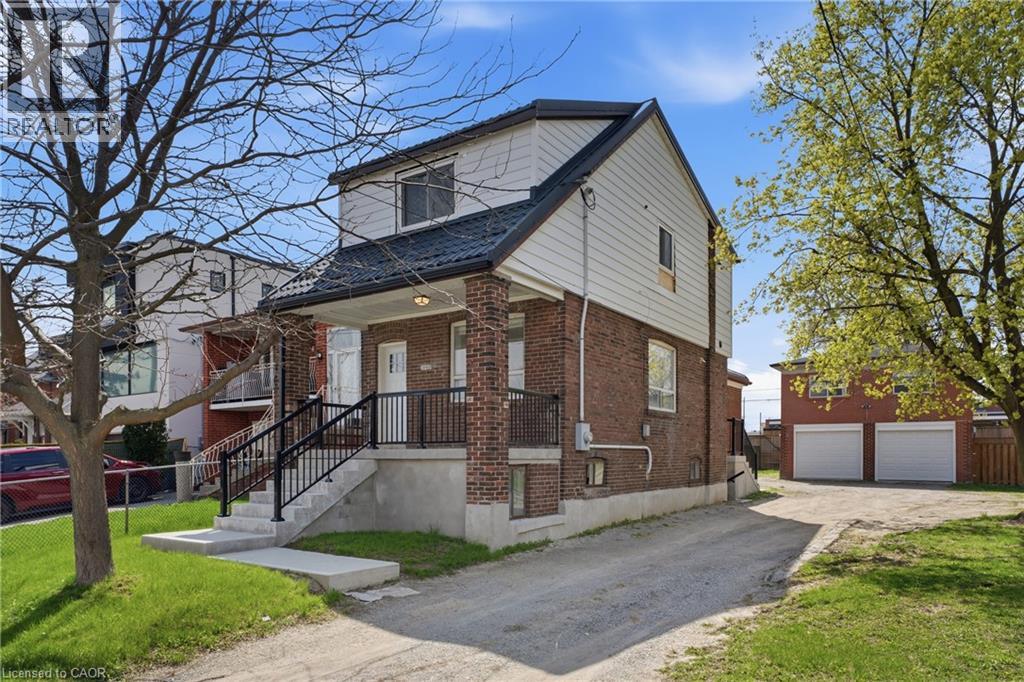
1049 Glencairn Avenue Unit# Main Floor
North York, Ontario
Beautifully upgraded 1-bedroom, 1-bathroom suite located on main floor in one of Midtown Toronto’s most desirable neighbourhoods. This bright and private unit offers a functional layout with modern finishes throughout, making it ideal for professionals, couples, or small families seeking comfort and convenience. Includes 1 parking space and a thoughtfully updated interior designed for everyday living. Situated on a quiet, tree-lined street with easy access to major highways, TTC transit, top-rated schools, parks, shopping, restaurants, and all the amenities Midtown Toronto has to offer. Enjoy the perfect balance of residential charm and urban accessibility, just minutes from downtown Toronto and surrounding business districts. A rare opportunity to lease a beautifully updated unit in a highly sought-after location. Tenant to pay utilities based on agreed upon split. (id:63008)
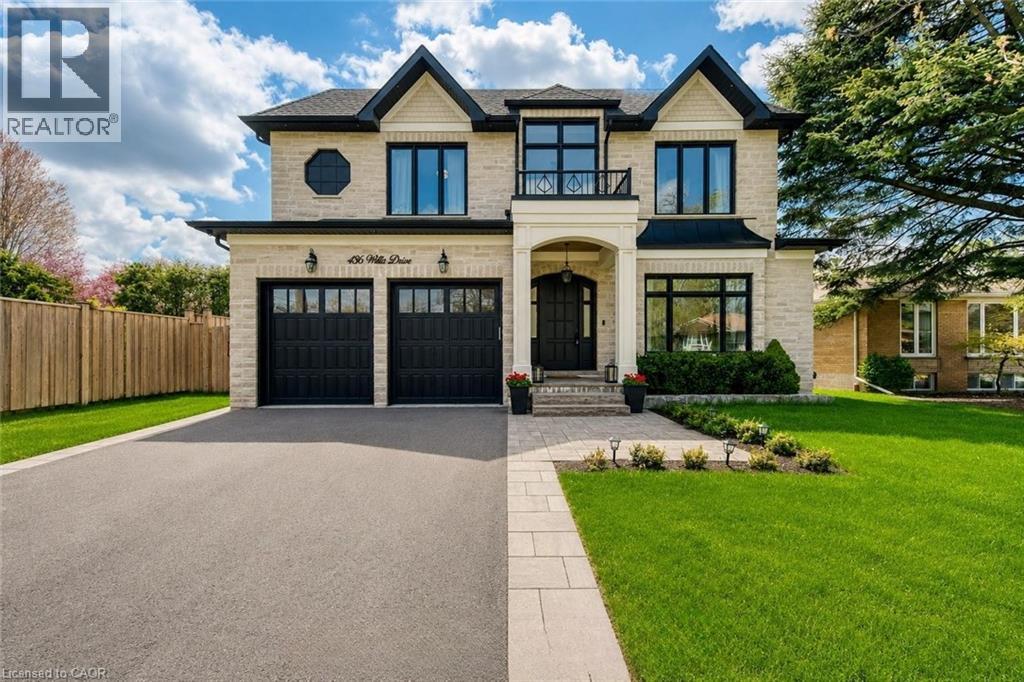
436 Willis Drive
Oakville, Ontario
Situated On An Impressive 62' X 156' Lot In Prestigious West Oakville, This Exceptional Custom-Built Smart Home Offers Approx. 5,280 Sq Ft Of Luxurious Finished Living Space (3,400 Sq Ft Above Ground) With 5 Bedrooms, 5 Full Bathrooms And 2 Powder Rooms. Expertly Crafted With Premium Finishes And Impeccable Attention To Detail, This Residence Features 10' Main Floor Ceilings, 9' Upper & Lower Levels, Massive Velux Skylight, Oversized Windows, Crown Moulding, Wainscoting, Heated Floors, Built-In Speakers, Smart Home Automation And Multiple Gas Fireplaces. Designer Perola Kitchen With Custom Cabinetry, Glass Display Cabinets, Leathered Calcutta Granite Island, Caesarstone Counters, JennAir Built-In Appliances, 6-Burner Gas Cooktop With Pot Filler, Wine Fridge, Pantry And Designer Lighting. Stunning Great Room With Custom Built-Ins, Accent Lighting, Gas Fireplace And Expansive Rear Yard Views. Elegant Living & Dining Rooms With Imported Crystal Chandeliers, Hardwood Flooring And Custom Millwork. Main Floor Office Features Solid Wood French Doors, Built-In Shelving And CAT6 Wiring. Luxurious Primary Retreat With Vaulted Ceilings, Built-In Speakers, Large Picture Windows And Spa-Inspired Heated 5-Piece Ensuite Featuring Quartz Counters, Seamless Glass Shower, Soaker Tub, Makeup Vanity And Custom Walk-In Closet. All Additional Bedrooms Include Heated Ensuite Bathrooms And Custom Built-Ins. Professionally Finished Walk-Up Lower Level Includes Home Theatre, Games Room, Recreation Area, Wine Bar Rough-In, Heated Floors, Gas Fireplace, Additional Bedroom With Ensuite And Extensive LED Lighting. Exterior Features Include Natural Indiana Limestone Accents, Stucco Finish, Mahogany Doors, 6 Car Driveway, Pattern Concrete Walkways, Irrigation System, Security Cameras And Parking For 6 Vehicles. Integrated Smart Home Controls For Lighting, Security, Cameras, HVAC, Audio Complete This Truly One-Of-A-Kind Luxury Residence. (id:63008)
50 Grand Avenue S Unit# 1604
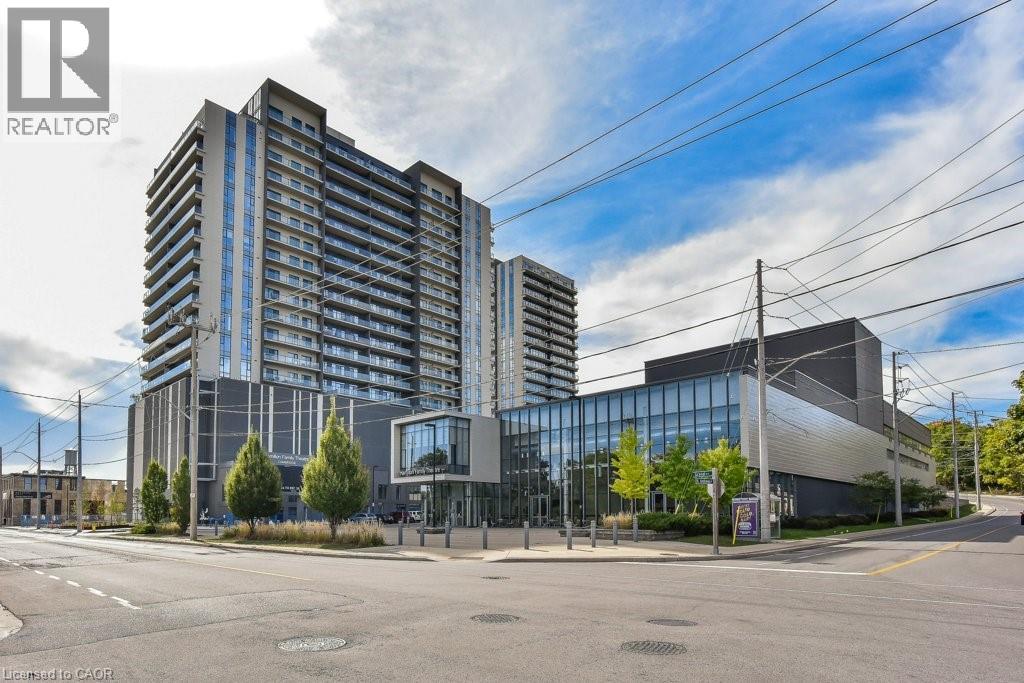
Cambridge, Ontario
Immediate possession! Located in the heart of the highly sought-after Gaslight District, this stylish Dickson Model offers 715 sq. ft. of thoughtfully designed living space with premium upgrades throughout. Enjoy stunning views of the Public Square and Grand River while you sip your morning coffee on your 113 sq. ft. balcony. The modern kitchen features an upgraded island and upgraded appliances, seamlessly flowing into the open-concept living area—ideal for both everyday living and entertaining. This suite includes one spacious bedroom, one bathroom, and the rare convenience of an EV-ready parking spot. Residents enjoy an exceptional collection of amenities, including guest suites, a library, fully equipped gym, yoga studio, and a stunning rooftop terrace with community BBQs. Additional highlights include beautifully appointed private event spaces—complete with kitchens, bathrooms, lounges, and fireplace—available for exclusive resident use. Overlooking the vibrant one-acre public square at the centre of the Gaslight District, you’re steps from a dynamic mix of historic limestone architecture and modern cultural energy. Enjoy nearby dining at Foundry Tavern and The French, along with boutique shops, offices, public art installations, and large video screens hosting community events. A rare opportunity to live in one of Cambridge’s most distinctive urban communities—where history, culture, and contemporary living come together. Some photos have been virtually staged. (id:63008)
11992 Concession 1 Road
Wainfleet, Ontario
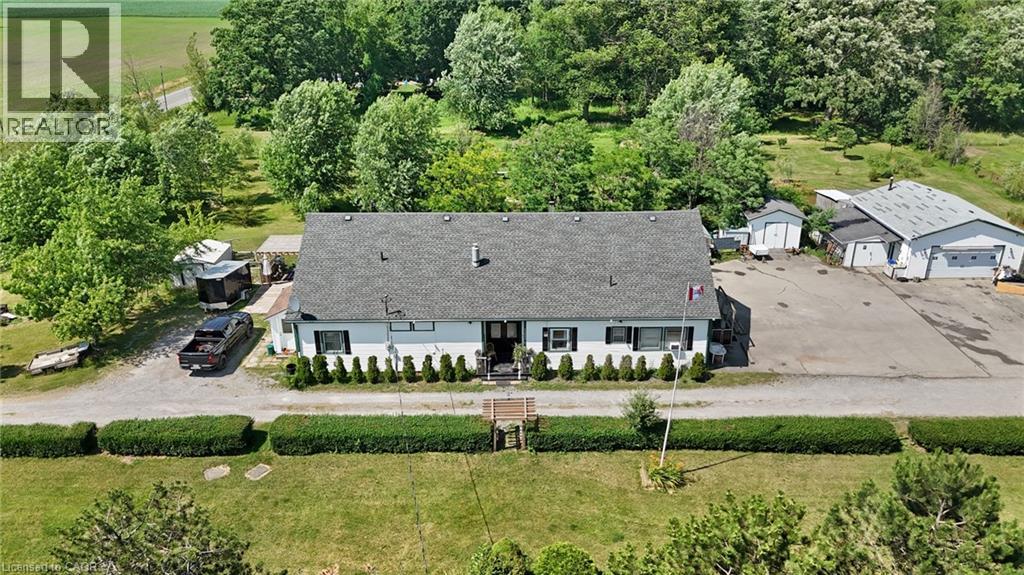
Welcome to 11992 Concession 1 Road, set on 2.8 sprawling acres in the heart of Wainfleet, this unique triplex offers exceptional income potential or a multi-generational living opportunity in a peaceful, private country setting. Spanning 2,836 square feet, the property features three self-contained units: two spacious 2-bedroom suites and one comfortable 1-bedroom suite - ideal for extended family living, rental income, or a live-in/rent-out arrangement. Each unit offers its own layout and privacy, making this a rare and versatile find. Outside, the expansive grounds are perfect for those who love the great outdoors and wide open spaces, hobbies, and outdoor living. A detached heated/cooled 2-car garage provides ample parking and storage, while a charming greenhouse invites the gardener in you to grow year-round. Additional storage sheds and a tiny barn offer even more room for tools, equipment, or hobby farming, and a tree fort that adds a touch of magic for kids or the young at heart. Whether you're an investor seeking multi-unit income, a large family wanting room to spread out, or someone dreaming of country living, this Wainfleet property delivers a rare combination of space, flexibility, and rural tranquility - all within easy reach of local amenities. Don't miss this one-of-a-kind opportunity to own a slice of country living with income potential built right in. (id:63008)
11992 Concession 1 Road
Wainfleet, Ontario
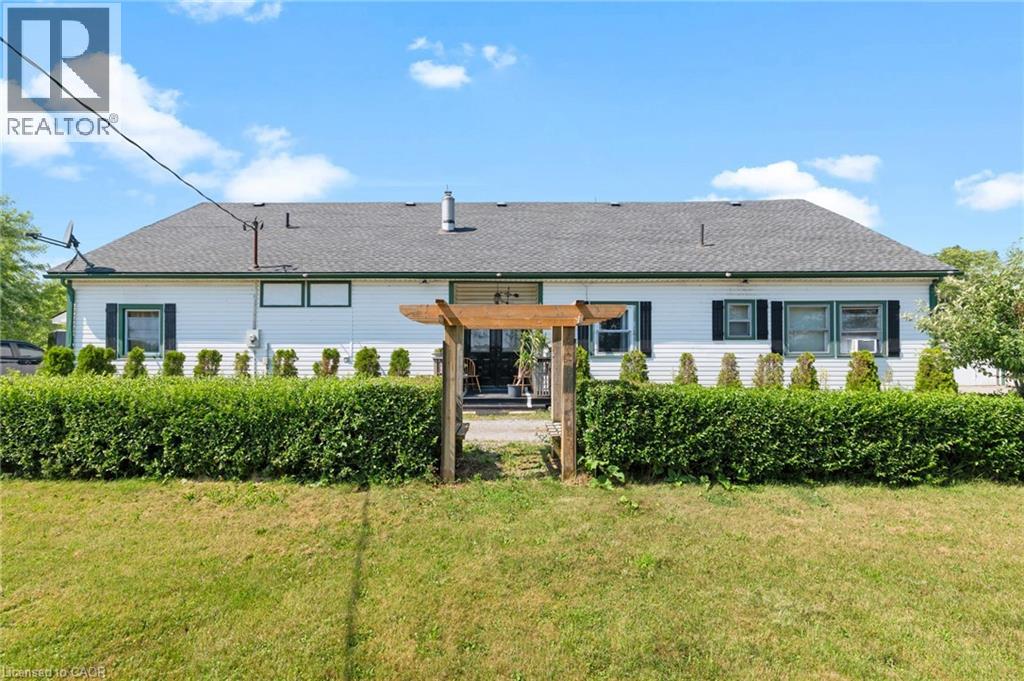
Welcome to 11992 Concession 1 Road, set on 2.8 sprawling acres in the heart of Wainfleet, this unique triplex offers exceptional income potential or a multi-generational living opportunity in a peaceful, private country setting. Spanning 2,836 square feet, the property features three self-contained units: two spacious 2-bedroom suites and one comfortable 1-bedroom suite - ideal for extended family living, rental income, or a live-in/rent-out arrangement. Each unit offers its own layout and privacy, making this a rare and versatile find. Outside, the expansive grounds are perfect for those who love the great outdoors and wide open spaces, hobbies, and outdoor living. A detached heated/cooled 2-car garage provides ample parking and storage, while a charming greenhouse invites the gardener in you to grow year-round. Additional storage sheds and a tiny barn offer even more room for tools, equipment, or hobby farming, and a tree fort that adds a touch of magic for kids or the young at heart. Whether you're an investor seeking multi-unit income, a large family wanting room to spread out, or someone dreaming of country living, this Wainfleet property delivers a rare combination of space, flexibility, and rural tranquility - all within easy reach of local amenities. Don't miss this one-of-a-kind opportunity to own a slice of country living with income potential built right in. (id:63008)
426 Downsview Place
Waterloo, Ontario
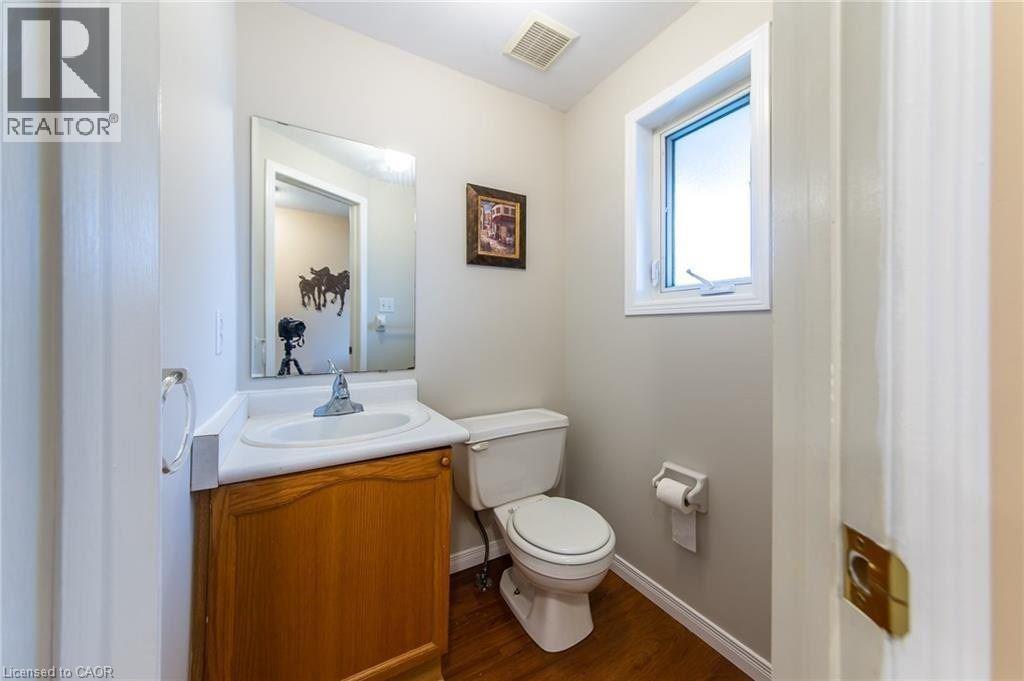
End-unit townhouse featuring 3 bedrooms and 3 baths (one per floor), plus a finished basement with generous additional space. The updated rec room offers an abundance of room to relax and entertain. A welcoming foyer leads to a large eat-in kitchen open to the dinette, with a walk-out to a party-sized deck and fully fenced yard. Well-appointed living and dining rooms complete the main floor. Lovingly maintained and move-in ready. Located in a fantastic neighbourhood with easy access to the expressway and transit. (id:63008)
328 Golf Course Road
Conestogo, Ontario
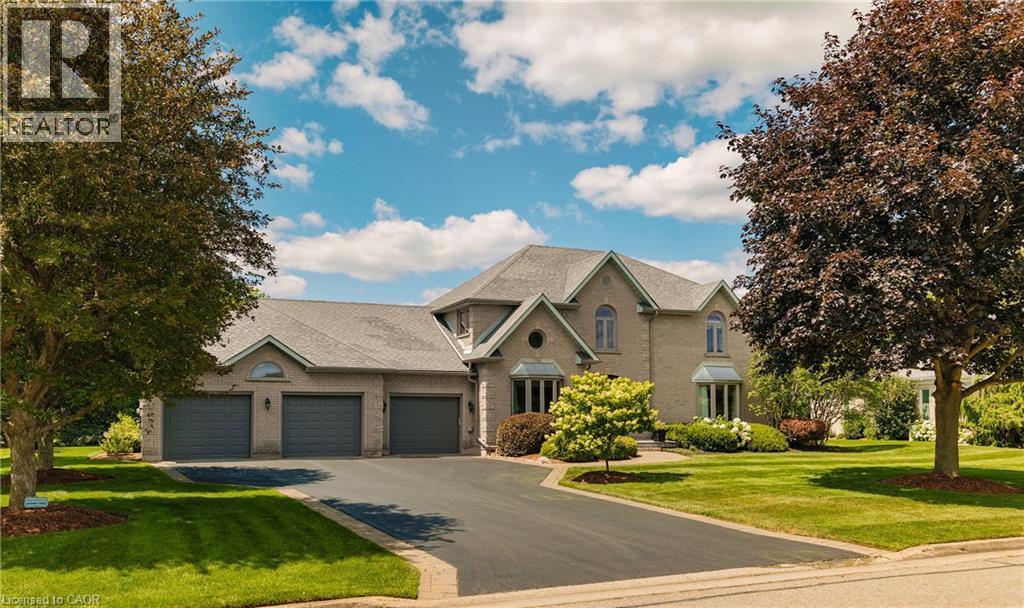
Welcome to this exceptional executive home nestled on a prestigious lot backing onto Conestoga Golf Course. Lovingly maintained by its original owners, this immaculate residence offers over 5,000 sq. ft. of thoughtfully designed living space, combining timeless quality with endless potential to make it your own. The spacious layout features four generous bedrooms on the second level, including a luxurious primary suite with a private ensuite, a second bedroom with its own ensuite, and two additional bedrooms serviced by a well-appointed 3-piece bath. The main floor offers elegant principal rooms, a bright eat-in kitchen overlooking the backyard, a convenient 2-piece powder room, main floor laundry and a functional layout ideal for both everyday living and entertaining. The finished basement adds even more versatile living space with a large recreation area, a dedicated gym, a rough-in for a future bathroom, and a walk-up to the garage, offering added convenience and flexibility for multi-generational living or future customization. Step outside to your own private backyard retreat featuring a stunning in-ground pool and spectacular views of Conestoga Golf Course. Whether you're relaxing poolside, enjoying your morning coffee, or entertaining family and friends, this outdoor oasis offers the perfect blend of privacy, tranquility, and picturesque surroundings. Pet owners will appreciate the invisible fencing already in place, allowing your fur babies to roam safely within the property. Located in the sought-after community of Conestogo, you'll enjoy the charm of small-town living just minutes from Waterloo, top-rated schools, parks, and everyday amenities. This is a rare opportunity to own a meticulously cared-for home in one of the area's most desirable locations. (id:63008)
5178 Hunter Drive
Burlington, Ontario
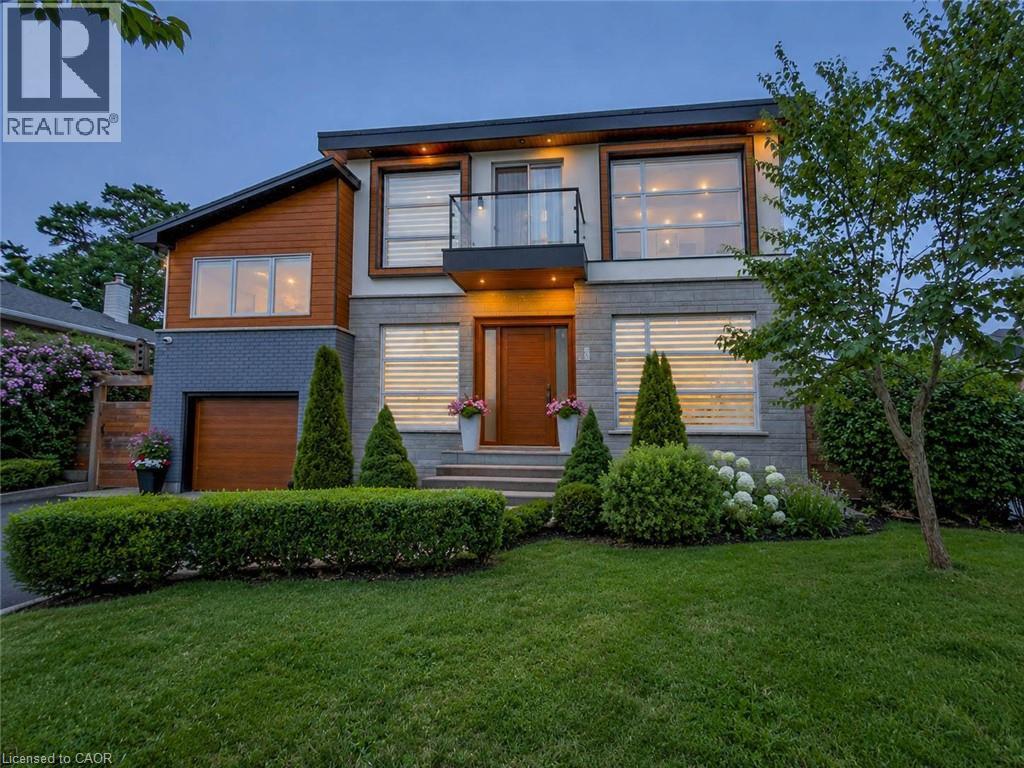
Welcome to this exceptional executive residence in Burlington's prestigious South East community, offering over 3,100 sq. ft. of beautifully finished living space with 4 bedrooms, 5 bathrooms, a professionally finished basement, and a private backyard oasis. Situated on a quiet, family-friendly street just minutes from the lake, top-rated schools, parks, shopping, and everyday amenities, this meticulously maintained home blends timeless elegance with modern luxury. Step inside through the grand double-door entry into a stunning marble foyer. The thoughtfully designed main floor features elegant formal living and dining rooms, a welcoming family room with a gas fireplace, and a chef-inspired kitchen with quartz countertops, stainless steel appliances, a centre island, and abundant cabinetry. Upstairs, the luxurious primary retreat offers a fireplace, two walk-in closets, a spa-inspired 6-piece ensuite, and a private den with walkout to a balcony. A second bedroom features its own ensuite, while two additional bedrooms, another full bathroom, and upper-level laundry complete the second floor. The professionally finished basement offers a large recreation room, gym, full bathroom, dry bar, and generous storage. Outside, enjoy a resort-style backyard with an inground pool featuring a new liner, heater, and safety cover (2021), gazebo, automatic sprinkler system (2022), front yard paving (2021), and storage shed. Loaded with premium upgrades, this smart home features a built-in speaker system with smart controls, whole-home Somfy motorized blinds and linen curtains (2020), whole-home water purification and softening system (2020), whole-home humidifier (2022), custom built-in wardrobes and storage (2022), smart TV mounting in the family room and primary bedroom (2020), plus furnace, air conditioner, and windows all approximately 6 years old. An exceptional opportunity to own a move-in-ready luxury home in one of Burlington's most desirable neighbourhoods. (id:63008)
3017 Louisa Street
Fordwich, Ontario
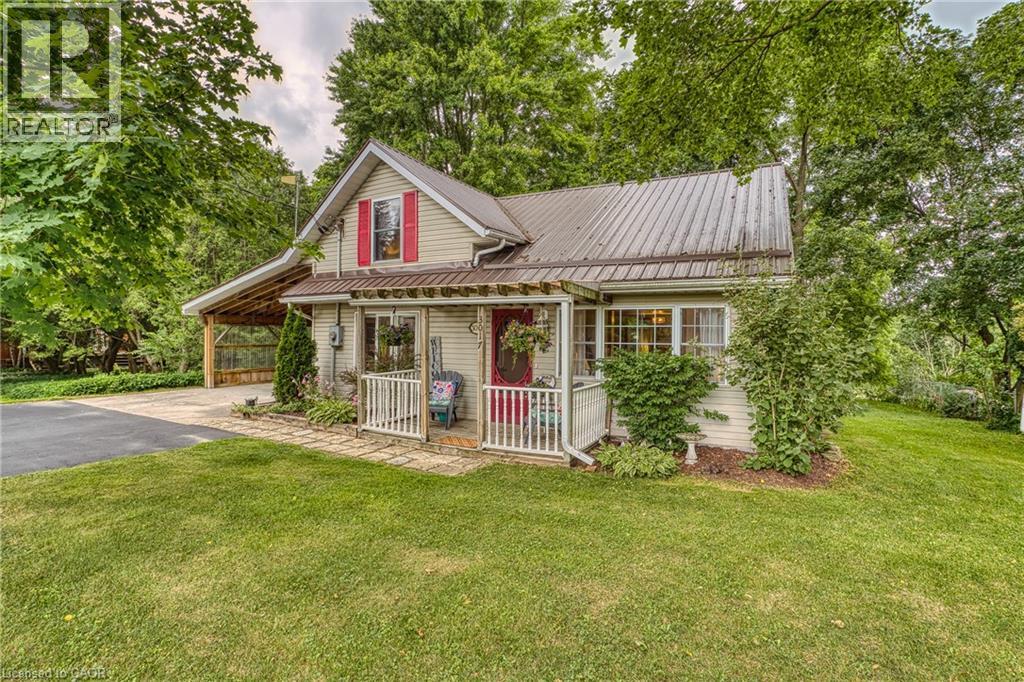
Situated on the edge of the village of Fordwich, overlooking the river flats, 3017 Louisa St is ready for a new beginning as your next home. The moment you walk in the door you will get a sense of just how special this home is. From the sweetest morning coffee spot just off the kitchen, to the more formal dining room for family dinners to the sunken living room where you can end your day relaxing by the fireplace-and the icing on the cake is the backyard, with spaces to play and to rest, and where you will never grow bored of the view. This 3 bedroom, 1.5 bath home has been lovingly maintained and updated inside and out, from the useful to the pretty, leaving you able to to just move in and enjoy. Fordwich is perfectly situated for easy commutes from Listowel, Elmira, Guelph and Kitchener Waterloo. (id:63008)
19 Alona Avenue
Cambridge, Ontario
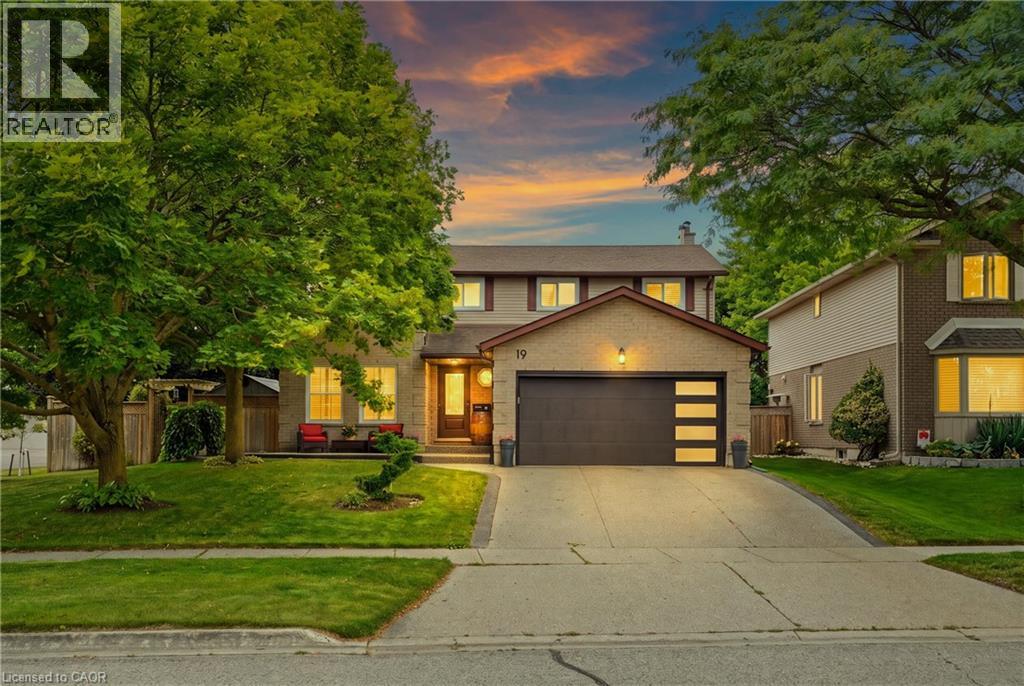
Welcome to 19 Alona, nestled in one of Hespeler's most sought after neighbourhoods and just minutes from Highway 401. From the moment you arrive, you'll be impressed by the exposed concrete driveway and front porch (2022), creating a warm and inviting first impression. Step inside to discover an updated kitchen featuring granite countertops, perfectly complemented by a nearby renovated powder room. Upstairs, you'll find four spacious bedrooms filled with natural light, an updated bathroom (2026), and a beautifully renovated ensuite (2013), both featuring elegant quartz countertops. An updated patio door and select windows (2020) further enhance the bright and airy feel of the home. The unfinished basement provides a fantastic opportunity to create the space you've always wanted, whether it's a recreation room, home gym, office, or additional living area. Outside, the fully fenced corner lot offers plenty of space to enjoy. Relax or entertain on the large deck while taking advantage of the generous yard. Additional updates include the furnace and air conditioner (2024), roof (2016), garage door (2022), and washer and dryer (2025), providing added peace of mind for years to come. Combining a fantastic location, thoughtful updates, and plenty of room to grow, 19 Alona is ready to welcome its next owners. Come experience everything this wonderful home has to offer. (id:63008)
5064 Serena Drive
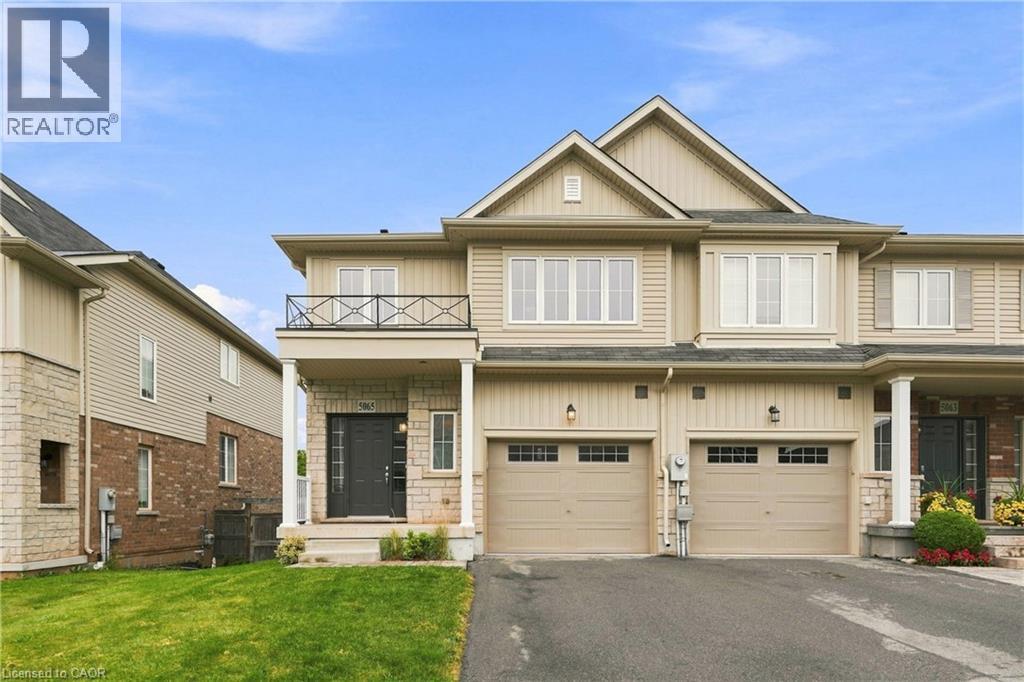
Beamsville, Ontario
Welcome to this spacious 2-storey semi-det. end-unit townhome, built in 2014, in the heart of Beamsville! Offering approx. 1,500 sq. ft. AG, this home features 3 bdrms, 2.5 baths, convenient 2nd flr laundry & a versatile upper-level den—perfect for a home office, kids' play area or reading nook. The functional layout is ideal for families, first-time buyers, downsizers & investors alike. The unfinished W/O bsmt is roughed-in for a bath & offers incredible potential for additional living space, an in-law suite, teen retreat or future income opportunity. Ideally situated near world-class wineries, local farmers' markets & scenic trails incl. the Bruce Trail, Konkle Creek Trail & Bartlett Creek Trail. Walk to Rotary Park & Meadowood Park, featuring award-winning accessible playgrounds, skate park & pump track, plus Tim Hortons, Shoppers Drug Mart, Chuck's Roadhouse, Fleming Centre, shopping, restaurants & more. New Catholic elementary school planned for Sept. 2028. A fantastic opportunity to own in one of Niagara's most desirable communities! (id:63008)
413 Concession Street Unit# Upper
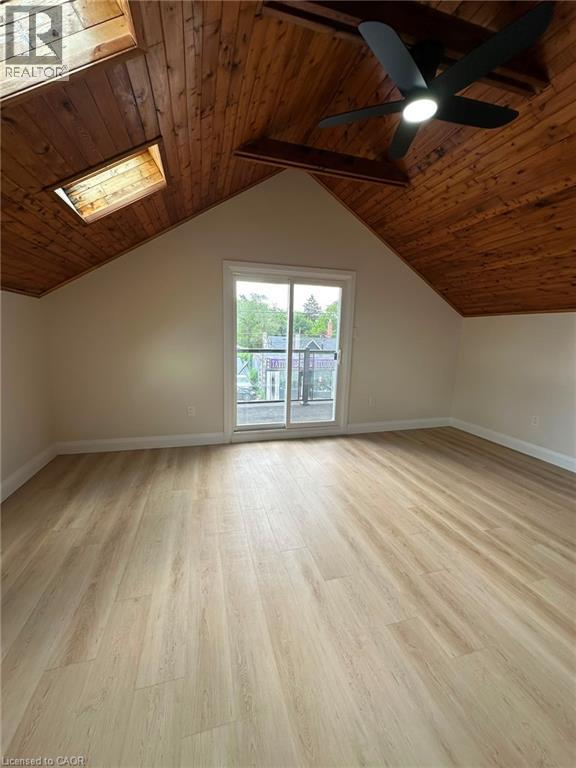
Hamilton, Ontario
This newly renovated 3-bedroom upper apartment is available for immediate move-in Key features: Move-in Ready: Available immediately. Spacious Layout: 3 bright bedrooms with fresh, modern renovations throughout. Outdoor Space: Features a private balcony perfect for relaxing outdoors. In-Suite Laundry: Enjoy the convenience of your own private laundry machines Shared Utilities: Utility costs are split at 60% with the lower unit. Unbeatable Location: Hospital Proximity: Walking distance to Juravinski Hospital - ideal for healthcare staff Daily Conveniences: Steps away from local shopping, groceries, and amenities. Easy Transit: Located directly along a main bus route for a seamless commute. Commuter Friendly: Quick, hassle-free access to downtown Hamilton and nearby street parking. (id:63008)
314 Glasgow Street
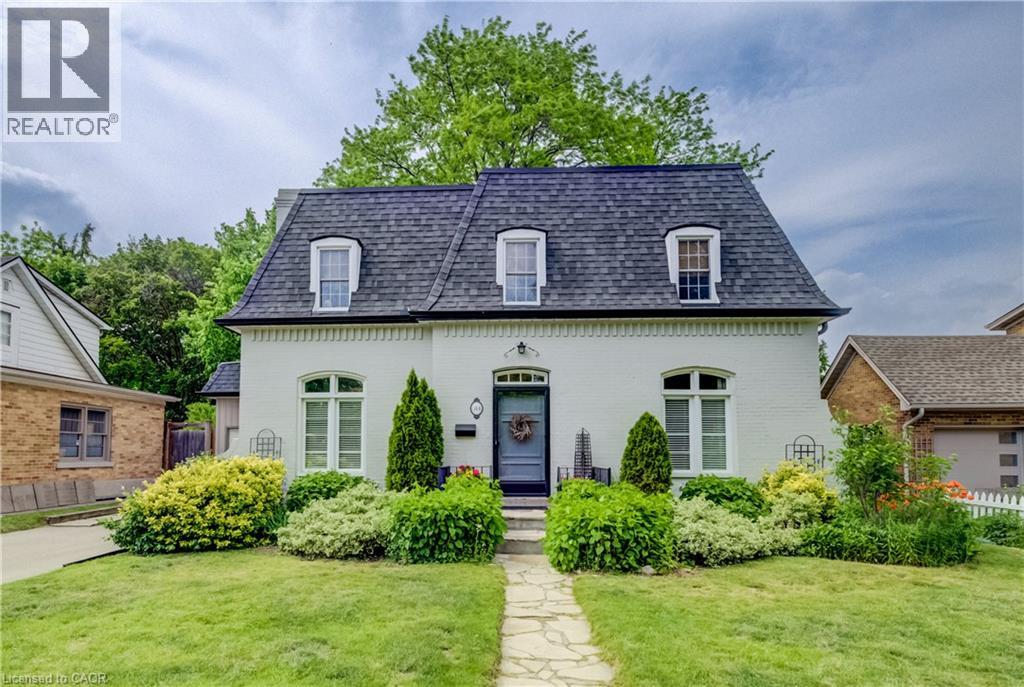
Kitchener, Ontario
Extremely rare, private, park-like backyard in a highly desirable Westmount location. Enjoy the fiberglass swimming pool (2006) and extensive stone paver patio. Mature trees surround the gorgeous fully fenced landscape. This home has been meticulously maintained! It is in absolute move-in condition. Classic kitchen with breakfast bar and quartz counters. All appliances included. Separate main floor family room, perfect for working at home. Hardwood floors throughout, gas fireplace and convenient main floor laundry. The principal bedroom offers both a sitting room and ensuite. Walk-out basement is finished with a spacious gym and recreation room. Walking distance to many amenities, Belmont Village, the Iron Horse trail, Westmount Golf & CC, schools and KW Hospital. (id:63008)
215 Burloak Drive
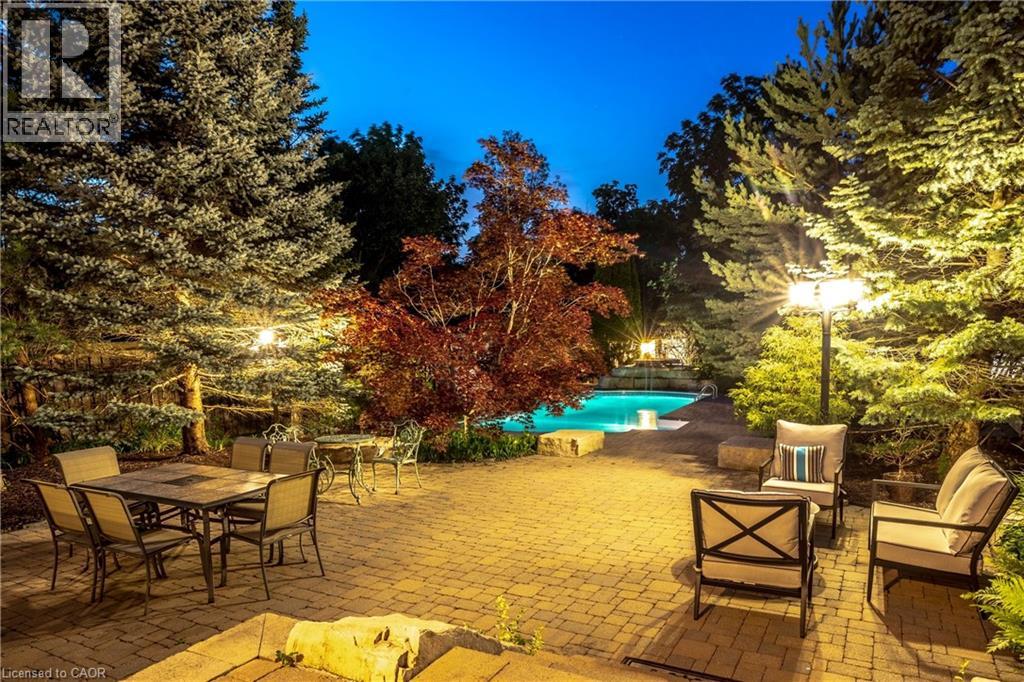
Oakville, Ontario
Imagine never needing a cottage again. Welcome to one of Lakeshore Woods' most exceptional properties, where luxury living meets the tranquility of a private Muskoka-inspired retreat. Set on a spectacular 50 x 180 ft lot backing onto protected greenspace, this remarkable home offers nearly 3,000 sq. ft. above grade, plus 1,280 sq. ft. of beautifully finished lower-level living space. Designed for both everyday living and effortless entertaining, the resort-style backyard is the true showpiece, featuring a saltwater pool with a stone waterfall, gazebo, cabana, professionally landscaped gardens, and complete privacy surrounded by mature trees. Inside, timeless elegance meets modern comfort with rich hardwood floors, a natural oak staircase, soaring 18-foot cathedral ceilings, and an abundance of natural light. The gourmet kitchen flows seamlessly into the breakfast area and opens directly to the backyard, while the inviting family room with a gas fireplace creates the perfect gathering space. Upstairs, you'll find four spacious bedrooms, including a luxurious primary retreat with a spa-inspired ensuite and custom walk-in closet. The fully finished lower level adds incredible versatility with two additional bedrooms, a brand-new three-piece bathroom, rough-in for a future kitchen, and potential for a separate walk-up—ideal for extended family or multi-generational living. Complete with parking for up to eight or nine vehicles and located just minutes from Lake Ontario, scenic trails, hidden beaches, top-rated schools, shopping, the GO Station, and major highways, this is more than a home—it's a lifestyle. (id:63008)