
291 Elma Street E North Perth, Ontario N4W 2E2

$699,900
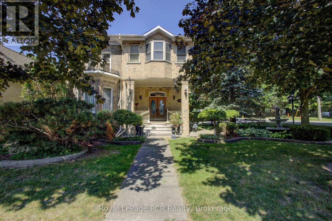
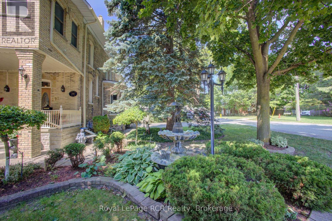
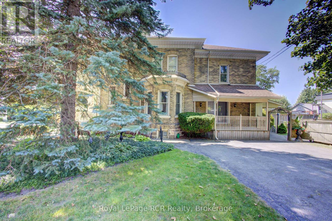
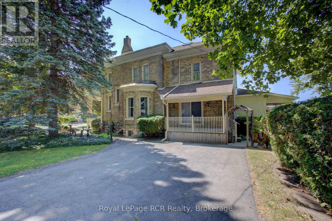
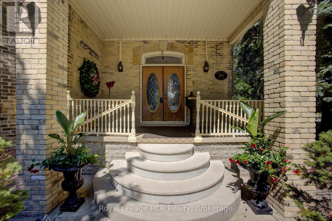
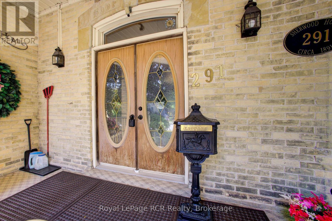
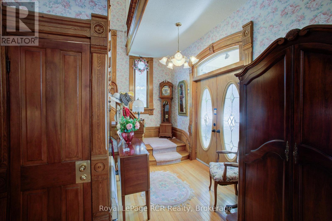
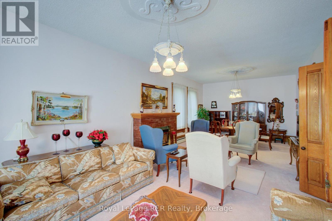
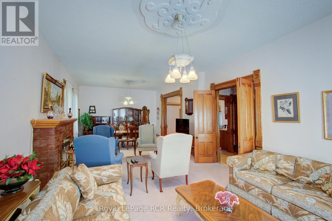
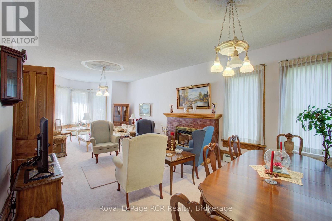
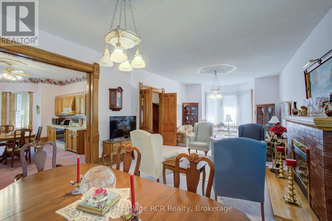
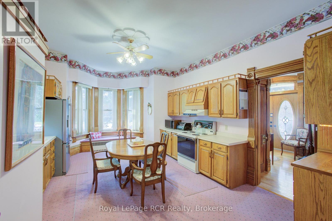
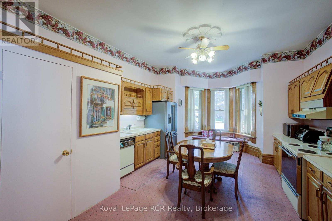
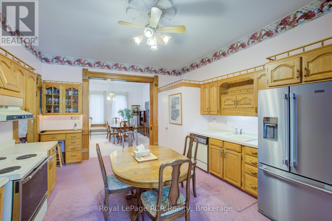
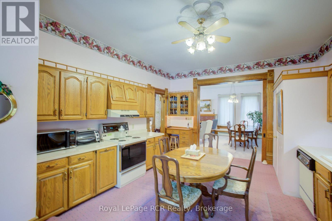
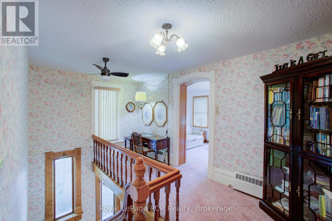
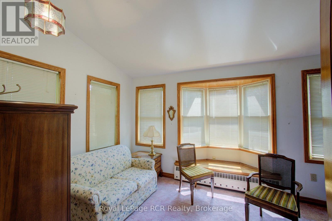
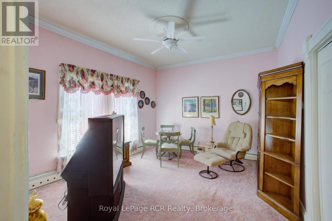
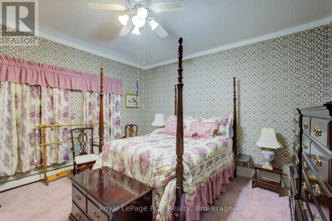
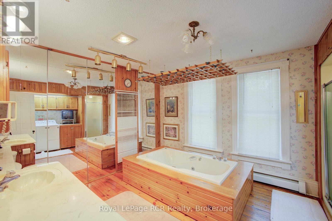
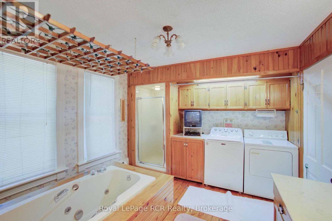
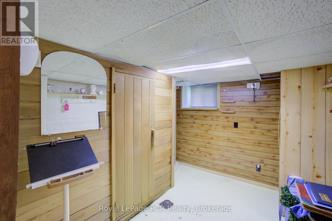
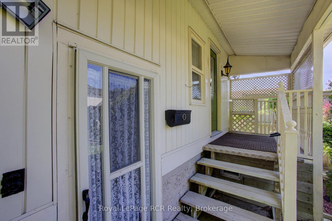
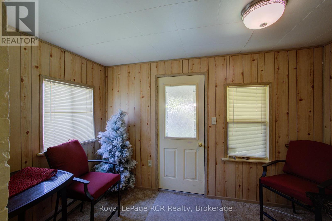
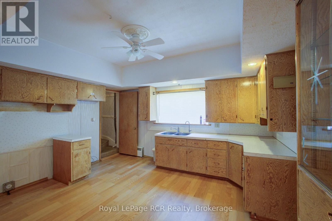
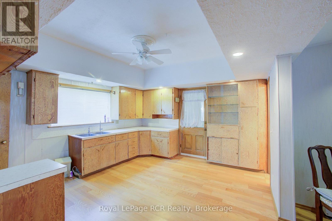
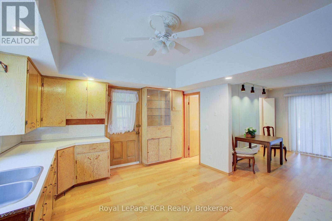
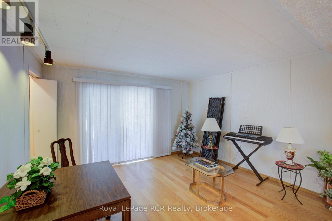
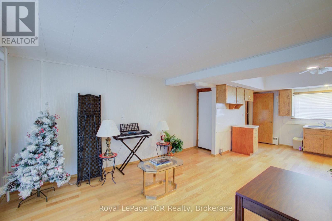
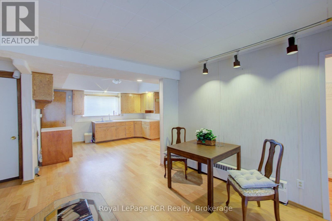
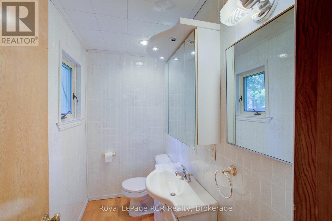
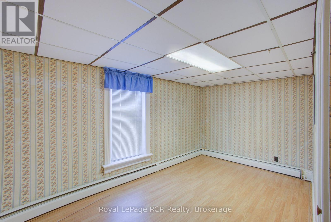
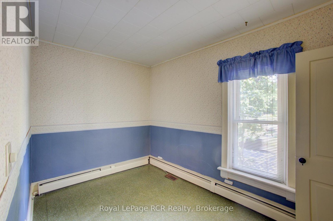
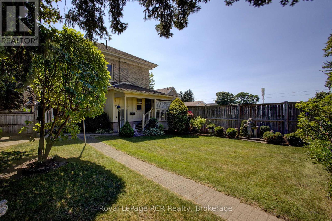
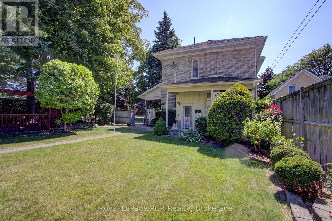
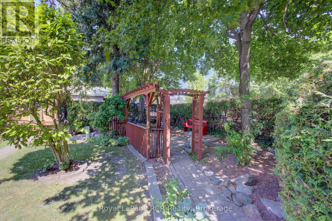
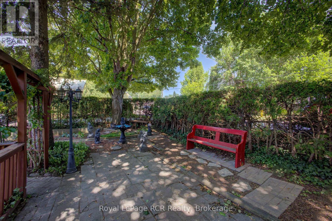
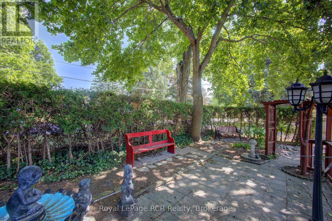
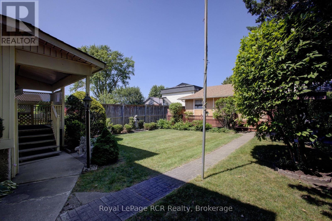
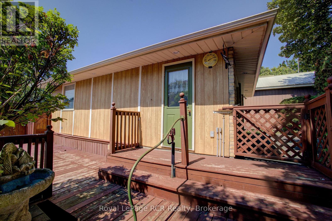
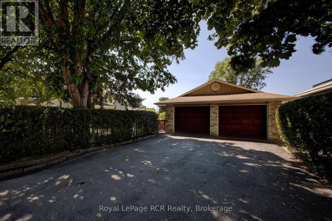
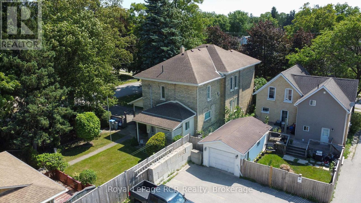
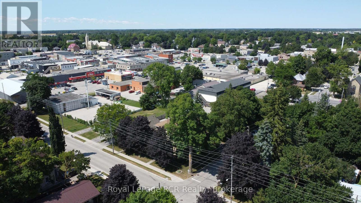
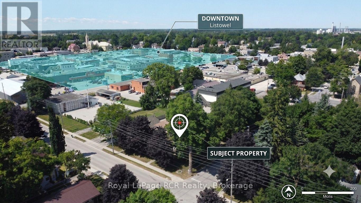
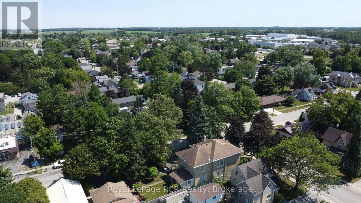
Welcome to 291 Elma Street E! Truly a one of a kind, standout property in the heart of Listowel! Sitting on an expansive 75' x 165' lot, this meticulously maintained home offers exceptional privacy in the backyard, beautiful raised flower beds, and a detached two-car garage. Inside, the possibilities are endless. The layout currently features a private accessory apartment/in-law suite in the rear, perfect for dual-family living or rental income. Prefer a single family home? No problem! The space converts back seamlessly. Plus, thanks to flexible zoning, it's an ideal setup to run a home based business! Nestled in a quiet, family-friendly neighbourhood, you're just steps from downtown Listowel and local schools. Properties with this level of care, space, and versatility rarely come along. Schedule your private showing today before it's gone! (id:63008)
Property Details
| MLS® Number | X13622798 |
| Property Type | Single Family |
| Community Name | Listowel |
| Amenities Near By | Hospital, Park, Place Of Worship, Schools |
| Equipment Type | Water Heater |
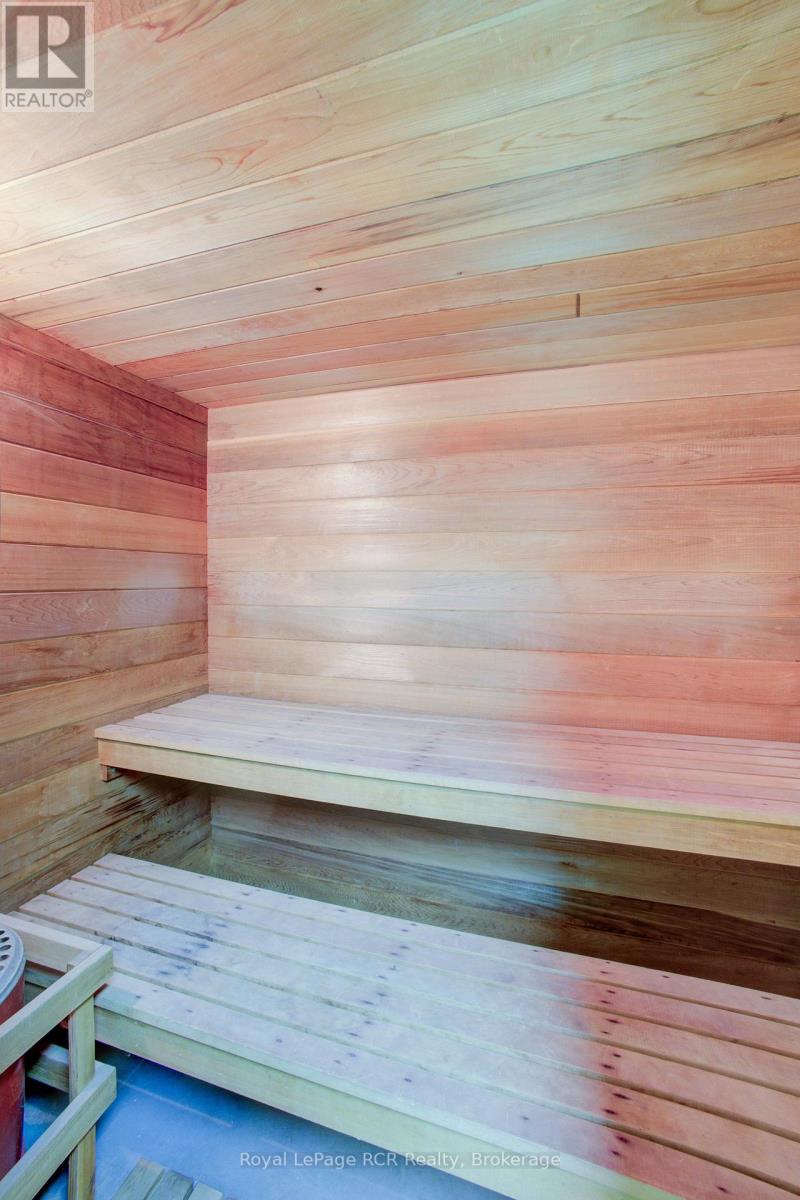
| Features | Wooded Area, Irregular Lot Size, Lighting, Paved Yard, Sump Pump, In-law Suite, Sauna |
| Parking Space Total | 6 |
| Rental Equipment Type | Water Heater |
Building
| Bathroom Total | 4 |
| Bedrooms Above Ground | 5 |
| Bedrooms Total | 5 |
| Age | 100+ Years |
| Amenities | Fireplace(s) |
| Appliances | Water Softener, Dishwasher, Dryer, Furniture, Microwave, Sauna, Stove, Two Washers, Refrigerator |
| Basement Development | Partially Finished |
| Basement Features | Walk-up, Walk Out |
| Basement Type | Full, N/a (partially Finished), N/a, N/a |
| Construction Style Attachment | Detached |
| Cooling Type | None |
| Exterior Finish | Brick |
| Fireplace Present | Yes |
| Fireplace Total | 1 |
| Foundation Type | Stone |
| Half Bath Total | 2 |
| Heating Fuel | Natural Gas |
| Heating Type | Baseboard Heaters, Radiant Heat |
| Stories Total | 2 |
| Size Interior | 2,500 - 3,000 Sqft |
| Type | House |
| Utility Water | Municipal Water |
Parking
| Detached Garage | |
| Garage |
Land
| Acreage | No |
| Fence Type | Fenced Yard |
| Land Amenities | Hospital, Park, Place Of Worship, Schools |
| Landscape Features | Landscaped |
| Sewer | Sanitary Sewer |
| Size Depth | 165 Ft ,3 In |
| Size Frontage | 75 Ft ,2 In |
| Size Irregular | 75.2 X 165.3 Ft ; Irregular On West Side, See Geowarehouse |
| Size Total Text | 75.2 X 165.3 Ft ; Irregular On West Side, See Geowarehouse|under 1/2 Acre |
| Zoning Description | C2 |
Rooms
| Level | Type | Length | Width | Dimensions |
|---|---|---|---|---|
| Second Level | Bathroom | 3.37 m | 4.13 m | 3.37 m x 4.13 m |
| Second Level | Bedroom | 3.33 m | 4.32 m | 3.33 m x 4.32 m |
| Second Level | Bedroom | 2.65 m | 3.73 m | 2.65 m x 3.73 m |
| Second Level | Bedroom | 4.45 m | 3.85 m | 4.45 m x 3.85 m |
| Second Level | Primary Bedroom | 4.45 m | 4.39 m | 4.45 m x 4.39 m |
| Second Level | Office | 4.52 m | 2.93 m | 4.52 m x 2.93 m |
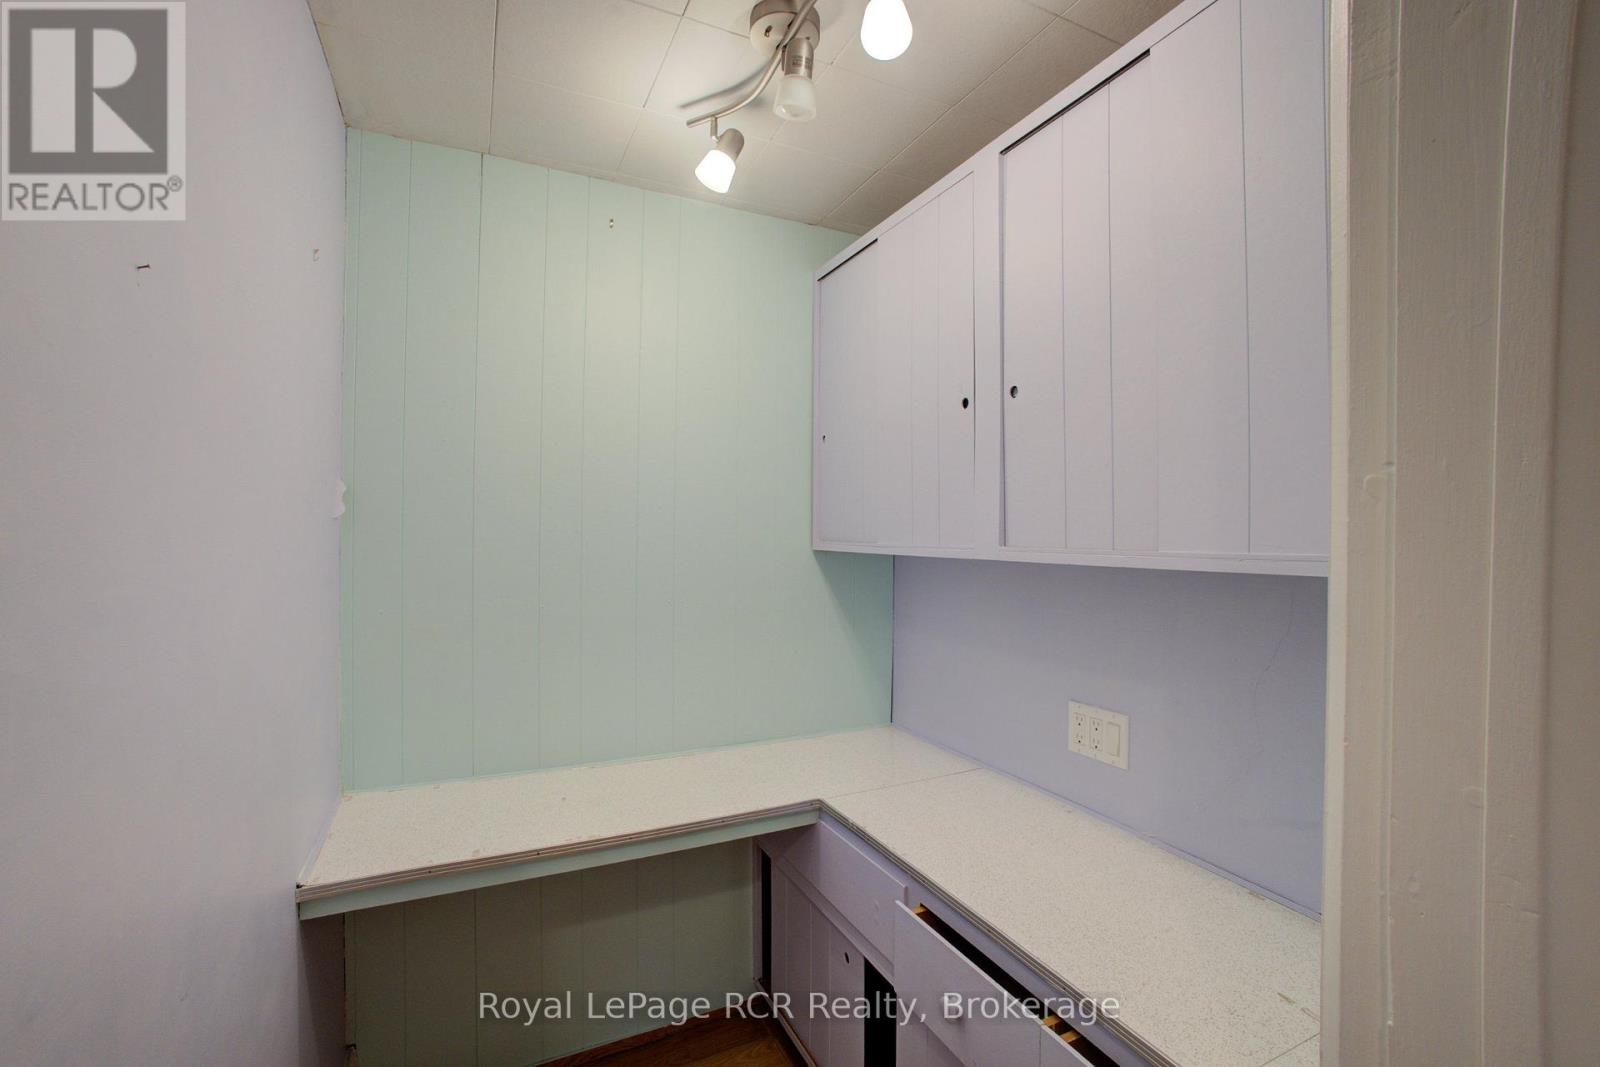
| Second Level | Office | 1.58 m | 1.49 m | 1.58 m x 1.49 m |
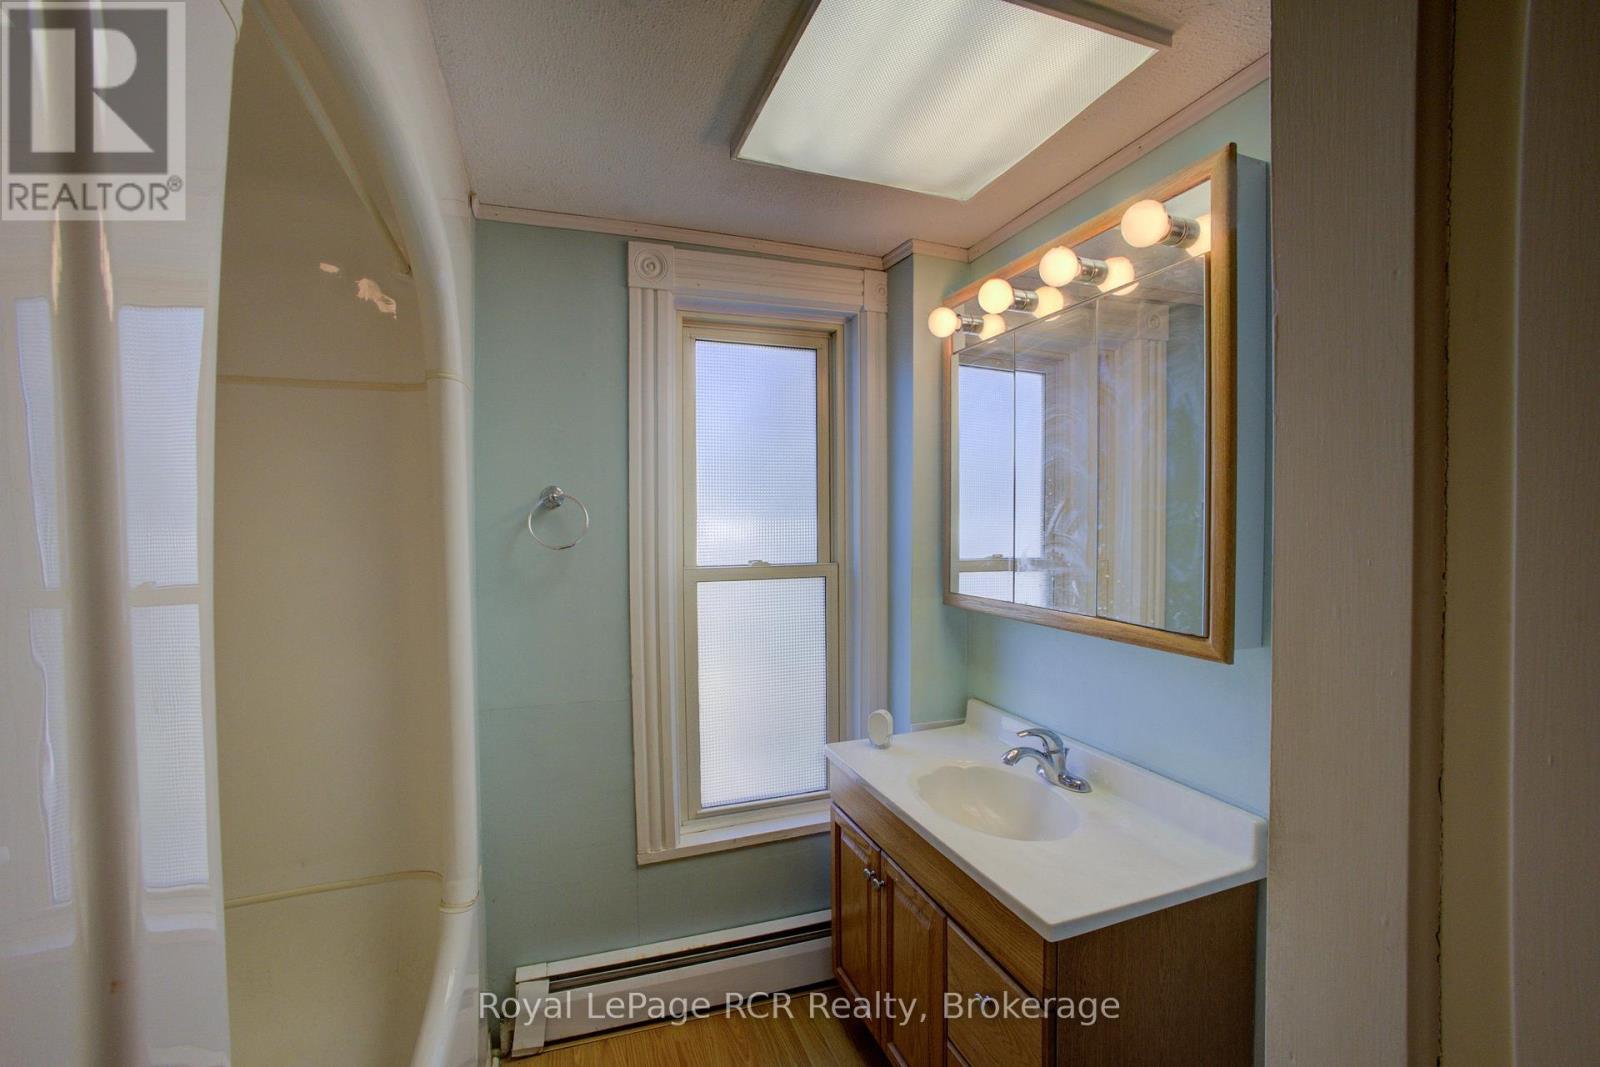
| Second Level | Bathroom | 2.2 m | 2.36 m | 2.2 m x 2.36 m |
| Main Level | Bathroom | 2.21 m | 1.21 m | 2.21 m x 1.21 m |
| Main Level | Bathroom | 1.58 m | 0.79 m | 1.58 m x 0.79 m |
| Main Level | Den | 4.91 m | 3.99 m | 4.91 m x 3.99 m |
| Main Level | Dining Room | 4.3 m | 3.17 m | 4.3 m x 3.17 m |
| Main Level | Foyer | 3.73 m | 2.92 m | 3.73 m x 2.92 m |
| Main Level | Kitchen | 5.53 m | 4.19 m | 5.53 m x 4.19 m |
| Main Level | Kitchen | 3.93 m | 4.31 m | 3.93 m x 4.31 m |
| Main Level | Living Room | 4.42 m | 7.37 m | 4.42 m x 7.37 m |
| Main Level | Mud Room | 3.53 m | 2.13 m | 3.53 m x 2.13 m |
Utilities
| Electricity | Installed |
| Sewer | Installed |
https://www.realtor.ca/real-estate/30098053/291-elma-street-e-north-perth-listowel-listowel

Camden Mcnevan
Salesperson
132 Wallace Ave. N.
Listowel, Ontario N4W 1K7
(519) 291-3500
(519) 291-5140
www.donhamilton.com/

Doug Hamilton
Broker
www.donhamilton.com/
132 Wallace Ave. N.
Listowel, Ontario N4W 1K7
(519) 291-3500
(519) 291-5140
www.donhamilton.com/

Heather Ward
Salesperson
www.coldwellbankerfc.com/
www.facebook.com/heather.ward.9674
www.instagram.com/heatherjaneward/
100 Ontario Rd
Mitchell, Ontario N0K 1N0
(519) 273-4400
www.coldwellbankerfc.com/

The trademarks REALTOR®, REALTORS®, and the REALTOR® logo are controlled by The Canadian Real Estate Association (CREA) and identify real estate professionals who are members of CREA. The trademarks MLS®, Multiple Listing Service® and the associated logos are owned by The Canadian Real Estate Association (CREA) and identify the quality of services provided by real estate professionals who are members of CREA. The trademark DDF® is owned by The Canadian Real Estate Association (CREA) and identifies CREA's Data Distribution Facility (DDF®)
July 30 2026 09:30:00
The Lakelands Association of REALTORS®
Royal LePage Rcr Realty, Coldwell Banker All Points-Festival City Realty