
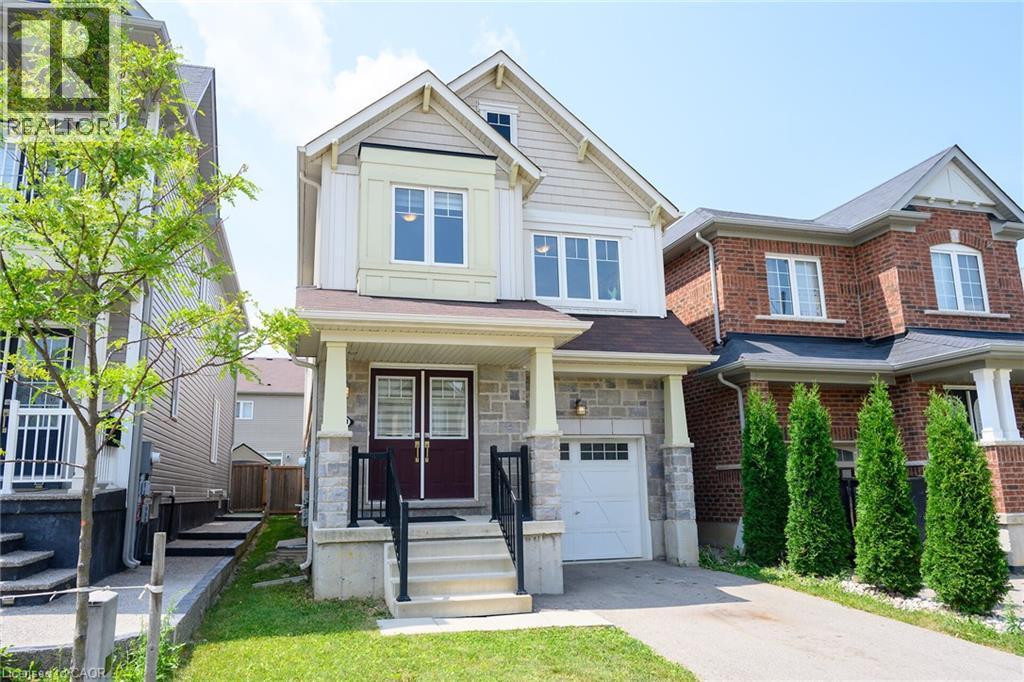
31 Mccargow Drive
Caledonia, Ontario
Welcome to this beautifully maintained 4-bedroom, 2.5-bathroom detached home in the heart of Caledonia, Haldimand County - just steps from the Grand River! Built in 2019 and owned by the original owner since day one, this approx. 2,000 sq ft home has just undergone a stunning renovation, making it truly move-in ready. Thoughtfully remodelled with brand new LVP flooring throughout main floor, brand new quartz countertops, brand new porcelain tile backsplash, and brand new stainless steel fridge & stove. With generous room sizes and a separate side entrance to the basement, this home is ideal for a growing family - offering space to spread out now, with the added flexibility of a future rental suite or in-law accommodation down the road. Enjoy all that Caledonia has to offer, with a brand new Public and Catholic School in the just steps away, a medical clinic, pharmacy Tim Hortons and minutes from Kinsman Park (pool, splash pad, sports fields) and the Rotary Riverside Trail along the Grand River for serene nature walks. Downtown Caledonia you'll find shops, cafes and restaurants and grocery stores all within 5 minutes. Hamilton is also just 10 minutes away on a easy country drive and access to Highway 6 and other Highways to other cities is super convenient. This is a rare opportunity to own a fully upgraded, turn-key home in one of Haldimand County's most desirable communities. Don't miss your chance to make this house your home! (id:63008)
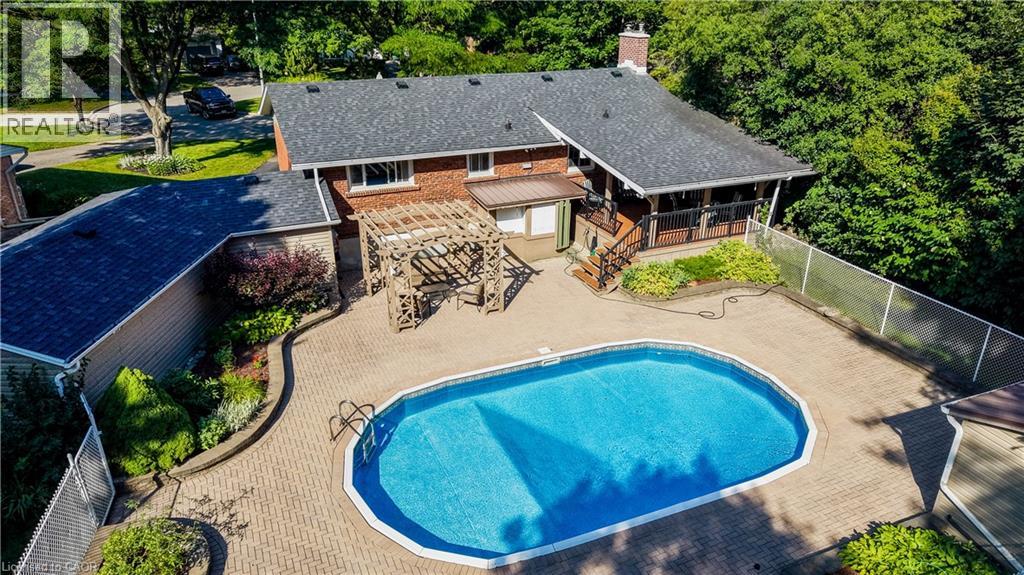
291 Villa Place
Waterloo, Ontario
Nestled on a quiet, family-friendly cul-de-sac in one of Waterloo's most desirable neighbourhoods, this raised bungalow sits on an exceptionally rare 1/3-acre lot backing directly onto the Hillside Trail and Waterloo's extensive trail network. Offering privacy, space, and an incredible connection to nature, this is the kind of property where memories are made for generations. Step outside and discover a backyard oasis unlike anything else. Surrounded by mature landscaping, the expansive yard features a large covered deck, gazebo, in-ground pool with updated liner, pump and filter, and endless space for children to play, family gatherings, and summer entertaining. Whether you're hosting friends poolside or enjoying a quiet evening overlooking the greenspace, this outdoor retreat is truly an entertainer's dream. Inside, the bright main floor offers an open-concept kitchen and dining area with stone countertops, white cabinetry, centre island, JennAir gas range, Bosch dishwasher, glass tile backsplash, and engineered hardwood flooring. The welcoming living room features a wood-burning fireplace and walkout access to the front deck. Three bedrooms and an updated four-piece bathroom complete the main level. The finished walk-up lower level provides exceptional additional living space, including a spacious recreation room with natural gas fireplace and built-in cabinetry, a large games room with bar area, a cedar closet, three-piece bathroom, and laundry room. Additional updates include vinyl windows, ront door (2019), vinyl siding and eavestroughs (2018), roof (2018), and a rebuilt chimney (2026). The tandem garage accommodates two small vehicles and offers excellent storage. Properties offering this level of privacy, outdoor living, and direct access to nature are exceptionally rare in Waterloo. Don't miss your chance to secure a truly one-of-a-kind property in a location you'll treasure for years to come. (id:63008)
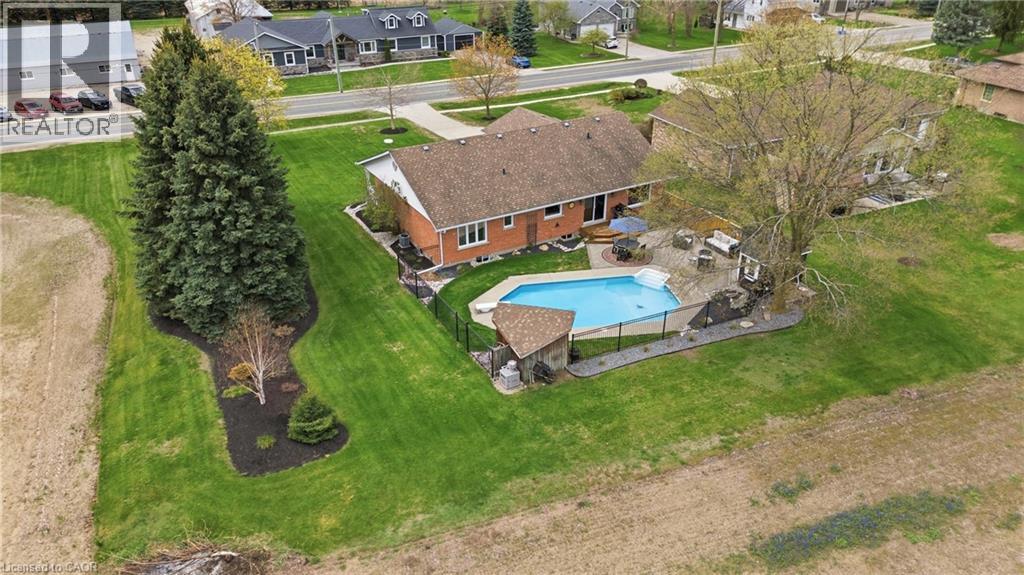
116 Baird Street
Bright, Ontario
This lovingly maintained bungalow offers over 2500sqft of finished living space. It has been cherished by the same family for nearly two decades, and it shows in every detail. Thoughtfully updated throughout, the home features a stunning custom kitchen renovation complete with all new appliances and a reverse osmosis water treatment system - designed for both beauty and function. The primary bathroom has also been beautifully refreshed, while key mechanical updates including a newer furnace, air conditioning, windows, and doors offer peace of mind for years to come. Step outside and fall in love with your own private backyard retreat. Surrounded by mature landscaping and backing onto open farmland with no rear neighbours, this space was made for summer living. Enjoy sunny days by the heated inground pool, unwind by the gas fire-bowl in the evenings, and take in the peaceful views that make this property truly special. Located in the heart of Bright, you'll experience the best of small-town living while still being just a short drive to Highway 401 and 403 access - making commuting simple and convenient. A home that has been deeply cared for, thoughtfully upgraded, and ready for its next chapter. (id:63008)
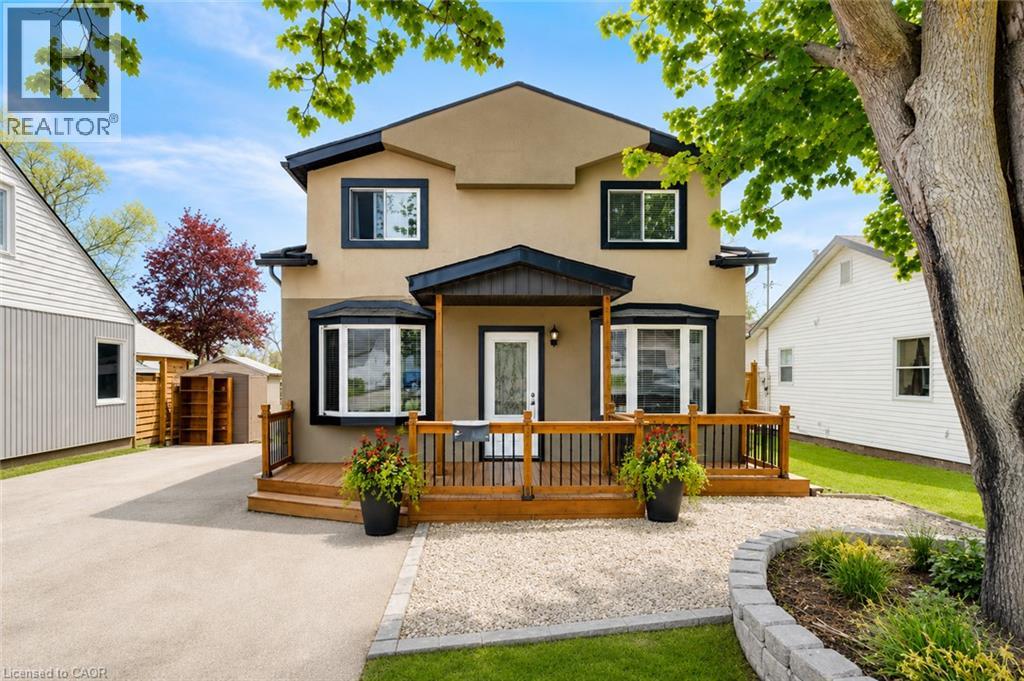
54 Seventh Avenue
Brantford, Ontario
Welcome to this beautifully updated home in Brantford’s desirable Eagle Place East neighbourhood, offering almost 2,000 square feet of comfortable living space with 4 bedrooms (one bedroom at main level) and 2 full bathrooms. Thoughtfully improved inside and out, this home is move-in ready and perfect for growing families or first-time buyers looking for exceptional value. Inside you’ll find spacious, bright living areas designed for everyday comfort and entertaining. The open to above space in the living room brings lots of natural light. Outside, the upgrades continue with a refreshed stucco exterior, a remarkably crafted front porch, and a newer deck overlooking the fully fenced yard — ideal for children, pets, and summer gatherings. Plenty of green space creates a private outdoor retreat rarely found at this price point. Additional updates include a newer roof installed in 2018, giving added peace of mind for years to come. Located in the charming Eagle Place East community, close to parks, schools, trails, and amenities, this home offers the perfect opportunity to step into homeownership in a well-established neighbourhood. (id:63008)
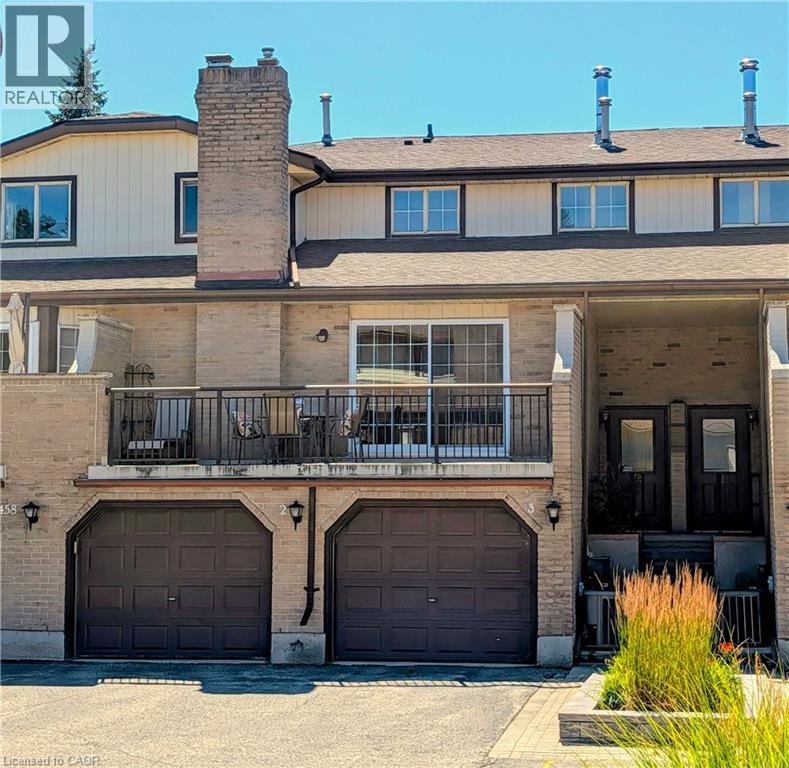
458 Beechwood Place Unit# 3
Waterloo, Ontario
Sophisticated Urban Living | Fully Furnished & Move-In Ready 2 Bed | 3 Bath | Townhouse Condo | Upper Beechwood Skip the months of sourcing furniture and styling — this rare fully furnished townhouse condo in Upper Beechwood is ready for its next owner from day one. Every room has been thoughtfully curated with top-quality pieces, so you can move in and simply start living. Blending the privacy and vertical flow of a townhouse with the low-maintenance ease of condo living, this home is the definition of effortless sophistication. The multi-level layout separates the generous open-concept dining and living areas from the two spacious bedrooms, offering the perfect balance of social space and personal retreat. Three full bathrooms mean no more morning queues, while the efficient, well-appointed kitchen makes everything from a solo espresso to a dinner party feel equally effortless. In-unit laundry with full-sized washer and dryer adds to the everyday convenience, and with storage space throughout, there's a place for everything. Arrive home through your dedicated, secure garage — a private entrance leads directly into the mudroom, keeping the elements firmly outside where they belong. Inside, a private office provides a quiet, productive workspace, while the dedicated gym downstairs gives you the perfect way to decompress after a long day. When the evening comes, step out onto the ample balcony and take in the sunset from your own private outdoor perch. Residents also enjoy access to a communal pool — the finishing touch on a lifestyle that asks very little of you and delivers everything. A true find in Upper Beechwood. Book your viewing today. (id:63008)
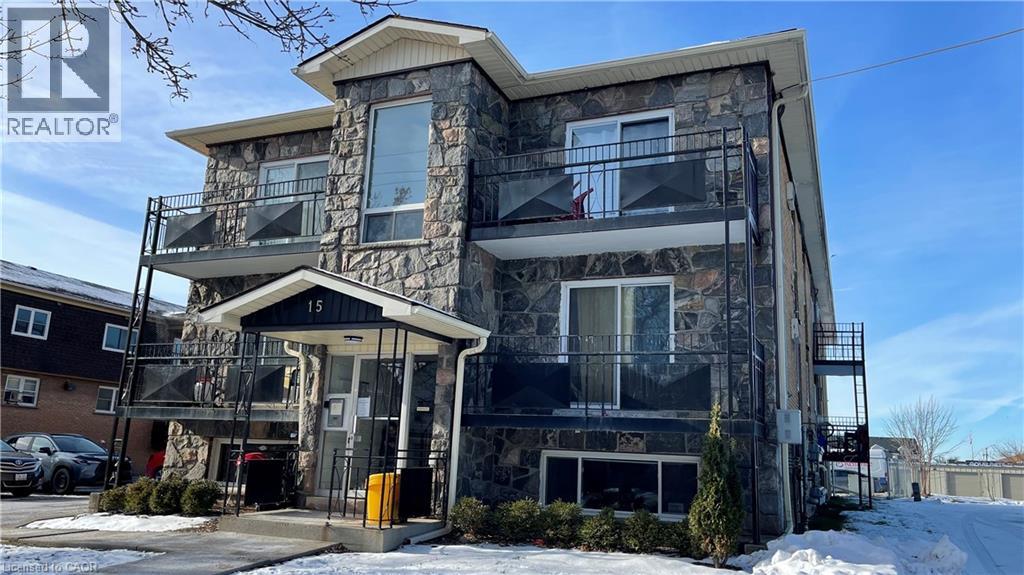
15 Empire Street Unit# 12
Welland, Ontario
Charming one bedroom apartment in a professionally managed Welland building! 15 Empire Street is situated on a quiet street with a wealth of grocery, restaurant, and shopping options close by. This thoughtfully designed layout features an expansive living room. The bedroom offers ample closet space for storage. The charming kitchen combined with the dining room make this space ideal for both unwinding and entertaining. Four piece bathroom features a vanity. Niagara Health's Welland Hospital and the Niagara College Welland Campus are both just minutes from the building. Tenant to pay heat & hydro. One on-site parking space is available at the cost of $50.00 per month. (id:63008)
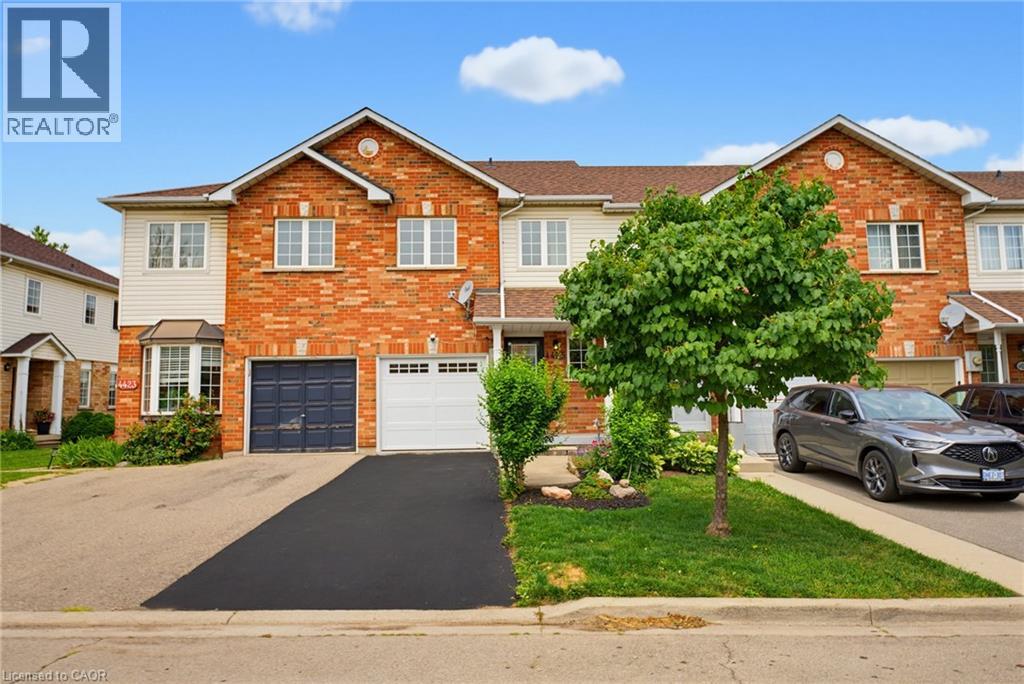
4425 Peter Drive
Burlington, Ontario
Some mornings start before anyone says a word. The kettle goes on, plans wait quietly by the door, and upstairs, a load of laundry finishes right where it's needed. That's the kind of quiet convenience this Longmoor freehold townhome is built around. This 1,379 sq ft, 3-bedroom, 1.5-bath home offers a primary bedroom sized to hold a proper reading chair alongside the bed, plus a walk-in closet, second-floor laundry, and hardwood flooring throughout the second level. The main-floor living room fills with natural light through a large window and walkout patio door to the backyard, with a dining space that flows naturally into the kitchen. Downstairs, a finished basement recreation room, over 330 sq ft, adds real flexible space for a playroom, home office, or media room. Offered in original condition and honestly presented, this home carries the character of a place that's been well loved rather than recently reinvented, with room for its next owner to make it their own. Fully staged to help illustrate its potential. Set in Longmoor, close to Nelson Park and within the catchment for Nelson High School, ranked in the top 9% of Ontario secondary schools in the 2025 Fraser Institute Report Card. A short walk or quick bike ride puts you on the Centennial Trail, Burlington's paved, tree-lined path along a converted rail corridor toward the lakeshore. Commuters are just five minutes from Appleby GO and five minutes to the QEW and 403. Every home has a story. This one is ready for its next chapter. (id:63008)
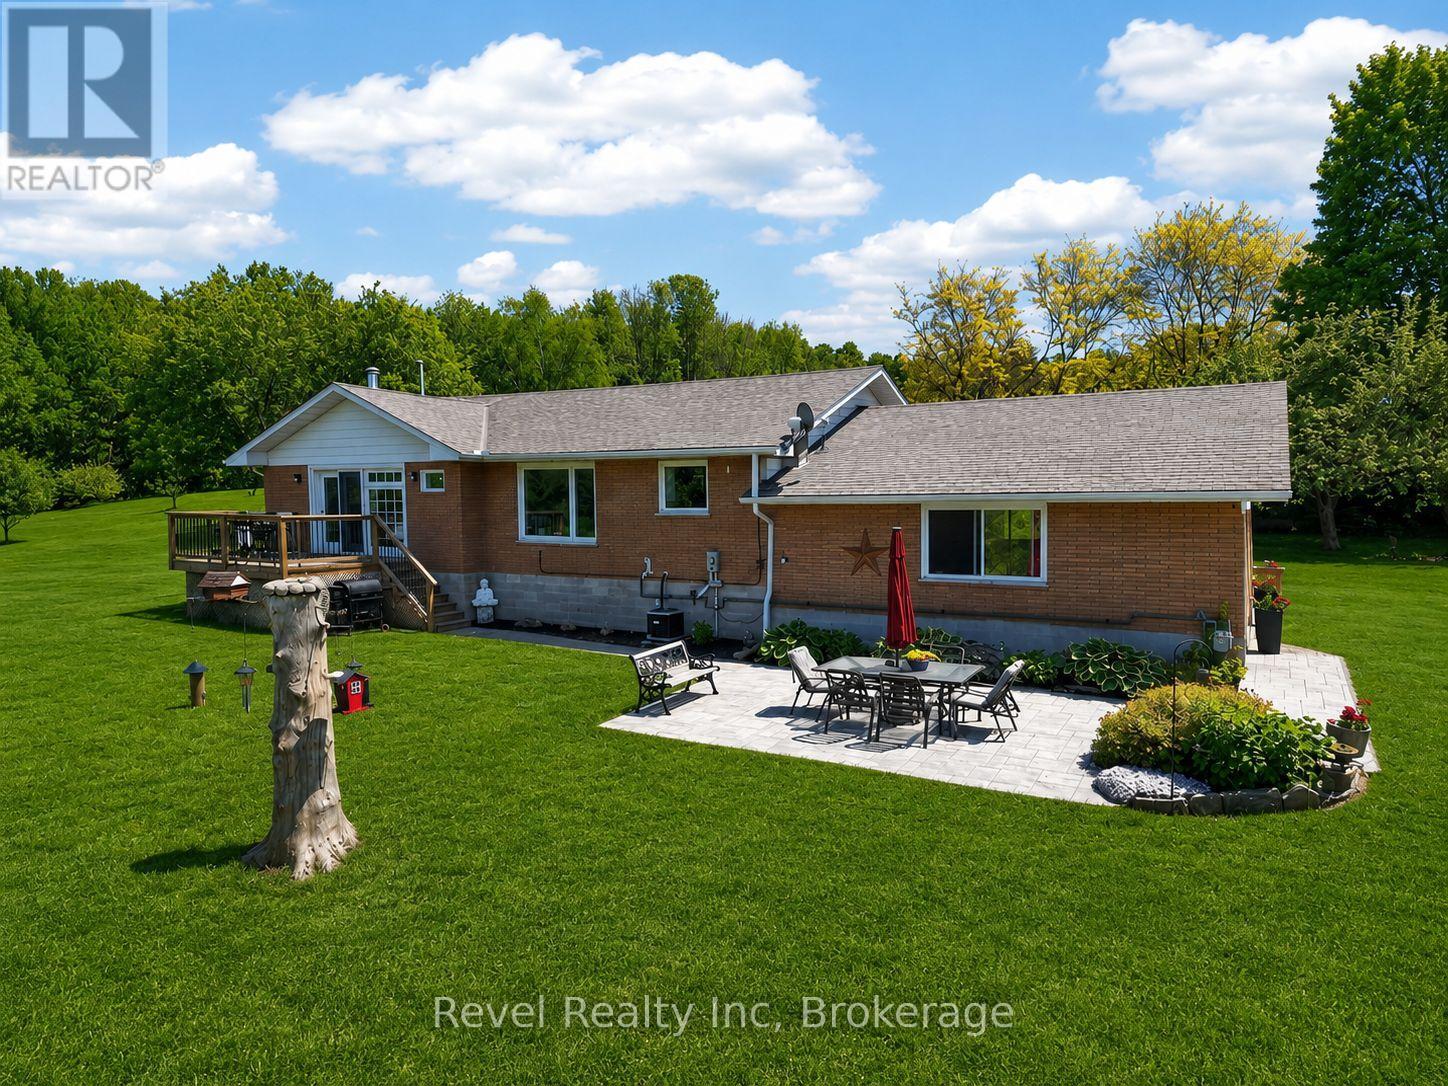
2391 Rumney Road
Tay, Ontario
Discover this move-in ready raised bungalow on 3.11 private acres in Tay Township, offering the perfect combination of country living, modern comfort, and convenient access to Barrie, Midland, and major highways. This fully finished 4-bedroom, 2-bathroom home is ideal for families, retirees, or anyone seeking privacy without sacrificing nearby amenities. The bright open-concept main floor features large windows, a spacious living room with a cozy gas fireplace, and a functional kitchen with stainless steel appliances, ample pantry storage, and an adjoining dining area. Step outside to the elevated deck overlooking the peaceful property, perfect for entertaining or relaxing. The primary bedroom includes a private walkout, while two additional bedrooms complete the main level. The finished lower level offers exceptional flexibility with a large family room and a fourth bedroom with a private ensuite, making it ideal for guests, in-laws, a home office, or multi-generational living. Additional features include a double-car garage with inside entry, plus updated roof, drilled well, eavestroughs, furnace, central air, and gas BBQ hookup. Enjoy the privacy of acreage living with room for gardens, outdoor recreation, and nature, all just a short drive to schools, shopping, Georgian Bay, and everyday amenities. (id:63008)
50 Oak Avenue
Dundas, Ontario
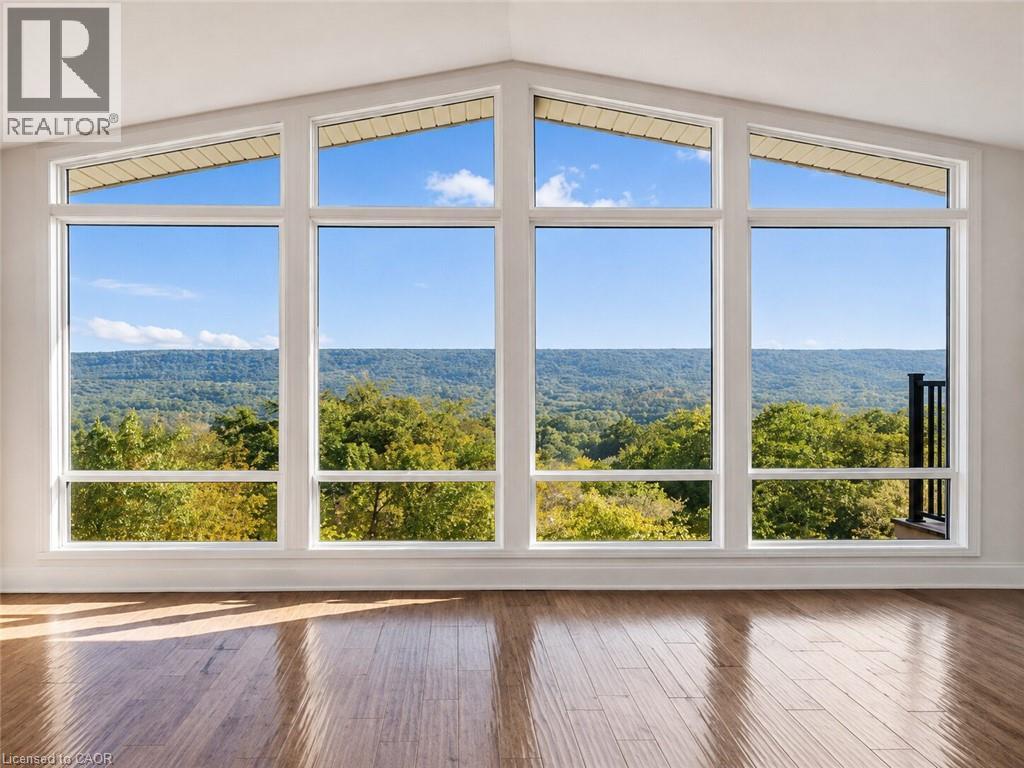
One of Greensville's most extraordinary luxury estates, 50 Oak Ave is an architecturally renovated mid-century modern residence on a private one-acre lot with panoramic Escarpment views. A dramatic south-facing wall of glass captures treetops, sunsets and valley. Offering approx 3200 sq. ft. of finished living/outdoor space, the home has been extensively reimagined with major upgrades including roof, plumbing, electrical, windows, insulation, furnace, designer kitchen, appliances, cedar exterior, decks, driveway, landscaping and luxury finishes. Designed for living and entertaining, the home features expansive rooms, abundant natural light, terraces, gated entry, theatre with stage, private fitness studio, generous parking and indoor-outdoor flow. Minutes to Dundas, Ancaster, Hamilton, Burlington, Hwy 403, McMaster, golf, waterfalls, conservation areas and trails. Set on approx. one acre with 144-ft frontage, the estate offers future potential for a pool, outdoor kitchen, gardens, sports court, expanded entertaining areas, detached studio/guest retreat or home expansion, subject to approvals. Conceptual renderings of a proposed glass forest studio and second-storey addition are for illustration only and are not existing structures. Seller can assist qualified purchasers with renderings, floor plans, and materials for permit/zoning review. A rare, move-in-ready luxury sanctuary with views, privacy, craftsmanship and future potential. *For Additional Property Details Click The Brochure Icon Below* (id:63008)
1069 Beach Boulevard
Hamilton, Ontario
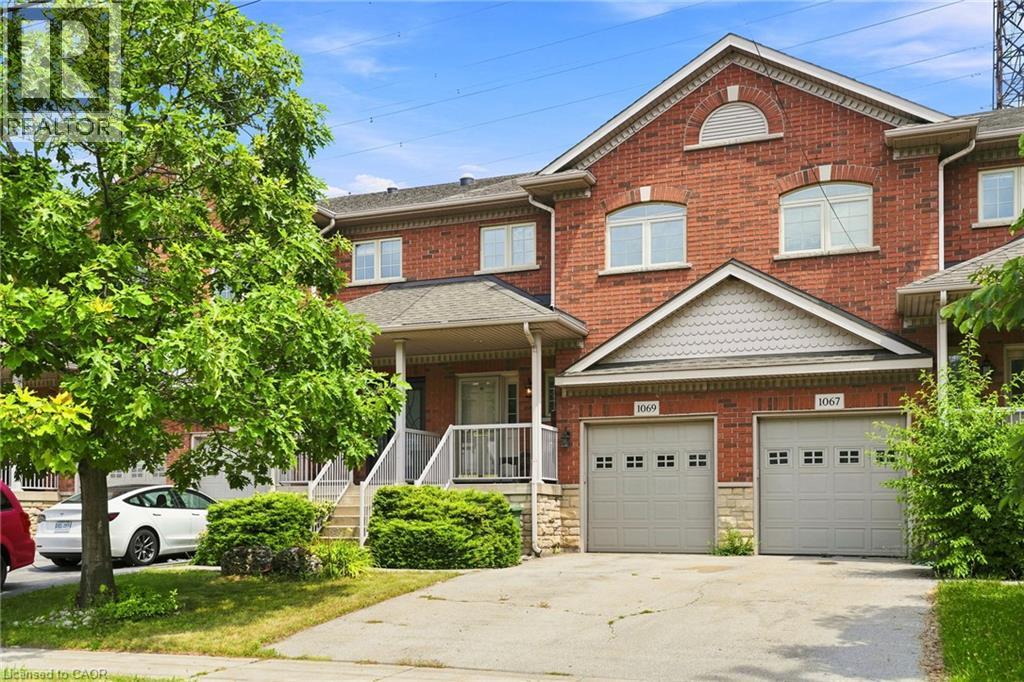
Waterfront living without compromise! This beautifully finished freehold townhome on Hamilton Beach offers unobstructed Lake Ontario views, over 1,700 sq. ft. of thoughtfully designed living space, and no condo fees. The bright open concept main floor is filled with natural light and showcases spectacular lake views, while the finished lower level provides flexible space for guests, a home office, or recreation. Step outside to enjoy the waterfront trail, kayaking, cycling, and peaceful lakeside walks. Conveniently located just minutes from downtown Burlington, Spencer Smith Park, the GO Station, QEW, Highway 403, and Highway 407, this home offers an exceptional blend of nature and convenience. Don't miss this rare opportunity to own a waterfront home. (id:63008)
100 Masons Road
Perry, Ontario
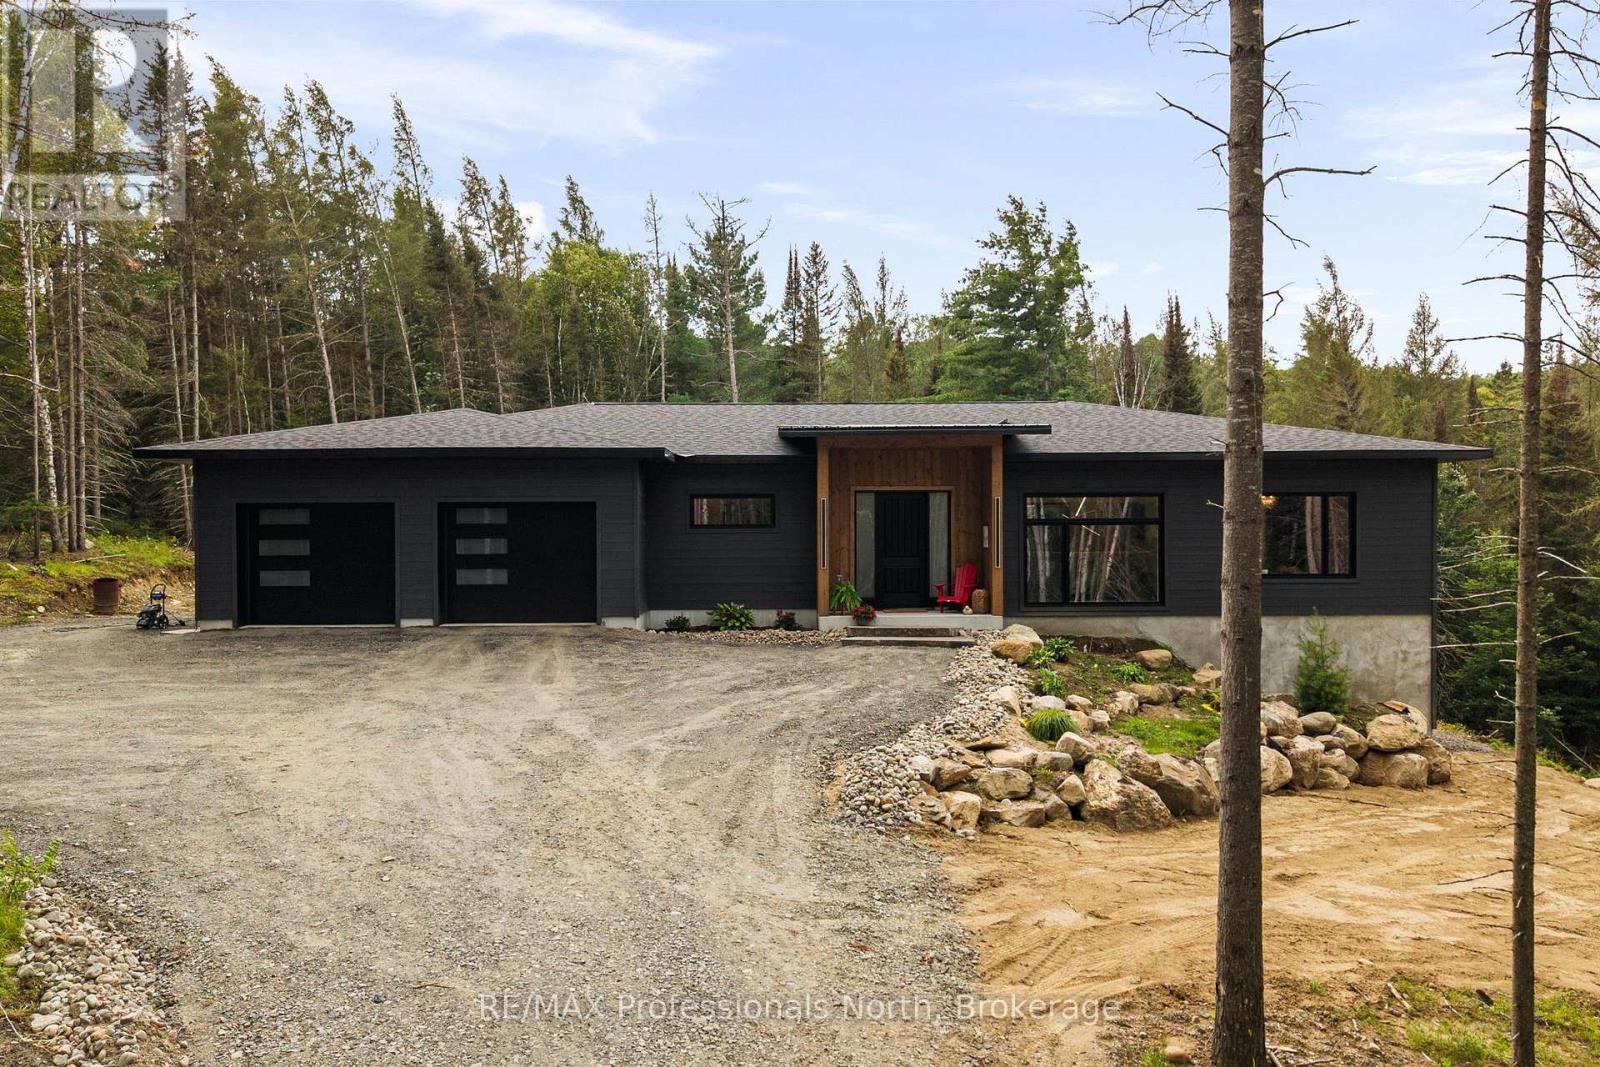
Luxury custom built and newly completed in 2025-priced to impress.The heart of this exceptional North Muskoka home is a stunning chef's kitchen, thoughtfully designed for entertaining and everyday living. Quartz countertops, an oversized centre island and an impressive walk-in butler's pantry create a space that's as beautiful as it is functional. Anchoring the open-concept design, soaring 10-foot ceilings and walls of windows fill the home with natural light, creating an atmosphere that feels warm, refined and effortlessly inviting. Designed with privacy in mind, the luxurious primary suite occupies its own private wing, creating a peaceful sanctuary complete with an expansive walk-in closet and a beautifully appointed ensuite featuring a freestanding soaker tub and glass shower. On the opposite wing, two generously sized guest or children's bedrooms are thoughtfully positioned with a full bathroom between them, offering the perfect balance of comfort and privacy for family and overnight guests. A spacious mudroom with an adjoining powder room adds everyday convenience, while an expansive cedar deck seamlessly extends your living space outdoors, inviting you to enjoy morning coffee, summer entertaining and peaceful evenings surrounded by the natural beauty of North Muskoka. The bright walkout lower level offers exceptional future potential with a fourth bedroom and fourth bathroom already roughed in, creating an outstanding opportunity for a private in-law suite, luxurious guest retreat or multi-generational living. Expertly crafted with ICF construction from the foundation to the trusses, this home delivers outstanding efficiency, exceptional durability and lasting peace of mind. Blending timeless architecture, thoughtful design and superior craftsmanship, this remarkable home delivers luxury living without compromise and exceptional value in the heart of North Muskoka. (id:63008)
2 Herlan Avenue
Kitchener, Ontario
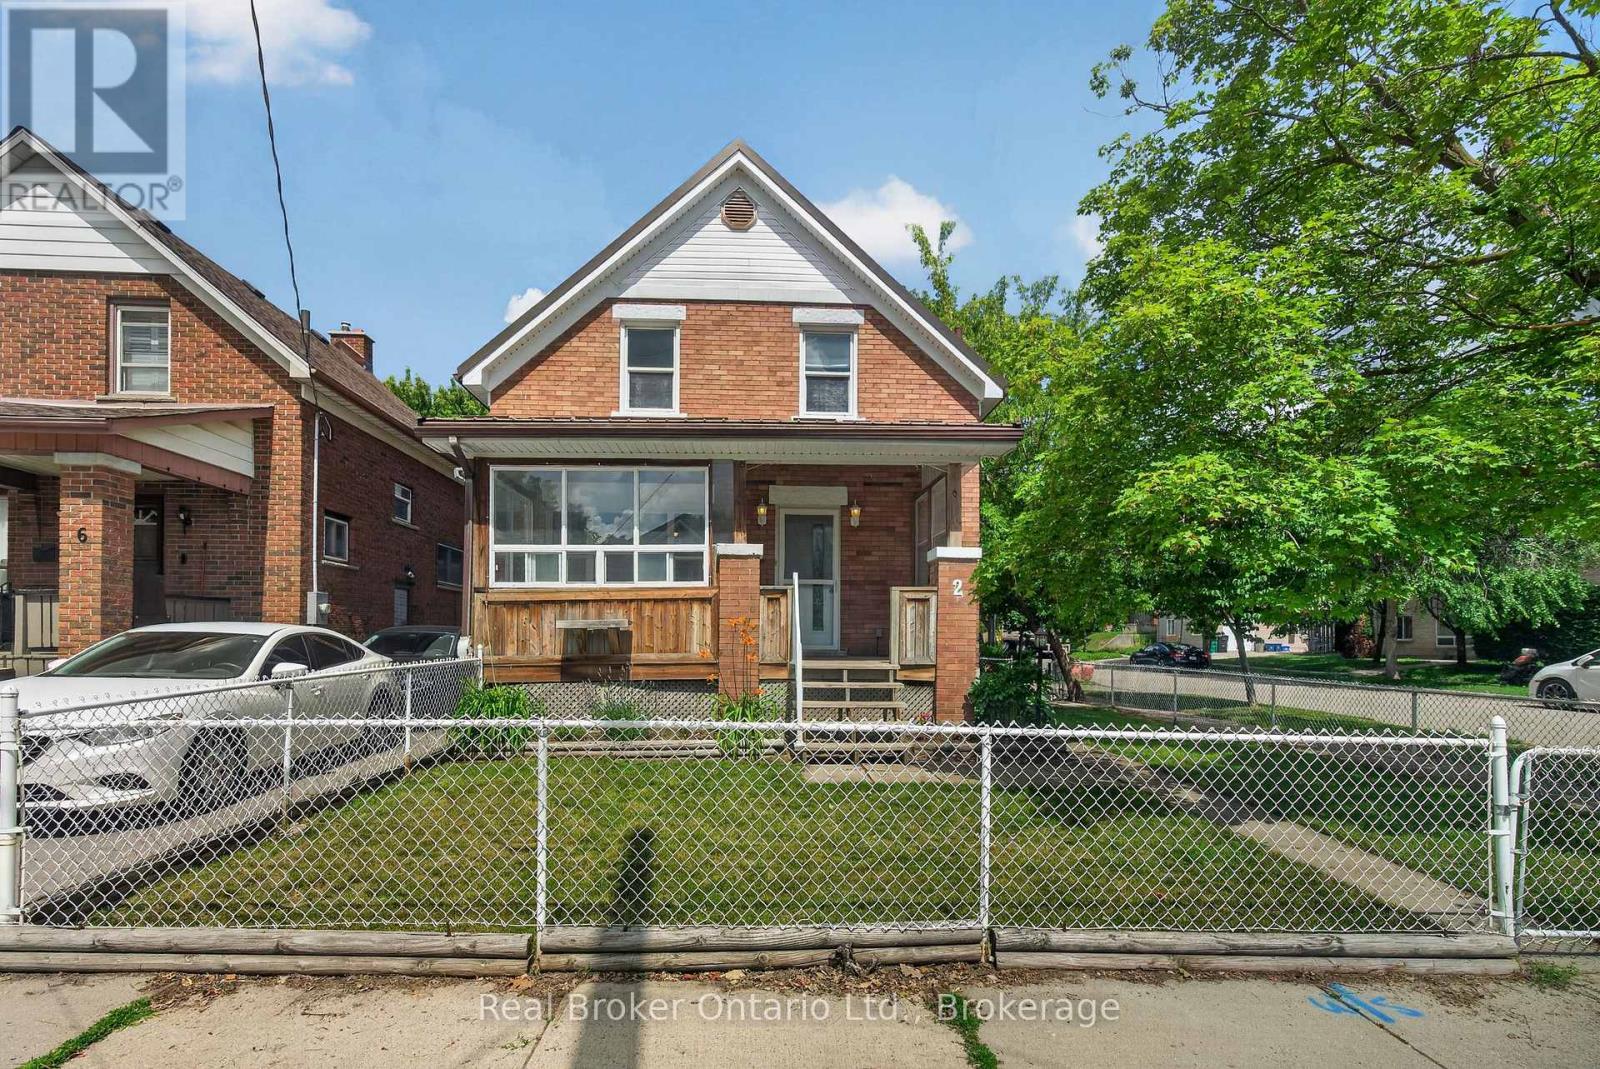
Welcome to 2 Herlan Ave, a charming 2-bedroom, 2-bathroom home, ideally situated in one of Kitchener's most convenient and walkableneighbourhoods. Filled with character, this home is ready for its next chapter and awaits your personal touch. The living room and dining combooffers so much space for your family to enjoy, and the kitchen is not lacking in counter and storage space. The spacious primary bedroom iscomplete with a large walk-in closet and its own ensuite bathroom. This home has a functional layout, generous living spaces, a large frontcovered porch, and the convenience of a carport, making this home an excellent opportunity for first-time buyers, investors, or anyone looking toadd their own style to a charming property. Location is everything, and this home delivers. Enjoy a morning stroll to City Café for a freshcroissant and coffee, spend afternoons exploring Victoria Park, or take in the annual Cherry Festival at nearby Cherry Park. Downtown Kitcheneris just a short walk away, offering an incredible selection of local shops, cafés, restaurants, and entertainment. (id:63008)
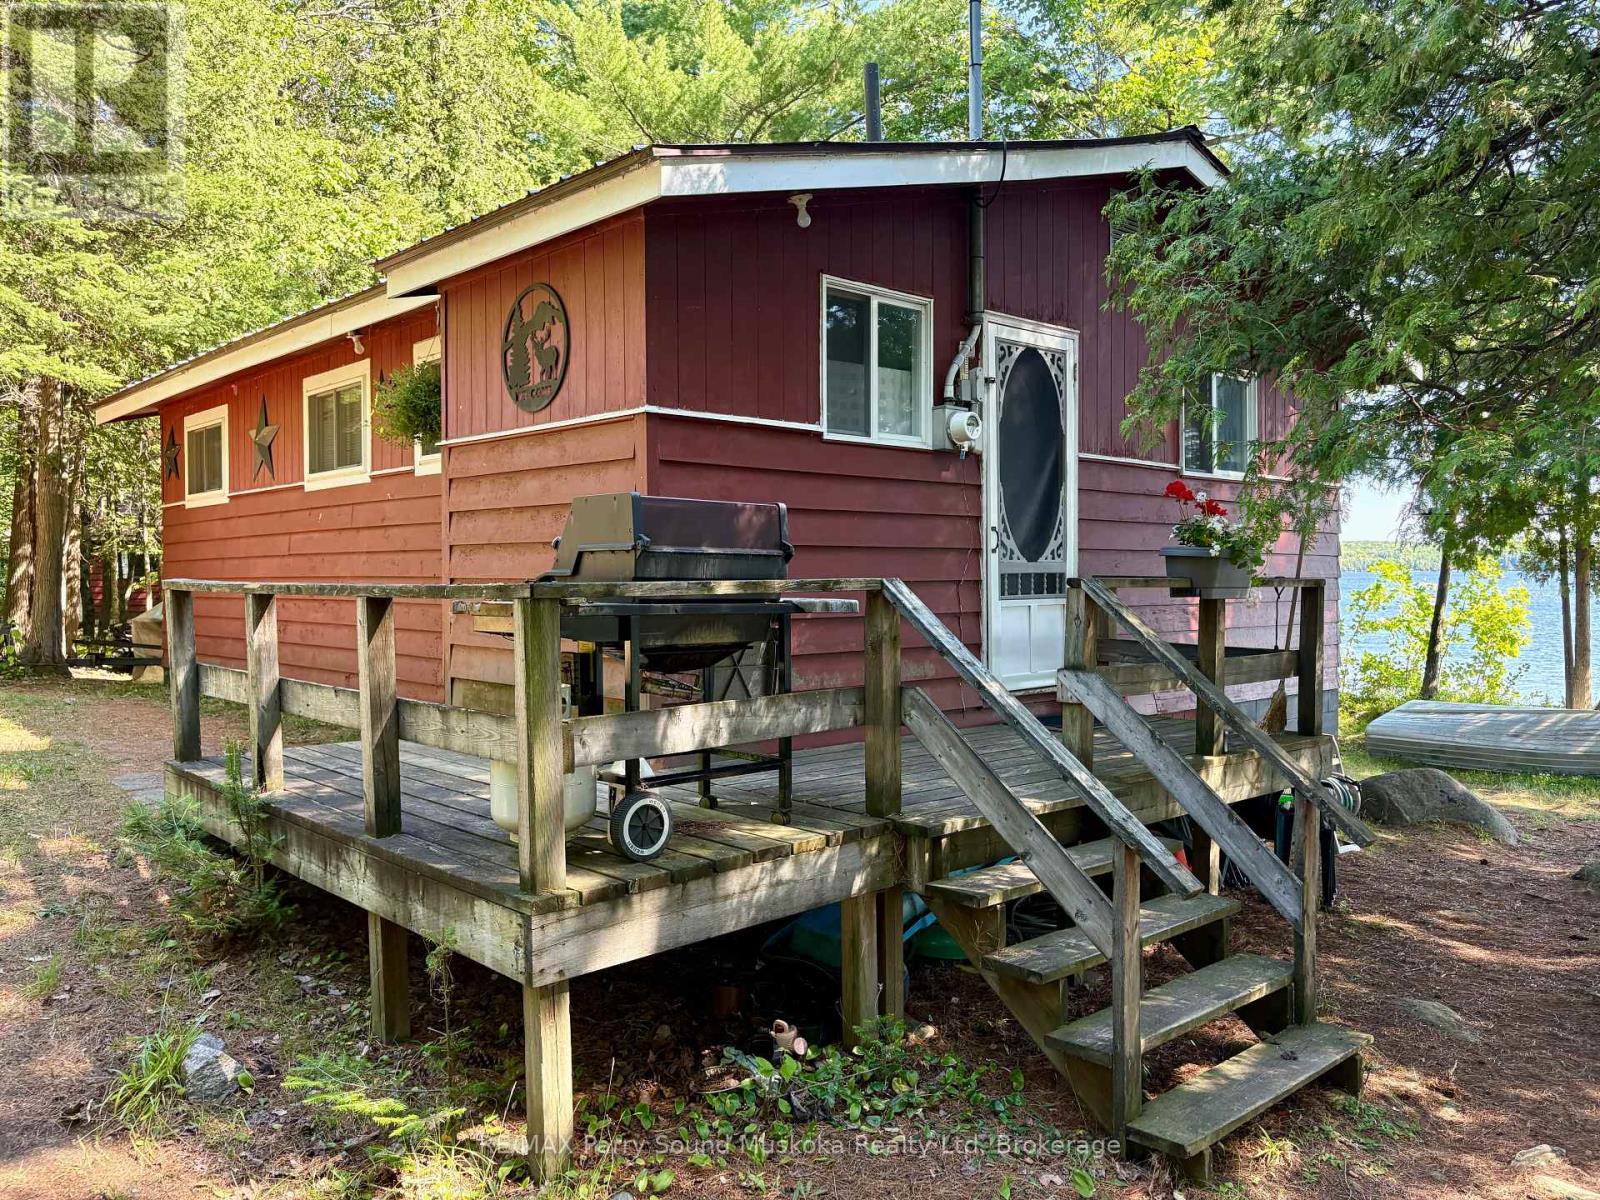
3 Robinson Road
Magnetawan, Ontario
Fully furnished 3 bedroom and 1 bathroom cottage with beautiful big lake views over looking Ahmic Lake. Enjoy this well treed private property with a clean swimmable shoreline. This open concept cottage has a beautiful updated kitchen and the family room has a great view of the lake. The property is nice and flat with lots of usable land. Enjoy fires by the water and making memories all year on this four season road. The cottage also has a heated water line for winter use. Ahmic Lake is part of Parry Sound's largest 3 chain lake water system allowing for boating to Burks Falls or even the golf course on the lake. (id:63008)
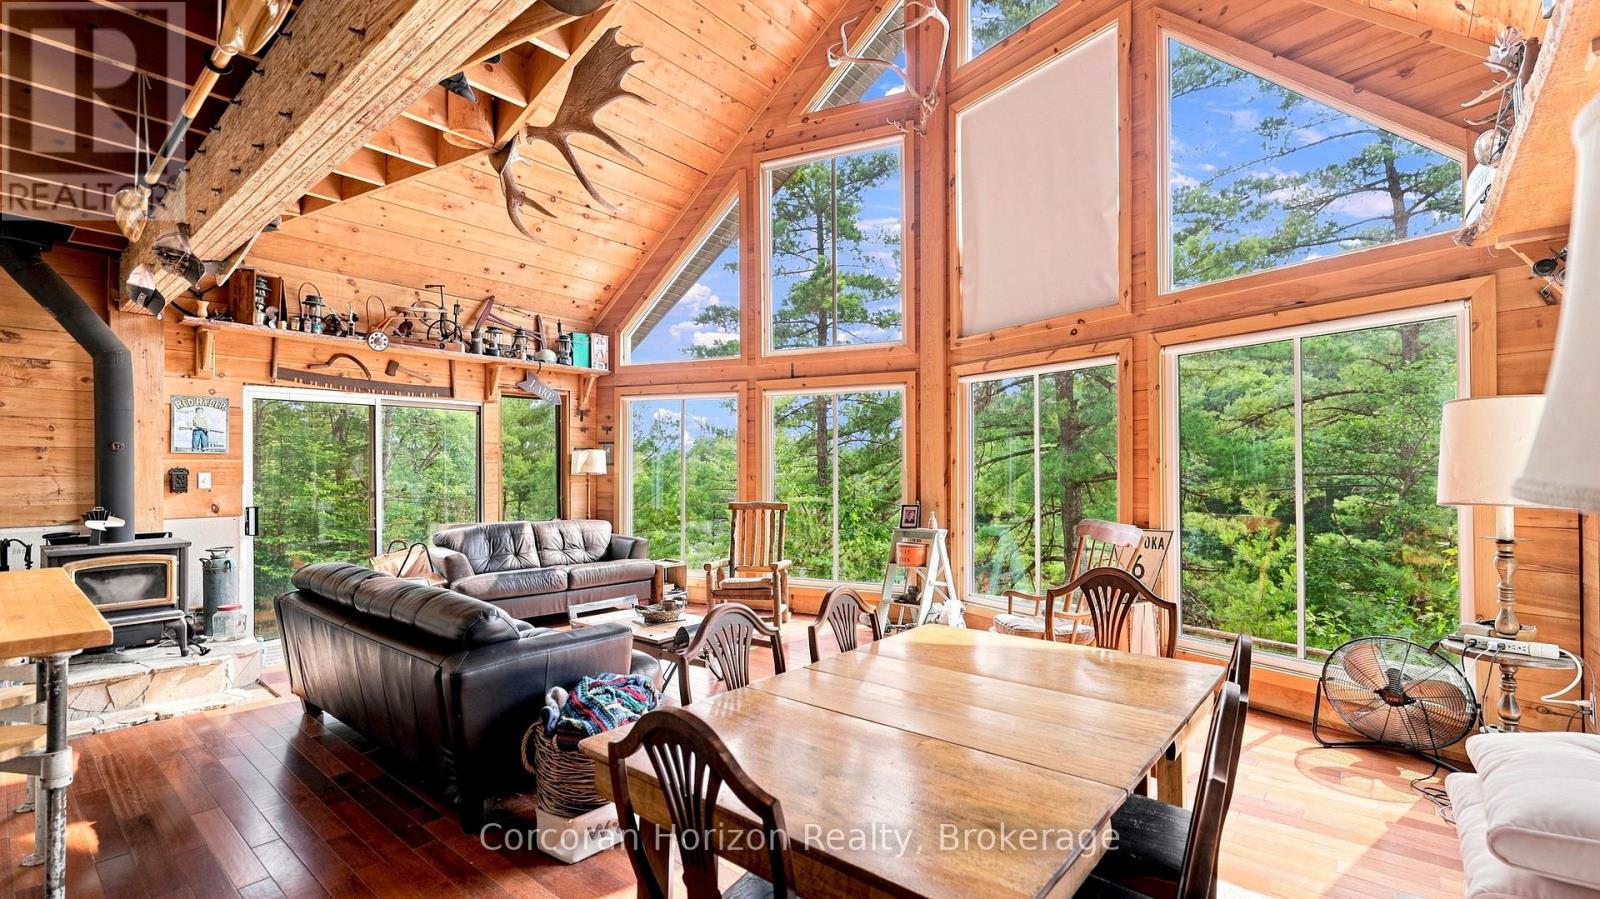
1316 Wahta #2 Road S
Georgian Bay, Ontario
Welcome to your own private bay in the heart of Muskoka-a rare waterfront retreat where breathtaking natural beauty, exceptional privacy, and timeless cottage living come together. Set on over an acre with more than 150 feet of spectacular southwest-facing shoreline, this remarkable three-season property enjoys all-day sun, stunning sunsets, and an enviable combination of iconic Muskoka granite and a child-friendly sandy shoreline. Positioned just steps from the water's edge, the fully furnished three-bedroom, one-bathroom cottage is bathed in natural light, with an impressive wall of floor to ceiling windows that seamlessly connect the open-concept living space to an expansive wraparound deck. Every room is designed to capture panoramic lake views, creating a seamless connection between indoor comfort and the surrounding landscape. Rich in authentic Muskoka character, the cottage features a welcoming sunroom, a cozy wood-burning stove, potable water with a filtration system, multiple outdoor entertaining areas, and an atmosphere that invites relaxation in every season. Spend your days swimming, boating, fishing, or simply unwinding from the dock while taking in unforgettable sunsets across the bay. Located just 15 minutes from the charming village of Bala and only two hours from Toronto, you'll enjoy easy access to boutique shopping, restaurants, local markets, wineries, Bala Falls, and the renowned Kee to Bala music venue. Whether you're gathering around the fire, entertaining on the deck, or watching the sun disappear beyond the water, this is where lifelong memories are made. Welcome to your Muskoka escape. (id:63008)
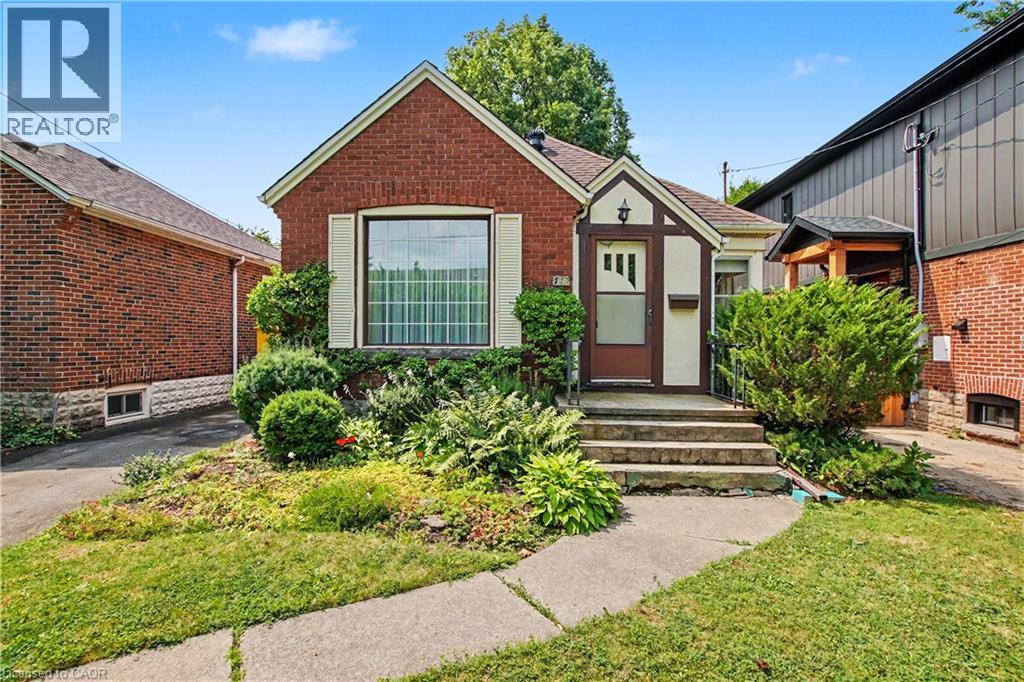
115 Norwood Road
Hamilton, Ontario
This charming brick bungalow is nestled in one of Hamilton's most walkable and highly sought after neighborhoods. This home has 2 bedrooms on the main floor and the basement is finished with a rec room, 3 piece bathroom and two other rooms for play room or game room which was used as bedrooms by the current owner. This home is just steps from Cootes Paradise elementary, Westdale Secondary and McMaster University. Set in the heart of Westdale, the location offers unmatched convenience. You're within walking distance to the future Longwood LRT stop, cafes, grocery stores, restaurants, medical and dental offices and the list goes on. This setting is truly special! Less than a two minute walk to Churchill Park, owned and maintained by the Royal Botanical Gardens. This is Westdale living at its best!! Don't miss this one it will sell fast! (id:63008)
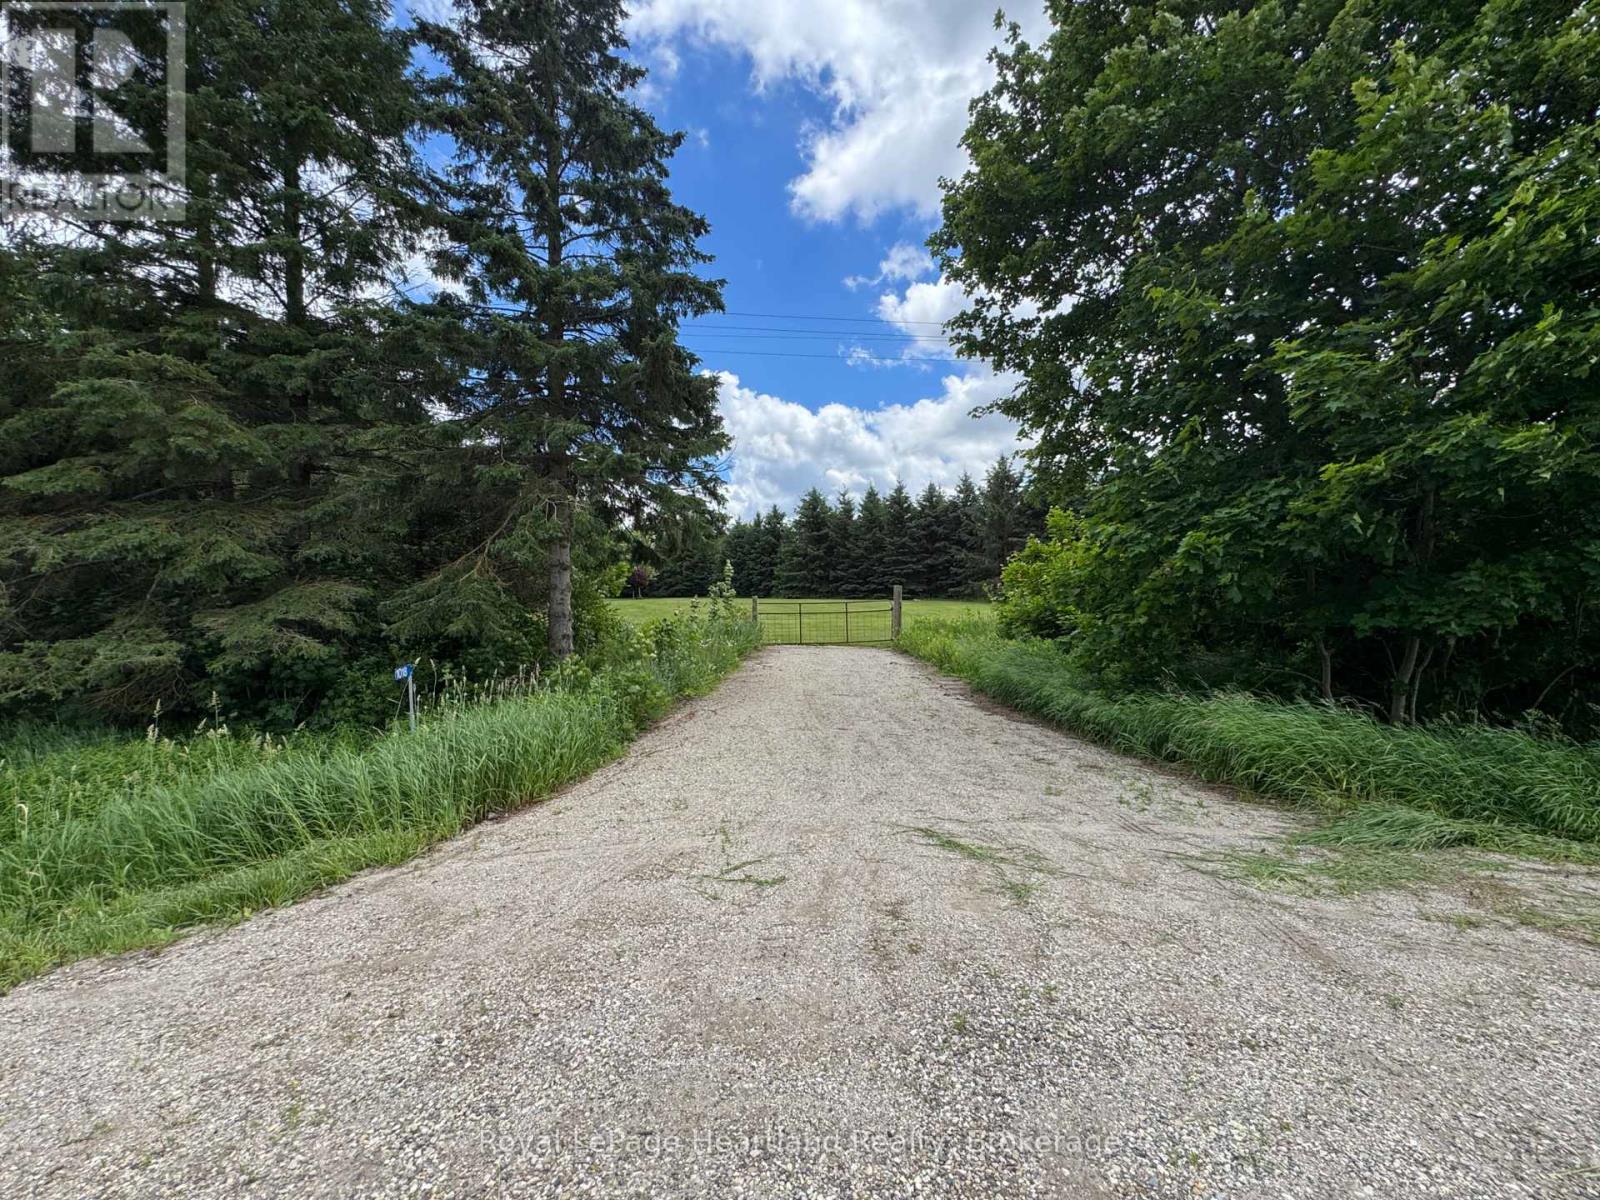
1018 Harriston Road
Howick, Ontario
Excellent 0.68 Acre Building Lot on the edge of Wroxeter. Bring Your Plans and Dreams to Life in this Secluded Building Lot at 1018 Harriston Road, Wroxeter. (id:63008)
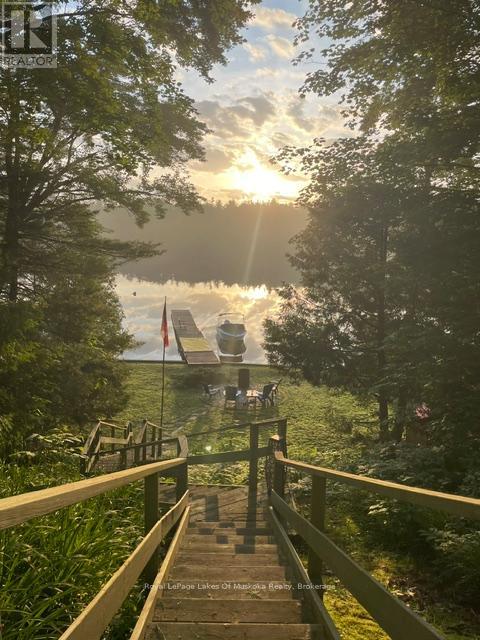
1029 Sprunt Lane
Gravenhurst, Ontario
Enjoy classic Muskoka cottage living on beautiful Gull Lake. This charming 3-bedroom cottage offers stunning lake views and the perfect setting for relaxing family getaways. Featuring a newer roof and a bright, inviting interior, the property captures the essence of waterfront living with plenty of space to unwind and enjoy the natural surroundings. A unique bonus is the included 1/3 ownership interest in the adjacent property as well as an extra 1/4 acre parcel of land, providing added value, privacy, and future potential. Whether you're looking for a seasonal retreat or a place to create lasting memories, this waterfront cottage presents an exceptional opportunity to own a piece of Muskoka's sought-after cottage country. (id:63008)
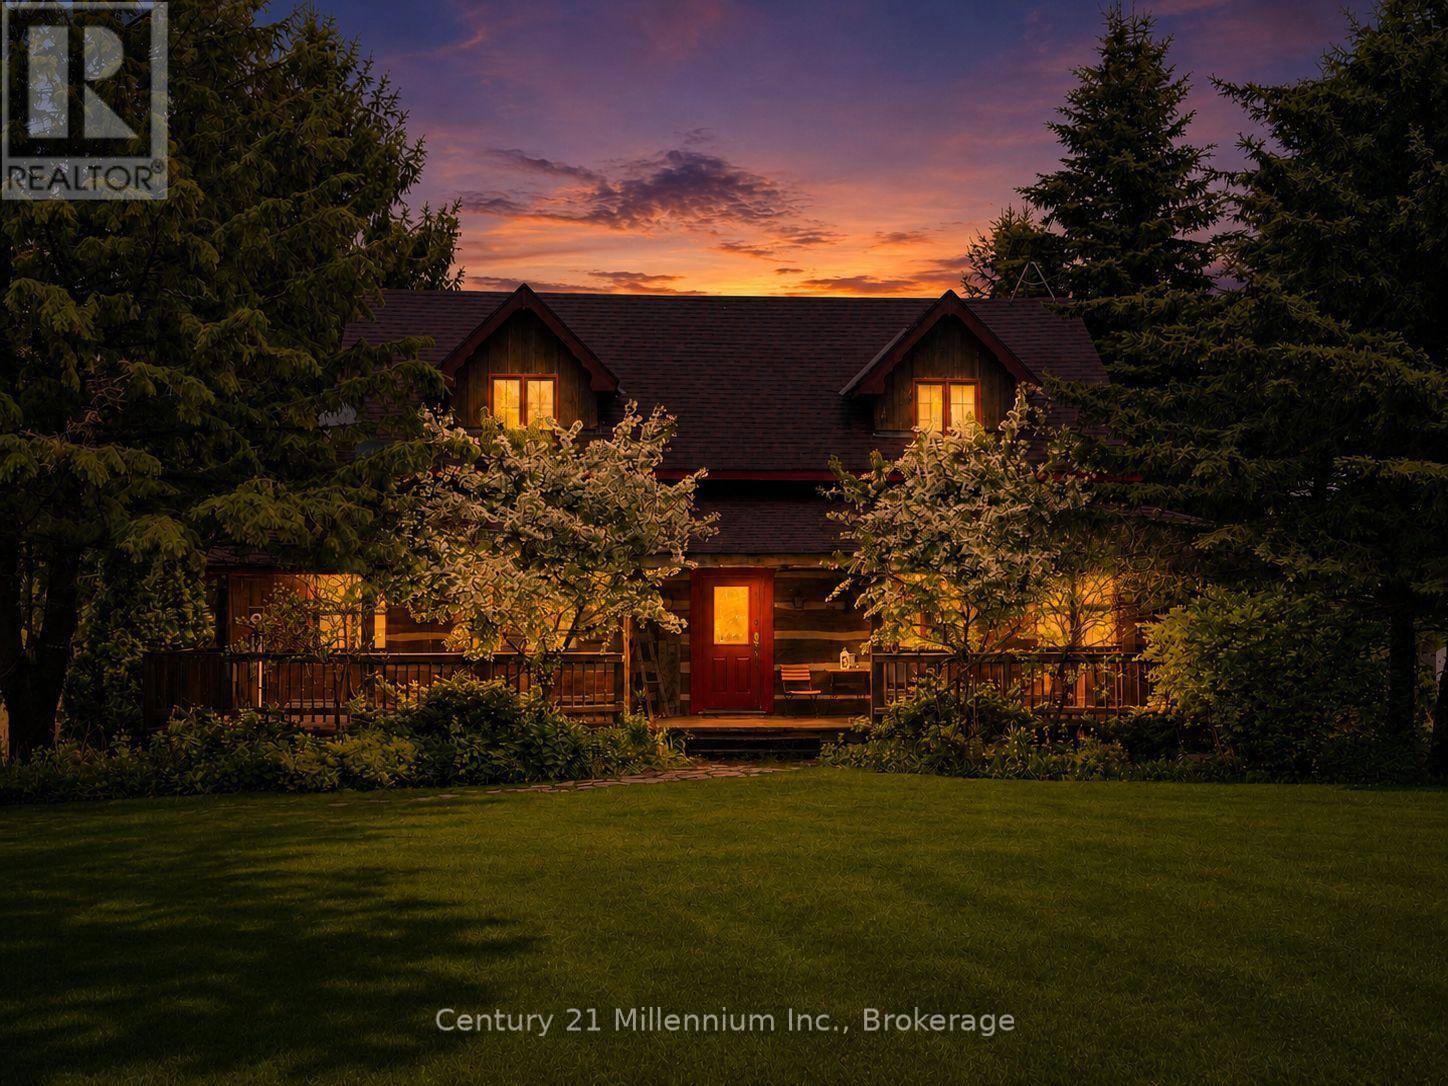
1547 County 42 Road
Clearview, Ontario
Circa 1989 Log home on 50 acres with storage/shop, pond and hiking trails. Log home features a wrap around deck with a large, 2 tier deck at rear with steps down to your own pond. Pond even has its own waterfall! Main floor is bright and crisp with open concept kitchen and dining room and walkout to rear deck. Great spaces for entertaining, both inside and outside! Or just cozy up in the adjoining living room to watch your favorite tv show. Upstairs features primary bedroom with its own ensuite, plus 2 more bedrooms and second bathroom. Basement has a good-sized rec room, adjoining office which is currently being used as a guest room, and a cold room for additional food & drink storage. Detached storage shed/workshop has lots of parking and separate driveway. It was once home to a busy retail greenhouse. You can still see where the additional greenhouses were once located. It has potential to be fully finished into the workshop of your dreams. Secondary hydro runs to a hookup just behind the greenhouse area and is currently being used for the "guest hookup" for when the family come to visit. Remaining acreage is wooded with some historical walking/riding trails and opportunity for more to be created! (id:63008)
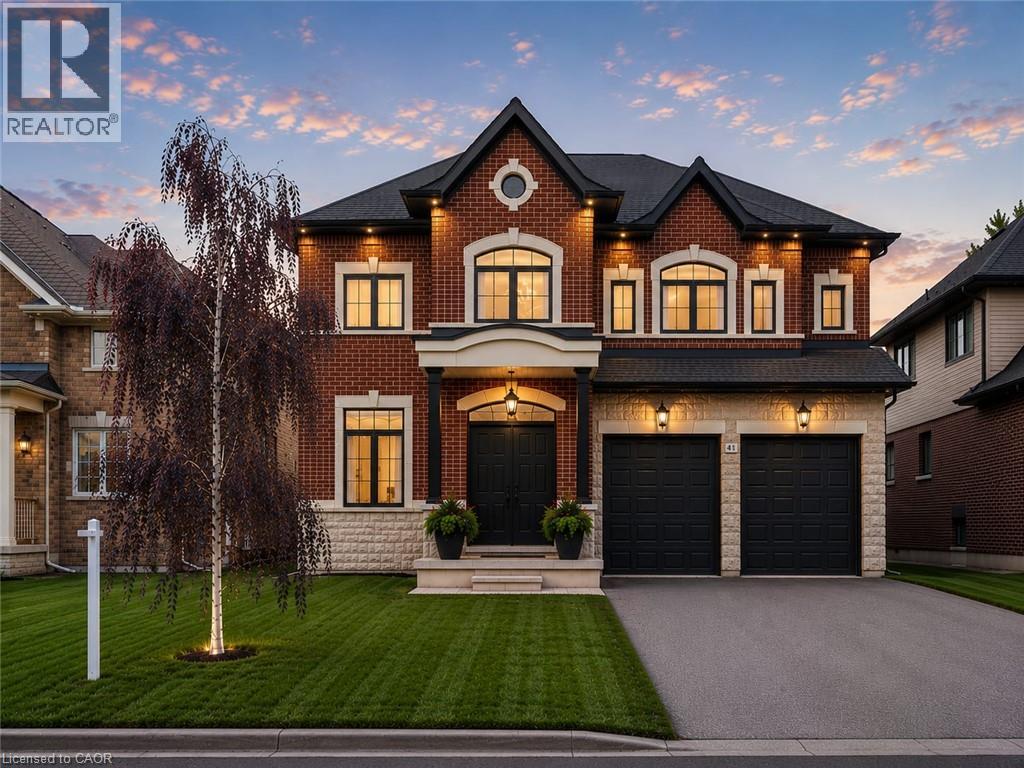
41 Creanona Boulevard
Stoney Creek, Ontario
Every so often a home comes along where you can tell the people who built it planned on staying. This is one of those. Walk through the front door and you can feel it: real craftsmanship, not just a fresh coat of paint. Crown moulding, oversized casings, nine-inch baseboards, and engineered hardwood running floors across two levels. Not a stitch of carpet in sight. The living room does the heavy lifting for first impressions with a waffle ceiling that plays with the light all day, anchored by a full height custom millwork fireplace wall you won't find in a builder catalogue. The kitchen was clearly designed by someone who actually cooks or want to look like they do: marble countertops, soft-close custom cabinetry, and a walk-in pantry big enough to actually function as one, a genuinely rare thing. Upstairs, the primary suite is the kind of retreat that makes getting up in the morning feel less like a chore, spa-inspired ensuite included. Three more bedrooms, an updated bathroom, and laundry on the same floor as the bedrooms because carrying baskets up and down two flights shouldn't be anyone's cardio routine. Downstairs, the finished basement pulls its weight too: a gym, a fifth bedroom, a full bathroom, cold cellar, wet bar, and fireplace, with storage to spare. It's also, conveniently, the best place in the house to disappear to when the in-laws visit or just a tranquil space Outside, the backyard has already done the work for you, fully fenced, mature trees, thoughtful landscaping, and a gazebo built for the kind of summer evenings you don't want to end. The location ties it all together: steps to the water, two minutes to the highway, five minutes to wineries and trails. Stoney Creek living, quiet enough to exhale, close enough to everything you actually need. Homes built like this don’t come along often, come see the difference for yourself. (id:63008)
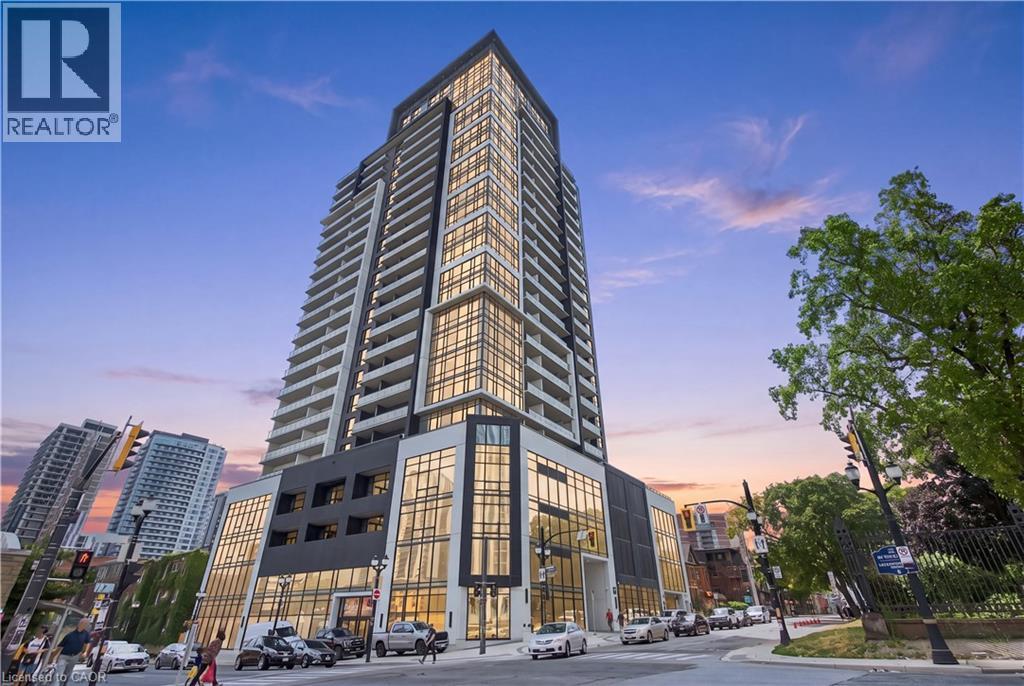
15 Queen Street S Unit# 1302
Hamilton, Ontario
Experience elevated urban living in this beautifully appointed 2-bedroom, 2-bathroom condo located in the heart of downtown Hamilton. Showcasing a modern design, bright open-concept layout, and stylish finishes throughout, this impressive residence offers the perfect blend of comfort, convenience, and contemporary living. Thoughtfully designed living spaces are enhanced by abundant natural light, spacious bedrooms, and a functional floor plan that’s ideal for both everyday living and entertaining. The primary suite features a private ensuite, while the second bedroom provides flexibility for guests, a home office, or growing families. Enjoy the convenience of low-maintenance condo living with exceptional amenities and an unbeatable location just steps from trendy restaurants, cafés, shopping, entertainment, parks, public transit, and the GO Station, with easy access to major highways. Perfect for first-time buyers, professionals, investors, or downsizers looking to enjoy everything downtown Hamilton has to offer. This is modern city living at its finest. (id:63008)
7 James Street
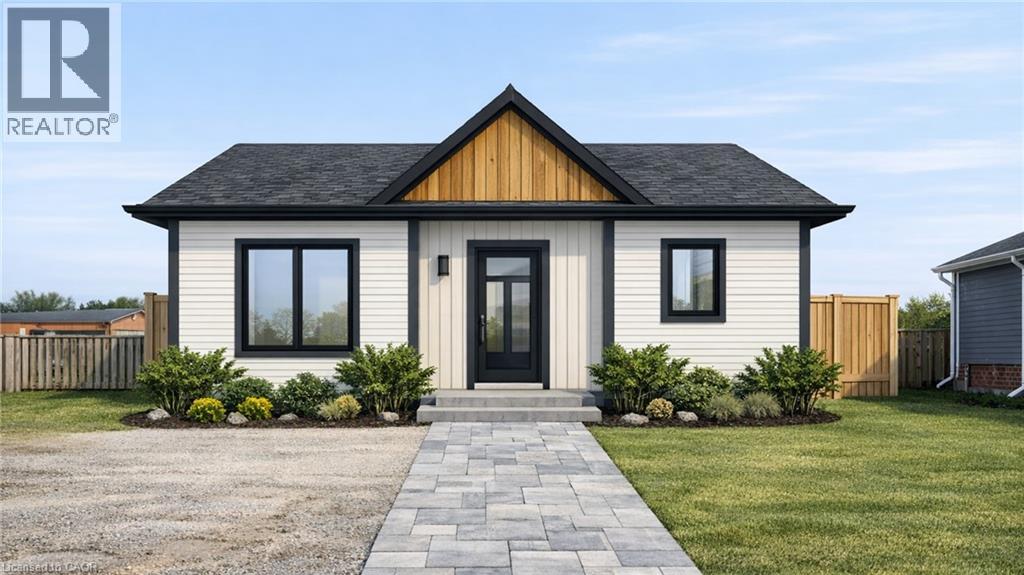
Simcoe, Ontario
Build Your Dream Home in the Heart of Simcoe. Here's your opportunity to secure one of the few remaining residential building lots in an established Simcoe neighbourhood. Ideally located just minutes from downtown, this property offers the perfect setting to design and build a home that's tailored to your lifestyle. With municipal services conveniently located at the lot line, the property is well-positioned for future development while offering the convenience of being close to shopping, restaurants, schools, parks, recreation facilities, and the Norfolk County Fairgrounds. Whether you're a first-time home builder, looking to downsize into a custom bungalow, or searching for your next investment opportunity, this lot offers exceptional value in a growing community. Residential building lots like this are becoming increasingly difficult to find, making this an opportunity you won't want to miss. Bring your vision to life and build with confidence in one of Norfolk County's most welcoming communities. (id:63008)

5750 Hodgson Avenue
Niagara Falls, Ontario
THIS NEWLY RENOVATED 3-BEDROOM BUNGALOW IS COMPLETE WITH A SEPARATE IN-LAW APARTMENT, SEPARATE ENTRANCE AND BRAND NEW APPLIANCES. NEW FURNACE AND AIRCONDITIONER (2025). OVERSIZE GARAGE AND A PRIVATE BACKYARD, LARGE FENCED LOT 107.87 FT X 146.04 FT. PLUS A COVERED PATIO. LISTING AGENT IS ONE OF THE SELLERS. (id:63008)
1038 Cooke Boulevard Unit# 3
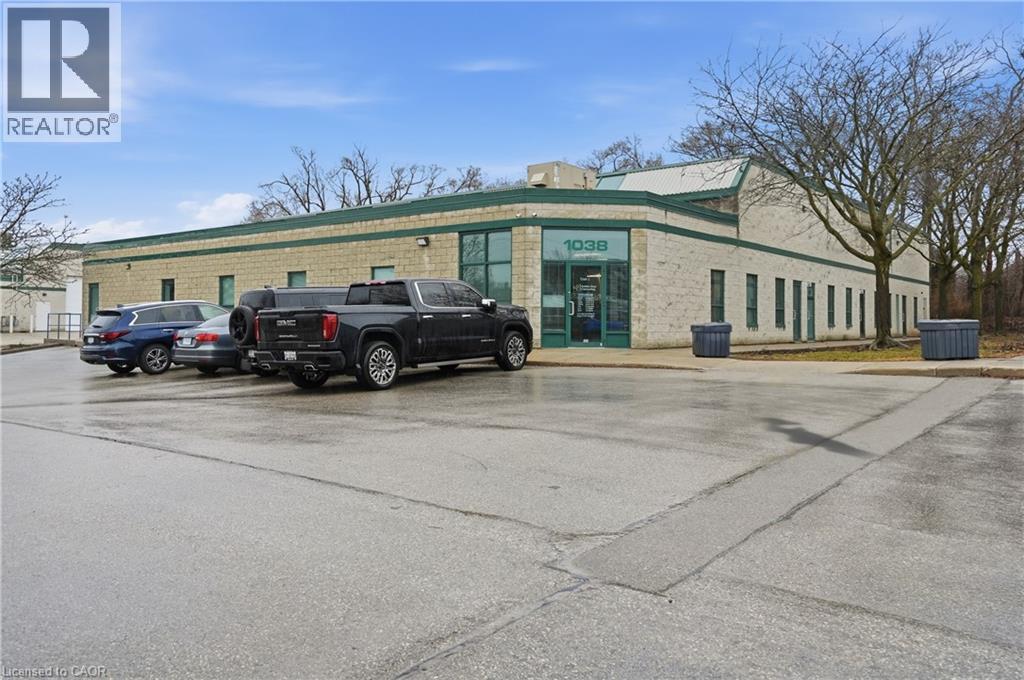
Burlington, Ontario
2,290 SF industrial condo unit ideally located near the QEW and Waterdown Road, just minutes to the Hwy 403 interchange and within walking distance of Aldershot GO Station. The main floor offers a functional layout with approximately 50% office and 50% warehouse space, suitable for a variety of business uses, with potential to reconfigure to increase warehouse space if desired. The warehouse features a drive-in level loading door for efficient access. An additional 919 SF mezzanine provides bonus space for storage or workspace and is not included in the stated unit size. A well-located and flexible industrial opportunity in a highly accessible Burlington location. (id:63008)

29 Weymouth Street Unit# 18
Elmira, Ontario
Welcome to Pine Ridge Crossing, where modern bungalow living meets exceptional craftsmanship in the heart of Elmira’s desirable South Parkwood subdivision. These thoughtfully designed homes feature high-quality finishes, including 9-foot ceilings, large windows, and a warm, open-concept main floor anchored by a kitchen that showcases quartz countertops, soft-closing drawers, and floor-to-ceiling custom cabinetry with integrated custom shelving. The main level hosts a serene primary suite with a private ensuite, a versatile second bedroom, main-floor laundry, and an electric fireplace, all leading to a covered porch with peaceful views of the pond. For those seeking extra space, Units 18–23 come with fully finished basements that include an additional bedroom, bathroom, and living area, while Units 26–29 offer the flexibility to finish the basement to your exact specifications, adding the same extra bedroom, bathroom, and living space options. Residents enjoy a truly maintenance-free lifestyle with professional snow removal and landscaping covered, and as a special incentive, the builder is paying all common element fees until January 1, 2027. Whether you choose a move-in-ready design or personalize your space through our curated selection packages, you’ll enjoy a quiet small-town feel just 10 minutes from the city; we invite you to experience the quality firsthand by visiting our Model Home at Unit 20, open Thursdays from 4–7 pm and Saturdays from 10 am–1 pm. (id:63008)

29 Weymouth Street Unit# 27
Elmira, Ontario
Welcome to Pine Ridge Crossing, where modern bungalow living meets exceptional craftsmanship in the heart of Elmira’s desirable South Parkwood subdivision. These thoughtfully designed homes feature high-quality finishes, including 9-foot ceilings, large windows, and a warm, open-concept main floor anchored by a kitchen that showcases quartz countertops, soft-closing drawers, and floor-to-ceiling custom cabinetry with integrated custom shelving. The main level hosts a serene primary suite with a private ensuite, a versatile second bedroom, main-floor laundry, and an electric fireplace, all leading to a covered porch with peaceful views of the pond. For those seeking extra space, Units 18–23 come with fully finished basements that include an additional bedroom, bathroom, and living area, while Units 26–29 offer the flexibility to finish the basement to your exact specifications, adding the same extra bedroom, bathroom, and living space options. Residents enjoy a truly maintenance-free lifestyle with professional snow removal and landscaping covered, and as a special incentive, the builder is paying all common element fees until January 1, 2027. Whether you choose a move-in-ready design or personalize your space through our curated selection packages, you’ll enjoy a quiet small-town feel just 10 minutes from the city; we invite you to experience the quality firsthand by visiting our Model Home at Unit 20, open Thursdays from 4–7 pm and Saturdays from 10 am–1 pm. (id:63008)

29 Weymouth Street Unit# 20
Elmira, Ontario
Welcome to Pine Ridge Crossing, where modern bungalow living meets exceptional craftsmanship in the heart of Elmira’s desirable South Parkwood subdivision. These thoughtfully designed homes feature high-quality finishes, including 9-foot ceilings, large windows, and a warm, open-concept main floor anchored by a kitchen that showcases quartz countertops, soft-closing drawers, and floor-to-ceiling custom cabinetry with integrated custom shelving. The main level hosts a serene primary suite with a private ensuite, a versatile second bedroom, main-floor laundry, and an electric fireplace, all leading to a covered porch with peaceful views of the pond. For those seeking extra space, Units 18–23 come with fully finished basements that include an additional bedroom, bathroom, and living area, while Units 26–29 offer the flexibility to finish the basement to your exact specifications, adding the same extra bedroom, bathroom, and living space options. Residents enjoy a truly maintenance-free lifestyle with professional snow removal and landscaping covered, and as a special incentive, the builder is paying all common element fees until January 1, 2027. Whether you choose a move-in-ready design or personalize your space through our curated selection packages, you’ll enjoy a quiet small-town feel just 10 minutes from the city; we invite you to experience the quality firsthand by visiting our Model Home at Unit 20, open Thursdays from 4–7 pm and Saturdays from 10 am–1 pm. (id:63008)
49 Scots Pine Trail
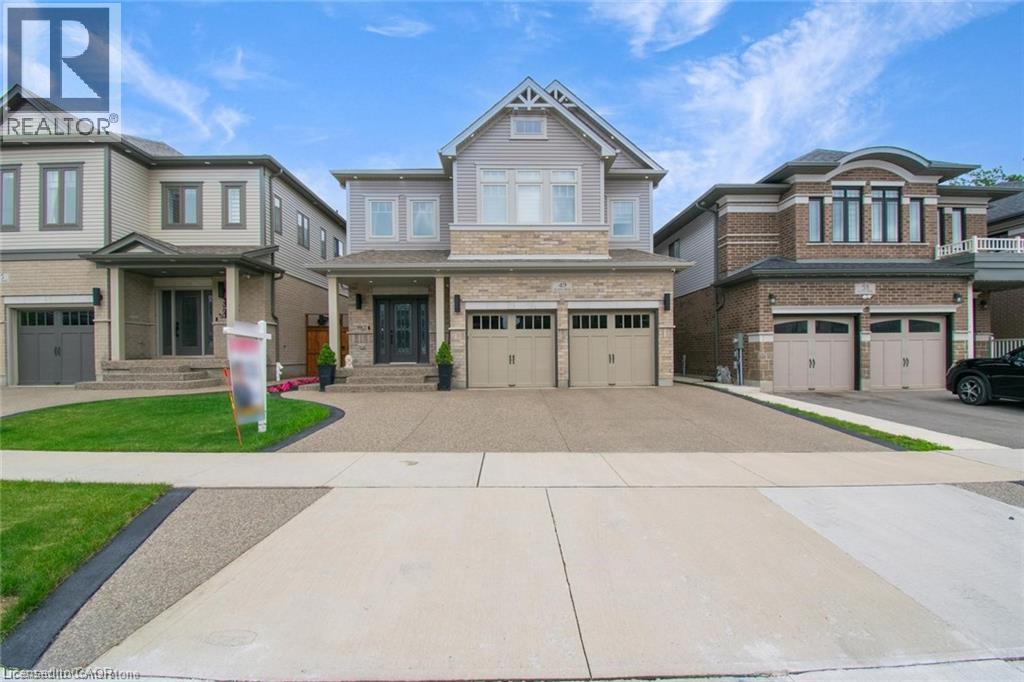
Kitchener, Ontario
**LEGAL DUPLEX** Welcome to 49 Scots Pine Trail, Kitchener – an exceptional luxury home in the prestigious Huron Park community! This impressive 6-bed, 5-bath detached home built by Fusion Homes offers over 4480 sq ft of luxurious living space, including approx. 1,180 sq ft of fully finished legal basement, perfect for large families, multigenerational households, or savvy investors seeking strong income potential. **Highlights Include: Soaring 9-foot ceilings on both main and second floors, creating an expansive, airy ambiance. Fully Legal 2-bed Basement Apartment, ideal for generating additional income. Separate Basement Office, excellent for remote work or easily convertible into a third living unit. Private Backyard Oasis with no rear neighbors, featuring durable, low-maintenance concrete landscaping for effortless outdoor entertaining. Exposed Concrete 3-Car Driveway, blending style and practicality seamlessly. Gourmet Kitchen with an elegant, show-stopping 10-ft island, modern finishes, and sleek pot lights throughout. Extended Appliance Warranty providing worry-free ownership through 2026. Advanced Smart Camera Security System, offering enhanced safety and peace of mind. **Prime Location: Conveniently situated in a vibrant, family-friendly neighborhood, steps away from Scots Pine Park, RBJ Schlegel Park, Top rated schools, Huron Natural Area, Longo's Plaza, Teppermens Plaza, easy access to Sunrise Shopping Centre, Fairview Mall, Kitchener Downtown, major HWY 401, HWY 7, and 8. More than just a home—it’s a lifestyle Statement and a robust investment opportunity in one of Kitchener’s most desirable neighborhoods. (id:63008)
584 Concession Road
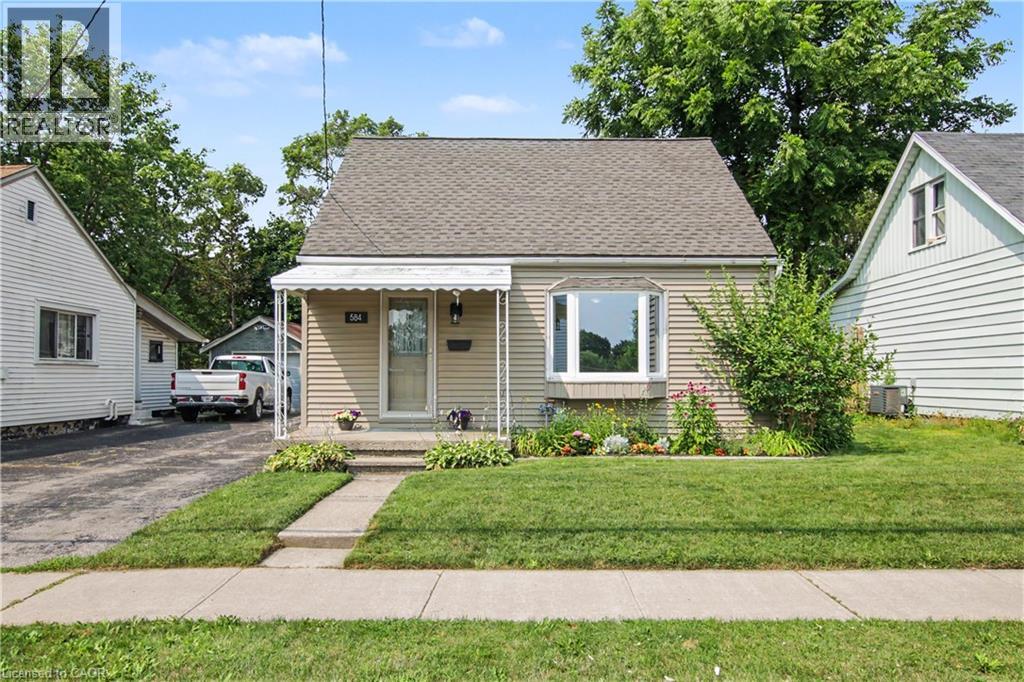
Cambridge, Ontario
Wonderfully deceptive, this originally built 1948 updated 3 Bed, 1 bath Cape Cod 1-1/2 storey home is nestled within Preston and advantageously located close to it all (honest) and is a must see! The moment you walk through the front door be greeted by the beautiful white kitchen (2017) accented by butcher board countertops, subway tile backsplash & luxury vinyl flooring that carries into the cozy living room with a large window allowing for great natural light! The main floor also features the principal bedroom & down the hallway you'll find the fully updated 4 piece bathroom (2022) and a spacious mudroom (2023) w/closet that leads you to the back deck & yard. Off the mud room find a fabulous LARGE laundry room (2025) with plenty of extra room for storage, a pantry or even an extra fridge/freezer! Upstairs you'll find two equally sized nice bedrooms with ample closet space. The partially finished basement boasts 7 ft ceilings (rare for this age of home) great for that tall person in the family and has a separate utility room and storage room with a walkup to the backyard! Speaking of which the outside has some great features as well including the cement walkway to the covered front porch & gorgeous front garden, the 3 car deep asphalt driveway that leads you to the fully fenced backyard w/another cement walkway with awesome 14 x 14 concrete patio & 16 x 16 gazebo that has been refreshed with new boards, paint & roof in 2025! Also find a convenient 7 x 8 ft resin shed perfect for lawnmower, tools & bikes! Some other important details to note...Windows (2009), 100 AMP Electrical Panel (2010), Furnace & A/C (2014), Roof (2025), HWT Rented, All appliances included & some pretty new too! Min. to picturesque downtown Preston, historical Riverside park, fantastic schools, paths, shops, golf & so much more! Discover why so many Hollywood stars & producers choose Cambridge w/all its splendour & charm as a top filming destination! (id:63008)
1621 Morrison Road
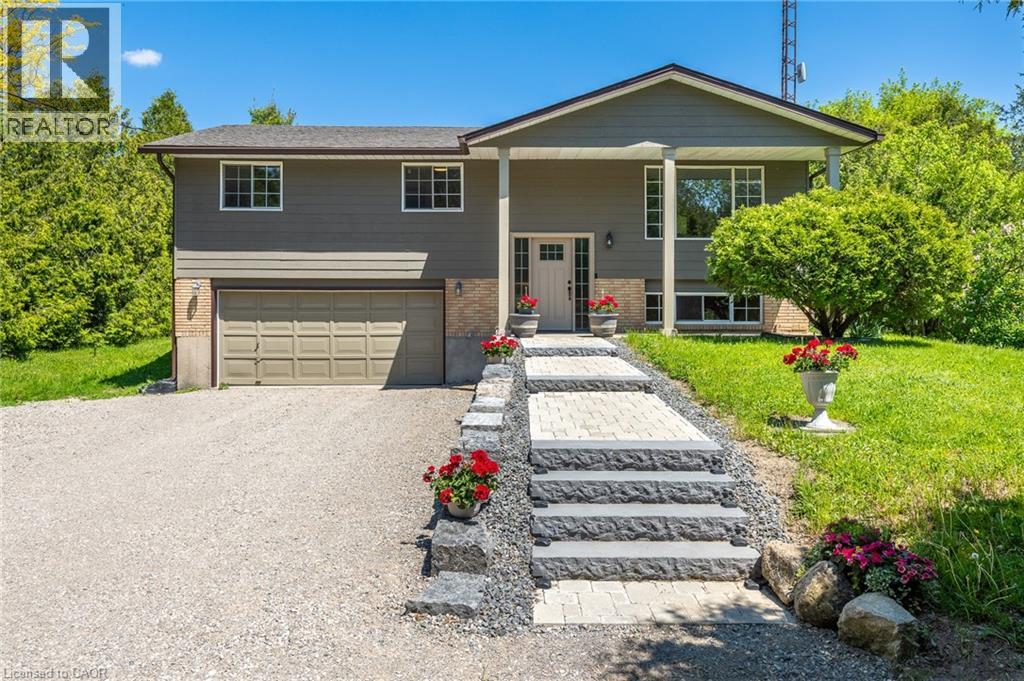
Cambridge, Ontario
Escape the hustle without sacrificing convenience at this exceptional Morrison Road property, where peaceful country living meets the city limits of Cambridge. Surrounded by mature trees and backing onto no rear neighbours, this private retreat offers the serenity, space, and freedom that’s becoming increasingly difficult to find—all just minutes from shopping, schools, restaurants, and every amenity Cambridge has to offer. Set on a beautifully landscaped lot, this well-maintained raised bungalow features over 1,100 sq. ft. of comfortable living space with 3 spacious bedrooms, 1.5 bathrooms, and a bright, functional layout perfect for families or those looking to enjoy a quieter lifestyle. The dining area opens onto a covered two-tier deck overlooking the expansive backyard, creating the ideal setting for entertaining, relaxing, or simply enjoying nature in complete privacy. The finished lower level provides valuable additional living space with direct garage access, offering excellent potential for a future in-law suite, multi-generational living, or additional recreational space. Recent updates provide peace of mind, including the roof, eavestroughs, front door, iron filter, water pump, pressure tank, and flooring (since 2019), along with fresh exterior paint, a new front walkway and steps, and a refreshed gravel driveway completed in 2025. For those needing room to spread out, this property truly shines. With parking for more than 10 vehicles, dual driveways, and ample space for trailers, recreational vehicles, equipment, or a home-based business, the possibilities are endless. There’s also outstanding future potential to add a detached workshop or additional outbuilding (subject to applicable approvals), making this an ideal property for hobbyists, contractors, or anyone dreaming of extra workspace. This is your opportunity to enjoy the best of country living with city convenience right at your doorstep. (id:63008)
156 East 36th Street
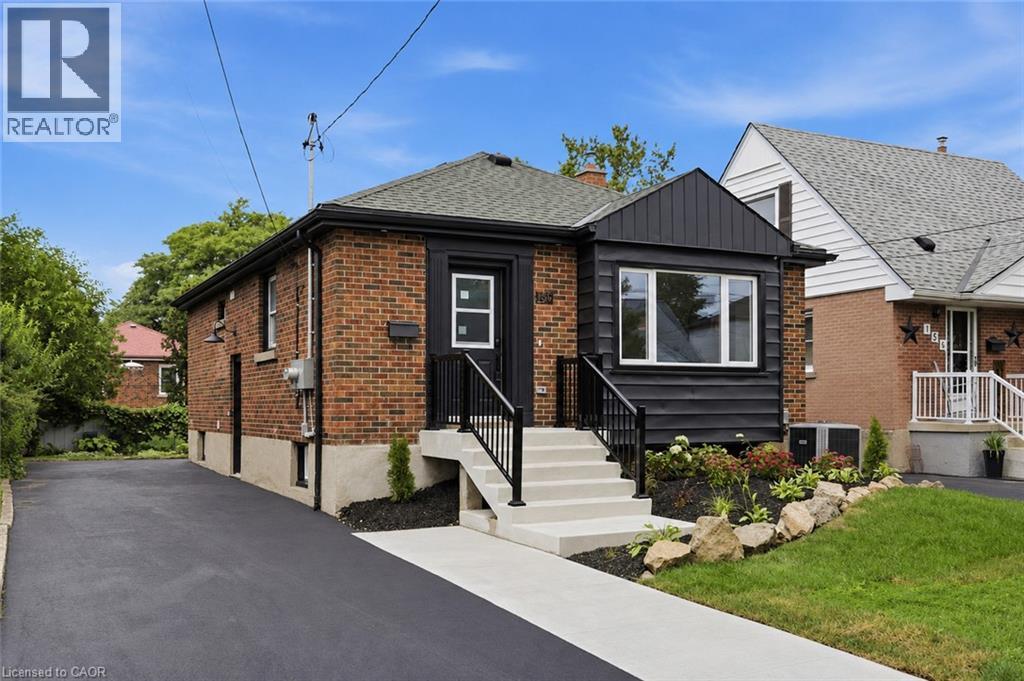
Hamilton, Ontario
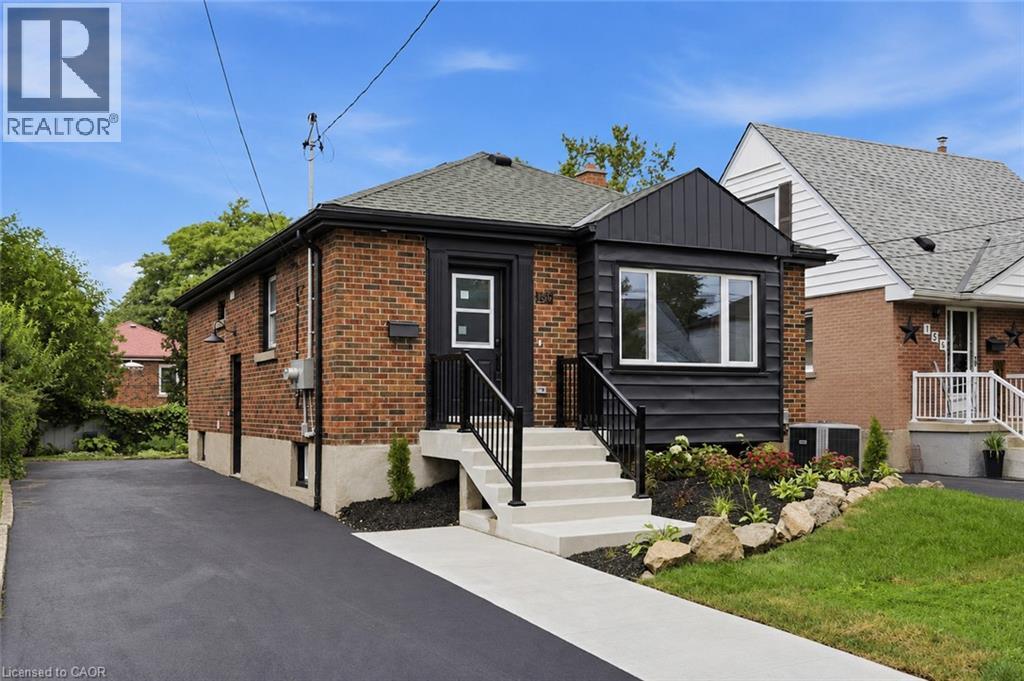
LEGAL DUPLEX - FULLY VACANT & TURNKEY! Rare opportunity to own a beautifully upgraded, fully self-contained legal duplex bungalow in a sought-after Hamilton Mountain neighbourhood. Both units have been completely renovated top to bottom, offering true move-in-ready appeal for owner-occupants, multigenerational families, or investors. The main level features a bright, open-concept 3-bedroom, 1-bathroom layout with a stylish quartz island kitchen, luxury vinyl flooring throughout, and its own in-suite laundry (combo washer/dryer). The fully self-contained lower unit mirrors this quality with its own open-concept 3-bedroom, 1-bathroom design, quartz countertop, and luxury vinyl flooring. Each unit is completely independent, with separate hydro meters, separate water meters, and separate hot water tanks, ensuring maximum flexibility and minimal shared costs between units. Estimated rental income of approximately $2,400/month for the main unit and $1,900/month for the lower unit (plus utilities, paid by tenant), for a combined estimated income of approximately $4,300/month. Situated on a 40' x 102' lot with a double-wide driveway for ample parking, this property is ideally located close to schools, parks, transit, and highway access. With both units delivered fully vacant, buyers have complete flexibility to set market rents, live in one unit while renting the other, or optimize the property as a full investment from day one. A rare combination of quality, flexibility, and income potential on Hamilton Mountain. (id:63008)
627 Upper Sherman Avenue
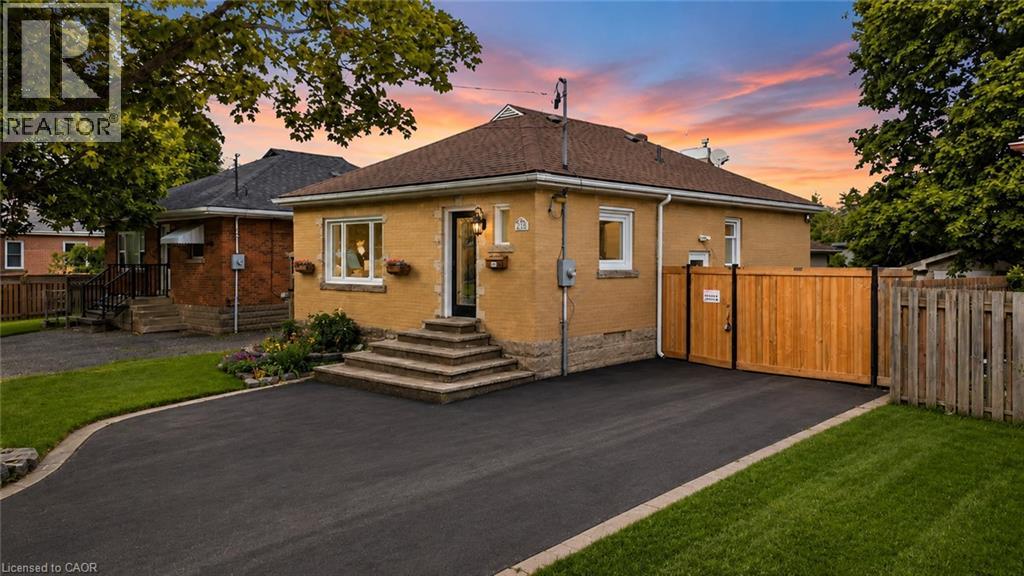
Hamilton, Ontario
Some homes are beautifully renovated. Others give you opportunities you didn't know you needed. From the moment you walk in, you'll appreciate the bright, modern updates throughout this fully renovated Hamilton Mountain home. Offering 3+2 bedrooms, 2 full bathrooms, 2 kitchens, and a separate entrance to the finished lower level, the layout is perfectly suited for growing families, multi-generational living, or those seeking additional flexibility. Then you discover the feature that truly sets this property apart. A rare detached serviced workshop complete with its own electrical, gas, plumbing, and water connections - a space ready to become whatever you envision. Whether it's a workshop, creative studio, home business, fitness space, or an opportunity to explore a future garden suite, this is a feature that's rarely found in homes like this. Complete with parking for up to five vehicles, secure gated rear parking, additional storage sheds, and located just minutes from schools, parks, shopping, transit, and major highways, this isn't just a property you'll move into, it's a home you'll continue to grow with. (id:63008)
410 King Street W Unit# 203
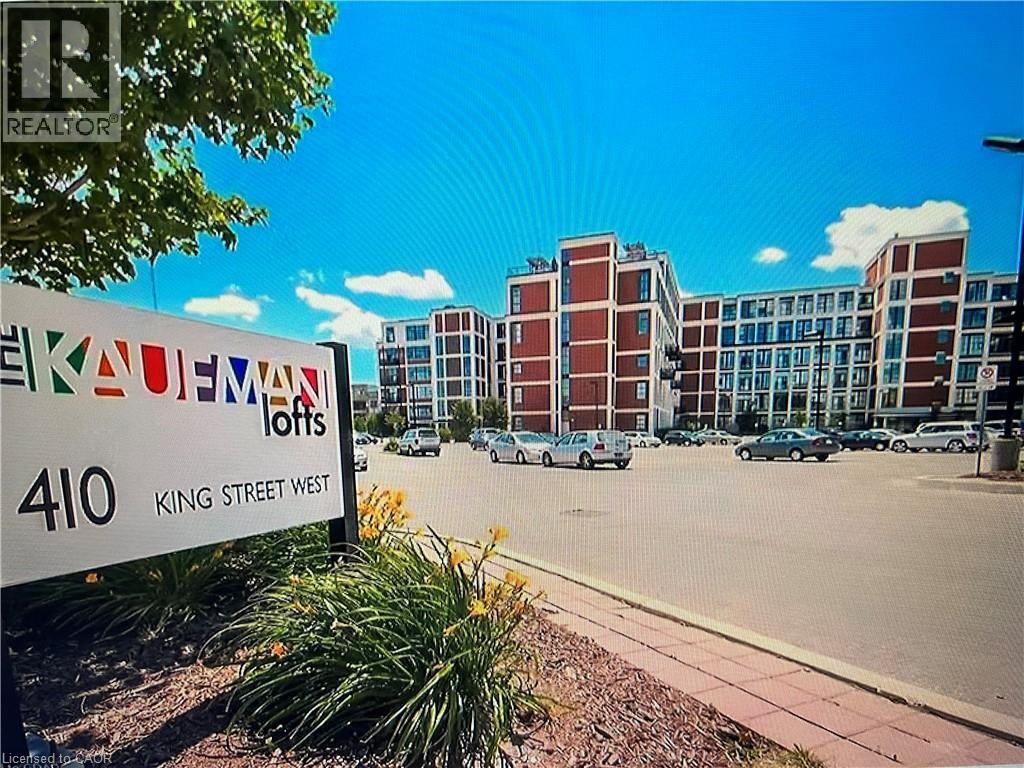
Kitchener, Ontario
Famous one bedroom units at Kaufman Lofts, one of Downtown Kitchener's most sought-after historic buildings . Central location in Kitchener's downtown (on King and Victoria ),and short walking distance to Innovation District, Google Headquarters, the University of Waterloo School of Pharmacy, Kitchener GO Station and Close to all amenities. open concept and spacious 1 bedroom, 1 bathroom loft style and includes 1 parking & 1 locker. new high quality laminate floor and new paint. soaring 13-foot ceilings, and exposed ductwork that highlight its distinctive industrial character. The kitchen has L shape island , granite countertops, tiled backsplash, stainless steel appliances, The condo fee includes utilities such as Wi-Fi, heat & water with the exception of hydro , as well as rooftop terrace, party room, bike storage, and private storage lockers . toilet was just replaced. (id:63008)
156 East 36th Street
Hamilton, Ontario
LEGAL DUPLEX - FULLY VACANT & TURNKEY! Rare opportunity to own a beautifully upgraded, fully self-contained legal duplex bungalow in a sought-after Hamilton Mountain neighbourhood. Both units have been completely renovated top to bottom, offering true move-in-ready appeal for owner-occupants, multigenerational families, or investors. The main level features a bright, open-concept 3-bedroom, 1-bathroom layout with a stylish quartz island kitchen, luxury vinyl flooring throughout, and its own in-suite laundry (combo washer/dryer). The fully self-contained lower unit mirrors this quality with its own open-concept 3-bedroom, 1-bathroom design, quartz countertop, and luxury vinyl flooring. Each unit is completely independent, with separate hydro meters, separate water meters, and separate hot water tanks, ensuring maximum flexibility and minimal shared costs between units. Estimated rental income of approximately $2,400/month for the main unit and $1,900/month for the lower unit (plus utilities, paid by tenant), for a combined estimated income of approximately $4,300/month. Situated on a 40' x 102' lot with a double-wide driveway for ample parking, this property is ideally located close to schools, parks, transit, and highway access. With both units delivered fully vacant, buyers have complete flexibility to set market rents, live in one unit while renting the other, or optimize the property as a full investment from day one. A rare combination of quality, flexibility, and income potential on Hamilton Mountain. (id:63008)
34 East 24th Street
Hamilton, Ontario
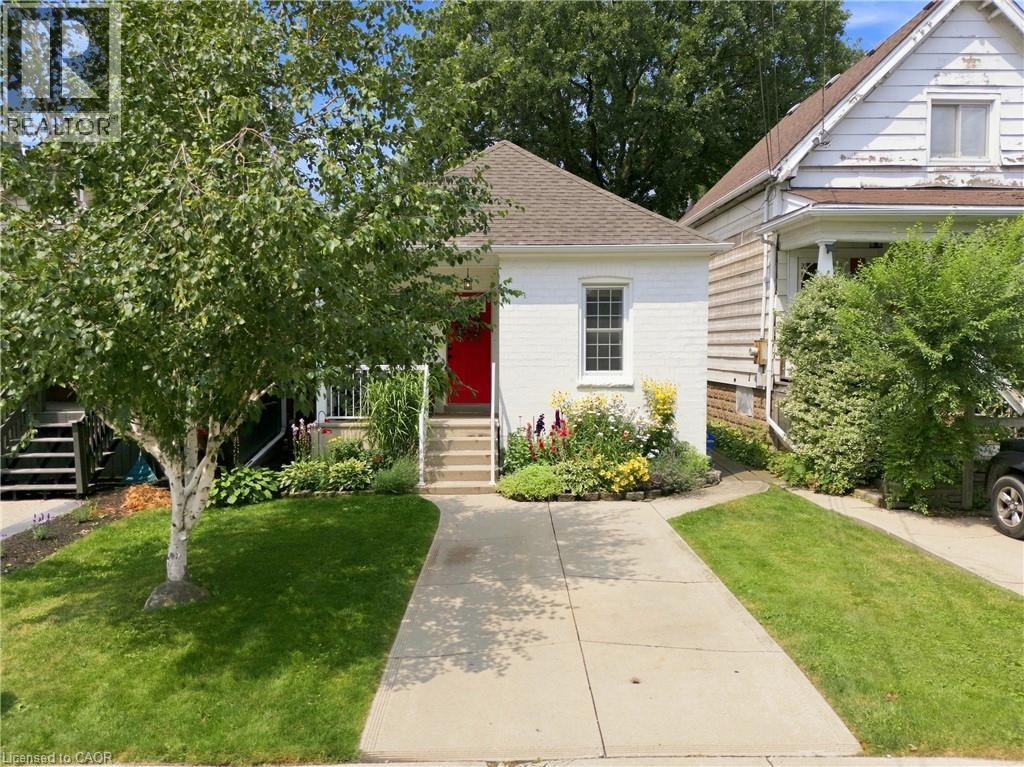
Welcome to this beautifully maintained bungalow in a fantastic Hamilton Mountain location, walking distance to Juravinski Hospital, the Mountain Brow, Concession Street shops and restaurants, schools, and transit. This carpet-free home blends classic character with tasteful updates throughout. The bright, open-concept living and dining room welcomes you with hardwood floors, crown moulding, flowing into a stylish white kitchen with stainless steel appliances and ceramic backsplash. A cozy family room addition off the kitchen features an electric fireplace and walkout to a large deck (2010) and private, beautifully landscaped backyard, perfect for summer entertaining or quiet mornings with coffee. Two comfortable bedrooms offer warm, inviting spaces, while the updated powder room adds a soft, on-trend touch with a round mirror and custom tile floor. Additional highlights include: roof reshingled on both house and detached garage (2020), upgraded blown-in attic insulation, thermal windows on the main floor, central air, and a detached garage with hydro and concrete driveway. A wonderful opportunity for first-time buyers, downsizers, or investors looking for a turnkey property in one of Hamilton's most convenient mountain-brow communities. (id:63008)
76 Wellington Street N Unit# A
Kitchener, Ontario
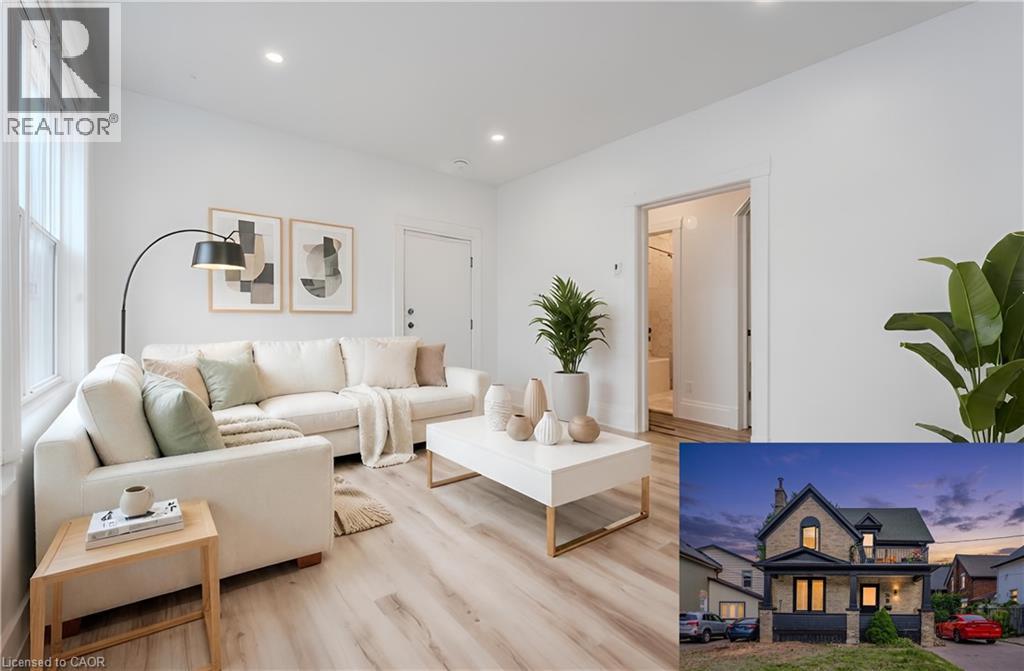
AVAILABLE SEPTEMBER 1ST! Discover this beautifully renovated 2-bedroom main floor apartment in the heart of Midtown Kitchener, where character, comfort, and convenience come together. With an impressive Walk Score of 90, you're directly across from Google's Canadian Headquarters and just steps to Communitech, Victoria Park, the future Transit Hub, the upcoming Medtech Centre, the School of Pharmacy, School of Medicine, KPMG, Station Park, restaurants, cafés, shopping, and everything Downtown Kitchener has to offer. Inside, this charming ground-floor suite showcases stylish finishes throughout. The kitchen features eye-catching marine blue cabinetry paired with stainless steel appliances, while the updated 4-piece bathroom offers crisp white hexagonal shower tile, herringbone flooring, brass hardware, and convenient stacked in-suite laundry. Rare for apartment living, this home also includes one parking space (with the potential to rent a second), basement access for storage, and a large, fully fenced backyard with a private deck, exclusively for the main floor unit. Available for $1,990/month + utilities, this is a unique opportunity to enjoy stylish living in one of Kitchener's most vibrant neighbourhoods. Book your private showing today! *Photos are prior to the current tenant taking occupancy - some photos have been virtually staged. (id:63008)

4356 Dublin Crescent
Burlington, Ontario
WELCOME TO LITTLE IRELAND. IT IS RARE THAT A FINE PROPERTY COMES FOR SALE ON DUBLIN CRESCENT. THIS WELL MAINTAINED AND LOVED FAMILY HOME IN A FANTASTIC LOCATION IN BURLINGTON OFFERS 3 BEDROOMS, 2 BATHROOMS, LIVING ROOM, DINING ROOM, KITCHEN, FAMILY ROOM, REC. ROOM, DOUBLE GARAGE, CENTRAL VACUUM AND FINISHED BASEMENT. THIS 4-LEVEL SIDE SPLIT HOME OFFERS LOTS OF LIVING SPACE AND COMFORT. HARDWOOD FLOORINGS UNDERNEATH CARPETS. EASY ACCESS TO MAIN HIGHWAY, SHOPPING MALL, SCHOOLS ,HOSPITAL AND PARKS. ALL ELECTRICAL APPLIANCES AS IS CONDITION. (id:63008)
108 Bedell Drive
Drayton, Ontario
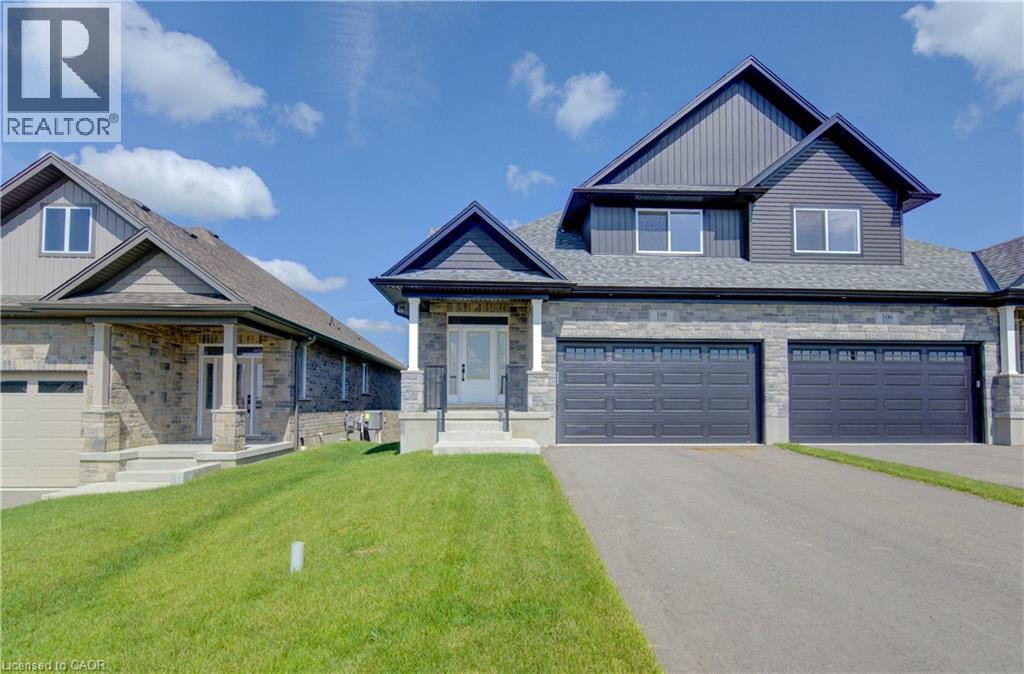
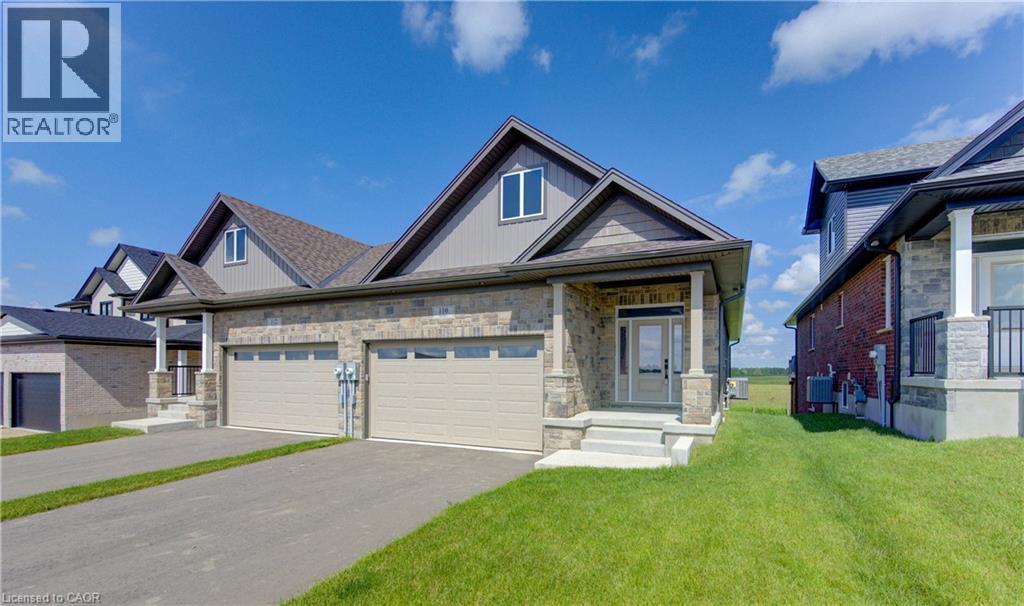
WHERE MODERN LUXURY MEETS PEACEFUL COUNTRY LIVING. Welcome to this exceptional custom-built semi-detached bungaloft on the edge of Drayton, where quality craftsmanship, elegant finishes, and breathtaking rural views create a home you'll love coming back to every day. The bright, open-concept main floor is designed for effortless living and entertaining, featuring a stunning chef-inspired kitchen with quartz countertops, timeless white cabinetry, stainless steel appliances, and a large centre island overlooking the spacious dining area and great room. A soaring tray ceiling and oversized windows flood the living space with natural light while framing picturesque countryside views. Step through the patio doors onto the elevated walkout deck, the perfect place to enjoy your morning coffee, entertain friends, or simply soak in the peaceful scenery. The main level offers a generous primary retreat complete with a beautiful ensuite featuring double vanities and a walk-in shower. The upper level offers 2 more bedrooms and a full bathroom. The professionally finished walkout basement with 9ft ceilings adds incredible versatility with a spacious recreation room, 2 additional bedrooms, a third full bathroom, and direct access to a covered patio and private backyard currently backing onto open farmland. With 5 bedrooms, 3 full bathrooms, a double-car garage, premium finishes throughout, and a peaceful setting just 35 minutes from Kitchener-Waterloo and Guelph, this home offers the perfect balance of luxury, comfort, and convenience. Enjoy morning coffee on the elevated deck, quiet evenings overlooking the countryside, and the ease of bungalow living in the welcoming community of Drayton. Price has been adjusted to reflect the proposed HST rebate if applicable. Some rooms are virtually staged. (id:63008)
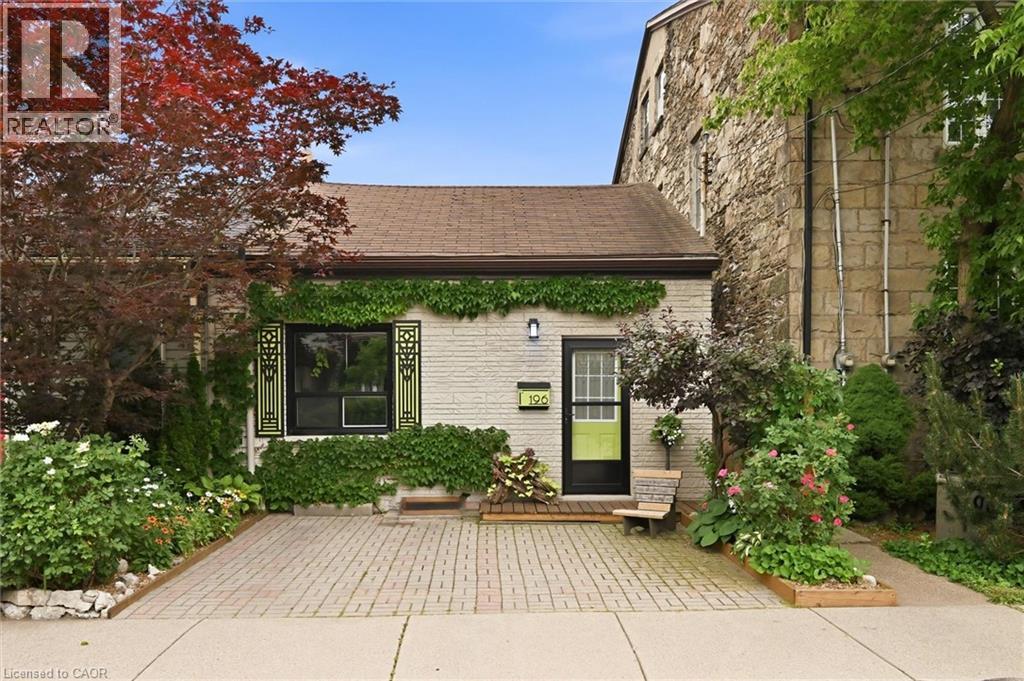
196 Ray Street N
Hamilton, Ontario
Welcome to this charming century semi-detached home in Hamilton’s desirable Strathcona North community. This inviting 2 bedroom residence offers a functional layout with comfortable living spaces, a private fully fenced backyard, and an exceptional location close to downtown Hamilton. The spacious kitchen features plenty of cabinetry, new appliances, and a practical layout that connects seamlessly with the surrounding living spaces. The bright and welcoming living and dining areas provide a comfortable setting for everyday living and entertaining. The home features two well sized bedrooms and a full bathroom, offering a functional layout with space and convenience for a variety of lifestyles. Enjoy the beautifully maintained private backyard, offering the perfect outdoor retreat for relaxing, entertaining, gardening, or enjoying the warmer months. Ideally located just minutes from the West Harbour GO Station and Hamilton Street Railway (HSR), this home offers exceptional convenience for commuters. Enjoy being within walking distance to downtown Hamilton’s restaurants, shops, Bayfront Park, the public pool, and the newly renovated TD Coliseum. With quick access to Highway 403 and nearby parks, trails, and amenities, this is a fantastic opportunity to lease in one of Hamilton’s most vibrant neighbourhoods. Tenant to pay all utilities. (id:63008)
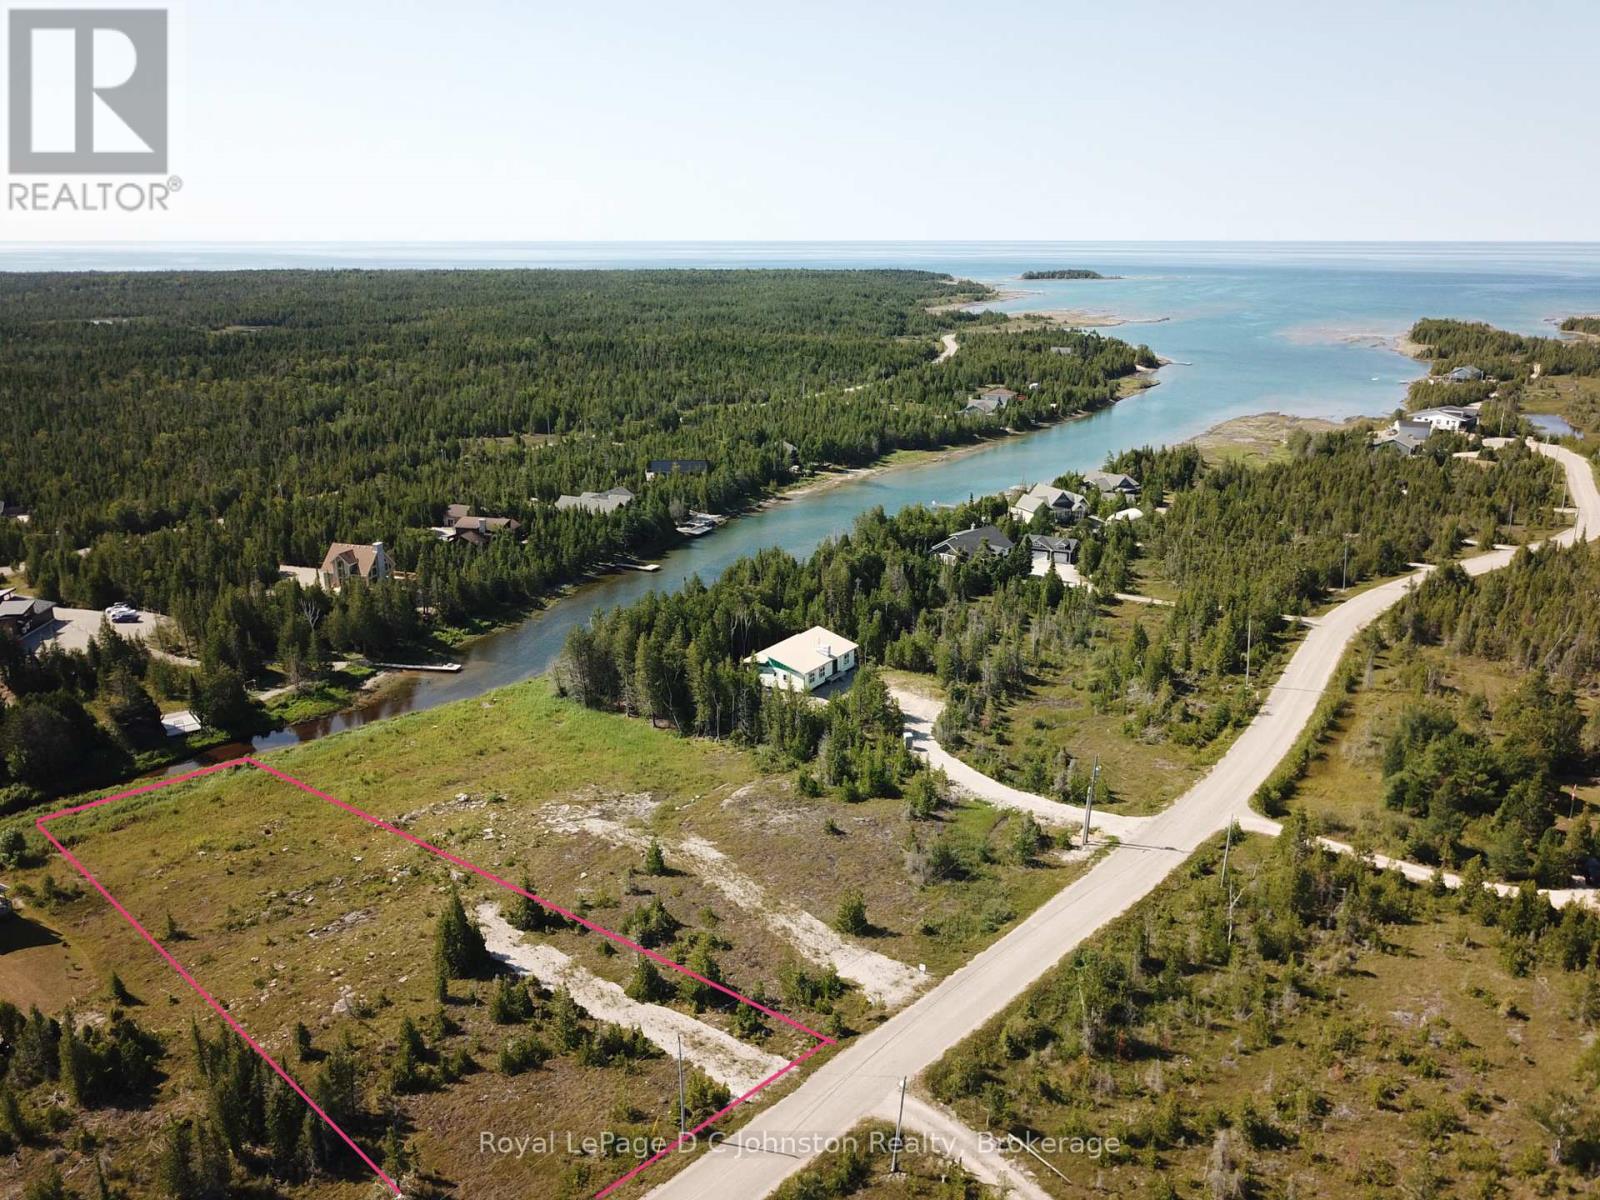
17 Bay Shore Ave. N. Avenue
Northern Bruce Peninsula, Ontario
Imagine waking up to tranquil water views and stepping right out your back door onto your private dock. This expansive Lake Huron waterfront lot offers the perfect canvas for your dream retreat, complete with direct boat access on a peaceful arm of the lake.Located just minutes from vibrant downtown Tobermory and its year-round shops and dining, you'll enjoy the ideal mix of secluded waterfront living and modern convenience. Plus, with an adjacent side-by-side lot also available, there's incredible potential for added privacy or a multi-family property.The heavy lifting is already started-survey, drainage, and grading plans are ready for you. Reach out today for your detail package and start bringing your vision to life! (id:63008)
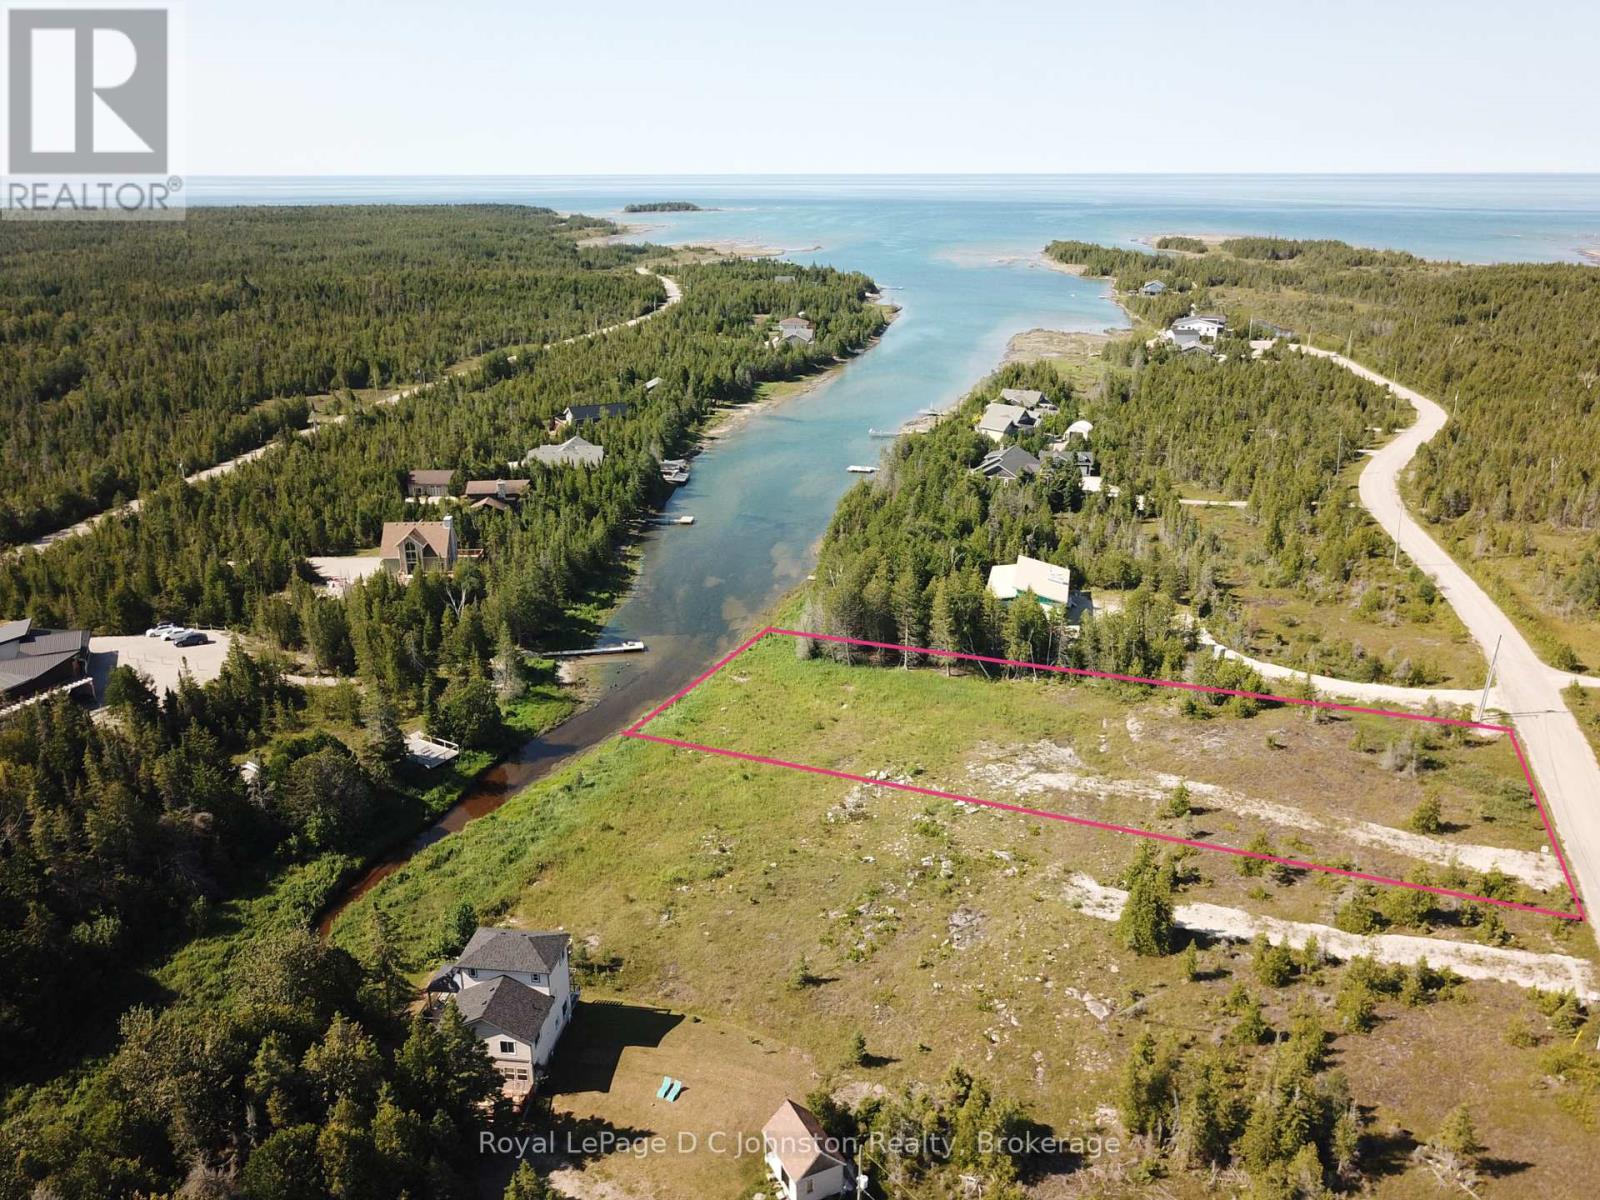
23 Bay Shore Ave. N. Avenue
Northern Bruce Peninsula, Ontario
Imagine waking up to tranquil water views and stepping right out your back door onto your private dock. This expansive Lake Huron waterfront lot offers the perfect canvas for your dream retreat, complete with direct boat access on a peaceful arm of the lake.Located just minutes from vibrant downtown Tobermory and its year-round shops and dining, you'll enjoy the ideal mix of secluded waterfront living and modern convenience. Plus, with an adjacent side-by-side lot also available, there's incredible potential for added privacy or a multi-family property.The heavy lifting is already started-survey, drainage, and grading plans are ready for you. Reach out today for your detail package and start bringing your vision to life! (id:63008)
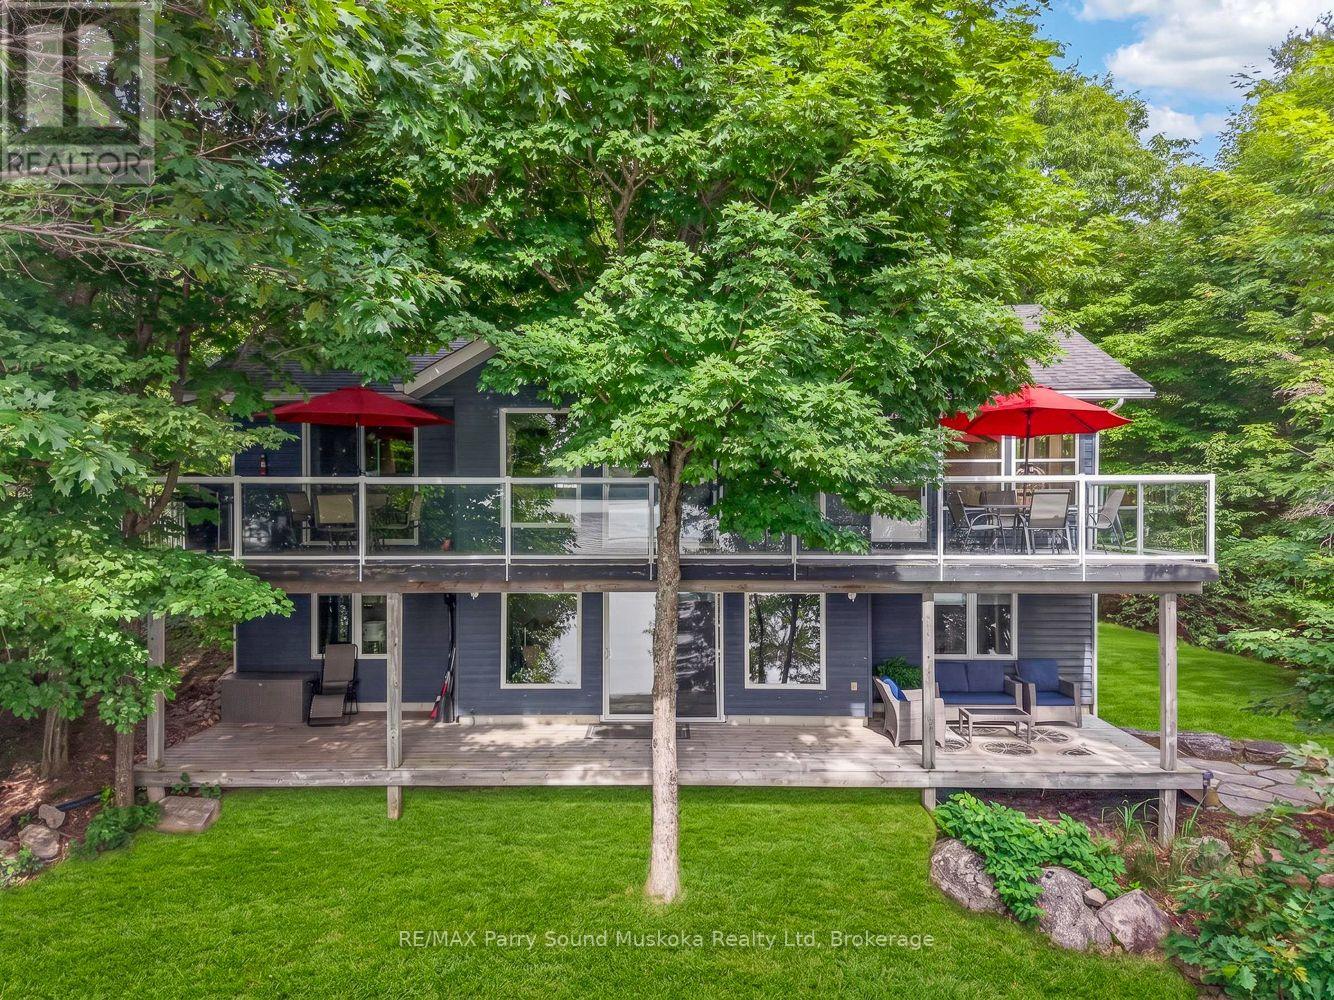
54 Dauncey Road
Magnetawan, Ontario
Western exposure point of land with 340 feet of pristine shoreline with a gorgeous 4 season fully furnished cottage on a 4 season municipal paved road. Enjoy beautiful panoramic views and endless sunsets from your gentle entry beach, your dock or your upper or lower deck on the cottage. The large main floor is great for entertaining or have kids in one of the other rooms and adults in another, there is plenty of space. The sunroom and the finished walkout basement provide additional finished sq. ft totaling over 2200 sq. ft. The cottage has a drilled well and beautiful hickory kitchen cabinets along with big windows throughout letting in lots of light. There is deep water off the end of the dock great for swimming and diving. Video to be added shortly. (id:63008)
102 Bedell Drive
Drayton, Ontario
WHERE MODERN LUXURY MEETS PEACEFUL COUNTRY LIVING. Opportunity awaits on the edge of Drayton with this exceptional custom-built, semi-detached bungalow. Designed with quality craftsmanship, elegant finishes, and breathtaking rural views in mind, this to-be-built home offers the ideal blend of modern style and relaxed small-town living. The bright, open-concept main floor is built for effortless daily living and entertaining, featuring a chef-inspired kitchen with quartz countertops, timeless white cabinetry, overlooking the spacious dining area and great room. Soaring tray ceilings and oversized windows flood the living space with natural light while framing picturesque countryside views. The main level offers a generous primary retreat complete with a double-vanity ensuite and walk-in shower, plus a second bedroom, an additional full bathroom, and convenient main-floor laundry. Below, the full walkout basement offers incredible potential. With 2 bedrooms, 2 full bathrooms, a double-car garage, premium finishes throughout, and a peaceful setting just 35 minutes from Kitchener-Waterloo and Guelph, this home offers the perfect balance of luxury, comfort, and convenience. Price has been adjusted to reflect the proposed HST rebate if applicable. Please note that this home is to be built, and photos are from a completed upgrade model featuring virtual staging and finishes that may differ from the standard build. (id:63008)
11047 Little Hawk West Shore Wao
Algonquin Highlands, Ontario
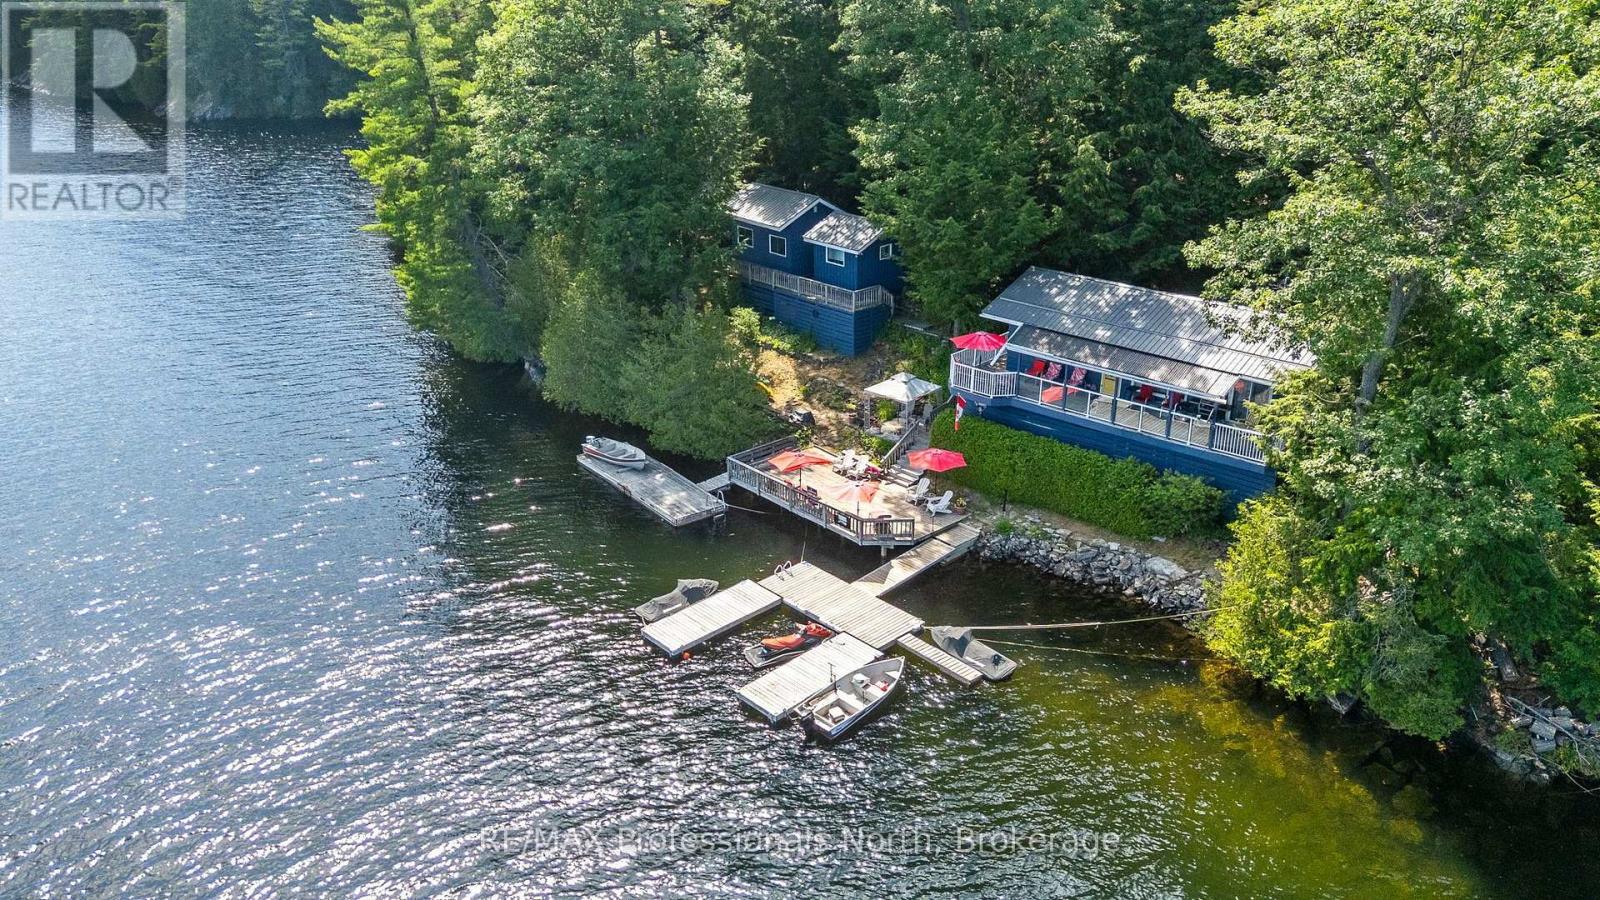
Welcome to 11047 Little Hawk Lake West Shore, a beautiful water-access-only retreat that has been cherished by the same family for nearly 50 years and is now ready for its next chapter.Lovingly maintained and updated over the years, this cottage is conveniently located just a short drive from Oakview, Little Hawk Marina, and Big Hawk Marina. Set on a 0.74-acre lot with 152 feet of unobstructed, east-facing waterfront, the property enjoys beautiful morning sun and a true waterside setting. Expansive upper and lower decks create multiple spaces to relax, entertain, and take in the lakefront views.The main cottage features a spacious living room and kitchen, both overlooking the water. The large primary bedroom offers direct access to the deck, while the second bedroom also enjoys direct lake views.Ideal for hosting family and friends, the two guest bunkies include one single-bedroom bunkie and one two-bedroom bunkie, both overlooking the lake and offering comfortable additional accommodation.Little Hawk Lake is part of a desirable three-lake chain with minimal development and is known for its natural beauty and unspoiled shorelines. Located just 20 minutes from Minden and 30 minutes from Haliburton, the property offers convenient access to local amenities while still feeling like a private escape. With nearby snowmobile trails and Sir Sam's Ski and Ride, there are plenty of opportunities to enjoy the area year-round.Come discover the beauty of the Hawk Lakes and experience everything Haliburton County has to offer. (id:63008)
22 Rosemead Close
Bracebridge, Ontario
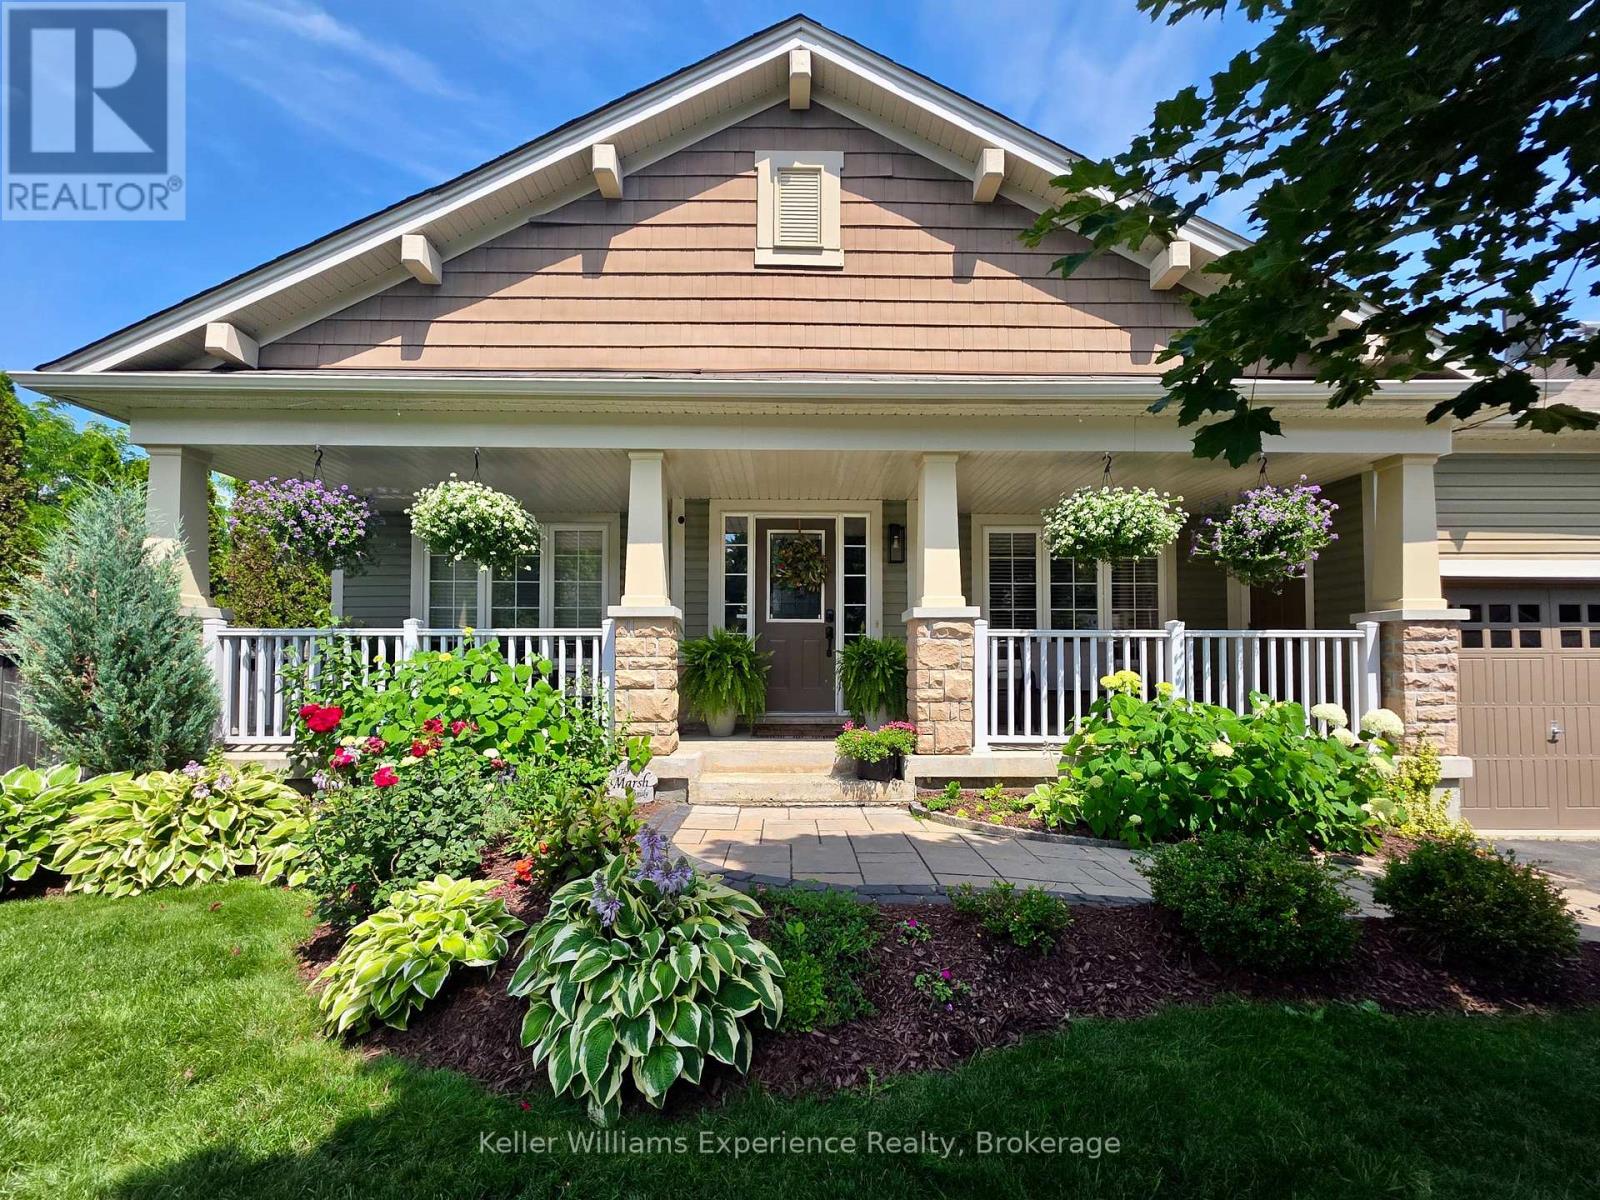
This well maintained bungalow is situated in one of Bracebridge's most popular subdivisions and just steps to the Sportsplex and BML Secondary School. A lovely interlock stone walkway leads to the main entrance which is flanked by a large covered front porch that offers inviting spaces for resting and relaxing as the sun sets and includes man door to garage. Inside, the open concept main floor is bright and airy and includes a very spacious living room with pot lights, hardwood flooring, fireplace and built-in shelving. The tastefully finished and recently renovated kitchen features quartz counters and backsplash, a gas range, built-in microwave and large centre island with loads of storage, and leads to the sun-drenched dining room with garden door to a 16' x 22' back deck overlooking the private, fully fenced, park-like backyard perfect for kids, pets or a future pool. The primary bedroom includes a walk-in closet and full 3 pc ensuite bathroom, and there's an additional main floor bedroom and full 4 pc bathroom. Main floor laundry room (currently in use as a nursery) makes washing and drying a breeze. The full basement offers an additional bedroom, 3 pc bathroom with jacuzzi tub, large family room with integrated fireplace and space for everyone. Large utility room with ample storage. BONUS: Attached double garage is insulated and heated for comfortable winter use or hobbies and features a workbench and tonnes of storage. Extras: Whole home water softener system. Central vacuum. Shed for storage in backyard. (id:63008)
1024 Tarpaper Trail
Dysart Et Al, Ontario
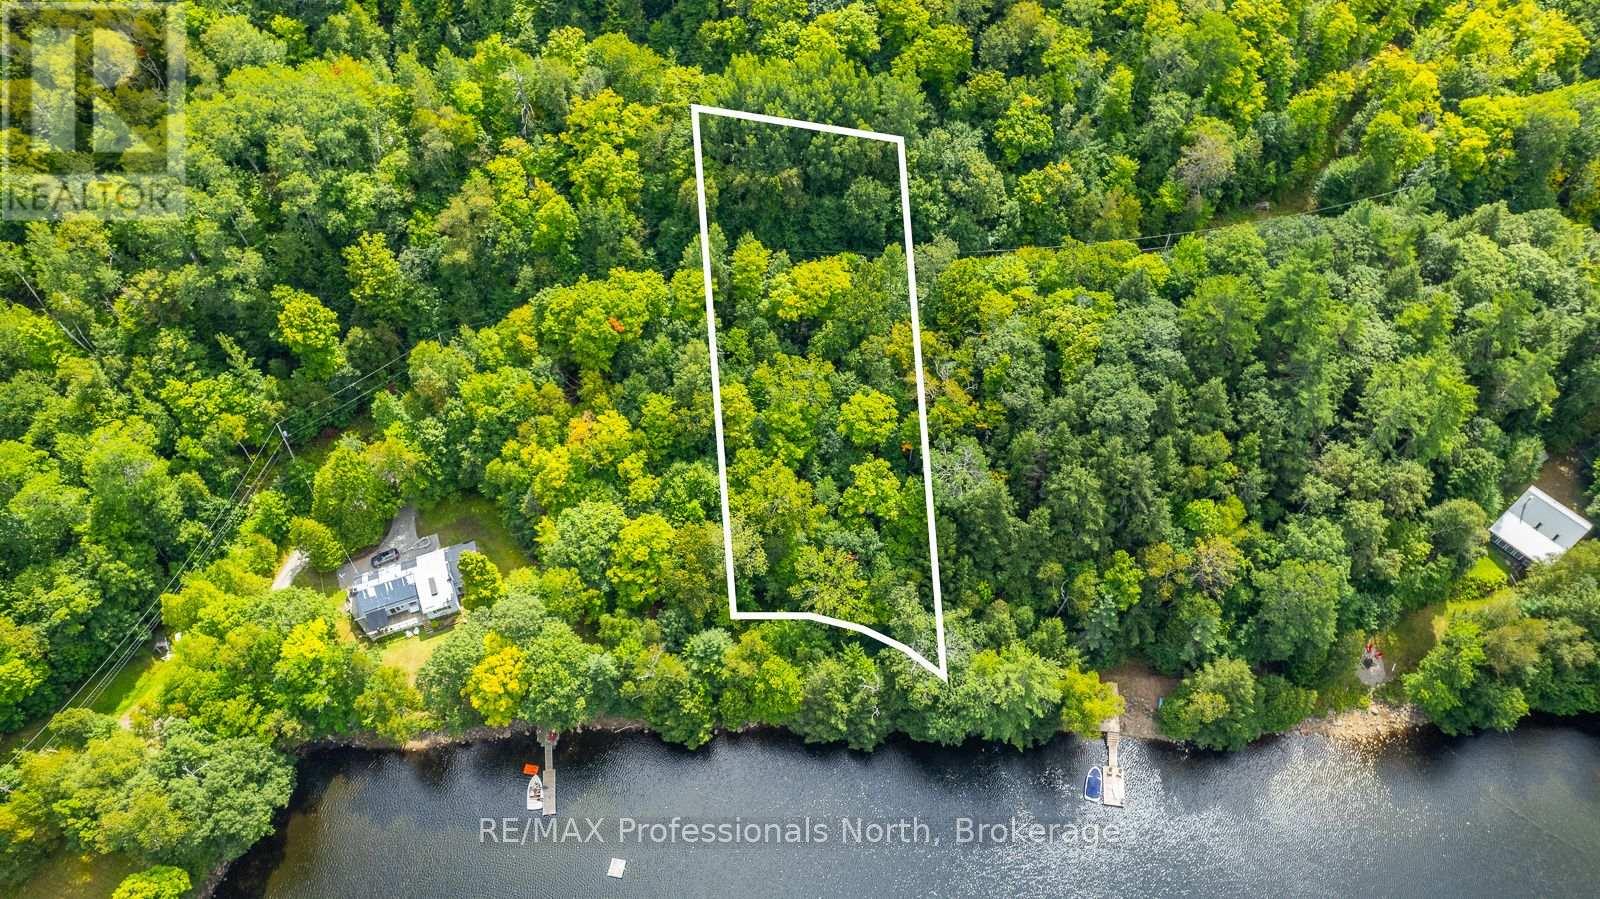
Welcome to 1024 Tarpaper Trail, an exceptional opportunity to own a spectacular waterfront property on the prestigious shores of Redstone Lake in Haliburton County.Set on a beautifully treed 1.16-acre lot with a gentle slope to the water's edge, this property offers the ideal setting to create a custom lakefront retreat. With WR4L zoning, the groundwork has already been laid for your vision. Municipal consent has been obtained, creating the opportunity to purchase an additional 33 feet of shoreline and increase your waterfront to an impressive 185 feet of pristine, untouched frontage.The property is accessed by a year-round private road and is just a short distance from town. Renowned as one of Haliburton County's most exclusive lakes, Redstone Lake is sought-after for its crystal-clear waters, exceptional depth, expansive estate properties, and limited public access. A professionally prepared third-party site plan is available, providing valuable insight into the property's potential and making it easy to begin planning your dream waterfront residence.Experience the beauty, serenity, and prestige of Redstone Lake. Once you've discovered what this lake and area has to offer, you'll understand why so many families choose to stay for generations. (id:63008)
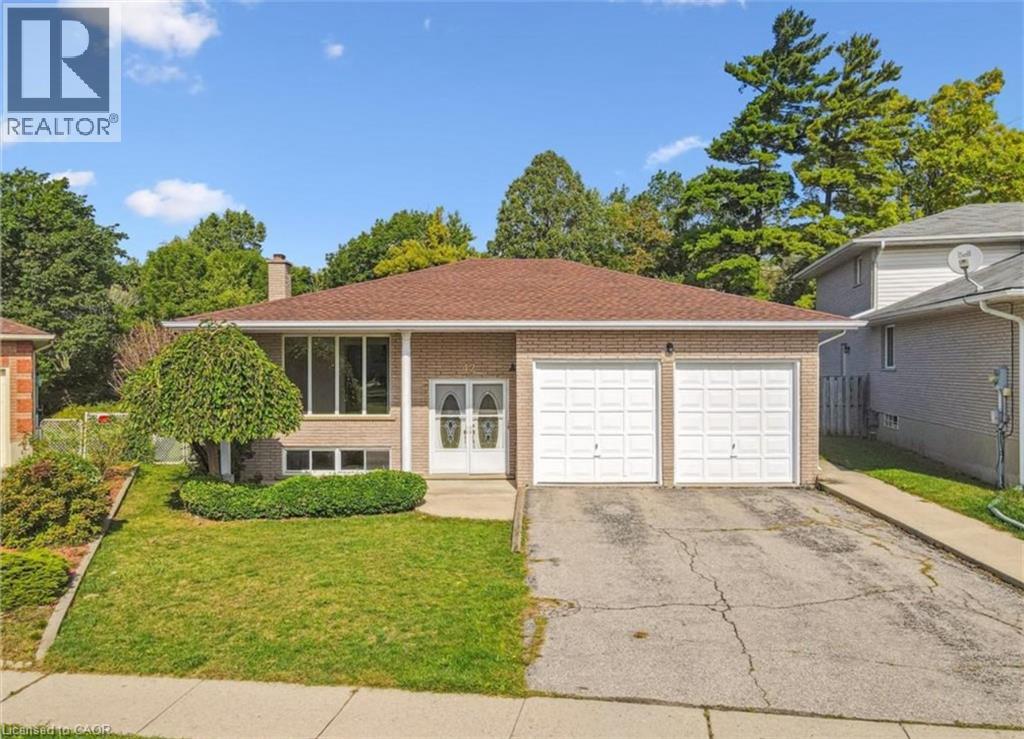
42 Azores Crescent
Cambridge, Ontario
Spacious Main Floor Lease in Desirable East Galt – Over 1,500 Sq. Ft. Welcome to this bright and spacious 3-bedroom raised bungalow located in a quiet, family-friendly neighbourhood in sought-after East Galt. Offering over 1,500 sq. ft. of main-floor living space, this home features a generous living room, formal dining area, and a large eat-in kitchen complete with a dishwasher. Enjoy the convenience of in-suite laundry (washer and dryer included) and 2 driveway parking spaces. The kitchen overlooks a massive private backyard backing onto a peaceful creek, creating a tranquil setting to relax or entertain. Step outside onto the expansive deck and enjoy your own outdoor retreat with beautiful natural views. Ideally located just minutes from the South Cambridge Shopping Plaza, you’ll have easy access to grocery stores, banks, restaurants, hardware stores, and other everyday amenities. The home is also close to public transit, excellent schools, Churchill Park, churches, and scenic walking trails, making it an ideal location for families and professionals alike. (id:63008)
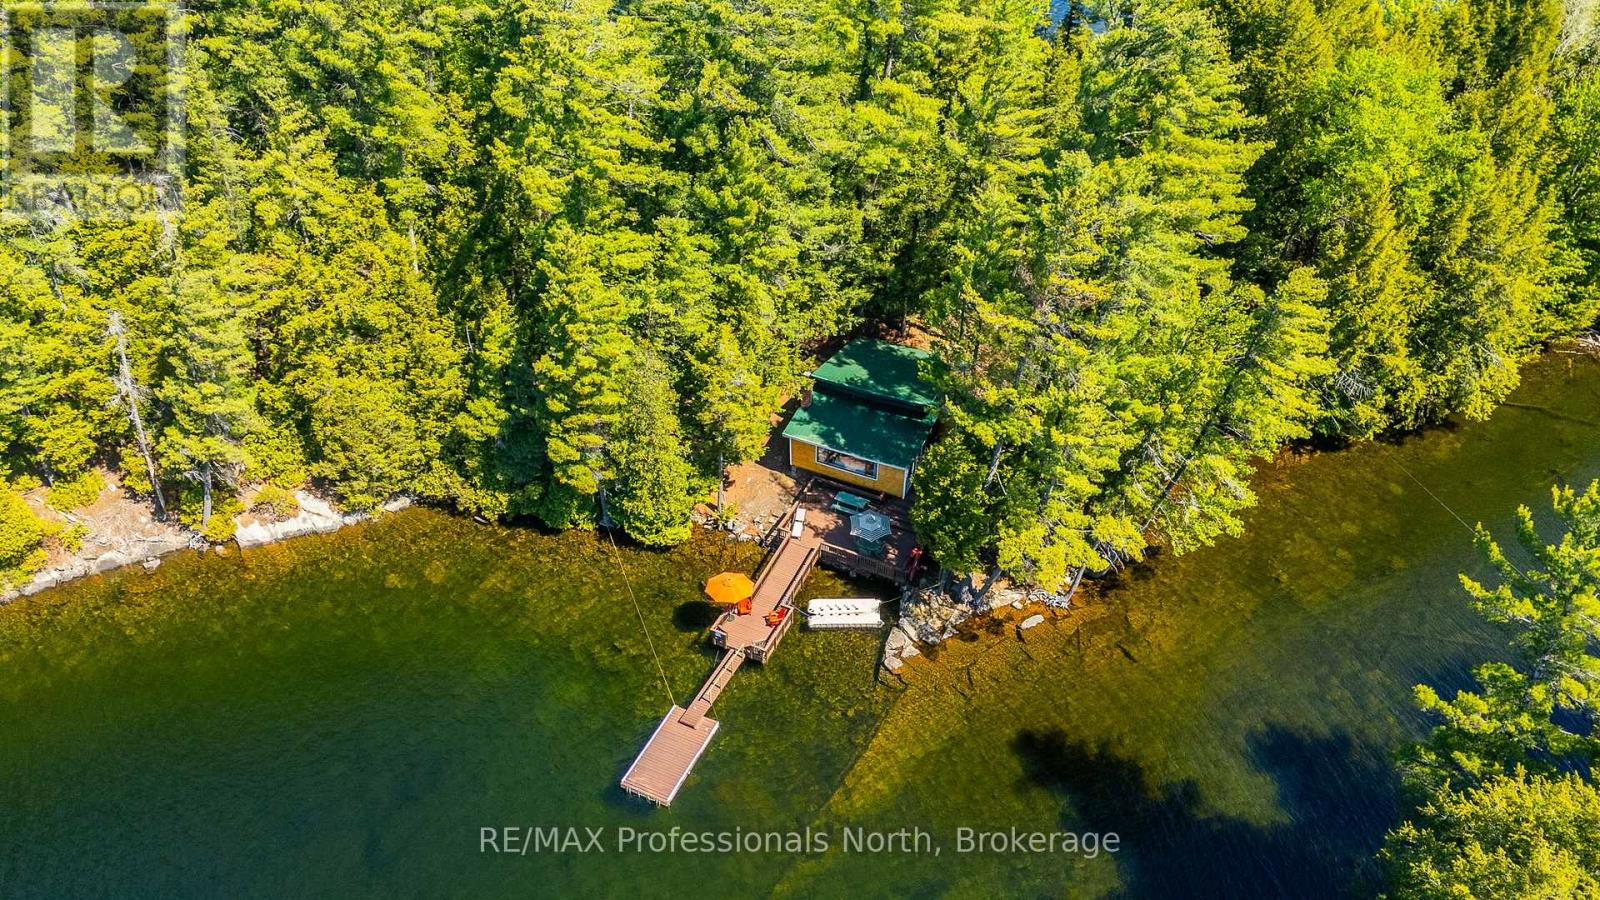
12556 Little Hawk - Some Day Isle
Algonquin Highlands, Ontario
Welcome to 12556 Some Day Isle on beautiful Little Hawk Lake in Haliburton County. Originally built in 1950 and thoughtfully updated over the years, this furnished and charming water-access-only cottage is a timeless retreat that has truly stood the test of time.Just a 10-minute boat ride from your dedicated boat slip & parking space at Oak View Marina, the property features a cozy 1-bedroom cottage set on a picturesque double lot with an impressive 428 feet of shoreline frontage. The level 0.79-acre lot offers easy enjoyment with minimal elevation changes and plenty of usable outdoor space.In addition to the main cottage, the property includes two well-appointed bunkies. The primary bunkie offers 1 bedroom plus an attached workshop/storage space while the secondary bunkie features 2 spacious bedrooms (or 1 bedroom plus flex space). Both bunkies are equipped with hydro and composting toilets, providing added comfort and convenience for family and guests.Whether enjoyed as it is today or enhanced with future improvements, this property offers exceptional potential to create lasting memories in a stunning waterfront setting.Little Hawk Lake is ideally located just 20 minutes from Minden and 30 minutes from Haliburton, providing easy access to local restaurants, shopping, and essential amenities.Come discover the natural beauty, and relaxed lifestyle of Haliburton County and the Hawk Lakes.Please note: this property is accessible by boat only. (id:63008)
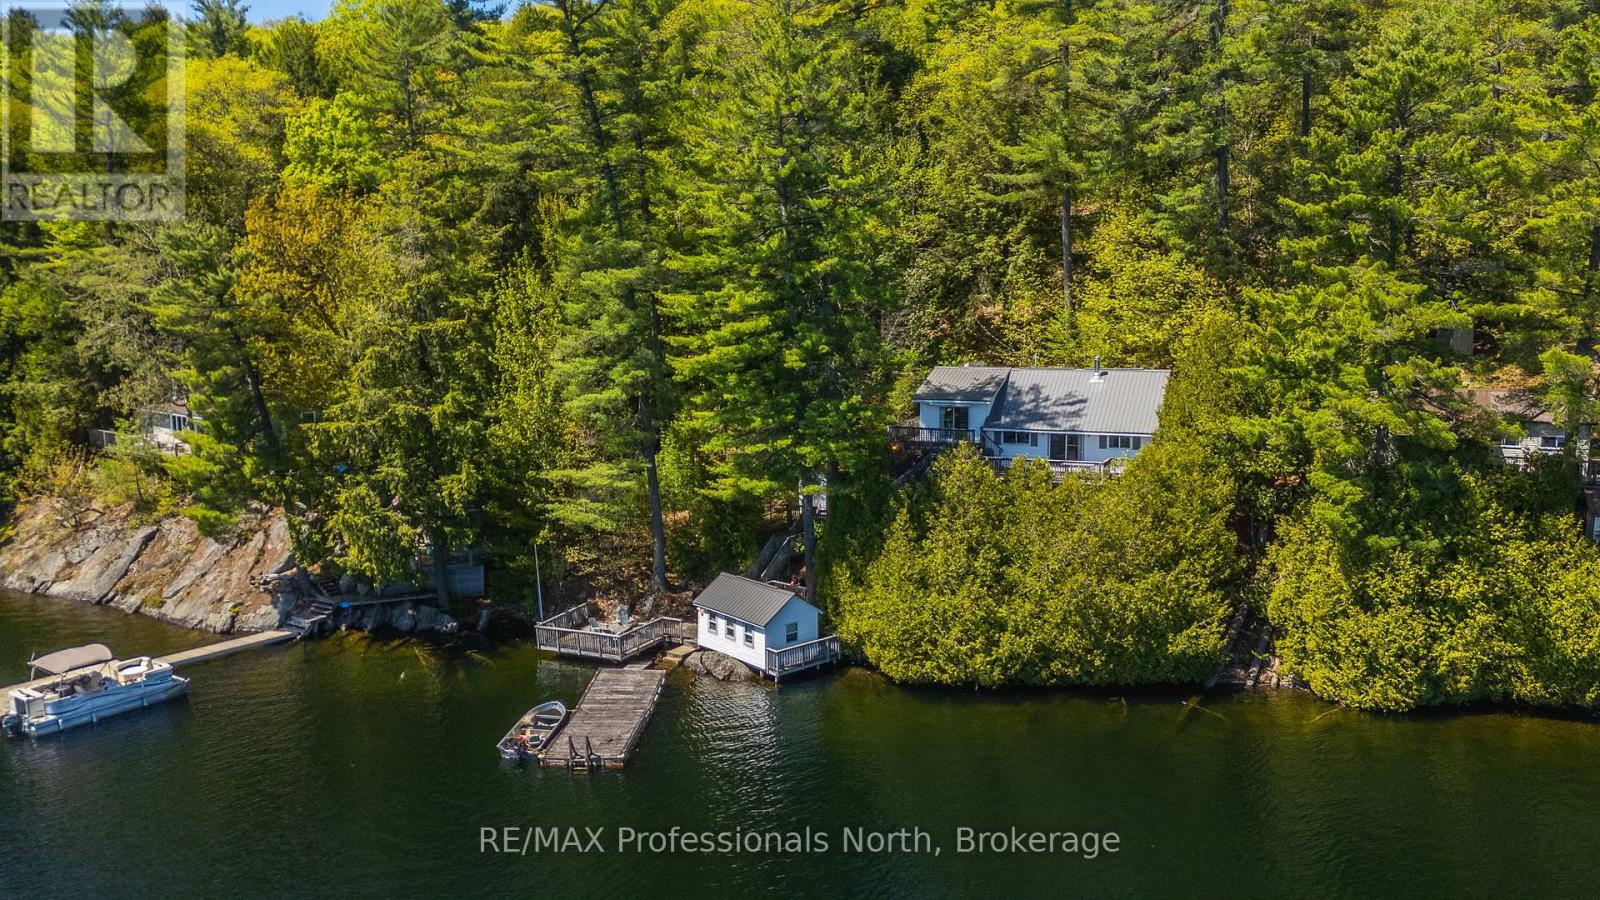
10167 Little Hawk-West Sho
Algonquin Highlands, Ontario
Welcome to 10167 Little Hawk Lake West Shore, a charming water-access-only seasonal cottage set on a beautifully elevated lot with breathtaking panoramic sunrise views over Little Hawk Lake.This meticulously maintained 3-bedroom, 1-bathroom retreat features a spacious open-concept kitchen and a sunken living room with a walkout to the deck, creating the perfect setting for relaxed lakeside living. Recent updates include a new septic system (2016), a steel roof less than 10 years old, and upgraded 200-amp electrical service.The property also boasts a large lakeside deck and a well-maintained dry boathouse, ideal for storing tools and outdoor furniture, or with potential to be transformed into an amazing lakeside bunkie. Additional outbuildings include multiple tool sheds, a dedicated wood storage shed, and an outhouse, offering ample storage and added functionality for cottage life.Conveniently located less than 3 minutes by boat from the transferrable slip at Oak View marina, this property offers both privacy and accessibility. Whether you're looking to continue a cherished family tradition or create new cottage memories, this Little Hawk Lake getaway is ready to welcome its next owners.Located less than 20 minutes to Minden and under 30 minutes to Haliburton for shopping, dining, and local amenities.Please note: this property is accessible by boat only. (id:63008)