
1069 Beach Boulevard Hamilton, Ontario L8H 6Z9

$1,075,000
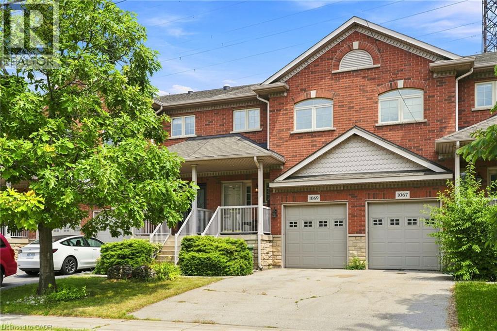
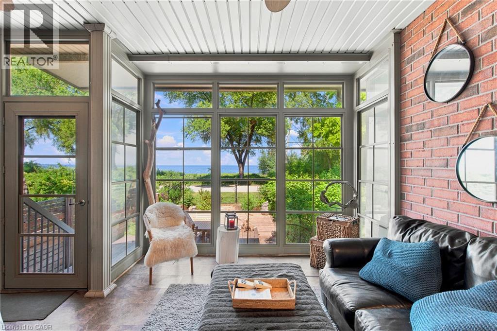
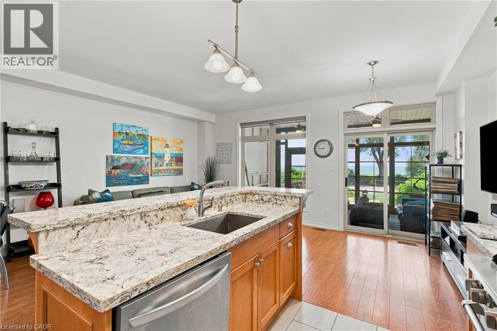
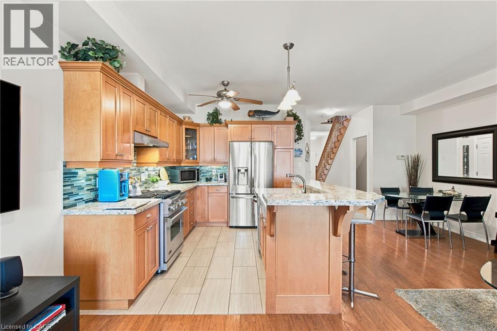
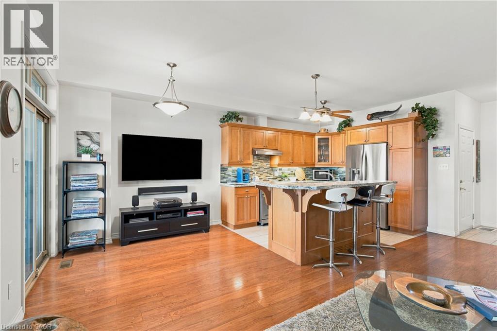
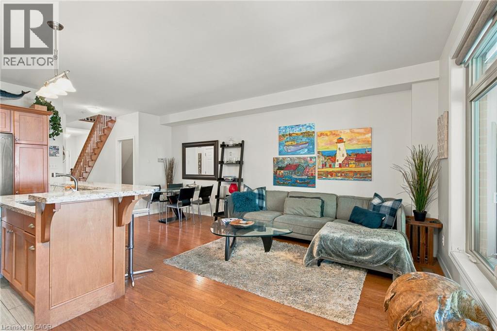
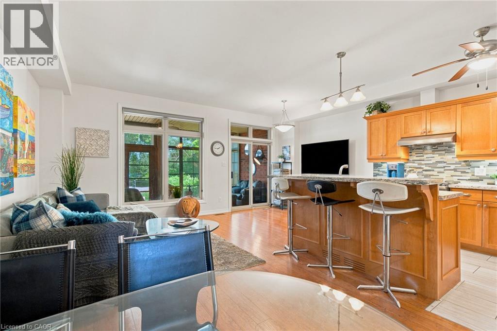
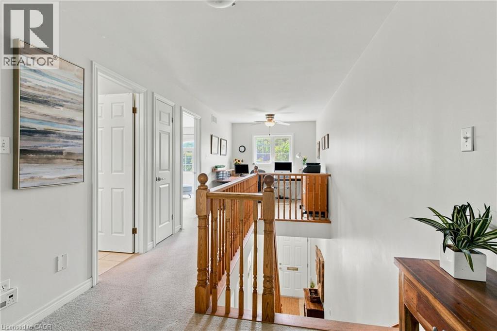
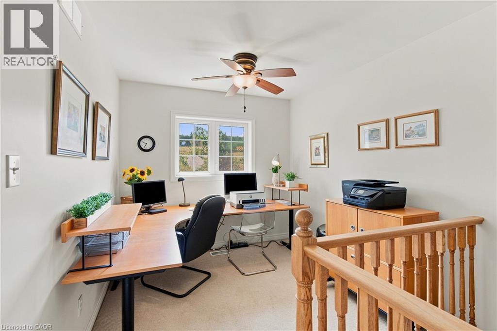
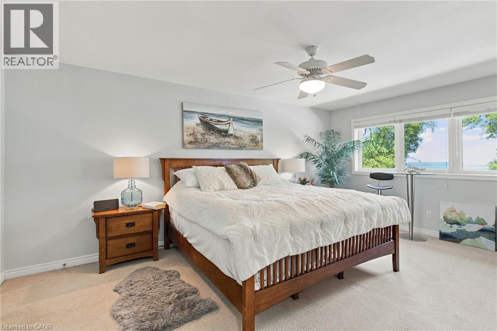
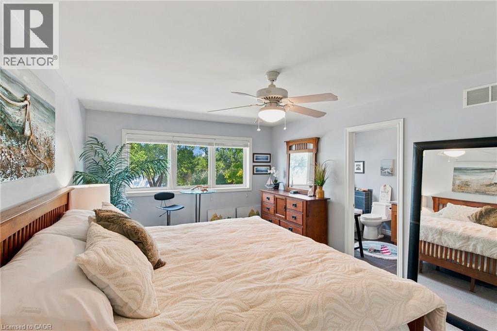
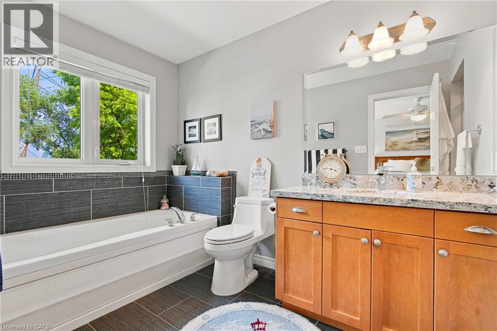
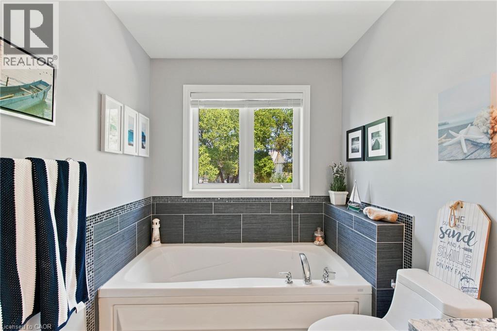
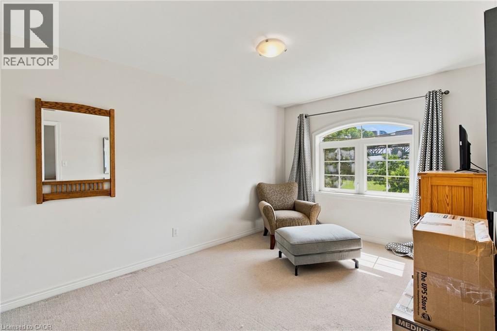
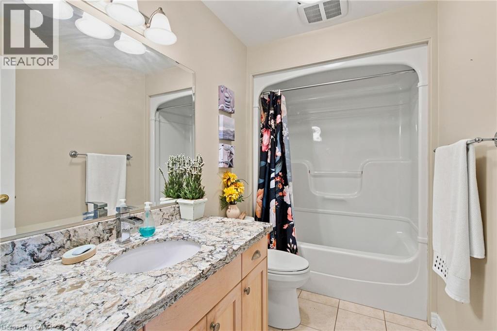
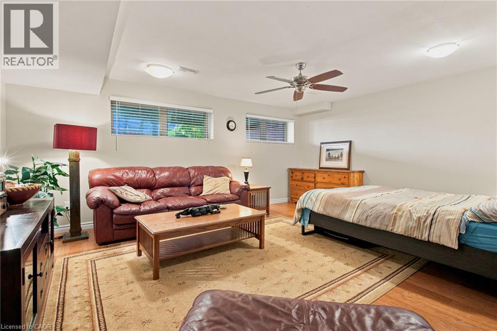
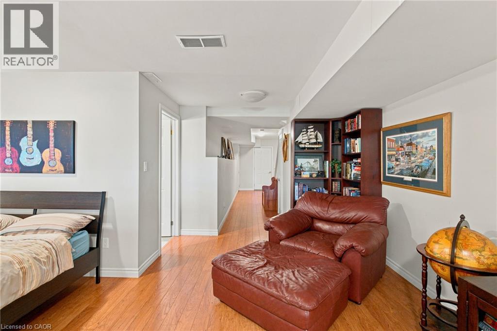
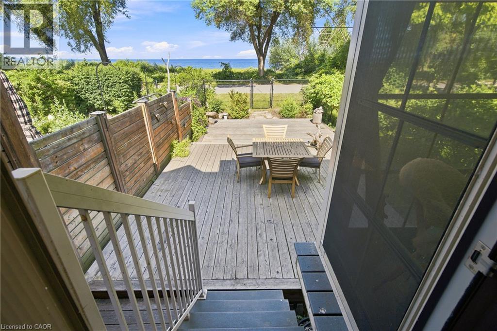
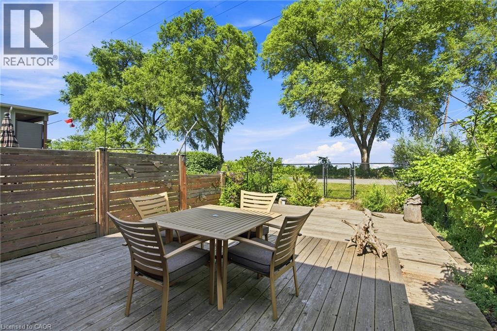
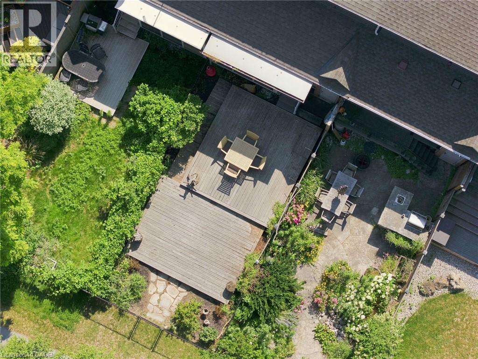
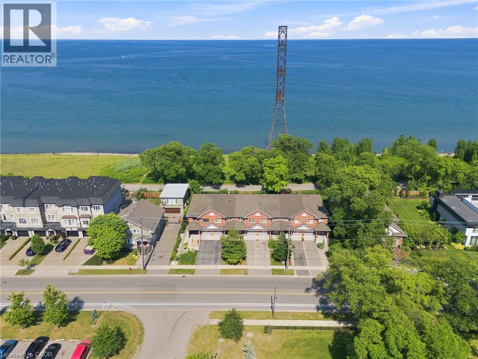
Waterfront living without compromise! This beautifully finished freehold townhome on Hamilton Beach offers unobstructed Lake Ontario views, over 1,700 sq. ft. of thoughtfully designed living space, and no condo fees. The bright open concept main floor is filled with natural light and showcases spectacular lake views, while the finished lower level provides flexible space for guests, a home office, or recreation. Step outside to enjoy the waterfront trail, kayaking, cycling, and peaceful lakeside walks. Conveniently located just minutes from downtown Burlington, Spencer Smith Park, the GO Station, QEW, Highway 403, and Highway 407, this home offers an exceptional blend of nature and convenience. Don't miss this rare opportunity to own a waterfront home. (id:63008)
Property Details
| MLS® Number | 40847953 |
| Property Type | Single Family |
| Amenities Near By | Beach, Hospital, Park |
| Equipment Type | None |
| Features | Paved Driveway, Sump Pump, Automatic Garage Door Opener |
| Parking Space Total | 3 |
| Rental Equipment Type | None |
| View Type | Lake View |
| Water Front Name | Lake Ontario |
| Water Front Type | Waterfront |
Building
| Bathroom Total | 4 |
| Bedrooms Above Ground | 2 |
| Bedrooms Total | 2 |
| Appliances | Dishwasher, Dryer, Refrigerator, Stove, Washer |
| Basement Development | Finished |
| Basement Type | Full (finished) |
| Constructed Date | 2005 |
| Construction Style Attachment | Attached |
| Cooling Type | Central Air Conditioning |
| Exterior Finish | Brick |
| Fireplace Present | Yes |
| Fireplace Total | 1 |
| Foundation Type | Poured Concrete |
| Half Bath Total | 1 |
| Heating Fuel | Natural Gas |
| Heating Type | Forced Air |
| Stories Total | 2 |
| Size Interior | 2,230 Sqft |
| Type | Row / Townhouse |
| Utility Water | Municipal Water |
Parking
| Attached Garage |
Land
| Access Type | Road Access, Highway Nearby |
| Acreage | No |
| Land Amenities | Beach, Hospital, Park |
| Sewer | Municipal Sewage System |
| Size Depth | 124 Ft |
| Size Frontage | 20 Ft |
| Size Total Text | Under 1/2 Acre |
| Surface Water | Lake |
| Zoning Description | Rt-30/s-1510 |
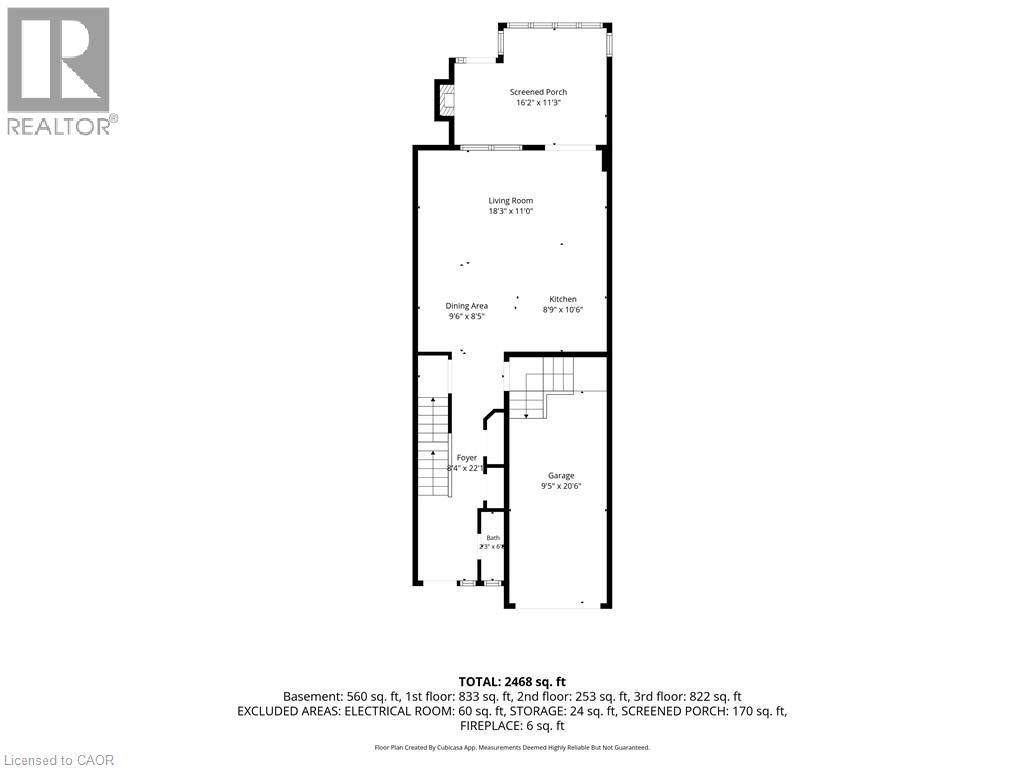
Rooms
| Level | Type | Length | Width | Dimensions |
|---|---|---|---|---|
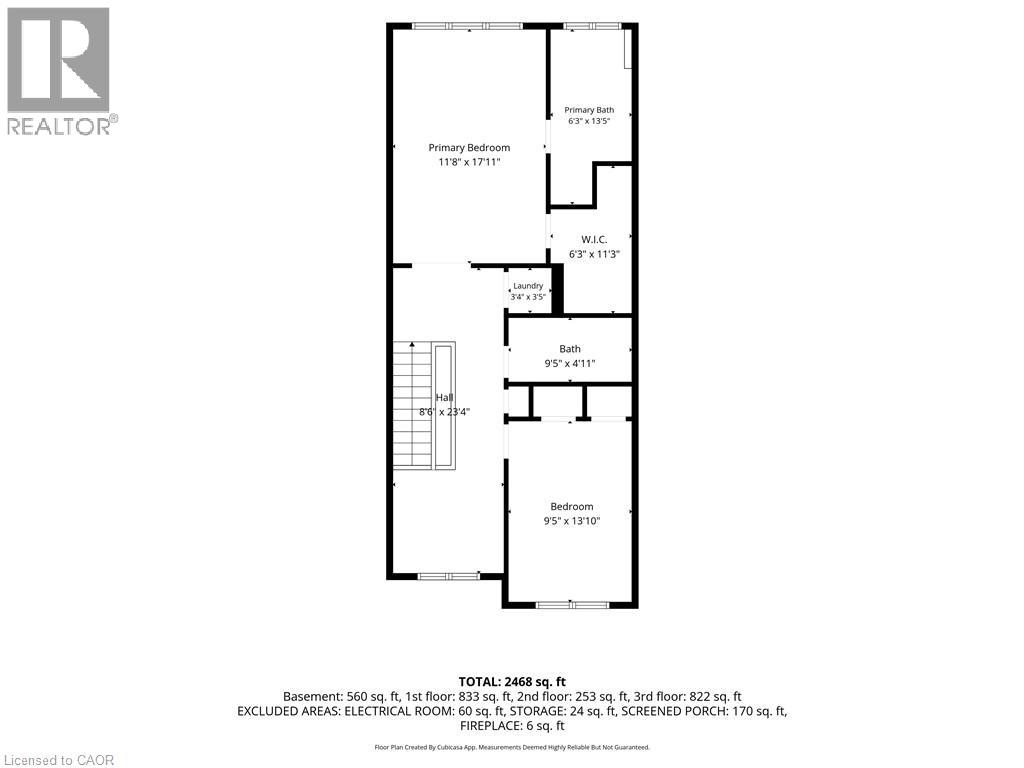
| Second Level | 4pc Bathroom | 9'6'' x 5'1'' | ||
| Second Level | Laundry Room | Measurements not available | ||
| Second Level | Bedroom | 14'3'' x 9'8'' | ||
| Second Level | Office | 8'8'' x 8'2'' | ||
| Second Level | 4pc Bathroom | 9'11'' x 6'7'' | ||
| Second Level | Primary Bedroom | 17'11'' x 11'9'' | ||
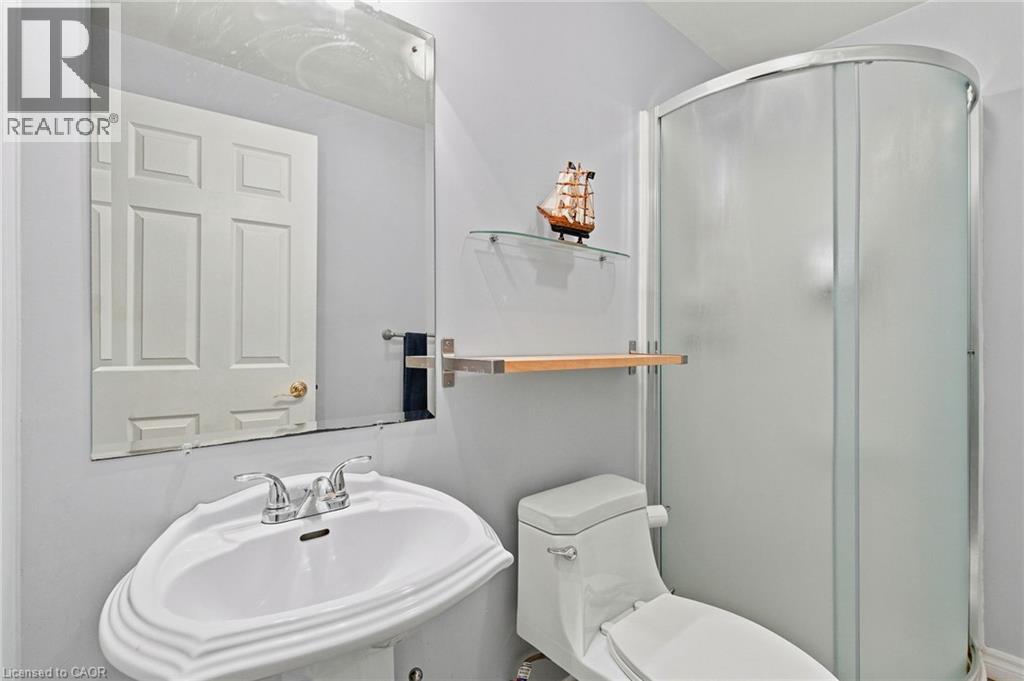
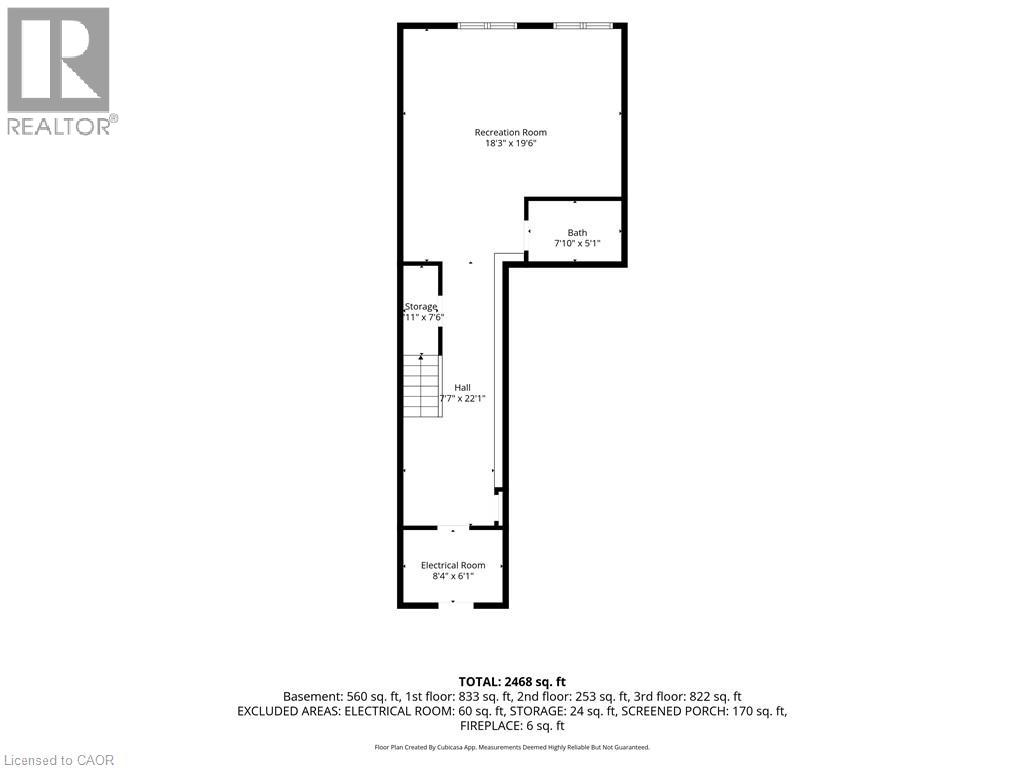
| Basement | 3pc Bathroom | 7'7'' x 4'6'' | ||
| Basement | Recreation Room | 18'3'' x 19'6'' | ||
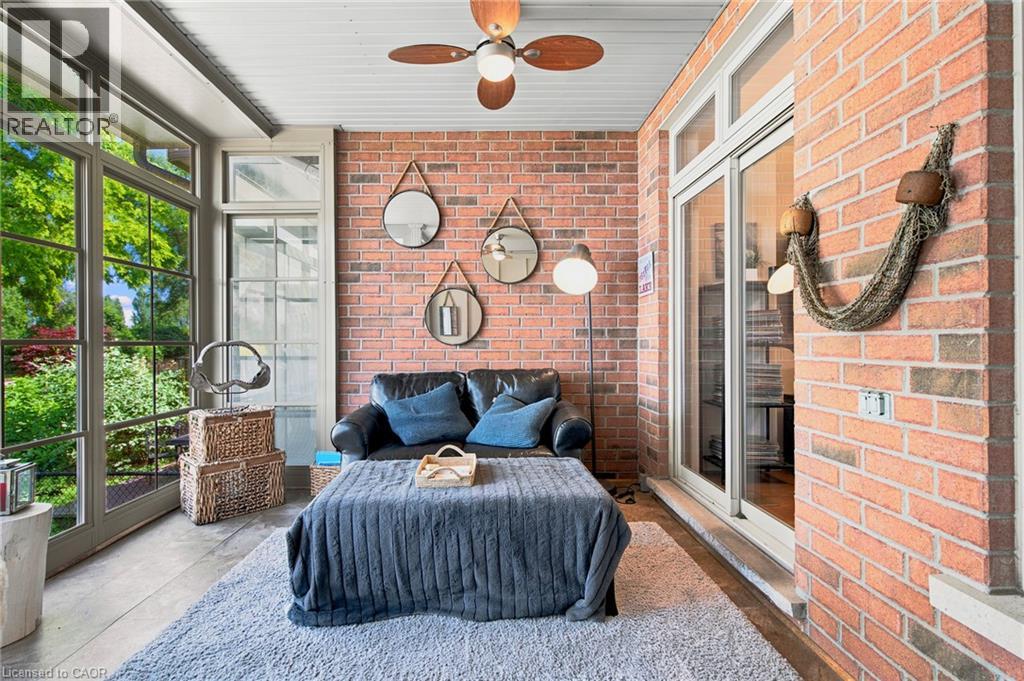
| Main Level | Sunroom | 15'2'' x 10'11'' | ||
| Main Level | Kitchen | 10'6'' x 3'9'' | ||
| Main Level | Dining Room | 9'6'' x 8'5'' | ||
| Main Level | Living Room | 18'3'' x 11'0'' | ||
| Main Level | 2pc Bathroom | 6'7'' x 2'6'' | ||
| Main Level | Foyer | 7'6'' x 5'10'' |
https://www.realtor.ca/real-estate/30098102/1069-beach-boulevard-hamilton

Rob Golfi
Salesperson
www.robgolfi.com/
1 Markland Street
Hamilton, Ontario L8P 2J5
(905) 575-7700
(905) 575-1962
www.robgolfi.com/

The trademarks REALTOR®, REALTORS®, and the REALTOR® logo are controlled by The Canadian Real Estate Association (CREA) and identify real estate professionals who are members of CREA. The trademarks MLS®, Multiple Listing Service® and the associated logos are owned by The Canadian Real Estate Association (CREA) and identify the quality of services provided by real estate professionals who are members of CREA. The trademark DDF® is owned by The Canadian Real Estate Association (CREA) and identifies CREA's Data Distribution Facility (DDF®)
September 04 2026 05:00:50
REALTORS® Association of Hamilton-Burlington
RE/MAX Escarpment Golfi Realty Inc.