
100 Masons Road Perry, Ontario P0A 1J0

$899,900
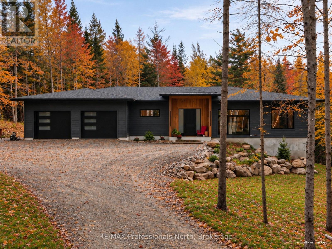
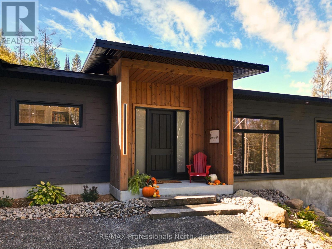
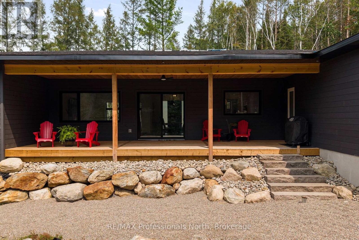
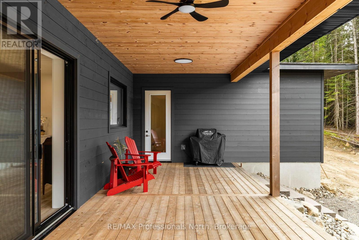
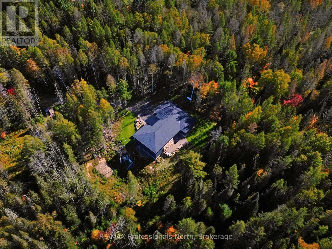
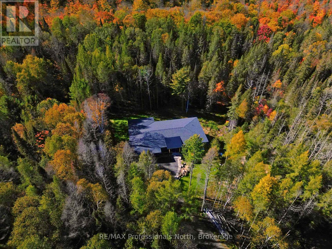
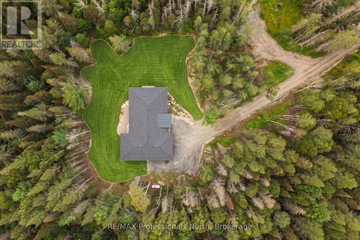
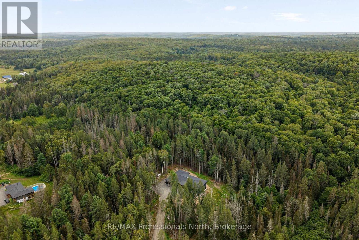
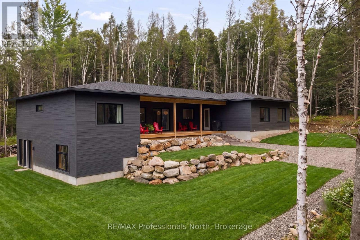
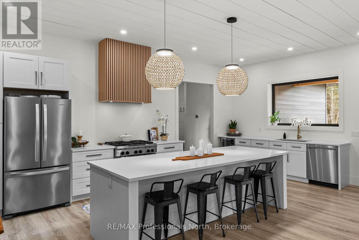
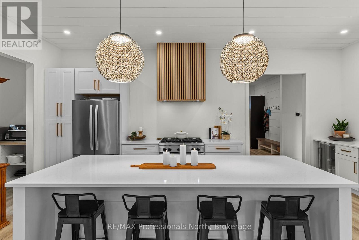
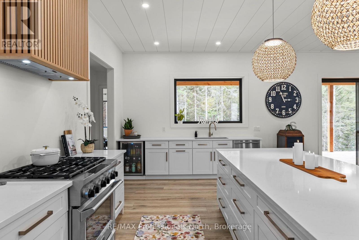
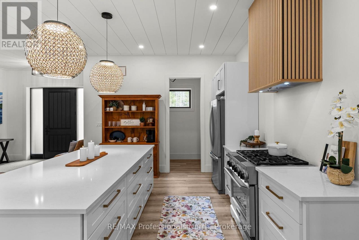
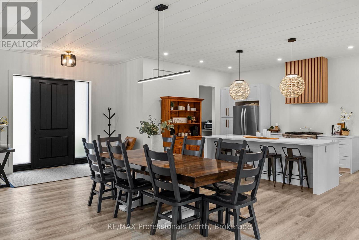
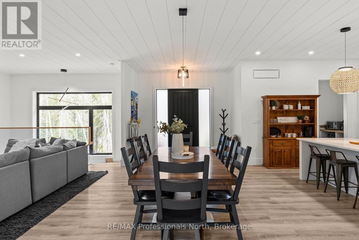
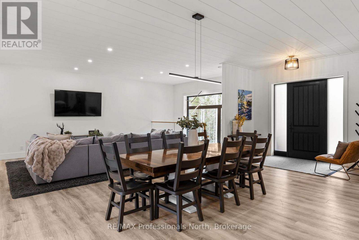
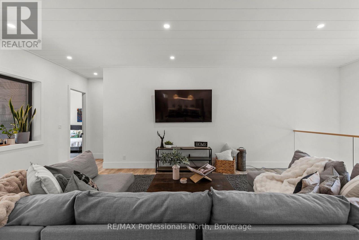
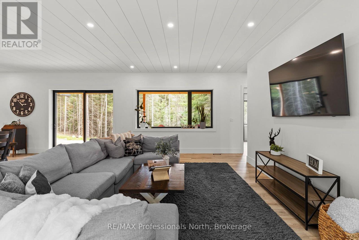
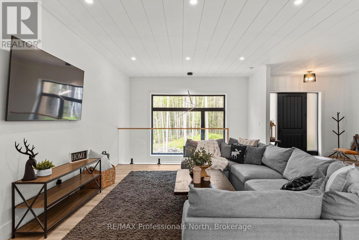
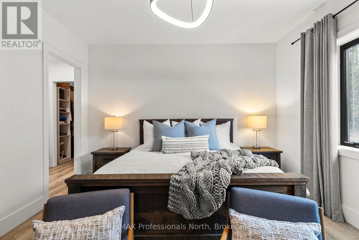
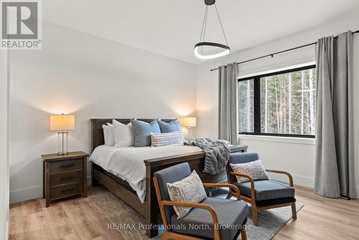
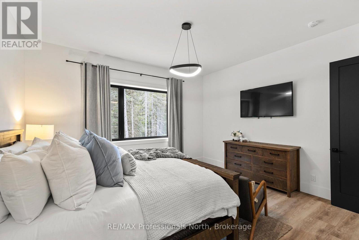
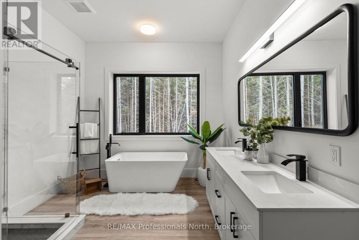
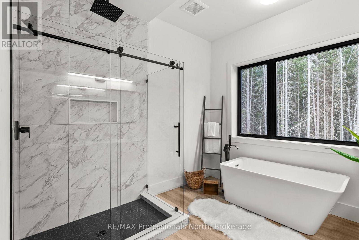
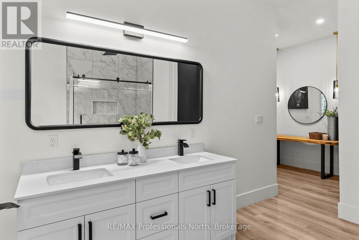
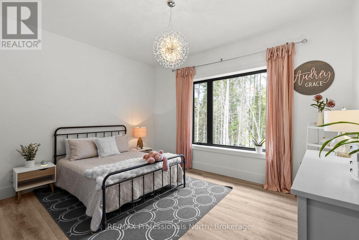
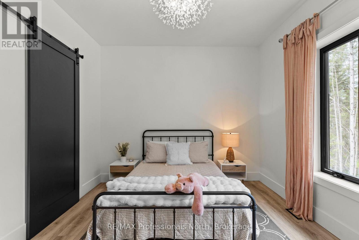
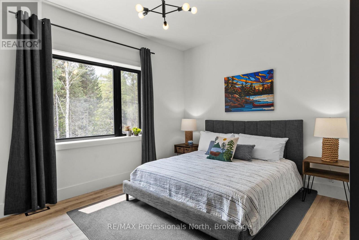
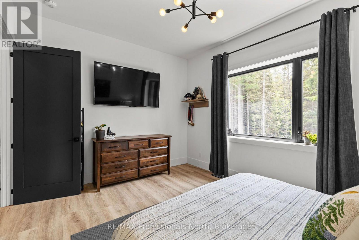
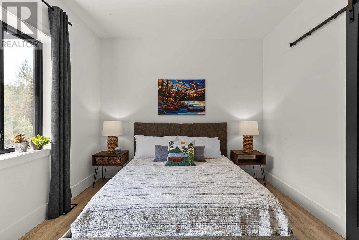
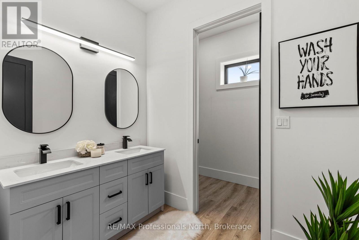
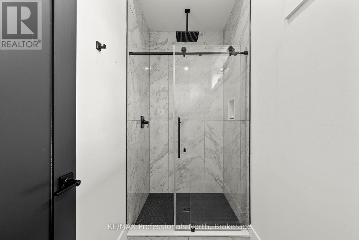
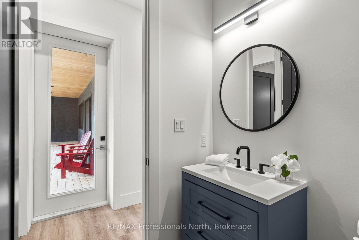
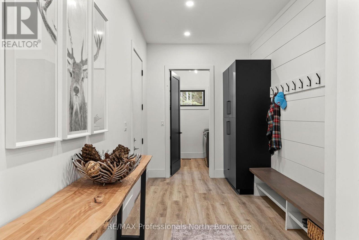
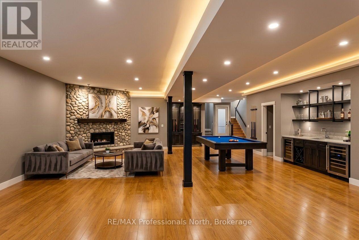
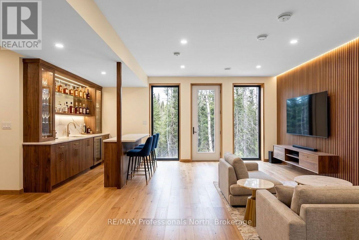
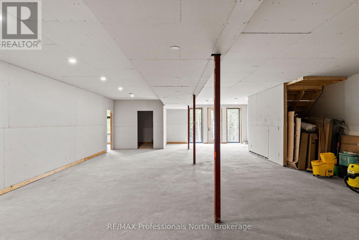
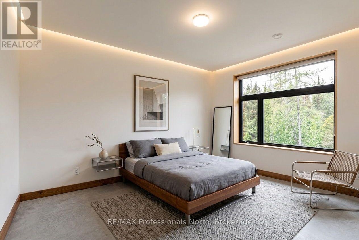
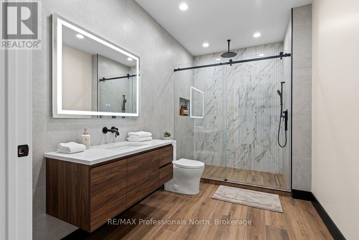
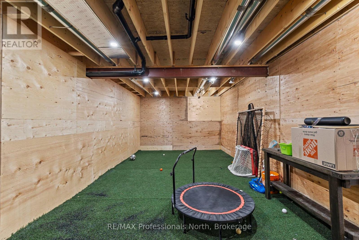
Luxury custom built and newly completed in 2025-priced to impress.The heart of this exceptional North Muskoka home is a stunning chef's kitchen, thoughtfully designed for entertaining and everyday living. Quartz countertops, an oversized centre island and an impressive walk-in butler's pantry create a space that's as beautiful as it is functional. Anchoring the open-concept design, soaring 10-foot ceilings and walls of windows fill the home with natural light, creating an atmosphere that feels warm, refined and effortlessly inviting. Designed with privacy in mind, the luxurious primary suite occupies its own private wing, creating a peaceful sanctuary complete with an expansive walk-in closet and a beautifully appointed ensuite featuring a freestanding soaker tub and glass shower. On the opposite wing, two generously sized guest or children's bedrooms are thoughtfully positioned with a full bathroom between them, offering the perfect balance of comfort and privacy for family and overnight guests. A spacious mudroom with an adjoining powder room adds everyday convenience, while an expansive cedar deck seamlessly extends your living space outdoors, inviting you to enjoy morning coffee, summer entertaining and peaceful evenings surrounded by the natural beauty of North Muskoka. The bright walkout lower level offers exceptional future potential with a fourth bedroom and fourth bathroom already roughed in, creating an outstanding opportunity for a private in-law suite, luxurious guest retreat or multi-generational living. Expertly crafted with ICF construction from the foundation to the trusses, this home delivers outstanding efficiency, exceptional durability and lasting peace of mind. Blending timeless architecture, thoughtful design and superior craftsmanship, this remarkable home delivers luxury living without compromise and exceptional value in the heart of North Muskoka. (id:63008)
Property Details
| MLS® Number | X13622232 |
| Property Type | Single Family |
| Community Name | Emsdale |
| Amenities Near By | Beach, Place Of Worship, Schools |
| Equipment Type | Propane Tank |
| Features | Wooded Area, Rolling, Dry, Level, Carpet Free |
| Parking Space Total | 10 |
| Rental Equipment Type | Propane Tank |
| Structure | Porch, Deck |
Building
| Bathroom Total | 3 |
| Bedrooms Above Ground | 3 |
| Bedrooms Total | 3 |
| Age | 0 To 5 Years |
| Appliances | Dishwasher, Dryer, Stove, Washer, Refrigerator |
| Architectural Style | Bungalow |
| Basement Development | Partially Finished |
| Basement Features | Walk Out |
| Basement Type | N/a (partially Finished), N/a |
| Construction Style Attachment | Detached |
| Cooling Type | Central Air Conditioning |
| Exterior Finish | Wood, Hardboard |
| Foundation Type | Insulated Concrete Forms |
| Half Bath Total | 1 |
| Heating Fuel | Propane |
| Heating Type | Forced Air |
| Stories Total | 1 |
| Size Interior | 2,500 - 3,000 Sqft |
| Type | House |
| Utility Water | Drilled Well |
Parking
| Attached Garage | |
| Garage |
Land
| Acreage | Yes |
| Land Amenities | Beach, Place Of Worship, Schools |
| Sewer | Septic System |
| Size Depth | 202 M |
| Size Frontage | 100 M |
| Size Irregular | 100 X 202 M |
| Size Total Text | 100 X 202 M|5 - 9.99 Acres |
Rooms
| Level | Type | Length | Width | Dimensions |
|---|---|---|---|---|
| Basement | Recreational, Games Room | 8.76 m | 4.09 m | 8.76 m x 4.09 m |
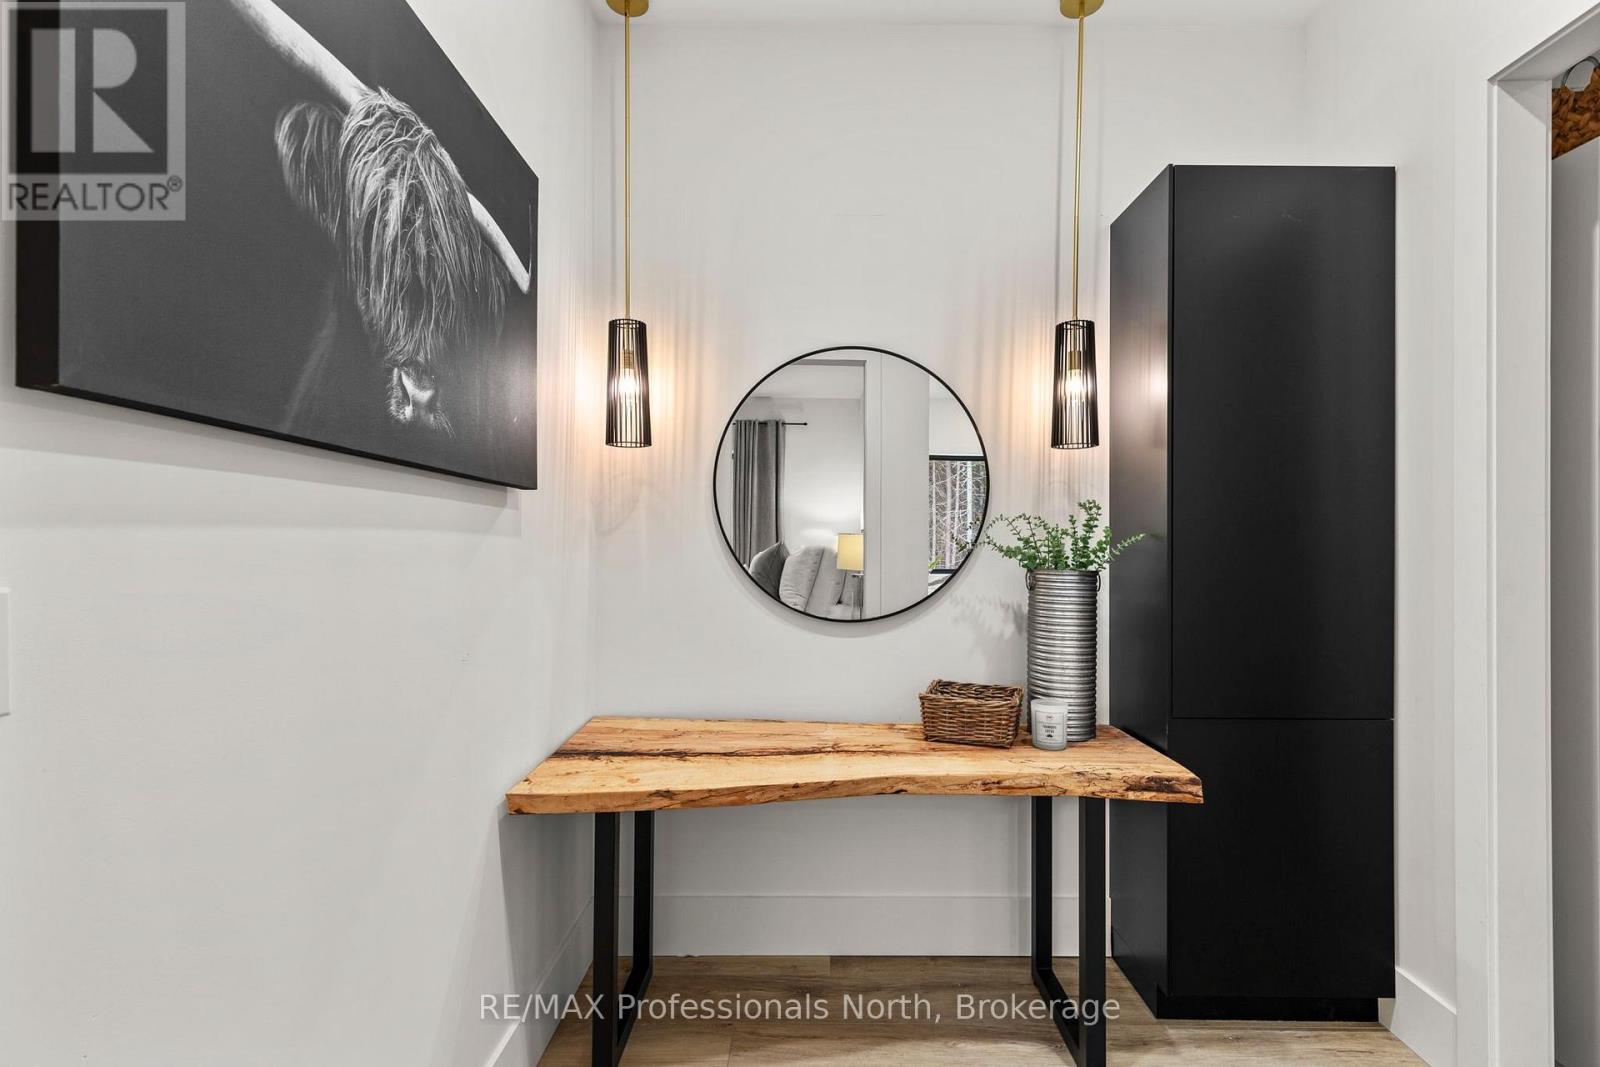
| Main Level | Foyer | 3.38 m | 1.7 m | 3.38 m x 1.7 m |
| Main Level | Primary Bedroom | 4.6 m | 4.27 m | 4.6 m x 4.27 m |
| Main Level | Bathroom | 2.16 m | 1.83 m | 2.16 m x 1.83 m |
| Main Level | Living Room | 4.57 m | 6.96 m | 4.57 m x 6.96 m |
| Main Level | Bedroom 2 | 4.52 m | 3.61 m | 4.52 m x 3.61 m |
| Main Level | Bathroom | 3.2 m | 3.53 m | 3.2 m x 3.53 m |
| Main Level | Bedroom 3 | 4.52 m | 3.58 m | 4.52 m x 3.58 m |
| Main Level | Dining Room | 3.48 m | 6.58 m | 3.48 m x 6.58 m |
| Main Level | Kitchen | 6.58 m | 3.94 m | 6.58 m x 3.94 m |
| Main Level | Mud Room | 4.04 m | 2.34 m | 4.04 m x 2.34 m |
| Main Level | Laundry Room | 2.46 m | 2.36 m | 2.46 m x 2.36 m |
| Main Level | Bathroom | 4.39 m | 3.15 m | 4.39 m x 3.15 m |
Utilities
| Cable | Available |
| Electricity | Installed |
https://www.realtor.ca/real-estate/30097388/100-masons-road-perry-emsdale-emsdale

Sue Morrison
Salesperson
twitter.com/suesellsmuskoka
5 Brunel Rd
Huntsville, P1H 2A8
(705) 788-1444
(800) 783-4657

The trademarks REALTOR®, REALTORS®, and the REALTOR® logo are controlled by The Canadian Real Estate Association (CREA) and identify real estate professionals who are members of CREA. The trademarks MLS®, Multiple Listing Service® and the associated logos are owned by The Canadian Real Estate Association (CREA) and identify the quality of services provided by real estate professionals who are members of CREA. The trademark DDF® is owned by The Canadian Real Estate Association (CREA) and identifies CREA's Data Distribution Facility (DDF®)
October 05 2026 04:29:29
The Lakelands Association of REALTORS®
RE/MAX Professionals North