
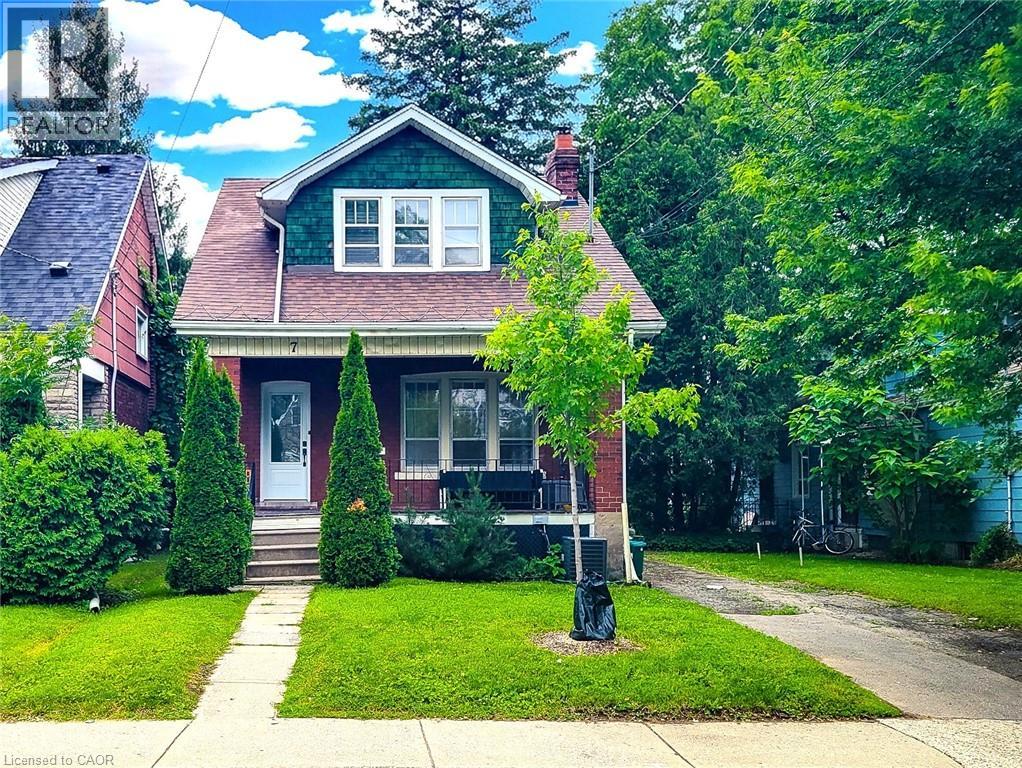
7 Norfolk Street N
Hamilton, Ontario
ATTENTION: PARENTS SEEKING A SMART INVESTMENT FOR YOUR CHILD’S YEARS AT MCMASTER UNIVERSITY. This City of Hamilton licensed rental property offers a fully renovated, turn-key investment opportunity. The home features 5+2 bedrooms and 2 bathrooms and is situated in the highly desirable Hamilton West neighbourhood—just steps from McMaster University and McMaster Hospital. It is also minutes from shopping centers and major highways, with ample parking available. Main floor has two bedrooms, a large common area, new vinyl and porcelain tile flooring throughout, and a high-quality kitchen with brand-new quartz countertops, a stainless steel sink, and faucet. Second floor has three large bedrooms and a remodelled bathroom. Basement has another two bedrooms, a bathroom with a separate entrance. An exceptional opportunity for secure, long-term returns in a high-demand location. (id:63008)
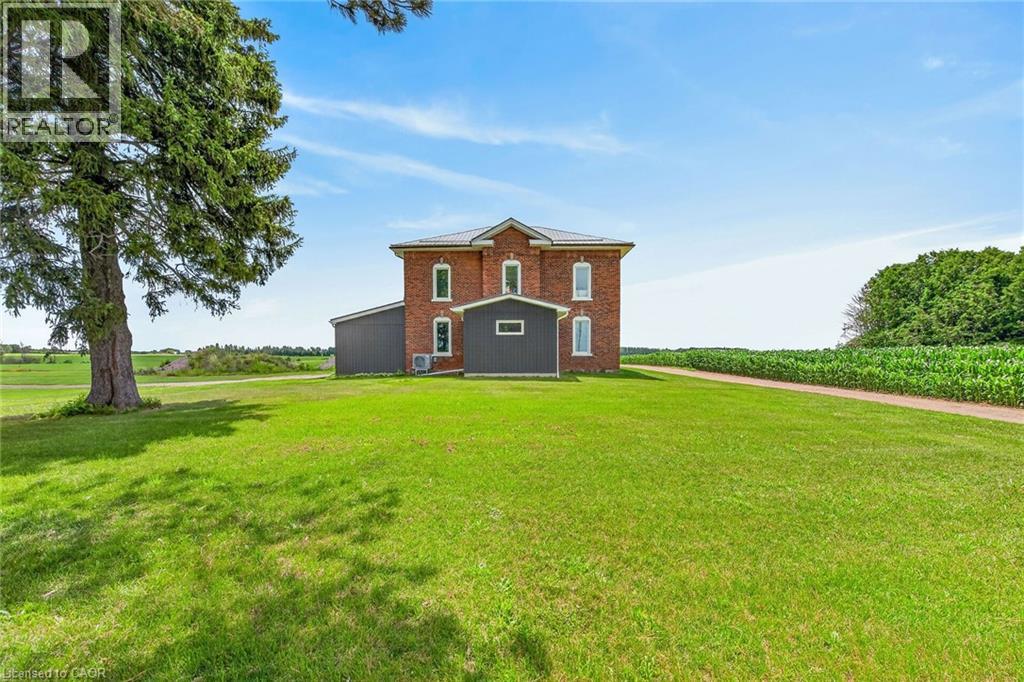
238 Concession 10 Townsend
Waterford, Ontario
Impressive 1.28 ac rural property fronting on quiet, secondary road located in northeast Norfolk County - Ontario’s Garden County - 20 mins to Brantford & 403 - central to Hagersville, Jarvis, Simcoe & Waterford. Nestled behind mature pines & hardwoods positioned proudly on this gently rolling lot is magnificent century “Estate” (circa 1870) extensively renovated since 2024 - incs both north & south additions (2024) totaling 3153sf of freshly painted/redecorated living space & 1454sf basement - combining “Timeless Elegance” with “Modern Flair”. Slow winding driveway leads to private setting surrounded by acres of fertile farm fields providing a surreal country-themed canvas. Once inside, prepare to be awe-struck by the grand interior, boasting massive sized principal rooms, 9ft & 10ft crown molded ceilings complimented w/quality flooring thru-out-2024. Gorgeous custom kitchen-2024 highlights spacious main level sporting stylish white cabinetry, quartz countertops & tile back-splash - segues to adjacent dining area - leads to south-wing living room enjoying patio door WO to 12ftx22ft entertainment deck, x-wide corridor continues past new chicly appointed 4pc bath-2024 & large primary bedroom - completed w/east facing family room incorporates laundry connection. Period staircase offers long treads ensuring easy ascent to massive 2nd level hallway showcasing original transom doors culminated w/vintage handcrafted stain-glass hexagon shaped south window. Generous sized new 4pc bath-2024 dominates 2nd floor plan incs quartz top vanity completed w/3 sizeable bedrooms. Full basement incs several multi-purpose rooms, ftrs 2 finished addition rooms, utility area housing n/gas furnace, owned water heater & laundry station. Extras -AC (main level), plumbing/light fixtures-2024, metal roof-2018, windows-2024, water well, new septic-2018, 200 amp hydro/wiring/plumbing/insulation/drywall-2024 & survey. Yesteryears Charm & Today’s Conveniences wrapped up in one incredible package! (id:63008)
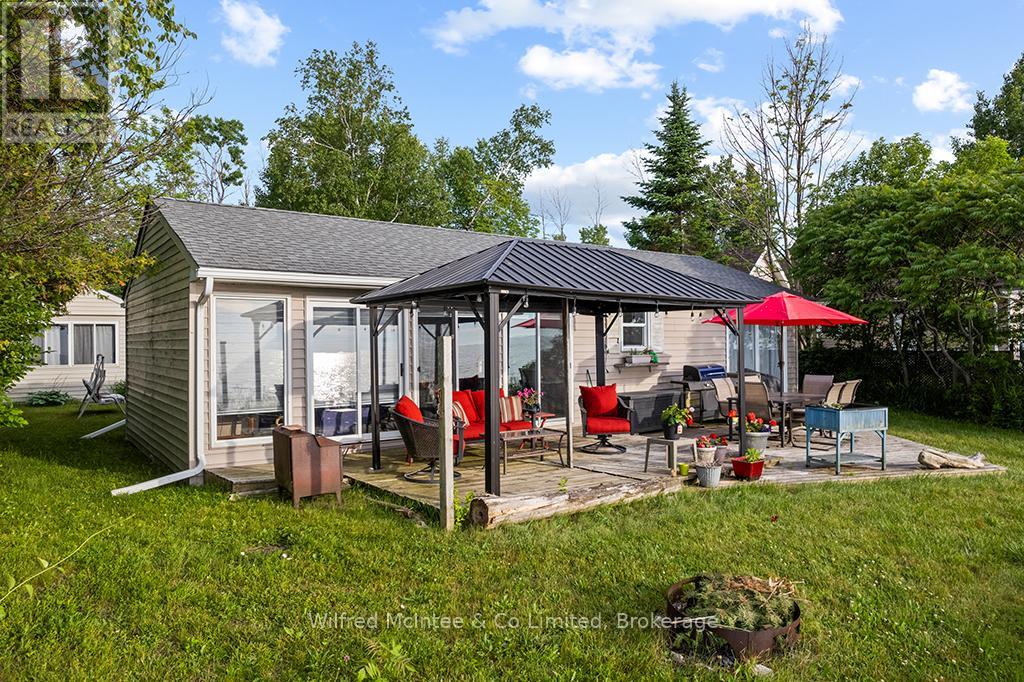
531 Bruce Road 13 Road
Native Leased Lands, Ontario
Enjoy classic lakeside living in this charming, two bedroom cottage with direct, unobstructed views of Lake Huron. Set nicely back from the road, the property offers privacy, showcasing, spectacular water views from the open concept, living room and kitchen. Inside you'll find pine floors and a bright, welcoming layout. The primary bedroom feature sliding doors leading to a private waterfront deck. The double sliding doors off the living room takes you to a deck with canopy, creating the perfect spot to enjoy your morning coffee and relax with an afternoon beverage while taking in the beautiful sunset. This easy to maintain, Cottage features an updated septic system, and a roof approximately six years old. The private lot includes a garden shed, and detached 16' x 12' bunk shed to be used as a hobby room or additional space for guests. Turn key and ready for you to enjoy. Come experience, the relaxed lifestyle and breathtaking sunsets that make water view living so special. Yearly land lease.$10,700 and yearly service fee $1,300. Call today to book your showing. (id:63008)

19 London Road E
Guelph, Ontario
This exquisite stone estate home is a true statement of masterful architecture. From the moment you arrive, prepare to be captivated by the wraparound veranda and private courtyard. Originally constructed in 1875, this limestone residence has been thoughtfully preserved by the continued pride of ownership, passed down from one family to the next. The inside is equally as breathtaking as the exterior. Inside, you are immediately greeted by an original wooden staircase, hardwood flooring and views of the adjacent living rooms. The formal living space has a beautifully restored gas fireplace, deep window sills, and striking chandeliers that bathe the room in a quiet kind of luxury. The adjacent seating room and dining room are separated by the original stone feature wall, adding depth and character. With seating for twelve, this grand dining room is designed for family dinners and entertaining guests. The stone wall continues into the kitchen, which is thoughtfully curated with granite slab counters, fresh white cabinetry, and stainless steel appliances. Just off of this, enjoy seating for six in the casual dining room, framed by two charming built-in cabinets that add to the home's rich character. The second story is light and bright. Suspended ceilings, skylights, and a stunning floating staircase to the music loft create a breathtaking foyer to walk up to. The primary bedroom is one of three bedrooms and is framed by a stunning gas fireplace identical to the one downstairs; both have been professionally restored by Valor. The five-piece bathroom includes a statement claw-foot tub and glass shower. Hobbyists, artists, musicians, and families alike will truly appreciate the added space of a third-floor loft; this quaint room is hard not to fall in love with. Enjoy the added versatility of this home, which is zoned OR-1, allowing both office and residential uses. Every inch of 19 London Rd E has been renovated and preserved with the utmost attention to detail. (id:63008)
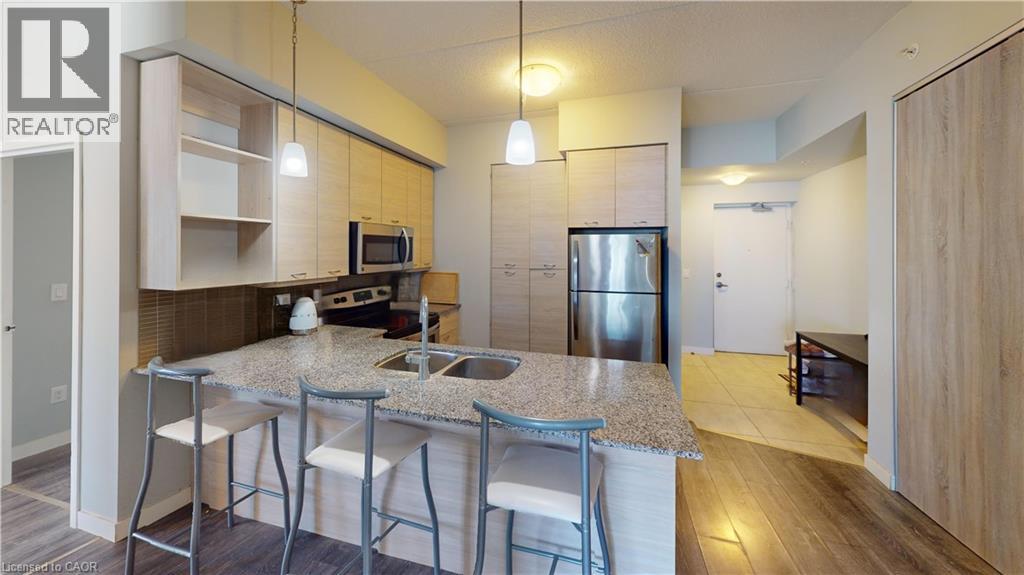
318 Spruce Street Unit# 1505
Waterloo, Ontario
2 BEDROOMS, 2 BATHROOMS + LARGE STORAGE LOCKER - Calling all investors, parents of university students, and young professionals. Welcome to Sage Condos in Waterloo’s dynamic University Core. This spacious two-bedroom, two-bathroom suite offers just under 1,000 square feet of thoughtfully designed living space. The open concept layout features a modern kitchen with stainless steel appliances, stone countertops, and ample cabinetry, flowing seamlessly into the bright living area. Large windows bring in natural light, while the private balcony offers expansive city views. Both bedrooms are generously sized, making the layout ideal for roommates or shared living. The unit also includes in-suite laundry and an oversized premium storage locker conveniently located on the same floor, offering rare and practical everyday ease. Located just steps from the University of Waterloo and Wilfrid Laurier University, this is a prime opportunity in one of the city’s most consistent rental pockets. Shops, restaurants, transit including the LRT and GO Bus Station, and everyday amenities are all within walking distance. Sage Condos offers attractive building amenities including a rooftop terrace, gym, party room, and high speed internet. Whether you are building your investment portfolio, securing a property for your child during university, or looking for a well-located urban home, this is a smart and versatile opportunity in the heart of Waterloo. (id:63008)
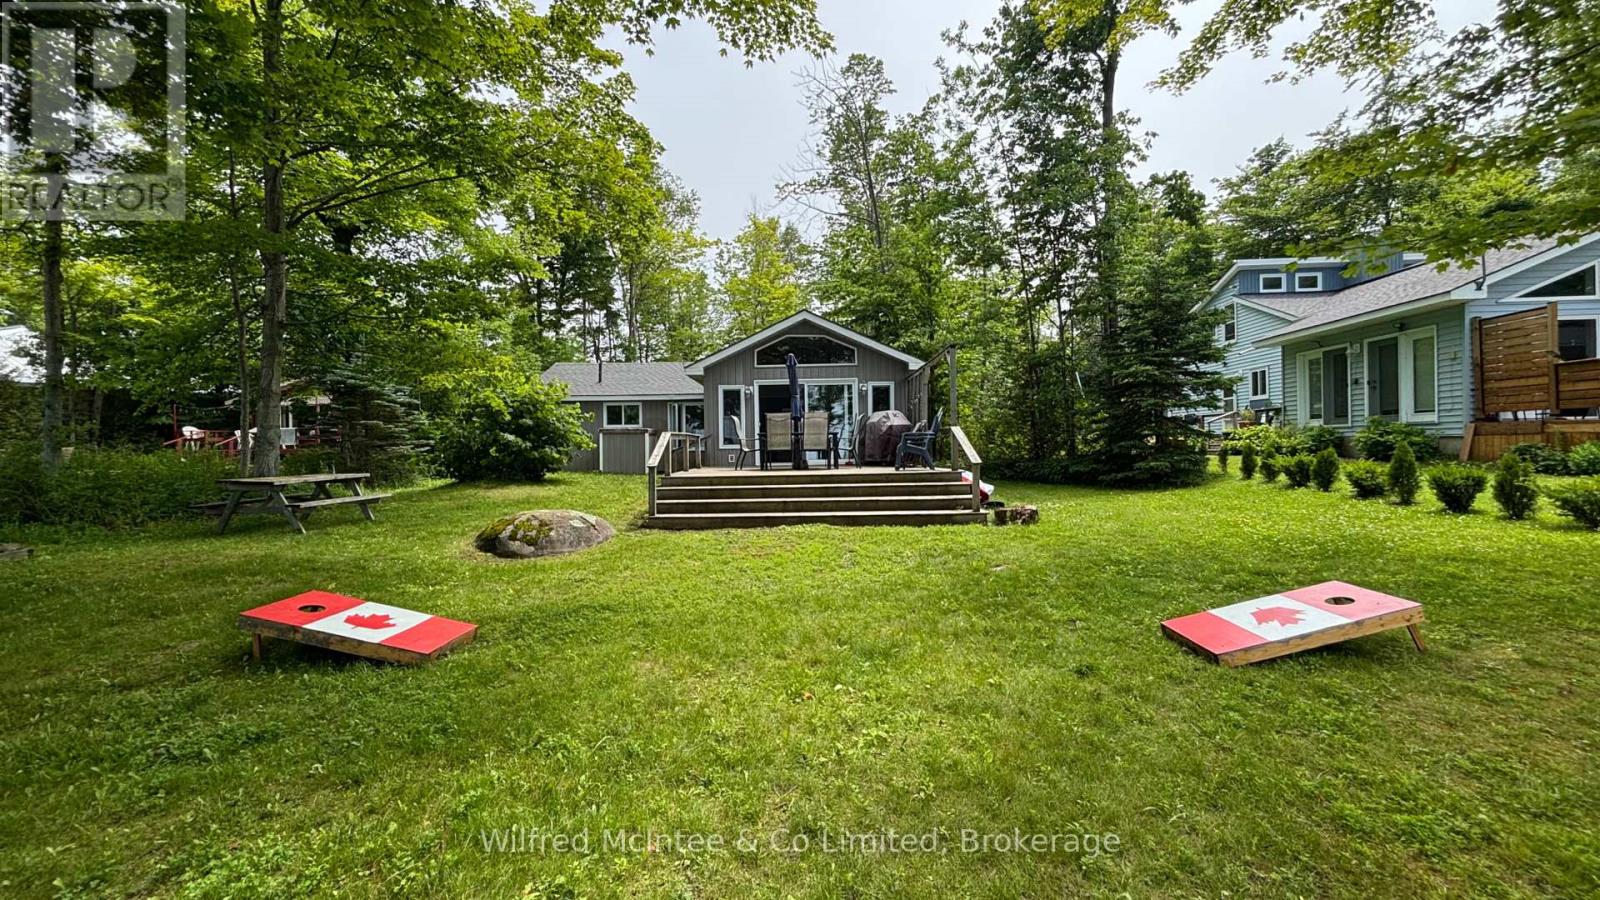
629 Bruce Road 13 Road
Native Leased Lands, Ontario
Three-bedroom cottage on leased land waterfront, tucked nicely back from the road for added privacy and relaxation. Three spacious bedrooms, an updated kitchen and bathroom, and a chalet-style living room with a vaulted ceiling create the perfect lakeside retreat overlooking Lake Huron. Step outside to a large family-sized deck-ideal for entertaining, morning coffee or sunset evenings by the water. This cottage also features an updated septic system and comes furnished, making it easy to start cottage life right away. Make this cottage your own and be in for the summer of 2026!! Waterfront views and peaceful lake living await you. Yearly lease fee is $10,700 plus yearly service fee $1,300. Call today to book your showing! (id:63008)
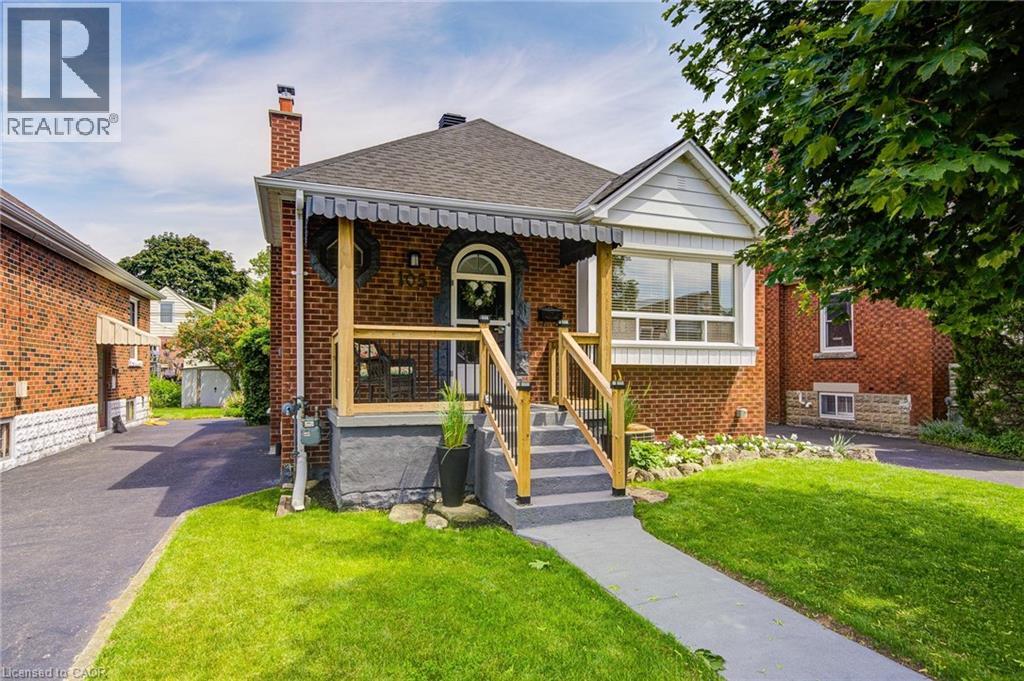
105 Weir Street S
Hamilton, Ontario
Tucked into one of East Hamilton's best-kept secrets, this rare detached bungalow delivers what buyers chase but rarely find: true peace and privacy, right in the heart of it all. Set on a quiet, family-friendly cul-de-sac where pride of ownership shows in every well-kept lawn, this home offers comfort, flexibility, and income potential, ideal for first-time buyers, downsizers, or investors who recognize real opportunity. Step inside to a bright, airy main level where oversized windows flood the space with natural light that flows effortlessly from living to dining. At the centre of it all, a beautifully renovated kitchen offers generous storage and clean finishes. With 2+1 bedrooms and 2 full bathrooms, there's room to grow, downsize without compromise, or simply enjoy whatever your next chapter looks like. Downstairs, a fully finished lower level opens the door to rental income or multi-generational living – flexibility today, real financial upside tomorrow. What truly sets this home apart? It's turnkey. A new roof, furnace, windows, and electrical mean you move in with confidence and spend your energy living, not fixing. Outside, a covered porch leads to a private backyard that feels like a retreat. The oversized lot delivers breathing room that's increasingly rare at this price point, while mature cedars provides natural privacy that's lush, established, and yours from day one. The oversized garage is upgraded with new electrical, adds a dimension most homes here simply can't match. Use it as a workshop, studio, or home gym, or explore converting it into a garden suite and tap into rental demand that shows no signs of slowing. Ample parking rounds it out: the kind of everyday convenience you only truly appreciate once you've lived without it. Minutes from parks, schools, shopping, transit, and highway access. This home is a rare pocket of calm in the middle of the city, turnkey and priced to move. Don't wait to see it in person. (id:63008)
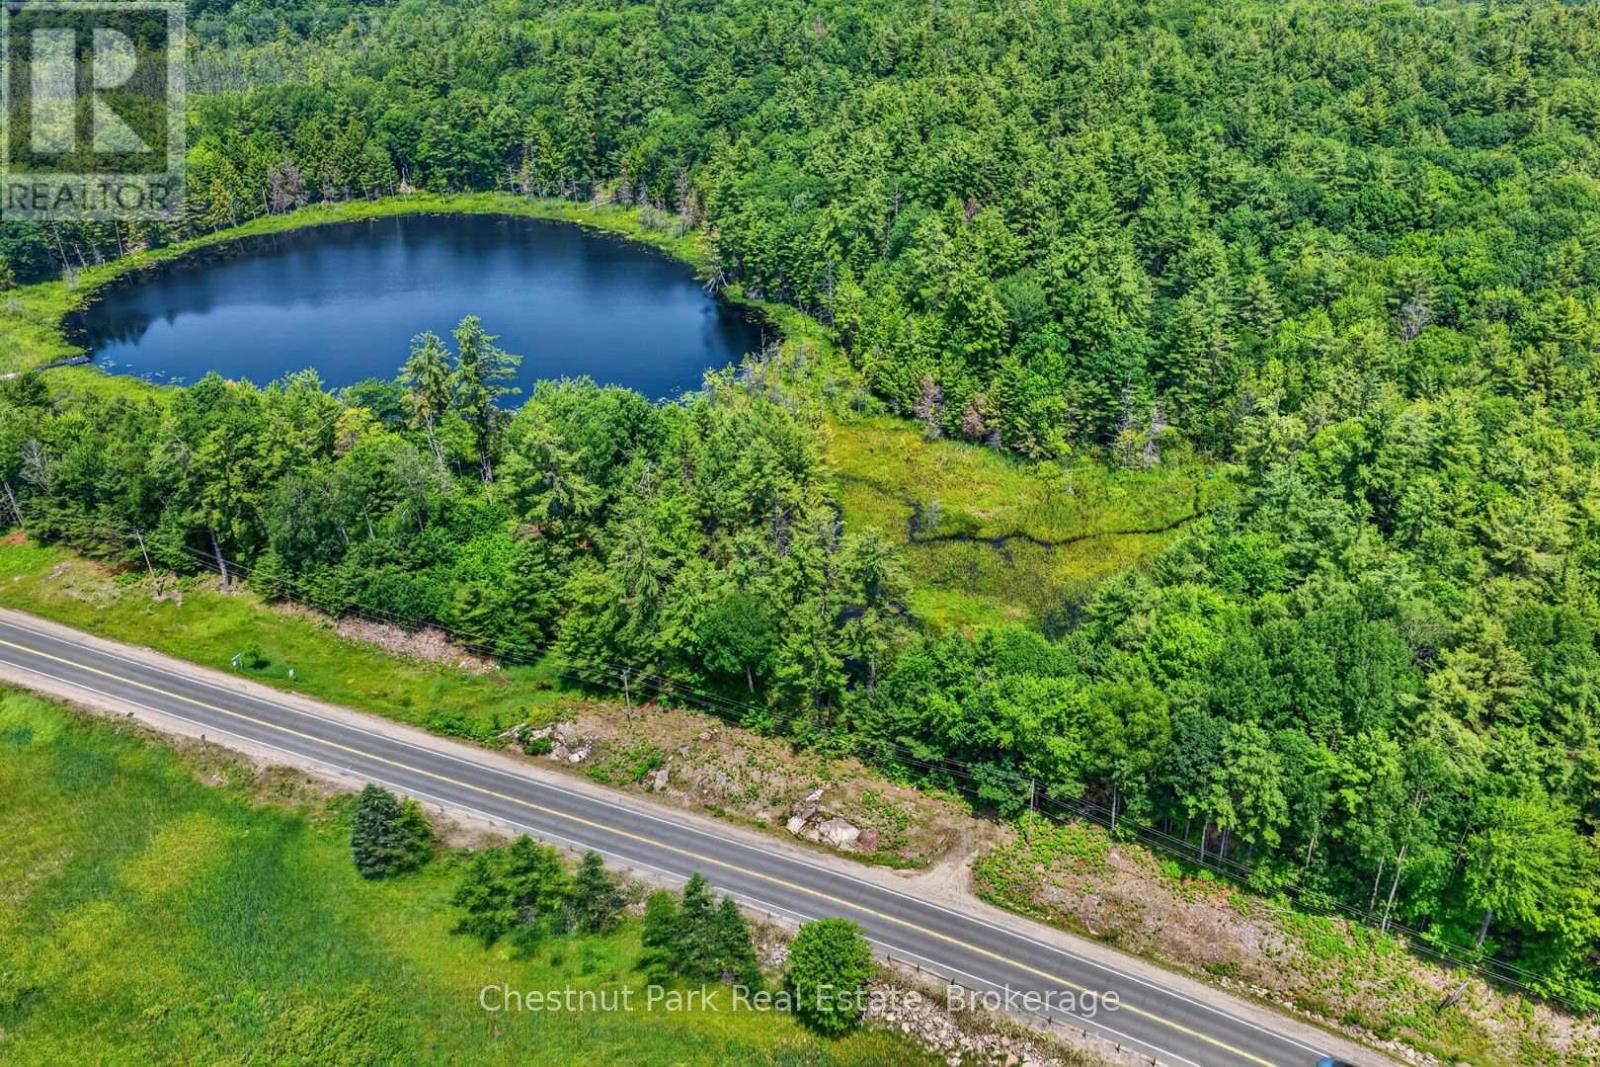
Pt Lt 33 Con 2 (Pt 2) Muskoka 118 Road W
Muskoka Lakes, Ontario
Welcome to an exceptional opportunity to own 5.68 acres perfectly situated on the outskirts of Port Carling off of Highway 118 West. This stunning property fronts on two sides of a large scenic beaver pond, offering tranquil water views, abundant wildlife and the serene soundtrack of nature at your door. Conveniently located close to shops, restaurants and amenities of Port Carling, this property blends nature, privacy and accessibility in perfect harmony. (id:63008)
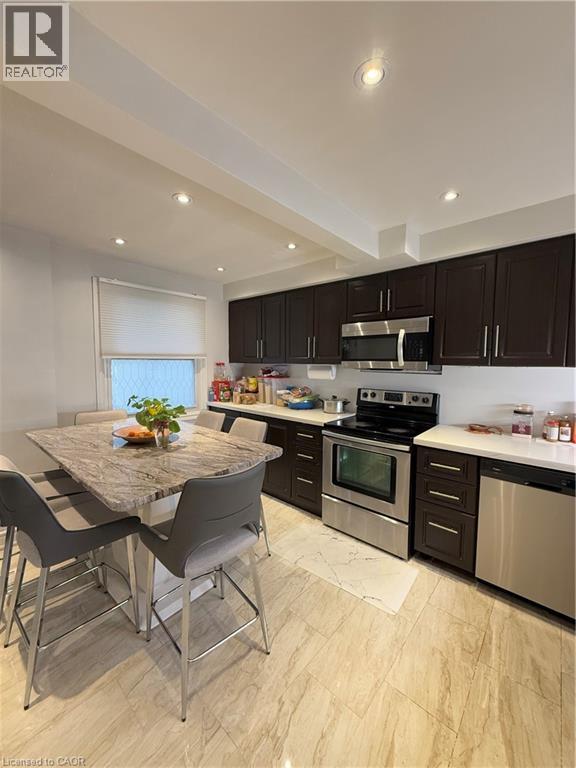
181 Thaler Avenue
Kitchener, Ontario
Beautifully maintained 3 +1-bedroom, 2-bath townhouse in a prime central Kitchener location near Fairview Park Mall and Chicopee Ski Club. Enjoy a bright, open layout with a modern kitchen featuring stainless-steel appliances and ample storage. Upstairs offers three spacious bedrooms and a 4-piece bath, while the finished basement adds an additional bedroom, laundry, and second full bathroom. With 2 reserved parking spots directly in front of entrance, updated finishes, and easy access to shopping, schools, parks, and highways, this home blends comfort, convenience, and style. Move in and fall in love — homes like this don’t last! Available September 2026. (id:63008)
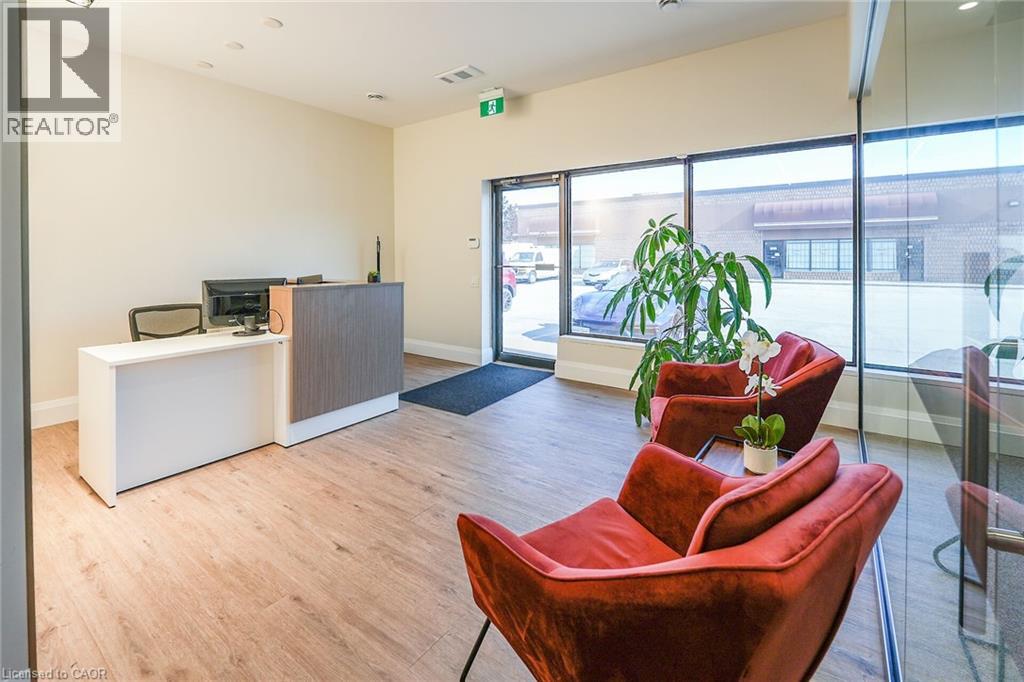
4696 Bartlett Road Unit# 4
Beamsville, Ontario
Bright and modern office space available August 1st. Featuring a welcoming reception area, 3 private offices, a glass-enclosed boardroom, as well as a kitchen and bathroom. Rent plus TMI plus Utilities. Landlord retains the garage area, with tenant access upon request. This office has a contemporary and well-lit feel, great for a small business or professional. (id:63008)
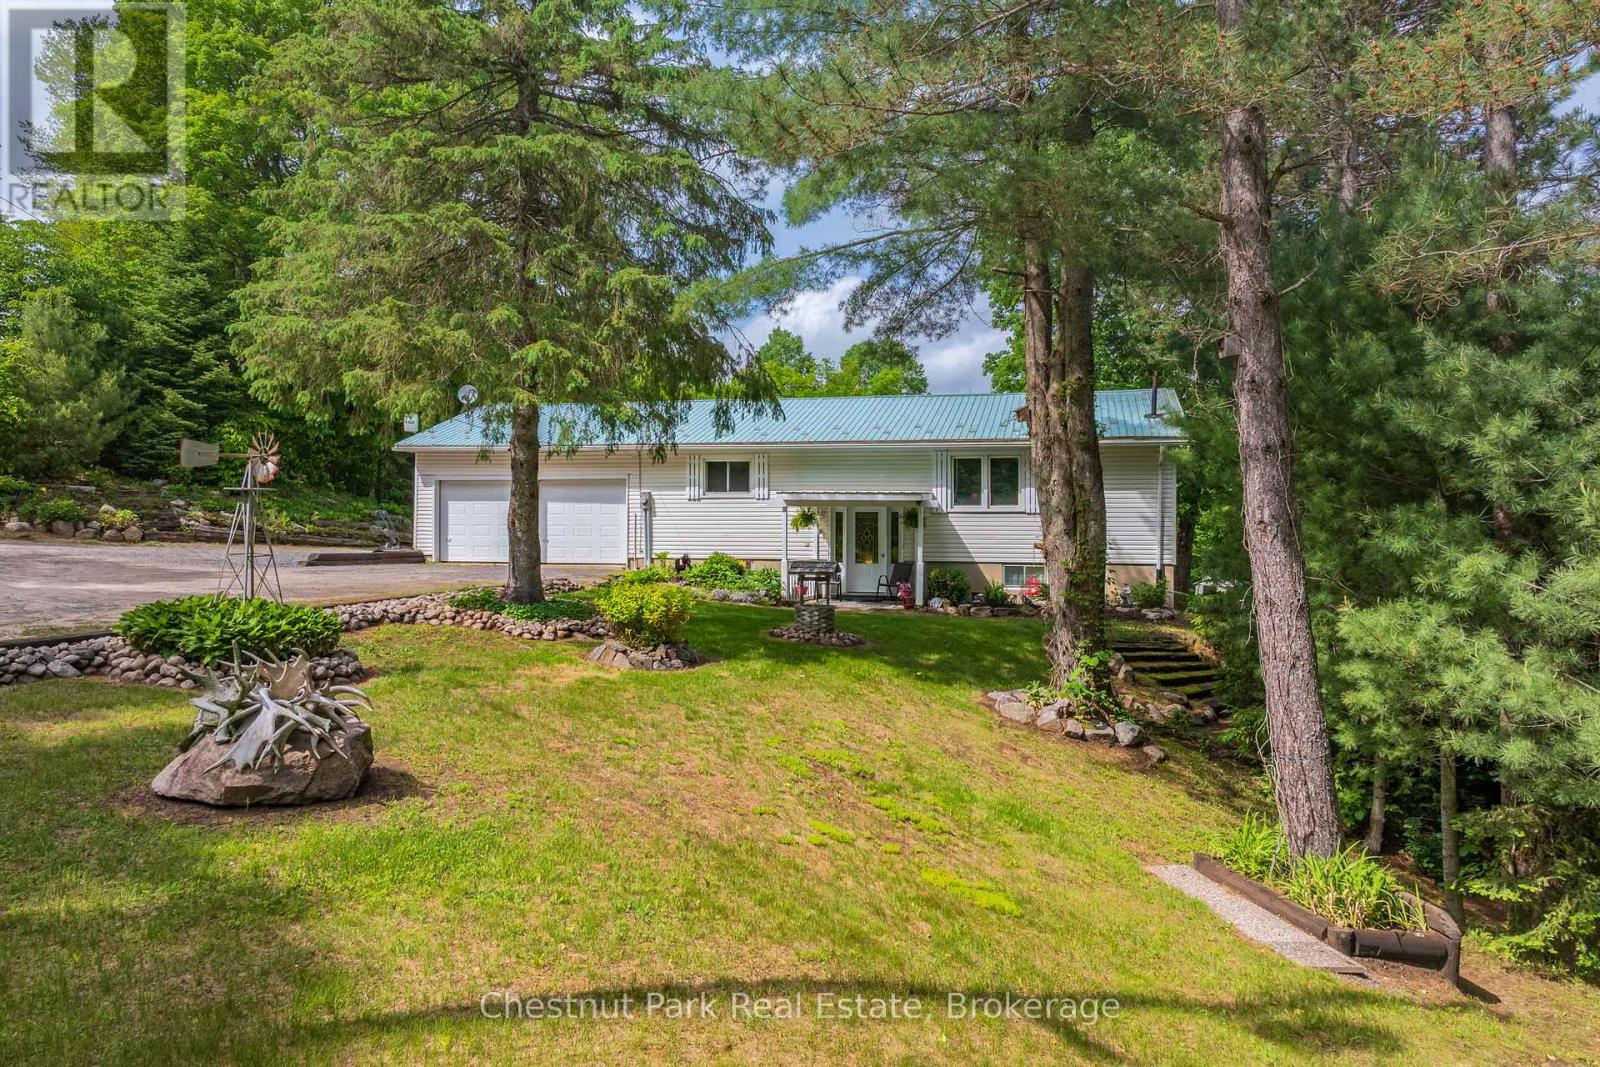
379 Gables Road
Machar, Ontario
Tucked away on a quiet dead-end street in Machar, this charming 3-bedroom, 1.5-bath home offers the perfect blend of comfort, privacy, and outdoor lifestyle. Set on just over 2 acres, this property is ideal for families looking for a little more space to explore and enjoy nature right from their own backyard. Inside, you'll find a spacious eat-in kitchen perfect for gathering, along with a bright living room highlighted by an oversized picture window overlooking the peaceful yard and surrounding greenery. The finished walkout basement provides additional living space, additional bedroom, 1/2 bath and recreation space which adds flexibility for growing families, hobbies, or entertaining.The attached double-car garage adds convenience and plenty of storage, while the property's location adjacent to the snowmobile trail makes it a fantastic spot for outdoor enthusiasts. Conveniently located between South River and Sundridge for everyday amenities, and close to the local high school, this home offers the perfect balance of rural living and accessibility. A wonderful opportunity to enjoy peaceful country living with room to grow. (id:63008)
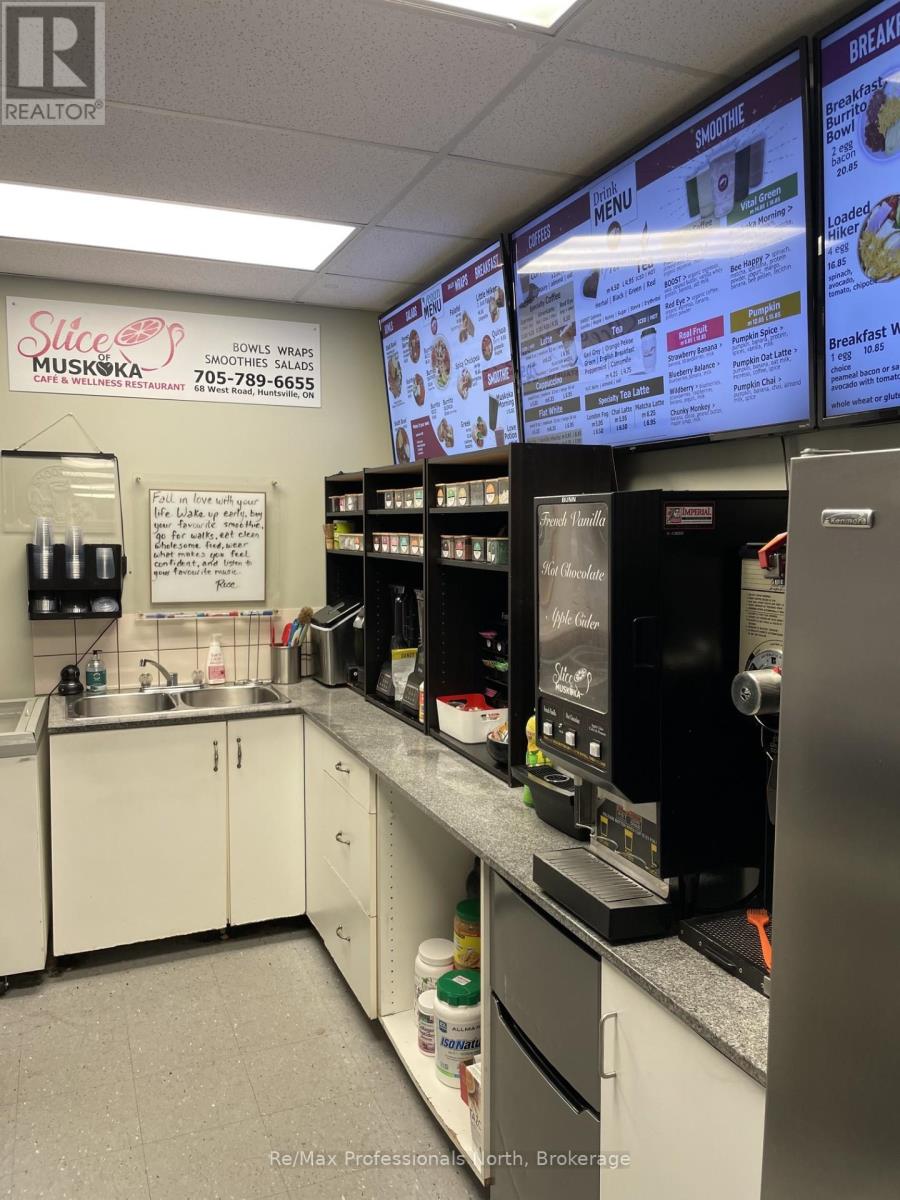
3 - 68 West Road
Huntsville, Ontario
NEW PRICE! Owners say Sell Now!!! Unique and profitable business for sale in lease premises in Huntsville. A thriving wellness cafe, Slice of Muskoka, is a beloved community staple and a rare turnkey opportunity in majestic Muskoka. Situated in a highly visible, high traffic easily accessible plaza with abundant parking, alongside other successful, health focused businesses, this cafe draws both loyal regulars and seasonal visitors. Offering a fully equipped kitchen, a cozy indoor dining area and a charming patio that exudes cottage country vibe. For over 15 years this spot has been renowned for fresh, health-conscious fare. The approximately 1,500 sq. ft. space is turnkey with a compact, efficient kitchen, ample storage, two commercial fully accessible washrooms. With an attractive lease with supportive, community-focused landlords, this rare chance to own a staple in Muskoka's wellness scene. The price includes all equipment, fixtures, furnishings with inventory as in addition to be counted prior to closing. This is exceptional foundation to bring a fresh business perspective to accomplishing your entrepreneurial dreams. (id:63008)
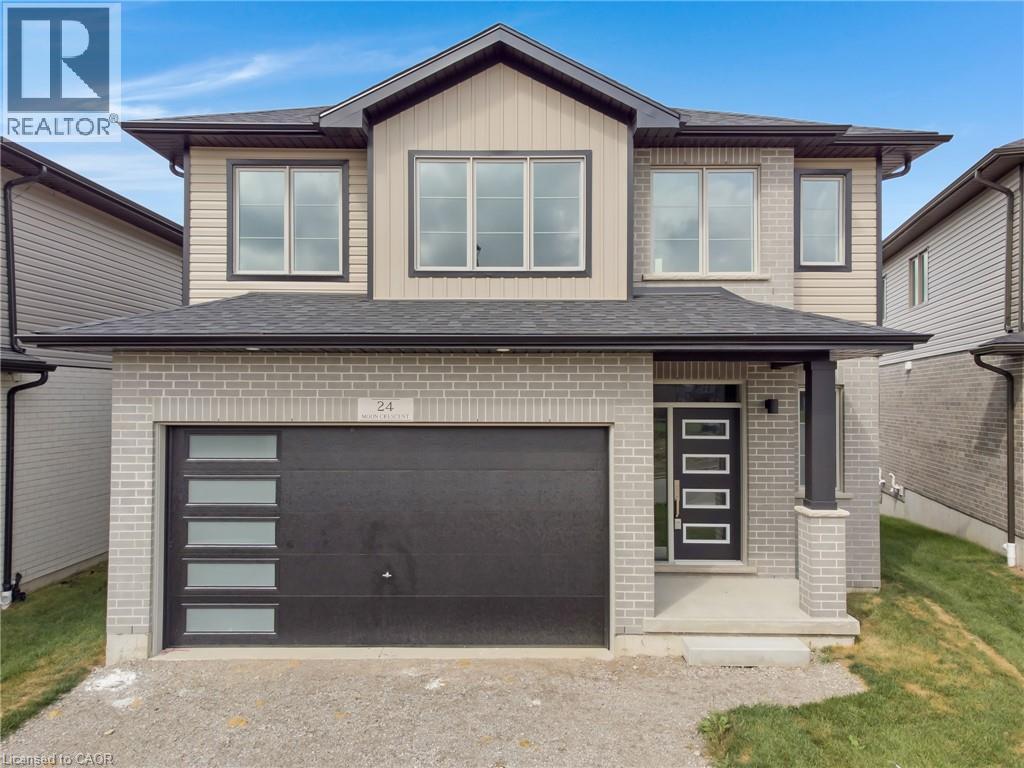
24 Moon Crescent
Cambridge, Ontario
Welcome to 24 Moon Crescent, Cambridge – a beautifully designed home set on a unique pie-shaped lot, this newly built property is move-in ready! Featuring 4 bedrooms, 3.5 bathrooms, and multiple upgrades throughout, this home blends modern comfort with thoughtful design. The bright and airy open-concept layout seamlessly connects the kitchen, living, and dining areas – perfect for both everyday living and entertaining. The upgraded contemporary kitchen will feature sleek finishes and generous counter space, truly becoming the heart of the home. A versatile main floor bedroom offers flexibility for guests, a home office, or multigenerational living. Upstairs, you’ll find three spacious bedrooms and a cozy family room. The primary suite includes a private ensuite and a walk-in closet, while each additional bedroom offers ample closet space. The unfinished basement provides a blank canvas for your future plans – whether you envision a home gym, media room, or extra living space, the possibilities are endless. Located in a vibrant and family-friendly neighbourhood close to schools, parks, and shopping, 24 Moon Crescent is ready to welcome you home. (id:63008)
17 Clearview Drive
Stoney Creek, Ontario
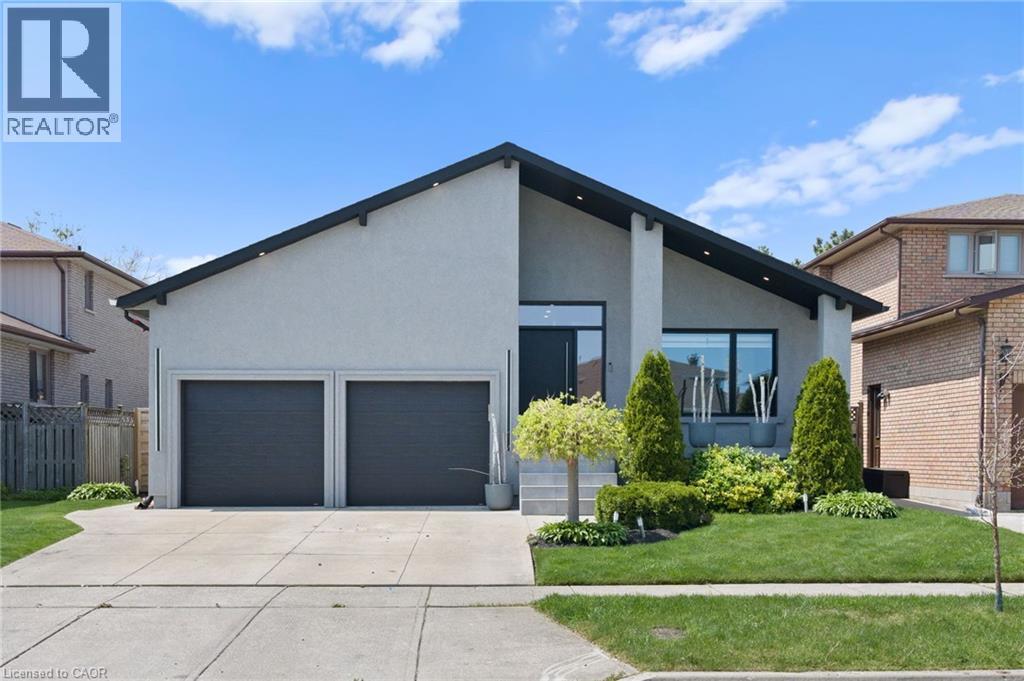
Modern Newly Renovated Basement Apartment For Rent! Includes All Utilities, 1 Parking Spot, Private Laundry, & Can Be Provided Furnished or Unfurnished! The Home Is Located In A Quite Family Friendly Neighbourhood. You Are Welcomed By A Private Patio Area That Leads To The Private Side Entrance. The Bright Unit Includes A Large Kitchen-Dining Area. The Unit Has Flex Space For A Desk Area Perfect For Work From Home. Enjoy A Modern Newly Renovated Bathroom With A Large Shower. The Heart Of This Space Is The Oversized Bedroom With An Oversized Closet! Conveniently Located Minutes To Qew, Lake Ontario, Transit, Mohawk College & Major Retails! (id:63008)
46 Francis Street E
Clearview, Ontario
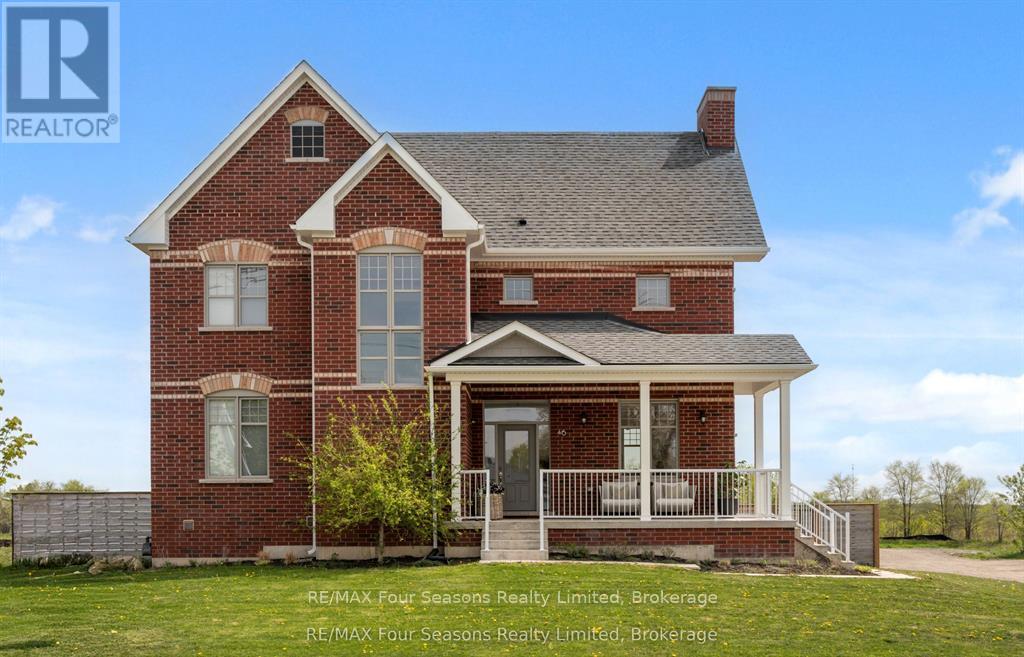
Experience refined small-town charm in the heart of Creemore, where luxury, comfort, and practicality come together in this exceptional home~ over $100 000 in Upgrades throughout! Offering approximately 2,380 sq. ft. of beautifully designed living space, this 4-bedroom, 3-bathroom residence is thoughtfully crafted for both everyday family living and effortless entertaining. Inside, soaring 10-foot ceilings, rich hardwood flooring, and three inviting gas fireplaces create a warm yet sophisticated atmosphere. The functional layout includes convenient second-floor laundry and abundant storage throughout. At the center of the home is a stunning chef-inspired kitchen featuring premium appliances, a gas stove, expansive counter space, custom cabinetry, and a butler's pantry - ideal for everything from casual breakfasts to elegant dinner parties. Adding incredible versatility is the separate 400 sq. ft. living space (heated/ air conditioning) above the oversized detached garage, complete with a 2-piece bathroom. Perfect as a guest suite, home office, gym, art studio, or recreational retreat, this bonus space adapts seamlessly to your lifestyle. Set on an impressive 67 x 126 ft. lot, the property is pool-ready and designed for outdoor enjoyment. The fully fenced backyard oasis features an expansive entertaining deck (2025), a new hot tub (2025), and ample space for children, pets, and gatherings. Relax on the charming covered front porch and take in breathtaking sunset views .Located within walking distance to boutique shops, restaurants, cafés, and Creemore Springs Brewery, this home offers the perfect blend of peaceful living and convenient amenities - all just 1.5 hours from Toronto Pearson International Airport. Embrace the four-season lifestyle of Southern Georgian Bay with nearby skiing, hiking, biking, golf, waterfalls, vineyards, orchards, microbreweries, and scenic countryside trails. This is more than a home - it's a lifestyle legacy waiting to be lived. (id:63008)
1 A15 Island
The Archipelago, Ontario
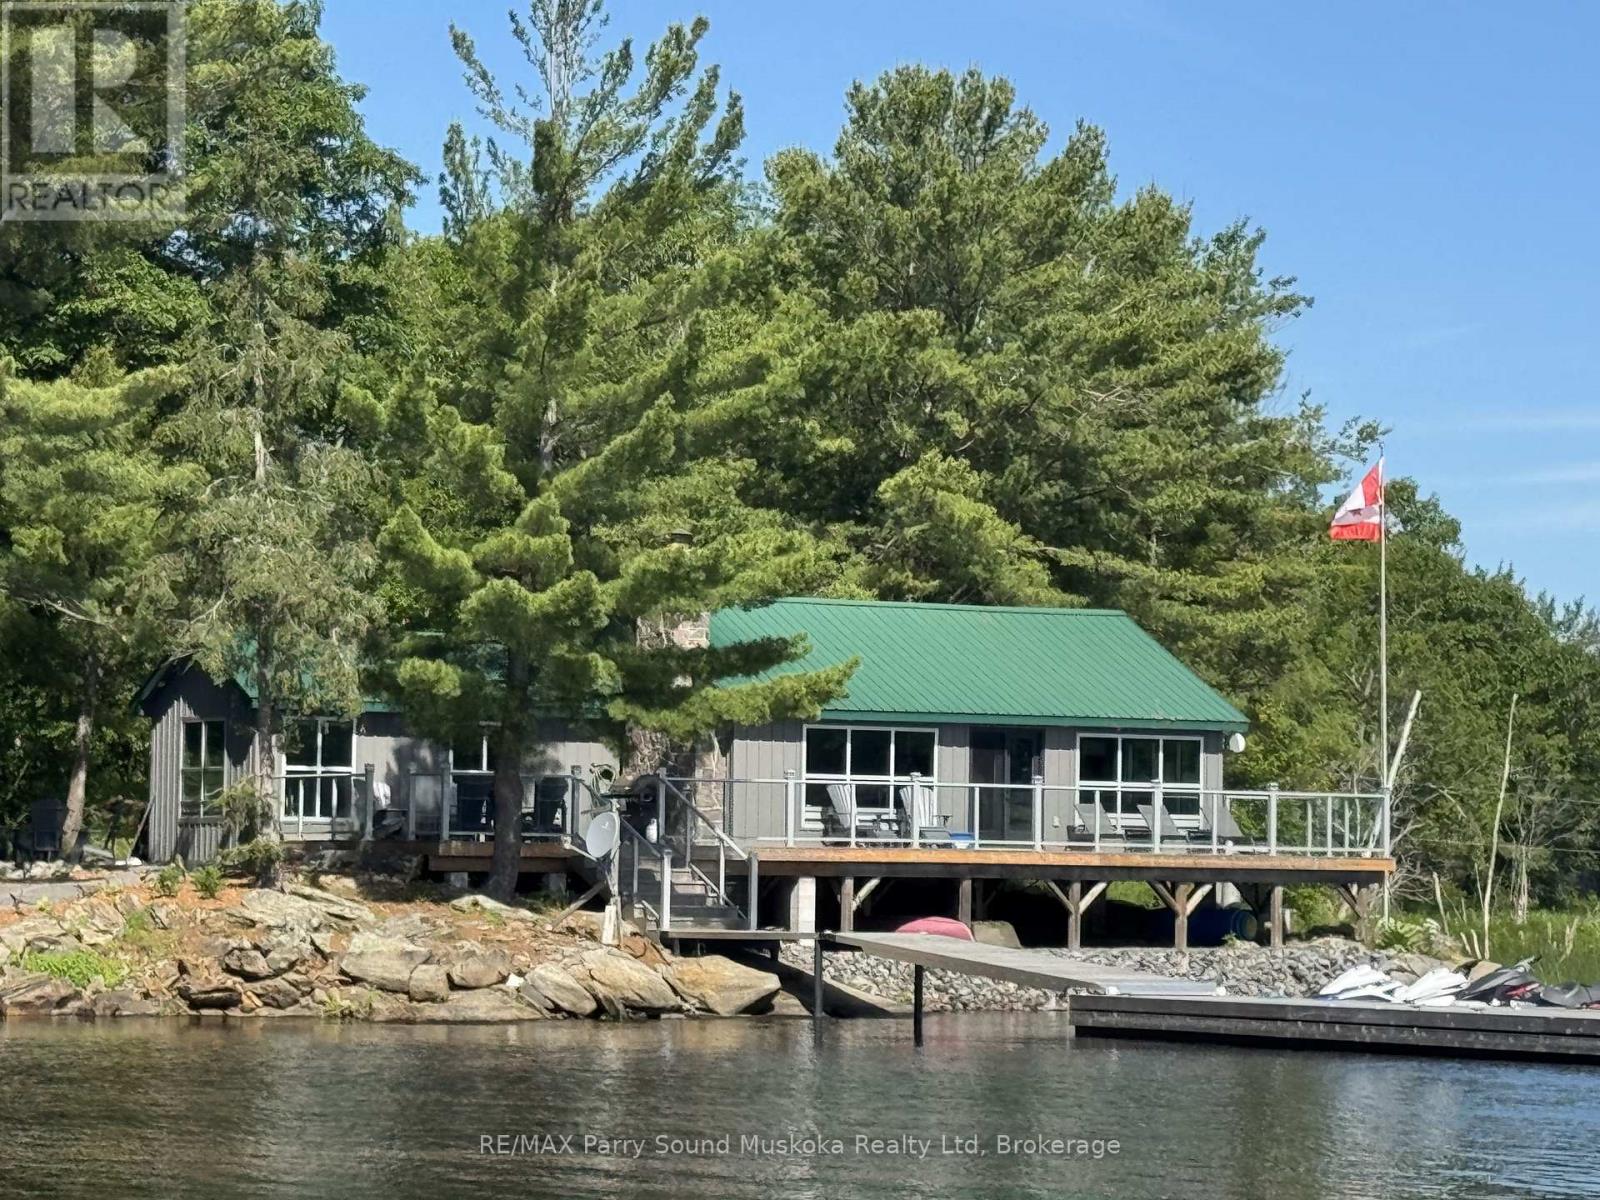
Breathtaking cottage views await at this gorgeous getaway island, a 5-minute boat ride from Desmasdons Marina Pointe Au Baril! Set on 7.5 acres, this property offers the perfect getaway with beautiful lake views, a charming stone fireplace, high-speed internet, and the convenience of main-floor laundry and a main-floor primary bedroom. The cottage also features a dishwasher and plenty of cozy cottage character throughout. A separate bunkie provides extra sleeping space with two single bunk beds and a double bed in the next room, making it ideal for guests or family. Enjoy the outdoor shower complete with its own heating tank, plus a shed for additional storage. New Steel Ironworker docks. A wonderful opportunity to enjoy privacy, space, and lake life just minutes from the marina. 5 minute drive to Home Hardware, garbage transfer station, Post Office, LCBO, Community and Nursing Station with ambulance as part of WPSHC. (id:63008)
75 Niagara Street
Hamilton, Ontario
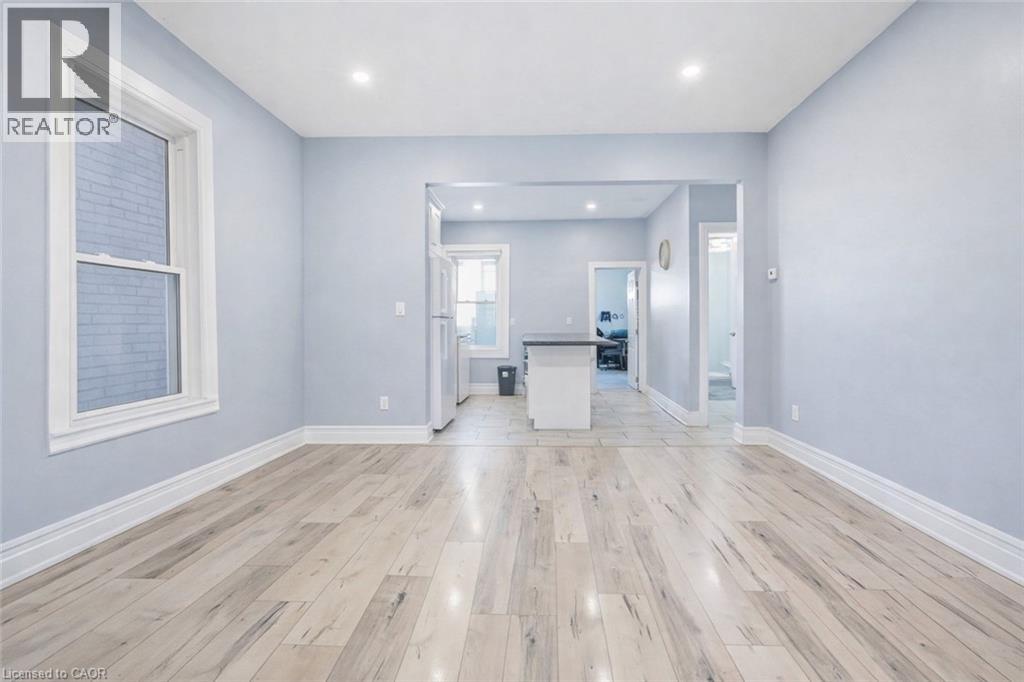
Welcome to 75 Niagara Street - a stunning fully renovated 2.5-storey residence offering over 2,000 sq. ft. of living space, thoughtfully redesigned with upscale finishes and modern functionality throughout. Featuring 5 bedrooms and 3 bathrooms, this exceptional home blends timeless character with contemporary luxury, ideal for families, professionals, or savvy investors seeking turnkey versatility. The open-concept main floor impresses with soaring ceilings, elegant laminate flooring, and an expansive living and dining area designed for both comfortable everyday living and entertaining. The custom kitchen showcases a generously sized island, premium granite countertops, stylish backsplash, and abundant cabinetry, creating a perfect balance of design and practicality. The second level features a luxurious primary retreat with a private 3-piece ensuite, while the spacious second bedroom offers access to a walkout balcony - ideal for morning coffee or evening relaxation. A beautifully finished full bathroom completes this level. The third floor provides two additional bright, well-proportioned bedrooms offering flexibility for family living, guests, or a home office. The professionally finished basement with separate entrance presents excellent in-law suite or income potential, complete with a kitchenette and additional bedroom - ideal for multi-generational living or rental opportunities. Enjoy private outdoor living with a fully fenced backyard, stone patio, and newly constructed front deck, perfect for entertaining or unwinding. Extensive upgrades include a new roof, newer A/C, updated windows, modern finishes, and main floor laundry with backyard access. Ideally located minutes from Bayfront Marina, West Harbour GO Station, cafés, parks, and major highways, this property offers an exceptional blend of luxury, lifestyle, and investment potential in a rapidly growing neighbourhood. (id:63008)
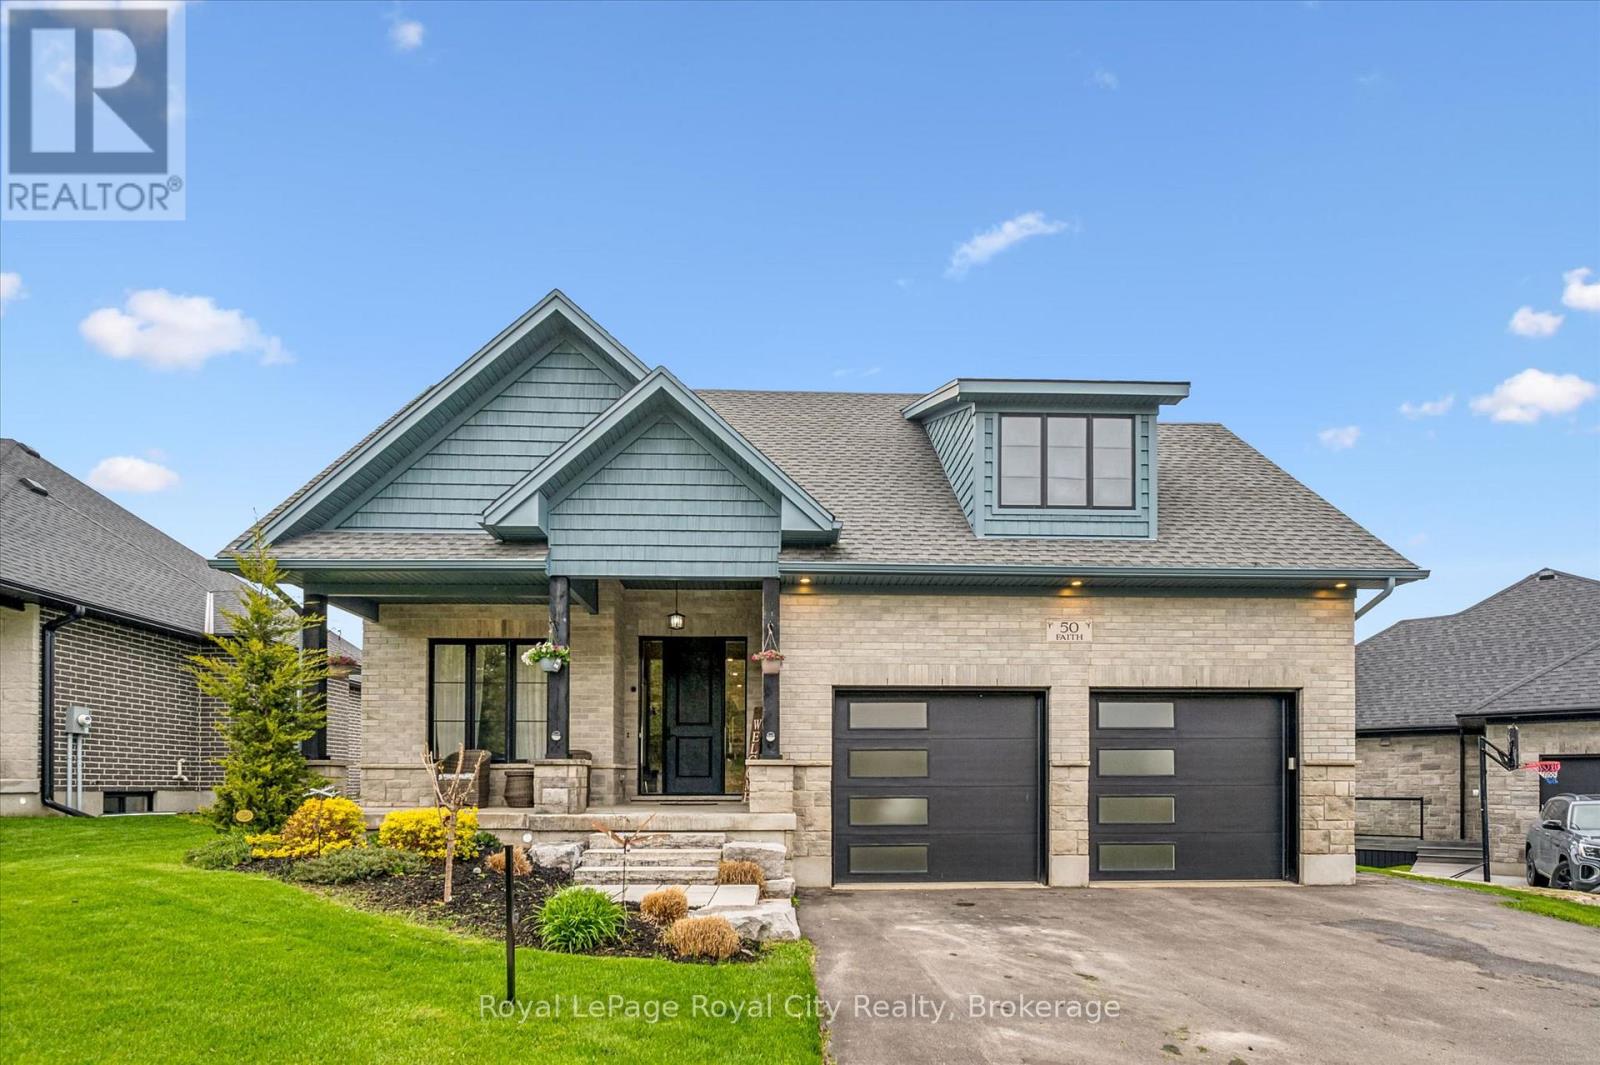
50 Faith Drive
Mapleton, Ontario
Beautiful brick bungalow in a fantastic location close to schools, shopping, parks, and everyday amenities. Bright and welcoming, this home features large windows throughout that fill the space with natural light and enhance the open concept layout connecting the living room, kitchen, and dining area. The main floor offers 3 spacious bedrooms and 2 bathrooms, including a generous primary complete with a walk-in closet and private ensuite. The fully finished walk-out basement provides incredible additional living space and excellent in-law suite potential with 2 bedrooms, a 5-piece bathroom, open concept kitchen and family room, plus an additional recreation room. Step outside to enjoy the backyard featuring a main floor deck and a ground level hot tub, perfect for relaxing or entertaining. With a flexible living space, this home offers comfort, convenience, and endless possibilities. (id:63008)
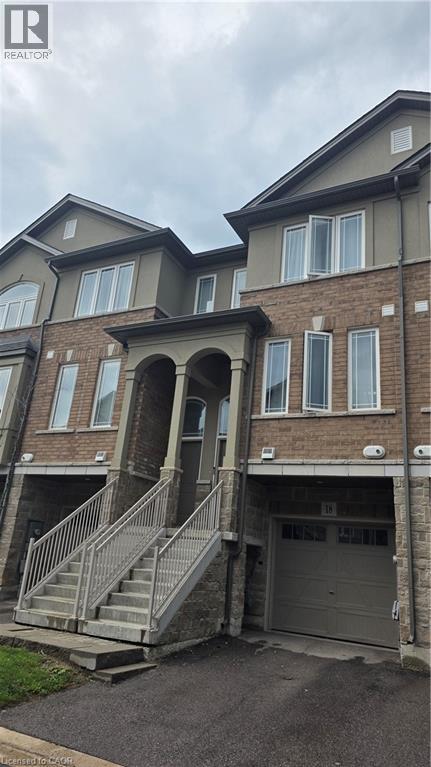
18 Aqua Lane
Stoney Creek, Ontario
2021 built 3B/R, 3.5 Bathroom Townhome in highly desirable Summit Park. Steps to, Walmart, Canadian Tire and many of other chain stores. Bright Living Area and Eat-in Kitchen - Walk-out to Deck. No smoking. Pets restricted. Rental App., proof of income, LOE, recent full credit report, 3 recent pay stubbs, references, copies of driver license required. Minimum 1 million tenant insurance required. Tenant pays all utilities including water, hydro and gas. Tenant pays rent for water heater and HRV $85/month which will be in addition to lease amount and should be added to monthly property rent. Triple AAA Tenants only. Please call to book your private viewing now. (id:63008)
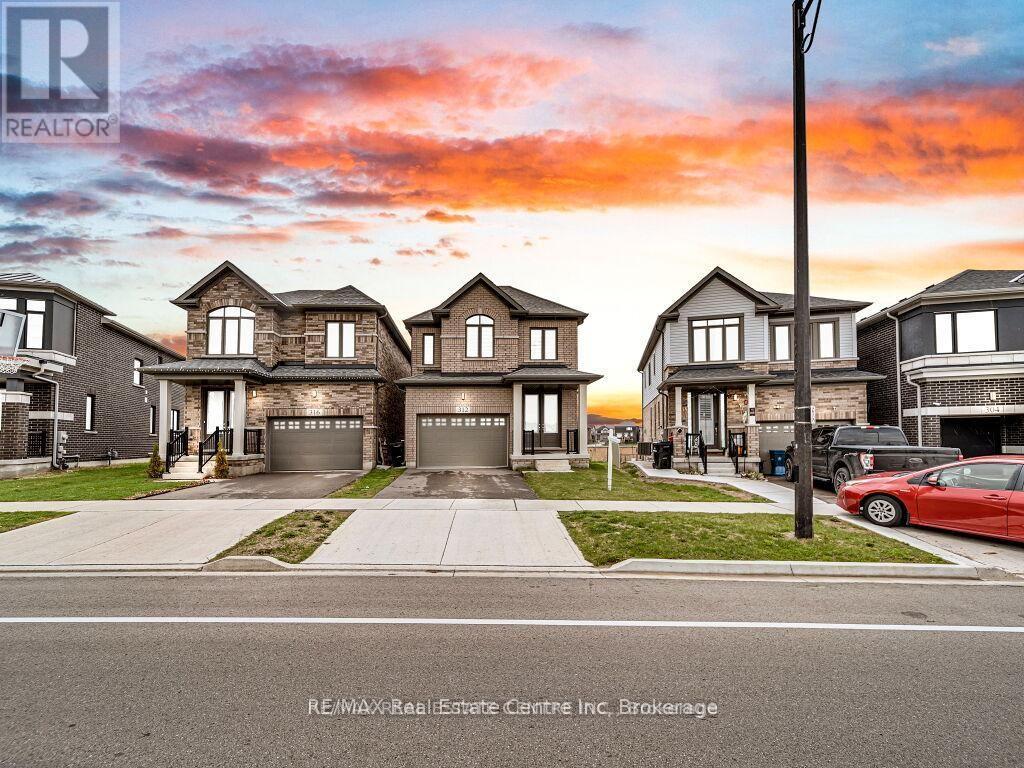
312 Bismark Drive Drive
Cambridge, Ontario
Luxury 3-Bedroom Home with Pond Views Rental : $3000/month 1 year Lease Modern. Stylish. Move-In Ready.Be the next to enjoy this stunning 2023-built home featuring over $100,000 in premium upgrades! Designed with comfort and elegance in mind, this beautiful home offers the perfect blend of luxury and everyday convenience. Property Features: 3 Spacious Bedrooms 2.5 Bathrooms Bright open-concept layout with abundant natural light Designer kitchen with quartz waterfall island Premium stainless steel appliances Cozy living room with elegant fireplace Spacious primary suite with walk-in closet & spa-inspired ensuite Private backyard overlooking a peaceful pond Unfinished basement - ideal for extra storage Modern finishes throughout Prime Location Minutes to Highway 401 Close to shopping, restaurants & grocery stores Parks, walking trails & recreation nearby Family-friendly neighbourhood Easy access to schools and everyday amenitiesThis home offers the perfect combination of luxury, privacy, and convenience-ideal for professionals, couples, or families looking for a place they'll be proud to call home. Available 1st JulyRental Send a message today for rental details or to schedule ** This is a linked property.** (id:63008)
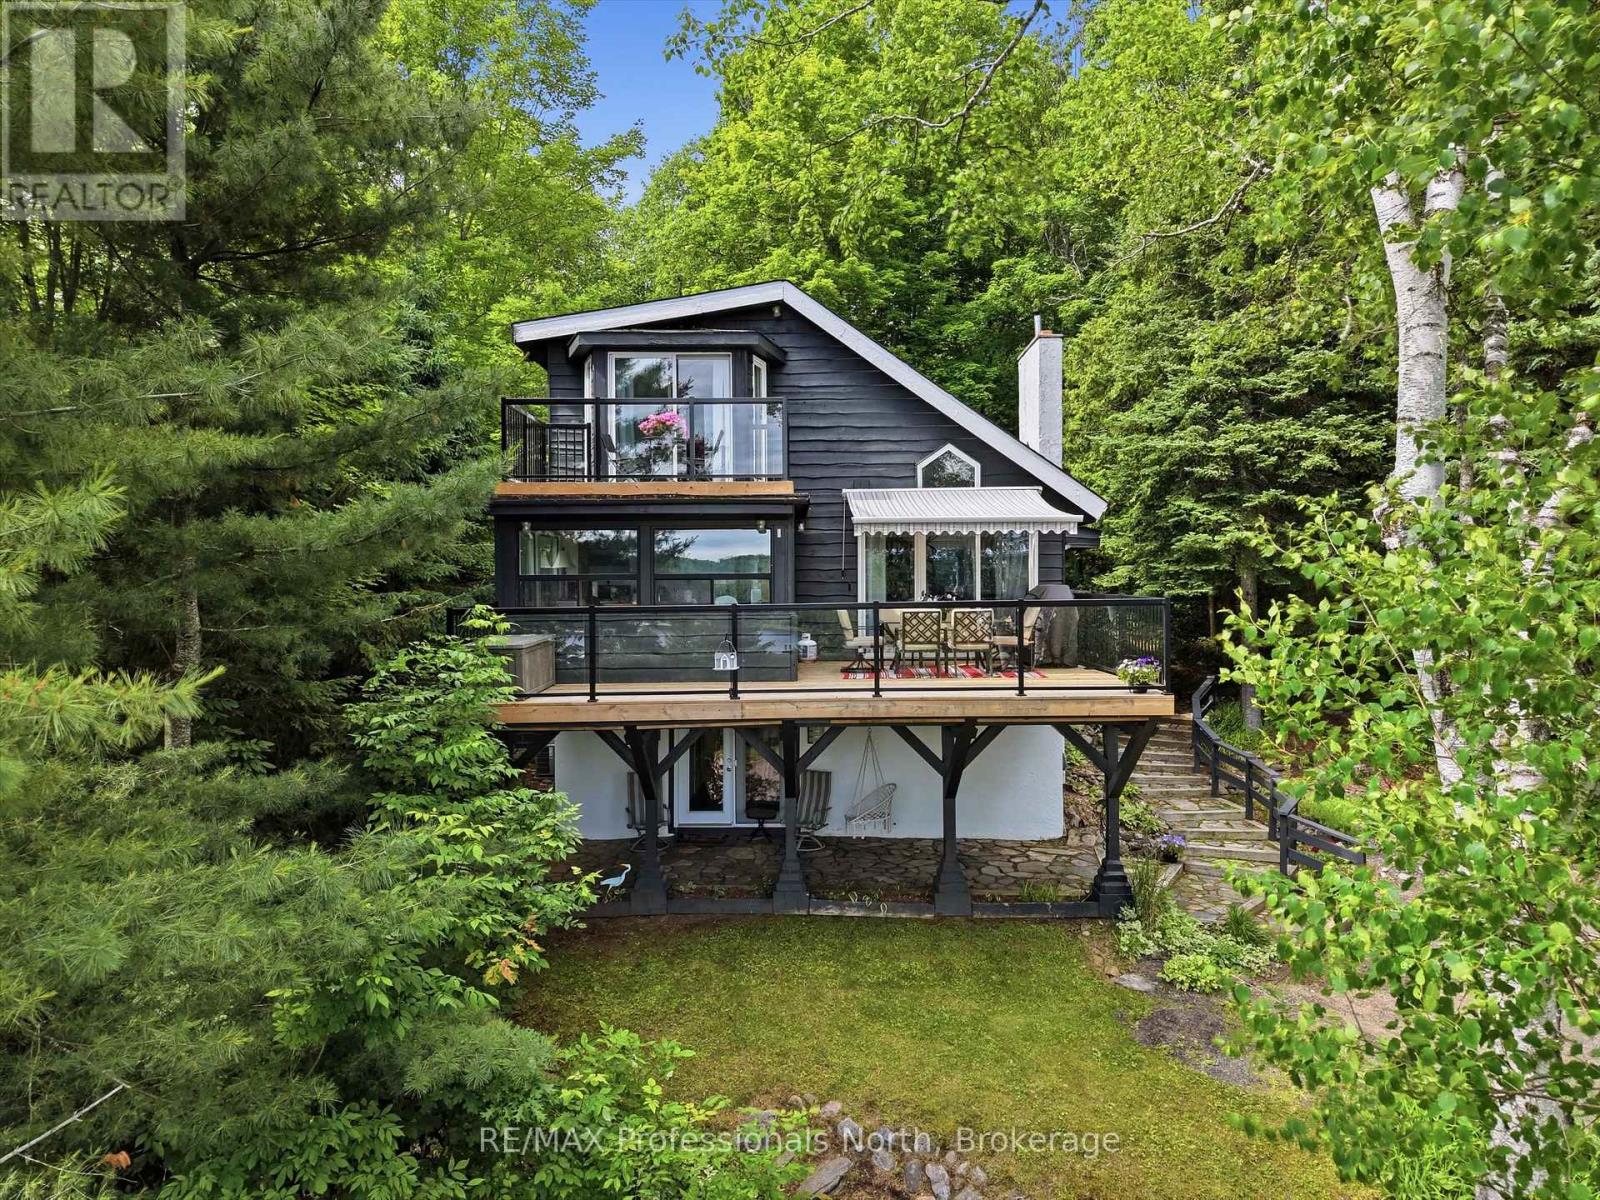
1760 Valley Road
Huntsville, Ontario
Welcome to your own piece of Muskoka paradise, where four-season recreation opportunities are available right from your doorstep. Perfectly positioned in the heart of Hidden Valley, this beautifully appointed home or cottage sits on a gently elevated lot, capturing breathtaking views over Peninsula Lake and Huntsville's coveted four-lake chain. Just a two-minute stroll away, enjoy deeded access to a private, family-friendly beach and park-like waterfront setting. Adventure awaits in every season. Spend your winters skiing at Hidden Valley Highlands (you can walk to the hill in your ski boots, it's that close!) and your summers boating, swimming, and exploring the lake system, all while being only seven minutes from the shops, restaurants, and amenities of downtown Huntsville. Enjoy five-star dining and entertainment at Deerhurst Resort, or venture to Algonquin Park's West Gate, just a short 30-minute drive away. Inside, the home exudes warmth and charm. Sunlight pours into the inviting great room, where soaring wood-lined cathedral ceilings and a wood-burning fireplace create the perfect gathering space to relax after a day of outdoor adventures. Enjoy the peace of mind and convenience of municipal water and natural gas services, allowing for truly worry-free ownership. Outdoor living is equally impressive, with a spacious two-tiered front deck that provides the perfect setting for sunny summer afternoons while taking in the spectacular lake views. At the rear of the home, a private deck and screened-in porch offer an ideal retreat for quiet evenings around the fire or peaceful mornings with a coffee, surrounded by the natural beauty and tranquility of Muskoka. Whether you're searching for a year-round residence or a family cottage, this remarkable property offers the very best of Muskoka living. (id:63008)
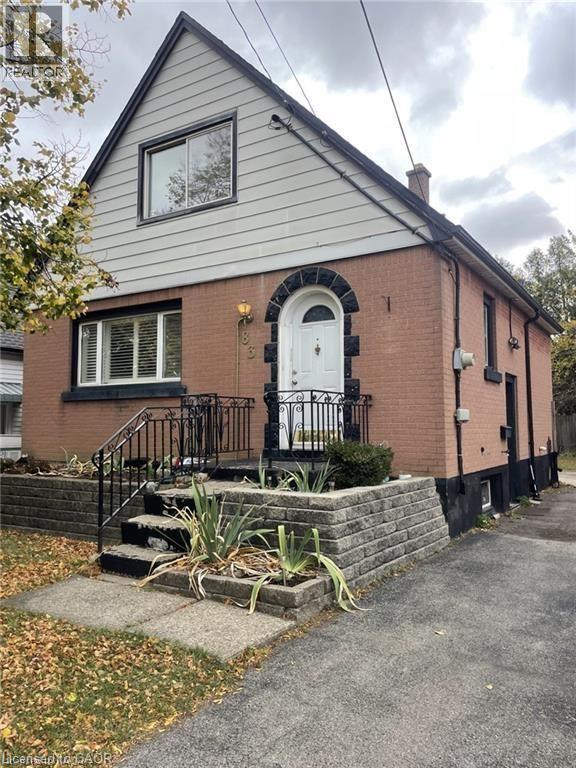
83 East 41st Street
Hamilton, Ontario
Welcome to this charming detached brick home nestled in Hamilton Mountain's sought-after Sunninghill neighbourhood. Offering comfort, flexibility, and incredible potential, this well-maintained home is ready for its next chapter. Inside, you'll find a bright and functional layout featuring three bedrooms, with the main-floor bedroom currently being enjoyed as a formal dining room, providing the flexibility to suit your family's needs. A newer furnace and updated roof offer added peace of mind, while the fully finished basement expands your living space with a large recreation room, laundry area, and separate side entrance, creating exciting potential for an in-law suite or multi-generational living. Step outside and discover a spacious, private backyard surrounded by mature greenery. Whether you're hosting family barbecues, gardening, or simply enjoying a quiet evening on the patio, this outdoor space offers the perfect setting to relax and unwind. A long private driveway provides parking for up to two vehicles. Located in one of Hamilton Mountain's most established family neighbourhoods, you'll enjoy being within walking distance to parks, schools, Juravinski Hospital, and everyday amenities, with easy access to transit and major highways for commuters. Affordable, full of character, and offering room to make it your own. (id:63008)
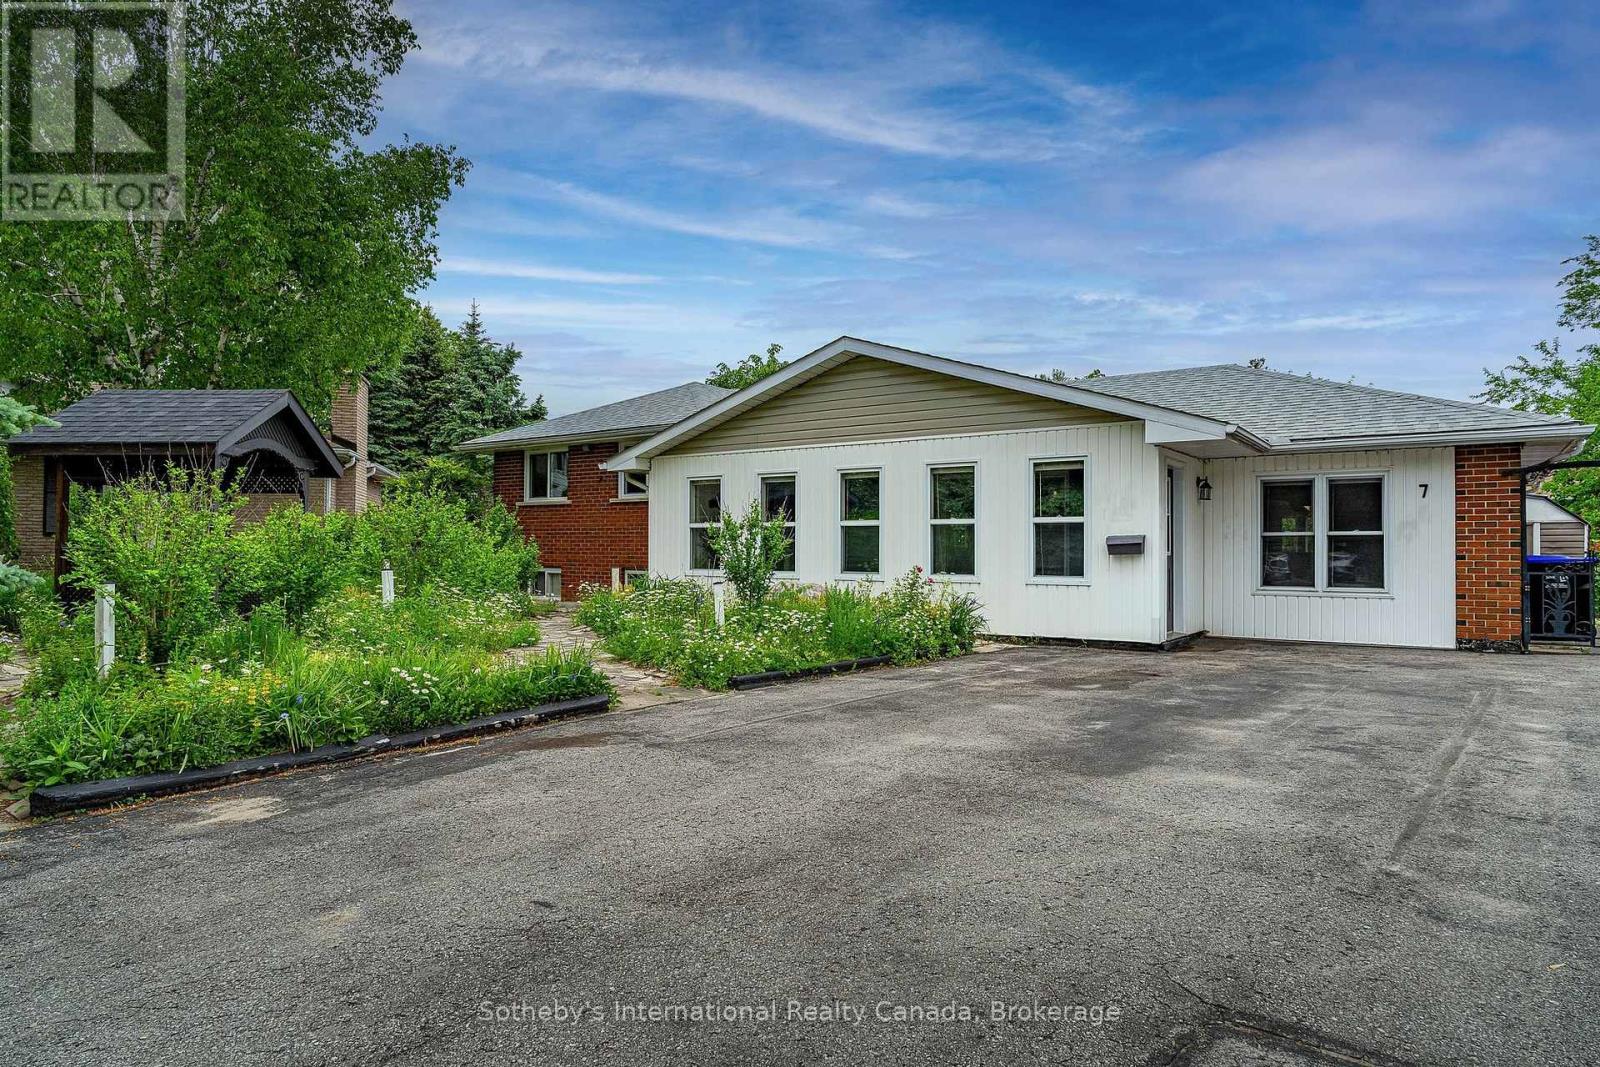
7 Whipps Court
Collingwood, Ontario
Welcome to an opportunity to enjoy everything that makes Collingwood one of Ontario's most desirable four-season communities. With trails, Georgian Bay, golf, skiing, downtown shops, restaurants, and everyday amenities just minutes away, this home offers an ideal balance of lifestyle and convenience. Tucked away on a quiet cul-de-sac in Collingwood's desirable west end, this cherished family home is surrounded by mature trees and natural beauty, creating a private retreat in the heart of town. This inviting side-split design offers a functional layout with open-concept principal living spaces, thoughtful updates, and plenty of room for families to grow. The spacious and bright kitchen serves as the heart of the home, featuring abundant cabinetry, a generous island, and seamless flow into the living and dining areas-ideal for everyday living and entertaining alike. With four bedrooms and two bathrooms, there is ample space for family, guests, or a dedicated home office. The lower level offers valuable additional living space, ideal for a family room, movie nights, games area, or children's playroom. This level also features a laundry room complete with a utility sink and toilet, presenting an excellent opportunity to create a third full bathroom if desired. Ample storage throughout ensures there is plenty of room for seasonal items, hobbies, and everyday organization. Step outside and discover your own private oasis. The beautifully treed backyard offers exceptional privacy and a peaceful setting to relax, garden, or entertain. Enjoy your morning coffee in the charming three-season sunroom overlooking the yard, unwind on the covered front porch, or simply take in the tranquillity of this natural setting throughout the seasons. Offering outstanding value in today's market, this is a rare opportunity to secure a spacious family home in one of Collingwood's most established neighbourhoods-where lifestyle, location, and affordability come together. (id:63008)
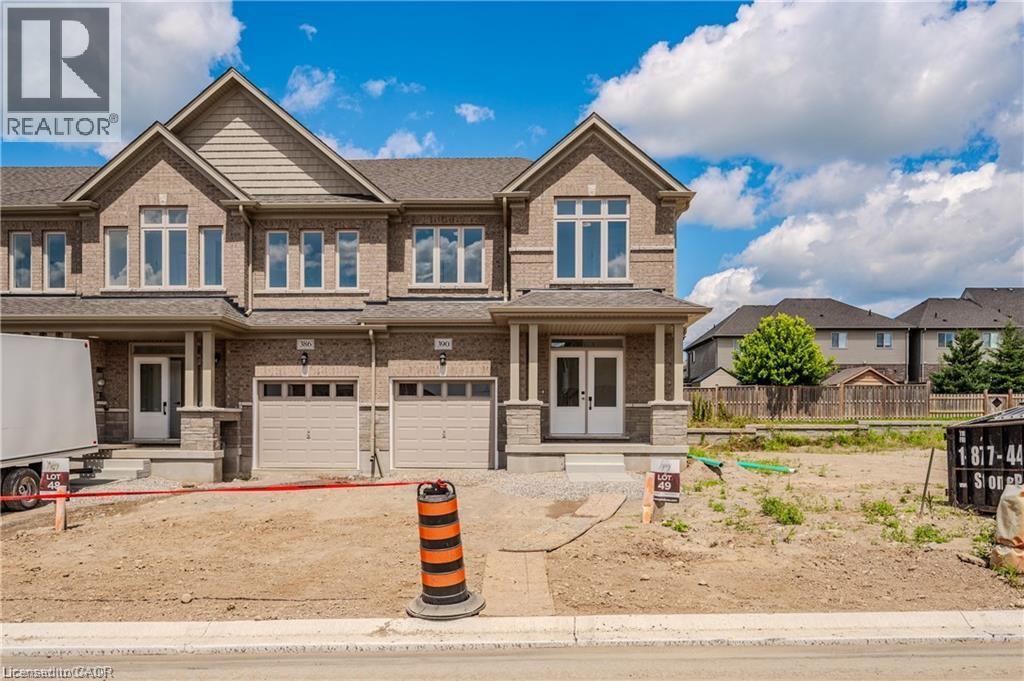
306 Robert Woolner Street
Ayr, Ontario
FULL 13% REBATE FOR ALL QUALIFIED BUYERS Ontario's enhanced HST rebate for BAND-NEW HOMES - NOT RESALE has now been approved and is officially in effect. Purchasing a brand new home up until March 31, 2027 may qualify for the enhanced HST rebate, up to $130,000. This rebate is no longer limited to first-time homebuyers. THERE HAS NEVER BEEN A BETTER TIME TO BUY A BRAND NEW HOME. Executive Townhomes MOVE IN READY . FREEHOLD- NO FEES. This large 1,818 square foot (bigger plans available) 3 bedroom, 3 bathroom home has a huge unfinished basement which includes a 3 piece rough in, Central Air Conditioning, and 5 Appliances. The double door entrance opens to a spacious open concept main floor layout with sliders off the kitchen and a two piece bathroom. Upstairs has the convenient laundry room and 3 large bedrooms with two full bathrooms. Access from garage into home and access from garage to your backyard. Parking for 3 cars, one in the oversized garage and two in the double length driveway. A family oriented community nestled within a residential neighbourhood. Pictures could be from similar model, Visit our Model at 294 Robert Woolner Dr Ayr. Open Saturday and Sunday from 1:00-4:00, or by private appointment. TOTAL $35,000 DEPOSIT (id:63008)
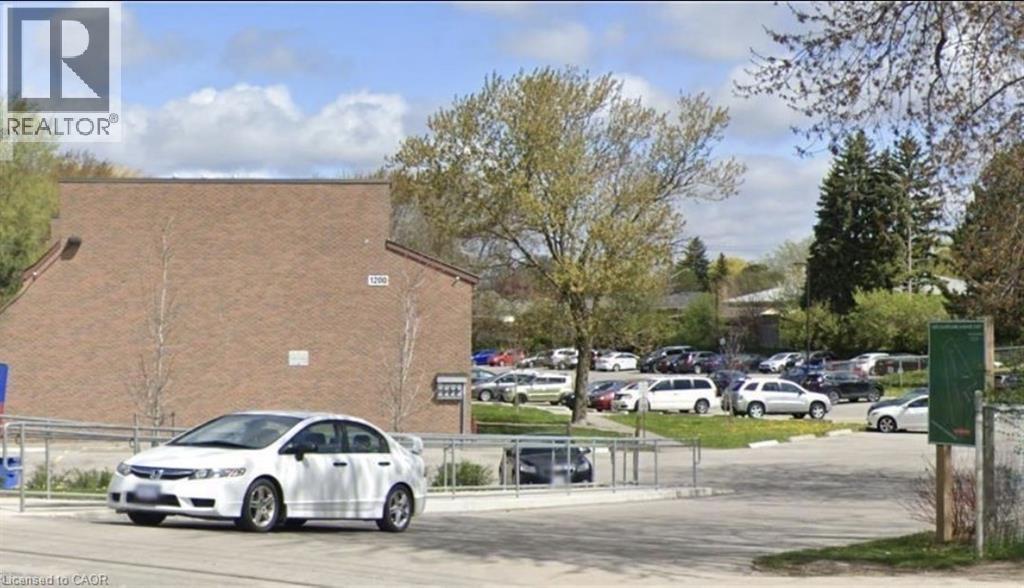
1200 Courtland Avenue E Unit# 35
Kitchener, Ontario
Courtland Avenue East, Kitchener, offered on a one-year lease term. This fully self-contained unit features over 1,000 sq. ft. of living space, providing comfort, privacy, and convenience. Ideally located just 250 metres from the Block Line LRT Station and minutes from Fairview Park Mall, shopping, dining, and other essential amenities. The monthly rent is $1,890, which includes water, sewer charges, and condominium fees. One parking space is included at no additional cost for the duration of the one-year lease. An additional parking space may be rented for $50 per month. Gas heating and hydro are extra. Convenient coin-operated laundry facilities are located in the building (id:63008)
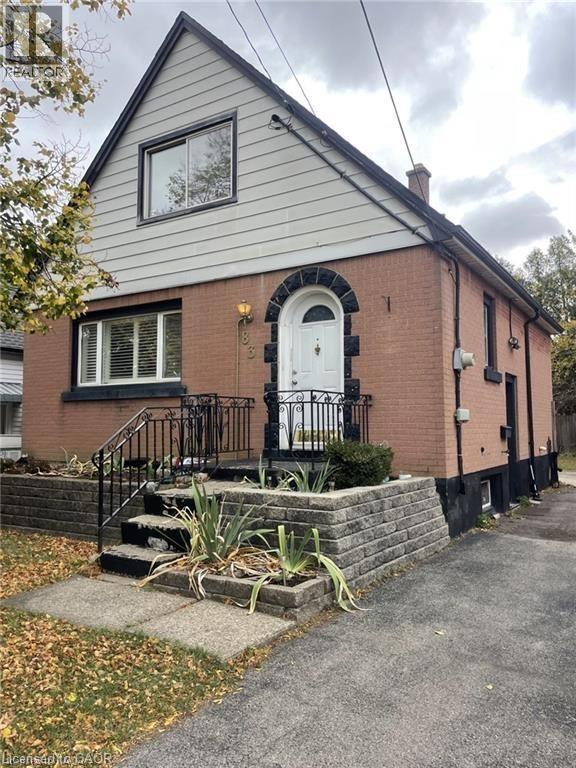
83 East 41st Street
Hamilton, Ontario
Welcome to this charming detached brick home nestled in Hamilton Mountain's sought-after Sunninghill neighbourhood. Offering comfort, flexibility, and incredible potential, this well-maintained home is ready for its next chapter. Inside, you'll find a bright and functional layout featuring three bedrooms, with the main-floor bedroom currently being enjoyed as a formal dining room, providing the flexibility to suit your family's needs. A newer furnace and updated roof offer added peace of mind, while the fully finished basement expands your living space with a large recreation room, laundry area, and separate side entrance, creating exciting potential for an in-law suite or multi-generational living. Step outside and discover a spacious, private backyard surrounded by mature greenery. Whether you're hosting family barbecues, gardening, or simply enjoying a quiet evening on the patio, this outdoor space offers the perfect setting to relax and unwind. A long private driveway provides parking for up to two vehicles. Located in one of Hamilton Mountain's most established family neighbourhoods, you'll enjoy being within walking distance to parks, schools, Juravinski Hospital, and everyday amenities, with easy access to transit and major highways for commuters. Affordable, full of character, and offering room to make it your own. (id:63008)
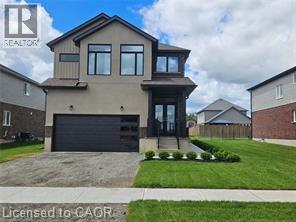
123 Maple Street
Drayton, Ontario
An epitome of modern living nestled in Drayton Phase 2 community. Boasting 2,332 sq ft of living space, this residence offers four spacious bedrooms and three and a half luxurious bathrooms. The 2 car garage provides ample space for your vehicles and storage needs. Experience the epitome of craftsmanship and innovation with the Fraser Model and make your mark in the vibrant Drayton community 9’ Main Floor Ceilings, 6’ Patio Slider Door, Laminate floors on main level excluding mudrooms and washrooms.? (id:63008)
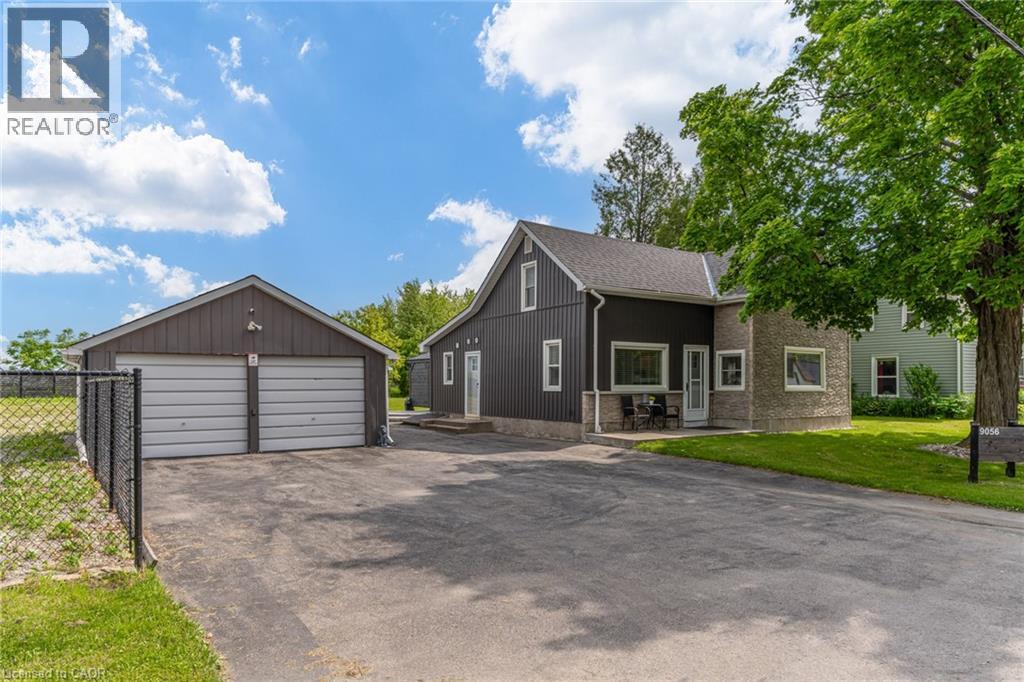
9056 Airport Road
Mount Hope, Ontario
Beautiful renovated 3-bedroom home with 2 full baths situated on a half-acre (132 x 165 ft.) double-wide lot that can be severed for commercial purposes. Located less than a minute (1km) from the Hamilton International Airport with parking for 8+ vehicles. This prime commercial development opportunity offers a C6 zoning allowing for existing residential as well retail or service based commercial uses. This stunning home has been renovated from top-to-bottom with stylish modern décor and updated mechanics. The main level features a large kitchen with 10-ft island. There is a cozy family room, full bathroom and a laundry/mudroom. The utility room offers storage and space for a workshop area. The upper level has 3 bedrooms including a primary with walk-in closet and ensuite bathroom. There is also a private balcony with fantastic views overlooking the entertainer’s concrete patio with two pergolas offering shade or reprieve on rainy days. With plenty of land, you can host your entire family and friends. The large detached double garage with electricity, has been converted into a single with finished office space and more storage. The wide-open property has been fenced and gated and has endless potential for commercial opportunities or even a live/work scenario. This bustling International Airport has only begun to expand. It is open 24/7 with 10,000+ ft of runway and no landing curfews – home to Cargojet, Purolator, Canada Post, UPS and DHL hubs, as well as Amazon Canada Fulfillment Centre. (id:63008)
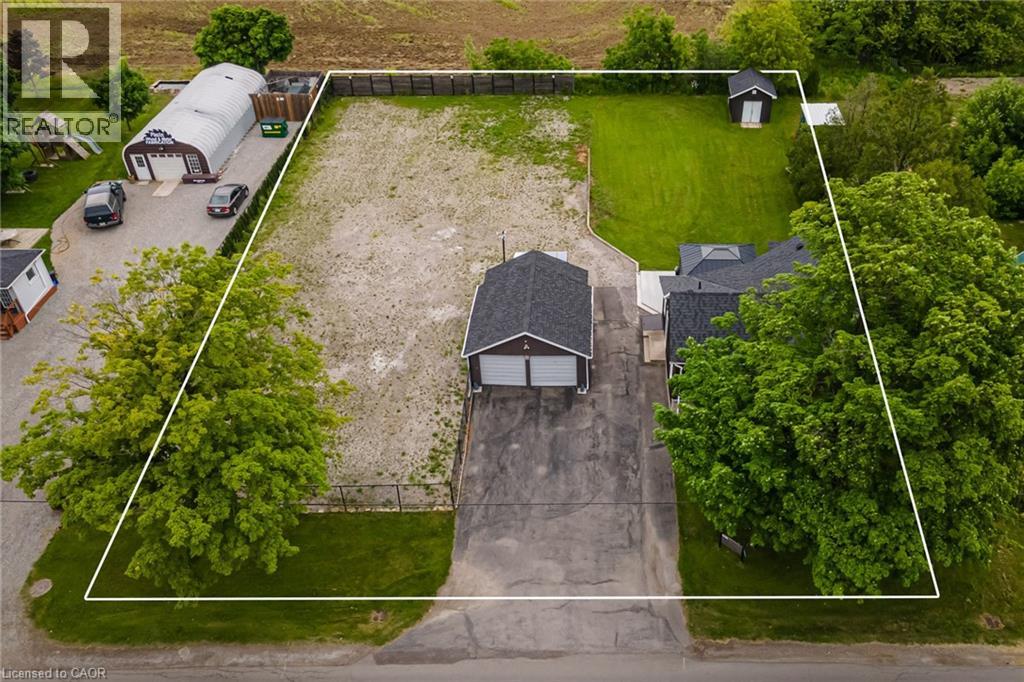
9056 Airport Road
Mount Hope, Ontario
Beautiful renovated 3-bedroom home with 2 full baths situated on a half-acre (132 x 165 ft.) double-wide lot. Located less than a minute (1km) from the Hamilton International Airport with parking for 8+ vehicles. This prime commercial development opportunity offers a C6 zoning allowing for existing residential as well as a long list of retail or service based commercial uses. This stunning home has been renovated from top-tobottom with stylish modern décor and updated mechanics. The main level features a large kitchen with 10-ft island. There is a cozy family room, full bathroom and a laundry/mudroom. The utility room offers storage and space for a workshop/craft area. The upper level has 3 bedrooms including a primary with walk-in closet and ensuite bathroom. There is also a private balcony with fantastic views overlooking the entertainer's concrete patio with two pergolas offering shade or reprieve on rainy days. With plenty of land, you can host your entire family and friends. The large detached double garage with electricity, has been converted into a single with finished office space and more storage. The wide-open property has been fenced and gated and has endless potential for commercial opportunities or even a live/work scenario. This bustling International Airport has only begun to expand. It is open 24/7 with 10,000+ ft of runway and no landing curfews - home to Cargojet, Purolator, Canada Post, UPS and DHL hubs, as well as Amazon Canada Fulfillment Centre. (id:63008)
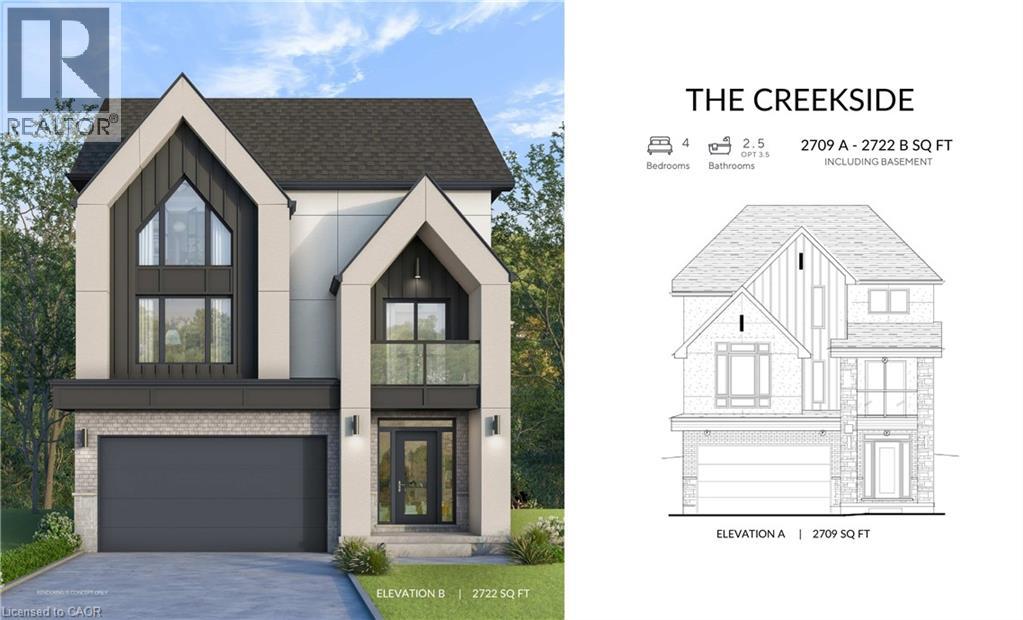
327 Canada Plum Street Unit# Lot 224
Kitchener, Ontario
Summer Promo - fully finished basement and a pressure treated deck with aluminum railings — just the beginning of what sets this exceptional to-be-built home apart. This stunning 4-bedroom, 3-bathroom home is thoughtfully designed to showcase elevated craftsmanship, timeless finishes, and sophisticated design throughout. A grand foyer creates an impressive first impression, welcoming you into a spacious open-concept layout designed for both everyday living and entertaining. With generous principal rooms, 9' ceilings on the main floor, a 9' foundation in the basement, engineered hardwood flooring, a hardwood staircase, custom cabinetry, quartz countertops throughout, and carefully curated finishes, every detail has been selected to deliver a refined and luxurious living experience. The chef-inspired kitchen serves as the heart of the home, complete with high-end appliances included, while the professionally finished basement provides even more living space for a recreation room, home office, fitness area, guest accommodations, or all of the above. The walk-up basement enhances the home's functionality and future flexibility, while the main-floor deck creates the perfect setting for outdoor dining and entertaining. Finished with a concrete driveway for lasting curb appeal, and ideally located near top-rated schools, scenic trails, parks, shopping, and everyday amenities, this rare opportunity allows you to own a luxury build, crafted with exceptional attention to detail. Experience the perfect blend of quality, comfort, and modern living in one of Waterloo's most desirable communities. (id:63008)
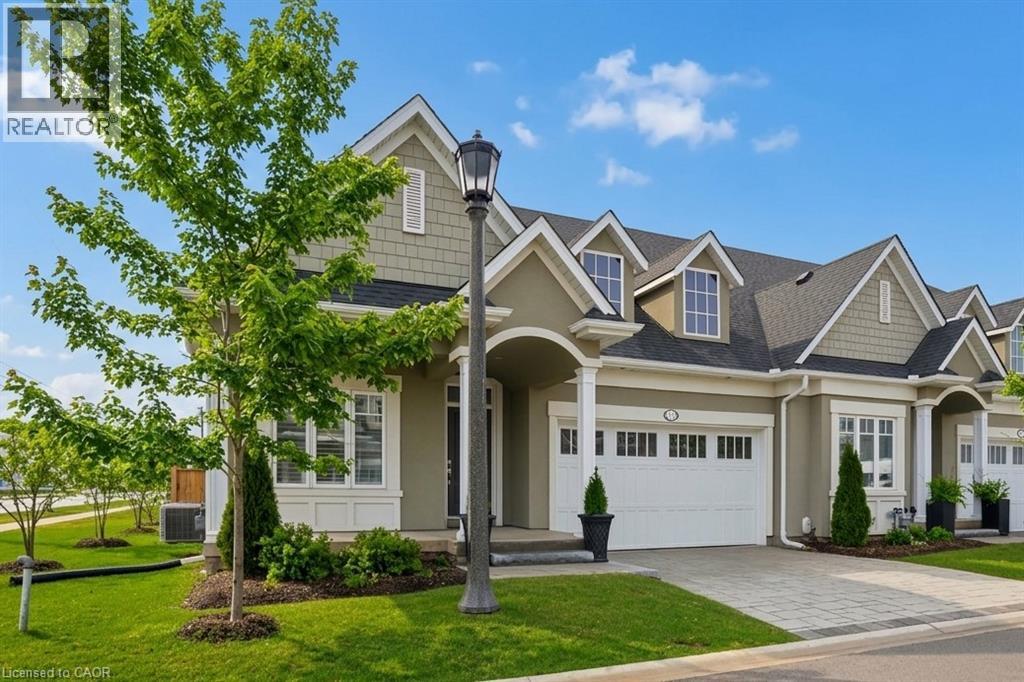
16 Mills Lane
Niagara-On-The-Lake, Ontario
Welcome to 16 Mills Lane, a beautifully appointed bungalow townhome in the highly desirable St. Davids community of Niagara-on-the-Lake. Offering over 2,700 square feet of finished living space, this home is ideal for families, downsizers, or those seeking low maintenance living without compromising on style or comfort. Designed with both function and elegance in mind, the main level features an open-concept layout with a bright living room, and a modern kitchen complete with quartz countertops, quality finishes, and ample workspace for everyday living and entertaining. Two spacious bedrooms and two well-appointed bathrooms provide comfortable main floor living, including a primary suite with its own private ensuite and walk-in-closet. The fully finished lower level extends the living space with a generous recreation area and additional bedroom, perfect for visitors or multi-generational living. Step outside to enjoy a covered patio off the living room, creating a seamless indoor-outdoor experience ideal for relaxing or hosting. Located in the heart of wine country, close to vineyards, dining, and all that Niagara-on-the-Lake has to offer, this home presents an exceptional opportunity to enjoy a refined and carefree lifestyle in one of the region’s most sought-after communities. THE VENDOR IS OPEN TO A FLEXIBLE CLOSING, WITH THE OPTION OF A LONG CLOSING PERIOD OF UP TO SIX MONTHS. ADDITIONALLY, THE SELLER IS WILLING TO LEASE BACK THE PROPERTY FROM THE PURCHASER FOR A TERM OF UP TO TWO YEARS. (id:63008)
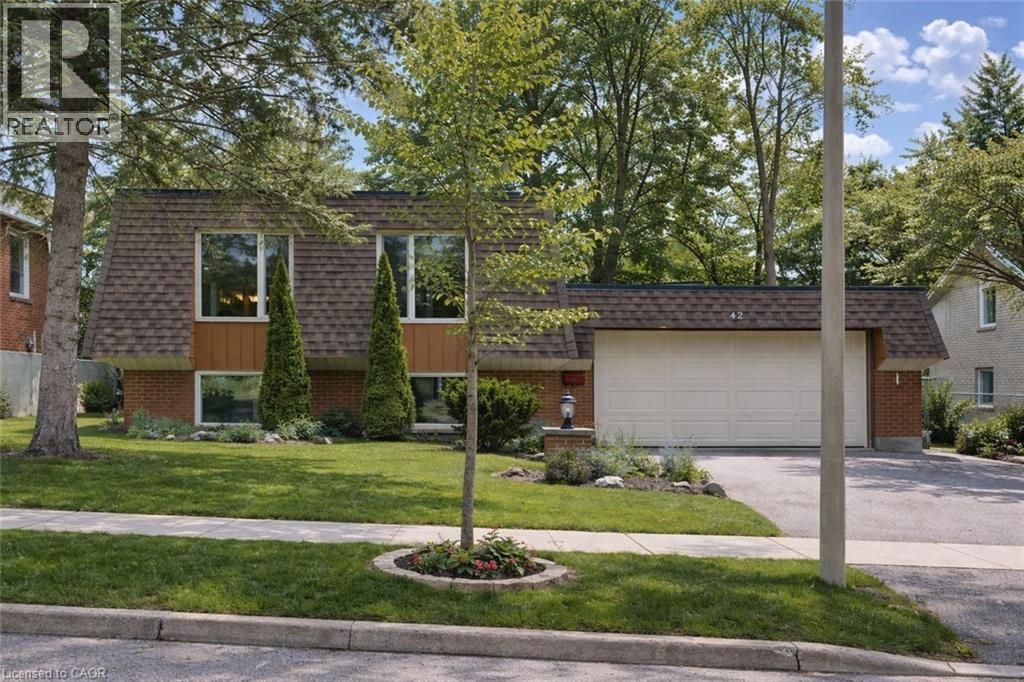
42 Culpepper Drive
Waterloo, Ontario
Welcome to 42 Culpepper Drive, nestled within the esteemed Maple Hills Neighbourhood, where community thrives and each home carries its own unique charm. This prime location offers easy access to an array of amenities, including coffee shops, restaurants, Waterloo Park, Westmount Golf Course, and two prestigious universities, making it a highly sought-after address. Situated on an expansive 60’ x 115’ lot, this Mansard style home epitomizes comfort and elegance. Boasting over 2400 square feet of living space, this four-bedroom residence features a raised bungalow floorplan that bathes in natural light from every angle, accentuating its spacious and airy open-concept layout. Step into the heart of the home – the recently renovated kitchen, a culinary enthusiast's dream equipped with a steam oven (2022) and new fridge (2024). The spacious basement floorplan makes use of every inch of space, featuring high ceilings and a newly renovated bathroom (2022). With ample space for entertaining, the fully fenced backyard, complete with a large patio (29'x 20'), awaits your gatherings with friends and family. Rest assured knowing that this home is equipped with recent upgrades, including a replacement of the flat roof in 2021 a new furnace in 2019, and both a hot water heater and water softener installed in 2023. Additionally, enjoy the convenience of a double car garage, ensuring hassle-free parking. Experience the epitome of modern living and timeless elegance at 42 Culpepper Drive. (This home was originally a 3 + 2 bedroom home that has been renovated into a 2 + 2 Bedroom home. A third bedroom upstairs could be re-added by closing in the Dining Room). (id:63008)
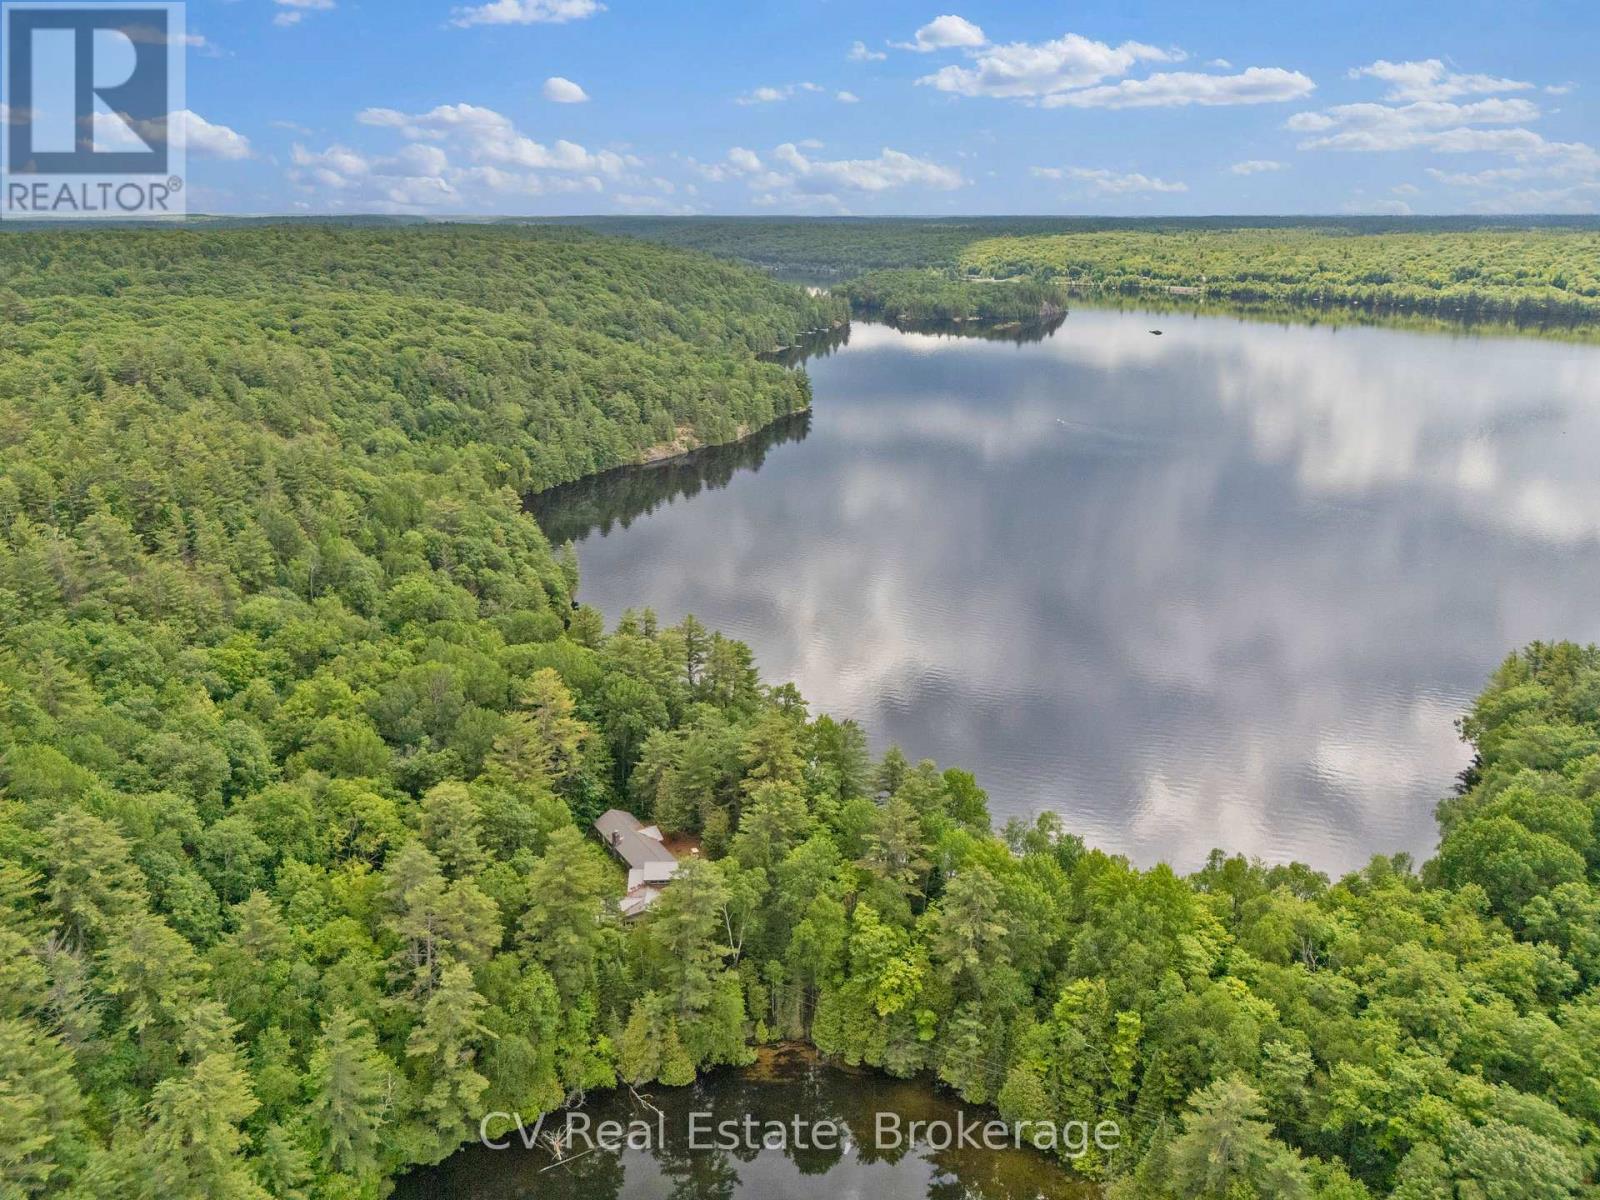
11165 Kushog-North
Algonquin Highlands, Ontario
Set on an expansive 12-acre property with over 4000sqft of living space this unique water-access retreat offers incredible privacy, breathtaking views, and endless potential. The property features a spacious winterized main cottage, a fully winterized secondary cottage with its own bathroom, outhouse, and separate septic system, plus a powered recreational shed that provides additional space for hobbies, entertaining, or storage. Enjoy a network of walking trails winding throughout the property, nearby ATV trails, and reliable Starlink high-speed internet. With stunning west, south, and north-facing views, this property can be enjoyed exactly as it is or transformed into the ultimate four-season family getaway. A rare opportunity to own a private waterfront escape with room to grow and make it your own. (id:63008)
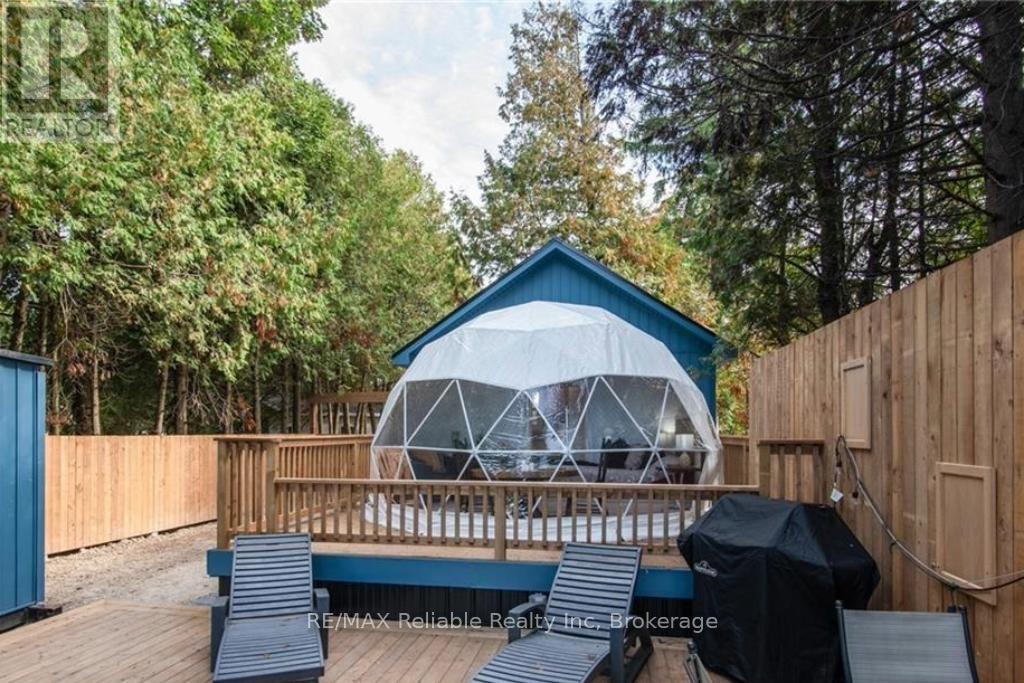
79265 Fuller Drive
Central Huron, Ontario
Sunset lovers and lakefront dreamers-this is the one! Set along the shores of Lake Huron, this secluded, one-of-a-kind property offers some of the most breathtaking sunsets you'll ever experience. Whether you're grilling on the private deck, unwinding in the hot tub, or gathered around a campfire, it's the perfect place to disconnect from the everyday and reconnect with what matters most. The property features a charming 12'7" x 8'7" bunkie that comfortably sleeps four, plus a truly unique 16' x 16' dome complete with a king-size bed-ideal for stargazing and soaking in those unforgettable lake views right from bed. Just steps to beach access and close to scenic trails, this location is as peaceful as it is convenient. Being sold fully furnished, this property is ready to enjoy or continue as a successful income property with strong seasonal bookings. A rare opportunity to own your own private slice of paradise on Lake Huron. (id:63008)
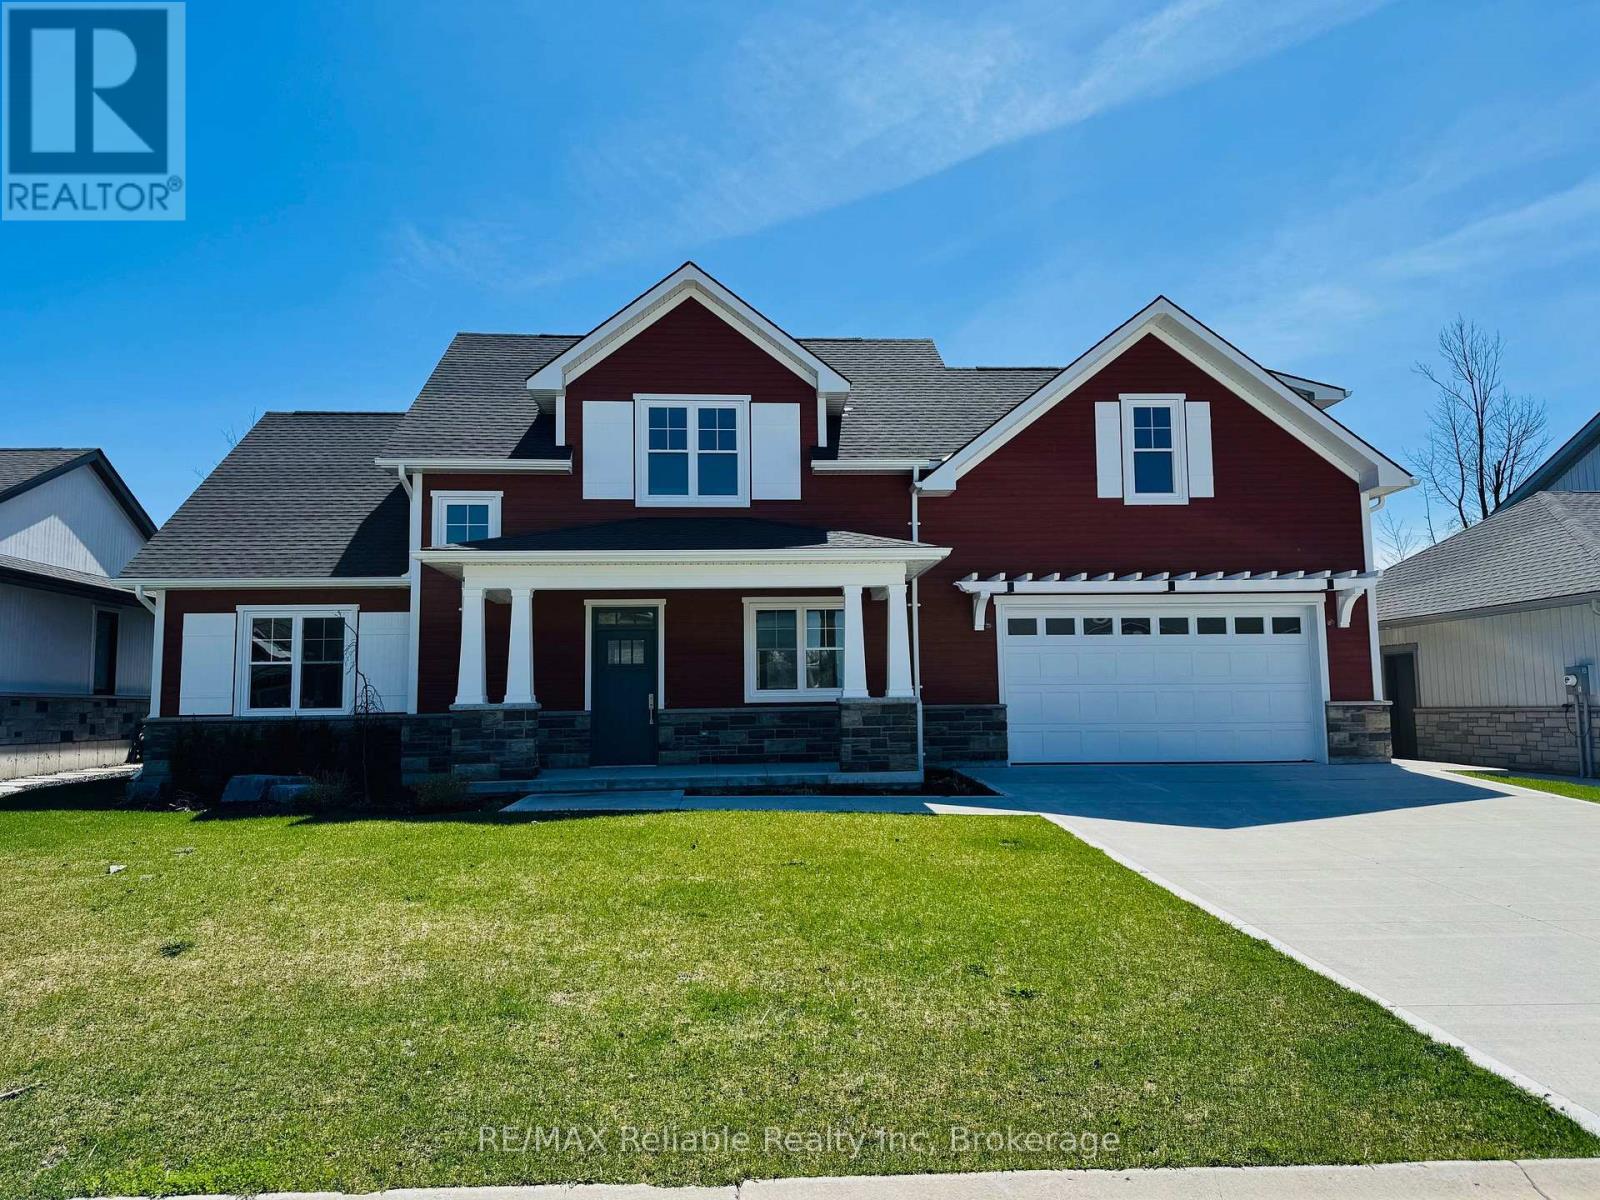
6 Thimbleweed Drive
Bluewater, Ontario
Welcome to 6 Thimbleweed Drive, Bayfield! Opportunity to purchase this newly constructed home to be completed summer 2026. Absolutely stunning 2 storey home boasting over 3200 sqft of pure luxury. Open concept design w/9' ceilings, spectacular kitchen w/island, large living room w/gas fireplace plus separate dining room. Main-floor primary bedroom w/ensuite & walk-in closet. Second floor features 3 bedrooms, games room, loft area & 4 piece bathroom. In-floor heating plus natural gas furnace. A/C. Double garage. Front covered porch plus rear covered patio. Wood & stone exterior w/concrete driveway. Located in "Bayfield Meadows" subdivision 1/2 block from beach. This home is surrounded by modern, beautiful homes designed & built by developer. High-end finishes, quality construction & craftsmanship thru-out. Exquisite from top to bottom. Tarion warranty. Short walk to historic "Main Street" & parks. Marina, golfing close by. Come experience the "Bayfield" lifestyle! (id:63008)
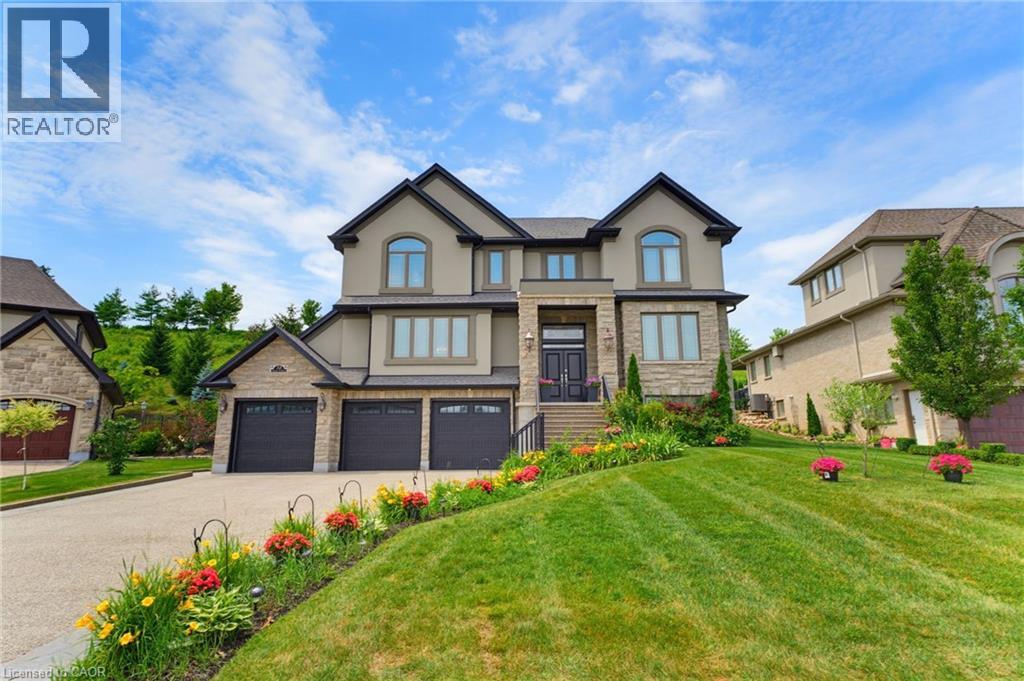
38 River Valley Drive
Kitchener, Ontario
Expansive executive luxury in Hidden Valley. This 5 bed 6 bath property is fully finished top to bottom. The kitchen is a culinary masterpiece offering a full suite of built in Jennair appliances. The gas cook top has water available for you at the turn of a tap. There's a wet bar with wine cooler between the dining room and kitchen, idea for a busy chef or the guests. The 3 bay garage offers inside space for four cars and an electric charger too. Every level of this 5400 + sq/ft home is finished in beautiful hardwood. The 5 full baths are magnificent. The back of the home has a 2 level deck with walkouts from the kitchen and master bedroom upstairs. Entertaining family and friends is a dream, with plenty of room and parking for everyone. Additional features include an automated sprinkler system, video monitoring, an alarm system, built in OSD audio for music lovers, and a central vacuum. When the power goes out, a full Generac system keeps the lights on. The Hidden Valley community is a quiet exclusive oasis in a busy world. Access to shopping and the highway is easy nevertheless. If you golf, Deer Ridge is just across the river. (id:63008)
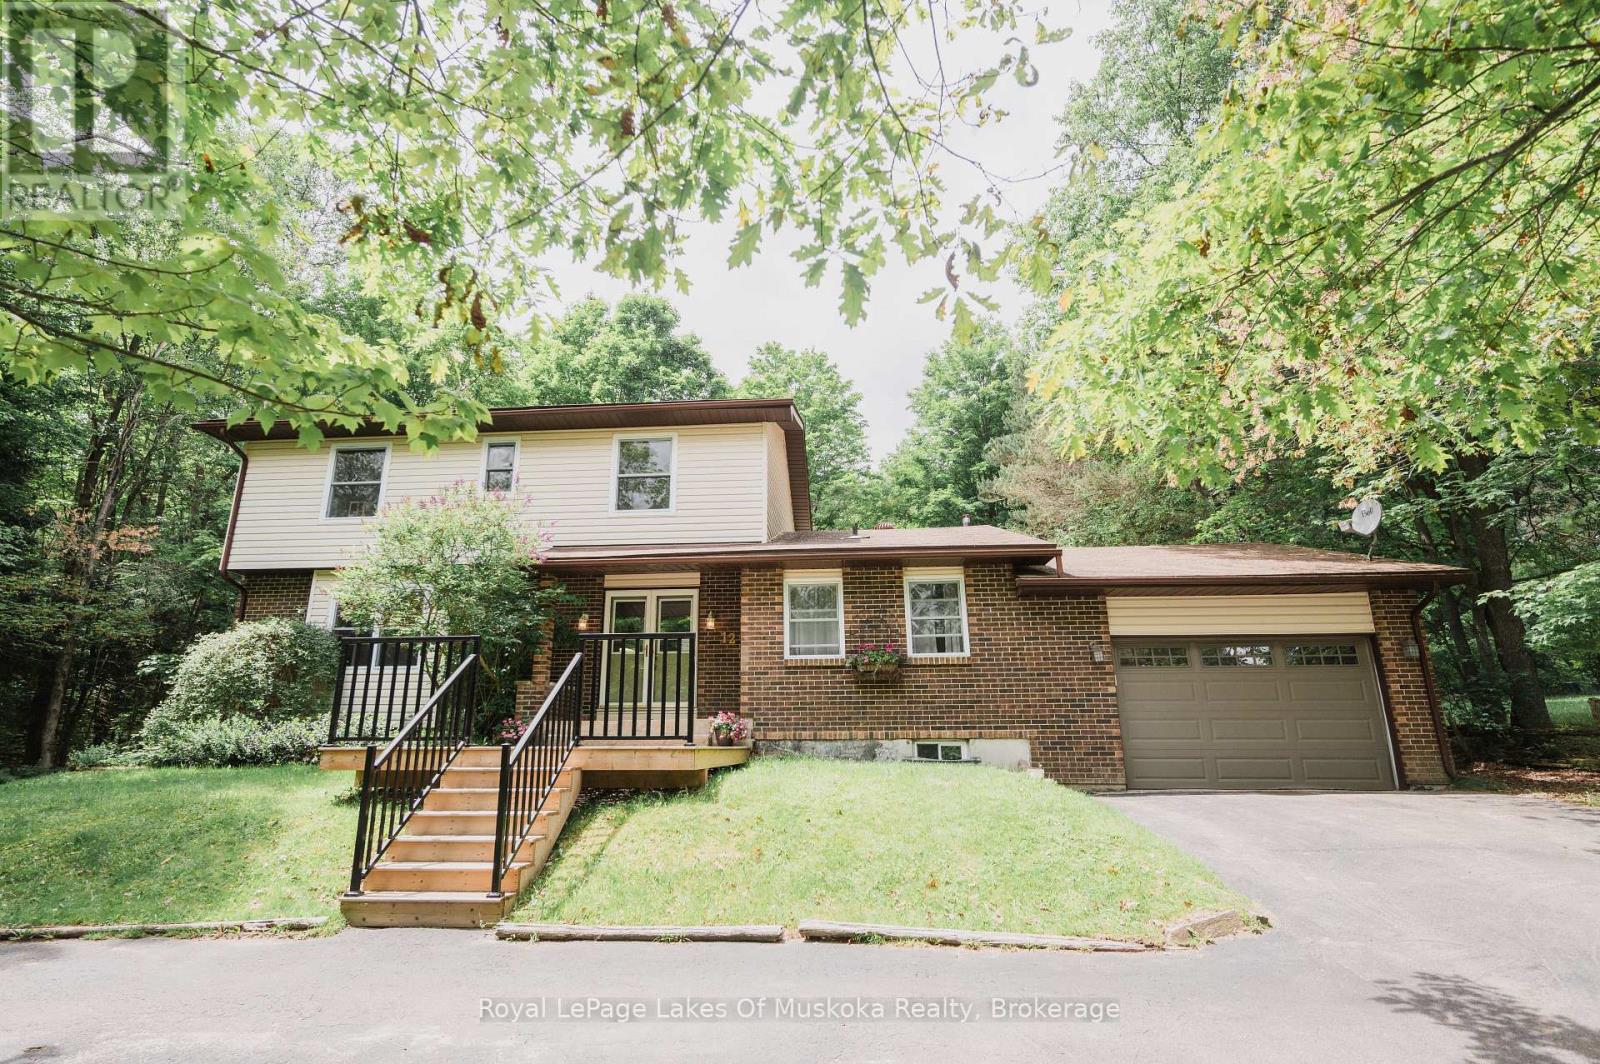
12 Murray Street
Sundridge, Ontario
Welcome to this beautifully appointed 4+2 bed, 4-bathroom home in the heart of the resort community of Sundridge, perfect for a larger or blended family. Offering tons of finished living space, this home is designed for comfortable family living and effortless entertaining with large outdoor space great for kids and adults. The main level features custom hardwood flooring and a bright, open-concept layout. The recently updated kitchen boasts in-floor heating, a breakfast island for morning family time, and a walkout to a spacious tiered deck overlooking a large, tree-lined backyard with plenty of room for children, pets, and outdoor gatherings. A formal living room and dining room provide excellent entertaining space, while the cozy sunken family room features a stunning wood cathedral ceiling and natural gas fireplace. A convenient main-floor powder room and laundry complete the level, with direct access to the attached garage. A second garage entrance leads to the lower-level utility room, offering added convenience and functionality. Upstairs, the spacious primary suite includes a walk-in closet and private ensuite. Three additional bedrooms and a full bathroom that provide ample space for family and guests. The finished lower level offers incredible flexibility with a large theatre or games room, two additional rooms ideal for extra bedrooms, offices, or hobby spaces, a 3-piece bathroom, and a generous utility/storage room. Set well back from the road, the property offers exceptional privacy on a quiet lane with mature trees and a circular paved driveway providing ample parking and easy access. Located walking distance to amenities, Lake Bernard, and year-round recreational opportunities, this move-in-ready home combines space, comfort, and an ideal location in one of Sundridge's most desirable neighbourhoods. Don't let this exceptionally appointed home pass you by. Take advantage of timing, view the property now, and move in by the start of the school year. (id:63008)
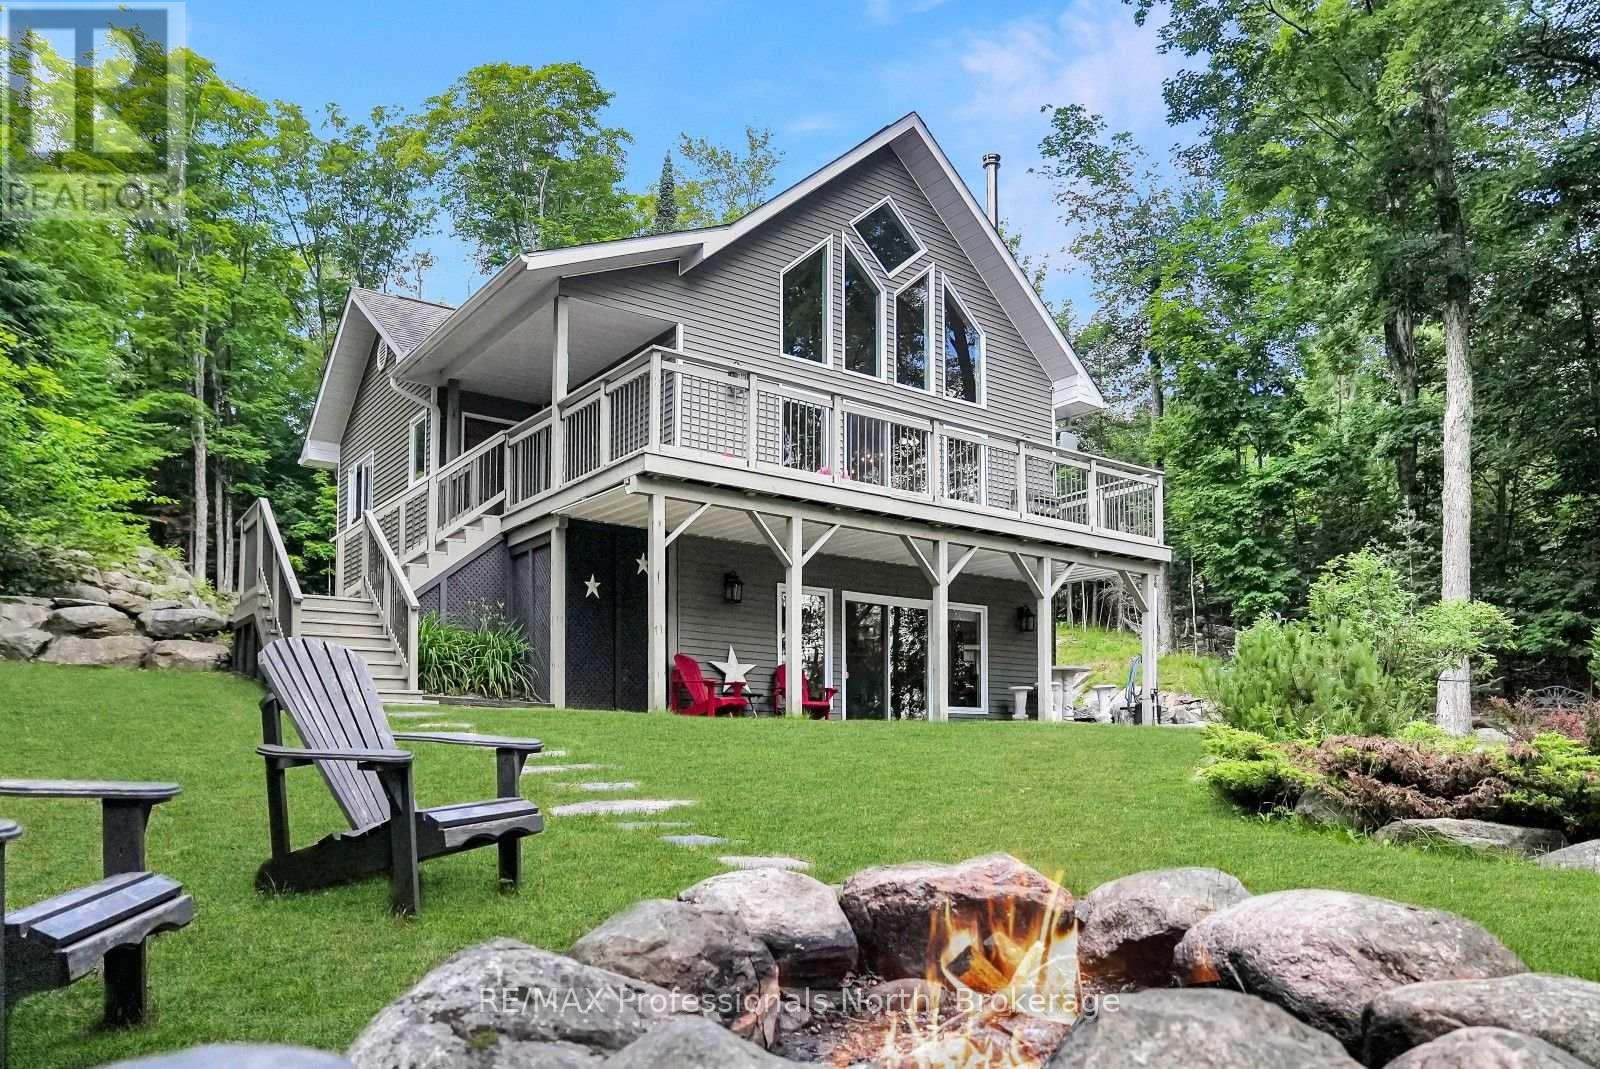
1311 Wonderland Road
Dysart Et Al, Ontario
Welcome to this beautifully designed chalet-style home on Wonderland Road, where modern comfort meets the natural beauty of the Highlands. Set on a private 1.57-acre lot with views of Kashagawigamog Lake, this 4-season property offers the perfect balance of privacy and convenience. Located on a year-round municipally maintained road, you're just minutes from the Village of Haliburton, with easy access to grocery stores, restaurants, shopping, schools, Hospital, and year-round recreation, including nearby Sir Sam's Ski. Public access to Kashagawigamog Lake is just down the road, making it easy to enjoy the 5 lake chain. Property features soaring cathedral ceilings, expansive windows, and an open-concept layout filled with natural light. The inviting main living area has a wood-stove, creating the perfect place to gather after a day on the lake or ski hill. Patio doors lead to an elevated deck overlooking the lake, offering a peaceful setting for morning coffee or evening entertaining. The main floor also features a spacious primary bedroom, a 4-piece bathroom, and a convenient laundry room with direct access to the rear deck, where you'll find a hot tub-ideal for relaxing in every season. The bright walkout lower level expands the living space with a large recreation room featuring patio doors that open to a covered patio beneath the front deck. Two additional bedrooms and a 3-piece bathroom provide comfortable accommodations for family and guests. Designed for efficient year-round living, the home is serviced by municipal sewers, a private drilled well, a high-efficiency furnace with a Nest thermostat, and high-speed internet. A spacious storage shed provides plenty of room for outdoor equipment and seasonal gear.Whether you're searching for a full-time residence or a weekend escape, this chalet-style home offers modern amenities, beautiful lake views, and an exceptional location close to everything the Haliburton Highlands has to offer. (id:63008)
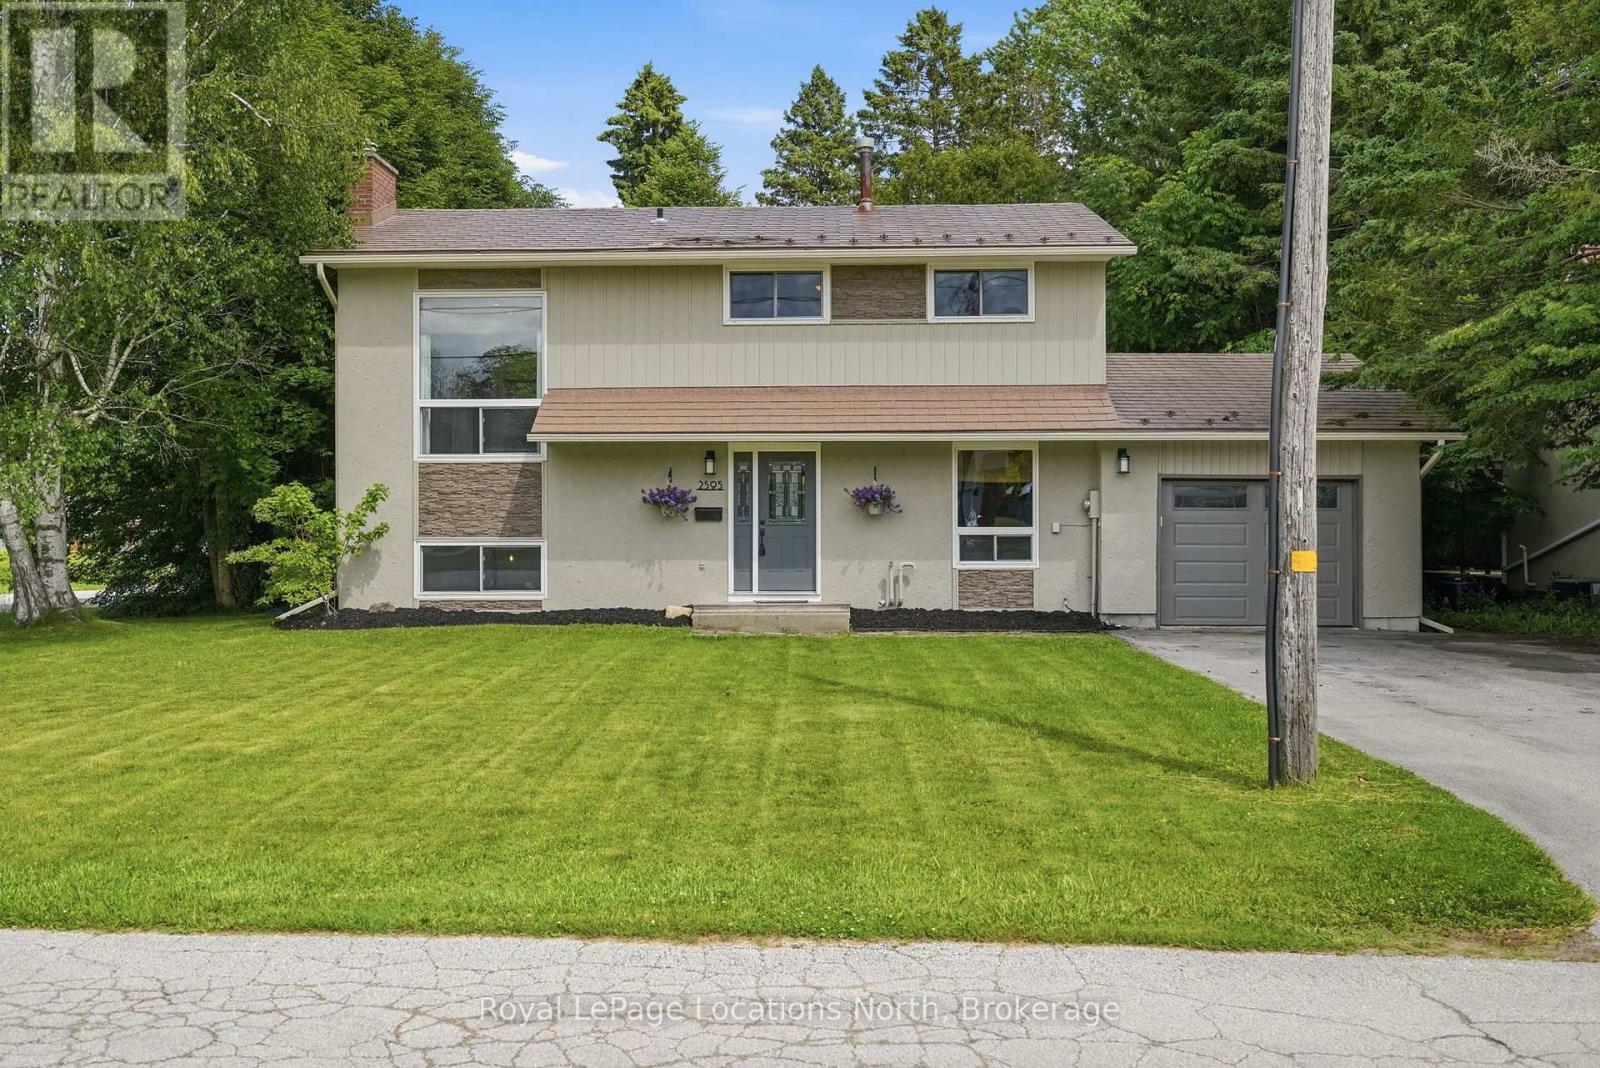
2595 6th Avenue W
Owen Sound, Ontario
Welcome to this well maintained 4 bedroom, 2.5 bath family home, ideally located in one of Owen Sound's most sought after west side neighbourhoods. Offering 4 levels of functional living space, this move-in ready home blends thoughtful updates with a layout designed for comfortable everyday living. Recent improvements include a new high-efficiency furnace, central air conditioner, and water heater (2024), a gorgeous renovated laundry room with the addition of a convenient bathroom with soaker tub (2024), new eavestroughs (2025), and an updated primary bathroom (2026). A 12' x 12' shed (2021) provides excellent storage for outdoor equipment, tools, and seasonal items, in addition to the attached garage. Outside, the fully fenced backyard is surrounded by mature trees, creating a private space for children to play, entertaining friends, or simply relaxing. The attached garage and spacious driveway accommodate up to 5 vehicles, while the partially finished basement offers comfort and utility. What truly sets this home apart is the lifestyle that comes with its location. A short walk from Georgian Shores Marina, Kelso Beach Park, public beach access, the Georgian Rail Trail, Keppel-Sarawak Elementary School, and Legacy Ridge Golf Club, you'll enjoy convenient access to many of Owen Sound's best outdoor amenities. Spend summer days at Kelso Beach, cool off at the splash pad with the family, or take in the community events hosted in the park throughout the season. Walk or cycle the Georgian Rail Trail, enjoy an evening round at Legacy Ridge Golf Club, or head to the marina for an afternoon on Georgian Bay. This is a neighbourhood where outdoor recreation becomes part of daily life. Complete with metal shingles, recently upgraded HVAC systems, and numerous improvements, this property offers a balance of comfort and convenience. This is a home to put down roots and enjoy everything Owen Sound has to offer. (id:63008)
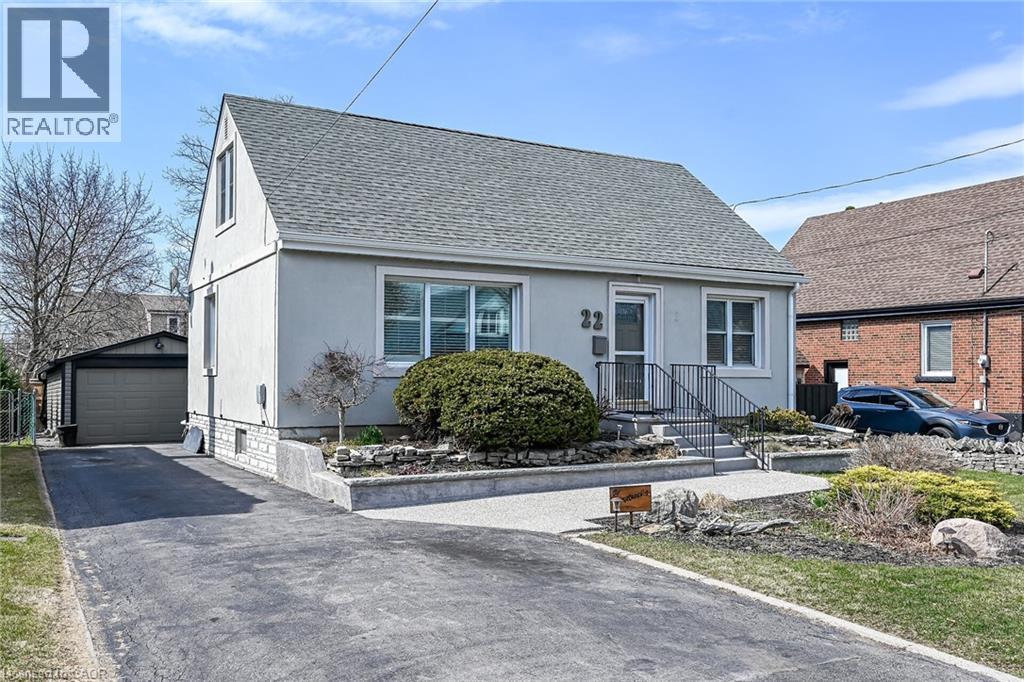
22 Marion Place
Stoney Creek, Ontario
Welcome to this charming 1.5-storey detached home tucked away on a quiet dead-end street in a fantastic neighborhood! Featuring 3 bedrooms, including a main floor bedroom for added convenience, this home features a versatile layout perfect for families or downsizers. Bright and inviting main floor with a 3-piece bathroom. Enjoy your morning coffee or unwind in the sunroom overlooking the backyard. Detached single-car garage adds extra storage and functionality. Unfinished basement provides endless possibilities to make it your own. A great opportunity in a peaceful, family-friendly location! (id:63008)
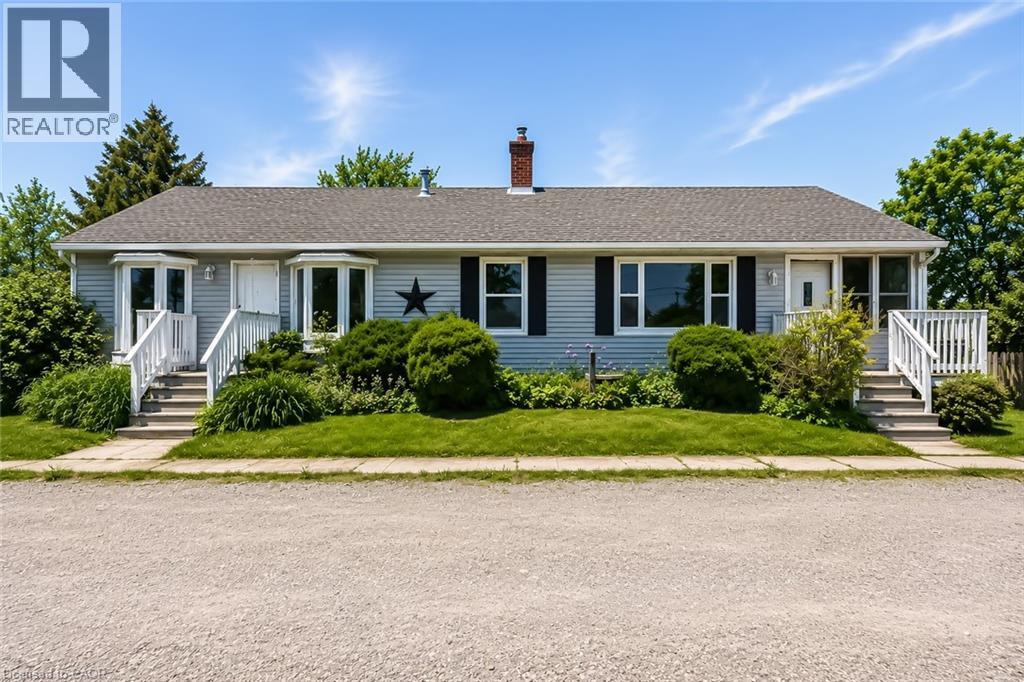
2696 Highway 6
Hamilton, Ontario
Unique Property Offering: A Rare Blend Of Current Comfort And Future Potential! Situated On Nearly 1 Acre Of Land. Designed with flexibility in mind, the home is currently configured as two side-by-side living spaces, each with its own kitchen, living areas, bathrooms, and multiple rooms. A connecting interior doorway allows the property to function as one larger home or two separate living spaces depending on your needs. This versatile layout is ideal for large families, multi-generational living arrangements, rental income opportunities, or those seeking additional space for extended family members.The expansive lot provides plenty of outdoor space while offering exciting future possibilities. Conveniently located along Upper James Street/Highway 6, just minutes from John C. Munro Hamilton International Airport, major highways, shopping, restaurants, and everyday amenities, this property offers excellent accessibility while being positioned within one of Hamilton's growing employment and business corridors. Whether you're searching for a home with flexible living arrangements, an income-generating property, or a long-term investment in a growing area, this unique offering provides options that are increasingly difficult to find. A rare opportunity to own a sizable property with existing residential functionality and future potential in a strategic Hamilton location. (some photos are virtually staged) (id:63008)
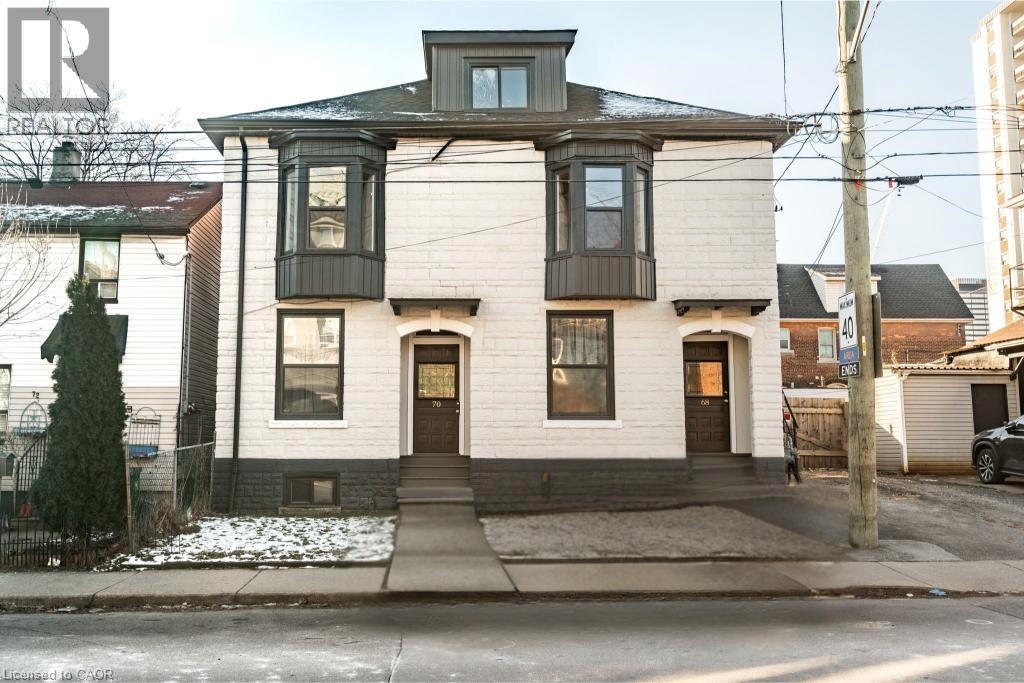
70 Robert Street
Hamilton, Ontario
Welcome to 70 Robert Street! This beautifully renovated 800 square foot, two-bedroom, one-bathroom, main floor unit has been completely transformed. Step into a bright and inviting living space, featuring sleek laminate flooring that flows seamlessly throughout the unit. The fully updated kitchen is a standout, complete with stainless steel appliances, crisp white cabinetry, and contemporary countertops—perfect for preparing meals and entertaining guests. The bathroom has been completely updated, with modern fixtures, a stylish vanity and fresh tile work. Every detail in this unit has been thoughtfully restructured, from the fresh paint to the new light fixtures, ensuring a move-in ready home. Enjoy the convenience of being close to shopping, dining, parks and public transportation, while still having a peaceful and private place to call home! Don’t be TOO LATE*! *REG TM. RSA. (id:63008)
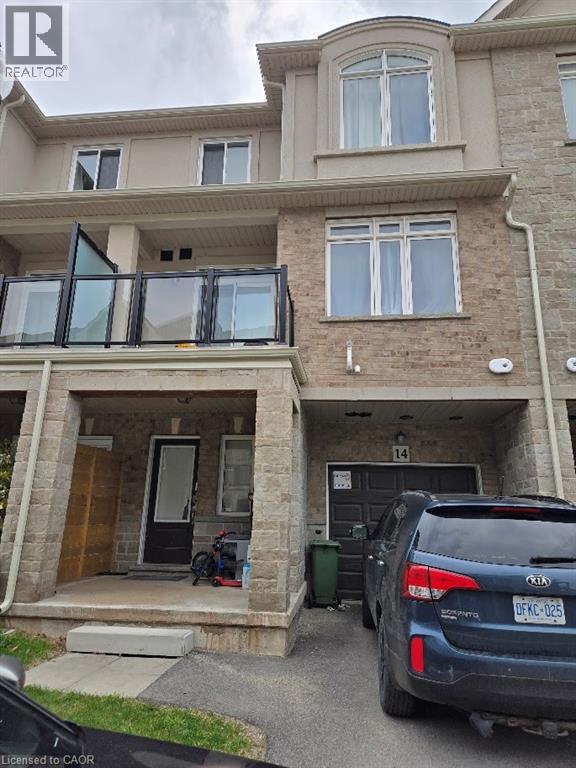
40 Zinfandel Drive Unit# 14
Stoney Creek, Ontario
Sold as is, where is basis. Seller makes no represenattions and/or warranties. (id:63008)
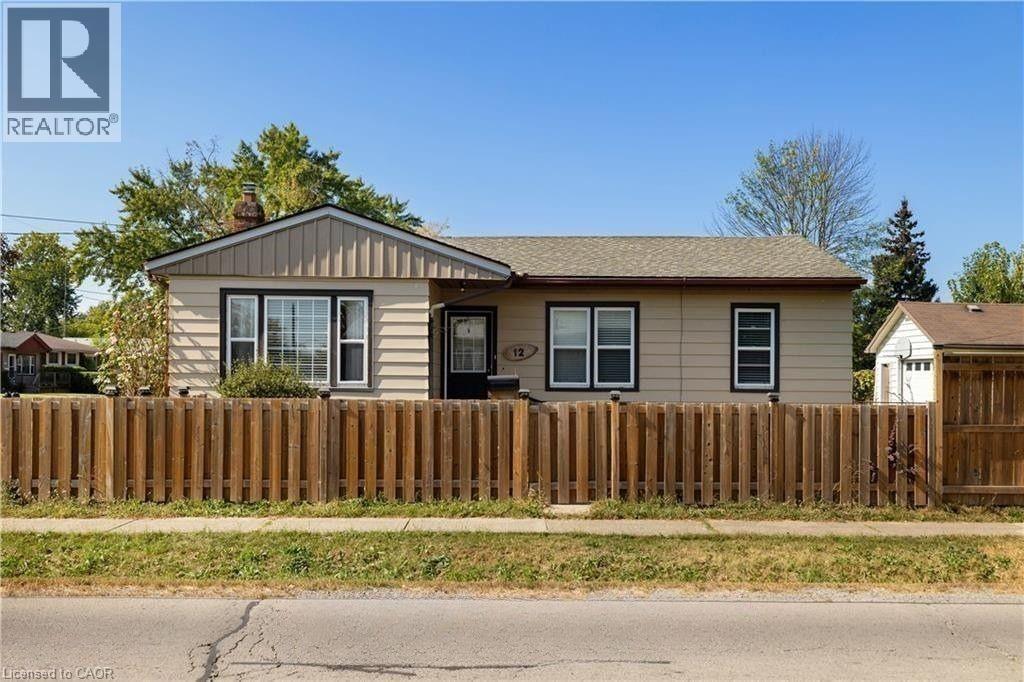
12 Ferndale Avenue Unit# Lower
St. Catharines, Ontario
Brand new, never lived-in 2-bedroom lower-level unit located in the highly desirable Secord Woods neighbourhood. This bright and spacious unit features large windows that bring in plenty of natural light, creating a comfortable and inviting living space. Enjoy the convenience of a well-designed layout with modern finishes throughout, private in-suite laundry, and exclusive access to a private yard area. Situated in a quiet, family-friendly community close to excellent schools, parks, shopping, public transit, and all everyday amenities, with easy access to major routes. A great opportunity for tenants seeking a clean, modern space in a prime location. (id:63008)
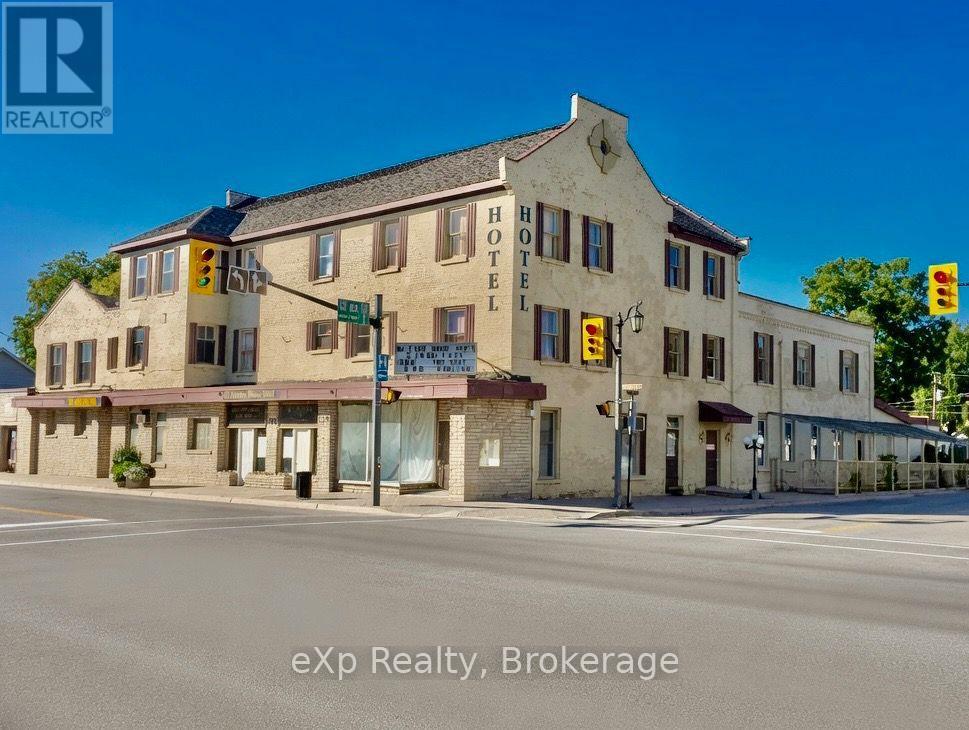
130 Durham Street E
Brockton, Ontario
Welcome to 130 Durham Street East in the heart of Walkerton - a landmark heritage property that has been a beloved cornerstone of the downtown core for generations. Formerly known as the historic Hartley House and later Newmans, this iconic building occupies a prominent corner location on Main Street and offers a rare blend of commercial versatility and substantial residential income potential. The ground level features a restaurant and kitchen, two bars, a 6-lane bowling alley, a spacious convention hall, and three recreation rooms - creating endless possibilities for continued hospitality operations, events, or adaptive redevelopment. Above, the upper residential levels boast an impressive portfolio of 21 rental units, all with ensuites: 5 two-bedroom units 3 three-bedroom units 13 one-bedroom units. The oversized lot provides excellent parking capacity, making it highly functional for both tenants and guests. Perfectly situated in the downtown core, the property is within easy walking distance to shops, services, restaurants, and community amenities. This unique mixed-use building represents a standout investment opportunity in Bruce County - combining historical charm, strong income potential, and a prime central location that continues to serve the community as it has for decades. (id:63008)
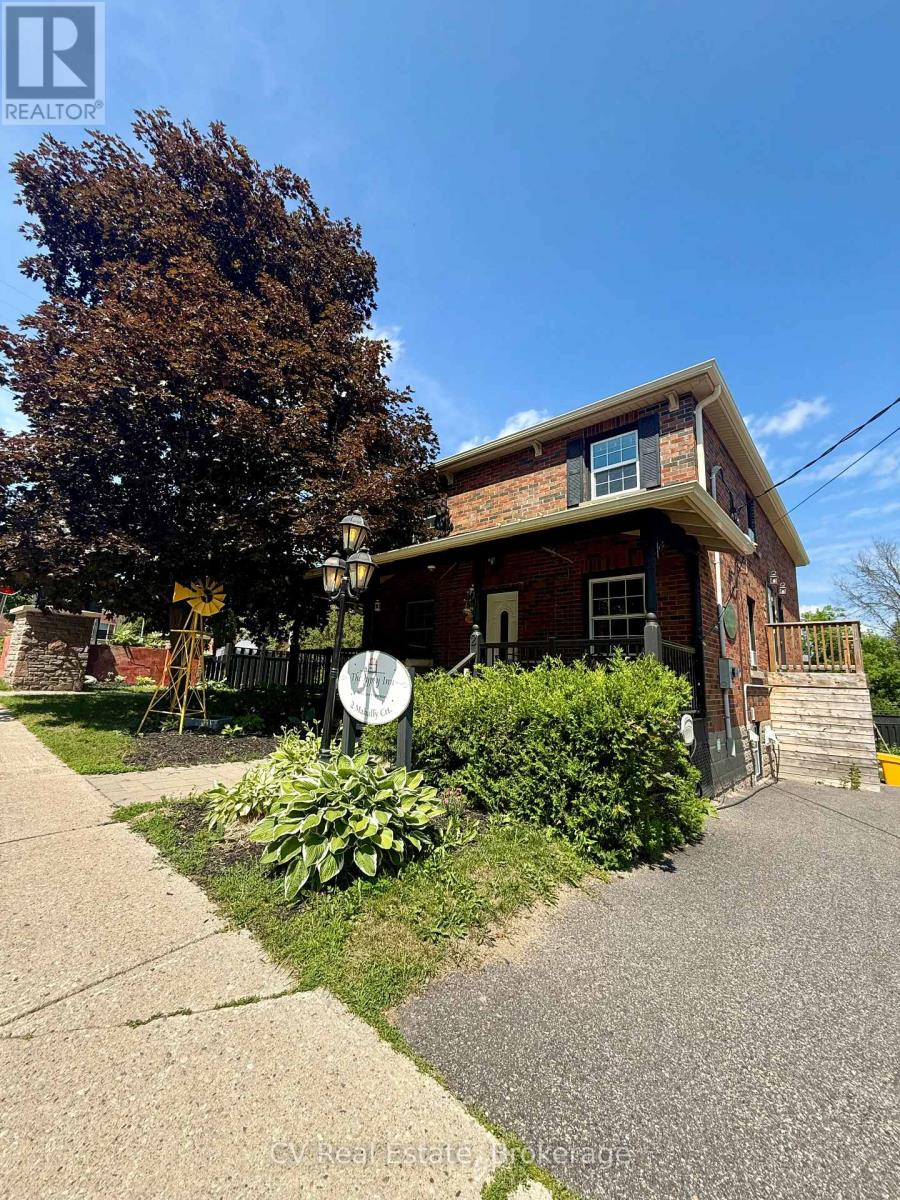
152 - 2 Mahaffy Court
Bracebridge, Ontario
Welcome to this bright and beautifully furnished loft-style studio apartment, offering a unique blend of character, comfort, and convenience in the heart of Bracebridge. Soaring ceilings and an abundance of natural light create an airy, open atmosphere, while the loft bedroom overlooks the inviting living space below. Cozy up by the fireplace or unwind in the relaxing jacuzzi bathtub after a day exploring Muskoka. The kitchenette provides everything you need for everyday convenience, with access to a shared BBQ or plenty of space to set up your own for outdoor cooking. Step outside to your private stone patio and side yard, offering a peaceful setting to relax or entertain. Rent includes all utilities, one parking space, bi-weekly professional cleaning service, and comes fully furnished for truly turnkey living. Ideally located just 100 metres from Manitoba Street, you'll enjoy easy walking access to shops, restaurants, cafés, a laundromat, public transit, and all of downtown Bracebridge's amenities. The riverfront park, beach, and water access are just a five-minute walk away, making this an exceptional opportunity to enjoy carefree living in one of Bracebridge's most desirable locations. (id:63008)

2 Is 3225 Georgian Byway
Georgian Bay, Ontario
This exceptional 3.5 acre vacant private island named Wawanaissa is located in the Go Home Bay area of Georgian Bay. The island is situated in the Go Home River approx. 5 minutes from the open Georgian Bay. There is an excellent building site located amongst the pines and granite outcroppings facing west for excellent views and sun all day long. Hydro service is on the island and metered already at the building suite. A new survey has been done which is required for septic and building permits. The island is a 30 minute boat ride from marinas in Honey Harbour. This is a rare offering in the Go Home Bay area and membership is available in the Madawaska Club upon approval. (id:63008)
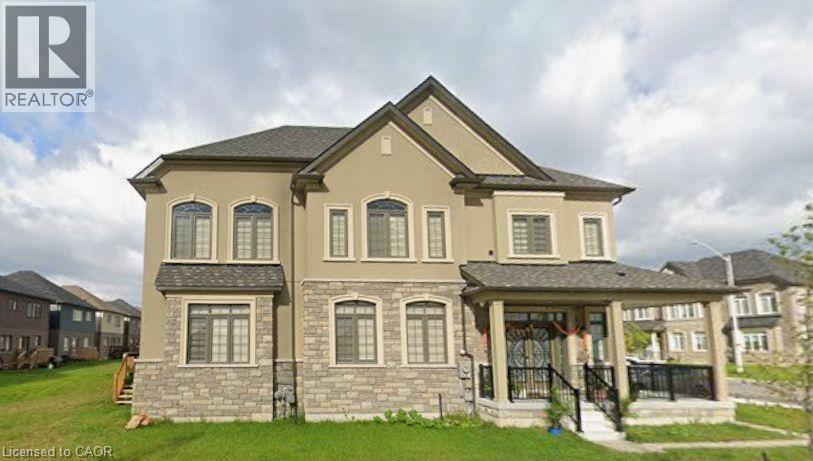
92 Scenic Ridge Gate
Paris, Ontario
POWER OF SALE. Experience modern living in the charming town of Paris with this stunning detached home built by LIV Communities in 2021. Offering 4 spacious bedrooms and 3 beautifully designed bathrooms, this thoughtfully crafted home features a bright open-concept layout filled with natural light, complemented by elegant pot lights throughout and stylish zebra blinds. Perfectly situated just steps from a park and conveniently close to schools and the hospital, this property offers the perfect balance of comfort, convenience, and community living. Whether you're entertaining guests or enjoying quality family time, the seamless flow of the main living space creates an atmosphere that feels both inviting and effortless. Move-in ready and located in a growing, family-friendly neighbourhood this is the home you've been waiting for. (id:63008)