

70 Bedford Drive
Stratford, Ontario
Completely updated throughout and move-in ready! Welcome to this solid 4-level backsplit with a detached garage, ideally situated on a spacious lot in one of the area's most sought-after, family-friendly neighbourhoods -- directly across from Bedford School. Offering 3+1 bedrooms and 2 full bathrooms, this home features a bright, inviting sunken living room with oversized windows that fill the space with natural light. The functional multi-level layout provides excellent separation of living spaces, making it ideal for growing families, multi-generational living, or those seeking added flexibility. The lower-level family room offers generous additional living space and includes a fourth bedroom, full bathroom, and a convenient walk-up to the backyard-perfect for guests, teenagers, or potential in-law accommodation. Extensive recent updates mean there's nothing left to do but move in. Enjoy a brand-new kitchen, updated bathroom vanities, new flooring throughout, fresh paint, and modern lighting and fixtures. Major mechanical updates include a new furnace and air conditioner (2025), while the steel roof, replaced approximately 10 years ago, provides lasting durability and peace of mind. Outside, you'll find a paved driveway, detached garage, and a generous backyard with plenty of room to relax, entertain, or play. Located within one of the area's most desirable school districts and surrounded by well-maintained homes, this is a rare opportunity to own a beautifully updated property in a location that continues to be in high demand. (id:63008)
98 William Street E
Stratford, Ontario
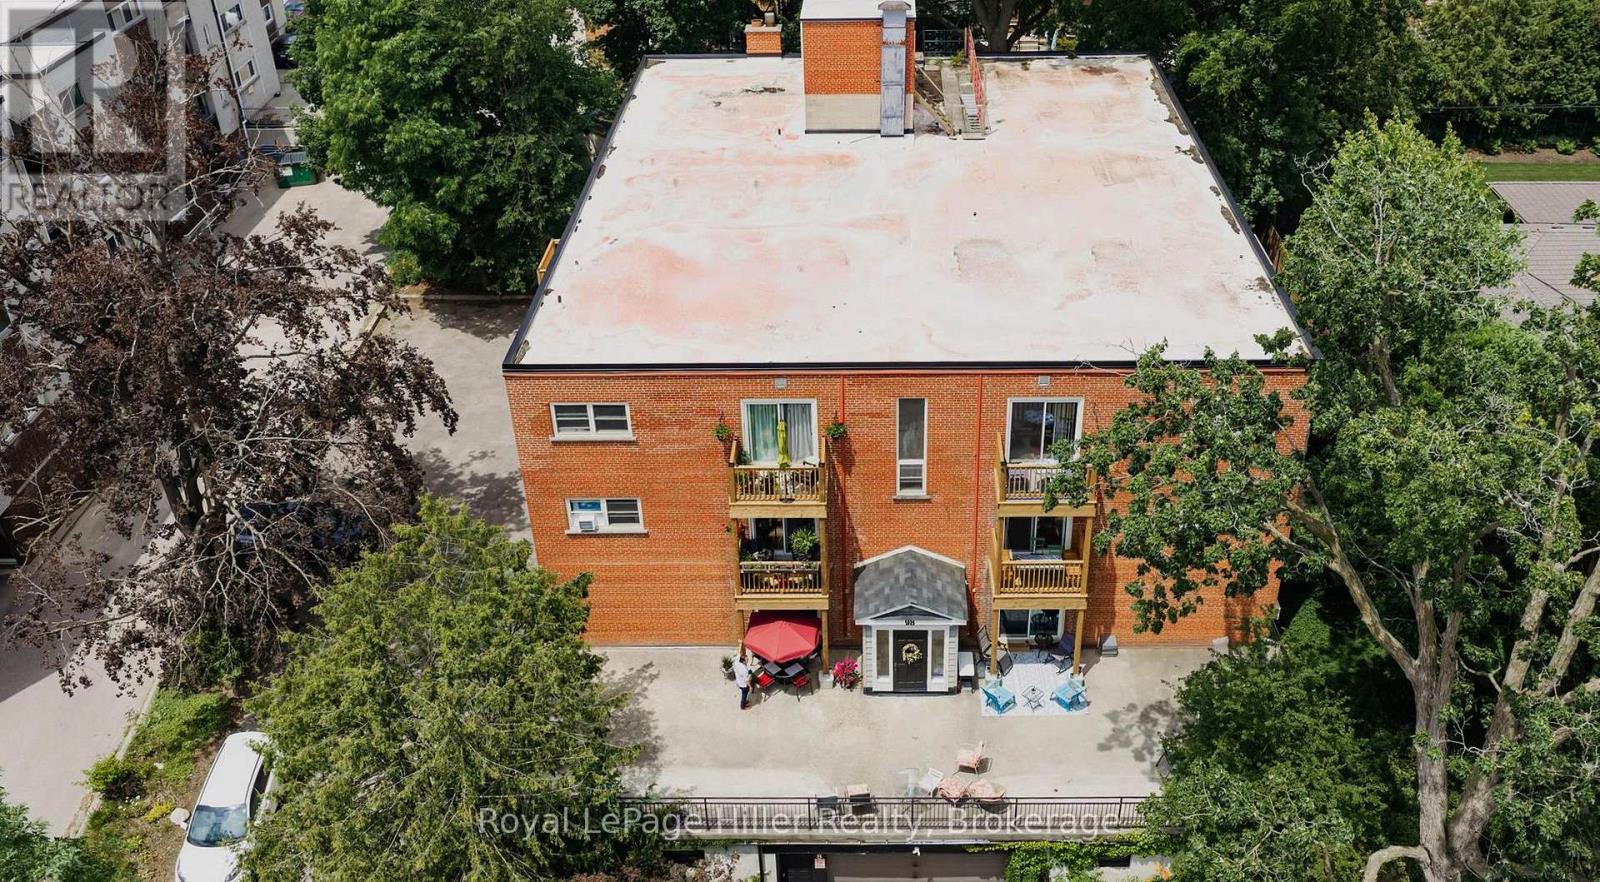
Prime Investment Opportunity! Well-maintained 18-unit apartment building in one of Stratford's most desirable residential rental locations. Situated in a quiet, mature neighbourhood surrounded by established homes and mature trees, the property offers the stable living environment long-term tenants value. Solidly constructed building featuring a passenger elevator servicing all floors, 12 underground parking spaces plus 8 surface parking spaces, on-site laundry, fibre optic internet, and a mix of one- and two-bedroom suites. Several suites have been updated with modern kitchens, bathrooms and flooring. All units feature updated patio doors. Exterior balconies were replaced in 2026, significantly reducing future capital expenditure requirements. Additional capital improvements include a roof replacement (2014), boiler (2017), and regularly maintained mechanical and elevator systems. The property offers stable occupancy, strong tenant retention and future rental upside as suites turn over. With the majority of major capital improvements complete, investors can focus on increasing net operating income rather than funding significant building repairs. Located within walking distance of downtown Stratford, shopping, restaurants, parks and the Stratford Festival. Apartment buildings of this size and quality offering an elevator, underground parking, an established residential setting and significant recent capital improvements rarely become available in Stratford. Comprehensive due diligence package, including financial statements, rent roll and supporting documentation, available to qualified purchasers. (id:63008)
8 Main Street S
Brockton, Ontario
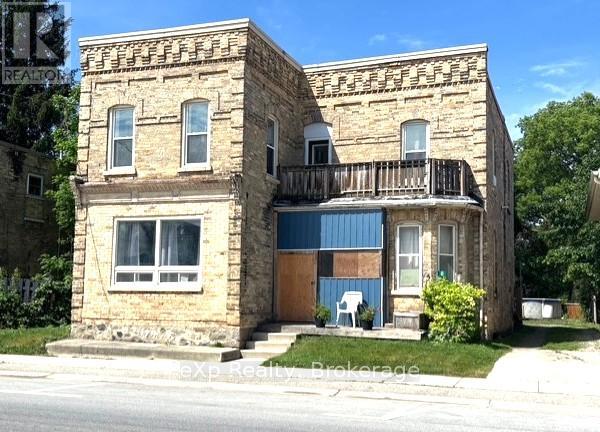
Loads of potential in this spacious two-storey home situated on an extra-large L-shaped lot! Currently configured as a duplex, this property could easily be converted back to a single-family residence to suit your needs. The main-floor unit is currently vacant offering the opportunity to set your own rental rate. This unit is heated by a F/A gas furnace, new in 2012. It offers a spacious kitchen and living room, plus a family room, two-bedrooms, laundry, and split layout 3 pc. bath and access to full basement. The upper-level unit has an eat-in kitchen, large living room, three bedrooms and full bath. Long-term tenants are family friends and pay $1,500/month all-inclusive. Separate hydro meters and two hot water heaters provide added flexibility. Lots of space for kids, pets, and gardening in the oversize backyard, complete with A/G pool. Whether you are a first-time Buyer looking to offset your mortgage with rental income, or someone looking for a multi-generational living arrangement or if you are looking to add to your investment portfolio, this property offers excellent potential. (id:63008)
1 - 1018 Georgina Way
Gravenhurst, Ontario
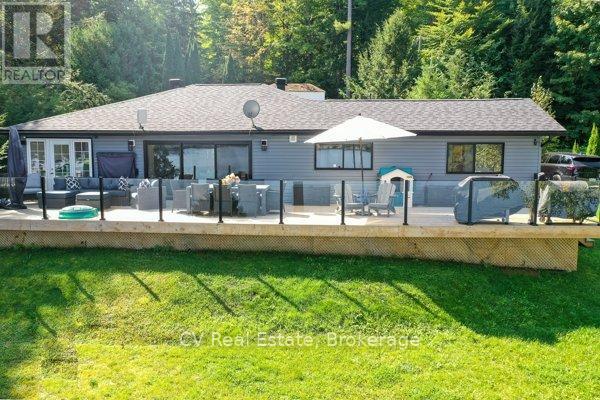
Welcome to your year-round Muskoka retreat! Private and Easily accessible year round. Located just 10 minutes from Gravenhurst and only5 minutes from the wharf and Muskoka Bay Golf Course, this fully renovated, four-season cottage offers 100 feet of prime Lake Muskoka shoreline with wide-open views of Muskoka Bay. Set on a deep, landscaped 100x280 ft lot, the property features a 3-bedroom, 2-bathroom fully renovated cottage. Designed for modern comfort, the interior showcases a custom kitchen with quartz countertops, black stainless steel Kitchenaid appliances, and a spacious lakeside living area. Both bathrooms offer stylish finishes, including a double sink vanity in the ensuite. The exteriors equally impressive: a large 10x60 ft waterfront deck with glass railings provides unobstructed lake views, while the 2-slip crib dock accommodates up to 3 boats and 2Sea-Doos, with 5-7 feet of water depth off the dock. Practical upgrades include propane forced air heating, central A/C, a Generac generator, heated waterline And Moore. With a spacious and dock, deep water swimming this property offers the ultimate Muskoka lifestyle in a prime location. Just minutes to town, enjoy effortless access to everything while living lakeside on coveted Lake Muskoka. An exceptional opportunity to own a fully turn-key cottage in one of Muskoka's most sought-after areas. (id:63008)
1629 Gregory Road
St. Catharines, Ontario
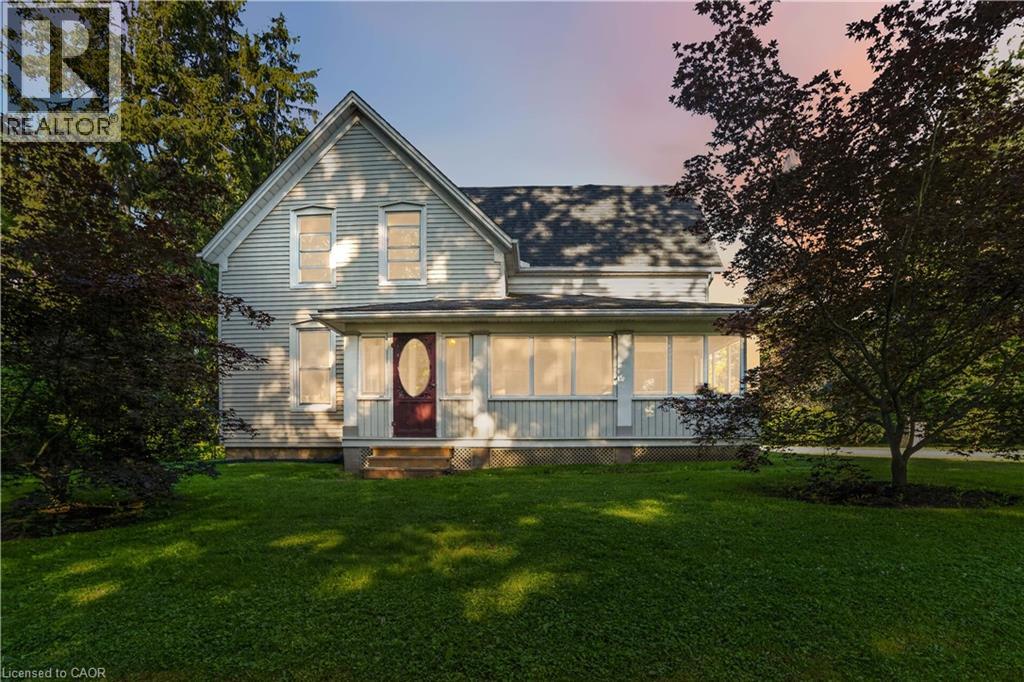
A rare opportunity to acquire a historic 1890's farmhouse on approximately 4 acres in rural West St. Catharines. The 2,304 sqft classic home backs onto a protected greenbelt and features a ravine lot of immense proportions, a stream connected to the Fifteen Mile Pond watershed, and majestic century-old trees. The home still retains its original craftsmanship and is remarkably well preserved, as if frozen in time. Spend a little or spend a lot—either way, you will be the owner of this early Canadiana masterpiece. Features include large principal rooms, with a 23.5 ' living room and a 15' true country kitchen, a and 25' breezy sunroom with meditative views. Up the wood baluster stair staircase you will find a very spacious 17' master bedroom and 3 other bedrooms plus 4pc bathroom, check out the loft above the kitchen. Set on a quiet, tree-lined street, this property offers exceptional privacy, character, and natural beauty. Whether you envision preserving its heritage, creating a country retreat, or building your dream estate on this remarkable 212' x 863' property, the possibilities are exceptional. I would welcome the opportunity to discuss this unique offering with you. (id:63008)
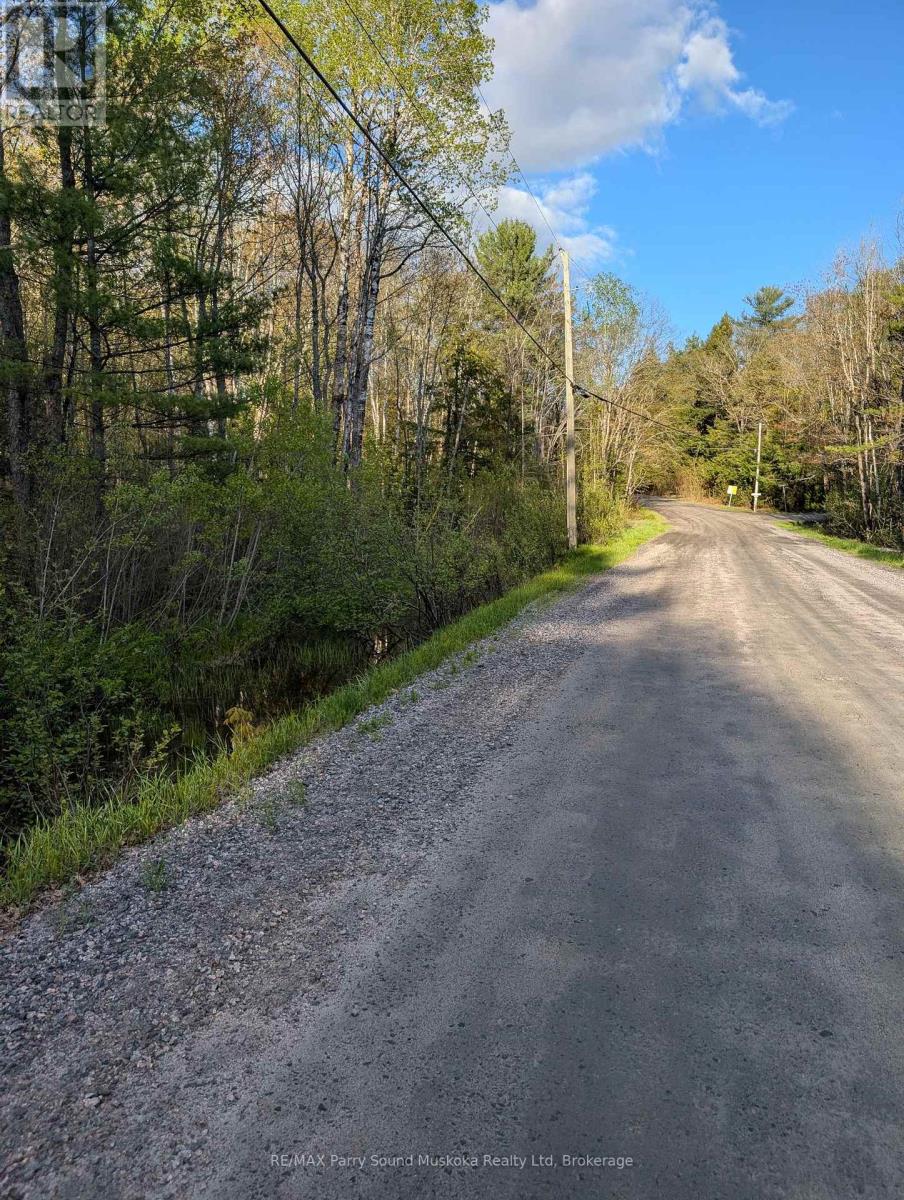
0 Sugar Lake Road
Seguin, Ontario
Build your dream in cottage country on this beautiful 1.125-Acre Building Lot just 15 minutes from Parry Sound. Tucked into nature with access to Sugar Lake by boat launch 1 min from the property, this property offers the perfect blend of privacy, outdoor lifestyle, and convenience. The township-maintained road provides year-round accessibility, while the availability of hydro adds ease and value to your future building plans. Whether you're envisioning a year-round home or a seasonal getaway retreat, this property is ready to bring your vision to life. (id:63008)
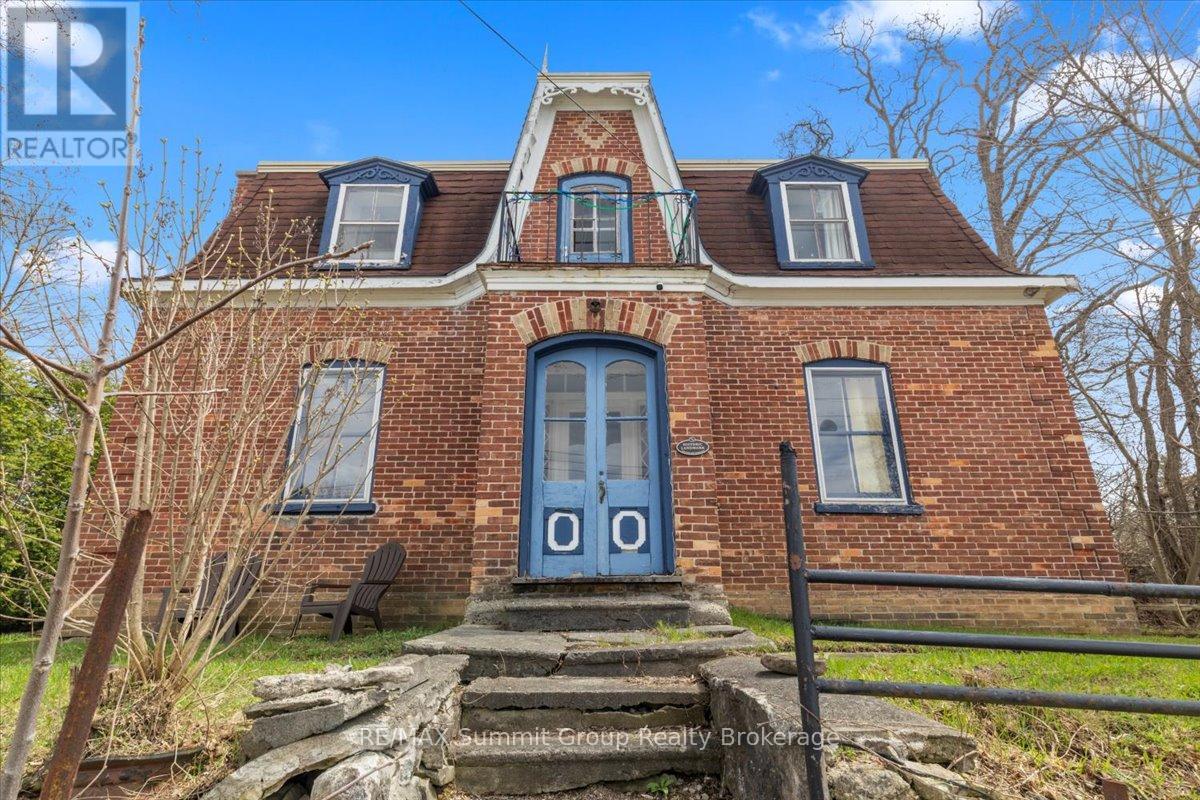
13 Collingwood Street
Grey Highlands, Ontario
The Oscar Phillips House is one of those homes people already feel connected to before they ever step inside. Sitting proudly at the top of the hill, it has a presence that quietly stands out and draws you in. Built in 1904, this 3-bedroom, 2-bath home is filled with original character that you simply cannot recreate. The original wood floors and trim bring warmth and authenticity, while the windows throughout the home flood the space with natural light. The tall ceilings in the original section of the main floor make each room feel open, bright, and far more spacious than you would expect from a home of this era. The living room is oversized and full of flexibility. It could remain a generous gathering space, or be reimagined to create a main floor fourth bedroom, home office, den, or toy room while still maintaining a comfortable living area. This kind of layout adaptability is rare and adds so much value for growing or changing households. Upstairs, the large four-piece bathroom is a standout. Its size allows for a complete redesign, with room fora walk-in shower and a standalone soaker tub, turning it into a true spa-style space if that is your vision. The back addition adds everyday practicality to the charm. A spacious mudroom entrance opens directly into the family room, creating a natural hub for daily life. The main floor three-piece bathroom is perfectly placed for convenience, especially for families or guests. Under the addition, a large storage room provides something older homes often lack: dedicated and functional storage space. This home offers the best of both worlds. Historic character paired with thoughtful spaces and endless potential. Whether your plans are gradual updates or a full transformation, the foundation is here to create something truly special. *NOTE: the driveway access is off of Peter Street. (id:63008)
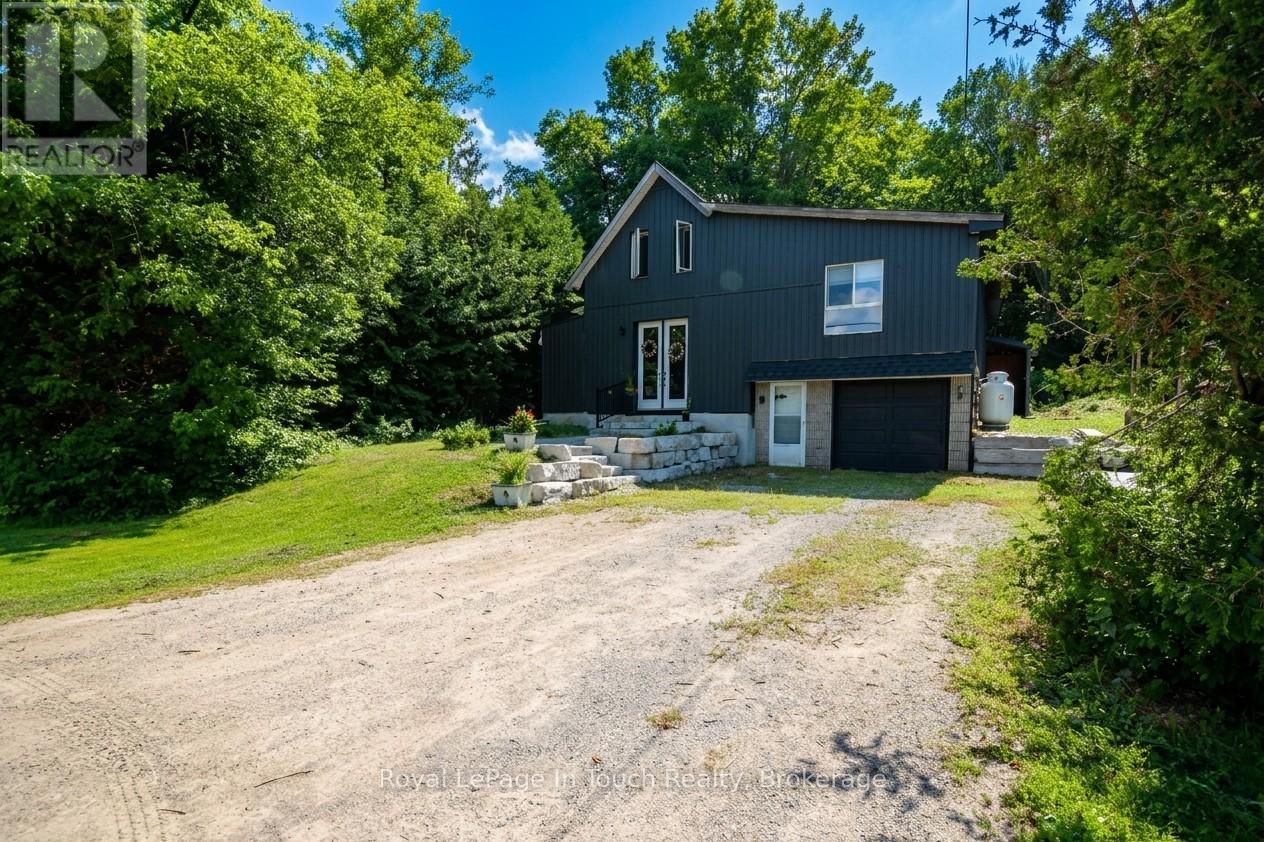
12906 County Rd 16 Road
Severn, Ontario
Attention commuters and families!!! Welcome to this beautifully renovated two-storey home offering 3 bedrooms and 2 bathrooms, including two bedrooms on the second floor and a convenient primary bedroom on the main floor. Thoughtfully updated throughout, this home features a fully renovated kitchen and bathrooms, along with updated electrical, drywall, plumbing, windows, doors, A/C (2025), furnace (2023), hot water heater and shingles (2019). The bright, open-concept layout includes convenient main-floor laundry and inside entry to the garage. Set on a spacious lot backing onto a picturesque forest, the property also offers a second entrance-ideal for parking an RV, boat, or other recreational vehicles. Perfectly situated for commuters, this home is close to Highway 400 and centrally located near Barrie, Orillia, Coldwater, and Midland. Call today and start putting down roots in this inviting family home! (id:63008)
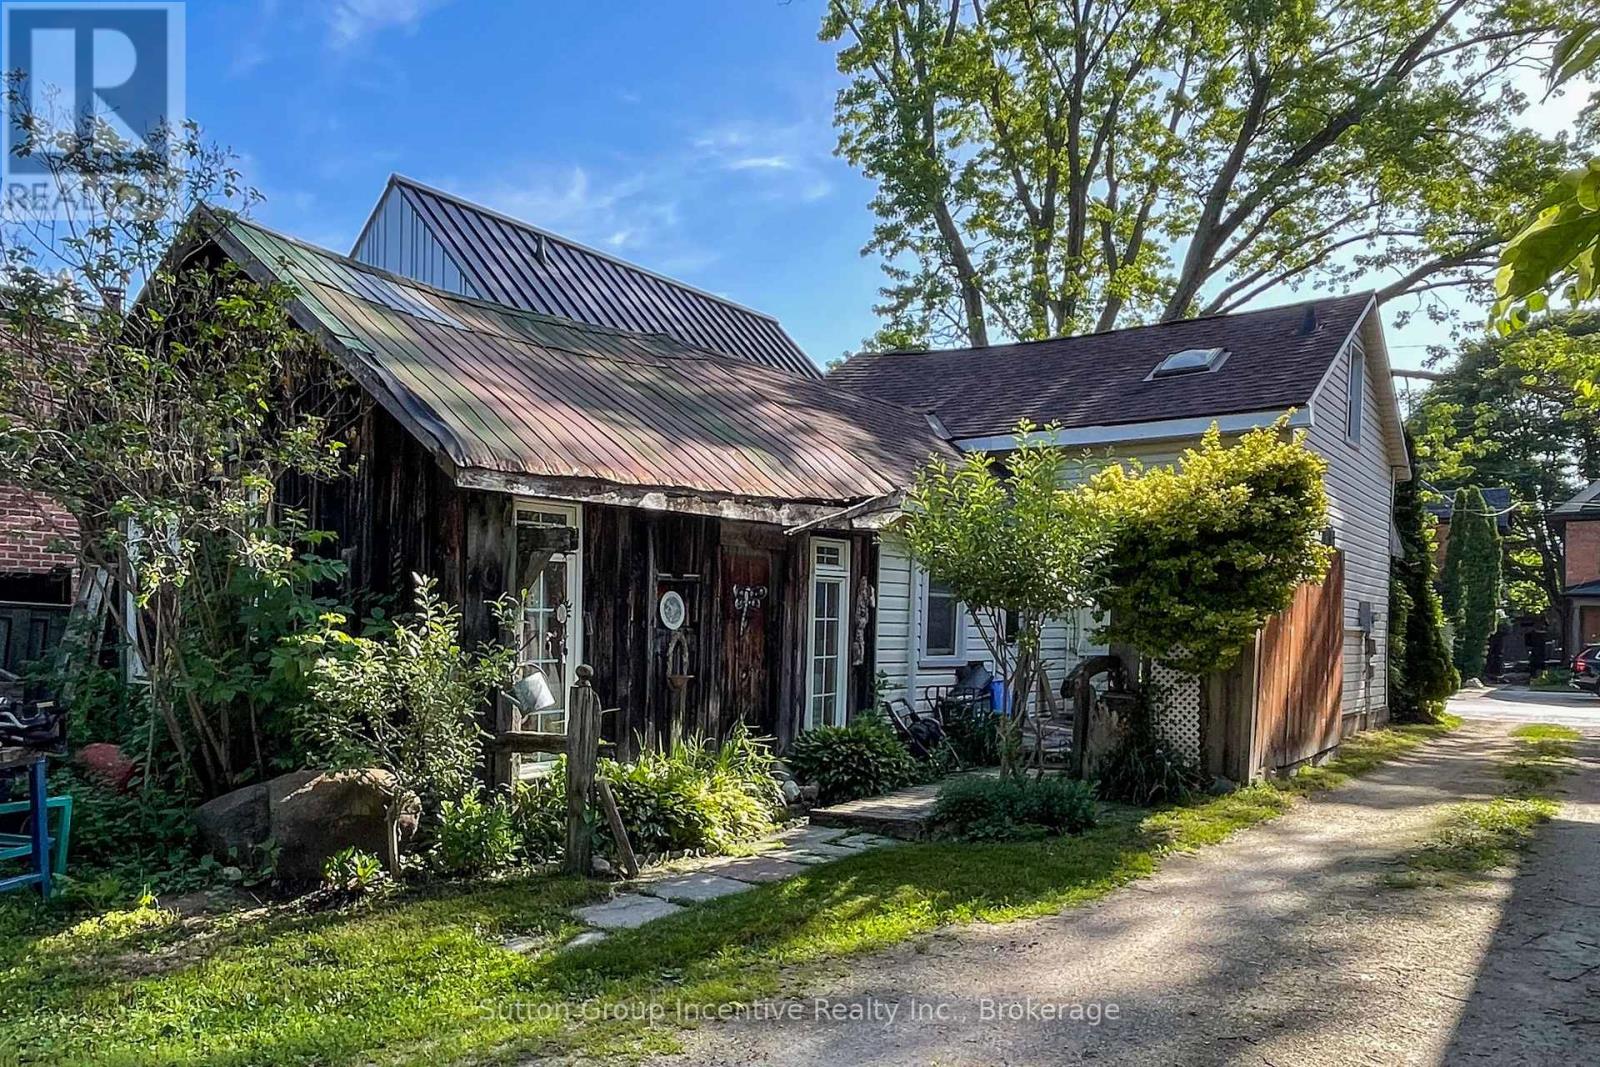
310 Maple Street
Collingwood, Ontario
Walk to Downtown Collingwood!Endless potential awaits on this premium 28.8' x 165' deep lot, located steps from downtown Collingwood's shops, cafes, and amenities. The existing 1.5-storey, 2-bed, 1.5-bath home is being sold "as is," making it the ideal building lot for your new custom construction or major renovation. Dream big with a deep backyard layout in an unbeatable, highly walkable location. Minutes to Blue Mountain and the water! (id:63008)
1652 Old Highway 24
Waterford, Ontario
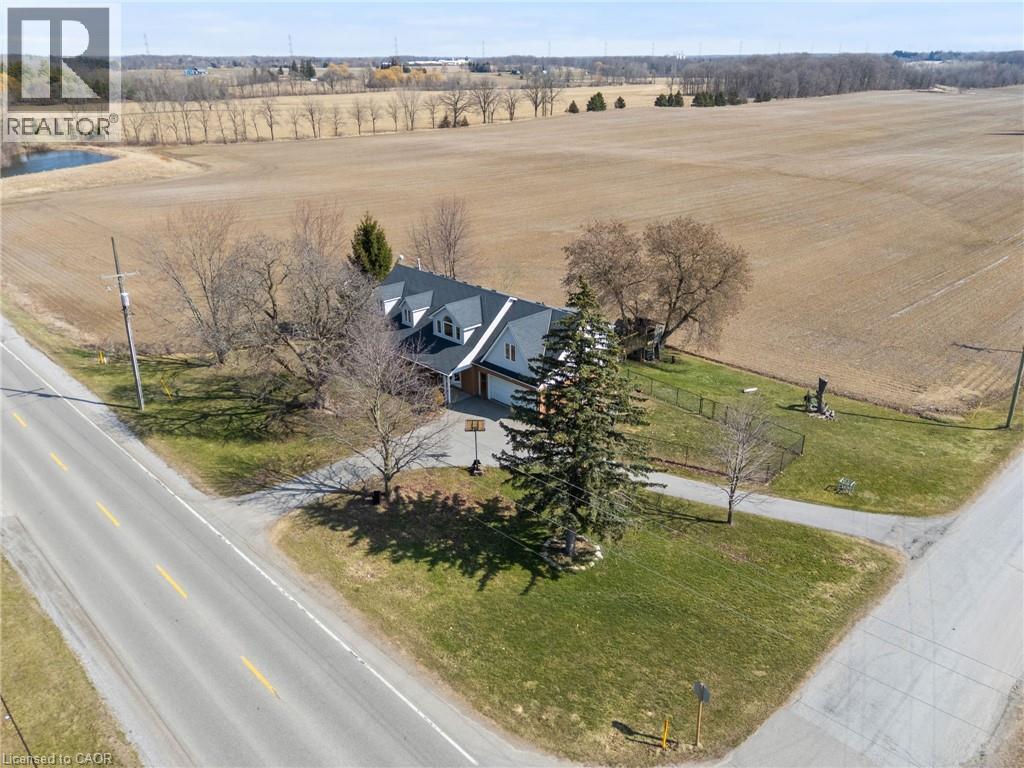
Welcome to peaceful country living just outside Waterford. This spacious 6-bedroom, 4-bathroom home offers room for the whole family and the privacy you’ve been dreaming of. Step through the front door into soaring cathedral ceilings and a bright, open-concept kitchen and dining area —perfect for everyday living and entertaining. The main floor features two bedrooms and a 4-piece bathroom complete with a relaxing soaker tub. Upstairs, you’ll find a second living room ideal for a family lounge or kids’ retreat, along with a massive primary suite featuring a private ensuite. Three additional bedrooms and a convenient 2-piece bathroom complete the upper level. The finished lower level adds even more living space with a large rec room and an additional bathroom—perfect for hobbies, or movie nights. Sliding doors off the kitchen lead to a spacious deck overlooking a private yard with no immediate neighbours, surrounded by peaceful farm fields and open skies. A rare opportunity to enjoy space, privacy, and true country charm while staying close to town. (id:63008)
50 Vanrooy Trail
Waterford, Ontario
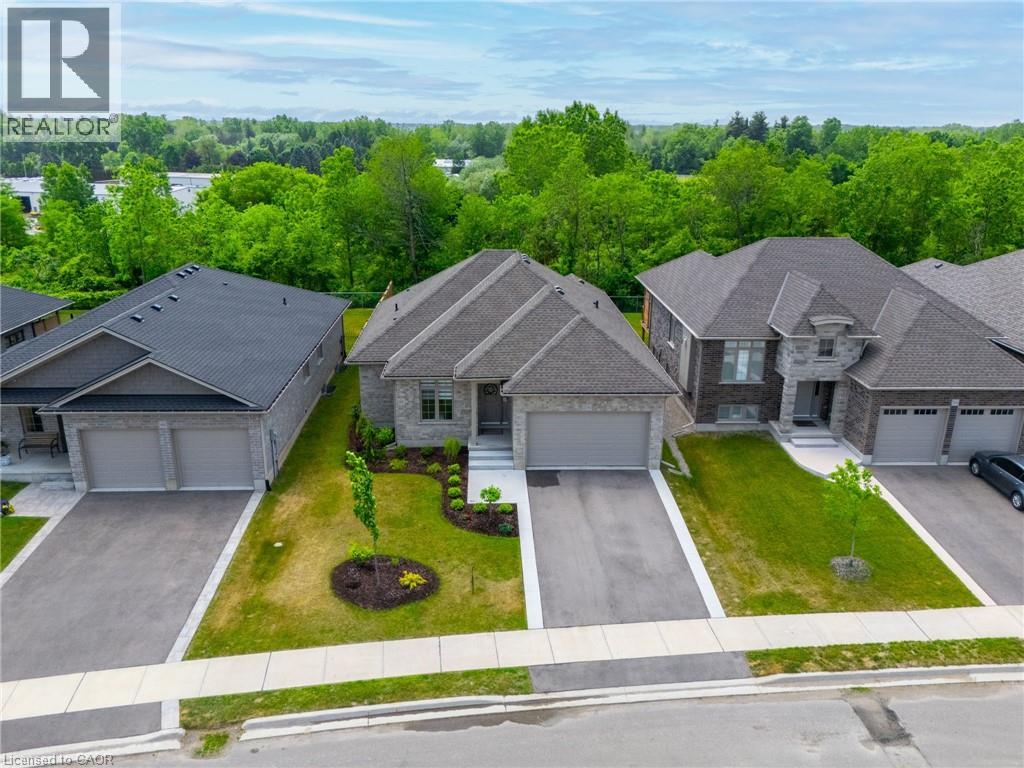
Beautifully situated in a quiet Waterford neighbourhood, this 3-bedroom home offers exceptional privacy with no rear neighbours and a peaceful trail just beyond the backyard. The open-concept design is bright and welcoming, filled with natural light that enhances the home’s modern feel. The kitchen is a standout, featuring quartz countertops and high-end appliances that blend style with everyday function. The spacious primary bedroom includes a walk-in closet and a well-appointed ensuite, creating a comfortable private retreat. Main-floor laundry adds convenience, while the unfinished basement presents an excellent opportunity to customize additional living space to suit your needs. Come see for yourself! (id:63008)
48 Temperance Street E
Waterford, Ontario
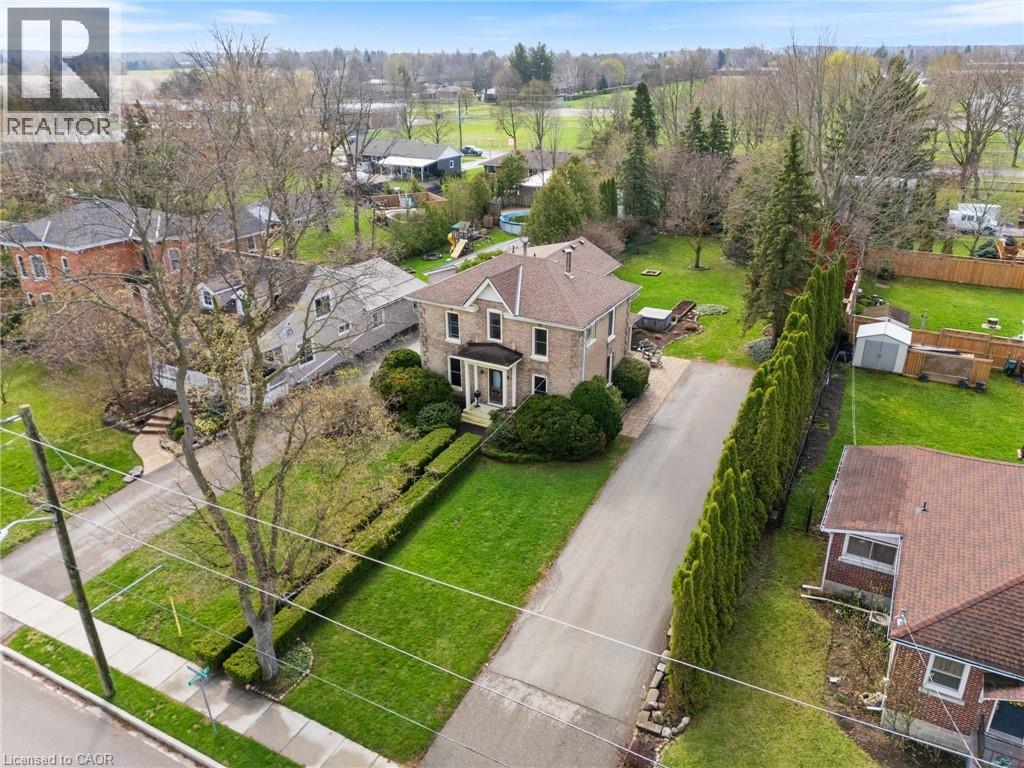
Welcome to your summer escape in the heart of Waterford — a move-in ready century home designed for outdoor living, entertaining, and making memories all season long. Imagine long evenings in the beautifully landscaped, private backyard, where there’s room for kids to play, friends to gather, and summer nights to stretch on. The standout two-storey barn adds incredible lifestyle space, featuring a finished and insulated room that’s perfect for a home gym, studio, workshop, or the ultimate hangout zone for guests and teens. Inside, the home is just as inviting for hosting. The bright, open kitchen and dining area is made for summer meals, weekend brunches, and holiday celebrations. A warm family room with a gas fireplace offers the perfect place to unwind after a day outside, while the separate living room with a classic woodburning fireplace adds timeless charm and cozy character. Upstairs, oversized windows fill the home with natural light and lead to a spacious landing. The primary bedroom connects directly to a beautifully updated bathroom with heated floors, and two additional bedrooms plus a second bath provide plenty of room for family or guests. With many updates already completed, this is your chance to settle in before summer truly begins and enjoy everything this home — and Waterford — has to offer (id:63008)
313 Conklin Road Unit# 65
Brantford, Ontario
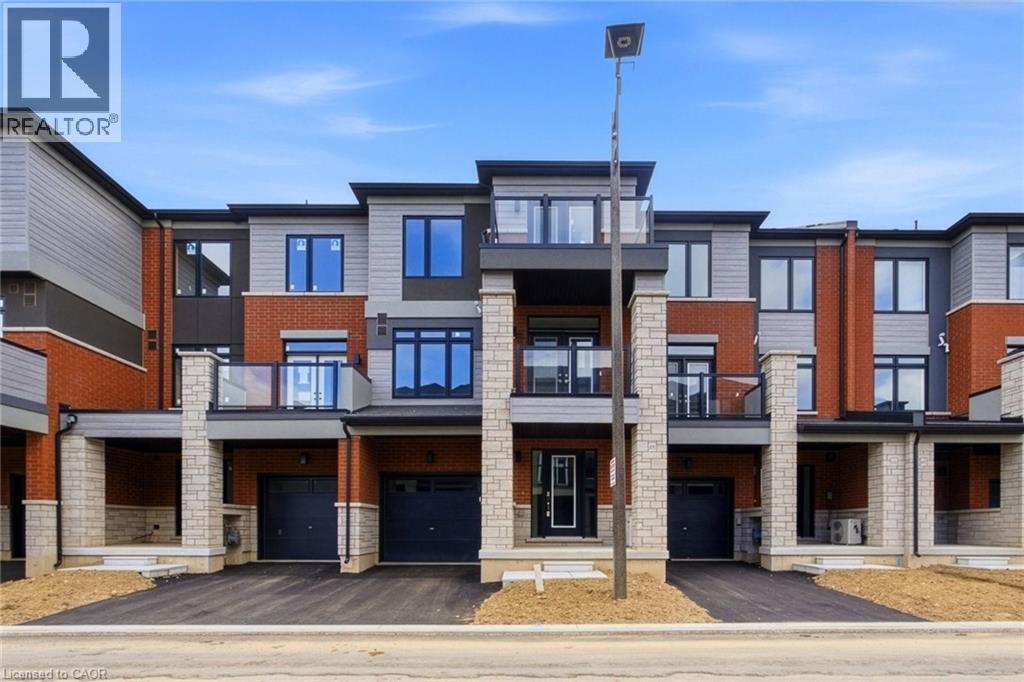
Brand new townhouse for lease offers the rare opportunity to be the very first tenant to live in the home. This beautifully designed 1,498 sq ft home features 3 spacious bedrooms and 2.5 bathrooms, thoughtfully laid out for comfortable modern living. The open-concept main floor with 9-ft ceilings creates a bright and airy atmosphere, ideal for both everyday living and entertaining. The functional layout seamlessly connects the kitchen with brand new appliances, dining, and living areas, making it easy to host family and friends or enjoy relaxed evenings at home. Additional highlights include a private garage and driveway, providing convenient parking and extra storage space. With everything brand new, tenants will enjoy the comfort and peace of mind that comes with living in a newly built home. Situated in the rapidly growing West Brant / Empire neighbourhood, this location offers excellent convenience. You are just minutes from Highway 403, making commuting easy, while nearby schools, parks, trails, and shopping provide everything needed for a convenient lifestyle. A fantastic opportunity to lease a modern, never-lived-in townhouse in one of Brantford’s most desirable new communities. (id:63008)
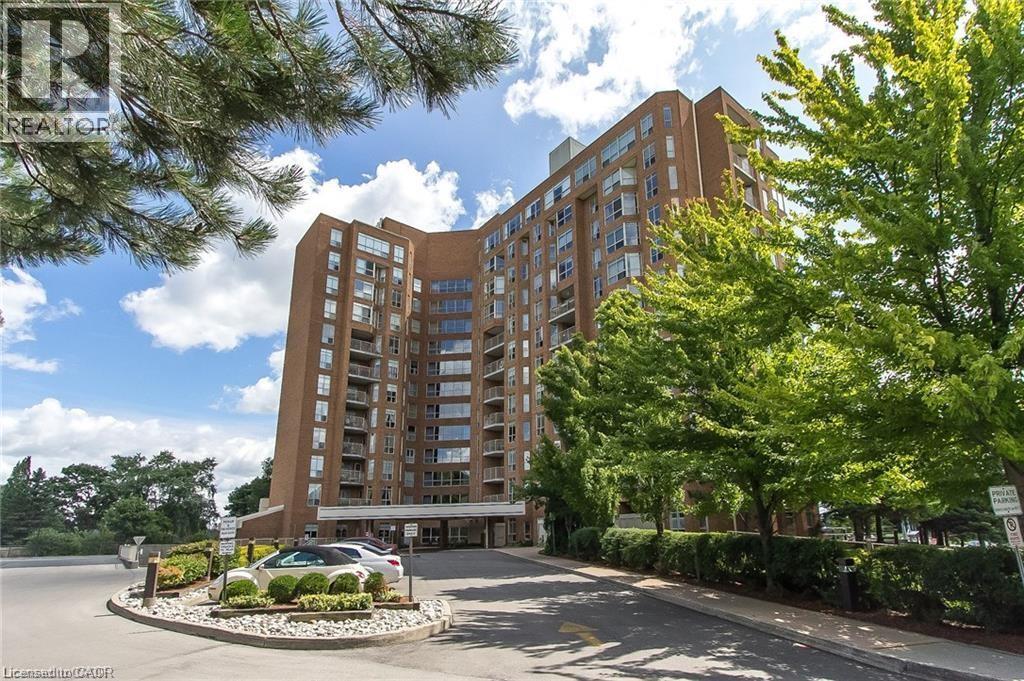
1414 King Street E Unit# 101
Kitchener, Ontario
This condo offers maintenance free living with utilities included in the condo fees! A fantastic feature is the underground parking. Residents enjoy access to an impressive range of amenities, including a bowling alley, fitness gym, library, workshop, billiards, workshop and party room. Located in Eastwood across from Rockway Gardens and Rockway senior centre. Close to shopping, restaurants, transit and the expressway. In addition to these benefits, this suite is carpet free and has newer flooring throughout. It also features an updated bathroom and updated kitchen with new cabinets, new countertops with lots of storage. The private walkout large terrace is perfect for relaxing or entertaining. Contact me today for your private viewing. (id:63008)
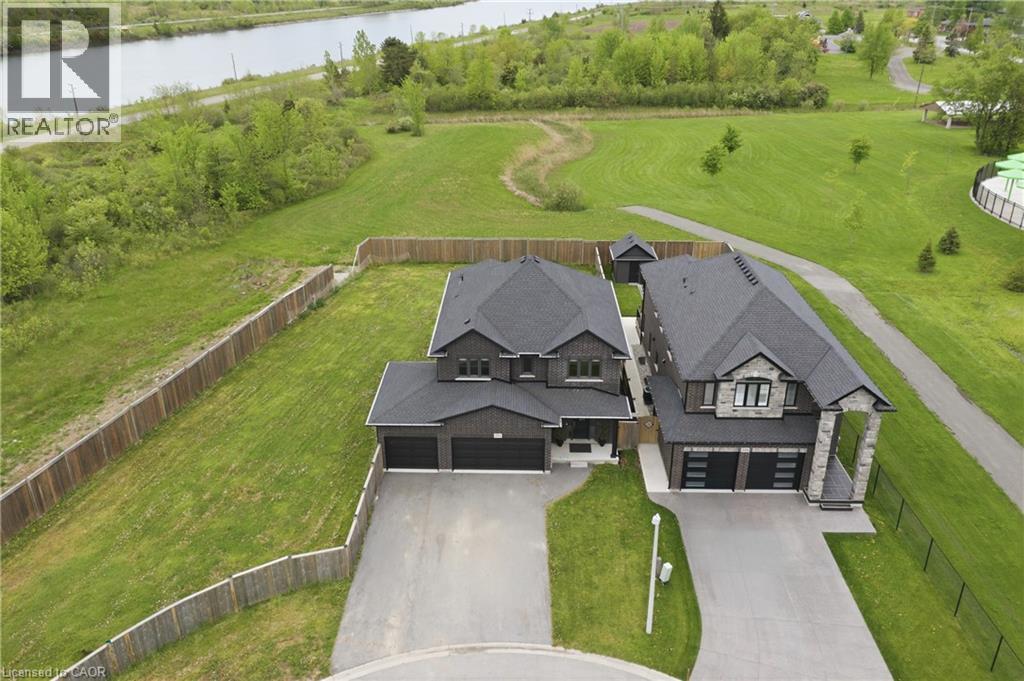
374 Viger Drive S
Welland, Ontario
Location, Location, Location! Welcome to this stunning, bright, and spacious sun-filled home offering 7 bedrooms and 4 bathrooms in the heart of Welland. Ideally located close to Welland Canal with no rear neighbours, Highway 406, Memorial Park, and the Community Centre. Boasting over $200,000 in builder upgrades on a huge 70x195 ft lot, this beautifully maintained home sits on a large, private, landscaped court. The family-sized kitchen features abundant cabinetry, generous counter space, stainless steel appliances, and a spacious breakfast area with a walkout to the expansive backyard, perfect for entertaining and family enjoyment. The combined living and dining room offers an impressive amount of space, creating the ideal setting for family gatherings, celebrations, and everyday living. The fully finished basement with a separate entrance adds incredible versatility and includes 2 bedrooms, a large recreation room, a 3-piece bathroom, and ample storage space. Whether you're looking for an in-law suite, multi-generational living, or additional living space, this lower level offers endless possibilities. With its generous layout, premium upgrades, private setting, and unbeatable location, this home is a rare opportunity for growing families and investors alike. Don't miss your chance to own this exceptional property. Homes offering this much space and flexibility rarely come to market and won't last long! (id:63008)
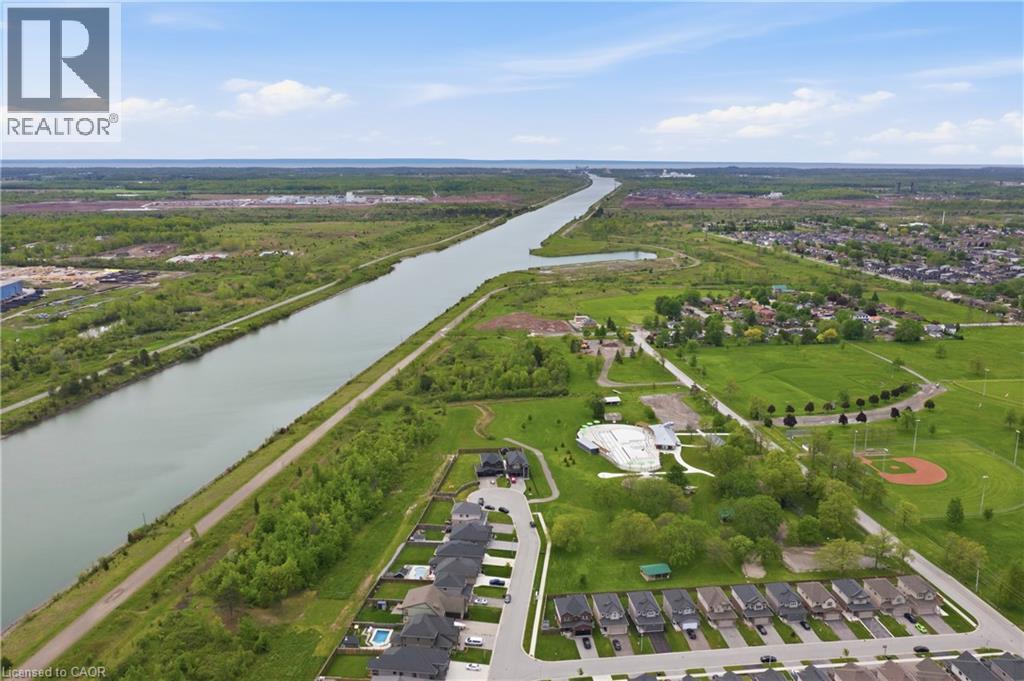
334 Viger Drive
Welland, Ontario
Location, Location, Location! Discover luxury living in this stunning executive 5-bedroom, 4-bathroom home with over $250,000 in premium builder upgrades. Featuring 9-ft ceilings, hardwood flooring, and high-end finishes throughout, this bright open-concept home is perfect for family living and entertaining. The gourmet kitchen flows seamlessly into the spacious living and dining areas. situated on a rare extra-wide 58 x 152 ft premium lot on a private court backing onto the scenic Welland Canal, this property offers a 3-car garage, lush greenery, and a private backyard oasis. The professionally finished basement with separate entrance includes a recreation room, 5th bedroom/office, and 3-piece bath ideal for extended family or in-law potential. A rare opportunity in an unbeatable location this dream home won't last long! (id:63008)
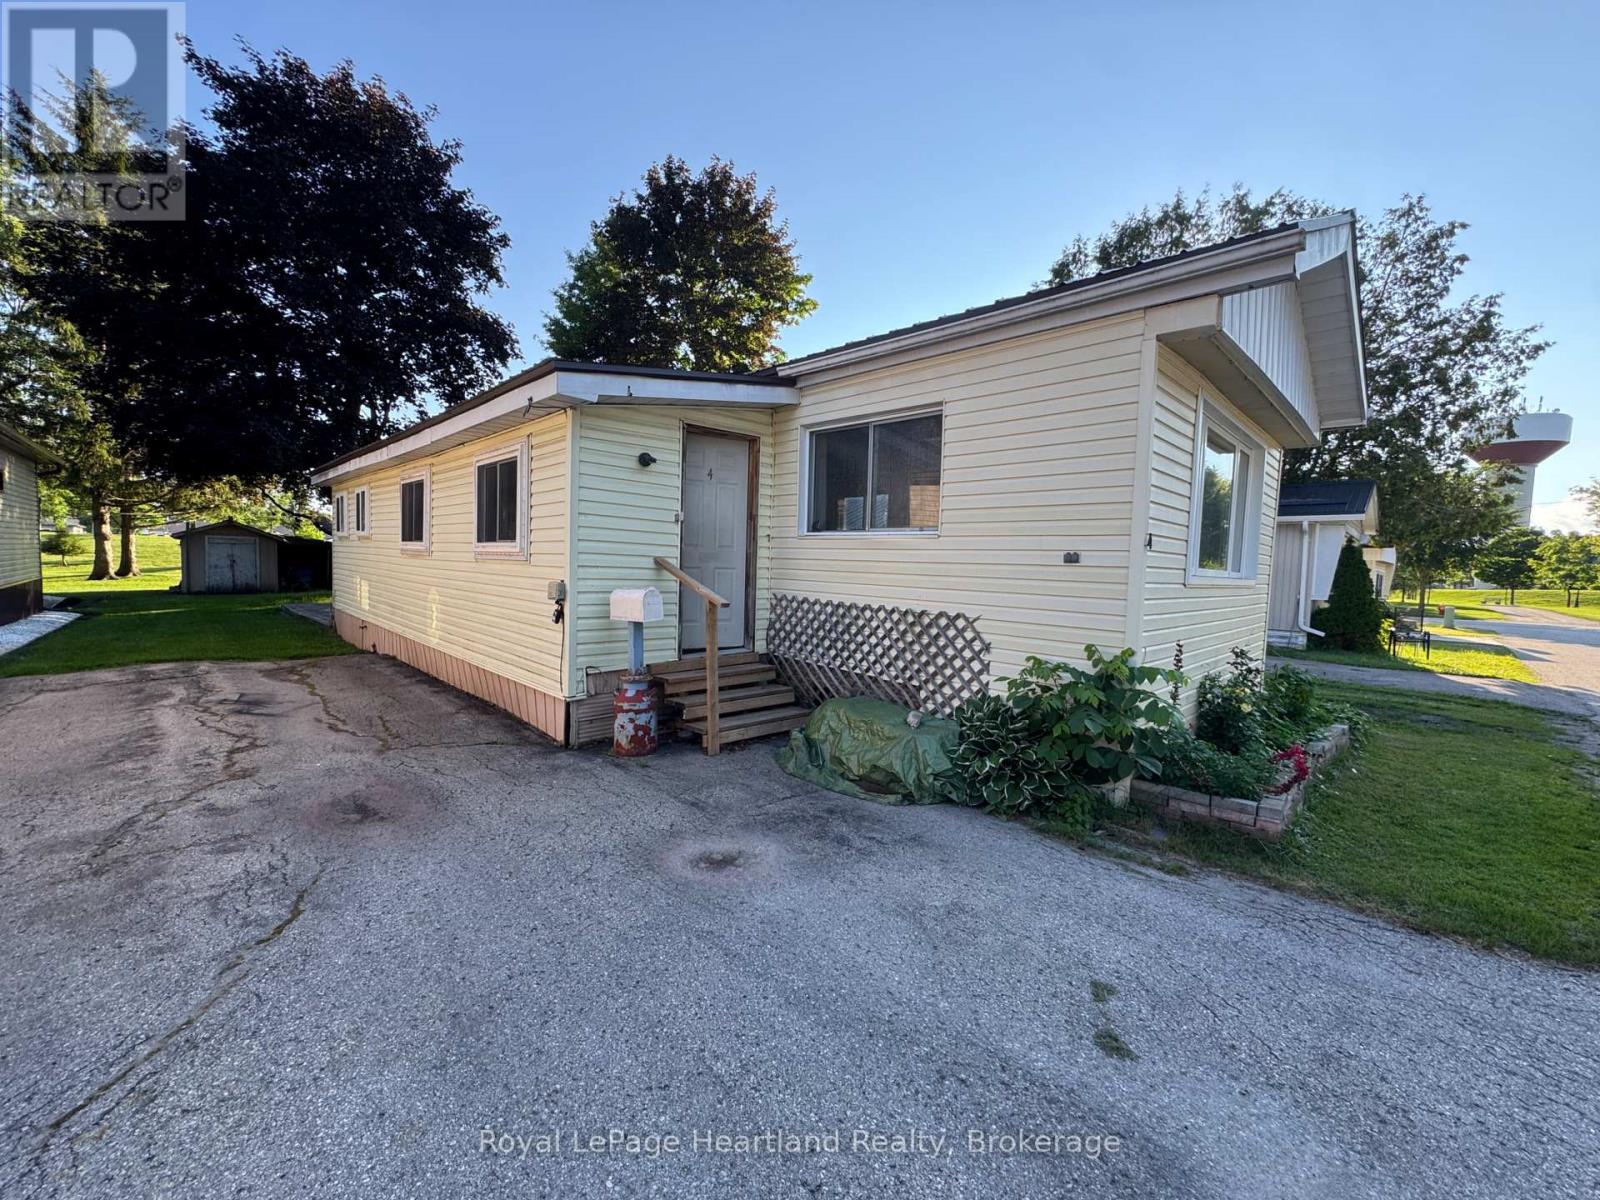
4 Trailer Park Road
Minto, Ontario
At 4 Trailer Park Road you can enjoy this spacious mobile home (manufactured approx 1984) with 3 bedrooms, a large 4 pc bath and main floor laundry. This home is pouring with natural light and enough space for the whole family. With natural gas heat and wall unit AC you can enjoy comfort all year round. This home backs onto the walking trail and park and is around the corner from the splash pad, pool, park and downtown shopping. Come enjoy simple living at the Land Lease with The Town of Minto at 4 Trailer Park Road in Palmerston. (id:63008)

712 Highvalley Road
Ancaster, Ontario
Unique, custom-built luxury home offering just over 5000 sq ft of Finished Living Space. Attention to detail & fine construction throughout, this home offers elegance, comfort, & functionality. Step into the grand sitting area, featuring soaring ceilings, stunning windows, & an impressive open staircase that connects all levels of the home. Sunken dining room boasts coffered gold leafing ceilings for refined entertaining. Custom Built Downsview kitchen offers abundant cabinetry, granite countertops, & top-of-the-line stainless steel appliances, including a Sub-Zero refrigerator, Wolf gas range, Gaggenau built-in oven, Miele dishwasher, & microwave storage. Relax or entertain in the expansive great room, featuring dramatic ceiling heights & a backlit onyx walls for your tv. An open-concept office with natural light, perfect workspace. Main-floor laundry room includes garage access. Upstairs, the spacious primary suite offers a large walk-in closet & a renovated 5-piece ensuite (2025). Two generous bedrooms share a beautifully appointed 4-piece bathroom, & a bright loft area overlooks both the front & rear of the home. The lower level features large windows & offers in-law suite potential with separate walk-ups to both the rear yard & garage. Cozy recreation room with fireplace, a fully equipped gym, a sauna for relaxation, 3 pc bath (2025), workshop, cold room, & plenty of storage space. The outdoor oasis includes a composite deck with built-in BBQ, hot tub, & an oversized waterfall feature with fireplace, artificial turf & a storage shed. Additional highlights include an oversized 2-car garage with abundant storage & a long interlock driveway accommodating up to 8 vehicles & irrigation system. Trillium award several years for landscaping. Ideally located near Tiffany Falls, Tamahaac Club, Highway 403, the Linc, Costco, schools, parks, & trails, luxury living with convenience & lifestyle. (id:63008)
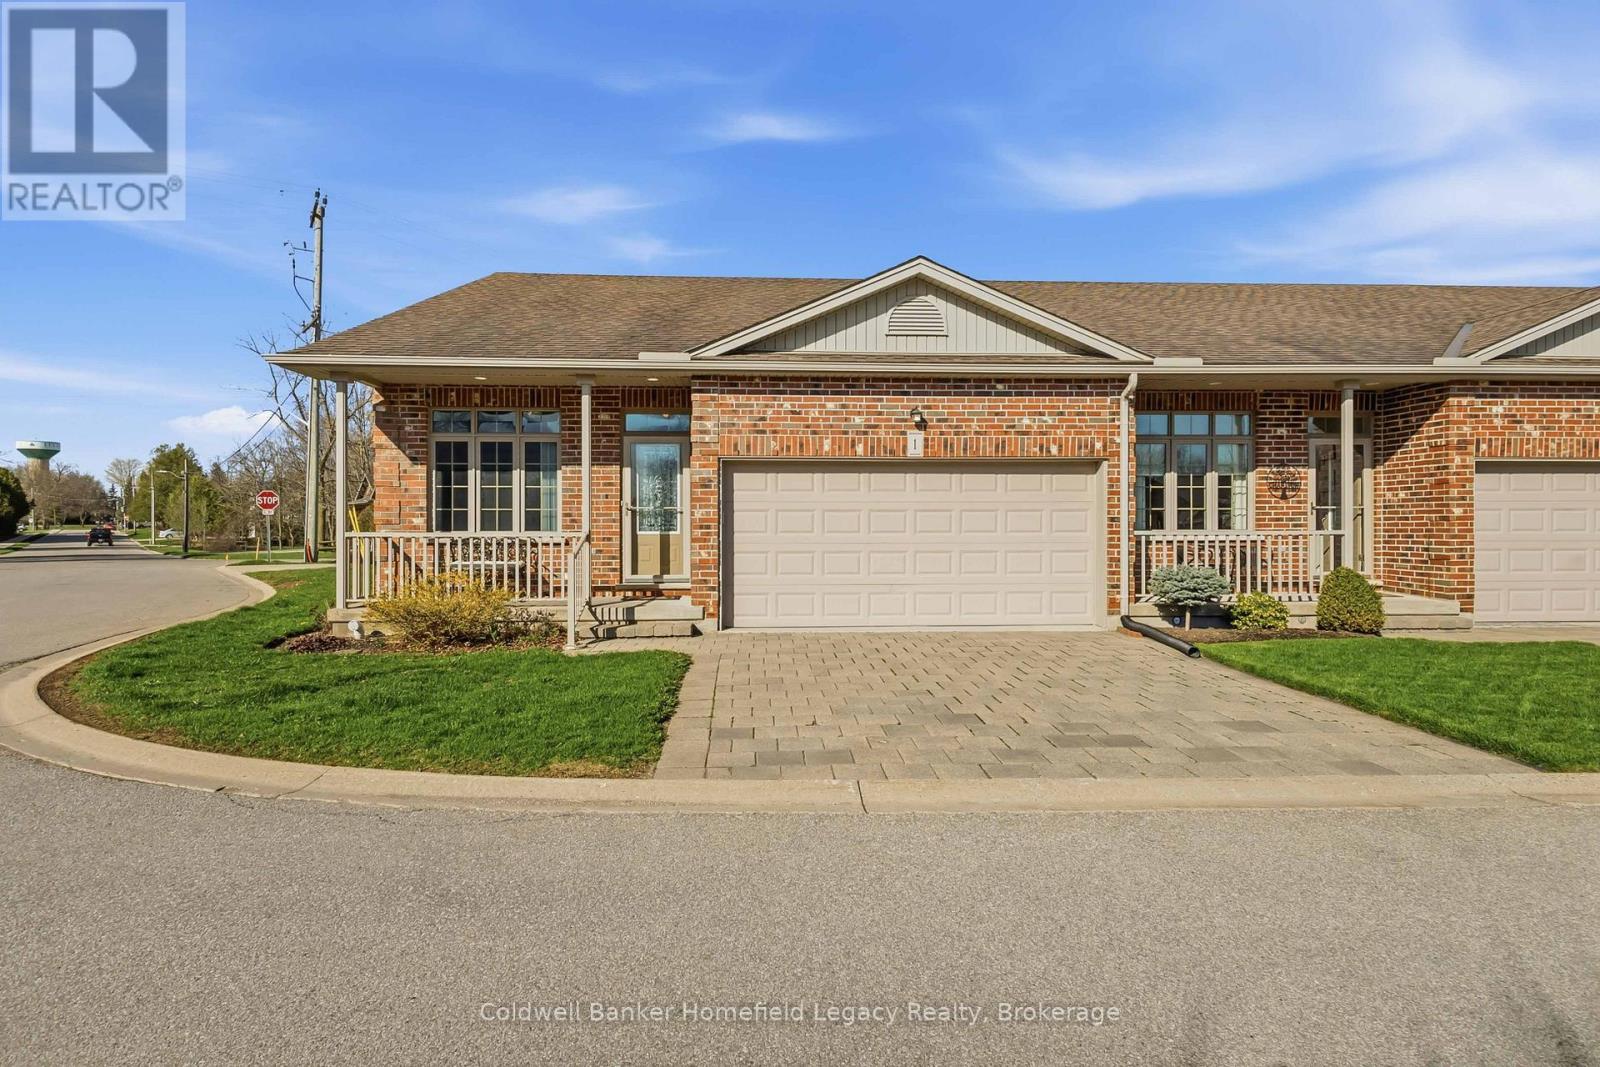
1 - 220 Walnut Street
Lucan Biddulph, Ontario
Welcome to Unit 1 at 220 Walnut Street in the growing community of Lucan. Tucked into a quiet, friendly cul-de-sac, this bright and spacious end-unit one-floor condo offers a great blend of comfort, convenience, and low-maintenance living.The main floor features an open-concept kitchen and dining area, convenient main floor laundry, and a private rear deck that is perfect for enjoying your morning coffee or unwinding at sunset. Major appliances were updated in 2023, including the stacking washer/dryer, built-in dishwasher, electric stove, and French door fridge/freezer.The partially finished basement adds excellent bonus space, with room for a guest bedroom, rec room, and a full 3-piece bathroom, while still maintaining a large storage/utility area. Condo fees are $410/month and help simplify day-to-day living, with outdoor maintenance such as grass cutting and snow removal taken care of.A great option for downsizers, retirees, or anyone looking to enjoy the ease of condo living in a well-kept community. Book your showing today. (id:63008)
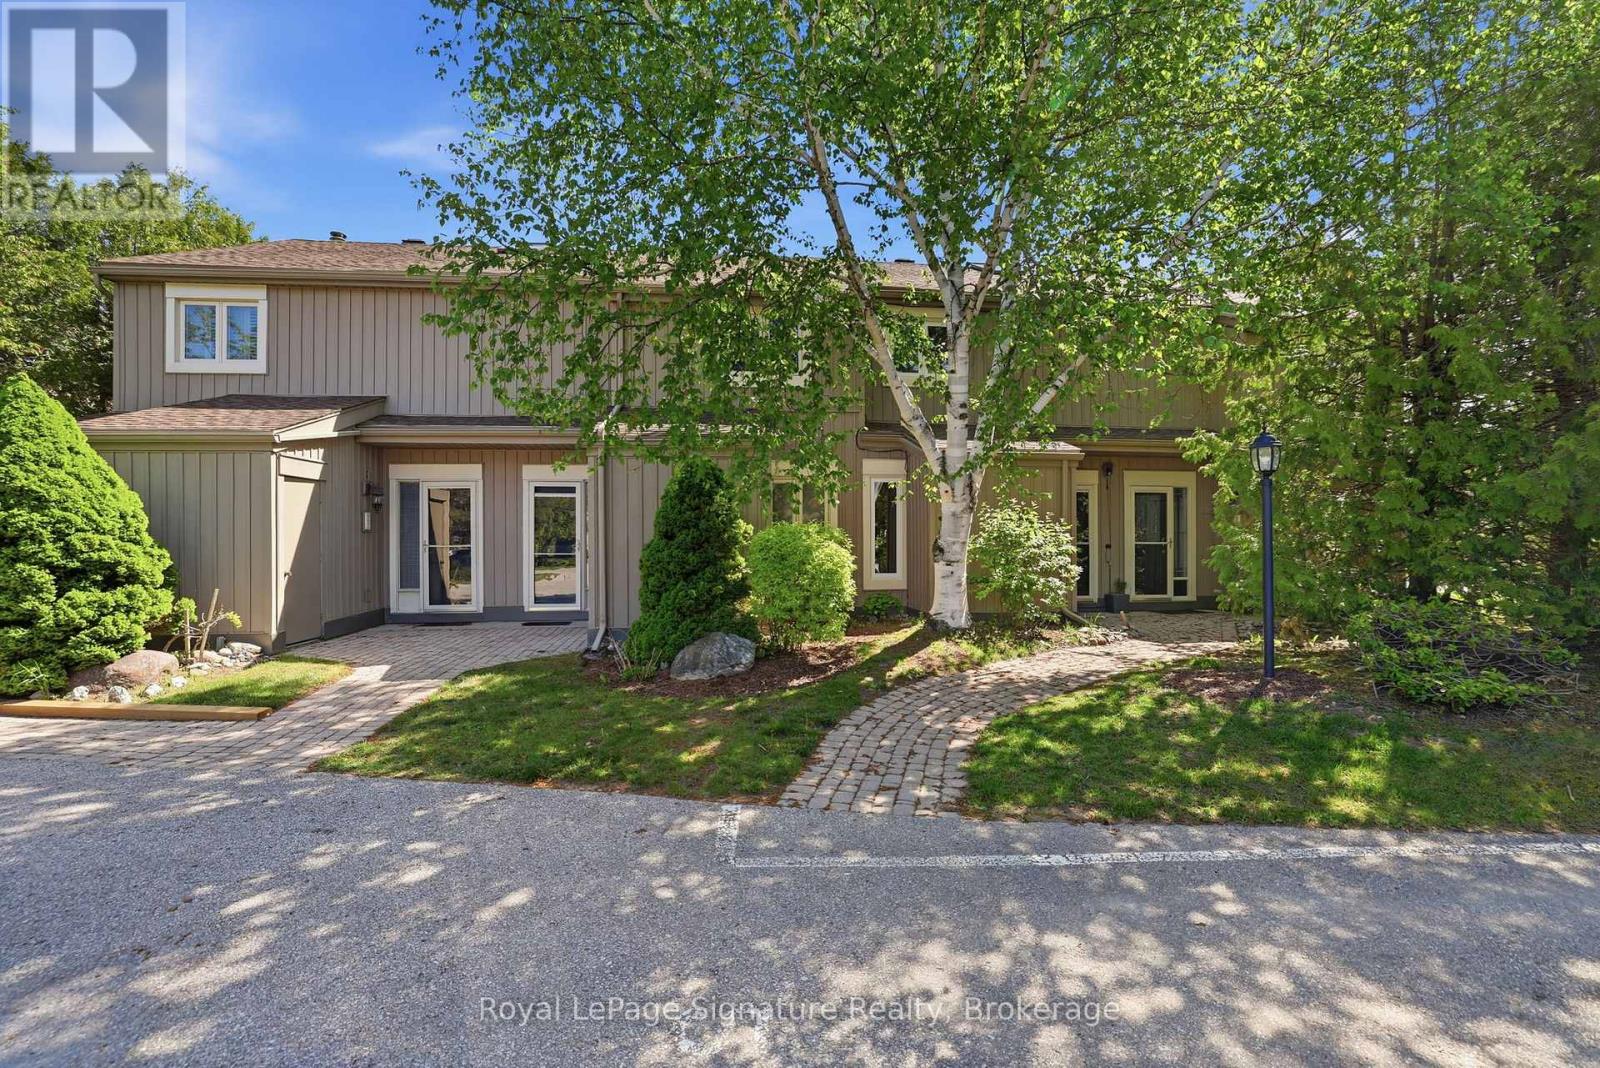
585 Oxbow Crescent
Collingwood, Ontario
Annual rental available in the sought-after Cranberry community! This bright and spacious 2-bedroom, 2-bathroom unit offers an inviting open-concept layout in an unbeatable location close to downtown, trails, golf, shops, restaurants, and Georgian Bay waterfront. Tucked away on a quiet street, the home features a two-storey design with soaring vaulted ceilings, a cozy fireplace, and a bright kitchen, living, and dining area with walkout to a newly built private back deck - perfect for relaxing or entertaining. The main level includes two well-sized bedrooms, two bathrooms, laundry, and a walkout patio off the primary bedroom overlooking a peaceful private setting. Additional features include all brand-new windows and sliding patio doors, designated parking directly out front, guest parking, and a convenient storage locker. Available immediately with flexible occupancy dates. (id:63008)
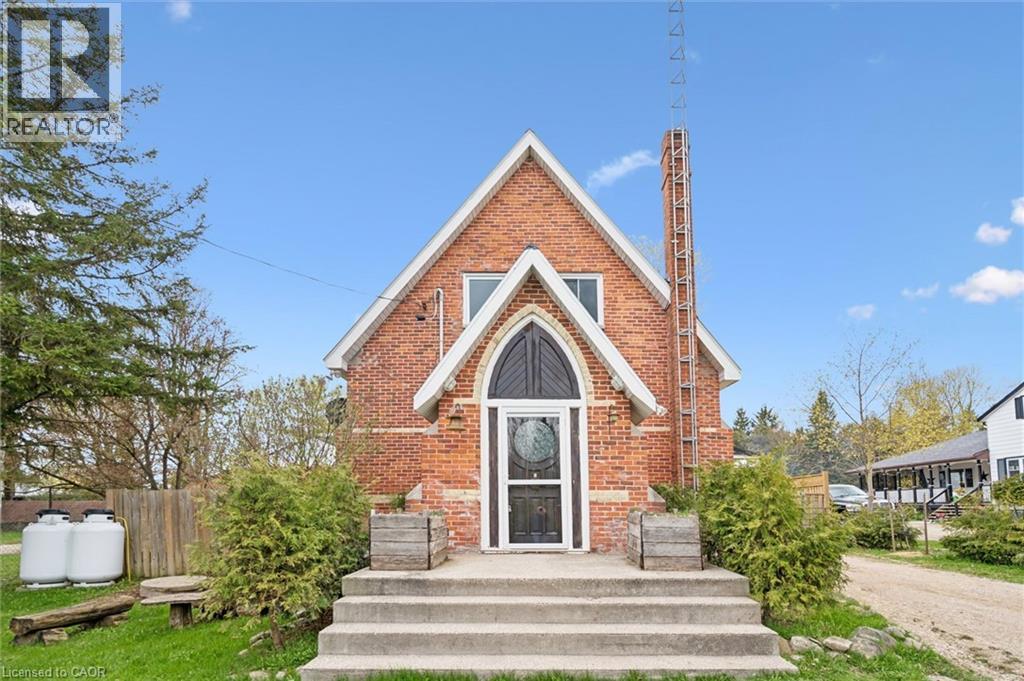
8946 Wellington Rd 16
Damascus, Ontario
Ever dreamed of living in a piece of local history? Welcome to 8946 Wellington Road 16 in Damascus — a truly one-of-a-kind home that began its life in 1892 as a small country church serving the rural community of Damascus. Today, this stunning red-brick conversion offers the rare opportunity to own a home filled with character, craftsmanship, and stories that simply can’t be recreated. Built with bricks from Fuller’s Brickyard in West Garafraxa and lumber sourced from Arthur, the home carries deep local roots while seamlessly blending historic charm with modern comfort. Inside, soaring chapel-style ceilings and beautiful cathedral windows flood the living spaces with natural light, creating a warm and unforgettable atmosphere unlike anything else on the market. The current owners have thoughtfully updated the home to provide peace of mind while preserving its original character, including a brand new steel roof completed in May 2026, a new furnace installed in 2026, new flooring throughout in 2025, fresh paint throughout in 2025, and an updated bathroom. Offering 2 bedrooms and 2 bathrooms, this home is perfect for someone searching for more than just another property — it’s a lifestyle, a retreat, and a true conversation piece all in one. And the setting is just as special as the home itself. Located in the heart of Damascus, you’re only a two-minute walk from the scenic Damascus Lake Loop trail, perfect for peaceful morning walks, hiking, and evening unwinds surrounded by nature. Homes like this rarely come available. This isn’t just a home — it’s your chance to own a piece of Ontario history. (id:63008)

6 Edwards Street
Guelph, Ontario
Welcome home to this beautifully maintained freehold townhouse nestled in the highly sought-after Starwood neighbourhood of Guelph. Offering 3 spacious bedrooms, 2.5 bathrooms, and a thoughtfully designed layout, this home is the perfect blend of comfort, style, and convenience. The spacious kitchen is sure to impress the chef in the family, featuring stainless steel appliances including a refrigerator, dishwasher, built-in microwave, and gas stove, along with plenty of workspace for preparing everyday meals or entertaining guests. Rich hardwood flooring and ceramic tile throughout the main level provide both warmth and easy maintenance. The bright and spacious living room offers plenty of room for your furniture and entertainment setup while providing a seamless walkout to the fully fenced backyard. Whether you're hosting summer BBQs, relaxing with your morning coffee, or watching children and pets play safely, the private patio creates the perfect outdoor retreat. Upstairs, you'll find three generous bedrooms and 2 bathrooms, including the 3-piece ensuite bath. Don’t miss the conveniently located upper-level laundry room makes everyday living that much easier. The unfinished basement offers endless possibilities—create the recreation room, home gym, office, or additional living space you've always wanted, while still providing excellent storage. The attached garage keeps your vehicle protected from snow and ice year-round and offers additional space for tools and gardening equipment. A long driveway provides tandem parking for two additional vehicles. Ideally located just minutes from shopping, excellent schools, parks, scenic walking trails, and quick Highway 401 access, this exceptional home offers everything today's busy family is looking for. (id:63008)
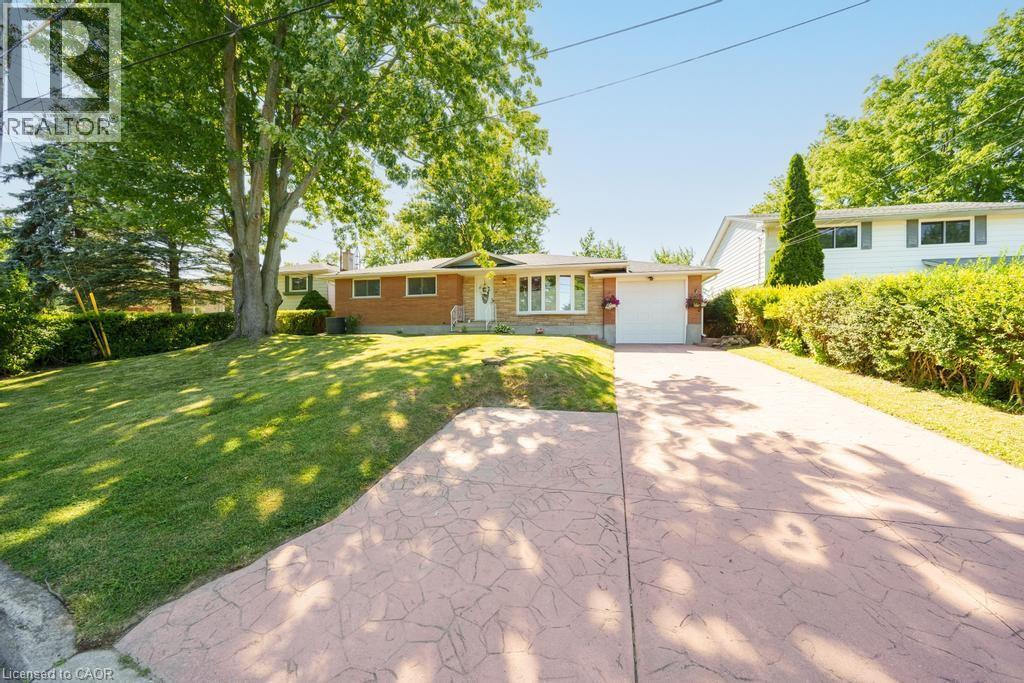
7 Wallis Avenue
Smithville, Ontario
Welcome to 7 Wallis Avenue in the heart of Smithville, a beautifully renovated bungalow offering exceptional flexibility for families, multi-generational living, or those seeking additional living space. Situated on a private 65 x 113 ft treed lot in a quiet, family-friendly neighbourhood, this move-in ready home features 3+1 bedrooms, 2 full bathrooms, and 2 full kitchens. The bright main floor was fully renovated in 2025 and offers an open concept layout with a stunning white kitchen complete with stainless steel appliances, spacious living and dining areas, three generous bedrooms, a 4-piece bathroom, and a sunroom overlooking the backyard. The fully finished basement, renovated in 2020, includes a second kitchen, large recreation area, one bedroom, a full bathroom, and a separate laundry room, providing incredible versatility for extended family or guests. Major updates include the roof (2021), eavestroughs (2025), basement windows (2025), air conditioning (2016), basement renovation (2020), and main floor renovation (2025). Located just minutes from schools, parks, and everyday amenities, and less than 20 minutes to Grimsby and the QEW, this is an outstanding opportunity to enjoy small-town living with convenient access to the city. (id:63008)
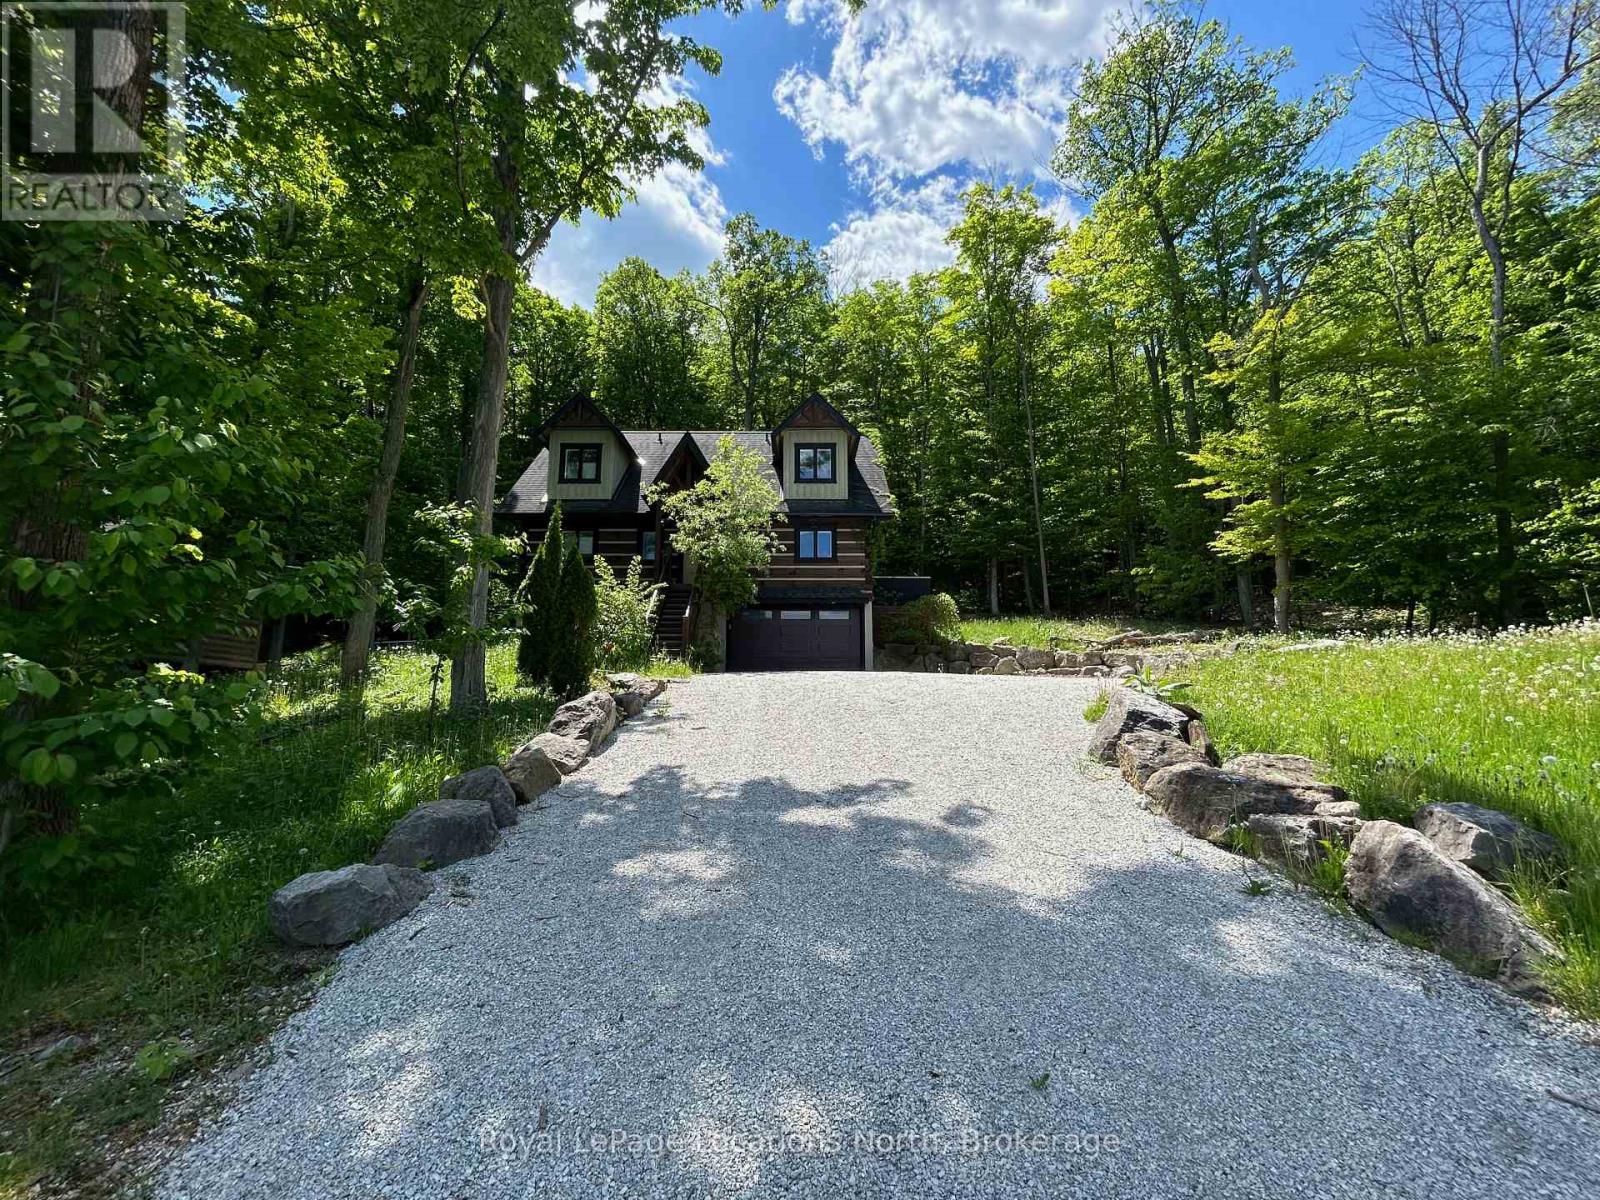
112 Starlight Lane
Meaford, Ontario
Log Cabin - Gorgeous 3 bedroom 3 bathroom Chalet on a large deep lot with views of Georgian Bay. Located just west of Thornbury and Christie Beach Road this property features an open concept Kitchen/Living/Dining area, stainless appliances, granite counters, a wood burning floor to ceiling stone fireplace, hard wood floors, main floor Primary with ensuite, two additional bedrooms with Den on the upper level, a rec-room and full bathroom on the ground level with approx. 2,506 sq.ft. of living space. The main floor opens to a large private deck, hot tub and hard wood forest, there is also an attached oversized single car garage. Just minutes from the water and perched up high for views and privacy this is the perfect get away, close to Christie Beach, Thornbury, Meaford, Restaurants, Parks, Golf, Skiing, Cycling, the Georgian Trail and all the areas amenities. (id:63008)
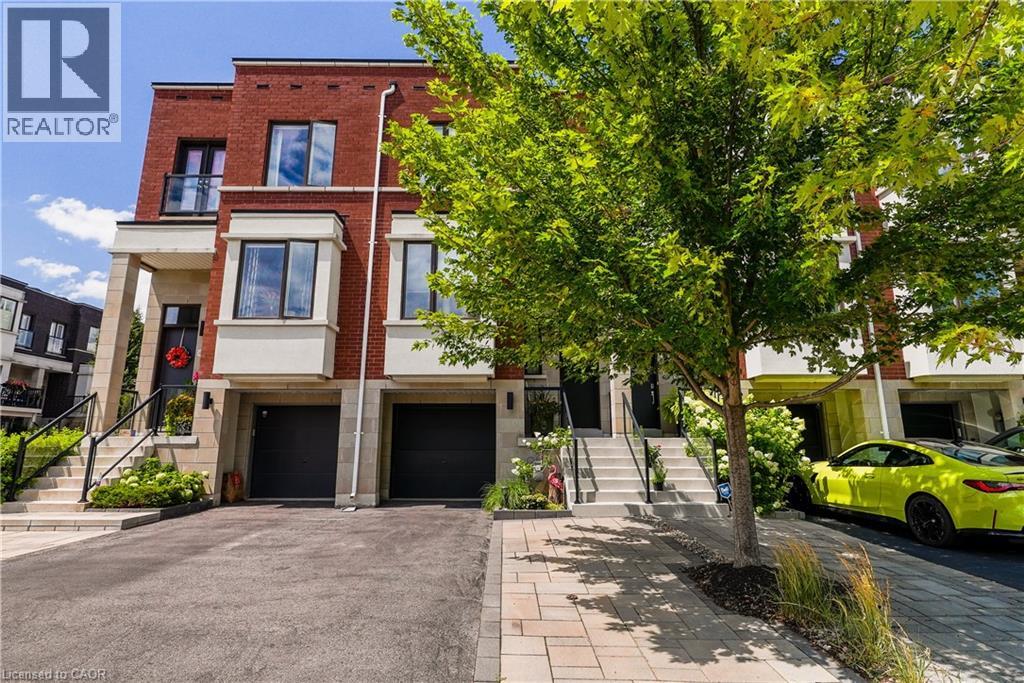
467 Nautical Boulevard
Oakville, Ontario
Luxurious, modern, and impeccably upgraded, this freehold townhome is nestled in the highly sought-after lakeside community of Lakeshore Woods. Thoughtfully designed for modern living, this home features a bright, open-concept layout with soaring 10-foot ceilings, oversized windows, and premium finishes throughout. The gourmet kitchen is beautifully appointed with quartz countertops, upgraded cabinetry, high-end appliances, a dual gas/electric range, and ample workspace. A custom stone feature wall, designer window coverings, and refined details create a warm, inviting atmosphere throughout the main living space. The spacious primary suite offers a luxurious 5-piece ensuite complete with a freestanding soaker tub, glass shower, and upgraded tile feature wall. Convenient second-floor laundry adds everyday practicality. The versatile walk-out lower level offers the perfect space for a family room, home office, fitness area, or media room, and features a new custom dry bar complete with cabinetry, quartz countertops, and a bar fridge—ideal for entertaining. Outside, enjoy a professionally finished backyard with Techo-Bloc patio stones, creating a private outdoor retreat. An extended driveway provides parking for up to three vehicles. Ideally located just steps from the lake, scenic trails, parks, and the shops and restaurants of Bronte Village, with quick access to major highways and GO Transit. A rare opportunity to own a move-in-ready home in one of Oakville's most desirable neighbourhoods. (id:63008)
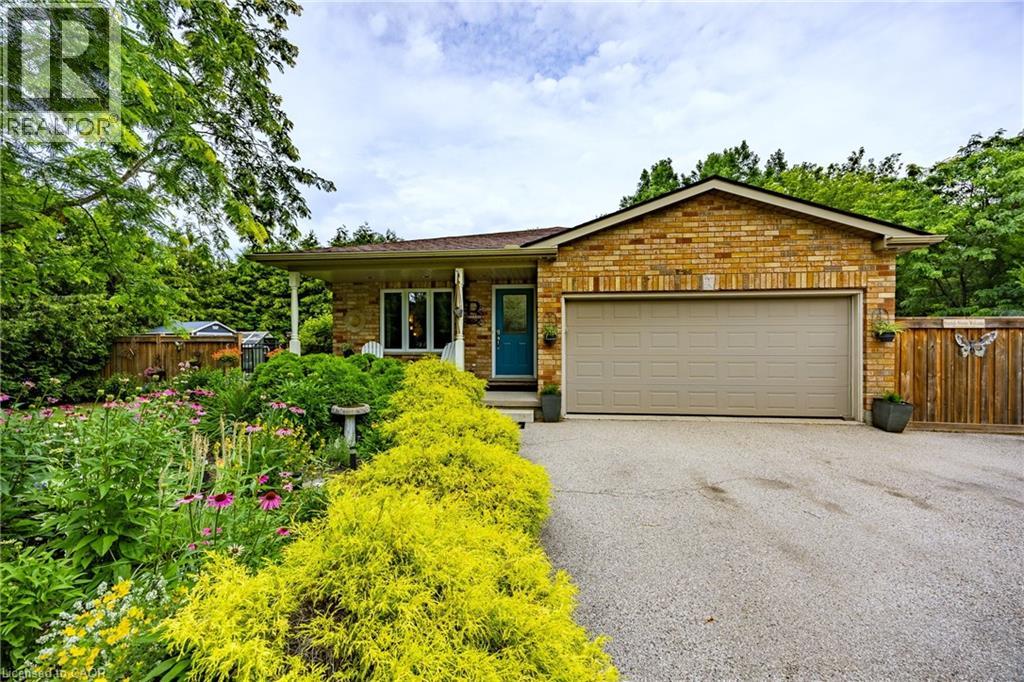
537 Concession 3 Townsend
Wilsonville, Ontario
Vacation in your own backyard! Wow! is the only way to describe this immaculate property. Relax on the new rear decks (2022) and take a refreshing dip in the new salt water pool (2022). Relax in the inclusive hot tub and admire the picturesque one acre lot backing onto farmers fields. Cozy up around the fire pit on the cool summer nights.. Immaculate landscaping compliment the property. 2 car garage and large paved driveway provides for plenty of parking. 3 sheds provides for plenty of outdoor storage. The moment you walk in you are greeted by pristine hardwood flooring. The living room and dining room flow nicely into the kitchen with access to the side deck and hot tub. The second level provides 2 bedrooms boasting a large primary bedroom with an over sized walk in closet and ensuite privilege to a 4 piece bath. The lower level features a family room with a gas fireplace and patio doors leading to the pool, an additional third bedroom and 3 piece bath. The basement boasts a gym and an additional sitting area. Located in the quaint village of Wilsonville close to all amenities. Don't miss out on this beauty! Call today! Check out the virtual tour! (id:63008)
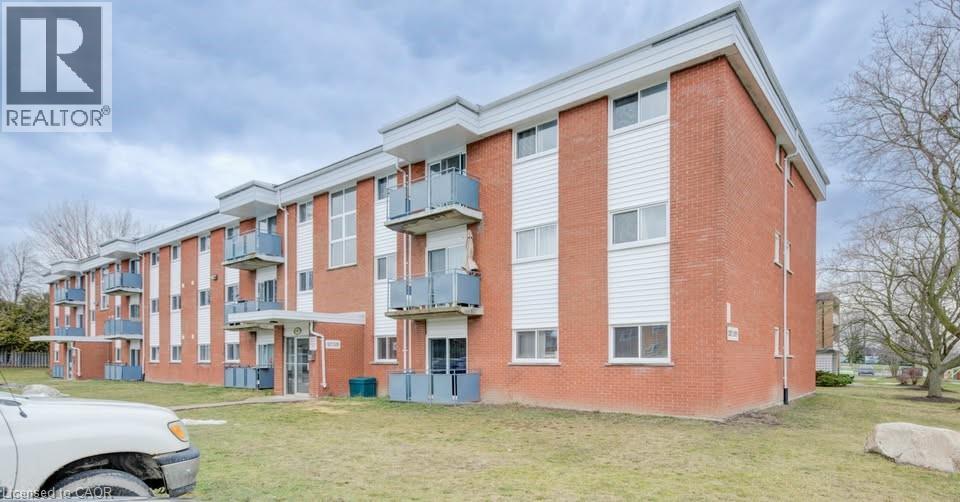
529 Parkside Drive Unit# 7
Waterloo, Ontario
2 Bedroom Unit 7 on first floor with balcony is available 1 August at 529 Parkside Drive in waterloo. All utilities are Inclusive in rent. It will be 1 year lease and location of building is excellent and is close to all facilities. It is priced at only 1899. One or two parking is available for 50 dollars each per month. (id:63008)
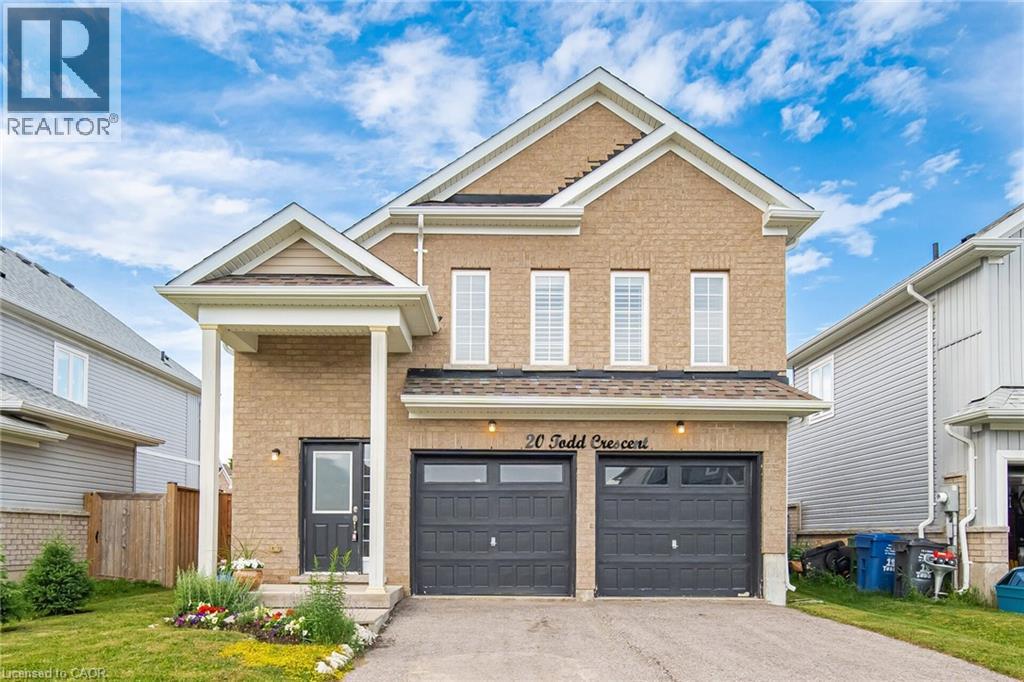
20 Todd Crescent
Dundalk, Ontario
Immaculate 3 Bedroom, 2 Bathroom All-Brick Bungalow Located In A Desirable Pocket Of Dundalk! Offers A Functional Open Concept Layout Featuring A Spacious Dining Area Overlooking The Modern Kitchen With S/S Appliances, Gas Stove, Island Mount Range Hood & Extended Breakfast Bar With Additional Seating. Beautiful Wide Plank Flooring Throughout With No Carpet. Bright Breakfast Area Overlooks The Spacious Living Room & WalkOut To The Private Backyard W/ Newer Fence. Generous Primary Features A Walk-In Closet & Ensuite With Walk-In Shower. Two Additional Good Sized Bedrooms Share A Full Bathroom. Crown Moulding, Pot Lights & California Shutters Add A Touch Of Elegance Throughout The Living, Dining & Kitchen Areas. Tastefully Upgraded, Move In Ready & Perfect For Families, Downsizers Or First-Time Buyers! (id:63008)
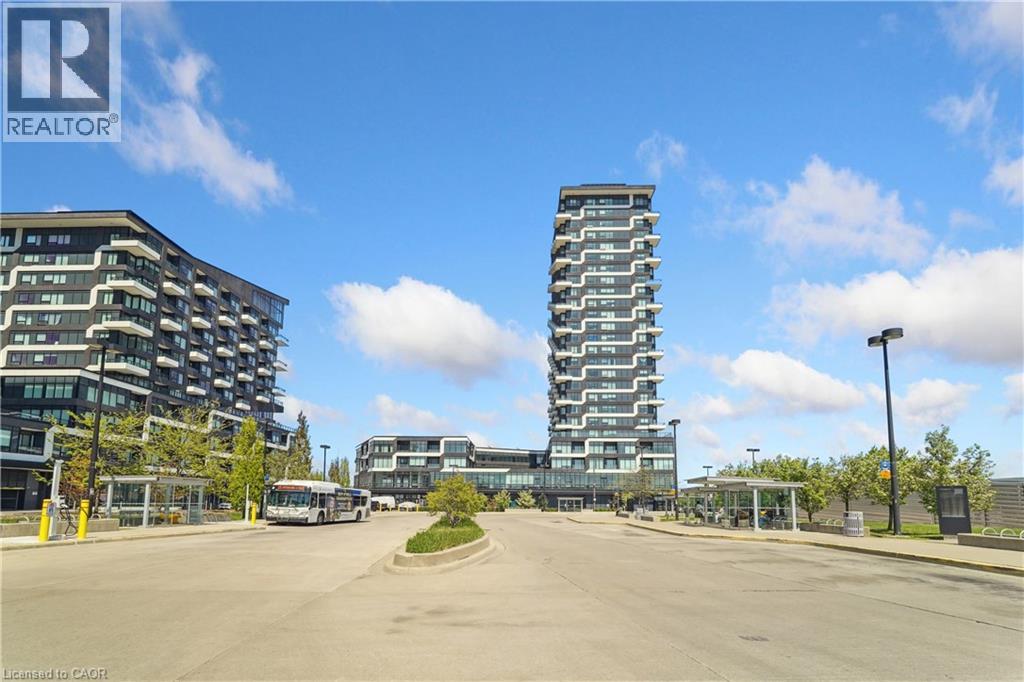
297 Oak Walk Drive Unit# 1605
Oakville, Ontario
Welcome to this beautifully appointed 1-bedroom + den condo, in the heart of Uptown Oakville with all its offerings in urban convenience. Presenting a spectacular and desirable unobstructed northwest views and an abundance of natural afternoon light. A modern kitchen complete with upgraded panel covered appliances present for a sleek, contemporary look. This well-designed layout has the kitchen overlooking the combined dining and living room which works with maximizing comfort and entertaining value. The versatile den is perfect for a home office or guest space. The primary bedroom has large windows and double closets with mirrored doors. A good size 4 pc bathroom along with a stackable upgraded washer and dryer in the laundry closet complete the functionality of this unit. Sought after buildings of Oak & Co are a hub of activity with a gym and meeting room. Located in a highly desirable neighbourhood with walking distance to Walmart, Longos, Homesense/Winners, LCBO, minutes to major highways, public transit at your doorstep, restaurants, shopping, and more. (id:63008)
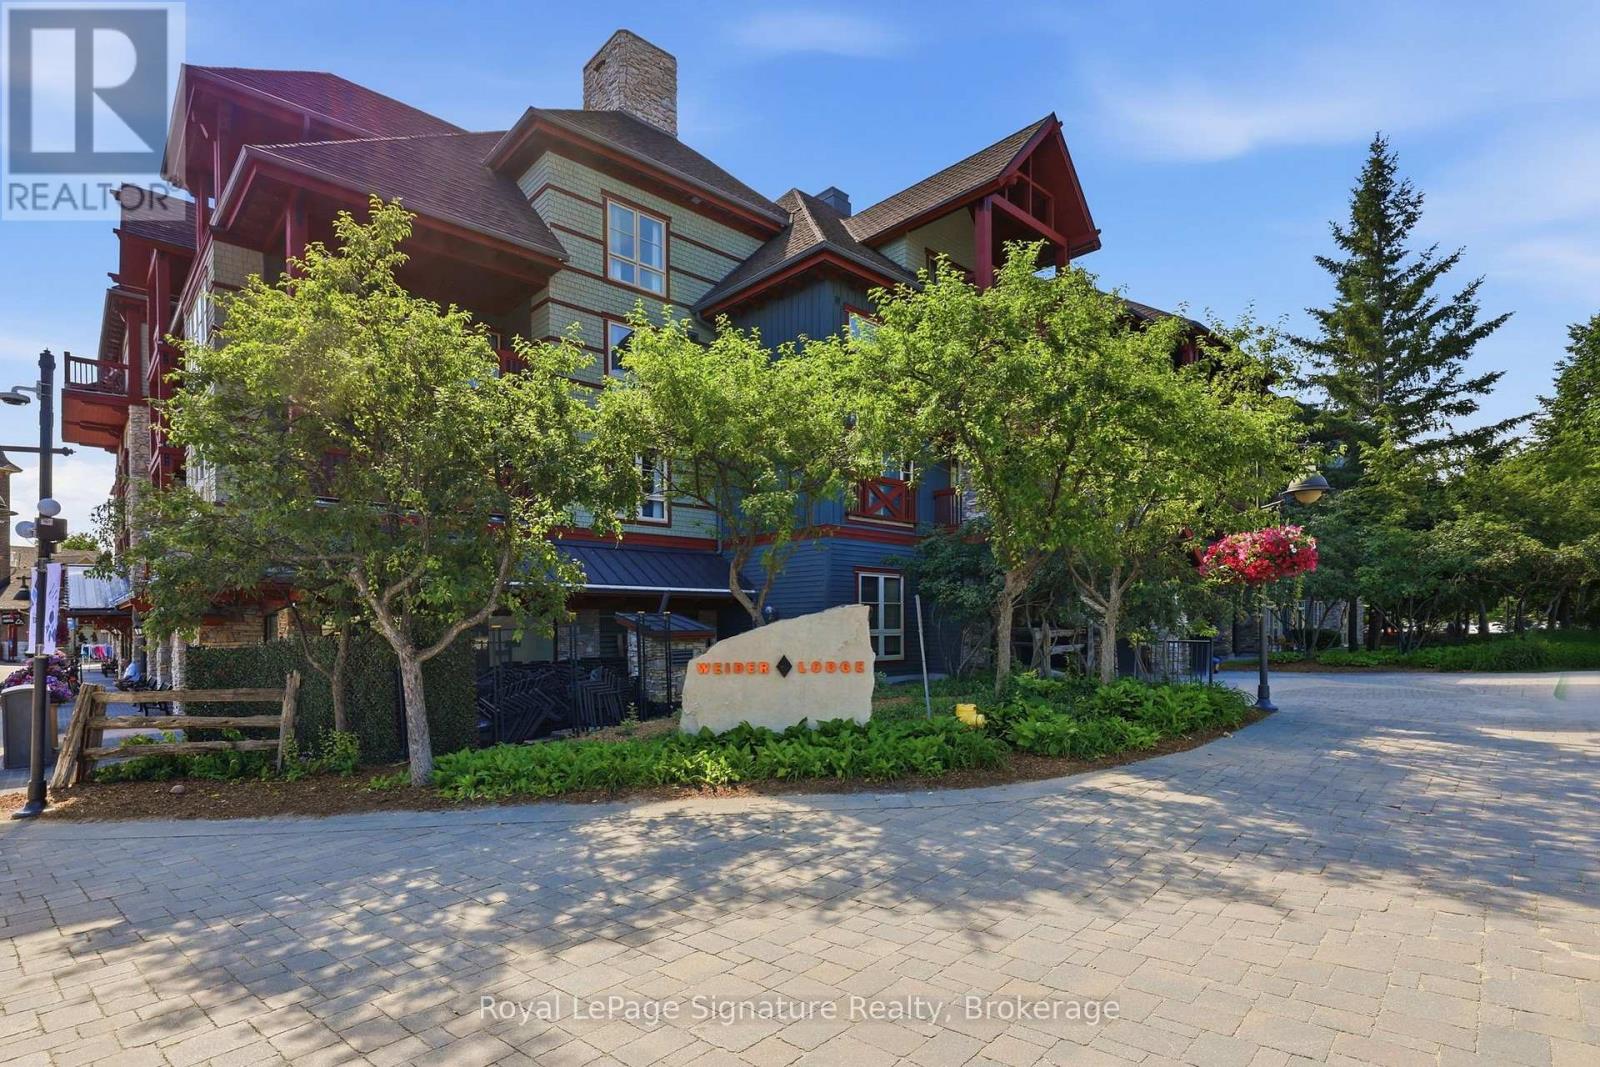
201 - 152 Jozo Weider Boulevard
Blue Mountains, Ontario
Welcome to the ultimate turnkey vacation home and investment opportunity in the heart of Blue Mountain Village. Located slopeside in Weider Lodge, this beautifully refurbished three-bedroom, three-bathroom suite offers the perfect combination of personal enjoyment, hassle-free ownership, and exceptional rental potential. Just steps from the chairlift, enjoy true ski-in/ski-out living while being surrounded by Blue Mountain's year-round attractions, restaurants, shops, golf, hiking, and endless outdoor adventures. Thoughtfully designed to comfortably accommodate up to eight guests, the spacious open-concept layout features a beautifully updated kitchen overlooking the dining and living areas, a stone surround & gas fireplace, and an enclosed balcony showcasing excellent views of the ski hills-the perfect place to unwind after a day of adventure. The well-designed floor plan offers generous living space while maintaining privacy for family and guests. Sold fully furnished and completely turnkey, this suite is move-in ready and currently enrolled in the Blue Mountain Village Rental Program, offering owners the flexibility of up to 10 days of personal use per month while benefiting from professional, hands-free management and dedicated rental income. Owners and guests enjoy outstanding amenities, including a seasonal outdoor pool, year-round hot tub, fitness centre, sauna, ski locker, and underground parking. Utilities are included in the condominium fees. Whether you're searching for a four-season family retreat, a proven investment property, or the perfect blend of both, this slope-side residence offers an unmatched opportunity to own in one of Ontario's premier resort destinations. (id:63008)
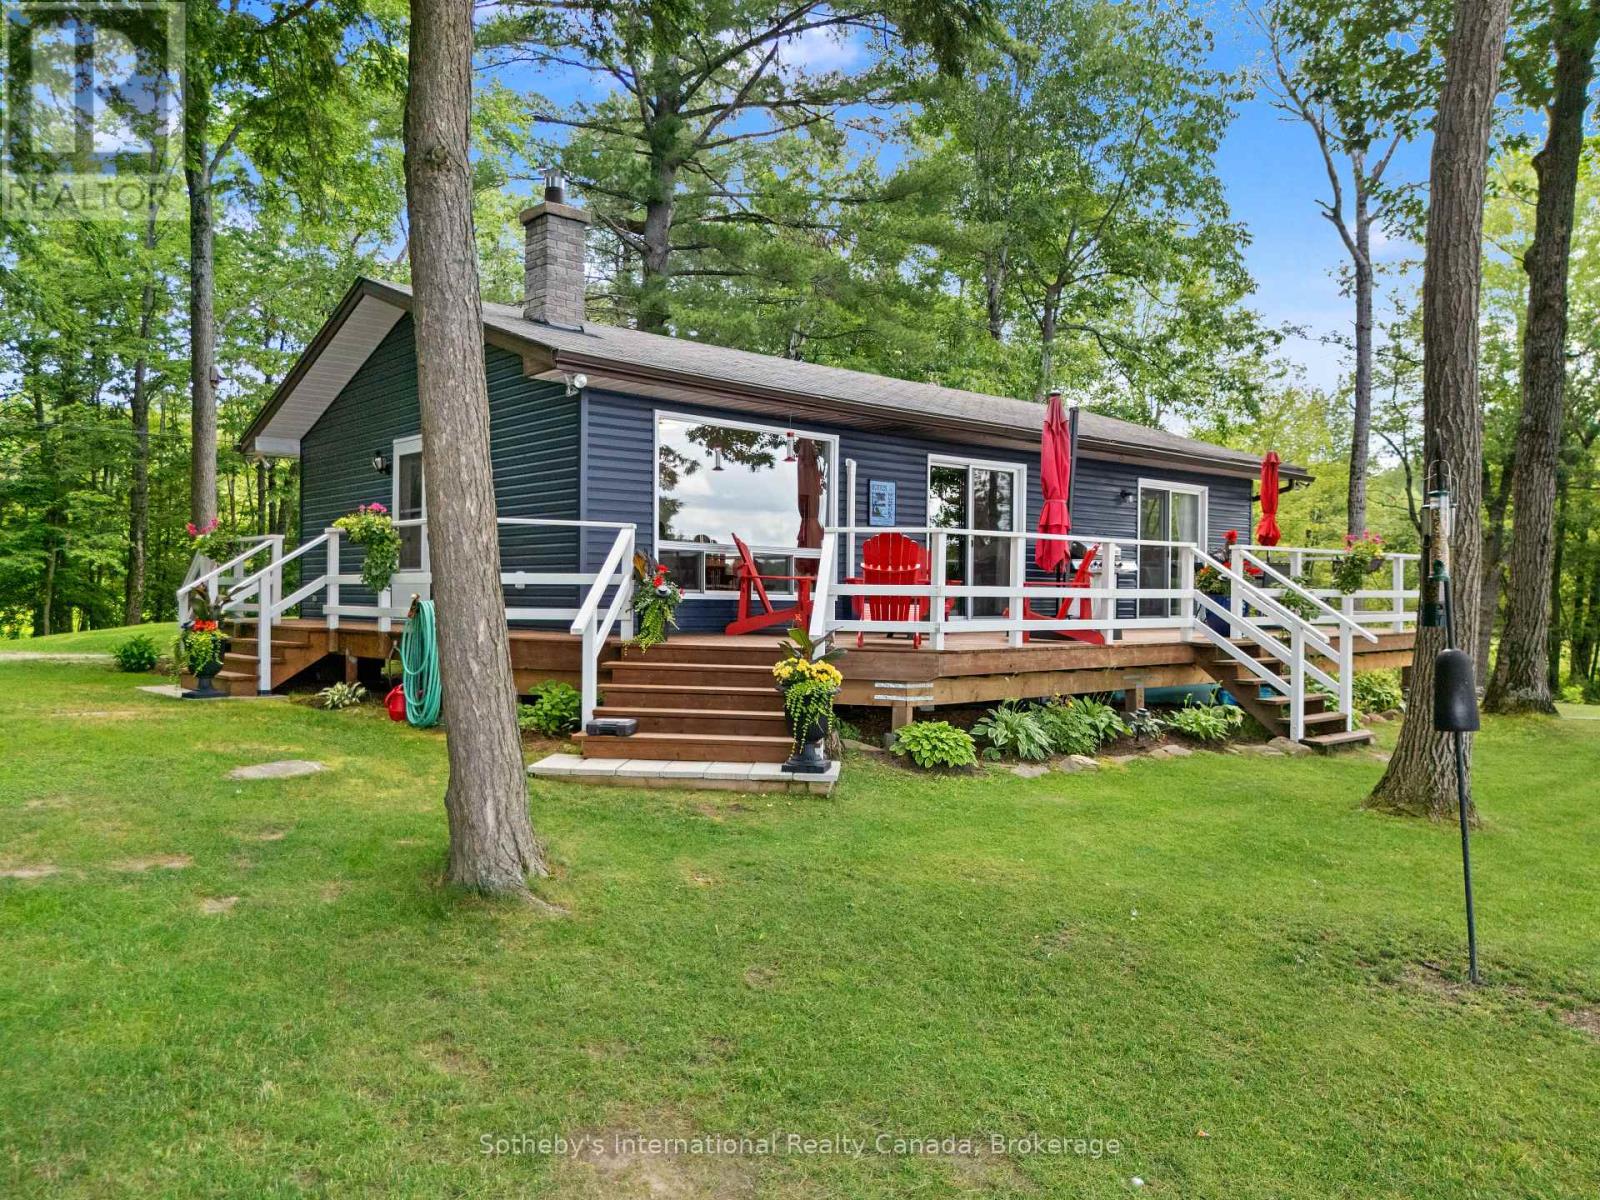
834 Eastshore Road
Georgian Bay, Ontario
Discover the beauty of Gibson Lake from this exceptional western-exposure property offering 374 feet of pristine waterfront, much of it sandy, with outstanding swimming and water sports right off the large, deep-water dock. The fully renovated, modern cottage features an inviting open-concept kitchen, living, and dining area, all oriented toward panoramic lake views with a walkout to the expansive lakeside deck. The living room includes a stylish electric fireplace, and a heat pump provides efficient heating and air conditioning for comfort throughout the season. There are three bedrooms, including a serene primary suite with its own walkout to the deck and unobstructed lake views. The cottage also includes a 3-piece washroom with a full shower, along with in-cottage laundry for added convenience. A fully integrated auto-start generator ensures uninterrupted power during any hydro outage. Outdoors, the property showcases extensive landscaping with a beautiful blend of natural and perennial gardens. Additional sheds provide ample storage for tools, toys, and seasonal equipment. Currently enjoyed as a three-season cottage, the property can be easily converted to a year-round residence with minimal upgrades. Located on a year-round private road, you'll enjoy quick access to town amenities including shopping, restaurants, and medical services. Gibson Lake is a true four-season playground, ideal for boating, fishing, hiking, ATVing, snow skiing, ice fishing, and snowmobiling. OFSC trails are nearby, and a public boat launch and baseball diamond are just down the lake. With convenient access off Highway 400 and only 1 hour and 40 minutes from the GTA, this is the perfect retreat for families seeking both tranquility and accessibility. A rare opportunity to own a beautifully updated cottage on one of the region's most desirable lakes - ready to enjoy today and full of potential for tomorrow. (id:63008)

166 Diagonal Road
North Huron, Ontario
Situated on a quiet street, tucked away at the end of a long quiet driveway this 1466 sq ft home offers the privacy and space growing families crave. step outside to a massive backyard that backs onto lush green space , a rare retreat where children can play freely and you can entertain without interruptions. Inside the home is move in ready with thoughtful updates throughout. The bright main level features refinished floors and a seamless flow, while the finished lower level adds an additional 877 sq ft of versatile living space, perfect for a play room and extra storage rooms. Recent upgrades offer total peace of mind, all major appliances (under 5 years old ) are included. The central air conditioning is just one year old and the furnace is less than 2 years new. The basement walls have a spray foam upgrade and the attic topped up with cellulose insulation. With its serene setting, generous square footage, this home has a nice appeal. (id:63008)
119 Campbell Beach Road
Kawartha Lakes, Ontario
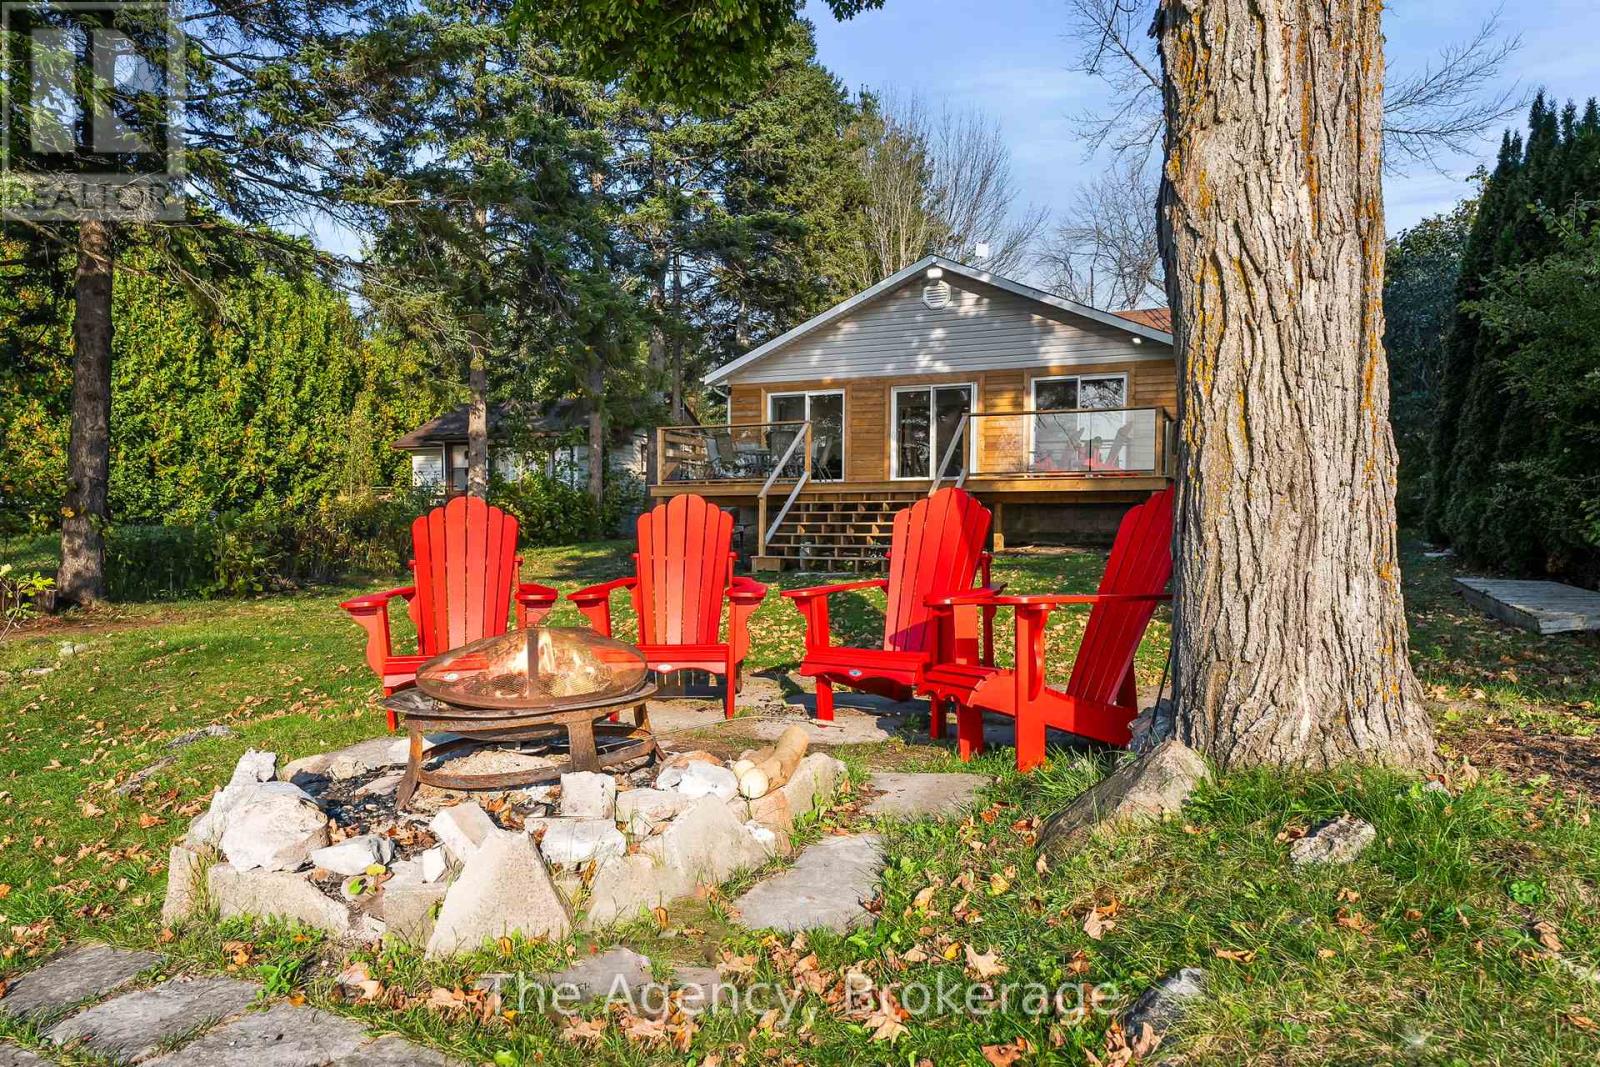
Welcome to 119 Campbell Beach Rd on the shores of beautiful Lake Dalrymple. This west-facing waterfront home offers sandy shoreline, stunning sunset views, and fully renovated interiors- the perfect blend of cottage charm and modern comfort. Featuring 4 bedrooms and 2 bathrooms, the bright open-concept living space is designed to maximize lake views with three large sliding glass doors that lead to a brand new wrap around deck with sleek glass panels. The interior has been thoughtfully updated throughout with a fresh, beach-inspired aesthetic, making this home completely move-in ready for year-roundliving or seasonal enjoyment. The flat, usable lot provides direct access to a sandy, family-friendly waterfront ideal for swimming, boating, paddle-boarding, and relaxing by the water. An oversized heated garage with a beautiful corner fireplace adds flexible space for storage, hobbies, or entertaining. Located approximately 25-30 minutes from Orillia and within easy reach of amenities, this property offers the perfect balance of peaceful lakeside living and everyday convenience. Experience the best of Lake Dalrymple living, sunsets included. (id:63008)
12 Clough Crescent
Guelph, Ontario
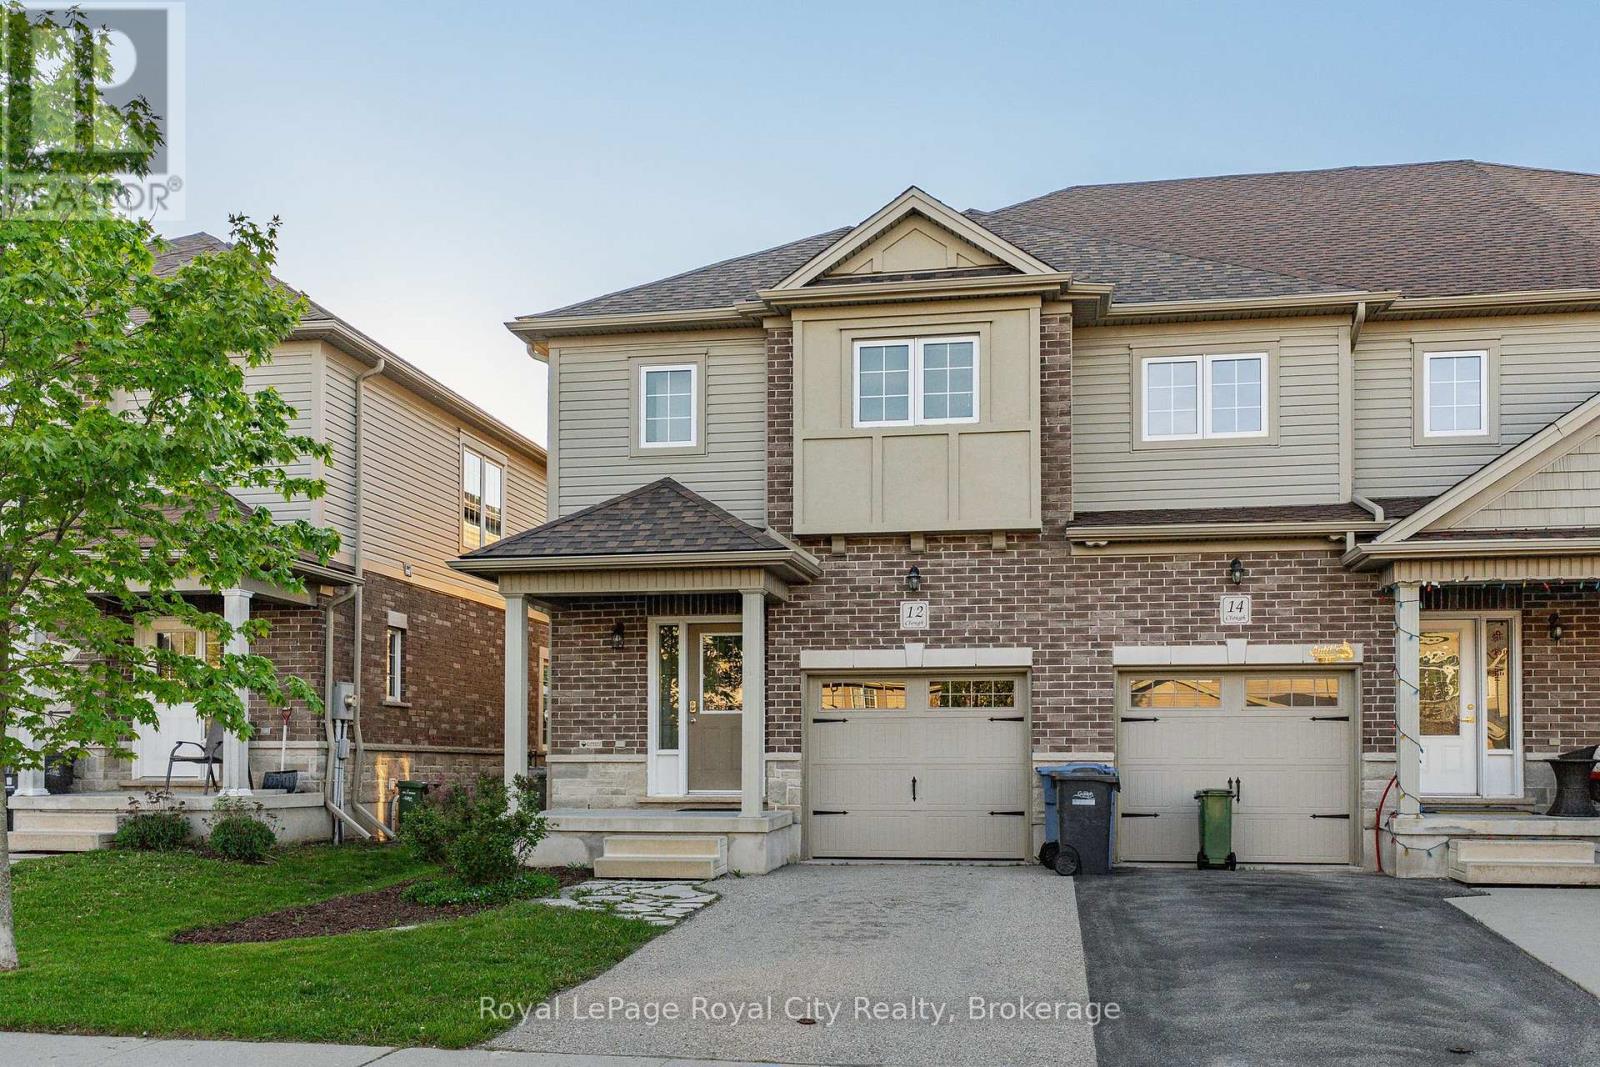
Imagine finding a beautifully maintained home that perfectly balances modern style with everyday functionality in a fantastic, family-friendly neighborhood. This stunning end-unit townhouse offers an open-concept design that feels incredibly bright and spacious, benefiting from the extra privacy and natural light that only an end unit can provide. The main floor features soaring 9-foot ceilings, durable ceramic tile, and rich hardwood flooring. The space is highlighted by a premium kitchen complete with extra-tall cabinetry, granite countertops, and a large central island that is perfect for casual dining or entertaining family and friends. From the living area, you have direct access to a fully fenced backyard, providing a private outdoor retreat for summer BBQs or quiet nights relaxing. This level also includes a convenient 2-piece powder room for guests. Heading upstairs, you will find a super functional layout that includes three bedrooms, a second-floor laundry, and a 4-piece family bathroom. The primary bedroom is a true sanctuary, featuring its own 4-piece private ensuite bathroom and an incredible walk-in closet with a window. The closet is filled with natural light and is so generously sized that it could easily serve as a nursery, a dedicated home office, or a quiet hobby space. The lower level offers even more finished living area, featuring a massive, open-concept rec room that spans the entire width of the house. A large egress window floods the basement with natural light, making it a comfortable place for family movie nights or a guest space, complete with its own full 4-piece bathroom. Whether you are searching for a move-in-ready family home or a turnkey investment property capable of attracting premium rents, this townhouse delivers exceptional value. Don't miss out on this exceptional turnkey home and the opportunity to become part of a wonderful, family-friendly neighborhood. (id:63008)
4 Parkside Avenue
Collingwood, Ontario
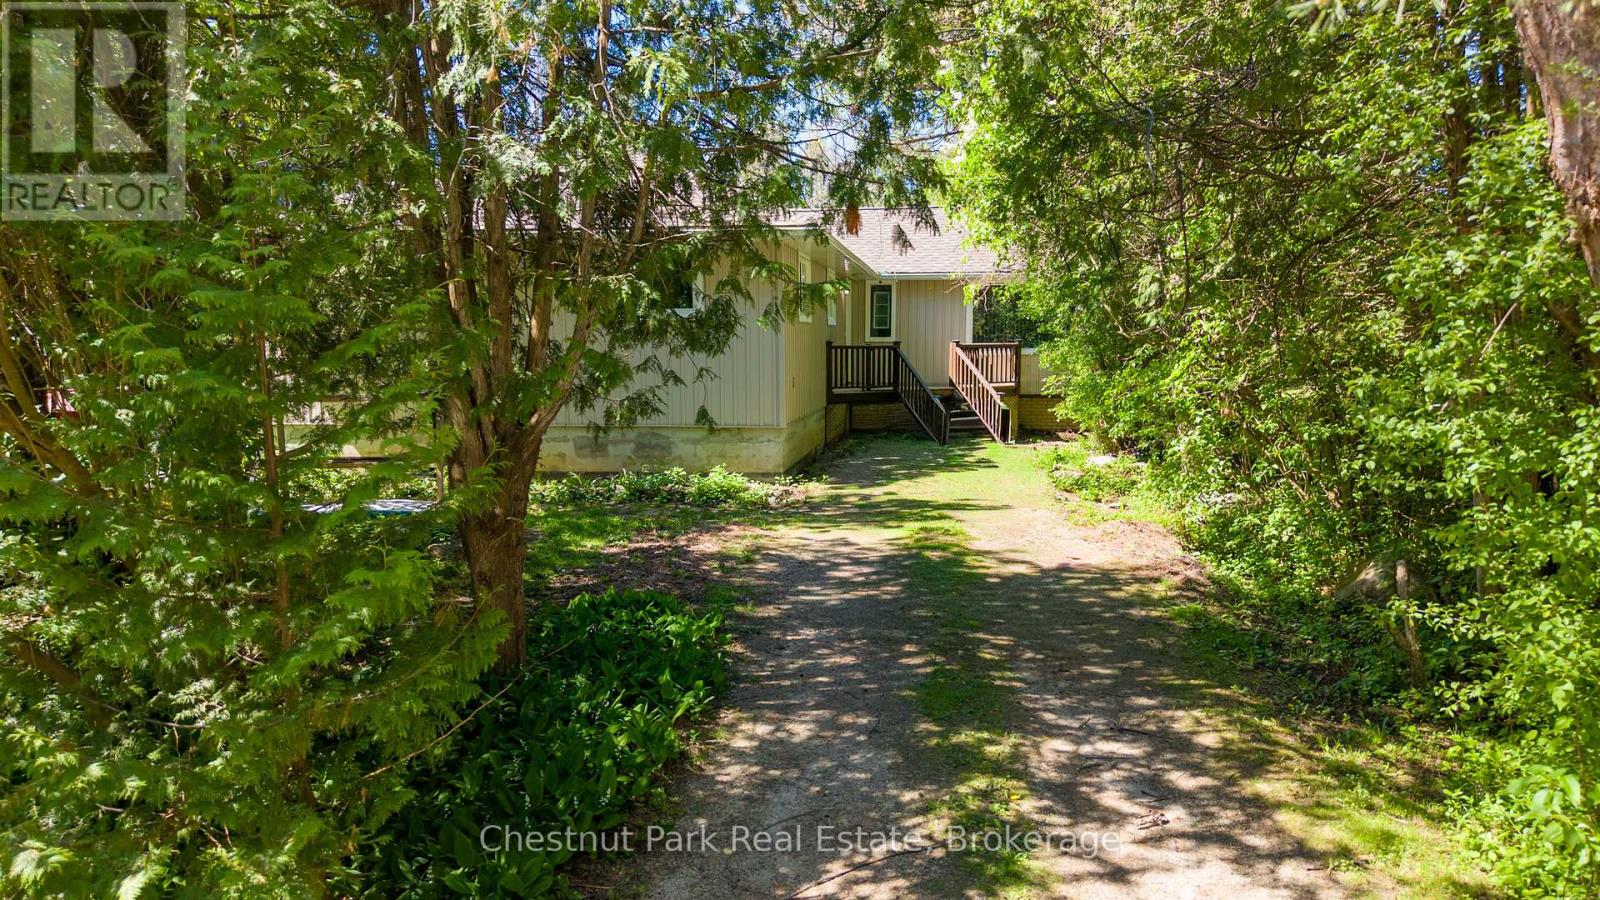
Walk to the shores of Georgian Bay from this 4 bedroom bungalow. Open concept kitchen / dining / living room with access to the backyard. Separate family room with wood burning fireplace. Forced air gas heat replaced in 2023, and roofing shingles replaced in 2025. Detached 1 car garage offers both front and back garage door accesses, and upper level loft space. Located on a cul-de-sac street off of Georgian Manor Drive with the end of the street access to Nip Spooner Park. This is your chance to enjoy the beautiful seasons of Collingwood from your very own home, take your kayak or paddle board to the waterfront, hike or bike along the trail, and it's a short drive to downtown Collingwood, the sandy beaches in Wasaga Beach and the ski hills at Blue Mountain Resort. Appreciate your new home after you check out the photos and video - visit in person! (id:63008)
70 Port Street E Unit# 607
Mississauga, Ontario
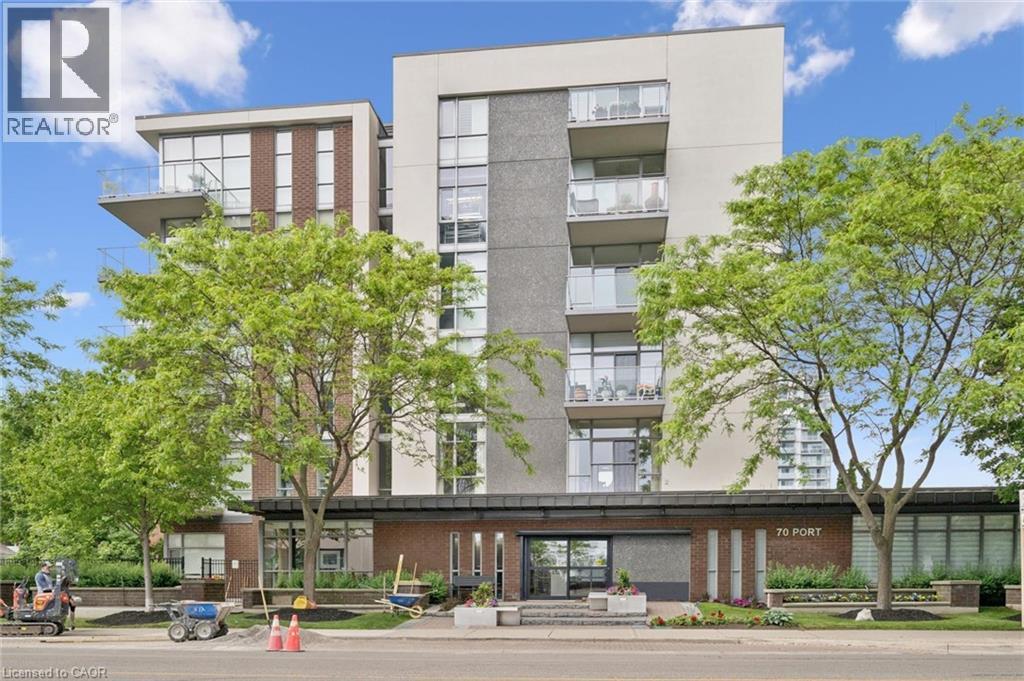
Rarely offered top-floor living at 70 Port Street East, in Port Credit! This exceptionally spacious one-bedroom plus den suite features approximately 910 square feet of thoughtfully designed living space—considerably larger than most 1+1 condos. The bright, open-concept layout includes a generous living and dining area, a full bathroom, a versatile den and a private balcony. The den provides the perfect space for a home office, guest area or cozy reading room. Residents also enjoy access to the building’s fitness centre. Ideally located just steps from the lake, restaurants, cafés and grocery stores, everything you need is within an easy five-minute walk. Offering excellent functionality, an abundance of living space and the added privacy of a top-floor location, this suite is an outstanding opportunity in one of Mississauga’s most desirable communities. (id:63008)
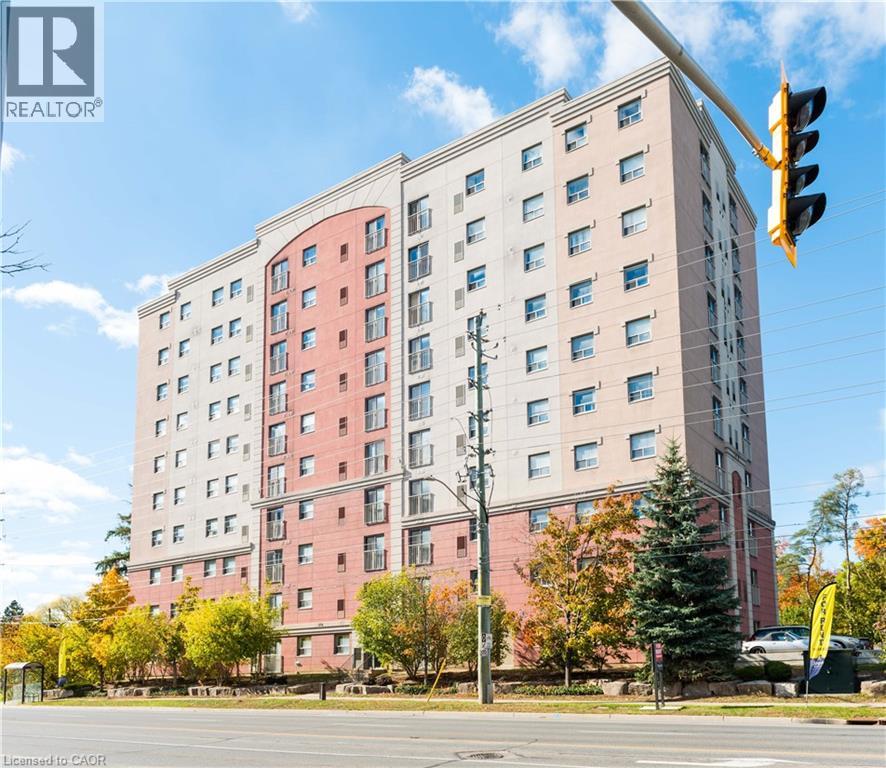
274 Erb Street W Unit# 801
Waterloo, Ontario
Welcome to Suite 801 at 274 Erb Street West, Waterloo! This bright and spacious 2-bedroom, 1-bathroom apartment offers 766 sq. ft. of comfortable living space and is available for $2,055/month. The thoughtfully designed layout features generous bedrooms, a functional kitchen with ample storage, and an open-concept living and dining area, perfect for everyday living. Ideally located close to shopping, restaurants, parks, public transit, and both the University of Waterloo and Wilfrid Laurier University, this home offers exceptional convenience. Limited-time leasing incentive: Receive one month free rent (applied to the 2nd month) when you sign a 12-month lease, plus 6 months of discounted parking in the covered lot. Don't miss this fantastic opportunity—schedule your viewing today! (id:63008)
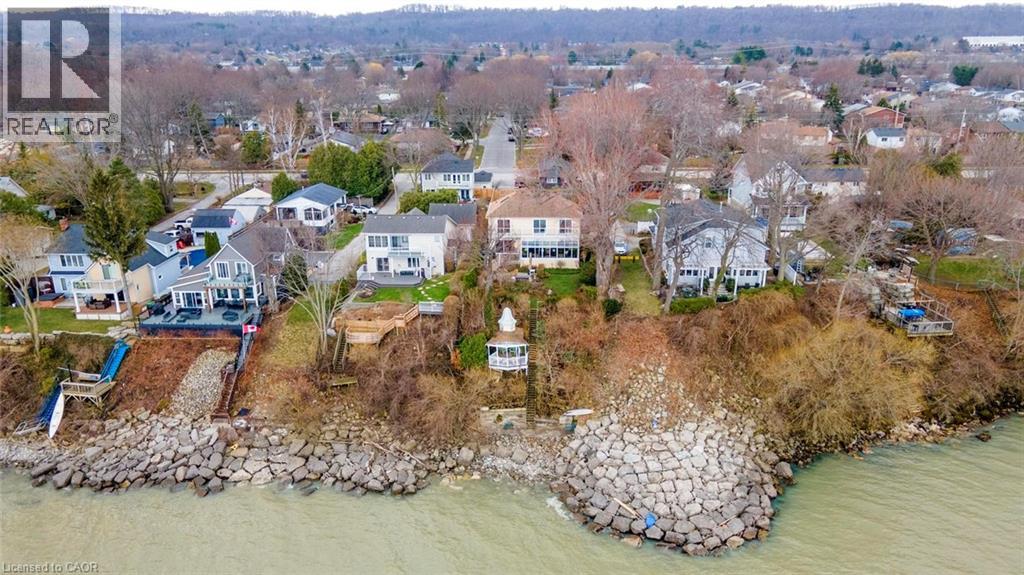
1 Twelfth Street
Grimsby, Ontario
Exceptional waterfront 3 +1 bedroom and 3.5 bathrooms detached home in Grimsby, offering a grand double door entry and an impressive foyer with soaring 16'11 ceilings. This well-appointed home features a beautiful wood staircase and a spacious layout designed for both comfortable living and entertaining. The bright living room showcases rich hardwood flooring and a charming wood-burning fireplace, while the inviting family room seamlessly opens to a stunning and expansive sunroom complete with a gas fireplace—perfect for relaxing and enjoying natural light year round. The well-equipped kitchen features tile flooring, stainless steel appliances, a built-in wine rack, garburator, and abundant cabinetry and counter space. A separate dining area is ideal for hosting guests, while the breakfast area provides the perfect setting for morning coffee or tea. Main floor laundry adds everyday convenience. The upper level offers three generously sized bedrooms, 2 full bathrooms, and access to a charming balcony. The primary bedroom retreat includes a walk-in closet and a private ensuite with a tub and jacuzzi. The finished basement provides additional living space with a large recreation room featuring a gas fireplace, a dedicated office for working from home, an additional bedroom, a full bathroom, and ample storage. Step outside to enjoy a large deck, garden shed, and gas BBQ hookup, ideal for outdoor entertaining. The home also features a double garage with extra ceiling height and windows for added light. Just steps to the waterfront, gazebo, and breathtaking sunsets. Close to parks, trails, schools, shopping, and easy highway access. (id:63008)
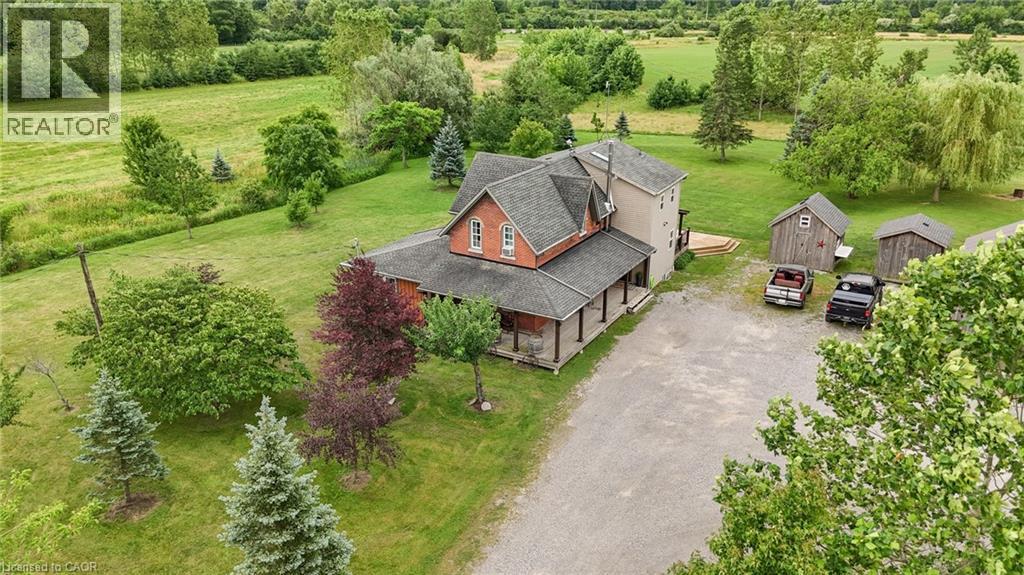
118 River Road
Pelham, Ontario
Rare 30+ Acre Waterfront Farm on the Fenwick/Welland Border! Attention farmers, golfers, hunters and outdoor enthusiasts! Experience ultimate privacy and country in the city living with this stunning 30+ acre waterfront farm, located just minutes from town and within walking distance to Cardinal Lakes Golf Course. Boasting over 1,000 feet of prime frontage along the Welland River, this expansive property offers incredible versatility, including approximately 19 acres of income-generating farmland + hayfield and electric fenced paddock. The property features 4+ highly functional outbuildings, making it a dream setup for hobbyists or professionals. Amenities include a large workshop, a dedicated dog kennel, a horse paddock with an adjacent drive shed with 2-stalls and pig pen, plus an incredible outdoor insulated and heated man/woman cave with bar - perfect for large-group entertaining, hunting enthusiasts, or weekend gatherings. Parking is never an issue with a circular drive plenty of parking for cars, trailers, RV, boats and all your toys. The center piece of the property is a character-filled, warm and welcoming 4-bedroom, 2.5-bath century home (circa 1870). The interior beautifully blends historic charm with modern comfort, showcasing exposed brick walls, a cozy wood stove in the living room, and a generous farm kitchen, plus a family room with pellet stove. Relax in the gorgeous primary suite featuring a 4-piece spa like ensuite with a corner soaker tub, all while enjoying panoramic views of the water and rolling pastures. Step outside onto the massive rear deck, complete with an above-ground pool (requires new liner), overlooking your private, scenic acreage. Don't miss this rare opportunity to own a piece of paradise with endless potential! (id:63008)

574 Upper James Street
Hamilton, Ontario
Remarkable investment opportunity in an ultra-convenient, high-exposure Hamilton Mountain location with tremendous street presence and visibility. This standalone medical building comes with 13 parking spaces and includes 5 (fully tenanted) units which generate an Annual Net Operating Income of approximately $220,000. This turnkey building presents a rare opportunity in a superb location with plenty of upside and an extremely favourable Capitalization Rate near 6%. (id:63008)
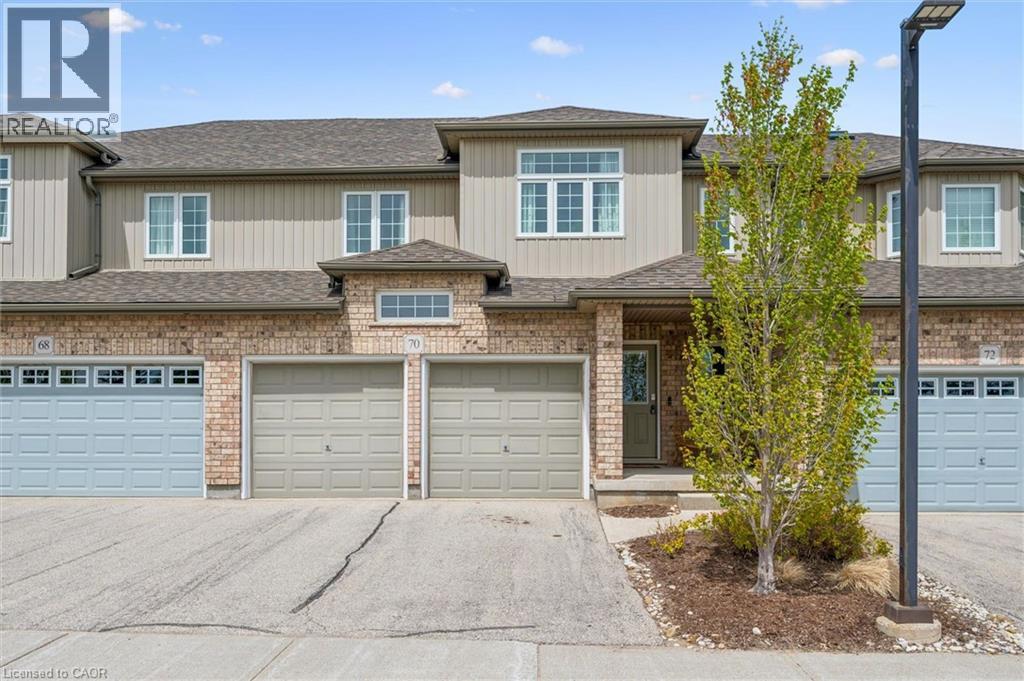
31 Townsend Drive Unit# 70
Breslau, Ontario
Welcome to this beautifully maintained executive condo townhouse in a highly sought-after neighbourhood, offering the perfect blend of style, comfort, and low-maintenance living. Designed with an open-concept layout and 9-foot ceilings, this bright and spacious home is ideal for both everyday living and entertaining. The upgraded kitchen features custom cabinetry, stainless steel appliances including a gas stove, an oversized breakfast bar (Apprx 9 x 4) with seating for four, and ample counter and storage space. Sliding doors lead to a private terrace, perfect for enjoying your morning coffee or unwinding at the end of the day. Oversized Porcelain tile runs throughout the main floor & bathrooms and hardwood flooring in the family room. An attractive open oak & iron railing staircase leads to the upper level overlooking the stunning great room with vaulted ceiling (16’10 feet) Retire to your primary bedroom suite complete with walk-in closet, ceiling fan and a deluxe ensuite bath featuring a long custom vanity with twin sinks, glass and ceramic tile shower! Additional generously sized bedrooms offer upgraded and enlarged windows, as well as a skylight in the main bath upstairs, allowing for an abundance of natural light throughout the home. This property also features a rare double car garage with opener, central air conditioning, and central vacuum. The unfinished lower level provides endless possibilities for additional living space, a recreation room, home gym, or extra bedroom tailored to your needs. Exceptionally economical with low monthly maintenance fees, this move-in ready home offers a worry-free lifestyle without compromising on luxury or space. A truly impressive property that shows like a model home — don’t miss your opportunity to make it yours. Book your private showing today! (id:63008)
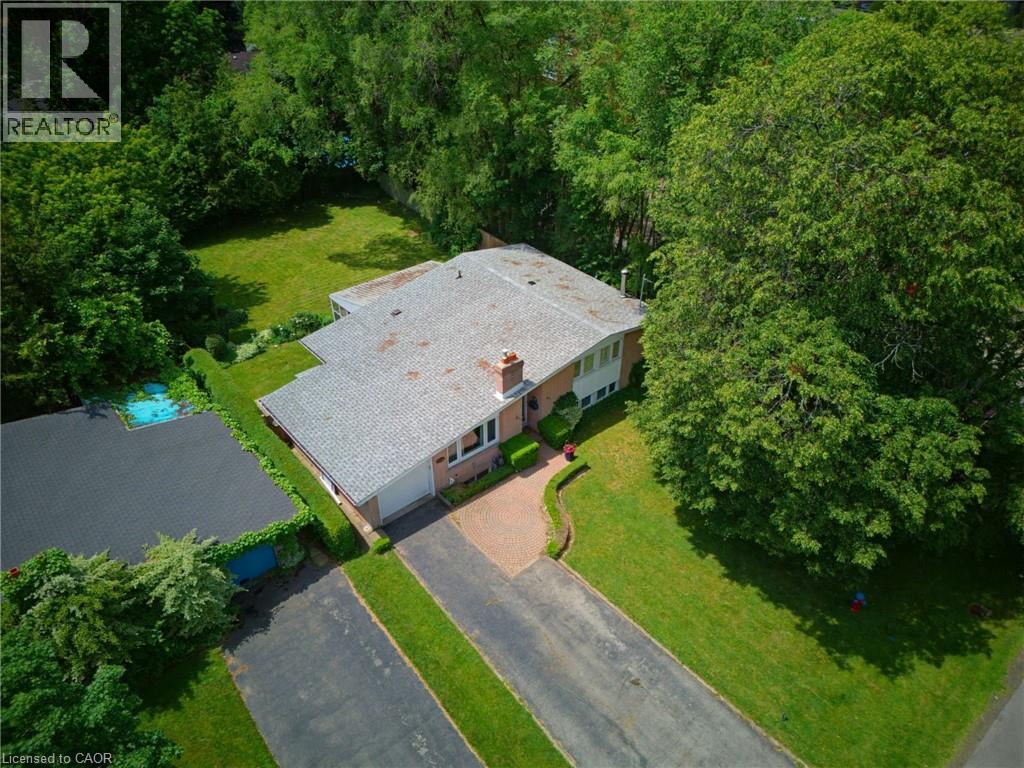
320 River Side Drive
Oakville, Ontario
A truly rare offering, this bright and welcoming home is available for the first time since 1975. Nestled on one of Central Oakville's most prestigious streets, this 3-bedroom, 2-bath bungalow with two kitchens sits on an exceptional 66' x 156' lot (approx. 10,300 sq. ft.). This home offers the opportunity to update, renovate, or build new in one of Oakville's most desirable neighbourhoods. Filled with natural light, the four-level home features spacious principal rooms, a functional layout, and abundant storage. Both kitchens provide access to the enclosed sunroom overlooking the private backyard, creating excellent potential for an in-law suite, income-generating apartment, or exceptional entertaining space-ideal for multi-generational living or buyers seeking added flexibility. The expansive lot offers endless space to garden, entertain, or simply enjoy the privacy that only a property of this size can provide. Premium lots of this caliber are increasingly rare in Central Oakville. RL3-0 zoning permits up to 35% maximum lot coverage for a new detached dwelling presenting an outstanding opportunity to renovate, expand, or build a custom home among mature trees and distinguished residences. Just around the corner is a beautiful neighbourhood park with tennis and basketball courts, a playground, and splash pad. Minutes to Downtown Oakville, boutique shopping, cafés, award-winning restaurants, Oakville Harbour, Lake Ontario trails, and top-ranked public and private schools, including Appleby College and St. Mildred's-Lightbourn School. Convenient access to the Oakville GO Station, QEW, Highway 403, and Highway 407.Whether you're searching for a family home to personalize, a property with income potential, or the perfect setting to build your dream home, 320 Riverside Drive offers an exceptional combination of location, space, flexibility, and future potential. (id:63008)
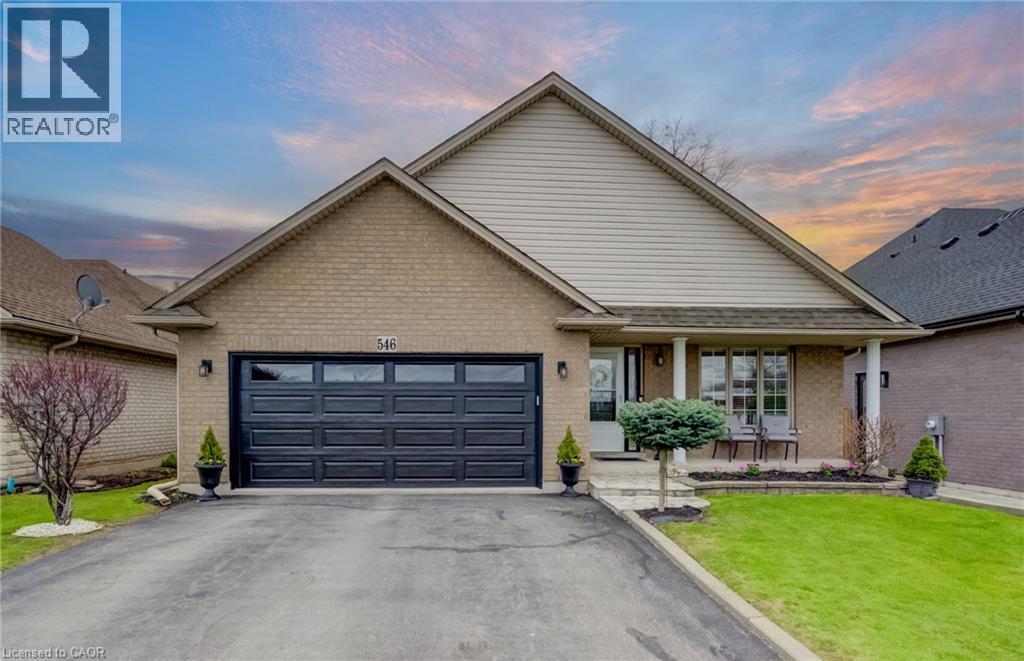
546 Jerseyville Road W
Hamilton, Ontario
Offering over 2,500SQ.FT. OF FINISHED LIVING SPACE in this oversized four level backsplit home set in sought-after Parkview Heights, just minutes to the convenience of charming Old Ancaster and seconds to vibrant parks including Morgan Firestone Arena and Robert E Wade Park featuring a playground, baseball, soccer, hockey, trails, and more! This beautifully finished home offers space, flexibility, and a lifestyle you can grow into. Step inside and be welcomed by soaring vaulted cathedral ceilings and an open-concept main level, where the living and dining rooms flow seamlessly into an updated kitchen, complete with hardwood flooring and a deck for BBQing off the kitchen, designed for both everyday living and entertaining. Upstairs, you’ll find three generously sized bedrooms and two full bathrooms, including an ensuite, which is a rarity for this style of home. Head down to the lower level, where a warm and inviting family room offers the perfect place to unwind, with direct access to the fully landscaped backyard featuring a shed with electricity, deck and covered gazebo to blend indoor and outdoor living effortlessly. This level also includes a bedroom and a spa-like three-piece bathroom with glass shower, ideal for guests, in-laws, or a growing family. The lowest level adds even more versatility with a utility/laundry room, storage, and fully finished rec room perfect for movie nights, hobbies, or a home gym. Out front, take in the peaceful views of a large field across the street. With parking for up to six vehicles and thoughtful updates throughout, this is an ideal opportunity for multi-generational living or anyone looking for long-term space in an unbeatable Ancaster location. (id:63008)
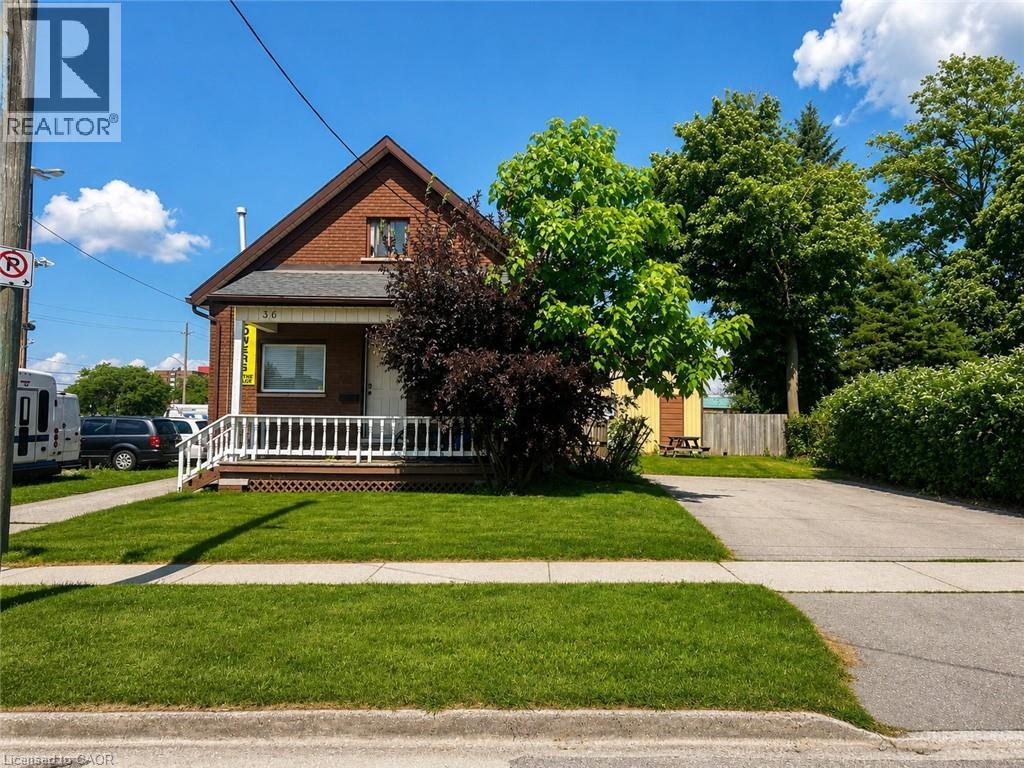
36 Devitt Avenue N
Waterloo, Ontario
All-Inclusive Uptown Waterloo Studio Apartment | Private Entrance | In-Suite Laundry | 2 Parking Spaces Included. Welcome to this bright and updated studio apartment in the heart of Uptown Waterloo. Offering approximately 500 sq. ft. of functional living space, this move-in-ready upper duplex unit is ideal for a graduate student, researcher, or young professional looking for a low-maintenance home in one of Waterloo's most convenient locations. Designed for everyday comfort, the unit features a private entrance, in-suite laundry, a private deck, access to yard space, and parking, with all utilities included—providing everything you need for simple, hassle-free living. Enjoy being just steps from the ION LRT, public transit, grocery stores, cafés, restaurants, shopping, and everyday essentials including Sobeys, Walmart, Shoppers Drug Mart, and Waterloo Town Square. The University of Waterloo, Wilfrid Laurier University, Conestoga Mall, Highway 85, and the Region's major employment hubs are all just minutes away, making this an ideal location for studying, working, or commuting throughout Waterloo Region. Available for occupancy September 1st. This home is best suited for a quiet, respectful tenant seeking a well-maintained residence in a mature neighbourhood. Rental application, credit check, employment verification, proof of income, and references required. (id:63008)
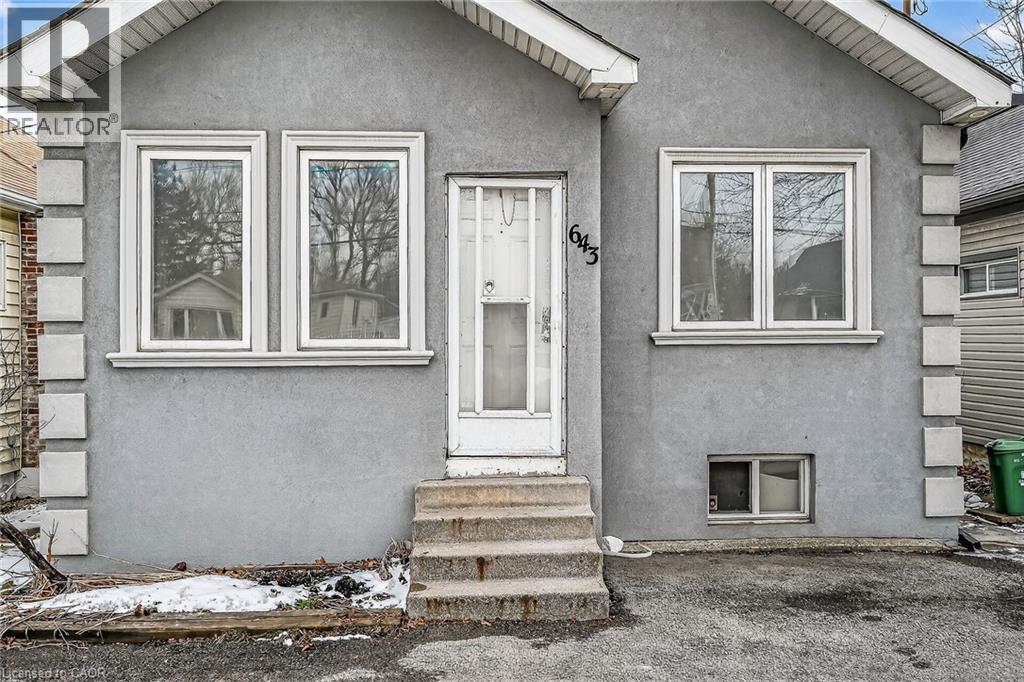
643 Upper Wellington Street
Hamilton, Ontario
Welcome to this charming detached bungalow home offering comfort, space and everyday convenience. Featuring 2 bedrooms and a bright open-concept living and dining area, the layout is ideal for both relaxing and entertaining. A welcoming mudroom adds practical function, while the sunroom provides a cozy spot to enjoy your morning coffee or unwind at the end of the day. The home includes a well-appointed 4-piece bathroom and a basement ideal for additional storage. Step outside to a large private backyard with lots of space for gardening, hosting or simply enjoying your own outdoor retreat. With parking for two vehicles and a location close to shopping & Limeridge, public transit, quick access to downtown and just minutes to the LINC, this home blends lifestyle and convenience in one great package. (id:63008)
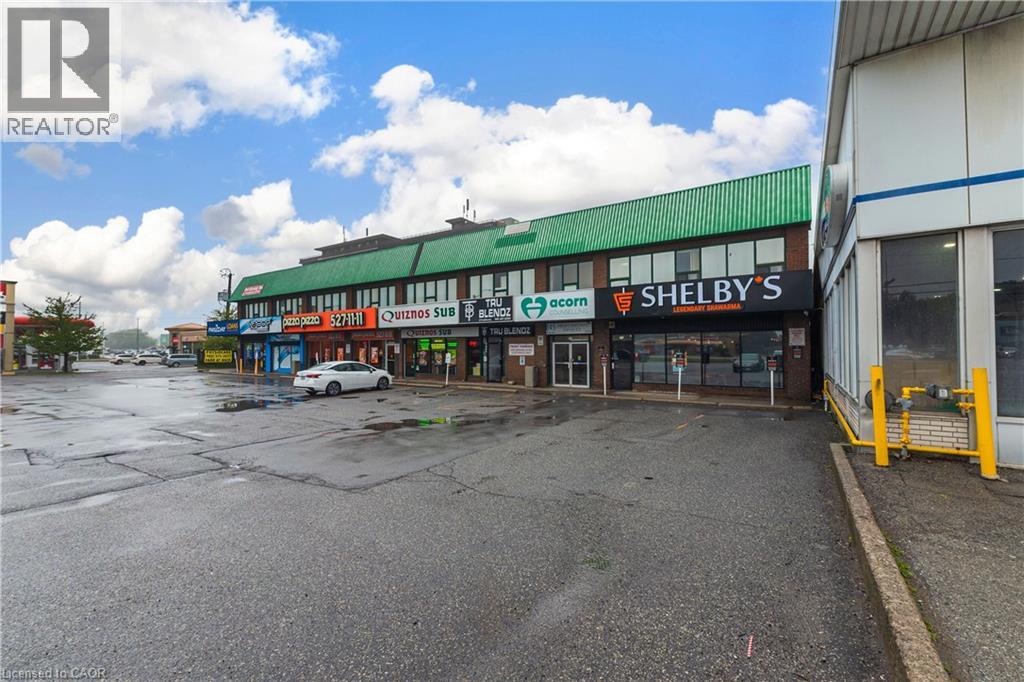
847 Upper James Street
Hamilton, Ontario
Turnkey profitable Shelby's Legendary Shawarma franchise store for sale - One of the top Middle Eastern Shawarma food franchises in Hamilton. This well-established store is situated in a prestigious location - on a very strong high-traffic stretch of Upper James Street on the Hamilton Mountain, prominently situated along Upper James Street, the property benefits from excellent visibility and convenient access to the Lincoln M. Alexander Parkway (The Linc), Highway 403, the Queen Elizabeth Way (QEW), and John C. Munro Hamilton International Airport, along with a wide array of nearby amenities. Ensuring great visibility and high foot traffic. It offers consistent sales, is easy to operate with full franchise support, and is ideal for owner-operators, investors looking for profitable and reputable brand opportunity. Unbeatable location. Key highlights: Prime location: A popular spot for middle eastern cuisine. Strong Financial performance: Annual sales 2025: Approx. Gross sales $1.85 Million, Rent: Approx. $5200/Month Inc. TMI. Lease: Current lease long term till 2032 + 5 years option to renew. Royalty Fee: 6%. Advertising Fee: 2%. Store Area: Approx. 2000 Sq. Ft. Recently started Abbas Smoothie in this location so sales are still growing for smoothies. Full training will be provided to the new buyer. Don't miss this opportunity! Please do not go directly to the store. (id:63008)
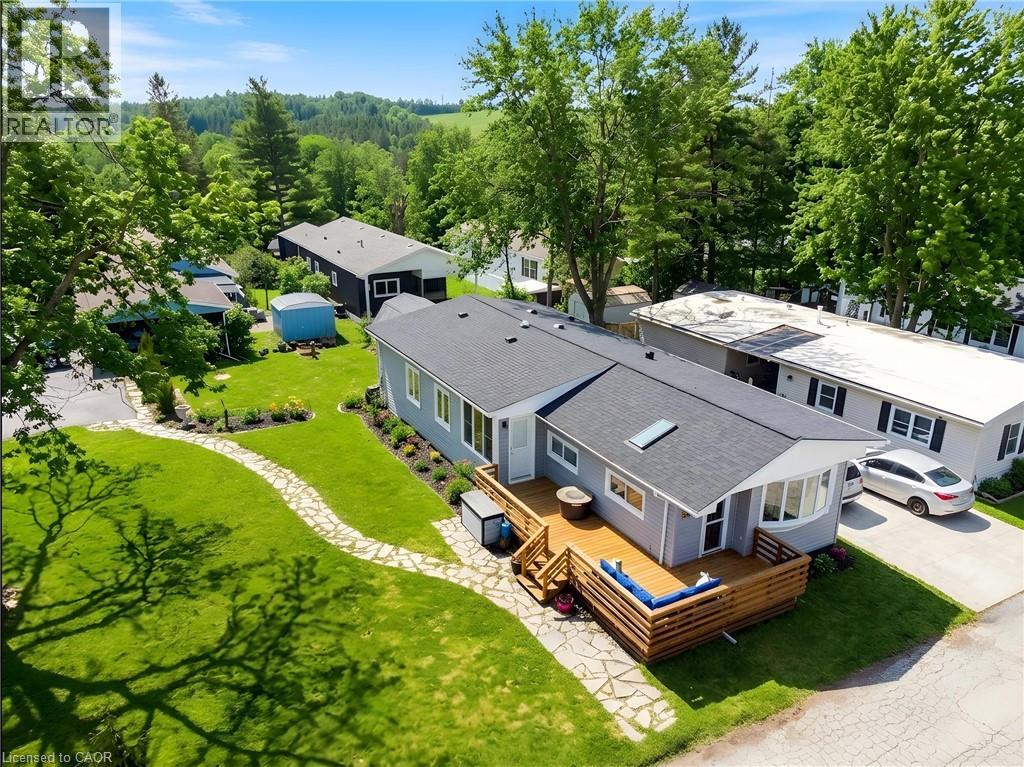
28 Macpherson Crescent
Flamborough, Ontario
Extensively renovated, move in ready home in Beverly Hills Estates, a Parkbridge Land Lease Community! Conveniently located in the rolling hills of Flamborough between Cambridge and Waterdown. This stunning home is a truly unique offering in this community! Larger than most, this spacious home boasts 1313 square feet of well appointed space consisting of 3 bedrooms, family room with fireplace, walk-in pantry and large mudroom/laundry room with an outside entry. The master bedroom features a walk in closet plus an additional wall to wall closet and a bonus attached den area which could be used as an office or nursery for an infant. This home is perfect for a family with lots of storage including a pantry and oversized mud room, large lot and the home is steps from the community park. There is parking for 3 cars (driveway resealed in 2025) and a beautiful flagstone walkway to guide you to the home. Visitor parking is conveniently located close by. The expansive deck was built 2020 and all plumbing and water lines under the home replaced in 2020. The main living area is open concept style encompassing the bright living room with large window, dining room and kitchen with breakfast bar. The back yard shed is equipped with hydro making it a perfect workshop or storage area. Additional updates include some new windows, new skylight and sun tunnel, vaulted ceiling added, water filtration system, roof 2025, 2 High efficiency heating and cooling air exchangers, new flooring, all interior walls have extra insulation for sound, propane gas fireplace and updated kitchen and bathroom. There is truly nothing to do but to move in! (id:63008)
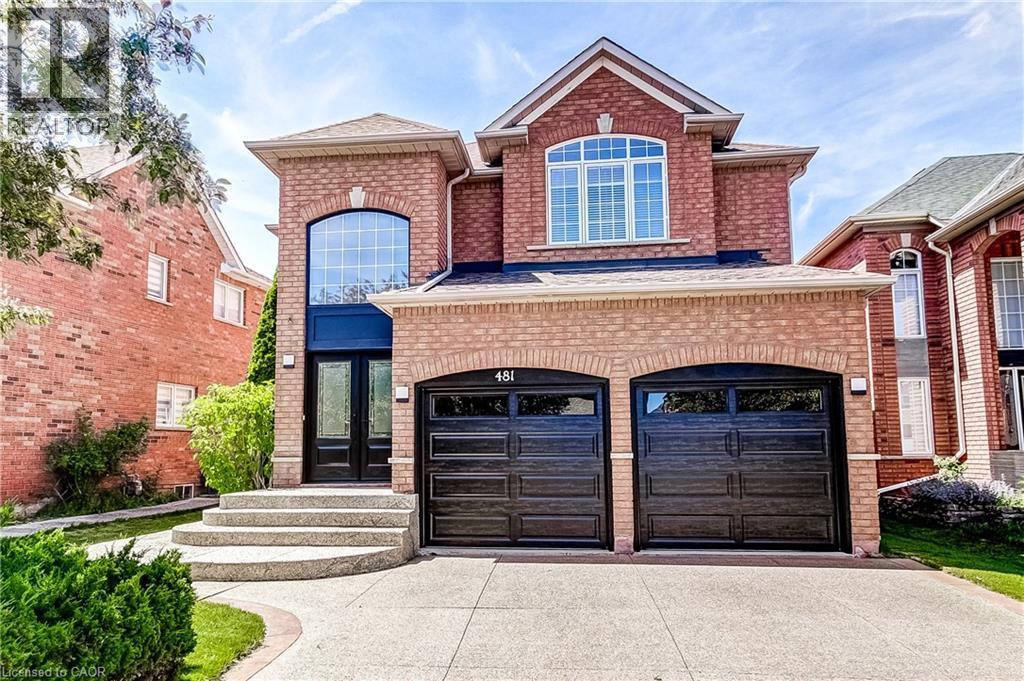
481 Heath Street
Oakville, Ontario
Welcome to this beautifully updated 4 bedroom, 4 bathroom family home nestled on a quiet, family friendly street in Oakville’s highly sought after River Oaks community. Freshly painted throughout, this spacious home offers a bright and inviting atmosphere, enhanced by 9-foot ceilings on the main level and hardwood flooring throughout the main and second floors. The stunning white kitchen has been thoughtfully updated with quartz countertops/backsplash, and stainless steel appliances, creating the perfect space for both everyday living and entertaining. Outside, the aggregate driveway, front walkway, and backyard patio add exceptional curb appeal and provide beautiful outdoor living spaces. The spacious primary retreat features two walk-in closets and a beautifully renovated 5-piece ensuite complete with a standalone soaker tub, glass shower, and double-sink vanity. The fully finished basement adds valuable living space and features hardwood flooring, a 3-piece bathroom, and a large recreation room—perfect for family movie nights, a games area, home gym, or children’s play space. Ideally situated close to top-rated schools, Oakville Trafalgar Memorial Hospital, parks, shopping, major commuter routes, and the scenic trails of 16 Mile Creek, this exceptional home offers the perfect combination of style, comfort, and convenience for today’s growing family. (id:63008)