
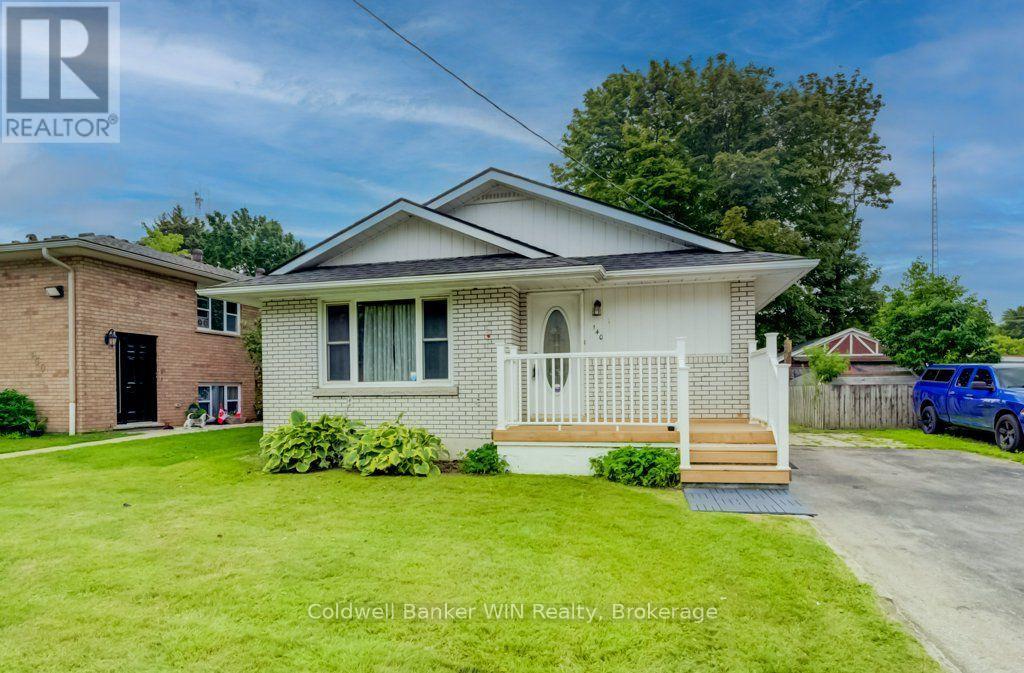
140 Queen Street E
Wellington North, Ontario
Move in ready and at an economical price too!!! The original 3 bedroom floor plan has been modified to provide for an oversized primary bedroom with an oversized closet as well as a guest bedroom. There is a walk out onto a large, modern deck overlooking the private, mostly fenced rear yard. The cozy kitchen provides easy access to the dining area. The open concept design of the living room and dining room adds to the homey feel. The full basement has been drywalled and has had laminate flooring installed. You will find an oversized L shaped recreation room, a large remodeled 3 pc washroom with a newly tiled shower, a dedicated laundry room as well as a combination workshop/utility room for the handyman. The double-wide asphalt driveway provides ample parking for the homeowners and quests alike. This home is located close to a park, an elementary school, churches, sports fields and shopping. Whether you are downsizing or starting out this may be the home for you. (id:63008)
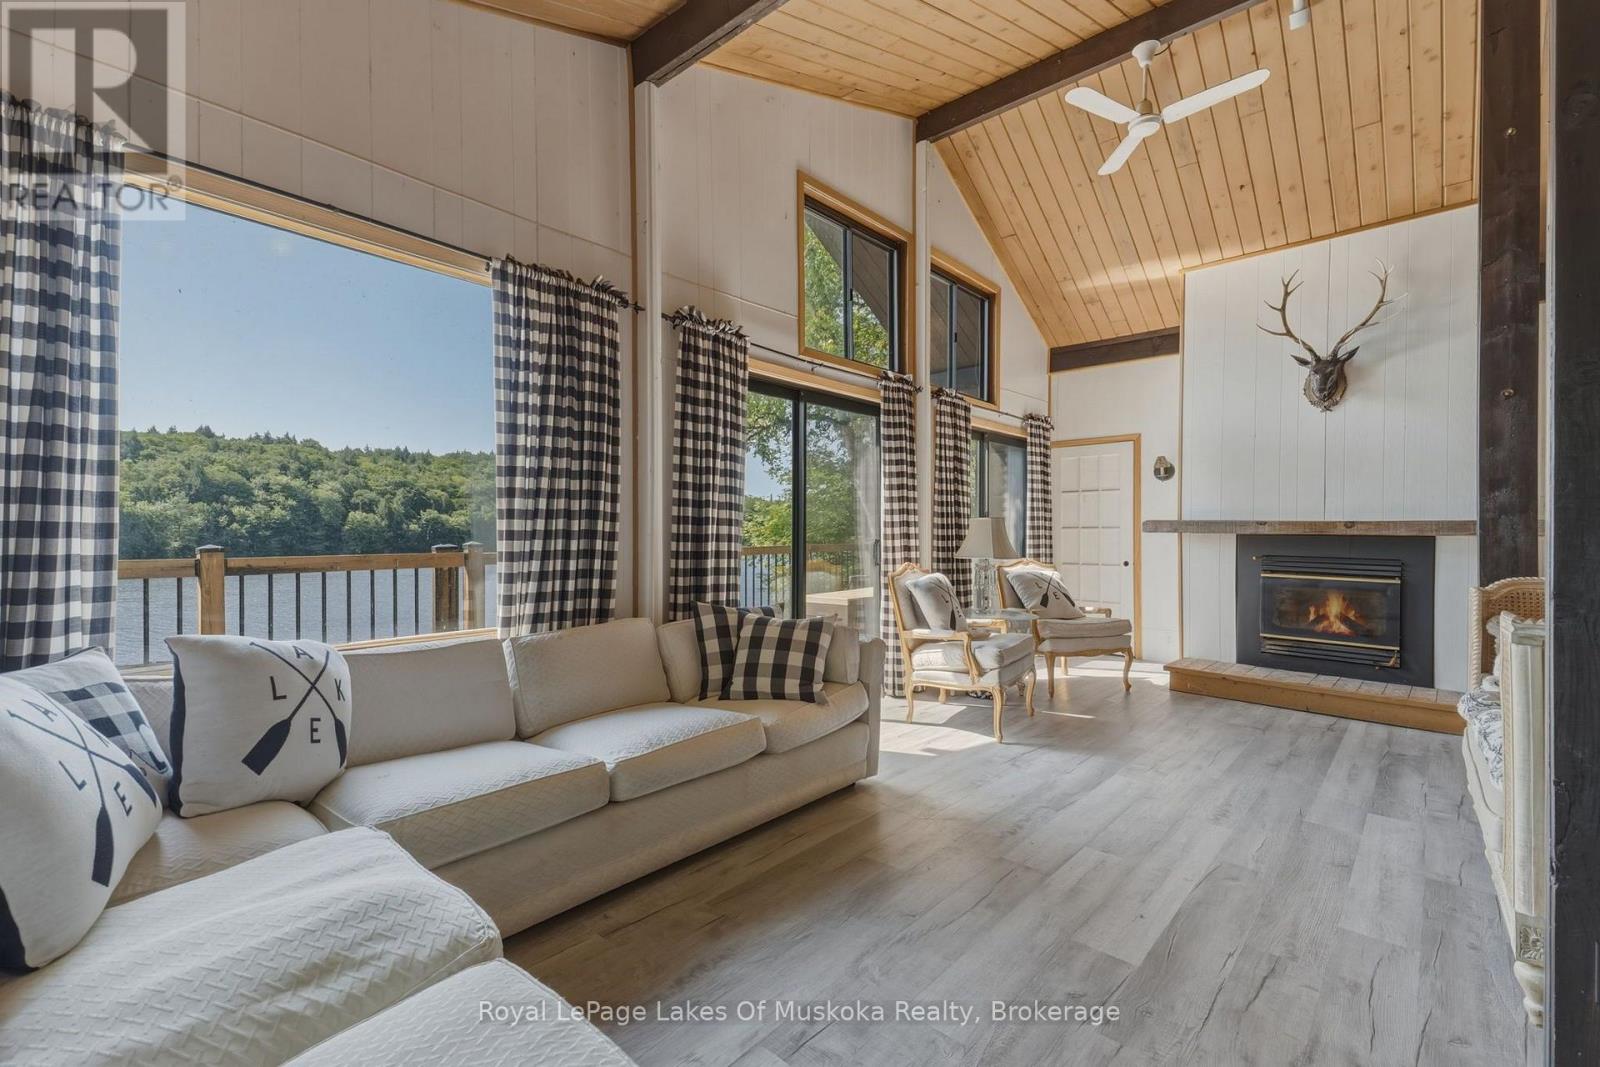
1187 Ivy Lane
Algonquin Highlands, Ontario
What started as a rustic fishing cabin was transformed by a lot of hard work, thoughtful improvements, and creative decorating into a chic cottage country abode. The appeal when it was originally purchased was its location on a very quiet bay on Kawagama Lake. Kawagama Lake is noted for its wonderful water quality and excellent fishing. When this cottage was first built it was allowable to build very close to the lake. As a result this cottage sits very close to the water's edge. It is set on a 1+ acre lot with 200 feet of sandy, south facing, lakefront and a lovely view. The property abuts a section of Crown land on one side that adds another 100+ feet to the shoreline privacy. It also backs onto Crown land. The coloured map included in the photos shows the abundant Crown lands in green. It is a paradise for those who like to fish, boat, hike, ATV or enjoy the solitude of this beautiful bay. The interior of the cottage has a sophisticated feel to it but if you're after a more traditional cottage vibe you just need to swap out some decorative items. The main floor is all open concept with high ceilings and a fireplace to take the chill off in the shoulder seasons. There is ample kitchen space with loads of cupboard space. The dining area opens onto a deck to the side, while a deck off the living room faces the lake. Lots of sunshine or cool shade depending on your mood. A delightful 2 pc bath sits just off the living area. The lower level, just a few steps down, is where the primary and guest bedrooms are located. A full 4pc bath is located on this level as well. It's just a short walk to the lake from here. This property comes almost completely furnished so you can begin your cottage life right away and is offered at a very affordable price given the amenities. Accessible by privately maintained seasonal road but only a short walk from the landing at the end of the bay should you wish to winterize the cottage. Only 15 minutes from the Village of Dorset. (id:63008)
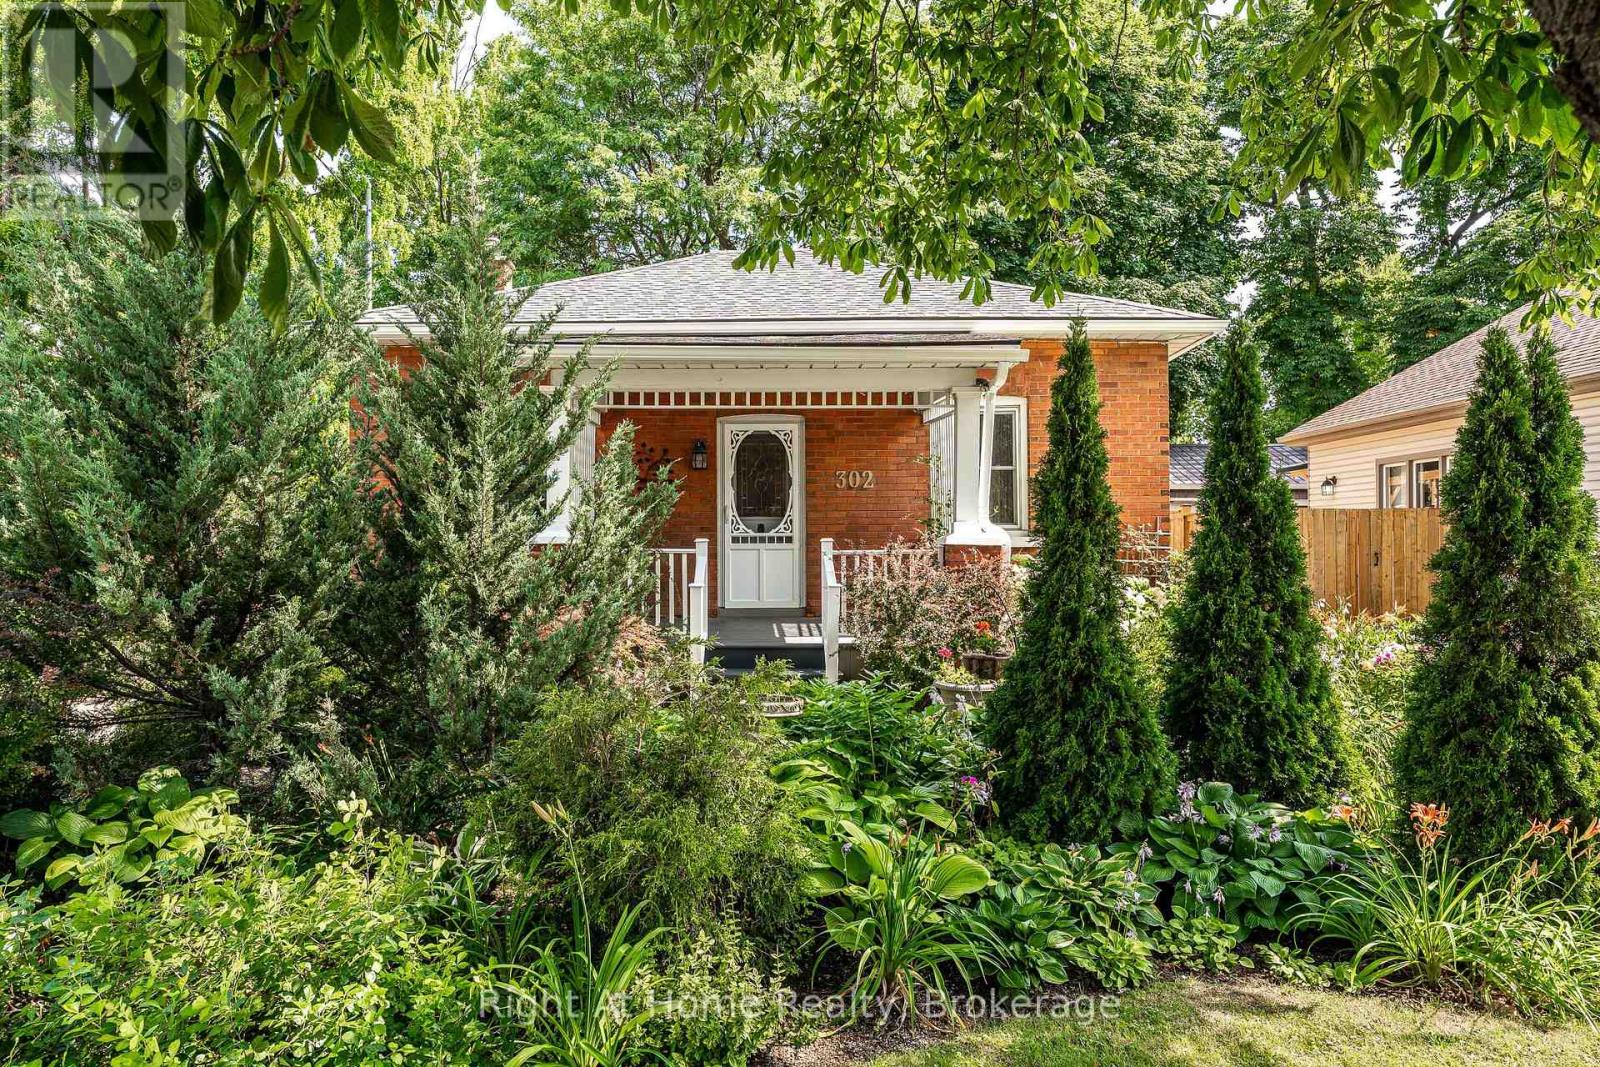
302 Huron Street
Stratford, Ontario
Canadian Confederation occurred in 1867, the same year this house was built! It is looking pretty darn good for 159 years old. Lovingly renovated over recent years, this centrally located classic red brick Ontario Cottage has updated kitchen & bath, hardwood floors, windows, mechanicals and more. Generous primary bedroom w/ double closets, 2nd bedroom, large living room and open office/den space. Main floor laundry. Clean basement for storage. The mature trees that adorn this fenced yard make for a tranquil, private rear yard with deck off kitchen at rear of the home. Extensive landscaping. Private driveway. A great option for downsizing while still being close to all amenities such as west end commercial area and cinema or a short walk to downtown's renowned restaurants & theatres. Call for more information or to schedule a private showing. (id:63008)
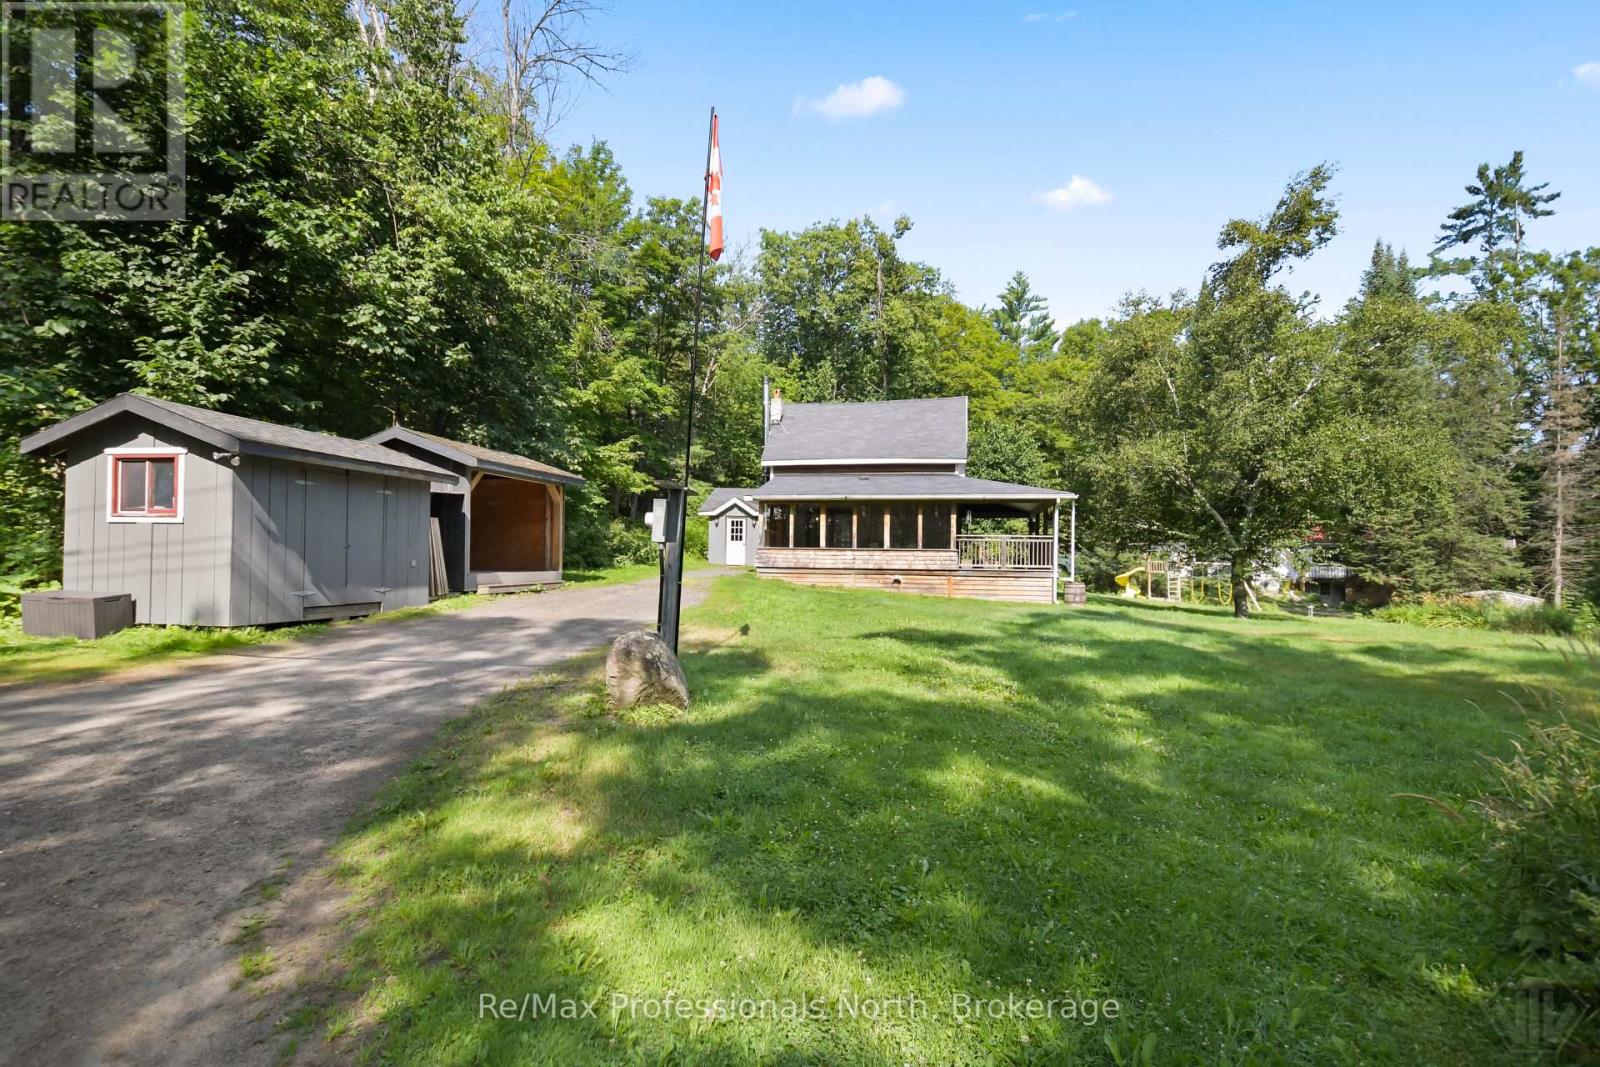
1658 Housey's Rapids Road
Gravenhurst, Ontario
Set on a picturesque 0.5 acre lot, this rustic home is ready to welcome its next family. Offering 1585sqft, 3 bedrooms and 2 bathrooms, the home features a functional floor plan designed for comfortable everyday living, hardwood floors throughout and a warm and inviting woodstove . The bright living room is complemented by a separate family room with a sliding door leading to the backyard, creating a great space for gathering and entertaining. Enjoy the peaceful surroundings of mature trees from the inviting Muskoka room or relax on the large deck overlooking the property. Practical updates include a new drilled well (2026) and a freshly painted exterior showcasing classic board-and-batten siding. Outside, you'll find plenty of space for hobbies, storage, and projects with a detached workshop, storage shed, and wood storage area. Mature trees surround the property providing ample privacy, peace and seclusion. A woodstove adds warmth and rustic character, making this home cozy year-round. Ideally located less than 20 minutes from town, this property offers the perfect balance of rural tranquility and convenience. Move in and make it your own-this country home is ready for the next family to create lasting memories. (id:63008)
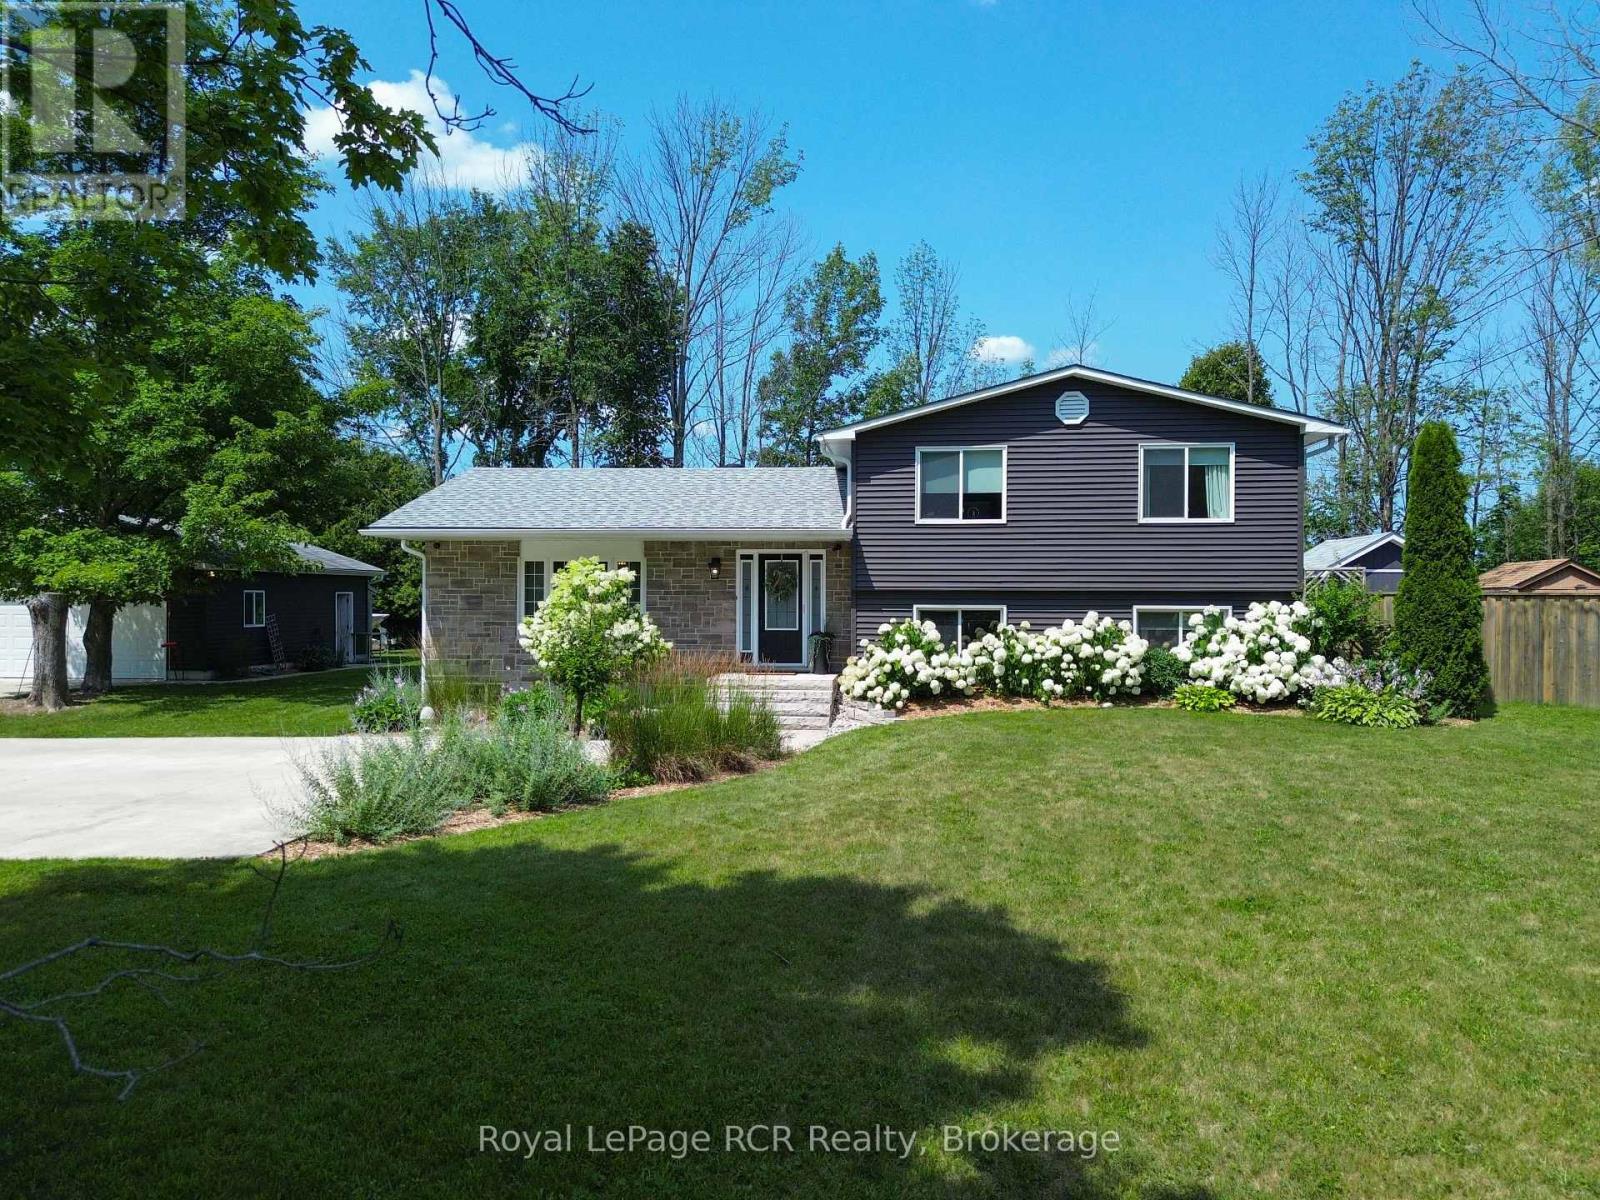
319370 Grey Road 1 Road
Georgian Bluffs, Ontario
Extensively renovated and thoughtfully updated, this move-in-ready sidesplit offers the perfect blend of modern comfort, practical functionality, and exceptional outdoor living just minutes from Owen Sound. Set on a beautifully landscaped lot, this 3-bedroom, 2-bathroom home has undergone significant renovations since 2017, including the main level from the studs, furnace, on-demand hot water system, water softener, roof, vinyl siding, Shouldice stone exterior, fascia, soffits, eavestroughs, and upgraded insulation with spray foam, batt, and blown-in attic insulation. The lower levels are also spray foam insulated, adding to the home's efficiency. Vaulted ceilings and an open-concept design create a bright, inviting main living space, while the kitchen and dining area walk out to a low-maintenance interlock stone patio and pergola overlooking the fully fenced backyard, inground pool, and hot tub-an ideal setting for entertaining or relaxing while keeping an eye on the kids.The spacious primary bedroom features a walk-in closet with potential for a future ensuite. Two additional bedrooms complete the upper level. Downstairs, the finished family room with wood stove provides a cozy gathering space, while the dedicated office can easily function as a fourth bedroom. An additional recreation area and generous storage complete the basement. Outside, the heated detached garage/workshop is perfect for hobbyists, while the expansive concrete driveway offers abundant parking and easy turnaround. Two separate gravel storage areas provide excellent space for boats, trailers, campers, or recreational toys. The septic system was pumped in 2022. Every detail has been thoughtfully designed to maximize comfort, storage, efficiency, and outdoor enjoyment, making this a property that's ready to enjoy from day one. (id:63008)
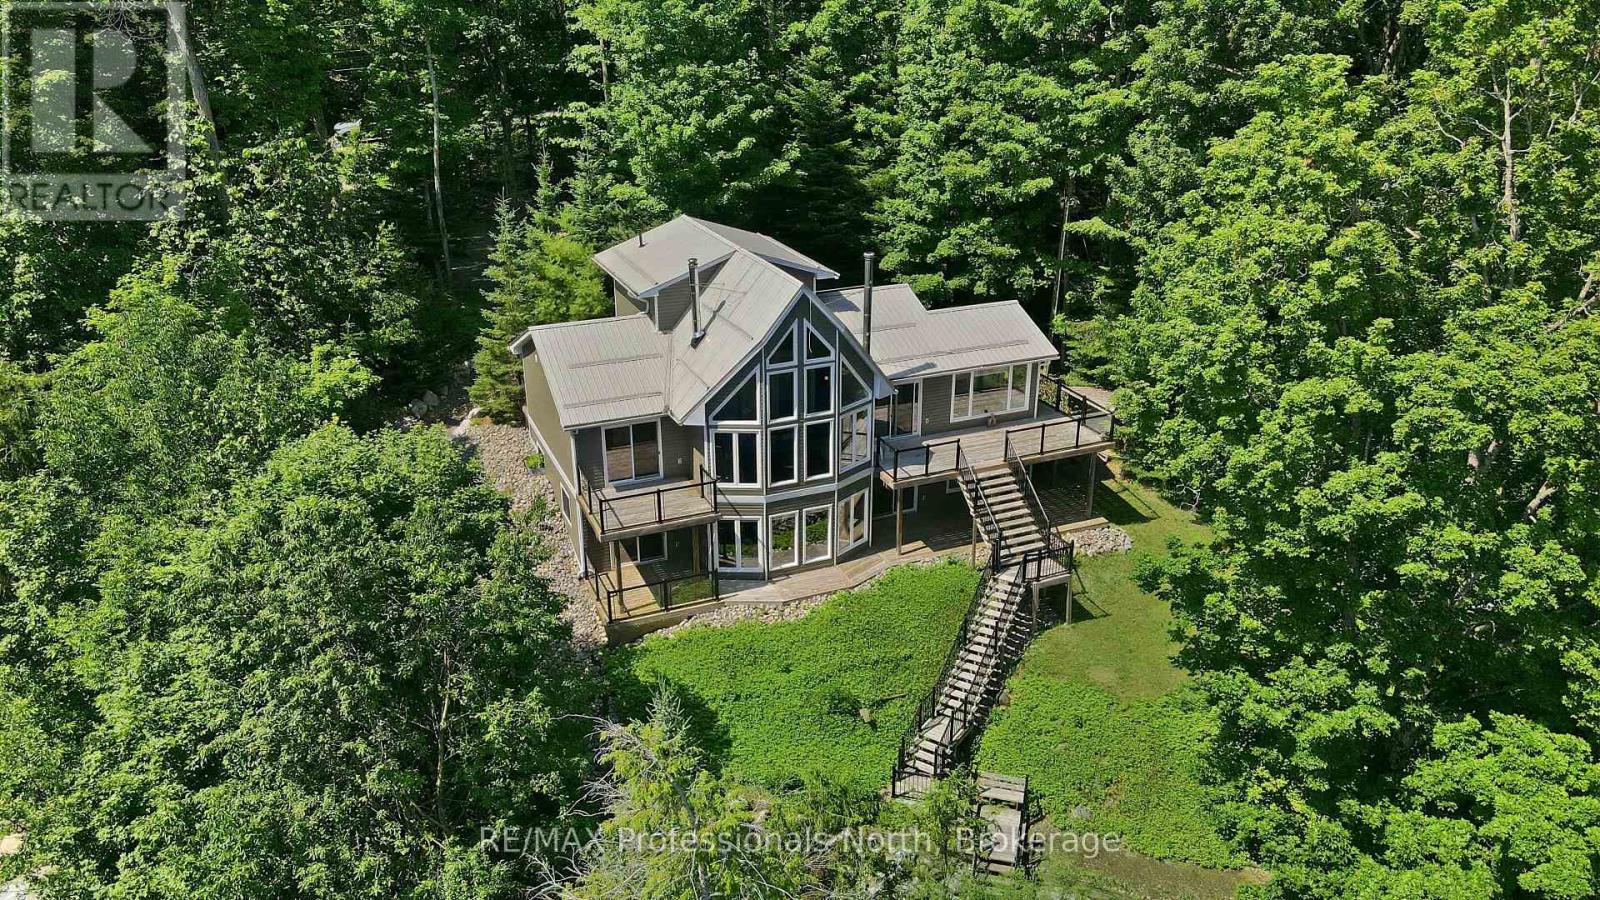
1114 Miskwabi Lake Road
Dysart Et Al, Ontario
Tucked away along Miskwabi Lake-a crystal-clear body of water in Haliburton known for its deep, clean waters and excellent lake trout and bass fishing-1114 Miskwabi Lake Road is an exceptional four-season retreat built in 2008. Part of a connected two-lake chain, Miskwabi offers miles of pristine shoreline to explore by boat or kayak. The property features 100 feet of waterfront with a desirable eastern exposure, filling the home with bright morning light and sweeping views across the open water. A set of well-maintained steps winds down the elevated, tree-lined lot to a private dock, offering a seamless setup for deep-water swimming, fishing, and boating. Inside, the light-filled main floor centers around an inviting open-concept layout with two bedrooms, a full bathroom, and a cozy living space anchored by a wood-burning stove. Overhead, a versatile loft provides the perfect extra footprint for guest sleeping, a quiet reading nook, or a home office with a view.The fully finished walkout basement increases the home's living space, featuring two additional bedrooms, a second full bathroom, and an expansive rec room kept warm and inviting by its own dedicated second wood stove. Complete with a charming separate outdoor bunkie to easily host extra friends and family, this turn-key property offers the complete cottage package on one of the region's finest lakes. (id:63008)
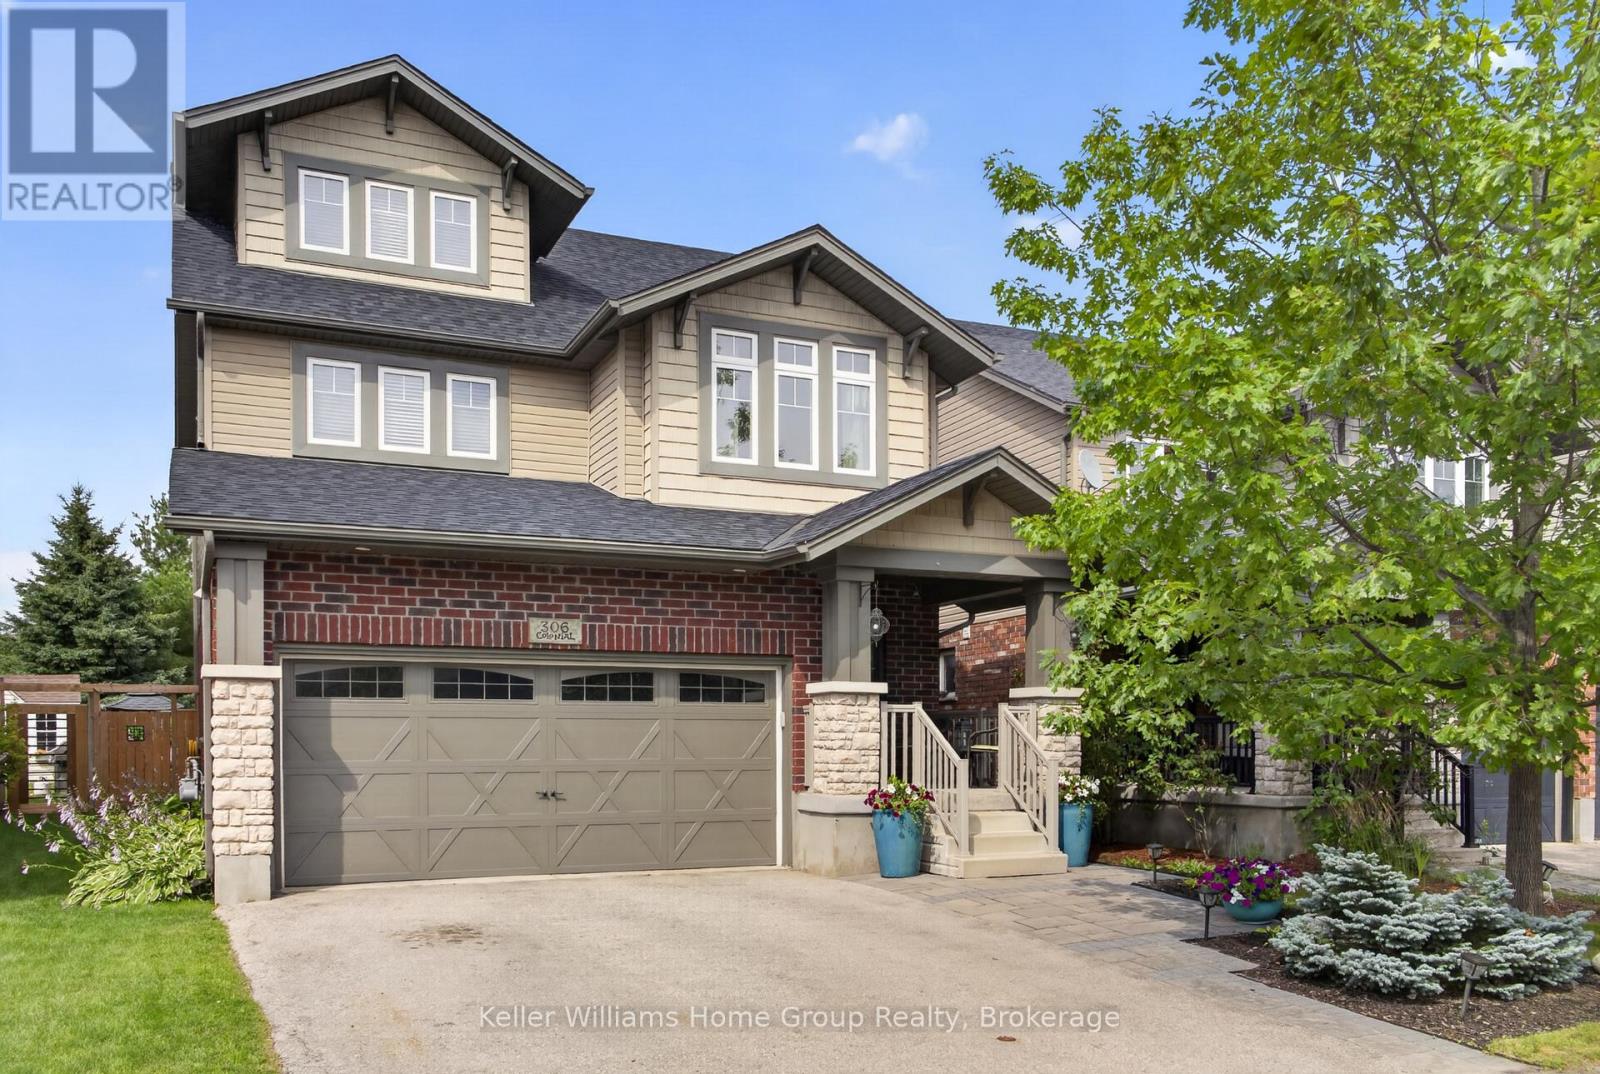
306 Colonial Drive
Guelph, Ontario
Welcome to this well-maintained 2.5-storey family home in the sought-after Westminster Woods neighbourhood. Offering 4 bedrooms, a double-car garage, a finished basement, and a third-floor loft, this home provides the space and flexibility today's families need. The main level features an updated eat-in kitchen overlooking the open-concept family room with hardwood floors, a separate dining room for family meals and entertaining, and a convenient 2-piece powder room. Upstairs, you will find four spacious bedrooms, including a primary suite with a walk-in closet and private ensuite. The third-floor loft is ideal as a home office, playroom, media room, or guest retreat. The finished basement adds even more room to spread out, featuring two recreation areas, a dedicated workshop space, and a 3-piece bathroom. Step outside to a fully fenced backyard complete with a patio, dedicated BBQ area, mature landscaping, and plenty of room for kids, pets, and outdoor entertaining. With mature trees and rear neighbours set well back, the backyard provides a private setting for relaxing and entertaining. Located in one of Guelph's most desirable communities, you will enjoy walking trails, parks, excellent schools, grocery stores, restaurants, and every South End amenity just minutes away. Convenient access to Highway 401 makes commuting easy. A move-in-ready home in a location that's hard to beat. (id:63008)
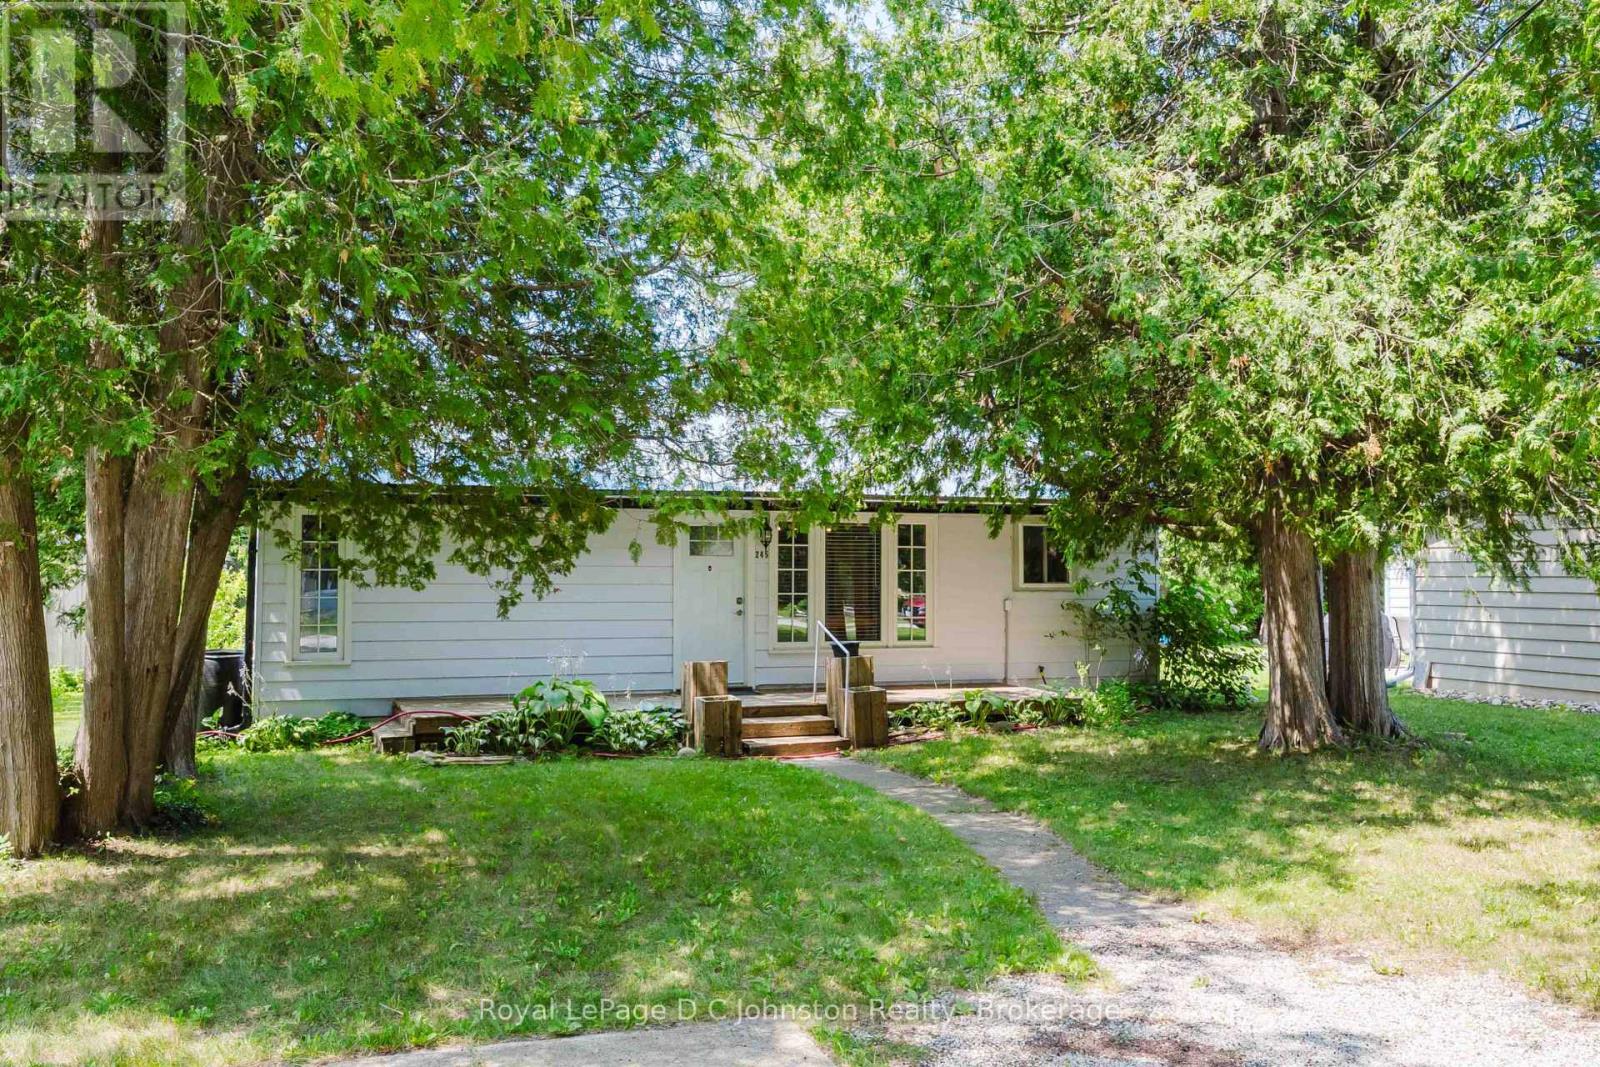
245 Laird Lane
Saugeen Shores, Ontario
Now is the perfect time to own your own piece of Southampton charm! Tucked away on a quiet, private street in one of Southampton's most sought-after neighbourhoods, this quaint, fully winterized cottage is an incredible opportunity to enter the Southampton real estate market. Enjoy an exceptional location just a short stroll to the famous white sand beaches of Lake Huron, tennis courts, the Saugeen Rail Trail, and the vibrant downtown with its unique shops, restaurants, and cafés.Set on a beautifully treed 50' x 100' lot with a partially fenced backyard, this nicely maintained property is move-in ready. Furnishings are included, along with newer appliances and cabinets, including the refrigerator, stove, microwave, washer, and dryer, allowing you to start enjoying cottage life from day one.Inside, the cozy natural gas fireplace creates a warm and inviting atmosphere, complemented by baseboard back-up heating and a window air-conditioning unit for year-round comfort. A durable metal roof and aluminum siding exterior offers long-lasting peace of mind. Step outside onto the spacious rear deck, the perfect place for summer barbecues, entertaining family and friends, or simply relaxing while taking in the peaceful surroundings. The backyard also features a charming bunkie for the kids, a handy storage shed for beach toys and outdoor gear, and mature trees that provide privacy and shade.Whether you're searching for a seasonal retreat, a perfect investment property, or a year-round home, this delightful cottage offers the ideal blend of comfort, location, and value. Don't miss your chance to enjoy the relaxed Southampton lifestyle in a property that's ready for you to make lasting memories. (id:63008)
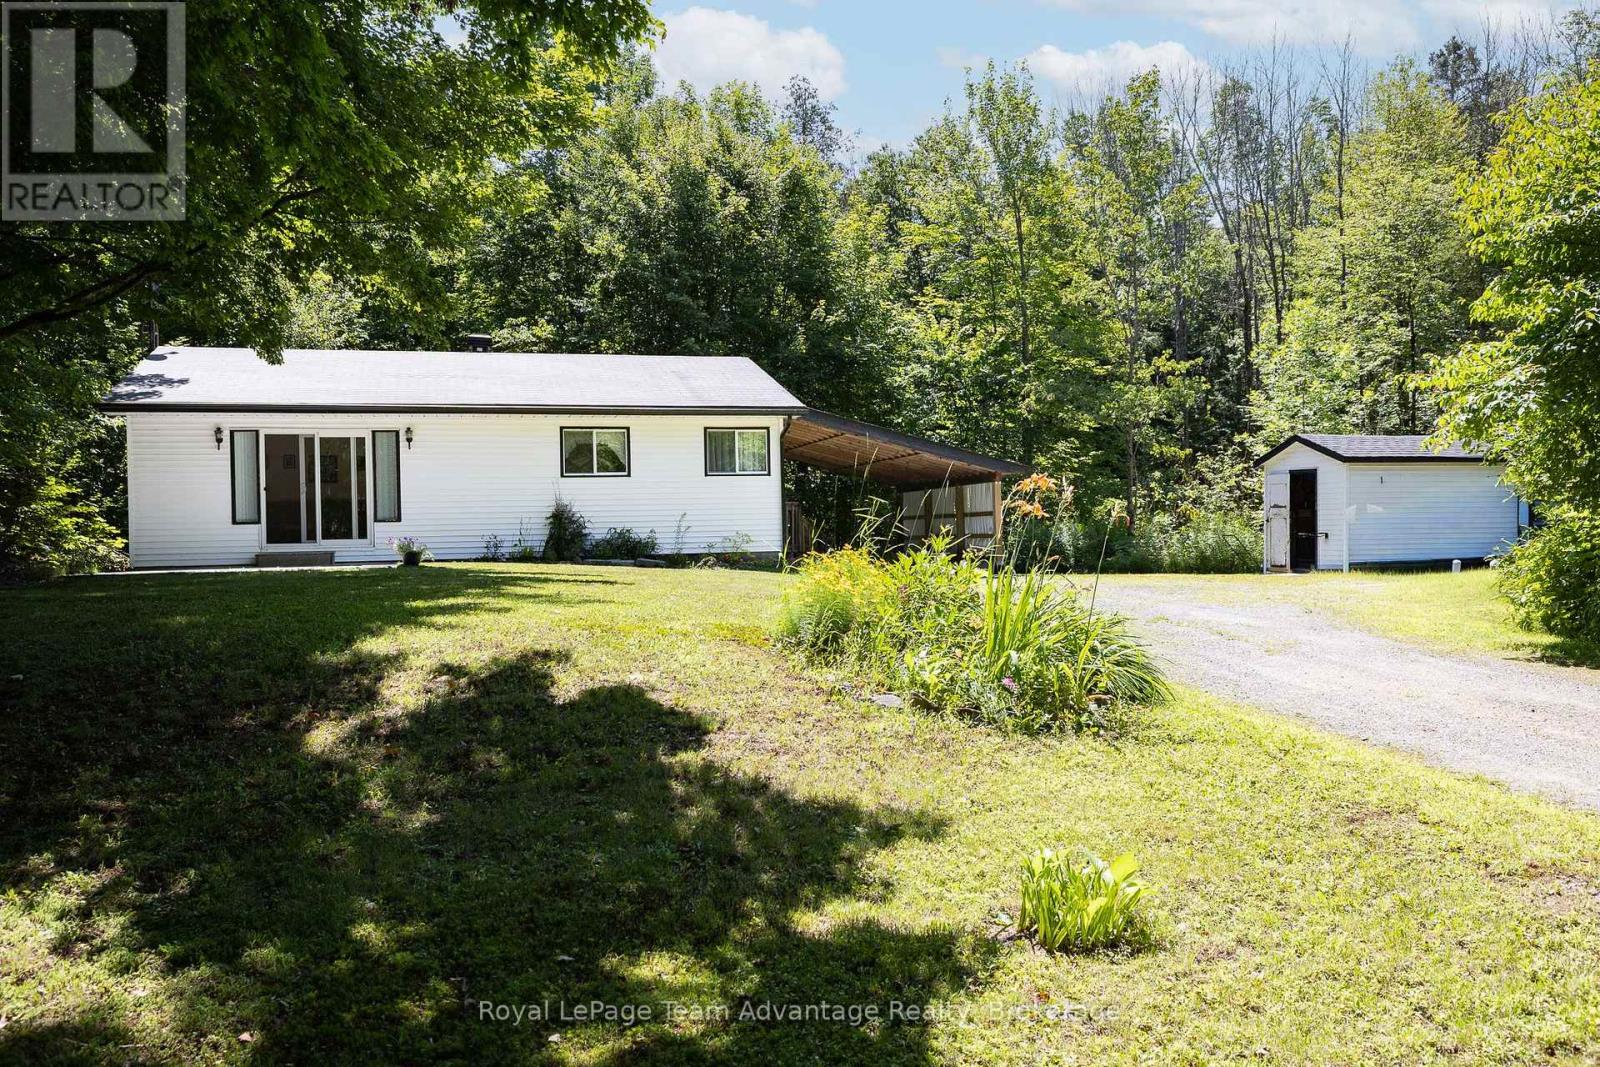
51 Miller Drive
Mcdougall, Ontario
2+1 bedroom bungalow on 2.55 acres with deeded beach access to Harris Lake! Located in the Township of McDougall, just 10 minutes from Parry Sound, this private year-round home offers the perfect blend of nature, convenience and outdoor recreation. Set well back from the road and surrounded by mature trees, the property provides exceptional privacy in a peaceful setting. The functional one-level layout features main-floor laundry, bright living spaces and a versatile third bedroom that could also serve as a home office or guest room. Updates include the roof (2010), living room sliding glass doors (2019) and a wired gas generator for added peace of mind. Enjoy deeded access to a shared beach on beautiful Harris Lake, ideal for swimming, paddling, fishing or simply relaxing by the water. Combining acreage, lake access and convenient location close to Parry Sound, this McDougall property offers the lifestyle so many buyers are searching for. (id:63008)
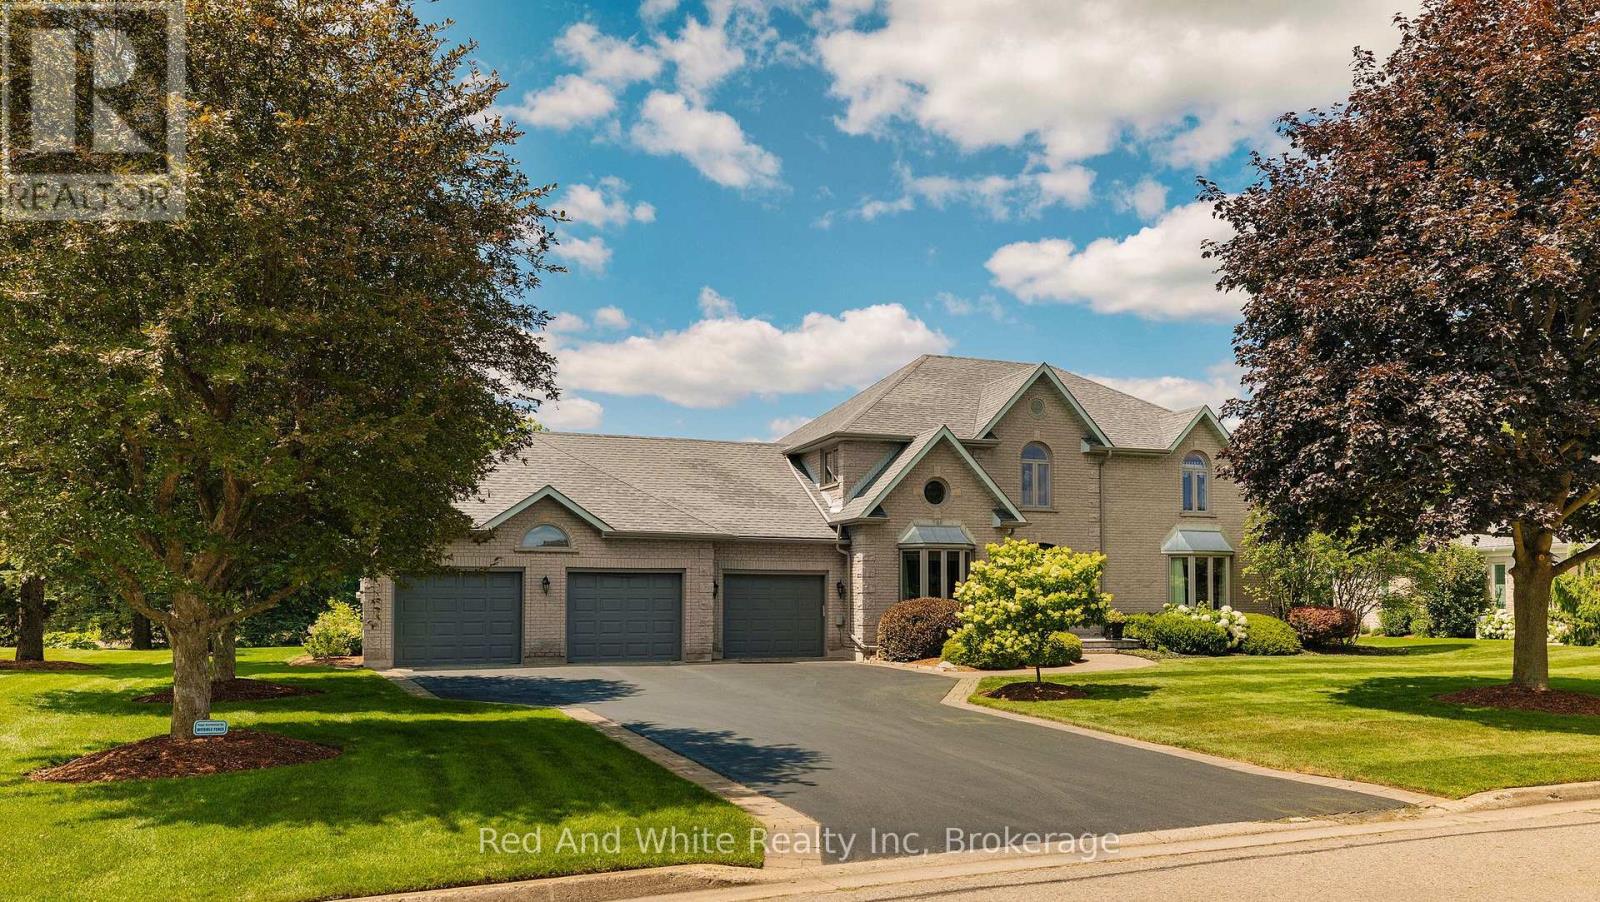
328 Golf Course Road
Woolwich, Ontario
Welcome to this exceptional executive home nestled on a prestigious lot backing onto Conestoga Golf Course. Lovingly maintained by its original owners, this immaculate residence offers over 5,000 sq. ft. of thoughtfully designed living space, combining timeless quality with endless potential to make it your own.The spacious layout features four generous bedrooms on the second level, including a luxurious primary suite with a private ensuite, a second bedroom with its own ensuite, and two additional bedrooms serviced by a well-appointed 3-piece bath. The main floor offers elegant principal rooms, a bright eat-in kitchen overlooking the backyard, a convenient 2-piece powder room, main floor laundry and a functional layout ideal for both everyday living and entertaining.The finished basement adds even more versatile living space with a large recreation area, a dedicated gym, a rough-in for a future bathroom, and a walk-up to the garage, offering added convenience and flexibility for multi-generational living or future customization.Step outside to your own private backyard retreat featuring a stunning in-ground pool and spectacular views of Conestoga Golf Course. Whether you're relaxing poolside, enjoying your morning coffee, or entertaining family and friends, this outdoor oasis offers the perfect blend of privacy, tranquility, and picturesque surroundings. Pet owners will appreciate the invisible fencing already in place, allowing your fur babies to roam safely within the property.Located in the sought-after community of Conestogo, you'll enjoy the charm of small-town living just minutes from Waterloo, top-rated schools, parks, and everyday amenities. This is a rare opportunity to own a meticulously cared-for home in one of the area's most desirable locations. (id:63008)
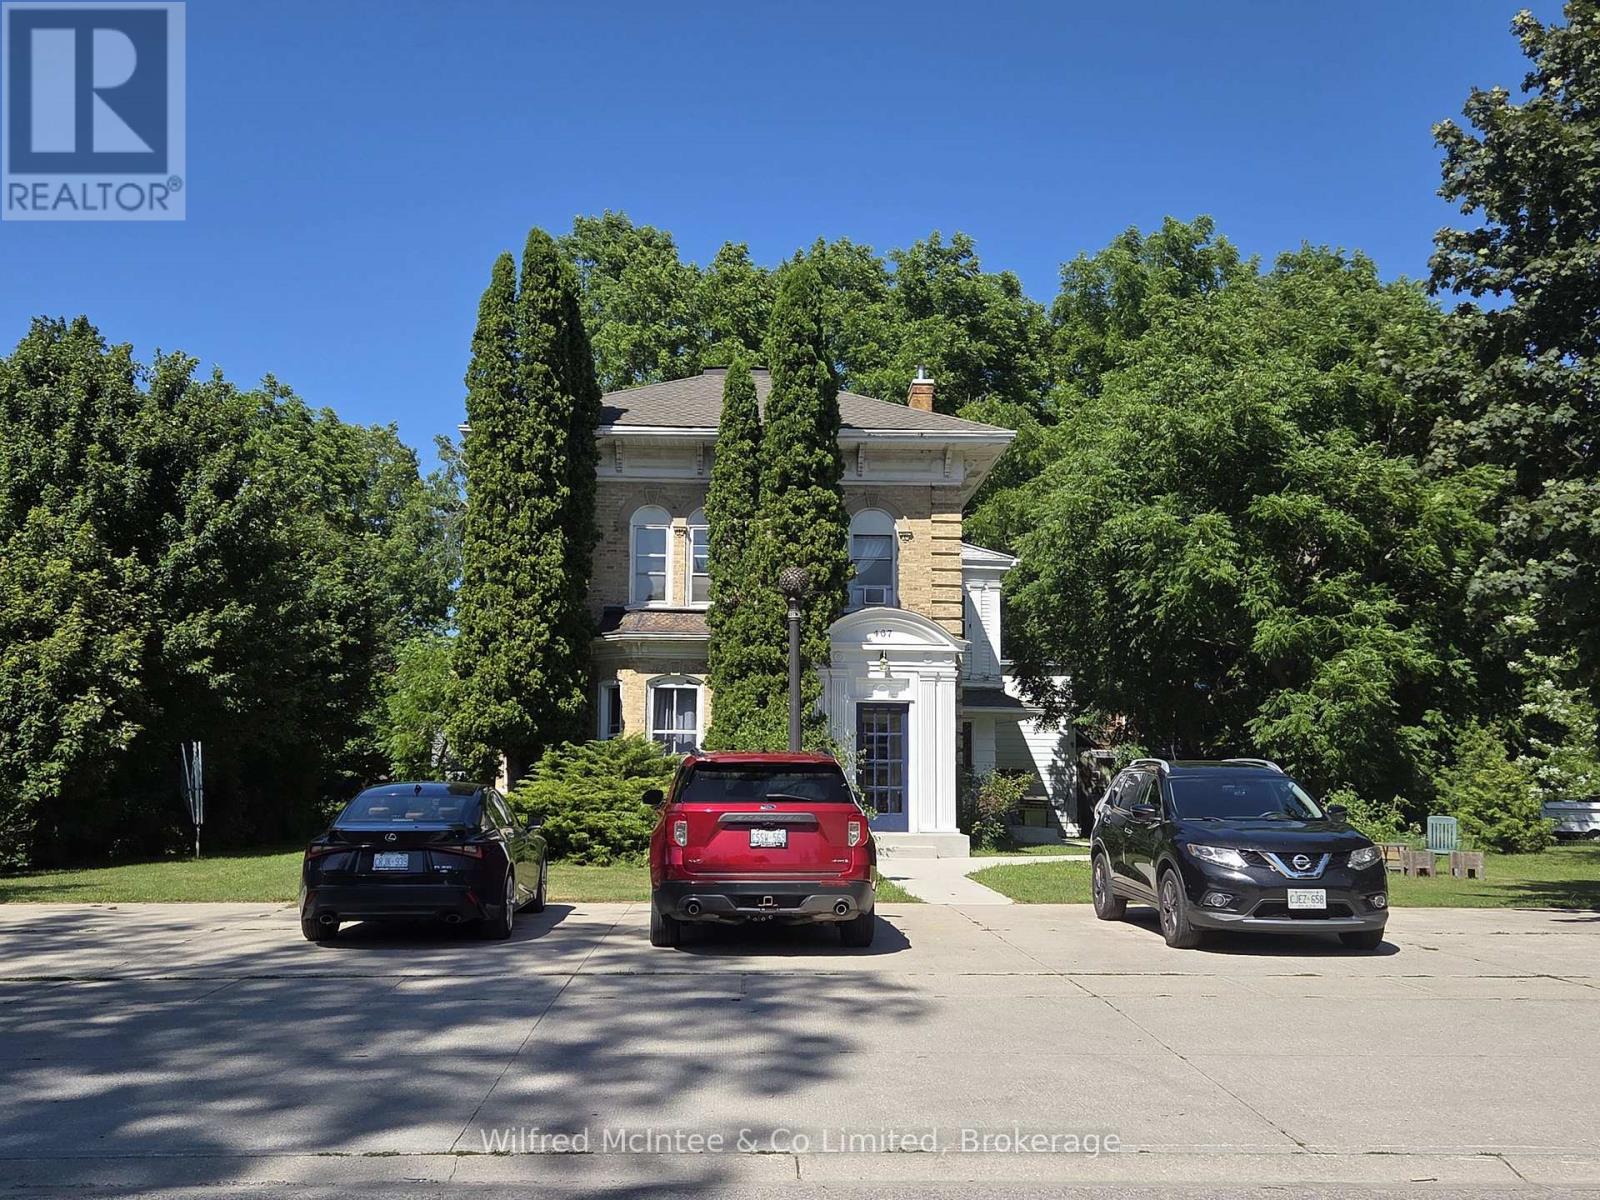
467 Green Street
Saugeen Shores, Ontario
Great Investment Opportunity - centrally located 5 plex between downtown and the beach. Currently occupied with excellent long term tenants. This 1890 century home is located on a large 100' X 132' lot with parking for 9 vehicles. Many recent updates including roof, concrete entrance, walkway and patio, facade, bathroom (#4), Kitchen (#4), flooring (#4 & #5), and most of the windows are newer. A professional Fire & Safety Inspection has been done and passed each year. There are two 1-bedroom units, two 2-bedroom units and a studio. The house is heated with a large gas-fired Veissmann boiler system. (id:63008)
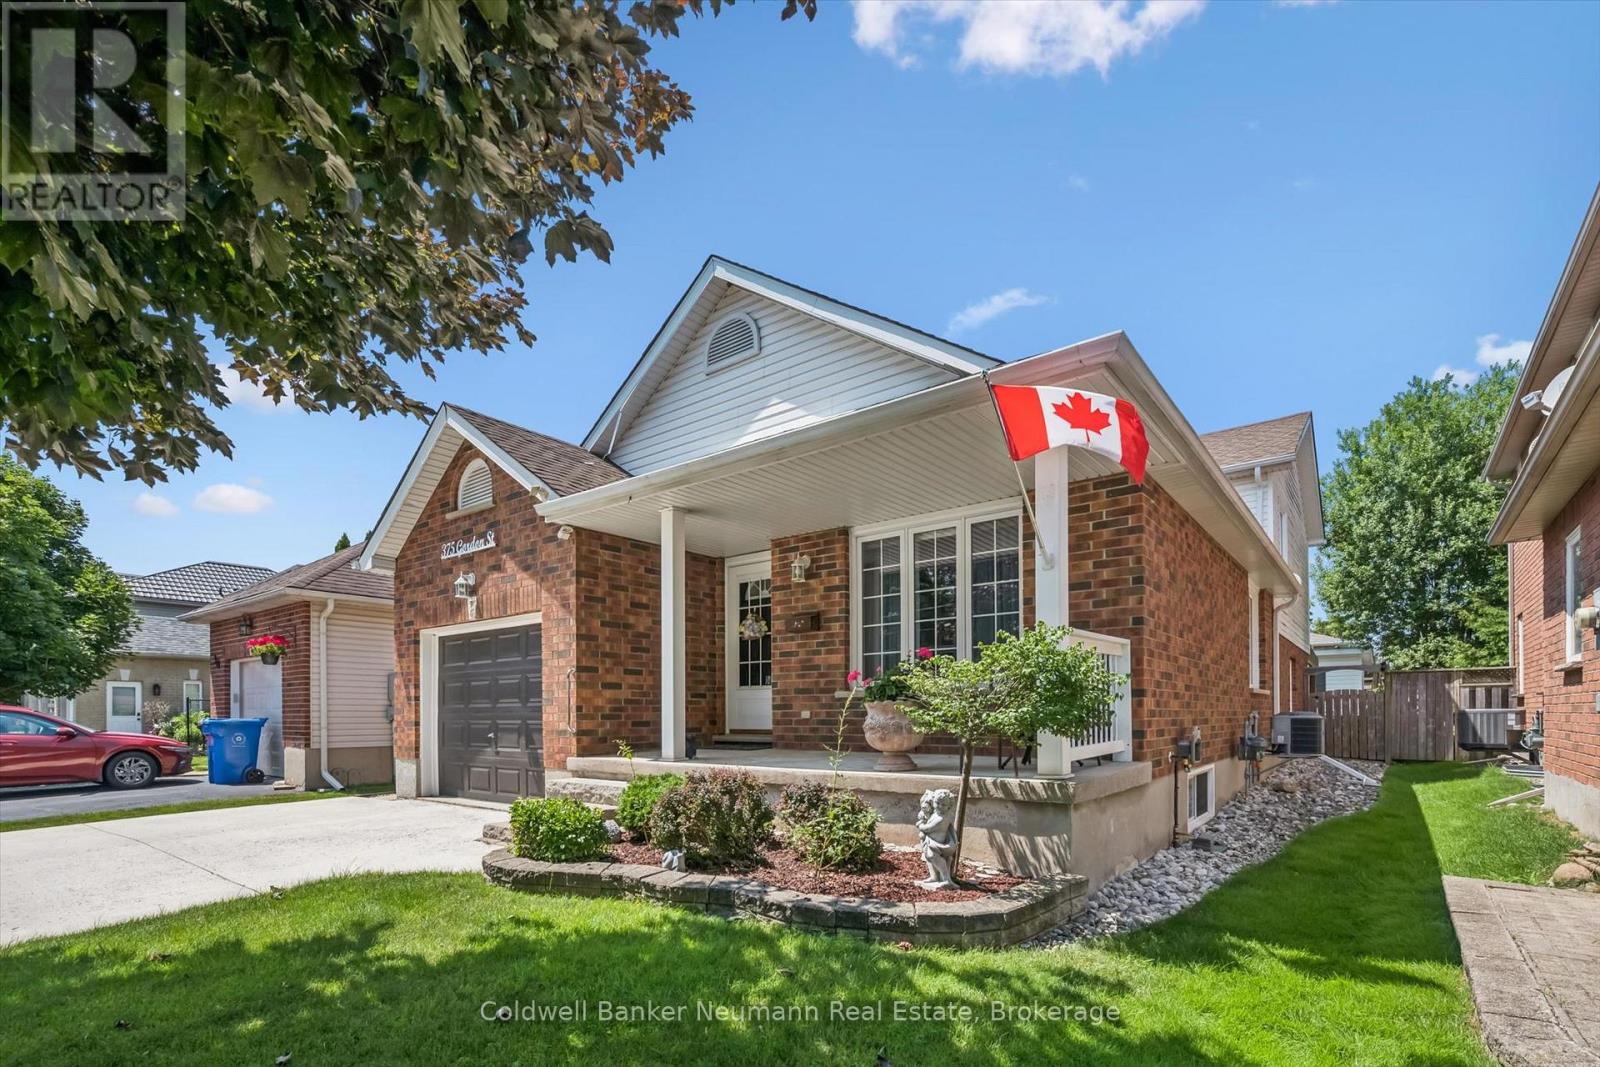
375 Gordon Street
Centre Wellington, Ontario
Beautifully maintained Fergus back split! Pull up to the double wide concrete driveway, and step up onto the front covered porch, you will feel welcomed right away! Inside find a carpet free home with beautiful newer hardwood throughout, soaring ceilings, spacious eat in kitchen with beautiful quartz counters, under mount sink, stainless steel fridge, gas stove & built in dishwasher. A few steps down lead to a giant family room with gas fireplace and sliders that lead to the back covered patio. Enjoy your morning coffees out there rain or shine! The backyard is fully fenced with perennials and a cute garden shed for your garden tools, bikes and lawn mower! Up the newer wooden stairs you will find hardwood up there in all 3 bedrooms & an updated main bathroom. The basement is unfinished and offers a wonderful area for storage. This home also offers a new on demand hot water heater, water softener, a regularly serviced furnace that's in tip top shape. Minutes to parks, schools, and shopping. (id:63008)
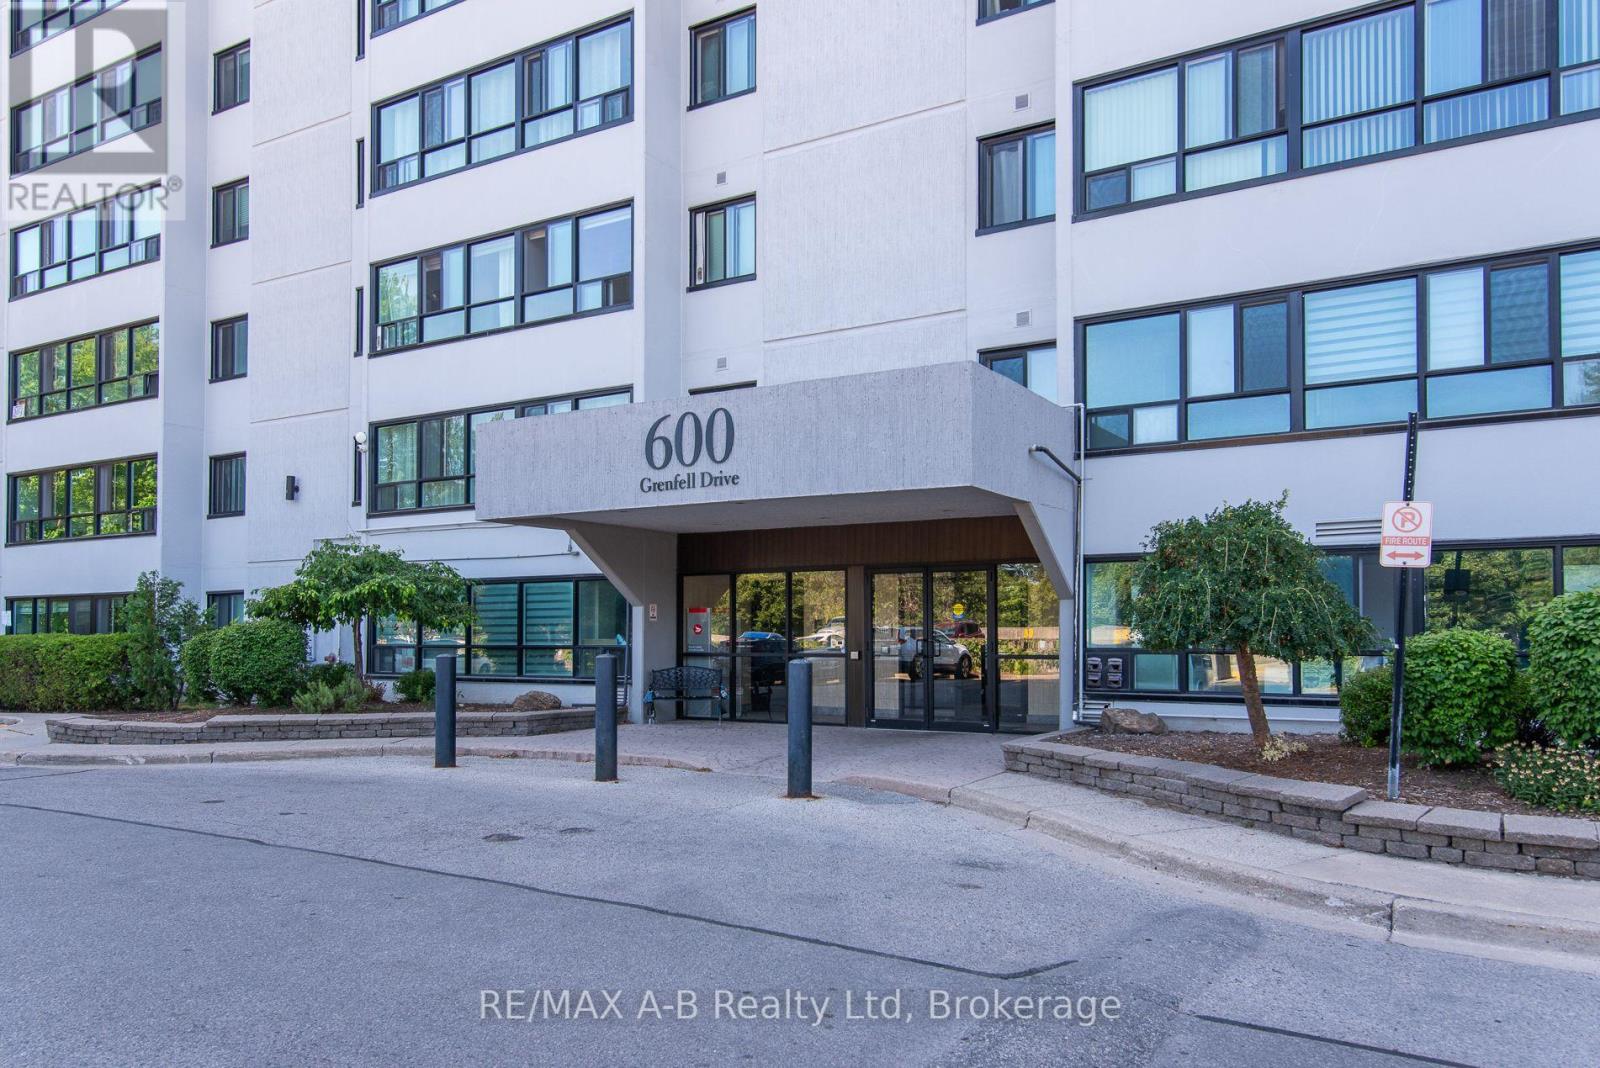
407 - 600 Grenfell Drive W
London North, Ontario
Exceptional Value !!! !Welcome to this bright and spacious condominium located in the highly desirable Stoney Creek neighbourhood of North London. Perfectly situated just minutes from Western University, University Hospital, Masonville Mall, excellent schools, shopping, restaurants, parks, and public transit, this property offers an unbeatable combination of convenience, comfort, and value.This immaculate 4th-floor condo unit enjoys peaceful views of mature trees and green space through large windows replaced in 2025, filling the home with an abundance of natural light. The functional floor plan features a spacious living room, dining area, kitchen, generous primary bedroom, versatile den ideal for a home office or guest room, and a 4-piece bathroom.The well-maintained building offers two elevators and professional management, providing worry-free condominium living.Condominium fees include: water, garbage collection, building insurance, and exterior/building maintenance.Whether you're an investor seeking a solid addition to your portfolio, a parent purchasing for a student attending Western University, a first-time home buyer, or someone looking to enjoy affordable, low-maintenance living in an outstanding location, this property is an opportunity not to be missed.Exceptional value, a prime location, and move-in-ready condition make this an excellent place to call home. Schedule your private showing today! (id:63008)
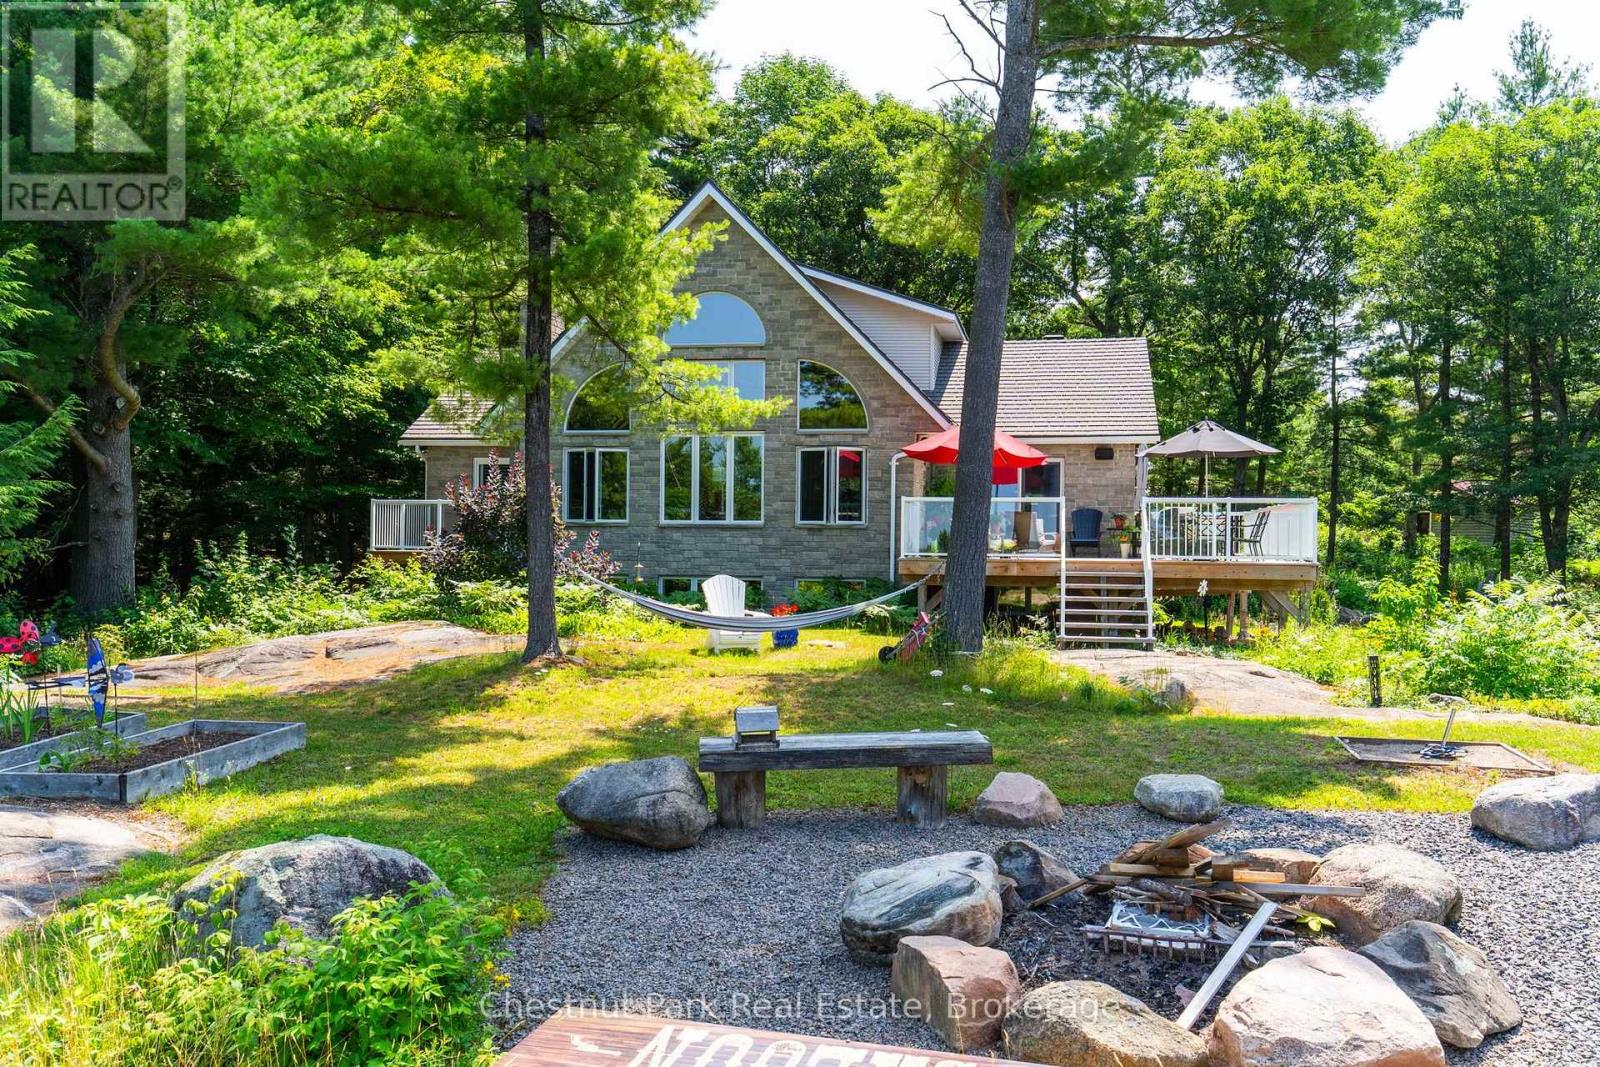
2488 Falkenburg Road
Muskoka Lakes, Ontario
Enjoy the peace and privacy of rural living with stunning views of Lake Rosseau, all while being just minutes from the amenities of Port Carling. This exceptional 11+ acre property features a custom-built home offering more than 3,000 sq. ft. of living space, a 936 sq. ft. triple detached garage, and a 40' x 50' commercial shop with expansive flat parking suitable for over 100 boats or vehicles. Perched atop a granite bluff overlooking Lake Rosseau, the home is designed for entertaining both inside and out. Enjoy the incredible outdoor living spaces, including a new deck, an amazing fire pit area with a separate screened porch, a lower-level basement with walkout, a custom dream kitchen with high-end appliances, and a soaring cathedral post-and-beam ceiling in the great room. The home's timeless stone exterior and durable Enviroshake roof provide exceptional curb appeal with low-maintenance living. Upgrades include two new decks & railings, california shutters, new windows in living room & bedrooms, new exterior doors & phantom screen. The 40' x 50' commercial shop is currently leased to a long-term tenant, providing immediate rental income while preserving future flexibility. Whether you're looking to operate a business, store your boat or vehicle collection, or expand your investment portfolio, this unique property offers outstanding versatility and endless possibilities. (id:63008)
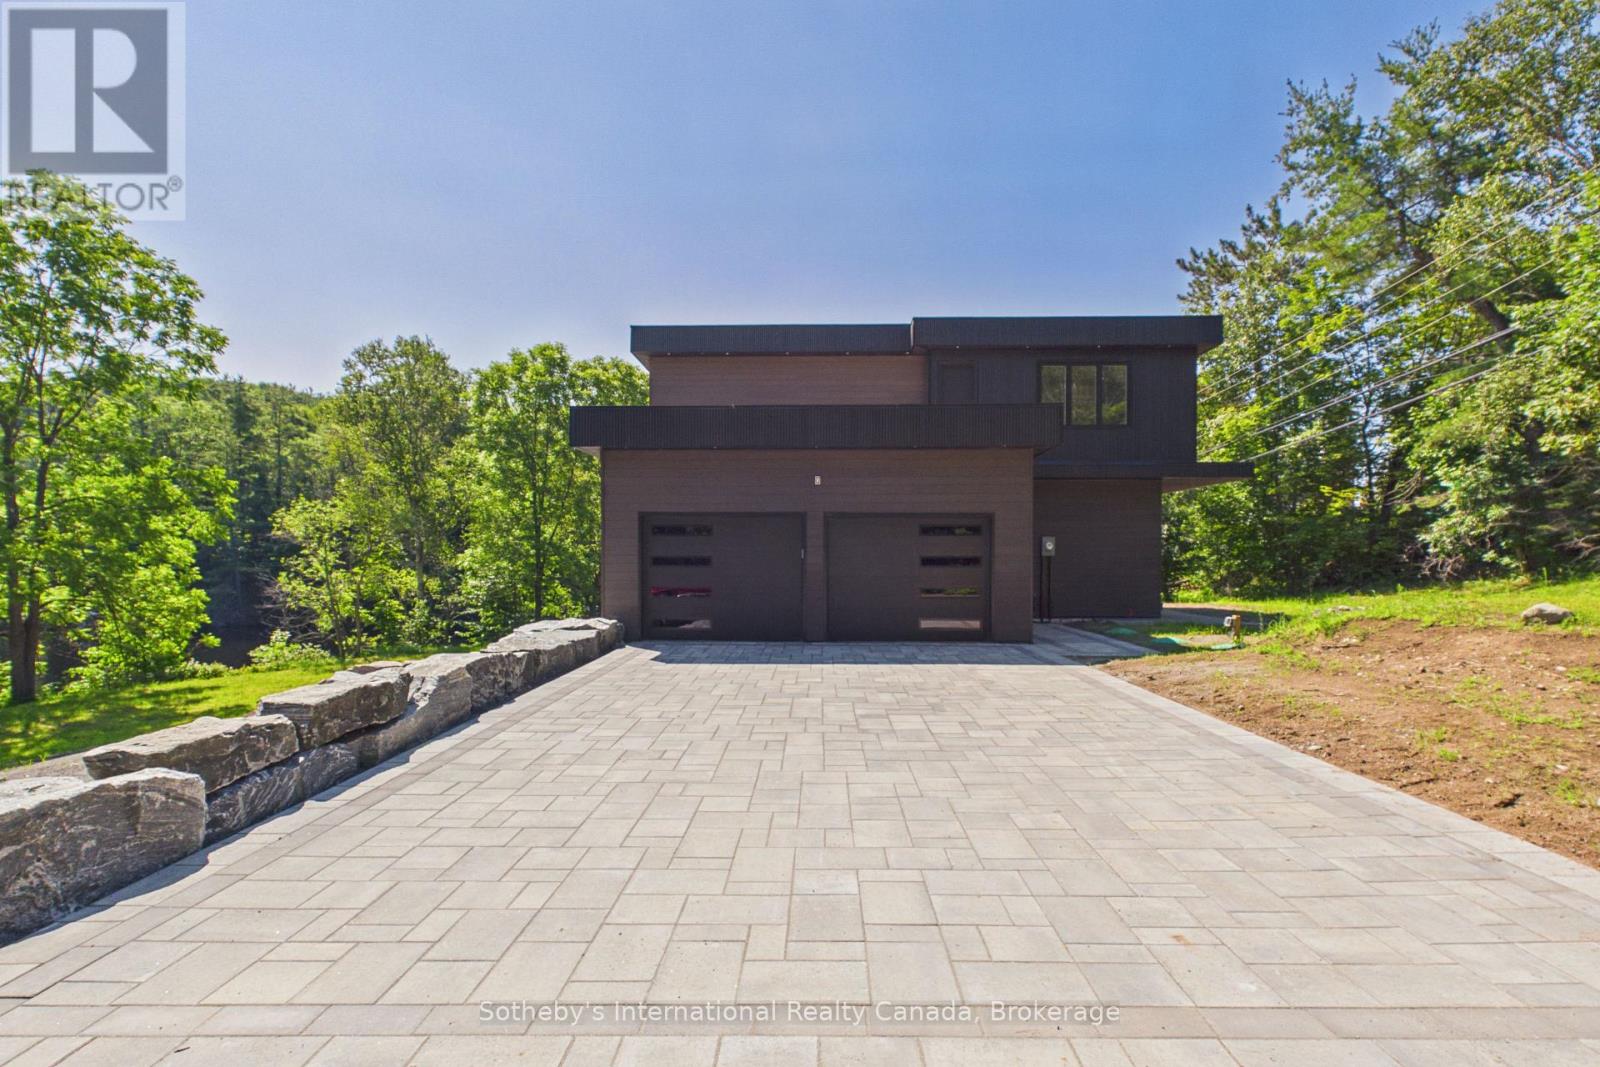
492 Brunel Road
Huntsville, Ontario
Experience the best of Muskoka waterfront living with this newly custom-built home on sought-after Brunel Road, offering 350 feet of waterfront and direct access to Huntsville's renowned 3-lake chain. Whether you're searching for the perfect year-round residence or an exceptional cottage retreat, this property delivers the ideal combination of luxury, comfort, and convenience. Designed with both everyday living and entertaining in mind, this stunning home features 3 spacious bedrooms and 3 beautifully appointed bathrooms. The heart of the home is the expansive chef-inspired kitchen, complete with a large pantry, flowing seamlessly into the formal dining area-perfect for hosting family and friends. The fully finished basement provides additional living space for recreation, guests, or a home office, while the attached double-car garage offers ample room for vehicles, storage, and all your Muskoka toys. Enjoy peaceful waterfront views, endless boating opportunities, and the convenience of being just minutes from downtown Huntsville, where you'll find boutique shopping, dining, golf, trails, and year-round amenities. This is a rare opportunity to own a custom waterfront home with exceptional frontage, modern finishes, and access to one of Muskoka's most desirable lake systems. Your waterfront lifestyle begins here. (id:63008)
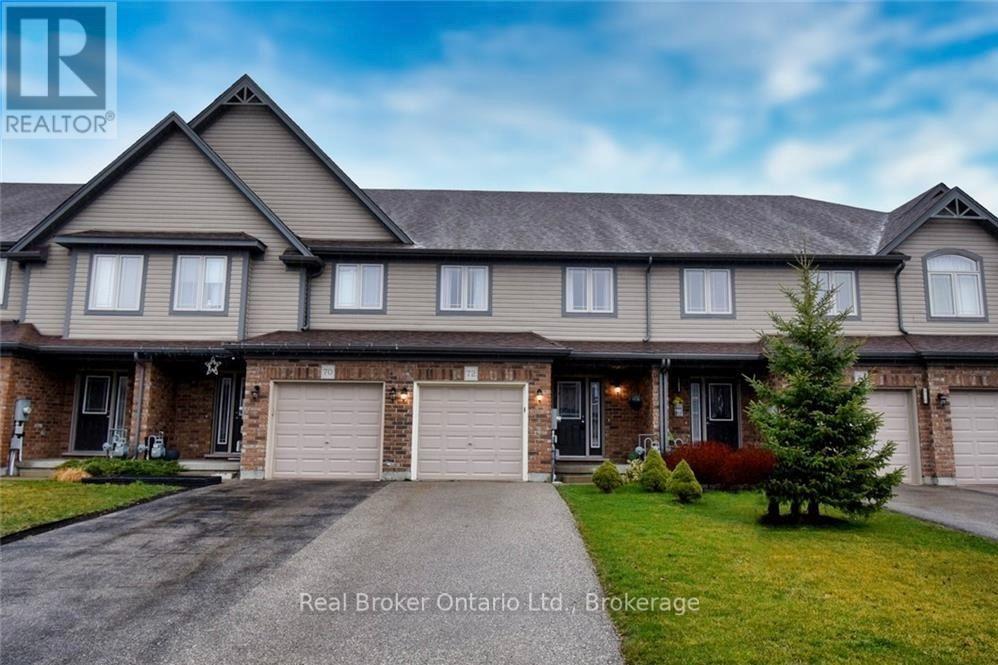
72 Mussen Street
Guelph, Ontario
Welcome to a home where morning coffee comes with conservation views and the sounds of nature just beyond your backyard. Nestled in Guelph's sought-after Victoria North community, this inviting 3-bedroom, 3-bathroom townhome backs onto a natural greenspace leading to Guelph Lake, creating a peaceful setting that's becoming increasingly hard to find. Inside, the bright, open-concept main floor is designed for everyday living. The kitchen features quartz countertops, stainless steel appliances, and a breakfast bar overlooking the living and dining areas. Sliding glass doors lead to a fully fenced backyard with a spacious deck, an ideal place to relax, entertain, or simply take in the tranquil surroundings. Upstairs, the spacious primary bedroom includes a walk-in closet and a 4-piece ensuite complete with a glass shower and separate soaker tub. Two additional bedrooms, a second full bathroom, and convenient upper-level laundry provide comfort and convenience. The unfinished basement offers plenty of room for storage, a home gym, or a play area. The approximately 300 sq ft enclosed breezeway features finished storage extending from the garage to the backyard, a rare find that adds exceptional functionality with convenient access from both the front and rear of the home. Complete with a welcoming front porch, attached garage, private two-car driveway, and a location that offers the perfect balance of nature and everyday convenience, this is a place you'll look forward to coming home to. (id:63008)
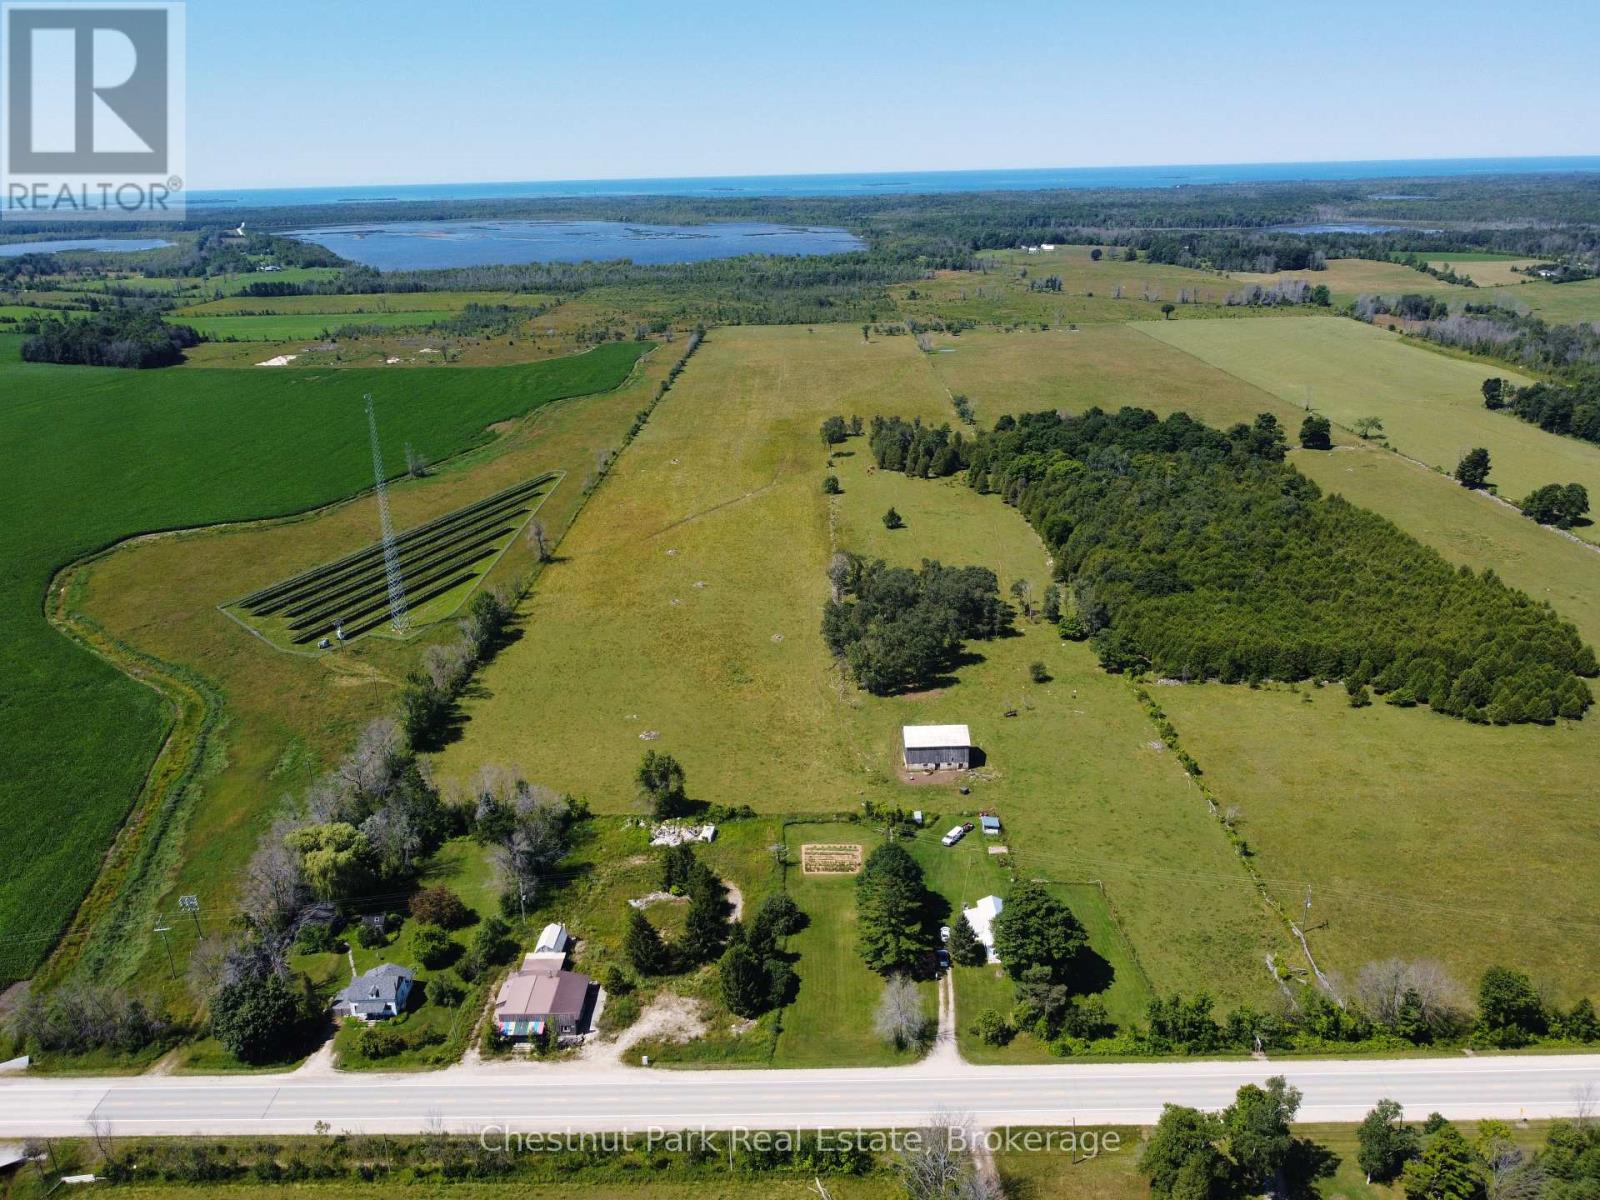
1143 Highway 6
South Bruce Peninsula, Ontario
Nearly 50 acres of flat, productive farmland located along Highway 6, offering an excellent opportunity for farmers, investors, or those looking to secure a sizable rural property. The land is currently rented to a local farmer for cattle operations and includes an existing barn with hydro and water. The property also features an older three-bedroom home that offers potential for renovation or replacement. The septic system was replaced approximately 14 years ago. With its level terrain, highway frontage, existing agricultural use, barn with hydro and water, and convenient location, this property offers a variety of possibilities for agricultural or rural use. A rare opportunity to acquire a substantial acreage in a desirable location. (id:63008)
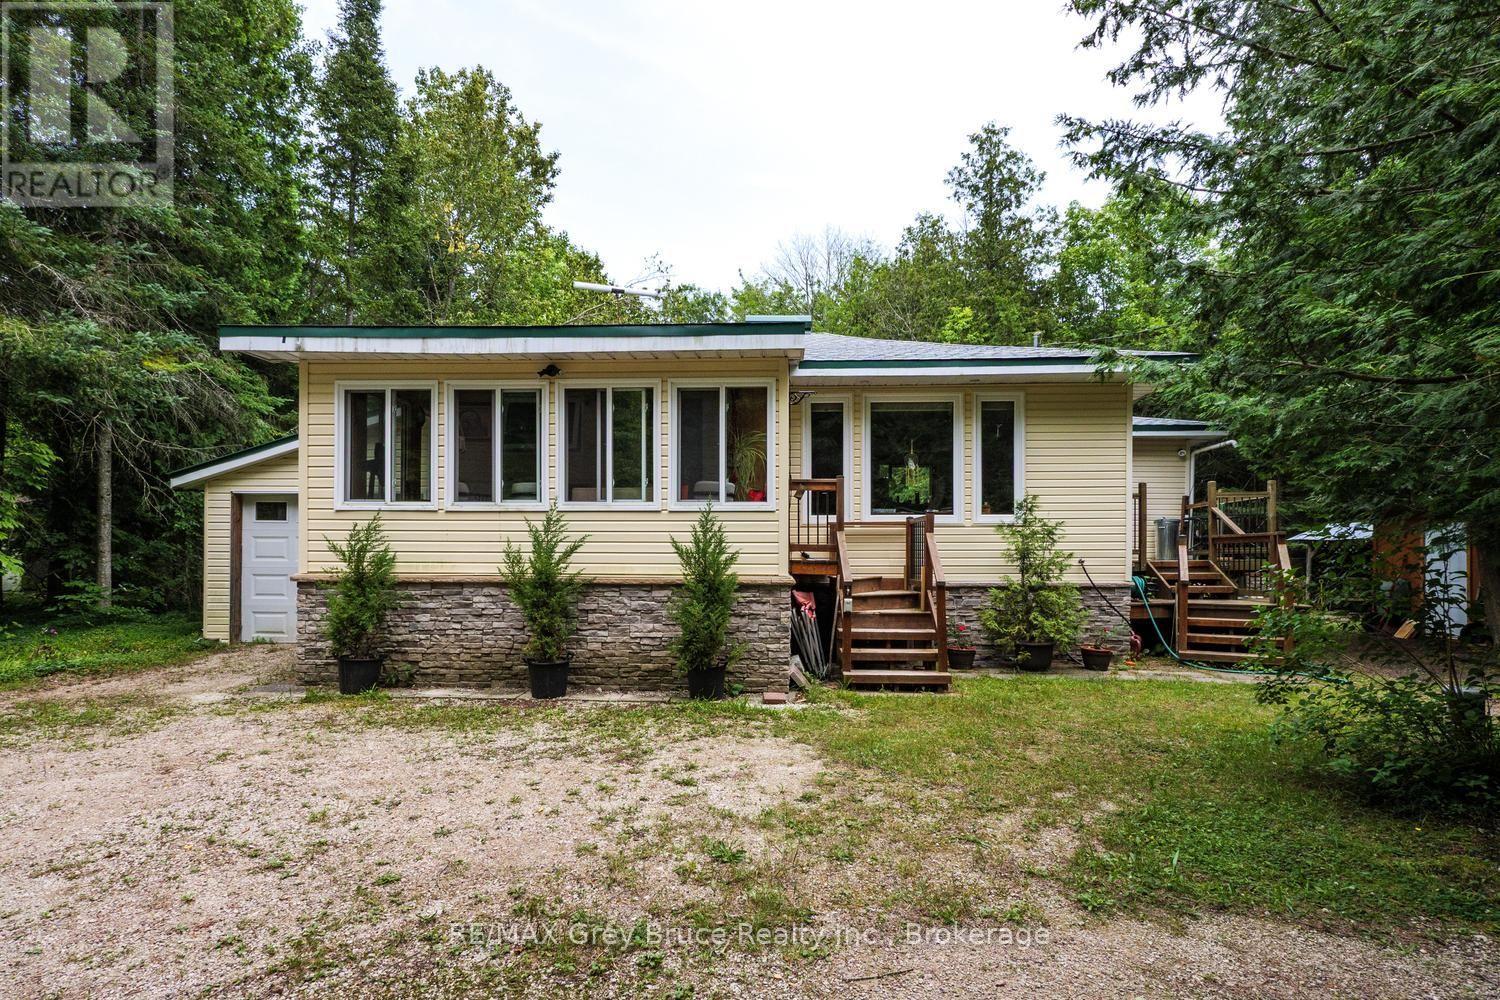
496 Berford Lake Road
South Bruce Peninsula, Ontario
Nestled near picturesque Berford Lake and the town of Wiarton, this charming 1.63-acre property offers a meticulously maintained 2-bedroom, 2-bathroom home or cottage that clearly reflects pride of ownership. Surrounded by mature trees, the well-treed lot provides a quiet, private setting-ideal for nature lovers seeking peace and tranquillity. The attached single-car garage and well-manicured landscaping enhance the property's serene atmosphere, making it a perfect retreat for first-time buyers, downsizers, or those looking for a peaceful retirement escape. Inside, the home features newer windows, a new (July 2026) shingled roof, in-floor heating, and hardwood flooring throughout. Upgraded insulation, along with a heat pump and air conditioning, helps ensure year-round comfort and energy efficiency. An enclosed front porch offers a cozy space to relax and take in the surrounding natural beauty. Additional highlights include a portable back-up generator for reliable backup power in the event of a power outage, a 100-foot drilled well providing a dependable water source, and ample outdoor storage. All together, this property delivers a comfortable, inviting countryside haven in a sought-after Bruce Peninsula location. (id:63008)
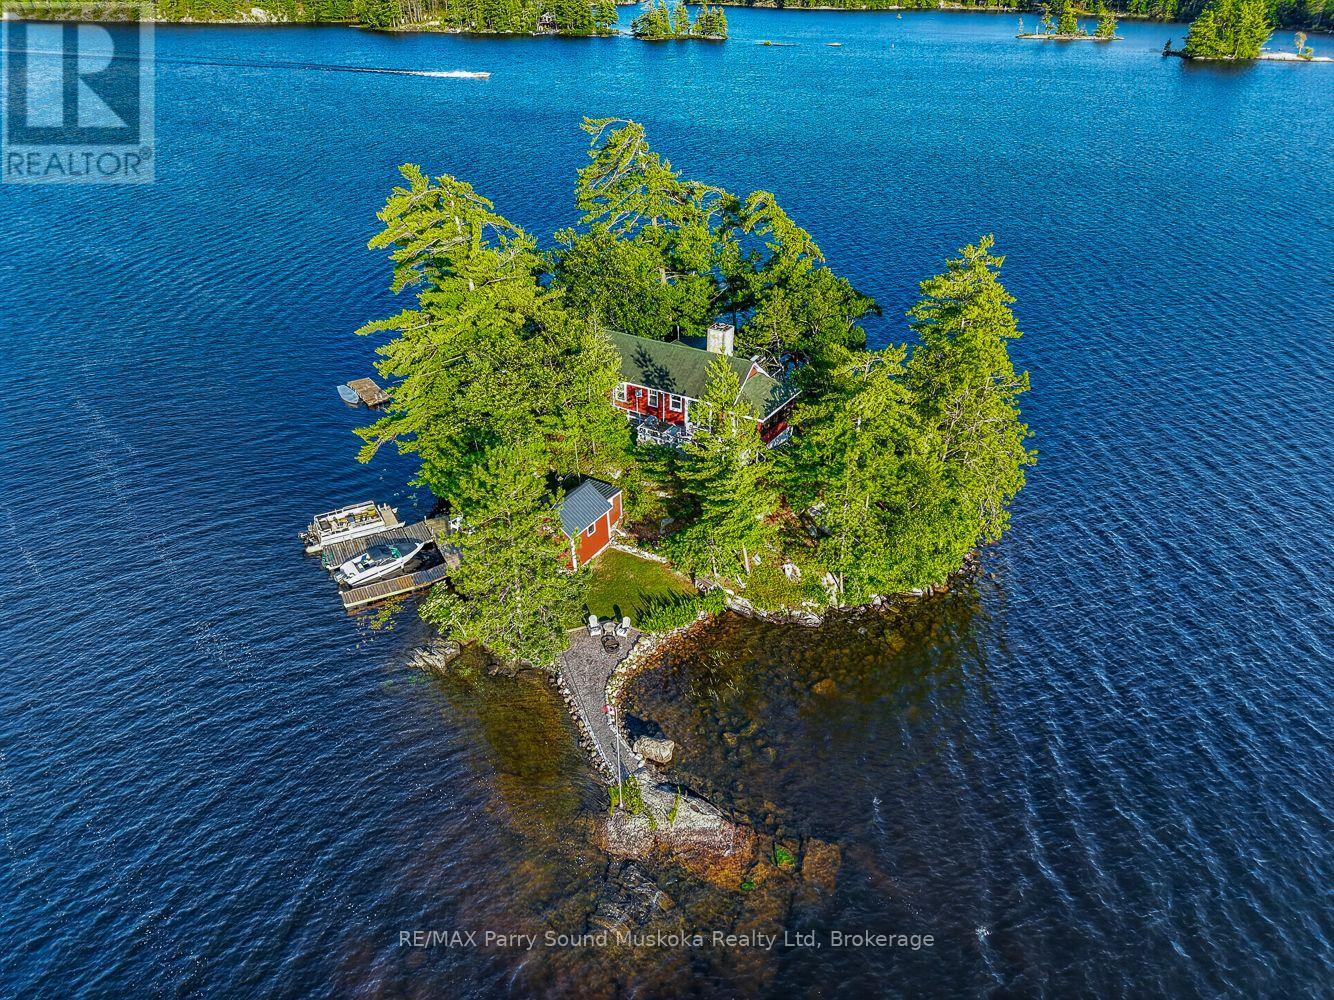
1 Island Db71
The Archipelago, Ontario
YOUR OWN PRIVATE ISLAND ON HEALEY LAKE! Imagine waking up to natural light pouring into a charming cottage, surrounded by water on all sides, and the privacy that comes with owning your very own island. One of the original cottages on Healey Lake, this approximately 900 sq. ft. getaway offers two bedrooms, a warm pine interior, and comes mostly furnished, making it easy to start enjoying cottage life right away. The main cottage features a full bathroom with a greywater pit and composting toilet. Outside, there are two separate docks, easy access to the water for swimming and relaxing, a 200 sq. ft. waterside bunkie with its own composting toilet, and a separate 185 sq. ft. waterside shed for storage. Fibre Internet is also available right on the island! Whether you're looking for your first cottage, a place to spend summers with family, or simply somewhere to slow down and enjoy the lake, this is a rare opportunity to own a private island on one of Parry Sound's most desirable lakes! (id:63008)
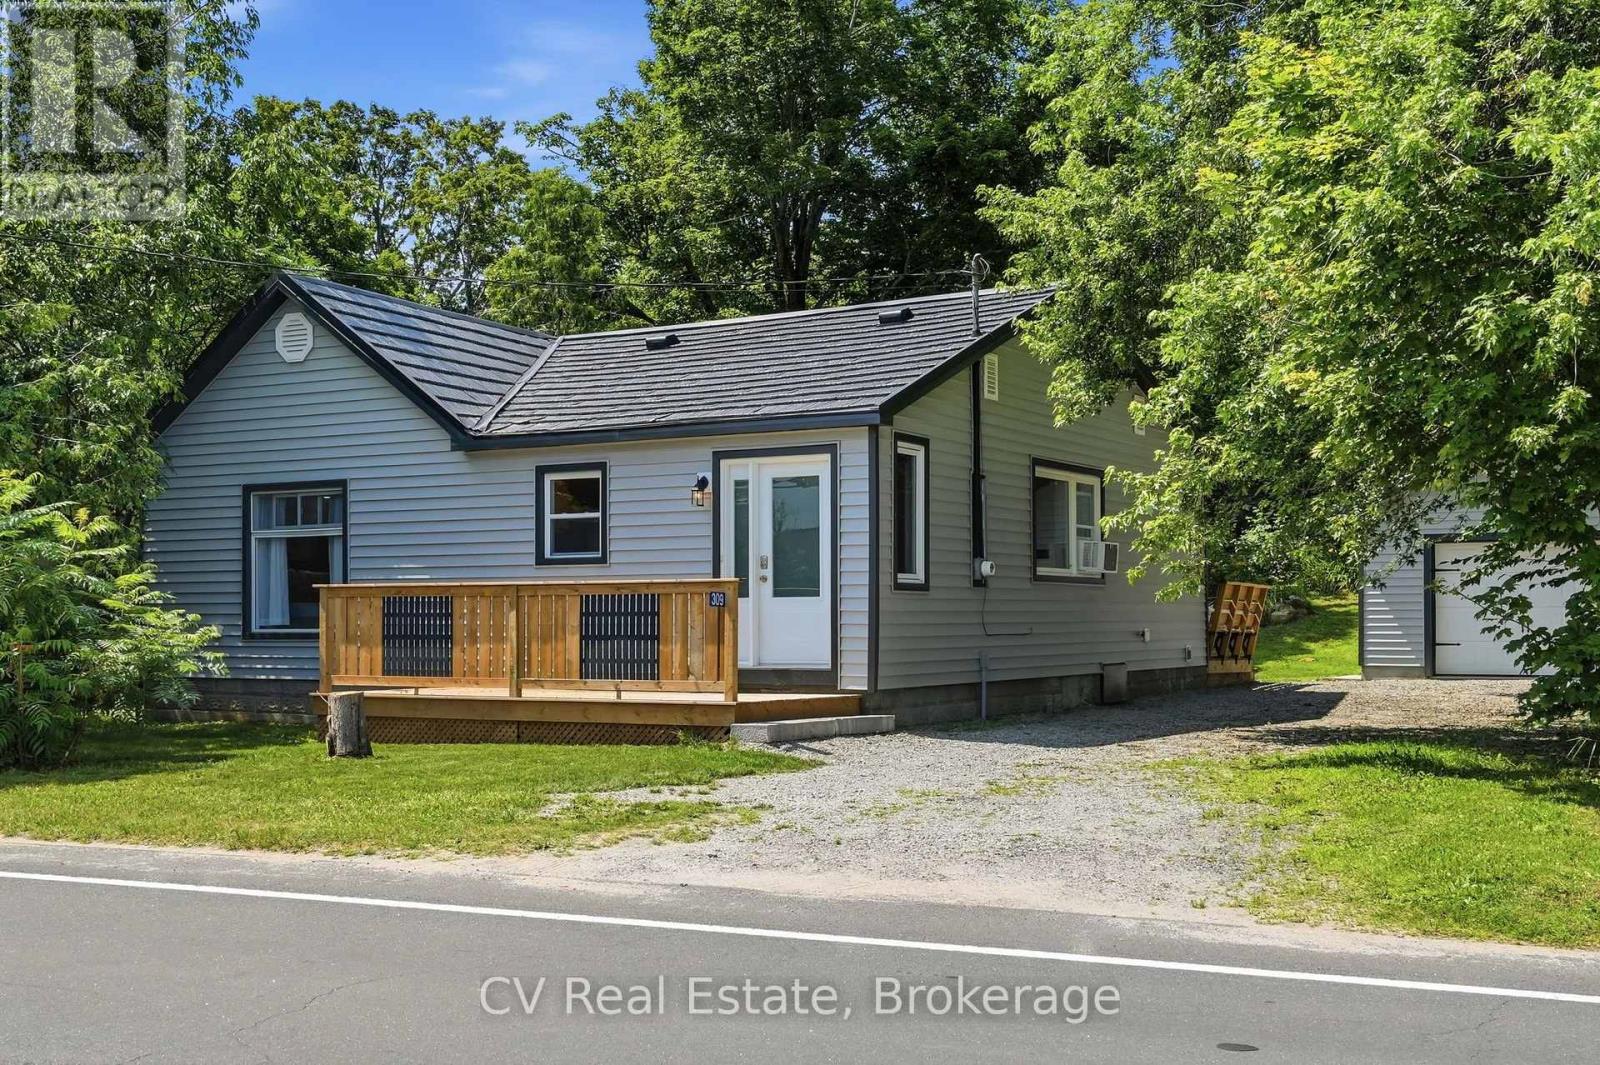
309 High Street
Georgian Bay, Ontario
Welcome to easy cottage-living in the heart of MacTier! This tastefully upgraded 3-bedroom home offers nearly 1,100 sq. ft. of bright, open-concept living space, complete with pot lights, granite countertop island, a cozy fireplace feature wall, steel roof, and a primary bedroom with a walk-in closet. Enjoy a large front porch, fire pit out back, and a detached garage with poured concrete, heat and hydro, perfect for a workshop, extra parking, or the ultimate man cave. Close to everyday amenities, Highway 400, Stewart Lake Beach, marinas, lakes, and snowmobile trails, with Bala, Port Carling, and Parry Sound nearby. Perfect starter home, or downsize move all on one level. Move-in ready with a quick closing available! Upgrades Include: kitchen with granite island, bathroom and electric fireplace, paint and crown moulding, siding, soffit, fascia and insulation, doors, windows and decks, sump pump, gravel driveway, 16' x 22' garage with hydro and steel roof. (id:63008)
183 Victoria Avenue
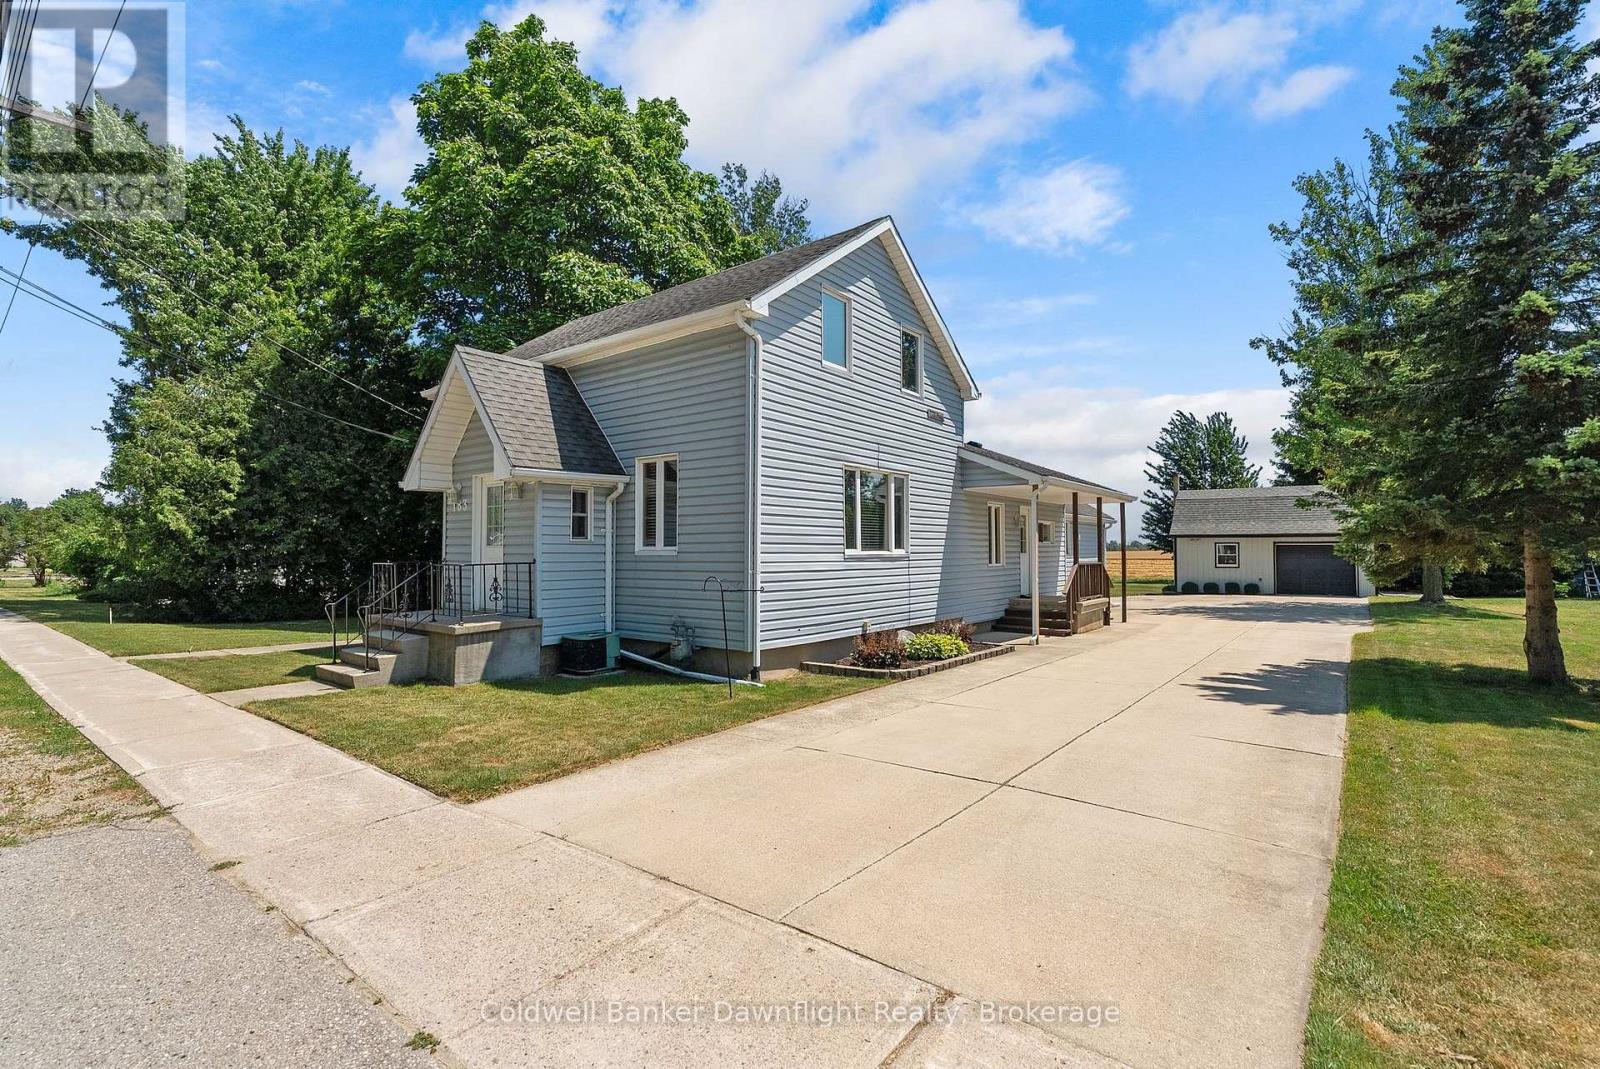
South Huron, Ontario
Welcome to this charming 1.5-storey home situated on a sizeable L-shaped lot in the welcoming community of Crediton. Offering a wonderful combination of comfort, character, and outdoor space, this property is an excellent opportunity for first-time buyers, downsizers, or anyone looking to enjoy the convenience of main-floor living.Inside, you'll find 3+1 bedrooms and 1 full bathroom, including a main-floor bedroom and laundry, making this home ideal for those seeking one-level living. The bright eat-in kitchen provides plenty of room for family meals, while two additional bedrooms upstairs offer flexible space for children, guests, or a home office.Outside, the beautifully landscaped yard creates exceptional curb appeal and provides plenty of room to relax, garden, or entertain. The detached garage is perfect for a workshop, hobbyist, or additional storage. Enjoy peaceful mornings or warm summer evenings on the covered front porch, and take in the scenic views as the property backs onto beautiful farmland.Conveniently located on the east side of Crediton, you'll be within walking distance of the local park, ball diamond, recreation centre, and variety store. Plus, you're just a short 15-minute drive from the sandy beaches and world-famous sunsets of Grand Bend.Whether you're searching for your first home or a peaceful place to settle down, this property offers outstanding value in a fantastic location. (id:63008)
1794 East Road Loop
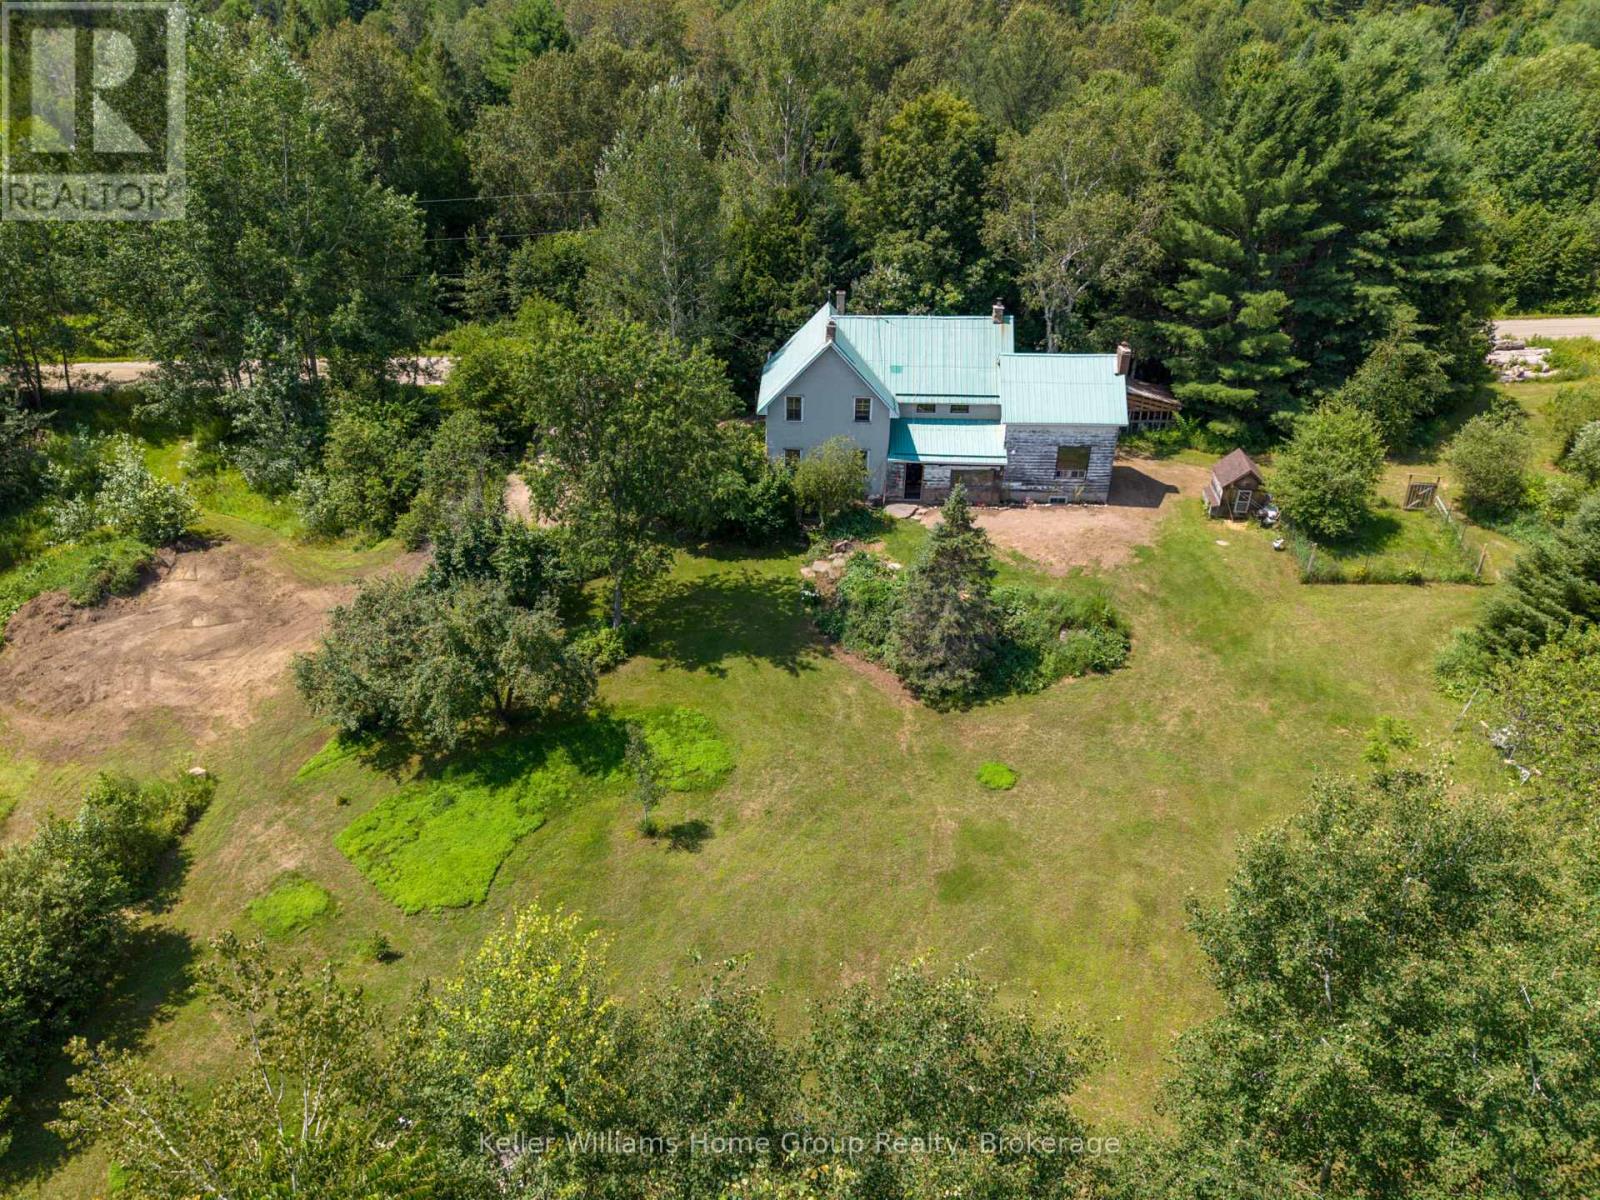
Hastings Highlands, Ontario
Dreaming of privacy and tranquility of a country property? This incredible 5.5 Acre homestead is located in Maple Leaf which is only 20 minutes to Bancroft and 30 minutes to Barry's Bay. Enjoy endless opportunities to have the freedom and benefits of being able to jump on your ATV or snowmobile and ride from your home into the trails to explore! If you are looking for a larger family home with lots of living space, this bright and open home offers more than 2000 sq ft of finished living space including massive kitchen with room for a large island and floor to ceiling wood fireplace (Wett cert) and cathedral ceilings, huge main floor living room with another cozy wood fireplace (Wett cert) and large windows, separate play room/family room and an additional office space with separate entrance that could be used for a home business or another bedroom. There are 3 large bedrooms upstairs with room to split a bedroom into 2, easily creating 4 upstairs, plus a loft living/media room area. There is no shortage of living space in this home! Build your dream shop or have chickens and other animals with room to roam! The current owners have updated and renovated a good portion of this century home on the inside including updated white kitchen, refinished natural wood floors, stairs and ceilings and installing a new bathroom on the main floor (also renovated 4pc bathroom upstairs). This home is ready for its new owners to keep going with the updates and to enjoy the benefits of country living! If you love nature and yearn for an affordable rural escape or home look no further! View floor plans in photos and attached to listing. (id:63008)
22 Sophia Street
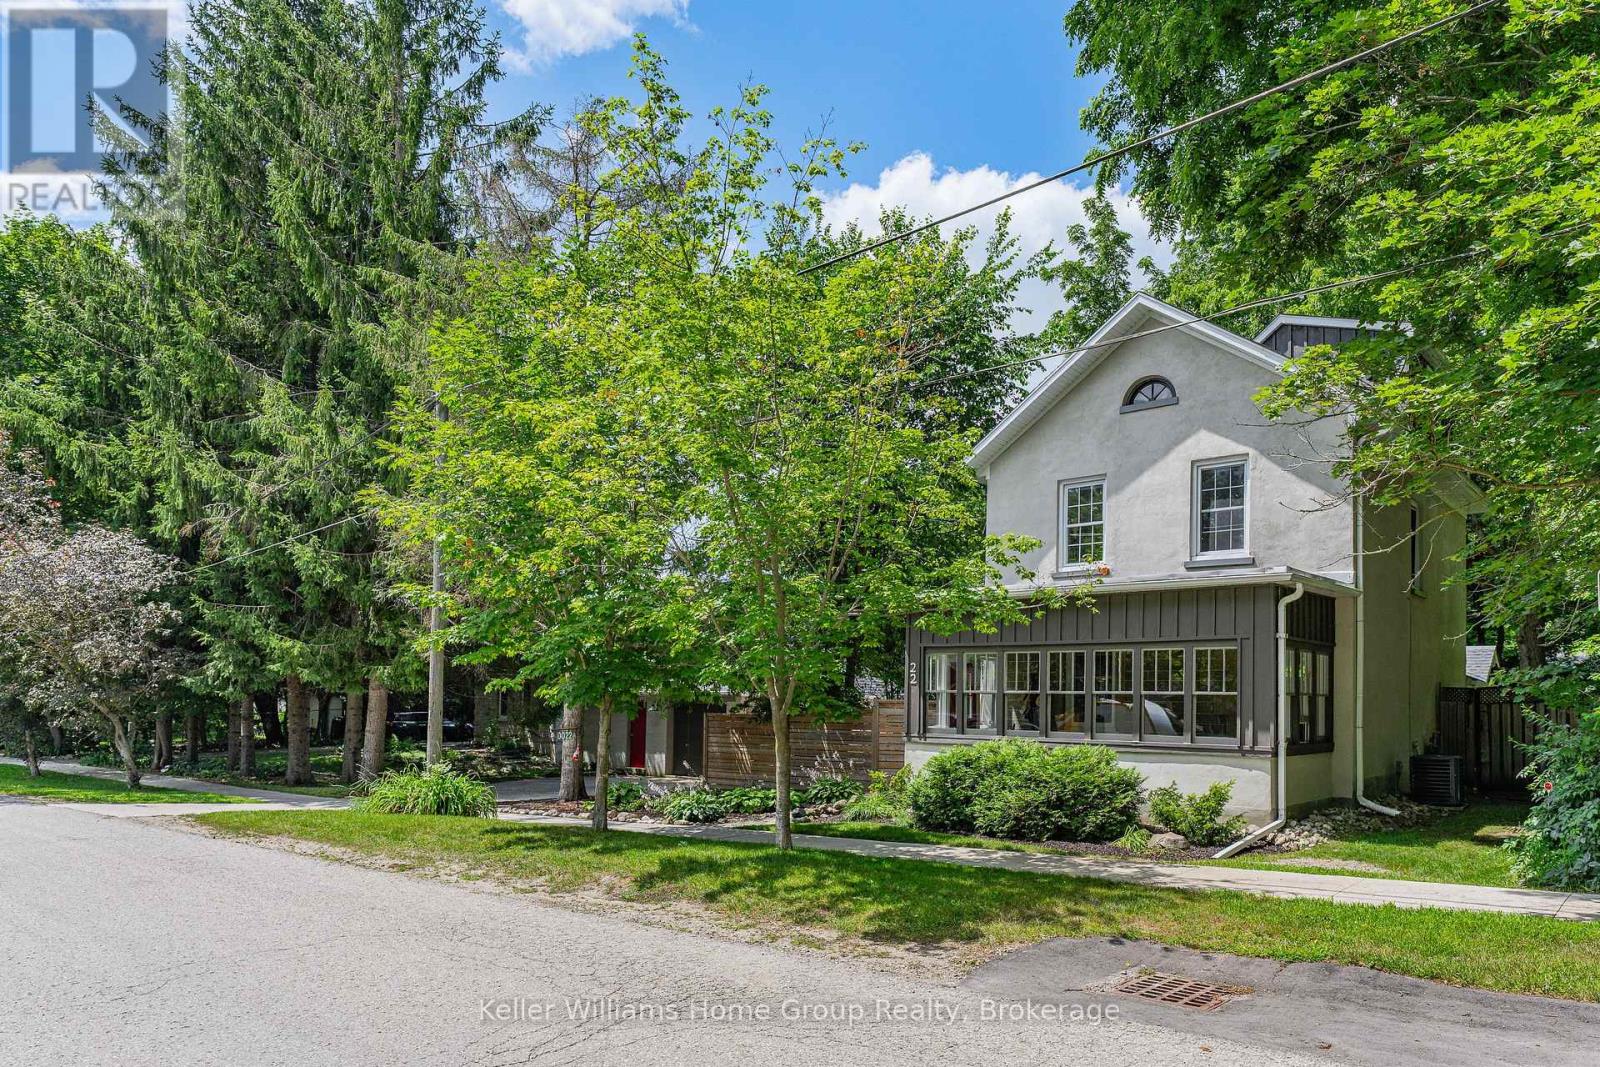
Centre Wellington, Ontario
Beautiful Century Stone Home on a Huge Lot in Old Town Elora! Welcome to 22 Sophia Street! This 3 storey stone home is an absolute head-turner! Come through the enclosed front porch (the perfect space for relaxing or welcoming guests) into a generous hallway, a large reception room and a formal dining room, all with original pine floors, large windows and period trim. Further down the hall you enter the real Heart-of-the Home: the massive and recently renovated kitchen with dinette area. You will love the huge and well-appointed cooking area, updated cabinets, countertops and fixtures. Completing the main floor is a 2 piece bath and a handy laundry room/pantry. On the second level you will find the period flooring continuing through a primary bedroom (formerly two smaller rooms, now combined), a 4 piece nicely updated family bathroom, and a generous spare bedroom. Up another level to the 3rd storey, you will find a huge 3rd bedroom with walk-in closet and skylight. This space is currently set up as an office, but offers myriad possibilities. Outside, this property is magnificent. Situated on a massive, 14,000 + sq ft lot, this property has beautiful gardens, mature trees, a lovely and functional patio with hot tub, and privacy galore! Who needs a cottage when you have a property like this? The property is also furnished with a detached one car garage with an extra work-space or studio and stairs leading to a large storage area. It could be converted to a 2 car garage. This really is the complete package: a historic, beautifully maintained house on a stunning oversized lot, all just a short walk to beautiful downtown Elora, and a short drive to Guelph and K/W. Opportunities to own properties of this stature in this location do not present themselves often. Don't Delay on this one. Book Your Showing Today! (id:63008)
1102 Unit 2 Clipsham Road
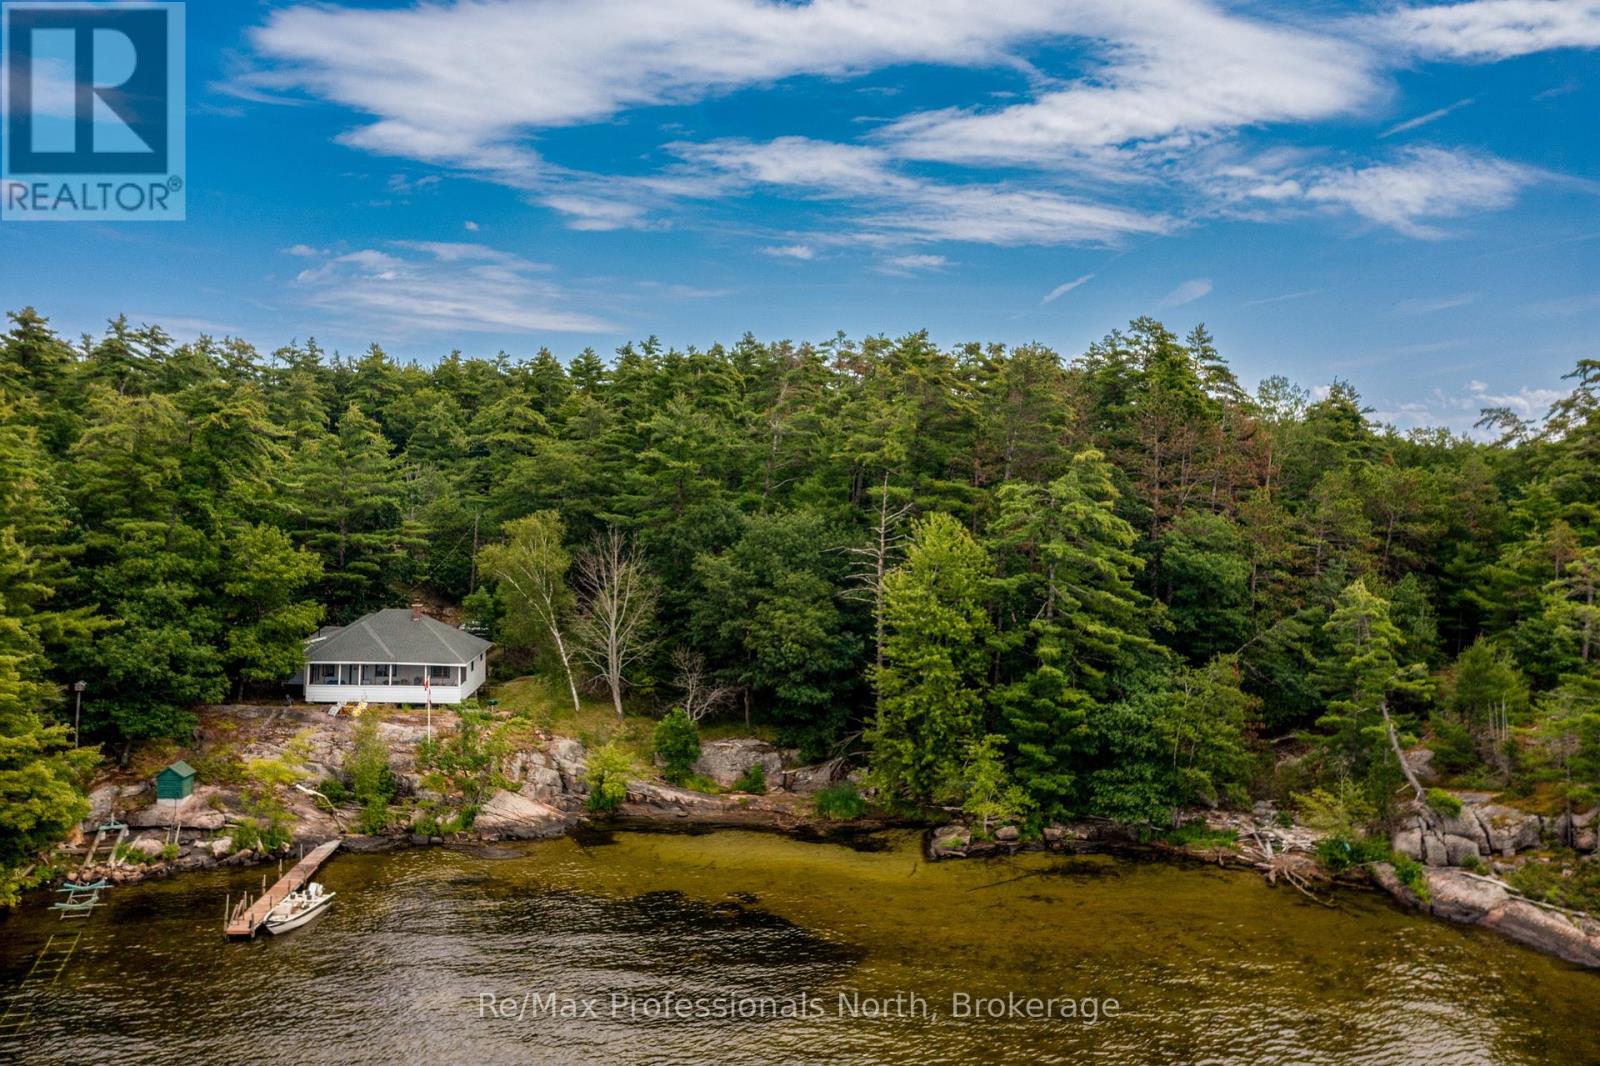
Gravenhurst, Ontario
Family loved cottage built in 1932. Fantastic 1.53 acre treed lot with open lake west views. and sunset exposure. Large frontage of 312 feet. The cottage has 4 bedrooms and a three piece bathroom. There is also a additional 16ftx 12ft storage Annex. The lot has a rock shelf building site or potential treed location which is centered in the lot for ultimate privacy. The property is accessed by a 3 season road in very good shape and a short drive from a Municipal road. The waterfront has a hard natural sandy lake bottom with a gentle shallow entry which is great for easy lake access. Sparrow lake offers endless boating through the Trent-Severn Waterway and quick access to Toronto. A very hard to find property. (id:63008)
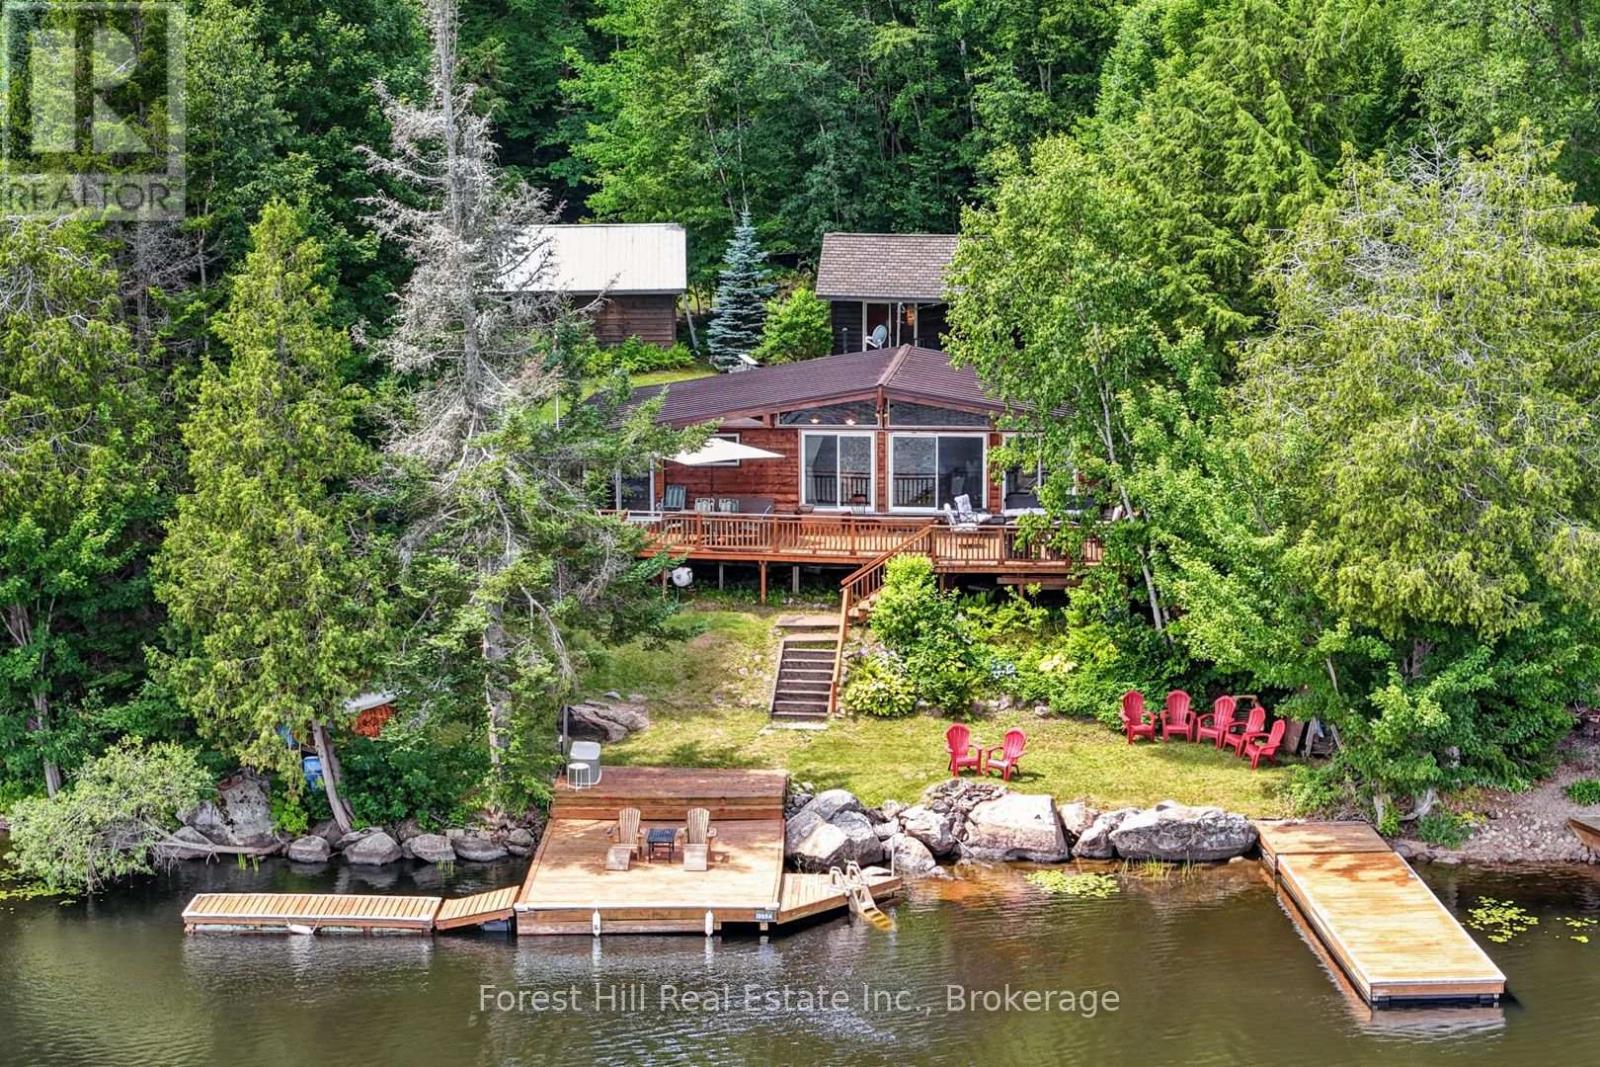
1355 Bellwood Acres Road
Lake Of Bays, Ontario
Turnkey Waterfront Paradise on Paint Lake - Creek Access to Lake of Bays! Escape the hustle and chase the serene Muskoka lifestyle in this impeccably maintained, 3-season waterfront haven. Exuding true pride of ownership, this 1,071 sq. ft. cottage offers the ultimate turnkey experience-fully equipped with furnishings, appliances, dishes, and cutlery. Just pack your toothbrush and start making memories! Inside, warm pine accents and a bright, open-concept layout welcome you home. The living space flows seamlessly to a large sundeck, offering panoramic views of your private dock system and pristine shoreline. Enjoy the Muskoka Room which also has a Murphy bed to accommodate overflow guests. Standing seam metal roof (2021), updated windows, fully insulated walls, and redone foundation piers before Covid-times. Advanced lake water purification (UV sterilization + filters). A cozy, fully insulated, pine-lined guest sleeping cabin plus a massive detached garage with a poured concrete floor. Owned Shore Road Allowance for complete land security. Only minutes from the charming amenities of Dorset and a convenient 2.5-hour drive from the GTA. (id:63008)
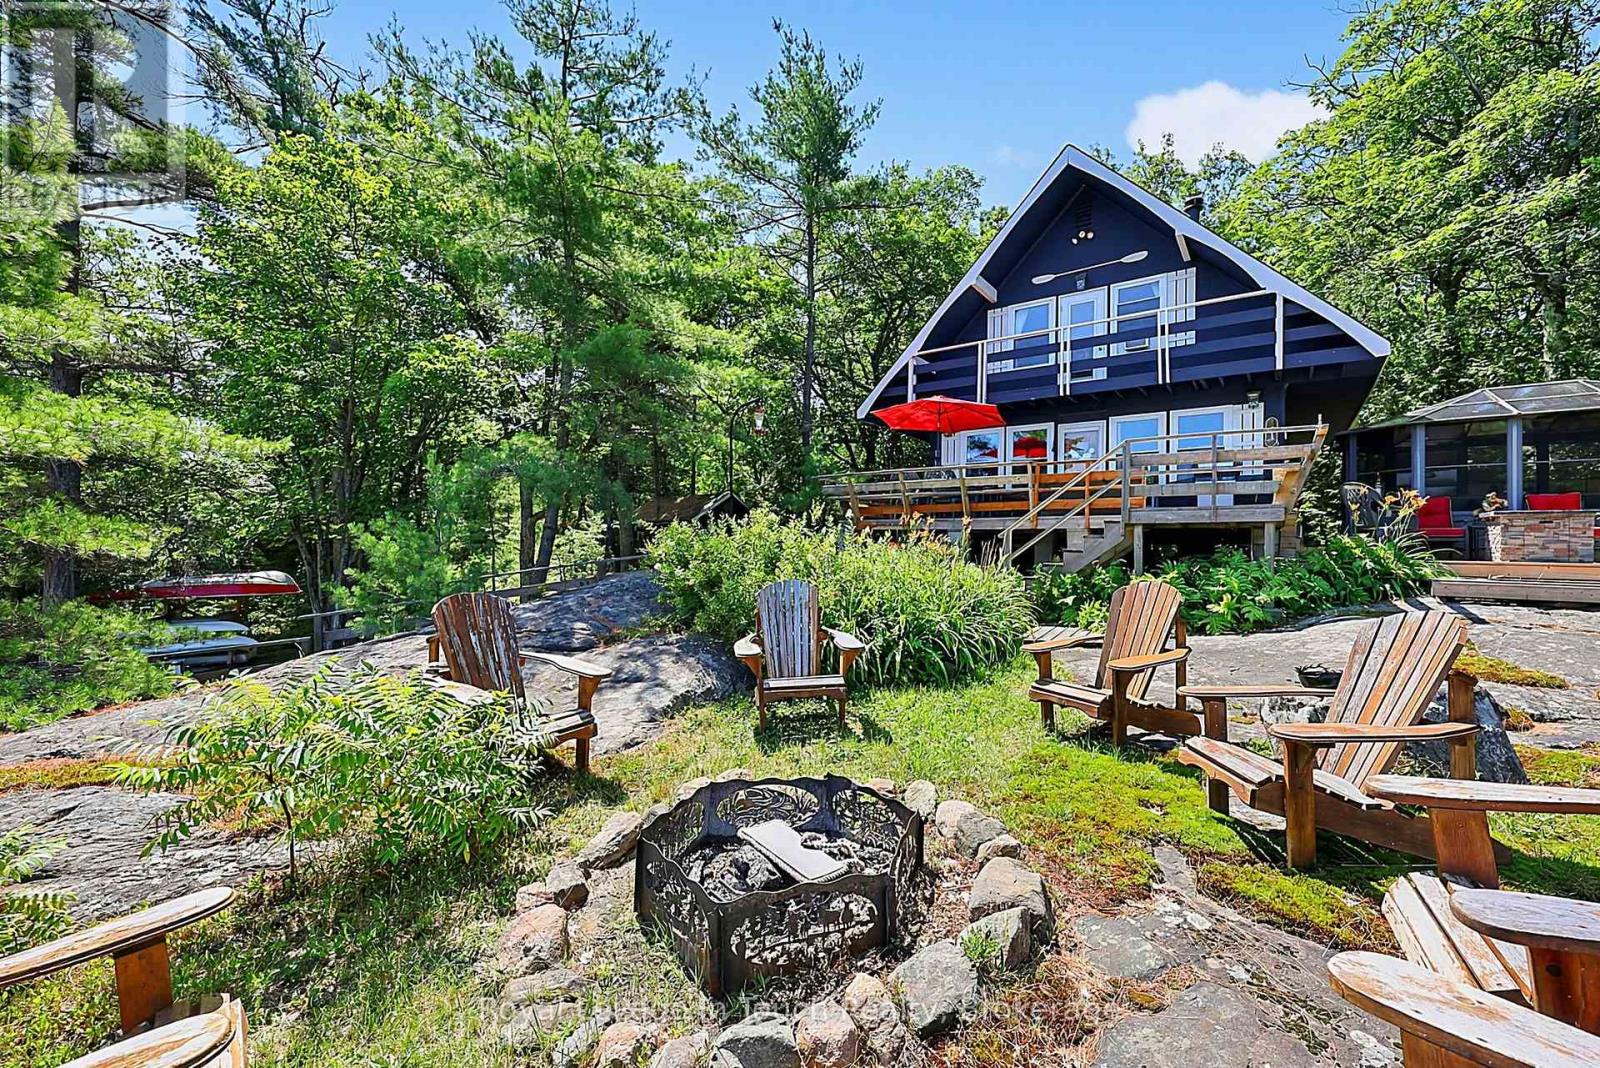
B207 Lot 26 Island
The Archipelago, Ontario
Escape to this charming 3 bedroom, 2 bath, A-Frame cottage in a quiet Georgian Bay cove, just minutes from amenities yet worlds away. Enjoy panoramic views, Crown Land frontage, boating, swimming, fishing & unforgettable sunsets from the dock. Relax in the screened sunroom, gather around the fire pit and embrace nature all around. Beautifully updated throughout - just bring your groceries and start making lifelong cottage memories. Upgrades include Roofs on all buildings Windows & Doors replaced, all flooring & bedroom carpet, Electrical panel, floating docks & ramp, Sunroom, paint (inside & out), heat pump window air conditioners. Both bathrooms renovated , Furniture Fridge/Stove/washer/dryer, walkways around whole cottage and kayak rack (id:63008)
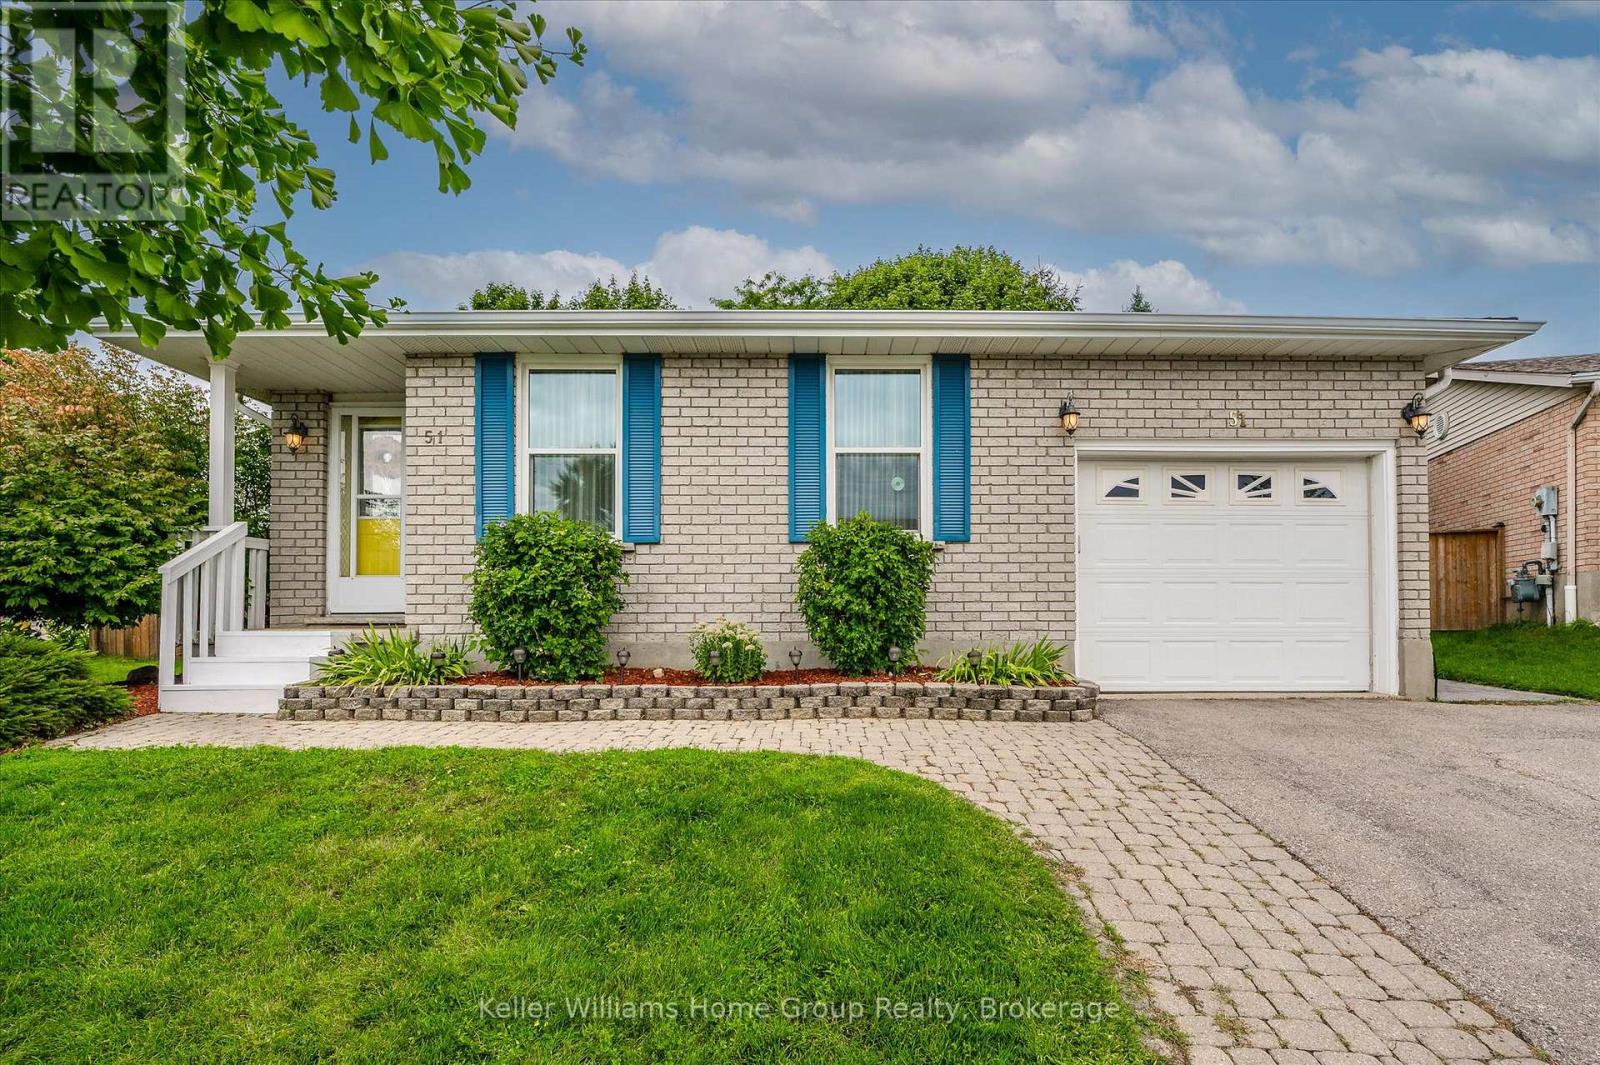
51 Dunhill Crescent
Guelph, Ontario
UPDATES GALORE IN THIS WEST END BUNGALOW W/ POOL: This well-maintained 3+1 bedroom bungalow sits on a mature west-end crescent close to schools, parks, shopping, the West End Recreation Centre and Costco. This is main level living at it's finest and you just need to move in- no work to be done here! Inside, you'll find a beautifully updated kitchen (2025), fresh paint and pot lights (2025), renovated bathrooms, newer flooring and carpets. The primary features an ensuite, as well as direct access to the pool deck. There are two additional bedrooms on the main level as well as a 3pc bath. The main level also features a separate entrance directly to the single car garage and backyard. Downstairs, you'll find a finished basement with plenty of flexible living space, including a large rec room area, a bedroom, a 3pc bath and ample storage in the utility room. The best part is still to come: the beautiful backyard oasis features an onground pool with a new pump and filter (2024), a fully fenced yard and spacious patio-perfect for summer entertaining. Other major updates including the roof, furnace, A/C, windows and attic insulation (all 2018) provide added peace of mind, making this a move-in ready home you'll enjoy for years to come. Ask your REALTOR for a full list of updates! (id:63008)
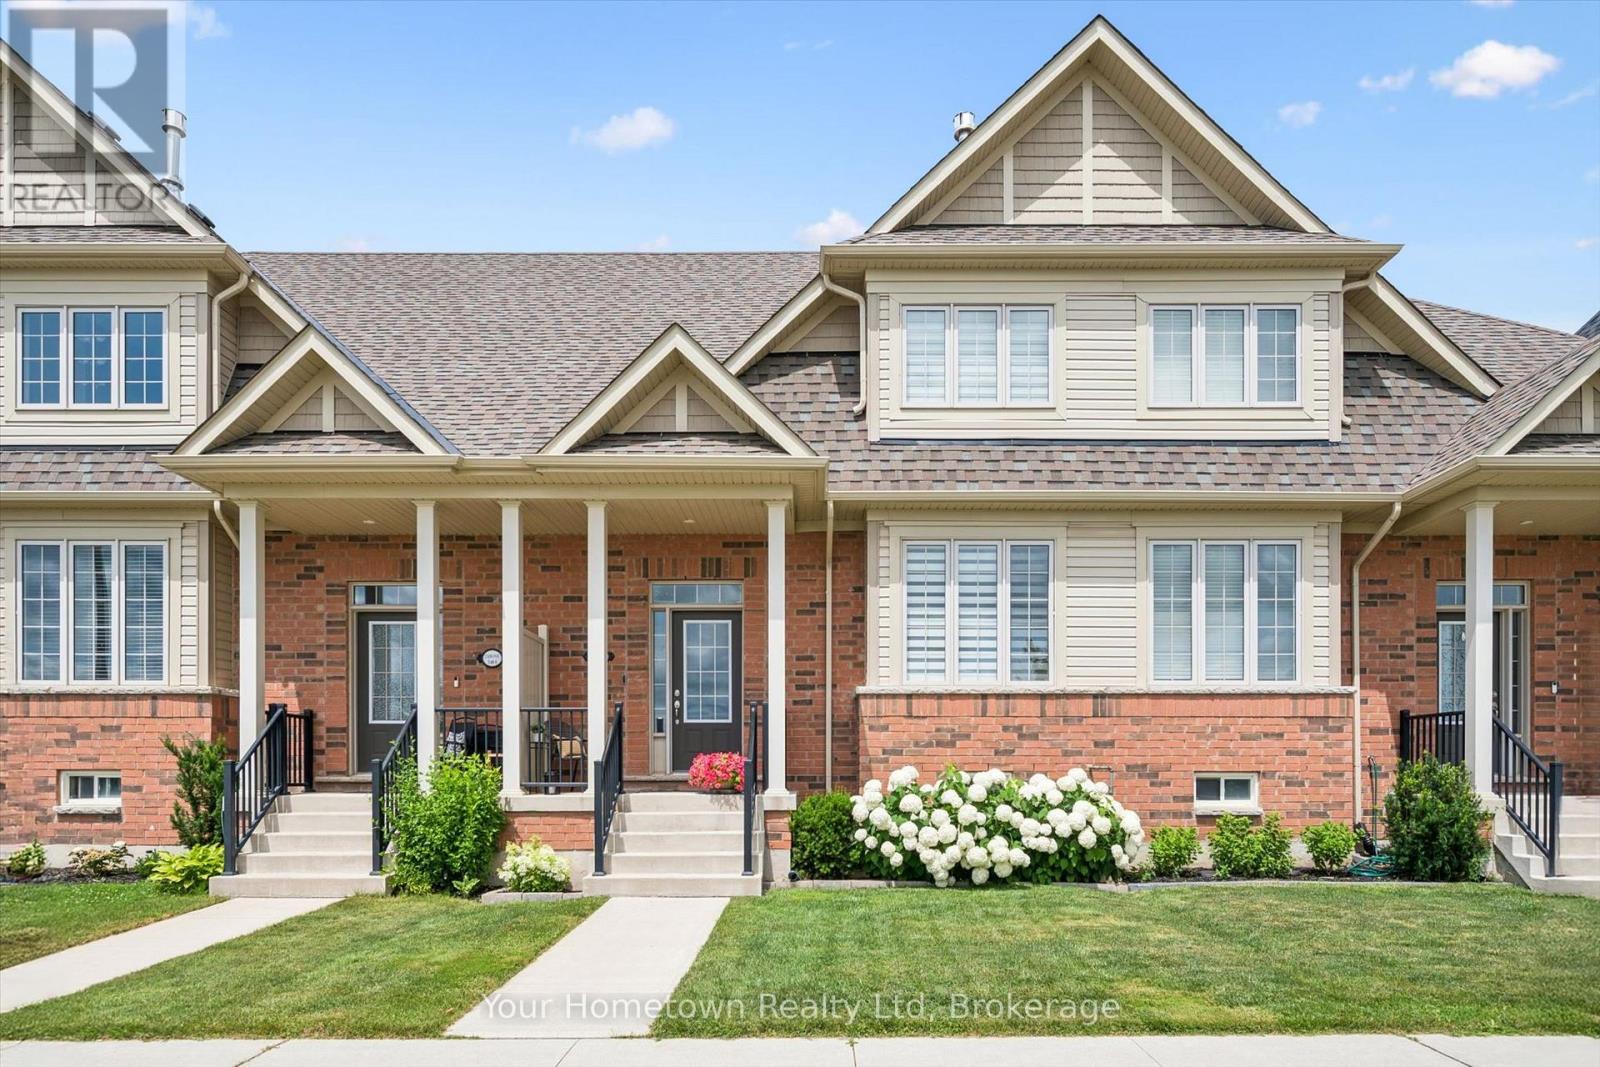
#5 - 22 Kirvan Street
Centre Wellington, Ontario
Experience executive townhome living in this tastefully finished, 1,900 sq. ft. plus residence designed for both comfort and style. Featuring two spacious primary suites, each with its own ensuite, this unique layout is perfect for professionals, small families, or multi-generational living. The impressive atrium-style main living and dining area is filled with natural light, creating an inviting space for entertaining. The generous eat-in kitchen showcases quartz countertops, stainless steel appliances, and abundant cabinetry, making it as functional as it is handsome. Additional highlights include 2.5 baths, convenient main-floor laundry, a private courtyard for outdoor enjoyment, and a two-car garage with private lane access. A large, unspoiled basement offers exceptional storage and endless potential for future living space. Ideally situated across from greenspace and centrally located close to shopping, restaurants, schools and parks, this home offers the ideal blend of low-maintenance living and modern convenience. Easy commute to Guelph, KW and the West GTA..book your private showing today! (id:63008)
708 Paradise Lane
Carling, Ontario
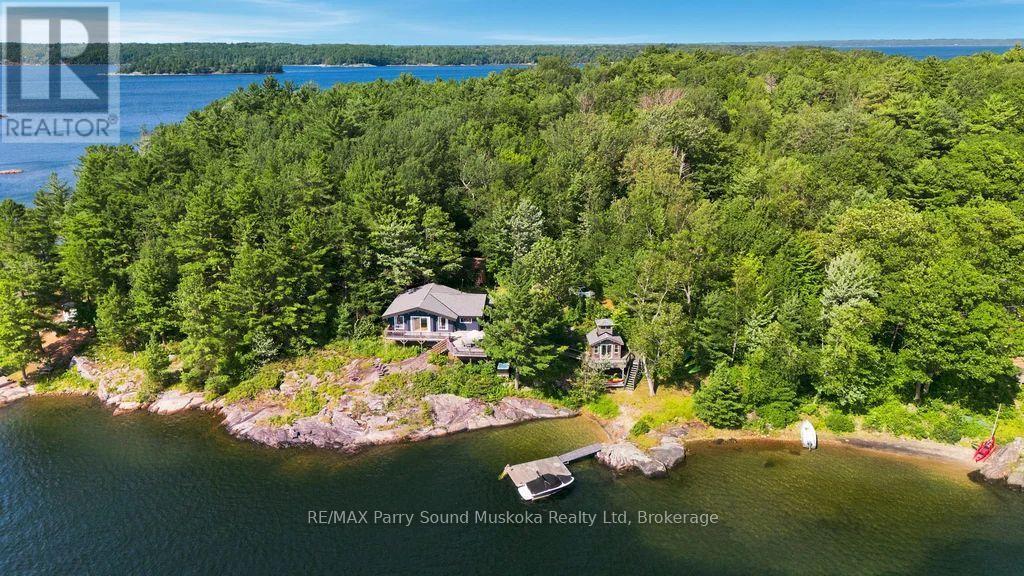
The full Georgian Bay cottage package!Turn Key!This beautifully maintained, bungalow cottage is move-in ready on one of the larger leased lots on Parry Island,offering approximately 0.70 acres,73.85m (242.3') of pristine Georgian Bay shoreline,year-round road access,excellent privacy & spectacular southwest exposure w/breathtaking sunsets.Enjoy a revitalized waterfront w/a white sand beach,gentle walk-in entry for children,pets & guests of all ages,deep water docking,a newer dock & protected waters perfect for swimming,boating & fishing.Short boat ride to Killbear Provincial Park,the world-famous 30,000 Islands,restaurants,picnic destinations & endless exploration.The warm & inviting 3-bedroom cottage showcases timeless wood charm w/pine walls,ceilings,floors & exposed beams.The open-concept living,dining & kitchen feature vaulted ceilings,large waterfront windows & a walkout to the spacious deck.A laundry room,sauna,outdoor shower,hot tub,bunkie sleeping 4 provide plenty of room for family & friends.Extensive improvements include a new septic system,new roof,new longer dock,hot water tank,waterfront restoration,new stairs,tree clearing,mouse-proofing,landscaping,fibre optic internet & numerous additional upgrades.Enjoy blazing-fast fibre internet,200-amp service,electric baseboard heat,UV & sediment water filtration,lake water system & a fully equipped garage. Potential to launch your boat from the property, kayak,paddleboard.Visit Pirate Ship Bay,the nearby lily pad trail or boat into Parry Sound for waterfront dining,shopping,the Charles W.Stockey Centre,Bobby Orr Hall of Fame,festivals & entertainment.The butterfly & hummingbird garden attracts incredible wildlife including deer,otters,mink,fox,bears,eagles,hawks,owls,turtles,chipmunks & more.Great neighbours,a wonderful cottage association & unforgettable sunsets complete this exceptional Georgian Bay opportunity.Click the media links for the video,3D tour & virtual walkthrough. (id:63008)

2896 Brunel Road
Huntsville, Ontario
This 3 bedroom plus bungalow is well located on 3 acres of level and gently rolling woods. Partially finished walkout basement includes large family room, and bedroom. Large wrap around porch to deck. Convenient country living, close to Huntsville town amenities, such as Riverside public school less than 10 minutes away and Huntsville High School less than 15 minutes away. Central to Baysville and Port Sydney. ** This is a linked property.** (id:63008)
135 Essex Street
Goderich, Ontario
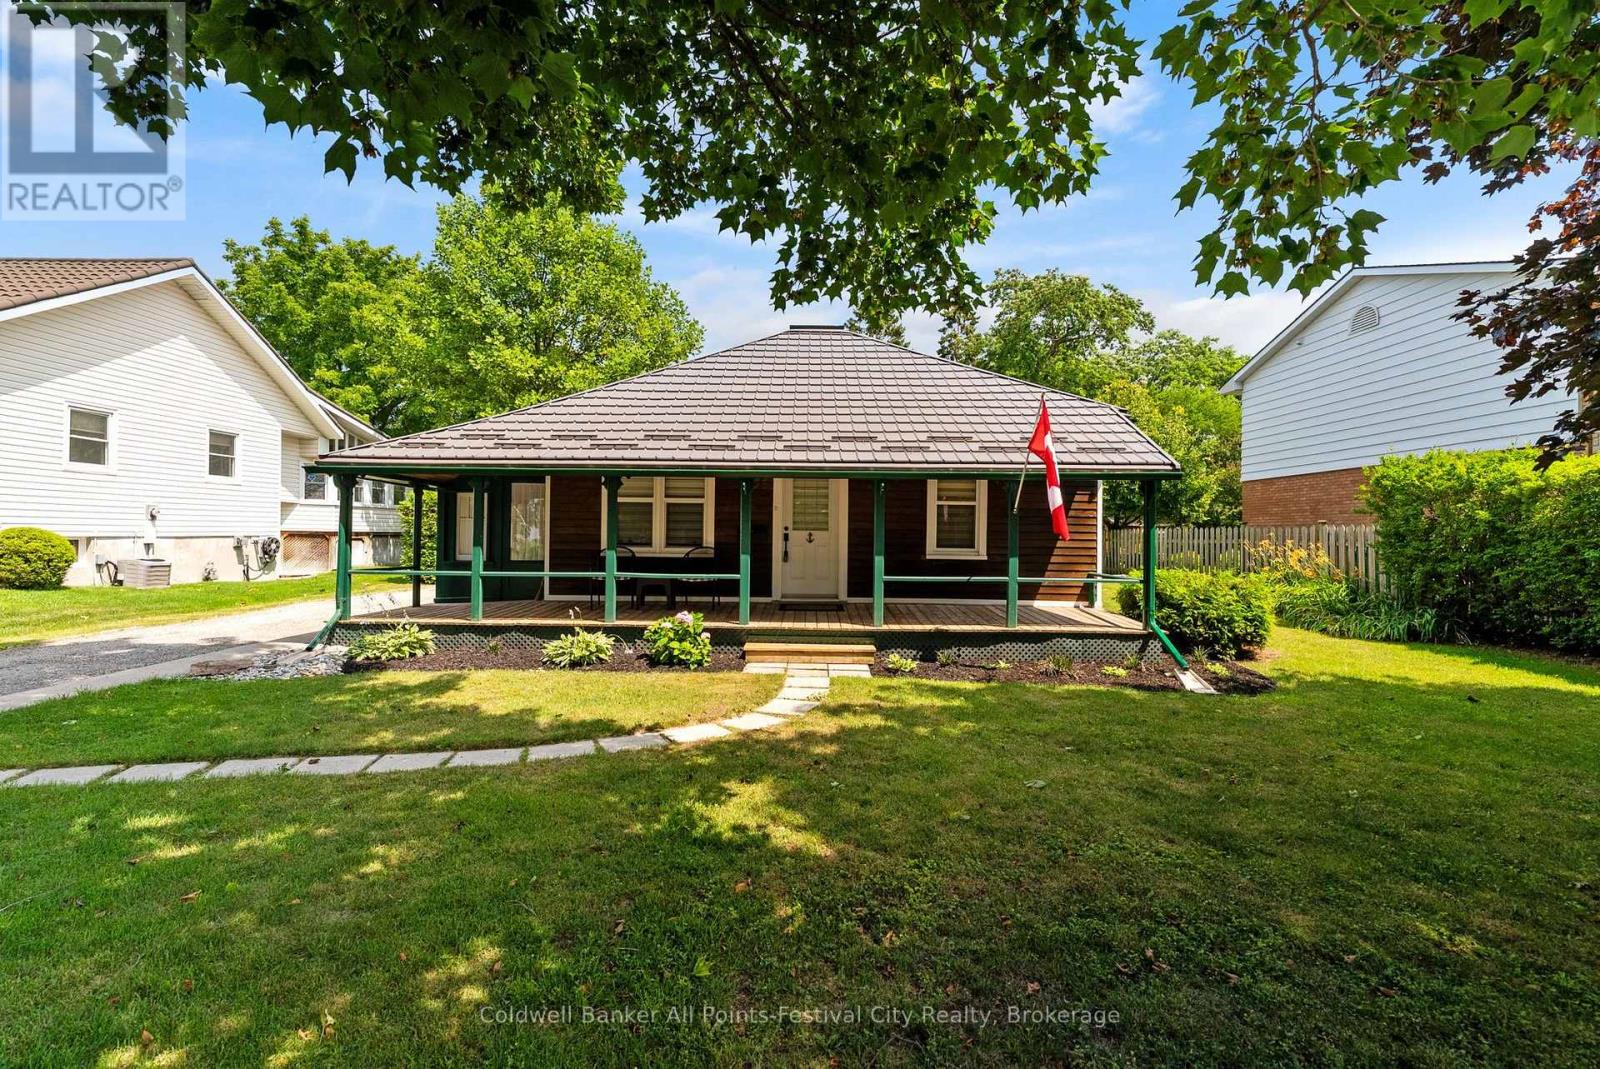
Oh the coveted Essex Street - one of Goderich's most desirable addresses, where mature trees, historic homes, and an easy stroll to the lake, parks, and downtown create a lifestyle that's hard to replicate. This charming two bedroom, one bath heritage cottage has been beautifully maintained and is every bit as adorable as you'd hope. Warm, inviting, and full of character, it captures a bygone era that makes people fall in love with older homes. Step outside to a surprisingly spacious backyard, complete with the original shed - a delightful reminder of the property's rich history. The heritage designation is part of what makes this home so special. Rather than limiting its potential, it helps preserve the street presence that gives its unmistakable charm. Renovations can still be made and personalized to suit your own style while respecting the home's historic legacy. Whether you're searching for a full-time residence, a weekend retreat, or a truly special piece of Goderich's history, this charming Essex Street gem is ready to welcome its next chapter. (id:63008)

330 Angus Street
Centre Wellington, Ontario
Exceptional century home on one of Fergus' most picturesque streets, offering timeless character, modern updates and one of the area's most impressive detached garage and workshop spaces. Beautiful original wood trim, hardwood floors, French doors and classic architectural details are complemented by thoughtful renovations throughout. The bright main floor features a welcoming foyer, spacious living room, formal dining room, updated kitchen with granite countertops and stainless steel appliances, plus convenient main floor laundry. Upstairs offers three generous bedrooms, including a primary bedroom with walk-in closet, and a beautifully updated 4-piece bathroom. The finished lower level expands the living space with exposed stone walls, a cozy recreation room with fireplace, full bathroom and flexible office or hobby space. Outside is where this property truly shines. Towering mature trees create a private backyard retreat featuring extensive interlocking stone patios, multiple entertaining areas, landscape lighting, fire pit and beautifully maintained gardens. A standout feature is the heated detached garage/workshop, professionally finished with exceptional lighting and storage, making it ideal for automotive enthusiasts, hobbyists, tradespeople or anyone needing premium workspace. Above the garage, the finished loft provides outstanding flexibility as a home office, studio, gym, games room or creative retreat. The oversized interlocking stone driveway accommodates numerous vehicles while also providing rare space for an RV, trailer, boat or recreational equipment. Located just a short walk from historic downtown Fergus, schools, parks, the Grand River and local amenities, this beautifully maintained property offers the perfect balance of historic charm, modern convenience and exceptional lifestyle features. (id:63008)
313 - 60 Lynnmore Street
Guelph, Ontario
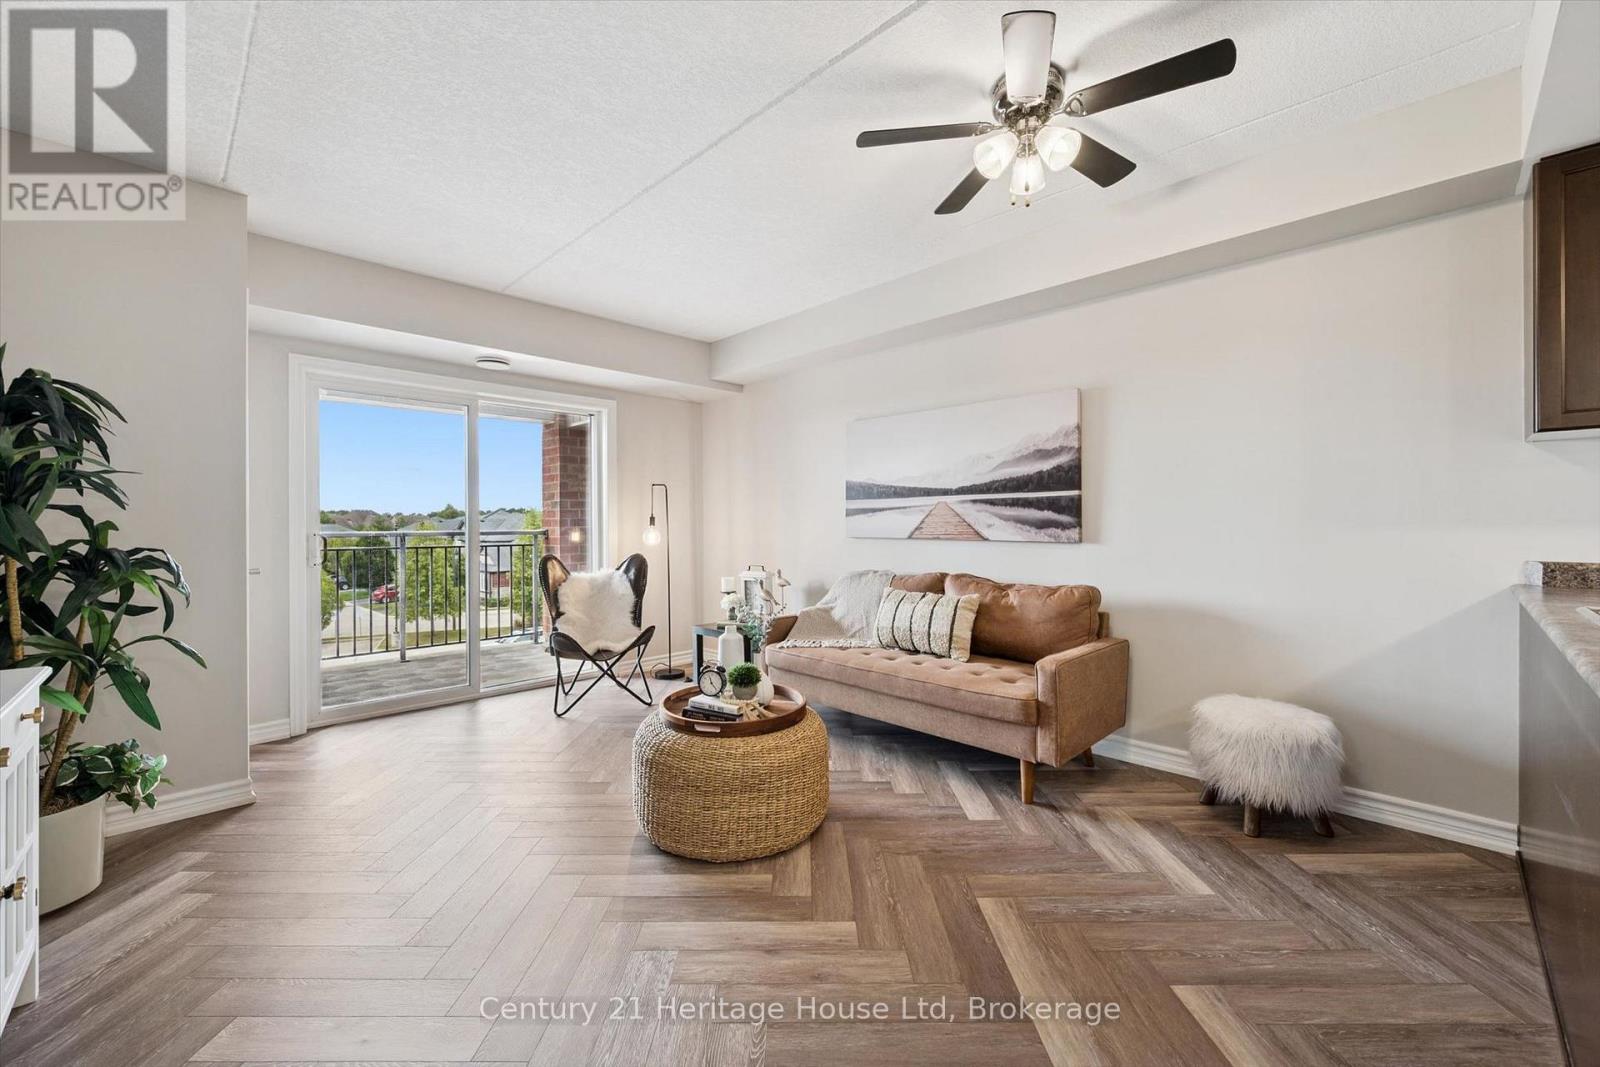
Welcome to this bright and beautifully maintained condo in one of Guelph's most desirable south-end communities! This open-concept home features an abundance of natural light, 2 spacious bedrooms plus a versatile den, 4pc bathroom, freshly painted and luxury vinyl flooring throughout . The functional layout is perfect for everyday living and entertaining, with a generous living and dining area that flows seamlessly into the kitchen. The den provides the ideal space for a home office or reading nook. Enjoy the convenience of being just minutes from shopping, restaurants, grocery stores, parks, schools, public transit, and easy access to Highway 401. Whether you're a first-time buyer, downsizer, or investor, this exceptional condo offers comfort, convenience, and an unbeatable south Guelph location close to every amenity you need. (id:63008)
3 Bayview Drive
Carling, Ontario
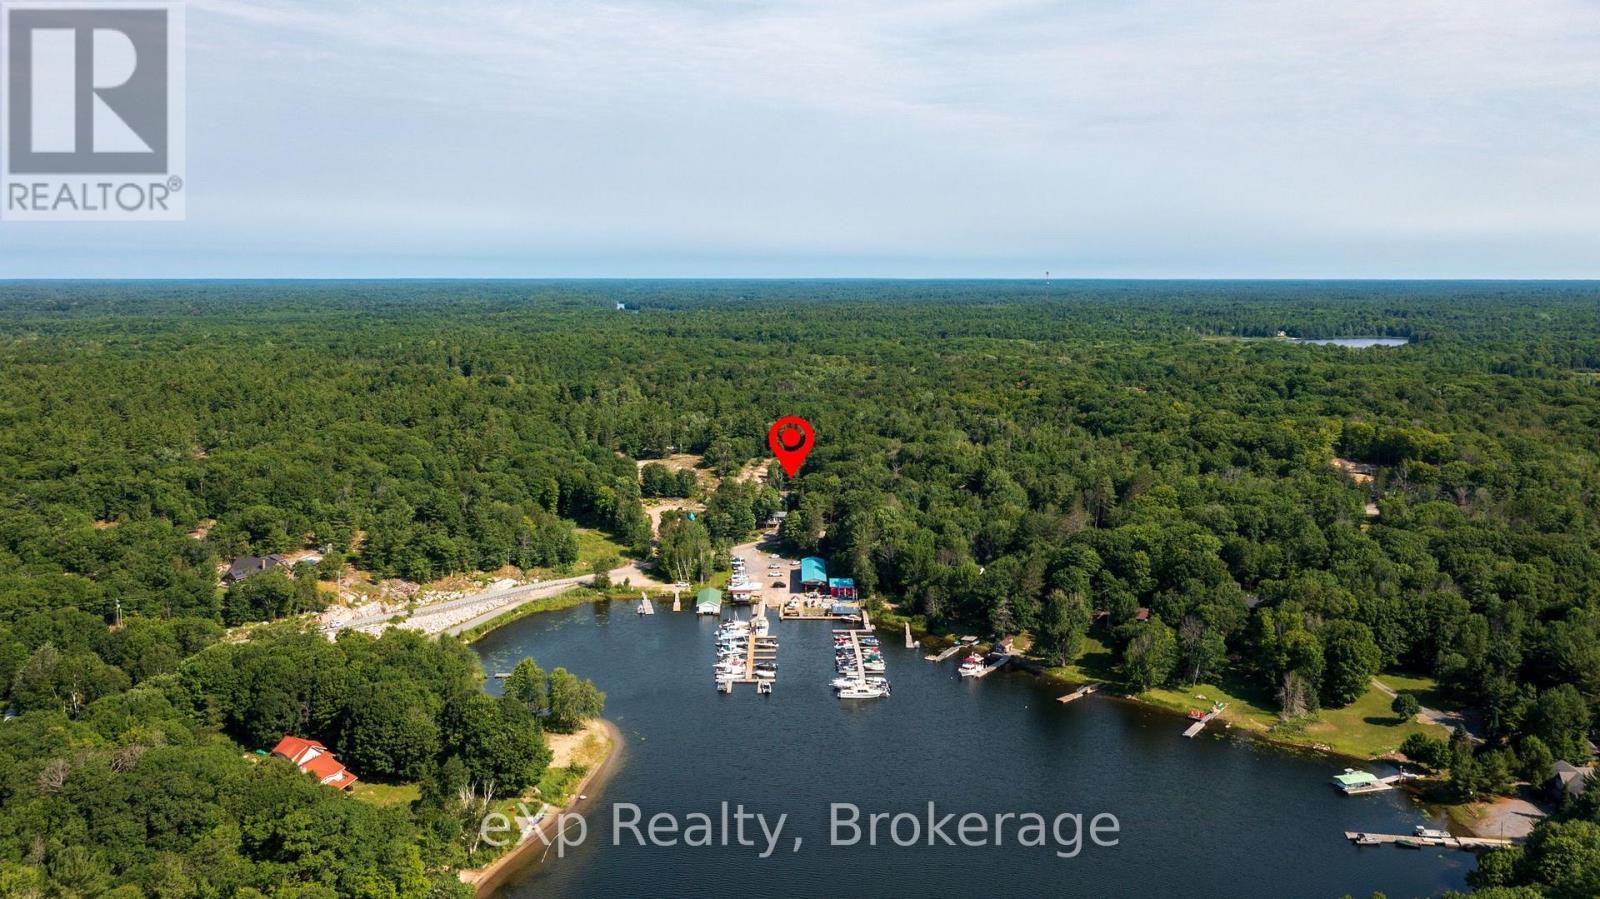
Imagine starting your day with coffee on the deck, watching the marina come to life as the sparkling waters of Georgian Bay stretch out before you, then ending the evening in your private outdoor sauna beneath a sky full of stars. Perfectly positioned across from Carling Bay Marina, this beautifully renovated four-season home offers the waterfront lifestyle without the waterfront taxes. The bright, contemporary two-bedroom home has been thoughtfully redesigned with comfortable one-level living, including convenient main-floor laundry. Large windows frame beautiful views of the bay and marina while the sought-after southern exposure fills the home with natural light throughout the day. The extensive renovation went far beyond cosmetics, with updated plumbing, electrical, well equipment, septic tank and a UV water treatment system, and high speed internet, offering peace of mind for years to come. Downstairs, the spray-foamed lower level is ready for your vision-whether that's additional living space, a hobby room, home gym or extra storage. Step outside onto the deck or patio and enjoy one of Georgian Bay's most captivating outlooks. For boating enthusiasts, the marina is just across the road, making it easy to keep your boat nearby and spend more time exploring the world-famous 30,000 Islands. Located on a year-round municipal road less than 20 minutes from Parry Sound, this home is perfect for those who want to simplify without sacrificing lifestyle. Whether you're searching for a year-round home or the ideal weekend escape, this is where modern comfort meets the relaxed pace of Georgian Bay living. What are you waiting for? Be Where You Want To Be! (id:63008)
1314 Winhara Road
Gravenhurst, Ontario
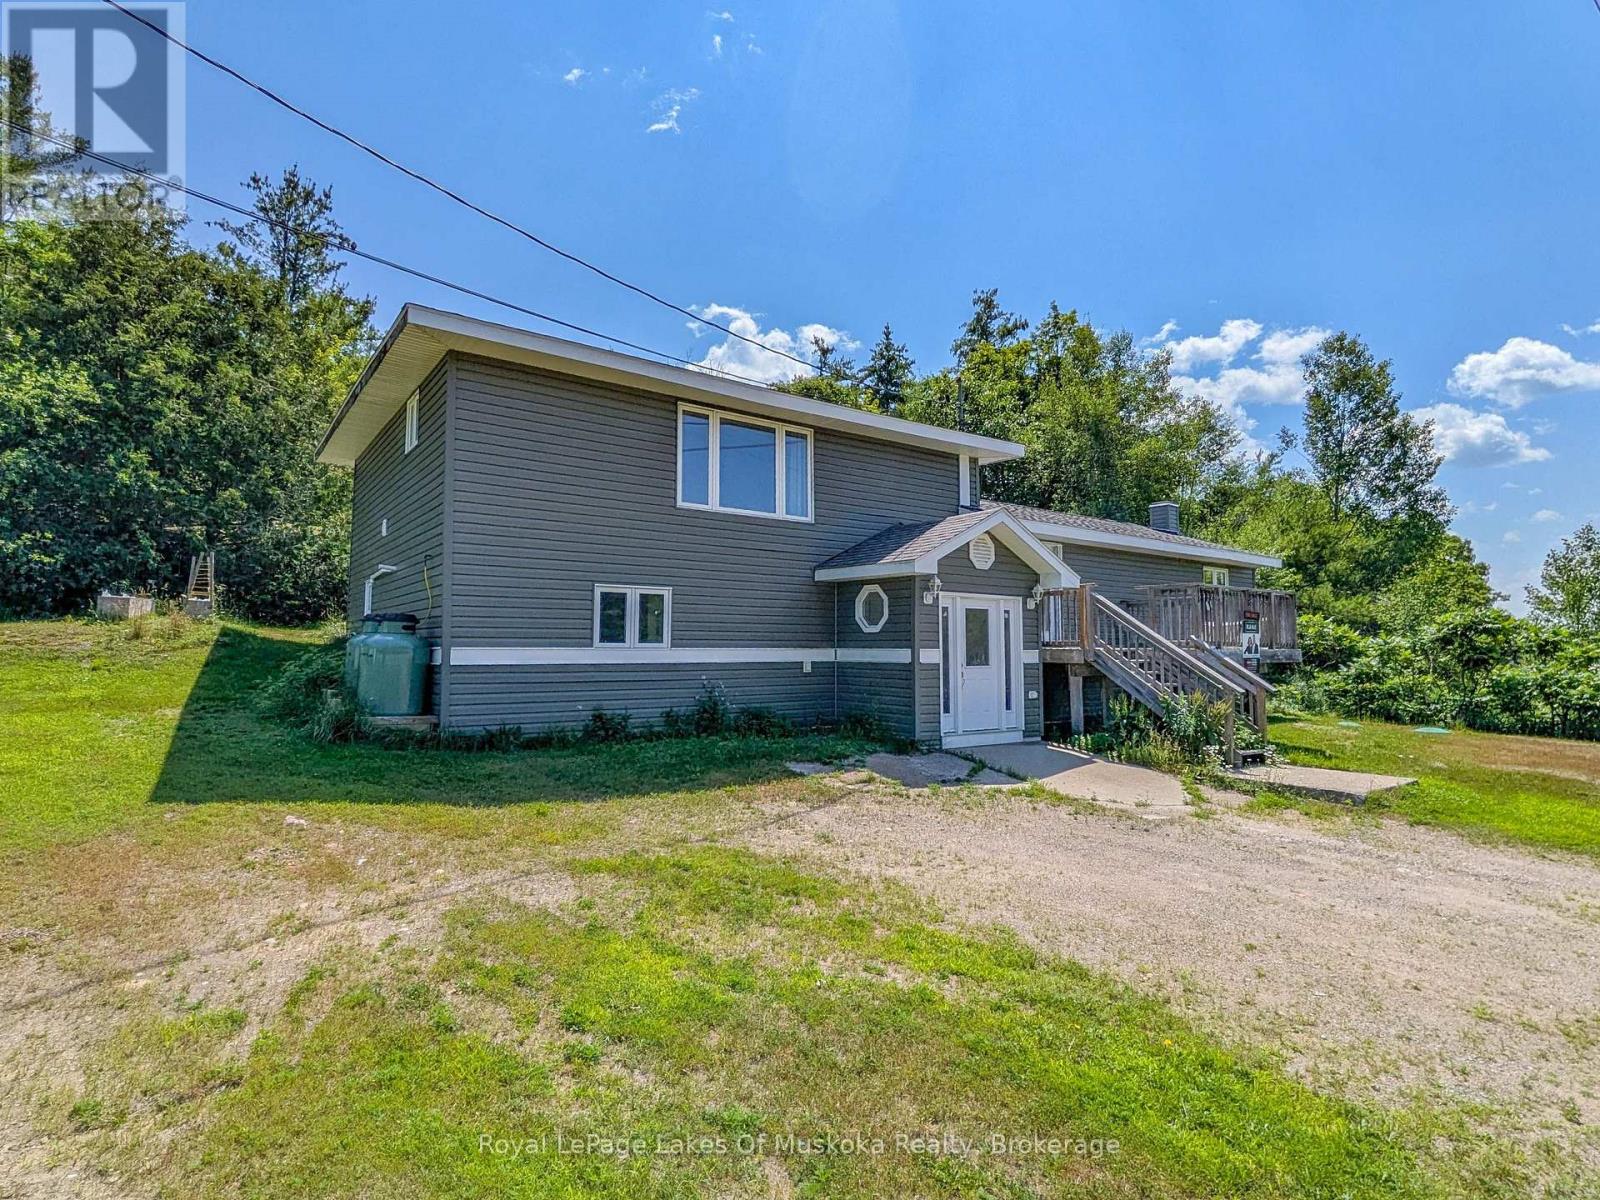
Ideally positioned between Bracebridge and Gravenhurst, this 2,150 sqft side-split home sits on a 1/2 acre forested lot featuring a natural Canadian Shield backdrop. The property has seen extensive high-value infrastructure upgrades, including a new septic system (2026), forced-air propane furnace (2021), replacement windows and siding (2020/2021), an updated roof (2018), partial laminate flooring, and Cogeco high-speed internet service. The functional multi-level layout begins at the ground-level entry, which houses a mudroom, foyer, family room, 4th bedroom, and a separate den or office. The main level offers an open-concept kitchen and dining area with walkout access via patio doors to a raised front deck, alongside two recently updated bedrooms, a 3PC bathroom, and main-floor laundry. The upper level features a spacious living room and the primary bedroom suite, complete with a 6' x 6' walk-in closet, French doors to a private back deck, and a 4PC bathroom across the hall that offers simple potential to enclose as a private primary suite. With the major capital investments already completed, the home allows a buyer to focus on final interior cosmetic touches. Positioned centrally for easy commuting, the address is just 4-minutes north of Bethune Drive, and 5-minutes south of Ecclestone Dr in Bracebridge. Historical propane utility costs were $2,872 in 2024 and $2,914 in 2025. Note: Some photos are virtually staged. CLICK ON THE VIDEO/VIRTUAL TOUR FOR THE SELF-GUIDED EXPERIENCE! (id:63008)
753 Honey Harbour Road
Georgian Bay, Ontario
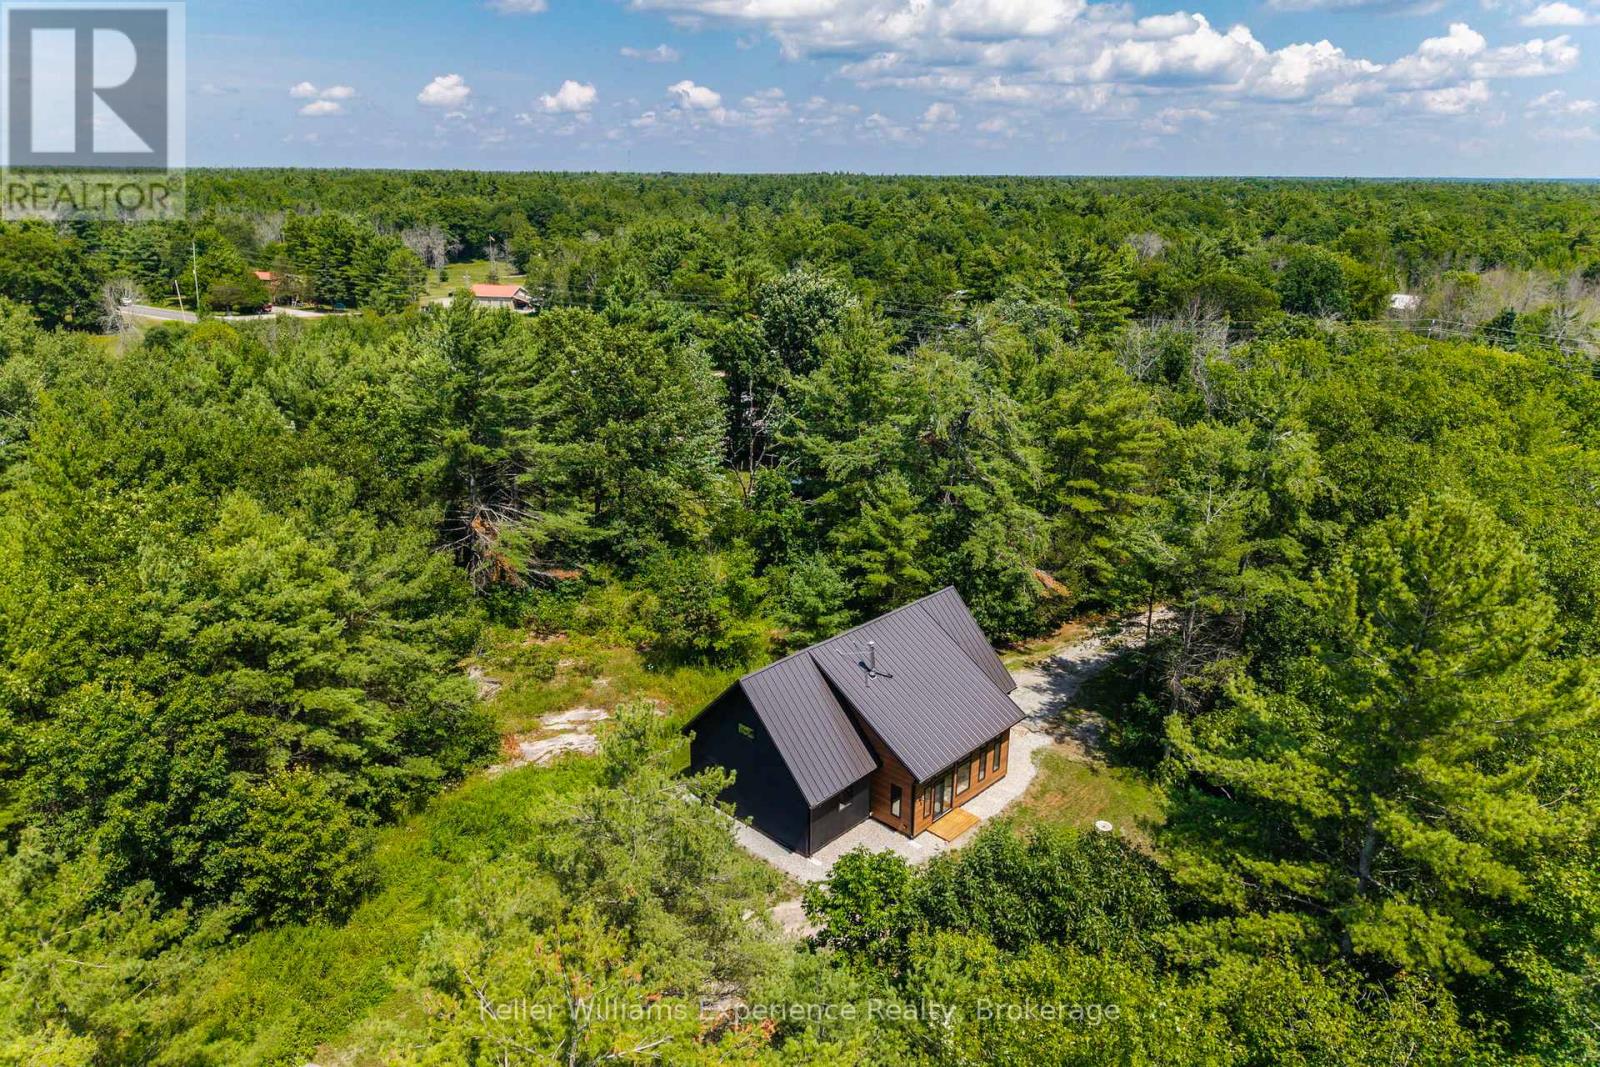
Welcome to 753 Honey Harbour Road, a beautifully crafted custom home nestled on over seven private acres in the heart of Muskokas Georgian Bay Township. Designed with a commitment to energy efficiency, environmental sustainability, and healthy living, this newly built home offers a seamless blend of modern design and natural tranquility. Step inside to a spacious, light-filled layout featuring three main floor bedrooms and two full bathrooms, along with a versatile loft space ideal for additional bedrooms, a home office, or creative studio. Every detail of this home has been considered for maximum efficiency and comfort, from the insulated slab foundation with radiant heating and cooling to the state-of-the-art high efficiency heat pump system. Meticulously constructed with high performance materials and air sealing practices, the home is engineered for superior indoor air quality and year-round energy savings. Additional features include 200 amp electrical service, an onsite meter /EV charger, and a separate utility pole with RV outlet, perfect for camper or trailer hookup. With 230 feet of road frontage along scenic Honey Harbour Road, this property offers easy access to the 30,000 Islands, Georgian Bay Islands National Park, and nearby marinas in Honey Harbour and Port Severn. Enjoy world class boating, hiking, and recreation, plus proximity to Oak Bay Golf Club and year-round amenities in Midland, Orillia, and Barrie, all just 90 minutes from the GTA.Whether youre looking for a full time residence or a peaceful modern retreat, this one of a kind home offers the perfect balance of sustainability, comfort, and natural beauty. Dont miss the opportunity to make it yours. (id:63008)
15 - 201 Silvercreek Parkway N
Guelph, Ontario
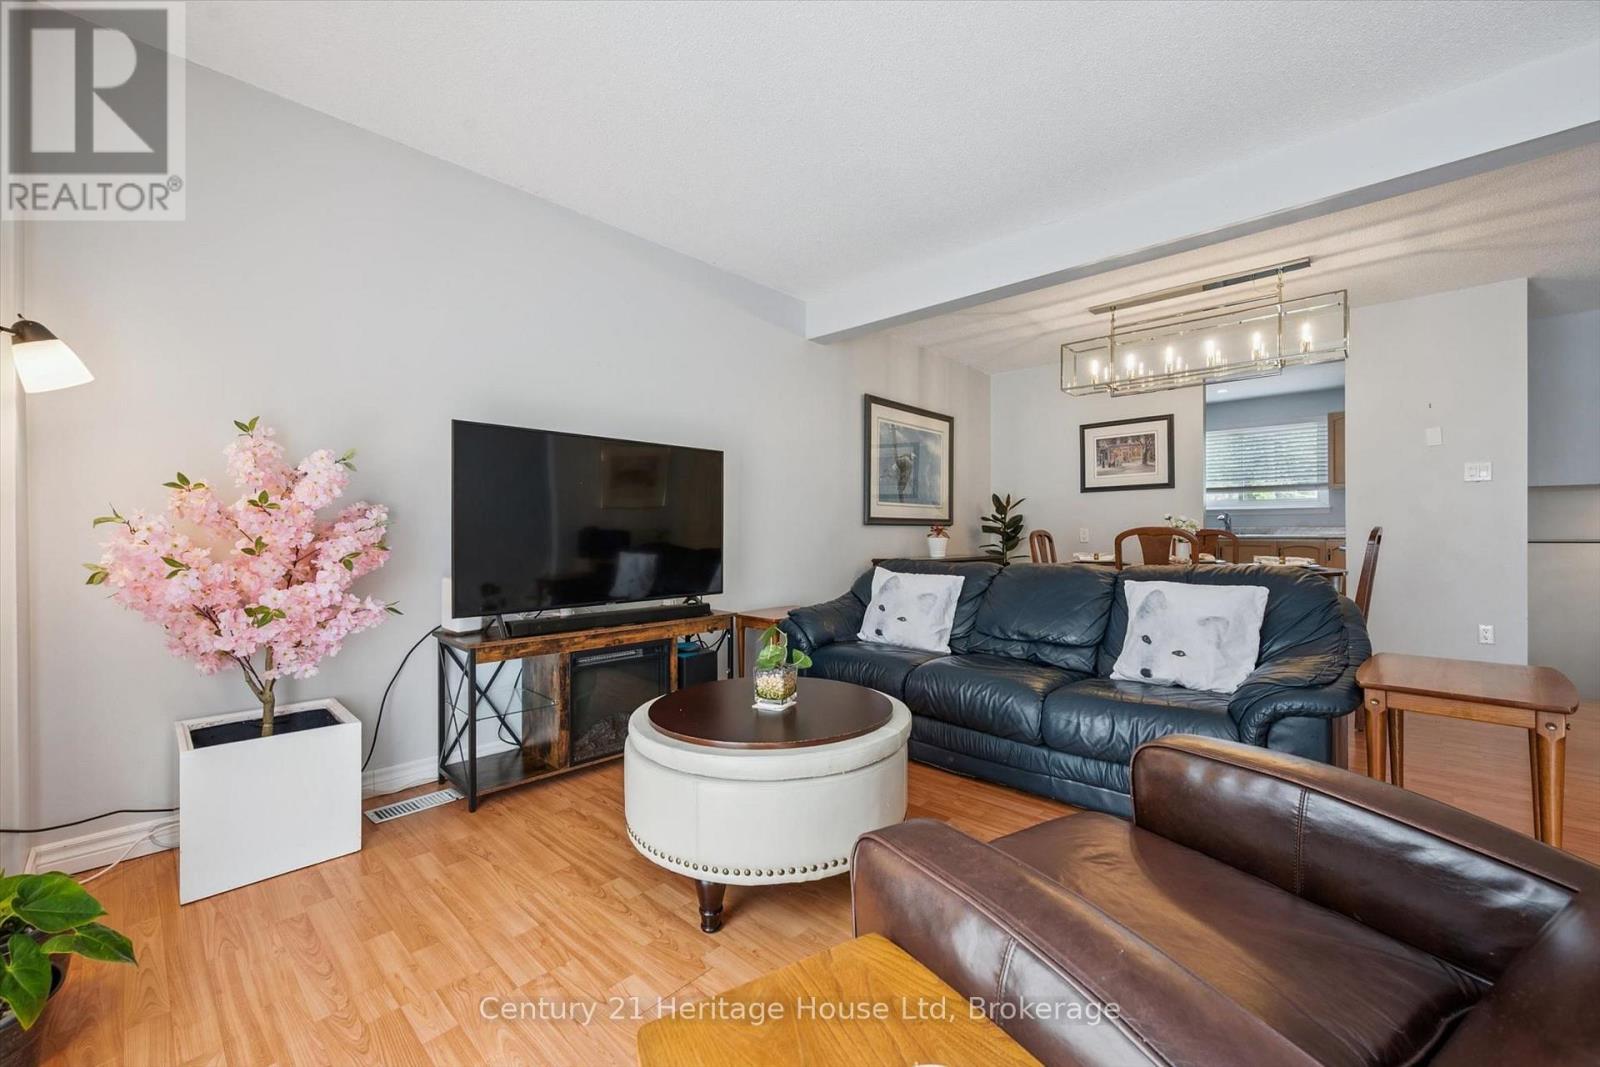
Welcome to this beautifully updated corner-unit condo offering over 1,100 sq. ft. of bright, functional living space in Guelph's desirable Onward Willow neighbourhood. Featuring an attached garage and an abundance of natural light thanks to its premium corner location, this move-in-ready home perfectly blends style, comfort, and convenience.The updated kitchen boasts updated cabinetry, modern countertops and a full complement of 2020 appliances, creating an inviting space for both everyday living and entertaining. The spacious open-concept living and dining areas provide plenty of room to relax or host family and friends. Recent updates include refreshed flooring, an upstairs bathroom renovation completed in 2021, an owned hot water tank (2025), and an owned water softener (2024)-offering exceptional value and peace of mind for years to come. Ideally situated close to shopping, restaurants, parks, public transit, and major commuter routes, this sought-after location makes daily living effortless. Whether you're a first-time buyer, downsizer, or investor, this beautifully maintained condo is one you won't want to miss. (id:63008)
10 Kara Lee Court
Guelph, Ontario
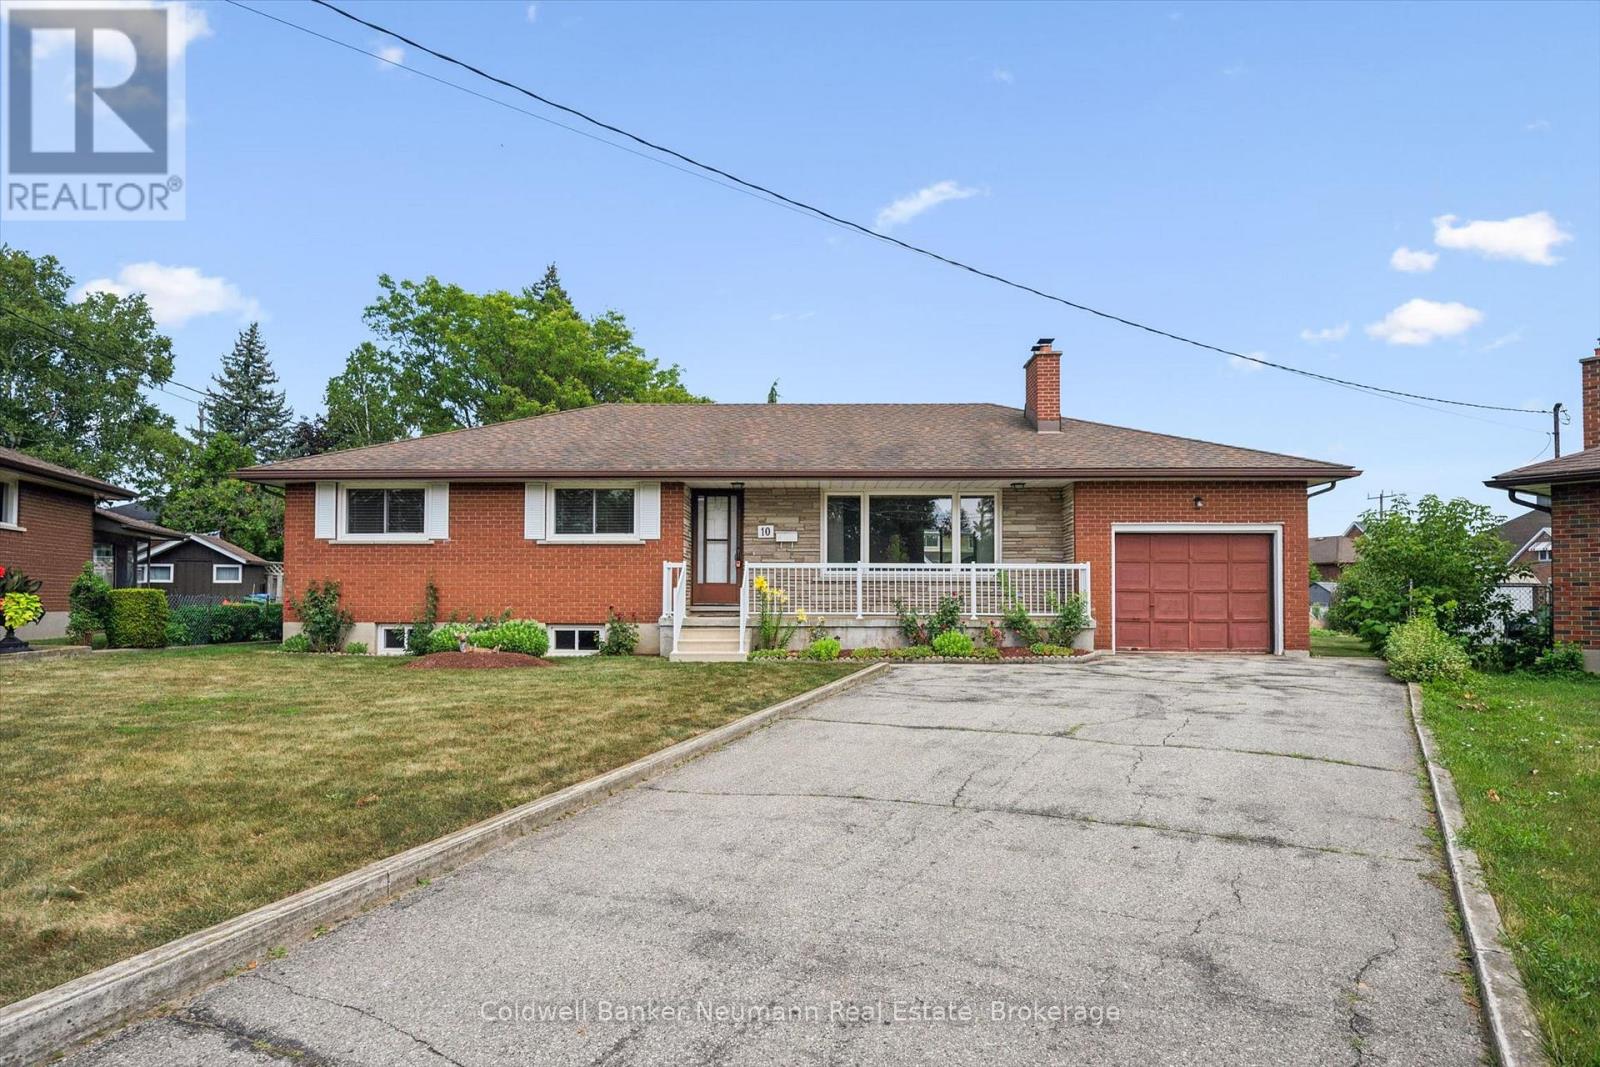
A Rare Find on a Quiet Cul-de-Sac! Welcome to this cherished bungalow, lovingly maintained by the same family since it was built in 1967. This is a true rarity: a home that has never before been offered for sale, filled with the pride of ownership and the warmth of six decades of family memories. Set on a peaceful cul-de-sac, this 3-bedroom, 3-bathroom home includes a primary ensuite, a nice bonus for everyday comfort. Original hardwood floors flow throughout the bedrooms, living room, and dining room, showcasing the timeless craftsmanship of the period and offering a beautiful foundation to build on.The full basement, complete with a separate walk-up, presents fantastic potential for an in-law suite or basement apartment, ideal for multi-generational living or additional income. A walk-up to the garage adds everyday convenience.Outside, the nearly quarter-acre lot connects to Francetto Park at one corner of the yard, offering a lovely green backdrop and a real sense of space, with plenty of room for a future pool. While the home retains its original finishes, it offers incredible bones and endless potential for the right buyer to bring their vision to life. Opportunities like this, on a quiet street with parkland nearby, rarely come along. Come see the potential for yourself - homes like this don't come to market often, and never twice. (id:63008)
30 Bartlett Drive
Seguin, Ontario
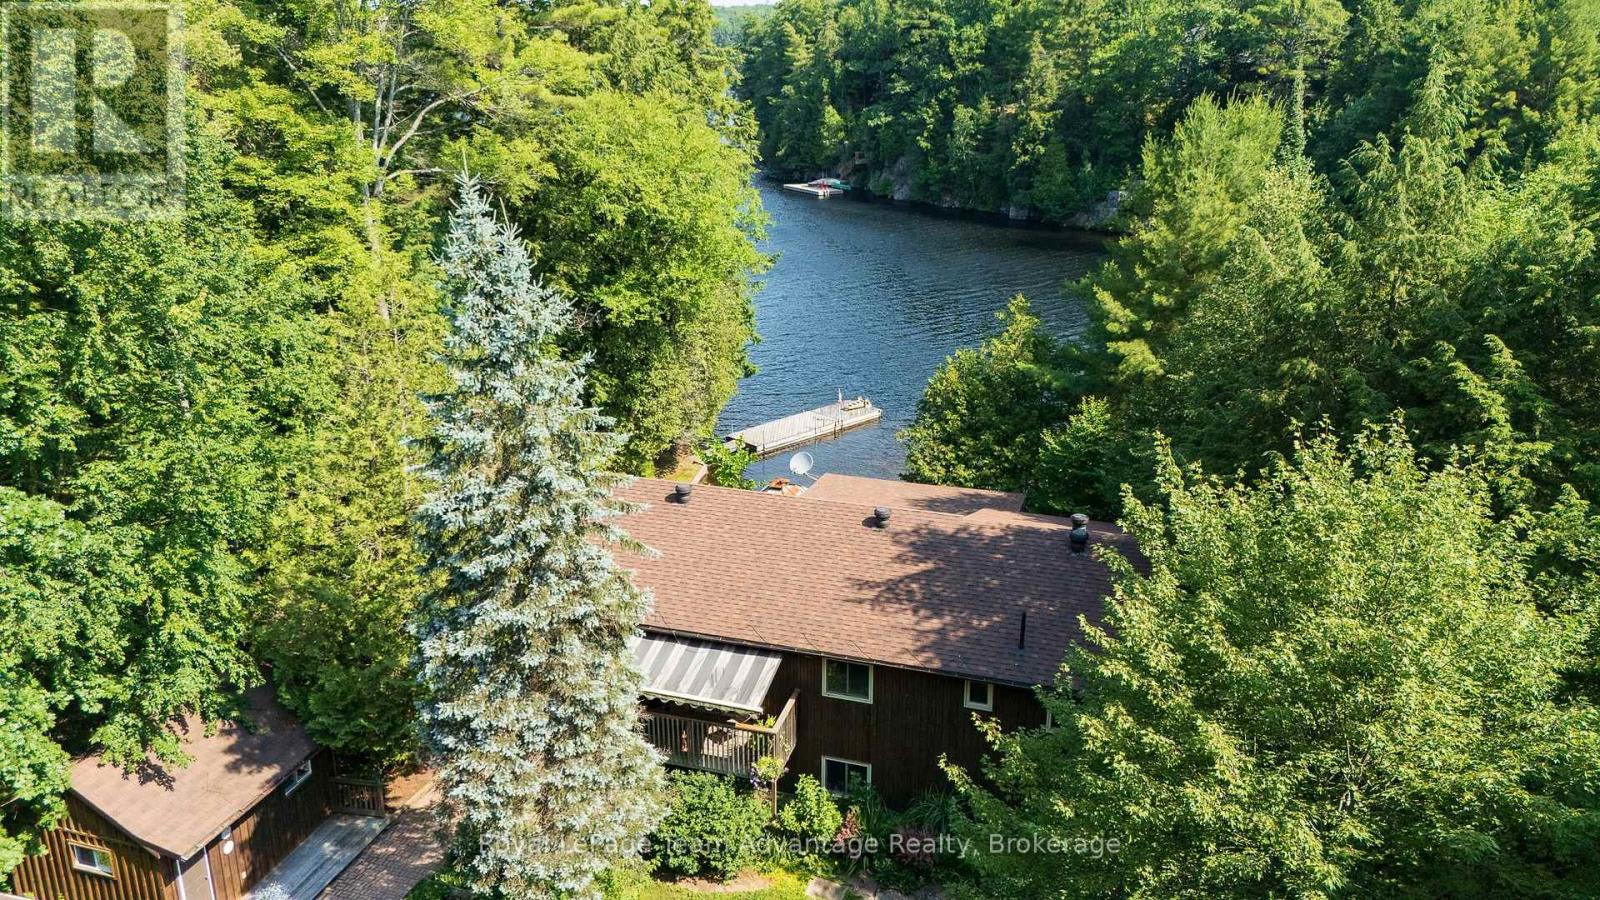
Set along the shores of Oastler Lake this private year-round waterfront home offers over 200 feet of shoreline and a peaceful, private setting. This well-maintained 3-bedroom, 2-bath home offers the perfect balance of comfort, functionality and lakeside living. The open-concept kitchen and dining area flows into the spacious living room while the peaceful three-season sunroom provides the perfect place to relax and take in the lake views. The fully finished lower level adds exceptional living space with a rec room, office, 3-piece bath and laundry area. Stay comfortable in every season with a heat pump offering efficient heating and air conditioning, complemented by a propane fireplace and baseboard heat. Outside you'll find a covered front deck, beautifully maintained mature gardens, a spacious driveway with ample parking, a detached single-car garage with an attached workshop plus a charming she shed with the potential to be converted into a bunkie for additional guest accommodations. Whether you're searching for a year-round waterfront home, family cottage or peaceful lakeside retreat this exceptional Oastler Lake property offers the privacy, space and lifestyle you've been looking for. (id:63008)
1079 Hewlitt Road
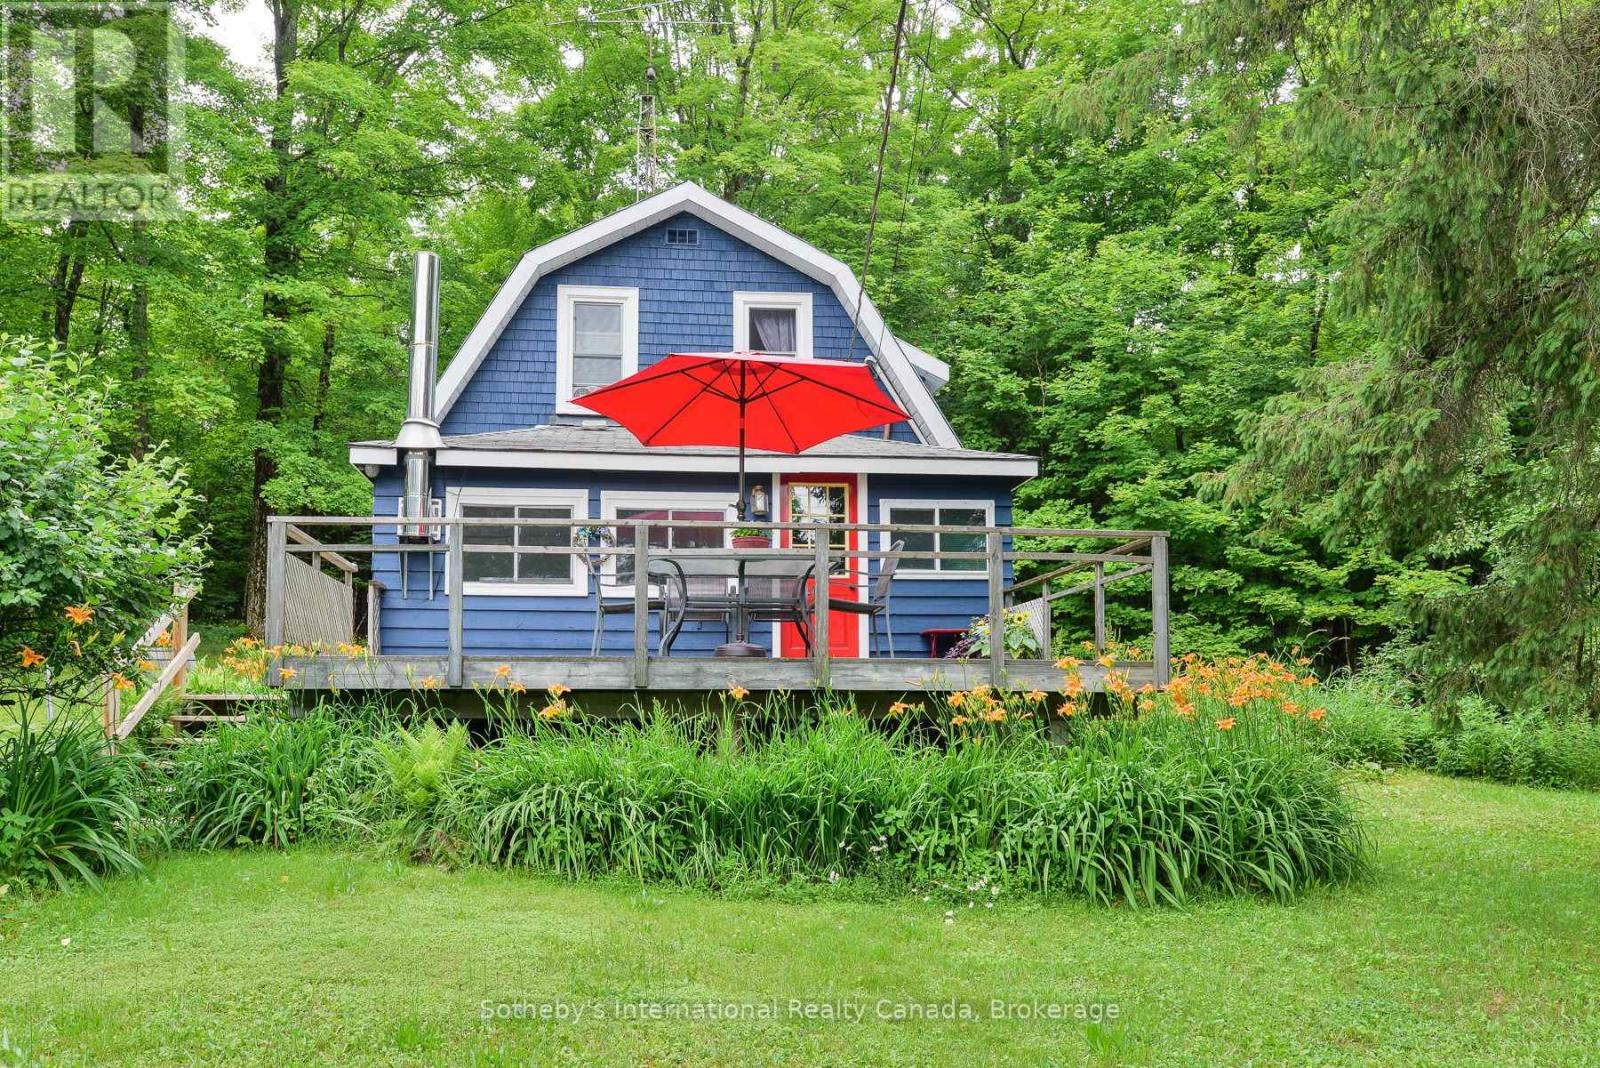
Muskoka Lakes, Ontario
Nestled in a peaceful, rural setting in Milford Bay, this charming home offers the perfect balance of tranquility and convenience while presenting an opportunity to update as you see fit. This home features a spacious living area with a cozy interior, ideal for relaxation or entertaining and a solid front deck great for hosting and enjoying your morning coffee in peace. Beautiful exterior with a steel roof and a well-maintained yard with a beautiful forest surrounding the home while offering a 2-car garage for convenient parking and miscellaneous storage. This address provides a solid opportunity for first-time buyers or active retirees seeking a serene retreat. Nearby attractions: Huckleberry Rock Lookout, Milford BayManor for golf, and conveniently located outside of Bracebridge, and a 10-minute drive to Port Carling for shopping and dining. Located minutes from essential amenities, this property promises a peaceful lifestyle with modern comforts. Don't hesitate to schedule your viewing today! (id:63008)
647 Lynx Lake Road
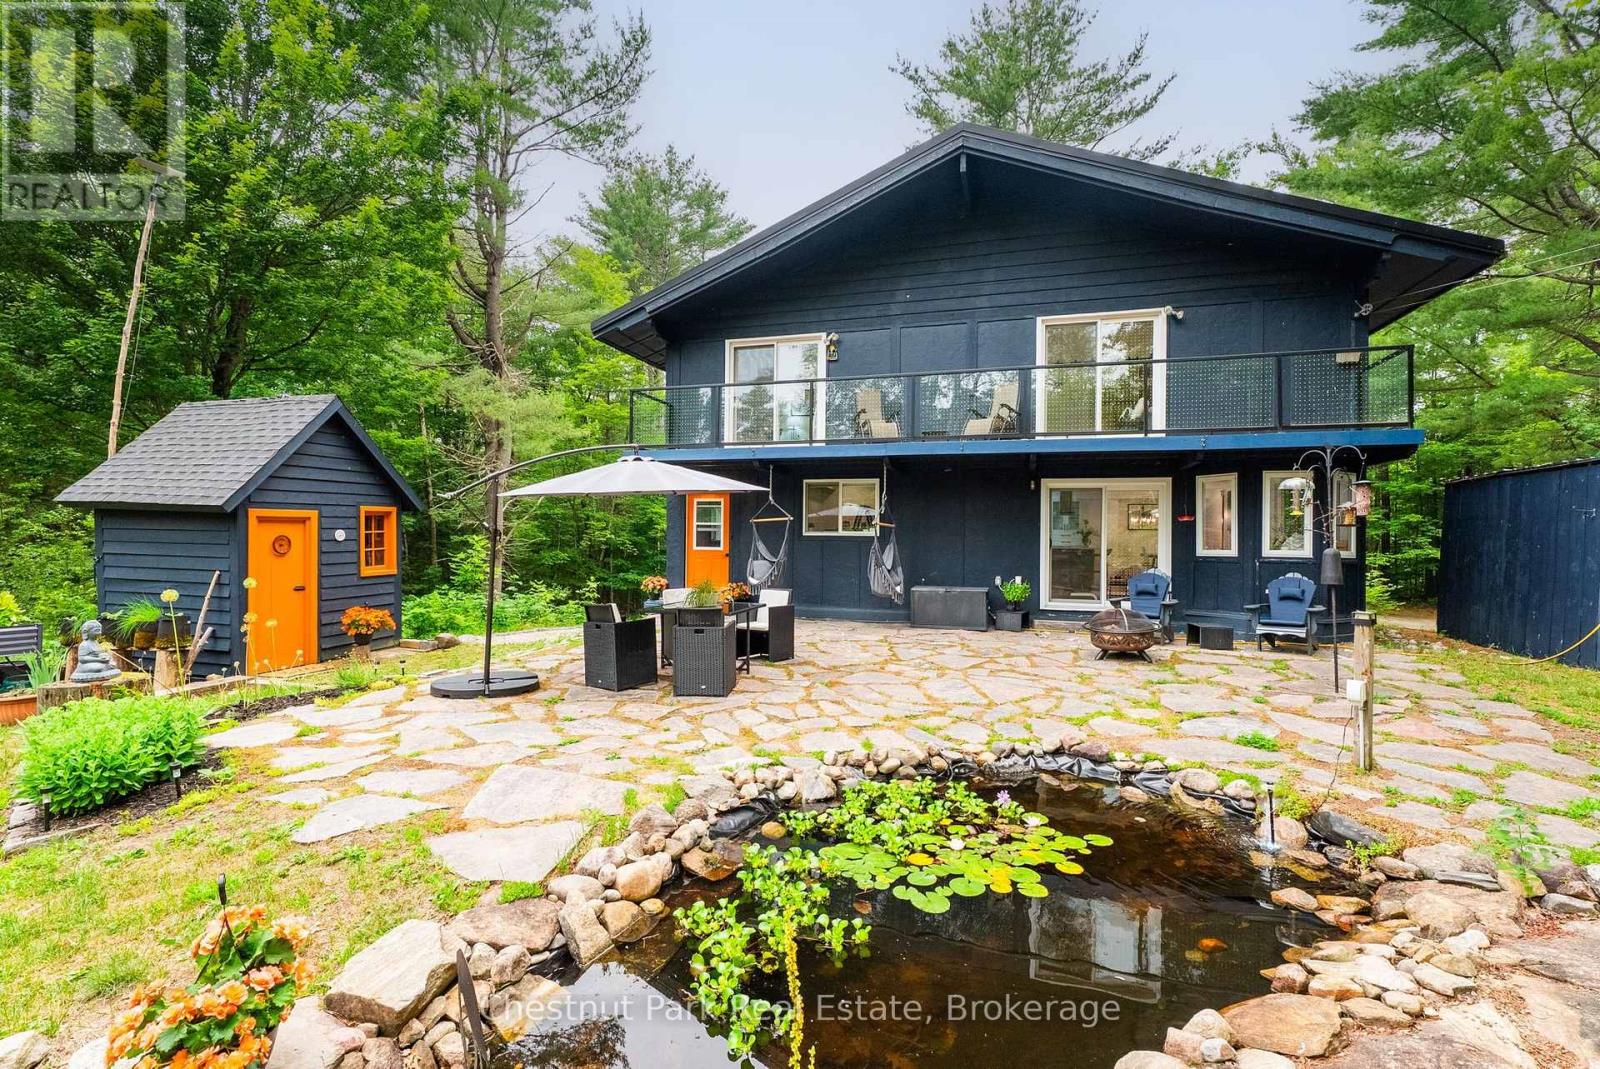
Huntsville, Ontario
If you've been looking for 25 acres of Muskoka forest on a quiet, municipally maintained dead-end road - with a solid family home, wildlife at the door, and two lakes within 18 minutes - this is it. The 2 storey-style home offers 2,700+ sq ft with soaring high ceilings, hardwood floors throughout, a centre wood stove, and sun-filled bay windows that make the main floor feel bright in every season. The gourmet kitchen is a standout - quartz countertops, newer cooktop, roll-out cabinetry to hide small appliances, and an open layout overlooking the dining area with so much natural light it honestly feels like eating outside. Walkout patio doors lead to a flagstone deck and custom tiki bar - the owners have watched a lot of sunsets from here. Main floor 2-piece bath. Upstairs: the primary bedroom has its own ensuite. The second bedroom opens onto a private deck with glass railings overlooking the acreage - a great spot to have a morning coffee and do absolutely nothing. There's also a hidden loft. Newer soaker tub. The partially finished basement has a separate walkout - use it as a gym, a home office, a workshop, or leave it for storage. Newer metal garage built for Muskoka winters for 2 cars. The owners have invested approximately $200K over 6 years. Newer furnace, central A/C, GenerLink generator connected to the electrical panel 200 amps (2020), drilled well with UV filtration, and septic pumped out. Metal roof 9 years old. Outside: a pond the birds drink from daily - Pileated Woodpeckers, Cardinals, Orioles, Blue Jays, and more. Deer, wild turkeys, wild berry picking, vegetable gardens, apple trees, and perennial gardens. 14 min to Huntsville, 17 min to Mary Lake, 18 min to Lake of Bays. Managed forest designation. (id:63008)
8060 Wellington 18 Road
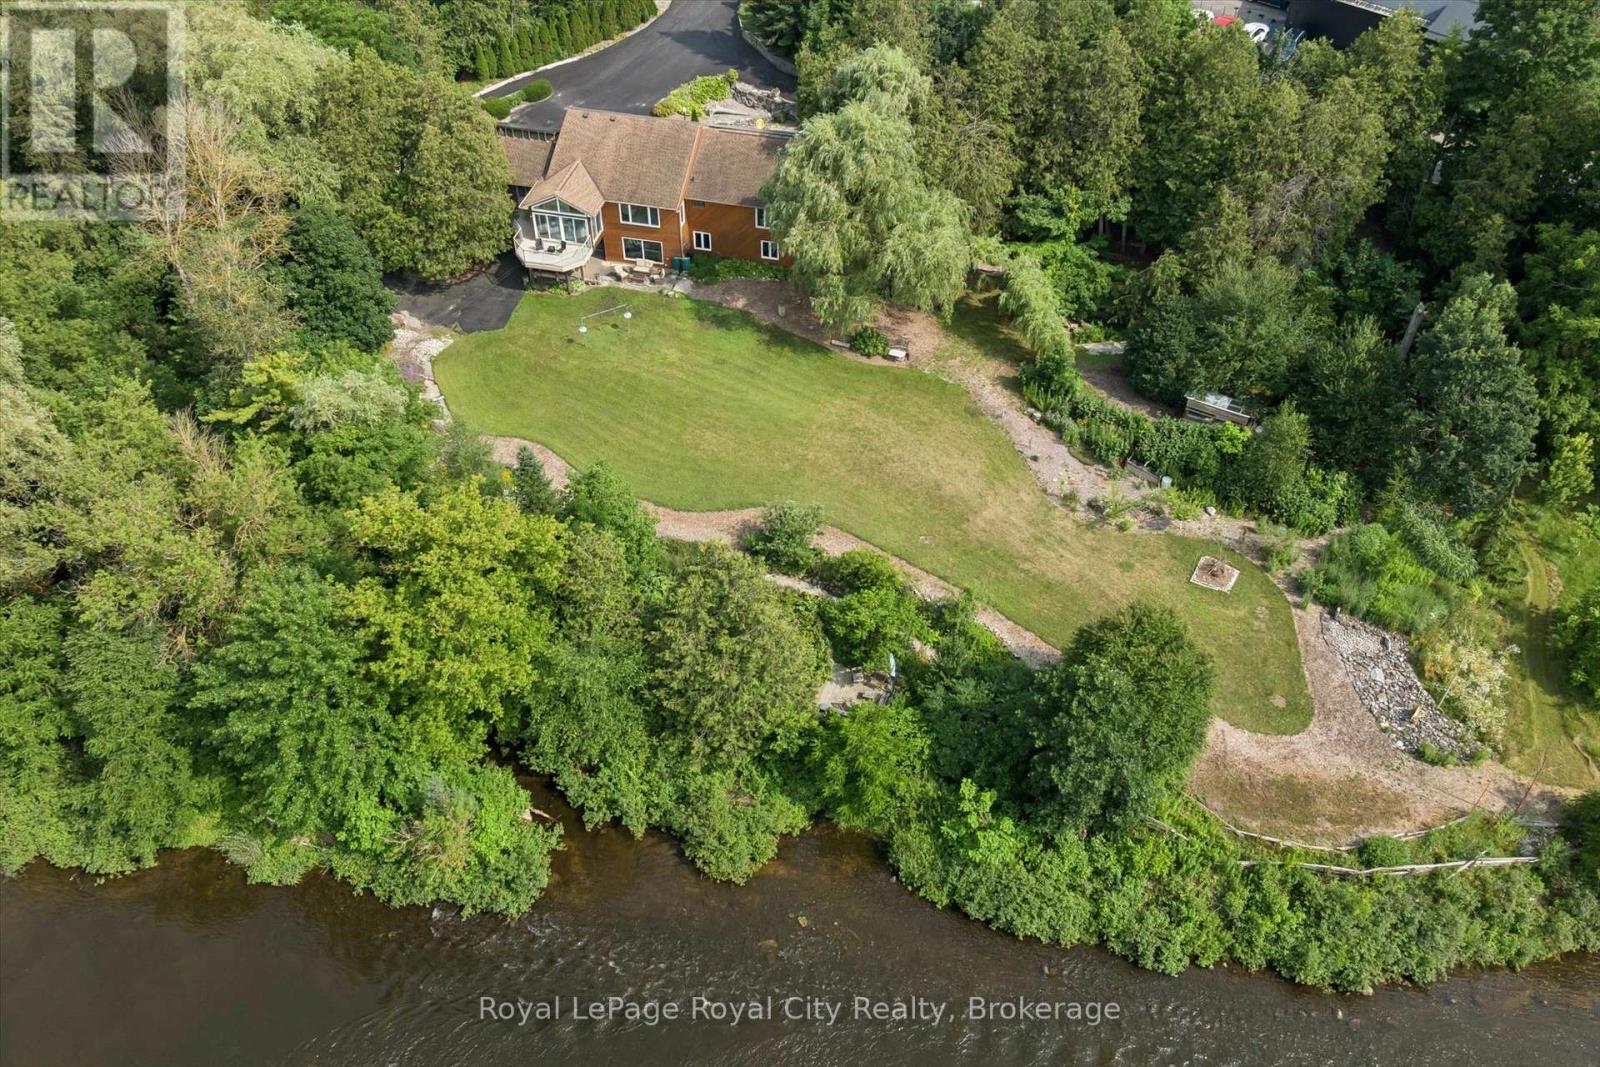
Centre Wellington, Ontario
Welcome to this exceptional waterfront property situated on over 2.2 acres with more than 400 feet of Grand River frontage. Offering a rare combination of privacy, natural beauty, and versatile living space, this property presents a unique opportunity to enjoy year-round waterfront living. The home offers over 2,750 sq. ft. of finished living space, plus an approximately 500 sq. ft. workshop on the walkout lower level. The flexible floor plan features five bedrooms and three bathrooms, making it well suited for families, multi-generational living, or those seeking additional space for guests or a home office. Large windows throughout the home capture picturesque river views and fill the interior with natural light. The main living area features a vaulted ceiling, while the kitchen opens to a bright sunroom overlooking the property. The walkout lower level includes a natural gas fireplace, providing additional living and entertaining space. Energy-efficient features include geothermal heating and cooling and rooftop solar panels. Additional highlights include a double-car garage, generous driveway parking with space for an RV, and a large exterior storage area. The grounds feature mature trees, including several fruit trees, landscaped green space, walking paths, and a riverside seating area. Enjoy direct access to the Grand River for kayaking, canoeing, fishing, or simply taking in the peaceful waterfront setting. Conveniently located yet offering the tranquility of a private riverfront retreat, this one-of-a-kind property offers a rare opportunity to own an exceptional piece of the Grand River. (id:63008)
101 & 99 Carling Bay Road E
Carling, Ontario
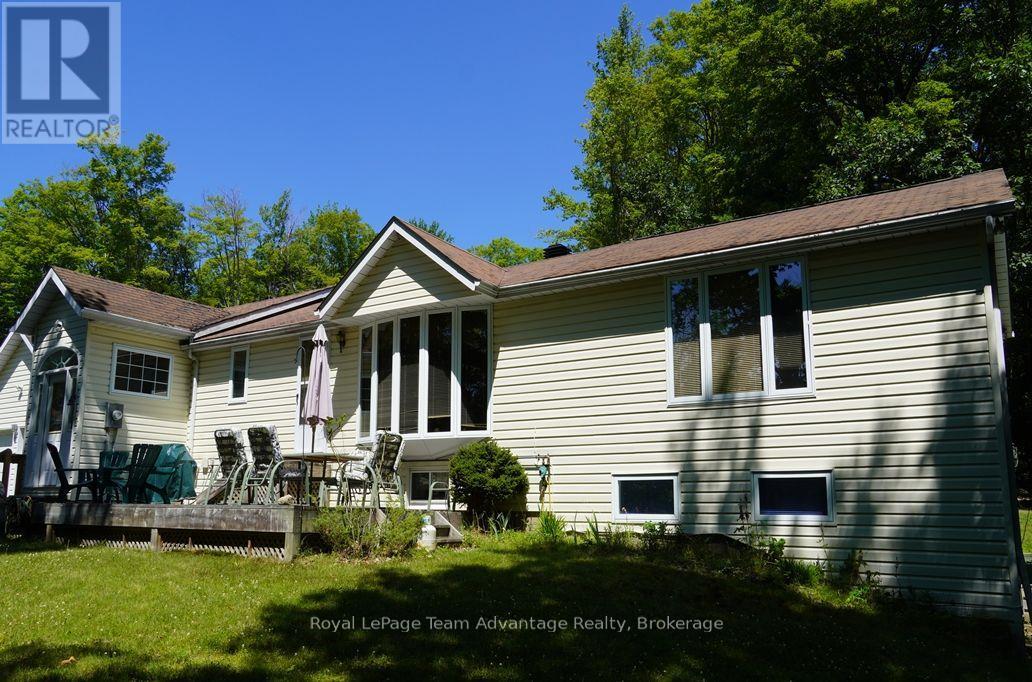
Affordable Family Home with Extra Lot in Desirable Carling Township. Discover affordable country living in Carling Township with this cozy and well-maintained home situated on a beautifully treed 1.15-acre property. Offering plenty of space for family living, the property also includes an adjacent separately deeded vacant lot providing added privacy and future potential. The home features a bright living room, a comfortable family room, a dining room and a functional kitchen complete with included appliances. There are two bedrooms on the main level including a spacious primary bedroom with double closets and a private 5-piece ensuite featuring a relaxing Jacuzzi tub. Two additional bathrooms provide convenience for family and guests. The finished lower level offers a large recreation room with a propane fireplace and walkout to the garden, along with an office, an additional bedroom, a 3-piece bathroom, a laundry room and an adjoining utility room, making it ideal for extended family, guests or a home office. An attached two-car garage provides sheltered access to the home and is especially appreciated during the winter months. The home is heated with propane forced-air heating and is fully air conditioned for year-round comfort. Enjoy the outdoors from the spacious front and rear decks, both perfect for entertaining or relaxing. The deck furniture is included with the sale. Additional features include low-maintenance vinyl siding, high-speed fibre internet and the peace of mind provided by a fully automatic 14 kW Generac backup generator. Located on a newly paved, year-round municipally maintained township road with school bus service, this property is within a short walk of Carling Bay Marina on beautiful Georgian Bay, providing easy access to boating, fishing and countless recreational opportunities. This is an excellent opportunity to own an affordable home in Carling Township complete with the added value of a separately deeded vacant lot. (id:63008)

361 Nelson Street
Stratford, Ontario
A rare opportunity to own a beautifully renovated home with a fully approved detached Accessory Dwelling Unit (ADU) in a quiet, sought-after Stratford neighbourhood. Whether you're looking to generate supplemental rental income to help offset your mortgage, create a private space for aging parents, adult children, guests, or a dedicated home office, this property offers exceptional flexibility.The main residence was completely transformed by a local licensed contracting team between February and July 2026, with all permits pulled and passed. A welcoming entry with custom built-ins opens to bright, open-concept living spaces finished in engineered hardwood. The custom kitchen features quartz countertops, matching backsplash, stainless steel appliances, and plenty of room to gather. Upstairs offers three spacious bedrooms, including a primary suite with a large walk-in closet. A beautiful 5-piece bathroom with a double vanity, standalone soaker tub, custom tiled shower, and second-floor laundry completes the upper level. Originally the property's carriage house, the detached building has been thoughtfully reimagined into a fully self-contained, City-approved ADU. It offers a full kitchen with quartz countertops, skylights, in-floor heating, in-suite laundry, one bedroom, a 3-piece bathroom, and all appliances included. Sliding patio door lead to a private patio and fenced yard, while ample parking and its own civic address (361-2) make it feel like a completely separate home. Set on a 66' x 132' lot, both homes enjoy their own private outdoor spaces. A new asphalt driveway, concrete walkways, hardscaping, grading and drainage improvements, upgraded water and sewer servicing, and countless quality updates reflect the craftsmanship invested throughout. Whether you're searching for your forever home, multigenerational living, or a property that can adapt with your family's changing needs, 361 Nelson Street is a truly rare opportunity. ** This is a linked property.** (id:63008)
86653 Harper Line
Ashfield-Colborne-Wawanosh, Ontario
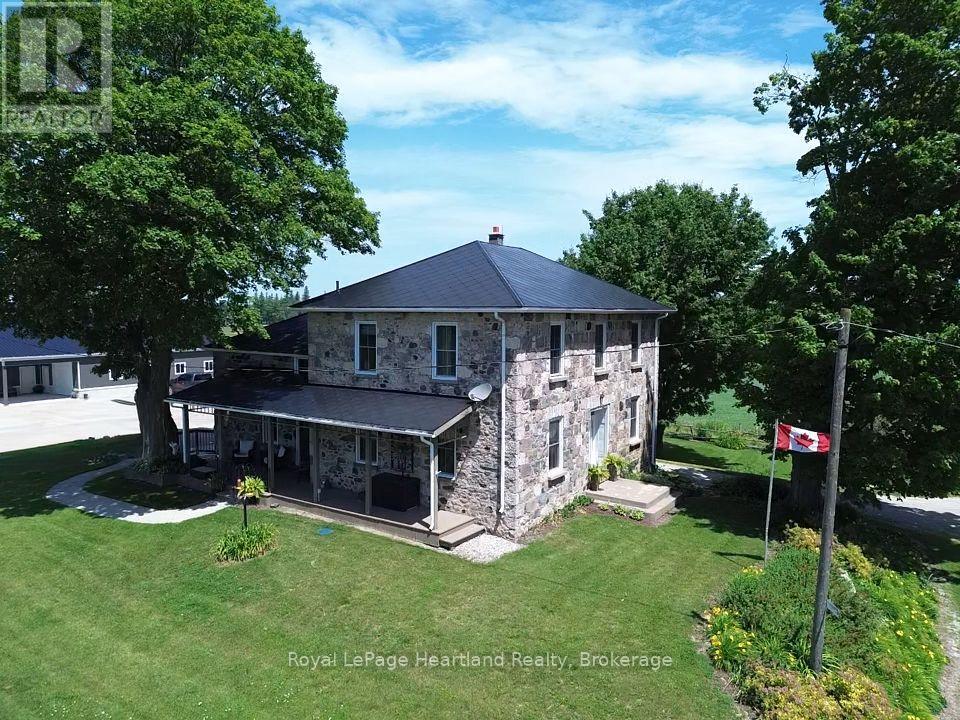
Picture yourself in a timeless fieldstone home nestled among rolling hills and mature trees that come alive with breathtaking autumn colours. Imagine relaxing on the porch, taking in the stunning countryside views and peaceful surroundings. This can be your reality. Offered for sale for the first time in over 25 years, this exceptional 2.9-acre property presents a rare opportunity to own a dream home, hobby farm, or versatile rural retreat. The home has been completely gutted and refinished, featuring updated electrical, plumbing, insulation, windows, and doors. A fully operational Genset generator provides peace of mind and ensures you are never without power. The impressive 56' x 60' shop includes a 20' x 44' heated area and is equipped with a 100-amp electrical panel, water, concrete floors, and its own two-piece bathroom. This versatile space is ideal for a business, workshop, storage, or hobby use. The owners are willing to include everything needed to start your very own hobby farm including; tractor and snowblower, lawn mowers, ATV, tools etc. The two-storey, hip-roof bank barn features four horse stalls, electrical service, and water. Outside the barn are two poured-concrete fenced areas, while the property perimeter is enclosed with page wire fencing-ideal for a variety of hobby farm uses. An added bonus is a transferable leased area featuring a quaint cabin, the former Lucknow Pool, and a spacious open area perfect for family picnics, gatherings, and creating lasting memories. (id:63008)
230 Mountain Ash Road
North Dumfries, Ontario
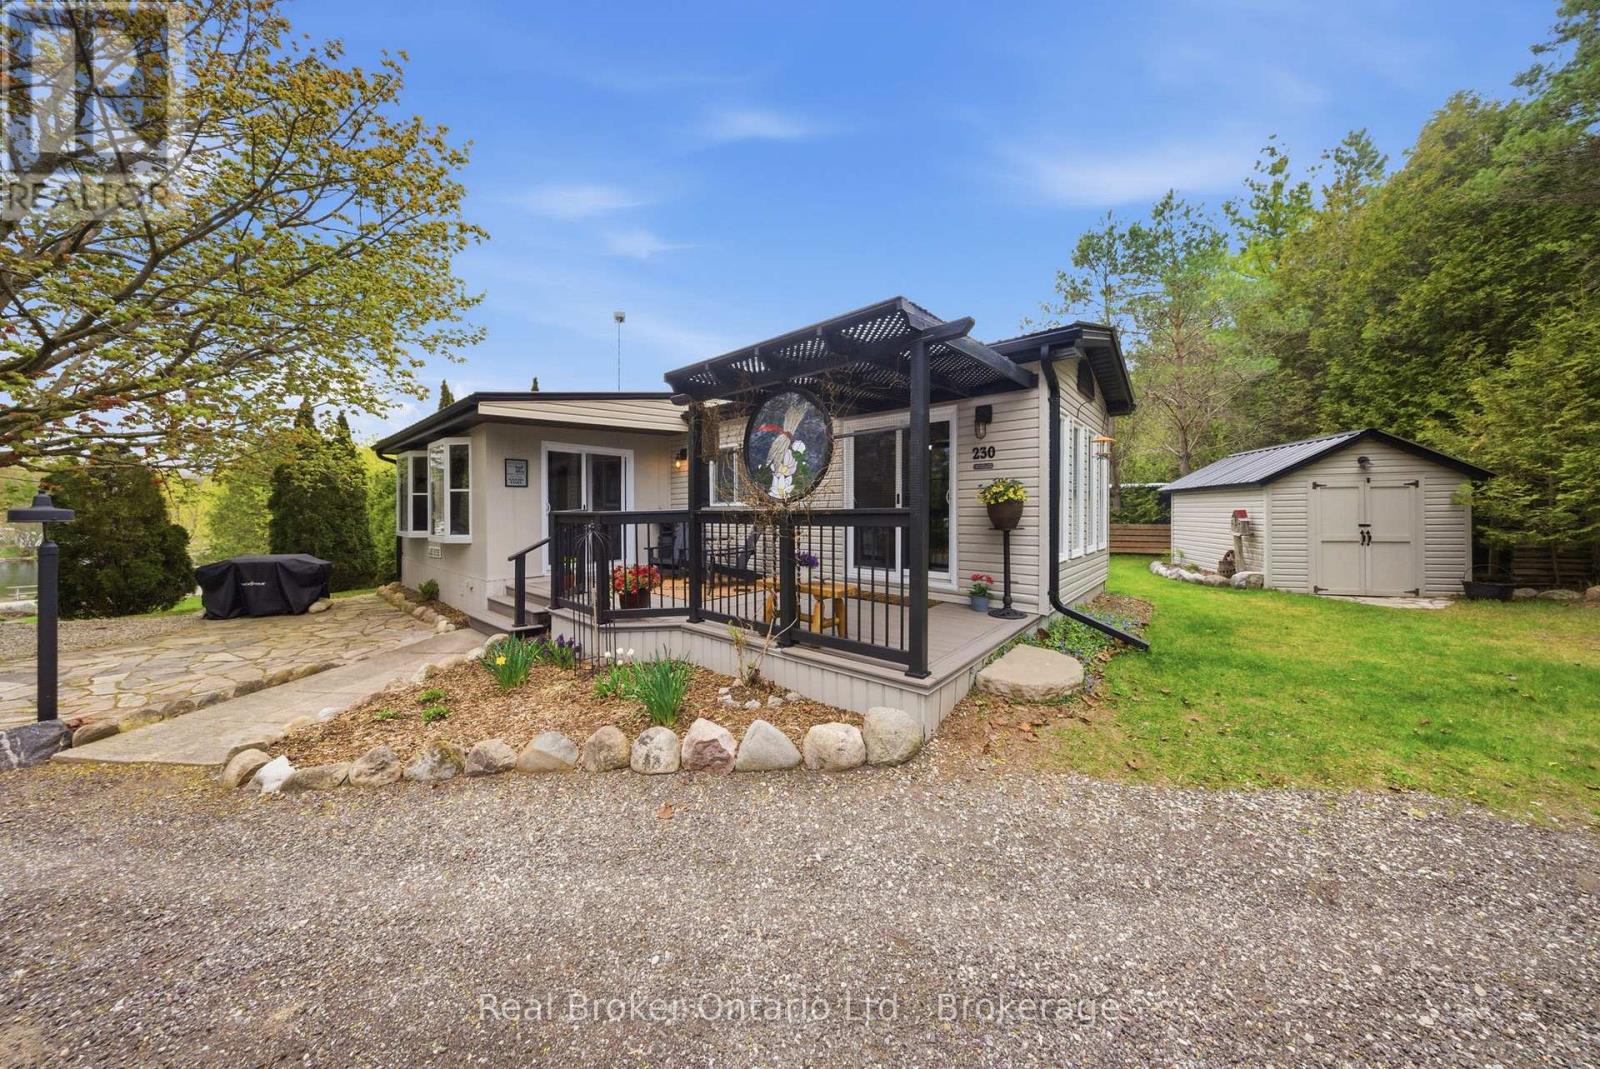
Welcome to Hillside Lake Park! Proudly family owned and operated since 1963! This beautifully maintained 2-bedroom modular bungalow is located in the highly desirable 50+ community within the park's flexible 10-month section, perfect for snowbirds or those seeking a peaceful lifestyle retreat. Owners simply vacate the park for 2 consecutive months each year, allowing flexibility for winter travel or seasonal living.Perched on a hill overlooking the lake, this turnkey unit offers beautiful views, mature landscaping, a private green space backdrop, and a long driveway. Enjoy outdoor living with a composite deck, flagstone patio with granite table, fire pit area, and 10x13 shed with steel roof for extra storage.Surrounded by nature, this property is nestled within the Carolinian forest region, offering an incredible setting for outdoor lovers. Enjoy peaceful mornings bird watching, with many species in the area, along with local wildlife throughout the park. A true nature escape right outside your door.Inside, you'll find a bright, inviting layout with updates completed within the past 4 years, including steel roofs on the unit and shed, soffit & fascia, propane furnace, air conditioner, stainless steel appliances, and two new sliding patio doors - offering peace of mind for years to come. Located on a year-round road with secure gated entry, this vibrant community offers snow removal on main roads, water, septic services, regular well testing, septic pumping/cleanouts, and community activities. Ideally situated between Paris and Cambridge, just 30 minutes to Kitchener or Brantford, 1 hour to Toronto or London, and 5 minutes to the 401.Surrounded by trails, conservation areas, kayaking, tubing on the Grand River, local markets, breweries, restaurants, and charming small towns including nearby Paris. An incredible opportunity to enjoy affordable seasonal living with lake views, outdoor space, and extensive upgrades all for less than many one-bedroom condos! (id:63008)
403123 Grey 4 Road
West Grey, Ontario
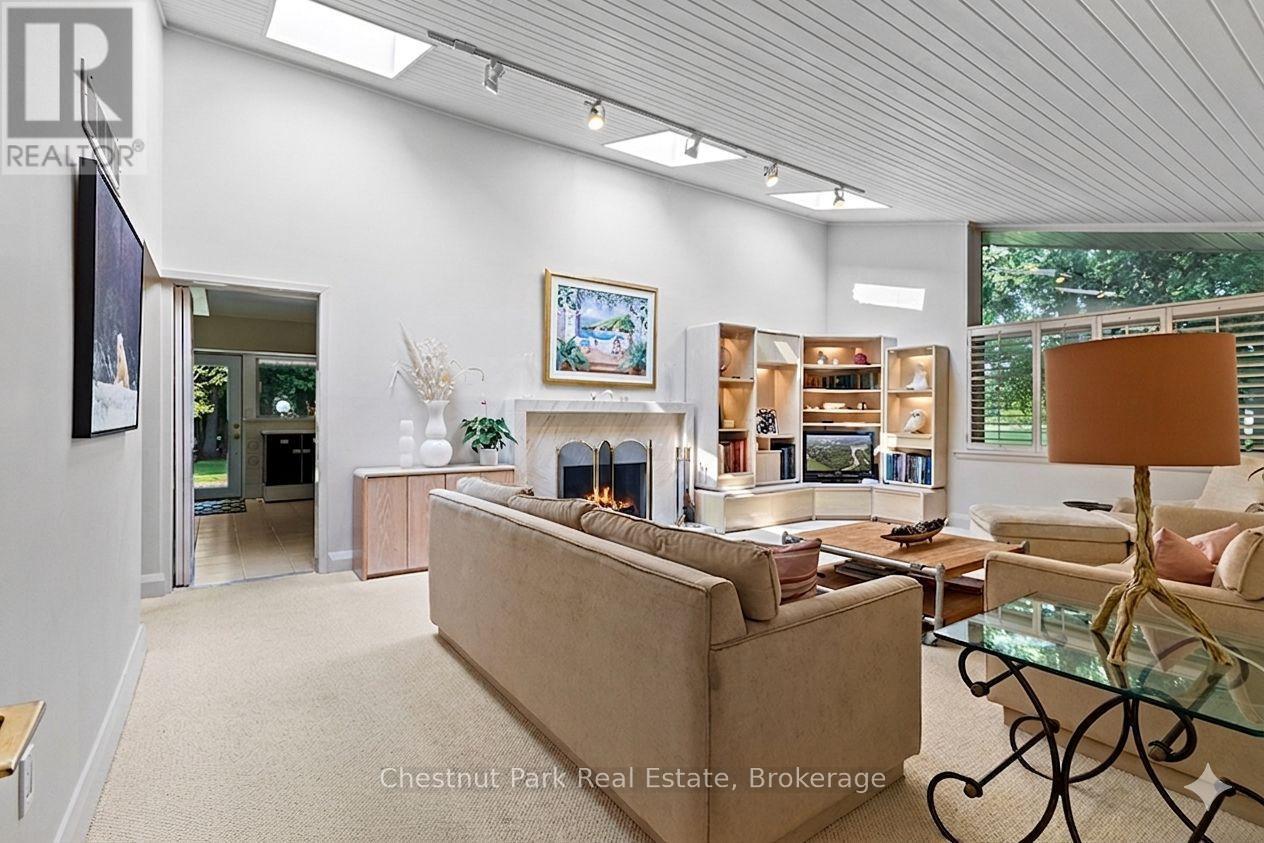
This one is different: a Frank Lloyd Wright-inspired bungalow on over 5 acres, backing directly onto the Saugeen River. 3,500+ sq ft with horizontal lines, vaulted ceilings, and walls of glass that blur the line between inside and out. Five bedrooms and two and a half baths give this home genuine livability, with two wood-burning fireplaces, a primary suite with its own private patio and loft, and multiple walkouts to a riverfront terrace. An attached two-car garage rounds out the practical side of a home that's anything but ordinary.This is a rare architectural property with genuine bones and a setting that can't be replicated - being sold as-is, where-is, priced to reflect the updates that could be done. Bring your vision and make it your own. Swim, fish, kayak, canoe, and paddleboard from your own backyard, ski the trails in winter, and walk to McGowan Falls. A lovely drive to Beaver Valley, Georgian Bay, or Lake Huron, and just two hours from the GTA - a world away from everything else. Durham has a growing creative and arts presence drawing like minds out of urban centres. Come see the potential for yourself. (id:63008)
207 Edmund Street
West Grey, Ontario
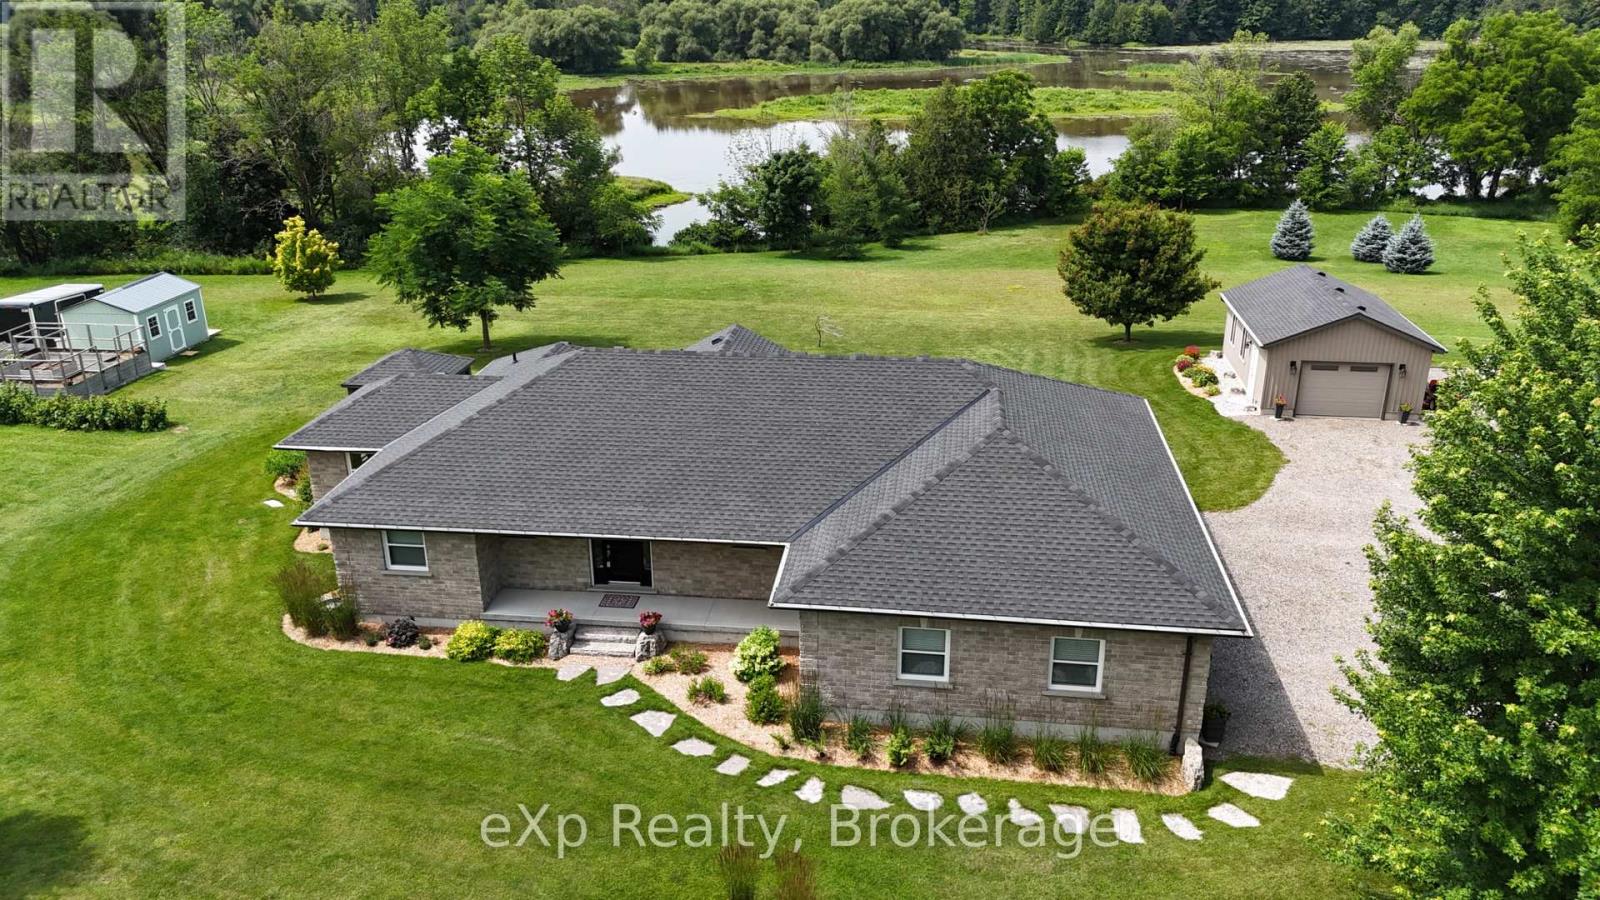
Custom-built waterfront bungalow on 2.5 private acres with approximately 700 feet of frontage along a picturesque, section of the South Saugeen River and Ayton Mill Pond. Built in 2012, this meticulously maintained solid brick home offers 1,754 sq. ft. of thoughtfully designed living space where quality craftsmanship and breathtaking natural surroundings come together. Vaulted ceilings, solid maple hardwood floors, a propane fireplace, and panoramic water views create a warm, inviting living space. The custom kitchen features Cambria quartz countertops, a six-foot island with sink, reverse osmosis drinking water, and opens to a bright sunroom. Separate guest and primary wings, offering exceptional privacy for both homeowners and visitors. The spacious primary bathroom offers a hydrotherapy tub, ceramic walk-in shower and double quartz vanity, while the second full bath features a granite countertop and ceramic shower. The full basement is insulated with vegetable based spray foam and fiber glass batts, includes Dri-Core subfloor panels and a rough-in for a future bathroom, providing excellent potential for additional finished living space. Outside, professionally landscaped grounds, over 200 planted trees and a no-chemical approach have created an incredible natural sanctuary. Panoramic views of the river can be viewed from the raised flagstone terrace with pavilion or the deck off the primary bedroom. Wildlife, including fox, deer, beaver, bald eagles and other birds add to the beauty of this remarkable setting. In the spring white swans visit the pond. Enjoy the 18' x 24' insulated workshop complete with a freestanding propane fireplace. Additional features include an insulated double garage, whole-home standby generator, security system, central vacuum, new roof (23), new water pump (24), new hot water tank and grinder pump valve (26) . A rare opportunity to own an exceptional waterfront property where privacy, quality and nature exist in perfect harmony. (id:63008)