
1314 Winhara Road Gravenhurst, Ontario P1P 1R1

$489,000
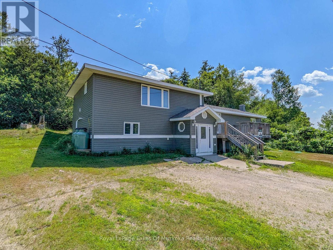
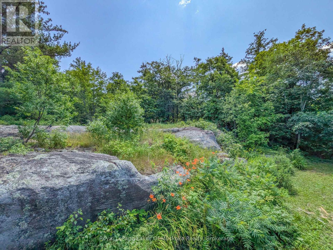
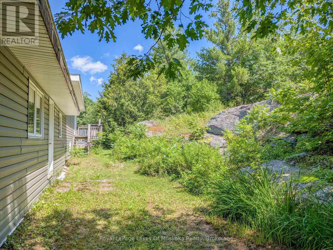
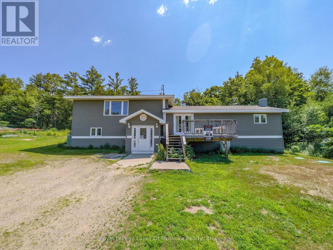
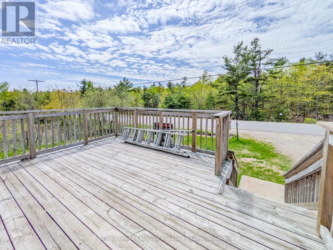
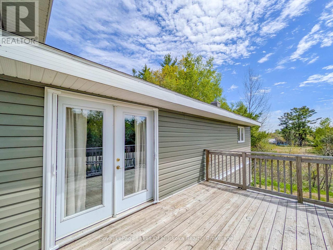
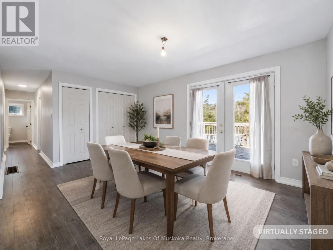
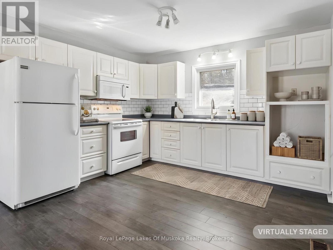
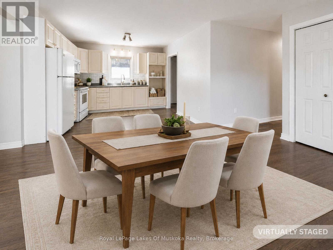
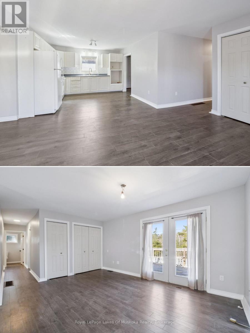
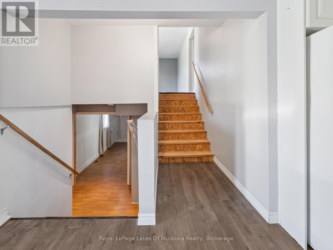
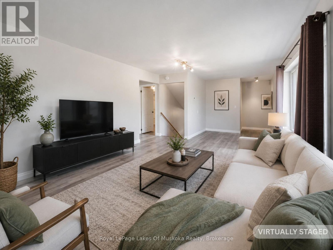
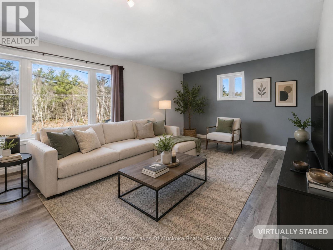
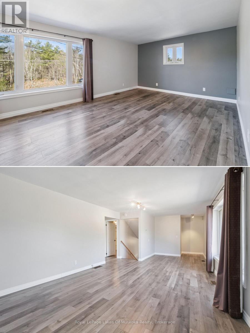
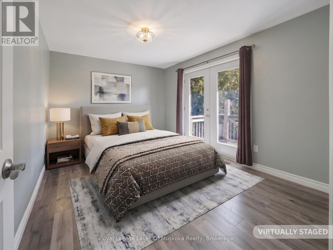
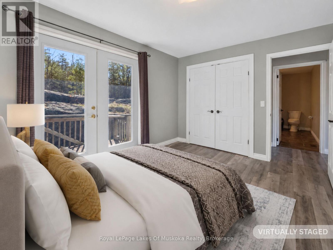
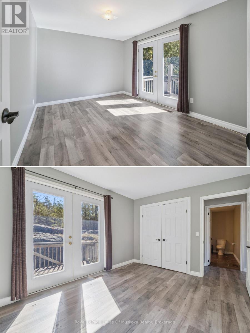
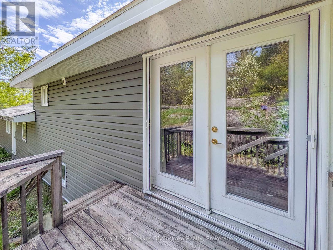
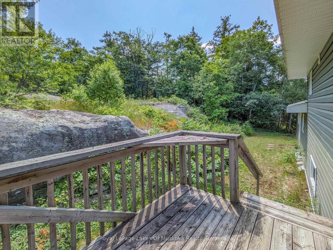
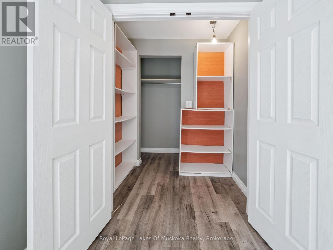
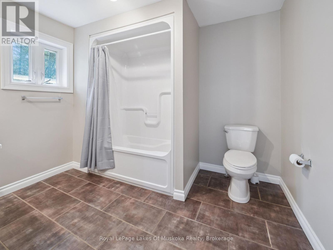
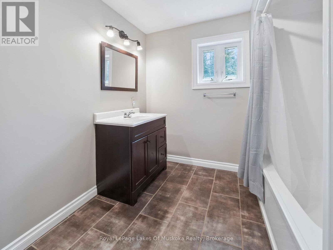
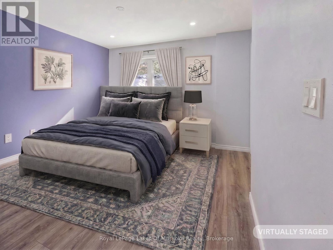
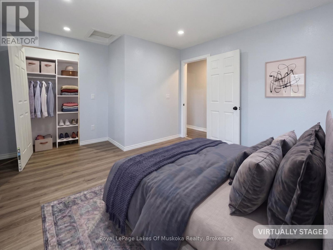
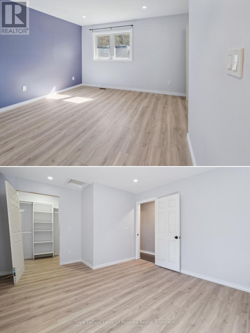
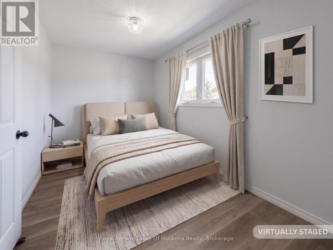
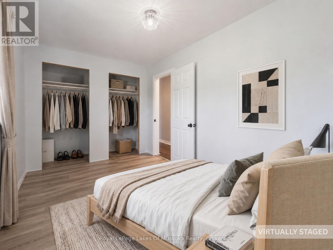
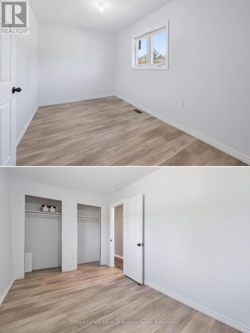
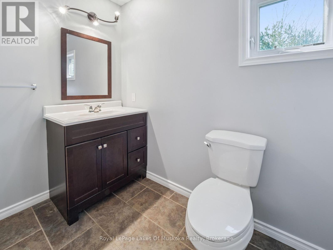
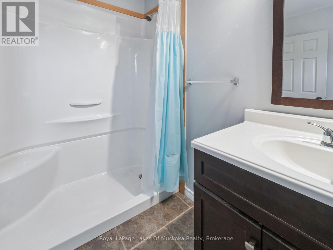
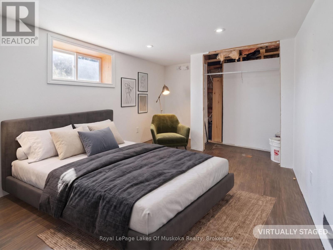
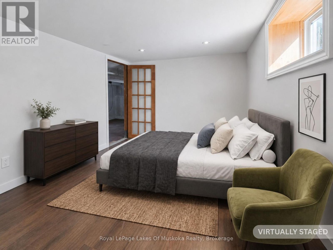
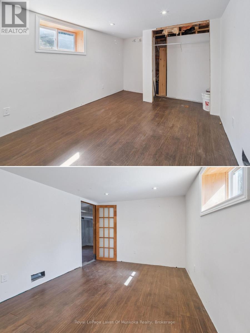
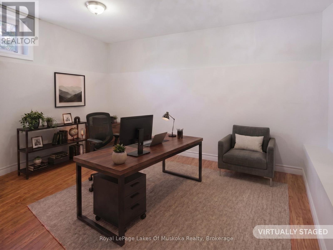
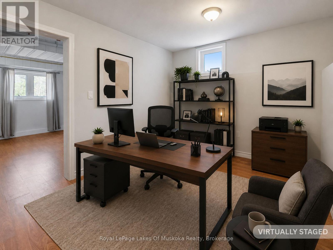
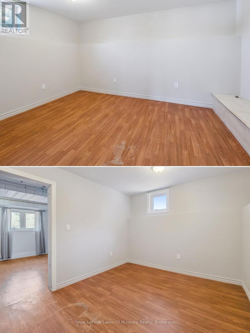
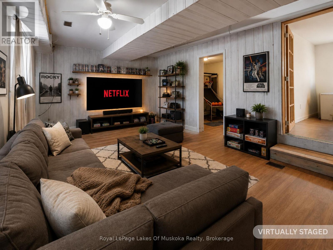
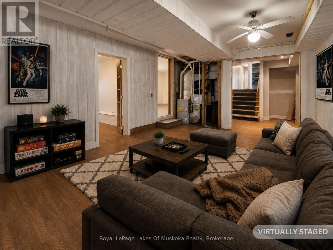
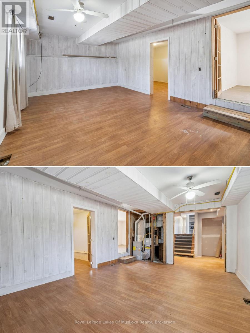
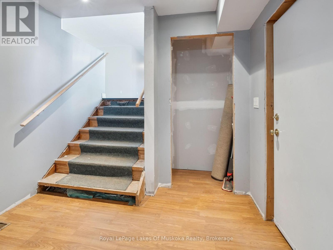
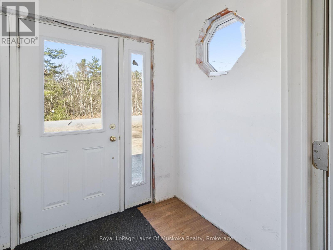
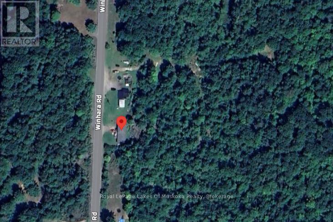
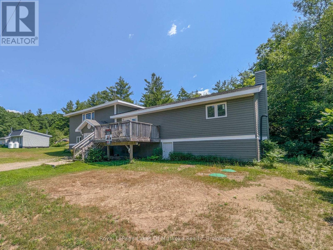
Ideally positioned between Bracebridge and Gravenhurst, this 2,150 sqft side-split home sits on a 1/2 acre forested lot featuring a natural Canadian Shield backdrop. The property has seen extensive high-value infrastructure upgrades, including a new septic system (2026), forced-air propane furnace (2021), replacement windows and siding (2020/2021), an updated roof (2018), partial laminate flooring, and Cogeco high-speed internet service. The functional multi-level layout begins at the ground-level entry, which houses a mudroom, foyer, family room, 4th bedroom, and a separate den or office. The main level offers an open-concept kitchen and dining area with walkout access via patio doors to a raised front deck, alongside two recently updated bedrooms, a 3PC bathroom, and main-floor laundry. The upper level features a spacious living room and the primary bedroom suite, complete with a 6' x 6' walk-in closet, French doors to a private back deck, and a 4PC bathroom across the hall that offers simple potential to enclose as a private primary suite. With the major capital investments already completed, the home allows a buyer to focus on final interior cosmetic touches. Positioned centrally for easy commuting, the address is just 4-minutes north of Bethune Drive, and 5-minutes south of Ecclestone Dr in Bracebridge. Historical propane utility costs were $2,872 in 2024 and $2,914 in 2025. Note: Some photos are virtually staged. CLICK ON THE VIDEO/VIRTUAL TOUR FOR THE SELF-GUIDED EXPERIENCE! (id:63008)
Property Details
| MLS® Number | X13599200 |
| Property Type | Single Family |
| Community Name | Muskoka (S) |
| Communication Type | High Speed Internet |
| Community Features | School Bus |
| Equipment Type | Water Heater, Propane Tank |
| Features | Wooded Area, Partially Cleared, Carpet Free |
| Parking Space Total | 4 |
| Rental Equipment Type | Water Heater, Propane Tank |
| Structure | Deck, Porch |
Building
| Bathroom Total | 2 |
| Bedrooms Above Ground | 3 |
| Bedrooms Below Ground | 1 |
| Bedrooms Total | 4 |
| Age | 51 To 99 Years |
| Appliances | Dishwasher, Dryer, Stove, Washer, Refrigerator |
| Basement Development | Unfinished |
| Basement Features | Walk Out |
| Basement Type | N/a, Partial, N/a (unfinished) |
| Construction Style Attachment | Detached |
| Construction Style Split Level | Sidesplit |
| Cooling Type | None |
| Exterior Finish | Vinyl Siding |
| Foundation Type | Block |
| Heating Fuel | Propane |
| Heating Type | Forced Air |
| Size Interior | 2,000 - 2,500 Sqft |
| Type | House |
| Utility Water | Dug Well, Shared Well |
Parking
| No Garage |
Land
| Access Type | Public Road, Year-round Access |
| Acreage | No |
| Sewer | Septic System |
| Size Depth | 206 Ft |
| Size Frontage | 100 Ft |
| Size Irregular | 100 X 206 Ft |
| Size Total Text | 100 X 206 Ft|under 1/2 Acre |
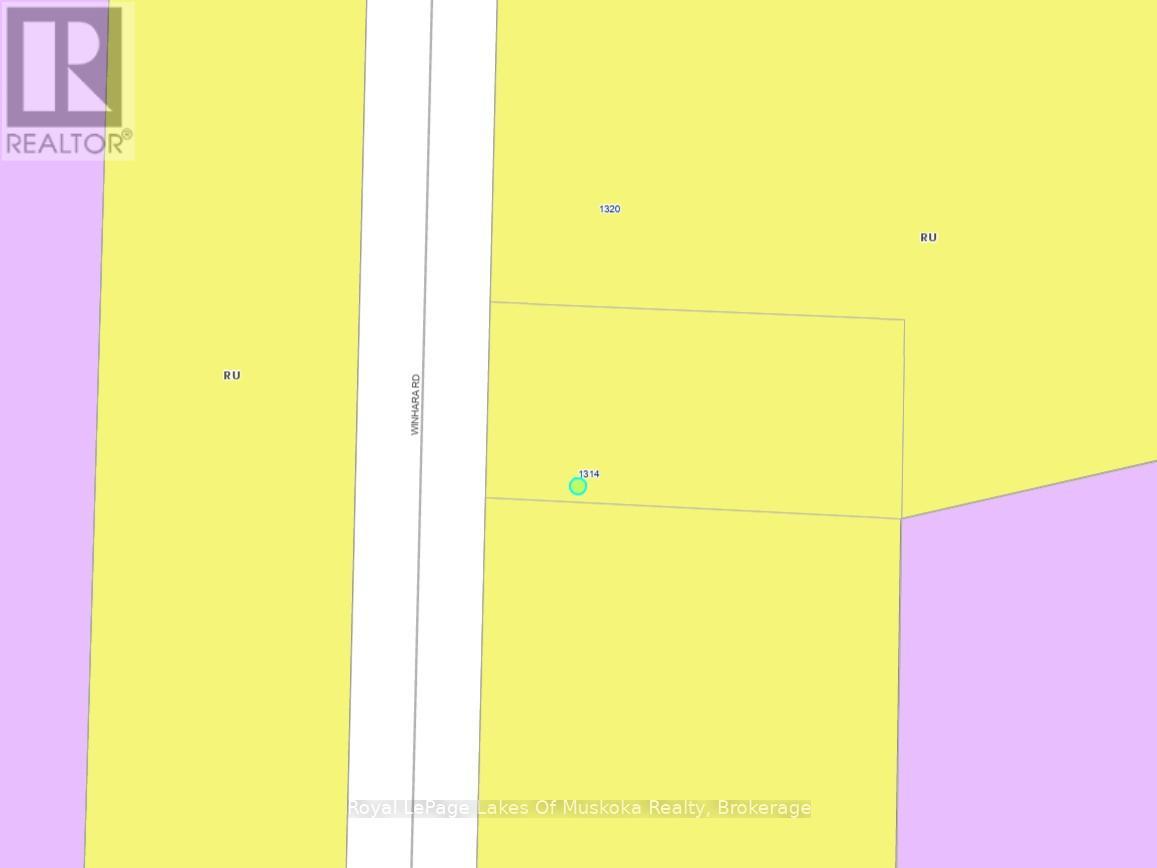
| Zoning Description | Ru |
Rooms
| Level | Type | Length | Width | Dimensions |
|---|---|---|---|---|
| Second Level | Primary Bedroom | 4.19 m | 3.11 m | 4.19 m x 3.11 m |
| Second Level | Bathroom | 3.43 m | 3.1 m | 3.43 m x 3.1 m |
| Second Level | Living Room | 9.01 m | 3.79 m | 9.01 m x 3.79 m |
| Basement | Other | 10.55 m | 6.95 m | 10.55 m x 6.95 m |
| Lower Level | Bedroom | 4.38 m | 2.89 m | 4.38 m x 2.89 m |
| Lower Level | Office | 4.08 m | 2.81 m | 4.08 m x 2.81 m |
| Lower Level | Family Room | 5.37 m | 3.8 m | 5.37 m x 3.8 m |
| Main Level | Kitchen | 7.09 m | 4.96 m | 7.09 m x 4.96 m |
| Main Level | Bedroom | 4.49 m | 3.55 m | 4.49 m x 3.55 m |
| Main Level | Bedroom | 4.17 m | 2.43 m | 4.17 m x 2.43 m |
| Main Level | Bathroom | 2.55 m | 2.34 m | 2.55 m x 2.34 m |
Utilities
| Wireless | Available |
https://www.realtor.ca/real-estate/30072165/1314-winhara-road-gravenhurst-muskoka-s-muskoka-s

Lea Kane
Broker
kaneteam.ca/
www.facebook.com/kaneteam.ca
www.instagram.com/kaneteam.ca/
100 West Mall Rd
Bracebridge, Ontario P1L 1Z1
(705) 645-5257
(705) 645-1238
www.rlpmuskoka.com/

Paul Kane
Broker
kaneteam.ca/
www.facebook.com/kaneteam.ca
www.instagram.com/kaneteam.ca/
100 West Mall Rd
Bracebridge, Ontario P1L 1Z1
(705) 645-5257
(705) 645-1238
www.rlpmuskoka.com/

The trademarks REALTOR®, REALTORS®, and the REALTOR® logo are controlled by The Canadian Real Estate Association (CREA) and identify real estate professionals who are members of CREA. The trademarks MLS®, Multiple Listing Service® and the associated logos are owned by The Canadian Real Estate Association (CREA) and identify the quality of services provided by real estate professionals who are members of CREA. The trademark DDF® is owned by The Canadian Real Estate Association (CREA) and identifies CREA's Data Distribution Facility (DDF®)
August 25 2026 07:31:29
The Lakelands Association of REALTORS®
Royal LePage Lakes Of Muskoka Realty