
140 Queen Street E Wellington North, Ontario N0G 2L3

$414,900
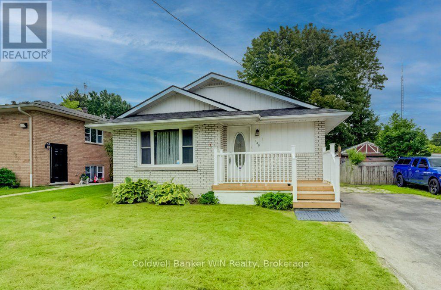
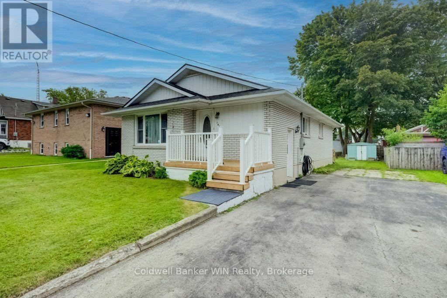
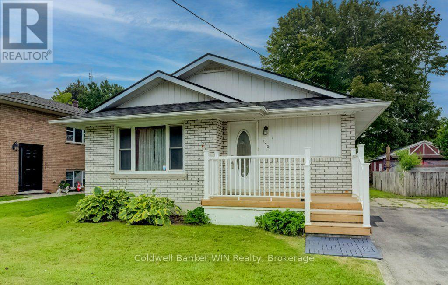
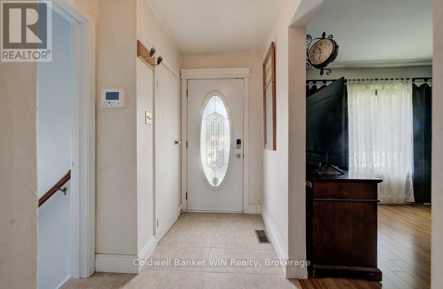
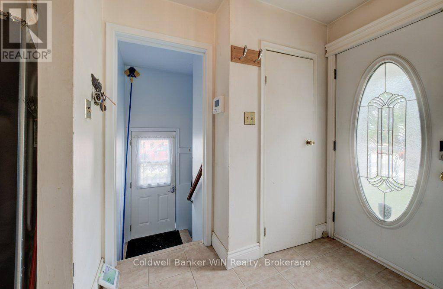
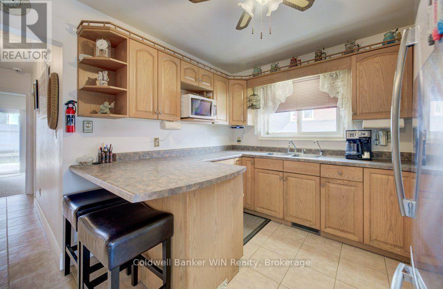
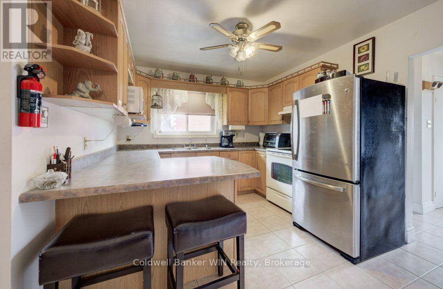
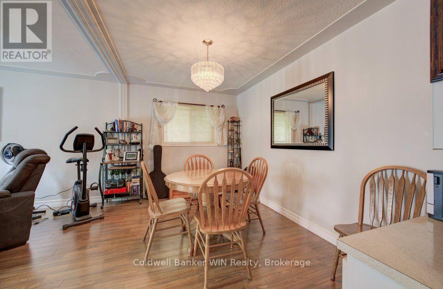
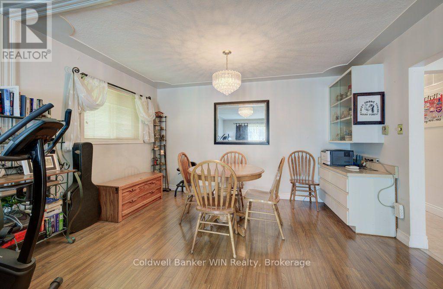
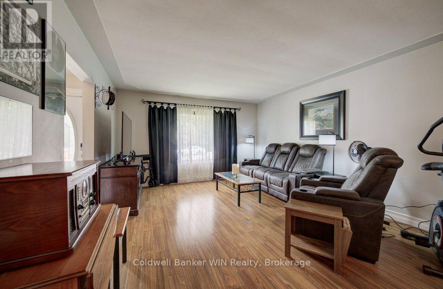
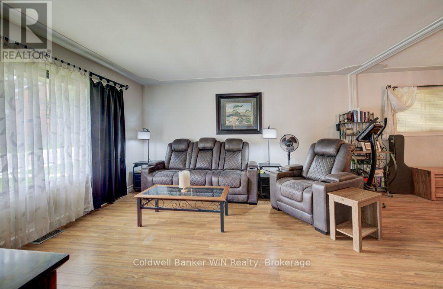
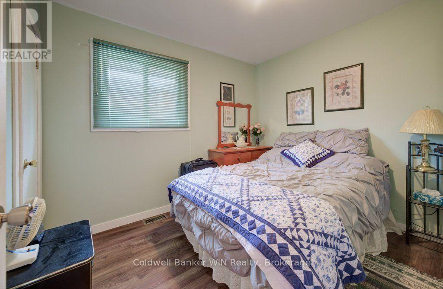
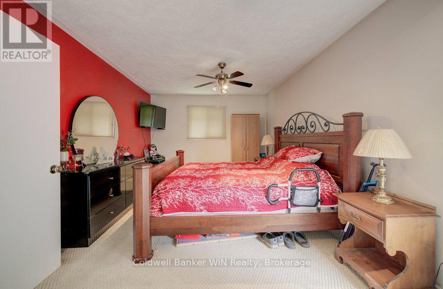
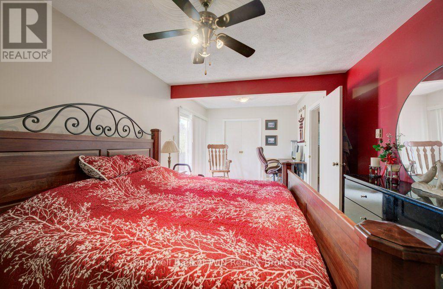
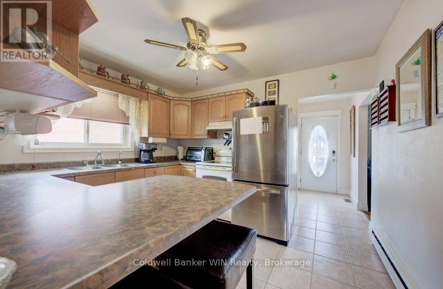
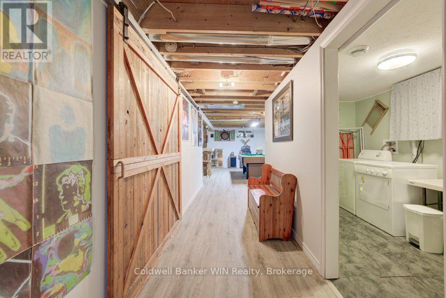
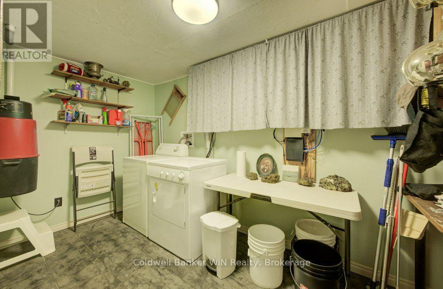
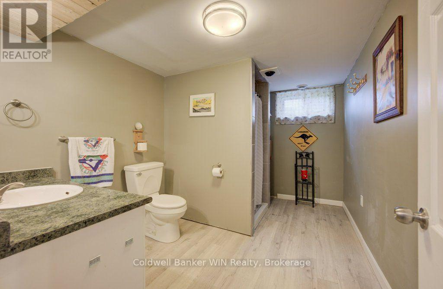
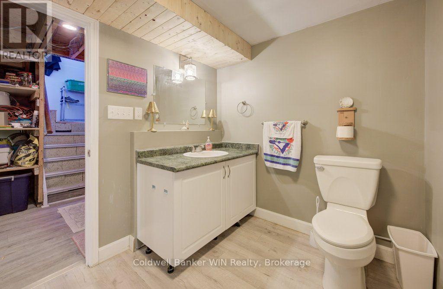
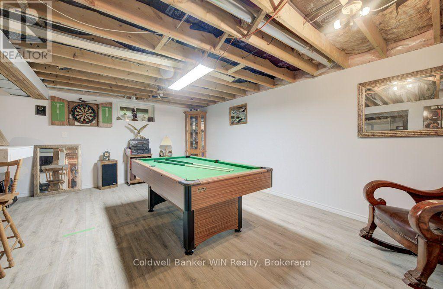
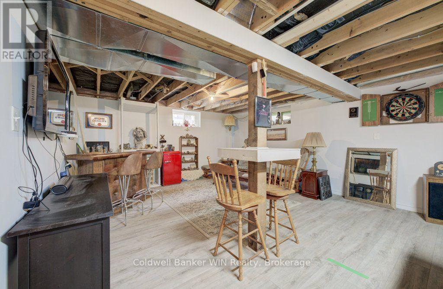
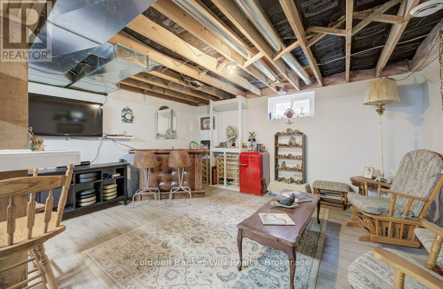
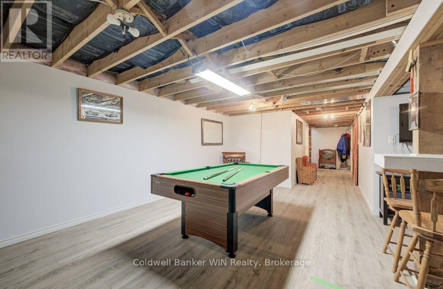
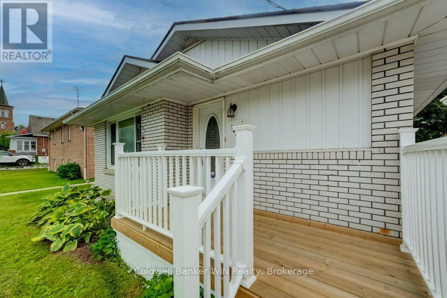
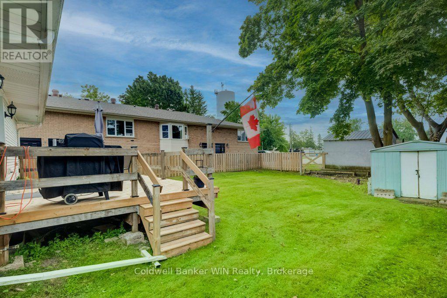
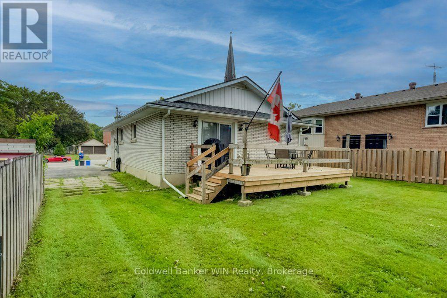
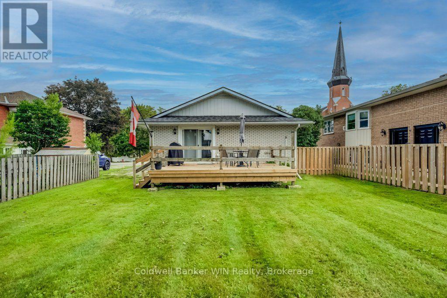
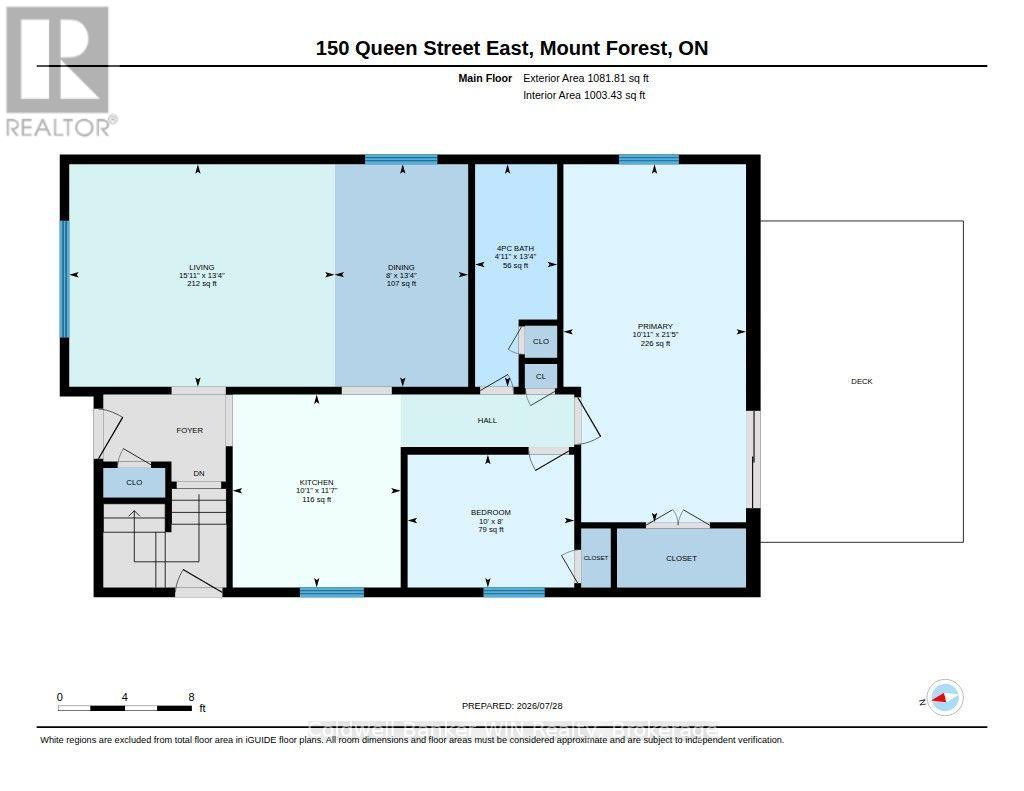
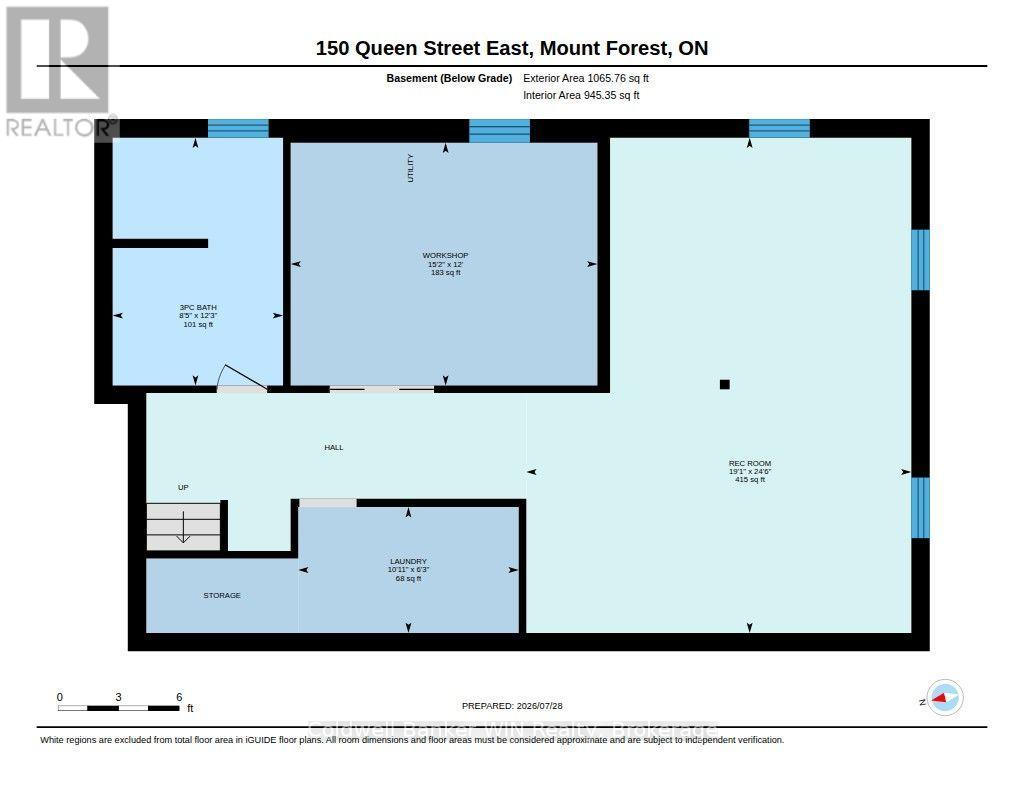
Move in ready and at an economical price too!!! The original 3 bedroom floor plan has been modified to provide for an oversized primary bedroom with an oversized closet as well as a guest bedroom. There is a walk out onto a large, modern deck overlooking the private, mostly fenced rear yard. The cozy kitchen provides easy access to the dining area. The open concept design of the living room and dining room adds to the homey feel. The full basement has been drywalled and has had laminate flooring installed. You will find an oversized L shaped recreation room, a large remodeled 3 pc washroom with a newly tiled shower, a dedicated laundry room as well as a combination workshop/utility room for the handyman. The double-wide asphalt driveway provides ample parking for the homeowners and quests alike. This home is located close to a park, an elementary school, churches, sports fields and shopping. Whether you are downsizing or starting out this may be the home for you. (id:63008)
Property Details
| MLS® Number | X13613178 |
| Property Type | Single Family |
| Community Name | Mount Forest |
| Amenities Near By | Golf Nearby, Hospital, Park, Place Of Worship |
| Community Features | Community Centre |
| Equipment Type | None |
| Features | Level, Sump Pump |
| Parking Space Total | 4 |
| Rental Equipment Type | None |
| Structure | Deck, Porch |
Building
| Bathroom Total | 2 |
| Bedrooms Above Ground | 2 |
| Bedrooms Total | 2 |
| Age | 51 To 99 Years |
| Appliances | Water Heater, Water Softener, Dishwasher, Dryer, Stove, Washer, Refrigerator |
| Architectural Style | Bungalow |
| Basement Development | Partially Finished |
| Basement Type | Full (partially Finished) |
| Construction Style Attachment | Detached |
| Cooling Type | Central Air Conditioning |
| Exterior Finish | Brick Veneer |
| Fire Protection | Smoke Detectors |
| Foundation Type | Poured Concrete |
| Heating Fuel | Natural Gas |
| Heating Type | Forced Air |
| Stories Total | 1 |
| Size Interior | 700 - 1,100 Sqft |
| Type | House |
| Utility Water | Municipal Water |
Parking
| No Garage |
Land
| Acreage | No |
| Land Amenities | Golf Nearby, Hospital, Park, Place Of Worship |
| Sewer | Sanitary Sewer |
| Size Depth | 119 Ft ,3 In |
| Size Frontage | 50 Ft |
| Size Irregular | 50 X 119.3 Ft |
| Size Total Text | 50 X 119.3 Ft|under 1/2 Acre |
| Zoning Description | R3-30 |
Rooms
| Level | Type | Length | Width | Dimensions |
|---|---|---|---|---|
| Basement | Recreational, Games Room | 7.49 m | 5.82 m | 7.49 m x 5.82 m |
| Basement | Workshop | 3.65 m | 4.63 m | 3.65 m x 4.63 m |
| Basement | Laundry Room | 1.92 m | 3.08 m | 1.92 m x 3.08 m |
| Basement | Bathroom | 3.74 m | 2.59 m | 3.74 m x 2.59 m |
| Main Level | Dining Room | 4.08 m | 2.43 m | 4.08 m x 2.43 m |
| Main Level | Living Room | 4.08 m | 4.6 m | 4.08 m x 4.6 m |
| Main Level | Kitchen | 3.56 m | 3.07 m | 3.56 m x 3.07 m |
| Main Level | Primary Bedroom | 6.55 m | 3.08 m | 6.55 m x 3.08 m |
| Main Level | Bedroom | 2.43 m | 3.04 m | 2.43 m x 3.04 m |
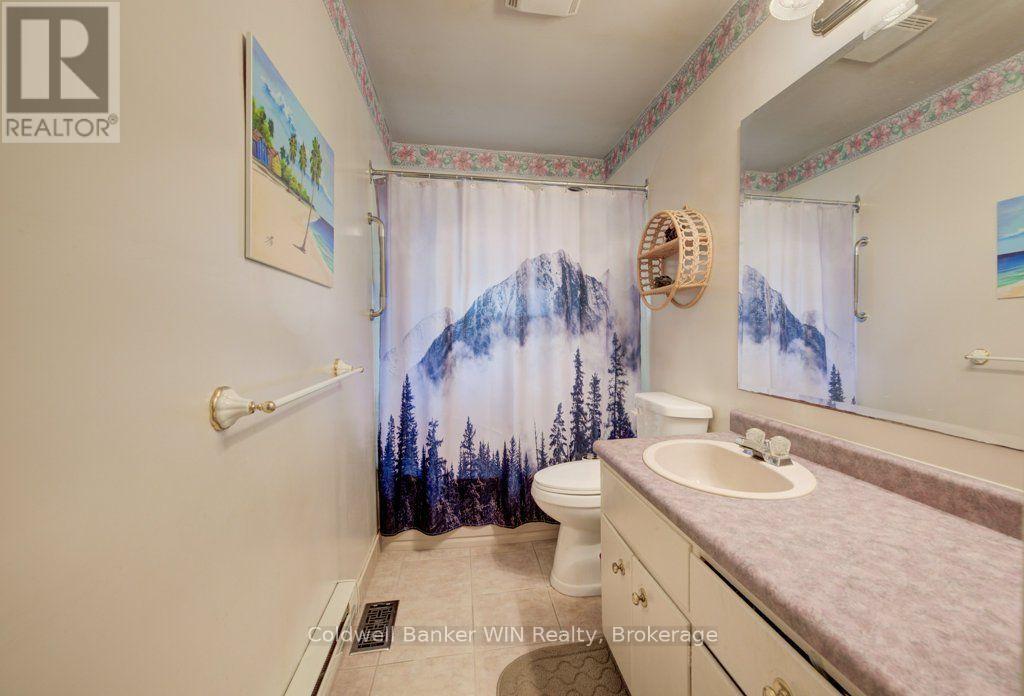
| Main Level | Bathroom | 4.08 m | 1.25 m | 4.08 m x 1.25 m |
Utilities
| Cable | Available |
| Electricity | Installed |
| Sewer | Installed |

Bill Nelson
Broker of Record
coldwellbankerwinrealty.ca/
153 Main St S, P.o. Box 218
Mount Forest, Ontario N0G 2L0
(519) 323-3022
(519) 323-1092

The trademarks REALTOR®, REALTORS®, and the REALTOR® logo are controlled by The Canadian Real Estate Association (CREA) and identify real estate professionals who are members of CREA. The trademarks MLS®, Multiple Listing Service® and the associated logos are owned by The Canadian Real Estate Association (CREA) and identify the quality of services provided by real estate professionals who are members of CREA. The trademark DDF® is owned by The Canadian Real Estate Association (CREA) and identifies CREA's Data Distribution Facility (DDF®)
July 28 2026 07:29:53
The Lakelands Association of REALTORS®
Coldwell Banker Win Realty