
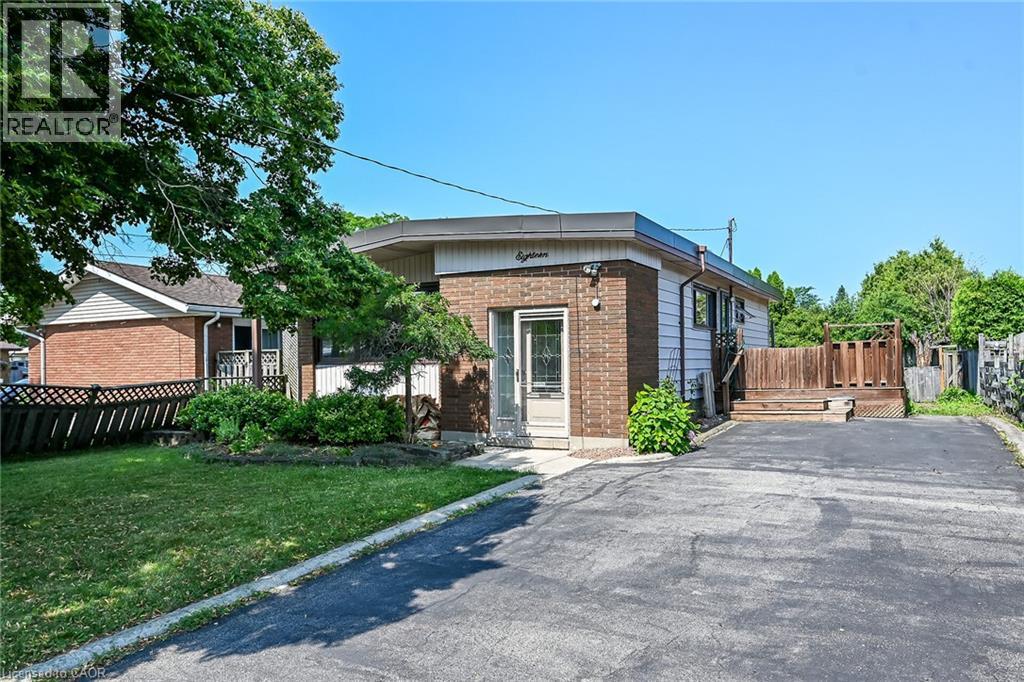
18 Coral Drive
Hamilton, Ontario
Great starter! 3+1 bedroom, 2 bath, fully finished basement. This lovely home is located in the heart of Hamilton mountain. The home features wood flooring, freshly painted, 3 generous bedrooms, a great space eat-in kitchen & check out that huge backyard! Perfect for summer bbq treats! Close to all amenities. Fully-finished basement with a recreational room, bedroom and a full-bath with a possible in-law set-up. RSA (id:63008)
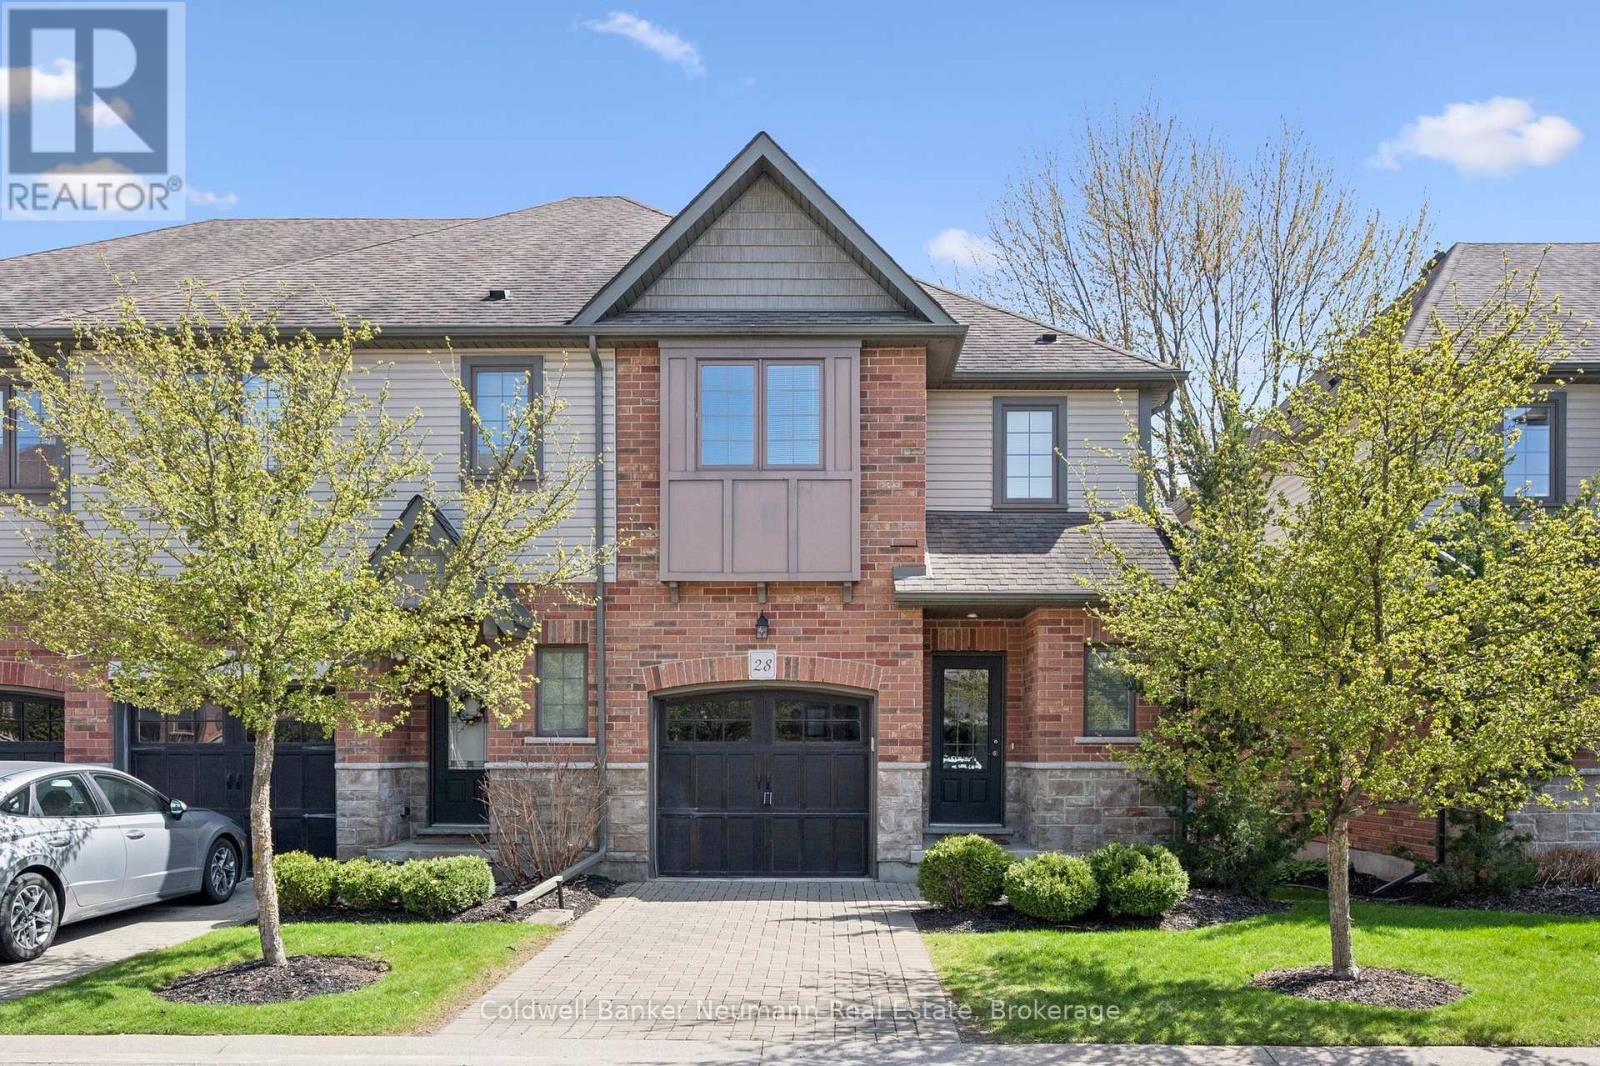
28 - 146 Downey Road
Guelph, Ontario
Welcome to 146 Downey Road, a distinguished enclave of beautiful townhomes on the City's edge in the desirable Kortright Hills community, rich in natural areas, trails and parks. Commuting? Easy access to the parkway and 401. Want to leave the car at home? City transit stops steps away. Amenities? Two major hubs are conveniently minutes away for all your shopping, dining, entertainment and professional services. This bright semi-detached design offers 3 bedrooms, 2+ bathrooms on two spacious levels, plus an unspoiled lower level, ready for your future finishes. Pull into your garage and enter your home out of view with space for guest parking in the driveway or designated parking area. Enjoy outdoor moments on your private deck. This community appeals to young professionals, downsizers, or families, with great neighbourhood schools and easy access to the university of Guelph. BONUS: limited time Buyer Incentive! Seller will pay 12 months maintenance fee to the Buyer's credit on closing at the current monthly rate. (id:63008)
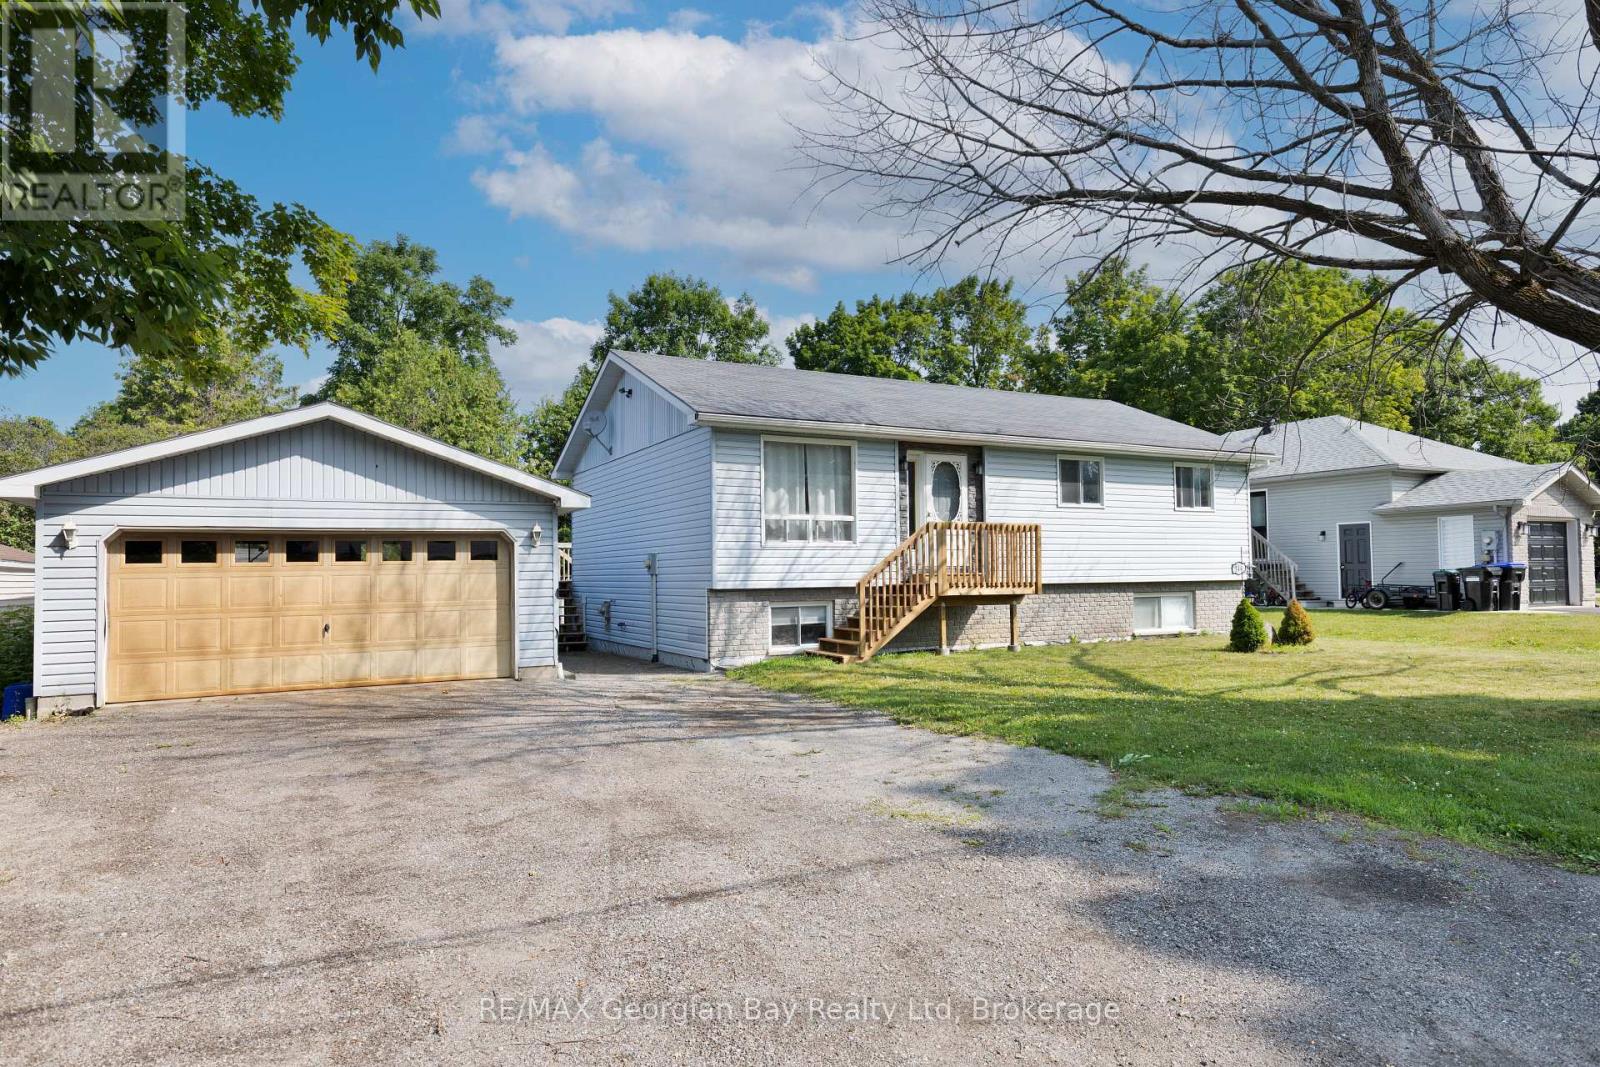
144 George Street
Tay, Ontario
Welcome to this versatile and family-friendly home located in the heart of Victoria Harbour! This spacious property offers 3+ bedrooms, two bathrooms, a bright living area, and an eat-in kitchen perfect for everyday comfort. With in-law suite potential, its an ideal setup for multi-generational living or extra space for guests. Enjoy the large 80 x 100 in-town lot with a walkout to the back deck, perfect for summer barbecues and outdoor relaxation. The detached two-car garage provides ample storage and parking. Fully serviced and equipped with efficient gas heat, this home is within walking distance to local shops, schools, and the beautiful shores of Georgian Bay. A great opportunity for families or first-time buyers priced to sell! (id:63008)
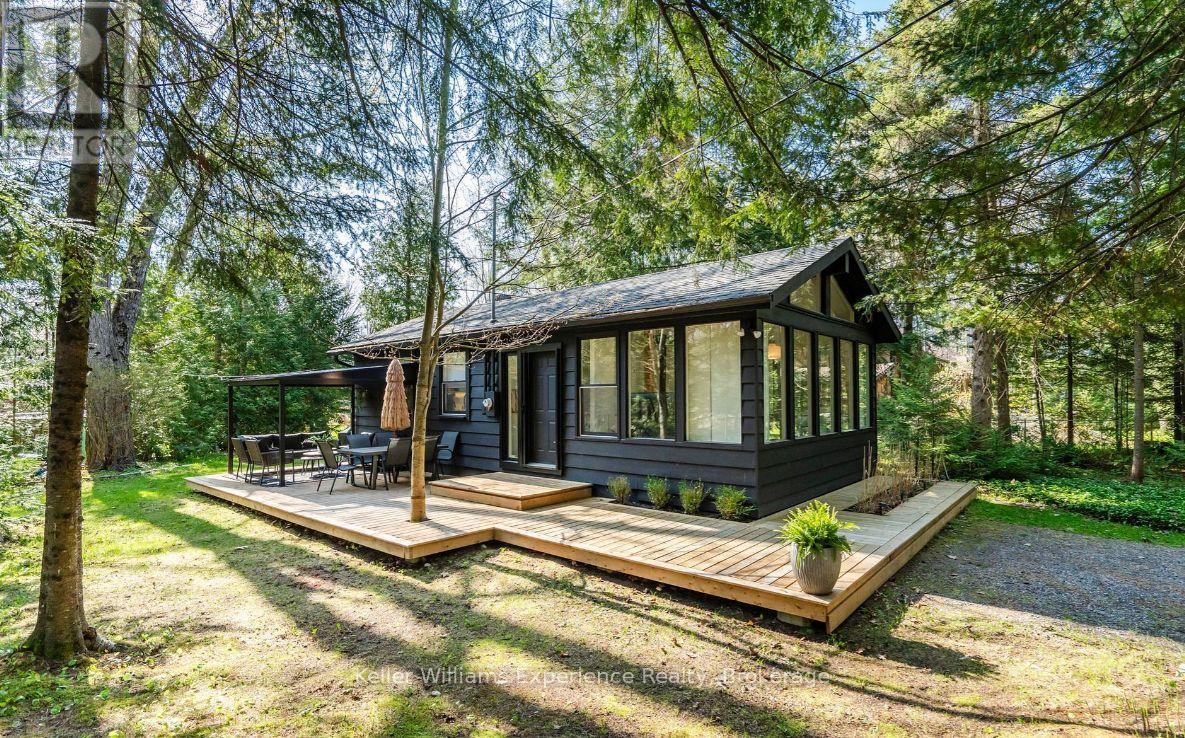
1 Sundown Road
Tiny, Ontario
Enjoy four-season living in this beautifully renovated cottage available for lease in Tiny's highly sought-after Wahnekewaning Beach community, known for its charming European heritage and easy access to the sandy shores of Georgian Bay. This 2-bedroom, 1-bathroom home offers approximately 600 sq. ft. of comfortable living space on a generous lot and has been extensively updated with over $100,000 in improvements completed since 2023. Recent upgrades include a spray-foamed crawl space, high-efficiency heat pump, new hot water tank, and much more.A newly built 110 sq. ft. bunkie with electricity, ceiling fan, and the ability to accommodate a portable A/C provides the perfect bonus space for guests, a home office, creative studio, or a fun retreat for the kids.Just steps from Wahnekewaning Beach access, this is a rare opportunity to lease in one of Tiny Township's most desirable Georgian Bay waterfront communities. Whether you're looking for a seasonal escape or a year-round home, this property offers the perfect blend of comfort, convenience, and cottage charm. Furnished rental is negotiable. (id:63008)
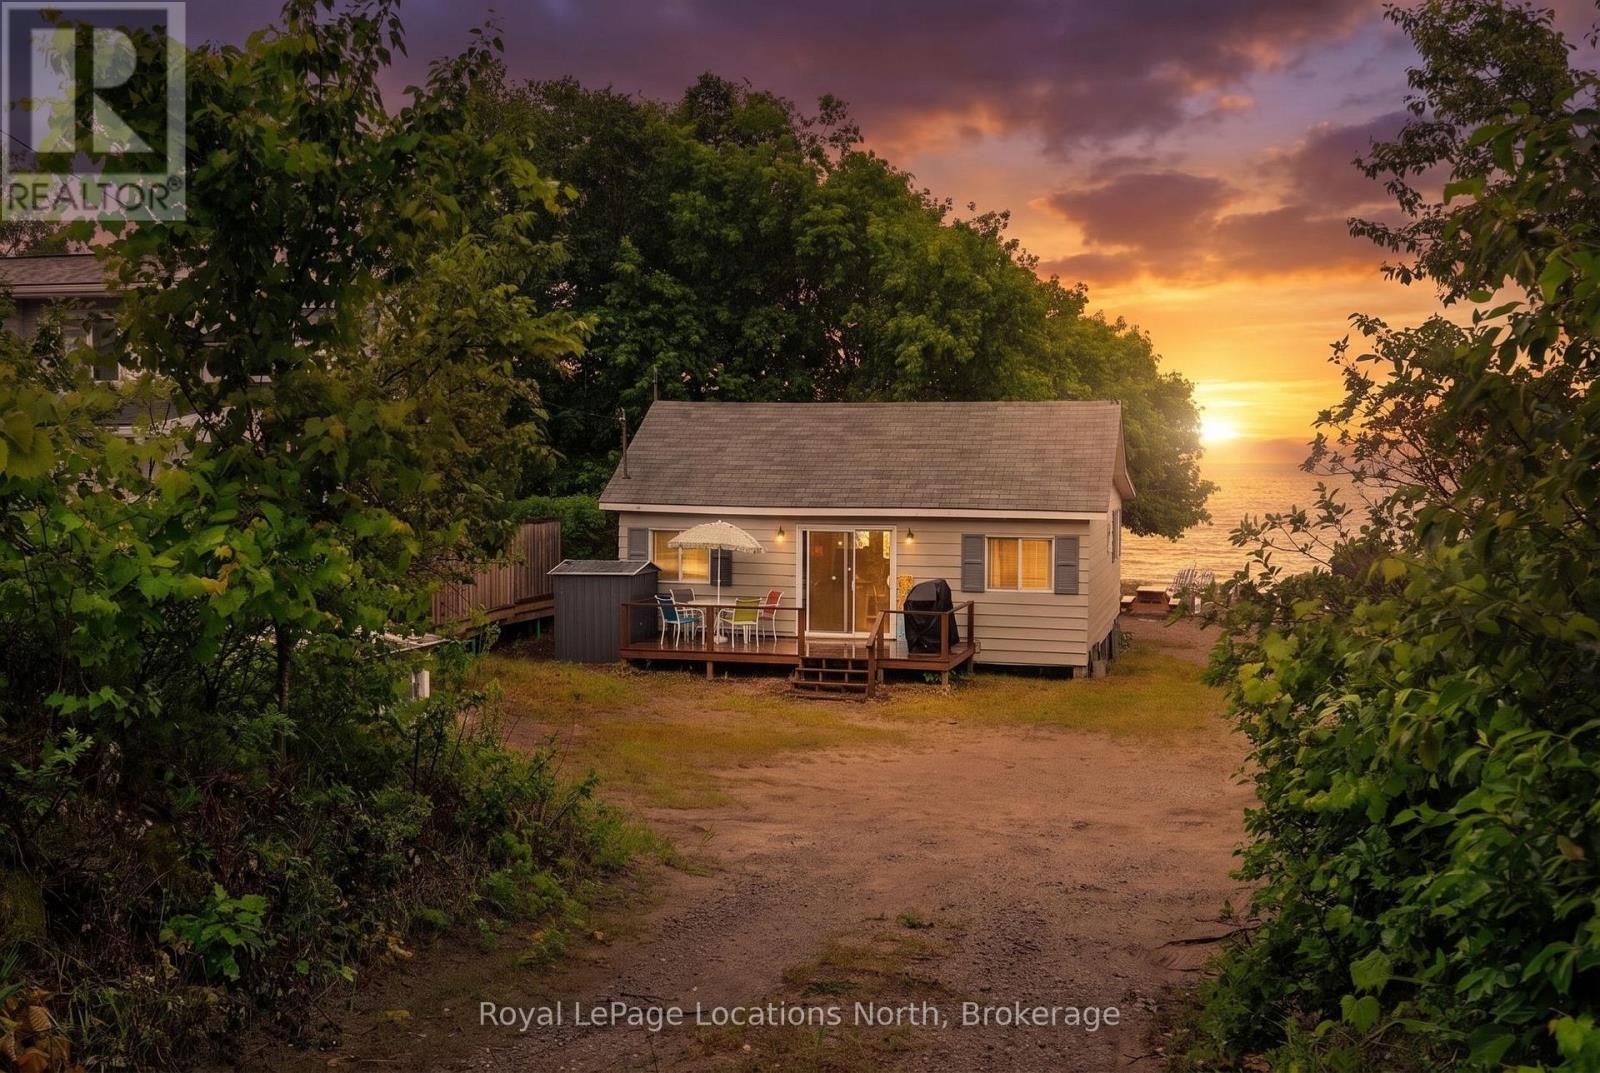
2134 Tiny Beaches Road S
Tiny, Ontario
Welcome to 2134 Tiny Beaches Road South, a cherished Woodland Beach property held by the same family since 1944. Built around 1950 and updated over the years, the cottage has been the setting for four generations of family vacations, campfires, beach days, and lasting memories.Located on a desirable sandy stretch of Woodland Beach, this property offers the opportunity to enjoy three-season cottage living as is, or explore the potential to build a custom four-season home.A rare chance to own a piece of Woodland Beach history and create your own memories on the shores of Southern Georgian Bay. (id:63008)
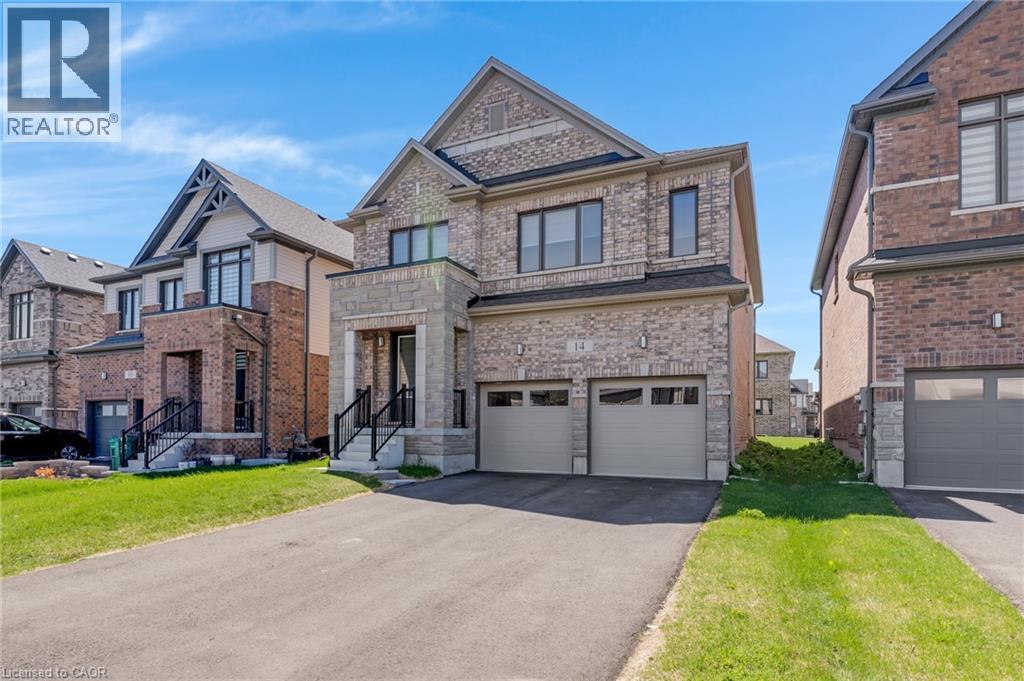
14 Mary Watson Street
Ayr, Ontario
4-bedroom, 4-bathroom home with a 2-car garage located in Ayr, featuring a separate side entrance to the basement. This home offers lots of windows & natural light throughout. The main floor is carpet free with 9 ft ceilings & a functional open layout. The front entry includes a large coat closet. The kitchen has a large eat-in island, plenty of cupboard space, lots of counter space for food prep, & stainless-steel appliances. It opens into the dining area with a sliding door to the backyard. The living room has hardwood floors, a gas fireplace, & large windows. There is also a powder room & a large pantry/storage closet on the main level. The second floor includes 4 bedrooms & 3 bathrooms. The primary bedroom is spacious with big windows, 2 large walk-in closets, & a 5-piece ensuite. The 2nd bedroom has its own 4-piece ensuite. The 3rd & 4th bedrooms share a 5-piece bathroom. The laundry room is also located on the second floor & includes a sink & extra space for storage. The basement is unfinished with a large open layout, big windows, & strong potential for future development. With the separate side entrance, there is the option to create an in-law suite or duplex setup for additional income. Located in Ayr, this home is close to parks, schools, & local amenities. There is a large park & open green space nearby, offering walking trails, playgrounds, & space for outdoor activities. Ayr is known for its small-town feel while still being close to the city. Commuters will benefit from quick access to Highway 401 & 403, making it easy to travel to Kitchener, Cambridge, & surrounding areas. This is a strong option for families or investors looking for space, location, & future potential. (id:63008)
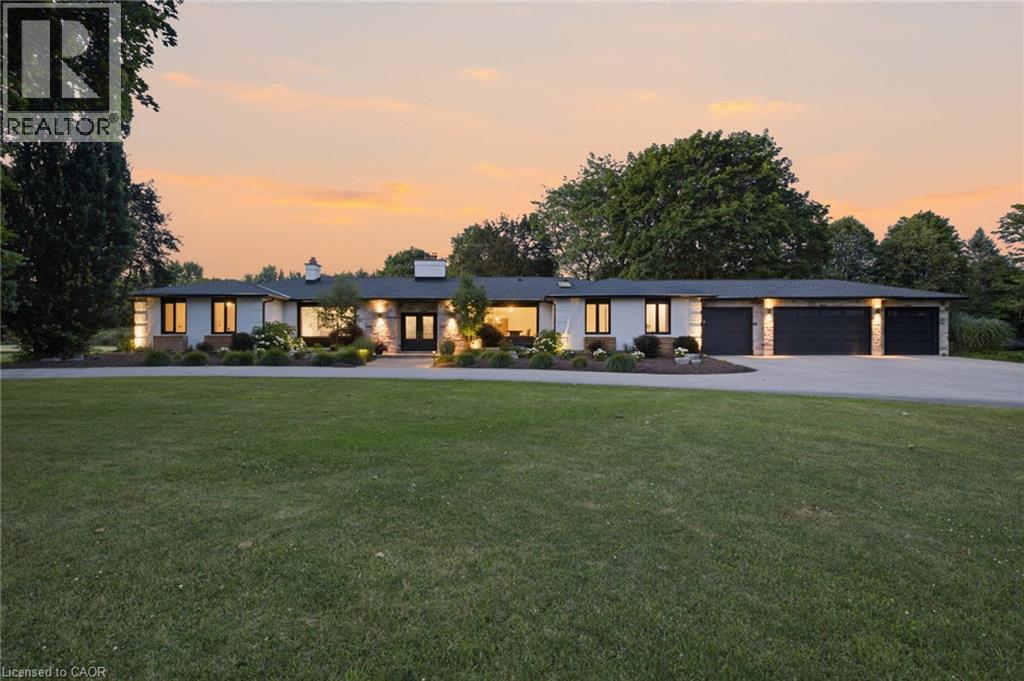
8 Squire Court
Waterloo, Ontario
Experience unparalleled living in one of Waterloo's most sought after neighbourhoods! Situated on a quiet court, this quality built, ranch style home sits on nearly 1.5 acres and has been thoughtfully renovated over the last 5 years. With nearly $650,000 spent, no expense was spared as the home was brought up to modern standards, removing walls and creating the open concept space that flows beautifully for large family living and entertaining guests. This sprawling residence offers 5 good sized bedrooms, including 2 separate primary suite's on opposite wings of the home, that each enjoy their own luxurious ensuite bathrooms, making this home an excellent option for multi-generational living or for providing your guests with the ultimate retreat experience when they come to visit. There are 2 additional bathrooms on the main floor and another full bath in the basement. The basement is set up wonderfully to entertain and features a large bar, games room, rec room with a pool table, a media room, and a cozy sitting area with it's own fireplace. If health and wellness is your thing, there's plenty of room for your home gym to get that workout in before jumping into your sauna or hot tub. Beyond the interior, this property excels in outdoor living. A private pool offers a refreshing escape , complemented by a fire pit perfect for evening gatherings. An outdoor dining area and expansive outdoor living spaces, including a large patio and a covered deck, create ideal settings for entertaining or quiet relaxation. The convenience of an attached garage with five garage spaces including a tandem drive-through bay further enhances the functional luxury of this home. This property offers a lifestyle of comfort and sophistication, inviting you to discover its unique charm. Book your showing today and become the newest member of this prestigious neighbourhood! (id:63008)
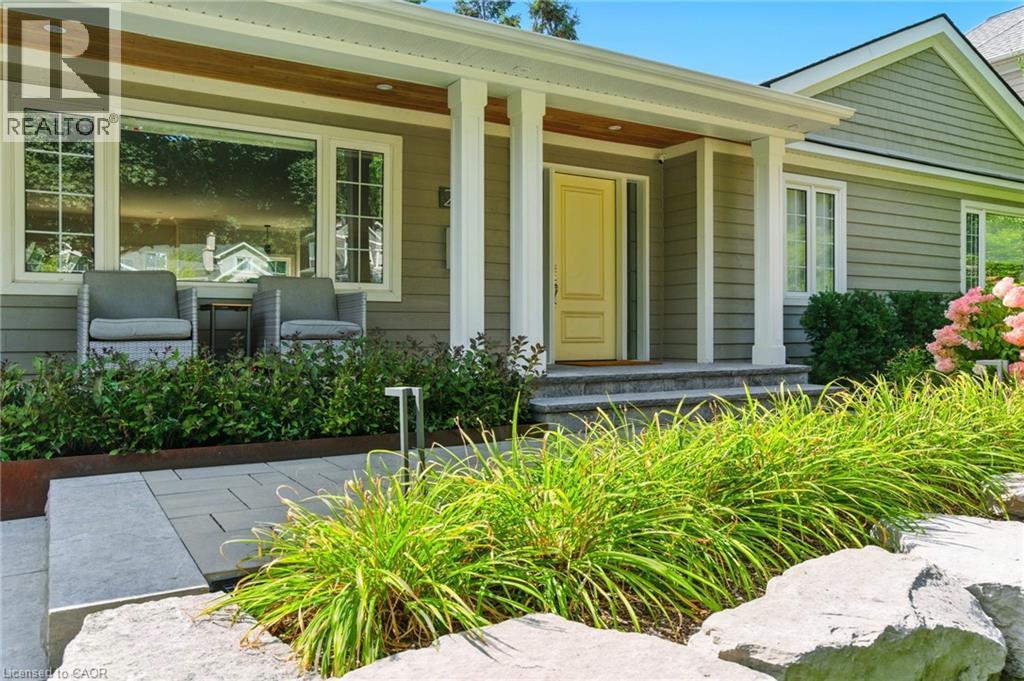
270 Poplar Drive
Burlington, Ontario
Some homes are renovated. Others are rebuilt. The difference becomes clear the moment you arrive. Intentionally rebuilt and expanded across all three levels, this exceptional Shoreacres home delivers the scale, functionality and craftsmanship more often associated with a custom two storey while remaining true to the timeless character of one of Burlington’s most sought after neighbourhoods. Thoughtful landscaping, extensive stonework, mature gardens, a custom artist crafted planter and a covered cedar front porch create an unforgettable first impression. Inside, over 3,400 square feet of finished living space offers remarkable scale, natural light and seamless flow. Nine foot ceilings and carefully planned sight lines connect every principal space. The custom chef’s kitchen, anchored by a Bertazzoni gas range, opens effortlessly to spacious dining and living areas featuring an open face gas fireplace, custom built ins and multiple walkouts to the backyard. With six bedrooms, including a private primary retreat occupying its own level, and three beautifully renovated bathrooms, the home offers exceptional flexibility for family living. The finished walkout lower level includes a dedicated fitness studio, custom wine cellar, spacious recreation room and a true double wide walkout that fills the space with natural light. Outside, one of the area’s most impressive lots features mature redwoods, curated gardens, extensive stonework, landscape lighting, irrigation, a heated garage, detached custom outbuilding with upgraded hydro and abundant parking. Beyond its beauty, virtually every major system has been updated, including electrical, plumbing, mechanicals, roof, windows and doors. This is far more than a renovation. It is a complete transformation where architecture, additions, landscaping and craftsmanship come together as though they were always meant to be one. Just moments from the lake, parks and Burlington’s top rated schools. Don’t be TOO LATE*! *REG TM. RSA. (id:63008)
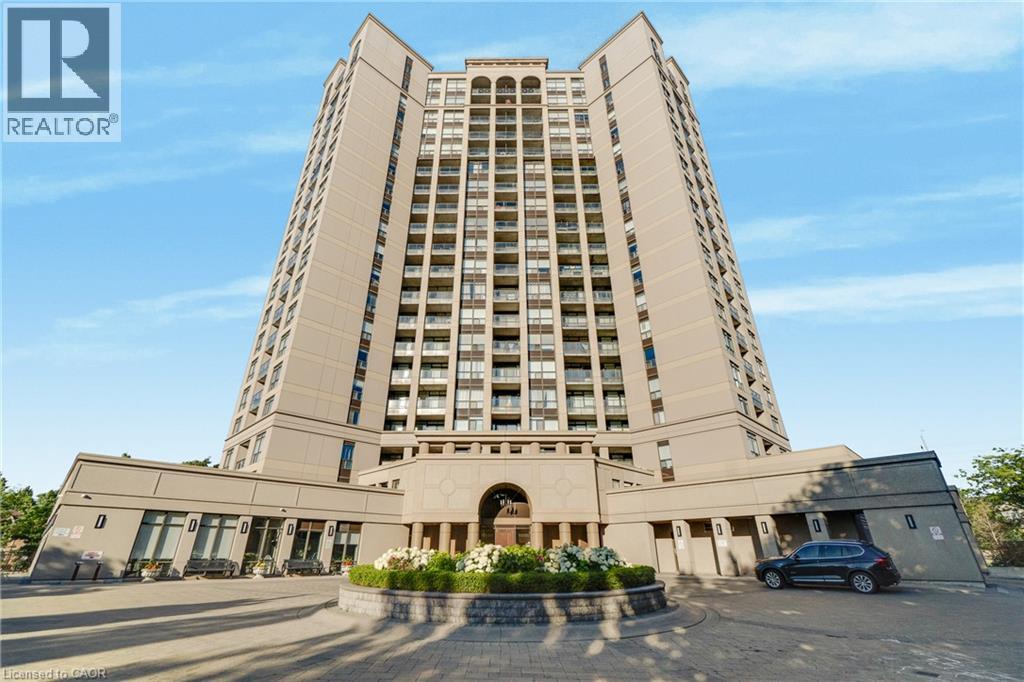
220 Forum Drive Unit# 301
Mississauga, Ontario
Experience the perfect blend of neighborhood charm, convenience, and exclusive design in this 2-bedroom plus den, 2-bathroom condo! Perfectly situated on the 3rd floor of Tuscany Gates, Unit 301 offers highly desirable lower-level living with incredibly easy access just steps from the elevator and stairs allowing you to bypass long waits and enjoy a quick, effortless transition from the lobby or parking to your front door. Unlike the congested concrete jungle of high-rises right at the core of City Centre, this unique building is nestled in a quieter, highly sought-after residential pocket at Eglinton & Hurontario giving you a welcoming neighborhood feel while keeping the city at your fingertips. The highly functional split-bedroom layout places the bedrooms on opposite sides of the condo for maximum privacy. Large windows invite pleasant, natural light into the living space, creating a warm and welcoming feel. Directly off the kitchen, enjoy a highly versatile den space that easily functions as a formal dining area, a home office, or an extension of your living space. The ultimate standout feature is the private balcony showcasing stunning architectural arches making this the only unit in the entire building with this unique design! Step outside to relax and enjoy your unobstructed views of the city skyline. Complete with in-suite laundry, central A/C, and owned parking. Premium building amenities include an outdoor pool, gym, billiards, and party room. Unbeatable location steps to local transit and the upcoming Hurontario LRT, and minutes to highways 403/401. A truly rare opportunity! (id:63008)
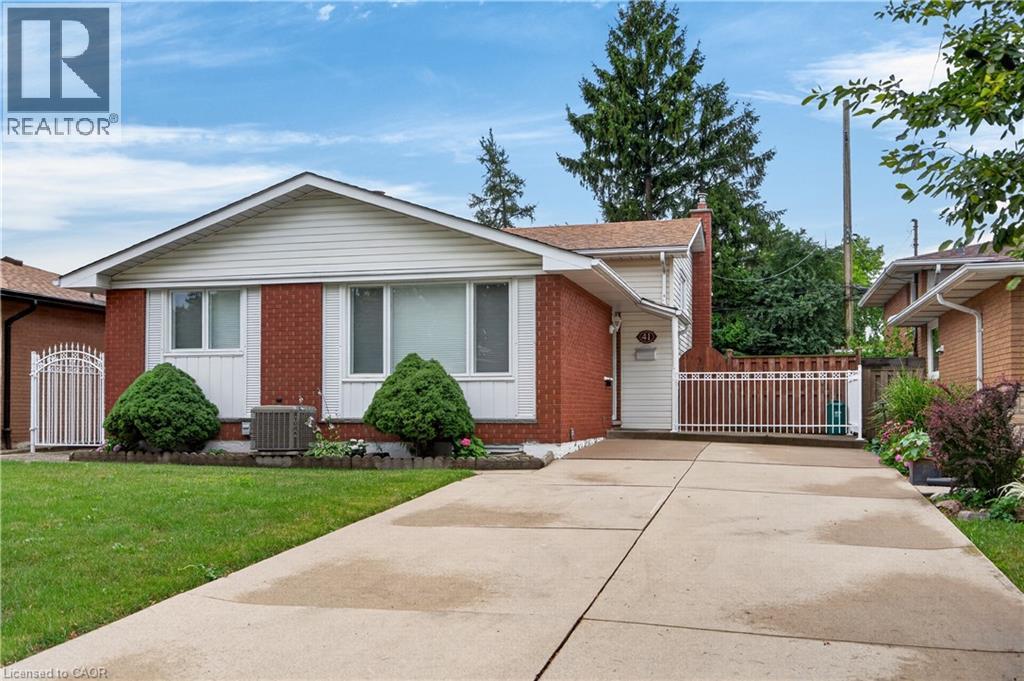
41 Darlington Drive
Hamilton, Ontario
Pride of ownership is evident throughout this beautifully maintained 3 bedroom, 1.5 bathroom, 4-level backsplit, lovingly cared for by the same family for over 50 years. Offering 1128 sq ft above grade plus a fully finished lower level, this home features a bright main level with hardwood flooring, spacious living & dining rooms, and an updated kitchen with white cabinetry, stainless steel appliances & a side entrance providing direct access to the lower levels - plenty of potential. The upper level offers 3 generous bedrooms with hardwood flooring and a 4-pc bath with a jetted tub. In the lower level, the expansive recreation room is perfect for entertaining, complete with a cozy gas fireplace, unique curved wet bar & 2-pc bath. The basement level adds exceptional flexibility with a second kitchen (in-law potential), laundry, utility area & abundant storage. Outside, enjoy a freshly sodded backyard with a covered concrete patio, ideal for relaxing or entertaining. Double-wide concrete driveway with parking for 4 vehicles. Notable updates include lighting fixtures, front windows (2019), central air (2020), roof shingles (2023), fresh paint (2026) & more. Situated on Hamilton's desirable West Mountain, close to schools, parks, shopping, restaurants, public transit, Ancaster’s Meadowlands & quick access to the LINC, Highway 403 Red Hill Valley Parkway & QEW. (id:63008)
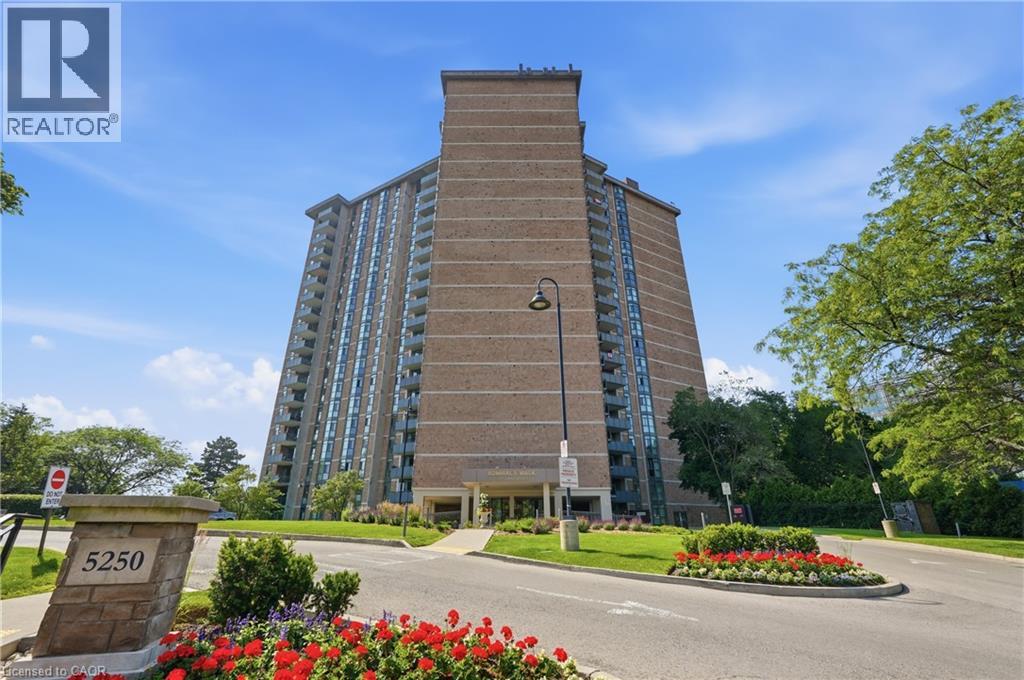
5250 Lakeshore Road Unit# 508
Burlington, Ontario
Welcome to this beautifully updated, luxury condo in Burlington’s prestigious lakefront Admiral’s Walk building on Lakeshore Road. This spacious, open-concept, one-of-a-kind unit features 9-foot ceilings, stunning lake views from the balcony and every room, and more than $120,000 in high-end renovations. The renovated kitchen offers elegant countertops and a matching backsplash, while the oversized living area features floor-to-ceiling windows with California shutters, abundant natural light, and a walkout to a large balcony overlooking the lake. Enjoy watching boats sail by, along with spectacular sunrises and sunsets. Both full bathrooms have been renovated, and the unit includes in-suite laundry with a washer and dryer—a rare feature in the building. Another rare upgrade is the wall-mounted heat pump air-conditioning system, with a surge protector, installed at a cost of over $14,000. The spacious primary bedroom includes an electric fireplace, incredible lake views, and walk-through double closets leading to a 4-piece ensuite. The unit also offers ample closet space and storage. Condo fees include heat, hydro, water, parking, and a locker. Admiral’s Walk offers an excellent range of amenities, including an outdoor pool, billiards and table tennis room, large party/games room with kitchen, exercise room, sauna, and workshop. This fabulous location is close to nearby amenities, minutes from downtown Burlington and Bronte, with easy access to the QEW and GO Transit. (id:63008)
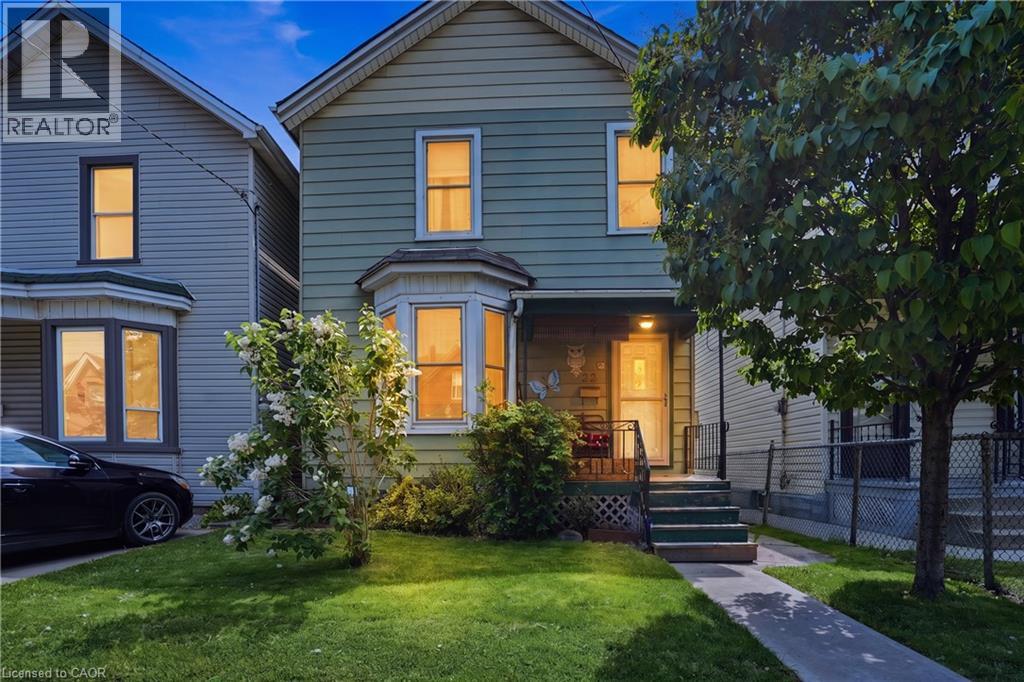
22 Cheever Street
Hamilton, Ontario
Fantastic affordable opportunity to own a detached home in a great Central Hamilton neighbourhood! Lovingly cared for and maintained by the same owner for over 50 years, this solid 3-bedroom, 1-bath home offers incredible potential for first-time buyers, investors, or those looking to add their own personal touches and build equity. The main level features a bright and welcoming living room, spacious dining room, and an eat-in kitchen with walkout access to the backyard. Upstairs, you'll find three comfortable bedrooms and a 4pc bathroom. The full-height unfinished basement, complete with a separate rear entrance, provides endless possibilities for future development and offers ample space for storage, laundry, and a workshop. Situated on a generous lot with a fully fenced backyard, the property also includes a detached garage with convenient rear alley access. Major updates provide peace of mind, including a furnace, central air conditioner, tankless water heater, and water filtration system, all updated in 2025. Roof approximately 13 years old and windows approximately 15 years old. Ideally located in a highly walkable neighbourhood close to shopping, schools, public transit, parks, and everyday amenities, and just steps to Hamilton General Hospital. A wonderful opportunity to own a wellmaintained home in a convenient and established community. (id:63008)
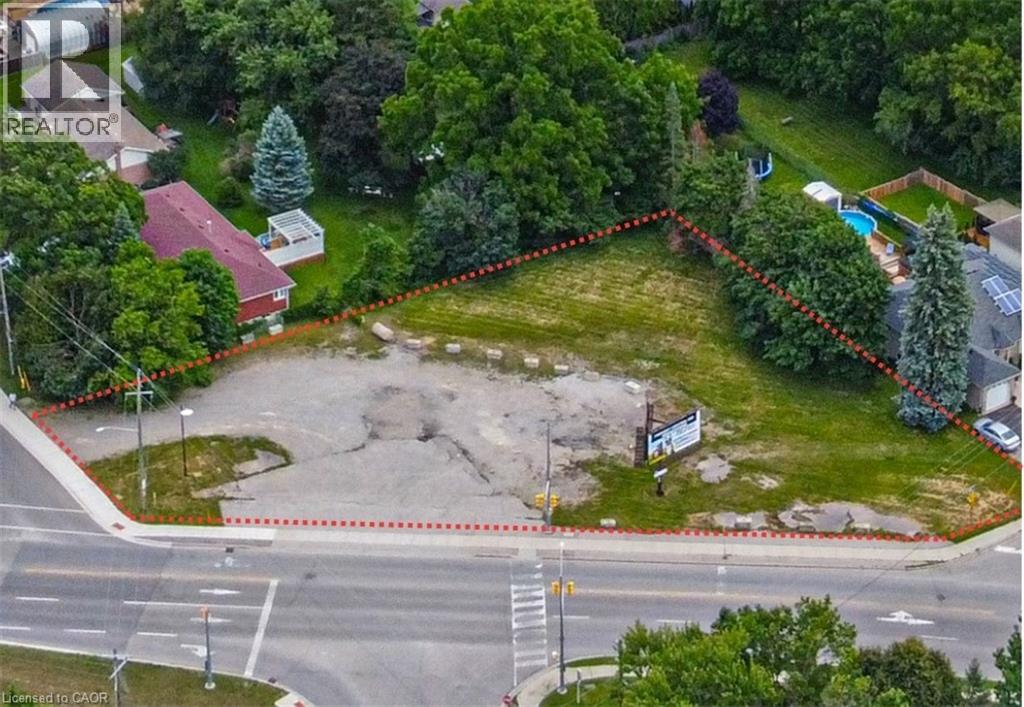
79-81 King Edward Street N
Paris, Ontario
Prime corner commercial lot in Paris offering exceptional visibility and exposure along King Edward Street N. High traffic location surrounded by residential growth, established businesses, and local amenities. C2 zoning permits a wide variety of commercial uses, providing excellent development and investment potential. Immediate possession available. Existing billboard lease agreement offers supplemental income. Rare opportunity to acquire a well-positioned commercial property in one of Paris' growing commercial corridors. Property has lease agreement for the Billboard on site. (id:63008)
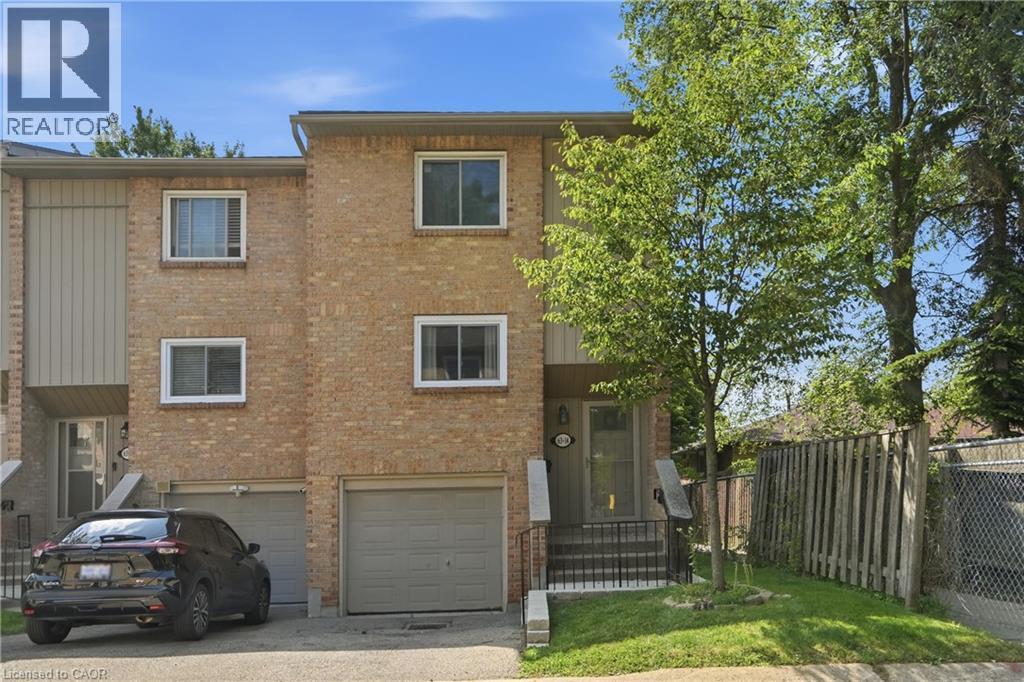
63 Fonthill Road Unit# 14
Hamilton, Ontario
Welcome to this spacious, move-in ready 3+1-bedroom, 1.5-bathroom end-unit townhouse, ideally situated in a sought-after West Mountain neighbourhood bordering Ancaster. Tucked away at the end of a quiet cul-de-sac complex, this home offers privacy, space, and an unbeatable location for families and first-time buyers alike. The well-designed main level features a spacious living room with a cozy gas fireplace and walkout to the fully fenced backyard with decks, a dining area, and updated kitchen. Upstairs offers 3 bedrooms and an updated 4pc bath. The lower level provides exceptional versatility with a bonus room ideal as 4th bedroom, rec room, home office, or home gym, along with a convenient 2pc bath, updated laundry area, and inside entry from the single garage. Numerous recent updates include easy-care flooring throughout, updated kitchen and bathrooms, central vacuum, washer/ dryer (2024), fridge (2022), garage door, fencing, deck, lighting, and more. Set on a good-sized lot with a private fenced backyard, this home is conveniently located close to excellent schools, parks, shopping, transit, restaurants, and entertainment. Enjoy being just minutes from Meadowlands Shopping Centre with quick access to major highways. An outstanding opportunity to in one of Hamilton's most desirable locations! (id:63008)
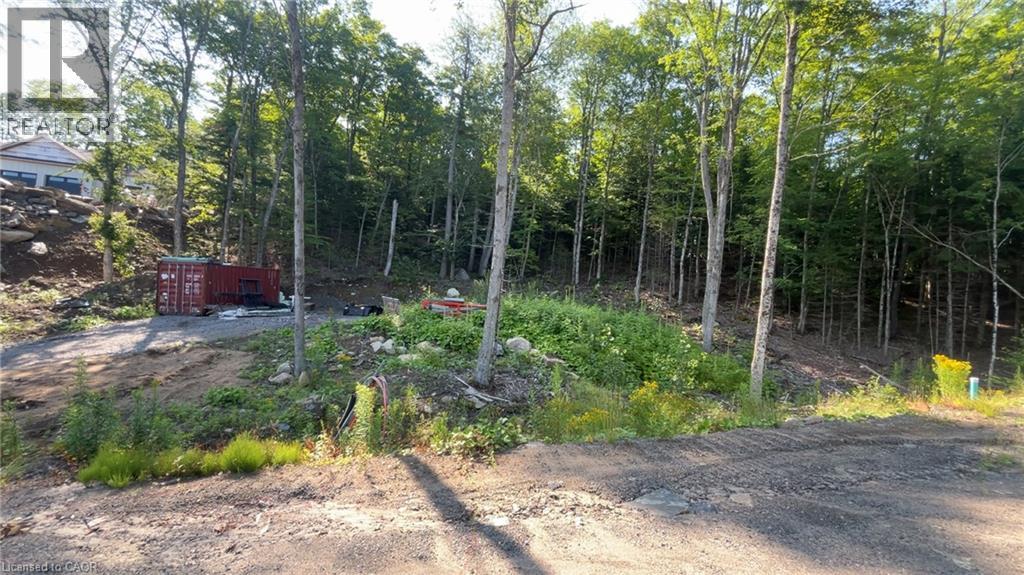
Lot 23 Glen Eagle Court
Huntsville, Ontario
Welcome to 23 St. Andrews Circle, a fully municipally serviced building lot in the sought-after Deerhurst Highlands community. Services include natural gas, hydro, and municipal sewer, all ready at the lot line. The lot has undergone extensive preparation and site work saving you time, money, and hassle. Located in immediate proximity to Highlands Golf Course. This home offers premium views and a private, natural setting. This property is truly turnkey: all major groundwork is complete, and you can begin building immediately. A rare opportunity to secure a prime lot in a prestigious golf course neighbourhood. (id:63008)
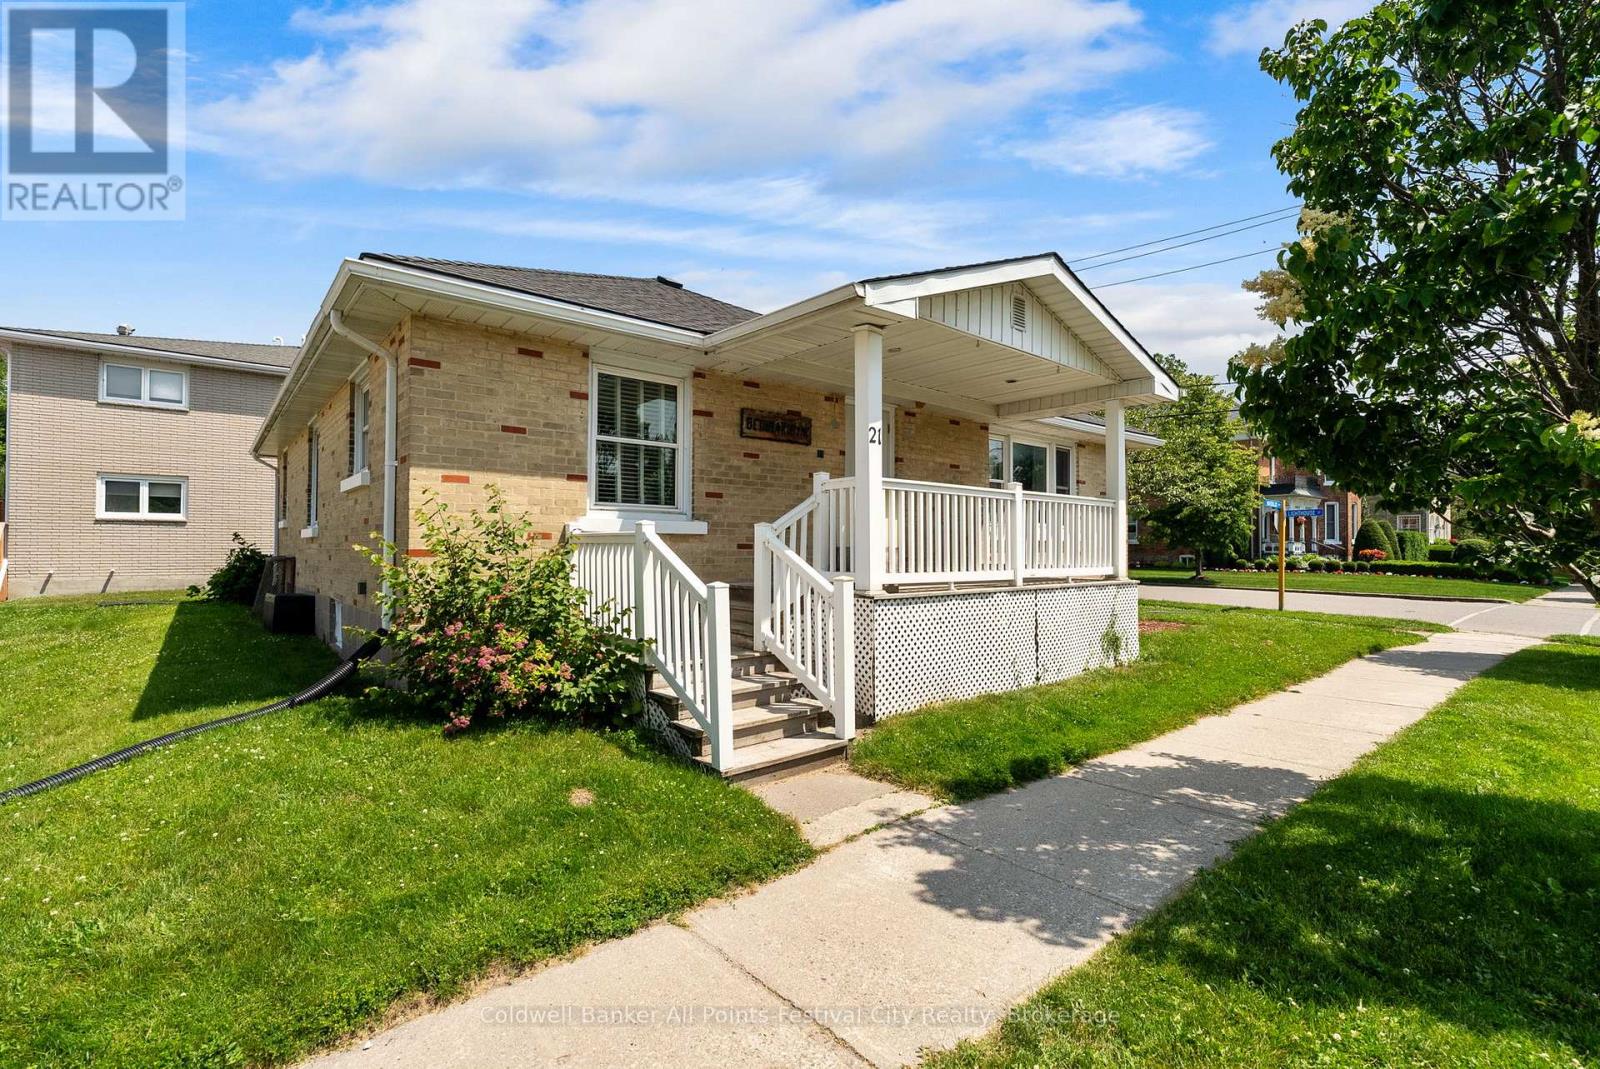
21 Waterloo Street S
Goderich, Ontario
Position your business, grow your investment portfolio, move-in or create a multi unit dwelling at 21 Waterloo Street South in the heart of Downtown Goderich. This versatile mixed-use property offers exceptional flexibility for entrepreneurs, professionals, investors, and home buyers alike. Located just steps from Goderich's vibrant courthouse square, this property benefits from excellent visibility, steady pedestrian traffic, and convenient access to restaurants, boutiques, professional services, banks, and the Lake Huron waterfront. The mixed-use zoning provides a wide range of permitted uses, making it ideal for professional offices, retail, service businesses, or future residential subject to Town approvals. Downtown Goderich continues to attract businesses, residents, and visitors with its historic charm, thriving local economy, and year-round community events. Opportunities to own a flexible, mixed-use property in this sought-after location are increasingly rare. Unlock the possibilities at 21 Waterloo Street South - where location, flexibility, and future potential come together. (id:63008)
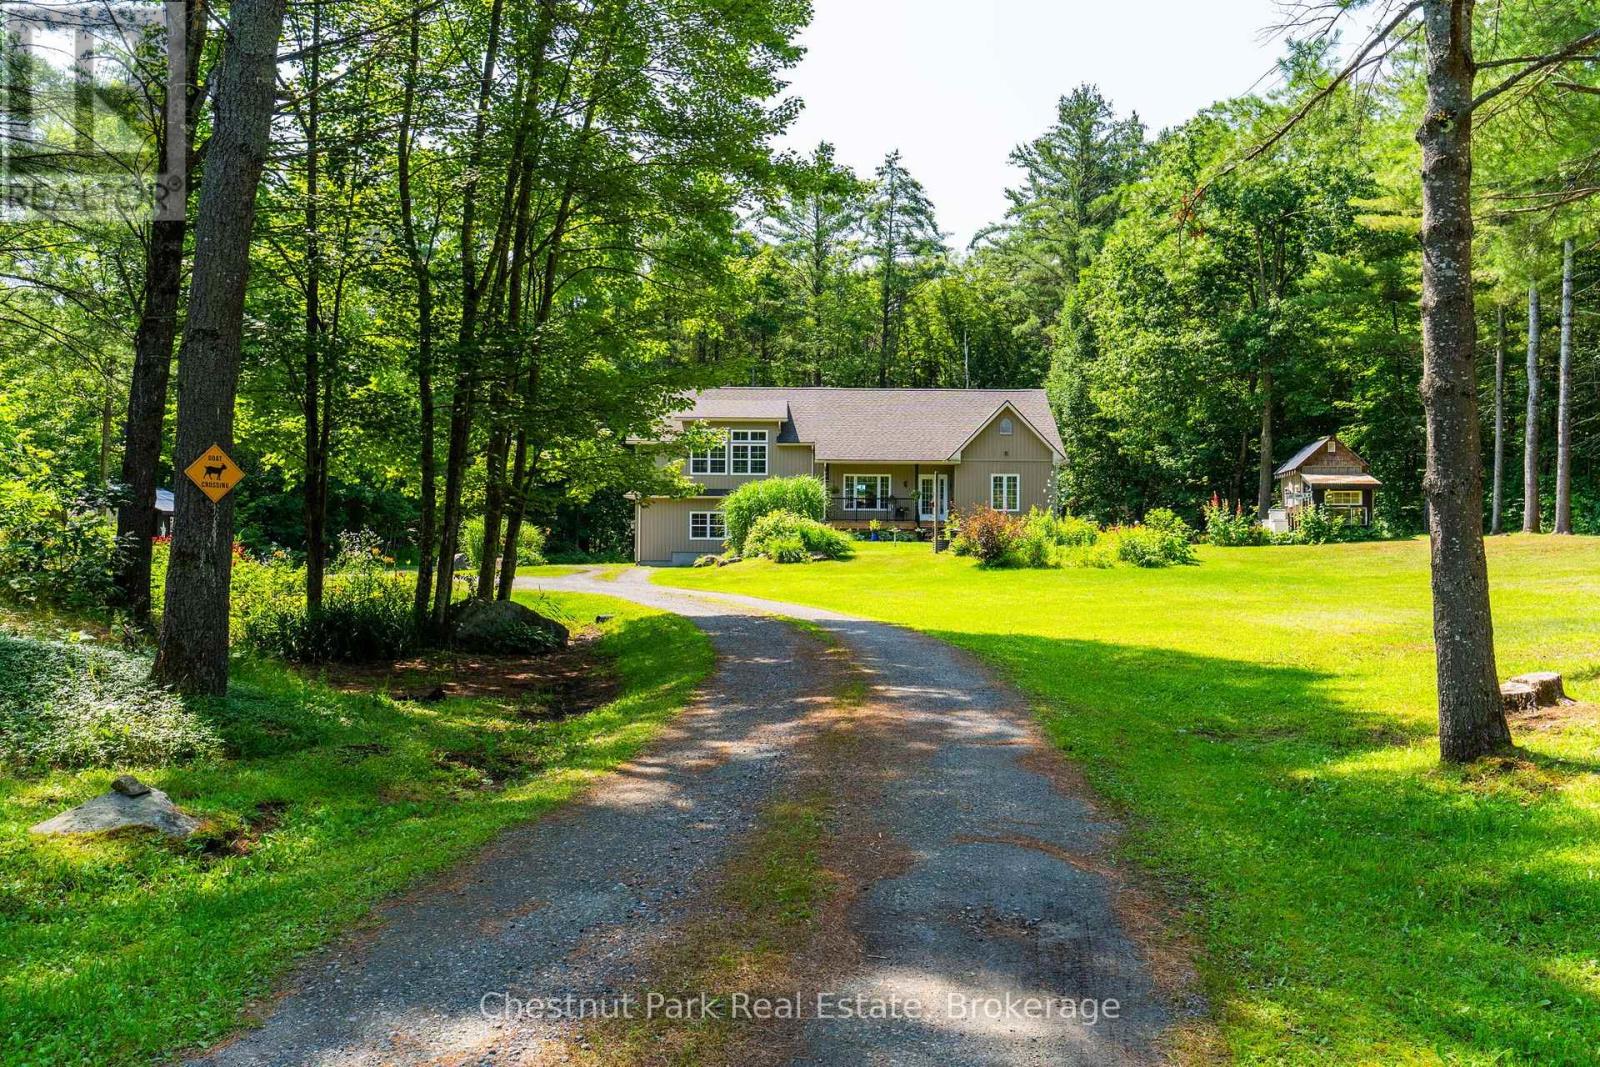
1130 Taylor Road
Bracebridge, Ontario
Escape to your own private country retreat, tucked back from the road on a beautiful just under two-acre tree lined lot. A winding gravel driveway leads past mature pines, colorful perennial gardens, and rolling lawns to a bright, move in ready home full of warm character. Inside, sun filled rooms are anchored by rich hardwood flooring. The stylish kitchen offers grey shaker cabinetry, stainless steel appliances, a subway tile backsplash, and a central island, and it flows into a sunny dining area with doors to the outdoors. A cozy living room, comfortable bedrooms, and a spectacular upper loft with soaring vaulted shiplap ceilings and oversized windows give the home plenty of room to relax and spread out. Step onto the covered deck with glass railings and take in peaceful, uninterrupted forest views. The grounds are where this property truly shines. Enjoy a light filled greenhouse with a peaked glass roof, established flower and herb gardens, and a series of charming outbuildings, including a garden house, a potting shed, and even a honey stands with beehives for the hobby beekeeper. Expansive lawns, mature trees, and natural rock outcrops complete this serene setting, offering wonderful privacy and endless possibilities for gardening, hobby farming, or simply enjoying quiet country living just a few minutes from town. Move in ready and full of charm, this special property is ready to welcome you home! (id:63008)
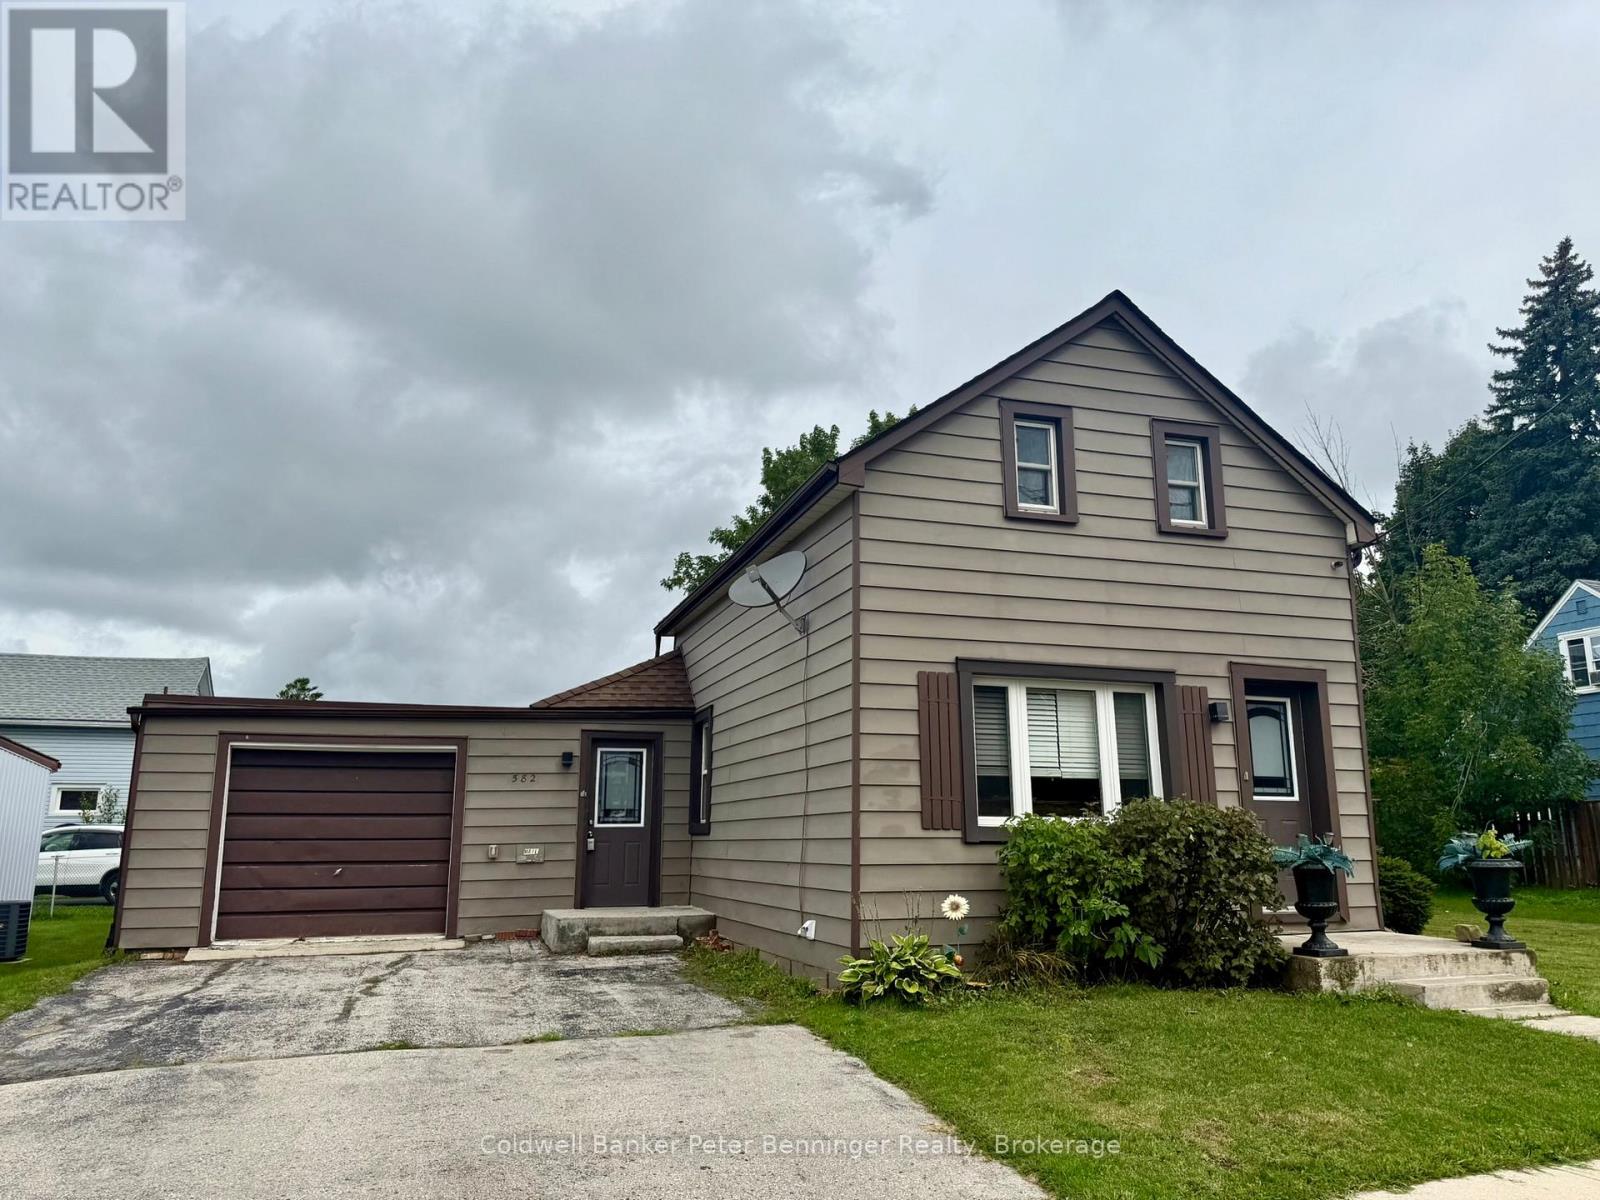
582 9th Street
Hanover, Ontario
Great place to start your home ownership journey. Main level offers kitchen with a generous amount of cabinets, primary bedroom, a combined living and dining room and 3 pc bath. Upper level offers 2 more bedrooms and another 3pc bath. Forced air gas heat, partial basement, a few older windows, rear yard is fenced and offers a quiet area to relax or entertain. Large side yard with storage shed and space for children's play set, trampoline or outdoor games. Home shows very well, call for your personal viewing. (id:63008)
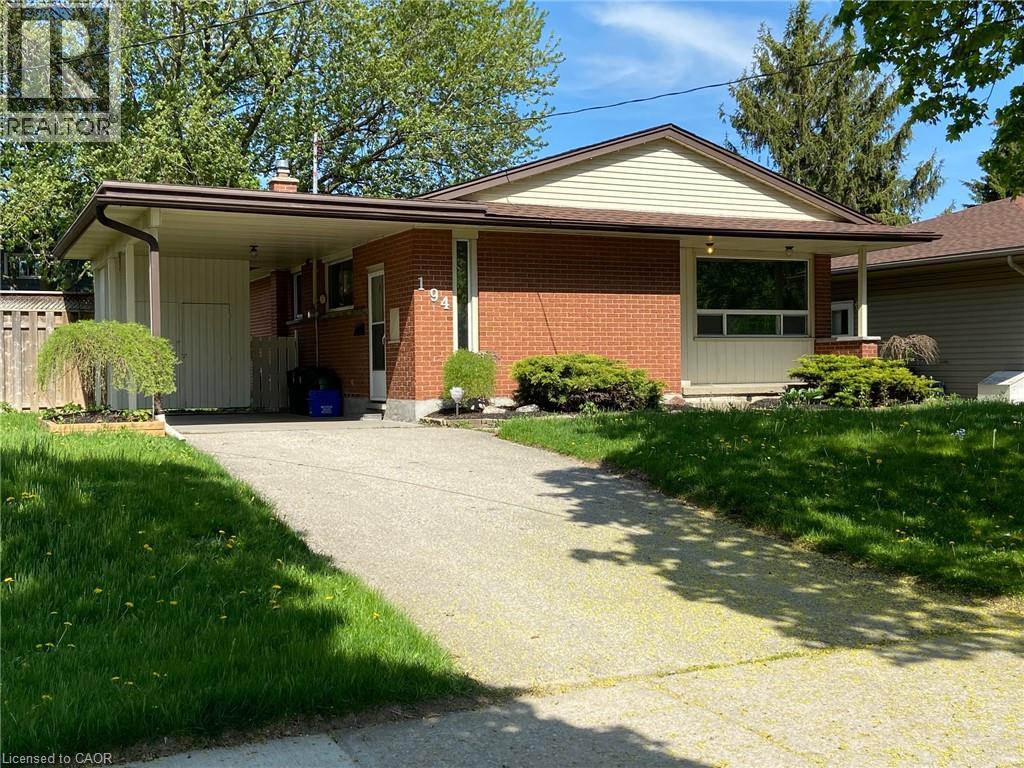
194 River Road E Unit# Upper
Kitchener, Ontario
Welcome to this bright and well-maintained main floor bungalow located on River Road in a quiet, family-friendly neighbourhood. Offering a functional layout with three spacious bedrooms and one full bathroom, this home provides comfortable living with plenty of natural light throughout. The home features a spacious living area, private in-suite laundry, parking for two vehicles, and access to a large backyard. Conveniently located close to schools, parks, shopping, public transit, and major highways, this property offers excellent accessibility to everyday amenities. Available for occupancy August 1, 2026. Lease Details: Lease Price: $2,300/month + utilities Main floor only 3 Bedrooms 1 Full Bathroom Parking for 2 vehicles Private in-suite laundry Large backyard No pets preferred Rental application, credit report, proof of income/employment, references, and first and last month's rent are required. Tenant insurance is required prior to occupancy. (id:63008)
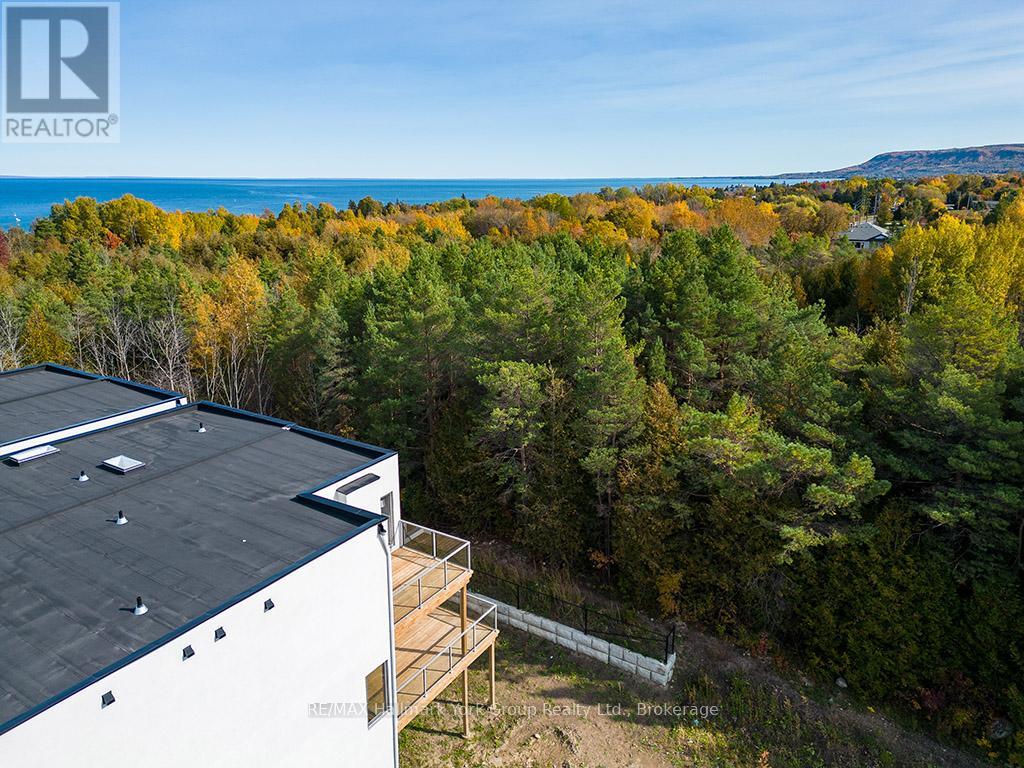
23 Waterview Lane
Blue Mountains, Ontario
Contemporary Luxury Meets the Natural Beauty of Georgian Bay in ThornburyDiscover an extraordinary new development nestled in the heart of Thornbury, where upscale design and breathtaking natural surroundings create the perfect retreat. This sought-after corner unit offers enhanced privacy, additional windows, and abundant natural light - a rare find in this premier community. Just minutes from Thornbury's vibrant dining scene, boutique shopping, and the beloved Thornbury Harbour where everyday convenience is effortlessly at hand. Step outside and embrace the lifestyle - stroll the scenic Georgian Trail or sink your toes into the sandy shores of Georgian Bay, both just moments away. Inside, the open-concept layout flows beautifully from the chef-inspired kitchen through the elegant dining area and into the generous living room. Walls of soaring windows flood the space with light throughout the day, while the main floor family room offers a warm, welcoming space for both quiet evenings and lively gatherings. Step out to thoughtfully designed front and rear terraces, or retreat to one of the private decks - perfect for year-round indoor-outdoor living. This exceptional residence features 4 bedrooms and 4 bathrooms, providing ample space for family, guests, or a dedicated home office. The primary suite is a true sanctuary, complete with a spa-inspired ensuite, spacious walk-in closet, elegant gas fireplace, and a private outdoor escape. Three additional well-appointed bedrooms each offer comfort and thoughtful design, served by beautifully finished bathrooms throughout. Every element of this home has been carefully curated - from the premium finishes to the seamless integration of indoor and outdoor living - delivering a lifestyle of refined comfort in one of Georgian Bay's most coveted communities. (id:63008)
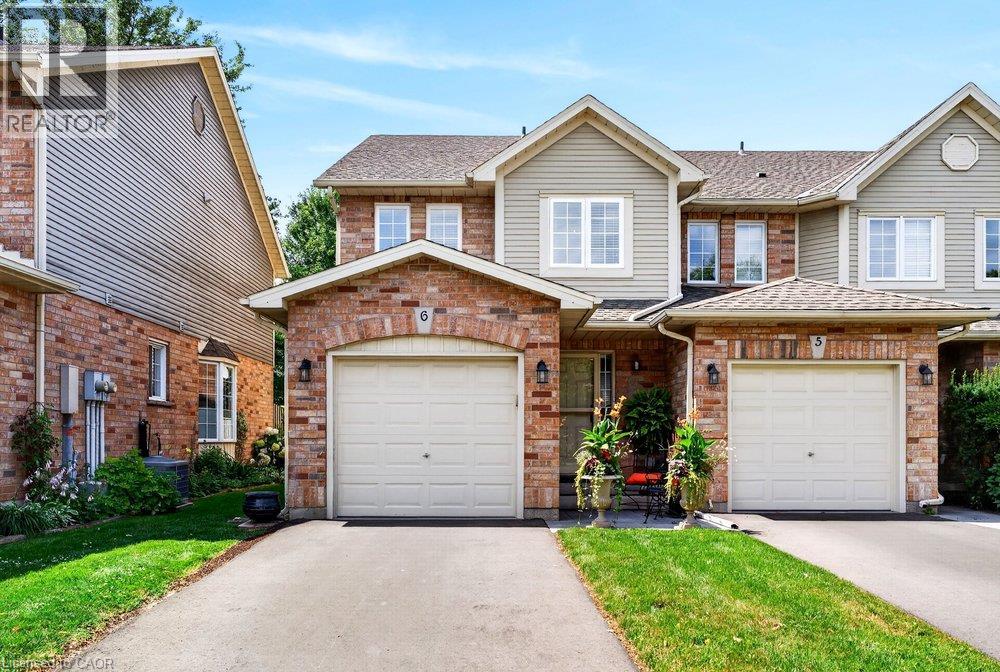
44 Frances Avenue Unit# 6
Stoney Creek, Ontario
Welcome to Unit 6-44 Frances Avenue, a beautifully maintained 2-storey townhome nestled in one of Stoney Creek's most desirable lakeside communities. Built by Marz Homes, this inviting residence offers the perfect blend of comfort, style, and convenience, making it an excellent choice for families, first-time buyers, or those looking to enjoy the freedom of low-maintenance living! Featuring 3 spacious bedrooms, 2 bathrooms, and a fully finished basement, this home offers functional living space from top to bottom. The bright main level showcases hardwood flooring and an inviting layout ideal for both everyday living and entertaining. The finished lower level provides additional living space perfect for a recreation room, home office, or gym. Enjoy the convenience of an attached garage with inside entry, private driveway parking, and a spacious rear deck ideal for relaxing or summer BBQs. Thoughtful updates include the roof (approx. 2 years), windows scheduled for replacement in 2025, updated flooring, kitchen, bathrooms, and patio door, allowing buyers to move in with confidence. Low condo fees include water, building insurance, exterior maintenance, parking, and visitor parking. Located just steps from parks, the waterfront, trails, shopping, restaurants, schools, and quick QEW access, this exceptional home offers the perfect lifestyle in an unbeatable location. (id:63008)
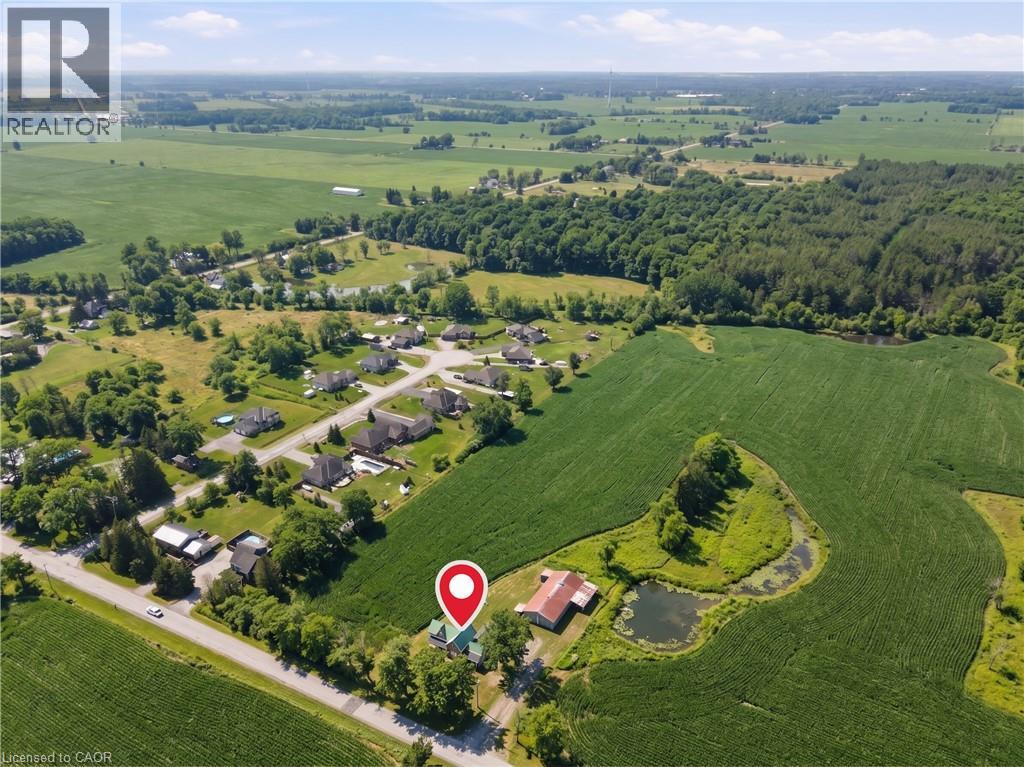
53 Young Road
Dunnville, Ontario
Perfect for buyers and farmers seeking space and privacy, as well as investors looking for land value and long-term potential. A great opportunity to own an updated country property set on approximately 24.5 acres farm, a gigantic shop (32 x 75) which also includes 9 horse stables. This home offers 4 bedrooms and 2 full bathrooms. The main floor features a convenient a living room, a formal dining room, a kitchen, mudroom, a bedroom, and a full bathroom with multiple walkouts to the outdoors for easy access and everyday convenience. The home has had several recent upgrades, new interior and exterior doors, new windows (2023), new appliances, a durable metal roof, fresh paint and a new well (2023). Upstairs, you’ll find three generously sized bedrooms and a fully renovated bathroom (2023) with new plumbing. A rare property that is located in a quiet and peaceful country setting, but also close enough for a commute to work or to amenities. (id:63008)
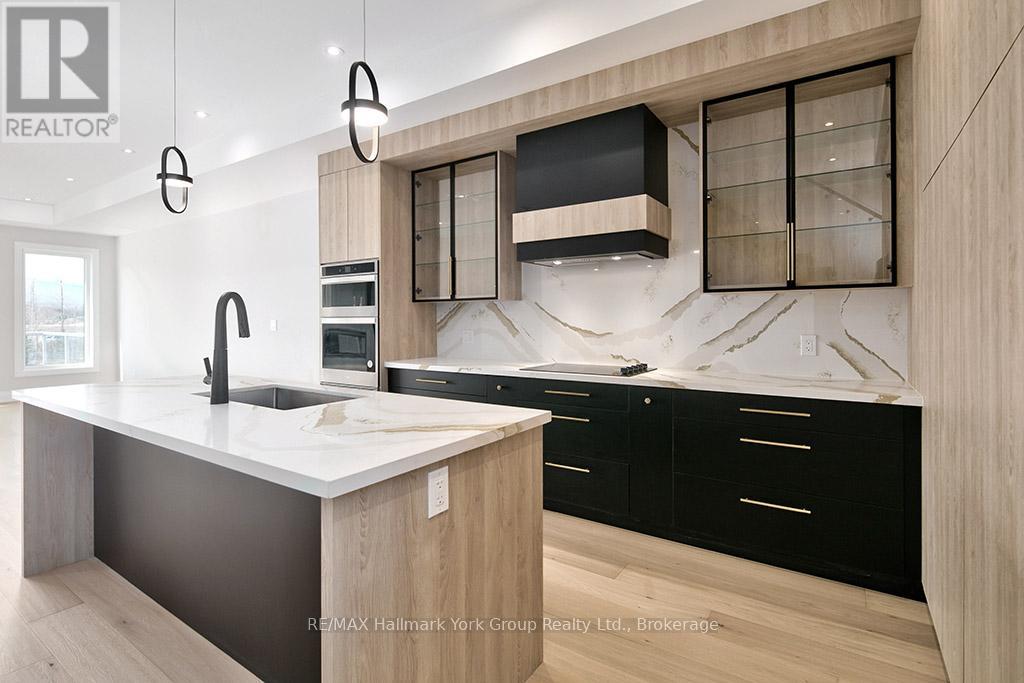
11 Waterview Lane
Blue Mountains, Ontario
Modern Elegance Meets Natural Beauty in the Heart of Thornbury. Welcome to this stunning brand-new Cobalt model by Richpark Homes, offering 3 Bedrooms + Den and 2.5 Bathrooms. Soaring open-to-above entry sets the tone for this thoughtfully designed home. Additional bedrooms open onto an upper rear terrace with breathtaking views of The Blue Mountains. The main floor features a wide 9' x 8' patio door, a large rear deck with composite decking and glass & metal railing - perfect for entertaining - and a Linear 42" fireplace in the Living/Dining room. The chef-inspired open-concept kitchen boasts floor-to-ceiling cabinetry with a large island, upgraded quartz countertops with matching backsplash, and upgraded cabinetry throughout all bathrooms. Natural oak staircases connect all levels, with hardwood flooring throughout the main and second floors, 7" baseboards, and upgraded tile in all bathrooms and front entry. Additional highlights include a 2nd floor laundry room, extensive pot lighting throughout, and upgraded plumbing fixtures. The unfinished basement offers excellent potential for additional living space. A rare opportunity to own a brand-new, never-lived-in luxury home in one of Ontario's most sought-after four-season communities! (id:63008)
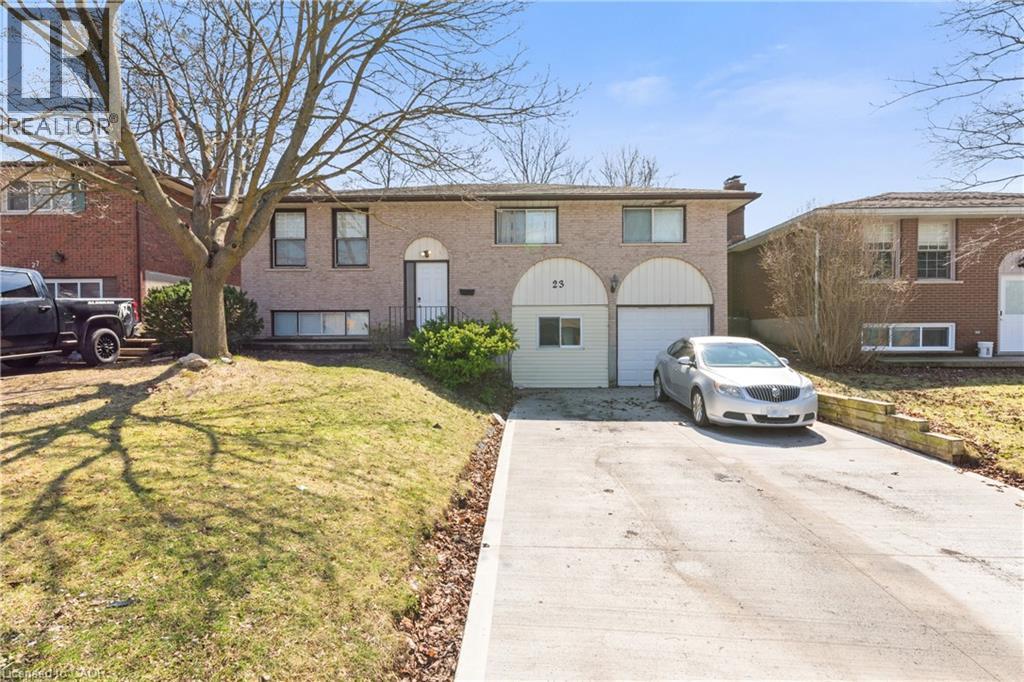
23 Amherst Drive
Kitchener, Ontario
Welcome to 23 Amherst Drive. Located in the heart of Lower Doon, near Conestoga College Doon Campus. Spacious Raised Bungalow Layout, built with a generous 1,353 sq. ft. above-grade footprint, eight bedrooms and two full bathrooms. Property Highlights: Roof (2017) ; HVAC (2019). New Driveway (2025). Opportunity: Use the bright main level for yourself and your family, and rent out the remaining other bedrooms to students or young professionals. With individual rooms in the area renting for premium market rates, your tenants will help your mortgage payment. Low maintenance: Carpet-free flooring throughout for easy maintenance. Oversized windows flood the main living and dining spaces with natural light large windows for natural light, the main floor feels bright and open. Outdoor Living: Large, private backyard with a concrete patio—perfect for summer BBQ or relaxation and social space. Location, Location, Location: Only 12 minutes walk to Conestoga College Doon Campus. Transit & Commuting: Immediate access to GRT bus routes and less than 2 minutes to Highway 401, making it ideal for students with placements across the Tri-Cities or GTA. Surrounded by parkland (Willowlake Park), trails, and local shopping. (id:63008)
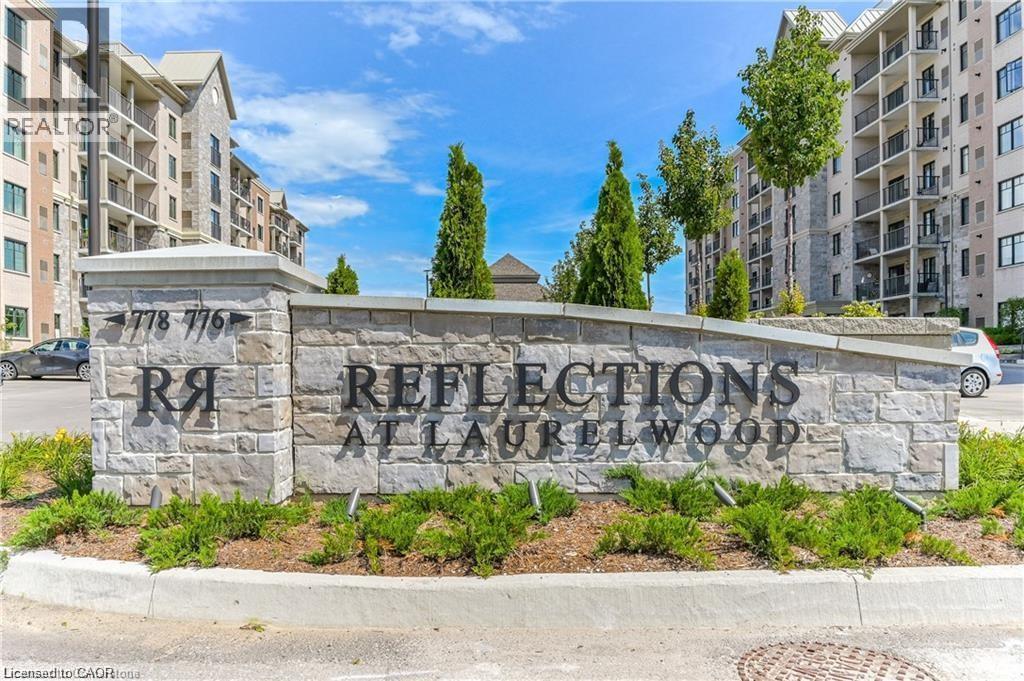
776 Laurelwood Drive Unit# 515
Waterloo, Ontario
Bright, beautiful and spacious 2 bedrooms, 2 bathrooms end unit in a well maintained apartment building Reflections is available for renting from September 1st. This well sought after family oriented neighbourhood at Laurelwood location in Waterloo West, is close to many amenities such as: Schools, Universities, Shops, Restaurants, Trails, Costco, Canadian Tires, Shoppers Drug Mart and on Bus Route. Steps to Abraham Erb, St Nicolas, Laurel Heights Schools. Minutes drive to University of Waterloo, Wilfred Laurier University, Conestoga College Waterloo Campus and Resurrection High School. This end unit with big windows brings in abundance natural lights. Gleaming laminate floor in living room, ceramic tiles in kitchen and all bathrooms. The kitchen with upgraded cabinets, granite countertop, backsplash and an island for extra storage. The master bedroom has attached bathroom. The apartment feature includes another full bathroom, in-suite laundry, balcony, two car parking spaces (one on underground parking and other one is a open/surface parking). No pets and No Smokers please. Require rental application form, employment letter, latest credit report with credit score from Equifax, two referrals and a photo id. Minimum lease period is 12 months. First and Last Month's rent required upon acceptance of the Rental Application or on execution of the Lease Agreement. (id:63008)
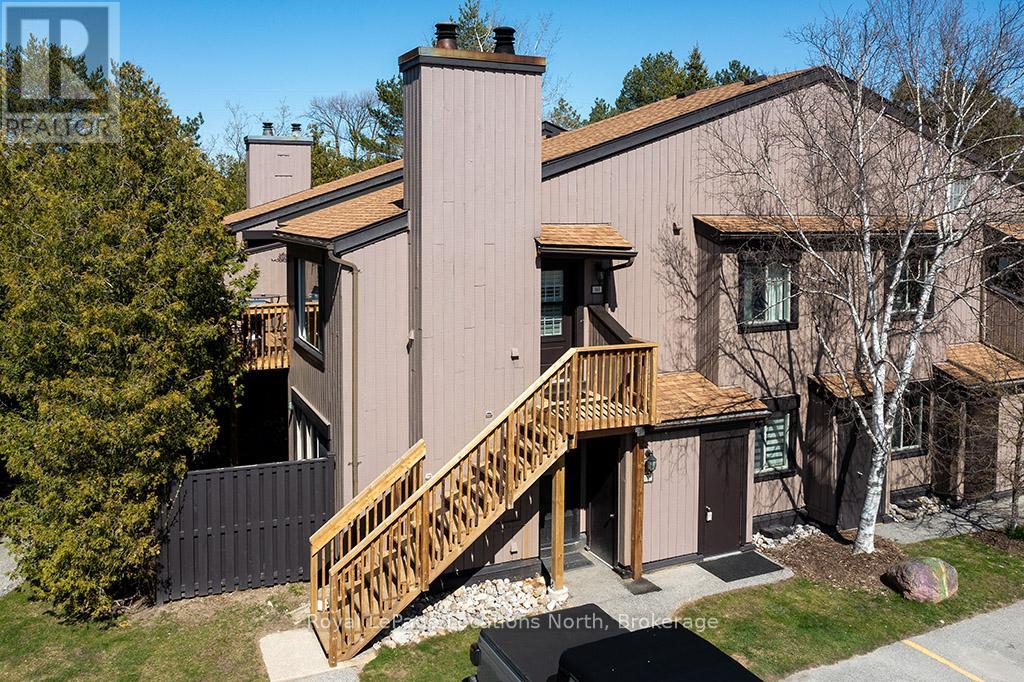
141 - 27 Dawson Drive
Collingwood, Ontario
Just in Time for Summer! Beautiful in Collingwood, 10 minutes to Blue Mountain Resort, 5 minutes to Georgian Bay. This 2 bedroom, 2 bathroom, beautifully updated condo is the perfect spot to live, settle and relax. With upgraded flooring, a bright open kitchen with gorgeous granite counters, California Shutters and renovated bathrooms, this one is ready to enjoy. Why rent when you can own in the resort Town of Collingwood/Blue Mountains. Located on the trail system, minutes to Georgian Bay, the shops and restaurants downtown and to the vibrant Blue Mountain Village, this condo is in the perfect central location. With reasonable condo fees, communities like this are hard to find! Whether you are looking for a ski chalet, summer home, full time residence or an investment, take advantage of this, move-in-ready property. Book a showing today and finally own in Collingwood! (id:63008)
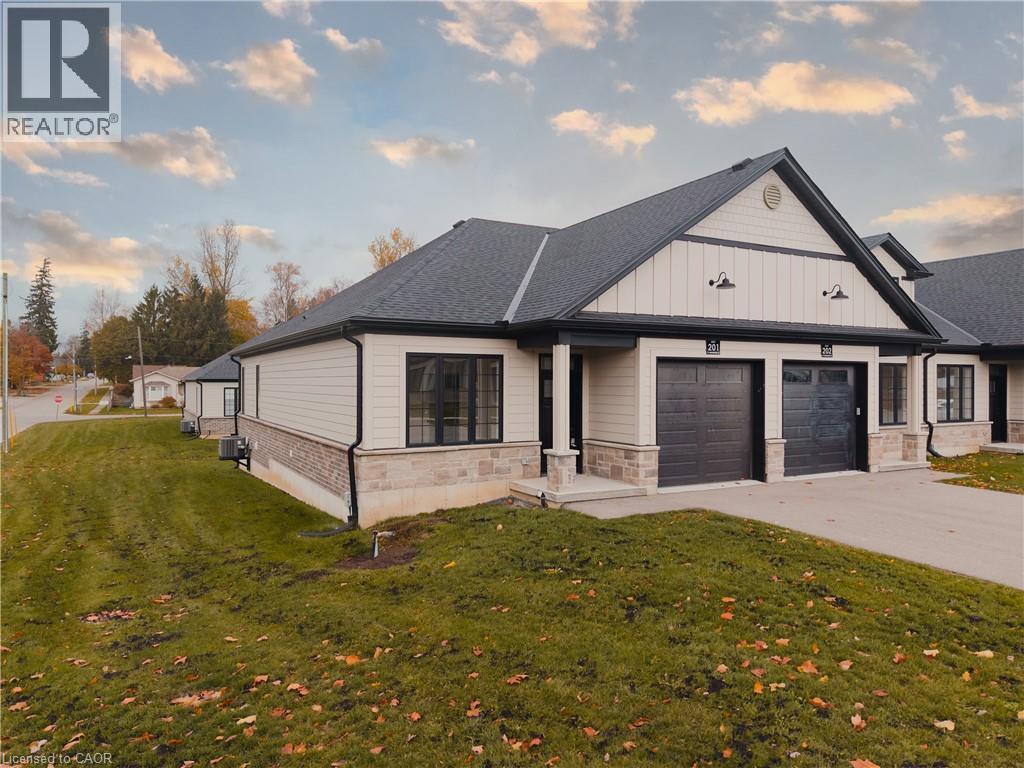
12 Washington Street Unit# 201
Norwich, Ontario
Welcome to 12 Washington St, Unit 201—a bright and inviting end-unit bungalow townhouse offering comfort, convenience, and modern living in the heart of Norwich. The stylish kitchen features quartz countertops, a sleek hood range, stainless steel appliances, and ample cabinet space. The open-concept layout allows the main living and dining areas to flow together seamlessly, enhanced by 9-foot ceilings and pot lights that create an airy and welcoming atmosphere. The primary bedroom offers both comfort and functionality with two closets and direct access to the spacious three-piece bathroom. The laundry room is conveniently located on the main floor, providing everyday practicality. A second bedroom on this level is perfect for family, guests, or a home office. The finished basement expands your living space with a large rec room ideal for relaxing, entertaining, or creating a cozy movie night setup. A third bedroom and a second full bathroom make the lower level a great space for guests or extended family, while still offering flexibility for your personal needs. Step outside to your private back deck, complete with a privacy wall—perfect for morning coffee, evening unwinding, or hosting a small gathering. The attached one-car garage adds convenience and storage. Situated in a friendly neighbourhood close to shops, schools, parks, and everyday amenities, this home blends comfort and low-maintenance living with a welcoming community feel. Unit 201 is the perfect opportunity for those seeking a well-designed home with functional space across both levels. (id:63008)
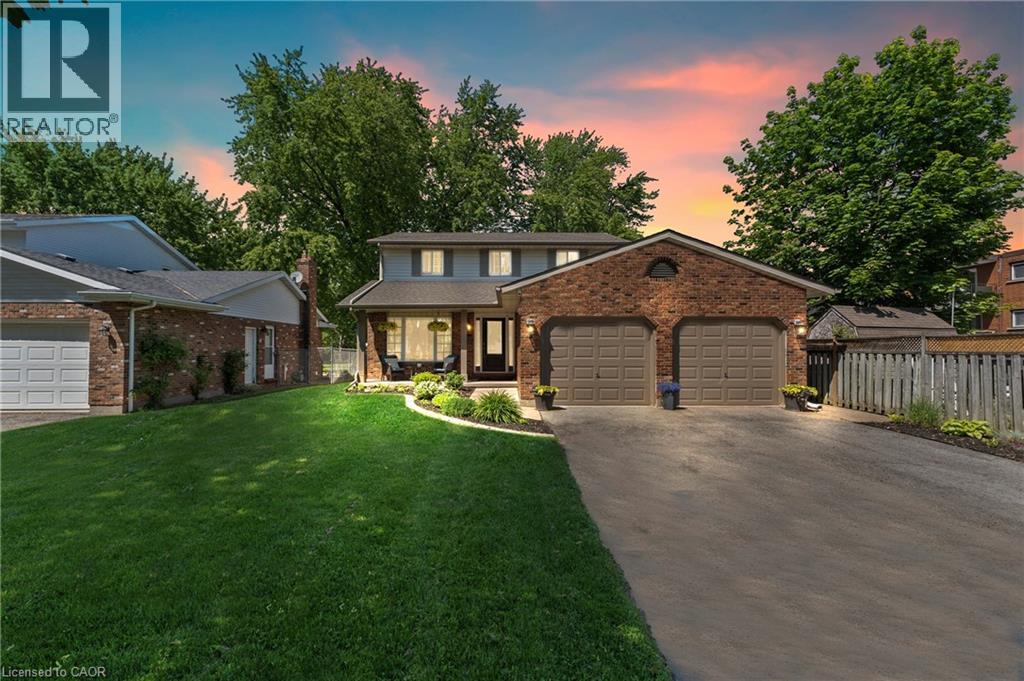
95 Ziraldo Road
St. Catharines, Ontario
Welcome to 95 Ziraldo Road, a beautifully updated two-storey brick home sitting on a rare 320+ ft deep lot in the heart of the city. Close to the highway, all amenities and steps to Port Dalhousie and Jaycee Park. This home has it all! Inside, the updated kitchen impresses with white cabinetry, beautiful counters, and stainless steel appliances. The family room features a full-height brick fireplace, and updated finishes carry throughout. Upstairs offers three bedrooms and a refreshed 4-piece bath with double vanity. The finished basement adds a fourth bedroom, currently used as a home office, plus a spacious rec room. Outside is where this property truly shines. A large driveway accommodates six cars, plus a double car garage and a sprinkler system in the front yard. The oversized backyard is an entertainer's dream with an above ground pool, hot tub, fire pit, large beautiful garden and a workshop tucked at the rear of the lot. In-city lots of this size are extremely rare. A move-in ready home with the space, updates, and outdoor lifestyle that's nearly impossible to find. (id:63008)
1235 Deerhurst Drive Unit# 305
Huntsville, Ontario
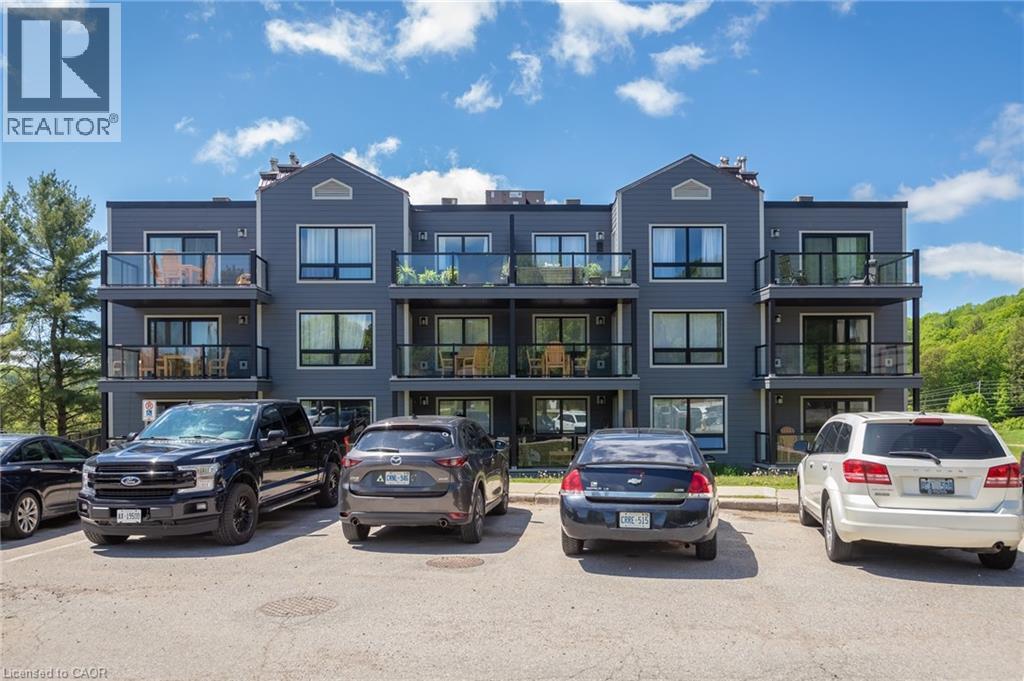
Welcome to Deerhurst Resort and the Summit Lodges! Be amazed at the high end renovations completed featuring full size fridge, stove and dishwasher. Custom kitchen and oversized peninsula/island perfect for entertaining. High end flooring installed and updated bathroom. By far the best unit in all Summit buildings. This spacious 1 bedroom condo with all of the amenities of Muskoka right at your doorstep - beaches, tennis, pickle ball, hiking, world class golf, treetop trekking and so much more. As an owner of a condo at Deerhurst you are welcome to use the entire resort as your own backyard as well as discounts to restaurants and golf. This unit is turn key. The views from this top floor unit balcony are beautiful overlooking the golf course. Quiet and serenity are waiting for you (id:63008)
60 Charles Street Unit# 1310
Kitchener, Ontario
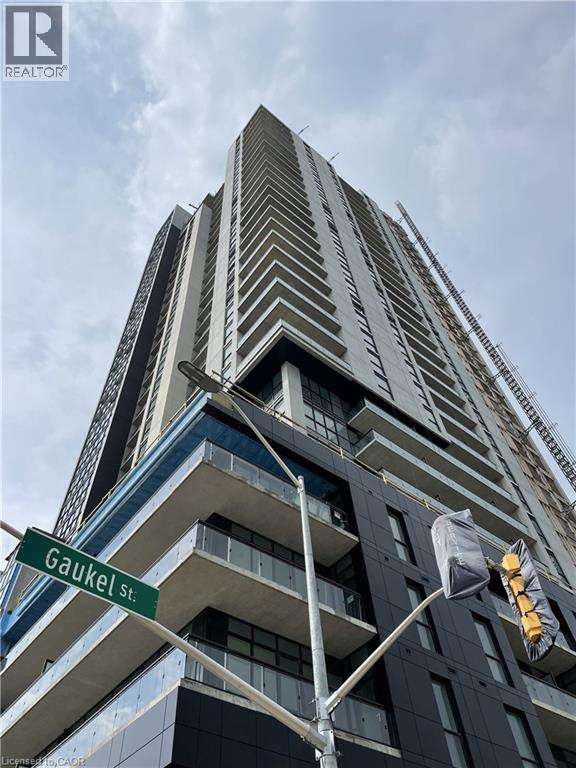
Experience downtown living at its finest in the prestigious Charlie West building. Ideally situated in the heart of Kitchener's Innovation District, this beautifully appointed 1-bedroom apartment is thoughtfully designed living and located in one of the city's most sought-after condominium communities. The bright, open-concept layout is complemented by modern finishes, stylish countertops, and stainless steel appliances, creating a space that is both functional and inviting. Floor-to-ceiling windows fill the unit with natural light while showcasing the energy of the downtown core and the views beyond. Step outside and enjoy everything urban living has to offer. The ION LRT is right at your doorstep, Victoria Park is just around the corner, and you'll be within walking distance of restaurants, cafes, entertainment venues, tech employers, and post-secondary campuses. Enjoy the convenience of a prime location, the comfort of a modern home, and the lifestyle that comes with living at Charlie West. (id:63008)
404 Forest Hill Drive Unit# 4
Kitchener, Ontario
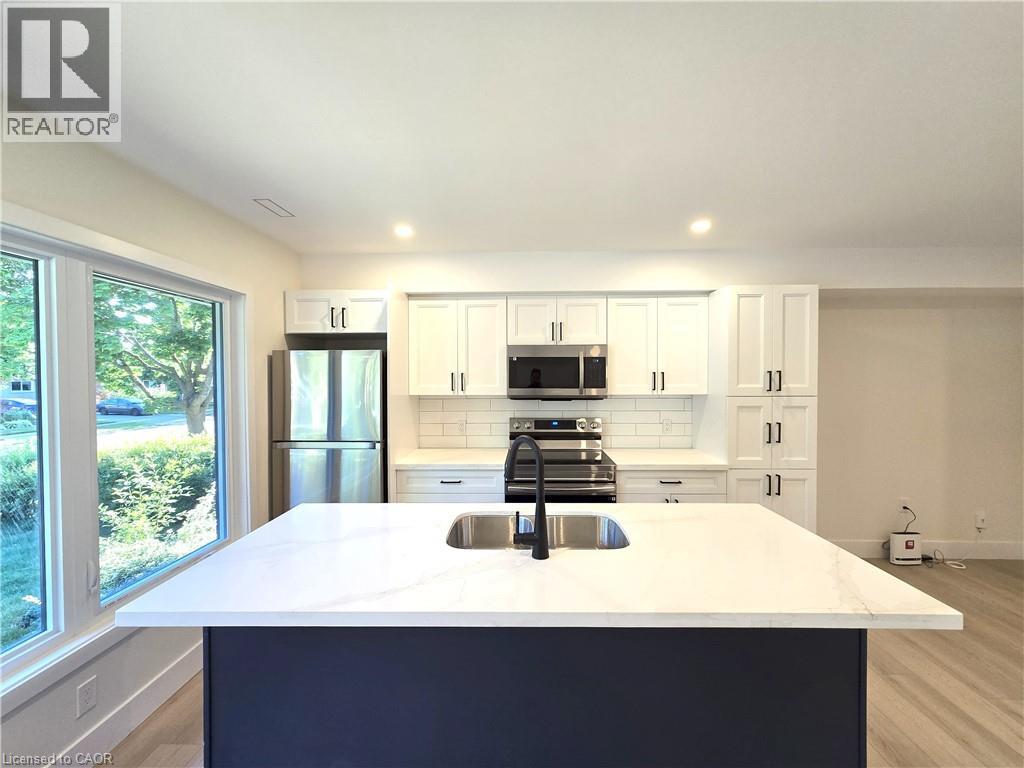
Welcome to this bright and modern upper-level unit in a fully renovated fourplex, located in the desirable Forest Hill neighbourhood. Offering a private entrance and a thoughtfully upgraded interior, this unit is perfect for professionals or a small family seeking comfort and convenience. Features include: - Two spacious bedrooms - One full bath and a convenient powder room - In-suite laundry - New windows and upgraded insulation - Energy-efficient heating and cooling: private furnace, A/C & water heater - Tenant responsible for all utilities (hydro, water, cable, internet) (id:63008)
198 Pasmore Street
Guelph/eramosa, Ontario
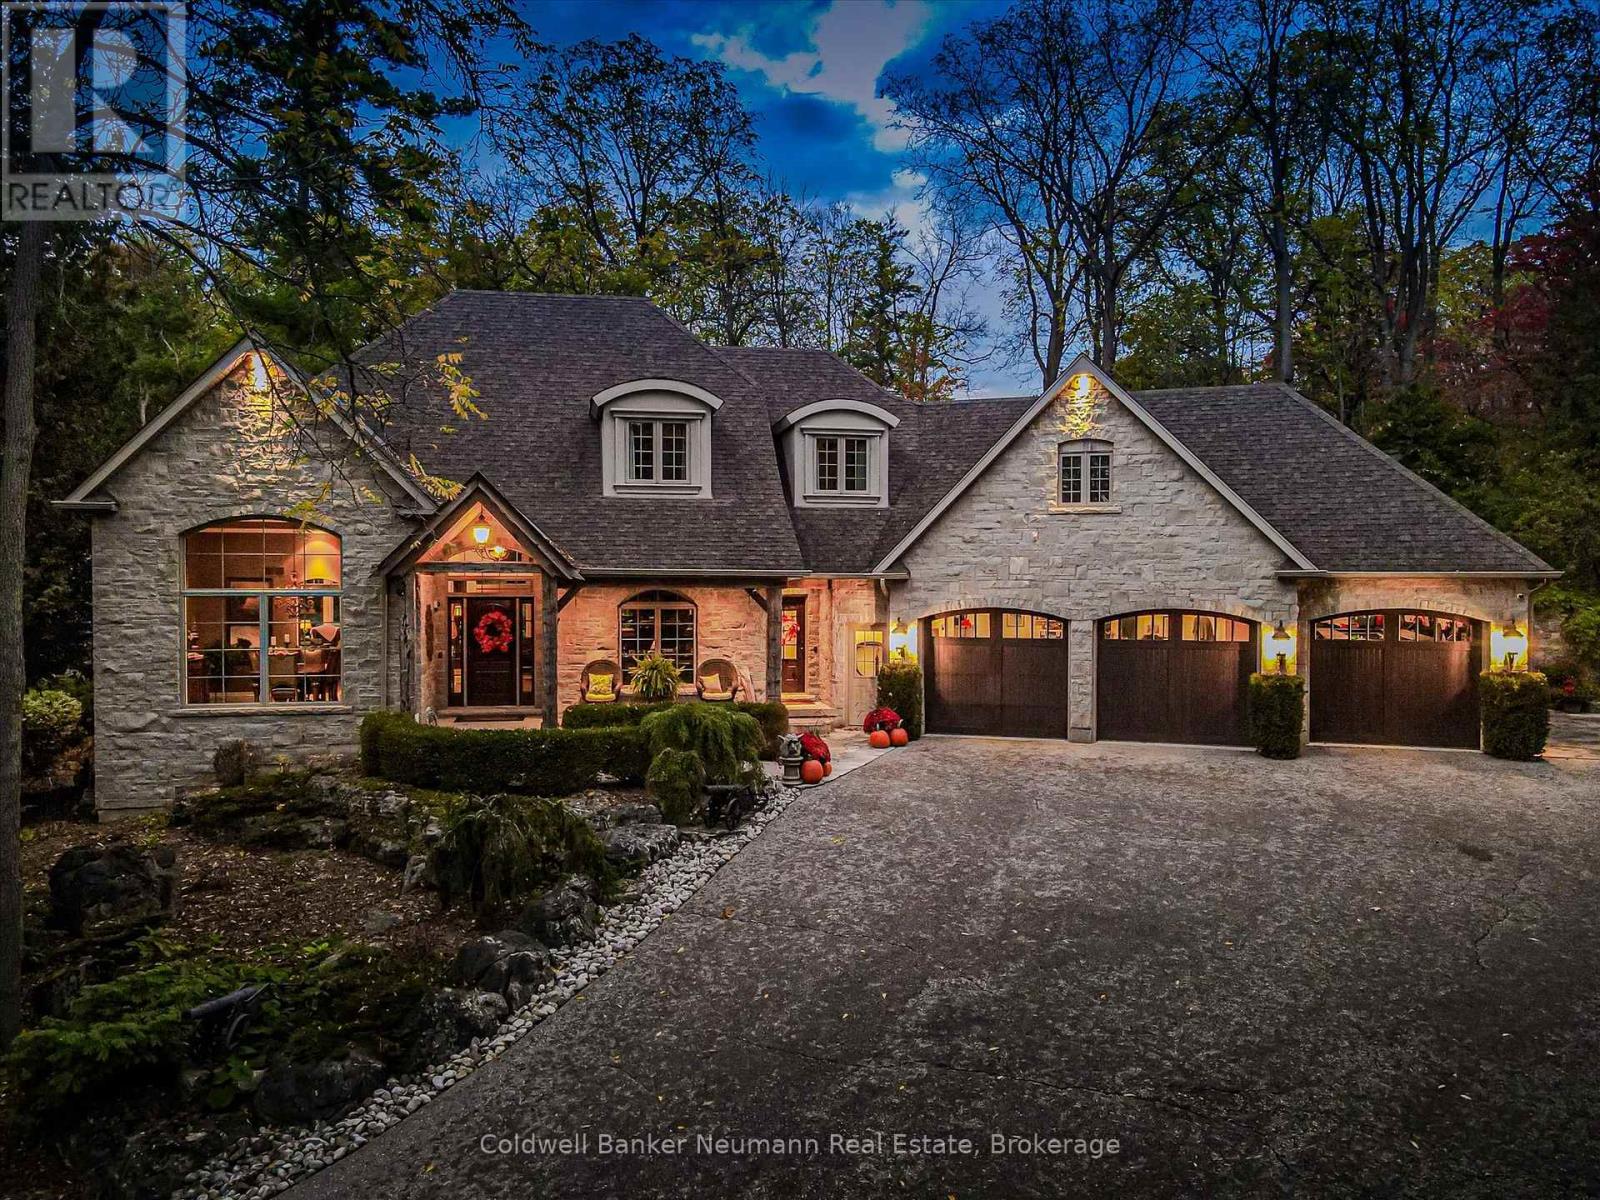
Few properties offer the extraordinary combination of privacy, craftsmanship, and natural beauty found at 198 Pasmore Street. Hidden at the end of a quiet road on over an acre of mature forest, this one of a kind estate offers an unparalleled setting, with nearly two-thirds of the property bordering protected conservation lands. It feels worlds away from everyday life, yet a school, local amenities, and everything Rockwood has to offer are just minutes away. Designed to become one with its surroundings, the home was built directly into the landscape, carved 18 feet into the limestone escarpment to preserve the breathtaking natural setting. Towering trees, exposed stone, and spectacular views create an ever-changing backdrop that can be enjoyed from nearly every room. The thoughtfully designed bungaloft offers exceptional flexibility, featuring a spacious main-floor primary suite, soaring ceilings, and expansive windows that flood the home with natural light while seamlessly connecting the indoors with the surrounding forest. Every space has been carefully designed to showcase the property's remarkable setting. The oversized triple car garage, complete with a vehicle lift, is ideal for car enthusiasts, or anyone needing exceptional workspace. Downstairs, the fully finished walkout level is built for entertaining with a full bar, theatre room, home gym, wine cellar featuring an authentic jail cell door, and direct access to the terrace and hot tub. Adding even more character is the historic log cabin relocated, and reconstructed on the property. Fully self-contained, it provides incredible flexibility as guest accommodations, a private home office, studio, or a peaceful retreat overlooking the surrounding forest. Rarely does a property offer this level of privacy, craftsmanship while remaining just moments from town conveniences. More than a home, 198 Pasmore Street is a destination one that feels like a year round escape without ever leaving the community. (id:63008)
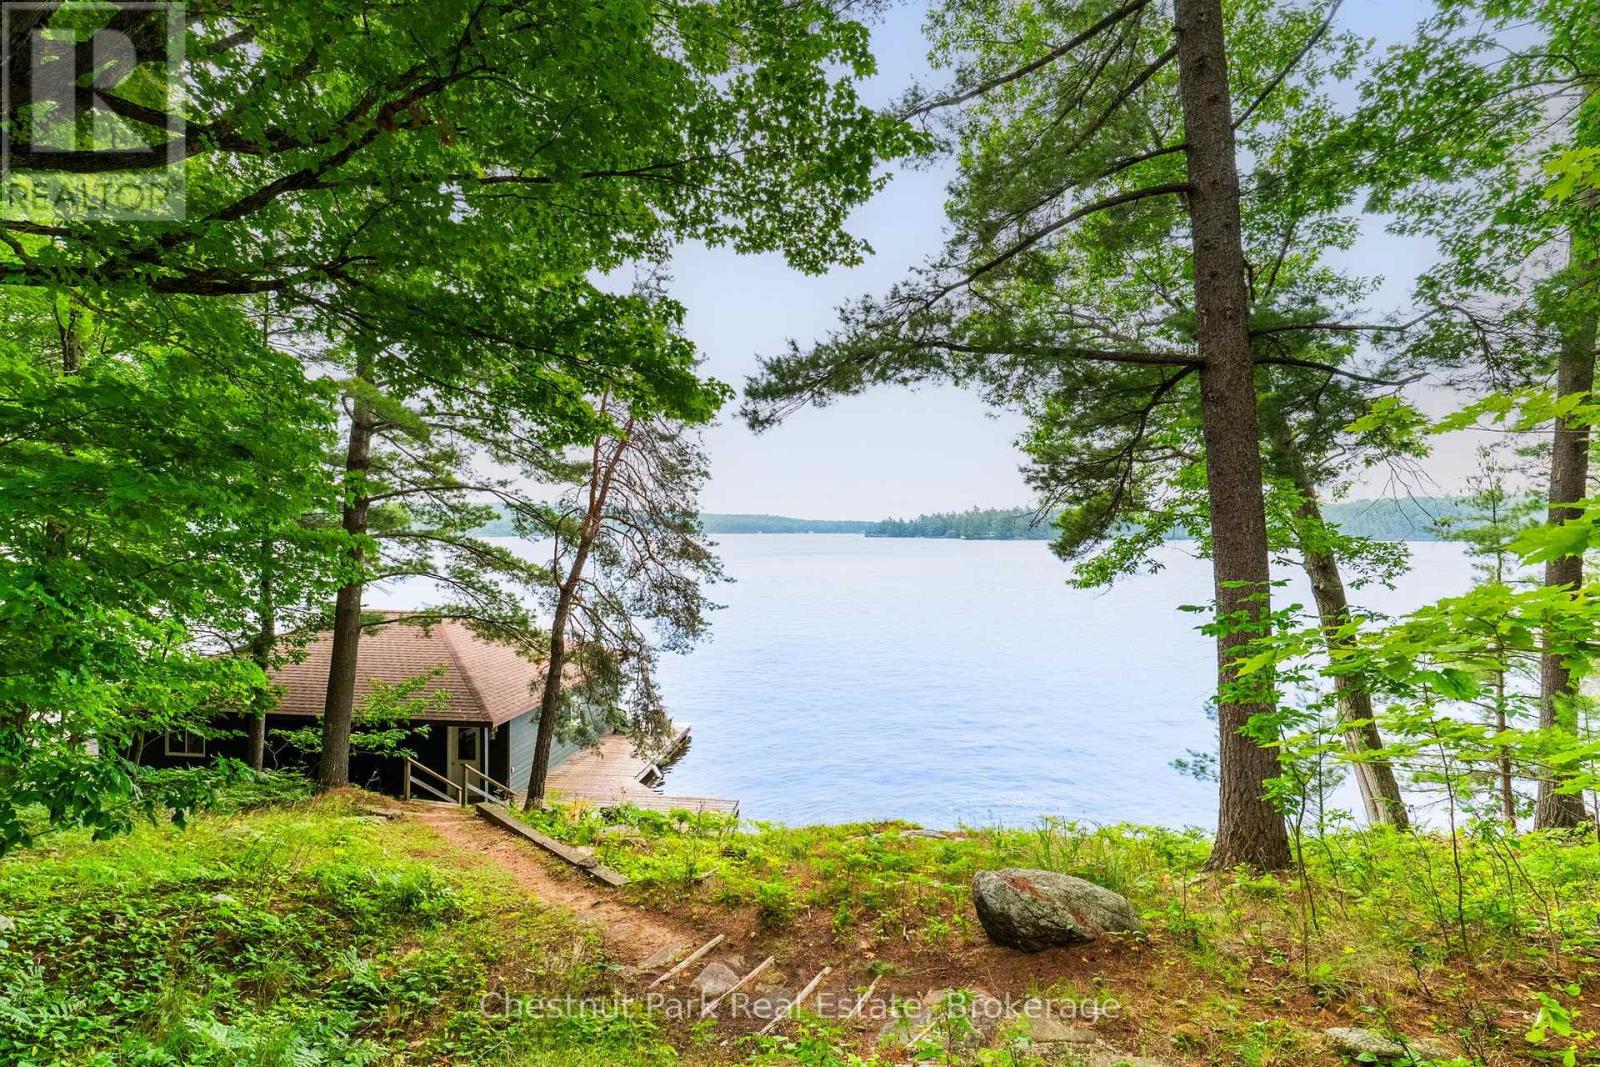
1049 Sagamo Boulevard
Muskoka Lakes, Ontario
A central Lake Rosseau setting with 210 feet of gently sloping shoreline in the sought-after Royal Muskoka locale. Southeast exposure offers bright, sun-filled days with stunning wide open, long lake views. Accessed by a year round, municipally maintained road the 3 bedroom seasonal panabode cottage benefits from natural privacy among towering pines. Reside while you plan, update, or clear the way for your dream home. The current owner has acquired additional backland, expanding the property to .93 of an acre with a new survey, creating a larger building envelope anchored by an existing two-slip boathouse. SpencerDouglas Design has completed conceptual renderings and schematics offering a design pathway already aligned with 1049 Sagamo Blvd, or tailor a new cottage to reflect your own architectural style. For those seeking community, residents can share in more than 30 acres of protected woodland and open meadow, with walking paths, soccer pitch, and a playground all within easy walking distance plus joining the Royal Muskoka Island Association provides access to tennis and new pickleball courts. Muskoka's famed mainland island offers a rare blend of privacy and community, close to amenities, dining and golf by car and boat. A legacy in the making whoever chooses to shape their next chapter on Lake Rosseau. (id:63008)
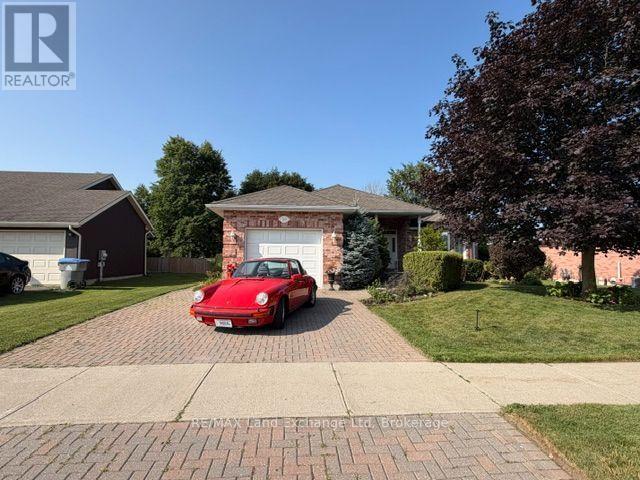
740 Scott Street W
North Perth, Ontario
Welcome home to this spacious and well-designed 2+1 bedroom, 3-bathroom bungalow offering the convenience of all main-floor living in a quiet, family-friendly neighbourhood. Enjoy a bright, functional layout featuring a formal dining room, a walkout from both the kitchen and den for easy access to the backyard, and an attached garage. Downstairs, you'll find a large finished rec room with plenty of space for entertaining, along with a generous workshop that's perfect for hobbies, projects, or additional storage. Outside, the fully fenced, dog-approved backyard is ready for kids, pets, and summer gatherings, while the covered front porch provides the perfect spot to relax with your morning coffee. Located just steps from a park and school, this home offers the ideal combination of comfort, convenience, and family-friendly living. (id:63008)
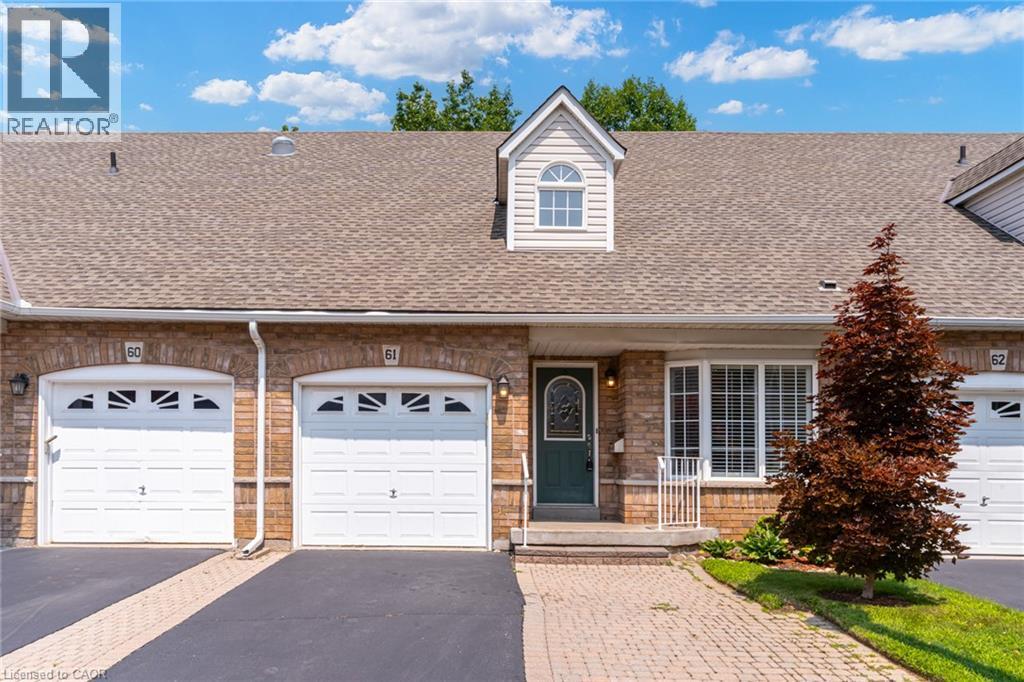
3045 New Street Unit# 61
Burlington, Ontario
Main-floor living without giving up the space you still want. Set within Burlington’s established and well-maintained Barrington Square community, this spacious three-bedroom bungaloft is finished on all levels, an offers a private outdoor setting and the added advantage of low condominium fees. Soaring vaulted ceilings create an immediate sense of openness, bringing light, volume and character to the main floor. The open concept living and dining room features hardwood flooring, generous proportions and plenty of flexibility to arrange the space around the way you live. Sliding doors lead to a private patio and peaceful outdoor setting. The oversized eat-in kitchen provides abundant room for cooking, gathering and everyday meals, with ceramic tile flooring and a large window overlooking the front garden. A main-floor primary bedroom with hardwood flooring adds the convenience so many buyers are looking for. Upstairs, two large bedrooms provide comfortable space for family or guests, with hardwood continuing throughout the second level. A separate loft den with built-in cabinetry gives you a dedicated place to work, read, create or simply unwind. The finished lower level expands the possibilities with a large recreation room, bathroom and two additional rooms. One offers valuable bonus space, while the other includes a sink and cabinetry—perfect for crafts, hobbies or a practical workspace. Easy-care ceramic tile runs throughout the level. Furnace replaced in 2018, central air in 2022 and roof shingles in 2010. Shopping, services, transit, the library, seniors’ centre, parks and recreation facilities are all nearby, with many everyday amenities close enough to enjoy by foot. A home with room for the way you live now—and the flexibility to adapt to whatever comes next. (id:63008)
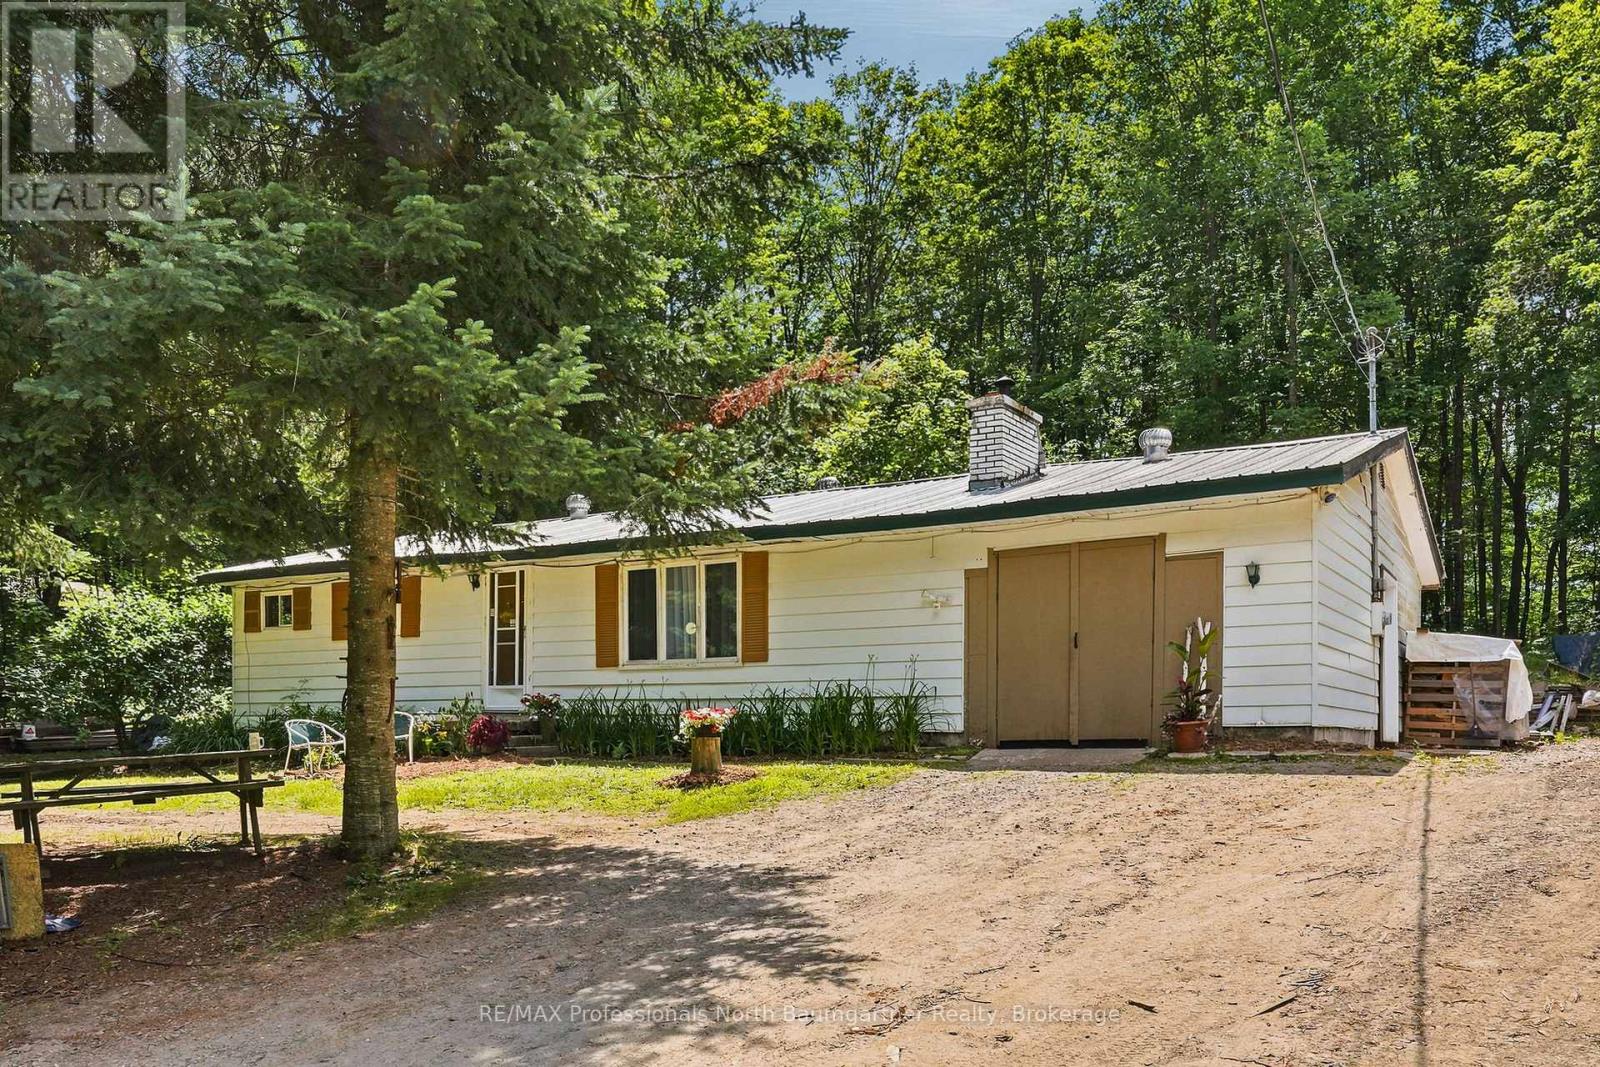
1201 Wenona Lake Road
Dysart Et Al, Ontario
Embrace the perfect blend of serenity and convenience with this charming 2-bedroom, 1-bathroom home on Wenona Lake Road, offering an idyllic setting as either a year-round residence or a peaceful recreational retreat. Tucked away in a very quiet, friendly neighborhood, the property truly feels like you are living in a forest, completely surrounded by mature trees, vibrant nature, and abundant wildlife including deer, wild turkeys, and songbirds. Outdoor enthusiasts will love being just down the road from the Wenona Lake boat launch, giving you access to excellent boating, fishing, swimming, and winter skating on beautiful Wenona Lake. Tucked in amongst four more lakes (Long, Miskwabi, Negaunee and Loon Lake) and snowmobile and ATV trails, this neighborhood offers so much nature to explore and enjoy everyday, right from your front door. The property features an attached garage, a garden shed, and a metal roof for peace of mind, all while being situated on a year-round municipally maintained road just a short drive from the amenities of Haliburton. This property represents an incredible opportunity to make it your special place in the Haliburton Highlands. (id:63008)
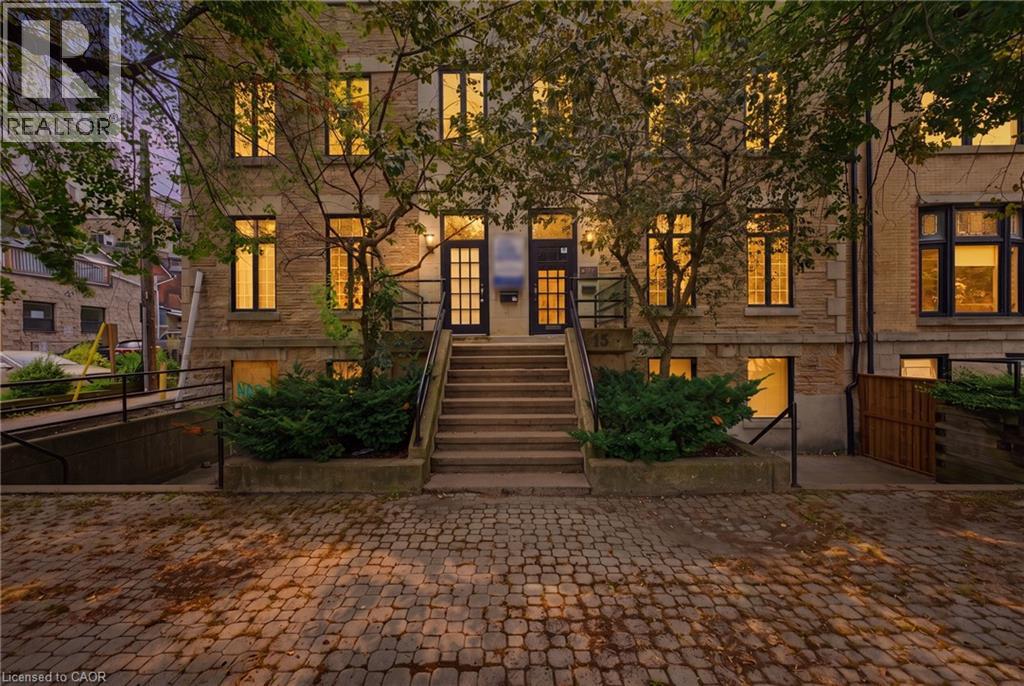
13-15 Bold Street
Hamilton, Ontario
Hamilton's Premier Brownstone Office Building. A rare opportunity to lease one of Downtown Hamilton's most distinguished professional office properties. Situated in the heart of the prestigious Durand neighbourhood, 13-15 Bold Street offers approximately 7,500 square feet of beautifully restored office space where timeless architecture meets modern functionality. Rich in character, the building showcases an elegant limestone façade, exposed brick and original stone accents, soaring ceilings, oversized windows and an abundance of natural light, creating an exceptional environment for both clients and employees. Designed to accommodate a wide range of professional users, the property features multiple reception areas, private offices, executive suites, boardrooms, meeting rooms, kitchens and flexible floor plates that can adapt to a variety of business requirements. Whether establishing a corporate headquarters or expanding a growing professional practice, this landmark building offers a unique blend of prestige, efficiency and flexibility. One of the property's most significant advantages is its abundant on-site parking, a rare amenity in Downtown Hamilton that provides exceptional convenience for staff, clients and visitors. Ideally positioned just steps from St. Joseph's Healthcare Hamilton, minutes from Hamilton Health Sciences, the Hamilton Courthouse, City Hall, GO Transit and the downtown business district, the location is surrounded by restaurants, cafés, banking, hotels and countless professional amenities. Quick access to Highway 403, the Lincoln M. Alexander Parkway and the QEW ensures outstanding regional connectivity. Perfectly suited for medical, healthcare, legal, accounting, engineering, architectural, educational, institutional and corporate office users, this exceptional leasing opportunity offers a workplace that reflects the quality and professionalism of the organizations it serves. (id:63008)
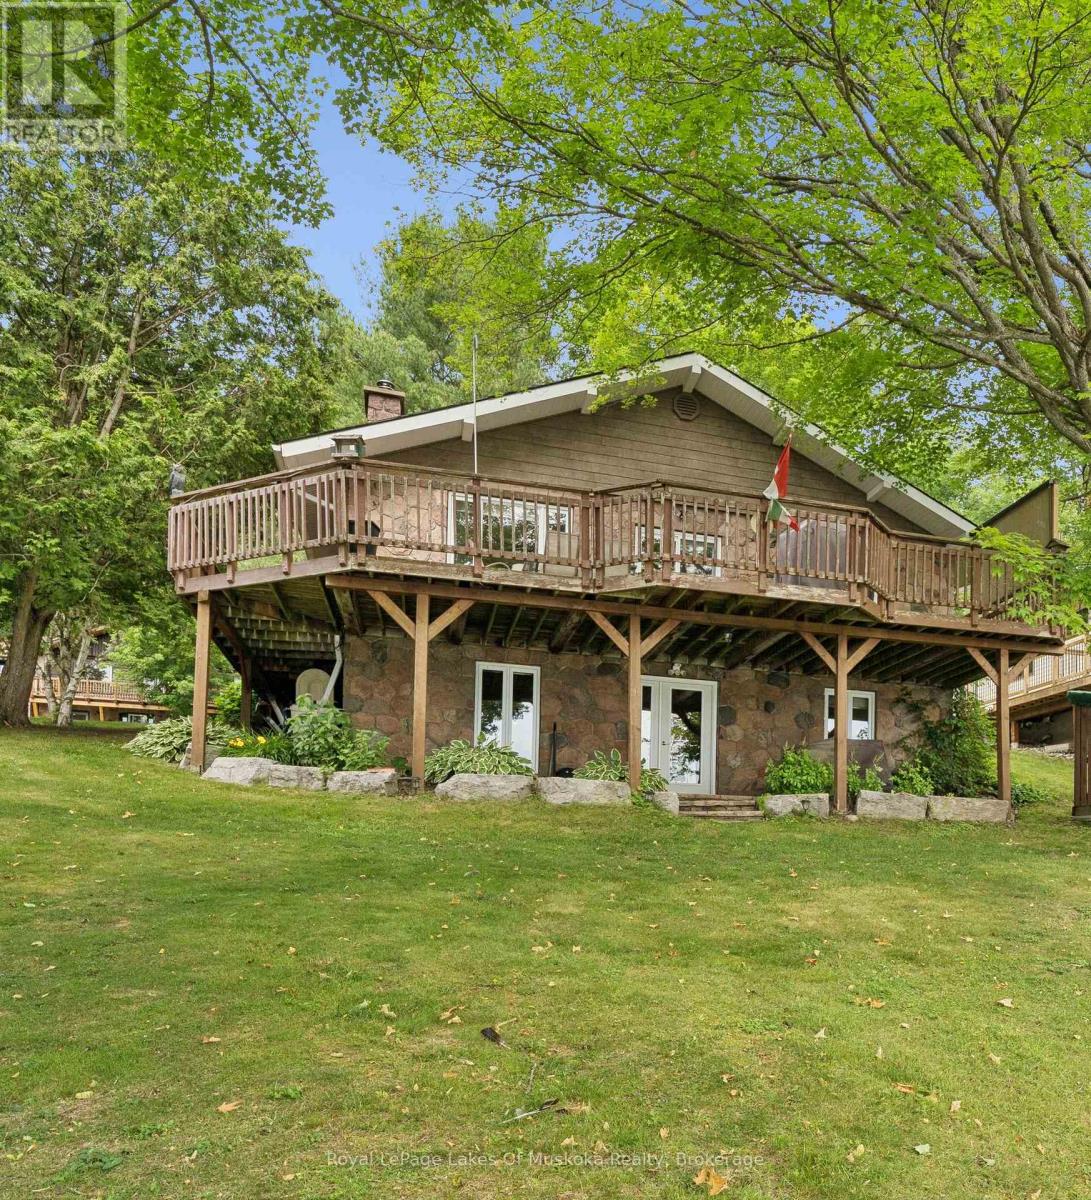
1082 Kawagama Lake Road
Algonquin Highlands, Ontario
This property is perfect for families who like to have loads of activities readily available. The location on Lake of Bays near the Village of Dorset makes it ideal as a year round home or four season recreational property. You can walk, bike or boat to all amenities within minutes including Robinson's General Store, restaurants and the LCBO. ATV and snowmobile trails are right around the corner. The in-town pharmacy and health hub are appealing to seniors and families alike. And of course you have all the recreational opportunities that Lake of Bays has to offer. The lot is gently sloped to the lake with a lovely view across Little Trading Bay. There is 129 feet of sandy shoreline that's perfect for swimmers of all ages. The southeast exposure ensures sun from early in the morning till late in the day. You can keep an eye on the kids from either the dock or the deck overlooking the lake. The cottage is a solid structure with 1648 square feet of finished living space. The skill of the stonemason who originally built the cottage is reflected in both the beautiful stone exterior and the two stone fireplaces. There are 2 bedrooms and a full bath on the main floor while the lower level features a spacious guest suite, full bathroom and family room. It is fully winterized and ready for you to enjoy. (id:63008)
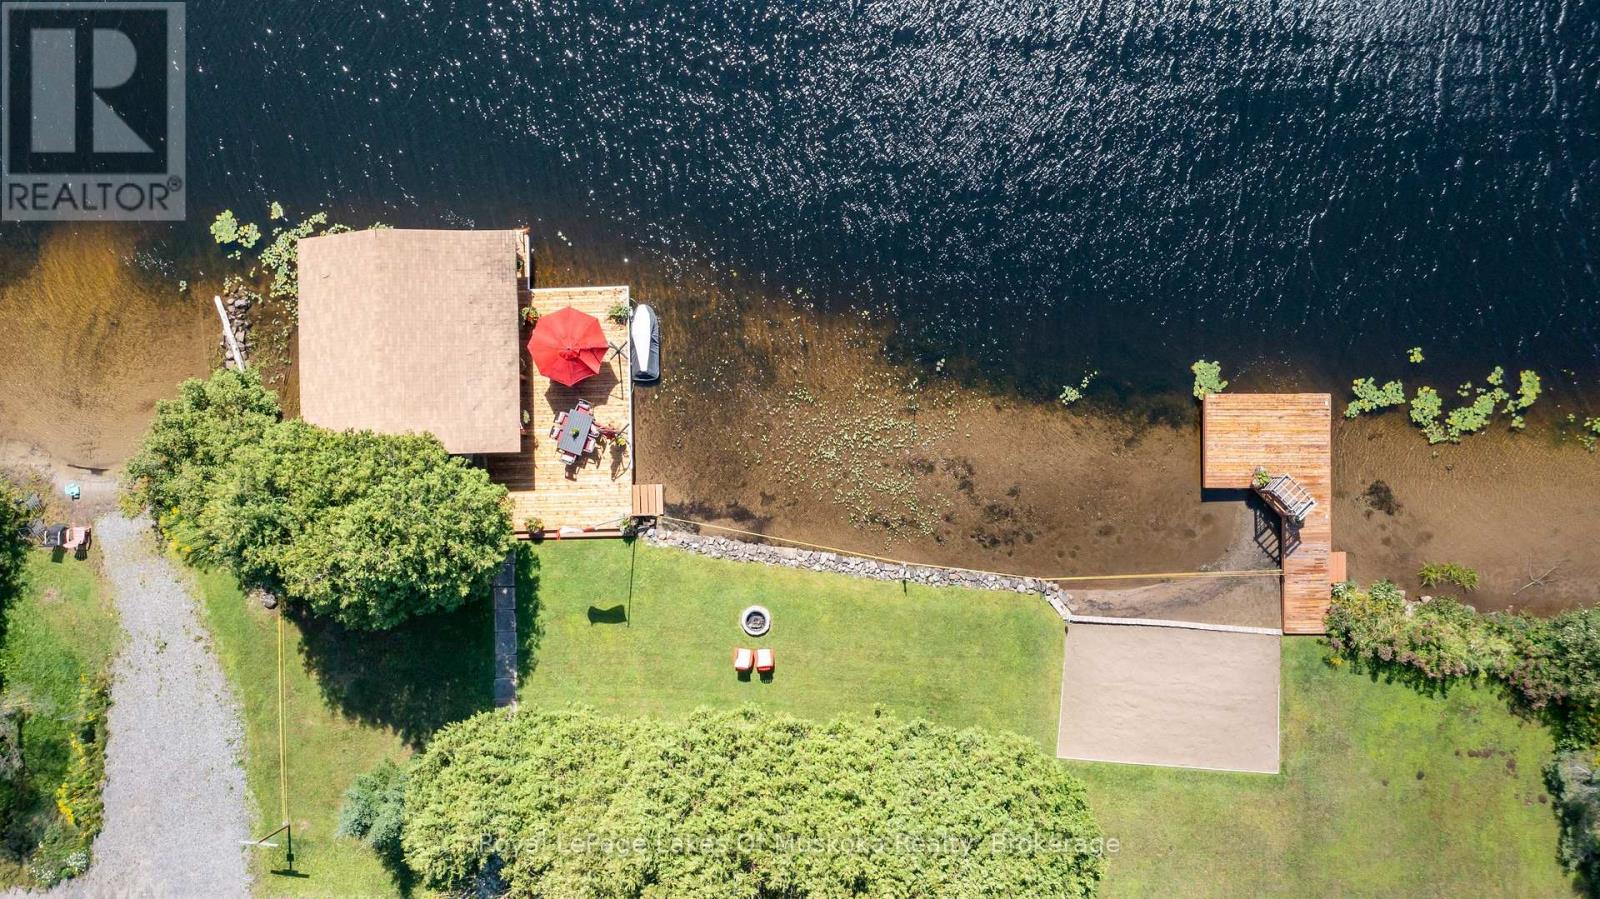
2 Leslie Drive W
Bracebridge, Ontario
With 150 frontage accessing Lake Muskoka, a grandfathered boathouse, two docks, a fully renovated home and a guest bunkie you literally have everything that you could ever want in a Muskoka property! There is plenty of room for the whole family in a renovated home (1800 sq.ft.)+/- that boasts solid hardwood floors, large custom kitchen, granite counters with high-end appliances, PFA, CA, a stunning original stone wood burning fireplace and a recently renovated large primary suite with large custom walk-in closet, beautiful custom primary bath and walkout to the rear private hot tub retreat. The main 4 piece bath satisfies the needs of the second bedroom as well as any guests. The custom vaulted ceiling with six skylights provides natural light that adds an ambiance often enjoyed while overlooking the waters edge. Additionally the main floor offers an open, bright office. The lower level contains another bedroom, full bathroom, rec room with fireplace and a complete bar as well as an excellent storage room and full laundry room. The guest bunkie can host up to 6 people comfortably, has a 2-piece bath, propane fireplace and AC, so it is excellent for overflow guests year round. The grandfathered boathouse (2010) and two docks are positioned to offer full usage of your frontage that is level with its own beach giving ample room for enjoying every game the family wants to play. The detached oversized (900 sq.ft)+/- double garage has a 3rd garage door to the rear yard for ease of access. The property is fully landscaped and the circular driveway is newly paved. This is a location that is close to town yet just a quick ride to Lake Muskoka for all of the destination boating you could ask for. (id:63008)

119 Glass Street
St. Marys, Ontario
BRAND NEW HOME, NEWLY ADJUSTED PRICE! Take advantage of Ontario's latest announcement-now offering a full HST rebate, making your dream Teahen Home more attainable than ever! Located in the north end of St. Marys, this home displays exquisite craftsmanship, and modern comfort throughout. Scheduled for completion in 2026, this stunning one-storey home features 3 bedrooms, 3 bathrooms, and approximately 2,170 square feet of beautifully finished living space. Inside you will find engineered hardwood flooring, soft-close cabinetry, and stone countertops that reflect Teahen's signature attention to detail. The open-concept main floor is highlighted by a tray ceiling, creating an elegant sense of height and space, while the rear glass patio doors open to a concrete porch-perfect for relaxing or entertaining outdoors. If that wasn't enough you can choose to finished the basement a third bedroom, and spacious rec. room. Every detail of this home has been thoughtfully designed to deliver beauty, functionality, and lasting value. Experience small-town living with modern luxury-your brand new Teahen home awaits in St. Marys.. (id:63008)
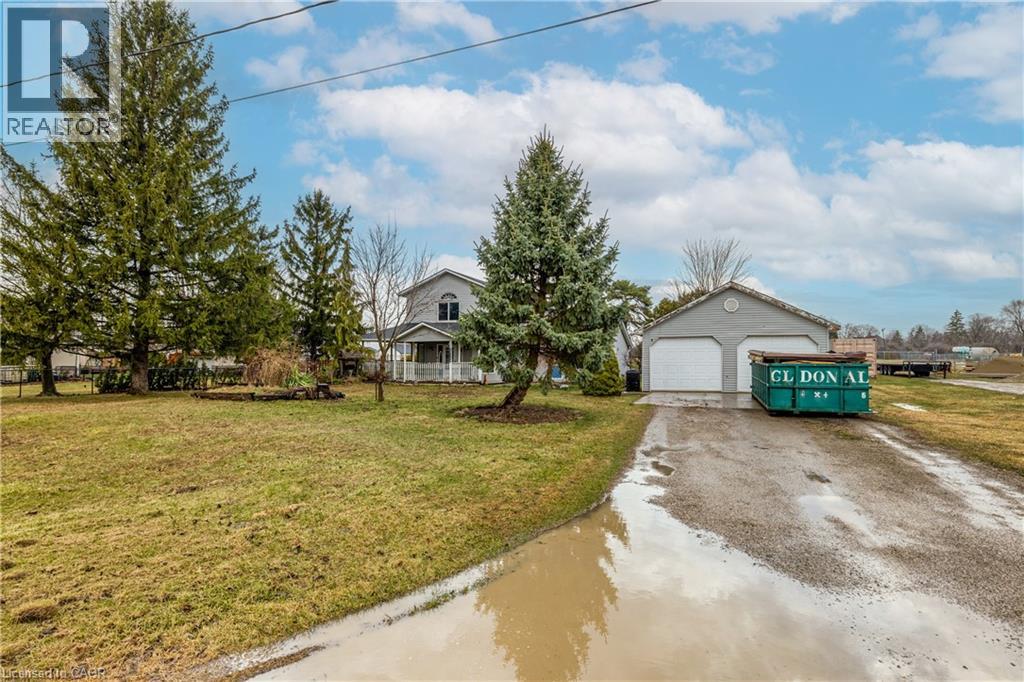
527 Bond Street
Watford, Ontario
Welcome to this charming home in the town of Watford. Warm and inviting, this property features spacious rooms filled with an abundance of natural light. It’s perfect for entertaining, whether indoors or out in the large backyard. Enjoy ample parking, a generous garage, and a covered porch—ideal for relaxing and taking in the beautiful surroundings. Set in a private setting, all that’s left to do is pack your bags and move in. (id:63008)
313 John Street
Simcoe, Ontario
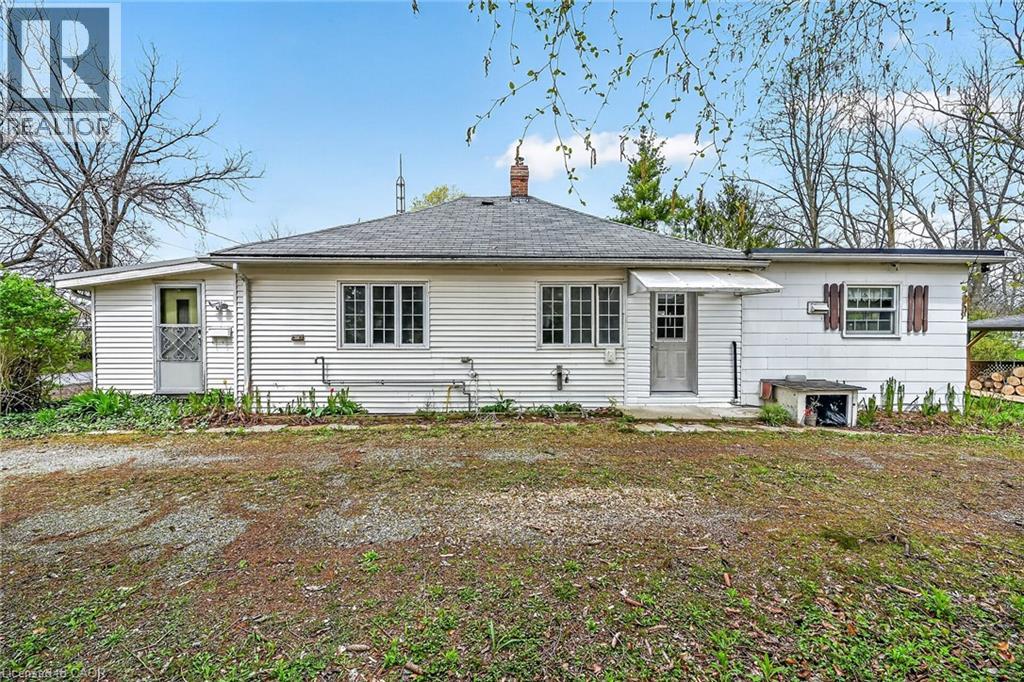
Ideal Simcoe Investment Opportunity on Stunning 0.41 acre lot directly across from Simcoe fairgrounds! Calling all builders, renovation specialists, or those looking for an affordable entry level home with long term growth potential and future upside! Featuring a gorgeous 101.75’ x 236’ lot zoned R2 and ready for a semi to be built with drawings available to the Buyer upon request. The home is in need of updating but does offer a functional open concept layout with 3 bedrooms and 1 bathroom. Being sold “as is”. Truly exceptional location, lot, & opportunity. Invest in Simcoe & Invest in Yourself! (id:63008)
15 Sora Lane
Guelph, Ontario
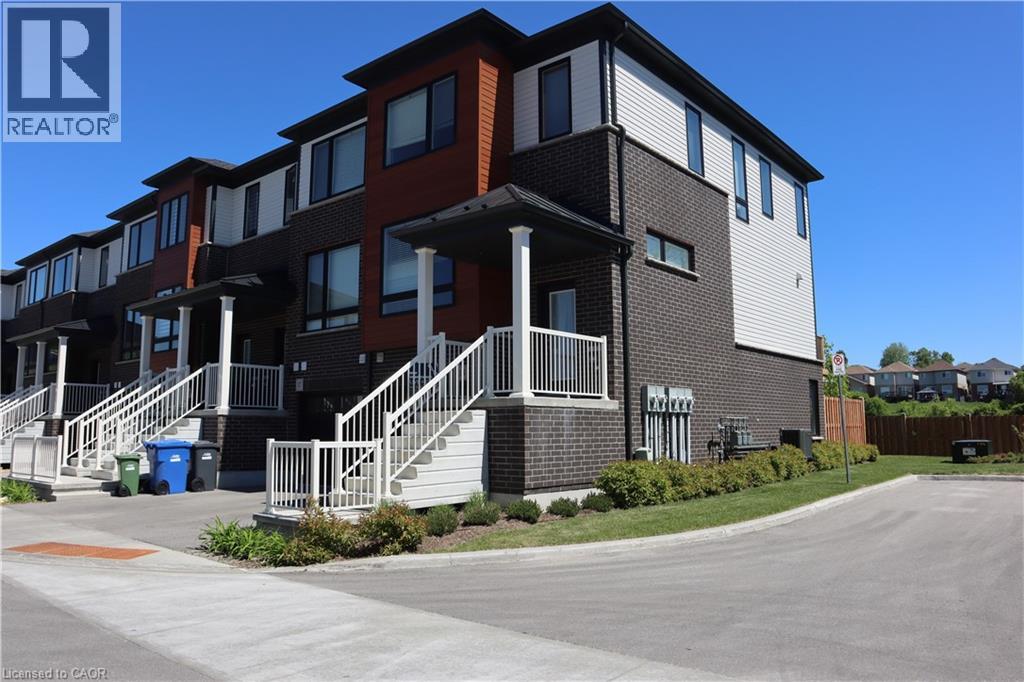
Welcome to 15 Sora Lane. This matricular home is on a prime lot and a corner unit. Featuring modern, high-quality, low-maintenance townhome. Being a desirable, newer community with access to local amenities and family friendly neighbourhoods and vibrant community. 5 years left on Tarion warranty. Spacious and open concept, kitchen, dinning and living space is ideal. The home features 3+1 bedrooms and 3.5 bathrooms. Lower level is fully developed, which includes 3pc. bathroom, the laundry room, a large room that can be used either as a bedroom or a family room. The lower lever is the ground level and is a walkout to the backyard. Nothing to do just move in and enjoy this beautiful and bright home. (id:63008)
96 University Avenue W
Waterloo, Ontario
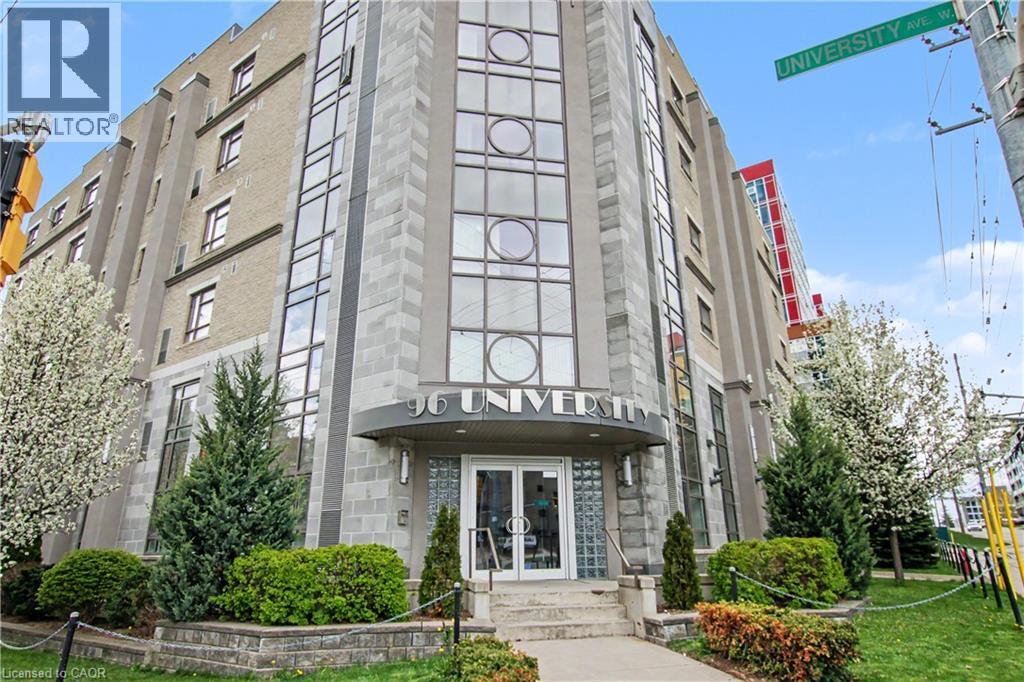
Set at the corner of University Avenue West and Albert Street, this six-storey building occupies arguably the most strategic address in the Waterloo student housing market — directly across the street from Wilfrid Laurier University and steps from the University of Waterloo. The building's art deco character sets it apart from the moment you arrive. From its distinctive art deco facade to thoughtfully designed interiors featuring California ceilings, oversized stairwells and hallways, and custom cabinetry throughout, this is a property built with intention. Purpose-built in 2012 for student accommodation and fully occupied since completion, the diversified unit mix of five-bedroom, four-bedroom, three-bedroom, and two-bedroom suites is tailored for group co-tenancy — keeping turnover low and income highly predictable. Each suite is appointed with generous kitchens featuring dual fridges and a dishwasher, spacious carpeted bedrooms, and full 4-piece bathrooms. Lower-level suites benefit from in-floor heating, while all units are served by central air conditioning and forced air systems for year-round comfort. Building amenities are equally well-considered: elevator access, controlled entry, 24/7 CCTV surveillance, an on-site management office to handle tenant needs and maintenance requests, in-building laundry, and both indoor and outdoor parking round out an offering that tenants consistently renew and investors rarely let go. (id:63008)
118 Chester Drive
Cambridge, Ontario
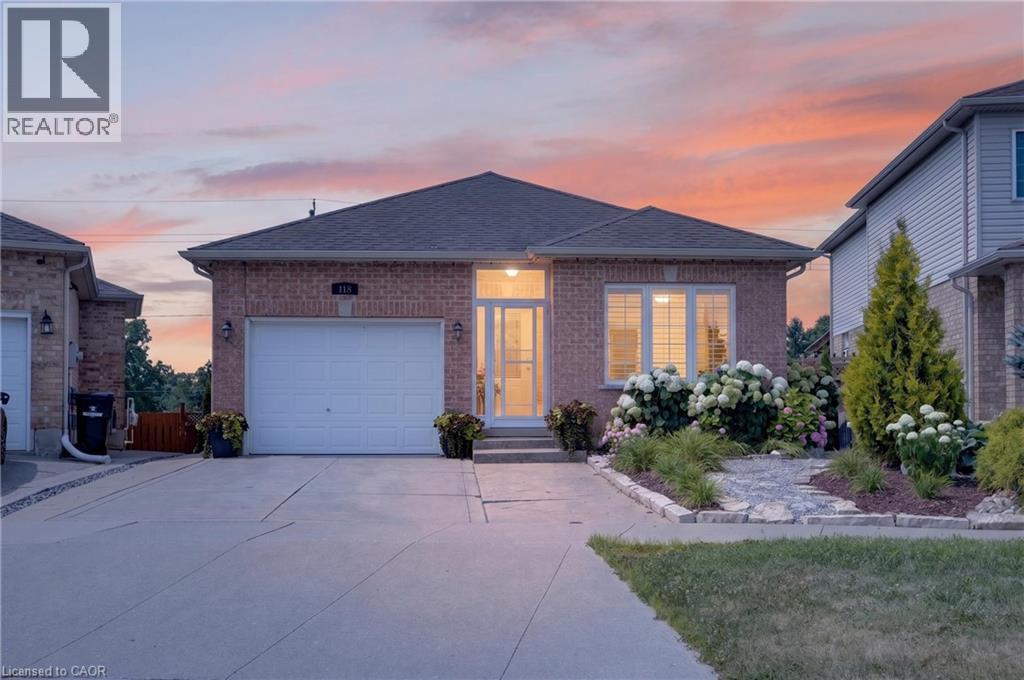
BUNGALOW WITH IN-LAW POTENTIAL: Located in a sought after, family-friendly neighborhood; this fully finished brick bungalow is squeaky clean, shows great and offers over 2200sqft of finished living space. The bright, open-concept main level features a spacious living room and a dining area overlooking the large, functional wrap around kitchen with ample counter space, pantry and plenty of storage. This level also includes hardwood + ceramic floors, large 5pcs bath and two generously sized bedrooms, with the primary suite boasting separate his and her closets. Needing extra space for the kids or in-laws? The finished basement boasts a huge rec room, two large bedrooms, four-piece bath, cold cellar and a spacious utility/storage area. This floor plan lends itself perfectly to a potential future IN-LAW set-up with its walk-out basement and rough-in wet bar (future kitchenette). Enjoy morning coffee or an evening cocktail on either the upper or lower decks which overlook a gorgeously landscaped, partially fenced yard with rock garden and shed. First time offered on the market, this carpet-free, one-owner home also features 5 appliances, c/air, water softener, water purifier, enclosed porch, concrete drive and concrete stairway to yard. This fabulous home is situated in a convenient East Galt location just minutes to shopping, parks, nature trails, future Cambridge Recreation Complex and brand new public + catholic schools set to open September 2026. Be sure to add 118 Chester Drive to your must see list today!! (id:63008)
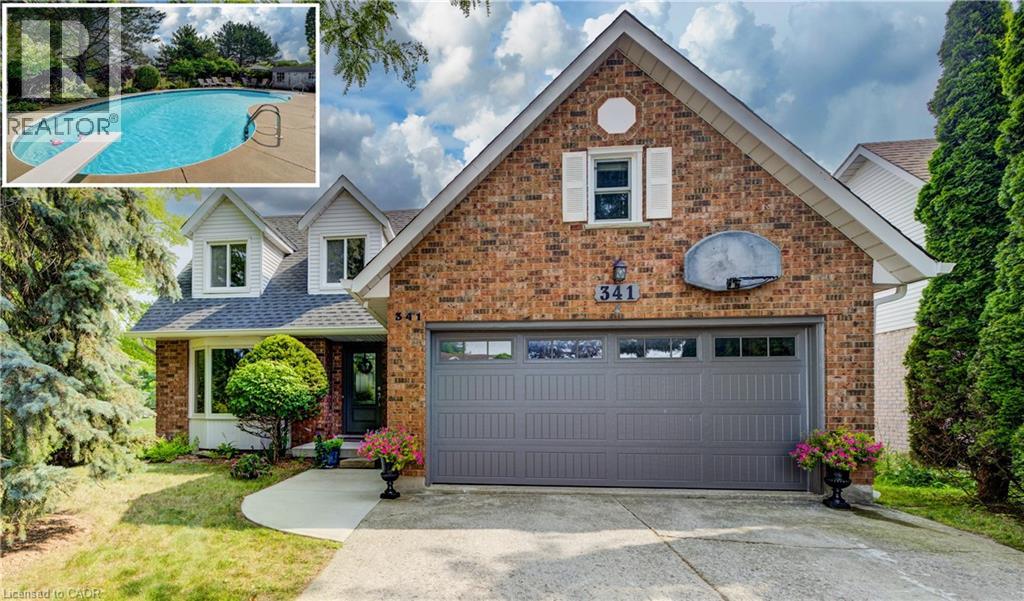
341 Cooper Street
Cambridge, Ontario
YOUR HESPELER STORY BEGINS HERE! 341 Cooper Street is nestled on a great-sized lot in a sought-after Hespeler neighbourhood. This home offers a sanctuary of privacy and community. Backing onto a city park, baseball diamond, basketball and pickle ball court, splash pad, and arena, you'll find no rear neighbours. Imagine a Sunday morning, sunlight streaming through the windows as you gather in the family room. The warmth of the fireplace invites you to curl up with a book, while the kids play in the finished lower level, which boasts a large rec room and the home's 5th bedroom and a 3-pc bathroom. The upper loft offers a bonus space, a quiet escape for a home office, a creative studio, or a bedroom. The heart of this home is a story of seamless indoor-outdoor living. The kitchen, with its elegant quartz countertops installed in 2021, opens up to a sprawling yard. A deck stretches the length of the home, leading you to a heated, inground pool, a true oasis for family fun and relaxation. The yard’s thoughtful design provides ample shade and space, making it an ideal spot for all family members to enjoy, from sunny afternoons by the pool to evening BBQs under the stars. And when the day winds down, the hot tub awaits. With over 2,900sqft of living space, large principal rooms, 4+1 bedrooms, and 3 full bathrooms, this home has been meticulously cared for. Recent updates include a new AC and roof in 2021, a new front door in 2022, a new garage door in 2022, pool heater 2026, new luxury vinyl flooring on second floor and new carpet on the steps in 2022, and most new windows in 2020-2022. The pool itself has been refreshed with a new cover and pump in 2024. Beyond your private haven, a vibrant community awaits. Tucked away just steps from schools, parks, and rinks, this location offers an active and fulfilling lifestyle. With a 5-minute drive to the 401, it’s the perfect home for a commuter or an adventurous outdoor family. (id:63008)
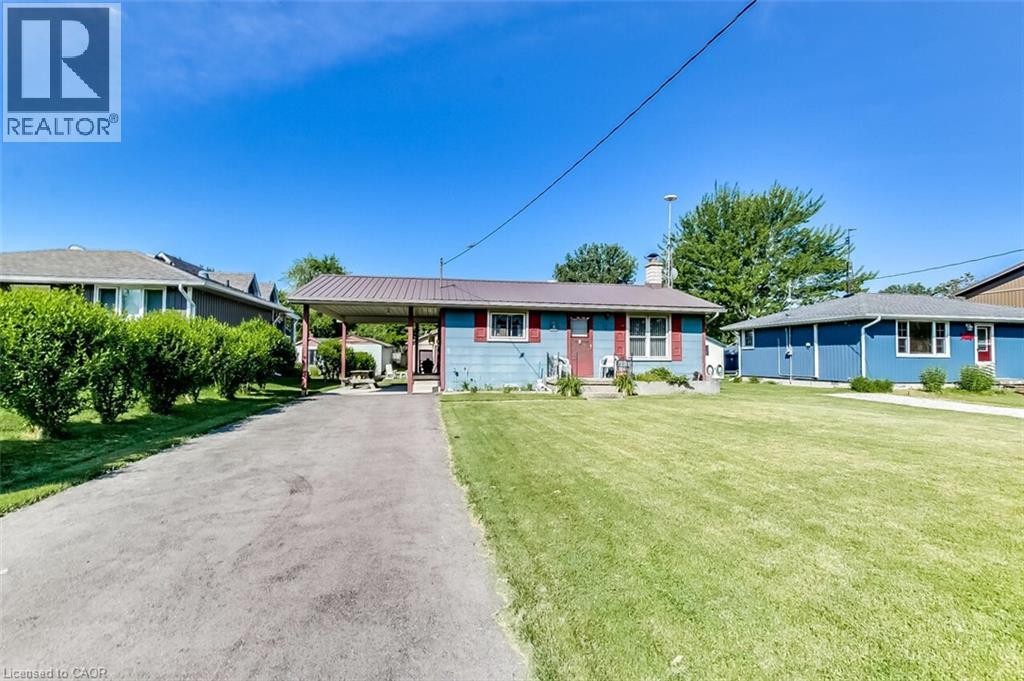
12 Willow Avenue
Long Point, Ontario
A great place to park your boat permanently starts here, in your double boat house that backs onto an open channel leading to Long Point's famous inner bay, on Long Point's popular Willow Ave. It's a short boat ride to great fishing on the inner bay, Turkey Point and Port Dover. This channel property has lots of room for family and friends, with an open concept eat-in kitchen and living room along with a 3 piece bath. The eat-in kitchen has lots of cabinets and counter space to make weekend meals easier to put together. The living room features a corner wood fireplace, with large picture window to the front yard The side carport is great to park your car up to or just a great place to put the picnic table on a hot sunny summer day and relax. The cottage has it's own septic system and is connected to a private water company, with hi speed fiber optic cable available for year round enjoyment. (id:63008)
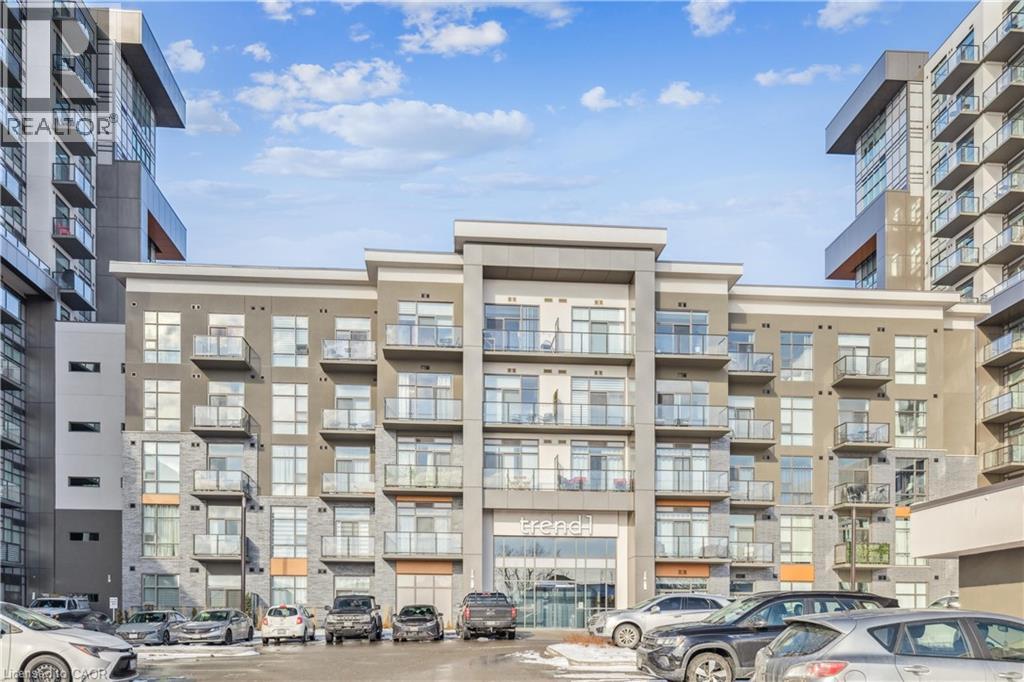
450 Dundas Street E Unit# 115
Waterdown, Ontario
Beautifully designed 2-bedroom, 1-bathroom unit with a spacious balcony in the sought-after Trend Condos. This stunning condo is filled with natural light, perfectly complementing the open-concept kitchen, which features rich white cabinetry and upgraded lightly toned flooring throughout the kitchen, great room, and bedrooms. The modern kitchen includes stainless steel appliances and a stylish breakfast bar. The generously sized bedrooms boast large windows, enhancing the airy feel of the space. The bathroom is a well-appointed 4-piece design. Enjoy the convenience of in-suite laundry. The amenities include Fitness centre, Rooftop Patio, Bike Storage, Party Room. Located in Desirable Waterdown Neighbourhood, surrounded by excellent dining options, shopping, schools, and parks. The unit comes with 1 Underground Parking & 1 Locker unit. (id:63008)