
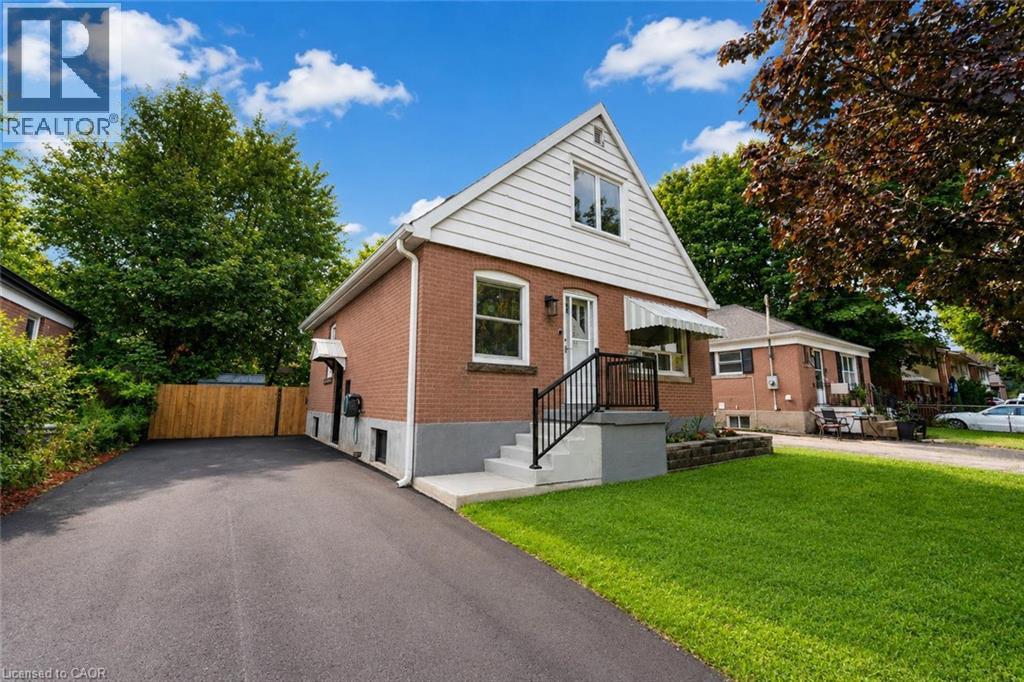
365 East 22nd Street
Hamilton, Ontario
Nestled on a quiet, tree-lined street in the sought-after Inch Park neighbourhood of Hamilton Mountain, this solid brick home blends timeless character with thoughtful modern upgrades throughout. The main floor showcases original hardwood flooring, a modern white kitchen, and a sun-filled dining area with triple-pane sliding patio doors leading to a brand new custom back deck. A versatile main-floor bedroom also makes an ideal home office. Upstairs, you'll find two spacious bedrooms, each with deep closets. Pride of ownership is evident in the extensive mechanical updates completed within the last four years, including new water lines, a lined sewer, backwater valve, owned tankless water heater, new furnace with humidifier and ductwork, and central air conditioning. The bright lower level offers outstanding potential, featuring four triple-pane windows, including two egress windows, pot lights, fresh paint, new solid wood stairs with a black iron railing, and a separate entrance—ready to be transformed into an in-law suite or secondary unit. Outside, enjoy a brand new front porch with railing, freshly sealed driveway, and a fully fenced oversized backyard surrounded by mature trees for exceptional privacy. Ideally located just steps to the shops, cafes, and amenities along Concession Street, and only minutes to Lime Ridge Mall, the LINC, Juravinski Hospital, and two mountain accesses, this move-in ready home offers exceptional convenience in one of Hamilton Mountain's most desirable neighbourhoods. RSA. (id:63008)
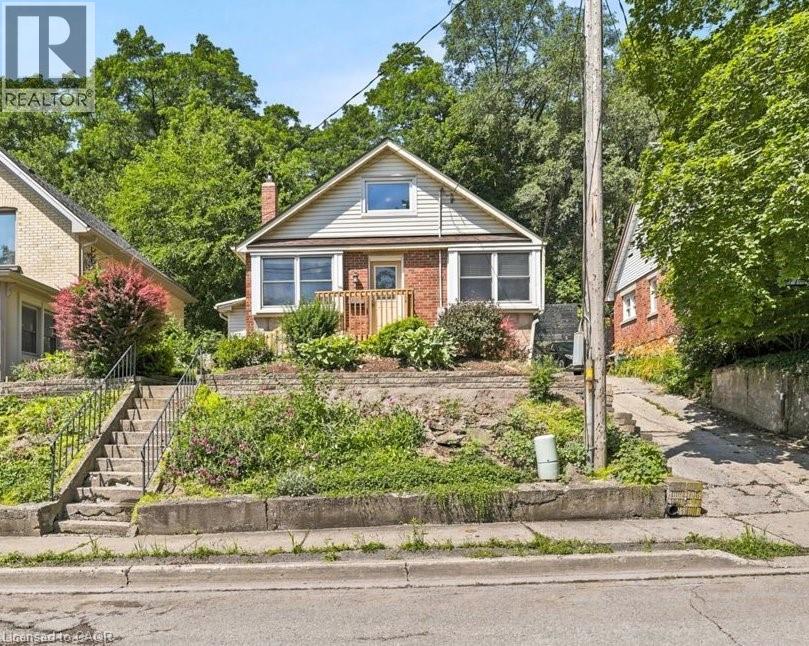
22 Ramore Street
Cambridge, Ontario
Welcome to 22 Ramore Street. This 4-bedroom, 1-bathroom property features a functional layout suited for first-time buyers or anyone looking for additional space in a mature neighbourhood. The home offers a solid and practical foundation with the opportunity to add personal touches over time. Close to schools, parks, shopping, public transit, and everyday amenities, this home offers the ease of walkable living. Just minutes from downtown Galt and the vibrant Gaslight District, with a selection of restaurants, cafés, entertainment, and seasonal events, all set against the backdrop of the scenic Grand River and nearby trails. Don’t miss the opportunity to unlock the potential this property offers in a great Cambridge location. *Note some photographs are virtually staged* (id:63008)
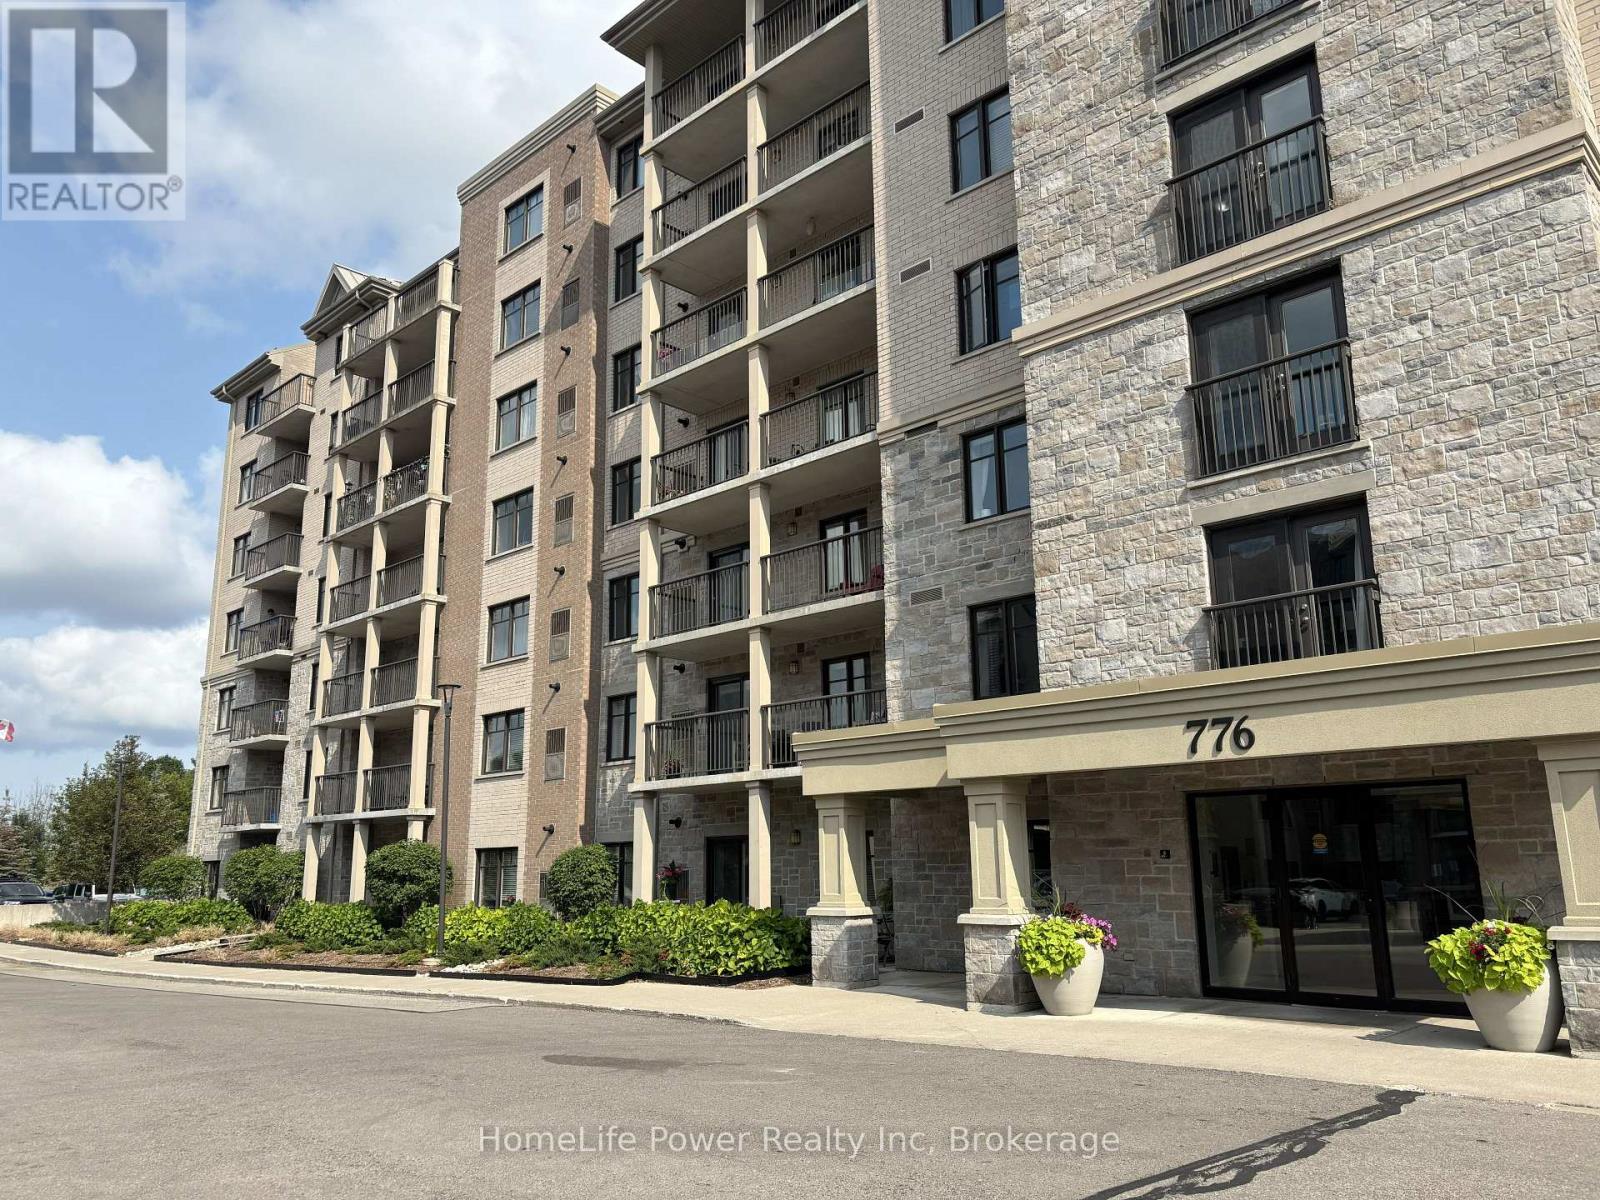
705 - 776 Laurelwood Drive
Waterloo, Ontario
ALL-INCLUSIVE LIVING: ALL UTILITIES AND PARKING INCLUDED IN THE RENT! This beautifully updated 1-bedroom, 1-bathroom suite offers approximately 680 sq. ft. of bright, thoughtfully designed living space, with no neighbours above and peaceful south-facing views overlooking the courtyard and green space. The open-concept layout features brand-new wide-plank luxury vinyl flooring throughout. The spacious kitchen includes wood cabinetry, granite countertops, tile backsplash, black appliances, and a custom centre island with breakfast-bar seating. Sliding doors open to a deep, covered balcony, offering a private outdoor space to relax and enjoy the views. The generously sized bedroom features a walk-in closet and is located near the full 4-piece bathroom. Enjoy worry-free living with water, hydro, gas, hot water, heating, and central air conditioning included in the rent. Additional features include in-suite stacked laundry, one above-ground parking space, a private storage locker, and secure bicycle storage. Steps from Laurelwood Commons Plaza, groceries, restaurants, cafés, scenic trails, schools, the YMCA, and public transit, with easy access to the University of Waterloo, Wilfrid Laurier University, and Uptown Waterloo. Building amenities include an elevator, party room, theatre room, games room, outdoor BBQ area, and visitor parking. Ideal for professionals, university staff, or couples seeking a bright, private, and all-inclusive home in a prime Waterloo location. Select pets may be considered subject to the landlord's approval. (id:63008)

44 Briarwood Crescent
North Huron, Ontario
Welcome to 44 Briarwood Crescent, nestled in the peaceful and welcoming Turnberry Estates, a vibrant 55-plus community offering comfort, convenience, and a wonderful sense of community. This charming home features a thoughtfully designed layout with two spacious bedrooms and two bathrooms, providing plenty of room for comfortable everyday living. With everything conveniently located on one level, the home offers easy accessibility with no stairs to navigate. At the heart of the home is a beautiful kitchen, ideal for preparing meals, entertaining guests, and enjoying time with family and friends. The attached garage offers the added versatility of a workshop, perfect for hobbies and projects, while the covered carport provides additional convenience. Residents of Turnberry Estates can enjoy access to a shared pool and recreation hall, creating opportunities to socialize, relax, and connect with neighbours. The picturesque Maitland River is also nearby, offering a beautiful backdrop for nature walks and outdoor enjoyment. Natural gas heating provides warmth and efficiency throughout the seasons, adding to the home's comfort and practicality. More than just a place to live, 44 Briarwood Crescent offers a lifestyle where community, convenience, and peaceful surroundings come together. If you're looking to embrace the ease and enjoyment of 55-plus community living, this home is definitely worth a look! (id:63008)

1 Hilton Lane
Meaford, Ontario
BBQ & OPEN HOUSE - August 8th 12pm-4pm. The Fairways by Manorwood Homes and Terra Brook Homes- Experience refined living in this exceptional 2,185 sq. ft. home, perfectly positioned on the scenic Meaford Golf Course. Thoughtfully designed with premium craftsmanship and upscale finishes throughout, this brand-new home offers the perfect balance of luxury, comfort, and timeless style.Step inside to discover impressive 10-foot ceilings on the main floor and an open-concept layout flooded with natural light from an abundance of oversized windows. The beautifully designed kitchen features extended upper cabinetry, stainless steel appliances, and ample workspace, flowing seamlessly into the spacious living and dining areas. Anchoring the living room is a striking floor-to-ceiling fireplace, creating a warm and inviting focal point for everyday living and entertaining.The thoughtfully designed main-floor primary suite offers a peaceful retreat, complete with a spacious walk-in closet and a luxurious 5-piece ensuite. Every detail has been carefully considered to create a home that is as functional as it is beautiful.Enjoy peaceful golf course views while embracing the tranquility of this sought-after setting. Located just minutes from Georgian Bay, downtown Meaford, local shops, restaurants, and year-round recreation, this beautifully appointed model home offers an exceptional lifestyle in one of the area's most desirable up and coming communities. Luxury finishes, an unbeatable location, and thoughtful design come together to create a home you'll be proud to call your own. (id:63008)

301 - 1882 Gordon Street
Guelph, Ontario
Suite 301 at Gordon Square III is a 1-bedroom, 1-bathroom barrier-free suite offering 920 sq. ft. of living space, complemented by a private 90 sq. ft. balcony and desirable west-facing exposure. The bright, open-concept layout features a generous living and dining area with direct access to the balcony, creating a comfortable space for everyday living and entertaining. The kitchen offers ample cabinetry, generous counter space, and an open design that connects seamlessly with the main living area. The spacious bedroom features a walk-in closet and convenient access to the full bathroom. In-suite laundry and a functional, accessible layout add to the home's comfort and convenience. Residents of Gordon Square III enjoy access to an impressive collection of amenities, including a fitness centre, golf simulator, guest suite, residents' lounge, and welcoming lobby lounge. Ideally located in Guelph's desirable south end, this suite is close to grocery stores, restaurants, cafés, walking trails, public transit, and major commuter routes. (id:63008)

405 - 1882 Gordon Street
Guelph, Ontario
Welcome to Gordon Square III. This spacious 1-bedroom plus den, 1-bathroom suite offers 975 sq. ft. of thoughtfully designed living space, complemented by a private 65 sq. ft. balcony and west-facing exposure.The bright, open-concept layout features a generous living and dining area with direct access to the balcony, creating a comfortable space for everyday living and entertaining. The kitchen offers ample cabinetry, plenty of counter space, stainless steel appliances, and a functional layout that connects seamlessly with the main living area.The spacious bedroom includes a walk-in closet, while the separate den provides flexible space for a home office, reading room, hobby area, or occasional guest space. In-suite laundry adds everyday convenience. Residents of Gordon Square III enjoy access to an impressive collection of amenities, including a fitness centre, golf simulator, guest suites, party room, residents' lounge, and secure underground parking. Ideally located close to grocery stores, restaurants, cafés, fitness studios, walking trails, public transit, and major commuter routes, this suite offers modern, low-maintenance living in Guelph's desirable south end. (id:63008)
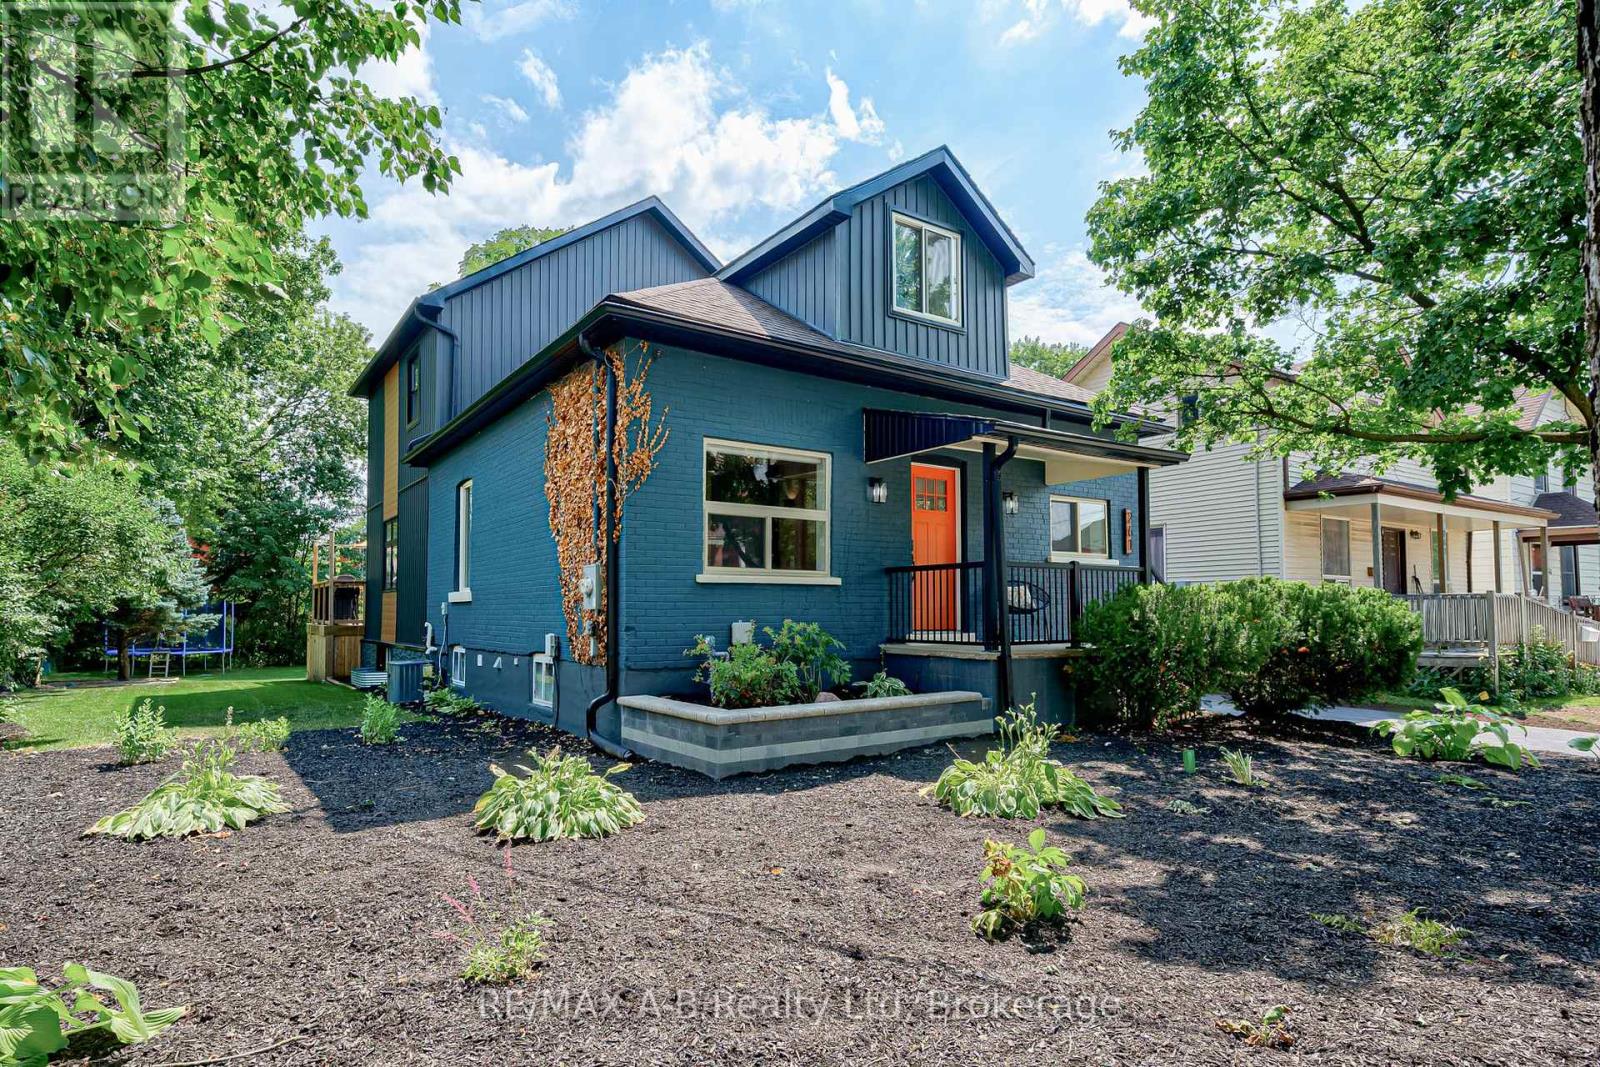
261 Albert Street
Stratford, Ontario
Welcome to this exceptional five-bedroom, four-bathroom home, rebuilt from the ground up with remarkable attention to quality and modern family living. Virtually every major component has been replaced or upgraded, including electrical, plumbing, heating and cooling systems, roof, siding, soffit and fascia, driveway, landscaping, and more, offering the confidence and comfort of what is essentially a new home in one of Stratford's desirable midtown neighbourhoods.The main floor features a bright, open-concept living space with windows on two sides, 9.5-foot ceilings, and a fireplace that anchors the entertainment wall. A versatile front room with a large window and generous closet space makes an ideal home office, den, or additional bedroom. A convenient main-floor bathroom and laundry area add everyday functionality.At the heart of the home is a stunning gourmet kitchen, complete with a large island designed for casual dining and entertaining and a full suite of Samsung appliances. A new deck extends the living space outdoors, overlooking the newly sodded backyard on a spacious double lot. The newly sided detached garage offers excellent storage or the opportunity to create the workshop, studio, or entertainment space you've always envisioned.A substantial second-storey addition adds exceptional space and flexibility. A custom corner staircase window fills the upper level with natural light. The private primary suite features a beautifully appointed ensuite, while three additional generously sized bedrooms, each with large windows and ample closet space, are served by a newly added four-piece bathroom.The lower level offers a spacious family and entertainment room with a large egress window and convenient two-piece bathroom, along with access to substantial storage space in the original basement.Beautifully finished and thoughtfully designed, this is a home that offers space to grow, room to gather, and the peace of mind of knowing the work has already been done. (id:63008)
17 Hunter Drive
Seguin, Ontario
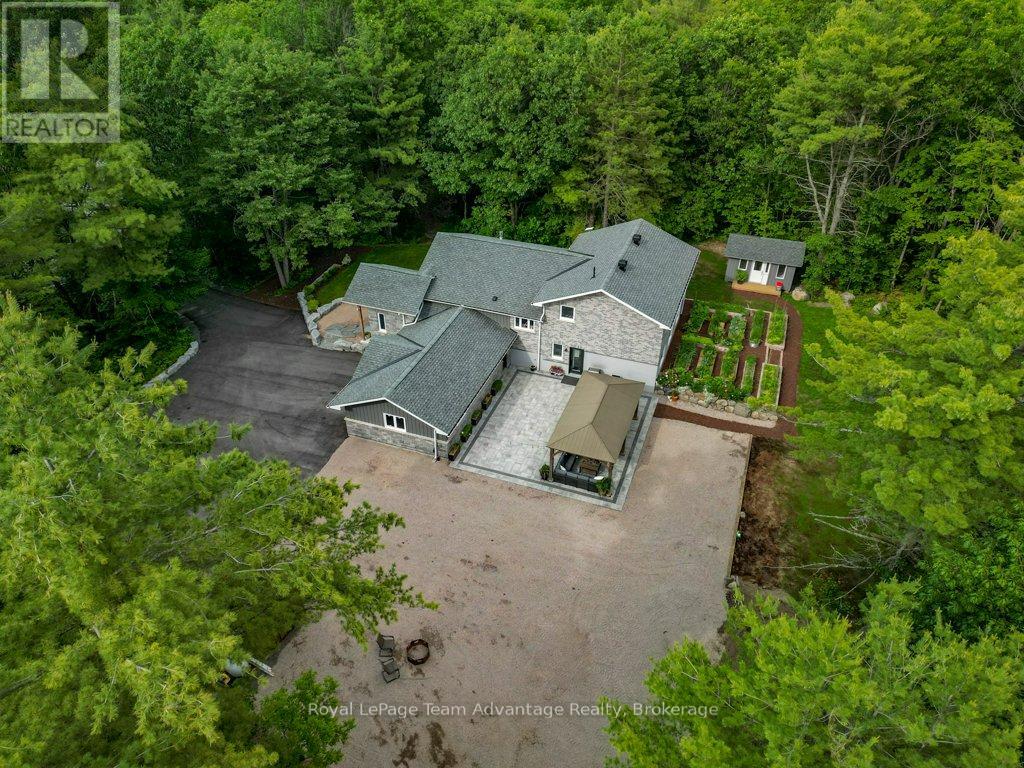
Welcome to 17 Hunter Drive. Located in a desirable area just minutes from Parry Sound, this beautifully renovated home offers the perfect balance of convenience, privacy, and space. The open-concept main living area seamlessly connects the kitchen, dining, and living spaces, creating a natural hub for everyday living and entertaining. The kitchen combines style and function with quartz countertops, premium appliances, a Bosch refrigerator, a six-burner Thor propane stove, and a convenient pot filler. The adjoining living room is warm and inviting, anchored by a stunning stone propane fireplace that creates the perfect gathering place year-round. Upstairs, you'll find three comfortable bedrooms and a beautifully appointed bathroom featuring double sinks, a soaker tub, and a glass walk-in shower. The fully finished walk-out lower level adds exceptional flexibility, offering space for a family room, home office, gym, hobby room, or media area. Walk directly onto the partially covered stone patio, ideal for summer barbecues, evening fires, or simply relaxing outdoors. Outside, the paved circular driveway provides easy access and ample parking for multiple vehicles, boats, RVs, or recreational equipment. A built-in gazebo creates another inviting outdoor living space, while additional storage sheds help keep everything organized. Thoughtful upgrades extend well beyond the finishes, including a heat pump with propane backup, updated plumbing and electrical, plus an ERV ventilation system with whole-home dehumidification for year-round comfort and efficiency. Thoughtfully rebuilt and extensively renovated, this is a home designed for real life-whether you're enjoying busy weekdays, hosting family gatherings, or simply appreciating the comfort of a move-in-ready property in an exceptional location. (id:63008)
1086 Providence Drive
Algonquin Highlands, Ontario
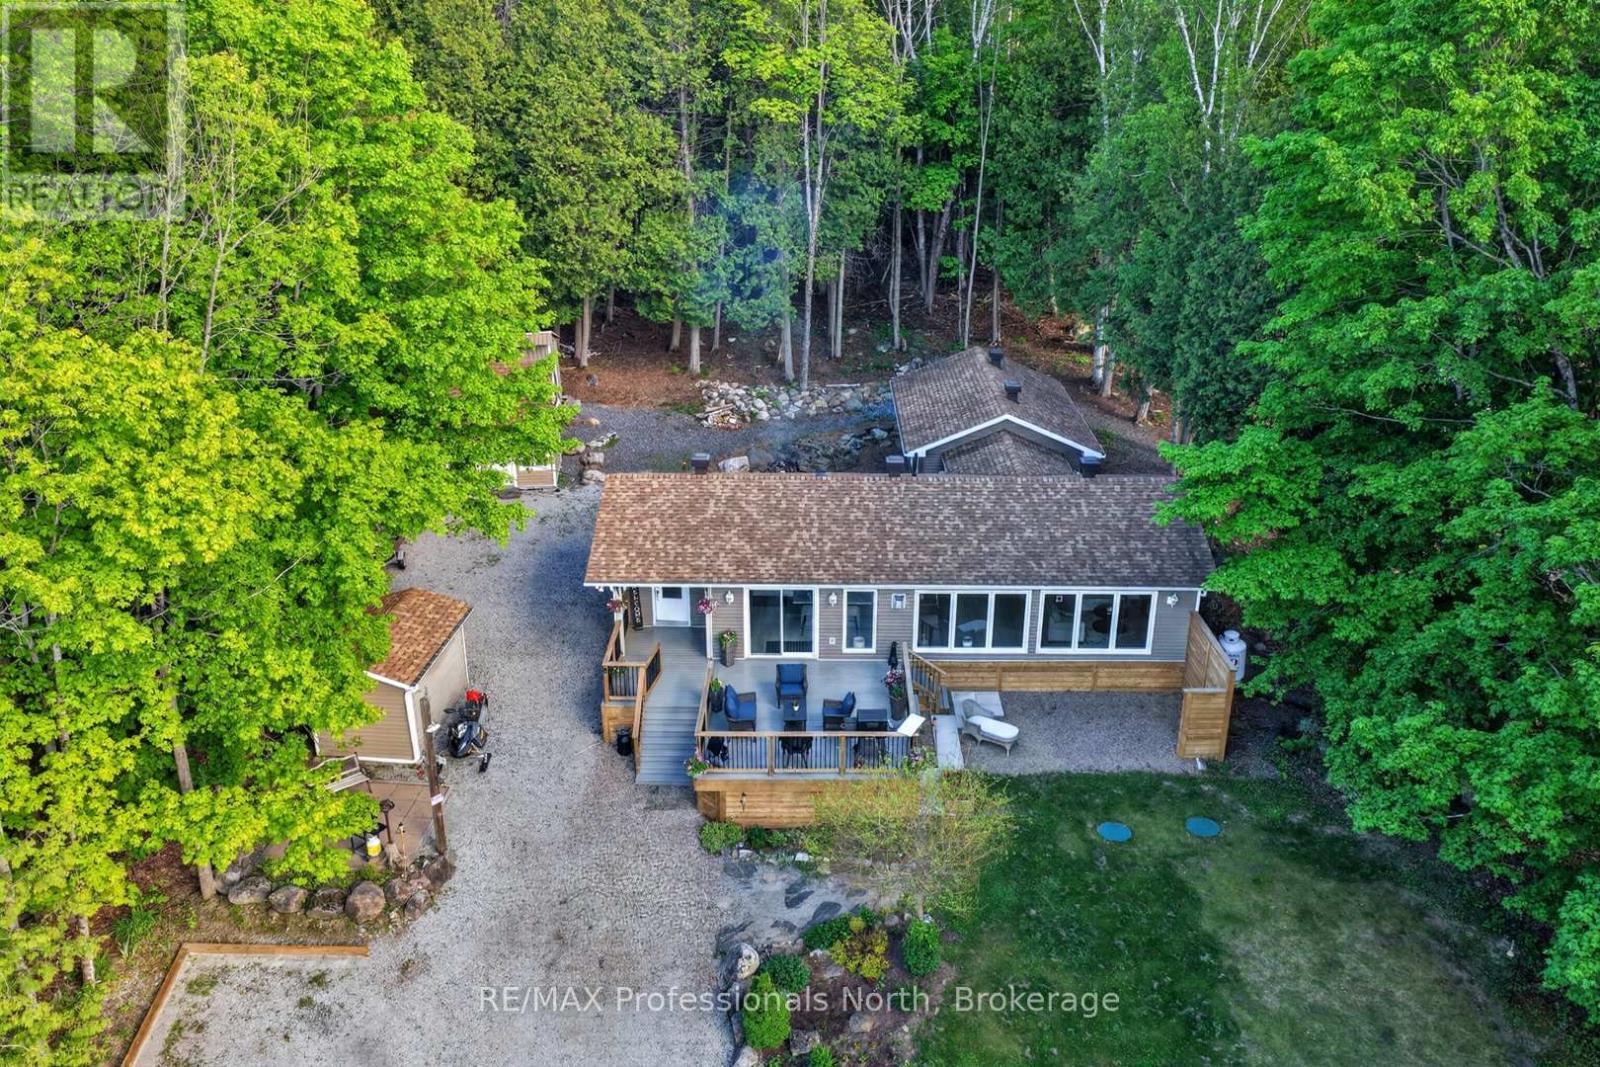
There's a moment when the world outside goes quiet, the trees close in around you, and you think - this is it. That feeling doesn't go away. It's there every morning when the light filters through the pines. Every evening when the fire crackles and the hot tub steams and there's nowhere else you'd rather be. This isn't a weekend escape. This is home.Fully updated and move-in ready, this 3-bedroom, 1.5-bath four-season retreat sits on 0.86 private acres of Canadian Shield beauty - yet you're just minutes from Haliburton, Minden, and Carnarvon with easy Hwy 118 access. The best of both worlds isn't a compromise here. It's the whole point.Inside, everything has been done right. The open-concept kitchen and living area are bright, warm, and built for gathering - white shaker cabinetry, bold mosaic tile backsplash, oversized island with endless room for good food and good company, and a Napoleon gas fireplace set against a dramatic stacked stone wall. Sliding doors spill out to the deck and the forest beyond. You'll stop noticing the city ever existed.Three well-sized bedrooms including a guest room with its own 2-piece ensuite. A sleek 4-piece main bath. Main floor laundry tucked behind barn doors. Every detail considered.Outside, the property delivers. Expansive front deck overlooking a canopy of trees - the kind of view that puts on a show no matter the season. Brand new hot tub (2025). Natural rock firepit. Three outbuildings for the she shed, the workshop, the gear. New septic (2025). Drilled well. And deeded access to Maple Lake - because every home like this deserves a shoreline.Come for the weekend. Stay forever. (id:63008)
82 Drone Crescent
Guelph, Ontario
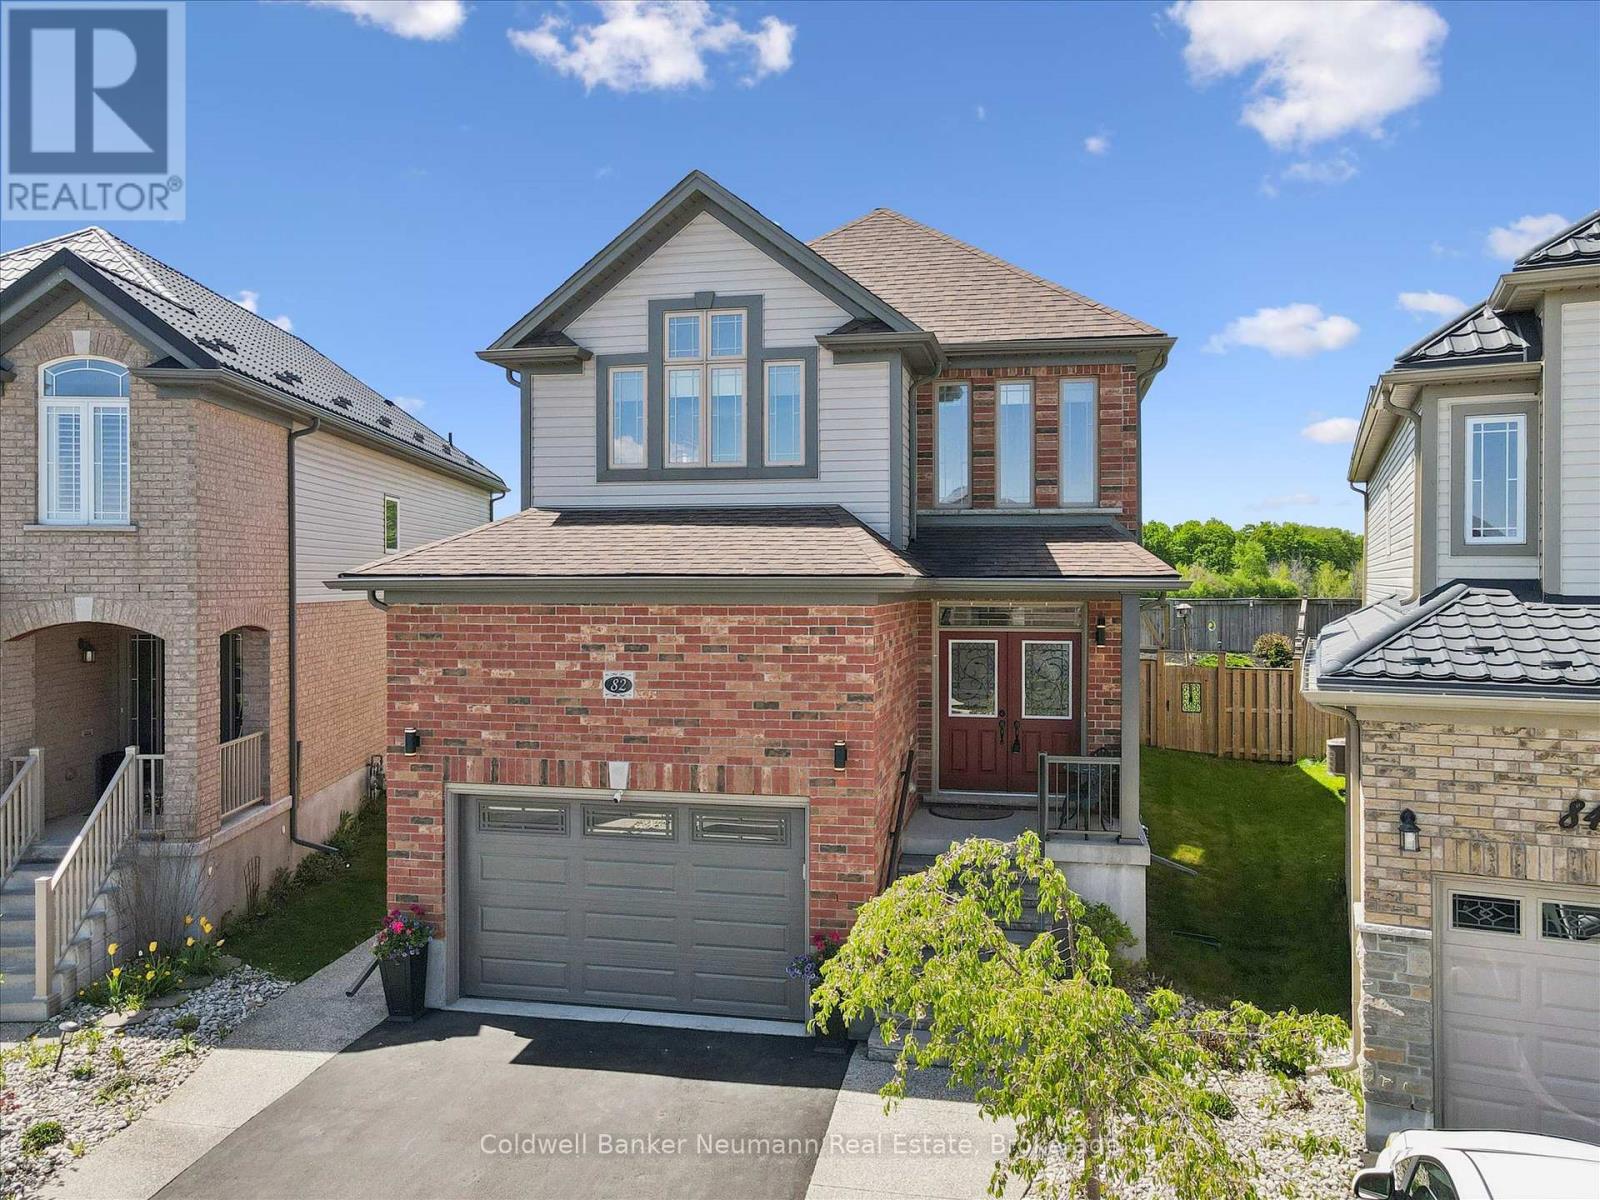
Welcome to 82 Drone Crescent - a meticulously maintained 3-bedroom, 2.5-bath custom-extended home on a premium pie-shaped lot backing onto open farm fields in Guelph's sought-after West end. From the moment you step inside, 9-ft main floor ceilings, oversized upgraded tile, rich hard surface flooring, and extra windows create a bright, airy feel that carries through every room. The heart of the home is the chef-inspired kitchen, featuring a large peninsula & custom-built island with built-in microwave space, deep-drawer cupboards with corner storage, granite and quartz counters, designer backsplash, and a premium Blue Star 6-burner gas range. Open to a generous dining area and a sun-filled family room, it's built for entertaining and everyday living alike. Off the family room, a three-season sunroom offers a bright, flexible bonus space with panoramic windows, vaulted pine ceiling, and walk-out to the fully fenced backyard - a relaxed spot to take in the views. Upstairs, a spacious loft/second living area is ideal as a media room, home office, or easily enclosed as an additional bedroom. The oversized primary retreat features a massive walk-in closet and a stunning spa-like ensuite with tile-and-glass shower and dual vanity. Two additional generous bedrooms and a beautifully updated main bath complete the upper level. Highlights: insulated garage door (2024), owned water softener (2023), Hunter Douglas blinds, exterior stairs & railings (2022), gas BBQ line, security system, rough-in for basement bath, central vac rough-in, upgraded fixtures throughout, and a fully carpet-free interior. Steps to Costco, Zehrs, and West-end shopping with quick access to Hwys 6 & 7. A rare combination of space, upgrades, and setting - turnkey and ready to impress. (id:63008)

813 - 1882 Gordon Street
Guelph, Ontario
Welcome to Gordon Square III. This thoughtfully designed 2-bedroom plus den suite offers spacious, functional living in a modern condominium setting. The open-concept design features a bright living and dining area that flows seamlessly to the expansive private terrace, creating an ideal space for both everyday living and entertaining. Offering approximately 1,155 sq. ft. of outdoor space, the terrace is a rare extension of the home, perfect for enjoying the warmer months with plenty of room for dining, lounging, and hosting, all while taking in the northwest-facing views. The kitchen is well-appointed with ample storage and pantry, opening directly into the main living area for a connected, practical layout. The primary bedroom offers a comfortable retreat with generous proportions, while the second bedroom and versatile den provide flexibility for guests, a home office, or additional living space. This suite features a barrier-free layout designed to support ease of movement and everyday comfort. Residents of Gordon Square III enjoy access to a full range of amenities, including a party room and meeting room ideal for hosting larger gatherings or events, a fully equipped gym for your daily routine, guest suites for visiting friends and family, and a golf simulator so you can practice your swing year-round. Located in Guelph's desirable south end, you are just steps from restaurants, coffee shops, grocery stores, and everyday amenities. An excellent opportunity for those seeking low-maintenance living in a vibrant and growing community. (id:63008)

318 - 1882 Gordon Street
Guelph, Ontario
PRICE IS INCLUDING NEW HST REBATE FOR AGREEMENTS SIGNED BETWEEN APRIL 1 2026 TO MARCH 31ST 2027 FOR PRINCIPAL RESIDENCE HOMES. Welcome to Gordon Square III, offering refined condominium living in Guelph's desirable south end. This thoughtfully designed 2-bedroom, 2-bath suite offers 1,115 sq. ft. of modern, open-concept living, complemented by two private balconies that extend your living space outdoors.The bright and spacious layout features a stylish kitchen with quartz countertops, premium stainless-steel appliances, and a functional island that flows seamlessly into the open living and dining area. Large windows and balcony access create an inviting space for everyday living and entertaining.The primary bedroom includes a walk-in closet and a well-appointed ensuite with double sinks and a glass shower, along with direct access to a balcony, creating a comfortable and private retreat. The second bedroom is well sized and ideally located near the main bathroom, making it perfect for guests, family, or a home office setup.This suite is an excellent opportunity for first-time home buyers, with Tricar offering a program designed to make home ownership more attainable. Qualified buyers may benefit from guaranteed government housing rebates prior to official approval, reduced deposits, and move-in-ready suites, providing a strong head start in today's market. With a flat $20,000 deposit, significant savings through applicable tax rebates, and high-quality, liveable suite designs with competitive pricing, Gordon Square III presents a rare opportunity to enter the market with confidence. Move-in ready and waiting for you. (id:63008)
1109 Forestvale Drive
Burlington, Ontario

Luxury Downsizer Dream Home! Experience the epitome of luxury, privacy and natural beauty in this California-style bungaloft located within Tyandaga Woodlands. Situated on a meticulously landscaped 90 ft. frontage end lot, this home has nearly 5,000 square feet of living space, and an outdoor space ideal for entertaining. Featuring a 18 x 36 ft. kidney shaped pool with new liner, new covered porch deck with Lumon retractable sun blocking screens, this property has undergone extensive upgrades and hardscaping, including a new driveway, front and side walkways, pool decking, waterfall, wrought iron fencing, and exterior facade stucco. Once inside, you will be greeted by a grand foyer with 14 ft. ceilings into the living room, which serves and the center of the home, connecting the kitchen, dining space, cozy den and bedroom wings. Warm solid hardwood and luxury ceramic flooring run throughout the principal rooms. The kitchen with new quartz counters, backspash tiles, undercounter lighting and high end stainless appliances connects the living room. dining room and to the outdoor oasis from the eat in breakfast room. With a total of 4 plus 2 bedrooms and 3.5 baths, the showstooper in this home is the primary bedroom suite with upgraded 5 pc bath, fireplace, walk in closet and back door to pool deck. The fully finished lower level is designated for relaxation and family gatherings, offering games rooms, rec. room, a custom bar with granite counters and high end solid oak cabinetry, a TV room and ample storage areas. See supplements for detailed features list. This home is a rare find. Impeccably clean and move in ready. This one will not last. (id:63008)
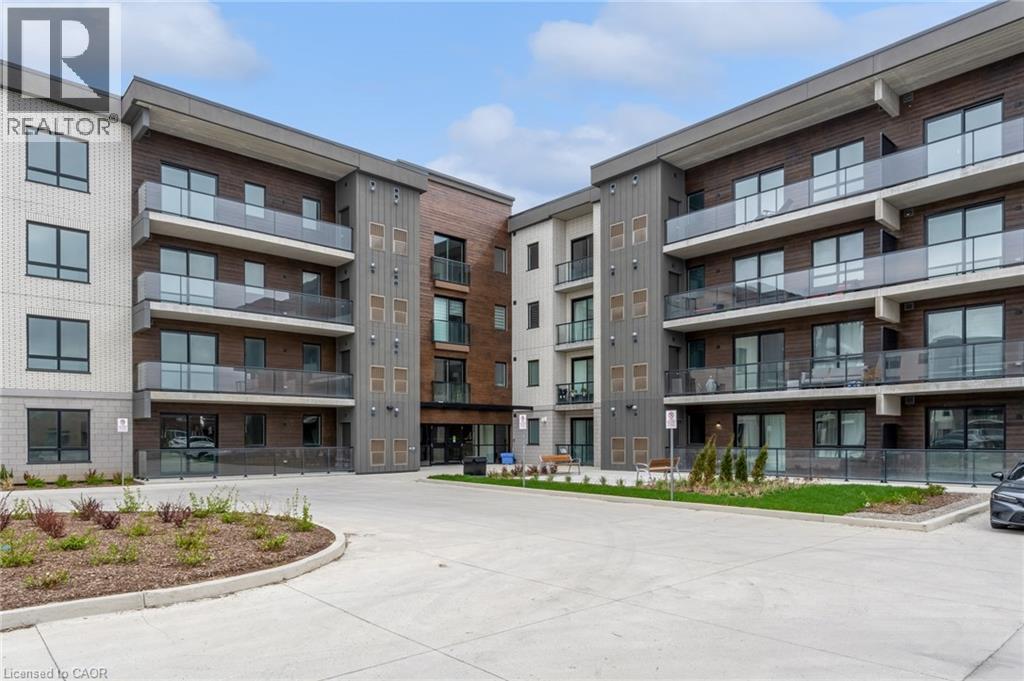
7549 Kalar Road Unit# 214
Niagara Falls, Ontario
Welcome to Marbella Condos in Niagara Falls, where modern living meets everyday convenience. This well-designed unit offers 2 bedrooms and 2 full bathrooms, including a spacious primary suite complete with a walk-in closet and a five-piece ensuite. The kitchen is finished with clean, contemporary touches and full-size appliances, opening into a comfortable living space that works just as well for quiet nights in as it does for entertaining. In-suite laundry adds to the ease of day-to-day living. The building itself is packed with thoughtful amenities including a gym, party room, and unique features like a car and pet wash station. Smart key entry provides added convenience and security. Located on Kalar Road, you’re close to shopping, restaurants, and everyday essentials, with easy access to major routes and public transit. Just a short drive to Niagara Falls’ top attractions, golf courses, and green spaces, this is a great option for those looking to balance lifestyle and location. (id:63008)
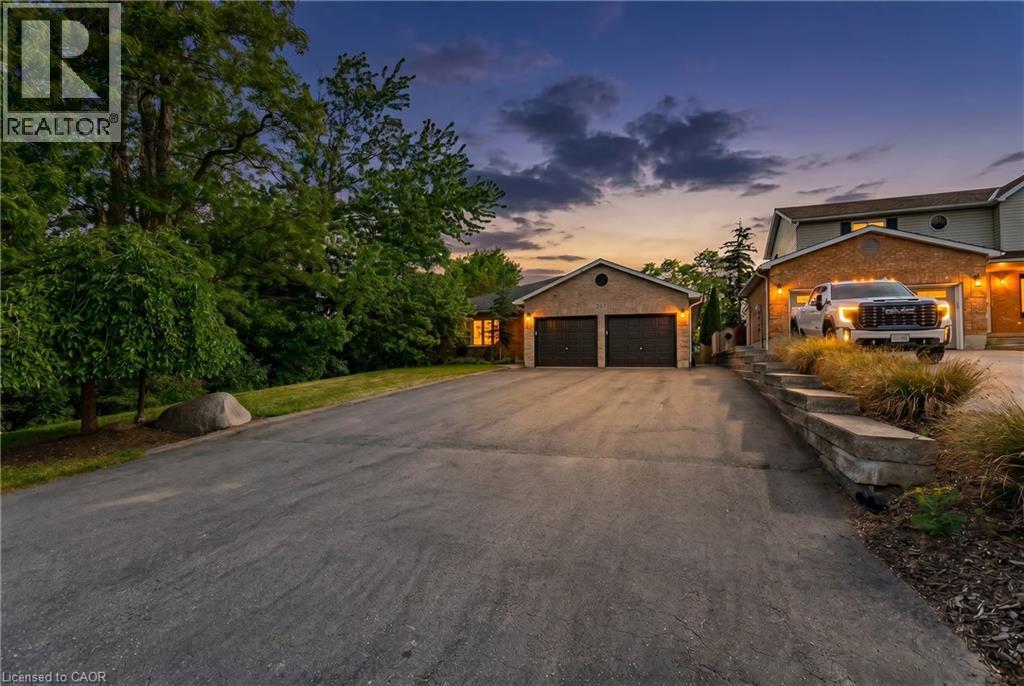
907 Doon Village Road
Kitchener, Ontario
Welcome to your ULTIMATE MULTI-GENERATIONAL retreat! This rare, fully updated 6 BEDROOMS, 4 FULL BATHROOM bungalow sits on a premium 1/3-acre hilltop lot, offering the perfect setup for extended family living or incredible rental potential with its R4 zoning. Boasting over 3,500sq/ft of pristine, carpet-free finished living space, this home features double of everything, including two kitchens, two fireplaces, and two fully equipped laundries. Parking is a breeze with an expansive 9-car driveway plus an attached double garage offering direct access to the lower level. A welcoming living room looks out to a covered front porch and manicured front yard. The kitchen (featuring a gas stove), dining, and family rooms are designed for connection, complete with bay windows framing backyard views.Includes a serene primary suite with a private ensuite, plus two additional bright bedrooms and a second full bathroom. The Vacant Premier Walk-Out Lower Level (In-Law Suite) is complete with a separate side entrance, 3 bedrooms (with potential for a 4th oversized bedroom), 2 full bathrooms, a full kitchen, dining area, and 2 living rooms with floor to ceiling built-in cabinetry. Step outside onto the beautifully touched-up 2-tiered decks overlooking an extra-deep, professionally landscaped backyard. Enjoy a colosseum-style sunken sitting area perfect for bonfires and BBQs, two storage sheds, and plenty of room for a future pool. This home is equipped with a high-efficiency furnace & A/C (2019), pot lights, and ample storage. Centrally located on a bus route, minutes from Conestoga College, trails, and easy 401 access. Turn-key luxury awaits! (id:63008)
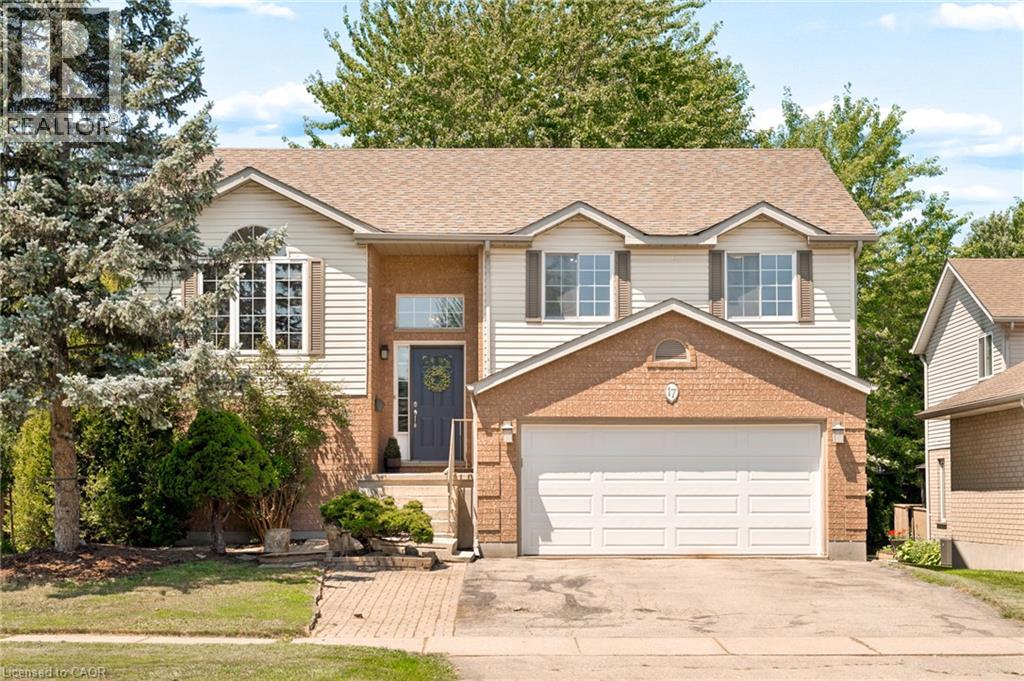
17 Mclachlan Place
Guelph, Ontario
Spacious Family Home with Pool, Walkout Basement, 3-Season Sunroom & In-Law Suite Potential - Welcome to this beautifully maintained 3-bedroom, 2-bathroom home offering the perfect blend of comfort, flexibility, and location. Nestled in a sought-after, family-friendly neighbourhood close to schools, parks, shopping, restaurants, and everyday amenities, this home is designed to fit a variety of lifestyles. The bright and inviting main level features a functional floor plan with generous living spaces, three spacious bedrooms, two full bathrooms, and a charming three-season sunroom—the perfect place to enjoy your morning coffee, unwind with a good book, or entertain guests while taking in views of the backyard. Downstairs, the walkout lower level adds exceptional versatility with direct access to the backyard and double-car garage, an additional bedroom, a 3-piece bathroom, and a second kitchen—creating outstanding potential for an in-law suite, multi-generational living, or future income opportunities. Step outside to your private backyard retreat, complete with a sparkling pool and plenty of space for entertaining, relaxing, and making lasting summer memories. Whether you're searching for your forever family home, extra space for extended family, or a property with income potential, this home checks all the boxes. Enjoy the convenience of a double-car garage, abundant storage, and a prime location just minutes from everything you need. Don't miss this rare opportunity to own a home that offers space, flexibility, indoor-outdoor living, and incredible value in one of the area's most desirable neighbourhoods. Book your private showing today! (id:63008)
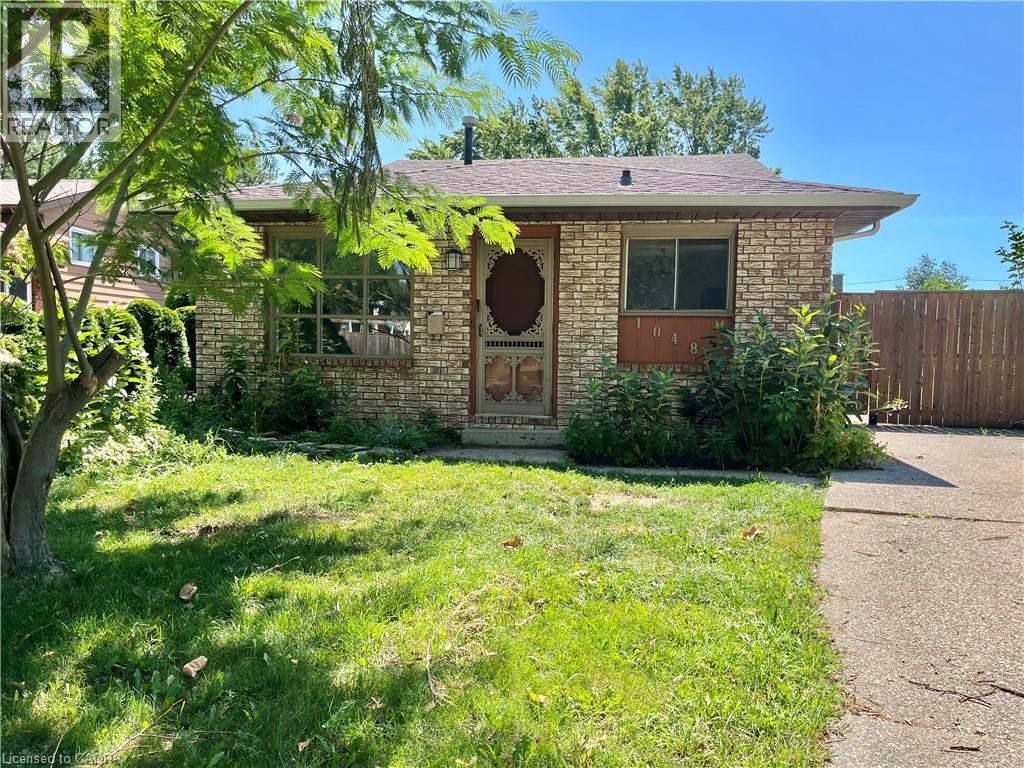
10480 Lonsdale Crescent
Windsor, Ontario
Welcome home to your own private oasis in peaceful Forest Glade! This beautiful single-family home sits on a quiet, family-friendly street and boasts a massive, fully private backyard perfect for kids, pets, and summer hosting. The main level offers a bright, seamless flow between the kitchen, dining, and living rooms. Upstairs, you will find three sunlit bedrooms and a full bathroom. The expansive lower level features oversized windows that flood the massive family room with natural light, alongside a versatile spare room perfect for a hobby space or guest suite, and dedicated laundry facilities. (id:63008)
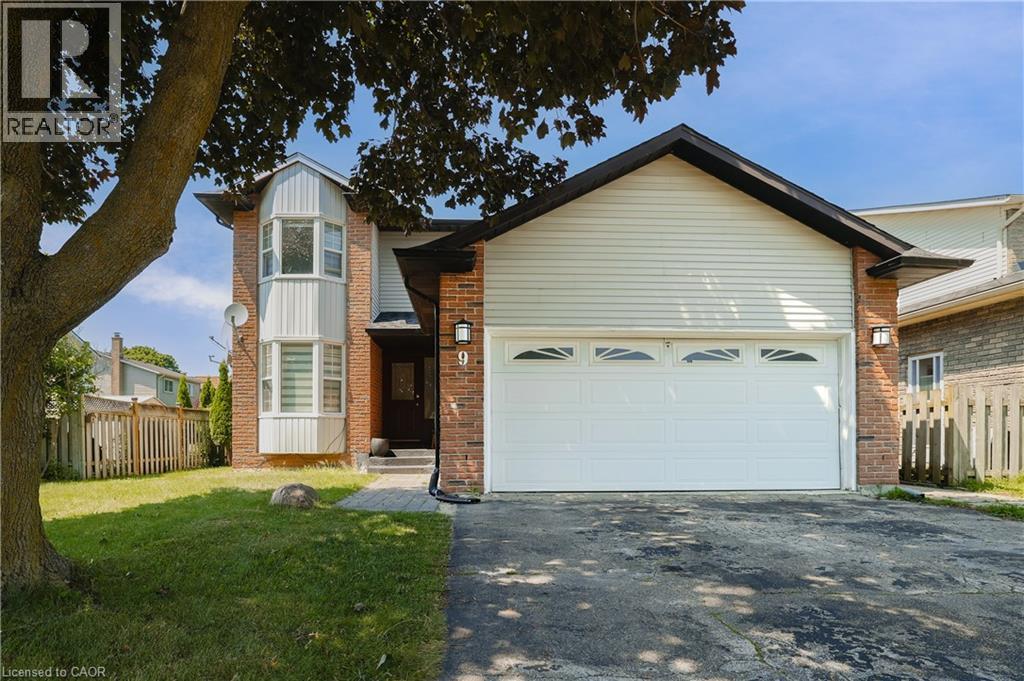
9 Holm Street
Cambridge, Ontario
Discover this beautifully maintained family home, ideally situated on a quiet street in one of Cambridge's most family-oriented neighbourhoods. Adjacent to one of Cambridge's top-rated elementary schools, this home is perfectly positioned for families with young children, while also being just minutes from shopping, everyday amenities, and quick access to Highway 401 for an easy commute. Designed with both comfort and functionality in mind, the main level features a spacious, light-filled living and dining area, complemented by a cozy fireplace and walkout to a deck overlooking the fully fenced backyard with no rear neighbours, and beautifully landscaped garden. The updated kitchen offers ample cabinetry and a breakfast area with a charming bay window, making it the perfect space for family meals and entertaining. A convenient two-piece powder room completes the main floor. Upstairs, you'll find three generously sized bedrooms and a beautifully renovated bathroom, providing comfortable accommodations for the entire family. The fully finished lower level expands the living space with a large recreation area, an additional full bathroom, and a secondary kitchen, creating excellent flexibility for extended family, guests, or a potential in-law suite. For buyers seeking additional family living space, the existing basement setup can also be easily converted into an even more spacious recreation room. This home showcases quality laminate and tile flooring throughout and has been thoughtfully updated over the years, including the kitchen, bathrooms, most windows, roofing, and more. A double-car garage, along with a spacious driveway accommodating four vehicles, ensures plenty of parking for family and visitors alike. Combining modern updates, versatile living space, a private backyard, proximity to one of Cambridge's highest-rated elementary schools, and an unbeatable location, this exceptional property is not to be missed. (id:63008)
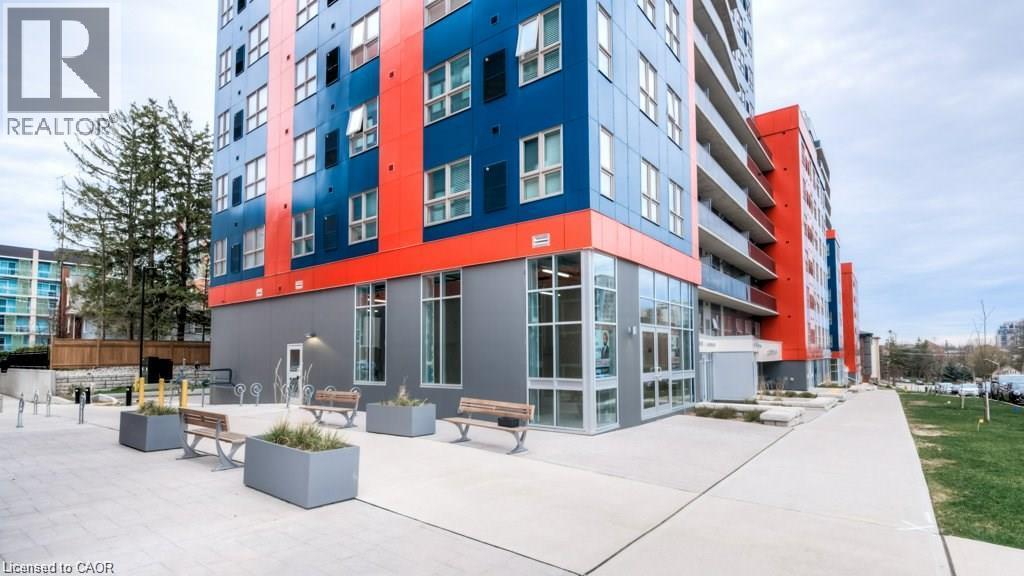
258 Sunview Street Unit# 276
Waterloo, Ontario
Welcome to Unit 276 on the 7th floor at 258B Sunview Street in Waterloo! This is an unbeatable location with modern luxury in this exceptionally well-cared-for, fully furnished unit that shows even better in person than in pictures. Pride of ownership truly shines throughout this formerly owner-occupied home, featuring a sleek modern design, high-end contemporary furniture, and the ultimate convenience of in-suite laundry alongside a full stainless steel appliance package (stove, fridge, dishwasher, microwave, and range hood). Situated in a premier building offering fantastic amenities like a party room and rooftop terrace, you are just steps away from Wilfrid Laurier University, the University of Waterloo, public transit, vibrant dining, and shopping. Vacant, fully furnished, and ready for immediate move-in just in time for the school year, this turn-key gem is an unbeatable opportunity—book your private showing today! (id:63008)
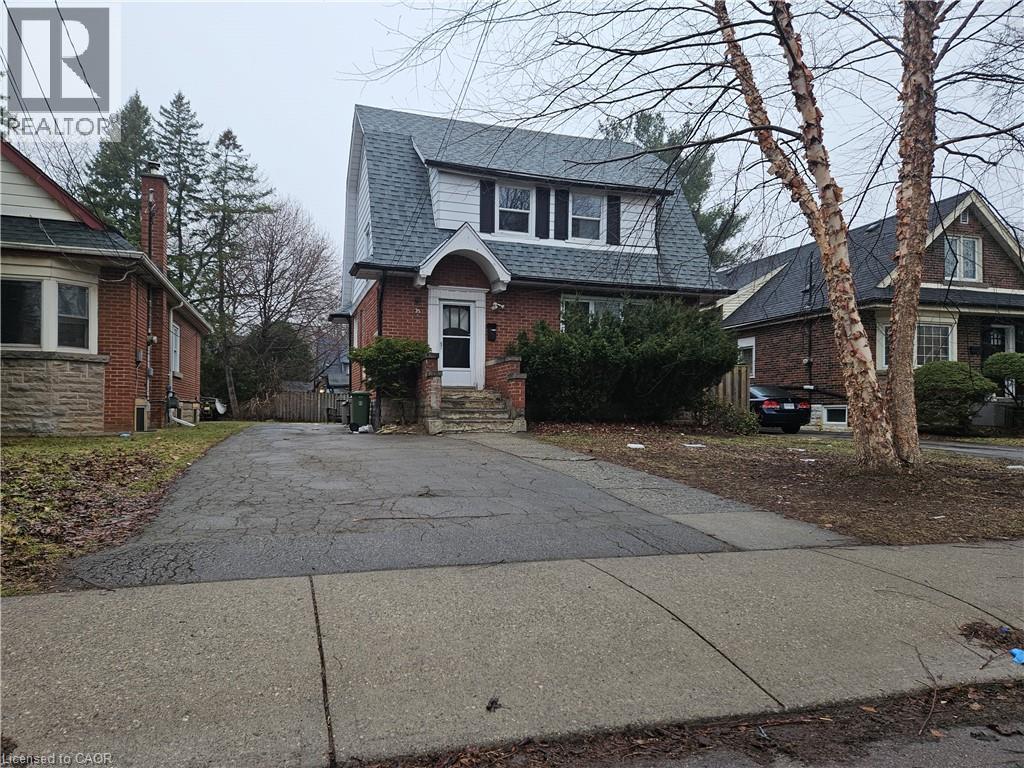
35 Kingsmount Street N Unit# 2
Hamilton, Ontario
Location meets convenience! Now One bedroom available in this Spacious and well-maintained home offering 7 bedrooms and 2 full bathrooms. The main floor features 2 bright bedrooms, a functional living and dining area, and a well-equipped kitchen with ample cabinetry. The second floor offers 3 generously sized bedrooms along with a full bathroom, while the basement includes 2 additional bedrooms and a second full bathroom, providing excellent flexibility and separation of space. Conveniently located close to McMaster University, this property is well-suited for students seeking easy access to campus, as well as nearby schools, parks, shopping, and public transit, with quick access to major routes. The property also features a private outdoor area. (id:63008)
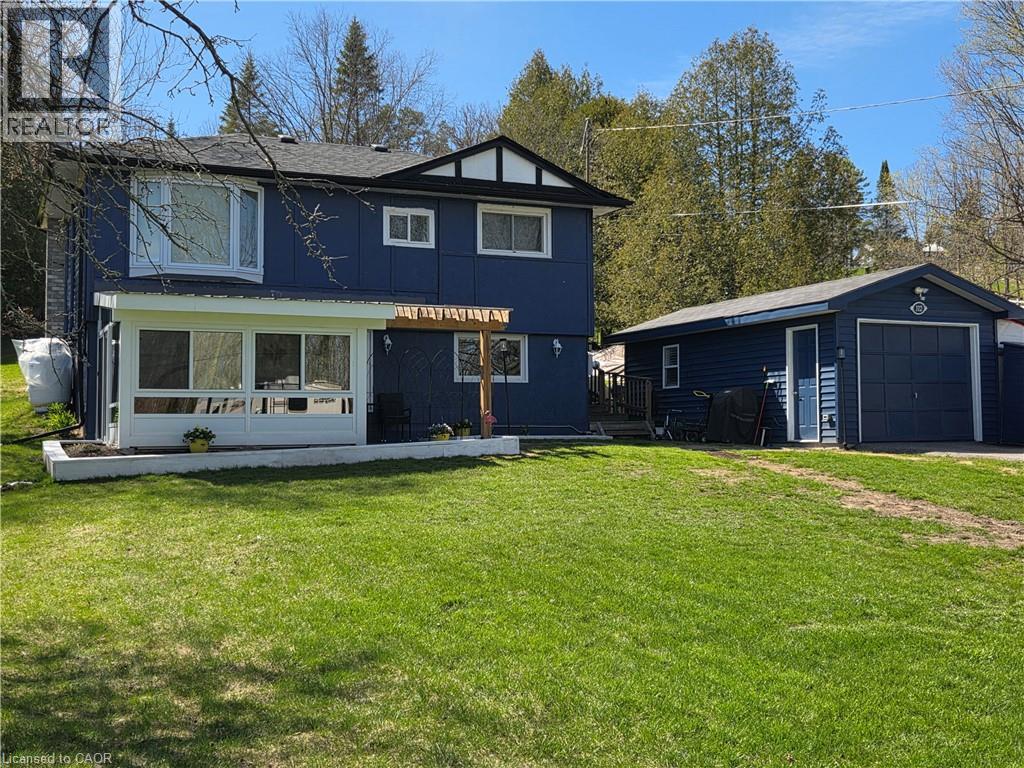
112 Indian Road
Asphodel-Norwood Twp, Ontario
A country oasis awaits you in this lovely farmhouse chic raised bungalow steps to deeded (owned) 15' on the Trent River feeding directly into Rice Lake. Walk into the ground floor of this adorable home through the bright newly added sunroom overlooking the vast front yard. The open concept main floor living highlights gorgeous wood beamed ceilings. The large kitchen features a breakfast bar, picture window and ample pantry and cabinetry storage. A spacious dining area and cozy living room with fireplace make this a lovely space to curl up and enjoy the quiet of country living. The upper-level walks out to a huge backyard deck to sit and watch the wildlife in your deep 416ft lot. The primary bedroom is generously sized and bright with a large bay window. The second bedroom is a functional size, and third den-sized bedroom is perfect for an office, nursery or kids room. The bathroom is spacious with a freestanding soaker tub, separate glass shower, and additional barn door access to den. Easy laundry access on this floor in a separate laundry closet. That's not all! The detached garage has been recently converted into a all-season Studio/Nanny suite with large windows, separate heat/AC pump and ductless wall unit. And to top it off, this property also comes with a deeded (owned) 15' onto the Trent River feeding into Rice Lake right across the road from the house. Enjoy the picturesque serenity of the Kawarthas. Recent upgrades include 2 heat pumps with five wall mounted units for heat/AC (2025). Sunroom (2025) Deck (2025) New charcoal water filter, UV filter for the well and water softener (2024). Garage studio (2025). Roof shingles (2022). Fridge (2025). Macerating toilet in ground floor powder room. Extra large lot 107' x 416'. Deep frontage, long driveway, mature trees. (id:63008)
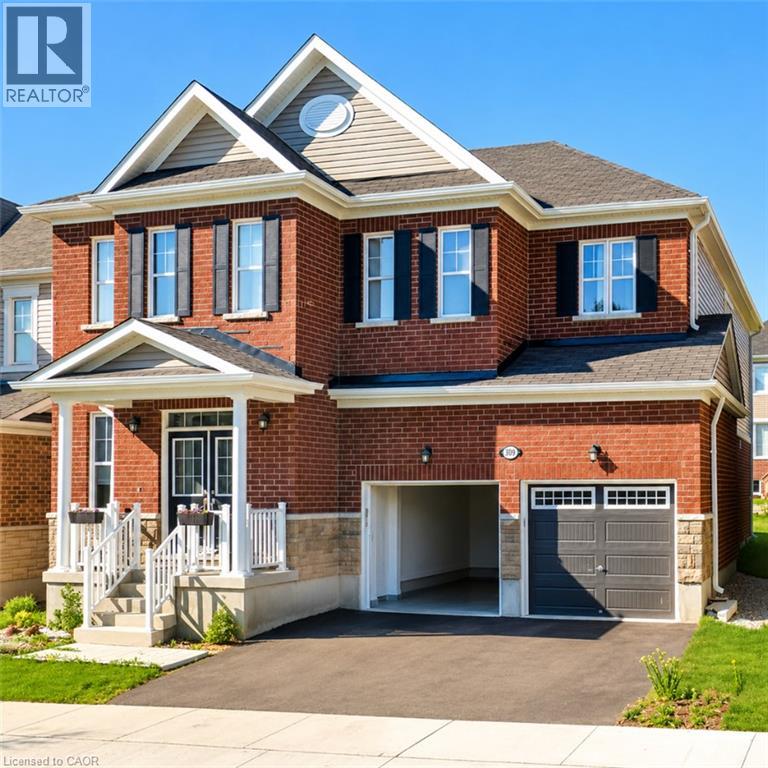
300 Ridge Road
Cambridge, Ontario
Welcome to 300 Ridge Road, Cambridge! An exceptional executive home for lease that offers the perfect blend of luxury, comfort, and functionality. Built by Mattamy Homes, this stunning Zinnia model boasts 3,471 sq. ft. of thoughtfully designed living space, featuring 4 spacious bedrooms plus a versatile loft that can easily be converted into a fifth bedroom. Step inside to a grand foyer that opens to elegant formal living and dining rooms, a private home office, and a bright, open-concept layout designed for modern living. With 9-foot ceilings on both levels, expansive windows, pot lights, and elegant chandeliers, the home is filled with abundant natural light and sophisticated finishes throughout. The gourmet kitchen is a chef's dream, complete with stainless steel appliances, ample cabinetry, luxurious granite countertops, and a large center island, perfect for casual dining, entertaining, and family gatherings. Rich hardwood flooring, oak staircases, and premium finishes further enhance the home's timeless appeal. Upstairs, retreat to the luxurious primary suite featuring a spacious walk-in closet and a spa-inspired 5-piece ensuite. Three additional generously sized bedrooms, a stylish 4-piece bathroom, and the convenience of an upper-level laundry room complete the second floor. Designed for both everyday family living and effortless entertaining, this remarkable home combines elegance, space, and practicality in one of Cambridge's most desirable neighbourhoods. Don't miss this outstanding opportunity to lease a truly exceptional residence at 300 Ridge Road. (id:63008)
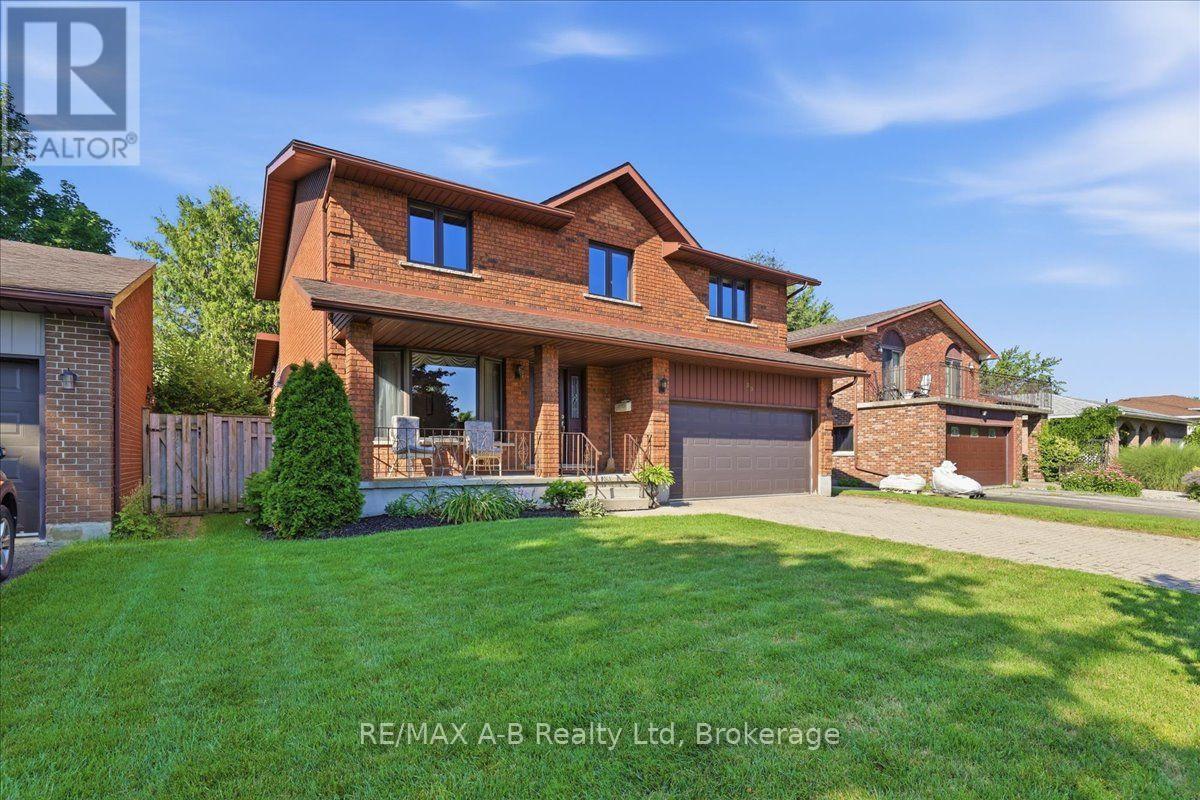
33 Demille Street
Stratford, Ontario
Proudly built in 1988 by respected local builder Joe Vaianisi, this solid brick, one-owner home offers exceptional quality, space, and pride of ownership. Situated on a beautifully maintained, fully fenced 52' lot in a quiet, established neighbourhood, this four-bedroom home is surrounded by mature trees, wonderful neighbours, and convenient access to walking trails. The inviting exterior features a welcoming front porch, a double brick driveway, a two-car garage, and a private backyard patio-perfect for relaxing or entertaining. Inside, you'll find a thoughtfully designed layout with a main-floor family room, convenient main-floor laundry, and an open-concept living and dining area that's ideal for family gatherings. The custom eat-in kitchen offers abundant cabinetry, an impressive layered pantry, and patio doors leading to the backyard-perfect for enjoying your morning coffee outdoors. The home features three full bathrooms, including a private ensuite in the spacious primary bedroom, providing comfort and convenience for the whole family. The expansive lower level offers endless possibilities to suit your family's needs. Whether you envision a recreation room, home gym, additional living space, or hobby area, there's room for it all. Currently set up as a workshop, it also features a walk-up entrance to the garage, adding exceptional functionality. This is a rare opportunity to own a well maintained, custom-built home in one of the area's desirable neighbourhoods. Gas Fireplace in family room new in 2025. Pocket doors in kitchen and family room. (id:63008)
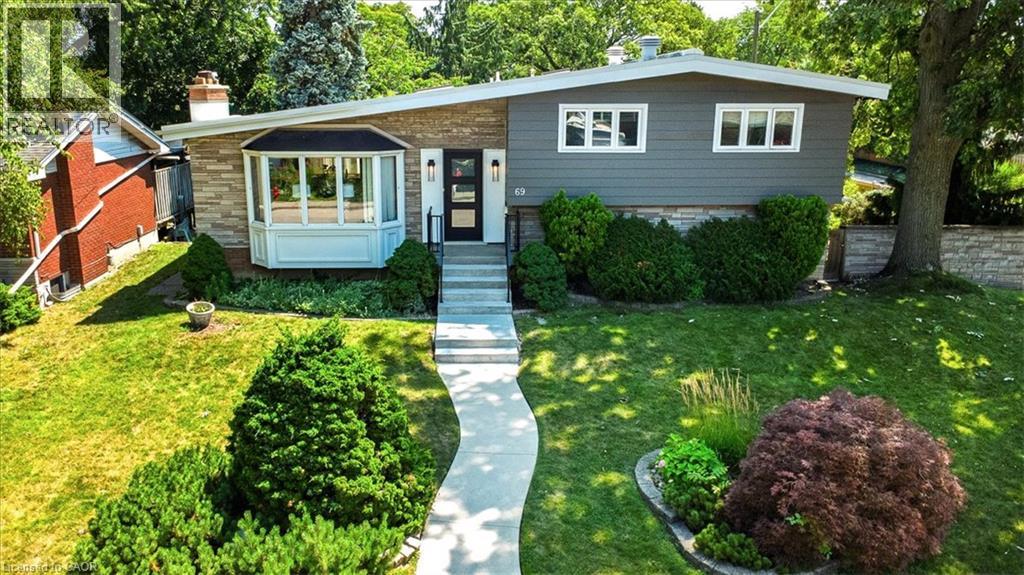
69 Pleasant Avenue
Hamilton, Ontario
Welcome to 69 Pleasant Avenue, nestled in the highly sought-after Westcliffe neighbourhood on Hamilton's West Mountain. Set on an impressive 68 x 102 ft. corner lot, this well-maintained home offers exceptional space, privacy, and an unbeatable location. Homes of this size in this desirable neighbourhood rarely come to market. Freshly painted throughout, the spacious living and dining rooms are perfect for family gatherings. The bright eat-in kitchen features a skylight and abundant cabinetry for everyday living and entertaining. The primary suite is a true retreat with a vaulted ceiling, private ensuite, and his-and-hers closets. Two additional generously sized bedrooms, each with vaulted ceilings, provide ample space for family or guests. The home offers 2 full bathrooms and 1 half bathroom. The finished lower level adds even more living space with a recreation room, sunroom, 2-piece bathroom, games room, workshop, and dedicated laundry area. A standout feature is the large detached 2-car garage measuring approximately 22'4 x 27'11, complete with three garage doors—two front-facing and one rear-facing—ideal for vehicles, hobbies, storage, or workshop space. Enjoy the spacious yard with an in-ground sprinkler system, perfect for maintaining beautiful landscaping. The home also features a durable flat vented torch-on membrane roof system. Ideally located steps from Colquhoun Park, within walking distance of the Bruce Trail and Dundurn Street stairs, and close to Scenic Drive, Chedoke Falls, Mohawk College, Hillfield Strathallan College, shopping, restaurants, and schools. Quick access to Queen Street Hill makes commuting downtown easy. This is a rare opportunity to own a spacious family home in one of Hamilton's most sought-after West Mountain communities. R.S.A (id:63008)
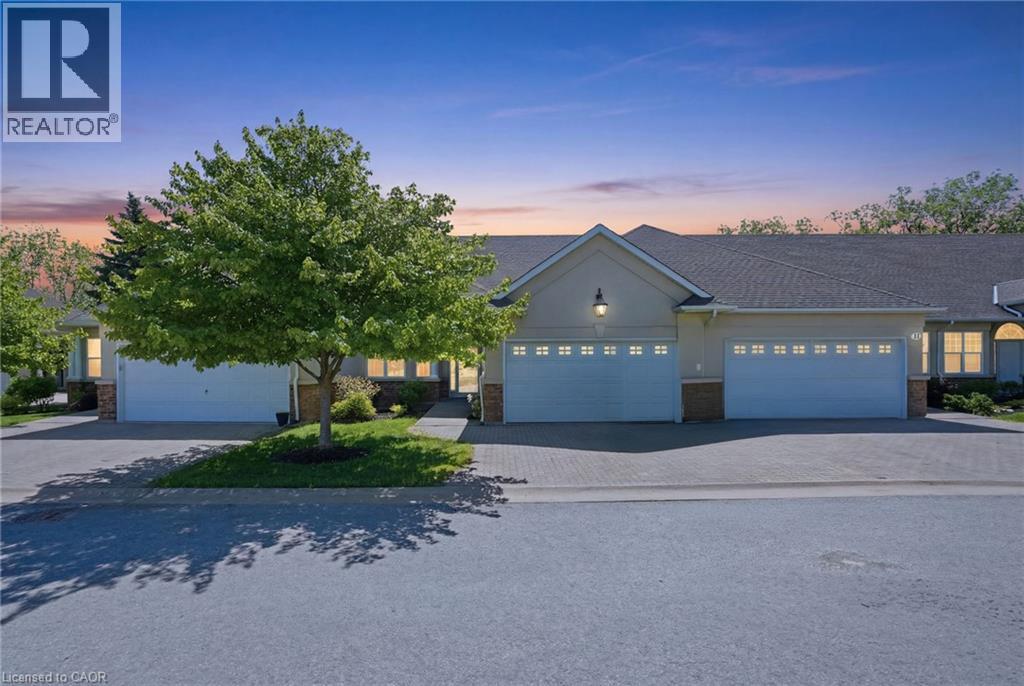
58 Glendale Avenue Unit# 12
St. Catharines, Ontario
Rarely offered bungalow townhome backing onto a peaceful ravine setting! Nestled in a quiet, highly desirable community, this spacious home offers the perfect blend of low- maintenance living and the space you've been searching for. Ideal for downsizers, retirees, empty nesters, or professionals, the thoughtfully designed layout features a bright living and dining area with vaulted ceilings, a gas fireplace, and large windows that bring the natural surroundings indoors. The kitchen is equipped with stone countertops and newer appliances, while the main level also offers a versatile den, a generous primary suite with a 3-piece ensuite, and a second full bathroom. The fully finished walkout basement extends the living space with a massive recreation room, a second gas fireplace, an additional bedroom, a full 3-piece bathroom, office space, and exceptional storage. Step outside to enjoy the upper deck or covered patio overlooking mature trees and a tranquil ravine backdrop. Additional features include a double-car garage, newer windows and doors, central vacuum, owned water softener, updated basement laundry, and abundant storage throughout. Located in a quiet, sought-after community close to shopping, the hospital, and highway access, this is a rare opportunity to enjoy carefree living without sacrificing space or comfort. Enjoy the ease of condominium living with snow removal of driveways and walkways, exterior maintenance, and water included. (id:63008)
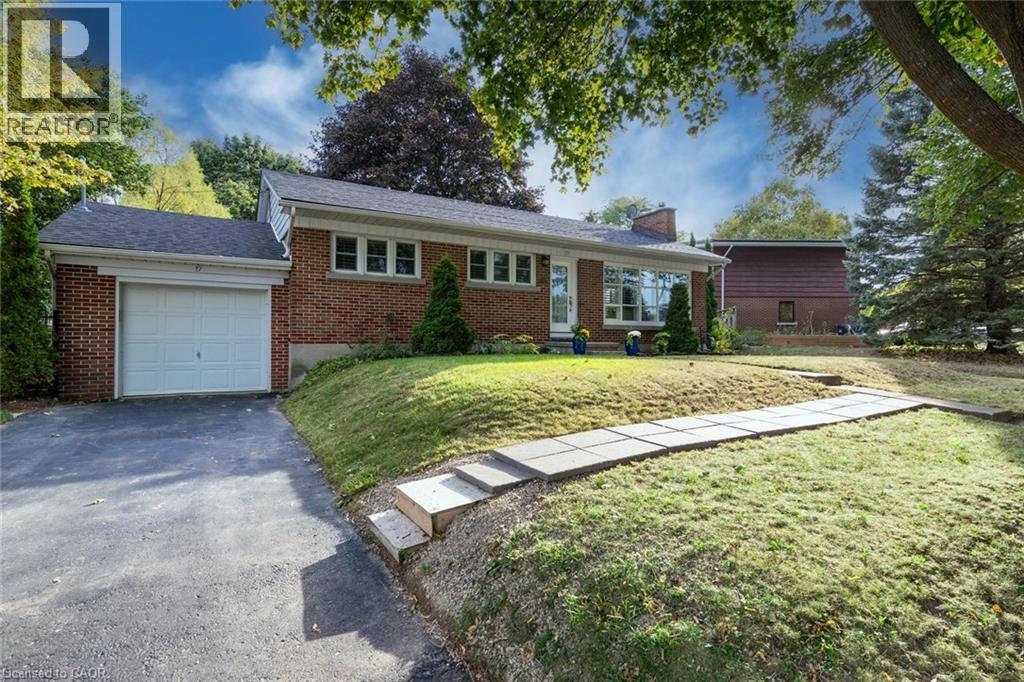
17 Orchard Crescent
Guelph, Ontario
Experience refined living in this exceptional detached bungalow! Set within an exclusive enclave of homes, on an impressive oversized lot, this residence offers walkability to the best of the Royal City's many amenities. Designed with sophistication in mind, this home showcases premium finishes, elegant details, and superior craftsmanship throughout. A beautiful kitchen flows into a terrific open concept living & dining room conducive to everyday living & entertaining. A stunning full bathroom, office/bedroom, and massive primary complete the upper level. Moving to the lower level, the premium finishes continue, with an expansive fully finished basement accessed by a separate entrance. Providing exceptional flexibility for guests, extended family, or private quarters, the new floor plan (2019) includes a bright recreation room, in-suite laundry, storage space, and an executive bedroom & bath (complete with heated floors & walk-in closet!). A new roof (2020), driveway (2022), and furnace (2018) provide peace of mind for years to come! Combining generous space, and an enviable setting, the outdoor space is outstanding complete with a patio, storage shed, gardens & an attached garage! You can leave the car plugged into your EV hook up for longer trips because you can walk to virtually everything you need! Combining timeless elegance with an exceptional location, this remarkable property presents a rare opportunity to enjoy living at its finest! So don't delay - make it yours today! (id:63008)
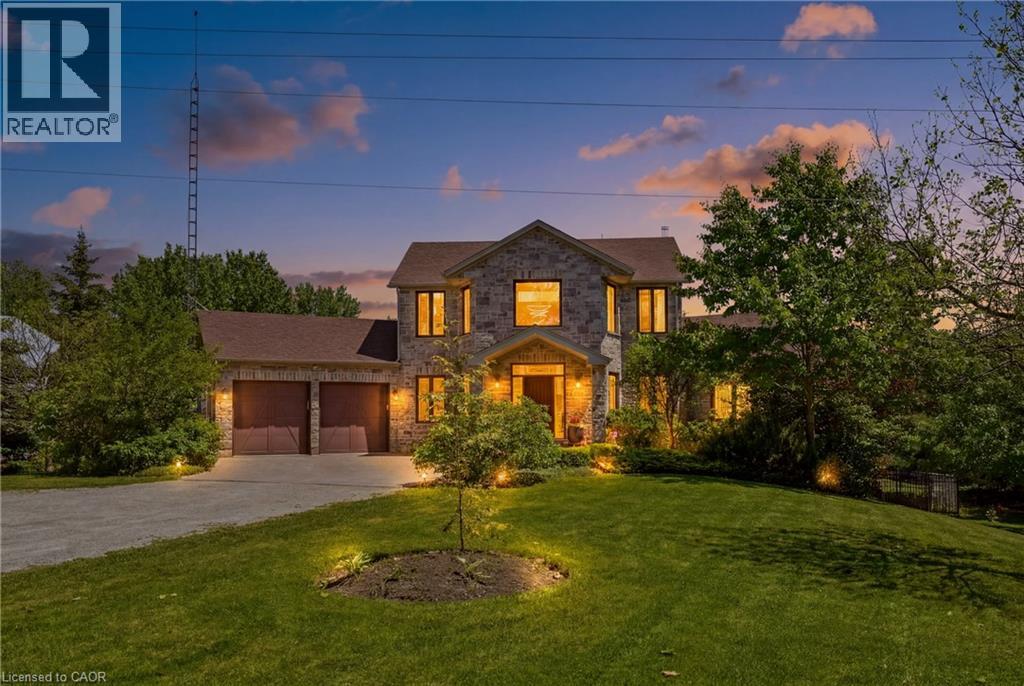
5779 Third Line
Guelph/eramosa, Ontario
Set on nearly 2 private acres just 15 minutes from Downtown Guelph, this architecturally distinctive custom estate is the kind of property that stops you the moment you walk through the door. Soaring ceilings, oversized windows, and a stunning floating staircase set the tone immediately — this is not your average rural home. Thoughtfully transformed since 2023, the renovation touches every corner with intention. The open-concept main floor is anchored by a dramatic floor-to-ceiling double-sided stone fireplace that commands the space while keeping it warm and livable. The beautifully renovated kitchen features a quartz island and stainless steel appliances, designed equally for quiet mornings and entertaining evenings. Upstairs, the primary retreat offers vaulted ceilings and a spa-inspired ensuite that genuinely feels like an escape. With over 2,500 sq ft above grade and a finished walkout lower level, there is space here for every season of life — whether that means a home office, a guest suite, a gym, or simply room to breathe. Step outside and the property delivers again. A heated saltwater pool, pergola, fire pit, and professionally landscaped grounds create a resort atmosphere that is entirely your own. A rare 10,000 sq ft productive garden adds something few properties at any price point can offer. And with nearly 2 acres of mature trees, genuine privacy, and usable green space on the desirable Toronto side of Guelph, the setting is as practical as it is beautiful. Updated mechanicals, including a new furnace in 2025, mean nothing has been left to chance. This is true move-in ready living. (id:63008)
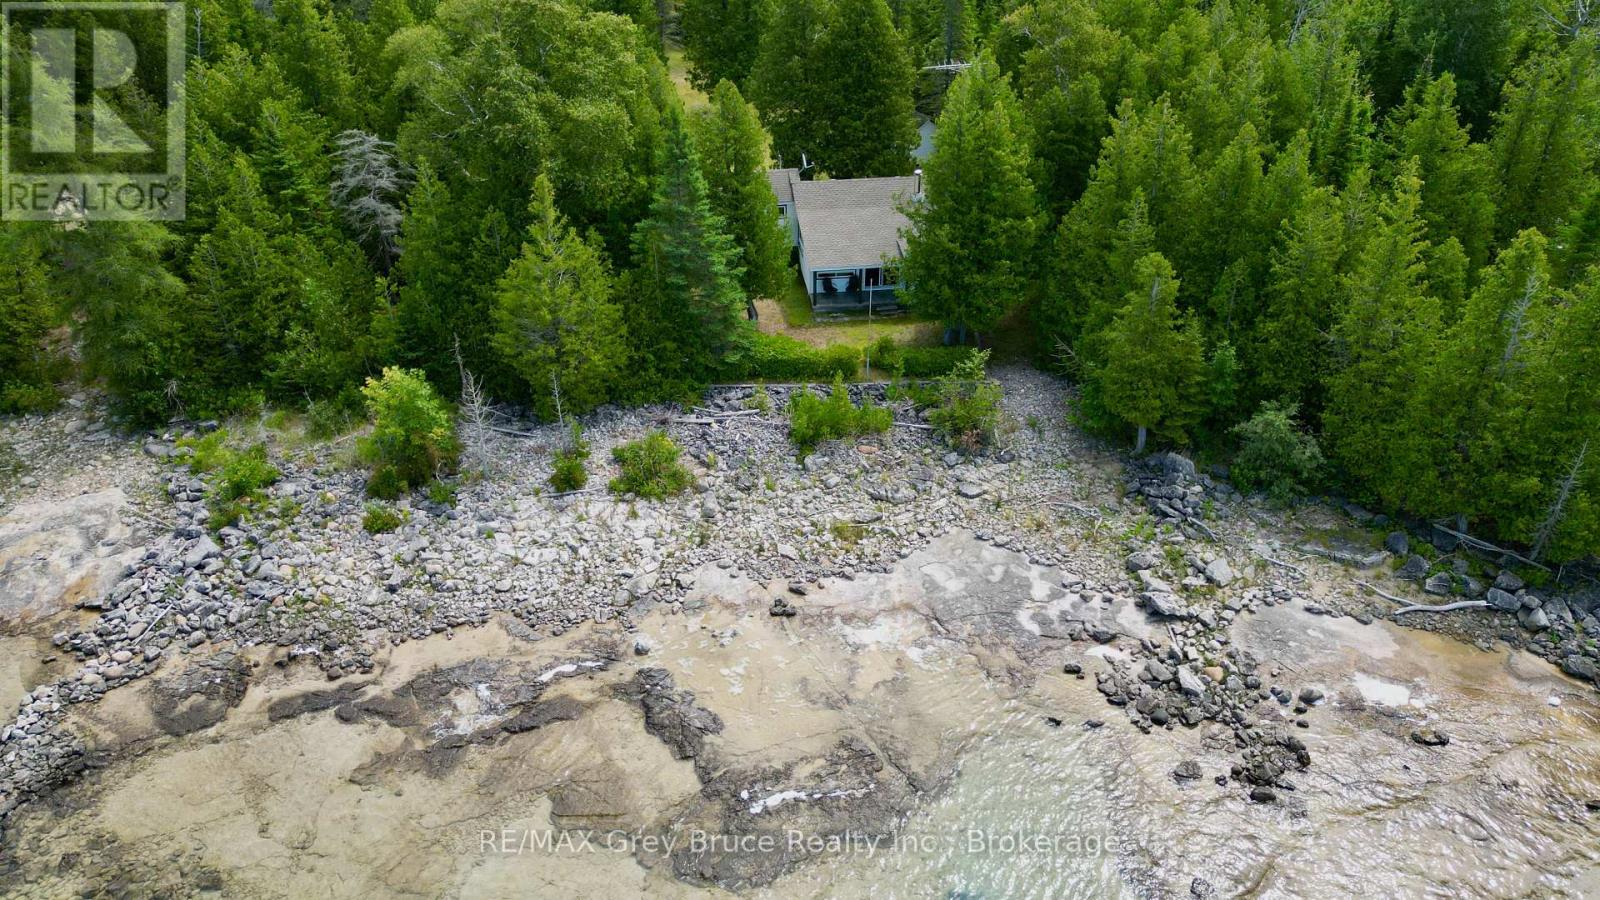
123 Fowlie Road
Northern Bruce Peninsula, Ontario
If you enjoy watching the sunsets, you'll appreciate this two bedroom, 3 piece bath cottage situated along the shores of Lake Huron. The cottage is set just perfectly to watch the sunsets from the patio, the dining room and or the living room. Take a lounge chair to the water's edge and enjoy the sunset views from there! The cottage itself is a delight, featuring two bedrooms, an open concept living, kitchen and dining with walkout to patio. There are some updates such as thermo-pane windows, newer roof shingles, and carpet. There is a propane wall unit for heat, and also a woodstove. If you need a place to house the toys or your vehicle, there is a detached 30' X 20' garage that could accommodate them. The property is well treed and the lot measures 115 feet wide by 414 feet deep. Cottage could be used for year round purposes. The waterfront has been dredged to allow for docking facilities. It's a neat property to start making some special memories! If you're ready to start cottage life, come and have a closer look at this one! Property is located on a year round paved road. Rural services such as garbage and recycling pickup are available. Road is plowed during winter time. Taxes: $3342.00. (id:63008)
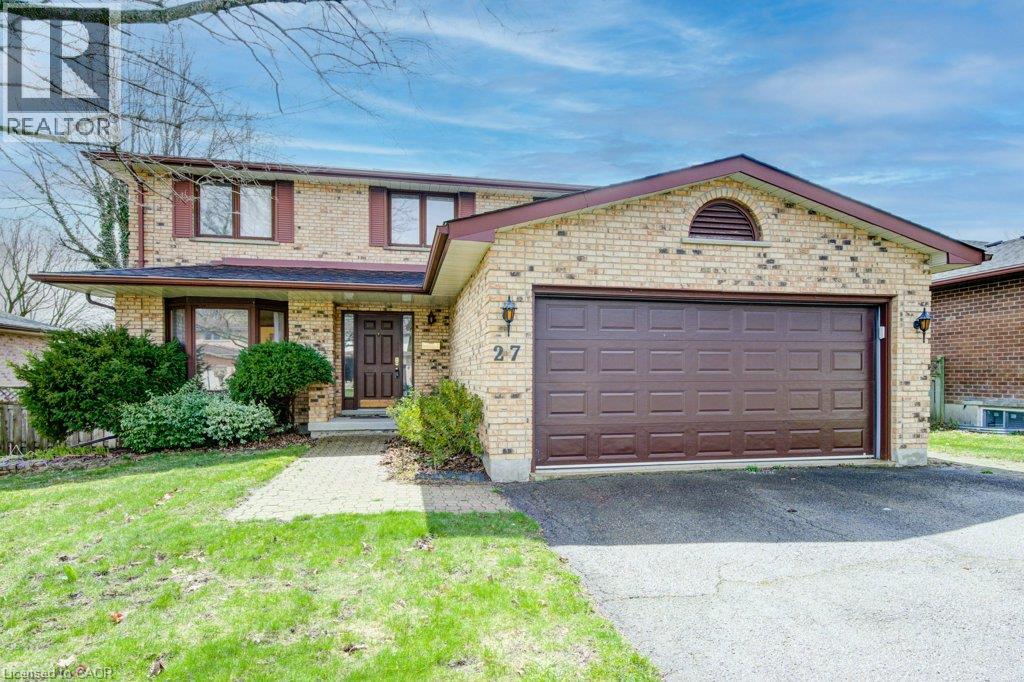
27 Walmer Gardens
London, Ontario
Experience refined living in this rare, detached double home boasting 4 spacious bedrooms and 4 elegant bathrooms, tucked away in one of Northwest London’s most prestigious and tranquil neighborhoods. Designed with both comfort and sophistication in mind, this sun-drenched residence showcases an expansive open-concept layout, soaring ceilings, oversized windows, and coveted south-facing exposure that bathes the home in natural light from dawn to dusk. Premium finishes include rich hardwood flooring, a chef-inspired kitchen, a professionally finished lower level, a private sun-soaked deck, and an attached garage with ample space. Ideally located just moments from Western University, University Hospital, Masonville Mall, and top-tier schools—this is a rare opportunity for discerning families and investors seeking timeless luxury and exceptional convenience. (id:63008)
B - 573 Glen Manor Boulevard
Waterloo, Ontario
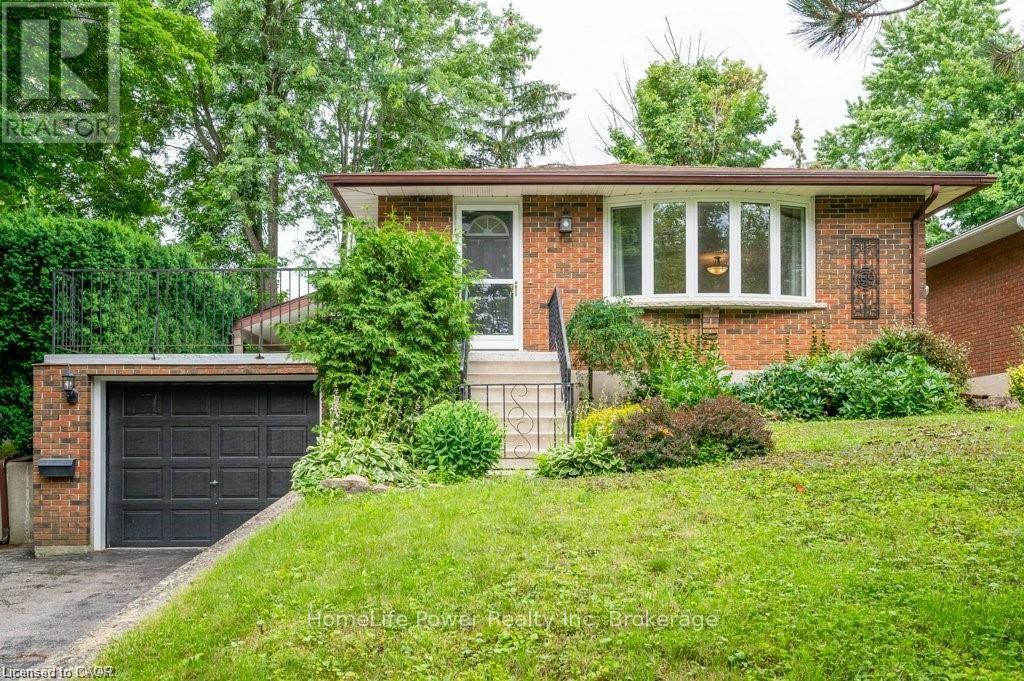
Welcome to 573 Glen Manor Boulevard, Unit B (Lower), located in Waterloo's highly desirable and established Lakeshore neighbourhood. This spacious raised-bungalow lower unit offers three generously sized bedrooms, one full bathroom, two private entrances and convenient in-suite laundry.Enjoy access to a private fenced yard, porch and open terrace, with the property backing onto school green space for added privacy. Two dedicated parking spaces are available on the private driveway.Conveniently located near restaurants, shopping, parks, Laurel Creek Conservation Area, public transit and major highways. The Lakeshore bus route provides nearby transit access, making this an excellent option for University of Waterloo and Wilfrid Laurier University students, working professionals or a group of responsible occupants.Students, working professionals and newcomers are welcome to apply. A minimum one-year lease is preferred. (id:63008)
122 Courtland Avenue E Unit# 14
Kitchener, Ontario
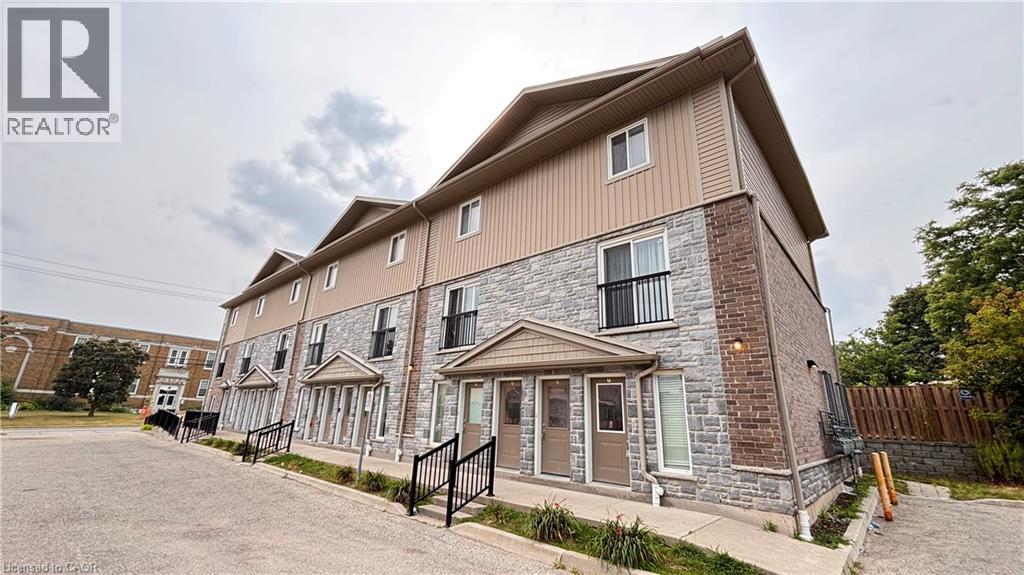
End unit townhouse. Welcome to urban living at its finest! Perfect for first-time buyers, savvy investors, or those looking to downsize without compromising on style. This meticulously maintained ground-floor attached townhome is nestled in the heart of downtown Kitchener, offering a perfect blend of modern luxury and unbeatable convenience. Step inside to discover a carpet-free, open-concept layout featuring high-end laminate flooring that flows seamlessly throughout. The kitchen is a true showstopper, boasting upgraded cabinetry, sleek granite countertops, and a full suite of stainless steel appliances—making it as functional as it is beautiful. One of the highlights of this home is the walk-out patio—your private outdoor oasis, ideal for summer BBQs or enjoying a quiet morning coffee with friends. The unit also features the highly sought-after convenience of in-suite laundry, adding ease to your daily routine. Located on the ground floor with easy access, this home is move-in ready and waiting for you. With one assigned parking spot included and immediate access to all amenities—transit, shops, dining, and entertainment—this is downtown living at its most effortless. (id:63008)
404 - 11 Beck Boulevard
Penetanguishene, Ontario
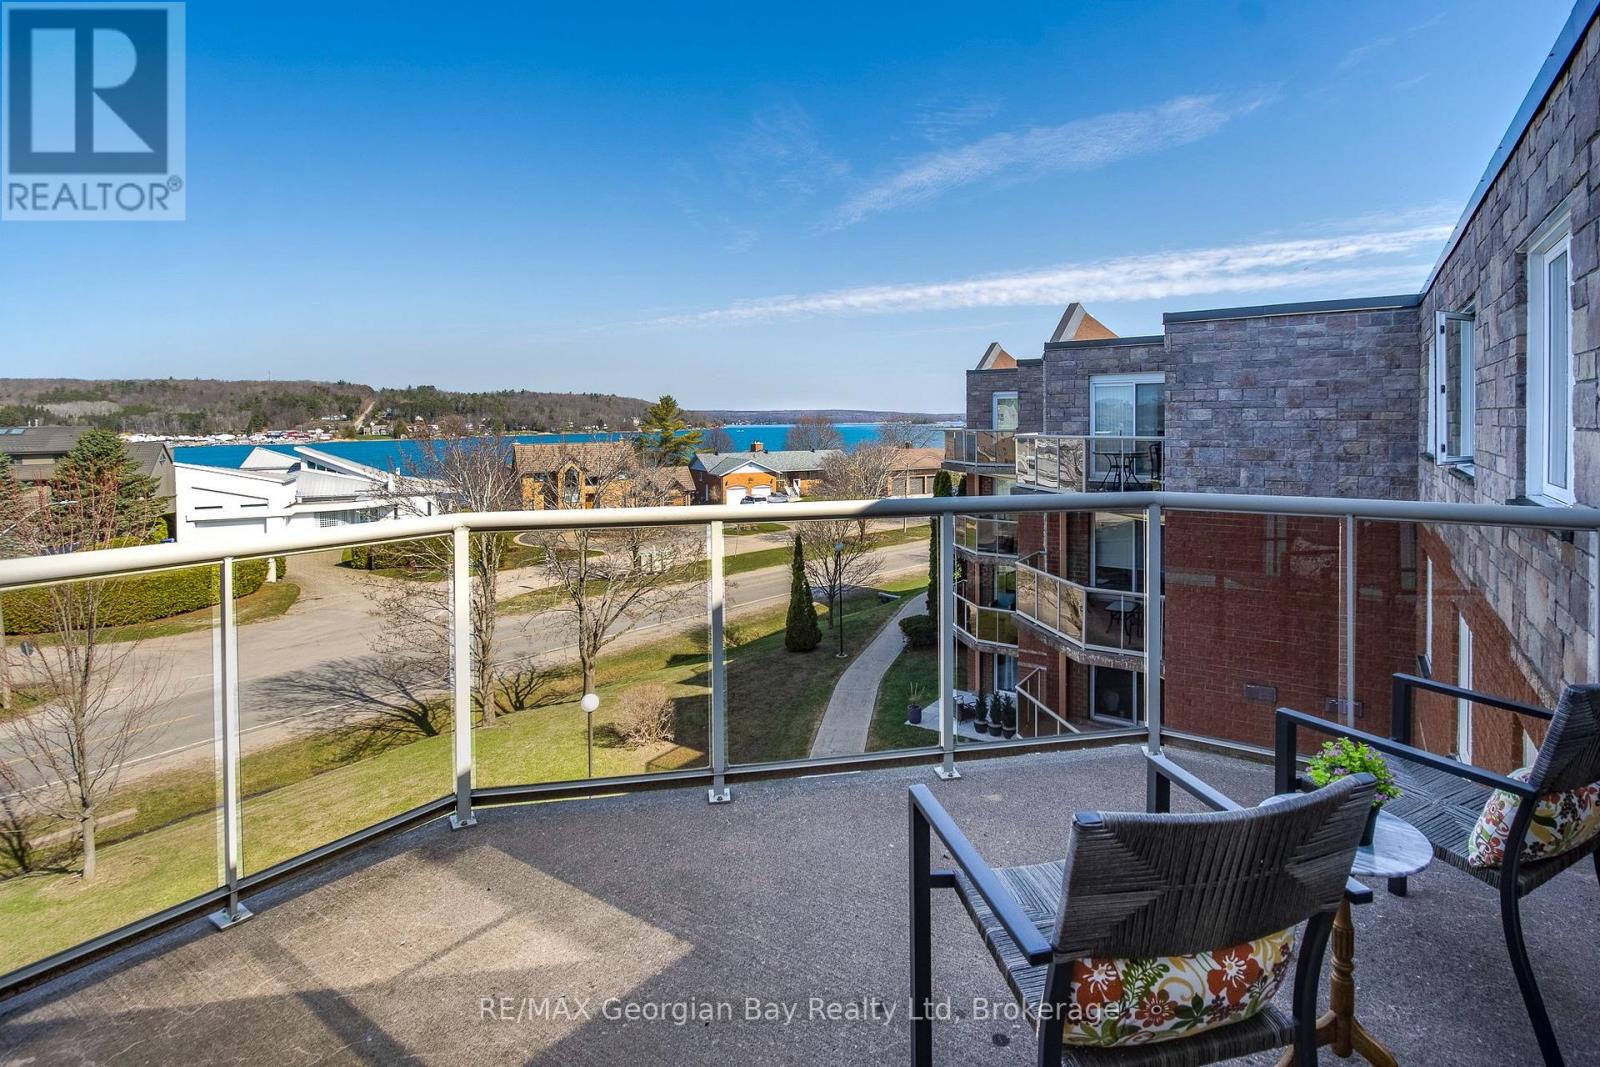
MUST SELL! Soak In Water Views Up And Down Penetang Bay From Your Main Spaces Including The Bedrooms And Your Very Own Balcony. Enjoy life right across from Georgian Bay at White Sands, in the heart of historic Penetanguishene. This renovated 2 bed, 2 bath condo has brilliant natural light and a breezy, open floor plan. And did we mention those views?!! A completely neutral backdrop throughout allows you to personalize your decor to suit your lifestyle. You have a walkout from the living area to your outdoor space for entertaining, relaxing, or simply sitting with your favourite beverage in hand and watching the boats sail by. You also have the use of a roof-top deck for larger gatherings and barbeques. This unit is conveniently located close to the elevator and comes with an 8' by 4' storage locker and a parking space. Be a hop-skip-and-jump from our vibrant downtown shops, restaurants, cultural centres, the rec centre, the library, the LCBO... Walk or ride to our beautiful Rotary Champlain Wendat Park along the waterfront, complete with a splash pad, swim area, washrooms, playground, dog park, a bandstand for summertime music, festivals and outdoor fun all year around. Close to marinas, the public pier, curling club, hospital, golf courses and all the other amenities our wonderful shoreline community has to offer you. It's only 4kms down the road to Midland and commuting distance to Barrie, Wasaga Beach, Orillia, and 90 minutes to the Toronto area. Whether this is your first home, a downsize or an investment, this is a great opportunity for you to participate in a desirable neighbourhood of multi-million dollar homes without the hefty price tag. Enjoy maintenance-free condo living now! Come check out these views. MUST SELL! (id:63008)
50 Gordon Avenue
Kitchener, Ontario
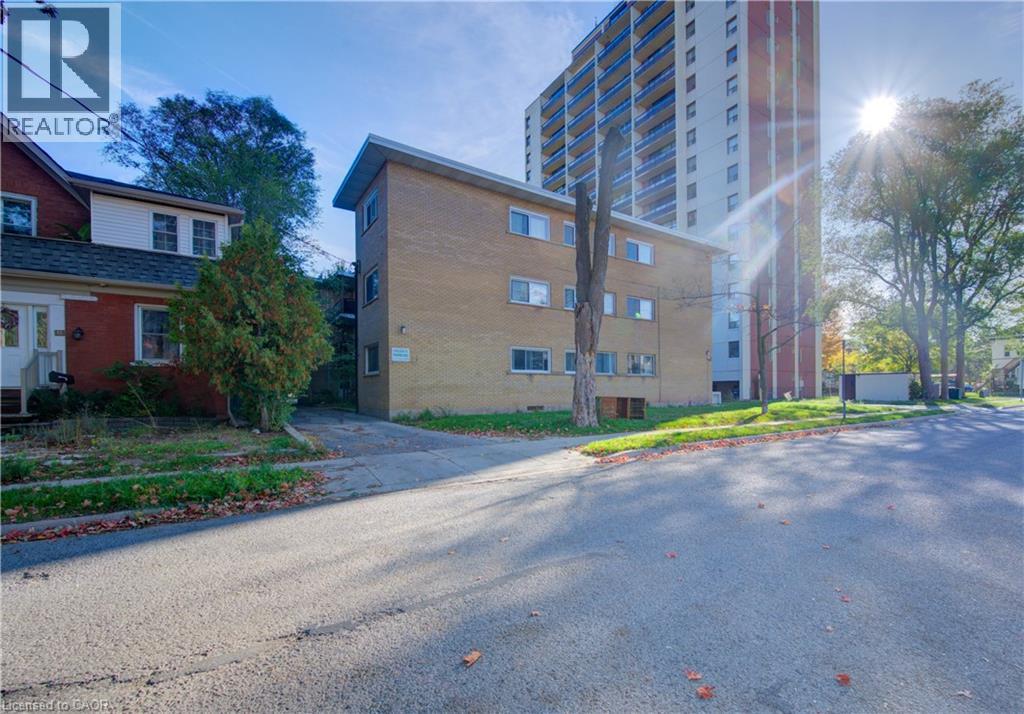
Position yourself for long-term growth with this purpose-built 12-unit apartment building in one of Ontario's strongest rental markets. The property features 11 two-bedroom units and 1 one-bedroom unit, with each suite offering its own hydro meter, private balcony, and dedicated parking space. Ideally located just minutes from downtown Kitchener, the building is close to public transit, schools, shopping, and major employers—providing the convenience and accessibility that today's tenants are looking for. With continued population growth, low rental vacancy rates, and strong demand for quality housing in the Kitchener-Waterloo region, this property offers dependable income today and significant upside for tomorrow. Investors have the opportunity to increase value over time through strategic unit renovations and future rental growth as tenancies naturally turn over. Whether you're expanding an existing portfolio or acquiring a well-located multi-family asset, 50 Gordon Avenue presents an excellent opportunity to secure a stable investment with long-term appreciation potential. (id:63008)
180 Melrose Street
Cambridge, Ontario
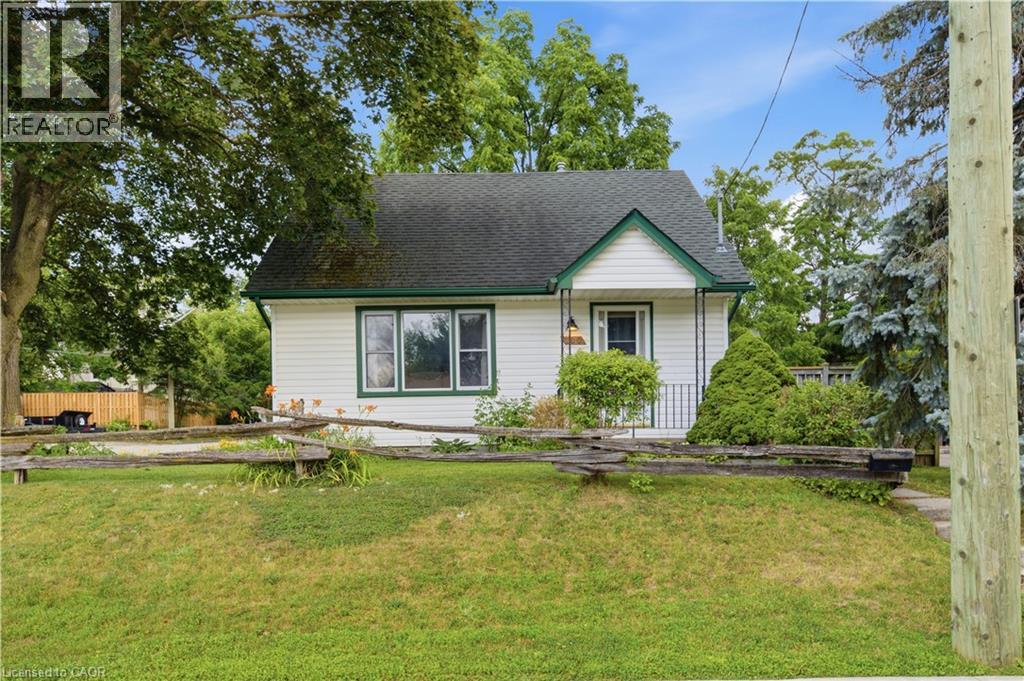
Welcome to 180 Melrose Street in Cambridge, a charming three bedroom home in desirable Preston North, offering easy access to Highway 401 for commuters. Step inside to a spacious main floor where the kitchen, complete with a gas range, flows into the bright living room, with a large window that fills the space with natural light. Down the hall, you'll find a four-piece bathroom, a generously sized bedroom (or office), and a mudroom with convenient access to the backyard. Upstairs, two spacious bedrooms each feature large windows, creating bright and inviting spaces. The partially finished basement extends your living space with a large rec room, ideal as a family room, playroom, home gym, or office, while the dedicated laundry area adds everyday convenience. Outside, enjoy a double car concrete driveway, beautiful deck and large, landscaped backyard perfect for relaxing or entertaining. The powered shed offers excellent additional storage for tools and equipment . This is a wonderful opportunity to own a welcoming home in a family-friendly Cambridge neighbourhood with quick highway access and room to grow. (id:63008)

68 Barkerville Drive
Whitby, Ontario
5-YEAR-OLD I 4 BEDROOMS + LOFT OFFICE | WALKOUT BASEMENT | PREMIUM RAVINE LOT | 6-CAR PARKING | CUSTOM CLOSETS | NO SIDEWALK l UNDER TARRION WARRANTY l PRIME LOCATION. Beautifully maintained 5-year-old home offering 4 spacious bedrooms, 2.5 bathrooms, a custom loft office, and upgraded closets throughout. The main floor showcases 9-ft ceilings, wide-plank hardwood flooring, a cozy gas fireplace, built in barbecue gas line and a chef-inspired kitchen, creating an elegant and inviting space for both everyday living and entertaining. The primary suite features a luxurious ensuite complete with an oasis-style soaker tub, while the garage is equipped with a Tesla/EV Level 2 charging outlet for added convenience. The unfinished walkout basement offers endless possibilities, including the potential for a future in-law suite or income-generating apartment. A double-car garage and a 4-car driveway provide parking for up to 6 vehicles. Step outside to a beautifully landscaped backyard featuring a fire pit and backing onto a premium ravine and green space, offering exceptional privacy and picturesque views. Perfectly situated close to schools, parks, shopping, Lake Ridge Health, public transit, and major commuter routes including Highways 412 and 407. Commuters will appreciate the toll-free Highway Brock East connection to Highway 401 East. Elementary - Heartwood Public School (Brand new at walkable), St. John the Evangelist, High School - Donald A. Wilson Secondary School, All Saints Catholic Secondary School (id:63008)
257 Ladyslipper Drive
Waterloo, Ontario
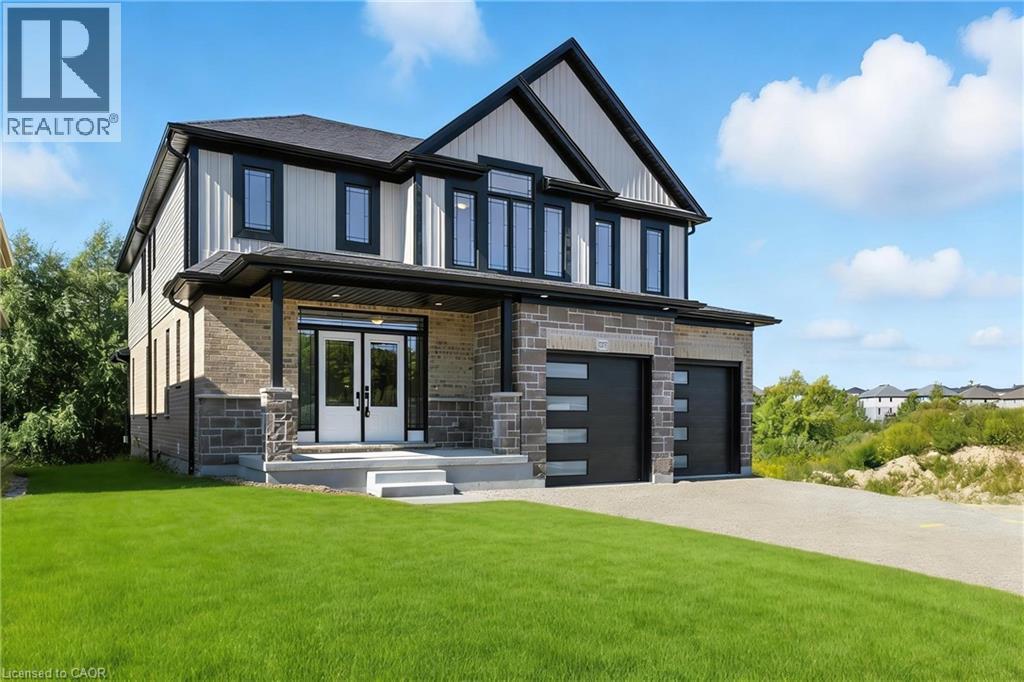
AWARD WINNING BUILDER BREXON HOMES***VISTA HILLS***EAST FACING, BOASTING OVER just under 3600 SQUARE FEET, WALKOUT BASEMENT, BACKING ONTO GREENSPACE, PREMIUM LOT! Modern finishes throughout. Large foyer entry with double door entry. This executive family home is brand new and move in ready. Features include a main floor office with French Doors for the elegant touch. Huge family room open to the kitchen with QUARTZ COUNTER TOPS & BACKSPLASH! 9 foot ceilings, pot lights, modern millwork and trim. Spacious dinette with GREENSPACE VIEWS. Walkout to your private covered porch perfect for BBQ's and morning coffee. Kitchen features walk in pantry and butler prep area/server. Mudroom off of the garage is ideal for your growing family. Upstairs leads to UPPER FLOOR FAMILY ROOM with VAULTED CEILINGS and pot lights. Carpet free makes it an ideal playroom for kids or hangout space. 4 BEDROOMS PLUS , 3 FULL BATHS (2 ensuites) ticks all the boxes! Primary bedrooms with MASSIVE walk in closet, coffered tray ceilings and GREENSPACE VIEWS. Ensuite features additional cabinetry, soaker tub and large luxury shower. 3 additional bedrooms are good sizes with walk in closet and ensuite! Upper floor laundry room with cabinets. Lower level WALKOUT BASEMENT BACKING ONTO GREENSPACE lends itself to countless possibilities such as INLAW SET UP or REC ROOM. Photos are virtually staged. (id:63008)
12 Pinto Drive
Ancaster, Ontario
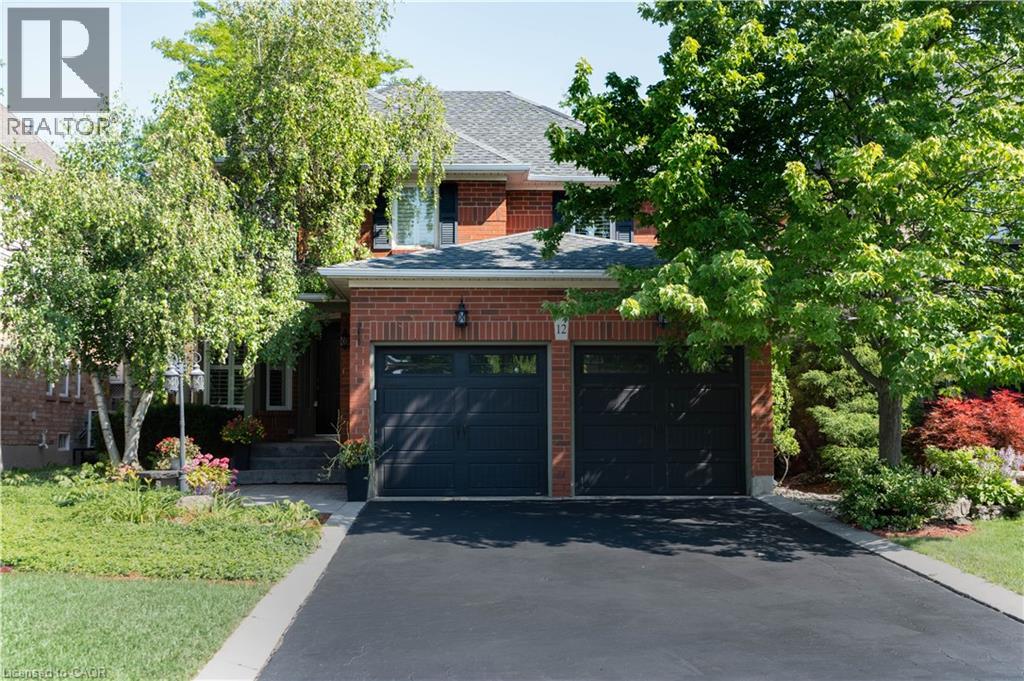
Tucked away in one of Ancaster's most desirable neighbourhoods, this impressive 2-storey detached home offers the perfect blend of comfort, privacy, and outdoor living. Thoughtfully designed for today's family, the spacious layout is complemented by a fully finished basement, providing versatile living space for entertaining, recreation, or a growing family. The true highlight awaits outdoors. Backing onto no rear neighbours, this exceptionally private backyard feels like your own resort getaway. Spend summer days lounging beside the sparkling inground pool, hosting family barbecues, or unwinding in the peaceful surroundings framed by mature greenery. Rarely do homes offer this level of privacy and outdoor enjoyment. Ideally situated close to excellent schools, conservation trails, parks, shopping, restaurants, and commuter routes, this is a fantastic opportunity to enjoy the lifestyle that makes Ancaster one of Hamilton's most sought-after communities. (id:63008)
537 Millstream Drive
Waterloo, Ontario
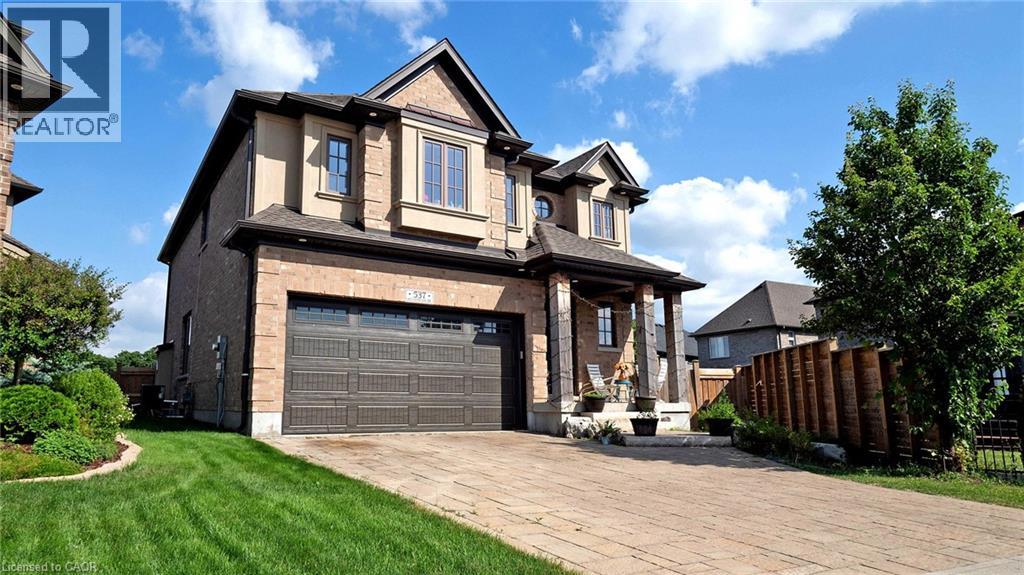
Carriage Crossing dream home! Prestigious neighborhoods, oversized corner lot w/ easy access to the park& walking trails, this stunning, custom-built luxury home is loaded w/ upgrades & designer finishes throughout. Offering over 4,000 SF of beautifully finished living space & featuring 4+1 bdrms, & 4+1baths, this home is truly one-of-a-kind. Main floor hrdwd & porcelain tile, designer lighting, pot lights, crown moulding & custom window treatments. Kitchen, is complete w/ large central island, premium appliances, quartz counters, & a generous breakfast area w/ walkout to the deck & backyard. A main-floor office with future potential to convert to a bedroom. Upstairs, the luxurious primary suite features custom millwork, two over-sized walk-in closets/dressing room w/ built-ins, & a spa-like ensuite w/ soaker tub, double vanity, & glass shower, another bedroom w/ 3pce ensuite, and 2 other bedrooms with a 5-pce Jack and Jill bath. The finished basement features a spacious rec rm, 1 bedroom w/ 3-pce bathroom. Covered deck, fenced back yard. Close to top-rated schools, area workplaces, universities, RIM Park, Grey Silo Golf Club, Walter Bean Trail, Farmers Market, & all popular amenities. Quick HWY access. You will fall in love w/this spectacular home! (id:63008)
920 Orr Court
Kitchener, Ontario
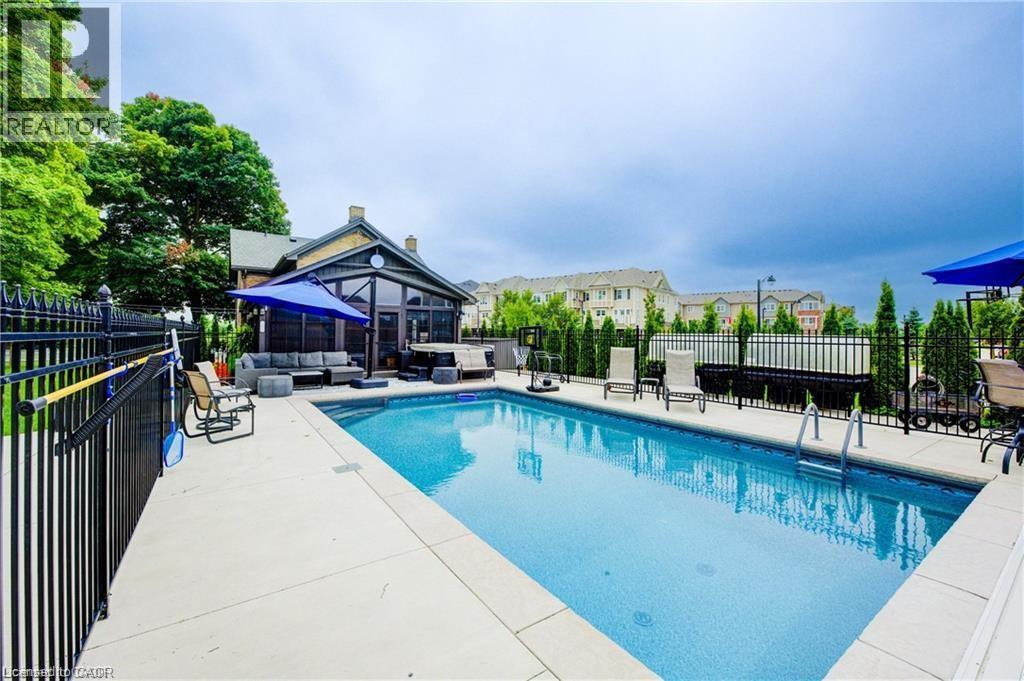
View this property with your agent before August 15 and receive a $100 Visa gift card! Ask your agent for full details. Skip the cottage traffic. Welcome to the iconic Robert Orr Farmhouse, a landmark 1881 residence set on a private 2/3-acre lot in Kitchener’s desirable Rosenberg community. Honoured with the City of Kitchener’s Mike & Pat Wagner Heritage Award, this exceptional property has undergone an extensive 3-year, $900K restoration and expansion, blending historic character with modern luxury. The backyard retreat is designed for entertaining and relaxation, featuring a 15’ x 32’ smart-controlled Tim Goodwin inground diving pool, professional putting green, horseshoe pit, natural gas firepit, RV parking, irrigation system, invisible pet fencing, and mature maple trees offering exceptional privacy. Inside, original character shines through stained-glass accents, a classic curved staircase, wood floors, oversized baseboards, and a newly reproduced front porch true to the home’s 1881 heritage. The chef-inspired kitchen features quartz countertops, premium appliances, a breakfast bar, built-in coffee station, and custom walk-in pantry/mudroom. A bright 3-season sunroom, formal living & dining rooms, & an updated main-floor bathroom complete the main level. Upstairs offers spacious bedrooms, convenient second-floor laundry, & a spa-inspired bathroom with custom tilework and quartz vanity. Major improvements include 200-amp electrical service, updated HVAC & plumbing, roof, windows, eaves, & repointed masonry. The detached triple coach house adds exceptional flexibility, with its own HVAC system, 100-amp electrical service, full bathroom, bedroom, living area, space ready for a kitchen, and a finished lower level ideal for a gym, office, studio, games room, guest retreat, or man cave. Located across from RBJ Schlegel Park & surrounded by trails, recreation, and green space, this is a rare opportunity to own a celebrated piece of Kitchener history. (id:63008)
20 Bonniewood Drive
Drayton, Ontario
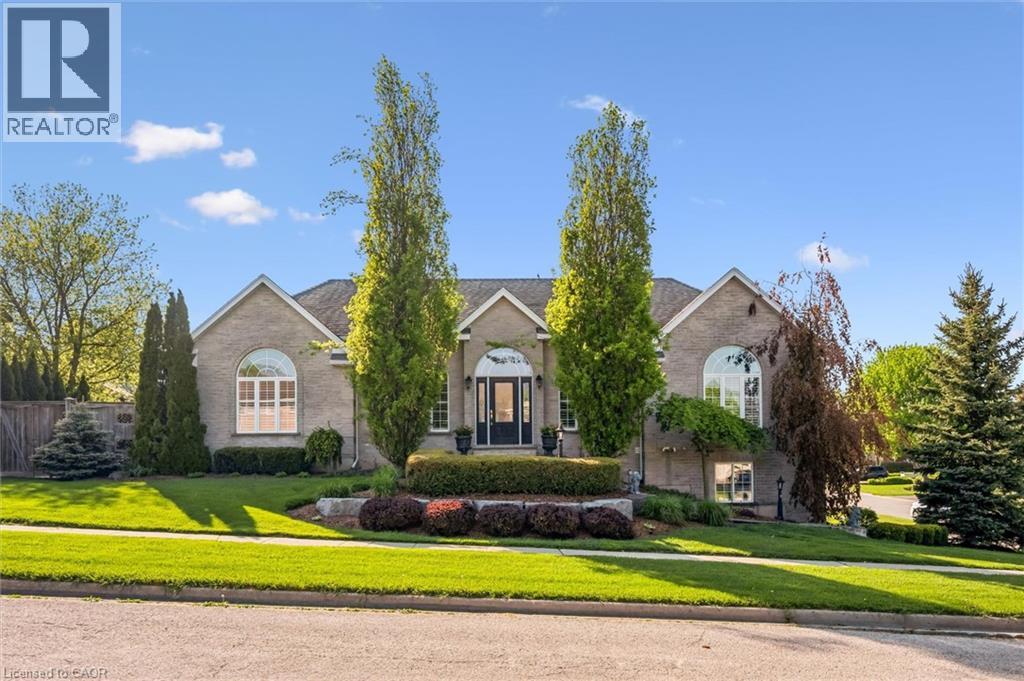
Nestled on a quiet, family-friendly street in the small town of Drayton, this stunning raised bungalow offers over 3,100 plus sq. ft. of beautifully finished living space designed for comfort and style. This solid brick home features 4 spacious bedrooms and 3 full bathrooms, making it perfect for growing families or those who love to entertain. Step inside to discover rich hardwood flooring throughout, complemented by tiled bathrooms and a functional mudroom. The heart of the home is the impressive kitchen, complete with elegant cherry wood cabinetry, granite countertops, and an under-mount double sink — a perfect blend of warmth and sophistication. The spacious layout provides lots of storage space and bright,inviting living areas with plenty of room for everyday living and entertaining alike. Outside, enjoy a private backyard oasis featuring a cozy setting ideal for relaxing evenings, summer gatherings, or peaceful morning coffee on the deck. With exceptional curb appeal, quality finishes, and a serene location, this home truly offers the perfect balance of luxury, comfort, and privacy. Don't miss the opportunity to own this beautiful home. Book your showing today. (id:63008)
670 Salzburg Drive
Waterloo, Ontario
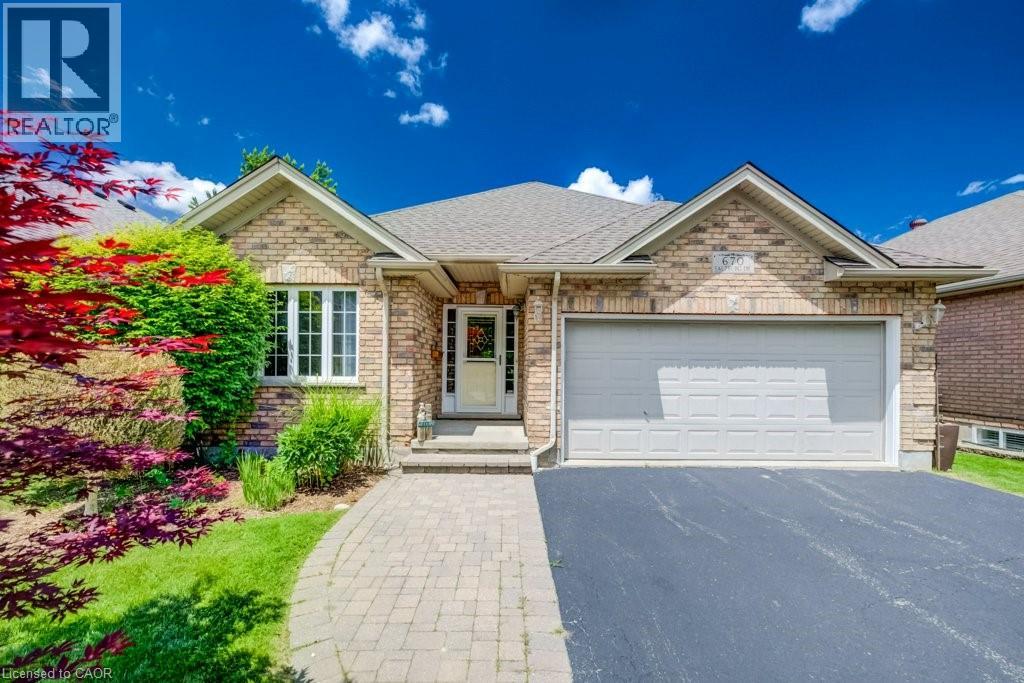
View this property with your agent before August 15 and receive a $100 Visa gift card! Ask your agent for full details. PRICELESS VIEW! The Holy Grail of Retirement Bungalows. Modern-build, freehold (no condo fees!), and backing onto the serene Rosewood Pond in Waterloo’s coveted Clair Hills community! This rare walkout bungalow blends elegance, comfort, and true accessibility in one perfect package. It is freshly painted and updated with new carpet, and is completely move-in ready. With 2+1 bedrooms, 3 bathrooms, and nearly 2,000 sq. ft. of beautifully finished living space, this home offers both style and ease. The sun-filled open-concept main floor showcases rich maple hardwood and ceramic tile, flowing naturally to a raised deck with glass railings where you’ll enjoy the definition of a million-dollar view. The spacious primary suite overlooks the water and features a walk-in closet and private 4-piece ensuite. The second bedroom delights with a built-in Murphy bed that easily converts the space from home office to ready-made guest room. The bright walkout basement includes oversized windows, a cozy gas fireplace, and direct yard access with a covered deck that's perfect for entertaining or quiet mornings by the water. A third bedroom with ensuite privilege, along with a spacious utility/storage room complete the lower level. Built with accessibility in mind, this home includes widened doorways, lowered light switches, and modern mechanical systems. Add the double garage, quiet low-traffic location, and a peaceful pond-side setting, and you have effortless living at its finest! Homes offering this combination of location, quality, and accessibility are seldom available, and perfect for those looking to downsize. Don’t miss your opportunity to call Rosewood Estates home! Book your private showing today!! (id:63008)
277 Canterbury Drive
Waterloo, Ontario
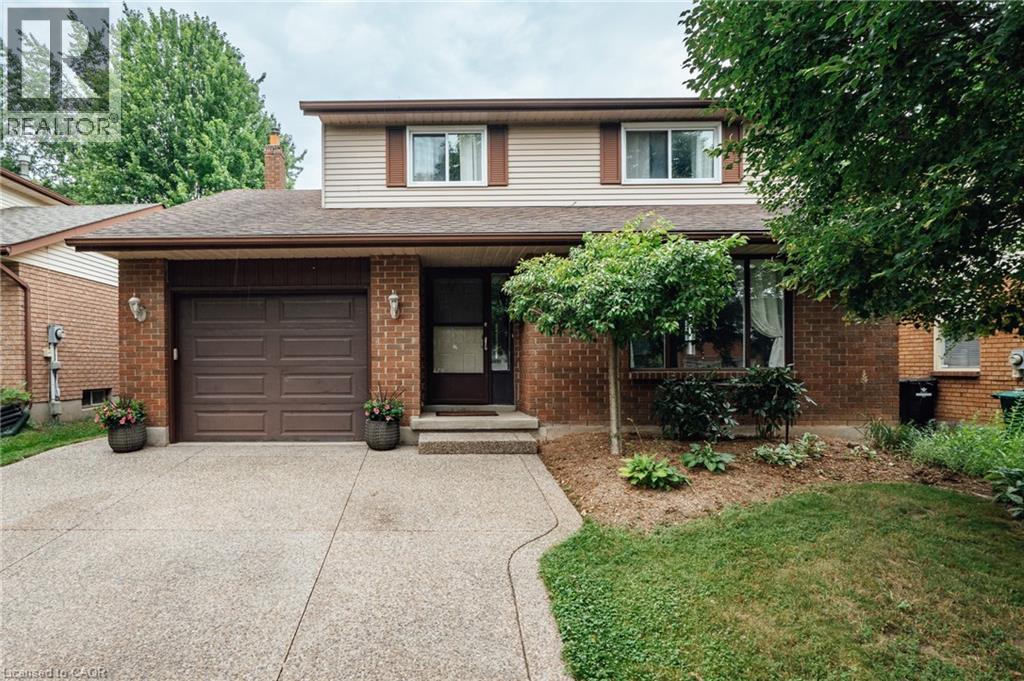
Welcome to this beautifully updated 3+1 bedroom, 3-bathroom home in a mature, family-friendly neighbourhood.... Thoughtfully designed for everyday living, this move-in-ready home features an updated kitchen with modern finishes, a bright dining room, and a warm, inviting family room with a gas fireplace..... The finished basement offers additional living space with a fourth bedroom and a spacious recreation room, perfect for guests, a home office, or a growing family..... Step outside to a covered deck overlooking the fully fenced backyard—ideal for entertaining, summer BBQs, or relaxing with family and friends. A powered shed provides the perfect space for a workshop, hobbies, or extra storage..... The exposed aggregate driveway adds outstanding curb appeal, while the exceptional location puts you just minutes from top-rated schools, parks, scenic walking trails, shopping, and convenient highway access for commuters..... This is the perfect place to call home—offering comfort, space, and an unbeatable location in one of the area's most established neighbourhoods. (id:63008)
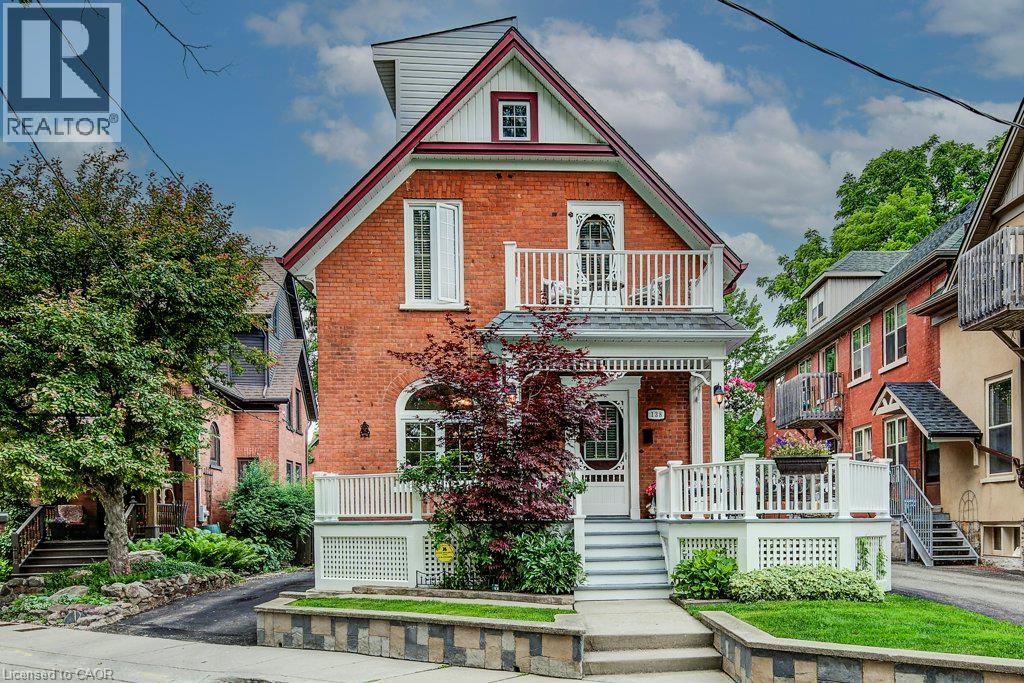
138 S Water Street S
Kitchener, Ontario
View this property with your agent before August 15 and receive a $100 Visa gift card! Ask your agent for full details. Fewer than a dozen homes share this exceptional view of Victoria Park Lake, making this a truly rare opportunity in Kitchener's desirable Victoria Park heritage neighbourhood. This charming 3-storey home offers 3 bedrooms and 2 bathrooms, including a loft-style primary retreat. Enjoy uninterrupted views of one of the city's most iconic landmarks from both the party-sized front porch and the second-floor balcony-the perfect places to sit, relax and take in the beauty of the park and lake. The large, private backyard provides a peaceful outdoor escape, complete with a gazebo and plenty of room for entertaining, gardening or simply unwinding. An oversized detached single-car garage/workshop offers excellent storage and workspace. Recent updates to the roof and furnace provide added value and peace of mind. The property also offers the rare convenience of parking for three vehicles in the driveway, plus an additional vehicle in the garage. With its character, generous outdoor space, exceptional parking and remarkably rare park and lake views, this is a one-of-a-kind home in an irreplaceable location (id:63008)
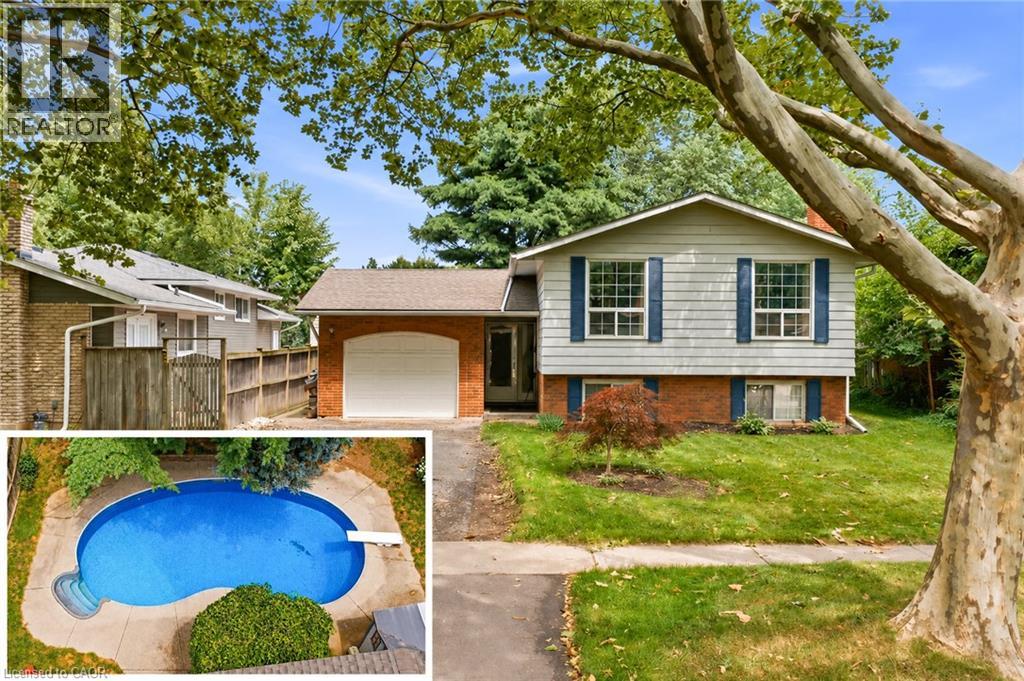
11 Kimbermount Drive
St. Catharines, Ontario
Welcome to 11 Kimbermount Drive, a spacious 3+1-bedroom raised bungalow set in St. Catharines’ highly desirable north end, where a quiet residential setting meets an exceptional Lake Ontario lifestyle. Located just a four-minute walk from Westcliffe Park and the Waterfront Trail, this is a neighbourhood made for people who enjoy spending time outdoors—whether that means walking the dog along the shoreline, cycling the trail, launching a kayak or paddleboard, heading out for a day of boating, or simply relaxing by the water and taking in the views. The St. Catharines Marina and iconic Port Dalhousie are only minutes away, placing Lakeside Park Beach, the harbour, pier, historic carousel, local restaurants, waterfront patios, cafés and community events all within easy reach. Despite the peaceful lakeside surroundings, the home is also only five minutes from QEW access, making travel throughout Niagara, Hamilton and the GTA convenient. Inside, the raised-bungalow design provides a bright and practical layout, with three bedrooms and a full bathroom on the main level. The finished lower level offers large above-grade windows that bring in plenty of natural light, helping the space feel open and inviting rather than like a traditional basement. It includes a fourth bedroom, a comfortable family room with a fireplace, additional living space and a rough-in for a second bathroom, giving future owners excellent flexibility for guests, teenagers, a home office or extended family. Outside, the private backyard becomes your own warm-weather retreat, highlighted by a 16-by-32-foot kidney-shaped in-ground pool with plenty of room to entertain, unwind and enjoy summer at home. An attached single-car garage adds everyday convenience, completing a property that offers space, versatility and one of the most appealing recreational lifestyles in the city. (id:63008)
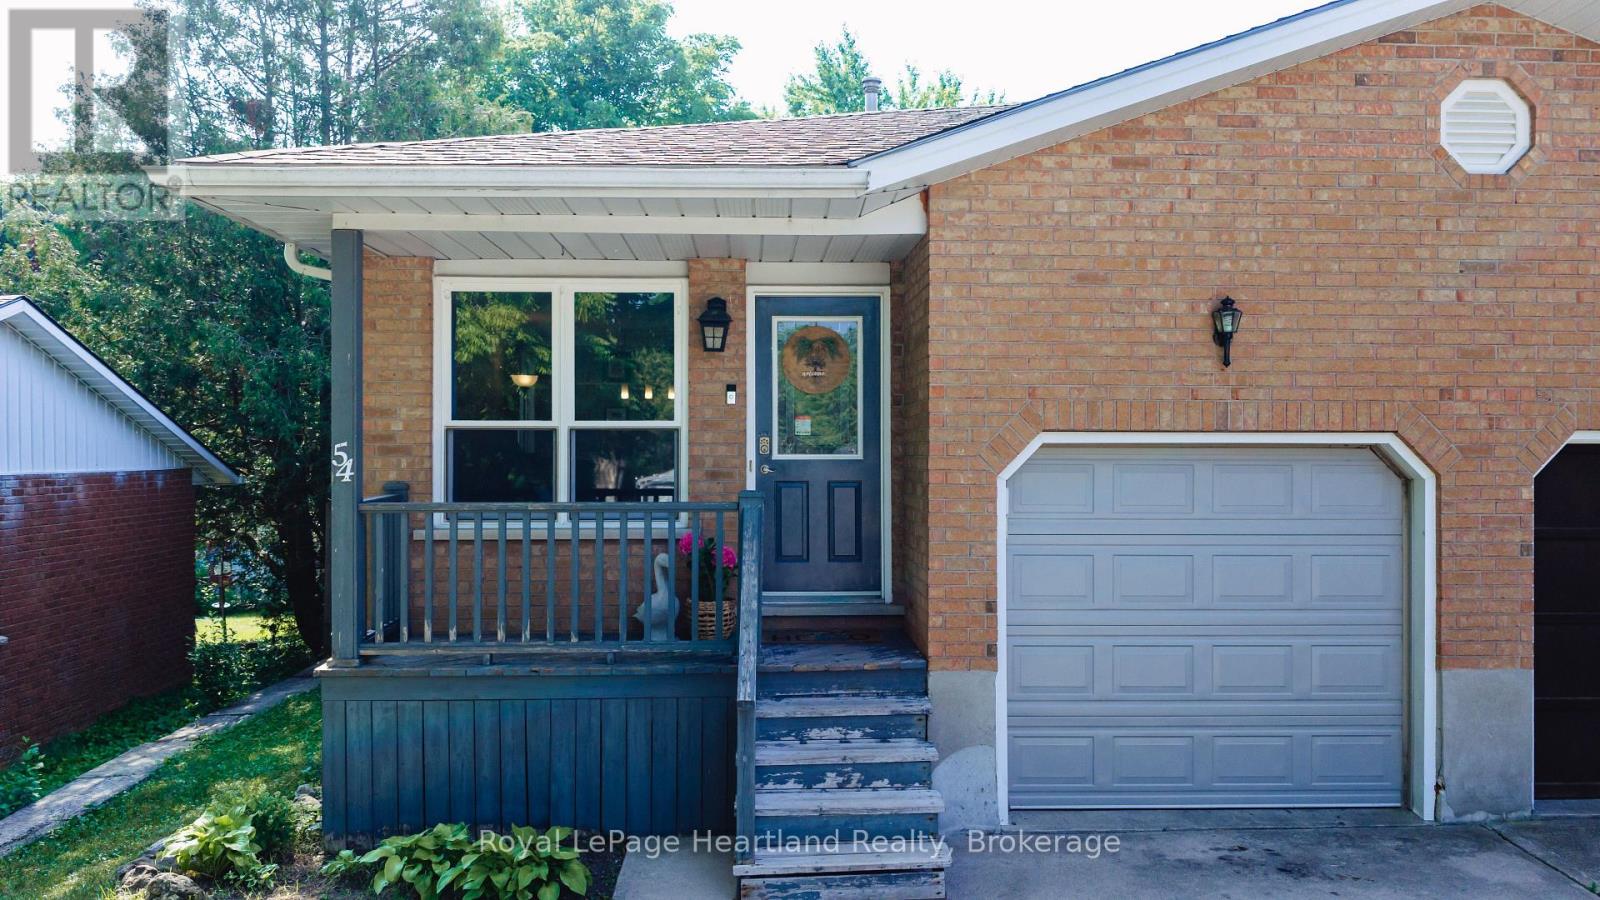
54 Coleman Street
Huron East, Ontario
.Space is the standout feature at 54 Coleman Street. This semi-detached backsplit offers four finished levels of living space, providing room for growing families, guests, hobbies, or a home office-all in a functional and versatile layout.The main floor features beautiful hardwood flooring, a bright living area, and a spacious kitchen. Just a few steps up you'll find three comfortable bedrooms and a full bathroom. The walkout level offers a welcoming family room, a second bathroom, and direct access to the backyard-an ideal space for relaxing or entertaining. The lower level adds even more versatility with a fourth bedroom, laundry area, and plenty of storage.Over the years, this home has seen numerous updates, including a new roof (2019), furnace (2011), new siding (2025), most light fixtures replaced (2025), a concrete patio (2021), new fence (2022), and an attractive front entry feature. Even better, all windows and exterior doors are being replaced in August 2026, giving the next owner even greater peace of mind.Offering exceptional space, a practical layout, and many important updates, 54 Coleman Street is ready to welcome its next family home. (id:63008)
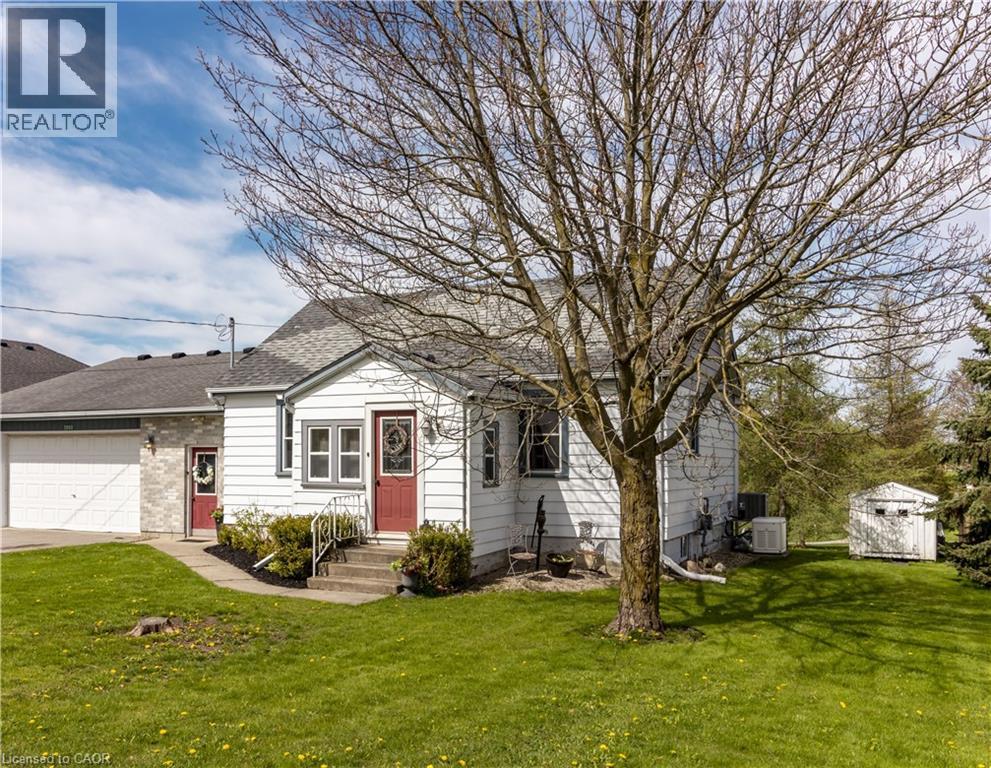
3988 Galt Street
Shakespeare, Ontario
Back on the market and better than ever. Charming 3-Bedroom Family Home in the Heart of Shakespeare, ON, where small-town warmth meets everyday convenience. Welcome to this inviting family home in the sought-after village of Shakespeare, Ontario. Featuring 3 bedrooms, 2 bathrooms, and a thoughtful layout designed for comfortable living and easy entertaining. The sunken living room creates a warm, connected atmosphere, while the huge open kitchen/dining room combo with island is perfect for morning coffee or hosting guests. Step outside to your private rear deck with a gas BBQ hookup overlooking the greenspace, ideal for summer evenings with family and friends. Down the hall are 3 bedrooms and 2 bathrooms, one with a huge whirlpool tub and skylight for an open and airy feel. The fully finished basement addition recroom or office space has been fully waterproofed with a 25 year transferrable warranty. A generous 2-car attached garage and double-wide driveway provide ample parking and storage. Location is everything here: Steps to the public school and Optimist Club facilities with playground and outdoor exercise equipment. Quick access to Highways 7 & 8 for easy commuting to Stratford, New Hamburg, Kitchener-Waterloo and beyond. Just 8 minutes to Stratford for dining, theatre, shopping, and full amenities. True village community feel with big-city convenience close at hand. A rare opportunity in one of Perth County's most charming communities. Don't miss your chance to call Shakespeare home. (id:63008)
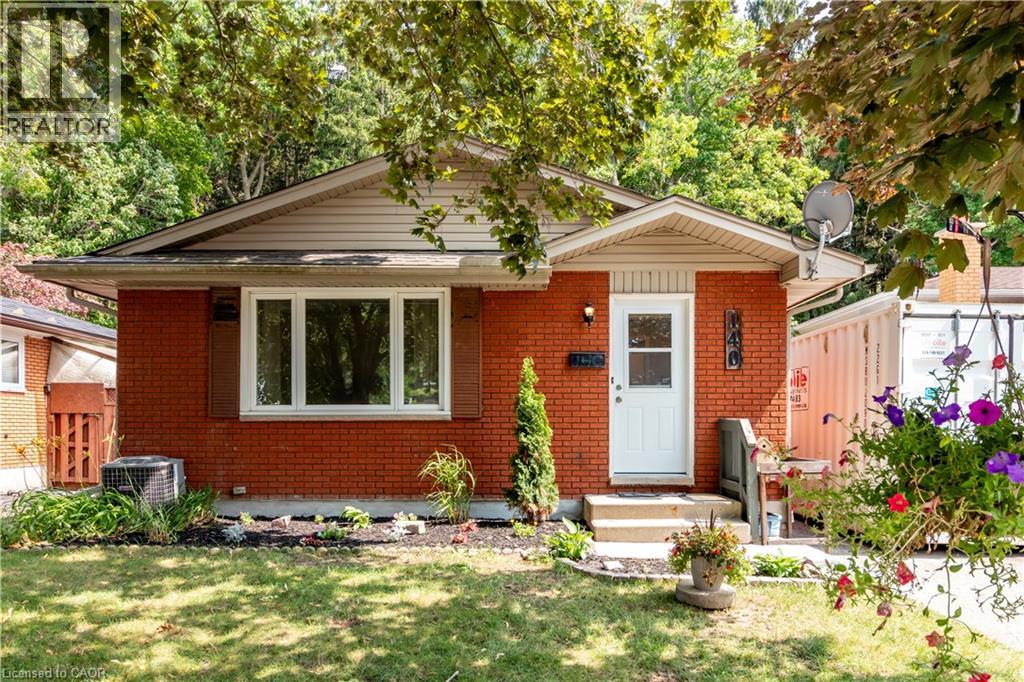
140 Arrowhead Crescent
Kitchener, Ontario
Amazing location in Pioneer Park backing onto a protected forest and minutes to the 401. Schools, parks and shopping all within walking distance to this nicely updated 3 bedroom 2 bathroom bungalow. Separate entrance with 2nd kitchen and bathroom allow for extended family or home office. Upper floor completely redone with fresh paint, new flooring and brand new kitchen. The basement has been fully painted and brand new carpeting, just move right in. Other updates include windows, siding, furnace, approvimately 2014. Roof Approximately 2019. Updated Electrical panel approximately 2000 and all new outlets upstairs 2026. (id:63008)