
27 Walmer Gardens London, Ontario N6G 4H4

$849,900
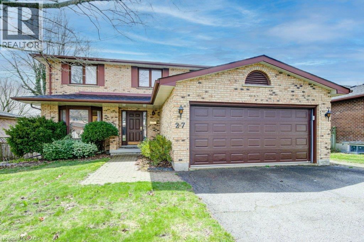
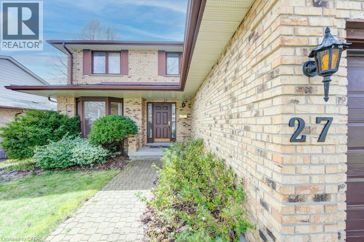
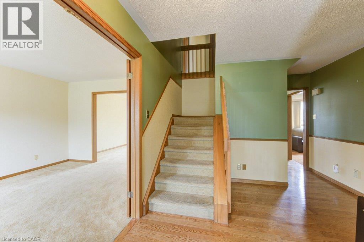
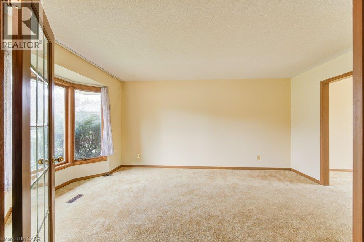
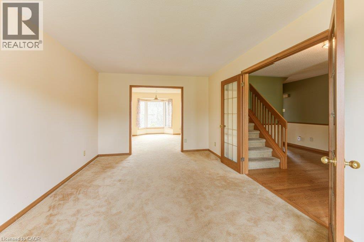
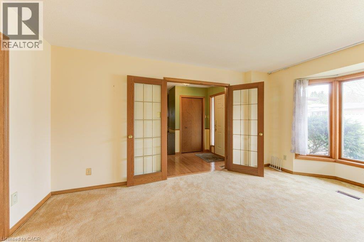
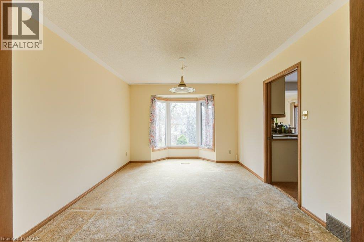
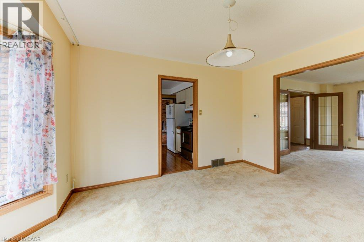
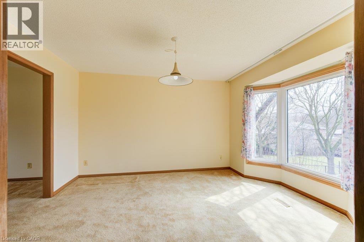
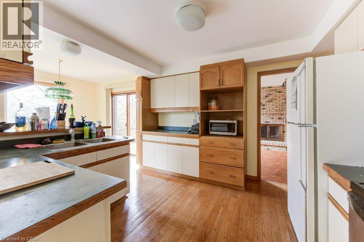
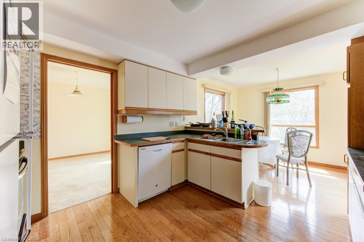
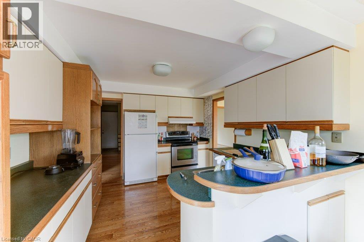
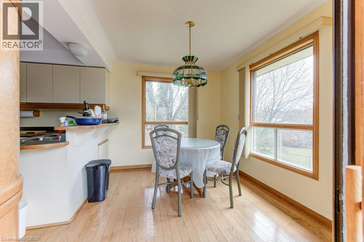
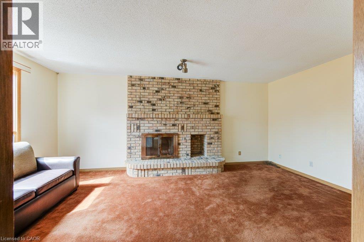
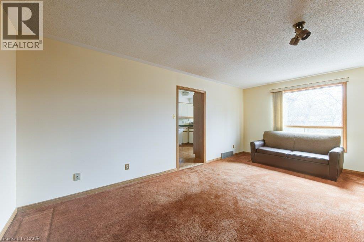
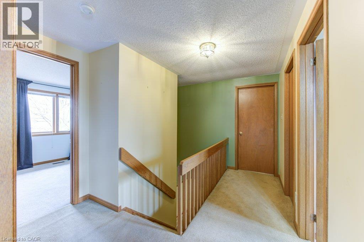
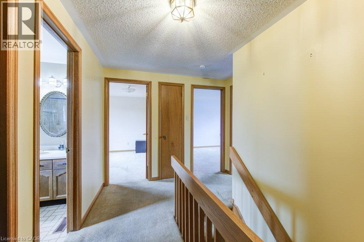
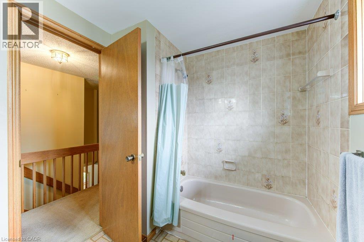
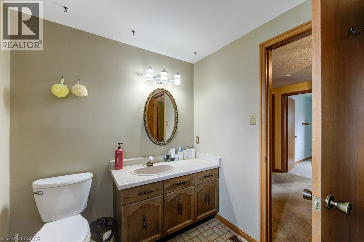
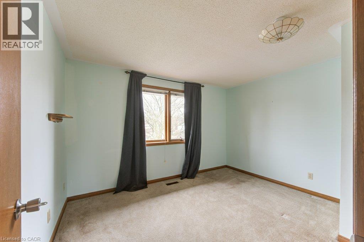
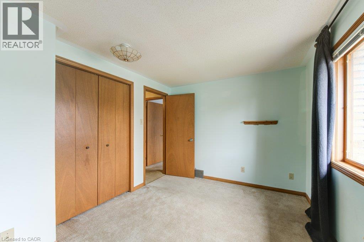
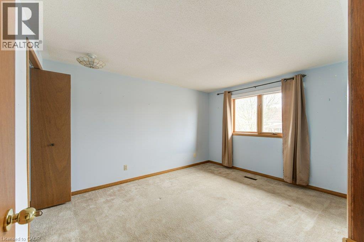
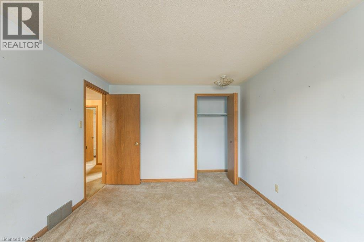
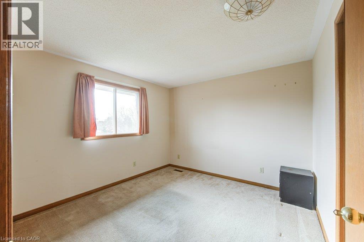
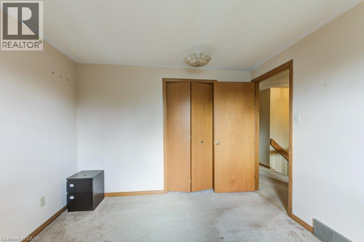
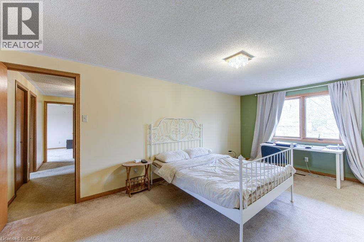
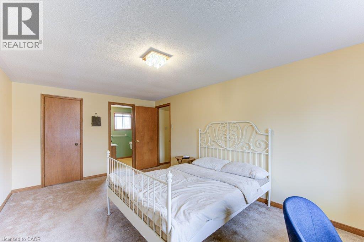
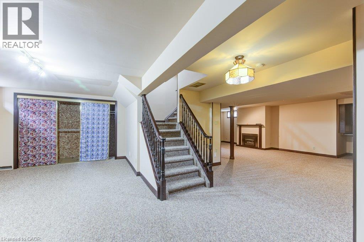
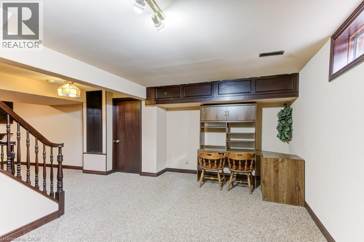
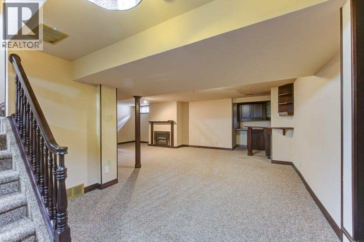
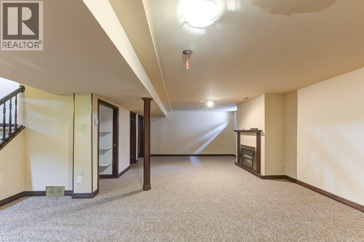
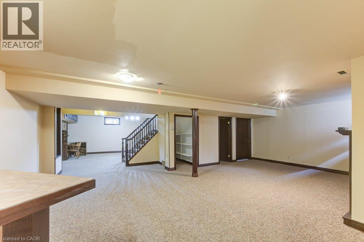
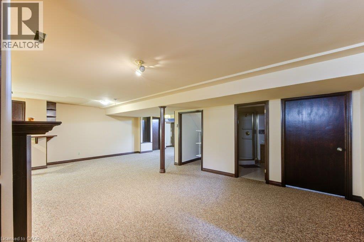
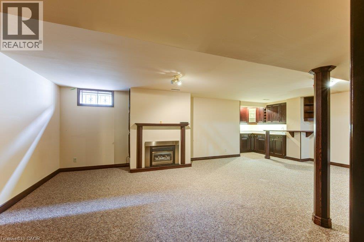
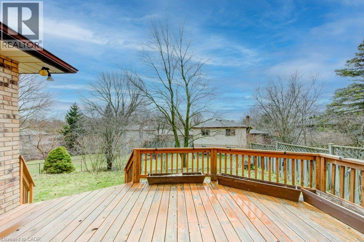
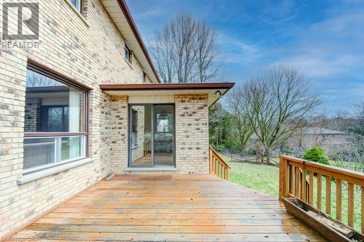
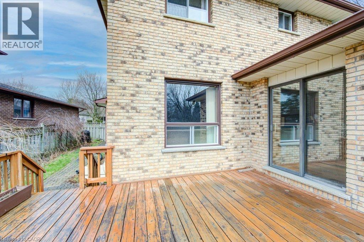
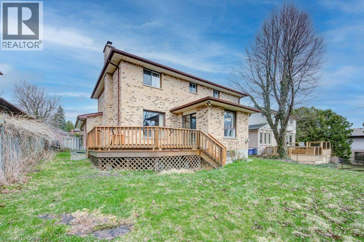
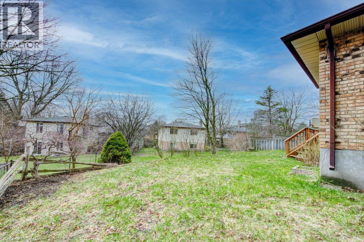
Experience refined living in this rare, detached double home boasting 4 spacious bedrooms and 4 elegant bathrooms, tucked away in one of Northwest London’s most prestigious and tranquil neighborhoods. Designed with both comfort and sophistication in mind, this sun-drenched residence showcases an expansive open-concept layout, soaring ceilings, oversized windows, and coveted south-facing exposure that bathes the home in natural light from dawn to dusk. Premium finishes include rich hardwood flooring, a chef-inspired kitchen, a professionally finished lower level, a private sun-soaked deck, and an attached garage with ample space. Ideally located just moments from Western University, University Hospital, Masonville Mall, and top-tier schools—this is a rare opportunity for discerning families and investors seeking timeless luxury and exceptional convenience. (id:63008)
Property Details
| MLS® Number | 40853656 |
| Property Type | Single Family |
| Amenities Near By | Park, Schools, Shopping |
| Equipment Type | Water Heater |
| Features | Automatic Garage Door Opener |
| Parking Space Total | 4 |
| Rental Equipment Type | Water Heater |
Building
| Bathroom Total | 4 |
| Bedrooms Above Ground | 4 |
| Bedrooms Total | 4 |
| Appliances | Central Vacuum, Dishwasher, Dryer, Refrigerator, Stove, Washer, Garage Door Opener |
| Basement Development | Finished |
| Basement Type | Full (finished) |
| Construction Style Attachment | Detached |
| Cooling Type | Central Air Conditioning |
| Exterior Finish | Brick |
| Foundation Type | Poured Concrete |
| Half Bath Total | 1 |
| Heating Fuel | Natural Gas |
| Heating Type | Forced Air |
| Stories Total | 2 |
| Size Interior | 3,260 Sqft |
| Type | House |
| Utility Water | Municipal Water |
Parking
| Attached Garage |
Land
| Acreage | No |
| Land Amenities | Park, Schools, Shopping |
| Sewer | Municipal Sewage System |
| Size Depth | 100 Ft |
| Size Frontage | 55 Ft |
| Size Irregular | 0.127 |
| Size Total | 0.127 Ac|under 1/2 Acre |
| Size Total Text | 0.127 Ac|under 1/2 Acre |
| Zoning Description | R1-6 |
Rooms
| Level | Type | Length | Width | Dimensions |
|---|---|---|---|---|
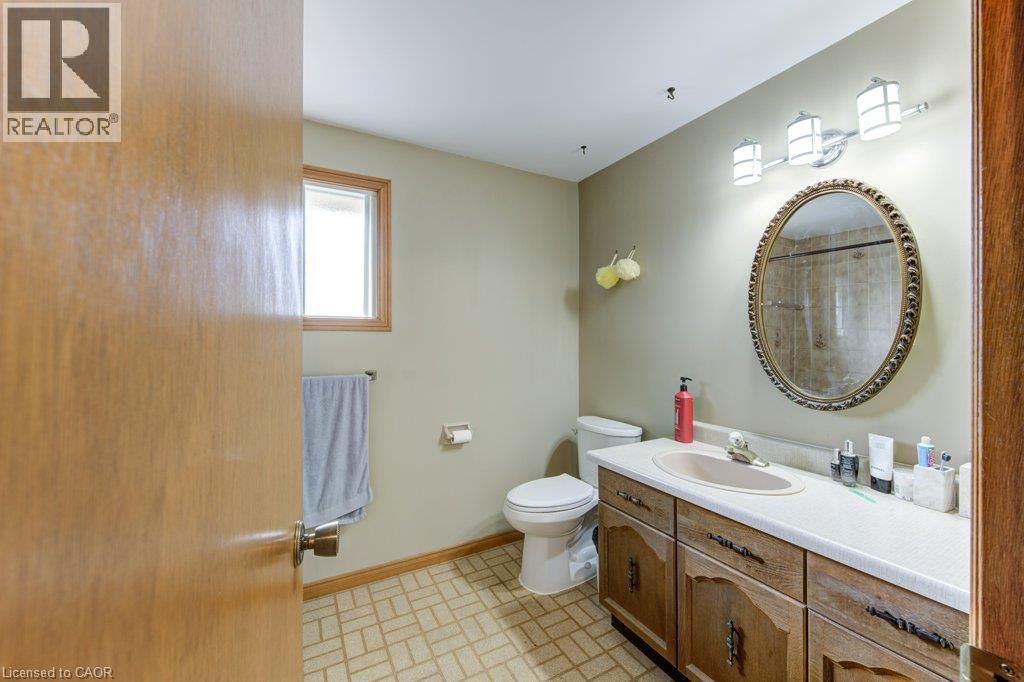
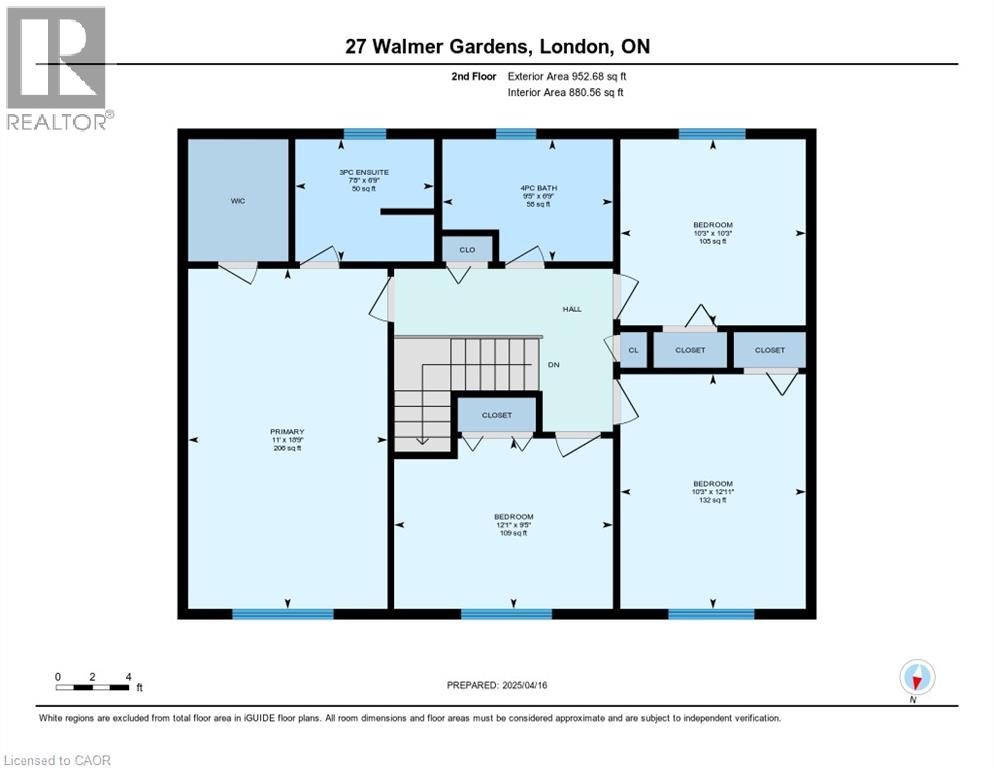
| Second Level | 3pc Bathroom | Measurements not available | ||
| Second Level | Primary Bedroom | 11'1'' x 18'9'' | ||
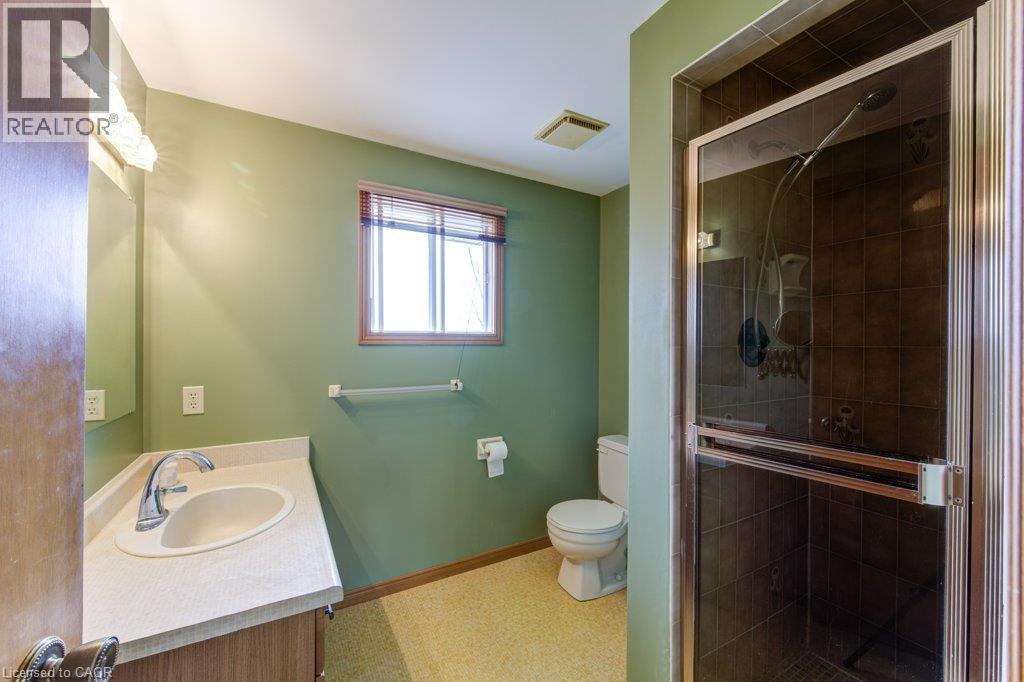
| Second Level | 4pc Ensuite Bath | 9'5'' x 6'9'' | ||
| Second Level | Bedroom | 10'2'' x 10'3'' | ||
| Second Level | Bedroom | 10'2'' x 12'11'' | ||
| Second Level | Bedroom | 12'0'' x 9'4'' | ||
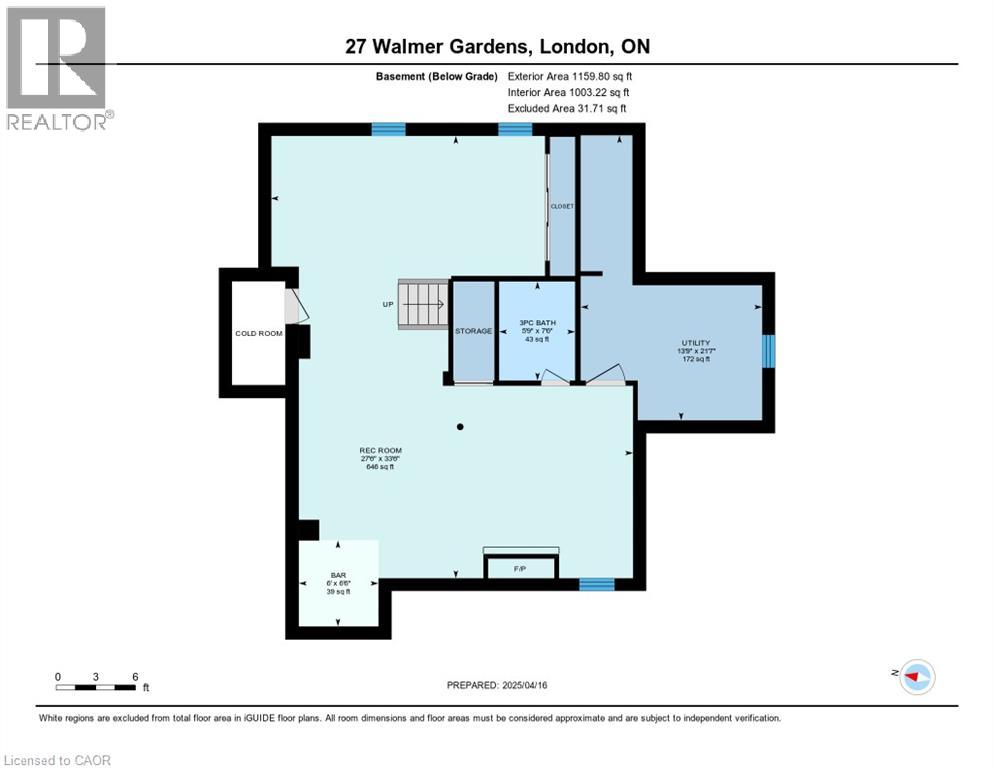
| Basement | Recreation Room | 33'6'' x 27'6'' | ||
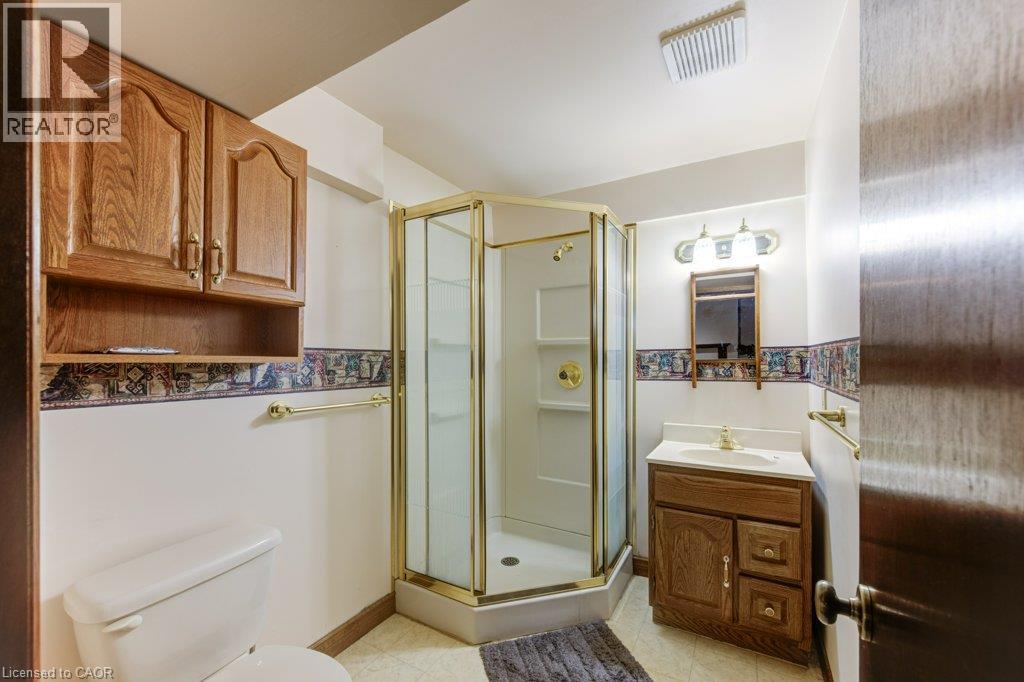
| Basement | 3pc Bathroom | Measurements not available | ||
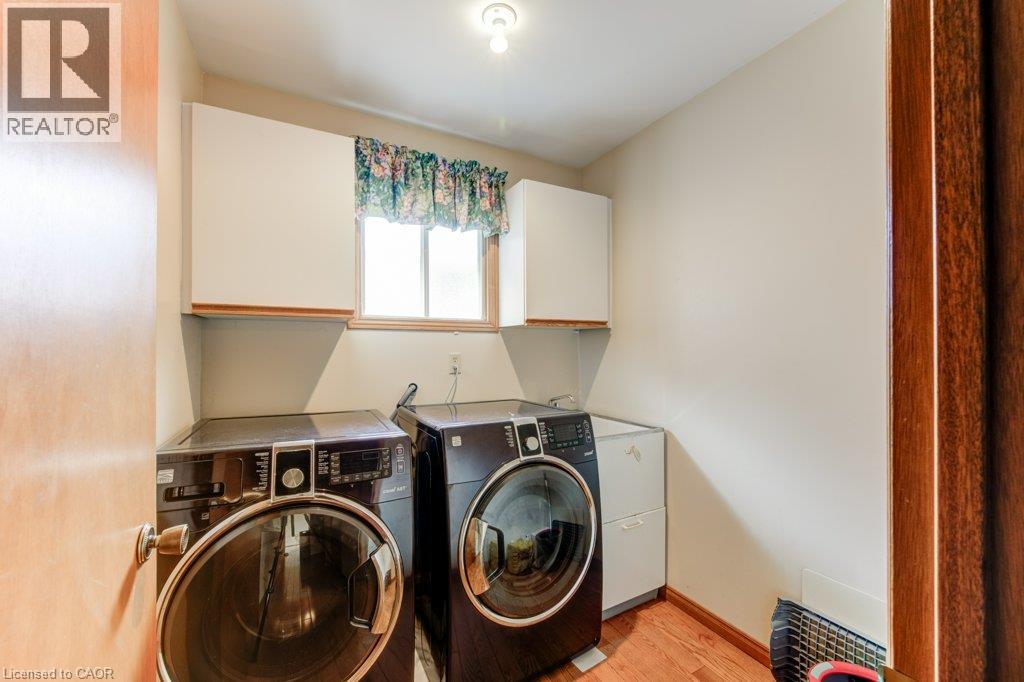
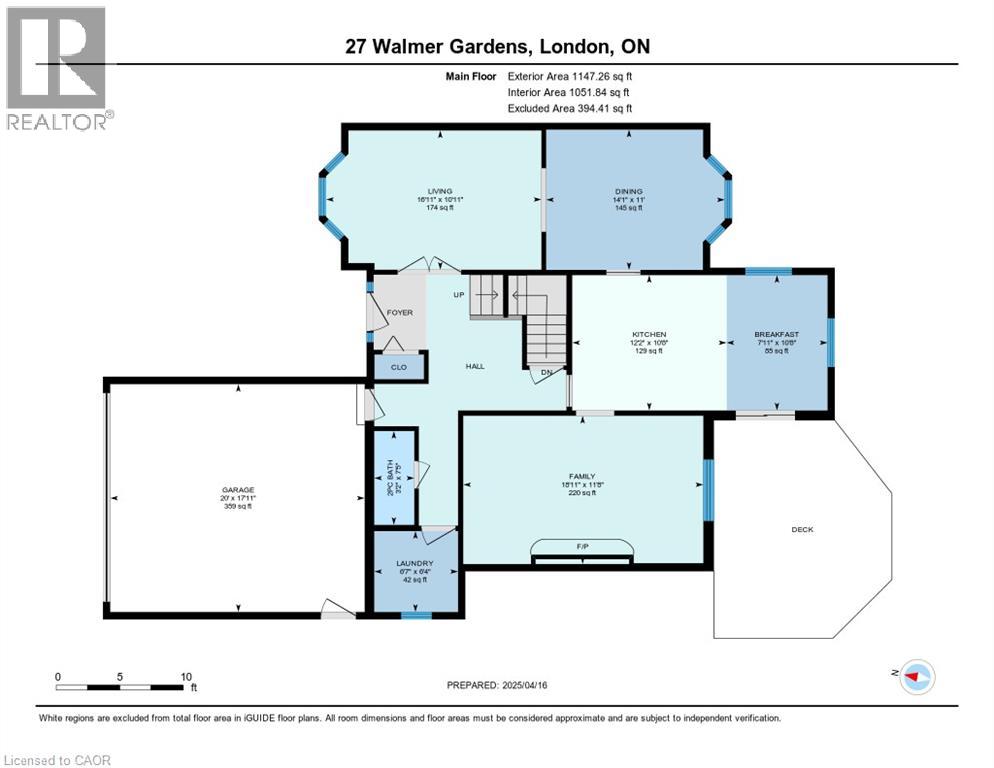
| Main Level | Laundry Room | 6'6'' x 6'8'' | ||
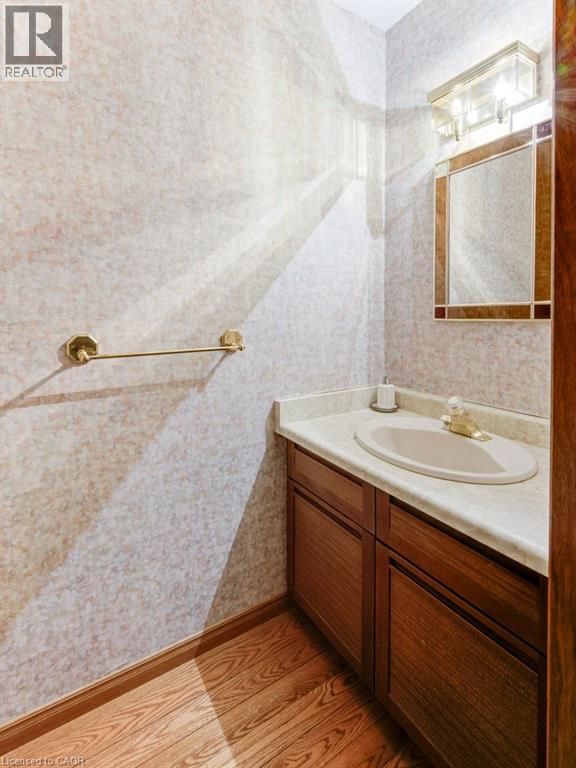
| Main Level | 2pc Bathroom | Measurements not available | ||
| Main Level | Family Room | 11'7'' x 18'10'' | ||
| Main Level | Breakfast | 10'8'' x 8'6'' | ||
| Main Level | Kitchen | 10'8'' x 11'8'' | ||
| Main Level | Dining Room | 10'11'' x 14'3'' | ||
| Main Level | Living Room | 10'11'' x 17'1'' | ||
| Main Level | Foyer | 7'6'' x 11'7'' |
https://www.realtor.ca/real-estate/30120393/27-walmer-gardens-london

Ryan Shi
Salesperson
(519) 742-9904
71 Weber Street E., Unit B
Kitchener, Ontario N2H 1C6
(519) 578-7300
(519) 742-9904
wollerealty.com/

The trademarks REALTOR®, REALTORS®, and the REALTOR® logo are controlled by The Canadian Real Estate Association (CREA) and identify real estate professionals who are members of CREA. The trademarks MLS®, Multiple Listing Service® and the associated logos are owned by The Canadian Real Estate Association (CREA) and identify the quality of services provided by real estate professionals who are members of CREA. The trademark DDF® is owned by The Canadian Real Estate Association (CREA) and identifies CREA's Data Distribution Facility (DDF®)
August 26 2026 03:10:27
REALTORS® Association of Hamilton-Burlington
Royal LePage Wolle Realty