
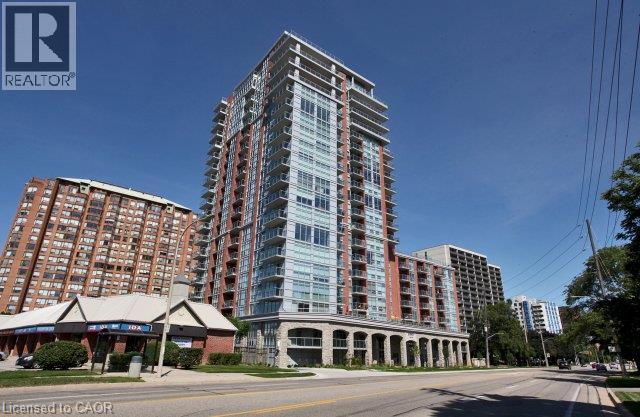
551 Maple Avenue Unit# 905
Burlington, Ontario
Luxury Living In Burlington. Modern 1 Bedroom + Den. Upgraded Kitchen, Fitness Room, Rooftop Pool, 24 Hr Concierge/Security. Close To Many Amenities Including Transit, Grocery, Downtown, Waterfront, And More. (id:63008)
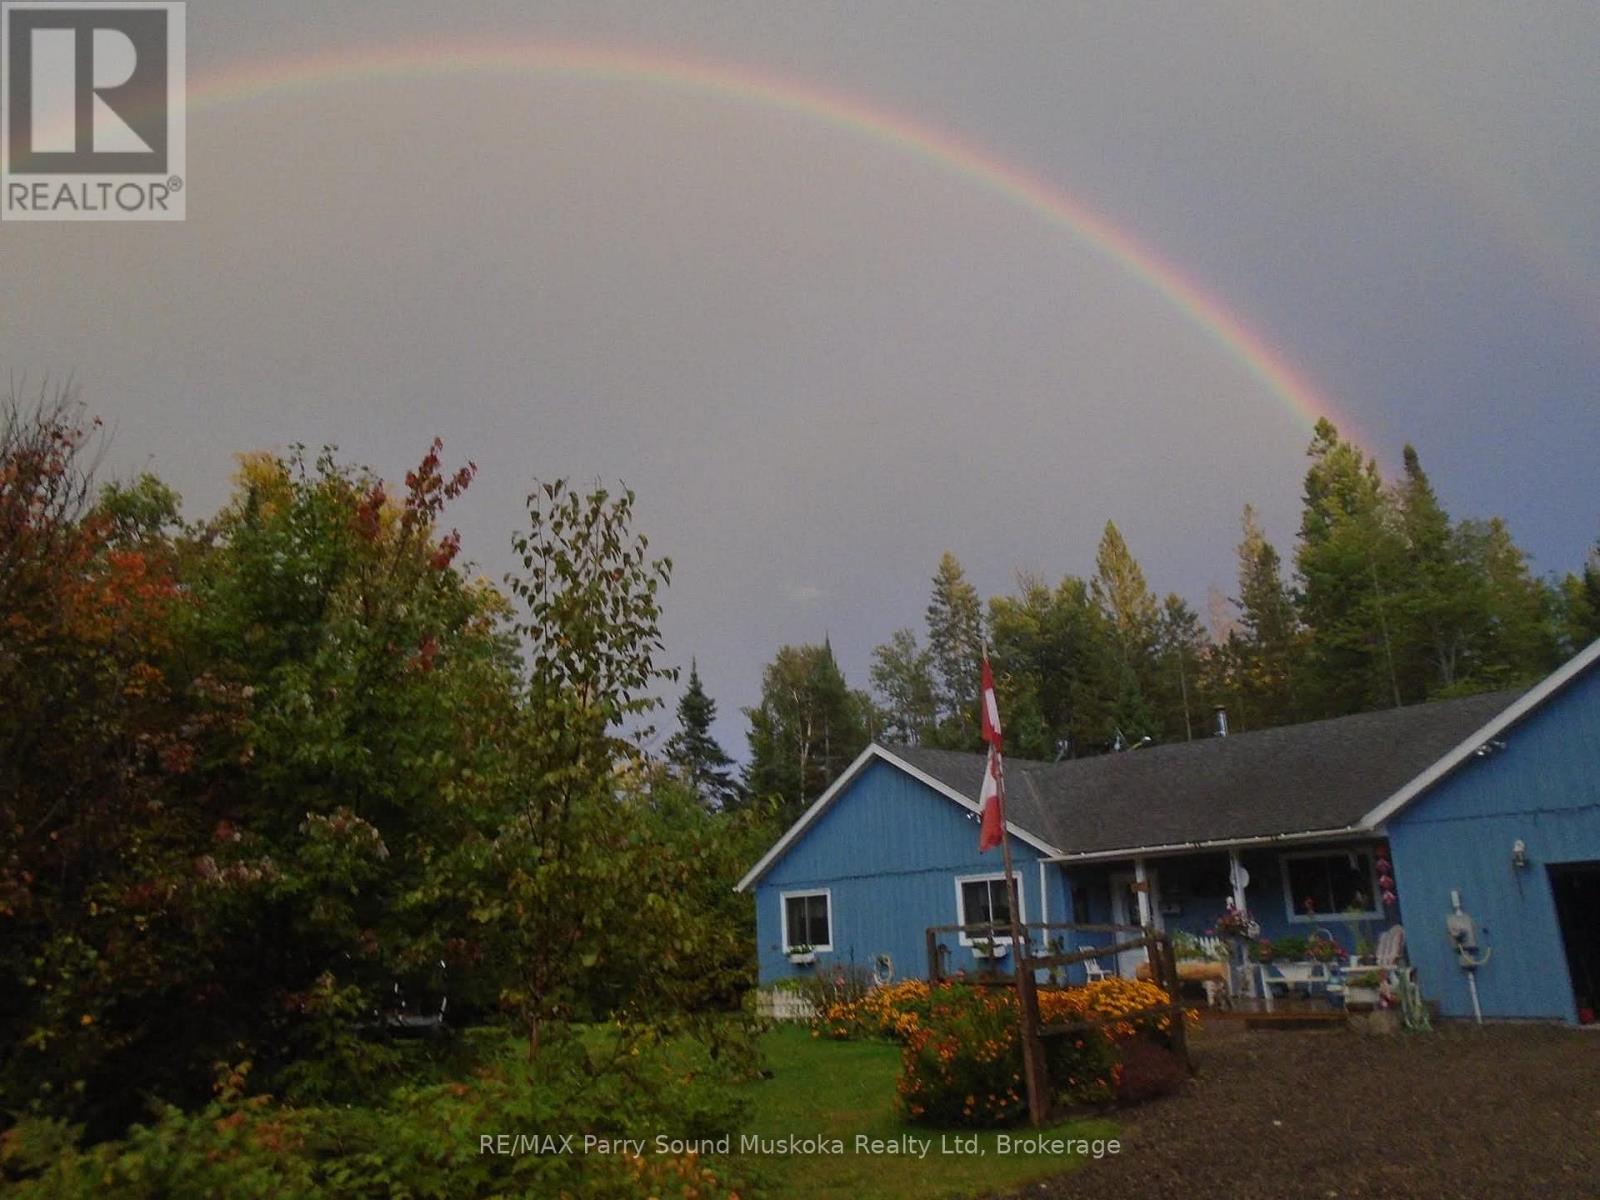
1819 Machar Strong Boundary Road W
Strong, Ontario
Tucked away, this country retreat set on approximately 2.97 acres offers a peaceful setting surrounded by mature trees with a blend of open yard space and natural landscape. A unique bonus for nature lovers and hobbyists alike approximately 30 mature maple trees are scattered throughout the property, offering the opportunity to tap your own trees and enjoy fresh homemade maple syrup right from your backyard. Imagine crisp spring mornings collecting sap and creating your own maple syrup tradition surrounded by the peace and privacy of country living. This property is accessible by a municipally maintained road. The home features a functional layout with a bright main living area, spacious kitchen and dining space, and three bedrooms to accommodate family or guests. A sunroom adds a great spot to relax and enjoy and take in the surrounding views. The home is equipped with a Tesla home battery system that automatically provides backup power during outages, along with a Braun HRV air exchanger for improved air quality and efficiency. The large yard offers plenty of room for outdoor activities, entertaining, or simply enjoying the quiet. An attached garage with workshop and ample parking complete the package, making this property well suited for year-round living. (id:63008)
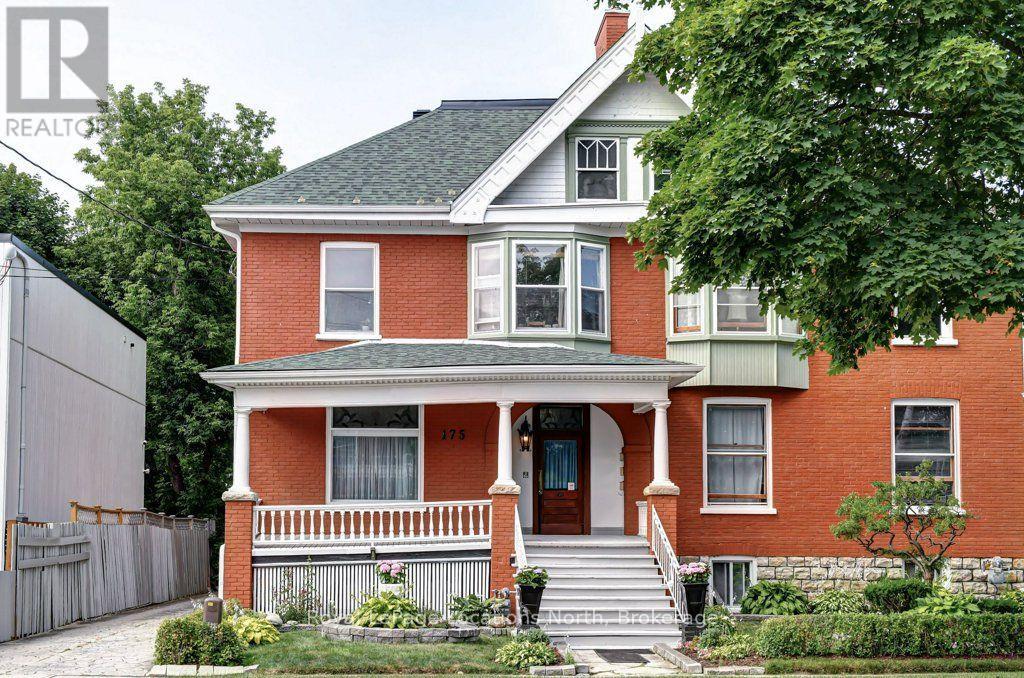
175 Second Street
Collingwood, Ontario
Step back in time while securing your financial future with this remarkable century-old triplex. Located just two blocks from Collingwood's vibrant downtown core, this property perfectly blends historic character with income potential. It is an ideal find for savvy investors, multi-generational families, or buyers looking to live in one unit while renting the others. This grand century home exudes curb appeal with its welcoming covered front porch and timeless craftmanship. The building is thoughtfully divided into three distinct 2-bedroom self contained rental units. Location is everything and this property delivers the ultimate Collingwood lifestyle. A short stroll to Hurontario St's boutique shops, restaurants, cozy cafes and local farmer's market. As well just minutes from the shores of Georgian Bay, scenic walking and biking trails, and a short drive to the ski hills of Blue Mountain or the Beaches of Wasaga Beach. Three independent income streams in a high demand rental market. Separate Meters/utilities, Ample on stie parking for tenants, zoning and location protect long-term property value. Don't miss your chance to own a piece of Collingwood's history schedule your private viewing today. (id:63008)
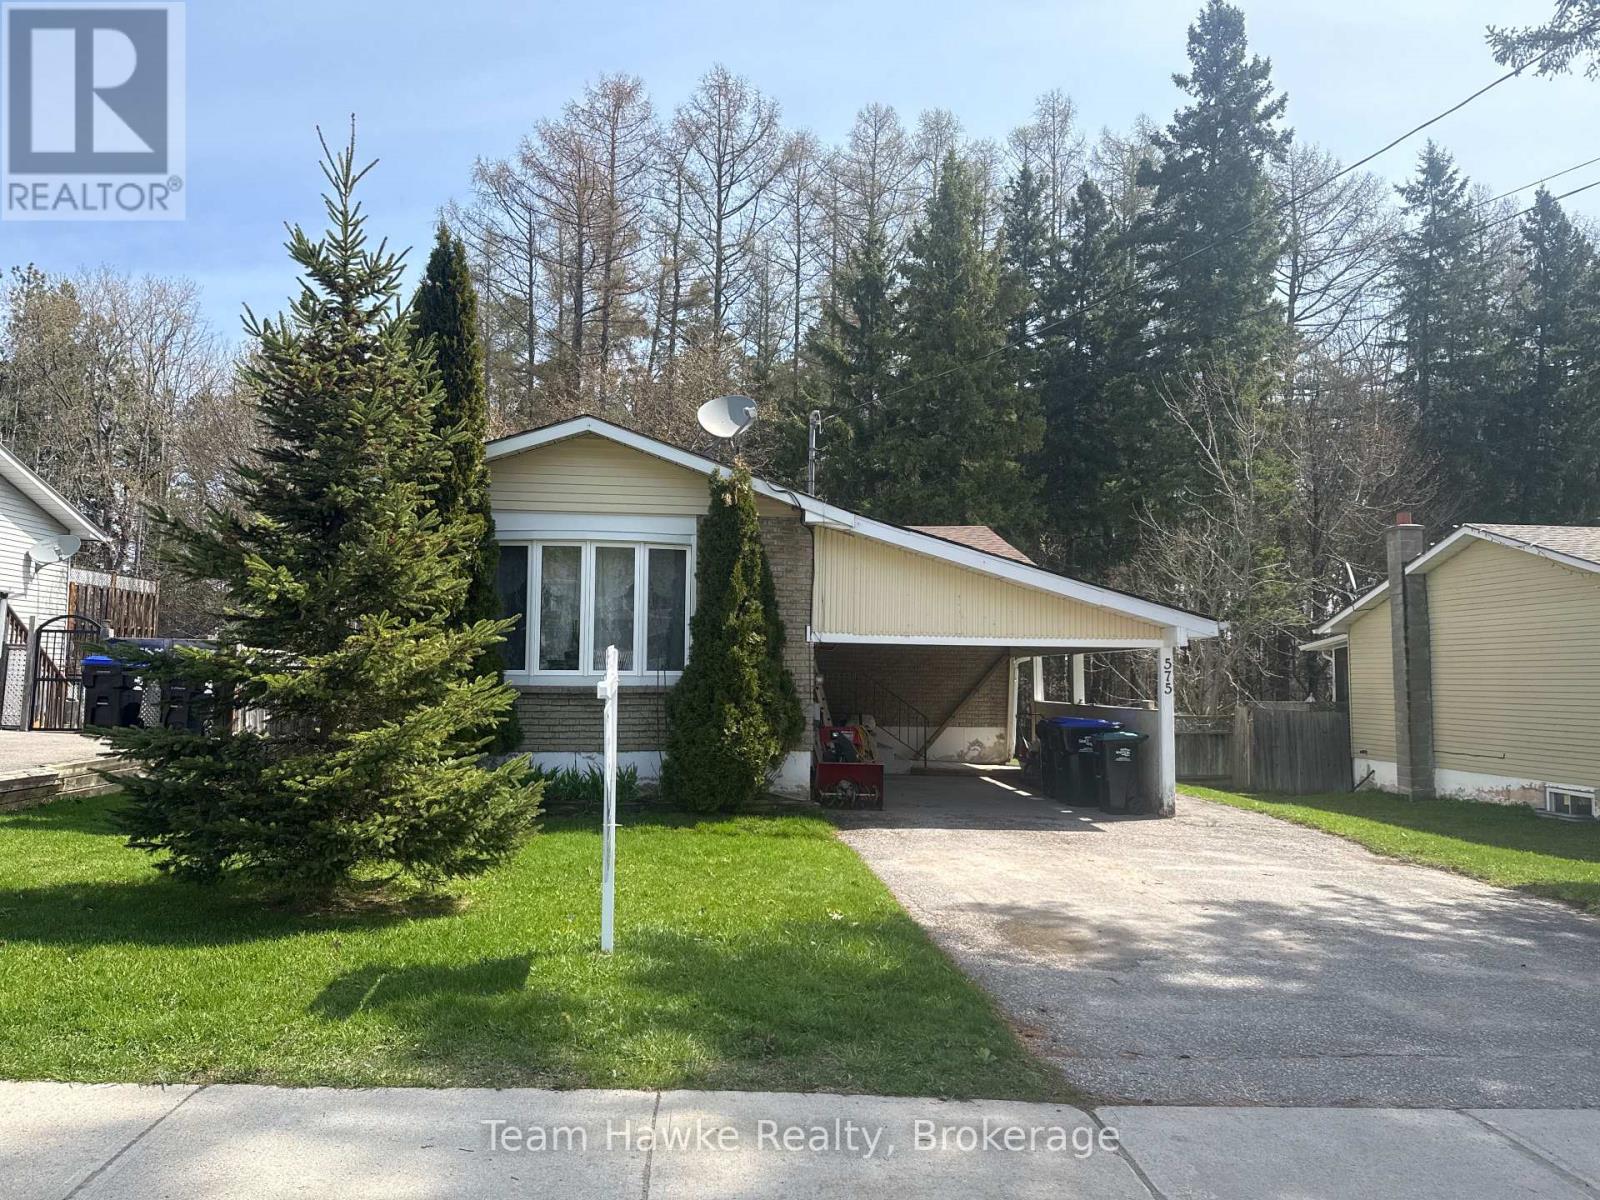
575 Simcoe Avenue
Tay, Ontario
Check out this three bedroom bungalow backing onto greenspace in Port McNicoll. This home features gas heat w/ central air, a spacious living room dining room combination, and updated shingles within the last 5 years. The lower level features a second full kitchen, a four-piece bathroom, and a large, open living room space. With the separate side entrance, you could easily convert this to a legal in-law apartment. Don't miss out! (id:63008)
175 - 49 Trott Boulevard
Collingwood, Ontario
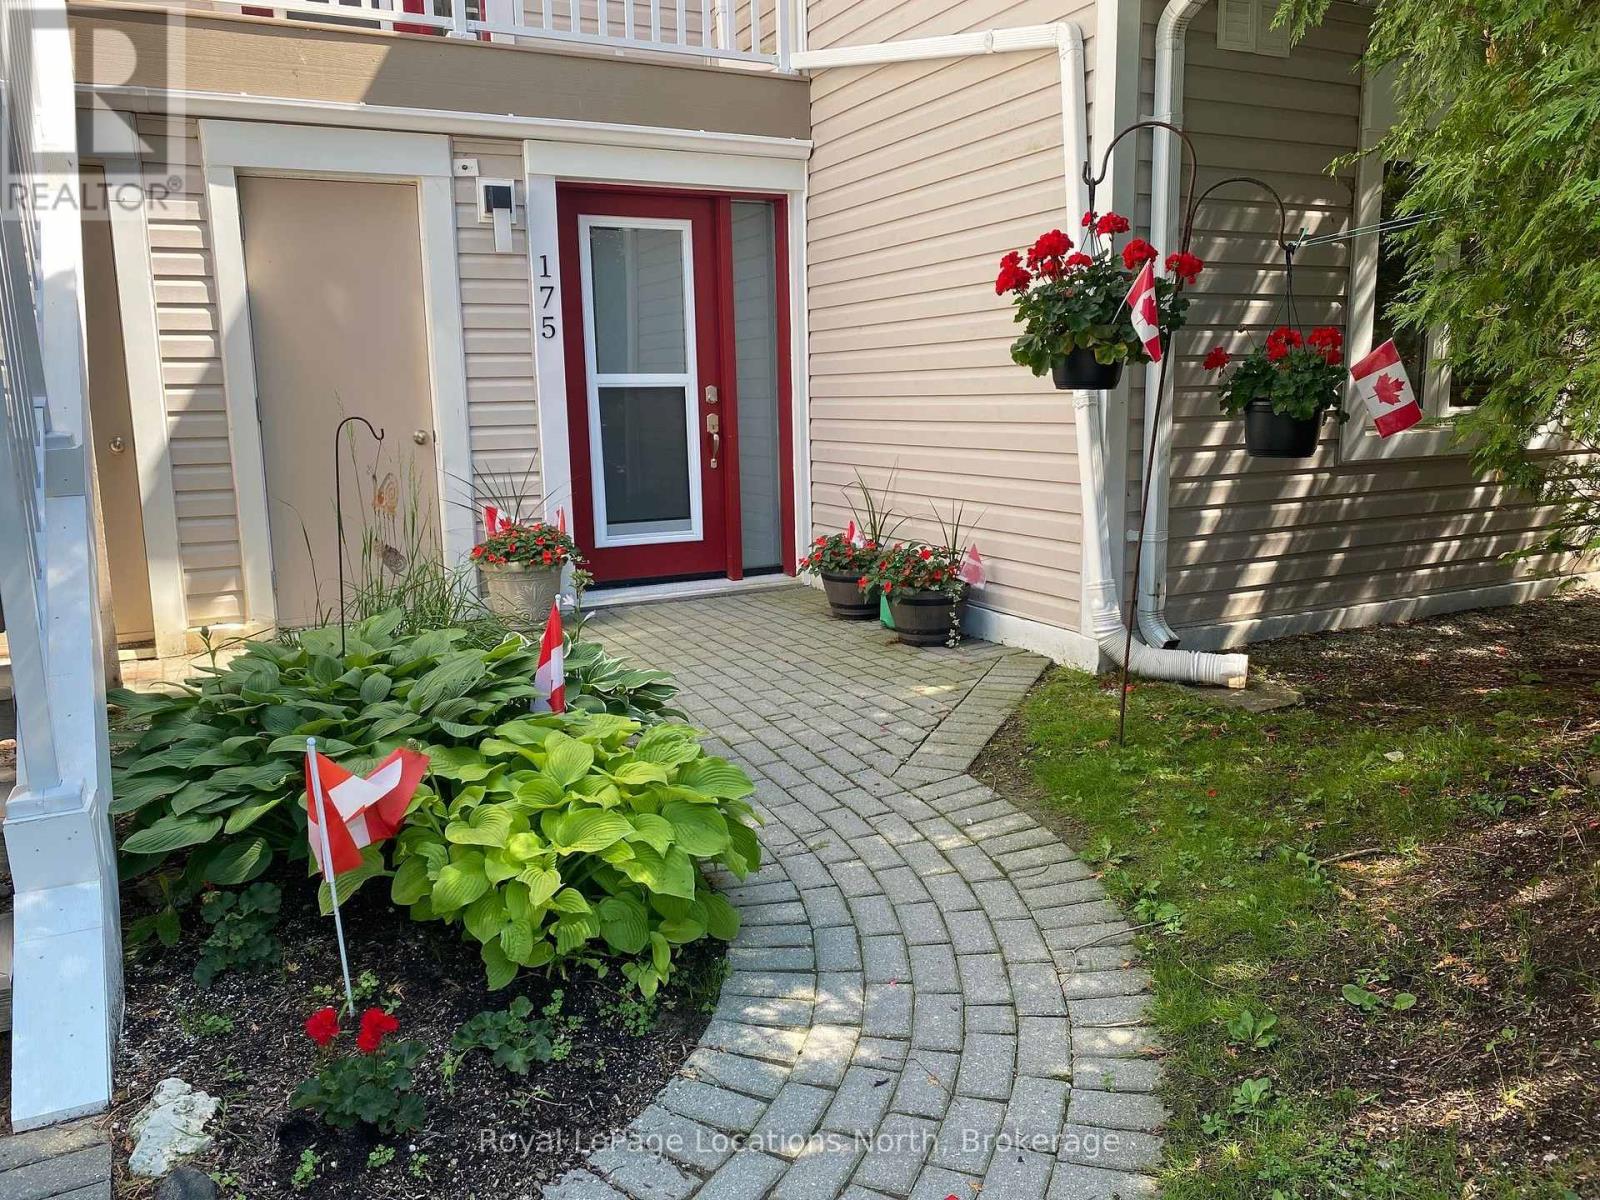
SKI SEASON fully furnished rental, list price is for 3 months Jan. 1 - March 31 but dates can be flexible, and Dec. 29-31 is available as well for an add'l $500. TWO DEDICATED PARKING SPOTS! Beautifully maintained all ground floor two bedroom, two bathroom condo in Living Stone (aka Cranberry) with upgraded counters and flooring and all new dining and living room furniture, new fridge and stove, and new washer/dryer. Sleeps 5 (Q in primary, twin/dbl bunk in 2nd bdrm), upgraded cable & internet in unit. Gas fireplace heats the condo with little need for the supplemental baseboard heating. Owners will consider a pet. (Allergy alert: 2 cats are in residence 'til Dec. 28th.) Utilities are in addition to the rent (hydro, water, gas, HWT rental run approx $250/mth, cable & Internet approx $190/mth). Additionally required is a security deposit of $2000 for utilities, final cleaning and damage (if any), held in Trust during the tenancy and partly refundable after reconciliation of utilities. Walk to nearby shopping and dining or quick drive into Collingwood. Tenant to supply own linens/towels and pay for professional cleaning at end of Lease. Tenant MUST provide a permanent residence address other than subject property. No smoking or vaping of any substance allowed inside the condo. (id:63008)
307 - 4 Beck Boulevard
Penetanguishene, Ontario
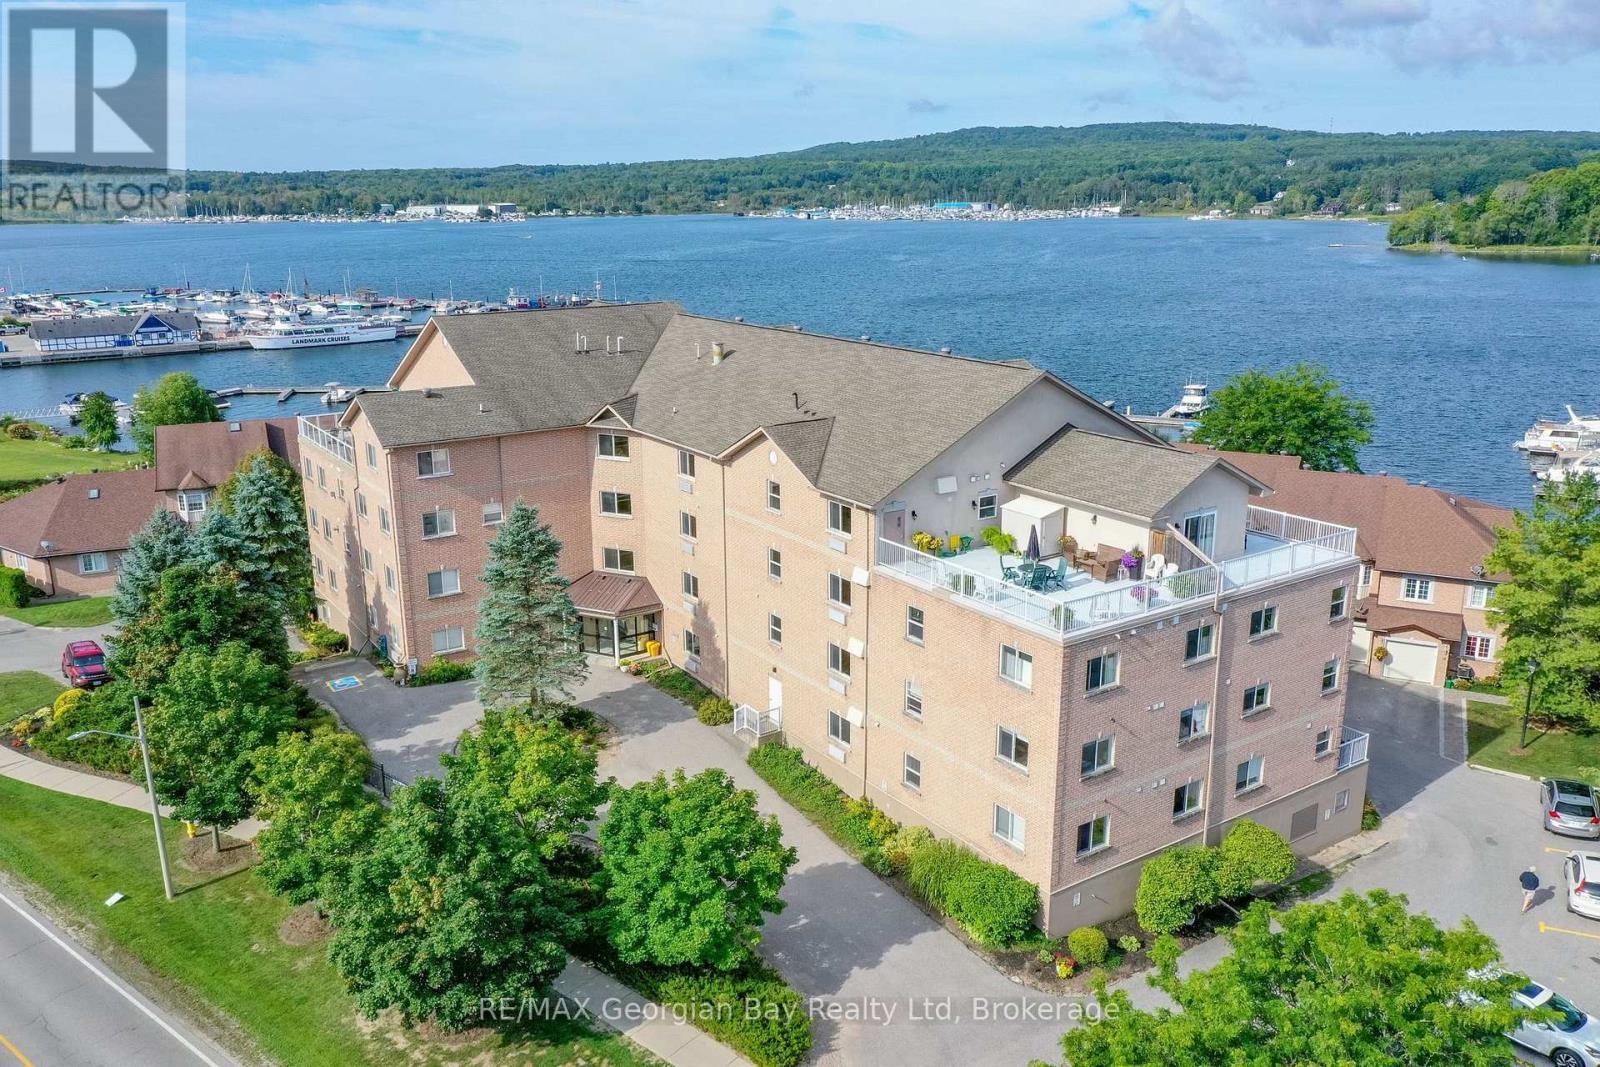
Welcome to Bayside Estates! This stunning corner end unit is one of the largest in the building, offering over 1,600 sq ft of bright, spacious living with windows on three sides, including beautiful views of Georgian Bay. Enjoy the scenery from your private balcony or take advantage of your exclusive dock slip (#42) for direct water access-perfect for boating enthusiasts. Inside, this 2-bedroom, 2-bathroom condo features an open-concept kitchen, living, and dining area centered around a cozy three-sided gas fireplace, creating a warm and inviting atmosphere. Additional highlights include underground parking, an owned outdoor parking space, locker storage, elevators, a common library, exercise room, and a rooftop patio with panoramic views. Ideally located within walking distance to amenities, this well-maintained unit offers a rare opportunity to enjoy waterfront living with convenience and comfort. (id:63008)
43 Bears Paw W
Whitestone, Ontario
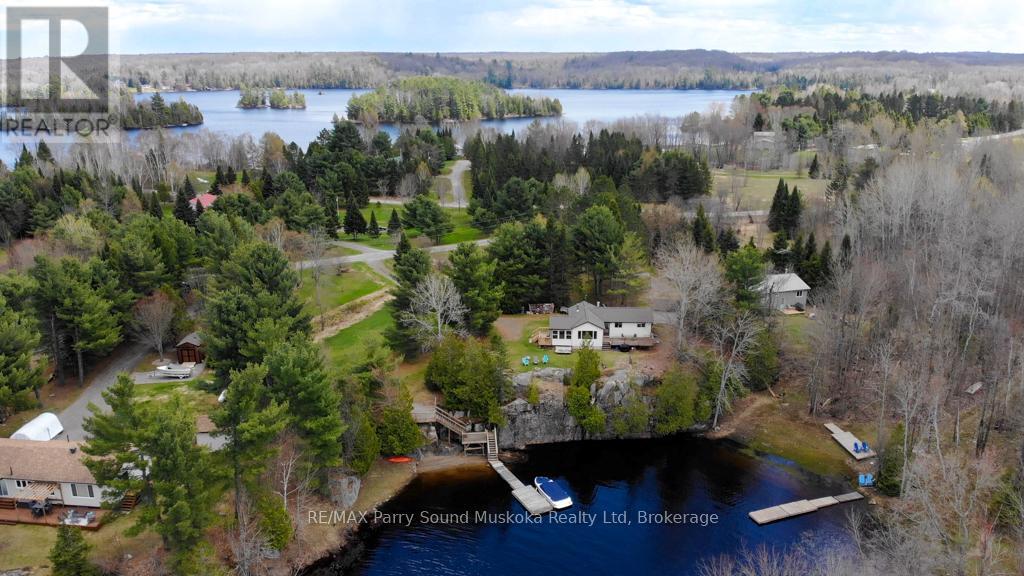
Tucked away in a quiet bay, this private waterfront retreat offers the perfect blend of natural beauty and comfortable cottage living. Set on approximately 1.25 acres lot and accessed by a municipally maintained road, the property is ideal for families and friends, entertaining, and enjoying the outdoors with ease. A stunning rock wall along the shoreline adds character and classic cottage charm, while the peaceful setting provides excellent privacy surrounded by mature trees and scenic water views. Inside, the cottage features warm wood finishes, bright living spaces, and large windows that bring the outdoors in. Whether you're relaxing on one of the two decks, enjoying the screened-in porch, or spending time by the waterfront, gatherings with family and friends come naturally here. With its peaceful bay setting, beautiful rock wall shoreline, sandy beach, and amazing sunsets, this property captures the kind of timeless cottage setting people dream about. Two separately deeded lots, this private waterfront retreat offers a rare opportunity to enjoy additional space and privacy, approximately 0.65 acres on one lot and 0.60 acres on the other lot. Adding to the uniqueness of this beautiful property. (id:63008)
43 Harvey Street
Hamilton, Ontario
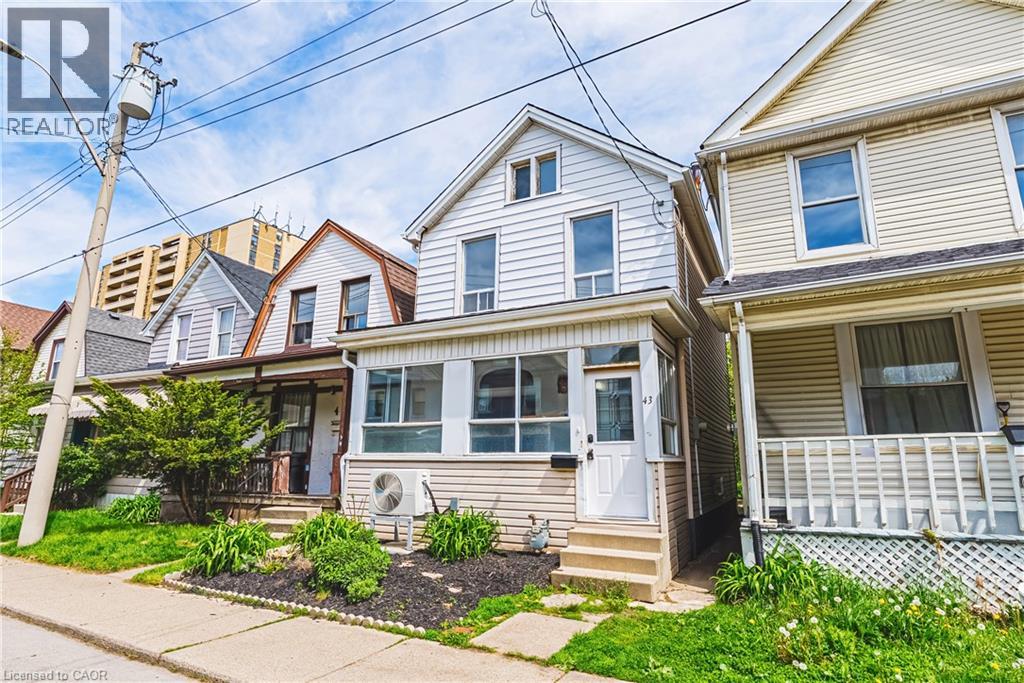
Opportunity Knocks for Investors and First Time Home Buyers...and it stays dry with NEW BASEMENT WATERPROOFING with LIFETIME WARRANTY. Come see this 3 BR, 1 BTH home with Original Inlaid Hardwood Flooring, 100 AMP Electrical (on breakers) and *No Rear Neighbours*! In addition to the Basement, significant updates include Furnace - A/C / Heat Pump with Ecobee Smart Thermostat ('23), Eavestroughs ('23), Blown-In Attic Insulation ('23), Basement Hatch/Door ('26) and LED Lighting ('26). Newer kitchen ('22/'23), too. Located conveniently near schools, recreation, transportation, with a park just a few steps away - it's also within walking distance to the General Hospital, Hamilton Stadium, upcoming LRT and the rejuvenated Barton St. Business District. And with a 100 foot deep lot, the yard presents a great opportunity to add your personal gardening and landscaping touches. (id:63008)
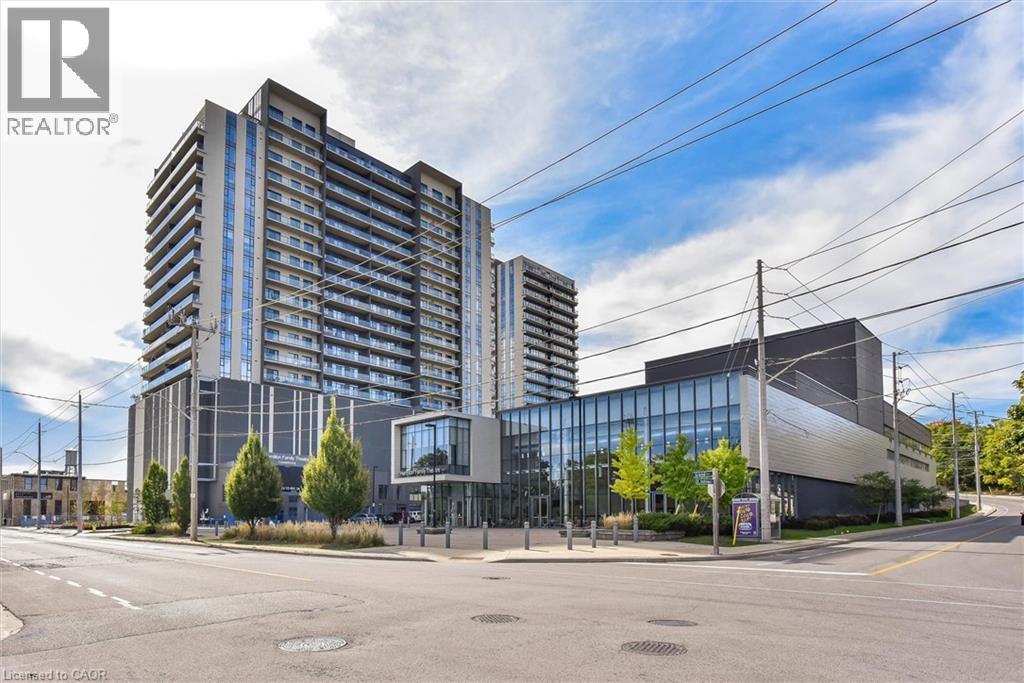
50 S Grand Avenue S Unit# 1002
Cambridge, Ontario
Immaculate 2-bedroom, 2-bathroom CORNER unit condo with a large terrace in Cambridge’s sought-after Gaslight District! Offering 1,126 sq. ft. of luxurious living space, this bright open-concept suite features 9-foot ceilings, modern finishes, and an abundance of natural light throughout. The oversized kitchen is equipped with premium black stainless steel appliances, quartz countertops and plenty of cabinet space. The inviting living room showcases Large windows and a beautiful floating Media wall unit, perfect for entertaining. This home boasts Custom motorized blinds throughout the entire unit! The expansive terrace offers exceptional outdoor living. The primary bedroom features a spacious 4-piece ensuite with double sinks, while the second bedroom is also spacious. An additional 3-piece bathroom, and convenient in-suite laundry complete the thoughtfully designed layout. One secure underground parking space is included. Residents enjoy exceptional resort-style amenities, including a concierge, fitness centre with yoga studio, party and games rooms, business centre with a cozy library, Wi-Fi throughout the building, bike storage, mail and parcel rooms, and beautifully designed outdoor terraces featuring fire pits, hammocks, BBQs, and seating areas. Located in the heart of historic downtown Cambridge, you’re just steps from incredible restaurants, shopping, entertainment, and everything the vibrant Gaslight District has to offer. Book your private tour today! (id:63008)
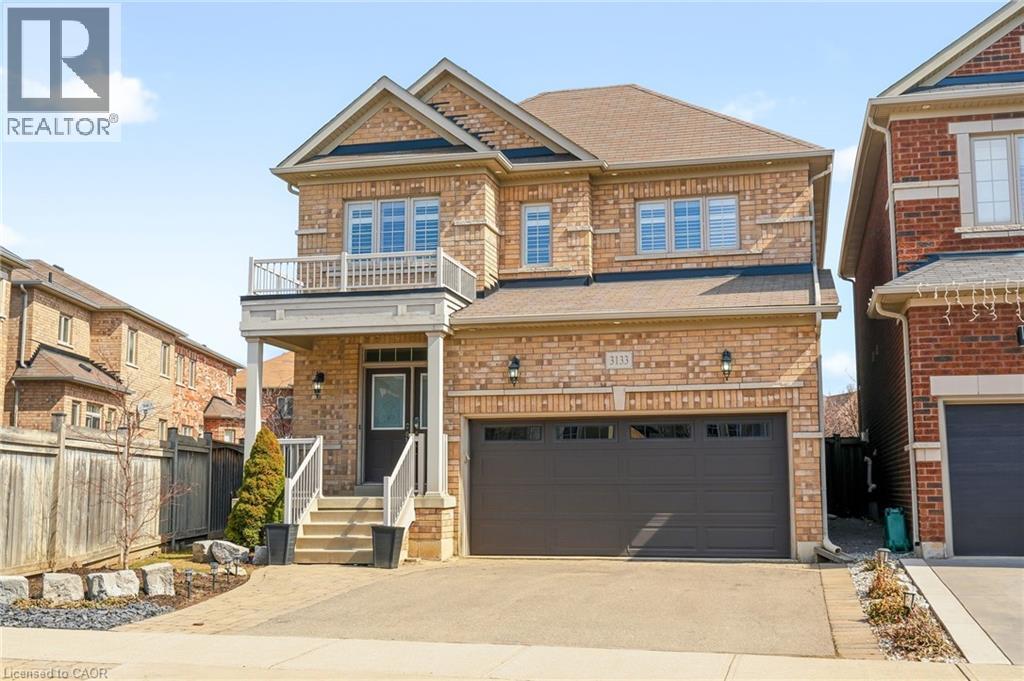
3133 Hiram Terrace
Oakville, Ontario
Beautifully updated 4-bedroom, 3-bathroom home situated on a premium pie-shaped lot in one of Oakville's most sought-after neighbourhoods. The bright, open-concept main floor showcases new hardwood flooring throughout and features a spacious living and dining area with a gas fireplace, seamlessly connected to the modern kitchen. The kitchen is complete with stainless steel appliances, quartz countertops, a matching quartz backsplash and sliding doors leading to the expansive backyard. Professionally landscaped, the fully fenced backyard offers a new interlocking stone patio. Upstairs, you'll find four generously sized bedrooms, 4-piece bathroom, and an oversized primary bedroom featuring double-door entry, a walk-in closet and a 5-piece ensuite with quartz countertops. The lower level boasts an open-concept layout, providing additional living space. Move in and enjoy this home on a quiet street, conveniently located close to shopping, major highways, schools and Oakville Trafalgar Memorial Hospital. (id:63008)
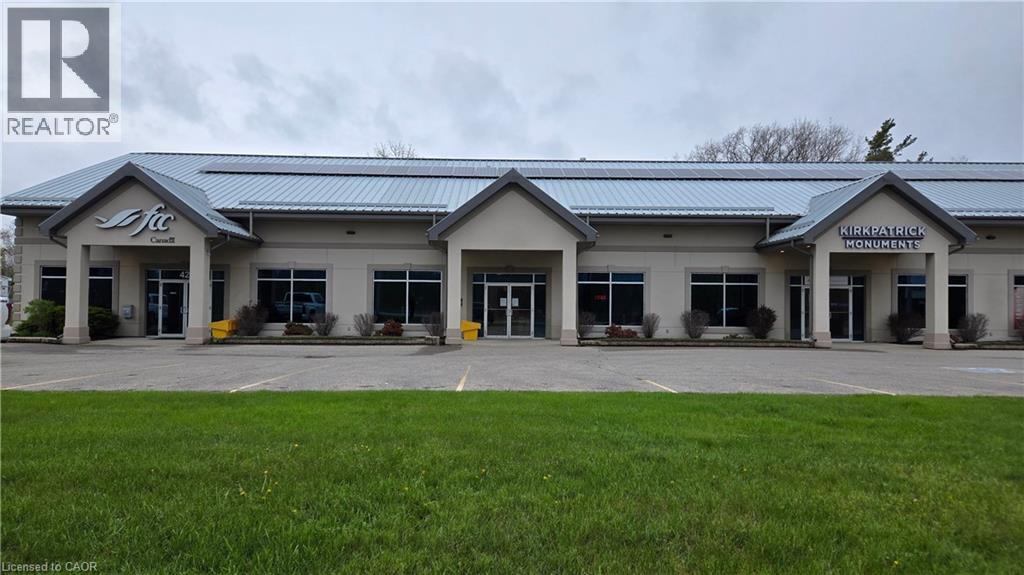
421 Queensway W Unit# 3
Simcoe, Ontario
Unit 3 at 421 Queensway offers placement in a high-traffic commercial plaza designed to maximize your brand’s exposure. This 2,200-square-foot unit provides the perfect blend of visibility and functionality for businesses ready to establish a permanent footprint in Simcoe. The unit features an open space that serves as a multi-functional hub. This area is exceptionally adaptable, making it an ideal fit for a high-end retail showroom, a modern professional office, or a functional warehouse and distribution center. Logistics are made simple with ample parking located at both the front and rear of the building, providing easy access for both clients and staff. Currently tenanted but ready for its next chapter, the unit is Zoned CS (Commercial Service). This flexible zoning category accommodates a wide variety of business uses, allowing you to tailor the square footage to your specific operational needs while benefiting from the constant flow of traffic along the Queensway. This unit offers the exposure, parking, and flexible layout required to take your operations to the next level. Call today to discuss the transition of this premium space. (id:63008)
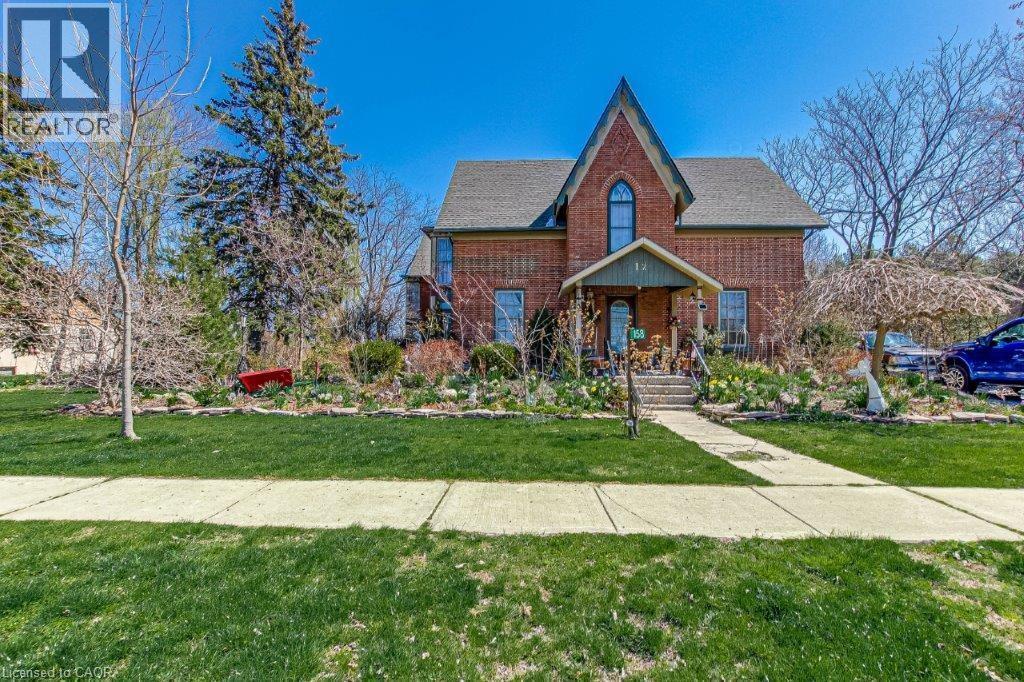
158 Townline Street
St. Williams, Ontario
Step back in time and experience the enchantment of this magnificent 1840-built home. It seamlessly combines old-world charm with modern amenities. Featuring 3 bedrooms, an office, 2 bathrooms, and a Library, it offers ample space. The spacious eat-in kitchen, dining area, and family room are perfect for gatherings. The 9-foot ceilings exude grandeur. With internet wiring, a newer furnace and roof, and central air, it's both functional and comfortable. And the cherry on top? The property backs onto a park, ensuring privacy. (id:63008)
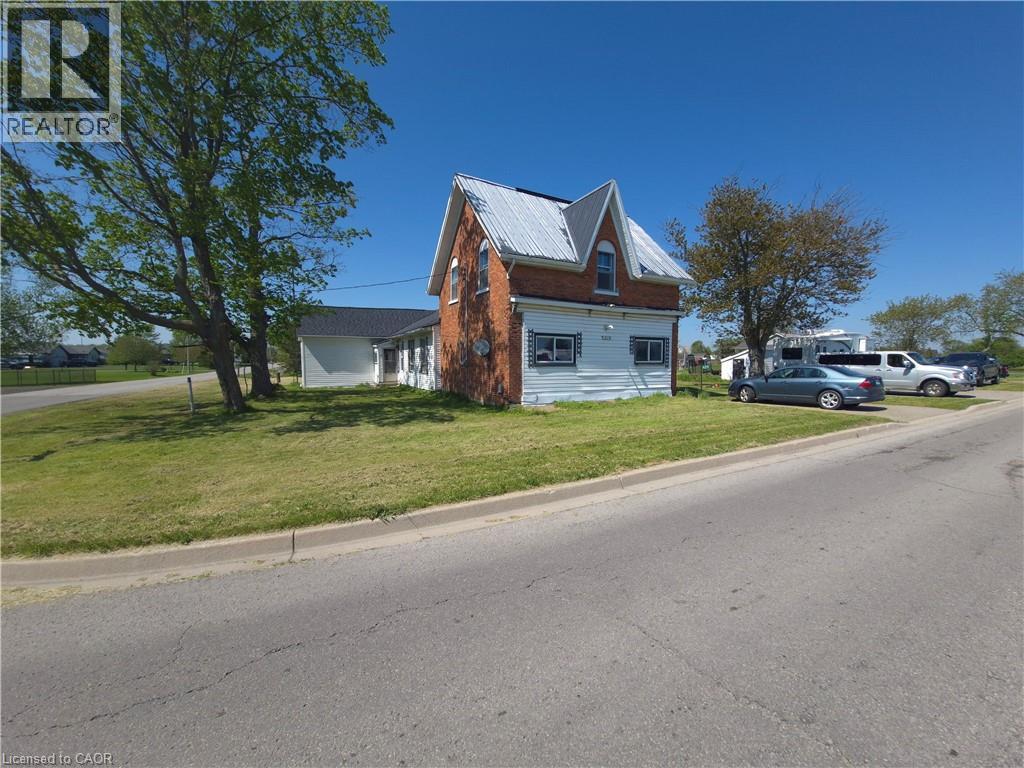
6219 Rainham Road
Dunnville, Ontario
OPPORTUNITY KNOCKS!!! Rural Hamlet property not far away from Dunnville Central and the Lake on the way to Selkirk and Port Dover on historic Regional Road #3/Rainham Rd. Original 1860 portion of home has at least triple brick walls. Main floor plan is over 2,000 sqft with 2 bedrooms, 1.5 bathes, 2 Family rooms, Dining Room and full Kitchen. 2nd level has 3 bedrooms and it seems there is development potential in the attic area to get a 2nd level bathroom with middle plan den existing already. Original house corners South Cayuga Rd. Check out the AI improved property pictures for what this home could become in the great neighbourhood of historic homes and modern builds. The immense side yard is the prize...you want that big side yard, great!!!....but the potential is in reach for the east portion of this property to be severed and a new lot is created with great value to an owner. Build your own new home on the new lot and rent the original home....perfect for income potential or future family 2nd residence home. Possibilities are endless for future prosperity. An amazing opportunity to obtain a property with extremely large financial upside. GREAT AREA, GREAT SCHOOLS, GREAT PEOPLE IN HALDIMAND AND CLOSE TO THAT COOL LAKE ERIE LAKE LIFE!!! AI photos used and attic space not in sqft. (id:63008)
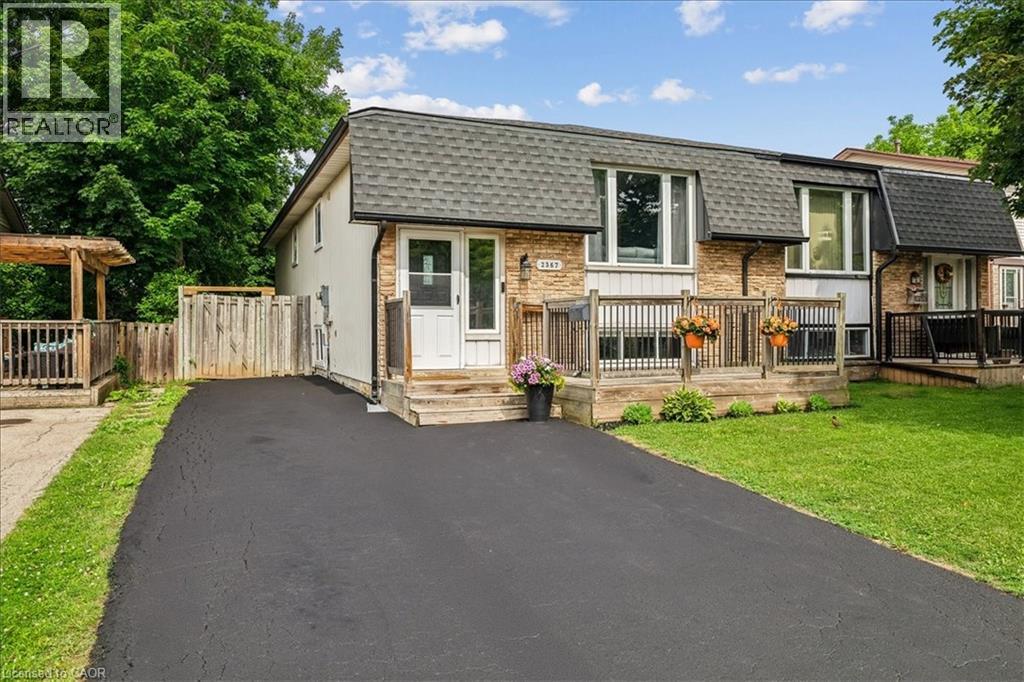
2367 Middlesmoor Crescent
Burlington, Ontario
Welcome to 2367 Middlesmoor crescent, a beautifully renovated semi-detached property in the Brant Hills neighbourhood. The main level is open and spacious with a modern fireplace and kitchen island; perfect spot for entertaining your guests. Brand new kitchen cabinets with new S/S appliances, stone countertop and backsplash. New interior doors, smooth ceilings in main living area and basement, new potlights, new bathroom vanity, new porcelain tiles around the tub, new vinyl flooring throughout and new 200 amp electrical panel was installed 2023. The finished basement is a stand out feature with a good sized rec room, kitchen, two bedrooms with deep windows and a full 4 pc bathroom. 3/4 SONOpan soundproofing installed in the basement ceiling. The property is ideal for those Buyers looking to accommodate adult children or in-laws. Fully fenced yard, parking for three cars on the driveway. Close to schools, parks and the 407. It is move-in ready - just unpack and enjoy! (id:63008)
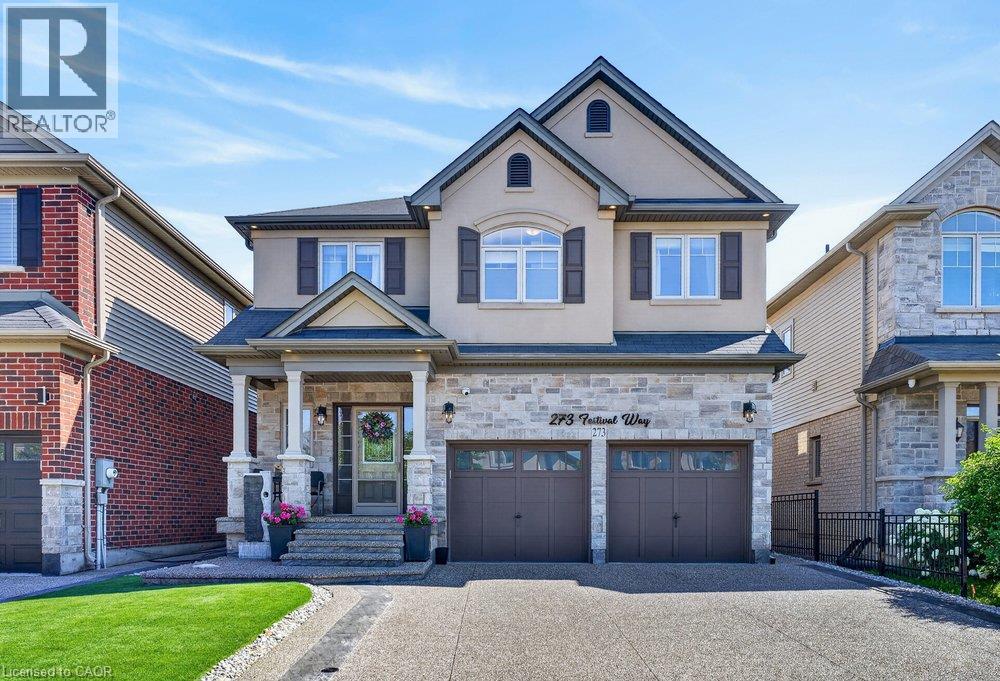
273 Festival Way
Binbrook, Ontario
Welcome to this beautifully maintained 4 bedroom, 5 bathroom home in one of Binbrook's most sought after family neighbourhoods. From the moment you arrive, you'll appreciate the pride of ownership, exceptional curb appeal, and inviting atmosphere that carries throughout the home. Inside, the bright and functional main floor is highlighted by newly upgraded engineered hardwood flooring in the living room, creating a warm and elegant space for both everyday living and entertaining. The spacious kitchen flows seamlessly into the dining and living areas, making it the perfect place to gather with family and friends. Upstairs, you'll find four generously sized bedrooms, including a spacious primary retreat, along with five bathrooms throughout the home to comfortably accommodate a growing family and guests. The basement offers a fantastic opportunity to create additional living space tailored to your needs, whether it's a recreation room, home gym, office, or extra storage. Step outside to your own private backyard oasis, where beautifully landscaped grounds, a sparkling pool, and a stunning waterfall create a true resort-style escape. Thoughtfully designed for both relaxation and entertaining, the inviting patio provides the ideal setting for summer barbecues, outdoor dining, or quiet evenings. With plenty of room to unwind and make lasting memories, the backyard is truly an extension of the home and a place you'll enjoy all season long. Conveniently located close to parks, schools, and everyday amenities, this move-in ready home offers the perfect combination of comfort, style, and location. (id:63008)
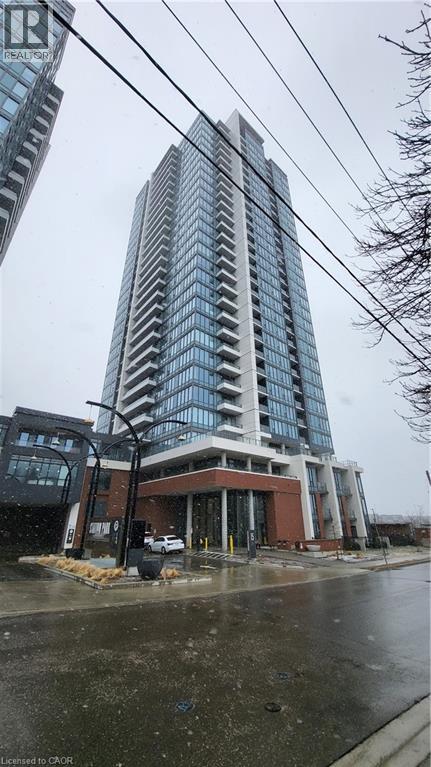
15 Wellington Street S Unit# 304
Kitchener, Ontario
Welcome to modern urban living in the heart of Kitchener! This stylish 2-bedroom, 2-bathroom plus den condo for lease offers the perfect blend of comfort, convenience, and contemporary design, just minutes from Downtown Kitchener. Featuring an open-concept layout with sleek finishes and expansive windows, the bright and airy living and dining areas provide the perfect space to relax or entertain. The modern kitchen is equipped with stainless steel appliances, contemporary cabinetry, and a built-in dishwasher. The spacious primary bedroom features a private ensuite, while the second bedroom and versatile den offer flexible space for guests, a home office, or both. Step outside onto your private balcony and enjoy views of the City of Kitchener. Residents also have access to fantastic building amenities, including a lounge, fitness centre, party room, and BBQ area. Ideally located directly across from Kitchener's thriving tech hub and within walking distance of Downtown Kitchener, you'll enjoy easy access to restaurants, cafés, shopping, entertainment, public transit, and everyday amenities. An exceptional opportunity to lease a modern condo in one of Kitchener's most convenient and sought-after locations. (id:63008)
548 Concession 14 Road
Springvale, Ontario
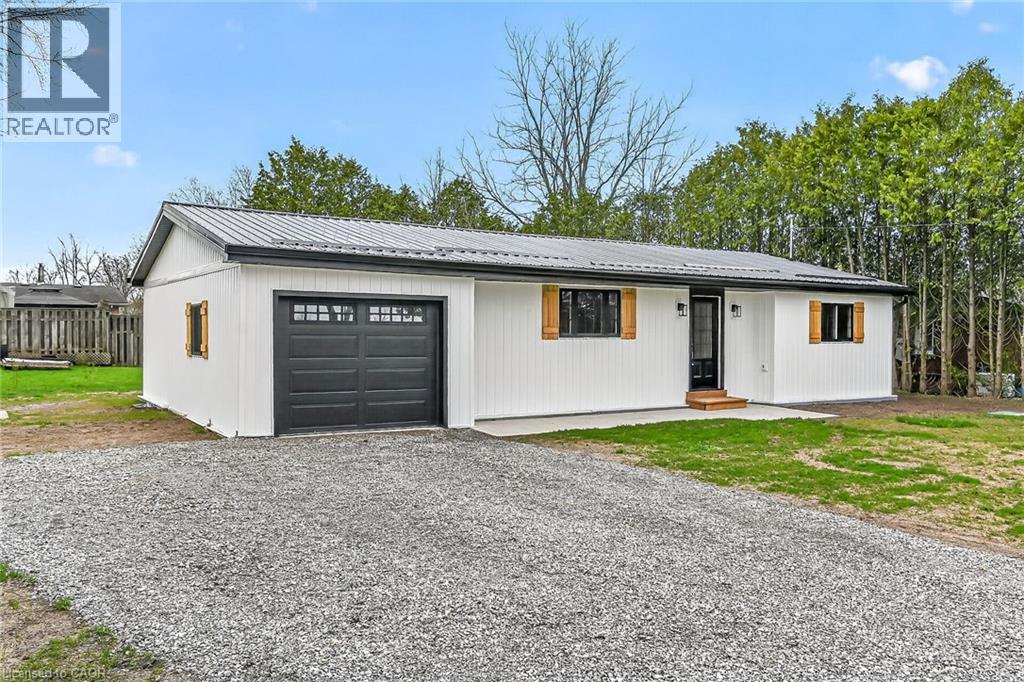
Beautifully renovated from “stud’s out” bungalow in 2025-26 - located on E side of Springvale - situated on mature 0.47ac (137.50x150) lot offering peaceful hamlet setting - 30 min commute to Hamilton, Brantford & 403 - mins NW of Hagersville’s amenities. Attention to detail is evident thru-out this stylish home loaded w/quality upgrades boasting recently poured conc. walkway leading to front door accessing gorgeous open concept design guaranteed to impress - introducing 1361sf of flawless living area - highlighted w/custom “Vanderschaaf” kitchen sporting “Chantilly Lace” white cabinetry augmented w/designer island, quartz counters, new SS appliances + attached garage entry. Floor plan flows seamlessly to adjacent living/dining room enjoying patio door walk-out to 12’x20’ entertainment deck (2025) & rear yard - continues to sizeable primary bedroom ftrs 2 double door closets, oversized window & en-suite privilege to chicly presented 4pc bath. Completed w/2nd bedroom, spacious 3pc bath ftrs double size shower incorporates convenient MF laundry station incs quartz top folding table & upper cabinets. Matte finished engineered hardwood flooring & plethora of LED ceiling pot lights compliment soft, neutral interior décor. Superbly finished family room highlights 1361sf lower level incs roomy 3rd bed, multi-purpose room (poss. bedroom) & large utility/storage room. 2025-26 upgrades -waterproofed basement w/weeping tile, spray foam insulated walls (basement to roof line), R-60 attic insulation, metal roof, white exterior vinyl siding, aluminum facia/soffit/eaves, vinyl clad windows/patio doors, interior drywall/doors, flooring, kitchen/bath/laundry room cabinets & plumbing/light fixtures, efficient p/g furnace/heat pump HVAC, AC, electric water heater, 100 amp hydro, wiring/plumbing, water pump/pressure tank & 3000 gal water cistern. Extras-2 stage septic tank w/tile field incs new risers (pumped in 2025) & fibre internet available. Elevating “Ordinary” to “Extraordinary” (id:63008)
105 Queen Street E
St. Williams, Ontario
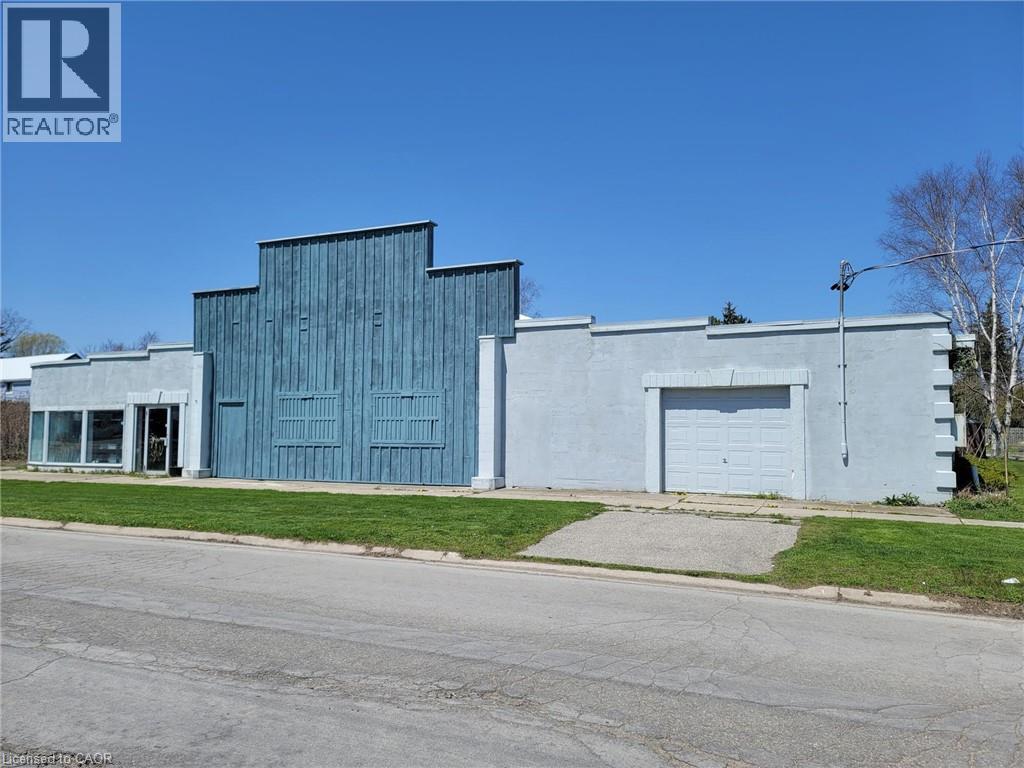
Looking for a property that can do it all? Look no further! This commercial and residential zoned building, sitting on over an acre of land, offers endless possibilities. With over 8000 sq ft of space, it features multiple areas including an office, show room, and a residential unit. You'll also find three 30x90 bays, 14+ foot ceilings, and 3 phase 220 amp service (totaling 660 amp). The recently updated metal roofs add to its appeal. If you can dream it, you can do it! Come by and explore the limitless potential (id:63008)
7 Serviceberry Lane
Simcoe, Ontario
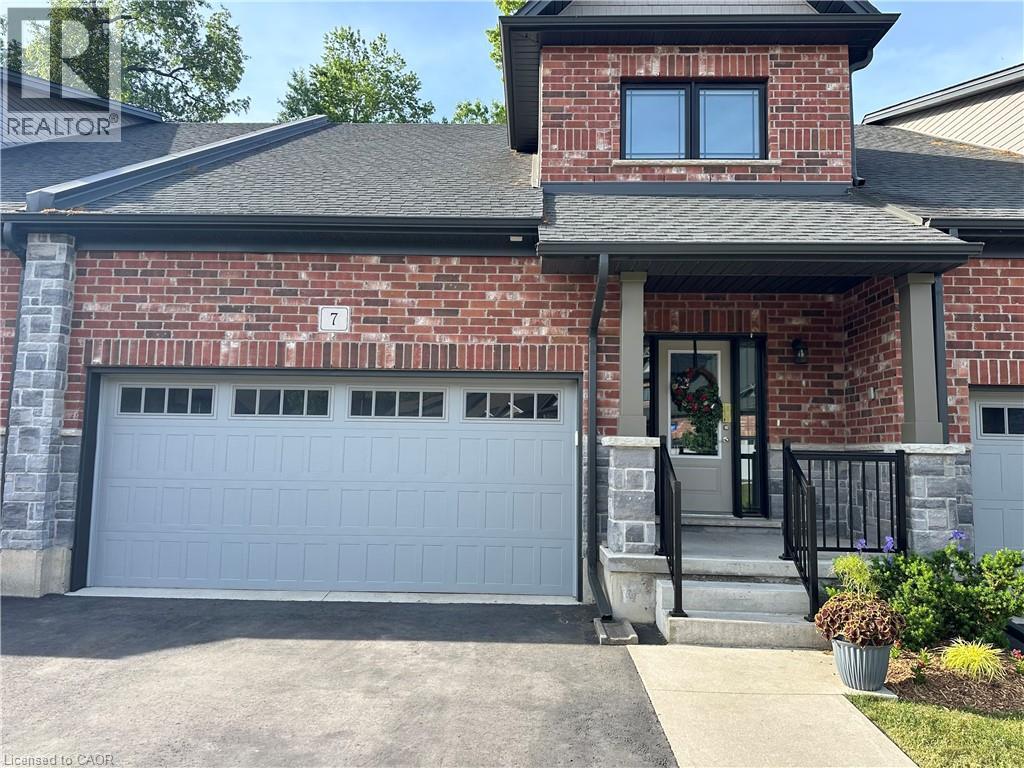
Discover this charming 3-bedroom, 3-1/2 -bath condominium townhouse in Simcoe for $585,000! Only 6 years new! It boasts large, bright rooms on 3 floors. The home is carpet free, with vinyl plank floors. Upon entering the home, there is a convenient coat closet and a half bath for visitors. The kitchen has a huge pantry, and the gleaming stainless-steel appliances are included. The primary bedroom located on the main floor has a walk-in closet and a 3-piece ensuite privilege with ceramic tile and a glass enclosure. The laundry room with extra storage space leads to the spacious 1 ½ car garage. The basement has a family room with a cozy corner fireplace, spare bedroom, full 4-piece bathroom and a utility room. The loft features a bedroom, full 4-piece bathroom and a space that looks out over the living area below. A large private wood deck faces peaceful farmland with a roll out remote awning that automatically closes if the wind unexpectedly comes up. The eavestroughs are easy maintenance with coverings to keep out leaves and twigs. If visitors stop by, they can park conveniently across the street in the visitor parking area and there is also a parklike setting to walk your family pet. This total package is easy living, whether you are starting out or downsizing. Enjoy relaxing on the front porch or deck in a quiet, well-maintained community close to local amenities, shopping, attractions and nature. Call today for your personal viewing! (id:63008)
16 Huron Lane
Ashfield-Colborne-Wawanosh, Ontario
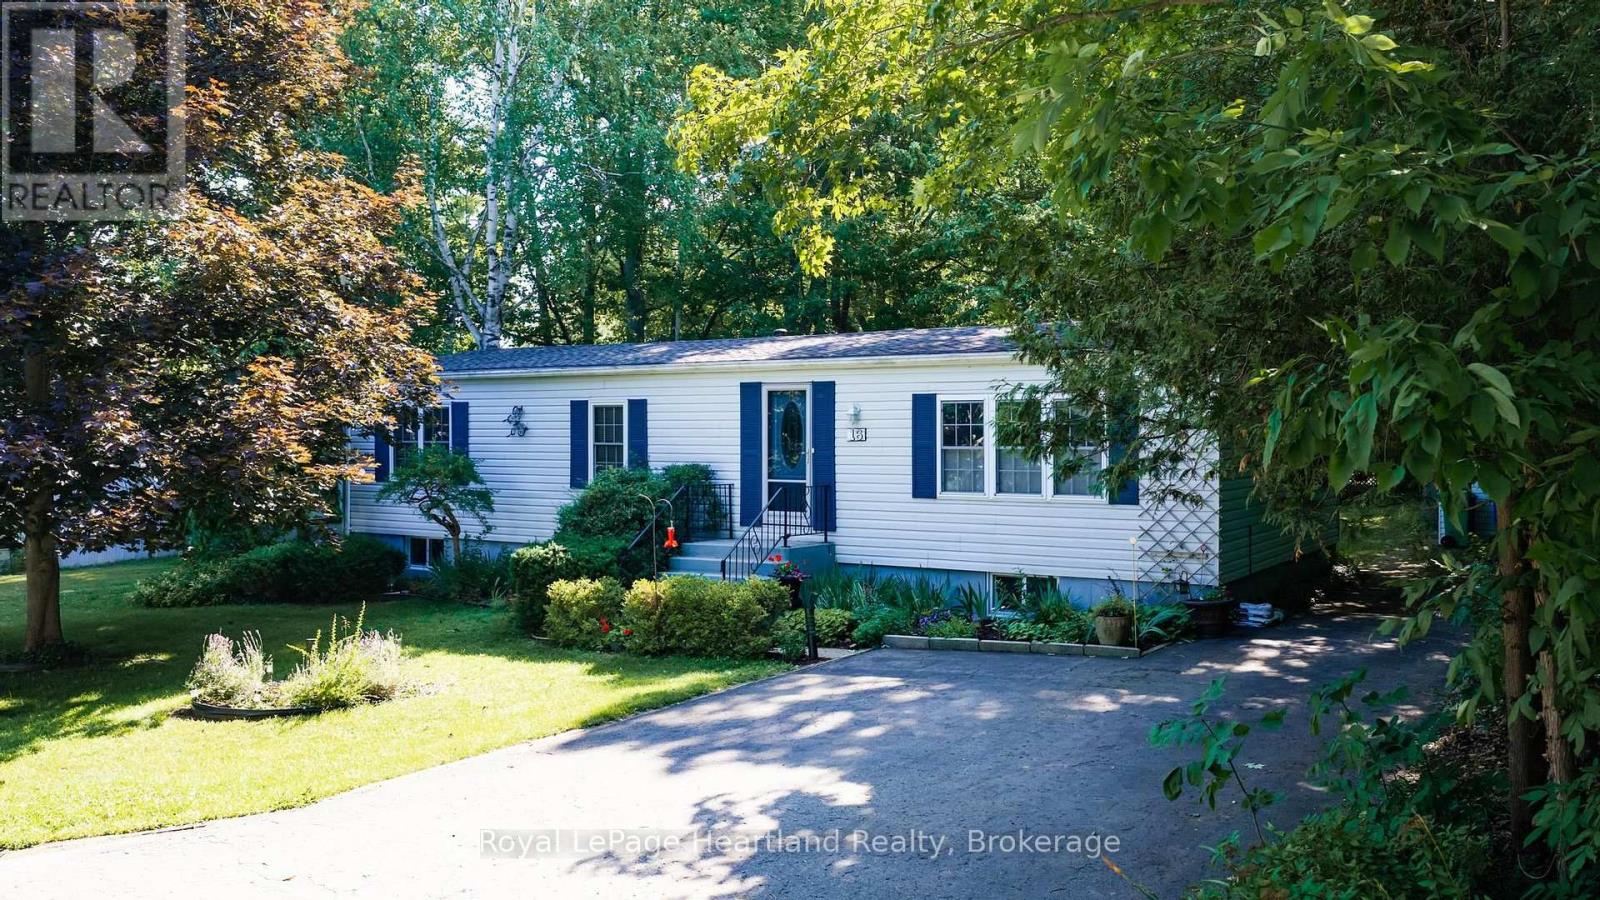
Welcome to this charming 3-bedroom, 1-bathroom home, ideally situated at the end of a quiet street in the sought-after Meneset on the Lake 55+ land lease community. Surrounded by a peaceful forested area on one side and with a walking trail leading to the community's private sandy beach, this home offers a wonderful blend of privacy and nature. Inside, you'll find a bright living room featuring a cozy corner fireplace, a separate dining room for entertaining, a functional kitchen with abundance of cabinetry, and a dedicated laundry area for added convenience. The inviting sunroom at the rear of the home provides the perfect spot to relax and enjoy the tranquil setting. A full unfinished basement offers exceptional storage space, a workshop area, or the opportunity to create additional living space to suit your needs. Residents of Meneset on the Lake enjoy an active clubhouse, a private sandy beach, and a welcoming community atmosphere, all just minutes from the amenities of the historic Town of Goderich. Are you ready to retire but still need storage space? Call your REALTOR today to book a private viewing. (id:63008)
1107 Pluto Trail
Dysart Et Al, Ontario
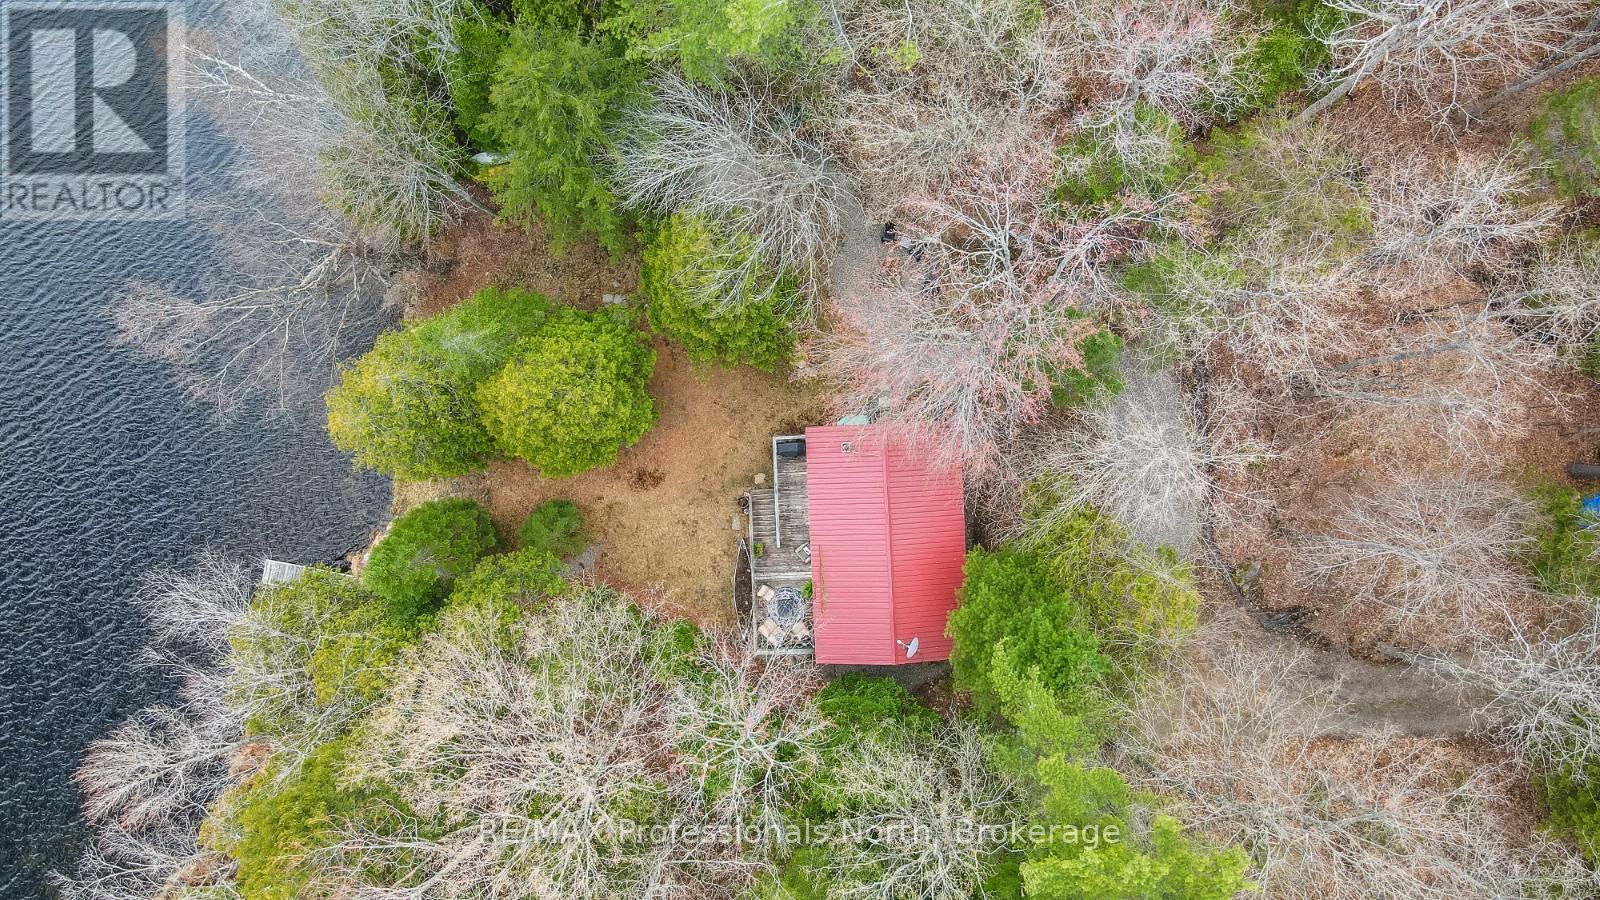
Tucked away on peaceful Boyne Lake, this off-grid cottage offers a private waterfront setting surrounded by mature trees and natural beauty. Accessed by a private tree-lined road, the property features approximately 1.66 acres with 136 feet of sandy shoreline and desirable southern exposure for all-day sun. A gentle path leads down to the waterfront, complete with a dock system and floating raft, creating an ideal spot for swimming, relaxing, and enjoying the quiet surroundings. Boyne Lake is a small, motor-restricted lake known for its calm waters, making it well suited for paddling, swimming, and other non-motorized activities in the heart of the Haliburton Highlands. Inside, the cottage has been thoughtfully updated with a bright and functional open-concept layout. Vaulted ceilings and large windows bring in natural light and showcase the lake views, while the wood stove adds warmth and comfort on cooler evenings. The renovated kitchen offers ample storage, a propane stove, electric refrigerator, and plenty of space for dining and gathering with family and friends. Two spacious bedrooms and a 2-piece bathroom complete the interior. Step out from the living area onto the lakeside deck, perfect for outdoor dining, morning coffee, or evenings around the fire overlooking the lake. The property is powered by solar with a backup generator, offering modern convenience while maintaining the peaceful experience of off-grid cottage living. A great opportunity to enjoy privacy, nature, and waterfront living in a quiet Haliburton setting. (id:63008)
113 Quebec Street
Goderich, Ontario
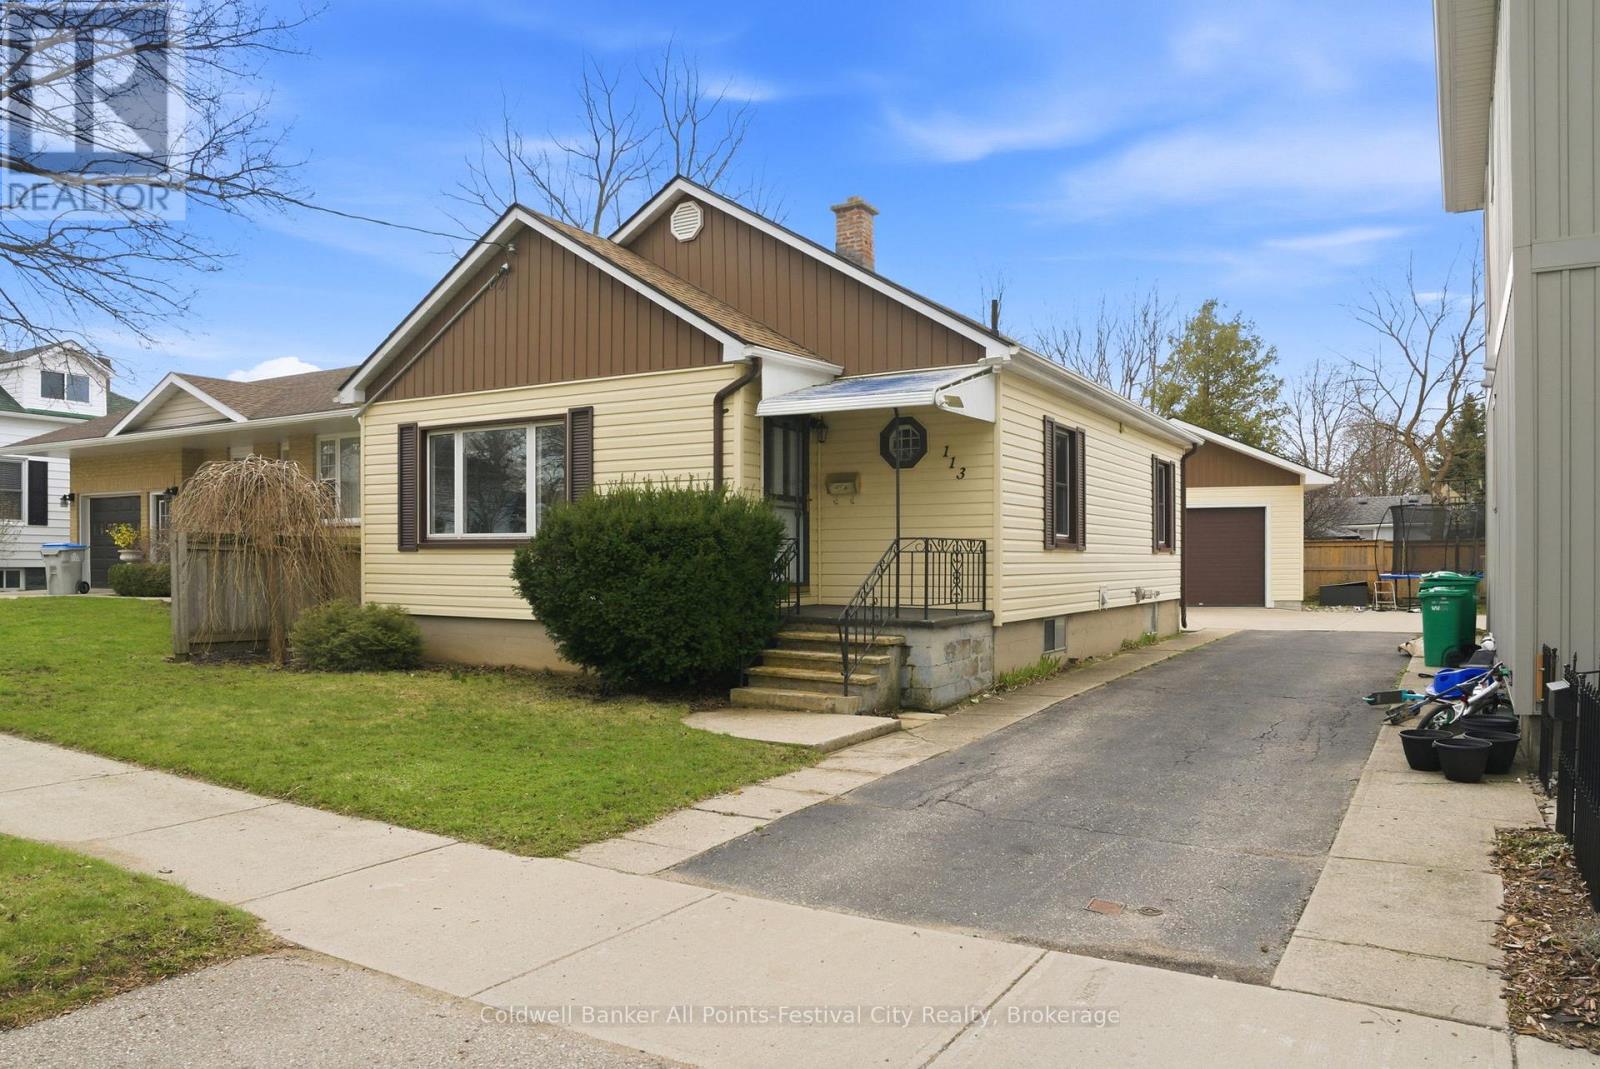
Ideal for first-time buyers or those looking to downsize, this charming, low-maintenance home offers a sought-after west-end location just a short walk to the downtown core and everyday amenities. The main level features two comfortable bedrooms, a spacious living room with beautiful hardwood floors, and a bright eat-in kitchen. Patio doors lead to a private deck - perfect for relaxing or entertaining. Additional highlights include an upgraded 100-amp breaker panel, gas furnace, central air, and all major appliances included (fridge, stove, washer, dryer). The lower level adds valuable living space with a versatile den or potential third bedroom. Outside you'll find a newer, oversized detached garage that truly stands out - ideal for storage, hobbies, or parking. Immediate possession available. A fantastic opportunity you won't want to miss! (id:63008)
18 Ferris Road
Seguin, Ontario
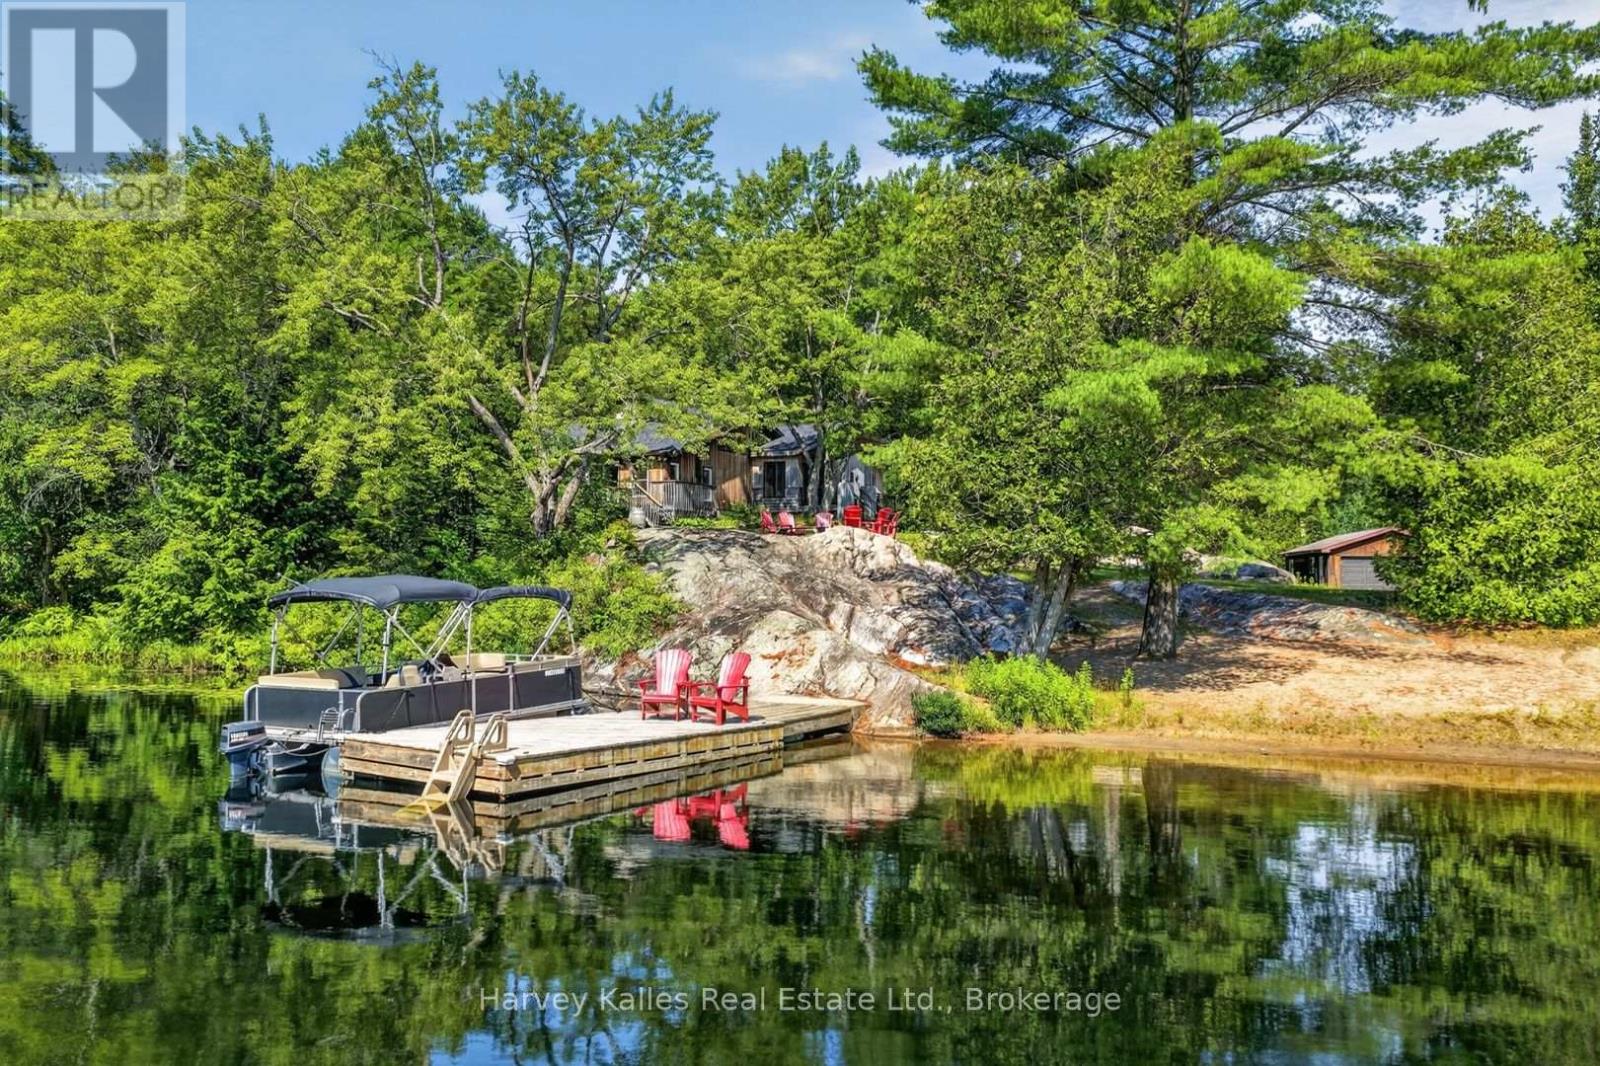
Set on 7.75 acres with 200' of frontage on Rankin Lake, this property offers long lake views down a quiet bay, a scenic setting, and over 2,800 square feet of living space designed for large families. The original cottage was expanded in 2020 with a 550 sq. ft addition, adding to the footprint and creating a five-bedroom, three-bathroom layout. The main living areas remain in the original section of the cottage, where generous room sizes and a split-level design create comfortable spaces for cooking, dining, and relaxing. The bright kitchen is functional as it stands while offering an opportunity for future updates, and the larger principal rooms provide flexibility for family and guests. The primary bedroom features a walk-in closet, walkout to a private deck, and a modern 4-piece ensuite. A second bedroom offers ensuite privileges and a walkout to the outdoors, connecting to a 5-piece bathroom with a freestanding soaker tub. Three additional bright and well-sized bedrooms complete the layout. Located on a year-round, municipal road, the nearly 8-acre property features exposed rock outcroppings, a sandy beach with gradual entry, and a dock with deep water off the end for swimming and larger boats. A detached two-car garage with hydro, an additional storage building, wired generator, ample parking, and level access from the road add to the property's functionality. The newer addition incorporates ICF construction with a heated crawl space housing the utility systems. With a private setting well back from the road, expansive lake views, and a shoreline offering both sandy entry and deep water, this Rankin Lake property provides the space and setting for year-round enjoyment. (id:63008)
400 2nd Avenue W
Owen Sound, Ontario
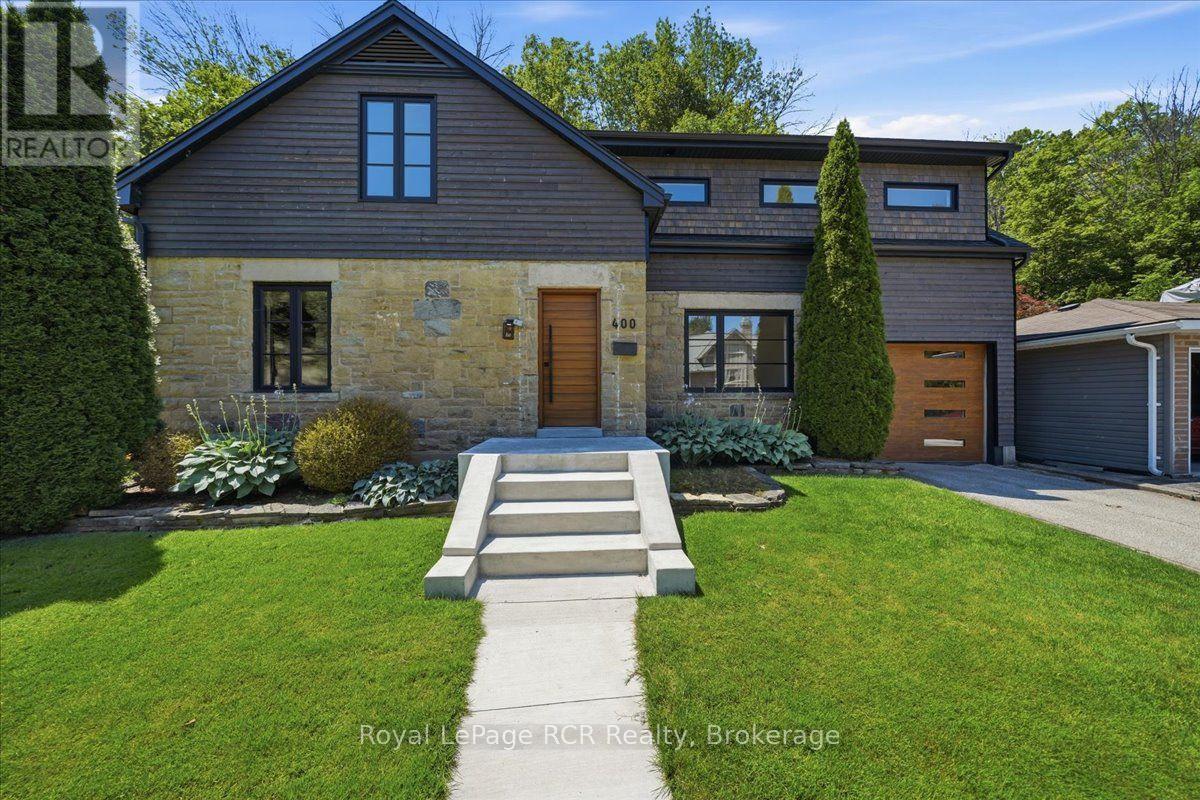
Greet each morning with clear views of the Owen Sound escarpment from a meticulously reimagined residence. Built in 1946 and beautifully revitalized with a stone and wood exterior , this pristine 2,147 square foot freehold home pairs classic character with modern refinement. Positioned on a deep 53 by 150 foot lot moments from downtown, Harrison Park, and Georgian Bay , every detail has been masterfully handled to ensure complete peace of mind. The bright layout features new white oak engineered hardwood floors and custom windows that bathe the living spaces in natural light. At the heart of the home is a chef inspired kitchen by Exquisite Wood Designs , fully equipped with quartz countertops, an integrated Fisher & Paykel refrigerator, and a new Samsung gas cooktop. Perfect for entertaining, the living area features a sophisticated natural gas fireplace and an integrated Sonos sound system. Upstairs, the primary bedroom suite serves as a private sanctuary, complete with custom wardrobes featuring interior lighting. Step through the sliding doors onto your private balcony, finished with a sleek glass railing, to enjoy your morning coffee against the escarpment backdrop. Two additional refined bedrooms and a four piece bath complete the upper level. Beyond its striking aesthetic, the property boasts complete mechanical renewals, including a new furnace, central AC, owned water heater, and updated electrical and plumbing. The low maintenance exterior is equally high-end, showcasing an interlocking stone patio, landscape lighting, a tandem two-car garage, and a newly poured concrete front porch. Offering absolute luxury and flawless turnkey convenience, this property stands as a signature legacy home for the discerning buyer. (id:63008)
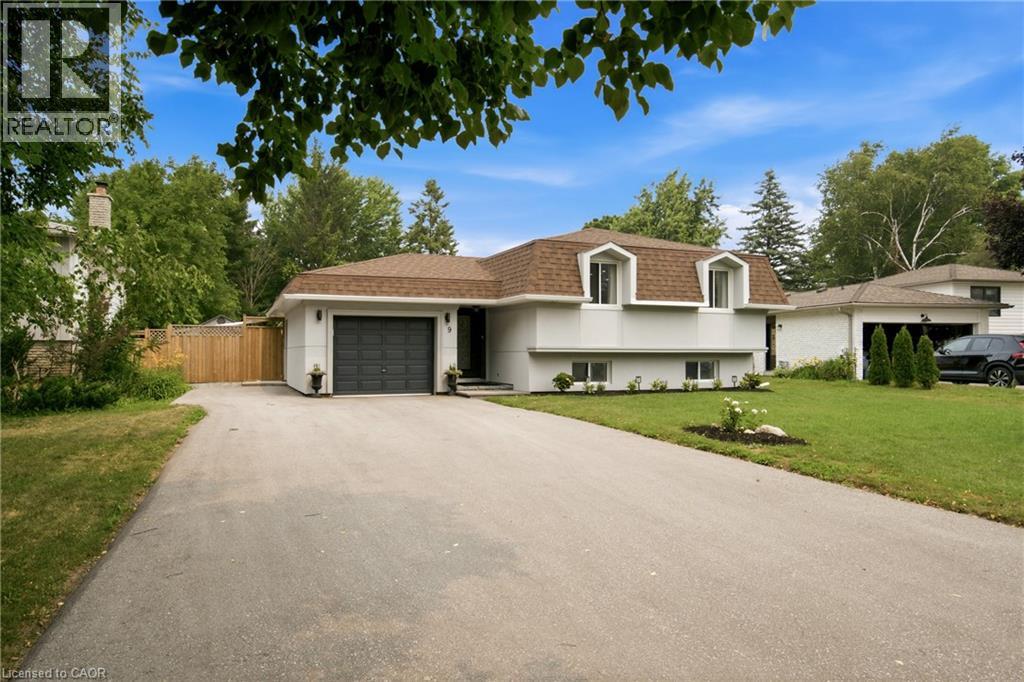
9 Fairview Place
Orangeville, Ontario
Welcome to 9 Fairview Place—a beautifully renovated and meticulously upgraded home offering exceptional style, comfort, and income potential. Thoughtfully updated throughout, this impressive property features exterior stucco (2022), a stunning new kitchen (2019), new windows, upgraded lighting including interior and exterior pot lights, attic insulation, a regraded backyard with an upgraded patio and new shed, a new front door (2025) with a 25-year warranty, upgraded lighting including interior and exterior pot lights, new eavestroughs with leaf guards and a newer refrigerator with an extended warranty until 2030. The spacious lower level offers an incredible two-bedroom basement apartment with a separate entrance, full kitchen, laundry room, and permits applied for—making it ideal for extended family or future rental income. Additional highlights include two gas fireplaces, a newer furnace with an integrated smoke detector system, and central air conditioning. Situated on a quiet cul-de-sac, this home features a private, fully fenced backyard that's perfect for entertaining, family gatherings, or simply relaxing. Every renovation has been completed with exceptional attention to detail. The beautifully appointed kitchen showcases stainless steel appliances, including a gas stove and built-in microwave/range hood, and is conveniently plumbed and vented for a second laundry area. This home is bigger than it looks! Ideally located within walking distance of schools and parks, and just minutes from shopping and everyday amenities, this outstanding home truly checks every box. Move-in ready and sure to impress—this is one you won't want to miss! (id:63008)
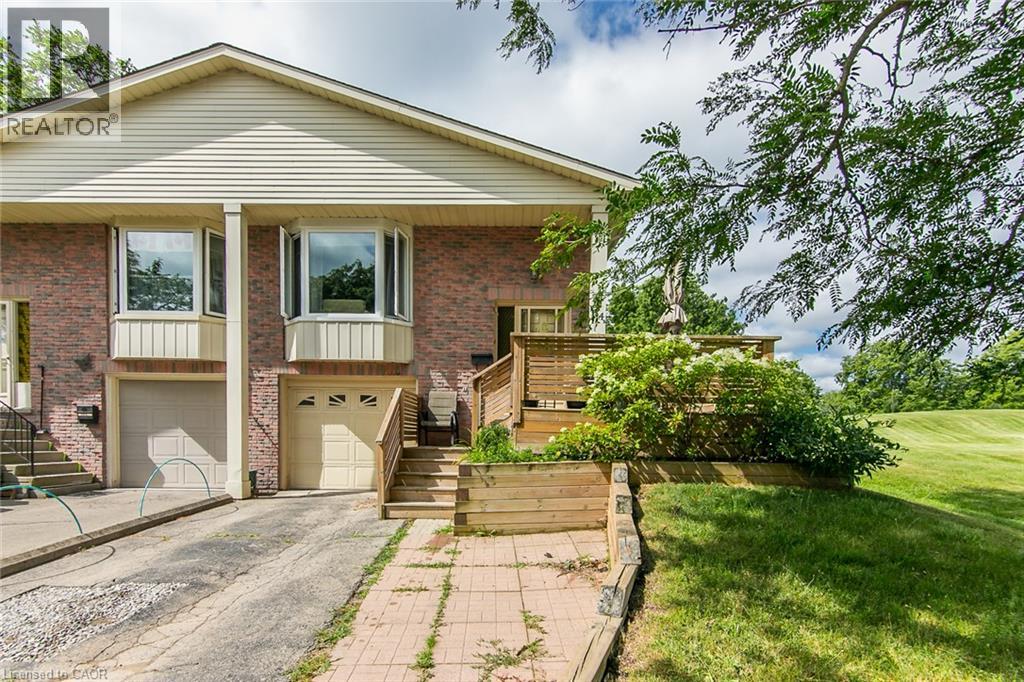
274 Northlake Drive Unit# B
Waterloo, Ontario
Welcome to this well-maintained raised bungalow semi-detached home in one of Waterloo's most desirable family-friendly neighbourhoods. Backing onto beautiful parkland, this home offers privacy and a peaceful setting. Featuring 3 spacious bedrooms, 2 full bathrooms, a bright living room with a large bay window, and an eat-in kitchen with a breakfast bar. The finished lower level features a recreation room with a walkout, a 3-piece bathroom, and a laundry area, offering added flexibility and potential for an in-law setup. Step outside to the fully fenced backyard, complete with a patio and storage shed, perfect for relaxing or entertaining. Conveniently located close to schools, parks, shopping, transit, and all amenities, this is an excellent opportunity for first-time buyers, families, or investors. (id:63008)
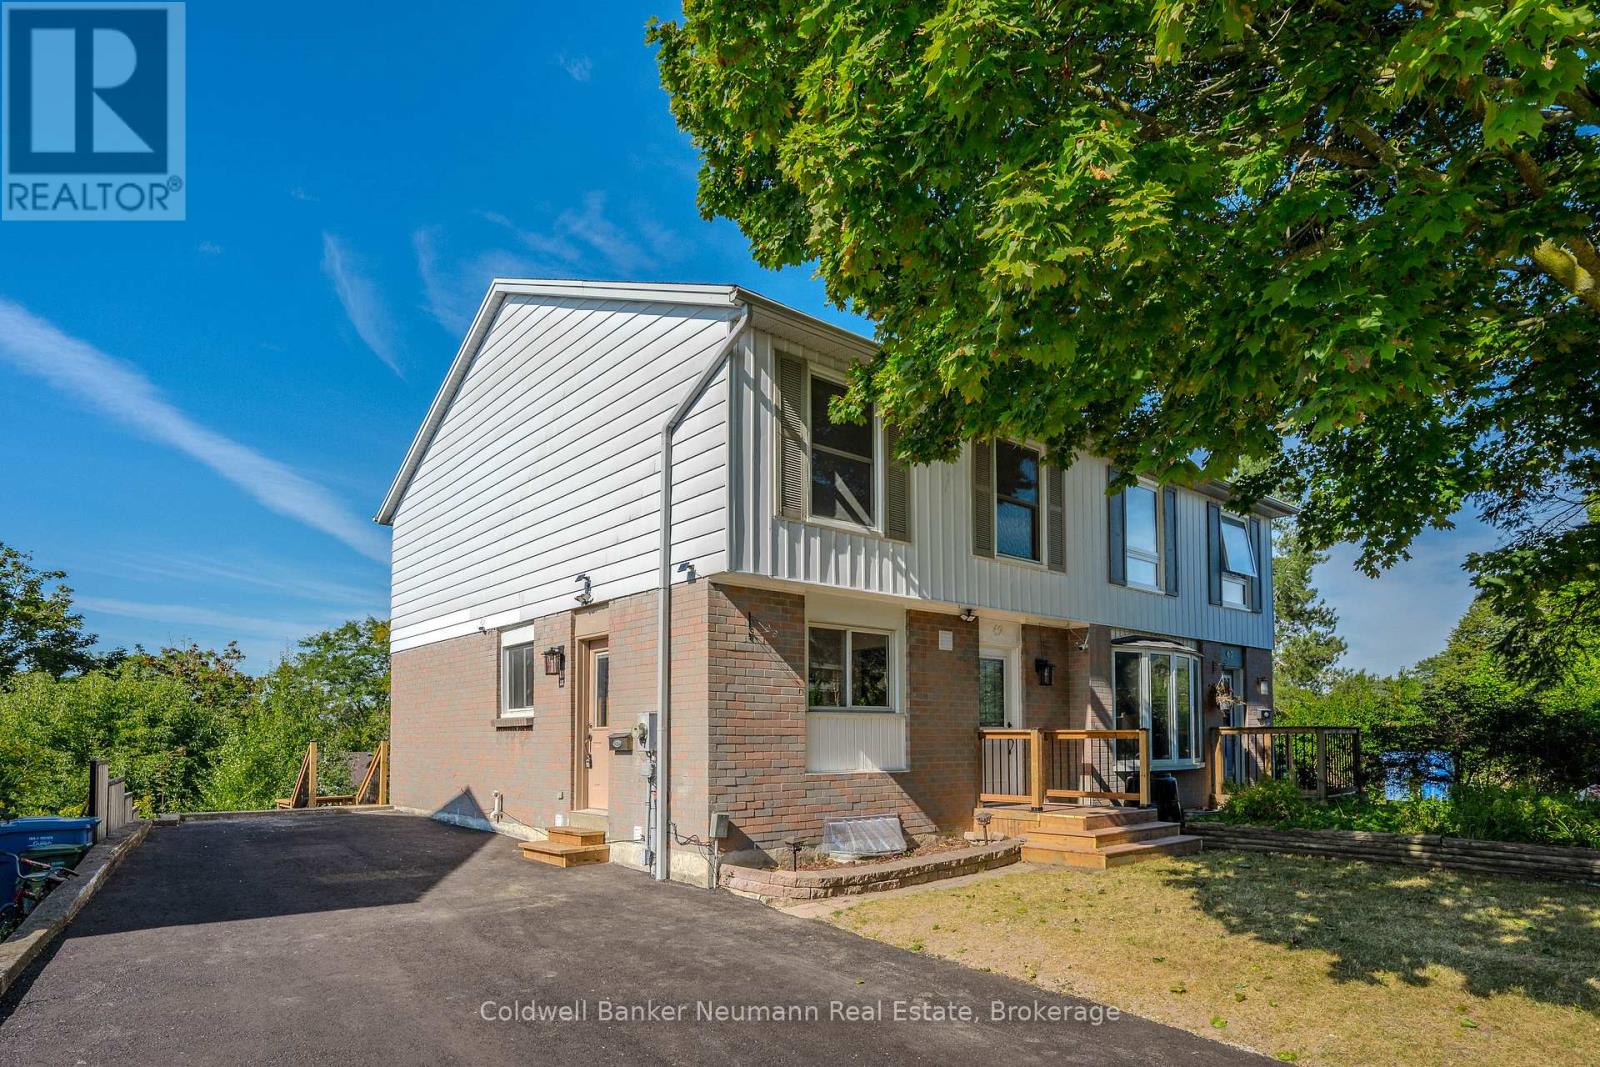
B - 69 Hadati Road
Guelph, Ontario
Bright and spacious above-ground legal 1-bedroom, 1-bathroom basement apartment available for lease in Guelph's desirable east end. This well-maintained unit features a private separate entrance, separate laundry, and two parking spaces. Conveniently located close to the Victoria Road Recreation Centre, shopping, restaurants, schools, parks, public transit, and many other everyday amenities. A comfortable and convenient place to call home. Available immediately. (id:63008)
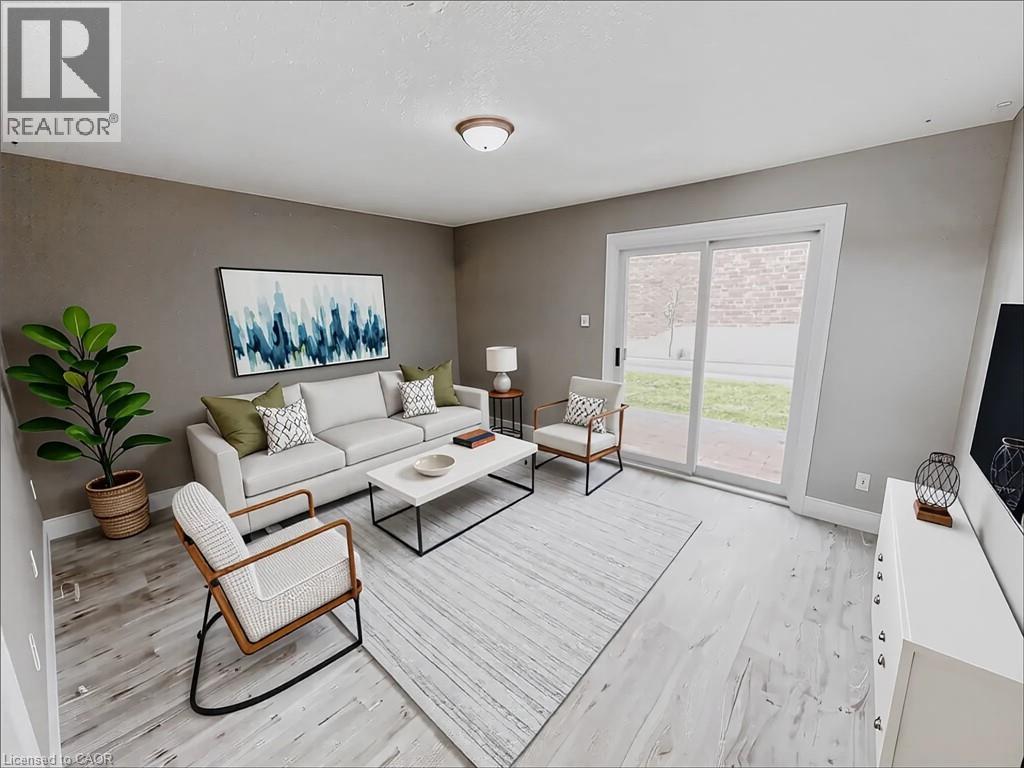
222 Harvard Place Unit# G
Waterloo, Ontario
This well-maintained 2-bedroom, 1-bath townhouse condo offers comfortable and convenient living in a sought-after location. Close to the expressway, shopping, schools, and parks, this home features new luxury vinyl plank flooring throughout (laminate on the stairs). The main floor includes a spacious living room with walkout access to a private patio and a functional eat-in kitchen. Upstairs, you'll find two generously sized bedrooms and a full bath. The basement offers a flexible space, ideal for a home office, plus in-unit laundry and a large crawl space for storage. One parking space is included, with visitor parking available. Lawn care and snow removal are managed by the property management company for added convenience. (id:63008)
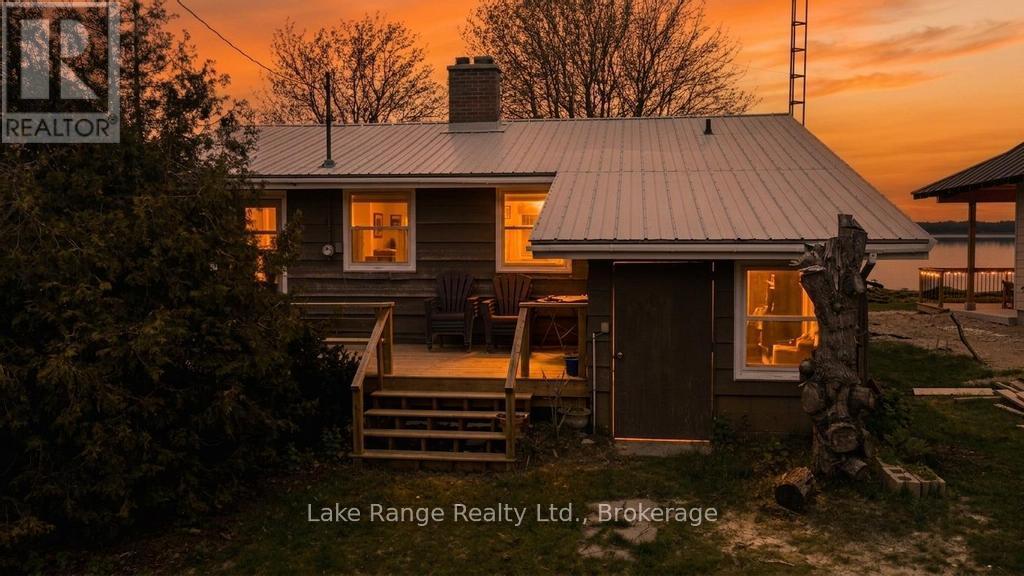
805 Leonard Court
Huron-Kinloss, Ontario
Watch the sun melt into Lake Huron from your very own property! Set along the shores of beautiful Lake Huron, this cherished lakefront cottage has been enjoyed by the same family for generations. Wake up to panoramic lake views and end your days with legendary sunsets. Known for its sandy beaches and relaxed cottage lifestyle, Point Clark is one of Ontario's most beloved waterfront communities. This 3-bedroom, 1-bath cottage offers a warm and inviting open-concept layout combining the kitchen, dining, and living areas - all designed to take full advantage of the stunning lake views through a wall of windows, all while the spacious lakeside atmosphere makes entertaining family and friends effortless. Additional features include convenient stackable laundry, ample parking for family and guests, and a storage shed for all your beach and outdoor gear. Enjoy both a front deck and a rear lakeside deck, offering multiple spaces to relax, entertain, or simply take in the breathtaking sunsets over Lake Huron. Step outside and enjoy the sandy shoreline right at your front door - perfect for swimming, beach walks, and making unforgettable summer memories. Whether you are searching for a family cottage to enjoy for generations, a peaceful waterfront escape, or an opportunity to personalize a prime west facing Lake Huron property, this is a rare chance to own a true piece of Point Clark waterfront living. (id:63008)
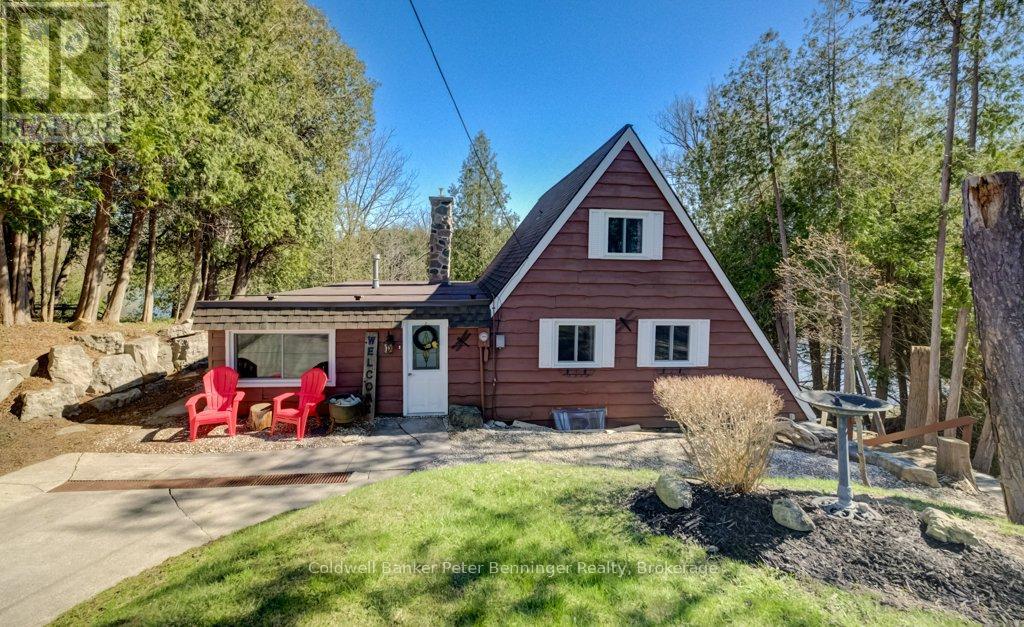
1031 Bruce Rd 4
Brockton, Ontario
Charming and unique chalet-style home with 102 feet of beautiful Saugeen River frontage! This spacious property offers 4 bedrooms and 3 bathrooms, providing plenty of room for family and guests. The lower level features a bright living room with 8-foot patio doors that open directly to the backyard, showcasing serene water views. The kitchen, dining area, and laundry are also conveniently located on this level, with a second walkout from the dining space to the rear yard-perfect for entertaining or enjoying the outdoors. Ample storage throughout completes this inviting riverside retreat. The famous Saugeen River is known for it's great fishing, canoeing and boating. Property is easily located on a paved road between Walkerton and Hanover. (id:63008)
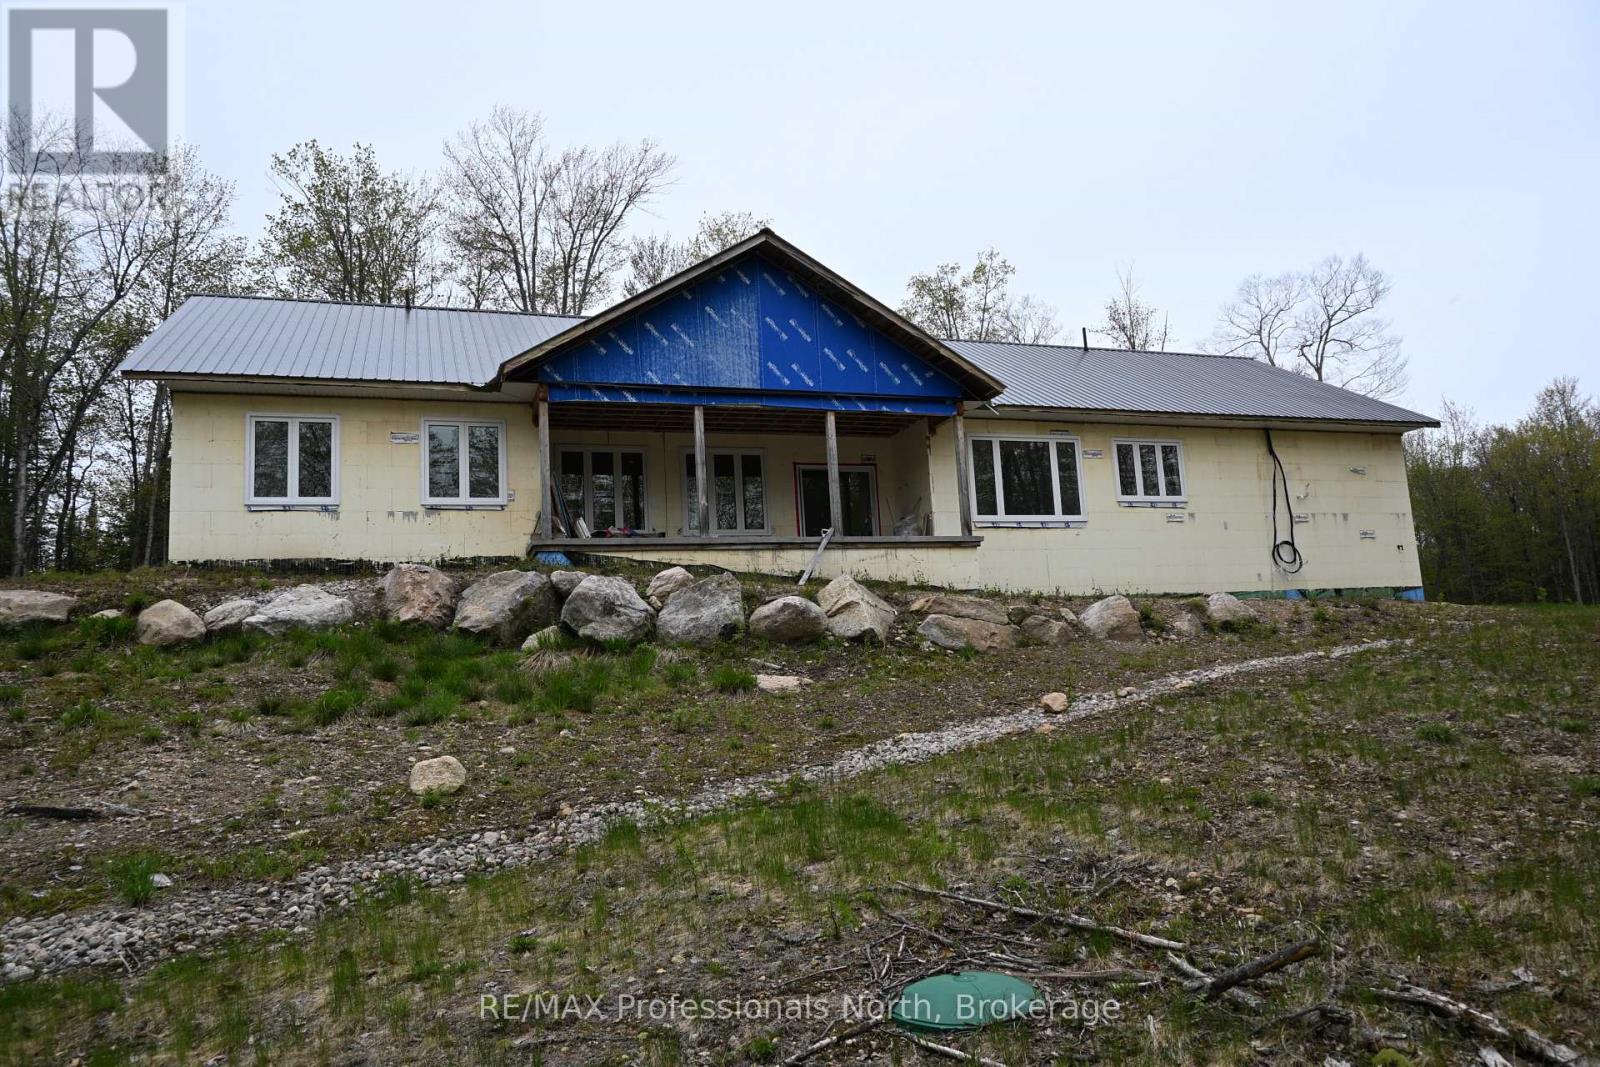
121 Loon Lake Road
Magnetawan, Ontario
Your wait is over! Upon arriving and well before, your venture to Magnetawan and Loon Lake Rd welcoming 100 acres surrounded by Lakes and nature will feel like HOME! Truly unique peaceful retreat includes a 70% Completed Custom - Built home showing impeccable craftsmanship and modern efficiency. Details and finishes include ICF Construction from the Slab-on-Grade Foundation to the Rafters, R60 Insulation, Steel Roof, vaulted ceiling in open concept bright and spacious Kitchen/Living & Dining maximizing serene views from everywhere. Inviting and well laid out with 3 bedrooms, 2 bathrooms (ensuite for Primary), Main floor laundry and storage with Lofts at both ends of home adds living and personality to the feel. Oversized attached garage with 14 foot ceilings and 12 x 12 foot entrance provides access to utility room. Loft above with rough-in and further development potential. Located within access to 2 lakes in the immediate area this stunning property consists of a mix of lush hardwood, red pine, natural and unparalleled setting awaits. Community of Magnetawan. Homeowner, a Professional Contractor, can provide details, Drawings, Renditions COMPLETE details available upon request. (id:63008)
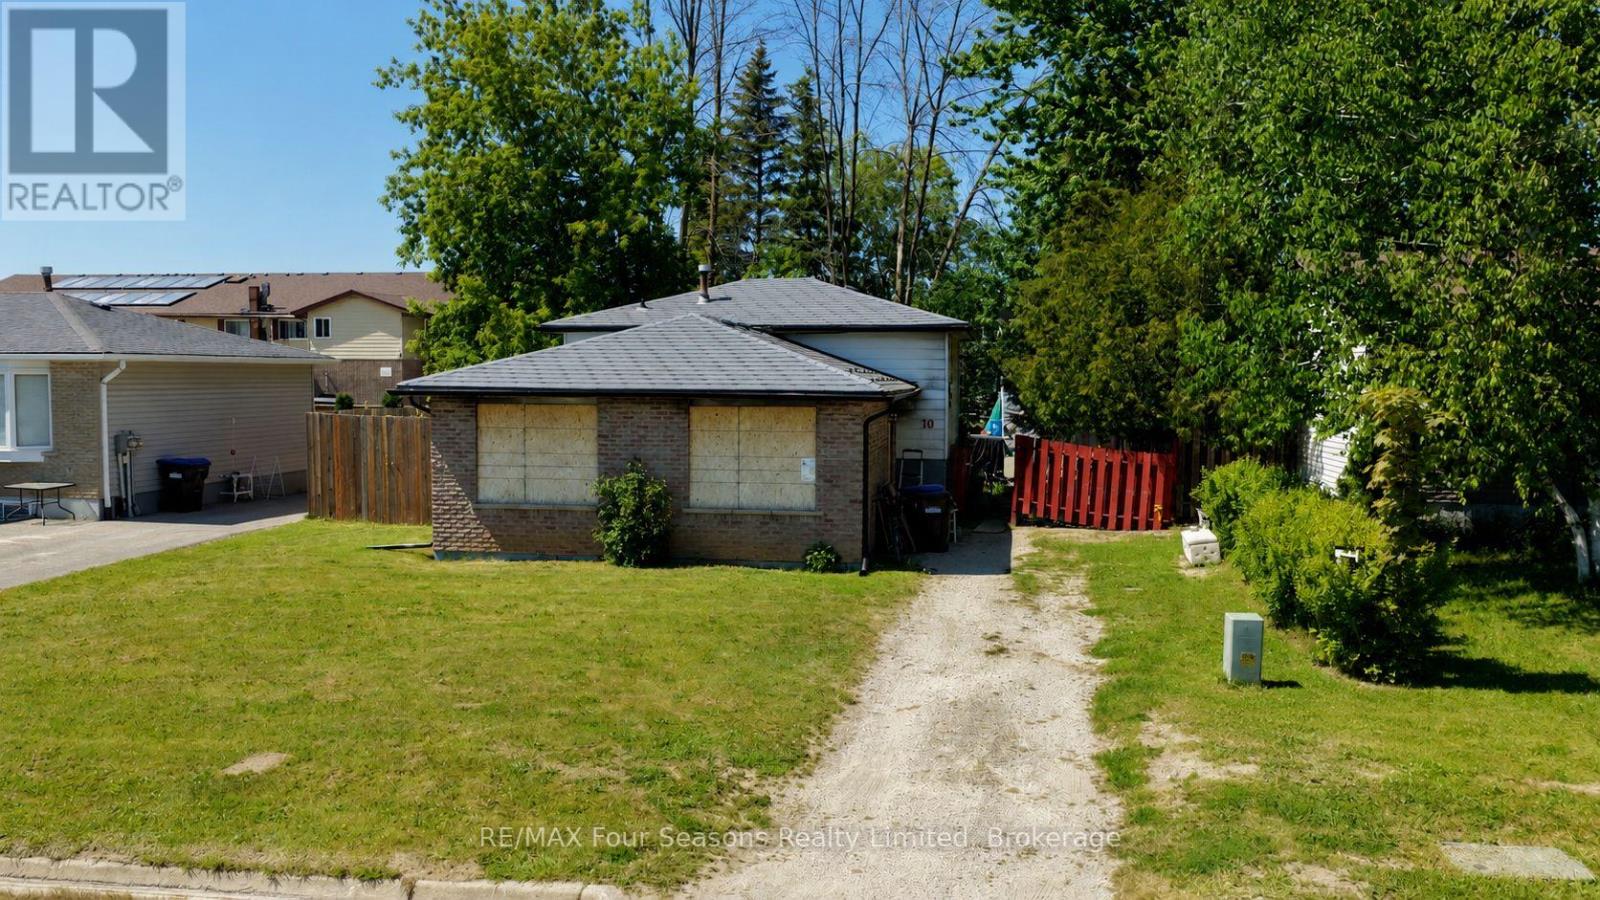
10 Rhonda Road
Collingwood, Ontario
PROPERTY IS CONDITIONALLY SOLD. Attention Developers, Builders, and Investors! Rare opportunity to redevelop, rehabilitate, or reimagine a fully serviced 55' x 109' lot in an established location. The property is improved with a detached dwelling that was impacted by a fire in March 2024, resulting in damage to the structure in the backsplit portion of the home. Preliminary Engineering Review and Restoration Inspection Report (photos & video) are available. For safety reasons, entry to the dwelling is prohibited. The property is being sold in "as is, where is" condition, without any representations or warranties by the Seller. Contact listing agent for further details. (id:63008)
864 59 Highway
Port Rowan, Ontario
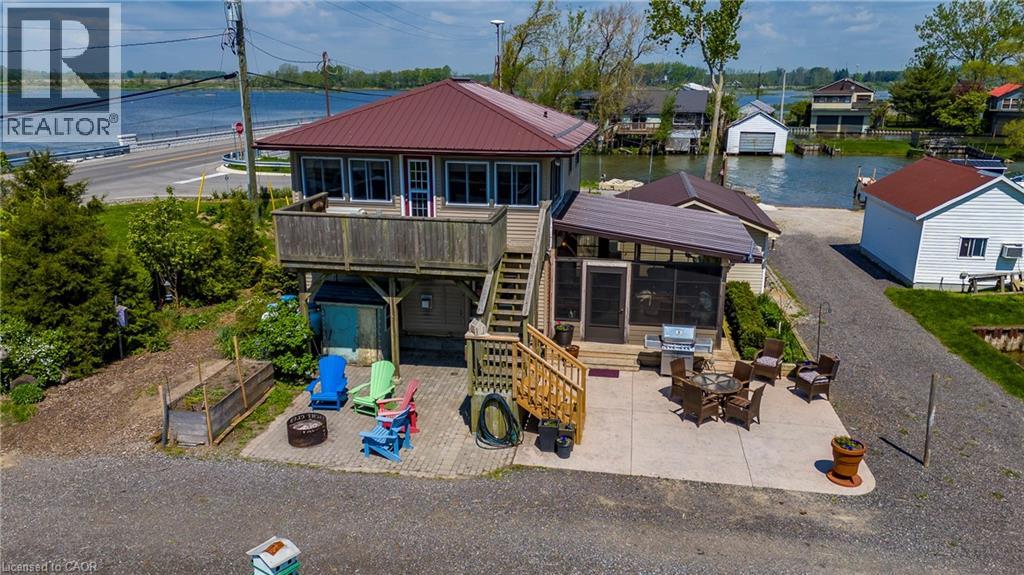
Long Point Bay Beauty! Located at the gateway to Long Point this property provides so many opportunities. Tremendous views in all directions. Wonderful outdoor living space. Kayak or paddleboard on the Bay. Water access to Long Point from your docks along Big Creek! Relax in the sunroom / screened-in porch, on the stamped concrete patio complete with a fire pit, or on the upper deck with tremendous views. The main floor living area includes a large dining room and kitchen with a lovely gas fireplace, a bedroom (currently set up as an office) a large laundry / rear entrance and a 4 piece bathroom. On the second level you will find a large living area with plenty of windows to take advantage of the views, a second cozy gas fireplace, two more bedrooms and a 3-piece bath. From the living room there is direct access to the upper deck that overlooks the channel and inner Long Point Bay in one direction and the Big Creek National Wildlife Refuge in the other. Single car detached garage. Heating and cooling provided by ductless mini split heat pumps with gas fireplaces for those colder nights. All appliances included. Services include a holding tank and cistern. Boat docking opportunities along your Big Creek waterfront, or arrange for a rental slip in the channel behind the property. Nicely located with easy access to parks, beaches and boating while being only a short drive from the amenities of Port Rowan and all the other features of South Norfolk including golf courses, wineries, microbreweries and more. This one's worth a closer look - book your showing today! (id:63008)
4286 Kingston Road Unit# 1
Scarborough, Ontario
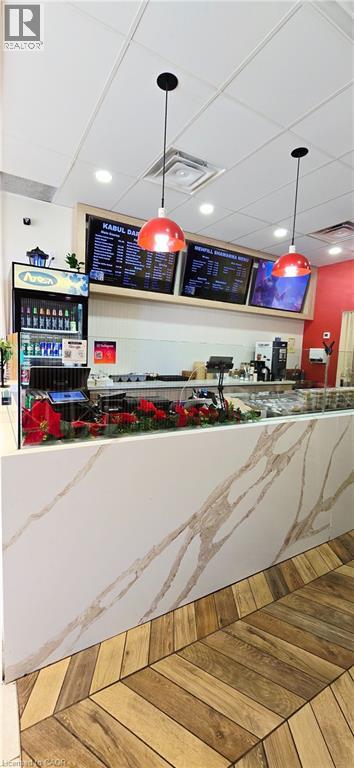
Turnkey Take-Out/QSR restaurant opportunity in a prime Scarborough location! Situated in a highly visible corner unit within a busy plaza near Kingston Rd & Lawrence Ave E, this approximately 700 sq. ft. space benefits from strong foot traffic, excellent exposure, and easy customer access. Featuring a very clean and efficient kitchen, this setup is ideal for owner-operators, first-time entrepreneurs, or expanding brands. Available for rebranding to your own concept. Affordable rent of only $4,475/month, including TMI, along with a long-term lease, makes this an excellent opportunity to establish or grow your food business in a high-demand area. (id:63008)
1941 Ottawa Street S Unit# 9a
Kitchener, Ontario
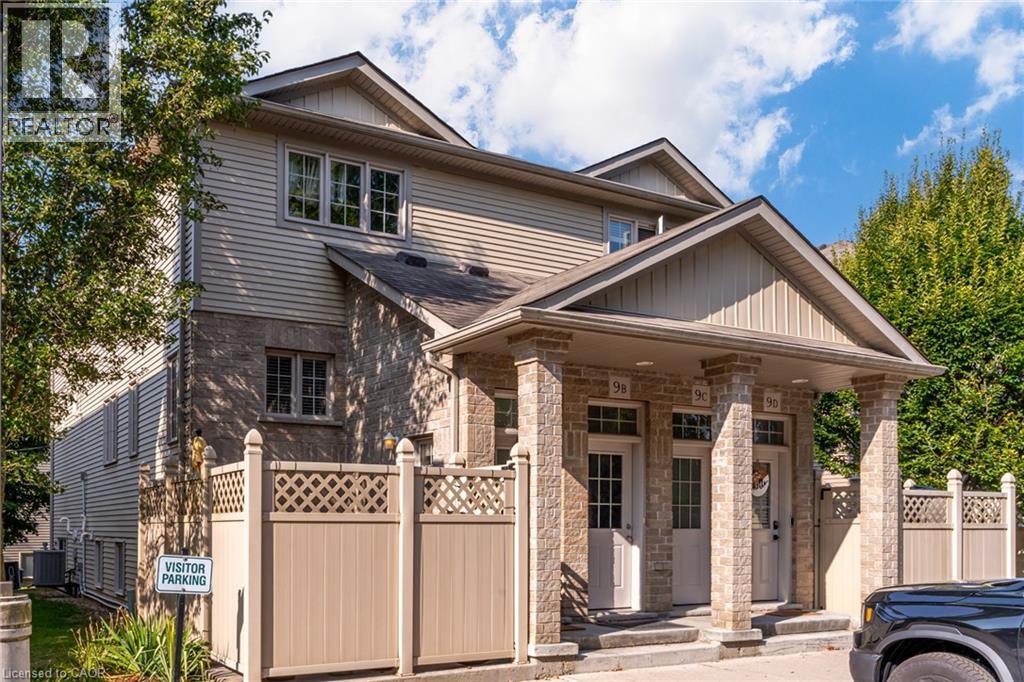
Nestled into a charming complex surrounded by trees sits this perfect home for first time home buyers or investors! This unit has 1 bedroom, 1 bathroom over 700 square feet and a private front patio! For those getting started with home ownership a stacked townhome is the perfect option, the unit opens up with a pleasant eat-in kitchen with wood cupboards and updated hardware with plenty of counter space and storage, this area overlooks the living room with rich coloured vinyl flooring and sizeable windows throughout the main space. Towards the back of the unit sits the spacious bedroom with three closets, 4-piece bathroom and laundry area with a good amount of storage space. The fully fenced private front patio is a great space for dining and lounging in the warmer months and any extra storage you may need throughout the year. The unit fronts onto a tree-lined green space with a trail just around the corner and comes with an assigned parking spot. A quick drive to all major highways, The Boardwalk and Sunrise shopping areas, offering variety of shops and amenities, schools and parks as well the University of Waterloo and Wilfred Laurier University. (id:63008)
12 Albert Street
St. Clements, Ontario
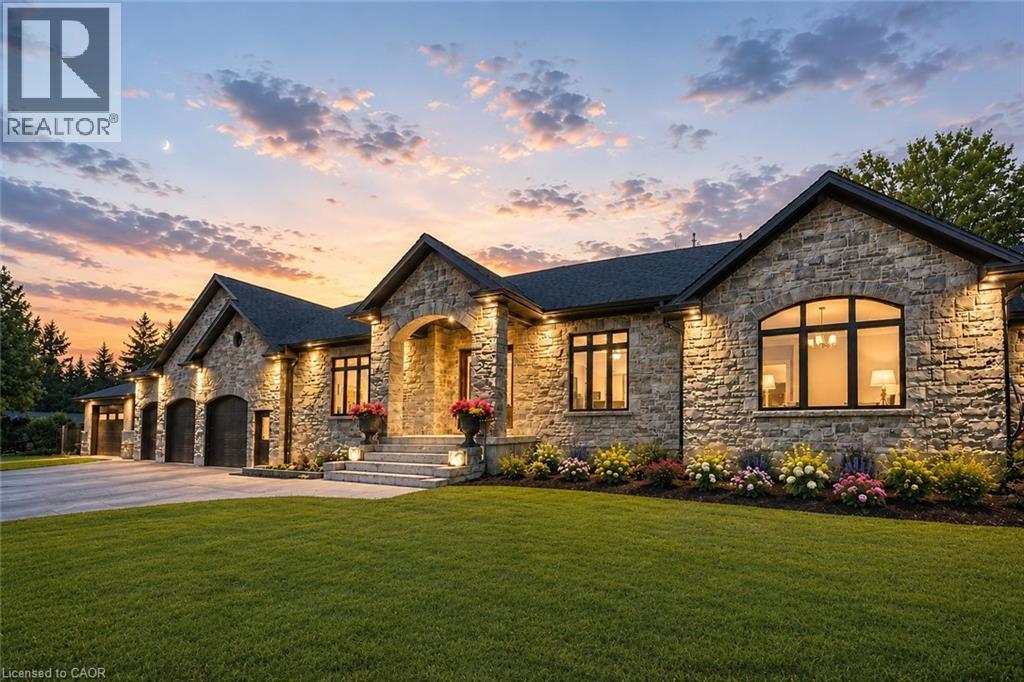
Welcome to this newly built custom home offering 2,375 sq ft of thoughtfully designed living space in the charming community of St. Clements, just minutes from Waterloo. This home features 2 bedrooms plus a den, easily used as a third bedroom or home office. The open-concept layout is enhanced by 10'4 ceilings, 9' ceilings in the primary bathroom, 8' doors, abundant natural light, and pot lights throughout, creating a bright, modern feel. The custom kitchen is a true focal point, showcasing a Tudor frame design, stone countertops and backsplash, and quality craftsmanship. Enjoy views of the private, tree-lined backyard and step out to the covered deck—perfect for relaxing or entertaining. The full basement features a spray-foamed floor with rough-in for in-floor heating and direct garage access. A rare highlight is the impressive 5-car garage with front and rear man doors. The detached 21' x 34' shed is ideal for storage, hobbies, or recreational vehicles. A beautiful blend of modern design, function, and peaceful small town living, all within minutes of city conveniences. (Photos may include AI staging/landscaping.) *The purchase price is inclusive of HST based on the proposed enhanced federal and provincial rebates which have been announced, but are not yet in force. The *purchase price assumes that the purchaser will qualify for all of the proposed enhanced provincial and federal new housing rebates (or a combination of the existing rebates and the enhanced rebates, collectively, the “Rebates”) and the purchaser assigns all of the Rebates to the Vendor on closing . If the purchaser does not qualify for one or more of the Rebates or if the one or more of the proposed Rebates are not brought into force prior to closing, or the anticipated rebate calculation changes or if one or more of the Rebates are not assignable to the Vendor on closing, the purchaser shall pay the amount of the said proposed Rebates, in addition to the purchase price on closing. (id:63008)
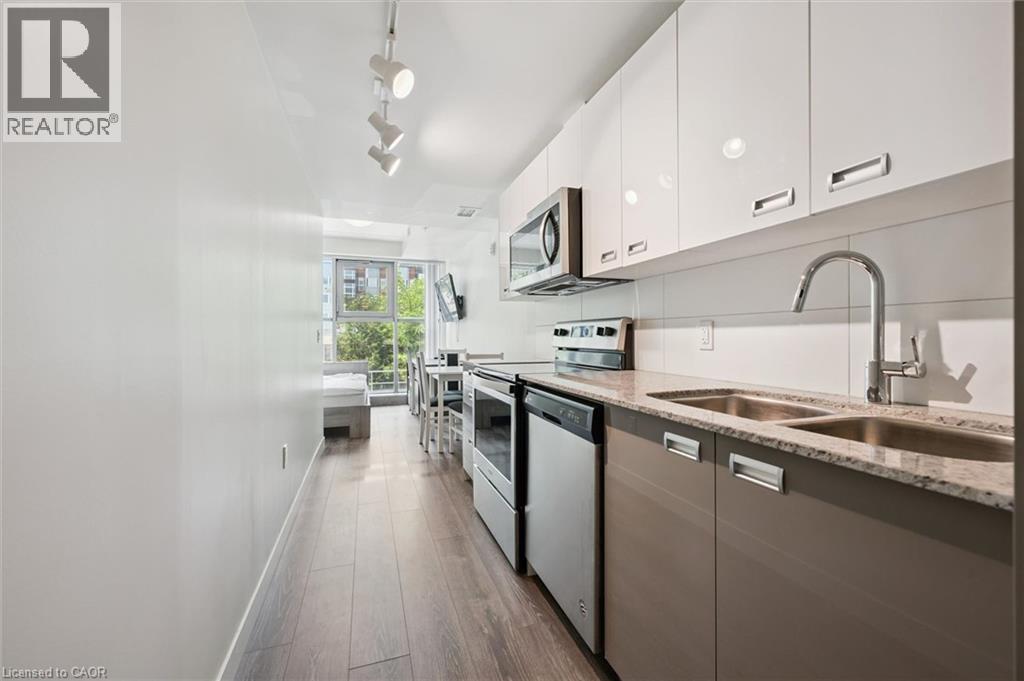
257 Hemlock Street Unit# 215
Waterloo, Ontario
The smartest dorm room alternative in Waterloo. Whether you’re a parent looking for a secure, four-year housing solution for your student or an investor seeking a turnkey asset in Waterloo’s university core, Unit 215 at Sage X makes the math simple. Located literally steps from both Wilfrid Laurier University and the University of Waterloo, this modern bachelor-style suite was designed for student life. The layout is compact, highly functional, and completely move-in ready. It features an open-concept living space with floor-to-ceiling windows, a galley kitchen with quartz countertops and stainless steel appliances, and the ultimate student luxury: in-suite laundry. Beyond the unit, the building operates like a modern campus hub. Students have access to a dedicated fitness centre, study lounges, and a rooftop terrace. Better yet, the condo fees are highly inclusive, covering heat, water, central A/C, and high-speed fibre internet. You only pay for hydro. For investors and parents, the financials are just as attractive. It’s secure, it’s modern, and it’s exactly where students want to be. Secure their housing for the next four years and build equity while they study, with the option to keep it as a performing rental later. (id:63008)
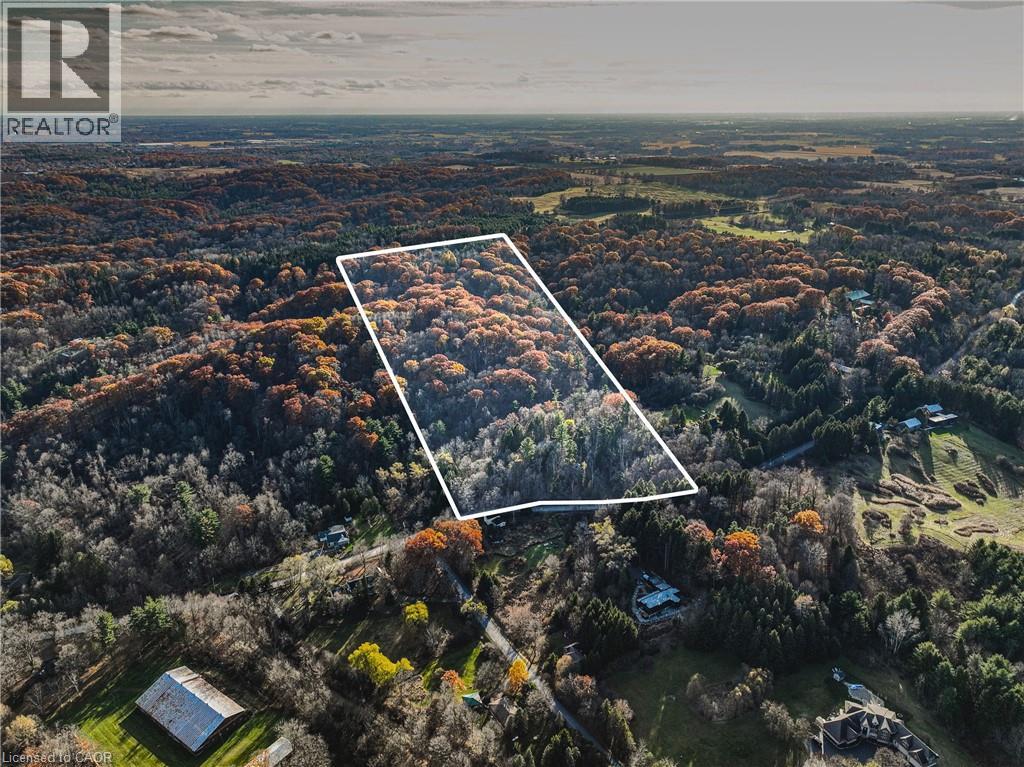
1296 Mineral Springs Road
Ancaster, Ontario
Rare opportunity to own a piece of paradise in the Dundas Valley! Build your dream home amongst multi-million dollar Estates, or renovate and rebuild the current dwelling which resides on the property! Current home is in poor condition and is not safe for viewing. This stunning 20.72-acre property is nestled within the Hamilton Conservation, offering a serene setting surrounded by mature trees, scenic trails, tranquil streams, and beautiful waterfalls. The elevated position provides breathtaking views of Hamilton Harbour. Contact listing office for a full disclosure of due diligence completed by the seller. The property is sold AS IS, WHERE IS. Conveniently located just 10 minutes from McMaster University and 20 minutes from downtown Hamilton. Don’t miss your chance to build your dream estate on this piece of paradise! (id:63008)
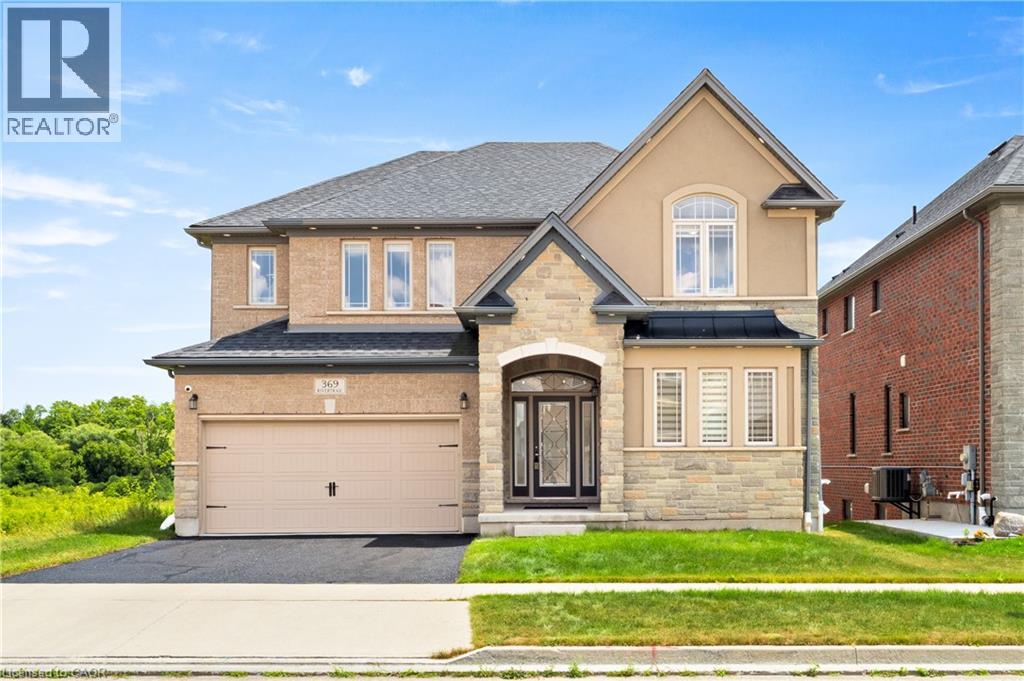
369 Rivertrail Avenue
Kitchener, Ontario
Welcome to 369 Rivertrail Avenue! Backing onto the Grand River with a full walkout basement, this executive home offers three finished levels designed to maximize natural views and flexible living. Located in sought-after Grand River South, it blends privacy, space, and convenience in one of Kitchener’s most desirable settings. Check out our TOP 8 reasons why this home is the right fit for you. #8: BACKING ONTO GREENSPACE: Mature trees, no rear neighbours, and peaceful views toward the Grand River — a backdrop that changes beautifully with every season. #7: GRAND RIVER SOUTH: Close to schools, trails, parks, Chicopee Ski Hill, shopping, and quick highway access. A neighbourhood known for nature and convenience. #6: CARPET-FREE MAIN FLOOR: Bright, open layout with rear windows framing the greenspace. Includes front office/sitting room, mud room, and powder room. #5: OPEN-CONCEPT KITCHEN: Quartz countertops, gas cooktop, wall oven/microwave, stainless steel appliances, large island, and walk-in butler’s pantry. Ideal for everyday living and entertaining. #4: PRIMARY SUITE: Spacious bedroom with walk-in closet, plus ensuite featuring double sinks, corner soaker tub, and separate glass shower. #3: BEDROOMS & LAUNDRY: Three additional bedrooms, multiple bathrooms, and dedicated second-floor laundry for convenience and flexibility. #2: DECK & BACKYARD: Elevated deck overlooking the trees and river. Perfect for morning coffee, outdoor dining, or simply enjoying the view. #1: FINISHED WALKOUT BASEMENT: Full walkout, large recreation area, full bathroom, and spice kitchen — a versatile lower level that feels like an extension of the main home. The Grand River behind you. Three finished levels around you. A home designed to make the most of both. (id:63008)
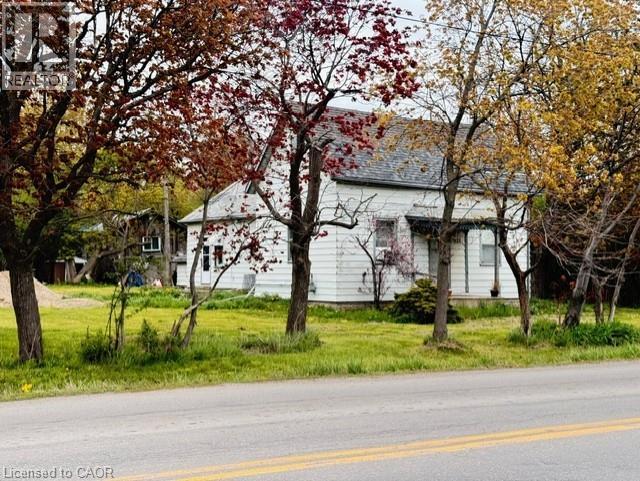
441 Mud Street
Stoney Creek, Ontario
Rare opportunity to own 3.5 acres in Stoney Creek. Existing cottage-style dwelling with endless potential. Renovate, rebuild, or start fresh and build your dream home. Large rural lot with mature trees offering privacy and space that is increasingly hard to find. Severance may be possible. A unique offering for those looking to invest in land, create a private retreat, or explore future development potential. Buyers to satisfy themselves regarding zoning, severance, and development possibilities. RSA (id:63008)
1 - 148 Borden Street
Stratford, Ontario
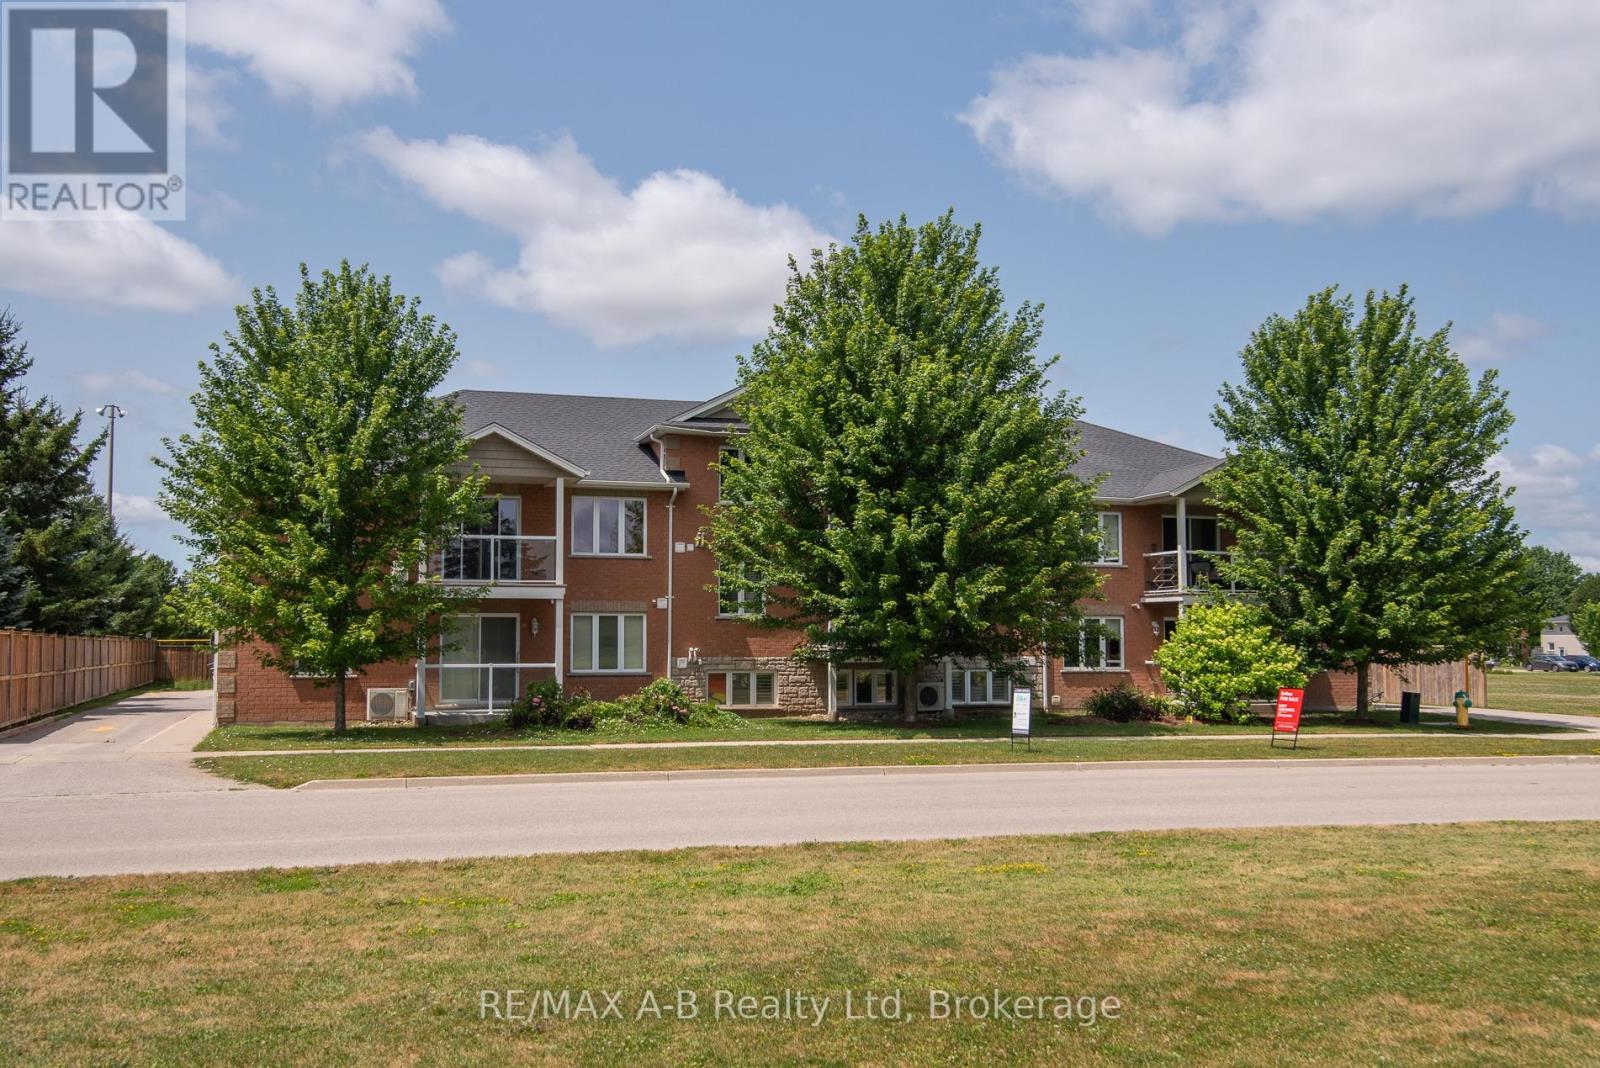
A spacious and thoughtfully designed main-floor 3-bedroom, 1-bath condo that blends comfort, and modern convenience into one inviting home. This unit is ideal for anyone seeking easy, stair-free living without sacrificing style or functionality. The moment you step inside, you're welcomed by a bright, open layout enhanced by carpet-free flooring-a major advantage for allergy-friendly living, mobility devices, and anyone who prefers a clean, streamlined aesthetic. The living and dining areas flow naturally into the kitchen, creating a warm and connected space perfect for everyday living or hosting guests. Down the hall, you'll find three well-proportioned bedrooms, each offering flexibility for sleeping, a home office, or hobby space. The bathroom is arranged with accessibility in mind, featuring a comfortable layout that supports ease of use. One of the standout features of this condo is the parking located directly outside the unit, together with a wheel chair ramp for easy access to the unit. No elevators, no long hallways, no stairs. Just straightforward access right to your door. Whether you're downsizing, seeking a mobility-friendly home, or looking for a practical and comfortable space, this condo delivers exceptional value and convenience. (id:63008)

2214 - 15 Wellington Street
Kitchener, Ontario
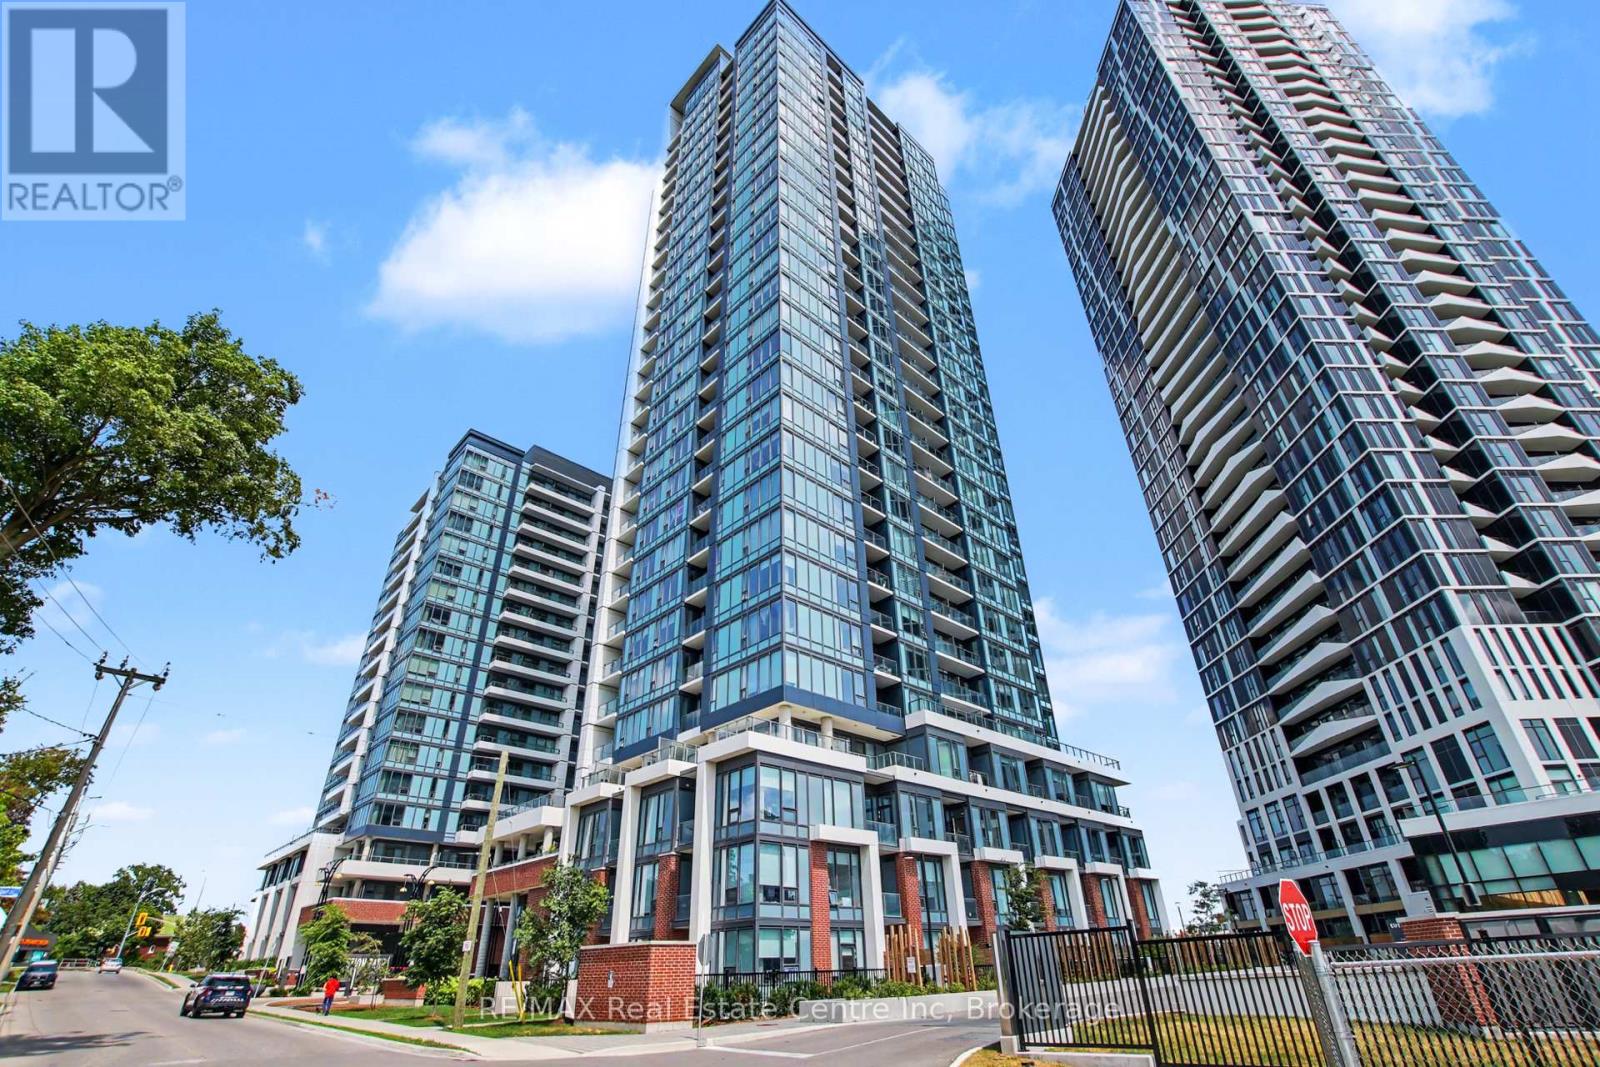
Welcome to luxury urban living in one of downtown Kitchener's premier condominium communities. This bright and beautifully appointed 1-bedroom, 1-bathroom suite features an open-concept layout, modern finishes, and the convenience of 1 owned parking space, and an owned storage locker for added convenience. Residents enjoy an exceptional collection of resort-inspired amenities, including a swim-up spa and hot tub, Peloton studio, fully equipped fitness centre, concierge service, dog wash station, party room, and outdoor BBQ area.Perfectly situated just steps from the ION LRT, GO Station, restaurants, cafés, shopping, and Kitchener's vibrant Innovation District, this is an outstanding opportunity for first-time buyers, professionals, or investors seeking luxury, convenience, and an unbeatable location. (id:63008)
2214 - 15 Wellington Street
Kitchener, Ontario
Welcome to luxury urban living in one of downtown Kitchener's premier condominium communities. This bright and beautifully appointed 1-bedroom, 1-bathroom suite features an open-concept layout, modern finishes, and the convenience of 1 owned parking space.Residents enjoy an exceptional collection of resort-inspired amenities, including a swim-up spa and hot tub, Peloton studio, fully equipped fitness centre, concierge service, dog wash station, party room, and outdoor BBQ area.Perfectly situated just steps from the ION LRT, GO Station, restaurants, cafés, shopping, and Kitchener's vibrant Innovation District, this is an outstanding opportunity for first-time buyers, professionals, or investors seeking luxury, convenience, and an unbeatable location (id:63008)
104 Delphi Lane
Blue Mountains, Ontario
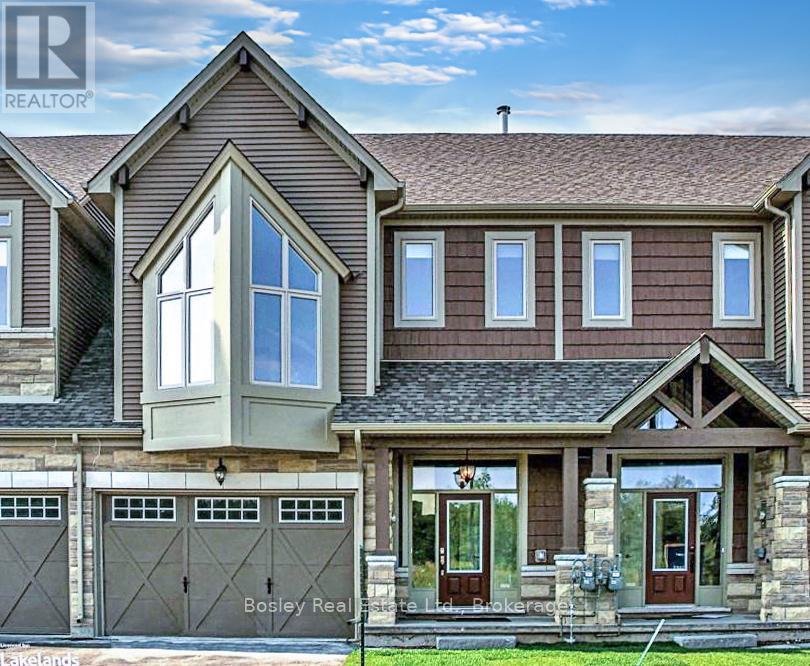
Seasonal Rental | July - November 30 Just steps from a private sandy beach on Georgian Bay and showcasing breathtaking mountain views from the back deck, this stunning 4-bedroom, 4-bath chalet-style townhome offers the perfect escape for Spring, Summer, and Fall. Ideally located between Collingwood and Thornbury, you're minutes from Blue Mountain, scenic trails, golf courses, and vibrant beach towns-right in the heart of Ontario's premier 4-season playground. Inside, enjoy a bright, spacious layout with cathedral ceilings in the Great Room, a cozy wood stove in the open-concept living area, and luxury finishes throughout. Step out onto the deck to soak in peaceful mountain vistas and starry evenings. Clean, stylish, furnished and move-in ready-your perfect seasonal getaway awaits! Utilities extra. (id:63008)
63 Regatta Drive
Port Dover, Ontario
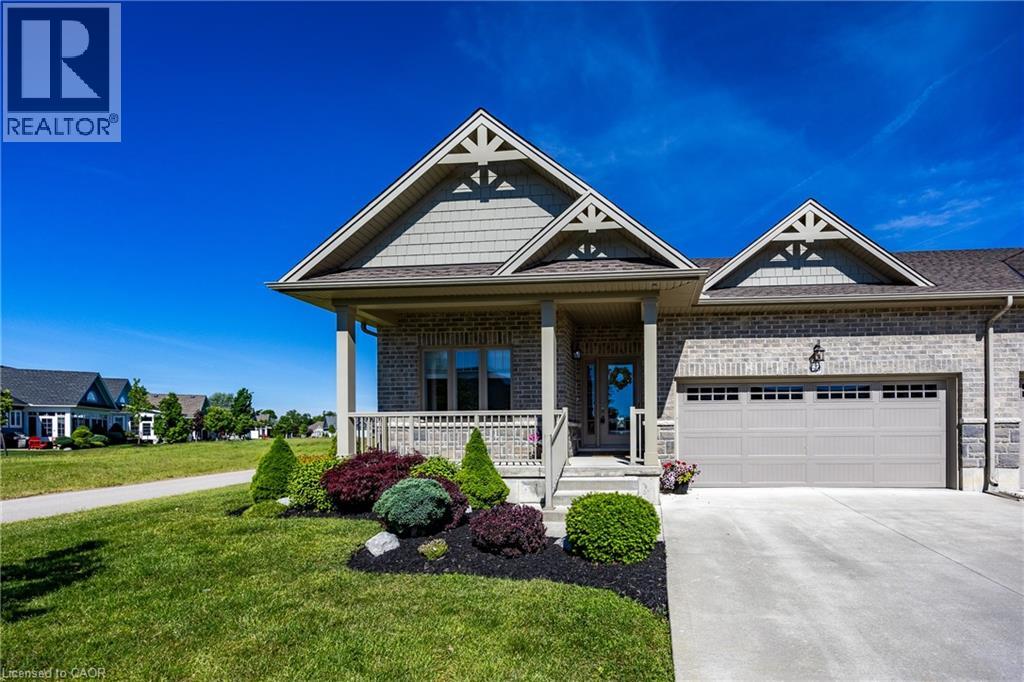
Fully upgraded and exceptionally positioned, this end-unit townhome is one of the most desirable offerings in Port Dover’s sought-after 50+ adult lifestyle community. Set on a premium oversized pie-shaped lot overlooking the pond and second fairway, the property enjoys panoramic views, spectacular sunsets, and a level of privacy rarely found within the community. As the end unit of the block, it benefits from additional windows, abundant natural light, and open space on one side. The attractive brick and stone exterior are complemented by a covered front porch and concrete driveway. At the rear, a concrete paver porch and poured concrete patio provide the perfect place to relax or entertain while taking in the peaceful views. Dual awnings and integrated landscape lighting further enhance the outdoor living experience. Inside, the upgraded kitchen features light-coloured full-height cabinetry with stacked glass display cabinets, a pantry, granite countertops, stainless steel appliances, and a coordinating backsplash. The open-concept design keeps the views front and centre. The living room features a cathedral ceiling, engineered hardwood flooring, and a stone fireplace with mantel. A spacious front bedroom is complemented by a nearby bathroom with an oversized glass-tiled shower, ideal for guests. Privately situated at the rear of the home, the primary suite enjoys tranquil pond and fairway views. The ensuite features a soaker tub, large glass-tiled shower with niche, granite vanity, and a solar tube that fills the space with natural light. Residents enjoy consistently low condo fees that include snow removal to the front door, front and rear lawn maintenance, and a fully irrigated property. Just a short walk from downtown Port Dover, you'll enjoy easy access to restaurants, boutiques, the beach, theatre, waterfront attractions, and the many festivals and events that make this lakeside town such a vibrant place to call home. (id:63008)
148 Huxley Avenue S
Hamilton, Ontario
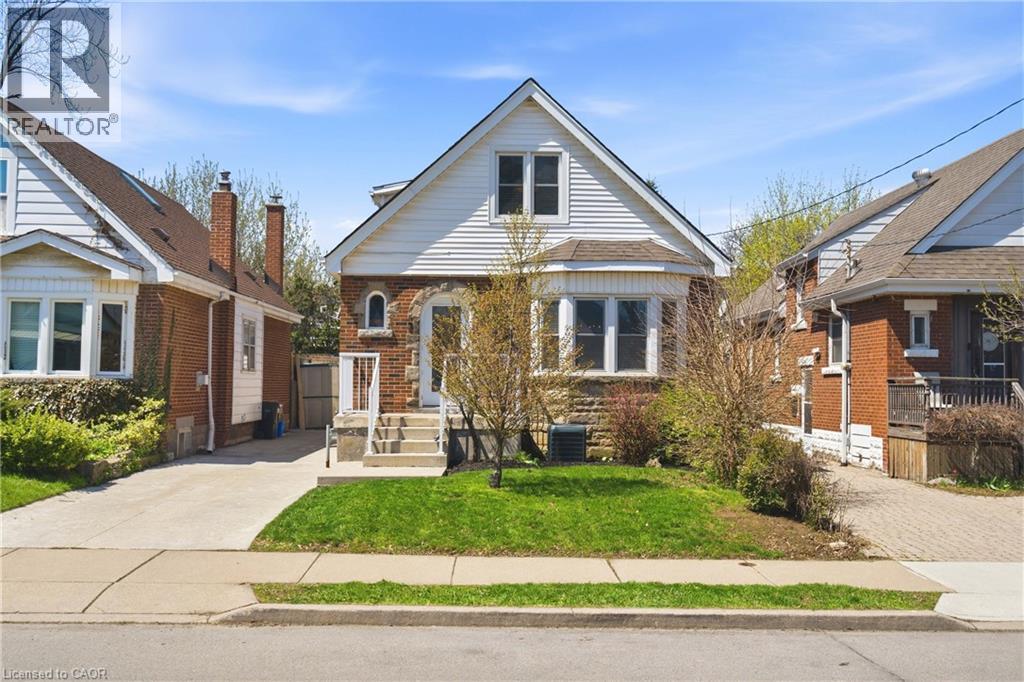
Welcome to a truly unique opportunity in Hamilton’s charming east end. This versatile property features two fully separate living spaces, making it an ideal fit for growing families, multi-generational living, or savvy buyers looking to offset their mortgage. At the front, the bright and welcoming 1.5-storey home offers 4 bedrooms and 2 full bathrooms, with a functional layout designed for everyday family life. You’ll love the natural light, generous storage throughout, and the high, dry basement—complete with a separate laundry room, partially finished kids’ playroom, and a roughed-in 3-piece bathroom ready for your finishing touches. Tucked privately at the rear, the self-contained 1+1 bedroom unit provides incredible flexibility. With its own side entrance, this space includes a full kitchen, bedroom, and bathroom on the main level, plus a cozy lower level featuring a living room, additional bedroom or office, and its own laundry. Whether you’re looking to create space for extended family, generate rental income, or step into homeownership with added financial support, this property offers options that are hard to find. For buyers seeking a larger family home, the layout also lends itself well to conversion back to a single-family residence, creating even more possibilities for future use. Set in a well-kept, established neighbourhood close to parks, schools, and everyday amenities, this is a home that combines character, flexibility, and long-term value. (id:63008)
148 Huxley Avenue S
Hamilton, Ontario
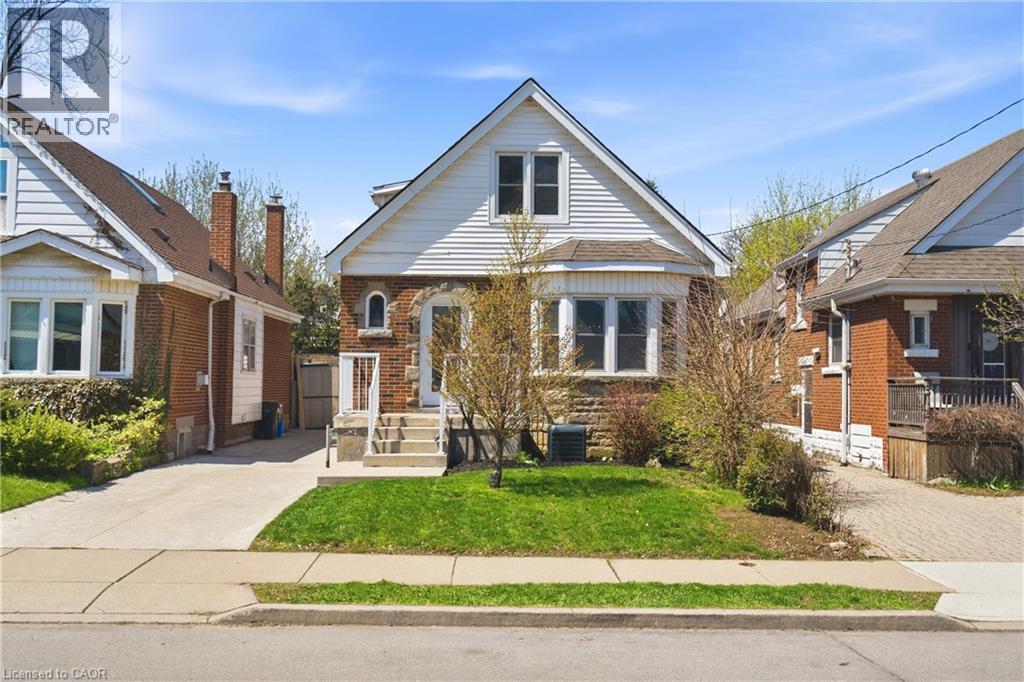
Welcome to a truly unique opportunity in Hamilton’s charming east end. This versatile property features two fully separate living spaces, making it an ideal fit for growing families, multi-generational living, or savvy buyers looking to offset their mortgage. At the front, the bright and welcoming 1.5-storey home offers 4 bedrooms and 2 full bathrooms, with a functional layout designed for everyday family life. You’ll love the natural light, generous storage throughout, and the high, dry basement—complete with a separate laundry room, partially finished kids’ playroom, and a roughed-in 3-piece bathroom ready for your finishing touches. Tucked privately at the rear, the self-contained 1+1 bedroom unit provides incredible flexibility. With its own side entrance, this space includes a full kitchen, bedroom, and bathroom on the main level, plus a cozy lower level featuring a living room, additional bedroom or office, and its own laundry. Whether you’re looking to create space for extended family, generate rental income, or step into homeownership with added financial support, this property offers options that are hard to find. Set in a well-kept, established neighbourhood close to parks, schools, and everyday amenities, this is a home that combines character, flexibility ,and long-term value. (id:63008)
2825 Gananoque Drive Unit# 48
Mississauga, Ontario
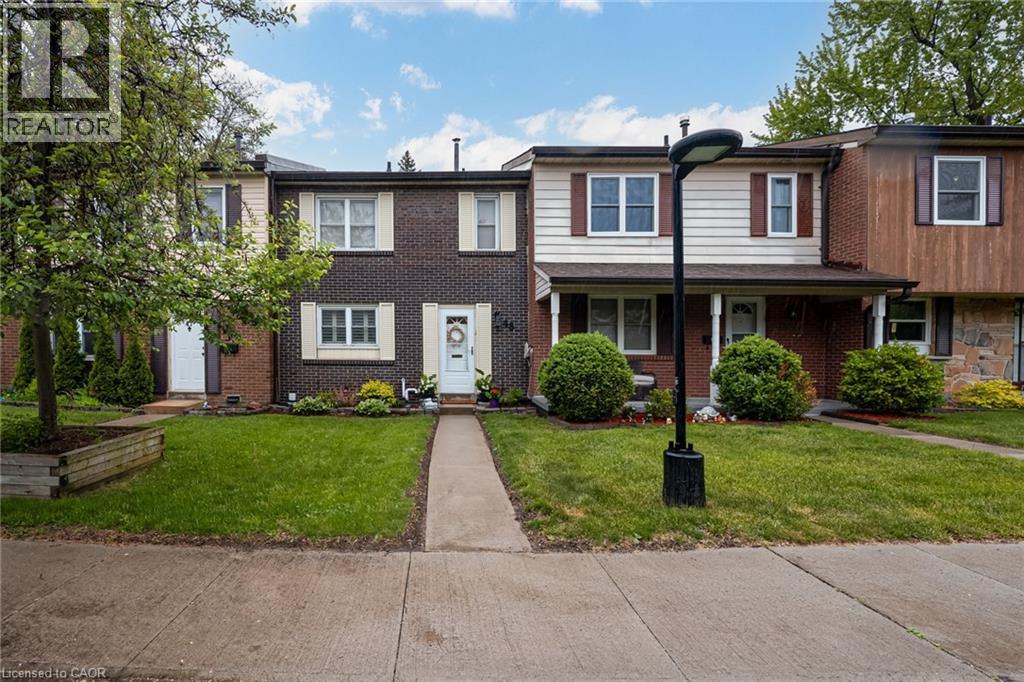
Turn-Key Townhouse in Meadowvale – Stylish, Spacious & Move-In Ready! Welcome to this beautifully updated 3-bedroom, 2.5-bathroom townhouse nestled in the heart of Meadowvale! With thoughtfully upgraded interiors and unbeatable features, this home combines modern comfort with convenience in a highly sought-after community. Updated Interiors: Freshly upgraded with newer cabinets, quartz countertops, and sleek stainless steel appliances. Bright & Airy Living Spaces: Main floor windows dressed with California shutters, providing privacy and style. Spacious Bedrooms: Three generously sized bedrooms, including a primary suite with ensuite bath. Finished Basement: Ideal for a rec room, home office, or guest suite — with direct access to underground parking for two vehicles. Private Outdoor Oasis: Low-maintenance fenced backyard backing onto lush green space – perfect for summer BBQs or peaceful mornings. Worry-Free Living: Meticulously maintained and updated — nothing to do but move in! Prime Meadowvale Location: Enjoy a quiet, family-friendly neighborhood with nearby parks, top-rated schools, trails, shopping, and easy access to highways and public transit. This home offers the perfect blend of comfort, style, and lifestyle. Come see it for yourself! (id:63008)