
222 Harvard Place Unit# G Waterloo, Ontario N2J 4G2

$2,200 MonthlyInsurance, Common Area Maintenance, Landscaping, Property Management, Water, Exterior Maintenance, ParkingMaintenance, Insurance, Common Area Maintenance, Landscaping, Property Management, Water, Exterior Maintenance, Parking
$380 Monthly
Maintenance, Insurance, Common Area Maintenance, Landscaping, Property Management, Water, Exterior Maintenance, Parking
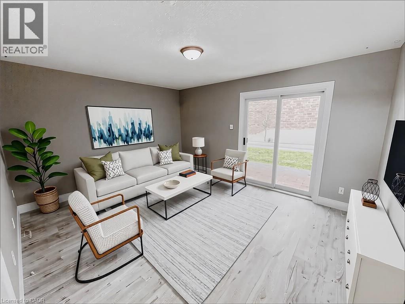
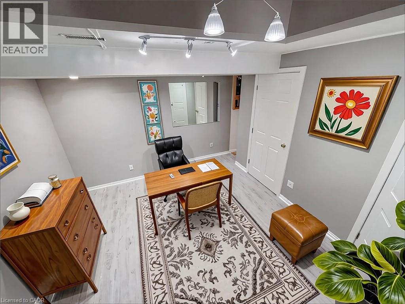
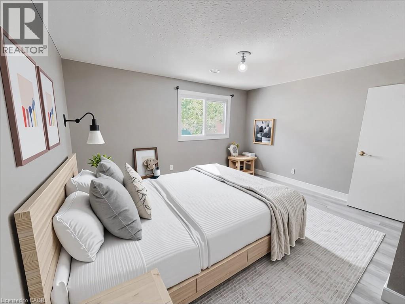
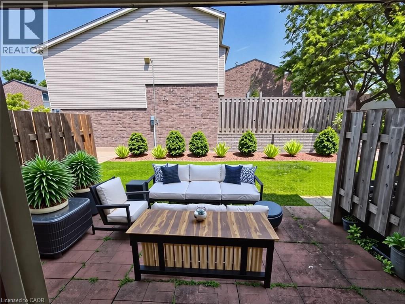
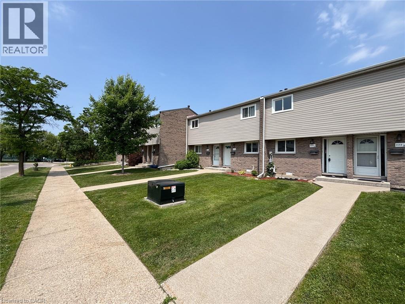
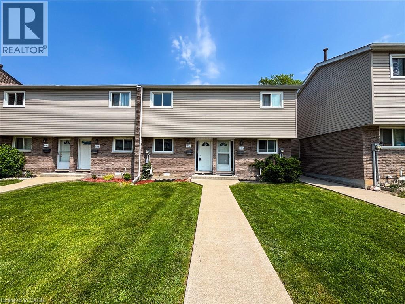
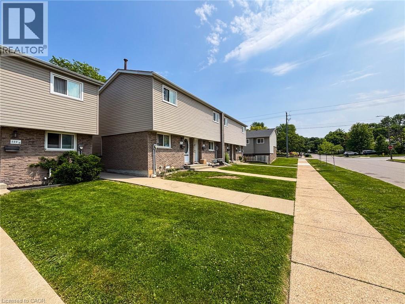
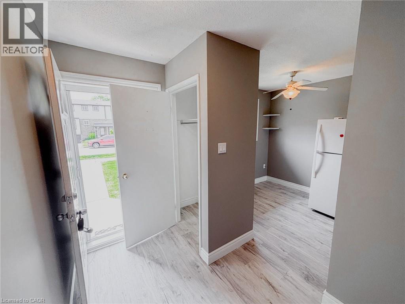
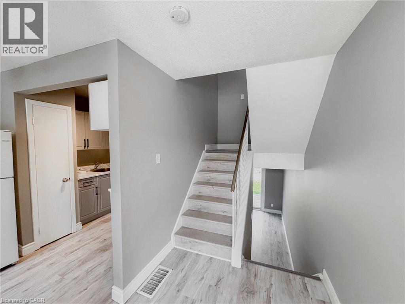
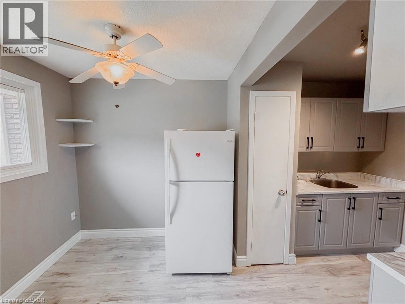
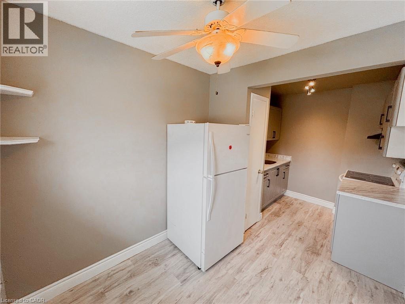
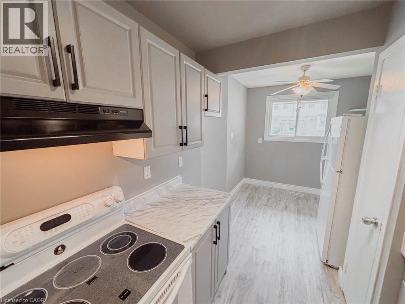
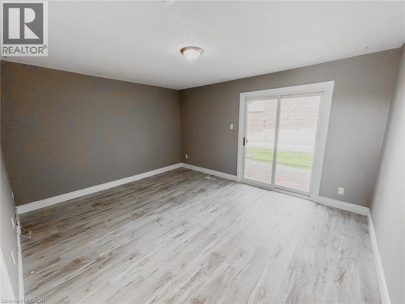
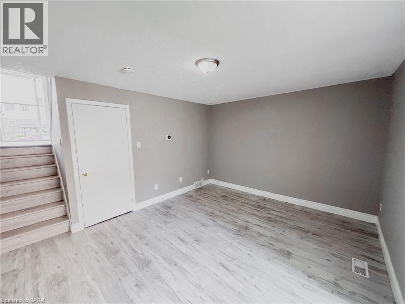
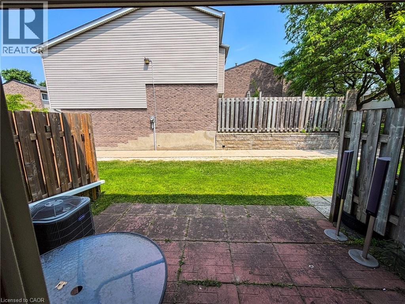
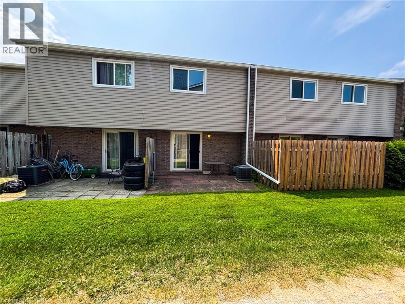
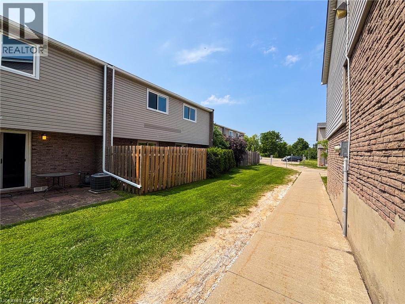
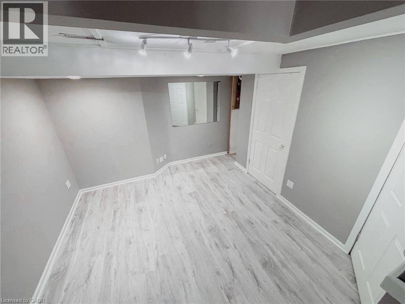
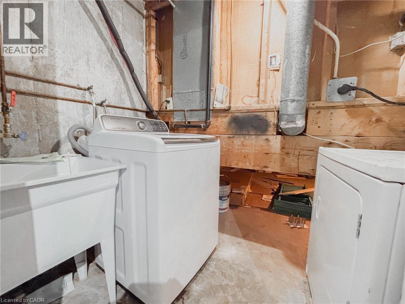
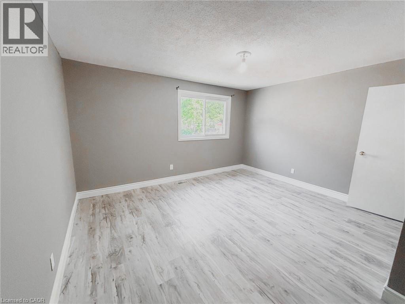
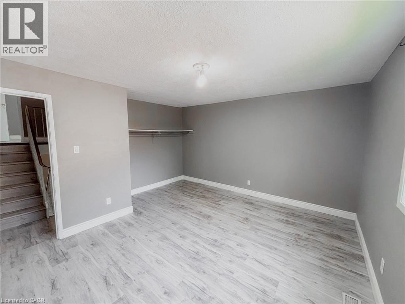
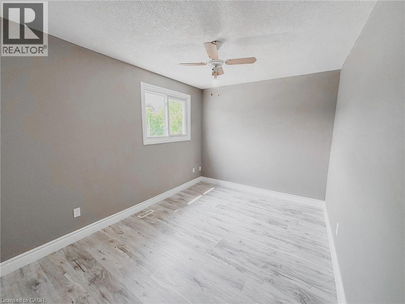
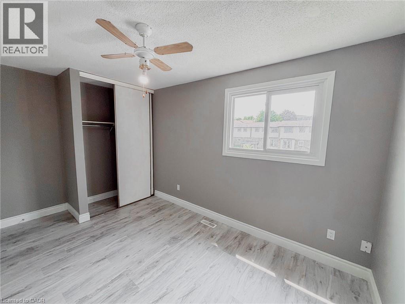
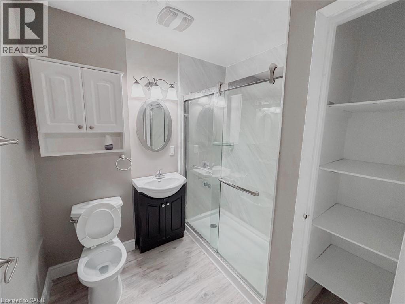
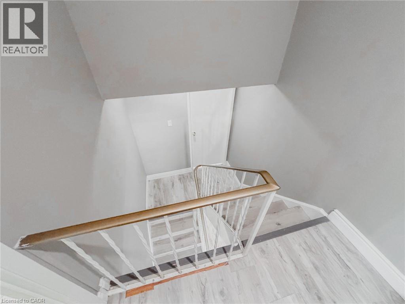
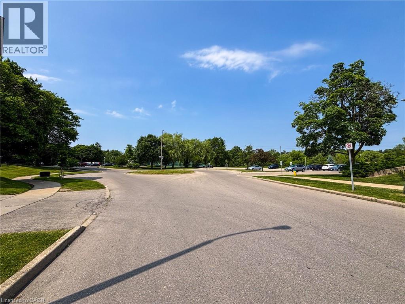
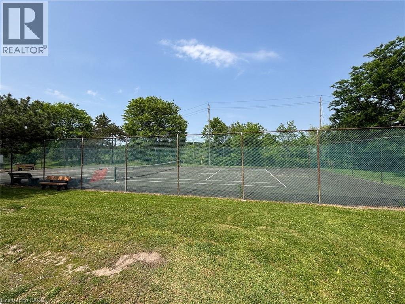
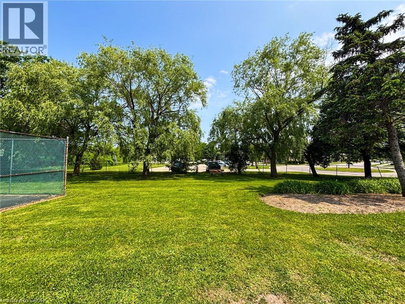
$380 MonthlyThis well-maintained 2-bedroom, 1-bath townhouse condo offers comfortable and convenient living in a sought-after location. Close to the expressway, shopping, schools, and parks, this home features new luxury vinyl plank flooring throughout (laminate on the stairs). The main floor includes a spacious living room with walkout access to a private patio and a functional eat-in kitchen. Upstairs, you'll find two generously sized bedrooms and a full bath. The basement offers a flexible space, ideal for a home office, plus in-unit laundry and a large crawl space for storage. One parking space is included, with visitor parking available. Lawn care and snow removal are managed by the property management company for added convenience. (id:63008)
Property Details
| MLS® Number | 40850702 |
| Property Type | Single Family |
| Amenities Near By | Park, Place Of Worship, Public Transit, Schools |
| Equipment Type | Water Heater |
| Features | Paved Driveway |
| Parking Space Total | 1 |
| Rental Equipment Type | Water Heater |
Building
| Bathroom Total | 1 |
| Bedrooms Above Ground | 2 |
| Bedrooms Total | 2 |
| Appliances | Dryer, Refrigerator, Stove, Washer |
| Basement Development | Finished |
| Basement Type | Partial (finished) |
| Constructed Date | 1972 |
| Construction Style Attachment | Attached |
| Cooling Type | Central Air Conditioning |
| Exterior Finish | Brick, Vinyl Siding |
| Foundation Type | Poured Concrete |
| Heating Fuel | Natural Gas |
| Heating Type | Forced Air |
| Stories Total | 3 |
| Size Interior | 1,057 Sqft |
| Type | Row / Townhouse |
| Utility Water | Municipal Water |
Parking
| None | |
| Visitor Parking | |
| Open |
Land
| Access Type | Highway Nearby |
| Acreage | No |
| Land Amenities | Park, Place Of Worship, Public Transit, Schools |
| Sewer | Municipal Sewage System |
| Size Total Text | Under 1/2 Acre |
| Zoning Description | Rmu-40 |
Rooms
| Level | Type | Length | Width | Dimensions |
|---|---|---|---|---|
| Second Level | Primary Bedroom | 14'3'' x 14'7'' | ||
| Third Level | 4pc Bathroom | 7'1'' x 7'5'' | ||
| Third Level | Bedroom | 14'3'' x 9'0'' | ||
| Basement | Laundry Room | 7'4'' x 5'4'' | ||
| Basement | Den | 10'10'' x 11'7'' | ||
| Lower Level | Living Room | 14'3'' x 12'1'' | ||
| Main Level | Foyer | 6'6'' x 9'8'' | ||
| Main Level | Dining Room | 7'8'' x 7'6'' | ||
| Main Level | Kitchen | 7'8'' x 7'5'' |
https://www.realtor.ca/real-estate/30074917/222-harvard-place-unit-g-waterloo

Senthol Kumar
Salesperson
(519) 741-0957
720 Westmount Road East, Unit B
Kitchener, Ontario N2E 2M6
(519) 741-0950
(519) 741-0957
www.remaxcentre.ca/

The trademarks REALTOR®, REALTORS®, and the REALTOR® logo are controlled by The Canadian Real Estate Association (CREA) and identify real estate professionals who are members of CREA. The trademarks MLS®, Multiple Listing Service® and the associated logos are owned by The Canadian Real Estate Association (CREA) and identify the quality of services provided by real estate professionals who are members of CREA. The trademark DDF® is owned by The Canadian Real Estate Association (CREA) and identifies CREA's Data Distribution Facility (DDF®)
August 25 2026 01:41:27
REALTORS® Association of Hamilton-Burlington
RE/MAX Real Estate Centre Inc.