
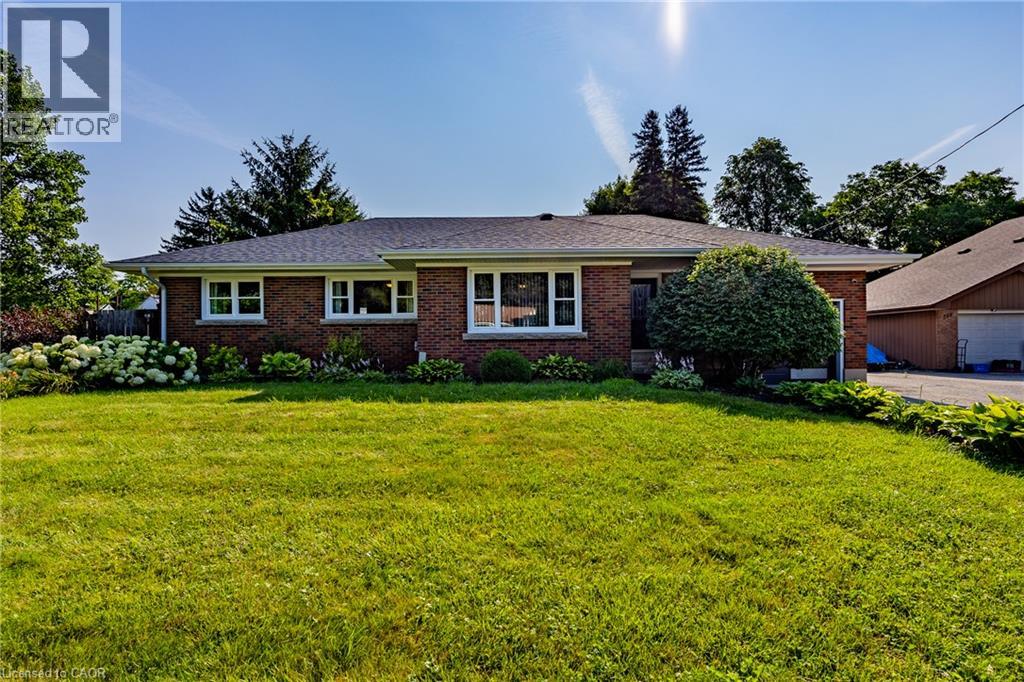
249 Leamon Street
Waterford, Ontario
Completely remodelled from top to bottom, this meticulously maintained brick bungalow offers the perfect blend of modern style and timeless quality. Situated on an impressive 70’ x 190’ fully fenced lot, this home features approximately 2400 sq. ft. of finished living space, including 3 bedrooms and 2 bathrooms. The stunning kitchen offers quartz countertops and stainless steel appliances, while the spacious living room features a beautiful stone electric fireplace. The luxurious 5-piece main bath includes a glass and tile shower, soaker tub and double vanity. The fully finished basement is an entertainer’s dream with a large recreation room, pool table, bar, theatre area complete with leather seating, TV and surround sound, office, exercise room, laundry with cabinetry and quartz countertops, plus ample storage. Enjoy the oversized backyard with a large wood deck and hot tub, attached garage and countless updates throughout. Ideally located close to the high school, grocery store and walking trails. A truly move-in ready home that must be seen to be appreciated. (id:63008)
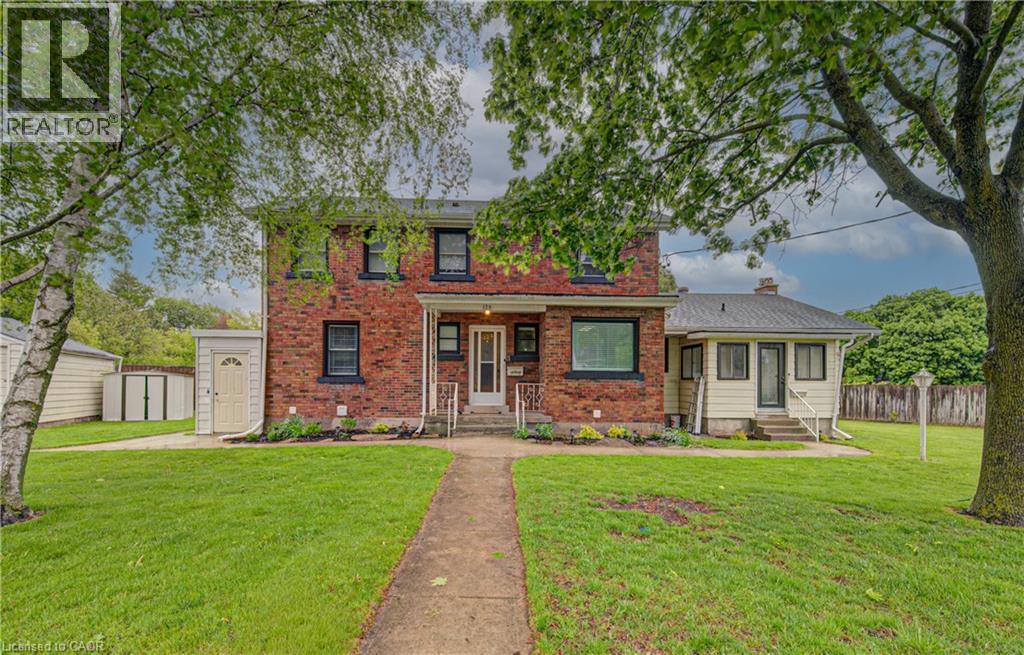
128 Pollock Avenue
Cambridge, Ontario
Welcome to this fully inclusive rental opportunity 3-bedroom, 1.5-bathroom main-floor home, nestled in a highly sought-after, family-friendly neighbourhood. With heat, hydro, water, and all utilities included in the monthly rent, you can enjoy the convenience of worry-free living with one simple monthly payment and no unexpected utility bills. Featuring a bright and functional layout, generous living spaces, and the added benefit of a full basement for ample storage, this home offers the perfect blend of comfort and practicality. Ideally located just minutes from top-rated schools, beautiful parks, restaurants, shopping, public transit, and major commuter routes, this home provides exceptional convenience for families and professionals alike. If you're looking for a well-maintained home in a fantastic location with the ease of all-inclusive living, this is an opportunity you won't want to miss. Tenant has full access to the yard, and the 2 car garage as well. (id:63008)
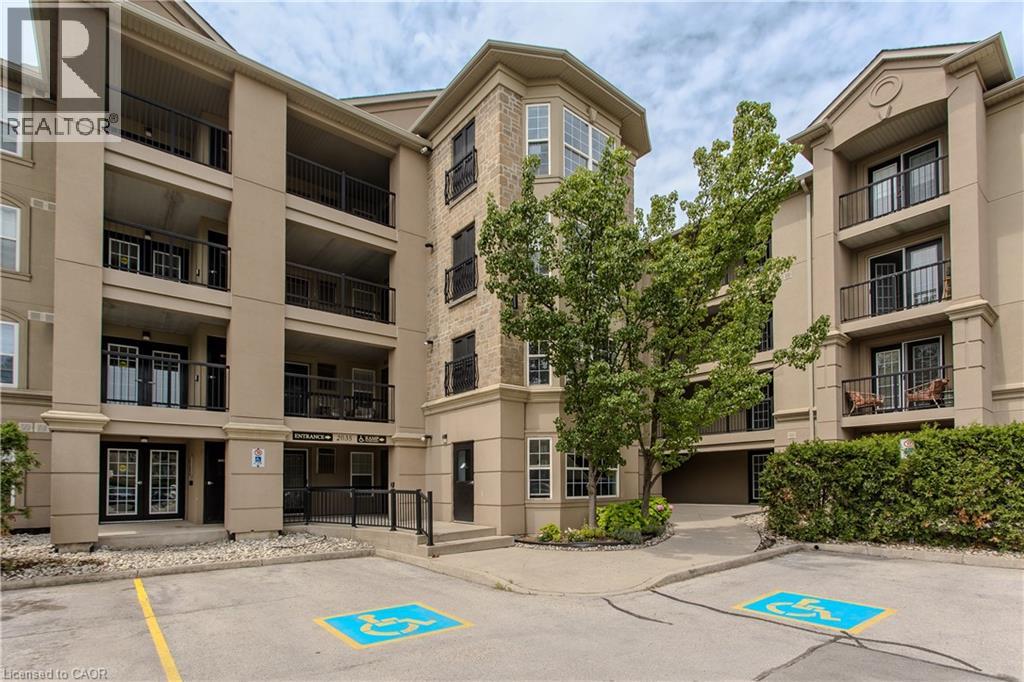
2035 Appleby Line Unit# 101
Burlington, Ontario
Stylish, turnkey, and exceptionally located, this extensively renovated ground-floor condominium offers 2 bedrooms, 2 bathrooms, and 1022 sf of thoughtfully designed living space in Burlington's sought-after Uptown community. Complete with a private terrace, 1 underground parking space, and a storage locker, this home is ideally situated close to parks, walking trails, shopping, restaurants, transit, major highways, and the GO Station, offering exceptional convenience for commuters, professionals, and downsizers alike. The bright, open-concept layout is designed for comfortable everyday living and entertaining. The living and dining area flows seamlessly to the private terrace, creating an inviting extension of the living space. At the heart of the home, the beautifully updated kitchen showcases painted cabinetry with new hardware, quartz countertops with a waterfall edge, matching backsplash, updated faucets, and generous prep space. New flooring extends throughout the suite, complemented by pot lights, updated light fixtures, new interior doors and hardware, and new windows throughout. The spacious primary bedroom features a walk-in closet and an updated 4pc ensuite complete with a new vanity, toilet, and fixtures. A second well-appointed bedroom is serviced by an updated 3pc bathroom, offering flexibility for guests, family, or a home office. Convenient in-suite laundry completes the suite. Residents enjoy excellent building amenities, including a fitness centre, party room, and ample visitor parking. Offering exceptional updates, a functional layout, and an unbeatable Burlington location, this move-in-ready condo presents an outstanding opportunity to enjoy stylish, low-maintenance living. (id:63008)
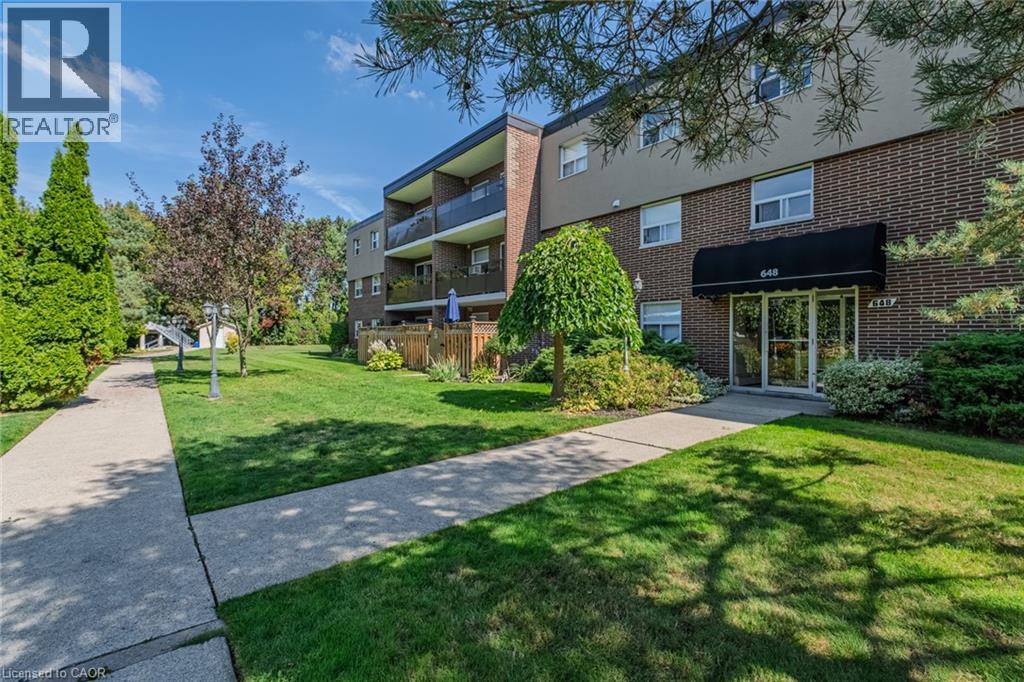
648 Grey Street Unit# 308
Brantford, Ontario
Welcome to 648 Grey Street, Unit 308 – a bright, move-in-ready condo located in a secure, well-maintained building in Brantford. This 2-bedroom unit features a spacious open-concept layout, generous-sized bedrooms, a full 4-piece bathroom, and the convenience of in-suite laundry. Large windows fill the living space with natural light, while the private balcony offers peaceful views of the surrounding green space—perfect for enjoying your morning coffee or unwinding after a long day. This unit also includes two owned parking spaces and a private storage locker, providing exceptional value and convenience. Ideal for first-time home buyers, investors, or those looking to downsize, this low-maintenance condo is situated close to schools, Wilfrid Laurier University, shopping, parks, public transit, and offers quick access to Highway 403 for an easy commute. Condo fees include heat and water—just move in and enjoy! (id:63008)
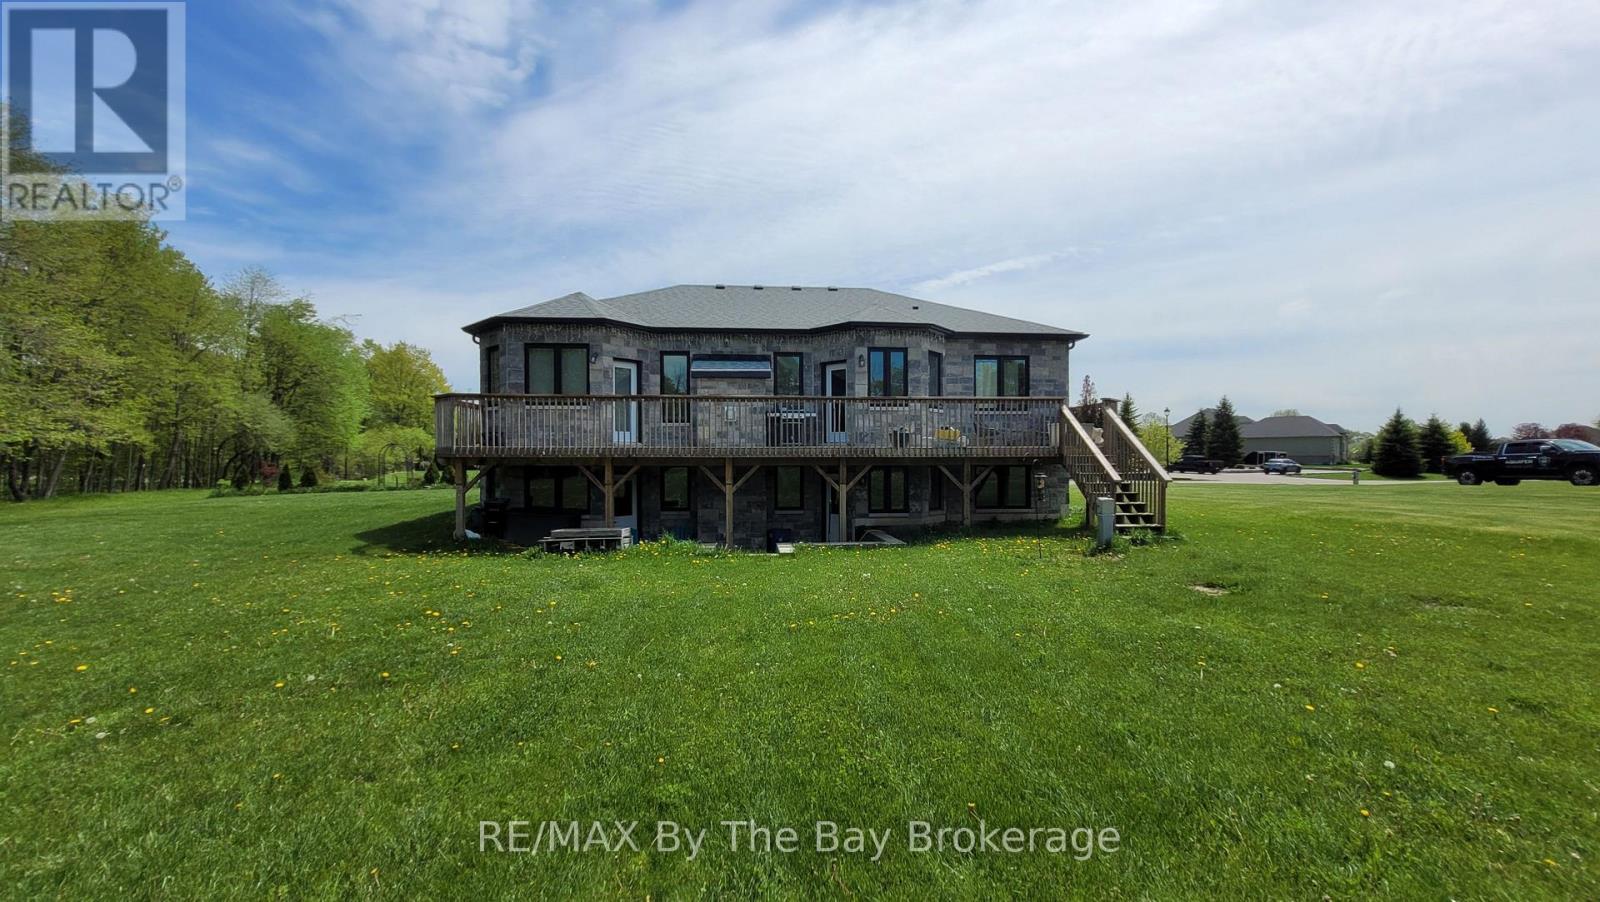
16 Walnut Drive
Wasaga Beach, Ontario
Welcome to 16 Walnut Drive in Wasaga Sands Estates! Built in 2020, this beautifully designed home offers 1,512 sq. ft. of comfortable, modern living space on an estate-sized lot. The bright, open-concept main floor features hardwood and ceramic flooring throughout, a spacious foyer and a stylish kitchen with Caesarstone countertops and a sunny breakfast area. Walk out to the expansive rear deck spanning the width of the home, complete with a gas BBQ hookup-an ideal space for entertaining family and friends or enjoying the outdoors.The functional layout includes a convenient mudroom off the double attached garage with additional closet space and laundry facilities. The spacious primary suite is a true retreat, featuring a private walkout to the rear deck, two closets and a luxurious 5-piece ensuite with a freestanding soaker tub, double sinks and a separate shower.The basement offers an exciting opportunity to create even more living space. Separation walls are already in place for two bedrooms and a spacious family room, with a storage/utility room and bathroom rough-in also included. While the basement requires completion, the two exits to the backyard provide excellent potential for an in-law suite, guest accommodations or additional family living space.With ample parking for two vehicles in the double attached garage and up to eight more in the driveway, this exceptional home combines modern comfort, a thoughtful layout and tremendous potential for today's lifestyle. (id:63008)
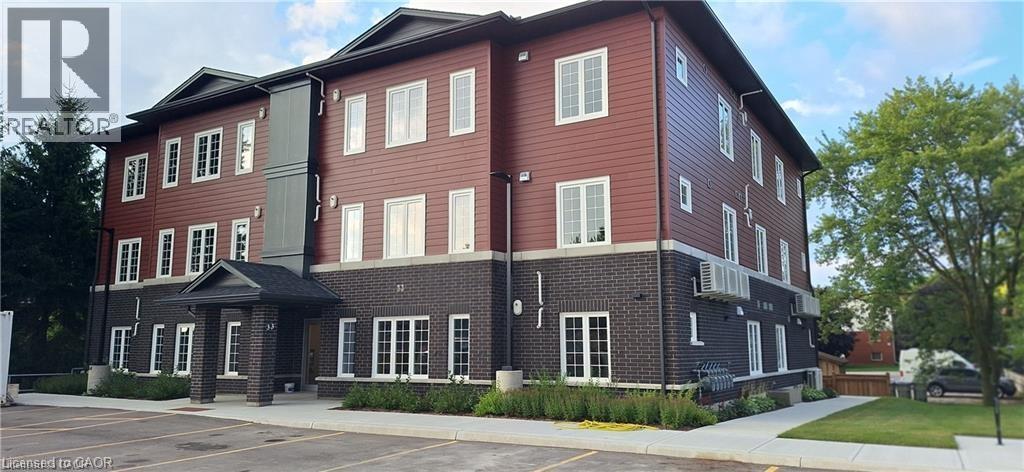
33 Murray Court Unit# 1
Milverton, Ontario
Condo is Registered, Ownership now available! Welcome to Milverton Meadows Condos! This Newly built 2-bedroom 2-bathroom unit, is conveniently located in the friendly town of Milverton, 20 minutes between Stratford and Listowel and 35 minutes from Waterloo. This spacious unit includes in-suite stackable Washer and dryer .. Fridge, stove, microwave!! Great opportunity for the first-time buyers or those wishing to downsize. One parking spot included and exclusive storage units available for purchase Call your realtor today and book your showing ... (id:63008)
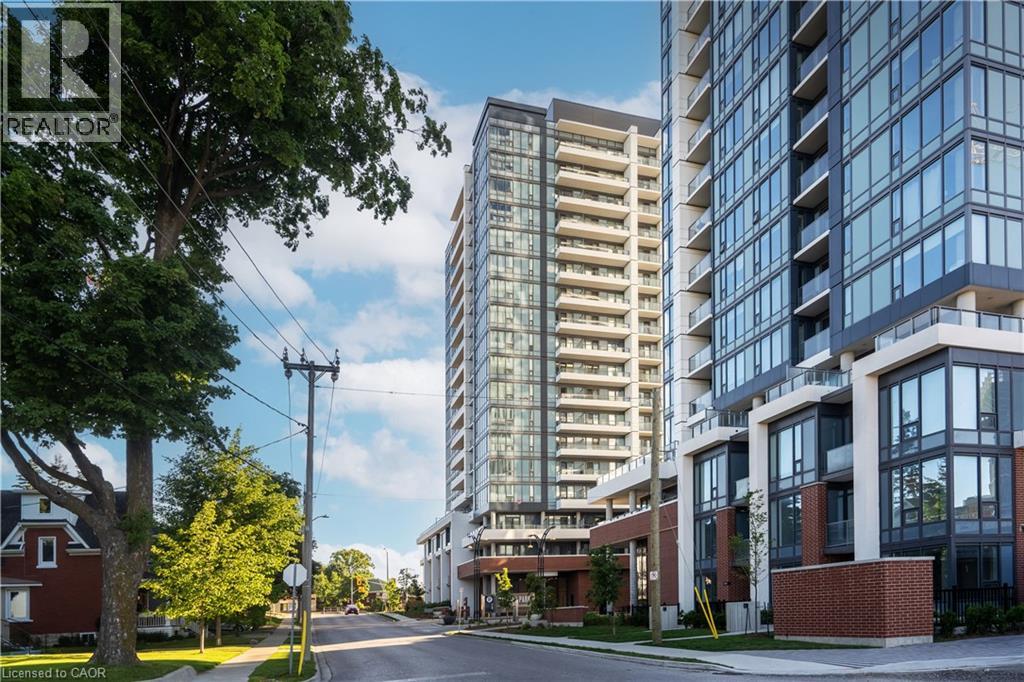
5 Wellington Street S Unit# 1407
Kitchener, Ontario
Live in this desirable 1 bedroom plus Den, 1 bathroom - Station Park condo! Also includes 1 underground parking & 1 Storage Locker. Total 640 sq ft. This downtown lifestyle hub is conveniently located in the heart of the region's innovation and tech district. Inside, this modern luxurious unit features window coverings, stainless steel appliances, a sun-filled living/dining space with large windows, and open concept layout. The primary bedroom boasts a closet and a large window. Step outside to an impressive balcony for a unique blend of condo indoor and outdoor living. Just a few short steps from the LRT system & minutes from the Hospital and University of Waterloo, with all major shopping and commuting arteries conveniently accessible. Building lifestyle amenities include a Bowling Alley, Peloton Room, Full Gym, Yoga/Pilates Studio, Swim Spa, lounging spaces, City Skyline outdoor patio, Community BBQ and more! (id:63008)
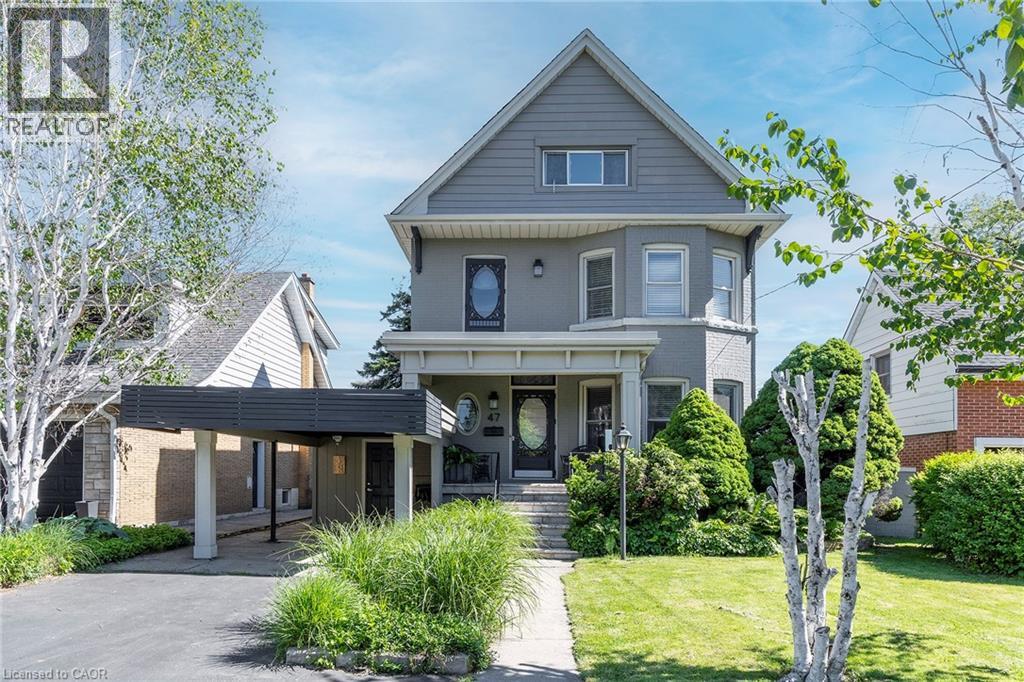
47 Mountain Park Avenue
Hamilton, Ontario
EXCEPTIONAL CHARACTER, CENTURY HOME WITH PRIVATE MOUNTAIN TOP VIEWS OF THE CITY AND BEYOND THAT ONLY 22 PEOPLE HAVE!. This AMAZING well maintained home sits at the brim of Hamilton Escarpment, with breathtaking views right out to Lake Ontario including magical sunsets, twinkling stars and the lights of the city from your home. Enjoy morning coffee or evening wine on the large covered porch. Prepare to be wowed when you step inside with the charm and character of this 1905 CIRCA home with all the right updates & conveniences to make it the perfect family home. This home exudes character and elegance with black walnut floors, wood beam ceilings, original banisters, tall baseboards, stained glass and beautiful door trim just to name a few. The main flr offers a Liv Rm w/bay window & FP open to the Din Rm which allows plenty of space for family gatherings or entertaining. The Kitch boasts S/S appliances, plenty of timeless white cabinets and counter space. This floor is complete with a sitting rm w/FP overlooking the breathtaking views & W/O to the backyard, a 3 pce bath and a mud rm with access from your covered parking. Upstairs offers 3 spacious beds, 4 pce bath & a beautiful den/liv rm combo overlooking the city and Lake Ontario. The front bedrm offers a bay window w/great views. The bath will make you feel like you are at the spa everyday with a soaker tub, double sinks and elegant lighting. BONUS 3rd flr could make a perfect master retreat, or an inspiring extra living for hobbies. Outstanding views here again, another 4 pce bath and a kitchenette make it perfect for adult children still at home or in-laws needing their own space. The backyard offers plenty of space to entertain and is another perfect place to enjoy all the views this home has to offer!!! This home checks ALL THE BOXES. It is located in a 10+ neighbourhood, on this exclusive Hamilton brow street, close to all conveniences, great walking. Inspiration, elegance & charm, all in one. MUST SEE!!!!! (id:63008)
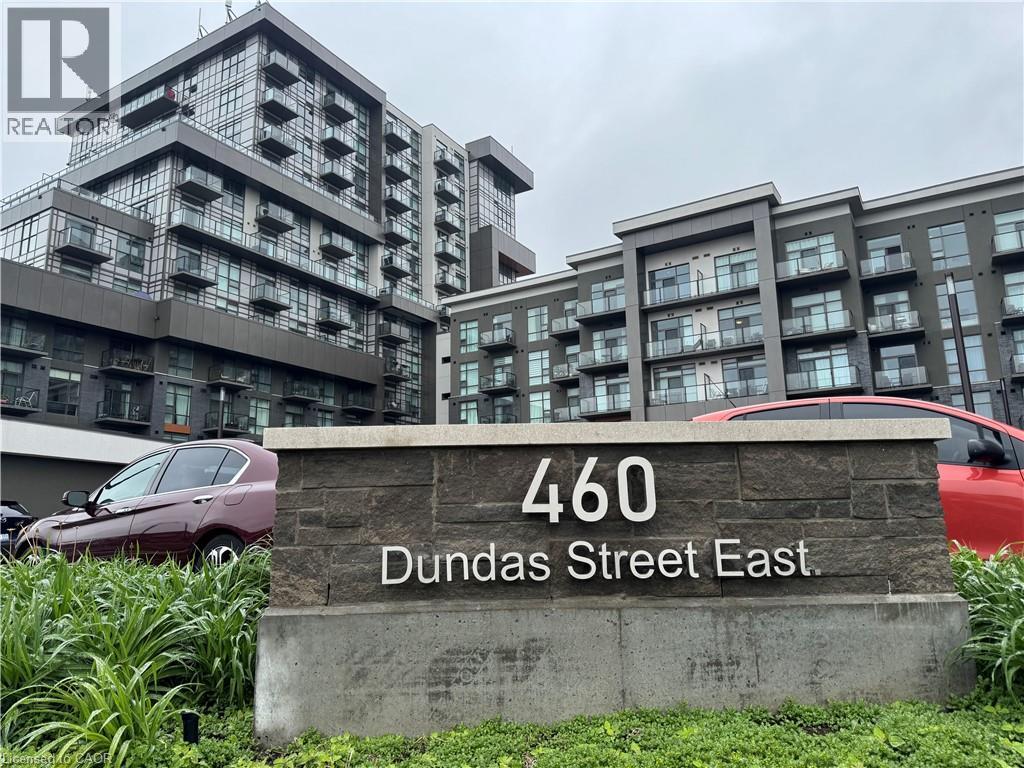
460 E Dundas Street Unit# 709
Waterdown, Ontario
Welcome to elevated condo living in the heart of East Waterdown! This beautifully upgraded 1-bedroom + oversized den condo offers modern style, functional space, and thoughtful design throughout. Currently used as an additional sleeping area, the spacious den offers exceptional flexibility and could easily function as a guest room, home office, nursery, fitness space, or multi-purpose retreat to suit your lifestyle. The open-concept layout is ideal for both everyday living and entertaining, highlighted by a stunning upgraded kitchen featuring a sleek granite waterfall peninsula, extended cabinetry for added storage, upgraded stainless steel appliances, and a contemporary single-basin sink. Premium upgraded flooring flows seamlessly throughout, complemented by smooth ceilings that create a clean, refined finish. Adding to the value and convenience, geothermal heating is included in the condo fees, offering efficient year-round comfort and reduced monthly utility costs. This well-appointed building also offers exceptional amenities including a stylish party room complete with a pool table, fireplace, comfortable seating area, and full kitchen, along with an exercise room, bicycle storage room, storage locker, underground parking space, and an outdoor terrace featuring seating areas and BBQs—perfect for entertaining and enjoying the community atmosphere. Ideally located in desirable East Waterdown, enjoy quick access to major highways while being close to parks, shopping, dining, and the natural beauty of the nearby Niagara Escarpment and surrounding trails—offering the perfect blend of urban convenience and outdoor living. Move in and enjoy stylish, low-maintenance living in one of Waterdown’s most sought-after communities. (id:63008)
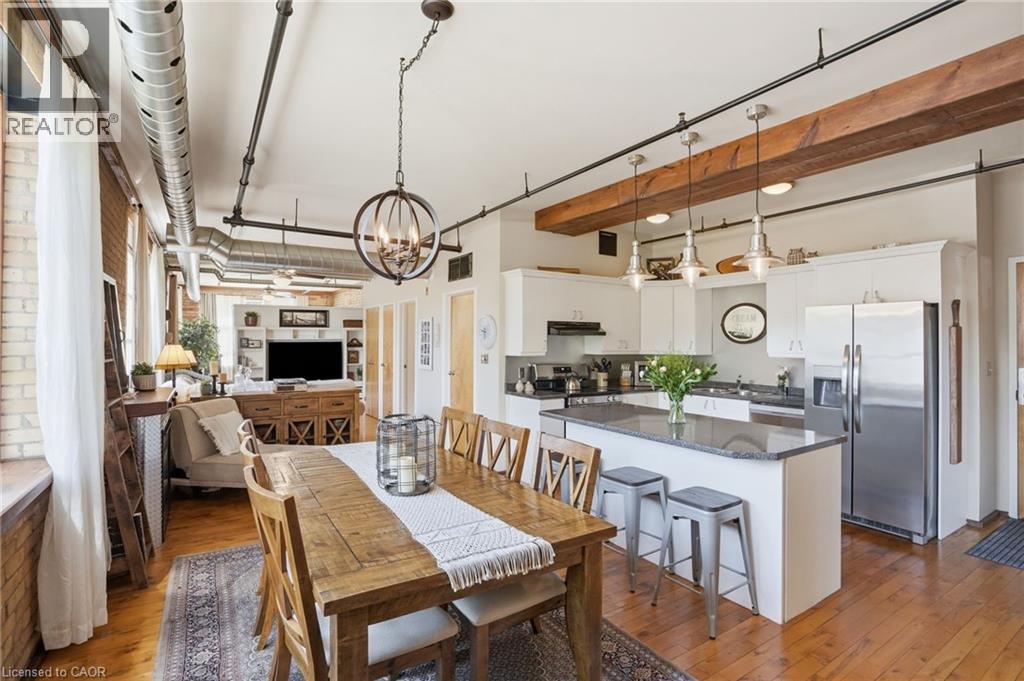
36 Margaret Street Unit# 21
Hamilton, Ontario
Offering 6 Months of Condo Fees Paid! Welcome home at the Margaret Street Lofts in the beloved Strathcona neighbourhood! This inviting 2nd floor 1-bedroom + den loft is located in a beautifully converted factory building, offering authentic character and a warm, homey feel. Soaring 12+ ft ceilings, exposed brick walls, large windows, carpet-free unit and a desirable north-east corner exposure creates a bright yet cozy home to relax in, entertain, cook, or work from home. The open-concept 1171 sq ft layout features a kitchen with new stainless steel appliances, refinished cabinetry, and a 3-seat island, flowing into a dining area large enough for a full-sized dining set. A unique loft-style den is perfect as a home office, reading nook, kids' play area, creative retreat or storage. Enjoy the comfort and convenience of a gas fireplace, in-suite laundry, room for full-sized furniture, plenty of closets, a storage locker, and one surface parking space. Walk to Victoria Park, Locke Street's popular shops and restaurants, Fortinos, and downtown Hamilton. Quiet, welcoming, and full of character, this loft (1 of only 14 units) is ideal for young professionals, small families, downsizers, or savvy investors seeking something truly special. (id:63008)
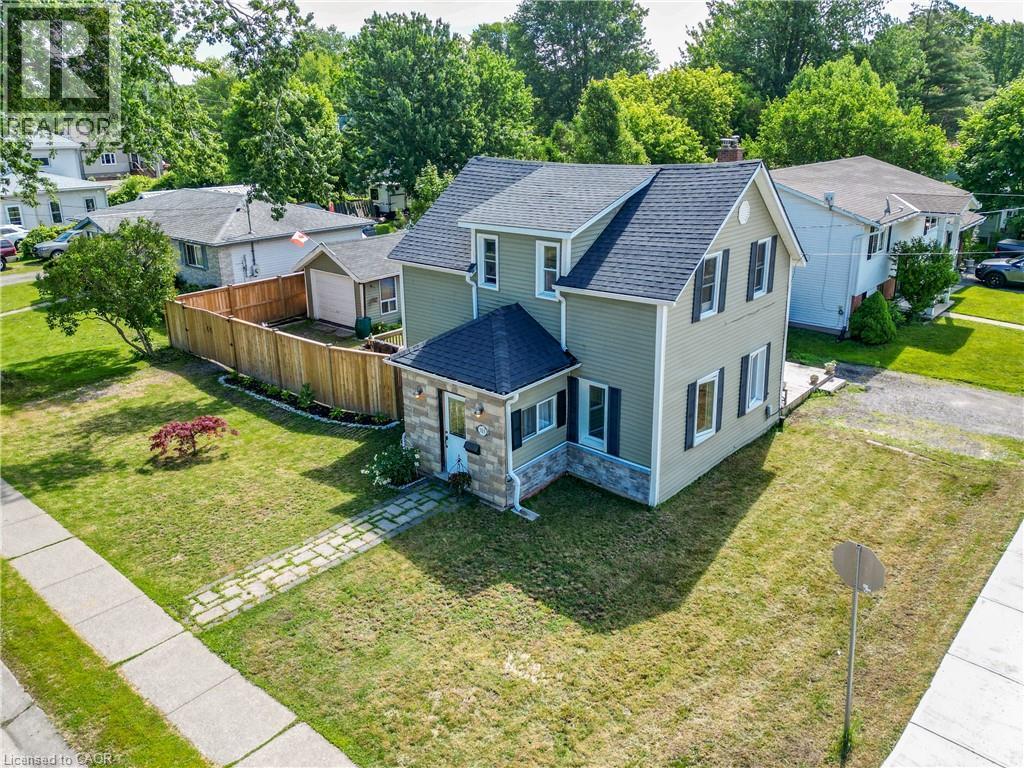
503 John Street
Dunnville, Ontario
Beautifully presented 1.5 storey home (1215sf) centrally located in the heart of Dunnville on a prime corner lot. A striking combination of vinyl siding and a stone façade – this property delivers outstanding curb appeal from the moment you arrive. Inside, the thoughtfully designed main floor features a bright living room spanning the south side, complete with rich hardwood and a cozy fireplace. The stairs neatly divides the home leading to a spacious north-side kitchen and dining area boasting abundant cabinetry, peninsula island, and a dining space with a patio door opening to a large rear deck (120+sf). At the rear of the home, you’ll find a practical mudroom/laundry room & a convenient 3pc bath. On the second level of the home are the two spacious bedrooms serviced by another 3pc bath. Outside is a large fenced in lot offering plenty of room for relaxing and entertaining with decking, greenspace, and a detached 12x18 garage with complete with its’ own separate driveway access – ideal for hobbies, storage, or future possibilities. Extras: forced air gas furnace, vinyl windows, some newer doors, new fence, front porch, etc! Tons of value here to the even most discerning buyer. Footsteps to a park, the Grand River, the hospital, multiple schools, and bursting town core! Affordable meets turnkey – a combination rarely seen! (id:63008)
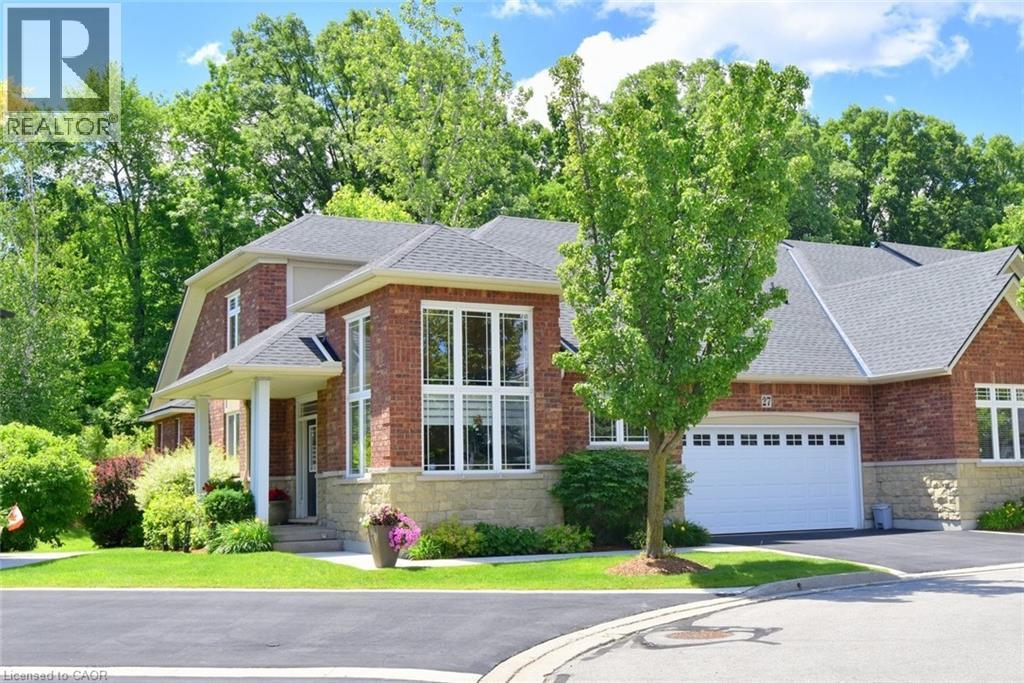
27 Landscapes Trail
Ancaster, Ontario
Welcome to this exceptional bungaloft offering over 2,800 square feet of beautifully designed living space above grade, complemented by a fully finished basement that is perfect for entertaining and everyday living. With 2 spacious bedrooms, 4 bathrooms, and numerous premium upgrades throughout, this home combines elegance, comfort, and functionality. The heart of the home is the stunning custom kitchen, completely renovated in 2022 with thoughtful design and high-end finishes. Features include natural walnut cabinetry extending to the ceiling, under-cabinet lighting, quartz countertops, a large island with power outlets/USB charging ports, a convenient stand mixer lift, blind-corner pull-out shelving, Lazy Susan storage, a dedicated spice cabinet, and a generous pantry with pull-out shelves. The luxurious primary suite features a beautifully updated ensuite bath with quartz countertops and large shower, creating a spa-like retreat. Throughout the main floor, enjoy the convenience of power blinds installed (Oct. 2025). The fully finished basement is an entertainer's dream, highlighted by a spectacular cherry wood bar with granite countertops, providing the perfect setting for hosting family and friends. Outdoor living is equally impressive with a newer composite deck, brand-new glass railings (May. 2026), and an electric awning, creating a private and relaxing outdoor space with a private forest view. Additional upgrades include furnace/air conditioner (Dec. 2024), newer upgraded air exchange system, sump pump with battery backup, appliances- washer, dryer, and dishwasher (Nov. 2025), and refrigerator and stove (2019). Ideally situated just minutes from multiple highways, close to many amenities in the Meadowlands, including shopping, restaurants, and everyday conveniences. Enjoy easy access to numerous scenic walking trails, parks, and recreational opportunities. This meticulously maintained home showcases pride of ownership throughout! Book your showing today! (id:63008)
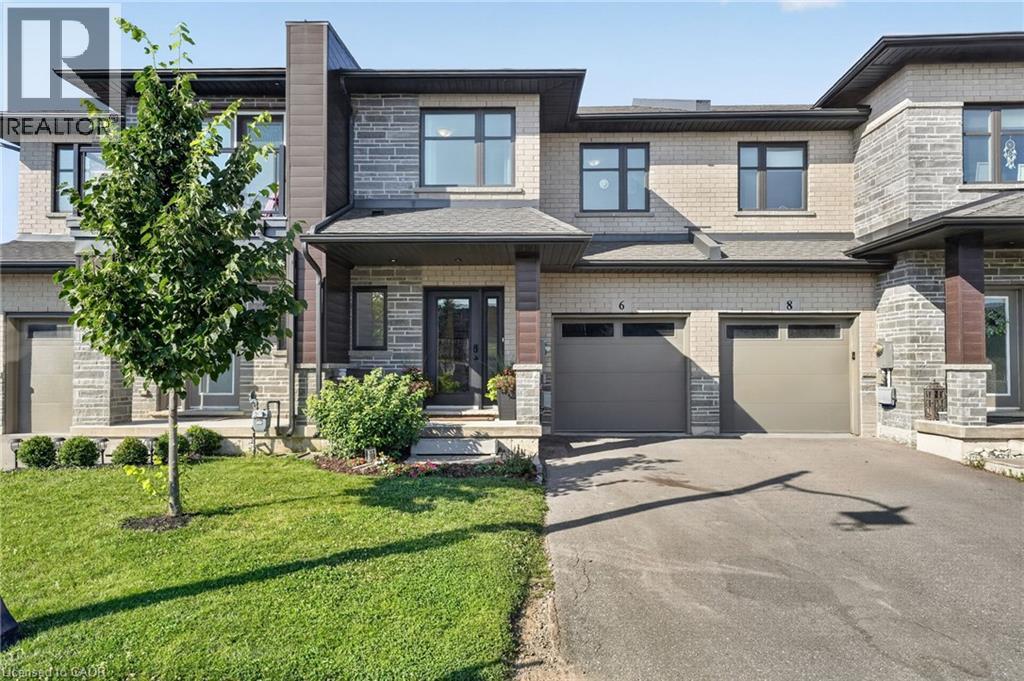
6 Jayla Lane
Smithville, Ontario
Built in 2021, this 3 bedroom, 2.5 bathroom Smithville townhome is turnkey from top to bottom. 6 Jayla Lane sits close to downtown amenities and everyday conveniences. Step inside to an open-concept main floor with dark flooring, a bright kitchen featuring two-tone cabinetry, quartz-style countertops, a large centre island, and a full stainless steel appliance package. The dining area flows out to the rear yard with a deck , and the adjoining living room offers a spacious layout for family living and entertaining. A powder room off the main foyer adds everyday convenience. Upstairs, the primary suite includes a walk-in closet and a private ensuite bathroom with a modern vanity. Two additional bedrooms, a full main bathroom, and upper-level laundry complete the second floor. The unfinished basement offers a blank canvas for future living space, storage, or a home gym. Outside, an attached single-car garage and private driveway provide parking, with municipal water and sewer, forced air gas heating, and central air keeping the home comfortable year-round. This is a move-in ready home with modern finishes throughout, close to schools, shopping, and downtown Smithville. (id:63008)
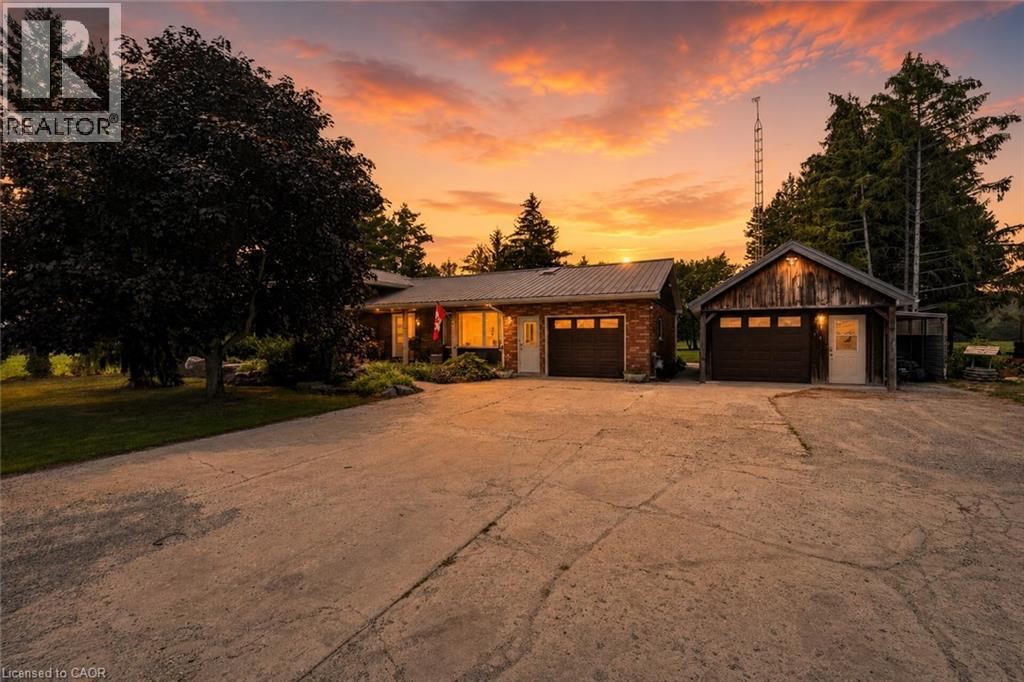
74066 Wellandport Road
Wainfleet, Ontario
Welcome home to the perfect country package, set on a picturesque 1-acre lot in the charming village of Wellandport — just 10 minutes to Smithville, 30 minutes to Hamilton, and 35 minutes to St. Catharines. This impressive four-level sidesplit offers 6 total bedrooms, 3 full bathrooms, and a fully separate in-law suite with separate laundry and a private garage entrance — ideal for multi-generational living or an excellent source of passive income. Inside, the functional layout features over 2,700 sq.ft. of finished living space. Enjoy new vinyl flooring on the main floor and a modern kitchen with stainless steel appliances. Upstairs are three large bedrooms with updated carpet throughout and a large 4 piece bathroom. Downstairs, you’ll find a recreation room with large windows, plus two additional bedrooms for large families or a bonus home office space and gym/library. Calling all hobbyists, business owners, and car enthusiasts — the 23’ x 16’ heated and insulated workshop with a 40-amp service is the perfect space to work or store your toys. Step outside into a backyard that feels like your own private retreat. Mature trees surround the property, offering peace and privacy, while a professionally landscaped patio and Trex composite decking create the perfect spot for relaxing or entertaining. The pond is perfect for catching fish and frogs in the summer and playing pond hockey in the winter. A chicken coop and vegetable gardens round out this amazing value-packed rural property. Experience the very best of country living here 74066 Wellandport Road! (id:63008)
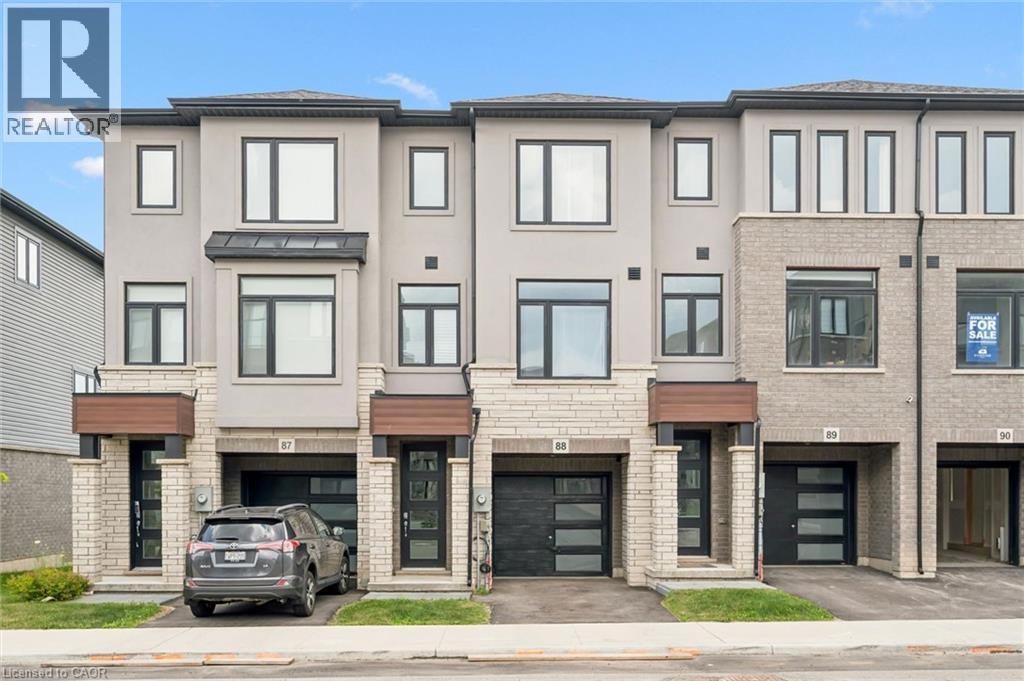
155 Equestrian Way Unit# 88
Cambridge, Ontario
Welcome to this stunning, move-in ready 3-bedroom, 3-bathroom townhome by Starward Homes, offering approximately 1,500 sq. ft. of beautifully finished living space in Cambridge's highly desirable Briardean/River Flats community. Thoughtfully designed with modern style, quality finishes, & everyday functionality, this stunning townhome is perfect for first-time buyers, young professionals, growing families, or investors alike. The bright, open-concept second level is the heart of the home, featuring 9-foot ceilings, laminate flooring, oversized windows, & an airy layout that's ideal for both everyday living & entertaining. The stylish kitchen showcases quartz countertops, crisp white cabinetry, appliances, abundant storage, & a large centre island with breakfast seating. The spacious dining & living areas flow seamlessly together, creating an inviting space to gather with family and friends. The versatile ground level includes a generous den that's perfect for a home office, gym, media room, or playroom, along with convenient laundry & interior access to the attached garage & storage room. Upstairs, you'll find three well-appointed bedrooms, including a spacious primary retreat complete with a walk-in closet and private ensuite with dbl sinks, plus an additional 4 piece bathroom to comfortably accommodate family or guests. Enjoy the privacy of your fenced backyard, offering the perfect outdoor space for summer BBQs, relaxing with your morning coffee, or letting children & pets play safely. With an attached garage, private driveway parking, and low-maintenance living, this home offers exceptional comfort and convenience. Ideally located just minutes from Highway 401, Conestoga College, parks, schools, shopping, restaurants, public transit, and everyday amenities, this exceptional home delivers the perfect combination of designer finishes, functional living, and an unbeatable location. Stylish, spacious, & completely move-in ready-this is one you won't want to miss. (id:63008)
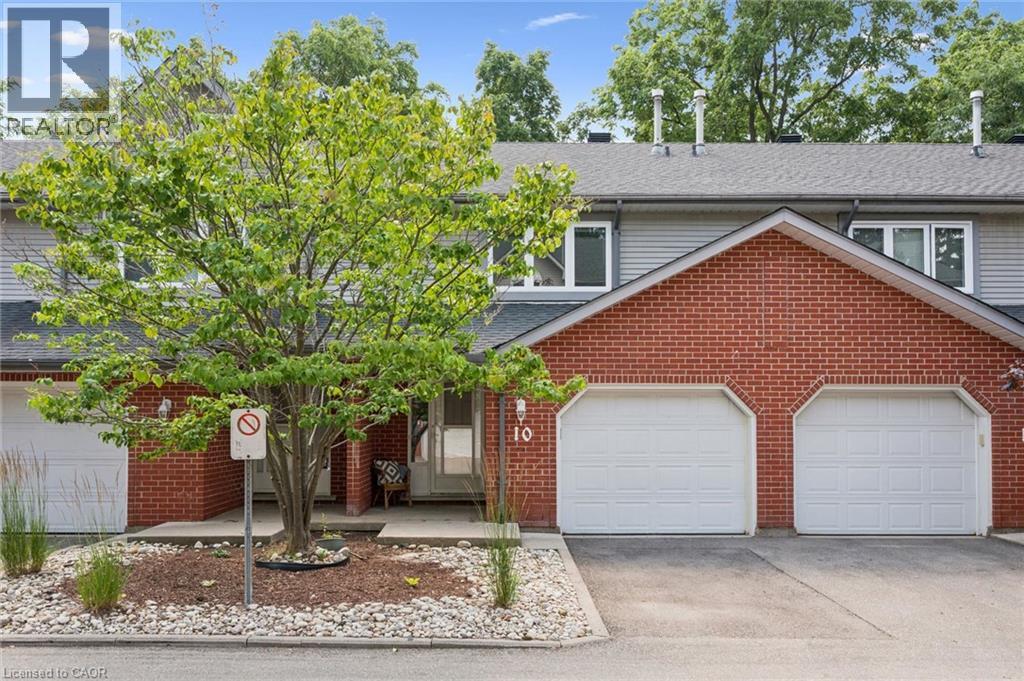
89 Woolwich Street Unit# 10
Waterloo, Ontario
Completely transformed from top to bottom, this beautifully renovated 3-bedroom, 2.5-bathroom townhome offers turnkey living in one of Waterloo's most convenient and family-friendly communities. With over $90,000 invested in a complete renovation and full overhaul, every inch of this home has been thoughtfully redesigned with quality finishes, modern style, and lasting value so you can simply move in and enjoy. The heart of the home is the stunning new kitchen, featuring timeless quartz countertops, brand-new stainless steel appliances, and a convenient breakfast bar that is perfect for morning coffee or hosting. The bright dining area overlooks the private backyard, while the spacious living room offers a welcoming place to gather and unwind. A new staircase leads to the upper level, where you'll find three generous bedrooms, including a spacious primary retreat with its own beautifully renovated ensuite, plus a second fully updated bathroom. Throughout the home you'll appreciate brand-new flooring, fresh paint, custom window coverings, updated lighting, and a fresh, contemporary design that feels both warm and sophisticated. The finished lower level expands your living space with a large recreation room, while a new furnace and new washer and dryer completed in 2026 provide added peace of mind. Step outside to your own private backyard, surrounded by mature trees that create a peaceful backdrop for everyday living. The patio is the perfect place to host summer BBQs with family and friends. Set within a quiet, well-managed townhouse community with reasonable condo fees, you'll love being just minutes from Bechtel Park's trails, sports fields, dog park, the Grand River, schools, shopping, restaurants, transit, and quick Expressway access. Beautifully finished, completely renovated, and truly move-in ready, this exceptional home offers comfort, location, and low-maintenance living. (id:63008)
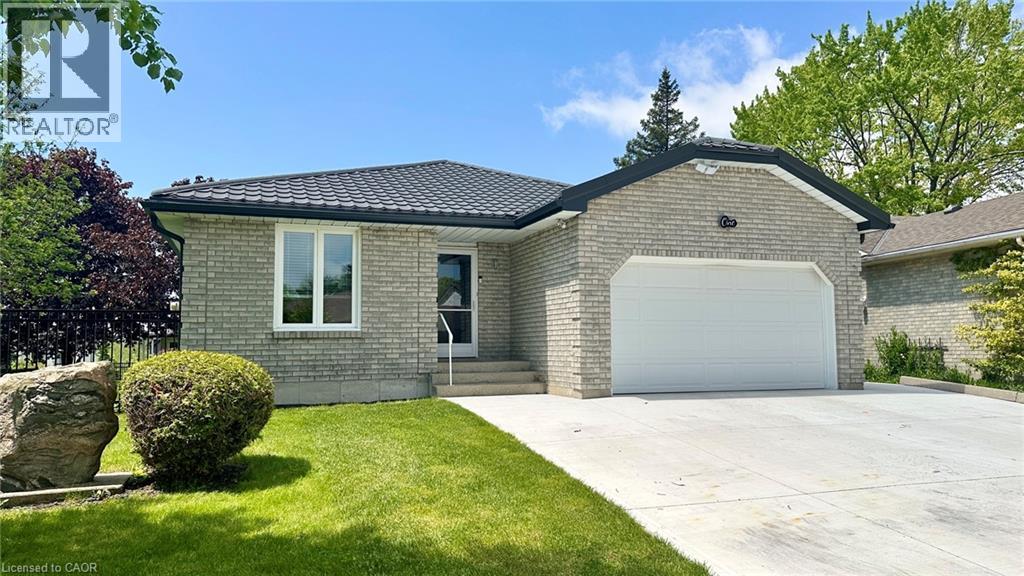
1 Edenridge Drive
Townsend, Ontario
Welcome to 1 Edenridge Drive. Almost every square inch of this home has been remodelled and the list of improvements is big. Main floor square footage is approx. 1,230 square feet, Total finished square footage Main Floor & Basement is approx. 1,720 square feet. Main floor features include an open floor plan for the common living spaces including a living room, dining area, a beautifully remodelled kitchen where you will want to spend a lot of time, patio doors to the outdoor covered deck space (composite deck), and a main floor laundry room behind the kitchen. Rounding out the main floor there's a large primary bedroom with his & hers closets, another bedroom with a single closet and a 4-piece bathroom with two individual sinks and individual vanities and the room space is not cramped. Flooring is Luxury Vinyl throughout with loads of ceiling pot lights, and the electrical has been updated as of 2025. There's main floor access to the attached garage with an insulated garage door, garage door opener and central vacuum. Downstairs features include a beautiful new steel stair case, a large rec-room great for entertaining and watching your favourite sporting events, another bedroom (office space in its current configuration) with a walk-in closet, a renovated 3-piece bathroom, a large workshop area (which could be additional living space) and a utility room with a new HRV unit installed in early 2026. Wander around the outside of this property and you will find a new double wide concrete driveway, fully steel fenced yard, beautiful grounds surrounding, beautiful maple trees on the property, and 2 sheds. Spending time outside at 1 Edenridge Drive is a slice of heaven on earth. If the words of this ad are tugging at your heart strings, it is time to book your personal viewing of this property. Call today, you will be glad you made your move! (id:63008)
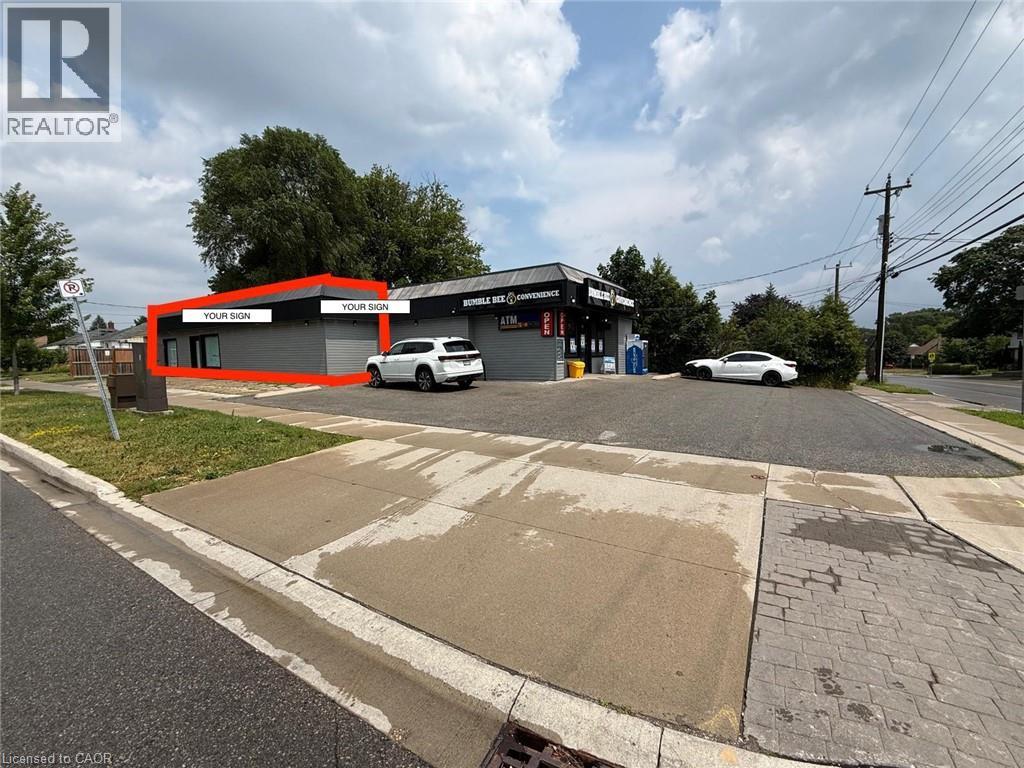
116 St Clair Avenue
Kitchener, Ontario
RENT $3000+HST. Exceptional retail leasing opportunity with 824 sq.ft. and unfinished basement with approx same area in a high-exposure location in Kitchener. Situated on St. Clair Avenue with excellent visibility, this versatile commercial space is ideal for retail, boutique, service-based businesses, etc. (subject to zoning). Surrounded by established residential neighbourhoods and local businesses, the property benefits from steady vehicle traffic, convenient access to major roadways, and ample on-site parking. A fantastic opportunity to establish or grow your business in a well-connected and thriving commercial corridor. Immediate possession available. (id:63008)
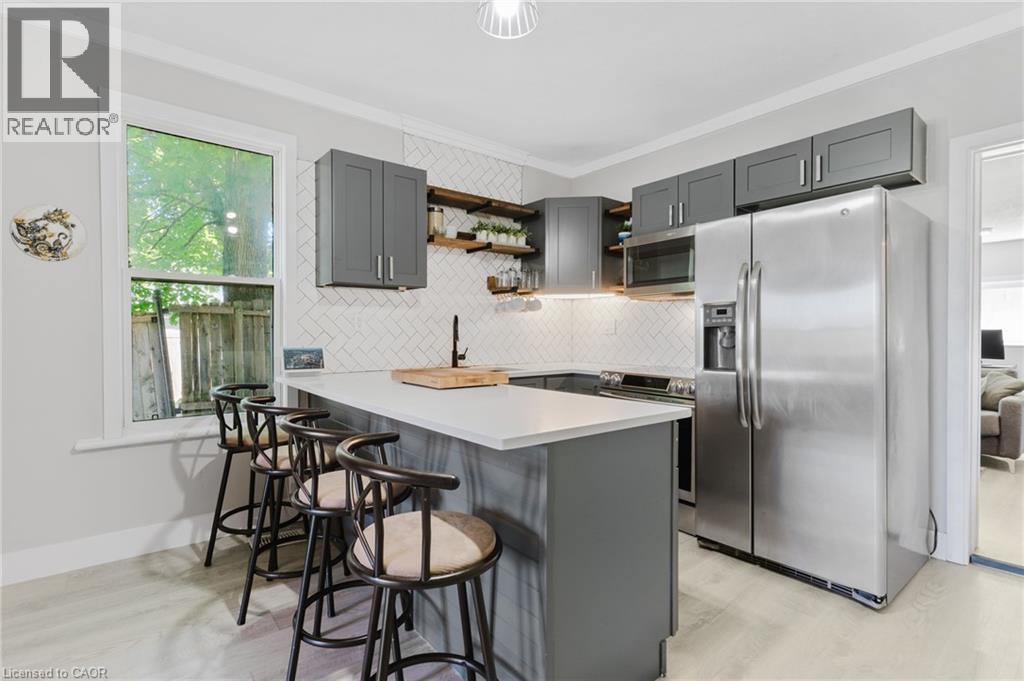
35 Shade Street
Cambridge, Ontario
Recently renovated and full of potential, this 3 bedroom, 2 bath semi-detached home is a great opportunity for first-time buyers or investors. Ideally located within walking distance to downtown and close to shopping, restaurants, schools, parks, public transit, and all amenities, with easy access to Highway 401. The main floor features an updated kitchen with quartz countertops, fridge, stove, and dishwasher, along with a renovated 4-piece bathroom. The upper level offers three bedrooms and a renovated 3-piece bathroom. Recent updates include the furnace, air conditioner (not connected),fenced backyard, and electrical panel. With separate hydro meters for the upper and lower levels, this property offers excellent potential for a duplex conversion or in-law suite. Easy to show and a great opportunity in a convenient location. (id:63008)
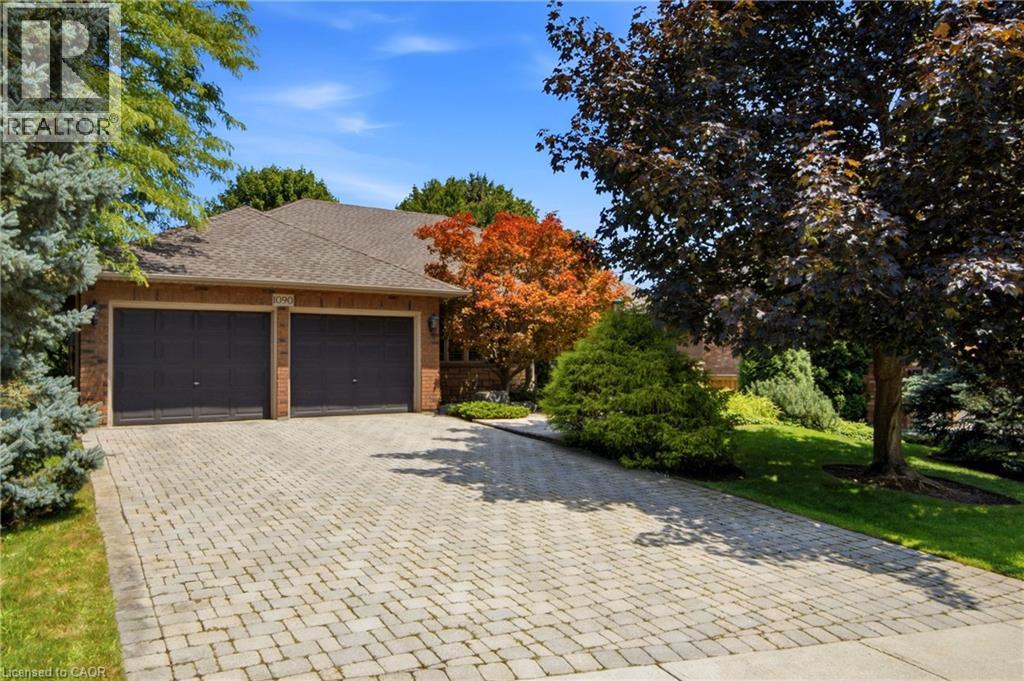
1090 Crofton Way
Burlington, Ontario
Welcome to 1090 Crofton Way. This Gorgeous, Custom Designed Bungalow by Branthaven could certainly be the one that You have been waiting for !! Located on one of the Best streets in the highly sought after neighbourhood of Tyandaga. Featuring 2300 Sq. Ft. of Main Floor living Plus a Professionally Finished basement with Walk-Out. This Immaculate Home exudes Pride of Ownership. A Main Floor Primary Bedroom with massive 5 Piece Ensuite and large custom Walk in Closet and a Second Bedroom with its own Ensuite is perfect for the Downsizer or Empty Nester ! Warm Interior Design with Hardwood Flooring,California Shutters, Upgraded Carpets and a Beautiful Custom Kitchen complete with Quartz Counters & Stainless Steel Appliances. Downstairs you will find an elegant Third Bedroom, 4 Piece Bathroom, Large yet cozy Great Room with Gas Fireplace, Office, and a ton of room for a Gym or Games Area. Walk-out to the Very Private and Professionally Landscaped Backyard complete with Inground Irrigation System and New Deck. This Amazing Property must be seen, and will definitely Impress !! (id:63008)
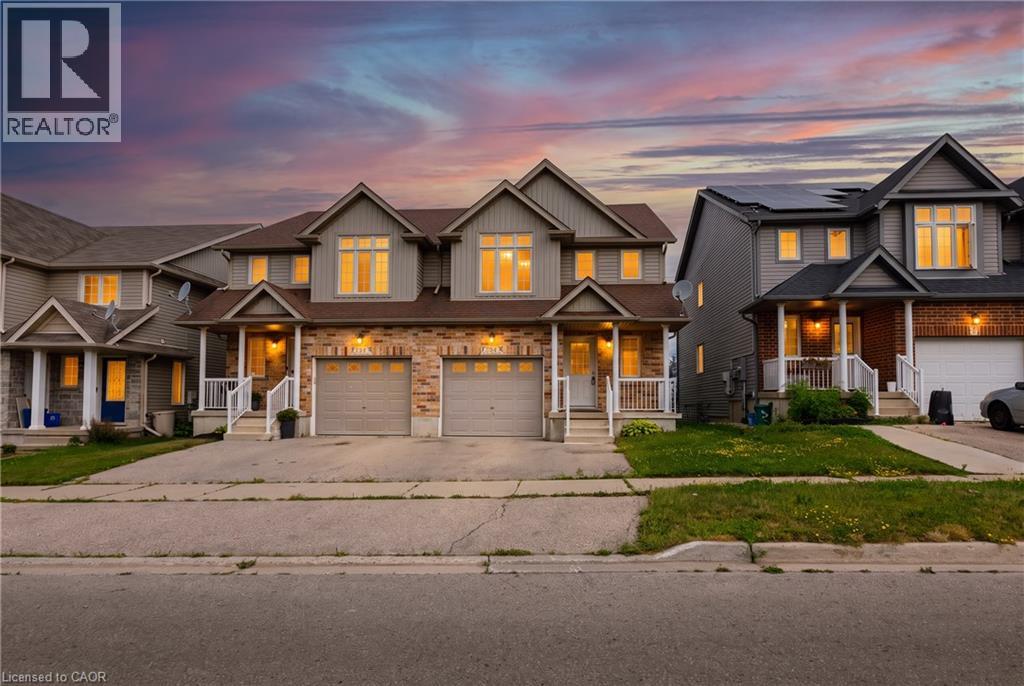
59 Iron Gate Street
Kitchener, Ontario
ABSOLUTELY STUNNING & FULLY RENOVATED FROM TOP TO BOTTOM! Welcome to this superb freehold home, offered for the first time in a highly desirable, family-oriented Waterloo neighbourhood with NO REAR NEIGHBOURS! Perfectly carpet free and freshly painted, this residence blends modern luxury with ultimate convenience. The main level boasts a bright, open layout featuring a newly updated kitchen complete with gorgeous quartz countertops, a stylish new backsplash, and stainless steel appliances. Walk up the beautifully updated staircase to find 3 generous bedrooms and updated bathrooms. In total, this home features 3 spacious bedrooms and 4 completely renovated, well-appointed bathrooms! The fully finished basement features large windows that flood the space with natural light, offering the perfect setup for your recreational space. Every detail has been taken care of: new flooring throughout, updated modern light fixtures, and a brand-new water softener. Unbeatable location just minutes from The Boardwalk Shopping Centre, excellent schools, and top-tier institutions including the University of Waterloo and Wilfred Laurier University. Move-in ready with zero renovation hassle just turn the key and settle into this wonderful community. Schedule your private viewing today before it’s gone! (id:63008)
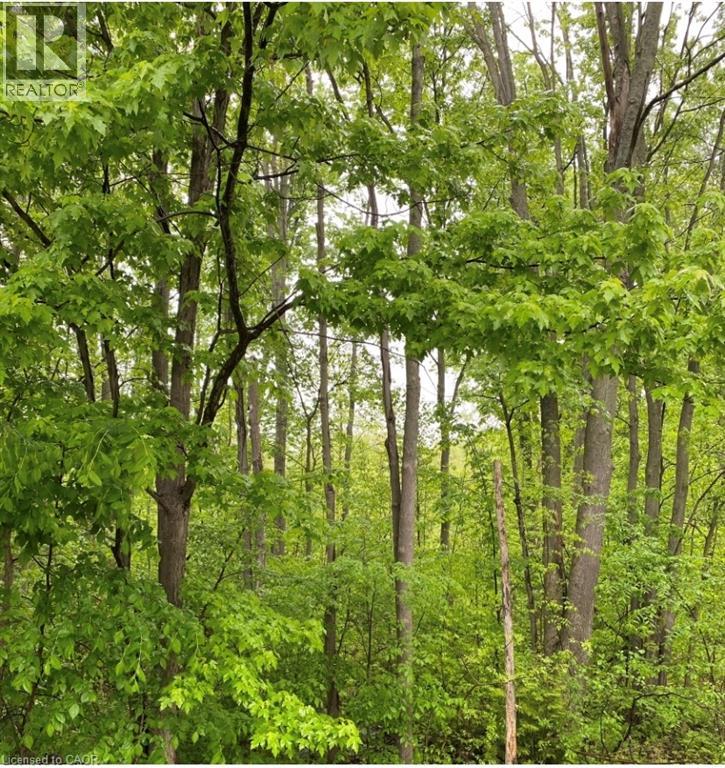
N/a Regional Rd 46 Road
North Dumfries, Ontario
10 ACRES OF PEACEFUL WETLANDS-A NATLURE LOVER'S PARADISE ON ROSEVILLE ROAD Discover 10 acres of beautiful, undeveloped wetland offering a rare opportunity to own your own private natural retreat. Located off Roseville Road, this unique property is ideal for those who appreciated the outdoors and enjoy camping, hiking, walking, wildlife photography, hunting(where permitted), or simply immersing themselves in the tranquility of nature. This property is being offered for recreational and conservation enjoyment. Please note that no building is permitted and no driveway can be constructed. These restrictions help preserve the natural beauty and ecological integrity of the property, making it a peaceful haven for wildlife and outdoor enthusiasts alike. If you've been searching for a quiet escape where you can unplug, explore, and enjoy nature at its finest, this 10-acre parcel is a truly special opportunity. (id:63008)
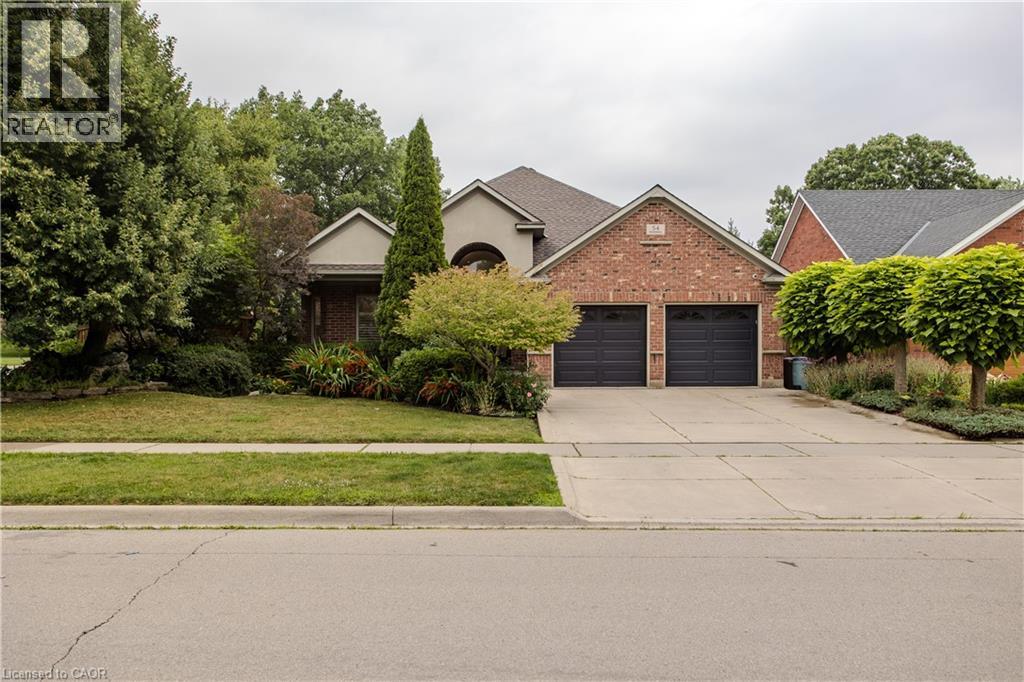
54 Waterwheel Crescent
Waterdown, Ontario
Discover an exceptional bungalow living in the heart of Waterdown, a community known for its charming downtown, parks, scenic trails, and outstanding family-friendly lifestyle. Offering 4 bedrooms, 3 bathrooms, and approximately 3,583 sq ft of finished living space, this beautifully updated home blends timeless design with sophisticated modern finishes. Set on a spectacular property, the private backyard retreat features a tranquil pond, greenhouse, mature landscaping, and expansive outdoor living spaces for relaxing and entertaining. A welcoming foyer opens into an impressive great room, where expansive windows overlook the backyard and a gas fireplace creates a warm focal point. Seamlessly connected to the updated eat-in kitchen, this inviting space is ideal for everyday living and entertaining. The kitchen features abundant cabinetry, a centre island, generous prep space, and a walkout to the side yard. A dedicated home office provides excellent flexibility for today's lifestyle. The spacious primary retreat offers a walk-in closet and beautifully renovated 4pc ensuite with a glass-enclosed shower. an additional bedroom, a 4pc bathroom, and convenient main floor laundry complete the level. The fully finished walkout lower level extends the living space with a spacious recreation room centered around a second fireplace, wet bar, two additional bedrooms, full bathroom, and exceptional storage. A full-size walkout provides direct access to the lower backyard, making this level ideal for guests, recreation, hobbies, or multi-generational living. Step outside and experience a backyard unlike any other. The peaceful pond, greenhouse, mature gardens, and generous outdoor living areas create a private setting to enjoy year-round. Beautifully updated with a sophisticated contemporary aesthetic, exceptional living spaces, and an extraordinary backyard retreat, this remarkable bungalow offers a rare opportunity to enjoy one of Waterdown's most sought-after settings. (id:63008)
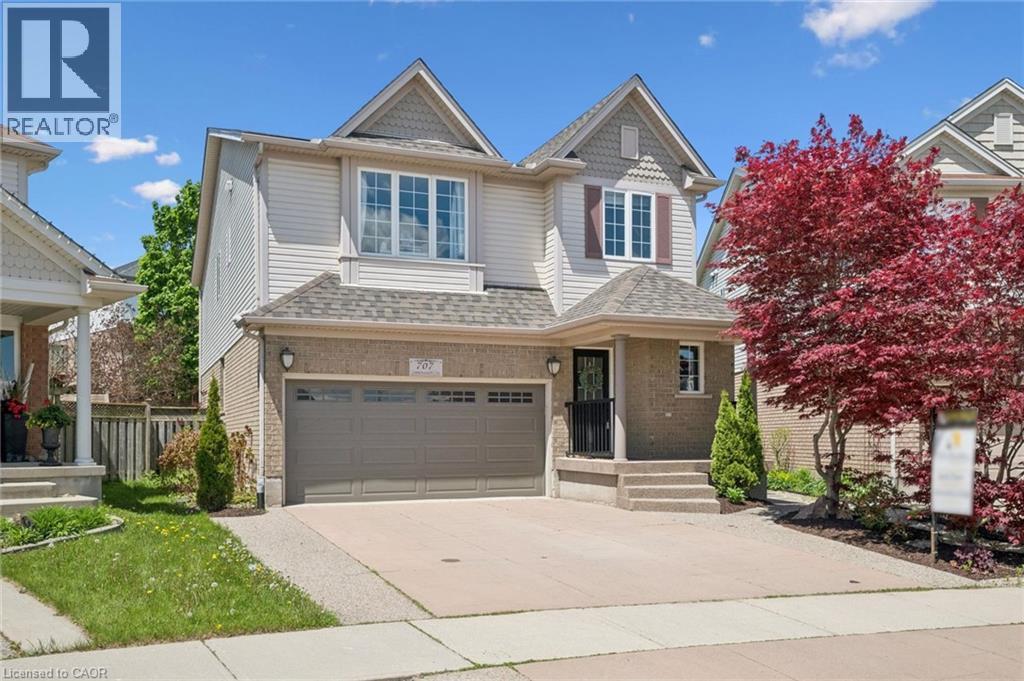
707 Commonwealth Crescent
Kitchener, Ontario
Welcome to this stunning 6 bedroom, 4 bathroom executive home offering over 3,000 sq. ft. of finished living space in one of Williamsburg’s most desirable neighbourhoods. Designed with upscale finishes throughout, it features an incredible private backyard retreat with over $100K in improvements, including a low maintenance, solar heated saltwater pool, stamped concrete patio, mature trees, lush landscaping, multiple seating areas, a cabana, and a custom pool house. Inside, the chef inspired kitchen showcases quartzite countertops, high end stainless-steel appliances, abundant storage, and a spacious island, perfect for casual dining. The adjoining family room offers custom built-ins and a two sided gas fireplace, complemented by formal living and dining rooms. The main floor also includes hardwood flooring, 9 ft ceilings, and an updated powder room. Upstairs are four generous bedrooms, including a luxurious primary suite with a spa-like ensuite. The fully finished lower level adds versatility with additional bedrooms, a full bathroom, and flexible space for a gym, office, media room, or kitchen for multi-generational living. The two basement bedrooms could also be combined to create a large rec room, offering an additional family focused space. Ideally located near shopping, dining, excellent schools, and the new Sports Multiplex, this exceptional property blends luxury, comfort, and convenience in one remarkable package. Don’t miss your opportunity to own this extraordinary home. (id:63008)
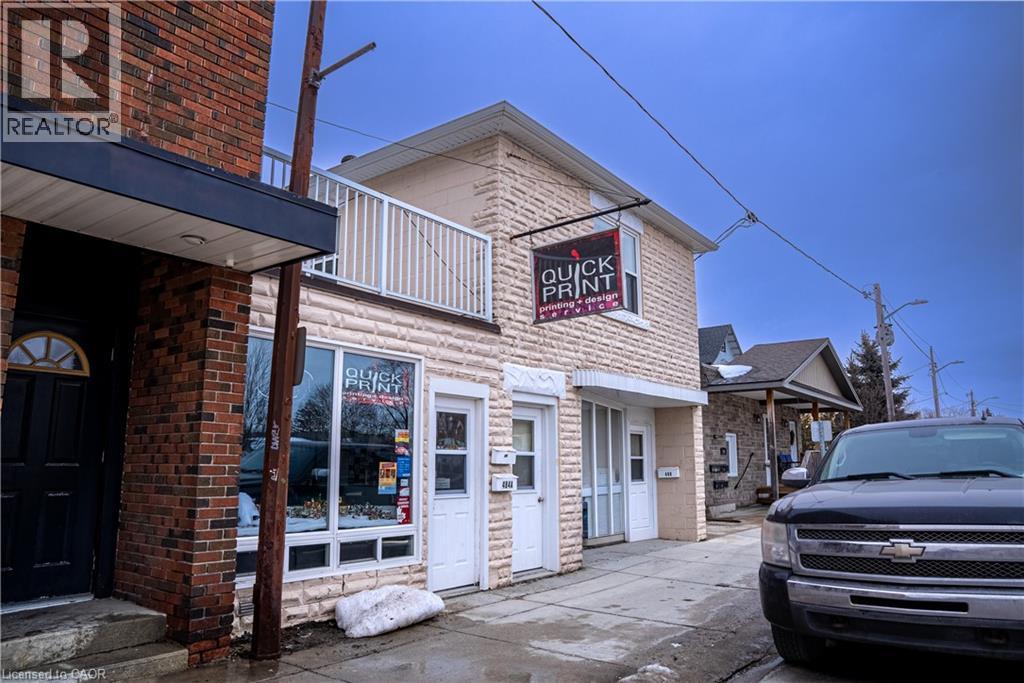
484a 10th Avenue
Hanover, Ontario
Well-established and turnkey print shop located in the heart of Hanover. Quick Print has been a trusted local business for many years, offering a wide range of services including printing, copying, signage, business materials, and custom orders for both individuals and local businesses. The shop benefits from a loyal customer base and strong community presence. This is a great opportunity for an owner-operator or entrepreneur looking to step into an established operation with existing clientele and equipment in place. Located in a high-visibility area with steady local traffic and repeat business. The office area is wheelchair accessible, providing convenient access for customers, and the shop also includes basement access that can be used for additional workspace or storage. Training and transition support may be available to ensure a smooth handover. (id:63008)
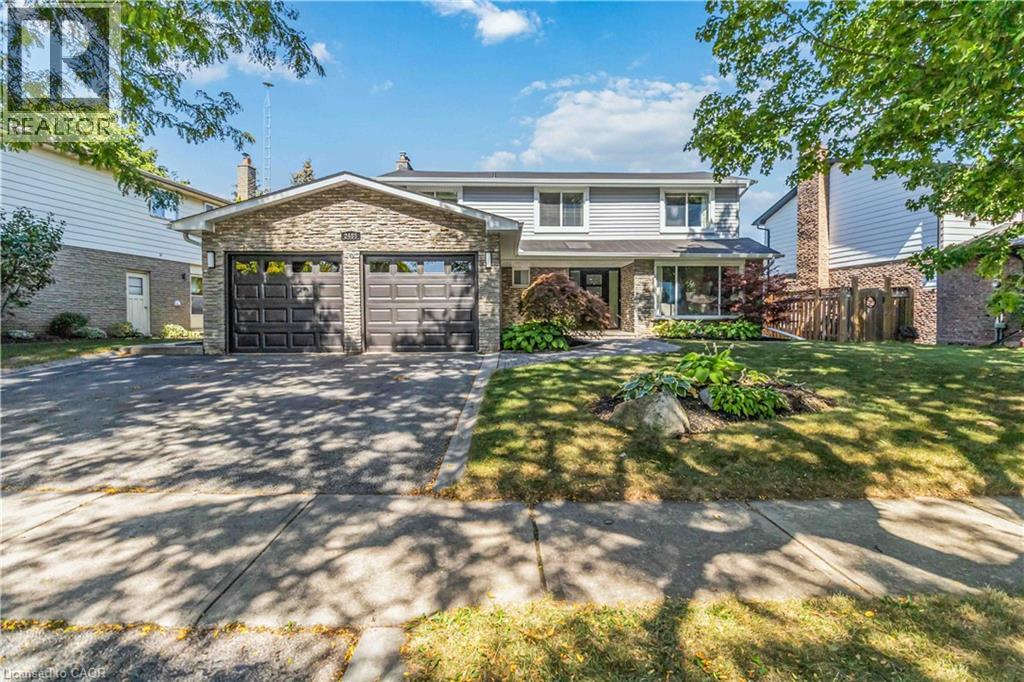
2485 Woburn Crescent
Oakville, Ontario
Welcome to 2485 Woburn Crescent .This West Oakville 4+1 Bedroom 4 Bathroom Family Home has been recently Renovated from Top to Bottom !! Boasting a Custom Gourmet Kitchen complete with Quartz Counters & Backsplash, Large Island with Waterfall Edge, Stainless Steel Appliances and a Ton of Beautiful Cabinetry. Gorgeous 7.5 Wide Plank Flooring run throughout the Main & Second Levels. Designed for everyday Functionality with a Seperate Living Room and Dining Area overlooking the backyard as well as a Cozy Family Room with Fireplace and a Stunning Waffle Ceiling. The Upstairs Features 4 Large Bedrooms including the Primary Bedroom with Amazing Spa Inspired 5 Piece Ensuite Bathroom with Glass Enclosed Shower & Bench and a Large Walk In Closet. The Professionally Finished Basement adds even more Family Space with a Large Office and Possible 5th Bedroom ! With New Luxury Vinyl Flooring , and a Massive Great Room for the Kids and/or Home Gym. A Backyard Oasis beckons You to Soak up the Sun by the Sparkling Inground Salt Water Pool. Perfectly Situated on a Wide 72 Foot Lot ( You can Park 3 Cars Side by Side ), Quiet - Child Friendly Crescent within Walking Distance to some of Ontario's Top Ranked Schools, Parks, Trails and the QEP Community Rec Centre and just a short Stroll to Downtown Bronte and Lake Ontario. Quick and Easy Commuter access to the Bronte Go Station and QEW. This Beautiful Family Home with Definitely Impress !! (id:63008)
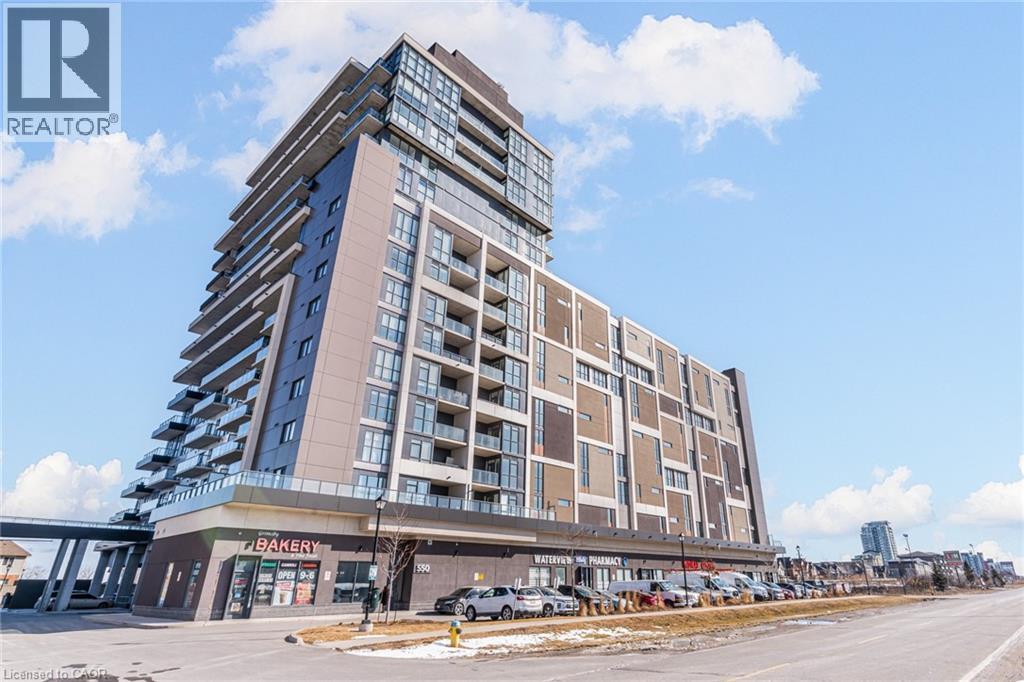
550 North Service Road Unit# 516
Grimsby, Ontario
Welcome to Grimsby on the Lake. This move-in ready 1 bedroom plus den unit with an unobstructed view of Lake Ontario has lots of natural light. Features include stainless steel appliances, kitchen island and in-suite washer and dryer. Also included are heated underground parking and one storage locker. Concierge on duty daily. Close to waterfront trails, the Niagara Escarpment, wineries, shopping, Niagara Outlet Mall, restaurants and cafes. schools, place of worship, and library. Quick and easy access to the QEW. (id:63008)

30 Galloway Trail
Welland, Ontario
Set within the desirable Hunters Pointe community in north Welland, this well cared for bungalow offers bright, comfortable living in a mature and amenity rich setting. The open concept main floor is filled with natural light, enhanced by three solar tubes and large windows that create a warm and inviting atmosphere throughout. The layout flows seamlessly through the kitchen, dining, and living areas, making it ideal for both everyday living and entertaining. The main floor features two bedrooms and two full bathrooms, including a spacious primary suite with a walk in closet and private ensuite. The second bedroom is well positioned for guests or a home office, with access to a full bathroom nearby. The lower level remains unfinished, offering a clean slate with plenty of space for future development or additional storage. Set on a well maintained lot with attractive curb appeal, the exterior provides a peaceful outdoor setting perfect for relaxing or enjoying time with family and friends. Hunters Pointe is known for its active adult lifestyle, with access to a clubhouse that includes an indoor pool, fitness centre, tennis and pickleball courts, sauna, hot tub, library, and social spaces, along with a full calendar of activities. Monthly fees include lawn care, snow removal, and monitored security, offering low maintenance living in one of Niagara's most sought after communities. (id:63008)
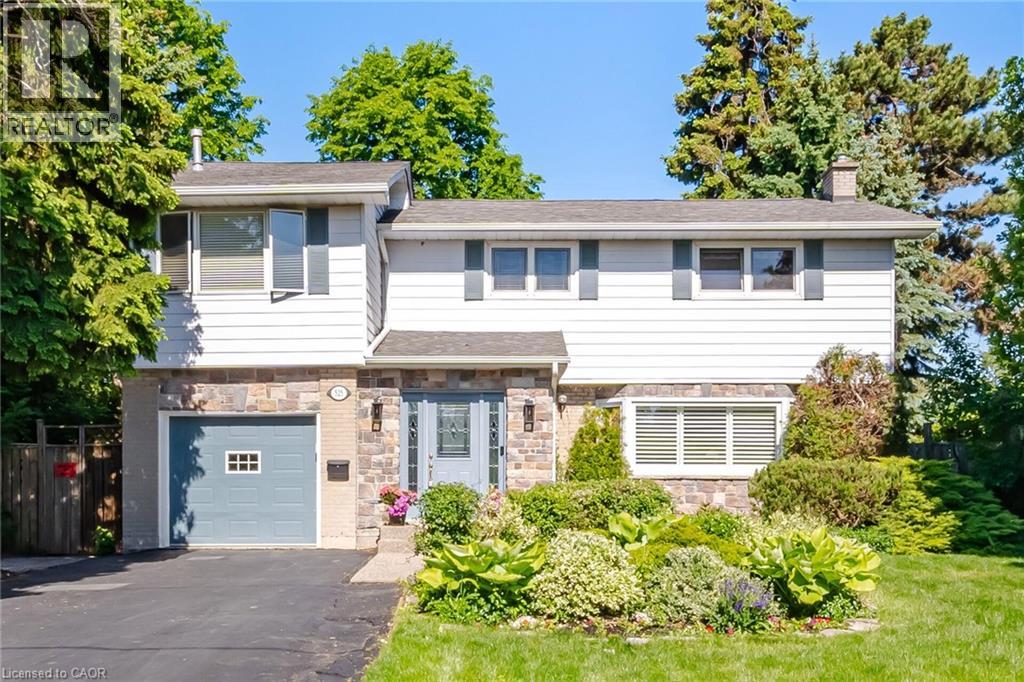
525 Grand Boulevard
Oakville, Ontario
Tucked into the highly sought-after Falgarwood neighbourhood, this beautifully updated 4+ bedroom, 3-bathroom home offers the perfect blend of space, style, and flexibility for growing families. Thoughtfully extended on the main floor, the home features a bright, open-concept layout filled with natural light and designed for both everyday living and effortless entertaining. The updated kitchen is the heart of the home, showcasing modern finishes and seamlessly flowing into the spacious living and dining areas, with a sunroom just off the kitchen, an ideal spot to relax, unwind, or enjoy your morning coffee. Upstairs, you’ll find four generously sized bedrooms, including a comfortable primary retreat, along with the added potential to easily convert an existing space into a fifth bedroom, ideal for larger families, a home office, or guest suite. The well-appointed bathrooms offer both function and style, complementing the home’s move-in ready appeal. Perfectly positioned near top-rated schools, scenic parks and trails, shopping, and major highways, this home delivers an unbeatable combination of location, lifestyle, and long-term versatility. A rare opportunity in one of Falgarwood’s most desirable pockets. (id:63008)
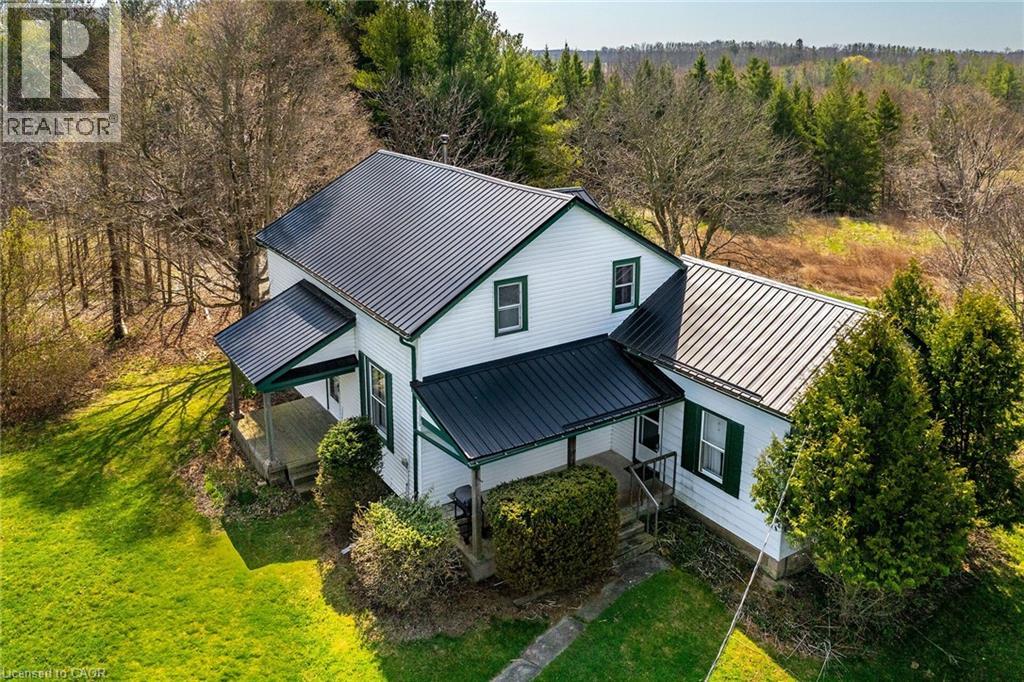
521 Baptist Church Road
Brantford, Ontario
Discover the perfect blend of charm and functionality on this picturesque 99-acre hobby farm, featuring a delightful Century frame home. Approximately 75 acres of workable land are currently leased, offering both beauty and income potential. The gently rolling landscape is enhanced by a meandering creek and mature trees, including majestic blue spruce and white pine. A 30' x 50' implement shed provides ample space for equipment and storage. Nestled in a peaceful rural setting, this property enjoys a central location with easy access to Ancaster, Caledonia, and Brantford. (id:63008)
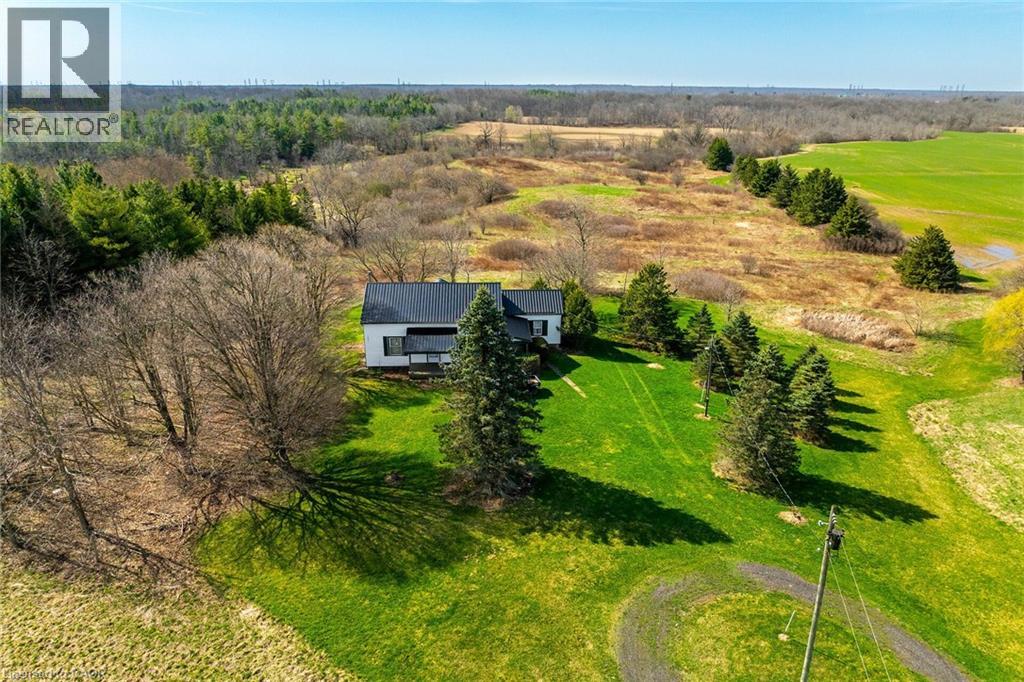
521 Baptist Church Road
Brantford, Ontario
Discover the perfect blend of charm and functionality on this picturesque 99-acre hobby farm, featuring a delightful Century frame home. Approximately 75 acres of workable land are currently leased, offering both beauty and income potential. The gently rolling landscape is enhanced by a meandering creek and mature trees, including majestic blue spruce and white pine. A 30' x 50' implement shed provides ample space for equipment and storage. Nestled in a peaceful rural setting, this property enjoys a central location with easy access to Ancaster, Caledonia, and Brantford. (id:63008)
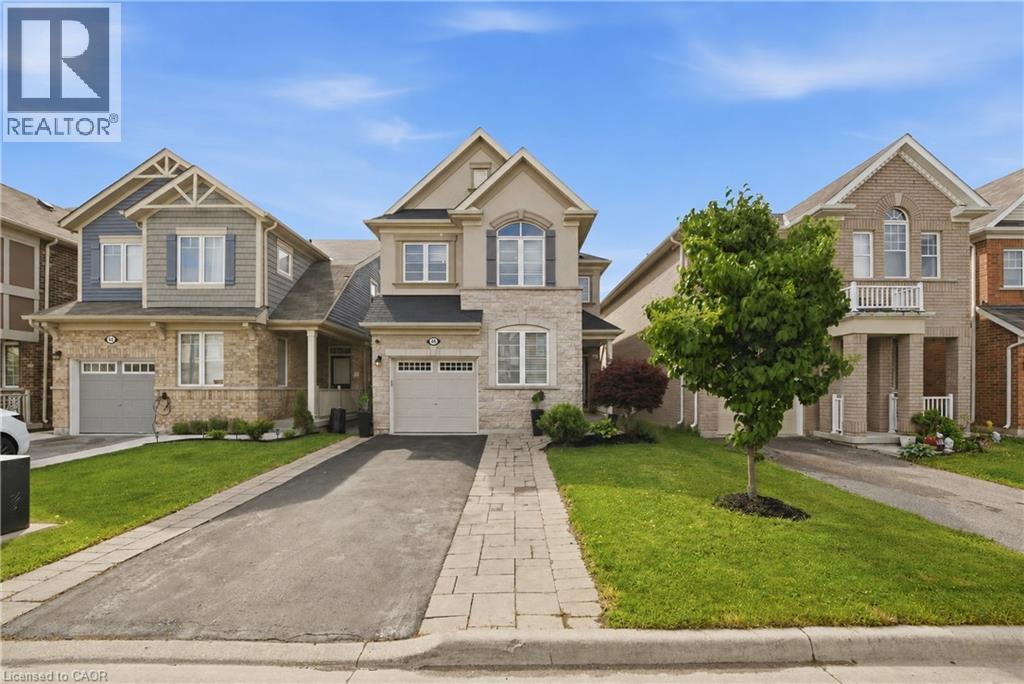
44 Stillwater Crescent
Waterdown, Ontario
This stunning Waterdown home has so much to offer — and it's ready to impress from the moment you walk in! Boasting over 1,900 sq ft above grade and built in 2017, every detail has been thoughtfully designed with modern living in mind. Engineered hardwood flooring flows throughout both the main and second level, and the open concept kitchen features beautiful quartz countertops — ideal for entertaining family and friends. A main floor office and a chic powder room complete the main level with both function and flair. Upstairs you'll find 3 spacious bedrooms plus the potential for a 4th, served by 2 well-appointed bathrooms including a luxurious private ensuite. The fully finished basement offers even more living space complete with a gym and rec room, plus ample storage throughout. Step outside to your private, fully fenced backyard oasis featuring a gazebo and hot tub — the perfect place to relax and unwind. With parking for 5 vehicles, easy highway access and just minutes to Aldershot GO Station, this one checks every box. Don't miss it! (id:63008)
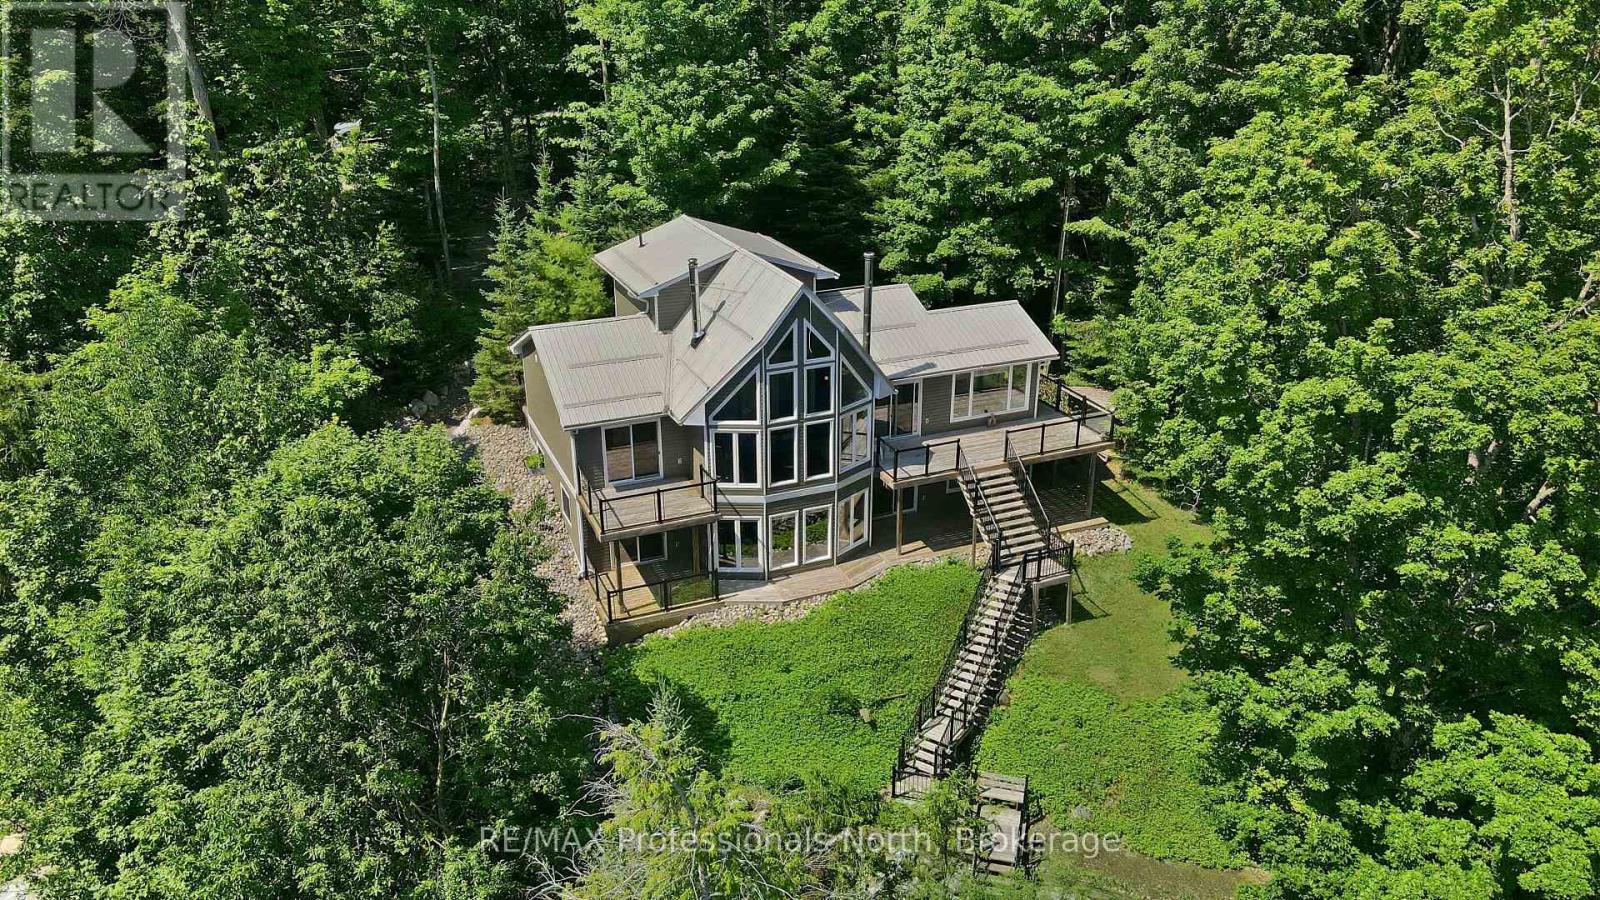
1114 Miskwabi Lake Road
Dysart Et Al, Ontario
Tucked away along Miskwabi Lake-a crystal-clear body of water in Haliburton known for its deep, clean waters and excellent lake trout and bass fishing-1114 Miskwabi Lake Road is an exceptional four-season retreat built in 2008. Part of a connected two-lake chain, Miskwabi offers miles of pristine shoreline to explore by boat or kayak. The property features 100 feet of waterfront with a desirable eastern exposure, filling the home with bright morning light and sweeping views across the open water. A set of well-maintained steps winds down the elevated, tree-lined lot to a private dock, offering a seamless setup for deep-water swimming, fishing, and boating. Inside, the light-filled main floor centers around an inviting open-concept layout with two bedrooms, a full bathroom, and a cozy living space anchored by a wood-burning stove. Overhead, a versatile loft provides the perfect extra footprint for guest sleeping, a quiet reading nook, or a home office with a view.The fully finished walkout basement increases the home's living space, featuring two additional bedrooms, a second full bathroom, and an expansive rec room kept warm and inviting by its own dedicated second wood stove. Complete with a charming separate outdoor bunkie to easily host extra friends and family, this turn-key property offers the complete cottage package on one of the region's finest lakes. (id:63008)
105 - 2555 3rd Avenue W
Owen Sound, Ontario
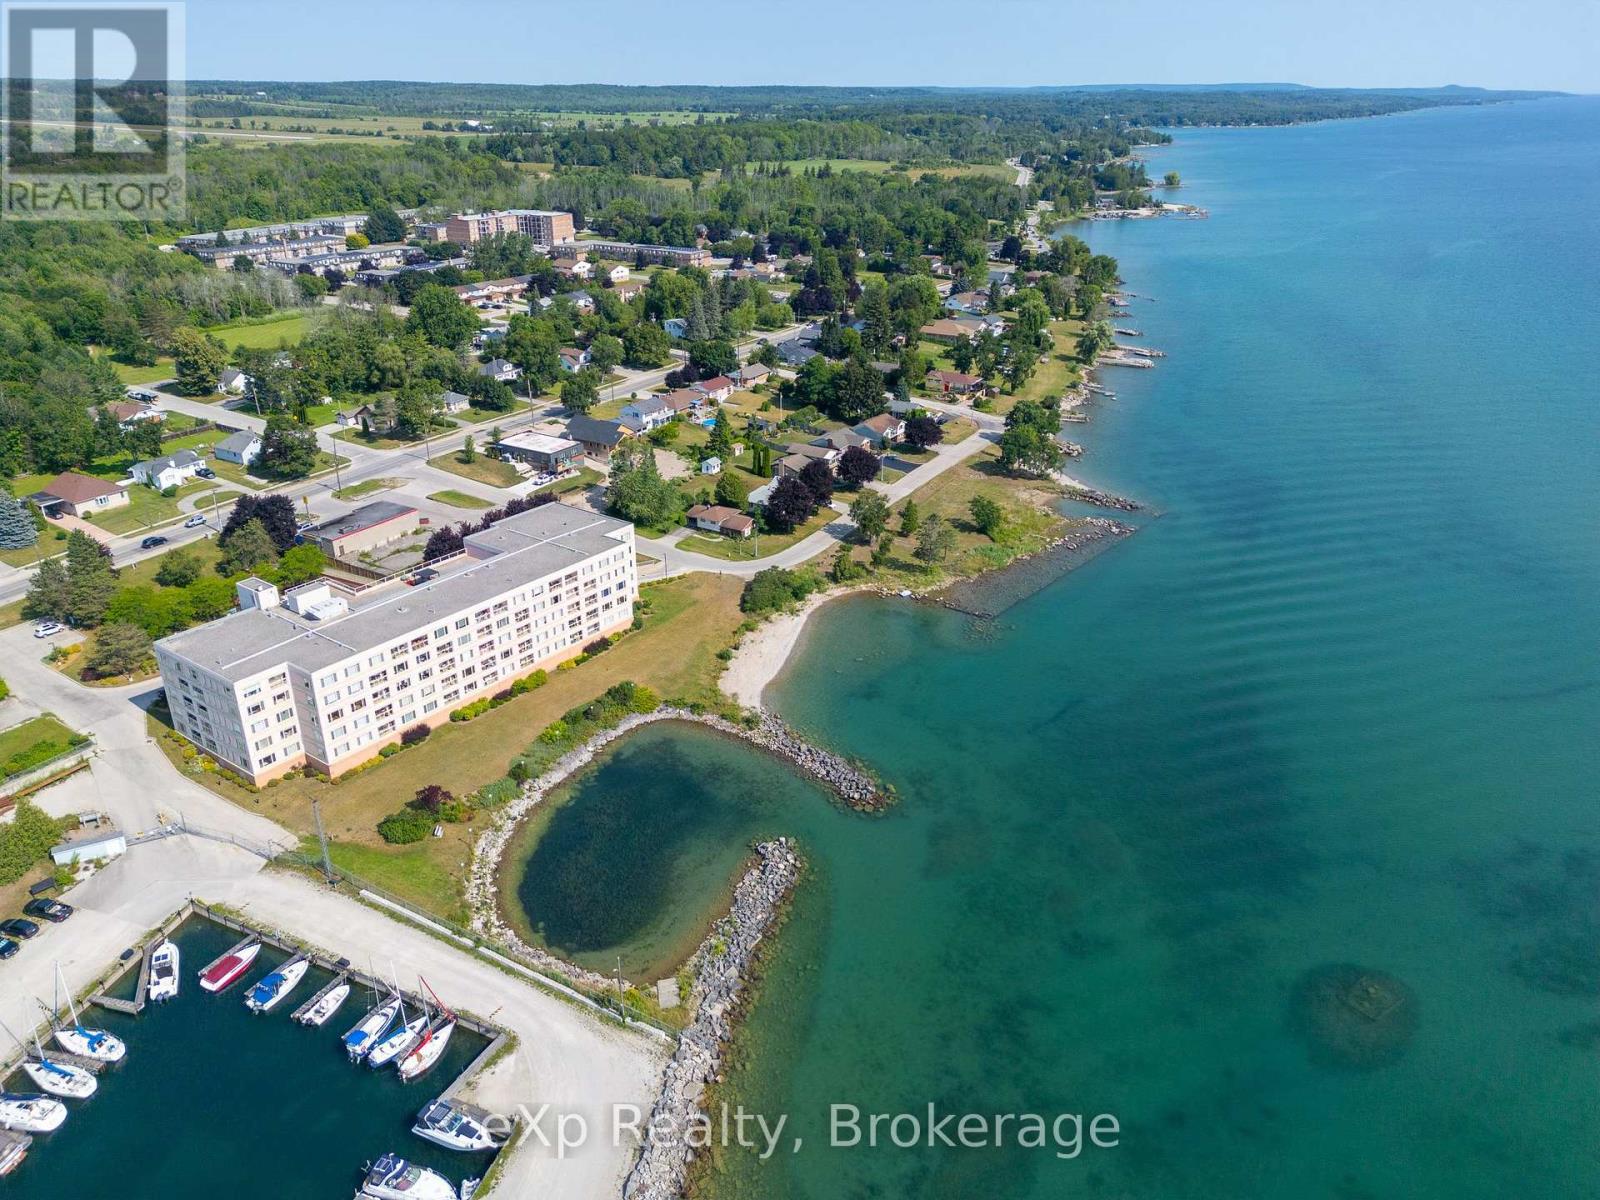
Once in a long while, an exceptional water view condo becomes available - and this is one of them. From every principal room this elegant suite enjoys breathtaking vistas of the Sound on Georgian Bay. The impeccably maintained, one-bedroom home is located on the main floor of the iconic "Pink Building". Watch the sunrise from the dining and living rooms or stroll out to the balcony with its glass railing and spectacular view. Wake up in the spacious primary bedroom to the gentle sounds of water lapping against rock. The thoughtfully designed kitchen, open to natural light, includes an eat-in breakfast area while the 3-piece bathroom features a glass walk-in shower. Move-in ready, the condo has a convenient in-suite laundry room, providing excellent additional storage, as well as designated underground parking and a storage unit. The building is enhanced by a fitness room, sauna, community kitchen, library/meeting room and roof-top patio. Comfort, convenience, and scenic beauty await! (id:63008)
229 Carloway Trail
Huron-Kinloss, Ontario
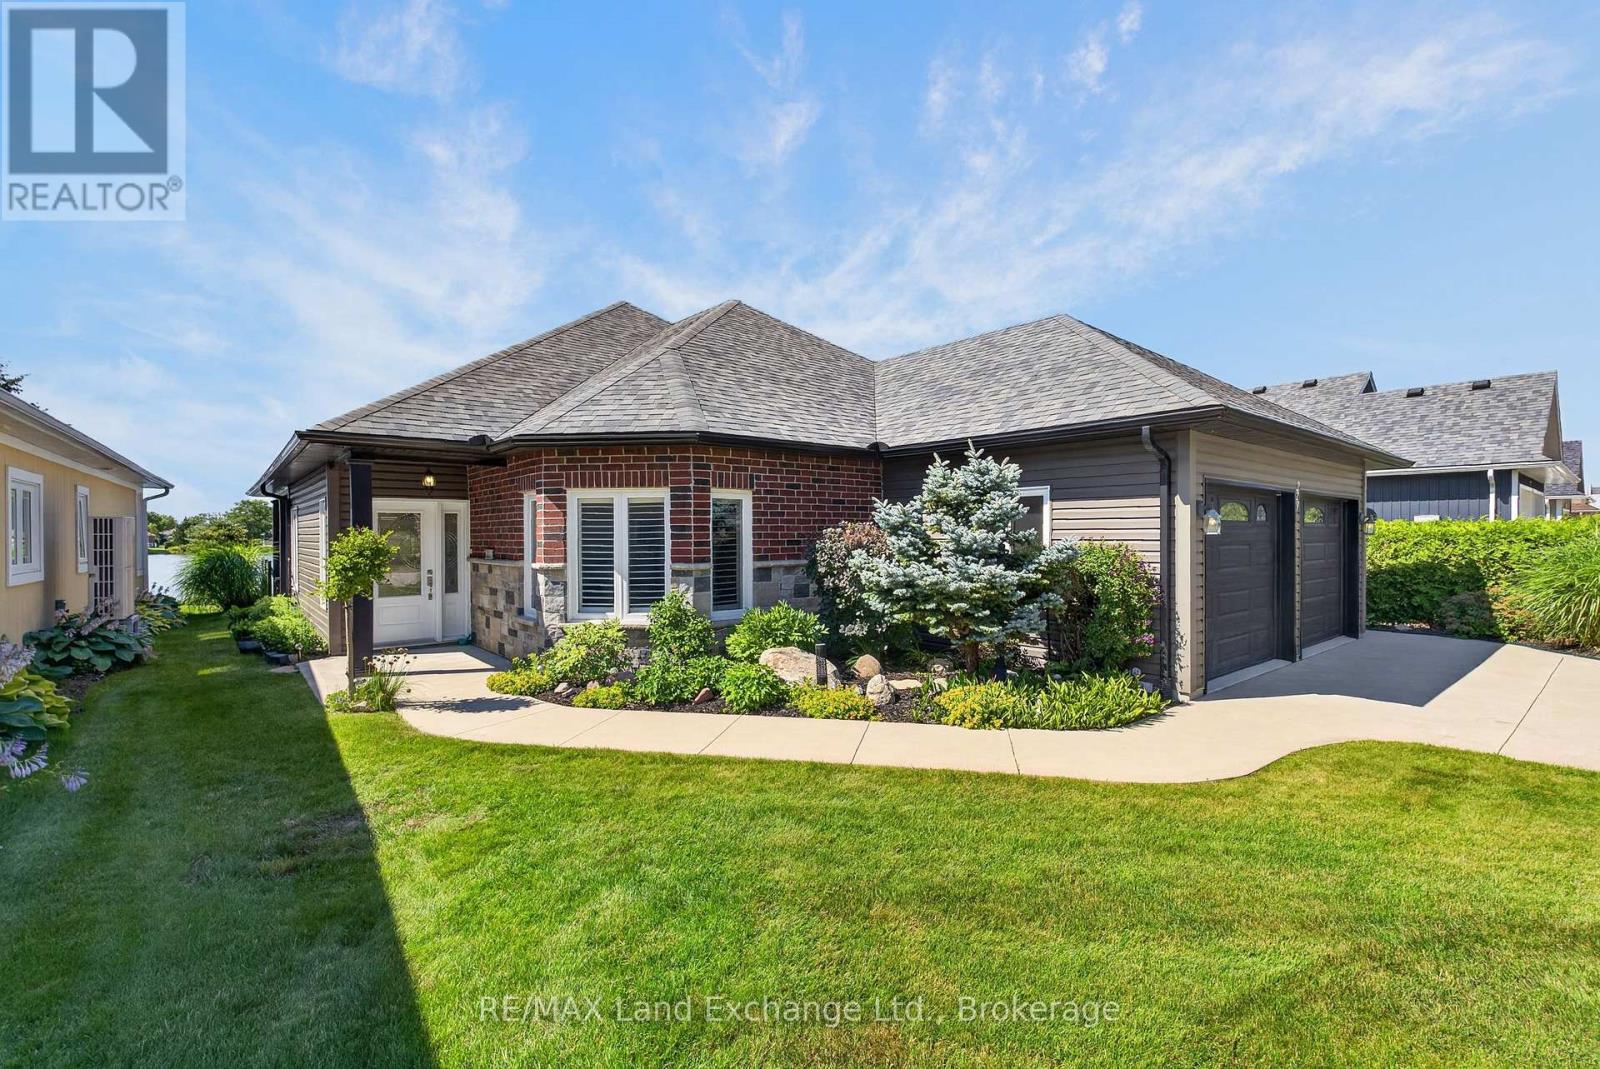
Located in the sought-after Adult Lifestyle Community of Inverlyn Lake Estates, this custom-built home combines quality craftsmanship with thoughtful design and exceptional comfort. Rich hardwood flooring extends throughout the home, complementing elegant finishes such as French doors leading to the den, California shutters, and stylish brushed nickel hardware. The spacious primary suite is a private retreat, featuring direct access to the patio, pocket doors opening to a walk-in closet, and a luxurious ensuite complete with a stunning shower, soaker tub, and double granite vanity as well as heated floors. Every detail has been carefully considered, including the double-car garage with hot and cold running water, built-in storage, and durable Hardie Board wall panels. Additional features include central vacuum, in ground sprinkler system, a partially covered wraparound patio with a privacy wall, and beautifully landscaped grounds that enhance the home's curb appeal. To top it all off, residents of Inverlyn Estates enjoy access to the clubhouse, games room, exercise room, workshop, outdoor saltwater pool, private lake, and a 90 acre woodlot with beautiful walking trails, all maintained by the Condominium Corporation. RV storage and optional garden plots also available. Whether you're relaxing under the covered patio with an evening drink as the sun sets over Lake Huron or simply enjoying the peaceful lifestyle this welcoming community offers, this home is designed to help you make the most of every day. Schedule your private showing and discover everything this exceptional property has to offer. (id:63008)
140 John Street N
Minto, Ontario
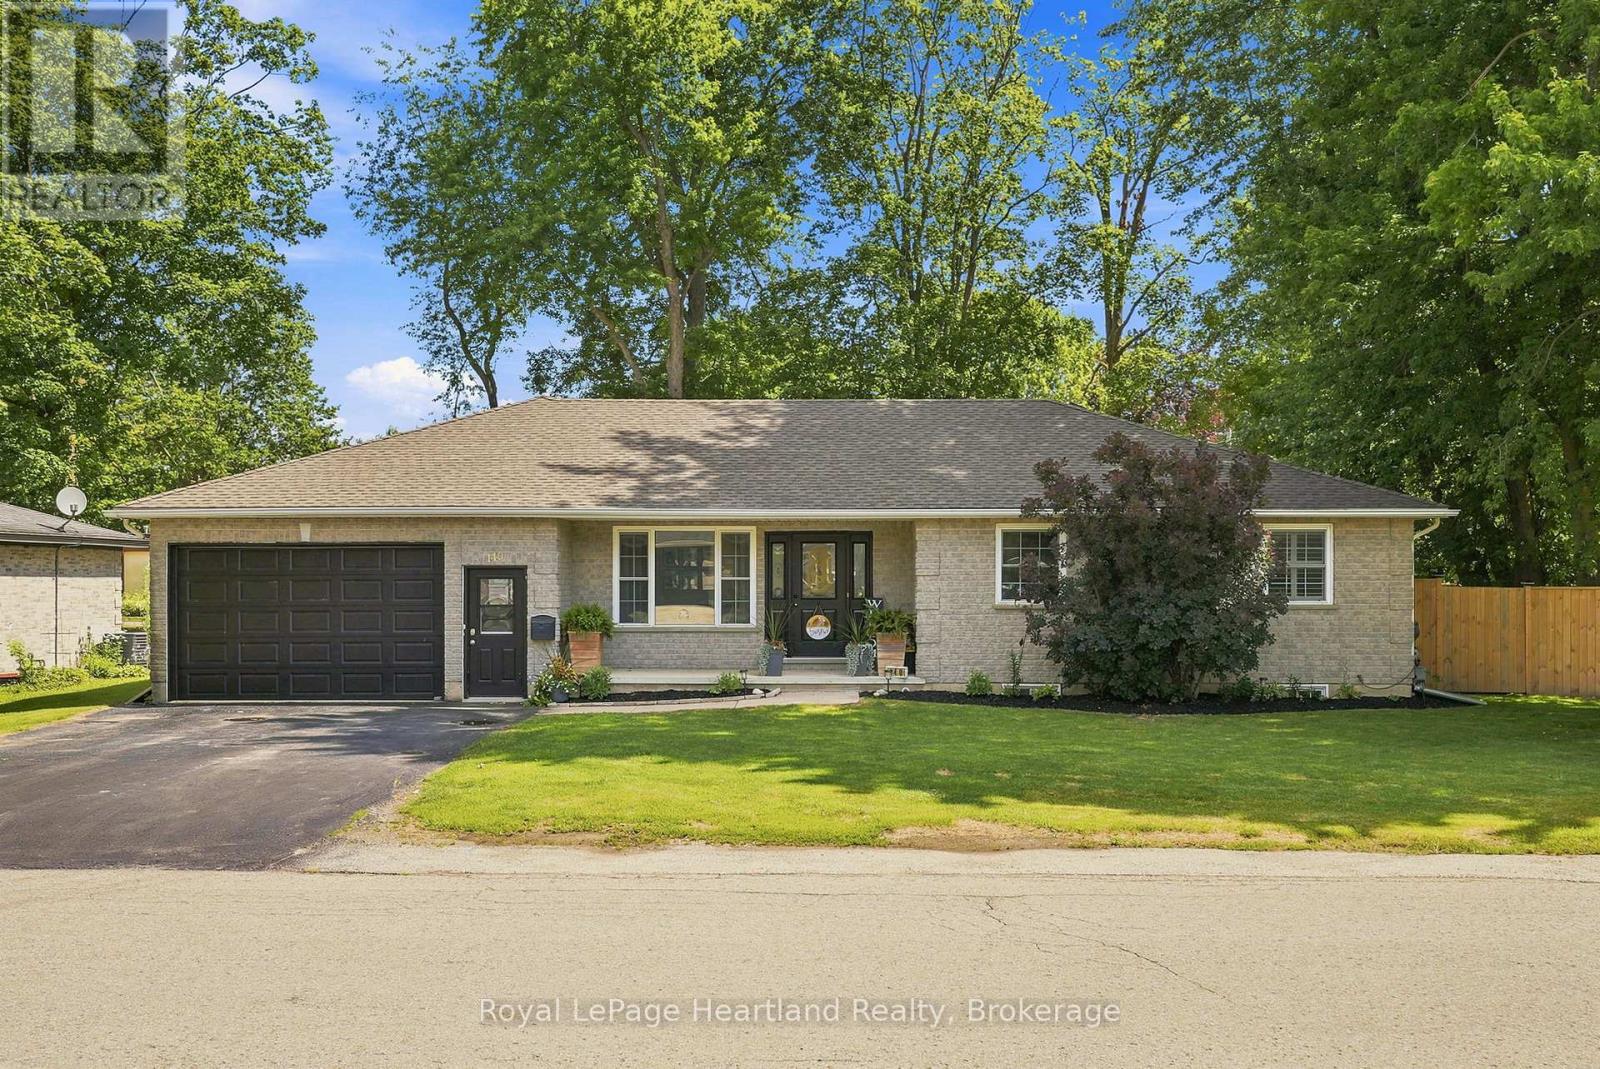
This 4 Bedroom, 2 1/2 Bath Bungalow will surely tick all of the boxes - and more! With an extra deep (30') garage, attached workshop, a recently installed fully fenced in yard providing ample privacy, two garden sheds, two driveways, a fully finished basement and a 3+ season room right off your kitchen perfect for hosting family and friends. The main floor is complete with a spacious kitchen featuring stainless steel appliances, 3 well sized bedrooms, a primary bedroom benefitting from an updated 3 pc en-suite (2025), powder room and bright and spacious family room. Gather with family and friends in your massive rec room in your fully finished basement with ease of access to the update 4 pc bath (2025), as well as your 4th bedroom, laundry and bonus room. All conveniently located walking distance to the park, medical centre and downtown shopping and dining. Call Your REALTOR Today To View Your New Home at 140 John St N, Harriston. (id:63008)
620 Colborne Street W Unit# 19
Brantford, Ontario
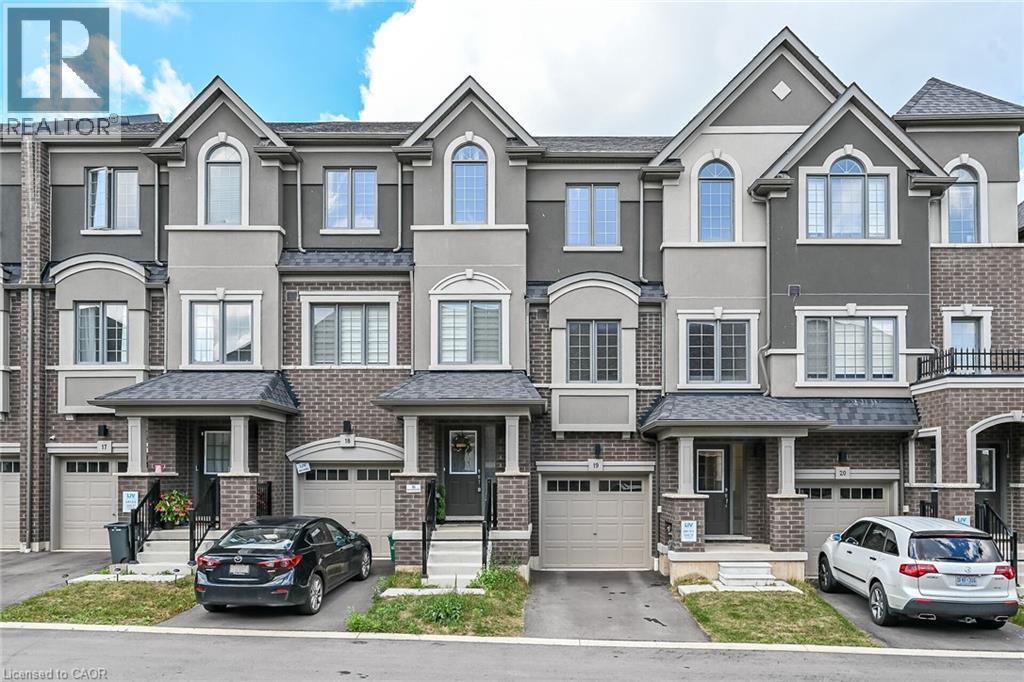
ENJOY FREEHOLD OWNERSHIP! Rarely offered, this modern 3-storey freehold townhome features a private backyard-an exceptional find for this style home. Located in a vibrant, growing community, it offers bright, contemporary living across three thoughtfully designed levels. The open-concept kitchen and living area is perfect for everyday living and entertaining, with direct access to the backyard for added convenience and outdoor enjoyment. The versatile main-level flex space is ideal for a home office, home-based business, gym, family room, or playroom. This home offers 3 spacious bedrooms, 2.5 bathrooms, and an attached Garage - with abundant natural light from extra windows - and showcases modern finishes and stylish upgrades throughout. Additional features include 9' foot ceilings on the main floor, a convenient upper-level laundry, and a complete 5-piece appliance package. Ideally located close to parks, schools, shopping, everyday amenities, and major commuter routes, this move-in-ready home combines comfort, style, and convenience. A fantastic opportunity for first-time buyers, families, or investors! (id:63008)
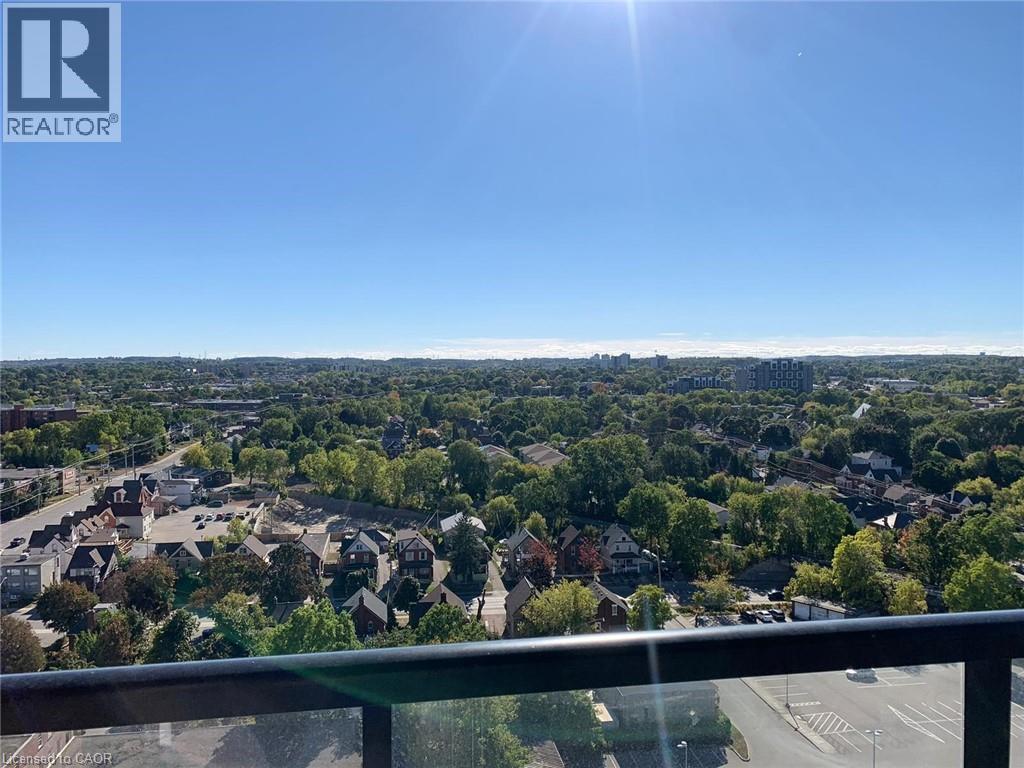
108 Garment Street S Unit# 1608
Kitchener, Ontario
For Lease – Welcome to Unit 1608 at 108 Garment Street, Kitchener! Enjoy modern downtown living in this bright and spacious 2-bedroom, 2-bathroom condominium in one of Kitchener's most desirable buildings. This well-designed suite features an open-concept layout, floor-to-ceiling windows that flood the space with natural light, and spectacular city views. The primary bedroom offers the comfort of a private ensuite bathroom, while the second bedroom and full bathroom provide the perfect setup for family, guests, or a home office. Residents enjoy outstanding building amenities, including a rooftop outdoor pool, rooftop urban park with BBQ areas, fitness centre, sports court, concierge service, and beautifully maintained common areas. Ideally located in Kitchener's Innovation District, this condo is just steps from Victoria Park, the ION Light Rail Transit (LRT), GRT bus routes, restaurants, cafes, shopping, and entertainment. It is within walking distance of Google, Communitech, the Tannery District, the University of Waterloo School of Pharmacy, and is only minutes from Grand River Hospital, St. Mary's General Hospital, Conestoga College, the University of Waterloo, Wilfrid Laurier University, GO Transit, and Highway 7/8. This is an exceptional opportunity to lease a stylish, comfortable, and well-maintained condo in a prime location with excellent access to transit, major employers, schools, parks, and all the conveniences of downtown living. (id:63008)
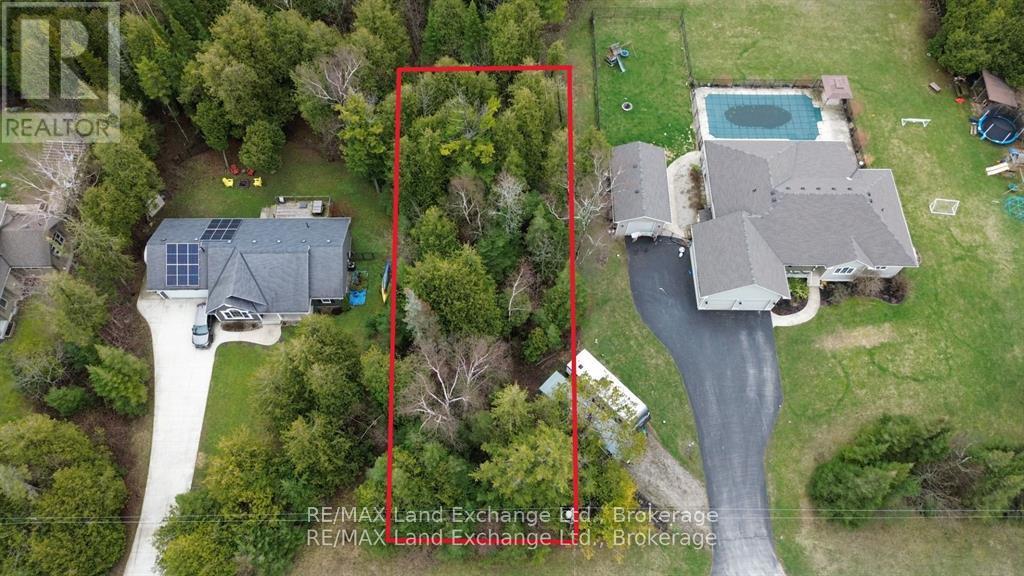
N/a Upper Lorne Beach Road
Kincardine, Ontario
Residential building lot just steps from Lake Huron, located in the desirable Lorne Beach area. This mainly treed property offers a natural, private setting-ideal for your future home or getaway. Services are available at the lot line, with water hookup required. Buyer to performe thier own due diligence with regards to any development fees that may or may not apply. (id:63008)
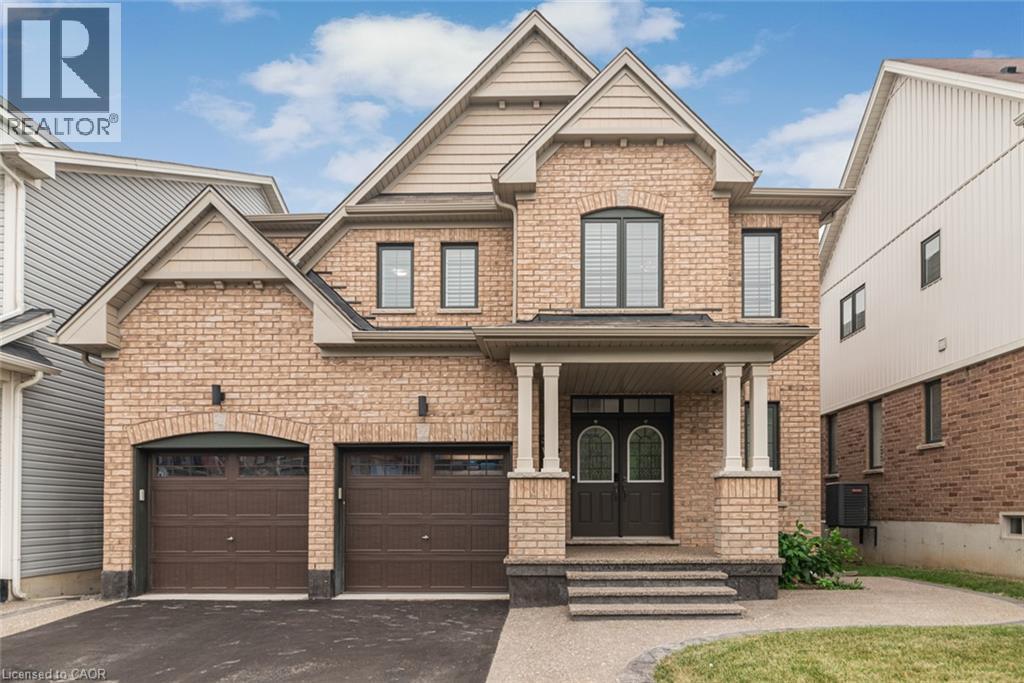
31 Larry Crescent
Caledonia, Ontario
Premium Lot Backing onto Green Space! Welcome to 31 Larry Crescent, where style, space, and function come together in one of the community's most sought-after floor plans! From the moment you arrive, you'll appreciate the outstanding curb appeal, featuring a beautiful paved and exposed aggregate driveway and front walkway. Step inside to a spacious foyer and discover a bright, airy main floor with impressive 9-foot ceilings and an abundance of natural light. Designed for modern living, the open-concept layout offers a separate dining room, a welcoming family room, and a stunning kitchen complete with a walk-in pantry, butler's/coffee bar, and a dedicated nook that's perfect for a home office or study space. A convenient 2-piece powder room and functional mudroom with direct access from the double garage complete the main level. Upstairs, you'll find four generously sized bedrooms, including a spacious primary retreat featuring a large walk-in closet and a luxurious 5-piece ensuite. A well-appointed 4-piece main bathroom provides plenty of space for family and guests. Throughout the home, you'll appreciate the added touch of custom window coverings. The bright, unfinished lower level offers oversized windows and high ceilings, providing endless possibilities to create the space you've always envisioned. Backing onto peaceful green space and offering one of the neighbourhood's most desirable layouts, this home truly checks all the boxes. All appliances are included—just move in and enjoy! Don't miss your opportunity to call 31 Larry Crescent home! (id:63008)
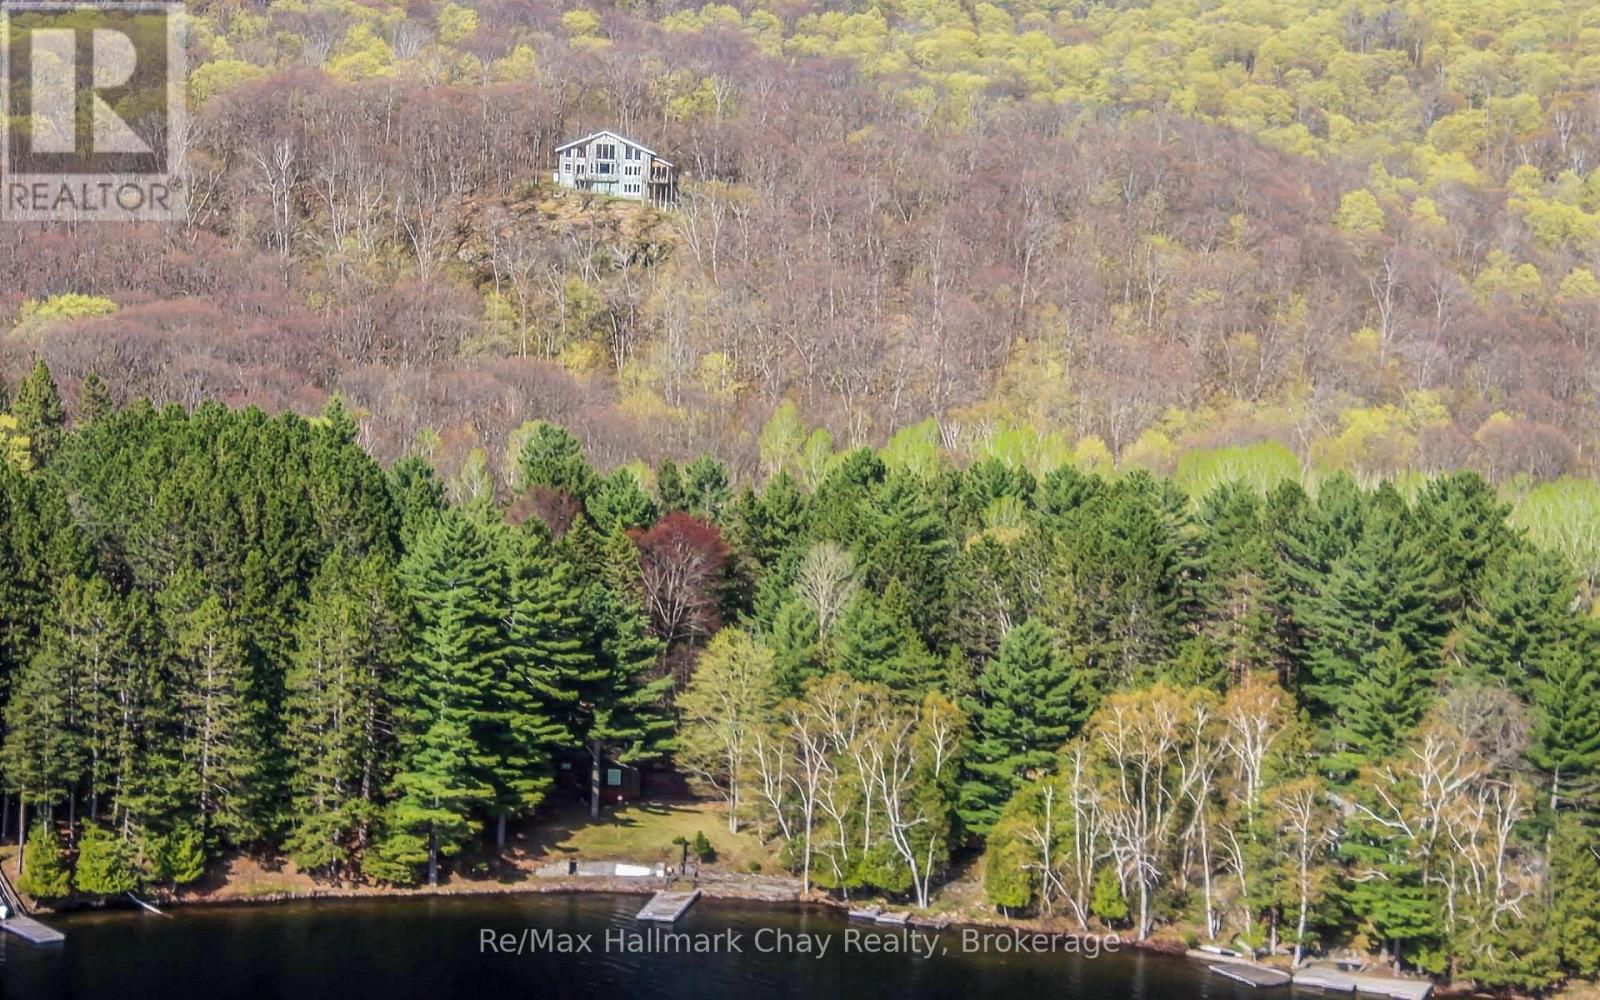
1497 Fox Point Road
Lake Of Bays, Ontario
Enjoy exceptional privacy, natural beauty, and sweeping views across Lake of Bays from this architecturally designed home set on 154 acres of rolling Muskoka woodland. Positioned to capture striking skylines and spectacular sunsets, the property offers multiple walkouts, tranquil outdoor spaces, and year-round appeal. Timeless Muskoka character is paired with thoughtful comfort throughout, including solid clear cherry flooring on the main level, soaring wood-beamed ceilings, expansive windows, pocket doors, and warm, inviting finishes. A wood-lined screened Muskoka room opens onto a glass deck with far-reaching views, while Muskoka flagstone steps lead to a rustic timber-and-beam-covered entrance-an ideal spot for morning coffee. The main-floor primary suite features scenic views, a private balcony, his-and-her closets, and a 5-piece ensuite with a Jacuzzi tub, walk-in glass shower, custom cabinetry, and double sinks. Upstairs, the loft offers a private bath, two guest bedrooms, and an open lounge framed by a dramatic two-storey wall of glass overlooking the Lake of Bays landscape. A finished walkout basement adds versatile space for relaxing or entertaining. Located on Fox Point Road between Dwight and Dorset, the property is approximately 20 minutes from downtown Huntsville and offers convenient access to the hospital, shopping, dining, renowned resorts, and golf. Algonquin Park enhances the area's exceptional outdoor appeal. Ideal for buyers seeking a meaningful lifestyle change, this rare offering blends privacy, comfort, and natural beauty in an exceptional four-season Muskoka setting. (id:63008)
120 Duke Street Unit# 102
Hamilton, Ontario
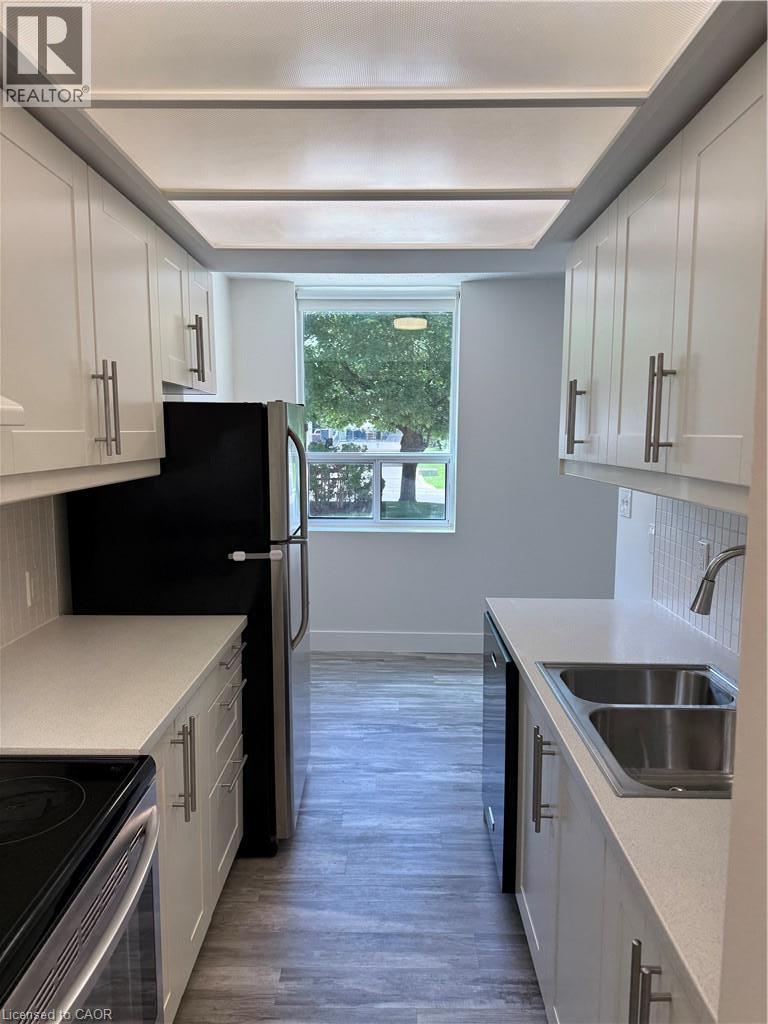
This well-maintained two-bedroom, one-bathroom apartment is located in Hamilton's desirable Durand neighbourhood. Totally updated, freshly painted, new flooring, some new cabinetry, the bright and airy interior features a spacious layout perfect for professionals, couples, or small families. Residents enjoy exceptional amenities, including a fitness center and an indoor swimming pool, along with secure underground parking and visitor parking. The property is conveniently situated near shopping, restaurants, cafes, parks, public transit, and everyday essentials. (id:63008)
71 Fairgrounds Drive
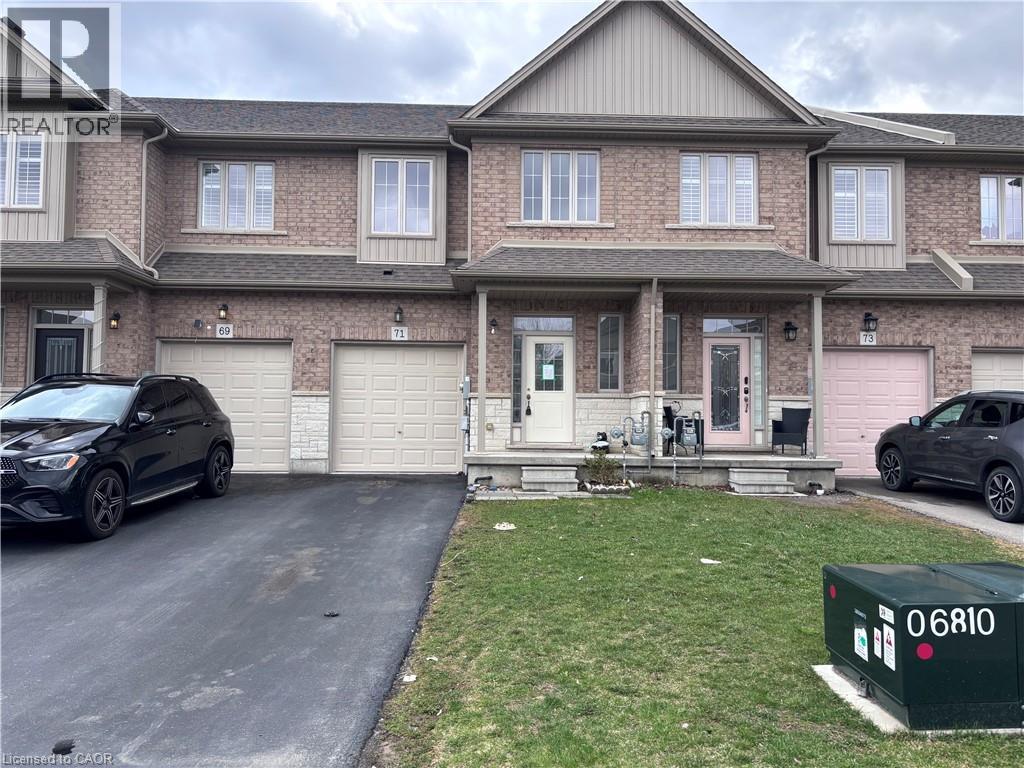
Binbrook, Ontario
Sold As is, Where is basis. Seller makes no representations and/ or warranties. Some photos are Virtually Staged. (id:63008)
386 Patricia Drive
Burlington, Ontario
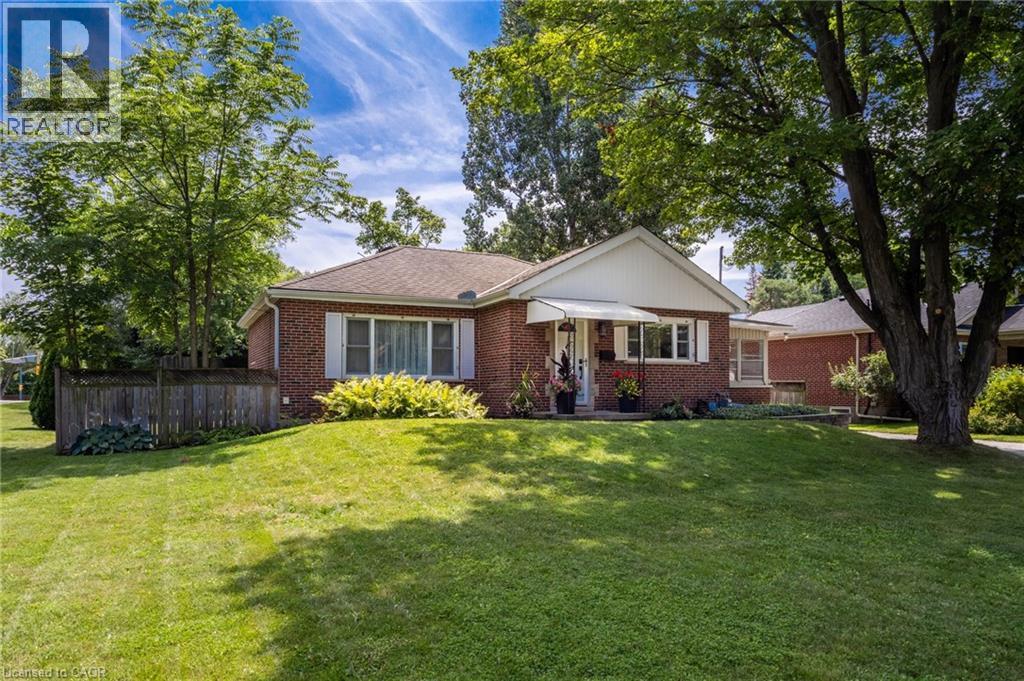
Welcome to 386 Patricia Drive, a beautifully refreshed bungalow nestled on a quiet, family-friendly street in the highly sought-after Aldershot neighbourhood of Burlington. Surrounded by stunning multimillion-dollar homes and just steps from the natural beauty of Hendrie Valley and the Royal Botanical Gardens, this location offers the perfect blend of nature, community, convenience, and future potential. Situated on an impressive 73’ x 168’ lot, this property offers a rare opportunity with a sprawling backyard, large deck, full fencing, and ample parking with a 6+ car driveway. The home has been thoughtfully updated from top to bottom, featuring fresh paint throughout, updated flooring, new lighting, refreshed plumbing fixtures, and stylish finishes that blend modern touches with the charm of its original character. The main level offers warm, inviting living spaces filled with natural light and timeless character, creating an ideal setting for everyday living and entertaining. A major highlight is the finished lower level, featuring a self-contained one-bedroom suite complete with its own kitchen, bathroom, and separate entrance, offering exceptional flexibility and income potential. Whether you’re a first-time buyer looking to help offset your mortgage, an investor seeking strong rental potential, or a buyer looking to secure a premium lot while planning a future custom home, this property offers a rare combination of immediate livability, income opportunity, and long-term value. Enjoy the best of Aldershot with easy access to the lake, scenic trails, parks, top-rated schools, GO Transit, shopping, and major highways. A rare opportunity to own a beautifully updated home on an oversized lot in one of Burlington’s most desirable and prestigious neighbourhoods. (id:63008)
2198 Muskoka Road 169
Gravenhurst, Ontario
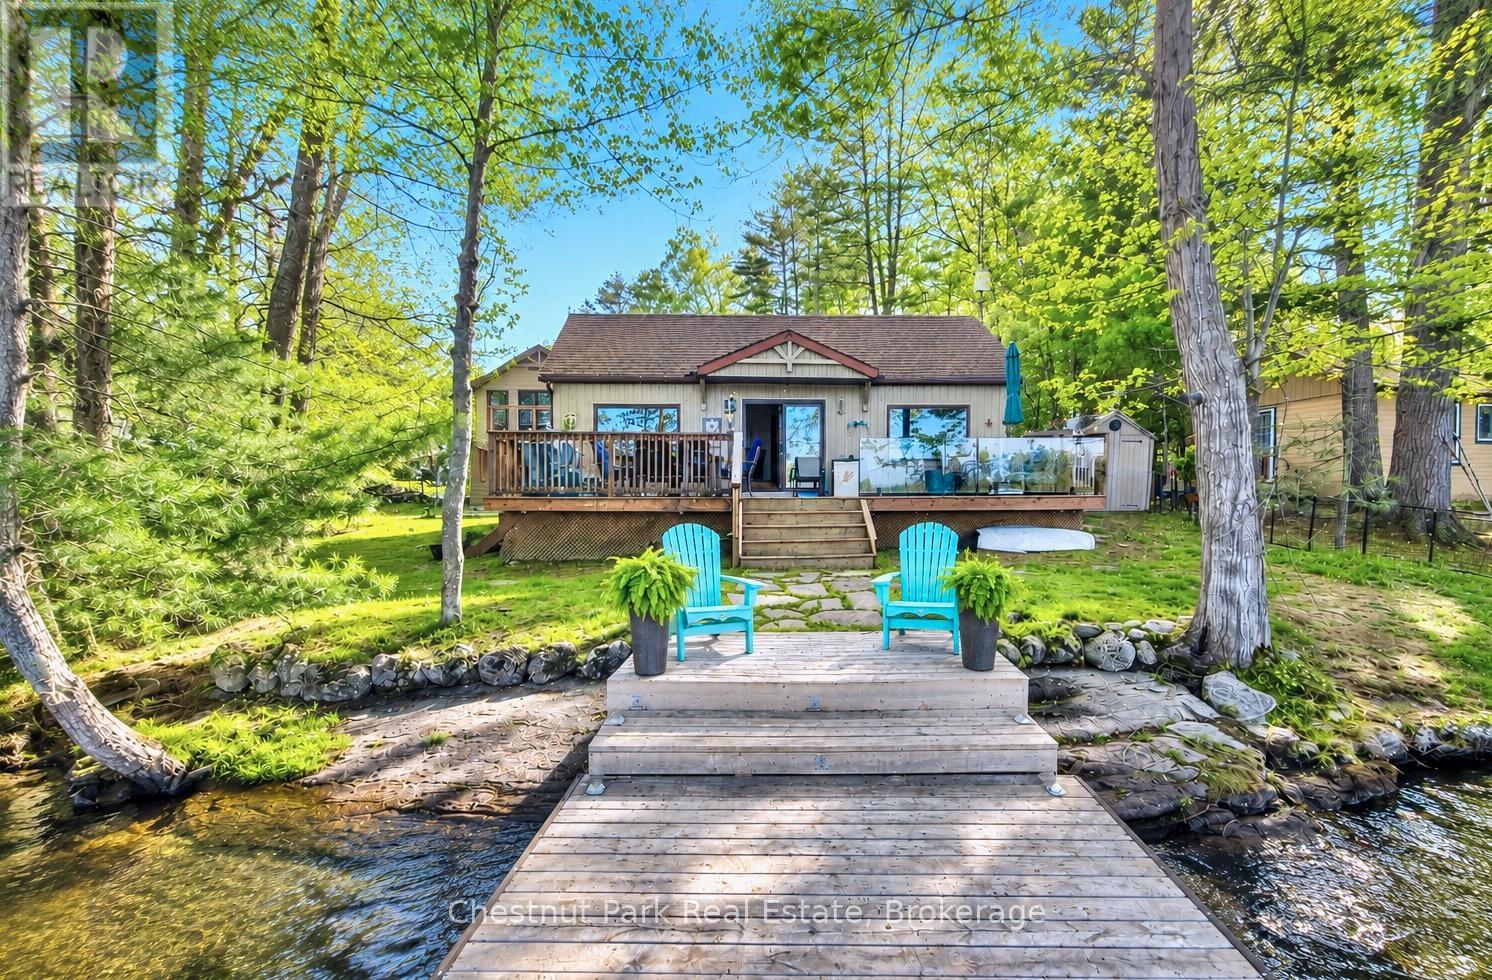
Turn-key lakeside living awaits at this spectacular fully renovated four-season bungalow + detached 2-storey garage & guest suite, ideally positioned at the water's edge on beautiful Lake Muskoka. The main bungalow features a custom-crafted kitchen with quartz countertops, timeless finishes & an inviting open-concept layout. The living room is anchored by a built-in gas fireplace & large picture windows framing expansive lake views. Down the hall are 3 bedrooms & a polished 3-pc bathroom complete with heated floors & a walk-in shower. Step outside to the spacious front deck where you can lounge, entertain & dine just steps from the lake. A standout feature is the impressive 20x30 ft shop/garage built in 2024 with radiant heated epoxy floors, climate-controlled storage & a beautifully finished 2nd-storey guest suite. Perfect for hosting family & friends, the suite includes a spacious bedroom, full bathroom with heated floors & walk-in shower, custom kitchenette, living area & large balcony overlooking the lake. Enjoy the outdoor shower w/hot water tank, hot tub & dock with room for 3 boats including a Sunlift boat lift. The fully paved private driveway offers parking for 6+ vehicles while the gently sloped lot provides effortless waterfront access & plenty of usable outdoor space for kids & dogs to play. Conveniently located beside Villa's Marina, enjoy easy access to fuel, ice cream, boating essentials & rental cottages for visiting family or overflow guests. Appreciate the convenience of a year-round municipally maintained road with priority winter plowing, garbage pickup & school bus service. Extensive upgrades including a new septic, upgraded 200A hydro service, 24kW generator, windows, dock & boat lift allow you to arrive & enjoy the property with confidence. Whether you're searching for a year-round home or the perfect cottage retreat, this exceptional property is ready to enjoy from day one. (id:63008)
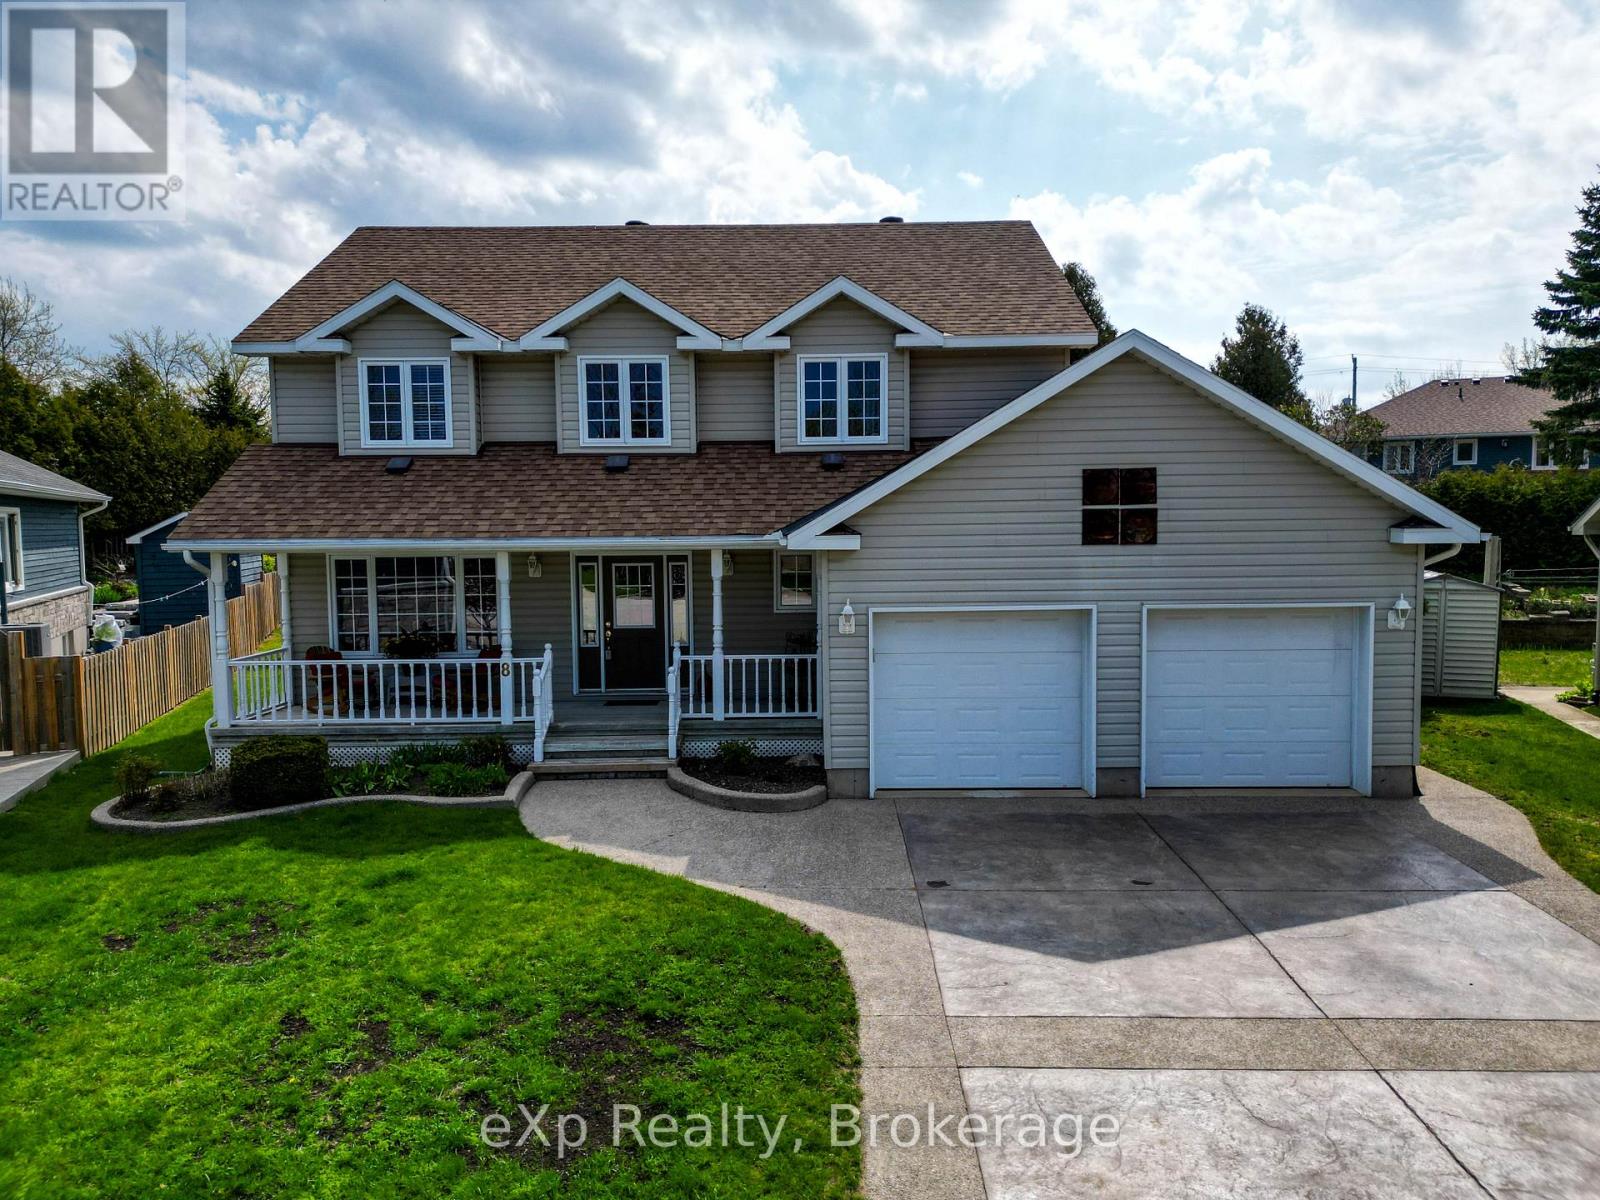
8 Sandpiper Court
Saugeen Shores, Ontario
Set on a quiet cul-de-sac in one of Southampton's most coveted neighbourhoods, this well-appointed two-storey home offers the perfect blend of comfort, versatility, and location. With 2,024 square feet above grade, a fully finished basement, and an exceptionally private backyard, this is a property that has been cherished as a family home. The main floor is designed for both everyday living and effortless entertaining. An open-concept kitchen, breakfast room with bay window, and family room with fireplace and patio doors to the deck flow seamlessly together, while a generous living room and formal dining area line the opposite wing. A main floor laundry and powder room complete the level with practical elegance. Upstairs, four well-proportioned bedrooms include a primary suite with a four-piece ensuite. A second four-piece bath serves the remaining bedrooms.The finished basement extends the home's versatility considerably. Currently configured with a recreation room and three additional bedrooms with a four-piece bath, the space can readily be reimagined as a larger entertainment area, in-law suite, or whatever a growing household requires. Outside, the professionally landscaped backyard is a true retreat. Enclosed by mature hedging and fencing for complete privacy, it features a deck with hot tub, a stone pergola with fireplace, a waterfall feature, and a stone garden shed with electrical power, all designed for enjoyment with virtually no upkeep. The attached double garage and stamped concrete driveway complete the package. And then there is the community. Southampton is a town that draws people in and keeps them - known for its outstanding restaurants, independent shops, thriving arts community, and an unmistakable beach-town energy. A rare opportunity to plant roots in a place people love to call home. (id:63008)
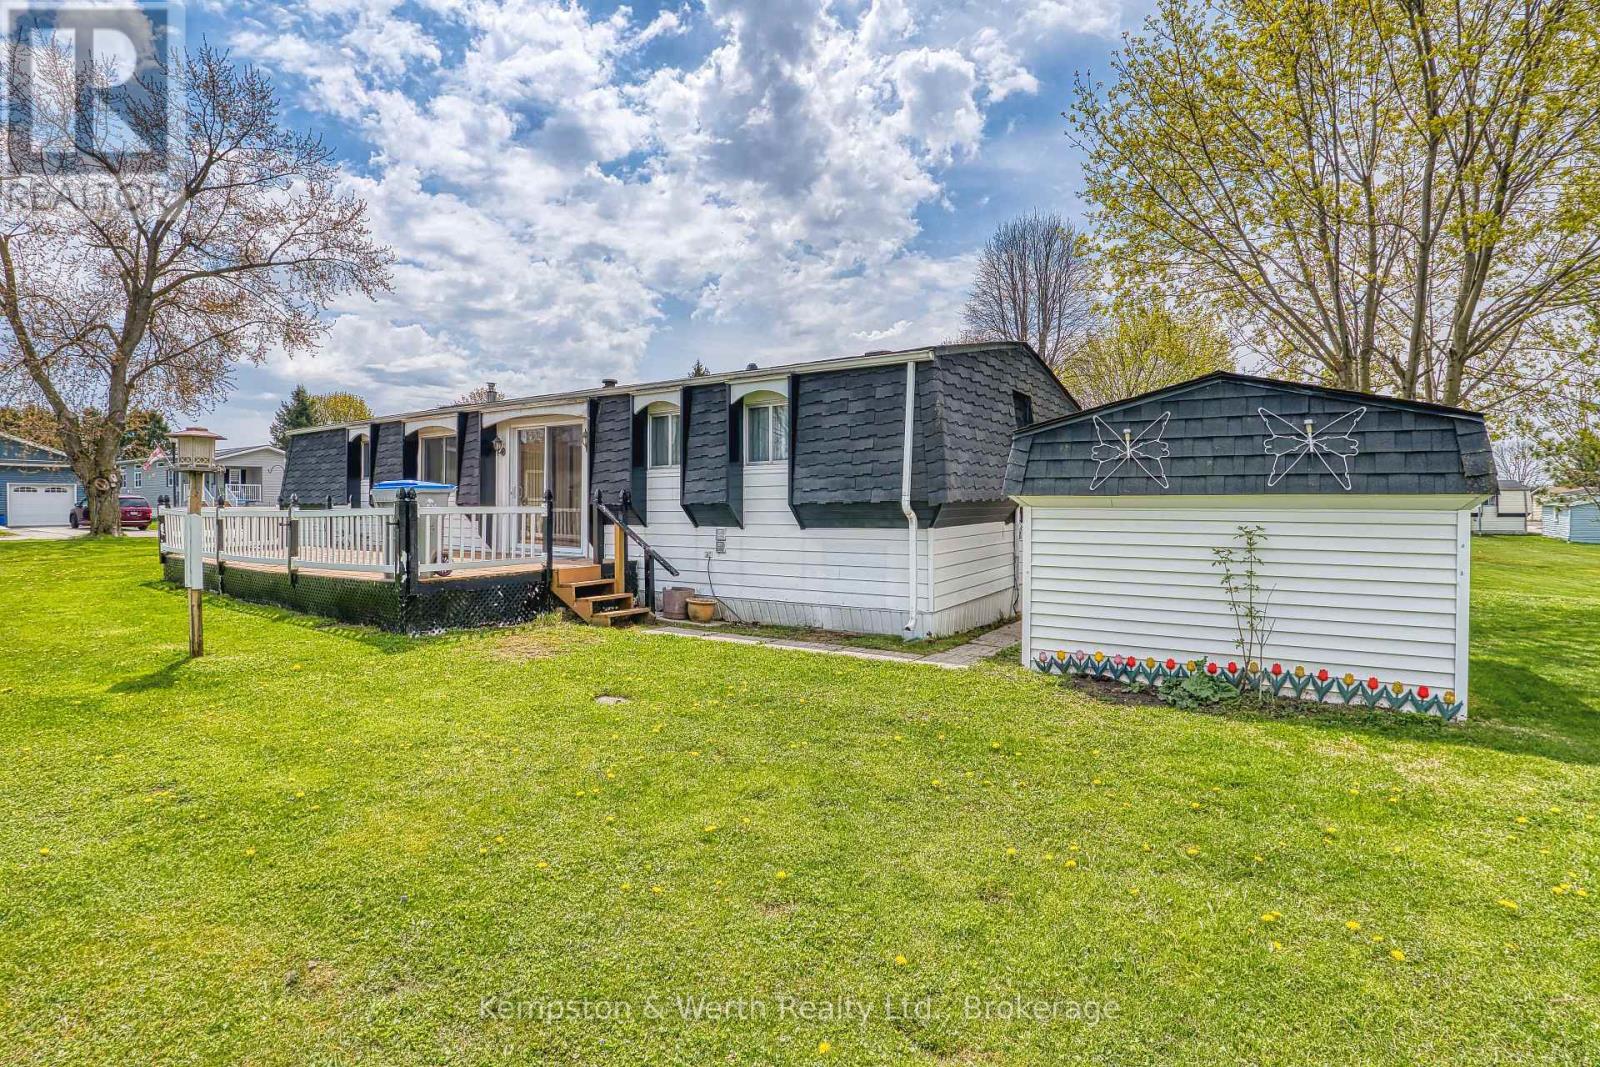
71 Fairview Crescent
North Perth, Ontario
Looking for quiet living? "The Village" just east of the town of Listowel is set up just for that. This 2 bedroom, 2 bathroom modular home is located on the inner side of the park which gives views of the centering pond. Large deck out the sliding glass patio doors is perfect for enjoying the outdoors. This inviting residence is designed with comfort and convenience in mind, offering all the essentials you need on one level with ramp access. All appliances are staying making for an easy move for the next owners, also with ample parking for two vehicles. Enjoy the next step into this retirement community, where you can relax and enjoy the lifestyle. (id:63008)
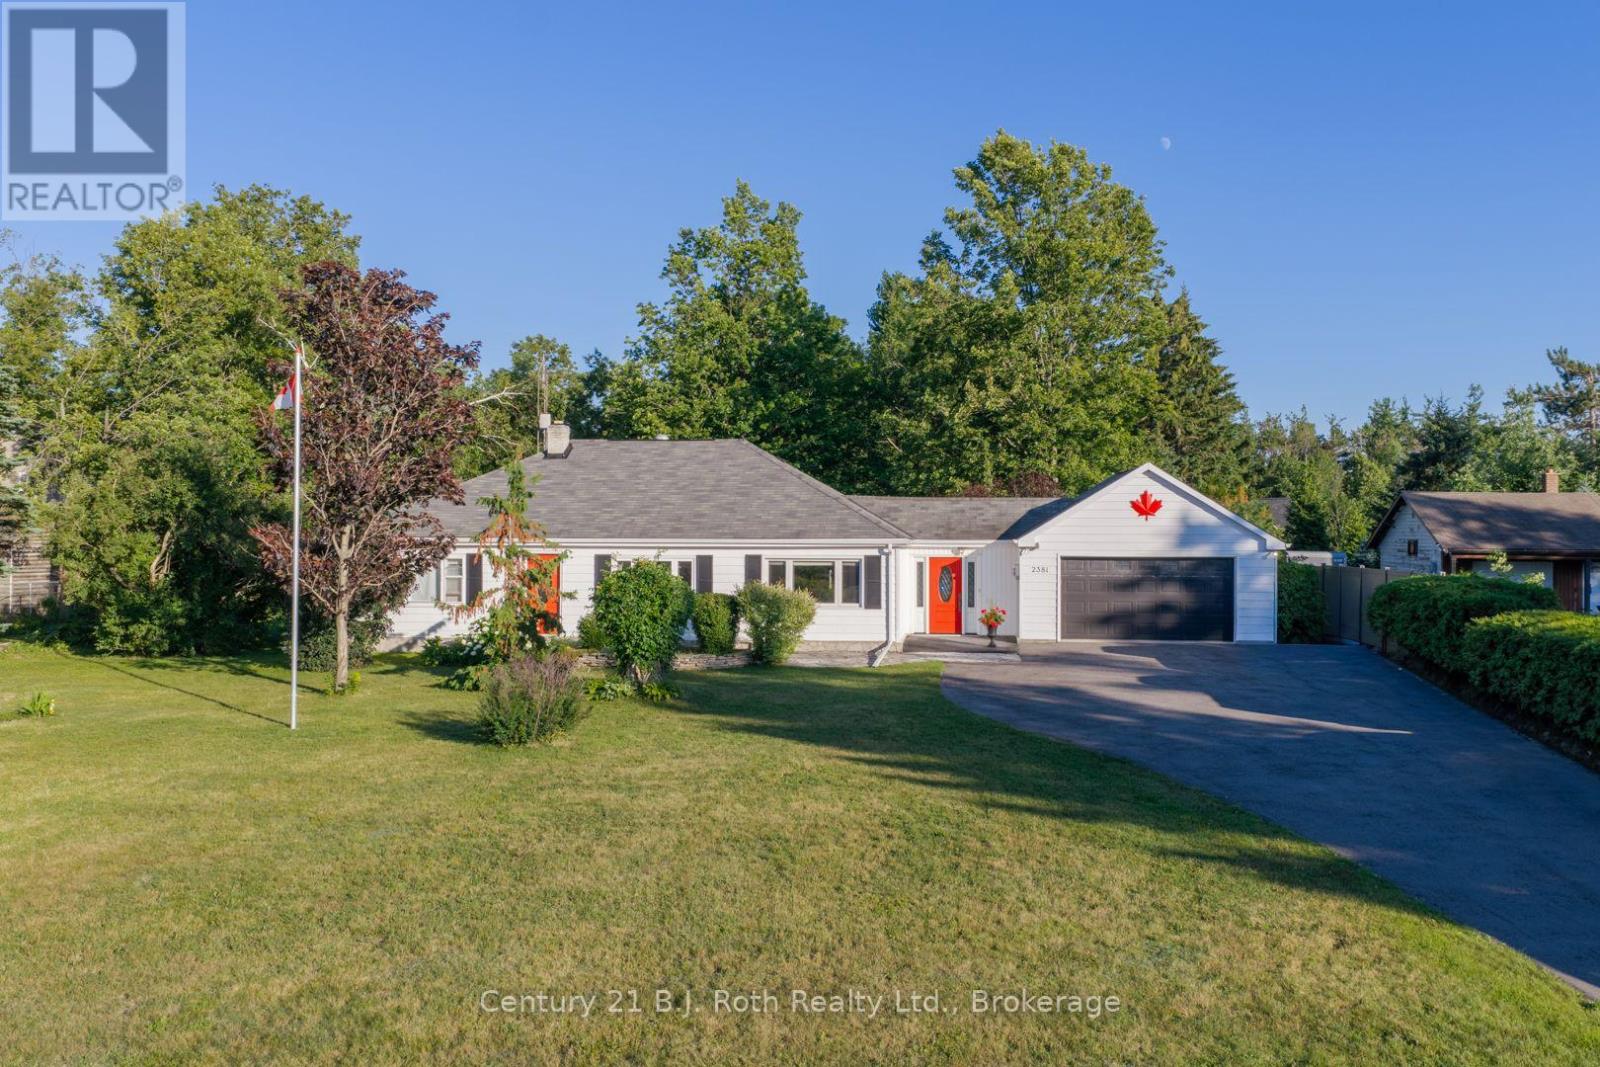
2381 11 Highway
Oro-Medonte, Ontario
Set on a large double lot spanning approximately 1.85 acres, this 3-bedroom, 2-bathroom home offers space, versatility, and a convenient location in the community of Guthrie. The bright kitchen and living room provide welcoming everyday spaces, while the primary bedroom includes a walk-in closet. A large recreation room at the rear of the home offers additional space for relaxing, entertaining, or gathering with family and friends. Outside, the landscaped and partially fenced property features an attached garage, several storage sheds and outbuildings, and ample outdoor space. A Generac natural gas generator provides added peace of mind, while two wells offer practical convenience-one servicing the home and a separate well for watering the gardens. Located close to the local school and skating rink, with convenient Highway 11 turnaround options at Line 3 and Line 5 for flexible northbound and southbound travel. A well-equipped property offering generous living space, useful infrastructure, and abundant storage. (id:63008)