
128 Pollock Avenue Cambridge, Ontario N1R 2C3

$2,600 MonthlyElectricity, Water
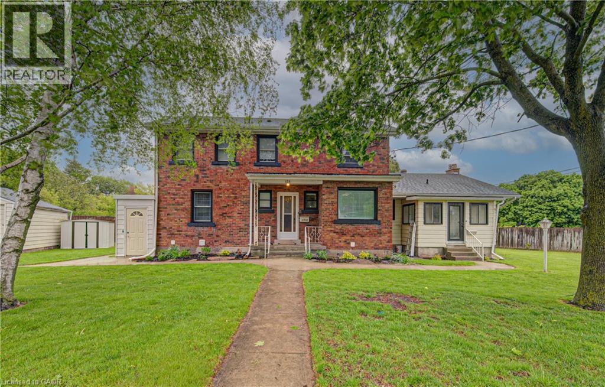
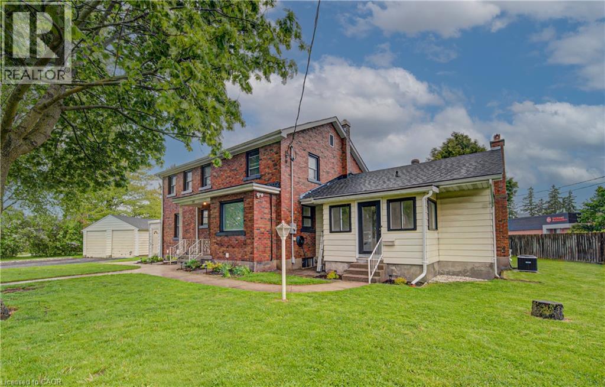
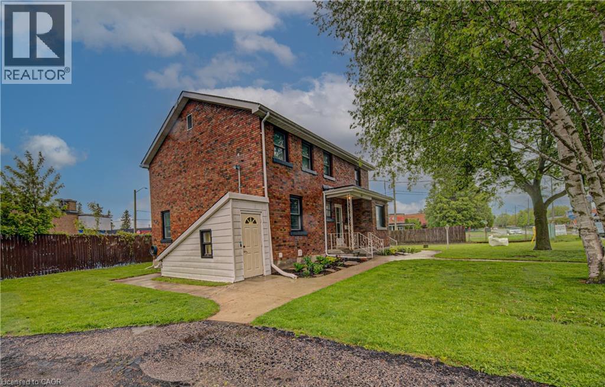
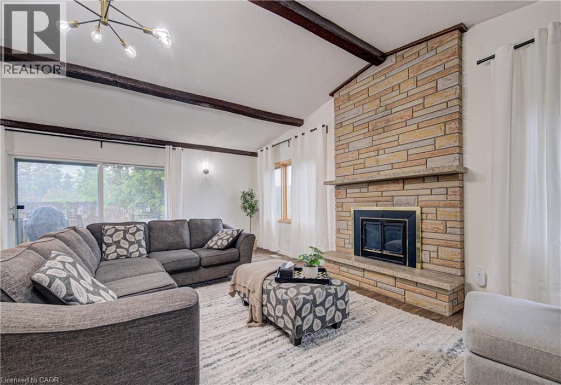
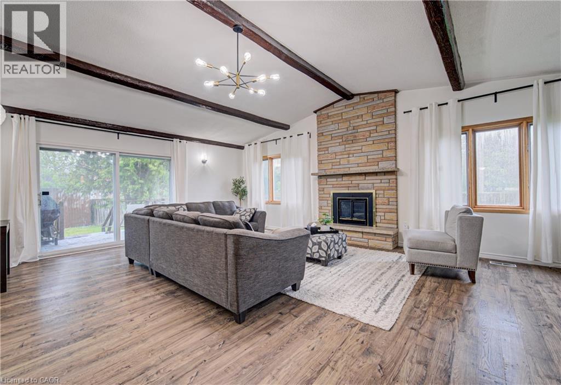
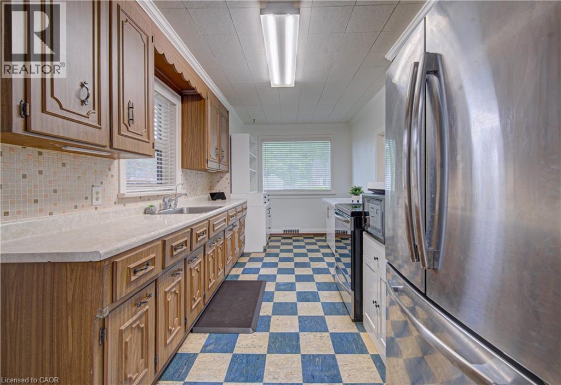
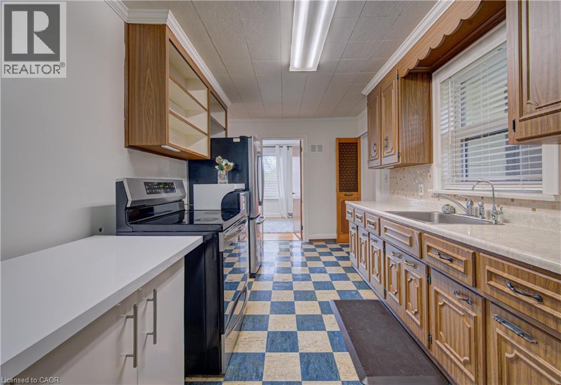
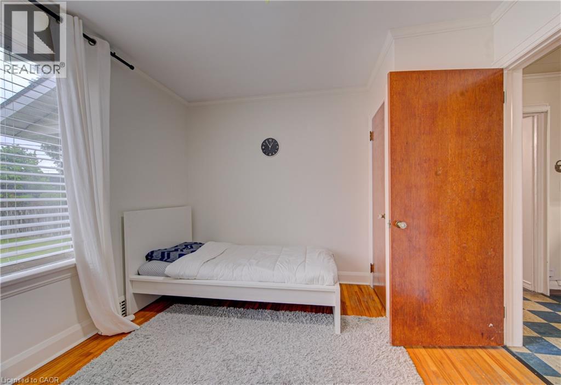
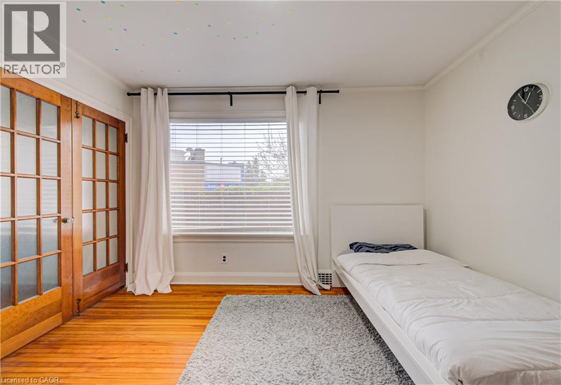
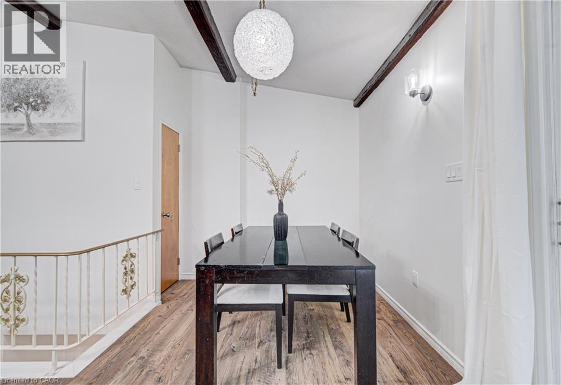
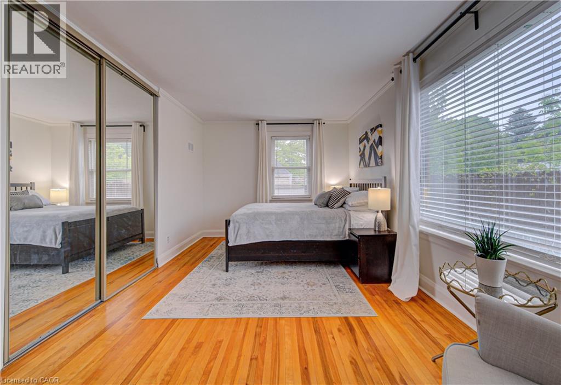
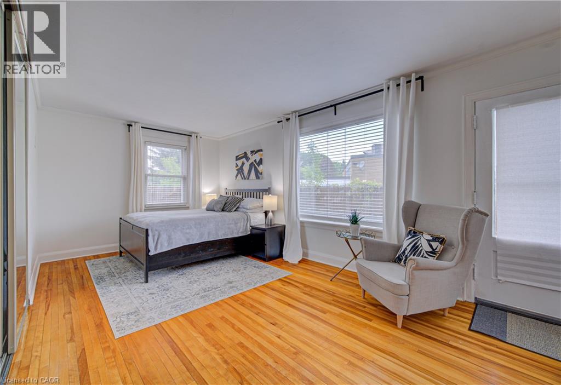
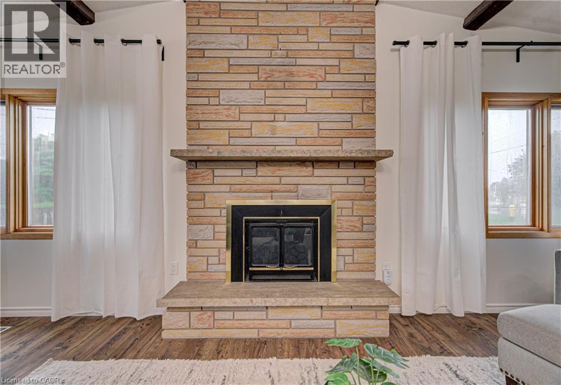
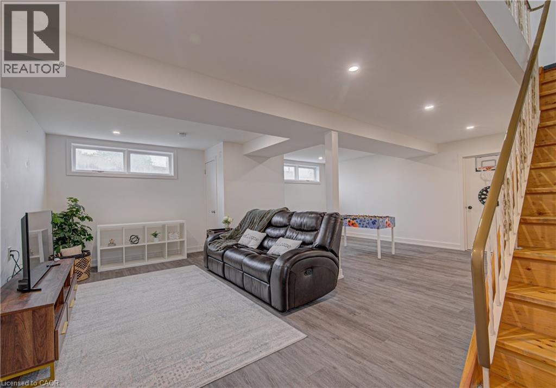
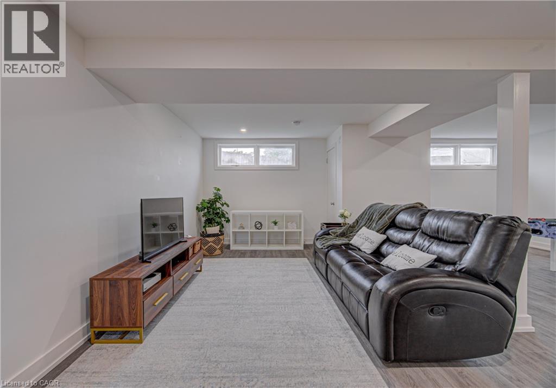
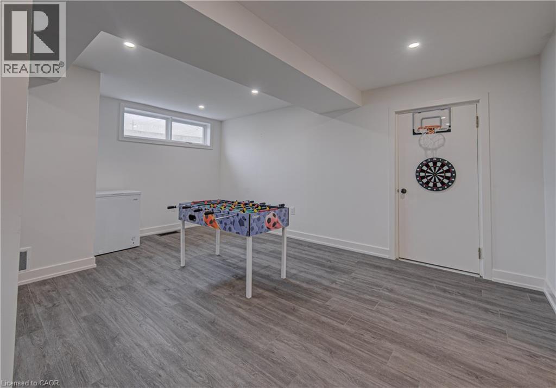
Welcome to this fully inclusive rental opportunity 3-bedroom, 1.5-bathroom main-floor home, nestled in a highly sought-after, family-friendly neighbourhood. With heat, hydro, water, and all utilities included in the monthly rent, you can enjoy the convenience of worry-free living with one simple monthly payment and no unexpected utility bills. Featuring a bright and functional layout, generous living spaces, and the added benefit of a full basement for ample storage, this home offers the perfect blend of comfort and practicality. Ideally located just minutes from top-rated schools, beautiful parks, restaurants, shopping, public transit, and major commuter routes, this home provides exceptional convenience for families and professionals alike. If you're looking for a well-maintained home in a fantastic location with the ease of all-inclusive living, this is an opportunity you won't want to miss. (id:63008)
Property Details
| MLS® Number | 40850833 |
| Property Type | Single Family |
| Amenities Near By | Public Transit, Shopping |
| Equipment Type | Water Heater |
| Features | Paved Driveway, In-law Suite |
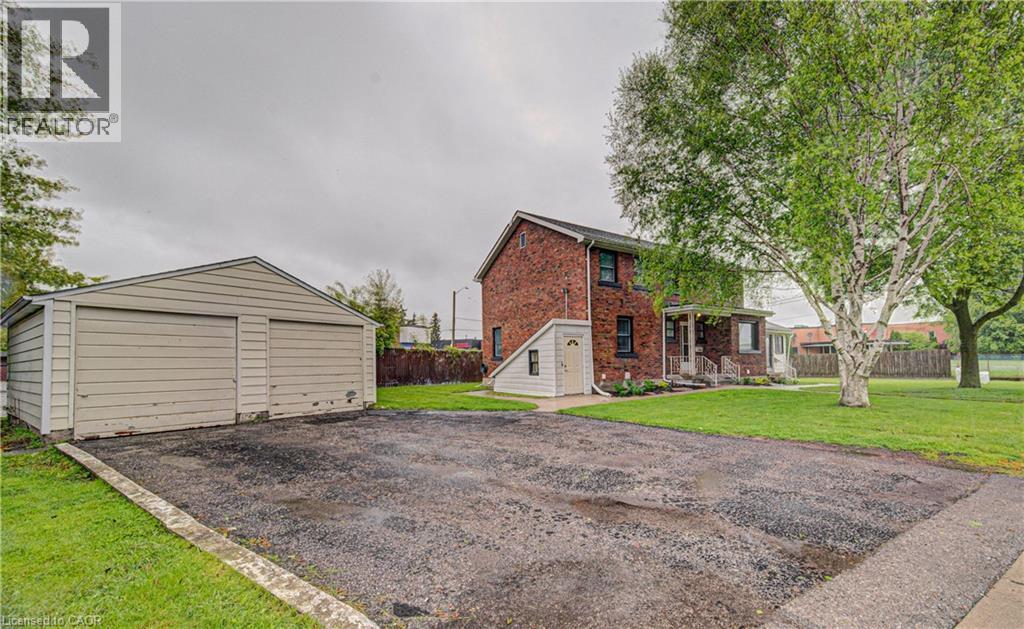
| Parking Space Total | 4 |
| Rental Equipment Type | Water Heater |
| Structure | Shed |
Building
| Bathroom Total | 2 |
| Bedrooms Above Ground | 3 |
| Bedrooms Total | 3 |
| Appliances | Dryer, Refrigerator, Stove, Water Softener, Washer |
| Basement Development | Finished |
| Basement Type | Full (finished) |
| Constructed Date | 1950 |
| Construction Style Attachment | Detached |
| Cooling Type | Central Air Conditioning |
| Exterior Finish | Aluminum Siding, Brick |
| Fireplace Fuel | Wood |
| Fireplace Present | Yes |
| Fireplace Total | 1 |
| Fireplace Type | Other - See Remarks |
| Half Bath Total | 1 |
| Heating Fuel | Natural Gas |
| Heating Type | Forced Air |
| Stories Total | 2 |
| Size Interior | 2,225 Sqft |
| Type | House |
| Utility Water | Municipal Water |
Parking
| Detached Garage |
Land
| Acreage | No |
| Fence Type | Partially Fenced |
| Land Amenities | Public Transit, Shopping |
| Sewer | Municipal Sewage System |
| Size Frontage | 128 Ft |
| Size Total Text | Under 1/2 Acre |
| Zoning Description | R1 |
Rooms
| Level | Type | Length | Width | Dimensions |
|---|---|---|---|---|
| Basement | Recreation Room | 23'0'' x 21'9'' | ||
| Basement | Office | 7'7'' x 4'8'' | ||
| Basement | Cold Room | 5'5'' x 10'9'' | ||
| Main Level | Primary Bedroom | 12'10'' x 19'7'' | ||
| Main Level | Living Room | 24'4'' x 17'1'' | ||
| Main Level | Kitchen | 18'7'' x 8'9'' | ||
| Main Level | Dining Room | 8'5'' x 5'11'' | ||
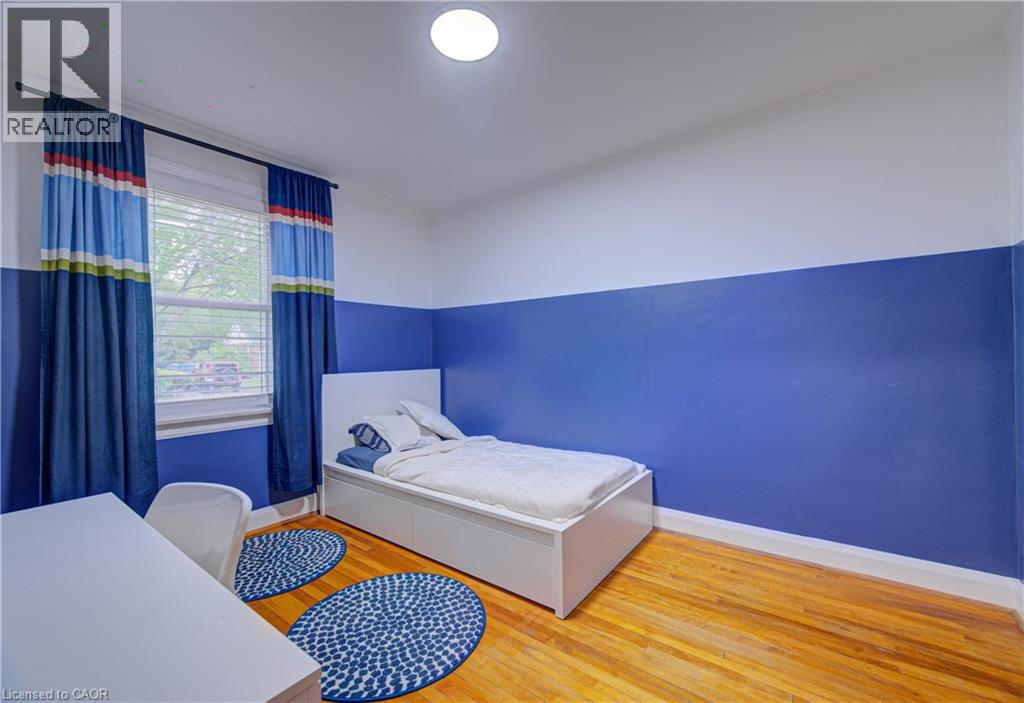
| Main Level | Bedroom | 12'0'' x 9'7'' | ||
| Main Level | Bedroom | 10'6'' x 12'3'' | ||
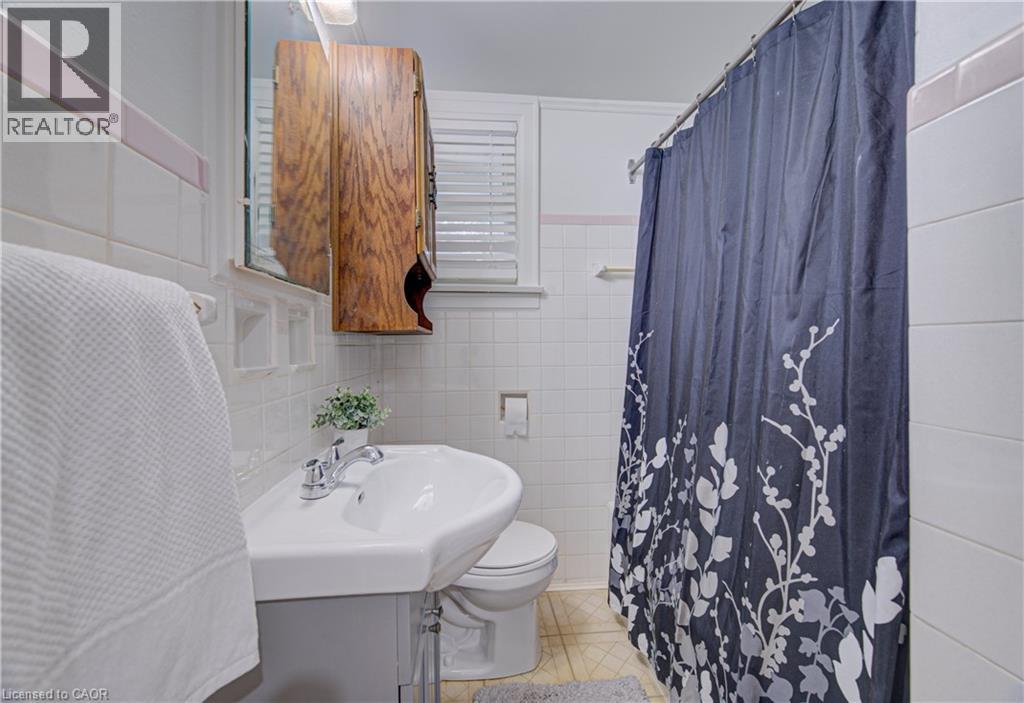
| Main Level | 4pc Bathroom | 8'0'' x 5'10'' | ||
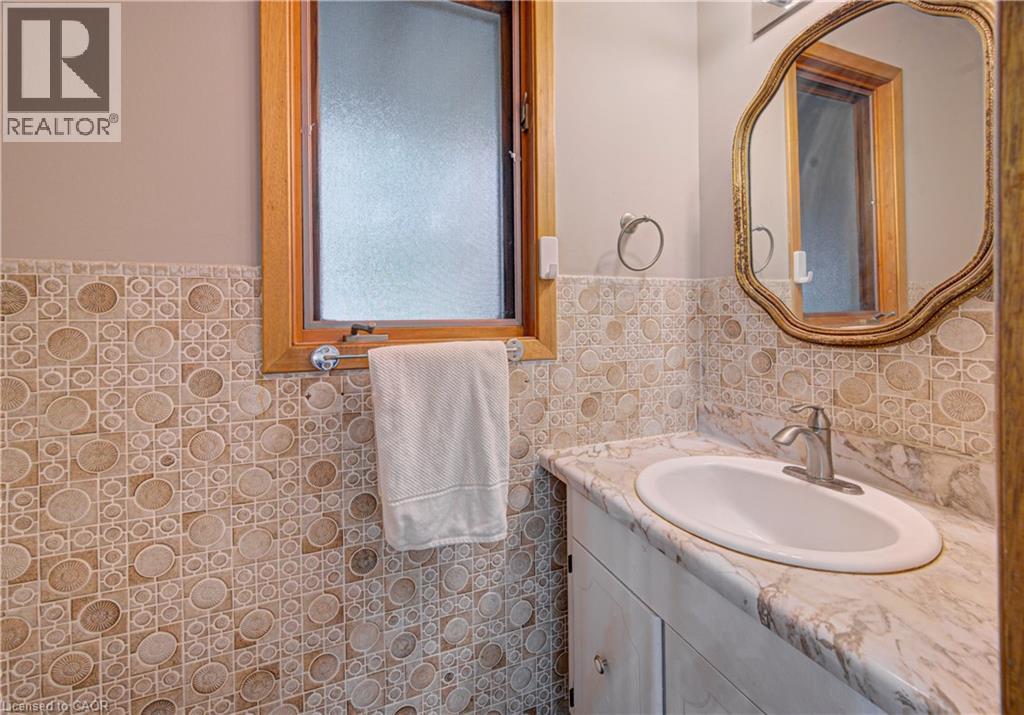
| Main Level | 2pc Bathroom | 2'10'' x 6'4'' |
https://www.realtor.ca/real-estate/30076394/128-pollock-avenue-cambridge

Shaw Hasyj
Salesperson
www.youtube.com/embed/TaT4QmOjBQo
shawrealtygroup.com/
www.facebook.com/TheShawRealtyGroup/
www.linkedin.com/in/shawhasyj/
www.instagram.com/shawrealtygroup/?hl=en
215 Queen St. W. Unit 201b
Cambridge, Ontario N3C 1G6
(800) 764-8138
www.shawrealtygroup.com/

Lukas Alexander Linders
Salesperson
www.shawrealtygroup.com/
www.facebook.com/luke.linders.1
www.linkedin.com/in/luke-linders-250a7989/
www.instagram.com/lindersrealty/?hl=en
215 Queen St. W. Unit 201b
Cambridge, Ontario N3C 1G6
(800) 764-8138
www.shawrealtygroup.com/

The trademarks REALTOR®, REALTORS®, and the REALTOR® logo are controlled by The Canadian Real Estate Association (CREA) and identify real estate professionals who are members of CREA. The trademarks MLS®, Multiple Listing Service® and the associated logos are owned by The Canadian Real Estate Association (CREA) and identify the quality of services provided by real estate professionals who are members of CREA. The trademark DDF® is owned by The Canadian Real Estate Association (CREA) and identifies CREA's Data Distribution Facility (DDF®)
July 24 2026 07:58:57
REALTORS® Association of Hamilton-Burlington
Shaw Realty Group Inc.