
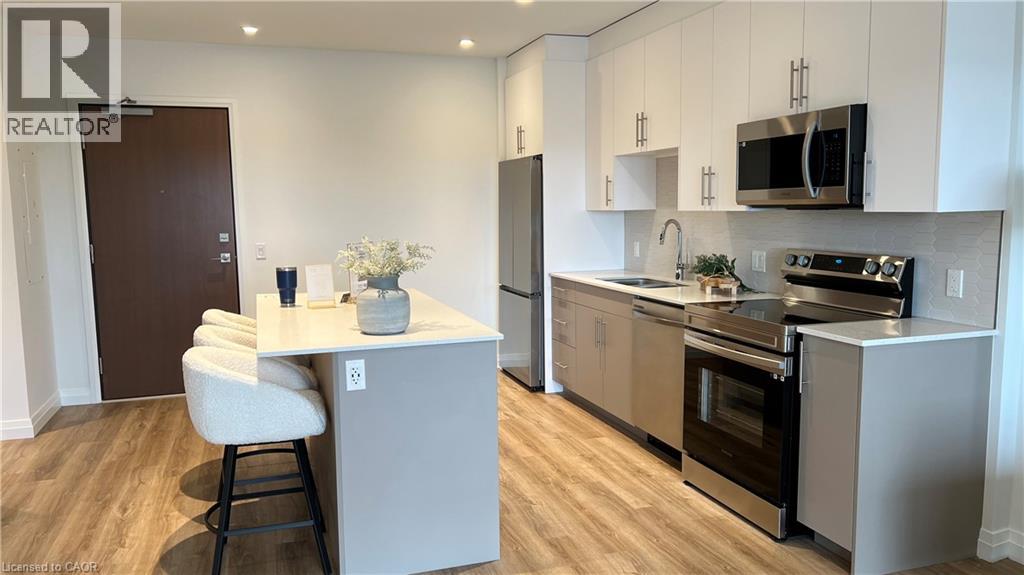
525 New Dundee Road Unit# 413
Kitchener, Ontario
Nestled within the sought after Rainbow Lake community in Kitchener, this one bedroom, one bathroom condo at 525 New Dundee Road offers 723 square feet of thoughtfully designed living space that truly feels like home. The open concept layout connects the living, dining, and kitchen areas in a way that feels both spacious and inviting, whether you are settling in after a long day or having friends over for the evening. The kitchen is well appointed with stainless steel appliances and generous cabinet storage that makes everyday living effortless. Step through the balcony door and you are greeted with peaceful views of Rainbow Lake, a backdrop that makes this unit genuinely special. The building itself is packed with amenities that support an active and balanced lifestyle, including a gym, yoga studio, sauna, library, social lounge, party room, and a pet wash station. Residents also enjoy exclusive access to the Rainbow Lake conservation area, where kayaking, canoeing, swimming, and fishing are all right at your doorstep. This is a wonderful opportunity to live surrounded by nature without giving up the comforts and conveniences of a well maintained modern building. (id:63008)
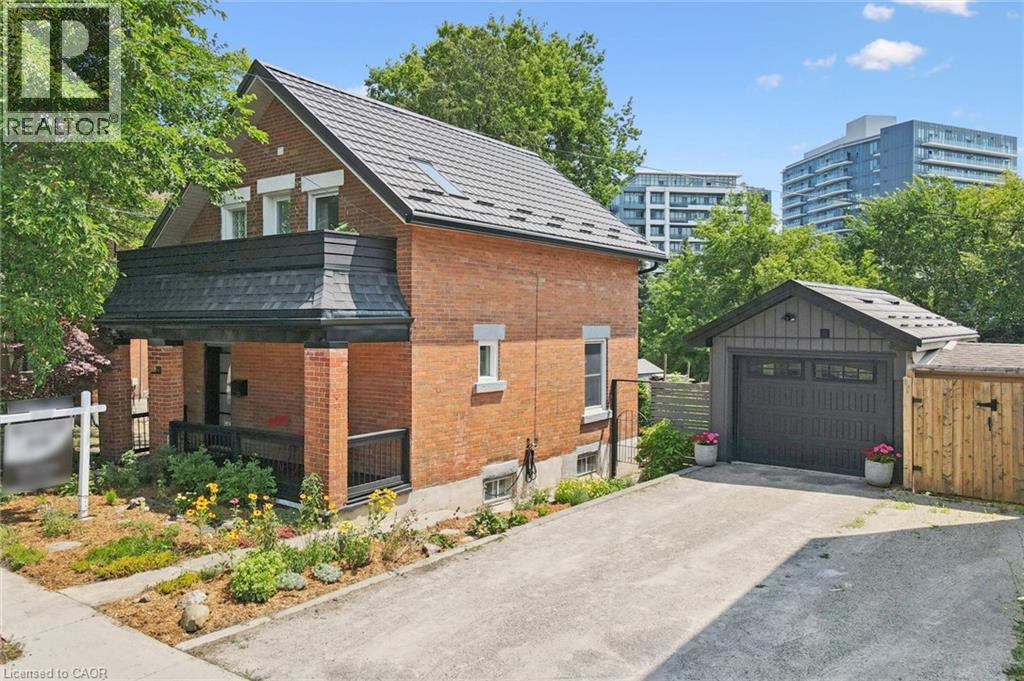
131 Surrey Street E
Guelph, Ontario
Updated red-brick century home downtown Guelph! The home oozes curb appeal, greeting you with beautiful gardens and an updated front porch. As you enter, you will love all the updates on the main level: modern black tile in the entryway and kitchen, updated white cabinetry including a breakfast bar with wooden counters, subway tile backsplash, stainless steel appliances, and pot lights. The dining room and living room have wooden floors with trim and mouldings that are loaded with the character you would expect from a home of this age. There is also access to the backyard, which is small, but sweet. It requires very little maintenance with no grass to cut, but offers lots of natural stone and a deck for seating. Upstairs has pine flooring with two bedrooms and a full bathroom, plus a very versatile office/den/living room that could also be converted into a third bedroom if you choose. The primary bedroom has a private balcony overlooking the street, the perfect spot for a morning coffee. The bathroom has also been renovated with a large tub, tile surround, and a new vanity. The detached garage is heated if you choose to use it as a studio or workshop. Basement is clean and dry with a thick stone foundation. Located near the Go station, Farmer’s Market, shopping, and entertainment – experience downtown living at a price point rarely seen for this type of offering. Metal roof on house and garage (2009), kitchen (2025), bathroom (2022), insulation added to attic (2019), furnace (2018), water softener (2025). (id:63008)
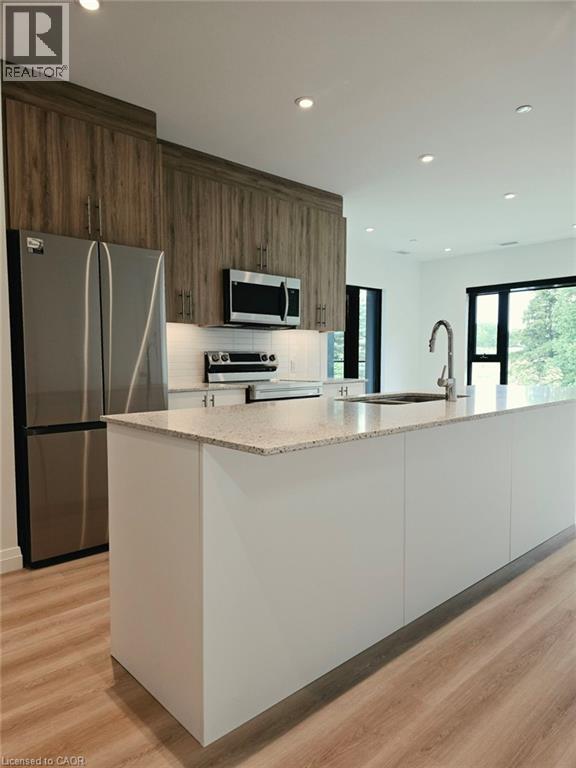
525 New Dundee Road Unit# 226
Kitchener, Ontario
Experience elevated living in this beautifully appointed 2-bedroom, 2-bathroom condo set against the tranquil backdrop of Rainbow Lake. Situated on the 7th floor, Unit 226 offers breathtaking views and 1,055 square feet of thoughtfully designed contemporary space. The open-concept layout effortlessly blends the kitchen, living, and dining areas, creating a bright, inviting setting ideal for both everyday living and entertaining. The modern kitchen is equipped with stainless steel appliances and ample cabinetry, making it as functional as it is stylish. Step out onto your private balcony to unwind and enjoy peaceful views of Rainbow Lake and the surrounding conservation lands. The primary bedroom features a generous walk-in closet and a sleek 3-piece ensuite, while the second bedroom offers abundant natural light and excellent storage. Residents of this highly sought-after community enjoy premium amenities, including a fitness centre, yoga studio with sauna, library, social lounge, party room, pet grooming station, and direct access to scenic walking trails around Rainbow Lake. Don’t miss the opportunity to lease this exceptional condo in one of Kitchener’s most desirable locations! (id:63008)
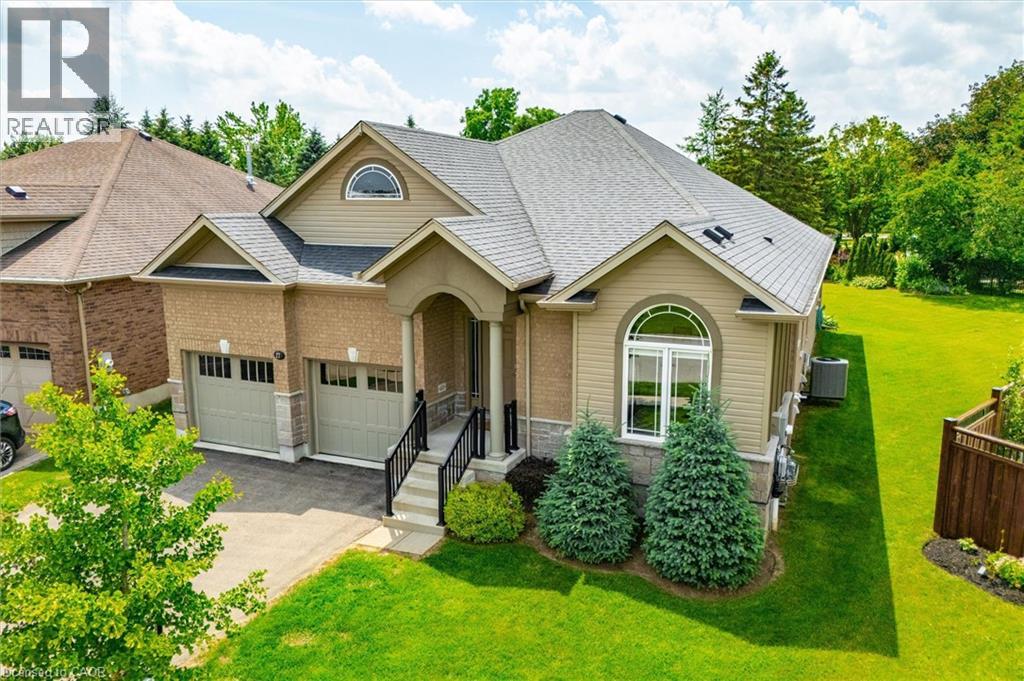
27 Riley Crescent
Fergus, Ontario
Welcome to 27 Riley Crescent, this impressive bungalow is where generous living spaces and a highly desirable location come together. Designed for easy main-floor living, this home offers over 2300 square feet of finished living space on one level, with 2 spacious bedrooms and 2 full bathrooms. The generous primary suite includes a private ensuite and dual walk-in closets, creating a true retreat. The expansive main floor provides plenty of room for entertaining, with large living and gathering spaces ideal for hosting family and friends. The massive unfinished basement provides a blank canvas for future bedrooms, recreation areas, a home gym, or whatever best suits your lifestyle. Step outside to your pie-shaped backyard backing onto a trail, offering privacy, beautiful views, and direct access to nature. Situated on one of the area's sought-after streets, this home is within walking distance to local amenities the north end of Fergus has to offer, shopping, parks, and everyday conveniences. Don't miss this rare opportunity to enjoy spacious bungalow living in a highly desirable neighbourhood. (id:63008)
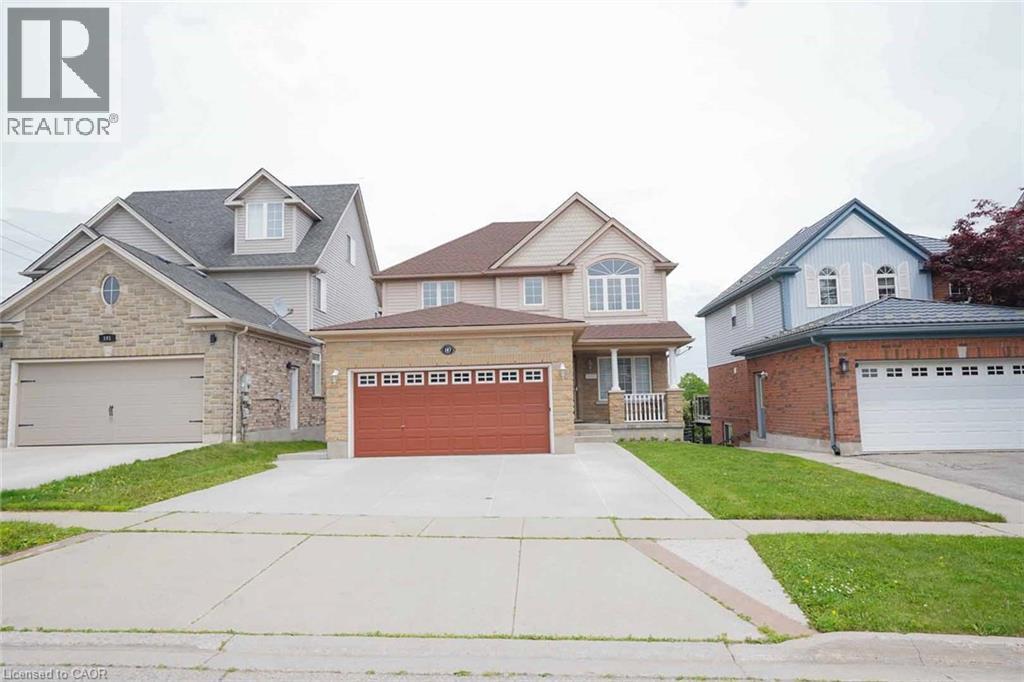
187 Adler Drive
Cambridge, Ontario
Welcome to 187 Alder Dr., Cambridge! This stunning detached home offers a double car garage,5-Parking, 3 spacious bedrooms, 3.5 bathrooms, and a spacious family room. Enjoy a legal walk-out basement apartment with 2 bedrooms, perfect for extended family or potential rental income. The dining area walks out to a huge deck with beautiful pond views from the backyard. Additional features include EV wiring, no carpet throughout, and a prime location close to Highway 401, shopping, trails, bus stops, and more. (id:63008)
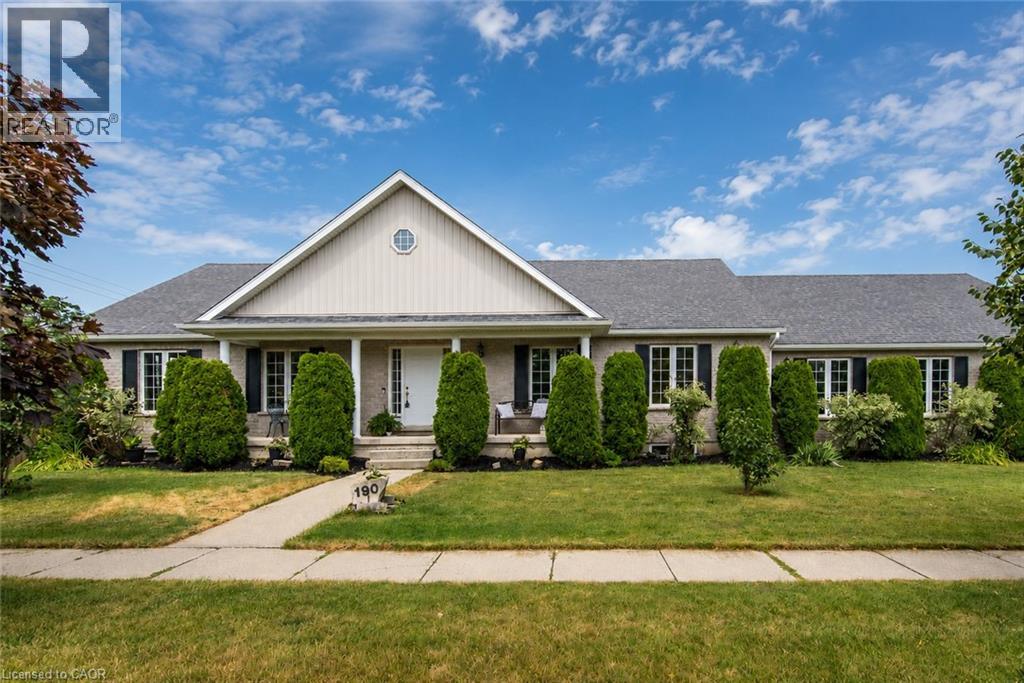
190 Laschinger Boulevard
New Hamburg, Ontario
Located on one of New Hamburg's most desirable streets, this well-maintained bungalow offers outstanding curb appeal, a rare three-car garage, and a spacious layout designed for comfortable living. The bright, open-concept main floor features soaring cathedral ceilings, main-floor laundry, and generous principal rooms with plenty of opportunity to make the space your own. A custom sunroom with walls of windows provides a beautiful extension of the living space, offering the perfect place to relax while overlooking the backyard. The finished lower-level features in-floor heating, direct garage access, and excellent potential for an in-law suite or multigenerational living. Outside, enjoy a fully fenced backyard complete with a deck featuring a motorized sun awning, a patio, vegetable gardens, and a garden shed—creating a wonderful space for entertaining, gardening, or simply unwinding. If you're looking for the convenience of bungalow living without compromising on space, this home is one you won't want to miss. (id:63008)
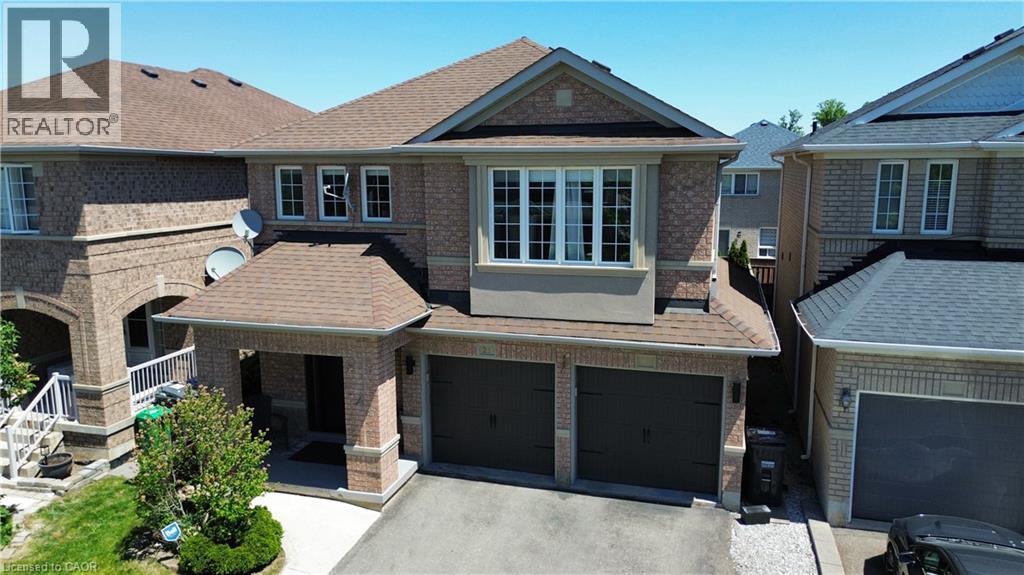
21 Trudelle Crescent
Brampton, Ontario
Welcome to this stunning 4-bedroom, 4-bathroom detached home in the desirable Fletcher's Meadow community. Situated on a premium lot this meticulously maintained 2-storey home offers the perfect blend of privacy, modern comfort, and family-friendly living on a quiet crescent. Step inside to an inviting ambiance featuring hardwood and ceramic floors throughout the main level, and a functional open layout. The main floor impresses with separate living and dining rooms, ideal for both relaxation and entertaining. The kitchen is a standout, commanding in size while staying functional with the rest of the main floor. Stainless steel appliances, a stylish mirror backsplash for easy cleaning and an extra food prep station to accommodate large family gatherings. A bright breakfast area over looks the back deck with walkout to the backyard. The dedicated dining room fits a large table of 8 and the family room adds extra living space, (easily converted to a 5th bedroom if needed). Upstairs, you'll find 4 spacious bedrooms. The primary suite is a true retreat with a large walk-in closet, and a 4-piece ensuite including a jet tub. The other three generously sized bedrooms offer ample closet space, excellent natural light, and hardwood flooring. The home has a partially finished basement, complete with a 3 piece bathroom and is ready to be turned into its own apartment with enough room for a possible kitchen and bedroom- perfect for an in-law suite, or multi-generational living. 2 car built-in garage, with direct interior access making enough room to park 6 cars including the driveway. Low-maintenance backyard with large multi-tiered deck. Located in a prime Brampton neighbourhood, this home is just minutes from McCrimmon Middle School, St. Bonaventure Catholic Elementary School, Creditview Sandalwood Park and Mt. Pleasant GO Station. A rare opportunity to own a well-maintained family home in one of Fletcher's Meadow's most sought-after pockets. (id:63008)
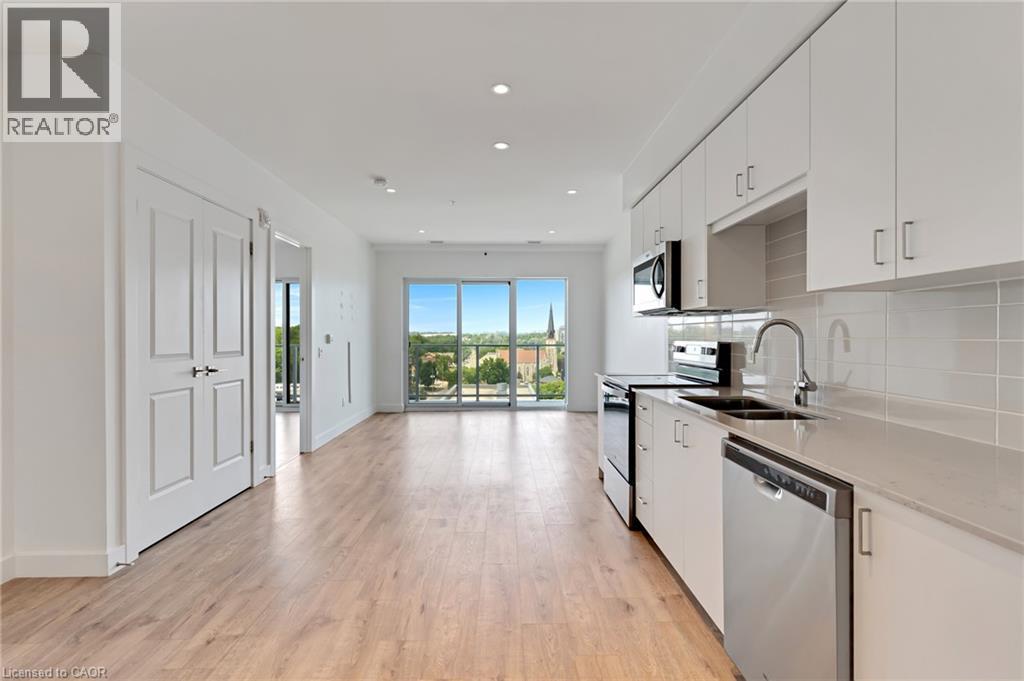
50 Grand Avenue S Unit# 903
Cambridge, Ontario
This one bedroom condo offers a spacious primary bedroom with a generous walk in closet providing plenty of storage, along with a modern bathroom featuring a walk in glass shower and ample built in shelving for added convenience. A versatile nook adds even more function to the space, ideal for a home office, study area, reading corner, or extra storage cabinets. Enjoy beautiful views of Historic Downtown Galt and the Grand River from a large private balcony, all while taking in the peaceful, quiet side of the building. Residents enjoy one owned underground parking spot, access to a terrace deck and garden, gym, yoga studio, a party room, visitor parking, along with a prime location close to downtown, the hospital, the library, and the park. Altogether, this condo blends comfort, character, and an unbeatable location into a bright, welcoming space. (id:63008)
12 Mitchell Avenue
Collingwood, Ontario
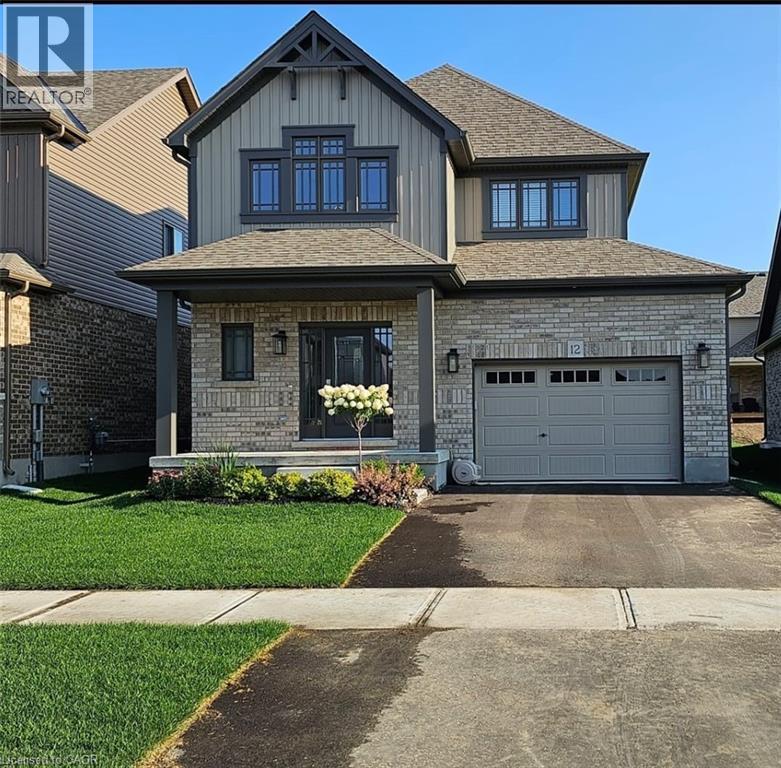
This modern yet cozy open-concept home of over 1,300 sq ft has everything you need! An open foyer lets light in on both levels and a grey-stained oak wood railing greets you as you enter. Unload your groceries from the garage directly into the upgraded white modern kitchen with stainless steel appliances. The open-concept kitchen/dinette/living room combination turns the main floor into a very bright and cozy area for the entire family. The yard has been recently fenced-in, and there is lots of space for children or pets to run around. On the second floor you will find a Master Bedroom that can fit a king bed, with a walk-in closet and its own ensuite bathroom. Two other bedrooms upstairs share the main bath. Basement has been upgraded with large windows and a bath rough-in. Located on a quiet crescent, yet close to schools, shopping and the Blue Mountains Village, this Devonleigh-built home can be the perfect home for you. (id:63008)
162 Tiffany Street
Cambridge, Ontario
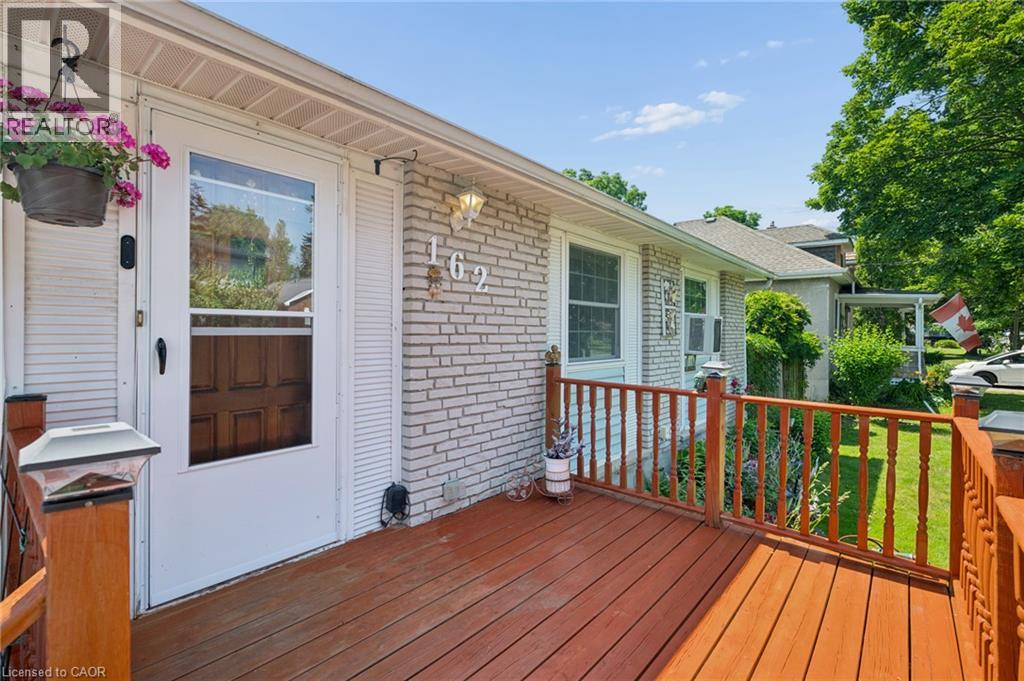
Welcome home to this charming 3-bedroom bungalow in the heart of desirable Preston, where comfort, convenience, and lasting memories come together. Whether you're searching for the perfect place to raise a family or looking to simplify without compromising on space, this home offers the lifestyle you've been waiting for. From busy weekday mornings to peaceful evenings, every space has been thoughtfully designed for the moments that matter most. Picture family dinners around the table, children playing in the backyard, grandchildren visiting on weekends, or enjoying a quiet morning coffee as you settle into the next chapter of life. It's the kind of home where traditions begin, milestones are celebrated, and everyday moments become lifelong memories. Warm, welcoming, and ready for its next owners, this is more than just a house, it's a place to truly call home. (id:63008)
99 Forest View Road
Bancroft, Ontario
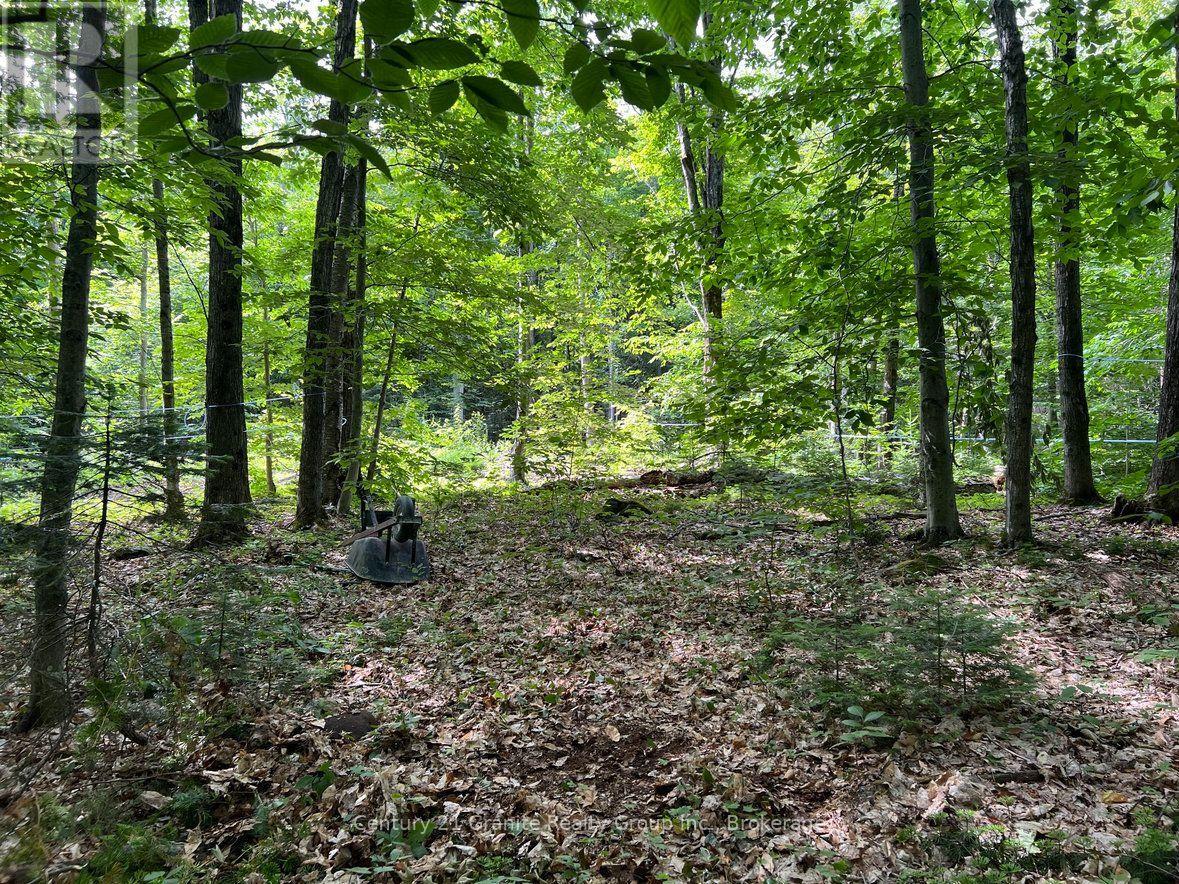
Discover the perfect blend of privacy, natural beauty, and convenience with this exceptional 4.9 acre wooded property. Featuring a driveway, a drilled well located at the southeast corner, and an established network of trails throughout, this level lot is predominantly covered with mature maple trees and was previously used for maple syrup production. Hydro is available at the lot line, making it an excellent opportunity to build your dream home or recreational retreat. Ideally situated on a year-round municipally maintained road, the property is just 20 minutes from Bancroft and 25 minutes from Algonquin Park, offering easy access to local amenities, outdoor recreation, and endless opportunities to enjoy nature. Whether you're planning a peaceful getaway cabin or a year-round residence, this beautiful property provides the ideal setting to bring your vision to life. (id:63008)
251 William Street
South Bruce Peninsula, Ontario
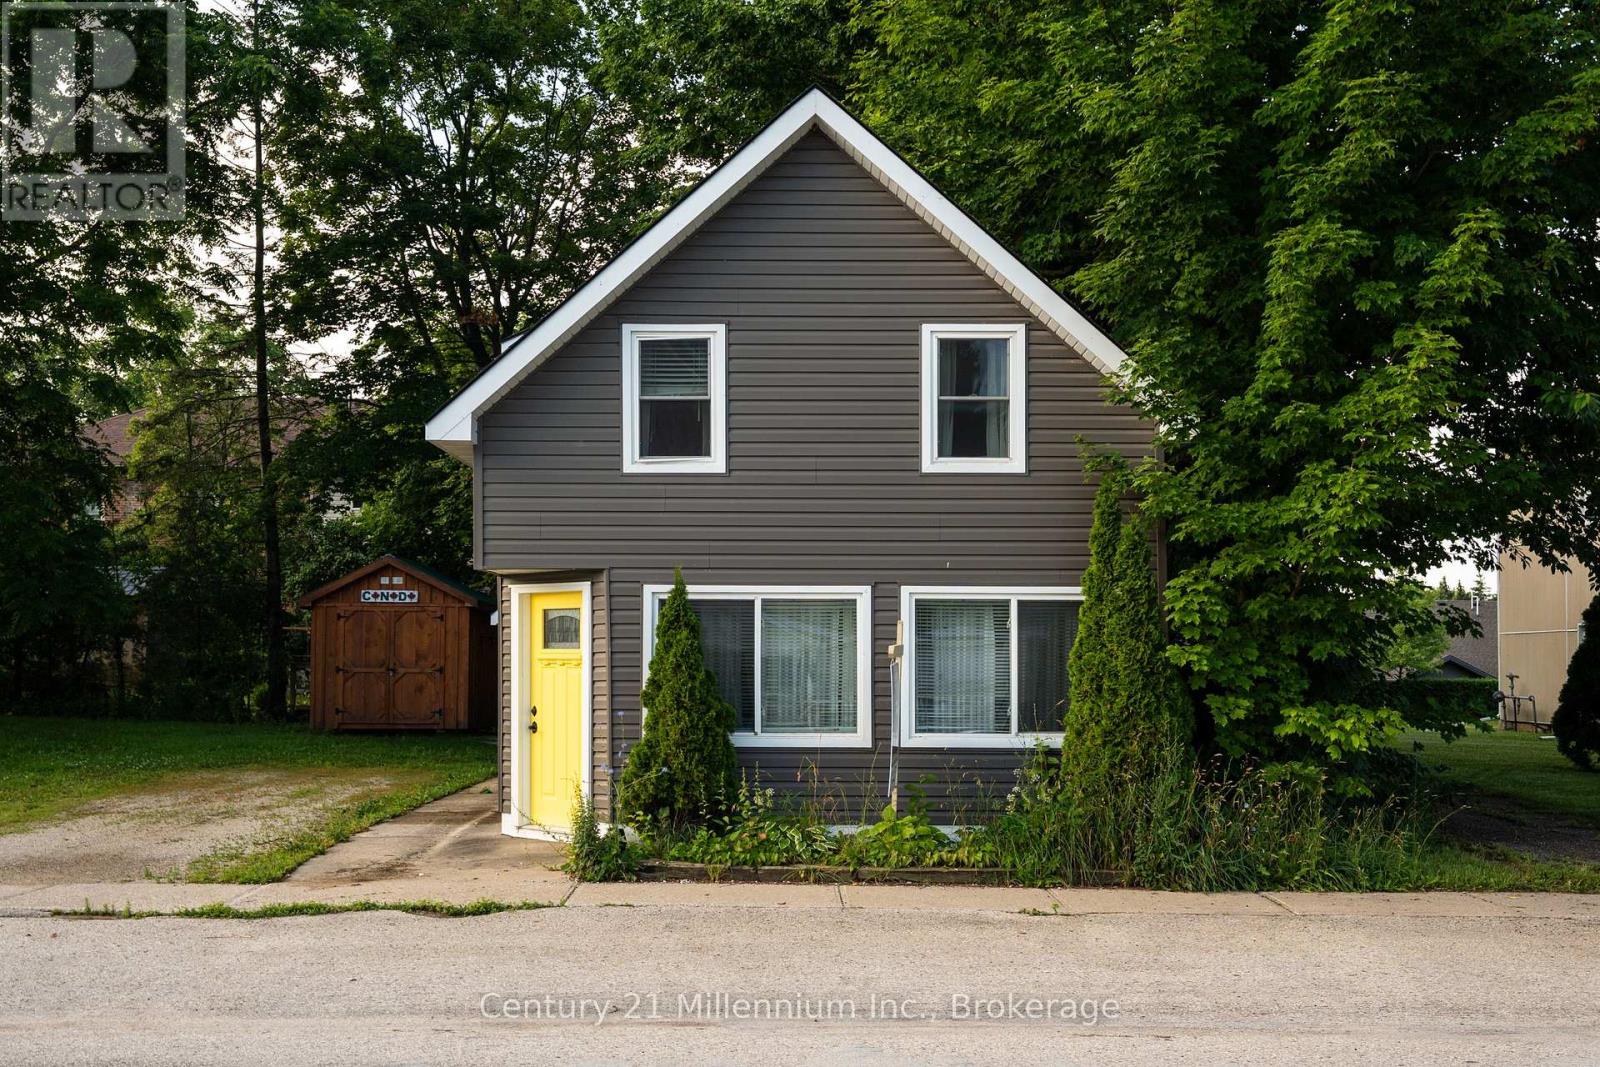
Finding a move-in-ready, three-bedroom home for under $410,000 is an increasingly rare opportunity. This well-maintained residence offers a functional and spacious layout, making it an ideal choice for those looking for a mix of traditional charm and smart, modern updates. The main level features a bright, welcoming living and dining area designed for easy everyday living. The kitchen is fresh and functional, featuring new name brand appliances, updated laminate countertops and a clean subway tile backsplash. A value added feature is the under sink Reverse Osmosis system. One of the highlights of the main floor is the refreshed three-piece bathroom, which includes a practical quartz-top vanity and a glass walk-in shower. Upstairs, the home offers a versatile sitting nook with a pleasant view toward the Wiarton Marina and Bay-the perfect spot for a home office or reading corner. The primary bedroom is notably spacious for this price point and includes the added convenience of its own private 3-piece ensuite. The exterior has been thoughtfully improved to maximize your outdoor time, featuring new fencing and updated hardscaping that creates a tidy, low-maintenance backyard complete with a fire pit area and large Mennonite style storage shed. Located just a short walk from Main Street and the waterfront, this home puts you right at the gateway to the Bruce Peninsula. Whether you are looking for your first home or a solid addition to your investment portfolio, this property offers great value in a vibrant, growing community. (id:63008)
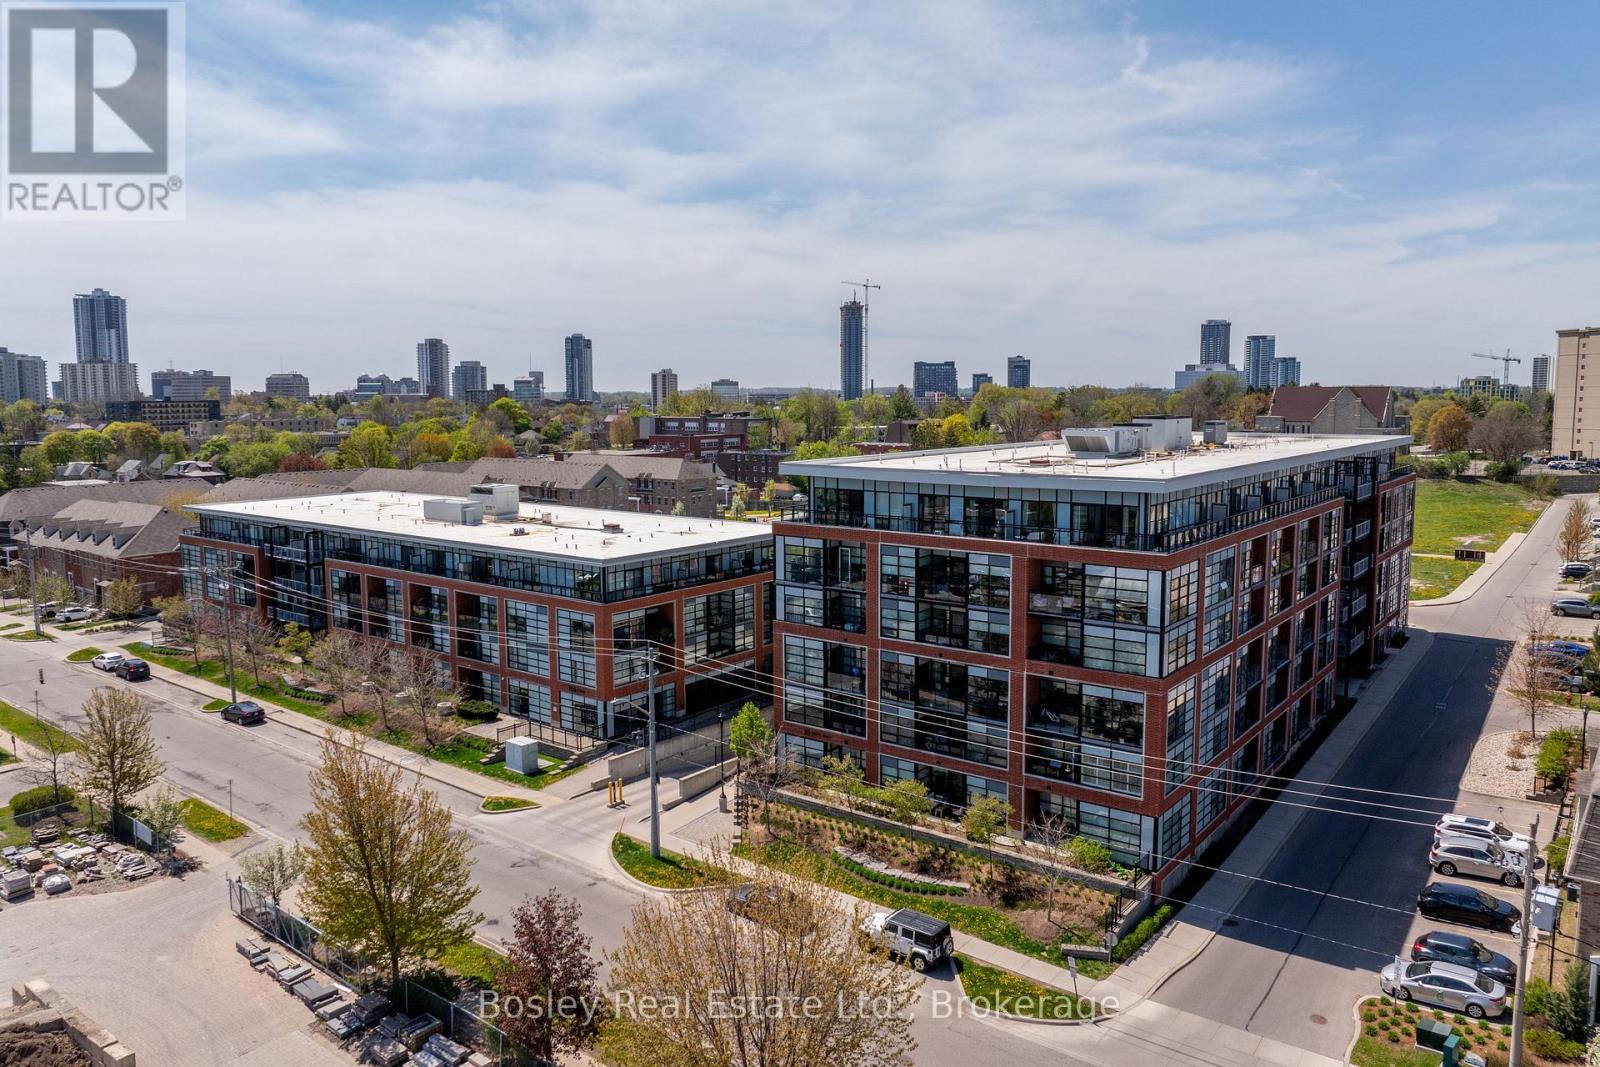
412 - 155 St Leger Street
Kitchener, Ontario
Penthouse Level 1 Bed + Den, Large Balcony +Unobstructed Southwest Sunset View, Custom Blinds (2026), In Suite Laundry, 1 Locker, 1 Garage Parking. Welcome to Victoria Common, a unique and luxurious midrise development just minutes from downtown and the Kitchener Go/Via Rail Station! This bright and cheerful 1 bedroom plus den condo is the perfect blend of modern style, comfort, and convenience. Embrace the the bright and inviting atmosphere, featuring vinyl floors, granite countertops, modern wood design cabinetry, and sleek glass backsplash creating a sophisticated and contemporary feel. The expansive 4th-floor balcony offers breathtaking southwesterly views of Kitchener's downtown skyline and spectacular sunsets. Imagine sipping your morning coffee or enjoying a glass of wine in the evening, surrounded by the energy of the city. Building features include: - State-of-the-art geothermal forced air heating and cooling system - Well equipped main floor gym/exercise room with floor-to-ceiling windows. - Large and luxurious party room perfect for special occasions or community hangouts. - 1 Underground parking space and ample visitor parking for guests. -1 Storage locker included and secure bike storage in the parking garage. The best of downtown Kitchener's amenities and natural beauty, just steps away: - Short walk to parks and trails. - Just a stone's throw to downtown restaurants, shops and cafe's. - Easy access to public transportation and bike trails. And, as a pet-friendly building, you can bring your furry friends along! (id:63008)

775498 Hwy 10 Highway N
West Grey, Ontario
Turnkey operation 20 Dog kennels plus addition Crates for Cat kennel for overnight or extended stays. Owners are retiring and wish to pass this thriving business on to new owners. They are willing to stay on to assist in a smooth transition. They have been charging less than market kennel rates. They have large customer base and have very low vacancy rate. A new owner with have excellent opportunity to accelerate business and income potential. The 4 bedroom house is recently renovated and meticulously maintained. New F/A Propane furnace 2025, central air 2023, hot water heat (upstairs) 2025, Upstairs has a ductless A/C only used 1 summer. Roof re shingled 35 yr shingles 2018. windows low E glass in 2017. Kitchen with quartz counter tops, 30" x 72" island with glass cook top. Builtin Samsung fridge & dishwasher 2024, Frigidaire wall oven 2025, In ground pool and hot tub. Further list of improvements upon request. You need to visit to truly experience the potential in this executive style home with potential income producing stay at home business. 12 hour notice required for viewings , due to the nature of the business the owners will be staying on the premises during showings. Property is 7.1 acres . @ central vac systems. 1 for house & 1 for Kennel. (id:63008)
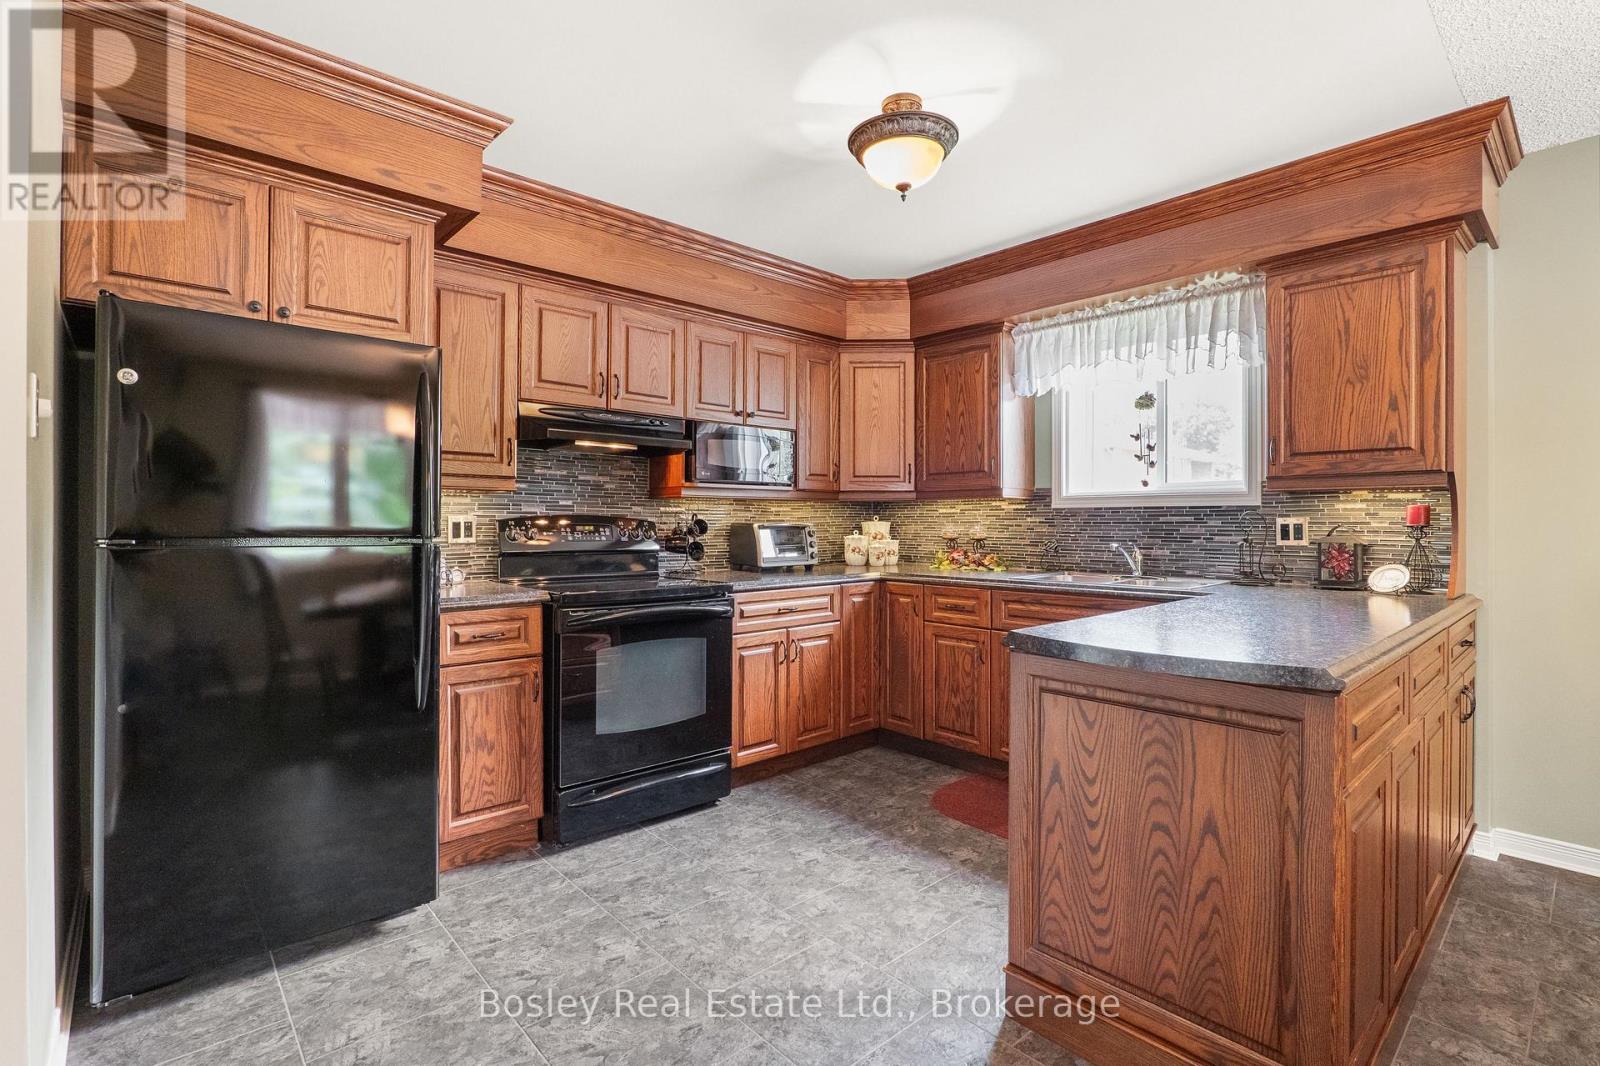
203 - 440 Durham Street W
Wellington North, Ontario
A rare offering combining a spacious end unit layout and a quiet, highly sought after back corner location within the complex. Unit 203 has been meticulously maintained and features 1074 sq/ft of interior living space, a large balcony, two spacious bedrooms including a primary bedroom walk in closet and ensuite privilege to the 3 piece bathroom. Renovated in 2012, the unit includes a beautiful custom oak kitchen with glass backsplash, tiled entryway extending through the kitchen and dining area, and an in-suite laundry room equipped with upgraded GE side-by-side appliances, built-in cabinetry, laundry sink, and space for a chest freezer. Recent improvements include a newly surfaced balcony, patio door and windows installed in 2018 as well as a renovated walk-in shower with grab bars for added accessibility. Enjoy gentle morning sunrises and peaceful evenings on the balcony with North-east exposure. For added convenience, the unit's exclusive parking space #20 is located directly to the left of the balcony, with ample visitor parking available steps from the unit. Situated on a large property with manicured gardens and grounds, the building is well suited for those downsizing or entering the market! The residence is within a short walk of children's playgrounds, Victoria Cross Public School, sports fields and baseball diamond, the recreation complex and arena, and the future site of the new Mount Forest Outdoor Pool. A short distance down Cork Street, the Saugeen Trail system provides opportunities for cycling, walking, and enjoying views of the river. This rare end-unit layout combines quality finishes, accessibility features, and a tranquil location you'll be happy to call home! (id:63008)
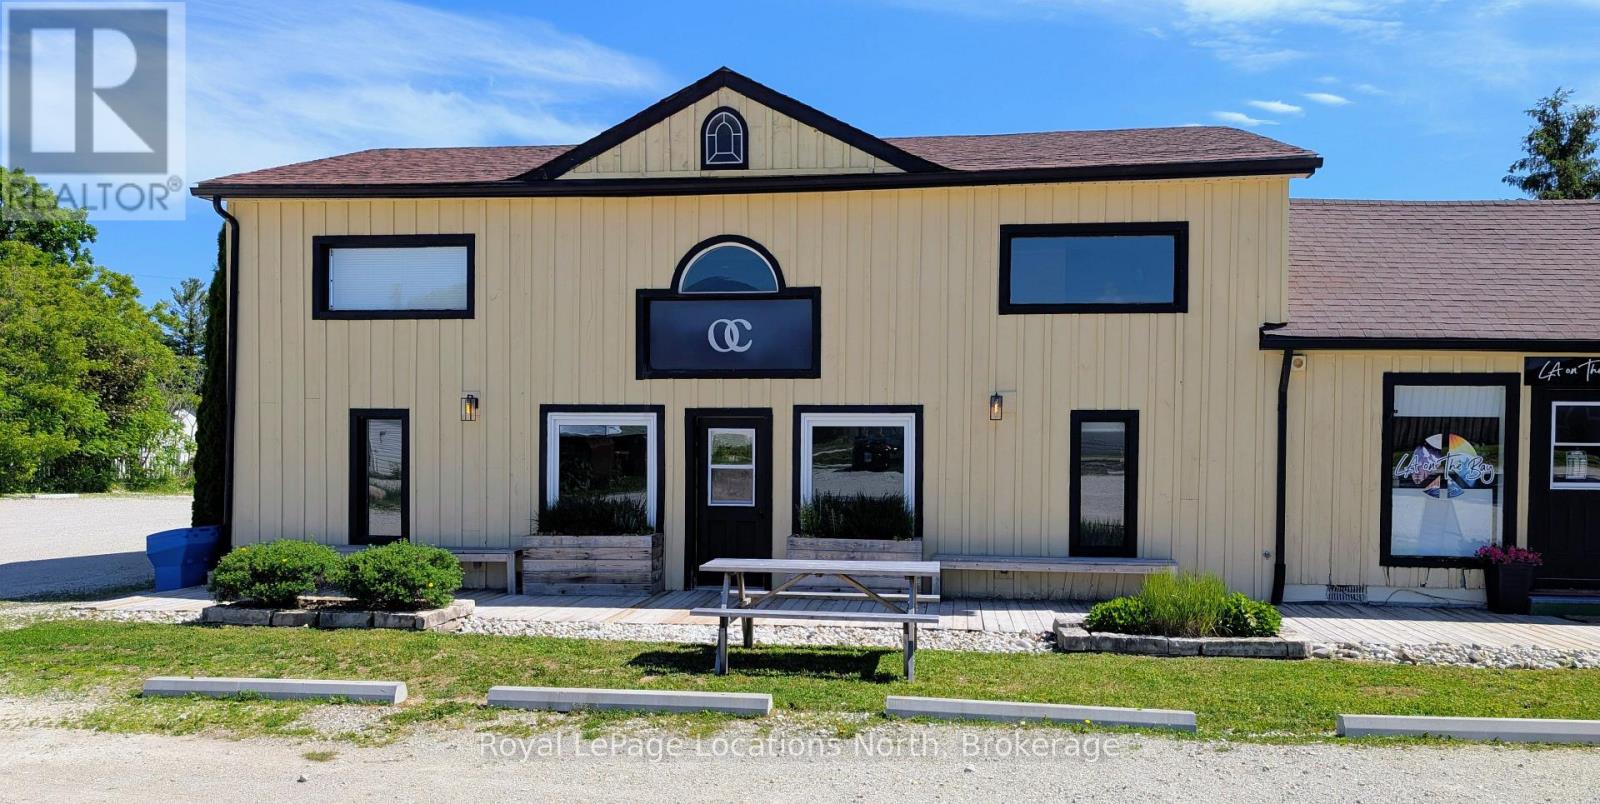
6 - 16 Bruce Street N
Blue Mountains, Ontario
Seize the opportunity to position your business in this thriving Thornbury location. Located near the intersection of Bruce St N and Hwy 26, just one block north of the main traffic signal towards the Bay, this fully occupied, high-visibility end unit offers a dynamic mix of retail and office space. Situated near the core shopping and restaurant district, with direct access to the Georgian Trail and Thornbury Harbour, this property ensures consistent foot traffic and excellent exposure.. The 1882 sq.ft. end unit provides for excellent retail window display and 3 professional offices. The concept main floor & a 2 pce bathroom consists of 1,106 sq.ft with front and back access. The 2nd level of 776 sq.ft has 3 offices and a 2 pce bathroom. The past Tenant used the main floor as a wellness studio and sub-leased two of the 2nd floor offices to two seperate businesses to offset some of the rent and utilities. This is your opportunity to have your business thrive in this growing community. Ample parking available on-site for customers and staff. Base Rent is $2,430.92/Mth + TMI is $1,052.35/mth for a total of $3,483.27/mth plus utilities of approx -Gas $115/mth, Hydro $91/mth, Water $65/mth). Available immediately. (id:63008)
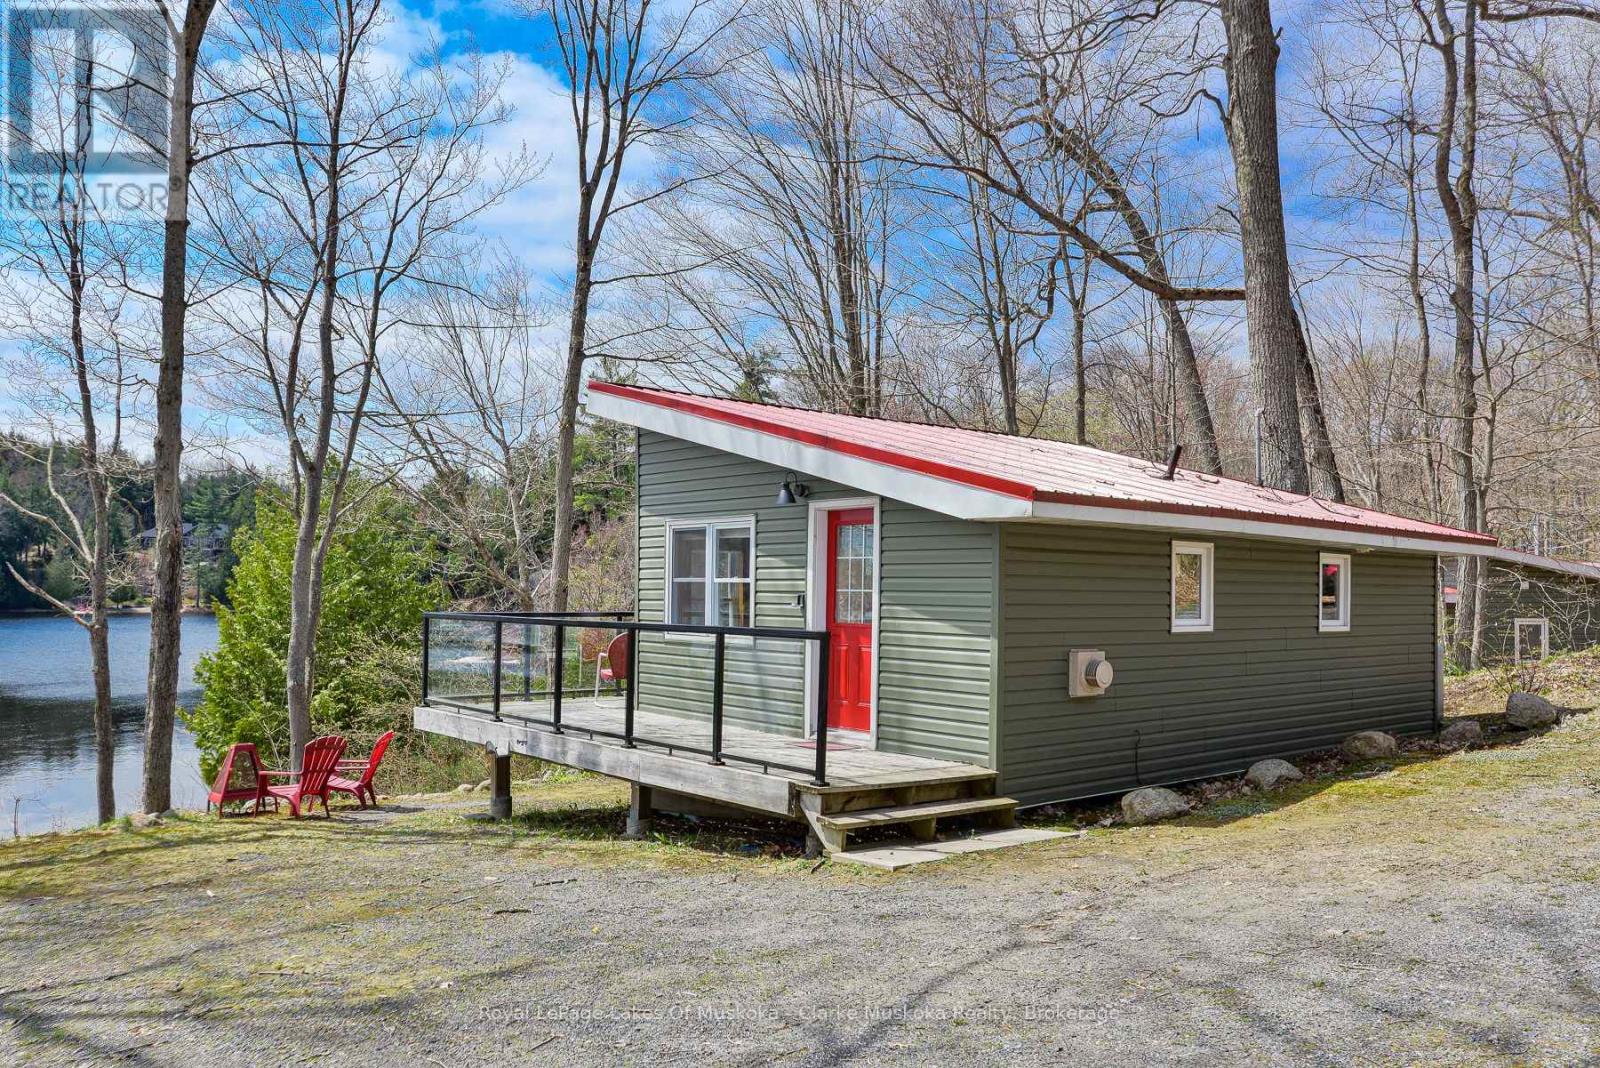
7 - 7 Silver Point Road
Seguin, Ontario
Discover hassle-free cottage living with this unique ownership opportunity at a well-managed Silver Lake resort. Cottage #7 offers 1/10 ownership of the resort, giving you the perfect balance of personal enjoyment and smart investment. Whether you're looking for a peaceful retreat or a rental income stream, this property offers both.Nestled away from the main resort amenities, Cottage #7 is your private hideaway ideal for those who value tranquility. The 1-bedroom, 1-bathroom layout is perfect for couples, solo getaways, or cozy vacation stays. With a strong rental history, you can offset costs when you're not using it. You and your guests will enjoy full access to resort perks including a sandy beach, park, docks, and the crystal-clear waters of beautiful Silver Lake. Best of all, it's maintenance-free meaning your time at the lake is spent relaxing, not working. (id:63008)
17 Cherry Street
Collingwood, Ontario
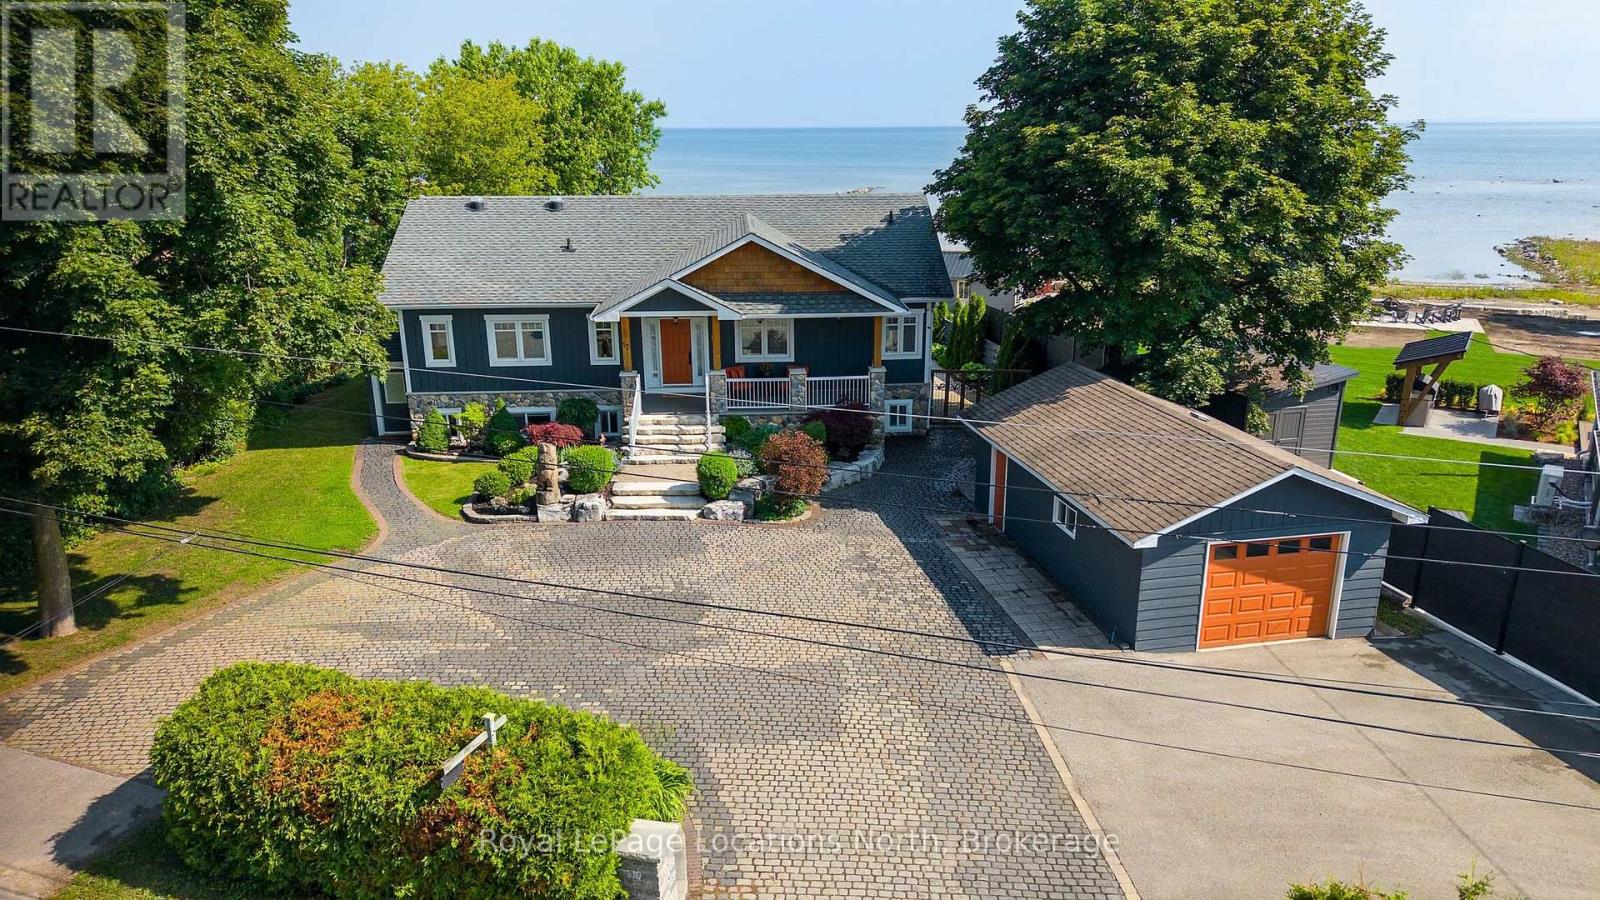
Rare opportunity to own a truly one-of-a-kind Georgian Bay waterfront property in Collingwood. Tucked away at the end of a quiet dead-end street, this custom-built raised bungalow sits on nearly half an acre with its own private sandy beach and breathtaking panoramic water views. The thoughtfully designed home features quality finishes throughout, 3 spacious bedrooms on the main level, including a stunning primary suite complete with a walk-through closet and luxurious ensuite. In-floor radiant heating runs throughout the entire home, providing exceptional year-round comfort. The bright lower level offers a fully self-contained 2 bedroom accessory apartment with a separate entrance-ideal for extended family, guests, or additional income potential. Outside, enjoy a detached garage and a rare, fully serviced waterfront bunkie right at the water's edge-perfect for hosting family and friends or creating the ultimate lakeside retreat. An extraordinary Georgian Bay waterfront property offering privacy, quality craftsmanship, and an unbeatable lifestyle-all at an incredible value. (id:63008)
1018 Upper Sherman Avenue
Hamilton, Ontario
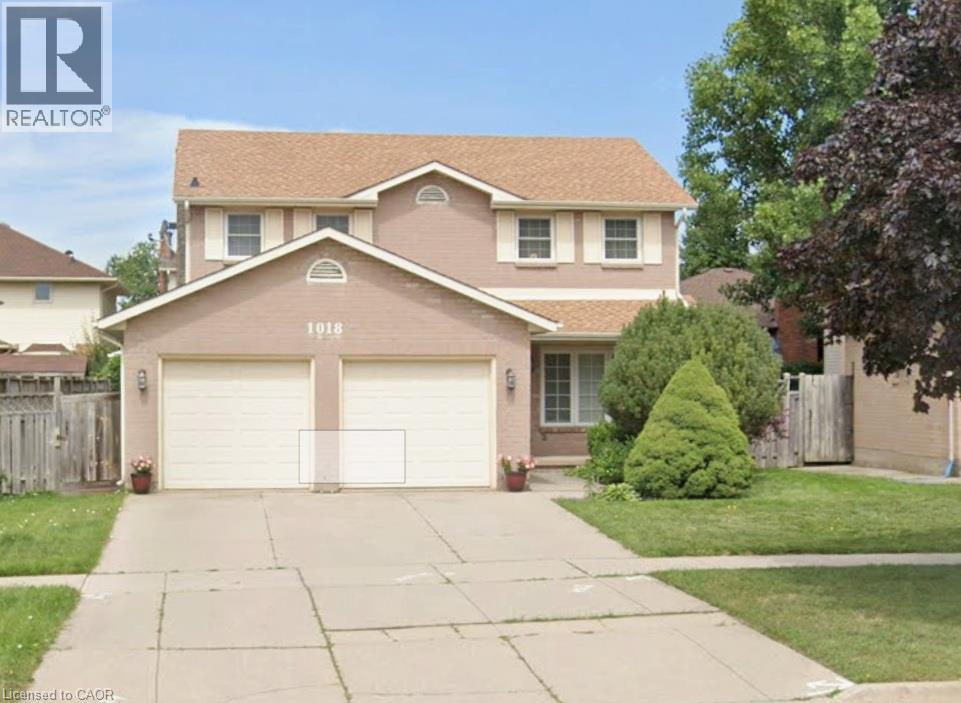
Welcome to a rare opportunity in the highly sought-after Thorner neighbourhood on the central Hamilton Mountain. Centre-hall plan with almost 2000 square feet above ground, with 3 large bedrooms, 4 washrooms, family size kitchen, formal separate dining room with a cozy family room. 3 extra finished rooms in bedrooms & easily have extra sleeping quarters plus a cold room, workshop and utility/laundry room. This solid, detached two-storey home sits proudly on a premium 50-foot wide lot, offering the perfect canvas for your design dreams. Meticulously maintained by its original owners, this structurally sound property combines mechanical peace of mind with endless cosmetic potential. Key Features like a rare 50-foot frontage featuring a spacious, private backyard. This centre-hall plan shines in this classic two-storey design with a highly functional layout. Parking & Storage in abundance with a double car garage plus an expansive driveway with excellent parking capacity. Impeccable Maintenance shows in the pride of ownership and shines throughout the all major systems. Location Highlights include Minutes to shopping at Limeridge Mall, Macassa Park, top-tier schools, and instant access to the Lincoln M. Alexander Parkway. Whether you are a growing family looking to customize your forever home, or a savvy investor seeking a rock-solid property in a prime location, this gem is not to be missed. Bring your design ideas and unlock the massive potential of this beautiful property or enjoy the cared for traditional finishes! (id:63008)
1411 Walkers Line Unit# 104
Burlington, Ontario
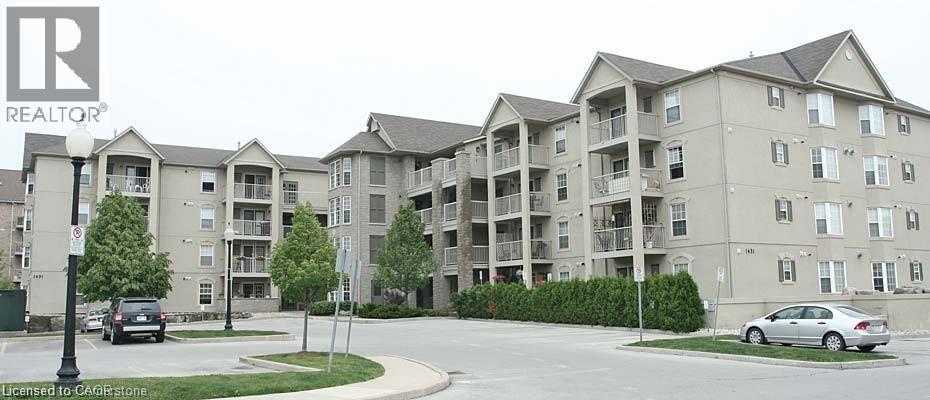
Immaculate ground floor unit in Wedgewood Community. Newer flooring and appliances. Includes underground parking & locker, plus plenty of visitor parking. 640 SQUARE FEET and main floor access. Underground parking , storage locker and water included. GYM AND PARTY ROOM INCLUDED (id:63008)
1045 Nadalin Heights Unit# 307
Milton, Ontario
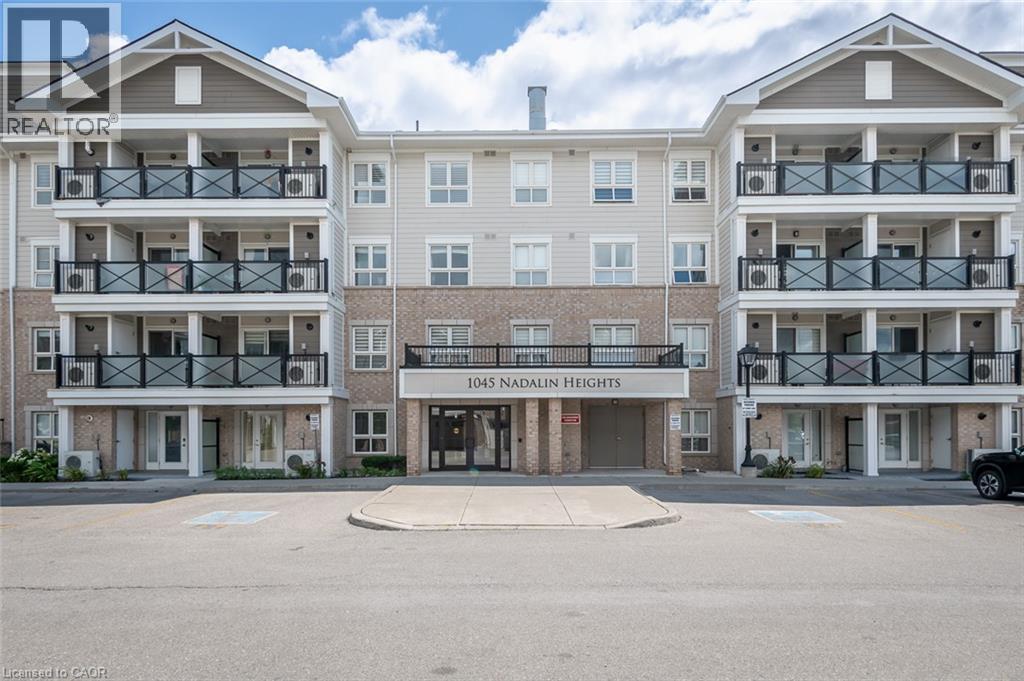
Centrally and conveniently located, this condo offers 2 bedrooms and 2 bathrooms in a desirable split-bedroom layout offering added privacy. Sun-filled throughout, the space feels open and inviting from the moment you walk in. The living area is finished with newer luxury vinyl flooring (2026), giving the space a fresh, modern feel, and opens to a private balcony off the living room, perfect for morning coffee or unwinding at the end of the day. The kitchen is spacious and well-equipped, featuring granite countertops, a breakfast bar, undermount sink, and stainless steel appliances, an ideal setup for everyday living and entertaining alike. The primary bedroom includes its own ensuite bathroom, while the second bedroom offers flexibility for guests, a home office, or family. The mirrored front hall closet adds smart storage at the entry, and the in-suite laundry room comes with additional storage space, a rare find at this size. The unit also comes with 1 owned parking space and 1 owned locker, adding everyday convenience and long-term value. Centrally located with everyday amenities close by, this is incredible value for first-time buyers, downsizers, or investors alike. (id:63008)
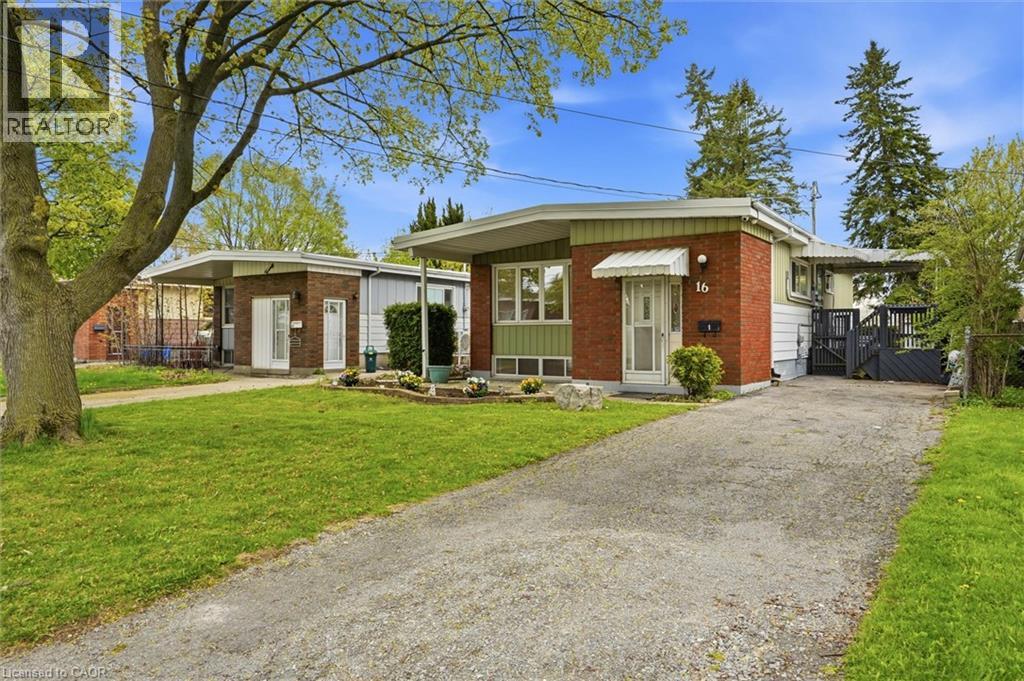
16 Ronaldshay Avenue
Hamilton, Ontario
Upgraded 2 bedroom, 1 bath, lower floor unit.This apartment is 730 square feet. This unit has modern flooring throughout, recently upgraded washroom, kitchen, and backsplash. Close to grocery stores, movie theatre, restaurants, cafes and other amenities. Easy highway access to 403. This would be an ideal location for busy working professionals, post graduates, and roommates who want to move closer to work. Access to shared backyard. One shared driveway spot free of charge. There is also parking available on the street all year around, hassle free. Immedidate possession, includes heat, water, and central air conditioning. Tenant pays hydro, cable and internet. (id:63008)
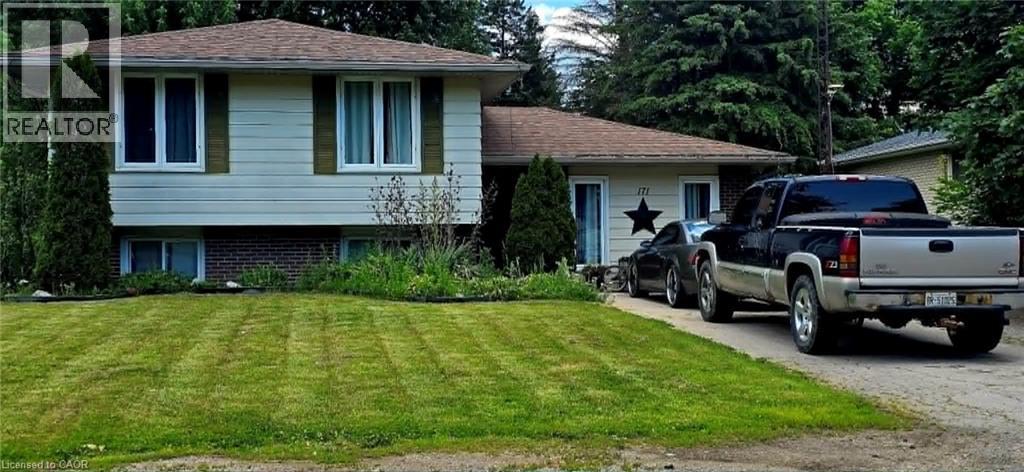
171 Kneider Avenue
Dunnville, Ontario
Main Level: Bright & Inviting Sun-Drenched Living Room: Features a large windows, and a bright, welcoming atmosphere. Updated Kitchen/Dining: The kitchen is semi-open to the dining area and has been tastefully updated with clean, white and grey cabinetry, and durable vinyl plank flooring. Includes modern stainless steel appliances. Three spacious bedrooms with good closet space on the main floor. Spacious clean 4-piece family bathroom. Lower level provides a large primary bedroom with loads of walk in closet space. Large, Finished Recreation Room: Just a few steps down, this bright level is ideal for a games room, kids' play area, or home theatre. Features large above-grade windows. Includes a convenient 2-piece washroom and a dedicated laundry area. The lowest level provides a fifth bedroom/guest room with an egress window, a second 3pc bathroom, plus a large recreation room with a bar and gas fireplace, laundry / utility room and storage space—offering great versatility. Mature & Spacious Lot: Sits on a fantastic, deep lot (approx. 64 x 140 ft) with mature trees, providing excellent shade and privacy. Plenty of room for gardens, a children's playset, and a shed. Located minutes from the Grand River, local parks, schools, and downtown Dunnville amenities. An ideal location for small-town living with convenient access to the Niagara Region and Hamilton. This property captures the character and functional layout of the ideal family side-split, perfectly suited to the peaceful lifestyle of Dunnville. (id:63008)
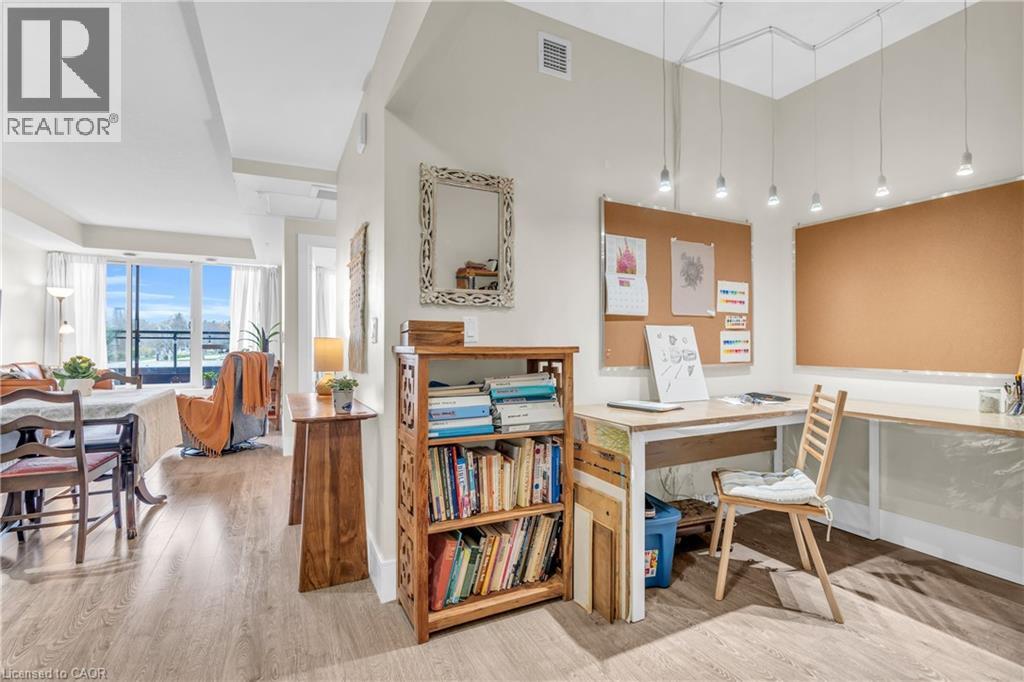
155 St Leger Street Unit# 412
Kitchener, Ontario
Penthouse Level 1 Bed + Den, Large Balcony +Unobstructed Southwest Sunset View, Custom Window Blinds (2026), In Suite Laundry, 1 Locker, 1 Garage Parking. Welcome to Victoria Common, a unique and luxurious midrise development just minutes from downtown and the Kitchener Go/Via Rail Station! This bright and cheerful 1 bedroom plus den condo is the perfect blend of modern style, comfort, and convenience. Embrace the the bright and inviting atmosphere, featuring vinyl floors, granite countertops, modern wood design cabinetry, and sleek glass backsplash creating a sophisticated and contemporary feel. The expansive 4th-floor balcony offers breathtaking southwesterly views of Kitchener's downtown skyline and spectacular sunsets. Imagine sipping your morning coffee or enjoying a glass of wine in the evening, surrounded by the energy of the city. Building features include: - State-of-the-art geothermal forced air heating and cooling system - Well equipped main floor gym/exercise room with floor-to-ceiling windows. - Large and luxurious party room perfect for special occasions or community hangouts. - 1 Underground parking space and ample visitor parking for guests. -1 Storage locker included and secure bike storage in the parking garage. The best of downtown Kitchener's amenities and natural beauty, just steps away: - Short walk to parks and trails. - Just a stone's throw to downtown restaurants, shops and cafe's. - Easy access to public transportation and bike trails. And, as a pet-friendly building, you can bring your furry friends along! (id:63008)
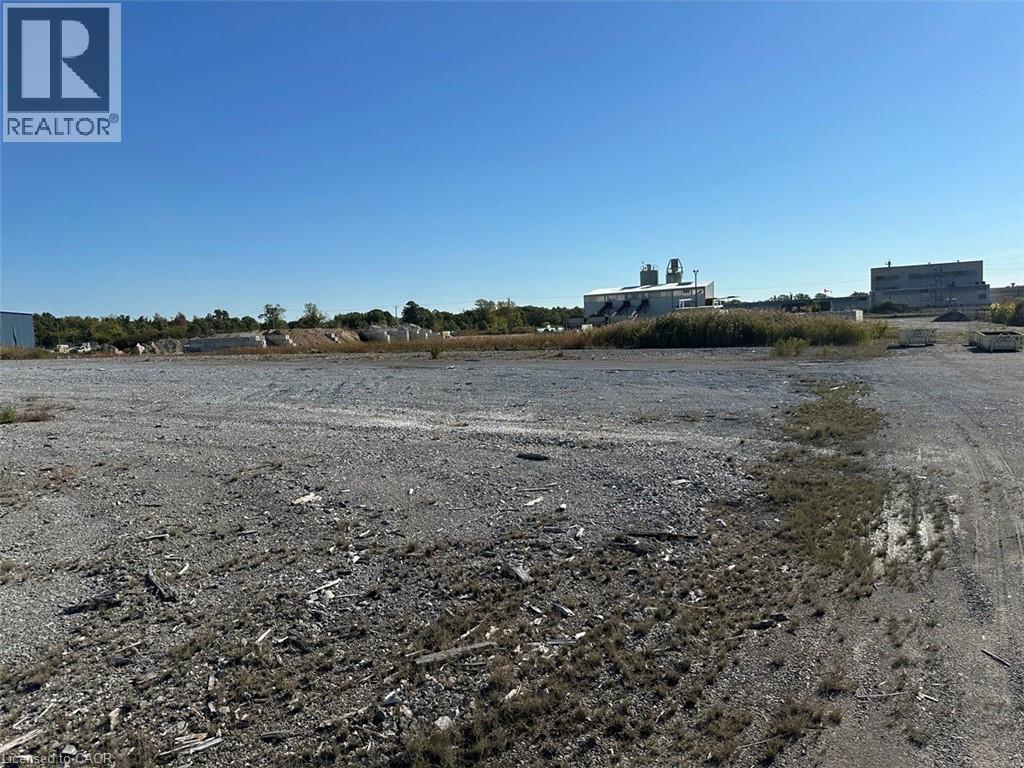
2691 Clifford Street
West Lincoln, Ontario
Prime commercial land opportunity in the growing Township of West Lincoln. This offering consists of one of two proposed severed parcels, each approximately 1.67 acres, with the buyer having the flexibility to choose between Parcel 1 or Parcel 2. Ideally situated at the corner of Clifford Street and Skyway Road, this property offers excellent exposure, strong accessibility, and a strategic location for a variety of commercial and industrial uses. Zoned M1, the property permits a wide range of uses including industrial, warehouse, contractor, and other employment-related applications. Services are available at the lot line, providing added convenience for future development and reducing upfront servicing costs. The severance process is currently underway and is expected to be completed within the next couple of months, offering buyers the opportunity to secure a parcel in advance in a limited supply market. This is an excellent opportunity for investors, developers, and business owners looking to establish or expand in a growing area with strong future potential. Rarely do opportunities like this come available, combining location, zoning flexibility, and development potential in one package. (id:63008)
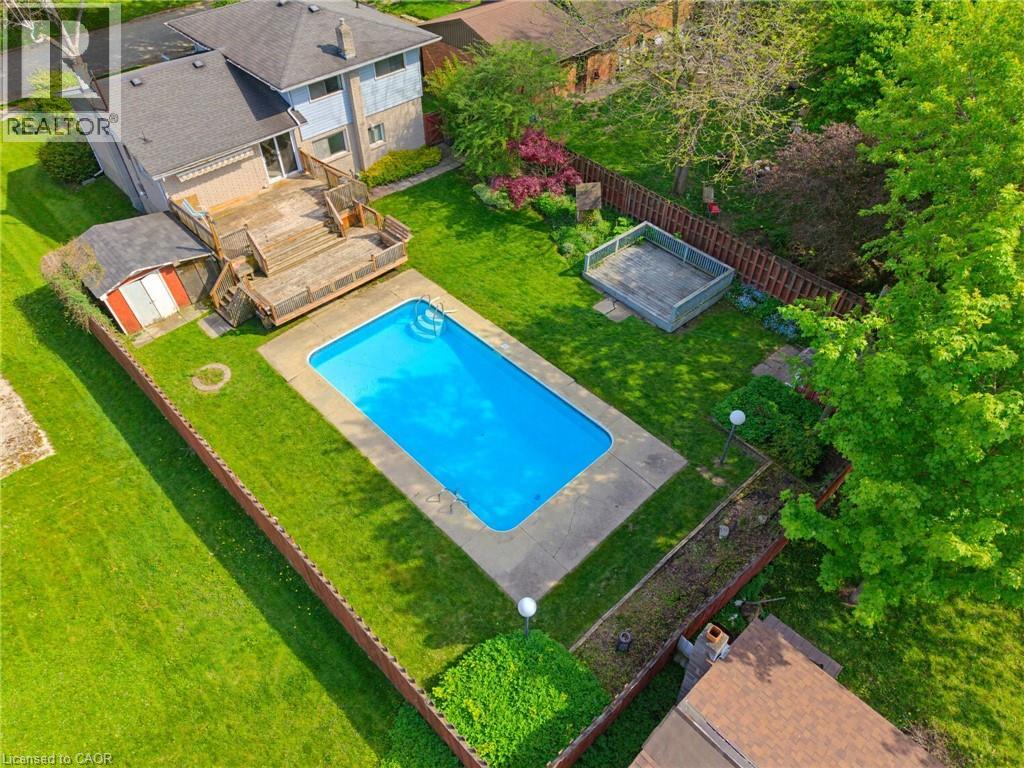
665 Richmond Avenue N
Listowel, Ontario
INGROUND POOL, 4 BEDROOMS, AMPLE SPACE. Welcome to this beautifully maintained 4-bedroom side split nestled in a quiet, family-friendly neighborhood just steps from the park. Lovingly cared for by the same owner since 1967, this home reflects decades of pride of ownership and thoughtful maintenance. Designed with everyday living in mind, the home offers a functional layout with plenty of space for the whole family to enjoy. The bright main level features a spacious living room, dining area, and kitchen with sliding door access leading directly to the backyard creating a seamless indoor-outdoor flow. Step outside to your own private backyard retreat set on a fully fenced 66 x 139 ft lot. Enjoy summer days lounging by the in-ground pool or entertaining guests on the expansive two-tiered deck. The lower level offers a cozy rec room that’s perfect for movie nights, a kids’ play area, home office, or additional family living space. With four bedrooms, multiple living areas, and a peaceful low-traffic location, this home offers the flexibility and comfort growing families are looking for. (id:63008)

54 Paige Street
Kitchener, Ontario
There are homes that check boxes, and then there are homes that change how you live. 54 Paige Street is the latter. The 20-foot foyer sets an unmistakable tone, opening into a main floor where the living room, kitchen, and dining room flow together with an ease that feels both grand and deeply livable. Rich hardwood floors, a stone-surround gas fireplace, and soaring windows draw the eye from one space to the next, while the quartz waterfall island grounds the kitchen as the natural heart of the home. The sunroom extends the living space further, leading out to a heated stamped concrete deck, and a backyard wrapped in mature landscaping that offers a rare sense of seclusion within the city. Every detail has been considered, right down to the custom-appointed laundry room with built-in cabinetry and designer lighting that brings the same level of craft to every corner of the home. Just off the main living area, the primary suite is a serene retreat with a 5-piece ensuite and its own walkout to the deck. Close enough to the heart of the home, yet completely removed from it. Upstairs, three beautifully scaled bedrooms surround a generous family room with french doors that spills light across the entire floor. It's the kind of space that becomes the most used room in the house, shifting from playroom to study to weekend gathering place as life demands. The lower level reveals the full depth of what this property offers. A home theatre and wet bar anchor one side, while a fully self-contained two-bedroom suite with private entrance, full bath, and kitchen anchors the other, purpose-built for multigenerational living or strong rental returns in one of Kitchener's most coveted neighbourhoods. Bridgeport East offers Grand River trail access, top-rated schools, and effortless connections to Downtown Kitchener, Uptown Waterloo, and the 401. The location draws people here. This home gives them every reason to stay. (id:63008)
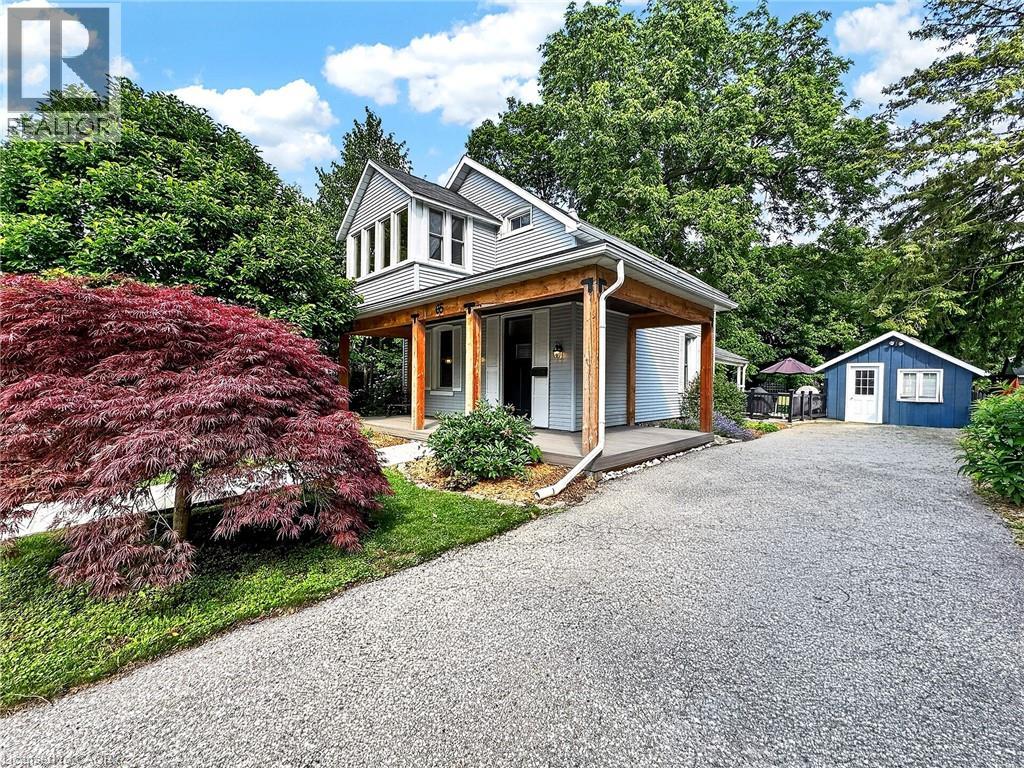
65 Oak Street
Cambridge, Ontario
Circa 1888, this beautifully maintained century home blends timeless character with thoughtful updates in a mature, tree-lined neighbourhood. From the restored covered front porch to the detached former coach house, every space tells part of the home's story. Inside, soaring ceilings, original hardwood floors and oversized windows create bright, inviting living spaces filled with warmth and character. The spacious living room features a gas fireplace, built-in storage and a side office extension, offering the flexibility to work from home, create a reading nook or simply enjoy additional living space. A separate dining room is ideal for everyday meals and entertaining, while the bright kitchen provides ample cabinetry and convenient access to the private patio and backyard. Upstairs, you'll find three bedrooms, a four-piece bathroom, and an enclosed sun porch off the primary bedroom; a peaceful retreat for your morning coffee, a good book or a quiet place to unwind. Outside, the private backyard is framed by mature trees and offers plenty of space to entertain, garden or simply relax. The former detached coach house provides excellent storage and potential to become a garage. Combining the charm and craftsmanship of a century home with the comfort and functionality of modern living, this is a home that offers character, versatility and a setting that's increasingly hard to find. (id:63008)
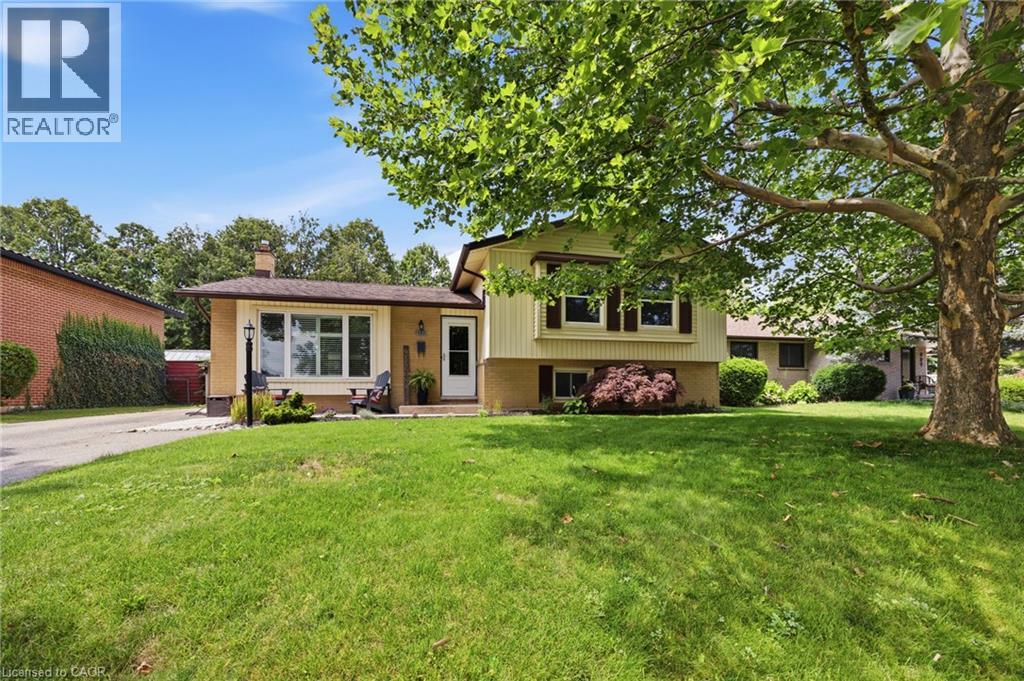
987 Nesbitt Crescent
Woodstock, Ontario
Conveniently located 3+1 bedroom sidesplit close to schools, parks and shopping. Beautifully updated kitch/dining area/ great room on main level (2021) ensures quality family time. Bonus bedroom (or work from home office), 3 pc bath and family room with easy access to rear fenced yard. 4th level features ample storage, laundry facilities and utilities (C/A and furnace December 2025). Great curb appeal with room for seating on front porch overlooking quiet crescent. Parking for 4 vehicles. (id:63008)
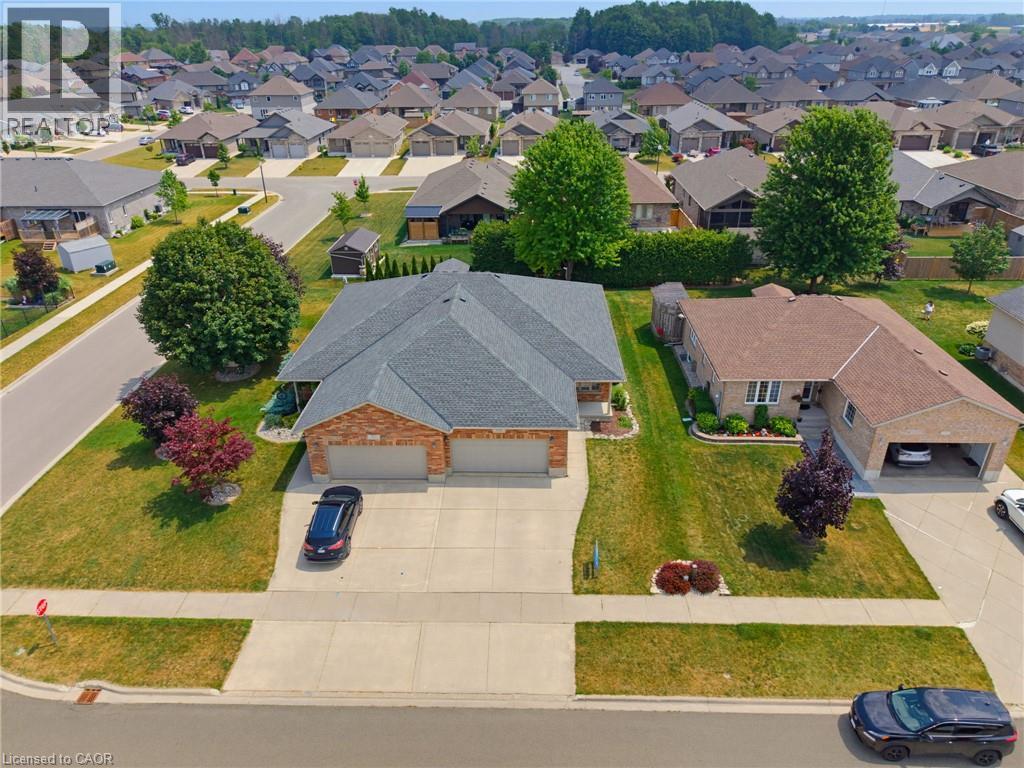
906 Baker Avenue
Listowel, Ontario
4 BEDROOMS, SEMI-DETACHED, OVERSIZED BACK DECK. Welcome to this beautifully maintained semi-detached bungalow offering over two levels of finished living space in a quiet, family-friendly neighbourhood close to parks and walking trails. The bright main floor features a welcoming front office, convenient main floor laundry, a spacious living room with a cozy gas fireplace, and an open-concept layout perfect for everyday living. The primary bedroom is filled with natural light and includes a private 3-piece ensuite, while a second bedroom and additional full bathroom complete the main level. The fully finished basement provides exceptional flexibility with a second kitchen, two additional bedrooms, a full bathroom, and a generous recreation area—ideal for extended family, guests, or multi-generational living. Outside, enjoy the welcoming front porch, oversized rear deck, and a private backyard bordered by a mature hedge. An attached single-car garage and driveway parking for two vehicles complete this fantastic package. Move-in ready and offering the space and versatility you've been looking for! (id:63008)
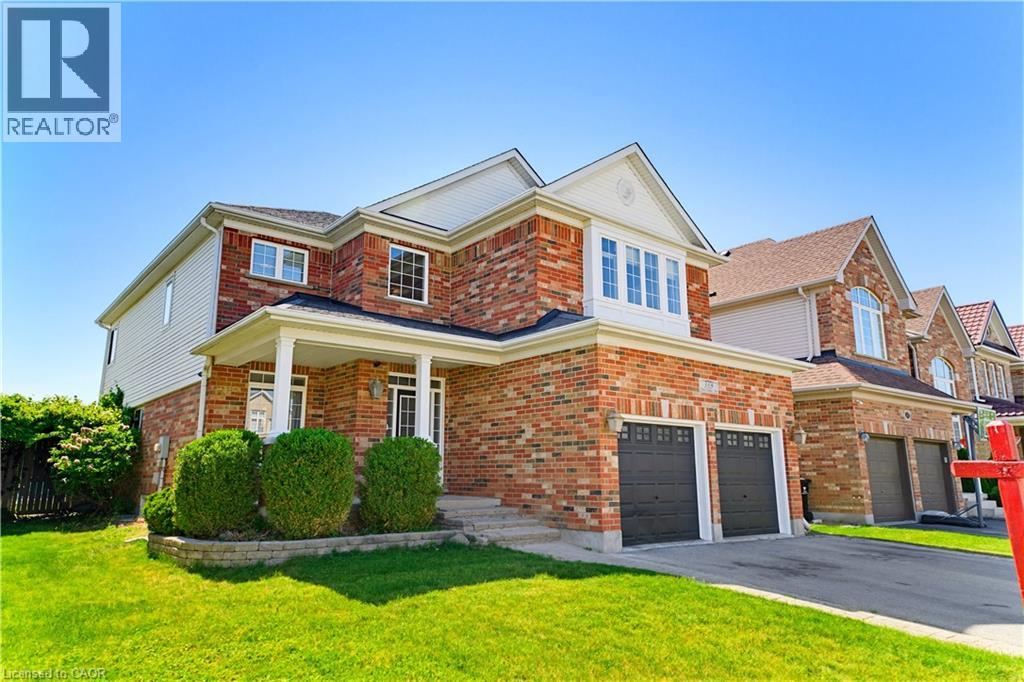
359 Pine Valley Drive
Kitchener, Ontario
This EXCEPTIONAL FAMILY RESIDENCE offers nearly 4,000 square feet of finished living space across 3 levels, with 4-bedroom, 3.5-bathroom ON A PREMIUM LOT backing onto greenspace and walking trails. The inviting covered front porch leads to a TWO-STOREY FOYER. Brazilian Cherry hardwood flooring flows through the formal living and dining rooms. A MAIN FLOOR DEN laundry room and powder room enhance daily functionality. The heart of the home is the expansive kitchen w/painted cabinetry, generous preparation space, pantry storage, & seamless connectivity to the dinette and family room. The adjoining family room is centred around a gas fireplace w/mantle & views of the backyard oasis beyond. Garden doors lead to a two-tier deck with pergola overlooking the HEATED IN-GROUND SALTWATER POOL, surrounded by mature landscaping and extensive concrete decking. The UPPER LEVEL CONTINUES TO IMPRESS with hardwood flooring throughout the hallway & a luxurious primary suite featuring double-door entry, a generous walk-in closet, & well-appointed ensuite w/a corner soaker tub and separate shower. Three additional generously sized bedrooms and a full family bathroom are also here. The PROFESSIONALLY FINISHED LOWER LEVEL offers an expansive recreation room with bar area, a dedicated hobby room or home office, and a full 3-piece bathroom. Beyond the property itself lies one of Waterloo Region’s most desirable family-oriented communities. Doon South is renowned for its mature natural surroundings, extensive walking and biking trails, conservation lands, and exceptional sense of community. Families appreciate being just steps from JW Gerth Public School, while commuters enjoy quick access to Highway 401, Conestoga College, shopping, dining, and numerous everyday amenities. THIS IS MORE THAN A HOME—it is a place where family memories are made, milestones are celebrated, and everyday living feels extraordinary. (id:63008)
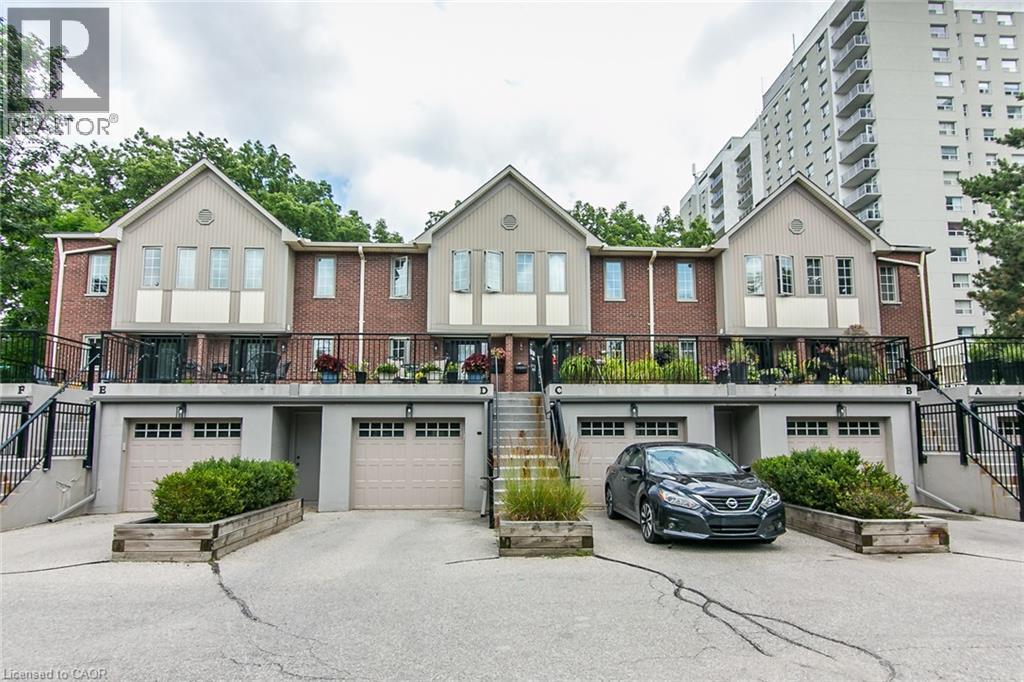
28 W Ahrens Street W Unit# D
Kitchener, Ontario
This AAA home is located in a small enclave of Condo Townhomes in the Heritage District of Downtown Kitchener, where units rarely come up for sale and is surrounded by beautiful, vintage older homes and mature trees. Enjoy the Downtown Vibe from your own outdoor terrace located at the front of the unit. This home has been updated over the years and offers approx. 2100sqft of great living space. Hand scraped Teak Hardwood floors on the main and upper floors adds to the overall warmth of this beautiful home. The newer open concept kitchen with breakfast bar overlooks the cosy Living and Dining Room with gas Fireplace, and has built in appliances including a warming oven, and lots of cabinetry. The Living room has a modern built in storage cabinet for additional storage. There are 2 spacious bedrooms upstairs, both with there own updated Ensuite baths and the Primary bedroom has a spacious walk through closet, and a functional upper Laundry area. The Recreation room downstairs offers a cozy electric fireplace, with a walkout to a private Patio and greenspace, newly painted 2pc bath, storage room and access to the garage. This prime downtown location is close to Hibner Park, the Kitchener Public Library, Centre in the Square, Restaurants , the LRT and just steps to the GO Train station. and so much more. Investigate this rare find in the heart of downtown Kitchener and you won’t be disappointed. (id:63008)
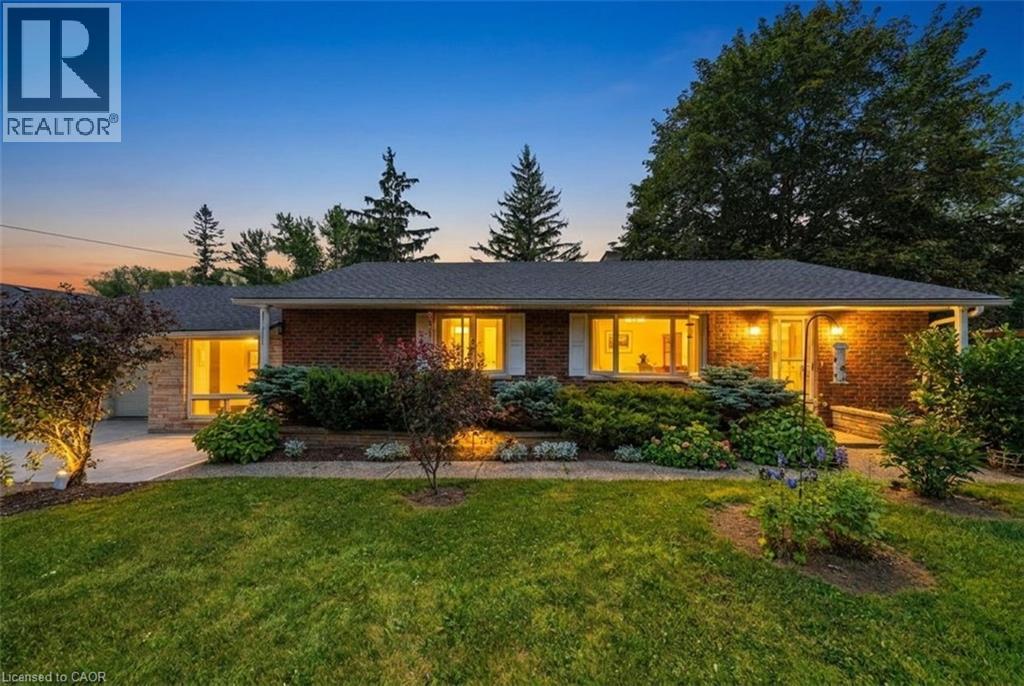
158 Diagonal Road
Wingham, Ontario
Welcome to 158 Diagonal Road in Wingham, a beautifully maintained 4-bedroom home with an attractive brick front and excellent curb appeal in one of the area's most desirable neighbourhoods. Perfect for first-time home buyers or growing families, this move-in ready property offers comfortable living with plenty of space to relax, work, and entertain. The functional kitchen provides easy access to the main living areas, while large windows throughout the home fill the interior with an abundance of natural light, creating a bright and welcoming atmosphere. The spacious living room features a cozy fireplace, making it the perfect place to unwind or gather with family and friends. The finished walkout basement adds valuable living space and includes a large workshop, ideal for hobbies, storage, or future projects. Additional features include main floor laundry, two full bathrooms, central air conditioning, and a natural gas furnace for year-round comfort and efficiency. Step outside to a beautifully maintained private backyard that backs onto a peaceful wooded area, offering scenic views and no rear neighbours, an ideal setting for relaxing or entertaining. The double-wide paved driveway provides ample parking for family and guests. Located close to schools, parks, and local amenities, this exceptional property offers the perfect combination of comfort, privacy, and convenience. Whether you're entering the housing market or looking for more room to grow, this is a home you'll want to see. Don't miss your opportunity to make it yours, call your REALTOR today to book your private showing! (id:63008)
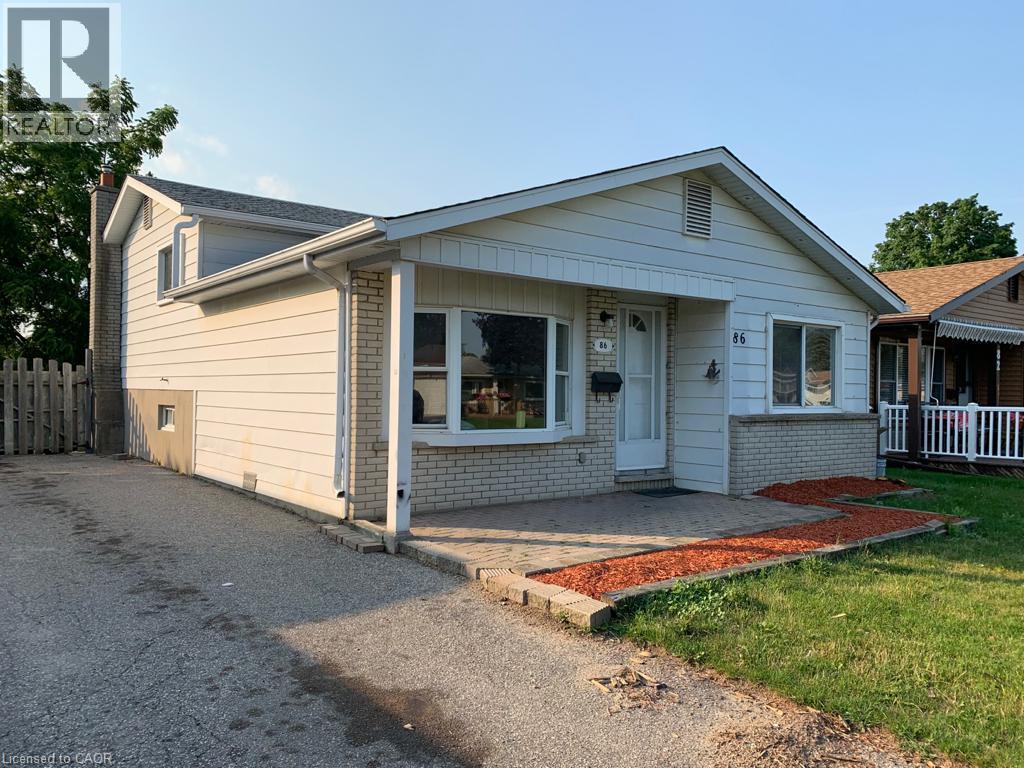
86 Belwood Crescent
Kitchener, Ontario
This fantastic back-split is for RENT, situated on a quiet, low-traffic crescent in a highly desirable neighbourhood! Located just minutes from Fairview Park Mall, the LRT line, top restaurants, convenient public transit, and major highway access, this home puts every amenity right at your fingertips. The spacious main level features a bright eat-in kitchen ideal for everyday dining, some updates through out and a fully finished basement complete with a convenient separate entrance. Offering 3 spacious bedrooms, 2 full bathrooms, a large driveway that comfortably accommodates up to 4 vehicles, and a generous backyard perfect for outdoor relaxation and entertaining, this versatile property combines space, style, and unbeatable location. (id:63008)
223 Division Street
South Bruce Peninsula, Ontario
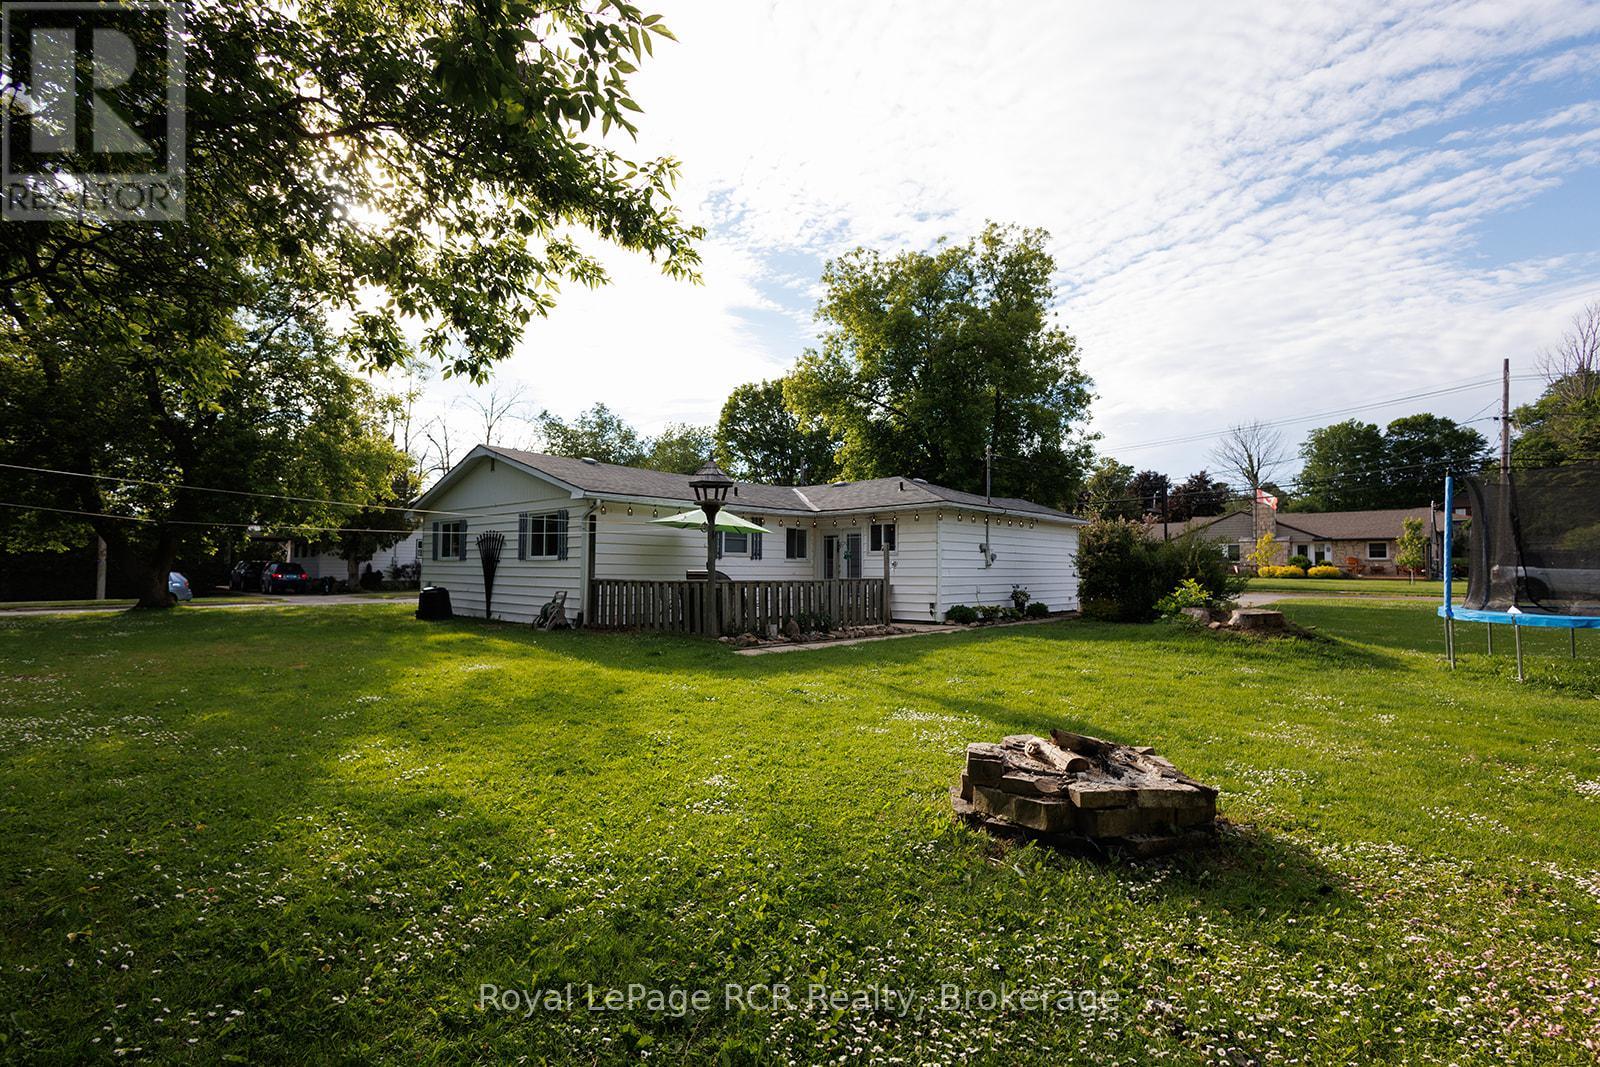
If you've been searching for a solid, affordable home, this Wiarton bungalow is the opportunity you've been waiting for. Located in a quiet, established neighborhood, it offers the perfect balance of move-in readiness and the chance to build equity over time. The layout is incredibly practical for anyone starting out. You get the ease of complete main-floor living, featuring three good-sized bedrooms, 1.5 bathrooms, and your laundry setup all on one level. The living space is anchored by a newer, highly efficient gas fireplace keeping the home incredibly cozy. One of the best surprises here is the separate 16ft x 14ft bonus room. It's an ideal setup for a work-from-home office, a gaming room, or a private retreat or 4th bedroom. Outside, the 109ft x 108ft corner lot gives you a massive yard that you rarely find at this price point. The backyard patio is ready for summer BBQs and hosting friends. Instead of paying rent, you can start investing in your own future on a fantastic property in a great location! (id:63008)

44555 Harriston Road
Howick, Ontario
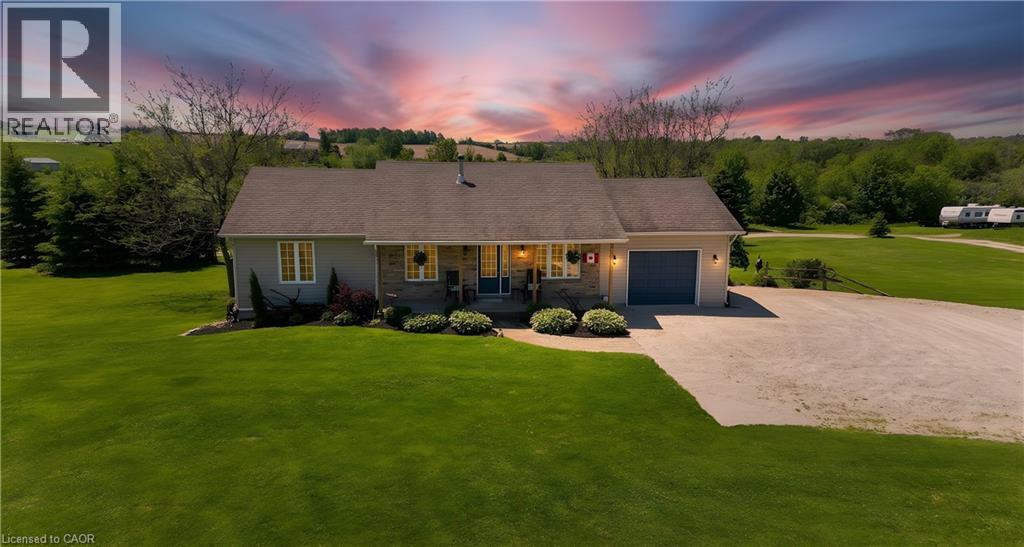
MOTIVATED SELLER!!!! Everything you need is here-this country property truly checks all the boxes.Set on 5.66 acres and surrounded by open farmland, this well-built bungalow (2002) offers spacious, flexible living with modern efficiency. A top-of-the-line heat pump installed in March 2026 ensures year-round comfort and energy efficiency, while new main-floor flooring installed in March 2026 by the highly regarded local Conway Furniture adds a fresh, polished feel throughout.Designed for convenient main-floor living, the home features three bedrooms, main-floor laundry, and minimal steps-ideal for a wide range of lifestyles. The basement was purpose-built as a 2 Bedroom self-contained apartment, making it perfect for an in-law suite (by using the chair lift down from the garage for easy access), adult children, guests, or an additional household. It includes two bedrooms, a 3pc bathroom, and an open-concept kitchen and living area, along with a walkout to the beautiful backyard.Outside, the property offers plenty of room to enjoy the outdoors, with expansive views of the surrounding countryside and farmland. A 26' x 32' detached heated shop complete with a loading dock provides excellent functionality for those looking to work from home, operate a business, or pursue hobbies.Enjoy sunrise views over the horse fields at the back and sunsets from the front porch of the home, all while having the space and flexibility that only a country-sized property can offer. (id:63008)
22 Downer Crescent
Wasaga Beach, Ontario
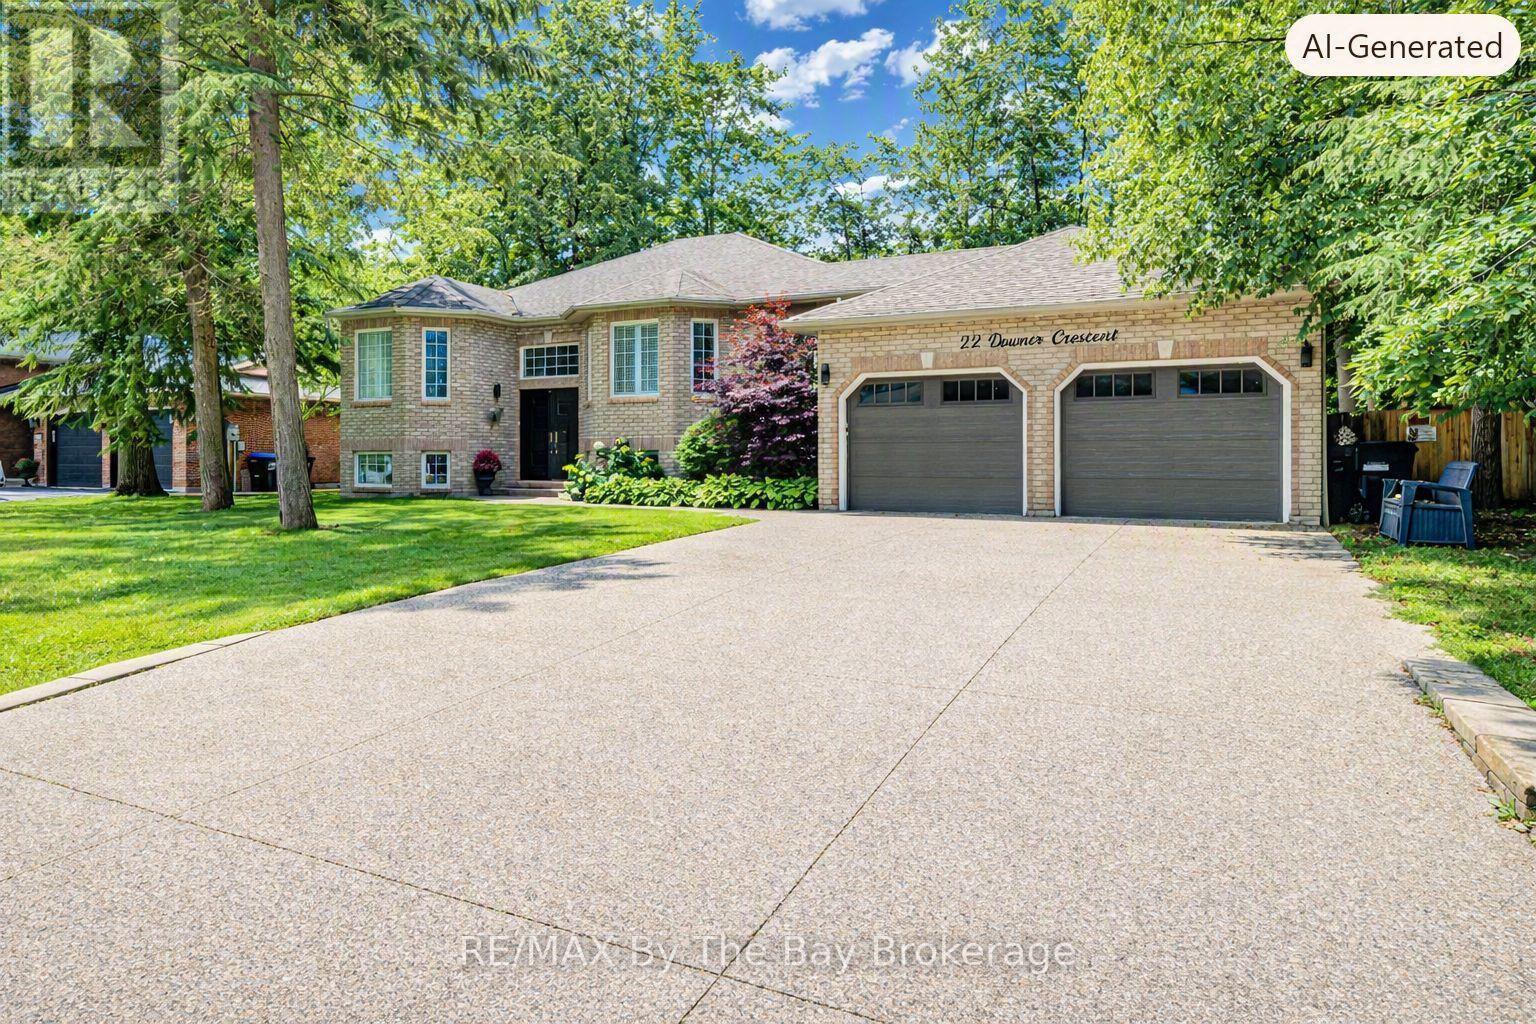
Welcome to 22 Downer Crescent, a very well maintained and solid custom bungalow set on a generous 90' x 140' lot in the desirable Marlwood Golf & Country Club community. This home offers excellent curb appeal with its concrete exposed aggregate driveway, fully fenced yard, insulated/drywalled garage with heat source, and a new composite deck overlooking a private, treed backyard. Inside, the main floor features hardwood throughout and newer slate-like laminate flooring. The upgraded kitchen includes quartz countertops, stainless steel appliances, a breakfast bar, and a bright dining nook open to the family room-an ideal layout for entertaining. A convenient main floor laundry room with inside entry, three updated modern bathrooms, and a spacious primary bedroom with a wall-to-wall wardrobe, walk-in closet, and 3-piece ensuite complete the main level. The lower level offers a massive 33x35' rec room with wet bar, gas fireplace, and pot lighting, built in speakers - perfect for entertaining. Two additional bedrooms, a 3-piece bath, and ample storage areas provide flexibility for family or guests. Additional features include central air, sprinkler system, on-demand hot water, roof (2010), and furnace (2016).Wasaga Beach continues to grow with major beachfront redevelopment at Beach Areas 1 & 2, creating a vibrant pedestrian-friendly waterfront village with new boardwalks, shops, dining, and improved public spaces. Several residential and commercial developments are underway, enhancing amenities and long-term value. Families benefit from ongoing planning for a future Wasaga Beach high schools. With golf, trails, parks, and the world's longest freshwater beach nearby, this location offers an exceptional lifestyle in a community poised for continued growth. Simply move in and enjoy everything Marlwood and Wasaga Beach have to offer. (id:63008)
115 Catharine Street N Unit# 2
Hamilton, Ontario
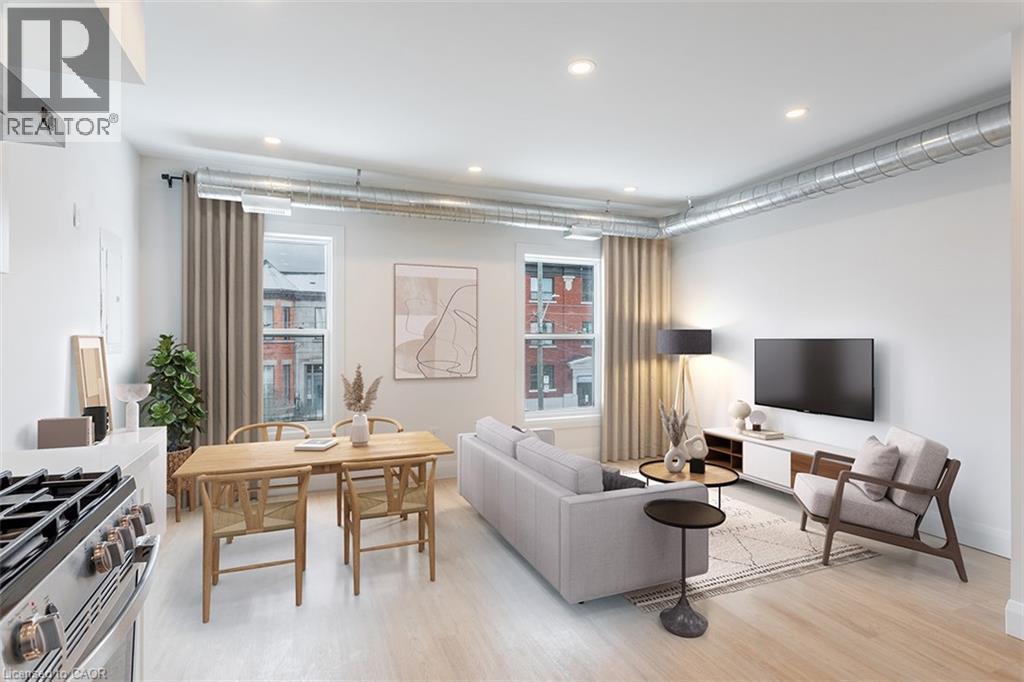
Location, location, location! Walking distance to Hamilton General Hospital, James St N and Hamilton Farmers Market. This 2 bedroom, second floor unit is a city dwellers dream. Perfect for those looking to enjoy all of what Hamilton has to offer. From art crawl, coffee shops/roasters, ecofriendly shopping, trendy shops, and amazing restaurants. Enjoy walking to work capability and quick easy access to the highway, or the transit system. 9 minute walk to Hamilton General, 5 minutes to James ST N. 15 minutes by transit to McMaster! This bright open 2 bedroom unit features endless light in the main living room area. A fully equipped kitchen features stainless steel appliances; including a dish washer. In suite stacked laundry for added convenience and no need to share with other residents! 2 well sized bedrooms and a modern, clean 4 piece bathroom. Tenants can enjoy the entry foyer, a perfect place to act as a mini mudroom, a great way to store all your outdoor necessities. Exclusive parking spot available for added monthly fee. Hydro and Water Extra. Available July 15th. (id:63008)
45 Catherine Street
Fort Erie, Ontario
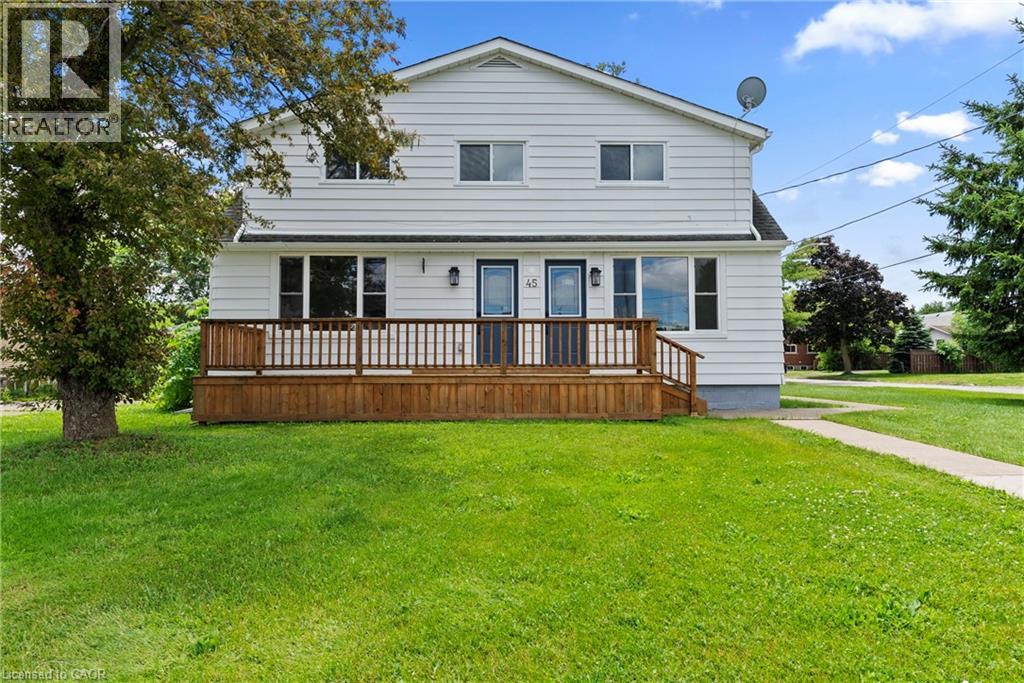
Exceptional turnkey duplex offering endless possibilities for investors, multi-generational families, or savvy buyers looking to offset their mortgage with rental incomes. Completely renovated from top to bottom, this spacious property features three separate living spaces. The main floor offers 2 bedrooms, 2 full bathrooms, and a convenient main-floor laundry. The lower level boasts a bright 2 bedroom in-law suite with a full bathroom and its own private entrance, ideal for extended family, guests, or additional income. The upper-level apartment is a fully self-contained 2-bedroom unit featuring a full ktichen, living room, full bathroom and an in-suite washer and dryer. Situated on a generous lot, this property also features an attached double-car garage, ample parking, and a prime location close to shopping, schools, transit, the QEW, Niagara River, golf courses, Niagara Falls, Buffalo and the new South Niagara Hospital currently under construction. Move-in ready and truly turnkey, all staging decor and accessories are included in the sale. (id:63008)
44555 Harriston Road
Gorrie, Ontario
MOTIVATED SELLER!!!! Everything you need is here—this country property truly checks all the boxes. Set on 5.66 acres and surrounded by open farmland, this well-built bungalow (2002) offers spacious, flexible living with modern efficiency. A top-of-the-line heat pump installed in March 2026 ensures year-round comfort and energy efficiency, while new main-floor flooring installed in March 2026 by the highly regarded local Conway Furniture adds a fresh, polished feel throughout. Designed for convenient main-floor living, the home features three bedrooms, main-floor laundry, and minimal steps—ideal for a wide range of lifestyles. The basement was purpose-built as a self-contained 2 Bedroom apartment, making it perfect for an in-law suite (with easy access using the chair lift from the garage down), adult children, guests, or an additional household. It includes two bedrooms, a 3pc bathroom, and an open-concept kitchen and living area, along with a walkout to the beautiful backyard. Outside, the property offers plenty of room to enjoy the outdoors, with expansive views of the surrounding countryside and farmland. A 26’ x 32’ detached heated shop complete with a loading dock provides excellent functionality for those looking to work from home, operate a business, or pursue hobbies. Enjoy sunrise views over the horse fields at the back and sunsets from the front porch of the home, all while having the space and flexibility that only a country-sized property can offer. (id:63008)
657 Barton Street E Unit# 302
Hamilton, Ontario
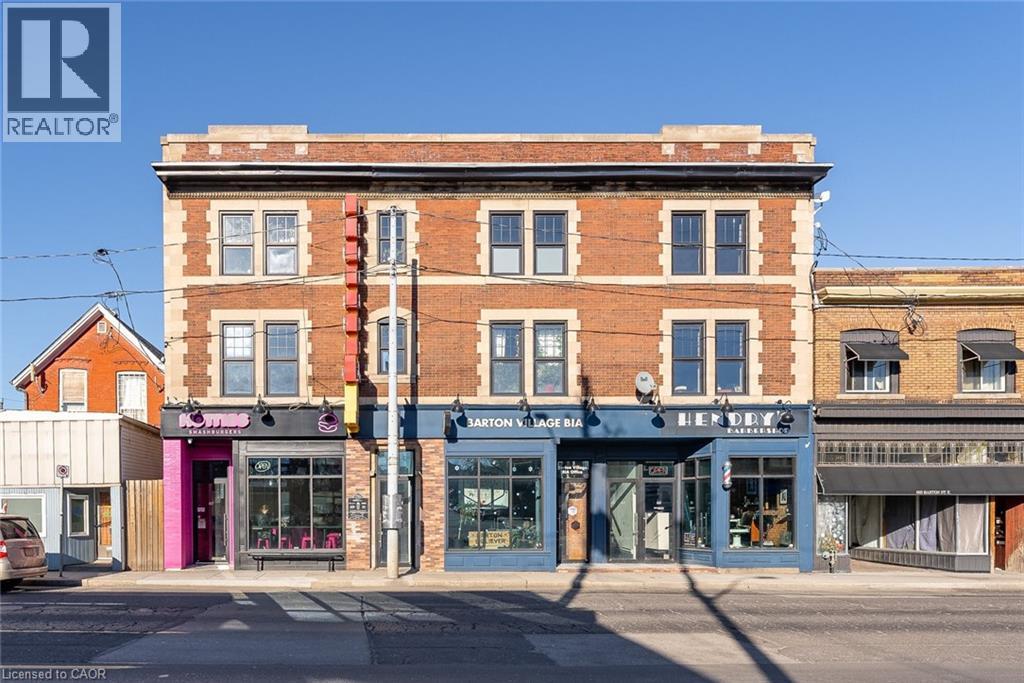
Fully renovated units featuring modern stainless steel appliances, including a dishwasher. Each unit has independent heating and cooling with its own AC and furnace, ensuring year-round comfort. Enjoy the convenience of in-suite laundry and separately metered utilities, so tenants only pay for what they use. Private on-site parking is available for anadditional cost. Located in a vibrant area with great local spots like Maisy’s Pearl, Mai Pai, and Hotties Smash Burgers just steps away—perfect for dining and coffee outings! (id:63008)
185 East 13th Street
Hamilton, Ontario
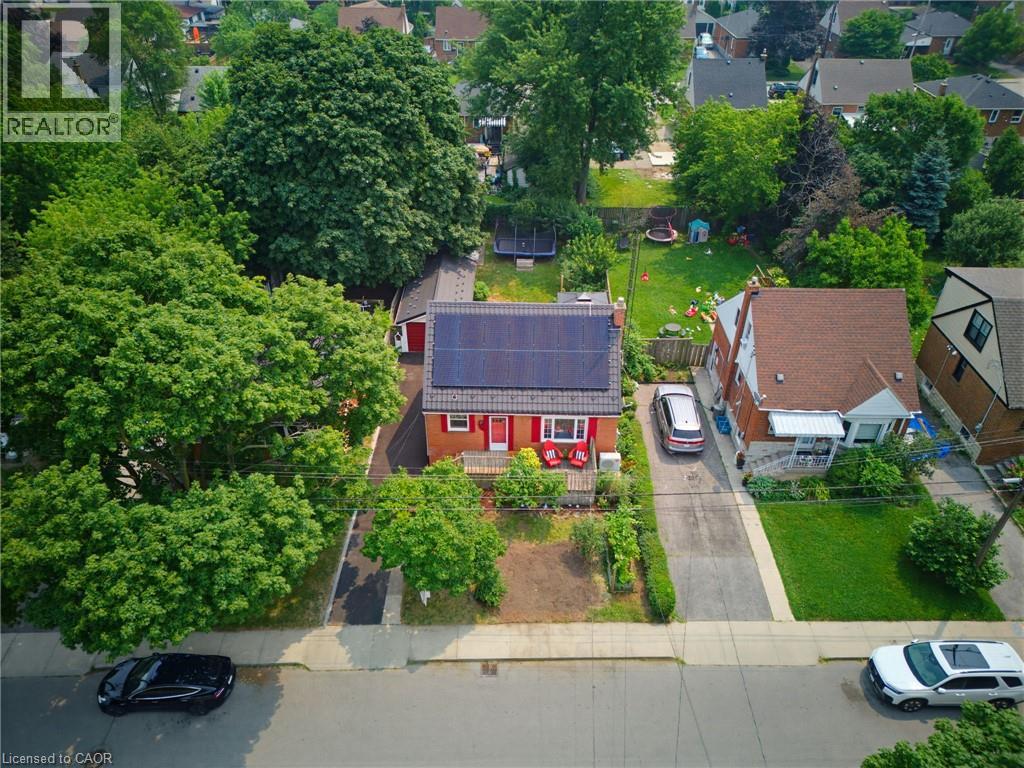
Welcome to this beautifully maintained 3-bed, 2-bath detached home with a fully finished basement, located in a desirable neighbourhood where charm meets comfort. From the moment you arrive, you’ll be impressed by the inviting front porch, lovely gardens and fruit trees - a true gardener’s delight. Step inside to discover a freshly painted interior with hardwood floors, high cove ceilings, and an updated kitchen (2021) with modern finishes. The open-concept living and dining areas feature a built-in bar and entertainment unit, perfect for family gatherings or quiet evenings at home. A main floor bedroom and full 4-piece bath add convenience and flexibility for guests or multi-generational living. Upstairs, you’ll find two bright bedrooms with large windows, deep closets, and vaulted ceilings. The lower level offers exceptional space with a cozy recreation room, home office/guest room, laundry room with Bosch washer and dryer, 4-pc bath and an electric fireplace for added warmth. This home has been thoughtfully updated and energy-efficiently enhanced with a metal roof (2018 & 50-year warranty), high-efficiency windows (2010), owned solar panels, a new hot tub pump (2023), owned water heater (2022), and owned heat pump with an extra built-in heater for colder days. Recent updates include new front steps (2025), freshly repaved driveway (2026) and plumbing (2026). Spray foam insulation ensures year-round comfort in this home very sweet home! Enjoy a private, fully fenced backyard perfect for relaxing or entertaining, plus a detached single-car garage with shelving and a 240-amp plug for an electric vehicle. A truly move-in-ready home that blends warmth, efficiency, and character, all within a peaceful setting you’ll love coming home to each and every day! (id:63008)
470 Dundas Street E Unit# 1011
Hamilton, Ontario
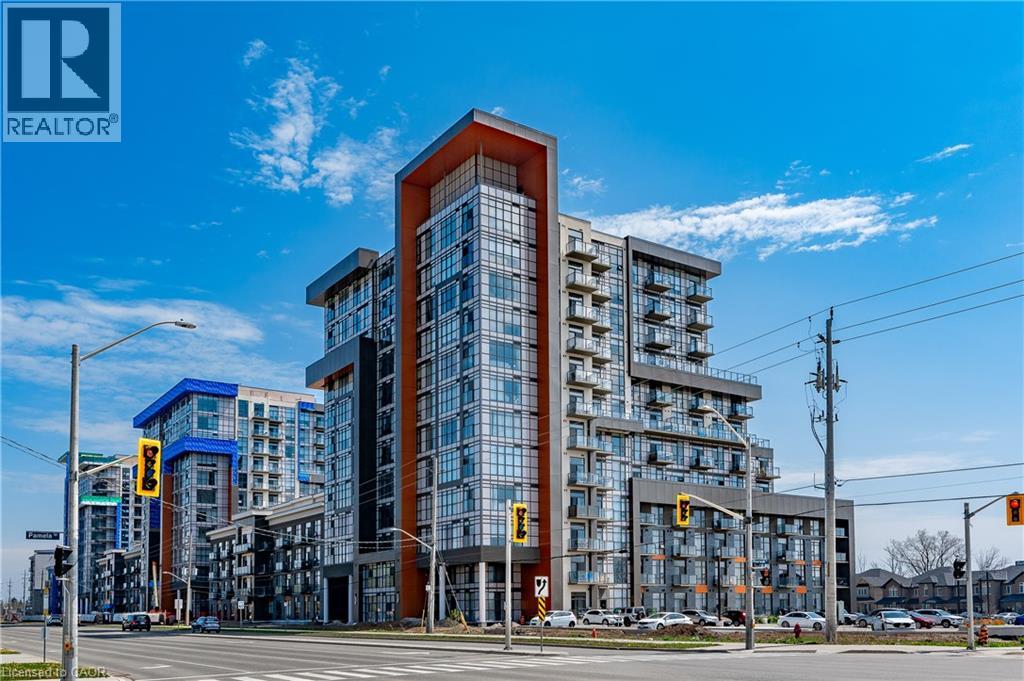
Gorgeous 2 Bed + 1 Bath Condo Nestled In Waterdown's Luxurious Trend Complex Built by New Horizon; Boasting 726 Sq/Ft Of Beautiful, Bright Open Concept Living; Floor to Ceiling Windows with a Stunning South View of the Lake; Premium Upgrades Incl. Stainless Steel Appliances; Quartz Counters; Breakfast Bar; Vinyl Flooring, Pristine Full Bathroom; Efficient Geothermal Heating & Cooling; W/O To Private Balcony with Unparalleled South and West Views; In-Suite Laundry; Enjoy Socializing on the Rooftop Terrace or Party Room & Staying Active in the Gym; Mins To Major Highways, GO Station, Parks and Schools. Includes TWO Parking Spots (1 Underground & 1 Surface) & Locker; Come Look - Love - Live! (id:63008)
20 Haldimand Trail
Dunnville, Ontario
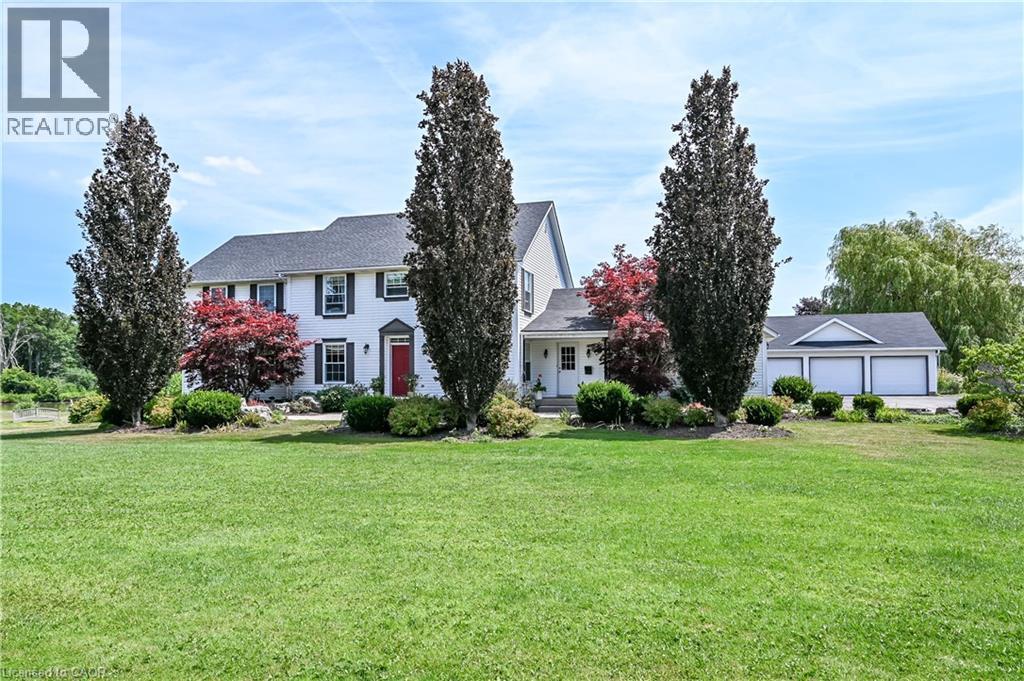
Exquisitely presented, Masterfully designed 5 bedroom, 5 bathroom Executive 2 storey home on exclusive Haldimand Trail with stunning views of the Grand River. Attention to detail & meticulous pride of ownership is evident from the moment you arrive. Stately curb appeal set well back from the road with paved driveway with concrete border accent, detached 3 car garage, attached 2 car garage, professionally landscaped with extensive exposed aggregate concrete walkways, & private back yard oasis complete with heated inground saltwater pool with waterfall feature, built in hot tub with paver stone surround, lush gardens, pergola, & extensive decking. The beautifully updated interior features over 5000 sq ft of distinguished living space highlighted by custom eat in kitchen with granite countertops, backsplash, & S/S appliances, formal dining room, family room with gas fireplace & built in cabinetry, desired main floor bedroom with 3 pc ensuite, additional family room, 2 pc bathroom, welcoming foyer, & MF laundry with granite & cabinetry. The upper level features walk out to upper level deck overlooking the river, 4 spacious bedrooms including primary suite with walk in closet & 5 pc ensuite with quartz counters, & additional 4 pc bathroom. The fully finished walk out basement present an Ideal opportunity for multi generational living / inlaw suite with large rec room with fireplace set in stone hearth, games area, gym, & 3 pc bathroom. Highlights include efficient Geothermal heating & cooling, gorgeous hardwood flooring throughout, roof shingles - 2025, lighting, fresh decor, paint, & more! Conveniently located minutes to Dunnville amenities, shopping, schools, hospital, Byng Conservation area, & Grand River. A truly Irreplaceable property, setting, home, & opportunity for you to Experience & Enjoy Dunnville Living! (id:63008)
1940 Ironstone Drive Unit# 419
Burlington, Ontario
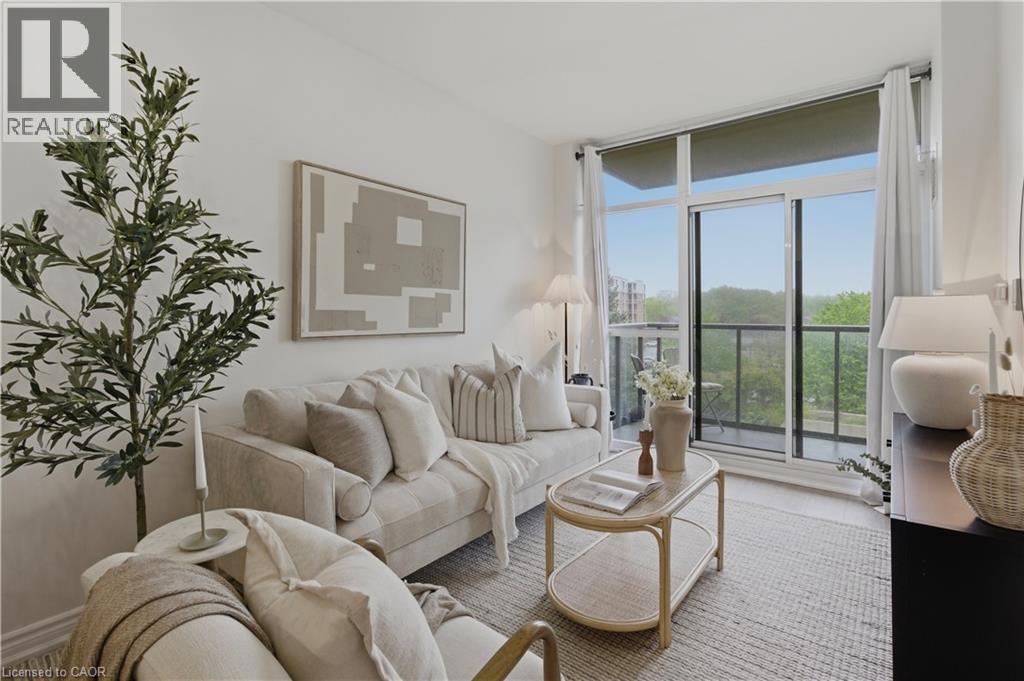
Bright and Functional 1 bed + den, 2 bath condo in sought-after Ironstone Condominiums. This carpet-free suite features 9-foot ceilings, stainless steel appliances, ceiling fans, and plenty of closet space throughout. Enjoy a peaceful east-facing balcony overlooking the terrace and gardens, perfect for your morning coffee or relaxing at the end of the day. Designed for easy, low-maintenance living, the unit offers energy-efficient geothermal heating and cooling. Building amenities include on-site security, outdoor terrace, BBQs, exercise room, and party room. Exceptionally commuter friendly with quick access to the QEW, 407 ETR, and nearby Go Transit stations. Includes a well-positioned underground parking spot across from security cameras. Steps to coffee shops, restaurants, and everyday essentials. Condo fees include heating, cooling, water, building insurance, maintenance, parking, and common elements for carefree condo living. (id:63008)
117 Cattail Crescent
Blue Mountains, Ontario
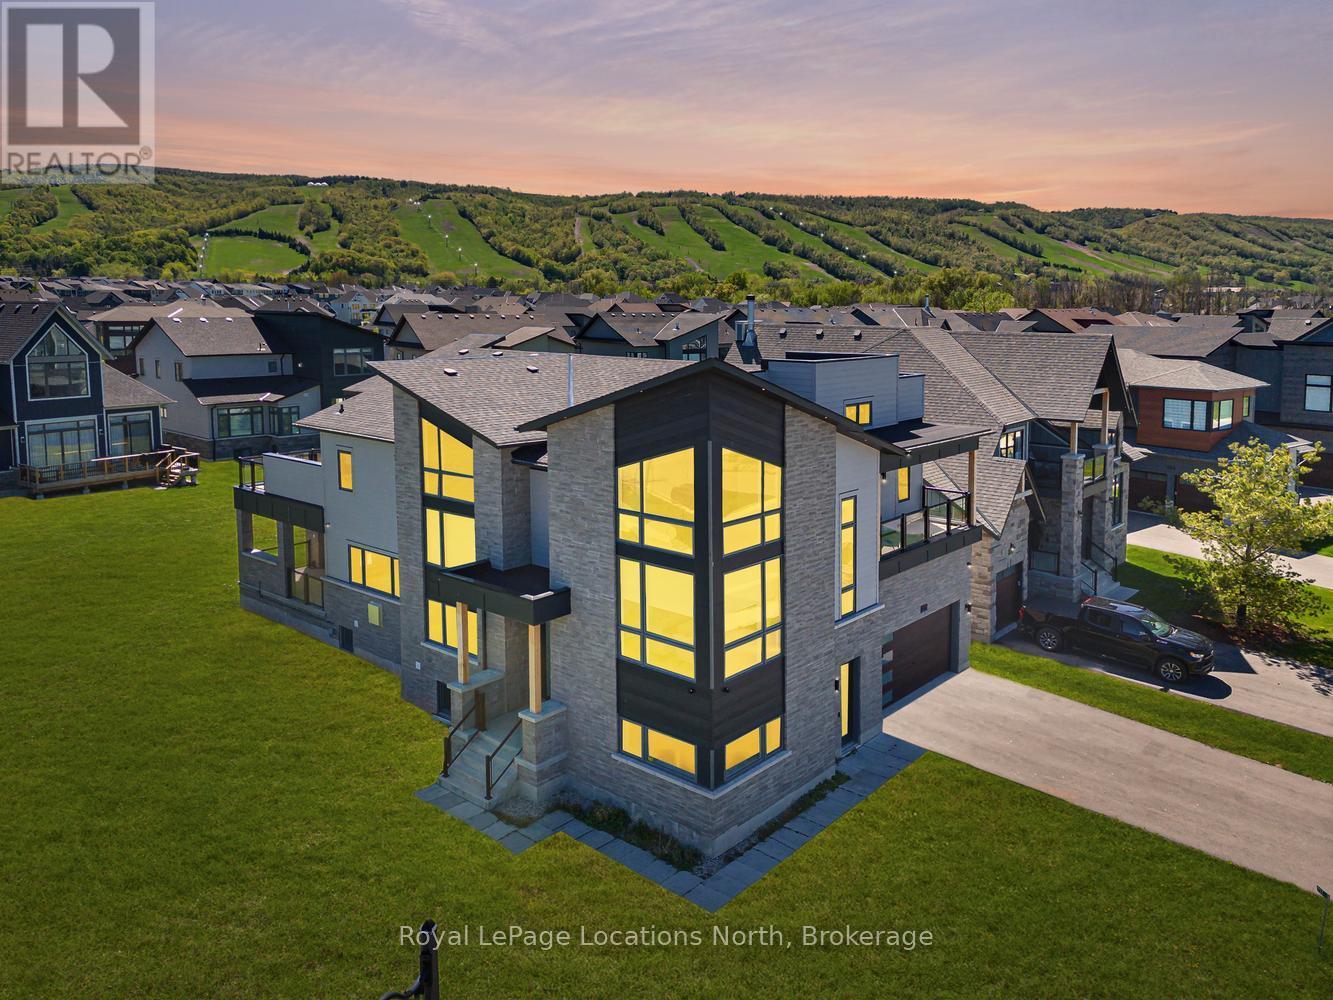
Experience exceptional mountain living in the highly desirable Blumont community with this remarkable custom residence, situated on an oversized premium lot offering space, privacy, & a fabulous setting. Featuring over 5,500 sq ft of finished living space, this stunning 6-bed, 5-bath home has been completely customized & extensively upgraded throughout, showcasing superior craftsmanship & carefully selected designer finishes at every turn. Designed with both luxury & functionality in mind, the impressive open-concept layout features soaring ceilings, dramatic wood beam accents, & expansive living spaces ideal for entertaining & gathering with family & friends. The showpiece chef's kitchen was crafted without compromise & includes high-end built-in appliances, a premium range, & extensive custom cabinetry, all flowing seamlessly into the living & dining areas. Professional surround sound & automated window coverings further elevate the home's sophisticated feel. The spacious primary suite offers breathtaking hill views & a spa-inspired ensuite retreat, while generously sized bedrooms provide direct ensuite access for added privacy. Several guest rooms also feature walkouts to covered patios & a wraparound deck, creating seamless indoor-outdoor living spaces. Flexible mid-level areas offer endless possibilities including a home office, wine room, games room, or additional lounge space customized to suit your lifestyle. The fully finished lower level with 9-foot ceilings includes a separate walkout apartment offering excellent flexibility for extended family, guests, or potential income opportunities. Complete with 2 beds, a full bath, a family area open to an upgraded kitchen, & private access, this space creates an ideal secondary living arrangement. Located minutes from private ski clubs, golf courses, scenic trails, homeowners also enjoy Blue Mountain Village Association membership benefits including shuttle service, private beach access, exclusive local amenities! (id:63008)
416 Orvis Crescent
Shelburne, Ontario
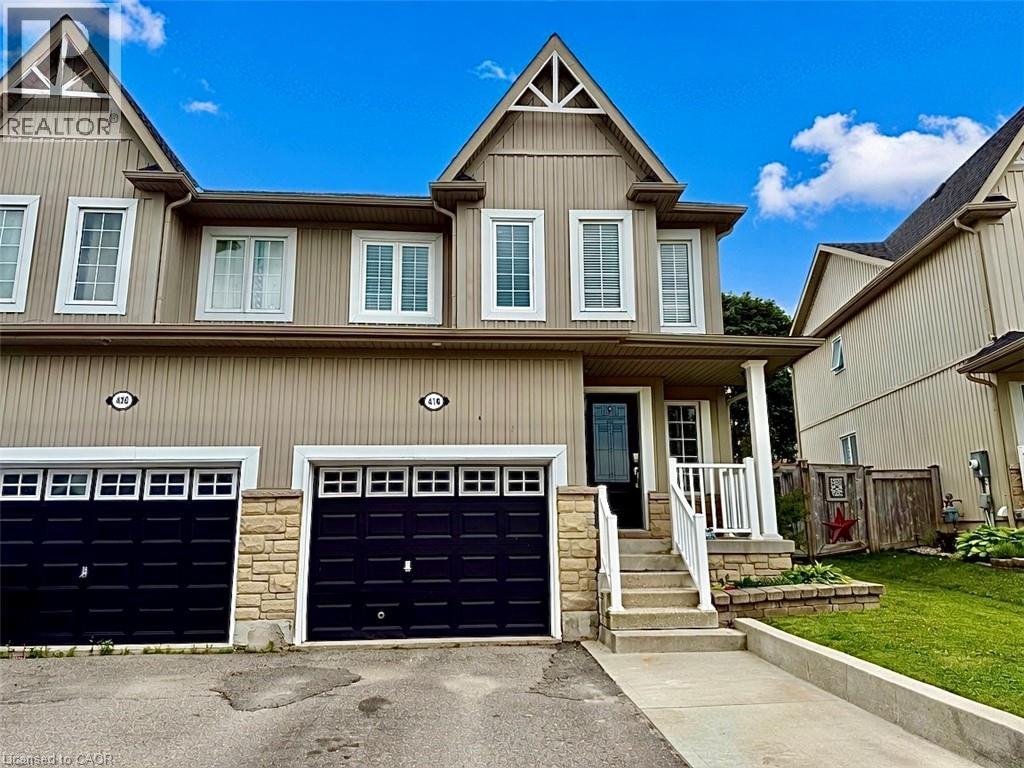
Welcome to 416 Orvis Crescent! This is the perfect family starter home in the growing Town of Shelburne. This charming house offers a thoughtfully designed layout with an upgraded, functional kitchen that seamlessly flows into bright living and dining areas. Enjoy the black stainless steel appliances, upgraded cupboards, and ample counter prep space. The kitchen also features a convenient breakfast bar with attached dining room, great for larger family gatherings. Step outside from the main living area onto a new deck with new gazebo providing covered outdoor living space. The deck overlooks a private backyard with no rear neighbours. This backyard is the perfect setting for firing up the smoker and enjoying weekend barbecues or a campfire on a cool Saturday night. Inside, the main floor features hardwood floors and ceramic tile, a 2-piece washroom, soaring 16ft ceilings at the entrance to the second floor and a door out to the garage. The second floor has three generously sized bedrooms and a recently renovated 4-piece washroom. The primary bedroom overlooks the backyard and has a large walk-in closet offering plenty of storage space. The basement adds even more versatility with a large recreation area- perfect for a playroom, gym, or even a future in-law suite for multi-generational families. The basement also has laundry, a rough-in for an additional 3-piece washroom, and a generator hookup. Watch your kids walk to Glenbrook Elementary School or enjoy everything Centre Dufferin Recreation Complex has to offer which is directly behind. Located close to Highway 10 for commuters to the city or those escaping to the cottage on the weekend. This well cared for home combines comfort, privacy, and convenience in one of Shelburne's most desirable family-friendly neighbourhoods. This one won't last long! (id:63008)
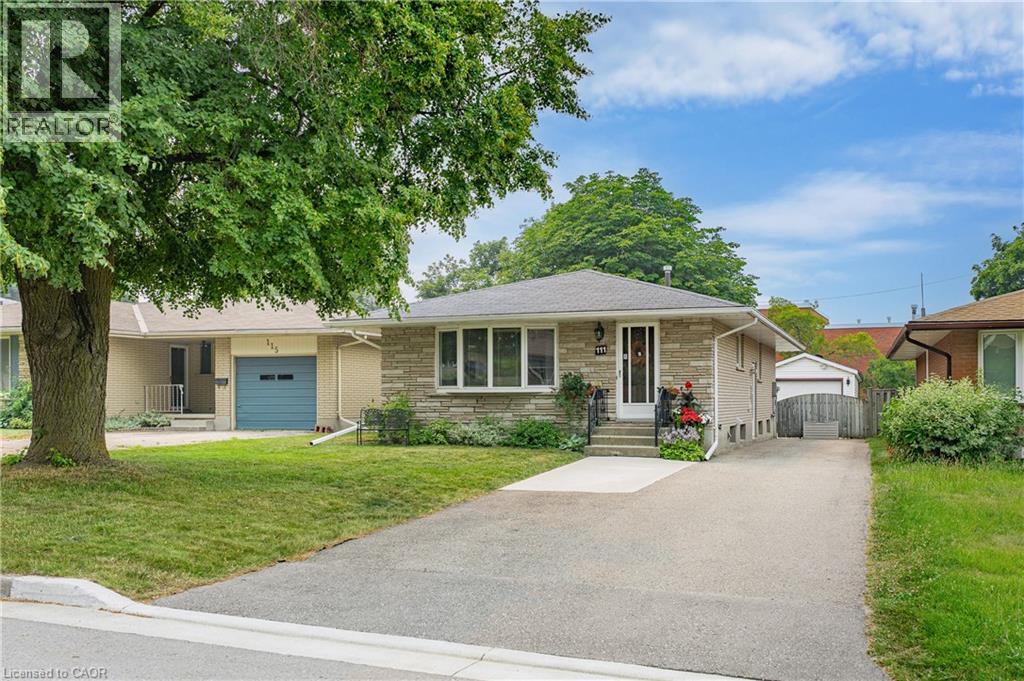
111 Kimberly Crescent
Kitchener, Ontario
ALL STONE AND BRICK BUNGALOW WITH A FULL IN-LAW SUITE! This cute as a button home is located in a family friendly crescent location close to schools, shopping and quick highway access. The home features a spacious living and dining room complete with a large bay window. The kitchen features plenty of cabinets and counter space. 3 main floor bedrooms and a full bathroom complete the main floor all with pristine parquet hardwood flooring and floor to ceiling closets throughout. The large basement complete with its own separate entrance features a full 2 bedroom in-law suite with a newer kitchen, flooring and egress windows. A great mortgage helper or ideal for an extended family. Newer HVAC system and main floor windows. Parking will never be an issue with a large 5 car driveway and a detached single car garage. Don't miss this opportunity! (id:63008)