
906 Baker Avenue Listowel, Ontario N4W 3V7

$550,000
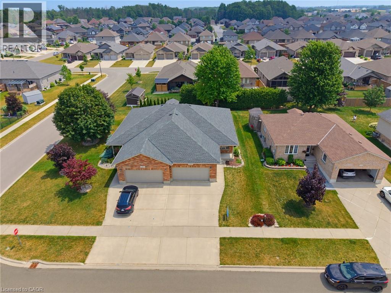
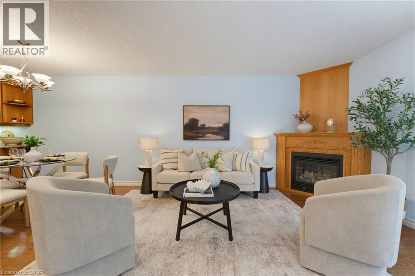
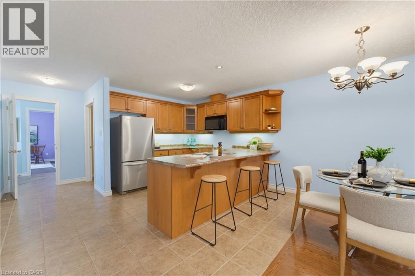
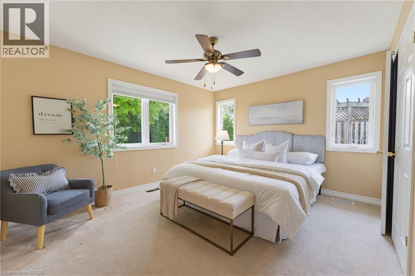
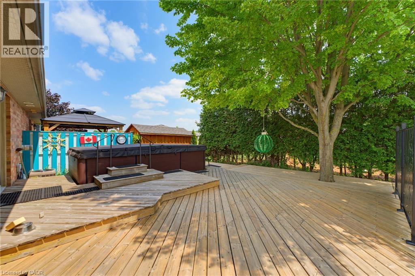
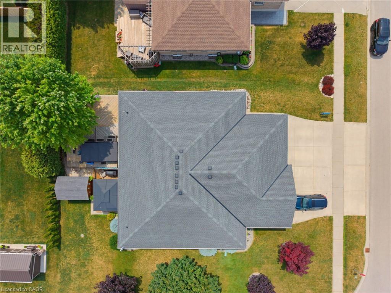
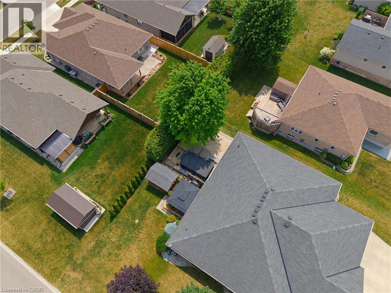
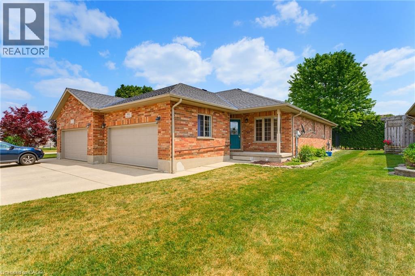
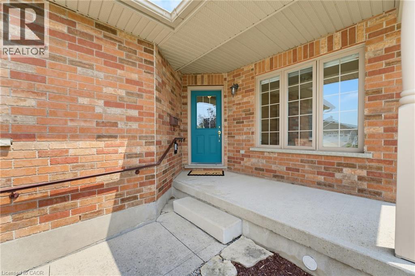
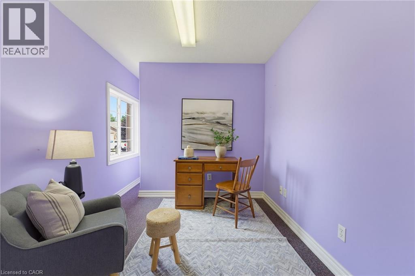
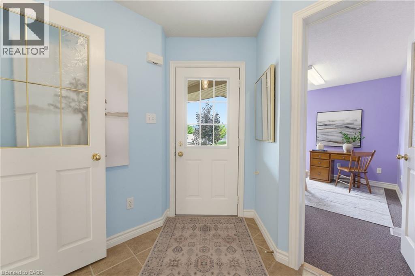
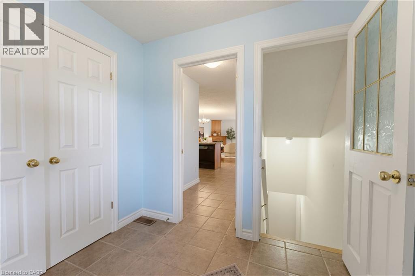
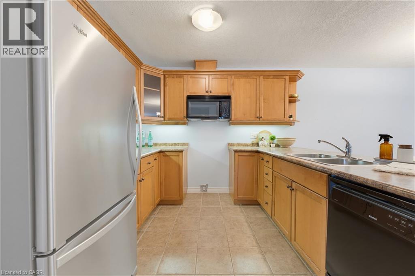
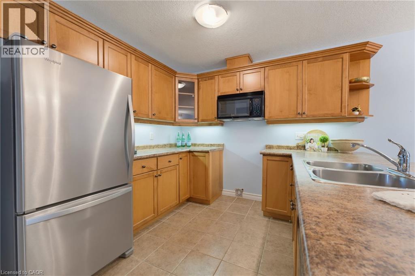
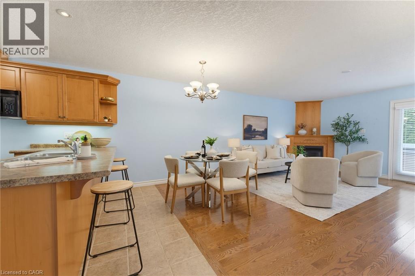
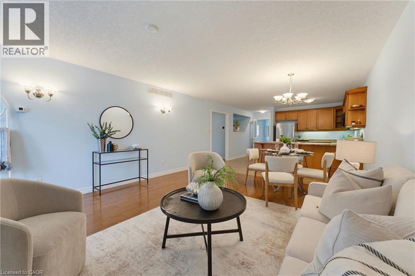
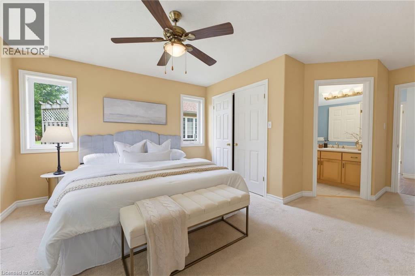
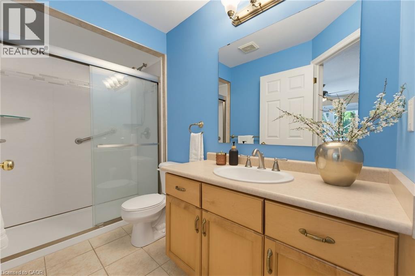
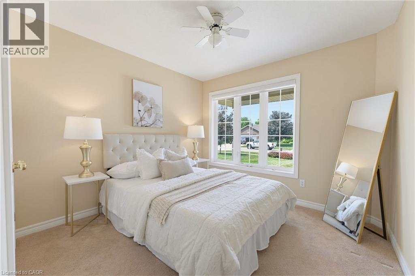
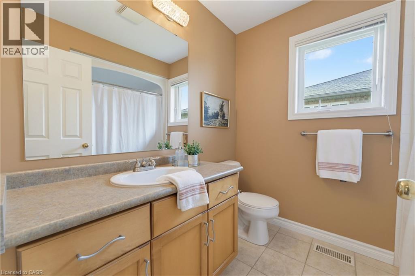
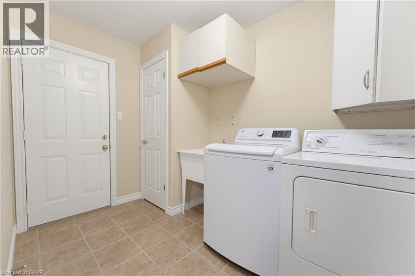
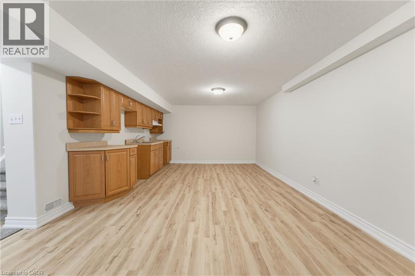
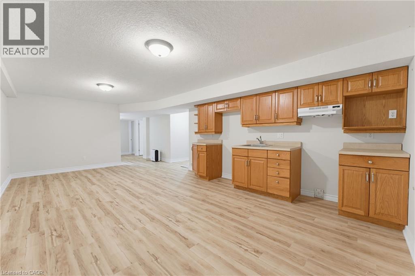
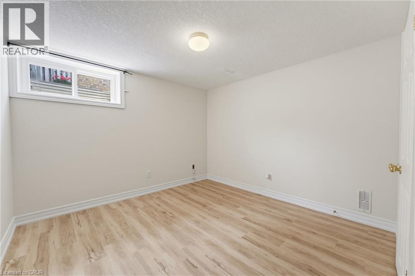
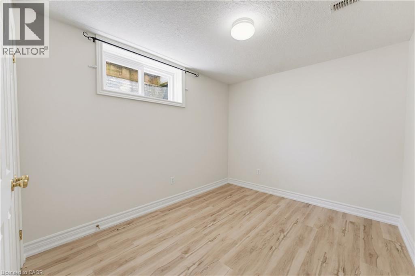
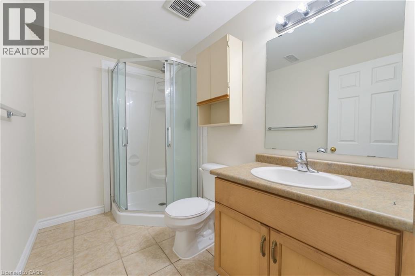
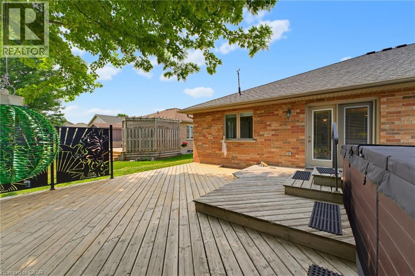
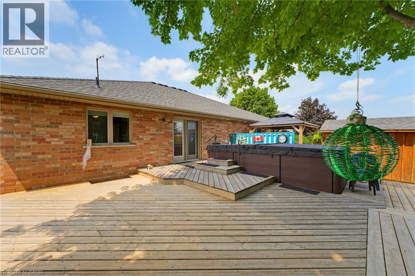
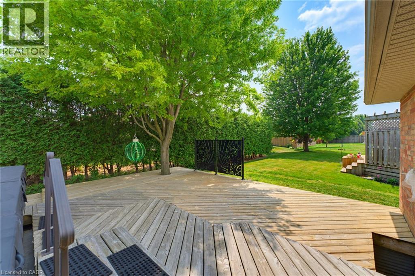
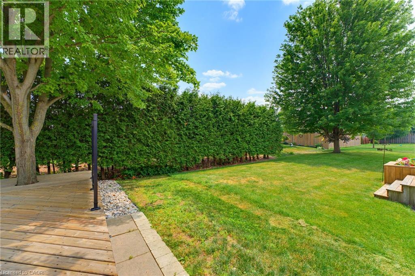
4 BEDROOMS, SEMI-DETACHED, OVERSIZED BACK DECK. Welcome to this beautifully maintained semi-detached bungalow offering over two levels of finished living space in a quiet, family-friendly neighbourhood close to parks and walking trails. The bright main floor features a welcoming front office, convenient main floor laundry, a spacious living room with a cozy gas fireplace, and an open-concept layout perfect for everyday living. The primary bedroom is filled with natural light and includes a private 3-piece ensuite, while a second bedroom and additional full bathroom complete the main level. The fully finished basement provides exceptional flexibility with a second kitchen, two additional bedrooms, a full bathroom, and a generous recreation area—ideal for extended family, guests, or multi-generational living. Outside, enjoy the welcoming front porch, oversized rear deck, and a private backyard bordered by a mature hedge. An attached single-car garage and driveway parking for two vehicles complete this fantastic package. Move-in ready and offering the space and versatility you've been looking for! (id:63008)
Open House
This property has open houses!
11:00 am
Ends at:1:00 pm
Property Details
| MLS® Number | 40848680 |
| Property Type | Single Family |
| Amenities Near By | Golf Nearby, Hospital, Place Of Worship, Playground, Schools |
| Equipment Type | Water Heater |
| Features | Sump Pump, Automatic Garage Door Opener, In-law Suite |
| Parking Space Total | 3 |
| Rental Equipment Type | Water Heater |
| Structure | Porch |
Building
| Bathroom Total | 3 |
| Bedrooms Above Ground | 2 |
| Bedrooms Below Ground | 2 |
| Bedrooms Total | 4 |
| Appliances | Central Vacuum, Dishwasher, Dryer, Refrigerator, Washer, Window Coverings |
| Architectural Style | Bungalow |
| Basement Development | Finished |
| Basement Type | Full (finished) |
| Constructed Date | 2005 |
| Construction Style Attachment | Semi-detached |
| Cooling Type | Central Air Conditioning |
| Exterior Finish | Brick |
| Fireplace Present | Yes |
| Fireplace Total | 1 |
| Fixture | Ceiling Fans |
| Foundation Type | Poured Concrete |
| Heating Fuel | Natural Gas |
| Heating Type | Forced Air |
| Stories Total | 1 |
| Size Interior | 2,506 Sqft |
| Type | House |
| Utility Water | Municipal Water |
Parking
| Attached Garage |
Land
| Access Type | Road Access |
| Acreage | No |
| Land Amenities | Golf Nearby, Hospital, Place Of Worship, Playground, Schools |
| Sewer | Municipal Sewage System |
| Size Depth | 116 Ft |
| Size Frontage | 33 Ft |
| Size Total Text | Under 1/2 Acre |
| Zoning Description | R4 |
Rooms
| Level | Type | Length | Width | Dimensions |
|---|---|---|---|---|
| Basement | Utility Room | 14'5'' x 11'5'' | ||
| Basement | Storage | 14'2'' x 22'3'' | ||
| Basement | Recreation Room | 17'3'' x 23'1'' | ||
| Basement | Kitchen | 2'7'' x 14'10'' | ||
| Basement | Cold Room | 12'3'' x 4'6'' | ||
| Basement | Bedroom | 13'0'' x 10'10'' | ||
| Basement | Bedroom | 13'0'' x 8'9'' | ||
| Basement | 3pc Bathroom | 8'8'' x 5'4'' | ||
| Main Level | Primary Bedroom | 13'7'' x 19'5'' | ||
| Main Level | Office | 8'8'' x 16'9'' | ||
| Main Level | Living Room | 14'3'' x 18'8'' | ||
| Main Level | Laundry Room | 9'1'' x 9'11'' | ||
| Main Level | Kitchen | 14'3'' x 12'7'' | ||
| Main Level | Foyer | 8'7'' x 7'11'' | ||
| Main Level | Bedroom | 10'2'' x 12'4'' | ||
| Main Level | 4pc Bathroom | 6'9'' x 7'9'' | ||
| Main Level | Full Bathroom | 9'8'' x 5'0'' |
https://www.realtor.ca/real-estate/30066744/906-baker-avenue-listowel

Ellen Bakker
Salesperson
www.instagram.com/bakkerrealty.ca/
640 Riverbend Drive, Unit B
Kitchener, Ontario N2K 3S2
(519) 570-4447
www.kwinnovationrealty.com/

The trademarks REALTOR®, REALTORS®, and the REALTOR® logo are controlled by The Canadian Real Estate Association (CREA) and identify real estate professionals who are members of CREA. The trademarks MLS®, Multiple Listing Service® and the associated logos are owned by The Canadian Real Estate Association (CREA) and identify the quality of services provided by real estate professionals who are members of CREA. The trademark DDF® is owned by The Canadian Real Estate Association (CREA) and identifies CREA's Data Distribution Facility (DDF®)
July 22 2026 06:38:16
REALTORS® Association of Hamilton-Burlington
Keller Williams Innovation Realty