
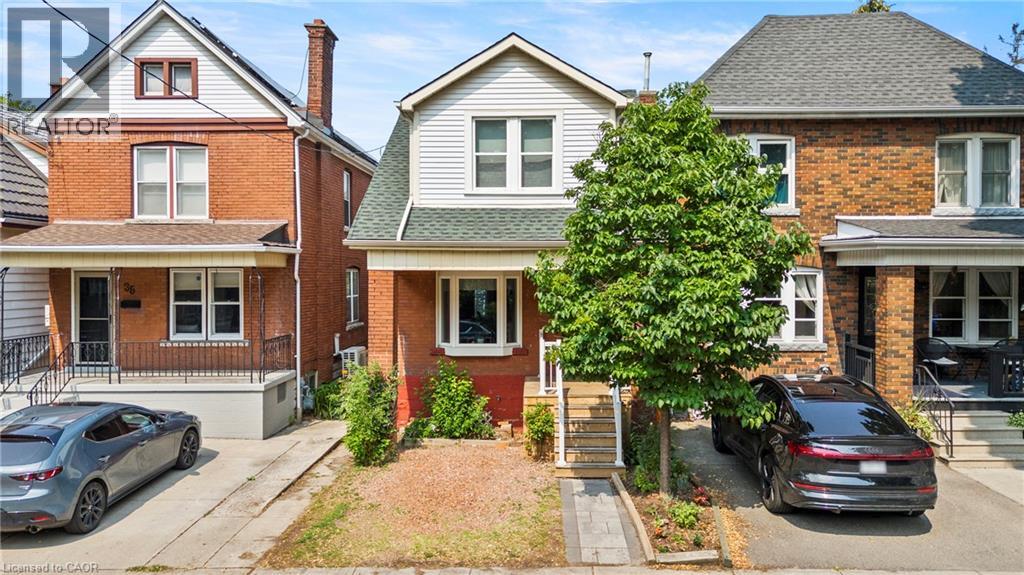
37 Park Row N
Hamilton, Ontario
Presenting an exceptional opportunity at 37 Park Row North, this lovingly maintained residence offers a seamless transition into comfortable living. Cherished by the same owner for nearly 40 years, this inviting two-storey home showcases enduring character, timeless craftsmanship, and evident pride of ownership throughout. Offering four bedrooms and two full bathrooms, this home blends original charm with functional living spaces. Inside, you’ll find oak and walnut hardwood flooring on main level, wood trim and character-filled details that reflect the home’s history. The spacious primary bedroom features exposed beams and a reclaimed barn wood, adding warmth and personality. A separate entrance to the basement provides added flexibility for storage, hobbies, or future possibilities. Thoughtful updates completed over the years include a professionally waterproofed foundation with membrane and weeping tile, a new sump pump with battery backup (2025), kitchen and bathroom windows (2024), rebuilt front and rear decks with new railings, steps, and a patio stone walkway (2023), updated plumbing with a new exterior hose bib, and a new rear fence (2026). Out back enjoy the rare benefit of no neighbour on one side, overlooking a peaceful green space and walking trail. Ideally located on a quiet, tree-lined street, you’re just minutes from Ottawa Street’s popular shops, cafés, and restaurants, Gage Park, schools, public transit, and convenient highway access. A home that’s been thoughtfully cared for and ready for its next chapter, this is an excellent opportunity to own a character-filled property in the heart of Crown Point. (id:63008)
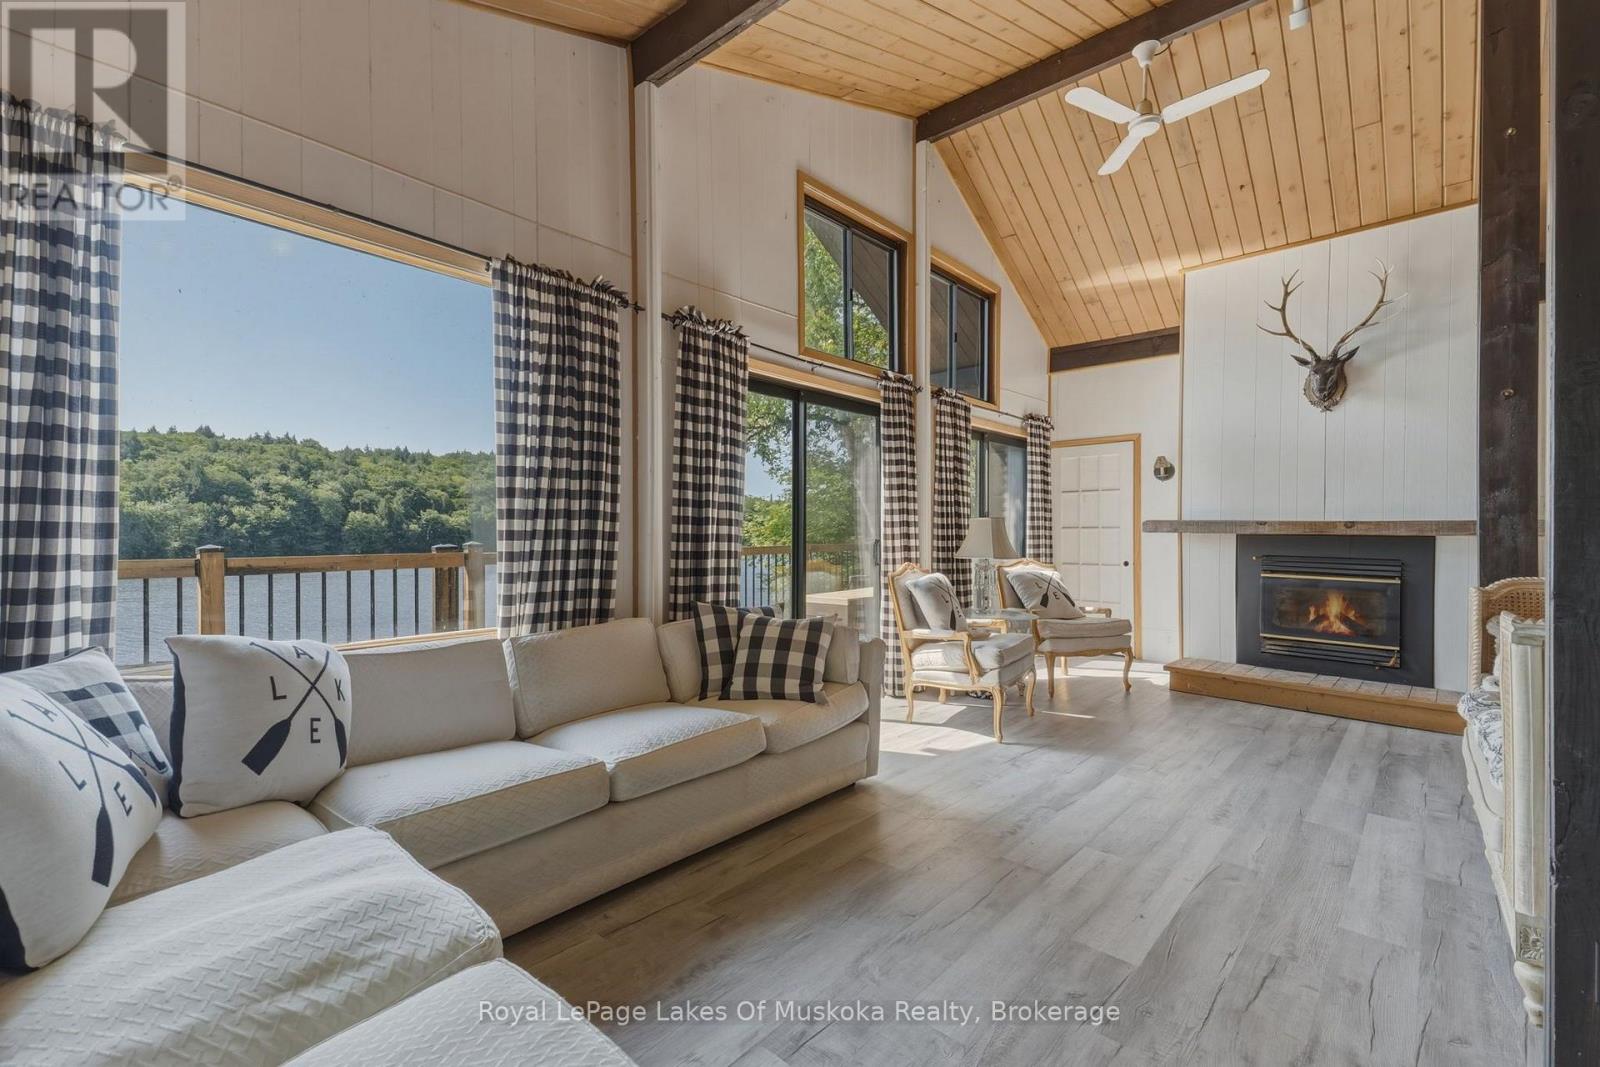
1187 Ivy Lane
Algonquin Highlands, Ontario
What started as a rustic fishing cabin was transformed by a lot of hard work, thoughtful improvements, and creative decorating into a chic cottage country abode. The appeal when it was originally purchased was its location on a very quiet bay on Kawagama Lake. Kawagama Lake is noted for its wonderful water quality and excellent fishing. When this cottage was first built it was allowable to build very close to the lake. As a result this cottage sits very close to the water's edge. It is set on a 1+ acre lot with 200 feet of sandy, south facing, lakefront and a lovely view. The property abuts a section of Crown land on one side that adds another 100+ feet to the shoreline privacy. It also backs onto Crown land. The coloured map included in the photos shows the abundant Crown lands in green. It is a paradise for those who like to fish, boat, hike, ATV or enjoy the solitude of this beautiful bay. The interior of the cottage has a sophisticated feel to it but if you're after a more traditional cottage vibe you just need to swap out some decorative items. The main floor is all open concept with high ceilings and a fireplace to take the chill off in the shoulder seasons. There is ample kitchen space with loads of cupboard space. The dining area opens onto a deck to the side, while a deck off the living room faces the lake. Lots of sunshine or cool shade depending on your mood. A delightful 2 pc bath sits just off the living area. The lower level, just a few steps down, is where the primary and guest bedrooms are located. A full 4pc bath is located on this level as well. It's just a short walk to the lake from here. This property comes almost completely furnished so you can begin your cottage life right away and is offered at a very affordable price given the amenities. Accessible by privately maintained seasonal road but only a short walk from the landing at the end of the bay should you wish to winterize the cottage. Only 15 minutes from the Village of Dorset. (id:63008)
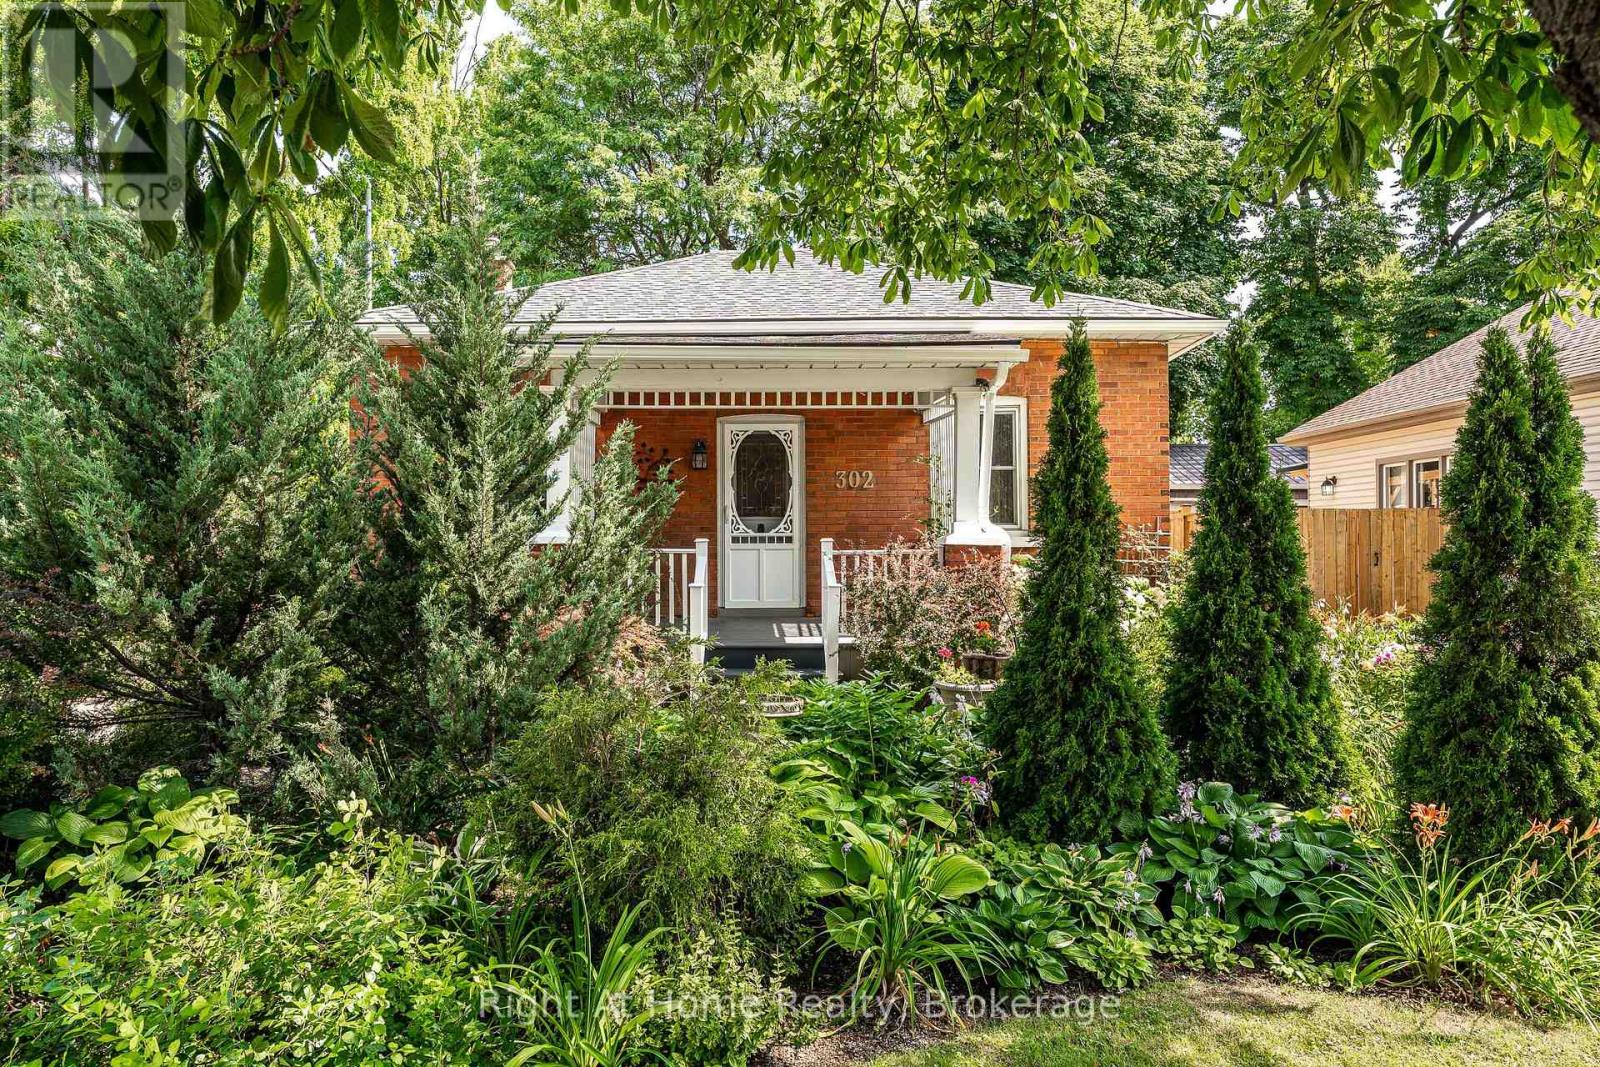
302 Huron Street
Stratford, Ontario
Canadian Confederation occurred in 1867, the same year this house was built! It is looking pretty darn good for 159 years old. Lovingly renovated over recent years, this centrally located classic red brick Ontario Cottage has updated kitchen & bath, hardwood floors, windows, mechanicals and more. Generous primary bedroom w/ double closets, 2nd bedroom, large living room and open office/den space. Main floor laundry. Clean basement for storage. The mature trees that adorn this fenced yard make for a tranquil, private rear yard with deck off kitchen at rear of the home. Extensive landscaping. Private driveway. A great option for downsizing while still being close to all amenities such as west end commercial area and cinema or a short walk to downtown's renowned restaurants & theatres. Call for more information or to schedule a private showing. (id:63008)
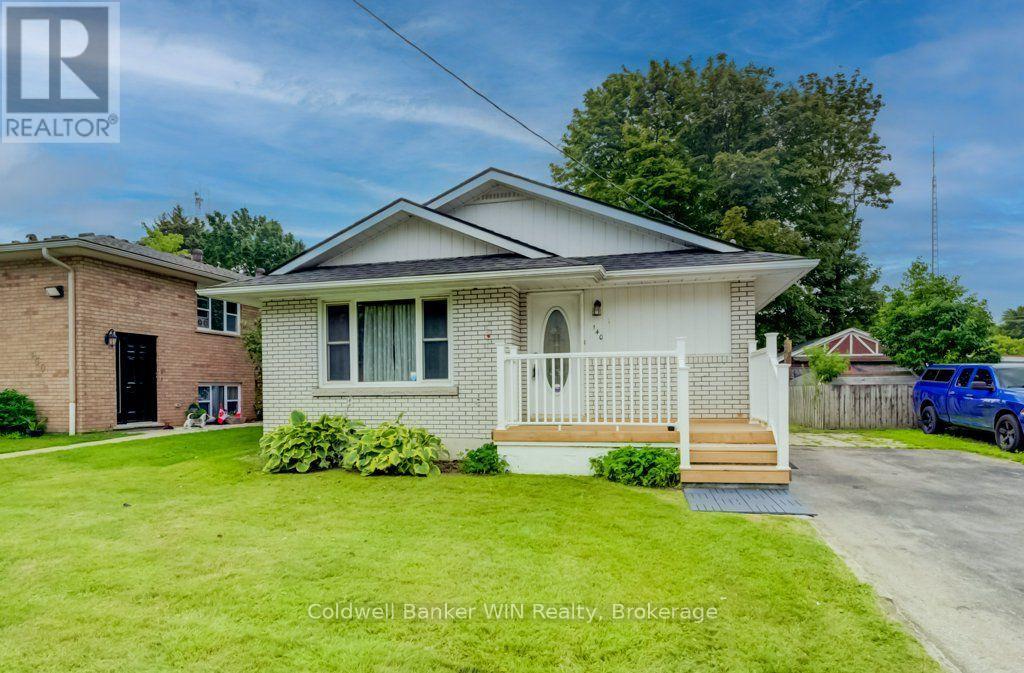
140 Queen Street E
Wellington North, Ontario
Move in ready and at an economical price too!!! The original 3 bedroom floor plan has been modified to provide for an oversized primary bedroom with an oversized closet as well as a guest bedroom. There is a walk out onto a large, modern deck overlooking the private, mostly fenced rear yard. The cozy kitchen provides easy access to the dining area. The open concept design of the living room and dining room adds to the homey feel. The full basement has been drywalled and has had laminate flooring installed. You will find an oversized L shaped recreation room, a large remodeled 3 pc washroom with a newly tiled shower, a dedicated laundry room as well as a combination workshop/utility room for the handyman. The double-wide asphalt driveway provides ample parking for the homeowners and quests alike. This home is located close to a park, an elementary school, churches, sports fields and shopping. Whether you are downsizing or starting out this may be the home for you. (id:63008)
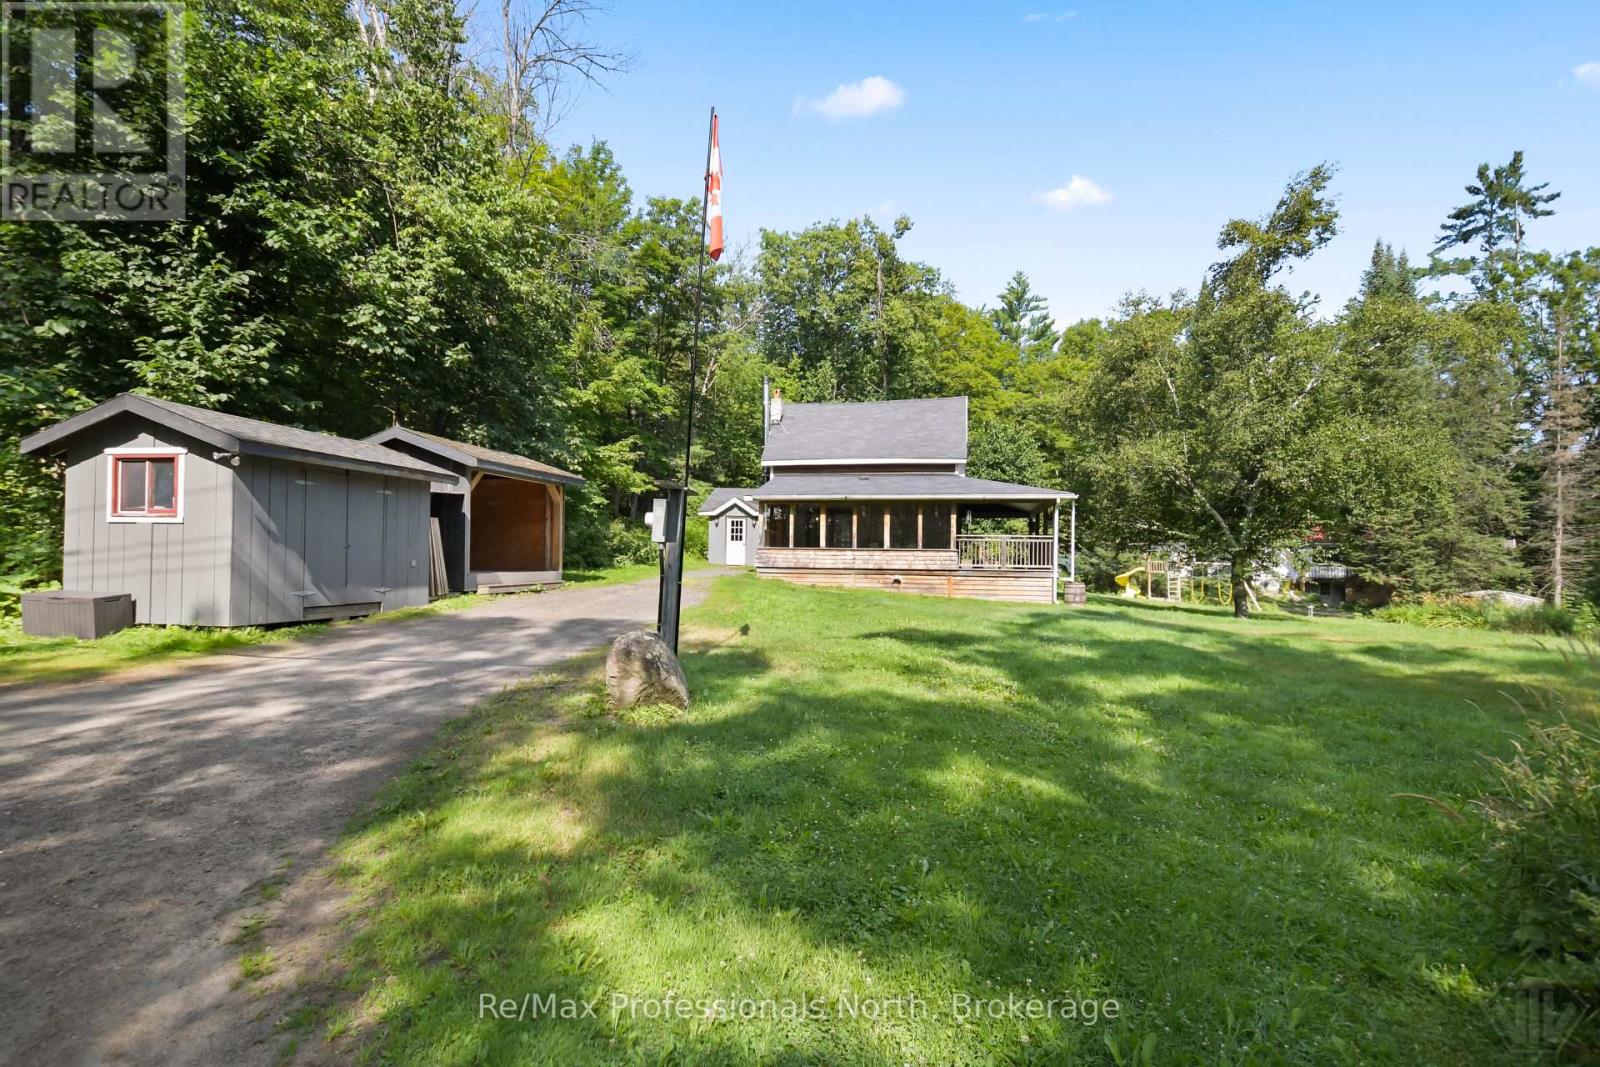
1658 Housey's Rapids Road
Gravenhurst, Ontario
Set on a picturesque 0.5 acre lot, this rustic home is ready to welcome its next family. Offering 1585sqft, 3 bedrooms and 2 bathrooms, the home features a functional floor plan designed for comfortable everyday living, hardwood floors throughout and a warm and inviting woodstove . The bright living room is complemented by a separate family room with a sliding door leading to the backyard, creating a great space for gathering and entertaining. Enjoy the peaceful surroundings of mature trees from the inviting Muskoka room or relax on the large deck overlooking the property. Practical updates include a new drilled well (2026) and a freshly painted exterior showcasing classic board-and-batten siding. Outside, you'll find plenty of space for hobbies, storage, and projects with a detached workshop, storage shed, and wood storage area. Mature trees surround the property providing ample privacy, peace and seclusion. A woodstove adds warmth and rustic character, making this home cozy year-round. Ideally located less than 20 minutes from town, this property offers the perfect balance of rural tranquility and convenience. Move in and make it your own-this country home is ready for the next family to create lasting memories. (id:63008)
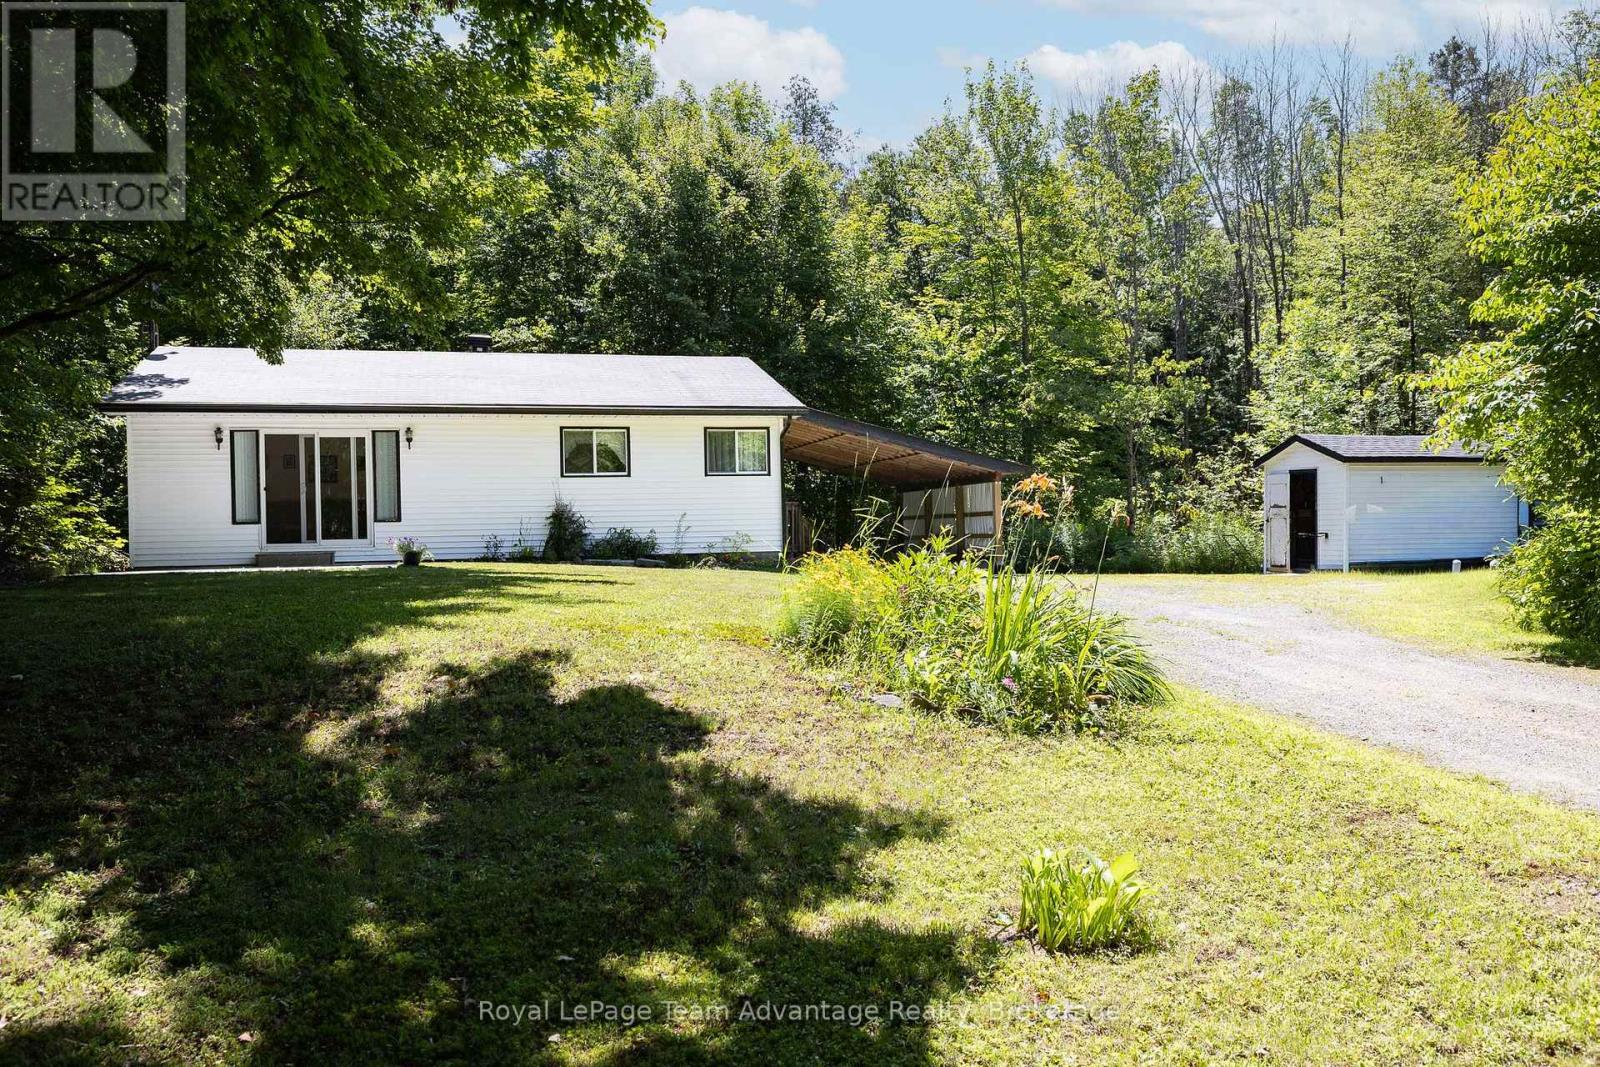
51 Miller Drive
Mcdougall, Ontario
2+1 bedroom bungalow on 2.55 acres with deeded beach access to Harris Lake! Located in the Township of McDougall, just 10 minutes from Parry Sound, this private year-round home offers the perfect blend of nature, convenience and outdoor recreation. Set well back from the road and surrounded by mature trees, the property provides exceptional privacy in a peaceful setting. The functional one-level layout features main-floor laundry, bright living spaces and a versatile third bedroom that could also serve as a home office or guest room. Updates include the roof (2010), living room sliding glass doors (2019) and a wired gas generator for added peace of mind. Enjoy deeded access to a shared beach on beautiful Harris Lake, ideal for swimming, paddling, fishing or simply relaxing by the water. Combining acreage, lake access and convenient location close to Parry Sound, this McDougall property offers the lifestyle so many buyers are searching for. (id:63008)
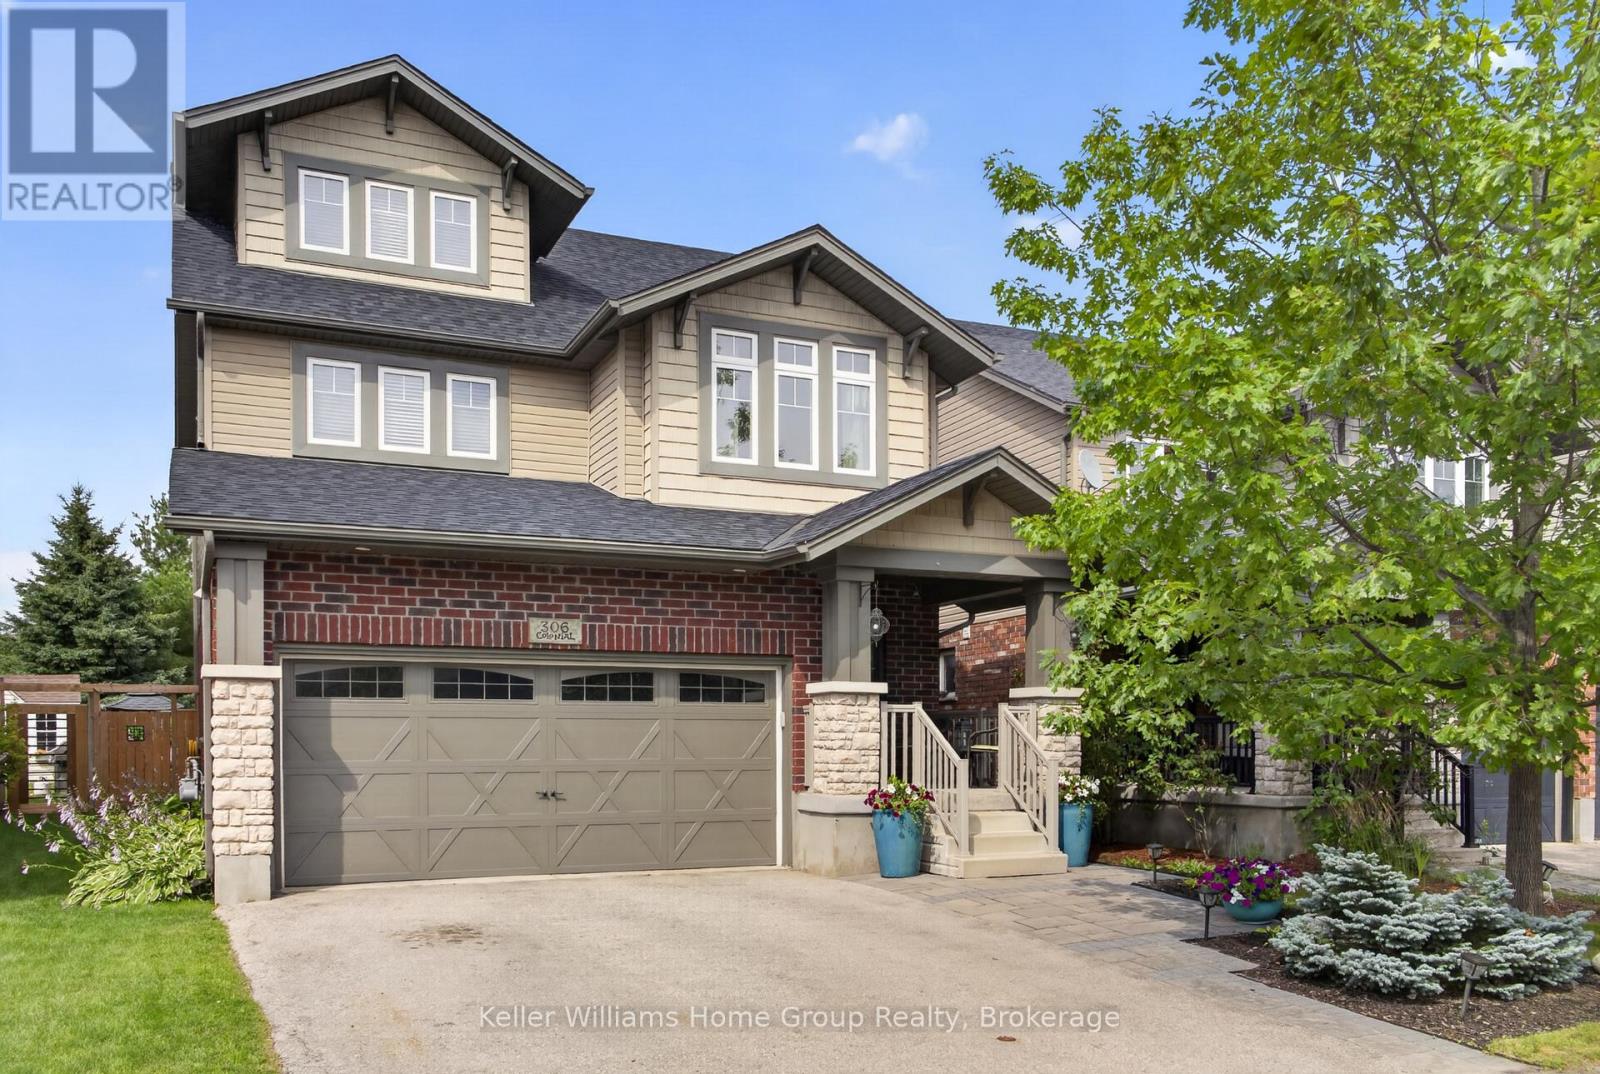
306 Colonial Drive
Guelph, Ontario
Welcome to this well-maintained 2.5-storey family home in the sought-after Westminster Woods neighbourhood. Offering 4 bedrooms, a double-car garage, a finished basement, and a third-floor loft, this home provides the space and flexibility today's families need. The main level features an updated eat-in kitchen overlooking the open-concept family room with hardwood floors, a separate dining room for family meals and entertaining, and a convenient 2-piece powder room. Upstairs, you will find four spacious bedrooms, including a primary suite with a walk-in closet and private ensuite. The third-floor loft is ideal as a home office, playroom, media room, or guest retreat. The finished basement adds even more room to spread out, featuring two recreation areas, a dedicated workshop space, and a 3-piece bathroom. Step outside to a fully fenced backyard complete with a patio, dedicated BBQ area, mature landscaping, and plenty of room for kids, pets, and outdoor entertaining. With mature trees and rear neighbours set well back, the backyard provides a private setting for relaxing and entertaining. Located in one of Guelph's most desirable communities, you will enjoy walking trails, parks, excellent schools, grocery stores, restaurants, and every South End amenity just minutes away. Convenient access to Highway 401 makes commuting easy. A move-in-ready home in a location that's hard to beat. (id:63008)
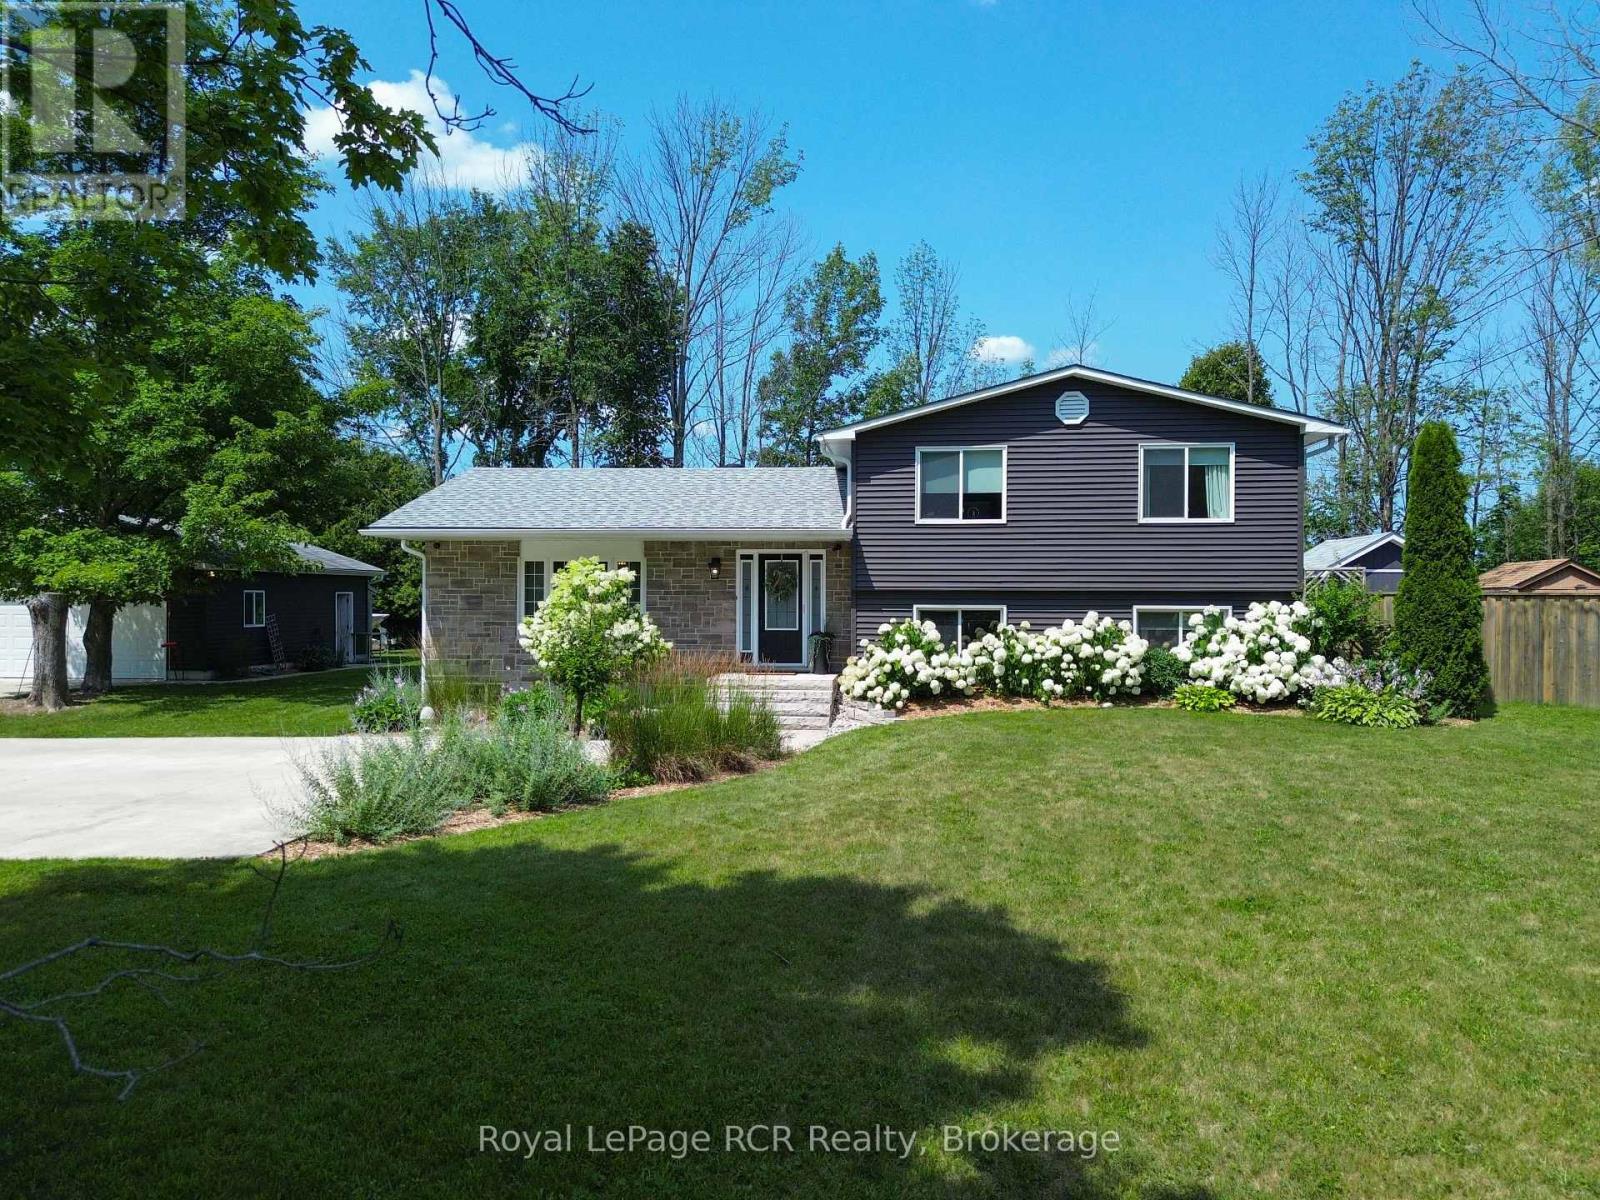
319370 Grey Road 1 Road
Georgian Bluffs, Ontario
Extensively renovated and thoughtfully updated, this move-in-ready sidesplit offers the perfect blend of modern comfort, practical functionality, and exceptional outdoor living just minutes from Owen Sound. Set on a beautifully landscaped lot, this 3-bedroom, 2-bathroom home has undergone significant renovations since 2017, including the main level from the studs, furnace, on-demand hot water system, water softener, roof, vinyl siding, Shouldice stone exterior, fascia, soffits, eavestroughs, and upgraded insulation with spray foam, batt, and blown-in attic insulation. The lower levels are also spray foam insulated, adding to the home's efficiency. Vaulted ceilings and an open-concept design create a bright, inviting main living space, while the kitchen and dining area walk out to a low-maintenance interlock stone patio and pergola overlooking the fully fenced backyard, inground pool, and hot tub-an ideal setting for entertaining or relaxing while keeping an eye on the kids.The spacious primary bedroom features a walk-in closet with potential for a future ensuite. Two additional bedrooms complete the upper level. Downstairs, the finished family room with wood stove provides a cozy gathering space, while the dedicated office can easily function as a fourth bedroom. An additional recreation area and generous storage complete the basement. Outside, the heated detached garage/workshop is perfect for hobbyists, while the expansive concrete driveway offers abundant parking and easy turnaround. Two separate gravel storage areas provide excellent space for boats, trailers, campers, or recreational toys. The septic system was pumped in 2022. Every detail has been thoughtfully designed to maximize comfort, storage, efficiency, and outdoor enjoyment, making this a property that's ready to enjoy from day one. (id:63008)
245 Laird Lane
Saugeen Shores, Ontario
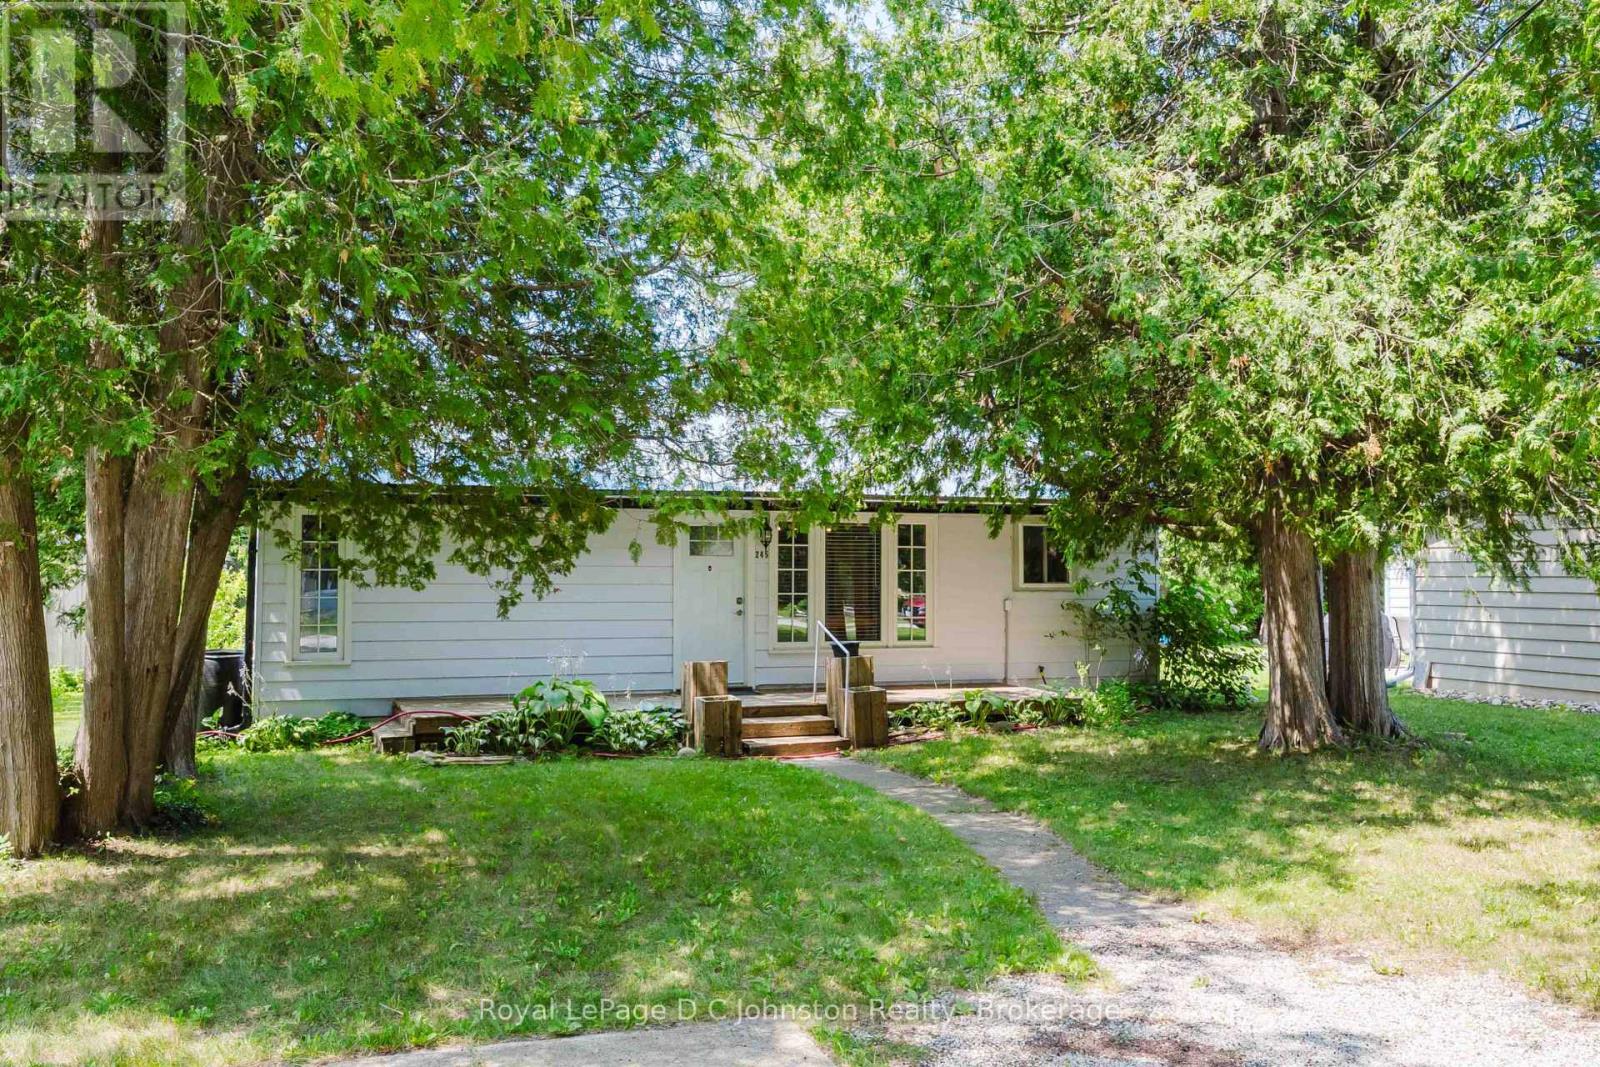
Now is the perfect time to own your own piece of Southampton charm! Tucked away on a quiet, private street in one of Southampton's most sought-after neighbourhoods, this quaint, fully winterized cottage is an incredible opportunity to enter the Southampton real estate market. Enjoy an exceptional location just a short stroll to the famous white sand beaches of Lake Huron, tennis courts, the Saugeen Rail Trail, and the vibrant downtown with its unique shops, restaurants, and cafés.Set on a beautifully treed 50' x 100' lot with a partially fenced backyard, this nicely maintained property is move-in ready. Furnishings are included, along with newer appliances and cabinets, including the refrigerator, stove, microwave, washer, and dryer, allowing you to start enjoying cottage life from day one.Inside, the cozy natural gas fireplace creates a warm and inviting atmosphere, complemented by baseboard back-up heating and a window air-conditioning unit for year-round comfort. A durable metal roof and aluminum siding exterior offers long-lasting peace of mind. Step outside onto the spacious rear deck, the perfect place for summer barbecues, entertaining family and friends, or simply relaxing while taking in the peaceful surroundings. The backyard also features a charming bunkie for the kids, a handy storage shed for beach toys and outdoor gear, and mature trees that provide privacy and shade.Whether you're searching for a seasonal retreat, a perfect investment property, or a year-round home, this delightful cottage offers the ideal blend of comfort, location, and value. Don't miss your chance to enjoy the relaxed Southampton lifestyle in a property that's ready for you to make lasting memories. (id:63008)
1114 Miskwabi Lake Road
Dysart Et Al, Ontario
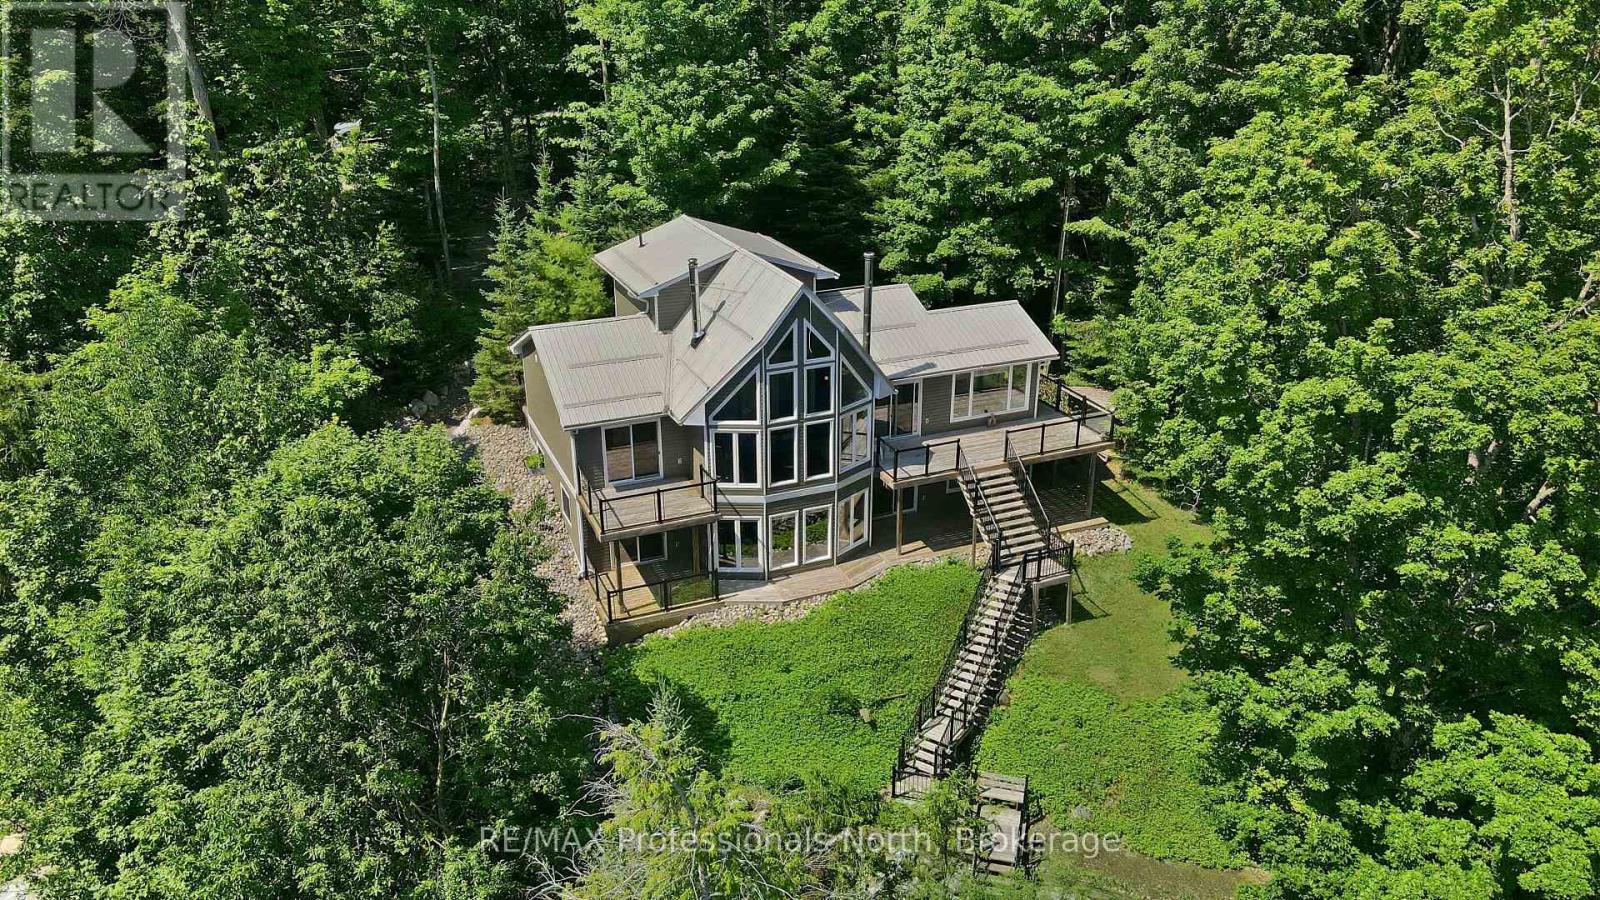
Tucked away along Miskwabi Lake-a crystal-clear body of water in Haliburton known for its deep, clean waters and excellent lake trout and bass fishing-1114 Miskwabi Lake Road is an exceptional four-season retreat built in 2008. Part of a connected two-lake chain, Miskwabi offers miles of pristine shoreline to explore by boat or kayak. The property features 100 feet of waterfront with a desirable eastern exposure, filling the home with bright morning light and sweeping views across the open water. A set of well-maintained steps winds down the elevated, tree-lined lot to a private dock, offering a seamless setup for deep-water swimming, fishing, and boating. Inside, the light-filled main floor centers around an inviting open-concept layout with two bedrooms, a full bathroom, and a cozy living space anchored by a wood-burning stove. Overhead, a versatile loft provides the perfect extra footprint for guest sleeping, a quiet reading nook, or a home office with a view.The fully finished walkout basement increases the home's living space, featuring two additional bedrooms, a second full bathroom, and an expansive rec room kept warm and inviting by its own dedicated second wood stove. Complete with a charming separate outdoor bunkie to easily host extra friends and family, this turn-key property offers the complete cottage package on one of the region's finest lakes. (id:63008)
328 Golf Course Road
Woolwich, Ontario
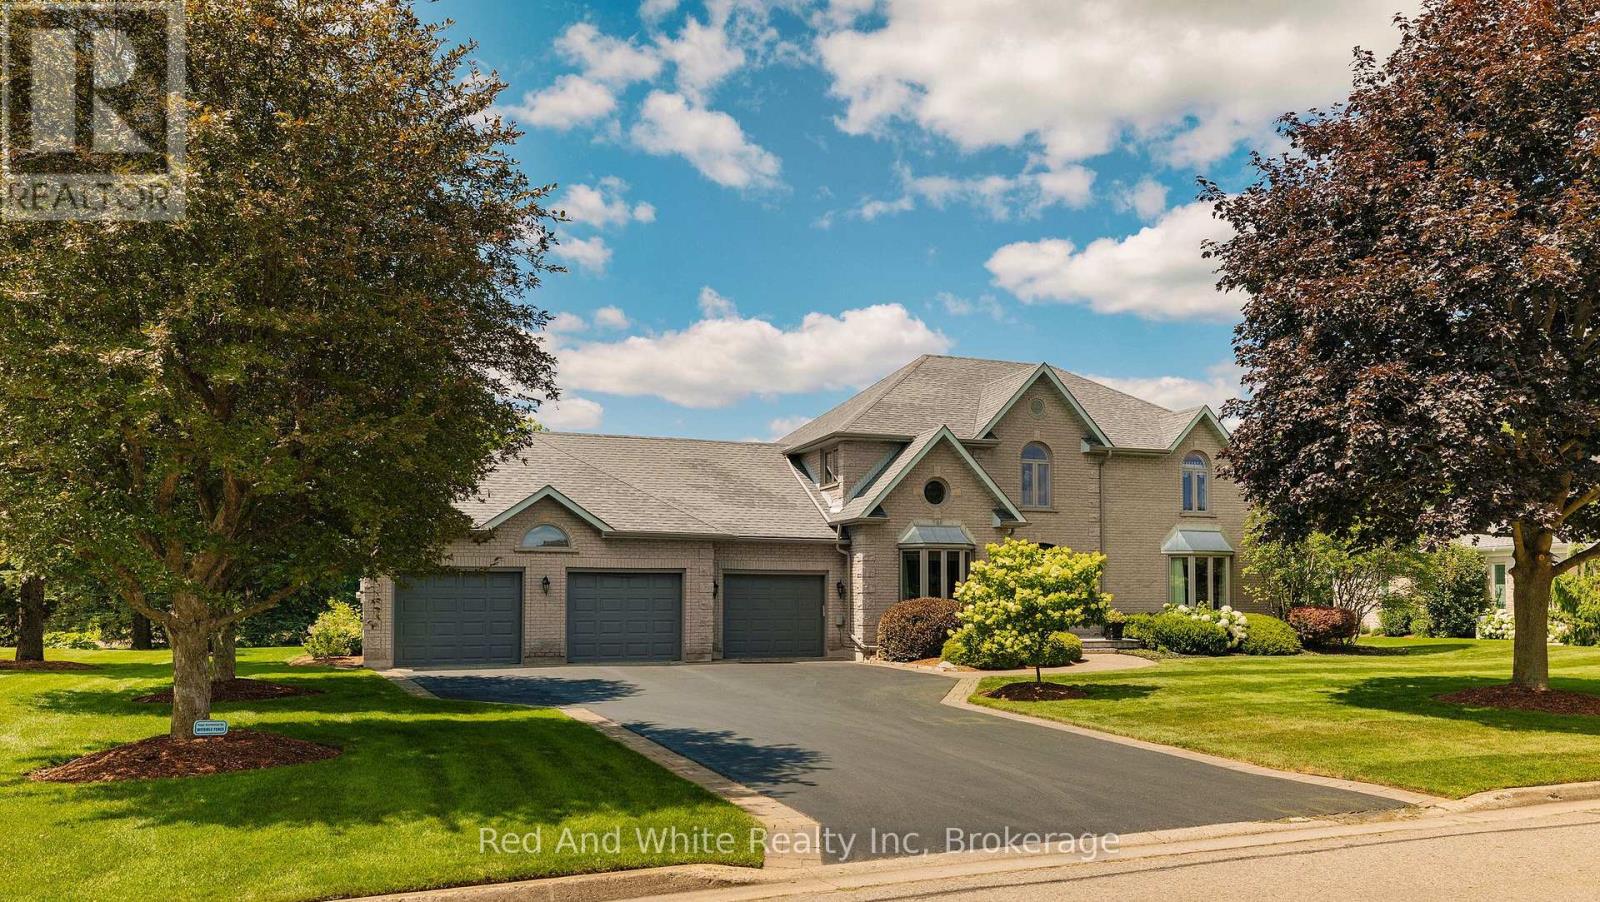
Welcome to this exceptional executive home nestled on a prestigious lot backing onto Conestoga Golf Course. Lovingly maintained by its original owners, this immaculate residence offers over 5,000 sq. ft. of thoughtfully designed living space, combining timeless quality with endless potential to make it your own.The spacious layout features four generous bedrooms on the second level, including a luxurious primary suite with a private ensuite, a second bedroom with its own ensuite, and two additional bedrooms serviced by a well-appointed 3-piece bath. The main floor offers elegant principal rooms, a bright eat-in kitchen overlooking the backyard, a convenient 2-piece powder room, main floor laundry and a functional layout ideal for both everyday living and entertaining.The finished basement adds even more versatile living space with a large recreation area, a dedicated gym, a rough-in for a future bathroom, and a walk-up to the garage, offering added convenience and flexibility for multi-generational living or future customization.Step outside to your own private backyard retreat featuring a stunning in-ground pool and spectacular views of Conestoga Golf Course. Whether you're relaxing poolside, enjoying your morning coffee, or entertaining family and friends, this outdoor oasis offers the perfect blend of privacy, tranquility, and picturesque surroundings. Pet owners will appreciate the invisible fencing already in place, allowing your fur babies to roam safely within the property.Located in the sought-after community of Conestogo, you'll enjoy the charm of small-town living just minutes from Waterloo, top-rated schools, parks, and everyday amenities. This is a rare opportunity to own a meticulously cared-for home in one of the area's most desirable locations. (id:63008)
2488 Falkenburg Road
Muskoka Lakes, Ontario
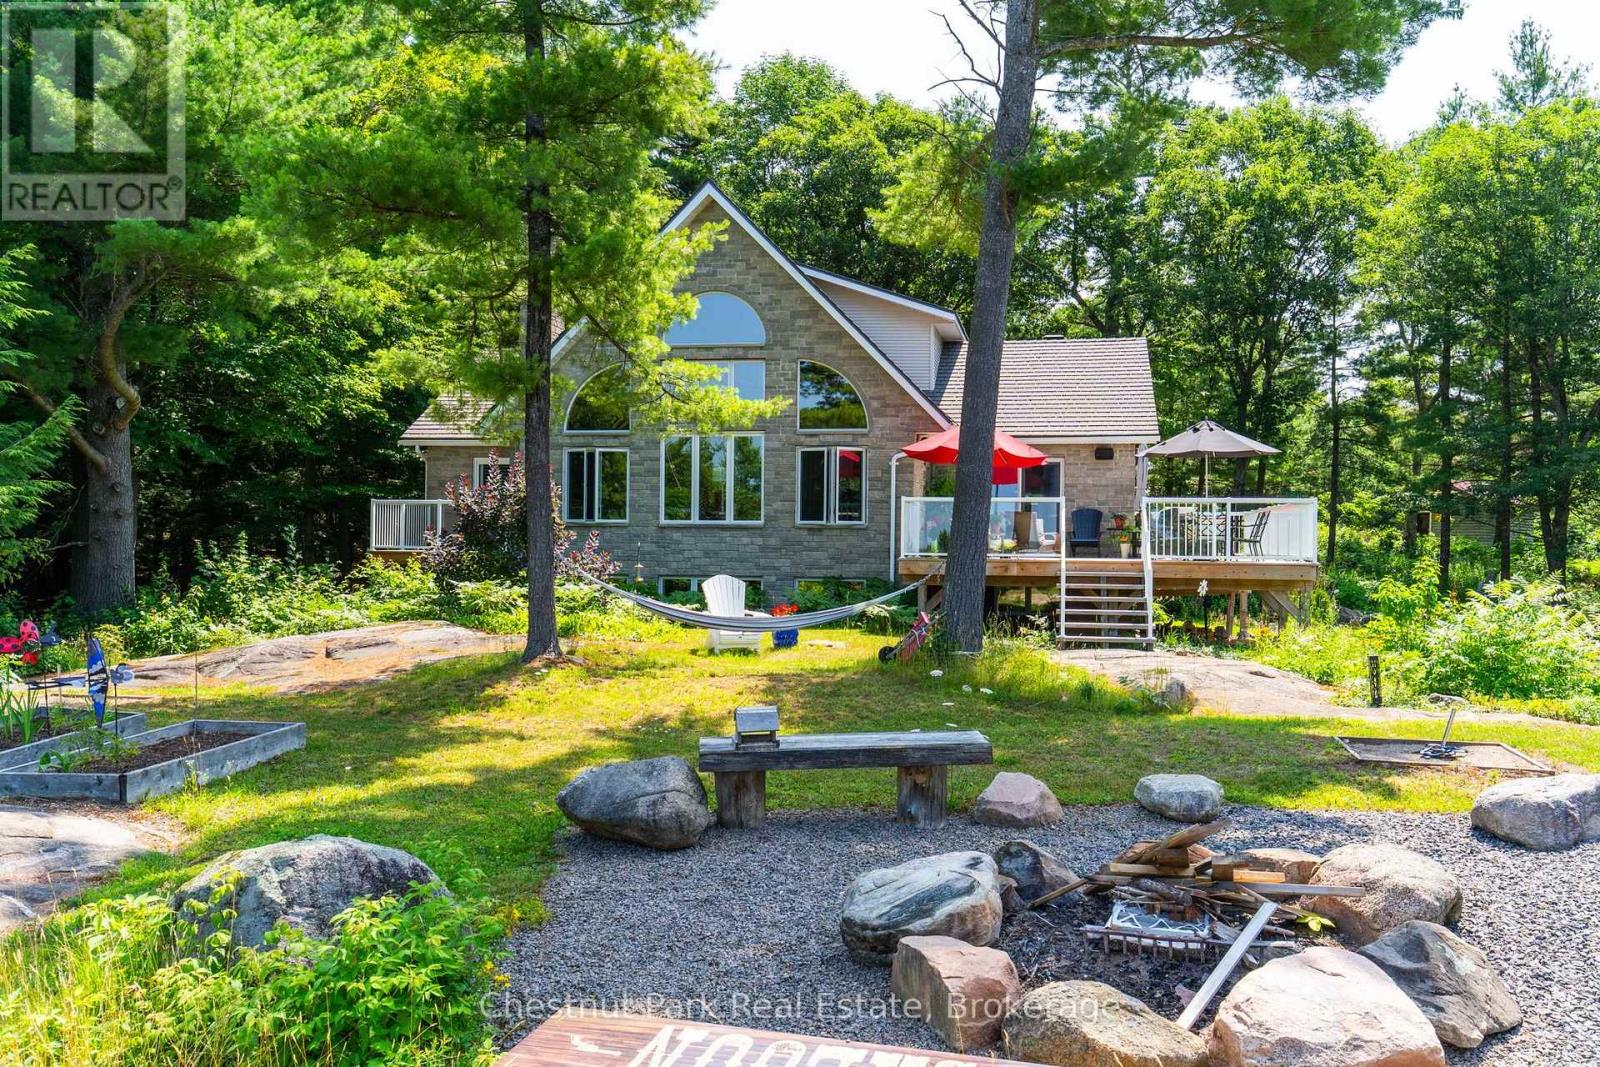
Enjoy the peace and privacy of rural living with stunning views of Lake Rosseau, all while being just minutes from the amenities of Port Carling. This exceptional 11+ acre property features a custom-built home offering more than 3,000 sq. ft. of living space, a 936 sq. ft. triple detached garage, and a 40' x 50' commercial shop with expansive flat parking suitable for over 100 boats or vehicles. Perched atop a granite bluff overlooking Lake Rosseau, the home is designed for entertaining both inside and out. Enjoy the incredible outdoor living spaces, including a new deck, an amazing fire pit area with a separate screened porch, a lower-level basement with walkout, a custom dream kitchen with high-end appliances, and a soaring cathedral post-and-beam ceiling in the great room. The home's timeless stone exterior and durable Enviroshake roof provide exceptional curb appeal with low-maintenance living. Upgrades include two new decks & railings, california shutters, new windows in living room & bedrooms, new exterior doors & phantom screen. The 40' x 50' commercial shop is currently leased to a long-term tenant, providing immediate rental income while preserving future flexibility. Whether you're looking to operate a business, store your boat or vehicle collection, or expand your investment portfolio, this unique property offers outstanding versatility and endless possibilities. (id:63008)