
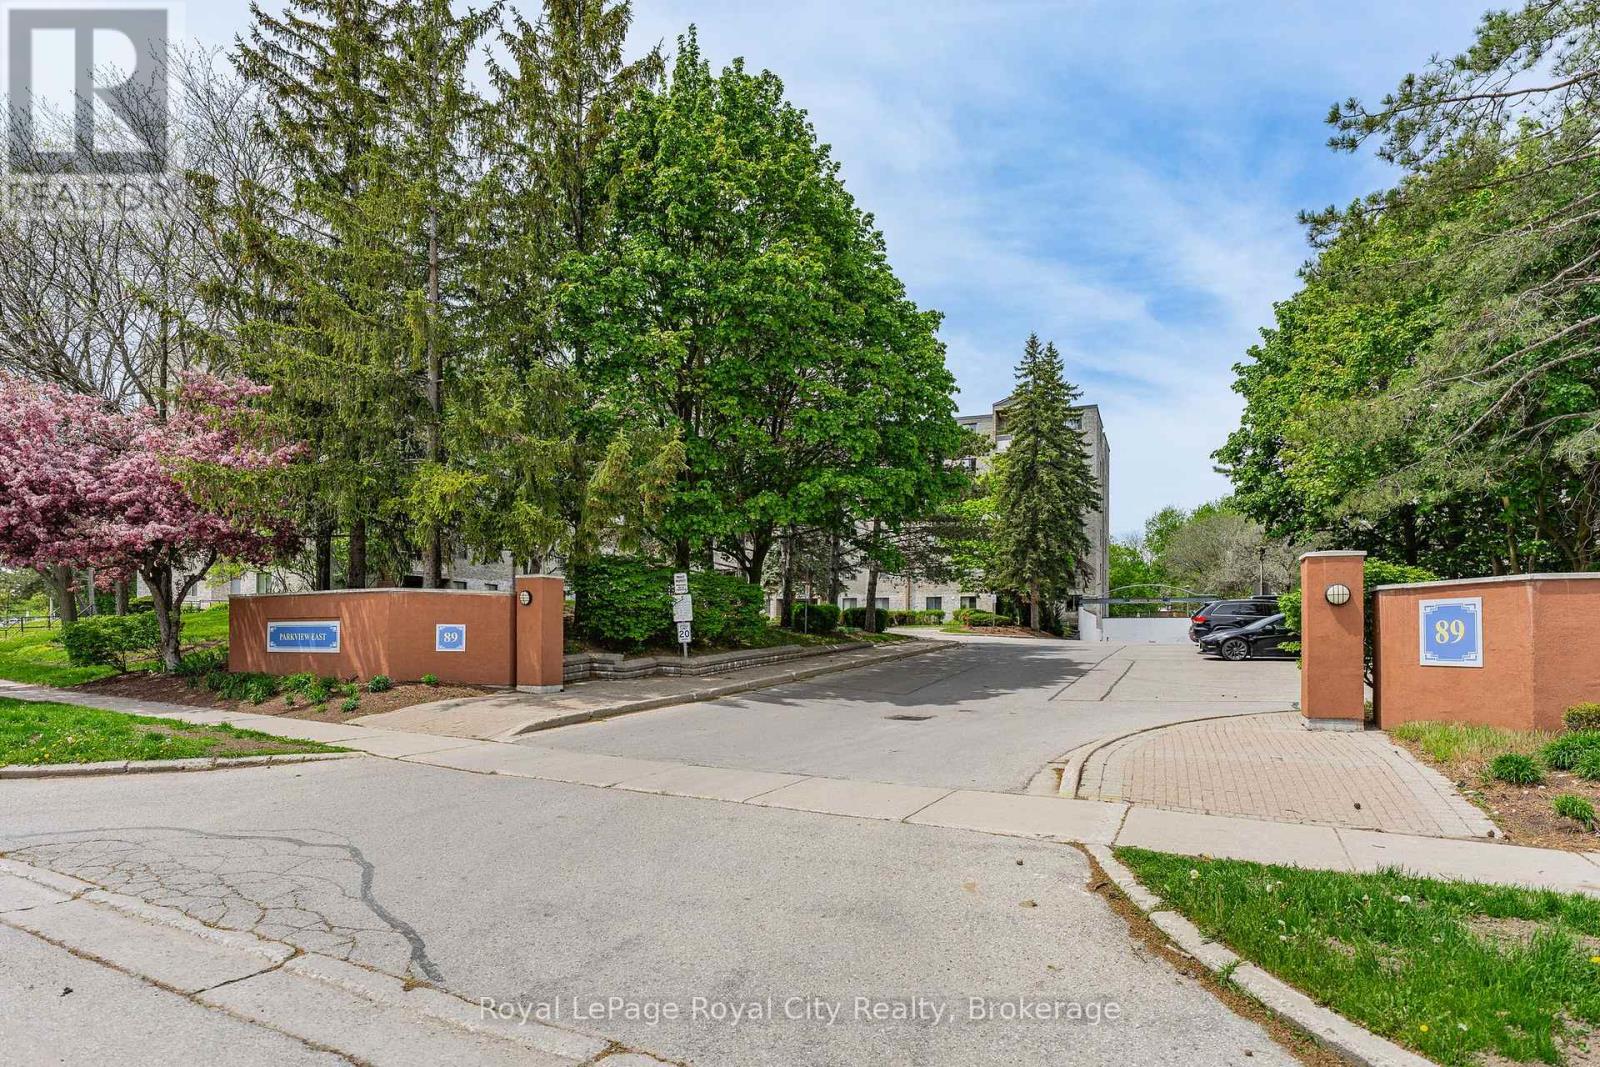
407 - 89 Westwood Road
Guelph, Ontario
Welcome to this spacious condo nestled in Guelph's desirable Willow West neighbourhood, offering over 1,500 sq ft of comfortable living space in a family-friendly, pet-friendly community close to everything you need. Perfectly situated near excellent schools, parks, splash pads, walking trails, transit, shopping amenities, and convenient Highway 6 access, this location delivers everyday ease for families, professionals, and investors alike. Inside, you'll find a bright and inviting layout featuring three generous bedrooms, two washrooms, ensuite laundry with additional storage space, and large windows that flood the home with natural light throughout the day. The functional floor plan offers a separate dining area and a spacious kitchen complete with newer stainless steel appliances, while the updated washer and dryer add everyday convenience. With an abundance of square footage rarely found in condo living, this home offers incredible potential for growing families, multi-generational living, or savvy buyers looking to personalize a space and build equity over time. Bring your imagination and design ideas - this condo is ready for your personal touch and updates to make it truly your own. Residents enjoy an impressive list of amenities designed for both relaxation and recreation, including an outdoor pool, sauna, hot tub, fitness centre, games room, library/craft room, and outdoor BBQ area. Condo fees are all-inclusive, covering hydro, heat, and water for added convenience and value. Complete with one assigned parking space, this condo presents an excellent opportunity to enjoy spacious living in one of Guelph's most convenient west-end communities. (id:63008)
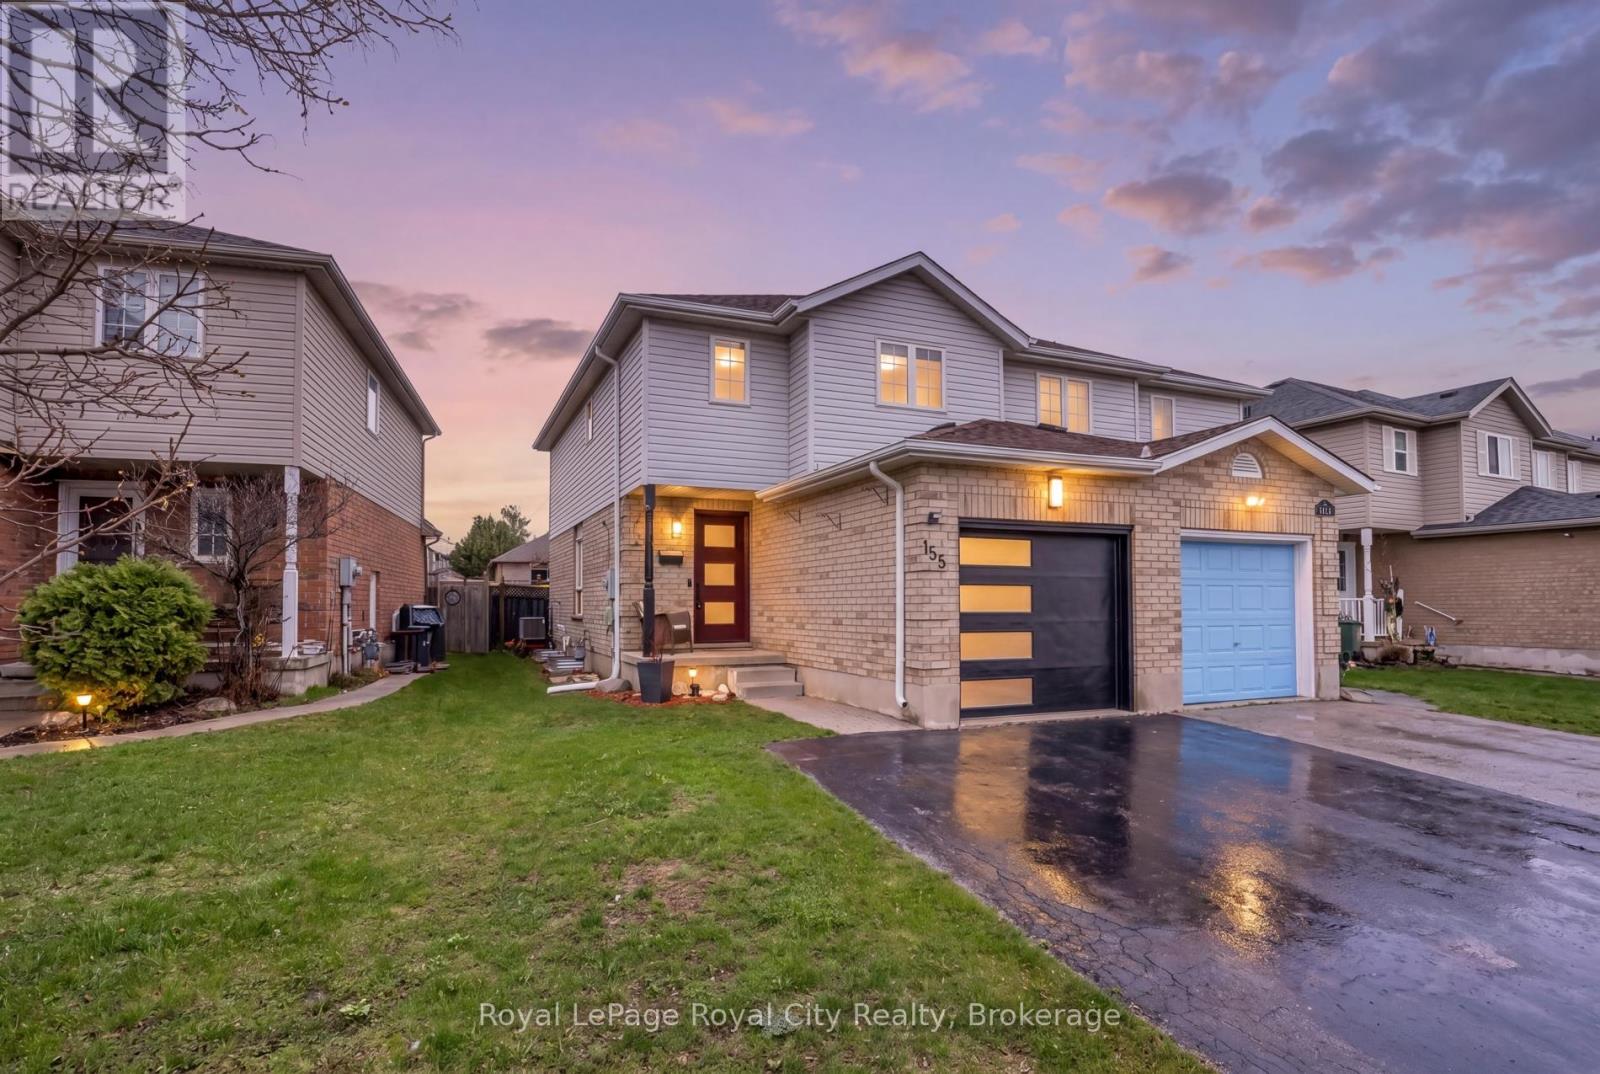
155 Stephanie Drive
Guelph, Ontario
Welcome to this beautifully upgraded semi-detached home in Guelph's sought-after West end, offering a lifestyle defined by comfort, convenience, and modern family living. Ideally located within walking distance to nearby schools, parks, and quick access to Highway 6 for commuters, Costco, this home blends thoughtful upgrades with a modern design. The exterior has been meaningfully improved with a newer roof, upgraded fiberglass front entry door, modern garage door, and a fully insulated garage. Inside, the home features a bright and cohesive design with durable luxury vinyl flooring throughout, updated trim and baseboards, modern lighting, and a warm neutral palette that enhances natural light, anchored by a beautiful gas fireplace. The main level is designed for effortless flow between living, dining, and kitchen spaces, creating an inviting environment for both family life and entertaining. At the heart of the home is a modern European-style kitchen, thoughtfully designed with high-gloss cabinetry, waterfall quartz countertops, a sleek designer backsplash, and premium black stainless steel appliances including an induction cooktop and built-in oven. The clean lines, minimalist finishes, and efficient layout create a space that is as functional as it is visually striking-perfect for everyday meals or hosting. A modern cast iron railing with glass staircase leads you upstairs, the bedrooms offer comfortable retreats with updated doors, ample closet space, modern hardware, zebra blinds, and USB-integrated outlets for added convenience. The bathrooms have been fully renovated with spa-inspired finishes including glass showers, rain shower systems, floating vanities, and elegant tile work, bringing a boutique hotel feel into daily living. The stylish finished basement extends the living space with excellent versatility, ideal for a rec room, home office, gym, or guest suite, complete with a kitchenette for added functionality. This home is simply move-in ready! (id:63008)
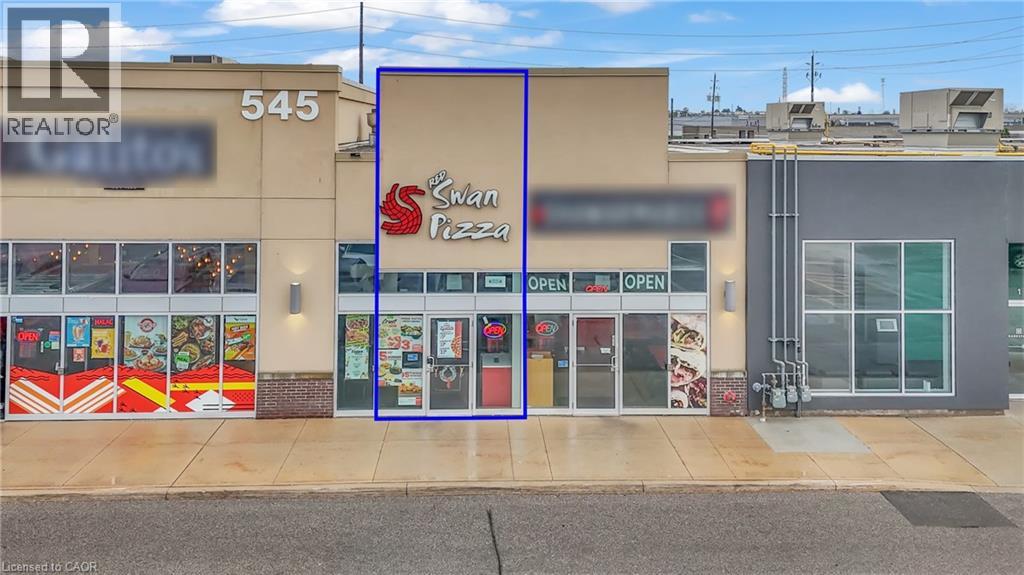
545 Hespeler Road Unit# 110a
Cambridge, Ontario
Excellent opportunity to own a well-established Red Swan Pizza franchise in one of Cambridge's busiest commercial corridors on Hespeler Road. Successfully operating for over six years, this turnkey business generates approximately $42,000–$45,000 in monthly sales and benefits from strong brand recognition, a loyal customer base, and consistent performance. The approximately 1,225 sq. ft. premises features a fully equipped commercial kitchen, efficient layout, takeout counter, and dine-in seating. Attractive gross rent of $4,500/month, including TMI and HST. Ideally located in a high-traffic retail corridor surrounded by major retailers, residential neighbourhoods, and excellent exposure, offering continued growth potential. Comprehensive training will be provided to ensure a seamless transition. An outstanding opportunity for owner-operators or investors seeking a proven franchise in a thriving location. Please do not go direct or speak to staff. All showings by appointment only. (id:63008)
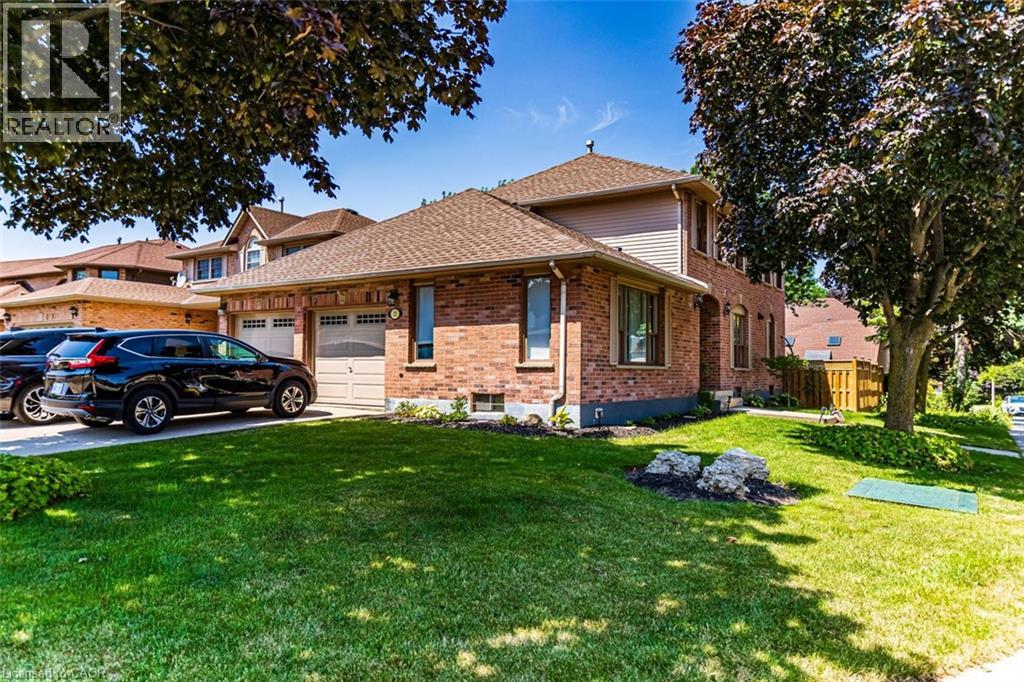
23 Avonmore Court
Hamilton, Ontario
Quality, scale, and luxury finishes you expect in a much more expensive home! Professionally redesigned from top to bottom, this exceptional detached corner home showcases premium craftsmanship, elevated finishes, and modern family living at its finest. The open-concept main level flows seamlessly over wide-plank hardwood floors, anchored by a custom hardwood staircase with sleek wrought-iron railings. At the heart of the home, the spectacular chef’s kitchen commands attention with a massive 10-foot quartz island, matching quartz slab backsplash, custom shaker cabinetry, gas range, stainless steel appliances, and a dedicated designer beverage centre with a built-in beverage fridge. Upstairs, wide-plank hardwood continues into a luxurious primary retreat featuring a spa-inspired 5-piece ensuite complete with a double quartz vanity, dedicated makeup station, and an oversized frameless glass walk-in shower. Step outside to a brand-new custom deck and fully fenced private backyard (2025), creating the ideal venue for outdoor entertaining. Added versatility comes by way of a separate side entrance offering exceptional in-law or extended family potential. Complete with major mechanical updates including a new roof (2021) plus furnace and A/C (2016), all in an unbeatable location close to top-rated schools, parks, shopping, and major commuter routes. A rare, turn-key opportunity where true custom quality meets everyday functionality—do not miss this one! (id:63008)
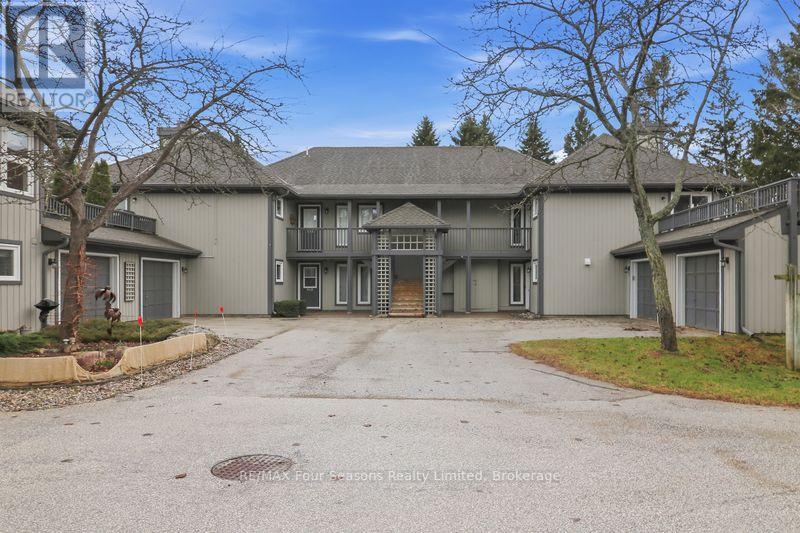
810 Suncrest Circle
Collingwood, Ontario
Welcome to four-season lifestyle in the amenity-rich gated waterfront community of Lighthouse Point! This highly sought-after 2-bedroom, 2-bathroom, ground-floor "Lupin" garden home unit with garage offers the ease and convenience of everything on one level. Step inside to an open-concept Kitchen featuring newer quartz countertops, a breakfast bar, and newer stainless steel appliances. The spacious living and dining room is anchored by a stone-surround gas fireplace, with new broadloom carpeting (2026), large windows with custom blinds that flood the room with natural light and serene, wooded views, together with sliding glass door walk-out to private patio with composite wood decking and gas BBQ hookup, perfect for outdoor entertaining. Spacious primary bedroom offers tranquil garden views, with sliding glass door walk-out and 4-piece ensuite complete with jet tub. Secondary guest bedroom also looks out onto mature trees with its own sliding glass door walk-out to private deck. Second 4-piece guest bathroom complete with modern updates. Oversized single garage with man door provides extra storage and workspace. Efficient natural gas furnace, central air conditioning and on demand water heater owned. Main floor laundry/utility room with new washer/dryer (2025). New windows/sliding glass doors (2025). Enjoy the resort style lifestyle Lighthouse Point is known for, with exceptional amenities at your doorstep including, 2 private beaches, 7 tennis courts, 6 pickle ball courts, 2 outdoor pools, private marina, over 2 km of waterfront walking trails along Georgian Bay, and a 16,000 sq. ft. recreation centre with indoor saltwater pool, 2 hot tubs, sauna, fitness room, children's games room, party/gathering room and more! Ideally located just minutes from Blue Mountain Village and downtown Collingwood, skiing, golf, shopping, restaurants and schools. Perfect as a full-time residence or a weekend retreat, it's not just a home your buying it's a lifestyle! (id:63008)
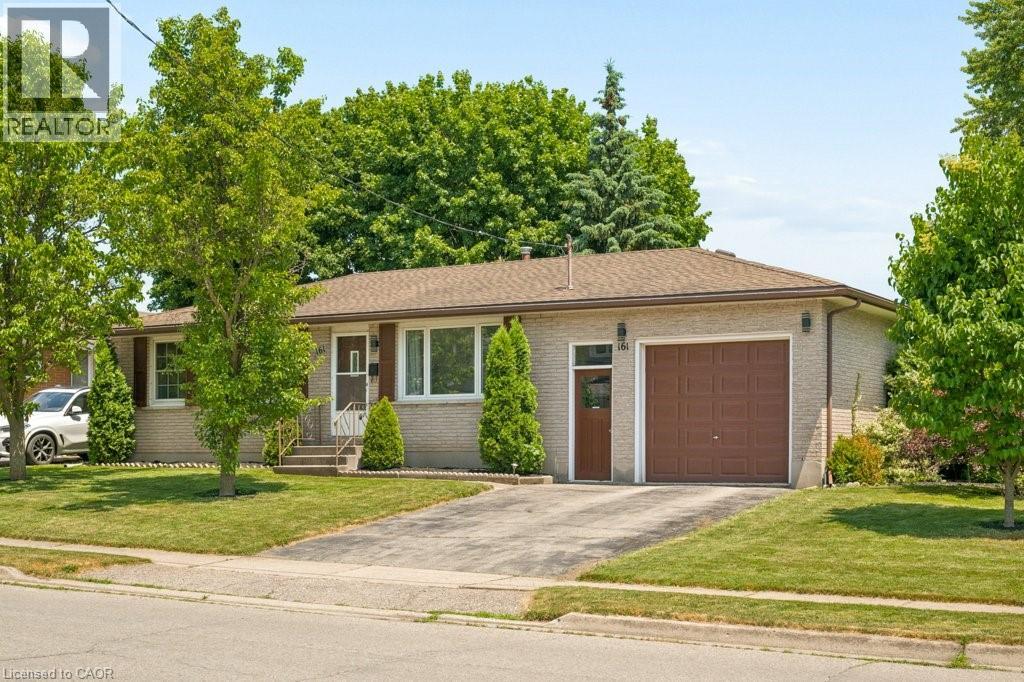
161 East Park Drive
Woodstock, Ontario
Updated and ready to move in! 3 bedroom, 1.5 bathroom home in the Southside Park neighbourhood. This home has been recently refreshed with new flooring and renovations to the kitchen and bathrooms, making it a great option for someone looking for a turnkey, clean and bright home. The backyard is what really stands out here. It backs onto green space, has only one adjacent neighbour, and offers a level of privacy that is hard to find in this price range. It’s a great setup for summer evenings, hosting friends, letting the dog out, or having a peaceful outdoor space to enjoy with northeast exposure. Inside, the layout is practical with bright main living areas and a tall attached garage for parking, storage, bikes, tools, or workspace. The location is great. You’re close to Cottle Park, community centres, lawn bowling, all the retail and grocery at the Woodstock Centre, and Highway 401 is only a few minutes away. A well-kept, move-in-ready home in a great neighbourhood, with access to every amenity you could need. (id:63008)
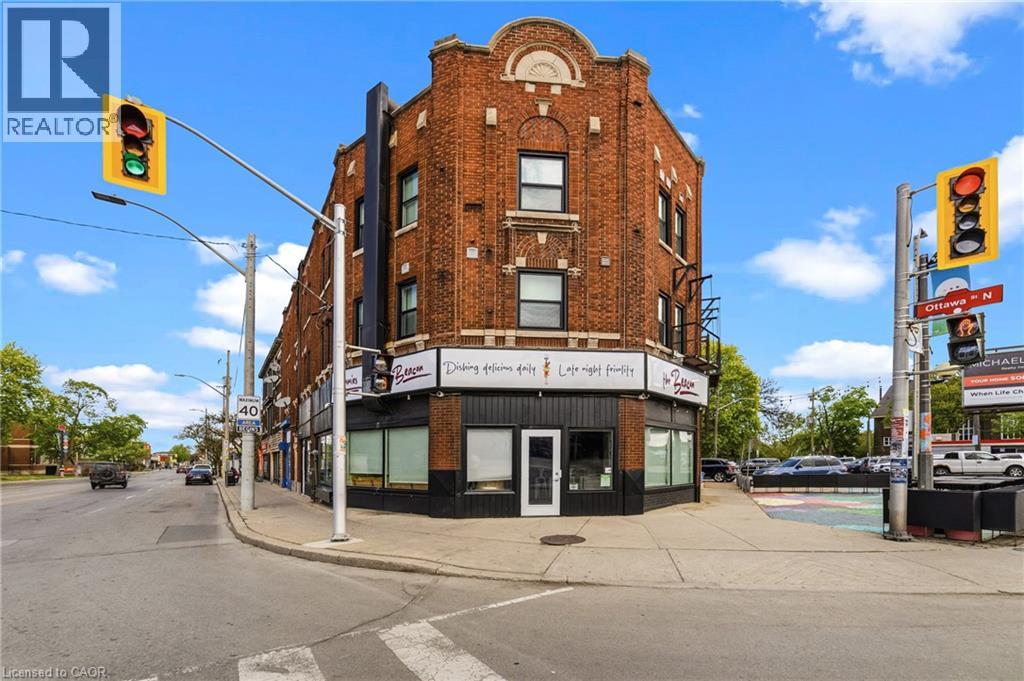
4 Ottawa Street N Unit# 14
Hamilton, Ontario
Beautiful one bedroom apartment situated on Ottawa Street's trendy shopping corridor! Enjoy a wealth of amazing local coffee shops, boutiques, restaurants, and grocery options within walking distance of the building. This well appointed unit features air conditioning and in-suite laundry! The kitchen boasts stylish countertops and stainless steel appliances including a dishwasher. Four piece bathroom offers a vanity for storage. The living room offers a well-lit open concept space to unwind after a long day. Hamilton General Hospital, Hamilton Stadium, and scenic Gage Park are just minutes away. Building is professionally managed and looked after with care. Tenant to pay utilities. (id:63008)
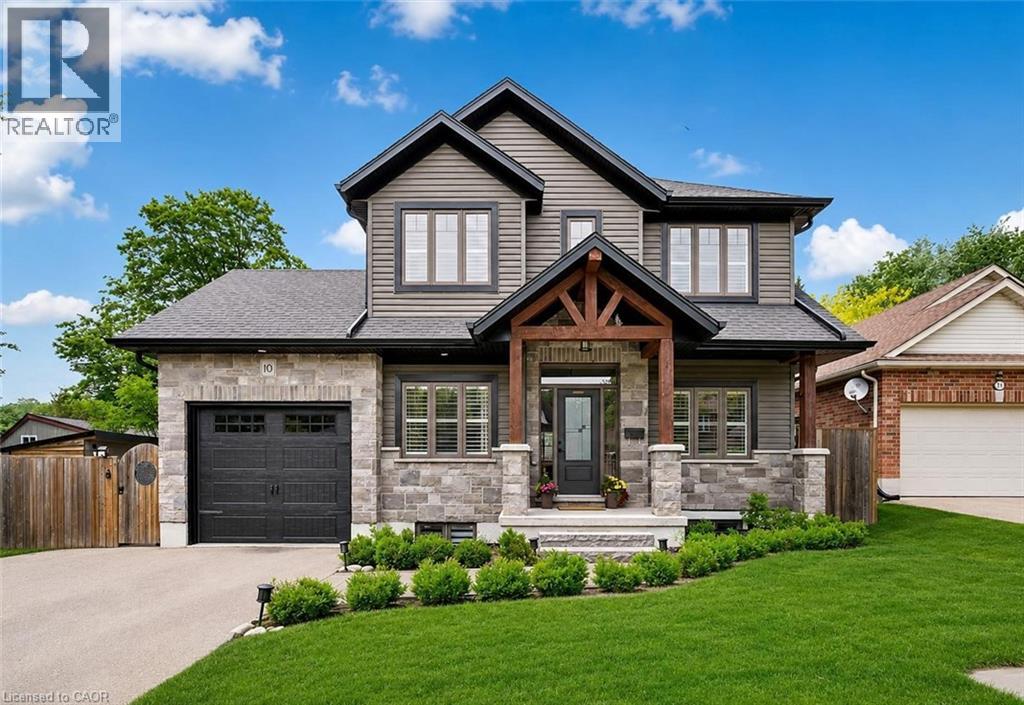
10 Craighead Drive
Fergus, Ontario
Custom-built 5-bdrm bungaloft W/legal bsmt apt & over 3000sqft of beautifully finished living within walking distance to downtown Fergus! Built in 2019 & maintained in pristine condition, this newer home offers peace of mind, high-end finishes & versatile layout today’s families are looking for—perfect for multi-generational living or those seeking income potential. Attractive exterior sets the tone W/stone façade, wood beam accents, landscaped gardens & oversized driveway. Inside you’re greeted by open-concept layout W/elevated finishes. Custom kitchen W/2-toned cabinetry, B/I wine rack, high-end S/S appliances, quartz counters, backsplash & intricate lighting. Centre island W/seating for casual dining while spacious dining area provides sliding door access to back deck. Flowing seamlessly into the living room, the space is inviting W/vaulted ceilings & fireplace. Main-level primary bdrm offers convenience of bungalow-style living with W/I closet & ensuite W/oversized vanity, quartz counters & W/I shower. Front den, laundry & 2pc bath completes this level. Upstairs you’ll find 2 bdrms W/large windows, dbl closets & 4pc bath W/quartz vanity & shower/tub. Legal bsmt apt offers incredible opportunity for multi-generational living or added income potential. Open-concept layout W/large kitchen, white cabinetry, S/S appliances & lots of prep & storage space. Kitchen flows seamlessly into living area & massive egress window. Generous bdrm, 4pc bath & sep laundry. Separate from the apt, the lower level offers an add'l bdrm providing more flexibility as gym, office or private area for the main household. Located on quiet street just a few houses down from Gow Park & Grand River, this location offers perfect blend of peaceful living & walkable convenience. Stroll to downtown where you’ll find riverfront restaurants, shops & cafés. 10-min to downtown Elora, destination known for charming shops, dining, renowned Elora Mill & Quarry W/limestone cliffs & natural swimming hole (id:63008)

91 Andrews Drive
Drayton, Ontario
The splash pad is literally your backyard. The park is your kids' playground. The school, the library, the grocery store are all a short walk away. And every bedroom your family needs is together on one floor, just the way it should be. Welcome to 91 Andrews Drive! A 2 storey home backing directly onto ABC Park, in a location that Drayton families dream about. Inside, the layout was made for real family life. All four bedrooms are together on the second floor, a rare find that keeps the whole family connected, bedrooms where they belong, and no one banished to the basement. The finished lower level is all bonus: a spacious rec room, two additional rooms, and a full bath — perfect for movie nights, a home office, guests, or the teenagers who eventually want their own space. Updates where it counts: a newer roof and a triple wide interlocking driveway that sets this home apart the moment you pull up. Step outside your front door and you're a short walk to all the elementary schools, the library, and everyday groceries. This is the kind of location families search years to find. Walkable, safe, and surrounded by community. Homes like this, in locations like this, don't wait.... Neither should you! (id:63008)
50 Grand Avenue S Unit# 903
Cambridge, Ontario
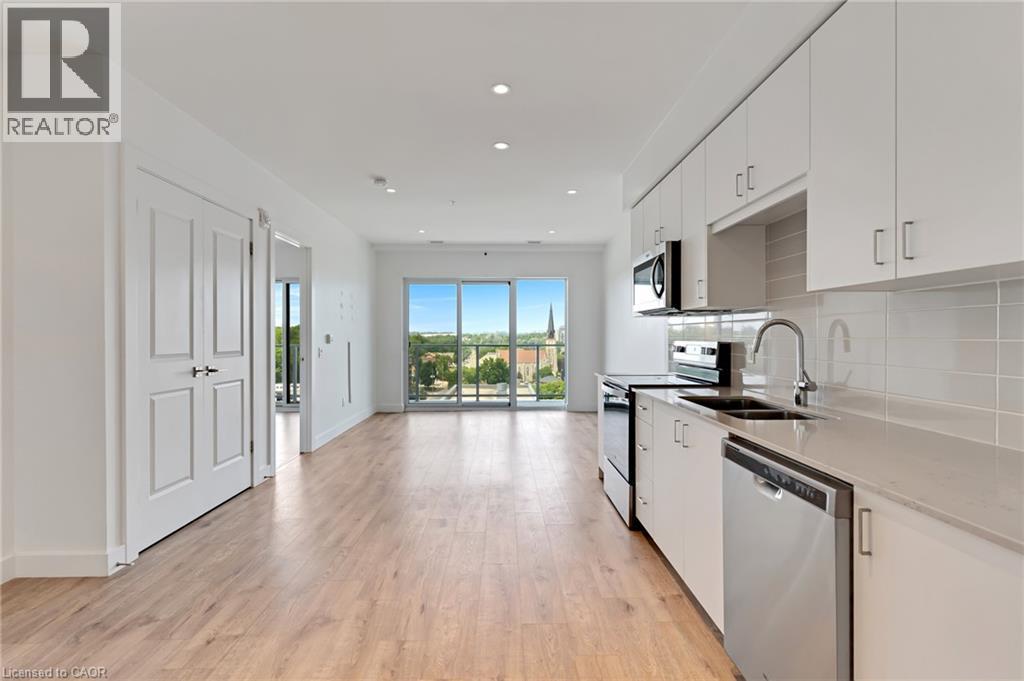
This one bedroom condo offers a spacious primary bedroom with a generous walk in closet providing plenty of storage, along with a modern bathroom featuring a walk in glass shower and ample built in shelving for added convenience. A versatile nook adds even more function to the space, ideal for a home office, study area, reading corner, or extra storage cabinets. Enjoy beautiful views of Historic Downtown Galt and the Grand River from a large private balcony, all while taking in the peaceful, quiet side of the building. Residents enjoy one owned underground parking spot, access to a terrace deck and garden, gym, yoga studio, a party room, visitor parking, along with a prime location close to downtown, the hospital, the library, and the park. Altogether, this condo blends comfort, character, and an unbeatable location into a bright, welcoming space. (id:63008)
12 Mitchell Avenue
Collingwood, Ontario
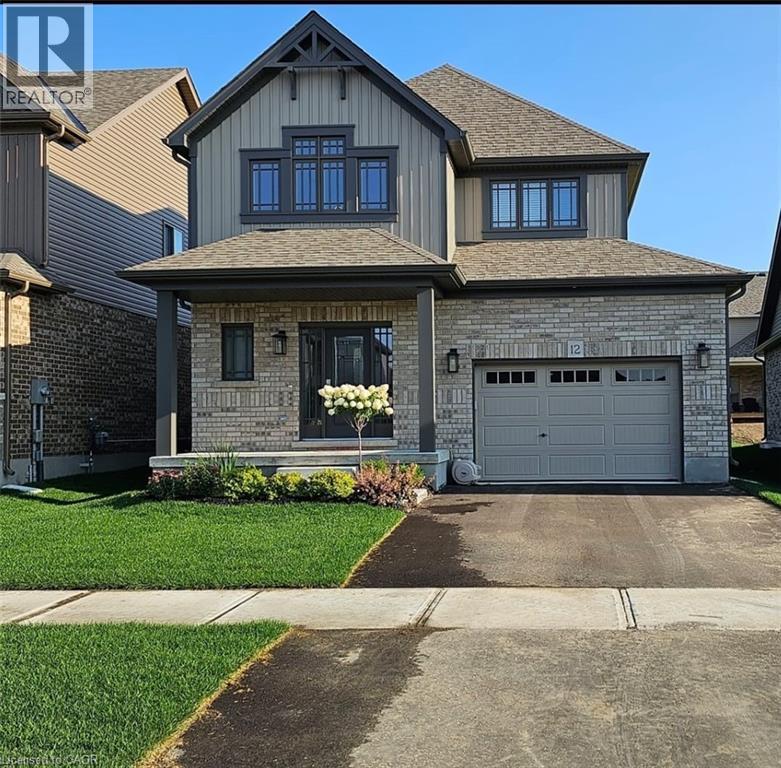
This modern yet cozy open-concept home of over 1,300 sq ft has everything you need! An open foyer lets light in on both levels and a grey-stained oak wood railing greets you as you enter. Unload your groceries from the garage directly into the upgraded white modern kitchen with stainless steel appliances. The open-concept kitchen/dinette/living room combination turns the main floor into a very bright and cozy area for the entire family. The yard has been recently fenced-in, and there is lots of space for children or pets to run around. On the second floor you will find a Master Bedroom that can fit a king bed, with a walk-in closet and its own ensuite bathroom. Two other bedrooms upstairs share the main bath. Basement has been upgraded with large windows and a bath rough-in. Located on a quiet crescent, yet close to schools, shopping and the Blue Mountains Village, this Devonleigh-built home can be the perfect home for you. (id:63008)
99 Forest View Road
Bancroft, Ontario
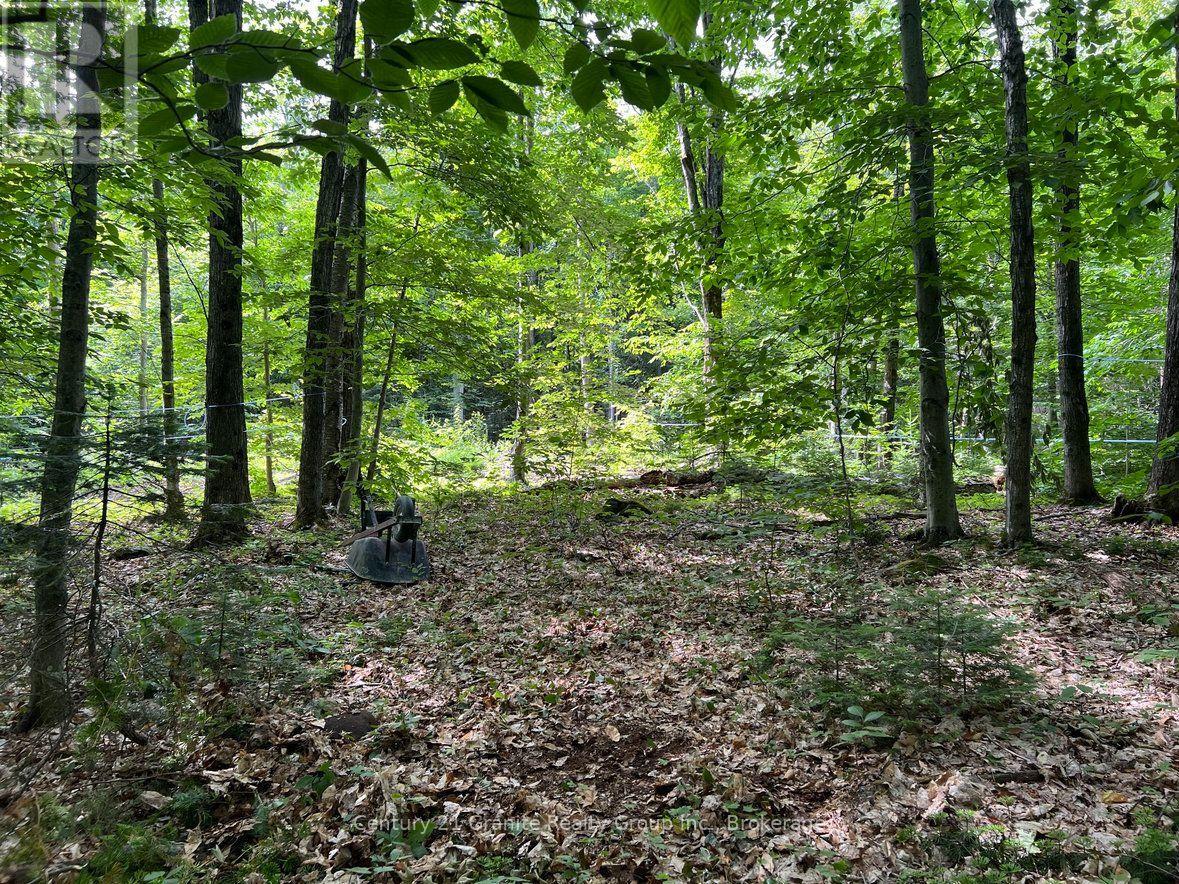
Discover the perfect blend of privacy, natural beauty, and convenience with this exceptional 4.9 acre wooded property. Featuring a driveway, a drilled well located at the southeast corner, and an established network of trails throughout, this level lot is predominantly covered with mature maple trees and was previously used for maple syrup production. Hydro is available at the lot line, making it an excellent opportunity to build your dream home or recreational retreat. Ideally situated on a year-round municipally maintained road, the property is just 20 minutes from Bancroft and 25 minutes from Algonquin Park, offering easy access to local amenities, outdoor recreation, and endless opportunities to enjoy nature. Whether you're planning a peaceful getaway cabin or a year-round residence, this beautiful property provides the ideal setting to bring your vision to life. (id:63008)