
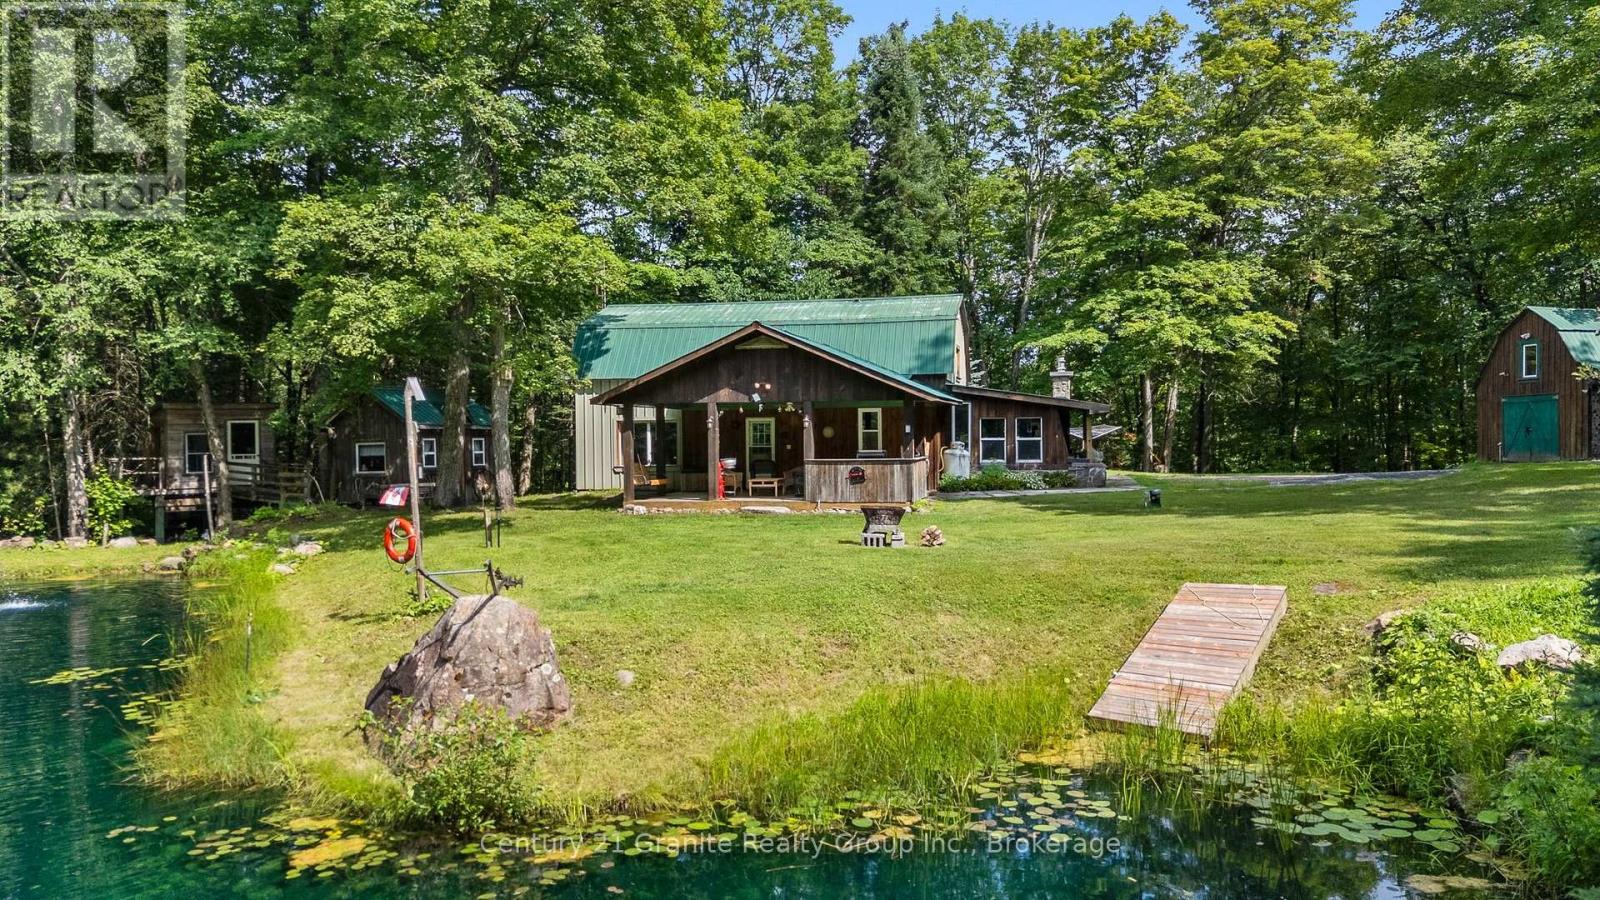
1291 Horseshoe Lake Road
Minden Hills, Ontario
Tucked away on a picturesque 3.4-acre property just 5 minutes from the town of Minden, this beautifully maintained 3-bedroom, 2-bathroom home offers the perfect blend of privacy, recreation, and convenience. Located across the street from Minden Lake and just down the road from the renowned Minden Whitewater Preserve, this is an ideal location for outdoor enthusiasts. Thoughtfully updated with new heat pumps (2025) providing efficient heating and air conditioning, new carpet (2025), upgraded insulation (2024), and new windows (2024), the home is move-in ready. The living room features a large picture window overlooking the spring-fed pond, bringing beautiful views right into your living space. Outside, enjoy your own private retreat with a dock for swimming, a screened-in gazebo overlooking the pond, a bunkie with electricity, a treehouse, and trails throughout the back of the property. The large detached garage includes a propane heater, loft, and attached lean-to, plus there's an additional shed/workshop for even more storage and workspace. Whether you're looking for a year-round home or a four-season getaway, this property offers an incredible lifestyle in one of Minden's most desirable locations. (id:63008)
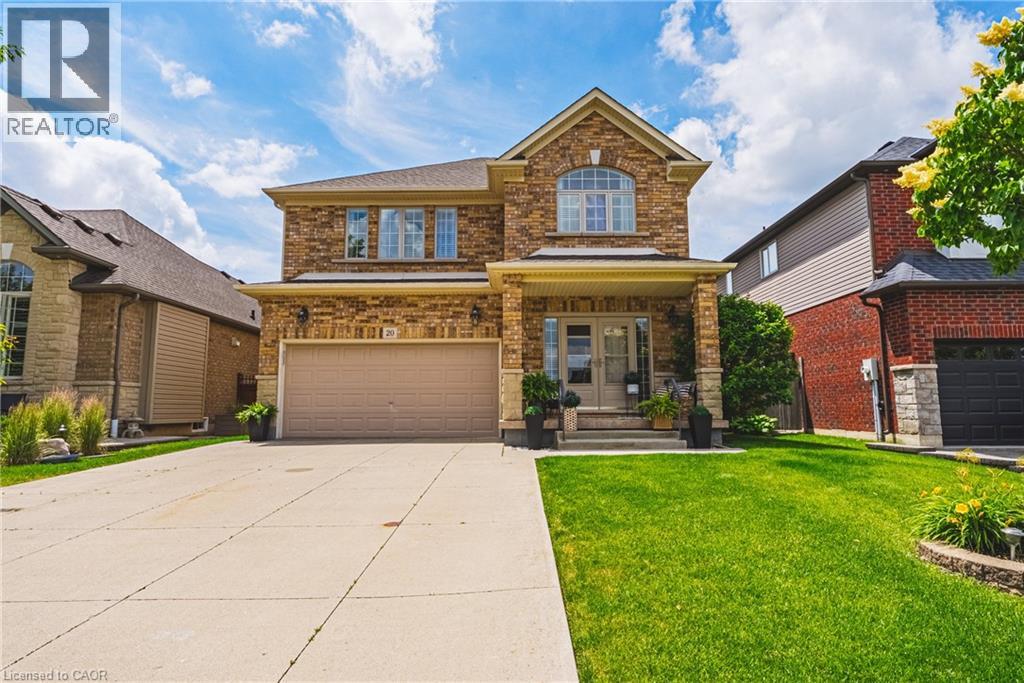
20 Degrow Crescent
Binbrook, Ontario
Welcome to 20 Degrow Crescent, a beautifully maintained 3-bedroom, 2.5-bathroom family home nestled in one of Binbrook's most sought-after neighbourhoods. Backing directly onto parkland and forest, this property offers the privacy and tranquility of having no rear neighbours while providing a picturesque setting to enjoy year-round. Designed with family living in mind, the main floor features a spacious eat-in kitchen that flows seamlessly into the inviting living room, complete with a cozy gas fireplace, perfect for everyday living and entertaining alike. Upstairs, you'll find three generously sized bedrooms, including a large primary retreat featuring a walk-in closet and luxurious 5-piece ensuite bath. Recent updates include shingles (2022), furnace and air conditioning (2019), and a concrete driveway, offering peace of mind for years to come. Step outside and enjoy the benefits of this exceptional location. Just a short walk to shopping, restaurants, pharmacy services, parks, schools, a skate park, splash pad, and everyday amenities, everything your family needs is close at hand. Binbrook is known for its strong sense of community, family-friendly atmosphere, and abundance of outdoor recreation. Residents enjoy nearby trails, conservation areas, Binbrook Conservation Area and Lake Niapenco, community events, sports facilities, and convenient access to Hamilton via the Red Hill Valley Parkway and Lincoln Alexander Parkway. Whether you're looking for space to grow, a peaceful setting, or a welcoming community to call home, this exceptional property offers the perfect combination of comfort, convenience, and lifestyle. (id:63008)
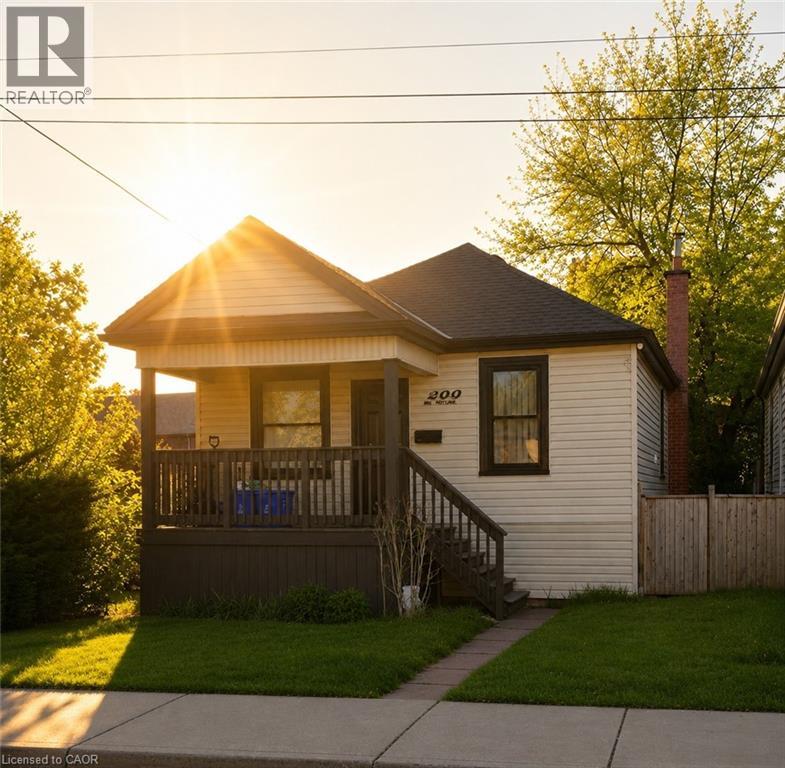
222 Kensington Avenue N
Hamilton, Ontario
Nestled in the heart of Hamilton’s vibrant Crown Point community, this beautifully remodelled bungalow is just steps from the trendy shops, cafés, and local favourites of Ottawa Street North, as well as the Centre on Barton. Situated on a spacious corner lot, this charming home underwent a complete top-to-bottom transformation in 2021 — fully stripped to the studs and rebuilt with new framing, insulation, roof, soffits, fascia, eavestroughs, HVAC, exterior siding, furnace, central air, plumbing, and electrical. Thoughtfully redesigned with modern finishes throughout, the home features soaring 14-foot vaulted ceilings that create a bright and airy atmosphere. Remodelled front and rear decks, along with a convenient rear exit to the backyard, add both functionality and outdoor enjoyment. Perfect for first-time buyers, downsizers, or anyone seeking a truly turnkey property, there is nothing left to do but move in and enjoy. Located in one of Hamilton’s fastest-growing neighbourhoods, this is an exceptional opportunity to own a fully updated home in sought-after Crown Point. (id:63008)
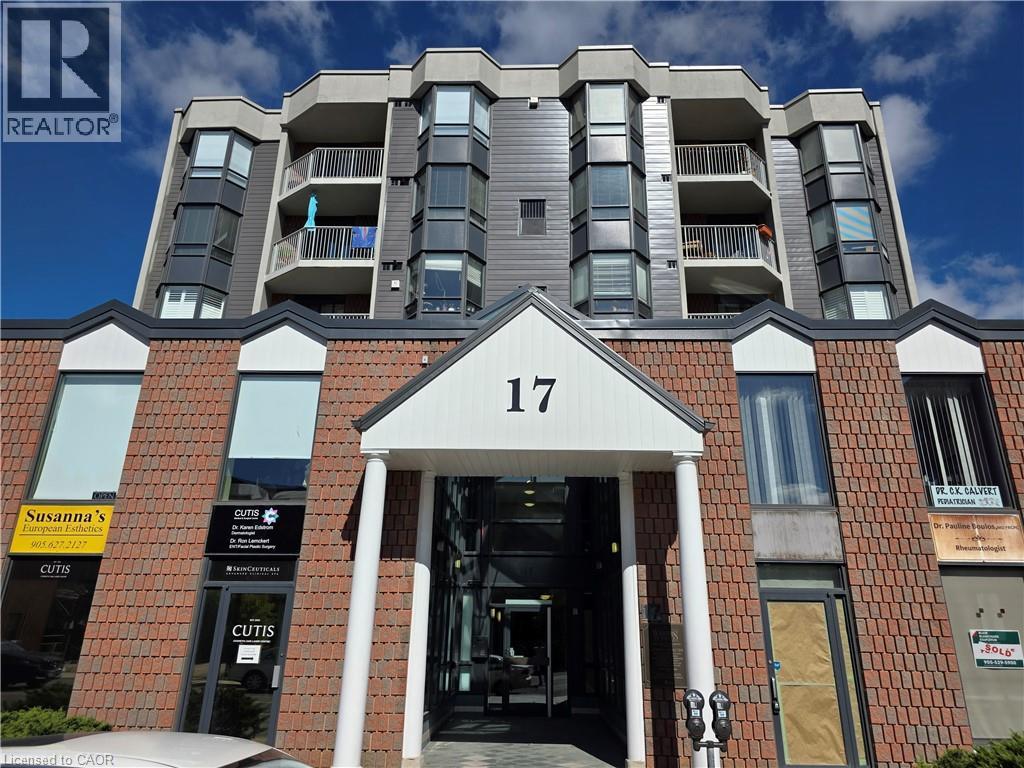
17 King Street E Unit# 206
Dundas, Ontario
Discover the perfect opportunity to grow your business in the vibrant heart of Downtown Dundas. This bright and versatile 413 sq. ft. commercial space offers incredible value. Located in a high-visibility area with strong foot traffic, this unit is ideal for a variety of professional, retail, or creative uses. Surrounded by charming shops, restaurants, and all the character Dundas has to offer, your business will thrive in this sought-after location. Don't miss out on securing this rare opportunity in one of the most desirable pockets of the city. Book your showing today and make your mark in Downtown Dundas! (id:63008)
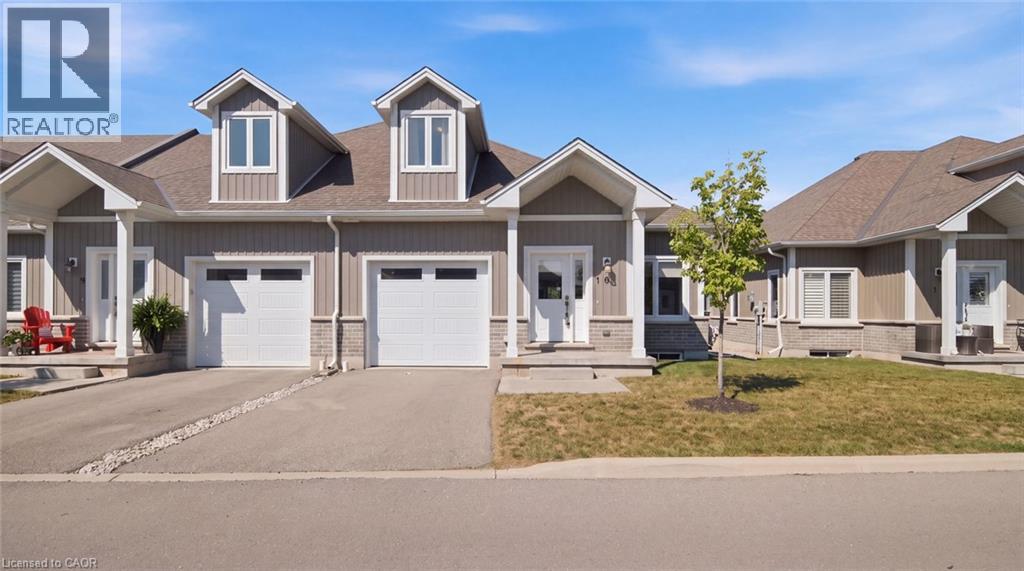
744 Nelson Street W Unit# 10
Port Dover, Ontario
Welcome to 744 Nelson St., Unit 10, a bright and beautifully designed 2020 bungalow condo with loft, located in the heart of Port Dover. This modern 3-bedroom, 3-bath home offers effortless living with an inviting open-concept main floor, quartz kitchen countertops, and patio doors leading to your private deck overlooking open fields, the perfect spot to unwind and enjoy Port Dover’s stunning evening sunsets. The main floor features a spacious primary bedroom complete with a 3-pc ensuite and walk-in closet, along with main-level laundry and inside entry from the single attached garage for added convenience. The upper loft provides two additional bedrooms and a 4-pc bath, ideal for guests, family, or a home office. The basement remains unfinished and ready for your personal touch with a rough in for another bathroom. With its brick/vinyl exterior, bright interior, and low-maintenance lifestyle, this condo offers exceptional comfort and style. Located just minutes from Port Dover’s sandy beach, waterfront restaurants, grocery stores, shops, and all the charm the South Coast has to offer. (id:63008)
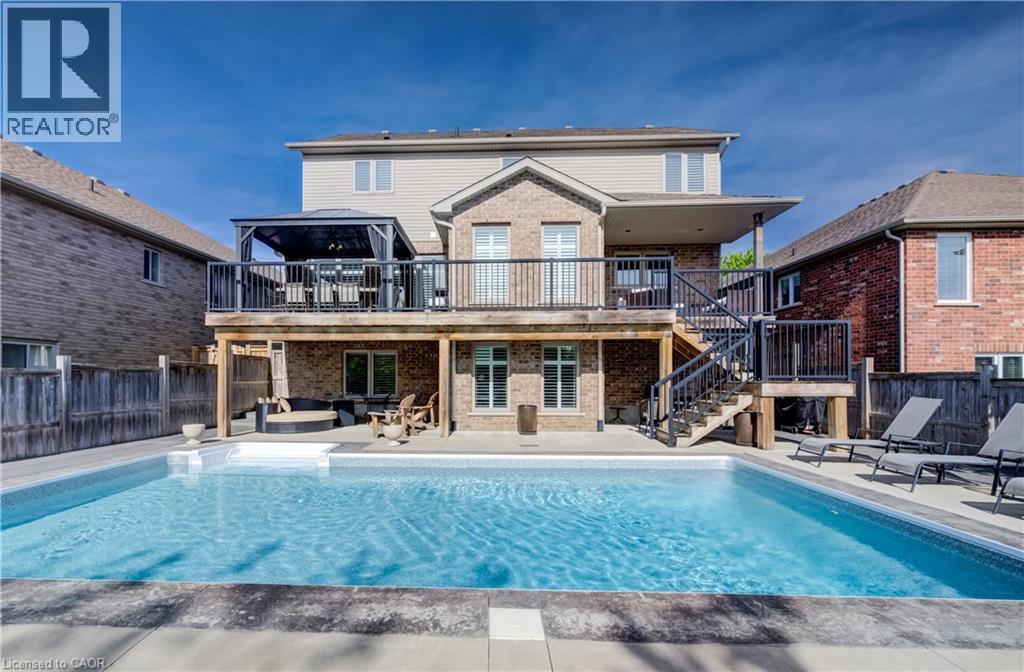
135 Gerber Meadows Drive
Wellesley, Ontario
OPEN HOUSE, SUNDAY, August 9TH, 2-4! OUR DREAM FAMILY HOME WITH BACKYARD OASIS AWAITS!** Welcome to one of Wellesley's finest family homes! Custom-built by D.G. Lavigne Homes and situated on a premium 50' x 127' lot, this stunning 4-bedroom, 4-bathroom residence offers over 3,000 sq. ft. of beautifully finished living space and an incredible backyard retreat you'll never want to leave. Step inside and discover spacious, family-friendly living featuring a formal dining room, oversized great room with cozy fireplace, and a gorgeous eat-in kitchen complete with granite countertops, breakfast bar, under-cabinet lighting, and abundant cabinetry. The oversized main-floor laundry room is a practical feature every busy family will appreciate. Upstairs, the luxurious primary suite is your private sanctuary, boasting his-and-hers walk-in closets and a spacious ensuite with large shower, makeup area, and bonus storage. Three additional generous bedrooms provide plenty of space for family and guests. Fully finished walkout basement adds exceptional flexibility with a large recreation room, cold cellar, and stylish 3-piece bathroom. With its walkout design, it offers excellent potential for a future 2-bedroom in-law suite. Outside is where this home truly shines! Imagine summer days spent around the sparkling 16' x 32' inground sports pool, entertaining on multiple patios and decks, relaxing in beautifully landscaped sitting areas, or enjoying the dedicated space for pets and gardening. This fully fenced backyard is the ultimate family oasis. Additional features include: Double garage-Triple exposed aggregate driveway w/parking for 3 vehicles-Oversized covered front porch-Pride of ownership throughout! This Quiet, family-friendly neighborhood Located just 15 minutes from Waterloo & Costco, minutes from the new Wellesley Sports Complex with walking track and recreational facilities. Searching for the perfect combination of luxury, space, and outdoor living, your search ends here. (id:63008)
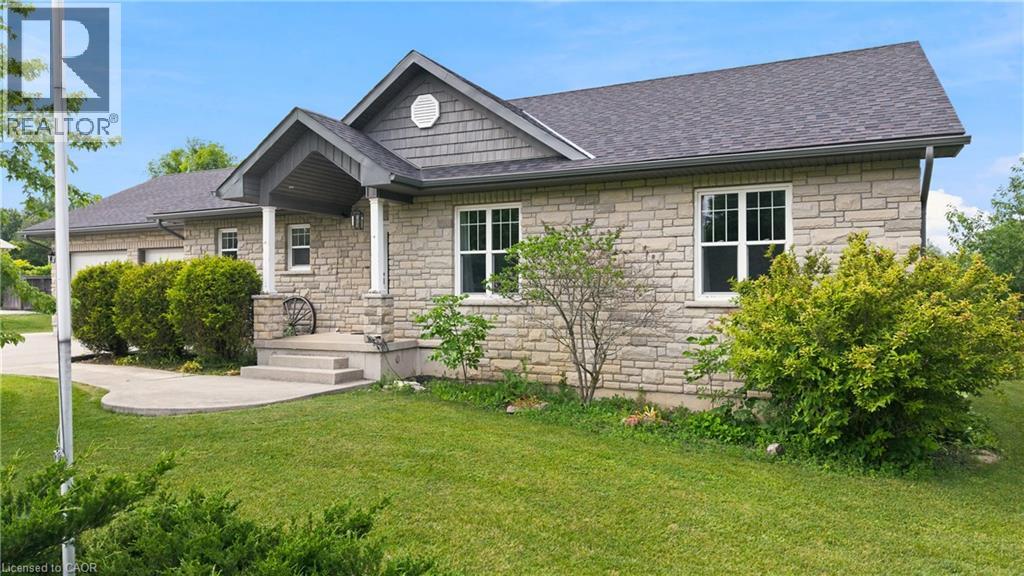
14 Regency Drive
Minto, Ontario
Welcome to 14 Regency Drive in the charming community of Clifford, where small-town living meets modern comfort. Nestled in one of Minto's desirable neighbourhoods, families and seniors live side by side, creating a warm, welcoming sense of community. Enjoy the convenience of being just a 6-minute drive to Harriston, 12 minutes to Mount Forest, and within approximately one hour of Orangeville, Guelph, and the Kitchener-Waterloo region, making commuting and everyday amenities easily accessible while enjoying the peace of rural living.This beautifully designed bungalow offers over two levels of finished living space with 3+1 bedrooms, 2.5 bathrooms, and a functional layout perfect for families, retirees, or multi-generational living. The bright, open-concept main floor is filled with natural light and features a spacious living area that flows seamlessly into the dining room and kitchen. The thoughtfully designed kitchen offers ample cabinetry, generous counter space, a centre island, and a pantry, making it ideal for everyday living and entertaining. A walkout from the dining area leads to the backyard, extending your living space outdoors. The primary suite provides a peaceful retreat with a walk-in closet and private ensuite, while two additional bedrooms, a full bathroom, convenient main-floor laundry, and inside access to the attached double garage complete the main level.The finished lower level adds exceptional versatility with a fourth bedroom, a spacious recreation room, a two-piece bathroom, and plenty of room for a home office, gym, games room, or additional storage. A convenient walk-up from the basement to the attached garage provides added functionality, making it easy to move items between levels while offering excellent flexibility for everyday living. Whether you're searching for a quiet place to raise a family or a peaceful community to enjoy retirement, 14 Regency Drive delivers the perfect balance of comfort and location in the heart of Minto. (id:63008)
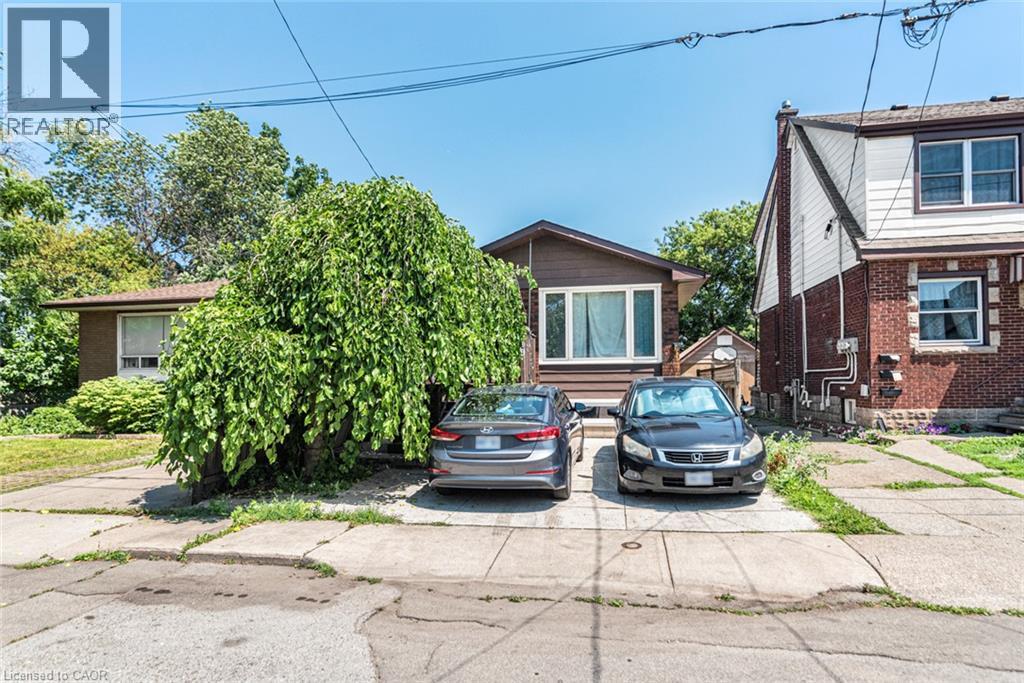
418 Fairfield Avenue
Hamilton, Ontario
418 Fairfield Avenue, Hamilton Versatile 2+1 bedroom home with income potential. Originally a 3-bedroom main floor; one bedroom converted into a spacious dining room (can be converted back). Separate 1-bedroom basement unit with private entrance. Basement is currently vacant—ideal for owner occupancy or setting your own market rent. Main floor is tenant-occupied at $2,200/month; tenants are willing to stay or vacant possession can be provided. Prime central Hamilton location, just minutes from Centre on Barton, shopping, schools, parks, public transit, and major highways. Excellent opportunity for investors, first-time home buyers or multi-generational families. The agent or seller do not warrant about the retrofit status of basement. The measurements and tax are appropriate. (id:63008)
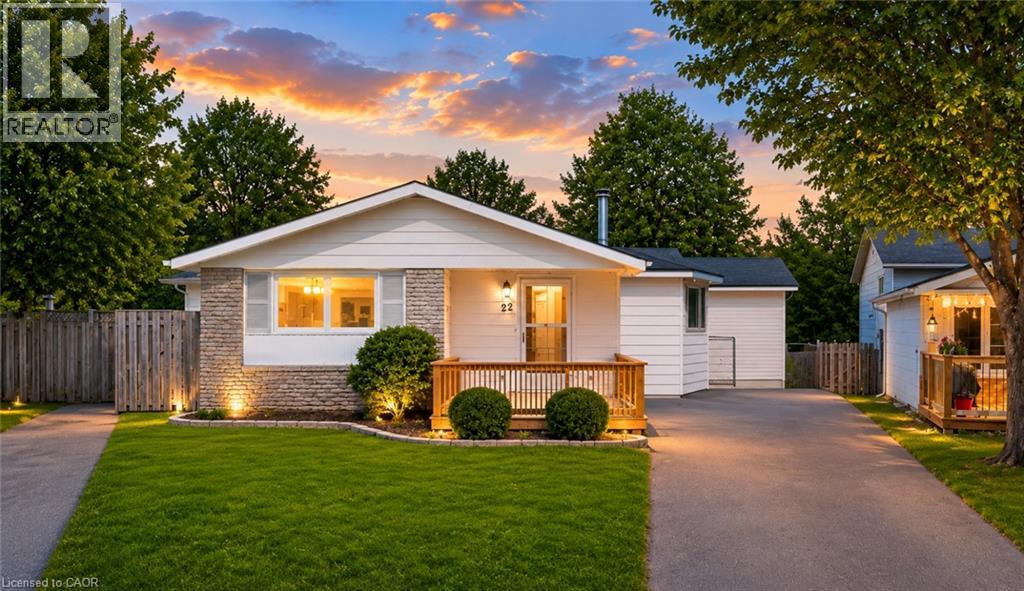
22 Blackhorne Crescent
Kitchener, Ontario
LEGAL DUPLEX in the city: Welcome to 22 Blackhorne, Kitchener, in the coveted neighborhood of Laurentian Hills, Nestled on a serene crescent, this stunning legal duplex awaits, boasting a beautifully cared-for bungalow on a sprawling lot measuring 28 x 123 square feet. Step inside to discover a living room bathed in natural light, adorned with a charming fireplace, offering a cozy sanctuary for family/friends to gather and provides access to outside Raised Deck, a perfect place to relax. The kitchen, beckons with its sleek white design, ample cabinetry & Appliances including a gas stove – a haven for any culinary enthusiast or entertainer. At the main level, 3 generously sized bedrooms await, along with a luxurious 4pc bath featuring a whirlpool jacuzzi tub, perfect for unwinding after a long day. Descend into the fabulous fully finished Legal basement with separate Entrance, 2 bedrooms, a large rec room, 3pc bath, Separate Laundry & a full kitchen with ample cabinetry await. The basement is finished as per the legal codes. This versatile space is ideal for use as an in-law suite or as a rental opportunity, providing endless possibilities to suit your lifestyle needs. Outside, the enchantment continues with a fully fenced backyard complete with 2 storage sheds, a Deck & ample space for children to play & adults to entertain. Enjoy the tranquility of no backyard neighbors & stunning forest views, creating a private oasis right at your doorstep. Centrally located, this property offers easy access to a many amenities, including trails, shopping centers, McLennan Park, accessible play structures & sports courts. With several public & Catholic elementary schools within walking distance, it's an ideal setting for growing families. Don't miss out on the opportunity to own this exceptional multipurpose home, where comfort, convenience & endless potential converge. Don't miss out this opportunity to own this great multipurpose home. (id:63008)
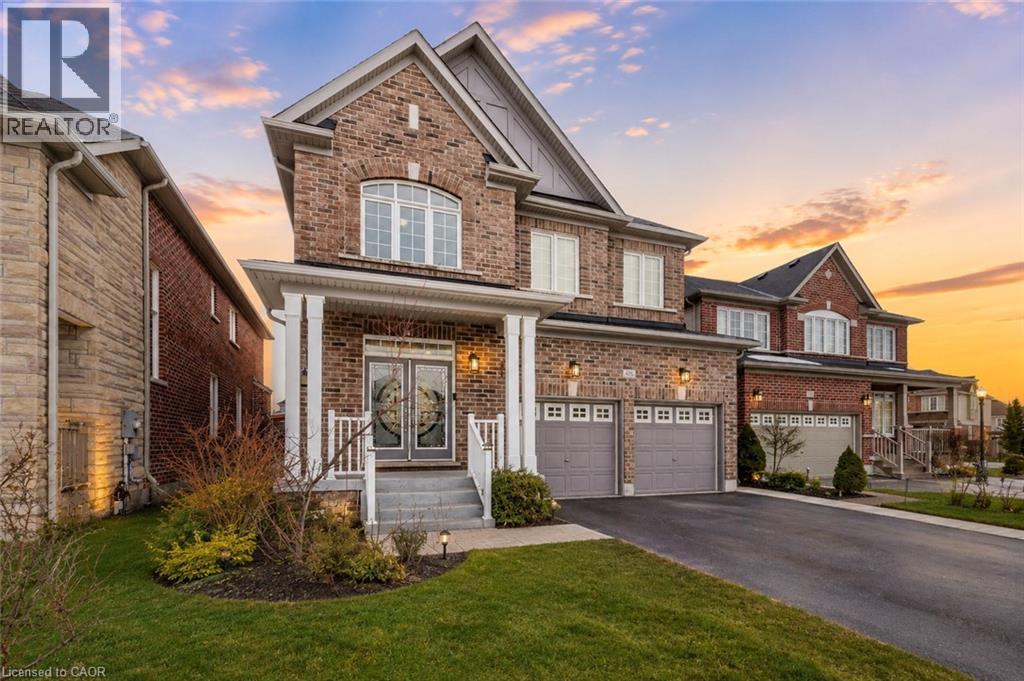
498 Thomas Slee Drive
Kitchener, Ontario
Welcome to 498 Thomas Slee Drive, nestled in the highly sought-after Doon Village community. Situated on an impressive 41 x 115 ft lot, this beautifully maintained detached two-storey home features 8 bedrooms, 5 bathrooms and fully legal duplex basement apartment, making it ideal for growing families, multi-generational living or buyers seeking valuable rental income. From the moment you arrive, you'll appreciate the pride of ownership, attractive curb appeal, and parking for up to 6 vehicles, including a 2-car garage and 4-car driveway. Step inside to a bright foyer with soaring ceilings that create an impressive first impression. The carpet-free main level offers a modern, inviting layout. The spacious kitchen features stainless steel appliances, stylish cabinetry, a beautiful backsplash, ample counter space and a bright breakfast area. Adjacent is a generous dining space, while the inviting living room offers a cozy gas fireplace, pot lights, large windows and beautiful backyard views. A convenient powder room and laundry room completes the main floor. Upstairs, there are 4 spacious bedrooms and 3 full bathrooms. Two primary suites each feature walk-in closets and private ensuite bathrooms, while the remaining two bedrooms share Jack-and-Jill bathroom. A standout feature is the fully finished legal duplex basement apartment, complete with 4 bedrooms, a kitchen, separate laundry and a full bathroom. Perfect as a mortgage helper, in-law suite or space for extended family, this legal apartment adds exceptional value. Step outside to fully fenced backyard featuring a spacious deck and charming gazebo: perfect for summer bbqs, outdoor dining, entertaining, or simply relaxing. Located in the desirable Doon Village neighbourhood, this home is just minutes from Conestoga College, Highway 7/8, Highway 401, excellent schools, parks, public transit and everyday amenities. Don't miss this rare opportunity to own a truly exceptional home. Book your private showing today! (id:63008)
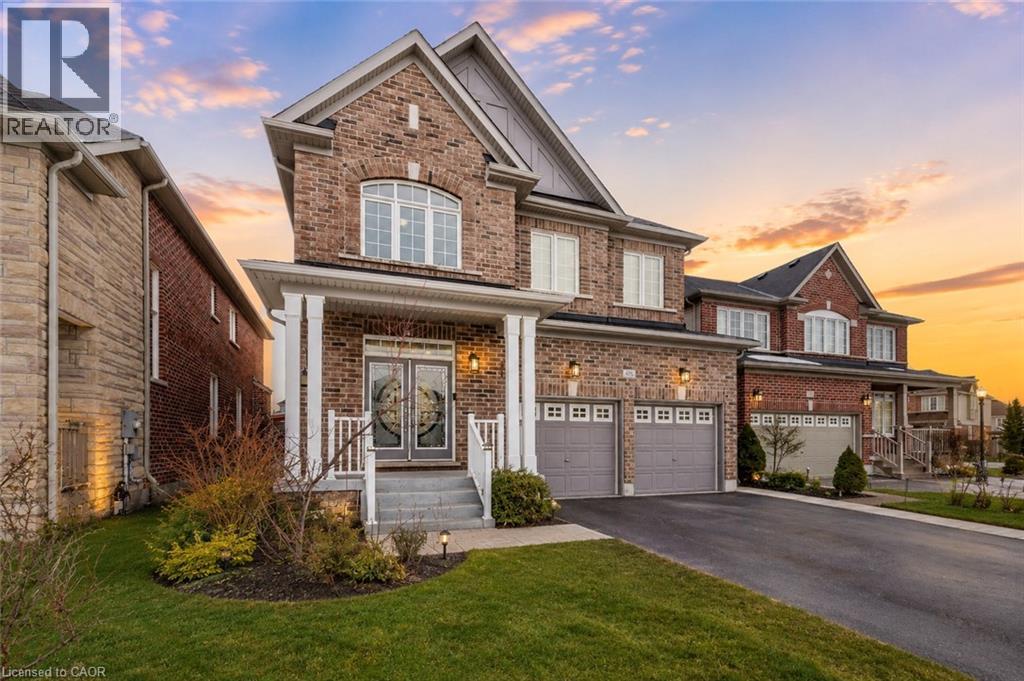
498 Thomas Slee Drive
Kitchener, Ontario
Welcome to 498 Thomas Slee Drive, nestled in the highly sought-after Doon Village community. Situated on an impressive 41 x 115 ft lot, this beautifully maintained detached two-storey home features 8 bedrooms, 5 bathrooms and fully legal duplex basement apartment, making it ideal for growing families, multi-generational living or buyers seeking valuable rental income. From the moment you arrive, you'll appreciate the pride of ownership, attractive curb appeal, and parking for up to 6 vehicles, including a 2-car garage and 4-car driveway. Step inside to a bright foyer with soaring ceilings that create an impressive first impression. The carpet-free main level offers a modern, inviting layout. The spacious kitchen features stainless steel appliances, stylish cabinetry, a beautiful backsplash, ample counter space and a bright breakfast area. Adjacent is a generous dining space, while the inviting living room offers a cozy gas fireplace, pot lights, large windows and beautiful backyard views. A convenient powder room and laundry room completes the main floor. Upstairs, there are 4 spacious bedrooms and 3 full bathrooms. Two primary suites each feature walk-in closets and private ensuite bathrooms, while the remaining two bedrooms share Jack-and-Jill bathroom. A standout feature is the fully finished legal duplex basement apartment, complete with 4 bedrooms, a kitchen, separate laundry and a full bathroom. Perfect as a mortgage helper, in-law suite or space for extended family, this legal apartment adds exceptional value. Step outside to fully fenced backyard featuring a spacious deck and charming gazebo: perfect for summer bbqs, outdoor dining, entertaining, or simply relaxing. Located in the desirable Doon Village neighbourhood, this home is just minutes from Conestoga College, Highway 7/8, Highway 401, excellent schools, parks, public transit and everyday amenities. Don't miss this rare opportunity to own a truly exceptional home. Book your private showing today! (id:63008)
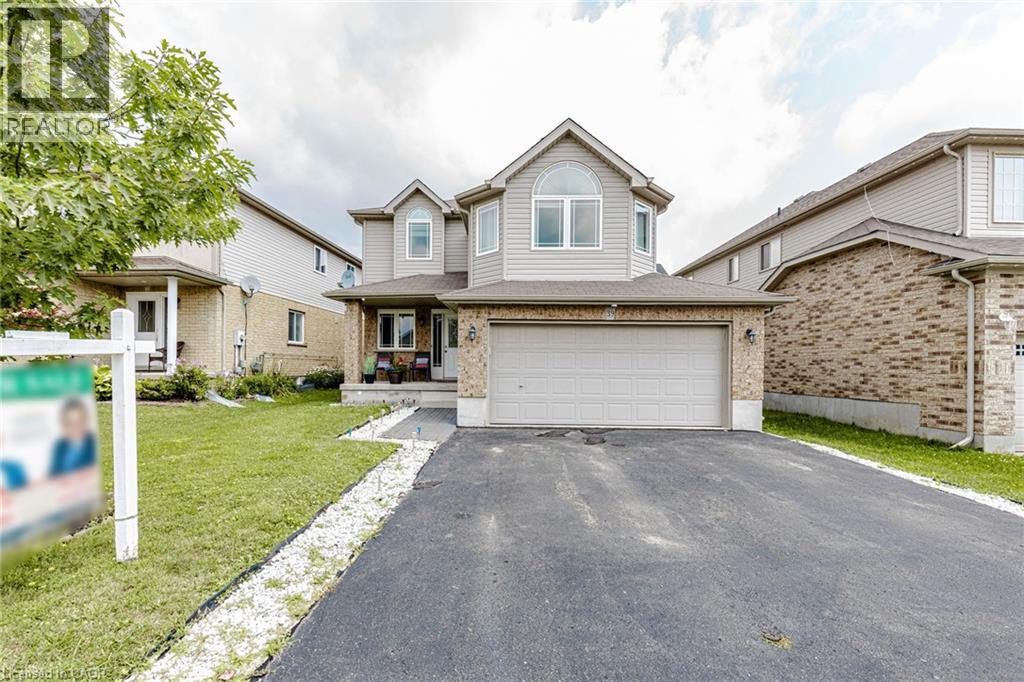
39 Washburn Drive
Guelph, Ontario
Exceptional Detached Home in Guelph, ON is For sale. Features 4 + 1 Spacious Bedrooms, 3.5 Bathrooms, and Total 6 car parking. The main floor features large foyer which welcomes you with spacious Great Room with large window, Dining Area, Kitchen with lots of cabinets, and backsplash. Second floor features 4 Spacious Bedrooms including a luxurious primary bedroom with an ensuite. Three additional spacious bedrooms share a bathroom. The finished basement with separate entrance features a bedroom and bathroom. Situated in most prestigious area of Guelph Grange East. Close to schools, community centre and more. Don't miss this excellent opportunity. (id:63008)
2782 Barton Street E Unit# 1215
Hamilton, Ontario
2782 Barton St, Unit 1215, Hamilton (Stoney Creek) | Modern 1 Bedroom + Den Condo Almost new - only 1 year old! Unit offers modern living space, a 97sq. ft. balcony facing the lake, one full bathroom, and one underground parking spot. The spacious den with large closet is ideal as a home office, guest room, or hobby space. Features include a modern kitchen with portable island and stainless steel appliances, sleek vinyl floors, and in-suite laundry and security monitoring. Enjoy luxury amenities: gym, party room, EV charging stations, and concierge. Conveniently located minutes from Ontario Lake, QEW, Red Hill Valley Parkway, Confederation GO Station, shopping, dining, schools, parks, Hamilton Farmers' Market, Downtown Hamilton, and recreational trails. Located in the highly desirable Barton Street community, offering a vibrant and convenient lifestyle. (id:63008)
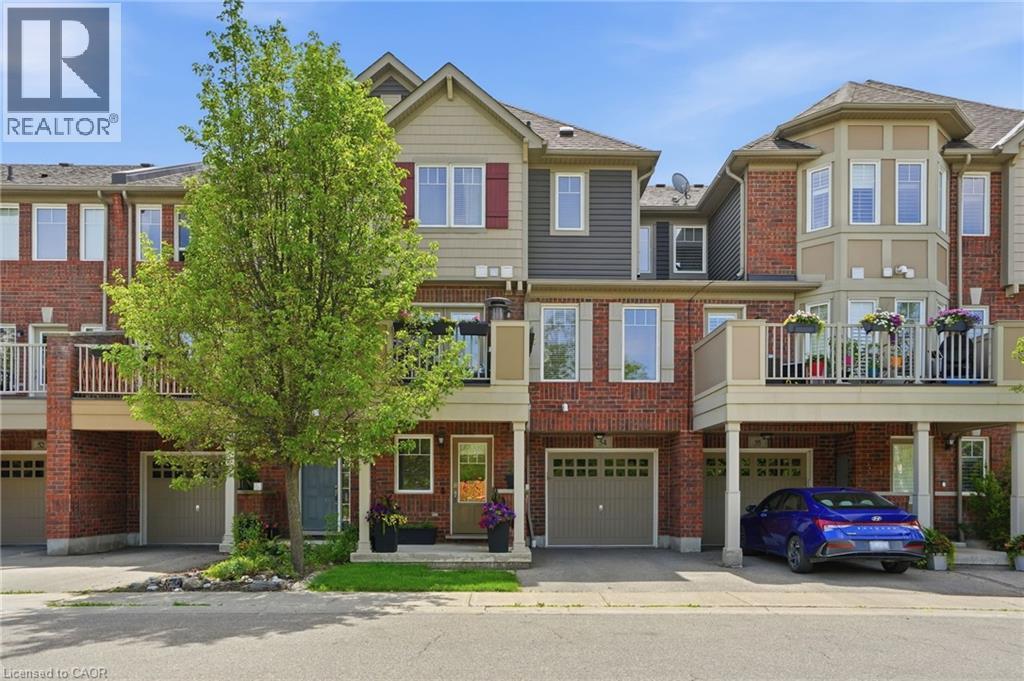
3050 Rotary Way Unit# 54
Burlington, Ontario
Welcome to Unit 54 at 3050 Rotary Way. A bright, updated three-storey townhome in Burlington's Alton West community. This two-bedroom, two-and-a-half-bath home has been thoughtfully refreshed with brand new hardwood flooring on the upper two levels, ceramic tile on the entry level, smooth ceilings, fresh paint on the walls and baseboards and a modern open-concept layout perfect for entertaining. The main level offers a versatile den/flex space. Head up to the second floor where you'll find a sun-filled living and dining area with walk-out to a private balcony, plus a well-appointed kitchen with stainless steel appliances and a breakfast bar. The third level features a spacious primary bedroom with an ensuite bathroom and walk-in closet. This floor also features a second bedroom and an additional full bath. An extra-length single garage provides room for your vehicle plus additional storage space, with one more driveway spot included. Five-year-old furnace and A/C keep things comfortable year-round. Close to parks, schools and transit — a turnkey home in a great location! Don’t be TOO LATE*! *REG TM. RSA. (id:63008)
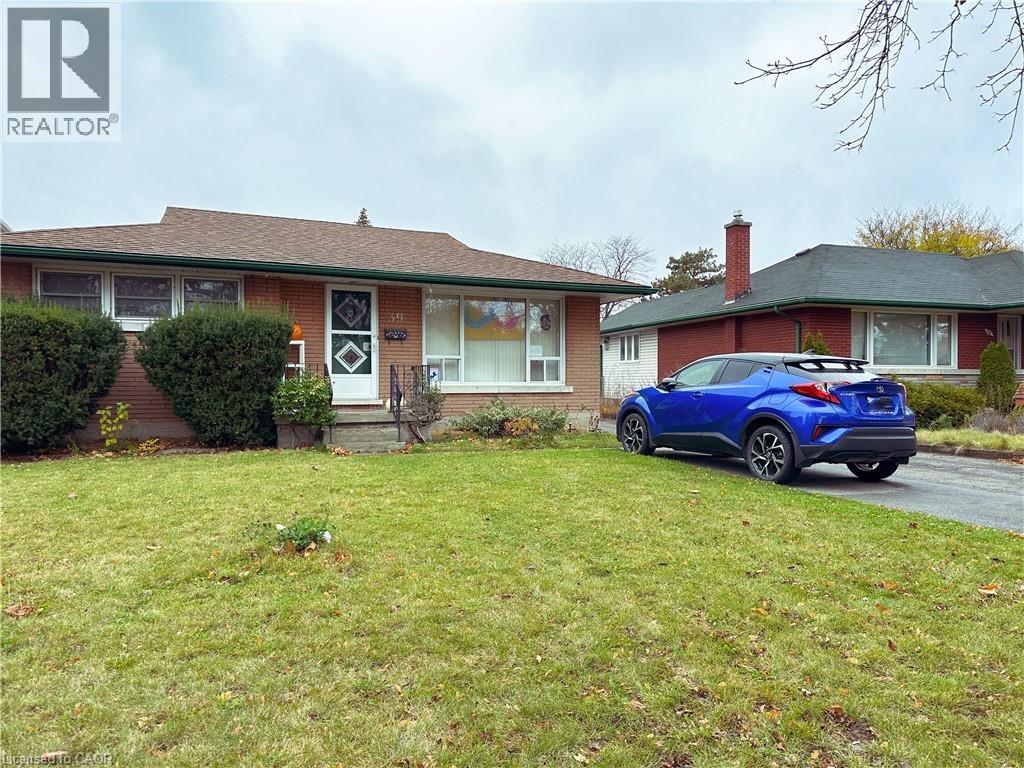
39 Maywood Road Unit# Lower
Kitchener, Ontario
This cozy 2 Bedroom, 1 Bath Lower Duplex is available August 1, 2026. Long living space versatile for living room or dining area right off the Kitchen as you enter the home. This bright kitchen features all stainless steel appliances (Fridge, Stove, Microwave) There is a second living space in between the two fair sized bedrooms which could be used as an additional Livingroom, or a playroom, office space, etc. 3 Piece Bathroom with a stand up shower off of the Kitchen. Private washer & dryer off the kitchen as well. Parking for 1 in the driveway. No Smoking Permitted due to shared ventilation with upper tenant. There is a 2% prompt payment discount which is the rent the tenant would pay each month if they pay on the first of the month each month. Discounted: $ 1,700.00 all inclusive. Non-Discounted: $1,734.69 all inclusive. (id:63008)
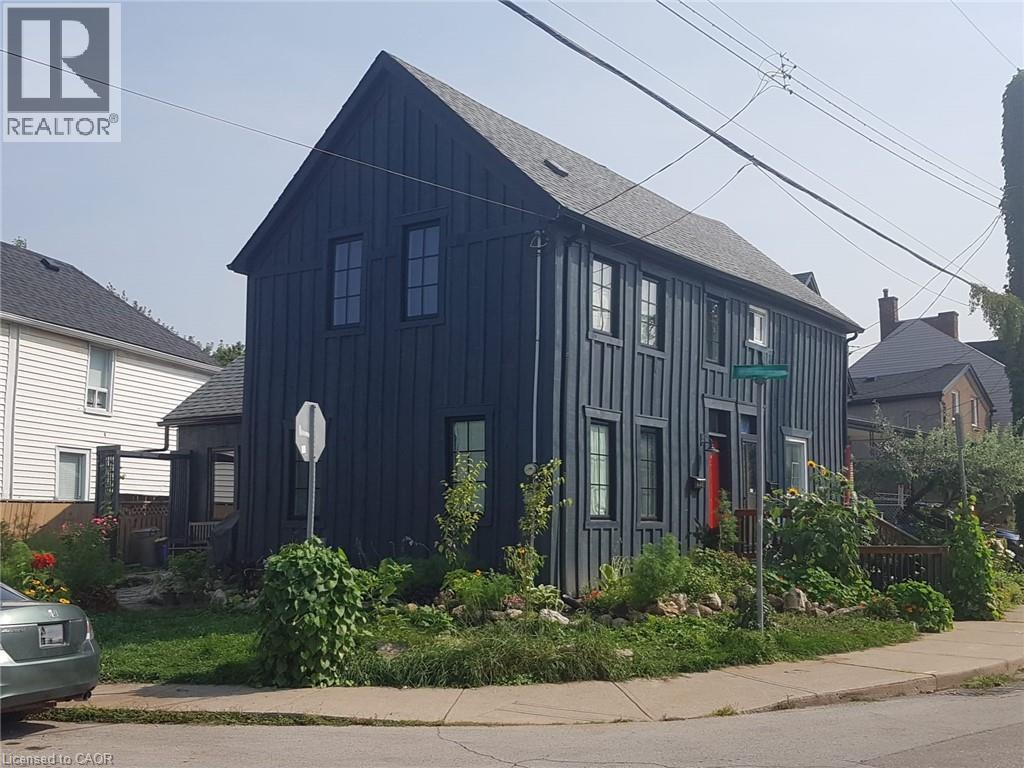
446 Macnab Street N
Hamilton, Ontario
Welcome to 446 MacNab St N, a beautifully renovated century home in the heart of Hamilton’s vibrant North End. Offering 3 bedrooms, 2 bathrooms, and thoughtfully updated living space, this home perfectly blends timeless character with modern finishes. The open-concept main floor is ideal for entertaining, featuring spacious living and dining areas, stylish updates, and a stunning kitchen complete with granite countertops. Upstairs, the luxurious marble bathroom showcases a classic clawfoot tub, alongside cozy bedrooms best suited for professionals, couples, or small families. Step outside via the side door to a porch with a swing and barbecue area right off the driveway, featuring a functional side yard and a storage shed in behind. Located just minutes from West Harbour GO, Bayfront Park, and the restaurants, shops, and energy of James St. North, this is city living at its finest. (id:63008)
39 Holly Trail
Puslinch, Ontario
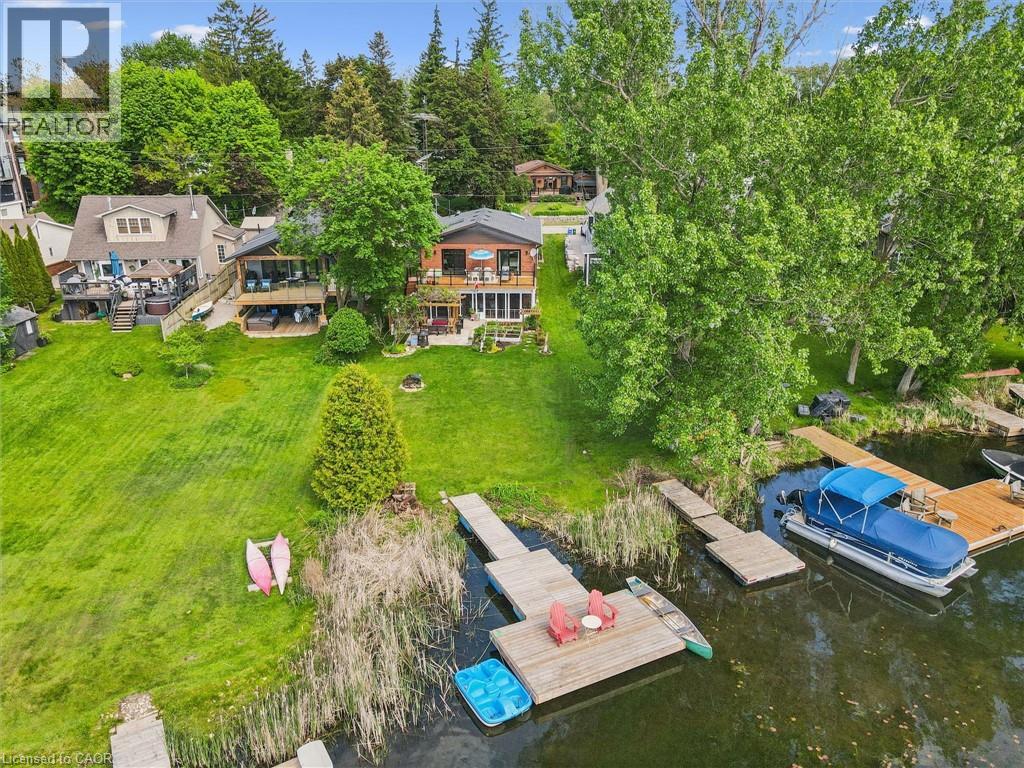
Welcome to your turnkey retreat on the shores of Puslinch Lake — the largest kettle lake in Canada, renowned for its exceptional water clarity and tranquil, tree-lined shores. This extensively renovated waterfront property offers the rare combination of move-in-ready luxury and true four-season lakeside living, complete with your own private dock. No detail has been overlooked in this renovated water front view property. This 1992 all brick home features a new Carrier furnace, new A/C unit, 200-amp electrical panel, new electric hot water tank, new roof (2018), new well pump liner and a new well pump (shared) — giving buyers complete peace of mind on all major mechanicals. Inside, enjoy updated quartz countertops, renovated bathrooms, updated flooring, skylights that flood the space with natural light, and brand new appliances including washer and dryer. new Triple-pane vinyl windows provide exceptional energy efficiency and comfort year-round and gas fireplace. Conveniently located 5 minutes from the 401, and close to Cambridge shopping centre on Heslper. Water quality is a priority with an owned water softener and a reverse osmosis water system. Stay connected with high-speed fibre optic internet — perfect for remote work without sacrificing the cottage lifestyle. Pull up to a striking new stamped concrete driveway that sets the tone from the moment you arrive. Whether you're seeking a full-time residence or a weekend escape, this property delivers it all — waterfront view, total renovation, and one of Ontario's most sought-after lakes. Properties like this rarely come available. Don't miss your opportunity to own a piece of Puslinch Lake. (id:63008)
111 John Street
Huron East, Ontario
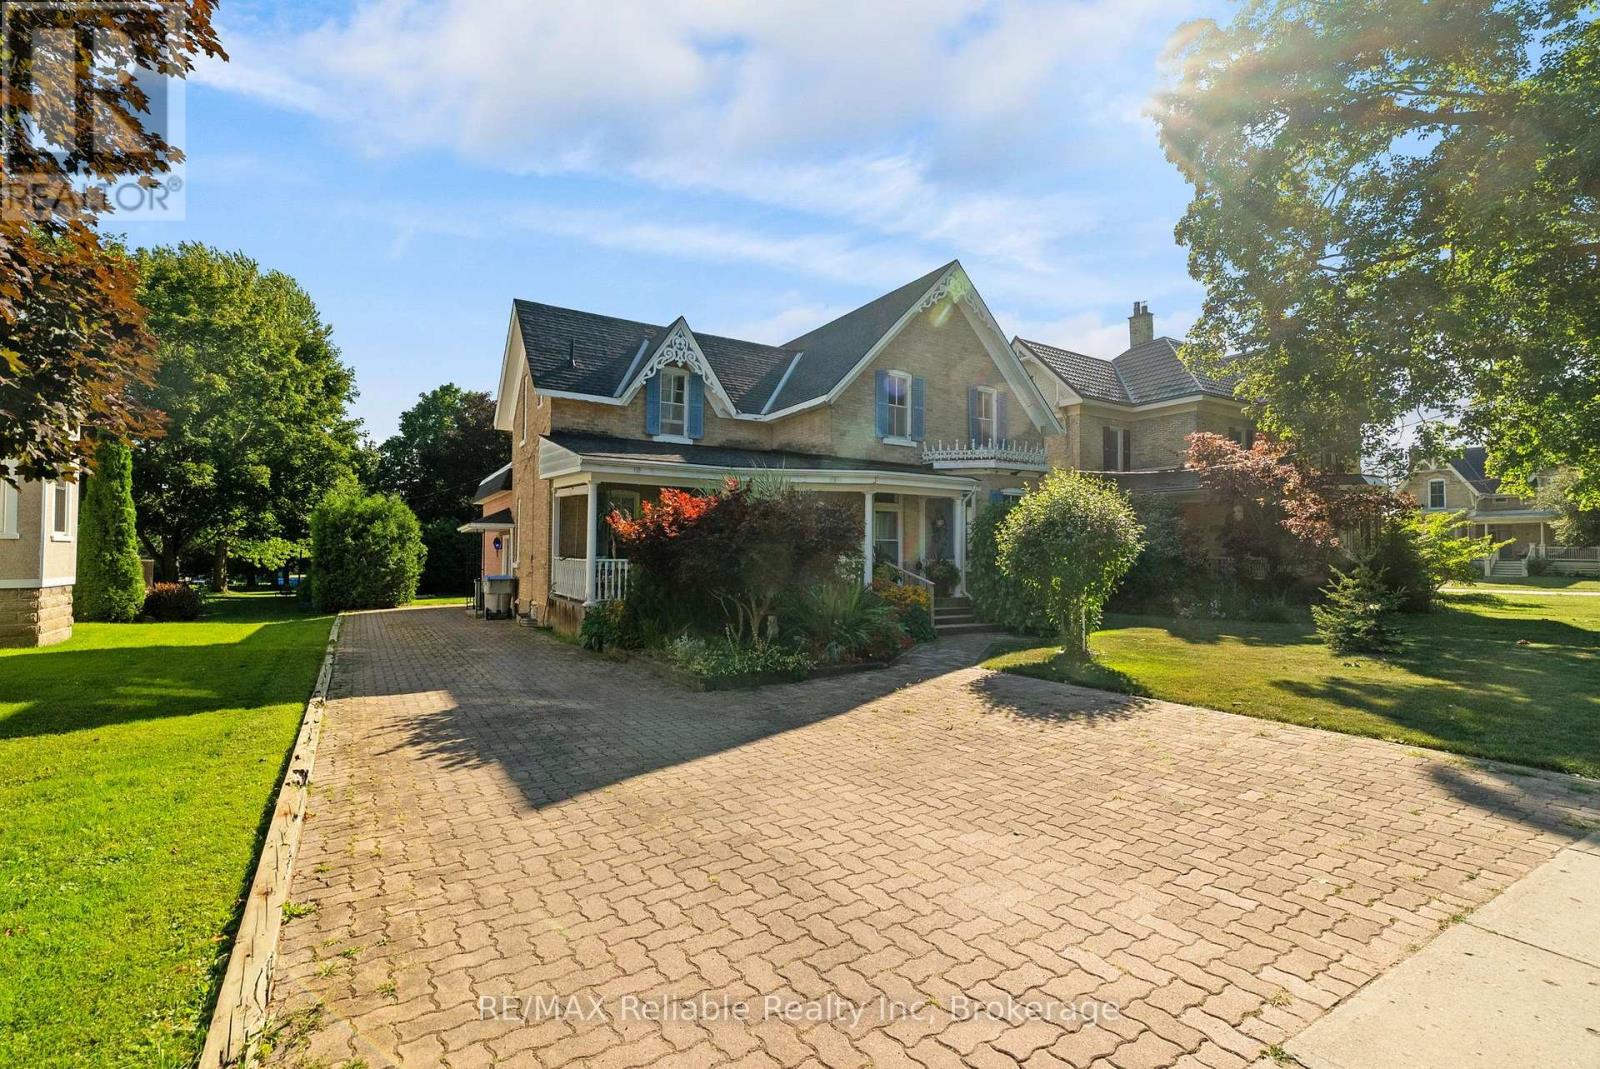
Welcome home to this spacious 1 3/4-storey brick home with this amazing open front porch and interloc driveway, offering plenty of room for a growing family in a desirable neighbourhood surrounded by well maintained, established homes. Situated on a generous 66 x 132 - foot lot with a private, nicely treed backyard, this property combines timeless character with functional living space. The upper level features four comfortable bedrooms, a four piece bathroom and the convenience of a double staircase. The main floor offers a large, inviting living room, a separate dining room, den or office and a great kitchen with a large island, perfect for family meals and entertaining. A bright and spacious 17 x 21 family room addition, completed in 1976, provides an ideal gathering space for relaxing or hosting family. The full basement offers excellent potential for fitness area, a roughed in 3 piece bath and loads of storage space. (id:63008)
323 Warren Street
Goderich, Ontario
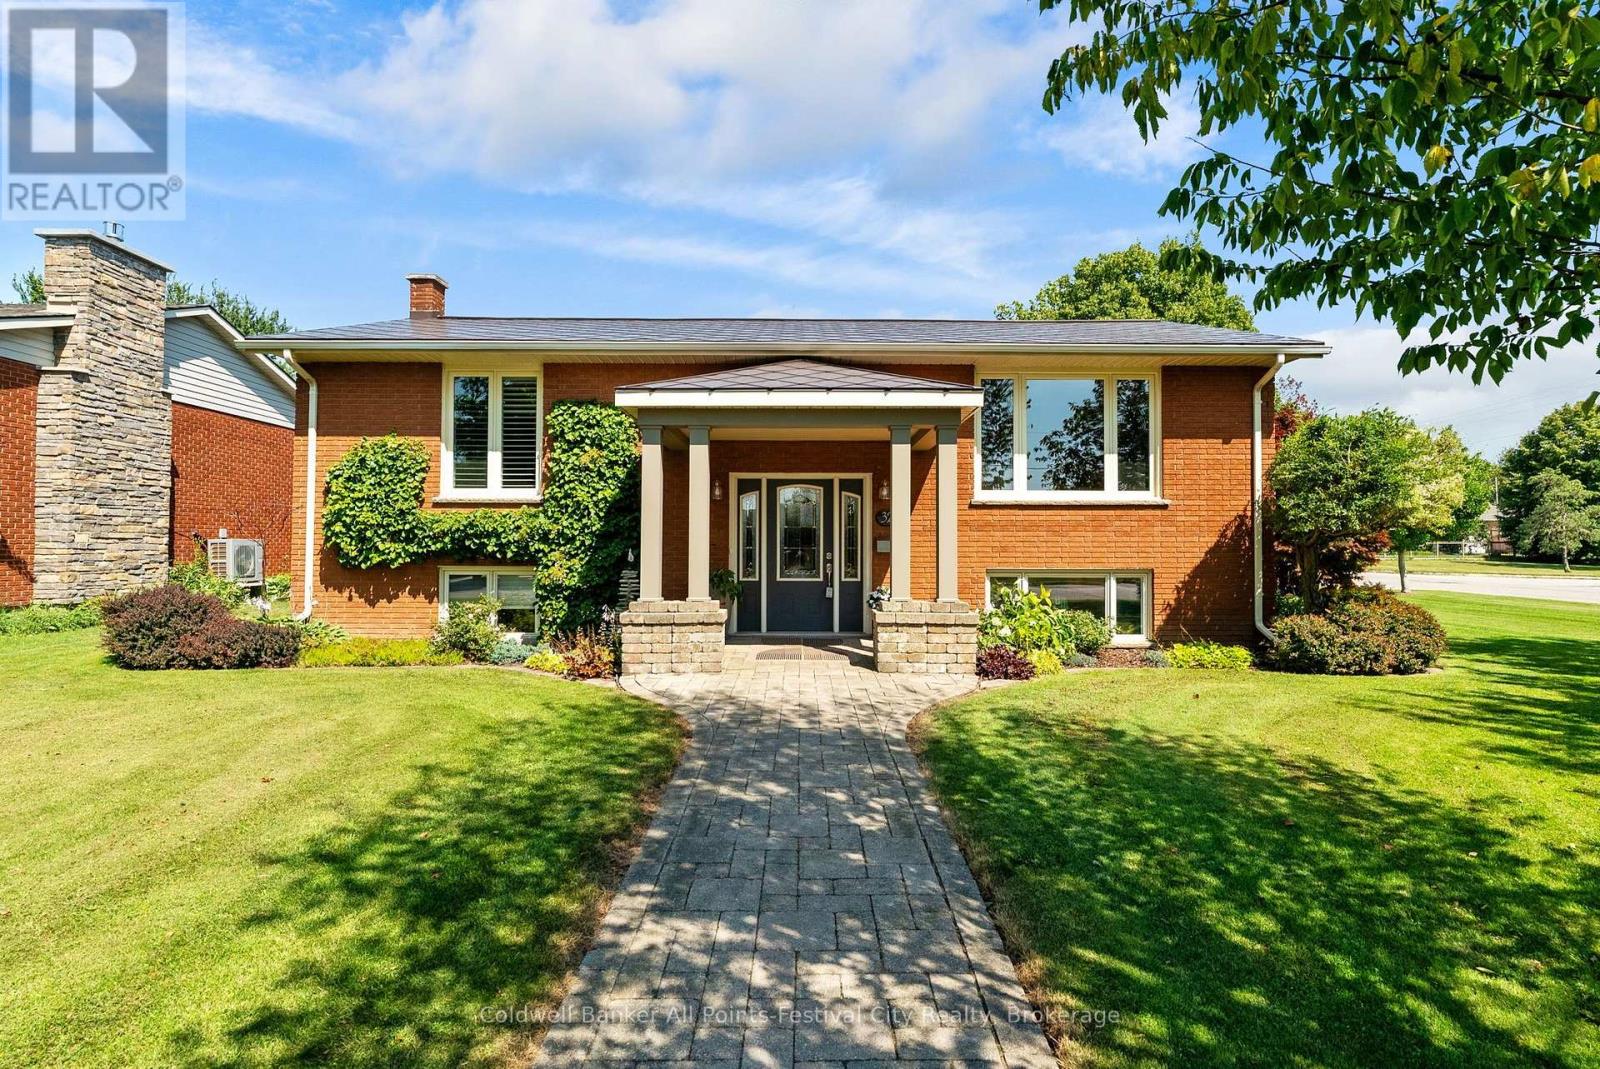
Beautifully updated raised bungalow with lake views in one of Goderich's most desirable neighbourhoods. Enjoy breathtaking Lake Huron sunsets right from your front yard while relaxing and taking in the beauty of Ontario's West Coast. This immaculate 2+1 bedroom , 2 full bath home offers a bright, functional layout with quality finishes throughout. The spacious living room features a cozy gas fireplace, while the finished lower level boasts a large family room with an attractive bar, another beautiful gas fireplace, a third bedroom complete with a Murphy bed, and plenty of space for entertaining or accommodating guests. Car enthusiasts, hobbyists and craftsmen will appreciate the exceptional detached garage offering ample room for vehicles, storage and all your projects. A heated workshop provides the perfect year-round workspace, making this garage a standout feature of the property. The beautifully landscaped yard is equipped with an underground lawn sprinkler system and a private backyard entertaining area designed for relaxing or hosting family and friends. A durable steel roof and numerous updates throughout provide comfort and peace of mind for years to come. This move-in ready home offers the perfect combination of lake views, unforgettable sunsets, outstanding indoor and outdoor living spaces plus the truly exceptional garage with heated workshop. All just minutes from Goderich's waterfront, downtown amenities, parks and the famous boardwalk. (id:63008)
22 Blackhorne Crescent
Kitchener, Ontario
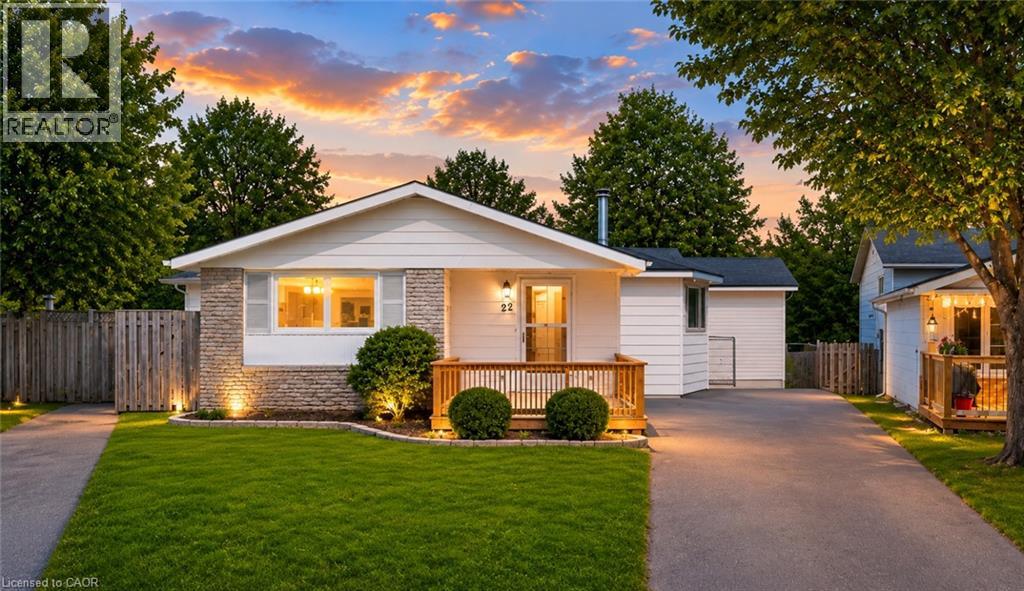
LEGAL DUPLEX in the city: Welcome to 22 Blackhorne, Kitchener, in the coveted neighborhood of Laurentian Hills, Nestled on a serene crescent, this stunning legal duplex awaits, boasting a beautifully cared-for bungalow on a sprawling lot measuring 28 x 123 square feet. Step inside to discover a living room bathed in natural light, adorned with a charming fireplace, offering a cozy sanctuary for family/friends to gather and provides access to outside Raised Deck, a perfect place to relax. The kitchen, beckons with its sleek white design, ample cabinetry & Appliances including a gas stove – a haven for any culinary enthusiast or entertainer. At the main level, 3 generously sized bedrooms await, along with a luxurious 4pc bath featuring a whirlpool jacuzzi tub, perfect for unwinding after a long day. Descend into the fabulous fully finished Legal basement with separate Entrance, 2 bedrooms, a large rec room, 3pc bath, Separate Laundry & a full kitchen with ample cabinetry await. The basement is finished as per the legal codes. This versatile space is ideal for use as an in-law suite or as a rental opportunity, providing endless possibilities to suit your lifestyle needs. Outside, the enchantment continues with a fully fenced backyard complete with 2 storage sheds, a Deck & ample space for children to play & adults to entertain. Enjoy the tranquility of no backyard neighbors & stunning forest views, creating a private oasis right at your doorstep. Centrally located, this property offers easy access to a many amenities, including trails, shopping centers, McLennan Park, accessible play structures & sports courts. With several public & Catholic elementary schools within walking distance, it's an ideal setting for growing families. Don't miss out on the opportunity to own this exceptional multipurpose home, where comfort, convenience & endless potential converge. Don't miss out this opportunity to own this great multipurpose home. (id:63008)
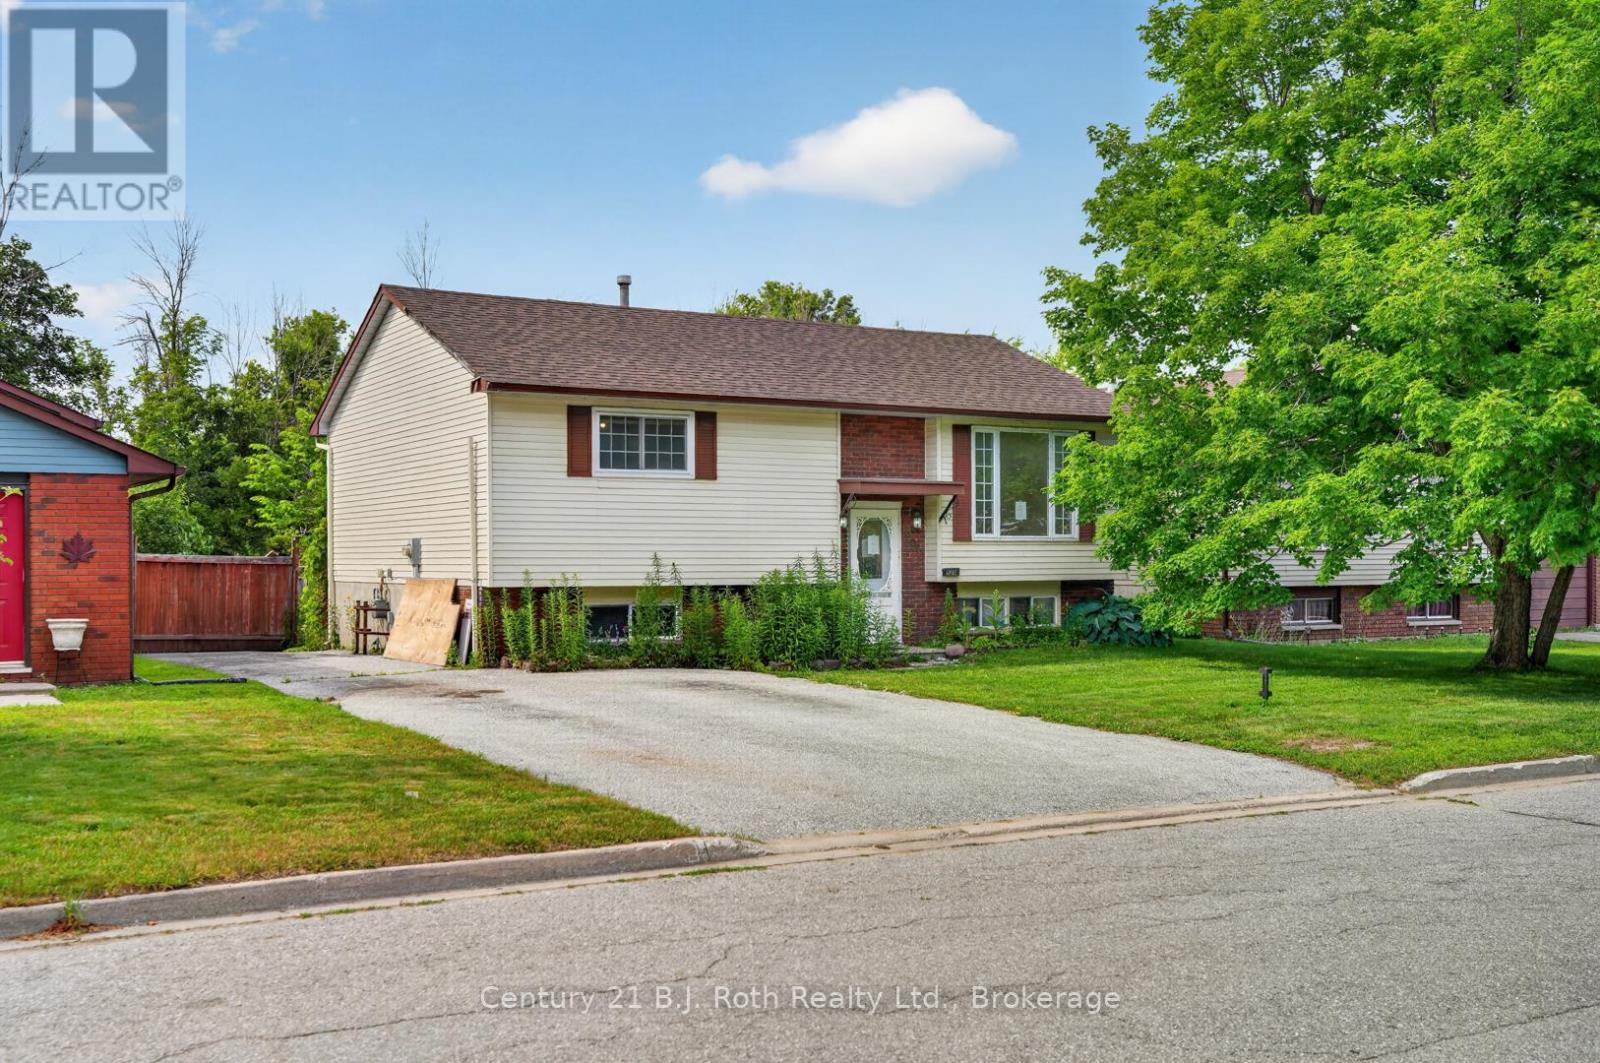
232 Shannon Street
Orillia, Ontario
Opportunity awaits at 232 Shannon Street in Orillia. This raised bungalow offers a practical layout with 2 bedrooms on the main level, 1 additional bedroom in the lower level, a 4-piece bathroom on the main floor, and a 3-piece bathroom in the basement. The home requires updating and repair, making it a suitable option for buyers, renovators, or investors looking to build equity and add their own vision. The rear yard includes a large two-level deck, offering outdoor space with potential for future improvement. Located in an established Orillia neighbourhood, this property is close to schools, parks, trails, shopping, transit, and everyday amenities, with convenient access to Orillia's Tudhope Park, downtown, and major commuter routes. A great opportunity for those seeking value in a well established area. (id:63008)

26 Starboard Circle
Wasaga Beach, Ontario
Bluewater on the Bay! This charming 4 bed, 3 bath bungalow is just off Beachwood Rd on the edge of Collingwood. Enjoy your water view from your landscaped front patio! This open concept kitchen, dining & living room overlooking a fully fenced backyard with firepit, makes entertaining easy! The kitchen features granite counters, stainless steel appliances, tiled back-splash & undermount lighting. The Great room has hardwood floors, pot lights, gas fireplace & walk-out to a recently enlarged back deck w/ storage below. What else can you ask for, except: a main floor primary bed with a 4pc ensuite & walk-in closet, a second bath with a walk-in therapeutic spa tub, a finished lower level with a large family room, two beds & another full bath! The neighborhood is a wonderful area where you can enjoy overlooking Georgian Bay from the clubhouse, featuring a saltwater pool, exercise room, sauna & a party room. Snow ploughing & grass cutting are included in a small monthly fee of $337. Recently installed was the Generac generator, large enough to run the entire home. The garage has been updated with insulated rubber floors, spray foamed, drywalled, climate controlled and insulated garage storm doors (id:63008)
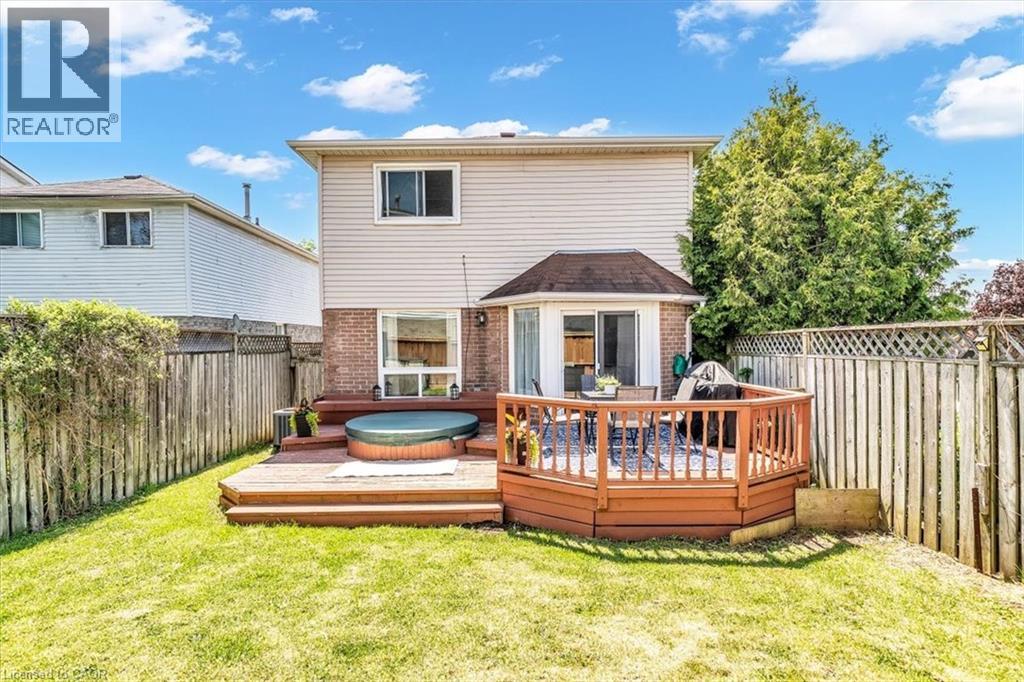
732 Bennett Crescent
Oshawa, Ontario
Set on a quiet, family-friendly street in a welcoming Oshawa community, 732 Bennett Crescent offers the perfect blend of comfort, convenience, and thoughtful upgrades for growing families. Surrounded by quiet neighbours and located close to top-rated schools, parks, shopping, restaurants, public transit, and all major highways, this home makes everyday living easy while keeping you connected to everything you need. Inside, pride of ownership shines with numerous updates throughout, including a beautifully renovated kitchen (2017), new windows (2020), basement windows (2022), and a fully renovated basement (2022)—creating additional stylish living space for movie nights, kids’ play areas, or a home office. Major mechanical updates provide peace of mind with a new furnace (2026), roof (2011), and updated eavestroughs, soffit, and fascia (2022). A move-in-ready home in a quiet, community-oriented neighbourhood where families can truly settle in and grow—this is the kind of property buyers wait for. (id:63008)
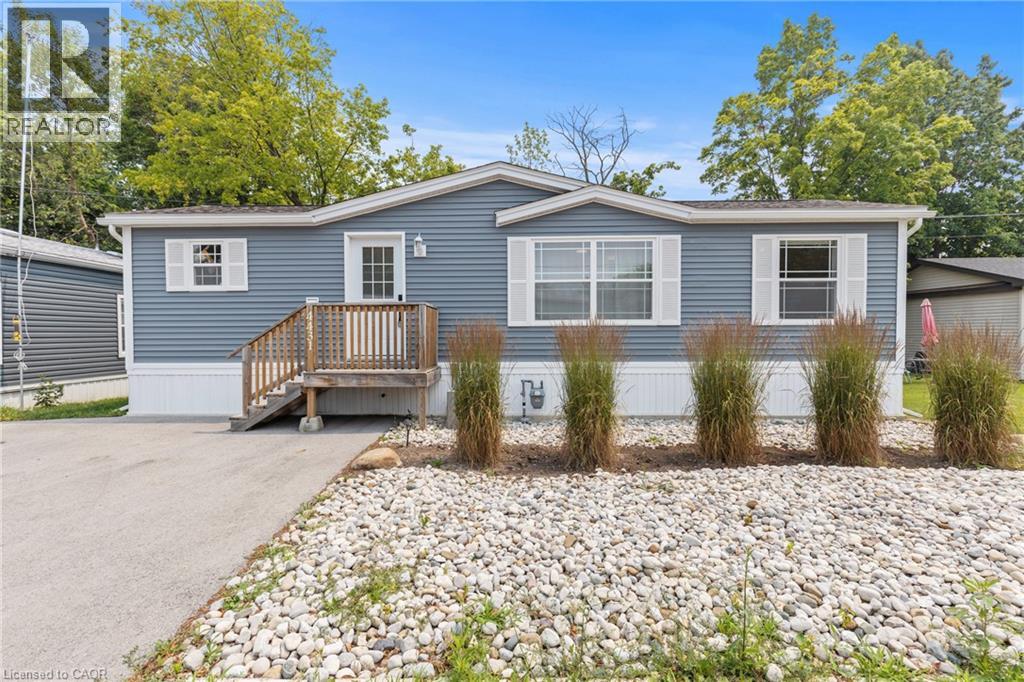
4431 Timothy Lane
Beamsville, Ontario
MODERN LIVING IN DESIRABLE GOLDEN HORSESHOE ESTATES! Welcome to this beautifully maintained bungalow, less than 5 years new and ideally located in the sought-after Golden Horseshoe Estates community. Backing onto a peaceful greenbelt with no rear neighbours, this affordable 2-bedroom, 1-bathroom home offers privacy, comfort, and stylish, low-maintenance living. The bright open-concept layout is thoughtfully designed for everyday living, with seamless flow between the living, dining, and kitchen areas. Contemporary finishes, tasteful decor, and a functional floor plan create a warm and inviting atmosphere. The well-appointed kitchen offers ample cabinetry and workspace, while two comfortable bedrooms and a well-designed bathroom complete the interior. Step outside to your private backyard overlooking mature greenspace—an ideal setting for relaxing or entertaining. A double-wide driveway provides parking for two vehicles, adding to the home's everyday convenience. Offering exceptional value in a welcoming community, this turnkey home is perfect for first-time buyers, downsizers, or anyone seeking affordable living in a peaceful setting. (id:63008)