
1291 Horseshoe Lake Road Minden Hills, Ontario K0M 2K0

$599,999
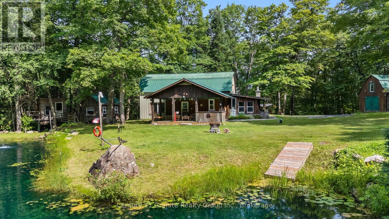
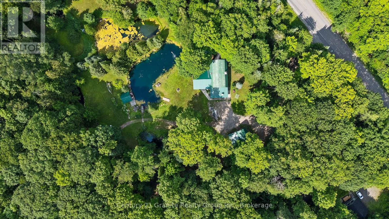
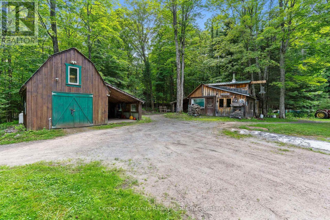
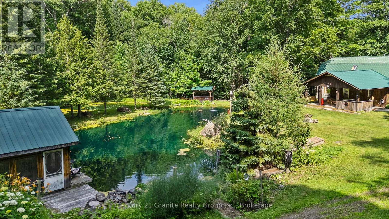
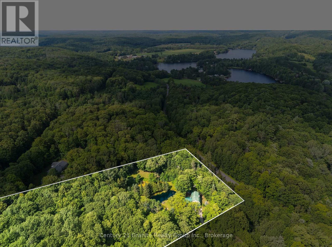
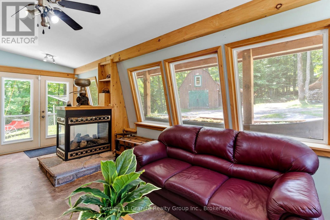
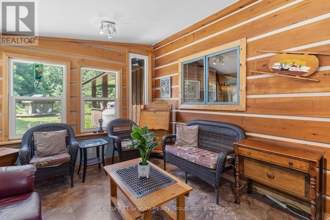
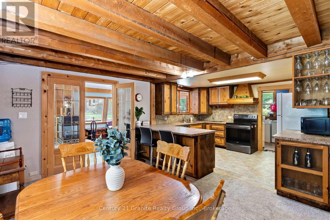
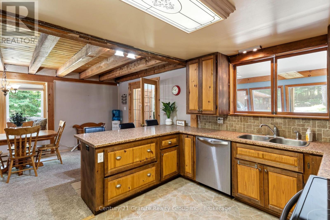
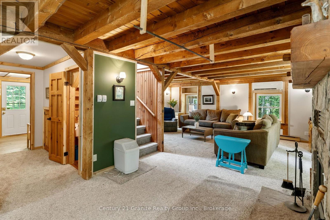
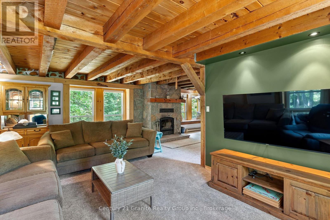
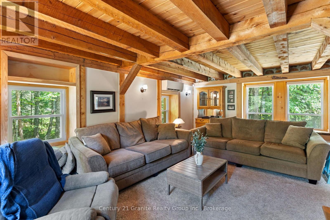
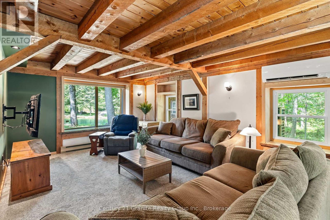
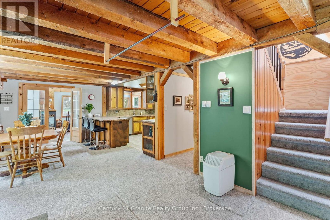
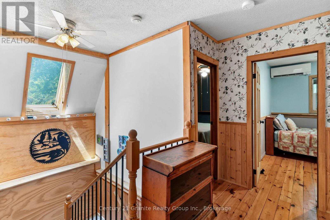
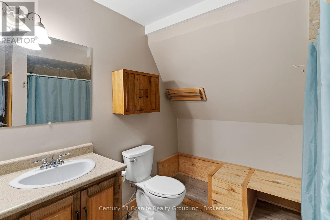
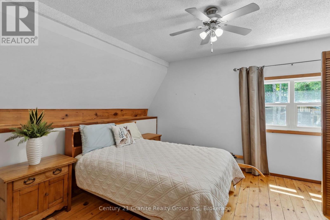
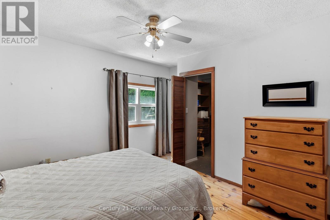
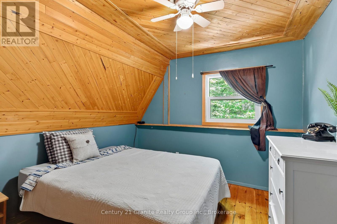
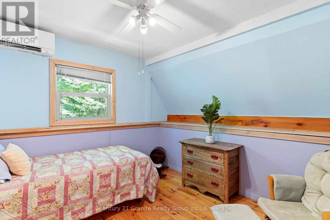
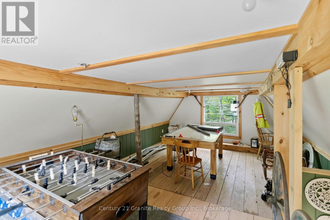
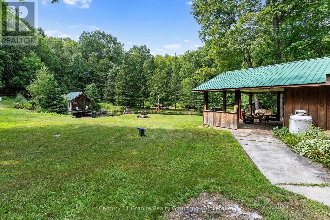
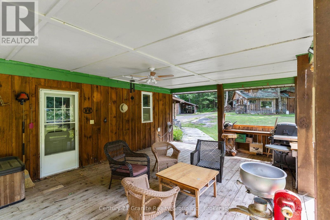
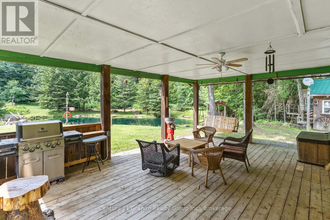
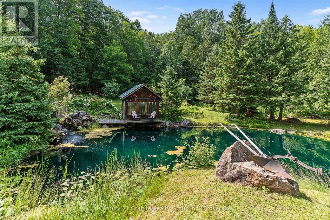
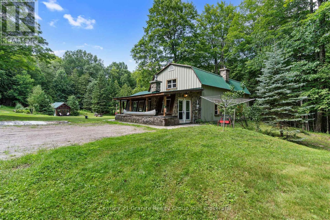
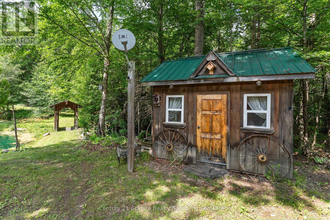
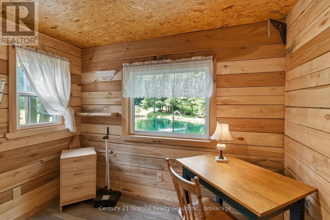
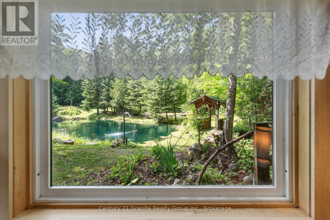
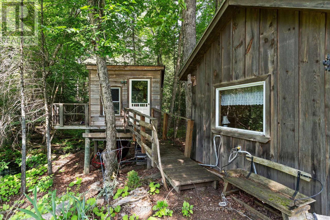
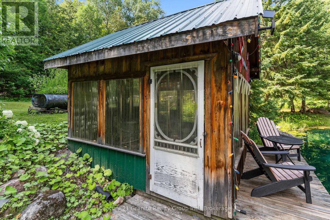
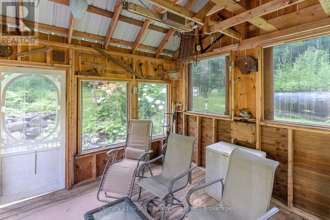
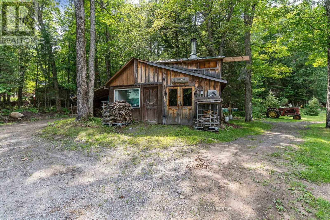
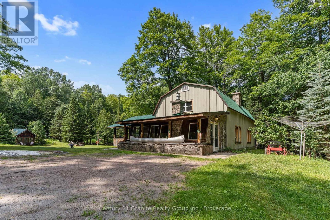
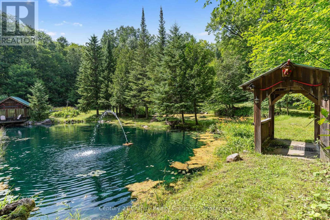
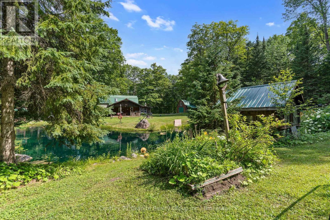
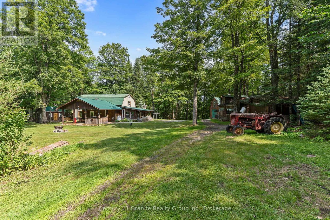
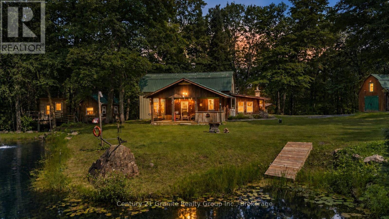
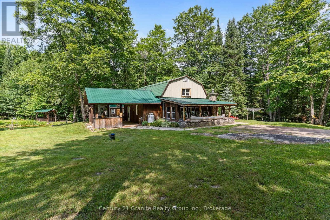
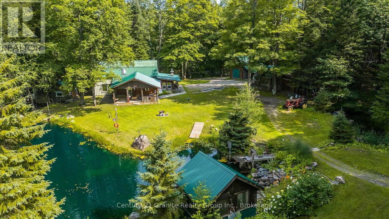
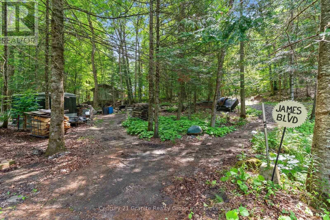
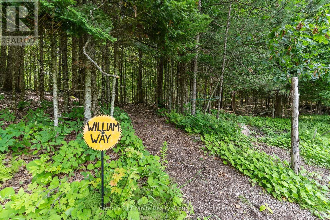
Tucked away on a picturesque 3.4-acre property just 5 minutes from the town of Minden, this beautifully maintained 3-bedroom, 2-bathroom home offers the perfect blend of privacy, recreation, and convenience. Located across the street from Minden Lake and just down the road from the renowned Minden Whitewater Preserve, this is an ideal location for outdoor enthusiasts. Thoughtfully updated with new heat pumps (2025) providing efficient heating and air conditioning, new carpet (2025), upgraded insulation (2024), and new windows (2024), the home is move-in ready. The living room features a large picture window overlooking the spring-fed pond, bringing beautiful views right into your living space. Outside, enjoy your own private retreat with a dock for swimming, a screened-in gazebo overlooking the pond, a bunkie with electricity, a treehouse, and trails throughout the back of the property. The large detached garage includes a propane heater, loft, and attached lean-to, plus there's an additional shed/workshop for even more storage and workspace. Whether you're looking for a year-round home or a four-season getaway, this property offers an incredible lifestyle in one of Minden's most desirable locations. (id:63008)
Property Details
| MLS® Number | X13617960 |
| Property Type | Single Family |
| Community Name | Minden |
| Amenities Near By | Schools, Beach, Hospital, Marina |
| Community Features | Community Centre |
| Equipment Type | Propane Tank |
| Features | Irregular Lot Size, Sloping, Flat Site, Lighting, Dry, Gazebo, Guest Suite |
| Parking Space Total | 8 |
| Rental Equipment Type | Propane Tank |
| Structure | Deck, Patio(s), Porch, Shed, Workshop |
Building
| Bathroom Total | 2 |
| Bedrooms Above Ground | 3 |
| Bedrooms Total | 3 |
| Age | 31 To 50 Years |
| Amenities | Fireplace(s), Separate Heating Controls |
| Appliances | Water Heater, Water Purifier, Water Softener, Water Treatment, All, Dishwasher, Dryer, Freezer, Furniture, Humidifier, Microwave, Stove, Washer, Window Coverings |
| Basement Type | None |
| Construction Status | Insulation Upgraded |
| Construction Style Attachment | Detached |
| Cooling Type | Wall Unit |
| Exterior Finish | Wood |
| Fireplace Present | Yes |
| Foundation Type | Slab |
| Half Bath Total | 1 |
| Heating Fuel | Propane, Wood |
| Heating Type | Heat Pump |
| Stories Total | 2 |
| Size Interior | 1,500 - 2,000 Sqft |
| Type | House |
| Utility Power | Generator |
| Utility Water | Drilled Well |
Parking
| Detached Garage | |
| Garage |
Land
| Access Type | Year-round Access |
| Acreage | Yes |
| Land Amenities | Schools, Beach, Hospital, Marina |
| Landscape Features | Landscaped |
| Sewer | Septic System |
| Size Depth | 555 Ft ,9 In |
| Size Frontage | 200 Ft ,7 In |
| Size Irregular | 200.6 X 555.8 Ft |
| Size Total Text | 200.6 X 555.8 Ft|2 - 4.99 Acres |
| Surface Water | Lake/pond |
| Zoning Description | Ru |
Rooms
| Level | Type | Length | Width | Dimensions |
|---|---|---|---|---|
| Main Level | Dining Room | 2.19 m | 0.97 m | 2.19 m x 0.97 m |
| Main Level | Living Room | 1.19 m | 2 m | 1.19 m x 2 m |
| Main Level | Sunroom | 1.04 m | 2 m | 1.04 m x 2 m |
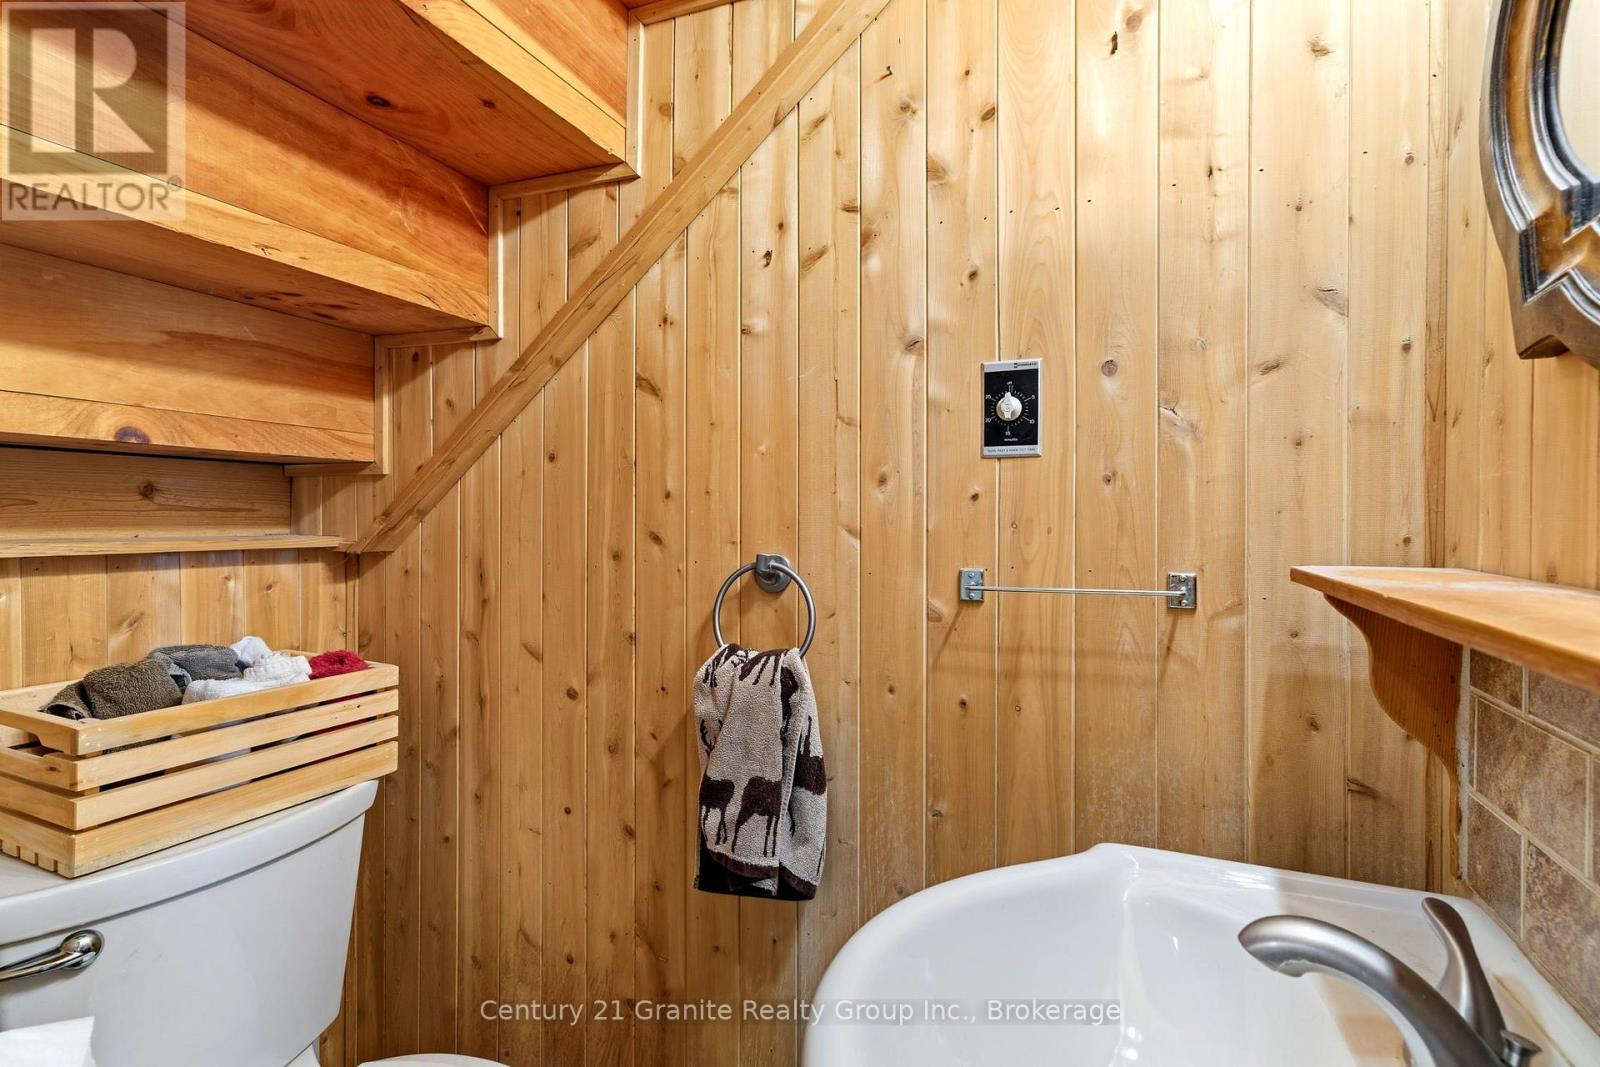
| Main Level | Bathroom | 0.31 m | 0.49 m | 0.31 m x 0.49 m |
| Main Level | Kitchen | 1.13 m | 0.9 m | 1.13 m x 0.9 m |
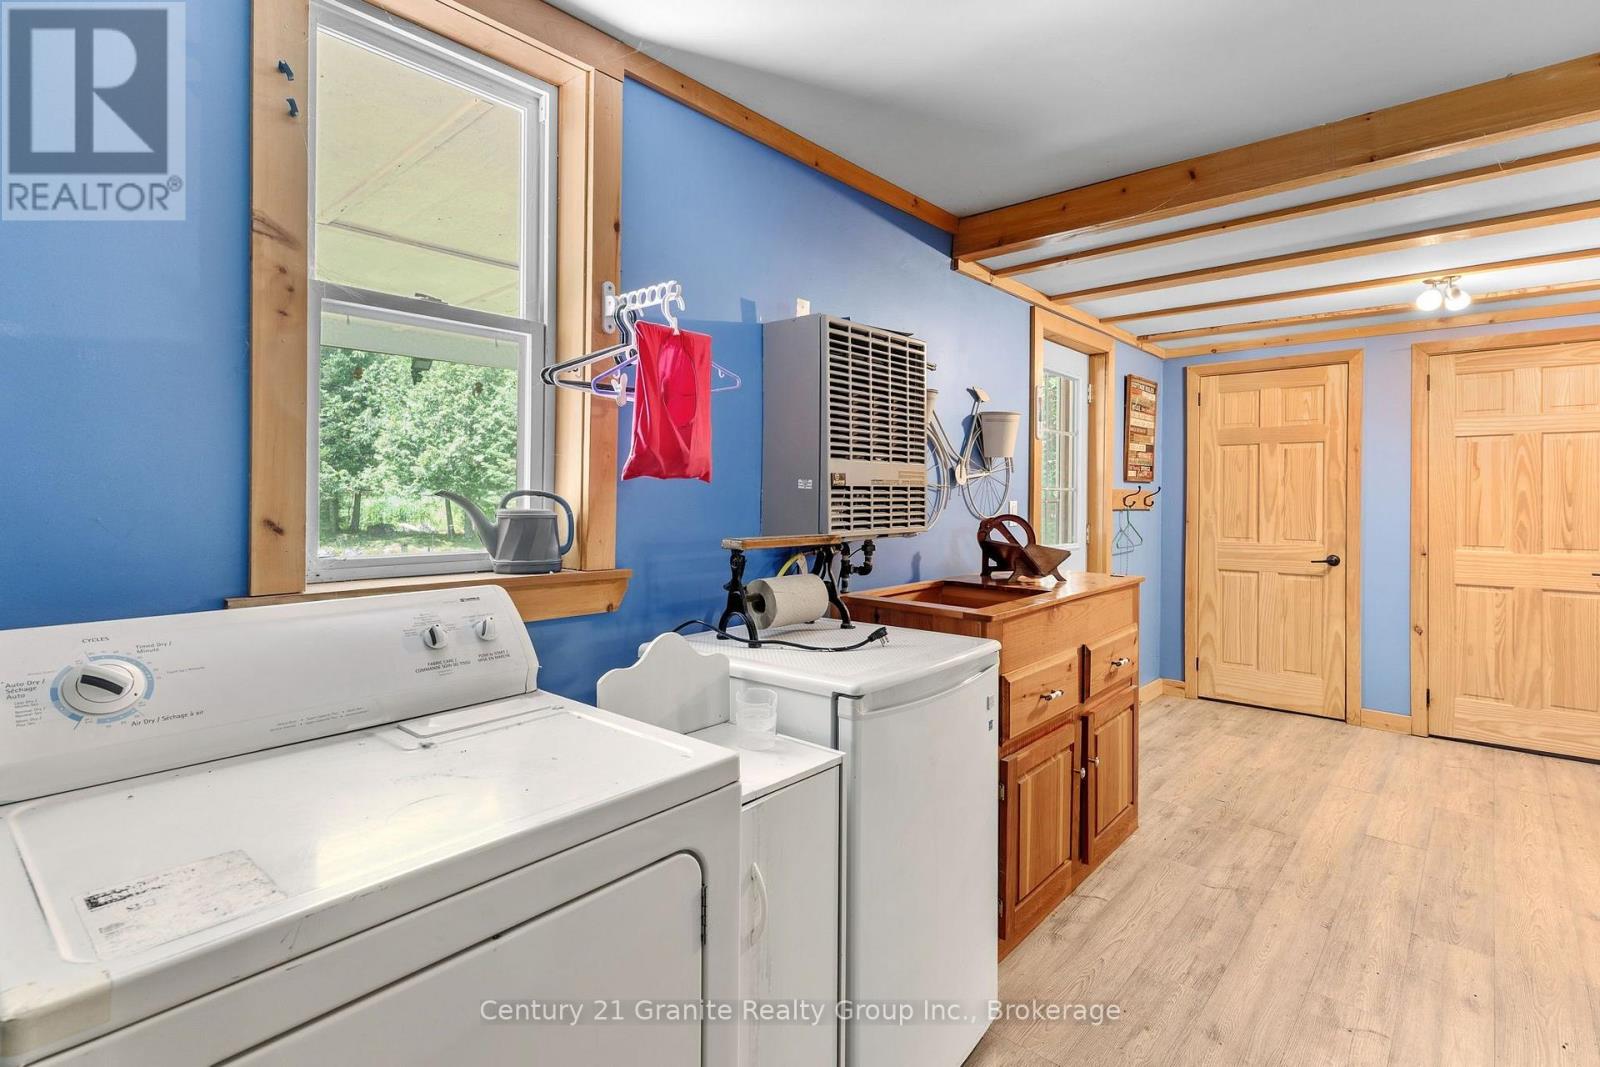
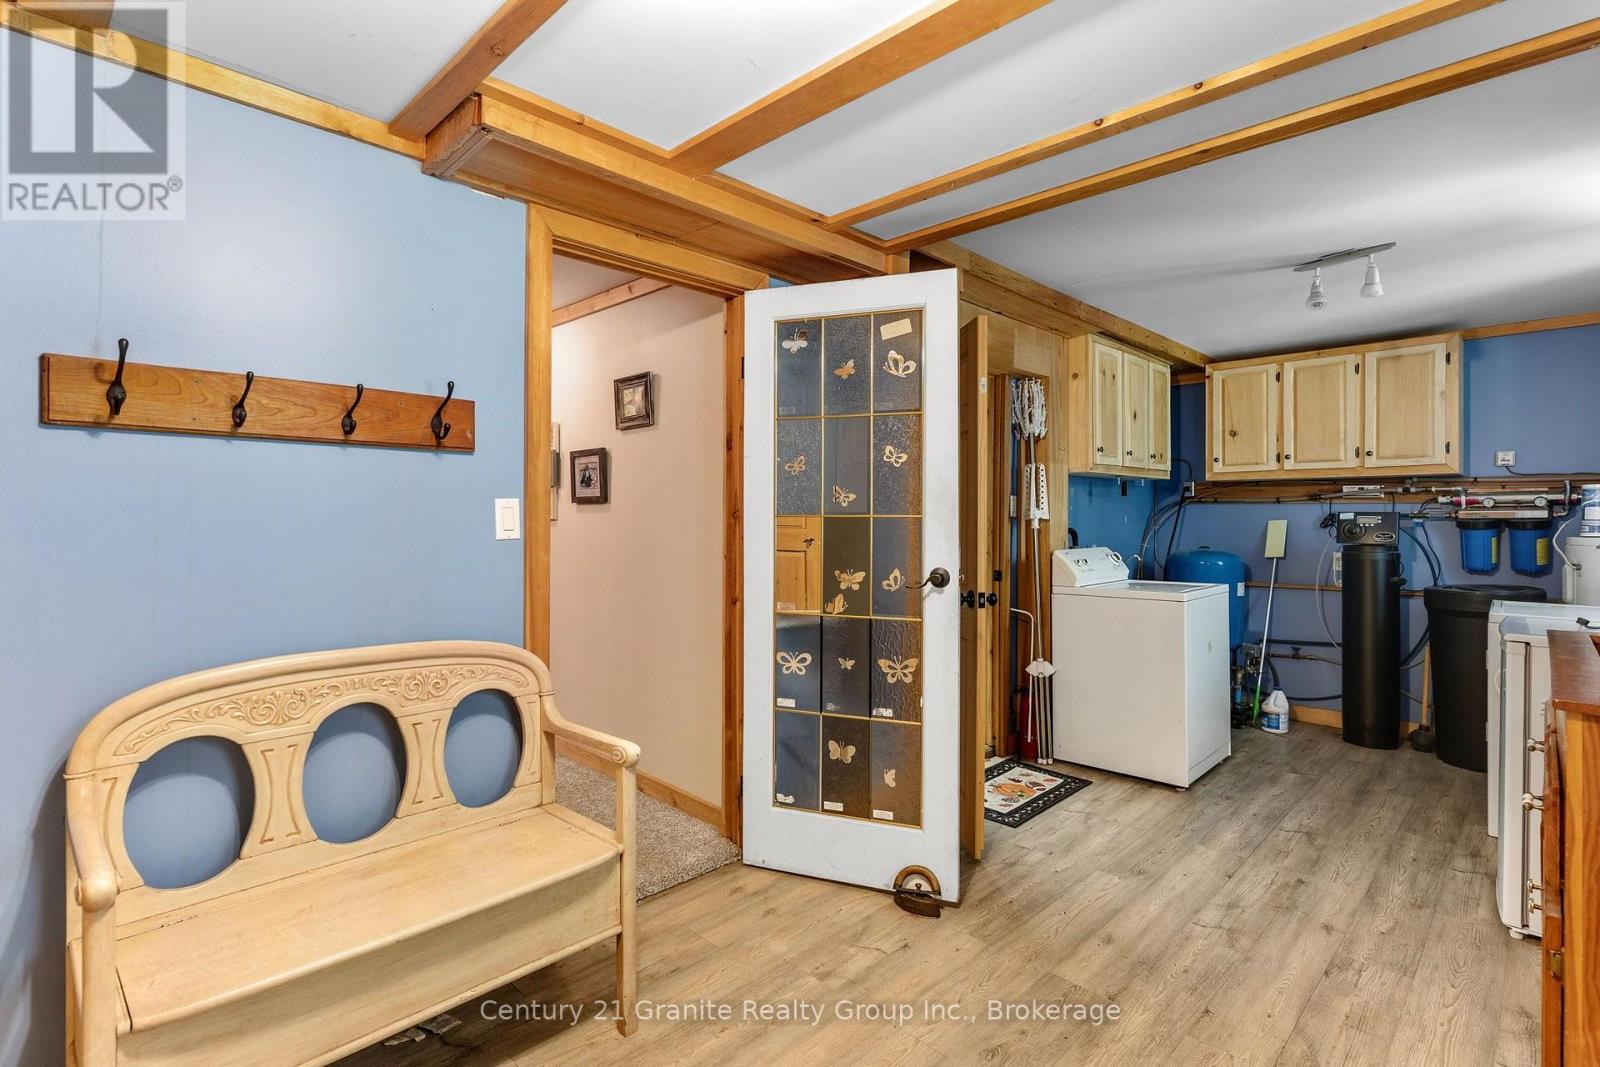
| Main Level | Laundry Room | 1.86 m | 1.15 m | 1.86 m x 1.15 m |
| Upper Level | Primary Bedroom | 1.15 m | 1.01 m | 1.15 m x 1.01 m |
| Upper Level | Bedroom 2 | 1.19 m | 0.95 m | 1.19 m x 0.95 m |
| Upper Level | Bedroom 3 | 0.91 m | 1.01 m | 0.91 m x 1.01 m |
| Upper Level | Bathroom | 0.8 m | 1.01 m | 0.8 m x 1.01 m |
Utilities
| Cable | Available |
| Electricity | Installed |
| Sewer | Installed |
https://www.realtor.ca/real-estate/30092604/1291-horseshoe-lake-road-minden-hills-minden-minden

Ashley Mckeigue
Salesperson
191 Highland Street, Unit 202
Haliburton, Ontario K0M 1S0
(705) 457-2128
www.century21granite.com/

The trademarks REALTOR®, REALTORS®, and the REALTOR® logo are controlled by The Canadian Real Estate Association (CREA) and identify real estate professionals who are members of CREA. The trademarks MLS®, Multiple Listing Service® and the associated logos are owned by The Canadian Real Estate Association (CREA) and identify the quality of services provided by real estate professionals who are members of CREA. The trademark DDF® is owned by The Canadian Real Estate Association (CREA) and identifies CREA's Data Distribution Facility (DDF®)
July 30 2026 11:38:47
The Lakelands Association of REALTORS®
Century 21 Granite Realty Group Inc.