
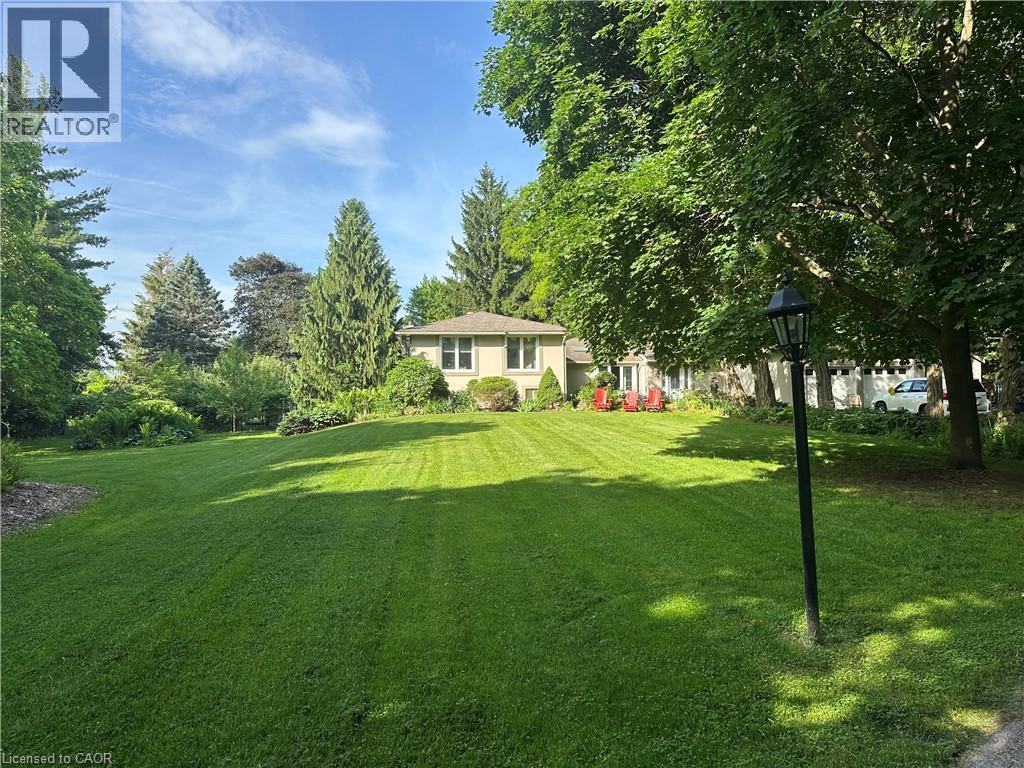
5590 Blind Line
Burlington, Ontario
Welcome to one of north Burlington’s’ hidden gems. This beautifully landscaped estate is nestled on just under 2 acres on a quiet country road. The deceiving front view of the 5-bedroom, 5-bathroom home offers over 3,600 sq ft of luxurious living space, thoughtfully designed for comfort, entertaining, and multigenerational living with a full in-law suite. The heart-of-the-home kitchen beautifully blends rustic charm with modern functionality, creating a warm and inviting space perfect for both family life and entertaining. Featuring granite countertops, custom cabinetry, and a central island with breakfast seating, it offers ample room for prepping meals and gathering with loved ones. Vaulted ceilings with exposed wood beams, a ceramic gas fireplace, skylights, and oversized windows flood the eat in kitchen with natural light, while terra cotta tile flooring adds warmth and durability. Stainless steel appliances, and thoughtful details like a decorative range hood add to the appeal. The home boasts an automatic backup 16kW generator, three cozy fireplaces, two natural gas furnaces, and dual central A/C units ensuring year-round comfort. Step outside from the lower level walkout and be captivated by your own private oasis — a saltwater in-ground pool overlooked by a charming gazebo, perfect for summer relaxation or elegant outdoor gatherings. A paved basketball court adds a fun and functional touch to this incredible property. Pet lovers will cherish the fully fenced backyard while horses graze in the fields surrounding the property. Whether you’re hosting guests, working from home, or enjoying the peaceful setting, this home offers an unmatched blend of space, luxury, and lifestyle. (id:63008)
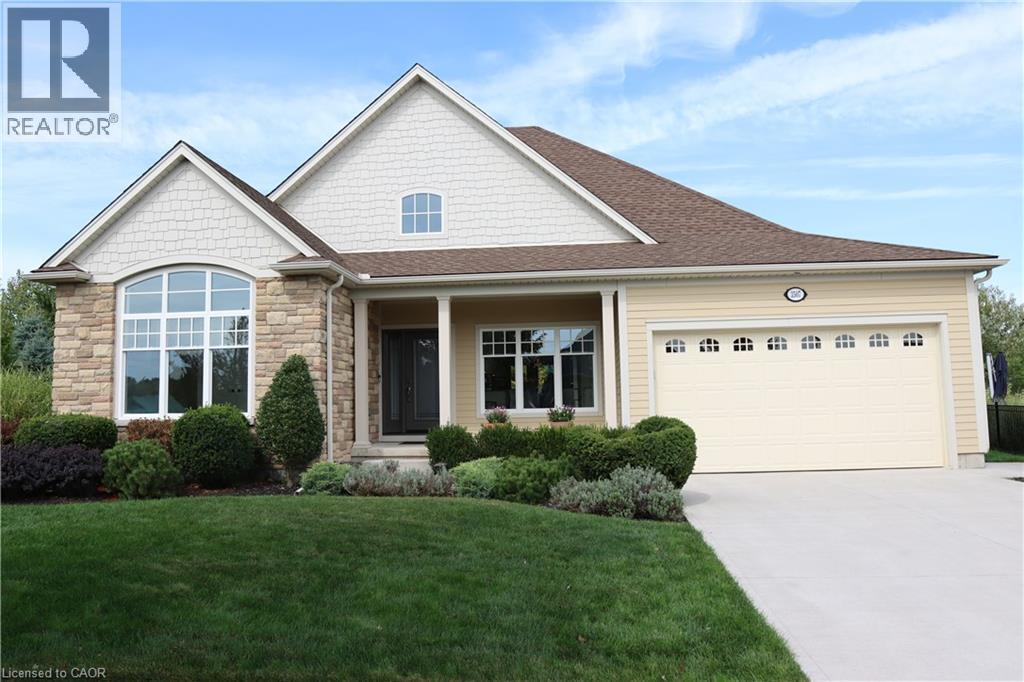
3507 Trillium Crescent
Fort Erie, Ontario
Lake Erie waterfront community in an upscale neighbourhood. This home is an absolute gem! Modern interior with beautiful finishes and upgraded fixtures, amenities and appliances designed for durability and presentation. Irregular shape lot on almost half acre, established breathtaking garden and impressive layout of flower beds are the dream and an inspiration. Quiet area, over 180 feet in depth with many mature trees at the back, a little forest of your own. Over 100k spent in irrigation, lighting and landscaping. Covered deck, two BBQ stations, stone patio and walking to the open fire pit is a joyful experience. As you enter the house the 2000 sq.feet open space is an elegant walk between sun room, living area, dinning and open concept kitchen. Large windows, skylight and glass doors allow for much brightness. Unobstructed view of the garden is pleasant, relaxing and eye-catching scenery. Master on-suite with wardrobe closets on both side, 4 pc bathroom and view of the garden is the morning delight. The 1000 sq. feet of additional finished living space in basement is ideal for in-law suite including large living room, 3 pc bathroom and a large bedroom is completed by the builder. About 800 sq.feet unfinished storage room in basement is suitable for many uses such a small hobby workshop or even to develop an additional bedroom if needed. This house is well taken care of and maintained with utmost attention. Nothing to do just move in and enjoy this incredible home. ( Additional Inclusions are:air exchanger, auto garage door remotes, ERV/HRV, Generator- Full, 2 Barbeque grills, canopy, 2 patio decks, landscaping lights, lawn sprinkler system) (id:63008)
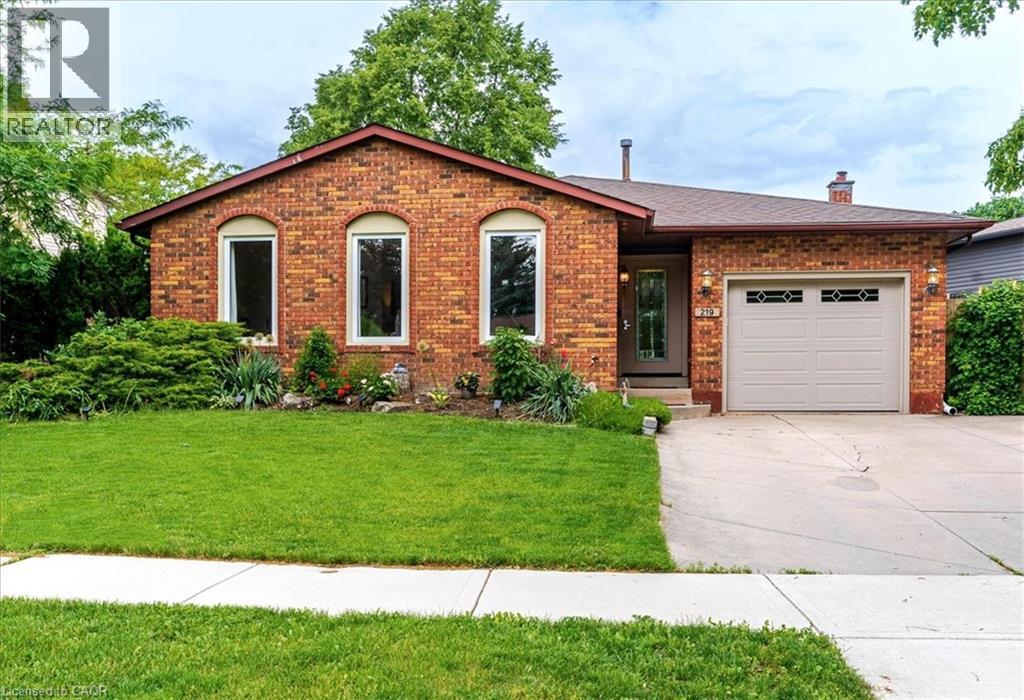
219 Athenia Drive
Stoney Creek, Ontario
Welcome to 219 Athenia Drive! Located in the highly sought after, Heritage Green neighboUrhood, this backsplit home is surrounded by mature trees, with easy access to both major highways (Lincoln Alexander Highway a.k.a. The Linc., and the Redhill Expressway). Upon entering the foyer you’ll appreciate the bright natural light and functional layout which seamlessly connects the living room, dining area, and kitchen. The kitchen offers ample cabinetry and comes complete with appliances. Upstairs you’ll find a generous master bedroom, 2 additional well-sized bedrooms, and a beautifully appointed four-piece bathroom. The lower level features a large family room with a gas fire place, an additional bedroom (presently used as a workout room), and a two-piece bathroom ideal for guests. The basement provides abundant storage space, a three-piece bathroom and a versatile bonus room currently being used as a 5th bedroom. Step outside to the fully fenced backyard, where you will find a concrete patio conveniently located off the kitchen. This tranquil backyard boasts beautifully manicured garden beds, creating the perfect setting for relaxing or entertaining. There is a 4-car driveway with a garage that is attached to the home which has convenient inside access. Additionally, this home is close to Felker’s Falls, walking trails, great shops and amenities, and is within walking distance to both Public and Catholic Elementary schools. RSA (id:63008)
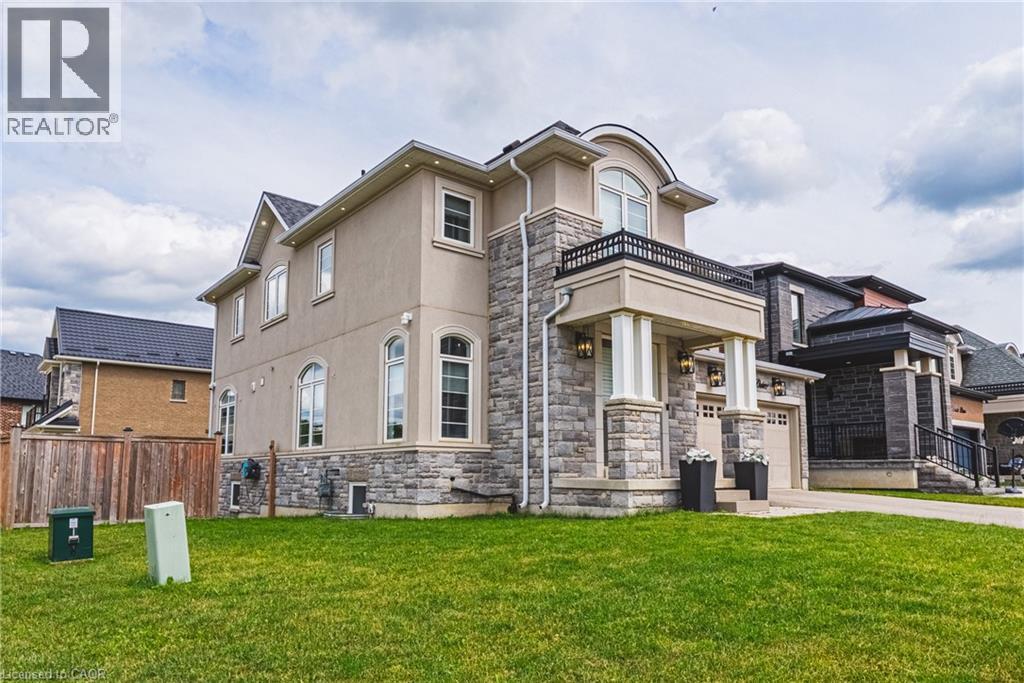
55 Robarts Drive
Ancaster, Ontario
Welcome to this stunning detached home built by Rosehaven Homes in the highly desirable Meadowlands community of Ancaster. Perfectly designed for multigenerational living, this property offers over 4,000 square feet of total finished living space, meticulously upgraded throughout. The main floor boasts premium updated hardwood flooring, an executive den/office, a custom living room wall with a sleek built-in fireplace, and large ceramic tiling. The fully renovated chef's kitchen features extended cabinetry, quartz countertops, a striking waterfall feature island, and professional-grade built-in Wolf and Jenn-Air appliances. The second level serves as a true retreat, offering a rare layout of four premium bedrooms, where every single bedroom features its own private ensuite bathroom and walk-in closet. The primary suite elevates the luxury further with a spacious layout and a double walk-in closet. Downstairs, the fully finished walk-out basement hosts a complete in-law suite equipped with upgraded flooring, a modern secondary kitchen, a dedicated walk-in pantry, a fifth bedroom, and a full bathroom. Step outside to a private, beautifully landscaped corner site complete with a deck, patio, and an in-ground irrigation system. Mechanically advanced, the home is upgraded with a 200-amp main panel, a 100-amp basement subpanel, and a pool-ready gas line. Ideally located near top-rated schools, shopping, golf courses, parks, and highway access, this exquisite property blends unparalleled luxury with everyday functionality. (id:63008)
57 Glasgow Street
Kitchener, Ontario
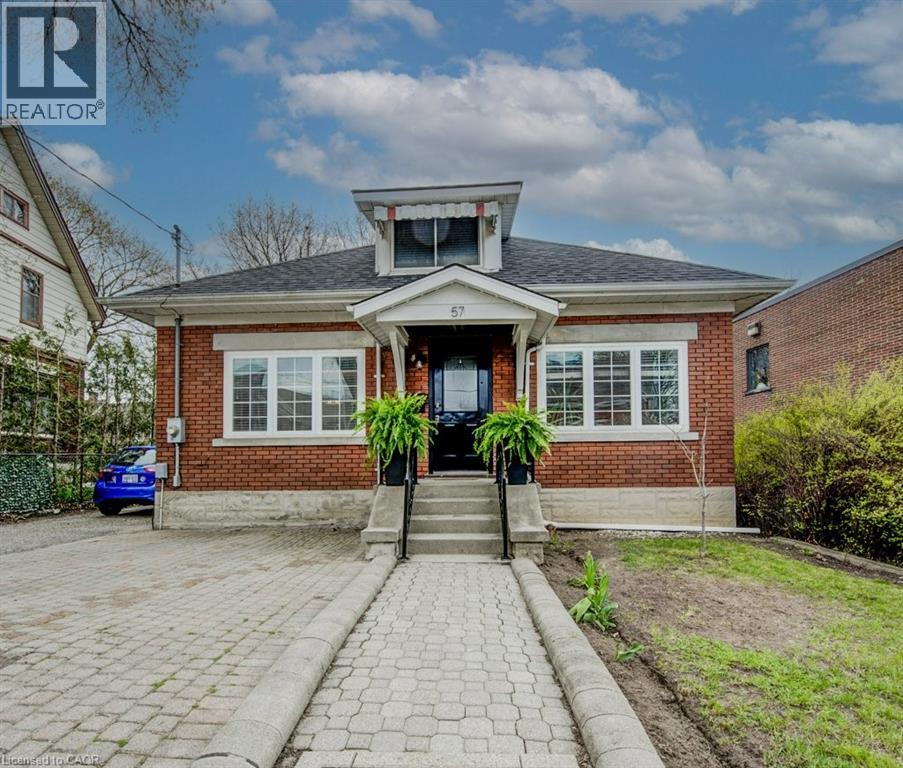
This inviting solid brick duplex offers a unique blend of charm, functionality, and opportunity. The upper unit features a total of 3 bedrooms and 2 bathrooms, including a spacious main floor layout with 2 bedrooms, a beautifully updated 4-piece bathroom, and an open-concept living and dining area. The kitchen walks out to a large deck overlooking a fully fenced, expansive backyard—perfect for entertaining or relaxing. Upstairs, you’ll find a private loft-style primary bedroom with hardwood floors and a convenient 2-piece ensuite. The lower level boasts a separate entrance leading to a fully finished 1-bedroom, 1-bathroom unit—ideal as a mortgage helper or in-law suite. Recent updates, including a new roof and furnace in 2022, provide added peace of mind. With a wide driveway offering parking for up to 4 vehicles and no parking restrictions, convenience is key. Located within walking distance to Uptown Waterloo, Downtown Kitchener, Grand River Hospital, Sun Life, and more, this property is perfectly positioned for urban living. Zoned SGA-3 (High Rise Limited) under Kitchener's ‘Growing Together’ Strategic Plan, this lot is part of the city’s bold vision for increased density and sustainable growth. A rare opportunity for developers and investors to be part of a vibrant, transit-oriented community. Opportunities like this are few and far between—don’t miss your chance! (id:63008)
57 Glasgow Street
Kitchener, Ontario
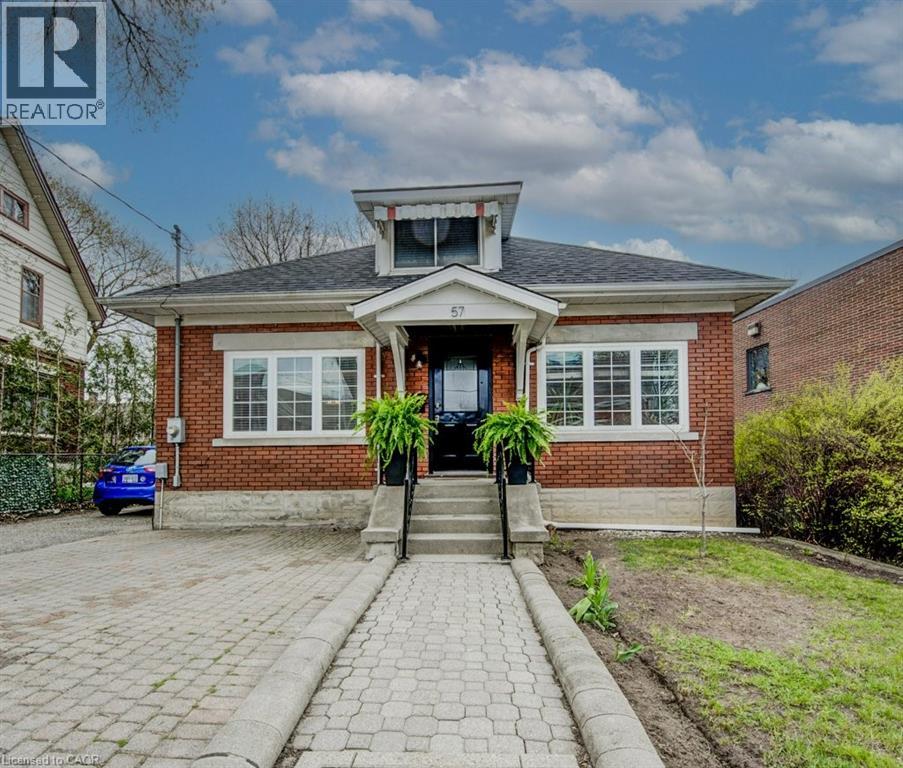
This inviting solid brick duplex offers a unique blend of charm, functionality, and opportunity. The upper unit features a total of 3 bedrooms and 2 bathrooms, including a spacious main floor layout with 2 bedrooms, a beautifully updated 4-piece bathroom, and an open-concept living and dining area. The kitchen walks out to a large deck overlooking a fully fenced, expansive backyard—perfect for entertaining or relaxing. Upstairs, you’ll find a private loft-style primary bedroom with hardwood floors and a convenient 2-piece ensuite. The lower level boasts a separate entrance leading to a fully finished 1-bedroom, 1-bathroom unit—ideal as a mortgage helper or in-law suite. Recent updates, including a new roof and furnace in 2022, provide added peace of mind. With a wide driveway offering parking for up to 4 vehicles and no parking restrictions, convenience is key. Located within walking distance to Uptown Waterloo, Downtown Kitchener, Grand River Hospital, Sun Life, and more, this property is perfectly positioned for urban living. Zoned SGA-3 (High Rise Limited) under Kitchener's ‘Growing Together’ Strategic Plan, this lot is part of the city’s bold vision for increased density and sustainable growth. A rare opportunity for developers and investors to be part of a vibrant, transit-oriented community. Opportunities like this are few and far between—don’t miss your chance! (id:63008)
28 Warren Avenue
Hamilton, Ontario
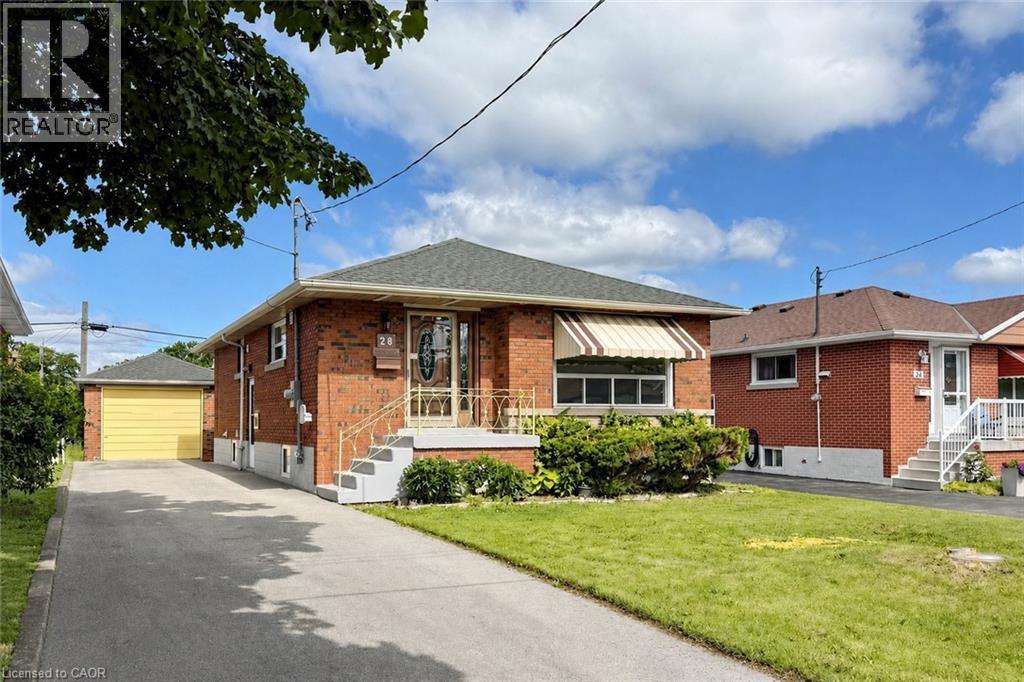
Meticulously renovated legal two-family dwelling in Hamilton Mountain’s desirable Balfour neighbourhood. This solid brick bungalow offers 3+2 bedrooms, 2 full bathrooms, 2 kitchens, and excellent flexibility for first-time home buyers looking to live on the main floor while renting out the legal basement unit for additional income. It also works well for extended family or multi-generational living. Enjoy extensive recent upgrades throughout, including vinyl flooring, updated kitchens and bathrooms, stone countertops, two sets of stainless steel appliances, two washers and dryers, modern lighting and fixtures, and more. Ideally located close to highway access, public transit, shopping, restaurants, parks, schools, and everyday amenities. A fantastic opportunity for homeowners and investors alike. Book your showing today. (id:63008)
3050 Patrick Street
Fordwich, Ontario
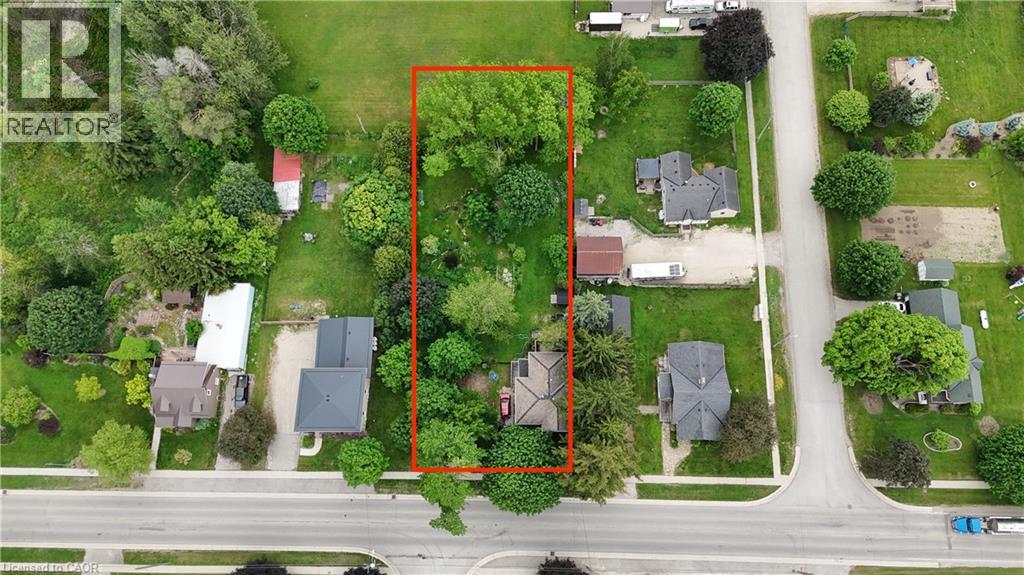
Welcome to 3050 Patrick Street, a charming century home set on an impressive 110' x 198' lot in the heart of Fordwich. Built in 1905 and offering 1,738 sq. ft. of living space, this well-maintained property blends timeless character with modern updates. Inside, you'll find a beautifully updated kitchen, fresh paint throughout, and a functional layout featuring three spacious bedrooms and comfortable living areas filled with natural light. The expansive lot provides endless opportunities for outdoor entertaining, gardening, future additions, or simply enjoying the privacy and open space. With its combination of historic charm, recent updates, and a rare oversized lot, this property offers exceptional value for families, first-time buyers, or anyone seeking small-town living with room to grow. (id:63008)
810 4th Line
Douro-Dummer, Ontario
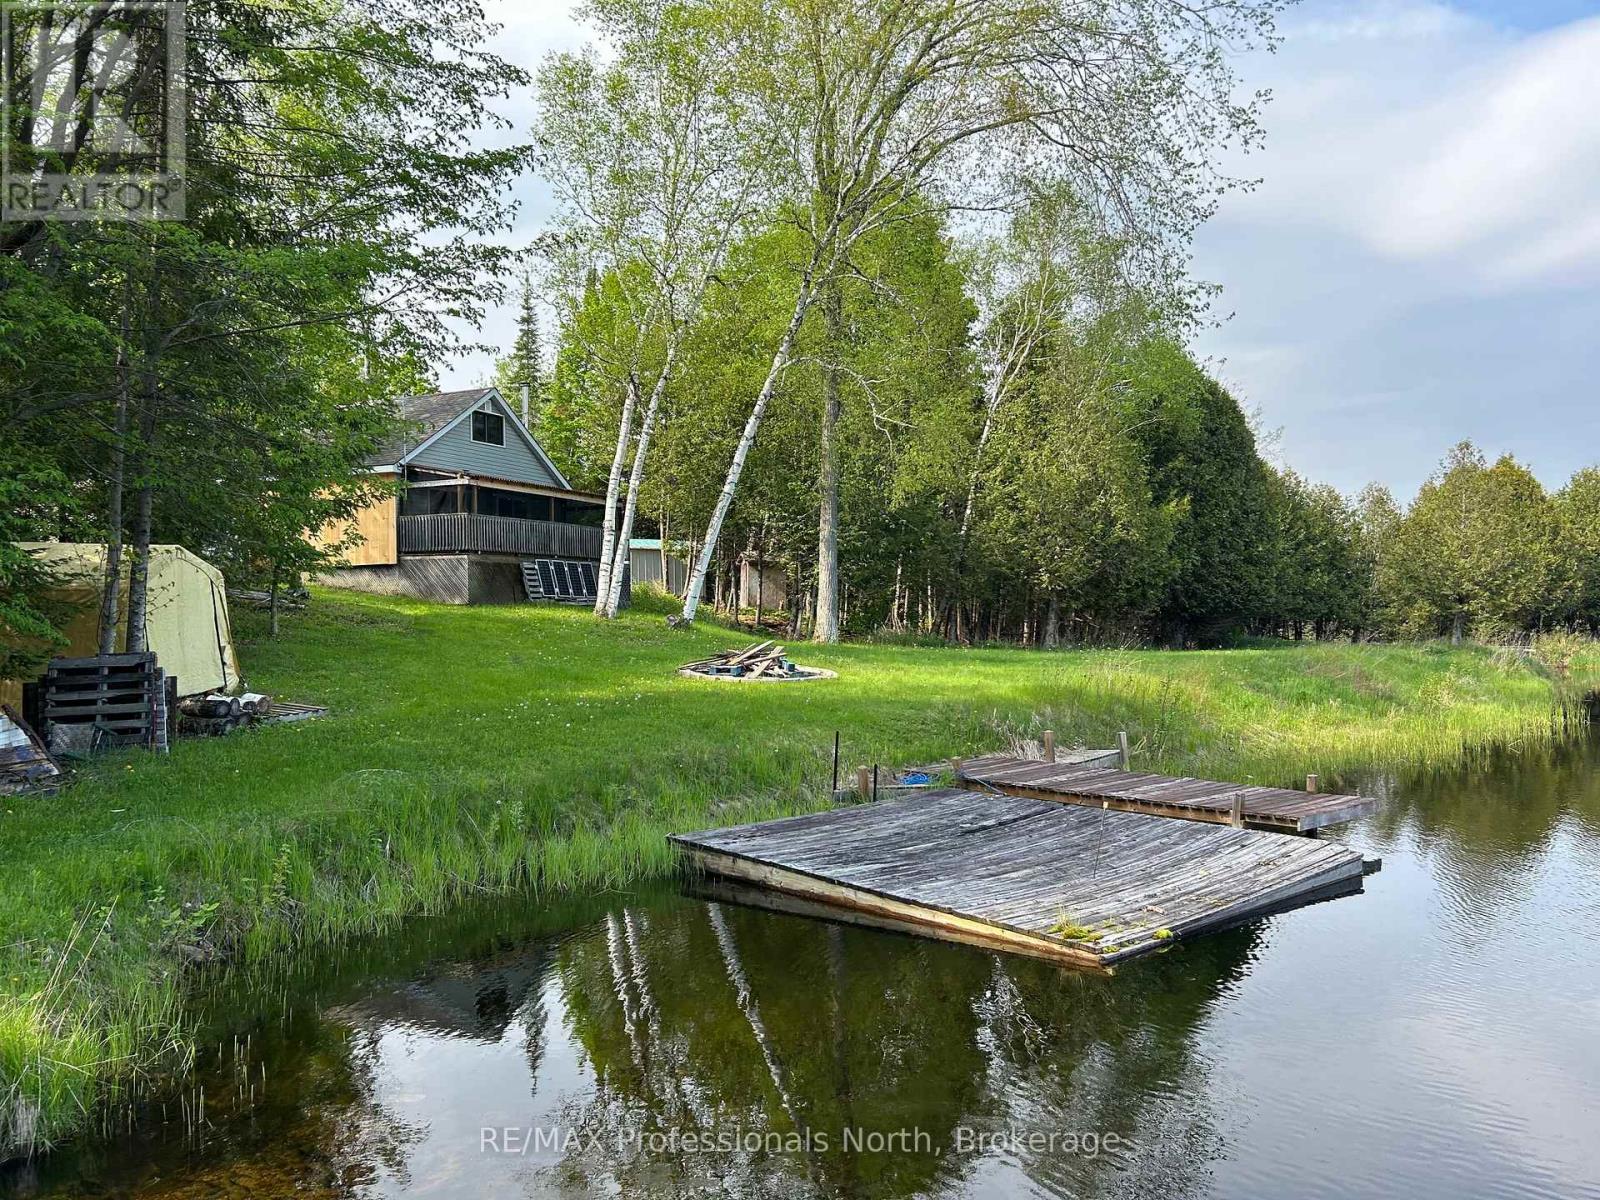
A natural off grid oasis for those looking to disconnect and immerse themselves in nature. Offering 26 acres this recreational/hunt camp property offers an opportunity to own a piece of land that will remain natural and untouched. Situated atop a hillside the 1 1/2 storey cabin overlooks a private pond with lakeside fire pit. Within the cabin you will find a fridge, stove and plenty of counter space and storage. The open concept dining/living areas offer plenty of space for gatherings. An enclosed porch with BBQ (included) overlooks the pond and is accessed off the living room via two sliding doors. Upstairs there are two double beds with windows at each end providing natural light. A wood stove can be used to keep the chill at bay or heat a weekend retreat in the winter months. The 2 piece washroom with compost toilet is an added convenience. The outdoor shower and outdoor privy are also additions to the property. The present owners use a generator and solar panels to keep the lights, fridge, TV and wifi all up and running. The outdoor area is home to many local animals and birds with walking trails to explore this gorgeous natural landscape. Just minutes to Warsaw and 20 minutes to Hwy 115 this property is a wonderful slice of paradise for those looking for a quiet recreation spot. (id:63008)
652 Robel Drive
Selwyn, Ontario
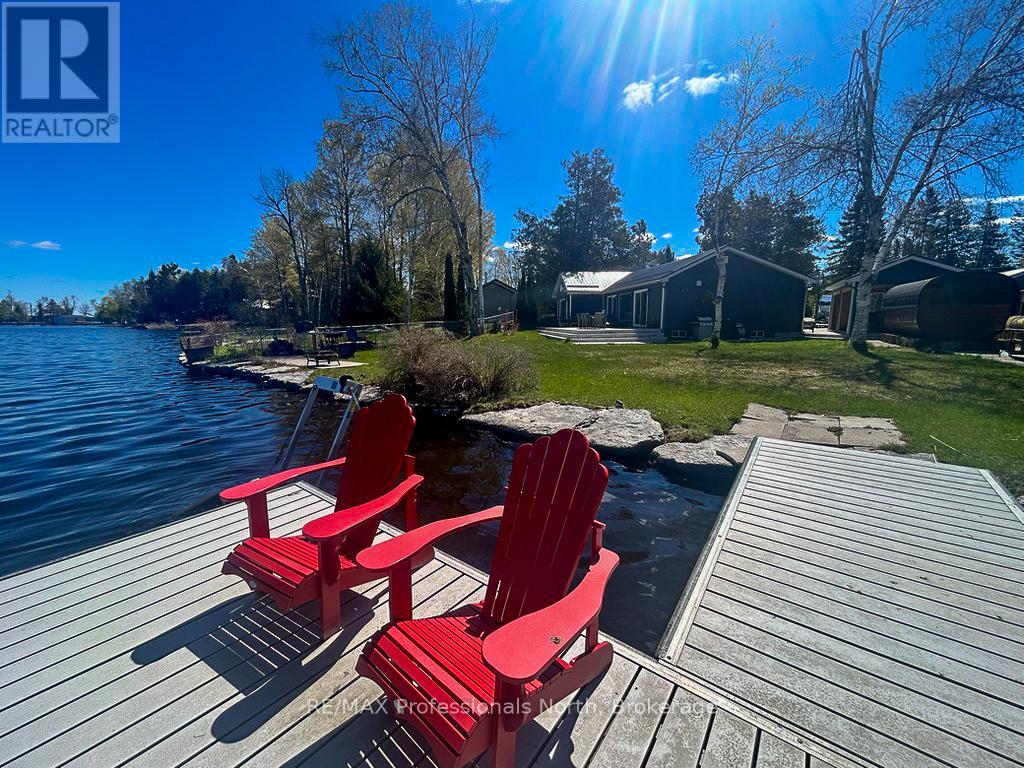
This exceptional property on Buckhorn Lake offers a rare opportunity to own a home that was meticulously taken down to the studs and rebuilt with modern excellence over the last several years. Every detail has been upgraded to ensure longevity and efficiency, featuring a durable new metal roof and high-grade spray foam insulation throughout the structure. The interior offers a thoughtfully designed layout with three spacious bedrooms and two bathrooms, while large windows and doors are strategically placed to provide an uninterrupted, full view of the lake. The heart of the living space is enhanced by a custom propane fireplace bump out, which provides a sleek and cozy atmosphere for relaxing after a day on the water. For year-round comfort and reliability, the home is equipped with a high-efficiency propane furnace, a tankless hot water system, and a professional Generac Generator system to ensure you are never without power. This level of mechanical investment reflects the turn-key nature of the property, where almost all furnishings are included to make your move completely seamless. The outdoor experience is truly resort-calibre, beginning with a newly installed concrete driveway that leads to a substantial detached garage. The expansive concrete patio is the ultimate entertainment hub, featuring an outdoor bar, a hot tub, and a premium barrel sauna area designed for total relaxation. The large, level yard transitions beautifully to the waterfront, which is protected by a professional armour stone shoreline. Whether you are sitting on the dock in the iconic red chairs or looking back at the home's beautifully finished dark siding, it is clear that every element has been thought through for your maximum enjoyment. (id:63008)
40 Rue Vanier
Tiny, Ontario
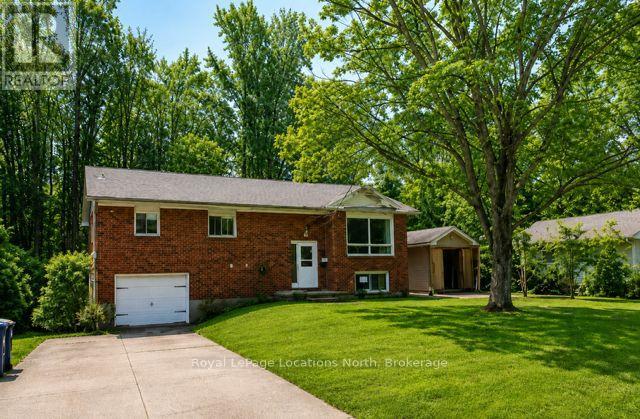
Welcome to this nicely maintained, all-brick, detached bungalow offering 3 bedrooms on the main floor, located in the desirable Lafontaine area of Tiny Beaches, and close to Georgian Bay. This family home features attractive fully renovated kitchen, upgraded main bath w/ heated flooring, and central air conditioning, making it ideal for year-round living or recreational use. Set on a picturesque 80 x 132.5 ft lot on a quiet tucked-away street, this property is just steps to the beaches of Georgian Bay. The open-concept kitchen, dining, and family room is perfect for entertaining and includes a walk-out to a spacious deck overlooking a private, fully hedged back yard. The fully finished basement offers a large recreation room with cozy gas fireplace, a 3-piece bathroom with laundry, and a bonus office / fourth bedroom (no closet). A newer garden shed provides excellent extra storage. A solid home in a sought-after residential neighborhood, ideal for full-time residence, weekend retreat, or cottage living. Quick possession available. Property is being sold 'As Is' . (id:63008)
1100 Muskoka Road S
Gravenhurst, Ontario
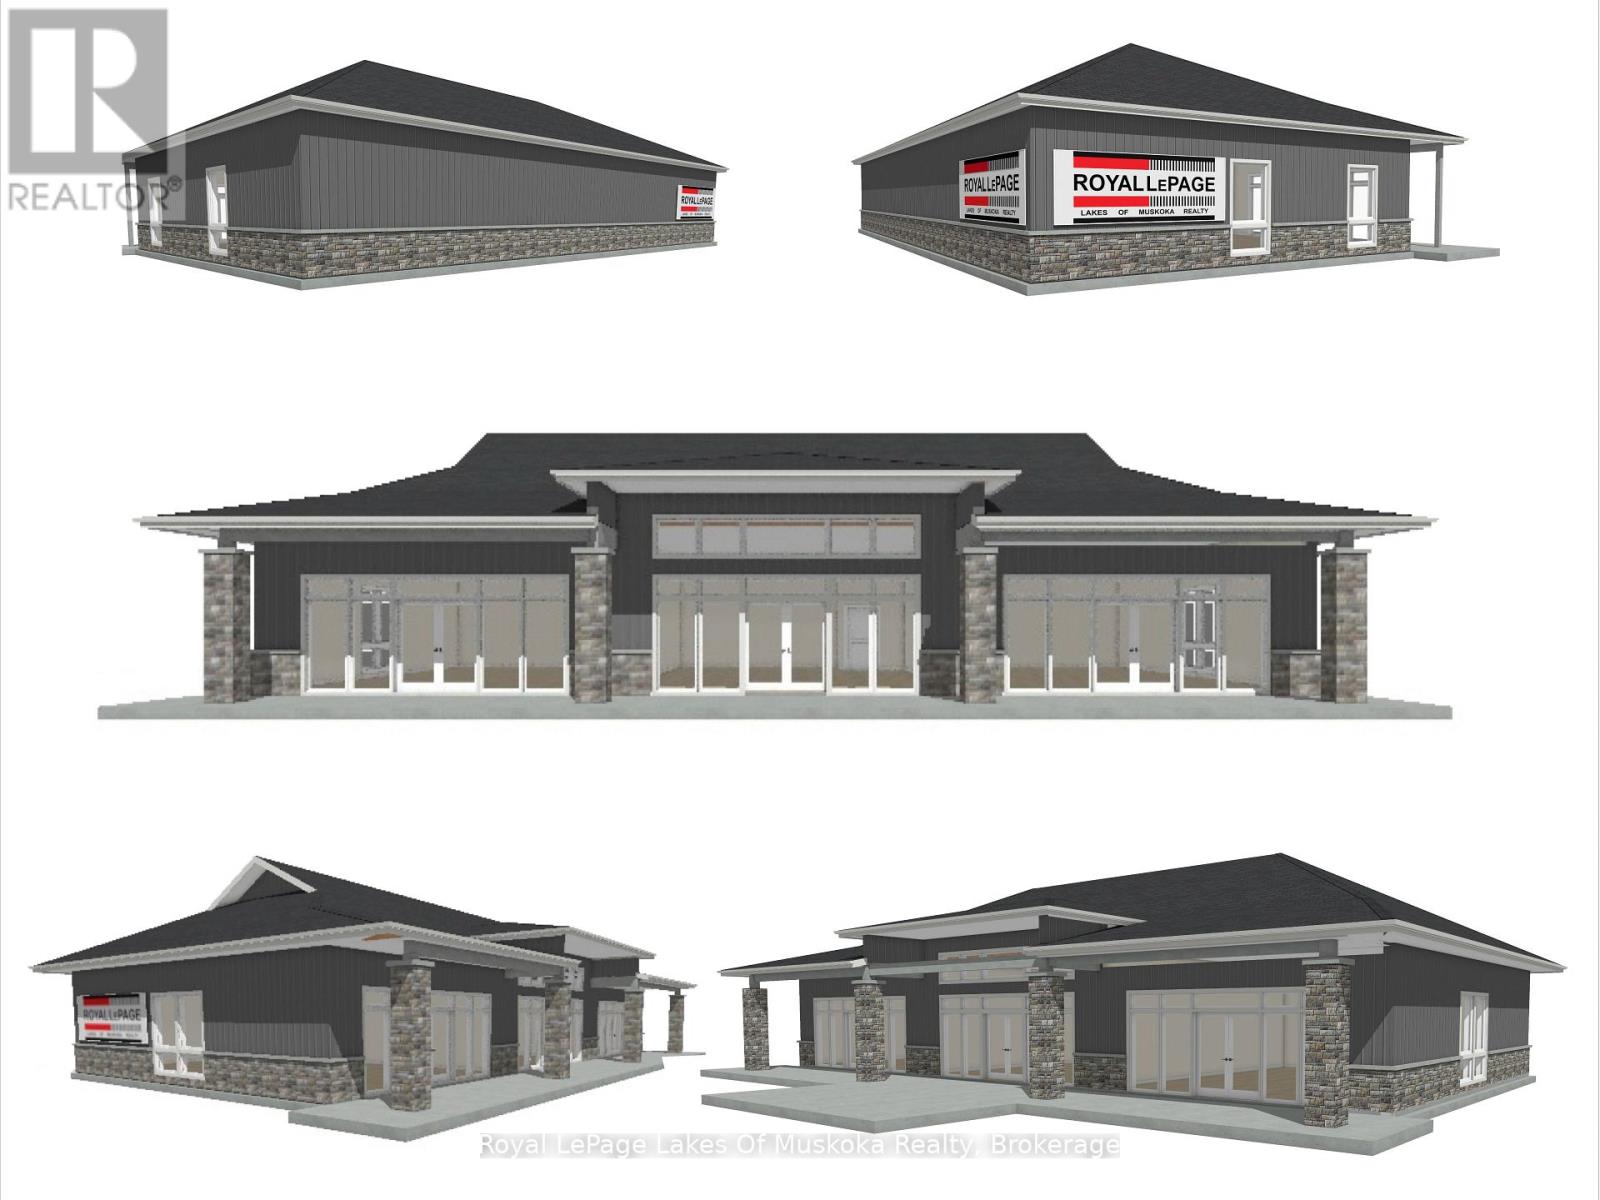
Now pre-leasing in one of Gravenhurst's newest commercial developments. This brand-new professional building is currently under construction and offers a rare opportunity to secure modern commercial space in a highly accessible location. Planned as three 1,000 sq. ft. units, the development will be anchored by Royal LePage Lakes of Muskoka's new Gravenhurst office, providing a strong professional presence and excellent visibility. Flexibility is a key advantage of this project, with the ability to combine the remaining available space into a single 2,000 sq. ft. unit or a customized 1,500 sq. ft. configuration to suit your business needs. Ideal for professional offices, service-based businesses, medical, wellness, or retail users seeking a modern and efficient workspace. Conveniently located just minutes from Highway 11 and downtown Gravenhurst, the property offers excellent accessibility for both clients and staff. Nearby amenities include restaurants, shopping, and Starbucks, all within walking distance. Lease rates are $25.00 per sq. ft. net, plus approximately $6.50 per sq. ft. in additional rent, with tenants responsible for their own utilities. Position your business in a brand-new, professionally designed space and take advantage of the opportunity to customize your layout before construction is complete. (id:63008)
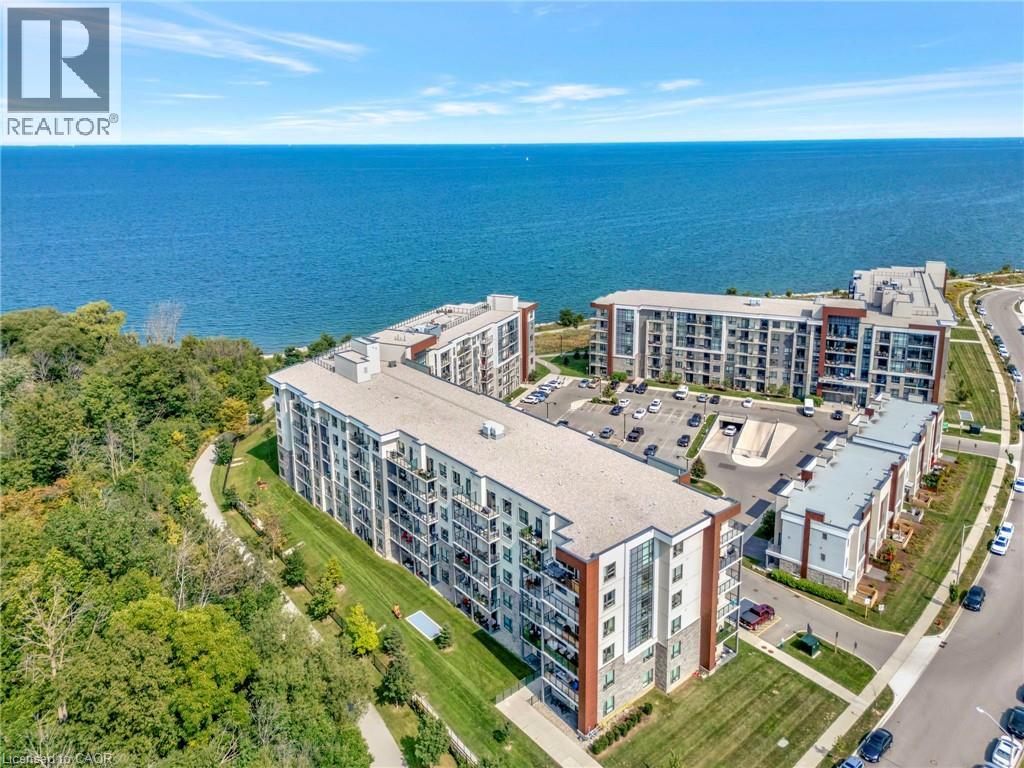
125 Shoreview Place Unit# 322
Stoney Creek, Ontario
Welcome to one of the largest 2+1 bedroom, 2 bathroom units in this sought-after waterfront condominium, offering over 1,000 sq. ft. of beautifully finished living space plus a spacious den. The primary bedroom features partial water views, while the balcony overlooks green space and a scenic walking path, creating the perfect place to relax and unwind. A rare and highly desirable feature, this unit includes 2 owned underground parking spaces, both conveniently located directly beside the elevator for exceptional everyday convenience. Residents enjoy an impressive selection of amenities, including a fitness centre, party room, rooftop terrace with stunning water views, beach access, and picturesque waterfront walking trails. Combining generous living space, premium amenities, and an unbeatable waterfront lifestyle, this condo offers exceptional value. Don't miss your opportunity to own one of the few units with 2 owned parking spaces in this desirable lakeside community! (id:63008)
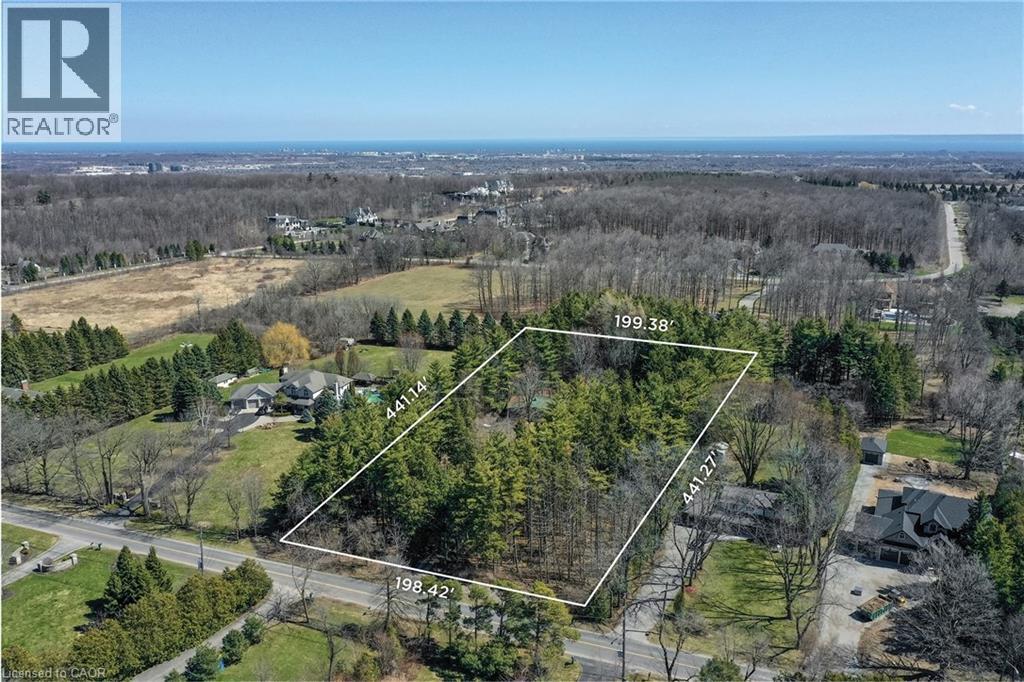
2602 No 2 Side Road
Burlington, Ontario
Set on an exceptional 2-acre parcel in the coveted Mount Nemo community of North Burlington, this property offers a rare opportunity to live, invest, or build. Backing onto prestigious Bluffs Estates and surrounded by mature trees and scenic trails, the setting delivers a peaceful, Muskoka-inspired lifestyle just minutes to Dundas Street, major highways, shopping, golf, and steps to the Bruce Trail. The existing residence is a well-maintained 2+1 bedroom bungalow offering approximately 1,923 sq ft on the main level, plus a finished lower level. A bright, functional layout features a spacious living room with a large picture window, wood-burning fireplace, and feature brick wall. The dining room includes built-in cabinetry and overlooks the picturesque grounds, while the kitchen offers Corian countertops, ceramic flooring, and a window above the double sink. Two bedrooms are tucked into a private wing, alongside an updated main bathroom with walk-in shower. A separate main-level wing with its own entrance provides in-law or multi-generational living potential, featuring an oversized open-concept space, kitchenette, wood-burning stove, and multiple access points. The lower level adds further versatility with a recreation room, additional bedroom, and laundry. For those seeking to create a true estate-calibre residence, plans are available for a custom home offering just under 13,000 sq ft of combined gross floor area including parking for 5 cars. This represents a rare opportunity to establish a landmark estate within one of North Burlington’s most coveted natural settings. Renowned builder Ambassador Fine Custom Homes has been engaged, bringing proven expertise and a deep understanding of the property. With approvals in final stages and expected in the coming months, this offering presents a unique opportunity to expedite the development timeline and move forward with confidence alongside an experienced builder. Comprehensive due diligence has been completed. (id:63008)
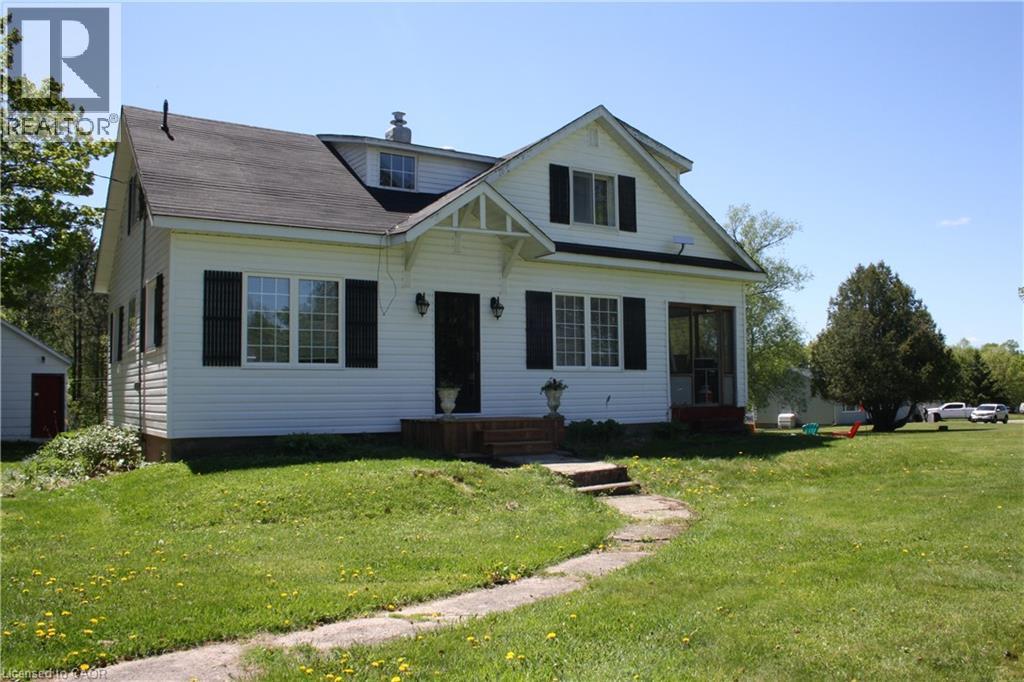
11519 522 Highway
Parry Sound, Ontario
Escape to the possibilities of country living in the beautiful community of Port Loring. This unique 6-acre property is located in a unorganized township, directly across from a general store, gas station and a lumber yard - an excellent location for self-employment, hobby farming, or a more self-reliant lifestyle. Approximately 1 acre of the property has been cleared, while the remaining land offers a beautiful variety of mature trees, including maple trees ideal for making your own maple syrup. Nature lovers will appreciate the frequent white-tail deer sightings, nearby fishing and boating opportunities on Wilson Lake and many other local lakes. The property contains a natural rock face with potential for recreational rock climbing. The property includes a 16' x 20 workshop with electrical power, an 18' x 16 barn previously used for horses and a powered 10' x 8 shed. Outdoor living spaces include a covered 16' x 15 patio and a raised 16' x 6 deck off the mud room. The oil tank for the oil furnace was replaced in 2019. OFSC snowmobile trail access is very close in location. (id:63008)
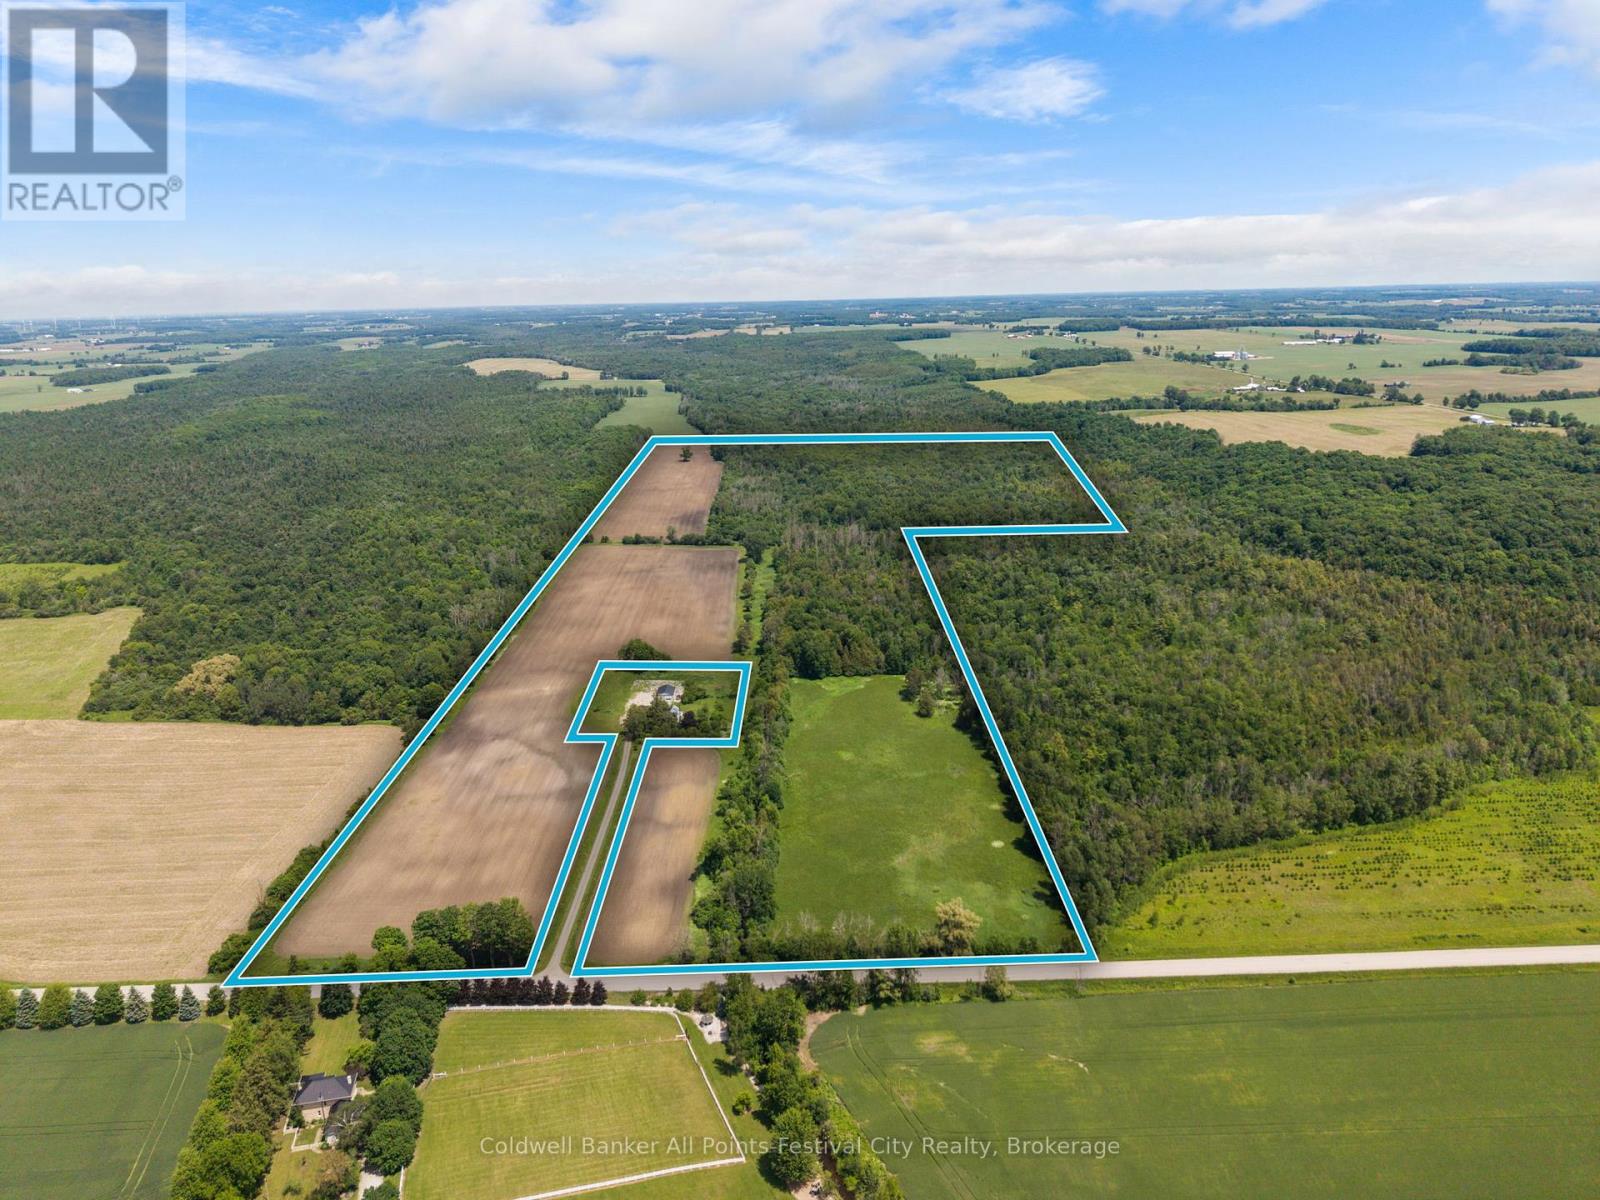
37724 Nile Road
Ashfield-Colborne-Wawanosh, Ontario
Approximately 147 Acres available with approximately 46 Acres workable and 101 Acres of mixed bush with Sharpes Creek running through. The prime workable land is currently being farmed as Organic. This sale will be conditional upon the proposed severance of the house and buildings (plus/minus 6 acres) from the total of 153 Acres. Zoning is AG1/NE1/NE5. All measurements to be verified. Call today for your opportunity to own some Ontario Farmland! (id:63008)
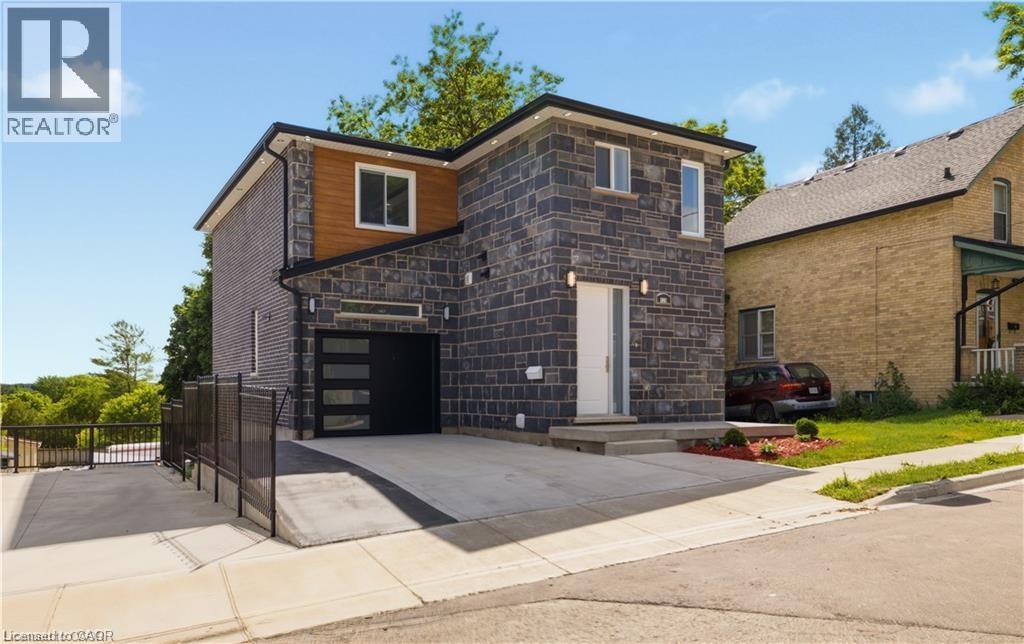
129 St George Street
Kitchener, Ontario
Welcome to 129 St. George Street – a beautifully updated duplex in the heart of downtown Kitchener, offering modern finishes, thoughtful design, and excellent income potential. The upper unit is a spacious and stylish three-bedroom, three-bathroom home featuring an open-concept main living area highlighted by a stunning brick feature wall with an electric fireplace. Bright and airy throughout, this unit offers a seamless flow between the living, dining, and kitchen spaces. The contemporary kitchen is complete with quartz countertops and stainless steel appliances, perfect for both everyday living and entertaining. Step out onto the private balcony to enjoy your morning coffee or unwind in the evening. A convenient powder room on the main floor adds everyday functionality. Upstairs, the primary suite includes a walk-in closet and a private three-piece ensuite, while two additional bedrooms and a four-piece bathroom complete the upper level. The lower unit is equally inviting, featuring an open-concept layout with quartz countertops, stainless steel appliances, and a bright, modern aesthetic. This unit also includes its own private patio, ideal for outdoor relaxation. Both units offer separate hydro and gas meters, as well as in-suite laundry, ensuring convenience and independence for each occupant. Situated in a prime downtown location, this property is just steps from Kitchener’s vibrant core, including shops, restaurants, cafes, parks, transit, and all essential amenities. Whether you're an investor or looking for a live-in opportunity with rental income, this versatile duplex is a fantastic addition to your portfolio. (id:63008)
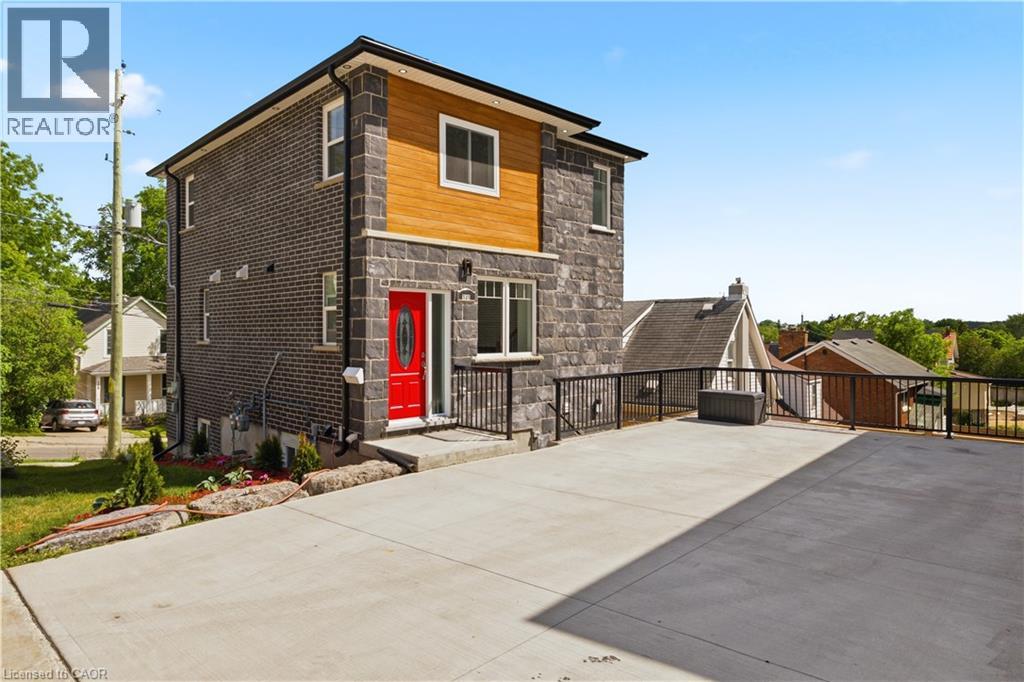
131 St George Street
Kitchener, Ontario
Welcome to 131 St. George Street – a modern and thoughtfully designed duplex in the heart of downtown Kitchener, perfect for investors or those seeking a stylish multi-unit property. The upper unit offers a well-appointed two-bedroom, two-and-a-half-bathroom layout with a bright, open-concept main floor. The living space is anchored by a striking tile feature wall with an electric fireplace, creating a warm and contemporary focal point. The kitchen is finished with quartz countertops and stainless steel appliances, seamlessly connecting to the dining and living areas for easy everyday living. A Juliet balcony off the main floor brings in natural light and fresh air, enhancing the airy feel of the space, while a convenient powder room completes this level. Upstairs, both bedrooms feature their own private ensuite bathrooms, offering comfort and privacy for occupants. The lower unit features a one-bedroom, one-bathroom layout with the same modern finishes, including quartz countertops and stainless steel appliances. Designed with an open-concept feel, this unit is bright and welcoming, with direct access to a private patio, perfect for outdoor enjoyment. Both units are separately metered for hydro and gas and include their own laundry, providing independence and convenience for tenants or owners alike. Located just steps from downtown Kitchener’s vibrant amenities, including restaurants, shops, transit, and parks, this property offers an exceptional opportunity in a highly desirable urban setting. (id:63008)
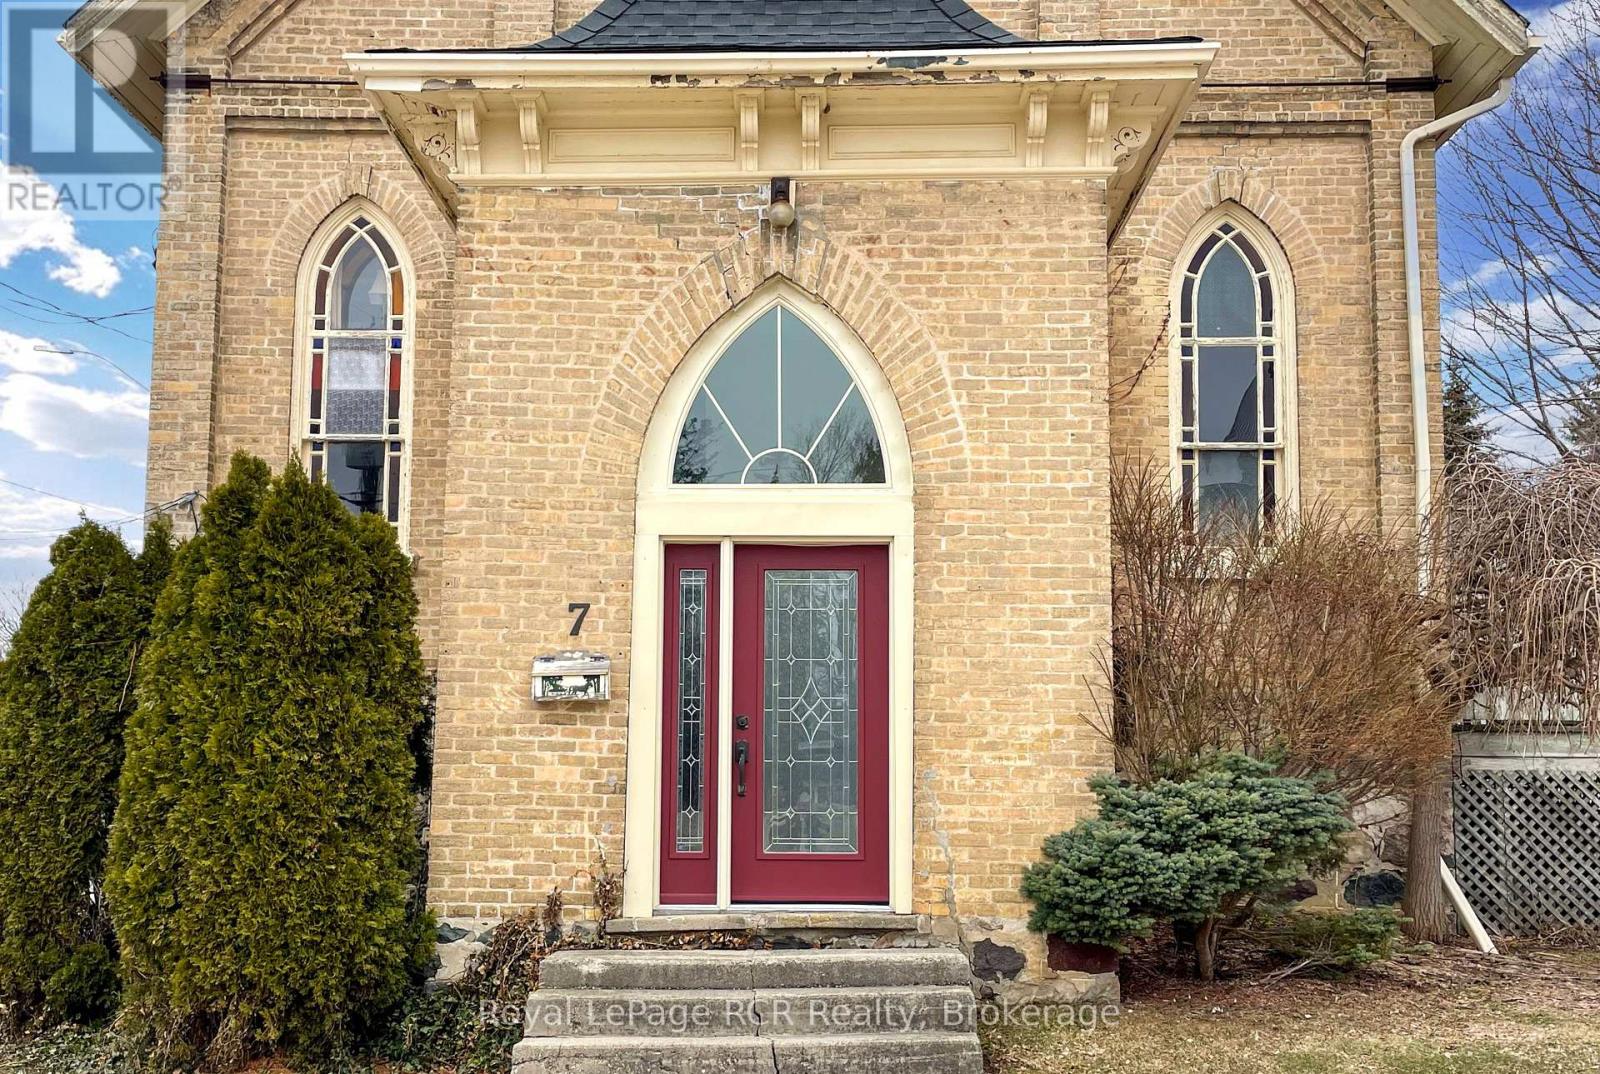
7 Peter Street S
South Bruce, Ontario
Charming converted church in a convenient downtown location. This home impresses with a wide variety of potential uses. Currently, the upper two levels of the building (spanning over 2400 sq ft) feature a comfortable 4-bedroom, 2-bath apartment. The apartment also hosts an open-concept kitchen, living, and dining area, a family room loft, a foyer with large closet, and patio doors from the living room to a deck. There is an additional large room on the main level (28'8 x 14'11) that has potential for an in-law suite, office space, studio, home gym, family room, etc. The lower-level features approximately 1200 sq. feet and has a walk-out onto First Street as well as a walk-up to the driveway area. This area could continue being used for business purposes (showroom, office, retail, etc.); it hosts a large L-shaped room, two 2-piece bathrooms, and a storage room with two sinks. Besides the commercial options, this lower level could easily be converted into an additional living area or even a separate apartment. The concrete driveway hosts enough room for 3 vehicles, plus there is additional paved parking on the boulevard. (id:63008)
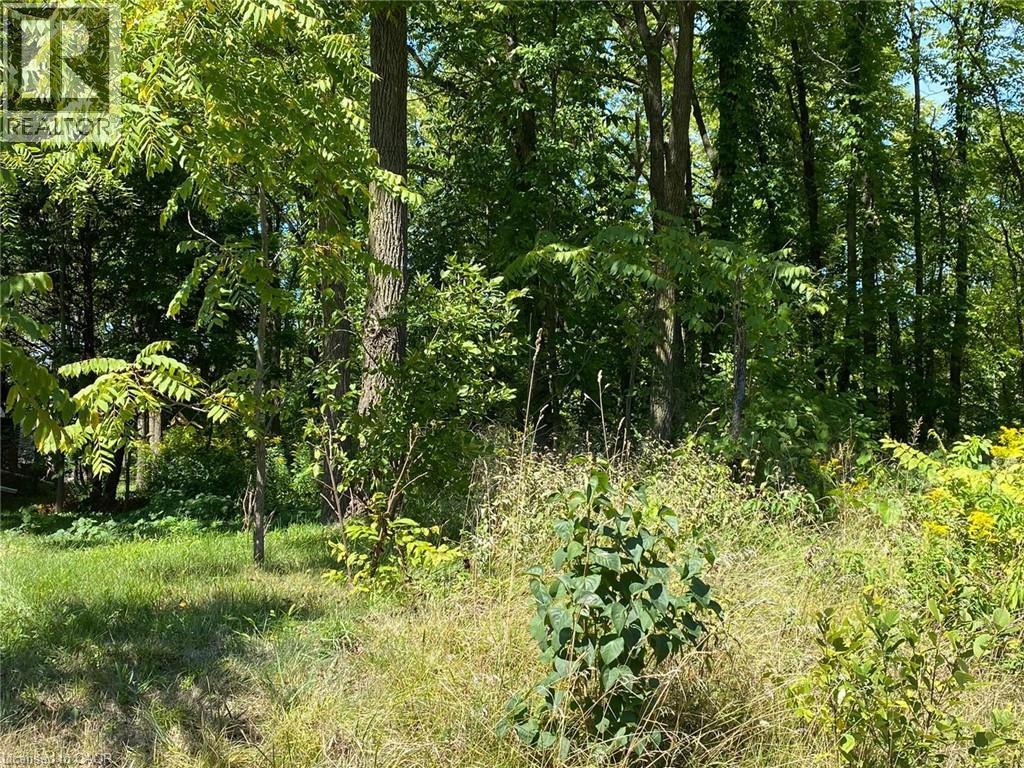
Pt Lt 3 Effingham Street
Pelham, Ontario
Fabulous location! This 2.9-acre treed ravine lot sits on the beautiful Niagara Escarpment. Build your dream home surrounded by nature, just short walk from Short Hills and Henry of Pelham Estate Winery. The property has frontage on both Effingham Street and Louth Townline Road, though the building envelope is on Effingham Street and not Louth Townline Road. Located directly south of 2910 Effingham Street, the lot comes with drawings for a 3,000 sq. ft. bungalow. Buyers are encouraged to conduct their own due diligence regarding building regulations and requirements. Please exercise caution when walking the property and do so at your own risk. (id:63008)
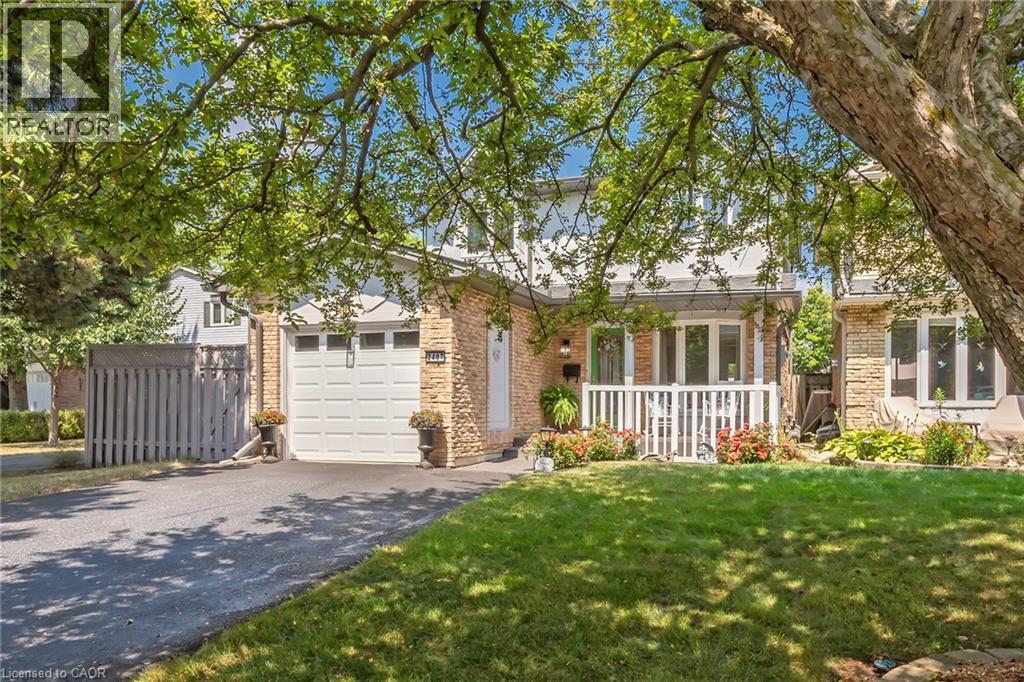
2407 Hemlock Court
Burlington, Ontario
Welcome to this inviting 4-bedroom, 2-bath home tucked away on a peaceful, family-friendly court in Burlington’s desirable Headon Forest. Step inside to a bright foyer that opens into a seamless main level layout. The beautifully renovated eat-in kitchen flows into a spacious dining area with a walkout to the private backyard retreat, while the warm and welcoming living room offers plenty of space to relax and gather. Upstairs, four generously sized bedrooms provide versatility and comfort, complemented by a recently renovated main bath. The lower level is perfect for family living and entertaining, featuring a cozy recreation room with an electric fireplace (convertible to gas or wood), along with a large laundry and utility area, abundant storage, and plenty of space for movie nights or game days. An attached single-car garage and private driveway with space for up to four additional vehicles add convenience to everyday living. This home has been thoughtfully maintained and updated, offering peace of mind with numerous upgrades including a fully renovated kitchen (2017), a new furnace and A/C (2015), a new roof (2019), a recently renovated main bath, and upgraded flooring throughout. All of this is complemented by a highly sought-after location, just moments from top-rated schools, parks, shopping, public transit, and quick highway access to both the 407 and QEW. Blending comfort, thoughtful upgrades, and everyday convenience, this home truly captures the best of Burlington living. (id:63008)
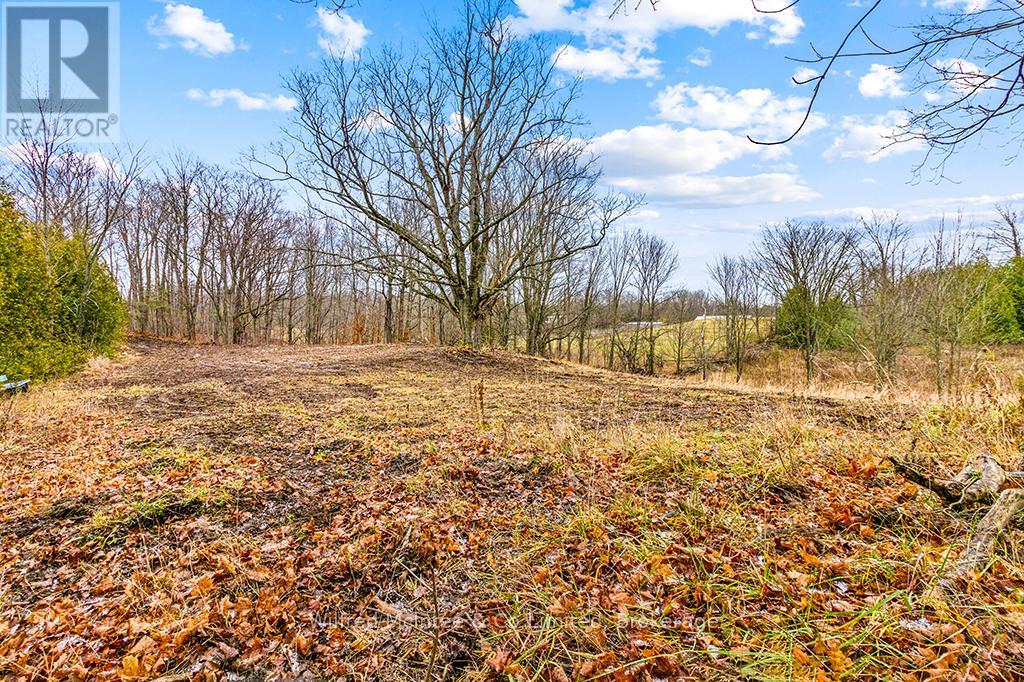
Part 2 16r6350 - Ptlt 16 5 Side Road
Chatsworth, Ontario
2 acre country property on a paved road. With easy access to Hwy 6 and only 20 minutes to Owen Sound or Durham. This lot has a treed boundary and nice clearing, offering excellent build potential. The property is entirely zoned A1, with no SVCA restrictions. (id:63008)
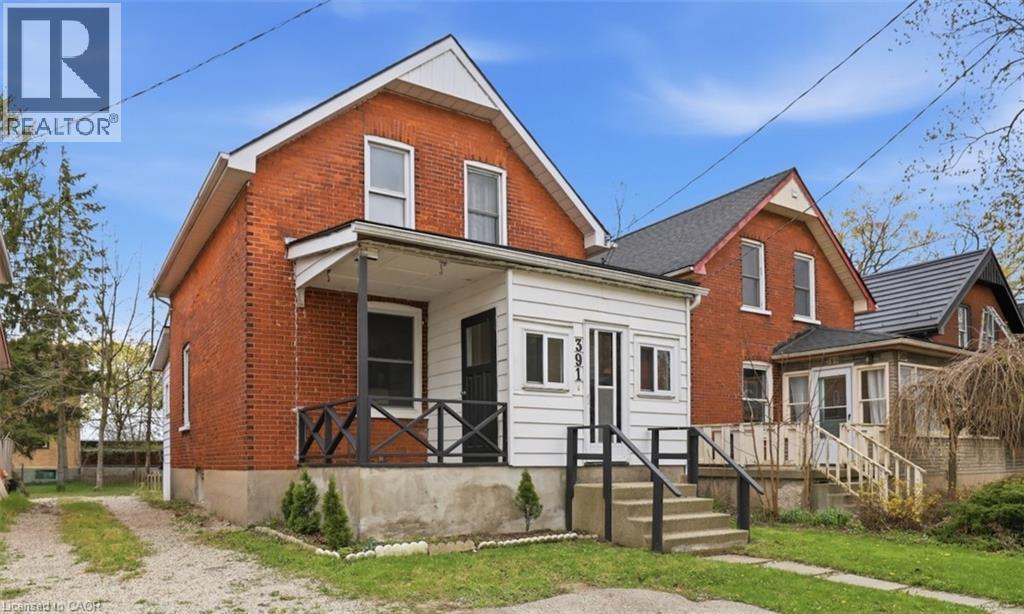
391 Douro Street
Stratford, Ontario
Welcome to 391 Douro Street, a beautifully updated 1.5-storey brick home that perfectly blends historic charm with stylish finishes. Designed with first-time buyers and growing families in mind, this move-in-ready gem offers incredible value and versatility. The bright, open main floor features a chic kitchen with updated cabinetry and stainless steel appliances, and flows naturally into a formal dining room and a cozy front living space. A standout feature is the flexible main-floor den, ideal for a private home office, a playroom, or a fourth bedroom. There is also a 2pc bath on this level. Upstairs, you’ll find three comfortable bedrooms and a full 4pc bathroom. Step outside to enjoy the yard, complete with a large wooden deck perfect for summer BBQs and plenty of space to play. Great location close to shopping, amenities, and just minutes away from Stratford’s world-class theaters, historic downtown boutiques, and the scenic Avon River. Don't wait, call your agent today before it’s gone! (id:63008)
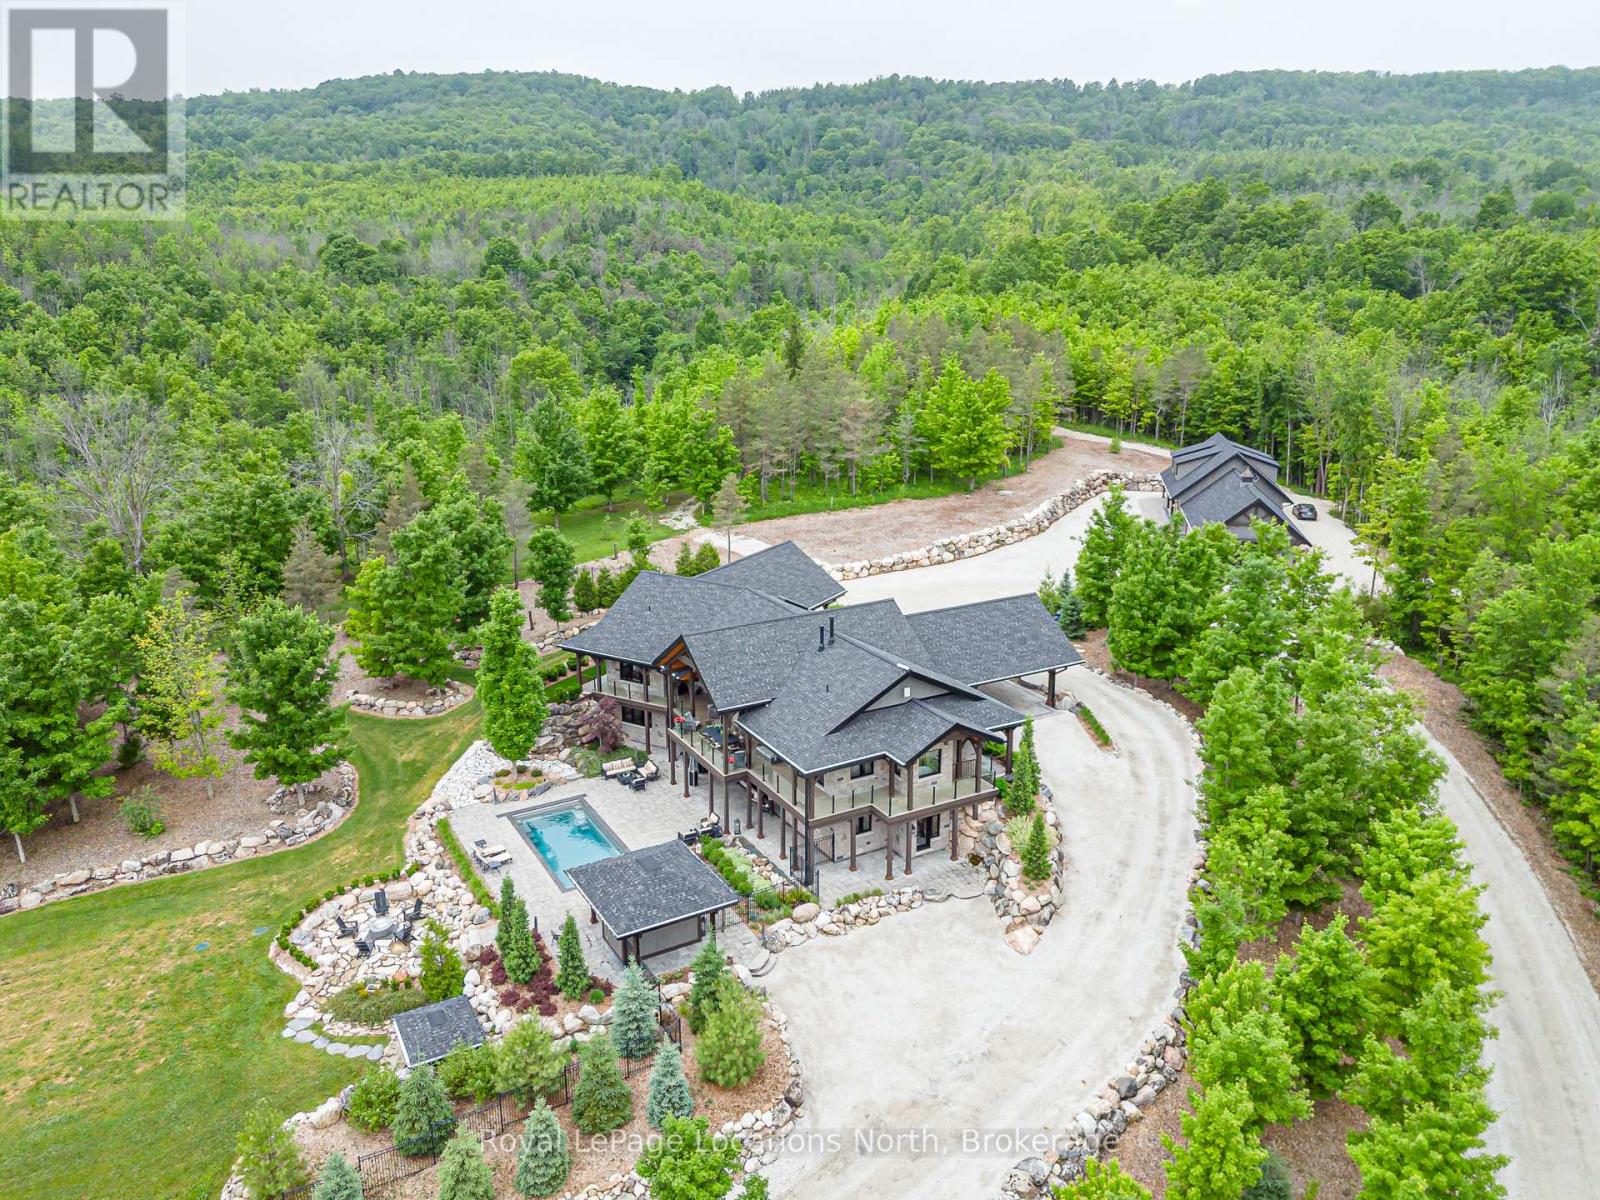
195718 Grey 7 Road
Grey Highlands, Ontario
Welcome to an extraordinary 50-acre estate backing onto pristine conservation land, where luxury and nature exist in perfect harmony. This incredible post and beam home emphasizes hipped roof lines, rows of windows and overhanging eaves. It is constructed with energy-efficient ICF, this architectural masterpiece offers radiant in-floor heating and three fireplaces, creating warmth and comfort throughout the seasons. The chef-inspired kitchen features double ovens, a gas cooktop, and custom cabinetry, seamlessly connecting to the open-concept dining and living areas. Soaring cathedral ceilings and dramatic floor-to-ceiling windows frame breathtaking views of the Beaver Valley, filling the home with natural light. Step outside to the massive, fully covered wrap-around deck-ideal for year-round entertaining or peaceful mornings immersed in nature. Enjoy the Sonos surround system with outdoor speakers. The walkout lower level opens to a private swimming pool and hot tub, set within a secure one-acre fenced enclosure for added privacy. Complete with a beautifully appointed in-law suite and an expansive detached 3000 sq. ft. garage equipped with a sauna and gym upstairs. This remarkable estate delivers the ultimate blend of elegance, space, and lifestyle. Enjoy your own spa-like retreat where the streams deep pool allows for your natural cold plunge. Or simple enjoy the tranquility of nature, which flows year round down the edge of the property, or hike the trails which wrap around all 50 acres. Experience total seclusion without the commute. This expansive estate offers the rare luxury of a helicopter landing pad perfectly integrated into the landscape. Your gateway to the country is just a flight away! 5 min to Beaver Valley Ski Club, 24 min to Blue Mountain, 35 min to Collingwood, 18 min to Meaford, 20 min to Thornbury and 2.5 hours to Toronto. This property is where luxury meets lifestyle! (id:63008)