
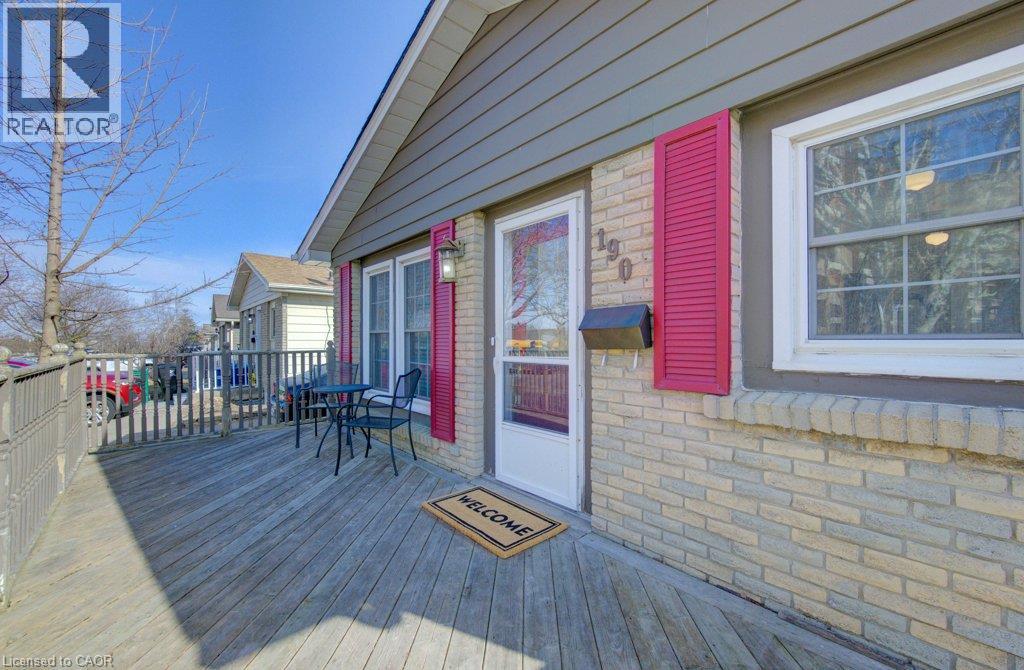
190 Natchez Road
Kitchener, Ontario
Tucked into the established Stanley Park neighbourhood, 190 Natchez Road is a bright, well-maintained 3-bedroom bungalow offering a great balance of comfort and convenience. Surrounded by mature trees and quiet streets, it’s just minutes from the Highway 7/8 interchange, shopping, and schools. Inside, you’ll find 3 good-sized bedrooms, hardwood floors, and a freshly painted interior that feels light and inviting. The kitchen offers ample storage and counterspace with stainless steel appliances, while the front deck and fully fenced backyard extend your living space outdoors. The primary bedroom features direct access to the rear deck—perfect for morning coffee or unwinding at the end of the day. The finished basement adds flexibility with a second full bathroom and space for a potential fourth bedroom, rec room, or home office, plus new laundry (June 2025). A long driveway fits up to three vehicles and includes a separate basement entrance for added convenience and potential. Recent updates—including a new furnace and A/C (2025) and roof (2023)—enhance the home’s move-in-ready appeal. An excellent option for first-time buyers or investors, this home offers versatility in a mature, welcoming neighbourhood. (id:63008)
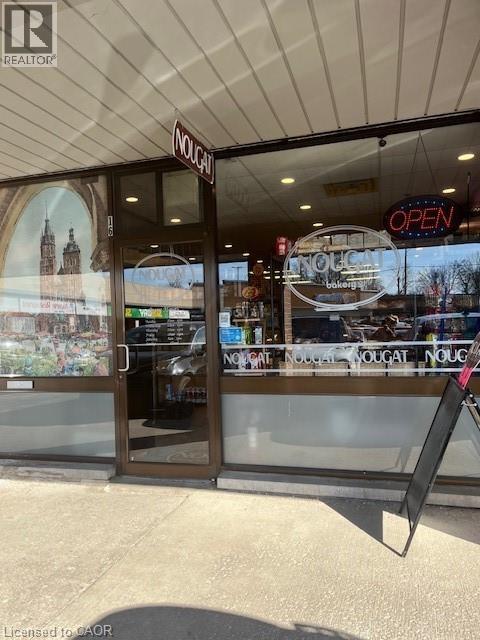
248 Stirling Avenue S
Kitchener, Ontario
Pastry and Bakery at this location was running for years. A production facility with all equipment is set up and ready for similar business or others. The location and equipment are for sale not business and name. It is located in a busy plaza with lots of parking spots (id:63008)
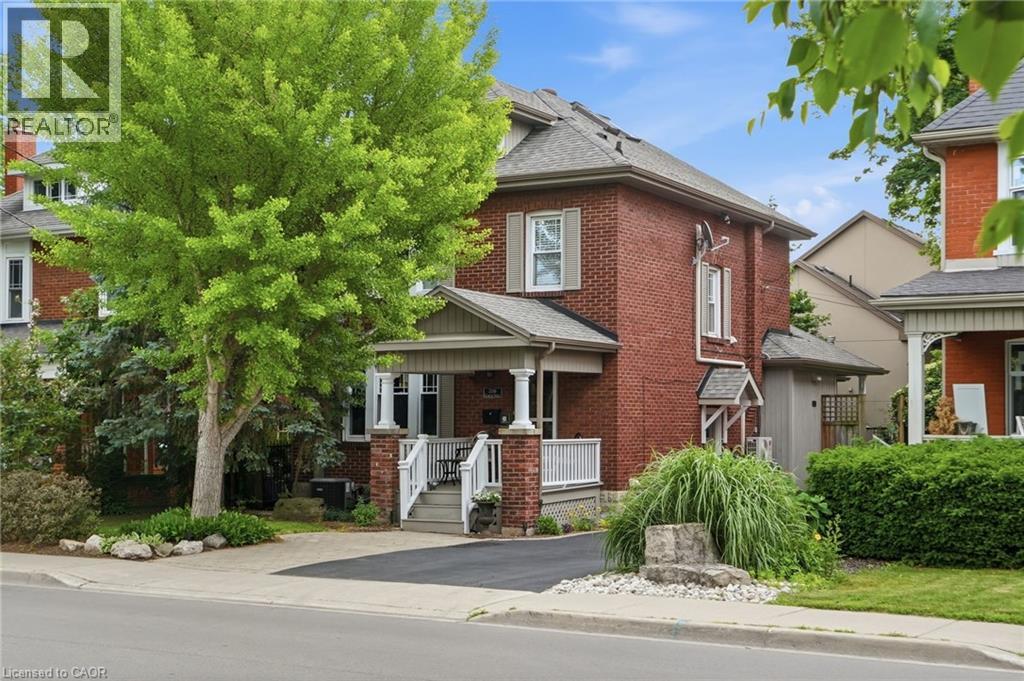
2116 Caroline Street
Burlington, Ontario
Step into the charm of this beautifully updated century home in the heart of downtown Burlington. A welcoming front parlour sets the tone, leading into a bright open-concept living and dining space perfect for entertaining. The upgraded kitchen features high-end appliances and flows seamlessly into a large rear family room addition—ideal for everyday living. Upstairs offers three spacious bedrooms plus a finished attic, perfect as a cozy reading nook, office or teen retreat. The basement provides excellent potential for an in-law suite or additional living space. Enjoy an unbeatable location just steps to the lake, downtown shops, restaurants, and the YMCA. A rare opportunity to own a move-in ready character home in one of Burlington’s most walkable neighbourhoods. Don’t be TOO LATE*! *REG TM. RSA. (id:63008)
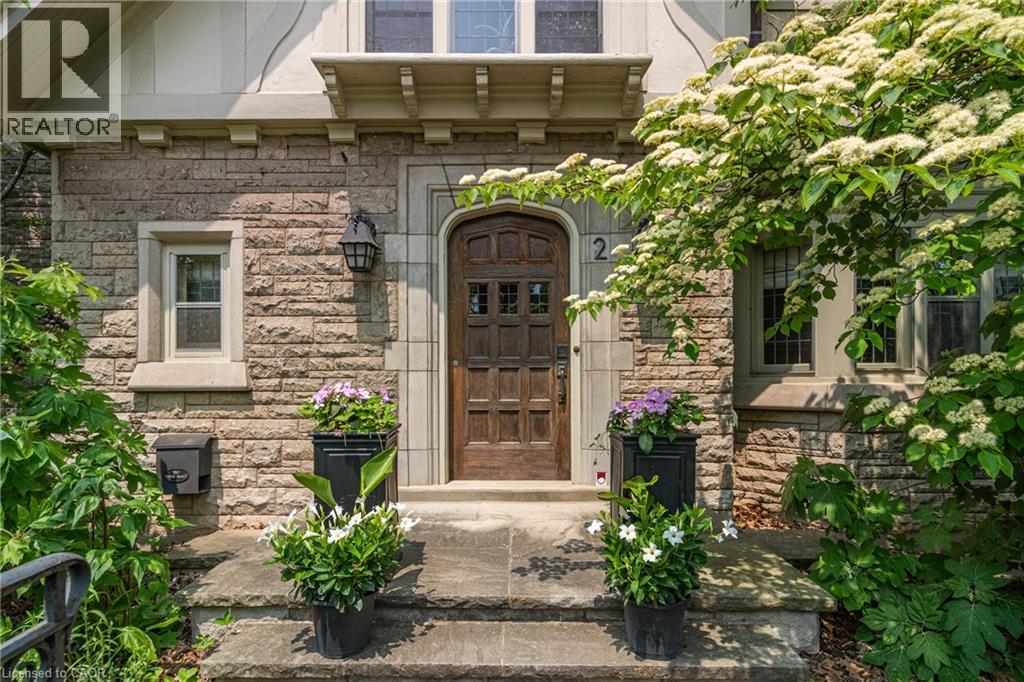
2 Oak Knoll Drive
Hamilton, Ontario
Perfectly positioned in the highly sought-after and walkable Westdale North neighbourhood, this distinguished Tudor Revival residence masterfully blends timeless architectural character with sophisticated modern living. Wrapped in classic angel stone and stucco, the striking exterior is enhanced by original leaded glass windows and undeniable curb appeal. Inside, elegant French doors open to warm and inviting principal rooms where rich hardwood flooring, detailed wainscoting, and carefully curated period lighting create an atmosphere of refined comfort and charm. Designed with both beauty and functionality in mind, the chef-inspired kitchen features inset off-white cabinetry, luxurious soapstone countertops, a Sub-Zero refrigerator, and exceptional custom storage solutions. Ascending the home’s original wide staircase, the upper two levels reveal five spacious bedrooms plus a versatile den/laundry room, including three bedrooms with built-in desks and two with beautifully renovated ensuites. Thoughtfully updated, the bathrooms showcase natural stone tile, custom vanities, and in-floor heating—an unexpected luxury that also extends into the dining room for added everyday comfort. Outdoors, the meticulously curated grounds are equally impressive, featuring an award-winning native front garden and a private fully fenced backyard complete with custom Credit Valley stone retaining walls, recently installed concrete pavers, and an in-ground sprinkler system. Additional highlights include recent waterproofing in basement with transferrable warranty, a concrete tile roof, cedar storage closets, gas BBQ hookup, and a single-car garage with automatic opener. Rich in architectural integrity yet effortlessly functional for modern family living, this is a rare opportunity to own an exceptional Westdale home in one of the city’s most prestigious neighbourhoods. (id:63008)
5025 Albert Street
Beamsville, Ontario
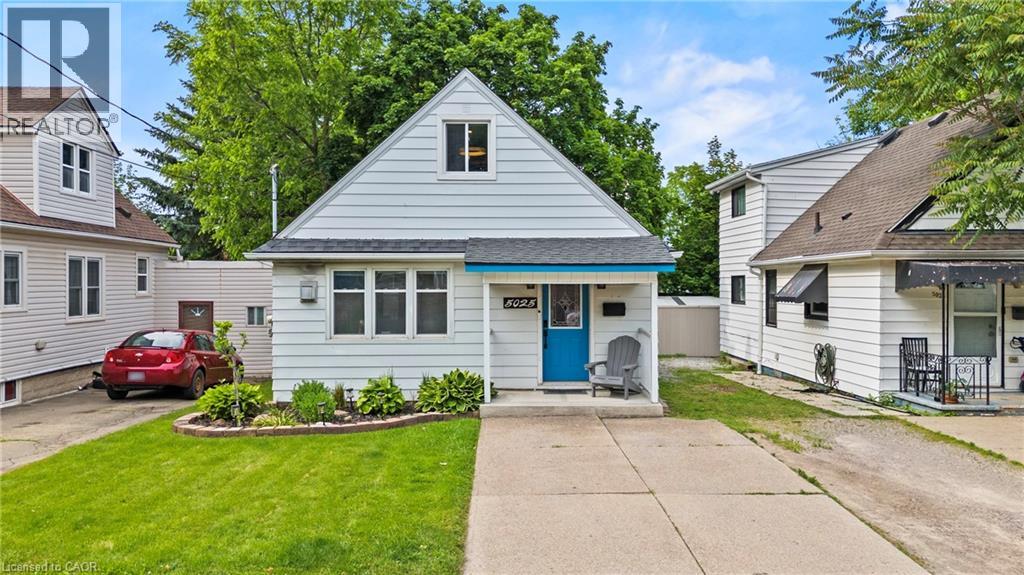
Welcome to this updated 2-bedroom, 1-bathroom home in the heart of Beamsville, offering the perfect blend of charm, comfort, and modern upgrades. The inside of the home has been renovated over the past few years, this move-in-ready property is ideal for first-time buyers, downsizers, or investors looking for a low-maintenance home in Wine Country.Inside, you'll find stylish new tile flooring in both the kitchen and bathroom, a modernized kitchen featuring updated cabinetry and contemporary fixtures, and a warm, inviting living space highlighted by a cozy gas fireplace. Most windows have been updated, allowing for plenty of natural light throughout the home.The exterior offers excellent functionality and outdoor enjoyment with durable aluminum siding, a newer Trex back deck completed approximately 2 years ago, and a spacious 10x12 shed also added within the last couple of years for additional storage. The home sits on a block foundation with a crawl space and features an on-demand hot water system for added efficiency. The roof is approximately 10 years old.Additional highlights include parking for 3 vehicles with a shared driveway arrangement and a convenient location close to wineries, amenities, parks, and highway access.A fantastic opportunity to own a thoughtfully renovated home in one of Niagara's most desirable communities. (id:63008)
25 Warkdale Drive
St. Catharines, Ontario
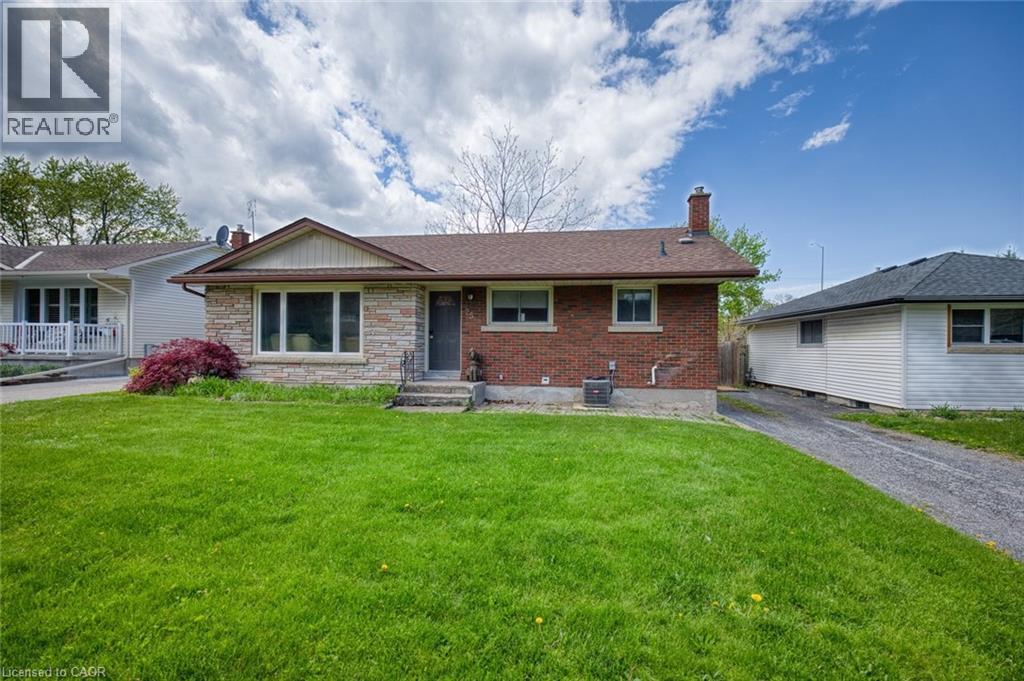
Amazing location in Burleigh Hills! This property is situated just steps from Glendale Ave and within easy walking distance to premium grocery stores, retail shopping, and transit. This 3+2 bedroom bungalow features a spacious layout with 3 bedrooms on the upper level and 2 below equipped with egress window. Leased for $3495 a month with great tenants. Situated on a large lot, this home offers future potential for a garden suite or conversion into a secondary unit, subject to municipal zoning bylaws, setbacks, and obtaining necessary permits. Meticulously maintained with numerous updates: AC, basement flooring, and 2 egress windows (2020), Furnace (2019), Kitchen and main level Bathroom (2016). All room sizes and development potentials are approximate. (id:63008)
83 Devon Road
St. Catharines, Ontario
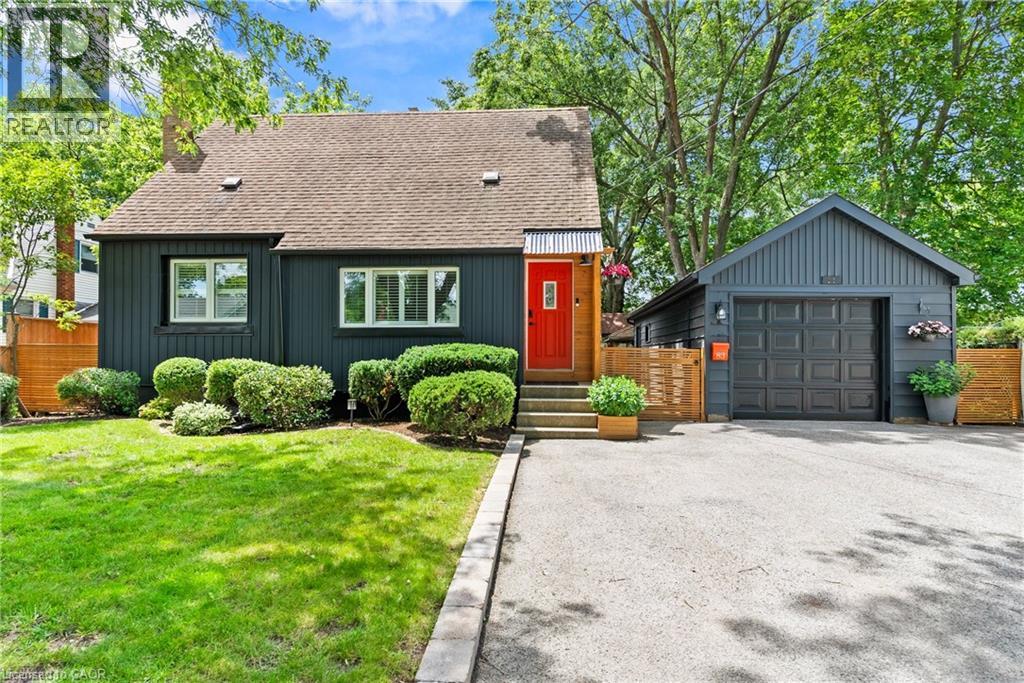
Welcome to this one-of-a-kind North End St. Catharines property, perfectly situated on an incredibly private, fully treed lot with storybook curb appeal. Beautifully refreshed and completely move-in ready, this charming home offers a warm, Scandinavian-inspired feel with clean lines, light-filled spaces, and a sense of hygge throughout.Inside, you'll find 3 spacious bedrooms, 2 beautifully updated bathrooms, and bright, inviting living spaces designed for everyday living and entertaining. The lower level features a versatile rec room currently being used as a fourth bedroom, offering flexible living options for families, guests, or a home office. A separate entrance to the lower level also creates excellent potential for an in-law suite or additional private living space to suit your needs.Outside is where this property truly shines. The serene backyard retreat has been thoughtfully landscaped with multiple sitting areas, including a stunning, private fire pit area surrounded by mature trees, creating an atmosphere that feels like your own secluded getaway. A detached garage and massive storage shed provide exceptional space for vehicles, hobbies, and all of your outdoor equipment.Rarely does a property offer this combination of privacy, charm, functionality, and location in one of St. Catharines' most sought-after north-end neighbourhoods. If you've been searching for a home that feels truly special from the moment you arrive, this is one you won't want to miss. (id:63008)
80 Chilton Drive
Stoney Creek, Ontario
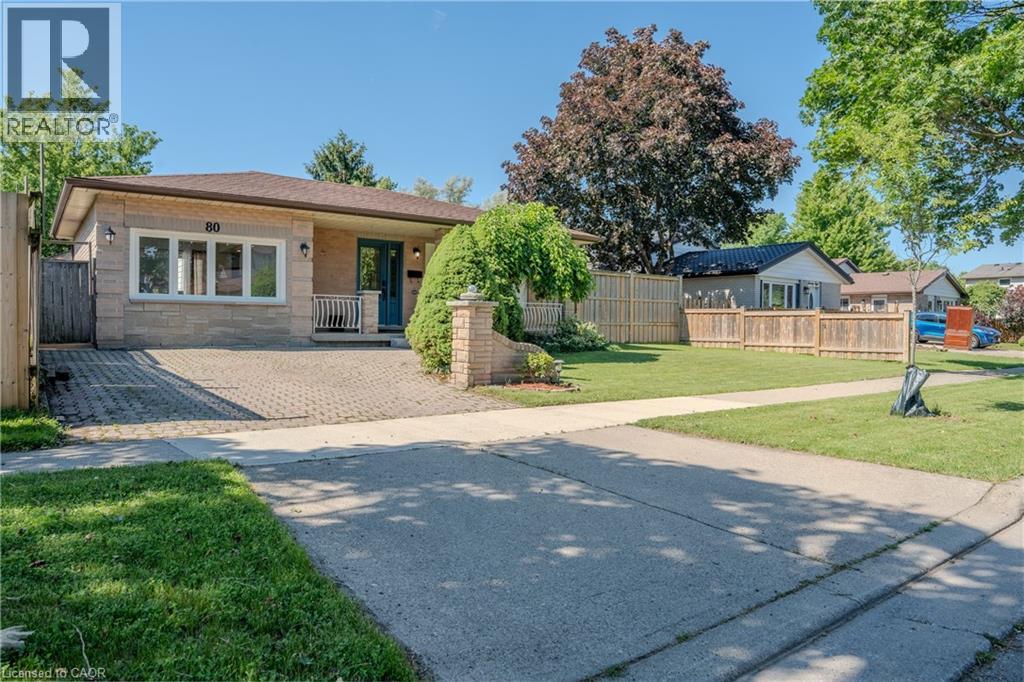
Beautifully updated 3-bedroom backsplit with a separate entrance to a fully finished in-law suite, offering excellent flexibility for extended family or potential income opportunities. The open-concept main floor has been thoughtfully redesigned to maximize living and entertaining space, featuring a professionally converted garage that serves as a spacious family room. Recent updates include a new kitchen with island, luxury vinyl flooring, interior doors, closets, and a private hot tub. Situated on a generous lot with a spacious backyard featuring newer fencing, this home is perfect for relaxing or entertaining. Ideally located with easy access to the Lincoln Alexander Parkway, Red Hill Valley Parkway, Bruce Trail, parks, shopping, and highly rated schools. A fantastic family home in one of Stoney Creek's most convenient neighbourhoods. (id:63008)
57 Neil Avenue
Stoney Creek, Ontario
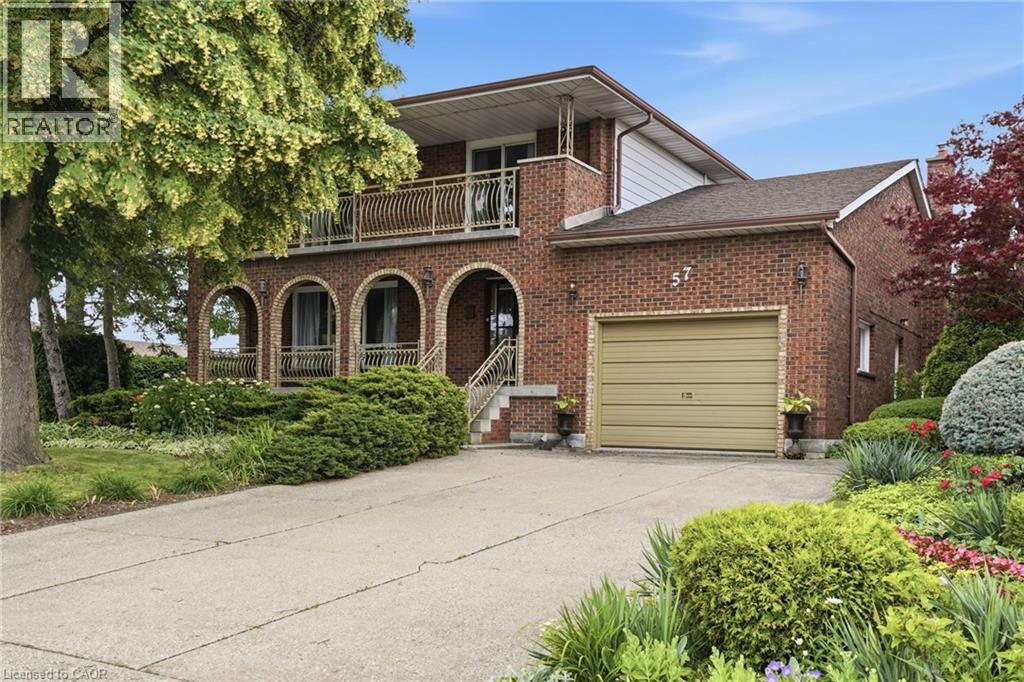
Room to spread out and a view that stays with you. Set on a corner lot in a quiet Stoney Creek neighborhood, this full-brick two-storey residence pairs everyday comfort with escarpment views. A covered front porch sets the tone; the double concrete driveway parks four and the attached one-and-a-half-car garage is ready for projects with its workbench and shelving. Inside, a bright foyer opens to a formal living and dining room that run together for easy hosting, while the kitchen flows into a sun-filled dinette with a walkout to the back deck and private yard, an effortless link between indoors and out. A family room anchored by a gas fireplace and a three-piece bathroom complete the main floor. Upstairs, gleaming hardwood leads to four spacious bedrooms and a five-piece bathroom, and two of them - including the primary suite - open through walkouts onto a full-width front balcony. Downstairs, a fully finished basement adds a rec room, game room, a cedar storage closet, a big laundry/utility room and a spacious cantina with plenty of shelving. Outside, perennial gardens, a privacy hedge and a vegetable garden complete a beautifully landscaped yard, all under that escarpment backdrop. Walk to downtown Stoney Creek's cafés, restaurants and Battlefield Park; minutes to Eastgate Mall, Denninger's, schools and the Queen Elizabeth Way and Red Hill Valley Parkway, five minutes to the new Confederation GO station and seven to Confederation Park's beach and waterfront trail. Don’t be TOO LATE*! *REG TM. RSA. (id:63008)
1011 Orange Lodge Road
Muskoka Lakes, Ontario
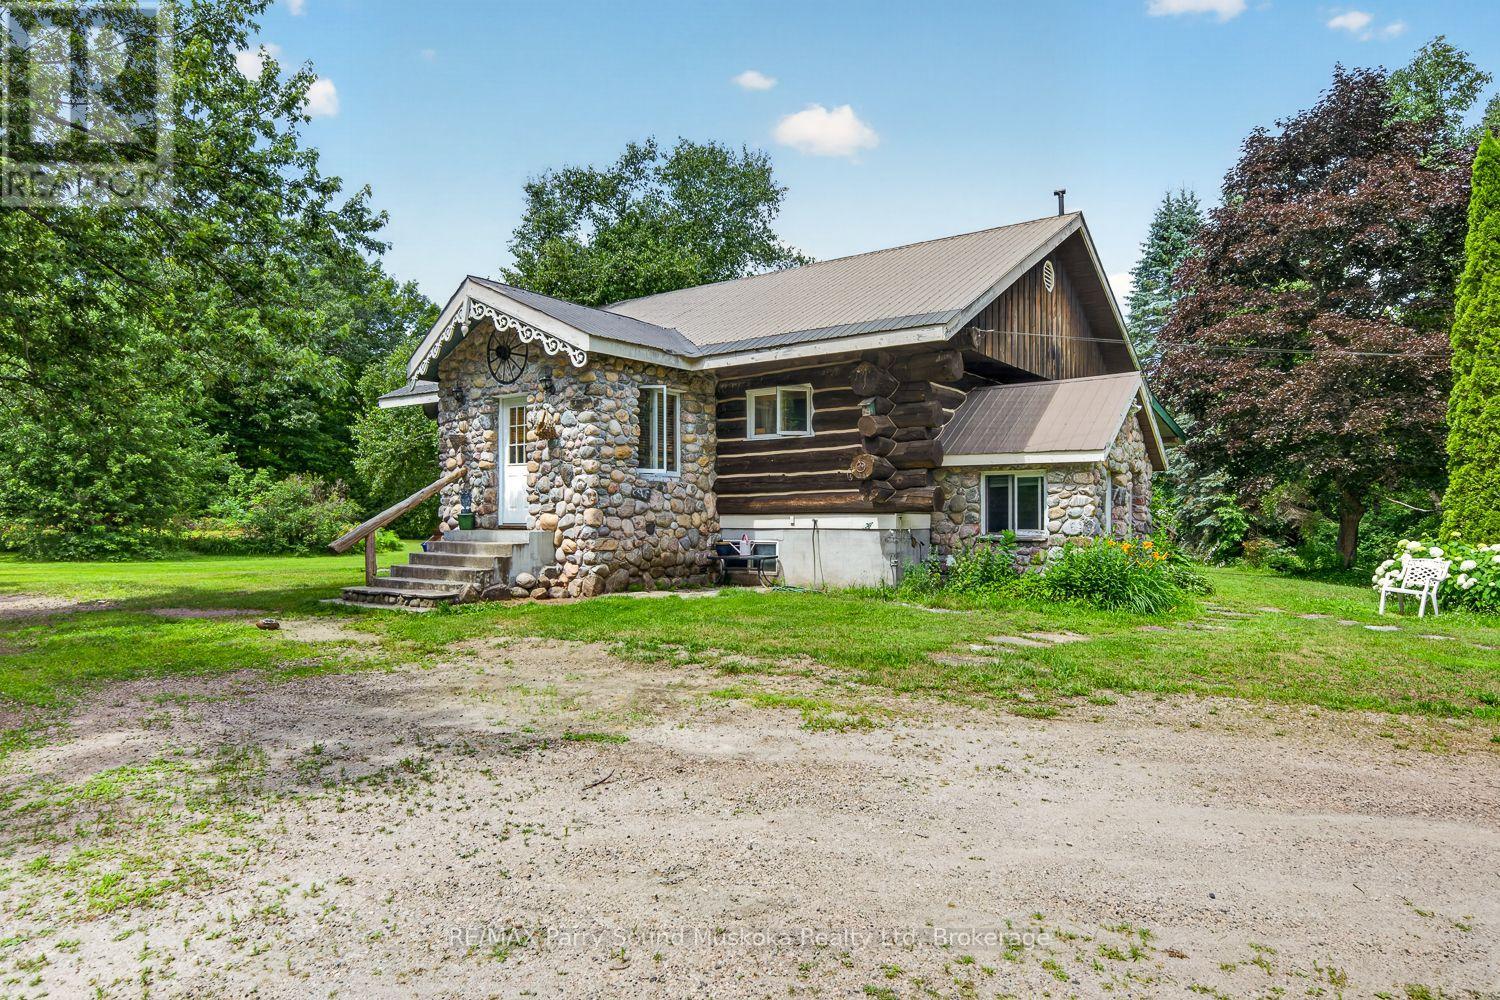
This inviting log home offers a great combination of character, space, and flexibility, with easy access to Highway 400 for commuters and weekend travellers alike. Set on a generous 0.82-acre lot, there's plenty of room to enjoy the outdoors and grow into the property over time. The main floor features two bedrooms and a full bathroom, while the finished basement adds a third bedroom, another bathroom, and its own kitchen. The lower level could make a great in-law suite, guest space, or a comfortable area for older kids who want a little independence. Outside, you'll find a detached one-car garage for storage, hobbies, or the toys that come with enjoying the area. If you're looking for your first home with room to grow and a layout that can adapt as life changes, this one is worth a look. (id:63008)
1018 Flagstone Lane
Minden Hills, Ontario
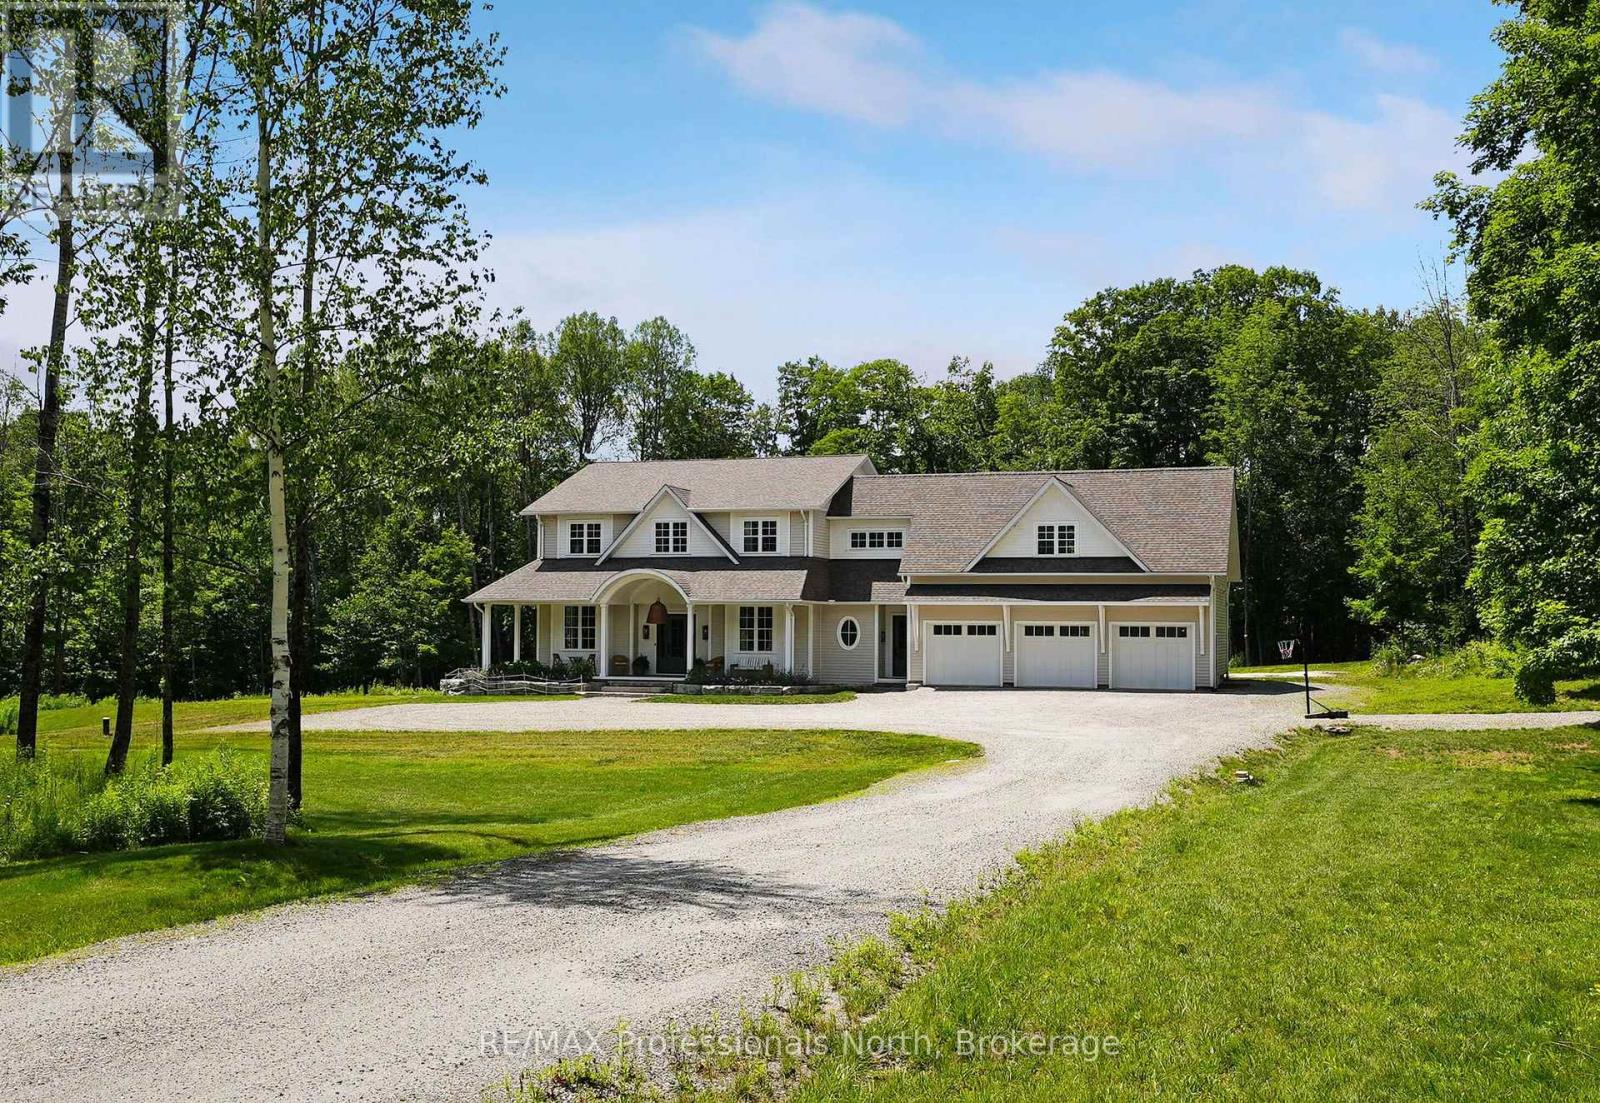
An architectural masterwork crafted by a top interior designer, 1018 Flagstone Lane represents years of intentional, meticulous planning to create an elevated living experience unlike anything else in the Haliburton Highlands. Featured in House & Home Magazine, this generational estate resets the bar for local luxury, sitting proudly on 10 serene, wooded acres with walking trails throughout, that perfectly blend refined contemporary design with the rugged beauty of nature. Inside, every single detail reflects years of professional planning and uncompromising craftsmanship. The home offers five spacious bedrooms and three bathrooms, providing an abundance of space for family and effortless hosting. Custom cabinetry and millwork flow throughout, offering warm textures and modern sophistication, while curated designer lighting frames each space like a gallery. Open-concept living areas capture light and stunning woodland views from every angle, creating a warm, elevated interior environment. The exterior of the property is built for resort-style living and summer entertaining. At the heart of the grounds sits a spectacular in-ground low maintenance saltwater pool framed by forest privacy, creating a private oasis in the woods. Car and outdoor enthusiasts will appreciate the oversized, triple-attached garage with ample room for vehicles, water toys, and equipment. Best of all, you can launch your summer adventures on Lake Kashagawigamog-Haliburton's premier five-lake chain-via a municipally owned road allowance, giving you lake access without sacrificing your private 10-acre sanctuary. Ideally situated in a prime central location, the property sits roughly 10 minutes from both Minden and Haliburton. You can easily enjoy quick access to local boutiques, dining, golf courses, and essential amenities before retreating home to complete peace and quiet. This isn't just a house-it's a one-of-a-kind sanctuary that truly redefines Highland luxury. (id:63008)
1187 Ivy Lane
Algonquin Highlands, Ontario
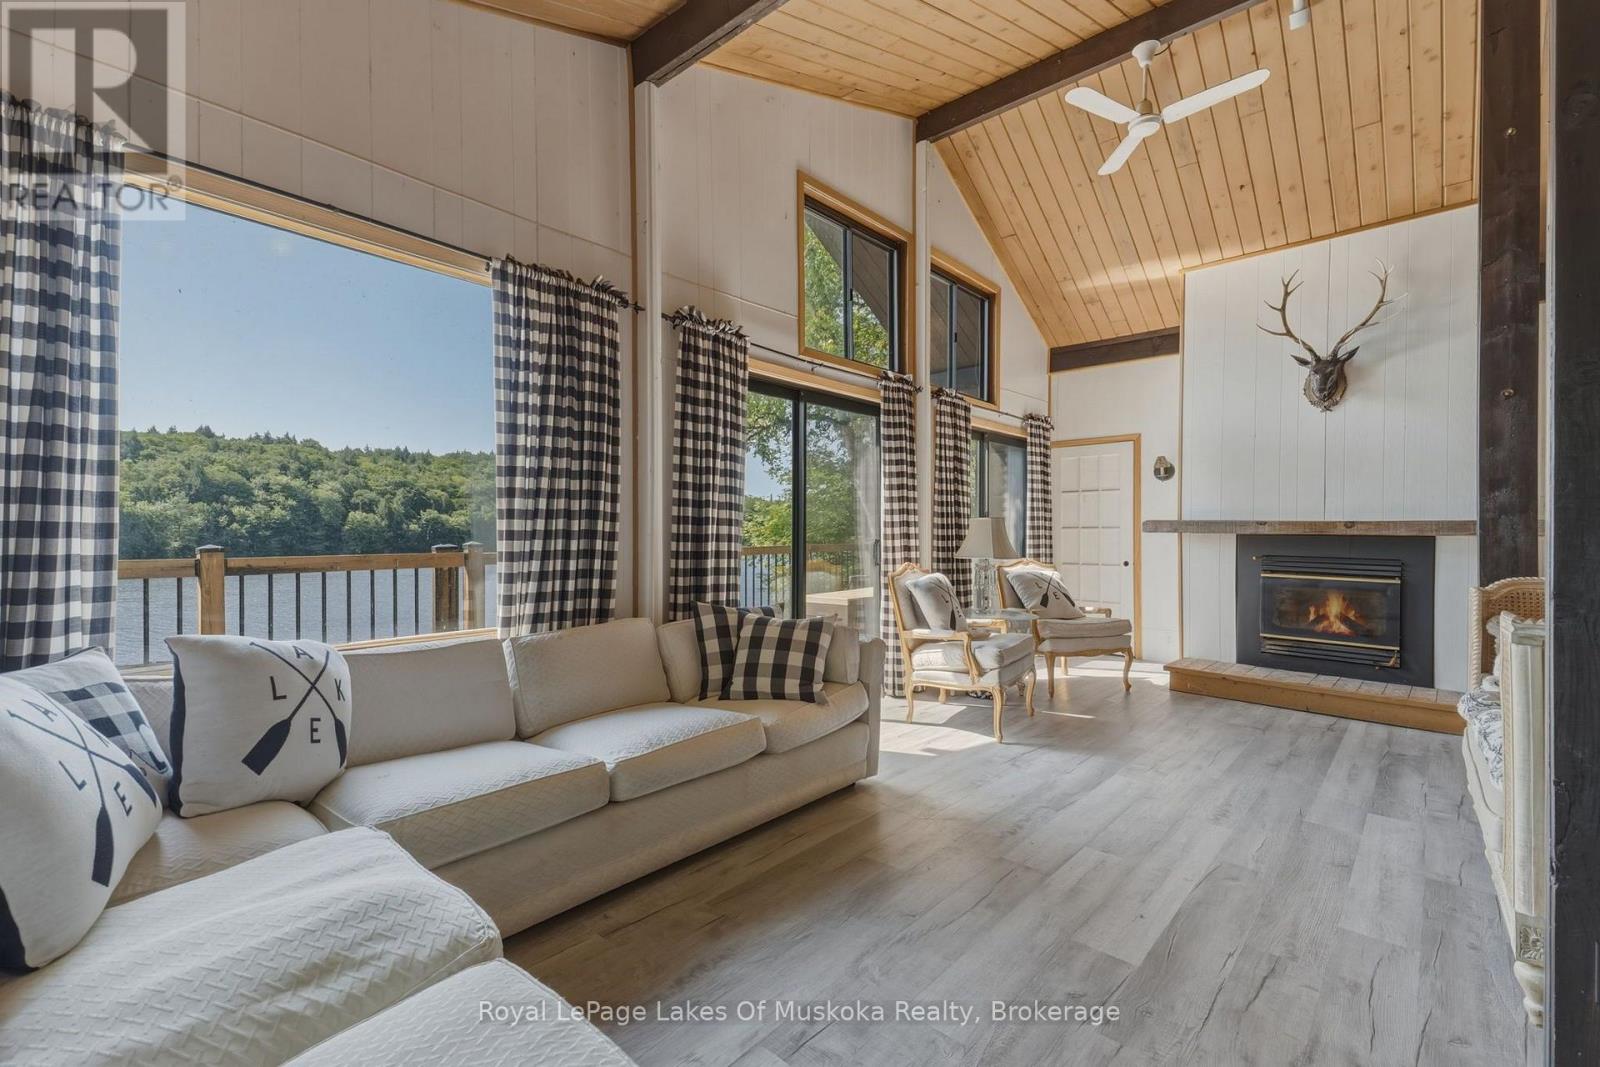
What started as a rustic fishing cabin was transformed by a lot of hard work, thoughtful improvements, and creative decorating into a chic cottage country abode. The appeal when it was originally purchased was its location on a very quiet bay on Kawagama Lake. Kawagama Lake is noted for its wonderful water quality and excellent fishing. When this cottage was first built it was allowable to build very close to the lake. As a result this cottage sits very close to the water's edge. It is set on a 1+ acre lot with 200 feet of sandy, south facing, lakefront and a lovely view. The property abuts a section of Crown land on one side that adds another 100+ feet to the shoreline privacy. It also backs onto Crown land. The coloured map included in the photos shows the abundant Crown lands in green. It is a paradise for those who like to fish, boat, hike, ATV or enjoy the solitude of this beautiful bay. The interior of the cottage has a sophisticated feel to it but if you're after a more traditional cottage vibe you just need to swap out some decorative items. The main floor is all open concept with high ceilings and a fireplace to take the chill off in the shoulder seasons. There is ample kitchen space with loads of cupboard space. The dining area opens onto a deck to the side, while a deck off the living room faces the lake. Lots of sunshine or cool shade depending on your mood. A delightful 2 pc bath sits just off the living area. The lower level, just a few steps down, is where the primary and guest bedrooms are located. A full 4pc bath is located on this level as well. It's just a short walk to the lake from here. This property comes almost completely furnished so you can begin your cottage life right away and is offered at a very affordable price given the amenities. Accessible by privately maintained seasonal road but only a short walk from the landing at the end of the bay should you wish to winterize the cottage. Only 15 minutes from the Village of Dorset. (id:63008)