
1011 Orange Lodge Road Muskoka Lakes, Ontario P0C 1H0

$799,000
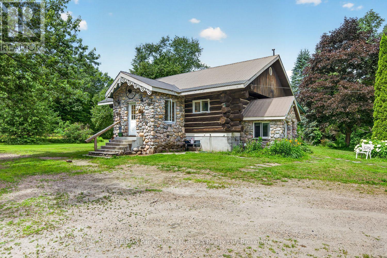
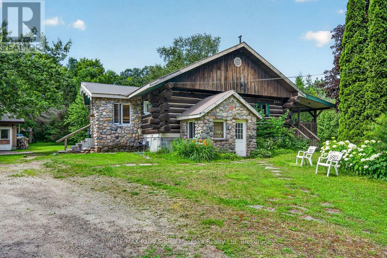
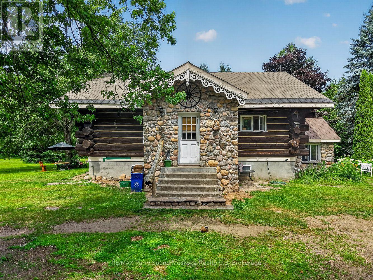
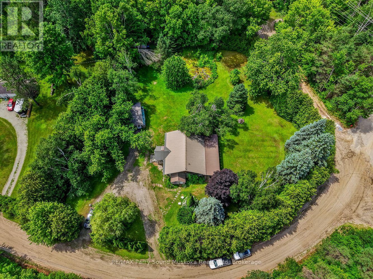
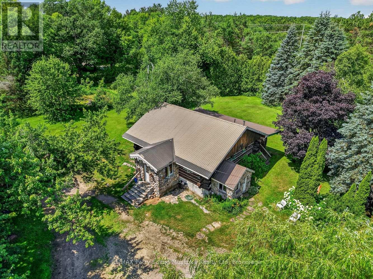
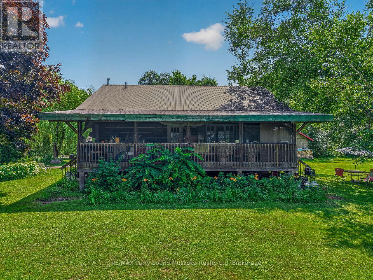
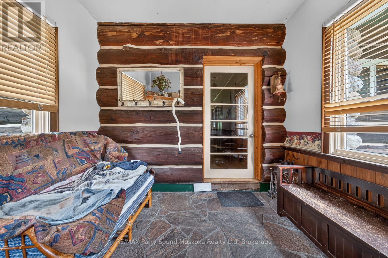
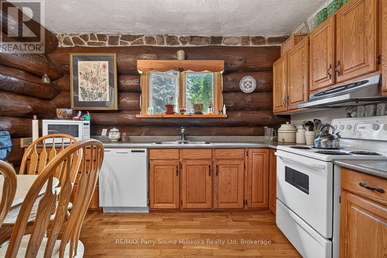
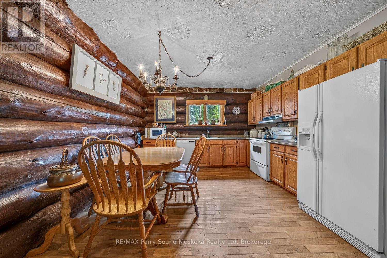
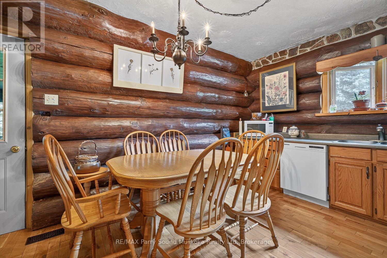
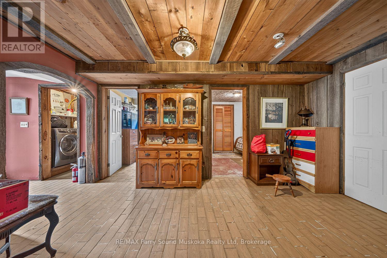
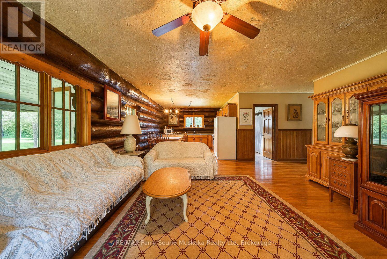
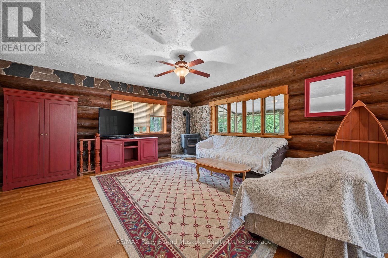
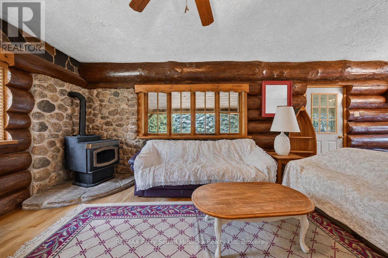
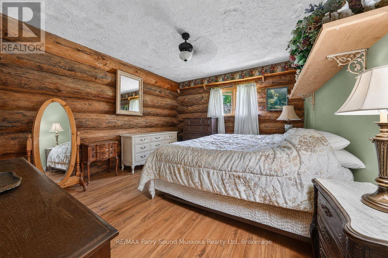
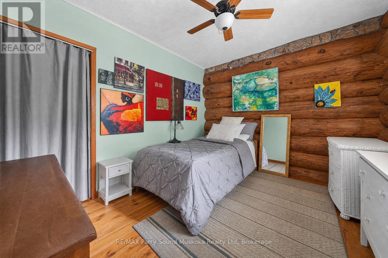
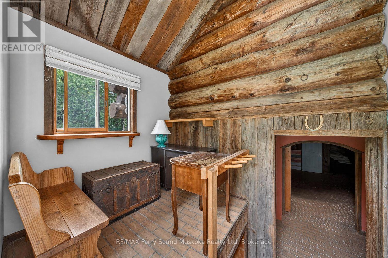
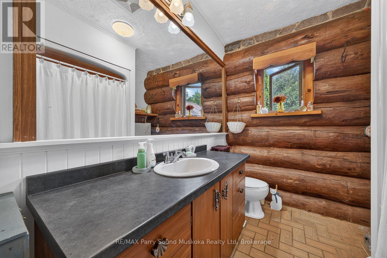
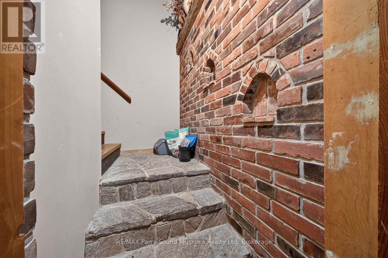
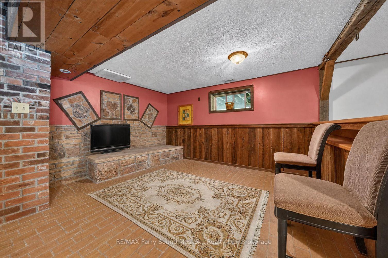
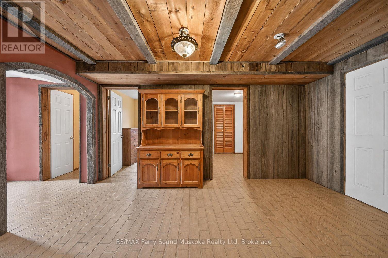
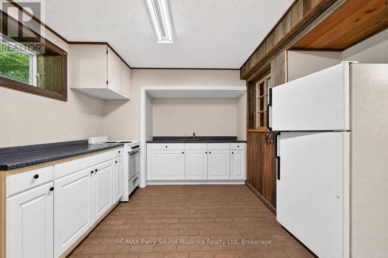
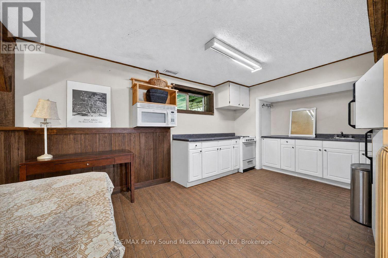
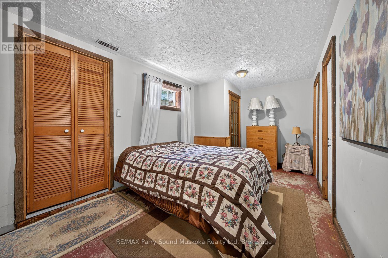
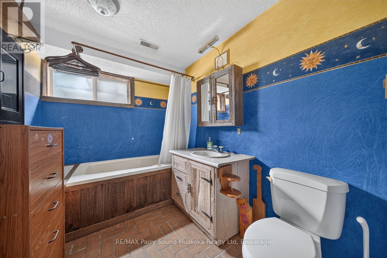
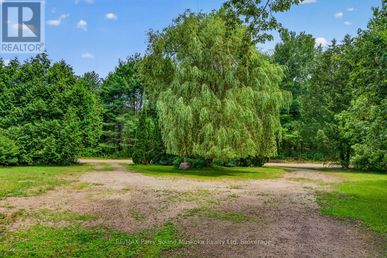
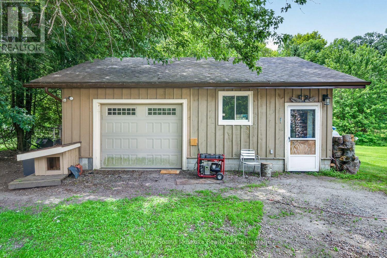
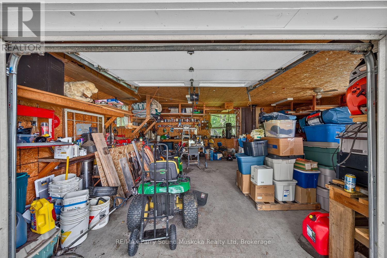
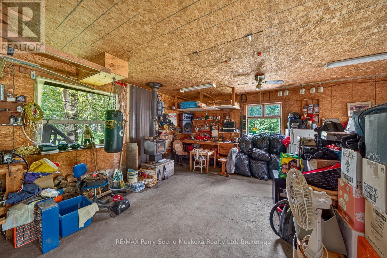
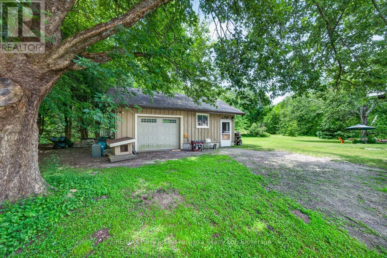
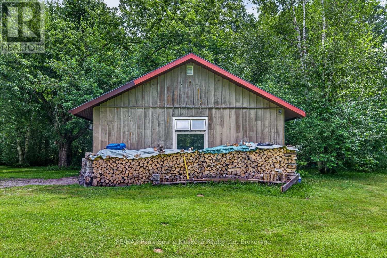
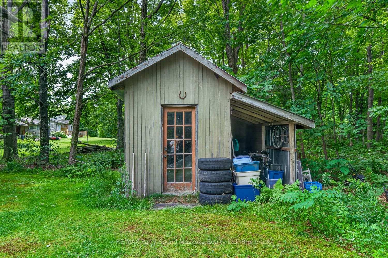
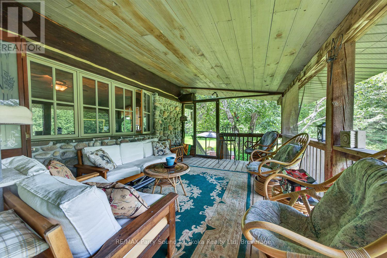
This inviting log home offers a great combination of character, space, and flexibility, with easy access to Highway 400 for commuters and weekend travellers alike. Set on a generous 0.82-acre lot, there's plenty of room to enjoy the outdoors and grow into the property over time. The main floor features two bedrooms and a full bathroom, while the finished basement adds a third bedroom, another bathroom, and its own kitchen. The lower level could make a great in-law suite, guest space, or a comfortable area for older kids who want a little independence. Outside, you'll find a detached one-car garage for storage, hobbies, or the toys that come with enjoying the area. If you're looking for your first home with room to grow and a layout that can adapt as life changes, this one is worth a look. (id:63008)
Property Details
| MLS® Number | X13612952 |
| Property Type | Single Family |
| Community Name | Medora |
| Features | Guest Suite |
| Parking Space Total | 4 |
Building
| Bathroom Total | 2 |
| Bedrooms Above Ground | 3 |
| Bedrooms Total | 3 |
| Appliances | Dishwasher, Dryer, Stove, Washer, Refrigerator |
| Architectural Style | Bungalow |
| Basement Development | Finished |
| Basement Features | Walk Out |
| Basement Type | N/a (finished) |
| Construction Style Attachment | Detached |
| Cooling Type | None |
| Exterior Finish | Wood |
| Fireplace Fuel | Pellet |
| Fireplace Present | Yes |
| Fireplace Type | Stove |
| Foundation Type | Block |
| Heating Fuel | Other, Propane, Wood |
| Heating Type | Forced Air |
| Stories Total | 1 |
| Size Interior | 700 - 1,100 Sqft |
| Type | House |
Parking
| Detached Garage | |
| Garage |
Land
| Acreage | No |
| Sewer | Septic System |
| Size Depth | 280 Ft |
| Size Frontage | 266 Ft ,2 In |
| Size Irregular | 266.2 X 280 Ft |
| Size Total Text | 266.2 X 280 Ft |
Rooms
| Level | Type | Length | Width | Dimensions |
|---|---|---|---|---|
| Basement | Laundry Room | 1.73 m | 2.82 m | 1.73 m x 2.82 m |
| Basement | Foyer | 2.92 m | 2.12 m | 2.92 m x 2.12 m |
| Basement | Family Room | 7.5 m | 5.98 m | 7.5 m x 5.98 m |
| Basement | Kitchen | 3.44 m | 2.81 m | 3.44 m x 2.81 m |
| Basement | Bathroom | 2.82 m | 2.1 m | 2.82 m x 2.1 m |
| Main Level | Kitchen | 3.77 m | 3.66 m | 3.77 m x 3.66 m |
| Main Level | Living Room | 6.23 m | 5.58 m | 6.23 m x 5.58 m |
| Main Level | Bathroom | 2.22 m | 3.56 m | 2.22 m x 3.56 m |
| Main Level | Primary Bedroom | 4.96 m | 3.71 m | 4.96 m x 3.71 m |
| Main Level | Bedroom | 3.56 m | 3.15 m | 3.56 m x 3.15 m |
https://www.realtor.ca/real-estate/30086932/1011-orange-lodge-road-muskoka-lakes-medora-medora

Cameron Marshall
Salesperson
www.jimmarshall.ca/
47 James Street
Parry Sound, Ontario P2A 1T6
(705) 746-9336
(705) 746-5176

Ben Marshall
Salesperson
www.teammarshall.ca/
47 James Street
Parry Sound, Ontario P2A 1T6
(705) 746-9336
(705) 746-5176

The trademarks REALTOR®, REALTORS®, and the REALTOR® logo are controlled by The Canadian Real Estate Association (CREA) and identify real estate professionals who are members of CREA. The trademarks MLS®, Multiple Listing Service® and the associated logos are owned by The Canadian Real Estate Association (CREA) and identify the quality of services provided by real estate professionals who are members of CREA. The trademark DDF® is owned by The Canadian Real Estate Association (CREA) and identifies CREA's Data Distribution Facility (DDF®)
July 28 2026 04:30:25
The Lakelands Association of REALTORS®
RE/MAX Parry Sound Muskoka Realty Ltd