
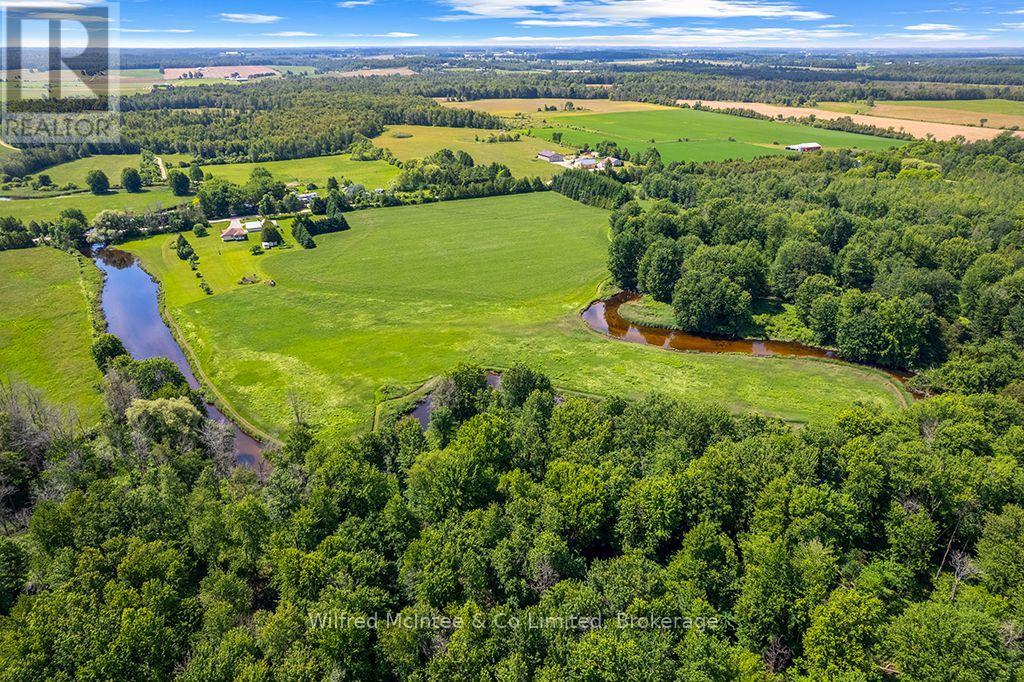
Pt Lt 27 Concession 16 Road
West Grey, Ontario
A 32 acre parcel featuring extensive Beatty Saugeen River frontage and agricultural land. With over 3,000 ft of frontage along the scenic Beatty Saugeen River and includes approximately 16 workable sandy loam acres. This diverse property provides an exceptional combination of recreational and agricultural opportunities, whether you're interested in farming, hunting, fishing, kayaking, hiking, or simply enjoying your own private natural retreat. A place to enjoy the best of rural Ontario, this unique West Grey offering delivers endless possibilities. (id:63008)
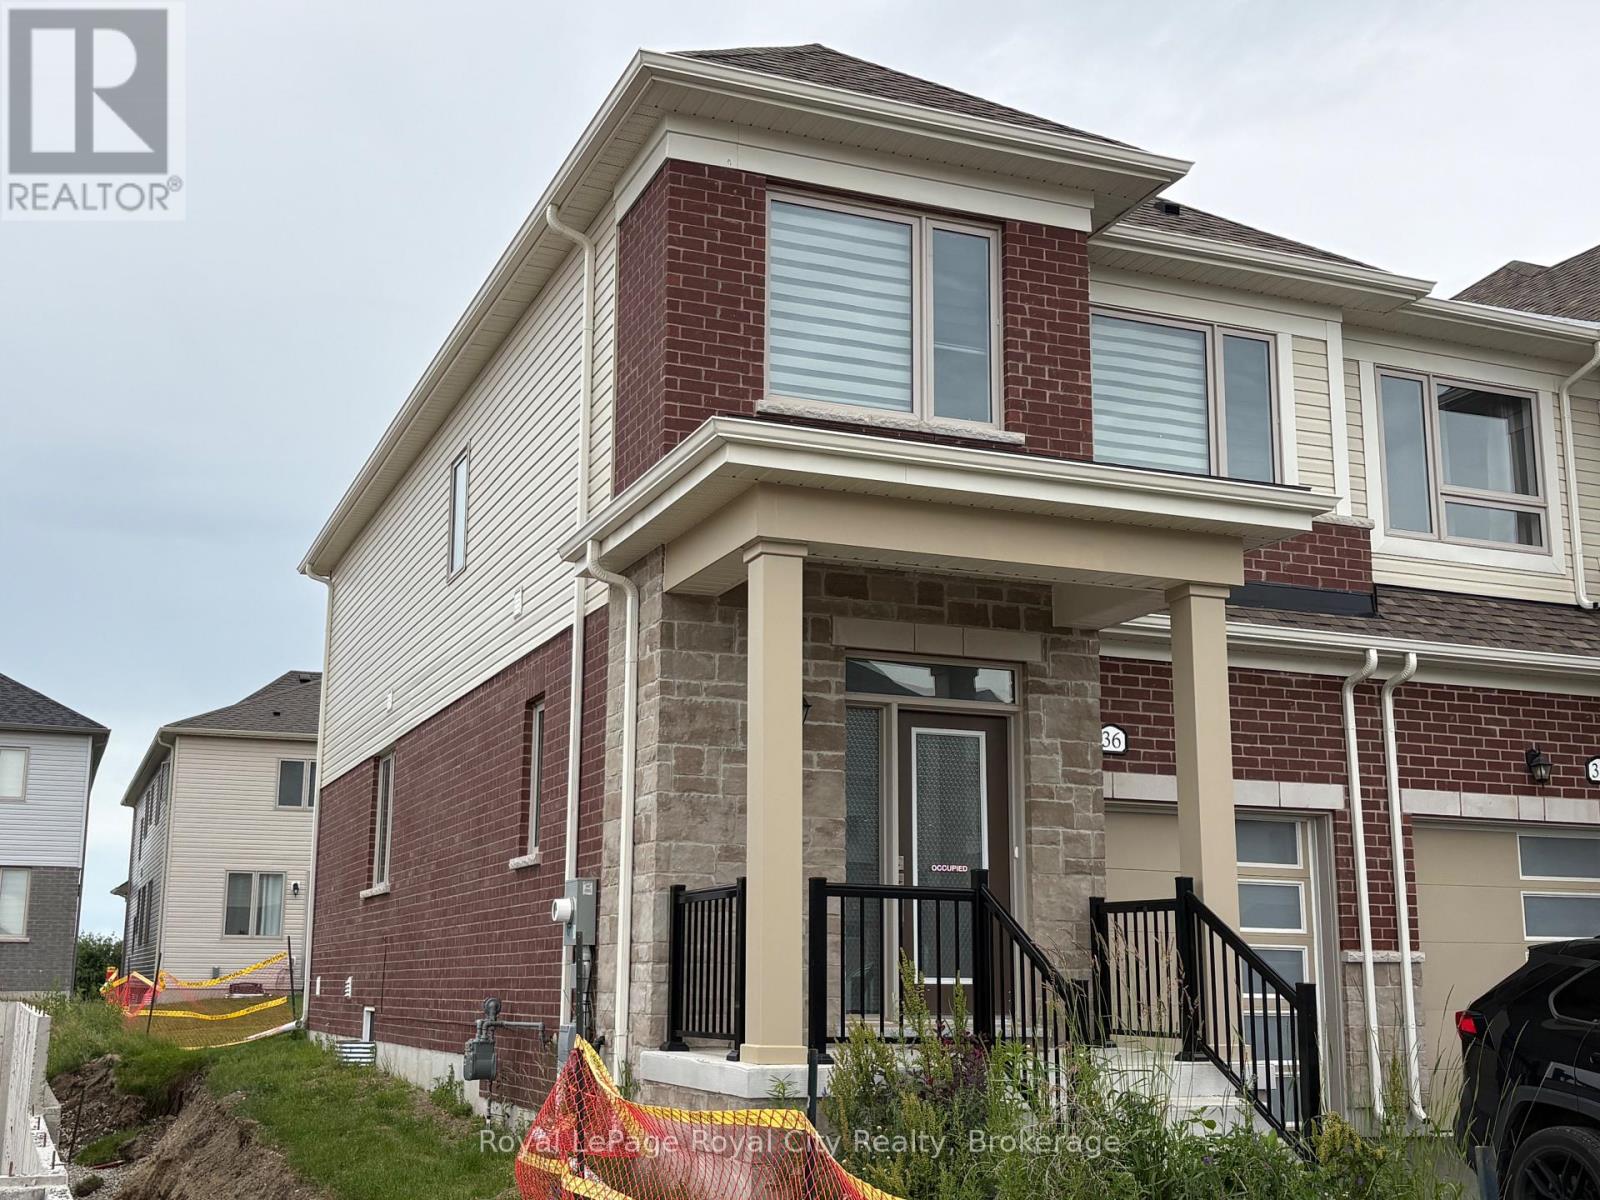
36 Prest Way
Centre Wellington, Ontario
This bright & spacious 1682 sq. ft. end-unit freehold townhome, built by the Sorbara Group offers 3 spacious bedrooms and 2.5 bathrooms. As an end-unit, it is filled with natural light. The open concept home features 9-foot ceilings on the main floor, a large kitchen with island, dining with walk out to the back yard and living room. Upstairs the primary bedroom features a 4 piece ensuite with two sinks, walk in shower plus a large walk-in closet. Two more large bedrooms & laundry on the second floor. The home is only 2 years old, so everything is in top notch condition. Enjoy close access to downtown Fergus, where you will find all the essential amenities for shopping, dining, and entertainment. The picturesque town of Elora is only a short drive away and the hospital is located just a few minutes from the community. This will be a great place to call Home! (id:63008)
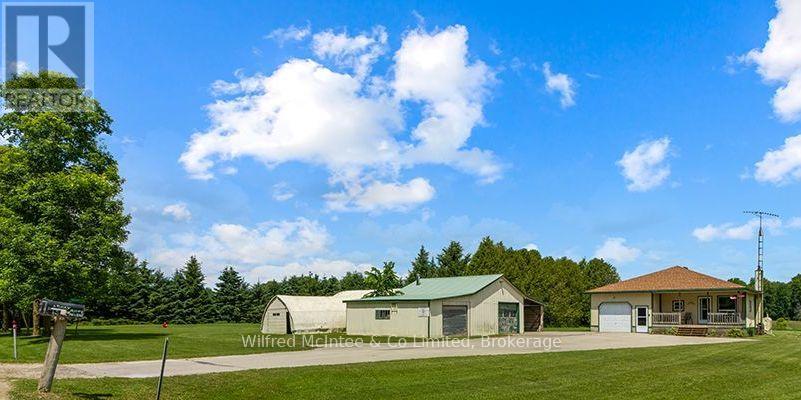
242287 Concession 16 Road
West Grey, Ontario
1 acre country property with a charming bungalow and M3 zoned shop. The 2 bedroom bungalow is surrounded by peaceful rural river views. With the detached M3 zoned workshop, multiple outbuildings, updated shingles, a recently replaced well pump, and the privacy and tranquility that country living is known for, this property is calling you home. (id:63008)
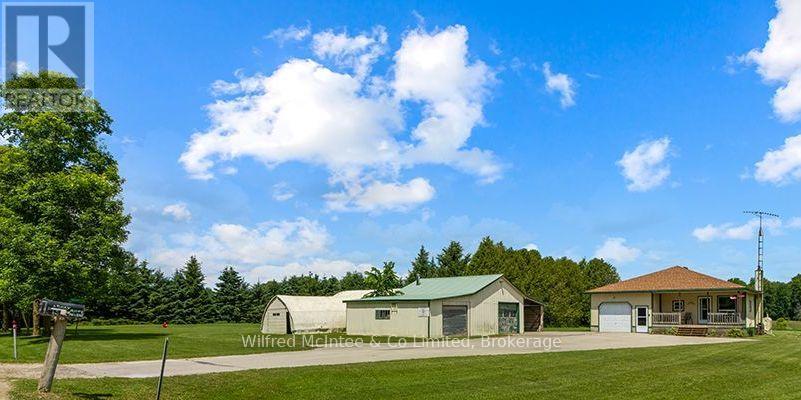
242287 Concession 16 Road
West Grey, Ontario
A unique opportunity to purchase a 1 acre country property with a detached M3 zoned workshop, multiple outbuildings, and a well kept 2 bedroom bungalow with updated shingles, a recently replaced well pump, and the privacy and tranquility that country living is known for. (id:63008)
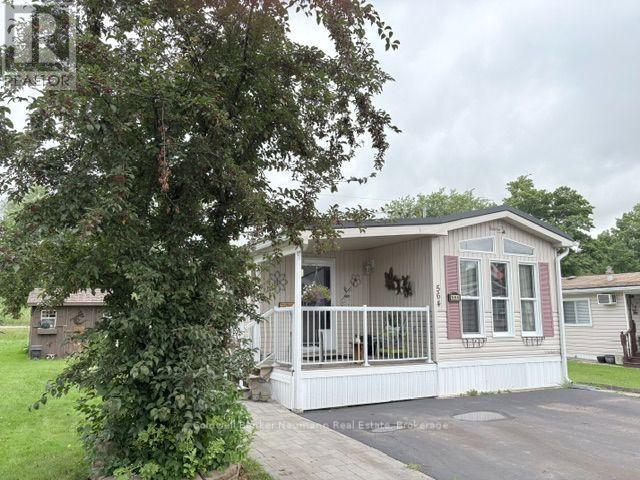
3564 Sumac Street
Centre Wellington, Ontario
Welcome to this charming one-bedroom, one-den mobile home located in the desirable Maple Leaf Acres Park, Phase 3. This exclusive, year-round adult living community offers a peaceful and serene lifestyle, perfect for those seeking tranquility. The home features a spacious and well-maintained interior with a cozy living space, and one bathroom. Enjoy the best of both worlds with a deck on both the front and back of the home, offering plenty of space for outdoor relaxation or entertaining. The property is ideally situated with no neighbors behind, ensuring privacy and a quiet environment. Maple Leaf Acres Park is known for its strong sense of community, with numerous activities available for those who wish to engage, or you can simply enjoy the peaceful surroundings in your own space. Residents have access to a variety of amenities, including both an indoor and outdoor pool, perfect for year-round enjoyment. Plus, you'll have access to Belwood Lake, providing the perfect setting for fishing, boating, or simply enjoying the natural beauty of the area. This affordable and tranquil home is the perfect retreat for anyone seeking a quiet, yet vibrant lifestyle in a well-established adult community. Don't miss out on this wonderful opportunity! Great location in Maple Leaf Acres. (id:63008)
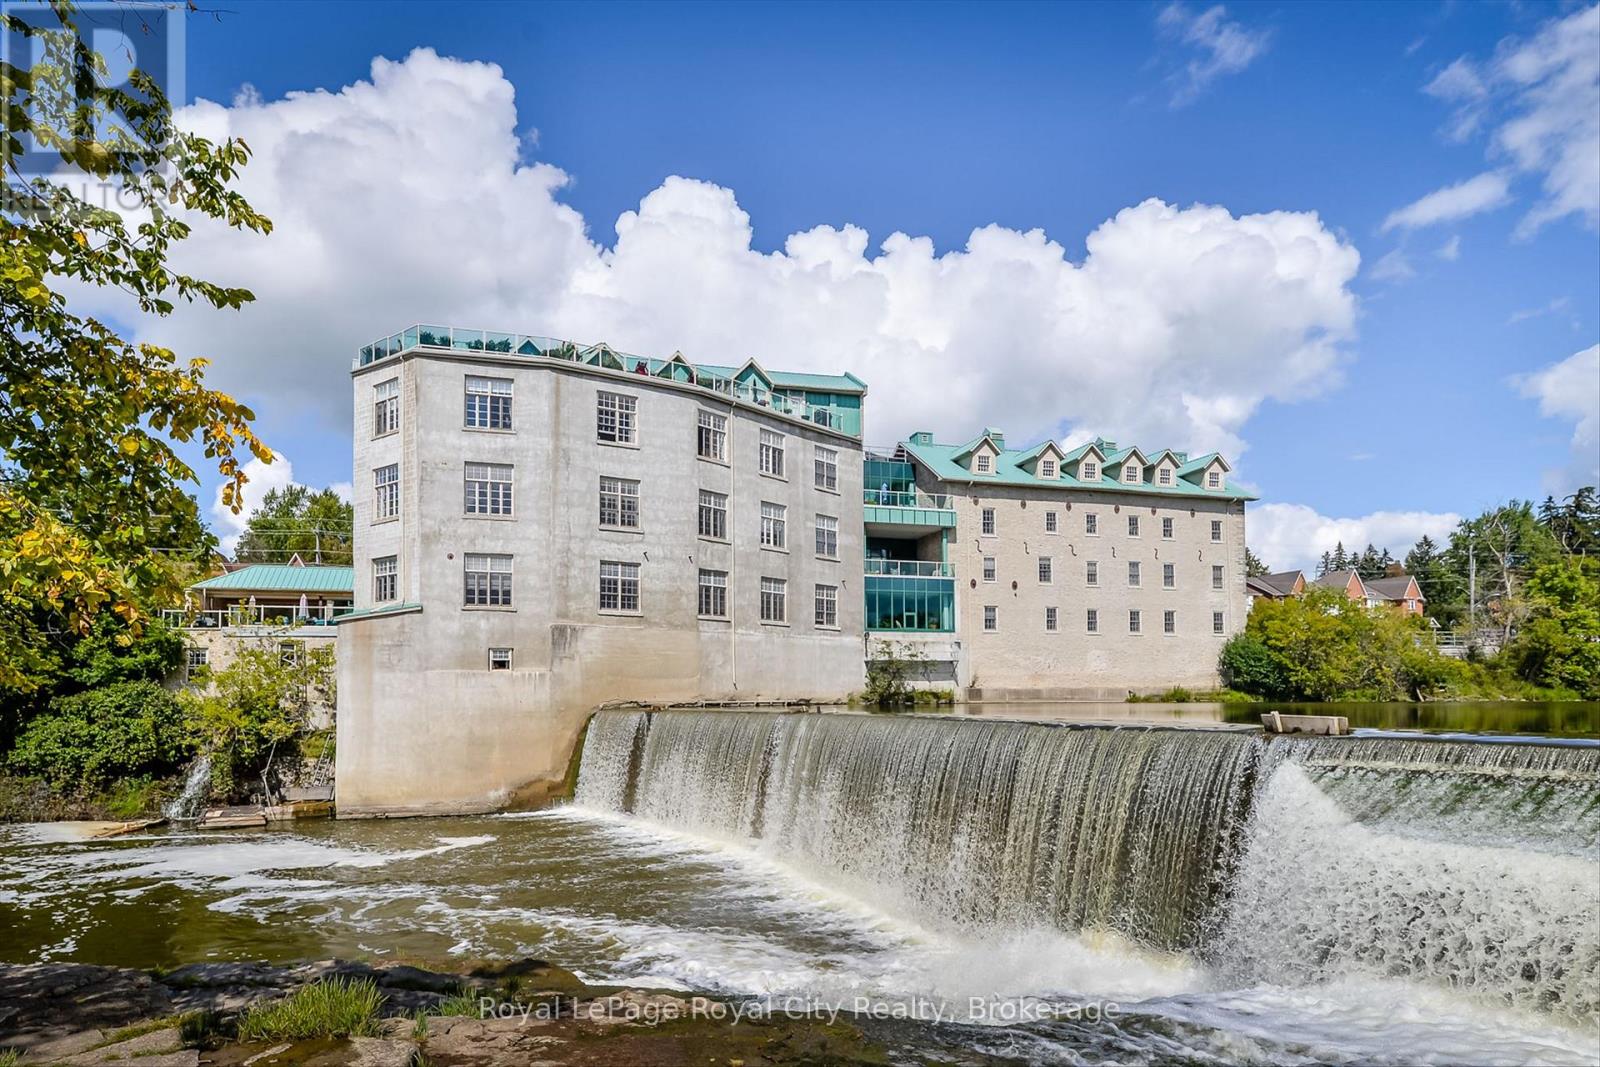
101 - 478 St Andrew Street E
Centre Wellington, Ontario
Historic Charm Meets Modern Convenience. Experience the magic of the Historic St. Andrew's Mill. This rare, one-of-a-kind condo features two bedrooms, two full bathrooms, and two garage spaces. Inside, soaring 10-foot ceilings and expansive windows flood the interior with natural light, highlighting beautiful exposed beams and hardwood flooring throughout. Take a look at the unique, meandering floor plan offering privacy and character, this end unit has an incredible location within the building - only a few short steps to the side exterior door and the large riverside patio with BBQ station. Set on the Grand River overlooking Wilson's Dam, you are a short stroll to the shops & restaurants of historic Downtown Fergus. Across the river from this condo, you will find a beautiful community park, complete with winding walking trails through the forest. Don't miss the chance to see this standout corner unit for yourself - complete with soaring ceilings and the rare luxury of a private double car garage! (id:63008)
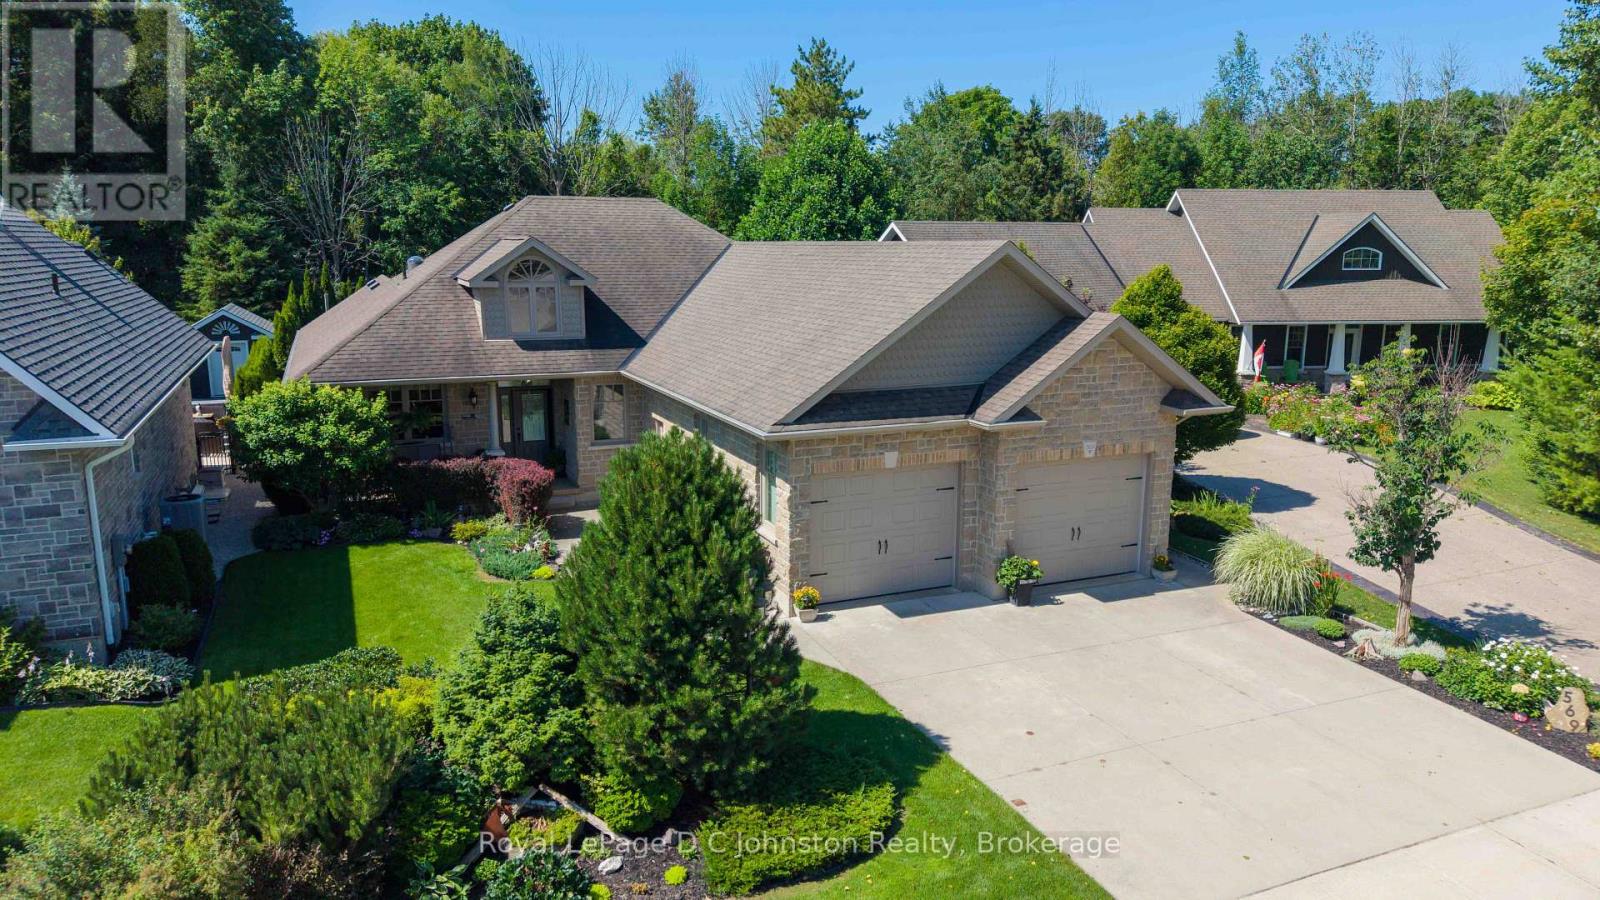
569 Creekwood Drive
Saugeen Shores, Ontario
Welcome to your dream home in one of Southampton's most desirable neighbourhoods! Custom-built in 2008 by Christie Contracting, this exceptional 3+1 bedroom, 3-bathroom residence seamlessly combines superior craftsmanship, modern functionality, and tranquil natural surroundings on a private ravine lot just steps from peaceful walking trails. From the moment you arrive, the expansive double driveway and double garage offer ample parking and storage. Step inside to discover a lovingly maintained, strictly scent-free home for the past 5 years, tailored for allergy sensitivity. Warm hardwood and durable tile floors flow throughout the seamless open-concept living room, dining area, and kitchen, which features a spacious pantry. Near the entryway, a charming front den features an elegant tray ceiling with soft indirect lighting-ideal for a reading or card room. Designed with main-floor convenience in mind, the main level features a whole home speaker system, a dedicated laundry room and a spacious primary bedroom with tray ceiling and indirect lighting plus ensuite bath and walkout to the sunroom and rear yard. The full basement provides a large cold room and offers extraordinary versatility, showcasing an additional bedroom complete with its own private ensuite bathroom and convenient walk-up directly to the garage, which is perfect for an easy in-law suite conversion. Your private outdoor oasis is designed for both entertaining and relaxation. Step out onto the south-facing composite deck, mostly sheltered by a power awning, overlooking the, tree-lined ravine yard. The grounds also feature a gazebo ideal for a hot tub. Complete with irrigation system, a gas standby generator for absolute peace of mind during any season, this remarkable home offers a rare blend of elegance, comfort, and privacy in Southampton. (id:63008)
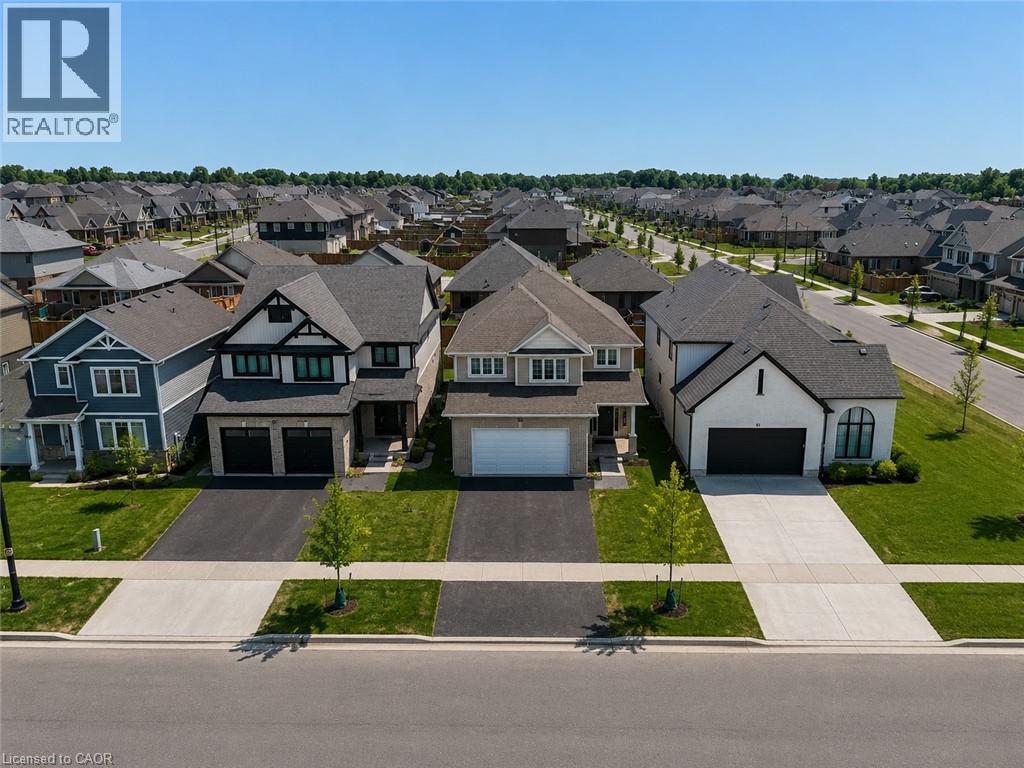
89 Acorn Trail
St. Thomas, Ontario
Welcome to the highly sought-after Harvest Run community in St. Thomas! The spacious and bright 4+1 Bedroom 'Bristol' model offers 1,635 sq. ft of thoughtfully designed living space with modern, open-concept layout perfect for everyday family life and entertaining. The main floor features a bright living room with fireplace, a dining area, and a chef-inspired kitchen with quartz countertops, large center island, ample storage, and walk-in pantry. Patio doors lead to the backyard, seamlessly blending indoor and outdoor living. Upstairs, the primary bedroom boasts a walk-in closet and a luxurious ensuite with double vanity, freestanding jacuzzi tub, and separate shower. Three additional generously sized bedrooms share a full 4-piece bathroom for added convenience. The home also offers a finished basement, upgraded light fixtures throughout, and an attached double car garage with additional driveway parking. Every detail reflects high-quality finishes, fixtures, and appliances, creating a bright and welcoming space you'll love coming home to. Perfectly located in a family-friendly neighborhood with easy access to schools, parks, shopping, and amenities. Don't miss this exceptional opportunity! (id:63008)
176 West Ridge Drive
Blue Mountains, Ontario
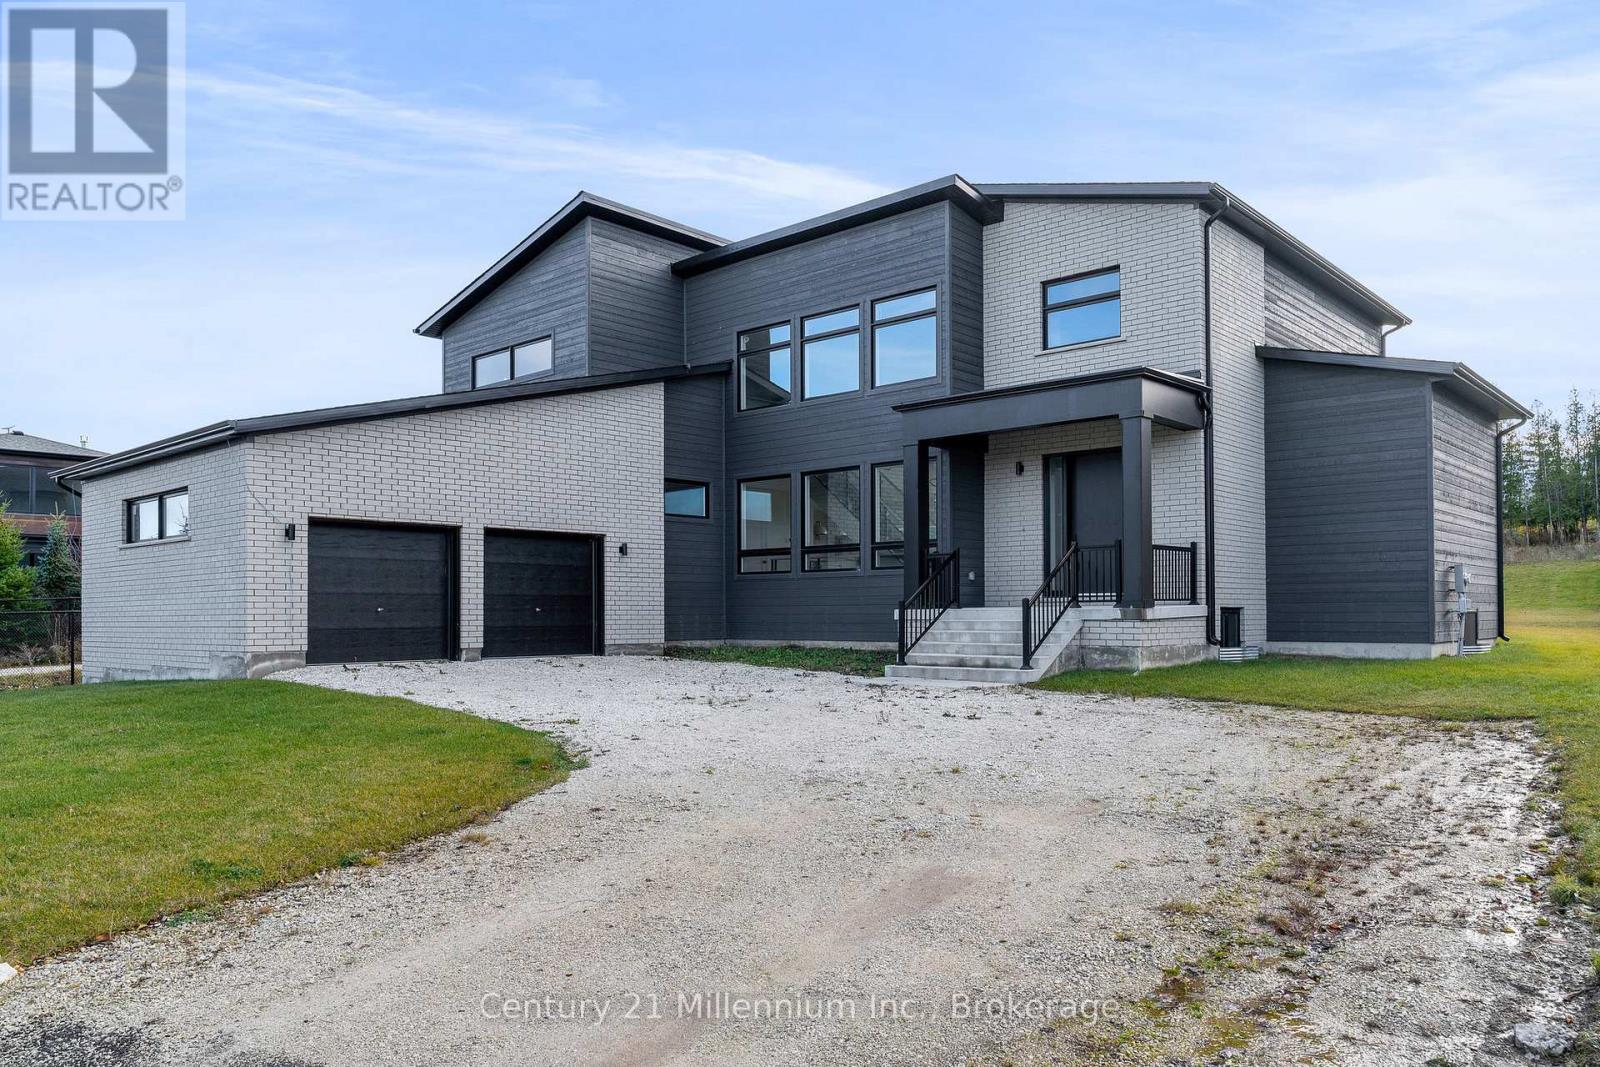
STUNNING BRAND NEW HOME FOR LEASE IN LORA BAY. Welcome to your dream rental in the heart of Lora Bay, just minutes outside the charming Town of Thornbury. This grand-new beautifully designed home boasts five spacious bedrooms with primary located on the main floor. There are two loft areas on the second level making this perfect for families or those needing extra space. The home features a modern, open-concept design with beautiful finishes throughout. The gourmet kitchen with top of the line appliances and lots of cupboard space is a sight to behold and a wonderful area to cook and entertain. Enjoy the convenience of the double car garage and generous backyard, ideal for entertaining or relaxing in nature. Located in a serene and picturesque setting, you'll be just a short drive away from Thornbury's local amenities, shops and dining. Also minutes away from the ski hills located either at Georgian Peaks or Blue Mountain. You are surrounded by the Lora Bay Golf Course and Grill Restaurant if you want to stay on the property and enjoy what both of these venues have to offer. Don't miss out on this fantastic opportunity to lease a stunning home in one of Ontario's most desirable areas. Rental application wiht references, recent credit report and employer's letter is required. No smokers only. Would prefer no pets. Utilities in addition to rent. (id:63008)
0 River Road E
Wasaga Beach, Ontario
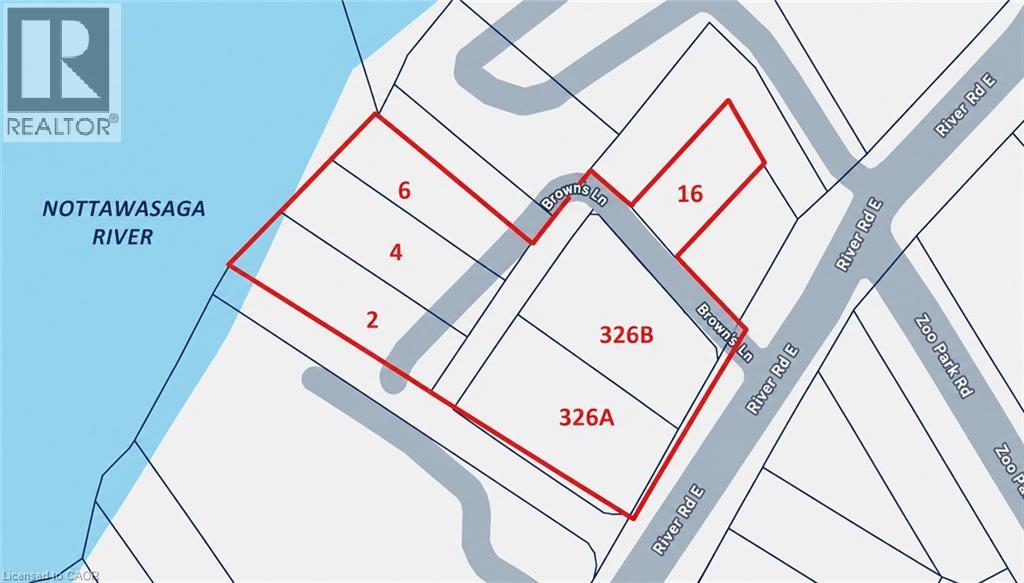
RARE WATERFRONT OPPORTUNITY AT THE MOUTH OF GEORGIAN BAY! Offered together as one exceptional package, these six combined lots span approximately 1.1 acres along the scenic Nottawasaga River, just moments from where the river meets Georgian Bay. With extensive waterfront frontage, mature surroundings, and a highly desirable Wasaga Beach location, this unique property presents an exciting opportunity for builders, developers, investors, or anyone dreaming of creating a remarkable private waterfront estate. Explore the possibilities of a luxury riverfront residence, multi-generational family retreat, or potential future development, subject to all necessary approvals. Opportunities offering this combination of size, waterfront access, and flexibility are increasingly difficult to find. Enjoy a peaceful natural setting while remaining only minutes from Wasaga Beach’s sandy shoreline, marinas, golf courses, trails, shopping, restaurants, and year-round recreation. A truly distinctive property with the space, setting, and potential to bring an extraordinary waterfront vision to life. (id:63008)
741 King Street W Unit# 313
Kitchener, Ontario
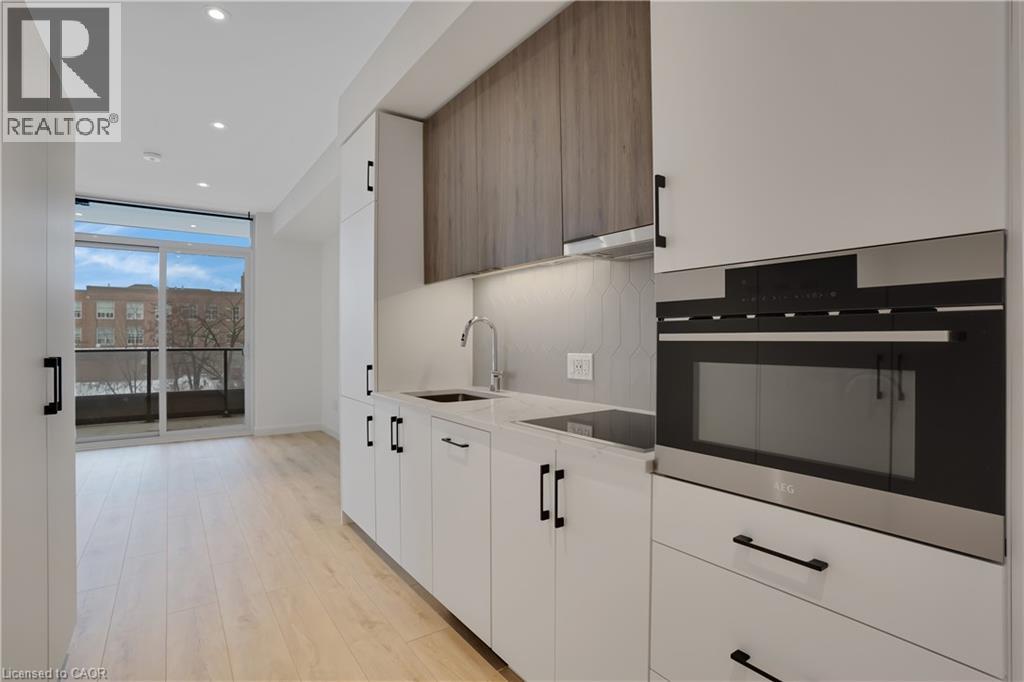
Welcome to Suite 313 at 741 King Street West, where modern design meets the energy of downtown Kitchener. This stylish studio condo is perfect for first-time buyers or investors seeking a smart, low-maintenance home in a thriving urban setting. Scandinavian-inspired finishes, heated bathroom floors, and custom closet organizers create a clean, contemporary space that is both functional and inviting. Enjoy urban views from the large private terrace - an ideal spot to take in the city atmosphere, unwind after a long day, or entertain friends. Floor-to-ceiling windows flood the unit with natural light, enhancing the open-concept layout and showcasing the dynamic downtown backdrop. Residents enjoy access to thoughtfully curated amenities, including a welcoming reception lounge with cozy seating, fireplaces, a library, and café-style workspaces, as well as a rooftop terrace featuring saunas, lounge areas, and an outdoor kitchen. Located in the heart of downtown Kitchener, you're steps to cafés, restaurants, transit, and everyday conveniences, with easy access to parks and major routes. This is an exceptional opportunity to own in one of the city's most vibrant and connected communities. (id:63008)
265 Enfield Place Unit# 1506
Mississauga, Ontario
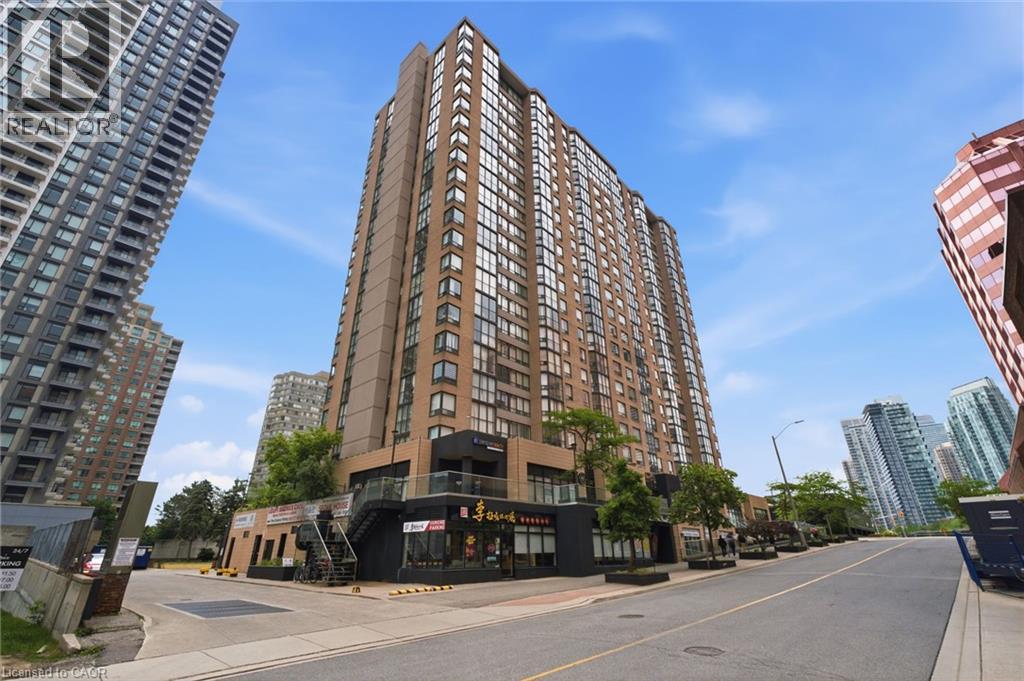
Enjoy comfortable, carefree living in the heart of Mississauga! This bright and spacious 2-bedroom + den, 2-bathroom condo offers a functional layout perfect for professionals, couples, or small families. With parking and a private storage locker included, plus all utilities covered in the lease, you can enjoy exceptional value and convenience. Pool, gym, games room, 24-hr security are some of the amenities to look forward to. Located in a well-maintained building just minutes from Square One, Celebration Square, Sheridan College, Kariya Park, transit, restaurants, shopping, and major highways, everything you need is right at your doorstep. (id:63008)
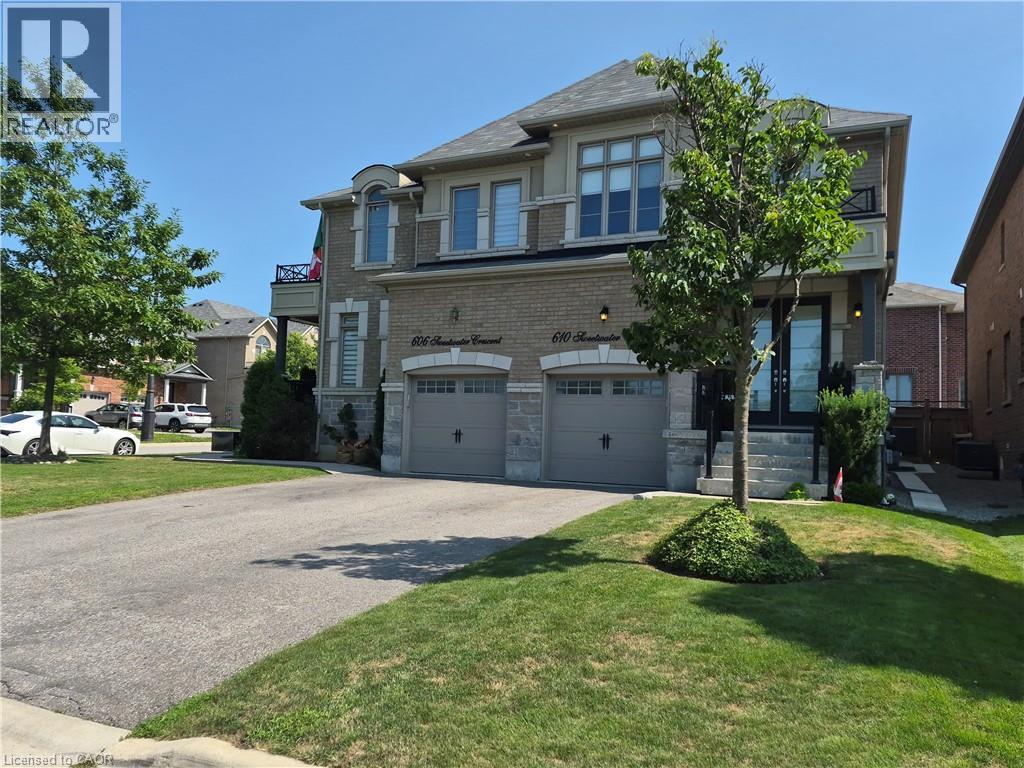
610 Sweetwater Crescent
Newmarket, Ontario
FANTASTIC SEMI IN GLENWAY ESTATES NEWMARKET! This well-maintained home Offers 3 bedrooms and 2 1/2 baths. The main level features a bright & spacious eat in kitchen, Livingroom /Dining area, Family room with double sided fireplace & 2-piece bath. The upper level consists of a huge primary bedroom with walk-in closet & 5-piece ensuite, 2 other large bedrooms, 4-piece bath & Laundry area. The lower level is unspoiled & awaits your personal touch. This home is move in ready and close to all amenities. SHOWS 10 + GET INSIDE BEFORE ITS GONE! (id:63008)
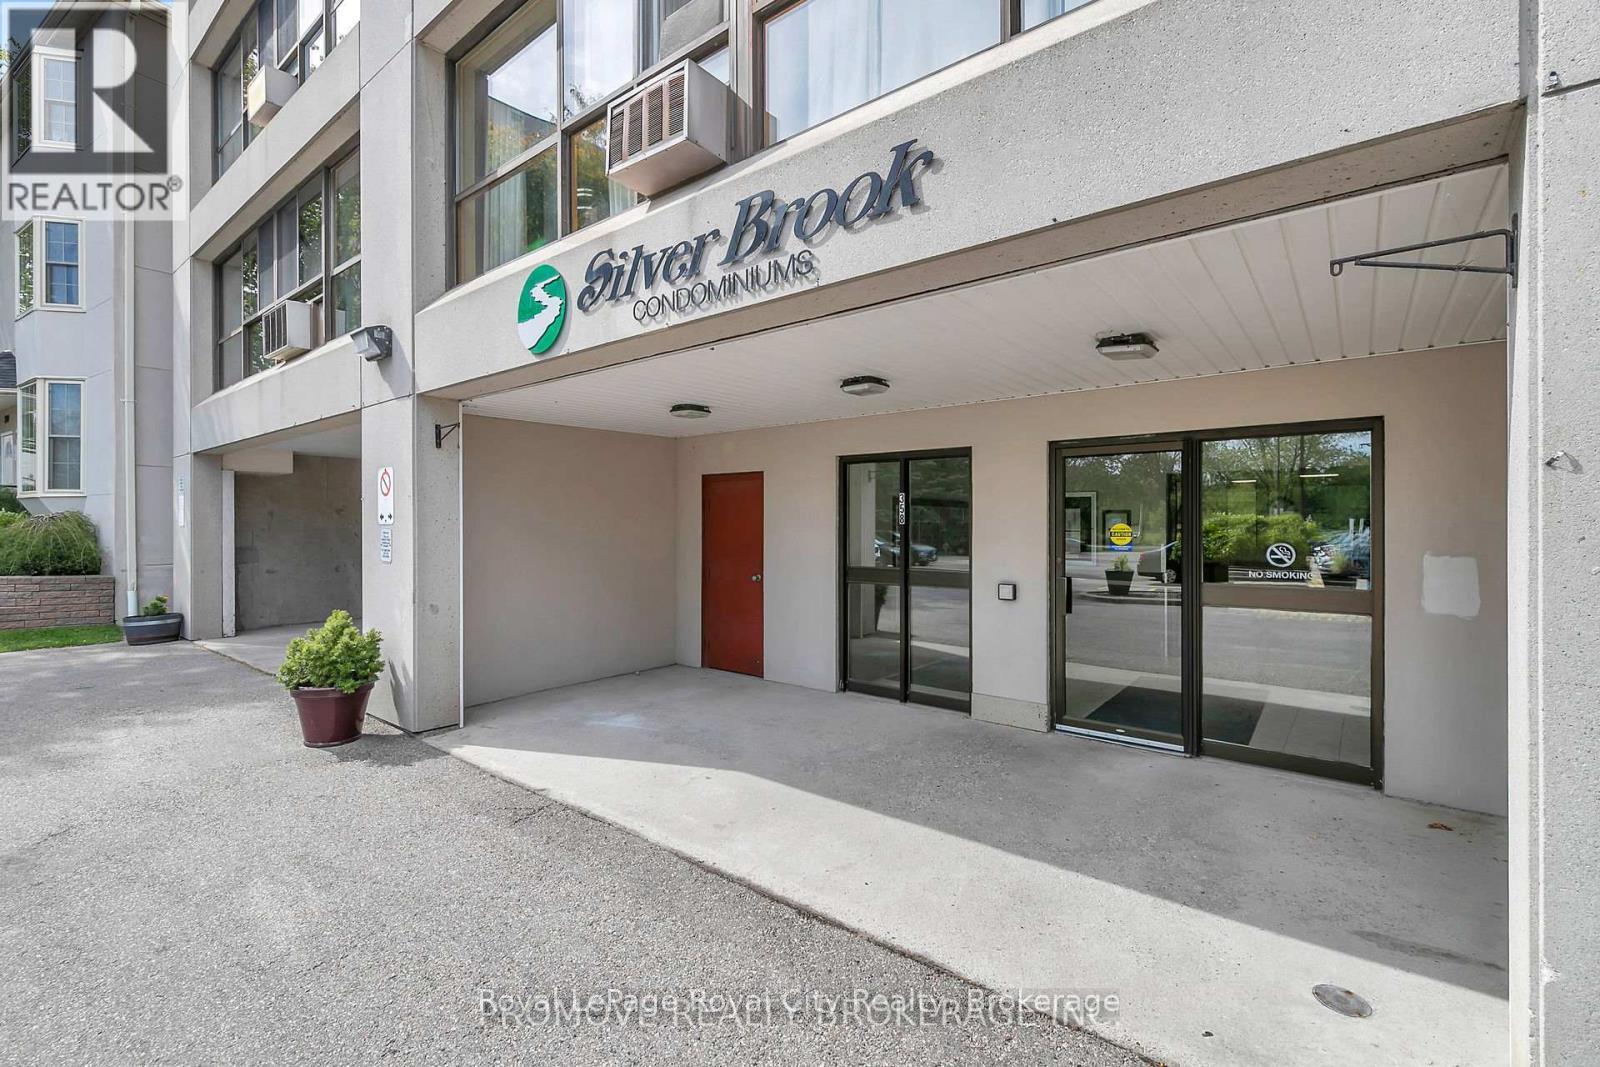
906 - 358 Waterloo Avenue
Guelph, Ontario
Characterized by breathtaking views, this spacious suite boasts OVER 900SQFT of living space! Upon entering it becomes immediately apparent that THIS CONDO HAS STYLE! Floor to ceiling windows drench the unit in natural light, illuminating excellent finishes & an open concept floor plan. A bright gallery style kitchen with updated fixtures, appliances & backsplash accords excellent counter & cabinetry space. A GENEROUS PRIMARY capable of accommodating a large bedroom set boasts a twin closet & more spectacular views! A beautiful FULL BATHROOM, IN-SUITE LAUNDRY and convenient STORAGE + a DEN (perfect for GUESTS/HOME OFFICE/EXERCISE ROOM!) All this, and the building itself is exceptionally well maintained, smoke/pet free, and complete with an on-site superintendent, sauna, exercise and party room! Conveniently located close to the downtown core, Hanlon expressway & riverside trails + parks, it's the perfect home in the perfect location! So don't delay MAKE IT YOURS TODAY! (id:63008)
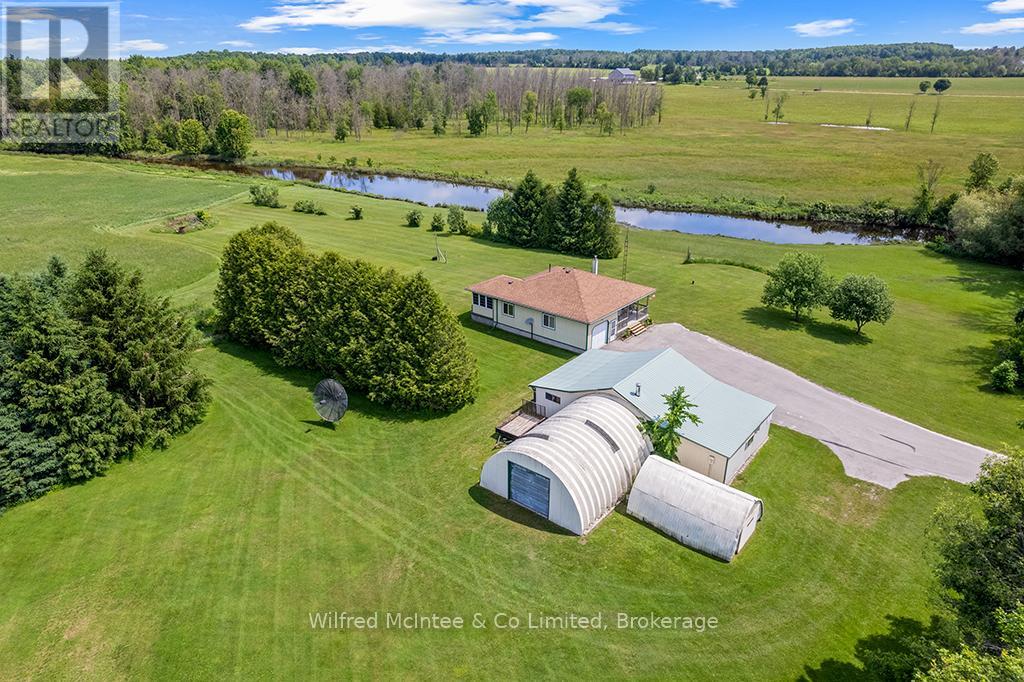
242287 16 Concession
West Grey, Ontario
A unique opportunity to purchase two separate parcels being offered together: a 1 acre country property with a charming bungalow, and an adjoining 32 acre parcel featuring extensive Beatty Saugeen River frontage and agricultural land. The 1 acre parcel is home to a well kept 2 bedroom bungalow surrounded by peaceful rural views. The property also includes a detached M3 zoned workshop, multiple outbuildings, updated shingles, a recently replaced well pump, and the privacy and tranquility that country living is known for. The adjoining 32 acre parcel offers over 3,000 ft of frontage along the scenic Beatty Saugeen River and includes approximately 16 workable sandy loam acres. This diverse property provides an exceptional combination of recreational and agricultural opportunities, whether you're interested in farming, hunting, fishing, kayaking, hiking, or simply enjoying your own private natural retreat. Rarely does an opportunity arise to own a property that combines a comfortable country home, a work shop, and such a significant stretch of riverfront land. Whether you're searching for a hobby farm, recreational getaway, M3 zoned workshop and investment property, or a place to enjoy the best of rural Ontario, this unique West Grey offering delivers endless possibilities. (id:63008)
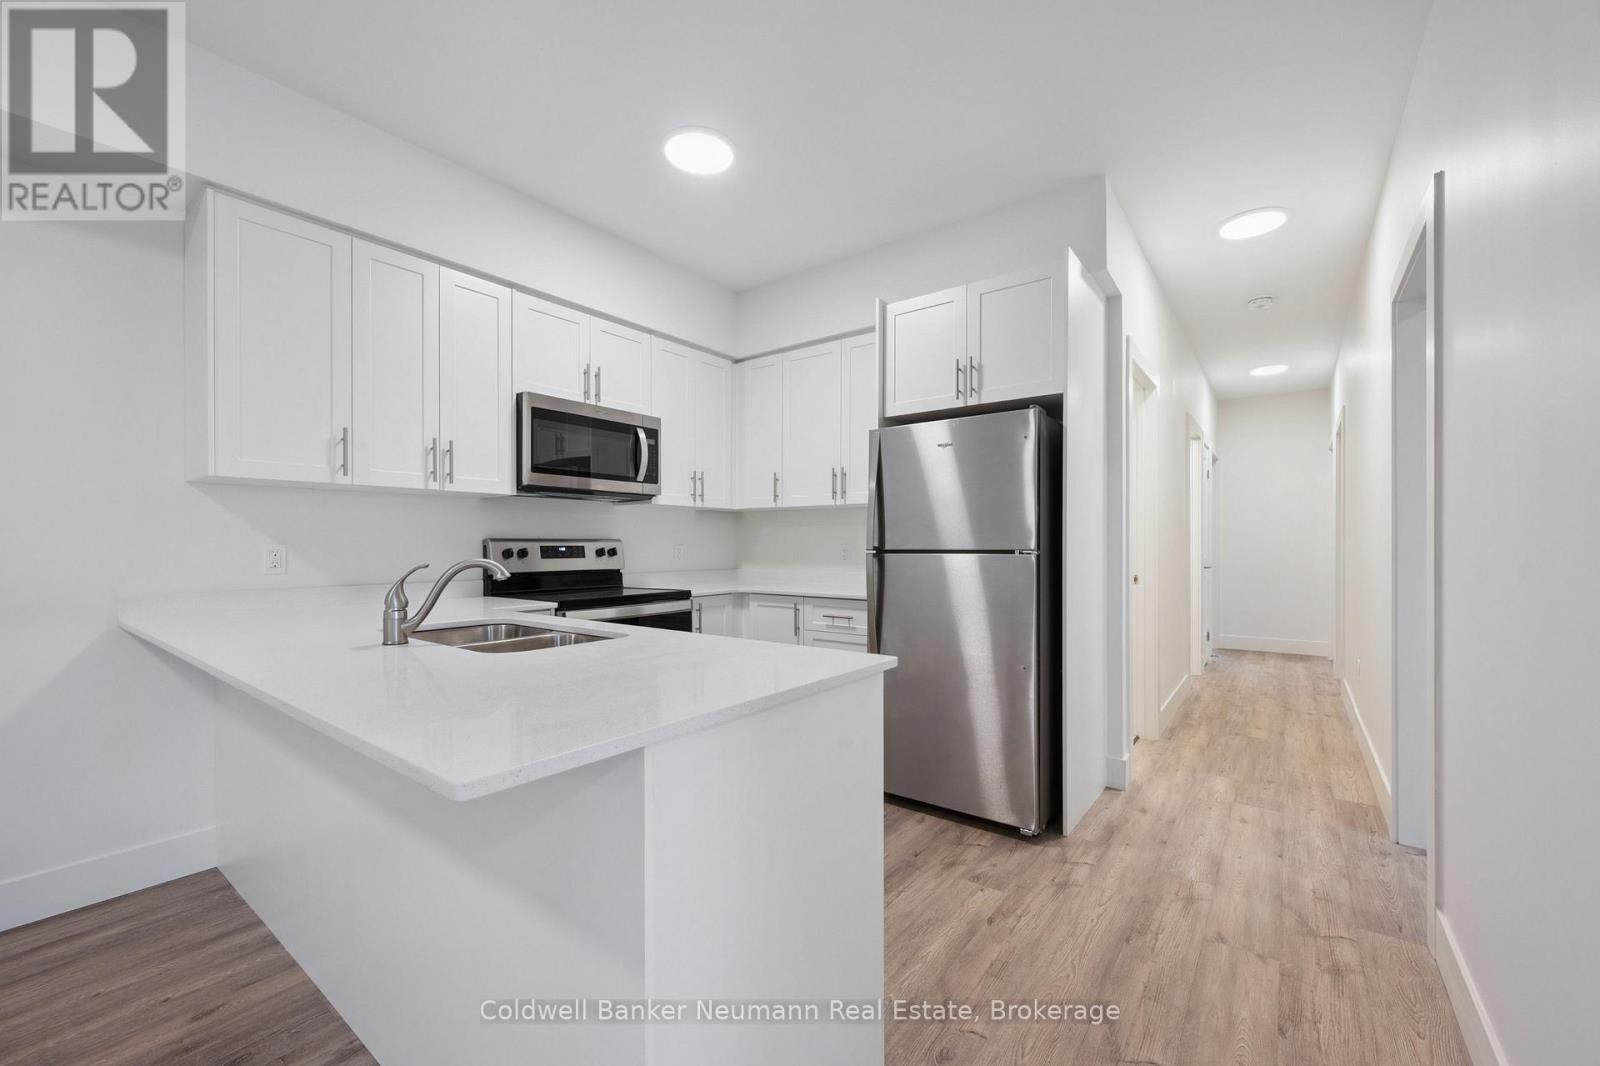
Main - 8 Orchard Crescent
Guelph, Ontario
Be the first to live in this stunning newly constructed 4-bedroom, 2-bathroom home located in a quiet and family-friendly neighbourhood. This bright and modern unit features spacious living areas and tasteful finishes. Enjoy a functional open-concept layout, brand-new appliances, and the added convenience of in-suite laundry. The generously sized bedrooms provide ample space for families or professionals seeking space to live and work comfortably. Ideally situated close to grocery stores, schools, fitness clubs, parks, and public transit routes, this home offers easy access to everyday amenities while amongst a peaceful residential setting. Parking is available upon request. Additional units may be available, reach out for more details. (id:63008)
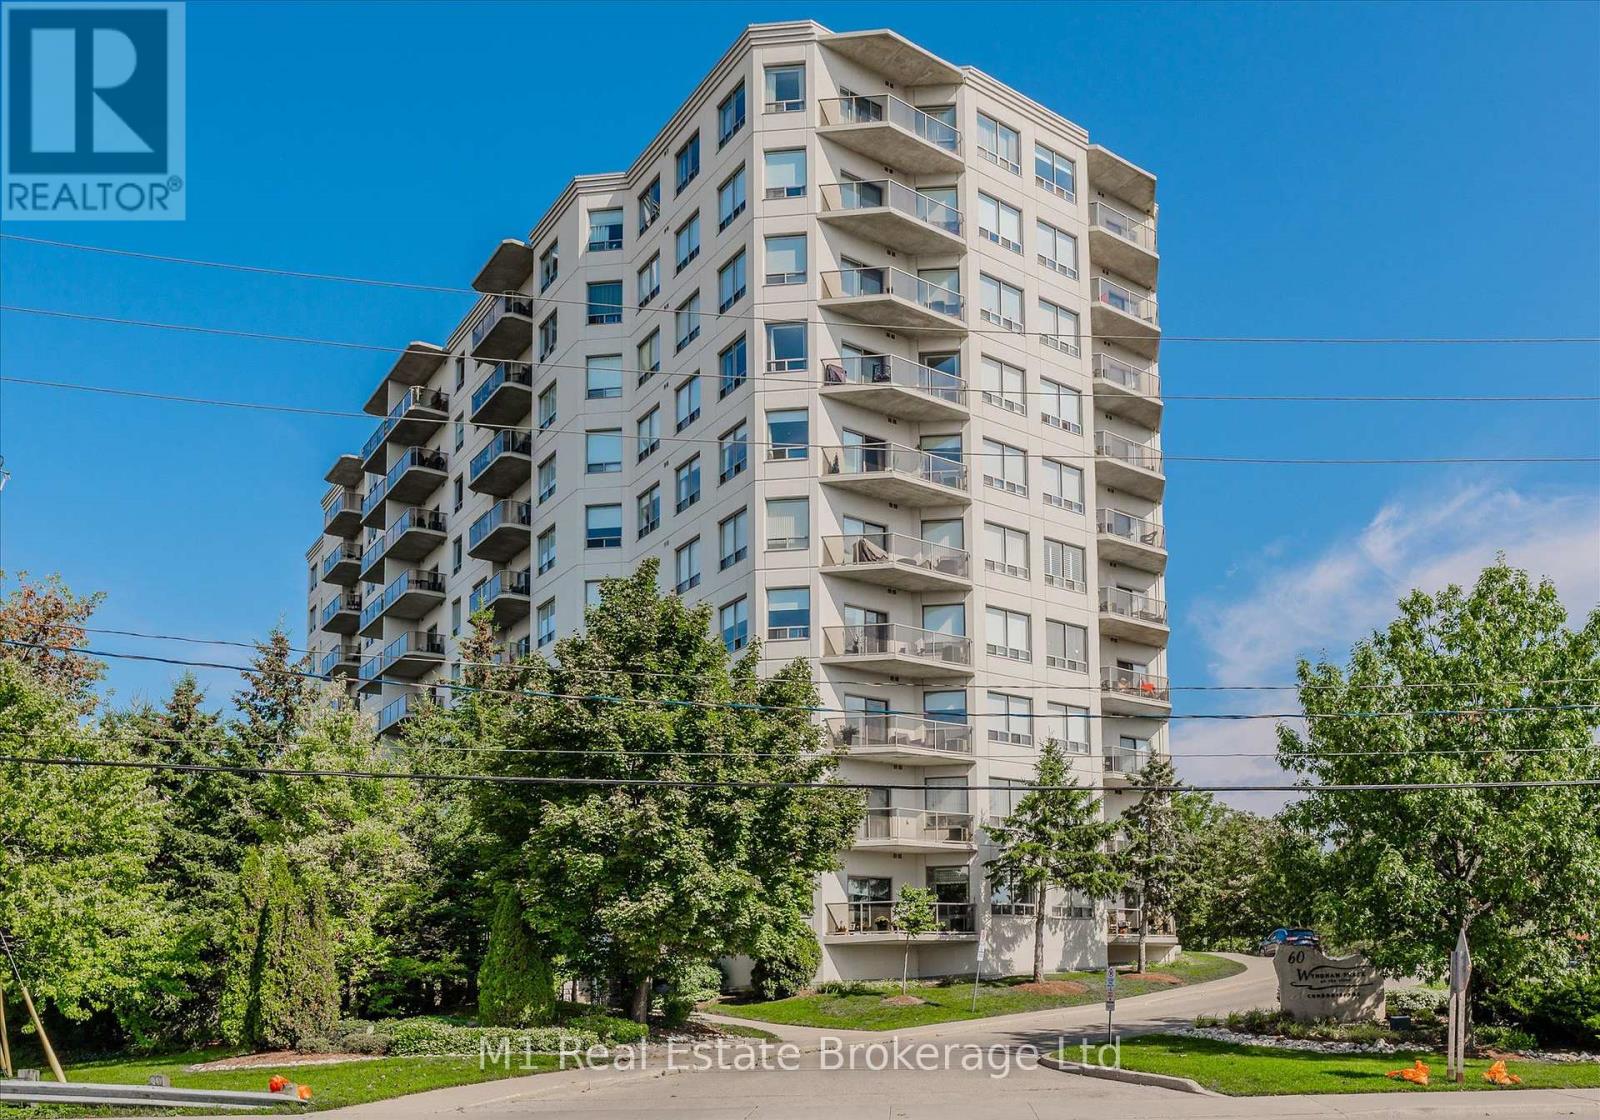
207 - 60 Wyndham Street S
Guelph, Ontario
Welcome to one of downtown's most desirable condo offerings with TWO underground parking spaces! This beautifully updated, carpet-free 1,320 sq. ft. suite combines spacious living with stylish modern finishes in an unbeatable location.Pride of ownership is evident throughout this meticulously maintained 2-bedroom, 2-bathroom condo. Both the 3-piece ensuite and 4-piece main bath have been tastefully renovated with contemporary vanities and fixtures. Elegant 9-foot ceilings, crown moulding, and premium laminate plank flooring add warmth and sophistication throughout the home.The heart of the condo is the impressive open-concept kitchen and living area, designed for both everyday living and entertaining. The kitchen features crisp white cabinetry, a stylish backsplash, stainless steel appliances, and a thoughtfully relocated sink that creates the perfect breakfast bar for morning coffee or casual dining. The spacious primary bedroom measures an impressive 17' x 12' and, along with the generous second bedroom, offers a walk-in closet and oversized windows that fill the space with natural light. An in-suite storage room provides valuable extra space-a rare and highly sought-after feature in condominium living. Adding even more value, this unit includes two underground parking spaces, an exceptional convenience rarely found in downtown condos. Step outside and enjoy everything downtown has to offer. You're just minutes from the GO Station, popular restaurants and cafés, scenic walking trails, the Boat House, and the picturesque riverside surroundings that make this area so sought after. Opportunities in this well-managed building are few and far between-don't miss your chance to call this exceptional condo home. (id:63008)
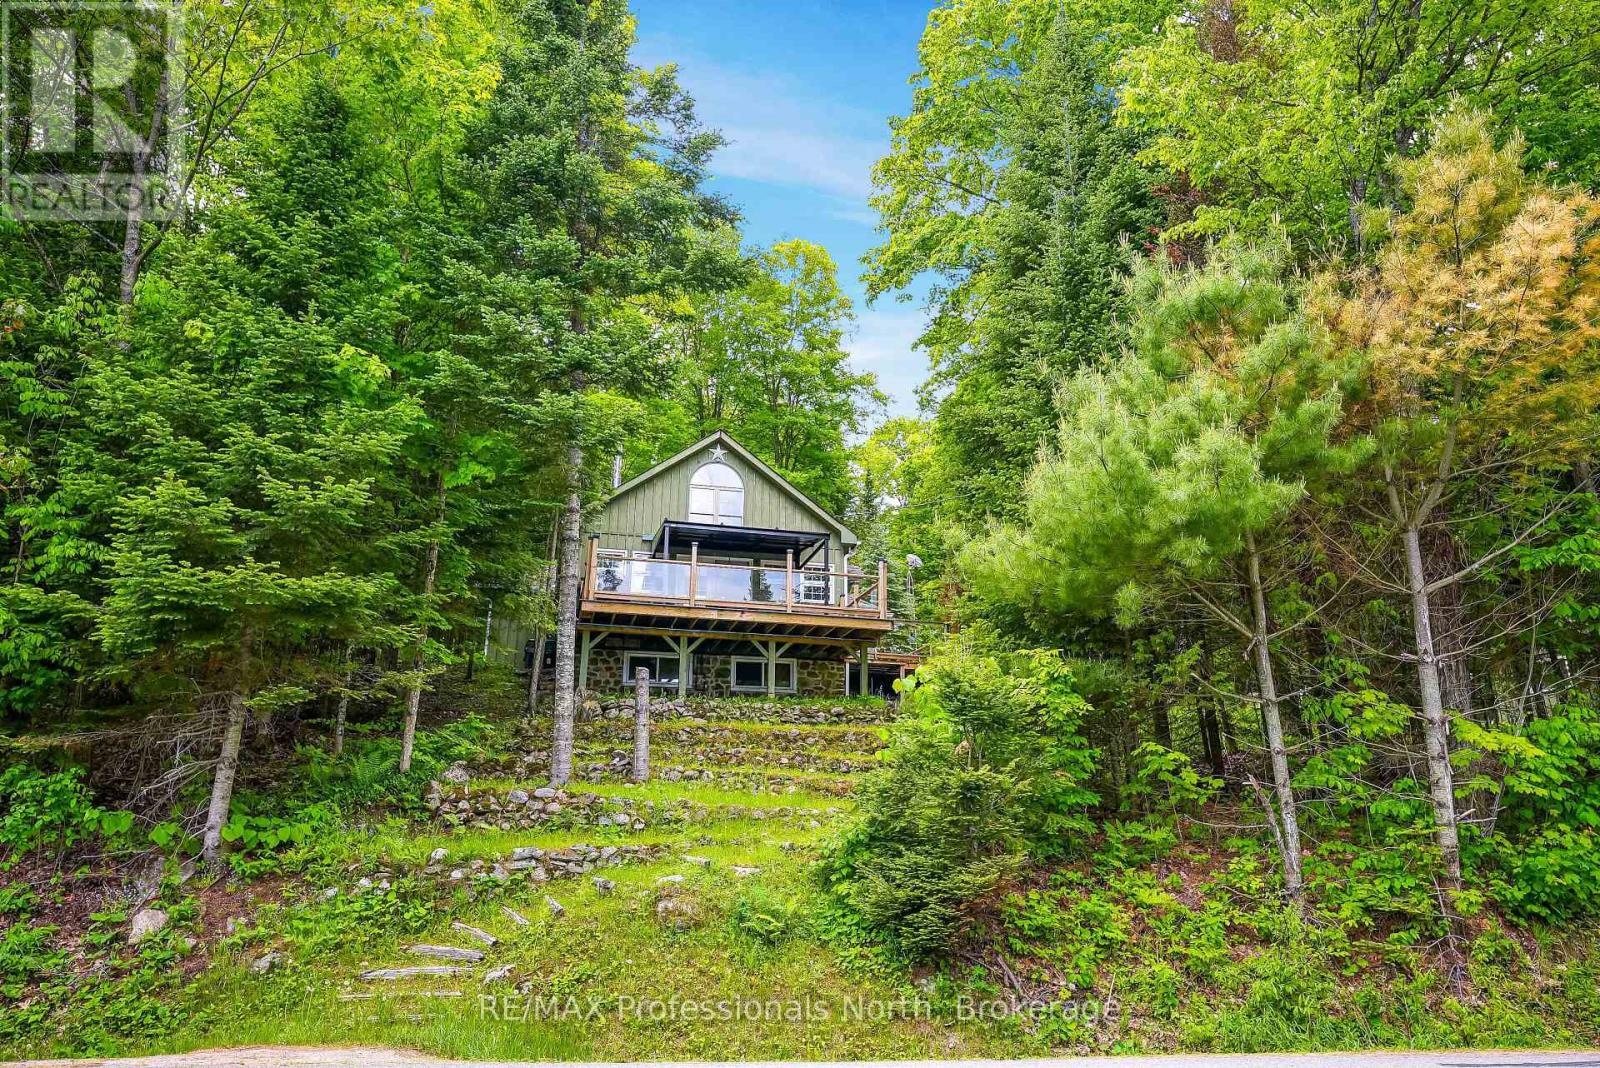
1214 Kashagawigamog Lake Road
Minden Hills, Ontario
Welcome to 1214 Kashagawigamog Lake Road-a beautiful 4-season retreat on the west end of Kashagawigamog Lake in Ingoldsby. Positioned on Haliburton's premier 5-lake chain, this property pairs comfortable residential living with exceptional, private waterfront spaces. While the quiet seasonal road runs between the home and the water, you enjoy fully permitted, uninterrupted access to the lake with a purchased License to Occupy the shoreline. Down by the water, the layout offers a private experience featuring deep, clean water for swimming, a family-friendly shallow entry area, a private decking system, and two docks. There is even a boat house waiting for your custom rebuild plans. Inside, the main home is flooded with natural light, highlighted by dramatic vaulted ceilings and elegant trim work. The highly functional main floor includes a gorgeous kitchen open to the living space, two bedrooms and a main floor bathroom. Upstairs, a bright loft area offers an additional private bedroom and its own 4-piece bathroom, creating the perfect retreat for family or guests.The incredible layout continues outside with a detached garage that features an attached, fully equipped guest bunkie. Complete with its own kitchenette, living room, bedroom, and a 4-piece bathroom, it functions as a completely independent living suite for extended family or visitors. Whether you are looking for a cottage or a permanent lake-view home, this property delivers the Haliburton lifestyle. (id:63008)
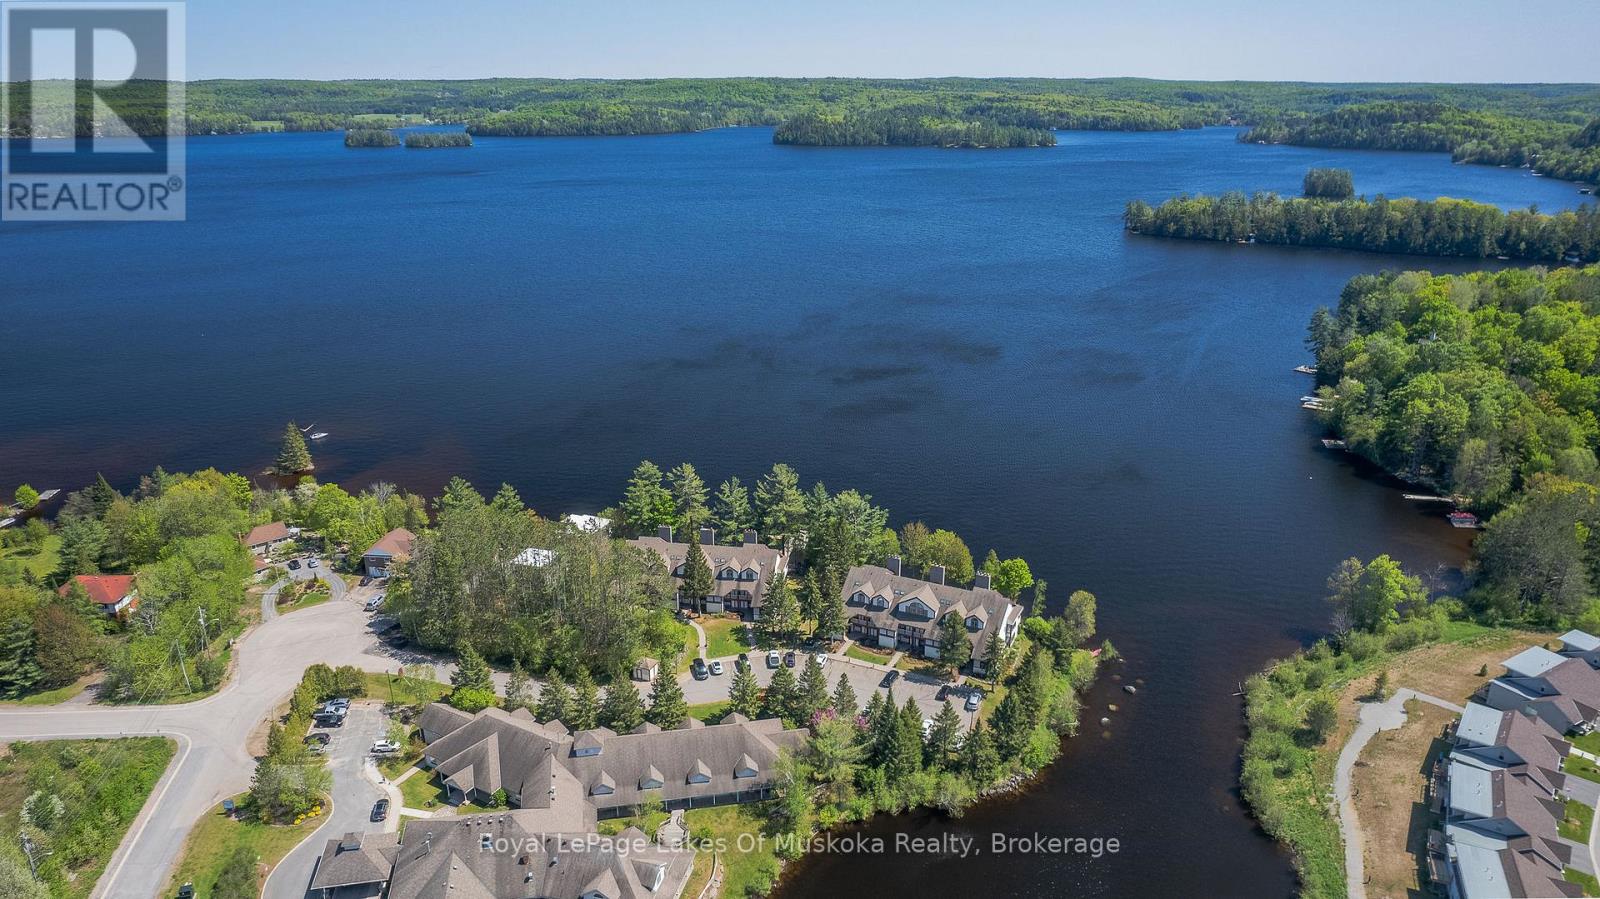
208 - 10 Coveside Drive
Huntsville, Ontario
Experience luxury lakeside living at its finest in this stunning 2-level condo on beautiful Fairy Lake. Featuring 2 bedrooms and 2.5 baths, this exceptional residence has been totally professionally decorated with impeccable style and attention to detail. Bright, open concept living spaces offer breathtaking south-facing lake views, creating the perfect setting for entertaining or relaxing in Muskoka comfort. Enjoy elegant finishes, a modern gourmet kitchen, spacious bedrooms, and beautifully designed living areas that blend sophistication with waterfront charm. Located just minutes from downtown Huntsville, golf, trails, restaurants, shopping, and year-round recreation, this condo offers the ideal balance of convenience and resort-style living. Whether you are looking for a full-time residence or the perfect Muskoka getaway, this Fairy Lake condo is move-in ready and absolutely turnkey. (id:63008)
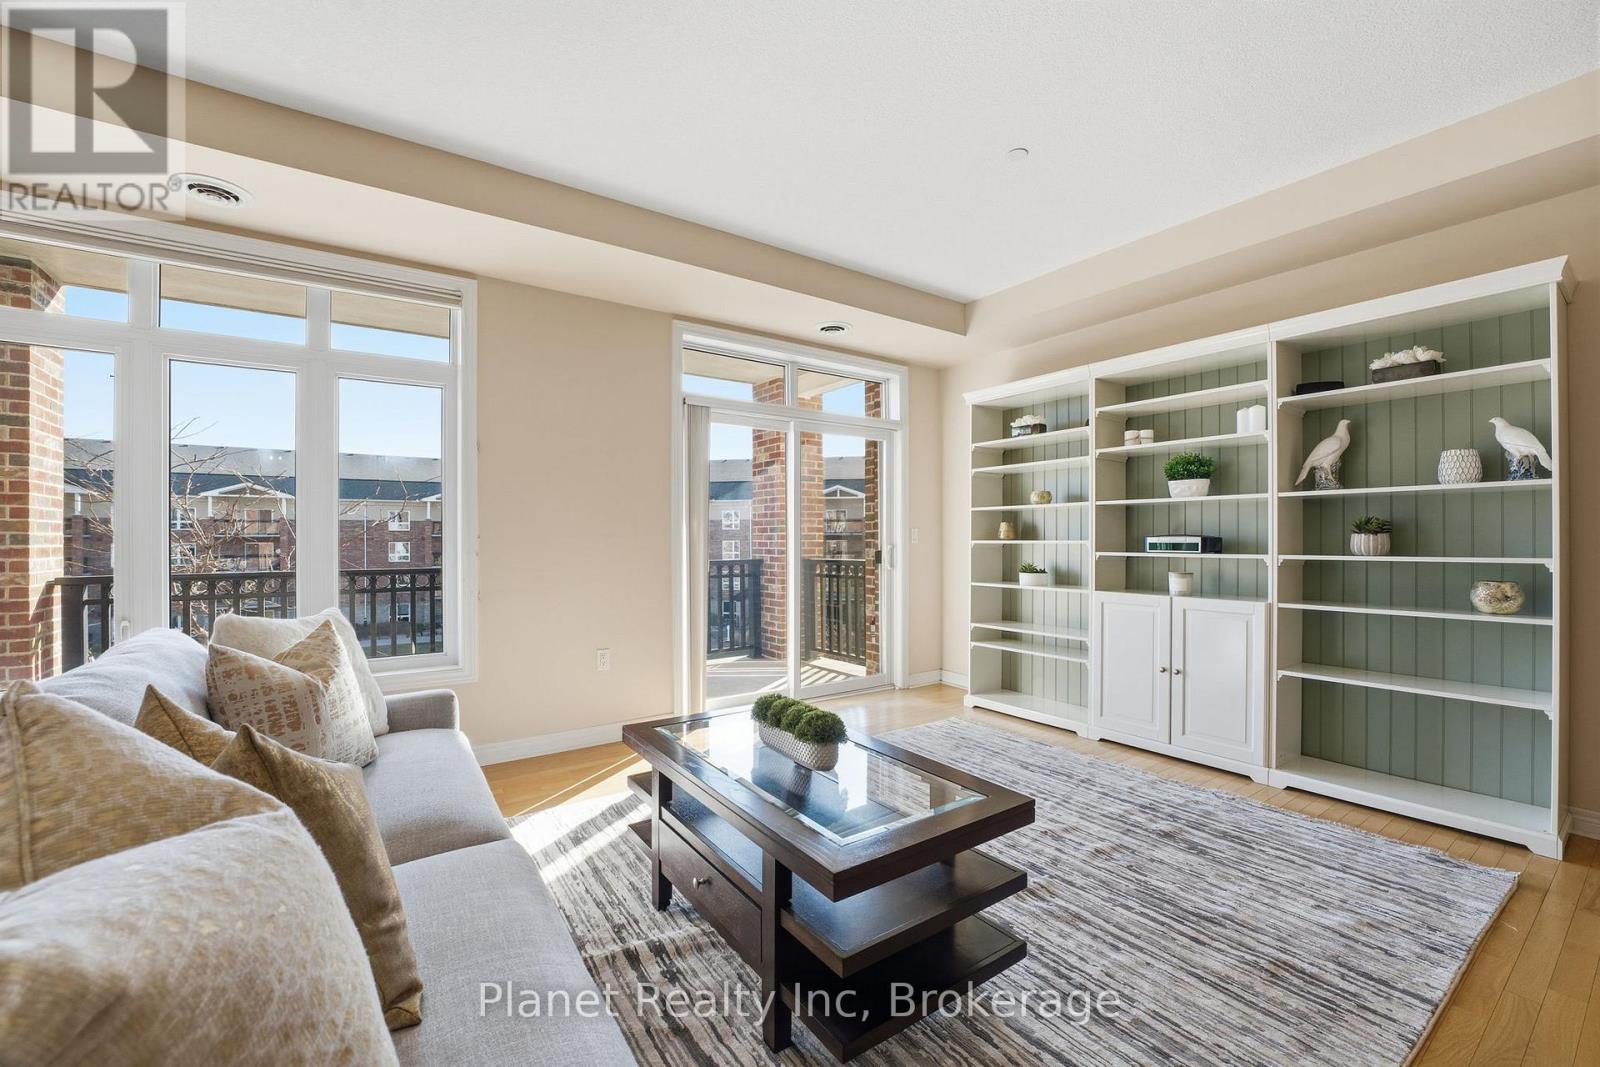
301 - 65 Bayberry Drive
Guelph, Ontario
Welcome to 301-65 Bayberry Drive, a bright and beautifully cared-for 2-bedroom plus den condo in the sought-after Wellington building at the Village by the Arboretum. This Periwinkle suite feels instantly welcoming with its fresh, neutral décor and sunny south-facing exposure that fills the space with warmth throughout the day. The kitchen is truly the heart of the home - complete with a generous island that's perfect for cooking, gathering, or simply catching up with friends over coffee. The great room offers elegant hardwood floors and wonderful natural light thanks to the many large windows, creating an inviting space to relax or entertain, and spacious enough for living & dining. A wide foyer sets a gracious tone as you enter, leading to a versatile den that makes an ideal home office, reading corner, or quiet retreat. The primary suite provides a peaceful place to unwind, featuring a 3-piece ensuite with a walk-in shower and a spacious walk-in closet. In the guest wing, you'll find a comfortable second bedroom and a full bath - perfect for overnight visitors. The suite also includes an in-unit laundry room for everyday convenience. Step outside onto the balcony and enjoy a generous outdoor space, ideal for morning coffee or an evening breeze. Additional comforts include a secure indoor storage locker and an extra-wide underground parking space - thoughtful touches that make daily living effortless. Beyond the suite itself, the Wellington offers an exceptional lifestyle. Residents enjoy access to the Village's outstanding amenities and an active, welcoming community that truly defines adult living at its best. This lovely condo is ready to be enjoyed - don't miss the opportunity to make it yours. (id:63008)
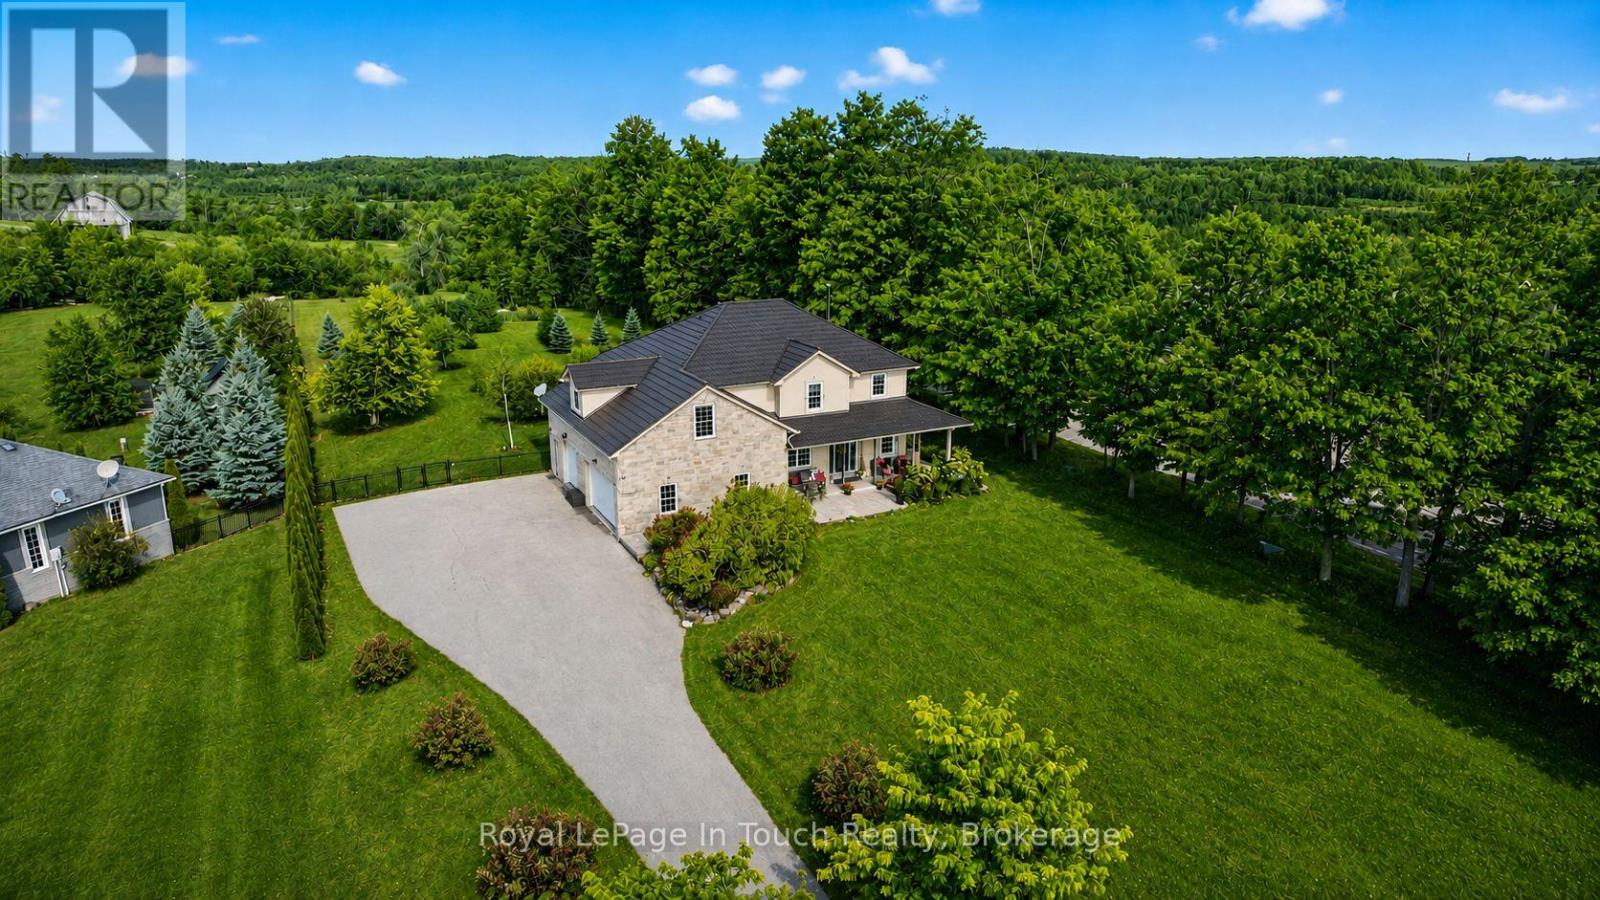
3225 10 Line N
Oro-Medonte, Ontario
Absolute Dream Home! Set On A Private, Park-Like 2-Acre Lot In One Of Oro-Medonte's Most Desirable Locations, This Stunning Custom-Built Home Offers Luxury, Space & Lifestyle In One Incredible Package. With Nearly 3,800 Sq Ft Of Finished Living Space, This Home Is Loaded With Features & Designed For Modern Family Living. The Bright, Open Concept Main Floor Is Anchored By A Show-Stopping Great Room With 18 Ft. Vaulted Ceilings, Wood-Burning Fireplace & Floor-To-Ceiling Windows Overlooking The Peaceful Countryside. Beautiful Eat-In Kitchen Features Stone Countertops, Gas Stove & Walkout To Professionally Landscaped And Fully Fenced Backyard-Perfect For Entertaining. Formal Dining Room & Private Office/Music Room Add Flexibility & Function To The Main Floor Layout. Upstairs, The Spacious Primary Suite Offers A Massive Walk-In Closet & Spa-Like 5-Piece Ensuite, While Two Additional Bedrooms, A Stunning Full Bath & Bonus Family Room With Office Nook Provide Plenty Of Room For The Whole Family. Fully Finished Lower-Level Features A Complete 3-Bedroom In-Law Suite With Separate Entrance, Full Kitchen & Garage Access-Perfect For Multi-Generational Living Or Additional Income Potential. Step Outside To Your Private Backyard Oasis-Complete With Large Deck, Wrap-Around Porch, Fire Pit Area, Garden & Mature Fruit Trees, All Surrounded By Towering Trees For Ultimate Privacy. Backing Onto Braestone Golf Club & Minutes To Horseshoe Valley, Skiing, Golf, Trails & More - This Is A Rare Opportunity To Enjoy A Turnkey Lifestyle Property In The Heart Of Oro-Medonte. Located Just 10 Minutes To Orillia, 20 Minute To Barrie & 1.5 Hours To The GTA. (id:63008)
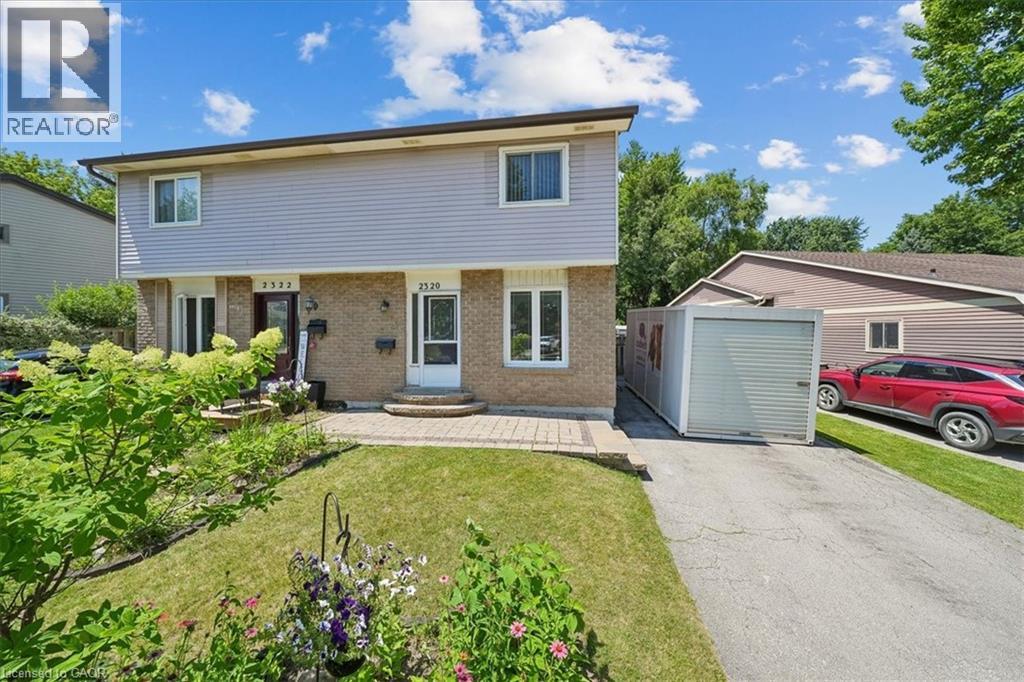
2320 Middlesmoor Crescent
Burlington, Ontario
Welcome to this wonderful 3-bedroom family home, perfectly situated in a sought-after neighbourhood close to schools, parks, shopping, and all the amenities your family needs. Offering a spacious layout, this home features a large eat-in kitchen that's perfect for family meals and entertaining, along with a bright living room with a walkout to the true highlight of the property—a fully fenced, private backyard. Enjoy the warmer months in the charming 3-season sunroom, creating the perfect space to relax while overlooking your outdoor oasis. The finished basement rec room provides additional living space for movie nights, a playroom, or a home office, while some freshly painted areas add a fresh, updated feel. Whether you're starting a family or looking for more room to grow, this home offers comfort, functionality, and an unbeatable location in a welcoming family-friendly community. (id:63008)
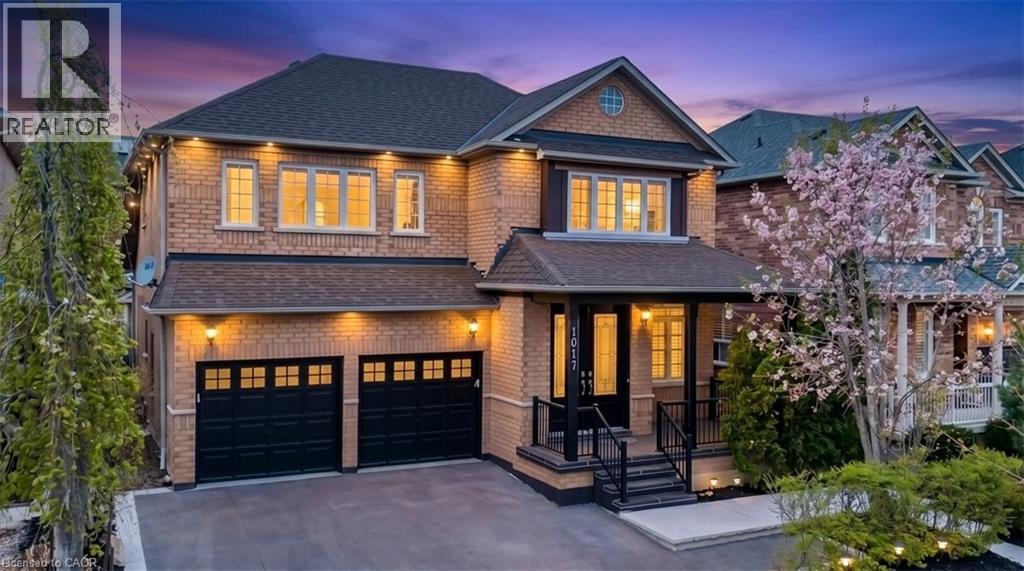
1017 Woodward Avenue
Milton, Ontario
RARE OPPORTUNITY Prime Milton LOCATION is Everything: Minutes to Hwy 401, MILTON GO, MILTON LIBRARY, MILTON LEISURE CENTER top-rated schools, Cineplex, shopping... This home offers the rare trifecta of luxury finishes, absolute privacy, and proven income potential. Welcome to this carpet free 3,346 sq. ft. (total living space) all-brick detached residence, perfectly situated on a quiet street fronting a serene wooded lot. Enjoy unparalleled privacy and greenery views right from your front door. The Main Level: Designed for Entertaining The bright, layout is anchored by a gorgeous crown moulding living/ dining flowing to spacious family room with a cozy gas fireplace. The heart of the home is the custom chef’s kitchen, boasting premium Quartz countertops, a double oven, and a functional layout. A rare 3-piece bathroom on the main level adds ultimate convenience for guests, that flows into the mudroom complete with a stainless steel sink and abundant storage. The Upper Level: Comfort & Style. Featuring 4 generous bedrooms, including a master retreat with ENSUITE 5 piece bath You’ll find another 5-piece washroom upstairs, ensuring no morning rush for the family. The Income Generator: Ready 2-Bed Basement Suite The fully furnished, legal basement apartment is a true mortgage-helper or multi-generational suite. It features a separate side entrance, its own laundry, and a full suite of appliances (dishwasher, stove, fridge, washer/dryer, freezer)—move in ready Outdoor Oasis & Extras: Year-Round Hosting: Step out to a legal backyard deck and a permitted gazebo, complete with a gas BBQ hookup. Significant Savings: High-efficiency gas stove and gas dryer installed to keep monthly utility bills low. Premium Finishes: Identical marble counters throughout the home for a cohesive, high-end feel with premium Quartz countertops on main level custom kitchen. Total Convenience: Attached double-car garage equipped with reliable Cumberland openers. Welcome home! (id:63008)
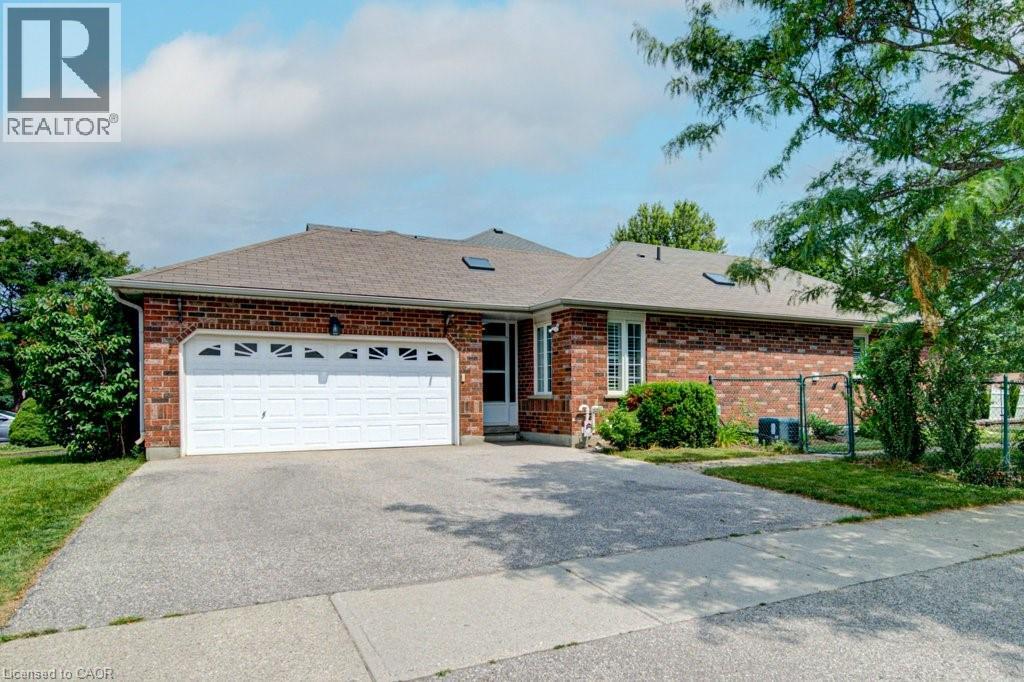
330 Lake Louise Boulevard
Waterloo, Ontario
Welcome to 330 Lake Louise Boulevard in Waterloo—a beautifully maintained freehold bungalow townhouse that offers the perfect blend of comfort, convenience, and low-maintenance living. Ideal for those looking to right-size without compromise, this carpet-free home features an inviting open-concept main floor where the kitchen, dining, and living areas flow seamlessly together. Step through the living room walkout to your own private patio, creating the perfect space to relax, unwind, or entertain family and friends. The spacious main-floor primary suite is thoughtfully designed with a private ensuite and the convenience of a dedicated laundry closet, allowing for true main-floor living. A double garage provides plenty of space for parking and storage. The finished lower level is an entertainer's dream, offering an oversized recreation room complete with a wet bar and shuffleboard area, along with two additional bedrooms and a full bathroom—perfect for overnight guests, hobbies, or a home office. The basement has been freshly painted and updated with brand-new flooring in April 2026, giving the space a fresh, modern feel. Situated in one of Waterloo's most desirable neighbourhoods, you'll enjoy being just minutes from Laurel Creek Conservation Area, scenic walking trails, golf courses, shopping, restaurants, and the renowned St. Jacobs Farmers' Market. This exceptional home combines carefree living, stylish updates, and an unbeatable location, making it the perfect place to enjoy your next chapter. (id:63008)