
602 Cochrane Road
Hamilton, Ontario
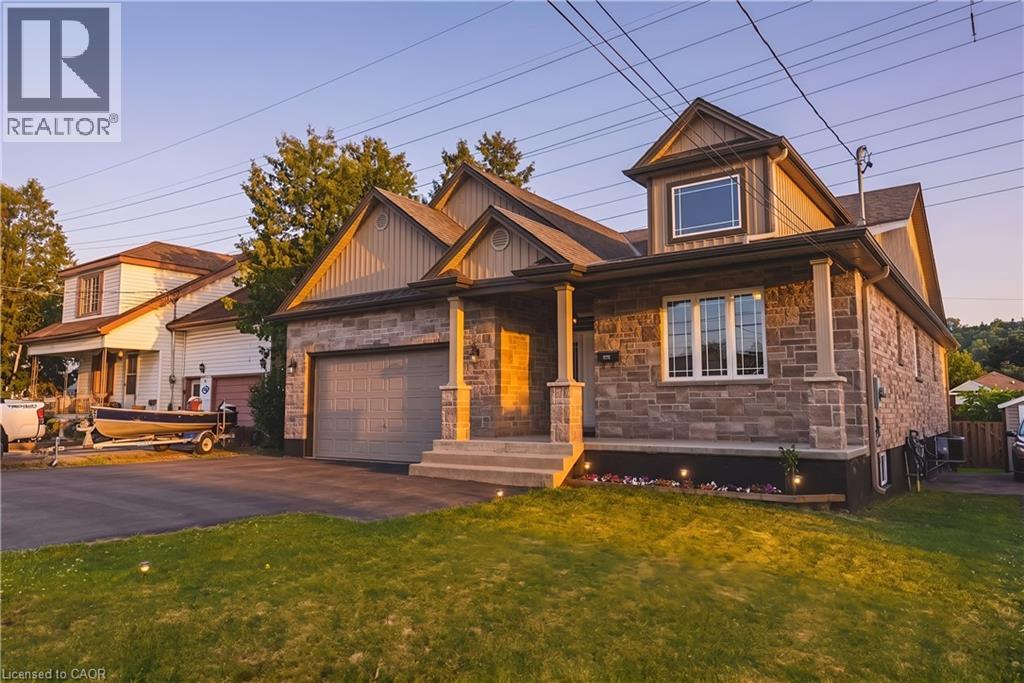
Exceptional custom-built bungalow with in law suite, ideally located in the highly sought-after Rosedale neighbourhood, just moments from King’s Forest Golf Club. Showcasing quality craftsmanship and premium finishes throughout, this impressive home offers the perfect blend of elegance, comfort, and versatility. The beautiful stone exterior, double garage, and paved driveway create outstanding curb appeal. Inside, oak flooring flows throughout the main level, where the spacious living room is highlighted by soaring 14-foot cathedral ceilings, pot lights, a cozy gas fireplace, and expansive windows framing picturesque escarpment views. The open-concept eat-in kitchen is designed for both everyday living and entertaining, featuring custom cabinetry, granite countertops, a large centre island, and a pantry with built-ins. A convenient two-piece powder room and main floor laundry add to the home’s thoughtful design. The bedroom wing offers generous accommodations, including a Jack-and-Jill ensuite connecting two spacious bedrooms, each with large closets. The private primary retreat enjoys beautiful escarpment views, a luxurious ensuite bathroom, and an oversized walk-in closet complete with custom built-ins. Step outside to a fully fenced backyard with a large deck, providing the perfect setting for relaxing or entertaining. The fully finished lower level offers an outstanding three-bedroom, two-bathroom in-law suite with its own private entrance and separate laundry. Featuring impressive 9-foot ceilings, a bright open-concept layout, white cabinetry, granite countertops, and a large island with breakfast bar, this self-contained suite is ideal for multigenerational living or extended family. A rare opportunity to own a beautifully finished home with exceptional flexibility in one of Hamilton’s most desirable neighbourhoods. (id:63008)
8656 Highway 7
Guelph/eramosa, Ontario
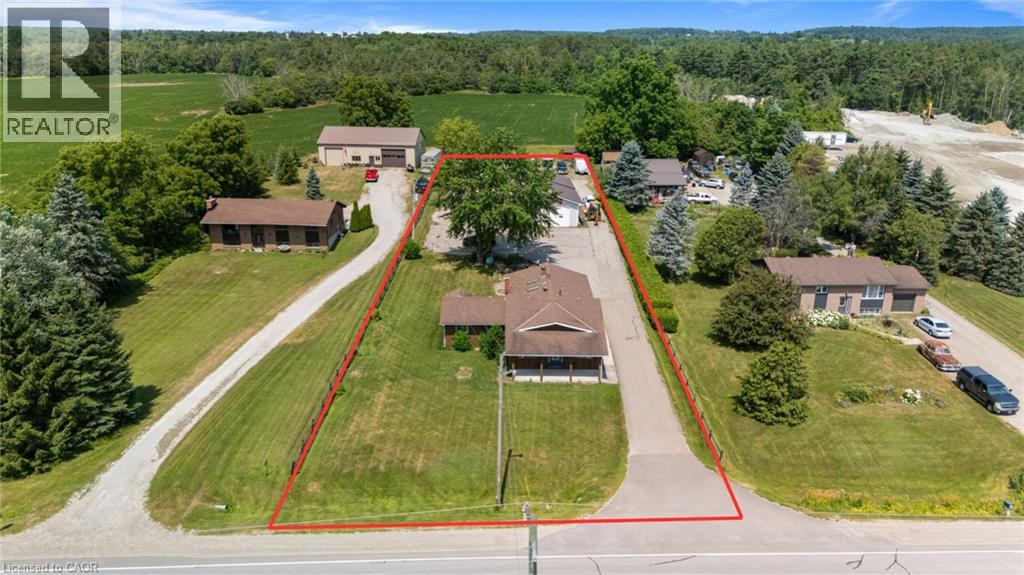
Exceptional M1-zoned commercial property offering a rare opportunity for industrial users, owner-operators or investors. Permitted uses include auto body, automotive repair, transport and trucking operations, contractor's yard, warehousing, manufacturing and a variety of other industrial/commercial applications. (Buyer to Confirm permitted uses) The property features a heated shop, approximately 24' x 65', with ~12.5' ceilings, 200-amp electrical service, water, multiple overhead doors and ample space for equipment, vehicles and operations. Also included is a well-maintained 4-bedroom detached residence, ideal for owner occupancy, rental income or to use as office space. Convenient location with excellent access to major transportation routes. A versatile live/work investment with strong income and redevelopment potential. Contact LA for estimated income opportunity pro forma. (id:63008)
8656 Highway 7
Guelph/eramosa, Ontario
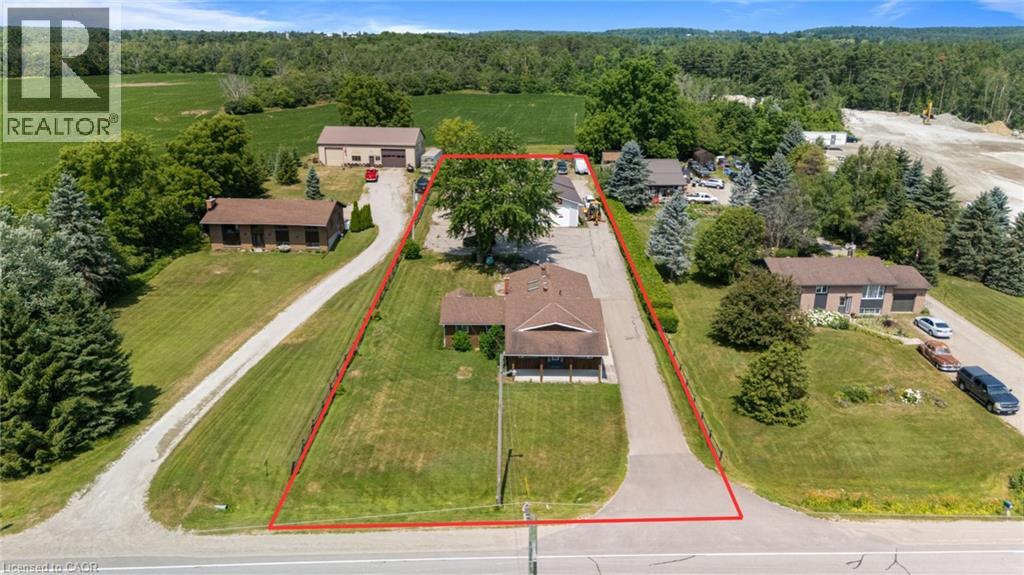
Exceptional M1-zoned commercial property offering a rare opportunity for industrial users, owner-operators or investors. Permitted uses include auto body, automotive repair, transport and trucking operations, contractor's yard, warehousing, manufacturing and a variety of other industrial/commercial applications. (Buyer to Confirm permitted uses) The property features a heated shop, approximately 24' x 65', with ~12.5' ceilings, 200-amp electrical service, water, multiple overhead doors and ample space for equipment, vehicles and operations. Also included is a well-maintained 4-bedroom detached residence, ideal for owner occupancy, rental income or to use as office space. Convenient location with excellent access to major transportation routes. A versatile live/work investment with strong income and redevelopment potential. Estimated income opportunity pro forma available. (id:63008)
229 Datas Drive E
Clearview, Ontario
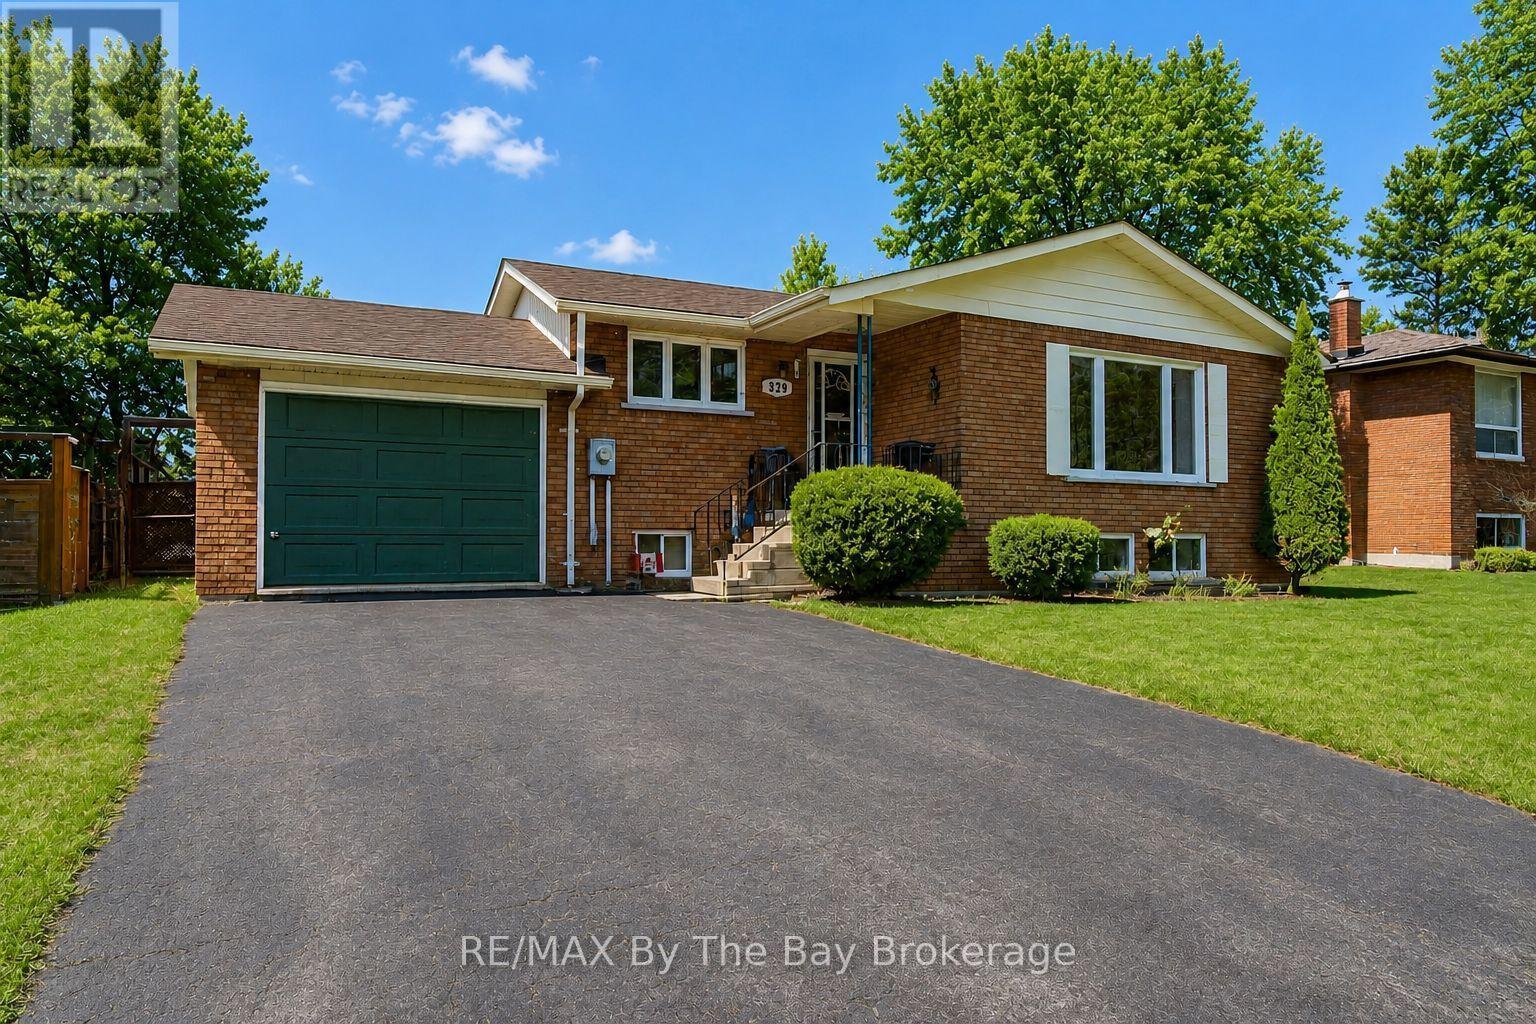
Quality brick bungalow in a prime Stayner location. Welcome to 229 Datas Drive East, a solid and well-cared-for home built in 1985 by the respected Woods Brothers-known for craftsmanship and long-lasting construction. Set on a 61' x 105' lot, this property offers comfort, reliability, and excellent long-term potential. The home features a 1-car garage, forced-air gas heat, municipal services, and important updates already completed, including a new furnace (Sept 3, 2012) and new roof (June 2019). Inside, you'll find warm oak cabinetry and a classic layout that suits both everyday living and future customization. A major advantage is the ideal in-law potential, complete with a separate entrance, making it perfect for extended family, guests, or flexible living arrangements. The location is one of the strongest selling points. This home sits just minutes from downtown Stayner, where you'll enjoy local shops, restaurants, services, and community amenities. Families will appreciate being close to schools, allowing for easy routines and a true walkable lifestyle. Stayner continues to grow as a desirable, family-friendly community with a welcoming small-town feel. Commuters will value the convenience: approximately 35 minutes to Barrie and about 90 minutes to Toronto, depending on traffic-an excellent balance of affordability, space, and access to major centres. This is a solid, well-maintained brick bungalow in a sought-after neighbourhood-ideal for buyers looking for quality construction, practical updates, and a location that truly enhances everyday living. (id:63008)
216 Red Maple Court
North Dumfries, Ontario
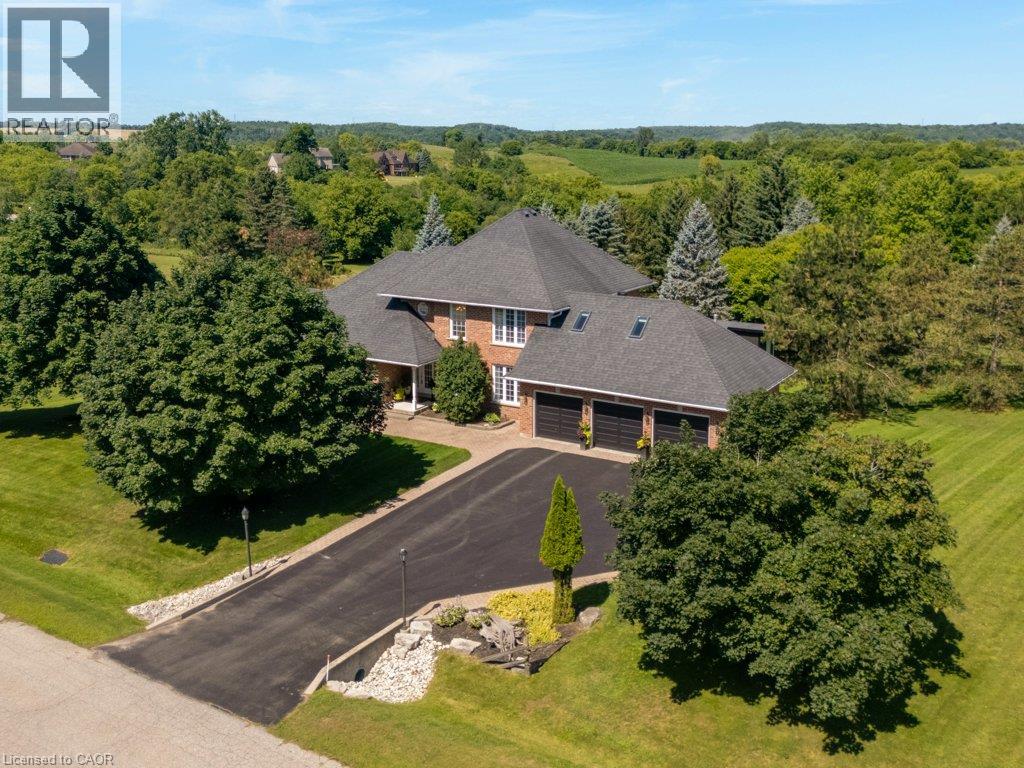
Set on three manicured acres, this exceptional estate offers a refined balance of expansive living and private outdoor amenities. The main level is designed for sophisticated daily living and quiet comfort. A private home office and formal dining room complement the main living area, alongside a bright eat-in kitchen and convenient laundry room. The spacious great room flows seamlessly into a three-season sunroom, which opens to a refaced upper deck (2026) with stairs leading down to the lower deck. Tucked away on the main floor, the primary suite serves as a quiet sanctuary, complete with a dedicated ensuite. The upper level features three generous bedrooms serviced by a five-piece bathroom. One of the bedrooms includes an attached bonus room, ideal for a secondary lounge, study, or playroom. The lower level is fully finished with walkout access, and offers a spacious rec room, dedicated games area, home gym, three piece bathroom and plenty of storage. The grounds present a private resort-like setting featuring a fully fenced, heated inground pool, a garden gazebo, and a custom double-door shed housing the pool equipment. Beyond the pool area, the grounds offer a dedicated fire pit, playground, and an enclosed dog run with a matching dog house. A private, manicured walking trail loops seamlessly through the three-acre property. Complete with an attached three-car garage, this property represents a sophisticated country lifestyle. (id:63008)
8 Gander Crescent
Brampton, Ontario
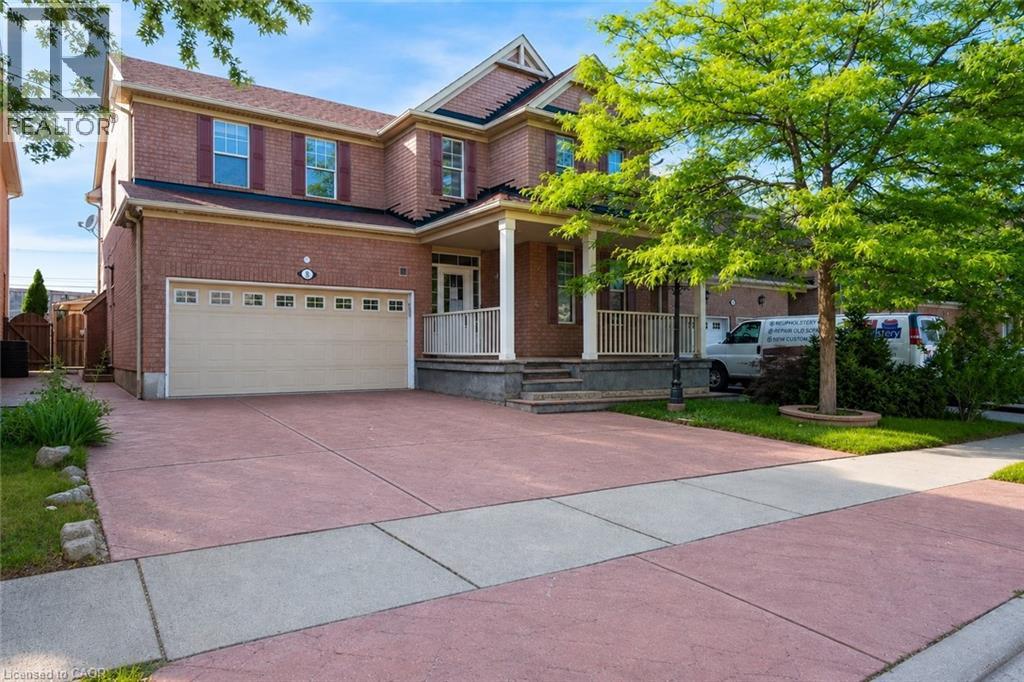
Welcome to this exceptional 4+2 bedroom home nestled in a sought-after family-friendly neighbourhood. Offering an abundance of living space and a functional layout, this home is perfectly suited for growing families or multi-generational living. The main floor features spacious formal living and dining rooms, a bright family room overlooking the backyard, and a generous eat-in kitchen with a breakfast area and sliding doors leading to a fully fenced yard complete with a stamped concrete patio and storage shed. A separate main floor laundry room adds everyday convenience. Upstairs, you'll find four generously sized bedrooms, each with its own private ensuite, offering comfort and privacy for every member of the family. The separate entrance to the finished basement provides outstanding flexibility, featuring two additional bedrooms, two full bathrooms, and two kitchens, making it ideal for extended family or future potential income opportunities. Ideally located close to parks, schools, shopping, restaurants, transit, and major highways, this is a rare opportunity to own a spacious home in one of the area's most desirable family communities. Taxes estimated as per city’s website. Property is being sold under Power of Sale. Sold as is, where is. RSA. (id:63008)
75 Berkindale Drive Unit# 85
Hamilton, Ontario
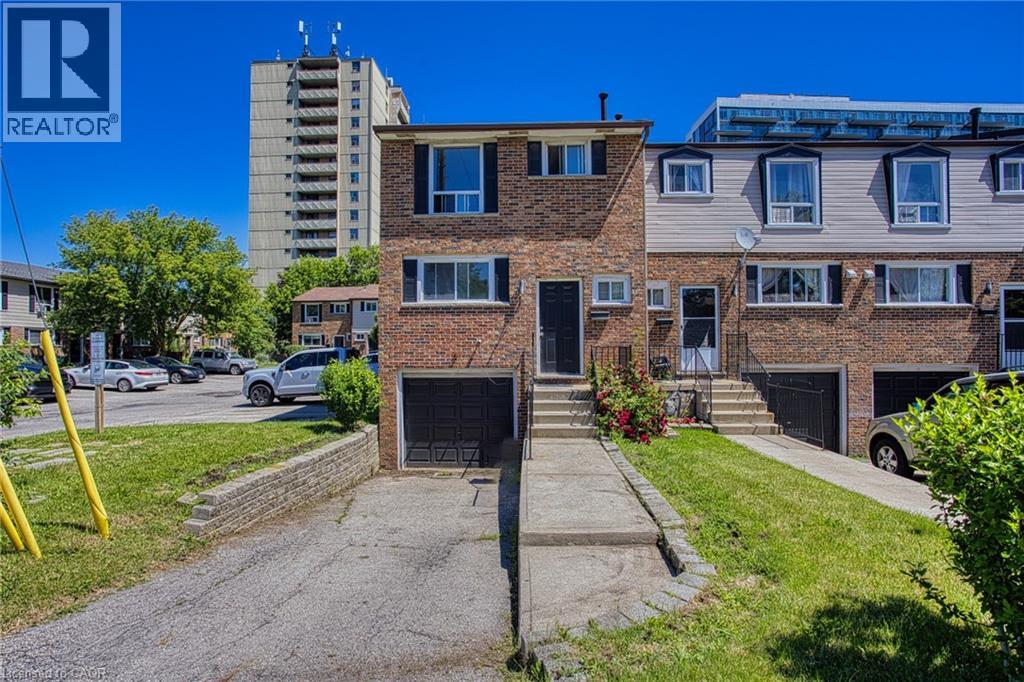
Welcome to 75 Berkindale Drive, Unit 85, tucked away in one of Stoney Creek's most beautiful and established neighbourhoods. Mature trees, quiet streets and a true sense of community make this the kind of place people put down roots and stay for years. Inside, you'll find a freshly painted interior that feels bright, clean and ready for you to move right in. The open concept layout brings the kitchen, dining area and family room together in a way that just feels natural, perfect for both everyday living and effortless entertaining. When it comes to location, this one truly checks all the boxes. Top rated schools, parks, shopping and highway access are all just minutes away, making the day to day incredibly convenient whether you have a family, commute for work or simply love having everything within easy reach. This is the kind of home that feels good the moment you walk through the door. Come and see it for yourself. (id:63008)
4 Livingston Drive
Tillsonburg, Ontario
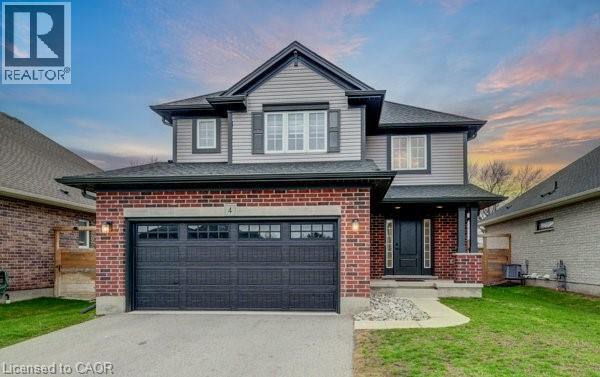
Prepare to be impressed by this stunning 2020-built home at 4 Livingston Drive in the charming community of Tillsonburg. Offering 1,768 sq ft above grade plus a fully finished 517 sq ft basement, this beautifully maintained property sits on a 50 x 115 ft lot and showcases a perfect blend of style and modern upgrades. A striking open-to-above foyer welcomes you into a bright, open-concept living space featuring a cozy gas fireplace and soaring cathedral ceilings. The kitchen is a true highlight with brand new stainless steel appliances (stove, fridge, microwave hood fan), quartz countertops, tile backsplash, crisp white cabinetry, and an oversized island—ideal for entertaining. Enjoy California blinds in all above-grade bathrooms and brand new zebra blinds throughout the rest of the above-grade home. Upstairs offers three spacious bedrooms and a large family bath, including a primary suite with walk-in closet and a private ensuite with double vanity, soaker tub, and separate shower. The finished basement adds valuable living space with vinyl plank flooring, a bedroom, and a stylish 4-piece bathroom—perfect for guests or extended family. Step outside to a covered deck, ideal for relaxing or entertaining. Complete with a brand new front-load washer and dryer, this home is truly move-in ready. Don’t miss this exceptional opportunity—book your private showing today! (id:63008)
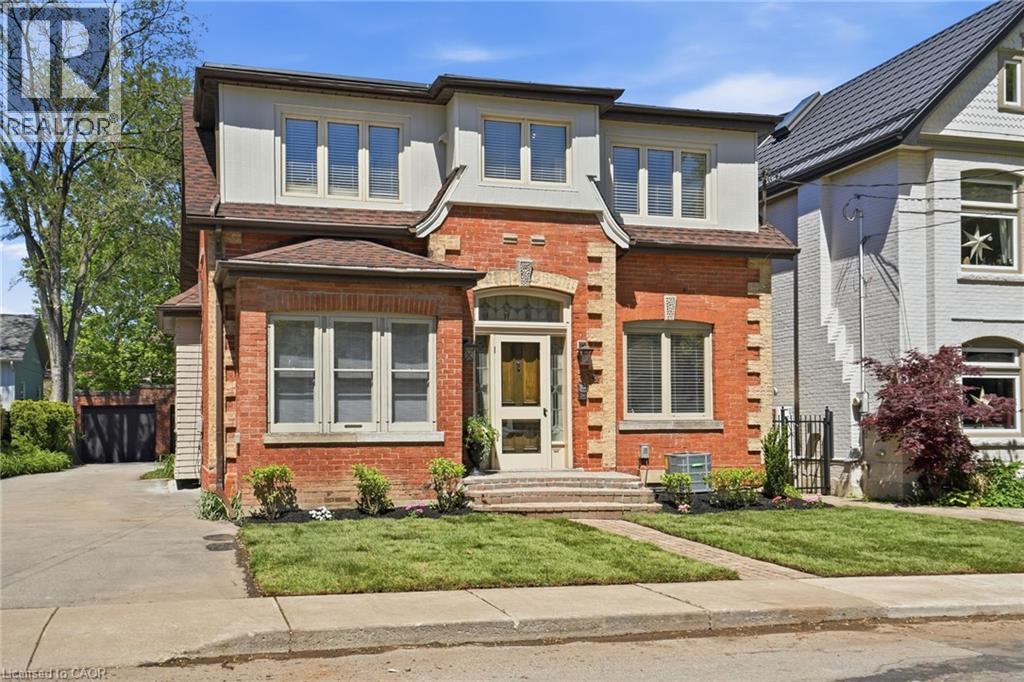
314 Hess Street S
Hamilton, Ontario
Set on one of the most picturesque neighbourhoods of Hamilton, this lovingly maintained historic home of Durand has been owned and cared for by the same owner for more than 20 years. 314 Hess St S blends timeless craftsmanship with the flexibility today’s buyers are searching for - main floor bedroom & bathroom, and ADU potential. Original oak floors, soaring ceilings, exposed brick, stained glass details, oversized wood trim, and two marble fireplaces create spaces that feel both elegant and deeply inviting. Sunlight pours through the original windows, casting warmth across gracious living spaces designed for gathering, quiet mornings, and everyday living. The thoughtful layout offers exceptional versatility with 3 bedrooms, including a main floor bedroom and full bathroom ideal for guests, multigenerational living, or aging in place. Two additional den spaces provide endless options for home offices, playrooms, studios, or storage, while two separate family/living rooms allow everyone room to spread out and unwind. Main floor laundry adds convenience rarely found in homes of this era. Outside, the property is extraordinary for the neighbourhood. A long private driveway with parking for at least 5 vehicles and leads to a rare 3-bay brick garage with additional workshop space - seldom found in the old neighbourhoods of Hamilton. Whether you are a hobbyist, car enthusiast, entrepreneur needing workspace and storage, or an Accessory Dwelling Unit - the possibilities are endless. Combined with the generous yard space for entertaining & relaxing, nearby schools, parks, hospitals, transit (bus routes and GO Train), and walkable access to downtown Hamilton and Locke Street shops/cafes; this is a home that offers not only charm and history, but a lifestyle with room to grow, create, and settle in for years to come. Many updates over the years, with 2026 updates being new AC, furnace, electrical wiring and panel, water line, exterior paint, and front landscaping. (id:63008)
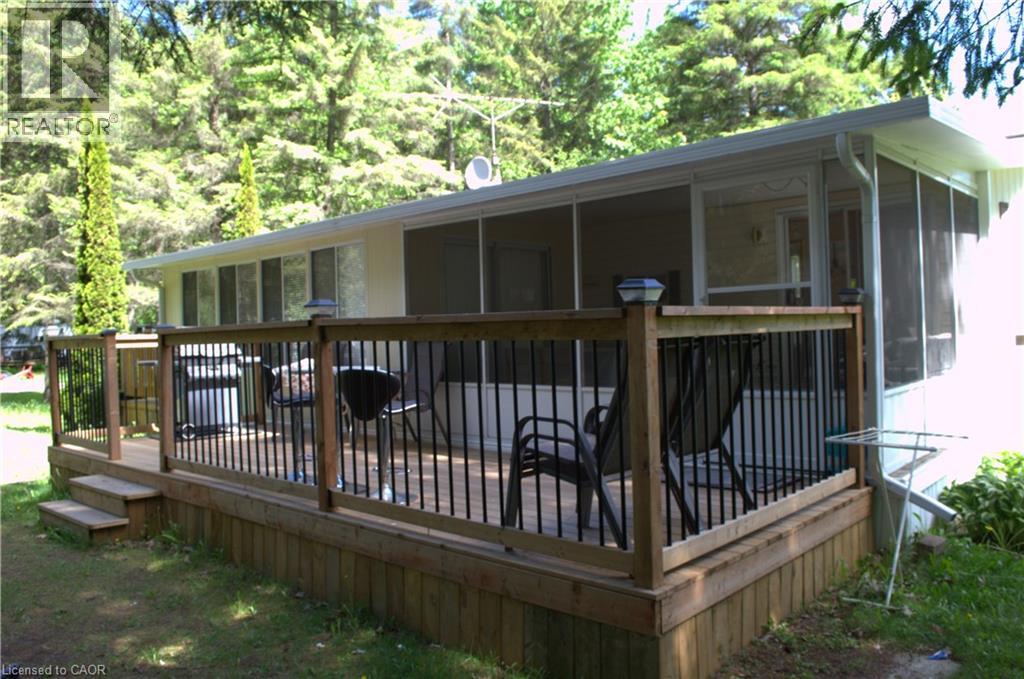
673 Brant Waterloo Road Unit# 58
Ayr, Ontario
Located in the beautiful and quiet Hillside Lake Park community, this well-maintained seasonal property offers the perfect escape while still being conveniently situated just 30 minutes from Kitchener, Cambridge, Hamilton, Brantford, and Guelph. This family-friendly, well-managed park provides welcoming 6-month seasonal living in a peaceful setting surrounded by mature trees. The spacious 36ft x 11ft trailer features two bedrooms, with one of them being a bedroom addition, as well as a bright and inviting added sunroom that provides extra living space to relax and entertain. Inside, you’ll also find a comfortable living room, a functional kitchen and dining area, and a full bathroom. Enjoy your morning coffee or unwind outdoors on either of the two decks, a large 24ft x 8ft deck and an additional 6ft x 8ft deck, ideal for relaxing throughout the day. The property also includes a fire pit and two storage sheds, one with hydro for added convenience. This turnkey property comes fully equipped with many extras including furniture, shelving, dishes, and more, making for an easy transition for the next owner. Additional updates include a roof that was done 3 years ago and vinyl plank flooring. A rare opportunity to enjoy peaceful seasonal living close to the city in a gorgeous park setting. (id:63008)
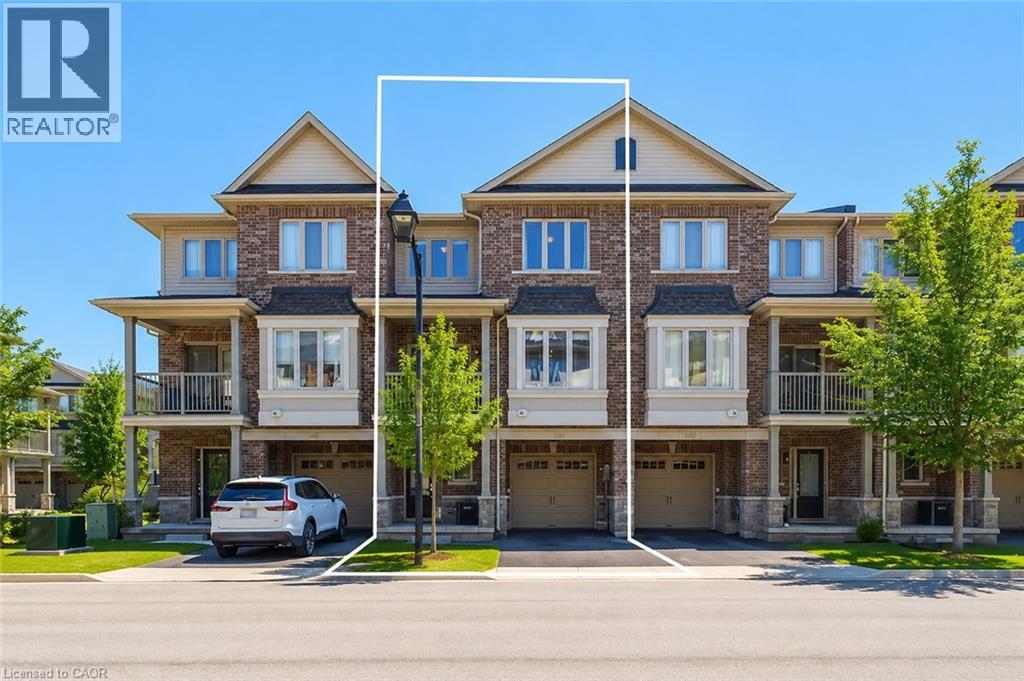
4128 Palermo Common
Burlington, Ontario
Three-storey freehold townhome in one of Burlington's most convenient locations, thoughtfully updated from top to bottom. New hardwood staircase with iron pickets, engineered hardwood on the second and third levels, renovated bathrooms, and smart home features which include a Nest thermostat, video doorbell, smart smoke detectors and smart lighting with dimmers throughout. The main level has a versatile den that works well as a home office or sitting area, plus a coat closet and access to the garage. Step upstairs to the second level where nine foot ceilings, pot lights, and an open kitchen, living, and dining area give the space a bigger feel. Glass patio doors lead out to a covered terrace. The kitchen has extended cabinetry, quartz countertops, stainless steel appliances, a new microwave, dual sinks and black faucet, and a pantry with built in organizers. Head up to the third level and you've got two bedrooms, both with engineered hardwood, a primary suite with a walk-in closet with built-in organizers, and a fully renovated bathroom with an oversized shower, Pierdeco designer column, quartz vanity, and black hardware. Laundry is on this level too with full sized Washer and Dryer. Tucked away in a quiet, private enclave yet right in the middle of everything Burlington has to offer, top rated schools, parks, shopping, the QEW, and Appleby GO Train are all minutes away. One car garage, owned furnace and AC. All you need to do is move in. (id:63008)
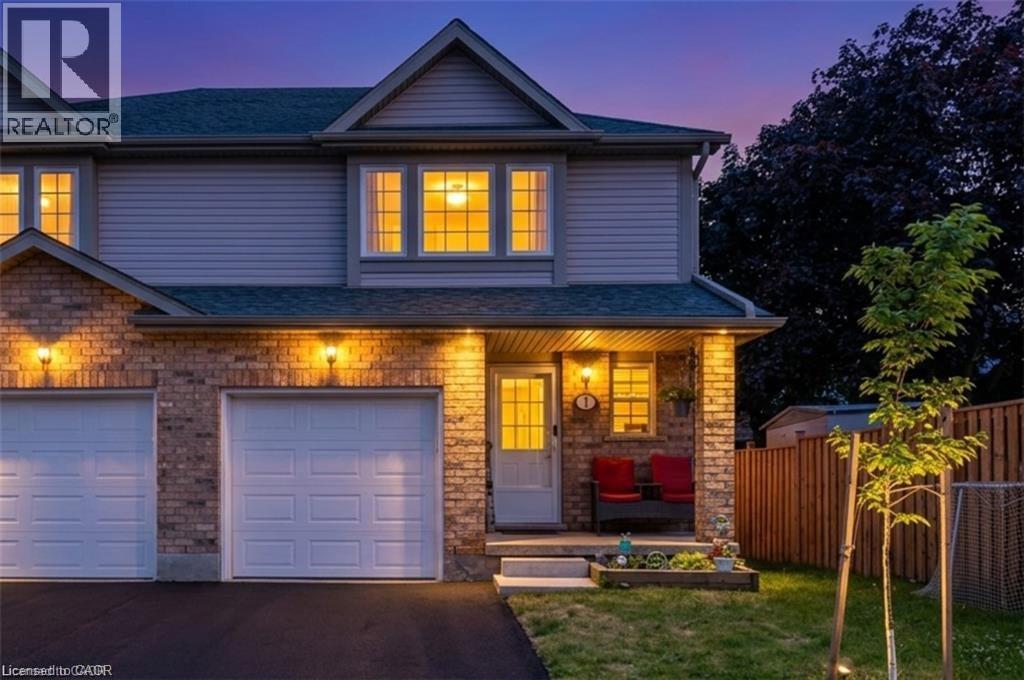
84 Westmeadow Drive Unit# 1
Kitchener, Ontario
OPEN HOUSE JULY 4th & 5th from 2:00 p.m. to 4:00 p.m - Welcome to this warm and inviting family home, ideally situated close to shopping, public transit, schools, places of worship, walking trails, and easy highway access. Step inside through the welcoming foyer, a convenient 2-piece powder room. The bright, updated kitchen features modern countertops, a stylish backsplash, an island, newer appliances, and updated light fixtures (2021). The kitchen flows seamlessly into the dining area and spacious living room. Sliding doors lead to a private deck, ideal for enjoying your morning coffee or summer barbecues. Upstairs, the spacious primary bedroom offers a private retreat complete with a 4-piece ensuite bathroom. Two additional bedrooms and another full 4-piece bathroom provide plenty of room for a growing family, guests, or a home office. The finished basement, fully renovated in 2025, adds valuable living space with a large recreation room currently being used as a bedroom, a beautifully finished 3-piece bathroom, a completed laundry area, a utility room, and new carpeting. Additional updates include new carpeting on the upper-level stairs (2025), a new water heater, and a new water softener. This home has been extensively updated over the years, including pot lights, kitchen renovations, appliances, light fixtures, and high-efficiency toilets in 2021. In 2022, the windows and garage door were replaced through the condo corporation. Additional updates in 2024 include new flooring in the bathrooms, kitchen, and hallway. Complete with a one-car garage and located in a convenient, family-friendly neighbourhood. (id:63008)
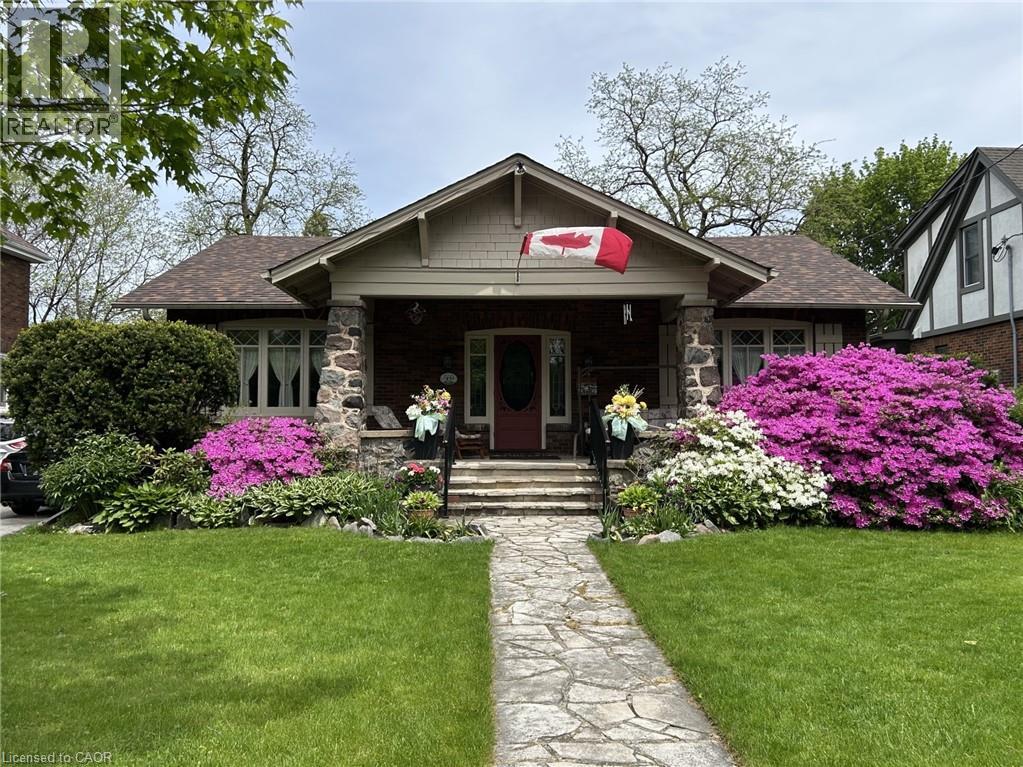
569 Locust Street
Burlington, Ontario
A rare opportunity to own a timeless bungalow in the heart of Downtown Burlington. Nestled on one of the city's most coveted tree-lined streets, this exceptional home offers 2 bedrooms, 2 baths, and 2,414 sf of finished living space. Designed for exceptional indoor and outdoor living, the private backyard oasis is surrounded by mature trees and lush perennial gardens, featuring a fully decked on-ground pool with the look and feel of an on-ground pool, pool shed, and multiple entertaining areas. Just steps to Spencer Smith Park, the waterfront, boutique shopping, cafes, restaurants, and vibrant downtown amenities, this is a lifestyle property unlike any other. A welcoming stone covered front porch overlooks immaculate gardens and creates a wonderful first impression. Inside, beautifully proportioned principal rooms are filled with natural light and timeless character, hardwood flooring, and thoughtfully preserved craftsmanship. The impressive living room is centered around a gas fireplace and flows seamlessly into the dining room, creating an exceptional setting for entertaining. The kitchen offers custom cabinetry, generous workspace, and overlooks the family room with skylights, and multiple walkouts to the backyard. The expansive primary suite offers a private retreat, complete with a beautifully renovated ensuite featuring a glass walk-in shower. A second bedroom and an updated 3-piece bathroom complete the main level. The partially finished lower level offers a spacious recreation room, a potential third bedroom, and extensive storage, providing exceptional flexibility for guests, a home office, hobbies, a workshop, fitness space, or additional future living space. Combining timeless craftsmanship, an extraordinary outdoor setting, and one of Burlington's most prestigious downtown locations, this is a truly special opportunity to enjoy an iconic Burlington lifestyle. (id:63008)
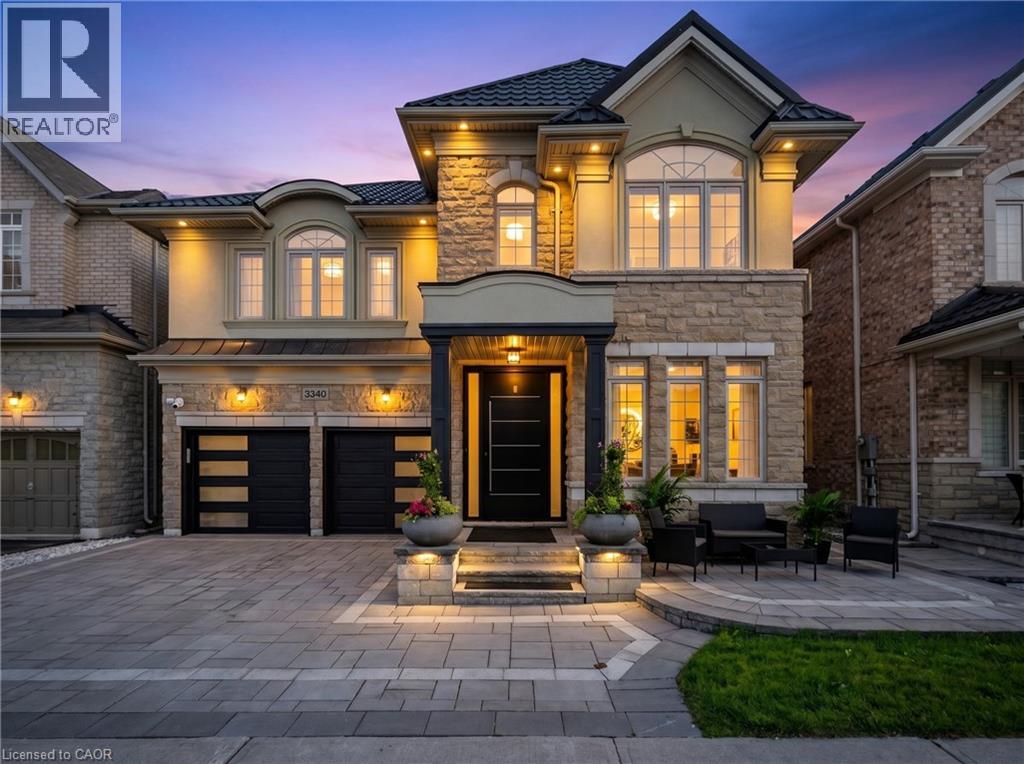
3340 Terra Cotta Lane
Burlington, Ontario
Beautifully updated from top to bottom, this home is a standout offering in Burlington's sought after Alton Village. With over 4300 sq ft of living space, wide plank hardwood floors, custom millwork, crown moulding, pot lighting and in-ceiling speakers set the tone throughout. The custom kitchen is a showpiece, featuring white lacquer cabinetry, an oversized island with seating for 8, full KitchenAid suite including a 6-burner gas range and built-in wall oven, quartz counters and backsplash. Stone feature wall and gas fireplace in the family room. Custom built-ins throughout the dining room, office and laundry room. The primary suite has an electric fireplace, walk-in closet with custom organizers, and a spa-calibre ensuite with freestanding soaker tub, Nurial LED mirror and Steamtec 9KW commercial steam shower. Three additional bedrooms with hardwood and custom closet organizers, 2 additional baths, plus a dedicated second floor office with custom built-ins. Lower level has two bedrooms each with an ensuite, a wet bar and rec room. The covered rear patio is built for multi-season living with overhead heaters, air conditioning, motorized privacy shades, surround sound, movie screen and a fully equipped outdoor kitchen. Metal roof with 55-year warranty, whole-home water purification, owned security system, Trimlight LED exterior lighting and EV charging. Steps to Norton Community Park, Haber Recreation Centre and top-rated schools. Restaurants, grocery stores, banks and shopping all within minutes, with easy access to the QEW and Hwy 407. (id:63008)
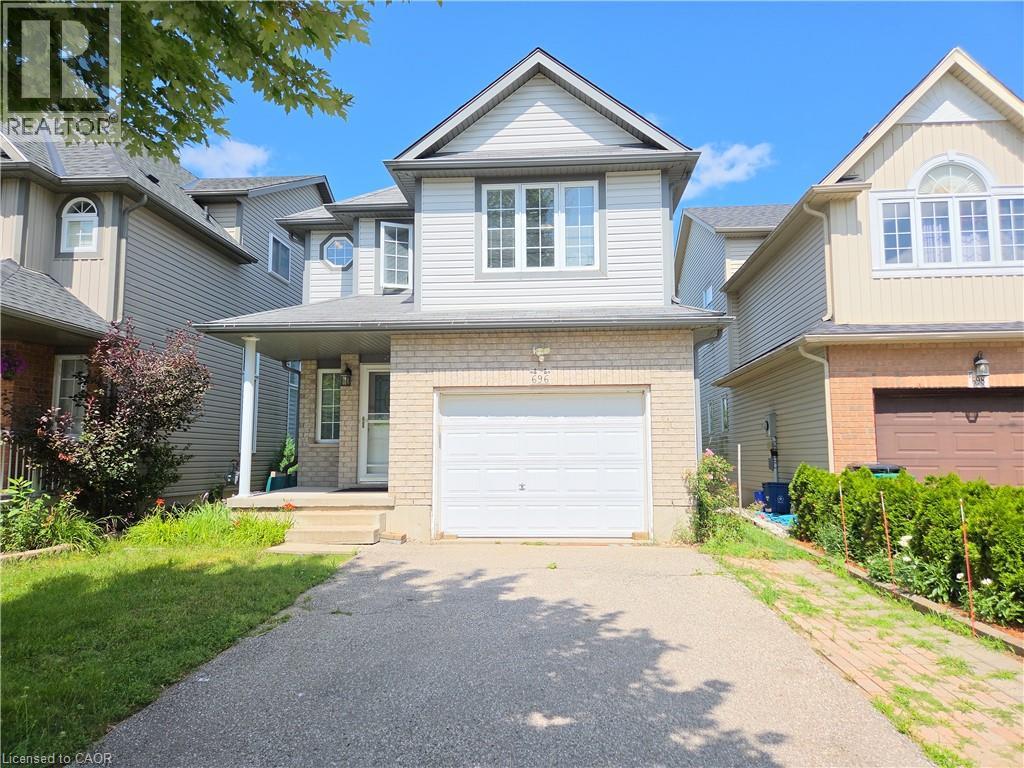
696 Wild Ginger Avenue
Waterloo, Ontario
LEASE IS SIGNED, AWAITING DEPOSIT, NO MORE SHOWINGS. MOVE-IN READY! Great location, steps to high-ranking schools and bus routes, this well maintained single detached family home with a walk-out basement is Move-In Ready! Cathedral High Ceilings in the great room, a 2pc powder room is also on this level for your convenience. The open concept kitchen and dining area has a sliding door that opens to a sizable deck. Master bedroom features a walk-in closet and an en-suite bathroom. Two other bedrooms on the upper floor share a 3rd bathroom. Walk out directly from the oversized rec-room to the lower deck in the large fully fenced backyard. The lower laundry room provides plenty of storage space. Close to Shopping, YMCA, Costco and many other amenities. A short drive to both Universities and Highway 85 with quick access to 401. (id:63008)
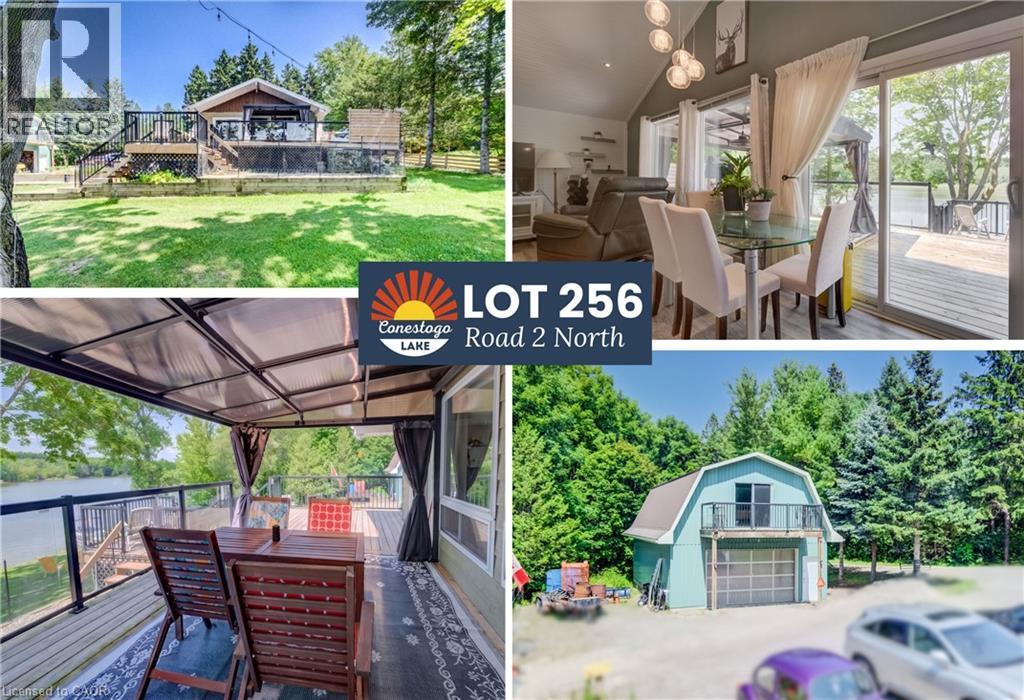
Lot 256 Road 2 N
Conestogo Lake, Ontario
**OPEN HOUSE** Sun Aug 2 - Join us from 12-2PM, plus Lot 476 (10-11:30AM) and Lot 622 (12-2PM). Over $250,000 in upgrades since 2016, this fully winterized 1,340 sq ft waterfront sanctuary set on a generous 1.5-size lot, with a finished walk-out basement, and nearly 800 sq ft of wrap-around decking complete with a pergola to take in panoramic lake views. Completely redone from top to bottom, this charming property features full spray-foam insulation, a durable steel roof, an overhauled septic system (2026), and a 4kW Yamaha backup generator for total peace of mind year-round. The standout 1,445 sq ft, two-storey detached garage complete with its own private balcony makes this property an unparalleled find for automotive enthusiasts, hobbyists, or those seeking incredible extra space. Set on a 1.5-size lot with stunning water views, the cottage sits at the end of a quiet, short road, offering unmatched privacy with no neighbours on one side and direct views of the peaceful forest. Outdoors, relax or entertain on the expansive two-tiered deck featuring glass railings that maximize panoramic lake views. Inside, bright and modern living spaces seamlessly connect to the scenery. The functional finished walk-out basement includes a bedroom and a 3-piece bathroom, perfect for extended family or overnight guests. Adding incredible value is the 22’10” x 36’9” detached garage. The 825 sq ft main level makes an ideal workshop, while the 620 sq ft second storey boasts its own private entrance and balcony. This upper level offers endless potential for an extra guest suite, games room, art studio, or the ultimate lounge space. Enjoy the serenity of lakefront living without sacrificing convenience: you are just 5 minutes from Drayton’s groceries, restaurants, hardware stores, and the famous Drayton Festival Theatre. Everything has been done for you, just move in and enjoy the waterfront lifestyle! (id:63008)
182 Avalon Place
Kitchener, Ontario
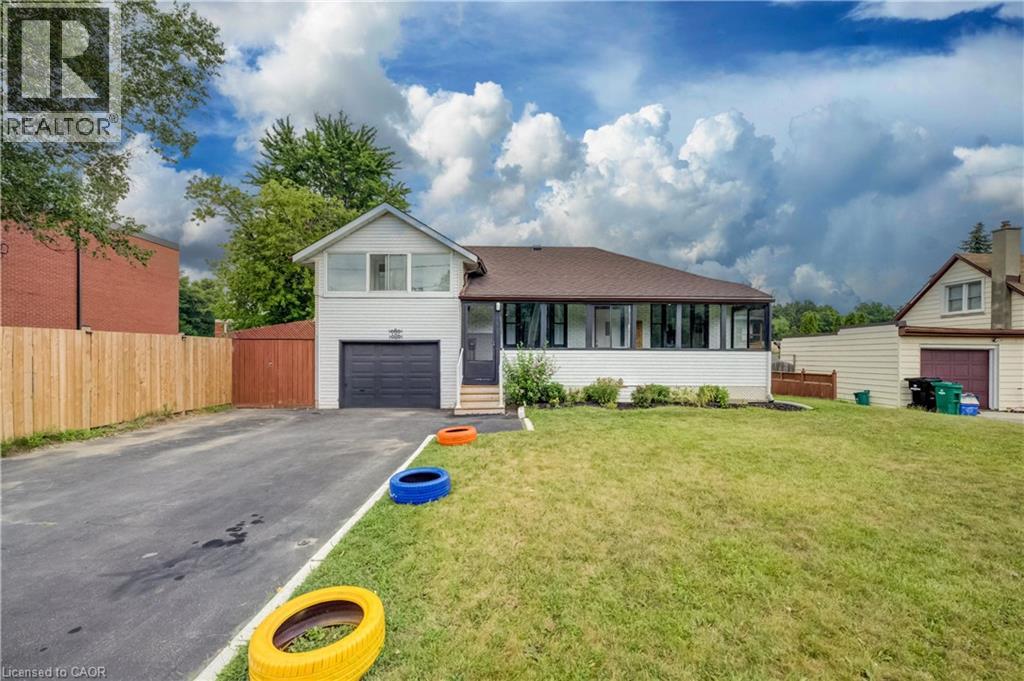
Beautifully Renovated Home on a Premium 62' x 104' Lot in a Prime Kitchener Location! This charming, fully upgraded home blends timeless character with modern finishes, offering exceptional value for families, investors, and builders alike. Featuring 3+1 spacious bedrooms, 2 full bathrooms, and a finished basement, this move-in-ready home has been renovated from top to bottom with new flooring, fresh paint throughout, updated bathrooms, and stylish finishes. The bright and functional layout offers plenty of living space, highlighted by three sunrooms—one welcoming sunroom at the main entrance and two additional sunrooms attached to bedrooms, providing the perfect spots to relax and enjoy natural light year-round. Situated on a premium lot, the property also features a huge detached garage, an extra-wide driveway with parking for up to 6 vehicles, a large private backyard, and inviting outdoor spaces ideal for entertaining or family living. Located on a quiet, family-friendly street close to schools, parks, shopping, public transit, and major highways. An incredible bonus: this oversized lot also offers excellent future redevelopment potential, with the possibility of building two custom detached homes (subject to all necessary approvals; buyers to conduct their own due diligence). Whether you're looking for a move-in-ready family home, an investment property, or a future development opportunity, this property offers endless possibilities. (id:63008)
292 Rymal Road W
Hamilton, Ontario
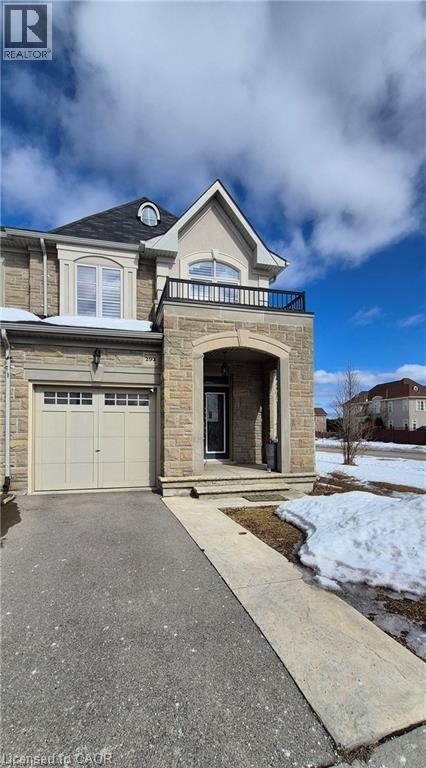
Executive End unit Spallacci Built Townhome close to all amenities . Ideal for a large family, this home has many features: 3 bedrooms + large space for Den/office on upper level, 9 ft ceilings on main level with spacious open concept dining room/living room combo and open concept kitchen to living room. California shutters throughout entire home, hardwood flooring and tile throughout home (carpet free) Oak staircase, Granite countertops throughout home, Stainless Steel appliances in kitchen, maintenance free backyard ( stamped concrete ) This home is perfect in every way you will not be dissapointed! (id:63008)
565 Greenfield Avenue Unit# 912
Kitchener, Ontario
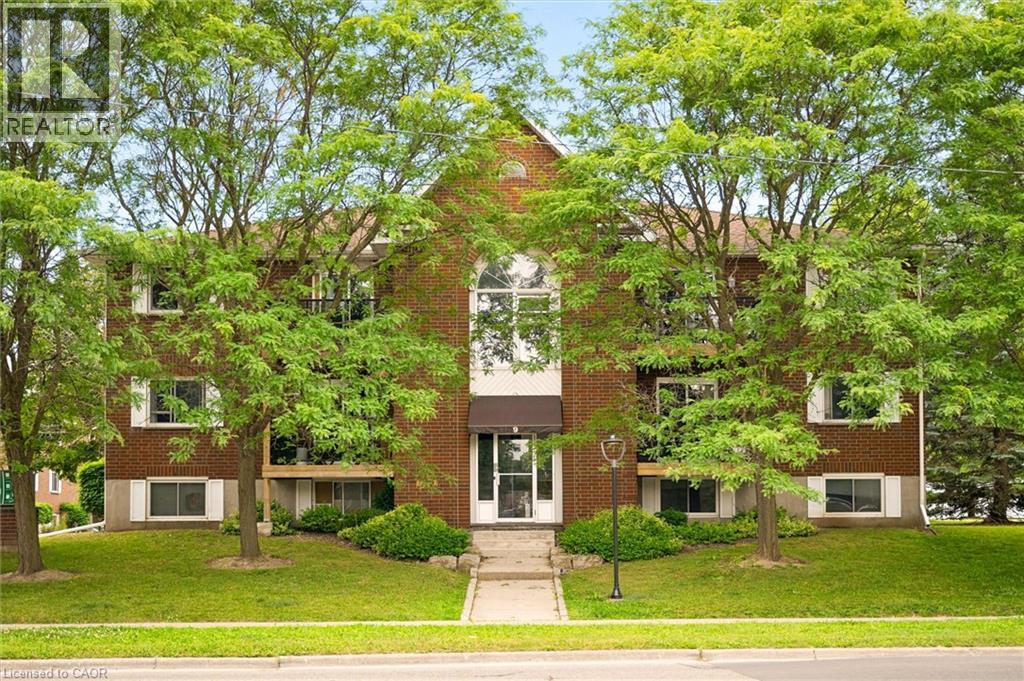
Some homes simply makes life easier with a low condo fee of only $307 a month, and no need to do snow removal or landscaping; life can be affordable and simple. The bright, move in ready two bedroom condo is one of them. Perched on the top floor and nestled among the treetops, it offers a peaceful, private setting while keeping you close to everything you need. Step outside onto the brand new balcony with sleek glass railings, where scenic views create the perfect backdrop for your morning coffee. A bonus storage room off the balcony adds even more everyday convenience. Inside, the open and inviting layout is filled with natural light, creating a fresh and welcoming atmosphere. Stylish modern flooring flows throughout the home, with tastefully selected paint colors. The kitchen has a large double sink with lots of cupboard space and a spacious pantry offering a full size washer and dryer. The bathroom has been updated with a comfortable bathtub and a large vanity. Whether you're searching for your first home, a smart investment, or the perfect place to downsize, this affordable two bedroom condo offers exceptional value without compromising on comfort or style. Set in a well managed condominium with an excellent reputation, you'll also enjoy an unbeatable location beside Greenfield Park and just steps from Fairview Mall, the Fairview LRT station, shopping, dining, and everyday amenities. Affordable, beautiful, and ready for you to move in, this is a rare opportunity to own a home that offers both tranquility and convenience. (id:63008)
22 Sophia Street
Elora, Ontario
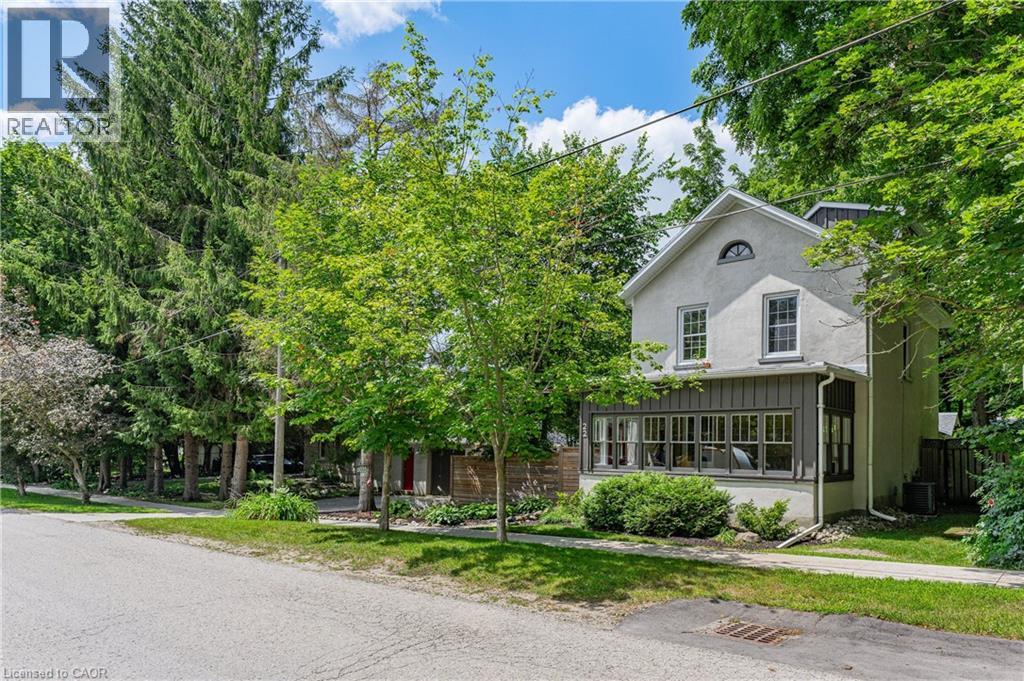
Beautiful Century Stone Home on a Huge Lot in Old Town Elora! Welcome to 22 Sophia Street! This 3 storey stone home is an absolute head-turner! Come through the enclosed front porch (the perfect space for relaxing or welcoming guests) into a generous hallway, a large reception room and a formal dining room, all with original pine floors, large windows and period trim. Further down the hall you enter the real Heart-of-the Home: the massive and recently renovated kitchen with dinette area. You will love the huge and well-appointed cooking area, updated cabinets, countertops and fixtures. Completing the main floor is a 2 piece bath and a handy laundry room/pantry. On the second level you will find the period flooring continuing through a primary bedroom (formerly two smaller rooms, now combined), a 4 piece nicely updated family bathroom, and a generous spare bedroom. Up another level to the 3rd storey, you will find a huge 3rd bedroom with walk-in closet and skylight. This space is currently set up as an office, but offers myriad possibilities. Outside, this property is magnificent. Situated on a massive, 14,000 + sq ft lot, this property has beautiful gardens, mature trees, a lovely and functional patio with hot tub, and privacy galore! Who needs a cottage when you have a property like this? The property is also furnished with a detached one car garage with an extra work-space or studio and stairs leading to a large storage area. It could be converted to a 2 car garage. This really is the complete package: a historic, beautifully maintained house on a stunning oversized lot, all just a short walk to beautiful downtown Elora, and a short drive to Guelph and K/W. Opportunities to own properties of this stature in this location do not present themselves often. Don't Delay on this one. Book Your Showing Today! (id:63008)
35 Shade Street
Cambridge, Ontario
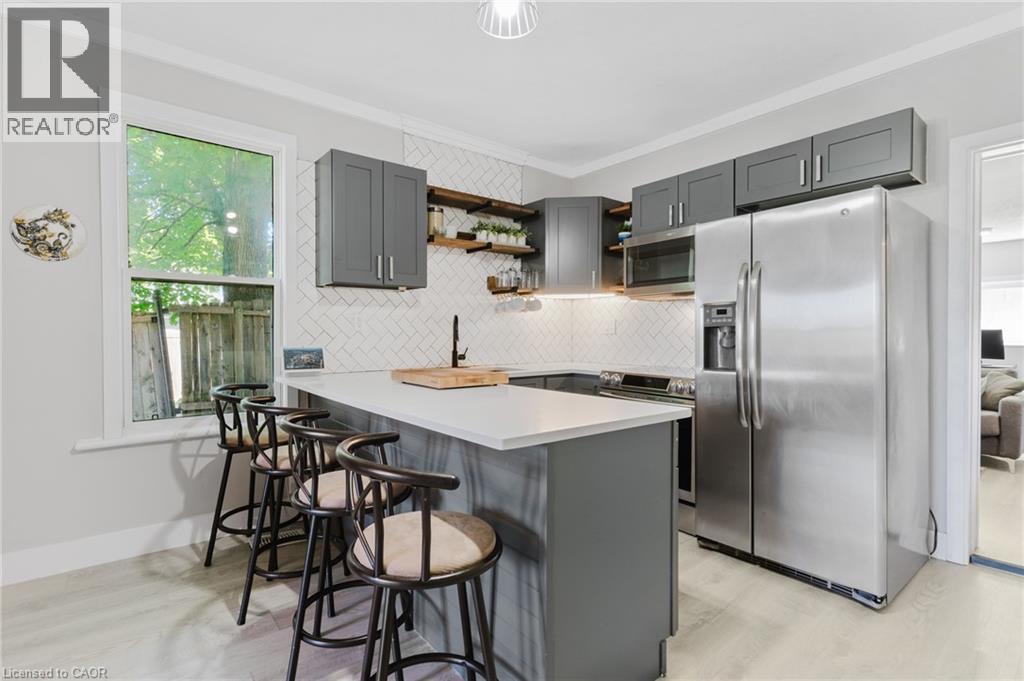
Recently renovated and full of potential, this 3 bedroom, 2 bath semi-detached home is a great opportunity for first-time buyers or investors. Ideally located within walking distance to downtown and close to shopping, restaurants, schools, parks, public transit, and all amenities, with easy access to Highway 401. The main floor features an updated kitchen with quartz countertops, fridge, stove, and dishwasher, along with a renovated 4-piece bathroom. The upper level offers three bedrooms and a renovated 3-piece bathroom. Recent updates include the furnace, air conditioner (not connected),fenced backyard, and electrical panel. With separate hydro meters for the upper and lower levels, this property offers excellent potential for a duplex conversion or in-law suite. Easy to show and a great opportunity in a convenient location. (id:63008)
397 Westwood Drive Unit# B
Kitchener, Ontario
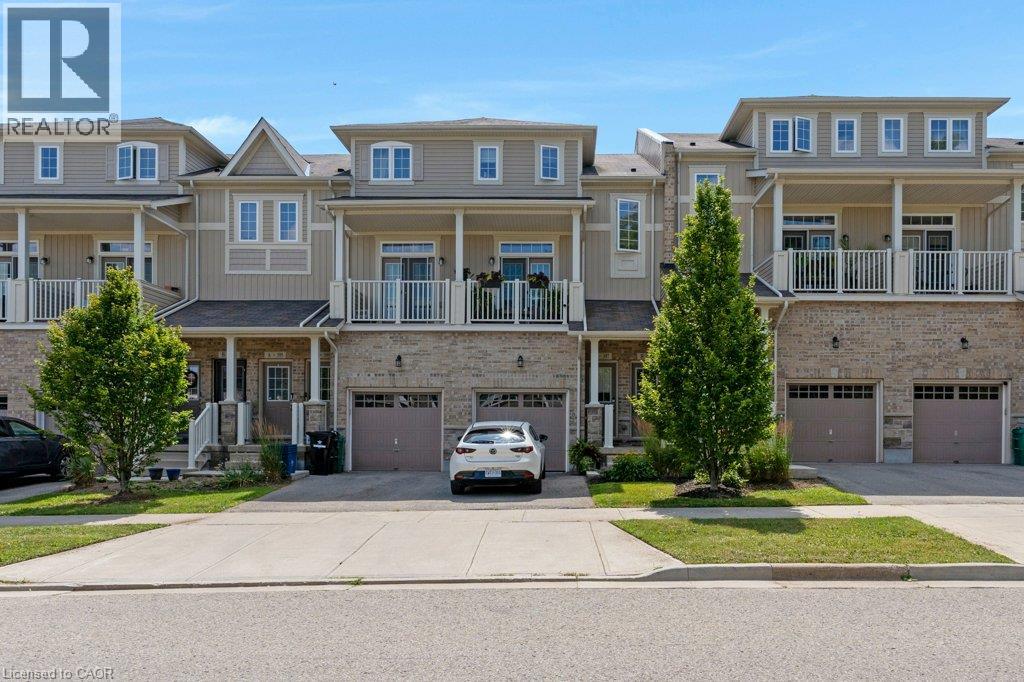
Welcome to this bright and spacious two-bedroom, two-level stacked townhome condo—an ideal opportunity for first-time home buyers. Offering 1,055 sq. ft. of thoughtfully designed living space, this home features an open-concept kitchen and great room with walkout access to a private patio, perfect for relaxing or entertaining. Additional highlights include low condo fees of just $306.01 per month, central air conditioning for year-round comfort, and two generously sized bedrooms located on the lower level. Residents also enjoy access to an on-site children’s playground. Conveniently situated close to shopping, public transit, and schools, this home offers both comfort and convenience. Be sure to view the virtual tour above for a closer look. The virtual tour and floor plan are provided by iGUIDE. Measurements stated in this listing take precedence over those provided by iGUIDE. (id:63008)
156 Nisbet Boulevard
Waterdown, Ontario
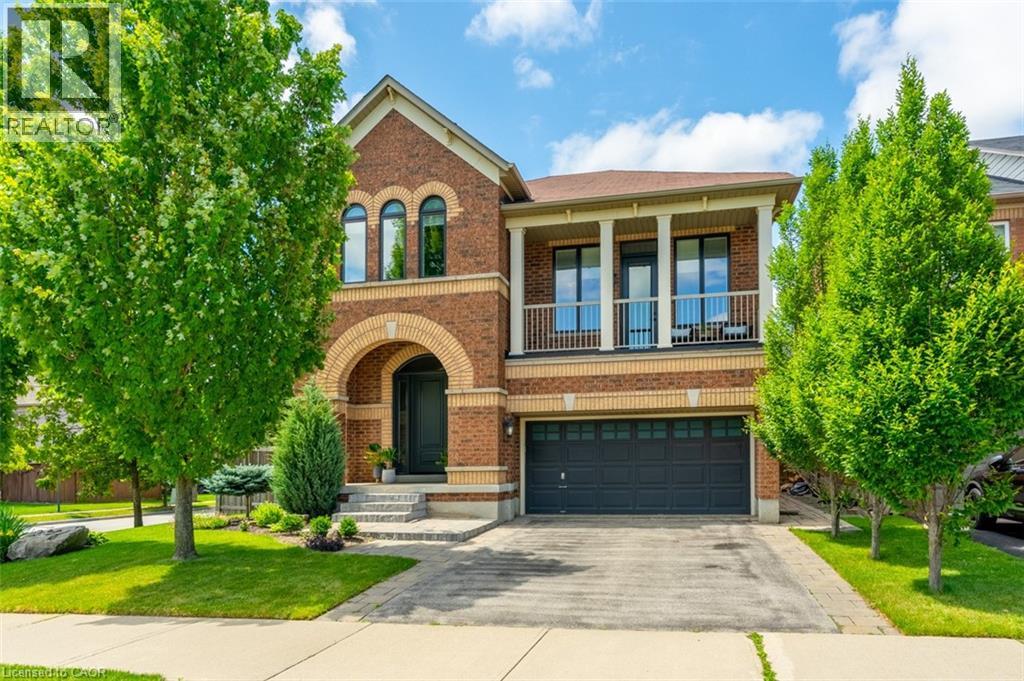
Set in a quiet, established Waterdown neighbourhood just down the street from Allan A. Greenleaf Elementary & Waterdown District High School, this beautifully cared-for home offers the kind of location, quality, and lifestyle that families rarely find all in one place. Inside, every space reflects pride of ownership and thoughtful investment. The custom 2025 kitchen sets the tone with tailored cabinetry, quartz counters, royal brass hardware, under-cabinet lighting, custom storage, a built-in bay-window bench, and a chef’s island with wraparound seating that naturally becomes the heart of the home. Elegant living & dining areas, a renovated powder room, and a custom laundry room continue the refined main-floor feel. The mid-level family room is a standout retreat with a custom media wall, Napoleon electric fireplace, built-in cabinetry, a 75” LG TV, and a walkout to a covered front balcony. Upstairs, the primary suite features a double-door entry, dual walk-in closets and a beautifully renovated 5-piece ensuite. The impeccably finished lower level adds 1025 square feet of impressive flexibility with a large rec room, den or guest space, luxurious second kitchen, second laundry area, 5-pc spa-inspired bathroom, oversized walk-in closet, and above-grade windows. Out back, the property transforms into a private resort. A heated saltwater pool with a sheer-descent waterfall, interlocking patio, mature trees, landscape irrigation, and lounging & entertaining zones create an outdoor setting designed for summer days, quiet evenings, and unforgettable gatherings. Major recent updates include a $70,000 Nordik windows & doors package in 2025 with triple-pane glass & a 25-year transferable warranty; a high-efficiency furnace in 2023; a Jandy pool heater in 2025 & iAquaLink pool control. This is a home that needs to be experienced in person to fully appreciate the quality, care, and attention found in every detail. (id:63008)
4042 Mainway Unit# 4
Burlington, Ontario
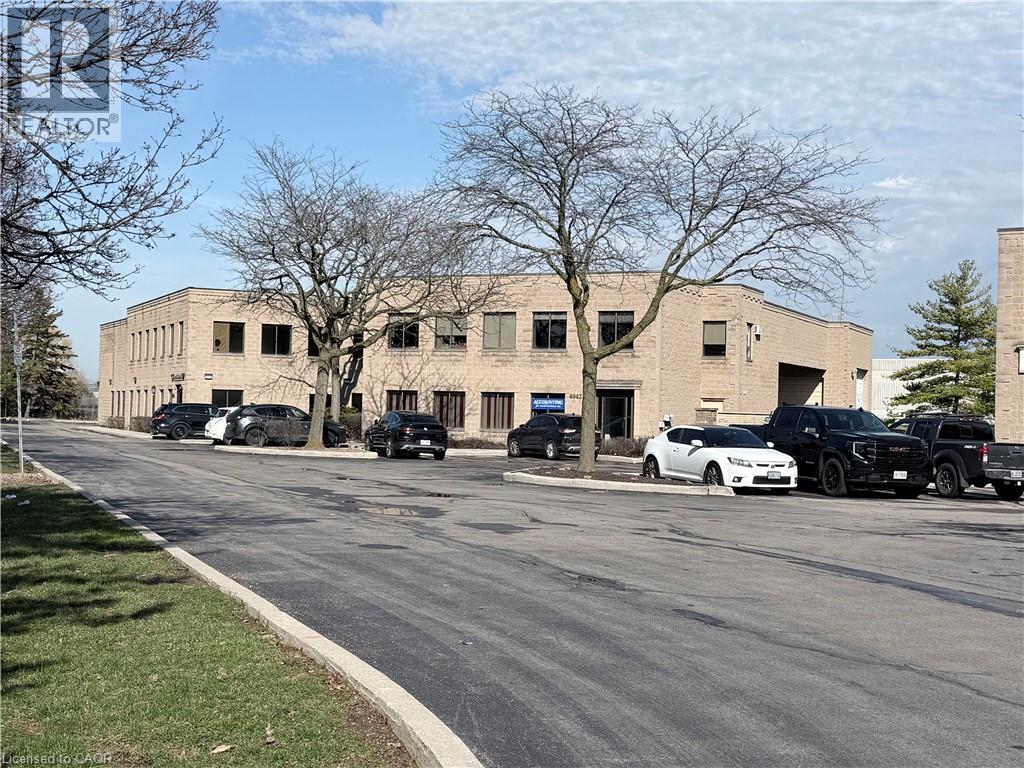
EXTREMELY RARE standalone 7931 sq. ft. Industrial/Service Commercial GE-2 Zoned building. The building is sitting on a .53 acre parcel of land of which the owner has the exclusive use of. Given the building does NOT back onto residential the GE-2 Zoning permits many uses such as AUTOMOTIVE REPAIR. The condo fees are extremely reasonable as this property is basically set up as a freehold with the private road connecting the group of 5 buildings, and the landscape strip fronting Mainway being the majority of the common area. Basically the Building is 4955 square feet office/warehouse ground floor with a separate 2975 sq. ft. second floor office/storage/office. 18' clear ceiling height warehouse with DOCK loading (48H) w/leveller together with a 14'H Drive in door and a 200 amp/600 volt 3 Phase hydro service. Presently the building is owner occupied except for a ground floor office area of 1227 sq. ft. Building can be purchased with or without Tenant. Taxes were $20,669.00 for 2025 or $2.61 per sq. ft. and the condo fee including the reserve payment is $11,481.00 per year or $1.45 per sq. ft. per annum. In addition to the monthly condo fee and yearly reserve fund payment the owner is responsible for maintenance, repair of the building and the .53 acre lot. Also Includes a gated yard for secure storage and or parking. Keep in mind all or part of the mezzanine can be removed to open up the warehouse for max floor space. For those who want to rent out as much sq. footage as possible this building or need a night time security apartment this building has it all. It's a beautiful owner user with rental income building as it is easily carved up into many different configurations. Phase 1 by Pinchin Environmental. Tenant ground floor offices paying $2,900.00 Gross per month until March31st 2027 with no option to renew. This lease can also be terminated with 90 days notice and or 90 days pre payment by the Landlord and the Tenant vacates in 30 days. (id:63008)
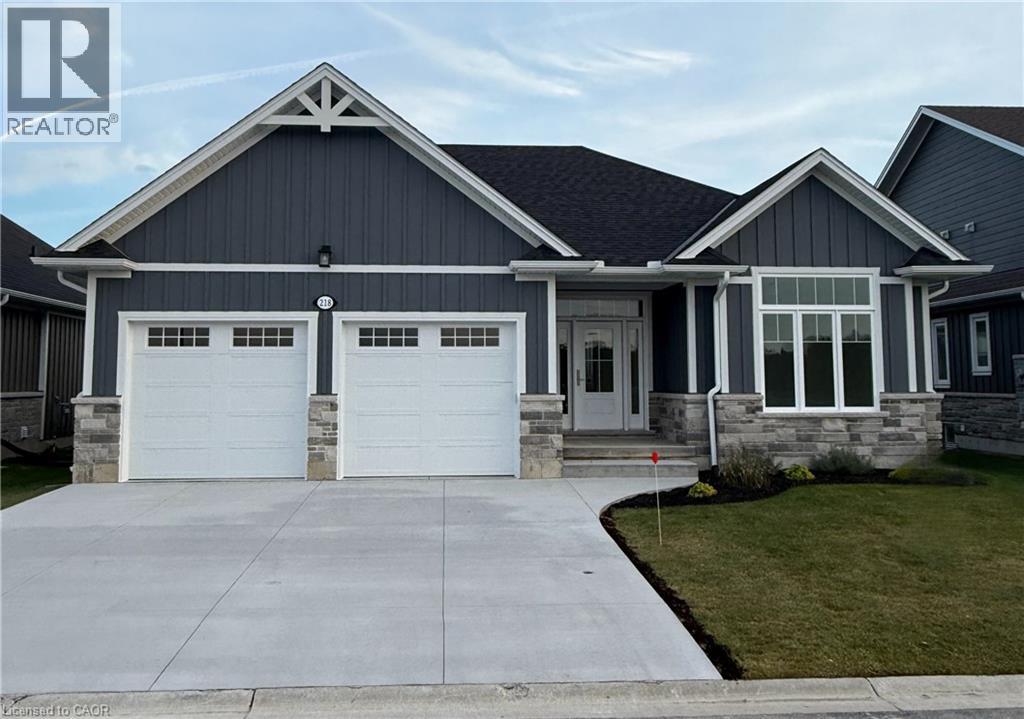
218 Schooner Drive
Port Dover, Ontario
Enjoy living in Port Dover’s premier adult lifestyle community with golf, pickleball, & access to a private waterfront area on Lake Erie. This beautifully crafted 1,700 sq. ft. bungalow is thoughtfully designed and meticulously finished, offering modern elegance, functional comfort, & superior quality. Inside, you’ll find two spacious bedrooms with walk-in closets and two full bathrooms, including a luxurious ensuite with a tiled shower, custom glass enclosure, and dual sinks. The larger floor plan provides generous room sizes and wider interior doors, offering enhanced comfort and flexibility, including potential suitability for wheelchair accessibility needs. The welcoming foyer opens into a bright, airy living space with 9’ ceilings and dramatic 10’ tray ceilings in the foyer, front bedroom, & living room, creating an elevated sense of space. The open-concept kitchen features quartz countertops, a walk-in pantry with cabinetry and a frosted glass door, & an exterior-vented range hood. An oversized 96” sliding door and large windows fill the home with natural light and connect seamlessly to the outdoors. Enjoy the oversized screened-in back porch—ideal for morning coffee, evening relaxation, or entertaining. The stone and Hardie board exterior, inviting front porch, & multi-point locking front door provide curb appeal & peace of mind. Additional highlights include an elegant stained oak L-shaped staircase, upgraded trim and interior doors, a 543 sq. ft. oversized double-car garage with openers & an exterior keypad, main floor laundry, central vac rough-in, an irrigation system tied into the golf course system. This home blends upscale finishes with practical features, perfect for those seeking comfort, community, & quality in one of Port Dover’s most prestigious neighborhoods. Your next chapter starts here—schedule your private showing today. (id:63008)
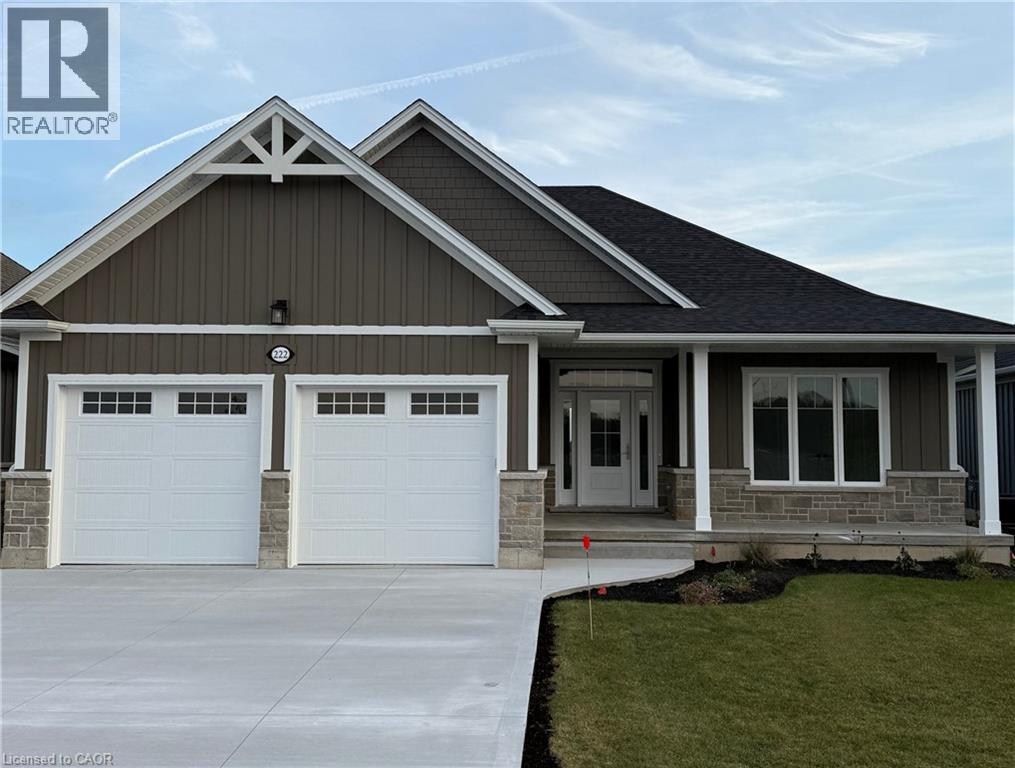
222 Schooner Drive
Port Dover, Ontario
Enjoy living in a thoughtfully designed 1,667 sq. ft. bungalow in the desirable Dover Coast Community. With upscale finishes, practical design, and quality craftsmanship, this home blends comfort with sophistication. Basement rec room, bedroom & 1 bathroom to be completed by builder. The stone and Hardie board exterior and covered front porch set the tone for what’s inside. Step into soaring 9’ ceilings with 10’ tray ceilings in the foyer and living room, creating an open, airy feel. This home offers two spacious bedrooms and two full bathrooms, including an ensuite with a custom tiled shower, frameless glass, and double vanity. The larger floor plan also provides generous room sizes and wider interior doors, offering added comfort and potential wheelchair accessibility. The stylish kitchen features an oversized island, quartz countertops, and an exterior-vented range hood. A screened-in back porch, accessed through a large sliding door, extends the living space and brings in natural light. Additional highlights include a 528 sq. ft. oversized two-car garage with openers and keypad, main floor laundry, , stained oak stair railings, upgraded interior trim and door profiles, central vac rough-in, and an irrigation system tied into the golf course. The home is finished with a front door featuring a multi-point locking system and larger windows for enhanced light and views. Located in a vibrant adult lifestyle community with golf, pickleball, a dog park, and easy access to Lake Erie and the shops and restaurants of downtown Port Dover, this home offers exceptional lakeside living. Schedule your private viewing today. (id:63008)
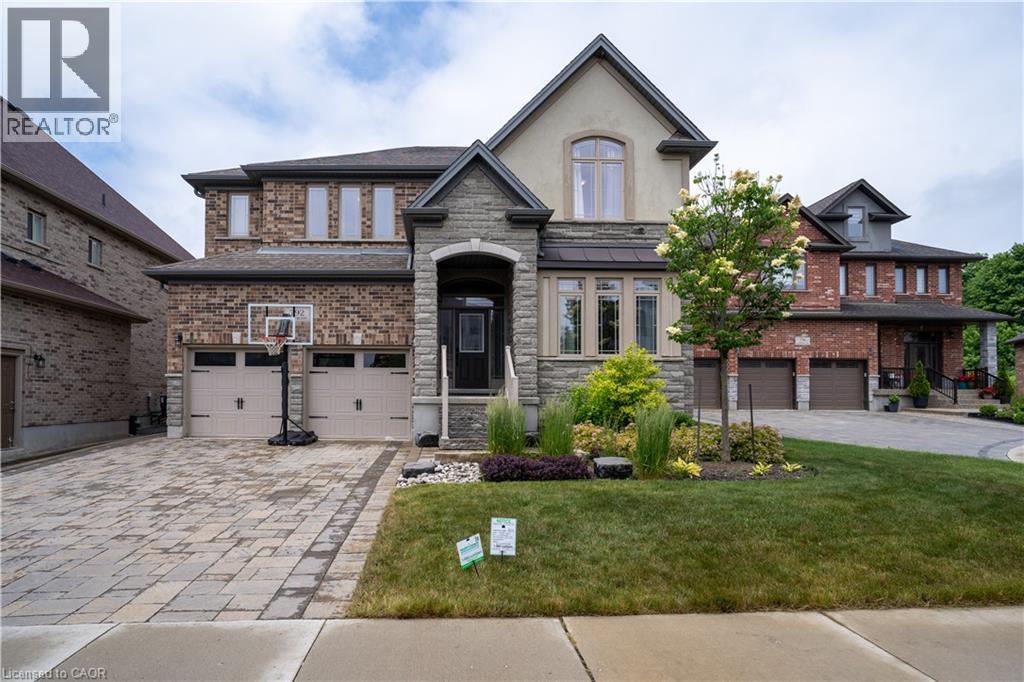
792 Snowberry Court
Waterloo, Ontario
Great home is located on a very quiet court in one of Waterloo region's most desirable family-friendly neighbourhoods - Vista Hills. This exquisitely designed and built home features an attractive stone and stucco exterior with a double-car garage and interlock driveway with 4 parking spaces, over 4,500 square feet of living space finished from top to bottom. A welcoming foyer leads to a spacious office and a formal dining room. Modern kitchen with a large center island, quartz counters, backsplash, premium stainless steel appliances (Kitchenate) & breakfast area. Big Size pantry with a separate walk-in pantry which has a lot of storage shelves. Completing the main level - a large great room with hardwood flooring & an abundance of oversized windows, a big mudroom, and a 2-piece bath. The second floor features 4 generously sized bedrooms, 3 full bathrooms, and a bonus room. The primary bedroom comes with a 5pcs luxurious ensuite and walk-in closet. Another bedroom with a 4pc ensuite and walk-in closet as well. Two more good-sized bedrooms share a 5-piece “jack & jill” bath. Convenience of an upper-level laundry room. Legally finished 9' ceiling basement has a huge Rec room, full of windows, has a separate entrance with 2 more bedrooms, 3pcs bathroom, a kitchen, and a built-in fireplace. The basement has protection to easily remove a wall and change from two bedrooms to one bedroom if you want to use it as a Jim or whatever. Even seller can do it for you if you want. Exterior complete with interlocking driveway, can park 4 cars; landscaping & fenced yard. Prime location! Minutes to all amenities/shopping/restaurants at the Boardwalk, Costco, parks, walking trails, school bus to top-rated schools, universities & more… Just move in and enjoy, A MUST SEE house!!! (id:63008)
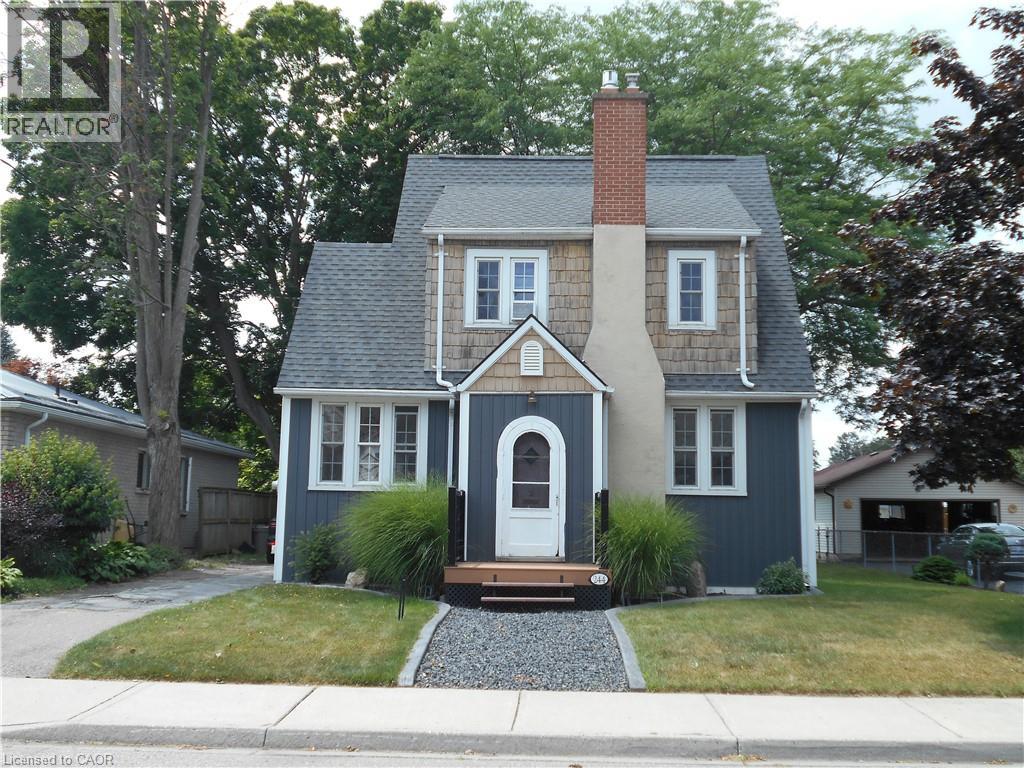
244 Kent Street S
Simcoe, Ontario
Whether you’re a young family, an active professional, or someone who simply values being close to everything, 244 Kent Street South offers the perfect mix of location, lifestyle, and lasting charm. Inside, the home blends classic character with thoughtful modern updates. Original details, such as chestnut wood trim and hardwood floors, nod to its heritage, while a renovated kitchen (2025) adjacent to the dining room is ideal for gatherings. Plenty of windows allow natural light to pour in. Upstairs, you’ll find three bright bedrooms and a refreshed three-piece bathroom (2016).Enjoy your peaceful backyard on a large deck—ideal for relaxing or entertaining. Set in a mature neighbourhood, this home puts you at the centre of it all. Stroll to local cafés, restaurants, and shops. Outdoor enthusiasts will love being close to parks and trails, while community-minded residents will appreciate proximity to the fairgrounds and the recreation centre. This home is a gem that delivers on charm, location, and modern value. (id:63008)
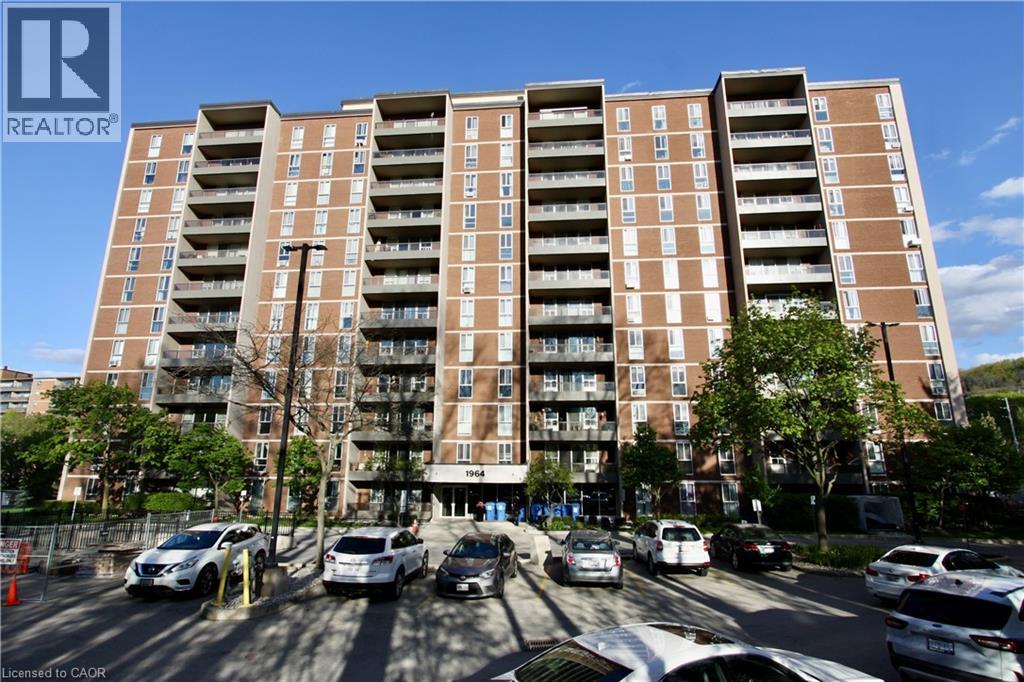
1964 Main Street W Unit# 802
Hamilton, Ontario
Welcome to this lovely unit at Forest Glen in West Hamilton. This affordable 3-Bedrm unit is a great opportunity for first-time buyers, downsizers, parents looking for a student housing alternative, or investors wanting to get into a well-known condominium complex in a convenient location. Forest Glen is known for amenities that include visitor parking, recreation facilities, sauna, indoor pool, tennis court, and security features. This bright south-facing unit offers a practical layout with large principal rooms, a generous living and dining area, a functional galley kitchen, and a large balcony. It is vacant and shows well. For buyers with vision, this is a chance to purchase at an attractive price point and update to suit your personal taste. The location is a major draw. The building is close to McMaster University, McMaster-area amenities, public transit, shopping, parks, and hiking trails, with bus service right outside and convenient access to Highway 403. This unit also includes one generous underground parking space and a locker. This is a strong opportunity for buyers looking for space, convenience, and value in West Hamilton. (id:63008)
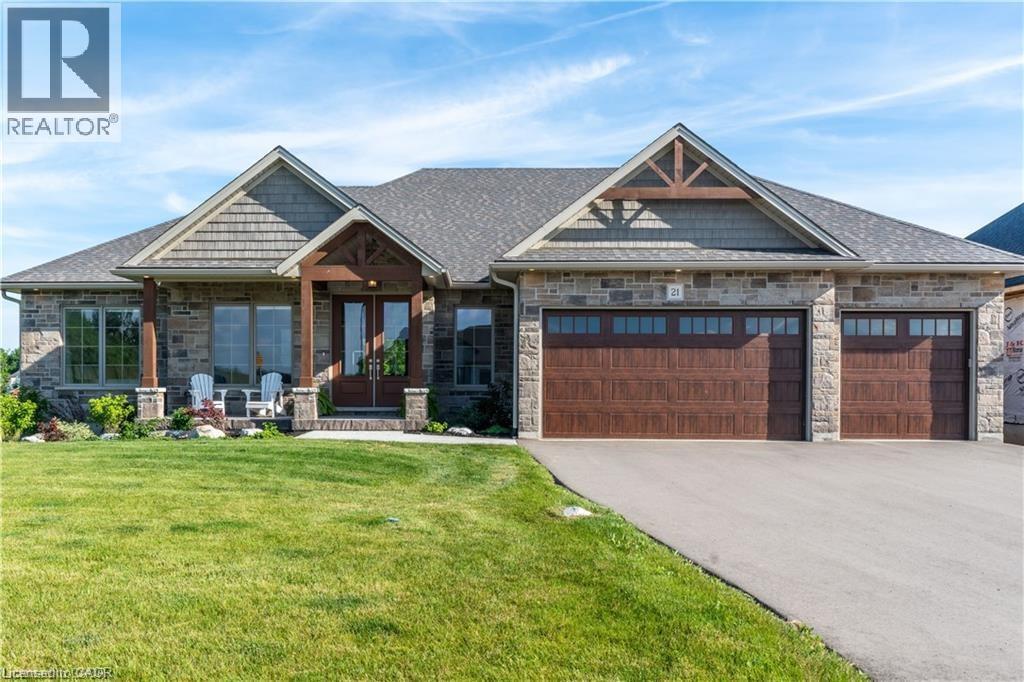
21 Hudson Drive
Brantford, Ontario
Welcome to 21 Hudson Drive, an exceptional custom bungalow walkout nestled on a quiet cul-de-sac in Brantford’s prestigious Green Acres executive community. Boasting over 4,600 sq ft of thoughtfully designed living space, this home offers luxurious finishes, stunning curb appeal with Muskoka-style gables, and convenient access to Hwy 403. The open-concept main floor centers around a dramatic great room with 11' coffered ceilings and a natural stone fireplace, flowing seamlessly into a chef’s kitchen featuring a 10' granite island, walk-in pantry, and access to a spacious laundry room with a custom dog wash. The dining room opens to a large covered deck—ideal for entertaining, BBQs, or stargazing. The primary suite is a private retreat with a 5-pc ensuite, large walk-in closet, and 10' coffered ceiling. Two additional bedrooms share a 4-pc bath, while a dedicated office with French doors and a powder room complete the main level. The expansive lower level offers a separate entrance from the garage and includes a massive recreation room, two more bedrooms, a 4-pc bath, and a versatile workout room that could serve as a sixth bedroom. Walk out to the lower patio and enjoy the beautifully landscaped and fenced backyard, perfect for family gatherings and quiet evenings by the fire. Aditional features include a 35' storage room with built-in shelving, a 3-car garage with custom dog shower and storage solutions, and proximity to top-rated schools, parks, trails, Brant Park Conservation Area, and everyday amenities. This is a rare opportunity to own a truly custom home in a peaceful, upscale neighborhood where luxury meets lifestyle. (id:63008)
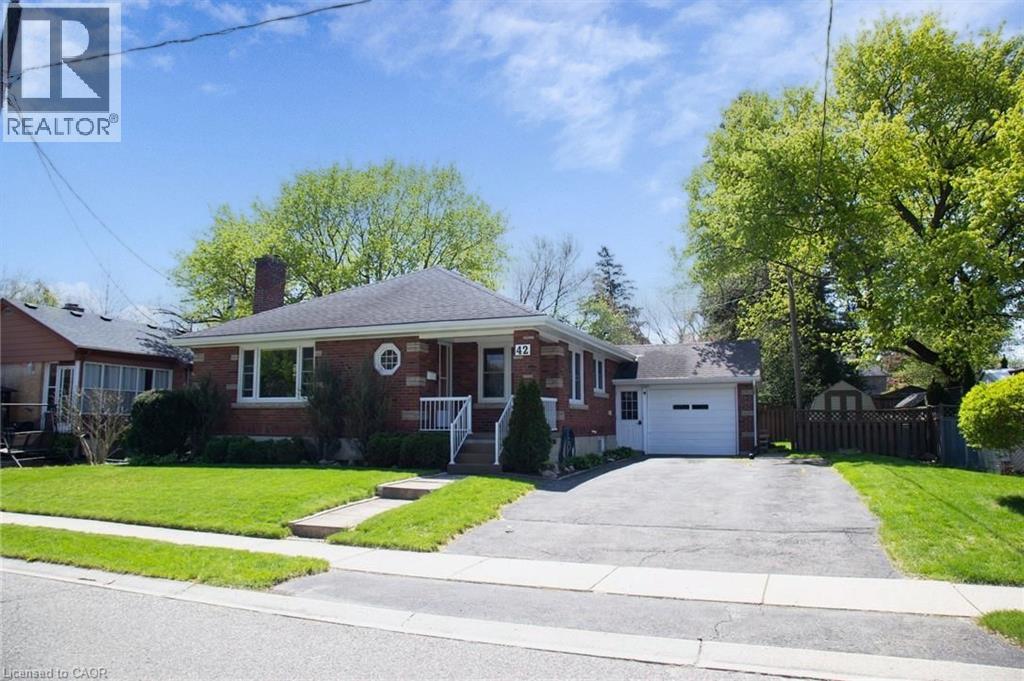
42 Hawthorne Avenue
Simcoe, Ontario
42 Hawthorne Ave., Simcoe, is a charming bungalow that has managed to keep its character while providing convenience and opportunity. The main floor has spacious principal rooms including the Living Room that features a wood burning fireplace and hardwood floors, an open concept Dining Room, and a bright Kitchen showcasing an island built for gathering around. At just under 1200 sq ft on the main floor, there is a full 4 Pc bath central to the three good sized bedrooms, and handy double closets in the Primary. One is currently set up as a shared office and laundry space with sliding doors out to the deck and backyard to give you options on the lower level. Downstairs can be accesses easily either through the Kitchen on the first floor, or from the side entrance off the breezeway between the house and the garage. There is a newer kitchenette, dining area, and 3 Pc washroom with a shower when you come down the stairs. From there you'll find a spacious Rec Room with gas fireplace, and an additional Bedroom that would make this a potential Granny Suite for multi-generational living, or a possible income producing space. On this level is another Laundry area, large Utility Room, storage and a cold room. Steps to the Lynn Valley Trail, close enough to shopping but far enough to enjoy the quiet of the park around the corner, this is your next perfect Home Sweet Home! (id:63008)
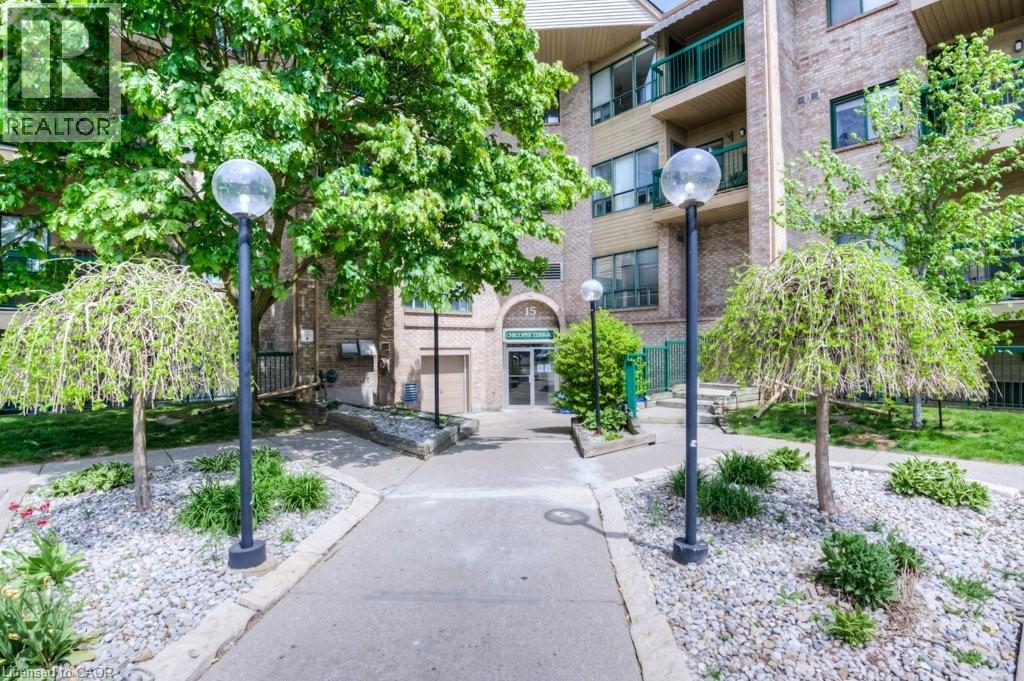
15 Hofstetter Avenue Unit# 221
Kitchener, Ontario
Seller will pay one full year of condo fees upon closing!! an incredible incentive that helps reduce your first-year cost of homeownership and adds exceptional value to this move-in-ready condo. Welcome to this well-maintained and thoughtfully updated condo in Kitchener, offering an excellent opportunity for first-time buyers, downsizes, or investors. This unit has seen numerous recent updates, including refreshed bathrooms, modern flooring, fresh paint, updated appliances, and newer windows, creating a bright, clean, and inviting space that stands out from the competition. The functional layout offers comfortable living with plenty of natural light, while the cozy wood-burning fireplace adds warmth and character, making it easy to feel right at home. Conveniently located close to shopping, public transit, parks, and everyday amenities, this condo offers practical urban living in a well-established neighbourhood. Whether you're looking to purchase your first home, downsize, or expand your investment portfolio, this is a fantastic opportunity to own a thoughtfully updated home with exceptional value in Kitchener. (id:63008)
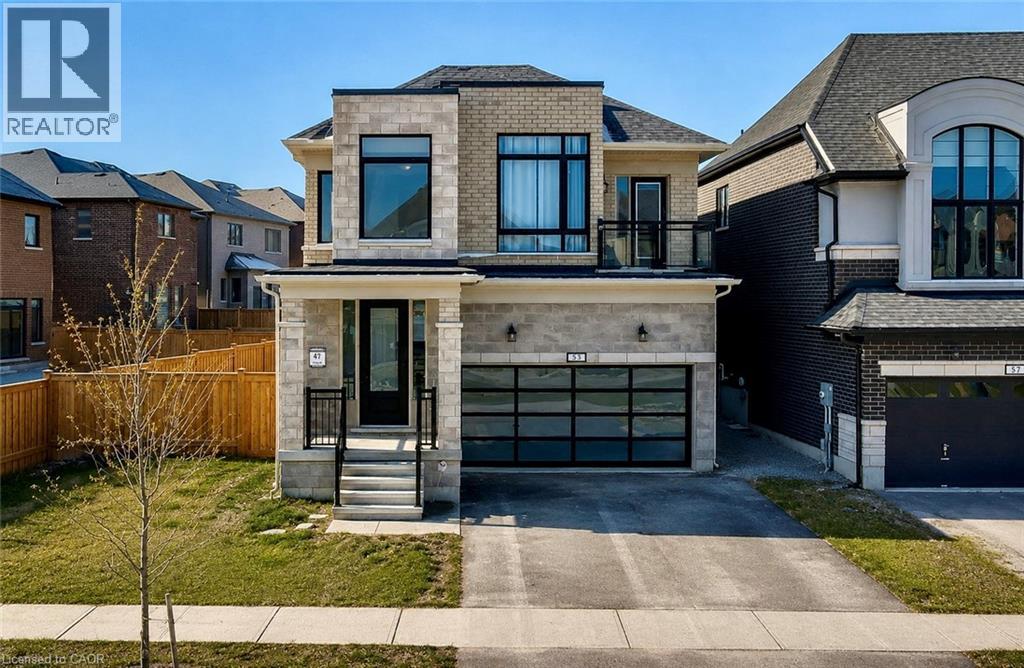
53 Mackay Drive
Woodstock, Ontario
This Stunning home has been updated with the most Premium Upgrades and is SURE to impress!! As you enter the Main Foyer, you'll be greeted with 17-FOOT High Ceilings and plenty of Natural Light from the Large Windows. The Main Floor boasts a Spacious, Open Concept layout, allowing plenty of room for the entire family. Main Floor Bathroom and Laundry Room. Upstairs, you'll find 4 large Bedrooms. The Primary Bedroom boasts a luxurious 5-piece Ensuite and large walk-in closet. Another Bedroom at the front of the home is also oversized, with Vaulted Ceilings and a Private Balcony. Kick back and relax in your Private, Fully Fenced-in Backyard. This home is situated close to School, Shopping and Pittock Lake Conservation Area. This home will not last long, Book Your Private Showing Today!! (id:63008)
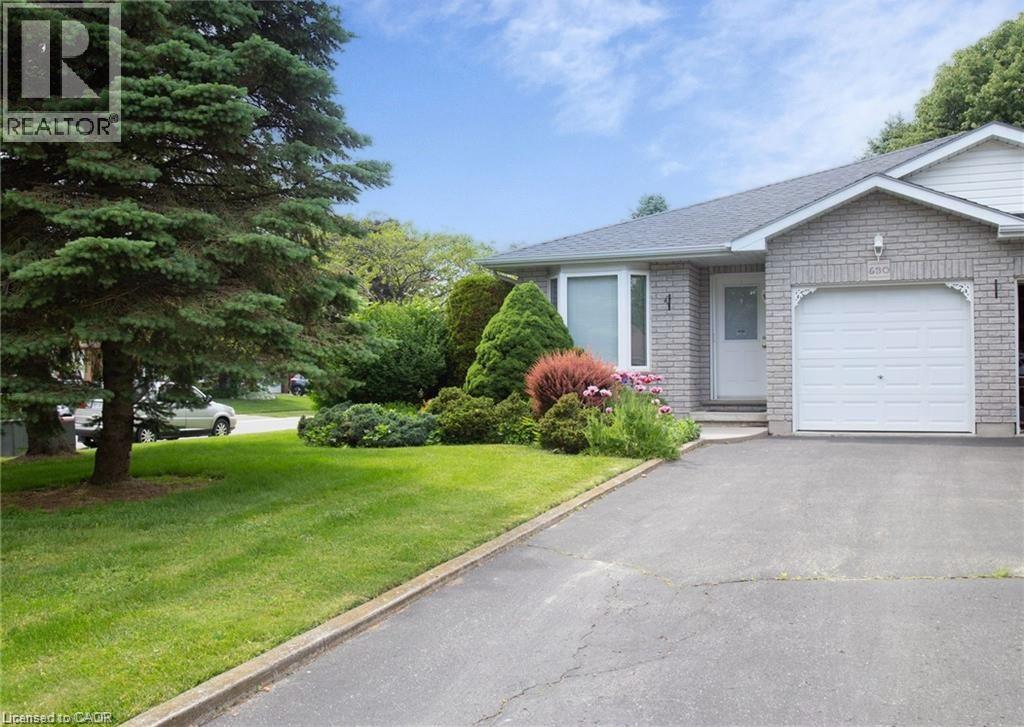
630 Greenock Street
Port Dover, Ontario
If you're searching for somewhere that's sized just right to call Home, look no further than 630 Greenock St W., Port Dover! This semi-detached Bungalow has been lovingly cared for, with a flooring and paint refresh throughout the 925 sq ft main floor. On the first level is an open concept eat-in Kitchen, large Living and Dining Room area, spacious Primary Bedroom, full 4 Pc Bath and main floor Laundry. On the lower level is a perfectly set up guest suite with a large second Bedroom, 3 Pc Bath and a large Rec Room. Of course we all need storage space and the utility area has plenty of that! But the best part of all may be the bright 3 season Sunroom overlooking the beautifully landscaped backyard. You'll be able to listen to the birds, look out over the gorgeous Japanese maple tree, and enjoy the many perennials that bloom throughout the season both in the backyard and the front. Located not far from Lakeview Park, the Library, schools, the arena, the Senior Centre, the grocery store and downtown, it's handy for either walking or driving. Port Dover has so much to offer with the world class Lighthouse Theatre, epic locally owned restaurants, the Beach of course, and a 15 minute drive to the larger amenities in Simcoe. We can't wait to see you! (id:63008)
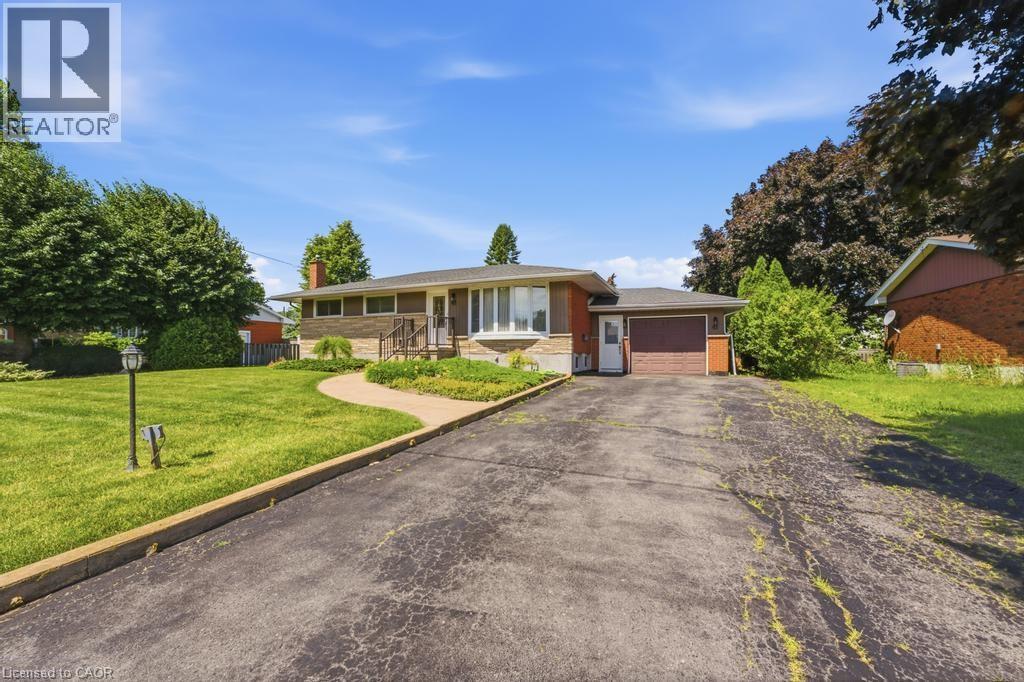
41 Oriole Crescent
Grimsby, Ontario
Welcome to this well-maintained 3-bedroom bungalow situated on an impressive 75' x 133' lot in a highly desirable neighbourhood. Lovingly cared for over the years, this home showcases true pride of ownership throughout. The spacious main floor offers comfortable living with three generously sized bedrooms, while the finished basement provides additional living space perfect for a recreation room, home office, gym, or entertaining family and friends. Major updates have already been completed, including vinyl windows (approximately 10–12 years old), as well as the furnace and roof (both approximately 10 years old), offering peace of mind for years to come. Set on a large mature lot with plenty of outdoor space to enjoy, this property presents an excellent opportunity for families, downsizers, or investors alike. Conveniently located in a fantastic area close to schools, parks, shopping, and amenities, this is a home that has been exceptionally cared for and is ready for its next chapter. (id:63008)
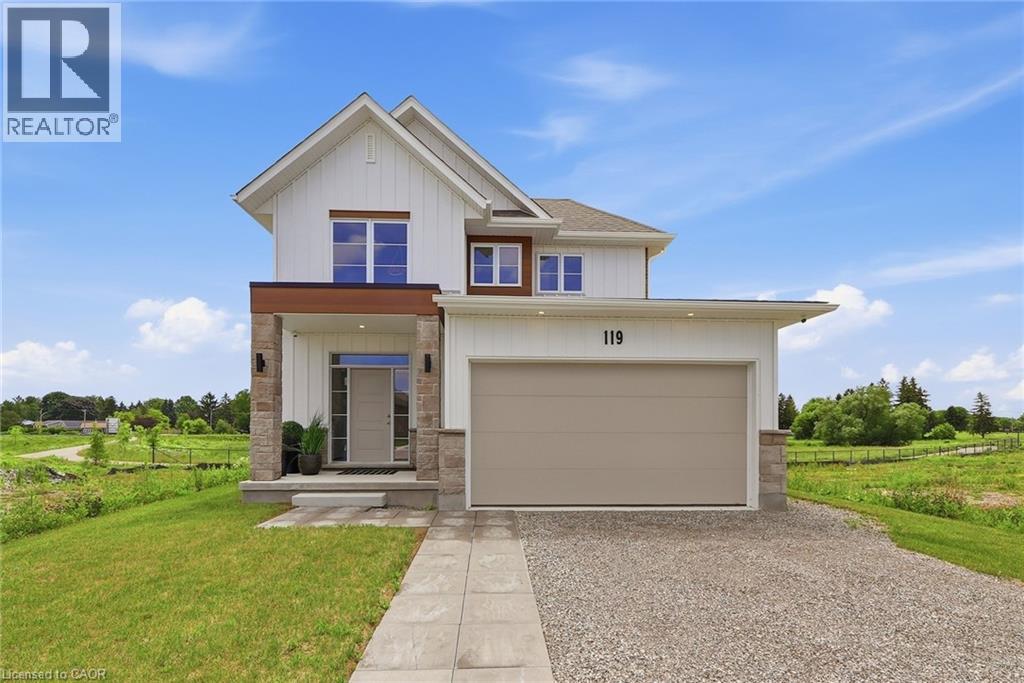
Lot 3 119 Dempsey Drive
Stratford, Ontario
Custom built by Ridgeview Homes, an award-winning builder, this exceptional Rosalind model is situated on a premium ravine lot with no rear neighbours, backing directly onto lush green space and scenic community trails. Located in one of Stratford's newest and most sought-after neighbourhoods, this stunning home offers the perfect balance of modern living, natural surroundings, and urban convenience. Minutes from vibrant Downtown Stratford, renowned for its theatres, restaurants, boutique shopping, cafés, and year-round cultural events. Everyday conveniences are equally close at hand, with easy access to Stratford Mall, grocery stores, schools, parks, recreation facilities, and healthcare services. Designed with comfort and functionality in mind, the bright open-concept main floor welcomes you through a spacious tiled foyer and flows seamlessly into the principal living and entertaining areas. The second level features three generously sized bedrooms, including a spacious primary retreat, 2.5 bathrooms, and the convenience of upper-level laundry. Quality craftsmanship and thoughtful upgrades are showcased throughout, including upgraded flooring, designer lighting, a rear deck, finished lower level, and a complete appliance package, making this home truly move-in ready. Fully finished lookout basement with a separate entrance adds exceptional versatility and value. Filled with natural light from oversized lookout windows, this space features a kitchen, bedroom, bathroom, and laundry rough-in, making it ideal for multi-generational living, guest accommodations, income potential, or additional living and entertaining space. This home delivers the perfect blend of location, lifestyle, and long-term flexibility. Flexible closing options of 30+ days, along with opportunities to explore custom-build options and limited-time community promotions. (id:63008)
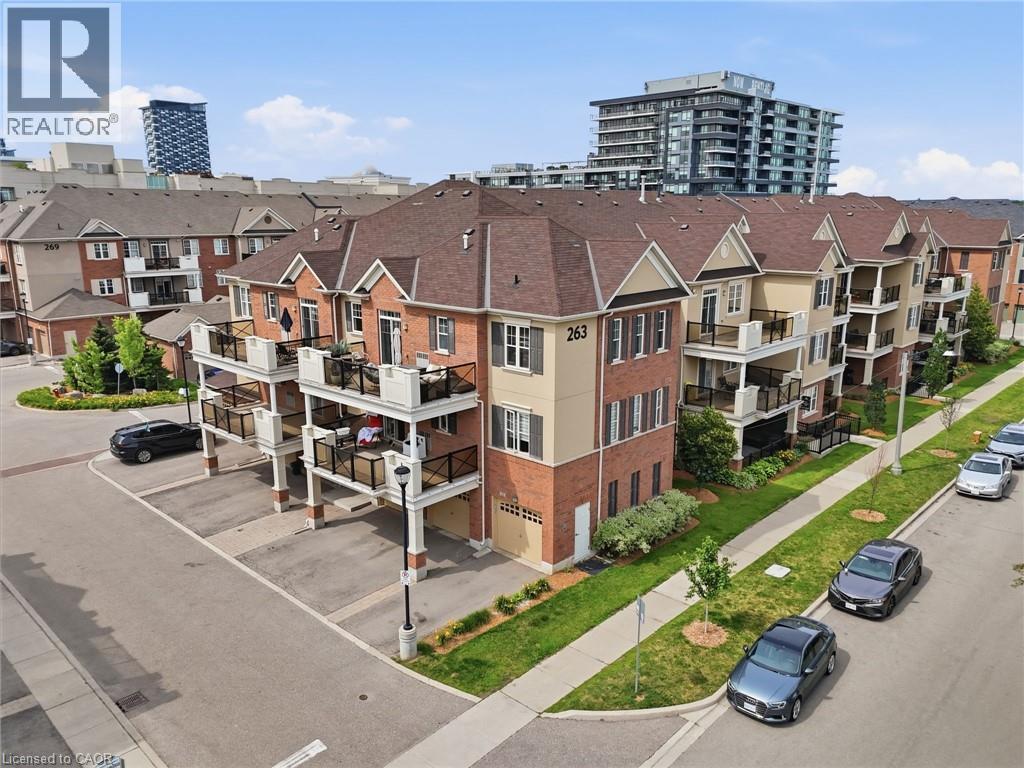
263 Georgian Drive Unit# 306
Oakville, Ontario
This is the one you walk into and don't want to leave. A fully renovated corner suite in Oakville's sought-after River Oaks community. Unit 306 at 263 Georgian Drive delivers a level of finish that stops you at the door - modern hard flooring throughout, upgraded cabinetry, quartz counters, custom wainscotting and all new appliances in 2025. No carpet. No shortcuts. Just a home that was done right. The open-concept living and dining area is flooded with natural light from the southwest corner exposure, with 9-foot ceilings that make every square foot feel intentional. Two well-proportioned bedrooms, two full bathrooms - including a private ensuite off the primary - and in-suite laundry round out a layout that works for real life. Then there's the terrace. At 225 square feet, southwest-facing, and gas line ready for a built-in BBQ connection - this is outdoor living that most condos in Oakville simply can't offer. Morning coffee or evening entertaining, the exposure and the privacy make it a four-season asset. Walk to trendy restaurants, grocery stores, and boutique retail - with major box stores just around the corner. Family-friendly location in highly coveted school zone with French Immersion available. Sheridan College, Oakville Trafalgar Memorial Hospital, and quick access to the 403, 407, and QEW all within easy reach. Monthly condo fees of $465 cover weekly cleaning of the common elements, landscaping, snow removal, visitor parking, maintenance, insurance, and the full building envelope - roof, windows, and doors. Everything outside your front door is taken care of. (id:63008)
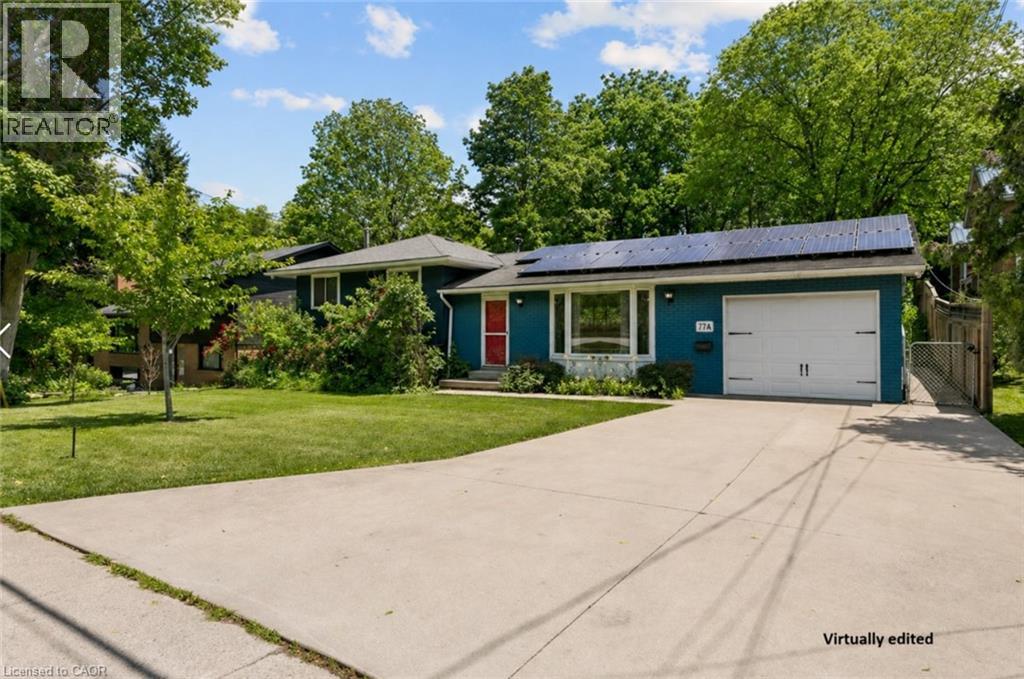
77a Creighton Road
Dundas, Ontario
Situated on a generous, fully fenced lot in Dundas, this detached sidesplit offers approximately 1,100 sq. ft. above grade, three bedrooms, two full bathrooms, and a functional layout ready for its next owner. The open concept main level features hardwood flooring throughout, a bright living room with a bay window, and a kitchen with butcher block countertops, and slate tile flooring in the front foyer. The finished lower level provides additional living space with a family room centered around a wood-burning fireplace, a 3-piece bathroom, laundry area, and crawl space storage. Outside, enjoy a spacious backyard complete with a pergola, hot tub, attached single-car garage, and double-wide concrete driveway. Within walking distance to schools, parks, shopping, and other everyday amenities, this home presents an excellent opportunity for families or buyers looking to update and personalize a solid property in Dundas. (id:63008)
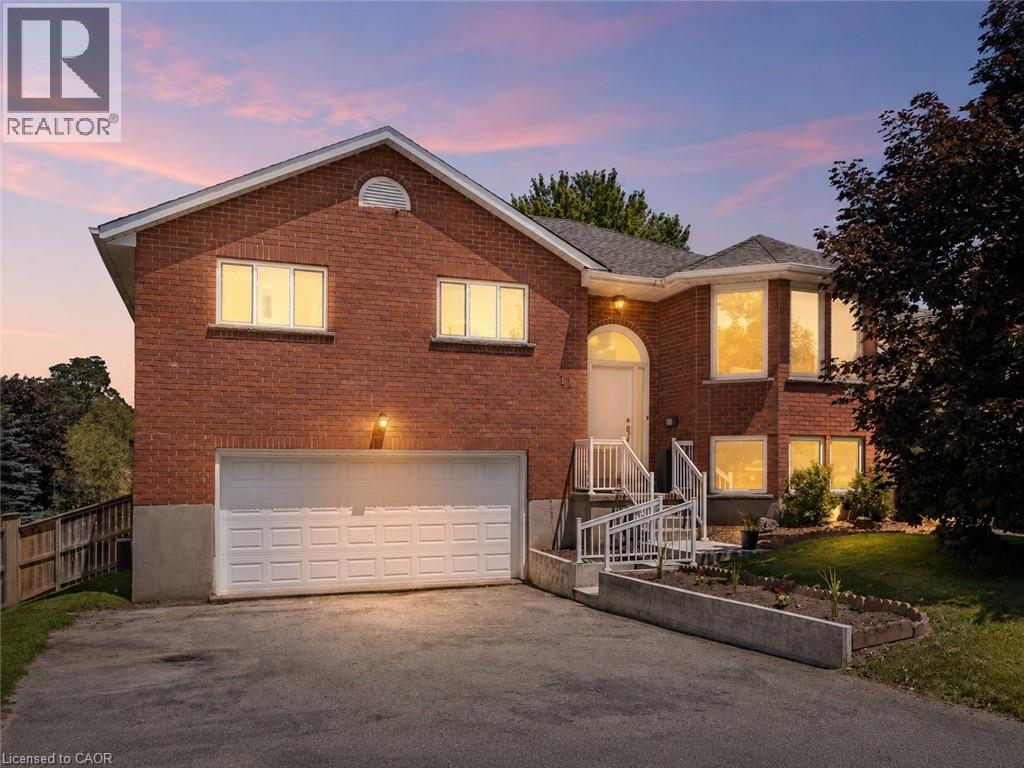
11 Bonniewood Drive
Mapleton, Ontario
Tucked onto a quiet cul-de-sac in Drayton, 11 Bonniewood Drive offers the space, setting, and lifestyle that make a house feel like home. With the local school within walking distance and parks, the PMD Arena, grocery store, restaurants, local shops, and everyday amenities nearby, this is a wonderful location for families looking to enjoy a friendly small-town community. From playgrounds and sports facilities to the splash pad and Drayton Festival Theatre, there is so much to enjoy close to home. Set on a generous 74' x 168' lot, this all-brick raised bungalow features a large fenced backyard with mature trees, landscaped gardens, a playset, fire pit, shed, berry bushes, pear trees, and plenty of room for kids, pets, and outdoor entertaining. Inside, the airy main floor is bright and comfortable, with a spacious living room, gas fireplace, bay windows, and a functional kitchen with ample cabinetry, a breakfast bar island, gorgeous backyard views, and access to the deck, perfect for enjoying the view or hosting summer barbecues. The main level offers three well-sized bedrooms and an updated 5-piece bathroom, while the bright and spacious finished walkout basement provides excellent in-law potential or additional living space for a growing family. This lower level features a large recreation room, direct access to the backyard, and a private bedroom with a walk-in closet and 4-piece ensuite, including an upgraded vanity. An attached 19' x 24' double car garage with inside entry, gas hookup, and great storage or workspace potential completes the home. Notable updates include furnace (2011), air conditioning, kitchen, and roof (2012), front door and all front windows (2021), garage door, upstairs bathroom, front concrete retaining wall, porch, and railings (2022), backyard landscaping and updated garden shed (2023), plus updated light fixtures and window coverings throughout. A backup generator adds further comfort and peace of mind. (id:63008)
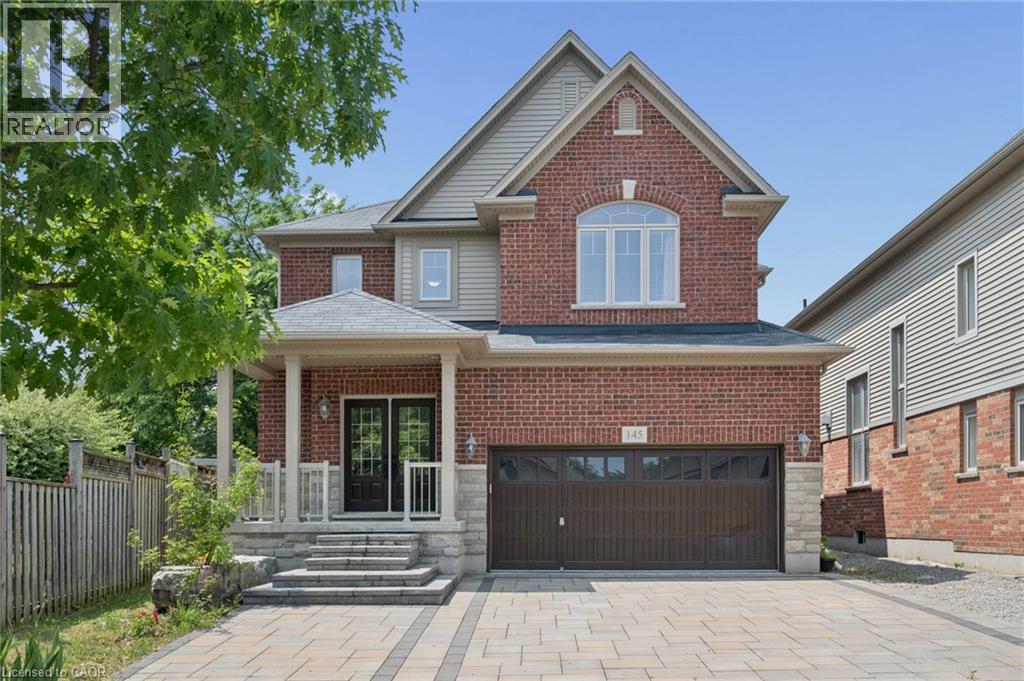
145 Redtail Street
Kitchener, Ontario
MOVE-IN READY! Nestled in the Prestigious Executive neighbourhood in Kiwanis Park, impressive 4,200 sq ft of living spaces, this exceptional custom-built Luxury home offers comfort, style, & functionality. Surrounded by scenic parks, walking trails, expansive green space, & the Grand River, this stunning residence features 5 bedrms & 6 bathrms, making it ideal for growing families or multi-generational living. The main level boasts impressive 9' ceilings, elegant modern light fixtures, & a thoughtfully designed layout. The chef-inspired kitchen is beautifully appointed with granite countertops, stainless steel appliances, extended cabinetry, & an oversized centre island. The kitchen flows seamlessly into the dining, family, & living areas, while the family room is highlighted by an upgraded gas fireplace. Upstairs, the luxurious primary suite serves as a private retreat, complete with a spa-inspired 5pc en-suite & a spacious walk-in closet. A 2nd bedrm features its own private en-suite with a stylish sliding barn door, while 2 additional bedrms share a 3rd bathrm. The fully finished basement featuring rare 8.5 ft high ceilings & outstanding in-law suite or income potential. This level includes a spacious recreation room, a kitchenette that can be used as a wet bar, an oversized 5th bedrm with its own private en-suite, plus a rare 2nd full bathrm. Even the utility room has high-end finishes including a sink & rough-ins for a 2nd laundry set. Step outside to your fully fenced backyard oasis, it showcases a professionally finished interlock & stamped concrete patio (2022), a hot tub, & a large inground swimming pool-creating the perfect setting for entertaining & unforgettable summer memories. Recent upgrades include hardwood flooring (2023), luxuriously finished basement (2023), water softener (2023), owned hot water tank (2023), dryer (2022), stove & refrigerator (2026). Located just minutes from both universities, Conestoga Mall, Highway 85, & all major amenities. (id:63008)
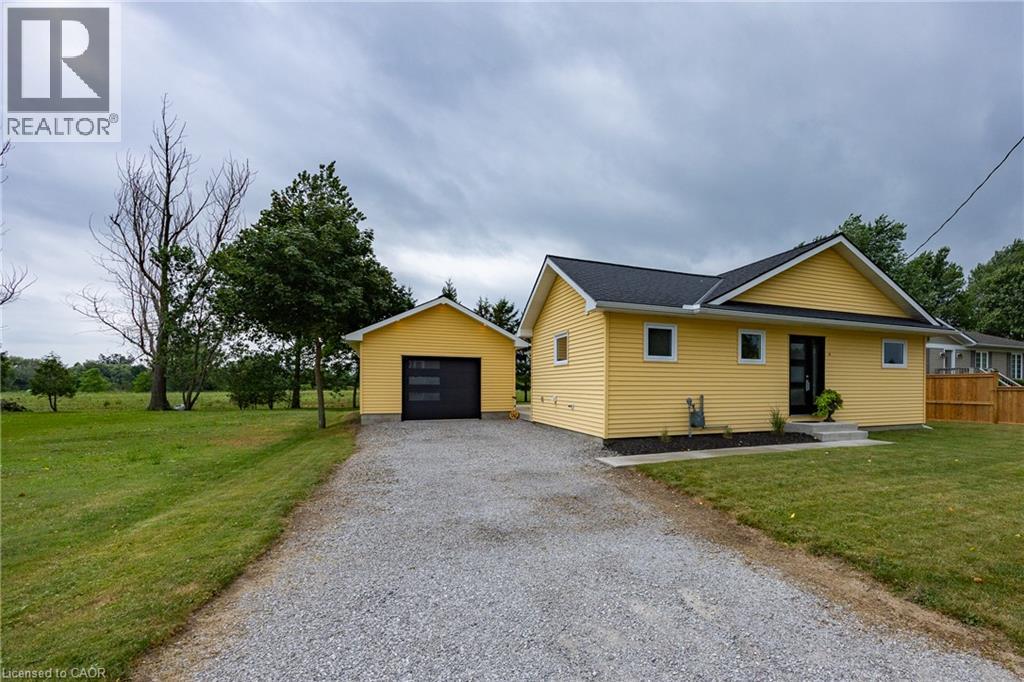
31 College Avenue
Port Rowan, Ontario
This bungalow in Port Rowan offers ample space and a flexible layout that adapts to your lifestyle. Offering three bedrooms and two bathrooms, the main floor features an expansive living area with a bright kitchen and dining area, perfect for family gatherings. Thoughtfully maintained and move-in ready, this home offers a bright open-concept layout that's ideal for everyday living and entertaining. Step outside to enjoy the expansive yard on a 66’x132’ lot with plenty of space for children to play, family gatherings, gardening, or future possibilities. A detached 22’x16’ garage and a shed provide ample room for tools, toys, and yard equipment. Your new home is steps from Port Rowan Public School and minutes to all the town's amenities. Port Rowan is known as the gateway to Long Point, offering sandy beaches, boating, fishing, and bird watching. Whether you are looking for a year-round home or a peaceful place to retire, this property offers space, versatility and the opportunity to create the lifestyle you've always imagined. This is one you won't want to miss. (id:63008)
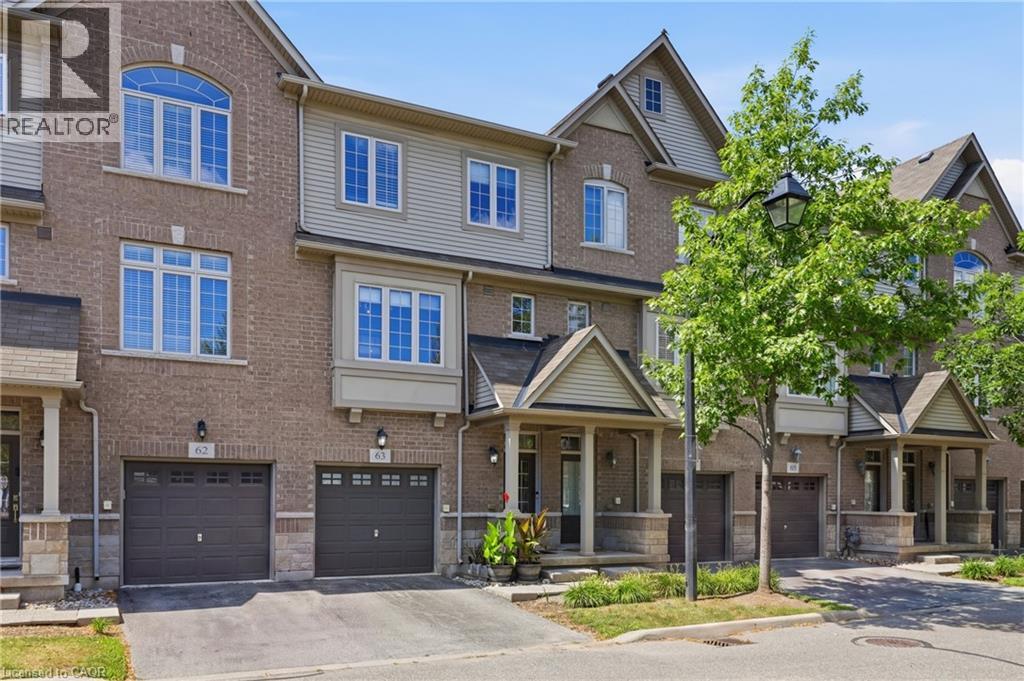
1401 Plains Road E Unit# 63
Burlington, Ontario
Step into sophisticated urban luxury with this rare, 4 floor, executive Branthaven built stunner. One of the largest models available in the entire complex, boasting 1,701 square feet of meticulously designed above-grade living space on 3 floors, plus a full-size basement. Giving off an upscale, New York chic vibe reminiscent of Manhattan's famous historic brownstones, the interior features striking exposed brick accents, custom decorative built-ins, and high-end updates at every turn. Approximately $100,000 dollars have been invested into upgrades & creating a flawless, turn-key masterpiece, showcased by a stunning newly renovated kitchen, beautifully updated washrooms, and premium modern Hickory flooring. Designed for those who appreciate space and style, the home offers a sprawling two-bedroom layout where both rooms serve as large comforting retreats not to mention custom closet organizers in both. Top floor laundry for ultra convenience as well. Wait till you see the custom 6-piece main bath. The attention to detail even extends to the pristine garage, which features a durable, professionally finished epoxy floor and custom slat walls perfect for additional storage or the automotive enthusiast. From its premium materials to its timeless design aesthetic, this property seamlessly blends brownstone architectural character with modern luxury, making it an absolute standout in the market. Located centrally in Burlington making it very easy to access shopping, highways, Lake Ontario and much more. You'll be hard pressed to find this kind of luxury, with this value. There are too many luxury upgrades to list here such as smooth ceilings, newer gourmet kitchen, washrooms, floors ceilings and more and only seeing can do this justice. If you're looking for location, location and quality, book your private tour today. (id:63008)
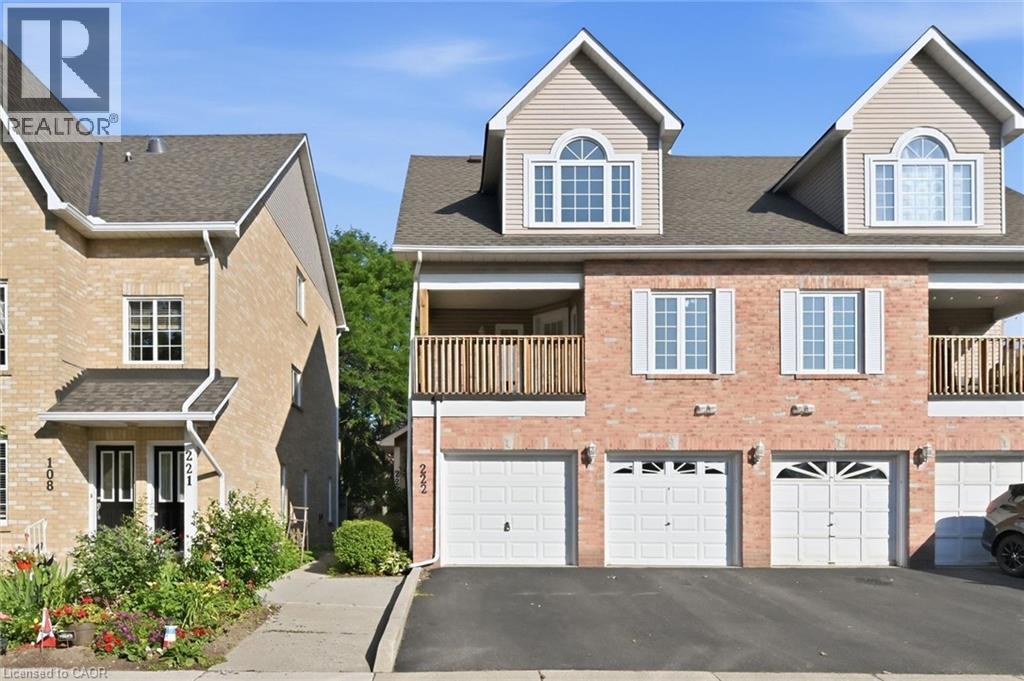
2075 Walker's Line Unit# 222
Burlington, Ontario
One of the best-priced opportunities to own in sought-after Headon Forest! This 2-bedroom, 2-bathroom condo townhouse offers an incredible chance to get into one of Burlington's most desirable neighbourhoods at an affordable price. Featuring a functional layout, spacious principal rooms, an attached garage with inside entry, and plenty of potential to renovate and build equity, this home is priced to reflect the cosmetic updates it needs. Whether you're a first-time buyer looking to make a home your own, an investor, or a renovator, the value here is undeniable. Located in a well-maintained complex close to parks, walking trails, top-rated schools, shopping, restaurants, transit, and convenient access to the QEW, 403 and 407. Opportunities like this don't come along often—bring your vision and make it your own. (id:63008)
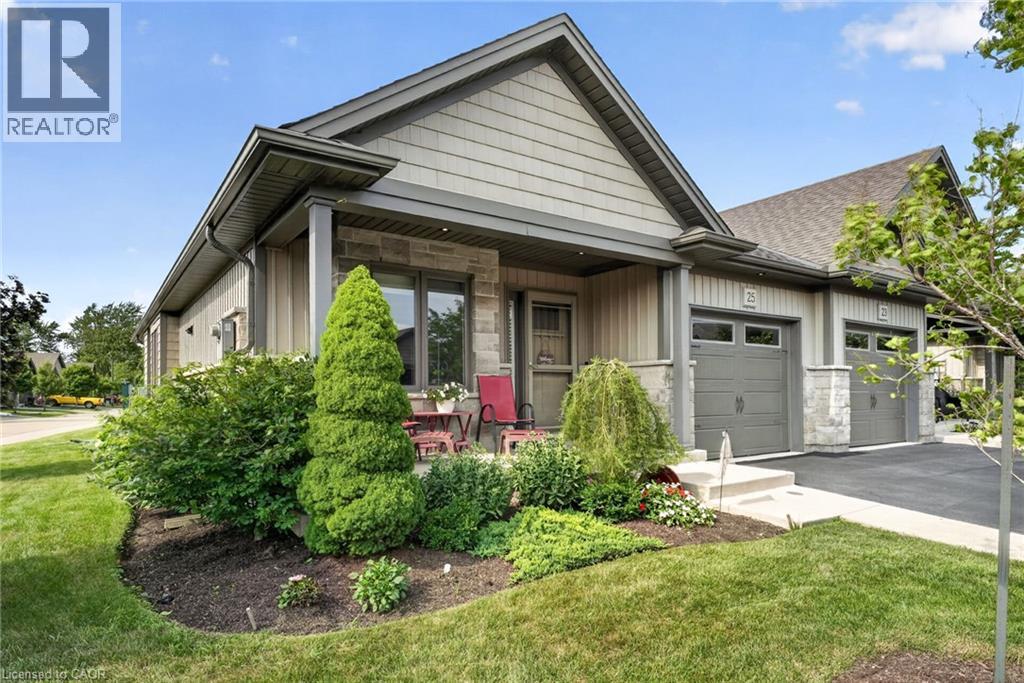
25 Richard Crescent
Smithville, Ontario
Welcome to 25 Richard Crescent, a beautifully maintained end-unit bungalow designed for comfortable, low-maintenance living in the heart of Smithville. The bright, open-concept main floor features vaulted ceilings, hardwood flooring and an abundance of natural light. The spacious kitchen includes quartz countertops, generous cabinetry and plenty of workspace for all your cooking and baking dreams. It flows seamlessly into the dining and living areas, creating an inviting space for everyday living and entertaining. The living room features a gas fireplace, creating a welcoming place to relax. Custom window coverings add a polished finishing touch. The spacious primary bedroom features plenty of natural light and a double closet. The main bathroom includes a beautifully installed walk-in jetted tub and shower, a relaxing, spa-like experience with added comfort and ease of access. A second bedroom, currently used as an office, is located at the front of the home. Relax in the three-season sunroom, which leads to two outdoor sitting areas. The fully finished basement includes a recreation room, additional bedroom, office or den, four-piece bathroom and plenty of storage. The attached garage features an epoxy-coated floor and automatic door opener. Enjoy nearby open fields while remaining close to shopping, coffee shops, the community centre and other great amenities. With room to live, relax and entertain, this could be your next home! Please note: some photos have been virtually staged. (id:63008)
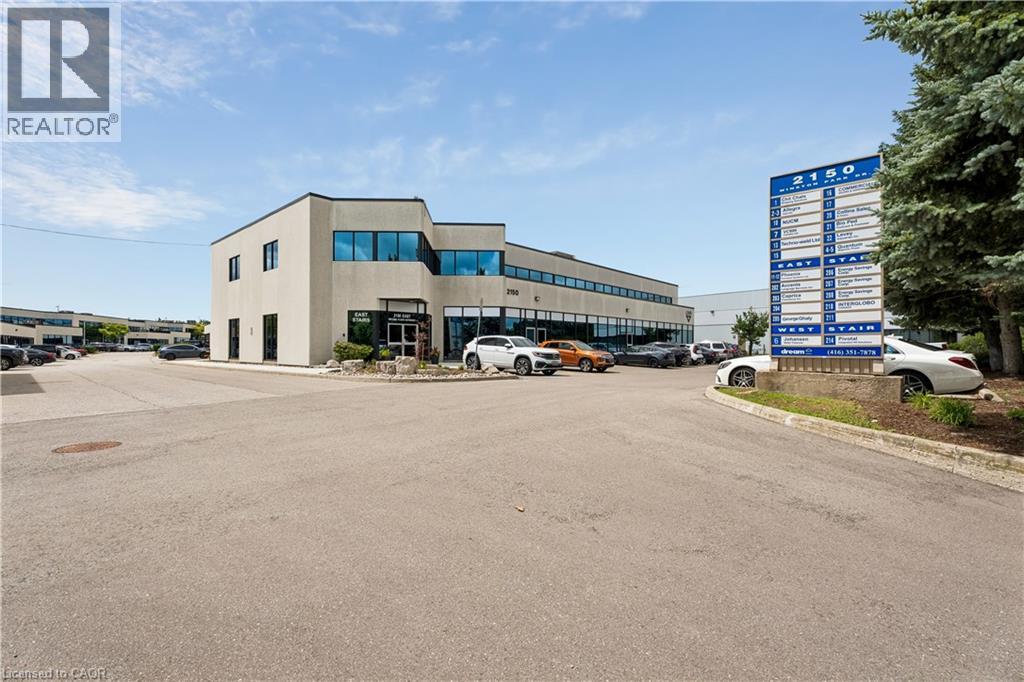
2150 Winston Park Drive Unit# 17
Oakville, Ontario
Industrial space in well-configured and maintained building located in the prestigious Winston Churchill Business Park. Convenient QEW access as well as close proximity to public transit. Many shops, restaurants, and other amenities nearby. (id:63008)
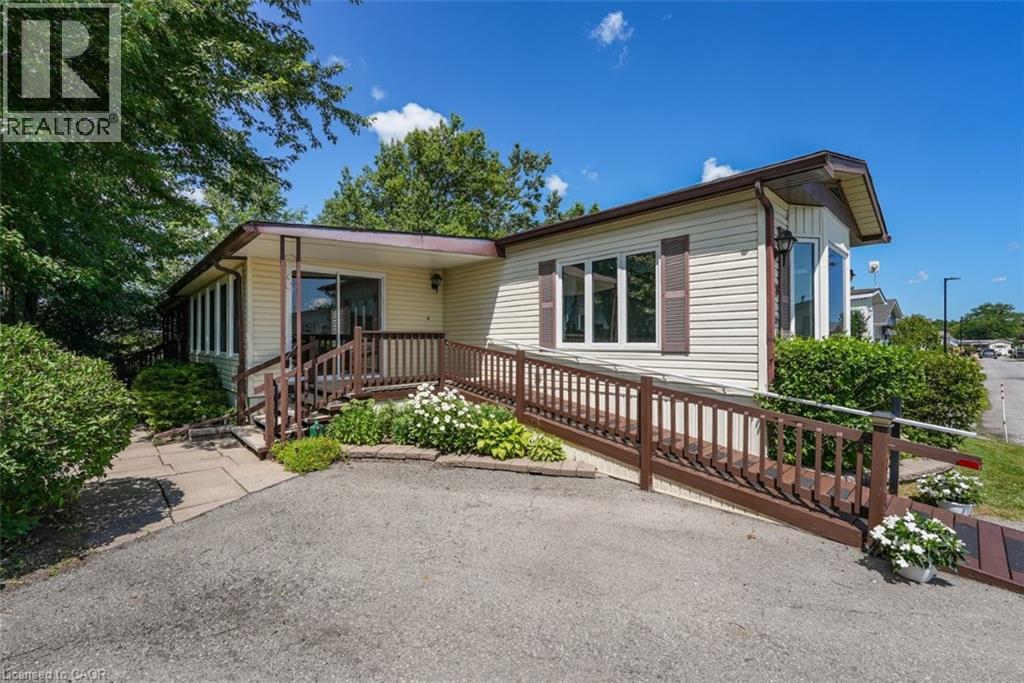
3033 Townline Road Unit# 178
Stevensville, Ontario
PRIVATE, PEACEFUL RETREAT … Imagine beginning each day with birdsong, peaceful views and your morning coffee on your covered, oversized back deck, then ending it surrounded by the beauty of perennial gardens and open green space. Backing onto a private field with NO REAR NEIGHBOURS, 178 Trillium Trail (178-3033 Townline Road) offers the relaxed lifestyle you've been waiting for. The welcoming FOUR-SEASON SUNROOM creates a bright entrance before opening into the spacious OPEN CONCEPT kitchen, dining and living area, where a vaulted ceiling enhances the sense of space. The kitchen is designed for everyday living with generous counter space and an abundance of cabinetry. Offering 1,339 sq ft, the thoughtful layout includes a guest bedroom with two closets, a convenient four-piece bath combined with laundry, and a private PRIMARY RETREAT overlooking the backyard. Complete with double closets, a large linen closet and a three-piece ensuite, it's a comfortable space to unwind at the end of the day. Step outside and discover one of this home's greatest features - The OVERSIZED COVERED DECK overlooks beautifully landscaped gardens, mature trees and peaceful open space, creating the perfect setting to entertain, relax or simply enjoy nature. A detached storage shed provides extra room for tools and seasonal items, while the double driveway accommodates two vehicles and includes a ramp for added accessibility. Life here extends well beyond your front door. Enjoy exceptional COMMUNITY AMENITIES including indoor and outdoor pools, a clubhouse, sauna, tennis/pickleball courts, shuffleboard, fitness classes and a vibrant social calendar. If you're looking for low-maintenance living without sacrificing privacy, comfort or community, this is a place you'll love to call home. Monthly Fees $998.87 ($875.00 Land Lease + $123.87 Estimated Taxes). CLICK ON MULTIMEDIA for virtual tour, drone photos & more. (id:63008)
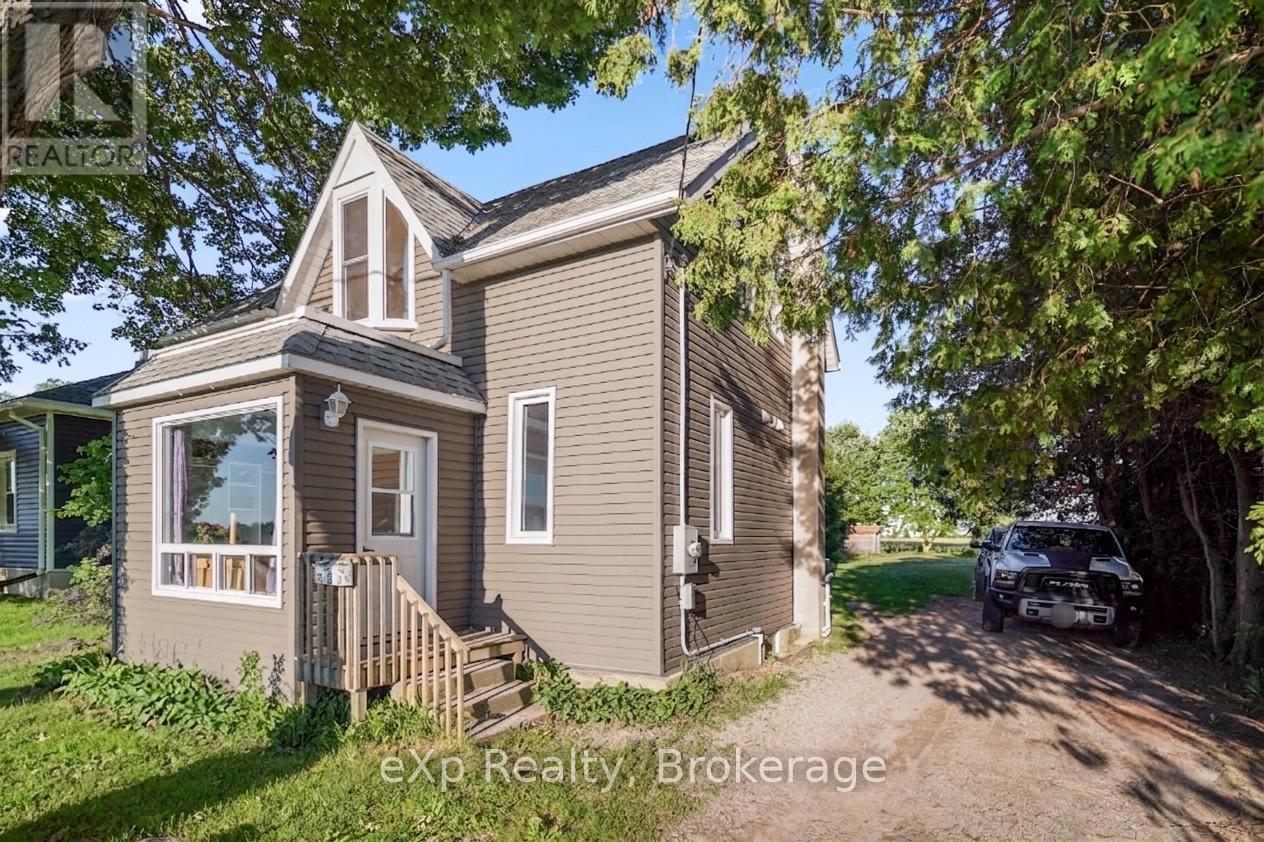
171 Clyde Line
Morris Turnberry, Ontario
Welcome to your next home! This three bedroom, two bathroom home in the charming town of Bluevale is calling your name. This property boasts a large deep lot backing onto farmland providing endless possibilities for gardening, entertaining, or simply relaxing. In recent years, the exterior has been updated with newer siding and windows. The main floor features an open concept kitchen and dining room that seamlessly flows into the living room, perfect for hosting family and friends, a bedroom, and a 4-piece bathroom. upstairs you have two more bedrooms and a 3-piece bathroom. If you're looking for the feeling of country living without the big price, this one is perfect for you. Book your private showing today! (id:63008)
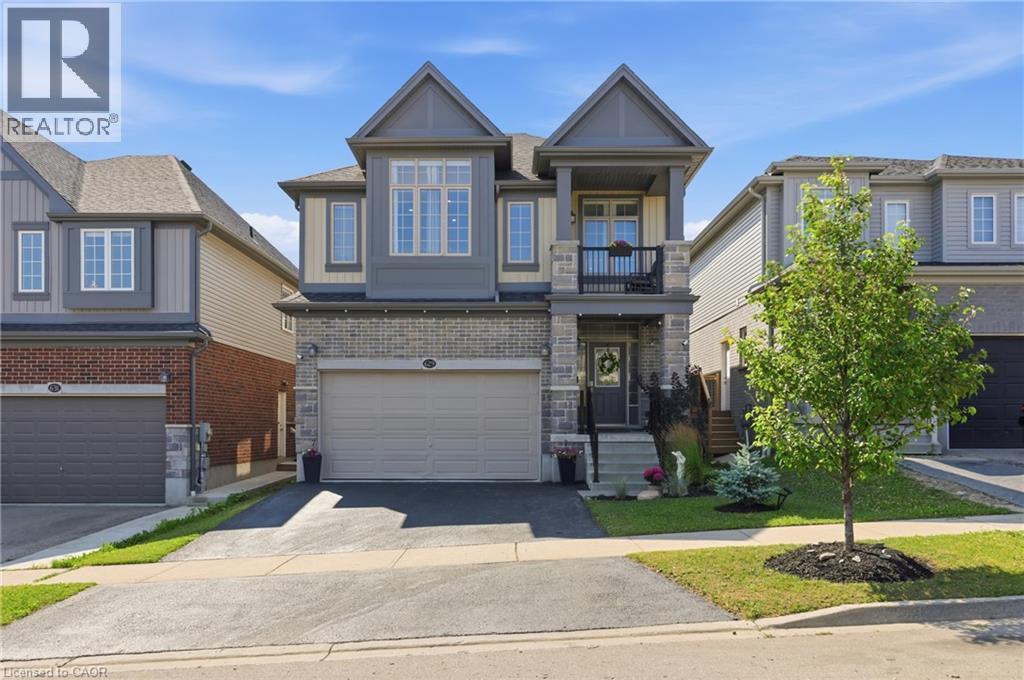
629 Wild Rye Street
Waterloo, Ontario
Welcome to 629 Wild Rye Street, a spacious and beautifully designed detached home located in the highly desirable Vista Hills community in Waterloo. Offering approximately 2,400 sq. ft. of above-grade living space, this home features 3 bedrooms, 2.5 bathrooms, and a bright open-concept main floor, as well as an impressive second-floor great room. Featuring large windows and a barn door, this space can serve as a 4th bedroom, home office, or additional living area. The modern eat-in kitchen features granite countertops, stainless steel appliances, ample cabinetry, and a large centre island, seamlessly connecting to the dining and living areas. The primary bedroom offers a walk-in closet, a private balcony, and a beautifully appointed ensuite with double sinks and a walk-in shower. Two additional spacious bedrooms, a full bathroom, and convenient upper-level laundry complete the second floor. Additional features include 9-foot ceilings on the main level, hardwood and tiled flooring, central air, a double-car garage, a private driveway, and a full unfinished basement providing plenty of additional storage space. Situated in a quiet, family-friendly neighbourhood, the home is close to parks, trails, highly rated schools, Costco, The Boardwalk, shopping, and everyday amenities. This is an excellent opportunity to enjoy a spacious and versatile home in Waterloo's desirable Vista Hills community. (id:63008)