
8656 Highway 7 Guelph/eramosa, Ontario L7J 2L7

$1,599,900
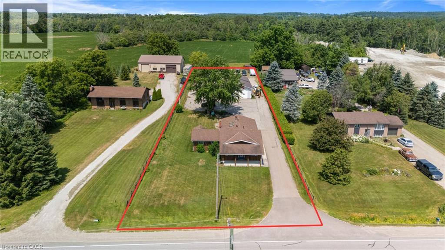
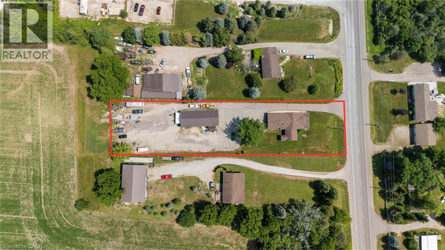
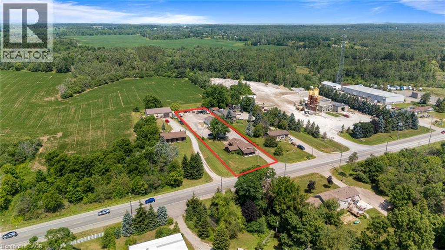
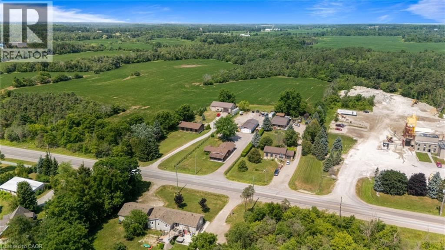
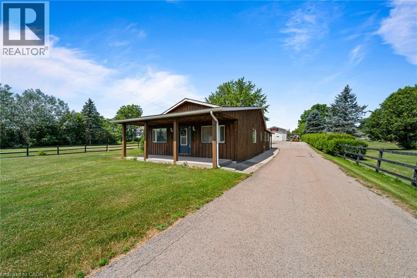
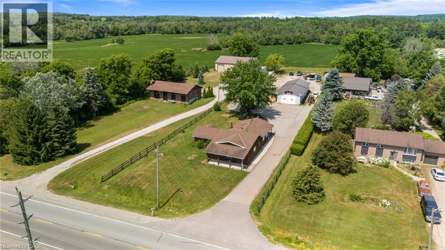
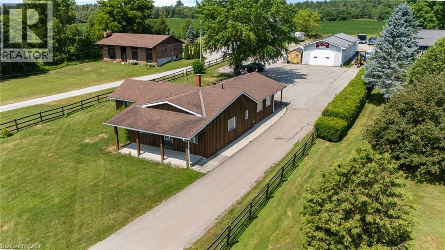
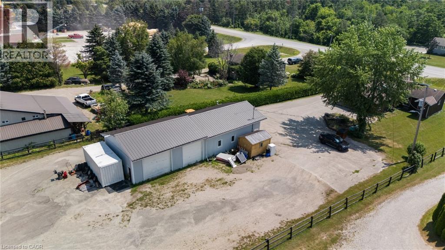
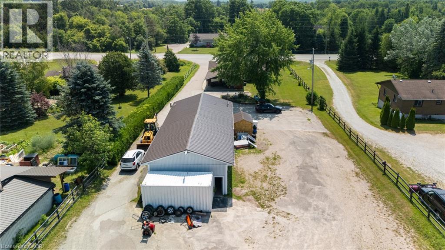
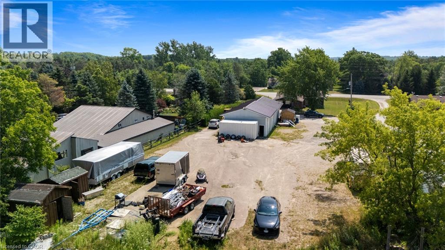
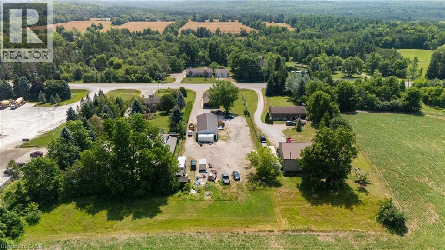
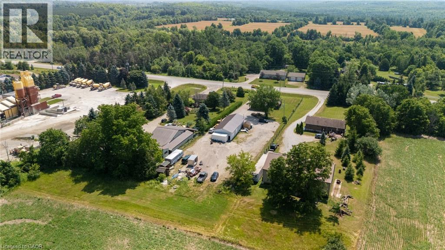
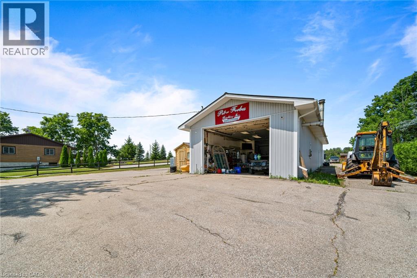
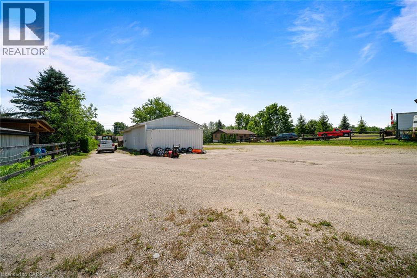
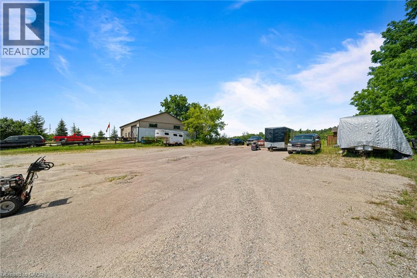
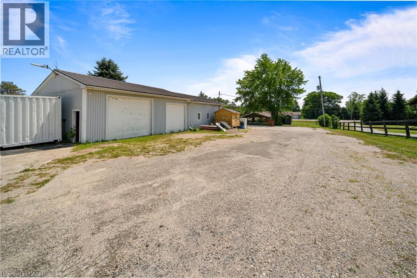
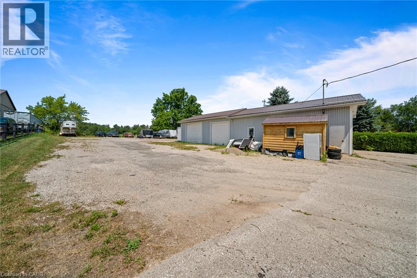
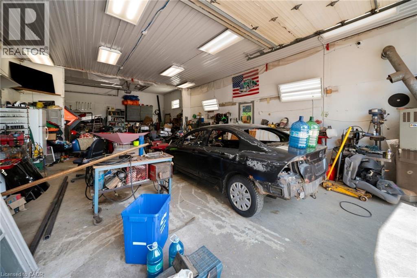
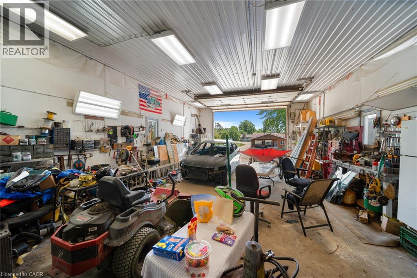
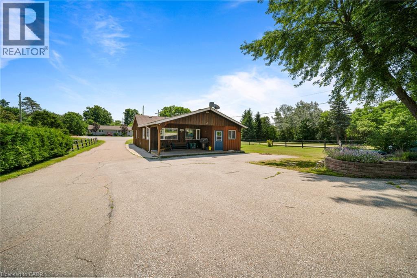
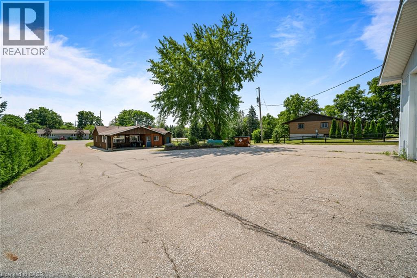
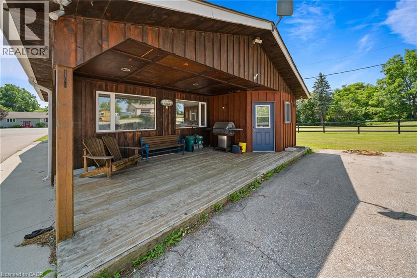
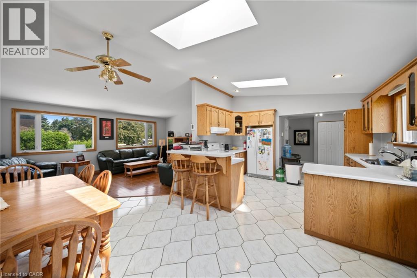
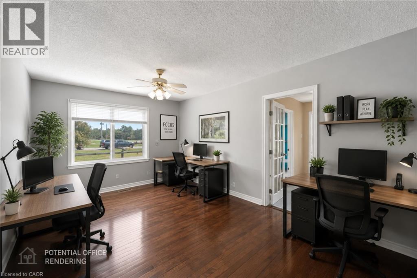
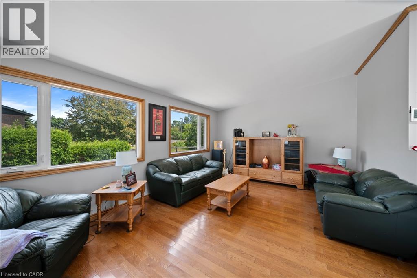
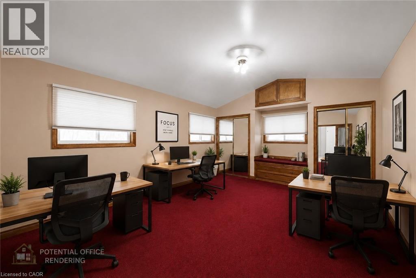
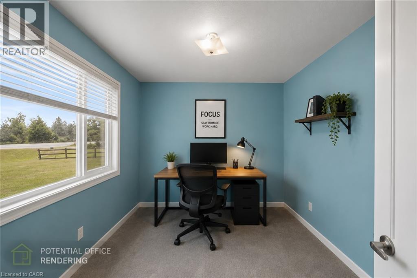
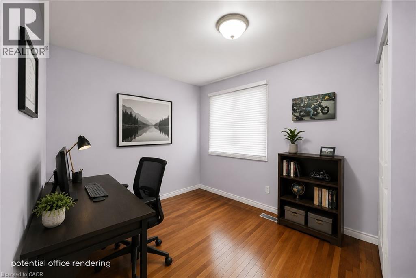
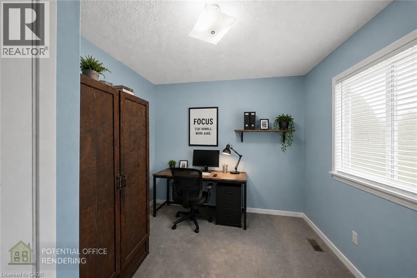
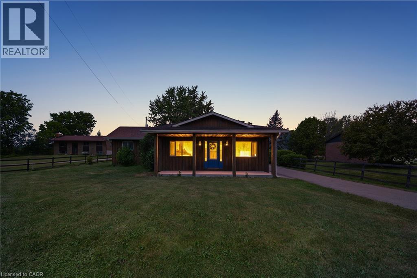
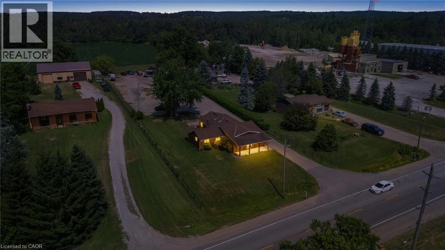
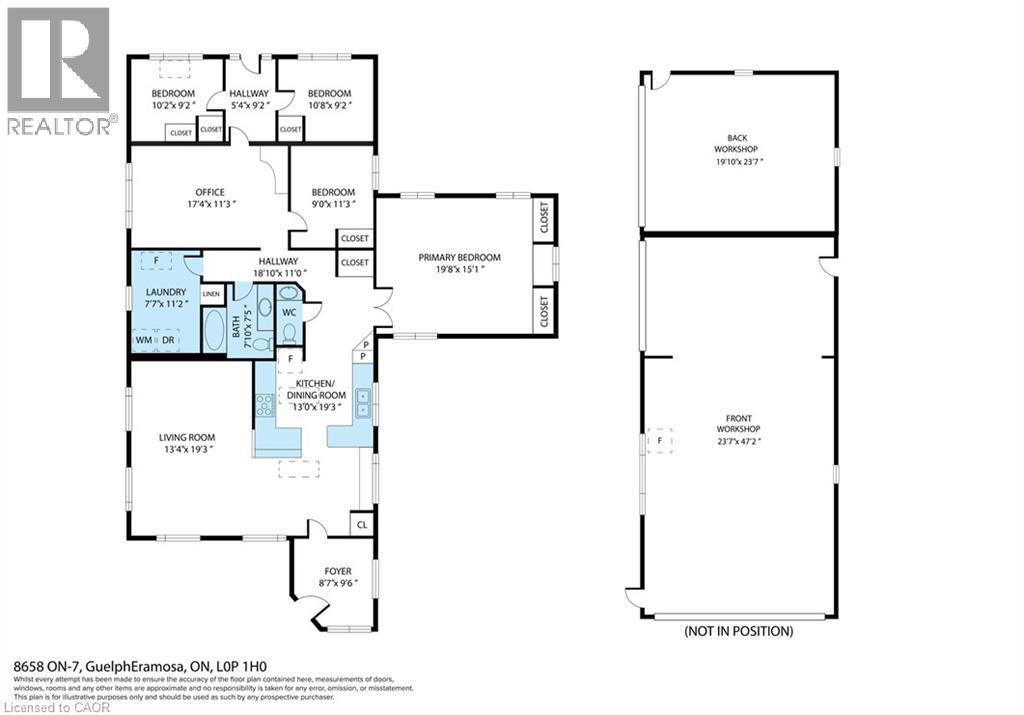
Exceptional M1-zoned commercial property offering a rare opportunity for industrial users, owner-operators or investors. Permitted uses include auto body, automotive repair, transport and trucking operations, contractor's yard, warehousing, manufacturing and a variety of other industrial/commercial applications. (Buyer to Confirm permitted uses) The property features a heated shop, approximately 24' x 65', with ~12.5' ceilings, 200-amp electrical service, water, multiple overhead doors and ample space for equipment, vehicles and operations. Also included is a well-maintained 4-bedroom detached residence, ideal for owner occupancy, rental income or to use as office space. Convenient location with excellent access to major transportation routes. A versatile live/work investment with strong income and redevelopment potential. Contact LA for estimated income opportunity pro forma. (id:63008)
Property Details
| MLS® Number | 40848921 |
| Property Type | Single Family |
| Amenities Near By | Golf Nearby, Place Of Worship |
| Equipment Type | Propane Tank |
| Features | Country Residential |
| Parking Space Total | 26 |
| Rental Equipment Type | Propane Tank |
Building
| Bathroom Total | 2 |
| Bedrooms Above Ground | 4 |
| Bedrooms Total | 4 |
| Appliances | Dryer, Refrigerator, Stove, Washer, Window Coverings |
| Architectural Style | Bungalow |
| Basement Development | Unfinished |
| Basement Type | Crawl Space (unfinished) |
| Constructed Date | 1944 |
| Construction Material | Wood Frame |
| Construction Style Attachment | Detached |
| Cooling Type | Central Air Conditioning |
| Exterior Finish | Wood |
| Half Bath Total | 1 |
| Heating Fuel | Propane |
| Heating Type | Forced Air |
| Stories Total | 1 |
| Size Interior | 1,495 Sqft |
| Type | House |
| Utility Water | Well |
Parking
| Detached Garage |
Land
| Acreage | No |
| Land Amenities | Golf Nearby, Place Of Worship |
| Sewer | Septic System |
| Size Depth | 400 Ft |
| Size Frontage | 100 Ft |
| Size Total Text | 1/2 - 1.99 Acres |
| Zoning Description | M1 |
Rooms
| Level | Type | Length | Width | Dimensions |
|---|---|---|---|---|
| Main Level | Bedroom | 10'8'' x 9'2'' | ||
| Main Level | Bedroom | 10'2'' x 9'2'' | ||
| Main Level | Bedroom | 9'0'' x 11'3'' | ||
| Main Level | Family Room | 17'4'' x 11'3'' | ||
| Main Level | Laundry Room | 7'7'' x 11'2'' | ||
| Main Level | Primary Bedroom | 19'8'' x 15'1'' | ||
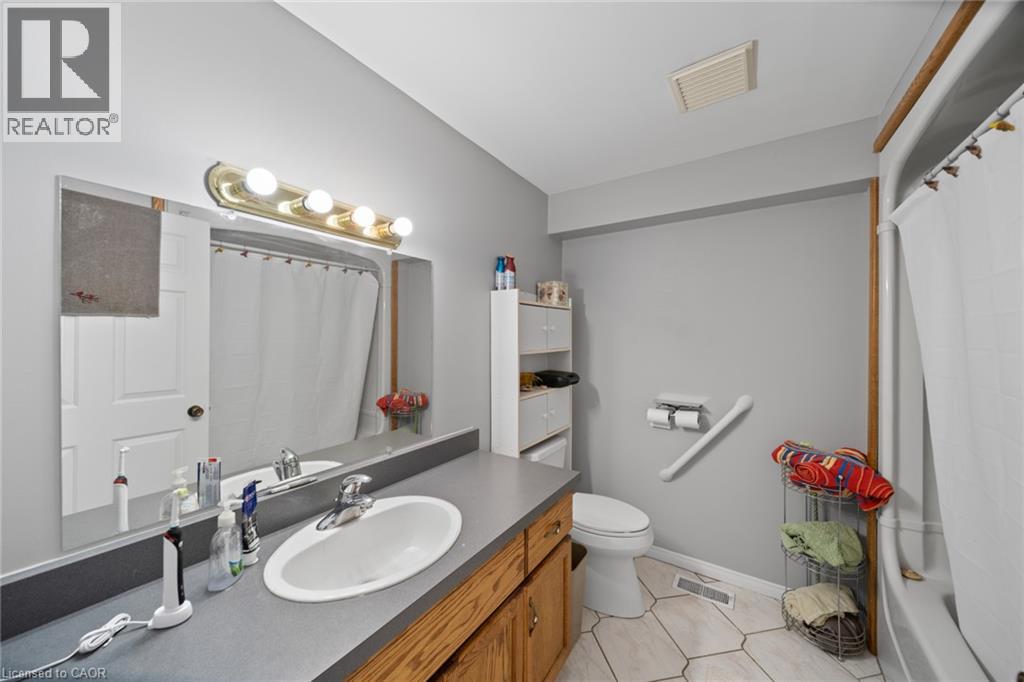
| Main Level | 4pc Bathroom | Measurements not available | ||
| Main Level | 2pc Bathroom | Measurements not available | ||
| Main Level | Living Room | 13'4'' x 19'3'' | ||
| Main Level | Kitchen | 13'0'' x 19'3'' |
https://www.realtor.ca/real-estate/30083891/8656-highway-7-guelpheramosa
Jeff Ham
Salesperson
cdn.agentbook.com/accounts/undefined/assets/agent-profile/logo/20241122T181444934Z075512.png
296a Queen St. S.
Mississauga, Ontario L5M 1M2
(855) 738-3547
Christy Lee D Oliveira
Broker Manager
cdn.agentbook.com/accounts/undefined/assets/agent-profile/logo/20241122T181255934Z767724.png
296a Queen St. S.
Mississauga, Ontario L5M 1M2
(855) 738-3547

The trademarks REALTOR®, REALTORS®, and the REALTOR® logo are controlled by The Canadian Real Estate Association (CREA) and identify real estate professionals who are members of CREA. The trademarks MLS®, Multiple Listing Service® and the associated logos are owned by The Canadian Real Estate Association (CREA) and identify the quality of services provided by real estate professionals who are members of CREA. The trademark DDF® is owned by The Canadian Real Estate Association (CREA) and identifies CREA's Data Distribution Facility (DDF®)
July 27 2026 09:08:45
REALTORS® Association of Hamilton-Burlington
Revel Realty Inc