
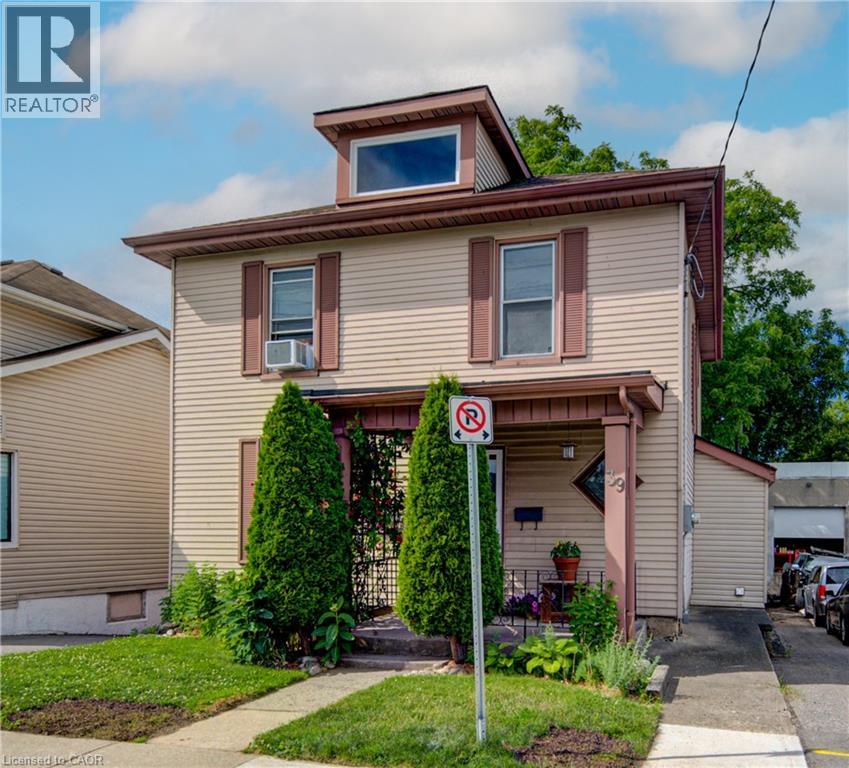
39 Kerr Street
Cambridge, Ontario
Welcome to 39 Kerr St., a beautifully updated 2-storey home in the heart of Cambridge, just minutes from the charm and convenience of Downtown Galt. Offering 1,528 square feet of thoughtfully designed living space, this move-in-ready property features 3 bedrooms, 1 bathroom and a layout that’s ideal for first-time buyers, young families, or anyone looking for a low maintenance home in a highly desirable location. The updated kitchen, completed in 2022, is a standout feature and provides a fresh, modern space for everyday cooking and entertaining. Additional updates include a water softener (2022), a new fence (2025), and an owned hot water tank (2025). Freshly painted throughout, this beautiful home feels bright, clean, and welcoming from the moment you walk in. The exterior and backyard offer a stunning ourdoor retreat either from the deck of the walk out basement and features newer fencing, while the interior reflects true pride of ownership and careful upkeep. With no work to be done, this is a rare opportunity to move right in and enjoy a home that has been well maintained and updated over time. Reach out to book your showing today. Perfectly suited for a first-time buyer, 39 Kerr St. combines comfort, functionality, and location in one appealing package. Close to schools, amenities, transit, and the vibrant downtown core, this home offers exceptional value in a family-friendly neighbourhood. A wonderful opportunity to own a turnkey property in one of Cambridge’s most established areas. (id:63008)
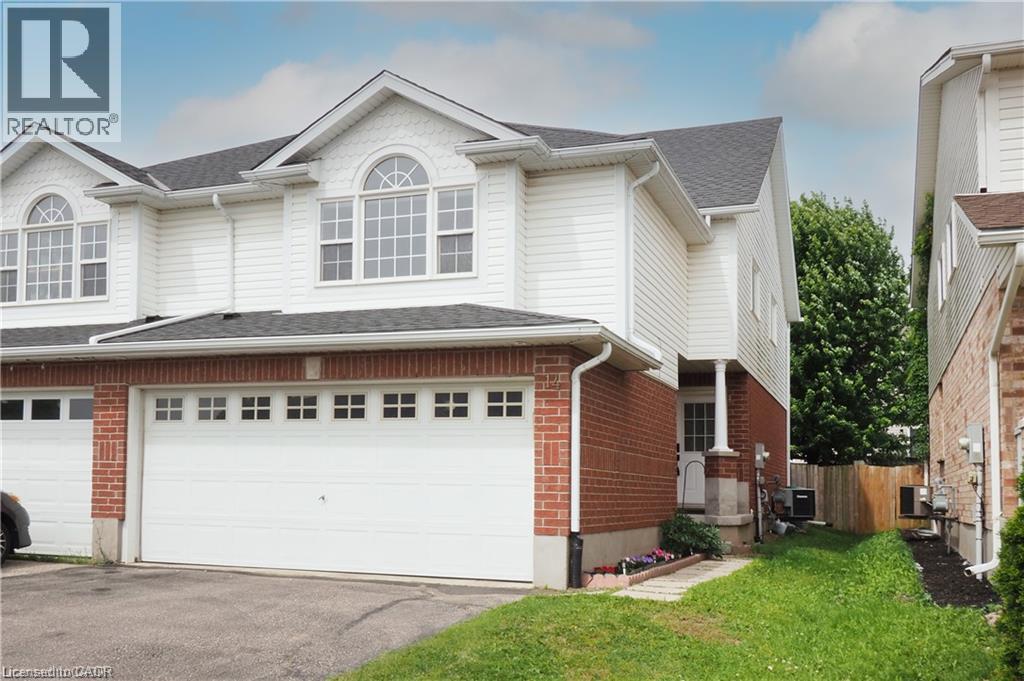
14 Donnenwerth Drive
Kitchener, Ontario
Welcome to 14 Donnenwerth Drive, a beautifully updated semi-detached home nestled in the highly sought-after Laurentian West neighbourhood of Kitchener. Offering 3 bedrooms, 2.5 bathrooms, a finished basement, and a double car garage, this carpet-free home is perfect for families, first-time buyers, or those looking to simply move in and enjoy. Step inside to discover fresh paint, new flooring, stylish pot lights, and quality vinyl plank flooring throughout the main and upper levels. The stunning white kitchen features stainless steel appliances, ample cabinetry, open to the living room and bright dining area with a walkout to the fully fenced backyard, complete with mature trees, a deck and storage shed! The spacious second-floor great room offers a versatile living space perfect for family movie nights, a home office, or possible 4th bedroom. Upstairs you’ll also find 3 bedrooms including the primary with a walk-in closet and a 4-piece bathroom. The finished basement provides additional living space along with a convenient 3-piece bathroom. Located in a fantastic family-friendly neighbourhood, you’re just minutes from Sunrise Shopping Centre, restaurants, schools, parks, walking trails, community amenities, and have quick access to Highway 7/8 for an easy commute. Ideally located within walking distance of both Catholic and public schools, the YMCA, multiple daycare centres, GoodLife Fitness, and everyday amenities including Sobeys and Food Basics. (id:63008)
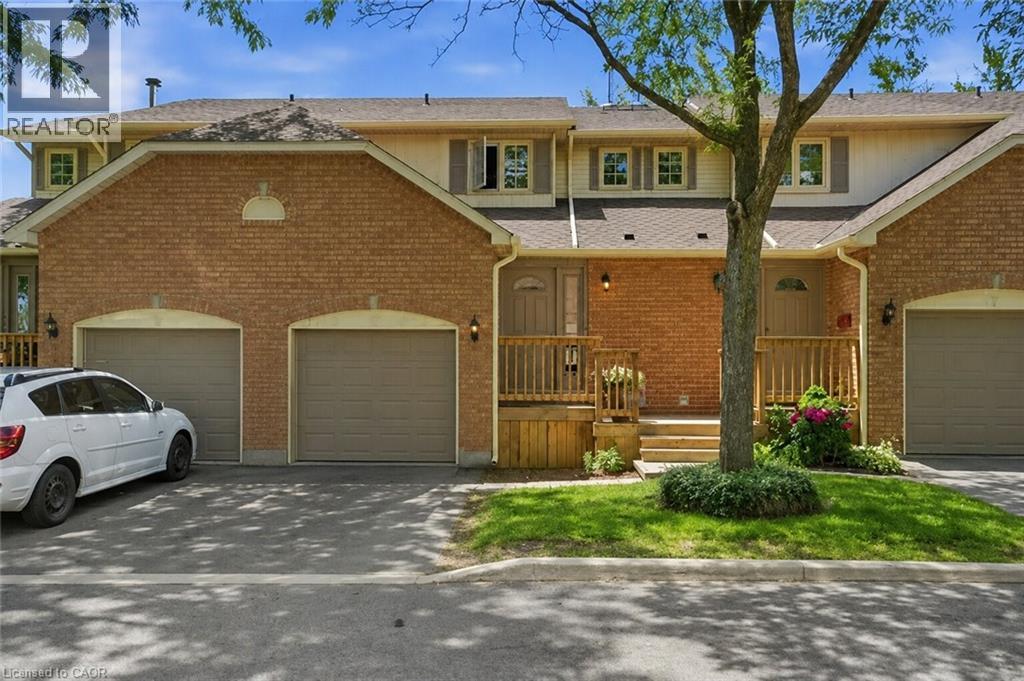
79 Braeheid Avenue Unit# 6
Waterdown, Ontario
Walk the kids to school! Perfectly situated in a family-friendly townhouse complex just a 5-minute walk to Guy Brown Public School, this well-maintained 3-bedroom, 2-bathroom home is ideal for families looking to get settled before the new school year. Enjoy a bright, functional layout, spacious bedrooms, a finished basement for additional living space, and a private backyard. Conveniently located close to parks, shopping, restaurants, and commuter routes, this is a fantastic opportunity to own in one of Waterdown’s most desirable neighbourhoods. (id:63008)
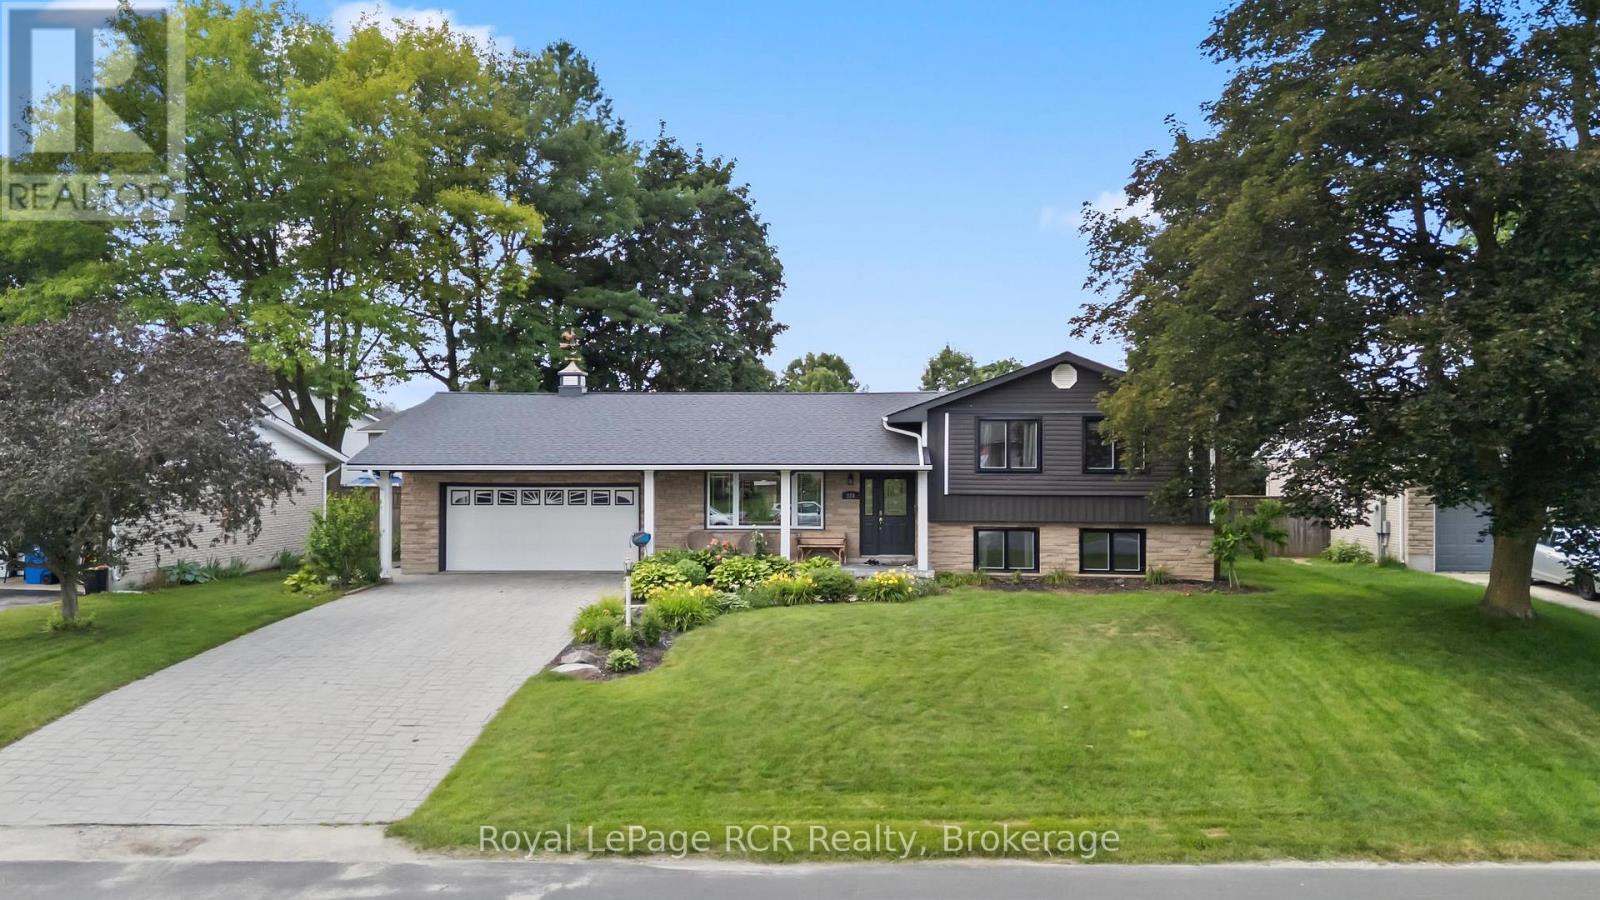
224 4th Avenue
Hanover, Ontario
Welcome to this inviting family home, where exceptional features and thoughtful design await you. The bright, open-concept design flows perfectly from the living room to the spacious kitchen-complete with quartz countertops, a center island, and a full appliance package. Enjoy meals in the dining area overlooking the spectacular backyard, and appreciate the everyday convenience of a mudroom with direct access to the garage. Upstairs, you'll find three comfortable bedrooms and a beautifully renovated main bathroom. The next level offers even more living space-including a cozy rec room with a recently installed gas fireplace (2025) and built-in office nook, a fourth bedroom, and a brand-new bathroom conveniently located by the walkout for easy pool access. Hosting summer gatherings has never been easier! The lower level features a generous playroom or home gym, a handy walk-up to the garage, a spacious laundry room, and a utility area. Step outside and discover your own private backyard retreat. Spend sunny days by the in-ground saltwater heated pool, unwind under the beautiful gazebo with bar and outdoor lighting, and enjoy the fully fenced yard with a storage shed and a safe play area for kids and pets. Move-in ready and packed with the features families want, this home offers updated finishes, multiple living areas, a garage, an exceptional fenced backyard, and plenty of space to relax, entertain, and make lasting memories together. Convenience, comfort, and lifestyle come together in this exceptional property-don't miss your chance to make it yours in time to enjoy the pool this summer! (id:63008)
83 Rolph Street Unit# 206
Tillsonburg, Ontario
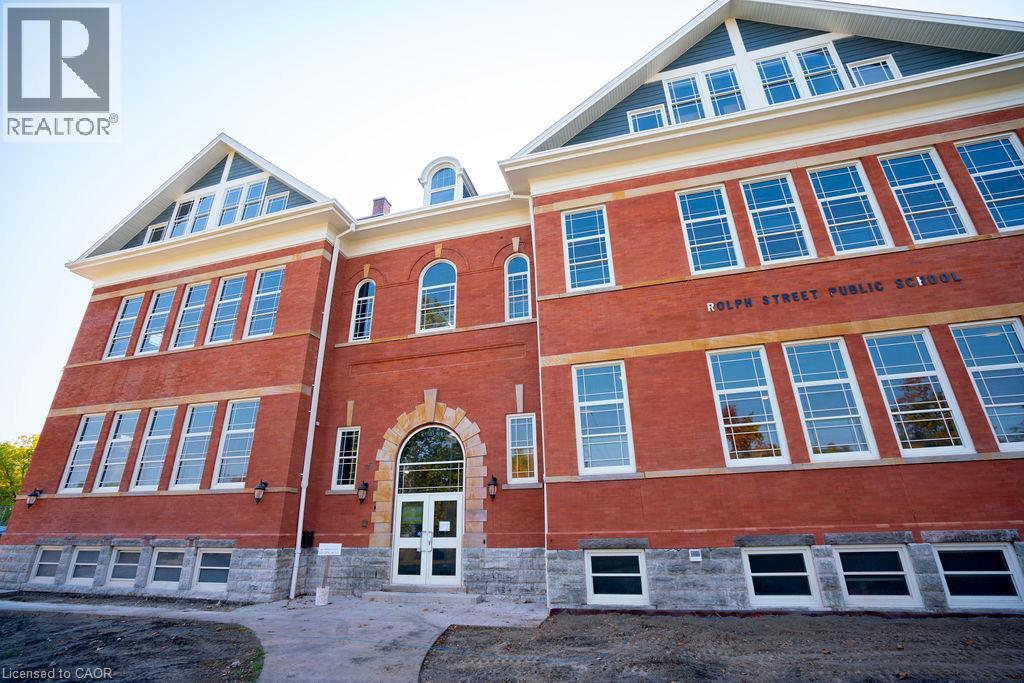
Experience unparalleled luxury living at the prestigious Oxford Estates in the heart of Tillsonburg. This spacious three-bedroom suite is distinguished by soaring ceilings over 13 feet high, expansive grand windows filling every room with natural light, and refined architectural details such as custom trim, exposed brick walls, and striking hardwood flooring. Designed for both comfort and style, the gourmet kitchen boasts gleaming granite countertops, sleek modern cabinetry, and premium finishes ideal for entertaining or everyday living. Enjoy peace of mind knowing your home is professionally managed and supported by an attentive on-site superintendent. Located steps away from vibrant downtown Tillsonburg, Oxford Estates combines convenience and community charm. Walk effortlessly to local parks, grocery stores, churches, and the hospital, immersing yourself in a neighborhood that perfectly balances urban amenities with a welcoming small-town feel. Parking available for $50 per spot. (id:63008)
2733 Rhineland Road
Norfolk County, Ontario
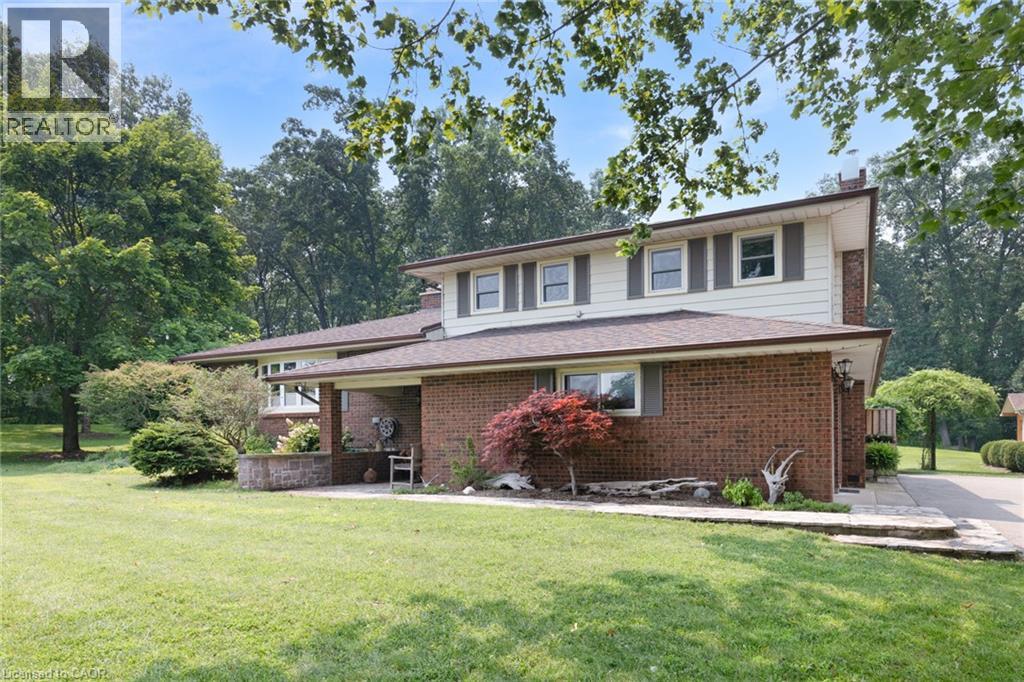
Some homes simply feel different the moment you arrive. Tucked away on a beautifully landscaped 1.29-acre country property, this exceptional home offers the perfect balance of peaceful rural living just minutes from town amenities and the beautiful shoreline of Lake Erie. Offering over 2,270 sq. ft. of thoughtfully designed living space, this meticulously maintained split-level home features 3 spacious bedrooms and 2 beautifully updated bathrooms, blending timeless character with quality modern updates. Rich hardwood flooring welcomes you throughout much of the home, while luxury vinyl plank and engineered hardwood add warmth and durability to the lower level. Every room reflects the pride of ownership that has gone into caring for this beautiful home over the years. The spacious kitchen is designed for both everyday living and entertaining, offering abundant cabinetry, quality finishes, a large centre island, and an open flow into the dining area. The bright and inviting living room provides the perfect place to gather with family and friends or simply sit back and relax, while the lower-level family room offers a warm and cozy retreat with a beautiful gas fireplace. Step outside and discover where this property truly shines. Wander through beautifully landscaped gardens, enjoy the peaceful sounds of the tranquil fish pond, relax beneath the covered patio, or unwind in the enclosed hot tub retreat. Every inch of the property has been thoughtfully designed to create a private outdoor oasis you'll enjoy throughout every season. Adding to its appeal are the detached workshop, newer storage shed, attached garage, in-ground sprinkler system, security camera system, and ample parking, providing the perfect balance of beauty, comfort, and practicality. Some homes check all the boxes. Others simply capture your heart. This is one you'll want to experience in person. Schedule your private showing today and discover everything this remarkable property has to offer. (id:63008)
1136 Springdale Shores Private
Bracebridge, Ontario
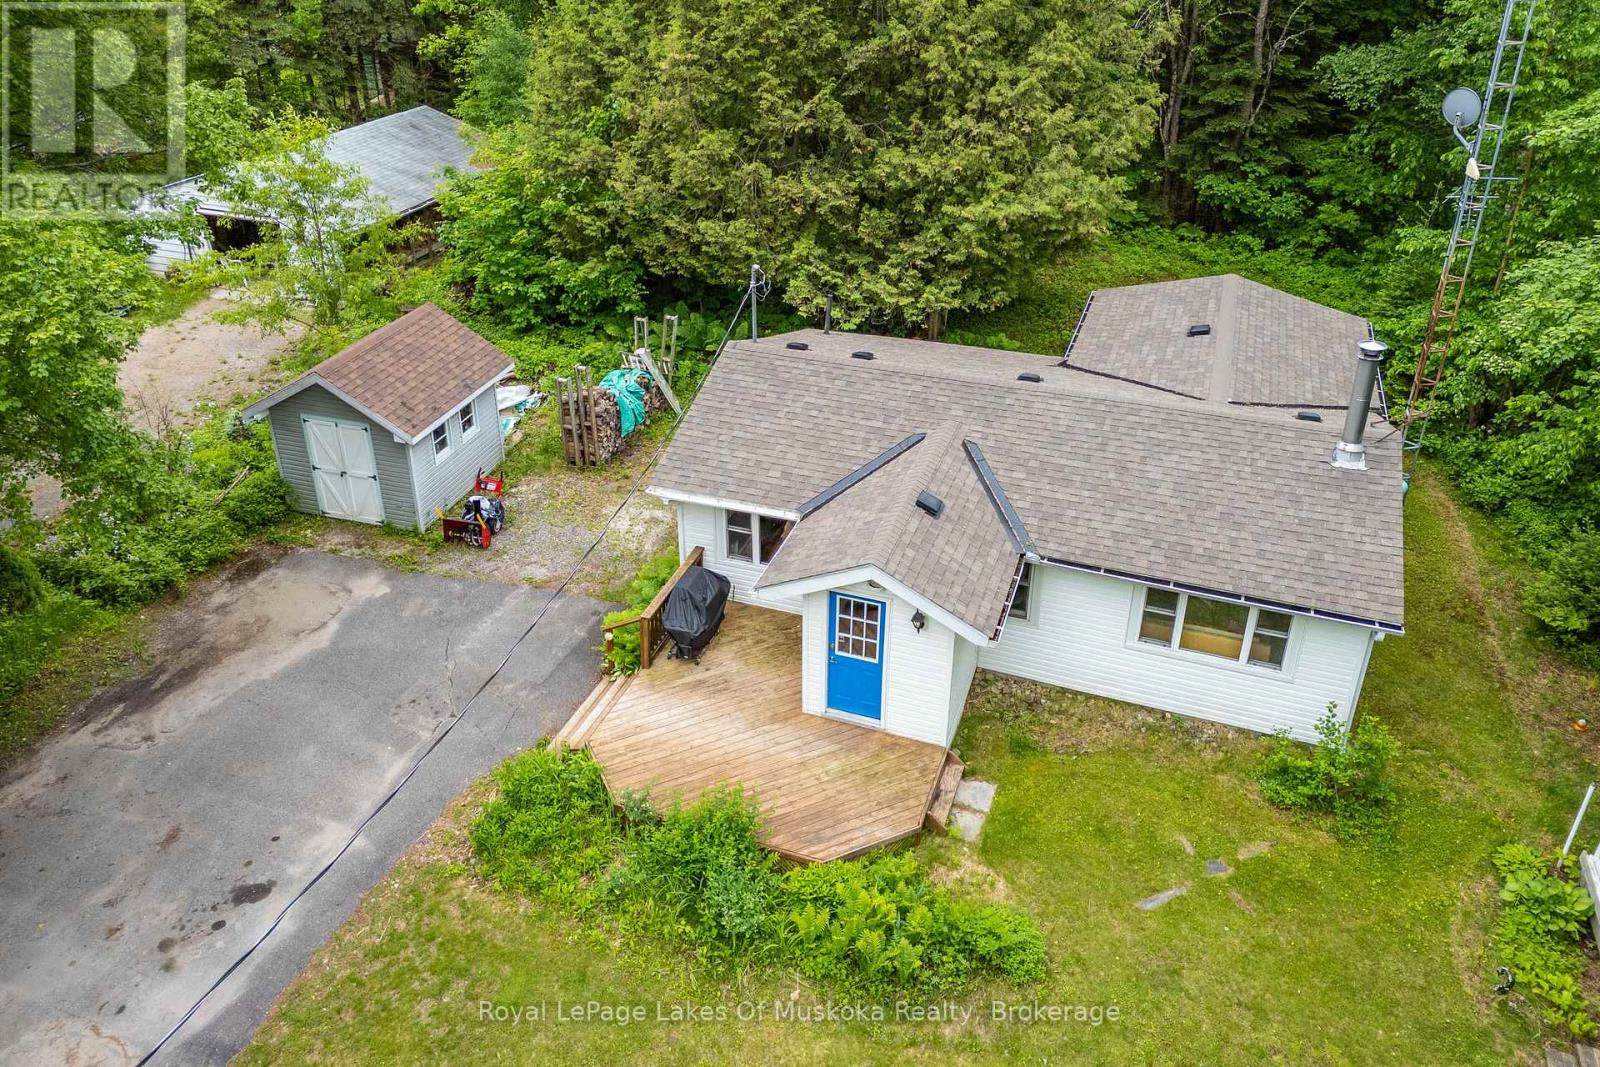
Embrace the quintessential Muskoka lifestyle in this charming year-round home or cottage! Nestled on a level 0.44-acre lot along the shores of the Muskoka River, this property offers the perfect blend of natural tranquility, located just minutes from vibrant Downtown Bracebridge. The inviting, open-concept main floor welcomes you with a functional entrance foyer and transitions seamlessly into a bright eat-in kitchen with ample cabinetry. Unwind in the spacious living room, anchored by a cozy airtight woodstove perfect for crisp evenings. This layout features 2 comfortable bedrooms, a 3-piece bathroom, and a dedicated laundry room with convenient extra storage. Step outside to your private 8' x 13' screened gazebo-the ultimate spot for morning coffee or evening relaxation-or utilize the separate 9' x 10' workshop/shed for your hobbies and gear. The property boasts a natural shoreline with deep water and a sandy riverbank, offering incredible swimming, canoeing, and kayaking right from your doorstep. Equipped with a forced-air propane furnace and central air conditioning for year-round comfort. (id:63008)

161 Boyd Lake Road
West Grey, Ontario
This stunning custom built home is located in the Forest Creek Estates subdivision, just 15 mins from Hanover or Durham, is on almost 1.2 acres of land and has everything you could want in a home! Just about 3,000sqft of total living space with open concept main floor consisting of 9' high ceilings, beautiful kitchen with granite counters and center island, dining area with patio doors to a covered rear deck, living area with propane fireplace, 2nd full bath, large mud/laundry room, 3 bedrooms- primary bedroom with ensuite that has a soaker tub and tiled shower, walk in closet as well as doors to a smaller rear deck. The basement has an entertaining size rec room with propane fireplace, 4th bedroom, 3rd bathroom & mechanical area with tons of room for storage. The home is nestled among mature trees, 18'x14' trex deck surrounded by perennial gardens, the lawn & gardens have irrigation system, 10'x16' shed, 3 car garage with access to an unfinished storage area as well as access to the basement and the grounds are immaculately kept. The home is wired for generator back up (generator not included) and high speed fiber internet. Boyd Lake is just minutes away and there are 2km of walking trails to enjoy as well! (id:63008)
55 Elgin Street
Orillia, Ontario
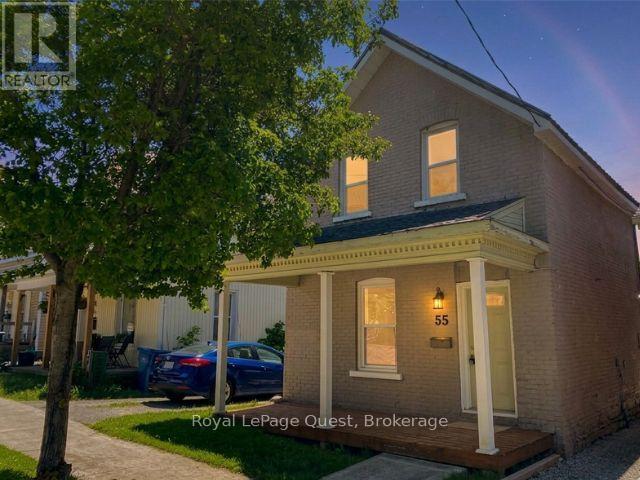
Would you live here? This 4-bedroom home offers space, flexibility, and value in a growing Orillia neighbourhood just minutes from downtown and beautiful Lake Couchiching. Inside, you'll find a practical layout with 3 bedrooms upstairs and an additional main-floor bedroom that's perfect for a home office, guest room, or growing family. The floor plan is functional, comfortable, and ready for you to make it your own. Outside, a large shed provides plenty of additional storage space, while a brand-new furnace (2026) means one of the home's major expenses has already been taken care of. Whether you're a first-time buyer looking for more space, an investor seeking rental potential, or someone searching for an affordable home with room to grow, this property offers flexibility and opportunity to get into the market and start building equity with a property that offers both value today and upside in the future. (id:63008)
6805 Concession Rd 2
Puslinch, Ontario
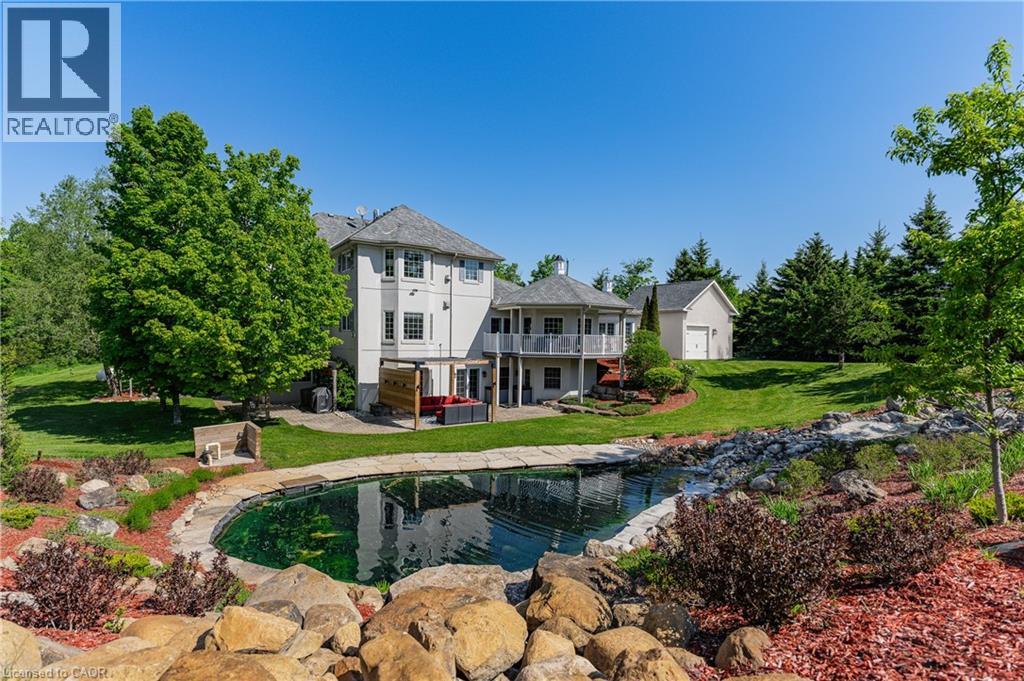
Behind a private gated entrance lies one of Puslinch's most remarkable custom estates! Built to an exceptional standard, this residence combines craftsmanship and luxury amenities rarely found under one roof. Set on a meticulously landscaped 1.47-acre property featuring a custom irrigation system throughout! The exterior features Arriscraft stone, mature trees, curated gardens, a waterfall, a pond, and natural stone features that create an unforgettable first impression! Inside, exposed timber beams, cherry hardwood flooring, heated floors, Restoration Hardware lighting, and multiple fireplaces create a warm atmosphere. The kitchen was designed for entertaining, featuring solid cherry cabinetry, quartz countertops, Portuguese porcelain tile, walk-in pantry, dedicated butler's pantry, and a wraparound covered porch overlooking the pond and backyard oasis. The main floor offers a versatile layout, featuring a spacious primary suite with fireplace and walk-in closet, connected by a Jack-and-Jill ensuite to a second bedroom, as well as a private office with a large bay window and its own fireplace. Upstairs, all three bedrooms feature private ensuites, including a primary retreat with fireplace and walk-in closet. A library and upper-level laundry complete the second floor. The lower level features an indoor heated swimming pool supported by a dedicated HRV air exchange system, a professionally certified 11.2-channel Dolby Atmos theatre room with power reclining seating, home gym, wet bar with wine fridges, large linear fireplace, walkout access, and 8.5-foot ceilings. Outside, the enclosed entertainment pavilion/lounge is complete with a bar, television, and fridge. Attached and detached garages provide exceptional space for vehicles, hobbies, workshop use, or storage. Modern conveniences include smart Nest climate control, full Lutron Caseta lighting system, 200-amp service, and EV-ready infrastructure. Properties of this caliber are rare. A true legacy property! (id:63008)
175 David Bergey Drive Unit# L74
Kitchener, Ontario
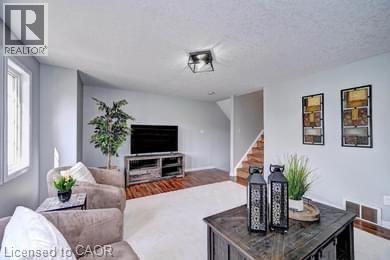
Welcome to this charming townhouse nestled in a peaceful neighbourhood surrounded by trails and greenery. This home boasts a great layout with an open-concept kitchen, dining room and living room on the main floor, perfect for entertaining. Upstairs you will find 3 bedrooms; the large primary bedroom with big windows. Enjoy the outdoors with sliding doors from the living room leading to a private deck a convenient location for commuters, as it’s only minutes to the expressway. Don't miss out on this fantastic opportunity! (id:63008)
621 Tate Avenue
Hamilton, Ontario
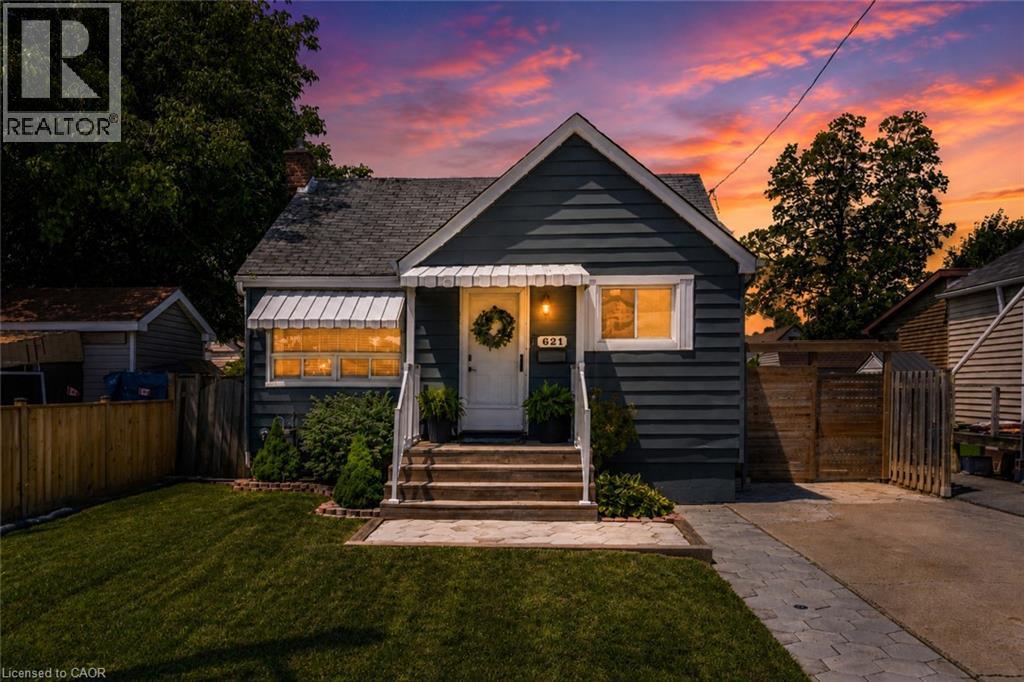
Start your homeownership story in East Hamilton's Parkview neighbourhood. This updated raised bungalow gives first-time buyers a home where the big-ticket work is already done: kitchen and both bathrooms updated in 2020, all new appliances including an induction stove, air conditioning replaced in 2021, and full basement waterproofing with a sump pump completed in 2022. The main floor offers two bedrooms, a 4-piece bath, and a bright living space. The finished lower level adds real flexibility with its own separate side entrance, an open rec room, an office or den, a 2-piece bath, and laundry. Outside, the fenced 39 x 109 ft lot is ready for hosting, with a covered patio, green space, and a shed for storage. A private concrete drive parks two cars. Close to transit and minutes to the QEW, Red Hill Valley Parkway, schools, and shopping, the location keeps commutes short and weekends easy. Move in, unpack, and enjoy. (id:63008)
1084 Seventh Lane
Minden Hills, Ontario
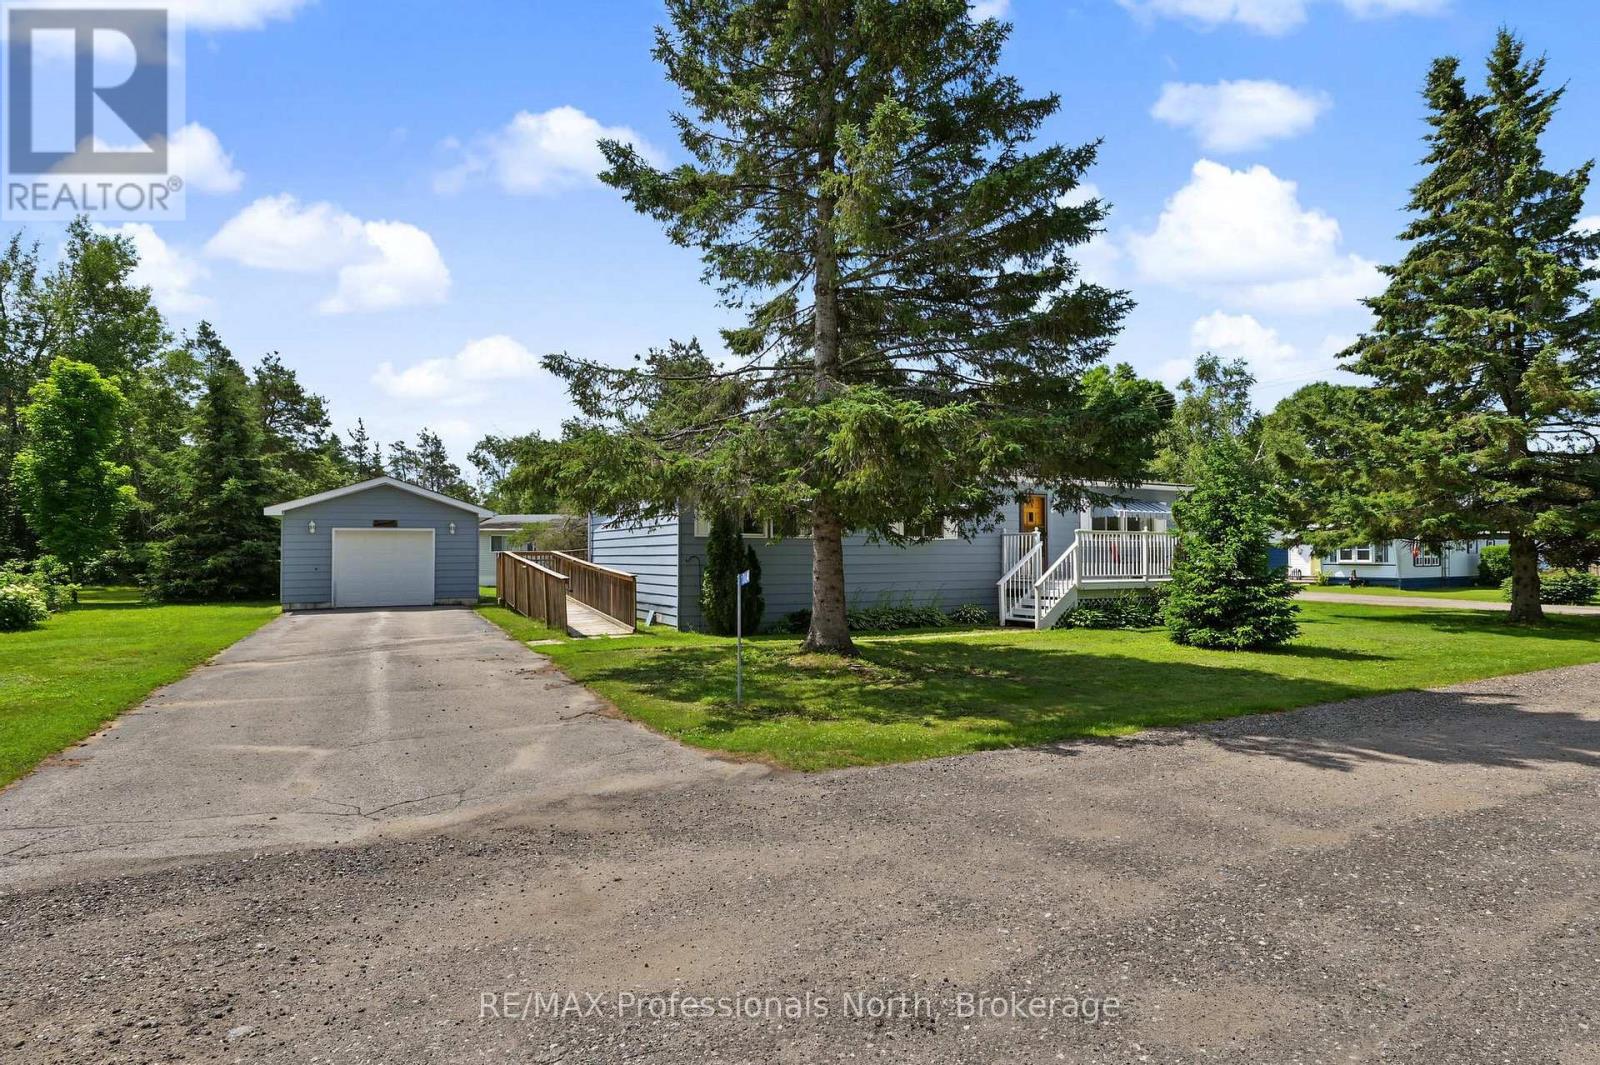
Easy, worry free living in the sought after 50+ community of Hunter Creek Estates! This well maintained 2 bedroom, 2 bathroom home offers comfortable one level living with plenty of space to relax and enjoy. Step inside to find a bright and inviting layout featuring a spacious 3 season room that's perfect for enjoying your morning coffee or reading a book. An exterior wheelchair ramp provides added accessibility, while the detached single car garage offers convenient parking and extra storage. This home sits on a large corner lot. Numerous recent updates provide peace of mind, including a new electric furnace (2025), new toilet and bathroom taps (2025), new carpeting (2026), back deck replaced (2026), a water heater (2021), and the garage roof replaced in (2018) and house replaced in (2025) Hunter Creek Estates offers a stress-free lifestyle with a current monthly leased land fee of $384.34, which includes water charges of $18.00 and taxes of $39.00. Garbage pickup and snow plowing are included. This is an excellent opportunity to enjoy affordable, low maintenance living in a welcoming community. (id:63008)
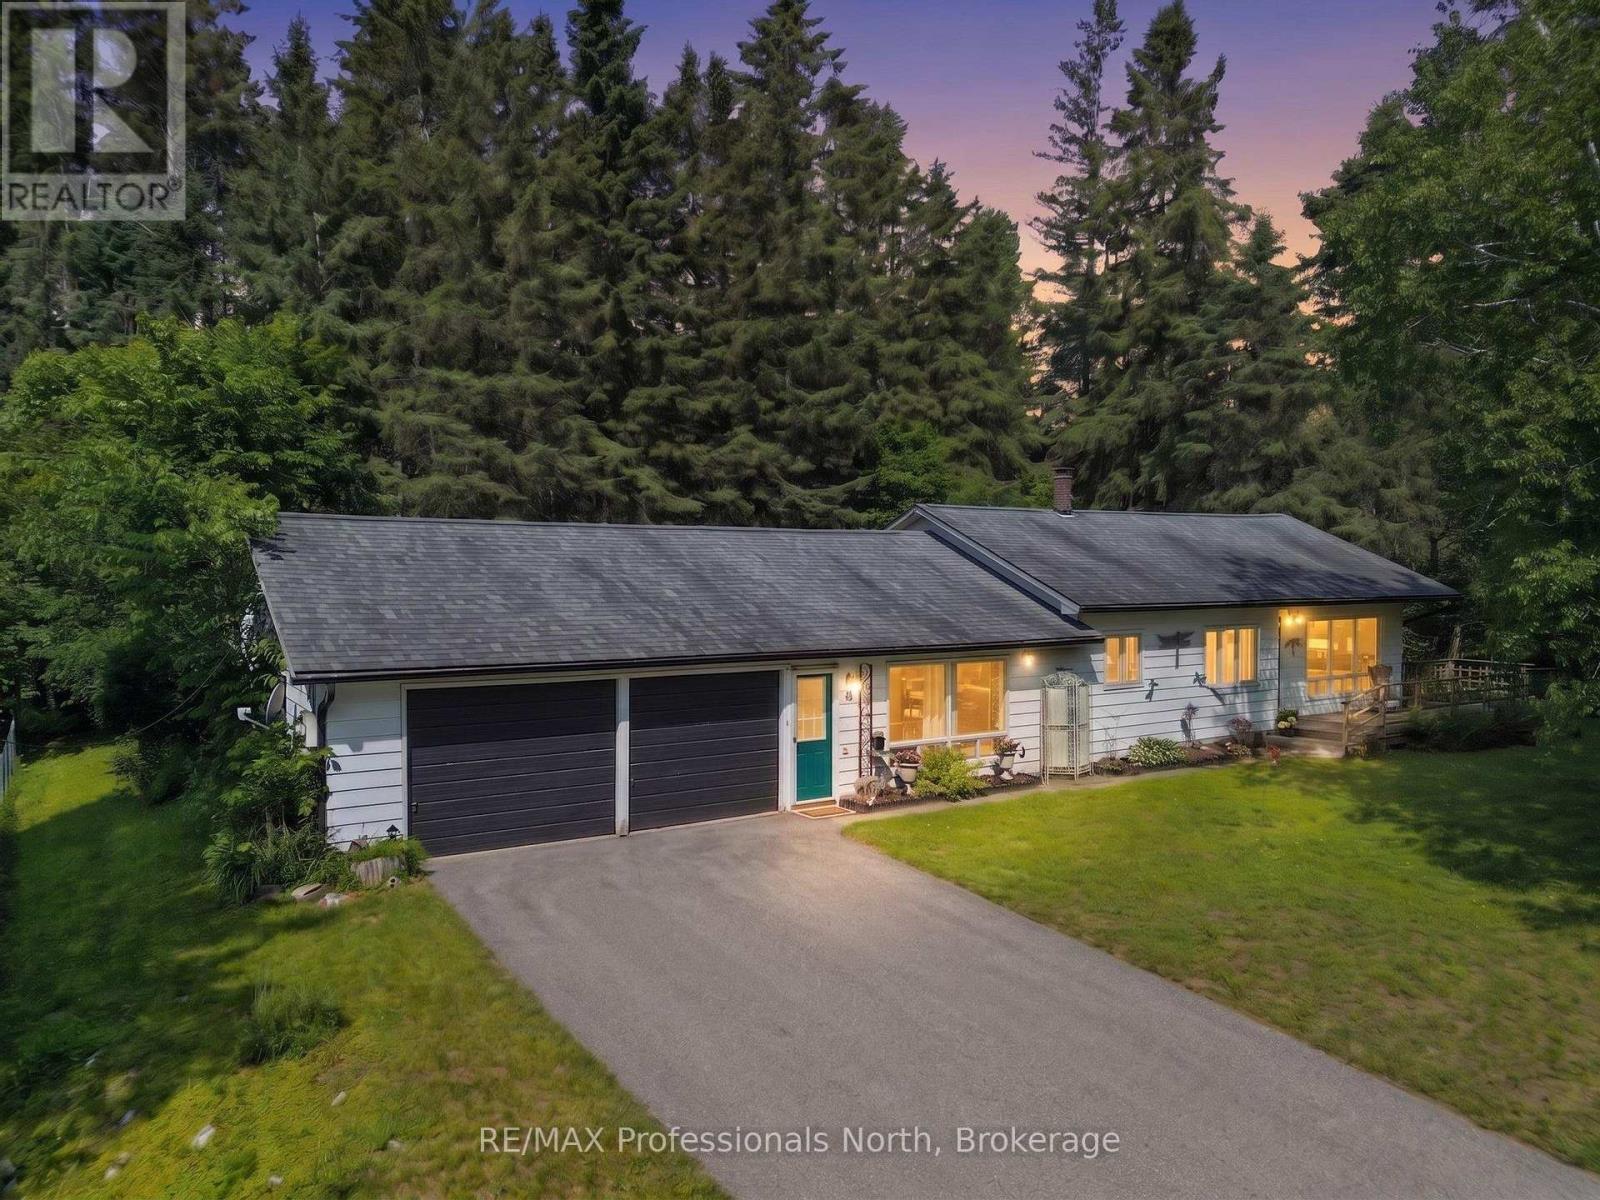
5 Stouffer Street
Minden Hills, Ontario
This well maintained 3 bedroom, 2 bathroom bungalow offers comfortable one level living in a quiet, family friendly neighbourhood. The spacious primary bedroom features its own private ensuite and a screened porch overlooking the level backyard. The large eat-in kitchen is the heart of the home, complete with plenty of cupboards and room for family gatherings. Enjoy the convenience of having everything on one level, including the laundry room and a separate family room that's perfect for movie nights, hobbies or entertaining. A generous breezeway connects the home to the oversized double car garage, providing sheltered access and additional storage space. Serviced by municipal water and sewer, this property is ideally located within walking distance of the Gull River, elementary school, library, recreation centre, parks, and other everyday amenities. Whether you're starting out, downsizing, or simply looking for an easy-to-maintain home in a great location, this property is worth visiting. ** This is a linked property.** (id:63008)
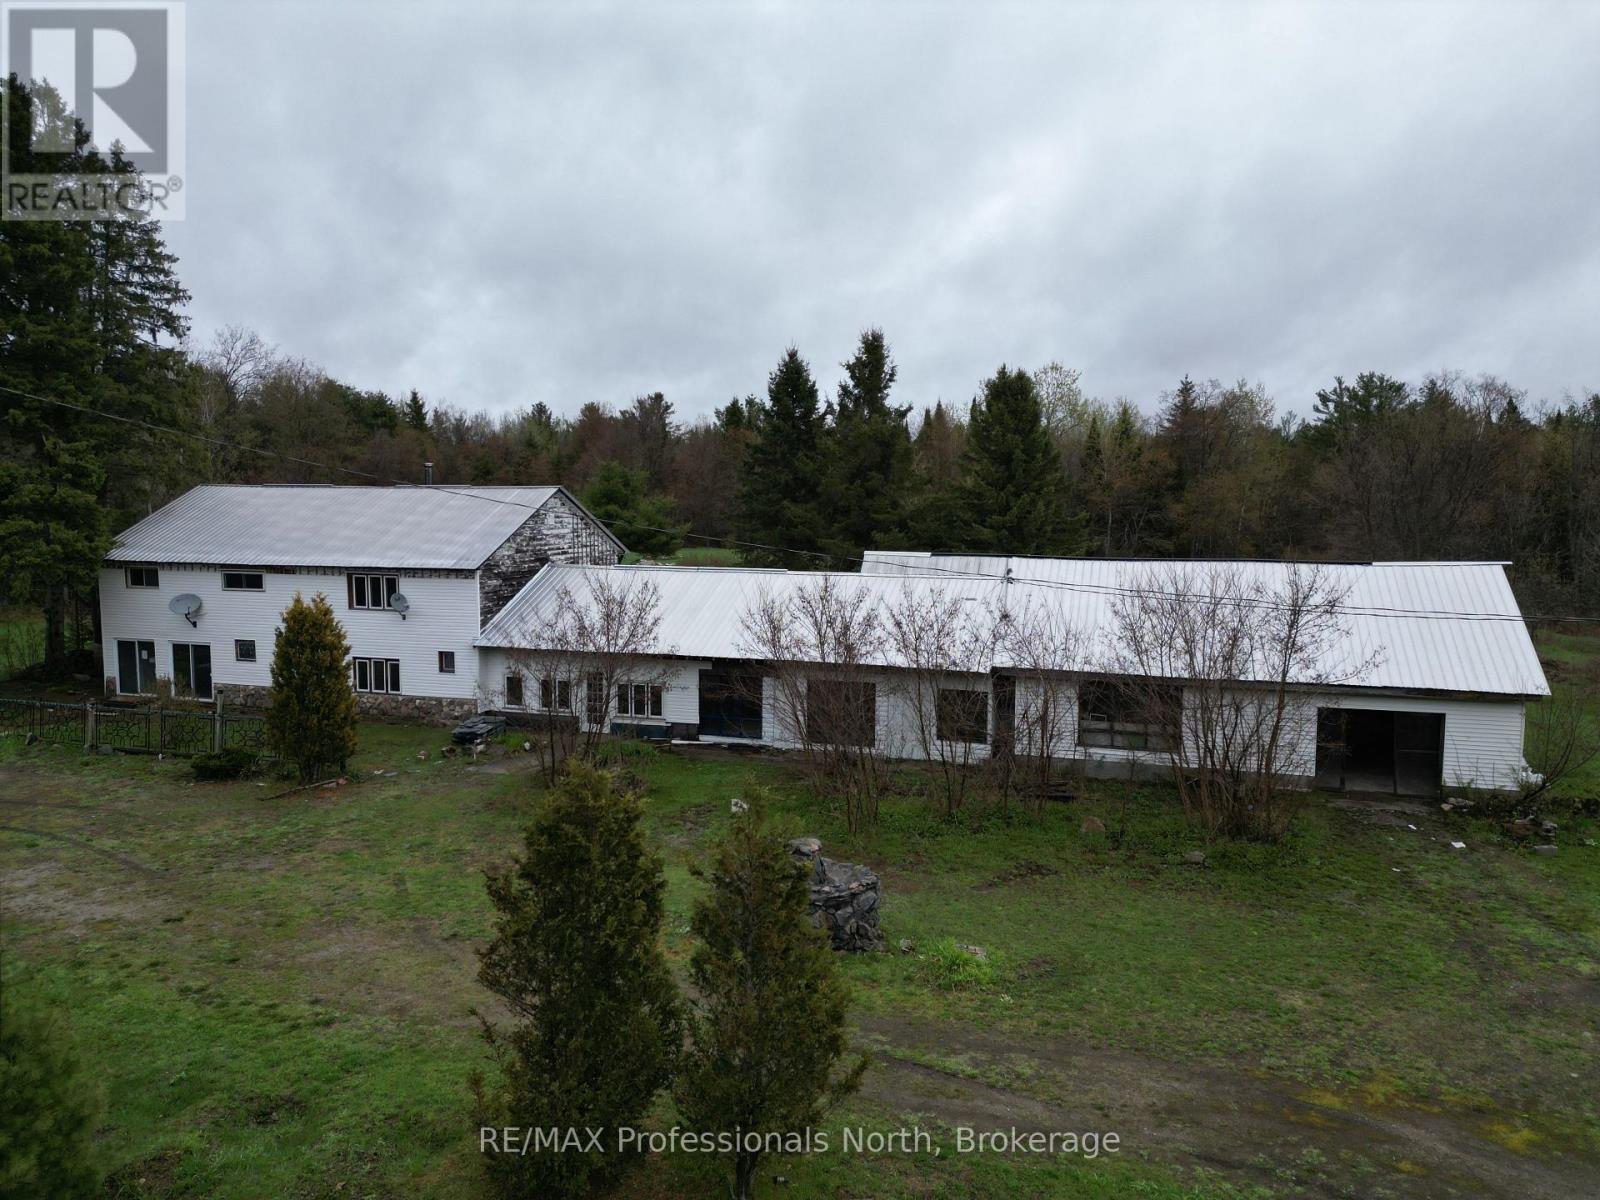
3044 Gelert Road
Minden Hills, Ontario
Unique opportunity with endless potential! Offering over 4,000 square feet of living space plus an additional 2,000 square feet of garage space, this versatile property is ready for its next chapter. It includes four large bedrooms and expansive interior areas, offering plenty of room to bring your vision to life. Previously operated as a well established restaurant and antique store, the property offers a rich history and flexible layout that could suit a variety of future uses, subject to applicable approvals. Whether you are looking for a development opportunity, a live/work setup, investment potential, or an affordable way to enter the market, this property is packed with possibilities. Currently zoned RR. Property is being sold in "as is, where is" condition. (id:63008)

37 Prince Street
Minden Hills, Ontario
Easy living in the heart of the Village of Minden. This 3 bedroom home is perfectly located within walking distance to all amenities: shops, restaurants, parks, and more, making it a great option for families, retirees or investors. The main level offers a bright and open layout with two bedrooms and a full bathroom, ideal for everyday living. Downstairs you'll find a fully self-contained in-law suite with its own separate entrance, featuring a bedroom, living area, kitchenette, and bathroom. Perfect for extended family, guests or potential rental income. The lower level also includes a convenient, easily accessible shared laundry area. Outside, there's a detached single car garage and a large, level yard to enjoy without a lot of upkeep. Whether you're looking for a home with income potential or a flexible layout for multi-generational living, this property offers plenty of possibilities in a fantastic in-town location! (id:63008)
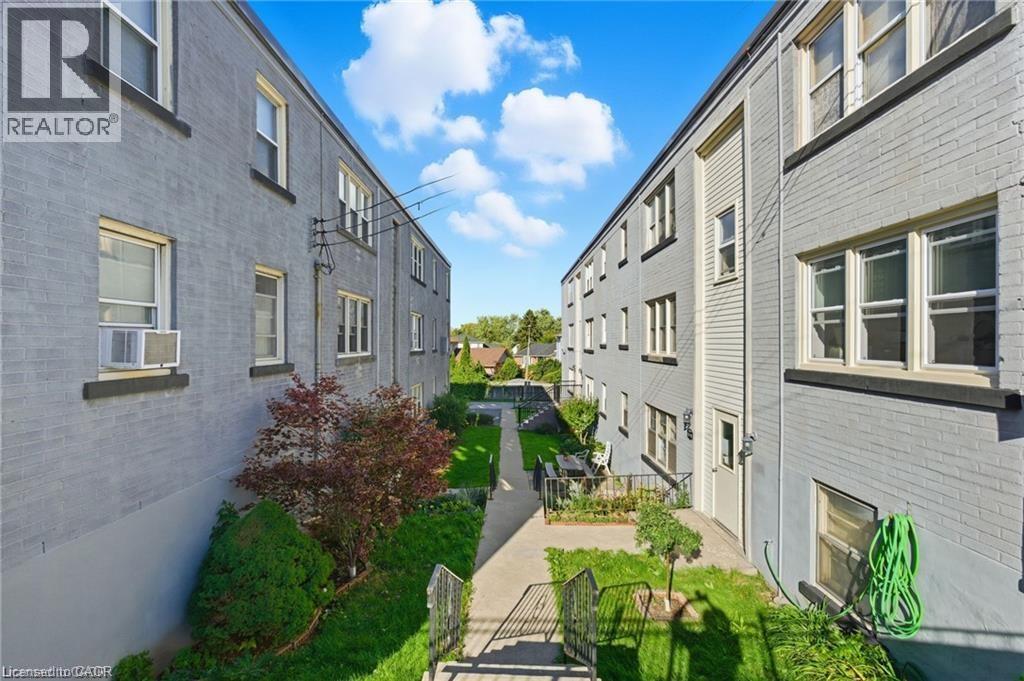
1759 King Street E Unit# 33
Hamilton, Ontario
This well-maintained Co-Op unit offers comfortable living in a quiet, well-managed building located in Hamilton's desirable Rosedale neighbourhood. The property provides convenient access to nearby amenities including shops, grocery stores, public transit, schools, parks, and walking trails. The building is pet-friendly and includes shared laundry facilities in the basement. Parking is available for rent at $15 per month. Please note this is an owner-occupied co-operative; units cannot be rented, and all purchasers must receive Board approval. The monthly co-op fee of $300 includes heat, water, property taxes, building insurance, and exterior maintenance . (id:63008)
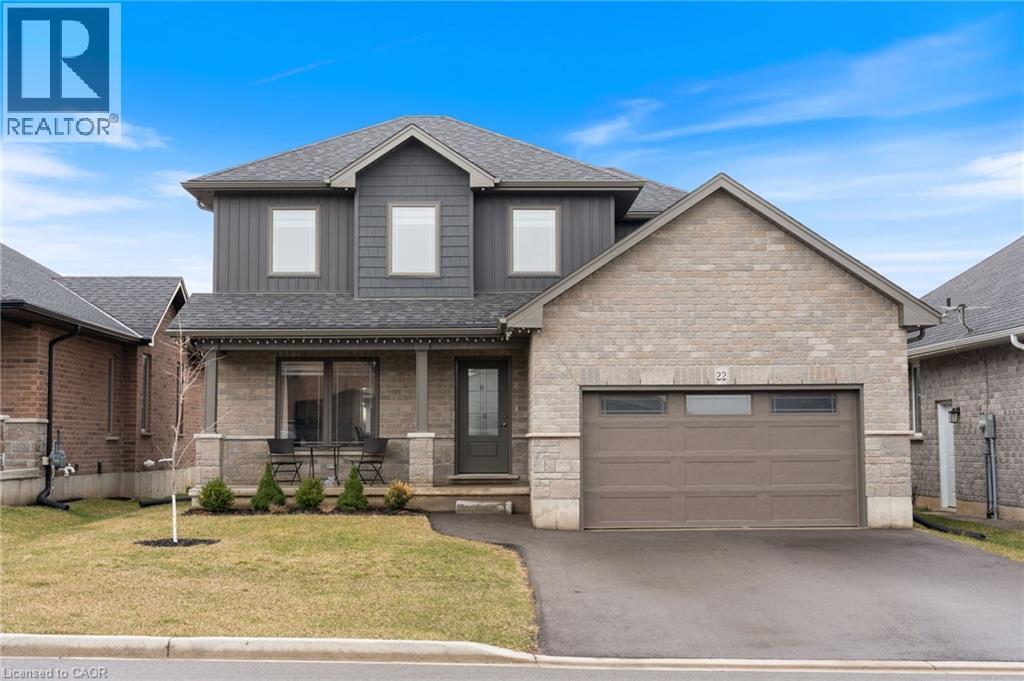
22 Hare Street
Waterford, Ontario
Welcome to this beautiful, bright, and open-concept home, just 4 years new, located in the charming town of Waterford. Enjoy the perfect blend of comfort and lifestyle, with paved scenic walking and biking trails just a 10 minute stroll from your front door, and newly built(2025) playground around the corner within the subdivision. Designed with both style and functionality in mind, this home features a spacious gourmet kitchen complete with an abundance of cabinetry, a pantry, and elegant quartz countertops, ideal for everyday living and entertaining alike. The primary bedroom features two spacious closets and a private ensuite complete with a beautiful walk-in shower. The main bathroom offers the convenience of double sinks, while another bedroom includes its own walk-in closet. Throughout the home, you’ll find neutral décor, a clean and well-maintained interior, and a move-in-ready condition, perfect for settling in with ease. The unfinished basement offers endless potential, including a bathroom rough-in, ready for your personal touch. Convenience continues with direct access from the garage to a large coat closet and a well-placed half bath—perfect for busy households. (id:63008)
86716 Molesworth Line
Listowel, Ontario
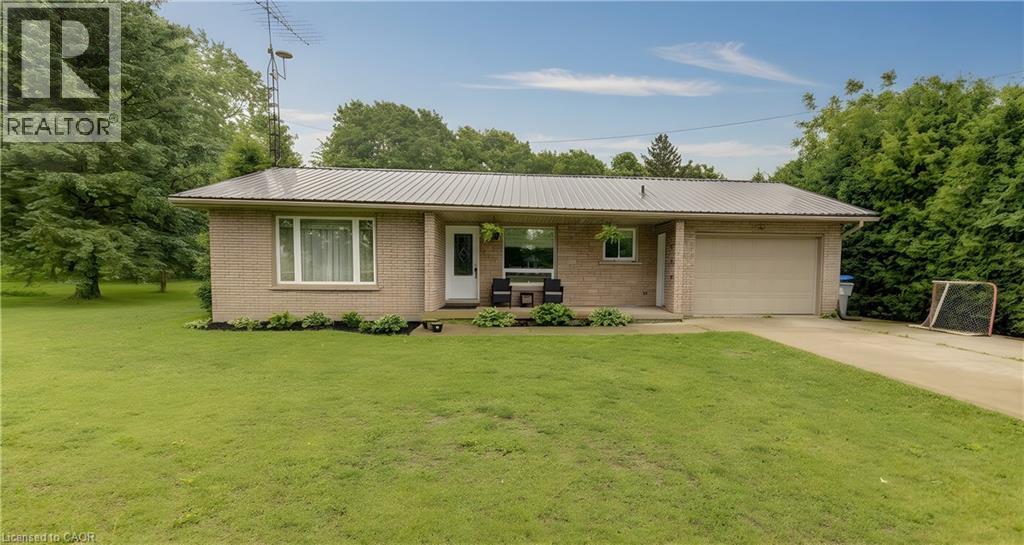
Looking for a lovely, well built, family home on a large lot, almost 3/4 of an acre, complete with large storage shed for your tools and toys. The front of the house is bright with a well lit front porch and beautiful covered rear deck with an above ground pool just for fun, family, and friends? Inside is a well cared for home with a lower level reno done 2 years ago and a new bathroom in 2025. Oh, and what if it is in a lovely little village complete with church and bowling alley, close to a well looked after paved highway to take you anywhere you need to go easily year-round. If you think this might be a good fit, don’t miss the great opportunity that awaits you! (id:63008)
265 Front Road
St. Williams, Ontario
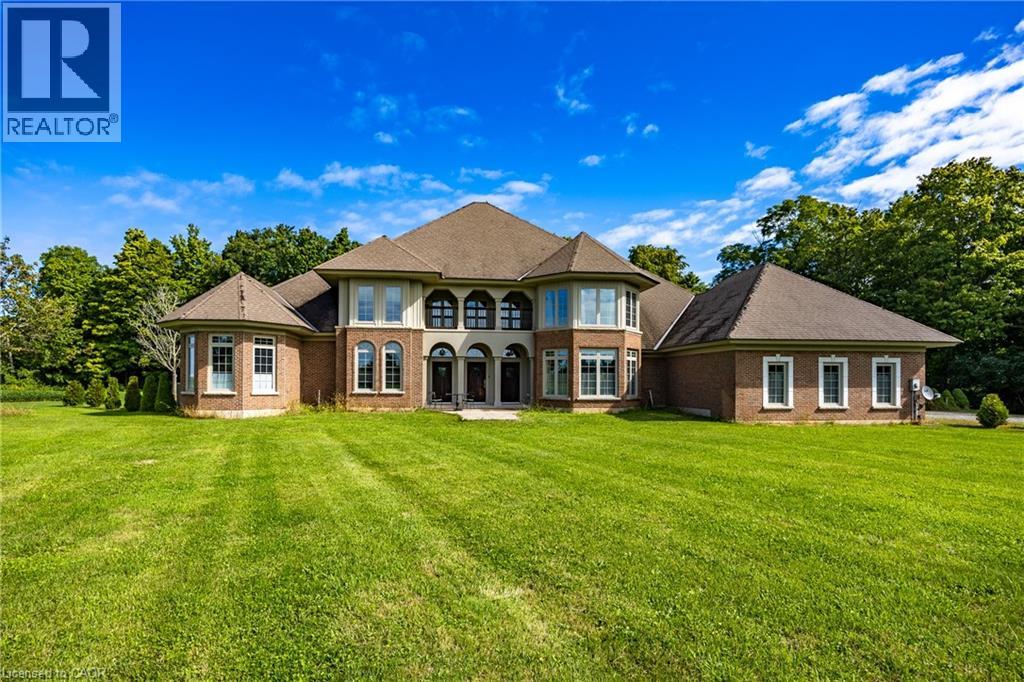
Welcome to 265 Front Road, a stunning custom-built residence on 1.76 acres. This beautifully crafted home offers four bedrooms, three and a half bathrooms and a three car garage. Where built with exceptional craftmanship and designed for comfortable living. The Chef's kitchen features Viking appliances, a bright breakfast nook, and a formal dining room with wet bar. Entertain in style in the formal living room with soaring 20 foot ceilings, gather in the inviting family room with a wood burning fireplace, or enjoy a quiet moment in the cozy library. The main floor also includes a convenient laundry room and powder room. The primary suite is a private retreat with two walk-in closets, a spa like primary bath with jetted tub, dual linen closets, and an abundant space to unwind. Upstairs the second bedroom offers its own walk-in closet, ensuite and private balcony, while the third and fourth bedrooms each feature their own balcony and share a full bathroom. Step outside to the spacious covered patio with plenty of room for entertaining and enjoy the tranquility of the private backyard surrounded by nature. The exceptional property creates an ideal setting for everyday living and special occasions. (id:63008)
12 Edminston Drive
Fergus, Ontario
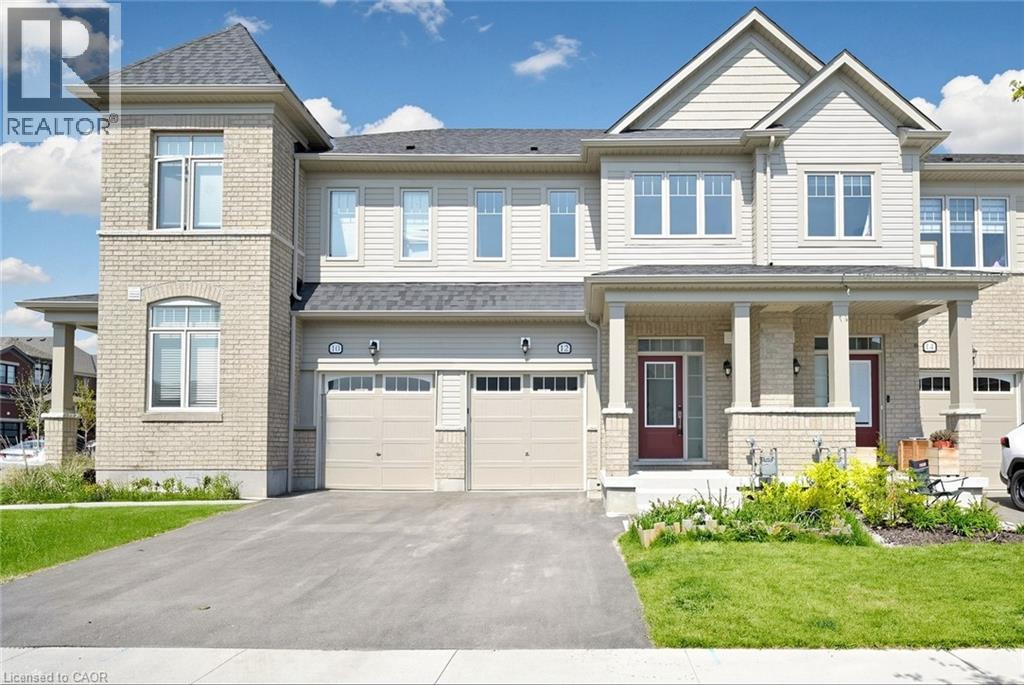
Modern 3-bedroom, 3-bathroom freehold townhome in prime Fergus! Built in 2023, this beautifully designed 2-storey home offers modern comfort and style throughout. Step inside to an open-concept main floor featuring 9-ft ceilings, contemporary finishes, and large windows that fill the living room with natural light. The spacious layout flows seamlessly into the great room, creating the perfect space for entertaining, while sliding doors lead to the backyard. The bright white kitchen features modern finishes, upgraded stainless steel appliances including a brand-new refrigerator, and a spacious dining area. A convenient 2-piece bathroom completes the main floor. Upstairs, you’ll find 3 generously sized bedrooms, 2 full bathrooms, and a laundry room for added convenience. The unfinished lower level offers plenty of storage space and future potential. Ideal for families, empty nesters, and professional couples alike, this home is located within walking distance to a new public school and close to parks, restaurants, shopping, the Cataract Trail, and historic downtown Fergus. Book your showing today! (id:63008)
2040 Main Street
Walsingham, Ontario
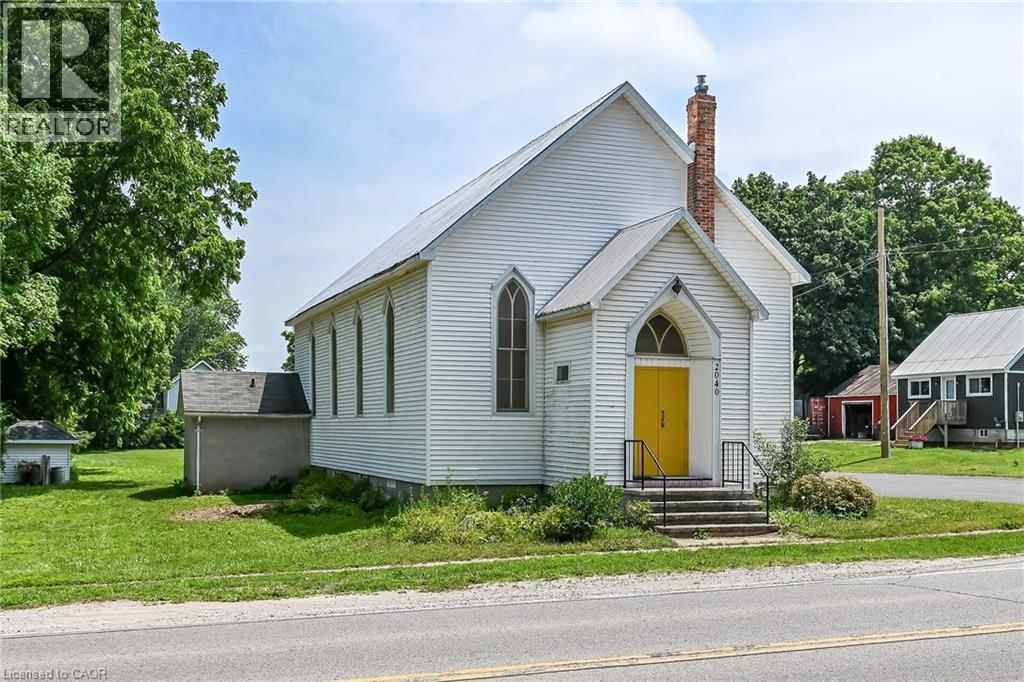
Rare one of a kind property!! Step back into a little piece of history in this converted church in the small Hamlet of Walsingham. From the original hardwood floors, 14' tin ceilings & large stained glass windows throughout, some original light fixtures & an open concept living space, this property leads to endless possibilities. A blend of old and new with updated electrical (2020), plumbing (2020), 3 heat pumps (2020)_ Downstairs features a large open recroom space complete with a second kitchen & 2 additional bathrooms.Large 74 x 224 ft_ lot features tons of space and the potential for future development,severance or personal use. Potential investment option as this property previously ran as a succesful Air BnB. This truly is a gem that needs to be seen. (id:63008)
14 Ecker Lane
Binbrook, Ontario
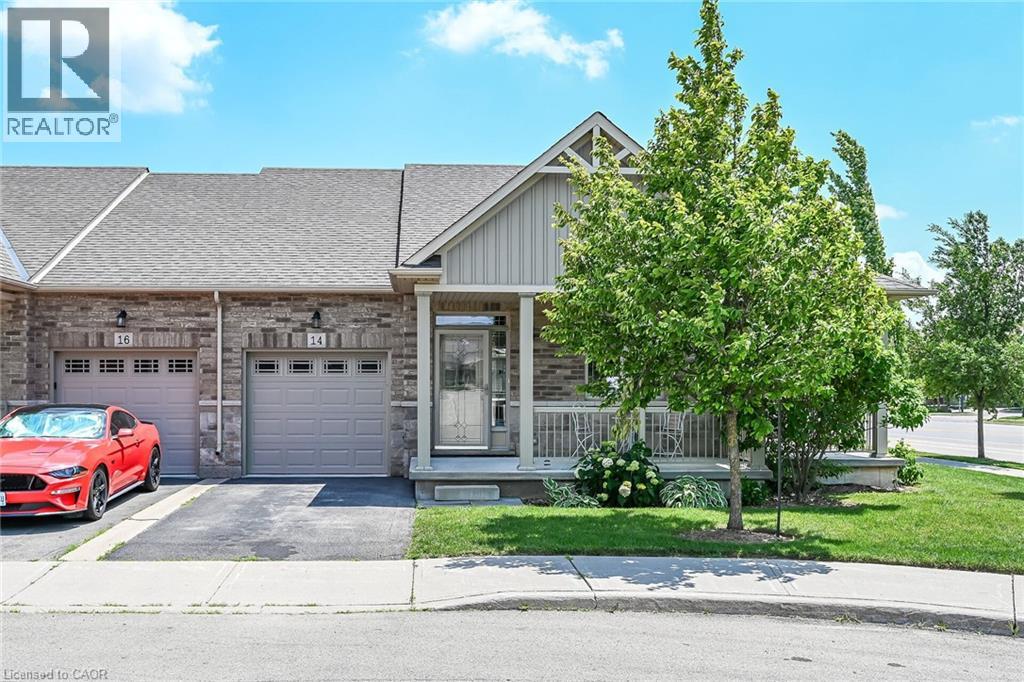
Beautifully updated and lovingly enjoyed 2014 built bungalow townhome in Binbrook Heights - and yes its a coveted end unit! Offering two main floor bedrooms, 3 full bathrooms, brand new premium vinyl laminate flooring and all new granite counter tops and tile backsplash in the kitchen. Fresh paint, beautiful bright windows, and fully finished basement means nothing to do here for many years to come. Main floor offers 1302 square feet. Kitchen features espresso cabinets and stainless steel appliances, as well as a nice eating area. Open concept dining and living area offers access to the gorgeous side covered porch and the rear deck. Master suite includes a 4 piece ensuite with jacuzzi tub, and two double closets. Extra bedroom on the main puts this unit above the rest. Downstairs, 1176 square feet including massive rec room with potential for a third bedroom, lots of storage, another bathroom pluas utility room. Hi eff n/gas furnace plus central air, HRV and hot water tank. Single car garage, and private parking for one, plus lots of visitor parking right up the street. Close to all the amenities Binbrook offers, and a short commute into the city. Make this beauty your new home! (id:63008)
126 Waterloo Street Unit# 1
Kitchener, Ontario
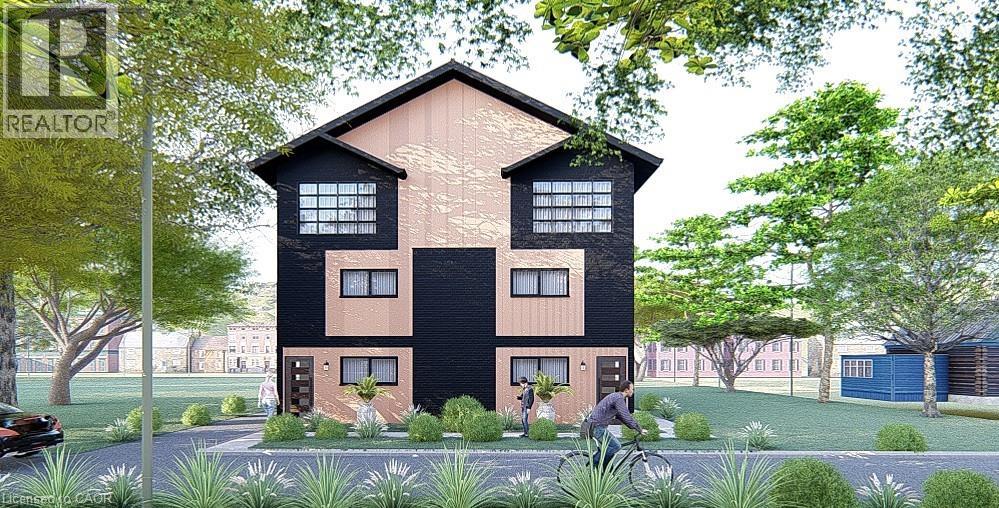
Welcome to “The Matrix By Duke”. This is your opportunity to own a brand new corner unit in a well-established neighbourhood in Midtown. Halfway between Downtown Kitchener and Uptown Waterloo, close proximity to Google, the train station and all of the amenities offered by both Kitchener and Waterloo. The majority of other new builds in Kitchener are on the far edge of the city, and this one is right in the middle of all the action. Each generously sized unit offers 1,584sqft (all above grade), 3 spacious bedrooms, 2.5 bathrooms (1 is an en suite) and not 1 but 2 parking spots, which is very rare in this price point. BONUS! Bright and cheerful sun room on top floor, off the primary bedroom, offering lovely views of mature trees, sunrises and sunsets. Price includes $10,000 in your choice of upgrades. It also includes a professional interior decor consultation to help you make this home your own. Click on the attached link for more renderings, floor plans and further information. Move on this quickly, as it won’t last. (id:63008)