
175 David Bergey Drive Unit# L74 Kitchener, Ontario N2E 4H8

$2,450 Monthly
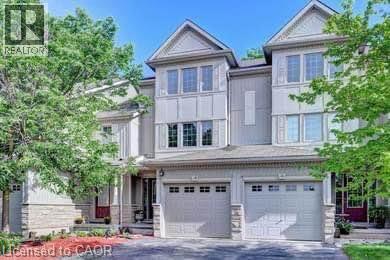
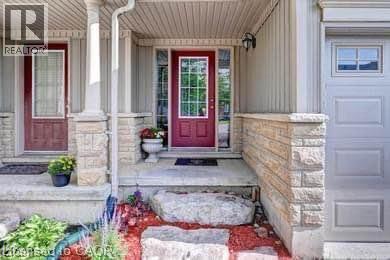
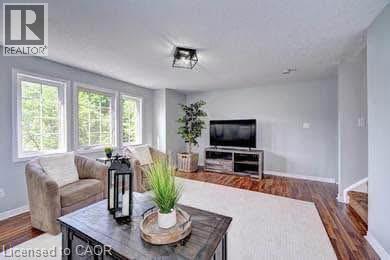
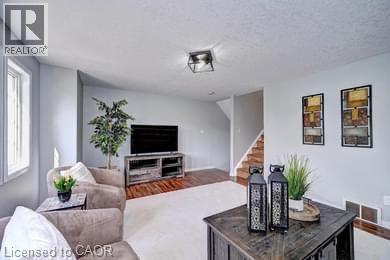
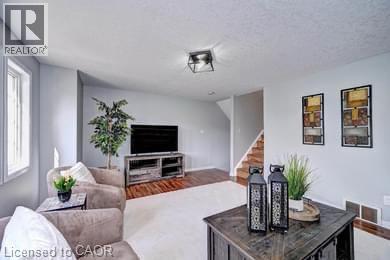
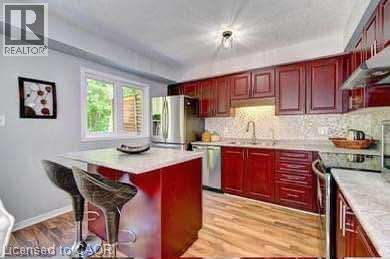
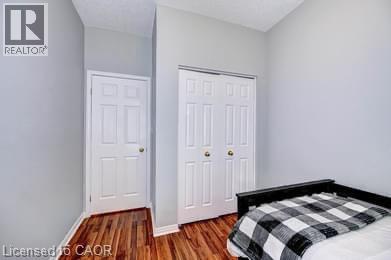
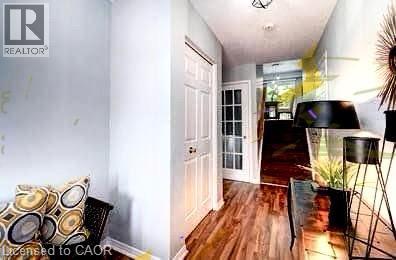
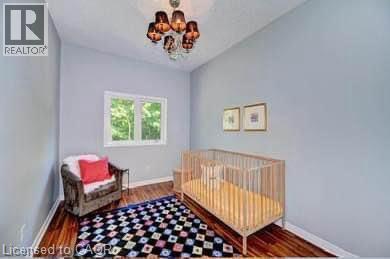
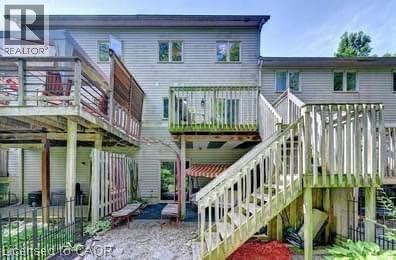
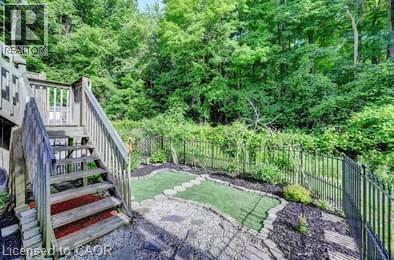
Welcome to this charming townhouse nestled in a peaceful neighbourhood surrounded by trails and greenery. The property has shared entrance with a separately rented basement unit. This home boasts a great layout with an open-concept kitchen, dining room and living room on the main floor, perfect for entertaining. Upstairs you will find 3 bedrooms; the large primary bedroom with big windows. Enjoy the outdoors with sliding doors from the living room leading to a private deck a convenient location for commuters, as it’s only minutes to the expressway. Don't miss out on this fantastic opportunity! Property has a shared entrance with a separately rented basement unit. (id:63008)
Property Details
| MLS® Number | 40849004 |
| Property Type | Single Family |
| Amenities Near By | Public Transit, Schools, Shopping |
| Features | No Pet Home |
| Parking Space Total | 2 |
Building
| Bathroom Total | 2 |
| Bedrooms Above Ground | 3 |
| Bedrooms Total | 3 |
| Appliances | Dryer, Refrigerator, Stove, Washer |
| Basement Type | None |
| Construction Style Attachment | Attached |
| Cooling Type | Central Air Conditioning |
| Exterior Finish | Brick |
| Foundation Type | Block |
| Half Bath Total | 1 |
| Heating Type | Forced Air |
| Stories Total | 3 |
| Size Interior | 1,500 Sqft |
| Type | Row / Townhouse |
| Utility Water | Municipal Water |
Parking
| Attached Garage |
Land
| Acreage | No |
| Land Amenities | Public Transit, Schools, Shopping |
| Sewer | Municipal Sewage System |
| Size Frontage | 19 Ft |
| Size Total Text | Unknown |
| Zoning Description | R2 |
Rooms
| Level | Type | Length | Width | Dimensions |
|---|---|---|---|---|
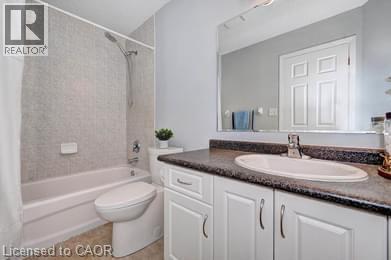
| Second Level | 3pc Bathroom | 8'2'' x 8'2'' | ||
| Second Level | Bedroom | 12'2'' x 12'2'' | ||
| Second Level | Bedroom | 12'2'' x 12'2'' | ||
| Second Level | Primary Bedroom | 12'2'' x 12'2'' | ||
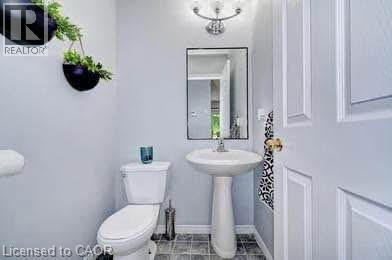
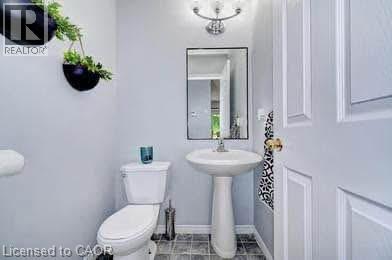
| Main Level | 2pc Bathroom | 5'2'' x 5'2'' | ||
| Main Level | Living Room | 18'2'' x 18'2'' |
https://www.realtor.ca/real-estate/30052479/175-david-bergey-drive-unit-l74-kitchener
Usha Verma
Salesperson
www.accordhomes.ca/
cdn.agentbook.com/accounts/undefined/assets/agent-profile/logo/20260126T213237018Z477961.JPG?timestamp=1769463157179
1339 A Matheson Blvd E
Mississauga, Ontario L4W 1R1
(905) 624-5678
(905) 624-5677
www.homelifemiracle.com/

The trademarks REALTOR®, REALTORS®, and the REALTOR® logo are controlled by The Canadian Real Estate Association (CREA) and identify real estate professionals who are members of CREA. The trademarks MLS®, Multiple Listing Service® and the associated logos are owned by The Canadian Real Estate Association (CREA) and identify the quality of services provided by real estate professionals who are members of CREA. The trademark DDF® is owned by The Canadian Real Estate Association (CREA) and identifies CREA's Data Distribution Facility (DDF®)
August 27 2026 01:09:13
REALTORS® Association of Hamilton-Burlington
Homelife Miracle Realty Mississauga