
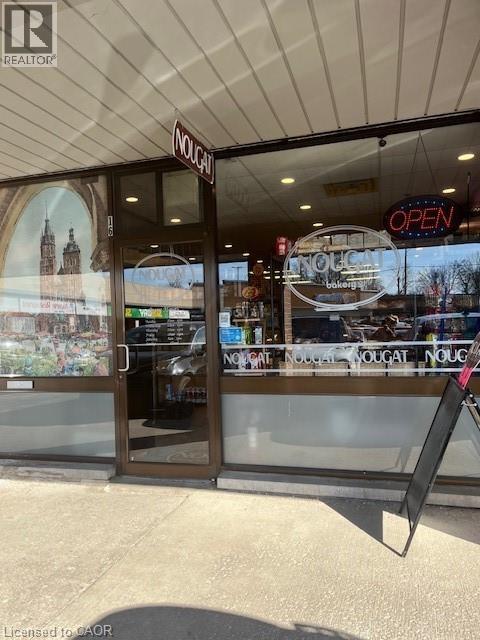
248 Stirling Avenue S
Kitchener, Ontario
Pastry and Bakery at this location was running for years. A production facility with all equipment is set up and ready for similar business or others. The location and equipment are for sale not business and name. It is located in a busy plaza with lots of parking spots (id:63008)
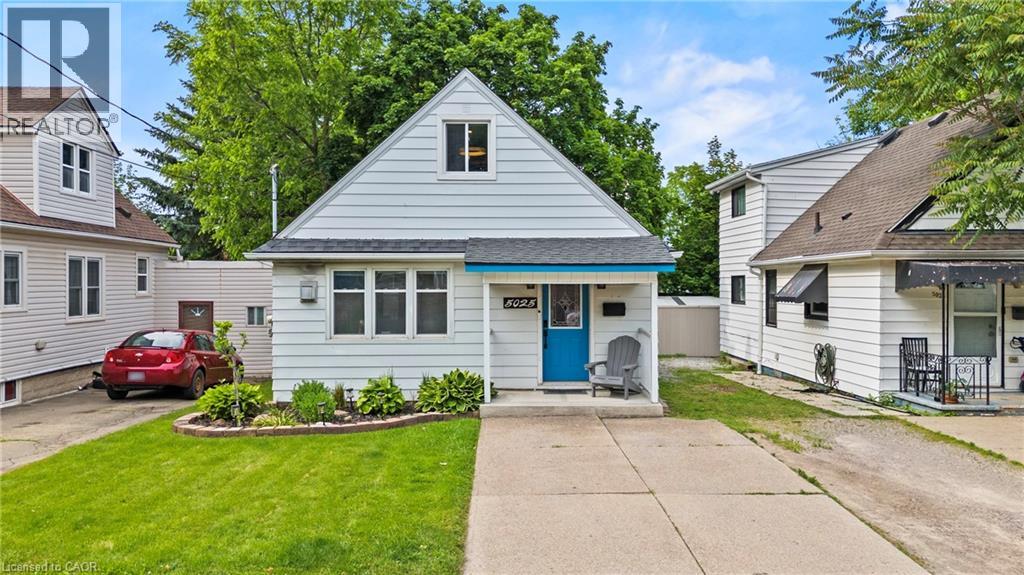
5025 Albert Street
Beamsville, Ontario
Welcome to this updated 2-bedroom, 1-bathroom home in the heart of Beamsville, offering the perfect blend of charm, comfort, and modern upgrades. The inside of the home has been renovated over the past few years, this move-in-ready property is ideal for first-time buyers, downsizers, or investors looking for a low-maintenance home in Wine Country.Inside, you'll find stylish new tile flooring in both the kitchen and bathroom, a modernized kitchen featuring updated cabinetry and contemporary fixtures, and a warm, inviting living space highlighted by a cozy gas fireplace. Most windows have been updated, allowing for plenty of natural light throughout the home.The exterior offers excellent functionality and outdoor enjoyment with durable aluminum siding, a newer Trex back deck completed approximately 2 years ago, and a spacious 10x12 shed also added within the last couple of years for additional storage. The home sits on a block foundation with a crawl space and features an on-demand hot water system for added efficiency. The roof is approximately 10 years old.Additional highlights include parking for 3 vehicles with a shared driveway arrangement and a convenient location close to wineries, amenities, parks, and highway access.A fantastic opportunity to own a thoughtfully renovated home in one of Niagara's most desirable communities. (id:63008)
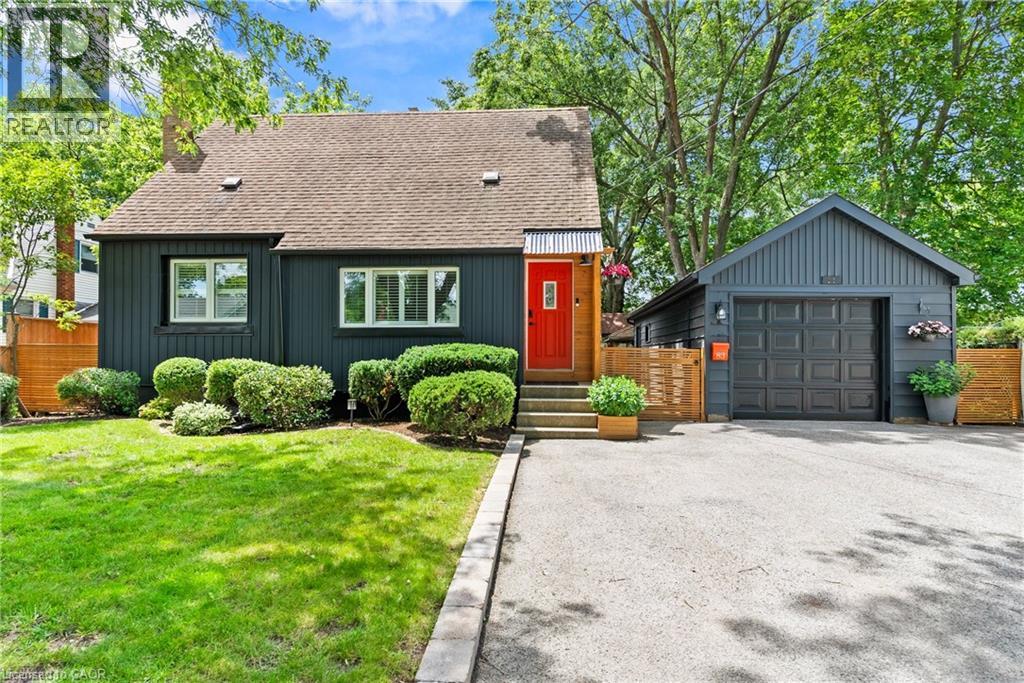
83 Devon Road
St. Catharines, Ontario
Welcome to this one-of-a-kind North End St. Catharines property, perfectly situated on an incredibly private, fully treed lot with storybook curb appeal. Beautifully refreshed and completely move-in ready, this charming home offers a warm, Scandinavian-inspired feel with clean lines, light-filled spaces, and a sense of hygge throughout.Inside, you'll find 3 spacious bedrooms, 2 beautifully updated bathrooms, and bright, inviting living spaces designed for everyday living and entertaining. The lower level features a versatile rec room currently being used as a fourth bedroom, offering flexible living options for families, guests, or a home office. A separate entrance to the lower level also creates excellent potential for an in-law suite or additional private living space to suit your needs.Outside is where this property truly shines. The serene backyard retreat has been thoughtfully landscaped with multiple sitting areas, including a stunning, private fire pit area surrounded by mature trees, creating an atmosphere that feels like your own secluded getaway. A detached garage and massive storage shed provide exceptional space for vehicles, hobbies, and all of your outdoor equipment.Rarely does a property offer this combination of privacy, charm, functionality, and location in one of St. Catharines' most sought-after north-end neighbourhoods. If you've been searching for a home that feels truly special from the moment you arrive, this is one you won't want to miss. (id:63008)
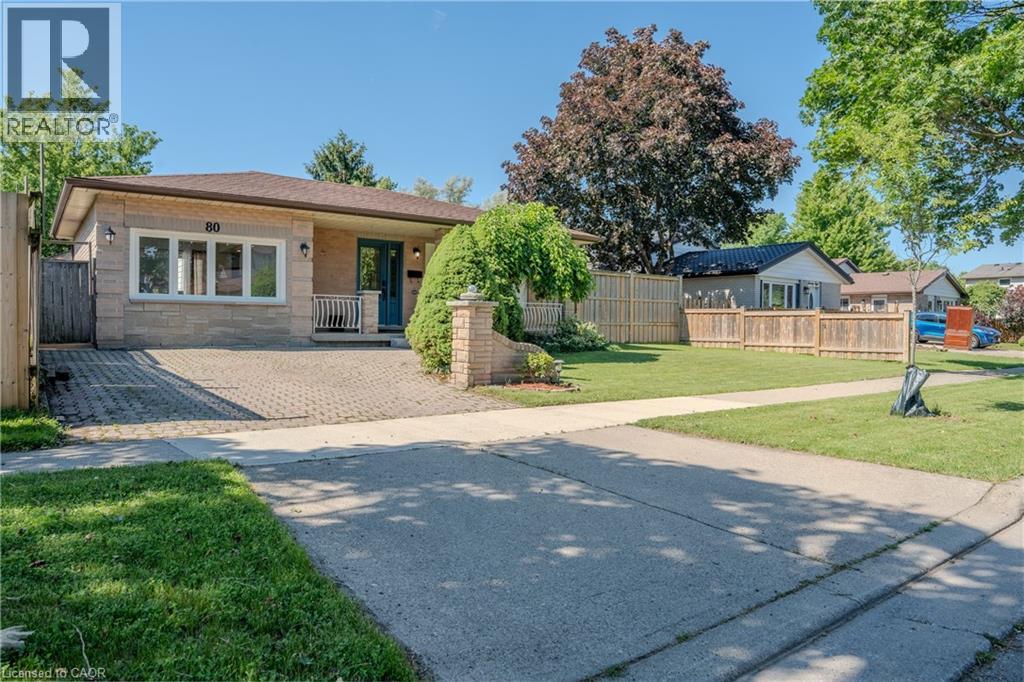
80 Chilton Drive
Stoney Creek, Ontario
Beautifully updated 3-bedroom backsplit with a separate entrance to a fully finished in-law suite, offering excellent flexibility for extended family or potential income opportunities. The open-concept main floor has been thoughtfully redesigned to maximize living and entertaining space, featuring a professionally converted garage that serves as a spacious family room. Recent updates include a new kitchen with island, luxury vinyl flooring, interior doors, closets, and a private hot tub. Situated on a generous lot with a spacious backyard featuring newer fencing, this home is perfect for relaxing or entertaining. Ideally located with easy access to the Lincoln Alexander Parkway, Red Hill Valley Parkway, Bruce Trail, parks, shopping, and highly rated schools. A fantastic family home in one of Stoney Creek's most convenient neighbourhoods. (id:63008)
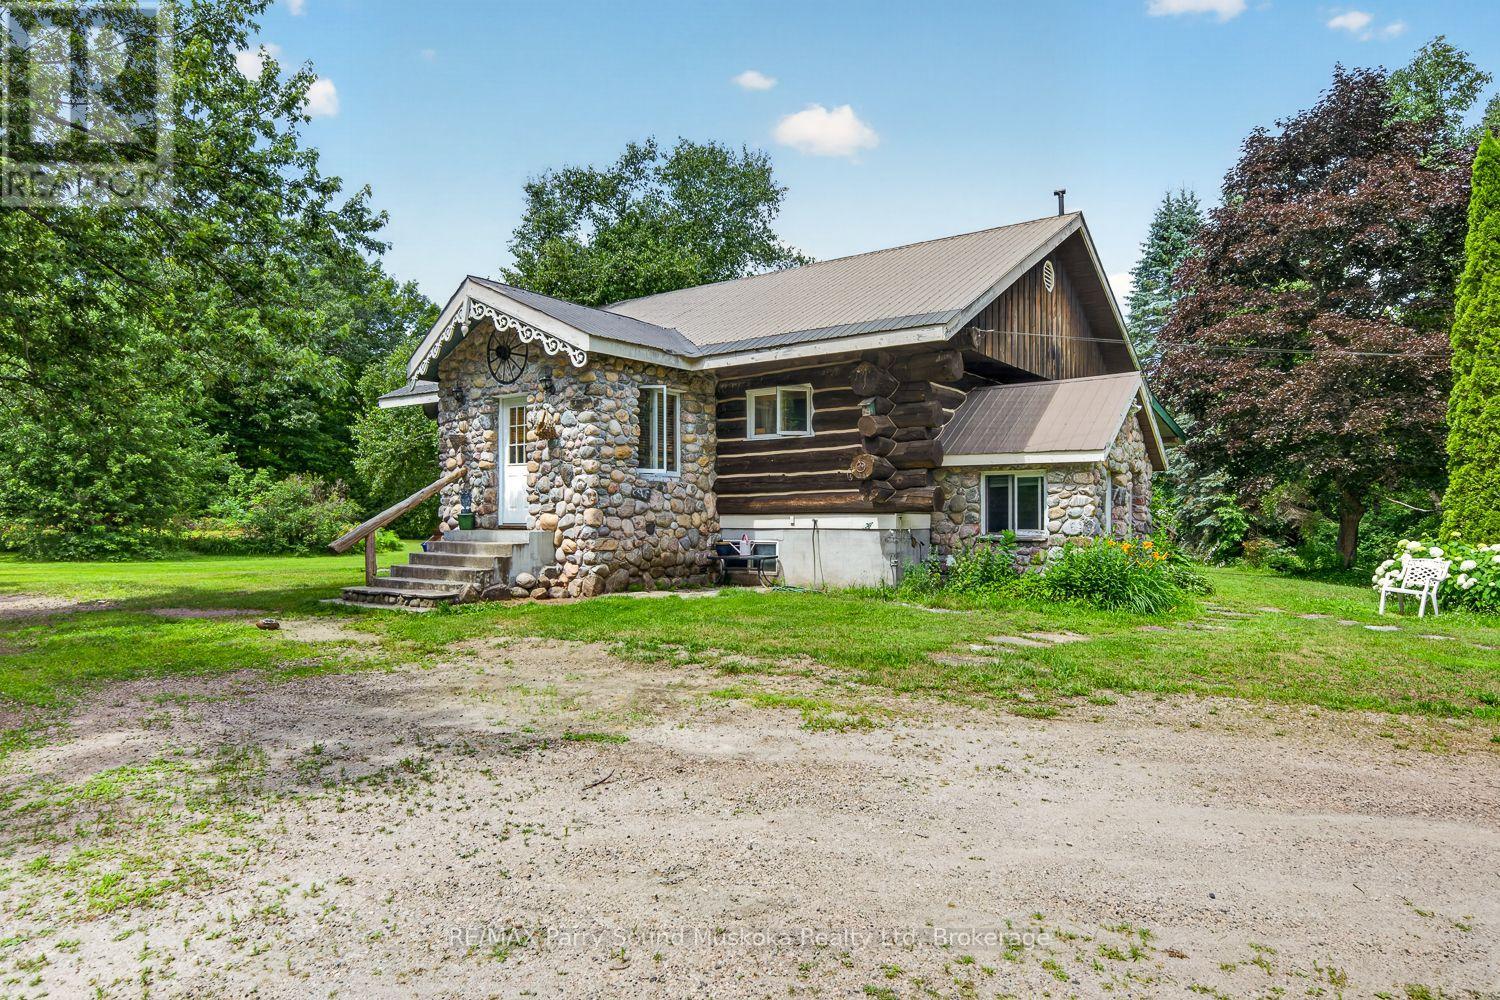
1011 Orange Lodge Road
Muskoka Lakes, Ontario
This inviting log home offers a great combination of character, space, and flexibility, with easy access to Highway 400 for commuters and weekend travellers alike. Set on a generous 0.82-acre lot, there's plenty of room to enjoy the outdoors and grow into the property over time. The main floor features two bedrooms and a full bathroom, while the finished basement adds a third bedroom, another bathroom, and its own kitchen. The lower level could make a great in-law suite, guest space, or a comfortable area for older kids who want a little independence. Outside, you'll find a detached one-car garage for storage, hobbies, or the toys that come with enjoying the area. If you're looking for your first home with room to grow and a layout that can adapt as life changes, this one is worth a look. (id:63008)
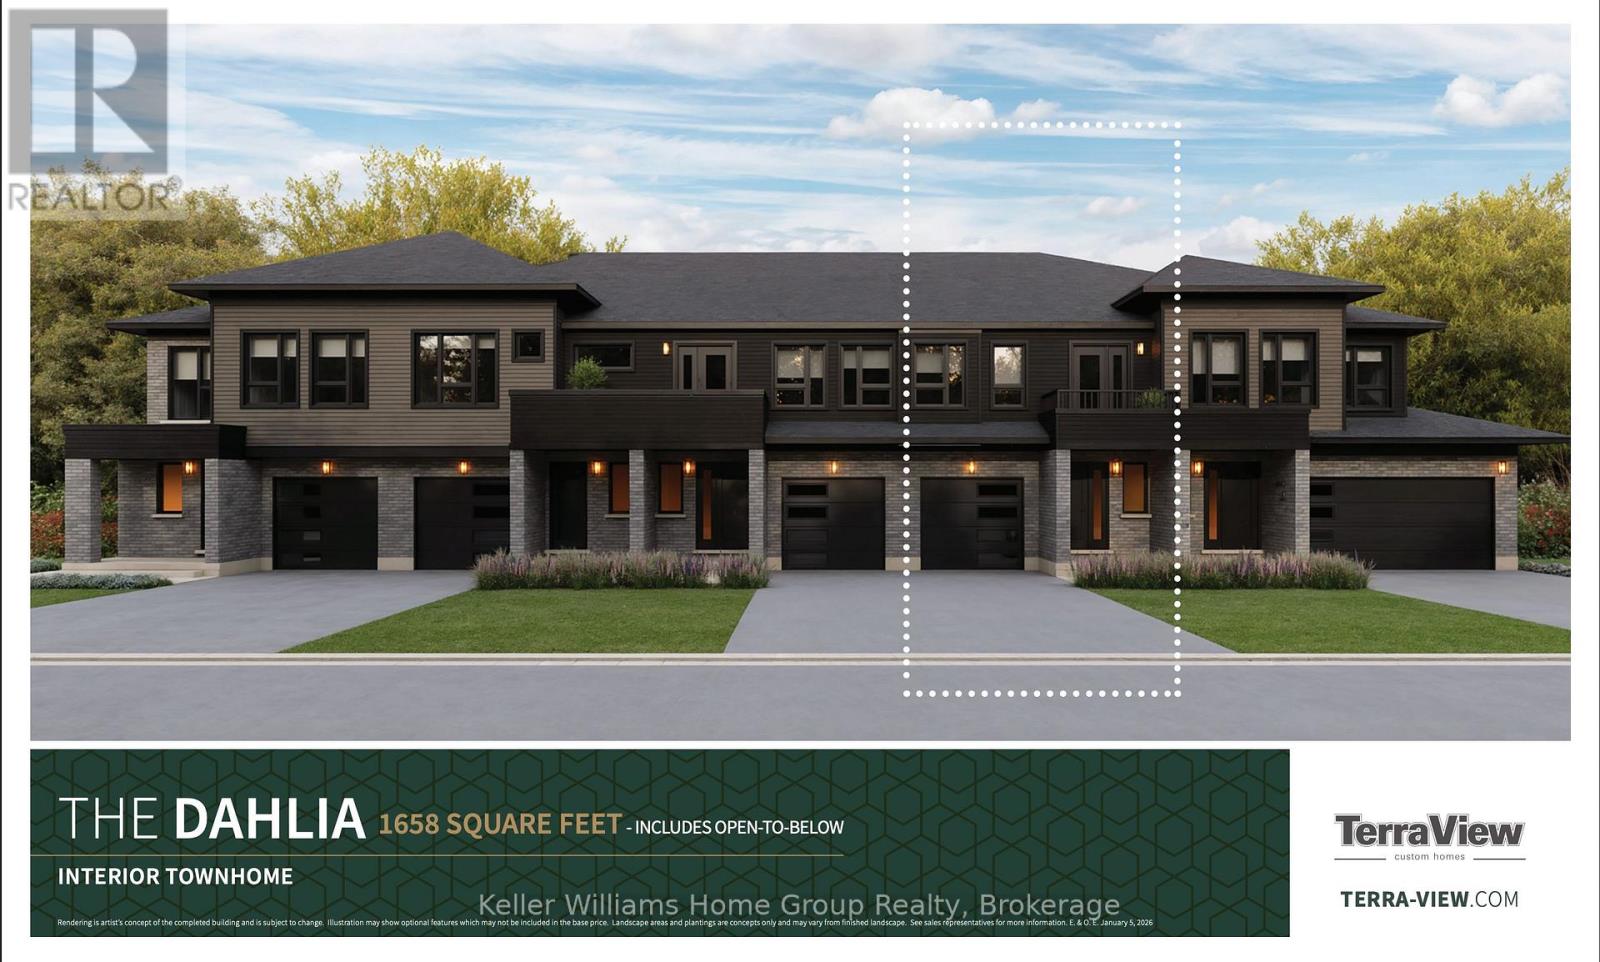
11 Shakespeare Drive
Guelph, Ontario
Discover one of the city's premier freehold townhomes with an attached garage, offering over 1,658 sq. ft. of thoughtfully designed living space with no condo fees. Proudly built by award-winning Terra View Homes, this exceptional to-be-built residence blends timeless architectural style with modern functionality. The main floor welcomes you with luxury vinyl plank flooring, upgraded trim details, and oversized windows that fill the space with an abundance of natural light. At the heart of the home, the spacious kitchen is designed for both everyday living and entertaining, featuring a spectacular oversized island that creates the perfect gathering space for family and friends. Upstairs, retreat to the generously sized primary suite, complete with a walk-in closet and plenty of room to unwind. With construction yet to begin, this is a rare opportunity to personalize your new home by selecting your own finishes and creating a space that truly reflects your style. All HST rebates are reflected in price. (id:63008)
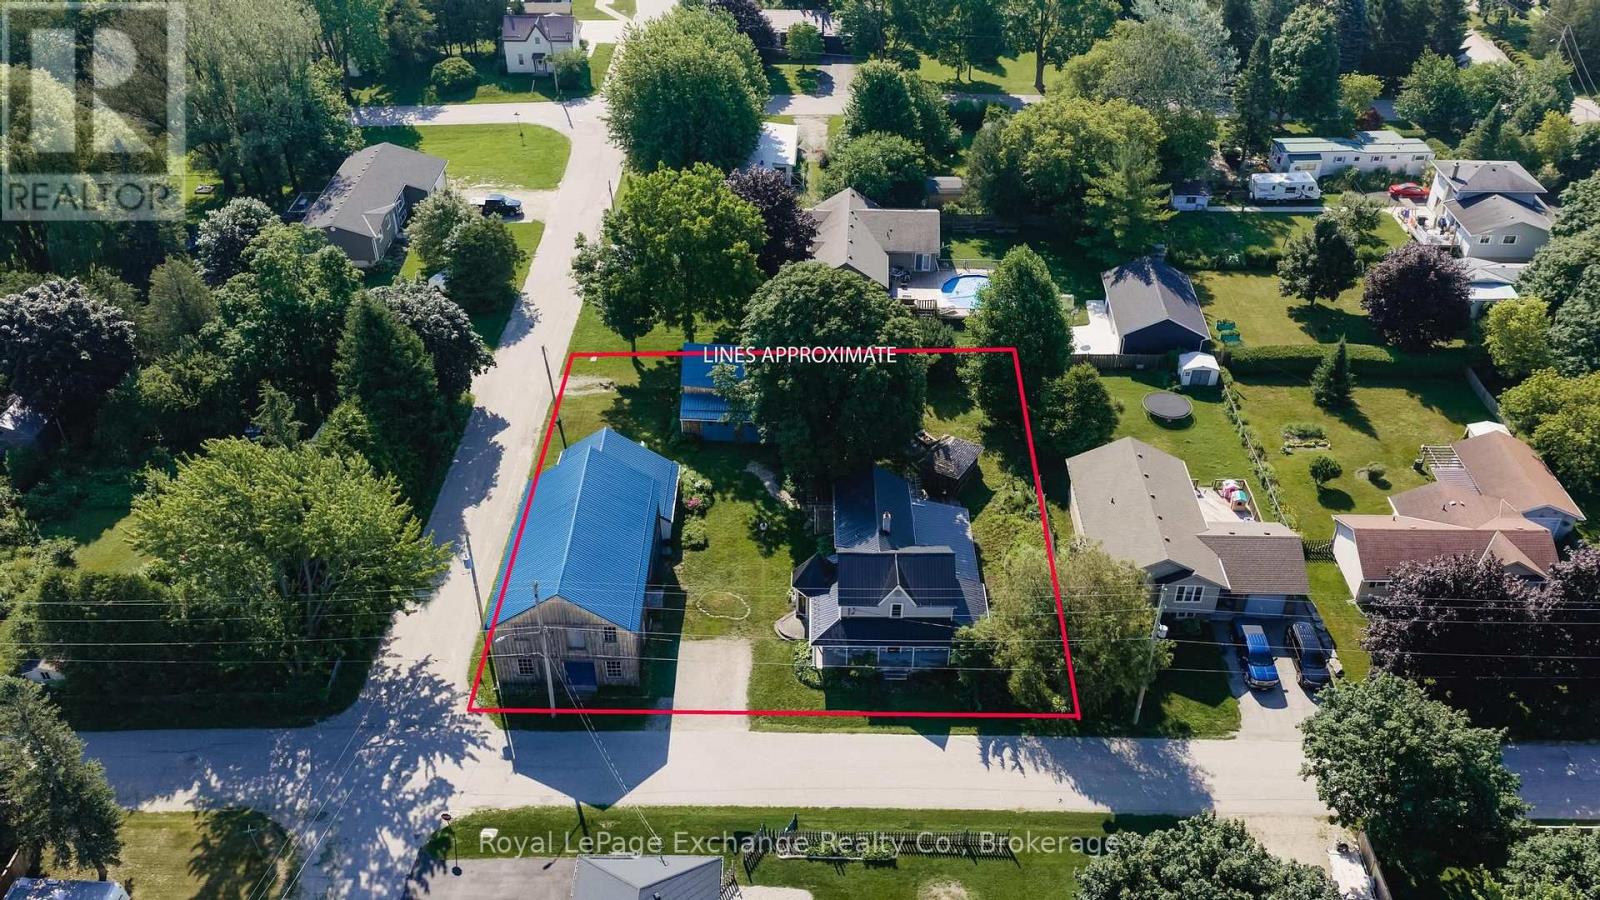
28 Wickham Street
Kincardine, Ontario
The perfect synergy of new and old - you must see for yourself! Located on a corner lot in the village of Tiverton, this is a step back in history without having to compromise on privacy or the luxuries of modern living. This updated 2,155 sq. ft. century home offers a stunning cherry kitchen designed for comfortable family meals. A main floor den makes a perfect 4th bedroom, library, play room or office. Storage abounds in this home, and there are many custom built-ins and whimsical features that add to the charm of the home. The house offers forced air propane furnace and A/C. The sprawling grounds offer mature trees & perennials, a large deck & hot tub cabana. This double lot in the heart of Tiverton also offers a historic century-old, two story 32'x81' planing mill with a huge workshop and a separate self-contained 800sqft guesthouse, and a separate 32'x28' coachhouse (2-car garage) with loft for even more storage. This property is ideal for a car enthusiast, woodworker, artist or hobbyist, or anyone looking for abundant storage space and a historically significant home. The unique, self-contained studio-style guesthouse has been renovated to enhance its rustic charm. The guesthouse has its own front yard, a small porch and its own parking. The main living area has a full kitchen (Fridge, Stove, Microwave), a furnished living room area with a newer propane fireplace and a 4-poster bed, and charming hardwood floors. There is a walk-in closet for storage, and a 4-piece bath/shower with a claw-foot tub. Upstairs (via a attic ladder) there is a loft that is suitable for additional guests. Long list of recent upgrades and improvements available. Please allow a minimum 48 hours notice for any showings. (id:63008)
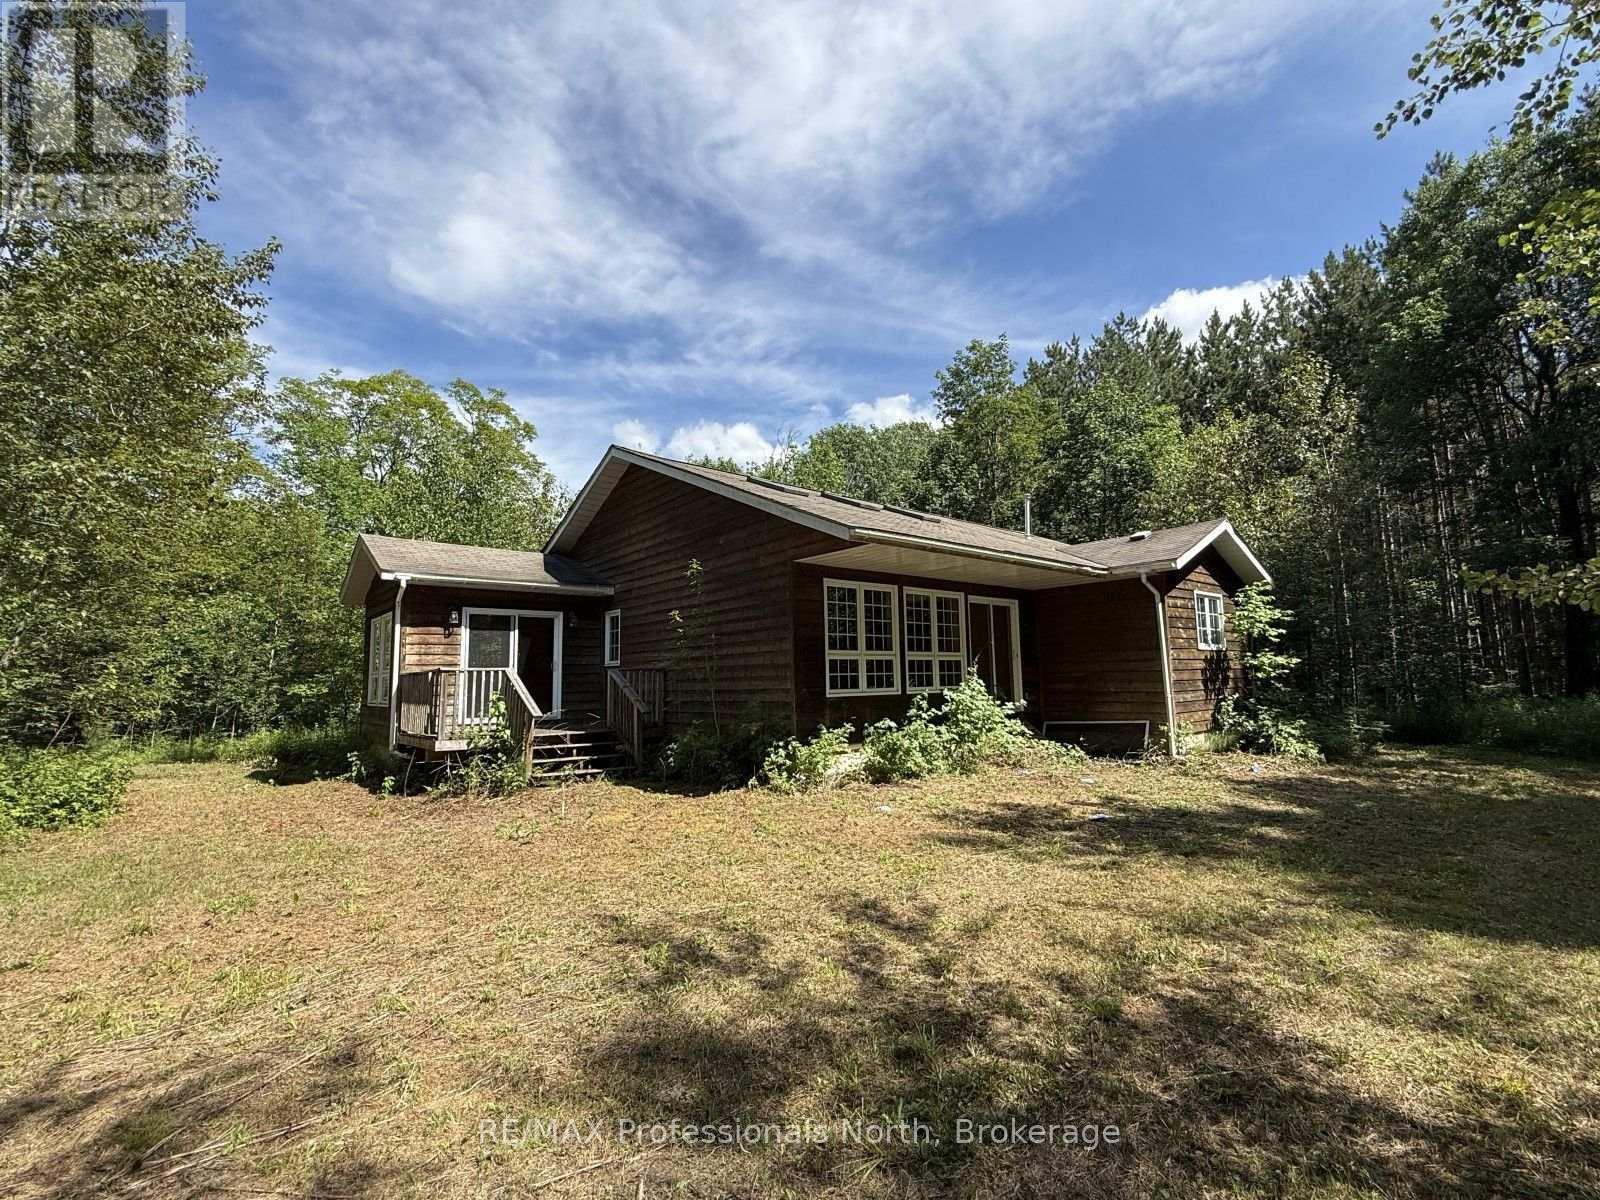
1170 Bushwolf Lake Road
Dysart Et Al, Ontario
Located in a desirable area just minutes from Sir Sam's Ski & Ride and Eagle Lake's public beach, this 3-bedroom, 2-bathroom bungalow offers a fantastic opportunity to add your own vision and personal touches. The open-concept layout provides a functional living space, while the beautiful lot offers plenty of room to enjoy the outdoors. Conveniently situated just 15 minutes from the Village of Haliburton, you'll have easy access to grocery stores, restaurants, shopping, schools, healthcare services, and year-round recreation. Being sold under Power of Sale, this property presents an excellent opportunity for buyers looking to invest, renovate, or create a home in a sought-after Haliburton Highlands location. (id:63008)
4115 May Avenue
Niagara Falls, Ontario
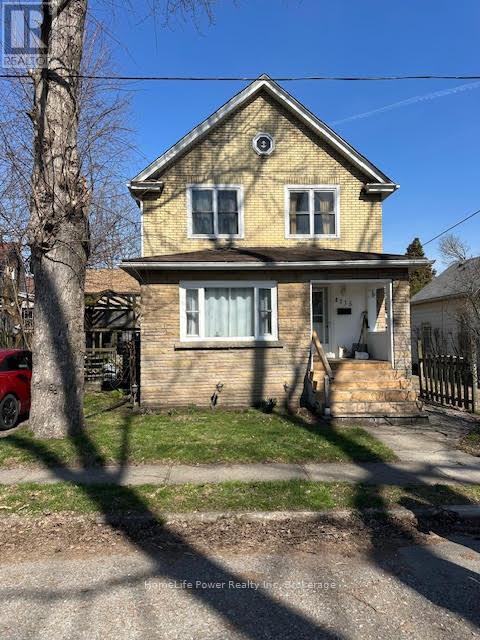
Prime Niagara Falls investment and redevelopment opportunity! Located just steps from the Niagara River and Great Wolf Lodge, this updated two storey home offers exceptional flexibility for investors and developers alike. Featuring approximately 1,455 sq. ft. of living space, 3 bedrooms, 2 bathrooms, a partially finished basement, and private driveway parking, the property is currently tenanted, providing immediate rental income for investors. Its desirable location near Niagara's tourism district, casinos, downtown core, Rainbow Bridge, public transit, and major transportation routes makes it an attractive long-term investment in a growing area.Beyond its current income potential, this property also presents a unique long term opportunity. The neighboring property at 4208 Terrace Avenue is available for purchase separately, creating the possibility of a larger land assembly for future redevelopment. Buyers looking to secure a strategic position in one of Niagara Falls' most dynamic growth areas will appreciate the added flexibility and future upside. Whether you're seeking a turnkey investment with an established tenant, a strategic land holding, or a site with future development possibilities, 4115 May Avenue offers exceptional value in a highly desirable location. Buyers are encouraged to conduct their own due diligence regarding zoning, permitted uses, and future development opportunities. (id:63008)
32 Highbury Drive
Stoney Creek, Ontario
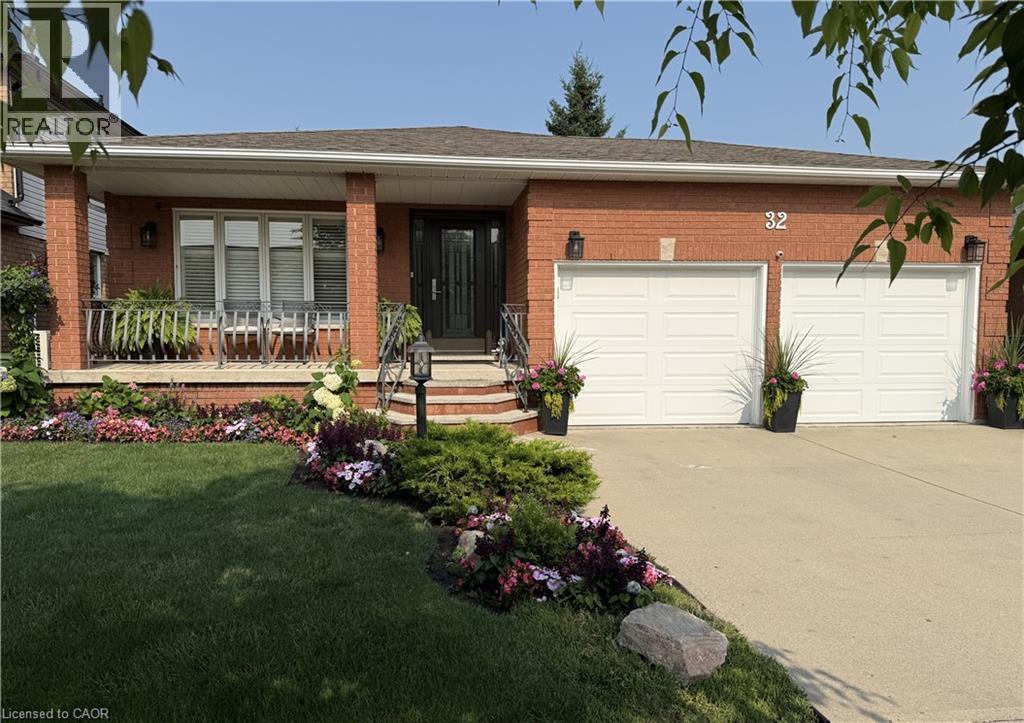
Welcome to 32 Highbury Drive, a meticulously maintained family home nestled in one of Stoney Creek Mountain's most desirable neighbourhoods! Featuring 1,985 sqft above grade & 2,673 sqft of total living space, this 3-bed, 2-bath backsplit has been lovingly cared for by its original owners & provides a spacious, functional layout designed for everyday living. The inviting covered front porch surrounded by beautiful gardens creates wonderful curb appeal. Step inside to discover a private living room w/ French doors, formal dining room, eat-in kitchen & a welcoming family room w/ natural gas fireplace & sliding glass doors leading to the backyard. A convenient 4pc bathroom completes the main level. Upstairs, you'll find a generous primary bedroom, 2 additional good-sized bedrooms & another 4pc bathroom. The finished basement extends your living space, ideal for multi-generational living, w/ a large rec room, 2nd kitchen, laundry area, abundant storage & a cold room. Enjoy outdoor living in the fully fenced backyard w/ an expansive deck, mature trees, raised garden bed & a storage shed. Parking is plentiful w/ a 2-car attached garage & a double-wide driveway accommodating 2 additional vehicles. Highlights include California shutters throughout the main & 2nd floors, central vac, updated shingles (approx 2018) & an updated furnace (approx 2018). Conveniently located close to schools, parks, shopping, restaurants & everyday amenities w/ easy highway access for commuters, this home provides the perfect combination of comfort, space & pride of ownership. Don't miss your opportunity to make this cherished home your own! (id:63008)
36 Windemere Road
Hamilton, Ontario
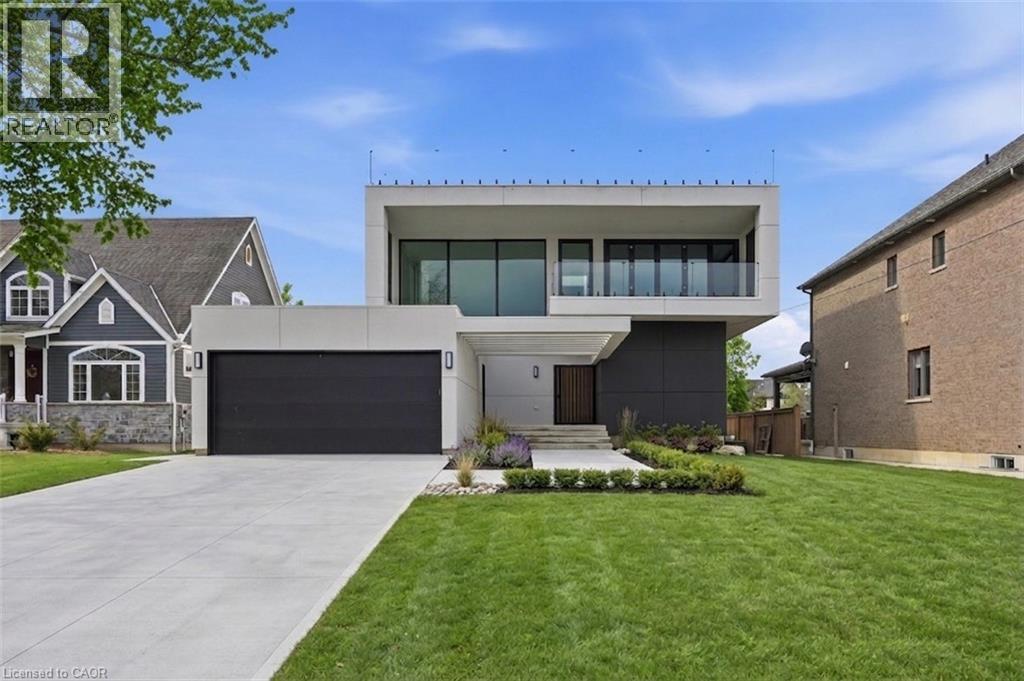
An exceptional newly built residence in Stoney Creek, completed in 2025 and offering nearly 7,500 square feet of refined living space. Designed to maximize natural light, the home features expansive floor to ceiling windows, clean contemporary lines, and elevated finishes throughout. A private elevator provides seamless access to all levels. The main floor opens into a dramatic two storey living room and flows into a statement chef’s kitchen with waterfall island and fully equipped prep kitchen. Dining and family rooms are framed by floor to ceiling bifold doors leading to a covered deck and spacious backyard, creating effortless indoor-outdoor living. A private office and powder room complete the level. Upstairs, four bedrooms each offer private ensuites, while the master bedroom features bifold doors to a covered balcony with lake views, a generous walk-in closet, and a spa inspired bath with soaker tub. The third level includes a kitchenette and rooftop terrace with uninterrupted Lake Ontario views. The bright basement offers a large rec room with full glass walkout, two bedrooms with shared ensuite, private office, and additional powder room. A rare opportunity for contemporary luxury in a premier lake oriented community. (id:63008)
600 North Service Road Unit# 213
Stoney Creek, Ontario
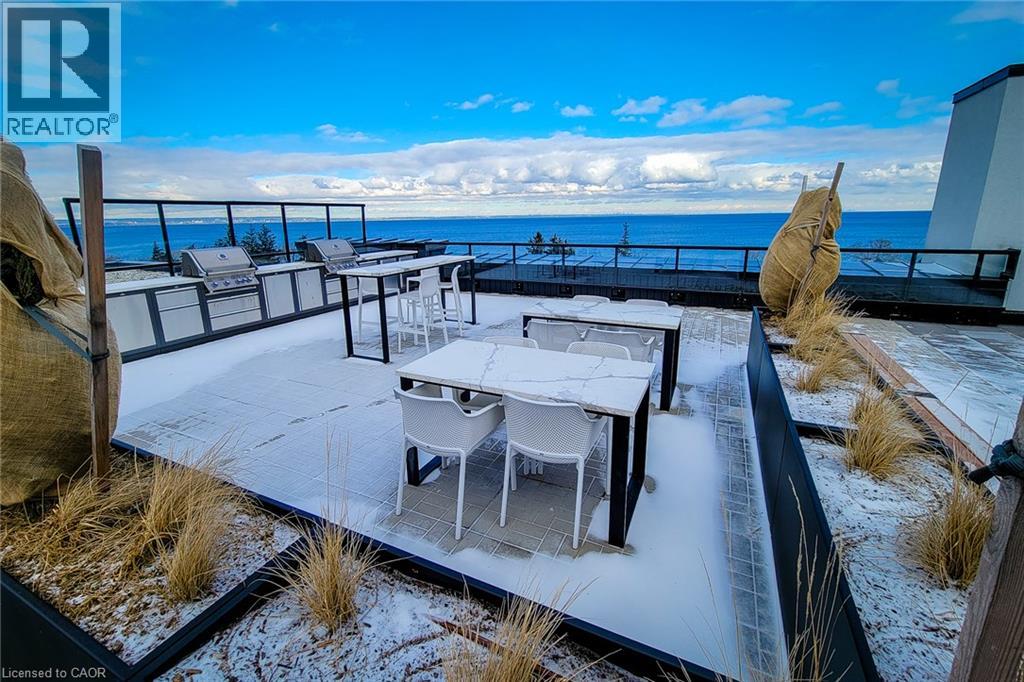
Welcome to your dream home! This bright and airy open-concept modern 1-bedroom open-concept apartment in a stunning 2-year-old building with lake views! Located on the 2nd floor, this bright unit features a spacious living/dining area, a sleek kitchen, ensuite laundry, and a private balcony to enjoy the scenic surroundings. The building offers incredible amenities, including a rooftop patio with BBQs, a party room, a meeting room, and a pet wash station. Youll also have access to a prime surface-level parking spot and a secure locker for extra storage. Perfectly designed for comfort and convenience, this home is ideal for anyone seeking modern living with added luxuries. Schedule your viewing today and experience all this space has to offer! (id:63008)