
123 Atkins Street
Georgian Bluffs, Ontario
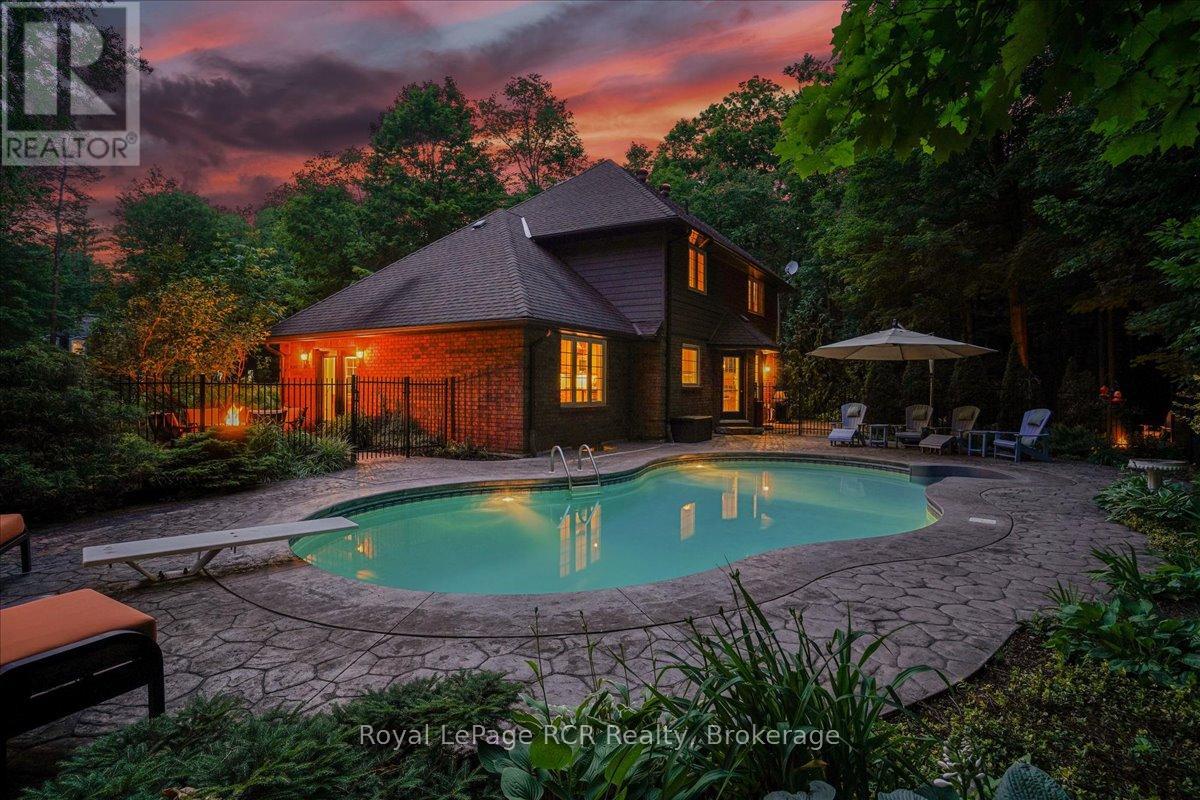
Located in the executive Pottawatomi Village neighbourhood just minutes from Owen Sound, this two storey brick home offers a perfect blend of high end style and everyday warmth. The current owners have poured incredible care into maintaining and upgrading every corner of this property, ensuring a completely turn key experience for the next family. Situated on an expansive lot that backs onto a peaceful wooded ravine, the home feels worlds away from the hustle while remaining close to the city core, local schools, and the beautiful shores of Georgian Bay. Inside, the layout balances quiet productivity with open, shared spaces. A bright main floor office provides a quiet retreat for remote work , while the showstopping Brubacher designed kitchen serves as the heart of the home. Outfitted with quartz countertops, premium stainless steel appliances, and a gas stove with a warming drawer, the kitchen flows seamlessly into a sitting room anchored by a cozy gas fireplace. Rich cherry hardwood floors and slate tiles run throughout the main level, catching the abundance of natural light pouring through large windows and garden doors. Upstairs holds three large bedrooms, including a primary suite with a walk in closet and a spa like four piece ensuite featuring a classic clawfoot tub. The fully finished basement adds massive utility, offering a large family room for movie nights and a gym space, with the potential to easily add a fourth bedroom. The backyard is an absolute haven for summer entertaining and relaxation. A gas heated inground pool features integrated lighting for evening enjoyment. Whether you are hosting dinners on the patio, gathering around the firepit, or watching the pool glow after dusk, the privacy here is unmatched. Complete with a double attached garage, this home delivers genuine peace of mind in a fantastic community. (id:63008)
37 Bryans Way
Grimsby, Ontario
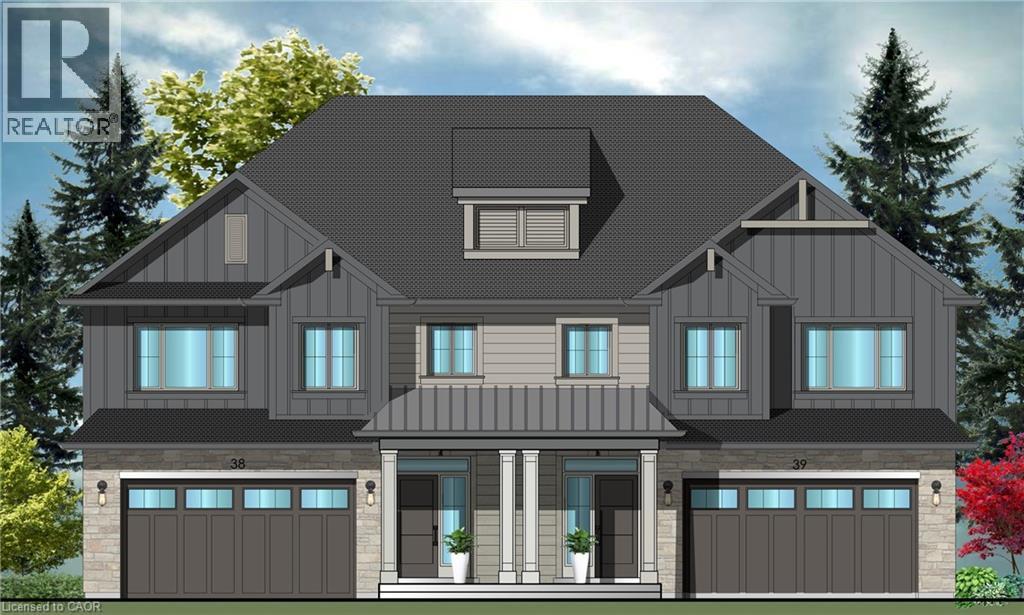
Evergreen Estates - Exquisite Luxury Two-Storey Semi-Detached: A Dream Home in the Heart of Convenience. Step into luxury with this stunning Two-Storey Semi-Detached offering 2007 square feet of exquisite living space. Featuring a spacious 2-car garage complete with an opener and convenient hot and cold water lines, this home is both practical and luxurious. The double paved driveway ensures ample parking space for guests. Inside, the kitchen is a chef's dream crafted with precision by Artcraft Kitchen with quartz countertops, the quality millwork exudes elegance and functionality. Soft-closing doors and drawers adorned with high-quality hardware add a touch of sophistication to every corner. Quality metal or insulated front entry door, equipped with a grip set, deadbolt lock, and keyless entry for added convenience. Vinyl plank flooring and 9-foot-high ceilings on the main level create an open and airy atmosphere, perfect for entertaining or relaxing with family. Included are central vac and accessories make cleaning a breeze, while the proximity to schools, highways, and future Go Train stations ensures ease of commuting. Enjoy the convenience of shopping and dining options just moments away, completing the ideal lifestyle package. In summary, this home epitomizes luxury living with its attention to detail, high-end finishes, and prime location. Don't miss out on the opportunity to call this exquisite property home. Road Maintenance Fee Approx $125/monthly. Property taxes have not yet been assessed. (id:63008)
731 King Street E
Cambridge, Ontario
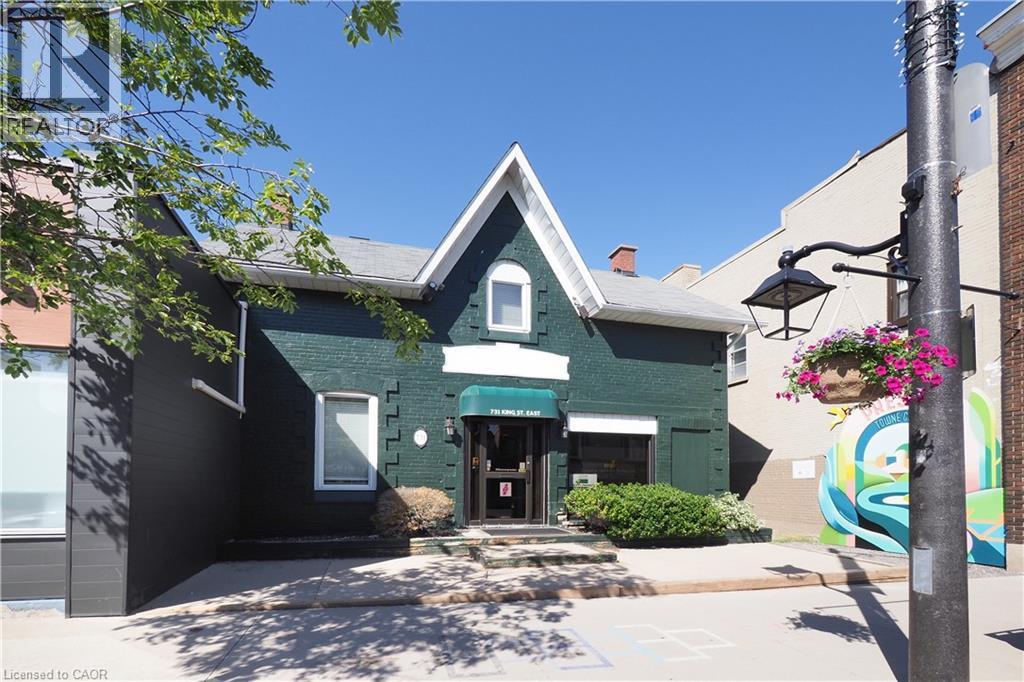
Fantastic Office space available in the Preston BIA, Super high traffic counts makes this a prime location to put down business roots! The current zoning permits mixed use of main floor commercial with upper level residential! Currently this property is used as professional office space, offering 6 office and plenty of room for reception & board room space. This property is located within the MAJOR TRANSIT STATION AREA which enables considerable higher level of flexibility for intensification. Note the property size with considerable parking or further development area to the rear. (id:63008)
1402 Ghent Avenue
Burlington, Ontario
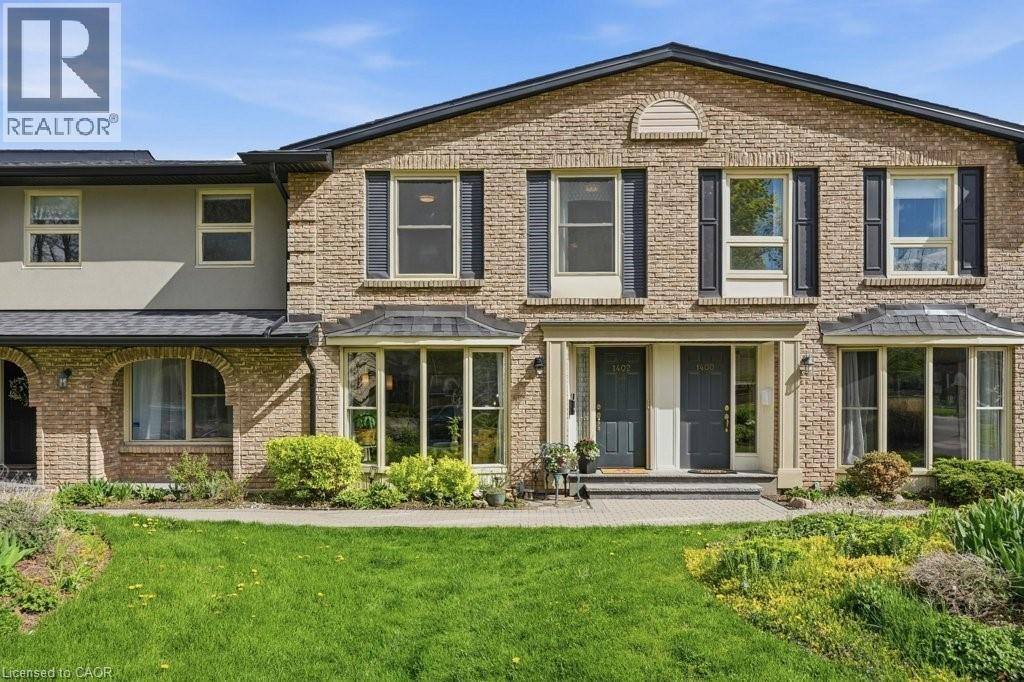
Discover this tastefully updated and move-in-ready townhome at 1402 Ghent Ave, perfectly situated just minutes from the Burlington Waterfront Trail and the scenic boardwalk of Lake Ontario. The bright main level features classic maple hardwood floors and a spacious living room centered around a stunning floor-to-ceiling bay window that fills the space with natural light. The layout leads into a functional kitchen finished with granite counters, a breakfast bar, and sliding glass doors that reveal a private, fully fenced interlock patio complete with an included gazebo. A standout architectural feature is the newer, widened staircase with contemporary stainless steel and glass railings, leading to a second floor finished with newer, stylish vinyl flooring. Upstairs, you’ll find three generous bedrooms, including a primary retreat with a private powder ensuite, and a four-piece main bath with a deep soaking tub and granite vanity. The finished basement featuring exceptional versatility with eco-friendly cork flooring, currently staged as a dual-purpose media lounge and private gym. Buy with confidence in this well-maintained home featuring one owned underground parking spot accessible through an entry right outside your door, water included in the condo fees, and walking distance to downtown shops and restaurants with effortless access to the QEW, 403, and 407. (id:63008)
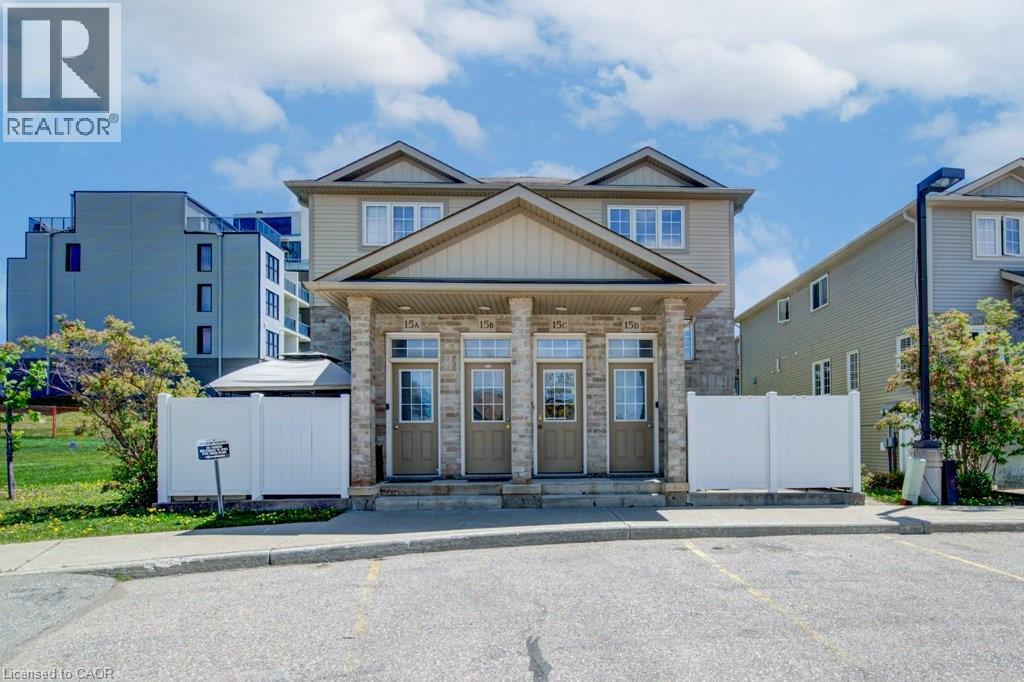
240 Westmeadow Drive Unit# 15c
Kitchener, Ontario
Welcome to easy, maintenance-free living in this beautiful two-storey townhouse offering nearly 1,500 sq ft of thoughtfully designed living space. Featuring 3 spacious bedrooms, 2 bathrooms, this home is perfect for first-time buyers, downsizers, or savvy investors alike. The main level boasts a generous living room ideal for relaxing or entertaining. The functional eat-in kitchen provides ample cabinetry and workspace. A convenient two-piece powder room, dedicated laundry and utility room, plus additional storage complete the main floor. Upstairs, you’ll find three generously sized bedrooms with lots of closet space and a well-appointed 4-piece bathroom. Step outside to your private deck — perfect for outdoor dining or unwinding — featuring additional storage below and the added privacy of no rear neighbours. Located in Kitchener’s west end, this low-maintenance home is close to schools, parks, and everyday amenities, with a community park right at the heart of the neighbourhood. Enjoy the convenience of an assigned parking space directly in front of the unit, plus ample overnight visitor parking throughout the complex. (id:63008)
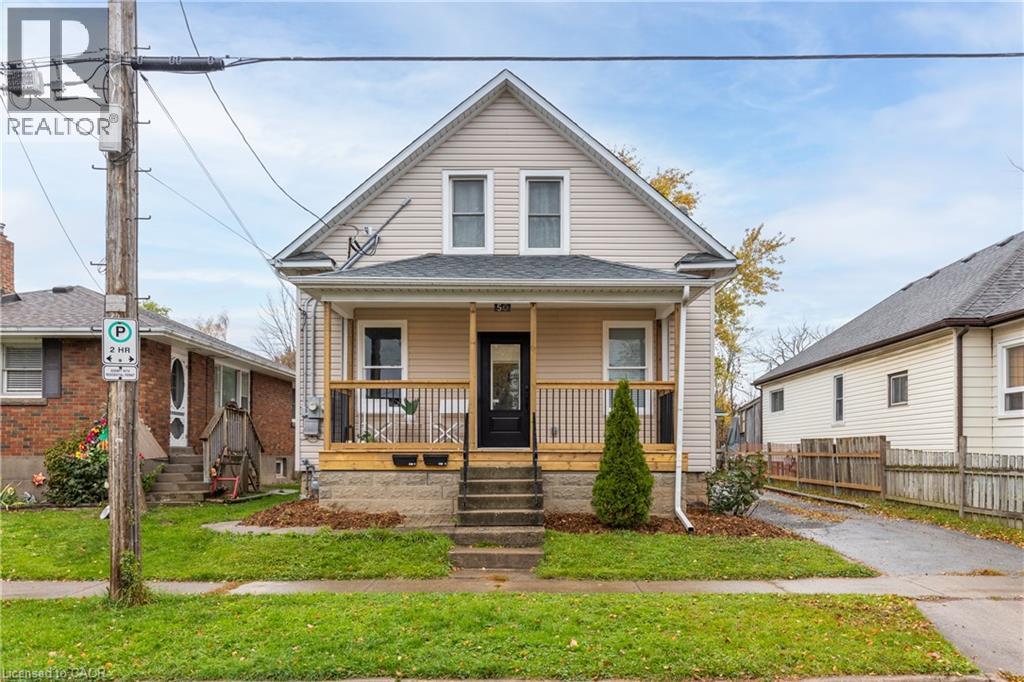
50 Fifth Street
Welland, Ontario
Excellent duplex opportunity in the heart of Welland! Whether you're an investor looking for steady cash flow or a first-time buyer hoping to offset your mortgage, this updated duplex checks all the boxes. The property currently generates $3,300/month in rental income, with reliable tenants. Both units offer modern updates, including refreshed kitchens, bathrooms, flooring, paint, and contemporary finishes throughout. Situated on a deep lot in a convenient location close to Welland County General Hospital, schools, parks, shopping, and everyday amenities. Photos were taken prior to the current tenants moving in. A fantastic opportunity to step into the market with an income-producing property in a growing Niagara community. Zoning allows short-term rentals. Main level unit to be vacant July 1st. (id:63008)
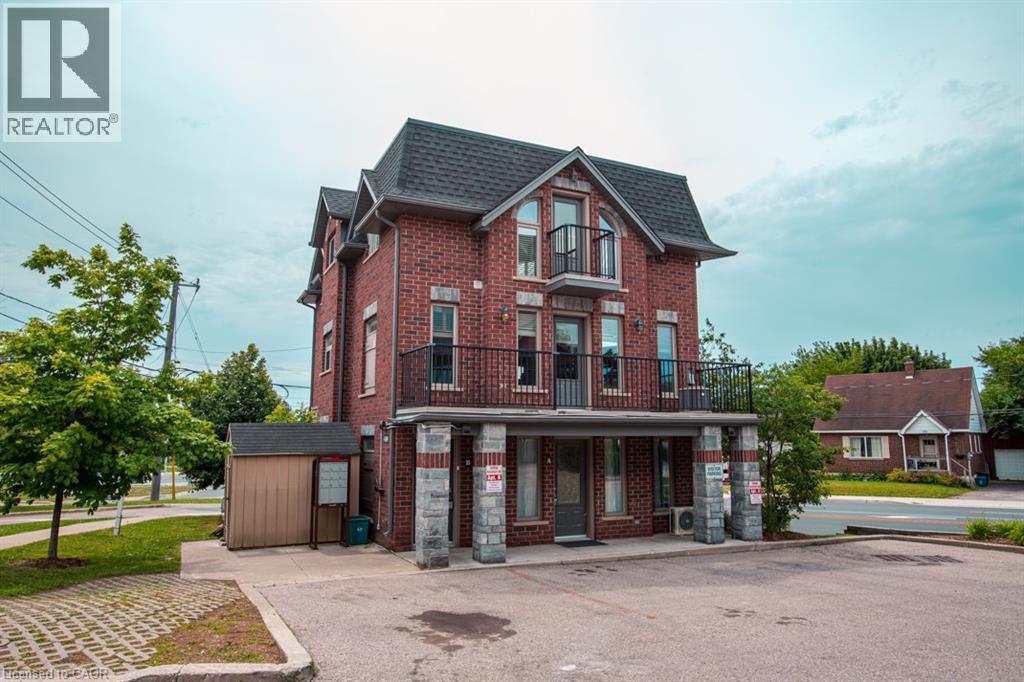
489 East Avenue Unit# B
Kitchener, Ontario
Welcome to 489-B East Ave in Kitchener, where you will find an exceptional 3-bedroom, 2-bath unit featuring a unique layout and high-quality materials. This property is distinguished by its superior finishes, and convenient location, setting a new standard for modern living. As you enter, you will encounter a home that seamlessly blends style and functionality. The living room boasts contemporary laminate flooring and modern, high-quality finishes. The kitchen is equipped with sleek stainless steel appliances, creating a clean, contemporary ambiance, complemented by an elegant backsplash. The main bedroom offers a peaceful retreat with generous closet space and easy access to a well-appointed bathroom. The 2nd and 3rd bedroom provides flexibility for family or guests. Both bathrooms feature modern fixtures and finishes, reflecting the home’s overall theme of quality and style. The design is not only visually appealing but also practical, featuring thoughtful details that enhance daily living. The area offers convenient access to local amenities, including shops, restaurants, parks, and schools, making it an ideal residence for young professionals, growing families, or those seeking to downsize without compromising on quality. This home effortlessly combines comfort, style, and convenience to cater to a variety of lifestyle needs. New Flooring installed on the main floor. (id:63008)
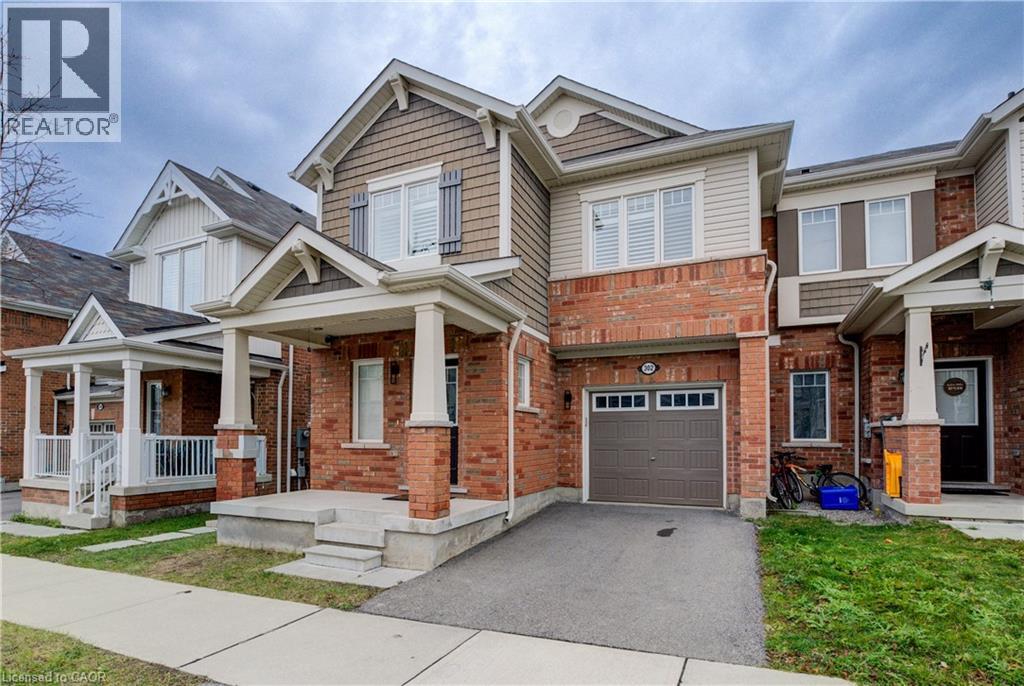
302 Jean Landing
Milton, Ontario
Welcome to 302 Jean Landing – a beautifully upgraded FREEHOLD END-UNIT TOWNHOUSE in Milton’s sought-after Ford neighbourhood. With NO MONTHLY FEES, stylish finishes, and EXTRA WINDOWS filling the home with natural light, this property offers both comfort and convenience. The Open-Concept main floor features QUARTZ Countertops, Stainless Steel Appliances, a subway tile Backsplash, Pot Lights, EXPANDED kitchen Cabinets for extra storage, and California Shutters. A movable Island adds flexibility, while the Dining area opens directly to a private, Fully Fenced Backyard—perfect for relaxing or entertaining .Upstairs, the spacious Primary Suite boasts a Walk-In closet and SPA-like 5PC Ensuite with a Soaker Tub and Double Vanity. Two additional Bedrooms share a FULL 4 PC Bath, and the convenient second-floor Laundry makes daily life effortless. The unfinished basement has plenty of Storage or the opportunity to create your own finished space. As an END UNIT, you’ll enjoy a Private Driveway and the bonus of One Less Neighbour, offering Extra Privacy and comfort for your family. All this in a PRIME LOCATION close to schools, parks, shopping, hospital, and with quick access to Hwy 401 & 407. This bright, move-in ready home is the perfect blend of style and practicality in one of Milton’s most desirable communities. (id:63008)
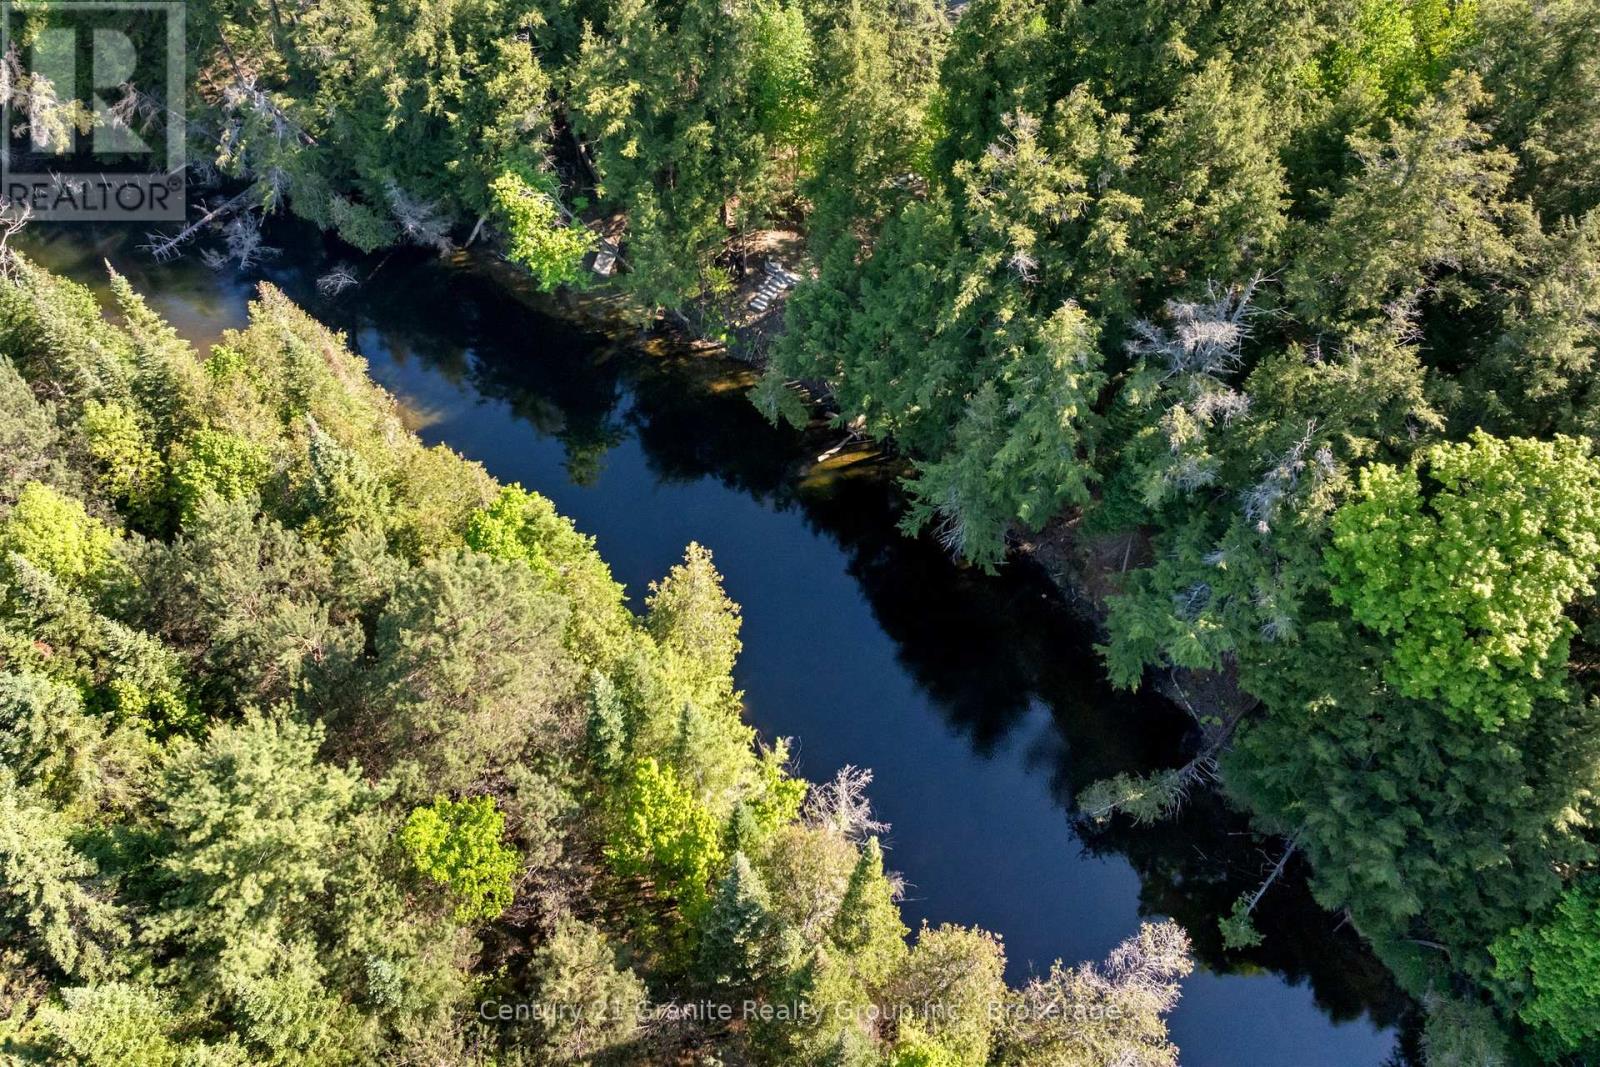
1042 Suburban Court
Dysart Et Al, Ontario
Shovel-Ready Riverfront Gem: 1+ Acre on a Quiet Residential Court. Skip the headaches of land development and step right into construction. This lovely and private, level 1+ acre riverfront parcel is tucked away on a quiet residential court just off Kennisis Lake Road in West Guilford. It is the ultimate blank canvas for your dream home, and the expensive groundwork has already been laid. A solid, functional circular driveway is already in place-making it incredibly easy to pull in with a boat or trailer-hydro is available, municipal septic approval is secured, and a nice lawn is already growing beautifully, nicely treed for natural privacy. It is truly shovel-ready and waiting for your blueprints. Nestled along the crystal-clear waters of the Gull River, you can boat right from your shoreline out into Pine, Green, and Maple Lakes for endless days on the water. The location is a dream for both convenience and entertainment. You are within walking distance to the West Guilford Shopping Centre-the ultimate local general store complete with groceries, an LCBO, and Canada Post. Incredible dining is just minutes away at the West G Pub, Rhubarb, The Peppermill, and Abbey Gardens' Cookhouse. For the active family, adventure is always at your doorstep with three local golf courses, Sir Sam's Ski Hill and Bike Park, and the renowned Haliburton Forest Wildlife Reserve nearby. Plus, you have easy proximity to Haliburton Village for schools, expanded shopping, and the hospital. Surrounded by great neighbours in a vibrant community, this rare riverfront gem is ready for its next chapter. Don't wait for the perfect home to hit the market-build it here. Call today to enjoy your tomorrows! (id:63008)
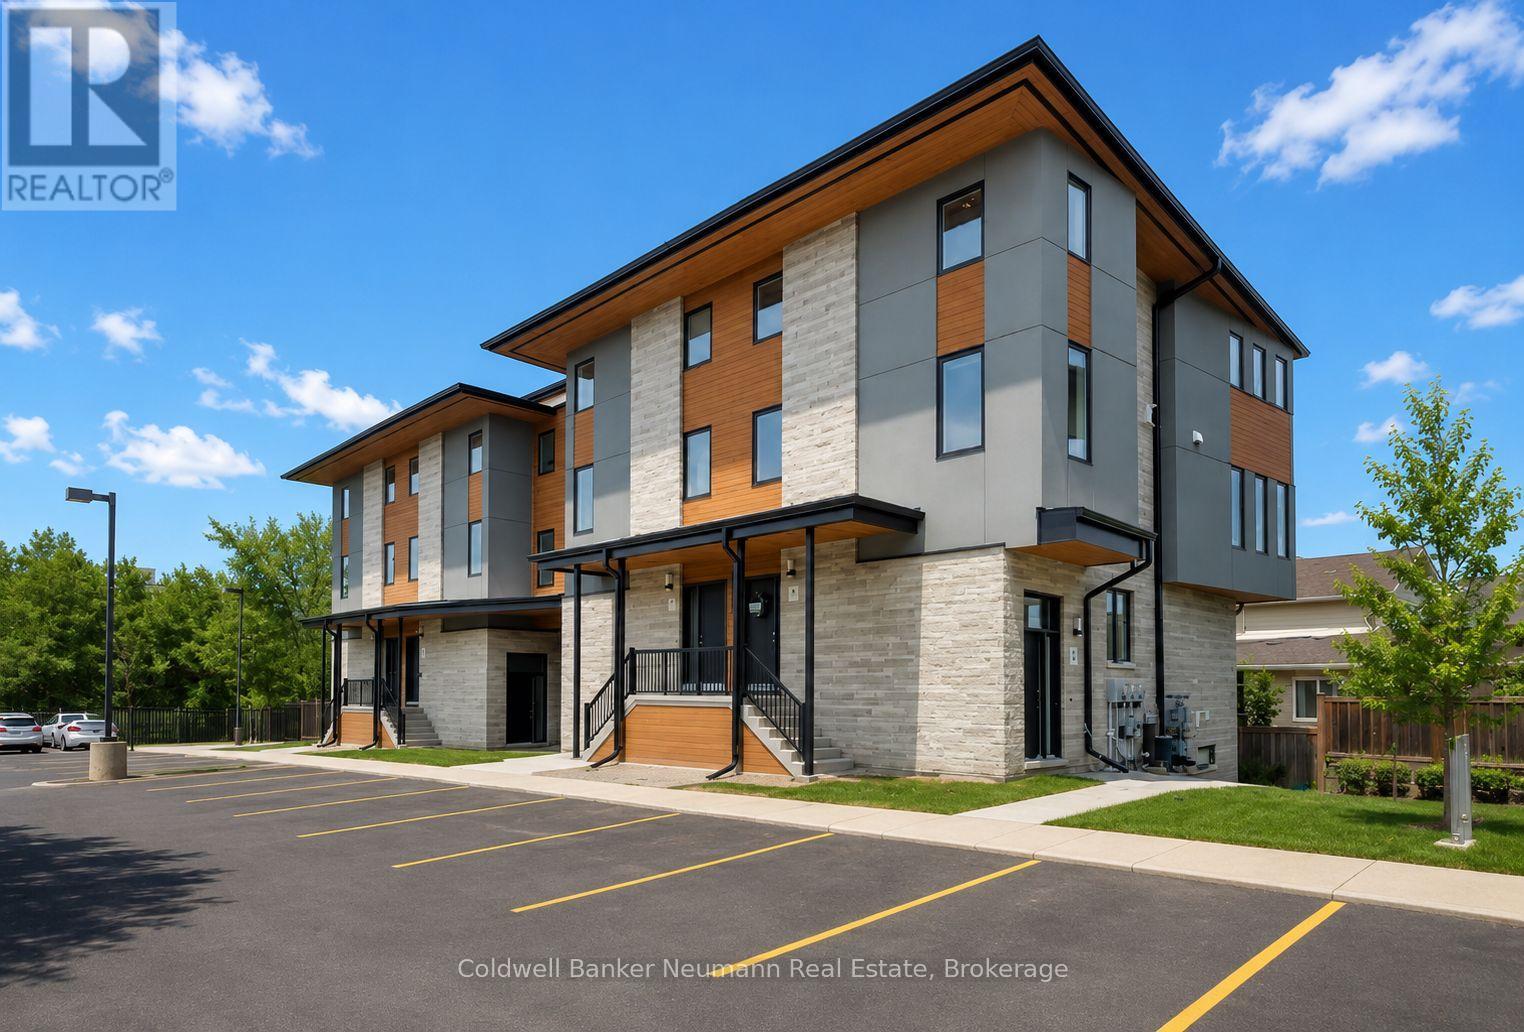
8 - 32 Arkell Road
Guelph, Ontario
Welcome to this beautifully maintained 3-bedroom, 3-bathroom corner unit stacked townhouse located in the south end of Guelph. Offering a perfect blend of comfort, style, and convenience, this bright and spacious home is ideal for professionals, downsizers, or growing families alike.This desirable corner unit is filled with natural light thanks to its abundance of windows, creating a warm and inviting atmosphere throughout. The main floor features upgraded hardwood flooring, adding both elegance and durability to the living space. Enjoy the added convenience of two parking spaces located directly in front of the unit.Backing onto a quiet church property, the home offers added privacy and a peaceful setting rarely found in townhouse living. Public transit is just steps away, and with quick access to Highway 401, commuting is effortless.This is a fantastic opportunity to live in a vibrant, well-connected community where everything you need is right at your doorstep! (id:63008)
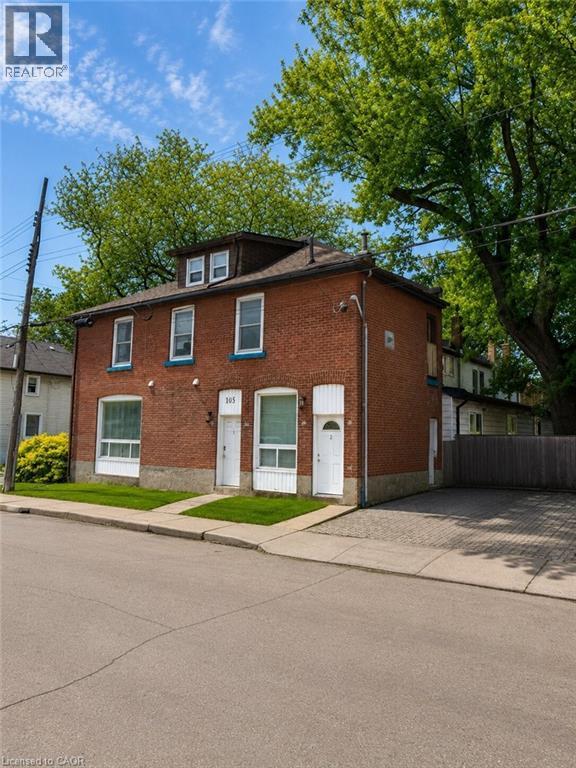
105 Cheever Street
Hamilton, Ontario
Welcome to this fully tenanted 2.5-storey semi-detached duplex in a convenient Hamilton location, offering excellent value at an accessible price point. With two self-contained units already in place, this property presents a strong opportunity for buyers looking to enter the investment market, offset future carrying costs, or secure a multi-unit property with built-in rental income. Unit 1 is located on the main floor, features 2 bedrooms, and is currently rented for $1,525 per month, with access from Burton Street as well as a convenient side entrance from the rear driveway. Unit 2 is accessed from Burton Street and spans the upper levels, offering its own laundry, second-floor living space, and a third-floor/attic area with 1 bedroom on the main upper level and 2 additional bedrooms above, currently rented for $1,799 per month. Together, the property generates a Net Operating Income of approximately $30,969 annually, making it a compelling option for buyers seeking affordability, income support, and long-term upside. The unfinished basement provides useful storage and future potential. Ideally located near Hamilton General Hospital, parks, the library, restaurants, transit, and everyday amenities, this property offers strong value in a central Hamilton neighbourhood. (id:63008)
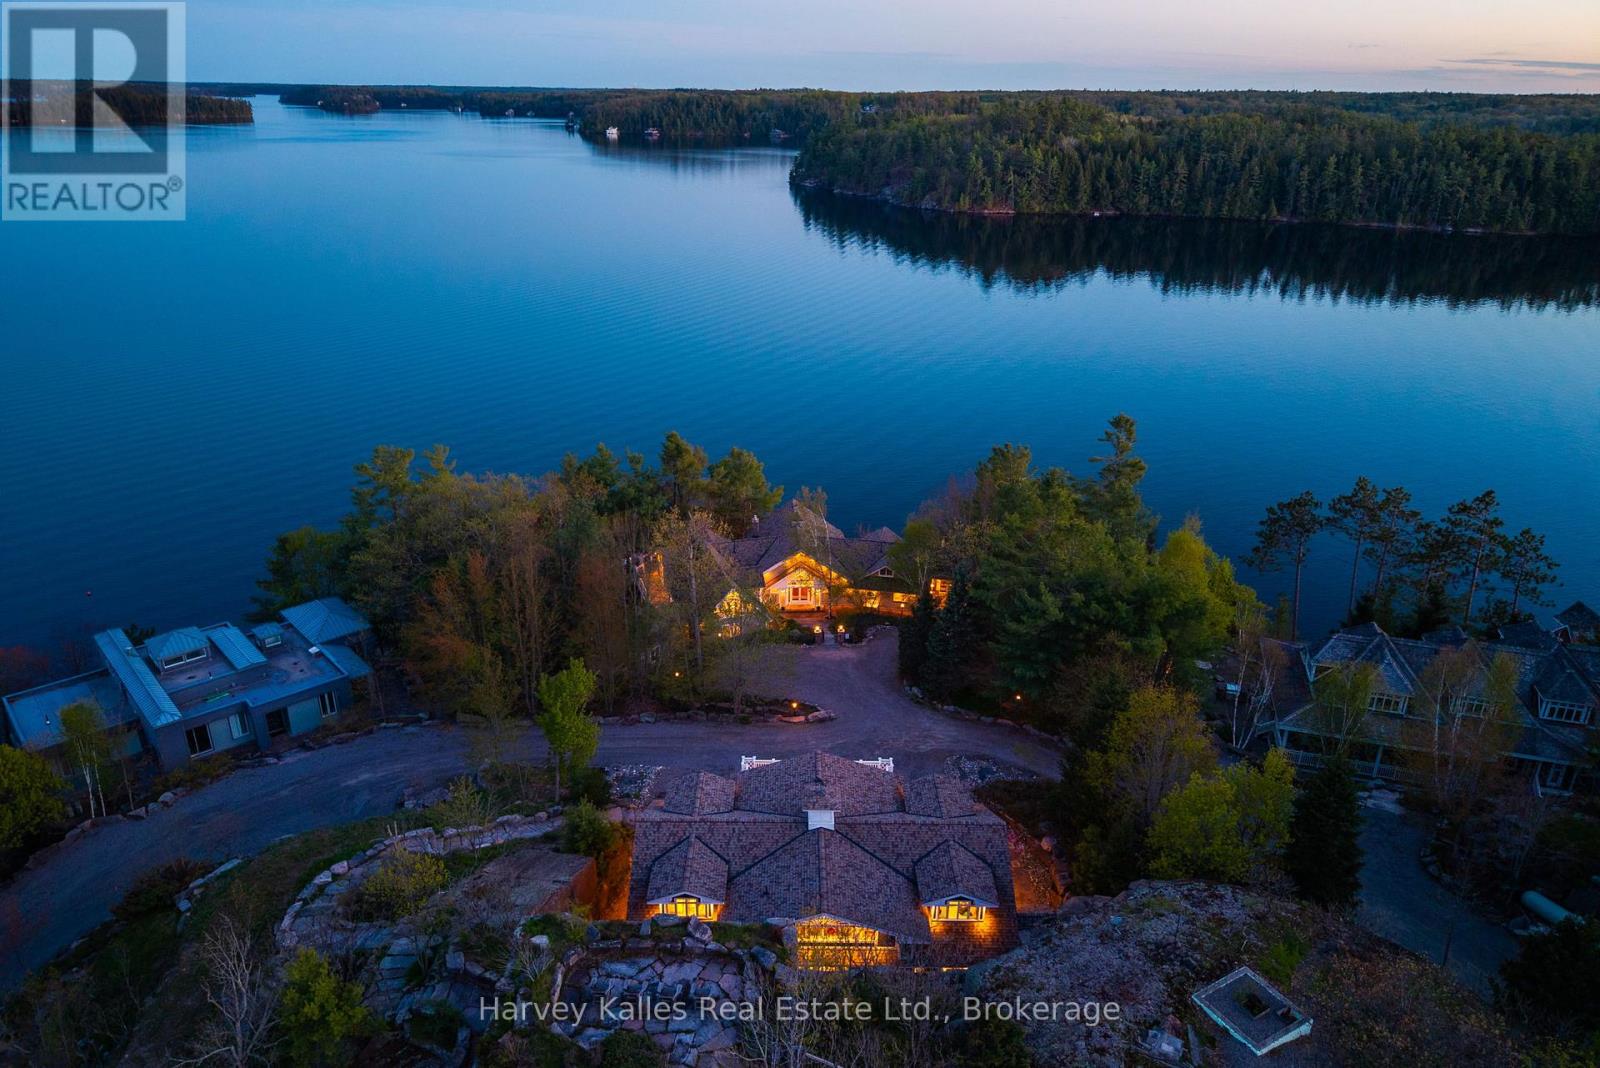
21 - 1158 Ranwood Road
Muskoka Lakes, Ontario
Sophisticated and comprehensive South West lake house estate perched on a most prominent 333' point of 2.7 acres of land Exclusively & Exquisitely addressed so close to Port Carling, in one of the area's most prestigious neighbourhoods. Customized and cleverly tailored to absolute perfection, the 7 bedroom 8 bathroom Principal Cottage is discretely shrouded in towering trees and presents over 7,000 sq. ft. of understated elegance with top notch quality and finishes throughout. 4 separate yet beautifully flowing living spaces, multiple fireplaces, expansive wraparound decking, walls of windows for the seemingly unending island-dotted views spanning more than half a circumference and extending to the distance isles of Beaumaris and beyond. Stunning shoreline presence. Curving granite shore weaves along to pristinely deep waters and a large boathouse with living quarters, fully temperature controlled, with multiple upper and lower decking areas. Cool hilltop 'observatory' with rooftop terrace for once again incredible upper Lake Muskoka vistas. The "piece-de-resistance" is the unrivalled 4 bay heated garage with oversized gymnasium, spa, sauna, steam shower, jet tub, massage room, elegant baths, and more. Carved into the granite, with mechanicals nothing short of magnificent, this family playground is a hideaway and an oasis with nothing spared nor missed, and truly something for everyone. An all encompassing, unmatched offering that truly is like no other. Quintessentially Muskoka. Being marketed and sold virtually turnkey, fully furnished. When the finest of views, privacy, location, exposures, and top notch build quality matter most, look no further. Must be seen to be properly appreciated. (id:63008)
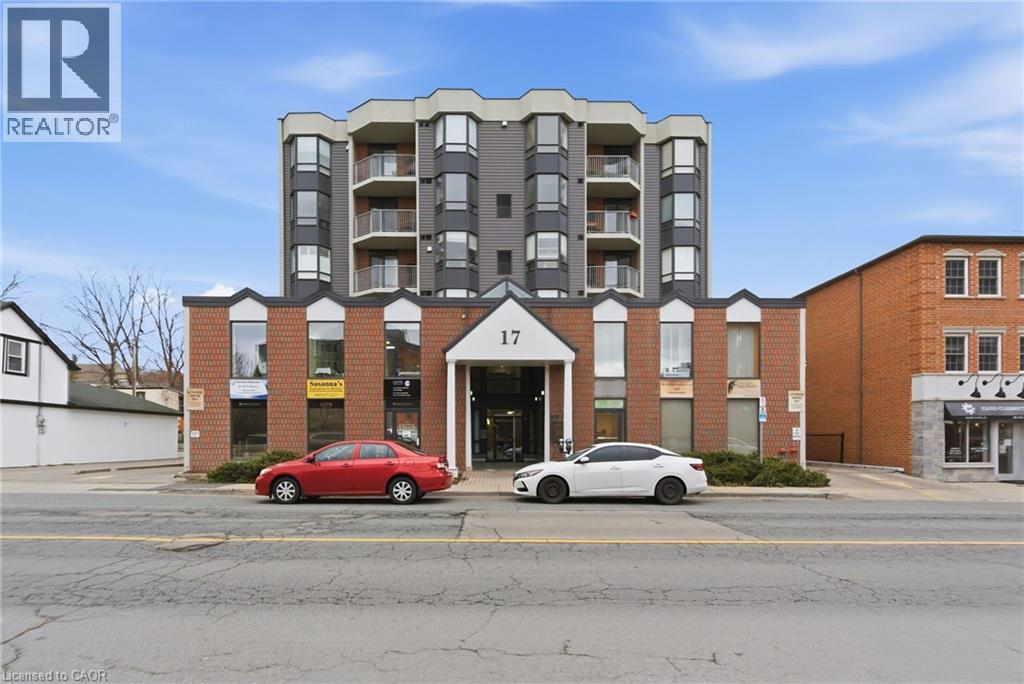
17 King Street E Unit# 205
Dundas, Ontario
Have a look at this bright and spacious office in the heart of Dundas. This unit is situated in a clean and well managed building with great access. The public elevator takes you directly to this second floor unit. Other commercial tenants in this building include physician's and lawyer's offices. Don't miss out on this great Dundas space. (id:63008)
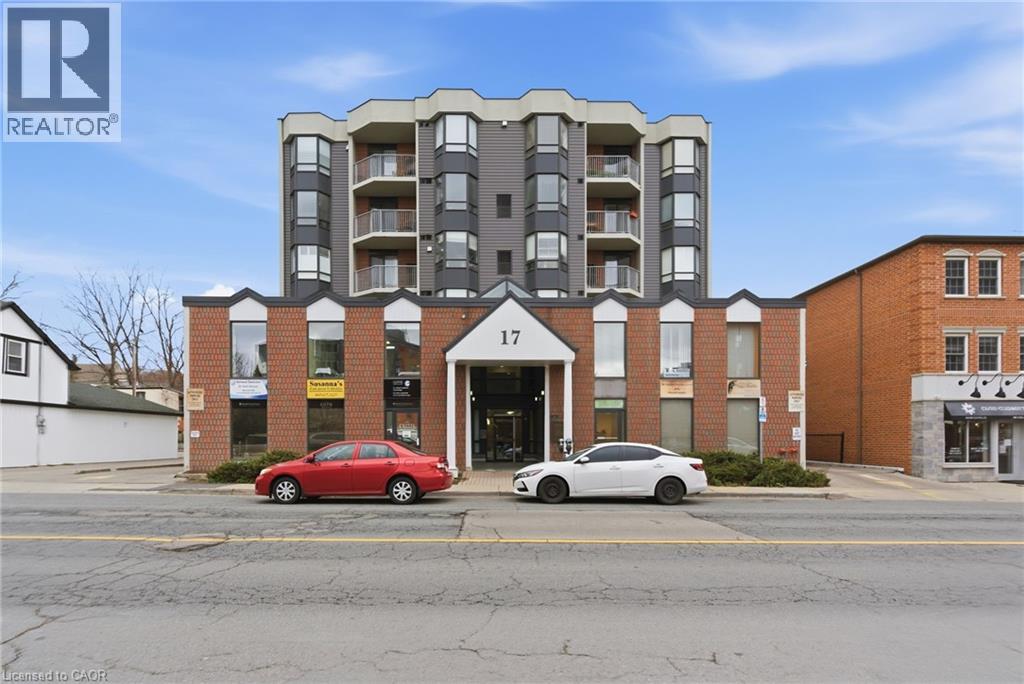
17 King Street E Unit# 205
Dundas, Ontario
Have a look at this bright and spacious office in the heart of Dundas. This unit is situated in a clean and well managed building with great access. The public elevator takes you directly to this second floor unit. Other commercial tenants in this building include physician's and lawyer's offices. Don't miss out on this opportunity to own your space and pay less than rent! (id:63008)
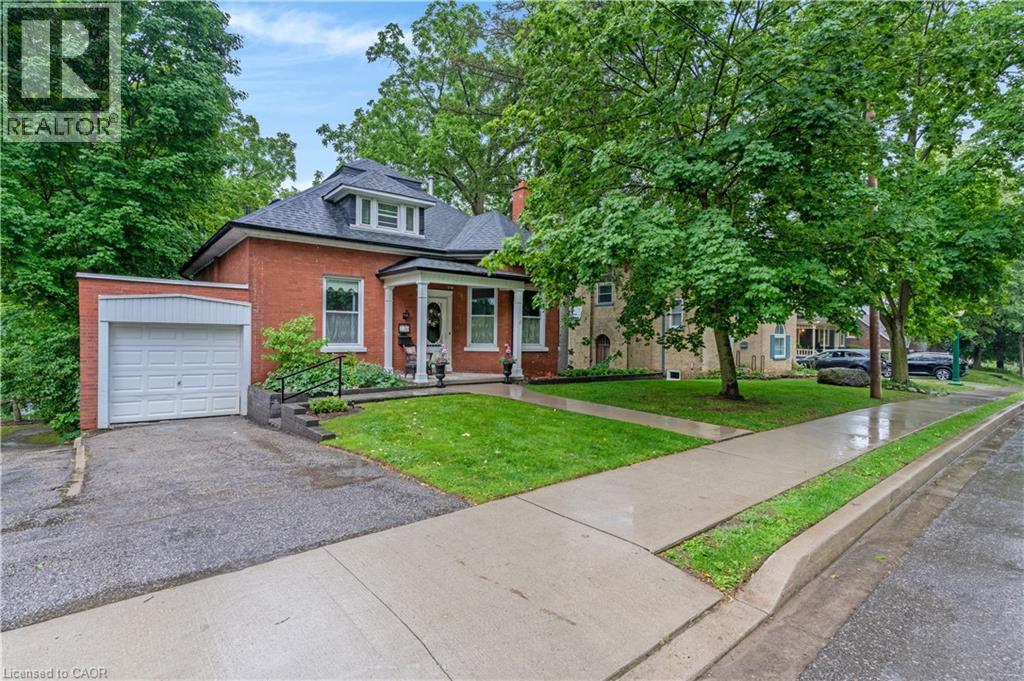
136 Blair Road
Cambridge, Ontario
A STORYBOOK SETTING IN ONE OF THE CITY'S MOST COVETED NEIGHBOURHOODS. Hidden beneath a canopy of mature trees in one of the area's most prestigious neighbourhoods, this enchanting red-brick residence feels as though it has been lifted from the pages of a classic novel. From the moment you arrive, the charming covered front porch, winding walkway, and timeless architectural details create a sense of warmth and wonder that is increasingly difficult to find. Step inside and discover a home rich with character and craftsmanship. Sunlight pours through oversized windows, illuminating soaring trim work, original details, and beautifully preserved spaces. The elegant formal living room welcomes guests with a cozy fireplace and picturesque bay window, while the vibrant dining room provides the perfect backdrop for holiday celebrations. At the heart of the home, everyday living unfolds effortlessly. A spacious main-floor primary bedroom (virtually staged), full bathroom, and convenient laundry area offer the ease of single-level living without compromising charm or character. Toward the rear of the home, a kitchen and bright family room capture peaceful views of the surrounding greenery and lead directly to one of the property's most magical features, a large screened-in porch suspended among the trees. Outside, the grounds feel more like a private park than a backyard. Sweeping lawns, mature trees, and beautifully tiered stone gardens. Upstairs, 2 bright and inviting bedrooms are accompanied by a charming full bathroom and abundant storage. The lower level adds yet another layer of possibility with a spacious walk-out recreation room (virtually staged). Complete with an attached garage, incredible curb appeal, and a location that places you among some of the area's most beautiful homes. (id:63008)
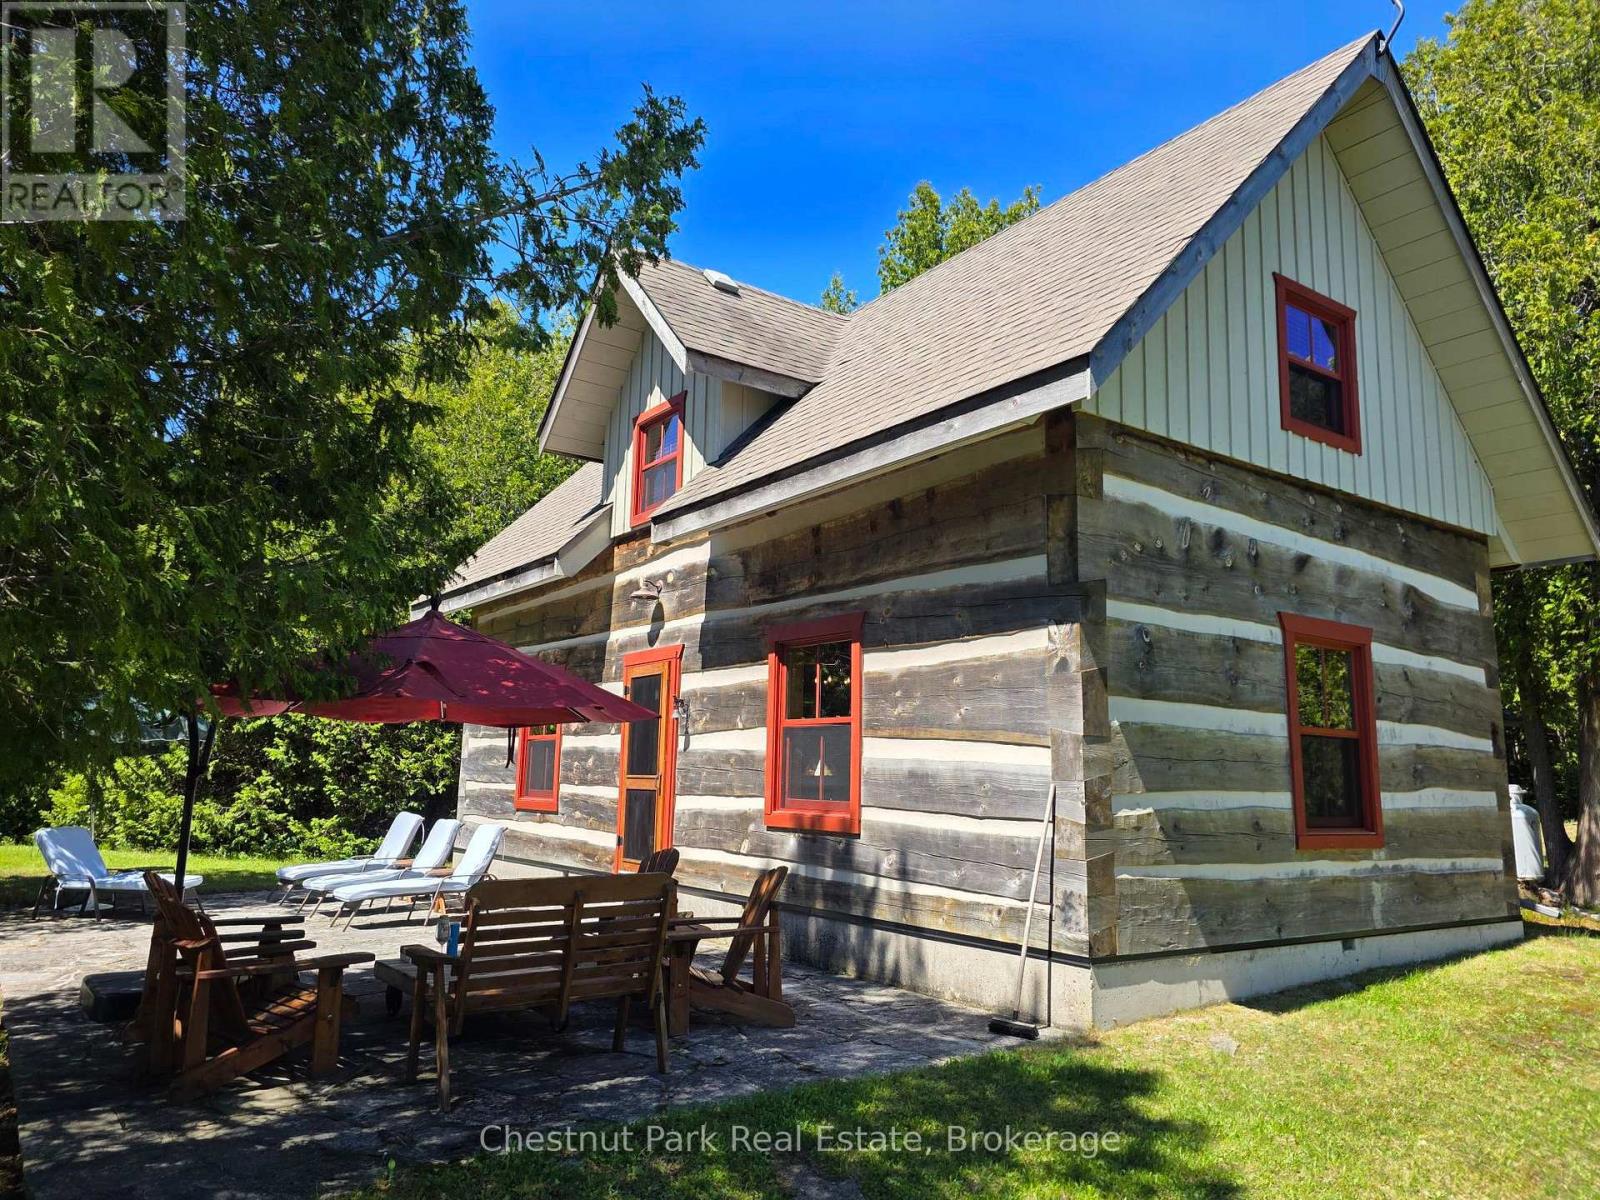
79 Pine Tree Harbour Road
Northern Bruce Peninsula, Ontario
Welcome to your private waterfront retreat on Pine Tree Harbour. Set on 2.38 acres with over 300 feet of shoreline, this charming and spacious dovetail log cottage offers an exceptional opportunity to enjoy the natural beauty and tranquility of the Bruce Peninsula. The deep, protected harbour is ideal for boating, fishing, swimming, and exploring the surrounding waters, while the expansive property provides outstanding privacy and room to unwind. The property features a boathouse for convenient waterfront storage and easy access to your watercraft. Inside, the cottage exudes warmth and character, creating the perfect setting for family gatherings and memorable weekends. A separate guest bunkie comfortably sleeps up to six guests, offering ample space for family and friends. Additionally, a cleared and prepared area is ready for a future garage or storage building, providing added versatility. Whether you're seeking a seasonal escape or a place to create lasting memories, this Pine Tree Harbour gem delivers the ultimate waterfront lifestyle. (id:63008)
462028 Concession 24 Road
Georgian Bluffs, Ontario
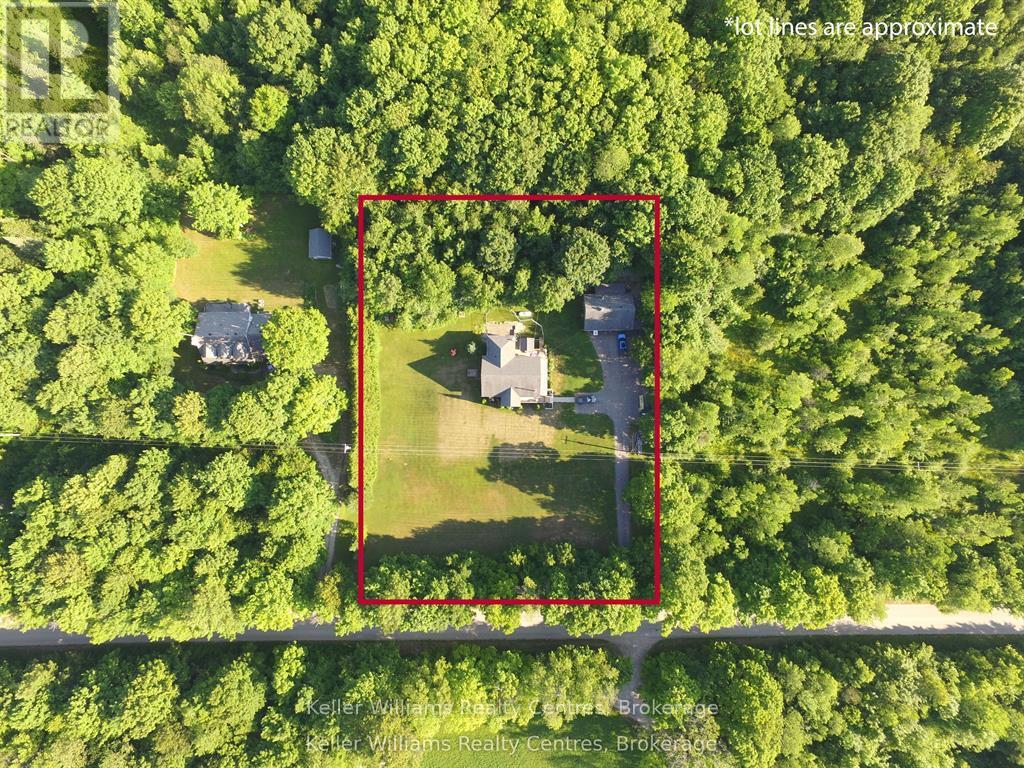
"Stunning" 3-Level Custom Post & Beam Home on "2 Acres" - Near Lake & Town Amenities. Welcome to this truly one-of-a-kind custom-built post and beam home, where rustic craftsmanship meets modern comfort on a beautifully private 2-acre property. With 4 bedrooms, 3 updated bathrooms, and three generous levels of living space, this home is as functional as it is breath taking. Built with thermal insulated panels and drywall throughout, the home offers exceptional energy efficiency and comfort in every season. The timeless post and beam construction creates a warm, character-filled atmosphere that simply cannot be replicated, with soaring exposed beams setting the tone from the moment you step inside. Recent updates have been thoughtfully carried out across the home, including most flooring, modern appliances, new countertops, fresh interior paint, and three fully refreshed bathrooms. A cozy wood stove adds warmth and ambiance, making this the perfect retreat after a day spent outdoors. The heated garage with running water is a rare and practical bonus - ideal for hobbyists, tradespeople, or anyone who values a true year-round workspace. Whether it's storing vehicles, working on projects, or simply keeping things organized through Ontario's winters, this garage delivers. Step outside and enjoy the best of Georgian Bay country living. Waterfront Lake Access is just moments away, offering endless opportunities for swimming, boating, kayaking, and fishing. When you need the conveniences of town, both Wiarton and Owen Sound are just a short drive away, providing hospitals, dining, shopping, entertainment, and championship golf courses. This is the property you've been waiting for - space, quality, nature, and convenience all in one remarkable package. (id:63008)
37 Humphrey Drive
Seguin, Ontario
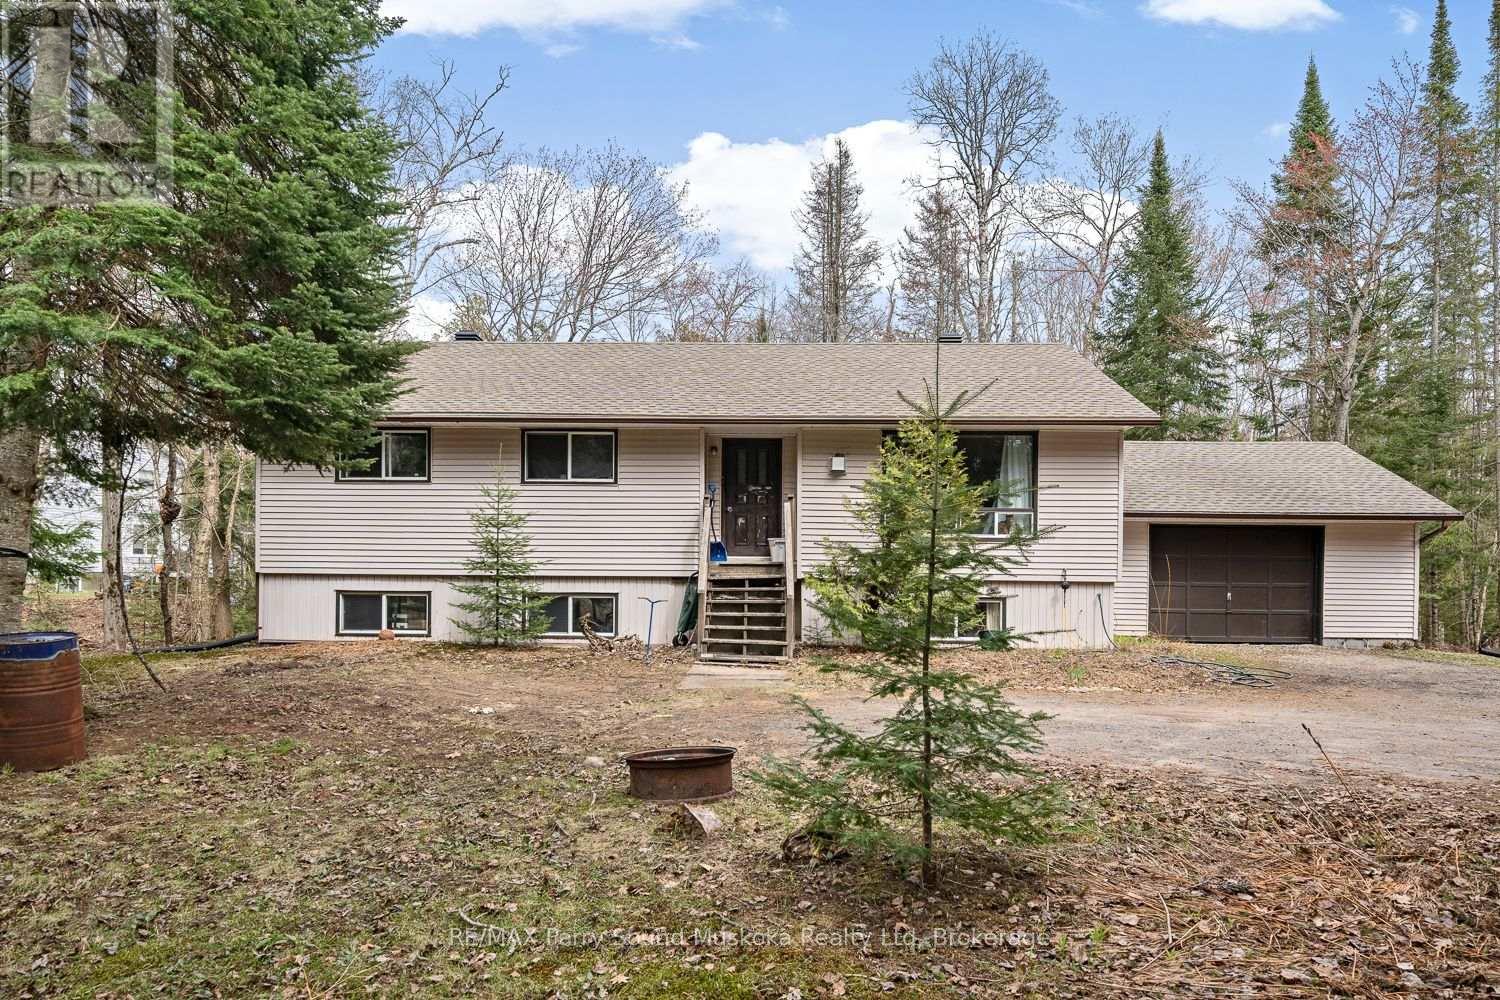
A well-built family bungalow in Humphrey Village, within walking distance to Humphrey Public School. The home offers 3 bedrooms, 1 bathroom, and sits on a private 2-acre lot. Inside, you'll find a bright, recently updated open-concept kitchen and an updated bathroom, along with a practical layout for everyday living. The unfinished basement provides additional space for future use or storage.The property includes an attached garage and ample parking for vehicles, guests, or recreational equipment. Located just a short drive to several area lakes, including Horseshoe, Clear, and Whitefish, this home offers a straightforward option for those looking for space, privacy, and access to nearby amenities. (id:63008)
15 - 15 Side Road
Halton Hills, Ontario
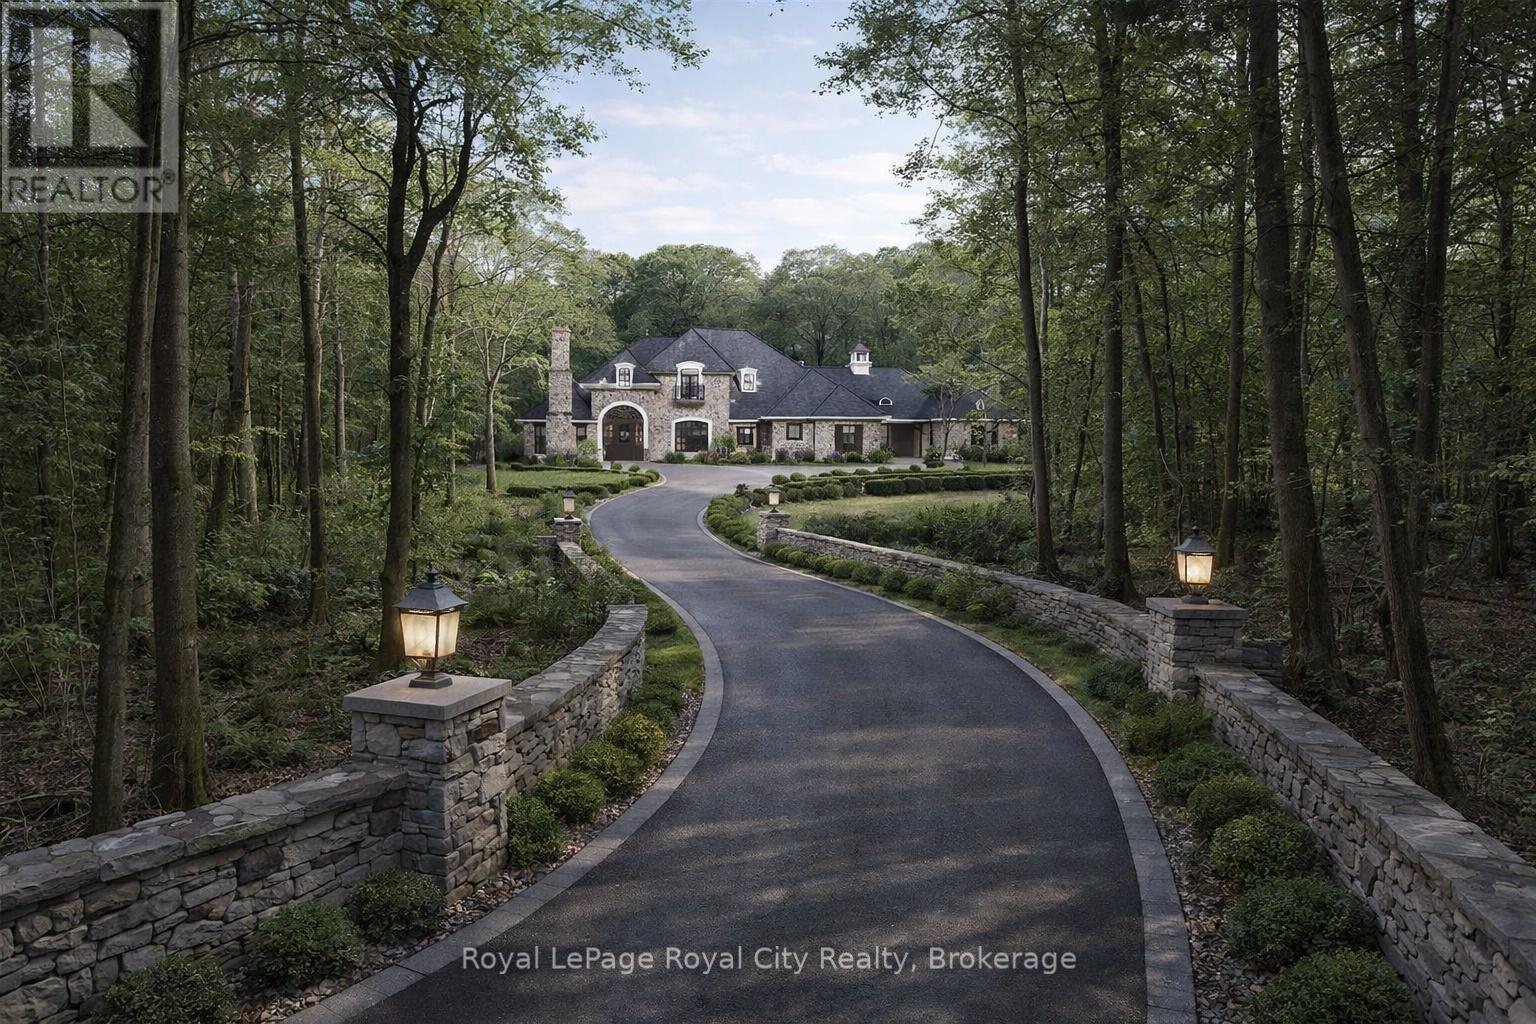
This is an extraordinary opportunity to secure 46.5 acres of Prime Niagara Escarpment land in Halton Hills. This property offers a rare, rural setting perfect for building a custom, private estate with exceptional privacy and distinction. This breathtaking L-shaped parcel features a mature tree lined front along the roadside, creating a secluded entrance before opening up expansively in the rear with an outstanding building envelope ideal for a luxury estate home. This property backs directly onto the Bruce Trail, ensuring protecting green space with unparalleled access to nature. The current owner has completed extensive, environmental due-diligence including: Land Surveys, an Environmental Risk Assessment, an Arborist study by Davey Tree, Species at Risk Reports and additional technical studies finalized by Crozier Engineering and Local Conservation Authorities for your peace-of-mind in ownership. All of this documentation has been made available (see remarks). This is a rare legacy estate opportunity within convenient reach of Toronto and surrounding areas. (id:63008)
99 Roger Street Unit# 43
Waterloo, Ontario
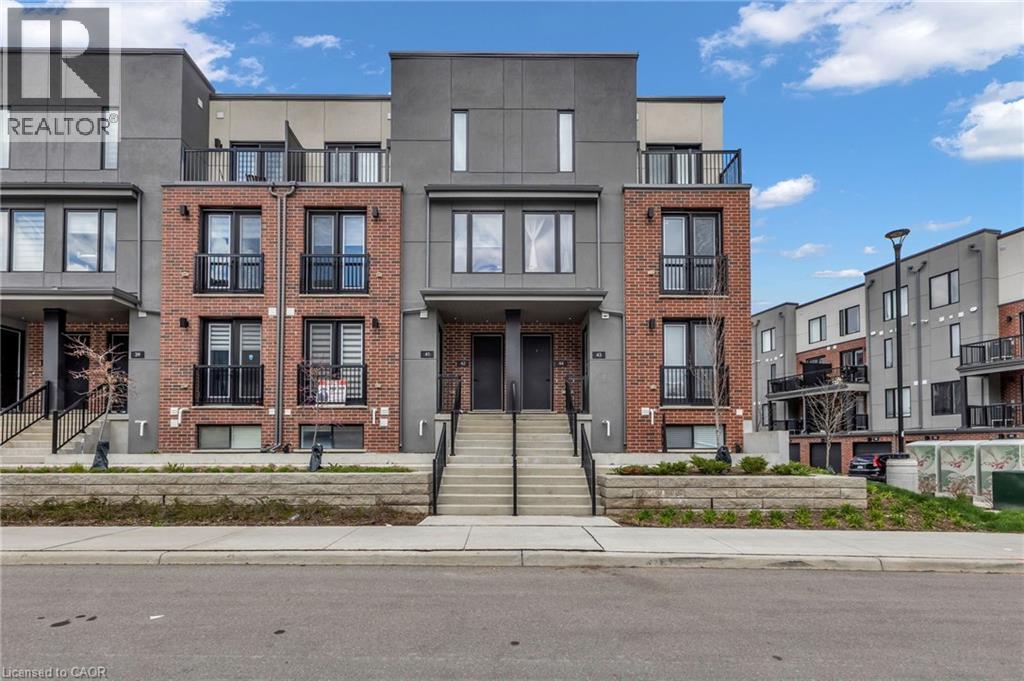
This is your opportunity to own just minutes from downtown Kitchener- University of Waterloo, Wilfrid Laurier, the LRT transit, the Spur Line Trail, the Grand River Hospital, and more! This 2 bedroom, 2 full bathroom condo is bright and modern inside- it is open-concept, full of natural light and has everything that you are looking for! The lovely kitchen has stone counters, modern grey cabinets and sleek hardware. The adjacent dining area has a juliet balcony for light and air-flow. With one bedroom and a full bathroom on the main level, and the primary bedroom (with a walk-in closet) and a full bathroom on the lower level, this extremely functional layout offers comfort as well as privacy. The private balcony off the living room is a perfect spot to enjoy your morning coffee or entertain. This property is ideal for professionals, students, investors or someone downsizing- this home fits everyone! Don't miss this opportunity to own in a super convenient location with access to trendy restaurants, shops, and cafes right at your doorstep. Taxes per Geowarehouse. Sold under power of sale. Sold As-Is, Where Is. Seller does not warranty any aspects of property, including but not limited to: sizes, taxes or condition. (id:63008)
9 Winterberry Boulevard
Thorold, Ontario
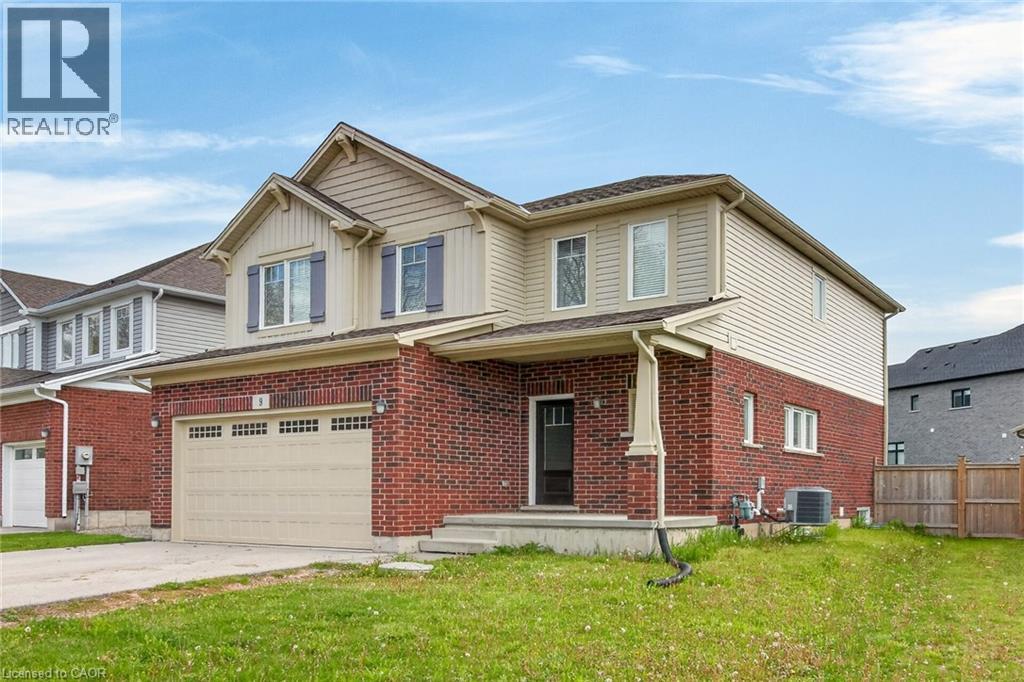
Turn-Key Licensed Student Rental with Exceptional Income Potential Fabulous investment opportunity—live in one portion of the home while generating substantial rental income to help offset your mortgage. This fully licensed student rental offers an outstanding setup with 7 spacious bedrooms and 6 bathrooms, including the option to create a private owner’s suite. This impressive two-storey home features over 2,860 sq. ft. of finished living space, thoughtfully designed for comfort, efficiency, and long-term value. The main level boasts a bright and spacious living room, formal dining area, large functional kitchen, convenient 2-piece bathroom, and main-floor laundry facilities. Upstairs, you’ll find 4 generous bedrooms, including a large primary suite, along with 3 full 4-piece bathrooms, providing privacy and convenience for tenants or family members. The fully finished lower level features a separate entrance, 3 additional bedrooms, a second kitchen, rough-in for laundry, and a 4-piece bathroom—ideal for extended family or maximizing rental income. This property generates an impressive gross monthly income of $5,220 (see attachments for details). Ideally located just minutes from Brock University, Niagara College, public transit, parks, and shopping, this home is perfectly positioned for investors or families seeking a multi-generational living solution. Don’t miss this rare opportunity to own a turn-key income property in a highly desirable location with strong cash flow and outstanding potential. (id:63008)
0 Betty Court
Wollaston, Ontario
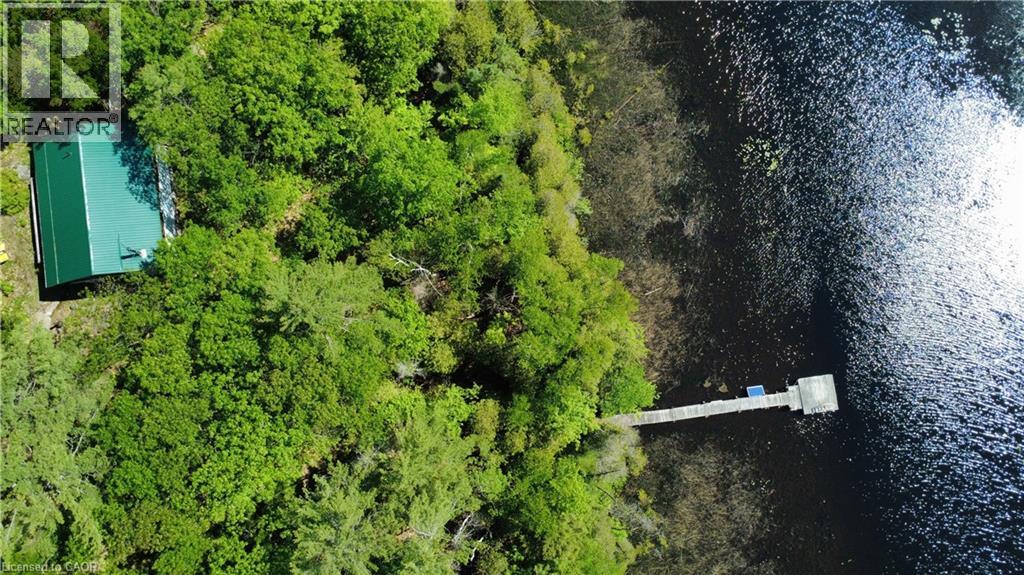
True off-grid riverfront — access to 200 ft on the Deer River with a permanent dock and a direct connection to Wollaston Lake. Set on 1.91 acres of wooded land, this 2-bedroom, 1 bath log cottage offers 960 sq ft of living space and is approximately 80-90% complete, giving the right buyer the rare opportunity to put their own finishing touches on a property that already has the essentials in place: off- grid solar, river intake, septic system, wood stove, deck, shed, new steel roof and new gravel driveway both completed in 2022. Access is seasonal via a private deeded right-of-way, approximately 1 km from the gate — 4x4 or AWD required, snowmobile country in winter. Extras: Woodstove, Kerosene heater, boat (15ft aluminum 2014 evinrude 25hp e-tech motor), all furniture, 10.3 solar topmount refrigerator, paddleboat, 2 kids kayaks, 2 adult kayaks, 3 solar panels 220, ep solar charge controller, 2 slow jet pumps and more.. (id:63008)
95 Goldie Court
Blue Mountains, Ontario
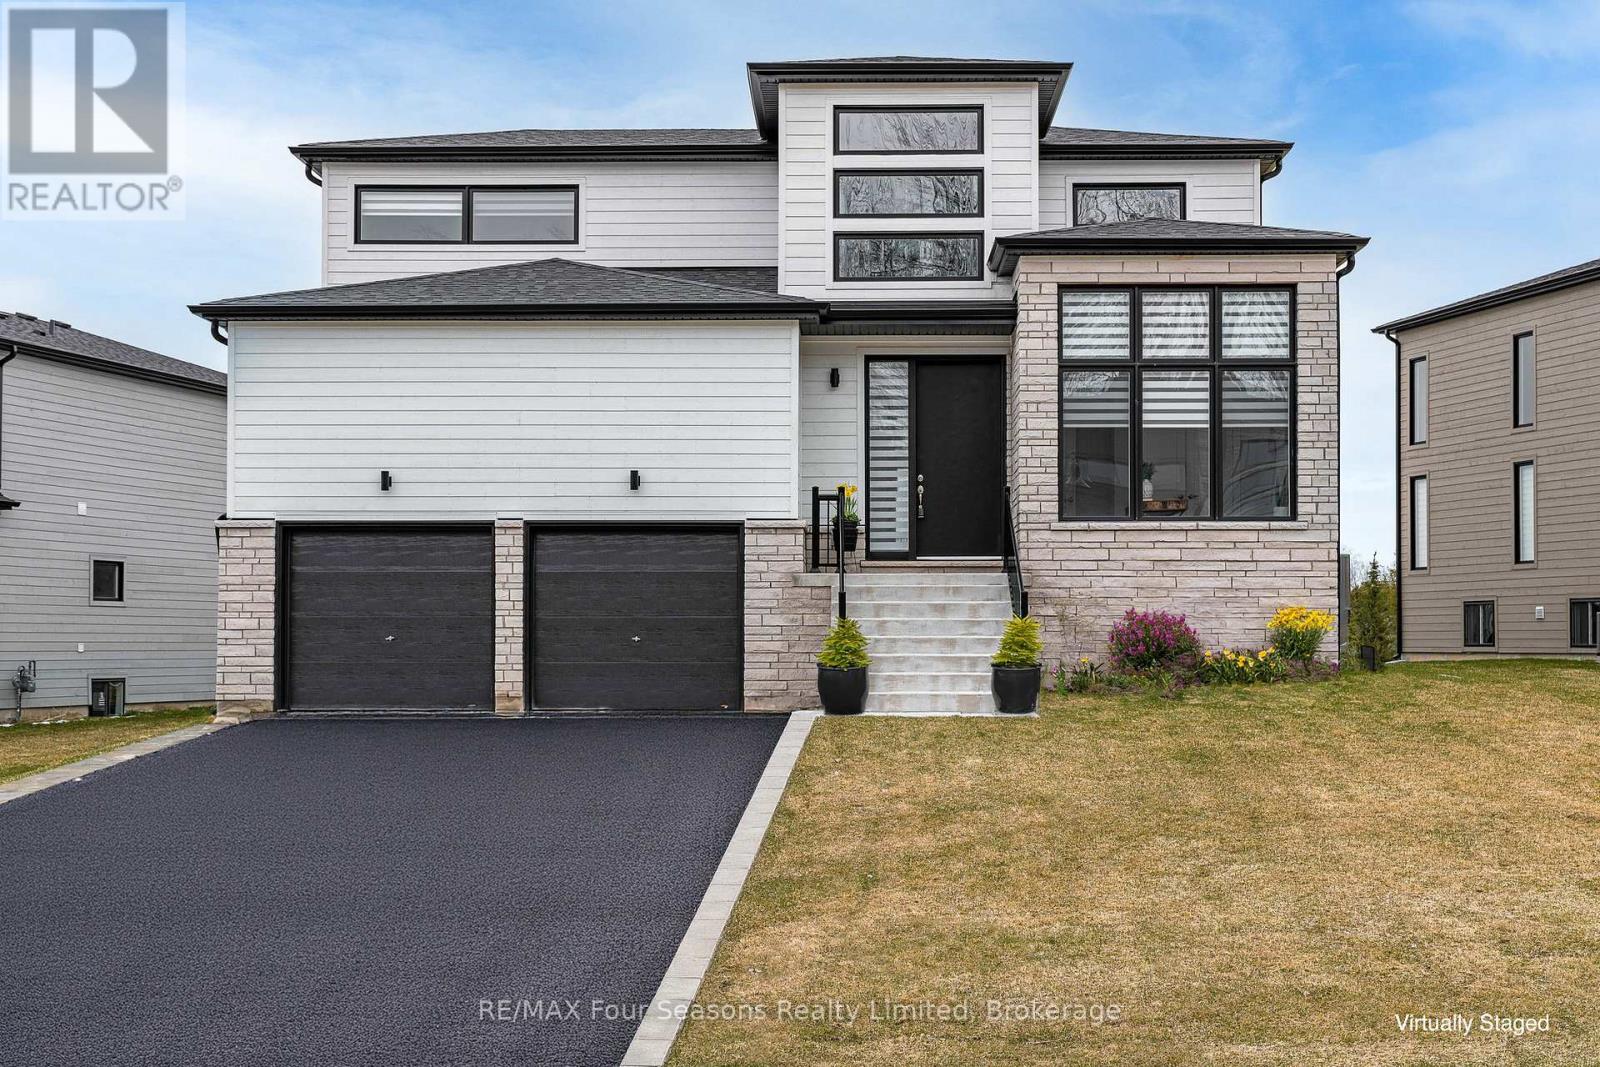
Welcome to your four-season escape in the sought-after Bayside Community, where luxury living meets the natural beauty of Georgian Bay. This exceptional home offers an incredible opportunity to experience the lifestyle so many buyers are searching for. Designed with both comfort and entertaining in mind, this beautifully appointed three-bedroom, three-bathroom home features a bright open-concept layout filled with natural light and stylish finishes throughout. The heart of the home is the stunning chef-inspired kitchen, complete with premium Jenn-Air appliances, a walk-in pantry, generous prep space, and elegant brass fixtures that add warmth and sophistication. The inviting living area is anchored by a cozy gas fireplace, creating the perfect setting to relax after a day on the trails, slopes, or golf course. Upstairs, the airy loft offers flexible space for a home office, reading lounge, yoga retreat, or additional gathering area. The spacious primary suite is designed as a private retreat, featuring a walk-in closet and a beautifully finished ensuite bathroom. Outside, one of the largest lots in the community offers endless potential to create the backyard oasis you have always imagined. Step outside and embrace the four-season lifestyle that makes this area so desirable. The Georgian Trail is just moments away for cycling, walking, and exploring nature year-round. Spend winter days skiing at nearby Georgian Peaks Ski Club, summer afternoons golfing at Georgian Bay Golf Club, or enjoy a short bike ride into the charming Village of Thornbury with its boutiques, cafés, restaurants, and waterfront charm. Just 20 minutes from Collingwood, this location offers the perfect balance of recreation, relaxation, and convenience. Whether you are searching for a full-time residence, weekend retreat, or lifestyle investment, this Bayside home is ready to impress and must be seen to be fully appreciated. - Also available for Seasonal Lease (id:63008)
55 Villella Road
Lowbanks, Ontario
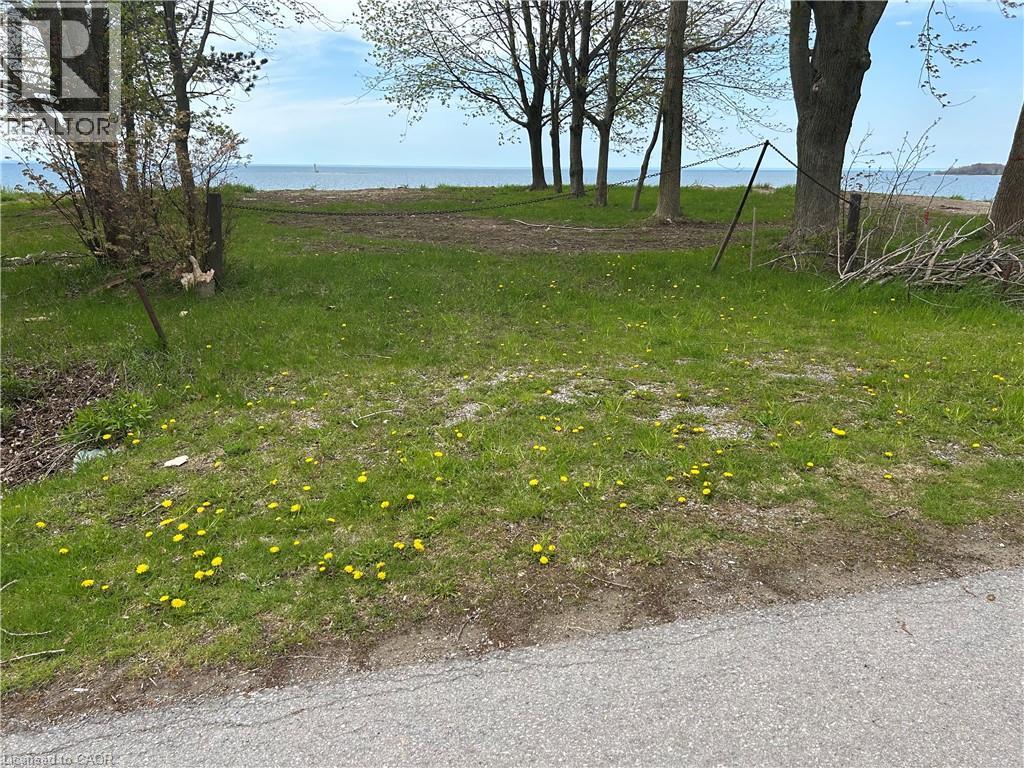
Enjoy dramatic panoramic lakefront vistas from this waterfront lot on Lake Erie overlooking Mohawk Island! 2026 building permit paid for and in place (Note: Development charge responsibility of the Buyer) Driveway culvert installed. Engineered Armour stone shore wall installed at beachside. Plan features full basement, open concept main floor with waterside walkout, attached garage, covered porch and 2.5 baths. Hydro and natural gas available. (id:63008)
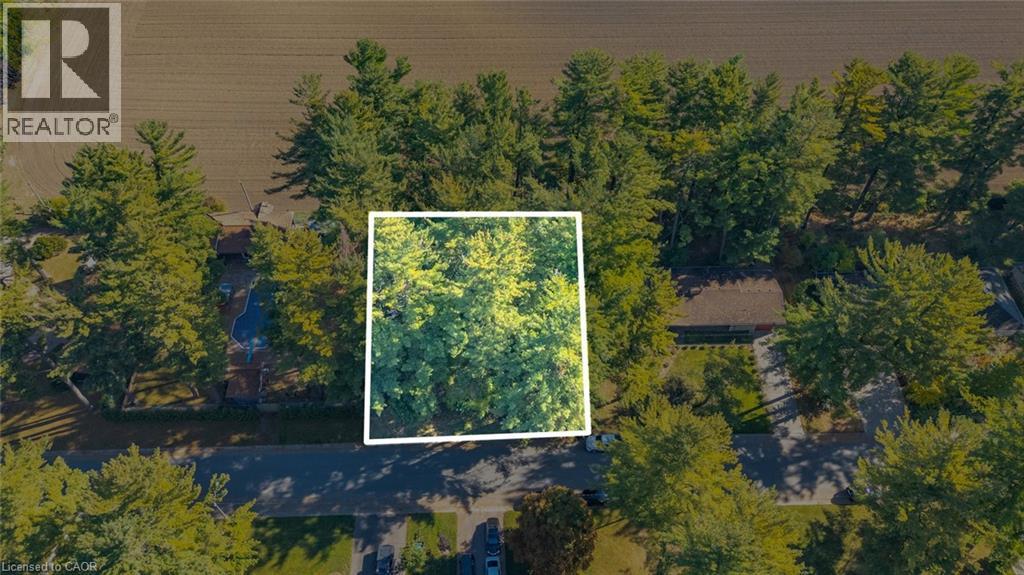
643 Gage Street
Delhi, Ontario
Rare building lot opportunity in Delhi's desirable The Pines neighborhood. Measuring approximately 90' x 121' (0.25 acres), this attractive property offers mature trees and backs onto open fields, providing a private and tranquil setting for your future home. Survey is available upon request. Municipal water and sewer, natural gas, and hydro are available at the lot line. Located close to schools, amenities, and all that Norfolk County has to offer, including Lake Erie beaches, marinas, golf courses, trails, and local farm markets. Build your custom home and enjoy the best of country and community living. (id:63008)
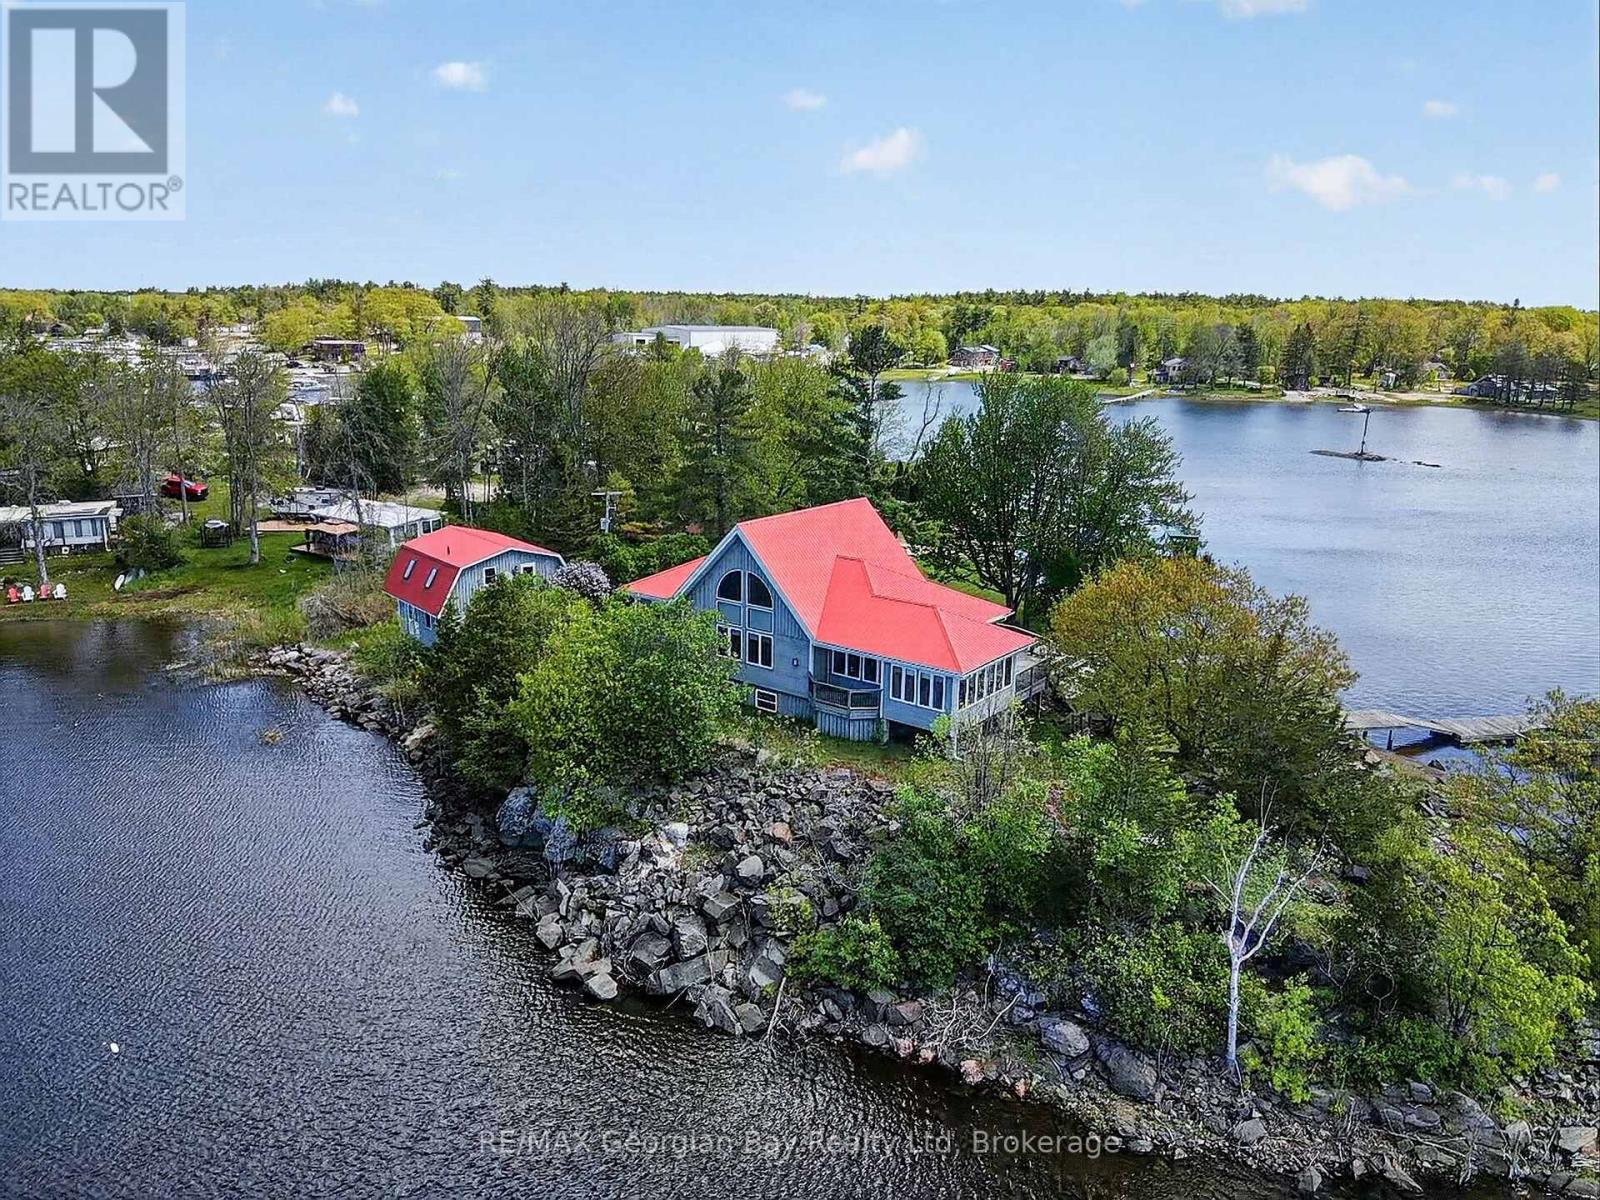
185 Picnic Island Road
Georgian Bay, Ontario
Welcome to 185 Picnic Island Road in Honey Harbour, a rare waterfront opportunity offering over 600 feet of shoreline and spectacular 270-degree sunrise and sunset views across beautiful Georgian Bay. Accessible by deeded road access and located close to Honey Harbour and area marinas, this exceptional property blends privacy, comfort, and year-round enjoyment in a breathtaking natural setting. Designed with quality craftsmanship throughout, the home features 2+ bedrooms and two bathrooms, an open-concept kitchen and dining area complete with propane range, dishwasher, and custom wood cabinetry, along with a bright sunroom and inviting living room with a stone-faced propane fireplace. Pine ceilings, hardwood flooring, and drywall finishes add warmth and character, while in-floor heating and an ICF foundation provide year-round comfort and efficiency. A loft office offers flexible additional space for work or relaxation. Outdoor and accessory features make this property truly exceptional, including two floating docks with hinged ramps and shore decks (8' x 32' and 8' x 30'), a concrete launching ramp, and outstanding workshop space. Above the accessory garage/workshop, a self-contained approximately 420 sq ft in-law suite offers a kitchenette, 3-piece bath, and central vacuum-ideal for guests or extended family. A second accessory workshop (approximately 30' x 38') features three insulated 9-foot garage doors, wood stove heating, and a 70-amp subpanel feed. Additional highlights include a lake water filtration system with UV protection and Pyrotenax heat cable, Cape Cod wood siding, VicWest steel roofing, metal soffit and fascia, and NorthStar windows and doors. A truly unique Georgian Bay property offering lifestyle, functionality, and incredible waterfront living. (id:63008)
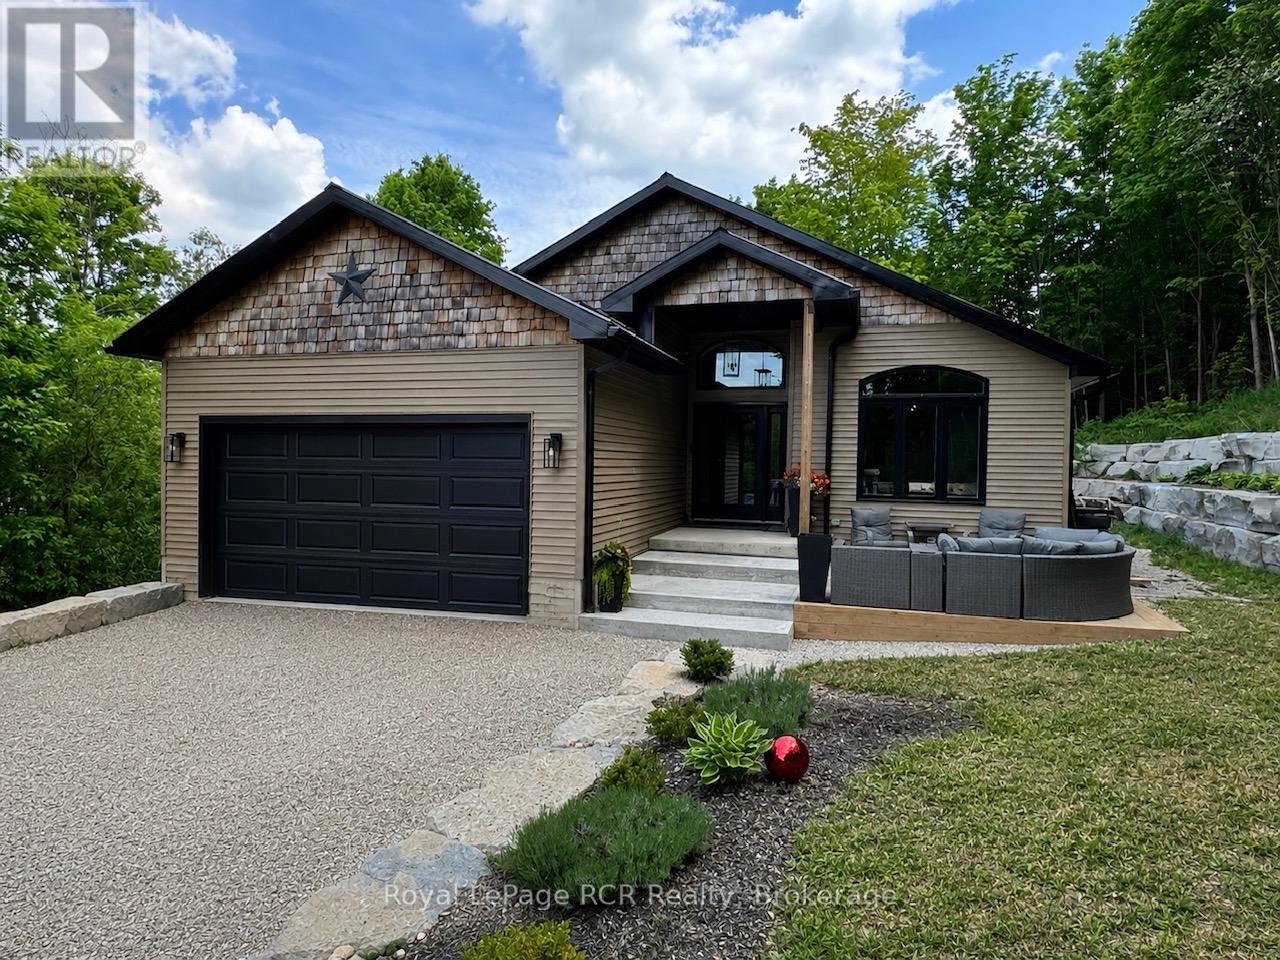
167 Prince Street
Grey Highlands, Ontario
Custom built bungalow with attached garage on 1.4 acres in Priceville. Located on a quiet street, this 1480 square foot bungalow is 3 years old. Great layout with open living areas, vaulted ceilings, lots of windows and light. There are 3 bedrooms on the main level, a full bath and a walk-in closet and ensuite in the master bedroom. The lower level is fully finished with a two-bedroom accessory residence with walkout (separate entrance) that is easily used as a second unit or added back to the main residence. Laundry on both levels. Concrete patios and walkways, armour stone landscape and retaining walls nicely complete the front yard. The back yard is a mixture of hardwood and cedar with a main trail to the highest point on the property. Forced air propane heat, central air, 200 amp service, wired for generator and an insulated and heated garden shed with hydro. This home is within walking distance to the park where there are year-round events and activities in this community-driven village. 7 minutes to Flesherton for school, 15 minutes to Durham and 15 minutes to Markdale. (id:63008)
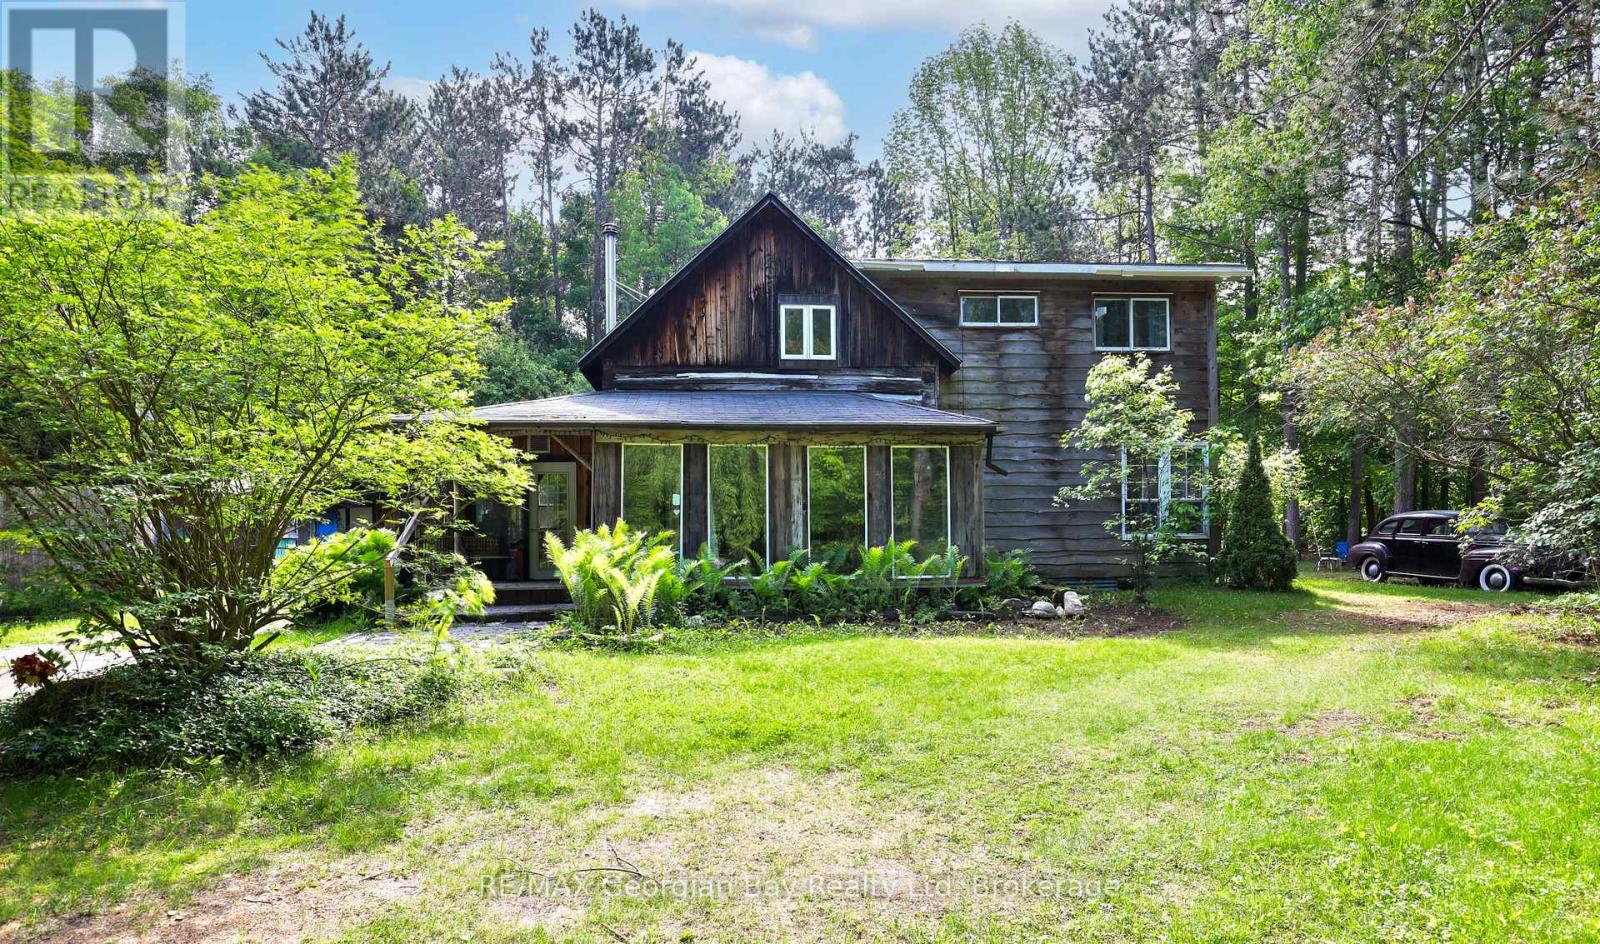
1445 Cedar Point Road
Tiny, Ontario
Tucked away on a secluded 1.2-acre lot, this one-of-a-kind log home offers the perfect blend of rustic charm and peaceful living. If you're seeking space, privacy, and potential, look no further. Inside, you'll find a warm and inviting layout featuring a kitchen, cozy living room with fireplace, 3 bedrooms, and 2 bathrooms. Whether you're enjoying quiet nights in or hosting guests, this home has the space and comfort to accommodate your lifestyle. Outside, a large shop/garage provides plenty of room for hobbies and storage. Bonus: This property also generates extra income from a new Rogers tower, inquire for more details. Located in a serene setting, this is a rare opportunity to own a private retreat with both character and income potential. Don't miss out - call today to learn more! (id:63008)
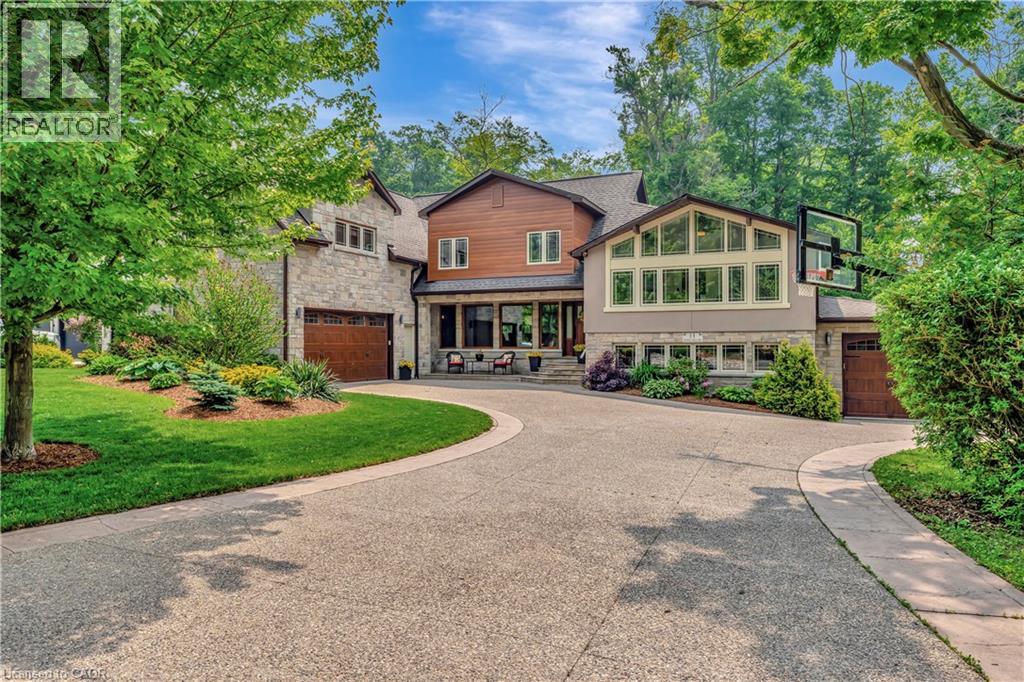
11 Maple Hill Drive
Kitchener, Ontario
An incredible opportunity to live on one of the most sought-after streets in all of KW! From the moment you arrive you'll be captivated by the striking exterior! The exposed aggregate driveway (10 car parking) is perfectly complemented by three garage bays. Situated on a meticulously landscaped near half acre lot (100’ x 191’), an absolute showstopper inside and out. The expansive open-concept main floor design allows effortless entertaining and comfortable everyday living. The living room offers picturesque views to both the front and rear property, seamlessly flowing into a dining area with walkout access to the backyard deck. The oversized eat-in kitchen is a chef’s dream, featuring a 6-seater island and an abundance of cabinetry and prep space, with an additional corridor of custom cabinetry that leads to a sunken sunroom bathed in natural light. Upstairs, the impressive primary suite is lined with windows, creating a bright, airy retreat. A generous walk-in closet (potential for a second walk-in) complements the spa-inspired ensuite bath. Two additional bedrooms and a large storage room complete the upper level. The thoughtfully designed layout offers flexibility with a ‘secondary wing’, a perfect retreat for extended family or guests. This wing features a stunning living room with soaring vaulted ceilings and oversized windows, full bathroom, two additional bedrooms and large office. With two separate garage entrances, the home also features dual mudrooms, each with its own powder room. The traditional basement area is ideal for entertaining, providing ample space for gatherings and leisure. Outside, the expansive deck leads you to a beautifully private, landscaped backyard oasis. A rare find in the heart of the city! Situated mere steps from one of Canada’s top-rated golf courses, Westmount Golf & Country Club, and within minutes of the region’s finest amenities, shopping, & dining. This is an exceptional offering for those seeking both luxury and lifestyle. (id:63008)
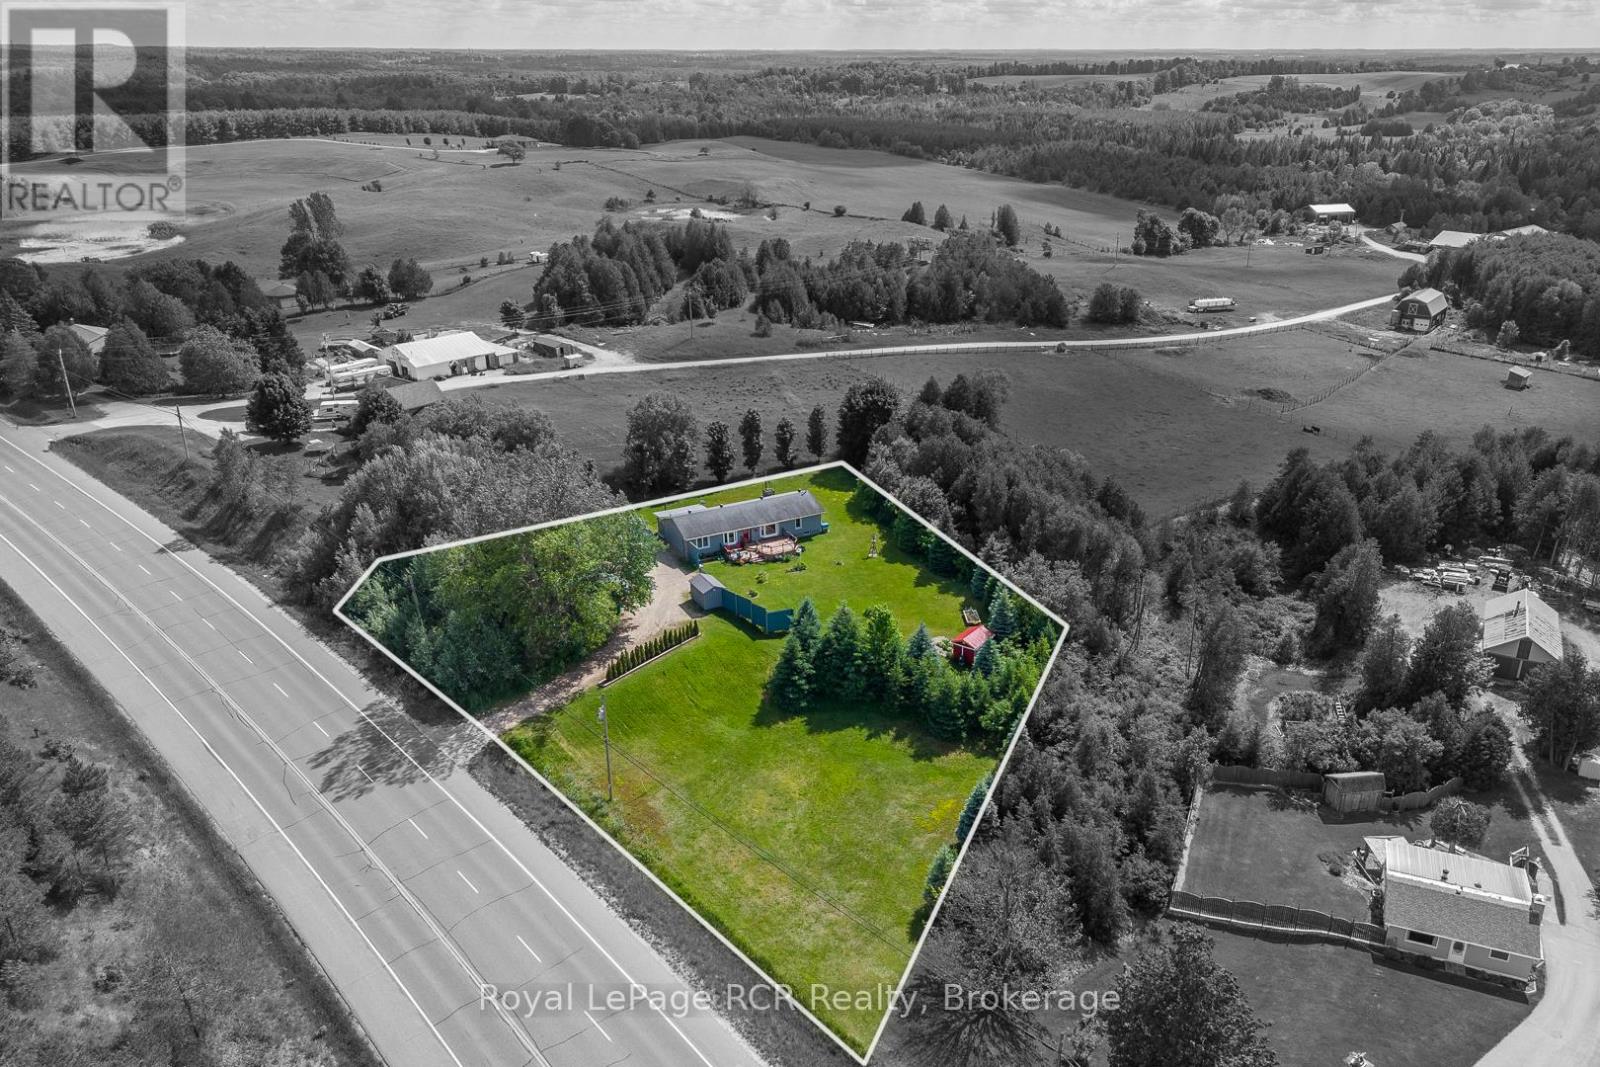
313338 6 Highway
West Grey, Ontario
This well-maintained bungalow offers over an acre of land just south of Durham, presenting a strategic opportunity for those seeking space and a solid asset in the growing Grey-Bruce region. With nearly 1,500 sq. ft. of main-floor living space, the functional layout is designed for both comfort and efficiency. The interior features a bright eat-in kitchen and a sunny living room anchored by a large picture window with views of the surrounding landscape, while a separate formal dining room provides an ideal space for hosting. The primary bedroom is located on the east wing for added privacy, complete with a walk-in closet, a dedicated ensuite, and integrated main-floor laundry. Three additional bedrooms on the west side share a full bathroom, and a versatile sunroom offers extra storage or hobby space.The home includes a full, partially finished lower level with a large rec room, an additional bathroom, and expansive storage, providing an excellent foundation for a custom finish or a potential secondary suite. For year-round comfort, the property is equipped with gas forced air, (furnace and central air new in June 2026) and a central vacuum system, with the added peace of mind of a septic system that was pumped in the fall of 2025 and a reliable drilled well. Outside, a generous deck overlooks the scenic river valley and the town of Durham, complemented by three storage sheds, privacy fence, treed fence and ample parking. Located minutes from local schools, hospital services, and shopping, this property provides easy commuting access via Highway 6. This move-in-ready home offers significant room to grow and long-term value in a prime location. Schedule your viewing today to experience this hilltop location before the summer season begins. (id:63008)
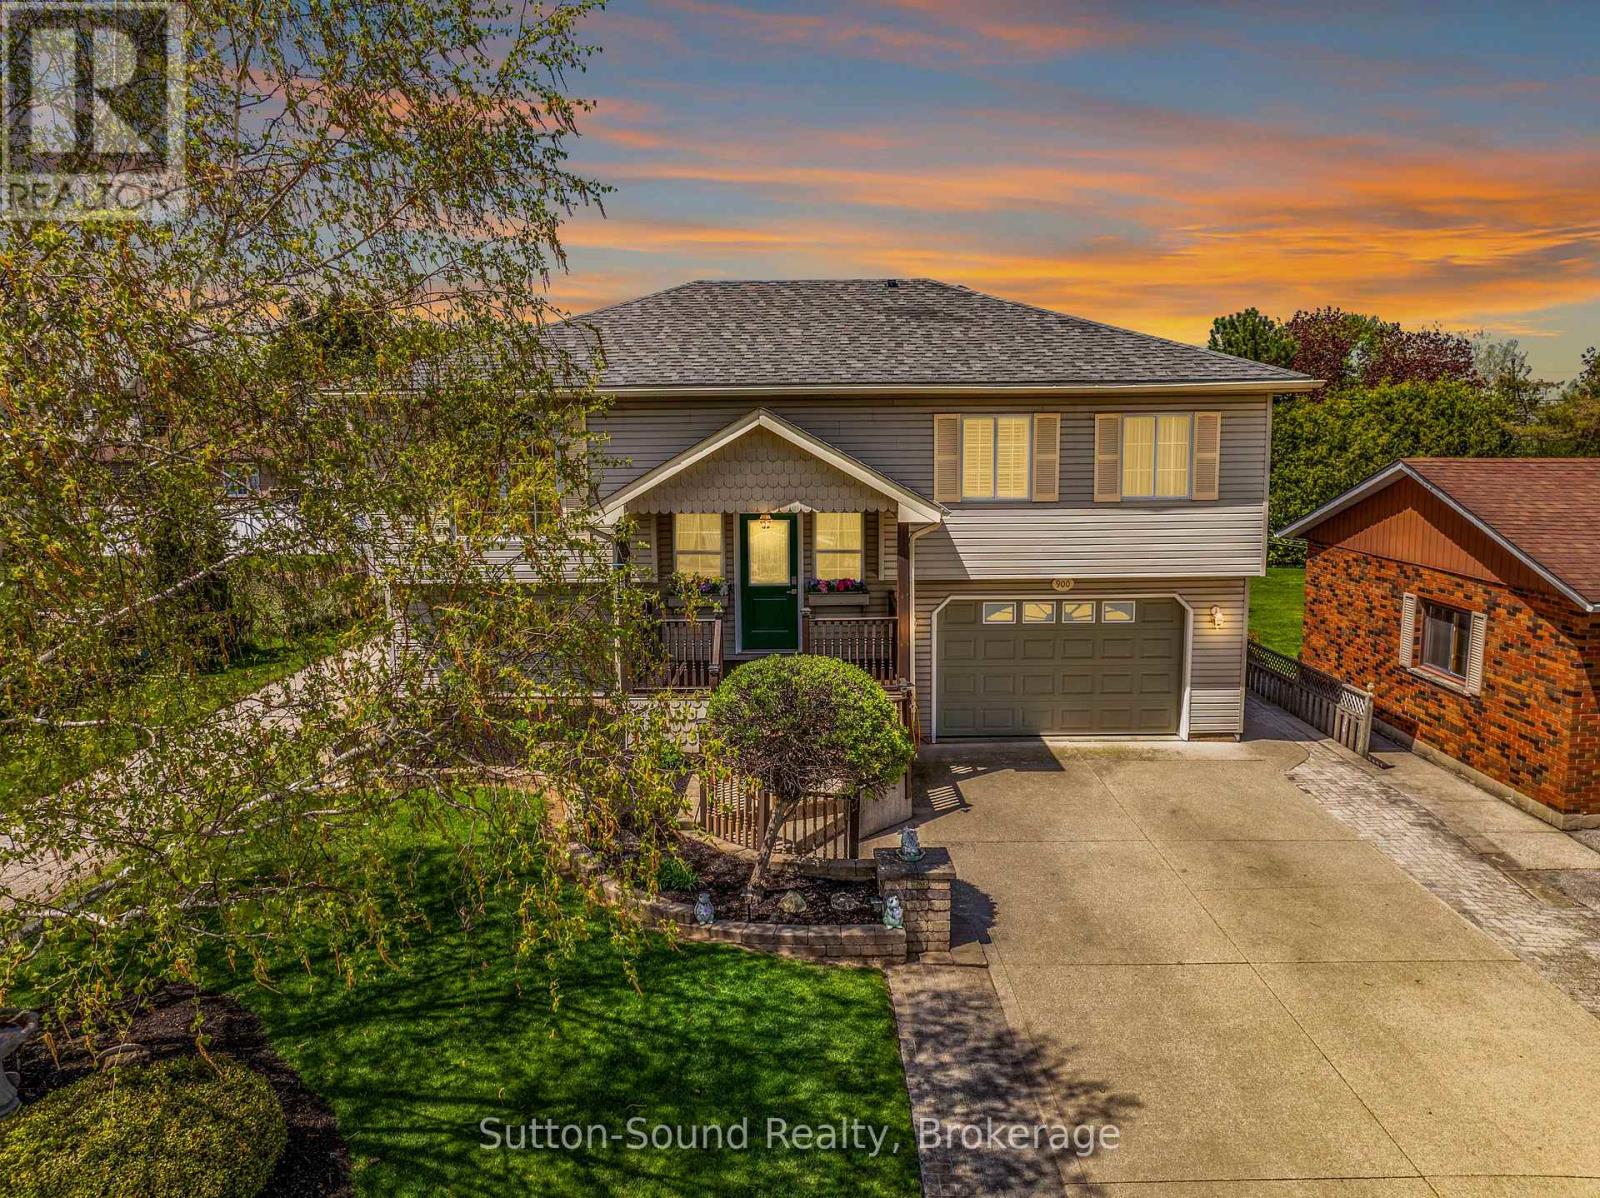
900 10th Avenue E
Owen Sound, Ontario
Situated on a quiet street in the desirable east side of Owen Sound, this meticulously maintained raised bungalow offers the perfect blend of comfort, space, and convenience. The bright and inviting main floor features a spacious primary bedroom complete with a walk-in closet and private ensuite, creating a relaxing retreat at the end of the day. The finished lower level is filled with natural light and offers two additional bedrooms, a full bathroom, and convenient access to the double garage - ideal for growing families, guests, or a home office setup.With a new hat and a new heart - featuring a recently updated roof and new gas furnace - this home offers peace of mind along with warmth and charm. Fully fenced back yard with 10x10 shed/workshop with hydro. Centrally located close to all east side amenities, including shopping, dining, and the hospital, this move-in ready home has been lovingly cared for by its current owner with evident pride of ownership both in and out and is ready to welcome its next family. (id:63008)
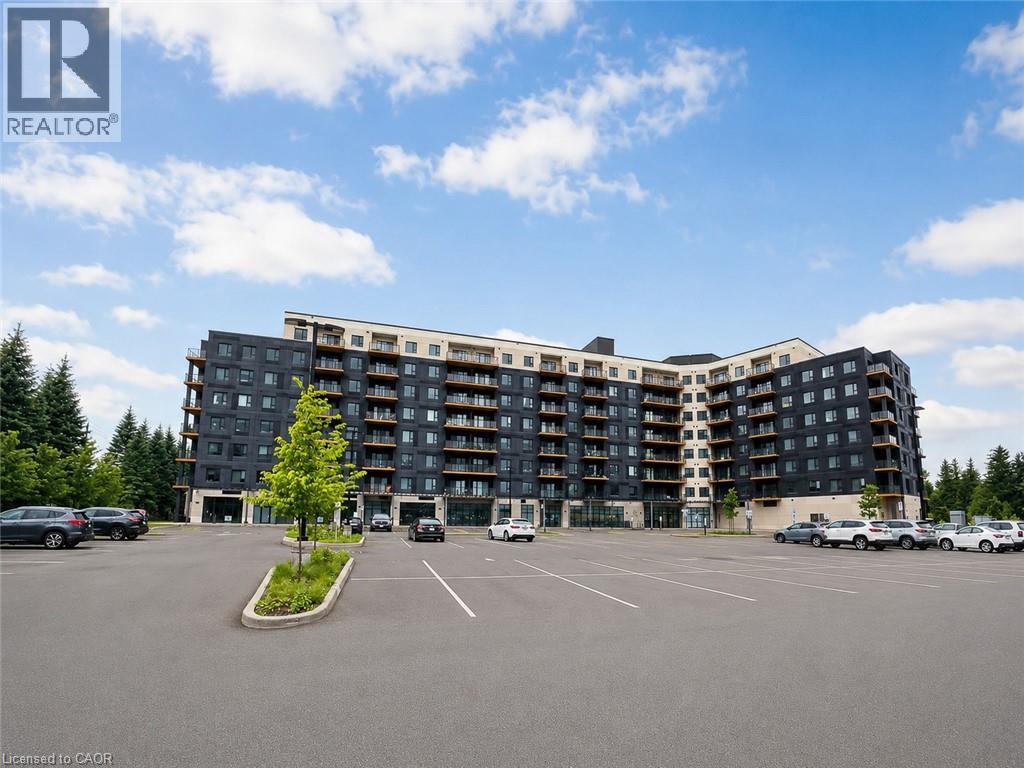
525 New Dundee Road Unit# 516
Kitchener, Ontario
Welcome to Unit 516 at 525 New Dundee Road in Kitchener. This bright and modern 1-bedroom, 1-bathroom condo features a functional open-concept layout with combined kitchen, dining, and living areas and in-suite laundary. Large windows provide natural light, and the private balcony offers additional outdoor living space.Building amenities include a fitness centre, sauna, library, party room, social lounge,a beautifully designed outdoor patio and pet wash station. Located near Rainbow Lake, the property is close to walking trails, parks, and green spaces. Conveniently situated in Kitchener's south end, with easy access to Highway 401,Conestoga College, shopping, restaurants, public transit, and other everyday amenities. (id:63008)
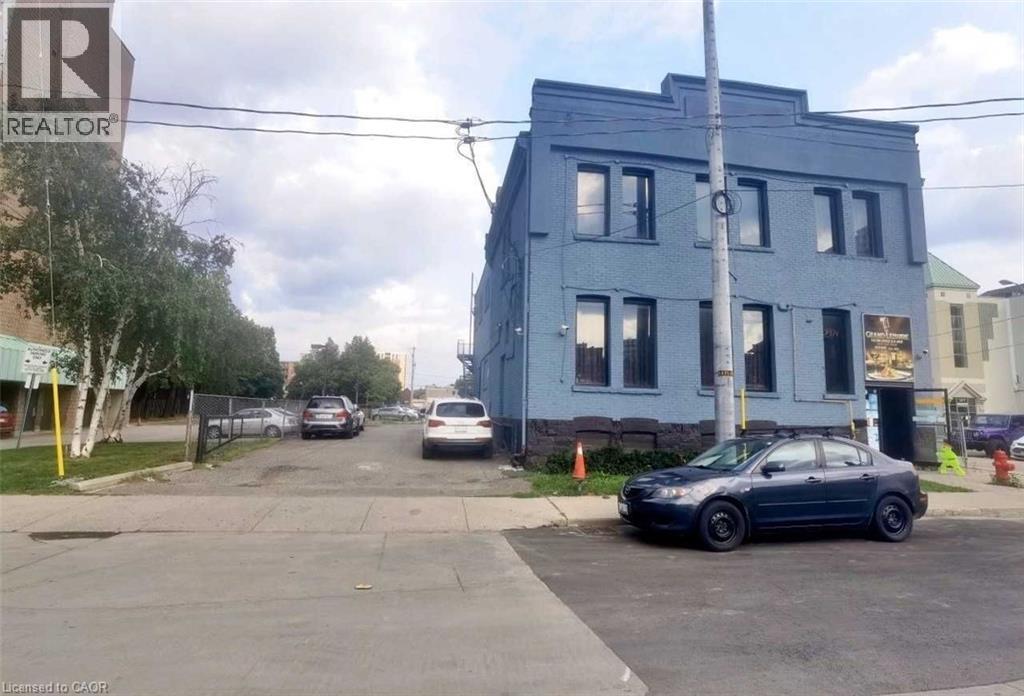
16 Jarvis Street
Hamilton, Ontario
Rarely Offered Investment Opportunity In The Heart Of Downtown Hamilton, It Offers A Busy Chinese Cuisine On Main Floor And A Trendy Karaoke In Upstairs And Basement, 154 Seats In Total, Close To McMaster University Main Campus, McMaster University residence, High Density Residential Neighbourhood, Millions Of Dollars Top To Bottom Renovation, full kitchen, walk-in cooler and walk-in freezer, Liquor License, 11 VIP Party Rooms, Private parking lot for 10 cars. (id:63008)
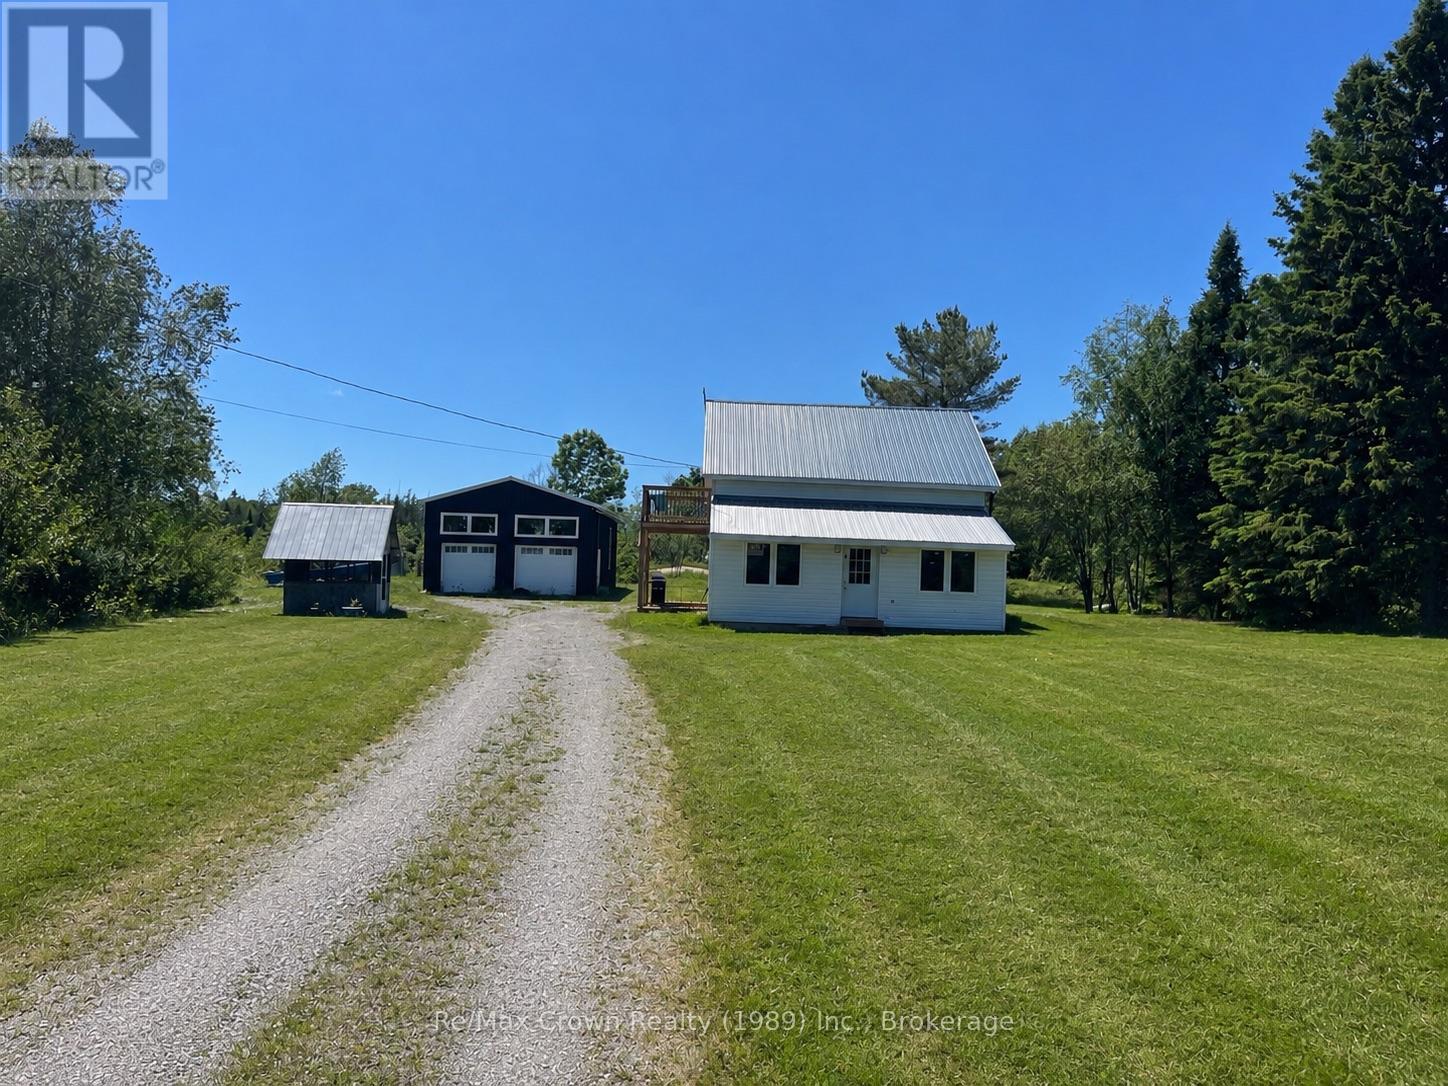
5 20th Side Road
Parry Sound Remote Area, Ontario
Enjoy the perfect blend of privacy, comfort, and outdoor adventure with this beautifully renovated 3-bedroom, 2-bath home on 30 acres in an unorganized township. Set back from the road providing outstanding privacy this turnkey property features an open-concept design with spacious kitchen boasting granite countertops and matching backsplash flowing into the bright living area with access to covered side BBQ deck. Additional features: main floor laundry, new windows, new roof, new steel siding, new back deck and 200 amp service The primary bedroom on the second floor features it's own private balcony overlooking the peaceful natural setting and large walk in closet. Second floor also includes 2 additional bedrooms and a beautifully appointed 3pc bath complete with contemporary shower panel, rainfall shower head and sleek modern finishes. Outside you will find a huge 24'x16' back deck perfect for relaxing and an impressive 24' x 30' garage with hydro and 12-foot ceilings which provides an excellent space for vehicles, a workshop, or recreational toys. Located just down the road from the public boat launch on Big Caribou Lake and access to extensive Crown land, this property is ideal for boating, fishing, ATVing, snowmobiling, hiking, hunting, or simply enjoying the outdoors. A rare opportunity to own a move-in-ready country retreat with modern updates, exceptional privacy, and endless recreational possibilities. (id:63008)
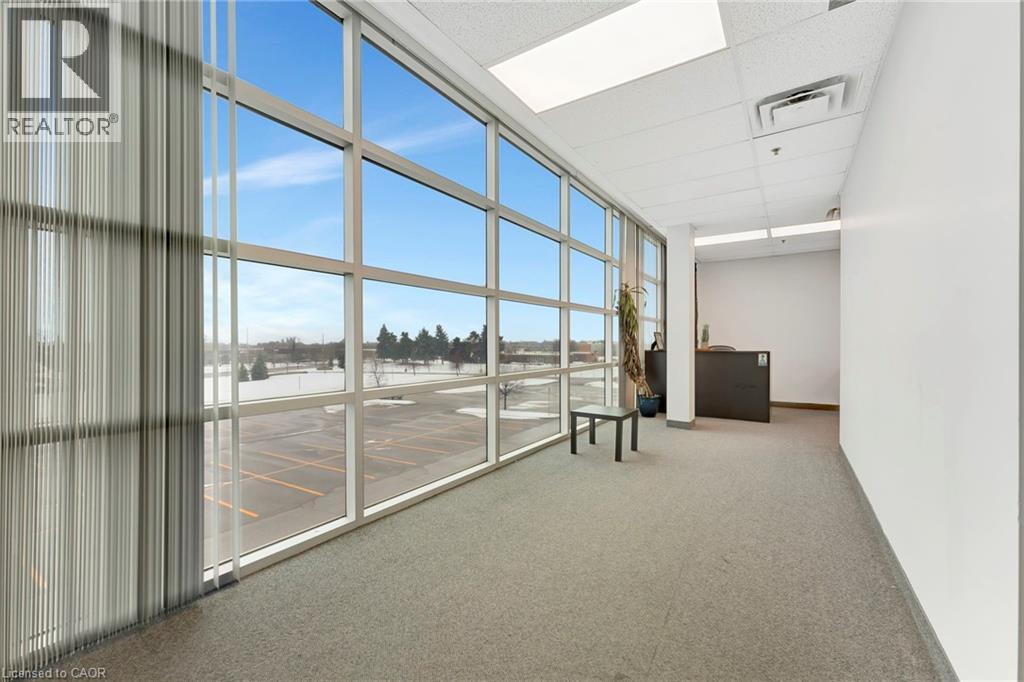
2189 Speers Road
Oakville, Ontario
Exceptional opportunity to lease 4,700+ sq ft of premium second-floor office space in highly desirable South Oakville. This bright, modern space features high ceilings, contemporary finishes, and a versatile layout suited to a wide range of uses including professional offices, medical, wellness, creative studios, and collaborative workspaces. Functional design offers a mix of private offices and open-concept areas, easily adaptable to your business needs. Strategically located steps from Bronte GO Station with quick access to the QEW and 403, providing outstanding convenience for employees and clients alike. Ample on-site surface parking is a rare and valuable bonus, ensuring easy access at all times. All utilities included in TMI for simplified operations. Lease in place until December 2027, Option to for longer lease, through Head Landlord. (id:63008)
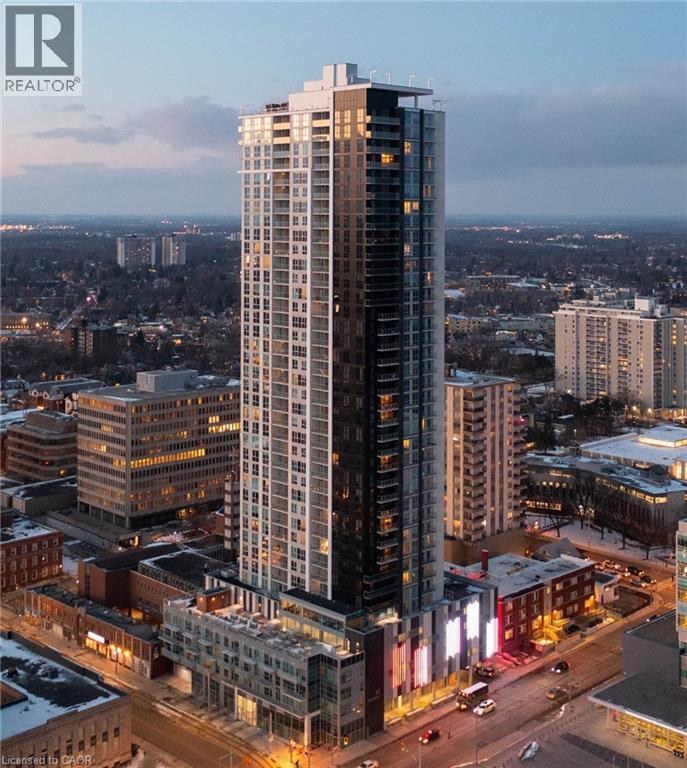
60 Frederick Street Unit# 714
Kitchener, Ontario
Located in the renowned DTK Condos and complete with an exclusive underground parking space, this exceptionally clean, meticulously maintained and pet-free two-bedroom, two-bathroom unit offers stylish urban living in the heart of Downtown Kitchener. The bright, open-concept layout has been thoughtfully designed and features engineered hardwood flooring throughout. Expansive floor-to-ceiling windows fill the living space with natural light and open onto an oversized private balcony with beautiful city views. The modern kitchen features sleek stainless steel appliances, while upgraded solar shades in the living and dining area provide added privacy and light control. The primary bedroom includes a private ensuite, while the spacious second bedroom offers flexibility for guests, a home office or additional living space. Both bedrooms feature upgraded blackout roller blinds, and a well-appointed second bathroom completes the layout. Additional upgrades and features include custom closet organizers, convenient in-suite laundry, a smart door lock, smart thermostat, Gigabit Rogers Internet and a private storage locker. The unit has been carefully cared for and shows beautifully throughout. At 60 Frederick, DTK offers true downtown convenience with 24/7 concierge service, an impressive fitness centre, yoga studio, stylish party room and outdoor terrace overlooking the city. Walk to restaurants, cafés, shopping, entertainment, the courthouse, Google, Communitech, the ION LRT and GRT transit, with quick access throughout Kitchener-Waterloo-Cambridge. A polished, move-in-ready home in a prime, walkable downtown location! (id:63008)
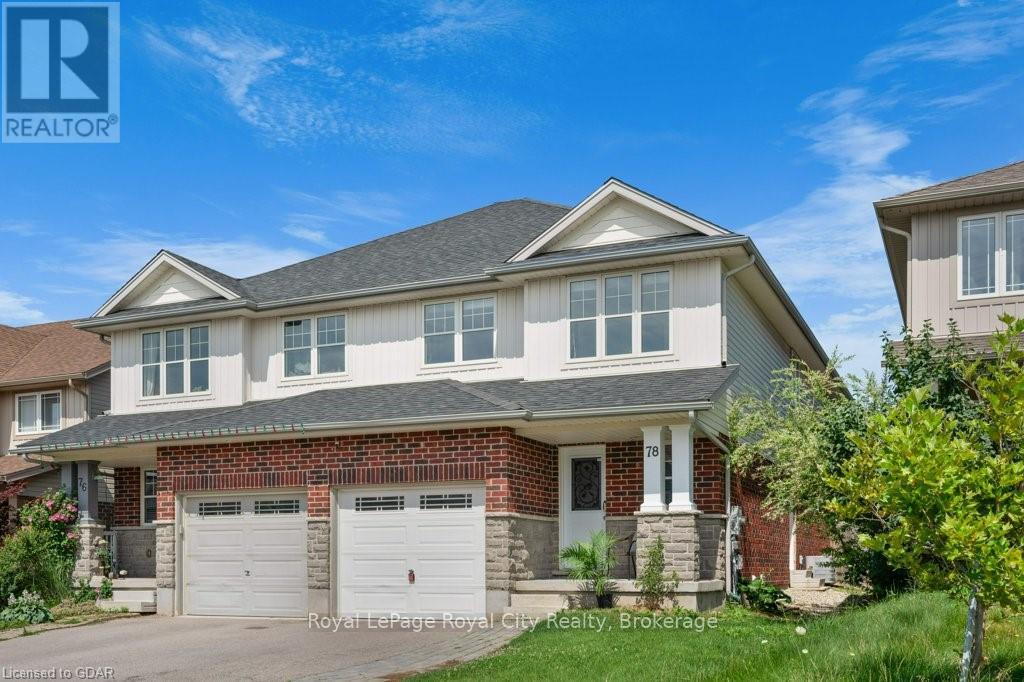
Lower - 78 Couling Crescent
Guelph, Ontario
PRIVATE ENTRANCE AND 1 CAR PARKING IN DRIVEWAY - Welcome to this fully legal basement apartment in the desirable Grange neighbourhood. Featuring carpet free flooring, fresh paint and a clean, move-in ready feel, this space offers both comfort and functionality. Enjoy the convenience of a separate private entrance and one-car parking in the driveway. Ideal for a working professional seeking a well-maintained home in a great location, close to amenities, parks, and transit. (id:63008)
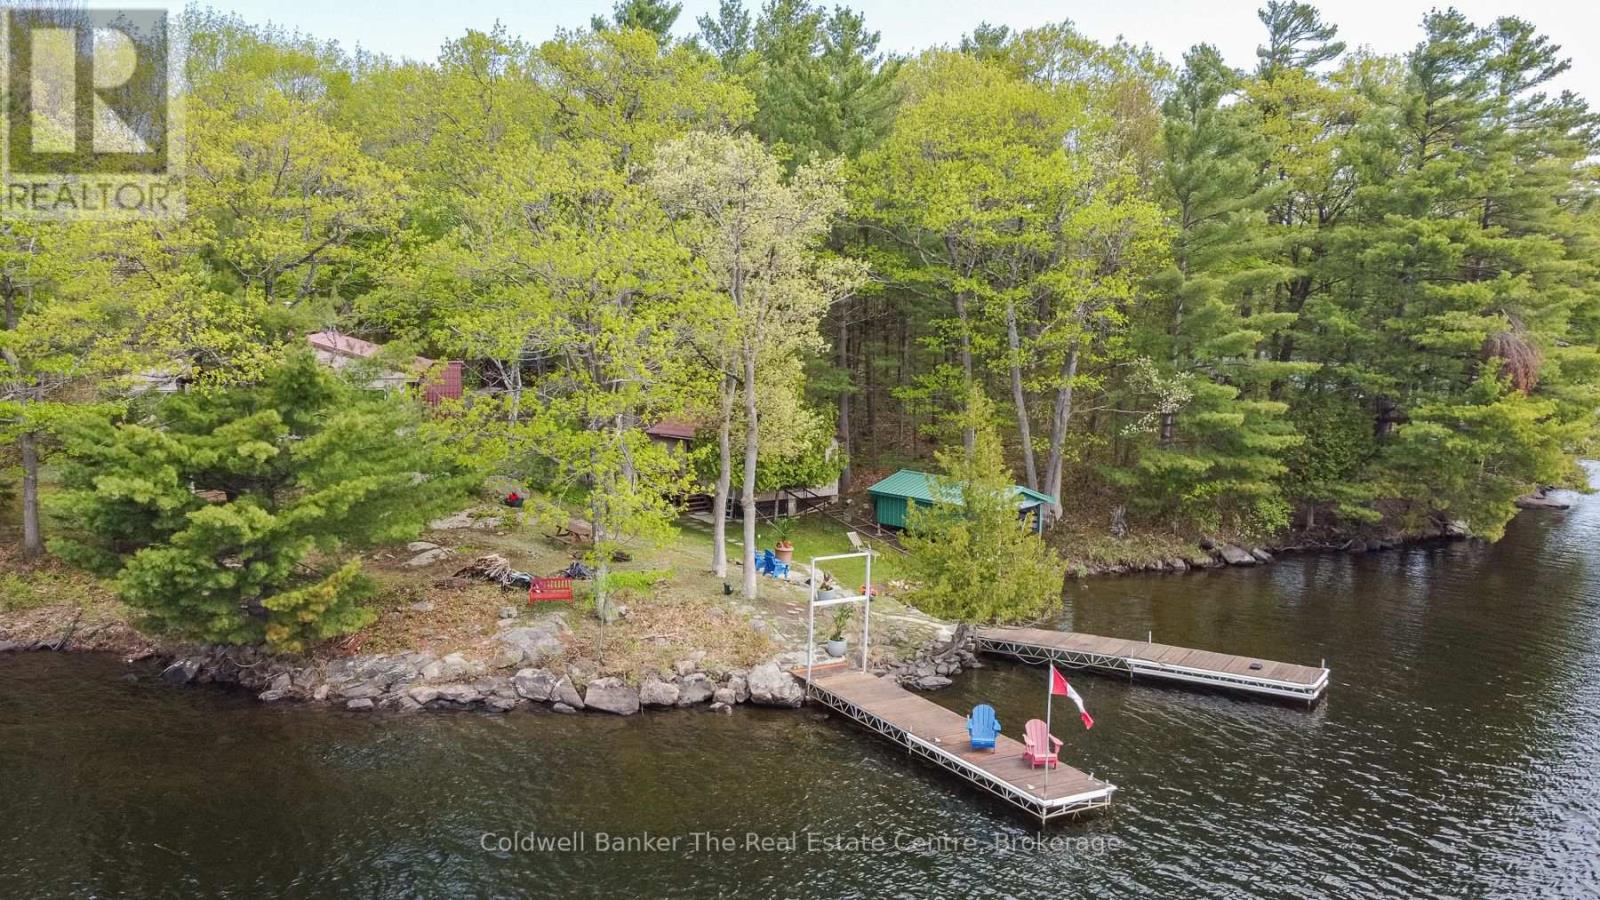
1319 West Lions Head Road
Gravenhurst, Ontario
Experience and enjoy a most rare thing - a beautiful sand beach on the Trent Severn Waterway. With 389 ft. of frontage (315 ft. assessed), your private turn key escape awaits. The shallow hard packed sand beach and a deep entry waterfront are for all ages. Enjoy the long water views from the cottage or from the waterside fire pit area. The waterway can carry you to the great lakes and beyond. The cottage has been enjoyed by one family since 1980 and is now ready to be enjoyed by a new family for more generations. You are on a wide point of the Trent Severn Waterway, so water sports is unlimited. This offering has unparalleled privacy but is minutes to all amenities in Gravenhurst for entertainment, shopping and great dining. Four bedrooms, a large open living and dining space offers your family and friends space for hours of entertainment and fun. (id:63008)
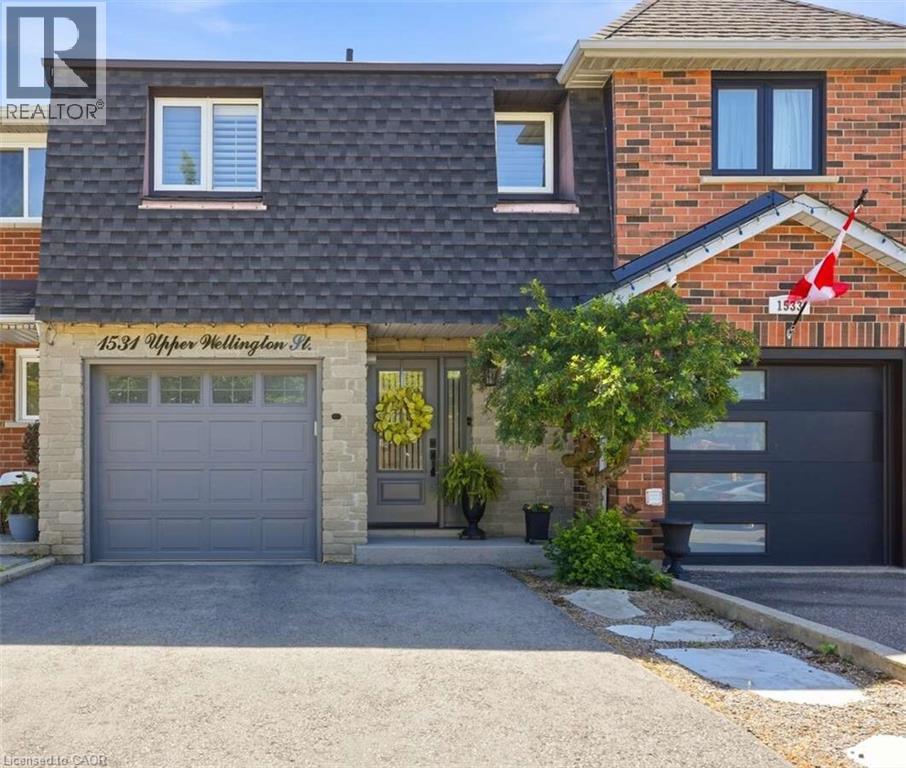
1531 Upper Wellington Street
Hamilton, Ontario
For more info on this property, please click the Brochure button. Proudly offered for the first time, this meticulously maintained one-owner home delivers the perfect combination of comfort, functionality, and timeless appeal. Situated in a highly desirable Hamilton neighborhood, this two-storey residence offers approximately 1,930 sq. ft. of finished living space, including a professionally finished basement. Designed for modern family living, the bright open-concept main floor features generous living and dining areas, abundant natural light with custom California wooden shutters throughout the home, and a spacious kitchen ideal for everyday living and entertaining. The warm and inviting lower level family room provides the perfect gathering space for family and friends and features a wet bar. More living space is also available on the back patio and the retractable awning covered composite wood deck. Ample storage in garage and storage rooms adjacent to family room. This move in ready home is a pleasure to show! (id:63008)
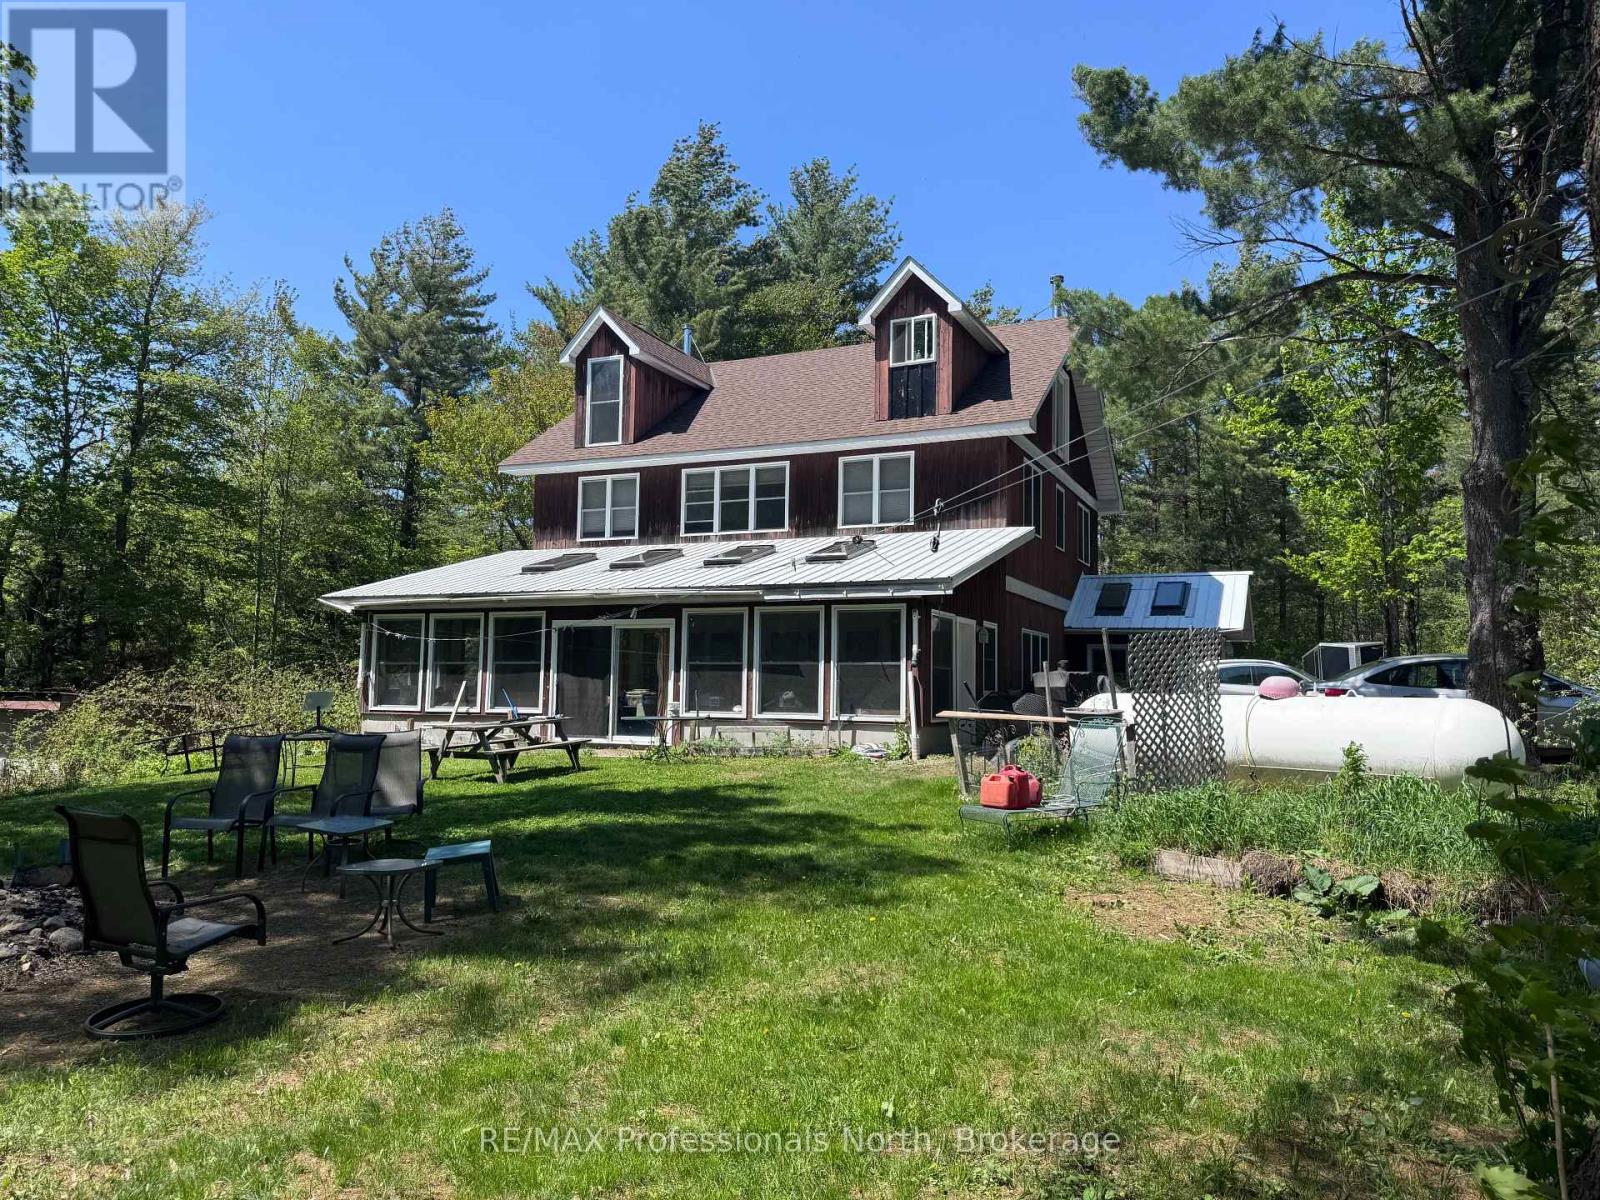
1127 Bobcaygeon Road
Minden Hills, Ontario
Welcome to your private escape in the heart of Haliburton County-where nature, space, and lifestyle come together on approximately 46 acres of woodland currently enrolled in the Managed Forest Incentive Program. With trails to explore and a a stream at the rear of the property, this is the ultimate setting for those seeking the true cottage country experience. This unique off-grid year round home is designed for comfort, functionality, and gathering. Step inside through the oversized mudroom-perfect for storing all your outdoor gear-and into a spacious dining area warmed by a cozy woodstove. The adjoining living and family room offers a welcoming space to relax, with direct access to a generous 3-season solarium. The main floor also features a 2 pc bath and a large country kitchen complete with ample storage, stainless steel appliances, a separate bar sink, and its own walkout to the exterior-ideal for entertaining and everyday living. Upstairs, the second level offers four spacious bedrooms, a shared 5-pc bathroom, and a versatile common or gaming area-perfect for kids or additional lounging space. The third-floor loft is dedicated to a private primary retreat, featuring a 4-pc ensuite with an oversized walk-in shower complete with dual shower heads for a spa-like experience. As an added bonus, the accessory building expands your living options with two decks, a main floor laundry shared with main house, living space, and bath, plus an upper in-law suite with its own kitchen, bath, and living area-ideal for extended family or guests. This is a rare opportunity to embrace Haliburton life at its finest-offering a self-sufficient, off-grid lifestyle with the potential to connect to hydro at the road in the future. A true homestead setting perfect for large or multi-generational families looking to live, explore, and unwind. Don't miss your chance to experience this one-of-a-kind property and the lifestyle that comes with it. (id:63008)
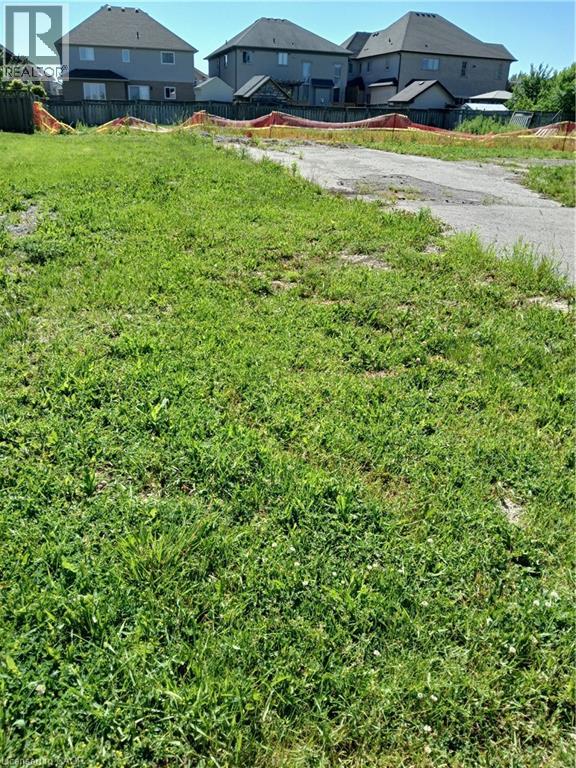
26 Second Road W
Stoney Creek, Ontario
Rare opportunity to purchase a fully serviced 50' x 153' BUILDING lot in the sought-after Exalante area of Stoney Creek. Build your dream home with the builder of your choice, or take advantage of a builder available to assist with your project. Ready for development and ideally located in a growing residential community. (id:63008)
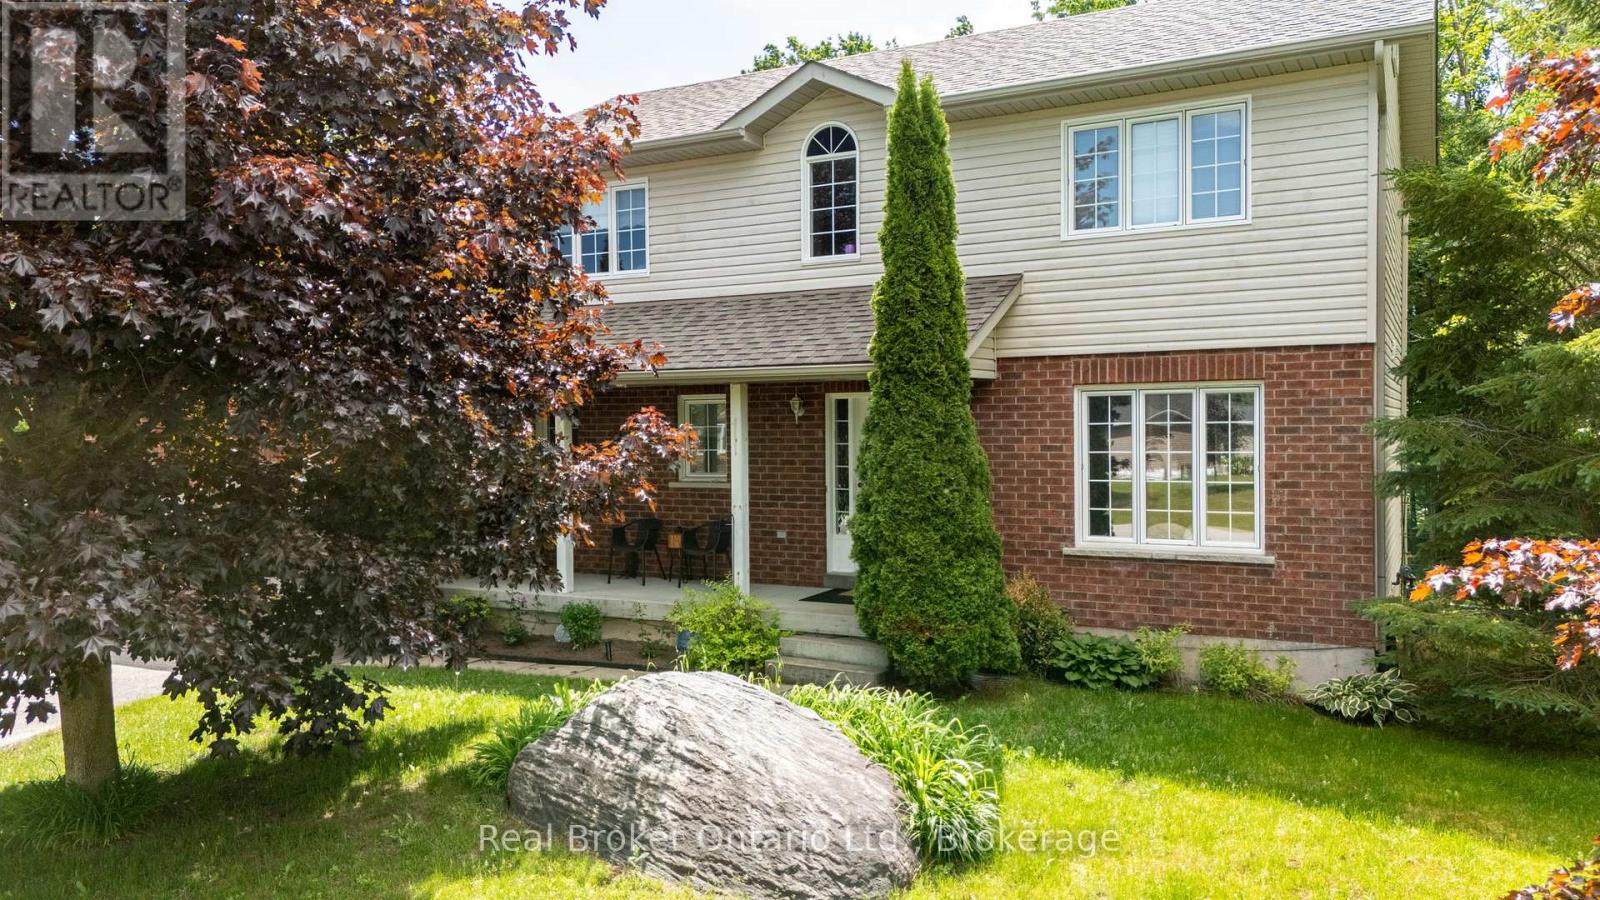
9 Boyd Crescent
Oro-Medonte, Ontario
Welcome to the home you've been waiting for.Nestled on one of the area's most desirable streets in a warm, family-friendly neighbourhood, this beautifully updated 4-bedroom, 3-bathroom home offers the perfect blend of modern style, everyday comfort, and exceptional functionality.From the moment you step inside, you'll be greeted by an abundance of natural light, creating a bright and inviting atmosphere throughout. The thoughtfully designed layout offers spacious living areas that flow effortlessly from room to room, making it ideal for growing families, entertaining guests, or simply enjoying everyday life.The heart of the home is the stunning eat-in kitchen, featuring ample counter space, generous storage, and plenty of room for family meals, homework sessions, and holiday gatherings. Whether you're preparing a quiet dinner or hosting friends and family, this space was designed to bring people together.Step outside and discover your own private backyard oasis. Enjoy summer barbecues on the deck, unwind with a morning coffee, or relax under the stars after a long day. It's the perfect extension of your living space and a place you'll love spending time in year-round.Additional features include numerous updates throughout, a spacious garage, and plenty of parking to accommodate family, friends, and all your recreational needs.Conveniently located close to schools, parks, shopping, restaurants, and everyday amenities, this home offers the lifestyle today's buyers are searching for-combining small-town charm with modern convenience.Move-in ready and filled with warmth, this is more than just a house-it's a place to create lasting memories and truly call home. (id:63008)
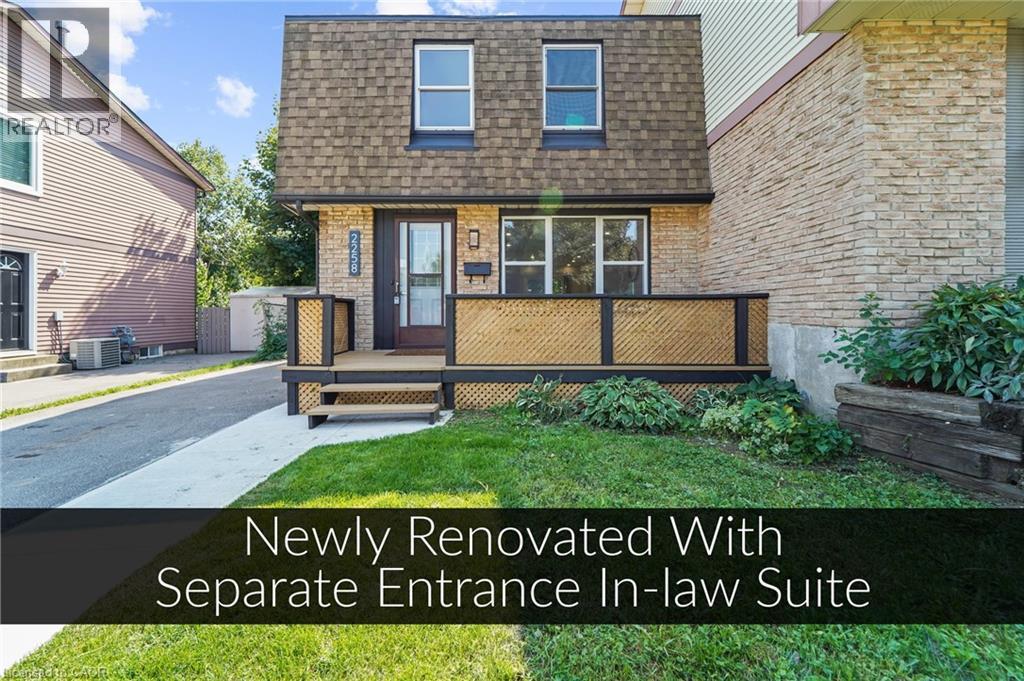
2258 Manchester Drive
Burlington, Ontario
Over 200K in renovations! Featuring a separate entrance to an in-law suite. This beautiful semi-detached 3+1 bedroom 3 bathroom home is newly renovated from top to bottom and is designed to meet all your family's needs! The main floor features a large living room, dining room, full kitchen with brand new appliances and quartz countertops, a two piece bathroom, electric fireplace and a walkout to your spacious deck and backyard! The upper level features 3 large bedrooms bedroom with a 4 piece bathroom and the convenience of laundry! The basement holds a full 1 bedroom in-law suite, a 4 piece bathroom, electric fireplace and a second set of laundry. All new pot lights and vinyl floors throughout the entire home! The electrical panel was also upgraded to a 200amp service! The exterior of the home features a widened driveway space for plenty of parking, a front and back deck, lots of parking space and a very spacious backyard for you to enjoy with the family and guests! This home truly has it all! Close to parks, schools grocery stores and more! (id:63008)
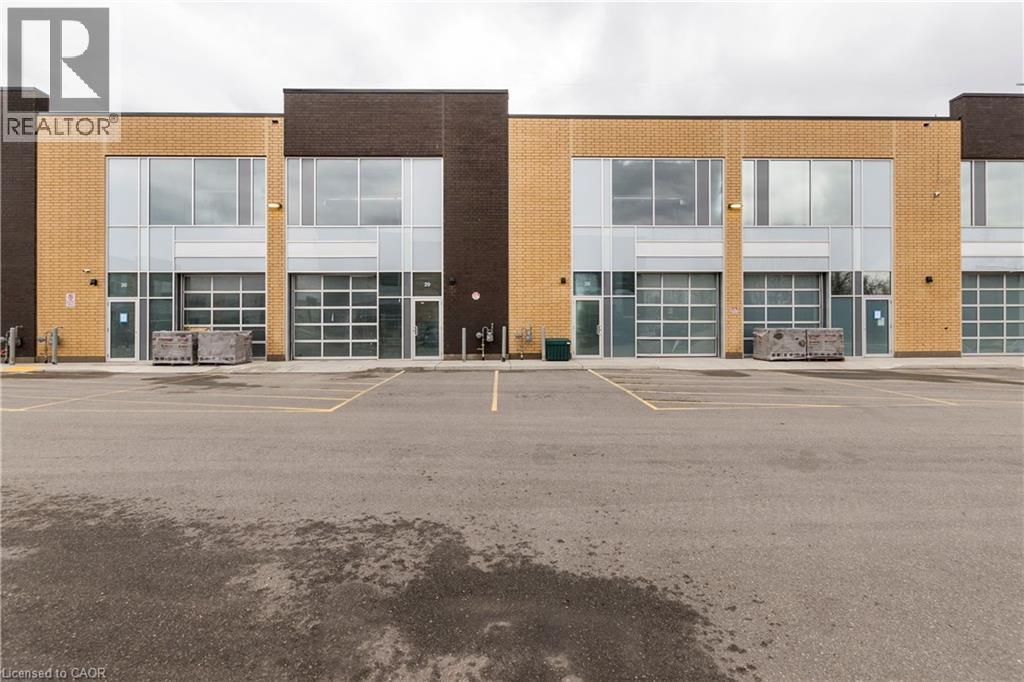
1156 King Road Unit# 29
Burlington, Ontario
Approx 1,839 SF Newer industrial commercial condominium unit for sale. Blank canvas ready for your vision , with multiple permitted uses . 24 ft. clear height with a 10 foot x 10 ft drive-in overhead door, 60amp/ 600v electrical service . Great location between Plains road and North service road in Aldershot, in a desirable, well-maintained complex. Easy access to major Highways - QEW, 407 & 403. (id:63008)
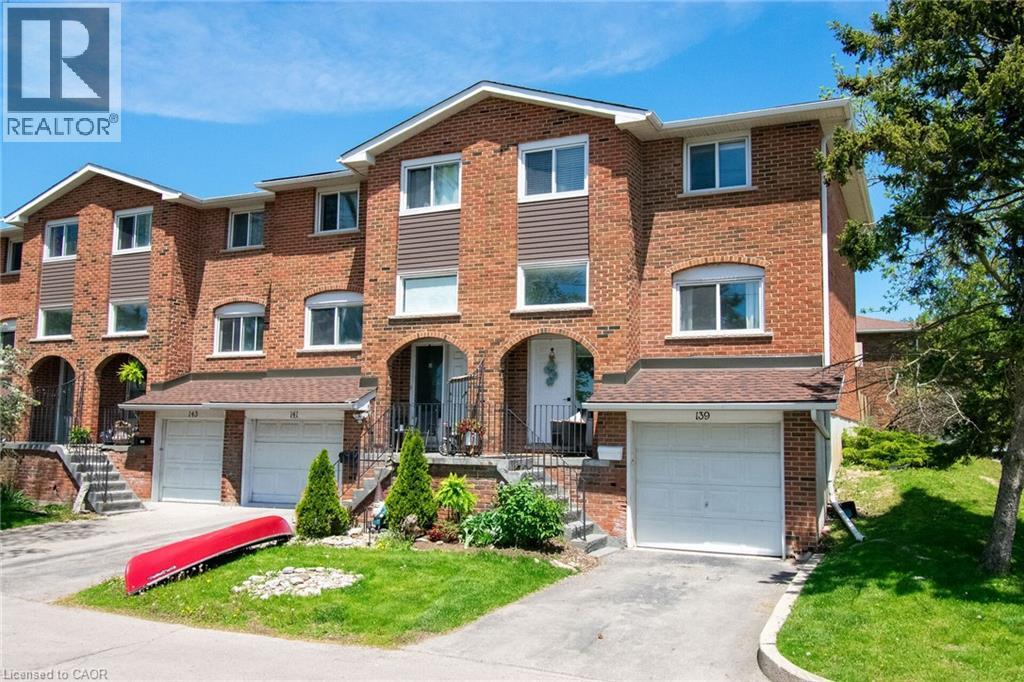
139 Main Street W Unit# 22
Dunnville, Ontario
Desirable end-unit townhouse condo located in sought-after Riverview Gardens. Enjoy an exceptional lifestyle within walking distance to restaurants, shopping, banks, schools, hospital, parks and the local Farmers’ Market. Take in the unobstructed views of the Grand River directly across the street, complete with walking trails, park space, and a public boat launch — perfect for kayaking, canoeing, boating, fishing enthusiasts and sunset chasers!!! This well-maintained home features a bright open-concept layout with a beautifully updated kitchen (2025), spacious living and dining areas, and patio doors leading to a fully fenced rear yard with brand new decking — ideal for entertaining and family gatherings. Offering 3 bedrooms, 1.5 bathrooms, a finished basement, and inside access to the single-car garage. Extensive updates include newly painted décor, kitchen & pantry, new flooring, Series 800 doors and trim throughout (2025). Additional updates completed in 2020 include carpet, central air conditioner and electrical outlets. All the work has been done here. Affordable, stylish, and move-in ready, this beautiful townhome is ideal for first-time buyers, downsizers, or retirees. (id:63008)
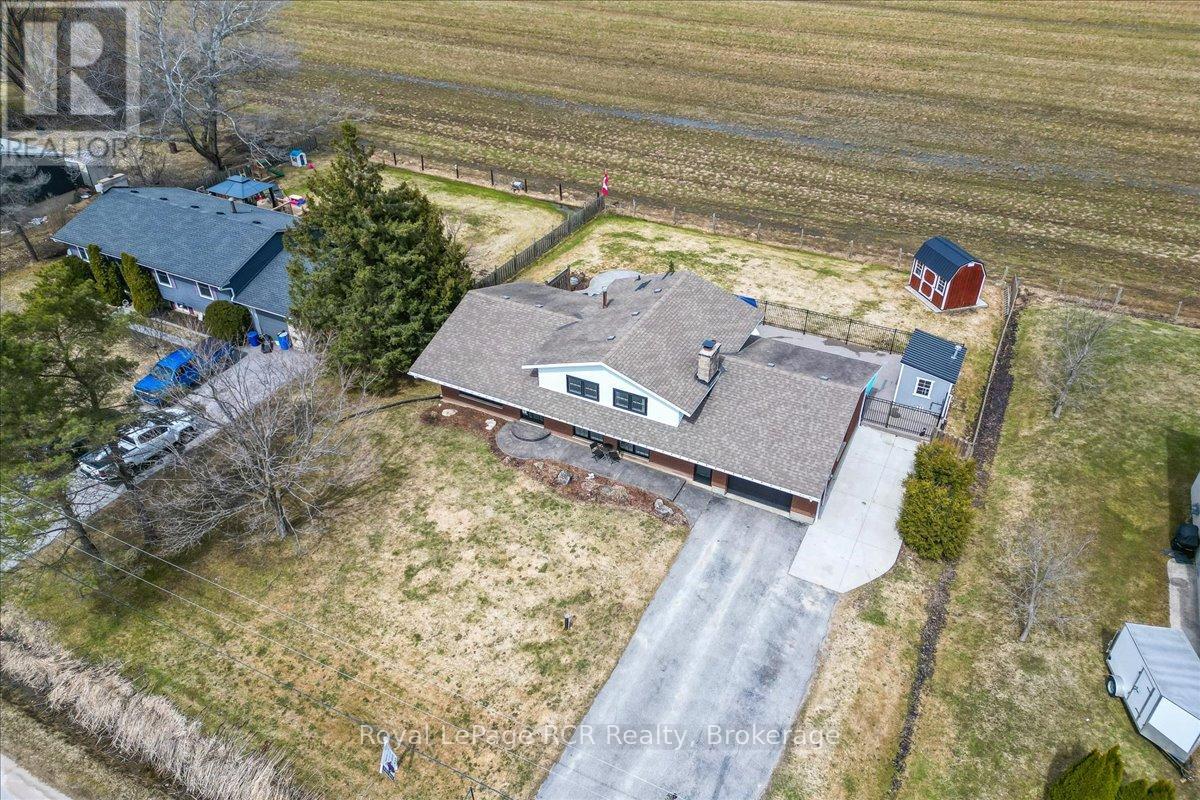
883 30th Street W
Georgian Bluffs, Ontario
Welcome to this spacious side split home, perfectly situated on a generous Owen Sound lot with peaceful field views and no rear neighbours. This location places you moments away from the marina, the shores of Georgian Bay, and the expansive waterfront trails at Kelso Beach, keeping you close to local schools and the downtown core. Inside, the main floor features a bright and practical layout where the kitchen, updated in 2023, sits adjacent to the distinct dining and living areas, all tied together with new flooring. Upstairs, the primary bedroom offers a convenient 5 piece semi ensuite bathroom, alongside two additional bedrooms perfect for family or guests. The lower level maximizes your functional living space, offering a sunlit family room with a cozy fireplace, a laundry room, and a mudroom that connects directly to the attached 1.5 car garage. Step through the new 2023 sliding dining room doors to a premium backyard built for summer entertainment, featuring a fiberglass saltwater inground pool installed in 2024, a patio, a firepit, and thoughtful landscaping. For added convenience, a separate rear door from the garage leads directly to the pool area to keep wet feet out of the main house. Blending essential modern updates with excellent utility, this versatile home offers a fantastic lifestyle for families or retirees looking for a turnkey property. (id:63008)
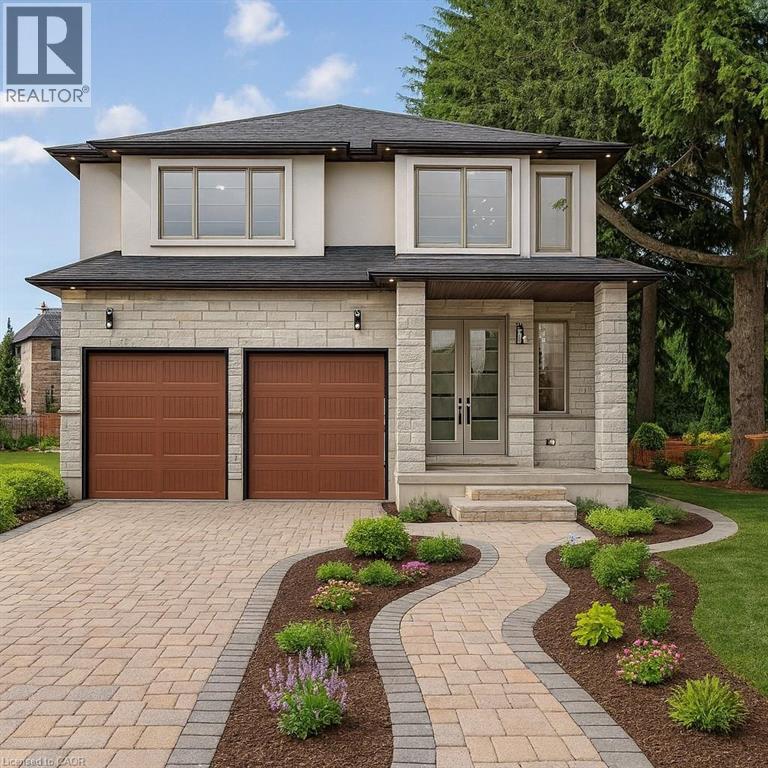
382 Southcote Road
Ancaster, Ontario
Zeina Homes RoyalView Model** This beautiful custom home siting on 50 by 124 lot. Features 5 spacious bedrooms plus den and 5 bathrooms, plus a fully finished basement with a side entrance, ideal for an in-law suite. The open-concept main floor boasts a welcoming double-door entrance, modern décor, and abundant natural light. The custom kitchen includes a center island, extensive cabinetry, and stylish light fixtures. Sliding doors lead to an oversized concrete porch in the backyard. Additional highlights include an elegant oak staircase, oversized windows, granite/quartz countertops, hardwood floors, a brick-to-roof exterior, and a 2-car garage. Located in a mature Ancaster neighborhood, this home is close to parks, schools, shopping, restaurants, Costco, and more. (id:63008)
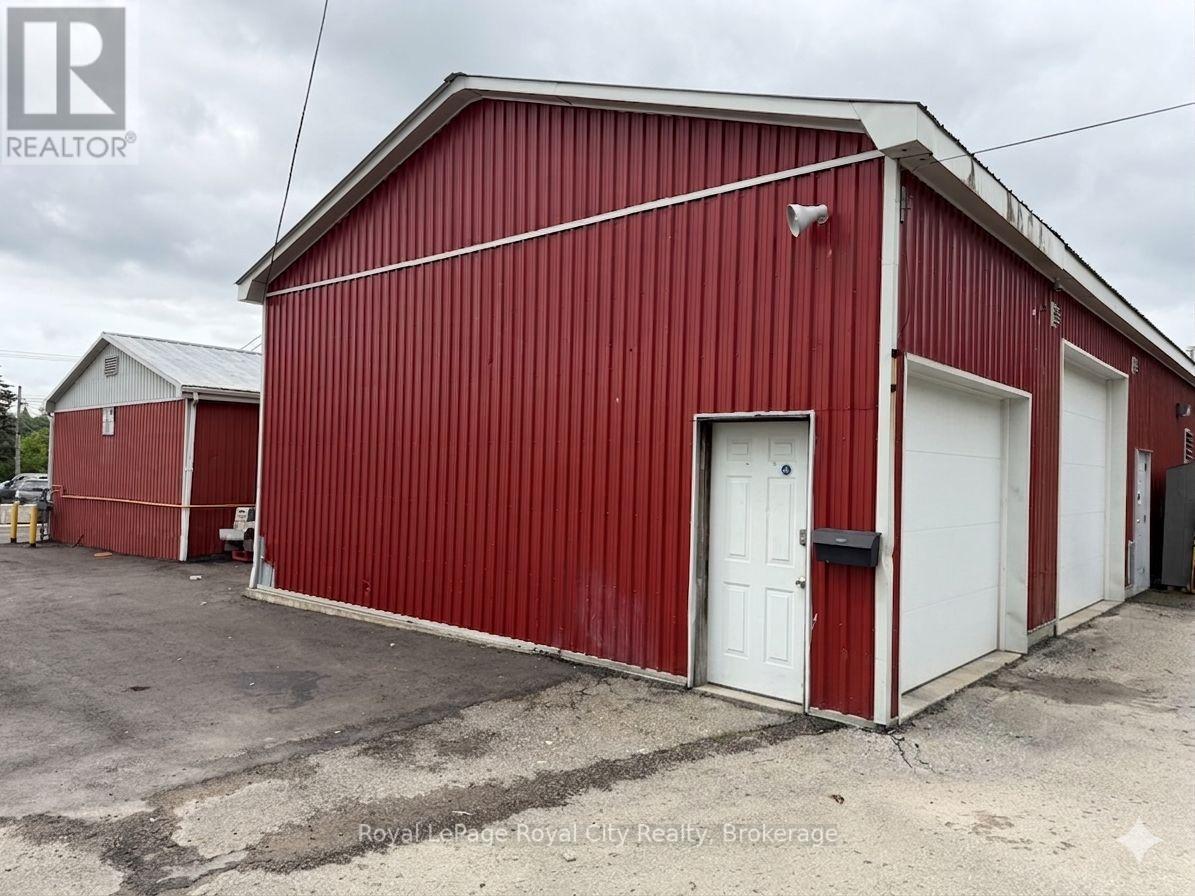
Unit C - 700 York Road
Guelph, Ontario
Small workshop available with private entrance + drive in garage door. Gas heat. Parking on site +++ office space available on site. (id:63008)