
4291 Kawagama Lake Road
Algonquin Highlands, Ontario
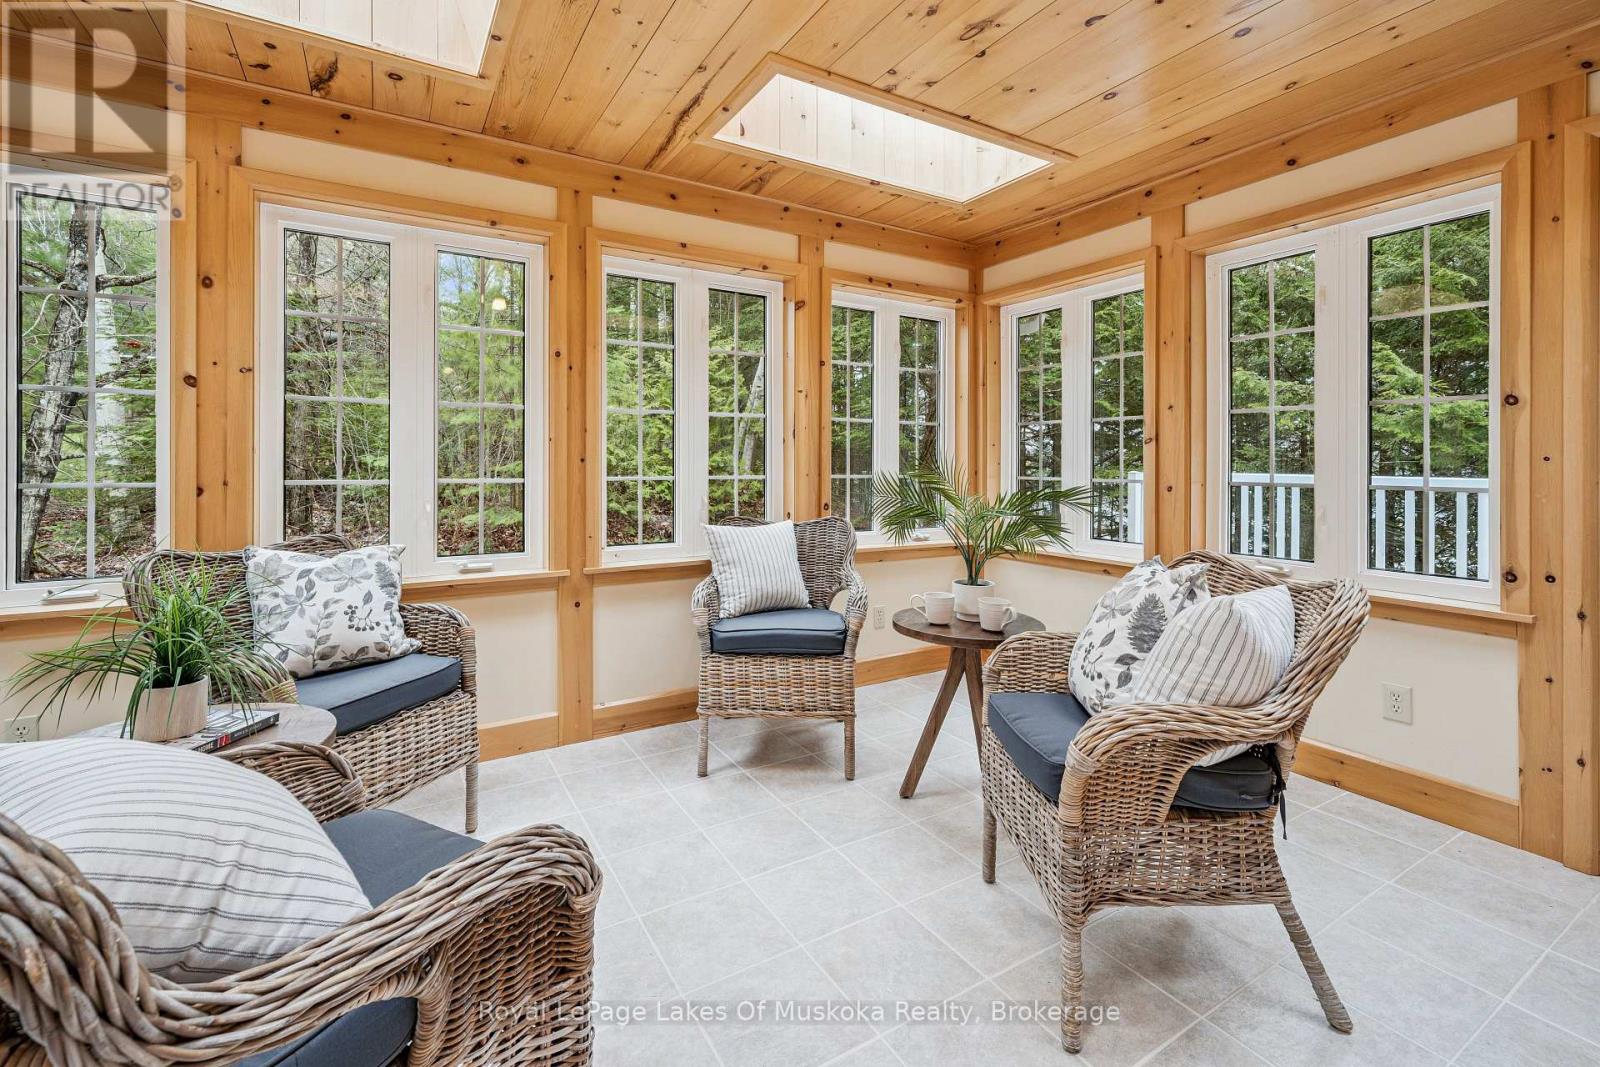
This property on Kawagama Lake is in a great location with superb long reaching views and year round municipal road. The cottage is modest in size but big on value. It is ideal for a young family hoping to find an affordable but solid property in a superior location. It is also ideal as a couples or seniors retreat. The cottage is situated only a short distance from the water's edge with room for expansion if that's in your future. The cottage was intended to be used for guests and extended family for the adjoining property owner but plans changed and it has remained unused. Consequently there is no wear and tear on the beautiful pine floors or anywhere throughout the structure. The cottage has two bedrooms and a 3 pc bath on the main floor with a third bedroom and 2 pc bath on the lower level. (NOTE: the plumbing for the 2 pc bath is in place but not currently connected). The open concept living/dining/kitchen area opens onto a lake side deck and wraps around to an inviting sunroom. The lower walkout level has a family room with chimney in place for an airtight woodstove. Beautiful granite stairs connect to the dock area complimented by a stone patio adjacent to the walkout on the lower level. The shoreline is very well treed and private but could readily be opened up to take advantage of the fabulous view without sacrificing privacy. The view and summer sunsets are superb. The building is fully winterized and could be utilized as a year round home. It is located just 15 minutes from Dorset and ideally situated to take advantage of the nearby snowmobile and ATV trail systems. Kawagama Lake provides access into Bear Lake and Kimball Lake and is noted for its excellent water quality and fishing. It has low cottage density relative to its size which reflects the high percentage of Crown land around the lake. Enjoy this property as it is, secure in the knowledge that there is significant potential for future value. (id:63008)
3505 Laird Road Unit# 5
Mississauga, Ontario
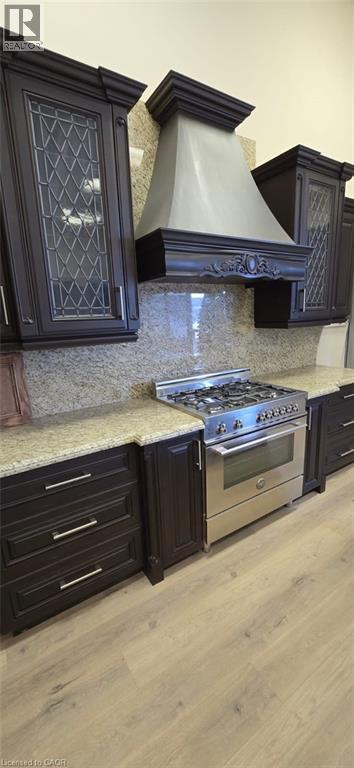
For more than Two Decades, This location has been at the forefront of manufacturing and selling kitchen cabinets and closets, all conveniently housed under one roof. Included in the price is a spacious showroom showcasing a variety of sample kitchens, closets, and a display wall. Additionally, a low-mileage truck, fully equipped for installations and deliveries is part of the package. This turnkey operation is perfect for a skilled Handy person, Carpenter, or anyone with a passion for woodworking. The prime location, coupled with an established client base, all necessary machinery, and tools, makes this an exceptional opportunity. Comprehensive training will be provided to ensure a seamless transition for the new owner. Moreover, this facility boasts a paint booth, further enhancing its appeal. Don't miss out on this incredible chance to step into a thriving business with everything you need to succeed. (id:63008)
351 Brunswick Street
Stratford, Ontario
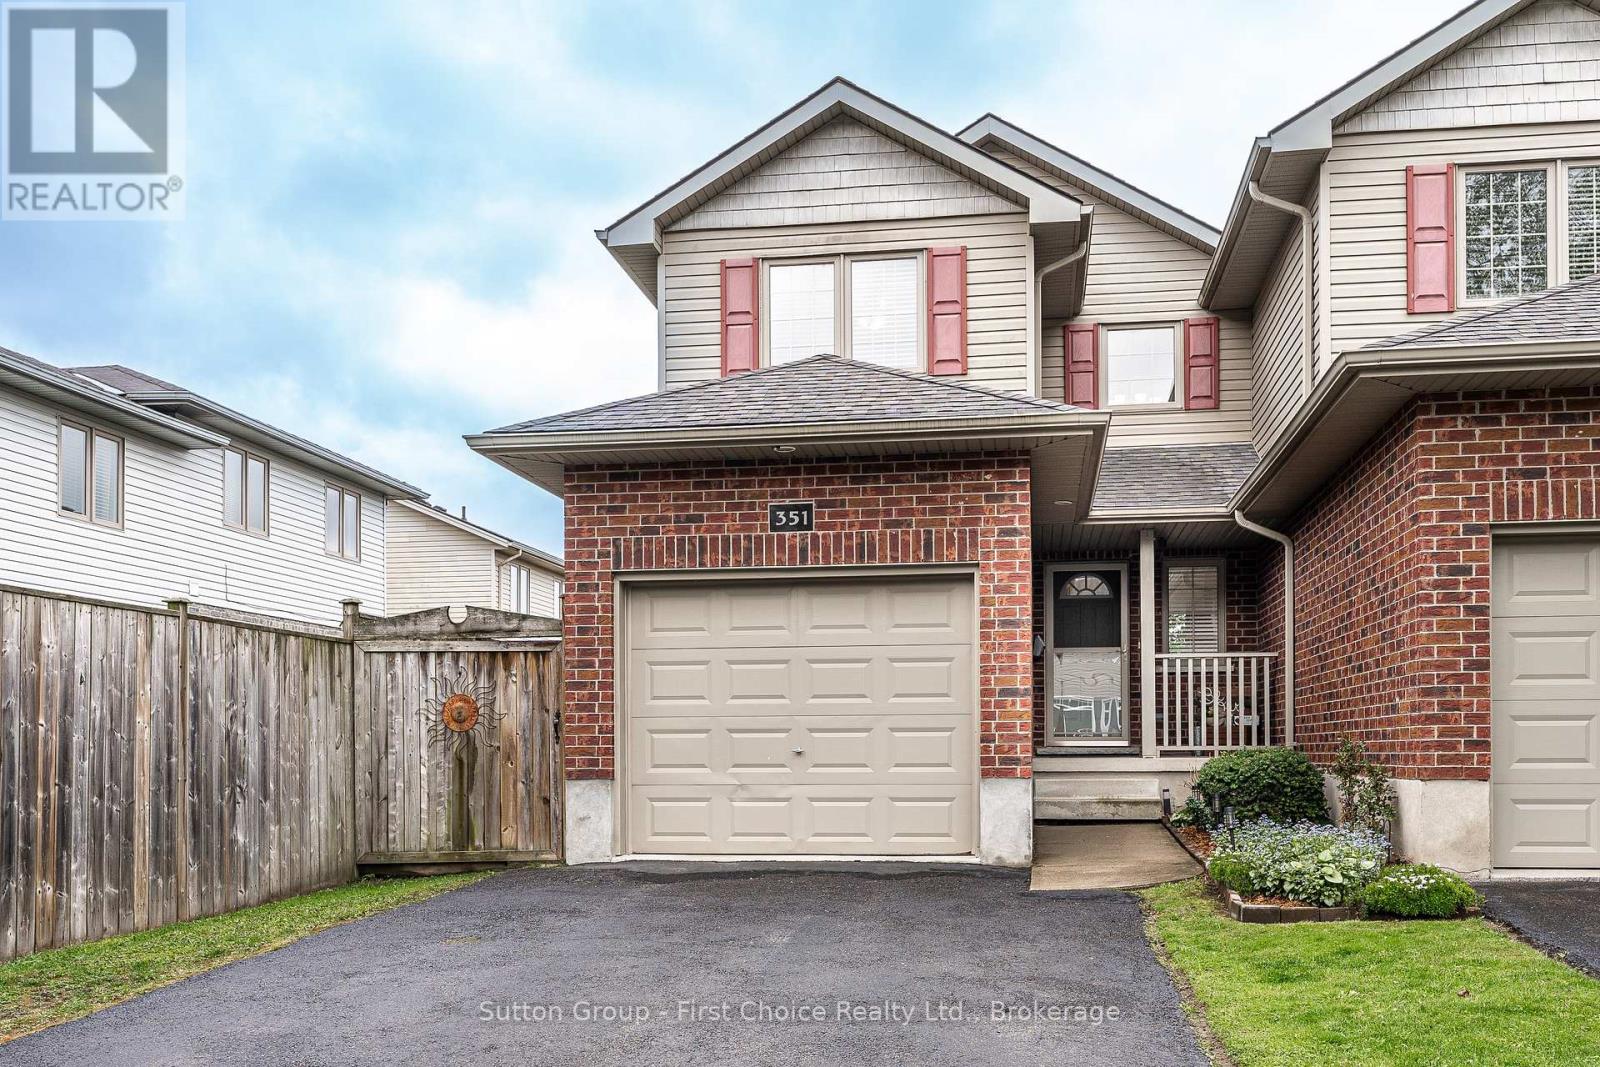
Proudly presenting 351 Brunswick Street, Stratford. Three bedrooms and three bathrooms over three finished levels. Cared for with pride over the years and maintained to a very high degree. Mature and developed neighbourhood located within great school districts. A short walk to Stratfords vibrant city centre, parks, theatre and the very best of Stratford. Flexible possession options are available with offers being welcomed anytime. (id:63008)
868 Danforth Place
Burlington, Ontario
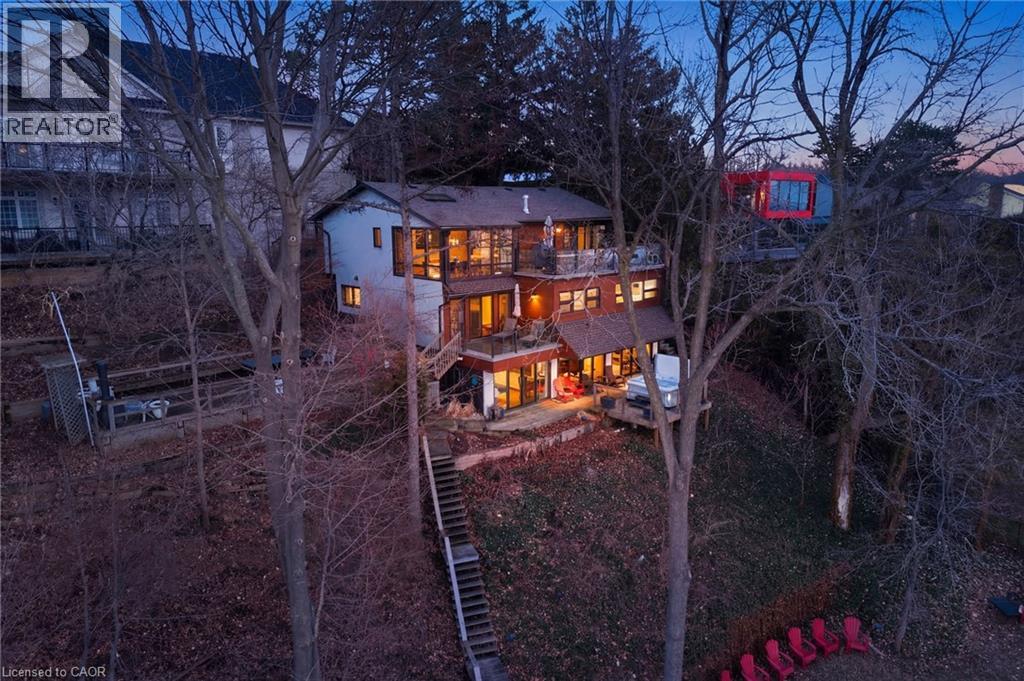
A rare waterfront setting in Burlington where land, water, and everyday living come together in a way that feels both natural and hard to find. Set on nearly half an acre with over 130 feet of shoreline and riparian rights, this home sits elevated above the bay with wide open views and a sense of space that immediately sets it apart. It feels quiet here, yet you’re still just minutes from everything you need. From the street, the home stays tucked away. As you make your way toward the water, it opens up around you. The view stretches out, the air changes, and the setting takes over. A standout feature is the hidden waterfront trail extending nearly half a kilometer along the shoreline, accessed directly from the property. It becomes part of your daily routine. Morning walks, runs along the water, or simply stepping out to reset. Life here naturally moves outdoors. Layered decks overlook the bay, creating space to gather, unwind, and take in the view. Mornings start quietly by the water. Afternoons bring time outside on the water or around the shores. Evenings slow down with sunsets and the occasional glow of fireworks across the harbour. Inside, the home spans three levels, each offering its own view of the water. The layout provides flexibility for living, working, and hosting, with a natural separation between spaces. Every season brings something different. Summer is active on the water. Fall brings quiet shoreline walks. Winter offers stillness and skating on colder days. Spring brings everything back to life. The Hidden Shore invites you outside, connects you to the water, and creates a lifestyle that’s hard to replicate. It’s a property you don’t just live in. It’s one you experience every day. (id:63008)
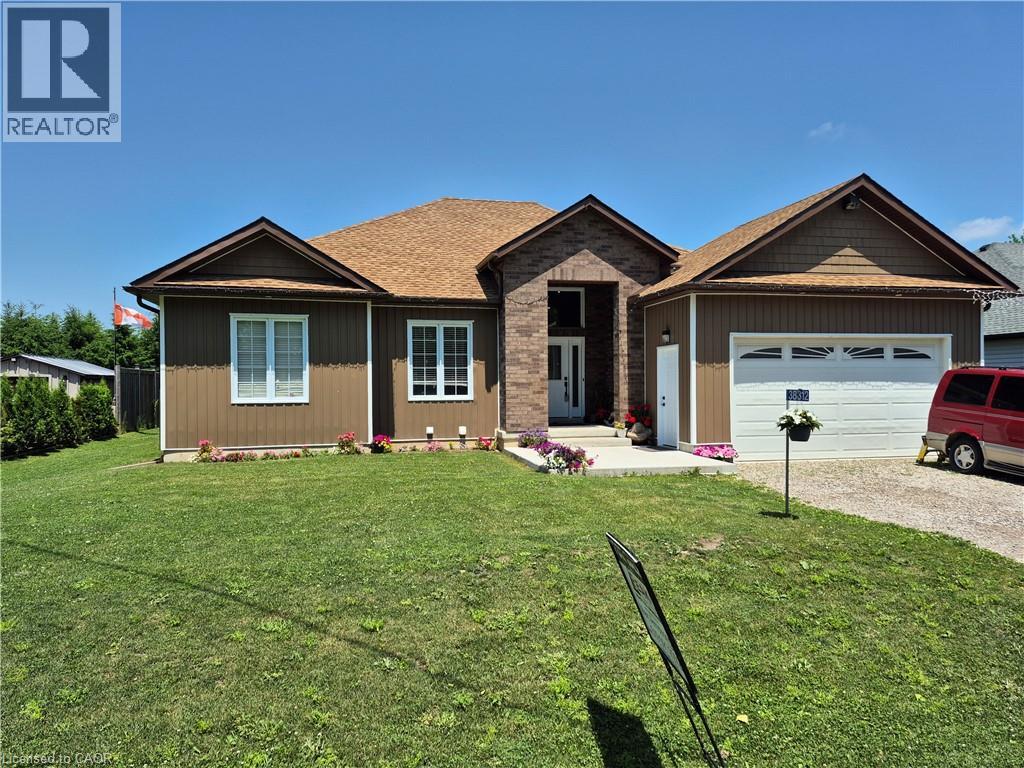
38812 Vienna Street
Varna, Ontario
Three bedroom bungalow with self contained 2 bedroom in-law setup. Main floor offers large eat in kitchen with island and walk out to covered deck and private yard. Large foyer overlooking living room with cathedral ceiling and electric fireplace. Master bedroom with ensuite and walk in closet. Basement consists of 2 large bedrooms, large eat in kitchen, its own laundry facilities, its own private entrance plus much more. (id:63008)
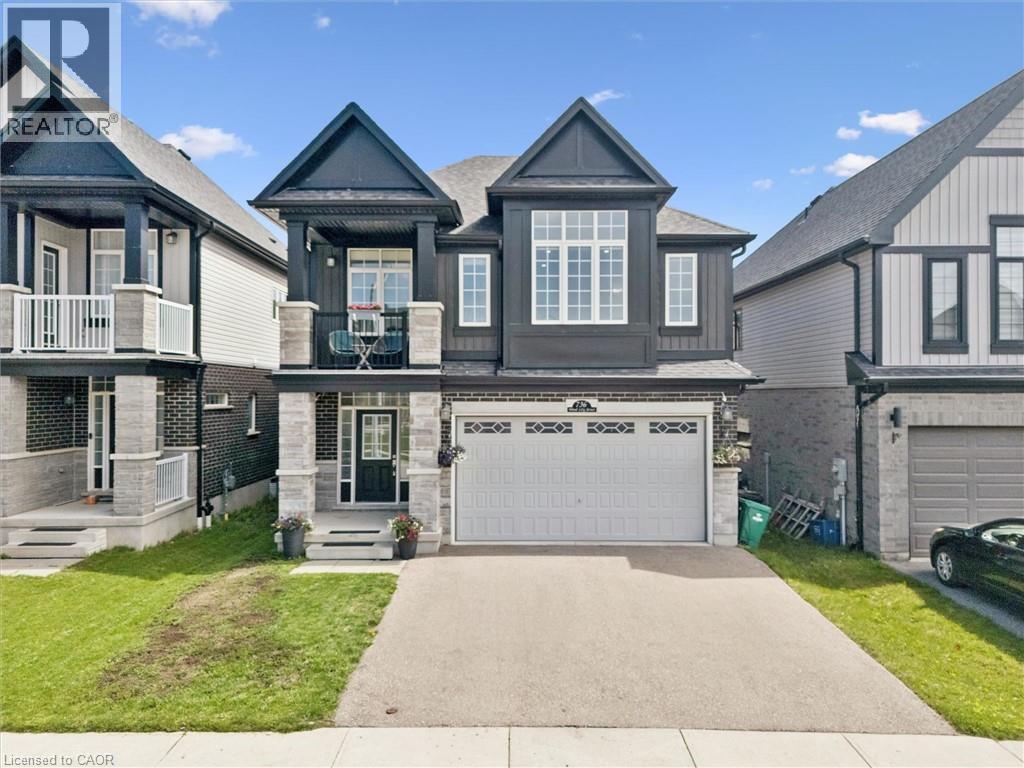
736 Wood Lily Street
Waterloo, Ontario
Welcome to 736 Wood Lily Street, a contemporary masterpiece in the prestigious Vista Hills community, offering over 3,400 sq. ft. of finished living space (2,469 sq. ft. above grade). This executive residence impresses with its modern architectural design and a spacious layout perfect for both family living and high-end entertaining.The main level invites you into a bright, open-concept floor plan defined by 9ft ceilings, wid oak stairs, and over $85k in premium upgrades. The gourmet kitchen is a chef’s dream, featuring custom white cabinetry, a high-end upgraded range hood, and sleek built-in oven and microwave. Transition effortlessly to your private backyard oasis, complete with a recently finished interlocking stone patio, an outdoor storage shed, and full fencing. The second floor is intelligently designed for family comfort, boasting a sprawling family room and a dedicated office space. The primary suite serves as a true sanctuary with a private covered balcony, a large walk-in closet, and a spa-like 5-piece ensuite. This level also features two additional generously sized bedrooms and a modern 4-piece main bath. The fully finished basement is an entertainer’s paradise, featuring a massive open recreation area with a custom accent wall designed for a home theater. The space is anchored by a luxury wet bar with quartz countertops and designer cabinetry, and is perfectly complemented by a sophisticated 3-piece luxury bathroom. With multiple storage rooms, parking for four and a prime location, this home is a must-see! The Vista Hills Lifestyle: This vibrant community is surrounded by environmentally protected lands and over 25km of scenic trails, including the nearby Geo-Time Trail. Families will love being steps away from the top-rated Vista Hills Public School and various local playgrounds. For ultimate convenience, you are just a 5-minute drive from Costco and The Boardwalk at Ira Needles, which offers shopping, dining, and Landmark Cinemas. (id:63008)
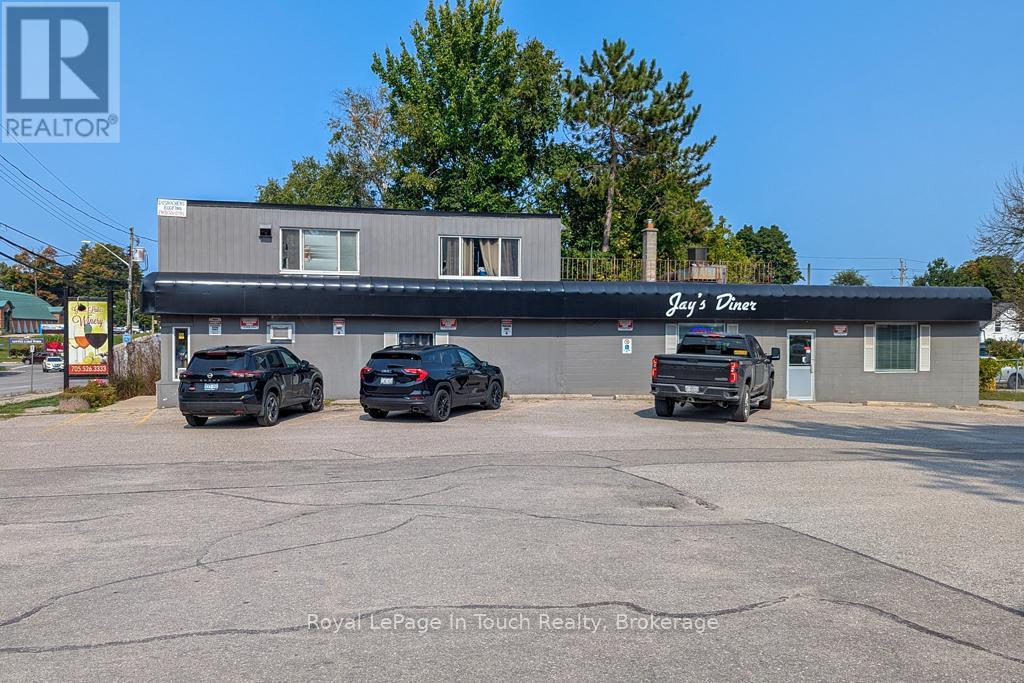
505 King Street
Midland, Ontario
Here's your chance to own a property that generates passive income. The property is about .25 acres and has an existing building with a wine store and restaurant on the main floor as well as a spacious 2 bedroom apartment above. There is parking along the side and off the back with access from both King Street and Nelson Street. It's in a high traffic area near the downtown core. *** This is land and building only. Existing businesses and tenant will remain *** (id:63008)
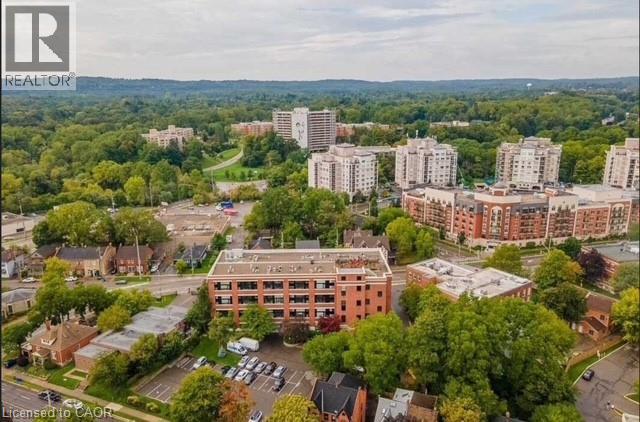
50 Main Street Unit# 410
Dundas, Ontario
Welcome to the Mainhattan — a beautifully renovated top floor, 2-storey loft blending modern design with timeless historic charm in the heart of the lovely town of Dundas. Originally home to the historic Bertram & Sons manufacturing company dating back to the early 1900s, this landmark building was later transformed into unique loft condominiums while preserving its rich architectural character and industrial heritage. The award-winning conversion combines authentic historic features with contemporary living, making it one of Dundas’ most sought-after condo residences. This bright and stylish unit features an open living space with soaring ceilings, a bright living-room area with large windows, renovated kitchen, stainless steel appliances, and the convenience of in-suite laundry. Upstairs, the loft-style primary retreat features a spacious walk-in closet and private ensuite, while the upper level also provides an inviting space for a home office perfectly suited for today’s work-from-home lifestyle. Great amenities offered with this unit and building include underground parking, a private locker, bike storage, and ample visitor parking for family and guests. A rare opportunity to own a piece of Dundas history with modern comfort and design seamlessly combined. Nestled in the heart of Dundas, this sought-after community is known for its charming downtown, boutique shopping, local cafés, restaurants, and vibrant small-town atmosphere. Surrounded by natural beauty, residents enjoy nearby conservation areas, waterfalls, and scenic trails including the renowned Dundas Valley trails and Bruce Trail system. Convenient access to transit, major highways, and surrounding amenities makes this an ideal location for both commuters and outdoor enthusiasts alike. Some photos are virtually staged. (id:63008)
75 Victoria Beach Road
Ashfield-Colborne-Wawanosh, Ontario
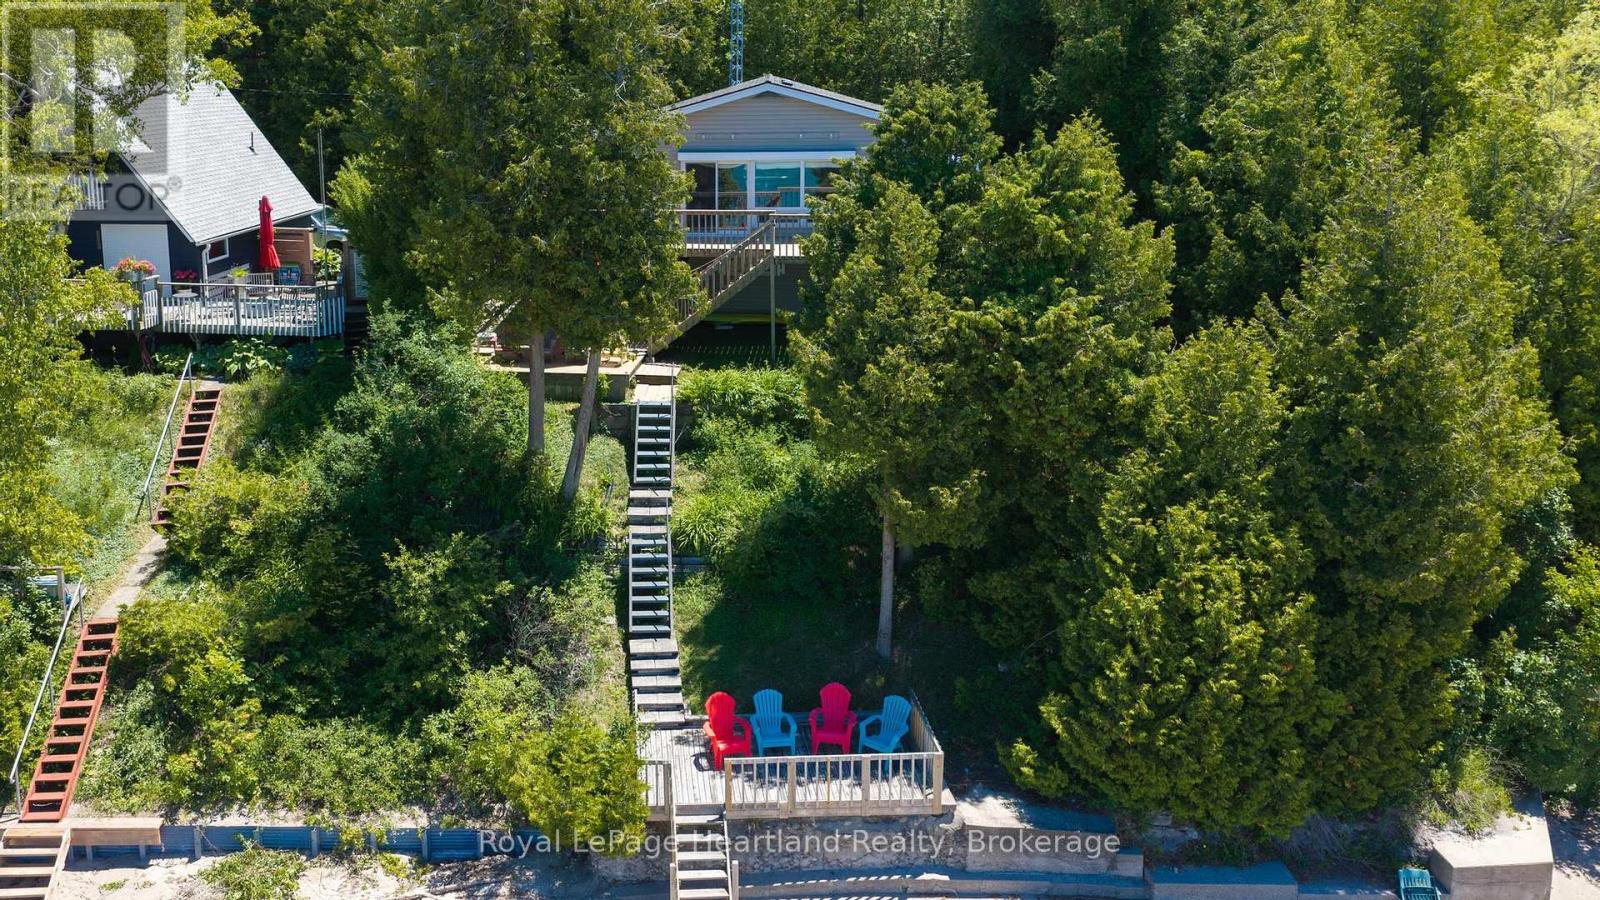
Lakefront, fully furnished 3 bedroom cottage with private sandy beach access - everything you need for a seasonal property! This classic cottage has been tastefully renovated with a new kitchen and bathroom, vaulted ceilings in the open living/dining/kitchen area, new flooring throughout, new windows, doors and electrical panel. Enjoy the incredible Lake Huron views from the large windows in the main room and from 3 different deck levels. Private staircases lead you directly to the beach from the cottage. Wash the sand off at the outdoor shower and when it's time to close up the cottage, the exterior storm shutters offer protection from the elements and extra security. There is parking at cottage level and the 500' deep lot allows for additional parking at the top of the hill. Located just south from the mouth of Nine Mile River and close to the Maitland River, there are plenty of excellent fishing opportunities. Of note; this cottage is not impacted by the Port Albert master plan. Septic inspection occurred in Fall 2025. No action required. (id:63008)
29sl4 Clifton Island
Muskoka Lakes, Ontario
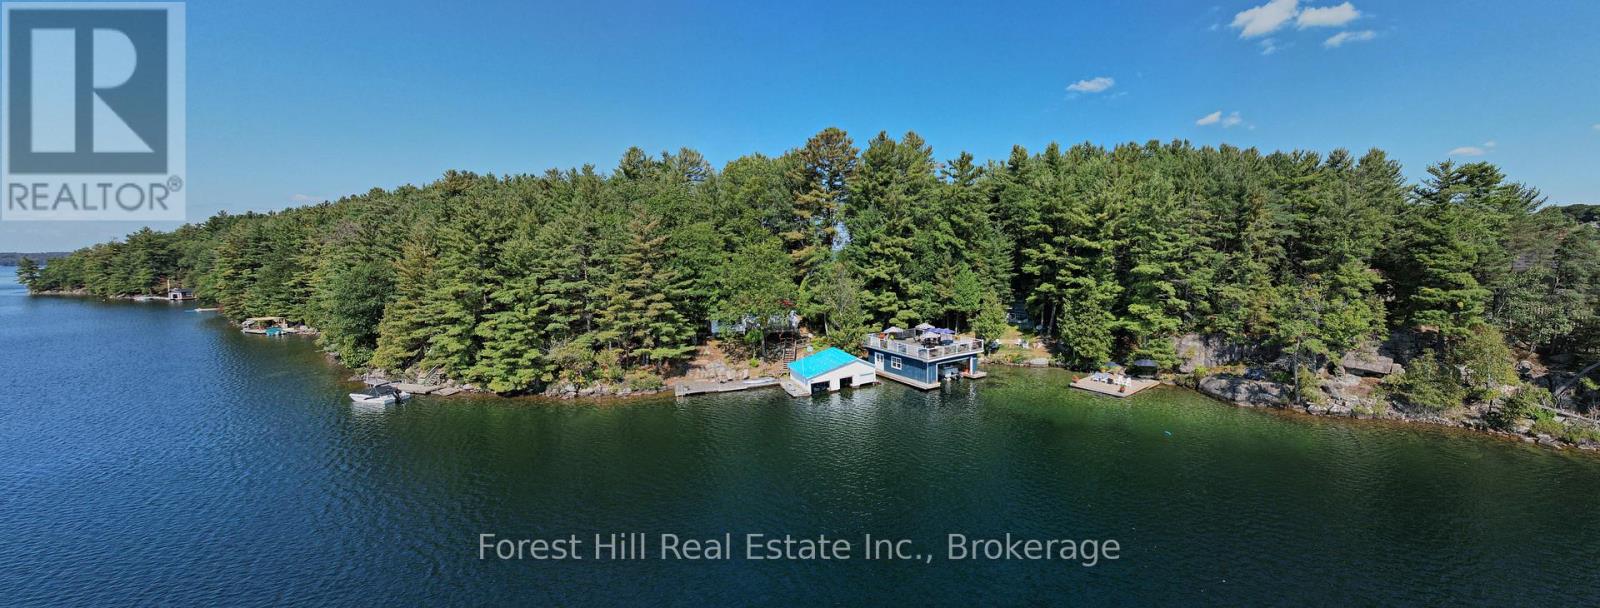
Welcome to one of Skeleton Lake's most remarkable family compounds. Situated on picturesque Clifton Island and just minutes from the marina, this rare offering features approximately 300 feet of southwest-facing shoreline, three separate cottages, two boathouses, a bunkie, and endless opportunities for family enjoyment. Known as the "Gem of the Muskoka Lakes," Skeleton Lake is celebrated for its pristine, spring-fed waters, exceptional clarity, and natural beauty. Here, you'll enjoy some of the finest swimming, boating, fishing, and waterfront recreation Muskoka has to offer. Designed with multi-generational living in mind, the property comfortably accommodates family and friends with 5 plus bedrooms (newer septic system), multiple living areas, and two fully equipped principal cottages. Whether hosting weekend gatherings, extended family vacations, or creating a legacy retreat for generations to come, there is space for everyone. The shoreline is truly exceptional, offering both deep water swimming and boating, as well as a hard-packed sandy beach ideal for children and grandchildren. A separate swim dock provides the perfect place to relax and enjoy the afternoon sun, while the newer boathouse features a large boat slip, entertainment area, games space, and expansive rooftop sun deck overlooking the lake, a second boathouse offers future potential. Surrounded by mature pines and exceptional privacy, this approximately one-acre island property enjoys all-day sunshine and breathtaking sunsets across the sparkling waters of Skeleton Lake. With over 2,400 square feet of living space spread across multiple buildings, this is far more than a cottage-it's a true Muskoka family compound. Rarely does a property offer this combination of shoreline, privacy, multiple dwellings, boathouses, sandy beach, deep water, and location on one of Muskoka's most sought-after lakes. Create memories, gather generations, and experience the very best of Muskoka living. (id:63008)
190 Albert Street
Central Huron, Ontario
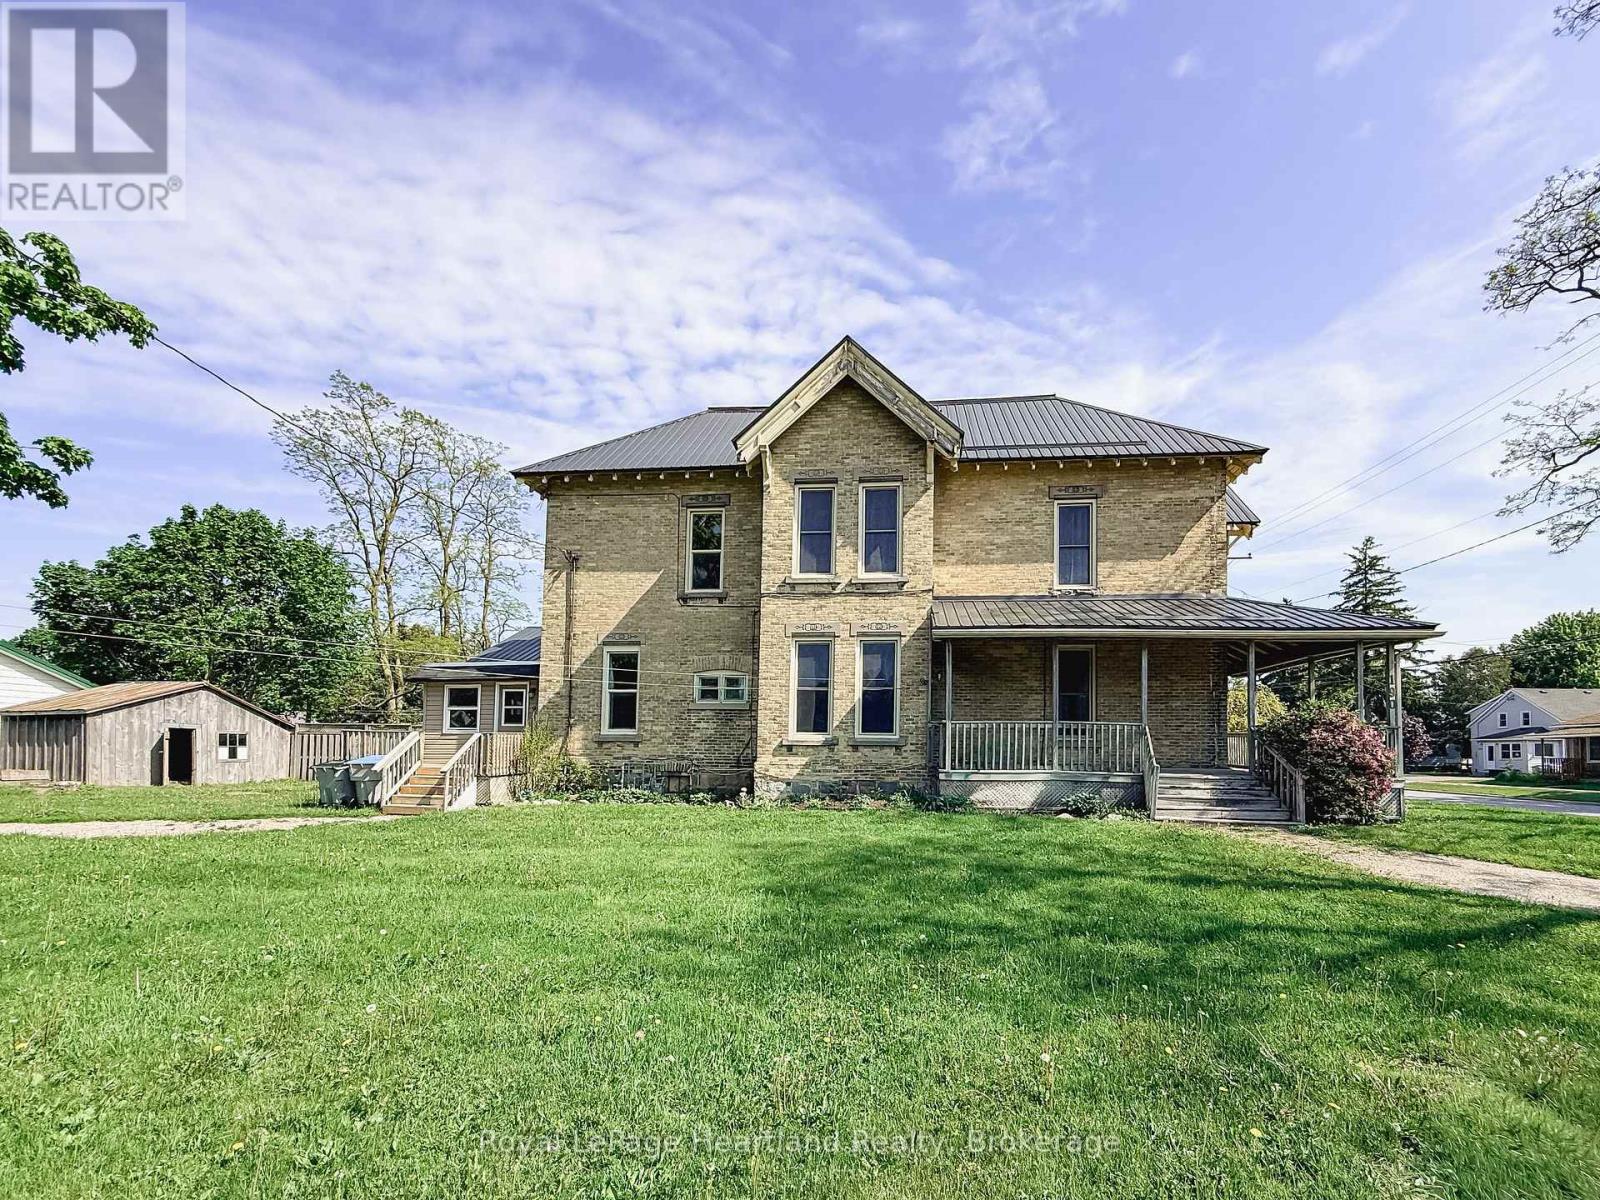
Two Homes. Endless Possibilities. Now Fully Vacant & Priced to Attract. This stately brick semi-detached duplex offers exceptional flexibility with both units now vacant, giving the new owner the rare opportunity to set their own rents, move in, or design the ideal multi-generational living setup. Live in one unit and have the other help offset your mortgage, or maximize the income potential by leasing both. This is an investment that adapts to your goals. The front unit (190 Albert Street) features three bedrooms, one and a half baths, a welcoming covered porch, an eat-in kitchen, and a blend of hardwood and durable flooring-perfect for comfortable everyday living. The rear unit (9 John Street) offers two bedrooms, one bath, an updated kitchen, and a cozy living area-ideal for extended family, guests, or tenants. Each unit is separately metered and enjoys its own driveway with ample parking. A shared storage shed adds convenience, while the steel and membrane roof (2014) offers lasting peace of mind. Whether you're investing, offsetting your living costs, or bringing family together under one property, this is a standout opportunity-especially at this attractive new price. (id:63008)
1410 Eleanor Avenue
Cambridge, Ontario
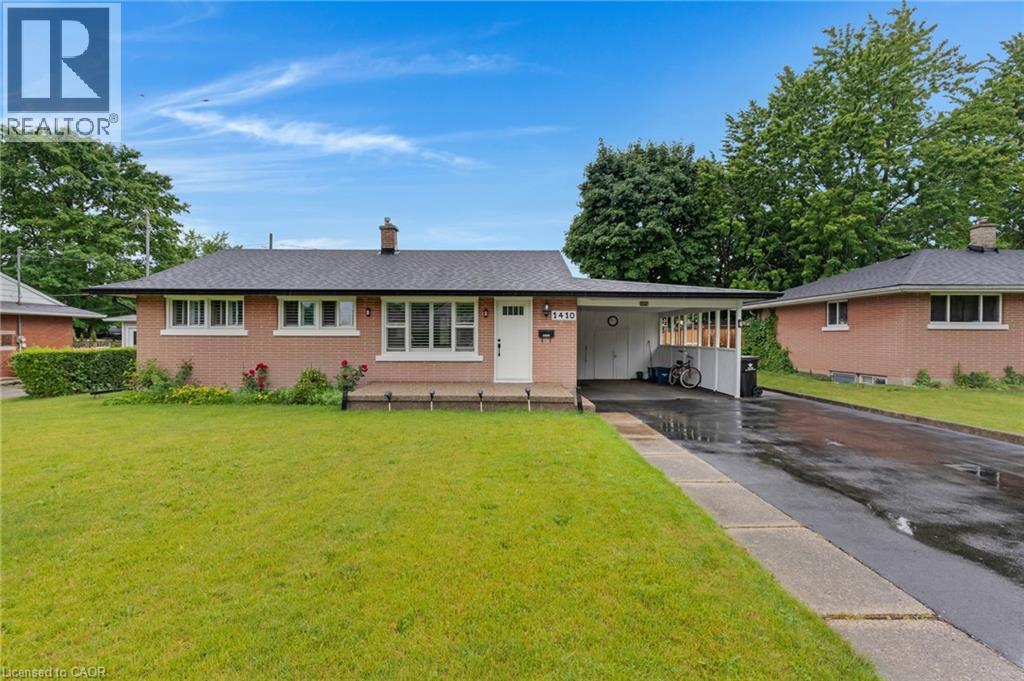
A HOME FULL OF CHARM AND ENDLESS POSSIBILITY. Nestled on a tree-lined street in an established neighbourhood, this meticulously maintained brick bungalow blends timeless character with the opportunity to make it uniquely your own. Step inside to a bright and inviting living room, where a large picture window fills the space with natural light and warmth. The layout flows effortlessly into a cheerful eat-in kitchen, creating a comfortable setting for everyday living. Just off the kitchen, a convenient side entrance provides access to both the lower level and the covered carport. Beyond, you'll discover a spacious backyard—perfect for quiet morning coffees, family BBQs, or relaxing afternoons outdoors. Down the hall, you'll find 3 well-sized bedrooms and a full 4-pc bathroom. The finished lower level offers even more room to enjoy, featuring a cozy recreation room, laundry area, and excellent storage. With its separate walk-up side entrance, this level is filled with potential, ideal for an in-law suite, home office, or ultimate entertainment space. Outside, the generous lot, oversized carport, and large driveway provide plenty of parking and outdoor enjoyment. Notable updates include the roof (2018), windows (2018), furnace (2021), and owned hot water heater (2021), offering added peace of mind. Ideally located close to schools, parks, trails, shopping, and convenient highway access, this is more than just a house—it's a place to grow, create memories, and truly make your own. (id:63008)
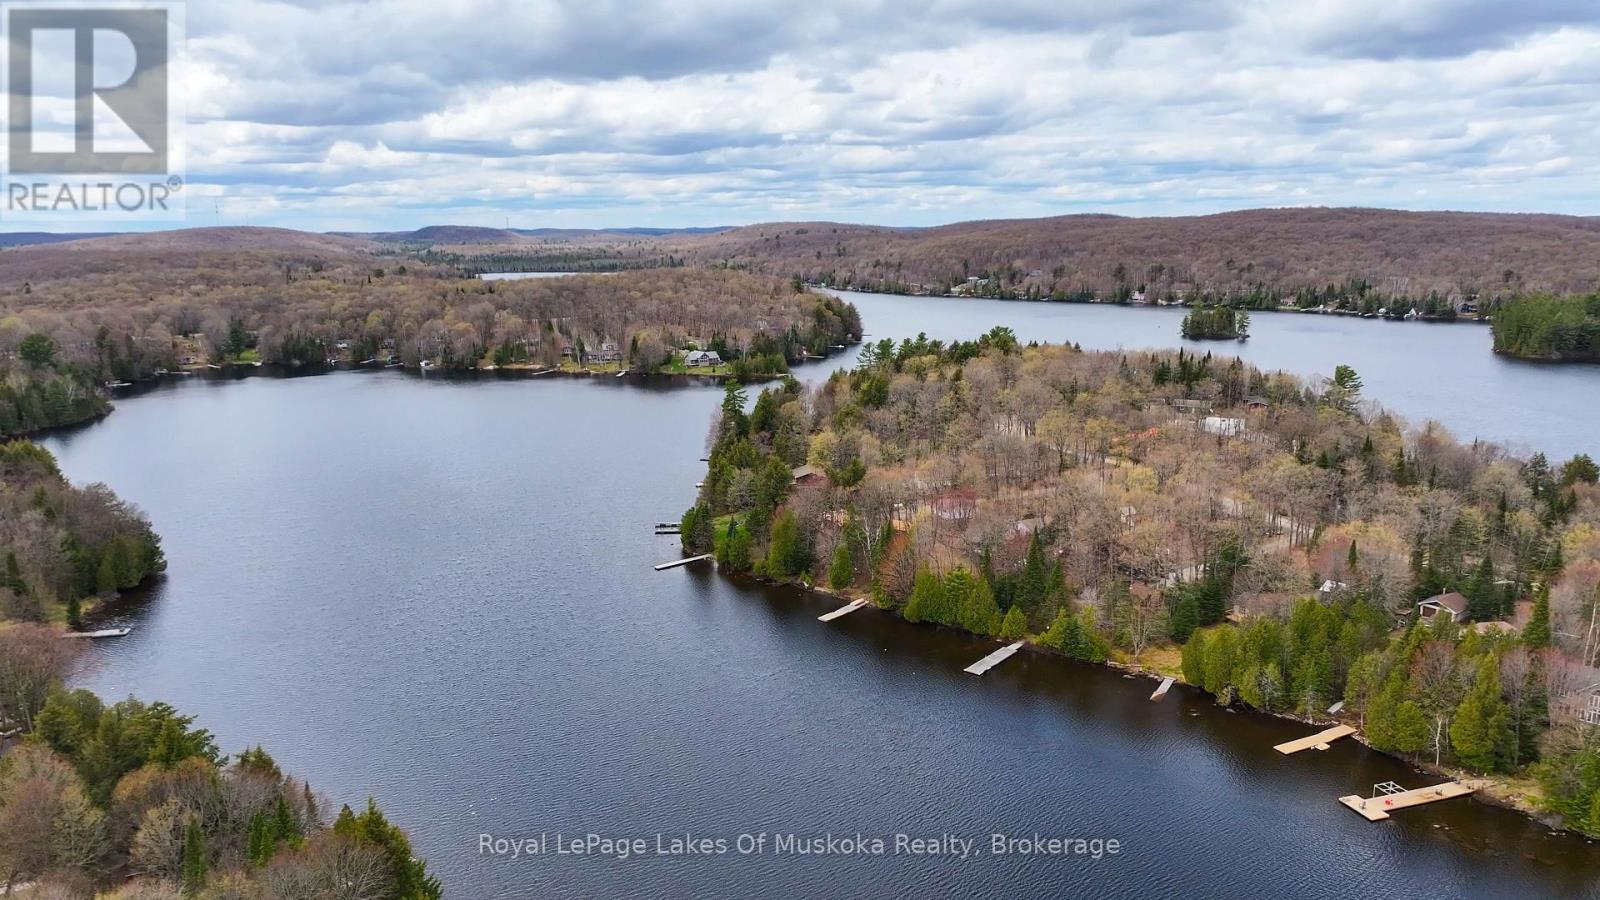
22 Frank Lane
Perry, Ontario
7 Acre Retreat on Bay Lake. 22 Frank Lane on Bay Lake is a 7 Acre year round cottage/home. Set back off the municipal road for ultimate privacy. The irregular shape of the property is 779 ft wide by 900ft deep with a mature stand of hardwood forest. From the spacious deck (32x10) you have an amazing view of beautiful Bay Lake with some spectacular sunsets, plus a great entertaining space for guests and dining. Secure steps down to 249ft of waterfront with a private dock and a fishing boat and motor (included). Waterfront activities include fishing, swimming, water sports and boating. Winter wonderland activities include snowmobiling (right along the groomed trail), snowshoeing, cross country skiing etc. The 2 bedroom, 1 bath house/cottage has lots of room for the whole family. It is fully winterized with forced air propane furnace plus a wood stove makes it a very cozy space to curl up with a good book. Walkout basement with laundry and workshop with generator just outside. 2 outbuildings both with hydro/wood stove and bedroom furniture plus seating, just perfect for additional guests, plus a storage shed to store all your toys and equipment. This cottage has it all! Just come and enjoy. A must see! (id:63008)

5 Brock Crescent
Collingwood, Ontario
Welcome to 5 Brock Crescent the place to be in Collingwood!! If you are looking for a great bungalow in a well established and desirable area you just found it. Central location, walk to schools, walking distance to shopping and downtown, close to Blue Mountain and Georgian Bay. This home has approx. 2600 sq ft finished living area with 3 + 2 bdrm with possible in-law/rental. Recent upgrades in the past few years. Lower level re done this year. The last few years upgraded kitchen with white cabinets, granite counters and new stainless appliances. Newer forced gas furnace, on demand water system, roof, windows and new gazebo. Back yard is fully fenced. This home has lots of room for family, friends and pets. This home is in a four season are with the best fine dining, close to Toronto, Wasaga Beach, Barrie and Owen Sound. (id:63008)
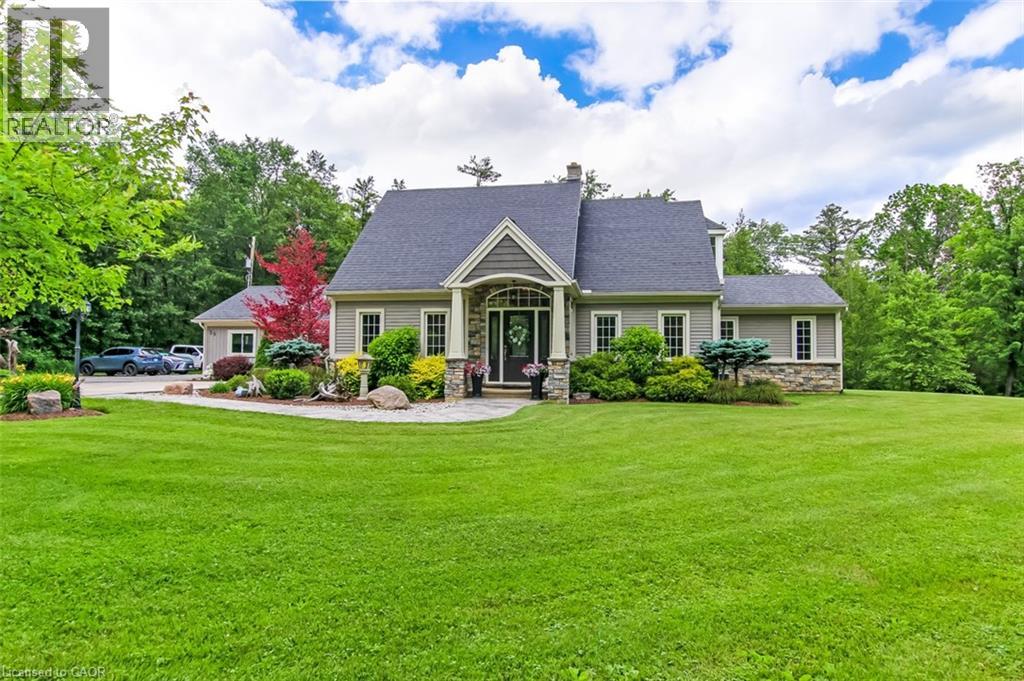
59 Decou Road
Simcoe, Ontario
Welcome to a truly exceptional property offering the perfect blend of privacy, nature, and convenience, all within town limits. Situated on a 1.5-acre treed lot and set well back from the road, this impressive 5 BR, 4-bath home provides a peaceful retreat while remaining close to everyday amenities. Substantially rebuilt and expanded in 2015, the home showcases quality craftsmanship and thoughtful design throughout. From the moment you enter, you'll appreciate the character of the original staircase winding to the upper level, where 2 large BR and a 4pc bath await. Off the welcoming foyer is a bright home office. The main floor primary suite features 2 walk-in closets, & ensuite with dbl vanity and a large tiled shower. Everyday living is made easy with a side entry mudroom with built-in storage, bench seating, and organization for the family, along with m/f laundry and a 2pc bath. The heart of the home is the spectacular open-concept kitchen, dining, and great room—designed for both family living and entertaining. The chef-inspired kitchen features a massive granite island, abundant cabinetry, w/i pantry, s/s appliances, & beverage station with sink & bar fridge. The dining area opens directly to the rear deck, while the great room offers pot lighting, gas f/p, and expansive windows framing picturesque views of the private backyard. The lower level adds functional living space with 2 more bedrooms, 3pc bath, bonus room & lots of storage. Outside, the property continues to impress. Enjoy the attached dbl-car garage, covered patio, and shop/garage with upper-level storage. The beautifully landscaped grounds provide room to roam, privacy, a firepit for evenings under the stars, and a large rear deck overlooking the serene natural surroundings. Properties offering this much space, privacy, and quality within town limits are rarely available. This is a home where you can enjoy the sights and sounds of nature every day while still being minutes from everything you need. (id:63008)
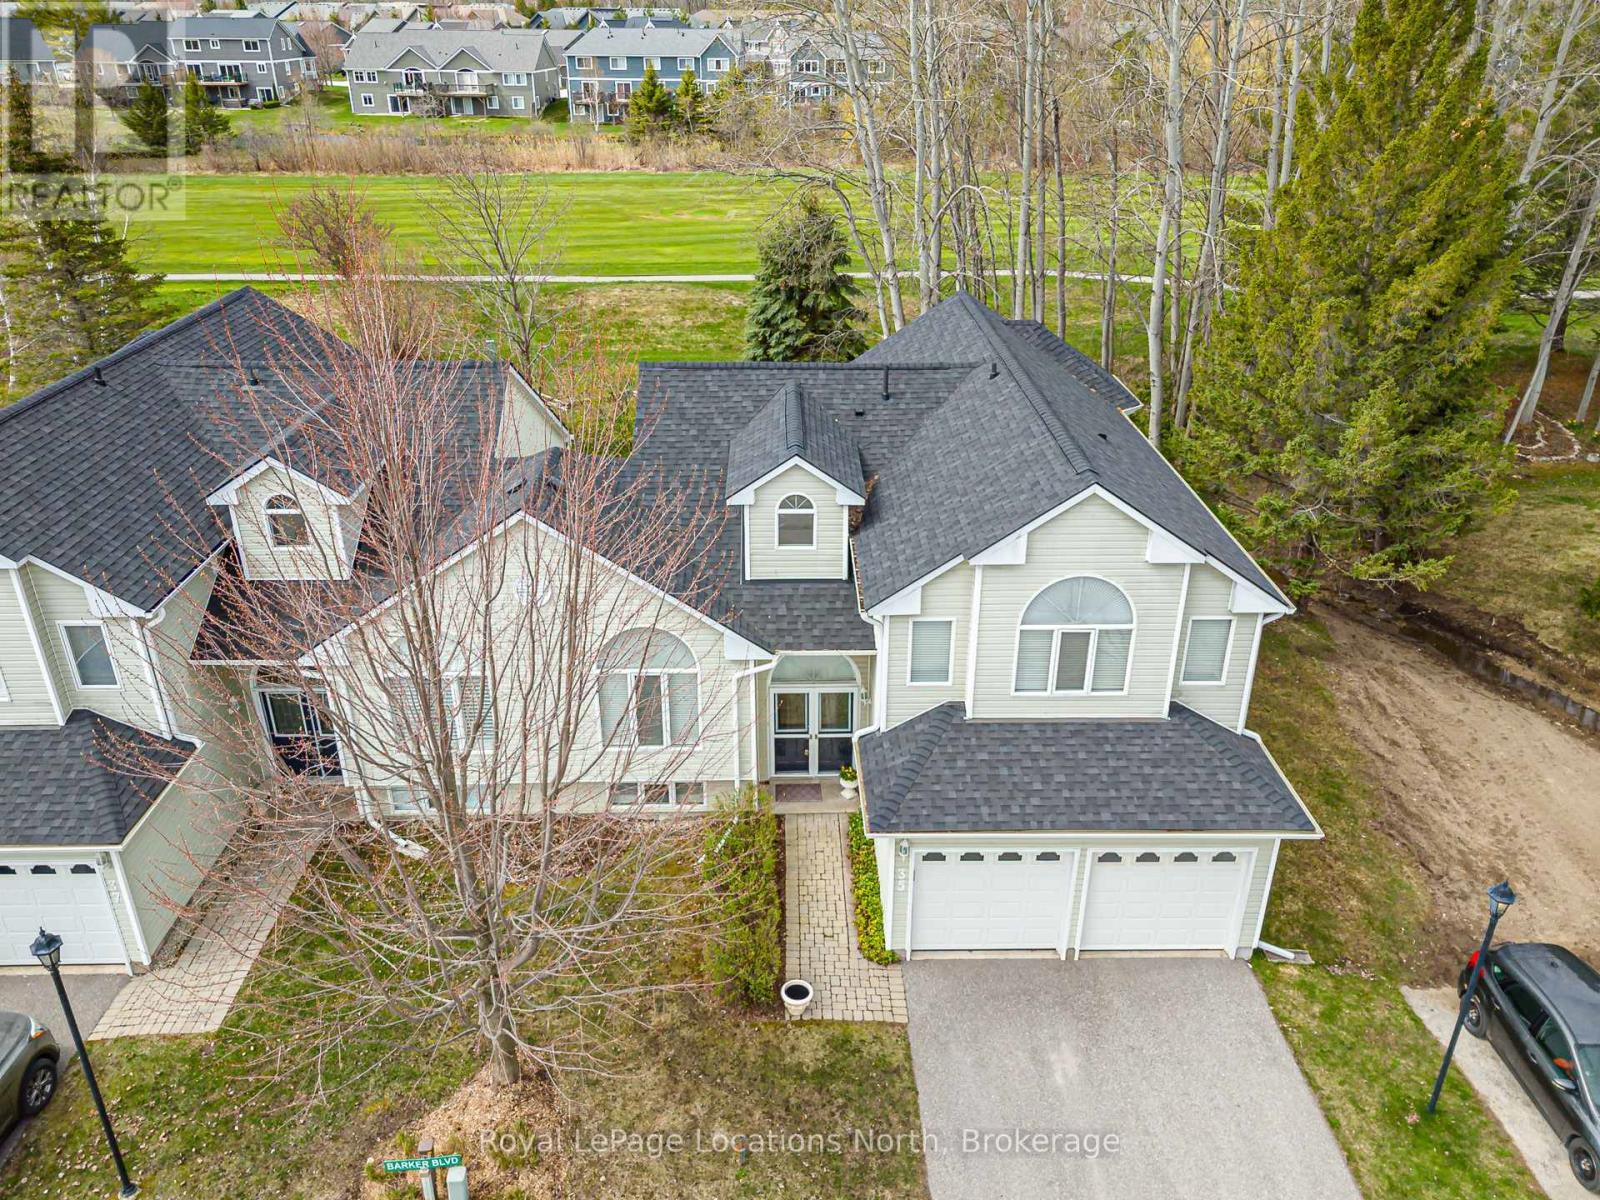
35 Barker Boulevard
Collingwood, Ontario
Discover the perfect blend of comfort and elegance in this meticulously maintained, one-owner semi-detached home. Nestled in a quiet, friendly neighborhood, this residence offers a thoughtful layout designed for both relaxing daily life and vibrant entertaining. *Interior Highlights - The main level welcomes you with impressive vaulted ceilings that span the living and dining areas, creating an airy, sophisticated atmosphere. The heart of the home is undoubtedly the large, sunny custom kitchen, featuring a generous island that serves as a natural gathering spot for guests. The home boasts two spacious bedrooms, each featuring its own private ensuite bathroom for ultimate convenience. The cozy family room is anchored by a warm fireplace, creating an inviting retreat. This level also includes a versatile den and a convenient 3-piece bathroom. Enjoy the ease of inside entry from the double car garage, providing security and protection from the elements. * Outdoor & Lifestyle Features - This home seamlessly connects indoor and outdoor living with multiple access points to your private backyard oasis, featuring a premium location that backs onto the 7th fairway of the Cranberry Golf course. The Upper Deck is Accessible directly from the kitchen, perfect for morning coffee or alfresco dining. The family room leads out to a patio area where you can unwind in your private hot tub. Located just a short walk from the community pool, you can enjoy summer days by the water without the maintenance.Whether you are looking for a peaceful sanctuary or a home built for hosting, 35 Barker Blvd delivers on every front. Don't miss your chance to join this sought-after community! (id:63008)
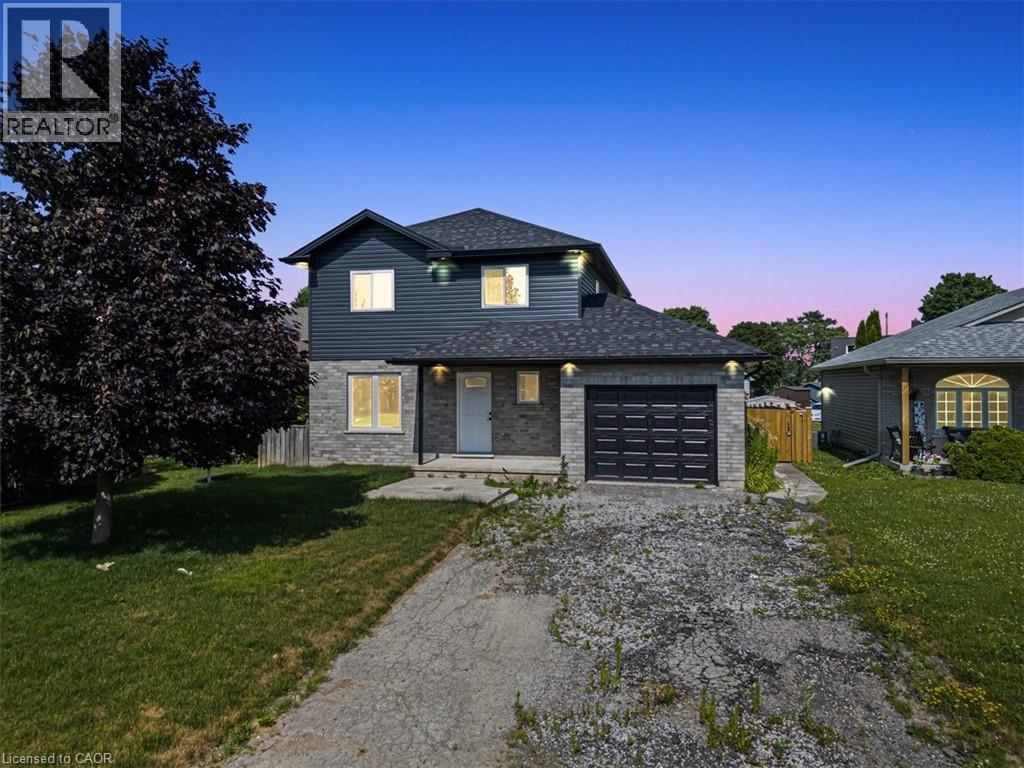
5 Vera Street
Jarvis, Ontario
Discover the charm of Jarvis, a growing town that perfectly blends rural tranquility with the convenience of nearby amenities. Nestled in a serene location, this home offers a short commute to Hamilton, making it an ideal spot for those who seek both peace and accessibility. Situated on a huge lot, this fully renovated property boasts modern living with an open concept design. Featured 3 spacious bedrooms and 2.5 luxurious bathrooms, this home is perfect for families. The primary suite includes an ensuite bath, providing a private oasis for relaxation. The expansive living area flows seamlessly into the dining and kitchen spaces creating a warm and inviting atmosphere for entertaining and every day living. Step outside to your fully fenced backyard, a secure haven for kids and pets to play freely. The large yard also offers ample space for gardening, outdoor activities, and future expansions. Enjoy the best of both worlds with this stunning home in Jarvis - rural charm with easy access to city life. (id:63008)
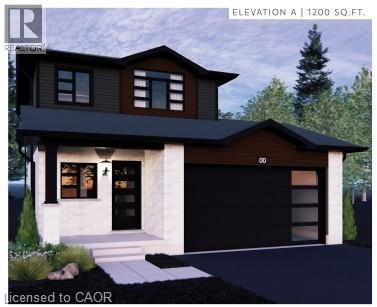
19 Rosecliff Place
Cambridge, Ontario
TO BE BUILT – The Pinehurst Welcome to the opportunity to build your dream home in a welcoming community. Thoughtfully designed for modern living, The Pinehurst offers the perfect blend of comfort, style, and energy efficiency. This beautifully crafted two-storey detached residence features 3 spacious bedrooms, 1 bathroom, and a bright open-concept layout that brings family and friends together with ease. This model is designed with sustainability and long-term savings in mind, while offering the flexibility to personalize select finishes and upgrades to suit your lifestyle. Buyers have the option to add two additional bathrooms, including a main-floor powder room and a private ensuite bathroom for the primary bedroom. The main floor seamlessly connects the kitchen, dining area, and great room, creating an inviting space for both everyday life and entertaining. Large windows and a sliding patio door allow for an abundance of natural light throughout the home. Upstairs, you'll find a generous primary bedroom complete with a walk-in closet, along with two additional bedrooms and a well-appointed main bath. The unfinished basement provides excellent potential for future living space, a home gym, recreation room, or additional storage. Complete with an attached garage, covered front porch, and quality craftsmanship throughout, this home presents an exceptional opportunity to create a space that truly feels your own. Conveniently located close to parks, schools, shopping, and everyday amenities, this desirable property offers the perfect balance of comfort, convenience, and modern design. (id:63008)
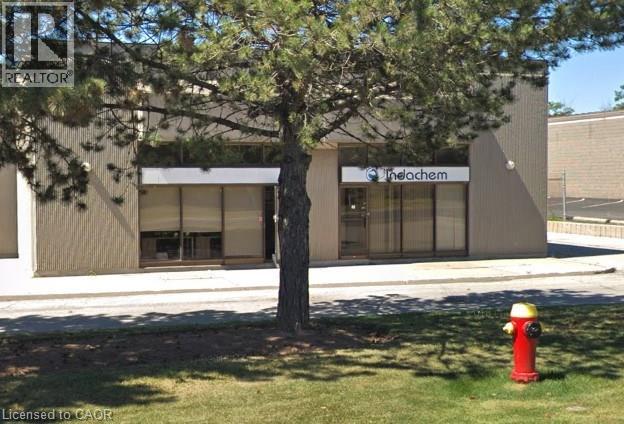
4129 Harvester Road Unit# G
Burlington, Ontario
Prime Location for your business on Harvester Rd with easy access to public transit, highways, and ample parking TMI for 2026 is $5.48 psf. 2510sq ft unit. Unit is available immediately. HVAC repair/replacement and maintenance included in TMI. Offices, boardroom and showroom. (id:63008)
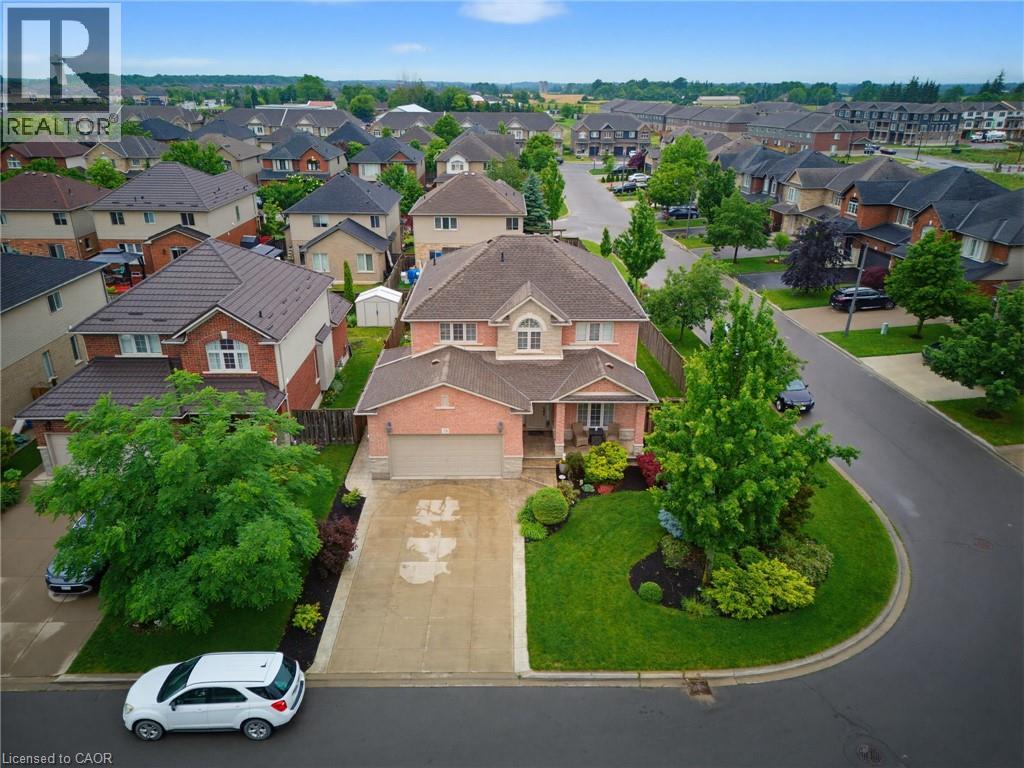
73 Degrow Crescent
Binbrook, Ontario
I AM PLEASED TO SHARE THE DETAILS OF THIS BEAUTIFUL WELL MAINTAINED 2 STORY HOME APPROX 2489 SQFT. LOCATED IN A QUIET SOUGHT-AFTER BINBROOK NEIGHBOURHOOD. ALL BRICK & STONE EXTERIOR. DOUBLE GARAGE, 4 CAR CONCRETE DRIVEWAY SITUATED ON A BEAUTIFULLY LANDSCAPED FRONT AND REAR YRD. THE INTERIOR BEGINS WITH A WELCOMING ENTRY WITH OAK STAIRS. OPEN CONCEPT MAIN LEVEL FLOOR PLAN WITH 9FT CEILING, LARGE EAT-IN KITCHEN WITH GRANITE COUNTER TOPS, AMPLE CABINETRY.SLIDING DOORS OFF DINETTE TO A FULLY FENCED IN LRG REAR YARD, LARGE FAMILY ROOM WITH FLOOR TO CEILING STONE GAS FIREPLACE WITH CUSTOM SHELVING. 4 BDRMS, 3.5 BATHS, BASEMENT PROVIDES ADDITIONAL LIVING SPACE WITH LRG REC ROOM, BATHROOM, PLENTY OF STORAGE AREA. THE HOME IS STEPS AWAY SHOPPING, PARKS, SCHOOLS AND PLENTY OF OPEN GREEN SPACES. THIS HOME OFFERS COMFORT, SPACE AND STYLE IN A GREAT FAMILY FRIENDLY COMMUNITY. (id:63008)
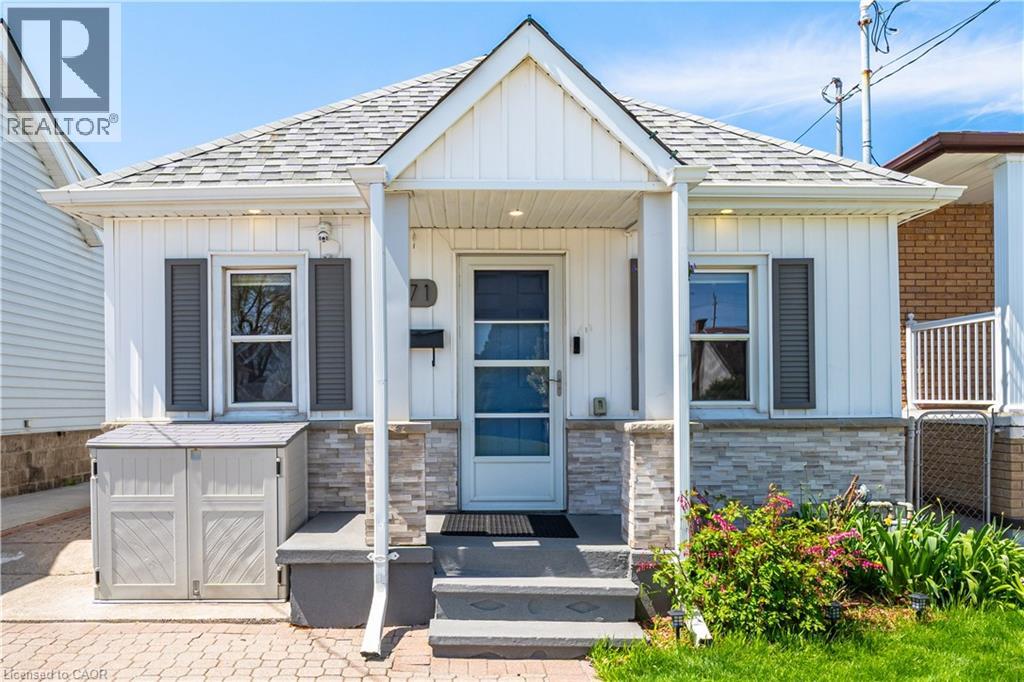
71 Beland Avenue N
Hamilton, Ontario
Attention first-time home buyers, young couples, retirees, A rare opportunity to own a beautifully renovated detached bungalow, perfect for those seeking to transition from condo living to a more private and refined lifestyle! This charming detached bungalow offers comfort, convenience, and exceptional value. Ideally located with easy access to public transit, shopping, parks, schools, and major highways, this home combines lifestyle and practicality. Step inside to an open-concept living and dining area, complemented by a superb kitchen featuring stainless steel appliances, engineered laminate flooring and Pot lights. The spa-inspired bathroom has been fully updated, Freshly Painted throughout, while three generously sized bedrooms and main-level laundry provide everyday convenience. The backyard is a true highlight-perfect for relaxing or entertaining. Enjoy the hot tub, plus two storage sheds offering ample space for all your needs. Additional features include an updated Ecobee thermostat, allowing you to control heating and cooling from anywhere in the world, Lead water lines replaced in 2021. 8'x12' Garden Shed and an extended driveway with space for two cars. Why rent when you can own? Pay less, enjoy a beautiful home, and start building your equity today. Come see why this cozy bungalow is the perfect place to call home! (id:63008)
460 Domville Street
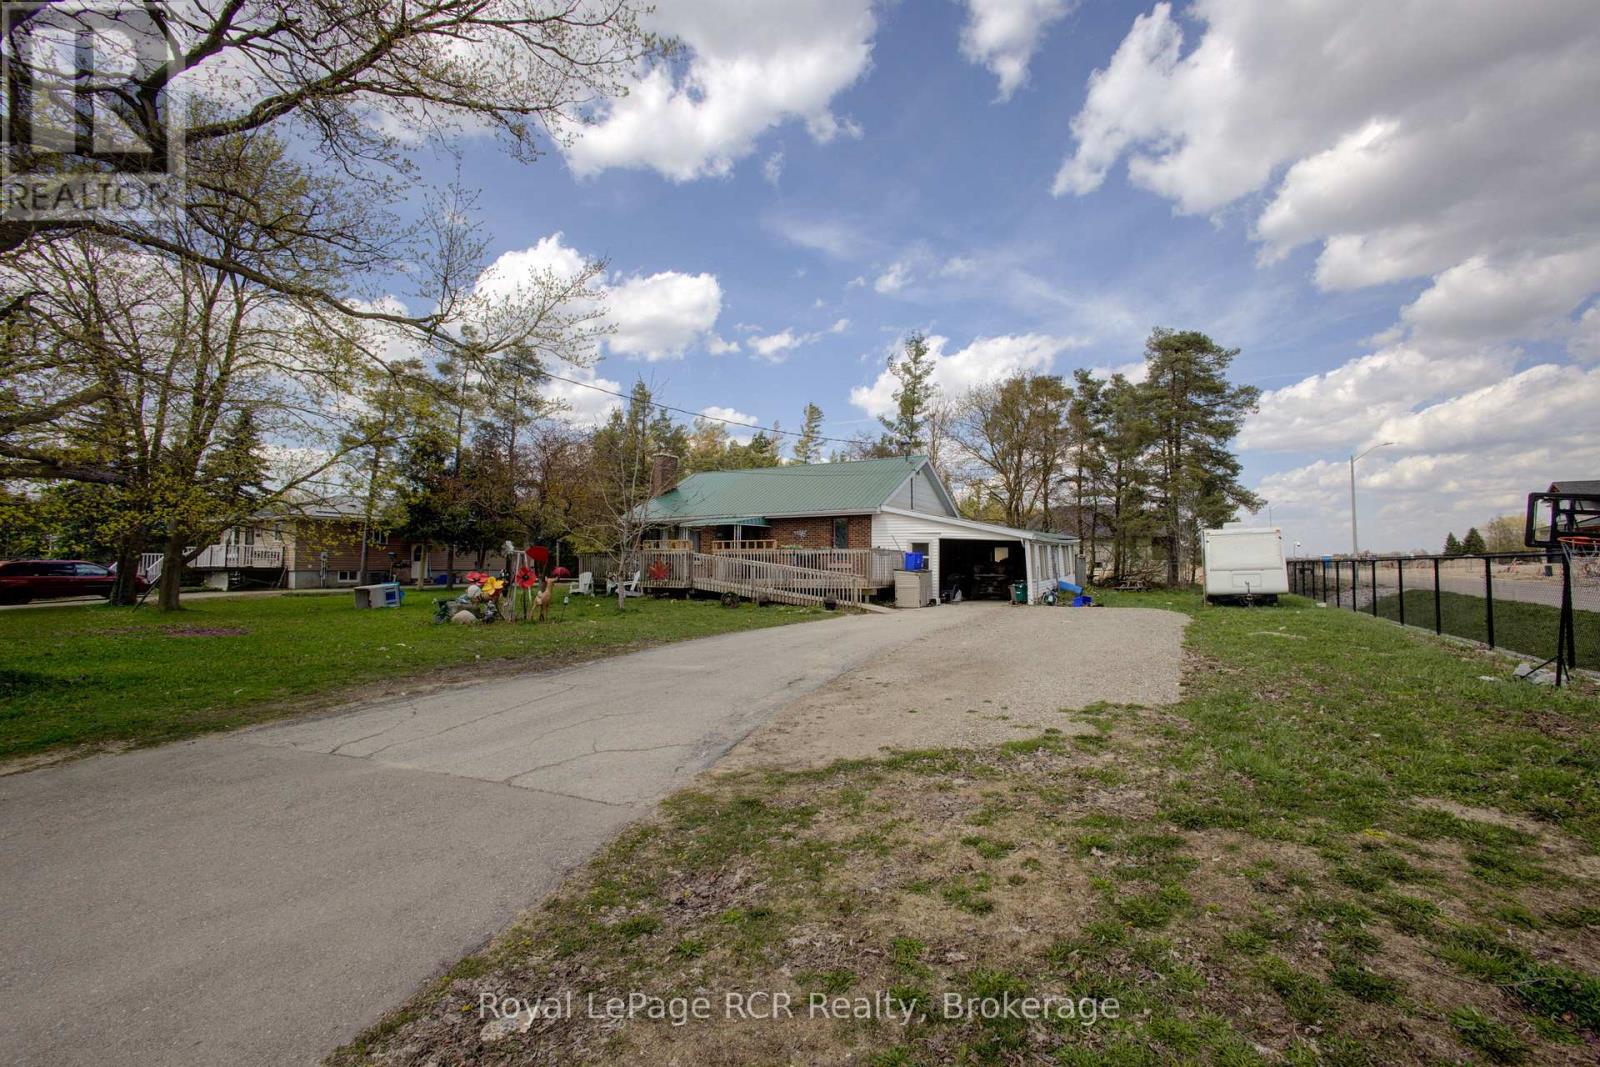
Wellington North, Ontario
Economical, solid all brick bungalow located in a great area of newer homes, within the Village of Arthur. Situated on a large 87'x154' lot with full municipal services. This 3 +1 bedroom home features a lower level that is currently set-up with an in-law suite. Lots of parking available plus the attached carport offers room for all your toys. A little TLC can make this property the home of your dreams. Arthur is conveniently located within 35 minutes of several major centres. Make the move to Arthur. (id:63008)
271 Lester Street Unit# 203
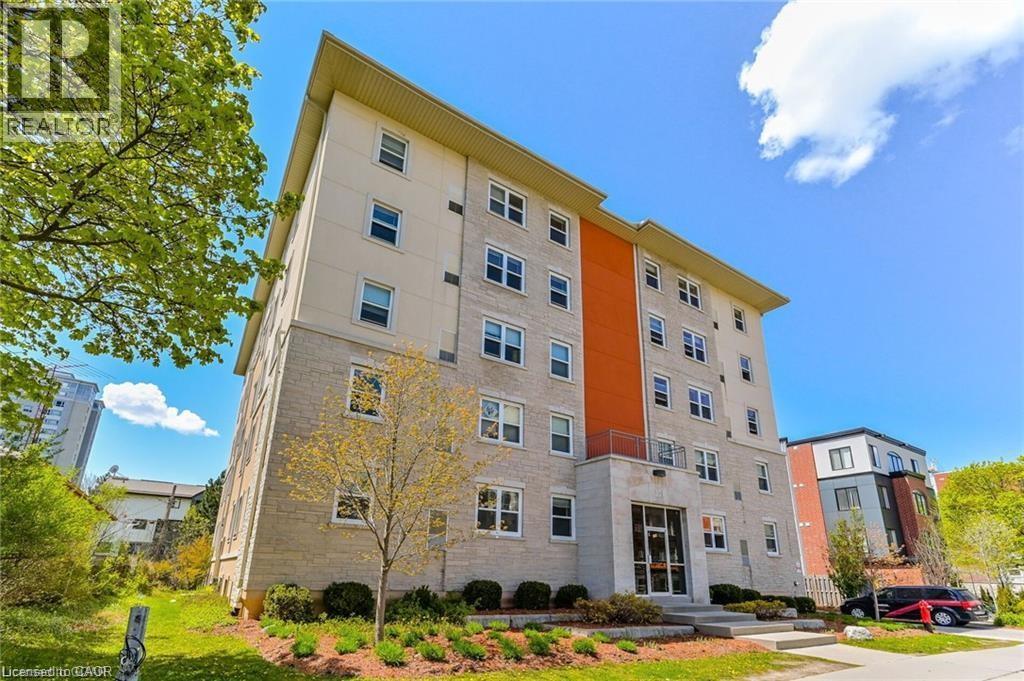
Waterloo, Ontario
PARENTS LOOKING FOR AN INVESTMENT While your child attends UofW or Laurier this Fall? Prime Investment Opportunity – Fully Furnished 5-Bedroom Unit Near Universities. Potential Monthly Rental Income: $4,300+/mth | Low Condo Fees | Parking Included This turn-key 5-bedroom, 2-bathroom condo offers an exceptional investment opportunity in a highly sought-after building, steps from University of Waterloo and Wilfrid Laurier University. Designed to maximize rental income, this unit comes fully furnished with zero property management fees, ensuring hassle-free cash flow from day one.Key Features include: Spacious Living Area: Open-concept living, dining, and kitchen, fully furnished with modern finishes. Five Bedrooms: Each bedroom features large windows and under-bed storage, dresser drawers, providing functional and comfortable living spaces for tenants. Secure Building: 24-hour security and a well-managed building ensure a safe environment and high tenant retention. Prime Location: Walk to campus, shopping, restaurants, and other local amenities. Parking: Rarely available in this building, included with the unit. Included Furnishings & Appliances: Refrigerator, stove, dishwasher, microwave, hood fan, beds with mattresses, desks with chairs, under-bed storage cabinets, dining table with chairs, couch, chairs, coffee table, window coverings, and lighting fixtures. Perfect for investors seeking a reliable, high-demand rental property, OR A parent looking for a solid investment while their child attends UofW or Laurier! Can be available for your child looking to attend University in the fall. You can't beat the location - hurry before it's gone! (id:63008)
73 Federica Crescent
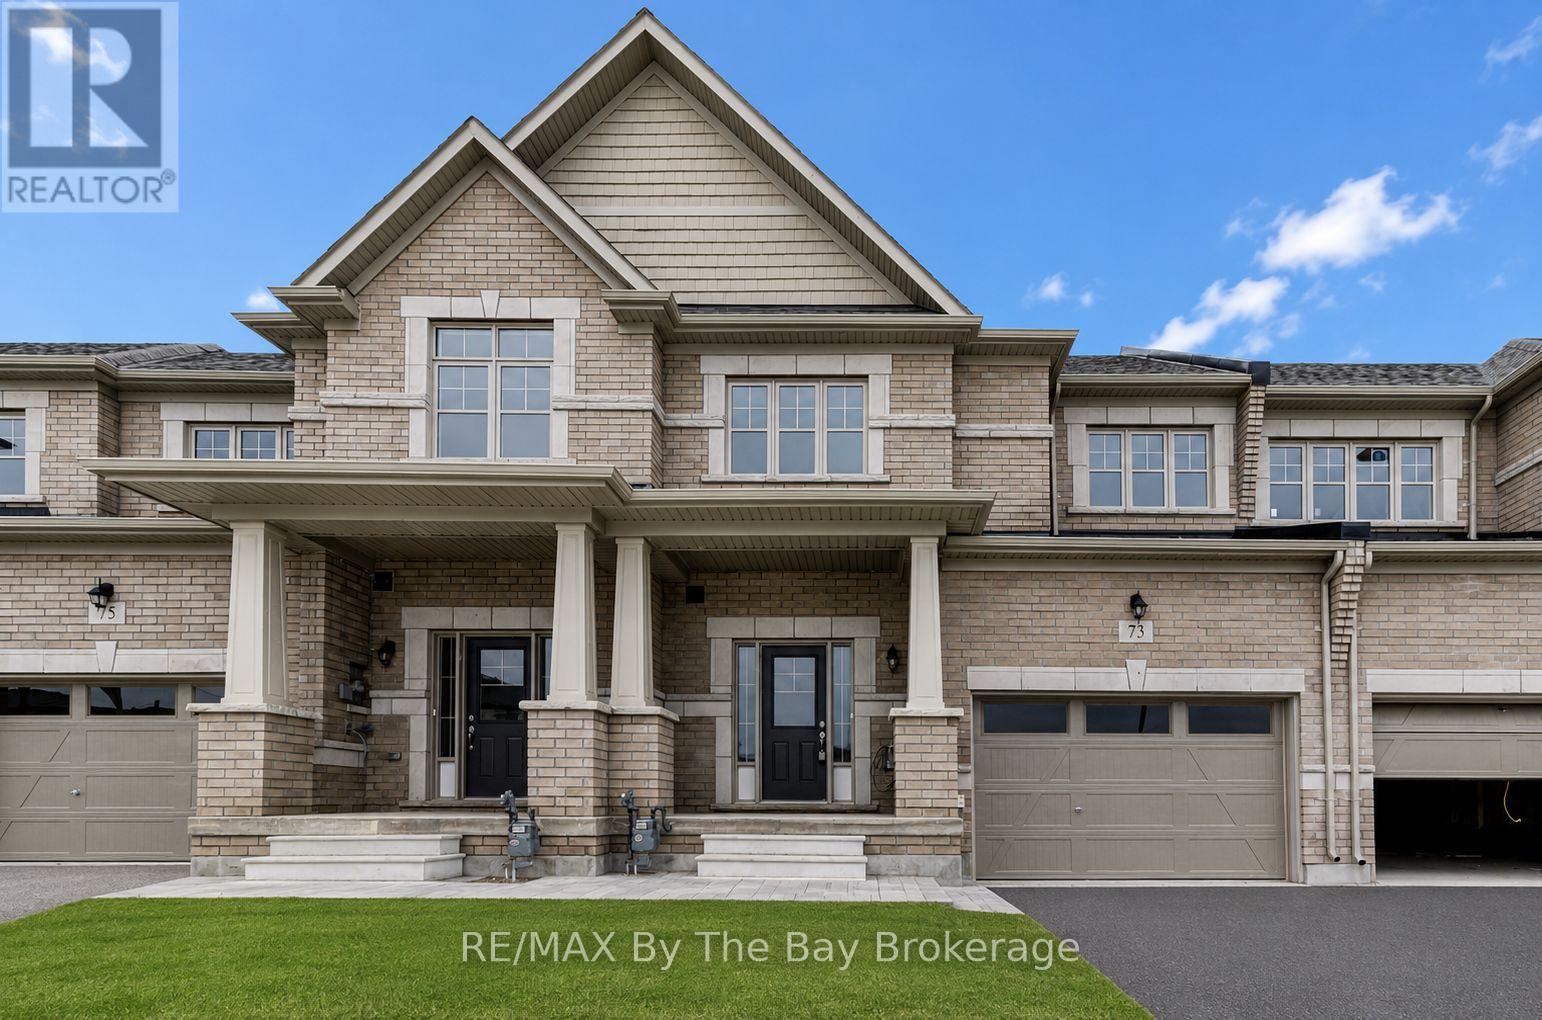
Wasaga Beach, Ontario
Welcome to 73 Federica Crescent! Located in the desirable River's Edge community, this beautiful Weekend Model townhouse by Centurion Homes offers the perfect blend of modern living, comfort, and convenience. Built in 2023, this well-appointed home features 1,688 sq. ft. of thoughtfully designed living space with 3 spacious bedrooms and 2.5 bathrooms. Step inside to discover a bright, open-concept main floor that seamlessly connects the living, dining, and kitchen areas, creating an ideal space for both everyday living and entertaining. Upstairs, the generous primary suite provides a relaxing retreat, complete with a luxurious 5-piece ensuite and ample closet space. Two additional bedrooms and a full bathroom offer plenty of room for family, guests, or a home office. The unfinished basement provides endless possibilities for future customization, whether you're looking to create additional living space, a recreation room, home gym, or simply enjoy the added storage. Ideally situated close to shopping, restaurants, parks, and everyday amenities, this home also enjoys proximity to Wasaga Beach Public School, making it an excellent choice for families. Enjoy all that the vibrant River's Edge community has to offer while being just a short drive from the beautiful shores of Wasaga Beach. Move-in ready and loaded with potential, this exceptional townhouse is an opportunity you won't want to miss. Book your private showing today! Photos were taken prior to current tenants occupying the property, and before grass was laid and driveway was paved. (id:63008)
1003 Kelly Road
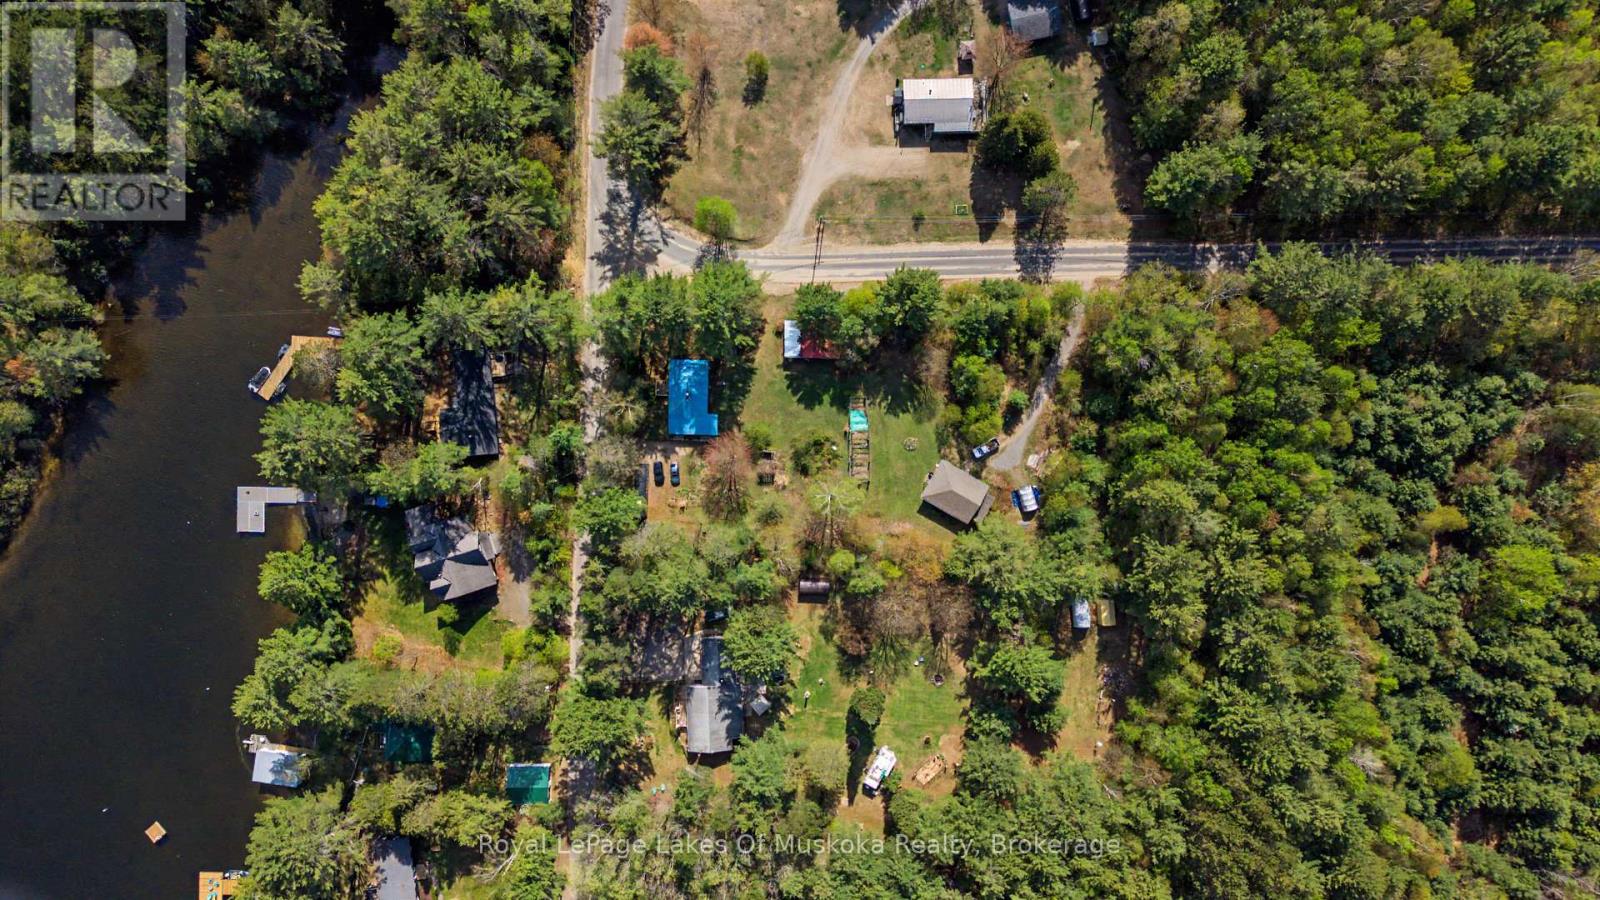
Lake Of Bays, Ontario
Country charm, creative space, and a prime location close to Lake of Bays and Baysville! This well-maintained home is situated on a level 1.36-acre property featuring beautiful gardens, mature trees, and plenty of room to enjoy the outdoors. The home offers 2 bedrooms, a spacious open-concept living, dining, and kitchen area, a renovated 4-piece bathroom, a bright craft room filled with natural light, and a large enclosed porch perfect for relaxing in any season. A standout feature of this property is the impressive 864 sq. ft. detached studio. Complete with its own full bathroom and kitchenette area, this newer building provides endless possibilities. Ideal for an artist's studio, home-based business, guest accommodation, workshop, or creative retreat. Additional features include a large garage/storage building, ample parking, and easy year-round access. Located just minutes from Lake of Bays, Baysville, and countless recreational opportunities, this unique property combines comfortable living with exceptional space for creativity and hobbies. Whether you're looking for a year-round residence, a country retreat, or the perfect place to pursue your artistic passions, this property is not to be missed. (id:63008)
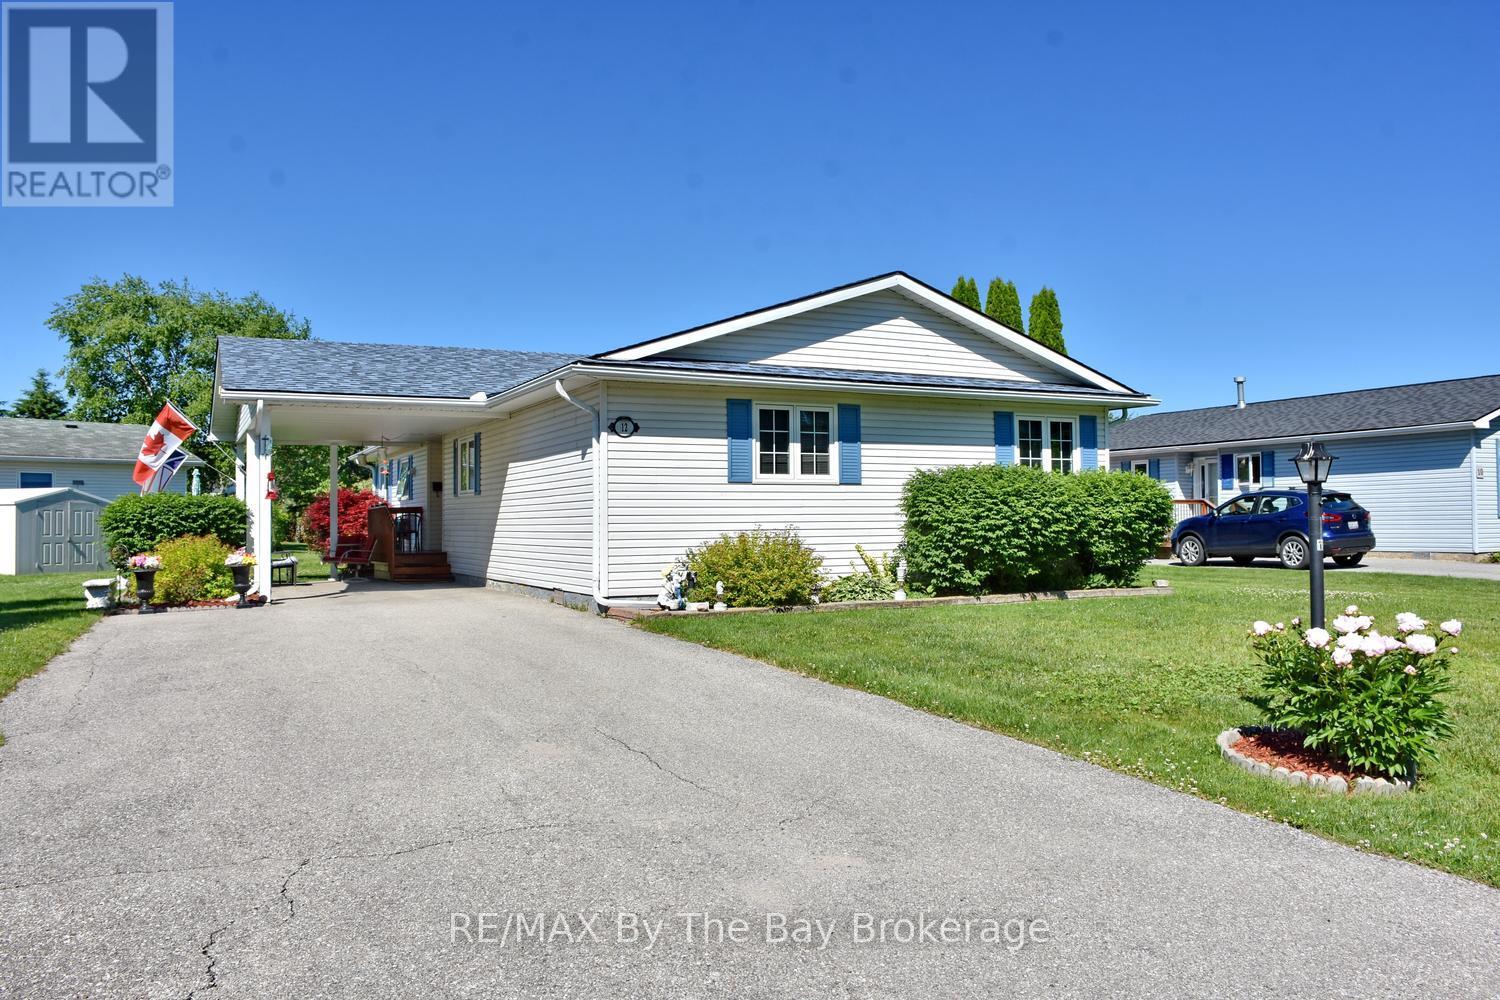
12 Indiana Avenue
Wasaga Beach, Ontario
Welcome to one of the most sought-after floor plans in Park Place, Wasaga Beach's premier adult lifestyle community for residents aged 55 and over. This rare three-bedroom, two-bathroom home is ideally situated on a premium corner lot backing onto the tranquil pond, offering beautiful water views and a setting that is both peaceful and private. The bright and spacious layout begins with a large welcoming foyer and opens into a sun-filled living room designed for comfortable everyday living and entertaining. The generous eat-in kitchen features a centre island, pantry, ample cabinetry, and a walkout to the expansive deck overlooking the pond-an ideal spot to enjoy your morning coffee or unwind at the end of the day. The oversized primary suite offers plenty of room for a king-sized bedroom set and includes, walk in closet and a full ensuite bath complete with a corner jet tub and separate shower. Two additional bedrooms provide flexible space for guests, hobbies, or a home office. A full laundry room with laundry tub adds convenience, while the carport and double driveway provide parking for up to five vehicles. Living in Park Place means enjoying an exceptional lifestyle with access to a vibrant clubhouse featuring an indoor pool, billiards room, library, woodworking shop, and an active social calendar. Residents enjoy activities including darts, card games, dinners, dances, horseshoes, bocce ball, and much more. This is a wonderful opportunity to enjoy comfortable living in a welcoming community surrounded by new friends and endless activities. Land Lease $800 + Site Tax $39.12 + Home Tax $142.04 = $981.16 monthly (id:63008)
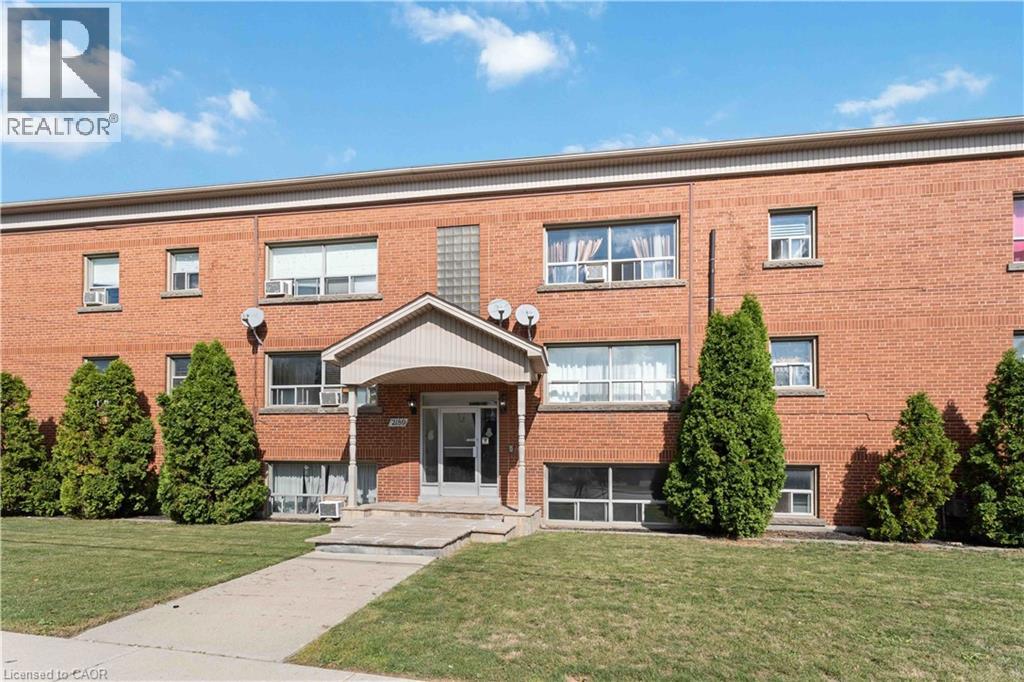
2189 King Street E Unit# 8
Hamilton, Ontario
Clean and Spacious 1 bedroom apartment in a 4 storey walk up on main floor. Lots of natural light and storage in-unit. Parking available at $75/month. Please provide application package prior to drafting agreement to lease, landlord prefers to review prior to agreements. Location is close to bus route, many shoppes, and Redhill access. Base rent + hydro, internet/cable. Unit available Aug 1. (id:63008)
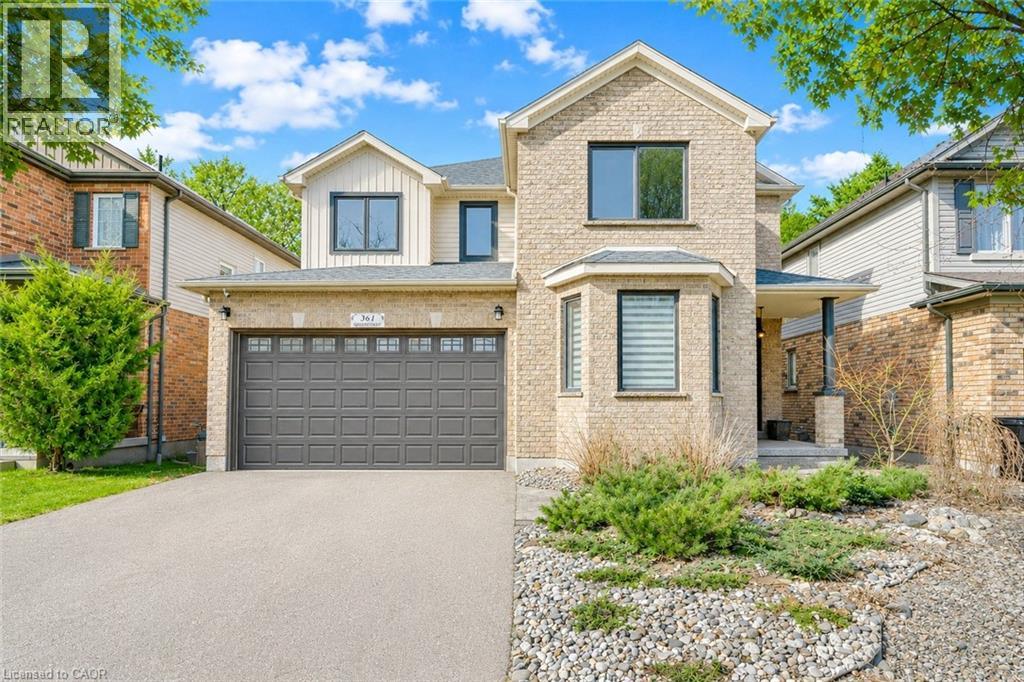
361 Red Osier Road
Waterloo, Ontario
Welcome to 361 Red Osier Road, Waterloo, an exceptional luxury residence in the highly sought-after Community of Waterloo. Backing onto protected greenspace with a fully finished walkout basement, this stunning home set the tone for the elegance, from the moment you arrive. Step inside through The Brand-new Front door, the main level, reconstructed in 2021, features open-concept layout with 9ft ceilings, premium hardwood flooring, modern tiles, designer light fixtures, California ceilings, zebra blinds and beautifully updated finishes throughout. All windows at the front are triple pane (2024). The heart of the home is the custom chef’s kitchen (2021), showcasing a leathered granite countertop, heated floors, Built-in stainless-steel appliances, Bosch induction stove, BEST downdraft range hood, custom dovetail cabinetry, pull-out shelves with an updated fridge in 2023. A separate formal dining room with elegant, coffered ceilings create the perfect setting for meals and family gatherings. The Family room offers rich hardwood floors and cozy gas fireplace. Stylish powder room and laundry room with ample storage completes the Main level. Upstairs, there are 3 generous bedrooms including a luxurious primary retreat with walk-in closet and spa-inspired 5pc ensuite with heated floors, along with an additional beautifully updated 5pc family bath. The fully finished walkout basement extends the living space beautifully with heated floors offering a large Rec room, games area, newly constructed Wood Burning Stove and 4th bedroom. Step outside to your private retreat featuring a renovated Deck with glass railings, 2 patios, winding staircase and a custom-built shed, all surrounded by trees and tranquil views. Extensively upgraded with newer furnace, heat pump, roof, updated electricals, this remarkable home is perfectly located near top-rated schools, parks, trails, universities and everyday amenities. It is a rare opportunity not to be missed. Book your showing today! (id:63008)
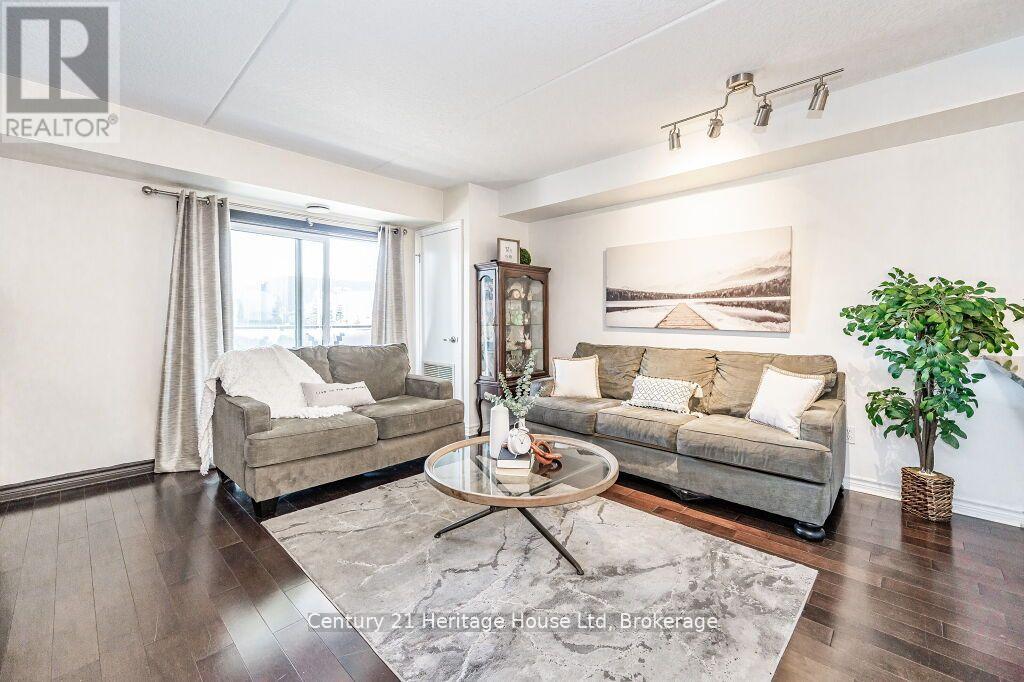
212 - 43 Goodwin Drive
Guelph, Ontario
Client RemarksWelcome to your new home in the heart of Guelph's southern area! Nestled in a vibrant community, this exquisite 3-bedroom, 2-bathroom condo apartment with 2 parking spots!!! This home offers the perfect blend of comfort, style, and convenience. Upon entering, you'll be captivated by the spacious and luminous living space, designed to accommodate both relaxation and entertainment. The open-concept layout seamlessly integrates the living room, dining area, and kitchen, fostering an inviting atmosphere for gatherings and everyday living. Offering stainless steel appliances, granite counters, gleaming hardwood throughout, new washer and dryer and newer kitchen, it is move in ready! Situated in the sought-after southern area of Guelph, this condo offers unparalleled convenience. Nearby parks, schools, shopping centers, and dining establishments ensure that everything you need is just moments away. Plus, with easy access to major highways, commuting to neighboring cities is a breeze. Whether you're a first-time homebuyer, downsizing, or seeking an investment property, this condo apartment ticks all the boxes. Experience the pinnacle of luxury living in Guelph's vibrant southern area schedule your showing today and make this your new home sweet home! (id:63008)
31 Richardson Road
Kincardine, Ontario
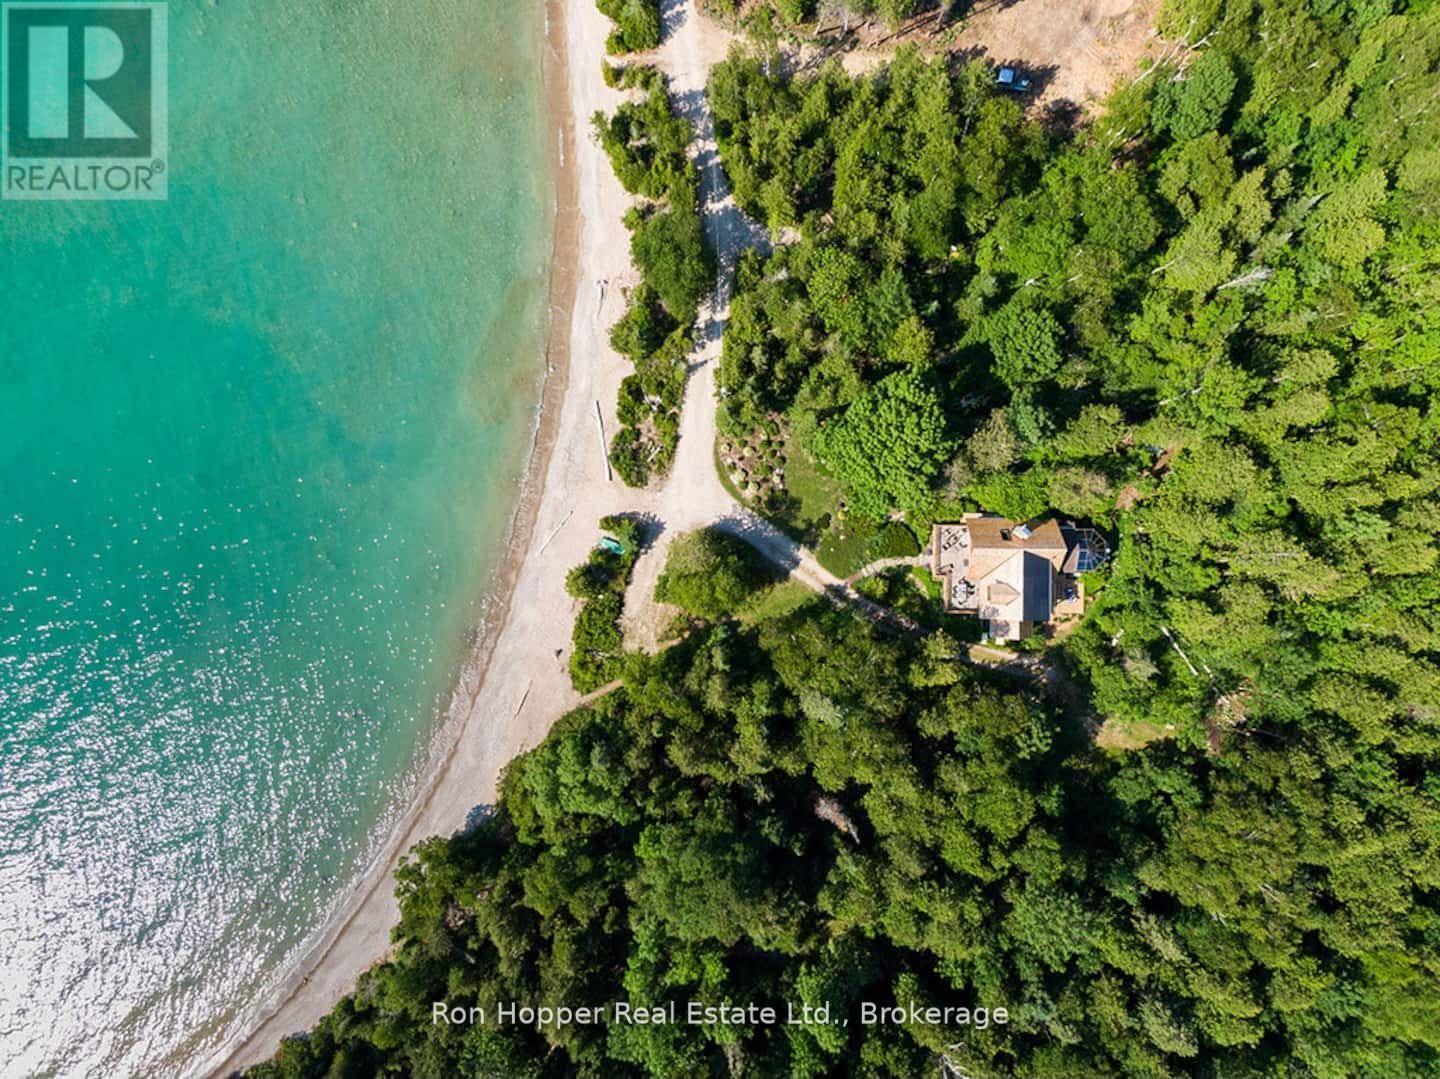
Your own private paradise...This property is a rare commodity with a custom built Scandinavian log home on private 64 acres with over 1200 feet of private waterfront. Logs for the home were harvested from the land and stones for the fireplace are from the lake. Located just a few minutes South of Port Elgin. The waterfront is gradual, perfect for swimming and small boating. Walk over to the adjacent MacGregor Point Provincial Park (3,000 acres), featuring sand beaches, groomed bicycle trails, boardwalks, hiking trails, renowned bird-watching venues and a look-out tower. The main level features an open concept kitchen, dining and living area with stone wood burning fireplace and hardwood floors throughout. Then there is a full bath and a beautiful sunroom that can be used as a third bedroom. The second level has two bedrooms and a part bath. The basement has another bedroom, full bathroom and recreational area. Enjoy the spacious outdoor space with 64 acres of private property with walking trails, rear deck, front deck with gorgeous view of Lake Huron and a front-row seat for the magnificent sunsets. DON'T MISS OUT ON THIS AMAZING OPPORTUNITY (id:63008)
271 Lester Street Unit# 102
Waterloo, Ontario
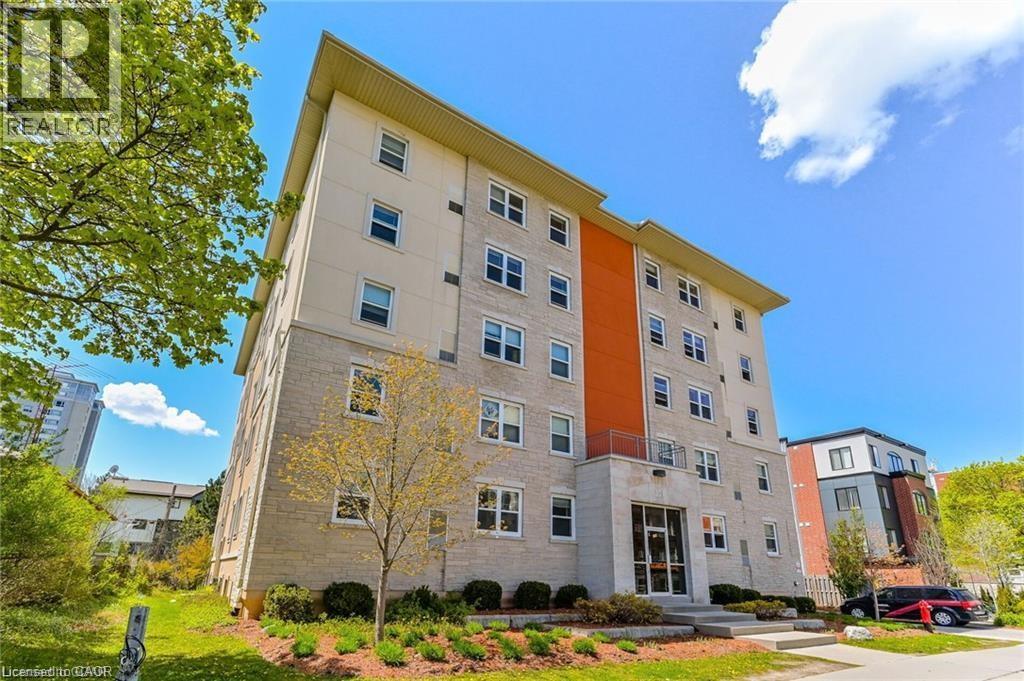
Prime Investment Opportunity – Fully Furnished 5-Bedroom Unit Near Universities. Monthly Rental Income: $4,300 | Low Condo Fees | Covered Parking Included This turn-key 5-bedroom, 2-bathroom condo offers an exceptional investment opportunity in a highly sought-after building, steps from University of Waterloo and Wilfrid Laurier University. Designed to maximize rental income, this unit comes fully furnished with zero property management fees, ensuring hassle-free cash flow from day one.Key Features include: Spacious Living Area: Open-concept living, dining, and kitchen, fully furnished with modern finishes. Five Bedrooms: Each bedroom features large windows and under-bed storage, dresser drawers, providing functional and comfortable living spaces for tenants. Secure Building: 24-hour security and a well-managed building ensure a safe environment and high tenant retention. Prime Location: Walk to campus, shopping, restaurants, and other local amenities. Parking: Rarely available in this building, included with the unit. Included Furnishings & Appliances: Refrigerator, stove, dishwasher, microwave, hood fan, beds with mattresses, desks with chairs, under-bed storage cabinets, dining table with chairs, couch, chairs, coffee table, window coverings, and lighting fixtures. Perfect for investors seeking a reliable, high-demand rental property, this unit offers immediate possession and consistent income with a 6.23% Cap Rate. (id:63008)
535 George Street
South Bruce Peninsula, Ontario
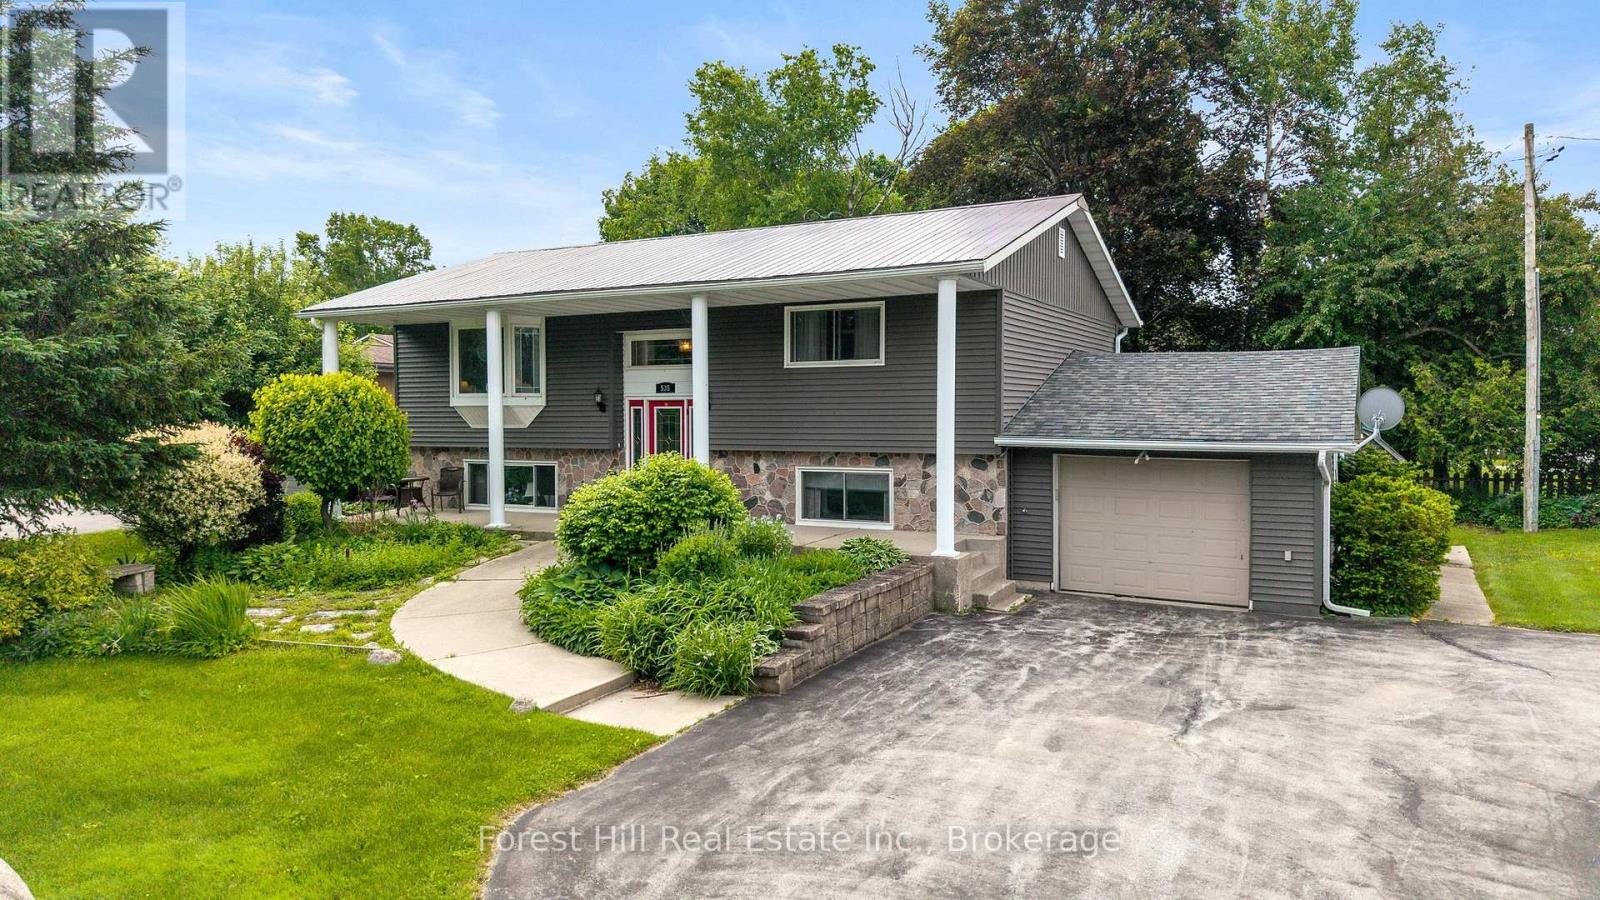
Welcome to 535 George Street - a well-maintained raised bungalow on a generous corner lot in the heart of Wiarton. This bright, move-in-ready home offers 4 bedrooms and 2 bathrooms, with 2 bedrooms on the main floor and 2 more on the fully finished walk-out lower level - ideal for growing families or hosting guests. Enjoy beautiful water views from the main floor living room and front porch - the perfect spot to take in the surroundings. The standout? Flexibility. A separate walk-out entrance paired with a second driveway opens the door to a home-based business or in-law suite - a rare and valuable feature. Stay comfortable year-round with gas forced-air heating and central air. Additional highlights include an attached garage, a shed with hydro, a durable metal roof, an on-demand hot water heater, and a paved in-and-out laneway with parking for five. Step outside to a private back deck and patio - perfect for relaxing or entertaining. And the location can't be beat: just a short walk to Wiarton's beach, pool, arena, marina, shopping, and hospital. A solid, well-kept home in an unbeatable location. (id:63008)
72 Colborne Street
Goderich, Ontario
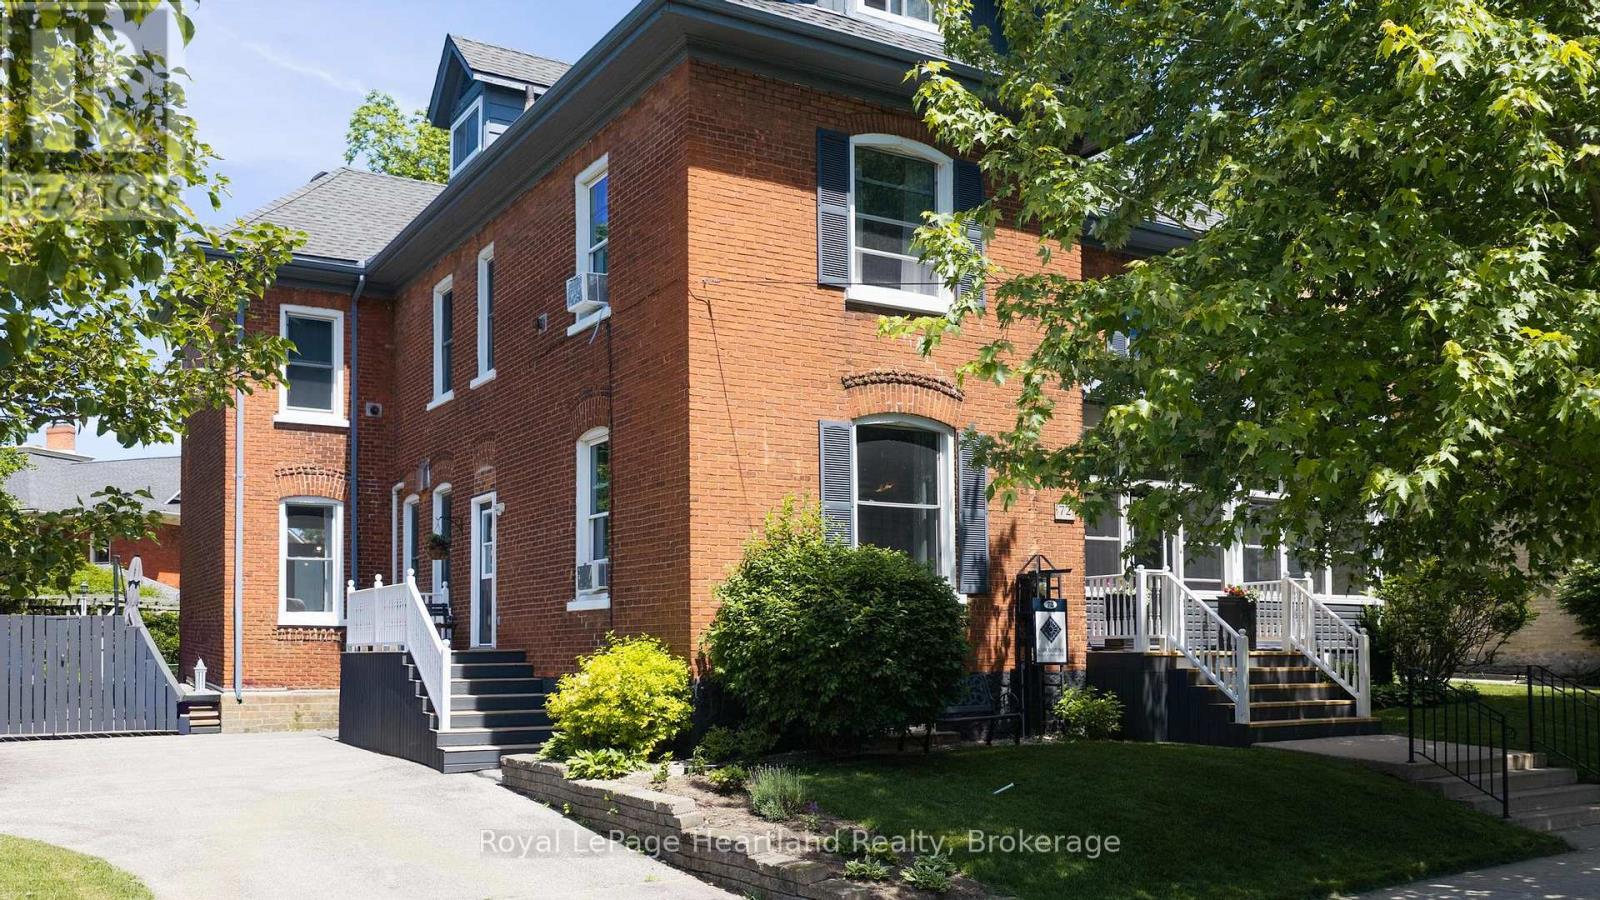
An exceptional opportunity to acquire one of Goderich's most recognized and highly rated hospitality businesses. Operating as a successful 5-star Bed & Breakfast, this landmark property combines historic character, proven income potential, and an enviable lifestyle in one of Ontario's most beloved lakeside communities. Set within a beautifully maintained red brick century home, the business features five guest suites, each thoughtfully designed to provide comfort, privacy, and an outstanding guest experience. Approximately 3,400 square feet spread across three levels offers ample space for both guests and owners while allowing for efficient day-to-day operations. The property has been carefully configured for hospitality use, with a spacious guest dining room that accommodates breakfast service and offers potential for workshops, retreats, meetings, and special events. The service area is exceptionally equipped with two refrigerators, two ovens, double laundry facilities, a second sink, generous prep space, and a large island designed to support high-volume guest service.Original architectural details including oak flooring, stained glass windows, soaring ceilings, elegant millwork, and a grand staircase create an atmosphere guests remember and return for. Outdoor amenities include a welcoming front porch, rear deck, pergola, landscaped grounds, and secure storage for bicycles and recreational equipment. Located just steps from Goderich's vibrant downtown square, guests enjoy walkable access to restaurants, boutique shopping, festivals, the farmers' market, and community events. The shores of Lake Huron and its world-famous sunsets are only a short stroll away.Ideal for hospitality professionals, entrepreneurs, or lifestyle buyers seeking a turnkey business, this offering represents more than a real estate purchase-it is an opportunity to own a thriving business, continue a respected legacy, and become part of one of Ontario's premier tourism destinations. (id:63008)
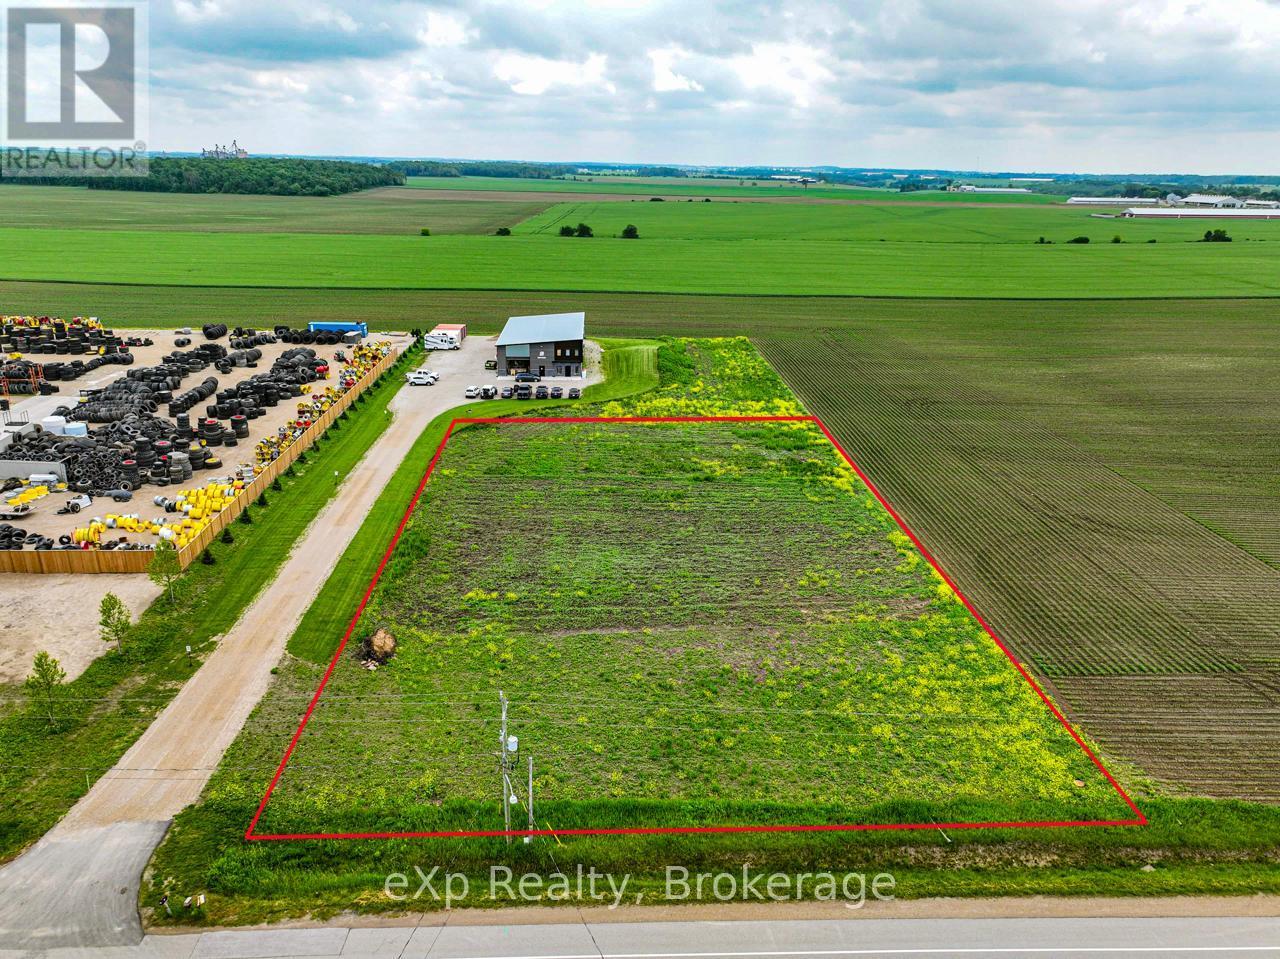
74 Mcgivern Street
Mapleton, Ontario
Opportunity awaits with this 1.295-acre vacant commercial lot located just outside of Moorefield. Offering excellent potential for a variety of commercial and mixed-use opportunities, this property is zoned C1 - Central Commercial, permitting a wide range of uses. With convenient access, ample space, and a location positioned to serve both local residents and passing traffic, this property presents an excellent opportunity for investors, developers, or business owners looking to establish a presence in a growing rural community. (id:63008)
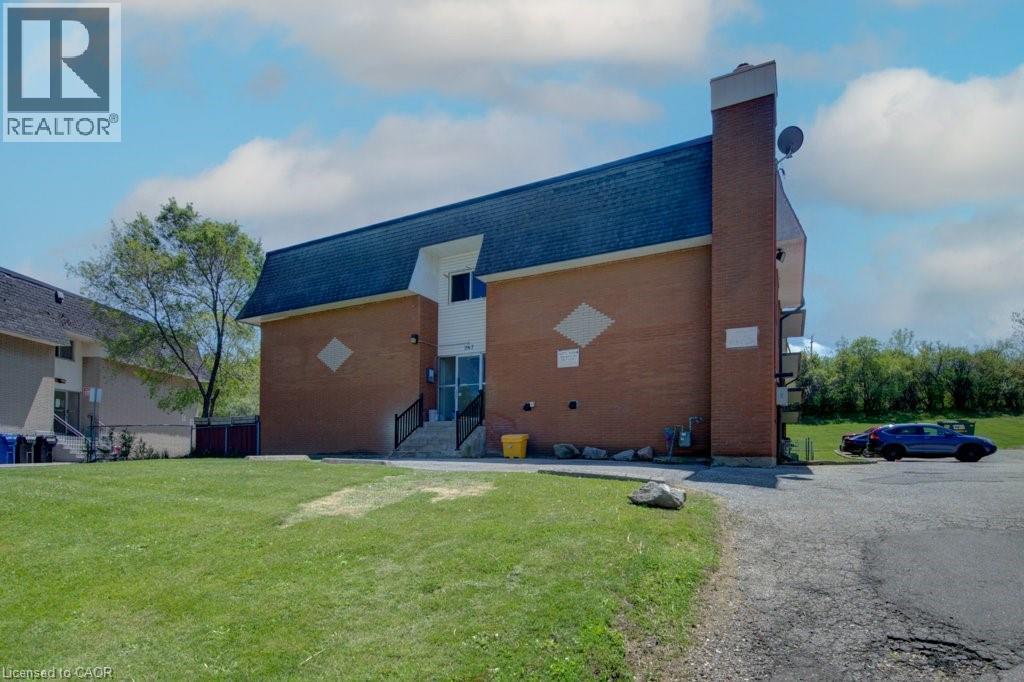
267 Clyde Road Unit# 17
Cambridge, Ontario
Welcome to Unit #17 at 267 Clyde Road in Cambridge—a comfortable and inviting home set in a convenient, well-established neighbourhood. This thoughtfully maintained suite offers a warm and welcoming atmosphere the moment you walk in. Bright living spaces and a practical layout make it easy to settle in and feel at home, whether you’re relaxing after a long day or enjoying time with family and friends. The unit is available for $1,645 per month, all-inclusive, providing excellent value and peace of mind with utilities covered. Parking is also available on-site, with the first spot at $35 per month and a second spot for $75 per month, offering flexibility for households with more than one vehicle. Located in a quiet Cambridge setting close to everyday essentials, this home offers the perfect balance of comfort, convenience, and affordability—an ideal place to put down roots and enjoy simple, stress-free living. Note1: Landlord will charge $225 per season for hydro cost for the tenant to put in their own portable air conditioner unit. Note2: Rooms in photos are virtually staged. (id:63008)
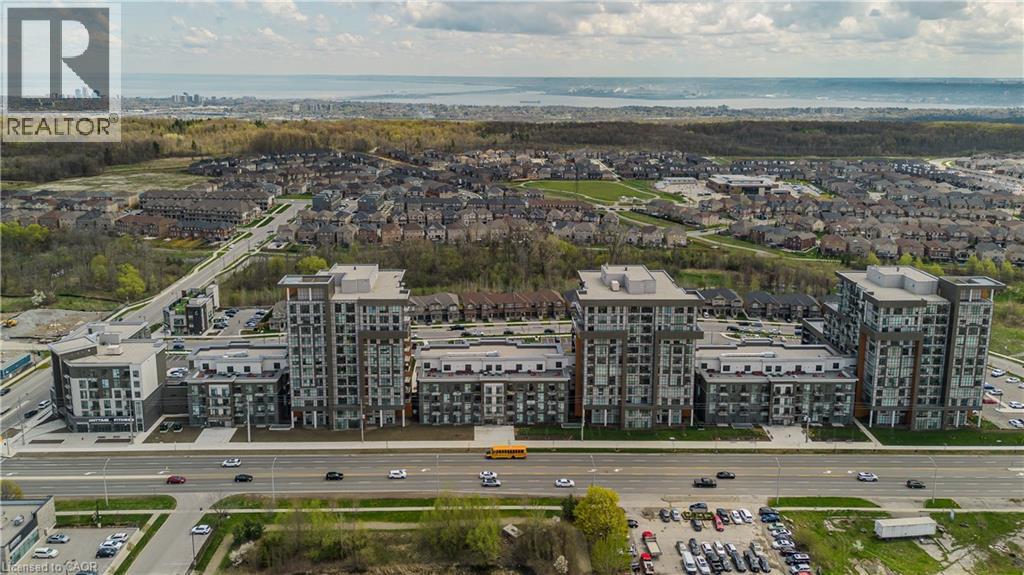
470 Dundas Street E Unit# 317
Hamilton, Ontario
Welcome to modern condo living in the heart of Waterdown. This beautifully maintained 1 bedroom + den, 1 bathroom suite at 317-470 Dundas Street East offers 676 sqft of thoughtfully designed living space complete with 1 parking space and 1 locker. Surrounded by shopping, dining, scenic trails, parks, and everyday conveniences, this vibrant location also provides easy access to Burlington, Hamilton, Aldershot GO Station, and Highway 407—perfect for commuters, first-time buyers, professionals, or downsizers seeking stylish low-maintenance living in a growing community. Inside, the bright open-concept layout is filled with natural light from oversized windows and showcases a modern, functional design ideal for both entertaining and everyday living. The kitchen features contemporary cabinetry, stainless steel appliances, stylish backsplash detailing, ample prep space, and a large island with seating overlooking the main living area. The spacious living and dining area offers seamless flow and direct access to the private balcony, creating the perfect extension of your living space. The primary bedroom offers generous closet space, while the den provides excellent flexibility for a home office, guest space, or additional living area. The well-appointed 4pc bathroom features clean contemporary finishes, while convenient in-suite laundry adds everyday practicality. Residents enjoy exceptional building amenities including a rooftop patio with lounge areas and BBQs, fully equipped fitness centre, stylish party room, and secure entry, all while being surrounded by scenic trails, restaurants, shopping, and everyday conveniences just moments away. An excellent opportunity to enjoy low-maintenance living in one of Waterdown’s most connected and fast-growing communities. (id:63008)
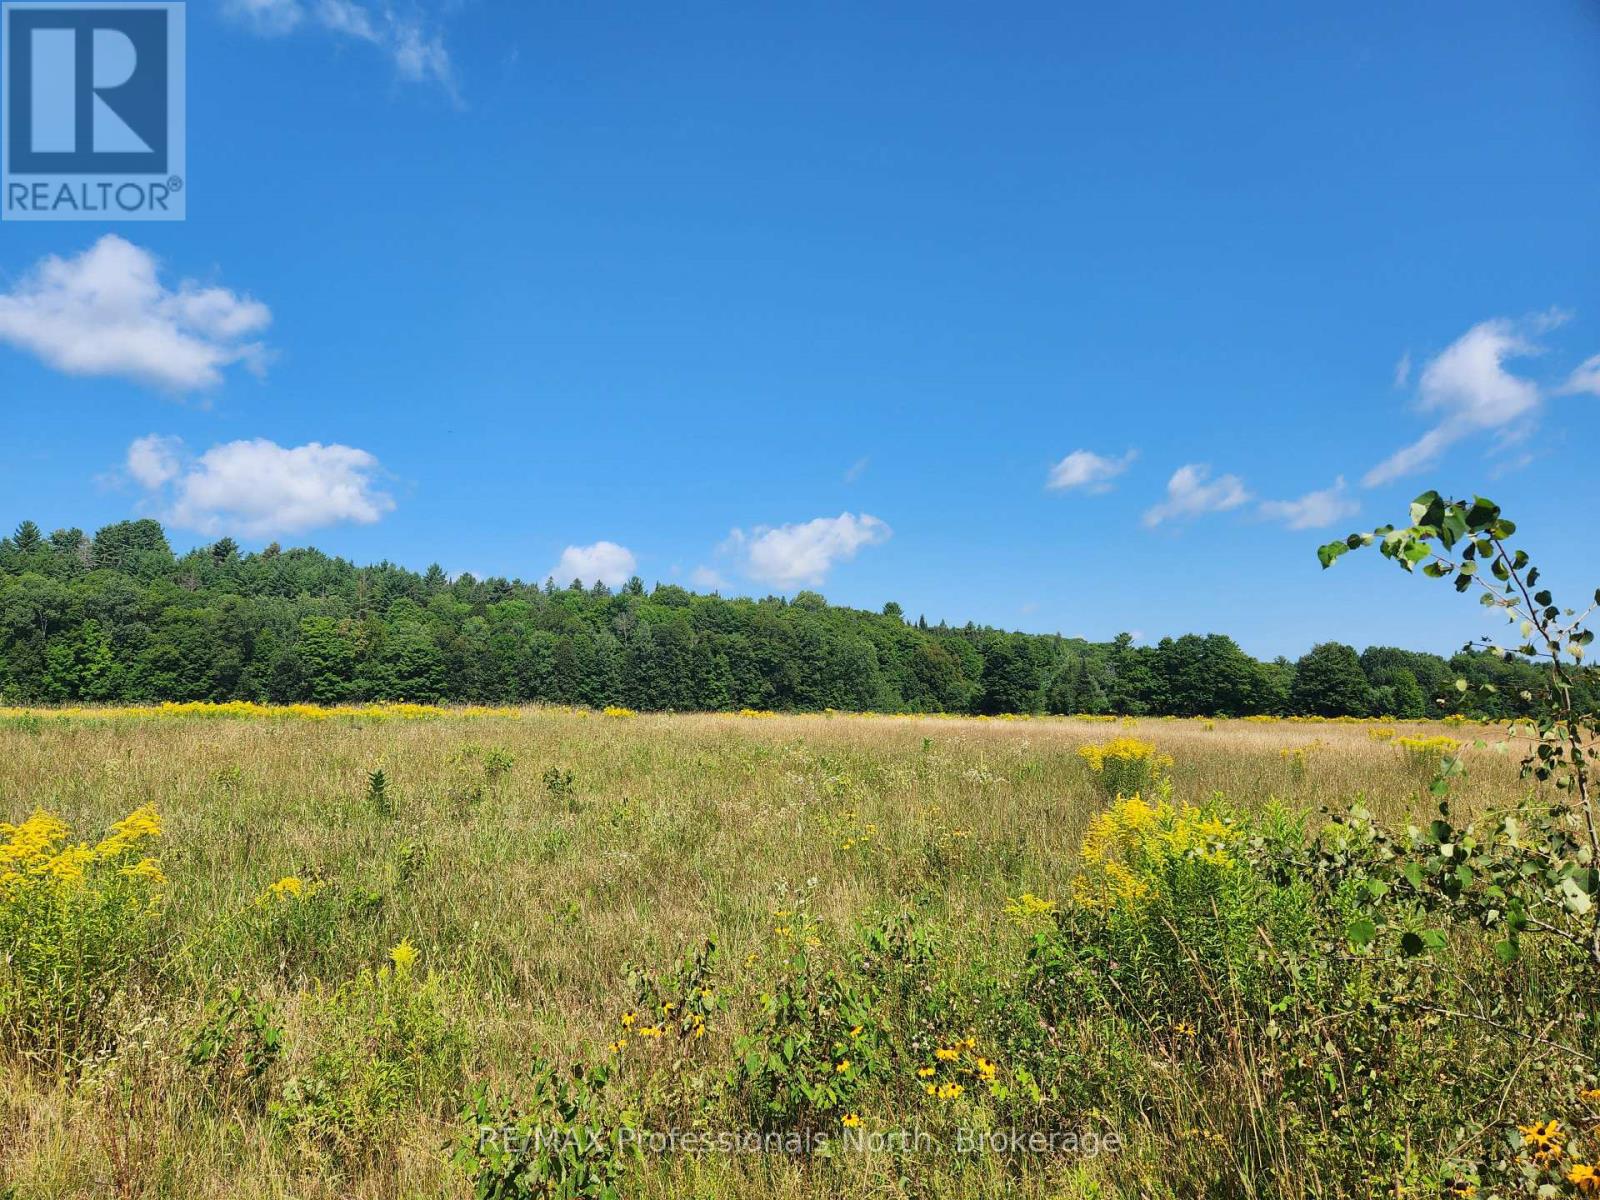
0 Deep Bay Road
Minden Hills, Ontario
Exceptional building lot on the edge of Minden. Completely level, driveway entrance is in with a permit in place. The perfect spot for your new dream home. Moments from the Hospital, the Gull River, walking trails, restaurants and stores, without the intown feel. Minden has a brand new community centre/arena with indoor walking track, workout gym, pickleball and more. Minden is a great place to call home. (id:63008)
466 Water Street S
St. Marys, Ontario
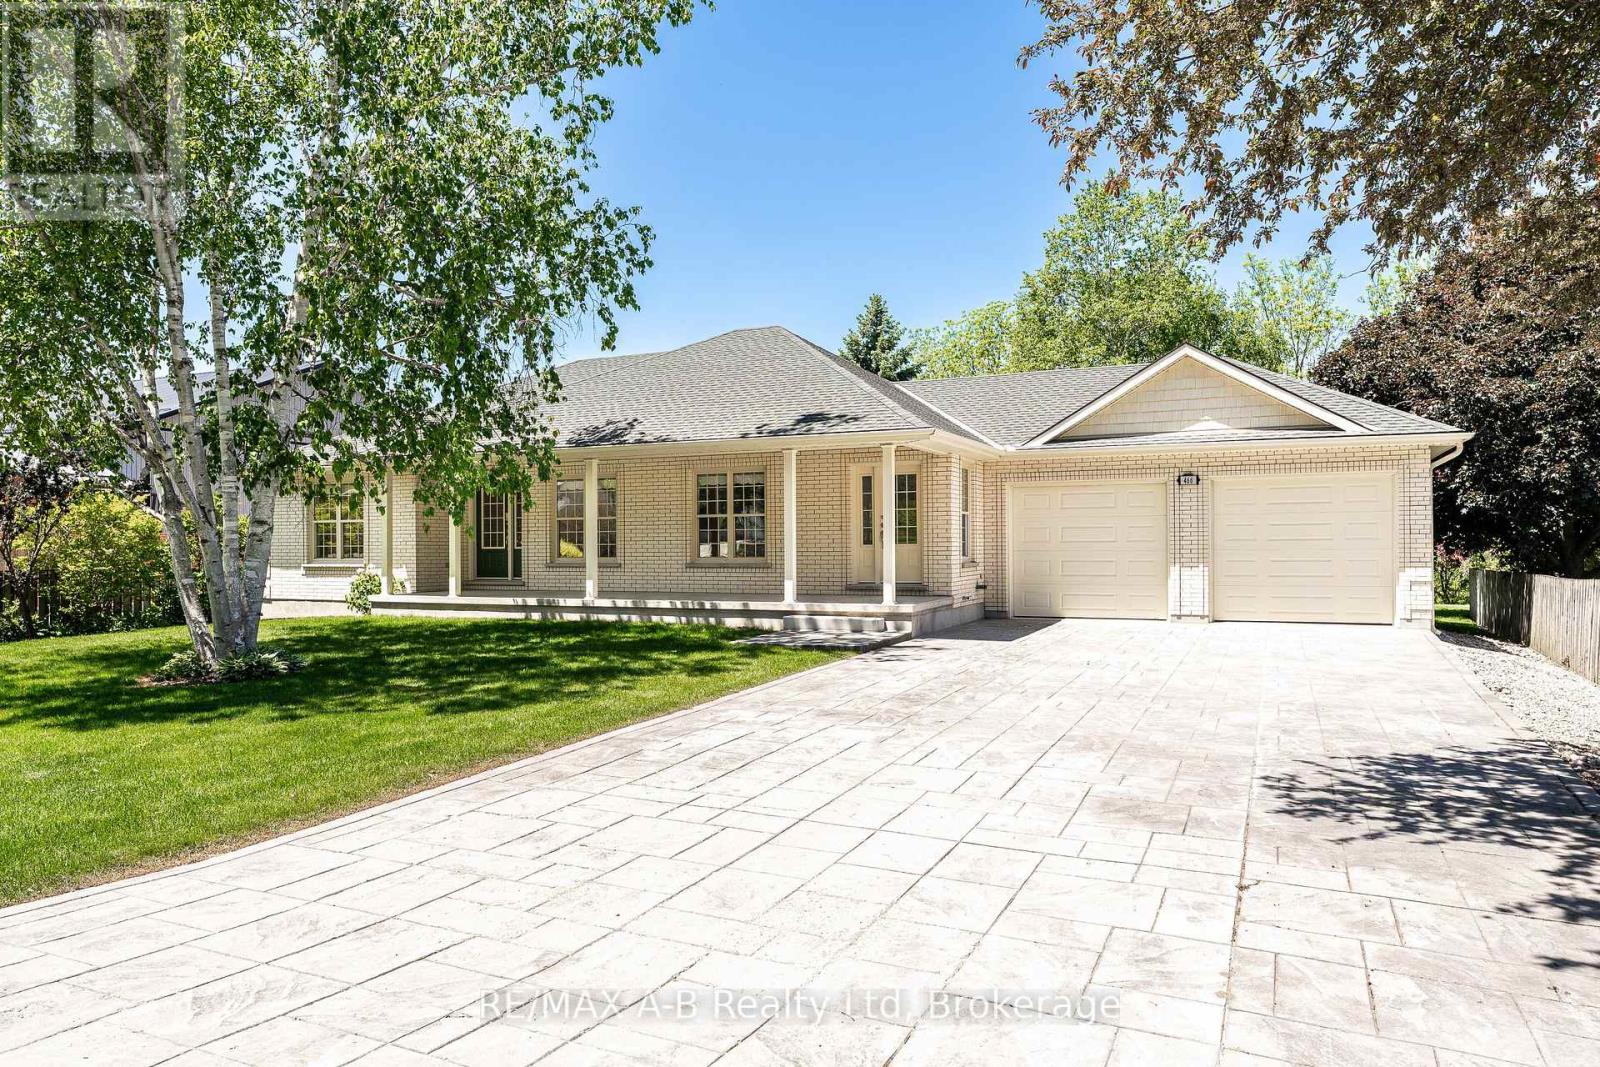
Built in 2010, this well-maintained home offers a thoughtful main floor layout with spacious rooms, abundant natural light, and true move-in ready appeal. Great curb appeal is highlighted by a mature birch tree, magnolia tree, and side garden that create an inviting front yard setting. The stunning backyard features mature trees and gardens backing onto the Thames River and Grand Trunk Walking Path, offering privacy and the chance to enjoy deer, bald eagles, and other natural wildlife. Numerous updates completed within the last year include a full interior repaint, all new interior and exterior pot lights, and updated light fixtures in the bedrooms and both main floor bathrooms. The main floor offers 3 good-sized bedrooms, with one easily suited as an additional sitting room or den, along with a dedicated mudroom with laundry. The kitchen opens directly onto the impressive new 15' x 30' exposed aggregate patio, complete with a covered powered awning and remote control. The basement provides excellent additional space for a rec room, hobby area, or storage. Completing the home is the oversized garage, freshly painted and finished with a brand new epoxy coated floor. Click on the virtual tour link, view the floor plans, photos and YouTube link and then call your REALTOR to schedule your private viewing of this great property! (id:63008)
00 Whitney Road
Perry, Ontario
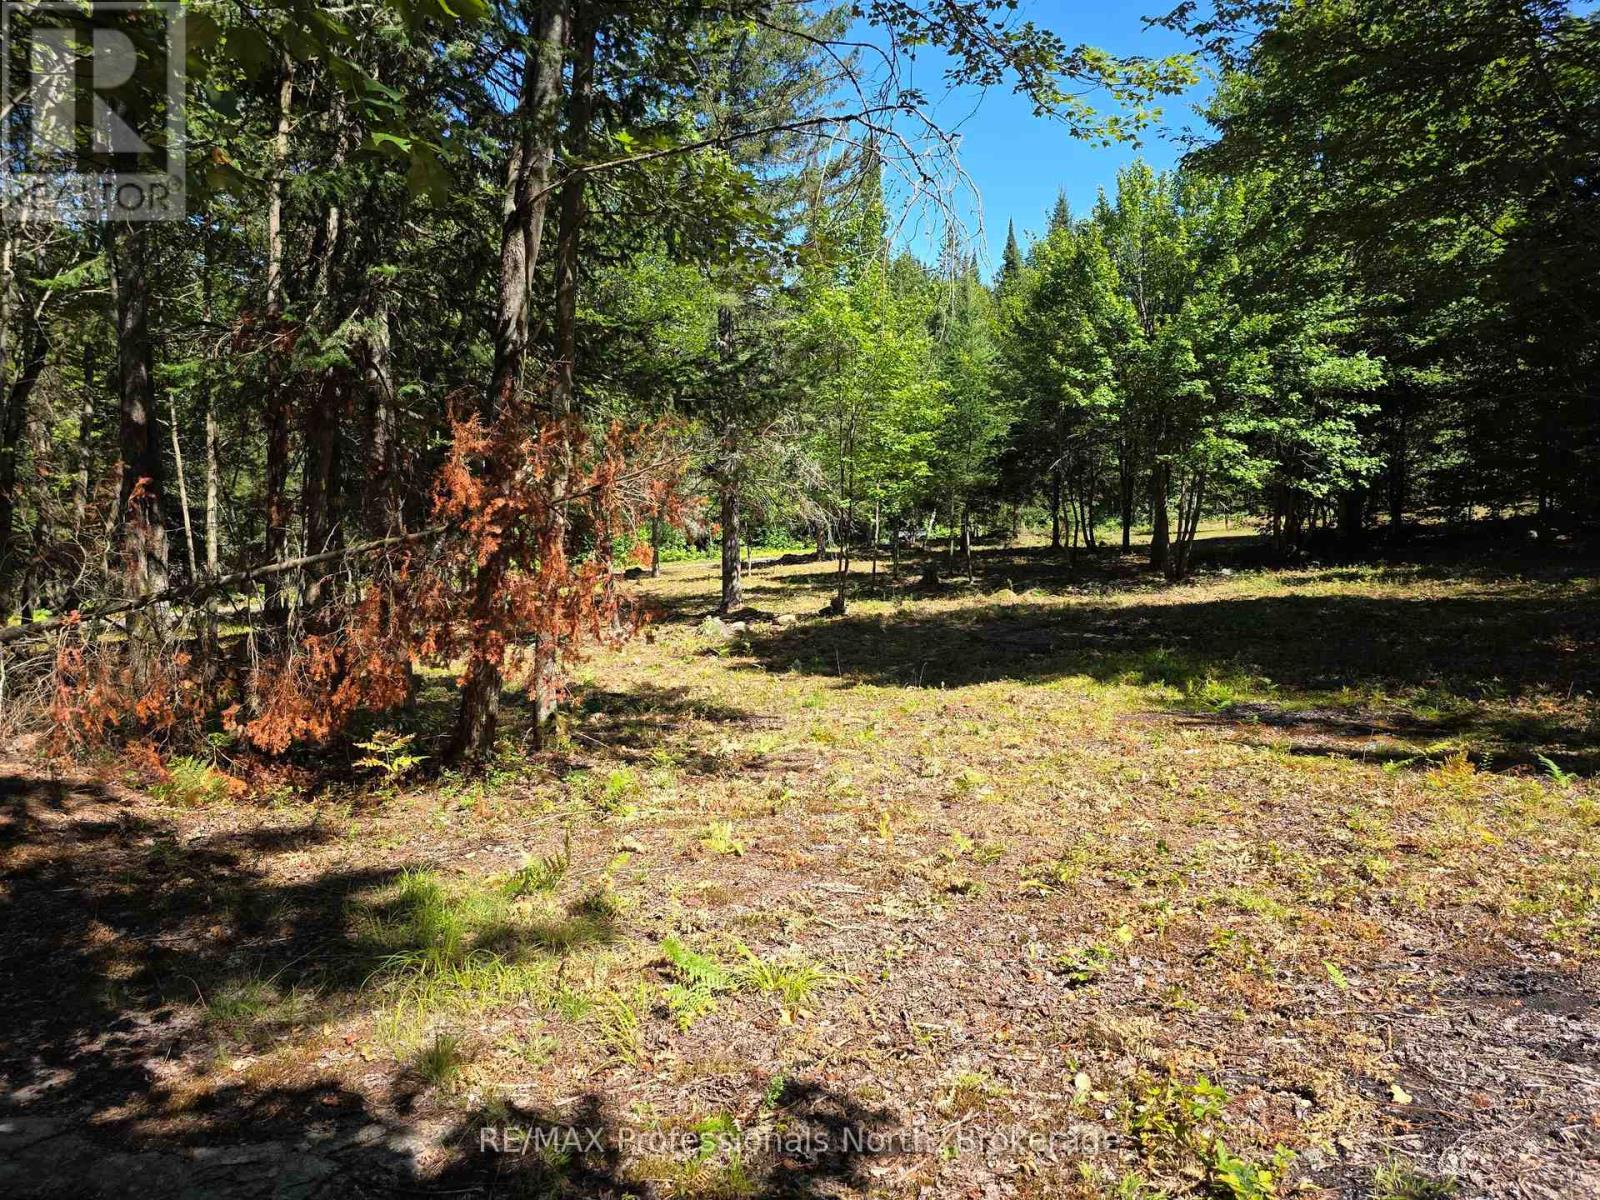
This is a supberb building lot with easy acces from the road. There are several builing sites and an area has been partially clearded. There is a raised hill, offering a beautiful view down to the road. The 10.22 acre lot is well-treed, high and dry, on a year round road. Only 20 minutes to Huntsville. (id:63008)
2006 - 750 Johnston Park Avenue
Collingwood, Ontario
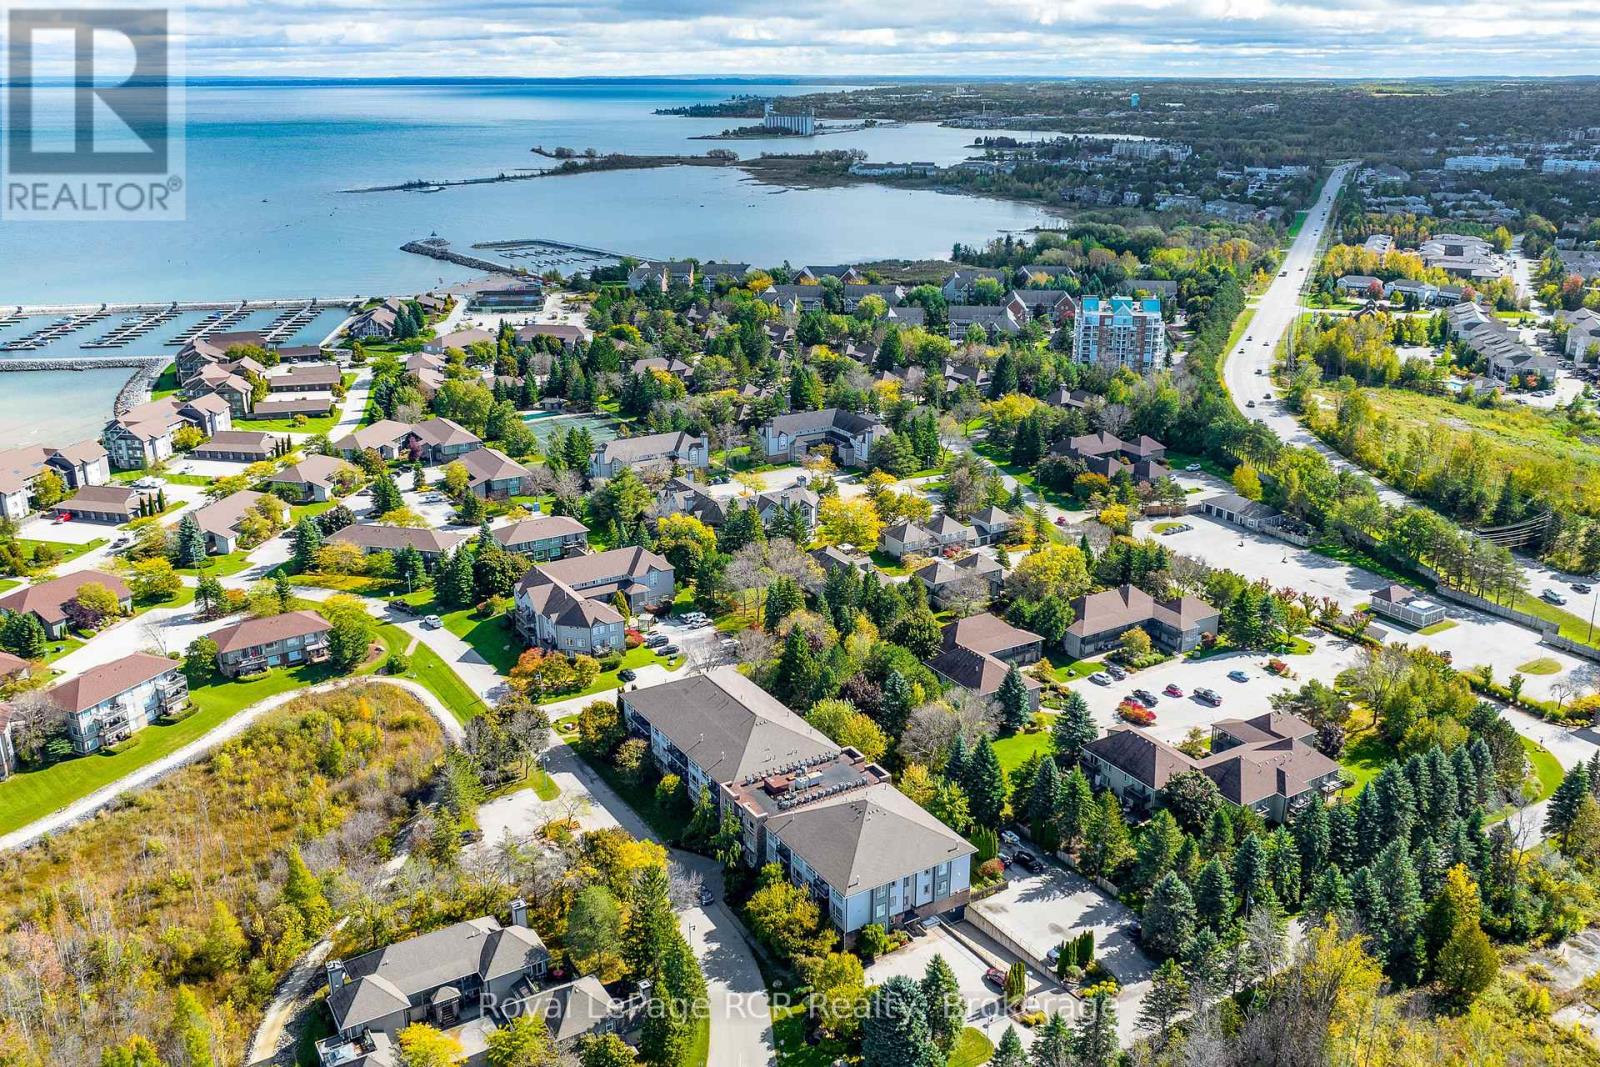
Experience the best of four-season waterfront living at Lighthouse Point Yacht & Tennis Club, one of the area's most sought-after resort-style communities set across 125 beautifully landscaped acres along the shores of Georgian Bay. This bright and inviting second-floor condo offers a spacious two-bedroom, two-bathroom layout filled with natural south-facing light. The open-concept kitchen, dining, and living area is designed for both comfort and entertaining, complete with a cozy gas fireplace and walk-out to a private balcony perfect for relaxing after a day on the water or trails. The generous primary suite features double closets and a private ensuite with glass shower, while a large guest bedroom and second full bath provide plenty of space for family and visitors. Additional highlights include ample in-suite storage, a separate storage locker in the heated underground garage, one assigned underground parking space, and convenient visitor parking.Residents of the Islander building enjoy a welcoming lobby, community gathering room with kitchenette, and access to an unmatched collection of amenities. Spend your days enjoying nine tennis courts, four pickleball courts, two outdoor pools, private beaches, scenic walking trails, and 10 acres of protected green space. The on-site marina offers deep-water boat slips available for rent or purchase, while the recreation centre features an indoor pool, hot tubs, sauna, fitness room, games room, library, social lounge, and outdoor patio seating. Discover the perfect blend of waterfront tranquility and active lifestyle living at Lighthouse Point. (id:63008)
1018 Harriston Road
Howick, Ontario
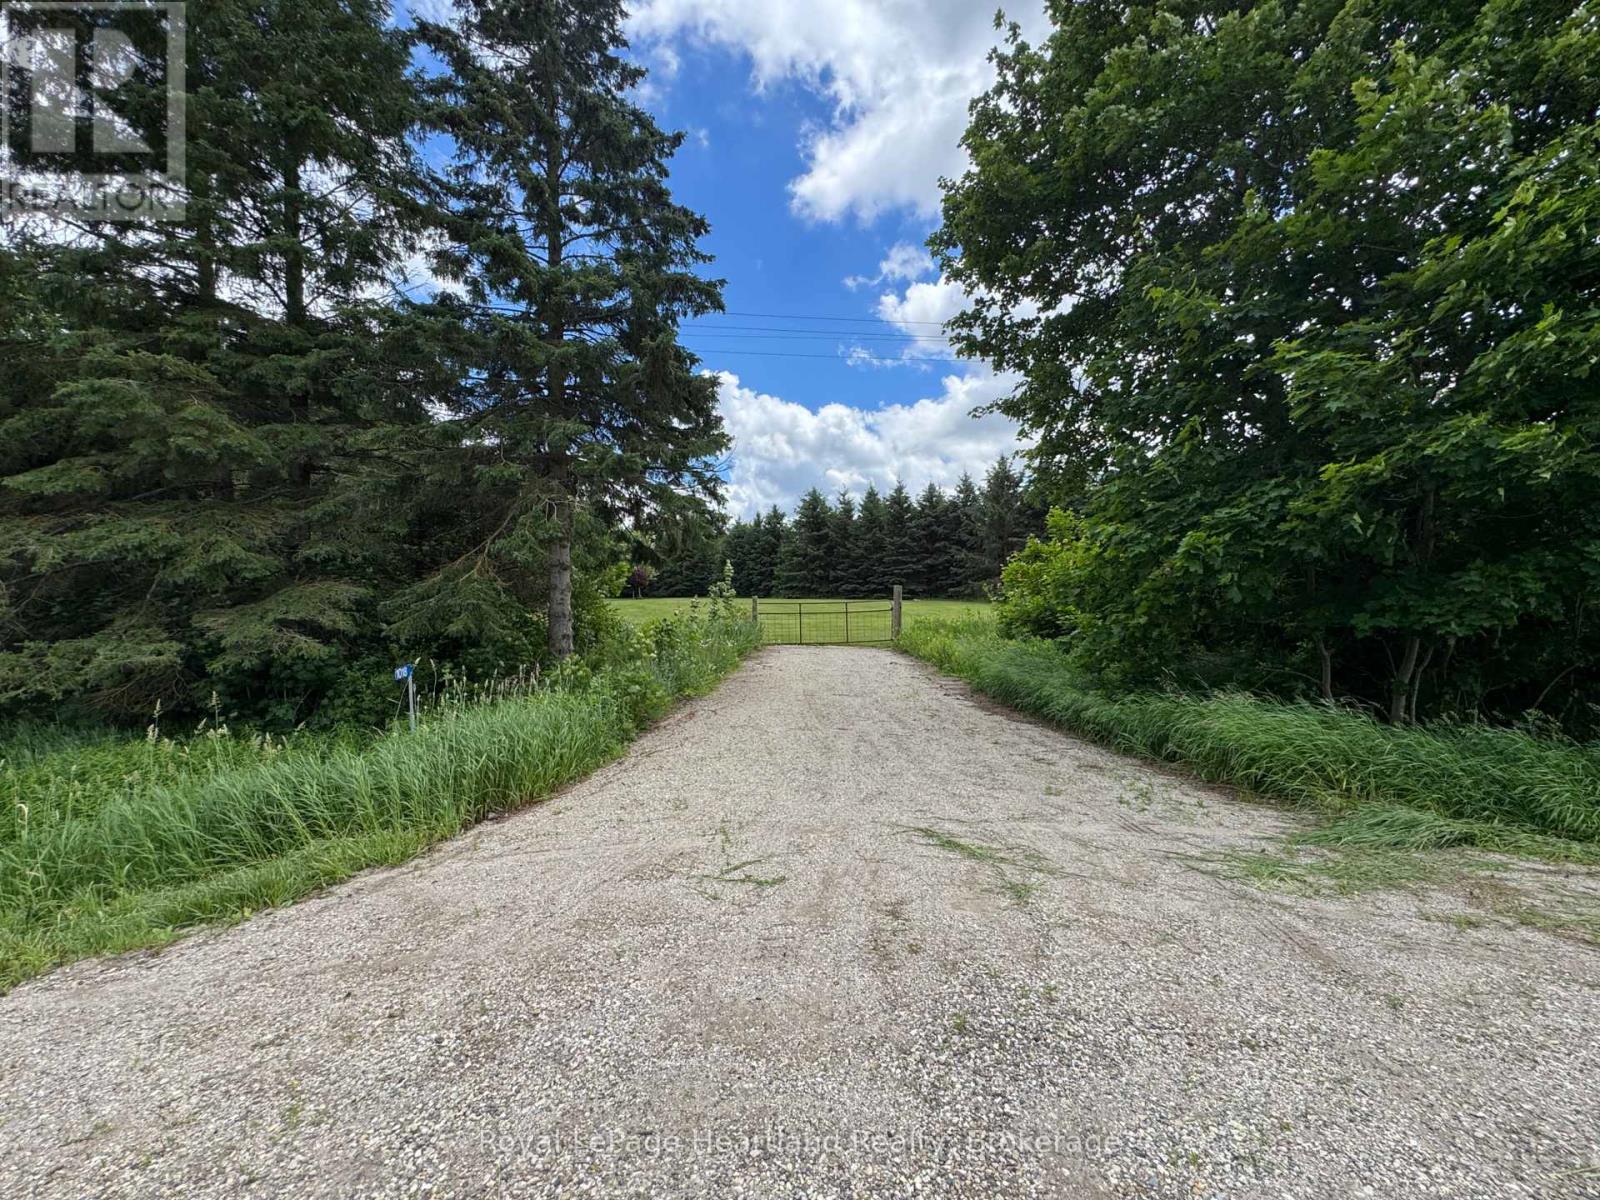
Excellent 0.8 Acre Building Lot on the edge of Wroxeter. Bring Your Plans and Dreams to Life in this Secluded Building Lot at 1018 Harriston Road, Wroxeter. (id:63008)
Tbd Bobcaygeon Road
Minden Hills, Ontario
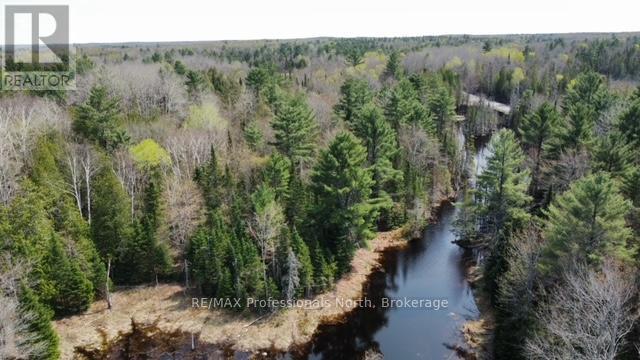
Beautiful Building lot located on the corner of Bobcaygeon Road and Hwy #118 - 5.93 acres - 406ft on Hwy #118 - 787ft on Bobcaygeon Road. Picturesque pond with nice building locations on east side of pond - This property is off grid but offers year round road service and cell service - Close to 1000's acres of Crown Land. (id:63008)
1801 Perth Road 139 Rr 6 Road
Perth South, Ontario
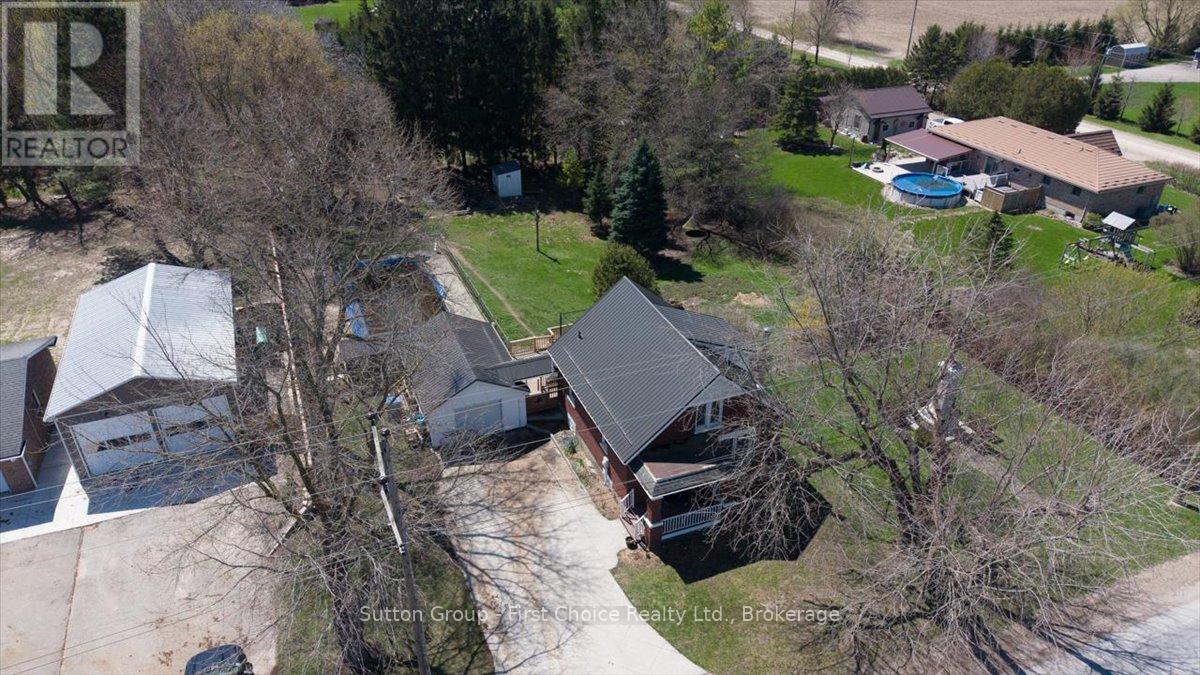
Welcome to 1801 Perth Road 139, just west of St. Marys in the charming village of Rannoch-offering the perfect blend of comfort, privacy, and country living. This well-maintained 1.5-storey brick home is being offered for sale for the first time in many years and is truly move-in ready, featuring a bright open-concept main floor with an eat-in kitchen, formal dining area, and inviting living room complete with a cozy woodstove for colder winter evenings. A spacious front entry provides a warm welcome, while the large rear mudroom adds everyday practicality. Upstairs, you'll find three generously sized bedrooms with ample storage and a beautifully updated 4-piece bathroom. The walk-out basement offers excellent additional space for storage, laundry, or a workshop setup. Outside, enjoy a private, family-sized yard surrounded by mature trees, complete with an in-ground pool with change room and plenty of room for gardening or entertaining. A detached garage is ideal for parking or hobbies, and the concrete driveway accommodates up to four vehicles. Additional highlights include many updated windows, efficient natural gas heating, a drilled well, private septic system, and a durable new steel roof, making this a fantastic opportunity to enjoy peaceful village living in a beautifully cared-for home. (id:63008)
0 Adeline Trail
Dysart Et Al, Ontario
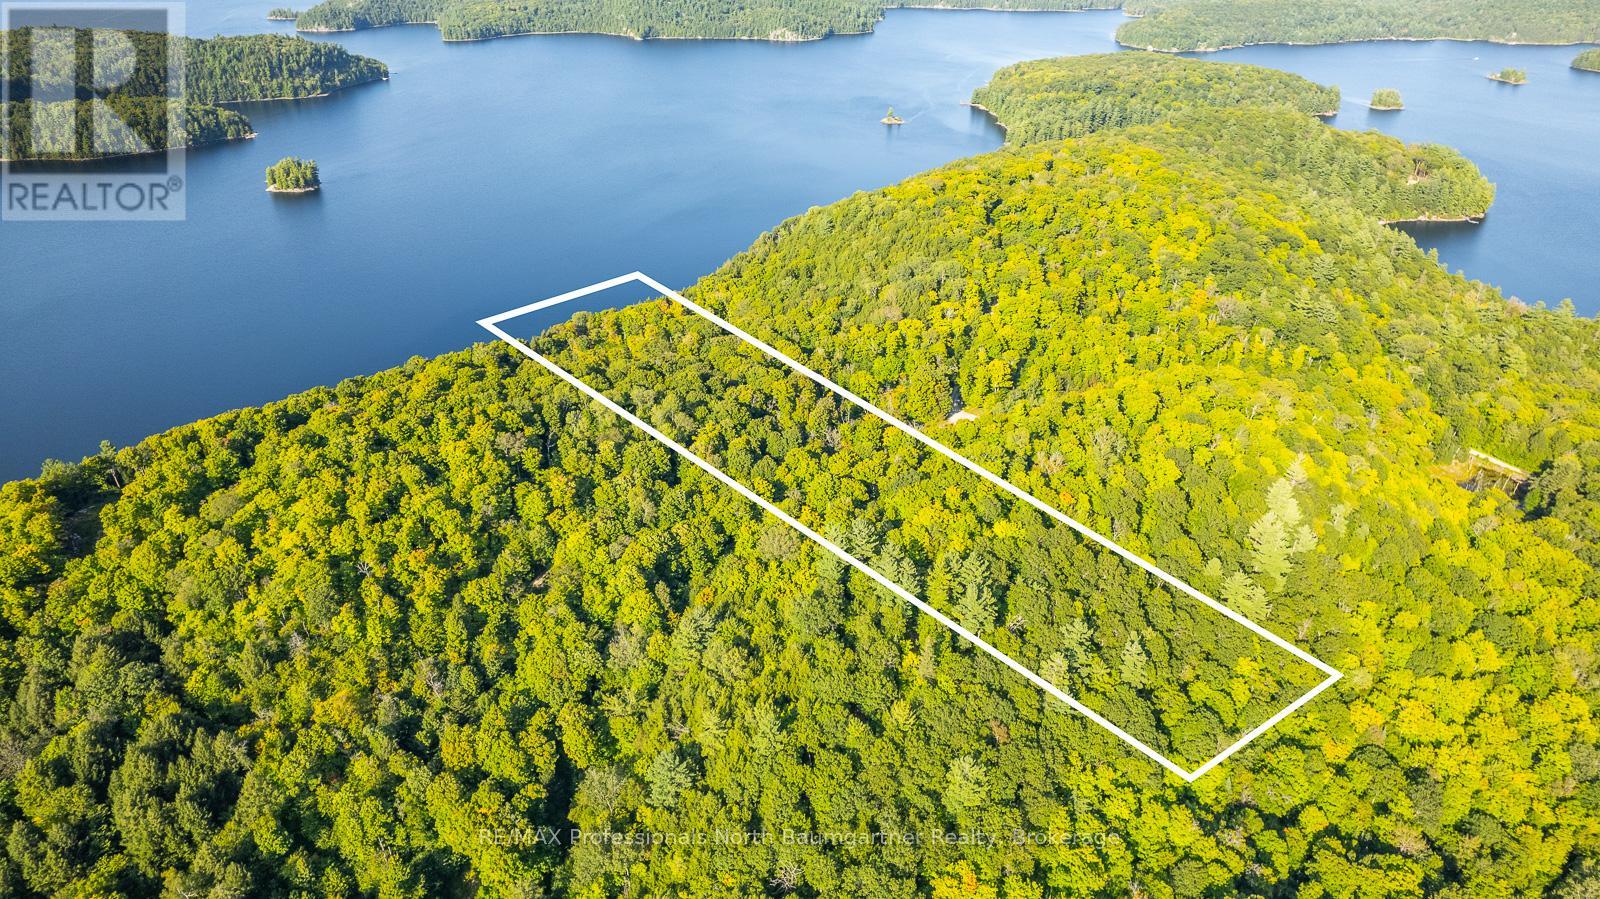
Your Private Haliburton Highlands Sanctuary Awaits. Elevate your expectations on the pristine shores of Redstone Lake. This spectacular 18.4-acre paradise commands a prime, elevated vantage point, serving up sweeping panoramic views over one of the region's most coveted bodies of water. With 436.5 feet of untouched, private shoreline wrapped in a canopy of towering mature forest, you have the ultimate canvas to build a dream estate. Power is already close by (approx. 780 feet from the site), and effortless four-season access via a private road means your wilderness retreat is ready whenever you are. Opportunities to own a acreage of this scale on Redstone Lake are incredibly rare-secure your piece of waterfront perfection today. (id:63008)
1215 118 Highway E
Bracebridge, Ontario
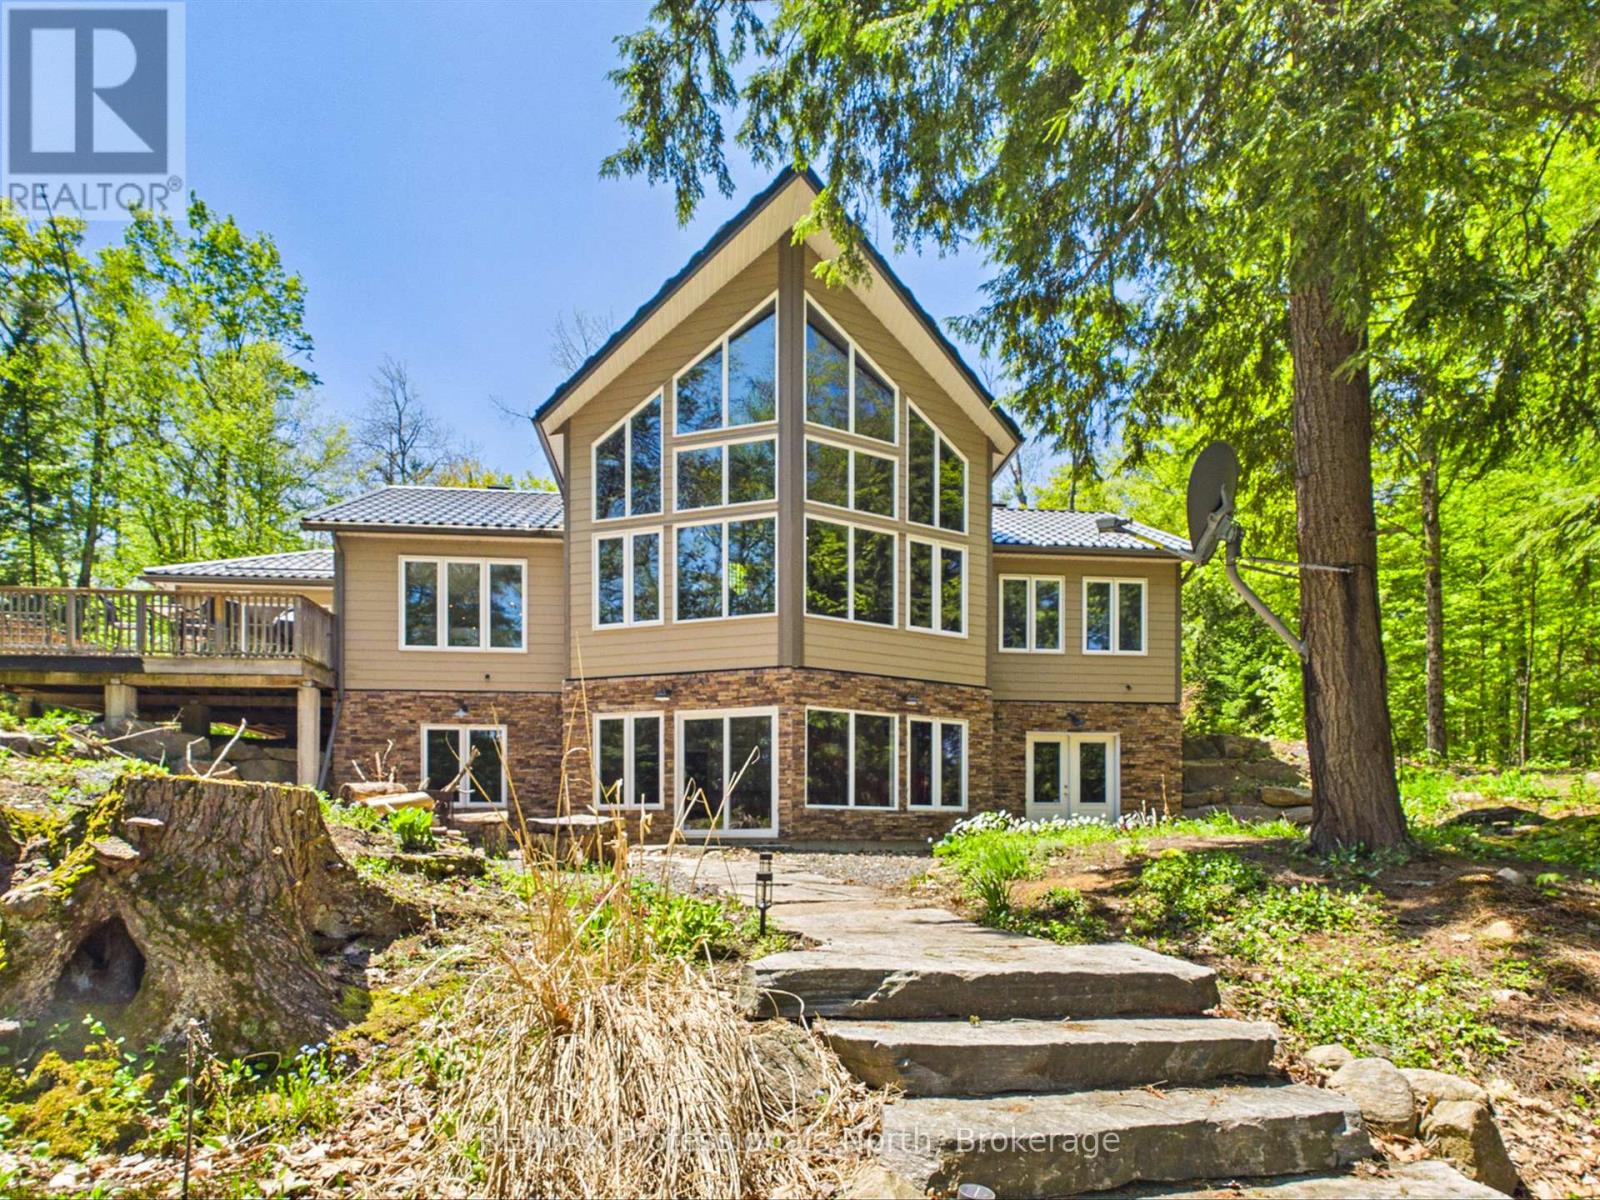
EXECUTIVE WATERFRONT LIVING ON OVER 5 ACRES JUST MINUTES FROM BRACEBRIDGE! Rarely does a property of this calibre become available, offering the perfect combination of privacy, acreage, waterfront enjoyment, and convenience. Situated on the North Branch of the Muskoka River, this exceptional property boasts over 5 acres of beautifully treed land and direct boating access to Spence Lake, where you can enjoy tubing, fishing, kayaking, canoeing, and endless water recreation right from your own backyard.Designed for family living and entertaining, this spacious home offers approximately 4,000 sq. ft. of finished living space, including an impressive 1,800 sq. ft. main level, a 368 sq. ft. loft, and a full walkout lower level. The heart of the home is the stunning great room featuring soaring vaulted ceilings, floor-to-ceiling windows, and views of the river and surrounding natural landscape. The gourmet kitchen is beautifully appointed with granite countertops, ample cabinetry, and an open-concept layout that flows seamlessly into the living and dining areas. Step outside to the expansive deck or relax in the inviting 3-season Muskoka room, the perfect place to enjoy morning coffee or evening sunsets overlooking the water. The main floor also features a spacious primary suite complete with a 3-piece ensuite and walk in closet, two additional bedrooms, and a 4-piece bathroom finish off the main floor. The bright walkout lower level provides exceptional additional living space with a large games and recreation room, four additional rooms currently utilized for family and guest overflow, laundry facilities, and utility/storage space.Whether you're searching for a year-round family residence, executive retreat, or waterfront escape, this property delivers an unmatched lifestyle. Opportunities to own a waterfront home of this size, with acreage and boating access, just minutes from all the amenities, shopping, dining, schools, and services of Bracebridge are rare. (id:63008)
13 Blair Street
Bluewater, Ontario
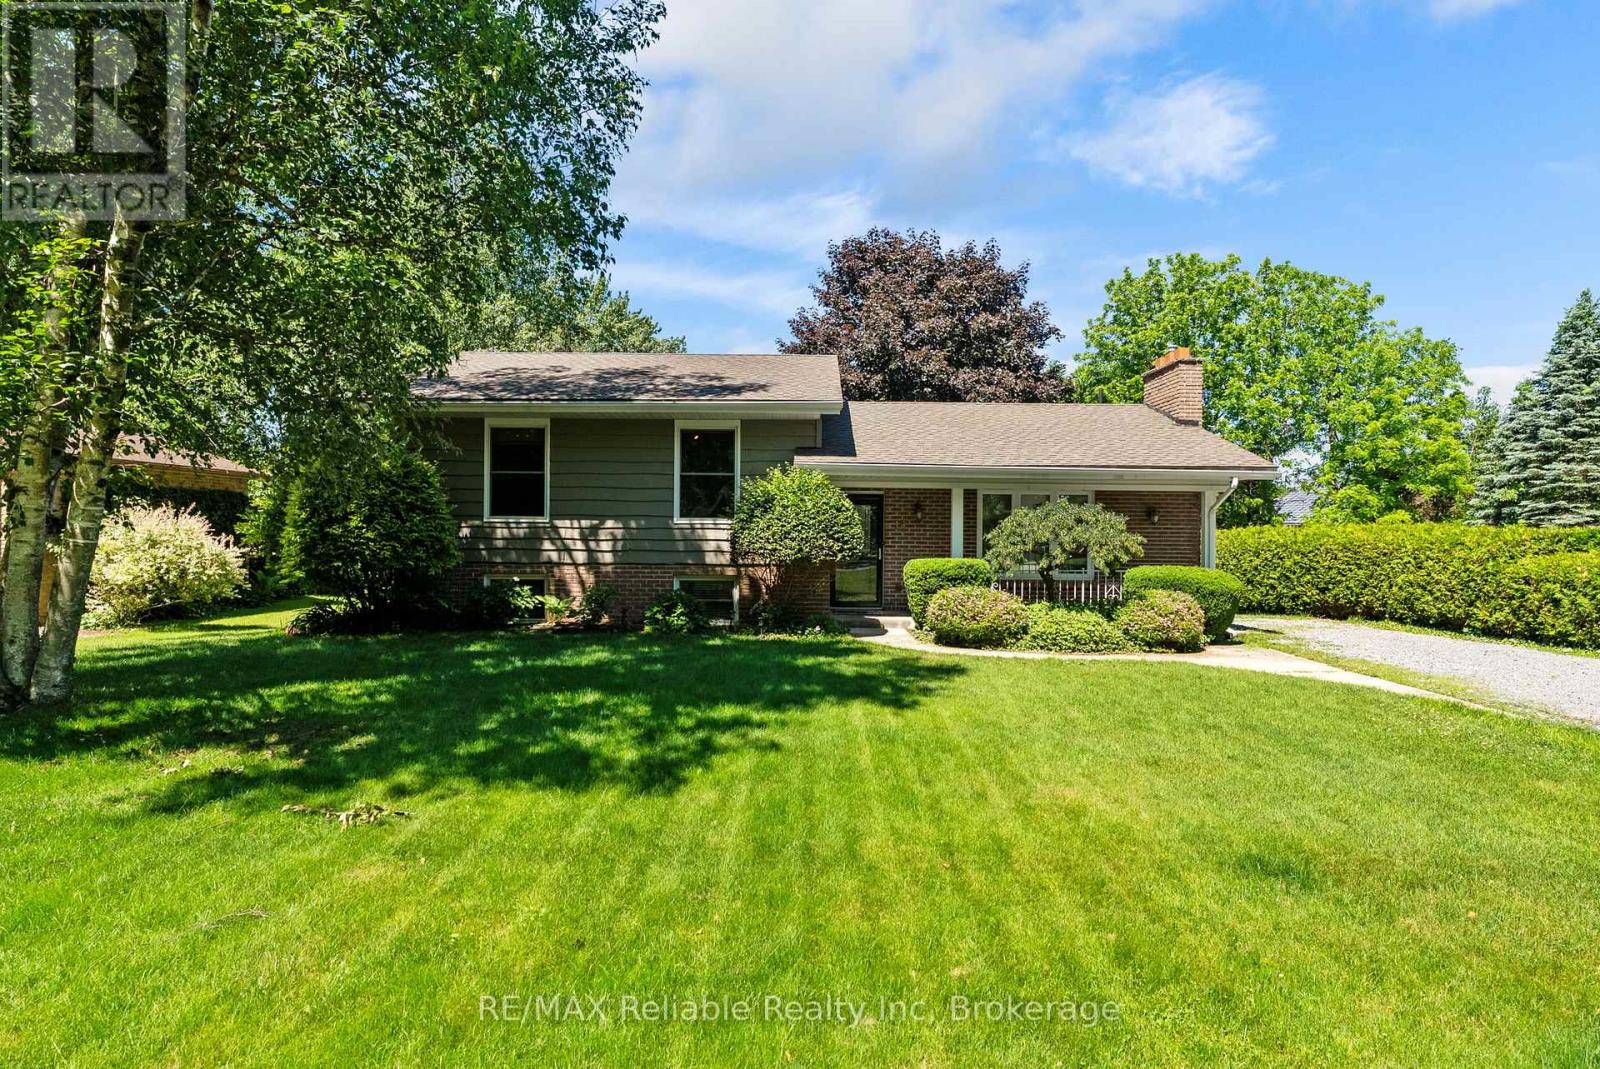
Nestled on a large, private lot, this well-maintained 3-bedroom, 2-bathroom split-level home is situated in sought-after Old Bayfield. The warm, inviting interior features cherry hardwood floors throughout, a cozy gas fireplace in the living room, and numerous updates completed within the last five years. The refreshed kitchen has new countertops and pot lights, while fresh interior paint throughout enhances the home's welcoming feel. The lower-level recreation room was renovated in 2020, creating the perfect space for family gatherings, hobbies, or relaxation. The primary bedroom features a custom closet system designed to maximize storage and organization. Major updates provide peace of mind, including a new furnace (2024), water heater (2023), gas stove and range hood (2025), dishwasher (2023), and new front and storm doors (2026). The spacious, mature lot provides exceptional privacy and plenty of room for outdoor entertaining, gardening, or simply relaxing in a peaceful This move-in-ready home offers a wonderful opportunity to live within walking distance to Main Street shops and restaurants and the beach! (id:63008)
1106 - 237 King Street W
Cambridge, Ontario
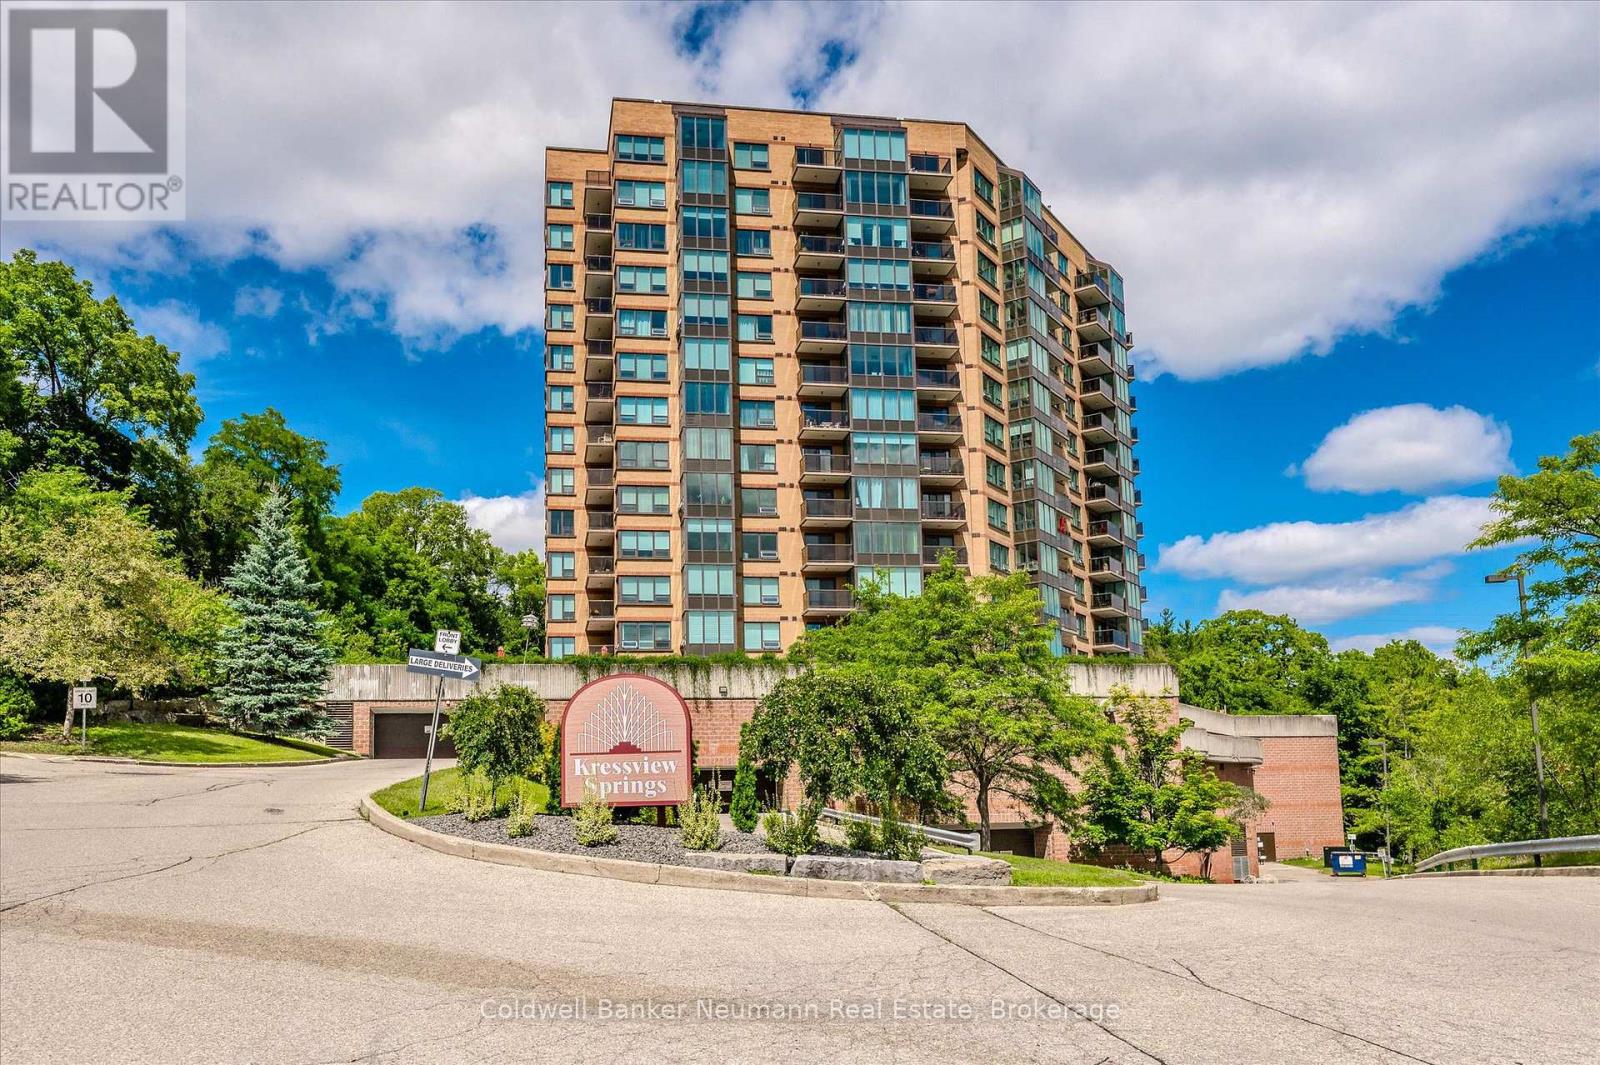
Welcome to Suite 1106! Set in Preston just off King Street, this meticulously maintained condo offers effortless living with breathtaking, unobstructed west-facing views and spectacular sunsets year-round. Filled with natural light, the spacious living room is framed by large windows that showcase the ever-changing skyline and greenery. The adjoining dining area provides ample space for everyday living and entertaining, while the well-designed kitchen offers generous counter space, abundant cabinetry, and convenient in-suite laundry. A thoughtful split-bedroom layout ensures privacy and functionality. The primary suite is tucked away in its own wing and features a walk through closet and private 5-piece ensuite. On the opposite side of the suite, the second bedroom sits beside a 4-piece bathroom, making it an ideal guest room, home office, or sitting area.Complete with one conveniently located parking space and two storage lockers, this suite also offers access to an impressive collection of amenities, including an indoor pool, fitness centre, party room, sewing room, hobby room and kitchenette. A perfect blend of comfort, convenience, and low-maintenance living in one of Cambridge's most desirable locations. (id:63008)