
460 Domville Street Wellington North, Ontario N0G 1A0

$519,000
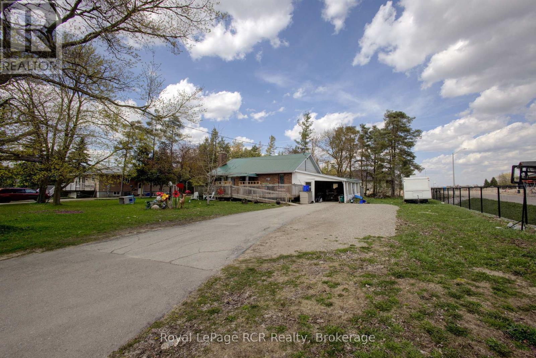
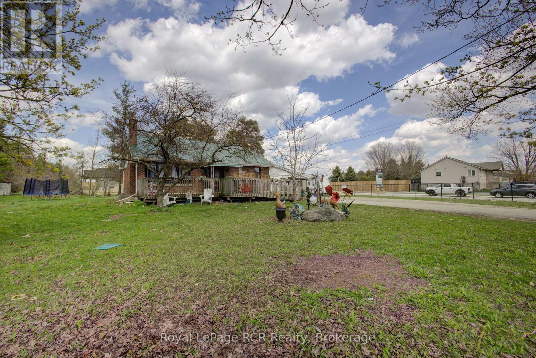
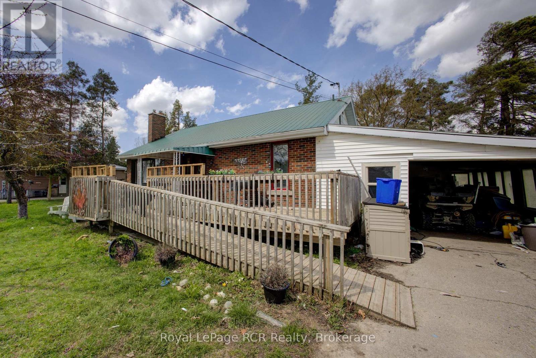
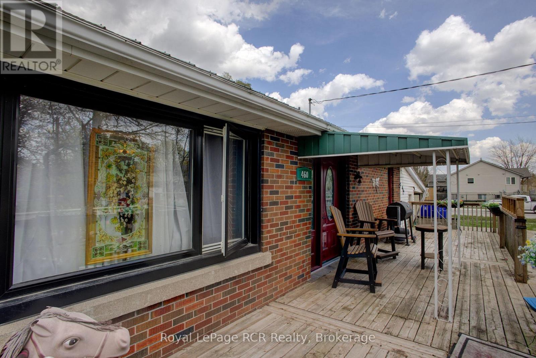
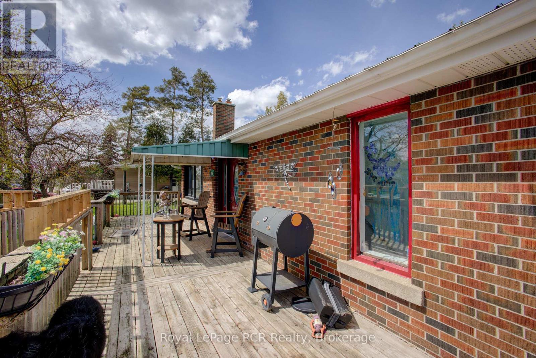
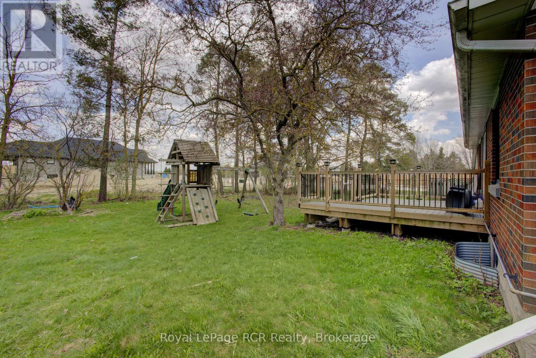
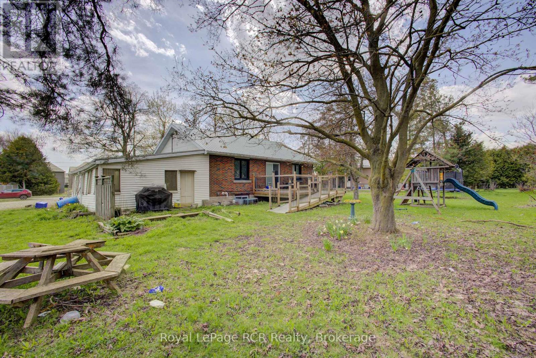
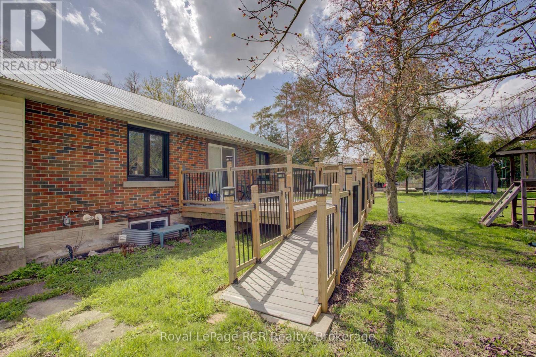
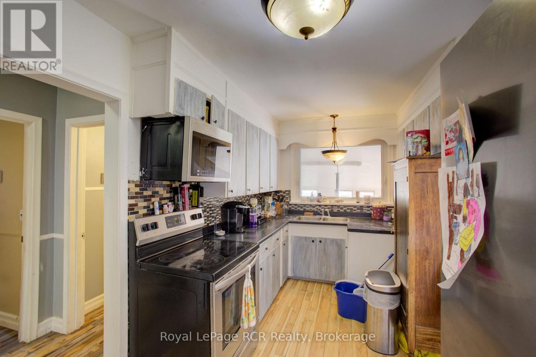
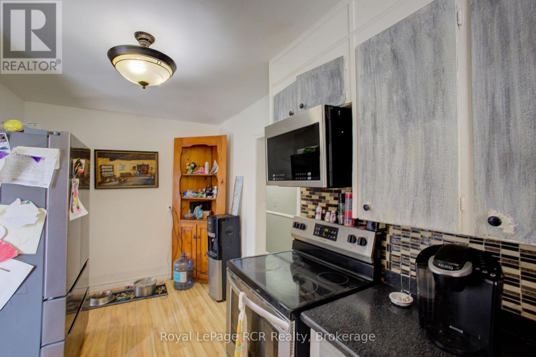
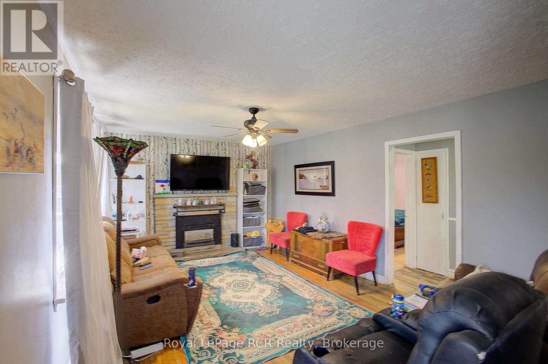
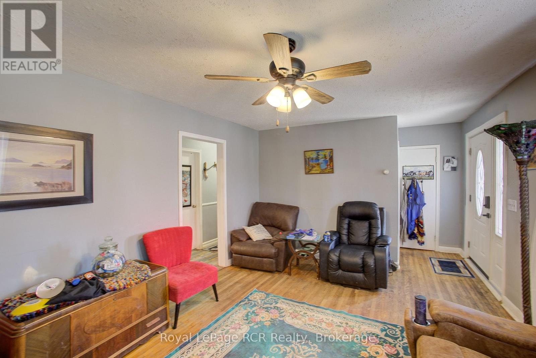
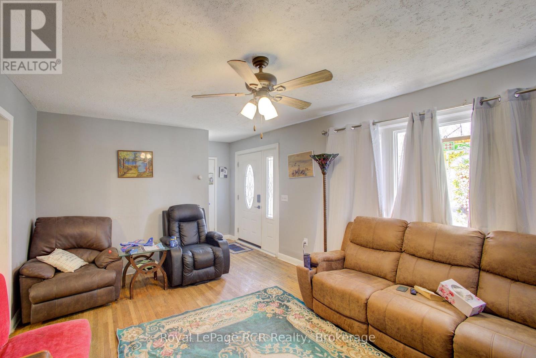
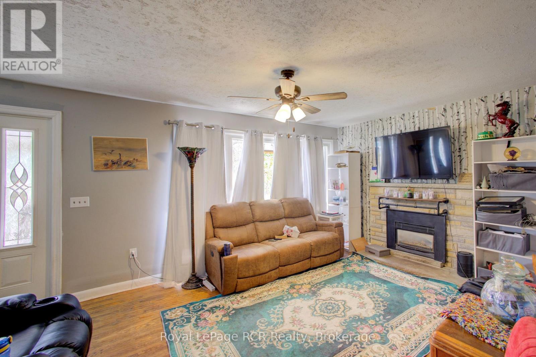
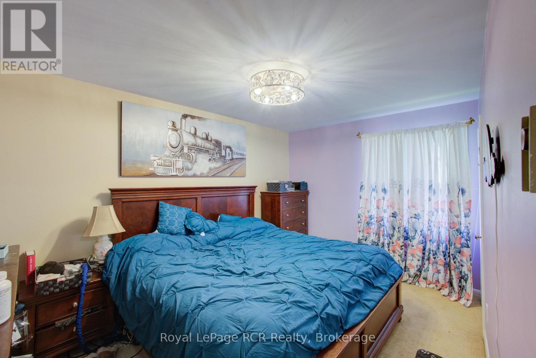
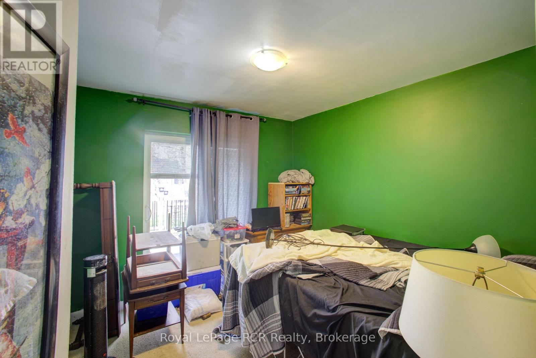
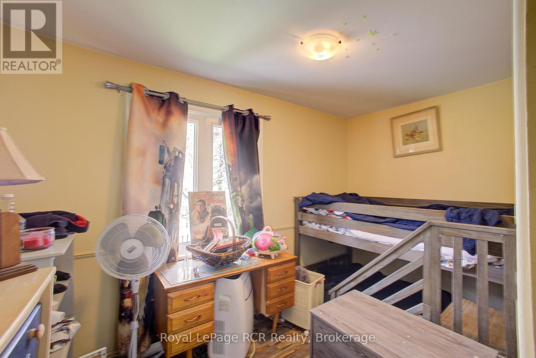
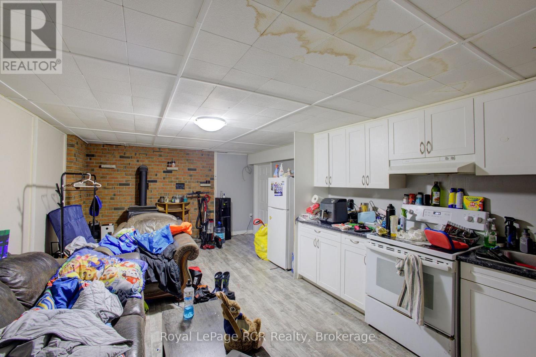
Economical, solid all brick bungalow located in a great area of newer homes, within the Village of Arthur. Situated on a large 87'x154' lot with full municipal services. This 3 +1 bedroom home features a lower level that is currently set-up with an in-law suite. Lots of parking available plus the attached carport offers room for all your toys. A little TLC can make this property the home of your dreams. Arthur is conveniently located within 35 minutes of several major centres. Make the move to Arthur. (id:63008)
Property Details
| MLS® Number | X13086808 |
| Property Type | Single Family |
| Community Name | Arthur |
| Amenities Near By | Place Of Worship, Schools |
| Community Features | Community Centre |
| Parking Space Total | 5 |
Building
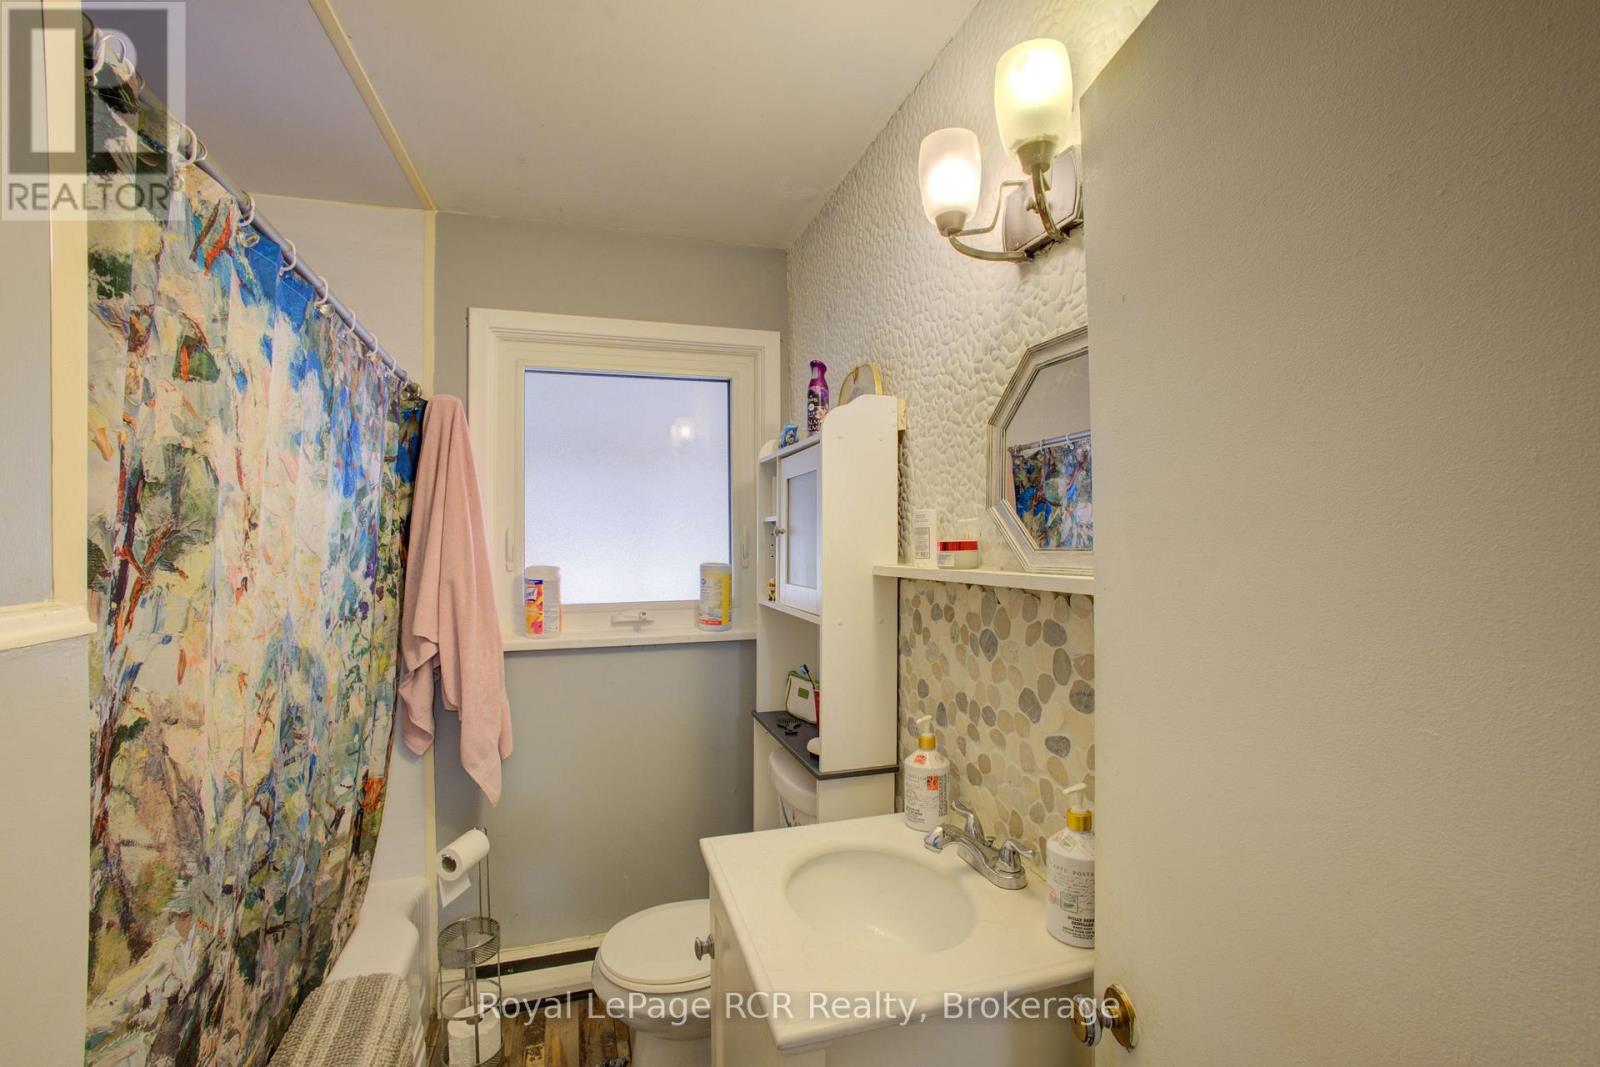
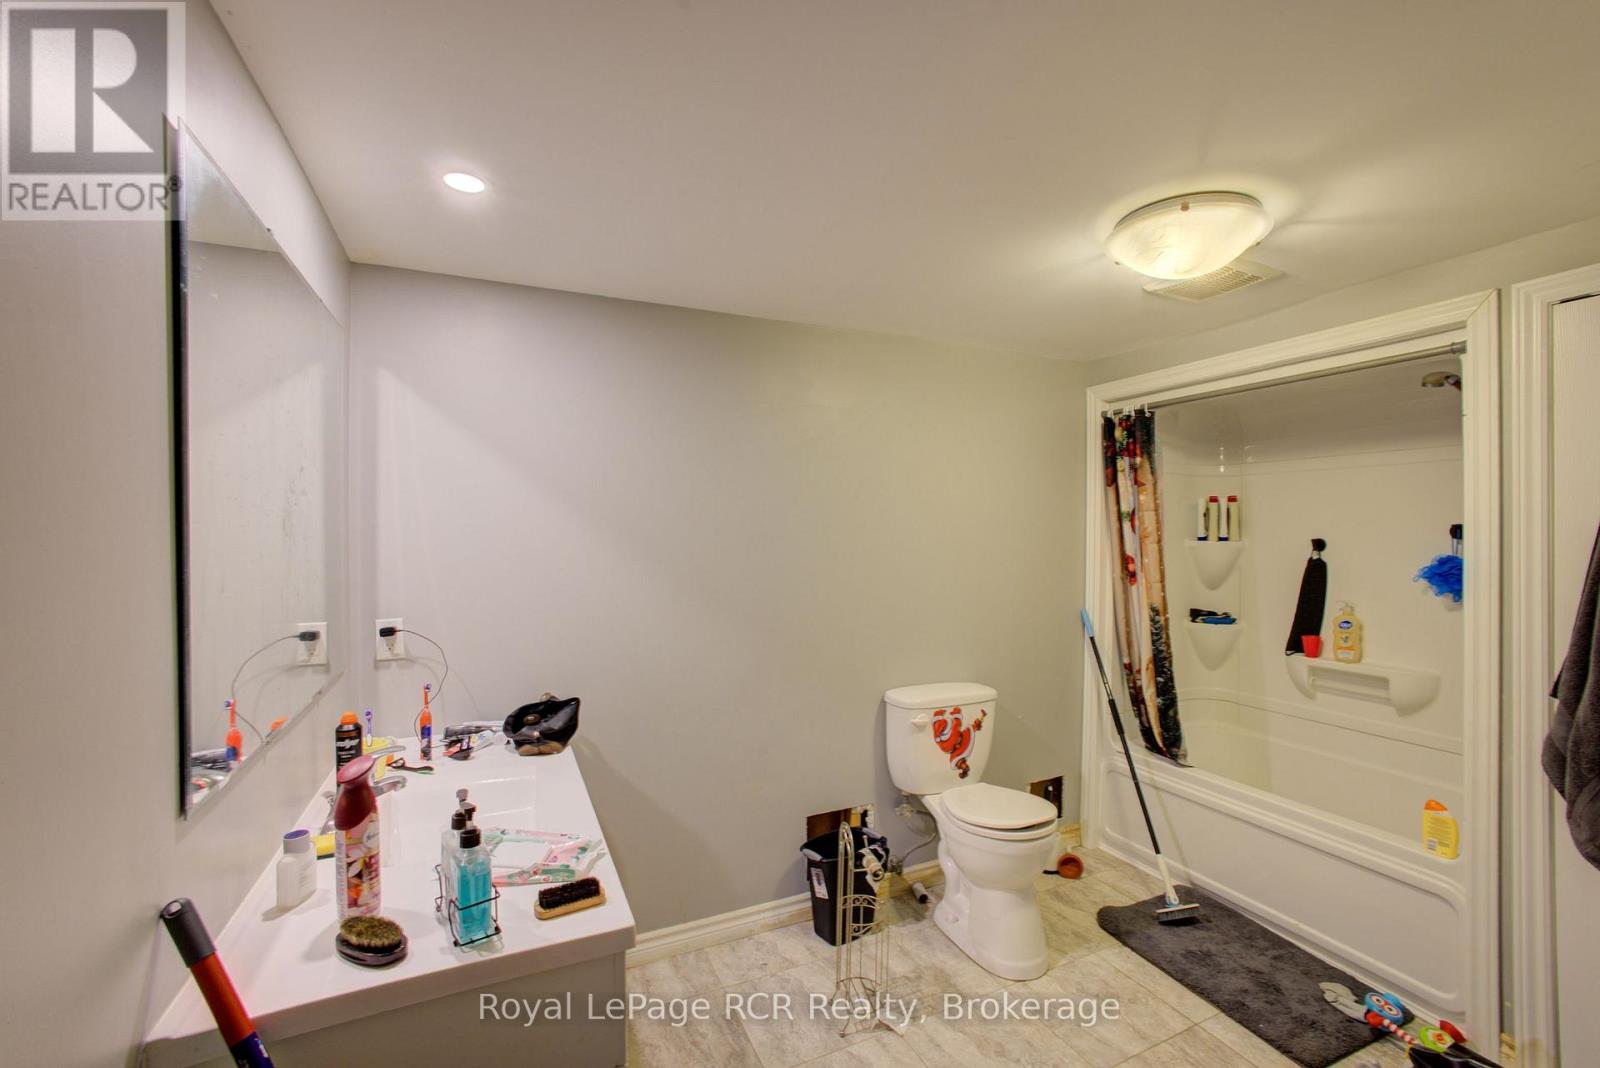
| Bathroom Total | 2 |
| Bedrooms Above Ground | 3 |
| Bedrooms Below Ground | 1 |
| Bedrooms Total | 4 |
| Amenities | Fireplace(s) |
| Architectural Style | Bungalow |
| Basement Development | Finished |
| Basement Type | Full (finished) |
| Construction Style Attachment | Detached |
| Cooling Type | None |
| Exterior Finish | Brick |
| Fireplace Present | Yes |
| Fireplace Total | 2 |
| Foundation Type | Block |
| Heating Fuel | Electric |
| Heating Type | Baseboard Heaters |
| Stories Total | 1 |
| Size Interior | 700 - 1,100 Sqft |
| Type | House |
| Utility Water | Municipal Water |
Parking
| Carport | |
| No Garage |
Land
| Acreage | No |
| Land Amenities | Place Of Worship, Schools |
| Sewer | Sanitary Sewer |
| Size Depth | 154 Ft |
| Size Frontage | 87 Ft |
| Size Irregular | 87 X 154 Ft |
| Size Total Text | 87 X 154 Ft |
| Zoning Description | R1 |
Rooms
| Level | Type | Length | Width | Dimensions |
|---|---|---|---|---|
| Basement | Bedroom 4 | 3.84 m | 4.67 m | 3.84 m x 4.67 m |
| Basement | Kitchen | 3.04 m | 3.96 m | 3.04 m x 3.96 m |
| Basement | Laundry Room | 4.04 m | 3.05 m | 4.04 m x 3.05 m |
| Basement | Recreational, Games Room | 3.94 m | 7.85 m | 3.94 m x 7.85 m |
| Main Level | Kitchen | 2.43 m | 4.87 m | 2.43 m x 4.87 m |
| Main Level | Living Room | 3.65 m | 5.18 m | 3.65 m x 5.18 m |
| Main Level | Primary Bedroom | 4.19 m | 2.84 m | 4.19 m x 2.84 m |
| Main Level | Bedroom 2 | 3.04 m | 2.84 m | 3.04 m x 2.84 m |
| Main Level | Bedroom 3 | 2.13 m | 3.45 m | 2.13 m x 3.45 m |
Utilities
| Cable | Available |
| Electricity | Installed |
| Sewer | Installed |
https://www.realtor.ca/real-estate/29704612/460-domville-street-wellington-north-arthur-arthur

James Coffey
Salesperson
www.soldbycoffey.com/
206 George Street
Arthur, Ontario N0G 1A0
(519) 848-2819
(519) 848-5792
www.royallepagercr.com/

The trademarks REALTOR®, REALTORS®, and the REALTOR® logo are controlled by The Canadian Real Estate Association (CREA) and identify real estate professionals who are members of CREA. The trademarks MLS®, Multiple Listing Service® and the associated logos are owned by The Canadian Real Estate Association (CREA) and identify the quality of services provided by real estate professionals who are members of CREA. The trademark DDF® is owned by The Canadian Real Estate Association (CREA) and identifies CREA's Data Distribution Facility (DDF®)
August 05 2026 05:58:27
The Lakelands Association of REALTORS®
Royal LePage Rcr Realty