
1037 Rotunda Drive
Highlands East, Ontario
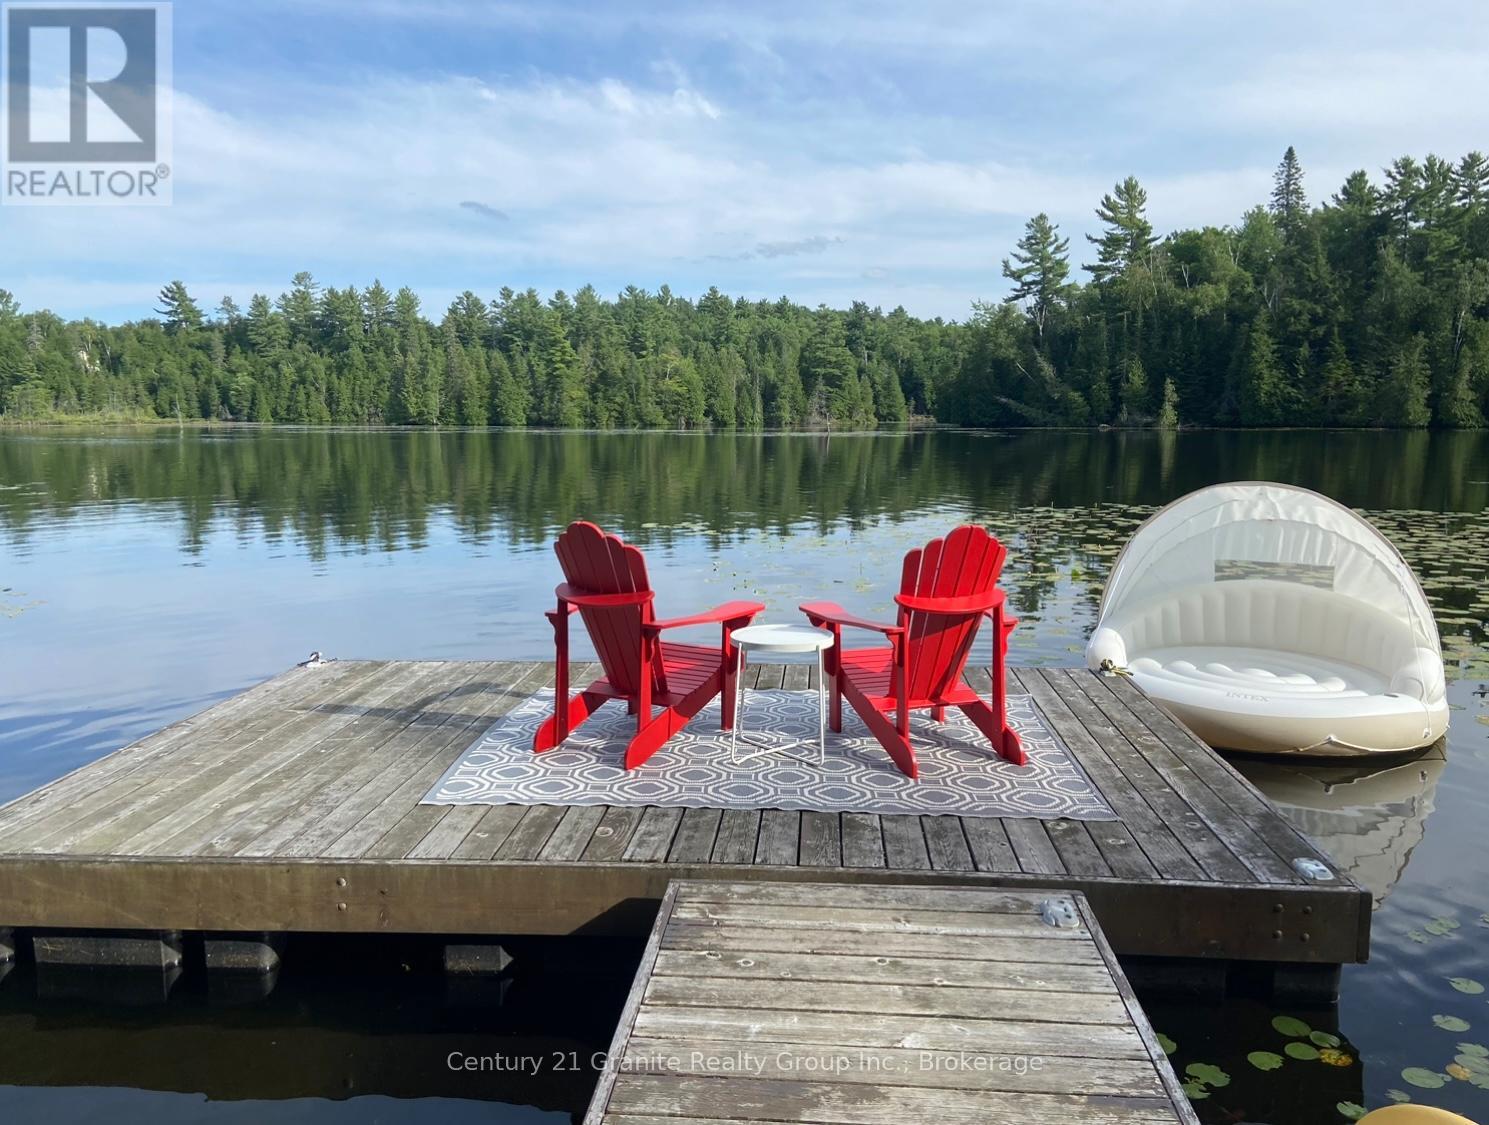
Escape to the beauty of Contau Lake from this well treed waterfront property just over an acre in size, tucked away at the end of a small private road. Enjoy bright southern exposure and beautiful views across the water toward islands and Crown land. This property captures everything people love about the Haliburton Highlands. A dock and lakeside deck are already in place, making it easy to start enjoying time on the water right away. At the top of the dock, a cozy fire pit creates the perfect spot to gather, unwind, and take in peaceful lake sunsets after a day on the water. Great fishing can be enjoyed right from the dock, with muskie, bass, perch, and walleye found in the lake. Driveway installed, hydro available at the lot line, and access via a short private laneway off a year round municipal road. Contau Lake is well known for boating, paddling, swimming, and excellent fishing, with loons often heard calling across the water. Come experience the beauty of this special waterfront property for yourself.**Interested buyers MUST contact the Listing Agent prior to walking the property OR be accompanied by a real estate agent.** (id:63008)
388 Old Huron Road Unit# 24a
Kitchener, Ontario
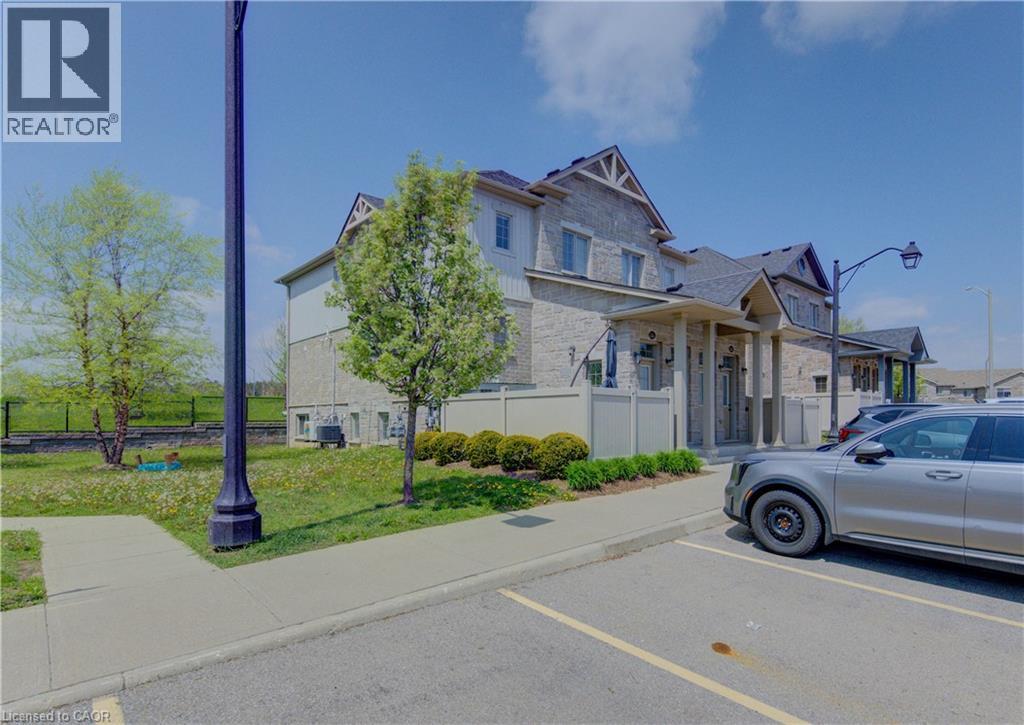
Welcome to this spacious yet cozy one-bedroom, one-bathroom stacked townhouse condo located in the beautiful community of Huron. Perfect for a couple or young professional(s), this home offers the convenience of condo living in a peaceful suburban setting — no elevators, no noisy hallways, just walk directly into your own private unit with your assigned parking spot conveniently located right out front. This well-maintained, turn-key property also presents an excellent investment opportunity. With low condo fees and reasonable property taxes, it offers exceptional value with strong potential for future growth. The unit has seen numerous recent updates, including all appliances. Freshly painted throughout — including baseboards and door frames — the home is bright, clean, and move-in ready. Enjoy your own private patio adjacent to a small park, offering a quiet setting with very little traffic thanks to the destination-style location within the community. Additional features include ample storage space, 1 assigned parking spot, plenty of visitor parking, and a nearby handicap-accessible parking space for added convenience. Ideally located close to grocery stores, restaurants, parks, trails, and easy highway access, this is a fantastic opportunity to own in one of Huron’s most desirable communities. Status certificate is available. (id:63008)
32 Hedges Crescent
Stoney Creek, Ontario
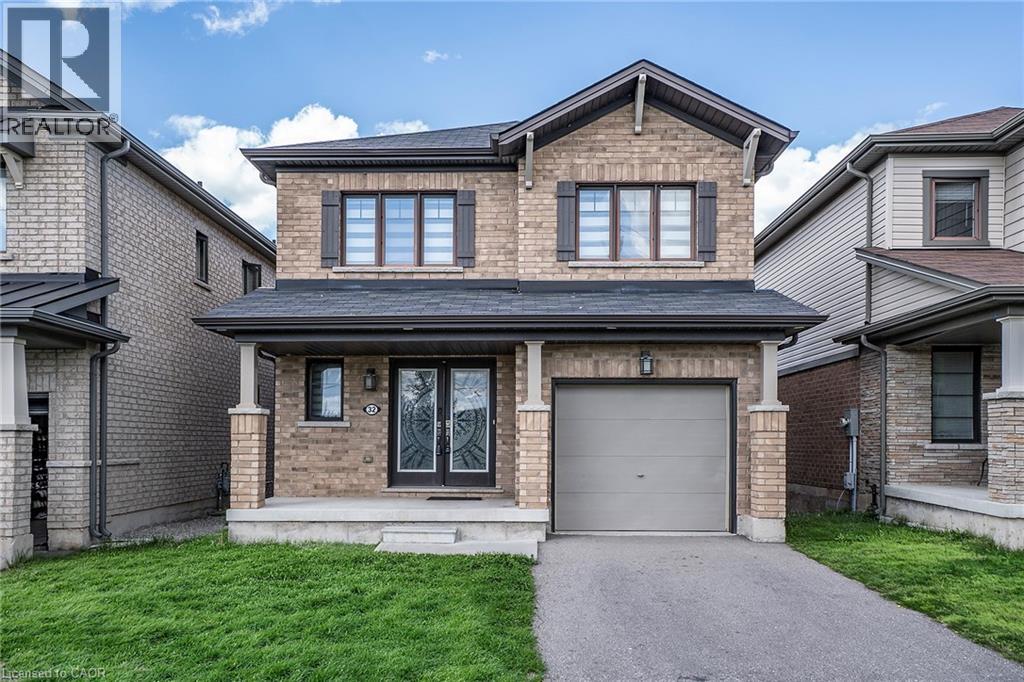
Rare park-facing retreat in premier 10+ Stoney Creek neighbourhood. Nestled on a quiet, FAMILY FRIENDLY CUL-DE-SAC this beauty offers no front neighbours. Almost new 6-year-old all-brick gem overlooks the stunning Heritage Green Park. Enjoy unmatched peace, privacy, and abundant street parking on this peaceful dead-end street. The interior exudes natural light and boasts premium upgrades, including but not limited to solid oak staircase, quartz countertops in Kitchen and Bathrooms and hardwood floors. Open concept Living Room, Dining & Kitchen is is perfect for entertaining family and friends. The modern Kitchen is sure to impress with stainless appliances, large island which allows extra seating & modern backsplash. The Dining Room offers walk-out to the back yard giving more entertaining space. The Living Room is a perfect place to unwind with family or cozy up and read a good book. There is also a formal Dining Room for larger gathering and a 2 pce bath on this level. Upstairs offers 3 spacious bedrooms and 2 bathrooms. Unwind in the oversized primary suite, featuring a spa-like 5-piece ensuite. You can also enjoy the convenience up upper laundry. The lower level offers plenty of space to bring your vision to life. This BEAUTY is located minutes from the Redhill Expressway, ideal for commuters, local shopping and scenic Escarpment trails. This home is the perfect blend of nature and urban convenience! (id:63008)
22 - 1005 Stephens Bay Road
Bracebridge, Ontario

Fantastic 3-Season Park Model in the Heart of Muskoka - Unit 22, Muskoka Ridge Camping Ground Welcome to 1005 Stephens Bay Road, Unit 22, a well-maintained park model modular home located in the sought-after Muskoka Ridge Camping Ground-an ideal 3-season retreat for enjoying everything Muskoka has to offer. This park model measures 12 feet wide by 42 feet long and offers a smart, functional layout. It features 1 bedroom, plus a flexible space with a folding door that can easily create a second private sleeping area, making it perfect for family or guests. The home also includes 1 bathroom with a tub and shower. Comfort is ensured with a propane furnace and a cozy electric fireplace. The park is serviced by town water and sewage, eliminating the need for additional out-of-town servicing. Last year's hydro costs were approximately $50, keeping ownership affordable. One of the standout features of this property is its easy access to the Muskoka River. Owners can park their boat at the park and take advantage of Muskoka Ridge's private boat slip, offering excellent fishing opportunities and quick access to Lake Muskoka, just minutes away. Muskoka Ridge offers fantastic amenities for the whole family, including: A clubhouse with card games and community barbecues community swimming pool playground for children. Annual park fees are $6,251.50, and the best part-the 2026 park fees are already paid, offering immediate added value to the new owner. Whether you're looking for a relaxing seasonal getaway or a low-maintenance Muskoka escape, this property is an excellent opportunity. (id:63008)

47 Chamberlain Crescent
Collingwood, Ontario
Welcome to this beautifully maintained bungalow in Collingwood's highly sought-after Creekside community. Situated on a generous pie-shaped lot in a quiet neighbourhood, this well-cared-for home offers the perfect combination of comfort, convenience, and low-maintenance living, all within walking distance of downtown Collingwood, parks, trails, shops, and restaurants.The bright and inviting main floor features hardwood flooring throughout, California shutters on many windows, and a spacious open-concept layout designed for everyday living and entertaining. The living room is warmed by a cozy gas fireplace, while the kitchen and dining area provide easy access to the impressive 25' x 14' rear deck, complete with a remote-controlled power awning, creating the perfect outdoor retreat for relaxing or hosting family and friends.The main level includes a spacious primary bedroom with ensuite bath, a second bedroom, an additional full bathroom and a den. The fully finished lower level adds exceptional living space with a large family room featuring a second gas fireplace, an additional bedroom, a full bathroom, and abundant storage space.Additional highlights include an attached garage, mature landscaping, plenty of storage throughout, and convenient access to the Georgian Trail and Collingwood's extensive trail network. Whether you're looking to downsize, enjoy an active lifestyle, or simply settle into one of Collingwood's most desirable neighbourhoods, this move-in ready home offers an outstanding opportunity to enjoy all that Creekside has to offer. (id:63008)
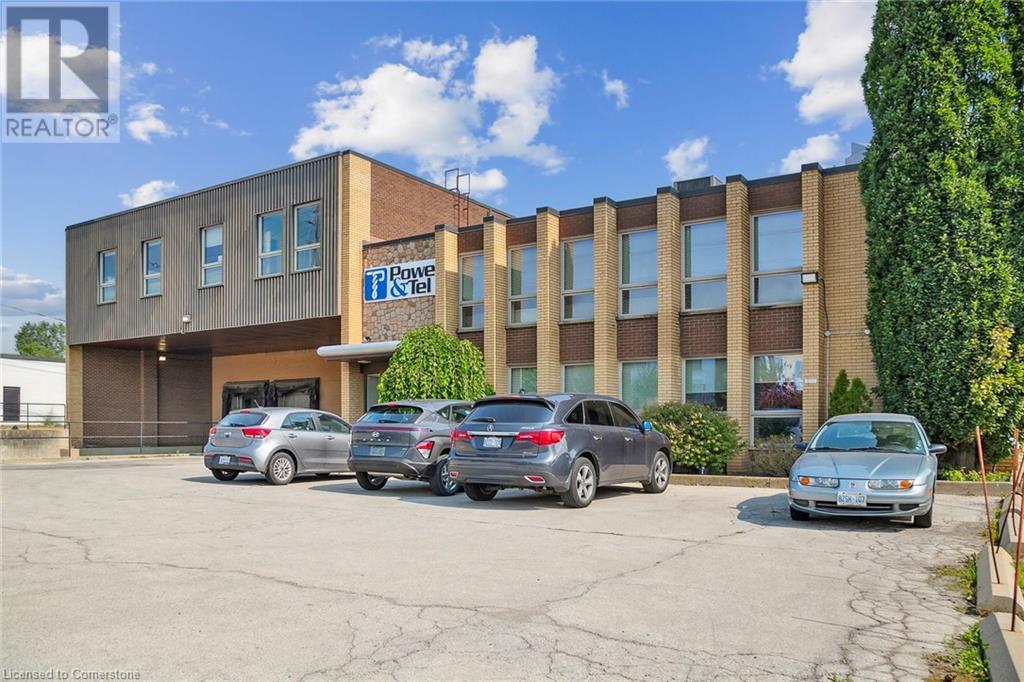
1141 King Road Unit# 1
Burlington, Ontario
Unit within freestanding industrial building available for lease. Efficient West Burlington location provides close proximity to the QEW, Hwy 403, 407, Aldershot GO, and many amenities. Excellent shipping access features front loading including 2 truck-level + 2 drive-in shipping doors with ample room for 53' trailers. Clear height ranges from 16' to 10'8. GE1 zoning. Approx. 1/2 acres of outside storage at rear. Occupancy April 1, 2025 (id:63008)
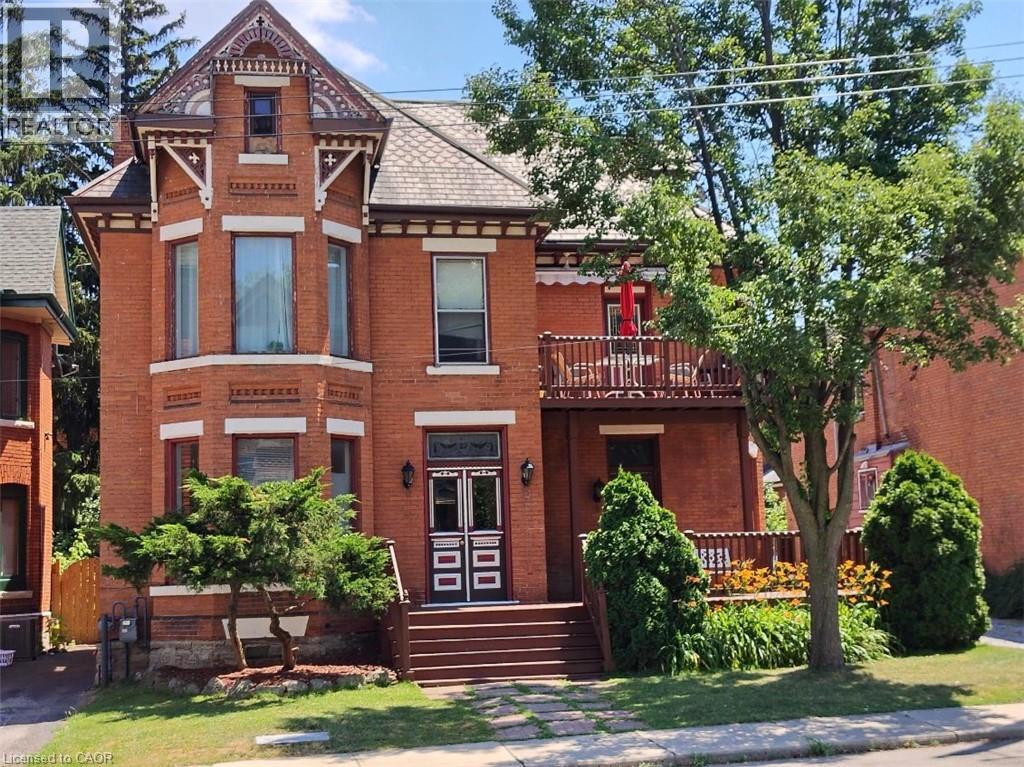
27 Ontario Avenue
Hamilton, Ontario
Exceptional multi-residential investment opportunity featuring 5 units in a prime central Hamilton location. Situated steps to the Downtown Core, West Harbour GO Station, Hamilton General Hospital, public transit routes, shops, and restaurants, and within close proximity to the Bruce Trail access points, Wentworth Stairs, and surrounding bike trails, this property benefits from strong tenant demand and long-term growth potential while offering exceptional walkability and outdoor amenities. The building’s existing architecture and layout provide flexibility for future renovation or reconfiguration, offering the potential to increase bedroom count and optimize rental income. Featuring 9–20 ft ceilings, skylights, units with private outdoor terraces, separately metered services, and individual hot water tanks for each unit, the property delivers strong functionality and long-term operational efficiency. A rare highlight is the 7–8 car parking area, providing added convenience for tenants, enhancing rental appeal, and creating potential additional income opportunities in a high-density urban neighbourhood where parking is limited. Could also be ideal for a family, couple, or professional owner-occupier looking to live in one unit while offsetting mortgage carrying costs, with potential for short-term rental use subject to municipal regulations. Ideal for investors seeking a stable, income-producing asset with upside through value-add improvements in one of Hamilton’s evolving urban pockets. (id:63008)
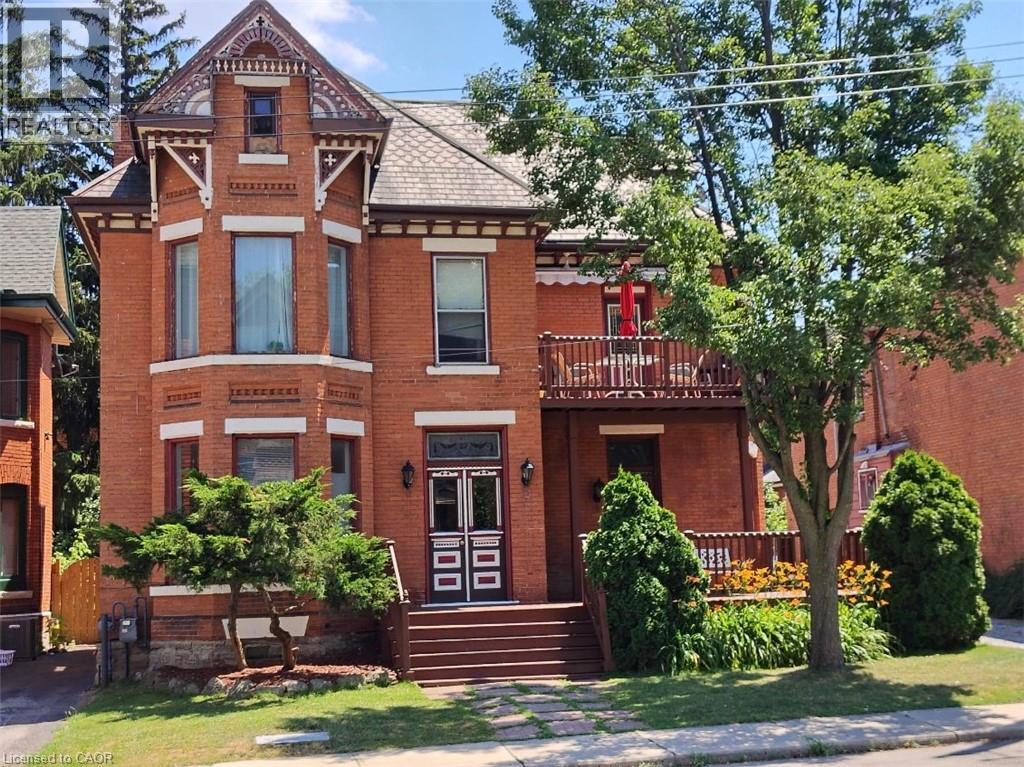
27 Ontario Avenue
Hamilton, Ontario
Exceptional multi-residential investment opportunity featuring 5 units in a prime central Hamilton location. Situated steps to the Downtown Core, West Harbour GO Station, Hamilton General Hospital, public transit routes, shops, and restaurants, and within close proximity to the Bruce Trail access points, Wentworth Stairs, and surrounding bike trails, this property benefits from strong tenant demand and long-term growth potential while offering exceptional walkability and outdoor amenities. The building’s existing architecture and layout provide flexibility for future renovation or reconfiguration, offering the potential to increase bedroom count and optimize rental income. Featuring 9–20 ft ceilings, skylights, units with private outdoor terraces, separately metered services, and individual hot water tanks for each unit, the property delivers strong functionality and long-term operational efficiency. A rare highlight is the 7–8 car parking area, providing added convenience for tenants, enhancing rental appeal, and creating potential additional income opportunities in a high-density urban neighbourhood where parking is limited. Could also be ideal for a family, couple, or professional owner-occupier looking to live in one unit while offsetting mortgage carrying costs, with potential for short-term rental use subject to municipal regulations. Ideal for investors seeking a stable, income-producing asset with upside through value-add improvements in one of Hamilton’s evolving urban pockets. (id:63008)
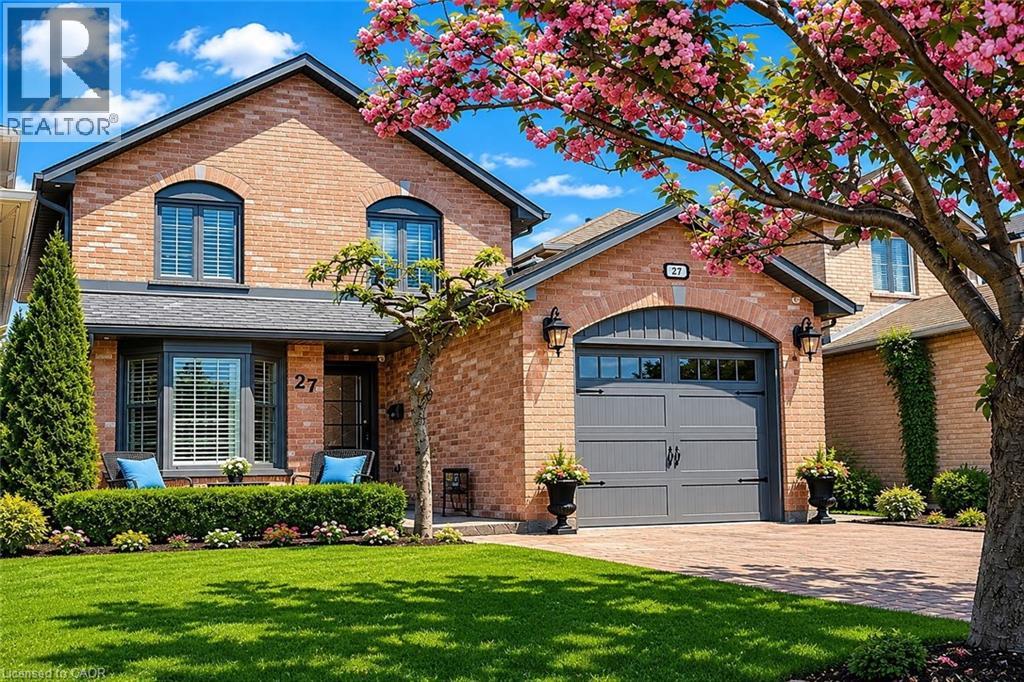
27 Beaverton Drive
Hamilton, Ontario
Beautifully updated and move-in ready home in South Central Hamilton Mountain, close to Limeridge Mall, schools, transit and amenities. Main floor features an updated kitchen with granite counters and ceramic backsplash, dinette overlooking the front yard, and combined living and dining area with gas fireplace and walkout to the backyard. Main floor laundry with garage access plus 2-piece bath. Crown moulding throughout the main floor. Upstairs offers 3 bedrooms, including a spacious primary with walk-in closet and updated 3-piece ensuite, plus an updated 4-piece main bath with extra-wide soaker tub. Fully finished basement with open L-shaped family room, rec room and office area providing excellent additional living space. Exterior features include double interlocking driveway, attached garage, aggregate front patio, fully fenced backyard with composite deck, shed, aggregate pathway and cement pad with electrical ready for a hot tub. Gas BBQ line and hot and cold water in garage. Upgraded windows, California shutters, luxury vinyl flooring on main and second floors, and carpet-free living throughout. Roof, soffits, eaves, fascia, downspouts, and second level board and batten siding all updated in 2019. Spotless and move-in ready. (id:63008)
486 James Street N
Hamilton, Ontario
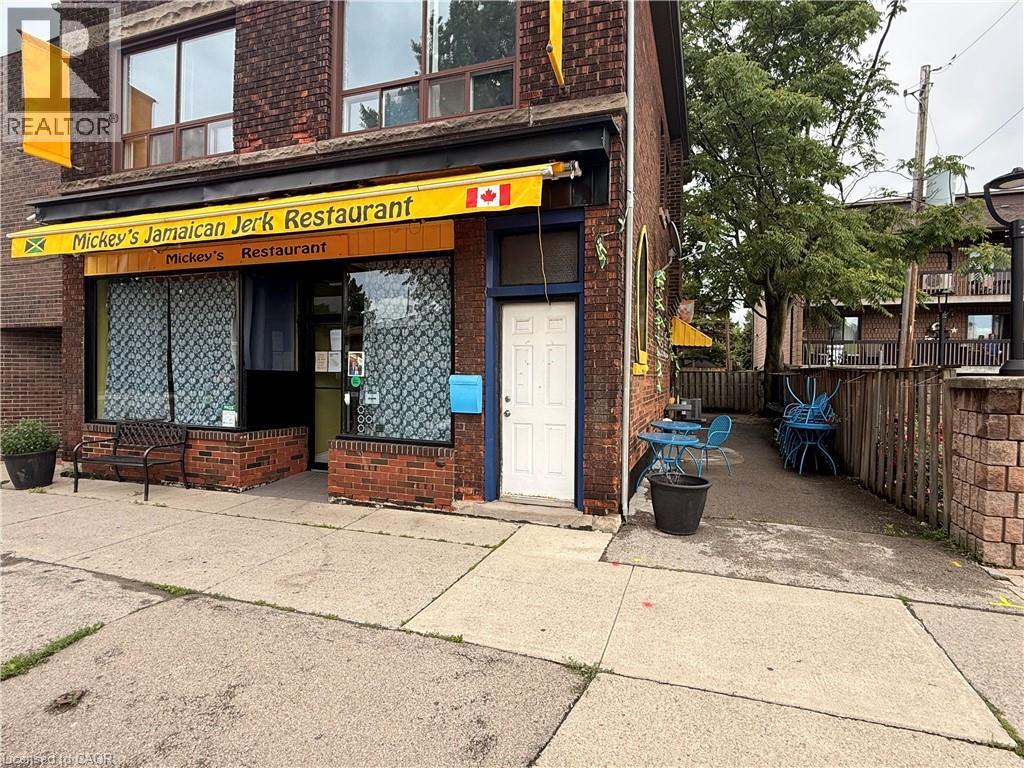
An amazing opportunity to bring your business vision to one of Hamilton’s most vibrant and sought-after corridors. Located at 486 James St. N, this turnkey space is ideal for a QSR, sit-down restaurant, café, coffee shop, or other creative food concept. Situated in the heart of James Street North, Hamilton’s destination for independent restaurants, boutique shopping, galleries, and the arts, this location offers excellent exposure in a high-traffic, walkable neighbourhood. Just a short walk to West Harbour GO Station, Pier 4 Park, the Hamilton Harbour Waterfront Trail, and Pier 8, the area continues to see major growth and investment. With thousands of new condos, apartments, housing units, and a new retail boardwalk planned nearby, this is a rare chance to secure a highly visible location in a rapidly expanding waterfront district. Bring your concept to life in one of Hamilton’s most exciting neighbourhoods. (id:63008)
1158 King Road Unit# 16
Burlington, Ontario
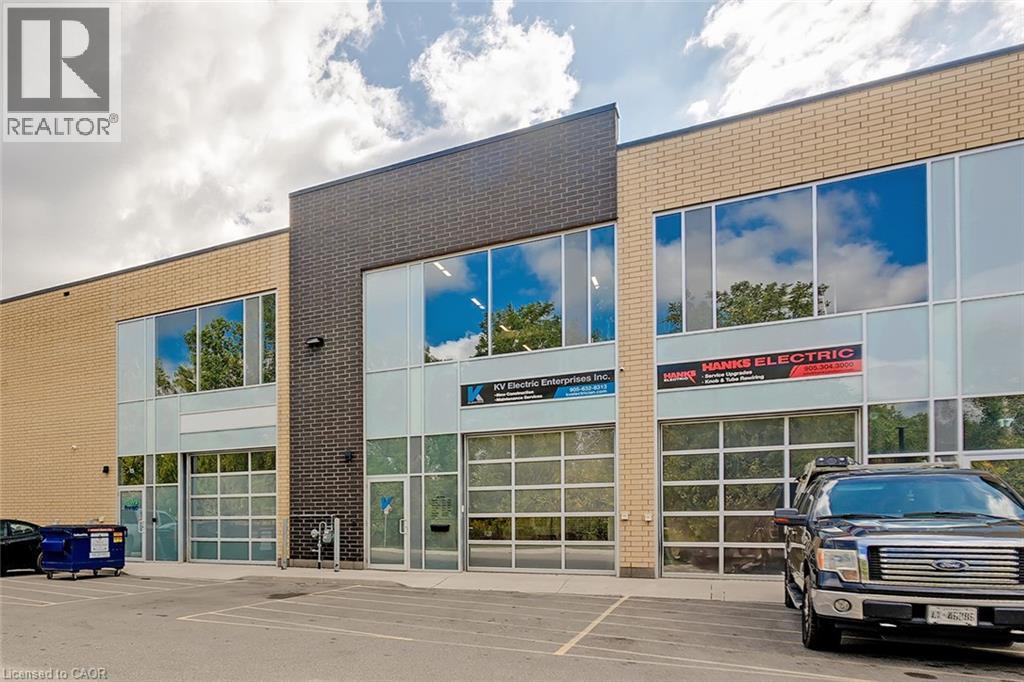
PRIME INDUSTRIAL-COMMERCIAL LOCATION - COMPLETELY MOVE-IN READY! This versatile industrial-commercial unit offers 2,086 sq. ft. of functional space, comprised of 1,086 sq. ft. on the main level plus a professionally constructed 1,000 sq. ft. upper-level mezzanine, maximizing usable space while preserving valuable main floor area. The main level features a 10' x 10' drive-in overhead door, polished concrete floors, expansive windows that flood the space with natural light, a functional kitchenette, spacious washroom, and dedicated storage area. The current partition wall is not load-bearing and can be removed, if desired, to create a fully open-concept main floor layout. The open-concept mezzanine offers exceptional flexibility for a variety of business uses, including collaborative workspace, team meetings, production support, inventory management, overflow storage, or other operational needs. A functioning sink provides the opportunity to create an additional lunchroom, kitchenette, or employee break area. The unit is equipped with 3-phase, 600-volt 60-amp electrical service and a sprinkler system. Ample on-site parking is available for staff and visitors, with excellent exposure from King Road. Strategically located in one of Burlington's premier industrial-commercial business parks, this property offers quick and convenient access to HWY 403, 407, QEW, and GO Transit. (id:63008)
36 Gray Road S
Stoney Creek, Ontario
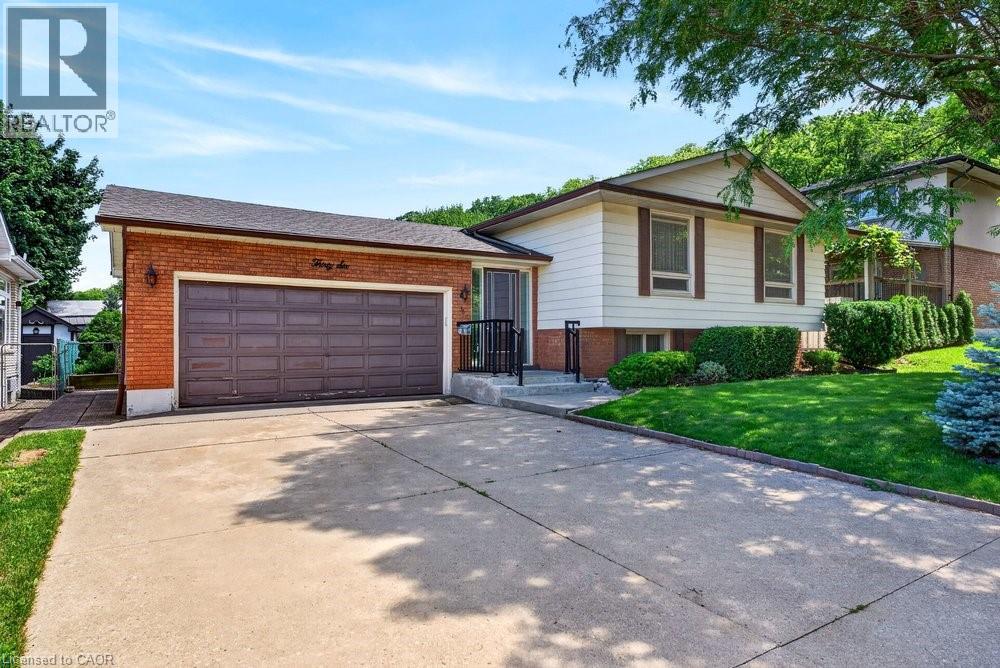
Welcome to 36 Gray Road S, a spacious raised ranch ideally situated in a beautiful Stoney Creek neighbourhood tucked beneath the Niagara Escarpment. Offering 3 bedrooms, 2 bathrooms, and a functional layout finished from top to bottom, this well-maintained home provides excellent space for families, downsizers, or anyone seeking a convenient location close to everyday amenities. The bright main level offers comfortable principal rooms, while the finished lower level features a welcoming family room complete with a gas fireplace—perfect for relaxing or entertaining. A double car garage adds everyday convenience, and numerous updates completed over the past 15 years include the electrical panel, furnace, select windows, and shingles. Enjoy the charm of an established neighbourhood with easy access to parks, schools, shopping, transit, highways, and the Escarpment’s beautiful trails. (id:63008)
181 King Street E Unit# 9
Kitchener, Ontario
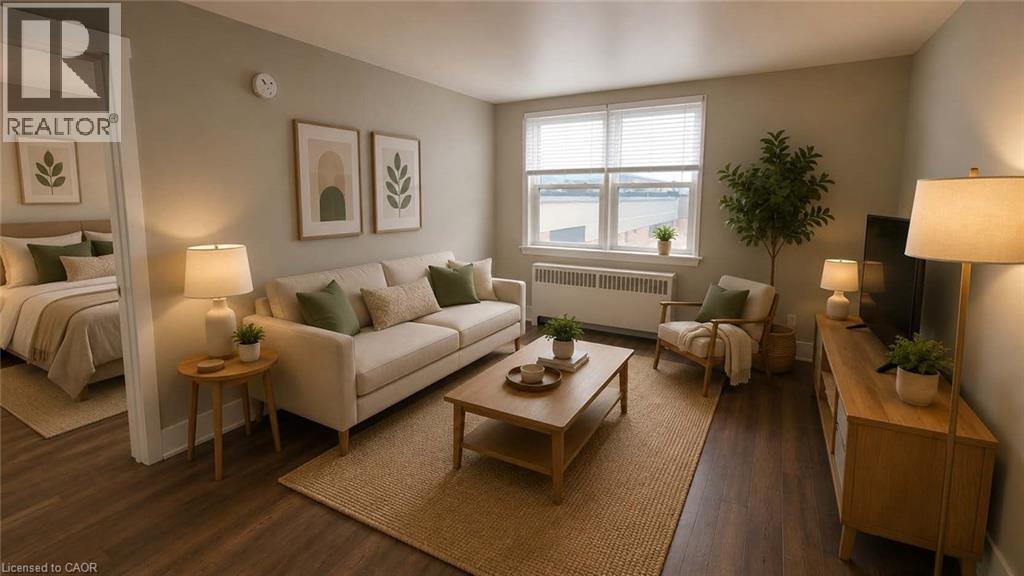
Located in Downtown Kitchener a 3rd floor bright walk-up recently renovated unit. Clean, quiet, bright and spacious apartment unit. Unit has 1 bedroom, a full bathroom, kitchen and a living room. Coin laundry in building is available. This apartment offers quiet, clean, mature and friendly neighbours. Parking not included but lots available nearby. THE NEIGHBOURHOOD: Welcome to the Downtown Kitchener with Conestoga College, U of W School of Pharmacy, WLU School of Social Work. Suddaby Public School (JK-6). Courtland Avenue Public School (7-8). Cameron Heights Collegiate (9-12). Steps to Kitchener's Farmer's Market, Victoria Park, Kitchener Public Library, Centre in the Square, and more! Close to 2 LRT stops and bus transit! Tenant responsible for monthly rent + hydro. (Some photos have been virtually staged to show if furnished) (id:63008)
235 4th Street Crescent
Hanover, Ontario
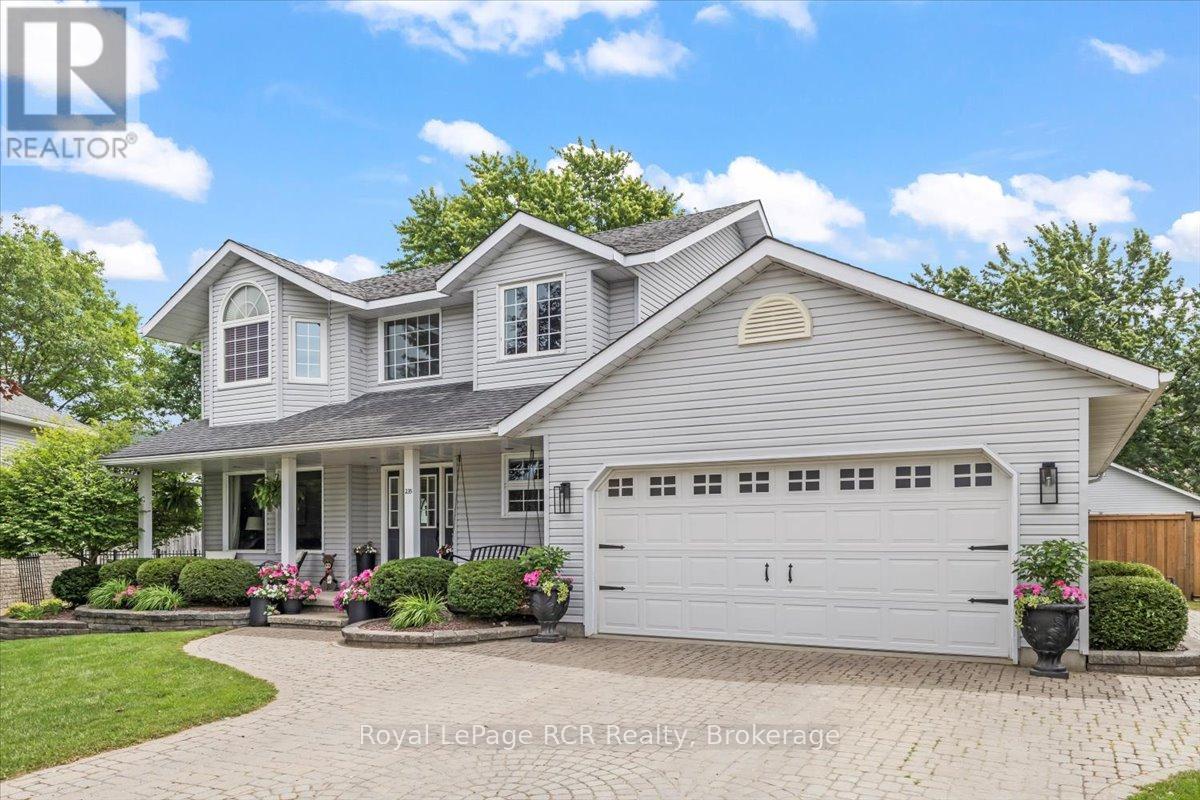
Welcome to a home that truly checks all the boxes-a perfect place for your family to live, play, grow, and enjoy one of Hanover's best locations! As you pull into the driveway of this beautiful two-storey home, you'll instantly feel at ease with the inviting front porch. Step inside, and a spacious foyer warmly greets you. The home is fully updated throughout, and the main floor is designed for both comfort and connection. Enjoy a bright living room, a family-sized dining room, and an updated kitchen with a full appliance package. The adjoining dining area opens onto the spectacular, oversized backyard through patio doors, making indoor-outdoor entertaining a breeze. Relax in the cozy family room with its gas fireplace and custom shelving (be sure to check out what's hidden behind!), and enjoy the convenience of a main floor laundry room. Upstairs, there are three bedrooms, including a generous primary suite with its own private ensuite. The two additional bedrooms are well-sized and share a full bathroom. The finished lower level features a rec room, a fourth bedroom, a bathroom, and an office, offering ideal space for guests or a growing family. Step outside and be wowed by the 0.4 Acre backyard oasis: fully fenced and impressive, with an expansive deck, an above-ground pool with a new gas heater, a children's playground, and a detached 24' x 24' pool house/workshop featuring a three-piece bathroom, generator hookup (no generator), attic storage, and an irrigation system. Don't wait to schedule your showing and experience all this property has to offer for summer enjoyment with everything you need to keep your family entertained - this is where perfect memories are made! (id:63008)
793 Colborne Street Unit# 114
Brantford, Ontario
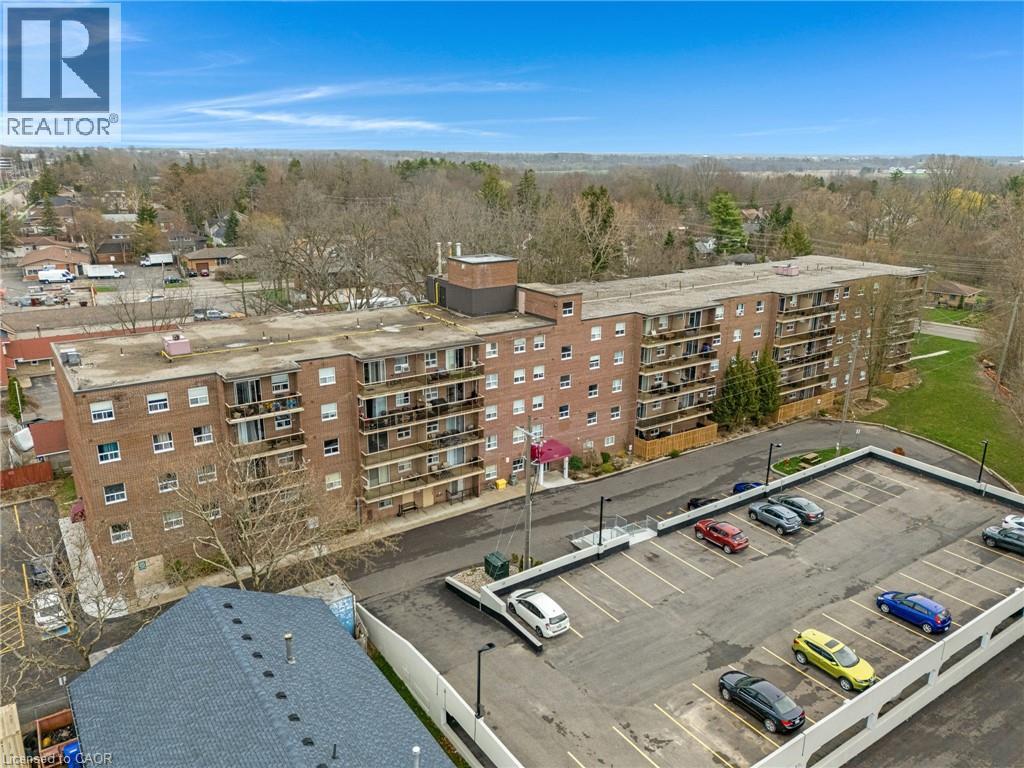
Do you LOVE the idea of condo living but don't want to give up a BACKYARD space for the kids and dog? This maybe the perfect condo for you! This VERY AFFORDABLE condo offers 2 OWNED PARKING SPOTS a rarity with most condo units. Superbly located this main floor unit offers 2 good sized bedrooms, 1 bath, an open concept living room, kitchen, dining room area AND a coveted PRIVATE PATIO area perfect for al fresco dining, family barbecues and enjoying the fresh air! The bonus for this unit is the GREEN SPACE abutting your patio which is owned by the condo corporation and is available for tossing a ball for the kids, walking the dog or a multitude of other uses just steps from your condo unit door! All this plus in suite laundry and includes all appliances including a dishwasher! CONDO FEES INCLUDE WATER AND HEAT so no need to worry about those extra expenses making monthly costs more predictable. Close to shopping, parks, schools and Highway 403 this home is perfect for families, couples, and seniors looking for a main floor living experience. Photos are virtually staged. (id:63008)
904 Paisley Road Unit# 202
Guelph, Ontario
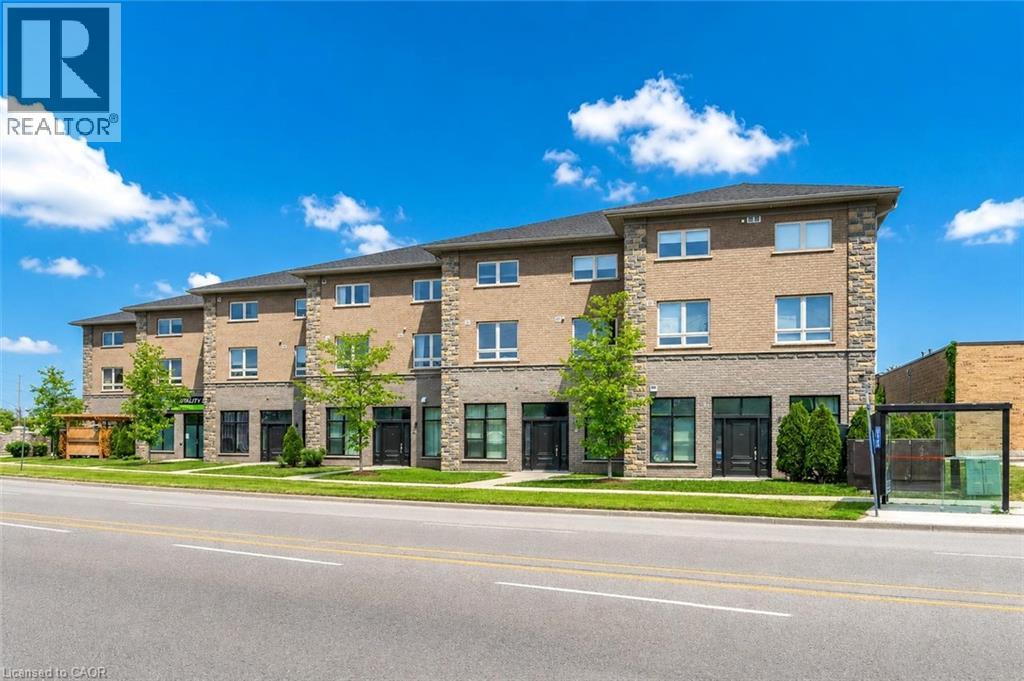
Welcome to 202-904 Paisley Rd, a one-of-a-kind 2-storey boutique condo offering 1295 sqft of thoughtfully designed living space, complete with 2 bedrooms, a den and 2 bathrooms! The main level features a spacious kitchen with quartz countertops, subway tiled backsplash, high-end stainless steel appliances and ample cabinetry and prep space. The kitchen flows seamlessly into the generous dining area, offering plenty of room to host family and friends. The bright and inviting living room is highlighted by a massive window that fills the space with natural light. A convenient powder room with quartz completes this level. Upstairs, you’ll find a spacious primary bedroom with a rustic barn door leading to a large walk-in closet and access to a stylish 4-piece cheater ensuite featuring a shower/tub combination and a sleek quartz vanity. An additional generously sized bedroom with a double closet provides excellent space for family, guests or a roommate. This level also offers the convenience of a stylish second-floor laundry closet with beautiful tiling, along with a versatile den—perfect for a home office, hobby room or quiet reading nook. The building itself offers everyday convenience right at your doorstep, with Vitality Fitness and a charming crepes and coffee shop located on-site. Around the corner, you’ll find a spin studio, convenience store and plenty of nearby amenities including Costco, restaurants, shops, LCBO, West End Community Centre and so much more. Minutes from the Hanlon Parkway, allowing for easy access to the 401. A stylish, unique condo in an ultra-convenient west-end location—this one is truly a must-see (id:63008)
593 Grey Street
Brantford, Ontario
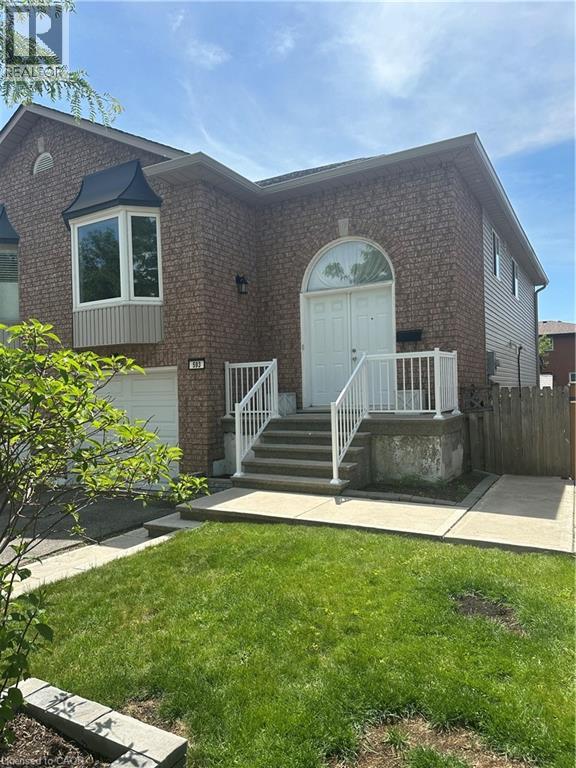
Welcome to 593 Grey St — a spacious and inviting family home offering comfort, functionality, and room to grow. Featuring 4 generous bedrooms, this home is perfect for families, first-time buyers, or those looking for extra living space. The bright living room is highlighted by a beautiful bay window that fills the space with natural light, creating a warm and welcoming atmosphere. The dining room is the perfect segway between the living room and kitchen, creating the perfect floor plan to create many lasting dinner memories. The kitchen offers ample cupboard and counter space, making meal prep and entertaining a breeze. Downstairs, enjoy a large rec room with a walkout to the covered porch — the perfect extension of your living space for relaxing, hosting guests, or enjoying summer evenings rain or shine. With a practical layout and plenty of room throughout, this home offers endless potential both inside and out. Conveniently located close to parks, schools, shopping, and everyday amenities, 593 Grey St is ready to welcome you home. (id:63008)
455504 Concession 3b
Chatsworth, Ontario
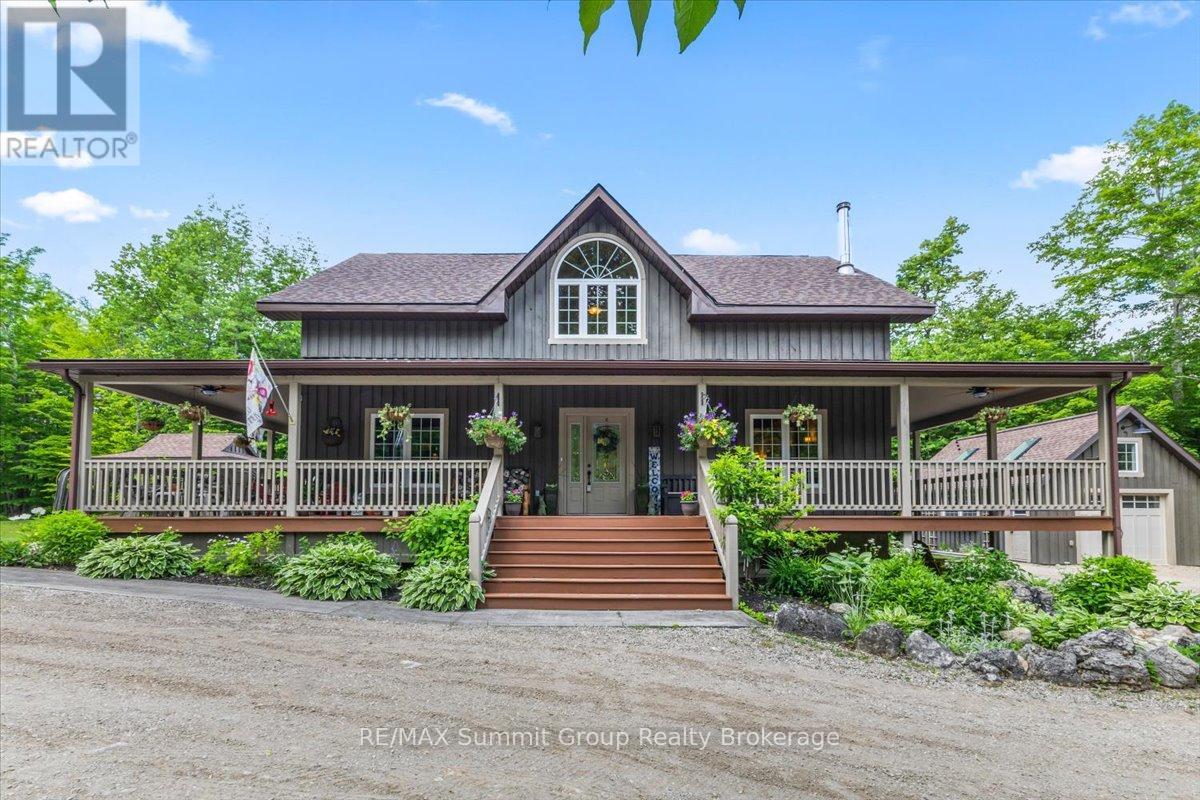
Set on 3 private acres surrounded by mature trees, this custom-built home was designed to capture the character of a timber frame retreat while offering the space & functionality needed for everyday living. With 4+1 bedrooms & 4 full bathrooms, there's room for family, guests, hobbies, or working from home. The main floor features a versatile bedroom currently used as an office, a full bathroom, main-floor laundry, & an open-concept kitchen, dining, & living area centred around a wood-burning fireplace. Wood floors & timber frame-inspired accents add warmth & character throughout the home. Upstairs are three bedrooms, including the primary suite with its own ensuite bathroom, plus an additional full bathroom serving the remaining bedrooms. The finished lower level provides even more flexibility with a fifth bedroom, full bathroom, kitchenette, cold room storage, & a separate den or playroom. Whether you're accommodating guests, creating space for kids & teenagers, or simply looking for room to spread out, the layout adapts easily to changing needs. Outside, the wrap-around porch serves as a true extension of the living space. Recently enhanced with a finished ceiling, it's the perfect place to enjoy a morning coffee, gather with friends, or simply take in the peaceful surroundings. Trails winding through the trees invite you to explore the property in every season, from summer walks to winter snowshoe adventures. After a day outdoors, unwind in the hot tub & enjoy the privacy that makes this property feel removed from the pace of everyday life. A detached workshop 16'x24' provides excellent space for projects, hobbies, or storage. Recent updates include 50-year warranty fibreglass shingles (2025), a new boiler & hot water Navien on-demand system (2025), new rear decking (2025), installed porch ceiling (2025), exterior paint & stain on the home, workshop & shed (2025), new dishwasher (2026). This is the kind of property people move to the country for. (id:63008)
14 Antrim Court E
Caledon, Ontario
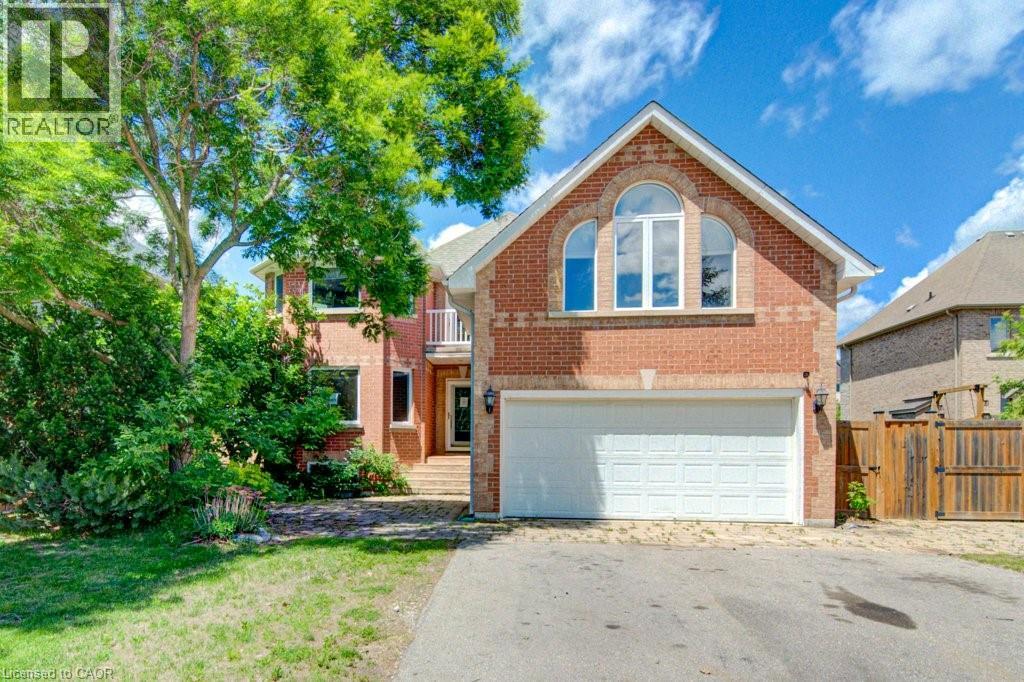
Welcome to 14 Antrim Court, located on a quiet court in the established community of Caledon East. Situated on a generous 77' x 167.91' lot with privacy fencing, this property offers plenty of space both inside and out. The home features 3+1 bedrooms and a functional layout with a living room, formal dining room, and separate family room with a fireplace. Hardwood flooring can be found throughout much of the main living areas, and the kitchen offers ample space for family meals and gatherings. A main-floor bedroom provides flexibility for guests, a home office, or multi-generational living. The primary bedroom includes an ensuite bathroom with a Jacuzzi tub. A standout feature of the property is the heated detached brick building with services, offering a variety of potential uses including a workshop, studio, storage space, or home-based business. Additional features include two attached garages, a detached garage/workshop, and parking for numerous vehicles. Conveniently located close to schools, the community centre, arena, City Hall, and the Caledon Trailway, this property presents an opportunity for buyers looking to add their own updates and personal touches in a desirable Caledon East location. (id:63008)
29 Mcarthur Drive
Penetanguishene, Ontario
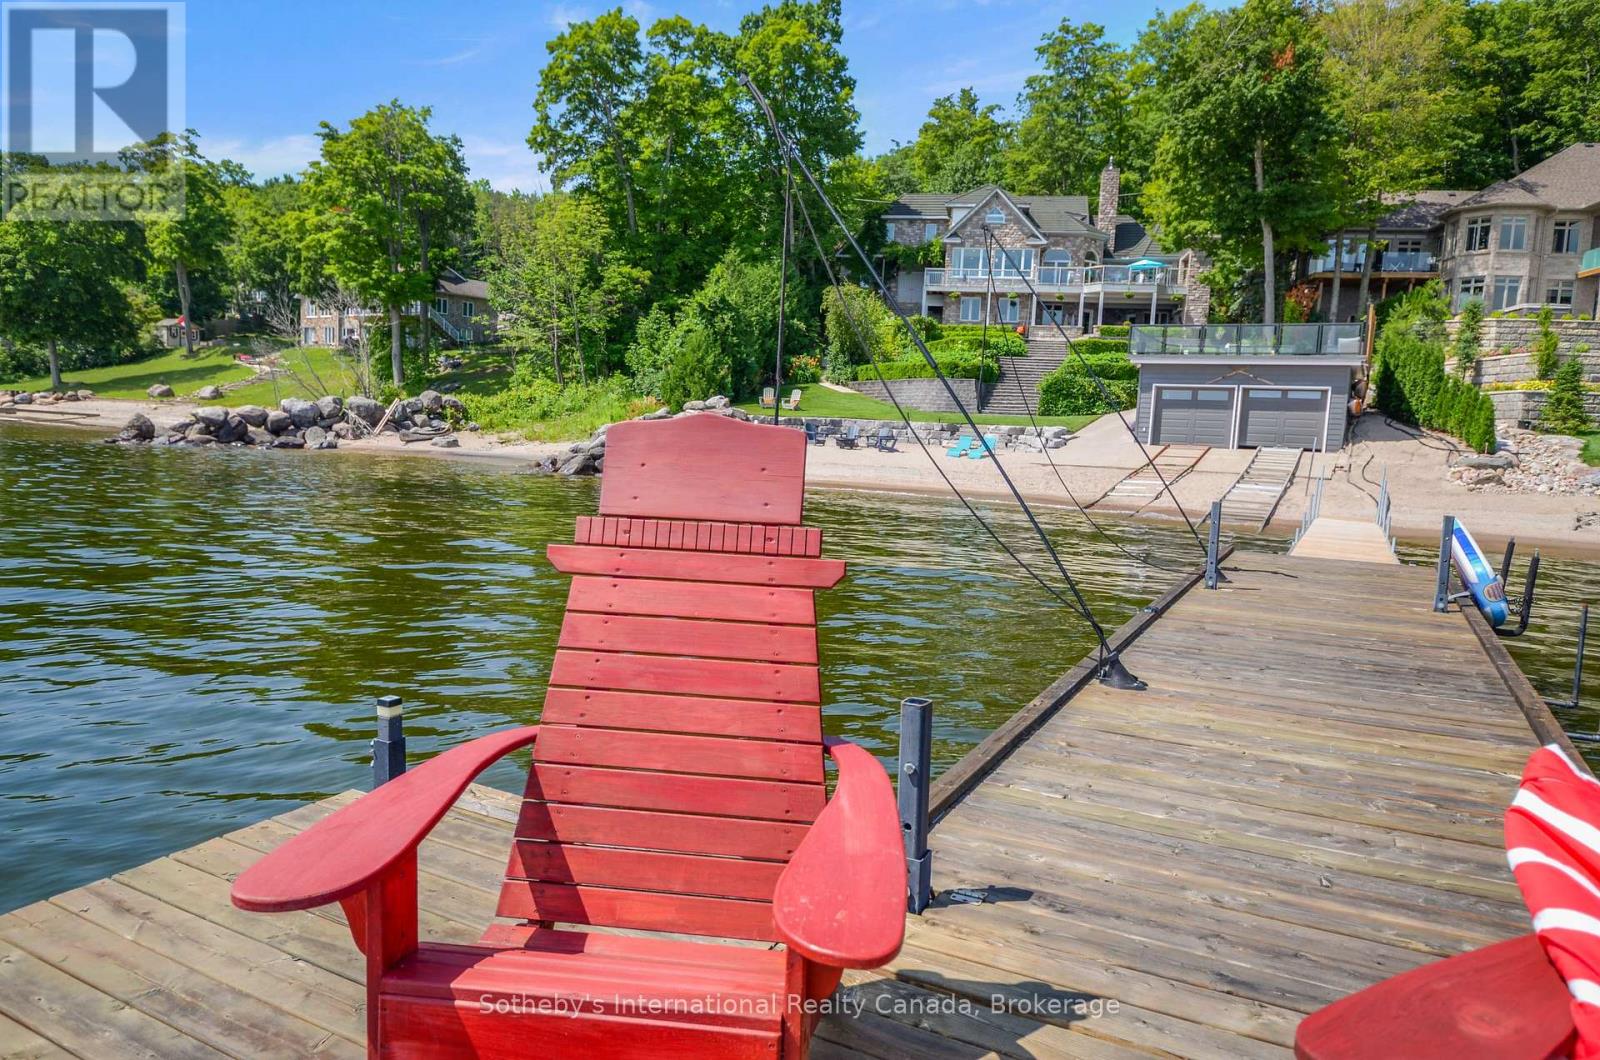
Perched majestically on Midland Point, this magnificent 4-bedroom, 5.5-bathroom estate commands 99 feet of pristine private Georgian Bay shoreline, offering an unparalleled canvas of panoramic water views and inspiring sunrises. Spanning 4,841 sq ft, this impeccably updated residence embodies sophisticated waterfront living. A culinary masterpiece awaits in the gourmet kitchen, featuring professional-grade appliances and a sprawling island, all designed to maximize the breathtaking bay vistas. Convenience meets luxury with a main floor primary suite and dedicated laundry. The expansive main deck is an entertainer's paradise, boasting an outdoor kitchen, a unique retractable garage door, and crystal-clear Invisirail for unobstructed views. The lower walk-out level transforms into a world of leisure, complete with a dedicated billiards room, an impressive office/library, a family room warmed by a fireplace, a private fitness area, and an exquisite wine cellar. Step directly from here into a covered three-season sanctuary, featuring a crackling wood fireplace and a bubbling hot tub. Enhancing this exceptional property are a contemporary 600+ sq ft street-front office with a 4-piece bath, ideal for remote work or a home business, and a charming, 1,200 sq ft 1-bedroom, 2-bathroom guest house, offering a cozy retreat with its own wood-burning fireplace. The waterfront truly defines this property, with a natural sandy beach, a welcoming fire pit, and a double dry boathouse equipped with a rail system for two vessels and a private dock. Above the boathouse, a private putting green offers a unique opportunity to refine your short game while soaking in the stellar views of the private beach and Midland Bay. As you arrive, meticulously manicured perennial gardens unfold, creating a serene, park-like drive that leads to the heart of this extraordinary home. (id:63008)
85 Morrell Street Unit# 102a
Brantford, Ontario
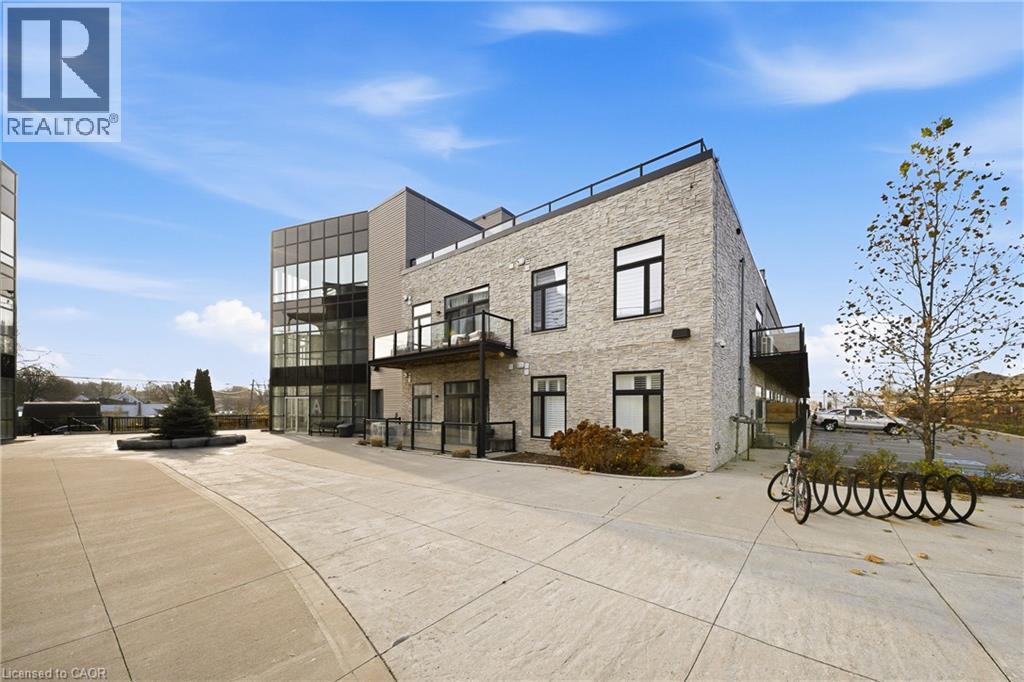
Welcome to modern loft-style living at The Lofts — Unit A102, 85 Morrell St, Brantford. This bright 1-bedroom, 1-bath condo blends low-maintenance living with character: soaring 10' ceilings, an open-concept layout, wide-plank flooring and large windows that fill the home with natural light. The kitchen features stone countertops, sleek cabinetry and stainless appliances, making everyday cooking simple and enjoyable. A generous bedroom, in-suite laundry and a dedicated parking space provide day-to-day convenience and practicality. Built in 2019, The Lofts delivers a relaxed lifestyle with owner-friendly amenities including elevator access, a rooftop deck/garden, a multi-use party/meeting room and visitor parking. It’s an excellent opportunity for first-time buyers or downsizers looking to spend more time enjoying life rather than maintaining a property. Located close to local shops, dining, transit links and quick routes into the core, this condo provides a stress-free way to live in one of Brantford’s most desirable pockets. Fresh, stylish and designed for easy living, Unit A102 presents an inviting option for those seeking comfort and convenience. (id:63008)
200 Stinson Street Unit# 110
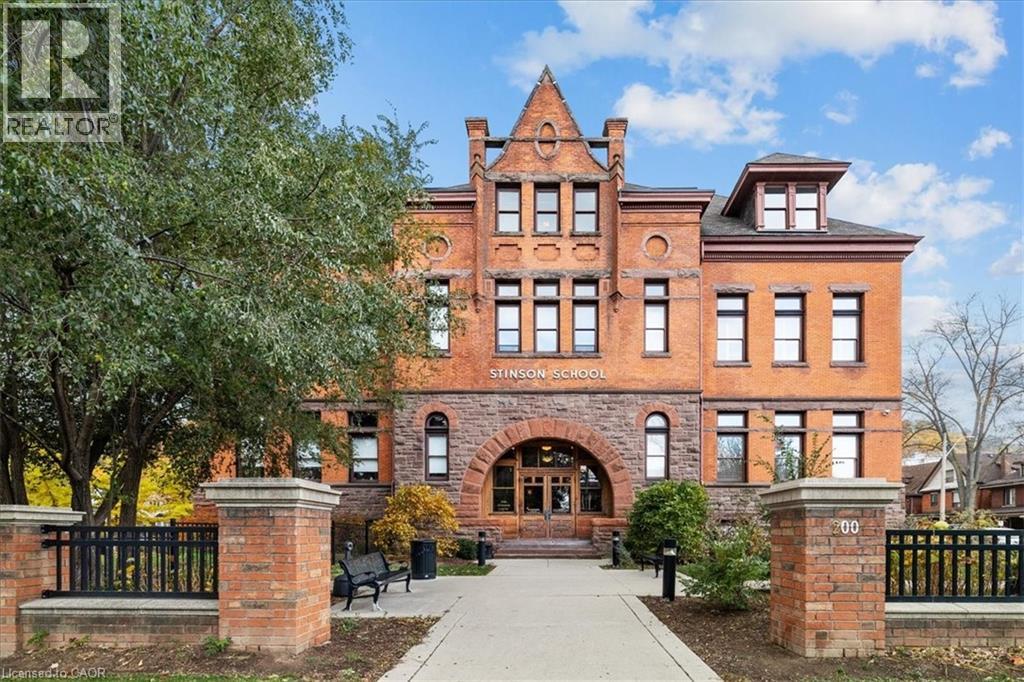
Hamilton, Ontario
Charming loft-style condo in the heart of Hamilton, set within a beautifully converted schoolhouse dating back to 1894 and rich in architectural character. This spacious open-concept one bedroom, one bathroom offers an ideal blend of historic charm and modern updates. Featuring soaring 10' ceilings, large windows that flood the space with natural light, and glazed ceramic exposed brick accents, this carpet-free unit exudes warmth and style. The designer kitchen is complete with a centre island, granite countertops and stainless steel appliances which flows seamlessly into the living area. A versatile additional flex space offers the opportunity for a home office, den, library or separate dining area. Additional highlights include in-suite laundry, a renovated four-piece bathroom and hardwood flooring throughout. Perfect for professionals, first-time buyers, or downsizers. Conveniently located just minutes from the city centre with easy access to highways, transit, and a wide range of amenities. Don't miss it! (id:63008)
368 Philip Place
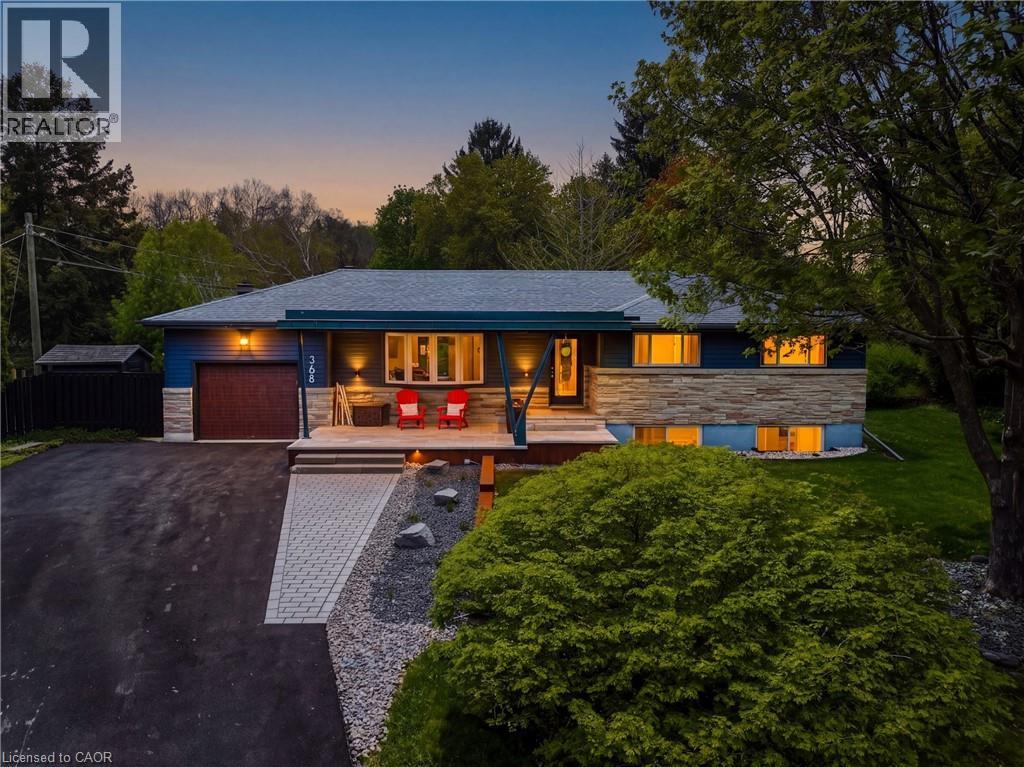
Ancaster, Ontario
Welcome to 368 Philip Place! This exceptional 3 bed / 2.5 bath home is set on a rare .37-acre lot in one of Ancaster Heights’ most coveted pockets. Fully renovated, it blends warm modern living with timeless mid-century modern design elements, offering the privacy and quiet this neighbourhood is known for. Just blocks from the escarpment brow, conservation lands and scenic trails, the setting feels peaceful and tucked away while remaining close to Ancaster Village, schools, shops and everyday amenities. Inside, thoughtful craftsmanship and premium finishes define every space, including custom white oak millwork with refined 3/4-inch reveals, oil-finished hardwood floors, custom cabinetry and quartz countertops. Vaulted ceilings and floor-to-ceiling windows in the kitchen and dining areas flood the home with natural light, creating bright, inviting spaces designed for both everyday living and entertaining. The primary bathroom features heated floors, adding a subtle touch of comfort and luxury. Major upgrades provide lasting peace of mind, including all new plumbing, all new electrical, upgraded 200-amp service, spray foam insulation and exterior basement waterproofing. Outside, the expansive private lot, mature trees, generous deck and tranquil surroundings create a rare lifestyle opportunity in one of Ancaster’s most desirable established neighbourhoods. A beautifully updated home combining architectural character, exceptional craftsmanship and an outstanding location. (id:63008)
3265 Mountain Road
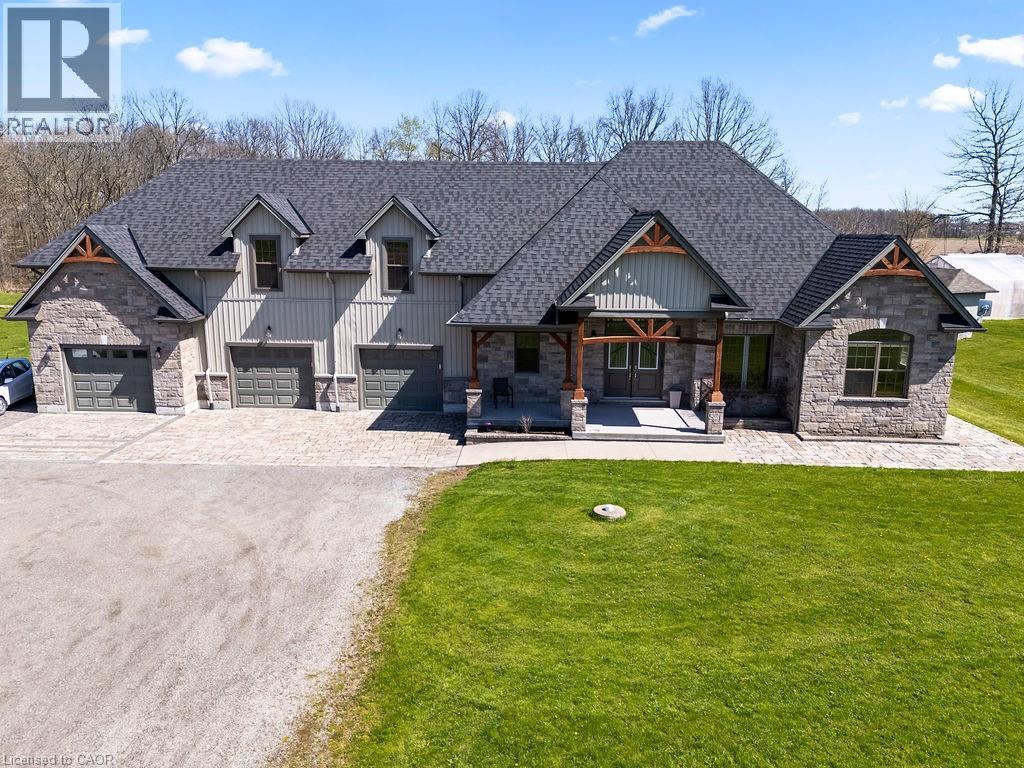
Beamsville, Ontario
Welcome to 3265 Mountain Road — a beautifully maintained bungalow with an attached 3-car garage and a 1-bedroom GUEST OR IN-LAW SUITE above the garage, with approximately 5.6 ACRES of beautiful farm land. This stunning home was built 10 years ago. approximately 5,000 sq. ft. of living space of which 3,100 sq. ft. is above grade in a serene countryside setting. This spacious home features 6 bedrooms and 4 bathrooms, perfect for large families or multi-generational living. The main level boasts an open-concept design filled with natural light, ideal for both everyday living and entertaining. A fully finished basement includes a second kitchen, providing excellent in-law suite or rental potential. Above the attached three-car garage, you'll find a separate apartment complete with a large bathroom - perfect for guests, extended family. Step outside and enjoy everything this 5.6-acre property has to offer: an above-ground pool with a surrounding deck, a workshop, a greenhouse, and mature trees throughout. The property's western exposure offers breathtaking views of your own vineyard, creating a peaceful and picturesque atmosphere. Located just 7 minutes from the highway, this home offers the perfect balance of rural tranquillity and convenient access to amenities. (id:63008)
55 West 5th Street
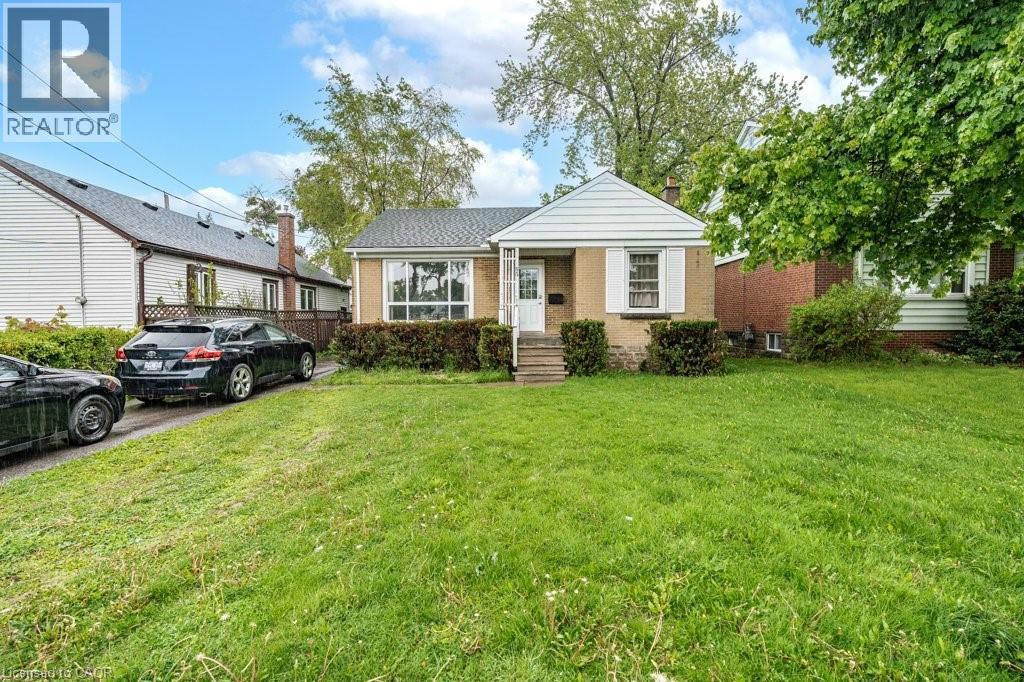
Hamilton, Ontario
Investment Alert!!! Fully Licensed, fully tenanted, 7 bedroom/2 kitchen/2 bath Student Rental! This all brick bungalow is just steps from Mohawk College and St. Joe's Healthcare (West 5th Campus). Offering 7 bedrooms, 2 kitchens, and 2 full bathrooms, this home provides endless opportunities for homeowners, investors, and multi-generational families alike. The main level features 3 bedrooms, a large/bright living room, updated kitchen and bathroom. The fully finished lower level is conveniently accessible through the separate rear entrance, and features 4 additional bedrooms, a 2nd full kitchen, laundry and second full bathroom. Great private lot with 2 driveway parking spaces. Located just a 5-minute walk to Mohawk College, St. Joseph's West 5th campus, parks, schools, shopping, public transit, and more, this home offers multiple options as either a multi-generational home, single family home, or as the perfect turn-key investment property offering immediate income and positive cashflow. (id:63008)
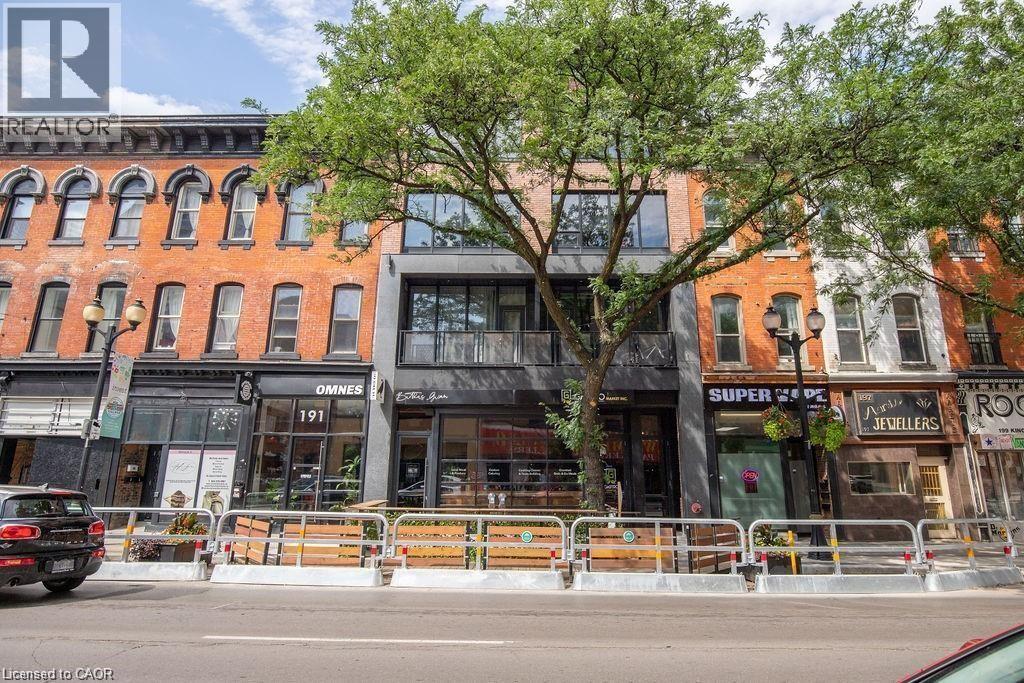
195 King Street E Unit# 2
Hamilton, Ontario
Sign a 13-month lease and receive one month of free rent! Welcome to 195 King St East, located in the heart of International Village. This spacious one-bedroom apartment offers a perfect blend of character and modern convenience, featuring hardwood floors, north and south facing windows, and in-suite laundry. Enjoy the view of the escarpment. Just steps from shops, dining, and transit, the building is also right next door to Brothers Grimm Bistro on the lower level, where tenants receive 10% off dine-in and 15% off takeout. Tenant pays utilities. Parking is available nearby, including a rear lot for approximately $95/month, additional parking across the street, and street parking options. With a Walk Score of 97, everything you need is within easy reach. Application requirements include SingleKey screening. (id:63008)
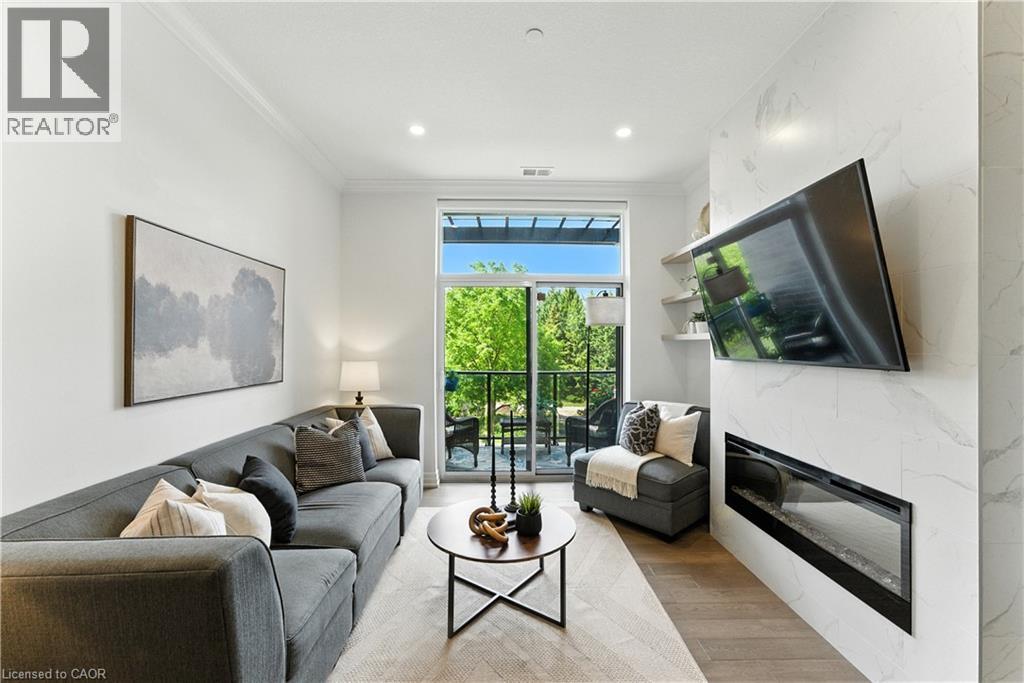
1880 Gordon Street Unit# 207
Guelph, Ontario
Luxury Living in South Guelph! Welcome to Suite 207 at Gordon Square Condominiums by Tricar, an exceptional 2-bedroom, 2-bathroom condo offering upscale finishes, spacious living, and outstanding building amenities. This bright and beautifully appointed suite features soaring 10-foot ceilings, hardwood flooring, quartz countertops, a walk-in pantry, heated bathroom floors, and a stunning upgraded fireplace surround. The thoughtfully designed open-concept layout is ideal for both everyday living and entertaining, while the private terrace-style balcony with BBQ hookup provides the perfect space to relax outdoors. The spacious primary bedroom offers a walk-in closet and a well-appointed ensuite bathroom, while the second bedroom and full bathroom provide flexibility for guests, family, or a home office. Residents enjoy access to premium amenities including a fitness centre, golf simulator, guest suites, resident lounge, party room, visitor parking, and secure controlled entry. Complete with 1 underground parking space and 1 storage locker, this sought-after location offers easy access to shopping, restaurants, parks, schools, public transit, and Highway 401. Experience luxury, convenience, and maintenance-free living in one of South Guelph's most desirable condominium communities. (id:63008)
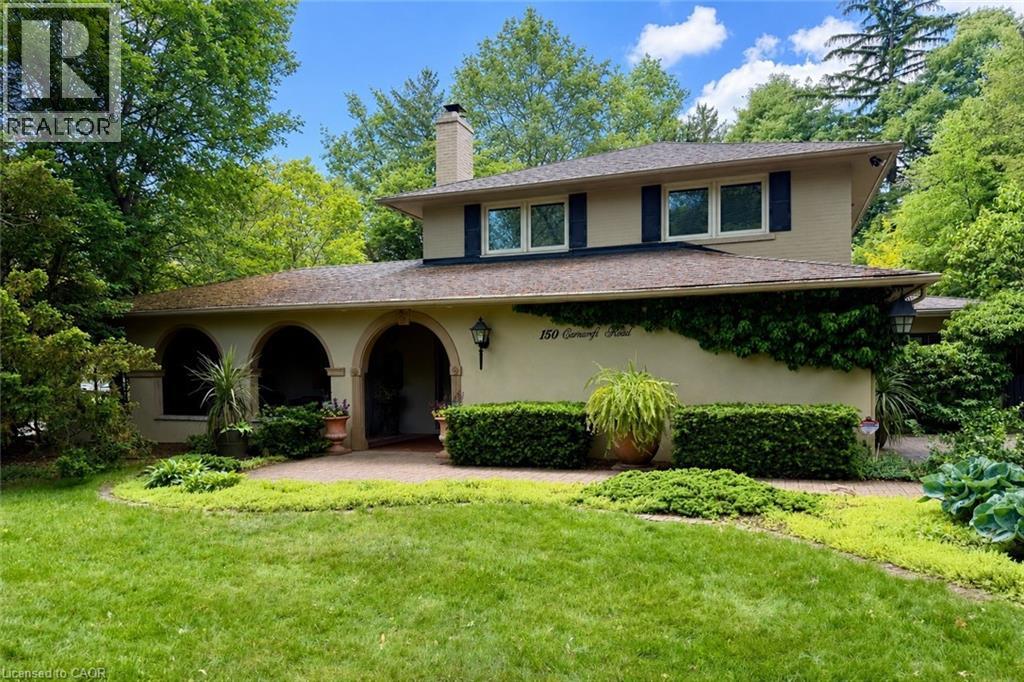
150 Cairncroft Road
Oakville, Ontario
Welcome to 150 Cairncroft, a rare opportunity to own a distinctive property in one of Oakville's most coveted neighbourhoods. Nestled on a stunning 0.4 acre (17,416 sq ft) corner lot, this charming 3,052 sq ft residence is enveloped by mature trees and lush landscaping, offering the perfect blend of privacy and prestige. Set just steps from the lake and picturesque Gairloch Gardens, the location is unparalleled for those seeking an upscale lifestyle surrounded by nature, yet within easy reach of top-rated schools, downtown Oakville, major commuter routes & transit. Whether you're looking to move right in, renovate, or build your custom dream home (RL1-0 zoning), this property delivers exceptional potential. The existing home is rich in character and warmth with its Mediterranean-inspired façade and design, offering 4 bedrooms + den, and 2.5 bathrooms. The living room showcases exposed structural beams set amongst 1 of this home's 4 cozy fireplaces, lending a rustic allure and architectural interest. While the soaring two-storey foyer also offers captivating views of the inviting yet secluded courtyard-style patio - ideal for entertaining or relaxing under the canopy of greenery. Properties of this caliber and location are exceedingly rare. Don't miss your chance to secure a premium foothold in a neighbourhood known for luxury homes, timeless appeal, and rare public lakefront access only steps away! (id:63008)
103 Maple Street
Drayton, Ontario
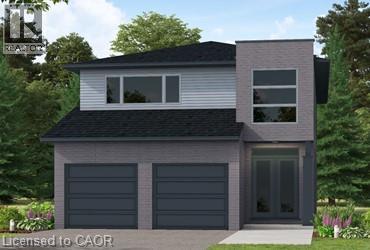
Elegant Living in a Welcoming Community. Step into the Bellamy, a beautiful 1,845 sq. ft. home that exudes comfort and style. The open-concept main floor welcomes you with 9 ceilings, laminate flooring, and a gorgeous kitchen featuring quartz countertops. Upstairs, two large bedrooms and a serene primary suite await, with the ensuite showcasing laminate custom regency-edge countertops with your choice of color and a tiled shower with acrylic base. Ceramic tile adds a polished finish to bathrooms and laundry areas. This home also includes a basement 3-piece rough-in, a fully sodded lot, and an HRV system, all covered by a 7-year warranty. Conveniently located near Guelph and Waterloo, the Bellamy delivers a perfect balance of community charm and urban accessibility. (id:63008)
99 Maple Street
Drayton, Ontario
Our Most Popular Model. Meet the Oxford 2, a 2,225 sq. ft. home blending timeless elegance with modern functionality. Enter through grand double doors into a welcoming open-concept main floor, featuring 9 ceilings, laminate flooring throughout, and a stylish kitchen boasting quartz countertops and a walk-in pantry for maximum convenience. The upper floor offers three spacious bedrooms and a luxurious primary suite, complete with laminate custom regency-edge countertops with your choice of color in the ensuite and a tiled shower with an acrylic base. Additional highlights include a basement 3-piece rough-in, a fully sodded lot, and an HRV system, all backed by a 7-year warranty. Ideally situated near Guelph and Waterloo, this home offers peace and accessibility. (id:63008)
Lot 12 Suter Drive
Kawartha Lakes, Ontario
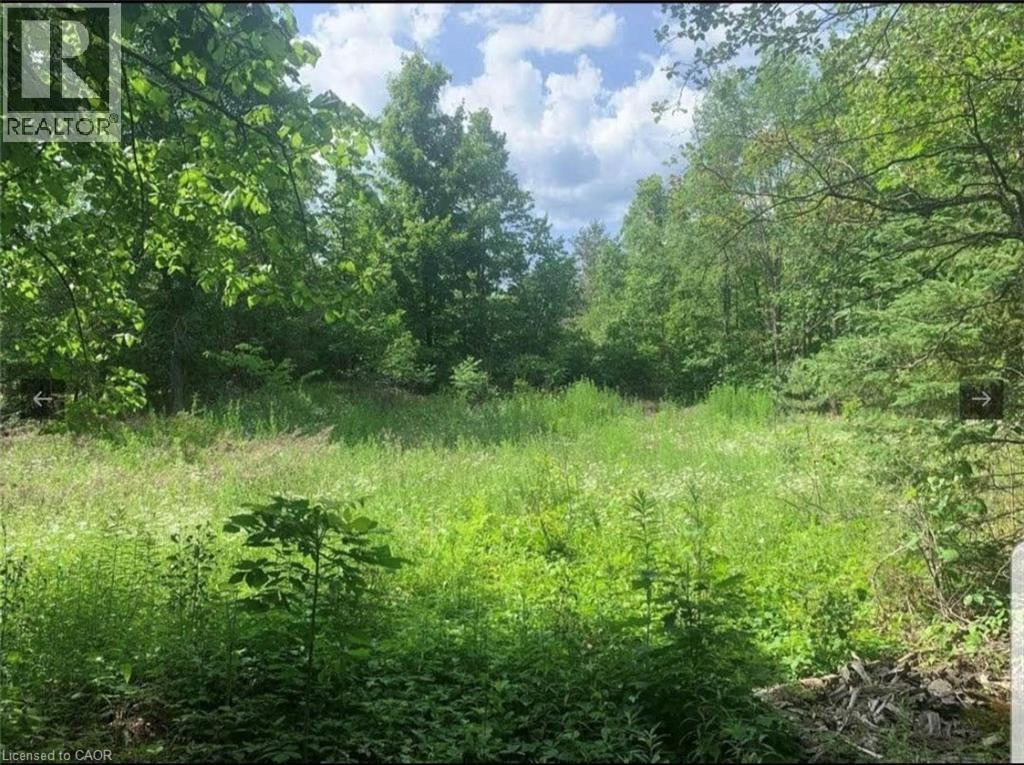
Build your dream home or four-season getaway on this desirable 0.799-acre vacant residential lot near Norland. Ideally located across from Head Lake, this back-lot property offers a peaceful setting with public access to the lake just three lots south—perfect for swimming, boating, and fishing. Enjoy the beauty of cottage country while still being only approximately 1.5 hours from Toronto and the GTA. A fantastic opportunity to create your own private retreat in a sought-after location. (id:63008)
10 Isherwood Avenue Unit# 18
Cambridge, Ontario
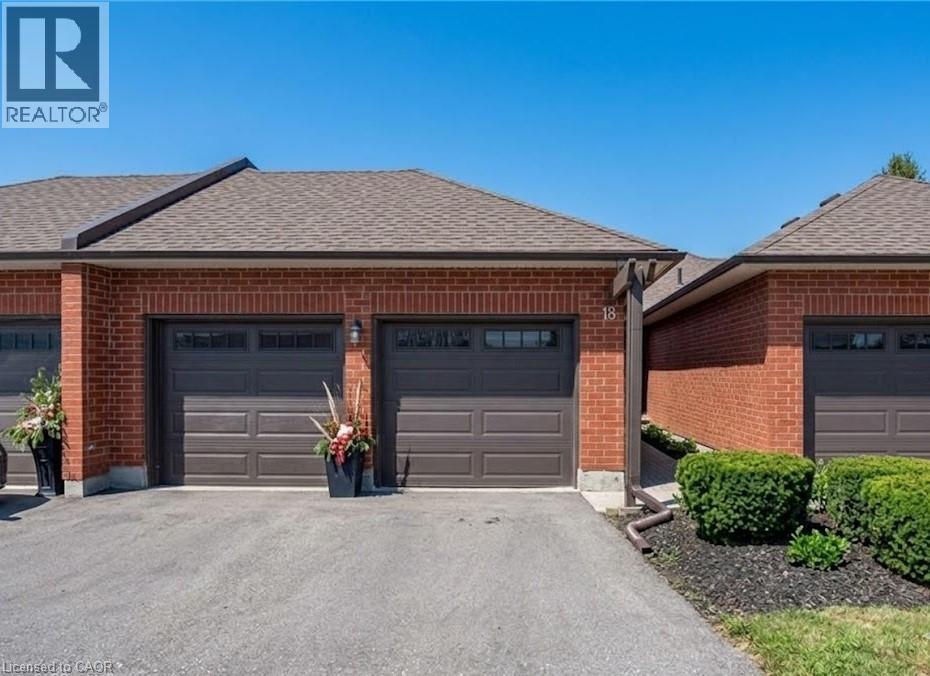
BEAUTIFUL UPDATED BUNGALOW-TOWNHOME WITH 2 CAR GARAGE. Welcome to #18–10 Isherwood Avenue, ideally located in a central and highly sought-after Cambridge neighbourhood in North Galt. This stunning 2-bedroom, 2.5-bathroom condo townhome has been recently renovated with over $100,000 in modern upgrades, offering turnkey living in a desirable complex. The home features a double car garage plus a double-wide driveway, accommodating up to 4 vehicles—a rare find for condo living. Enjoy the charming private courtyard, perfect for relaxing, entertaining, or summer BBQs. Inside, you’ll find a bright and inviting living room complete with a cozy fireplace and walkout to the backyard. The beautifully updated kitchen showcases granite countertops, modern finishes, and updated flooring that flows seamlessly throughout the home. Convenient main-floor laundry adds everyday ease. The primary bedroom is a true retreat, featuring a walk-in closet and a luxurious 3-piece ensuite bathroom with rainfall and handheld shower heads. A striking new staircase with tempered glass railings adds a contemporary touch. The partially finished basement offers a versatile recreation room, home office area, additional bathroom, and ample storage space, ideal for work-from-home or extra living space. Conveniently located minutes to Highway 401, schools, GO Transit, shopping, groceries, amenities, and walking trails—this exceptional home truly has it all. Don’t miss your opportunity to own in the highly desirable Savannah Oaks community. (id:63008)
Pt Lt 31 Sideroad 30
Blue Mountains, Ontario
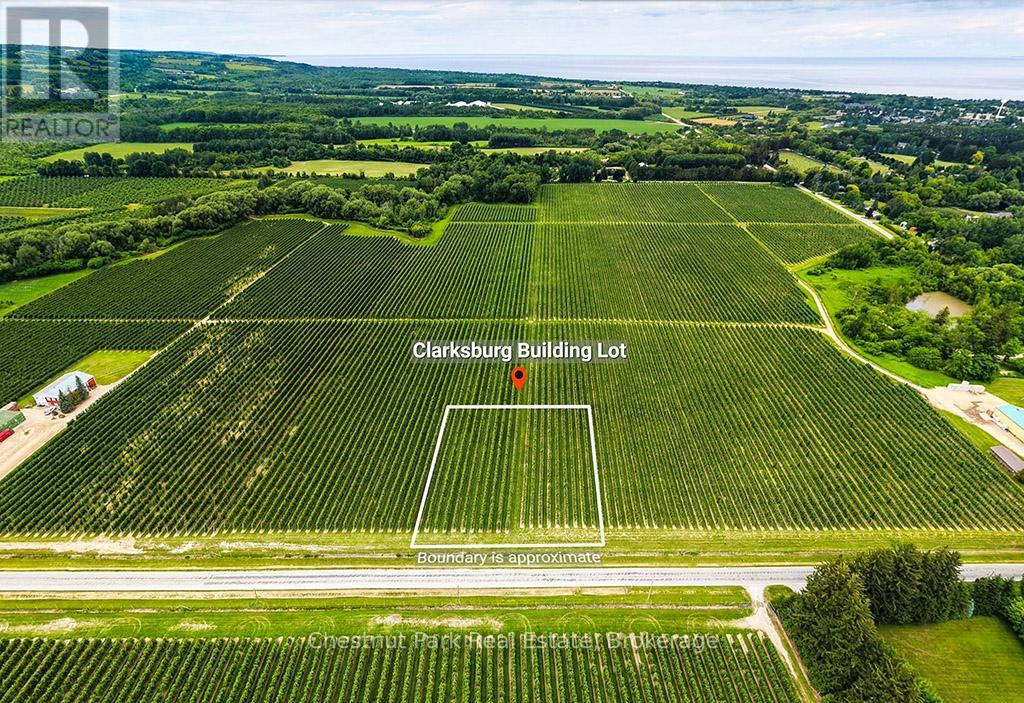
Build Your Dream Home in Charming Clarksburg! 1.46-Acre Lot For Sale. Discover the perfect blend of small-town charm and natural beauty with this rare 1.46-acre lot in the heart of Clarksburg, Ontario. Nestled in a quiet, picturesque setting, this spacious property offers endless potential for your custom home or getaway retreat. Property Highlights: Generous 1.46-acre lot with ample space for your vision; Located in a sought-after community near Thornbury and the Blue Mountains; Just minutes from local shops and amenities, including Hindles Hardware and the unique galleries and boutiques of Artsburg; Close to nature attractions like the Clendenan Dam, scenic walking trails, and renowned apple orchards. Enjoy four-season recreation with nearby skiing, hiking, cycling, and Georgian Bay beaches. Whether you're looking to build now or invest for the future, this lot offers a unique opportunity to be part of a thriving and welcoming community. Don't miss out on one of the last large parcels available in the area. (id:63008)
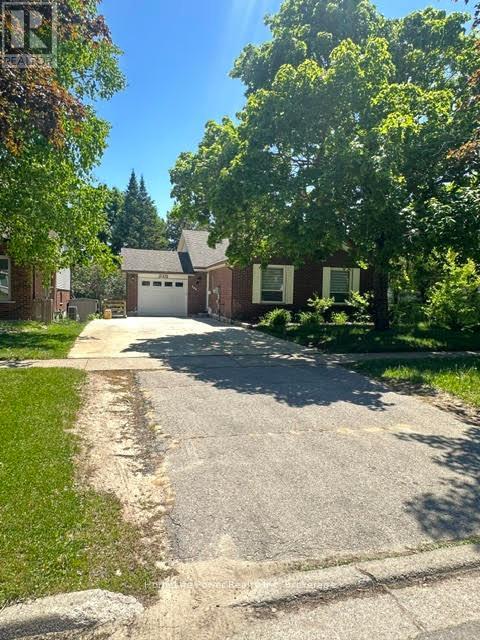
165 Bechtel Street W
Kitchener, Ontario
Bright and Spacious 3-Bedroom Basement Apartment for Rent!Located at 165 Bechtel Drive in the highly desirable Pioneer Tower/Doon area of Kitchener N2P 1W4. This stunning home is completely move-in ready. $2,600/month plus utilities. (Electricity + 50% Water and Gas with upper unit) Free wifi. 3 spacious bedrooms with large windows. Freshly painted and professionally cleaned throughout, Ample surface parking spaces included.The highlight of this property is the private, walk-out covered deck. Step outside to enjoy your morning coffee or unwind after a long day while overlooking a good sized, lush, and very green backyard. It is the perfect peaceful retreat.Nestled in a quiet, family-friendly neighbourhood, this home offers unbeatable convenience. Quick 2-minute drive to Highway 401, Minutes from Conestoga College (Doon Campus), Close to Deer Ridge Centre, Pioneer Park Shopping Centre, grocery stores, and restaurants. Steps away from scenic Grand River walking trails, golf courses, and local parks.This beautiful unit perfectly blends comfort, convenience, and nature. Don't miss out! Contact us today to schedule your private viewing. (id:63008)
162 Main Street E
Grey Highlands, Ontario
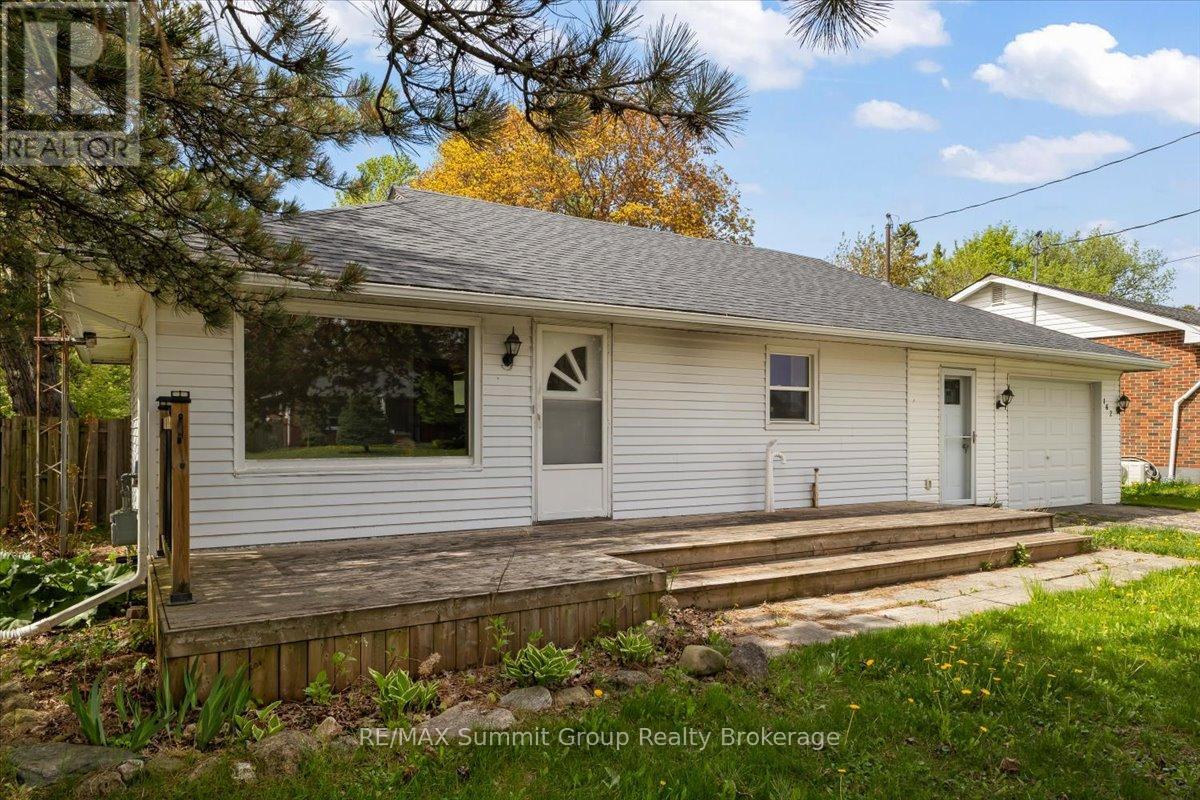
Bungalows like this continue to make sense for a lot of buyers. The layout is practical, the lot is a great size, and the location puts you close to everything. Located in Markdale on a corner lot with a large fenced backyard, this home offers two bedrooms on the main floor, a bright living room with large windows, and an older kitchen with a small eating area that could easily be refreshed over time to completely change the feel of the space. Next to the kitchen is a large mudroom with access to both the front and backyard. If you've got kids, sports gear, boots, backpacks, groceries, or a dog that comes in muddy, you'll immediately appreciate this space. Next to that is the deep attached garage with an updated garage door, offering plenty of room to park a car or truck while still leaving space for a workshop area, storage, or the lawnmower. Since 2020 the home has seen important new upgrades, including the roof and central air conditioning and water heater (owned). Downstairs, there's currently a small rec room, a three-piece bath with a large walk-in shower, a laundry area, and a spacious utility room. The lower level could benefit from updates, but there's great potential to rework the layout and create additional living space or even another bedroom. The location works well for day-to-day living. You're just up the road from the golf course and curling club, the park, the arena and the elementary school, and within walking distance to downtown Markdale. This is the kind of home that gives you a great starting point with room to make it your own over time. (id:63008)
2910 Maclean Lake North Shore Road
Severn, Ontario
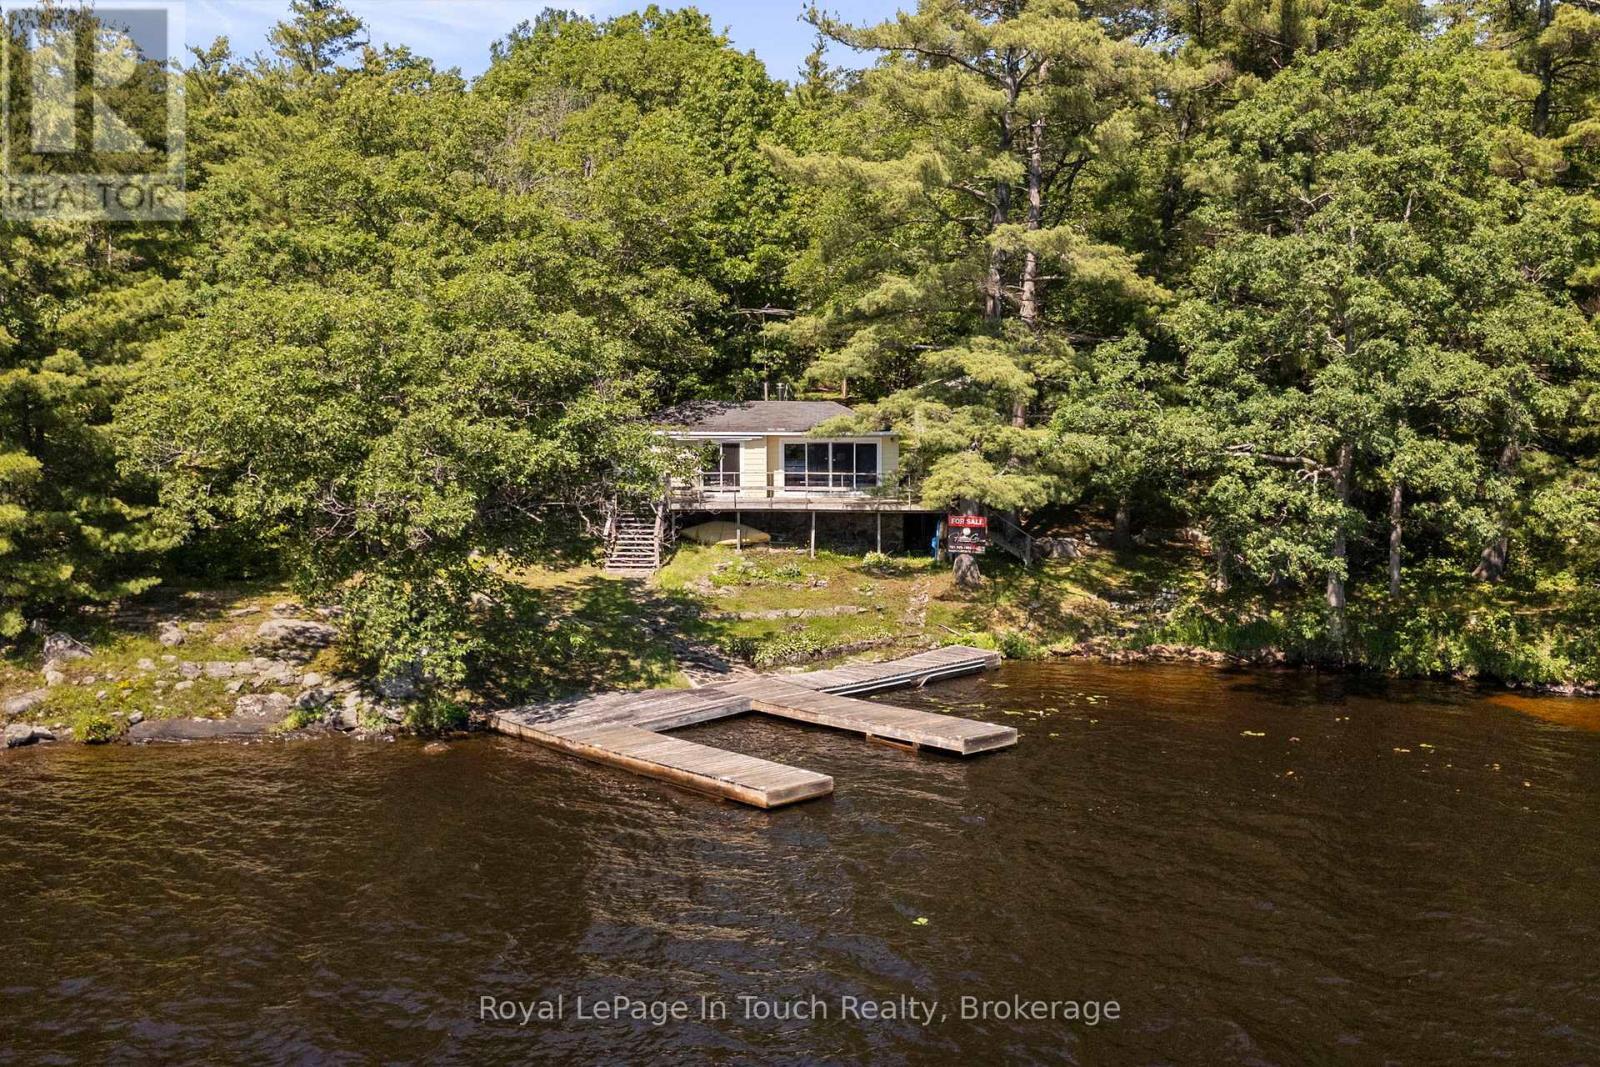
MACLEAN LAKE OF GLOUCESTER POOL This Property is all about The View, The Privacy, & The Waterfront Lifestyle. Offering 230 feet of Pristine Natural Shoreline & Part of The World-Renowned Trent-Severn Waterway watershed, this South West-Facing Property Captures Beautiful Sunsets and a Peaceful Forested Setting that Feels Truly Connected to Nature. The Cottage sits Exceptionally close to The Water With Rare Grandfathered Setback - Something Very Difficult to Achieve Today, as Current Waterfront Regulations Require New Construction to be Set much Farther Back from The Shoreline. whether Someone Renovates, Rebuilds on The Existing Footprint, or Creates Their Dream Waterfront Retreat, The Real Magic Here is Standing/Sitting on The Deck taking in The Incredible View over MacLean Lake. ***THE DETAILS*** 2 +1 Bedrm Cottage plus Bunkie. The Cottage Features a 2-piece Bath inside, Plus a Separate Shower w/Exterior Access beside The Primary Bedrm that also includes Laundry, Deck off the front is 38ft x 11ft. Kitchen, Dining, & Living Areas Create an Inviting Cottage Atmosphere Focused on The Waterfront Views. You're tucked into a protected bay w/a small beach, a U-shaped dock, Maintained Water Levels Connected to The Trent-Severn Waterway system - Making This an Incredible Place to Enjoy Boating, Swimming, Sunsets, Cottage Life for Years to Come. MORE INFO MacLean Lake is part of the Trent-Severn Watershed, while Gloucester Pool Connects Boaters between Lock 44 Big Chute Marine Railway & Lock 45 Port Severn - The Gateway to Georgian Bay. Enjoy Everything from Kayaking to Fishing to Full-Day Boating Adventures w/Access to Georgian Bay, The Severn River, & Beyond - All from Your Own Shoreline. The Private Road is Year-Round Access, & There is a Road Maintenance Fee Yearly. Less than 1.5hrs from The GTA & 20 minutes to The Town of Coldwater w/Shopping, LCBO, Hardware, Pharmacy, Restaurants, Mt St. Louis Ski Hill & Bonaire Golf Course. Properties like this Rarely Come Available. (id:63008)
384275 Concession 4
West Grey, Ontario
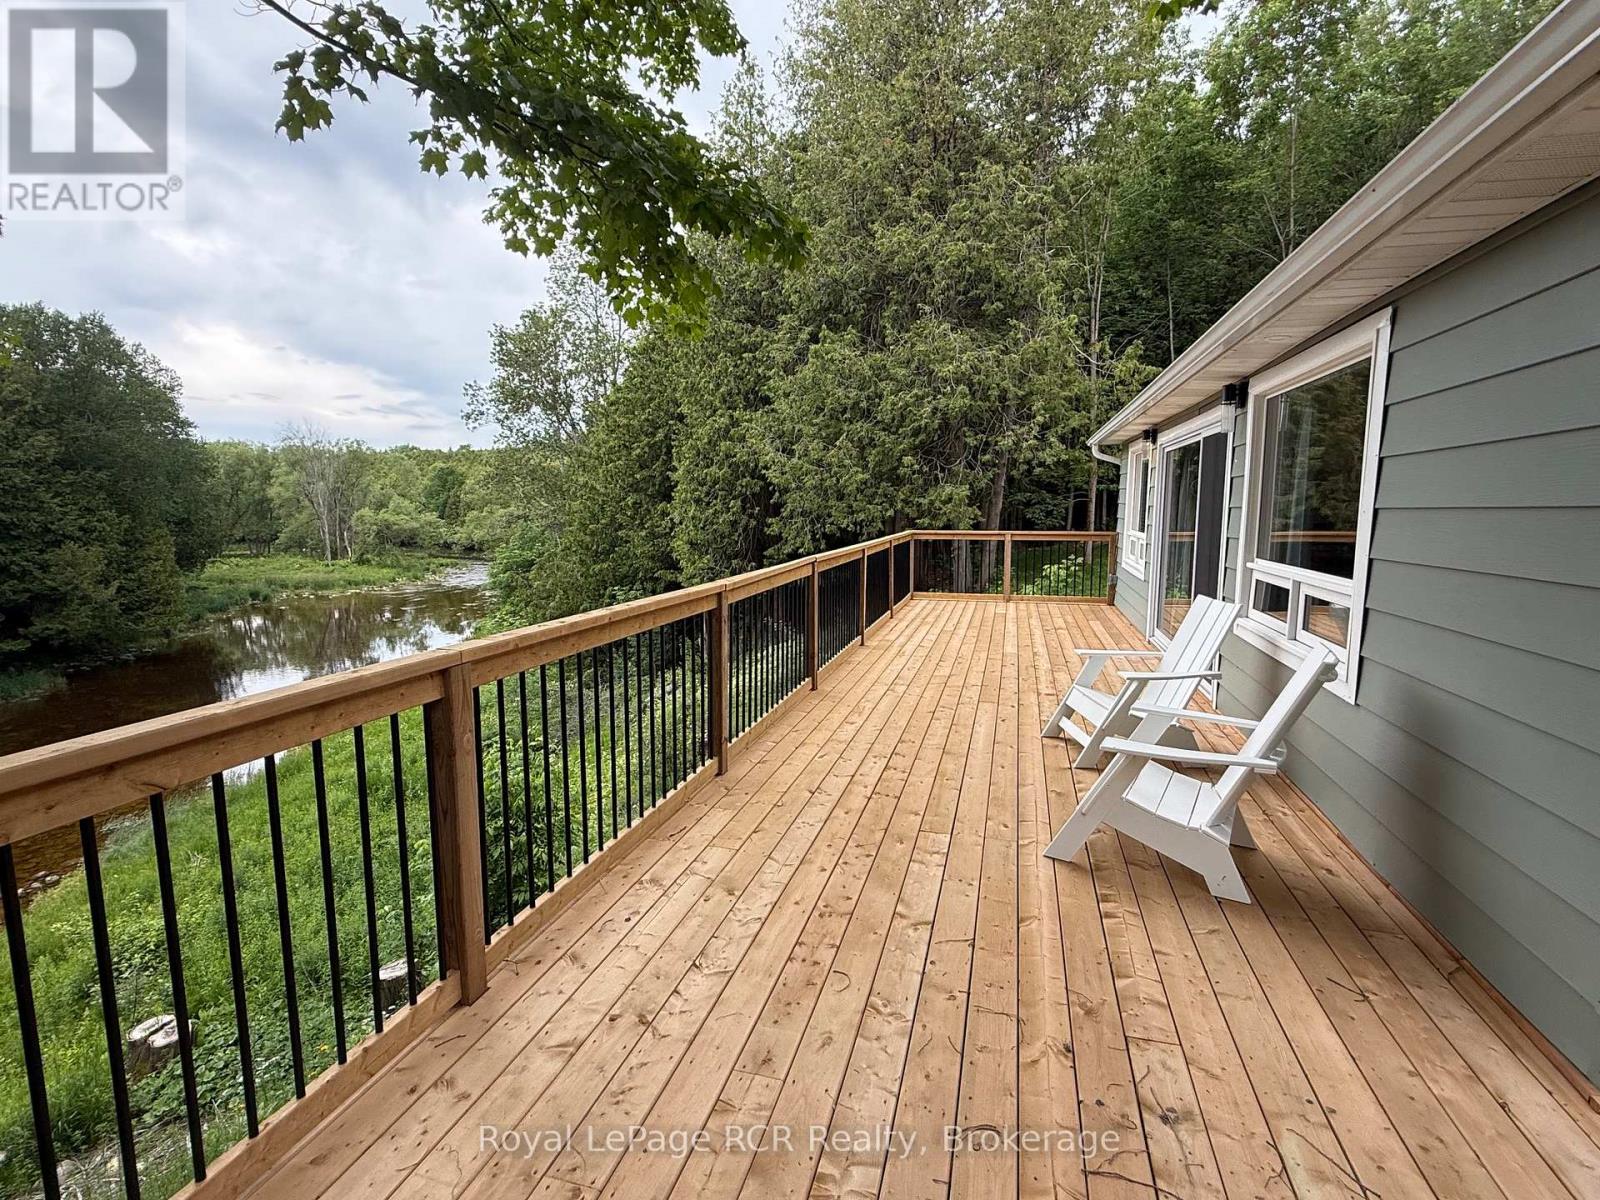
Riverfront oasis - Located on the beautiful Saugeen River this cozy home offers up a private surrounding on 2 acres with approximately 400' of riverfront, in a forest setting with sweeping river views. Recently updated in 2025 with modern touches, including all new 200 amp electrical, new propane furnace, UV water system and more. With tasteful design it features open concept living with views of the river. The living room features a floor to ceiling fireplace, the dining area has an over sized sliding door that leads to the deck that wraps around the whole home, and the modern kitchen features a quartz waterfall island. It has 2 bedrooms, one with a walk-out to the deck, a 3 pc washroom and mudroom with laundry. Outside enjoy peaceful nature surroundings while sitting in the hot tub. Full enclosed and spray foamed crawl space. Under 15 min drive to Markdale or Durham. (id:63008)
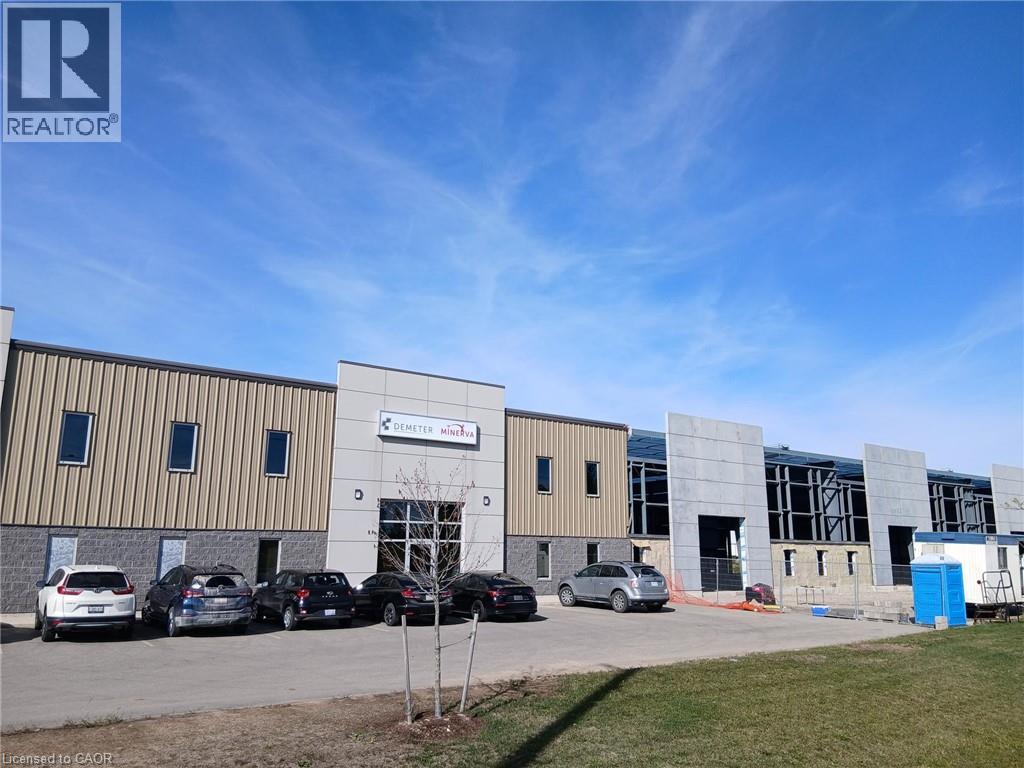
221 Woodall Way
Woodstock, Ontario
5500 sf industrial unit available June 1st. Unit has one loading dock and a 12x14 drive in door. Approx 800 sf of finished office space. Turnkey space. Please contact Realtor to arrange viewings. (id:63008)
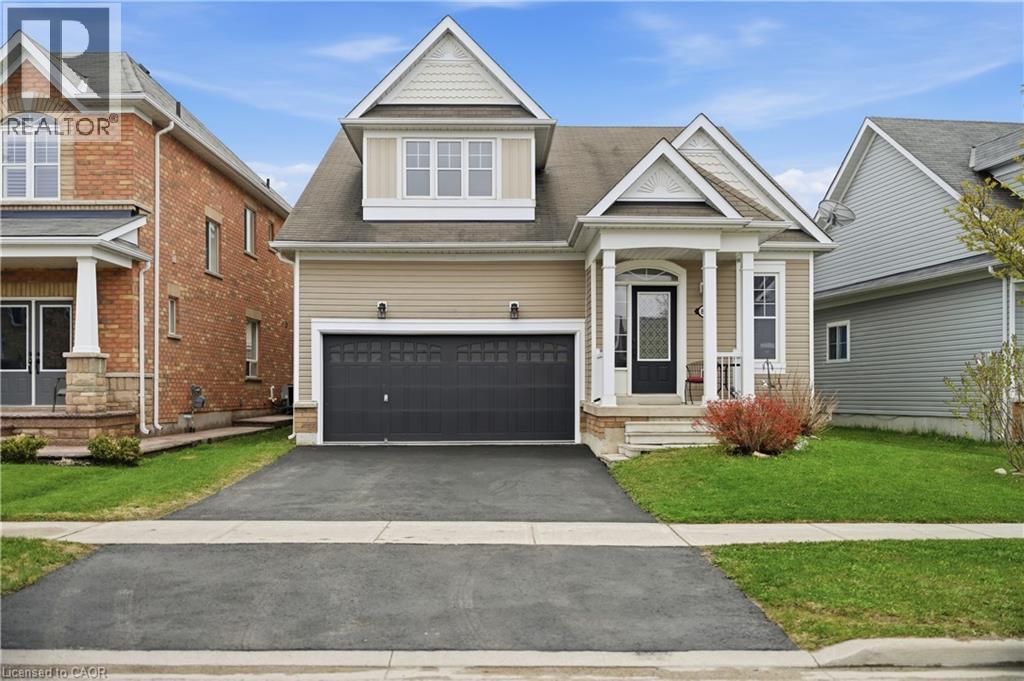
832 O'reilly Crescent
Shelburne, Ontario
Discover this unique and spacious bungaloft in the heart of Shelburne, offering an exceptional blend of comfort, versatility, and small-town charm. Nestled on a quiet street in a family-friendly neighbourhood surrounded by parks, trails, and scenic countryside views, this beautifully maintained home is just minutes to Main Street shops and restaurants, 25 minutes to Orangeville, and within easy reach of Newmarket and the beaches of Innisfil. Designed for both everyday living and entertaining, this bright and cheerful home features beautiful flooring throughout the main level and an ideal open-concept layout. The spacious living room walks out to the patio and fully fenced backyard with garden shed, perfect for summer gatherings and outdoor enjoyment. The updated kitchen offers abundant cabinetry, a large island, refinished cupboards, and a fresh modern feel enhanced by new paint throughout. The main floor offers exceptional convenience with laundry, a spacious primary bedroom featuring a 5-piece ensuite, an additional bedroom, and another full 3-piece bath. What truly sets this home apart is the huge finished loft-style upper level — a rare bungaloft design offering an expansive media/family room, large bedroom with walk-in closet, and an additional 3-piece bath, ideal for guests, teens, or multi-generational living. The fully finished basement adds even more impressive living space with a cozy fireplace, games room, sitting area, and another 3-piece bath, creating endless possibilities for recreation, entertaining, or extended family use. Additional updates include recently replaced carpeting and a freshly sealed driveway. Move-in ready and filled with character, this standout bungaloft delivers the space and flexibility families are looking for while embracing the welcoming lifestyle Shelburne is known for. (id:63008)
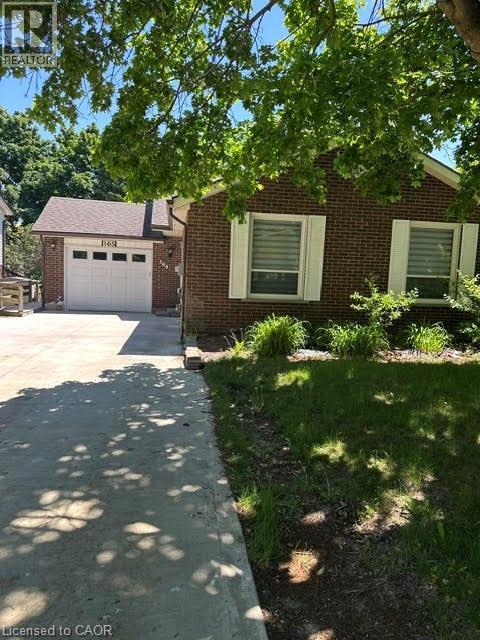
165 Bechtel Street
Kitchener, Ontario
Bright and Spacious 3-Bedroom Basement Apartment for Rent! Located at 165 Bechtel Drive in the highly desirable Pioneer Tower/Doon area of Kitchener N2P 1W4. This stunning home is completely move-in ready. $2,600/month plus utilities. (Electricity + 50% Water and Gas with upper unit) Free wifi. 3 spacious bedrooms with large windows. Freshly painted and professionally cleaned throughout, Ample surface parking spaces included. The highlight of this property is the private, walk-out covered deck. Step outside to enjoy your morning coffee or unwind after a long day while overlooking a good sized, lush, and very green backyard. It is the perfect peaceful retreat. Nestled in a quiet, family-friendly neighbourhood, this home offers unbeatable convenience. Quick 2-minute drive to Highway 401, Minutes from Conestoga College (Doon Campus), Close to Deer Ridge Centre, Pioneer Park Shopping Centre, grocery stores, and restaurants. Steps away from scenic Grand River walking trails, golf courses, and local parks. Electricity in full for unit (Water and Gas shared 50% with upper unit) Free wifi. This beautiful unit perfectly blends comfort, convenience, and nature. Don't miss out! Contact us today to schedule your private viewing. (id:63008)
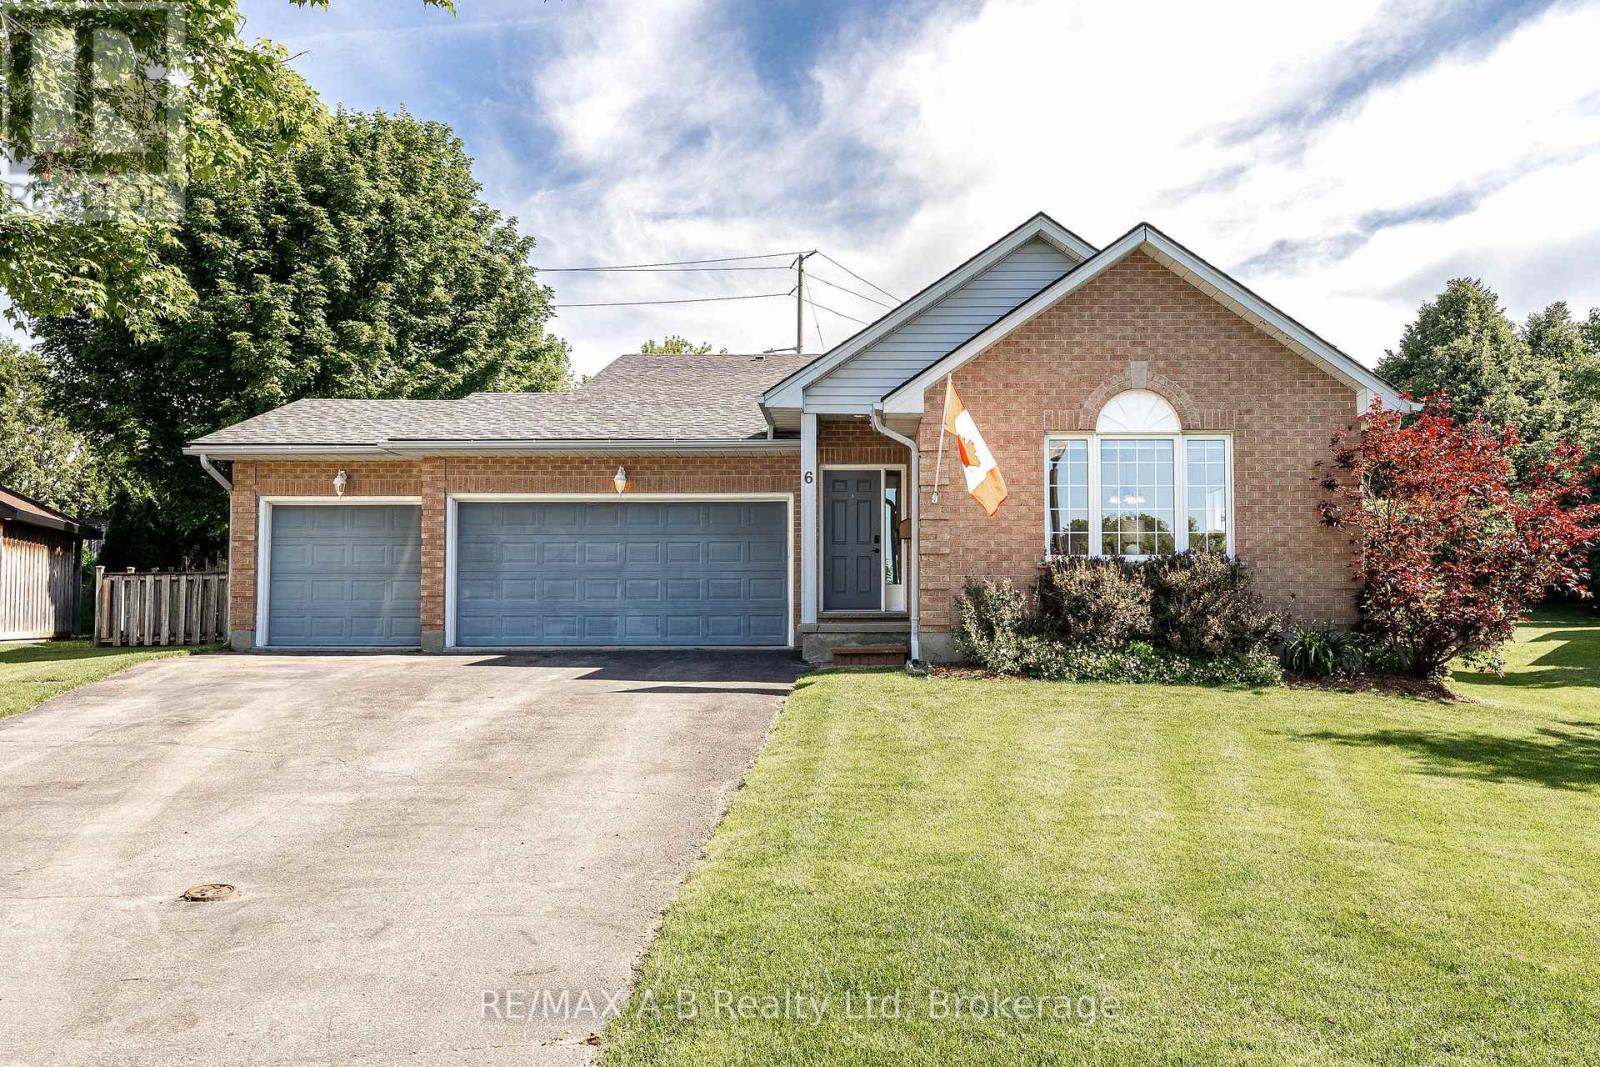
6 Meadowridge Court
St. Marys, Ontario
Welcome to 6 Meadowridge Court, a quiet, family-friendly location offering an impressive amount of finished living space on a large 1/3-acre lot. Backing onto sports fields, Little Falls Public School, and the Pyramid Recreation Centre, this spacious 4-level backsplit provides room for the entire family to enjoy. The main floor features a bright living and dining area that flows seamlessly into the kitchen, with convenient access to the deck and private backyard, perfect for entertaining or relaxing outdoors. A rare find in Meadowridge, the attached 3-car garage offers exceptional space for vehicles, storage, hobbies, or a workshop. Upstairs, you'll find three generously sized bedrooms, including a primary suite complete with an updated 3-piece ensuite, along with an additional 3-piece family bathroom (2024). The lower level is filled with natural light and features a welcoming rec room with a gas fireplace, a fourth bedroom or home office, and another 3-piece bathroom. The partially finished basement level provides additional opportunities for living space, a home gym, games room, or abundant storage. Outside, the expansive backyard includes two storage sheds and inground sprinklers adding even more functionality and value to the property. Updated HVAC with the furnace 2019), and central air conditioning (2025). If you're looking for space, versatility, and a sought-after family location, this home is one you won't want to miss. Click on the virtual tour link, view the floor plans, photos and YouTube link and then call your REALTOR to schedule your private viewing of this great property! (id:63008)
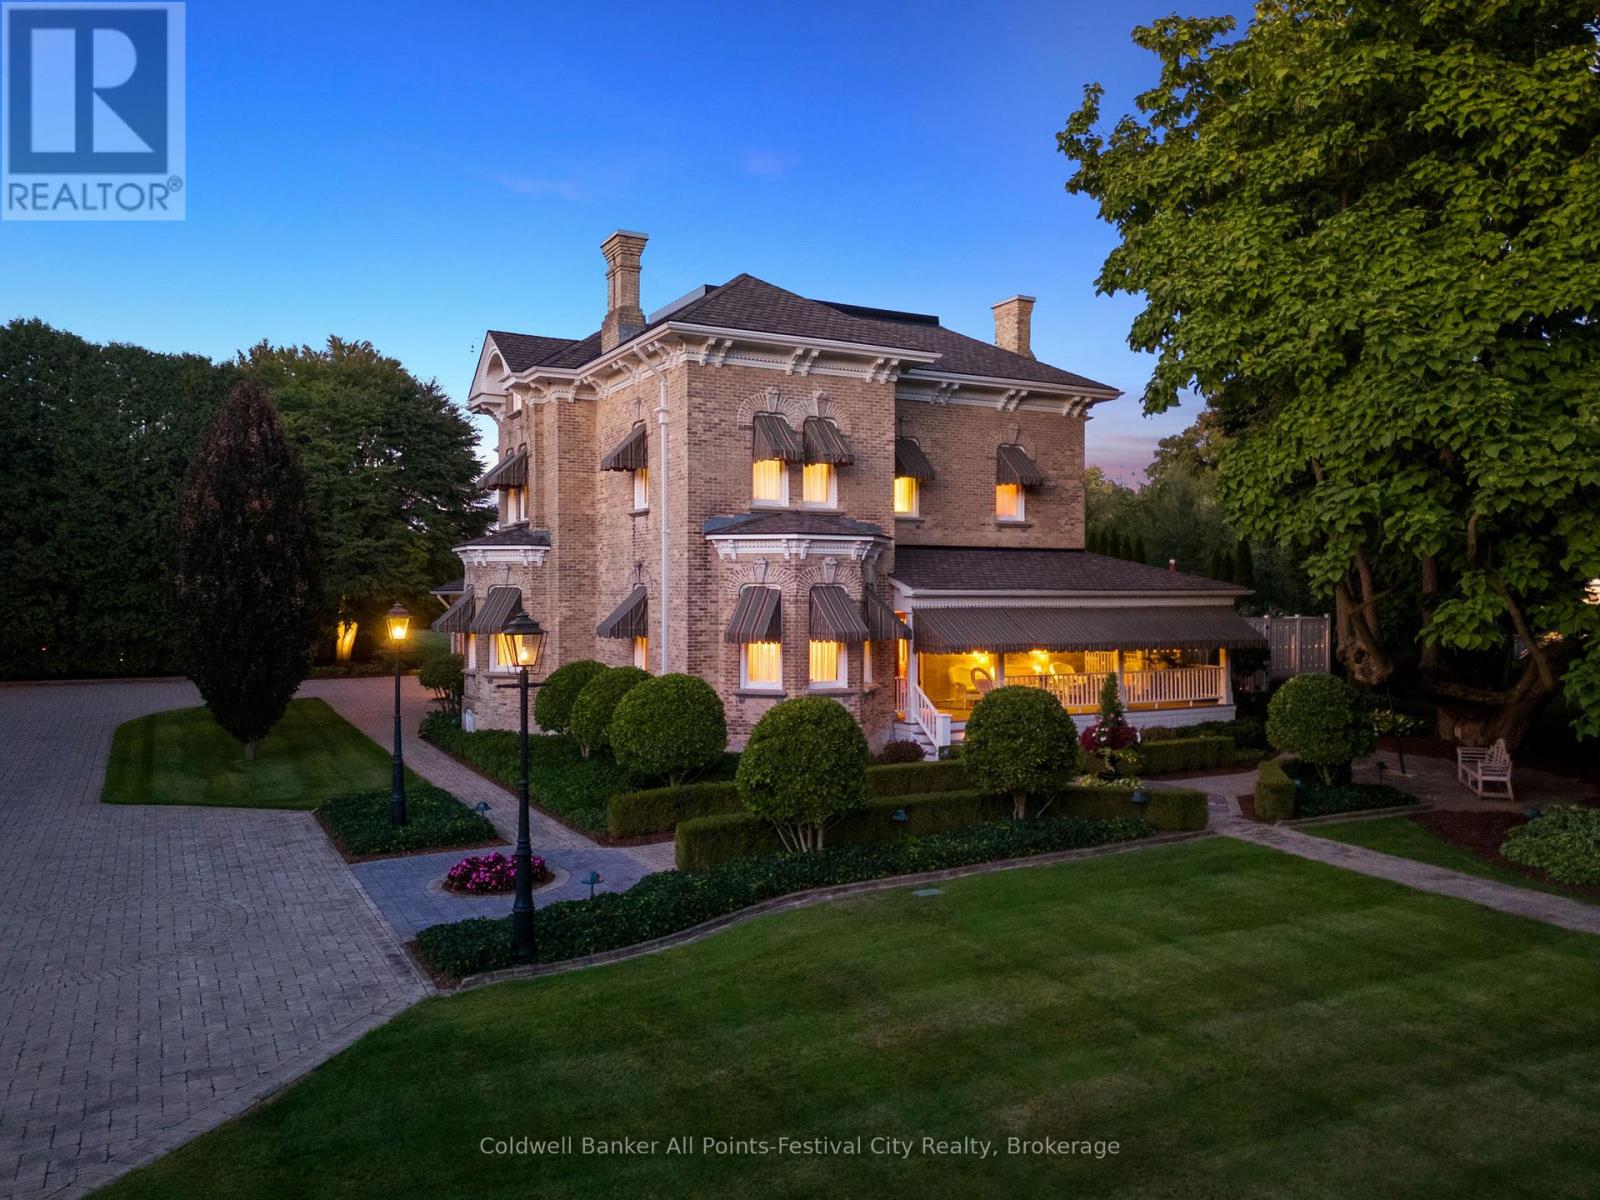
262 Dinsley Street
North Huron, Ontario
Milne House, one of Ontario's finest country estates. Steeped in history. Meticulously restored. A stunning 134 yr-old yellow brick residence offering approximately 6,000 sq.ft. of refined, comfortable living space. Home to only two families since 1892, this exceptional property blends timeless character and modern luxury. Professionally renovated & beautifully appointed throughout, showcasing original hardwood flooring, extensive crown mouldings, soaring 13-ft ceilings on the main level & 12-ft ceilings on 2nd floor, custom millwork, cabinetry & window treatments. Five bedrooms, including a stunning primary suite complete with ensuite bath & walk-in dressing room, 3 bathrooms and a powder room. Guest bedrooms are enhanced by a convenient coffee station. Granite & marble finishes throughout. Designed for both everyday living & entertaining, the main floor offers a gourmet eat-in kitchen equipped with premium appliances including a full-size refrigerator & freezer, double oven commercial range, 2 dishwashers, warming drawer, microwave & dedicated coffee station. Additional spaces include a formal dining room, double living room, family room, media room, office with built-ins, wine & spirits closet, main-floor laundry & glass-enclosed seasonal porch with fireplace. Set on over 1 acre of professionally landscaped grounds, the property includes irrigation, heated sidewalks, extensive lighting, sweeping verandah, octagonal gazebo, custom outdoor grill station & beautiful masonry outdoor fireplace. Pool house offers in-floor heating, change rooms, 3-piece bathroom. Heated saltwater pool with underwater lighting. The impressive yellow brick coach house includes radiant heat, dehumidification, custom cabinetry & vehicle lifts, accommodating up to 6 vehicles. Additional features include standby generator, modern mechanical systems, integrated sound, security system, basement and loft storage. Located in the village of Blyth, 1 hour north of London, 1 hour west of Waterloo. (id:63008)
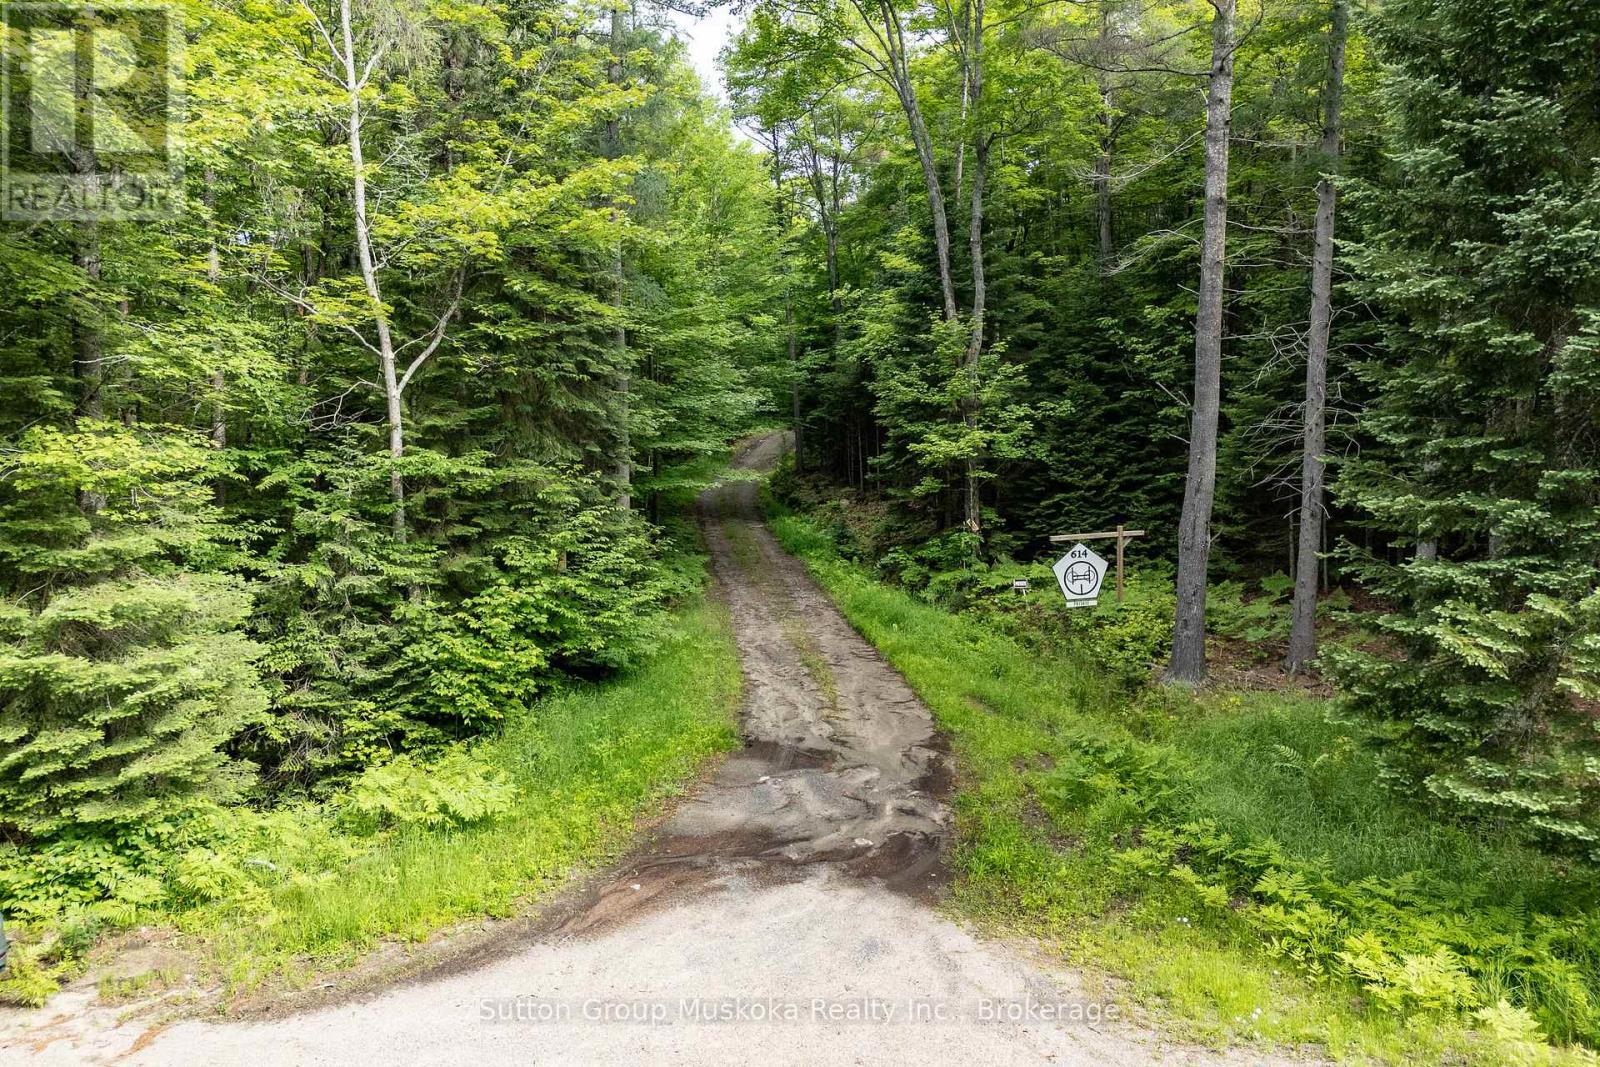
614 Britannia Road
Huntsville, Ontario
47+ acres of mixed mature trees, white pine, birch & maple situated on a country lot located on Britannia Road, which is a year-round District (10) Road. This acreage is fairly flat with outcrops of granite boulders, trails highlighting the natural beauty and abundant wildlife. This gorgeous rural residential wooded lot is well suited for a new build, or use as a recreational lot, with desired privacy. Outdoor living at its finest with a created building envelope, cleared with a driveway established. Construct your dream retreat property which is in close proximity to many area lakes and rivers that Muskoka has to offer. It is just ten minutes from downtown Huntsville, where there is shopping, restaurants, schools, hospital and more to enjoy. Also, if you continue east on Britannia Road, it is a short drive to arrive in the Lake of Bays area. Please do not walk the property without a confirmed appointment. Be prepared to feel the serenity. (id:63008)
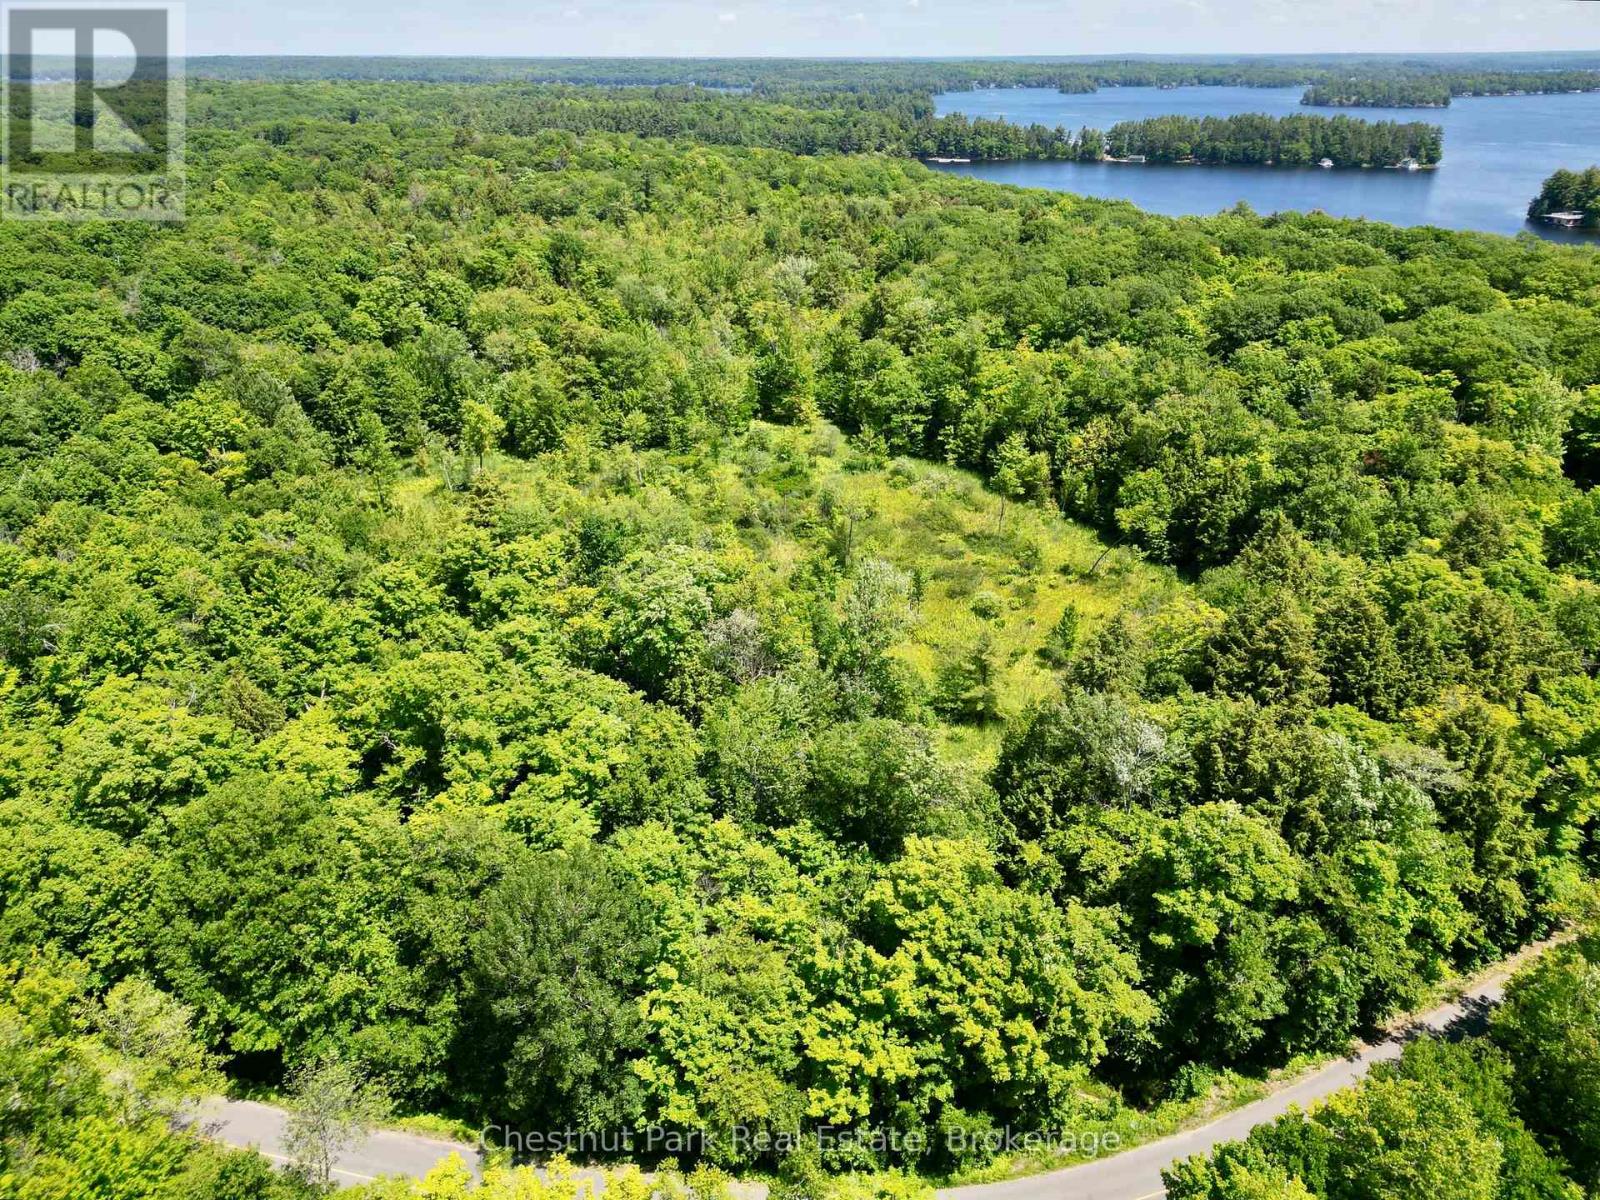
0 Acton Island Road
Muskoka Lakes, Ontario
Discover the perfect setting for your Muskoka dream on this private 3.5 acre wooded lot, ideally located between Port Carling and Bala. Fronting on a municipally maintained year-round road on Acton Island, this property offers exceptional accessibility while maintaining a peaceful, natural setting. Mature mixed forest, level terrain, and a picturesque meandering creek create a beautiful backdrop for a custom home or cottage retreat. With ample space to establish a generous building envelope, you'll enjoy privacy, scenic woodland views, and an abundance of local wildlife right outside your door. Situated in the heart of Muskoka's sought-after lake country, the property is just a quick walk to Lake Muskoka access and close to public docking, providing an affordable opportunity to enjoy the renowned Muskoka boating lifestyle without the waterfront price tag. Hydro is available nearby, making the lot well suited for those ready to build a year-round residence, seasonal getaway, or guest accommodation to complement an existing cottage property. Conveniently located near golf courses, local shops and dining in Port Carling and Bala, as well as Glen Orchard Public School and Highway 400 access. A rare opportunity to secure a spacious, well located parcel in one of Muskoka's most desirable areas offering the perfect balance of nature, convenience, and four-season enjoyment. (id:63008)
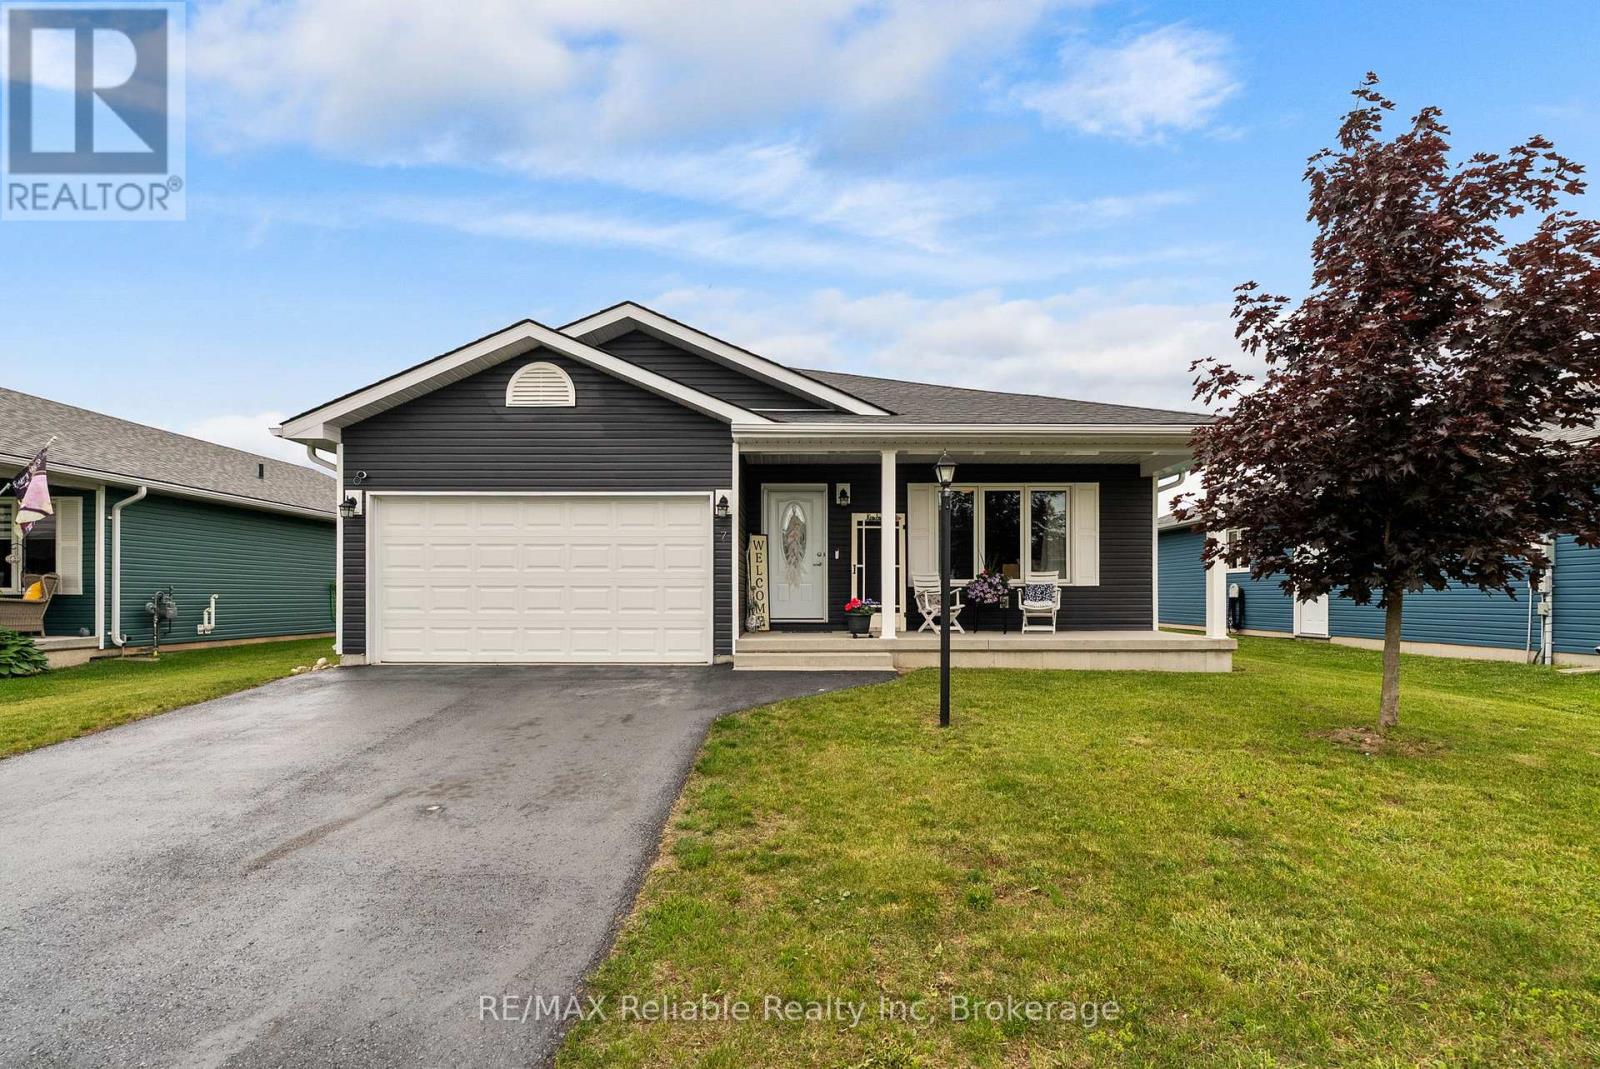
7 Windward Way S
Ashfield-Colborne-Wawanosh, Ontario
Welcome to this beautiful home in The Bluffs at Huron community just minutes from Goderich, Ontario. Offering 2 bedrooms, 2 bathrooms, and an attached 1.5 garage, this inviting property features an open-concept layout designed for comfortable living and effortless entertaining. An extended addition provides extra living space, enhancing both comfort and functionality. Enjoy the convenience of being just two minutes from Sunset Golf Course and with access to the stunning shores of Lake Huron, where you can take in breathtaking sunsets. Residents can also take advantage of the many amenities the Bluffs community has to offer, including pickleball courts and a variety of social and recreational activities. If you're looking for a vibrant community lifestyle in a peaceful setting, this could be the perfect place to call home. Contact us today for more information or to schedule a viewing (id:63008)
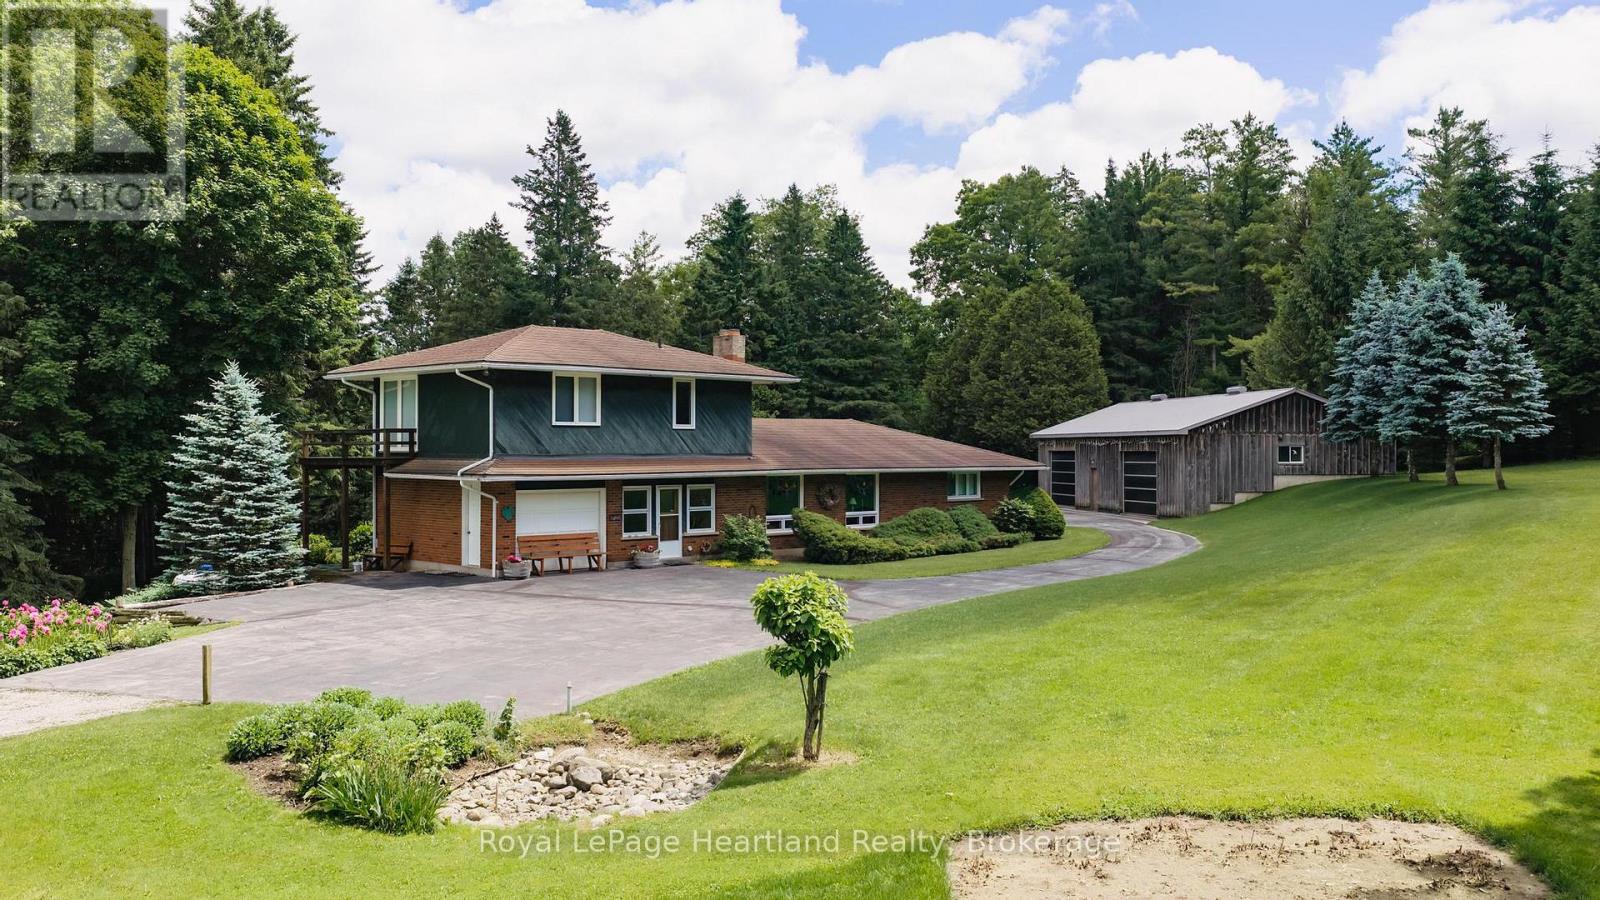
81833 London Road
Central Huron, Ontario
This is a once in a lifetime opportunity to own a piece of history along the Lower Maitland River. With 71.8 acres of bush, and the river winding throughout, it is the site of a historic dam and a former mill. A unique home was built in 1966 overlooking the river with 3 bedrooms and 2 bathrooms, and has been meticulously cared for over the years. Visitors can stay in the 2 bedroom guest cottage, and enjoy the 18' x 36' in-ground outdoor pool. There is a 60' x 30' shed with 2 bays that was built in 1997. Truly a unique property! (id:63008)
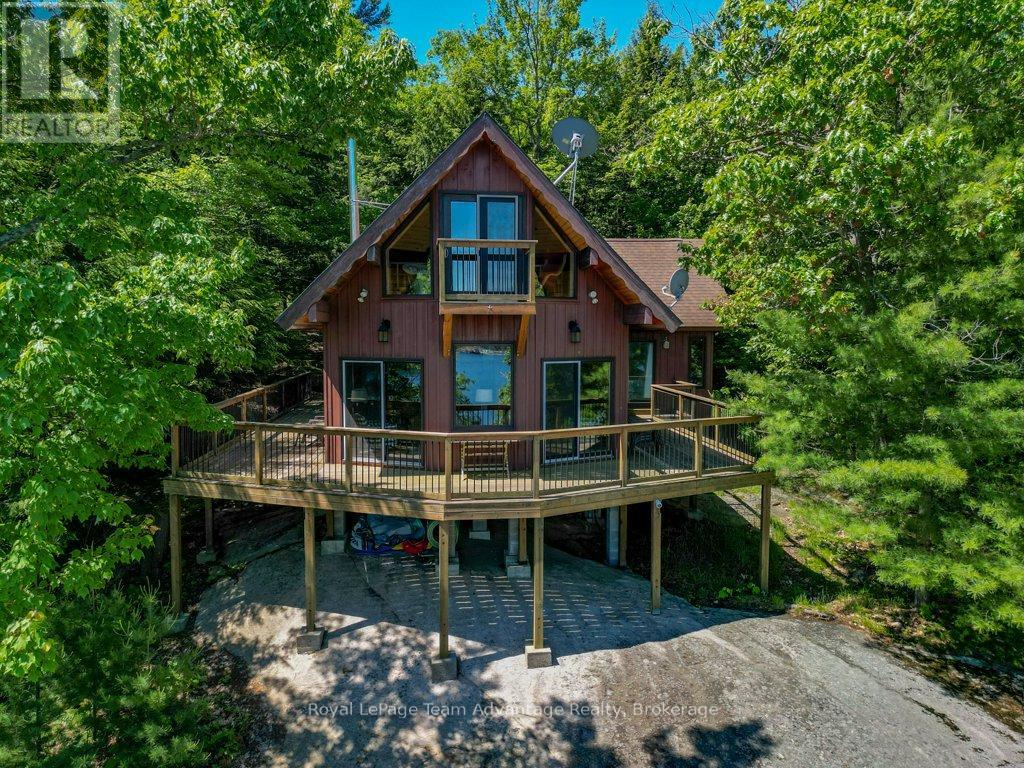
3 Island 19c
Carling, Ontario
3 Island 19C-Goat Island. Nestled on the pristine shores of Georgian Bay, this exceptional turnkey cottage retreat offers 350 feet of waterfront frontage and a private 3.6-acre lot, providing the perfect balance of privacy, natural beauty and outdoor recreation. The property also includes a convenient mainland parking space with easy access from Highway 400. The shoreline features a deep-water dock, stunning granite outcroppings and a shallow-entry swimming area ideal for families. Protected waters surrounding the property create the perfect setting for canoeing, kayaking, paddle boarding, boating, fishing and exploring the countless islands of Georgian Bay. Built by a skilled cabinet maker and meticulously maintained, the cottage showcases quality craftsmanship throughout including upgraded pine flooring that adds warmth and character. Offered fully furnished, it is ready for immediate enjoyment. Inside, a bright open-concept kitchen, dining and living area is framed by large windows capturing breathtaking water views. A versatile wood stove provides warmth and ambiance, while patio doors lead to a spacious wraparound deck designed for relaxing and entertaining. The cottage currently offers one bedroom, a loft sleeping area, a full bathroom and laundry facilities. A roughed-in upper-level bedroom provides excellent potential for future expansion. Guests and extended family will appreciate the separate private bunkie which comfortably sleeps up to six and includes its own composting toilet. A large deck overlooking the bay offers the perfect place to enjoy morning coffee, afternoon sunshine or spectacular sunsets. Whether you're looking for a peaceful family getaway, an outdoor enthusiast's paradise or a place to create lasting memories, this remarkable Georgian Bay property delivers an exceptional waterfront lifestyle with endless opportunities right from your doorstep. (id:63008)
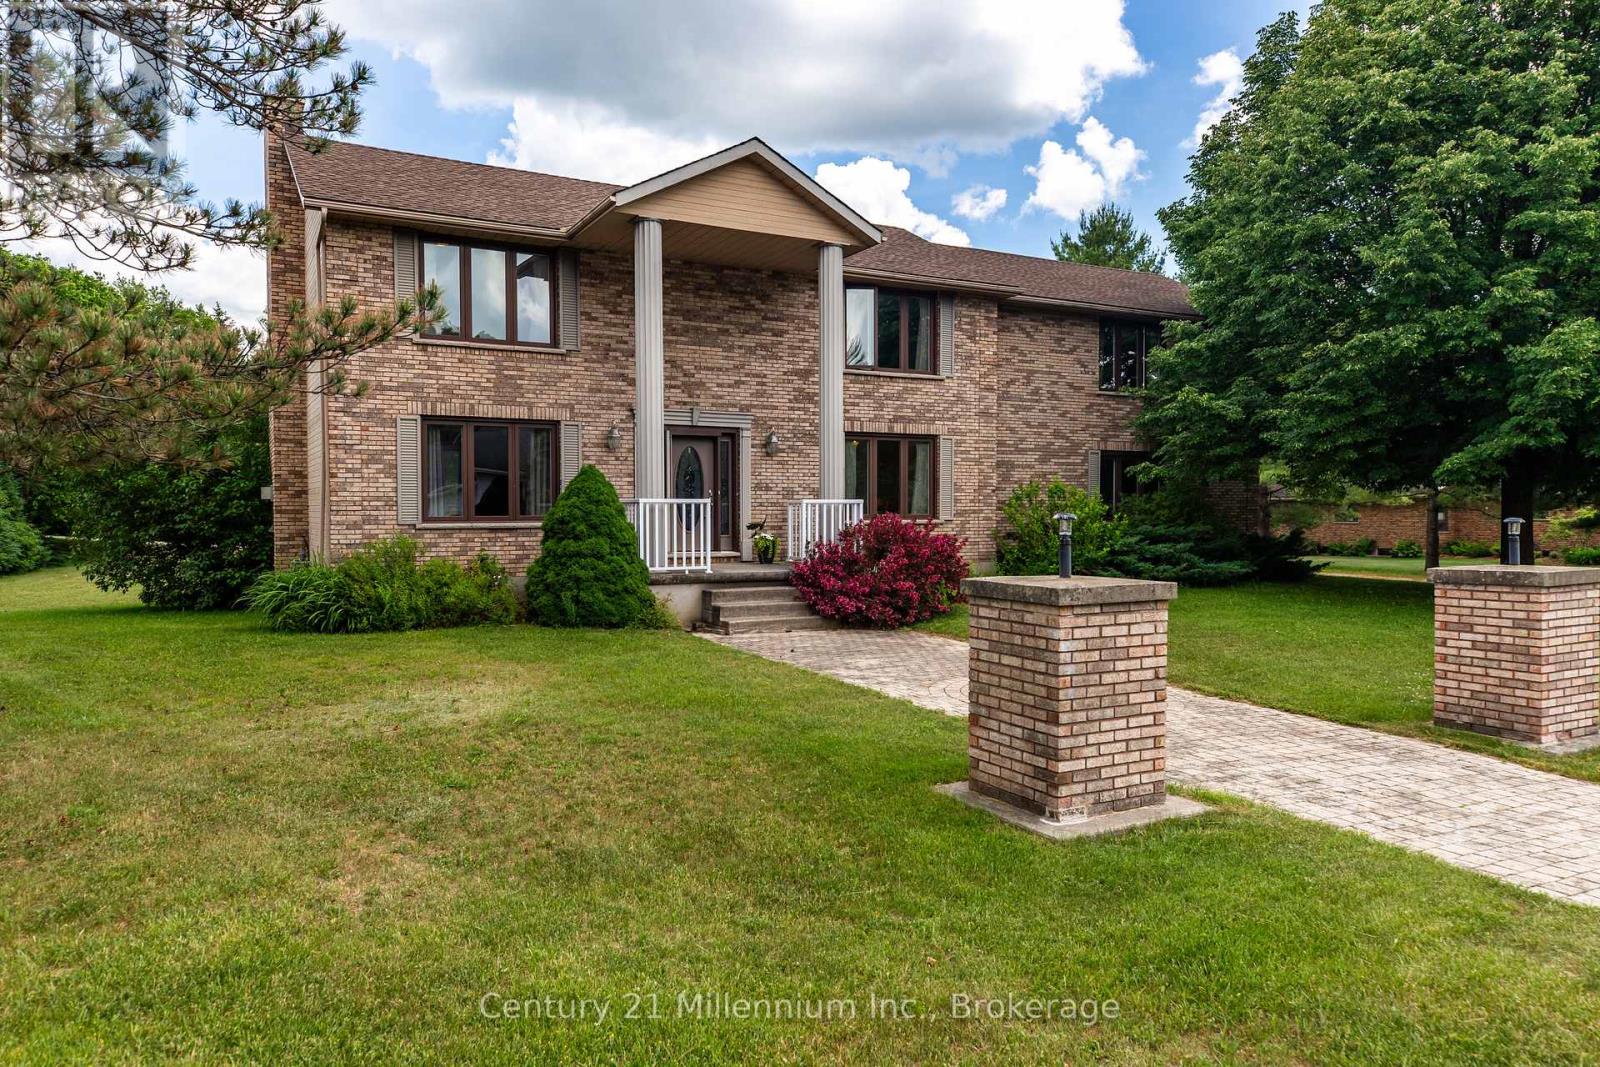
103 Cedar Court
Chatsworth, Ontario
Located just inside a quiet court in Chatsworth, this beautifully maintained 2-storey home offers space, comfort, and versatility on approximately 0.69 acres. The property features a large private yard, attached garage, and an impressive detached 24' x 30' garage/shop with heat and hydro, ideal for hobbyists, storage, vehicles, or workspace.The warm and inviting main level includes a spacious living room with hardwood flooring, French doors, and a natural gas fireplace. The well-appointed eat-in kitchen offers quality cabinetry, high-end countertops, newer appliances and room for casual family meals, while the separate dining room is perfect for entertaining and special occasions. A walkout located near the centre of the main level, just beside the living room, leads to the back deck and extends the living space outdoors. It provides an inviting place to barbecue, entertain, relax, or enjoy the surrounding yard.Upstairs, the home offers four bedrooms, including a generous primary suite that feels like a private retreat. Complete with a walk-in closet, sitting area, natural gas fireplace, and beautifully updated ensuite, the primary bedroom offers both comfort and character. Convenient upper-level laundry and updated bathrooms further enhance the home's practical, family-friendly layout.The finished lower level provides additional living space with a recreation room, bonus room, storage areas, and walk-up access to the attached garage. With three natural gas fireplaces throughout the home, there are cozy spaces to enjoy on every level. Outside, mature trees, an apple tree, ample parking, and plenty of room to garden, play, or entertain complete the setting. This is a wonderful opportunity to enjoy a spacious, well-appointed property with exceptional indoor and outdoor versatility, just minutes from the amenities of Chatsworth and Owen Sound. (id:63008)