
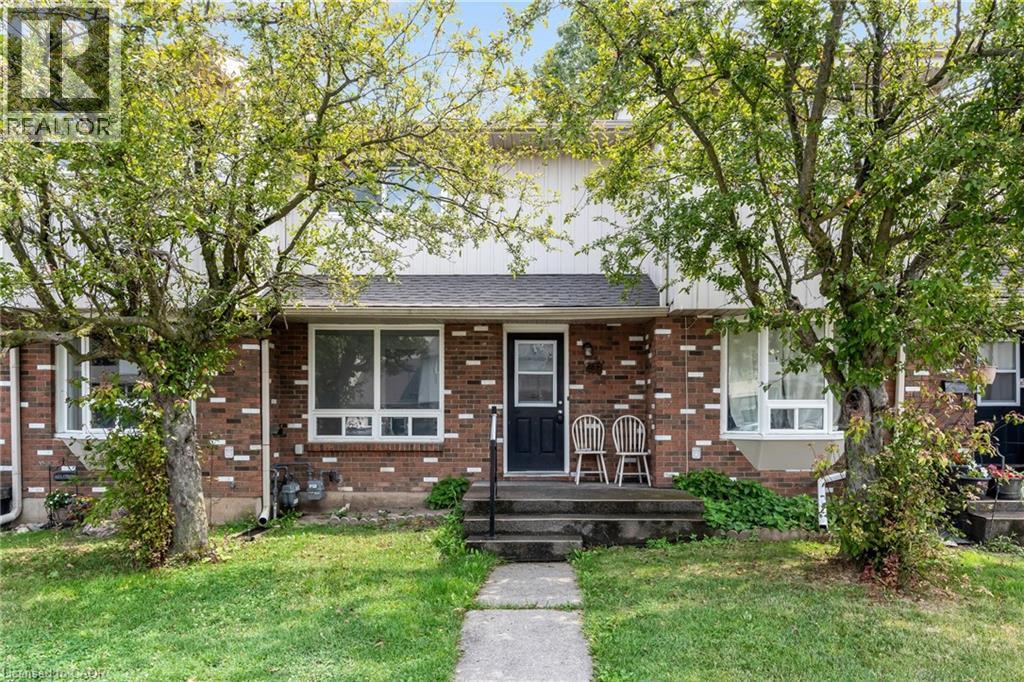
100 Brownleigh Avenue Unit# 284
Welland, Ontario
Welcome to Unit 284 at 100 Brownleigh Avenue, this well-maintained townhouse offers an exceptional opportunity for first-time buyers, downsizers, or anyone looking for affordable, low-maintenance living.Move-in ready and well cared for, this inviting home features three spacious bedrooms, a freshly updated bathroom, and a bright, functional layout designed for everyday comfort. The clean, neutral décor provides the perfect canvas to make the space your own, while the private, partially, fenced yard offers a charming outdoor retreat for relaxing, gardening, or entertaining.Located within the well-managed Rose Village condominium complex, residents enjoy peace of mind and a convenient lifestyle close to schools, parks, shopping, public transit, and all essential amenities. Whether you're entering the market or looking for a fresh start, this is a wonderful place to call home. Simply unpack and enjoy! (id:63008)
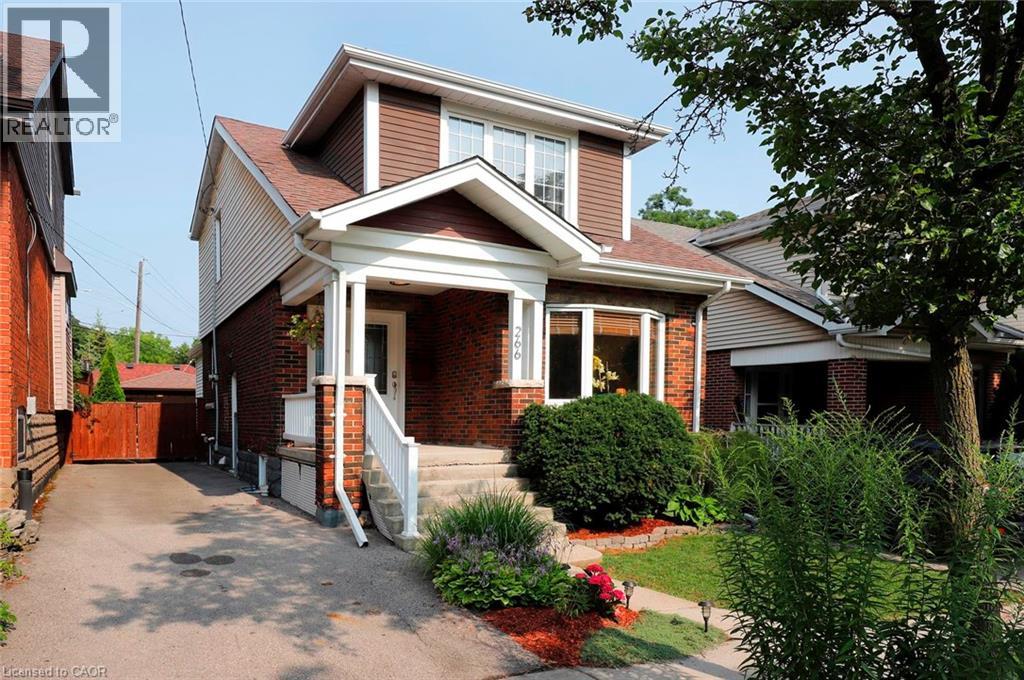
266 London Street S
Hamilton, Ontario
The late 19th century Arts and Crafts movement arose to counter the soulless designs of the Industrial Revolution. What emerged was an architectural style championing authentic craftsmanship, natural materials, and practical, connected, open layouts. By 1929, when this charming 3+1 bedroom home was built, the remarkably progressive design of these homes was perfected. Arts and Craft principles are showcased at 266 London Street South, where a surprisingly spacious layout, original hardwood floors and excellent flow between the main living areas create a home that's well suited for gathering or enjoying a quiet evening at home. The addition of the family room on the main floor has become the heart of this home, with access to the rear yard that features a large, maintenance free deck, hot tub, and a spacious garage, perfect for a workshop, home gym or storage. Upstairs, you’ll find 3 bedrooms and a renovated washroom. One of the home's most versatile features is the finished lower level, complete with its own separate entrance from the driveway. Featuring a full kitchen, a beautiful 4-pc bath, an additional bedroom, living room and laundry, this lower level is perfect for additional income, in-laws, convenient space for overnight guests, or simply an additional recreational area for the family. Updates include new AC (2026), dishwasher (2025), furnace (2018), owned water heater (2018), basement finish (2018), basement waterproofing (2017). Located in the desirable Delta West/Gage Park neighbourhood, this home is convenience and practicality, all wrapped up in the warm, inviting aesthetic that you’ve come to expect from homes built in this era. (id:63008)
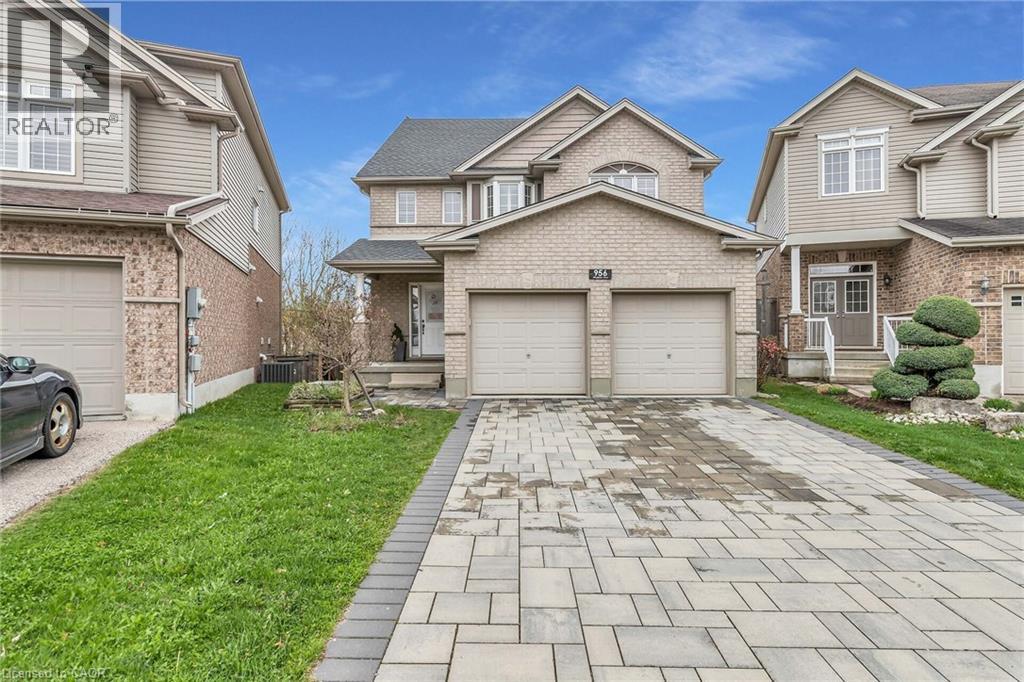
956 Banffshire Court
Kitchener, Ontario
Welcome to 956 Banffshire Court in Kitchener! This impeccable home has it all and is tucked away on a quiet court in one of the Region’s most sought-after neighbourhoods, Huron Village! This home offers elegance and privacy – with only local traffic passing through. Situated on a generous pie-shaped lot, this home features a beautiful interlock driveway with space for four cars. As you step inside, the main floor unfolds into a stunning open-concept layout. The kitchen is a true showstopper, featuring an oversized island with a luxurious waterfall quartz countertop, elegant appliances, and sleek cabinetry. Just off the kitchen and dining area, step out onto your private deck and overlook the large backyard! Cozy up in the living room, complete with a gas fireplace and bathed in natural light. Beautiful hardwood floors gleam throughout the home. The space is also elevated by sleek glass-railings, leading gracefully to the upper level and that speak to “high-end” tastes. Upstairs, you’ll find a spacious additional family room — a perfect retreat for movie nights! Also, a primary suite, boasting its own gas fireplace, a lavish ensuite with an oversized shower, jacuzzi tub, and a dual-sink vanity designed for two. Two more large bedrooms complete the upper level. The fully finished walk-out basement - accessible within the home or through a separate entrance via the stone walkway, is designed as an in-law suite, making it the perfect space for guests. This home is ideally located within walking distance to all the amenities you need — including public transportation, prestigious schools, parks, and trails — and is just a 6-min drive to the 401, making commuting seamless. This is more than a home — it’s a lifestyle. Book your private showing today, and prepare to be truly impressed! Extensive reno took place in 2021 and includes: kitchen, hardwood floors, driveway, outdoor steps, patio off of walkout, California shutters throughout, glass railing & pot lights. (id:63008)
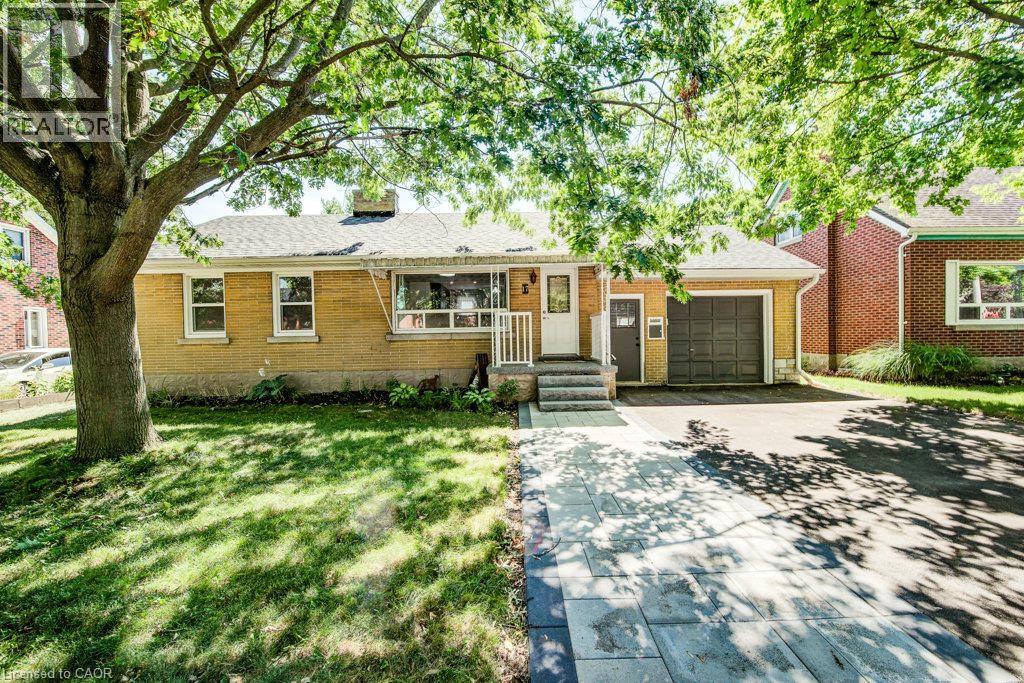
17 Crestwood Avenue
Kitchener, Ontario
Some homes never go out of style. A well-built bungalow on a quiet street is one of them. Welcome to 17 Crestwood Avenue, a beautifully maintained all-brick bungalow offering timeless appeal, thoughtful updates, and the kind of comfort that makes a house truly feel like home. Nestled on a quiet, mature street in Kitchener, this charming two-bedroom home is perfect for first-time buyers, downsizers, or anyone looking for easy, one-level living with room to grow. The bright and spacious kitchen features a natural stone backsplash and ample cabinetry, offering plenty of space for to cook up a something special. The beautifully updated main bathroom offers the added luxury of heated ceramic floors, and the carpet-free main level is both stylish and easy to maintain. Downstairs, the finished basement expands your living space with a spacious recreation room featuring a cozy wood-burning fireplace—ideal for movie nights, entertaining, or simply relaxing. There's an additional bedroom and bathroom making extra room for guest or a larger family. The fllexible utility and laundry space provide endless possibilities for hobbies, storage and even future living space. Outside, the oversized garage, gas BBQ hookup, expansive patio (2026), extra wide drivway and mature surroundings complete the package. While the adjoining sunroom is the perfect place to enjoy your morning coffee or unwind at the end of the day. (id:63008)
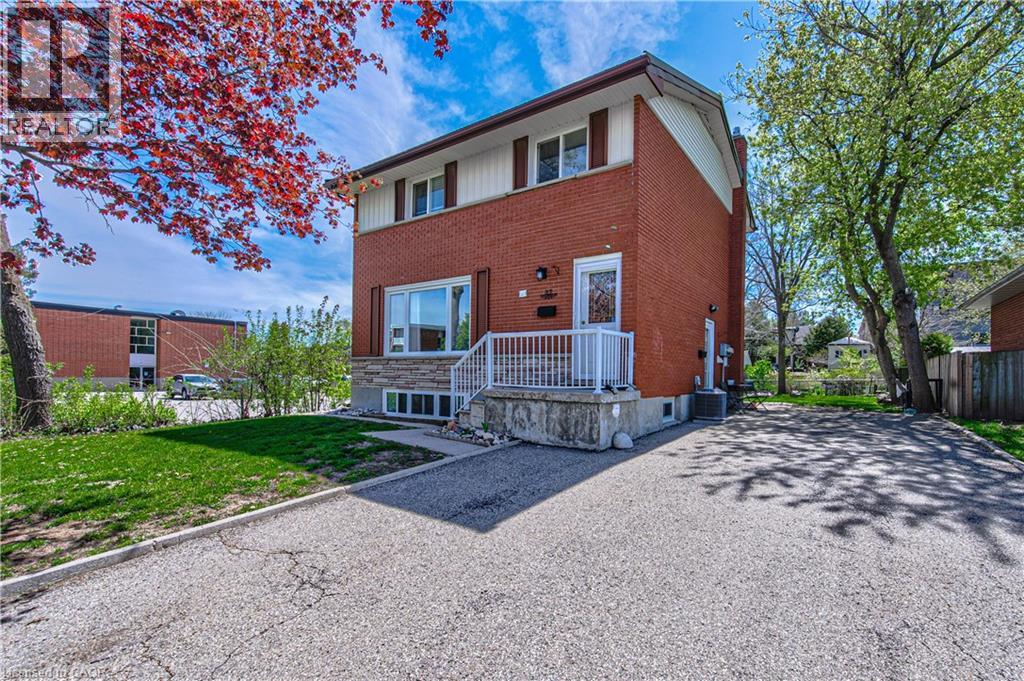
37 Gottscheer Court
Kitchener, Ontario
Welcome to this Legal Duplex, property located on a quiet court in family-friendly Forest Hill!, just minutes away from the mall, shopping plazas, schools, restaurants, parks, trails, LRT transit, Highway 8 and Highway 401. This home offers two self-contained units, each with its own kitchen and laundry, making it an ideal opportunity for investors or multi-generational families. The upper-level unit features 3 bedrooms and 1 bathroom, a spacious living room, and large windows that fill the space with natural light. The kitchen is generously sized, while the upgraded bathroom. The lower-level unit comes with a large family room and 1 bathroom, accessible through a separate entrance via the righ side of the building. The lower unit is currently rented to reliable tenants. The entire home is carpet-free for easy maintenance. (id:63008)
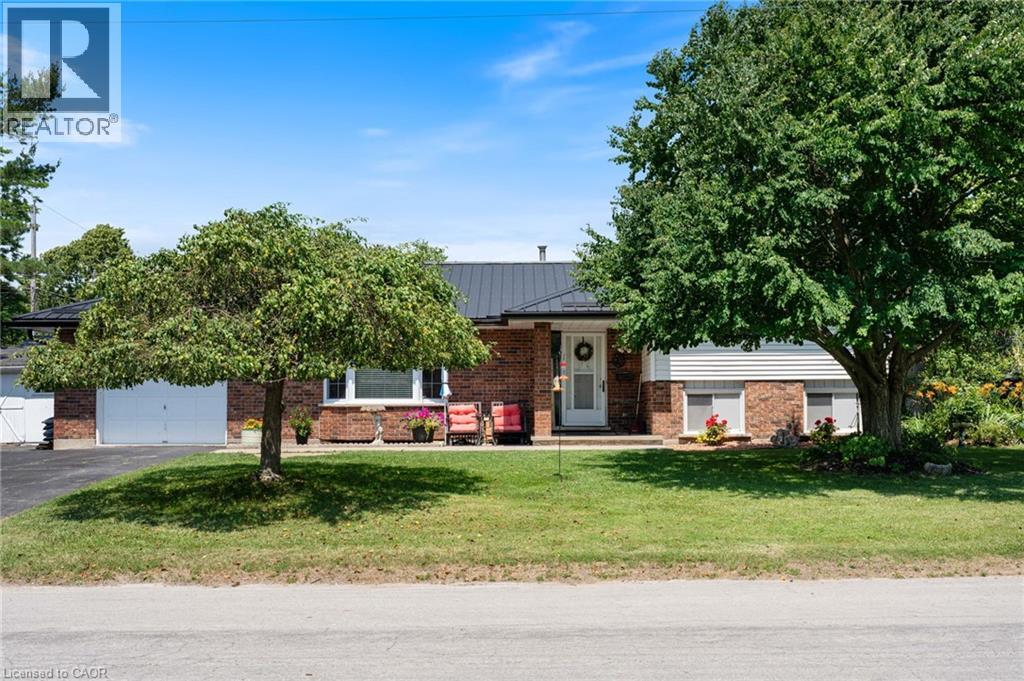
25 Lakeview Avenue
Port Dover, Ontario
Welcome to this beautifully maintained side split nestled on a generous corner lot in one of Port Dover's most sought-after neighbourhoods. Inside, you'll find a spacious kitchen with classic oak cabinetry, a bright bathroom with skylight, and a warm living room anchored by a gas fireplace, perfect for cozy evenings at home. Extensive updates throughout provide peace of mind for years to come. Outside, mature landscaping and unique trees frame the property beautifully, while the front patio is your spot for morning coffee and the back deck, complete with natural gas BBQ hookup, is made for summer entertaining. A deep attached garage offers serious potential for the hobby enthusiast or home workshop. And when the lake calls, your deeded access to Lake Erie is just steps away. Many updates including painting, flooring, deck update, driveway resurfaced, landscaping. Furnace, Central Air unit, Hot Water Tank, and Dishwasher replaced in 2025; Refrigerator in 2026! This is Port Dover living at its best. (id:63008)
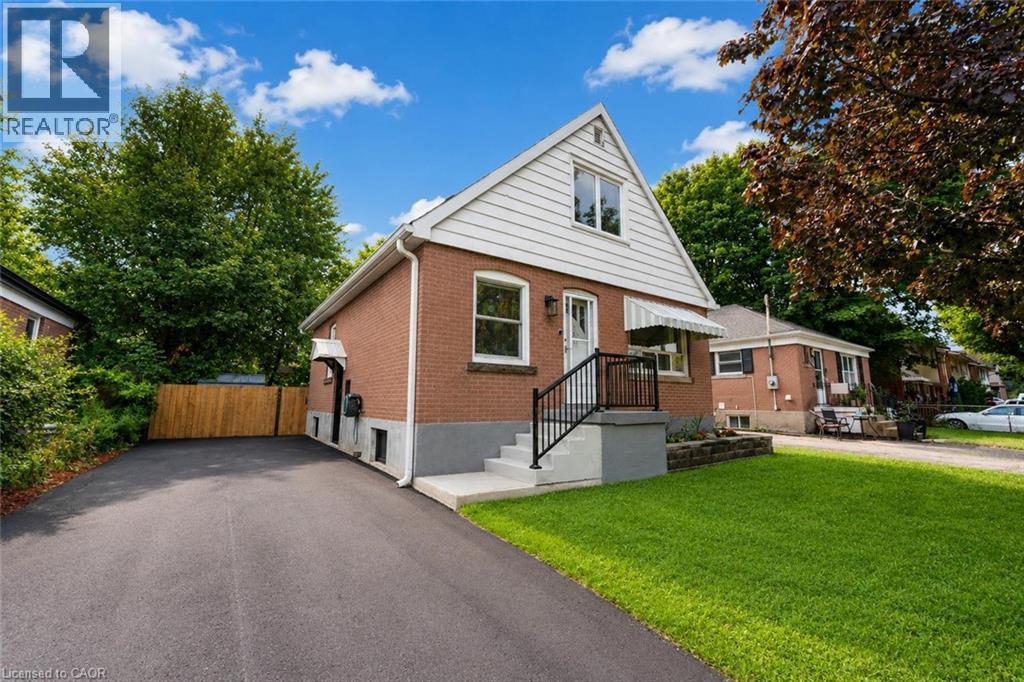
365 East 22nd Street
Hamilton, Ontario
Nestled on a quiet, tree-lined street in the sought-after Inch Park neighbourhood of Hamilton Mountain, this solid brick 1½-storey home blends timeless character with thoughtful modern upgrades throughout. The main floor showcases original hardwood flooring, a modern white kitchen, and a sun-filled dining area with triple-pane sliding patio doors leading to a brand new custom back deck. A versatile main-floor bedroom also makes an ideal home office. Upstairs, you'll find two spacious bedrooms, each with deep closets. Pride of ownership is evident in the extensive mechanical updates completed within the last four years, including new water lines, a lined sewer, backwater valve, owned tankless water heater, new furnace with humidifier and ductwork, and central air conditioning. The bright lower level offers outstanding potential, featuring four triple-pane windows, including two egress windows, pot lights, fresh paint, new solid wood stairs with a black iron railing, and a separate entrance—ready to be transformed into an in-law suite or secondary unit. Outside, enjoy a brand new front porch with railing, freshly sealed driveway, and a fully fenced oversized backyard surrounded by mature trees for exceptional privacy. Ideally located just steps to the shops, cafés, and amenities along Concession Street, and only minutes to Lime Ridge Mall, the LINC, Juravinski Hospital, and two mountain accesses, this move-in ready home offers exceptional convenience in one of Hamilton Mountain's most desirable neighbourhoods. RSA. (id:63008)
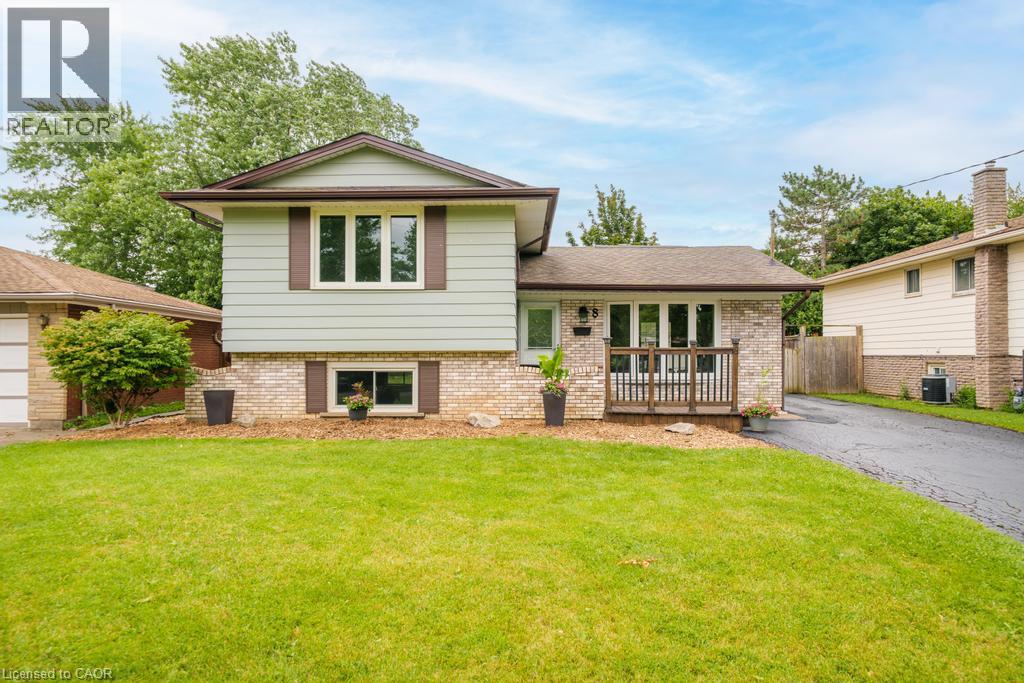
8 Acadia Crescent
St. Catharines, Ontario
Welcome to 8 Acadia Crescent, an updated 3-bedroom, 1.5-bathroom side split situated on a 52 x 114 ft lot with ample parking in the Secord Woods neighbourhood of St. Catharines. Freshly painted throughout, this move-in-ready home features a bright, open-concept main floor with an updated white kitchen, stainless steel appliances, large windows that fill the space with natural light, and a spacious living room with a breakfast area offering walkout access to the large backyard and covered patio. The second level features three generous bedrooms and an updated 4-piece bathroom. The lower level offers a spacious recreation room, convenient 2-piece powder room, and a separate entrance to the backyard, providing excellent potential for an in-law suite or secondary living space. The basement includes the laundry and utility rooms, along with additional space ideal for a home office, playroom, gym, or extra storage. Whether you're a first-time buyer, growing family, downsizer, or investor seeking future income potential, this home offers outstanding value and versatility. Located just steps from schools, parks, and Secord Woods Park, and only minutes to shopping, restaurants, the Pen Centre, Brock University, highway access, and all major amenities, this home offers the perfect combination of comfort and convenience. (id:63008)
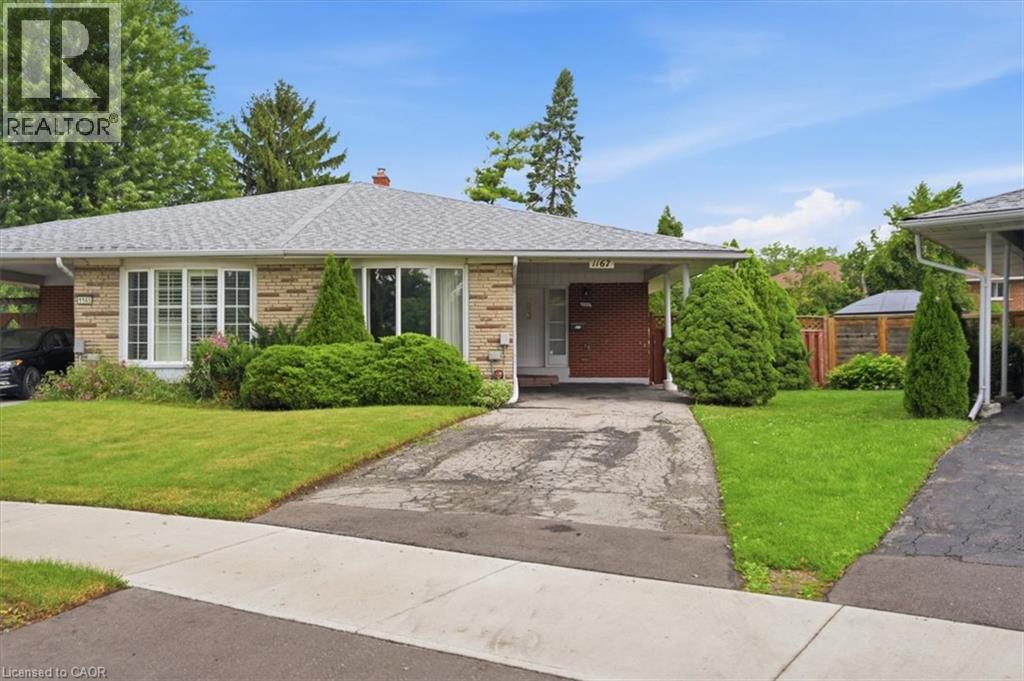
1167 Saturnia Crescent
Mississauga, Ontario
Proudly offered for the first time by its original owner, this lovingly maintained Shipp-built semi-detached home, known for its solid construction and thoughtful layout, is nestled on a quiet, family-friendly crescent in sought-after Applewood. This well-cared-for home offers a spacious, functional layout with generously sized rooms and pride of ownership throughout. Original hardwood flooring beneath the broadloom on the main and second levels. The long private driveway provides exceptional parking and easily accommodates multiple vehicles, including larger SUVs and pickup trucks. The finished lower level offers additional living space with a cozy gas fireplace, perfect for relaxing on cool winter evenings. Fabulous expansive 23 x 125 ft irregular pie-shaped lot surrounded by mature trees and lush greenery creates a tranquil backyard retreat with a private interlock patio-perfect for your own enjoyment or entertaining family and friends.Conveniently located close to parks, schools, recreation, Burnhamthorpe Community Centre and Carmen Corbasson Community Centre. Steps to everyday amenities including grocery stores, LCBO, banks, Dollarama, Shoppers Drug Mart and more. Easy access to public transit, Dixie GO Station, QEW, Highway 427 and Highway 403. Minutes to Sherway Gardens and the Toronto border. Roof 2014, Furnace 2009. 48 hour irrevocable on all offers (id:63008)
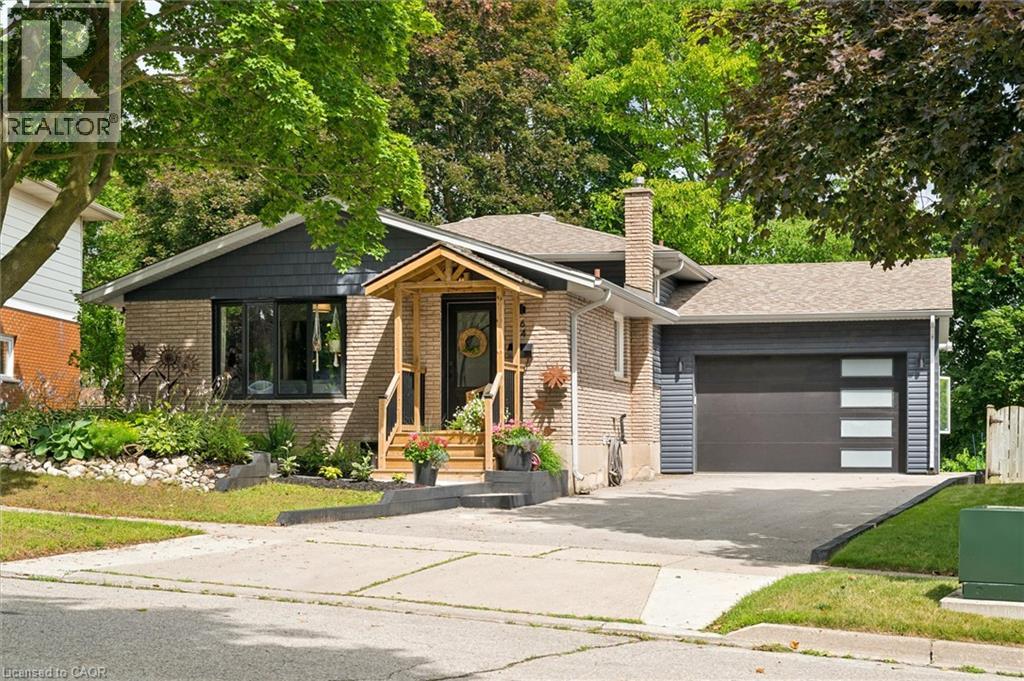
64 Westbury Crescent
Cambridge, Ontario
**OPENHOUSE SATURDAY/SUNDAY AUG. 1ST & 2ND 2-4:00PM** Easily Duplexed with a Separate IN LAW SUITE or Mortgage helper! Beautifully renovated from top to bottom, this exceptional 5 bedroom, 3 full bathroom backsplit offers incredible flexibility for families, multigenerational living, or rental income. The main home features high end white oak engineered hardwood flooring, a custom front entry with built in bench, and a stunning kitchen with granite countertops, centre island, and newer Stainless steel appliances. The bright living room flows into a separate dining room, perfect for entertaining. Upstairs offers three spacious bedrooms and a beautifully renovated bathroom with double sinks. Just a few steps down to the next level featuring a large family room with wet bar, electric fireplace, plus an additional bedroom or home office and a gorgeous renovated three piece bathroom with a tiled standup shower. Walkout through your sliding doors to a multi level deck overlooking a private treed backyard with hot tub! The separate one bedroom suite was fully renovated in 2020 and includes its own private outside entrance, full kitchen, 4 pce bathroom, and private patio, offering excellent income potential or space for extended family. The heated double car garage, built in 2020, features 10 foot ceilings, hydro, natural gas, making it ideal for vehicles, storage, or a workshop. Parking for up to 8 vehicles and located on a quiet mature crescent close to excellent schools, parks, shopping, and convenient highway access. This one is next level and won't last long! Shows AAA! (id:63008)

425 Exmoor Street
Waterloo, Ontario
Welcome to your dream home! Beautifully updated from top to bottom, this stunning 3-bedroom, 3-bathroom residence offers the perfect blend of modern style, comfort, and functionality-ideal for growing families or professionals seeking both convenience and charm. Step inside to discover a brand-new kitchen featuring quartz countertops, a spacious island, a new dishwasher, and stylish new light fixtures that brighten the inviting interior. The renovated bathrooms on the second floor and in the basement add a fresh, contemporary touch, while the many recent upgrades throughout the home make it truly move-in ready. Outside, enjoy your own private backyard oasis complete with a charming gazebo-perfect for summer barbecues, morning coffee, or relaxing under the stars. A 1.5-car garage and an expansive driveway provide parking for up to four additional vehicles, a rare and valuable feature in this highly desirable neighbourhood. The location is unbeatable, offering exceptional convenience for commuters and families alike. Just 5 minutes to Highways 85, 7, and 8, and less than 10 minutes to Uptown Waterloo, the University of Waterloo, Downtown Kitchener, and the St. Jacobs Farmers' Market. You'll also enjoy quick access to Cambridge and Guelph, making work, school, and weekend getaways effortless. Nature lovers will appreciate being just steps from the Grand River trails, Kiwanis Park, and RIM Park, with endless opportunities for hiking, sports, and outdoor recreation. This exceptional home combines modern upgrades, generous parking, and an outstanding location in one of Waterloo's most desirable communities. Don't miss your opportunity to make it yours-schedule your private showing today! (id:63008)
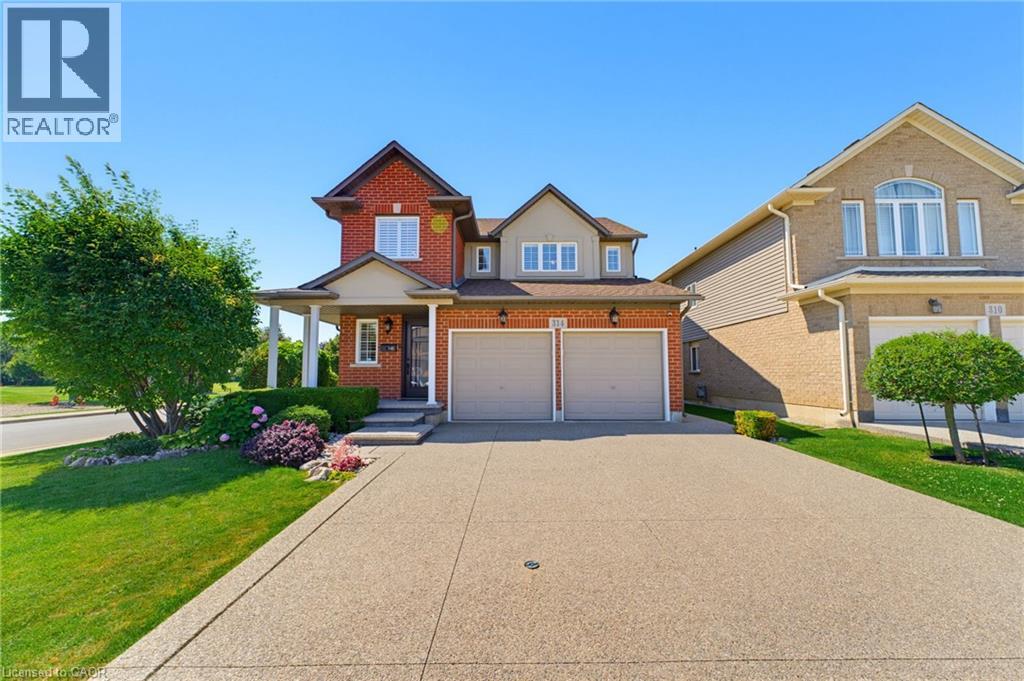
314 Brigadoon Drive
Hamilton, Ontario
This beautiful move-in ready home is located in highly sought after Gourley neighbourhood and is walking distance to schools and parks. The main floor features bright comfortable living spaces with a separate dining room, living room with fireplace that is open to a gorgeous kitchen with dinette and sliding doors leading to the patio. There are numerous updates throughout including: front door, sliding doors, furnace, AC, and high-end dishwasher. The second floor features a large primary bedroom with ensuite and walk in closet. Two additional large bedrooms, a main bathroom and a laundry room complete the second floor. Outside, the lot is beautifully landscaped and complete with an Aggregate driveway, sidewalk and patio. The fully fenced backyard features a cedar gazebo with custom motorized shades for relaxing and entertaining. Close to lots of amenities including restaurants, shopping, and highway access. Come and see all that this home and area have to offer. (id:63008)
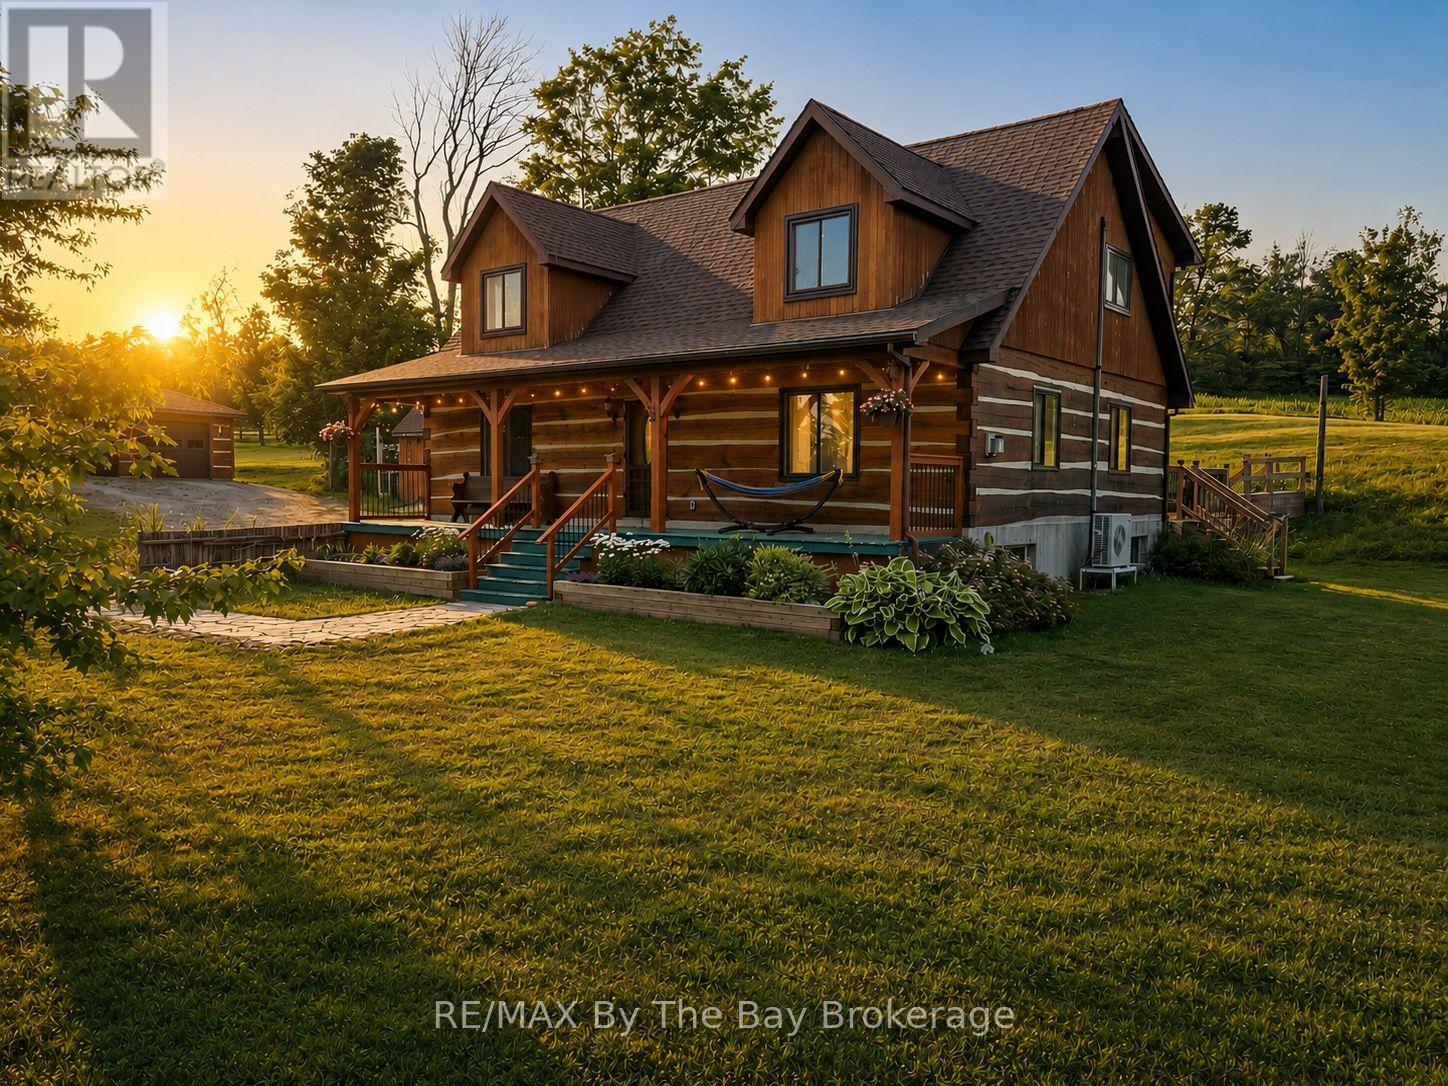
23467 Holland Sydenham Townline
Meaford, Ontario
Escape to your own rural retreat in this exceptional custom-built dovetail timber frame log home offering over 2,500 sq. ft. of finished living space above and below grade, perfectly situated on a picturesque 2-acre property with sweeping country views. Blending timeless craftsmanship with modern comfort, this one-of-a-kind home is just 10 minutes from town, yet feels a world away.A welcoming full-length covered front porch leads into an open-concept living space featuring soaring ceilings, exposed timber beams and a stunning floor-to-ceiling custom stone propane fireplace with reclaimed barn beam mantel. The kitchen, dining and living areas are designed for everyday living and entertaining. Garden doors open to the 25' x 15.5' rear deck, while the fully fenced 40' x 50' backyard provides a secure space for children and pets.Offering 5 bedrooms and 3 full bathrooms, the upper-level primary suite features a walk-in closet, private 4-piece ensuite and overlooks the great room below. A spacious loft/family room adds additional living space. The finished lower level features hydronic in-floor heating and a custom sliding barn door, allowing two bedrooms to function as separate rooms or one expansive multi-purpose space.The 40' x 26' detached garage includes hydro, a 100-amp panel and 220V service. Additional highlights include a Viqua UV water purification system with sediment filtration, raised garden beds, mature apple and pear trees, a chicken coop, a 60-amp generator transfer panel for portable generator backup, plus roof shingles and wall-mounted A/C (2022).Just 10 minutes from town and approximately 40 minutes to Sauble Beach and nearby ski hills, this remarkable property offers the perfect blend of privacy, comfort and country living. Rural Residential zoning also permits additional uses, including a bed & breakfast, private home daycare or residential care facility (buyer to verify permitted uses with the municipality). Fibre optic high-speed internet available. (id:63008)
1541 Bobcaygeon Road
Minden Hills, Ontario
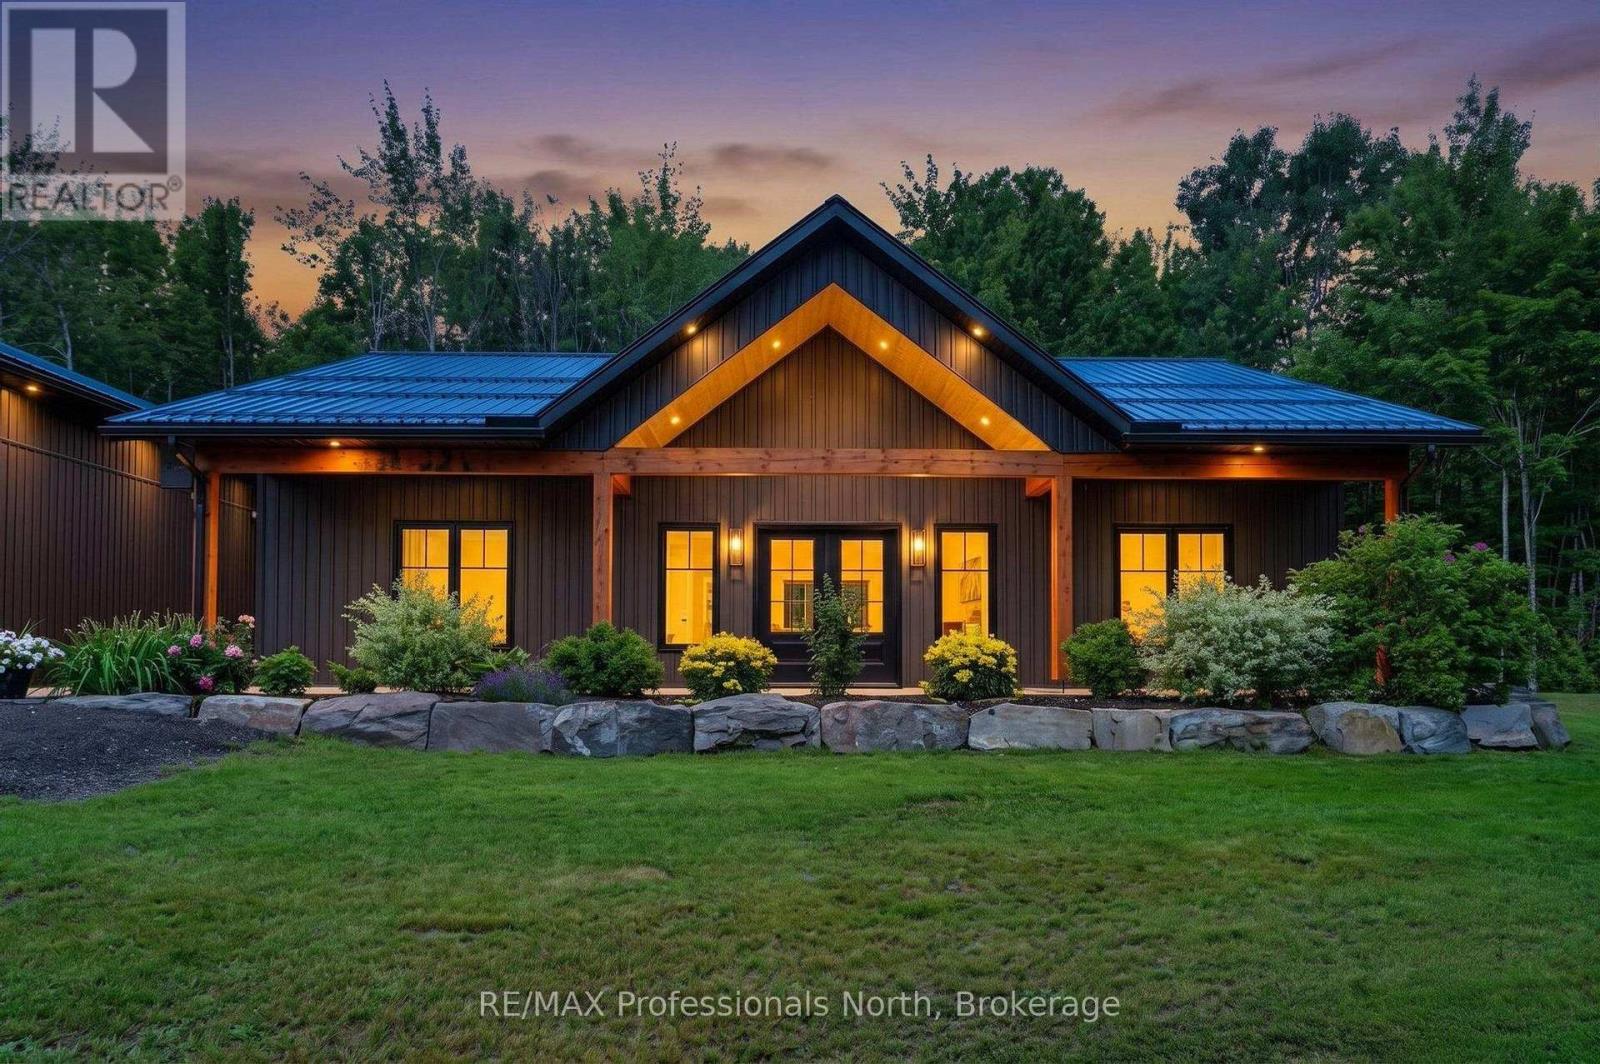
This beautifully designed custom-built ICF home is perfectly situated on 10 acres of serene countryside. There is ICF right to the trusses. Thoughtfully laid out, this 3 bedroom, 3 bathroom home offers a combination of modern living and peaceful retreat. Step inside to a spacious open concept kitchen, dining, and living area which is ideal for entertaining or enjoying quiet evenings. The chef's kitchen boasts generous counter space, quality finishes and a large island for gathering. The primary suite is a true sanctuary, featuring a walk-in closet and a luxurious ensuite. Two additional bedrooms are thoughtfully positioned away from the main living areas, offering privacy and restful sleep. Stay cozy year round with efficient in-floor heating and a heat pump for reliable comfort in all seasons. There is an outdoor wood burning furnace that heats the water, garage and house floors during the colder months. There is also a propane boiler system. The seller is willing to remove the outdoor wood burning furnace with a propane combo boiler system. Outside, enjoy the expanse of your private 10 acre property and take full advantage of the oversized heated garage, complete with a spacious loft, perfect for storage. Whether you're looking for your forever home or a peaceful rural escape, this property delivers space and style in a truly beautiful setting. (id:63008)
119 Matilda Street
Blue Mountains, Ontario
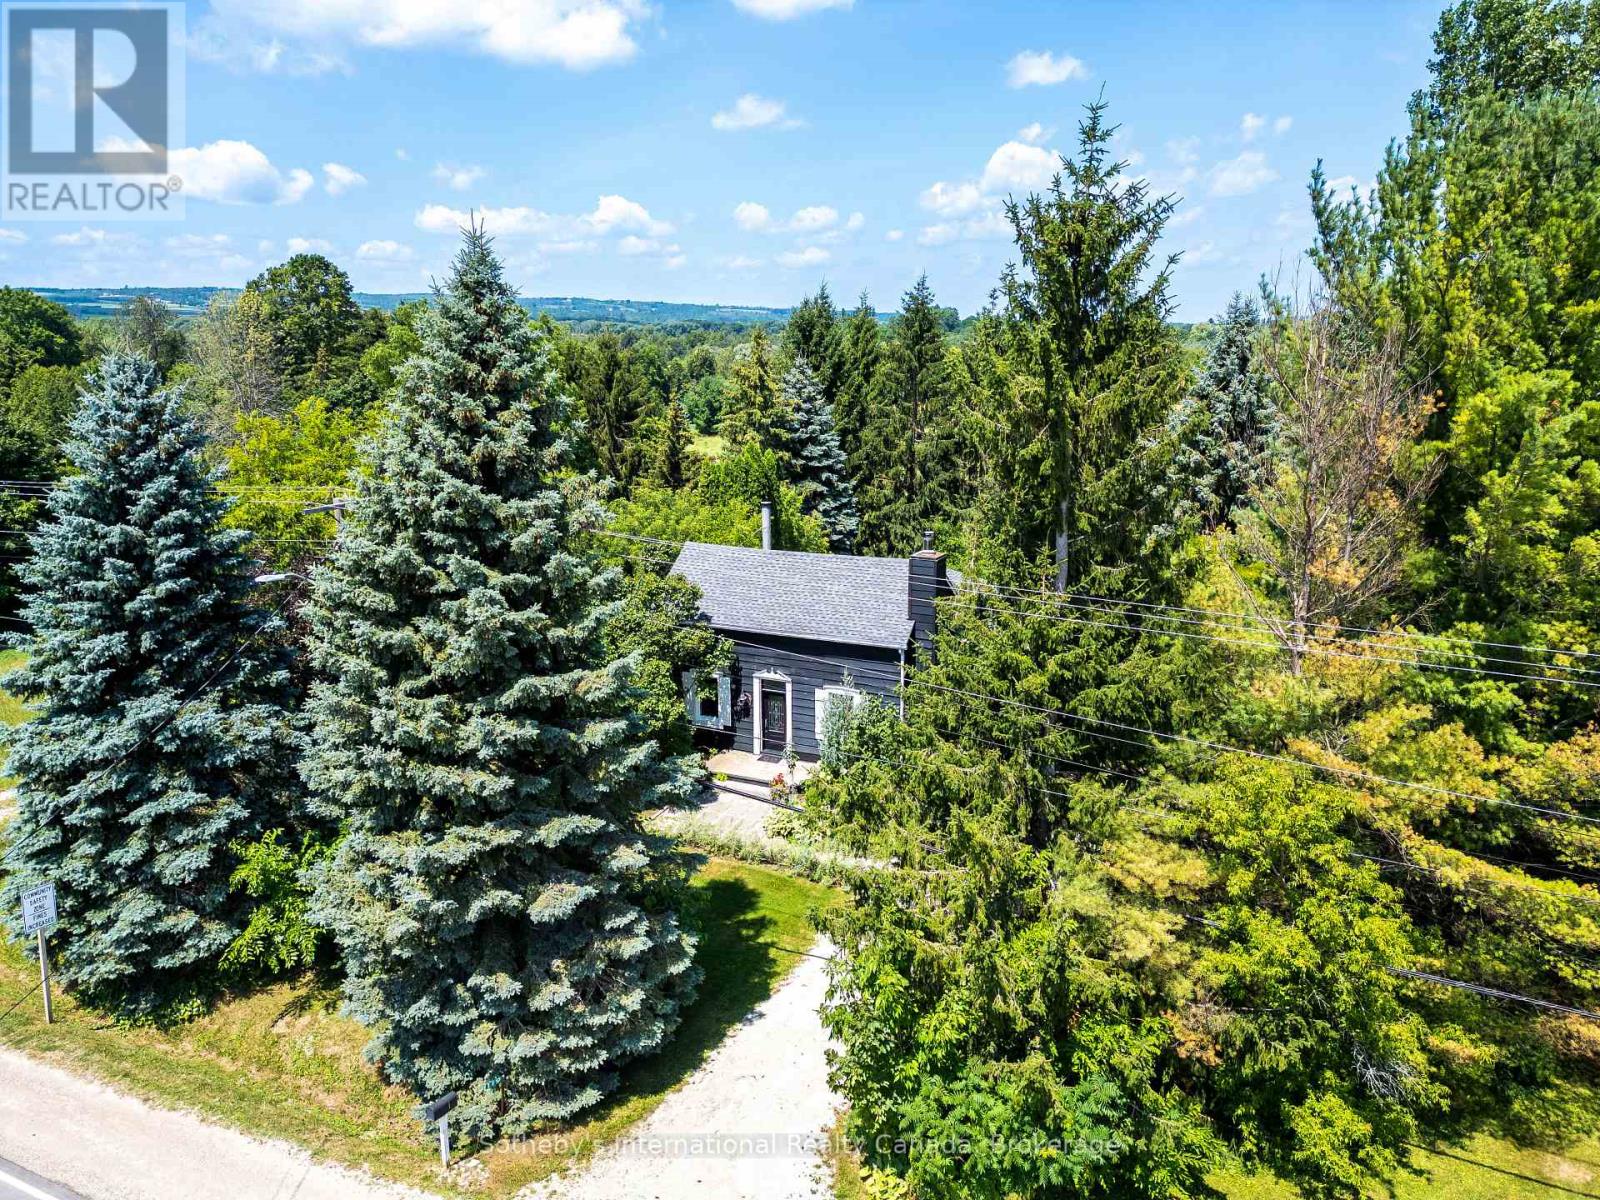
Modern Country Retreat Minutes to Thornbury & Georgian Bay Waterfront. Set on a picturesque half-acre lot in the heart of Clarksburg, this updated farmhouse offers the perfect blend of charm, comfort, and lifestyle ideal for young professionals, weekenders, investors, remote work or those seeking a refined downsizing option. A sought-after main-floor primary suite provides bungalow-style living framed with double French doors and tranquil garden views for those seeking privacy, convenience, accessibility, and long-term comfort for single-level living. Upper level two bedrooms and stylish 3 piece bath provide flexible space for guests, family or home office. The bright, open-concept main floor features a renovated kitchen with coffered ceilings, quality finishes, large windows, wood-burning fireplace and seamless flow into inviting living and dining spaces creating an ideal setting for entertaining or relaxing after a day at the beach, trails, or ski hills. Get the lifestyle and step outside to a private backyard retreat complete with a new deck, hot tub, and mature trees creating a peaceful, four-season escape just minutes from Georgian Bay Waterfront, beaches, marina, skiing, year round trails, and many Blue Mountain amenities including indoor and outdoor pools. This home delivers ample parking for multiple vehicles and guests, an increasingly sought-after feature in the area with space to add a future garage or studio. Located steps to the Clendenan Conservation Area and Beaver River, and a short drive to boutique shops, dining, galleries and recreation. This property offers exceptional value in one of Southern Georgian Bay's most desirable communities. (id:63008)
15 Private Mckay Drive
Oro-Medonte, Ontario
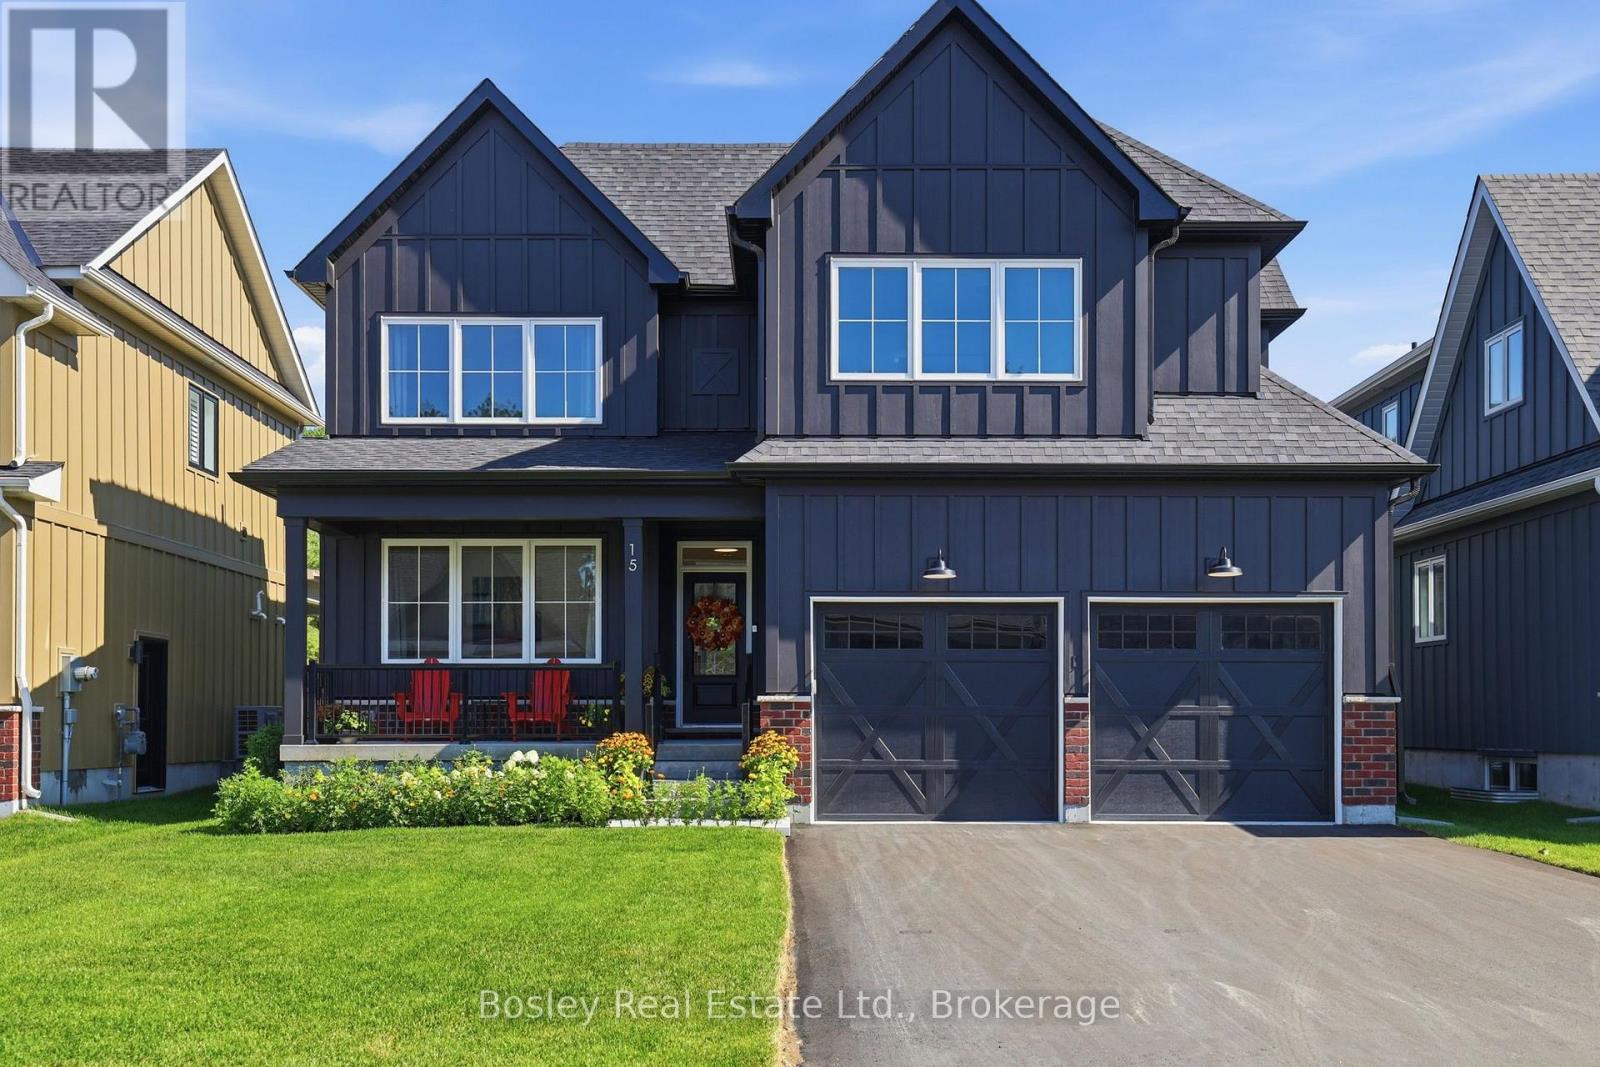
**FURNISHED SKI SEASON LEASE** Spend ski season in style! Ideally located just minutes from Horseshoe Valley and Mount St. Louis Moonstone, this fully furnished Highlander model at Craighurst Crossing is available for a four-month seasonal lease, offering the perfect home base for everything winter has to offer. With over 3,500 square feet of finished living space, this beautifully appointed home combines luxury, comfort, and functionality. The bright, open-concept main floor features soaring vaulted ceilings, a stunning kitchen with an oversized island and walk-in pantry, a spacious dining area, and a welcoming great room with a gas fireplace-perfect for gathering after a day on the slopes. The upper level offers a private primary retreat complete with a walk-in closet and spa-inspired ensuite, along with two additional bedrooms, a full bathroom, and convenient second-floor laundry. The professionally finished lower level provides exceptional additional living space, featuring a large recreation room with a custom wet bar, two additional bedrooms, and a full bathroom-ideal for hosting family and friends throughout the season. Located in the sought-after Craighurst Crossing community, you'll enjoy easy access to skiing, snowboarding, cross-country trails, Vettä Nordic Spa, golf, and countless year-round outdoor adventures, while remaining just a short drive to Barrie, Orillia, and all essential amenities.Simply arrive with your suitcase and enjoy the best of Ontario's winter lifestyle from this beautifully furnished seasonal retreat.Emma Koekkoek:Do you know what elevation it is (id:63008)
15 Private Mckay Drive
Oro-Medonte, Ontario
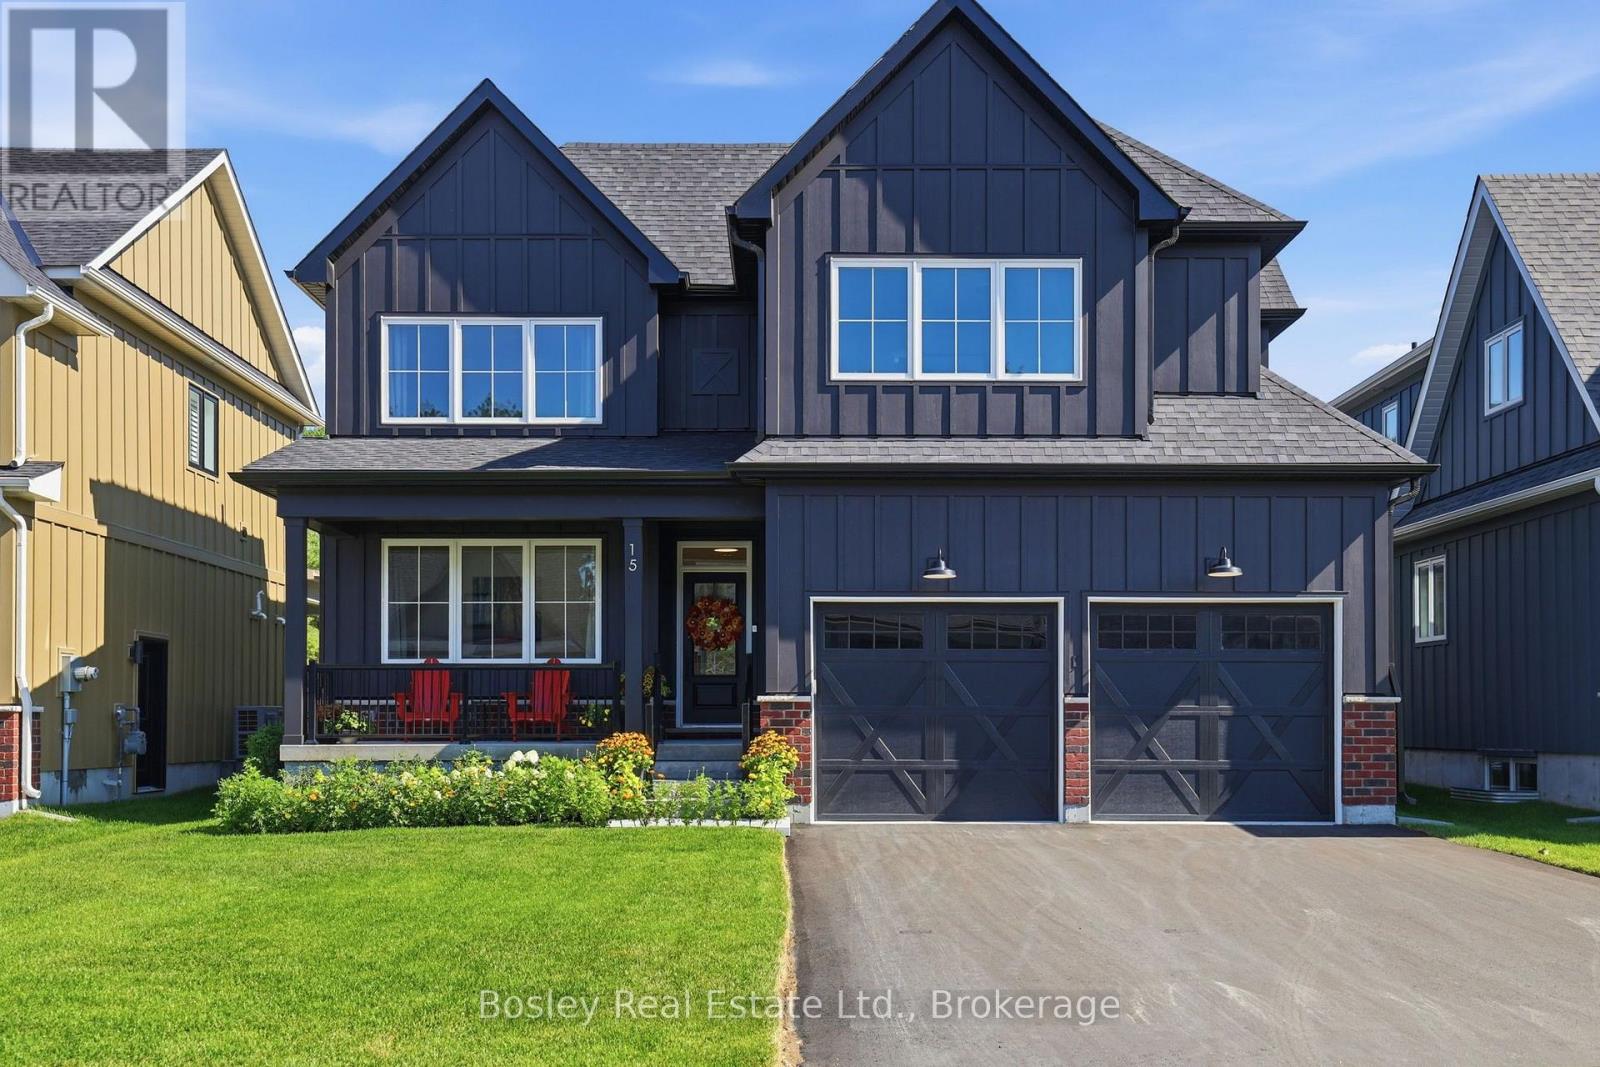
Welcome to the Highlander at Craighurst Crossing, where timeless modern farmhouse design meets exceptional craftsmanship in one of Oro-Medonte's most sought-after communities. Offering over 3,500 square feet of finished living space, this beautifully appointed home delivers the perfect blend of style, functionality, and room to grow. The bright, open-concept main floor is designed for both everyday living and effortless entertaining, featuring soaring vaulted ceilings, a spacious great room anchored by a gas fireplace, and a stunning kitchen complete with an oversized island, walk-in pantry, and seamless connection to the dining area. Large windows fill the home with natural light, while the covered rear porch creates the perfect space to relax and enjoy the outdoors. Upstairs, the spacious primary suite offers a walk-in closet and a spa-inspired ensuite, while two additional bedrooms, a full bathroom, and convenient second-floor laundry complete the upper level. The professionally finished lower level significantly expands the home's living space, offering an incredible recreation room with a custom wet bar, two additional bedrooms, a full bathroom, and endless flexibility for overnight guests, a growing family, multigenerational living, or a home gym and office. Located in the award-winning Craighurst Crossing community, you'll enjoy a peaceful setting surrounded by forests, walking trails, and protected greenspace, all while being just minutes from Barrie, Orillia, Horseshoe Resort, Vettä Nordic Spa, golf courses, skiing, and everyday amenities. Combining quality construction, thoughtful design, and an unbeatable four-season lifestyle, this exceptional home is ready to welcome its next chapter. (id:63008)
245 Jane Street
Clearview, Ontario
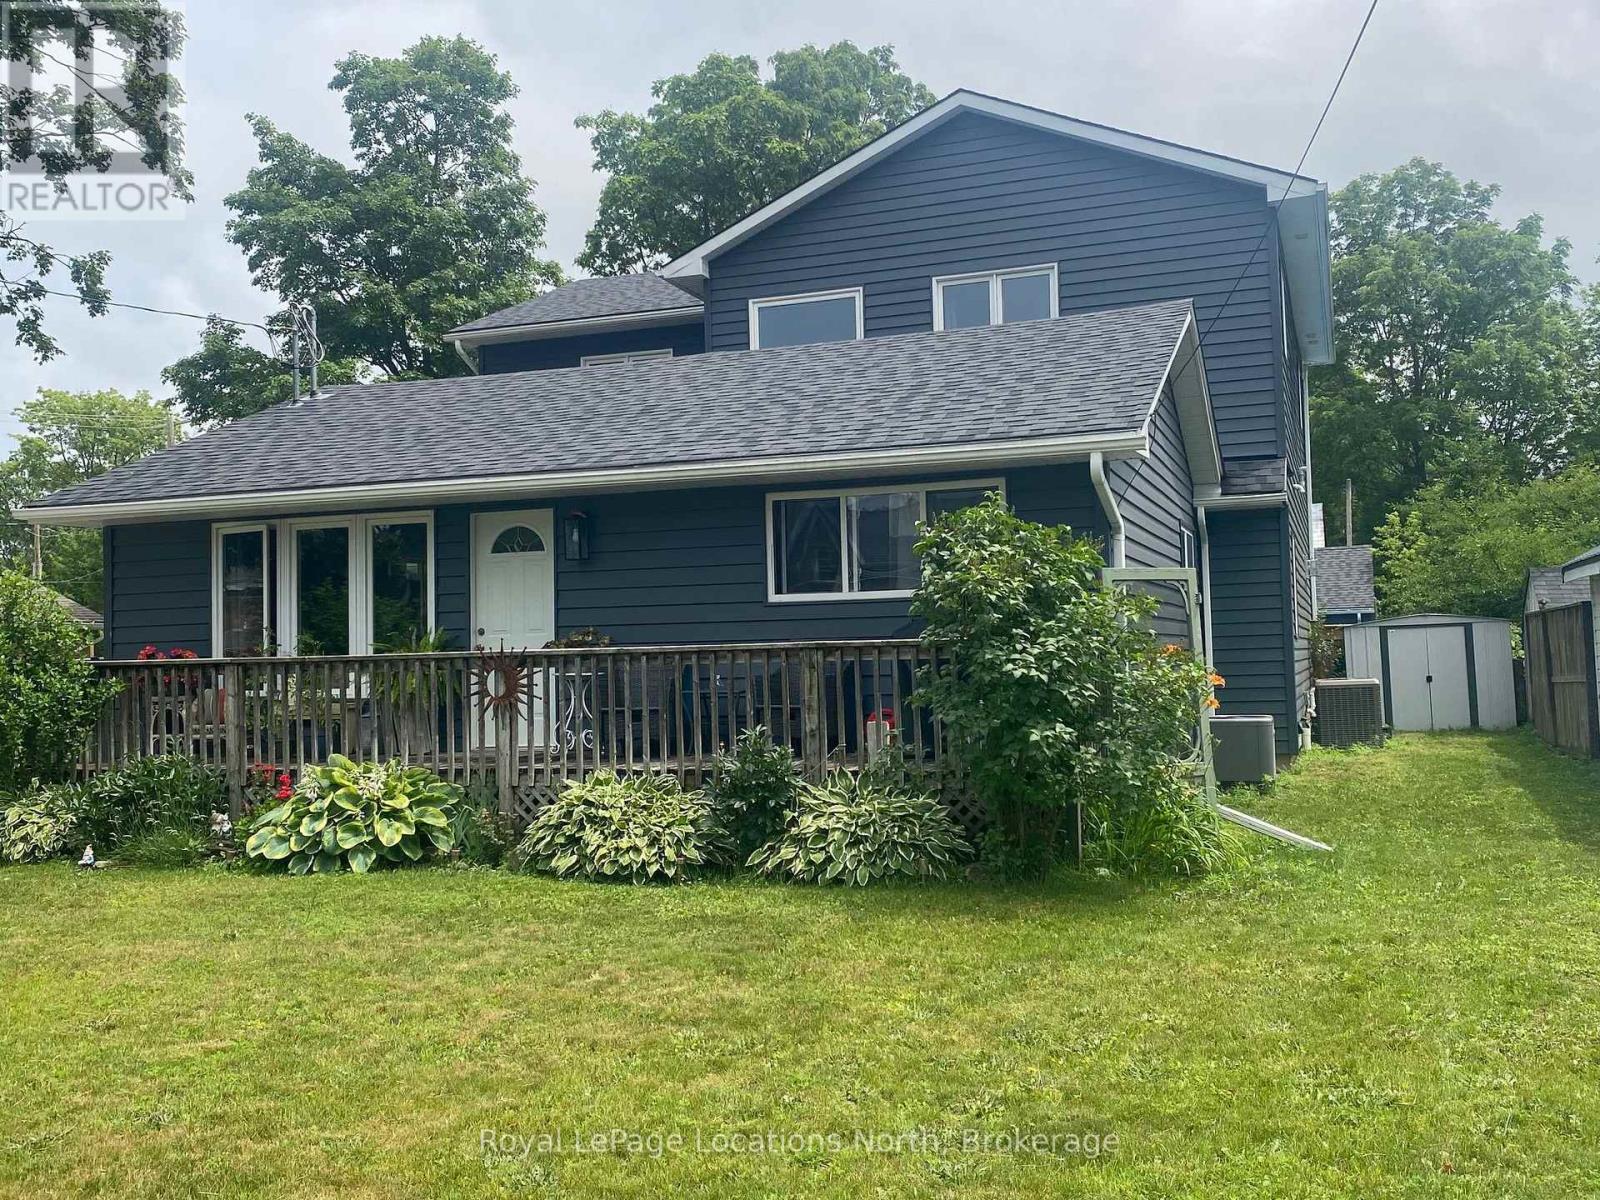
Exceptional legal duplex offering the perfect blend of family living and investment potential. The bright, open-concept main home features 3 spacious bedrooms, including a luxurious primary suite with a 5-piece ensuite, 3 bathrooms, in-floor heating, a gas fireplace, central air, main floor laundry, and a beautifully appointed kitchen with quartz countertops, an oversized island, walk-in pantry, built-in appliances, and gas range. The self-contained 2-bedroom accessory dwelling offers a private entrance, separate hydro meter, private laundry, central air, forced air heating, and dedicated parking-ideal for extended family or rental income. A detached 644 sq. ft. heated and air-conditioned office/studio provides the perfect work-from-home or hobby space. Situated on a fully fenced 69' x 158' lot with municipal services, this property offers plenty of room to enjoy outdoor living. Located in the welcoming community of Stayner, you'll love strolling along the charming historic Main Street, lined with local shops, cafés, restaurants, and friendly businesses that capture the warmth of small-town living. Enjoy nearby schools, parks, scenic trails, public transit, and everyday amenities, all while being just a short drive to Wasaga Beach, Blue Mountain, Collingwood, Creemore, golf courses, and year-round recreation. This is a rare opportunity to enjoy the best of small-town living with modern convenience. (id:63008)
41 Edgemere Drive
Cambridge, Ontario
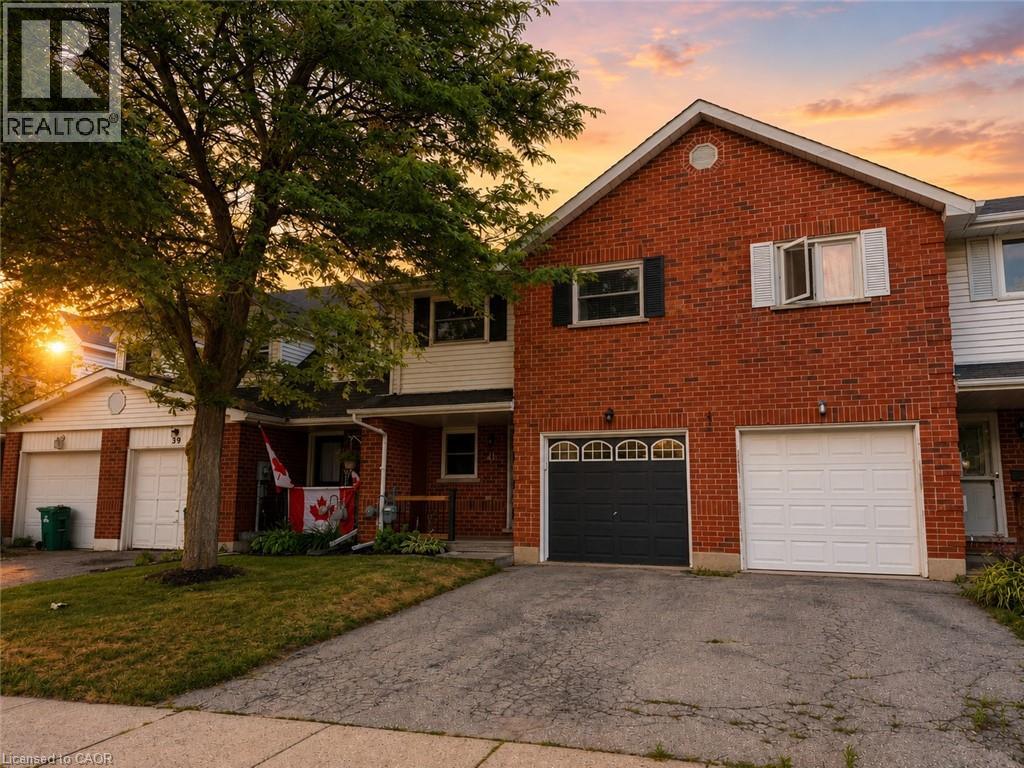
Welcome to 41 Edgemere Drive, a spacious and inviting 3-bedroom, 2-bathroom townhome offering the room and flexibility a growing family needs. The practical main-floor layout provides comfortable space for everyday living, family meals and time together, while the three well-sized bedrooms offer plenty of room for children, guests or a home office. The finished basement adds even more usable living space with a large recreation room that is ideal for movie nights, a children’s play area, homework space, home gym or second family room. With multiple levels of living space, everyone can enjoy a little extra room to spread out. Located in a family-friendly Cambridge neighbourhood close to schools, parks, playgrounds, shopping, public transit and major commuter routes, this home offers both comfort and convenience. An excellent rental opportunity for families looking for a welcoming place to settle in and call home. (id:63008)
5065 Serena Drive
Beamsville, Ontario
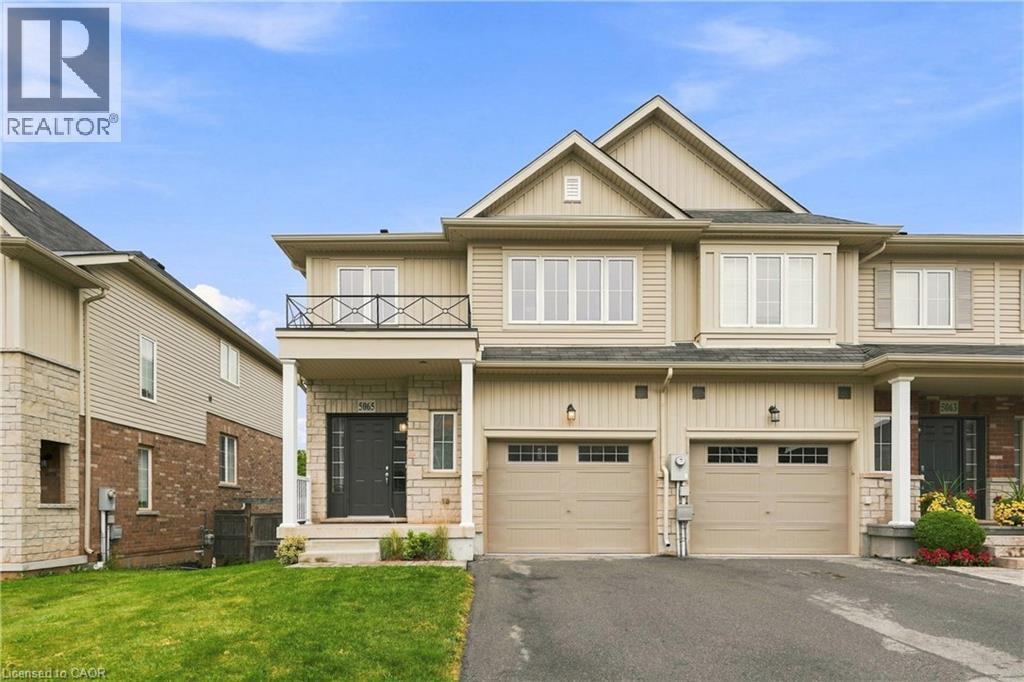
Welcome to this spacious 2-storey semi-det. end-unit townhome, built in 2014, in the heart of Beamsville! Offering approx. 1,500 sq. ft. AG, this home features 3 bdrms, 2.5 baths, convenient 2nd flr laundry & a versatile upper-level den—perfect for a home office, kids' play area or reading nook. The functional layout is ideal for families, first-time buyers, downsizers & investors alike. The unfinished W/O bsmt is roughed-in for a bath & offers incredible potential for additional living space, an in-law suite, teen retreat or future income opportunity. Ideally situated near world-class wineries, local farmers' markets & scenic trails incl. the Bruce Trail, Konkle Creek Trail & Bartlett Creek Trail. Walk to Rotary Park & Meadowood Park, featuring award-winning accessible playgrounds, skate park & pump track, plus Tim Hortons, Shoppers Drug Mart, Chuck's Roadhouse, Fleming Centre, shopping, restaurants & more. New Catholic elementary school planned for Sept. 2028. A fantastic opportunity to own in one of Niagara's most desirable communities! (id:63008)
573 Maple Street Unit# 2
Burlington, Ontario
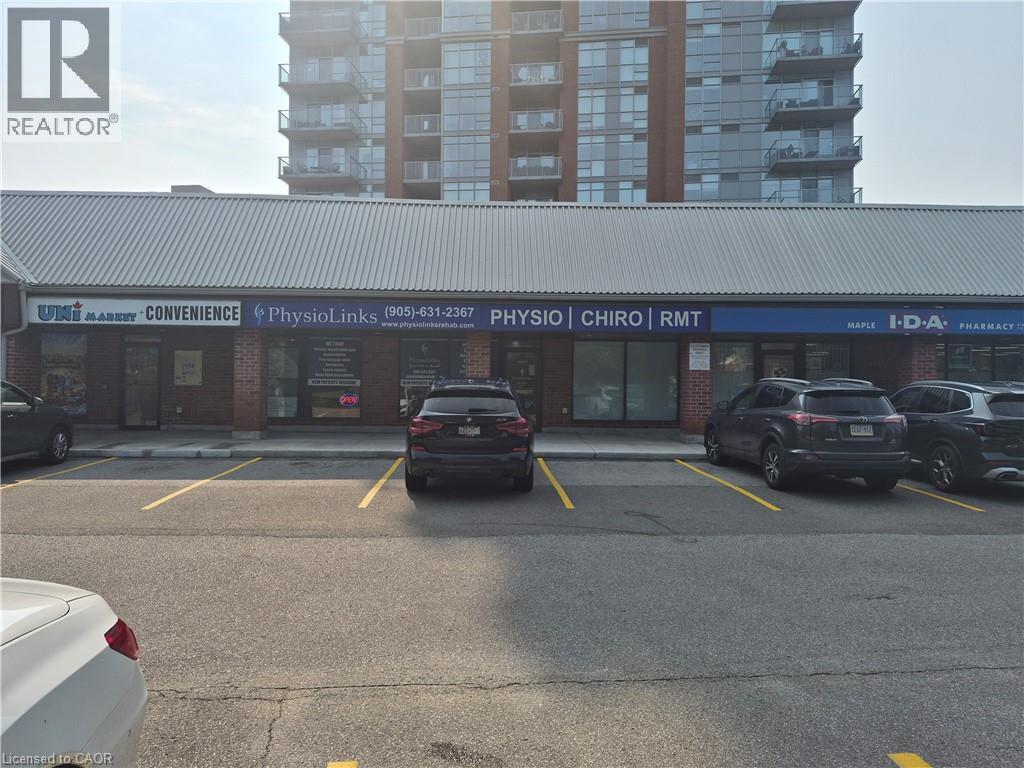
Excellent medical/commercial unit available in a well managed complex. Excellent location. Three minute drive to downtown Burlington. Lots of traffic from bustling high density neighbourhood. Ample parking. Ideally located just minutes from Burlington's waterfront, Spencer Smith Park, Mapleview Mall, dining, public transit, and easy access to major commuter routes and highways. This is an exceptional opportunity to be located in one of the city's most desirable communities. Space is built-out as medical office and currently being used as a Physio who would consider sub-leaseing part of the 2265sf space to a complimentary medical service. (id:63008)
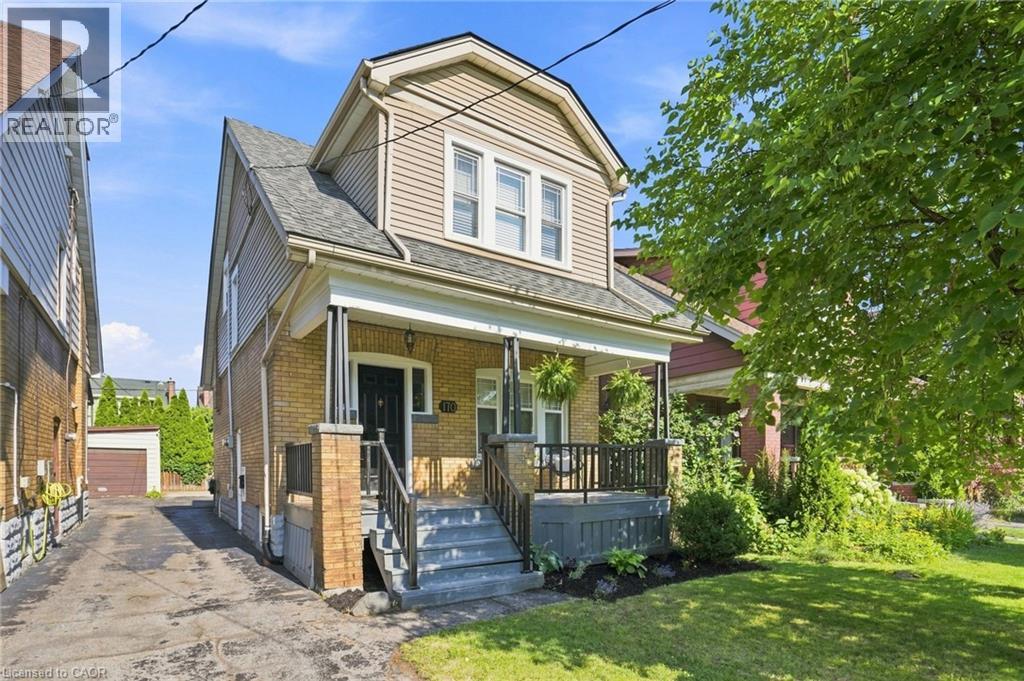
170 Kensington Avenue S
Hamilton, Ontario
Charming Gage Park gem nestled at the base of the Hamilton Mountain, just steps from one of the city’s most beloved parks. This character-filled home combines timeless charm, thoughtful updates and an unbeatable location. The welcoming main floor features a spacious foyer, a charming living room filled with character and a generous dining room that flows seamlessly for everyday living and entertaining. Original hardwood flooring with classic inlaid detailing adds warmth and charm throughout much of the home. Just off the dining area, the kitchen has been lovingly updated with crisp white cabinetry, matching white appliances, stone countertops and an elegant backsplash, creating a bright and inviting space that is both stylish and functional. Upstairs, you’ll find three spacious bedrooms and an updated four-piece bathroom, offering comfortable accommodations for families, guests or a home office setup. Enjoy quiet mornings on the inviting front porch and summer gatherings on the generous back deck overlooking the fully fenced backyard that is ideal for children and pets. The fully waterproofed basement, complete with a separate side entrance, provides excellent potential for an in-law suite, recreation room, home gym or additional living space. Conveniently located near Gage Park, schools, trails, transit and the vibrant shops, cafés and restaurants of Ottawa Street. A wonderful opportunity to own in one of Hamilton’s most sought-after neighbourhoods. Don’t be TOO LATE*! *REG TM. RSA. (id:63008)
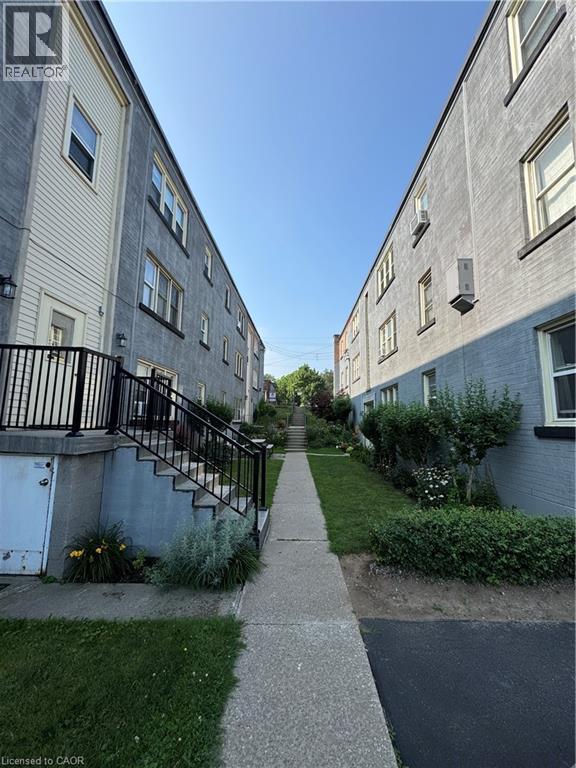
1755 King Street Unit# 11
Hamilton, Ontario
This well-maintained 1 Bdrm (top floor) unit offers comfortable living in a quiet building located in the desirable Rosedale neighbourhood. Enjoy convenient access to nearby amenities such as shops, grocery stores, public transit, schools, parks, and walking trails. The building is pet-friendly and features a shared laundry room in the basement. Parking is available for rent at just $15 per month. This is an owner-occupied co-op — units cannot be rented. Buyers must be approved by the Board of Directors. Monthly co-op fees ($375.00) include heat, water, property taxes, building insurance, and exterior maintenance (id:63008)

5347 Jameson Crescent
Burlington, Ontario
IN-LAW/NANNY SUITE (SEPARATE ENTRANCE) & MAIN FLOOR BEDROOM W/4PC. BATH: Welcome to this exceptional Dover Model offering approximately 4,600 sqft. of beautifully finished living space. Thoughtfully redesigned from the original builder's plan and updated throughout, this impressive home is ideal for growing and multi-generational families. Located on a quiet, sought-after street in Burlington's desirable Orchard Community, this updated home offers incredible space, comfort, and versatility. The main floor features a bedroom or home office, is paired with an adjacent 4-piece bathroom, and a stunning kitchen overlooking the bright family room with soaring cathedral ceilings and views of the professionally landscaped backyard. A separate dining room flows seamlessly into the inviting living room, where a custom electric fireplace creates a warm and welcoming focal point. Upstairs are four spacious bedrooms, including a luxurious primary suite with his-and-hers walk-in closets and a spa-inspired 5-piece ensuite. A second bedroom features a private 4-piece ensuite, while the upper-level laundry room and Juliette balcony overlooking the family room add everyday convenience and charm. The fully finished basement offers abundant storage connected to the main living space, plus a private in-law/nanny suite with a separate walk-up entrance, kitchen, bedroom, laundry, and 3-piece bathroom, providing flexibility for extended family or live-in caregivers. Enjoy easy access to parks, top-rated schools, scenic walking trails, shopping, restaurants, and major highways. (id:63008)
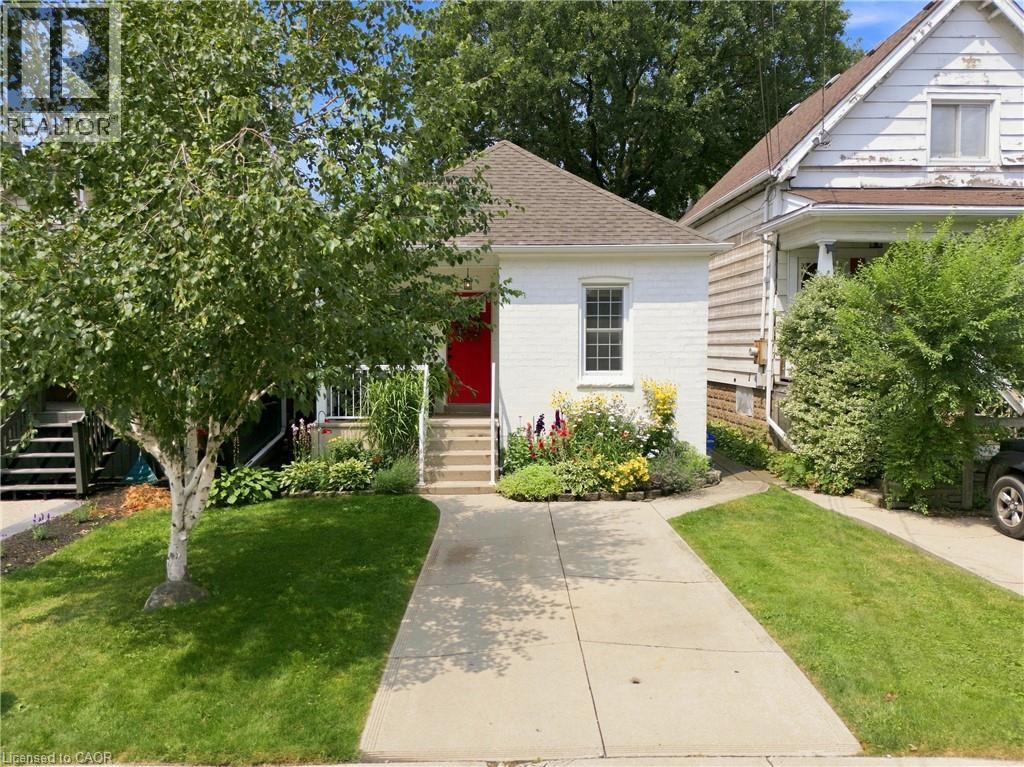
34 East 24th Street
Hamilton, Ontario
Welcome to this beautifully maintained bungalow in a fantastic Hamilton Mountain location, walking distance to Juravinski Hospital, the Mountain Brow, Concession Street shops and restaurants, schools, and transit. This carpet-free home blends classic character with tasteful updates throughout. The bright, open-concept living and dining room welcomes you with hardwood floors, crown moulding, flowing into a stylish white kitchen with stainless steel appliances and ceramic backsplash. A cozy family room addition off the kitchen features an electric fireplace and walkout to a large deck (2010) and private, beautifully landscaped backyard, perfect for summer entertaining or quiet mornings with coffee. Two comfortable bedrooms offer warm, inviting spaces, while the updated powder room adds a soft, on-trend touch with a round mirror and custom tile floor. Additional highlights include: roof reshingled on both house and detached garage (2020), upgraded blown-in attic insulation, thermal windows on the main floor, central air, and a detached garage with hydro and concrete driveway. A wonderful opportunity for first-time buyers, downsizers, or investors looking for a turnkey property in one of Hamilton's most convenient mountain-brow communities. (id:63008)
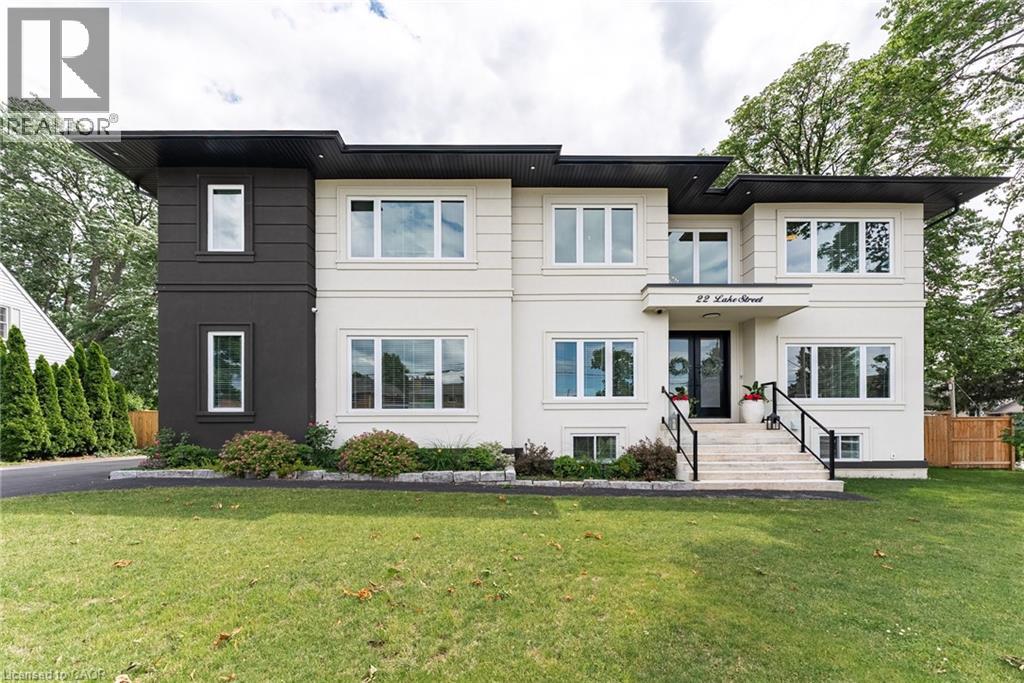
22 Lake Street
Grimsby, Ontario
Experience refined living in this exceptional custom-built raised two-storey home, offering 6 spacious bedrooms and 6 beautifully appointed bathrooms throughout the fully finished meticulously crafted living space on all levels. Designed with both elegance and everyday comfort in mind, this radiating residence makes a lasting first impression from the moment you step inside. The welcoming foyer with vaulted ceilings, opens to a delightful dining area, den /office space, a generous living room accompanied by a built in surround sound system, access to the rear fully fenced in yard, and the most impressive gourmet chef inspired kitchen sitting as the centerpiece of the home, highlighted by an extraordinary 5' x 10.5' quartz island with striking waterfall edges, premium finishes, and abundant space for gathering with family and friends. Completing the main level is a bright bedroom featuring a walk-in closet and an accessible full bathroom, making it an ideal space for overnight guests, in-laws, or multi-generational living. The upper level is home to a luxurious primary bedroom suite with an exemplary 20' x 9' walk in closet and an expansive bathroom oasis in addition to a complete laundry room, 4 bedrooms with one featuring its own ensuite, and a beautiful bright open loft. The fully finished basement extends the home's remarkable living space and offers incredible versatility. Complete with a kitchenette, a full bathroom, a spacious den ideal for a home office or gym, an additional storage room, and convenient inside access to the attached garage, this level is perfectly suited for extended family, entertaining, or creating the ultimate recreational retreat. Appreciate having a marina and Lake Ontario right out your doorstep, adding to this highly sought after location providing close proximity to the quaint downtown, many parks, walking trails, schools, and the Niagara Escarpment. This property is the true definition of luxury with exquisite attention to detail! (id:63008)
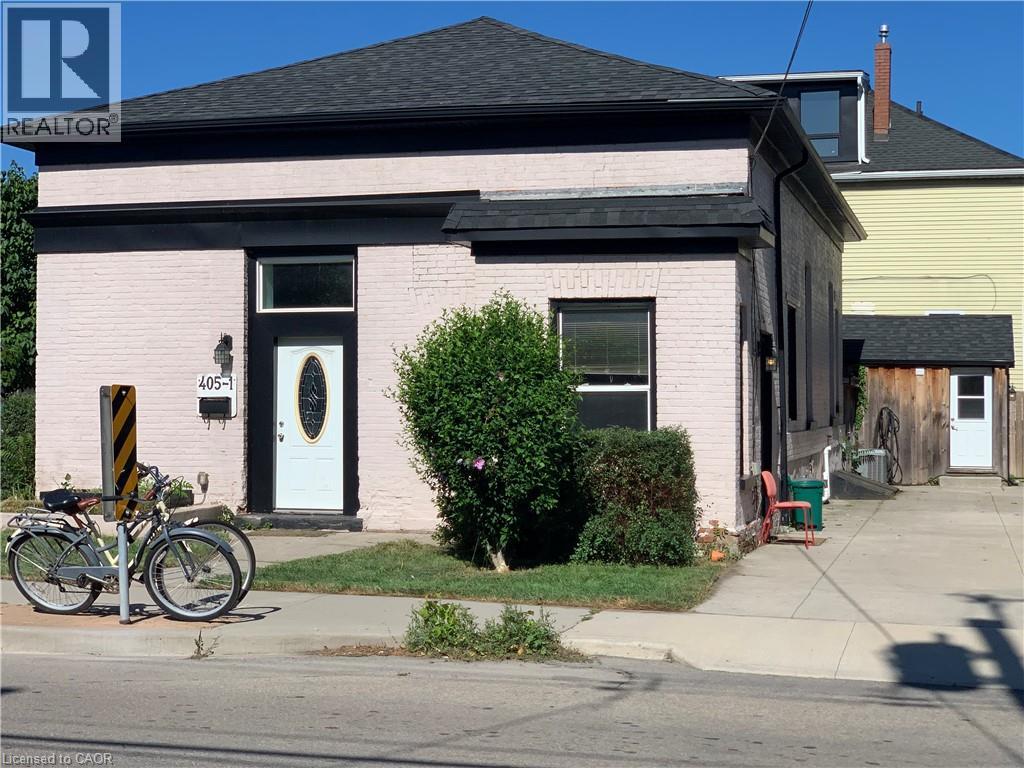
405 Macnab Street N
Hamilton, Ontario
Legal Duplex - Bayfront Park Area. Excellent investment or owner-occupancy opportunity. This solid brick, single-storey legal duplex was fully renovated in 2017 and offers two separate self-contained units: a spacious 2-bedroom apartment and a comfortable 1-bedroom apartment. Each unit has its own private exterior entrance, providing excellent privacy and flexibility. The property also features shared laundry, a large fully fenced backyard with fruit trees, a concrete driveway, two garden sheds, and a separate basement entrance. Whether you are looking to live in one unit and rent the other, add a strong income property to your portfolio, or accommodate extended family, this property offers excellent versatility. Ideally located within walking distance to Bayfront Park, West Harbour GO Station, local shopping, parks, and Hamilton’s downtown core. (id:63008)
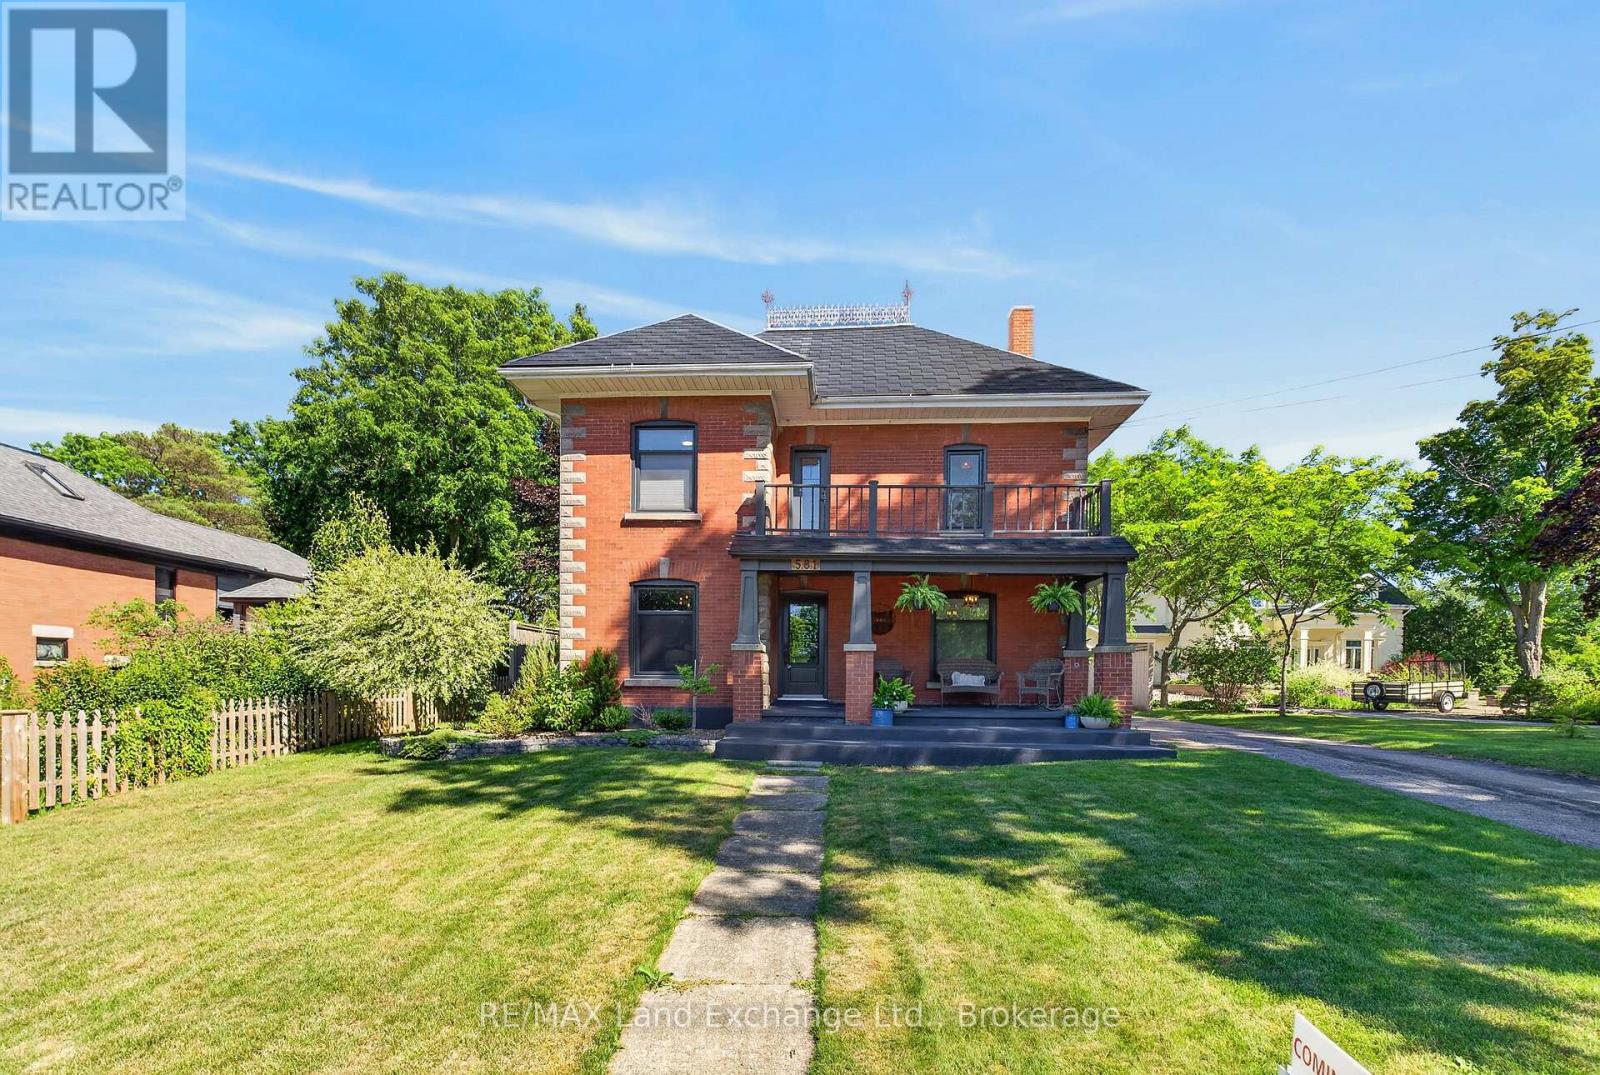
581 Queen Street
Kincardine, Ontario
Country living in town with this stately red brick home, perfectly situated in the heart of Kincardine! A rare find, this beautifully updated 3 bedroom, 2 bathroom home offers the ideal combination of classic charm, thoughtful renovations, and an unbeatable location. Just minutes from Kincardine's renowned sandy beaches, vibrant downtown, parks, shopping, restaurants, and waterfront, you'll enjoy everything this sought-after Lake Huron community has to offer. Inside, you'll find a stunning newly renovated kitchen designed for both everyday living and effortless entertaining, a magazine-worthy formal dining room, and inviting living spaces with touches of character throughout. Upstairs there are 3 generous bedrooms, and a beautifully updated 5-piece bathroom with a soaker tub that brings a touch of luxury to your daily routine. The surprise on the 3rd floor is the multi-functional bonus room - games room, an office space, guest quarters, or an art studio - you decide! Set on an impressive 231-foot-deep lot, this property offers exceptional privacy with protected green space beyond the rear property line and the scenic Penetangore River nearby, creating a peaceful backdrop to enjoy year-round. Whether you're hosting family gatherings, gardening, or relaxing in the hot tub, the backyard provides an incredible outdoor escape. Practicality is just as impressive, with a detached two-car garage and a paved driveway offering parking for up to six vehicles, providing plenty of space for family, guests, and recreational toys. Whether you're searching for a year-round family home, a weekend getaway, or an investment in one of Ontario's most desirable waterfront communities, 581 Queen Street offers an exceptional opportunity to enjoy space, privacy, modern updates, and a prime central location. Don't miss your chance to make this beautiful Kincardine property your own. Schedule your private showing today! (id:63008)
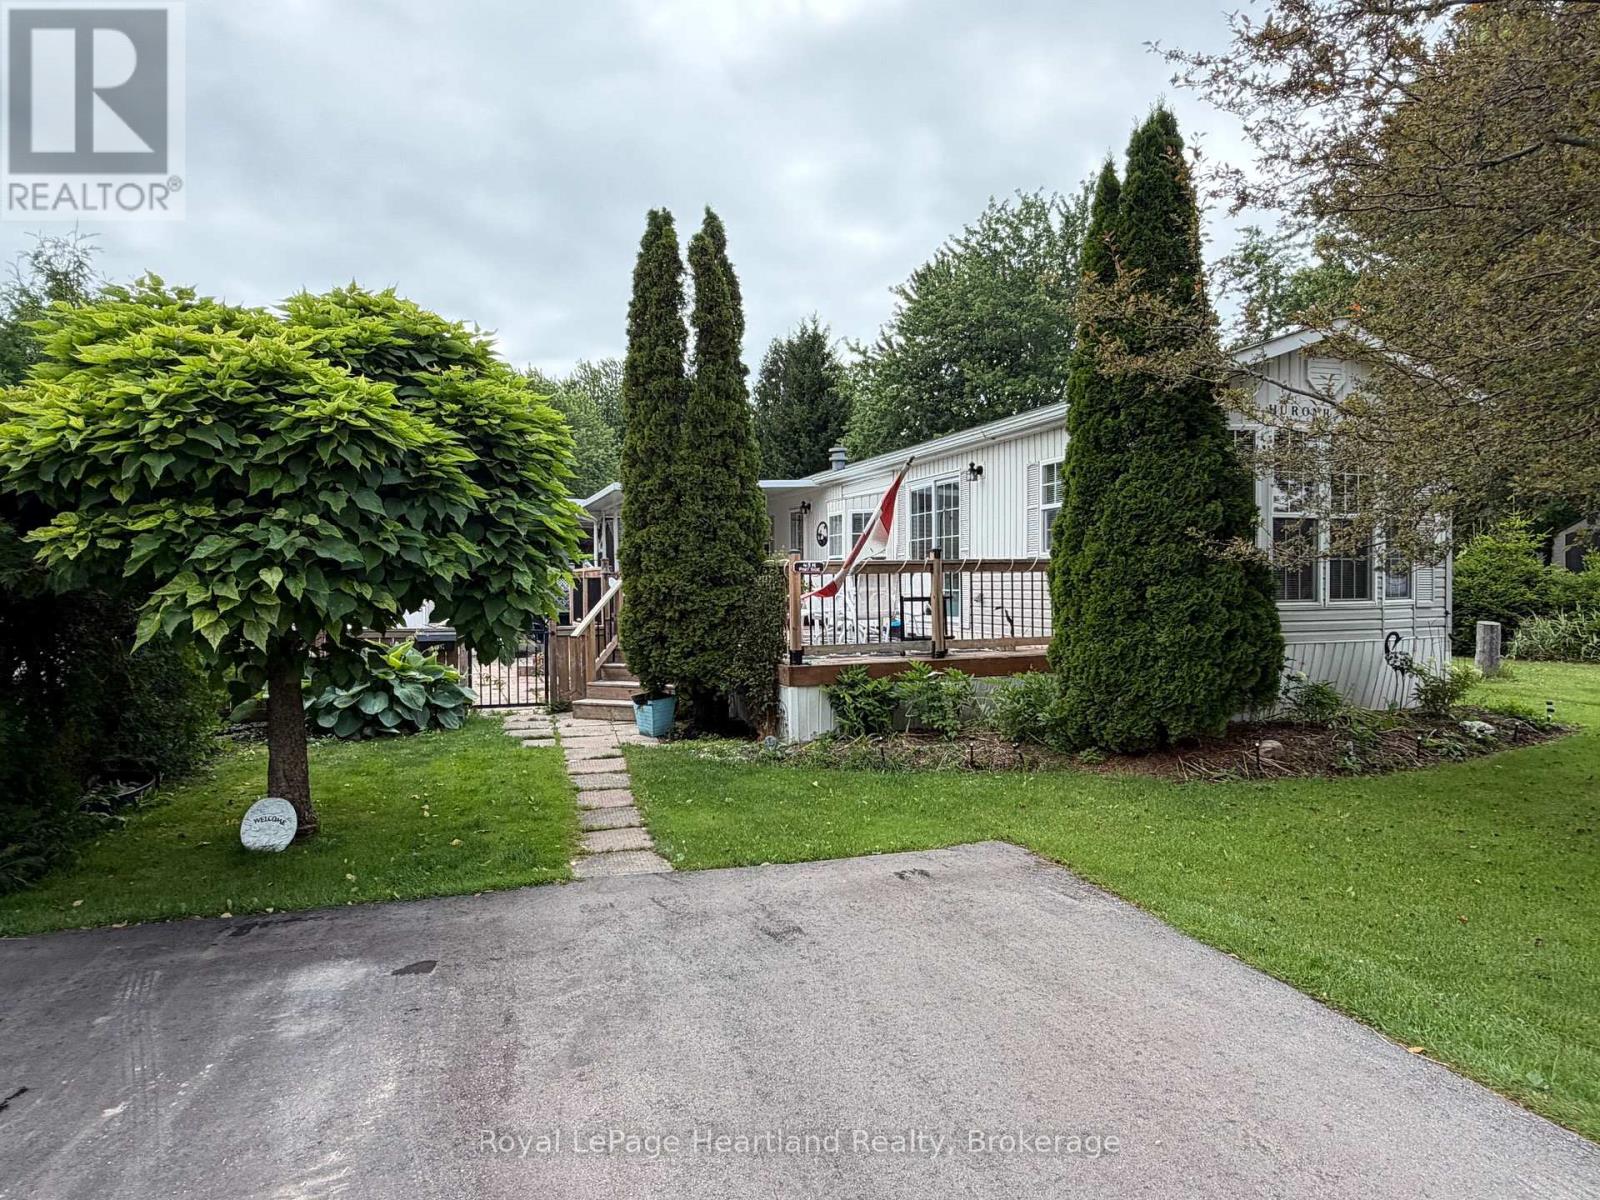
77719 Bluewater Hwy-45 Portside Highway
Central Huron, Ontario
Affordable year round living in this1997 General Coach, Huron Ridge, 1 bedroom park model located in Lighthouse Cove (four season campground). Enjoy Lake Huron sunsets, afternoons at the beach or basking poolside all within this 55+ land lease community. The home has a natural gas forced air furnace and central air. There is a second bedroom/den/office located at the front of the home creating an open concept living space or private sleeping area. The large new deck (2021) spans the south side of this home with a covered section to escape from the sun for 3 season enjoyment. Additional features include a natural gas BBQ hookup on the deck, some newer flooring, shed with newer floor and shingles and a mature landscaped yard Other updates include new fence/gate (2021) combination washer/dryer, gas stove (2020) and roof (2014). The park features a community centre, outdoor inground heated pool, lovely area to view Lake Huron sunsets with a golf course nearby. If downsizing, low maintenance and affordable living are what you are looking for, this home checks all the boxes! (id:63008)

7 Sumac Street
Puslinch, Ontario
This beautifully maintained Canadian-built home sets the stage for comfort, quality, and easy living in a quiet corner of Mini Lakes.Offering 2 spacious bedrooms and 2 full bathrooms, the home features an open-concept kitchen and living area with upgraded cabinetry, flooring, and countertops. A cozy gas fireplace serves as the focal point of the bright and inviting living space, while large windows and two skylights fill the home with natural light.The mudroom/laundry area provides convenient access to dedicated golf cart parking. Sliding doors from the eat-in kitchen lead to a spacious, fully fenced backyard complete with an interlock patio, attractive landscaping, a lush lawn, and a generous 10x20 insulated shed with hydro and a concrete floor. A direct gas line for your BBQ adds to the outdoor appeal.From the moment you arrive, the home's exceptional curb appeal is evident. Beautiful landscaping, a bright and breezy sunroom, and a double interlock driveway with parking for two vehicles and a FLO car charger create a welcoming first impression.Beyond the home itself, Mini Lakes offers a charming pet friendly lifestyle community known for its friendly atmosphere and resort-style amenities. Residents enjoy access to a community pool, a picturesque lake for swimming and paddling, a community centre, and a library, all contributing to an active and connected way of life. Conveniently located just minutes from Aberfoyle and the extensive shopping, dining, and services of Guelph, you'll enjoy the perfect balance of peaceful community living and everyday convenience.The pride of ownership is unmistakable throughout, with quality craftsmanship, thoughtful upgrades, and meticulous attention to detail evident at every turn. (id:63008)
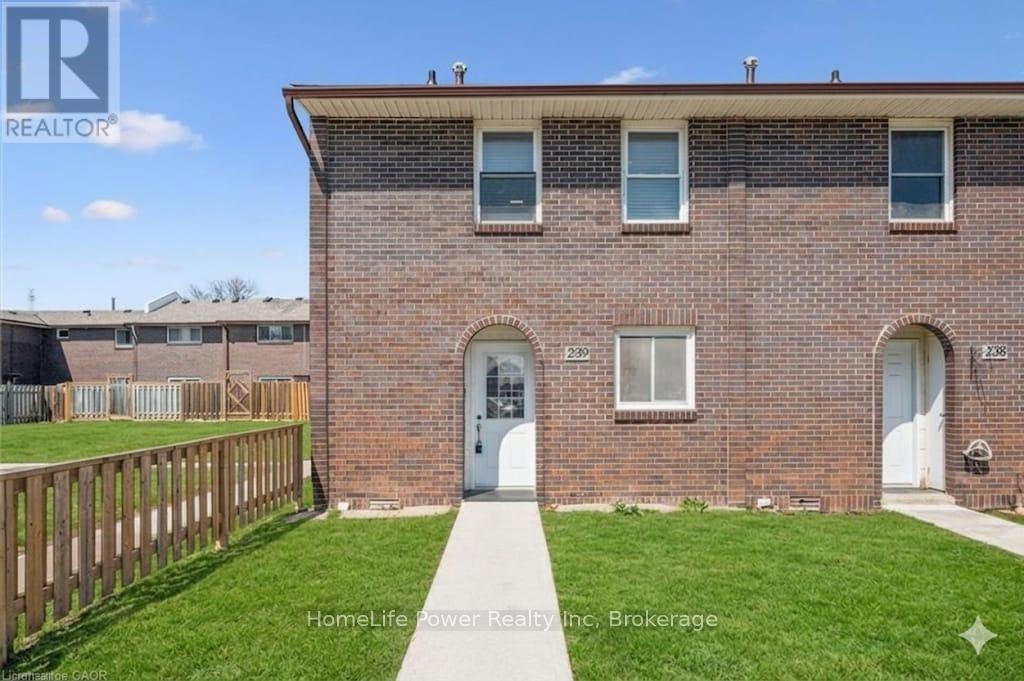
#239 - 31 Greengate Road
Guelph, Ontario
Welcome to this beautifully updated 3-bedroom townhouse (End Unit) offering approximately 1,560 sq. ft. of total living space, including a fully finished basement. Ideally located in a desirable Guelph community, this home is perfect for first-time buyers, families, or investors.The main level features a bright and functional layout with a spacious living room, dining area, kitchen, and a convenient guest powder room. Upstairs, you'll find three well-sized bedrooms and a 4-piece bathroom, providing comfortable living for the whole family. Recent upgrades include brand new flooring throughout all three levels and fresh paint, giving the home a modern and move-in ready feel. The finished basement offers additional living space with a rec room (potential 4th bedroom) and a home office, or entertainment space plus a laundry. Enjoy outdoor living in the fully fenced backyard, ideal for relaxing or hosting. Additional features include an owned parking space conveniently located right in front of the unit (#77), updated shingles, windows, and furnace as well as bathrooms in the past years, and a recently installed owned water softener (6 months). A great opportunity to own a well-maintained and upgraded home in a convenient location close to amenities, schools, parks, and transit. (id:63008)
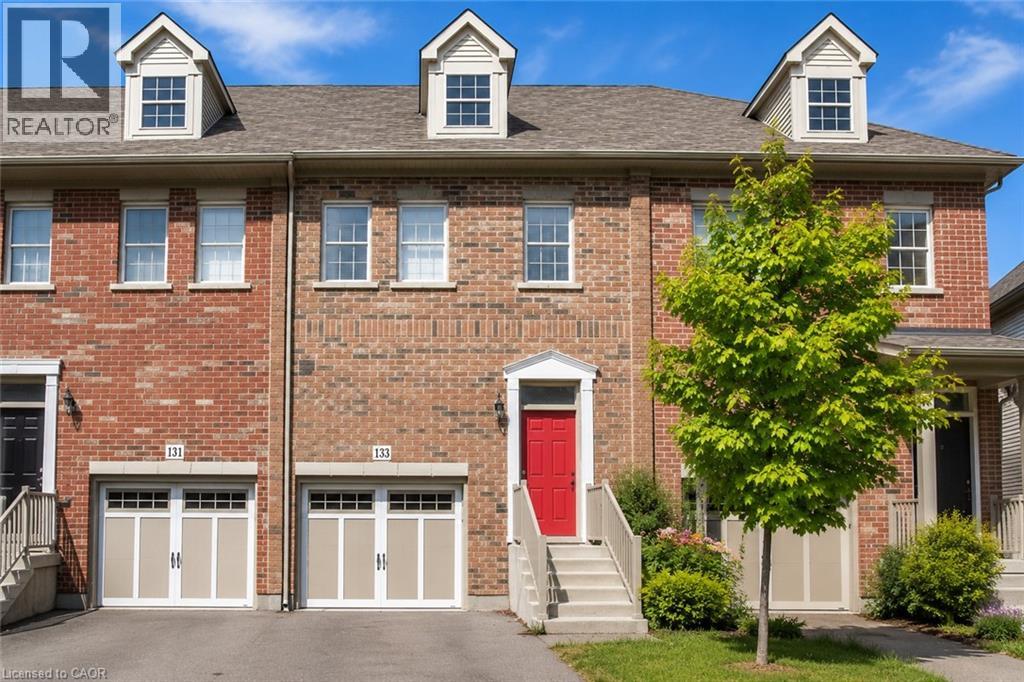
133 St Leger Street
Kitchener, Ontario
Stunning Townhouse, Located Perfectly Between Downtown Kitchener And Uptown Waterloo Near LRT, hospital And Tech Industry. Spacious Open Concept Living Plus Kitchen, Entire House is Carpet-Free. Backsplash And Stainless Steel Appliances In The Kitchen. Upstairs Features 3 Bedrooms And 2 Bathrooms, Master Bedroom With A Private Ensuite Bathroom, Laundry On 2nd Floor. Aaa+ Applicants Only. (id:63008)
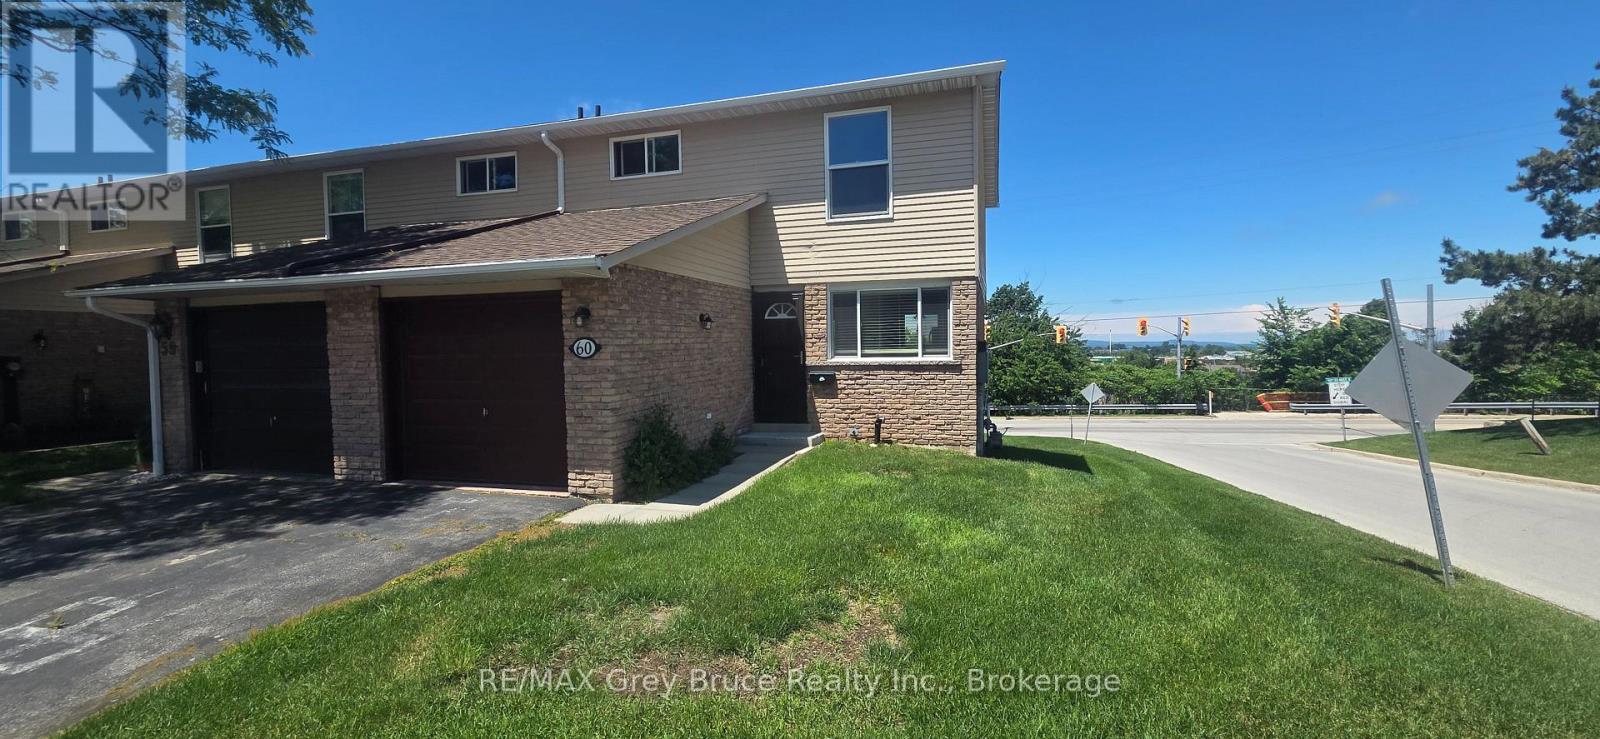
60 - 60 Lila Road
Owen Sound, Ontario
Great condo for a Great price. This three bedroom two full bathroom Condo has bonus features that are rare in the surrounding units. With a finished basement, that has a walk out basement to a patio, entrance to the house from the garage and water views. At a fantastic price, this home offers the new owners immense value and room to spread out. (id:63008)
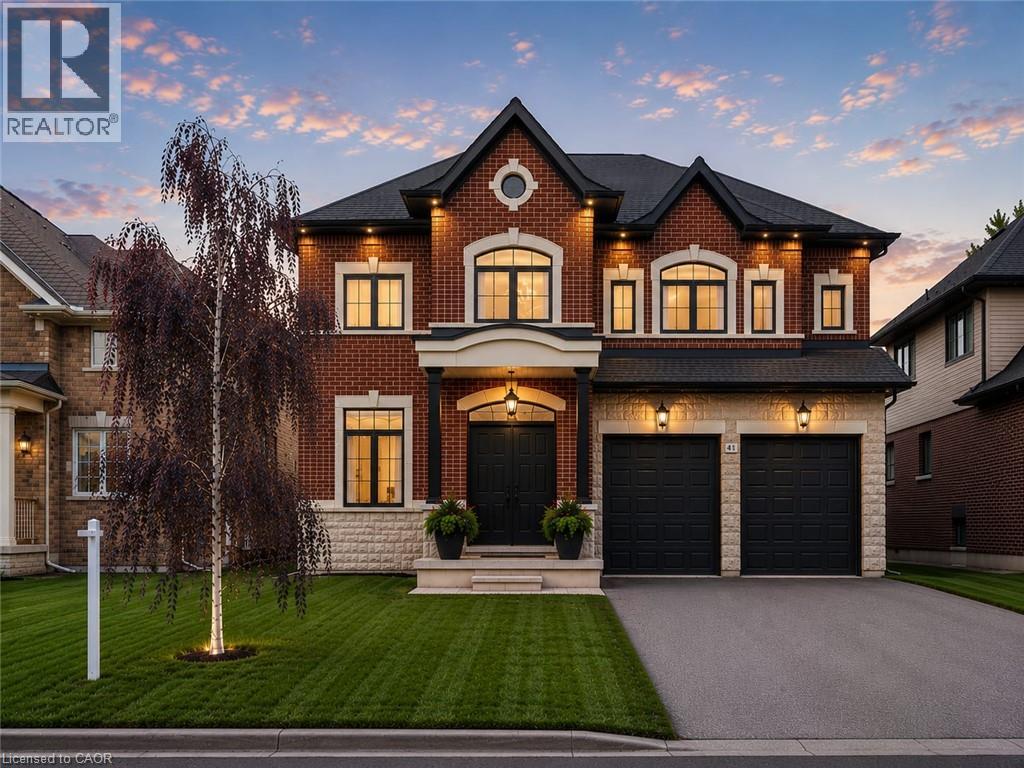
41 Creanona Boulevard
Stoney Creek, Ontario
Every so often a home comes along where you can tell the people who built it planned on staying. This is one of those. Walk through the front door and you can feel it: real craftsmanship, not just a fresh coat of paint. Crown moulding, oversized casings, nine-inch baseboards, and engineered hardwood running floors across two levels. Not a stitch of carpet in sight. The living room does the heavy lifting for first impressions with a waffle ceiling that plays with the light all day, anchored by a full height custom millwork fireplace wall you won't find in a builder catalogue. The kitchen was clearly designed by someone who actually cooks or want to look like they do: marble countertops, soft-close custom cabinetry, and a walk-in pantry big enough to actually function as one, a genuinely rare thing. Upstairs, the primary suite is the kind of retreat that makes getting up in the morning feel less like a chore, spa-inspired ensuite included. Three more bedrooms, an updated bathroom, and laundry on the same floor as the bedrooms because carrying baskets up and down two flights shouldn't be anyone's cardio routine. Downstairs, the finished basement pulls its weight too: a gym, a fifth bedroom, a full bathroom, cold cellar, wet bar, and fireplace, with storage to spare. It's also, conveniently, the best place in the house to disappear to when the in-laws visit or just a tranquil space Outside, the backyard has already done the work for you, fully fenced, mature trees, thoughtful landscaping, and a gazebo built for the kind of summer evenings you don't want to end. The location ties it all together: steps to the water, two minutes to the highway, five minutes to wineries and trails. Stoney Creek living, quiet enough to exhale, close enough to everything you actually need. Homes built like this don’t come along often, come see the difference for yourself. (id:63008)

60 Absolute Avenue Unit# 1803
Mississauga, Ontario
City views. Corner suite. Resort-style living. Welcome to this stunning southwest corner suite in the iconic Absolute community, where natural light pours through expansive windows and every sunset becomes part of your daily routine. Freshly painted and enhanced with new modern light fixtures, this move-in-ready 2+1 bedroom, 2 bathroom condo offers approximately 1,050 sq. ft. of interior living space plus an impressive 280 sq. ft. wraparound balcony, creating exceptional indoor-outdoor living with breathtaking city views. The sleek kitchen features granite countertops, stainless steel appliances, and overlooks the spacious open-concept living and dining area with walk-out to the expansive balcony-perfect for entertaining, dining al fresco, or simply taking in the panoramic skyline. The oversized primary retreat boasts a walk-in closet and private ensuite, while the second bedroom also enjoys direct access to the balcony. Need extra space? The separate den is ideal as a home office, guest room, or creative studio. Complete with owned underground parking and a locker, this exceptional suite offers access to world-class amenities including a 24-hour concierge, indoor and outdoor pools, a fully equipped fitness centre, squash and racquet courts, basketball court, party room, theatre, guest suites, and more. Located just steps from Square One, Celebration Square, Sheridan College, restaurants, cafés, parks, transit, and major highways, this home offers the perfect blend of luxury, convenience, and urban living. Whether you're a professional, downsizer, or investor, this is your opportunity to own one of Mississauga's most desirable condo lifestyles. (id:63008)
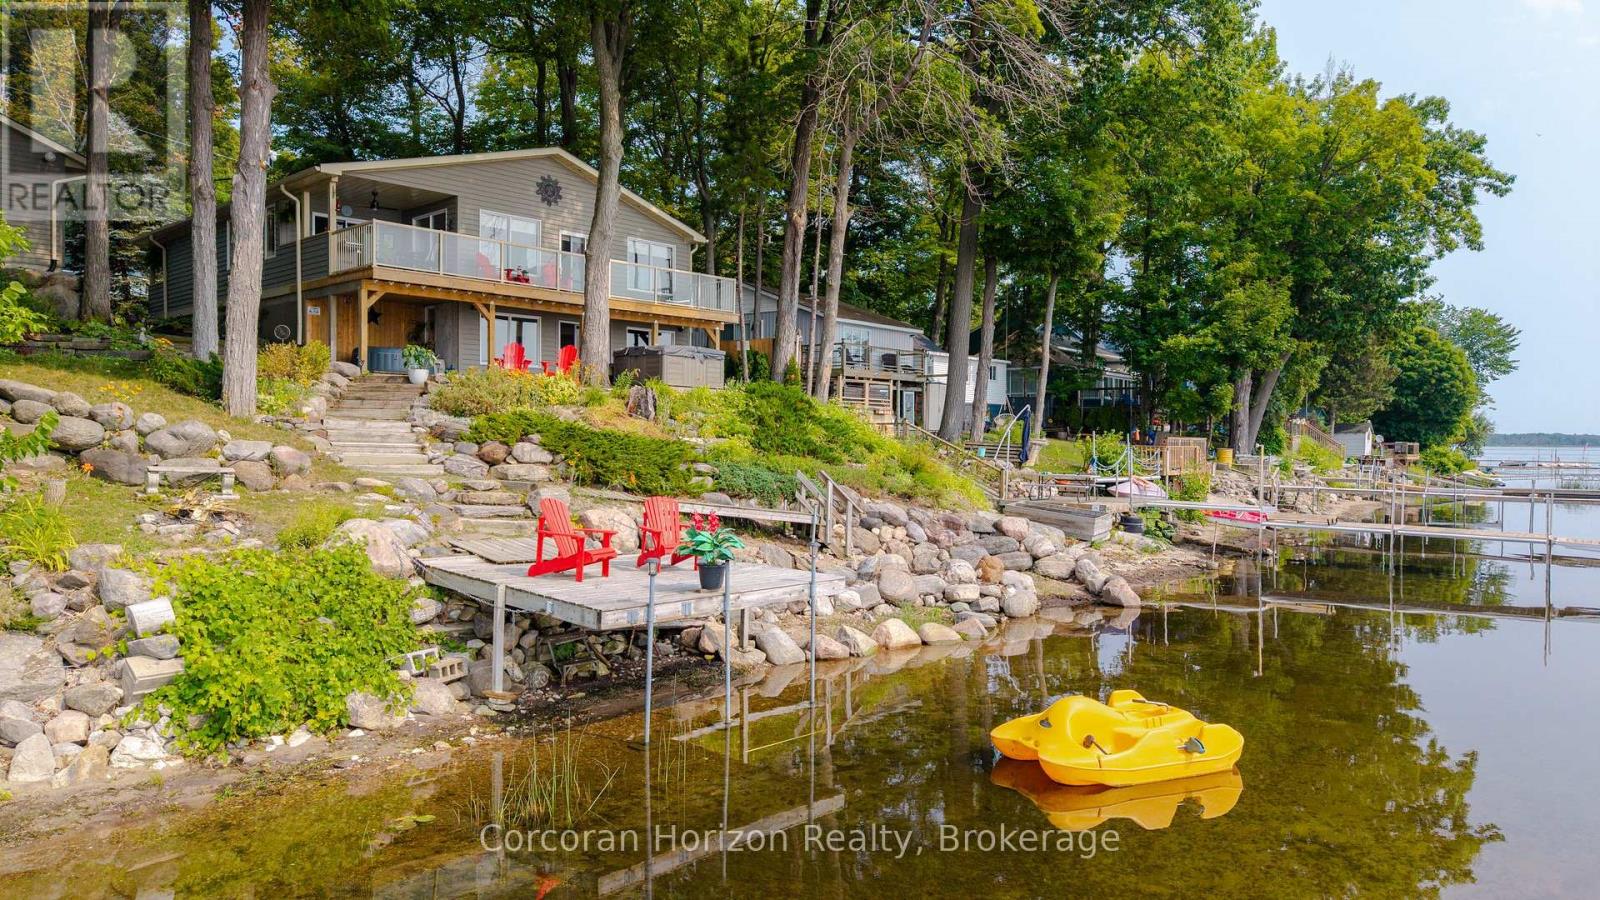
380 Robins Point Road
Tay, Ontario
Enjoy exceptional waterfront living with 80 feet of fully serviced shoreline and desirable southwest exposure, offering stunning sunsets and all-day natural light. This beautifully updated home has been extensively renovated and showcases an inviting open-concept design that's perfect for entertaining or relaxing. The bright, four-season sunroom provides year-round enjoyment with beautiful water views, while multiple walkouts and spacious decks seamlessly connect indoor and outdoor living. Covered front and rear decks create additional outdoor living space in any weather. The walkout lower level offers excellent flexibility for family, guests, or future finishing potential. Warm pine finishes throughout create a welcoming cottage feel, blending rustic charm with modern updates. The home also features a newly added bathroom with convenient laundry facilities, making it ideal for year-round living or a weekend retreat. If you've been searching for a move-in-ready waterfront property with incredible views, quality updates, and room to personalize, this one is sure to impress. (id:63008)
1044 Dina Crescent
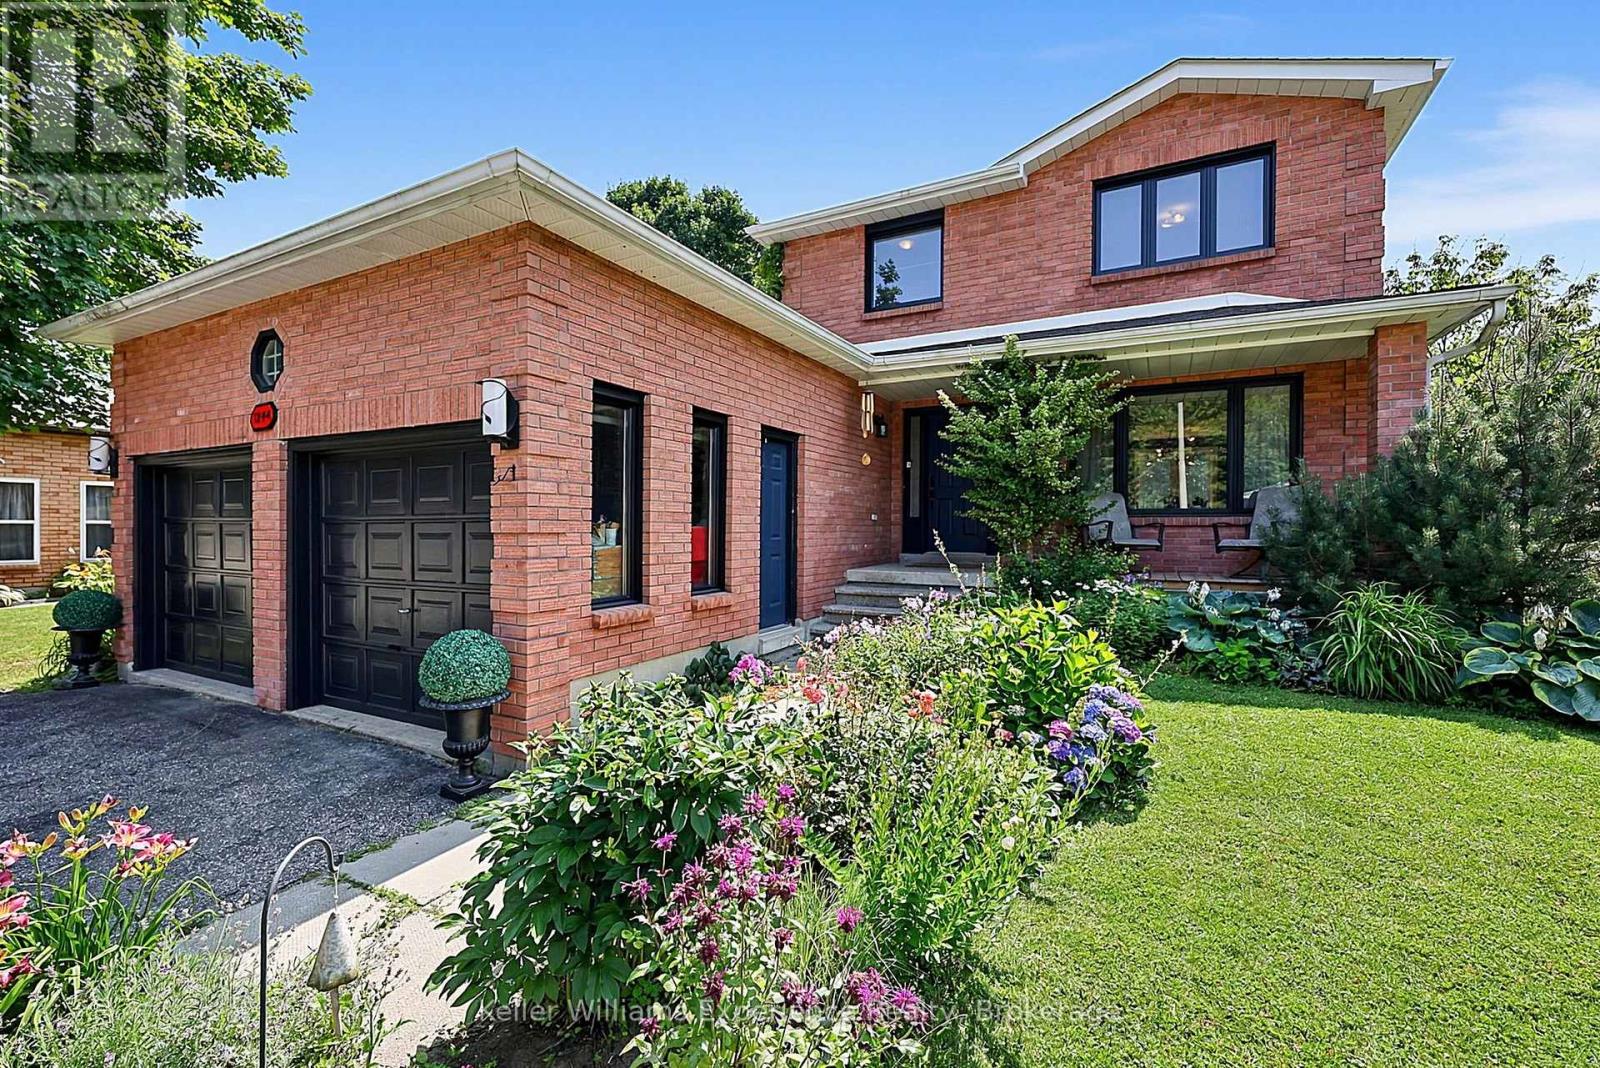
Midland, Ontario
Welcome to this beautifully maintained 3+1 bedroom, 4-bathroom family home nestled in one of Midland's desirable west-end neighbourhoods. Move-in ready and thoughtfully updated throughout, this home offers the perfect blend of comfort, style, and functionality. The welcoming front foyer opens into a bright and spacious living area, while the stunning eat-in kitchen serves as the heart of the home. A convenient back entrance leads to an interlocking stone patio with a pergola-perfect for entertaining guests or relaxing outdoors. The fully fenced backyard is a true private oasis, showcasing beautifully landscaped perennial gardens and mature trees. Inside, the fully finished lower level provides exceptional flexibility with a spacious family room, home office or fourth bedroom, a full bathroom, and plenty of room for growing families or guests. An attached double garage and two-car driveway provide ample parking and storage. This home has seen numerous quality updates, including: Central air conditioning (2018), Most windows replaced (2020), Renovated primary ensuite (2020), New flooring in upstairs bedrooms (2020), New living room flooring (2025), Brand new basement bathroom (2026), New carpet on stairs (2026), hot water tank owned (2023).Conveniently located close to parks, schools, shopping, Georgian Bay General Hospital, and Midland's many amenities, this immaculate home is ready for its next family to enjoy. Don't miss your opportunity to own this exceptional property in a sought-after neighbourhood. (id:63008)
36 Mahony Avenue
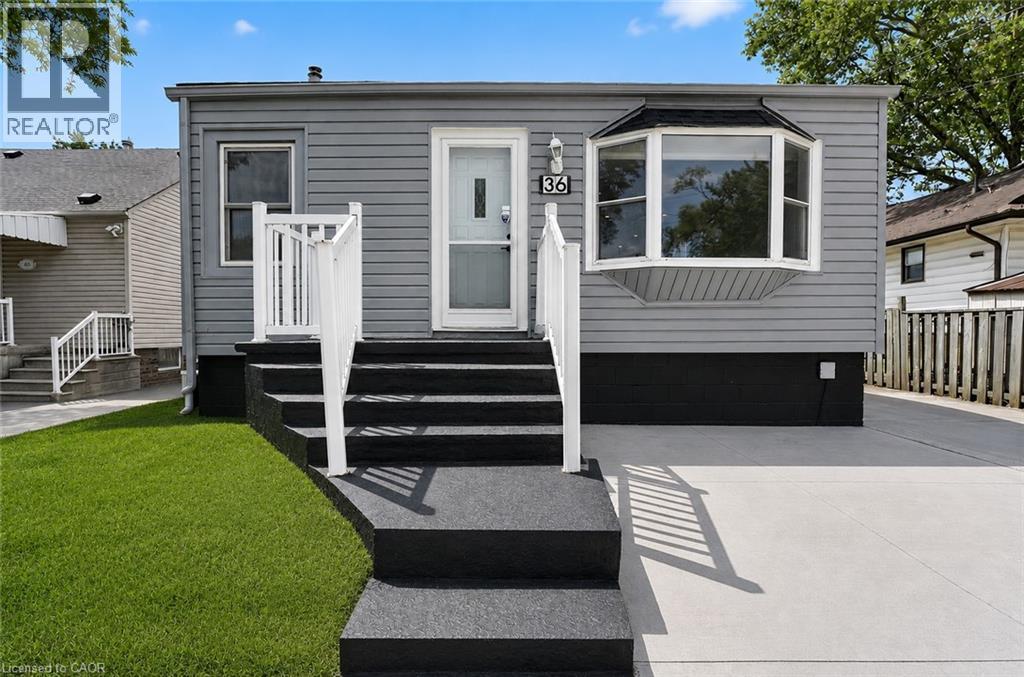
Hamilton, Ontario
Welcome to 36 Mahony Ave, where comfort, functionality, and value come together in one of Hamilton's established east-end neighbourhoods. This well-maintained detached bungalow offers a versatile layout with 2+1 bedrooms, 2 full bathrooms, a finished basement with a separate entrance, and parking for up to 4 vehicles.The bright and inviting main level provides comfortable everyday living, while the finished lower level offers endless possibilities-perfect for an in-law setup, extended family, a home office, recreation space, or future income potential, subject to buyer verification and municipal requirements.Outside, enjoy a private yard with room to relax, entertain, or garden, along with the convenience of ample parking for family and guests. Commuters will appreciate the quick access to the Red Hill Valley Parkway, QEW, public transit, shopping, schools, parks, and everyday amenities.Whether you're purchasing your first home, looking to downsize without sacrificing space, or seeking a property with flexible living options, 36 Mahony Ave presents an exceptional opportunity to own a detached home with room to grow in a convenient Hamilton location. Don't miss your chance to make this versatile property your next home. (id:63008)
750 Nelson Avenue S Unit# 14
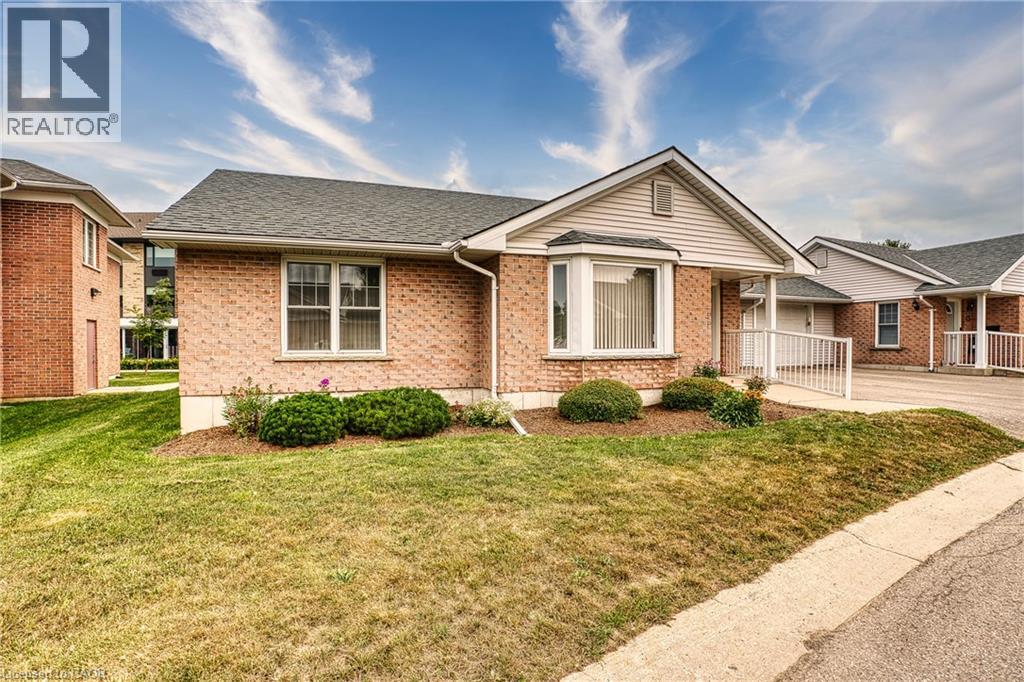
Listowel, Ontario
Welcome to Perth Meadows Townhomesa quiet residential retirement villa on a private street in Listowel. This 55+ Life Lease bungalow is designed specically to seniors in mind. This spacious townhouse offers 2 Bedrooms 1 Bathroom that features a concrete ramp entrance with extra wide doors and no stairs or steps throughout. The full size kitchen is perfect for all your cooking needs.Located through the patio doors off the dining room is your private backyard patio to enjoy. **Some inside photos have been virtually staged.** The attached single car garage keeps your vehicle out of the outside elements all year round. This townhome truly offers the perfect spot for those seeking a peaceful retirement. The main building has a gym, library, large common area with sofa and large screen TV. Conveniently located within walking distance to Zehr's and Walmart with close proximity to the walking trail. (id:63008)
101 Fitzgerald Drive
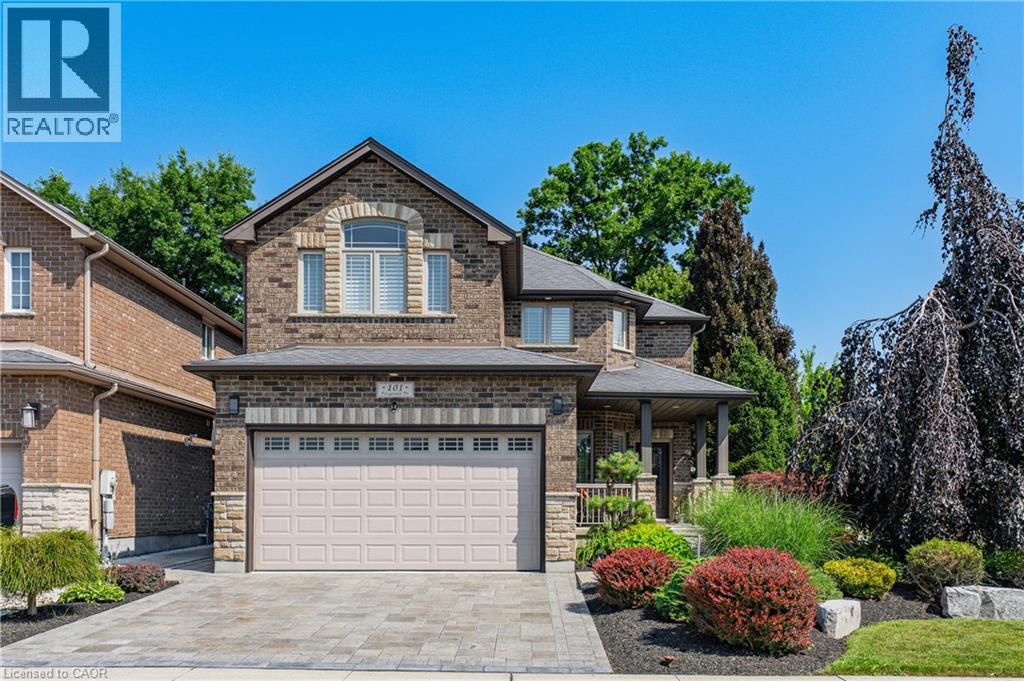
Cambridge, Ontario
IMMACULATE EXECUTIVE HOME PROFESSIONALLY LANDSCAPPED TO IMPRESS! This all brick home is sure to impress from the moment you pull up to it. The home features a open concept main floor plan with 9ft ceilings a separate dining room, large eat in kitchen with an oversized island and a stunning two story family room with massive windows and 18ft ceilings. The second floor features an oversized primary bedroom complete with a walk in closet and a spa like 5 piece ensuite. All hardwood and ceramic flooring throughout the main floor with rounded drywall corners. The backyard is just like out of a magazine with various seating areas all in quality stone. Full irrigation system and fully fenced in yard with a gate for easy access if needed. Custom all brick shed with large mature trees completes this backyard oasis. Oversized 2 car driveway finished in quality stone as well. Located in a great location close to the new rec center and two brand new schools scheduled to open this September. Christmas lights will be a breeze this year with permeant lights already installed. This is your chance to purchase a true move in ready home in a family friendly location. This home is sure to impress the most discerning buyers!! (id:63008)
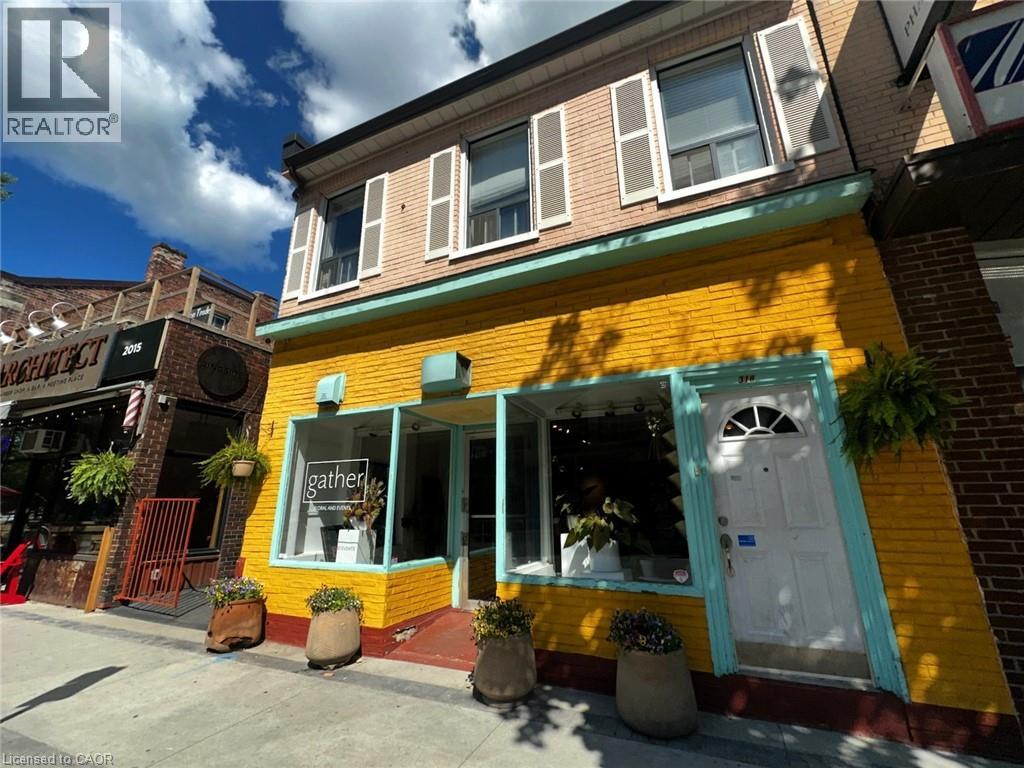
318 James Street N
Hamilton, Ontario
One of Hamilton's most and sought-after commercial districts. Located on James Street North, this exceptional street-level storefront offers a rare opportunity to join one of the city's busiest and fastest-growing neighbourhoods. Just steps from West Harbour GO Station and the TD Coliseum, this location benefits from a constant flow of commuters, residents, event-goers, and visitors. Home to the renowned Art Crawl and Supercrawl, James Street North has become Hamilton's premier destination for shopping, dining, entertainment, and culture. Surrounded by successful restaurants, cafés, boutiques, galleries, and professional businesses, this storefront offers the exposure and foot traffic that growing businesses need to thrive. With major residential and mixed-use developments underway nearby—including new development directly across the street—the customer base continues to expand, making an already exceptional location even stronger. The space features a highly visible street-level entrance, large storefront windows, abundant natural light, and excellent signage opportunities. A full lower level provides valuable storage space along with a private washroom. Previously operated as a flower shop, the space is ideally suited for boutique retail, café or specialty food concepts, professional offices, wellness and beauty services, medical or therapy practices, creative studios, galleries, fitness and lifestyle businesses, and a wide range of other permitted commercial uses.subject to the permitted uses under the City of Hamilton zoning by-law Leasehold improvement incentives may be available for qualified tenants. Opportunities like this rarely become available. If you're looking for a location that combines visibility, accessibility, culture, transit, and future growth, this is it. Secure your place on James Street North and position your business at the heart of Hamilton's continued transformation. Base rent + Triple net lease + Utilities (id:63008)
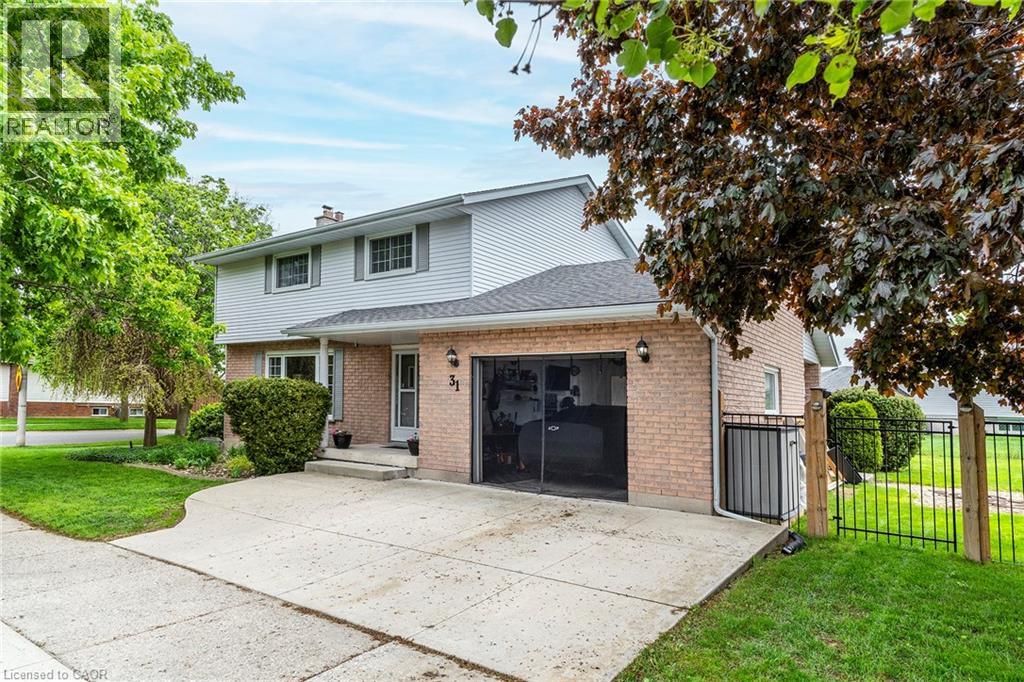
31 Blackfriar Lane
Brantford, Ontario
This BEAUTIFULLY MAINTAINED 2-storey, 4-bedroom, 3 bath family home on a desirable lot in a 10+ established neighbourhood is a MUST SEE!! This generous sized homes offers plenty of space for the growing family and is a perfect blend of comfort and practicality. The main floor features engineered hardwood flooring, plenty of natural light from the large windows and generous sized principal rooms. The spacious living room offers plenty of space for family nights at home. The kitchen offers plenty of storage and prep space for the chef in your family. There is also a formal dining room ideal for holidays and festivities. The main floor is complete with the convenience of a 2 pce bath. Upstairs offers four well-sized bedrooms, including a generous sized master retreat. and a spacious 4-piece bath. Need more space for your growing family, the fully finished lower level offers a large family room and best of all another 4-piece bath. This floor also offers laundry and a cold storage pantry. Outside you will find your fully fenced backyard oasis featuring a covered deck, cobblestone patio, perennial gardens, gas BBQ hook-up and a shed for all your storage needs. Bonus: Zoned lawn/garden sprinkler system. Concrete driveway with 1.5 garage complete with built-in tool cabinets, potential for hoist for mechanic or car lovers dream. This home offers it all including the excellent location close to all conveniences such schools, parks, shopping and transit. MOVE IN READY!!! OUR CLIENT HAS FOUND THIER NEXT HOME AND IS READY TO SELL, MAKE THIS YOUR NEXT HOME!!! (id:63008)
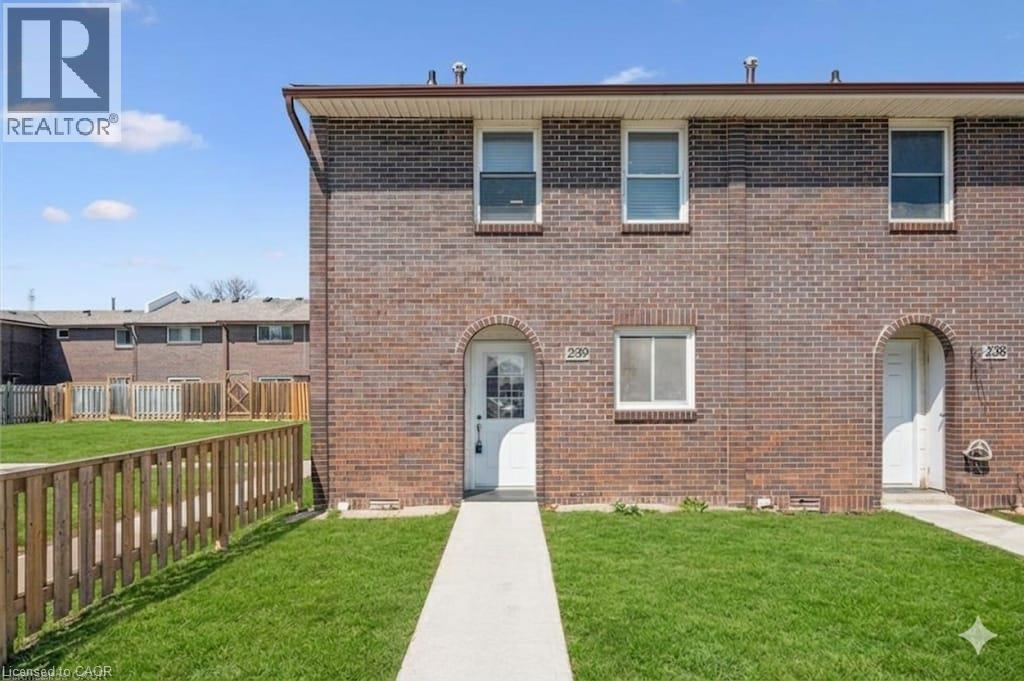
31 Greengate Road Unit# 239
Guelph, Ontario
Welcome to this beautifully updated 3-bedroom townhouse (End Unit) offering approximately 1,560 sq. ft. of total living space, including a fully finished basement. Ideally located in a desirable Guelph community, this home is perfect for first-time buyers, families, or investors.The main level features a bright and functional layout with a spacious living room, dining area, kitchen, and a convenient guest powder room. Upstairs, you'll find three well-sized bedrooms and a 4-piece bathroom, providing comfortable living for the whole family. Recent upgrades include brand new flooring throughout all three levels and fresh paint, giving the home a modern and move-in ready feel. The finished basement offers additional living space with a rec room (potential 4th bedroom) and a home office, or entertainment space plus a laundry. Enjoy outdoor living in the fully fenced backyard, ideal for relaxing or hosting. Additional features include an owned parking space conveniently located right in front of the unit (#77), updated shingles, windows, and furnace as well as bathrooms in the past years, and a recently installed owned water softener (6 months). A great opportunity to own a well-maintained and upgraded home in a convenient location close to amenities, schools, parks, and transit. (id:63008)
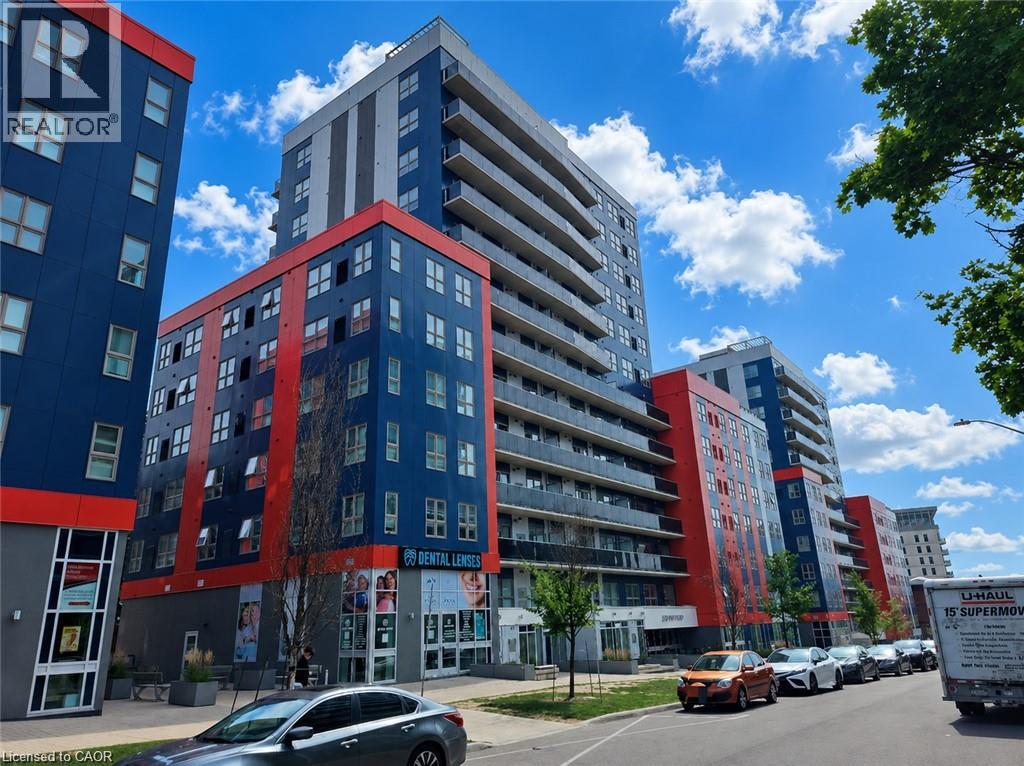
258b Sunview Street Unit# 255
Waterloo, Ontario
8 years New. Furnished 1 bedroom and 1 bathroom condo unit located in the heart of Waterloo's University district! Gorgeous Kitchen with modern Stainless Steel appliances and granite counter tops. In-Suite laundry for your convenience. This building has plenty of visitor parking spaces. Within walking distance to University of Waterloo, Wilfrid Laurier University and Conestoga College Waterloo Campus, public transit, Light Rail Transit, Waterloo University Plaza and T&T Supermarket. Rent including Internet, Heat, AC, Water. New Lease Starts Sept 04, 2026. (id:63008)
18 Marcel Place
Hamilton, Ontario
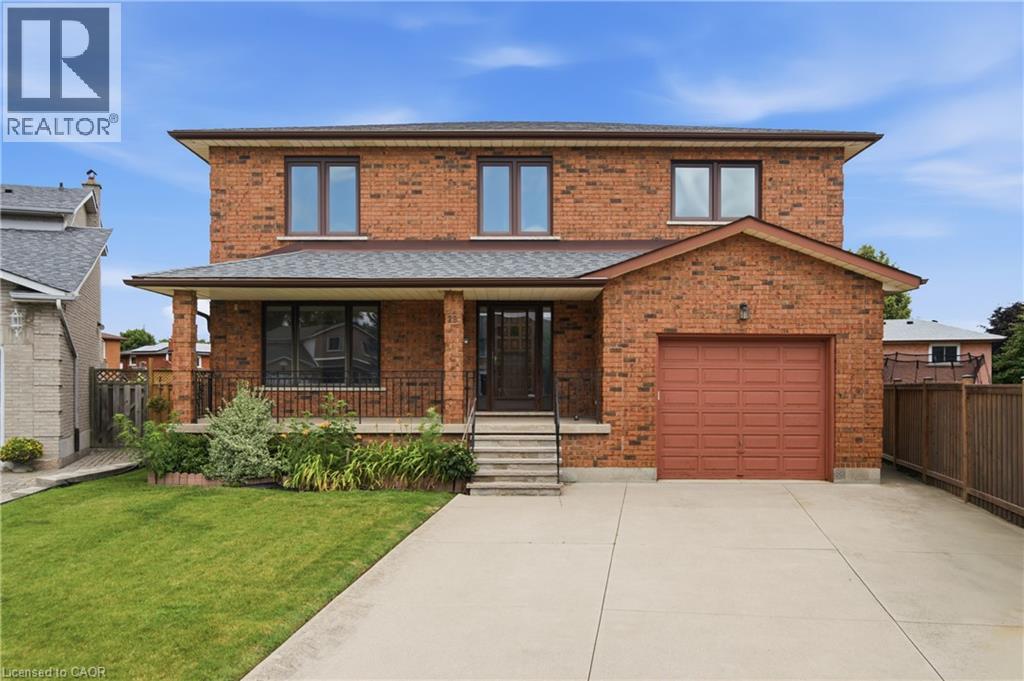
Nestled on a quiet court in the heart of Hamilton Mountain, this beautifully maintained family home offers the perfect blend of space, comfort, and convenience. Set on a desirable pie-shaped lot with over 2,700 sq. ft. of total living space, you'll enjoy a peaceful setting just minutes from shopping, schools, parks, restaurants, and everyday amenities. From the charming all-brick exterior, welcoming front porch, perennial gardens, and concrete driveway, this home exudes pride of ownership. Step inside to a bright foyer with a classic wood staircase leading to a spacious living room with gleaming hardwood floors and a large picture window. The formal dining room is ideal for hosting, while the updated eat-in kitchen features stainless steel appliances, tile backsplash, and ample cabinetry. Just off the kitchen, the cozy family room showcases a brick wood-burning fireplace and direct backyard access—perfect for everyday living and entertaining. A main floor bedroom and beautifully renovated 3-piece bathroom with a walk-in tiled shower (2025) offer flexibility for guests, extended family, or a home office. Upstairs, no carpet continues throughout. The generous primary suite includes a private 2-piece ensuite, while three additional spacious bedrooms are served by a large 5-piece family bathroom—ideal for a growing family. The partially finished basement offers excellent future potential with a separate walk-up entrance from the garage, rough-ins for a gas stove and plumbing, plus an existing 3-piece bathroom—perfect for an in-law suite or added living space. Outside, the fully fenced backyard is a private retreat. The oversized pie-shaped lot offers ample green space for children and pets, a concrete patio for summer barbecues, and a storage shed for convenience. Combining generous living space, timeless character, exceptional potential, and a family-friendly location, this is a home you'll be proud to call your own. (id:63008)
532 Concession Street Unit# Store 1
Hamilton, Ontario
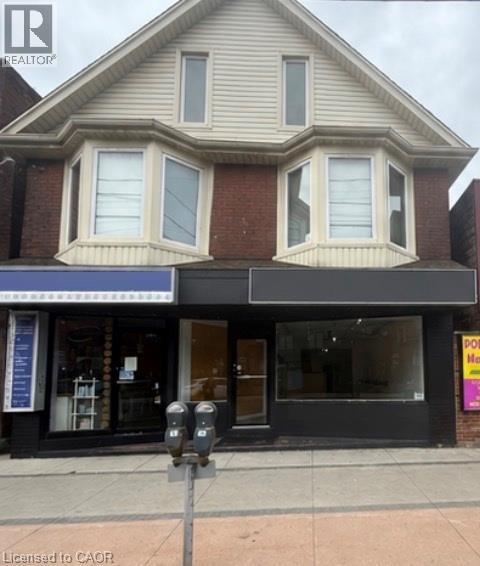
Prime Commercial Space for Lease – 532 Concession St. Bring your business to one of Hamilton Mountain’s most vibrant commercial corridors! This approximately 750 sq. ft. commercial space is a blank canvas, ready for your vision. Perfect for: Barbershop, Hair Salon, Beauty or Nail Studio, Café or Coffee Shop, Professional Office, Wellness or Boutique Service Business. With excellent street exposure and a flexible layout, this is the ideal opportunity to create a space that reflects your brand and serves your clients. Premium spaces like this don’t come around often. (id:63008)
258b Sunview Street Unit# 255
Waterloo, Ontario
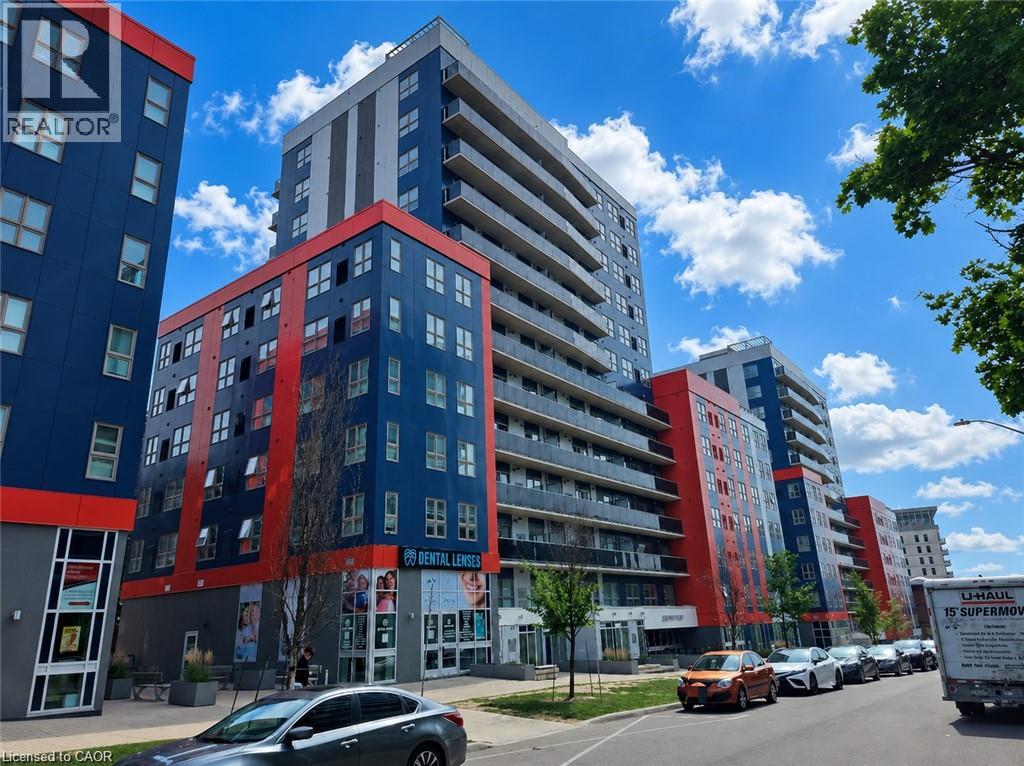
8 years New with Very Low Condo Fee. Furnished 1 bedroom and 1 bathroom condo unit located in the heart of Waterloo's University district! Gorgeous Kitchen with modern Stainless Steel appliances and granite counter tops. In-Suite laundry for your convenience. This building has plenty of visitor parking spaces. Within walking distance to University of Waterloo, Wilfrid Laurier University and Conestoga College Waterloo Campus, public transit, Light Rail Transit, Waterloo University Plaza and T&T Supermarket. Low Condo Fee of $255/Month including Internet, Heat, AC, Water. Vacant possession starting as early as Sept 03, 2026. (id:63008)
117 Frances Avenue
Stoney Creek, Ontario
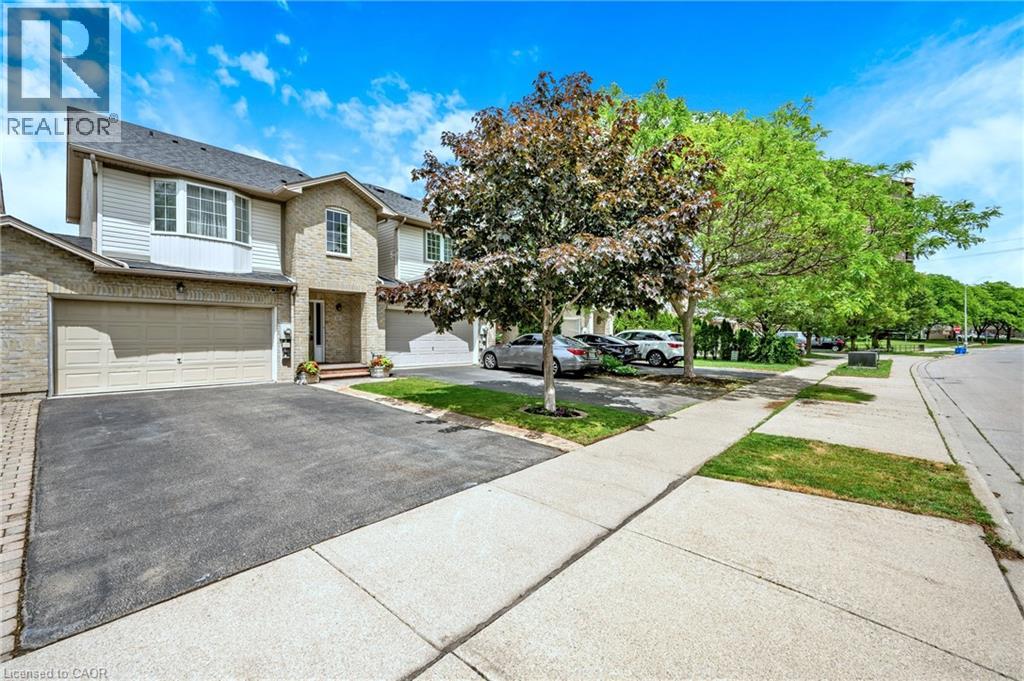
Welcome to 117 Frances Avenue, where lakeside living meets everyday convenience. Just moments from Lake Ontario, this beautifully maintained freehold townhome offers a rare double-car garage, PLUS parking for four vehicles in the driveway, and over 2100sqft of finished living space. Designed for both busy families and those who love to entertain, the bright open-concept main floor features spacious living and dining areas that flow seamlessly into the kitchen, with sliding doors leading to your private, maintenance-free backyard retreat. Upstairs, you’ll find three generous bedrooms, including a spacious primary suite complete with a walk-in closet and private ensuite. Two additional bedrooms and a full bath provide plenty of room for family, guests, or a growing household. The fully finished basement adds valuable living space with a large rec room featuring engineered hardwood flooring - perfect for movie nights, a home office, gym, or playroom. Outside, the upgrades continue with a stunning two-tier composite deck, maintenance-free landscaping, aggregate concrete along the side walkway, and stamped concrete accents at the front entrance and driveway. One of the most unique features of this home is that it’s connected only at the garages, offering the feel and privacy of a detached home. Located in a quiet, family-friendly neighbourhood, you’re just a short walk to Confederation Park, waterfront trails, schools, shopping, and everyday amenities. With quick access to the QEW, Red Hill Parkway, and the future Confederation GO Station, commuting couldn’t be easier. Move-in ready, meticulously maintained, and perfectly positioned near the lake - this is the lifestyle you’ve been waiting for. (id:63008)