
1044 Dina Crescent Midland, Ontario L4R 5C5

$619,900
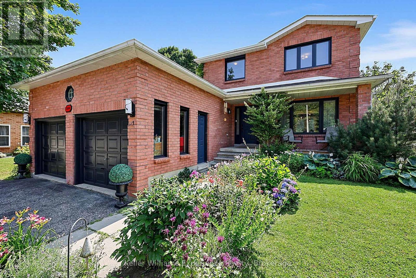
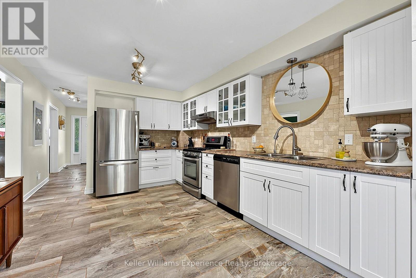
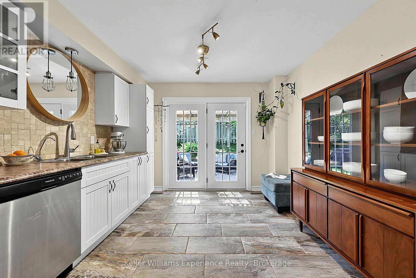
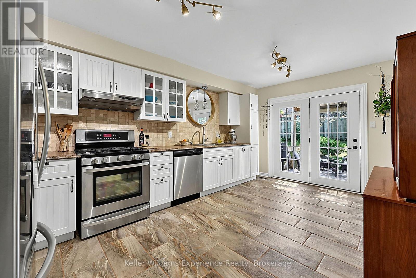
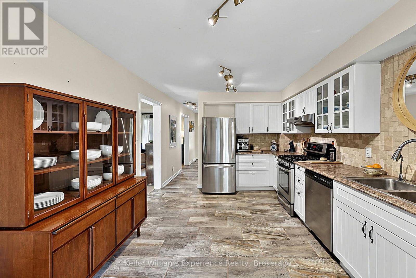
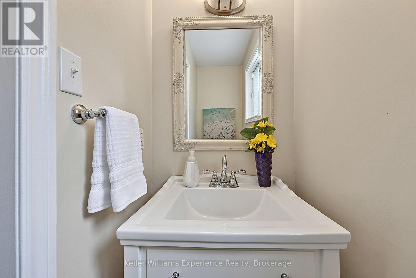
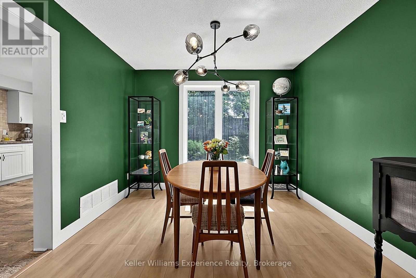
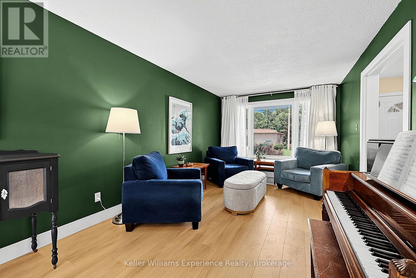
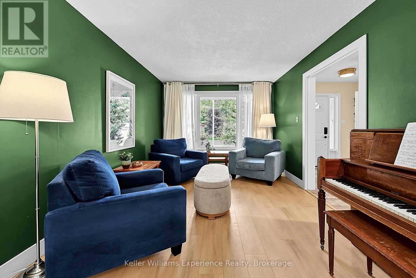
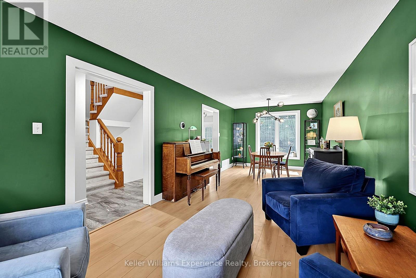
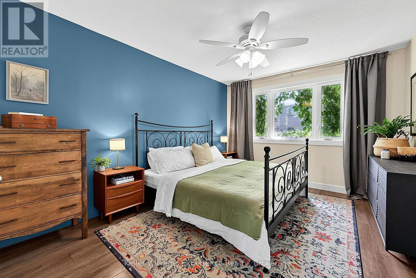
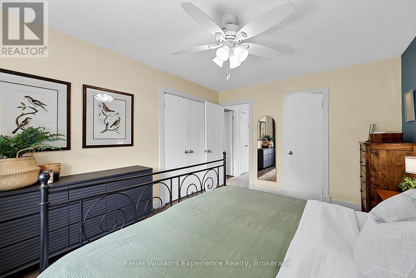
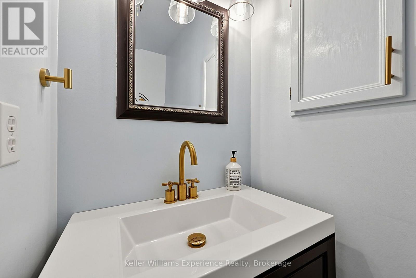
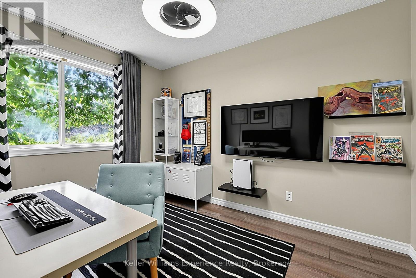
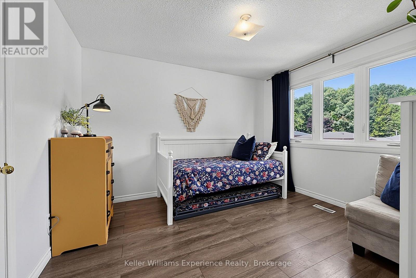
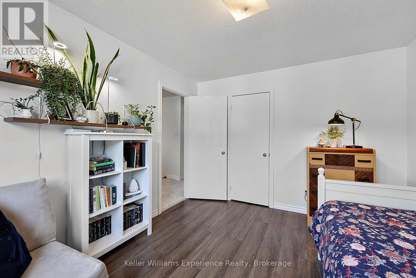
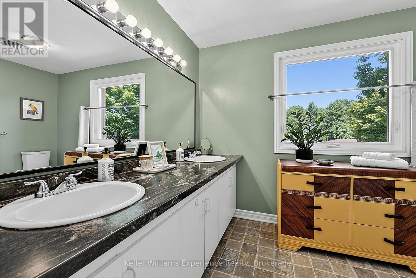
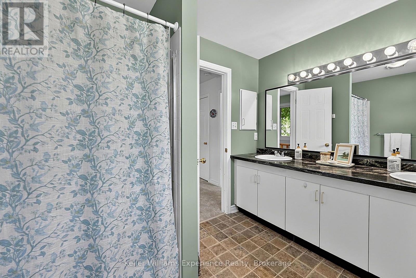
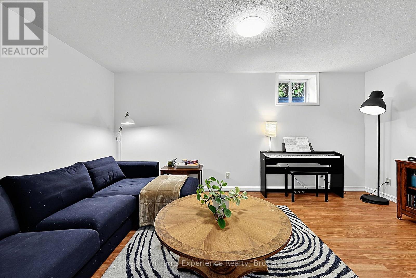
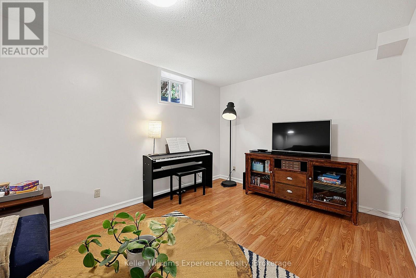
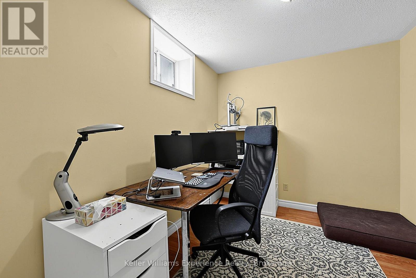
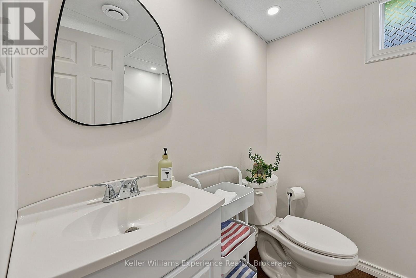
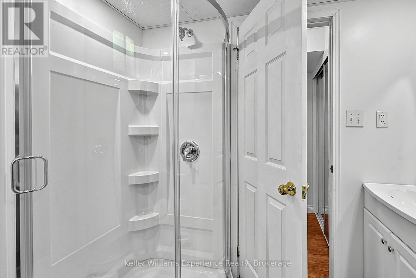
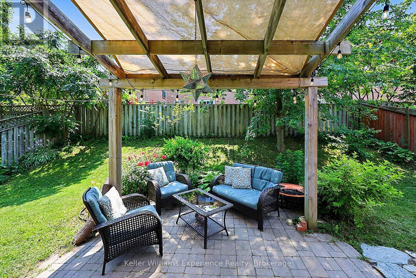
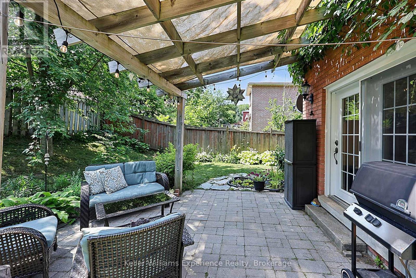
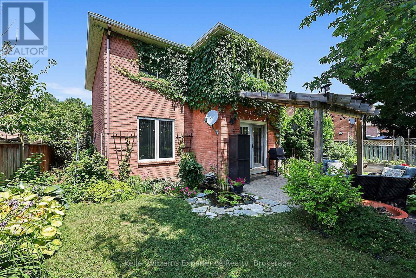
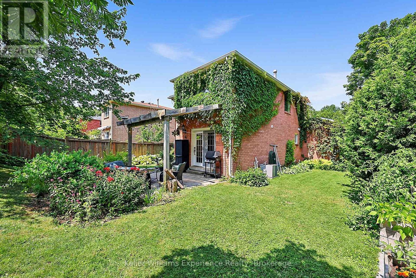
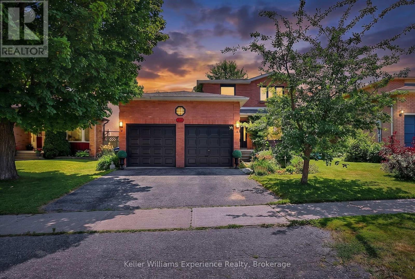
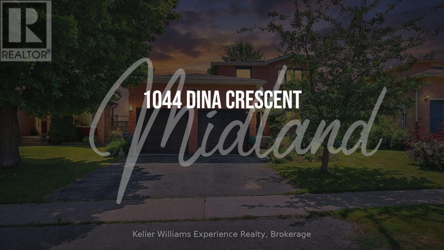
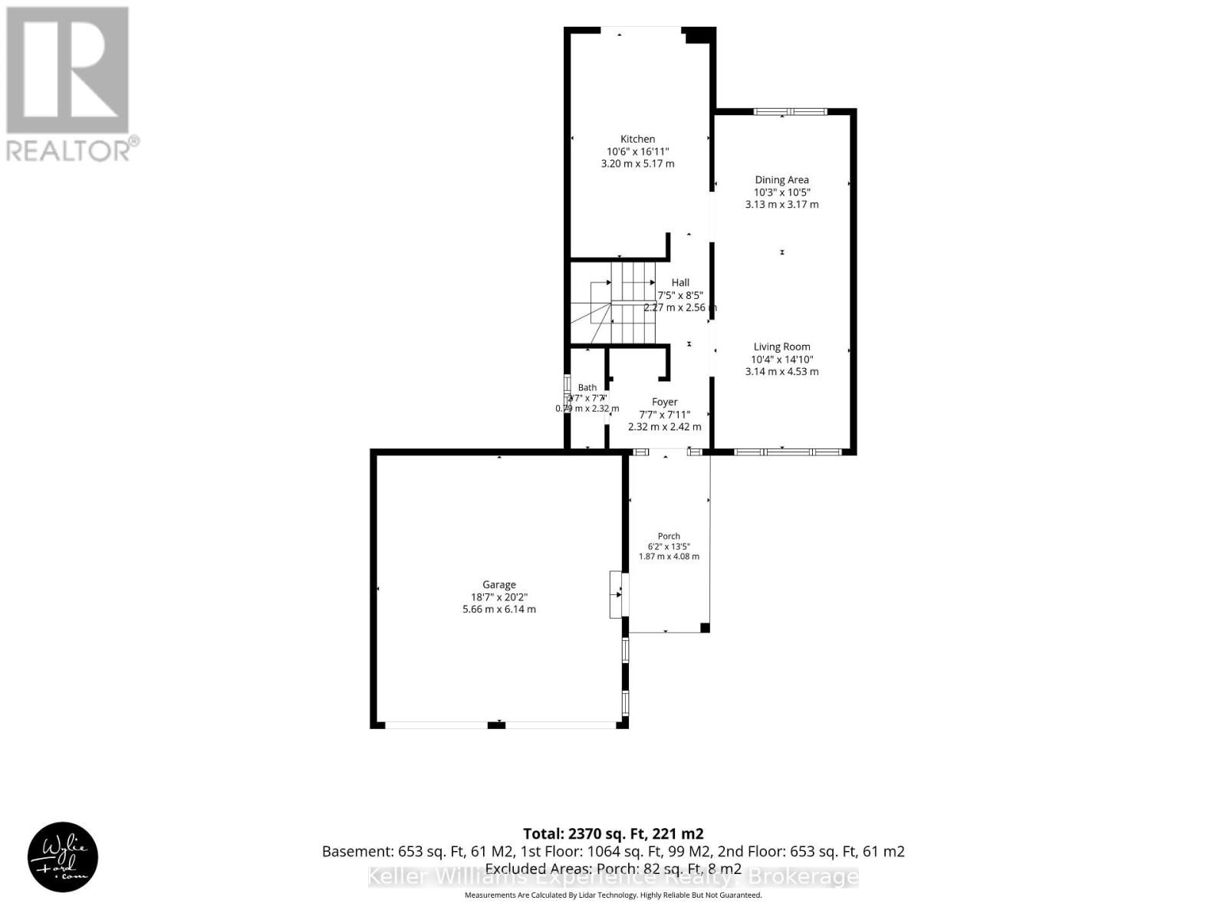
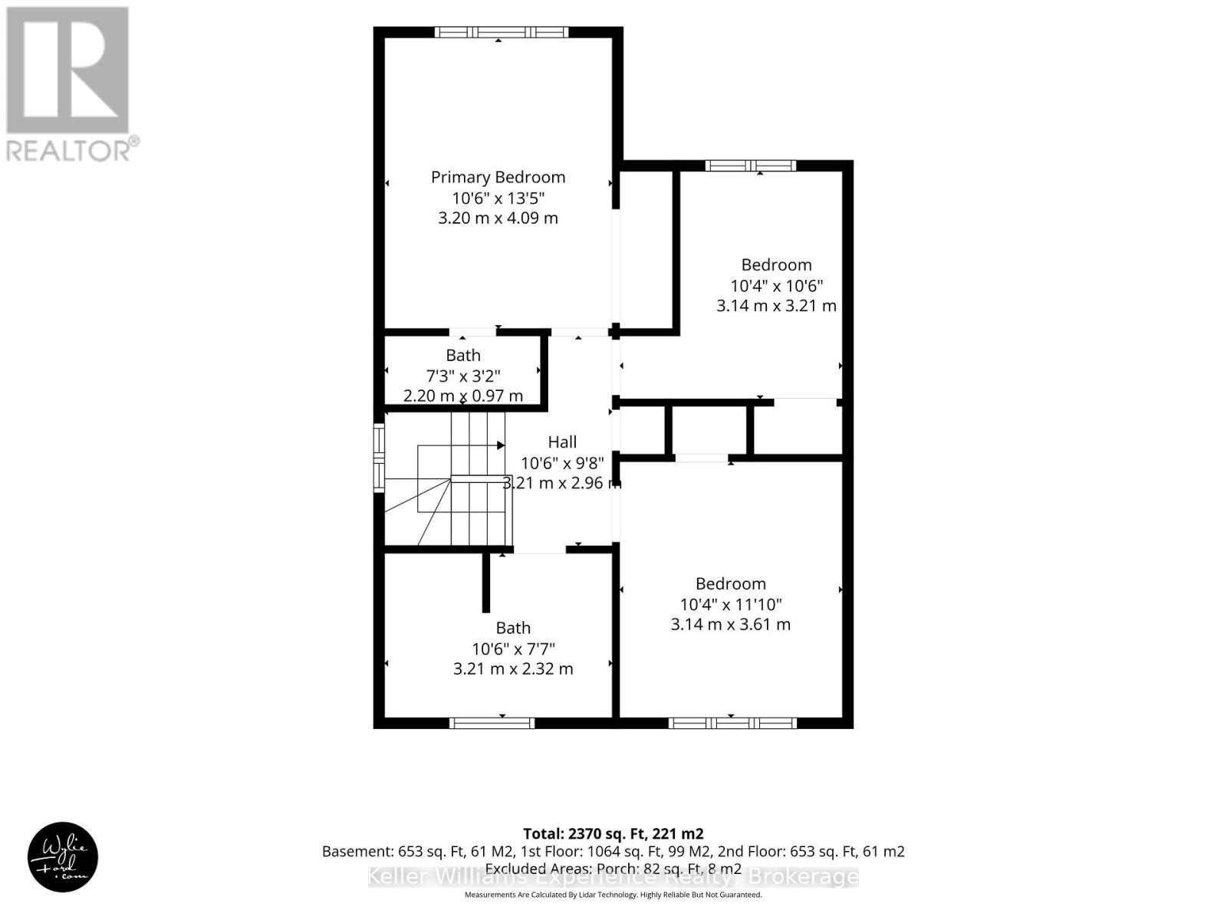
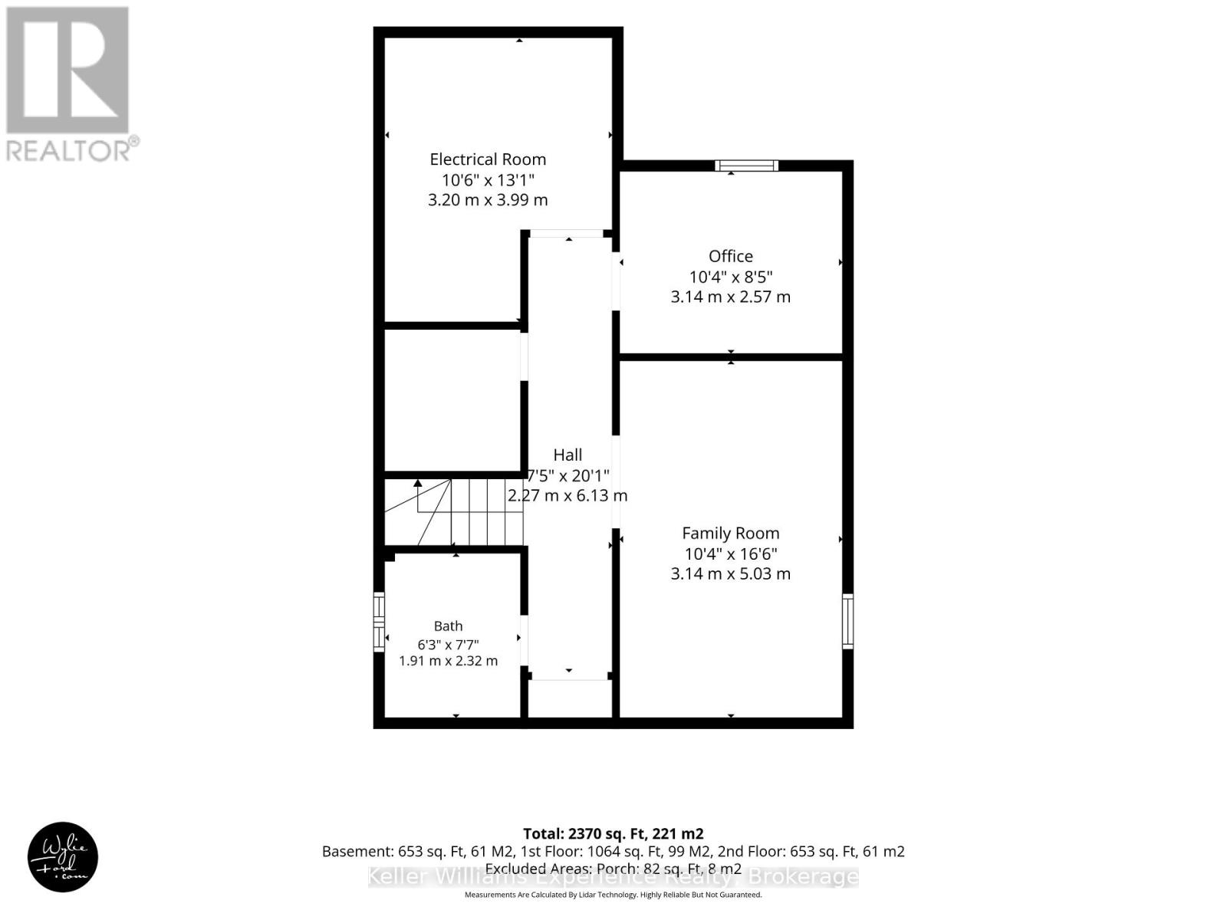
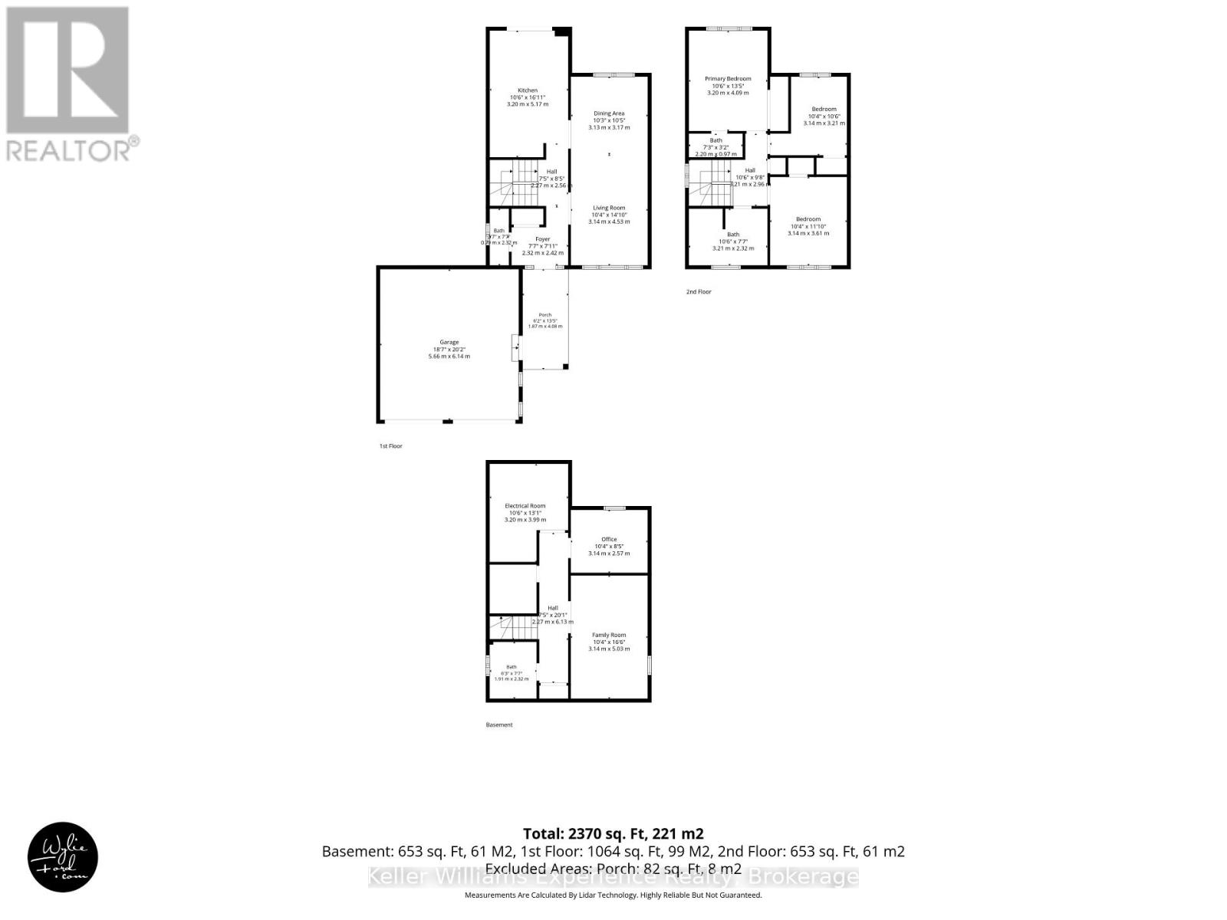
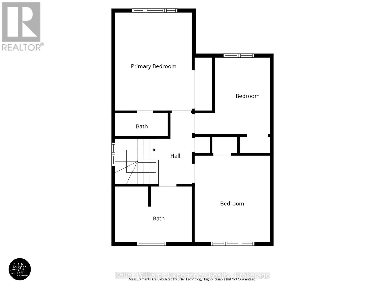
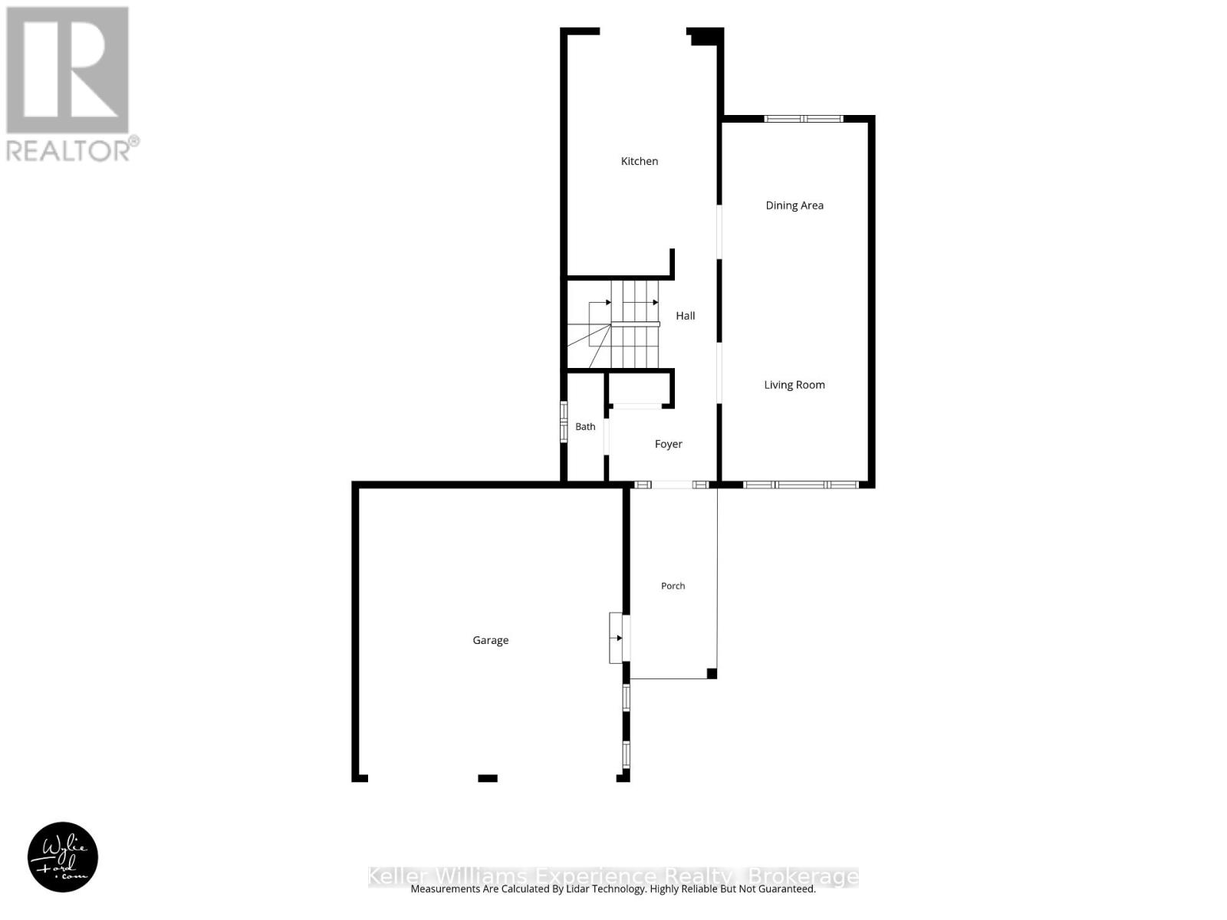
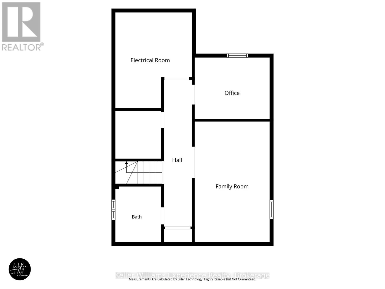
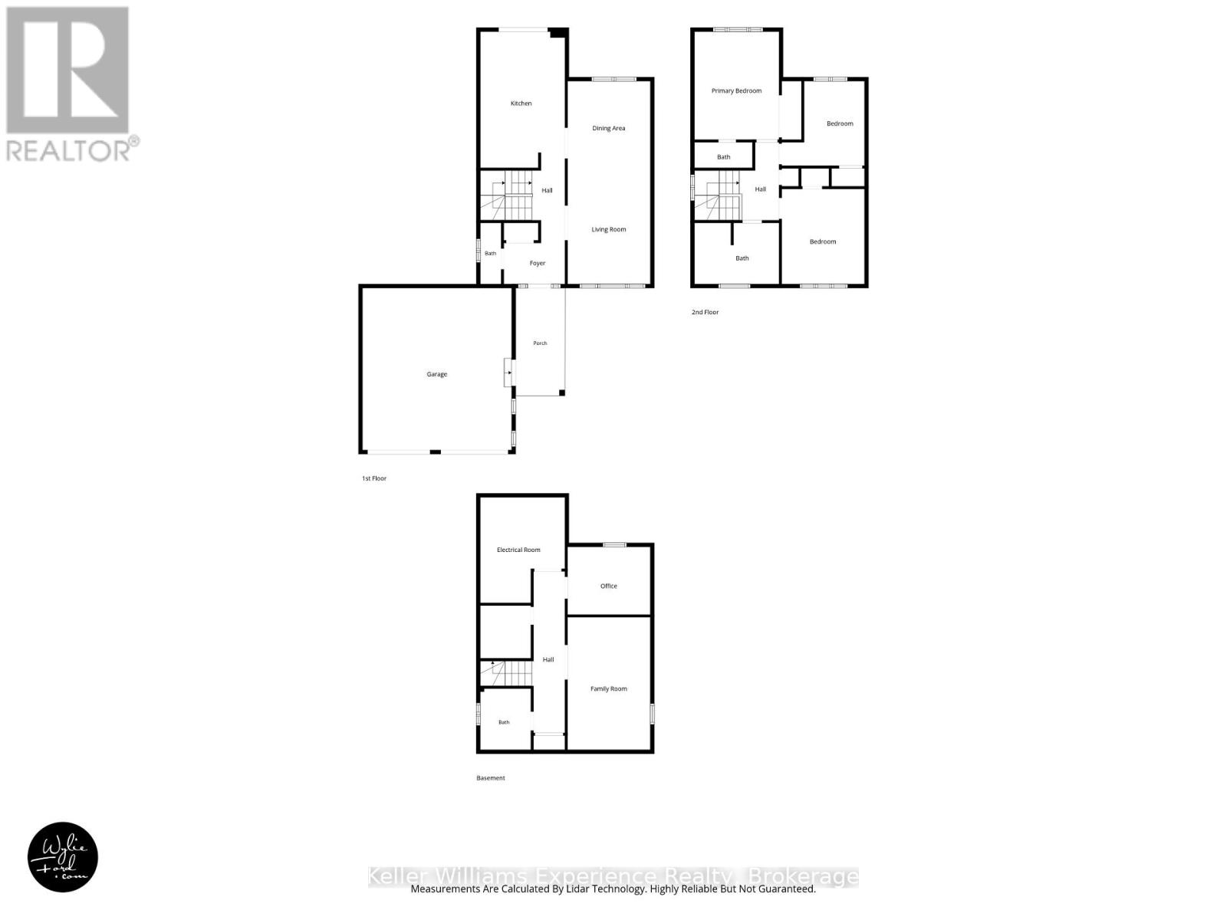
Welcome to this beautifully maintained 3+1 bedroom, 4-bathroom family home nestled in one of Midland's desirable west-end neighbourhoods. Move-in ready and thoughtfully updated throughout, this home offers the perfect blend of comfort, style, and functionality. The welcoming front foyer leads into a bright and spacious living area, while the stunning eat-in kitchen is the heart of the home, featuring a cozy fireplace, custom-built mantle, and garden doors opening onto an interlocking stone patio with pergola-perfect for entertaining or relaxing outdoors. The fully fenced backyard is a true private oasis, showcasing beautifully landscaped perennial gardens and mature fruit trees. Inside, the fully finished lower level provides exceptional flexibility with a spacious family room, home office or fourth bedroom, a full bathroom, and plenty of room for growing families or guests. An attached double garage and four-car driveway provide ample parking and storage. This home has seen numerous quality updates, including: Central air conditioning (2018), Most windows replaced (2020), Renovated primary ensuite (2020), New flooring in upstairs bedrooms (2020), New living room flooring (2025), Brand new basement bathroom (2026), New carpet on stairs (2026), Rental hot water tank owned (2023).Conveniently located close to parks, schools, shopping, Georgian Bay General Hospital, and Midland's many amenities, this immaculate home is ready for its next family to enjoy. Don't miss your opportunity to own this exceptional property in a sought-after neighbourhood. (id:63008)
Property Details
| MLS® Number | S13623110 |
| Property Type | Single Family |
| Community Name | Midland |
| Equipment Type | Water Heater |
| Parking Space Total | 6 |
| Rental Equipment Type | Water Heater |
Building
| Bathroom Total | 4 |
| Bedrooms Above Ground | 3 |
| Bedrooms Below Ground | 1 |
| Bedrooms Total | 4 |
| Age | 31 To 50 Years |
| Appliances | Dishwasher, Dryer, Gas Stove(s), Washer, Refrigerator |
| Basement Development | Partially Finished |
| Basement Type | N/a (partially Finished) |
| Construction Style Attachment | Detached |
| Cooling Type | Central Air Conditioning |
| Exterior Finish | Brick |
| Fireplace Present | Yes |
| Fireplace Total | 1 |
| Foundation Type | Block |
| Half Bath Total | 2 |
| Heating Fuel | Natural Gas |
| Heating Type | Forced Air |
| Stories Total | 2 |
| Size Interior | 1,500 - 2,000 Sqft |
| Type | House |
| Utility Water | Municipal Water |
Parking
| Attached Garage | |
| Garage |
Land
| Acreage | No |
| Sewer | Sanitary Sewer |
| Size Depth | 105 Ft |
| Size Frontage | 49 Ft ,2 In |
| Size Irregular | 49.2 X 10⁵ Ft |
| Size Total Text | 49.2 X 10⁵ Ft |
https://www.realtor.ca/real-estate/30098284/1044-dina-crescent-midland-midland

Sarah J. Stevens
Salesperson
516 Bryne Drive Unit 1b
Barrie, Ontario L4N 9P6
(705) 720-2200
kwexperience.ca/

Alisa Herriman
Salesperson
www.facebook.com/profile.php?id=61558728133513
www.instagram.com/alisaherriman/
516 Bryne Drive Unit 1b
Barrie, Ontario L4N 9P6
(705) 720-2200
kwexperience.ca/

The trademarks REALTOR®, REALTORS®, and the REALTOR® logo are controlled by The Canadian Real Estate Association (CREA) and identify real estate professionals who are members of CREA. The trademarks MLS®, Multiple Listing Service® and the associated logos are owned by The Canadian Real Estate Association (CREA) and identify the quality of services provided by real estate professionals who are members of CREA. The trademark DDF® is owned by The Canadian Real Estate Association (CREA) and identifies CREA's Data Distribution Facility (DDF®)
July 30 2026 10:27:43
The Lakelands Association of REALTORS®
Keller Williams Experience Realty