
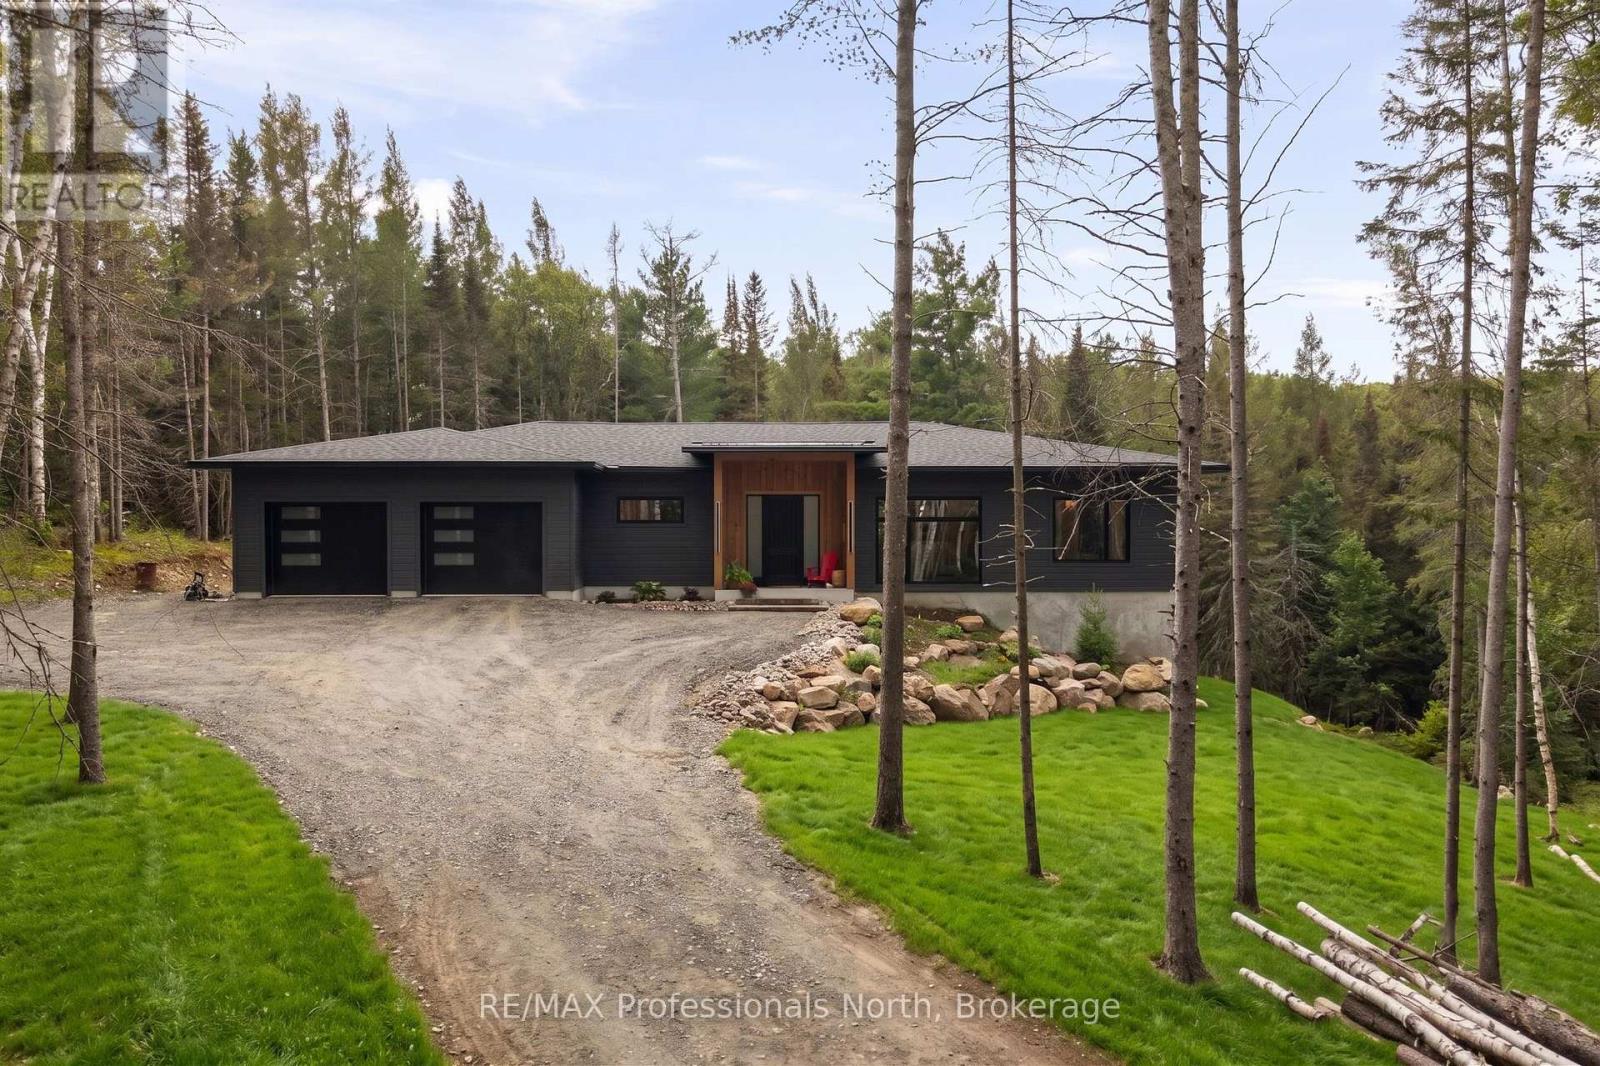
100 Masons Road
Perry, Ontario
Luxury custom built and newly completed in 2025-priced to impress.The heart of this exceptional North Muskoka home is a stunning chef's kitchen, thoughtfully designed for entertaining and everyday living. Quartz countertops, an oversized centre island and an impressive walk-in butler's pantry create a space that's as beautiful as it is functional. Anchoring the open-concept design, soaring 10-foot ceilings and walls of windows fill the home with natural light, creating an atmosphere that feels warm, refined and effortlessly inviting. Designed with privacy in mind, the luxurious primary suite occupies its own private wing, creating a peaceful sanctuary complete with an expansive walk-in closet and a beautifully appointed ensuite featuring a freestanding soaker tub and glass shower. On the opposite wing, two generously sized guest or children's bedrooms are thoughtfully positioned with a full bathroom between them, offering the perfect balance of comfort and privacy for family and overnight guests. A spacious mudroom with an adjoining powder room adds everyday convenience, while an expansive cedar deck seamlessly extends your living space outdoors, inviting you to enjoy morning coffee, summer entertaining and peaceful evenings surrounded by the natural beauty of North Muskoka. The bright walkout lower level offers exceptional future potential with a fourth bedroom and fourth bathroom already roughed in, creating an outstanding opportunity for a private in-law suite, luxurious guest retreat or multi-generational living. Expertly crafted with ICF construction from the foundation to the trusses, this home delivers outstanding efficiency, exceptional durability and lasting peace of mind. Blending timeless architecture, thoughtful design and superior craftsmanship, this remarkable home delivers luxury living without compromise and exceptional value in the heart of North Muskoka. (id:63008)
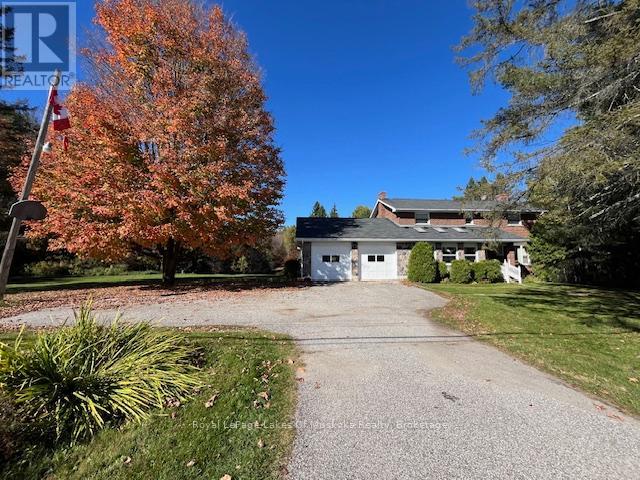
96 520 Highway W
Burk's Falls, Ontario
This stately home near Burk's Falls offers a rare combination of peaceful country living on over 30 acres of wooded land, and only a 10 minute walk to town docks, shops and restaurants. Enjoy the best of both worlds with easy access to schools, amenities, and nearby Highway 11 for effortless commuting. Imagine wandering through mature trees to discover a charming sugar shack, where you can produce your own maple syrup. This property offers timeless charm and endless possibilities for nature lovers and those seeking tranquility. The nearby Magnetawan River unlocks a world of adventure with its winding waterways which stretch for miles, offering perfect spots for boating, canoeing and exploring the natural beauty of the area. Step inside this inviting home where warmth and spaciousness greet you at every turn. The generous eat-in kitchen, outfitted with ample cabinetry, flows seamlessly into the dining area that opens through sliding doors onto a huge deck, perfect for indoor-outdoor entertaining. The living room offers a cozy spot for family gatherings, while the Muskoka room off the kitchen creates a quiet spot to enjoy your morning coffee or tea. Upstairs, four well sized bedrooms provide plenty of room for family or guests. The semi-finished basement with a walk-out features a spacious rec room complete with a wet bar, making it an ideal spot for entertaining. After a busy day you can unwind and relax in the sauna or indulge yourself with wine from your own wine cellar. There is also a 20x24 Beer cabin with 4 double bunks. The 20x 40 foot inground pool has not been used, and will be sold in "as is" condition. There is even a sewage drain for your RV, located near the garage. (id:63008)
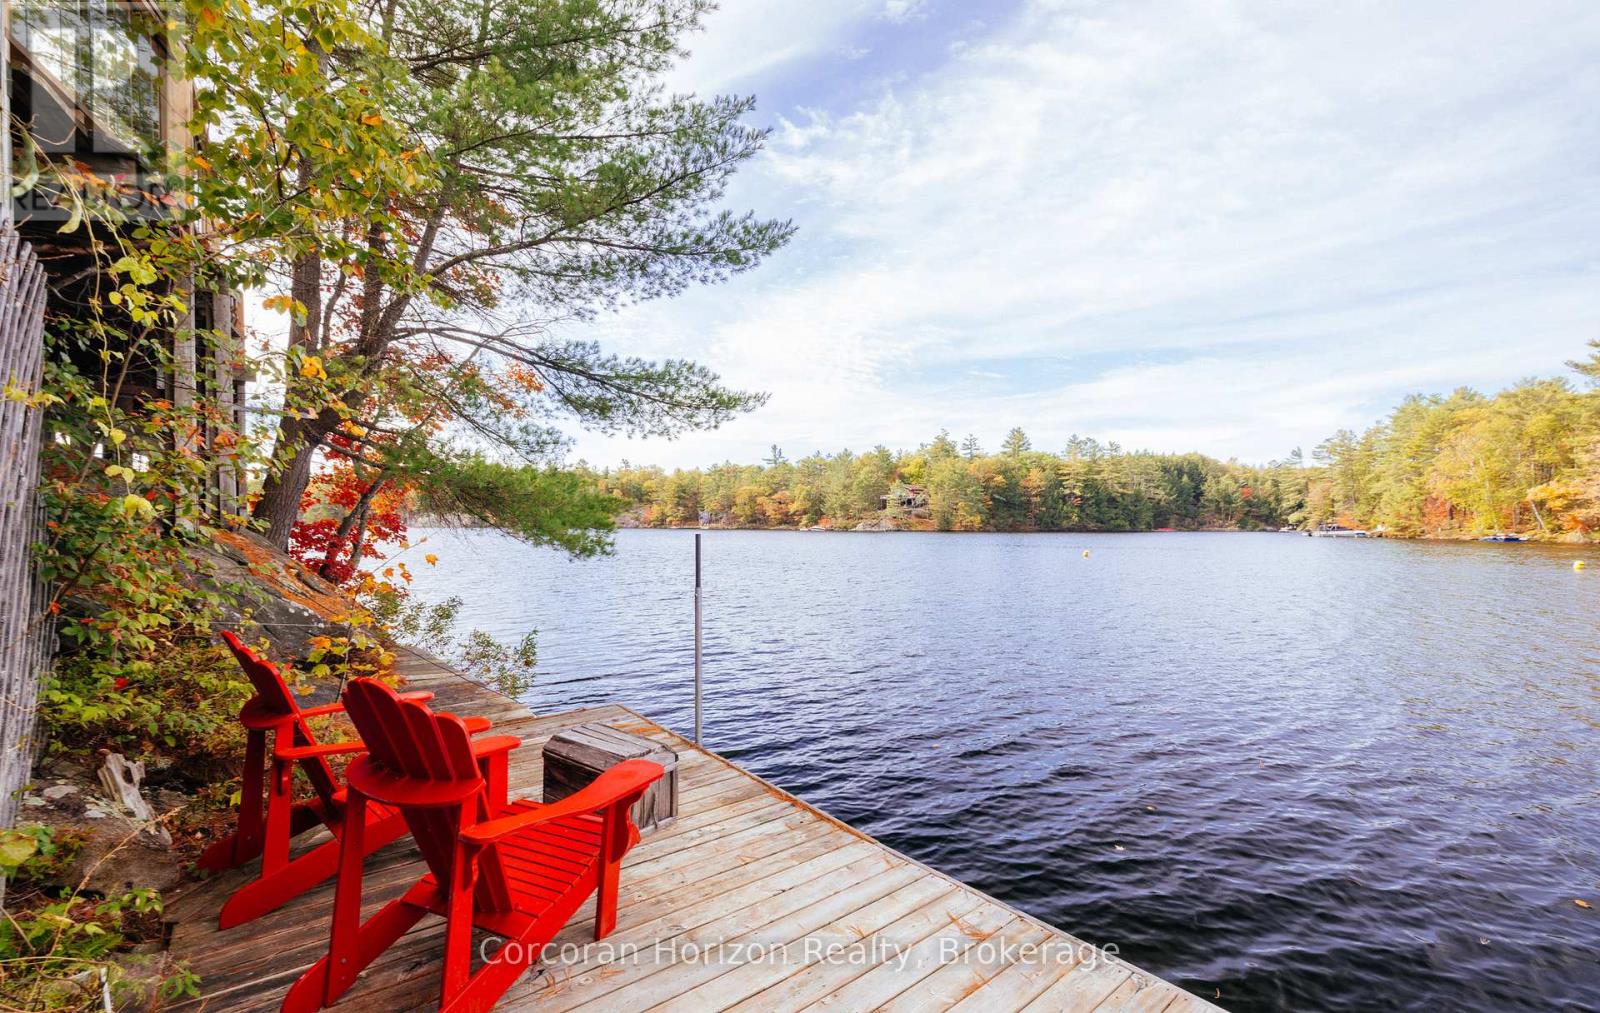
566 Hungry Bay Road W
Georgian Bay, Ontario
Welcome to your dream lakeside escape! This 3-bedroom, 1-bath cottage sits so close to the water it feels like you're living on a ship, perfect for sunrise coffee or summer dining! Enjoy deep, crystal-clear swimming right off the dock and effortless midnight dips in the moonlight. The property's western exposure fills every afternoon with golden sunshine and ends each day with breathtaking sunsets over the lake. The orioles Toronto Dominion Centre gazebo catches every breeze, keeping things cool and bug-free, while the spacious deck and big grill make entertaining family and friends a joy. Set on a Township-maintained, four-season road just minutes off Highway 400, this cottage offers unbeatable convenience without sacrificing tranquility. A partial boathouse with marine rail adds character and function, and the 800 sq. ft. four-season studio bunkie with its own bathroom and attached garage (built in 2011) provides amazing versatility-ideal as a guest suite, creative studio, or private retreat. Surrounded by mature trees and friendly neighbours set back up the hill, you'll enjoy exceptional privacy, sunshine, and calm, sheltered waters on the 50+ km McDonald-Gibson Provincial Canoe Route. Whether you're paddling, swimming, grilling, or relaxing in the gazebo, this is lakeside living at its absolute best! (id:63008)
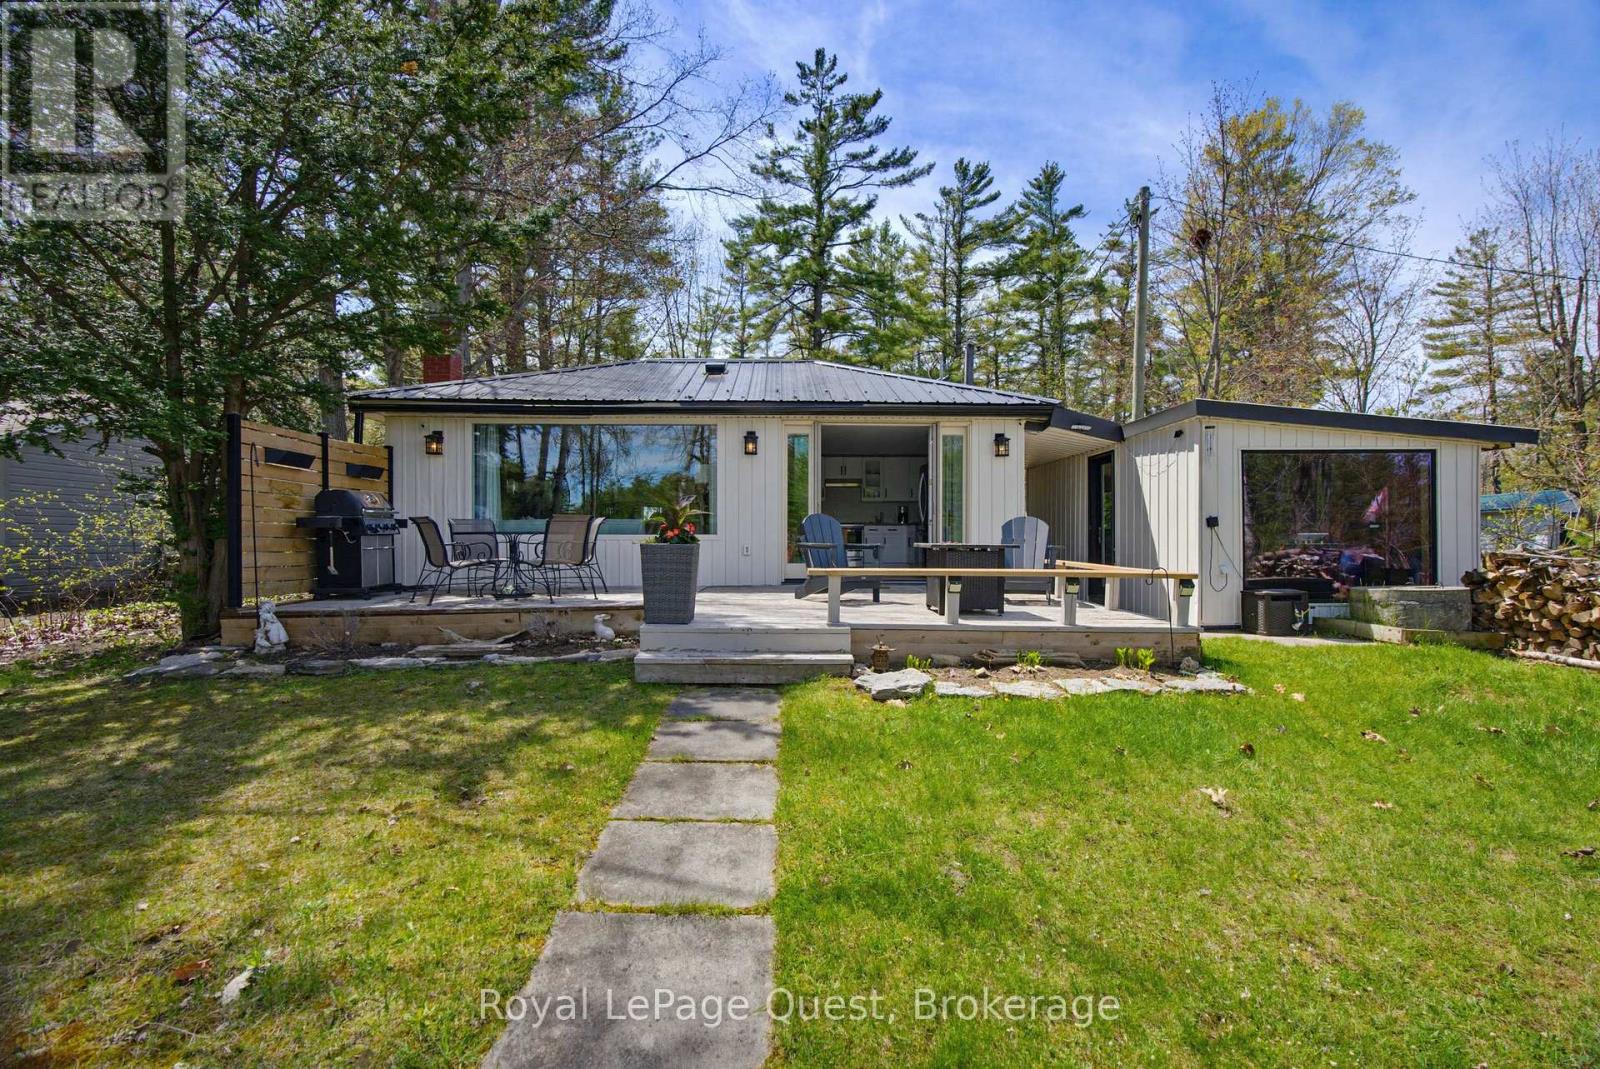
121 Stanley Road
Kawartha Lakes, Ontario
Welcome to 121 Stanley Road - a beautifully renovated waterfront retreat located approximately 1.5 hours from Toronto, with direct access to the Trent-Severn Waterway! Set on 60 feet of river frontage, this turnkey 3-bedroom, 1-bathroom home is the perfect escape for families who love boating, fishing, and water sports. Offering just under 1,200 square feet of thoughtfully designed living space, the home features a bright open-concept layout with stunning waterfront views, premium engineered hardwood floors, a cozy WETT-certified fireplace, and a custom kitchen with sleek quartz countertops. A separate 195-square-foot attached bunkie provides the perfect space for guests, a home office, or additional recreational space. The extensive renovations and upgrades include completely rewired electrical, high-efficiency foam insulation, a whole-home UV water filtration system, a fully integrated Generac generator, and high-speed internet with speeds up to 140 Mbps download and 42 Mbps upload. Outside, the real adventure begins. The private dock provides direct access to the interconnected Trent-Severn Waterway system, allowing you to explore miles of waterways. Spend your days cruising, fishing, kayaking, tubing, and enjoying endless water-based adventures with family and friends. Located just approximately 1.5 hours from Toronto, this spectacular property offers the perfect opportunity to escape the city without giving up accessibility. (id:63008)
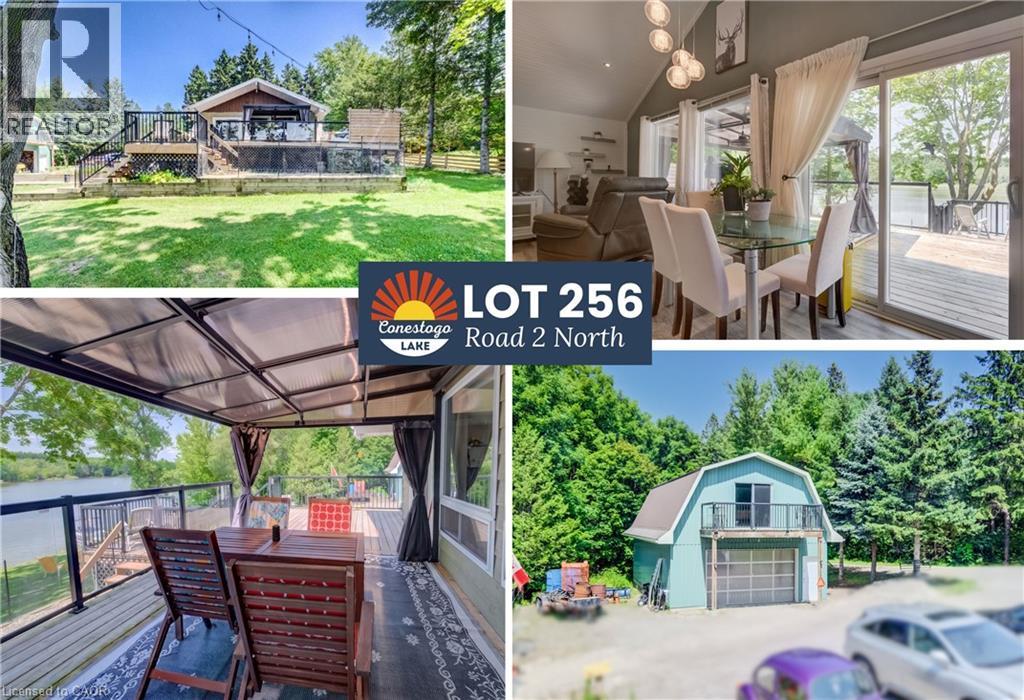
Lot 256 Road 2 N
Conestogo Lake, Ontario
**OPEN HOUSE** Sun August 2nd 12-2PM AND Lot 622 - 12-2PM. PLUS Lot 476 10-11:30AM. Over $250,000 in upgrades since 2016, this fully winterized 1,340 sq ft waterfront sanctuary set on a generous 1.5-size lot, with a finished walk-out basement, and nearly 800 sq ft of wrap-around decking complete with a pergola to take in panoramic lake views. Completely redone from top to bottom, this charming property features full spray-foam insulation, a durable steel roof, an overhauled septic system (2026), and a 4kW Yamaha backup generator for total peace of mind year-round. The standout 1,445 sq ft, two-storey detached garage complete with its own private balcony makes this property an unparalleled find for automotive enthusiasts, hobbyists, or those seeking incredible extra space. Set on a 1.5-size lot with stunning water views, the cottage sits at the end of a quiet, short road, offering unmatched privacy with no neighbours on one side and direct views of the peaceful forest. Outdoors, relax or entertain on the expansive two-tiered deck featuring glass railings that maximize panoramic lake views. Inside, bright and modern living spaces seamlessly connect to the scenery. The functional finished walk-out basement includes a bedroom and a 3-piece bathroom, perfect for extended family or overnight guests. Adding incredible value is the 22’10” x 36’9” detached garage. The 825 sq ft main level makes an ideal workshop, while the 620 sq ft second storey boasts its own private entrance and balcony. This upper level offers endless potential for an extra guest suite, games room, art studio, or the ultimate lounge space. Enjoy the serenity of lakefront living without sacrificing convenience: you are just 5 minutes from Drayton’s groceries, restaurants, hardware stores, and the famous Drayton Festival Theatre. Everything has been done for you, just move in and enjoy the waterfront lifestyle! (id:63008)
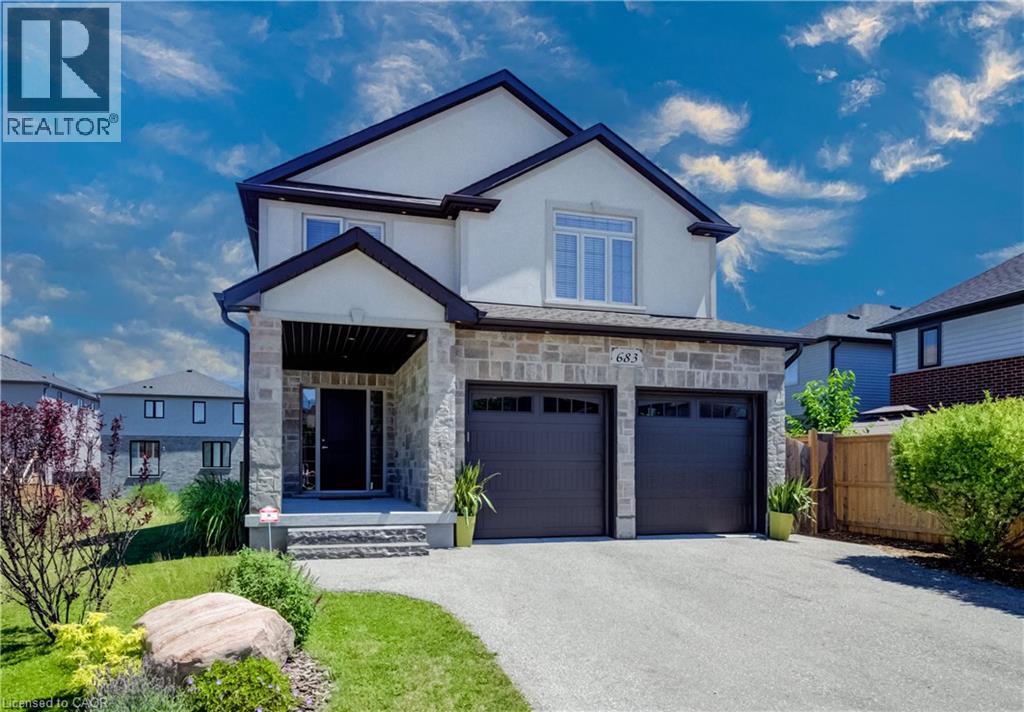
683 Pelham Street
Waterloo, Ontario
Welcome to this beautifully designed 3-bedroom, 3.5-bathroom home offering exceptional space, comfort, and flexibility for today's lifestyle. The bright, open-concept main floor is filled with natural light from oversized windows and features a spacious living area with a cozy gas fireplace, creating the perfect setting for both relaxing and entertaining. The heart of the home is the stunning custom kitchen, complete with abundant cabinetry, granite countertops, and an oversized island that provides plenty of prep space and seating for family and guests. Upstairs, you'll find a generous primary retreat featuring a walk-in closet and a luxurious ensuite with an extra-large walk-in shower and a separate soaking tub. A spacious second-floor family room offers endless possibilities—enjoy it as a recreation space or easily convert it into two additional bedrooms, a home office, or a combination of both to suit your family's needs. The fully finished basement expands your living space with another inviting fireplace, a versatile recreation area, and a beautifully finished 3-piece bathroom featuring a heated floor and walk-in shower. Two large storage rooms and an oversized storage closet provide exceptional organization and storage options. Step outside to your private backyard oasis, where a concrete patio, charming gazebo, and mature greenery create the perfect backdrop for outdoor entertaining, summer barbecues, or peaceful evenings. Thoughtfully designed with spacious living areas, quality finishes, and incredible flexibility, this home is ready to welcome its next family. Ideally located just minutes from beautiful Kiwanis Park, scenic walking trails along the Grand River, and numerous nearby parks, this home offers the perfect balance of nature and convenience. You'll also enjoy easy access to shopping, schools, amenities, and the expressway, making commuting and everyday errands a breeze. (id:63008)
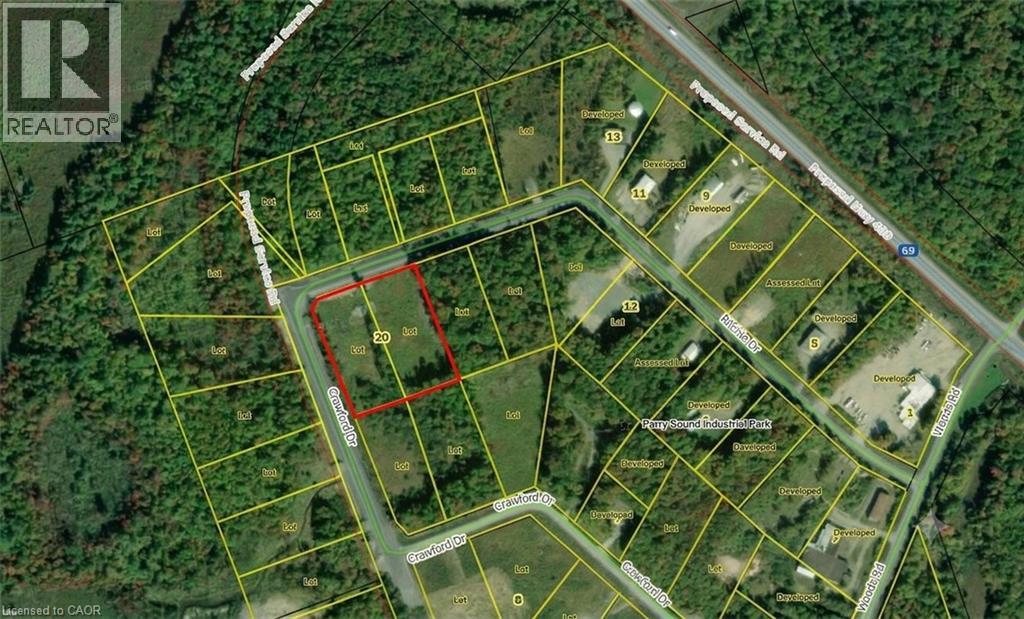
20 Ritchie Drive
Carling, Ontario
HERE IS YOUR OPPORTUNITY TO GROW IN THE NORTH! THESE M2 ZONED LOTS ARE BEING SOLD AS A BUNDLE AND THEY OFFER OVER 400FEET OF FRONTAGE ON ALMOST 4 ACRES! Located in the PARRY SOUND AREA INDUSTRIAL PARK, allowing for development in multiple sectors.The lots are FULLY SERVICED with HYDRO, WATER, and SEWER at the lot line. The current owner has CLEARED the lots, so there is a blankcanvas for you to begin building your vision. Located adjacent to the TRANS-CANADA HIGHWAY means easy access to Toronto or Sudbury andthe rest of Canada. The progressive Town of Parry Sound is a short 15-min drive for added convenience. Located on the border of NorthernOntario, these lots qualify for some funding opportunities not available in more southern regions. For all the information you need to make your business dream a reality, please send a message or email now! (id:63008)
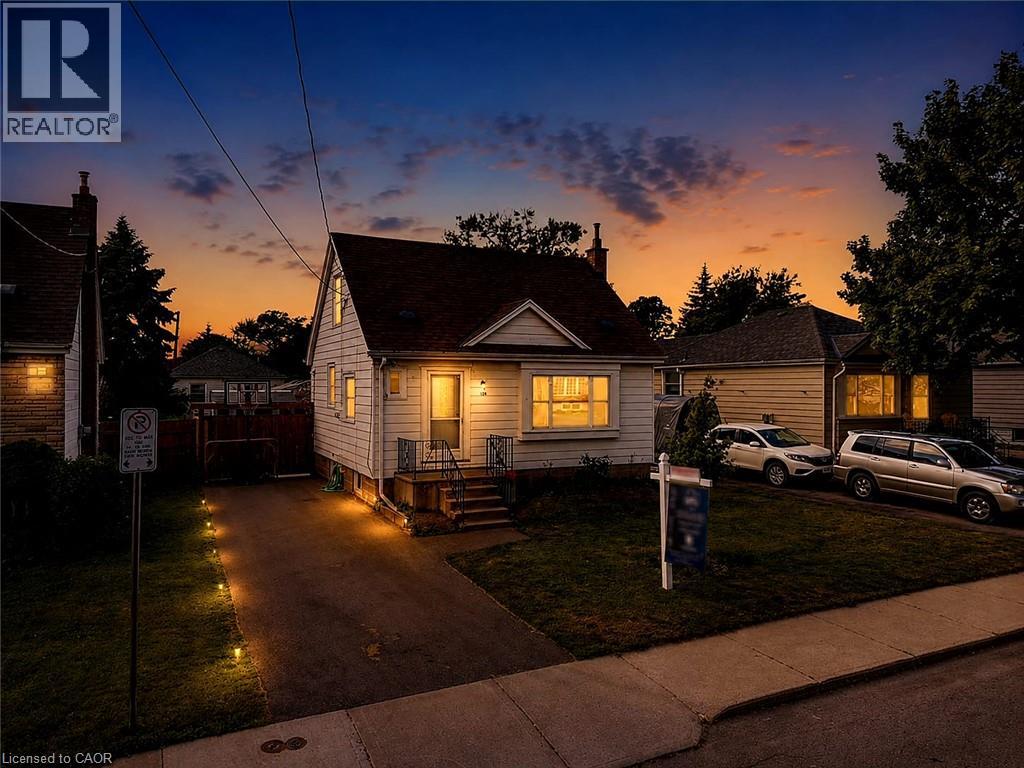
128 East 39th Street
Hamilton, Ontario
Beautifully updated and newly painted 1 1/2 storey home in a family-friendly East Mountain neighbourhood. This spacious property offers great curb appeal with a new driveway, new fence, and a large private yard perfect for families, entertaining, or future potential. Inside features 3 bedrooms, a 4-piece bathroom, large living room, eat-in kitchen, and a finished recreation room for added living space. Conveniently located close to schools, parks, shopping, amenities, the escarpment, and vibrant Concession Street. A fantastic opportunity in a great location! *Note-some pictures have been virtually staged* (id:63008)
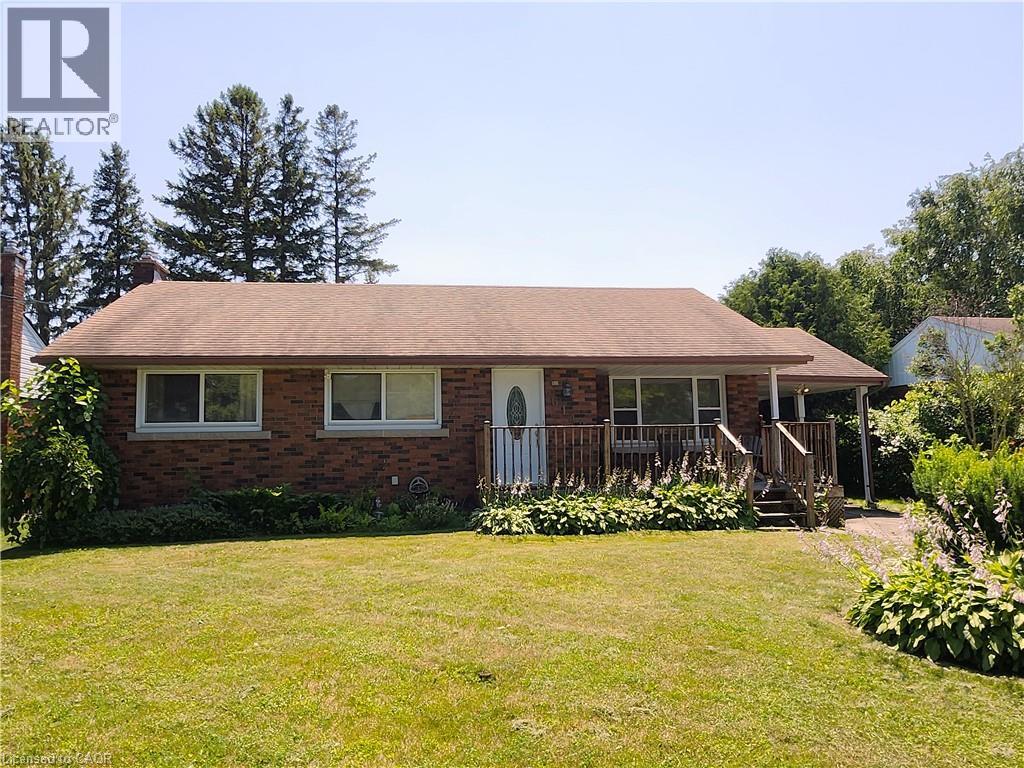
6142 Scott Street
Niagara Falls, Ontario
Solid, all brick, 3 bedroom, 2 bathroom bungalow in a desirable family friendly neighborhood! This home feature a newer furnace and central air unit, updated windows, updated roof and original hardwood! The main floor showcases a spacious living room and a very Bright eat in kitchen! 3 good sized bedrooms and a 4 piece bath complete the main floor! The basement features a cozy gas fireplace, 3 piece bathroom and has been partially insulated and framed for finishing! The large private fully fenced back yard offers a patio, mature trees and is the perfect spot for gathering with friends and family or just some peaceful relaxation! (id:63008)
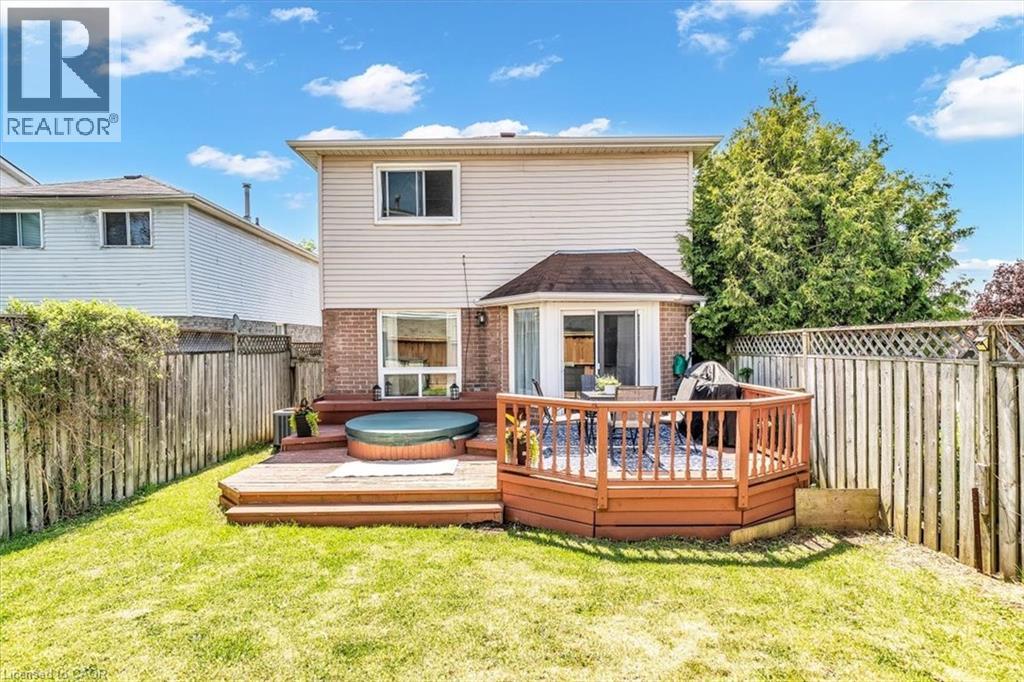
732 Bennett Crescent
Oshawa, Ontario
Set on a quiet, family-friendly street in a welcoming Oshawa community, 732 Bennett Crescent offers the perfect blend of comfort, convenience, and thoughtful upgrades for growing families. Surrounded by quiet neighbours and located close to top-rated schools, parks, shopping, restaurants, public transit, and all major highways, this home makes everyday living easy while keeping you connected to everything you need. Inside, pride of ownership shines with numerous updates throughout, including a beautifully renovated kitchen (2017), new windows (2020), basement windows (2022), and a fully renovated basement (2022)—creating additional stylish living space for movie nights, kids’ play areas, or a home office. Major mechanical updates provide peace of mind with a new furnace (2026), roof (2011), and updated eavestroughs, soffit, and fascia (2022). A move-in-ready home in a quiet, community-oriented neighbourhood where families can truly settle in and grow—this is the kind of property buyers wait for. (id:63008)

1970 Hollow Road
Fonthill, Ontario
Welcome to this stunning Confederation log home at 1970 Hollow Dr in Thorold. Masterfully crafted from authentic white pine and showcasing timeless dovetail joinery throughout. Nestled on a private 1.67-acre lot backing onto a picturesque pond, this property offers the perfect blend of rustic charm and modern comfort. Inside, you’ll find soaring vaulted ceilings, luxurious $10,000 quartex countertops, and a relaxing sauna, creating a warm yet refined living experience. The home has been thoughtfully updated with a new furnace (2020), water filtration system (2020), and a new well pump (October 2025), ensuring peace of mind for years to come. The kitchen features a certified roof redone in 2023, complete with three inspections/permits and an impressive 50 year builder warranty. Additional upgrades include an electric vehicle charging plug, Starlink tower for high-speed connectivity, and invisible pet fencing for convenience and safety. Adding to the property’s unique appeal is a historic 1890 barn, full of character, with a permit currently in progress for an extension, offering exciting potential for future use. This one of a kind property combines heritage craftsmanship, modern upgrades, and serene natural surroundings, an exceptional opportunity to own a truly special home. (id:63008)
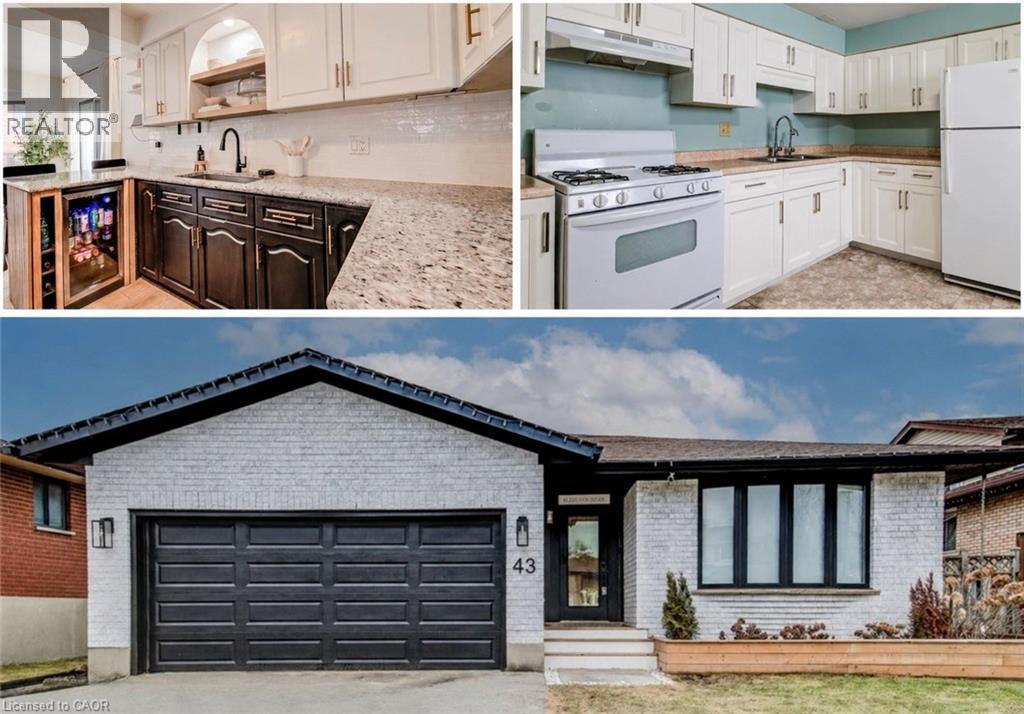
43 Southview Crescent
Cambridge, Ontario
LARGE BACKSPLIT WITH IN-LAW SUITE/MULTI GENERATIONAL LIVING SETUP. Welcome to this extensively updated backsplit located on a quiet crescent, ideal for comfortable family living. This home features four spacious bedrooms plus a basement office that can easily function as a fifth bedroom. The primary bedroom offers convenient ensuite access. The bright main floor showcases an open-concept living room with a custom built-in media wall, flowing into a beautifully remodeled kitchen (2024) with direct access to the backyard—perfect for everyday living and entertaining. The lower level offers excellent versatility with a second kitchen, full bathroom, and bedroom, creating great potential for an in-law suite or multigenerational living. Outside, enjoy a nicely landscaped and private backyard complete with a shaded gazebo, ideal for relaxing or hosting family and friends. Additional highlights include a double car garage and a full basement providing ample additional living space or storage. Conveniently located with quick access to Highway 401 and the GTA, this well cared-for home offers the perfect blend of comfort, flexibility, and location. Notable upgrades include new soffits, fascia, and eavestroughs (2024), new flooring throughout (2024), updated main-level bathroom (2022), and upgraded second kitchen cabinets (2022). (id:63008)
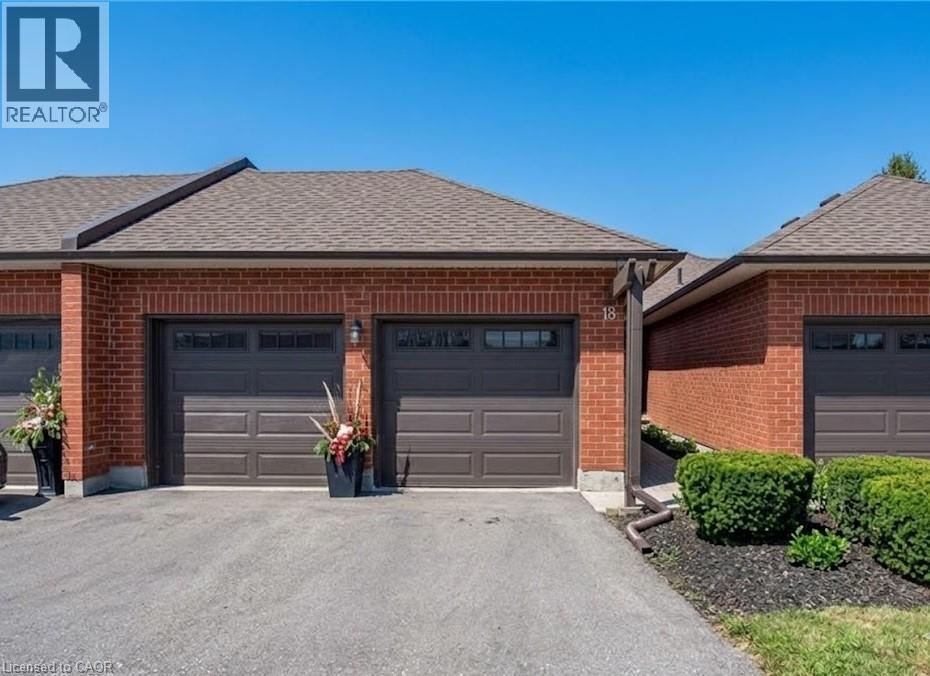
10 Isherwood Avenue Unit# 18
Cambridge, Ontario
BEAUTIFUL UPDATED BUNGALOW-TOWNHOME WITH 2 CAR GARAGE. Welcome to #18–10 Isherwood Avenue, ideally located in a central and highly sought-after Cambridge neighbourhood in North Galt. This stunning 2-bedroom, 2.5-bathroom condo townhome has been recently renovated with over $100,000 in modern upgrades, offering turnkey living in a desirable complex. The home features a double car garage plus a double-wide driveway, accommodating up to 4 vehicles—a rare find for condo living. Enjoy the charming private courtyard, perfect for relaxing, entertaining, or summer BBQs. Inside, you’ll find a bright and inviting living room complete with a cozy fireplace and walkout to the backyard. The beautifully updated kitchen showcases granite countertops, modern finishes, and updated flooring that flows seamlessly throughout the home. Convenient main-floor laundry adds everyday ease. The primary bedroom is a true retreat, featuring a walk-in closet and a luxurious 3-piece ensuite bathroom with rainfall and handheld shower heads. A striking new staircase with tempered glass railings adds a contemporary touch. The partially finished basement offers a versatile recreation room, home office area, additional bathroom, and ample storage space, ideal for work-from-home or extra living space. Conveniently located minutes to Highway 401, schools, GO Transit, shopping, groceries, amenities, and walking trails—this exceptional home truly has it all. Don’t miss your opportunity to own in the highly desirable Savannah Oaks community. (id:63008)
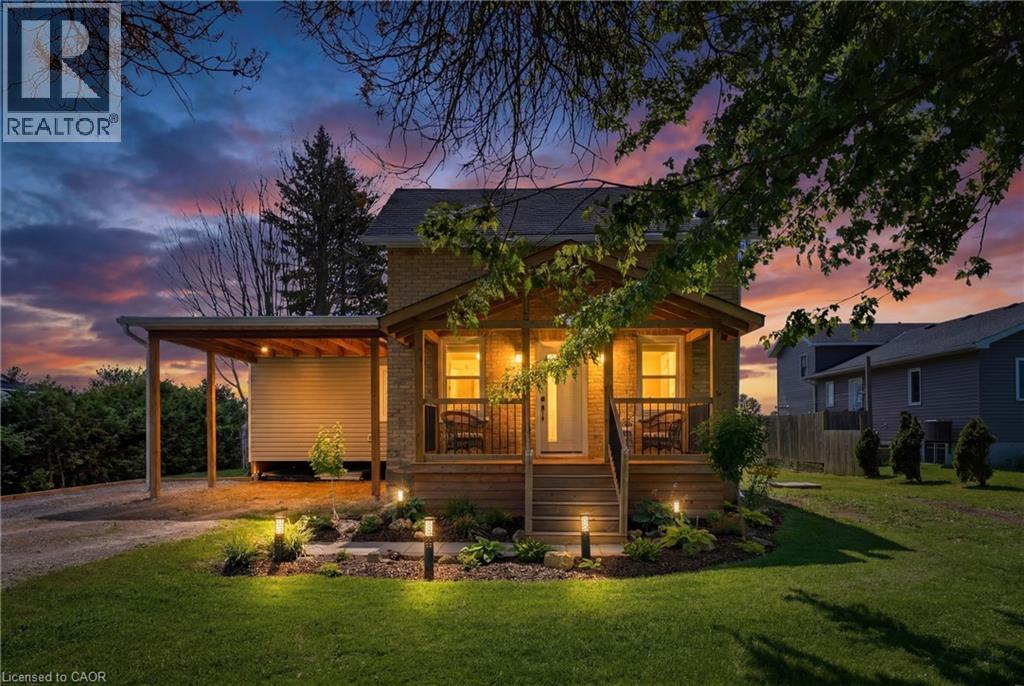
5775 Highway 23
Harriston, Ontario
Welcome to 5775 Highway 23, Harriston, a beautifully restored 1½-storey brick home where timeless character meets modern comfort. Completely renovated from top to bottom between 2022 and 2026, including a fully permitted addition, this move-in ready home offers 2 bedrooms, 2 full bathrooms, and exceptional craftsmanship throughout. The stunning new addition features radiant in-floor heating and a convenient carport, creating a warm and inviting living space designed for everyday comfort. Major upgrades provide peace of mind, including radiant in-floor heating (2026), a new 200-amp electrical panel (2025), new roof (2025), new water system with pump, pressure tank and water heater (2024), new windows and doors (2023), and new insulation (2023). Situated on the edge of the welcoming community of Harriston, you'll enjoy easy access to Highway 23 for commuting while being just minutes from local amenities, parks, schools, shopping, and recreation. Spend summer evenings watching the town fireworks from your own backyard, stroll to the renowned Grey's Auction around the corner, or cheer on the hometown team at the nearby Harriston Arena. With friendly neighbours, modern mechanicals, and a thoughtfully reimagined interior, this is a rare opportunity to enjoy the charm of country living with all the benefits of a fully updated home. (id:63008)

139 Mackay Crescent
Waterloo, Ontario
Welcome to 139 Makay Crescent, Waterloo—a beautifully updated home in an exceptional location backing onto Moses Springer Park and the Laurel Trail. Fully renovated throughout, this move-in ready home has modern finishes, thoughtful upgrades, and outstanding versatility for families, retired downsizers, multi-generational living, or investors. This home enjoys a premium location, set within one of Waterloo's desirable family neighbourhoods providing beautiful green space and walking trails that you can walk onto from your backyard. You'll also appreciate being within walking distance of local schools, Wilfrid Laurier University and Conestoga College's Waterloo Campus, with shopping, restaurants, transit, and everyday amenities just minutes away. This lovely updated home features three bedrooms on the main floor easily accessible to the fully redesigned bathroom, kitchen, living room, dining rooms with easy access to the beautiful backyard with mature trees that borders a trail and Moses Springer Park. The main floor living room has been opened up to a larger living area that extends through to the dining rooms; all with large windows, new flooring, updated colours and stylish new light fixtures which make it welcoming and attractive to many buyers of all generations and backgrounds. The main bathroom has been fully renovated including updated fixtures. Additional improvements include upgraded basement stairs. a refreshed bathroom on the lower level that can provide a separate facility should the spacious recreation room be further renovated for multi-generational living or rental accommodation. One of this home's standout features is the separate entrance from the garage to the lower level, again offering excellent potential for an in-law suite, multi-generational living arrangement, or future income-generating opportunities. (id:63008)
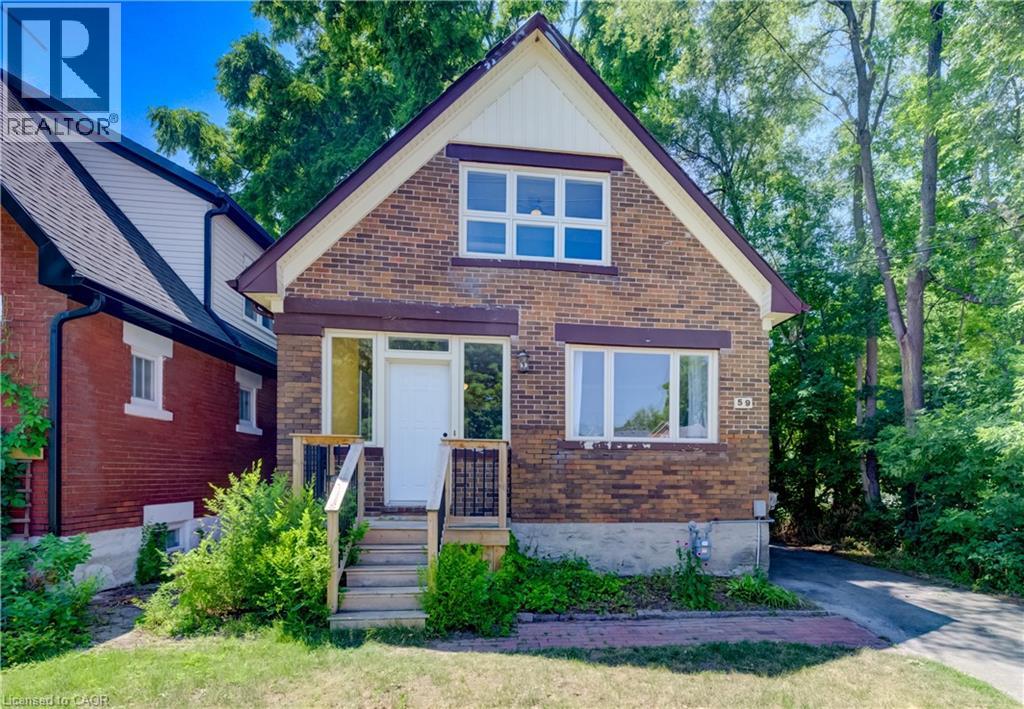
59 West Avenue
Kitchener, Ontario
Nestled in the mature neighbourhood of Victoria Hills, 59 West Avenue offers the perfect blend of nature and convenience. Enjoy direct access to walking trails right beside the home, mature trees, with no rear neighbours, and no side neighbours on one side, all while being just a short walk to shopping, restaurants, parks, schools, transit, and other everyday amenities. This 3 bedroom, 2 bathroom detached home offers over 2,000 sq ft of total living space, a partially finished basement, a long driveway, and a garage ready for its next chapter. Offering plenty of potential, this home is ready for your vision and updates, making it an excellent opportunity to create a space that's uniquely yours. The spacious backyard provides plenty of room to entertain, garden, or create your ideal outdoor retreat, while the generous layout offers a solid foundation to transform this property into something truly special. Whether you're a first time buyer, investor, or renovator, this is your chance to unlock the potential of a well located home with endless possibilities. Recent updates include a new roof in 2023 with a 25 year warranty, new front porch (2023), furnace and heat pump combination (2023), air conditioner (2023), select windows replaced in 2024 and 2025, sanitary line (2023), basement bathroom renovation (2024), and washer and dryer (2026). (id:63008)
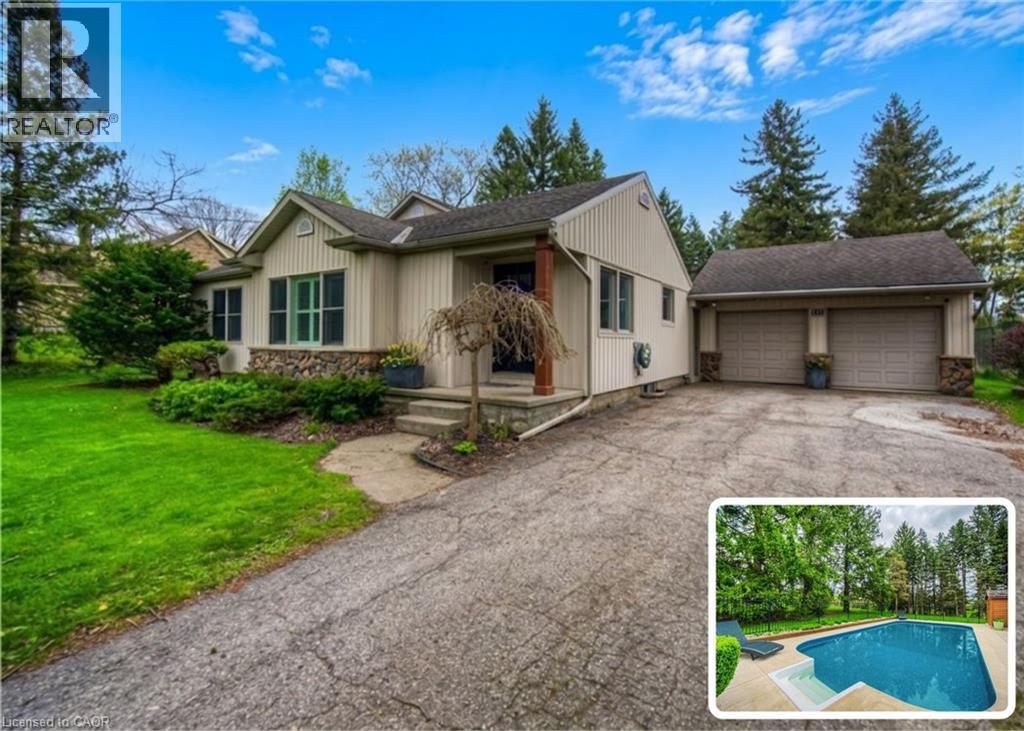
145 Riverbank Drive
Cambridge, Ontario
BUNGALOW SITTING ON 1 ACRE WITH INGROUND POOL. Welcome to 145 Riverbank Dr, located in Cambridge, ON. This well maintained, spacious 4-bedroom, 3-bathroom bungalow backs onto a serene greenbelt with no rear neighboUrs, offering peaceful views and direct access to nature. Nestled on a lush, oversized lot with mature greenery, this property features an inground pool, hot tub, and even a stream from the Grand River flowing through the backyard—perfect for outdoor relaxation or practicing your golf chipping game. The main-level primary suite is a true sanctuary, complete with its own jetted tub, a large walk-in closet, and a private ensuite bath. The bright and functional kitchen boasts ample cabinetry and counter space, with a picture-perfect window over the sink showcasing the tranquil backyard. Upstairs, you'll find three additional bedrooms and a full 4-piece bath—ideal for families or guests. The unfinished basement offers endless potential—create the rec room, gym, or home office of your dreams. With a 2-car garage, parking for 5 vehicles in the driveway, and a location close to golf, nature trails, shopping and local amenities, this one-of-a-kind property offers both lifestyle and opportunity. Don’t miss your chance to call this home! (id:63008)
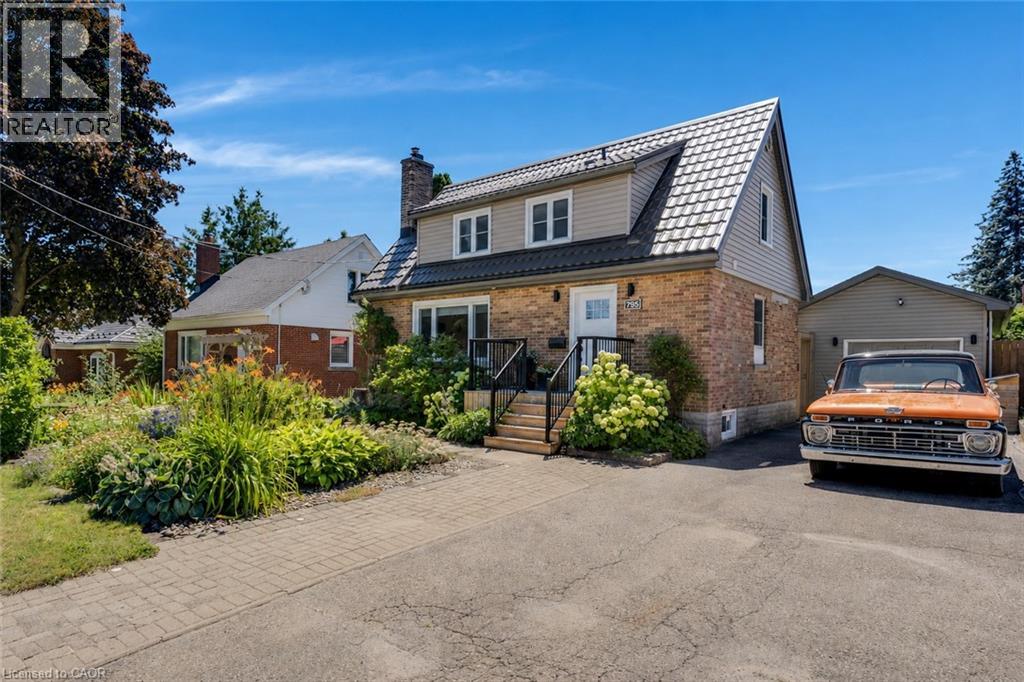
795 Rockway Drive
Kitchener, Ontario
This updated 3-bedroom, 2.5-bathroom, 1.5-storey smart home is located in the Rockway Gardens area of Kitchener. It features a metal roof, hardwood flooring, large windows, plenty of natural light, a fully fenced backyard with a pool, & a separate insulated garage/workshop with a lift & office area. The main floor has hardwood flooring throughout. The front entry includes a custom built-in bench with coat storage, providing a practical place to sit, remove shoes, & keep everyday items organized. The renovated kitchen features quartz countertops, a built-in dishwasher, a gas stove with double oven, & plenty of workspace. The living room has custom built-in shelving & the dining room walks out to the backyard & includes barn doors, allowing it to be closed off for use as a private dining room or home office. A powder room completes this level. Upstairs, hardwood flooring continues through the hallway & 2 bedrooms. The primary bedroom fits a king-sized bed & includes a walk-in closet. The 2nd bedroom features a built-in desk, & both rooms have large windows. The updated 4-piece bathroom includes a glass shower, soaker tub, & heated tile floors. The basement offers in-law suite potential with a large office or bedroom area, kitchenette, 3-piece bathroom, & spacious laundry room. Outside, the 14 ft x 43 ft insulated garage/workshop includes high ceilings, power, heating, cooling, a built-in lift, & office space. The private backyard features a pool, composite deck, gardens, space for a future hot tub with wiring roughed in, & a covered entertaining area with a built-in BBQ, keg fridge, & lounge space. The driveway fits 3 vehicles or provides room for a large trailer. Perennial gardens & accent lighting add to the front yard. This Rockway Gardens Kitchener home is close to Rockway Golf Course, parks, trails, schools, public transit, shopping, & restaurants. Fairview Park Mall, Highway 7/8, & Highway 401 are easily accessible for commuting throughout Waterloo Region. (id:63008)
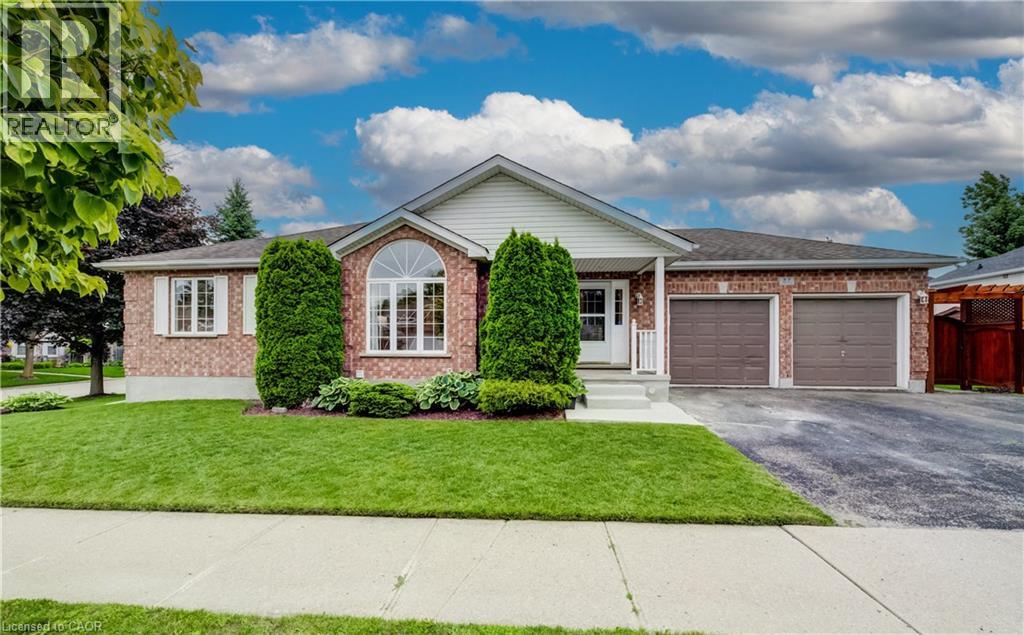
27 Chandos Drive
Kitchener, Ontario
Welcome to 27 Chandos Drive, a beautifully maintained bungalow situated on a desirable corner lot in the sought-after Chicopee neighbourhood, tucked away near a quiet court. Offering 4 bedrooms, 3 bathrooms, and a fully finished basement with in-law potential, this home provides exceptional space and versatility for families of all sizes. Step inside to a bright and inviting living room featuring soaring 13-ft cathedral ceilings and a cozy gas fireplace, creating the perfect space for relaxing or entertaining.The traditional dining room flows into the kitchen, complete with ample cabinetry, a double sink, and a sunny dining area with a walkout to the back deck. The main level also features a 3-piece bathroom and 2 generous bedrooms, including a spacious primary suite with a walk-in closet and a private 5-piece ensuite. The fully finished basement offers excellent in-law potential with a convenient kitchenette, dining area, 2 additional bedrooms, a 3-piece bathroom, laundry room, cold room, and abundant storage space. Outside, enjoy the fully fenced backyard showcasing beautiful landscaping, a large deck, patio area, and garden shed—ideal for outdoor entertaining or relaxing. Parking is plentiful with an attached 2-car garage and a triple-wide driveway, accommodating up to 5 vehicles. Conveniently located just minutes from Highway 8, Grand River Hospital, Chicopee Ski & Summer Resort, golf courses, shopping, restaurants, public transit, and a wide range of amenities, this exceptional home combines comfort, functionality, and an unbeatable location. (id:63008)
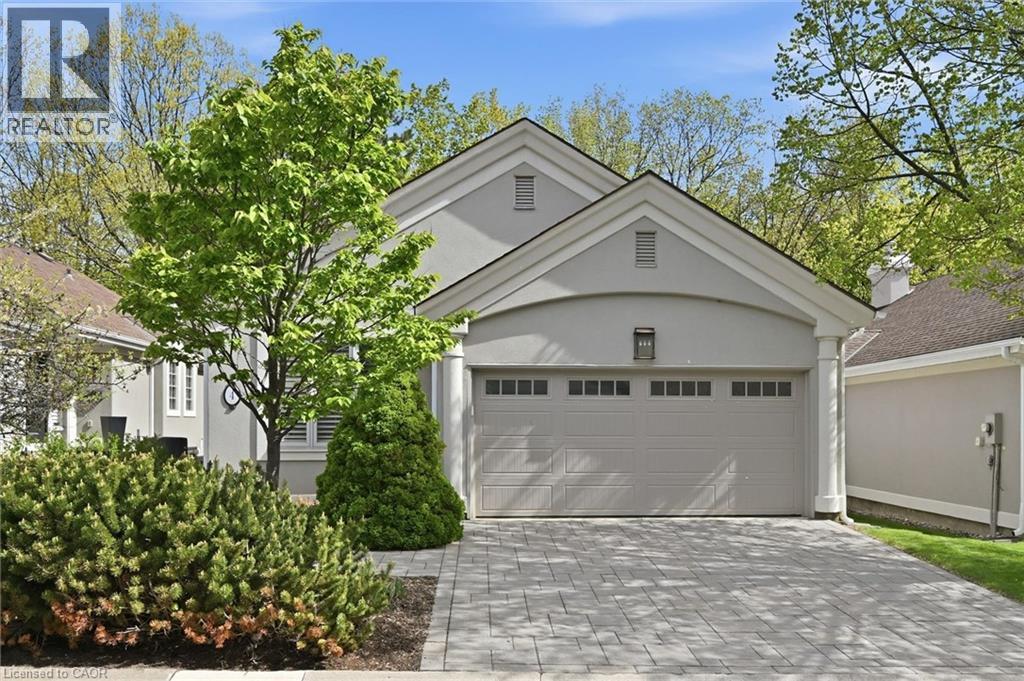
1095 Skyview Drive Unit# 4
Burlington, Ontario
Welcome to the exclusive community of Shadow Creek, nestled among ravines and mature trees just south of Tyandaga Woodlands. This highly sought-after Branthaven-built bungalow offers approximately 2,500 square feet of beautifully designed living space with a full walkout lower level backing onto a private, treed setting. Featuring a warm southwestern flair, this home presents the perfect opportunity to modernize to your personal taste while enjoying a carefree lifestyle with condo fees covering all exterior maintenance. Extensive exterior updates were completed in 2015, including the roof, windows, driveway, walkways, sprinklers, and stucco. The property also offers parking for four vehicles, including a two-car garage. Ideal for the empty nester seeking the ease of one-floor living, the privacy of a detached home, and the convenience of low-maintenance living, without high-rise elevators. This home is the perfect compromise. Come experience the view, the tranquility, and start your next chapter! (id:63008)
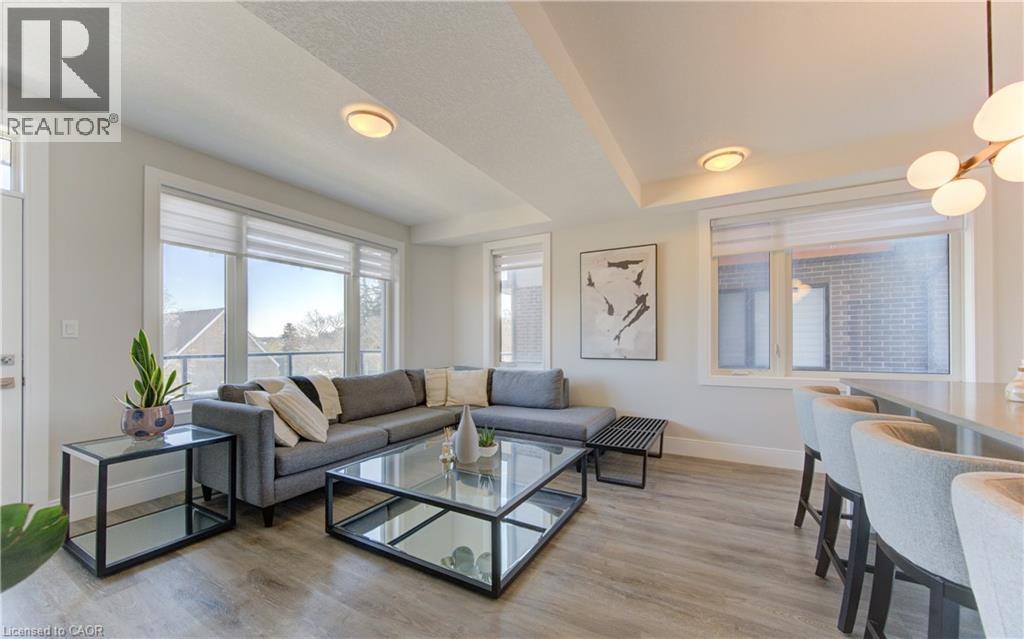
54 W Bridge Street W Unit# 23
Kitchener, Ontario
Welcome to 23-54 Bridge Street, a beautifully maintained 2 bedroom 1 bath main floor condo with 9 foot ceilings offering modern style, comfort and convenience. Enjoy the ease of main floor living with the added bonus of your dedicated parking spot right out front of the unit this condo will Not disappoint. Ideally located on the KW border close to schools, shopping, Universities, parks, trails, the Grand River and Hwy 8. As you access the private entrance your are faced with an entertainers dream, open concept living and dining with large windows and ample natural light. Large picture windows offer views and plenty of natural daylight. Walk out to your private balcony a perfect spot for morning coffee or evening relaxation. The kitchen and living area are elevated by a stunning wood slat feature wall adding a modern design appeal. Upgrades include quartz counters, lighting and taps. The primary bedroom boasts an upgraded custom molded feature wall creating a refined and cozy retreat. A second bedroom offers flexibility for guests, a home office or additional living space. The unit also offers the convenience of In-Suite laundry, window coverings throughout and visitor parking. Do not miss the opportunity to own this move in ready gem a perfect fit for first time home buyers, down-sizers or investors. (id:63008)
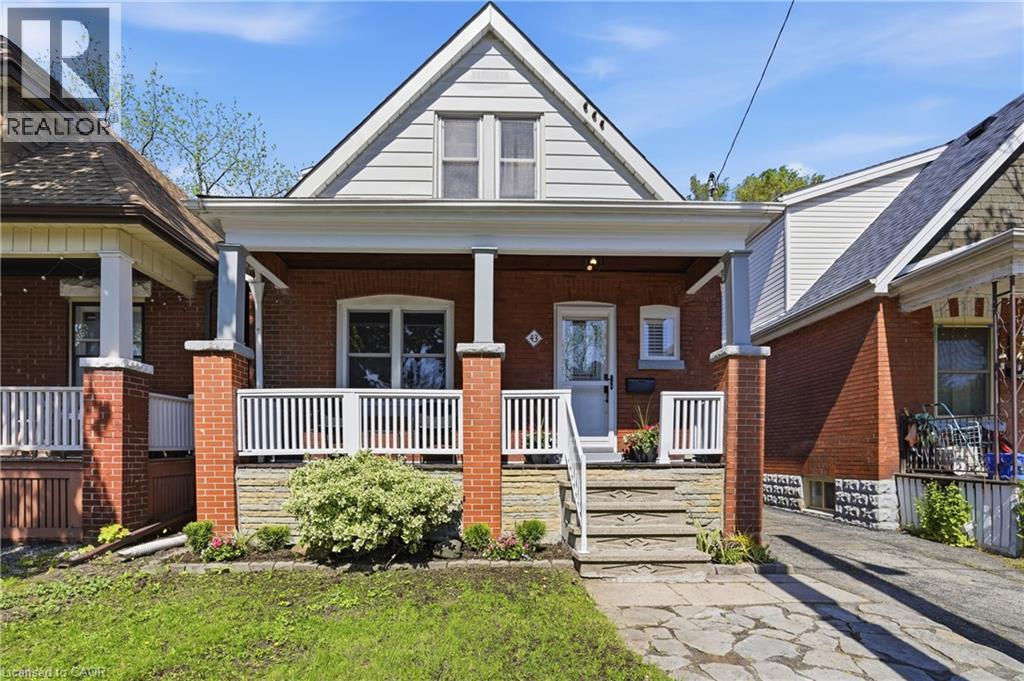
43 Cameron Avenue N
Hamilton, Ontario
Welcome to 43 Cameron Avenue North, a charming and move in ready home perfect for first time home buyers! This inviting property blends modern updates with cozy functional spaces ideal for today's lifestyle. Enjoy bright, open living areas, a practical kitchen for easy entertaining, and a private back yard to unwind or host friends. Nestled in a friendly neighbourhood close to parks, local shops and schools, it offers the ideal mix of convenience and community. Move in and start your next chapter in a home that's as welcoming as the area itself. (id:63008)
166 Sunset Boulevard
Blue Mountains, Ontario
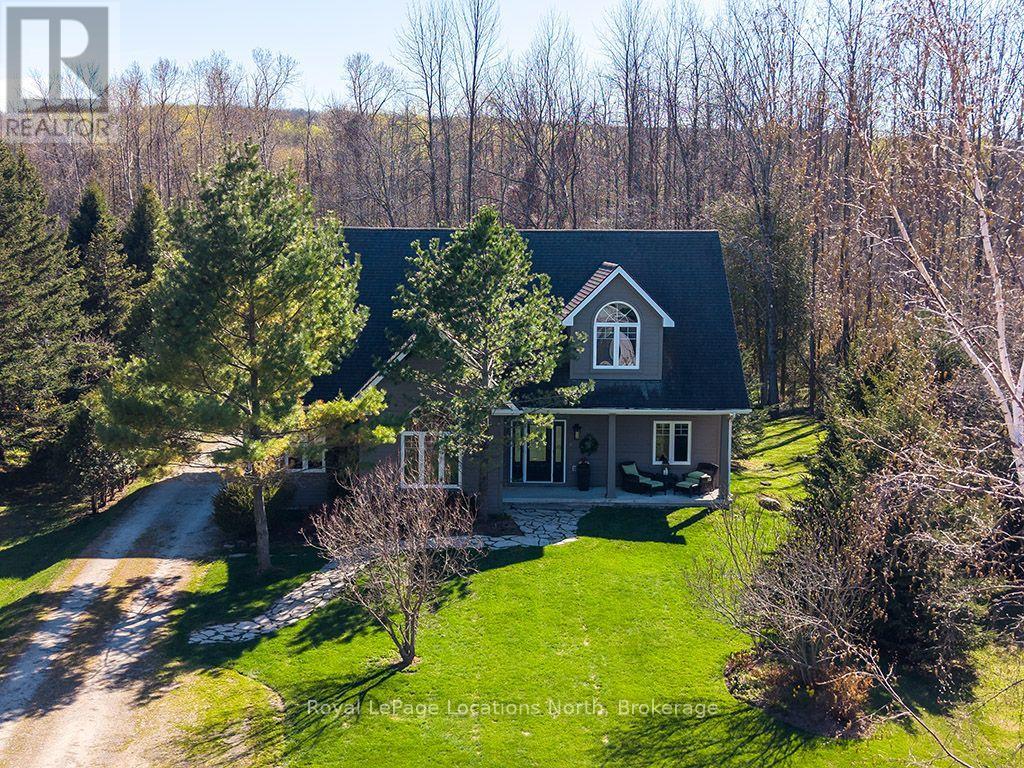
Welcome to Sunset Blvd - one of Thornbury's most coveted waterfront streets, where the road gently meanders along the shores of Georgian Bay and every day feels connected to the water, nature, and the four-season lifestyle this community is known for. Quietly luxurious and exceptionally private, this property offers a rare opportunity to experience the Thornbury lifestyle from an extraordinary setting. Set on a mature and beautifully landscaped 70 x 220 ft lot, the location is unmatched, with water access directly across the road and at Christie Beach a short walk away. A covered front porch welcomes you home, perfectly positioned for sunrise views over the bay. Inside, a calming atmosphere unfolds, drawing your attention toward the stunning great room where cathedral ceilings, a beautiful gas fireplace, and a wall of windows frame a sea of greenery. Designed for effortless entertaining, the open-concept layout flows seamlessly into the generous kitchen featuring stainless steel appliances, extensive countertop space, and bar seating for four. Enjoy casual mornings in the breakfast nook overlooking the backyard, or gather in the formal dining room. A cozy sunroom offers the perfect retreat for quiet mornings, while the sauna creates a space to unwind after a day on the trails or slopes. A spacious mudroom, laundry area, and full bath add everyday functionality. The primary suite is a true oasis, complete with a walk-in closet, spa-inspired ensuite with soaker tub, and water views. Upstairs, two generously sized bedrooms share a loft space and 4-piece bath - ideal for family or guests. Outside, mature trees, lush flower gardens, and landscape lighting create a magical setting by night. A two-tiered deck with hot tub invites, while the detached garage offers ample room for vehicles and all your toys. (id:63008)
29 - 30 Ann Street
St. Marys, Ontario
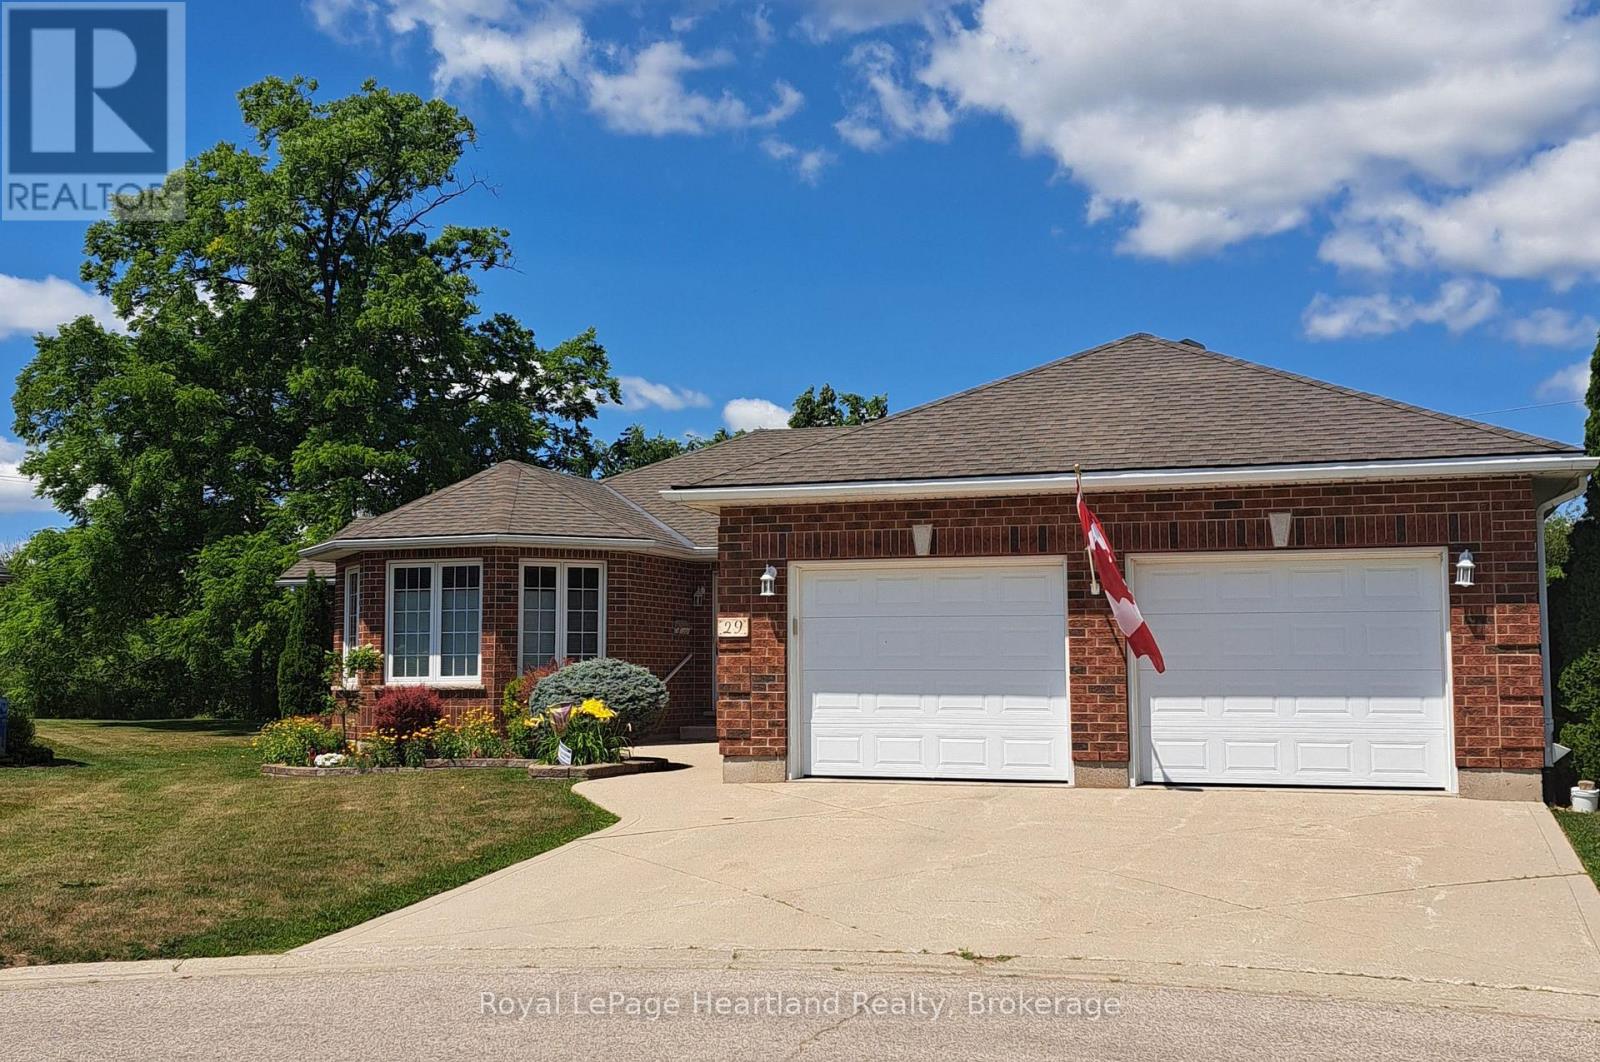
Immaculate home located in Thames Valley, an extraordinary Adult Lifestyle Community in the beautiful town of St. Marys. Community offers an active Clubhouse where residents enjoy exercise programs, music and a variety of get togethers. Situated just 20 minutes north of London, this solid brick home offers a peaceful tranquil setting - backing onto a walking trail. It is just minutes from all amenities including a Hospital and a variety of shopping and restaurants. It features 1700 sq ft of main floor living space plus a fully finished lower level and an oversized double car garage. Recent upgrades include: New roof, kitchen with quartz counter tops, furnace and central air, washer, dryer (all updated in 2020). A new water heater was purchased in 2025. Main level offers a spacious living room with a fireplace and hardwood flooring, a main floor laundry room, a sunroom overlooking a private park like backyard, and a primary bedroom complete with an ensuite and walk-in closet. Lower level is fully finished with a large family room, an additional bedroom, a two piece bathroom and a workshop/storage area. This home must be seen to be appreciated. Land Lease for New owners $881.42/month. Taxes $ 315/month. (id:63008)
78 Jeffery Drive
Parry Sound Remote Area, Ontario
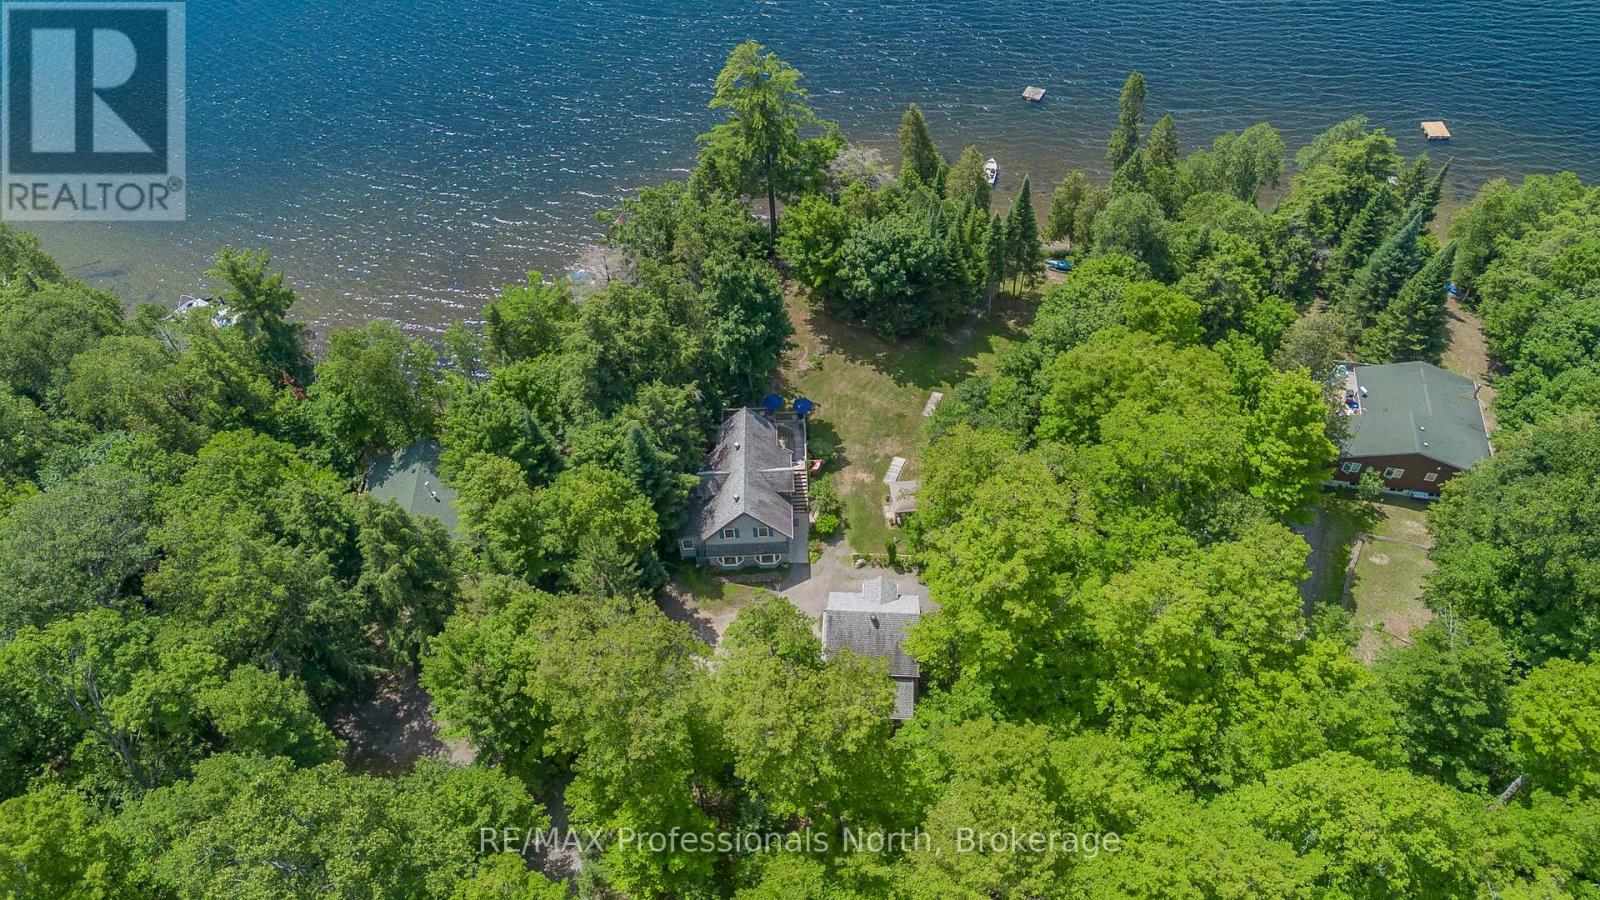
Escape to one of Ontario's best-kept secrets on beautiful Spring Lake, where nearly 70% of the shoreline is protected Crown land, creating an unmatched setting of peace, privacy, and unspoiled Canadian wilderness. Tucked among towering pines and iconic granite rock outcroppings, this charming 2-bedroom, 2-bathroom waterfront cottage offers the authentic cottage experience so many dream about. The gently sloping topography leading to a hard-packed sandy beach provides exceptional swimming with shallow entry for all ages, while the surrounding natural landscape offers the perfect place to relax in a hammock, unwind by the water's edge, and soak in breathtaking views across pristine Canadian shoreline. Designed with family gatherings in mind, the cottage features two full kitchens-one on the main level and another on the bright walkout lower level-creating an ideal layout for multi family cottaging use, perfect for extended guests, or entertaining with added privacy. The walkout rec room is anchored by a cozy propane fireplace, a new bathroom with a custom soaker tub, and bonus room space, making it the perfect retreat after a day on the lake or evenings spent around the campfire. Adding tremendous value to this property is the impressive 20' x 20' detached coach house, offering garage and workshop space below with an unfinished loft above ready to potentially become a future recreation room, studio, or guest accommodation. Situated on approximately 0.82 acres with 179 feet of south western waterfront, this property offers exceptional privacy in a truly natural setting. Whether you're searching for a quiet family retreat, a place to reconnect with nature, or a waterfront escape where the sounds of loons replace the noise of everyday life, this is the kind of property that rarely becomes available. Spring Lake isn't just a destination-it's the lifestyle you've been waiting for. (id:63008)
188 Lodge Road
Georgian Bay, Ontario
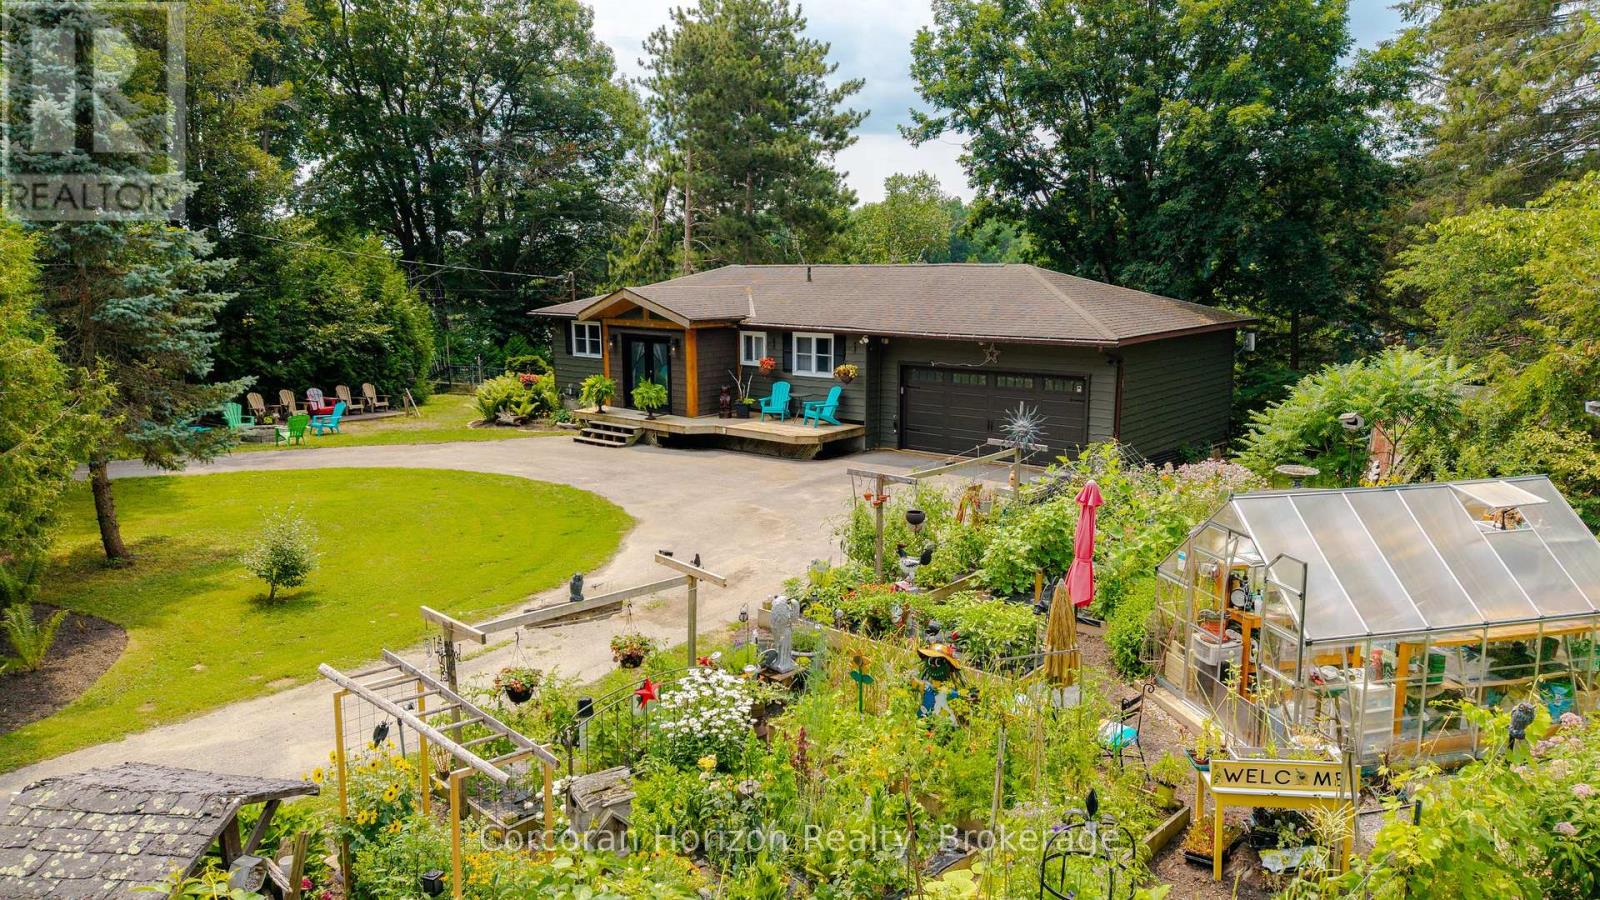
Welcome to this beautifully renovated 4-season waterfront home on sought-after Little Lake, Gloucester Pool, offering 155 ft of west-facing shoreline with breathtaking sunsets,crystal-clear water, excellent swimming, and private docking right at your door. Whether you're looking for a year-round residence or the perfect family cottage, this exceptional property offers the ideal blend of comfort, luxury, and outdoor living.The bright open-concept main level features soaring cathedral ceilings, floor-to-ceiling windows, a spacious great room with a cozy gas fireplace, and a chef-inspired kitchen with premium KitchenAid appliances,JennAir cooktop, built-in oven, and generous dining space. Multiple walkouts lead to the stunning 40-ft deck with modern glass railings (2022), creating the perfect setting for entertaining or relaxing while taking in panoramic lake views.The home offers 3 spacious bedrooms, 2 updated bathrooms, and a fully finished lower level with a large family room featuring a wood-burning stove, a generous laundry room, and abundant storage throughout.Extensively renovated with over $250,000 in upgrades (2022), including new plumbing, updated electrical, reverse osmosis water system, submersible water pump, and numerous quality improvements, this move-in-ready property provides peace of mind for years to come.Additional features include an RV hookup, two garden sheds, ample parking, and year-round access via a municipally maintained road on a quiet cul-de-sac. Located just minutes from Highway 400, you'll enjoy convenient access while experiencing the privacy and tranquility of waterfront living.Boat, swim, fish, paddle, or simply relax while enjoying spectacular sunsets from your dock or deck. With access to the renowned Trent-Severn Waterway, this is a rare opportunity to own an exceptional waterfront property in one of Ontario's most desirable recreational areas. Experience the ultimate waterfront lifestyle where every season offers something special. (id:63008)
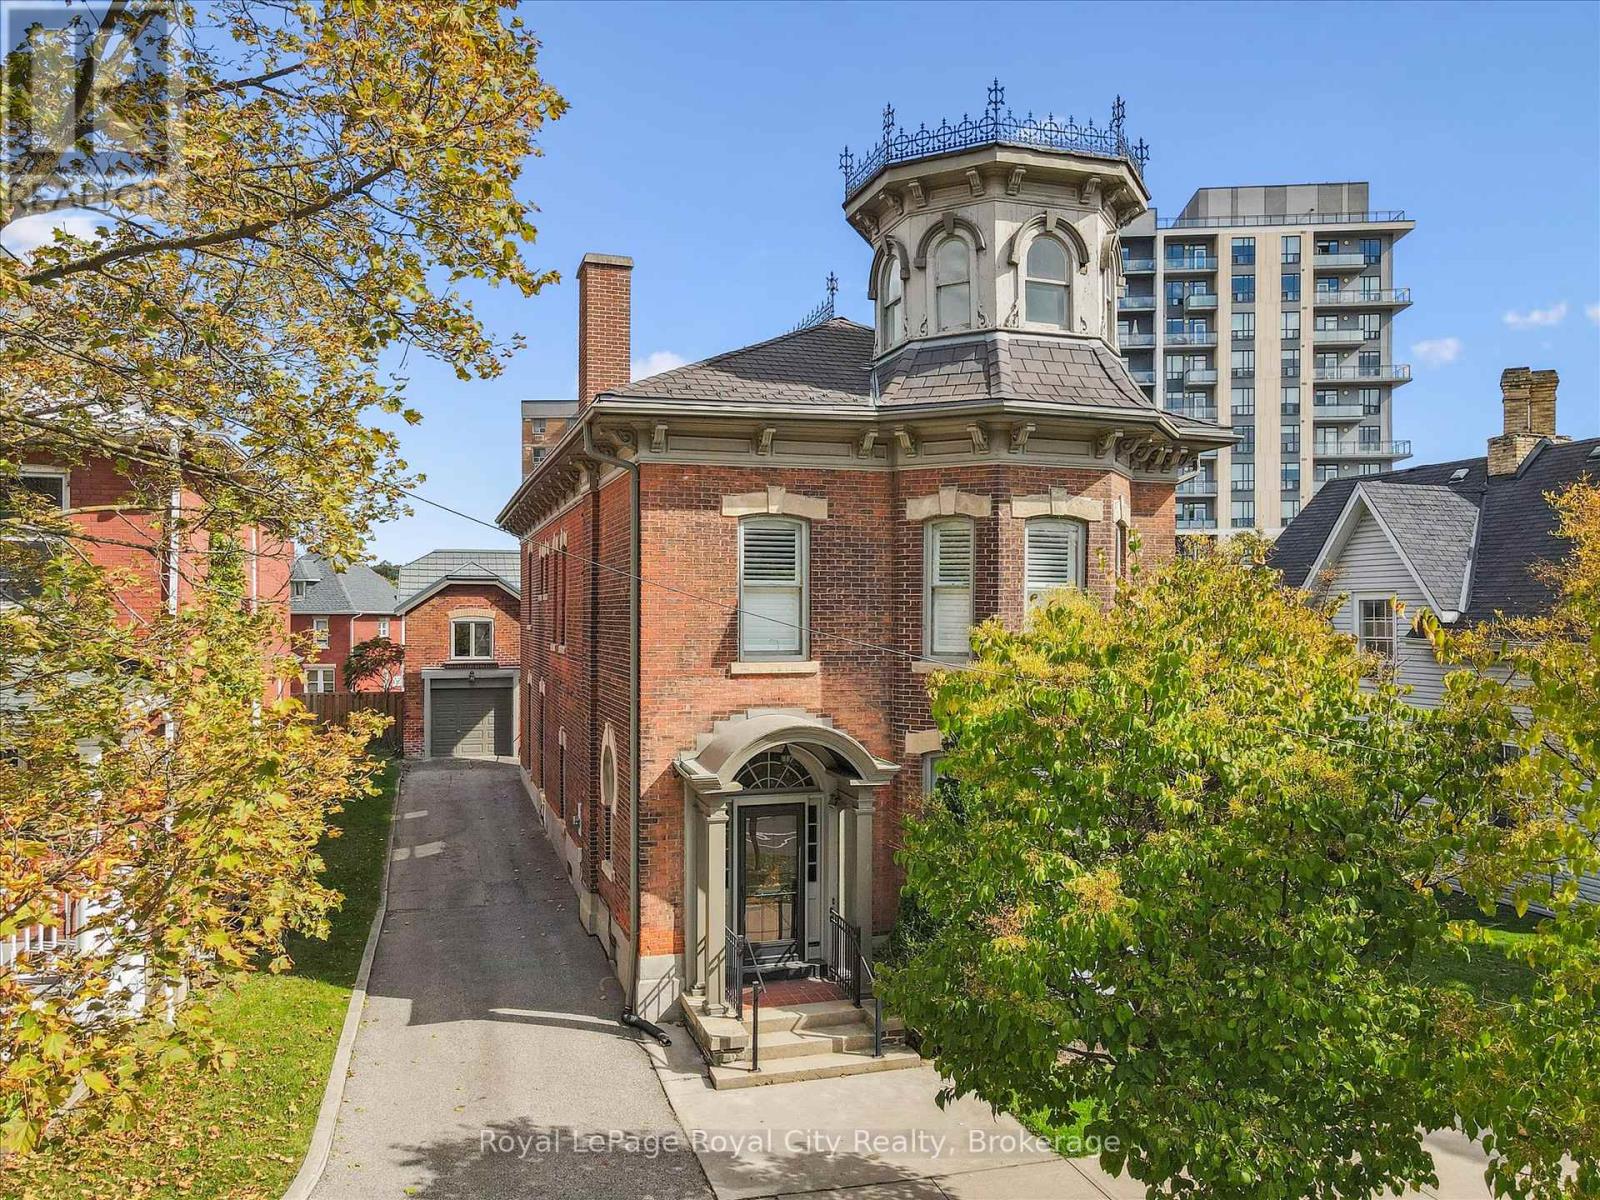
143 Norfolk Street
Guelph, Ontario
Rich in architectural character and brimming with opportunity, 143 Norfolk St. offers a rare chance to enjoy an exceptional and iconic residence with the added flexibility of D2 (Specialized Downtown) zoning. Whether you are dreaming of an elegant live-work space, a multigenerational home, or a property with future income potential, the possibilities are endless. The architectural details have been beautifully preserved to celebrate its historic roots- from soaring ceilings and charming woodwork to elegant pocket doors, oversized baseboards, a graceful sweeping staircase, a striking stained glass keyhole window, and an enchanting turret, every space tells a story of craftsmanship and character. Offering ~4,049 sq. ft. of flexible finished space, the home features a spacious kitchen, 10 versatile rooms, 4 bathrooms, a finished third-floor attic, and additional lower-level storage. Adding further value is the detached 610 sq. ft. coach house with electrical, ideal as a private office, creative studio, workshop, or potential accessory apartment (subject to approvals). Outside, a secluded courtyard enclosed by wrought iron fencing creates a peaceful outdoor setting that is both charming and unexpectedly private. Located just steps from the new Guelph Central Library, the Baker District redevelopment, boutique shops, restaurants, cafés, parks, and GO Transit, this is a truly walkable lifestyle in one of Guelph's most vibrant neighbourhoods. A property of this calibre rarely becomes available. Combining historic charm, remarkable flexibility, and an unbeatable downtown location, 143 Norfolk Street is a one-of-a-kind opportunity to make your mark in the heart of Guelph. (id:63008)

10 Pine Needle Way
Huntsville, Ontario
Price Reflects Enhanced HST Rebate Savings!* Welcome to 10 Pine Needle Way, a beautifully designed bungalow townhome by Edgewood Homes, located in the highly desirable Highcrest community in Huntsville. Offering the perfect balance of luxury, convenience, and maintenance-free living, this exceptional home is just minutes from shopping, restaurants, healthcare, and the natural beauty of Muskoka. Designed for effortless one-level living, this thoughtfully crafted home features 2 bedrooms, 2 bathrooms, a single-car garage, and a convenient crawlspace for additional storage. Premium standard finishes include quartz countertops, designer cabinetry, 9-foot ceilings, and exceptional craftsmanship throughout, creating a timeless and elegant living space. Enjoy the outdoors from your spacious 10' x 16' private deck overlooking a tranquil green space, which is the ideal setting for morning coffee, entertaining, or simply relaxing in nature. The striking exterior combines durable composite siding with beautiful stone accents, delivering lasting curb appeal and quality. As part of the Highcrest community, homeowners will soon enjoy access to the exclusive amenities at The Ridge, including a fitness centre, resident lounge, indoor and outdoor kitchens and dining areas, and a beautifully designed outdoor terrace, enhancing the active and maintenance-free lifestyle this community offers. Scheduled for completion in Spring 2027, this is a rare opportunity to personalize your interior finishes and own a brand-new home in one of Huntsville's most sought-after communities. (id:63008)
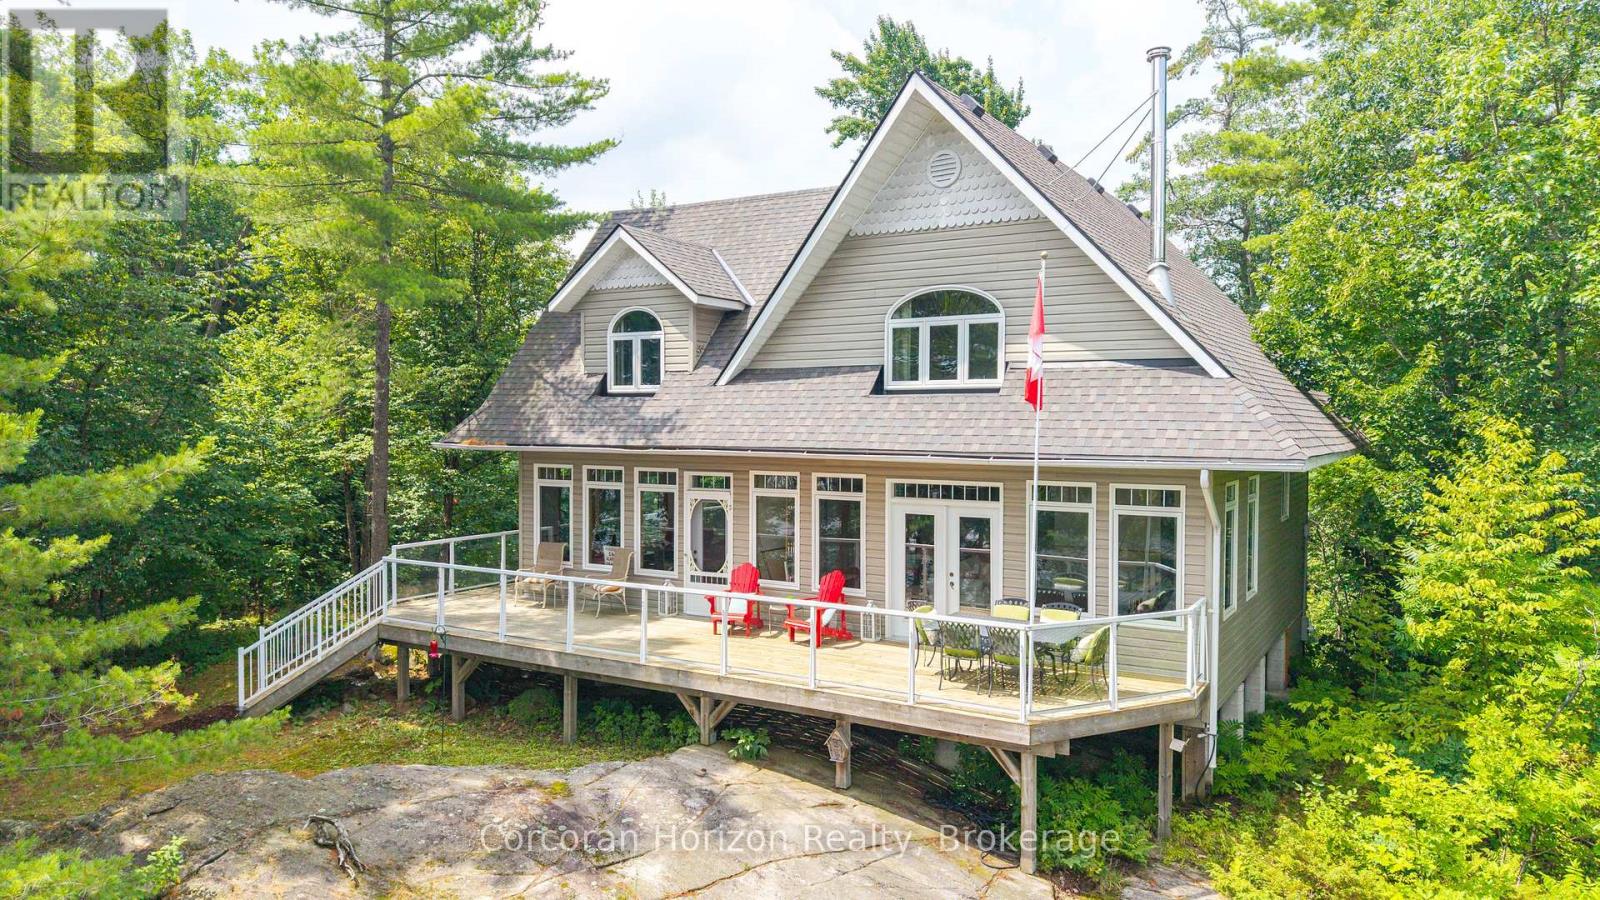
1320 Island 360 Island
Georgian Bay, Ontario
Welcome to your slice of Muskoka paradise, this turn-key, 3 bedroom cottage on Six Mile Lakes Hungry Island blends classic charm with modern comfort in an unforgettable, private setting. Nestled along 192 feet of pristine shoreline and bordered by Crown land, this secluded gem offers unmatched tranquility and space to unwind. With 2,000+sq.ft. of living space and an 875 sq.ft. wraparound deck half of it covered youll have ample room to entertain, relax, and soak in the lakefront beauty. Inside, the warm wood interior and cozy wood-burning stove create the ultimate cottage ambiance, while the large kitchen with a pantry makes hosting effortless. Each of the three spacious bedrooms offers comfortable accommodations. A new roof was installed in 2021. Even better, this fully winterized cottage supports four-season living, with access to snowmobile trails in every direction step outside and ride straight into the heart of winter adventure. Outdoors, gather around a large lakeside fire pit, cast a line from your private dock with deep water docking, and enjoy excellent fishing and countless water sports on Six Mile Lake. Whether its quiet mornings on the deck, summer boating, or snow-filled weekends exploring the trails, this private retreat delivers the true Muskoka lifestyle relaxation, recreation, and natural beauty all in one stunning package. (id:63008)
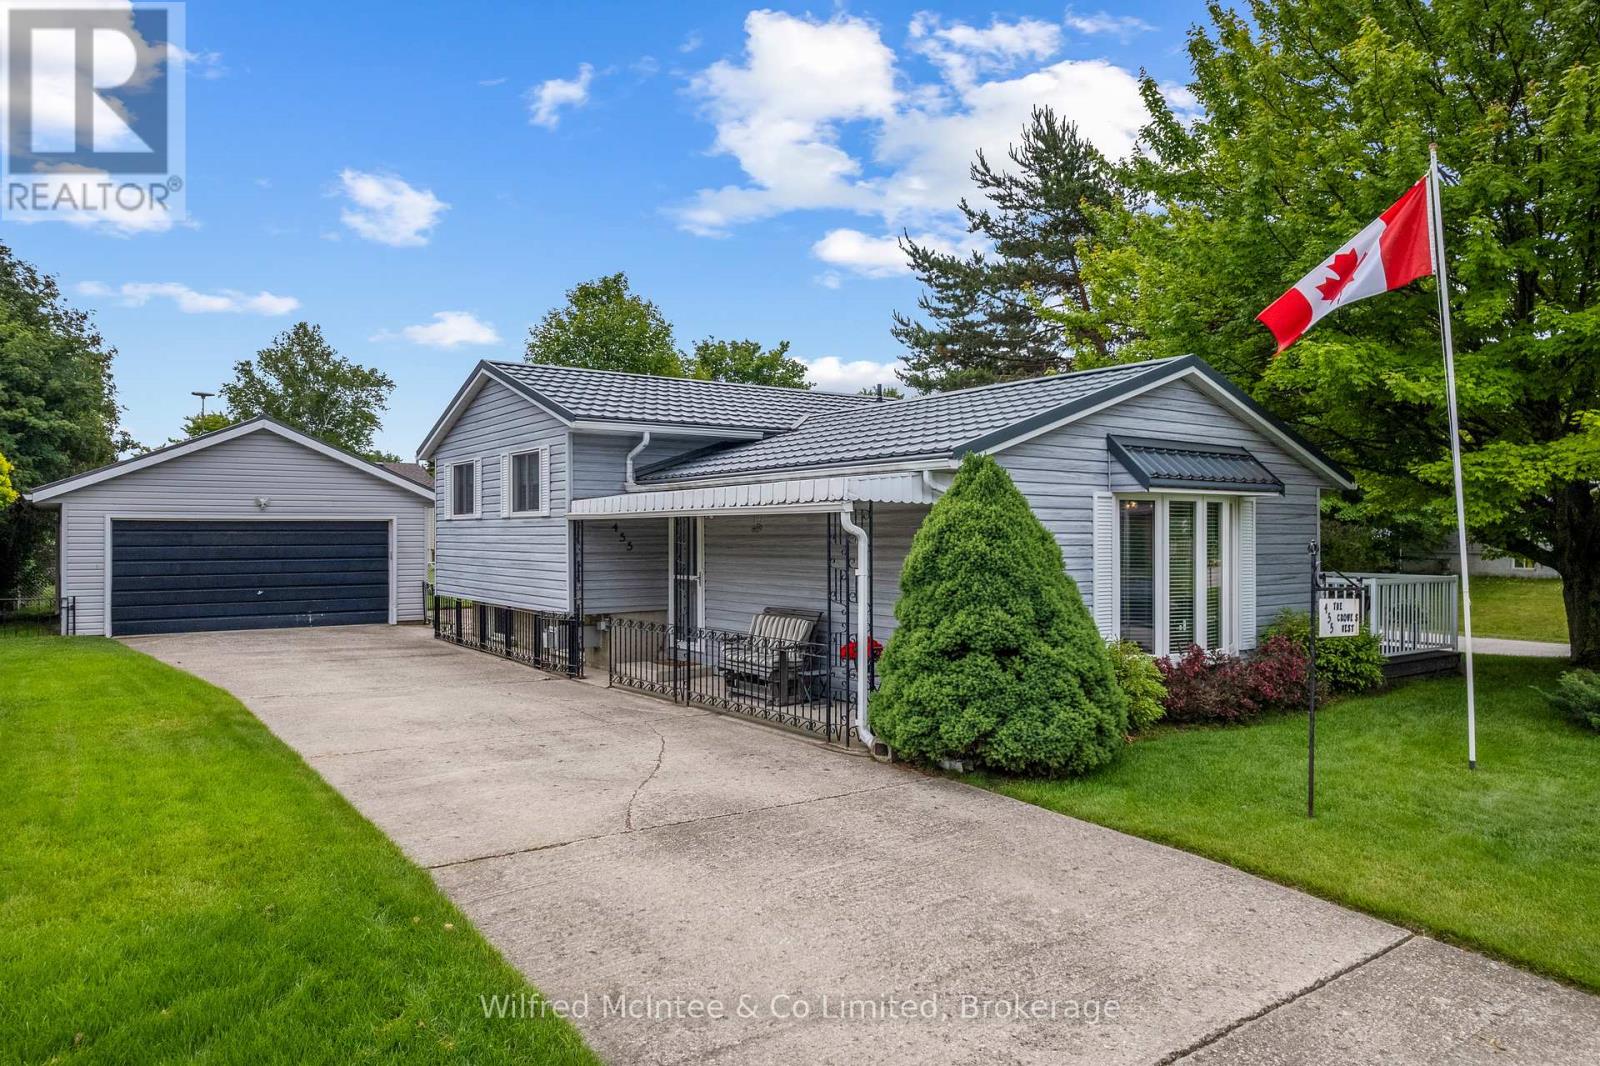
455 Bruce Street
Saugeen Shores, Ontario
Welcome to the Crowe's Nest at 455 Bruce Street, a well-loved back-split offered for the first time in almost 40 years. Built in the 1970s and thoughtfully cared for, this 3-bedroom, 2-bathroom home blends classic quality with modern updates that make it move-in ready. The main level features an updated kitchen with quartz countertops, double sink, fridge, stove, dishwasher, microwave, and great flow into the dining area. Step out to the upgraded composite deck overlooking the white fenced-in yard - a perfect enclosure for your pups, kids, or easy backyard enjoyment. A short 4 stairs up from the main level brings you to all 3 bedrooms and the 4-piece bath, keeping the sleeping quarters tucked away while the main floor and lower level remain ideal for hosting, entertaining, and everyday living. The lower level offers flexible space with a cozy gas fireplace, 3-piece bath, egress window, laundry/mechanical area, storage, and room for guests, hobbies, or future use. A deep freezer is also included. Important features include newer windows and doors within the past 15 years, Maytag furnace, Generac standby generator, sand point watering system (with new pump), concrete block foundation, the home's roof installed in 2006 with a 50-year transferable warranty, plus a new steel roof on the garage. The garage may also offer future accessory apartment potential with little work and proper permits, with buyers to complete their own due diligence regarding zoning, setbacks, and approvals. With modern updates, a fenced yard, upgraded deck, flexible living space, and nearly four decades of pride of ownership, 455 Bruce Street is a perfect place to call home. Close to hospital, parks, Lake Huron and with École Port Elgin Saugeen Central School (offering French and English) a stone throw away this is a great fit for the whole family! (id:63008)
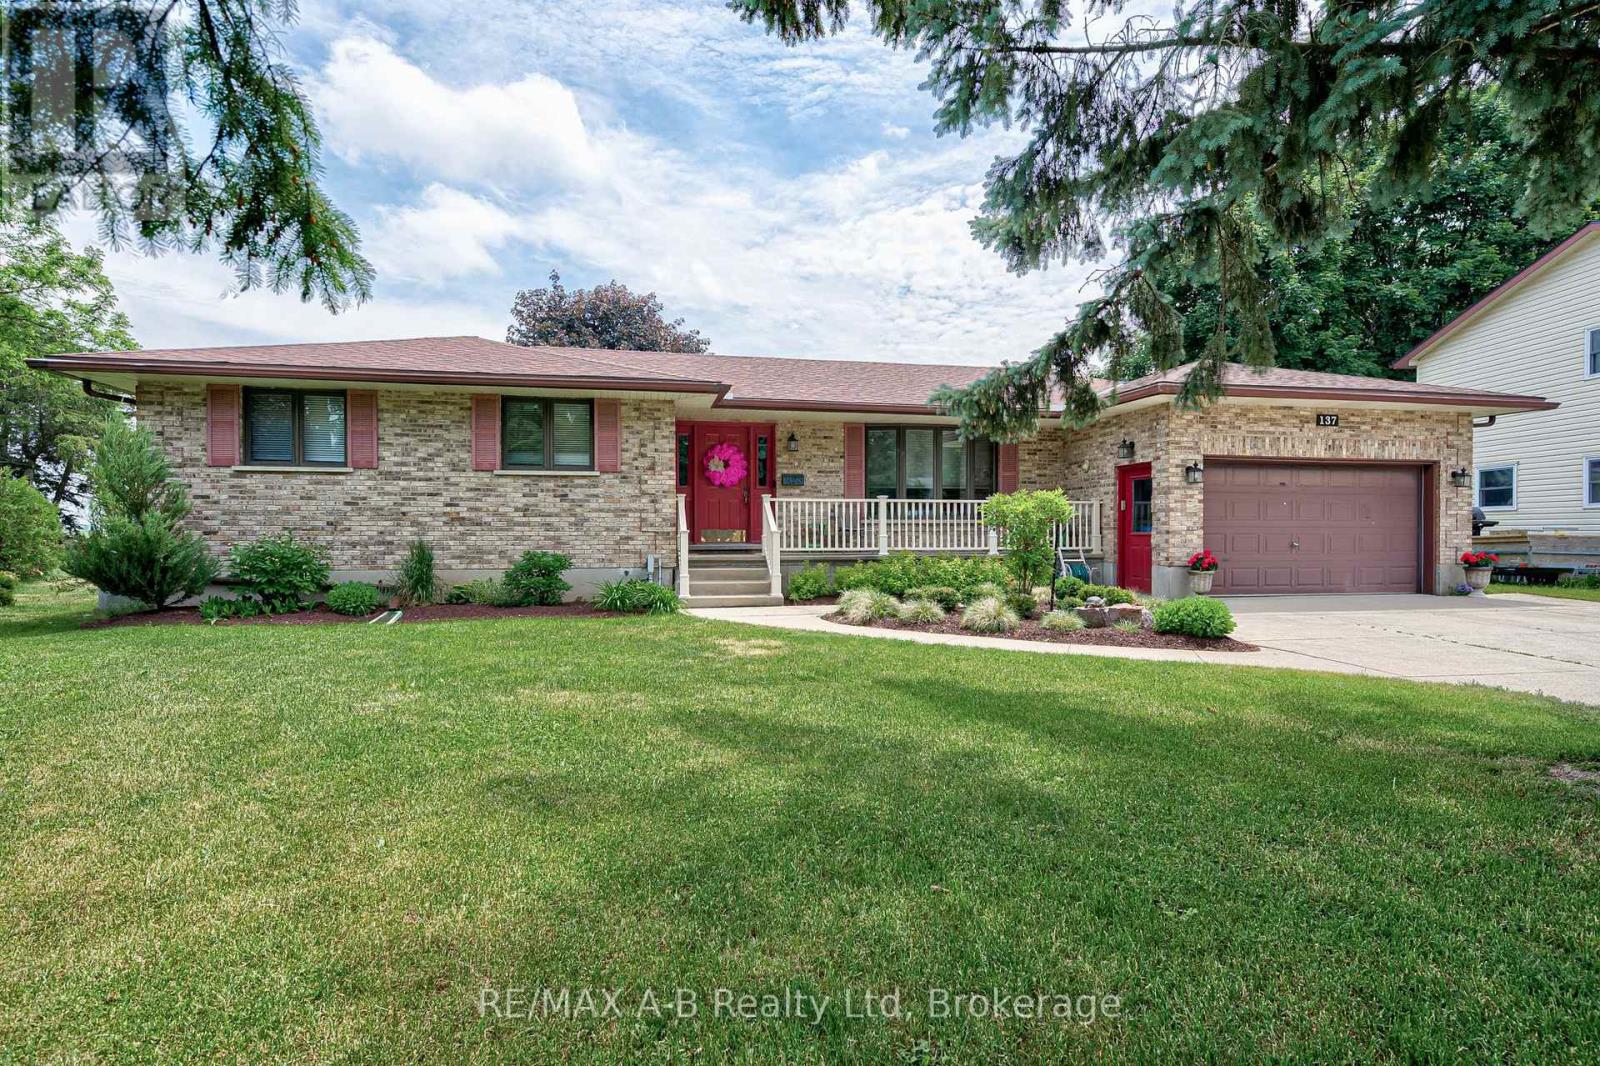
137 Mitchell Court
West Perth, Ontario
Welcome to 137 Mitchell Court, Mitchell, Ontario Nestled on a quiet cul-de-sac. This spacious all-brick bungalow offers the perfect blend of comfort, privacy, and potential. Featuring 5 bedrooms and 3 bathrooms, this well-maintained home provides ample space for growing families, multi-generational living, or those seeking room to work and entertain. Major updates have already been completed, including the roof, furnace, central air conditioning, sump pump, and a newer generator, giving buyers peace of mind for years to come. The beautifully designed layout offers functional living spaces throughout, while the finished lower level features a cozy gas fireplace, perfect for relaxing with family and friends. The home's interior presents an excellent opportunity for buyers to add their own style and decorating touches to make it truly their own. Situated on a premium lot backing onto open farmland, the private backyard provides a peaceful setting with no rear neighbors, creating a serene country feel while remaining close to local amenities. This is a fantastic opportunity to own a spacious, move-in-ready home in a desirable location. Don't miss your chance to make 137 Mitchell Court your next home. Schedule your viewing today! (id:63008)
10 Hemlock Crescent
Puslinch, Ontario
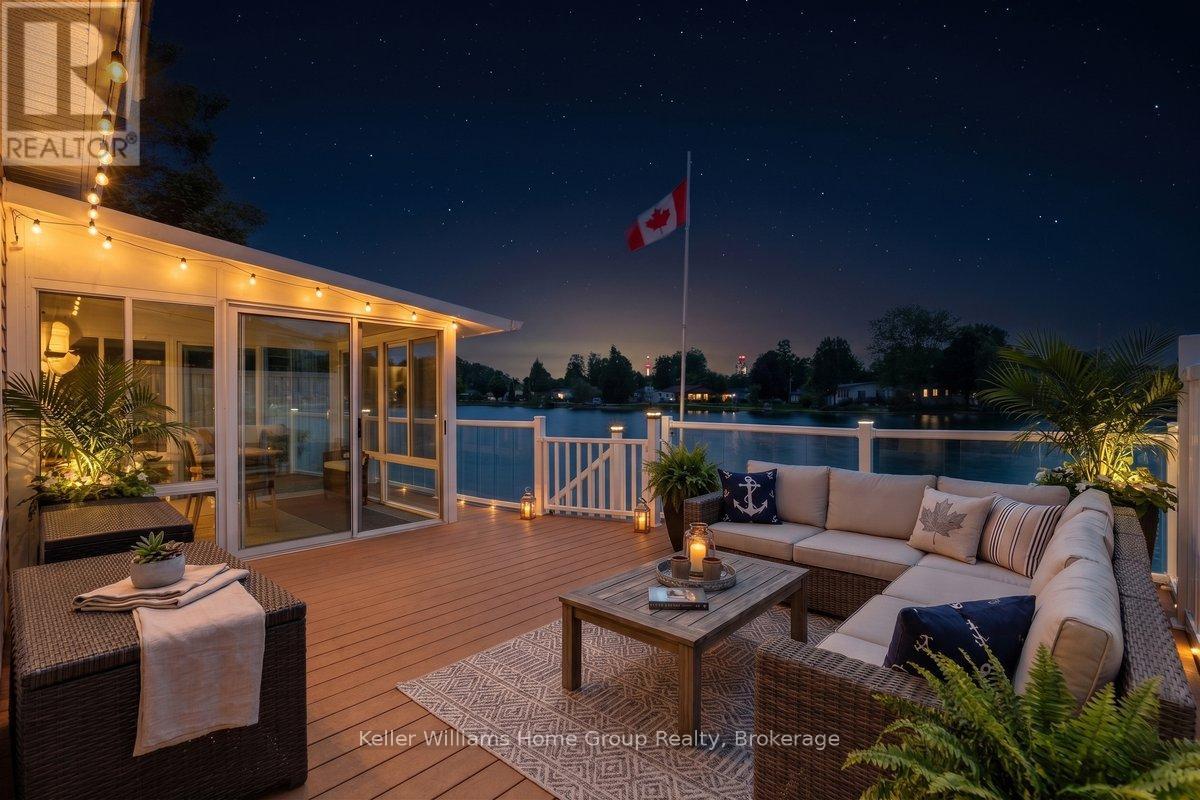
Waterfront living in Mini Lakes - opportunities like this do not come along often. Welcome to 10 Hemlock, a 2-bedroom, 2-bath bungalow set on a prime lakefront lot in one of Puslinch's most unique lifestyle communities. Built in 2003, this home offers comfortable one-level living, peaceful lake views, and the chance to refresh the space over time while enjoying an exceptional waterfront setting from day one. The kitchen opens to a screened room overlooking the water, creating a lovely spot for morning coffee, quiet evenings, or relaxed summer meals. Step out onto the back deck where you can swim, fish, or simply sit back and enjoy the view right from your own backyard. Inside, the home features a functional layout with two bedrooms, two bathrooms, a natural gas furnace, central air, and an electric fireplace. The finishes are ready for a modern refresh, but the home offers a solid starting point in a location that is truly special. Outside, the lakefront deck extends your living space right to the water. There are also two sheds for storage and parking for three vehicles. Mini Lakes offers a peaceful community lifestyle with spring-fed lakes, fishing, canals, a heated pool, recreation centre, bocce, library, trails, garden allotments, walking clubs, cards, darts, golf events, and regular community activities. All of this is tucked away in Puslinch, just minutes to Guelph, Aberfoyle, the 401, and within easy reach of Cambridge, Kitchener-Waterloo, Milton, and Pearson Airport. If you have been waiting for waterfront living without giving up convenience, this is the one to see. *Some photos are virtually staged*. (id:63008)
38 Walter Street
Turkey Point, Ontario
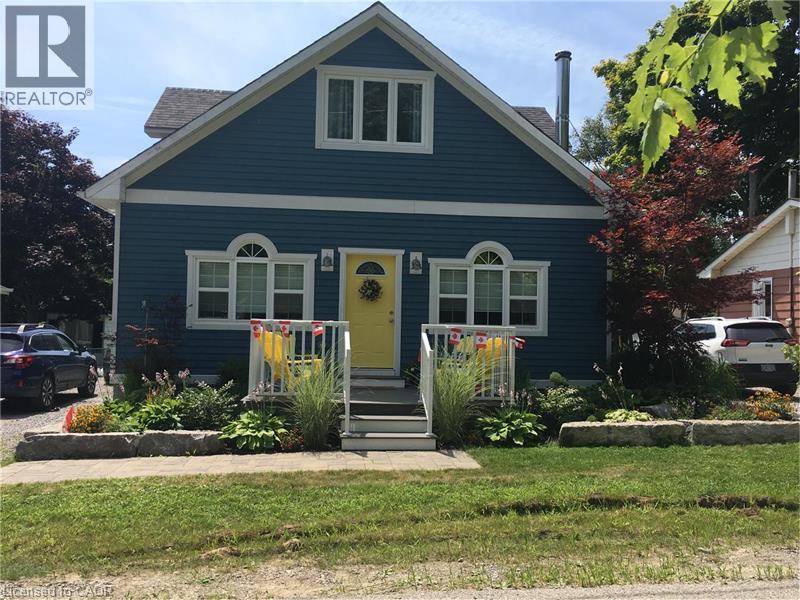
Welcome to beautiful Turkey Point! Rebuilt in 2013, this carpet-free 3-bedroom,2 bath home offers comfortable year-round living with three sources of heat, making it an ideal full-time residence or the perfect lakeside retreat. Located above the flood plain and just steps to the beach, this home features a main-floor primary bedroom with ensuite, main-floor laundry, and parking for four cars. The second level offers two large bedrooms, a sitting area, and a three-piece bath. Outside, enjoy the large rear patio, fire pit, private backyard, and a large shed that could serve as a bunky, if permitted. With nearby marina, golf, restaurants, and all that this sought-after beach community has to offer, it's a fantastic opportunity for full-time living, a cottage getaway, or investment. This fully furnished cottage is the perfect turnkey retreat, with everything you need to begin making memories the moment you arrive. (id:63008)
4313 Central Avenue
Lincoln, Ontario
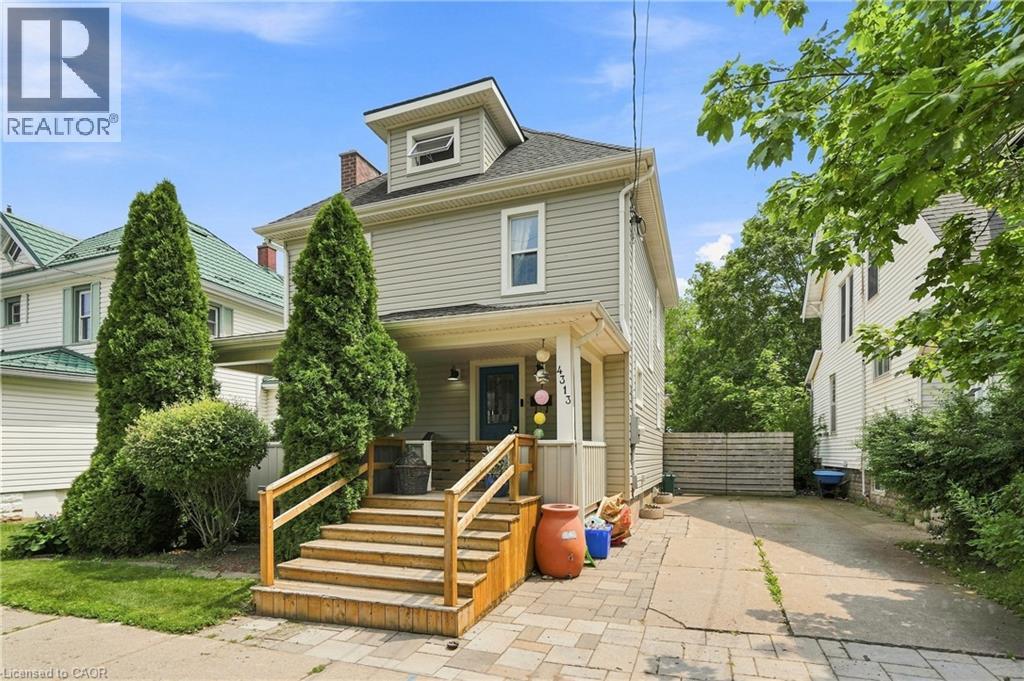
Fabulous 2.5-storey home on a large, fully fenced lot in a highly desirable neighborhood, steps to downtown Beamsville! Bright & spacious with modern updates throughout while retaining its charming character. Walk to shops, restaurants & amenities; just steps to from Ted Roberts Park, Lincoln Community Centre & Allan F. Gretsinger Pool. Main floor features newer flooring, pot lights, gas fireplace, 2-pc bath & stunning kitchen w/ granite counters, SS appliances & floating island. 2nd level offers primary bdrm w/ 3-pc ensuite, 2 additional good-sized bdrms & 4-pc main bath. 3rd level a total bonus space with small office, extra bedroom and nice high ceilings- endless possibilities! Backyard oasis incl. large deck, hot tub, outdoor kitchen & firepit. Updates: main sewer line ('25), 200-amp panel, gas fireplace, patio door & deck (all '23), furnace ('18). A must-see! (id:63008)
253 Albert Street Unit# 108
Waterloo, Ontario
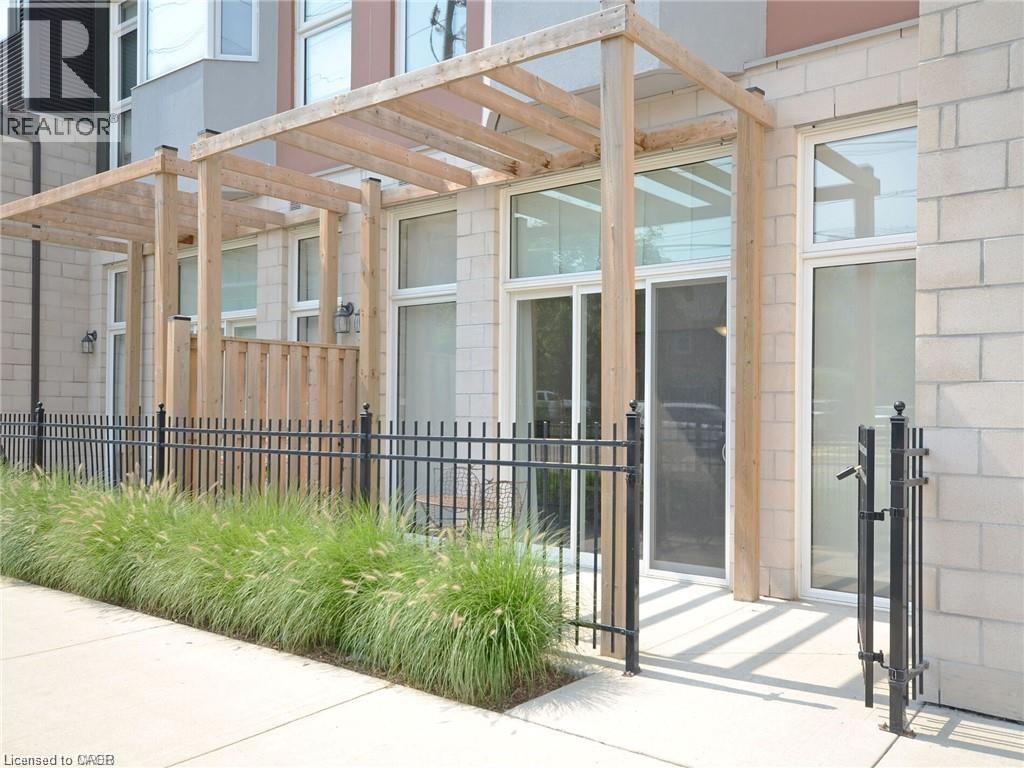
FULLY FURNISHED and Move-in ready.Welcome to 253 Albert St. Unit 108 in Waterloo. This amazing condo is perfect for mature students, young professionals or professors. Located minutes from University of Waterloo and Wilfred Laurier, this condo is central to all of the best amenities. This unit offers 2 good-sized bedrooms and 2 full baths. The primary bedroom has its own ensuite and walk-in closet. The open concept layout offers a ton of space for cooking, dining, and socializing. The condo will come with full furnishing and 1 surface parking and ready for a new tenant right away. (id:63008)
4101 Diana Park
Vineland, Ontario
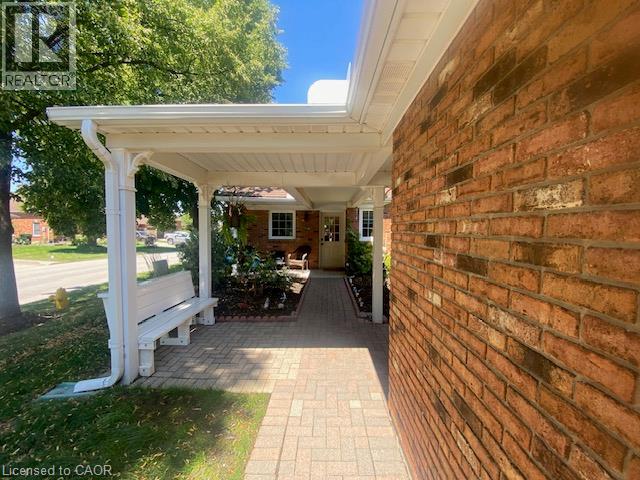
Immerse yourself in the relaxed pace of Niagara's wine route with this rare opportunity to own or invest in a beautifully appointed, move-in-ready 2-bedroom, 2-bathroom bungalow townhome in Heritage Village. Designed for effortless living, the freshly painted main floor features gorgeous hardwood floors, vaulted ceiling, convenient main-floor laundry, a private primary ensuite, a central vacuum system, and a full appliance package. The kitchen boasts elegant granite countertops, while the updated main bathroom shines with a brand-new sink cabinet and sleek shower wall tiles. The home's absolute crown jewel is the stunning 4-season sunroom—the perfect spot to sip local VQA wines year-round—complemented by a charming covered front porch and a private rear patio. Brand-new carpeting lines the stairs, leading down to a fully finished lower level featuring durable new laminate flooring, while the exterior offers a low-maintenance outdoor oasis complete with a solid concrete pad for summer BBQs and a secure privacy fence. Prioritizing ultimate peace of mind, this property includes a newer gas furnace and central AC (2021), an owned gas hot water tank, a remote-access garage, and a second exclusively reserved courtyard parking spot. A $467/month maintenance fee completely wraps up your lifestyle costs by covering water, cable TV, lawn care, snow removal, and all exterior upkeep. Just a short stroll down the laneway unlocks the vibrant, Members-Only Clubhouse ($70/month mandatory fee)—a premier social hub equipped with a pool, fitness center, library, and spaces for woodworking and crafting. Whether you are looking to downsize in style or secure a premium, low-maintenance rental asset, this turnkey gem is ready for its next chapter. (id:63008)
2116 Caroline Street
Burlington, Ontario
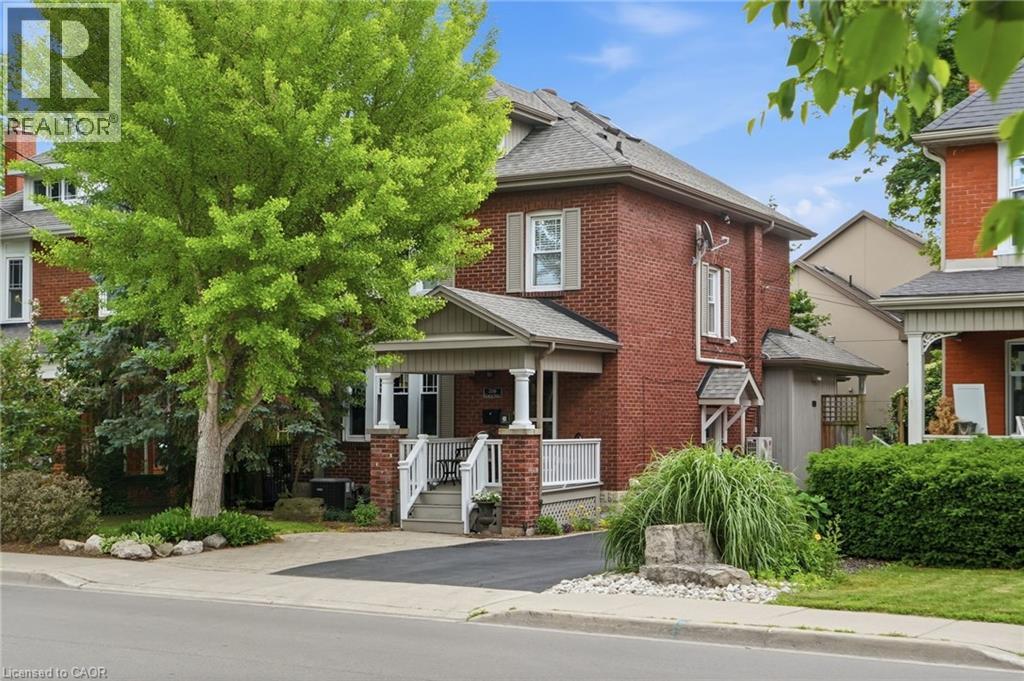
Step into the charm of this beautifully updated century home in the heart of downtown Burlington. A welcoming front parlour sets the tone, leading into a bright open-concept living and dining space perfect for entertaining. The upgraded kitchen features high-end appliances and flows seamlessly into a large rear family room addition—ideal for everyday living. Upstairs offers three spacious bedrooms plus a finished attic, perfect as a cozy reading nook, office or teen retreat. The basement provides excellent potential for an in-law suite or additional living space. Enjoy an unbeatable location just steps to the lake, downtown shops, restaurants, and the YMCA. A rare opportunity to own a move-in ready character home in one of Burlington’s most walkable neighbourhoods. Don’t be TOO LATE*! *REG TM. RSA. (id:63008)
155 Equestrian Way Unit# 33
Cambridge, Ontario
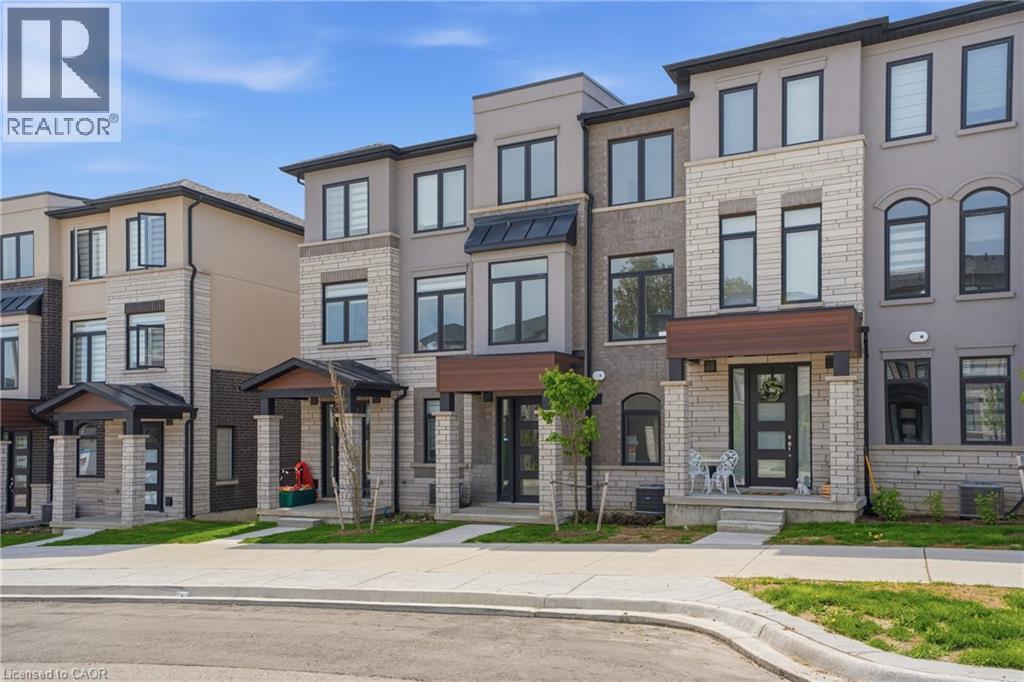
Welcome to this brand new, never-lived-in 3-bedroom, 3 bathroom townhome located in the highly sought-after River Mill community of Cambridge. Thoughtfully designed with modern finishes and a bright, functional layout, this stylish home is perfect for first-time buyers, growing families, or investors seeking exceptional value in a growing neighbourhood. Enjoy added peace of mind with full Tarion Warranty coverage. Step inside to discover an open-concept living and dining area filled with natural light, complemented by a contemporary kitchen designed for both everyday living and effortless entertaining. The spacious bedrooms offer flexibility for family life, guests, or a home office setup, while the private balcony provides the perfect place to relax and unwind. Nestled in a vibrant, family-friendly community surrounded by scenic walking trails, parks, and green space near the Grand River, this home offers the ideal balance of nature and convenience, with easy access to schools, shopping, restaurants, transit, and Highway 401. Whether you’re looking for your next home or a fantastic investment opportunity, this move-in-ready townhome delivers modern living in one of Cambridge’s fastest-growing communities. (id:63008)
642 Spruce Street
Collingwood, Ontario
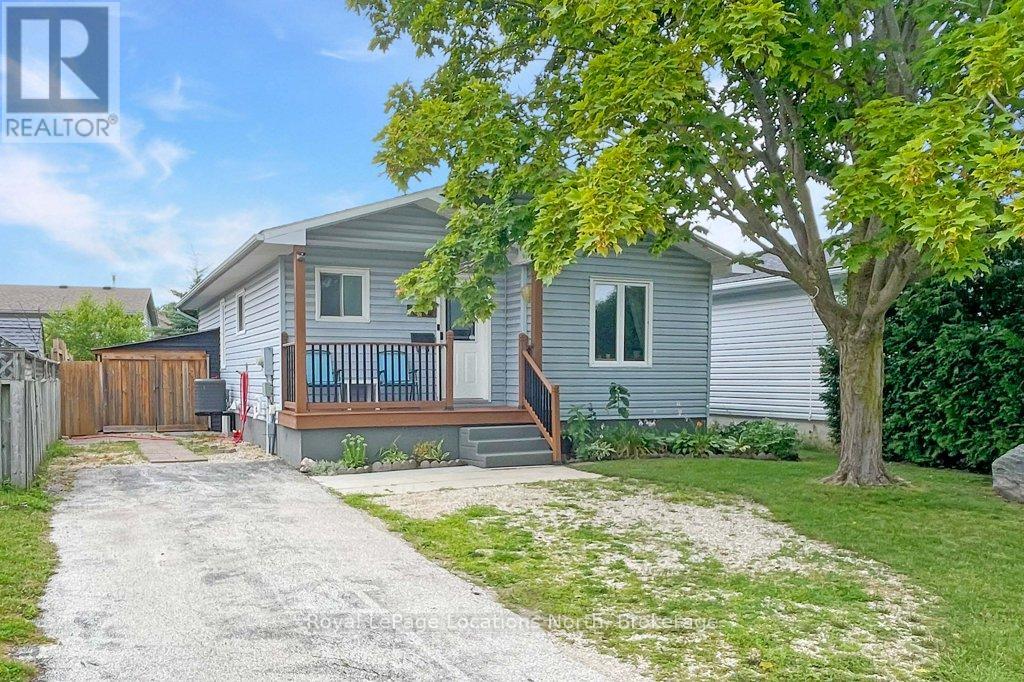
MOVE IN BEFORE SCHOOL STARTS! This stylish bungalow is centrally located close to Collingwood's trail system, schools, local amenities, Georgian Bay and the trendy downtown core. This home is move in ready with updated kitchen and bathrooms, open living area and walk out to deck in your private, fenced yard. Featuring two bedrooms upstairs with a four piece bathroom and a fully finished basement ideal for play, accommodations or studio space. The laundry area and second bathroom complete the lower level. The large storage shed is ideal to house garden equipment or toys and offers a convenient thru and thru layout. Set on one of the sought after "treed" streets, in a quiet neighbourhood, this house could be your next home. Sump pump replaced with battery back up. Sliding glass door and back bedroom window 2024. Half of the roof was new in 2024. (id:63008)
380 Robins Point Road
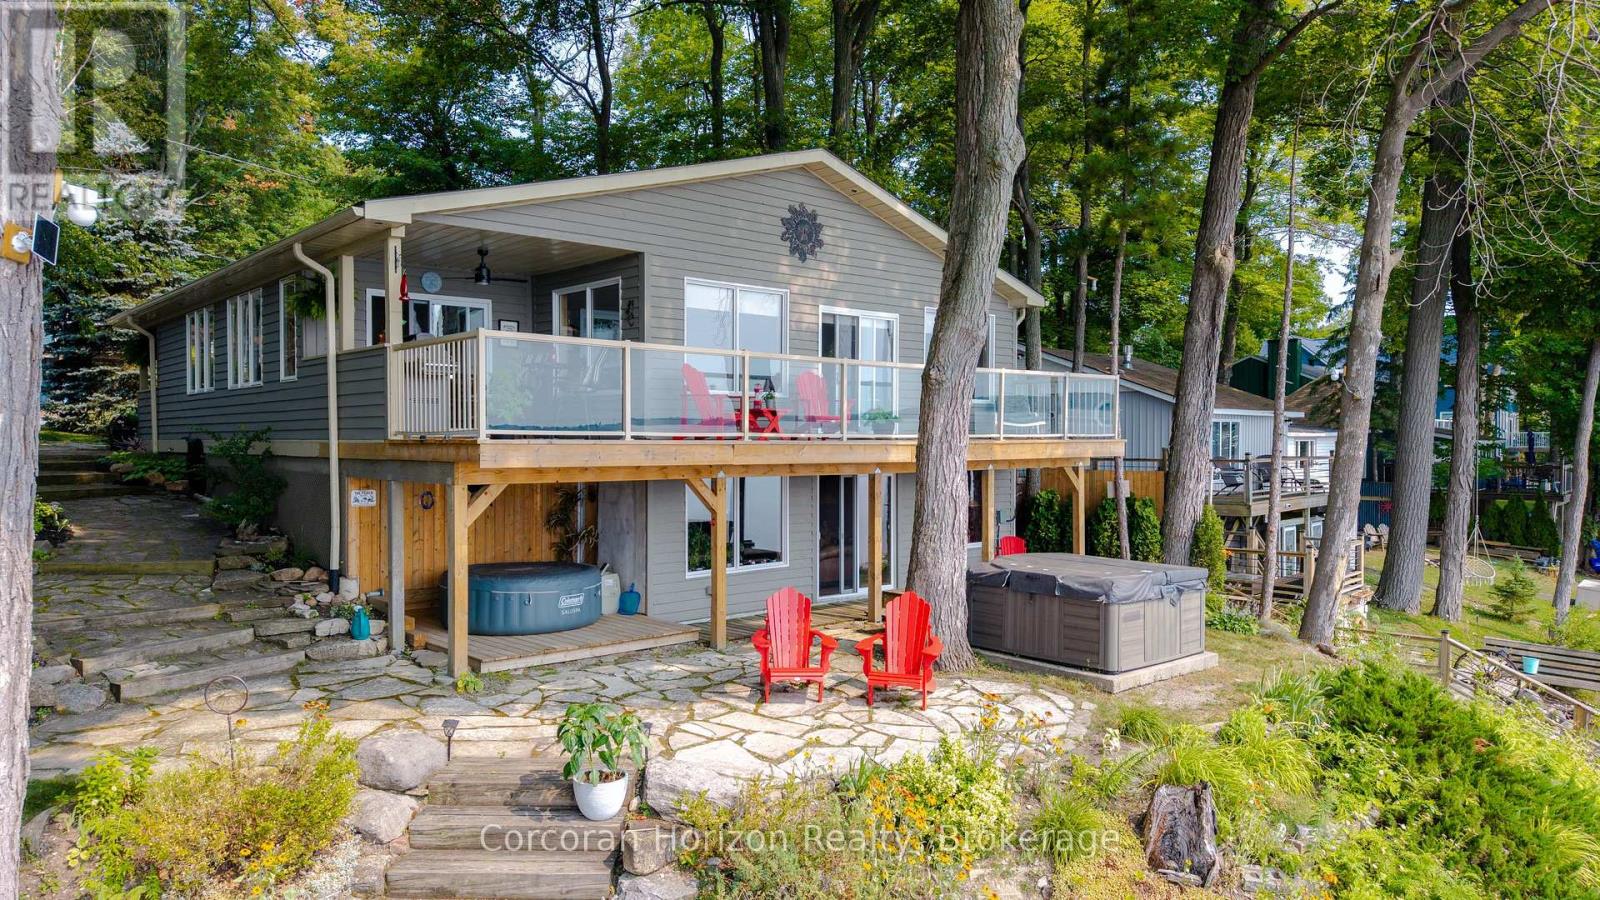
Tay, Ontario
Enjoy exceptional waterfront living with 80 feet of fully serviced shoreline and desirable southwest exposure, offering stunning sunsets and all-day natural light. This beautifully updated home has been extensively renovated and showcases an inviting open-concept design that's perfect for entertaining or relaxing. The bright, four-season sunroom provides year-round enjoyment with beautiful water views, while multiple walkouts and spacious decks seamlessly connect indoor and outdoor living. Covered front and rear decks create additional outdoor living space in any weather. The walkout lower level offers excellent flexibility for family, guests, or future finishing potential. Warm pine finishes throughout create a welcoming cottage feel, blending rustic charm with modern updates. The home also features a newly added bathroom with convenient laundry facilities, making it ideal for year-round living or a weekend retreat. If you've been searching for a move-in-ready waterfront property with incredible views, quality updates, and room to personalize, this one is sure to impress. (id:63008)
717 Oxbow Park Drive
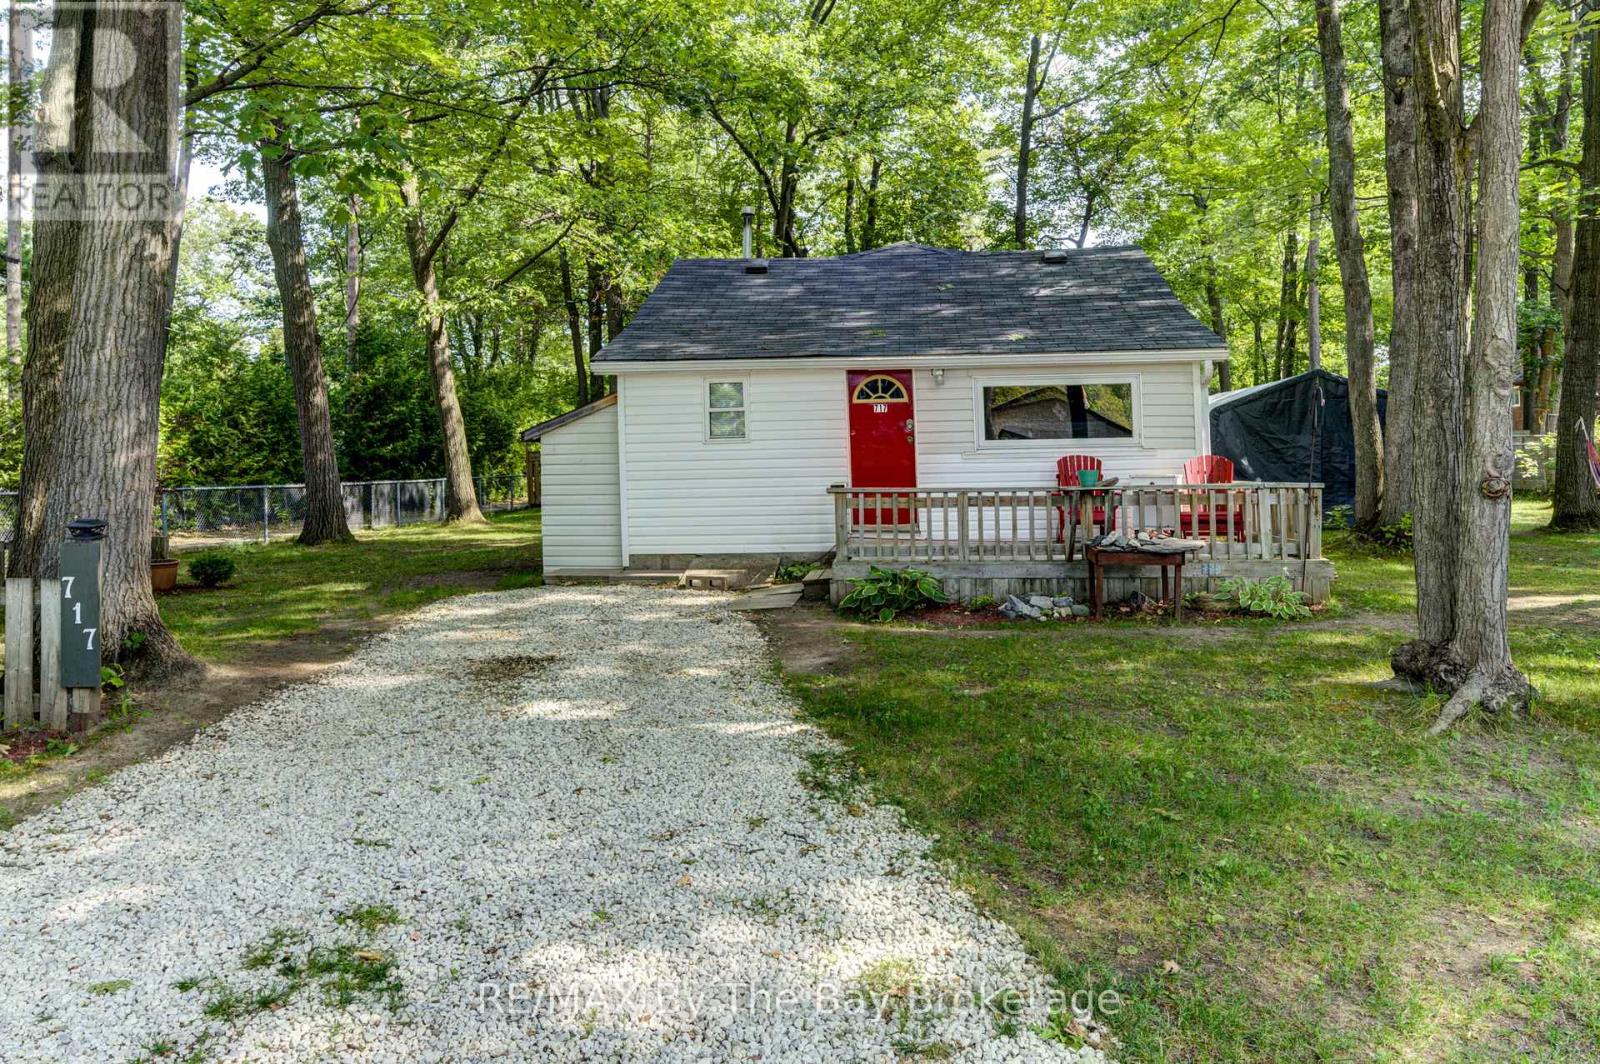
Wasaga Beach, Ontario
Whether you are looking for your first home, a place to downsize to, an investment property or the perfect four-season getaway, this 3-bedroom, 1-bath bungalow offers a versatile and affordable living option in the World's Longest Freshwater Beach, Wasaga Beach. Step inside to a warm and inviting interior, featuring tongue and groove pine ceilings, a rusting cedar 3-piece bathroom and a bright kitchen with maple cabinetry. Laminate flooring, vinyl windows, vinyl siding and freshly painted throughout, makes this home move-in ready while offering low-maintenance living. The primary bedroom features a gas fireplace and a walk-out to an oversized deck. Situated on a generous, level lot with mature trees and a partially fenced yard. There is plenty of space to relax, entertain, or simply enjoy the outdoors. Municipal water and sewer , natural gas heating provide added convenience. Loads of parking. Outdoor enthusiasts will appreciate the two public access points to the Nottawasaga River including water access directly across the street and a convenient watercraft, canoe, kayak at the corner of Oxbow Park Drive and Oaklea Boulevard. Spend your days boating, fishing, paddling or simply enjoying the peaceful waterfront lifestyle. This property also presents exciting future development, and investment potential~ garage/ or build a large custom home or possible severance to create 2 lots and build 2 homes (Buyers encouraged to complete their own due diligence). (id:63008)
256 Manly Street
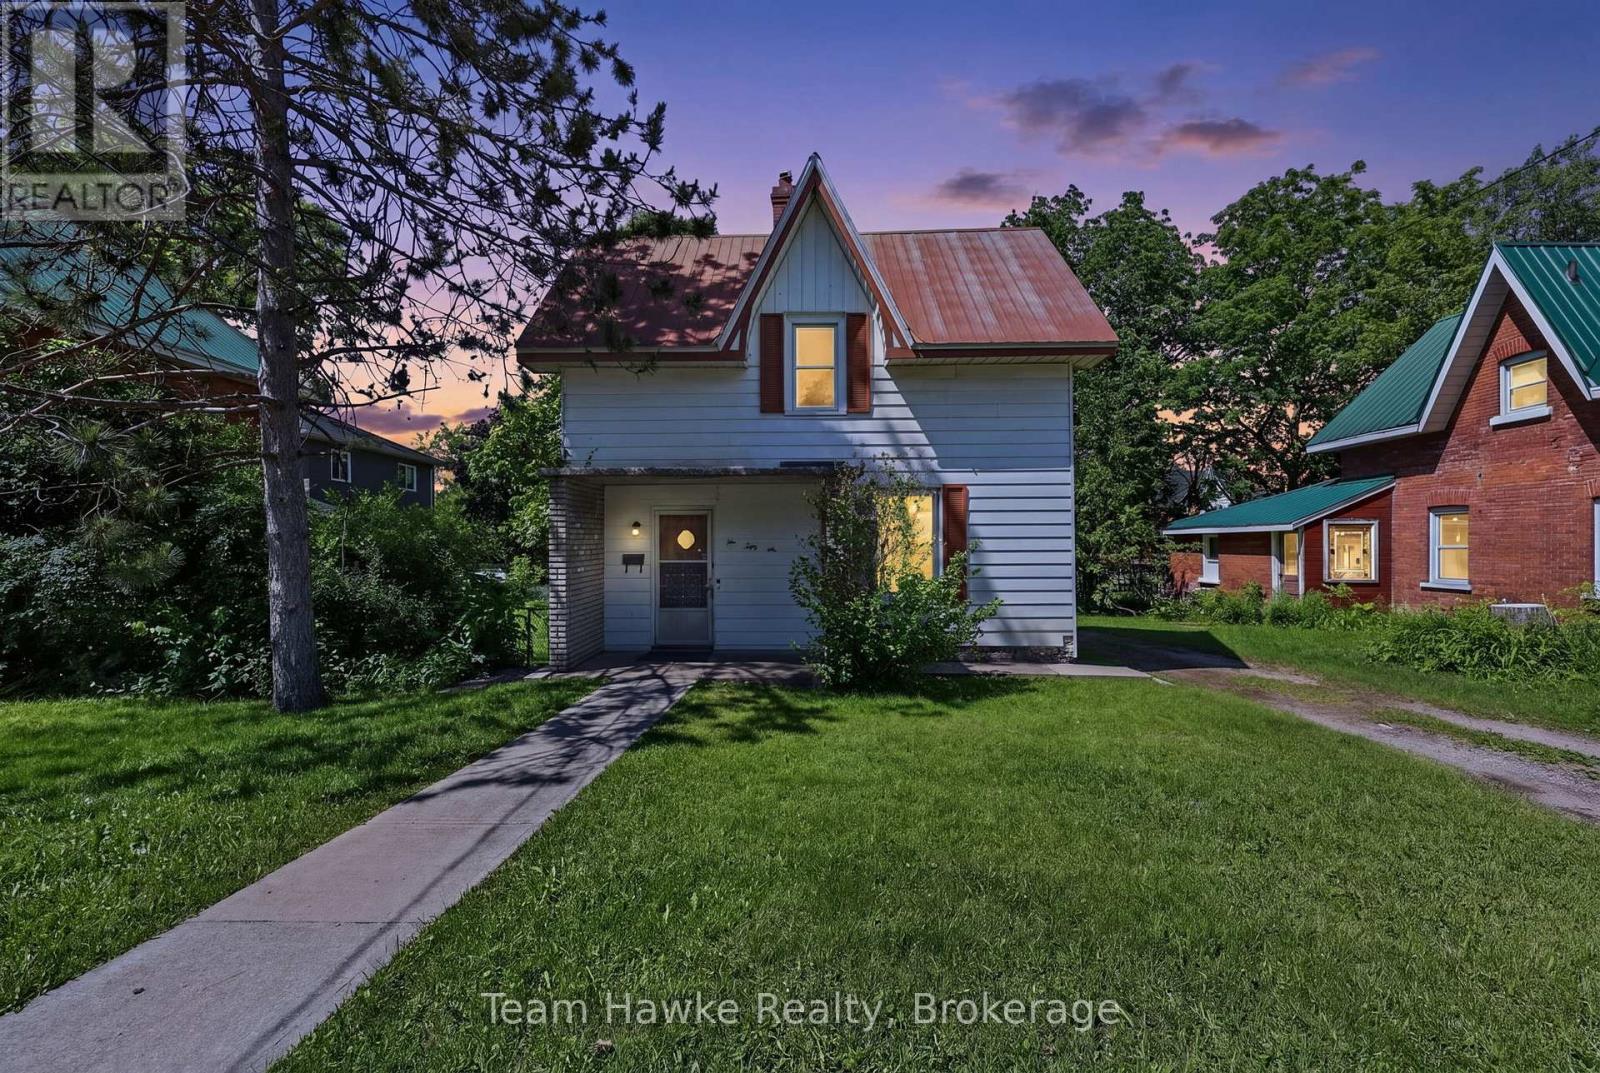
Midland, Ontario
Century home opportunity in the heart of Midland! This character-filled 3 bedroom home offers a 4-piece bathroom plus an additional 1-piece bath, spacious principal rooms, a detached garage, and parking for four vehicles. Situated on an impressive 11,130 sq. ft. lot, the property also features a spacious deck overlooking the backyard making it perfect for outdoor entertaining and relaxation. Located within walking distance to Midland's beautiful waterfront, downtown shops, restaurants, and amenities, this home is ideal for buyers looking to update and make it their own. A rare opportunity to combine location, charm, and endless possibilities. (id:63008)
6 Thomas Drive
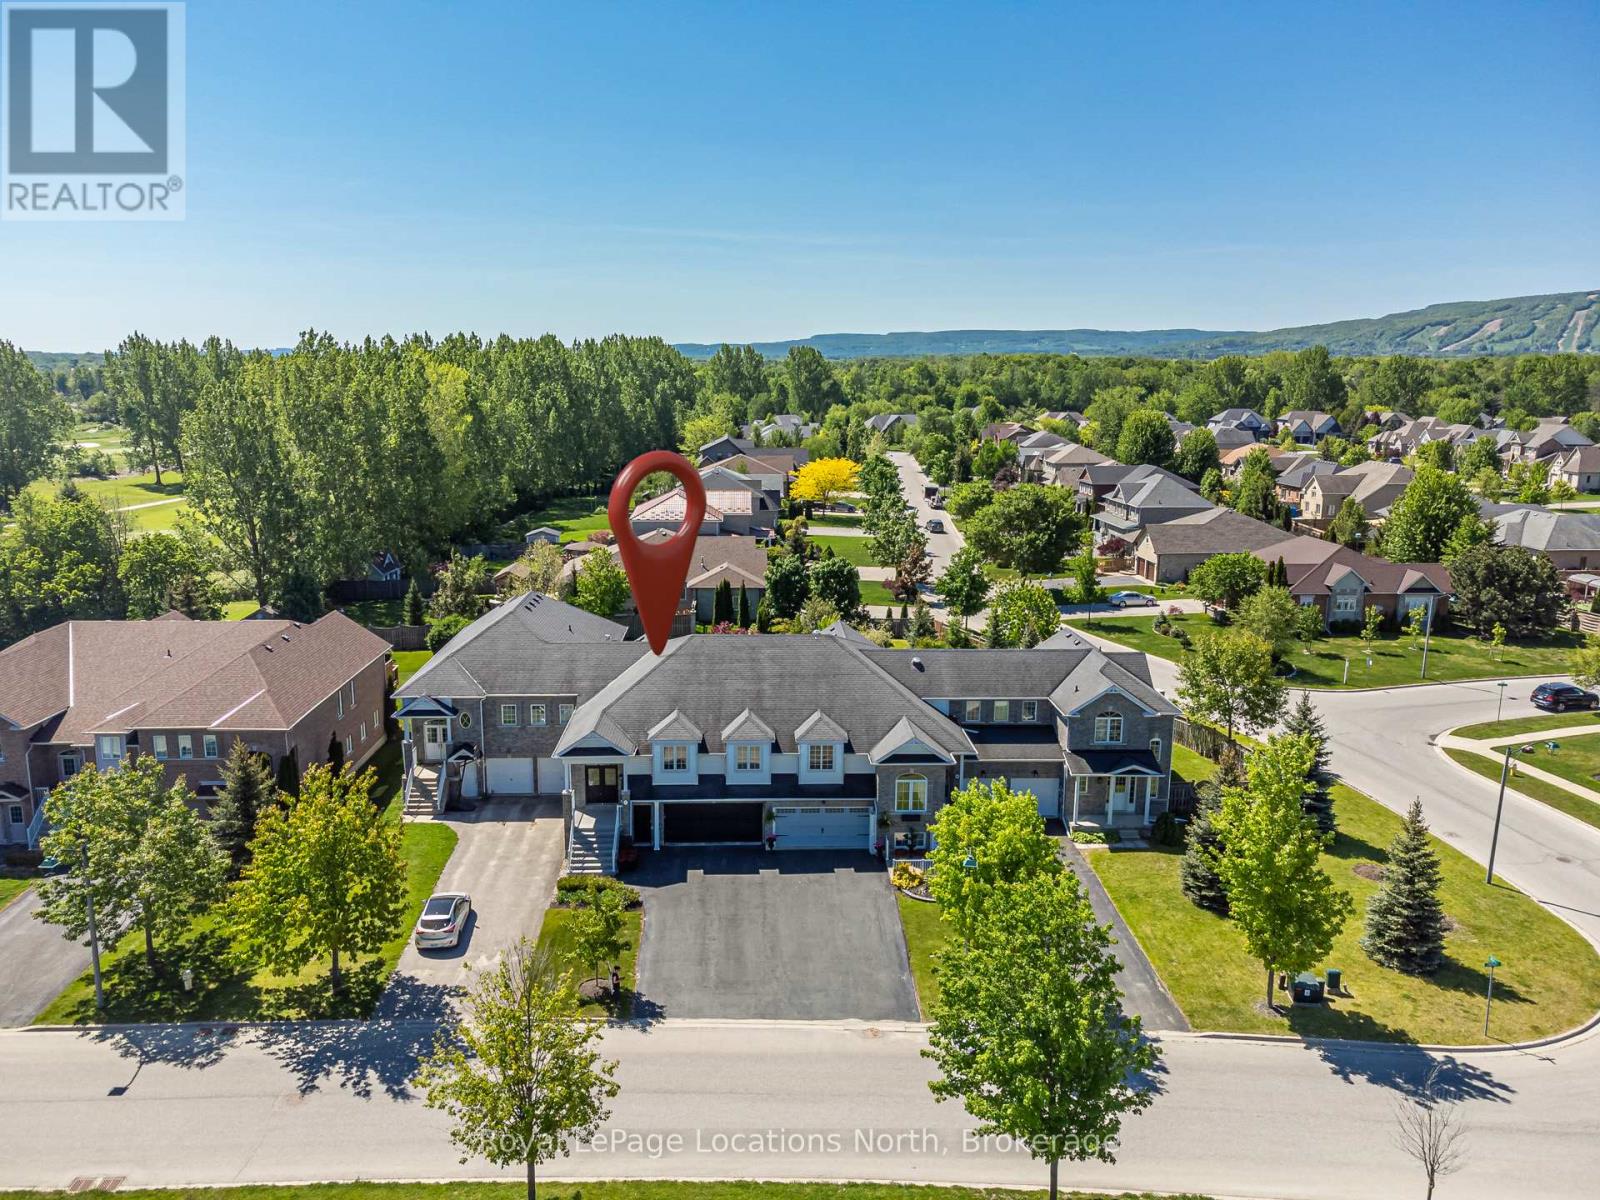
Collingwood, Ontario
A Freehold Townhome That Lives Like a Detached Home. Start planning now for ski season and discover a home that offers the perfect combination of space, comfort and four-season living. Ideally located on a quiet, tree-lined street in the sought-after Mair Mills community, this one-of-a-kind freehold townhouse offers over 2,800 sqft of beautifully maintained living space just five minutes from Blue Mountain, the area's private ski clubs and downtown Collingwood. Scenic trails, Georgian Bay, golf courses, restaurants and everyday amenities are all just moments away. Unlike many townhomes designed for compact, low-maintenance living, this home is ideal for buyers who appreciate generous living space without sacrificing convenience. Lovingly cared for and move-in ready, it features a warm and inviting living room with a cozy gas fireplace, a spacious primary suite with a walk-in closet and ensuite and a fully finished lower level with a large recreation room, third bedroom, full bathroom and walk-out to the patio-providing exceptional flexibility for guests, extended family, or a home office. The oversized double garage offers abundant storage for skis, bikes, golf clubs, kayaks and all your four-season gear, with convenient interior access directly to the lower level. Outside, enjoy your own private outdoor space with room for gardening, relaxing and entertaining, while the generous driveway provides ample parking for family and friends. Just steps away, a neighbourhood park, tennis courts and access to Collingwood's extensive trail network make this an exceptional choice for families and anyone who enjoys an active lifestyle. If you've been searching for the convenience of a townhouse without giving up the space and feel of a detached home, this property is a rare opportunity. Offering exceptional value in one of Collingwood's most desirable neighbourhoods, it truly is the perfect place to enjoy everything Southern Georgian Bay has to offer-every season of the year. (id:63008)
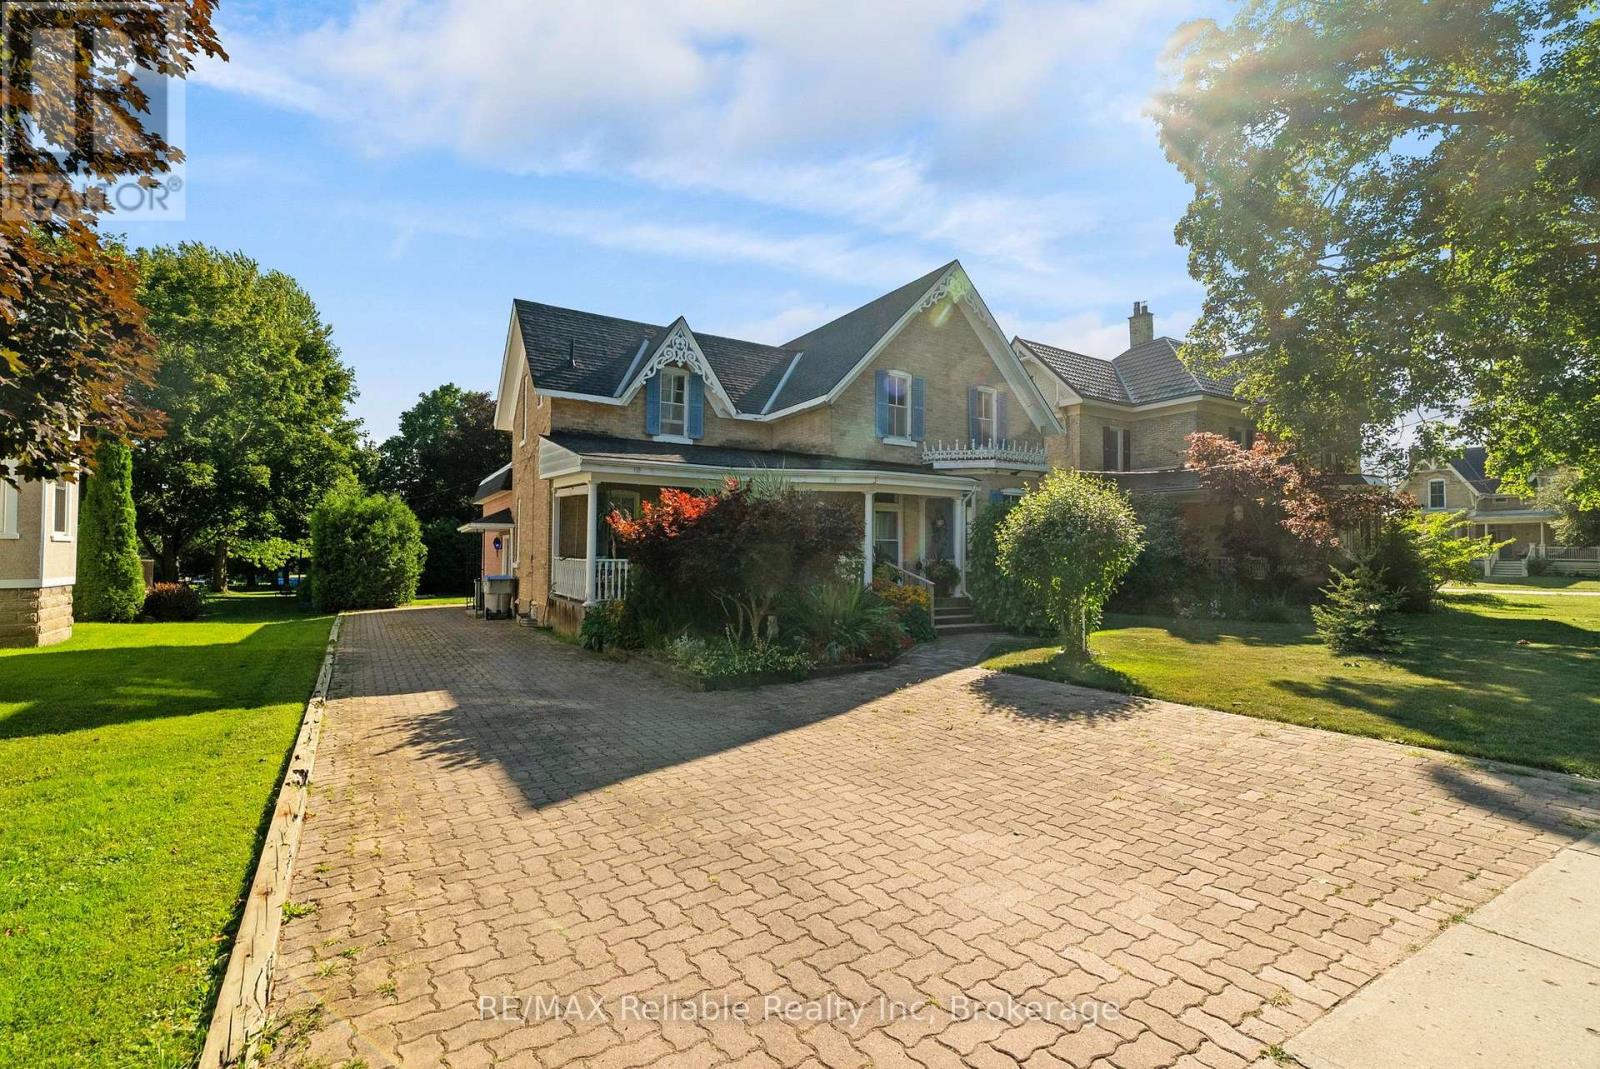
111 John Street
Huron East, Ontario
Welcome home to this spacious 1 3/4-storey brick home with this amazing open front porch and interloc driveway, offering plenty of room for a growing family in a desirable neighbourhood surrounded by well maintained, established homes. Situated on a generous 66 x 132 - foot lot with a private, nicely treed backyard, this property combines timeless character with functional living space. The upper level features four comfortable bedrooms, a four piece bathroom and the convenience of a double staircase. The main floor offers a large, inviting living room, a separate dining room, den or office and a great kitchen with a large island, perfect for family meals and entertaining. A bright and spacious 17 x 21 family room addition, completed in 1976, provides an ideal gathering space for relaxing or hosting family. The full basement offers excellent potential for fitness area, a roughed in 3 piece bath and loads of storage space. (id:63008)
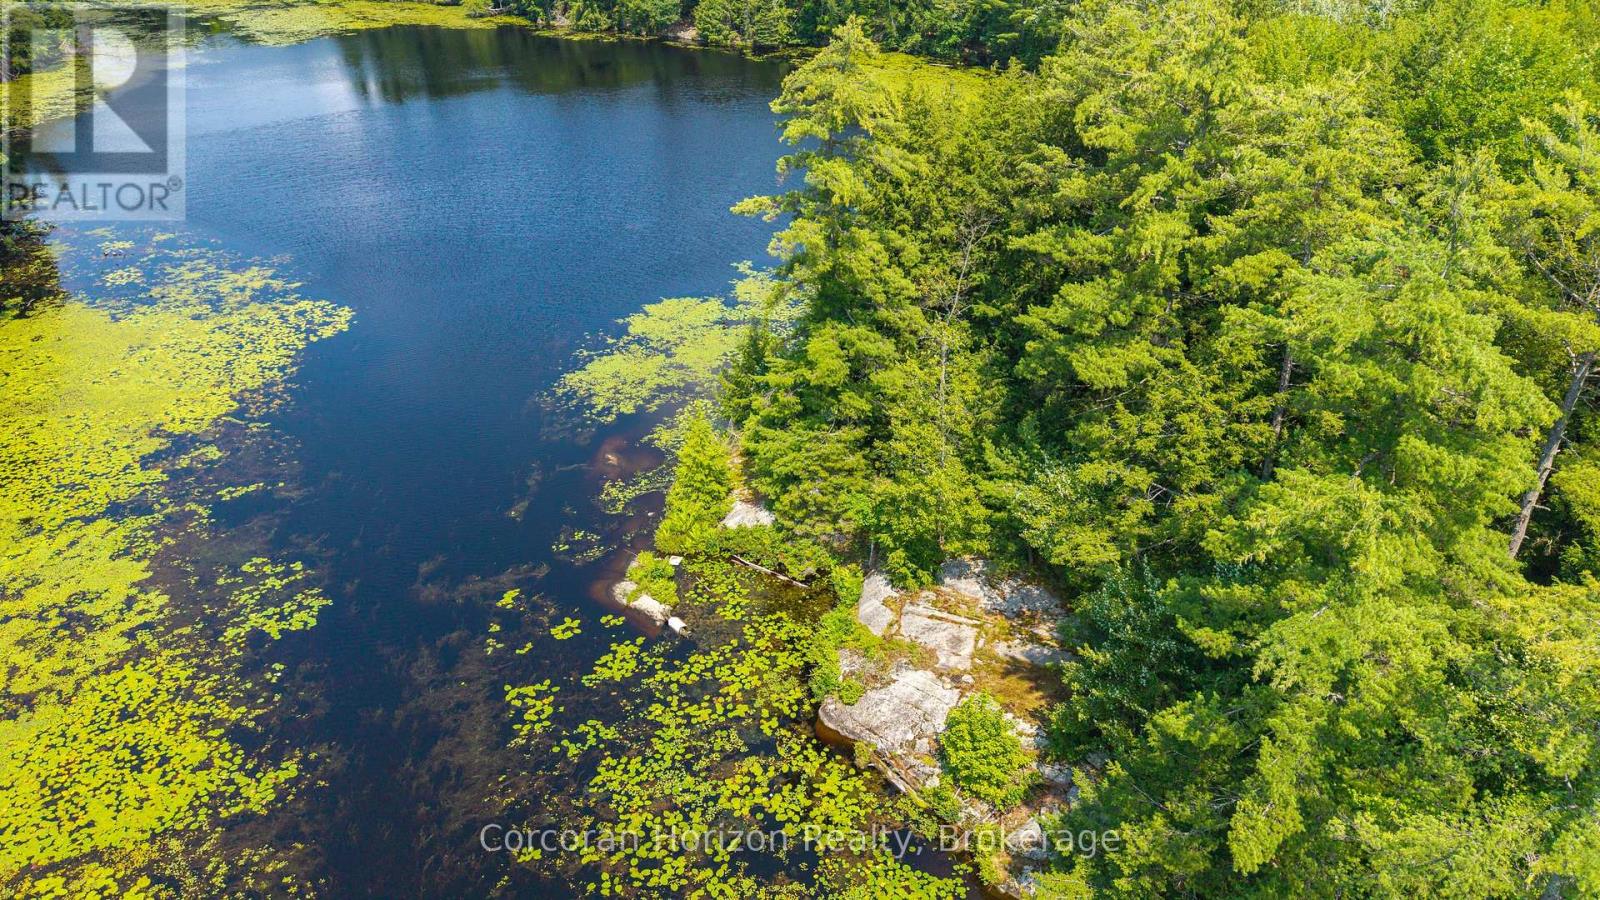
Lt 14 Hungry Bay Road
Georgian Bay, Ontario
Excellent Opportunity! Own a large waterfront property over 80 Acres on the Northeast side of beautiful Six Mile Lake. Nicely treed with some open forest. Good access to the property on a township maintained road. With snowmobile trails a minute away, trails throughout the property to use for recreational activities such as snowmobiling, ATVing, hunting, bird watching and walking. Exceptional western exposure for picture perfect sunsets. This property would be the perfect place to settle down and build a new home, country retreater private estate overlooking the lake. Enjoy all the lake has to offer, excellent boating, swimming, fishing and just enjoy being around nature. Not many pieces available like this. The property has over 5,000 feet of waterfrontage. (id:63008)

380 Brunswick Street E
Minto, Ontario
Awesome well maintained brick bungalow on a quiet serene street just across from open greenspace. Carpet free except for staircase in a tastefully decorated 3 bedroom home. Main floor laundry for easy access. Walk-out from the kitchen to rear deck with a convenient electric awning for shade on sunny days to help with the family BBQ . Professionally landscaping with gardens and a fully fenced yard including the work shed. add to all this an interlocking stone patio. Fully finished basement , attached garage with remote openers. A five star gem waiting for your approval located in pretty town of Palmerston with its own hospital. Freshly professional painted. new air exchanger 2025, new front door entrance 2025 and completed duct cleaning 2025 (id:63008)
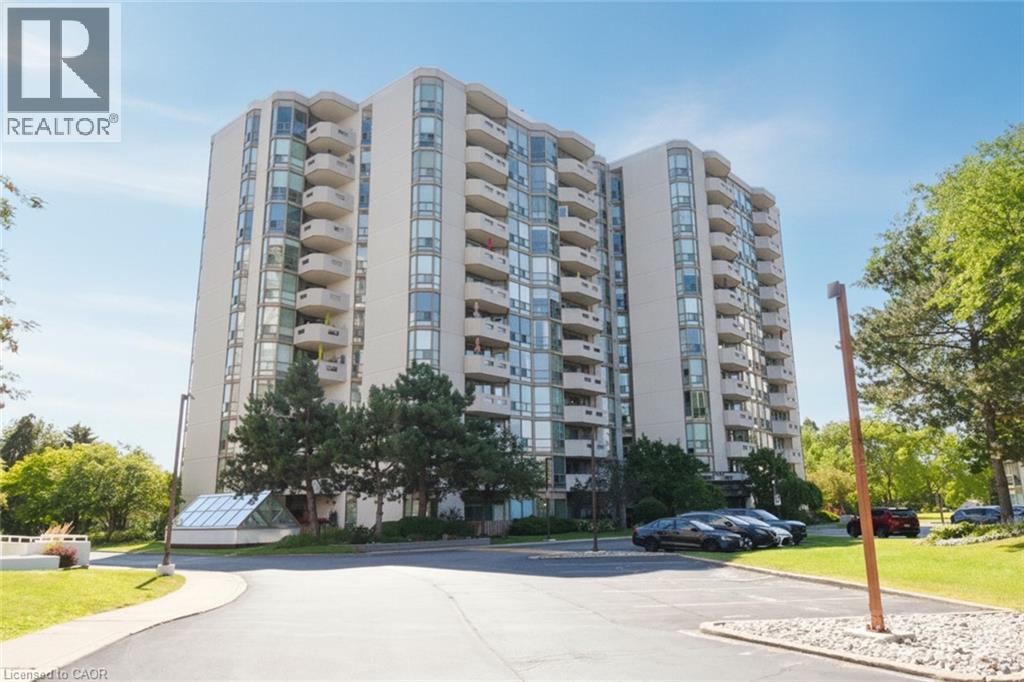
5080 Pinedale Avenue Unit# 1001
Burlington, Ontario
Most sought after “Rousseau Model” , 1337 Sqft with fabulous views in this upgraded corner unit. Large spacious Balcony with lake and escarpment views . Bright spacious eat in Kitchen complemented by stainless steel appliances plus wine fridge. Enjoy sunsets. Expansive windows. Spacious entry foyer with mirrored closets + classy French door entry. Perfect split bedroom plan provides privacy for your guests. 2 full Baths. Huge ensuite Laundry. Family sized Dining rm with Patio Sliders out to 85 sq ft sharp upgraded floors and no carpets. Walk to Go station , pharmacies, Fortino’s, Home Hardware and on Bus route- yet walk down to the LAKE . Locker included, Lush well kept landscaped grounds. Take Elevator right down to “Indoor Year Round Pool”. New Heat Pump. This is a MUST SEE AT GREAT VALUE”. (id:63008)
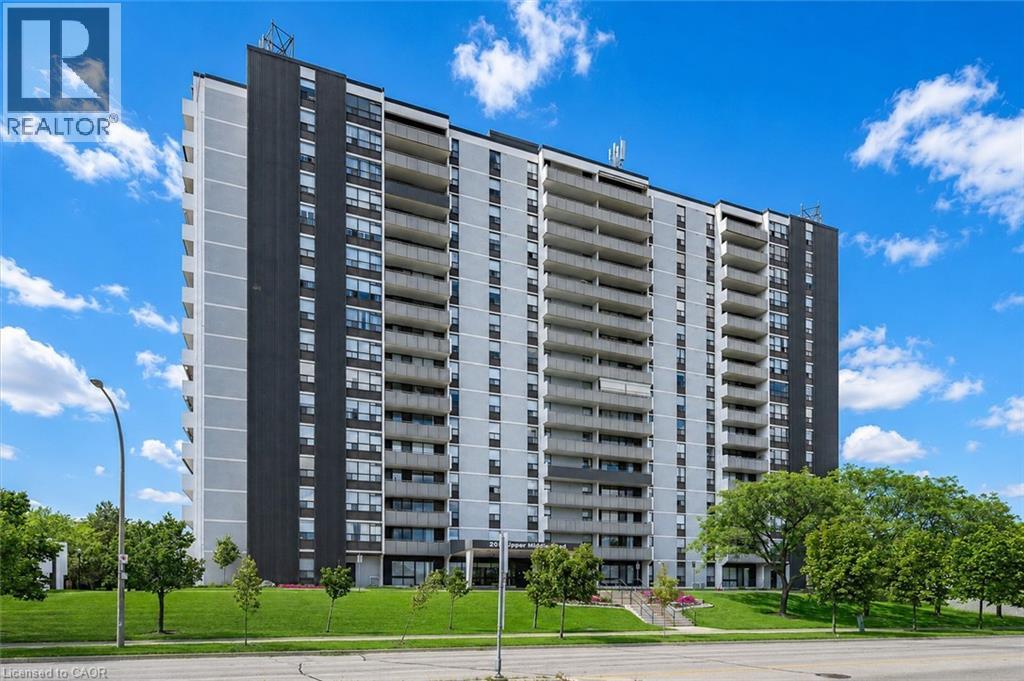
2055 Upper Middle Road Unit# 1202
Burlington, Ontario
Rarely offered 3-bedroom, 2-bathroom condo offering an impressive 1,323 sq. ft. of living space and spectacular 12th-floor views! Overlooking beautiful green space and the outdoor pool, this spacious suite provides the perfect opportunity to enjoy maintenance-free living without sacrificing space. The functional layout features generously sized principal rooms, three bedrooms, in-suite laundry, and a dedicated storage room conveniently located within the unit—no trips to a basement locker required. A large private balcony provides the perfect place to relax and take in the picturesque views. While ready for your personal updates and design ideas, the size, layout, and location make this an exceptional opportunity for downsizers seeking extra space, growing families, or savvy buyers looking to add value. Residents enjoy an outstanding selection of amenities, including an outdoor pool, fitness room, tennis court, library, games room, workshop, craft room, and guest suite for visiting family and friends. Conveniently located close to shopping, public transit, and major highways, this well-maintained community offers the perfect balance of comfort and convenience. Includes one underground parking space, with additional parking available for rent if needed. Spacious 3-bedroom condos are hard to find—don't miss your chance to make this one your own. (id:63008)