
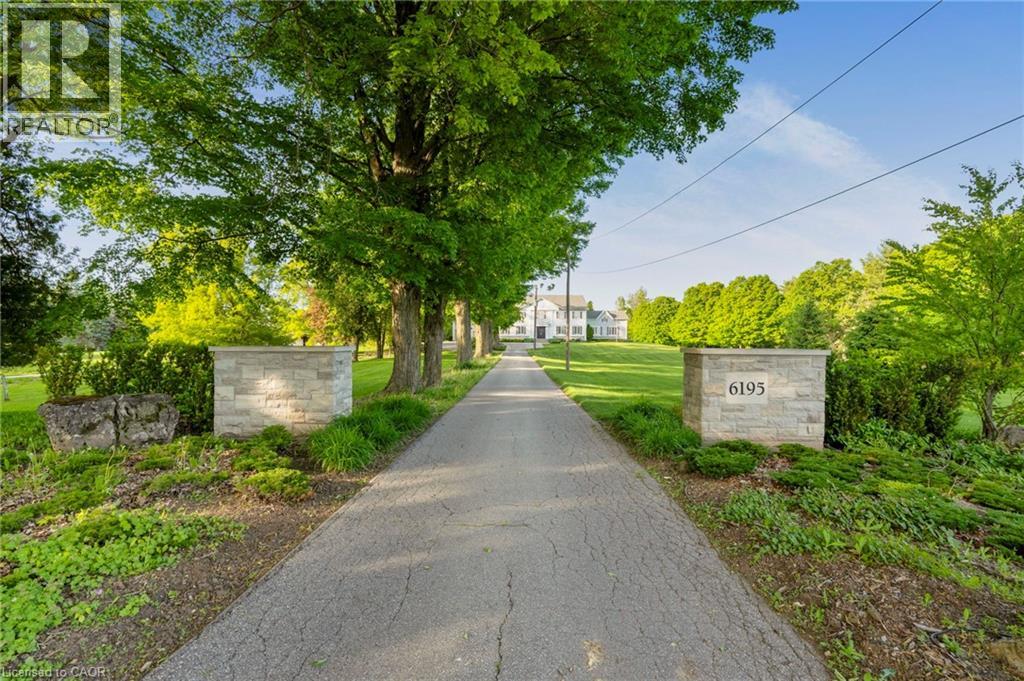
6195 Milburough Line
Burlington, Ontario
Welcome To This Luxurious Custom-Built Estate Home Offering Approx. 6,146 Sq.Ft. Of Refined Living Space In The Prestigious Bryn Mawr Estates Community Of North Rural Burlington. Nestled On Over 3 Acres Of Scenic Land, This Exceptional Residence Features A Stunning Tree-Lined Laneway, Grand Frontage And A Royal-Inspired Entrance Creating Unmatched Curb Appeal. Step Inside Through The Impressive Double Door Entry Into A Soaring Double-Height Tiled Foyer. Featuring 10 Ft Ceilings On The Main Floor, Extensive Crown Moulding & Wainscoting Throughout, And A Stunning Coffered Ceiling In The Family Room, This Home Showcases Exceptional Craftsmanship And Timeless Elegance. The Main Floor Offers Elegant Living & Formal Dining Rooms With A Dedicated Servery, A Spacious Family Room Featuring A Temperature-Controlled Wine Cellar, And A Chef-Inspired Gourmet Kitchen Equipped With A Large Centre Island, 6-Burner Thermador Range, Built-In Fridge, Beverage Fridge, Expansive Pantry & Breakfast Area. Additional Main Floor Features Include A Private Office, A Separate Library With Potential To Be Converted Into A 5th Bedroom, A Mud Room & A Powder Room. An Elegant Staircase Leads To The Upper Level Offering A Convenient Second-Floor Laundry Room And 4 Spacious Bedrooms, Each Featuring Its Own Private Ensuite Bathroom & Walk-In Closet. Enjoy Resort-Style Outdoor Living With A Covered Porch, Sitting Area, Hot Tub, Golf Putting Area & Beautifully Landscaped Grounds With Mature Trees And Fruit Trees Including Cherry, Apricot, Pear, Maple & Blueberry Bushes. Located Steps To Bronte Creek Trails And Minutes To Kelso Conservation Area, Crawford Lake, Royal Botanical Gardens, Burlington Golf & Country Club, Top-Rated Schools, Shopping, Fine Dining, Hwy 401/407/QEW & Burlington/Oakville Amenities. Rare Opportunity To Own A Private Luxury Estate In One Of Burlington's Most Prestigious Rural Communities. (id:63008)
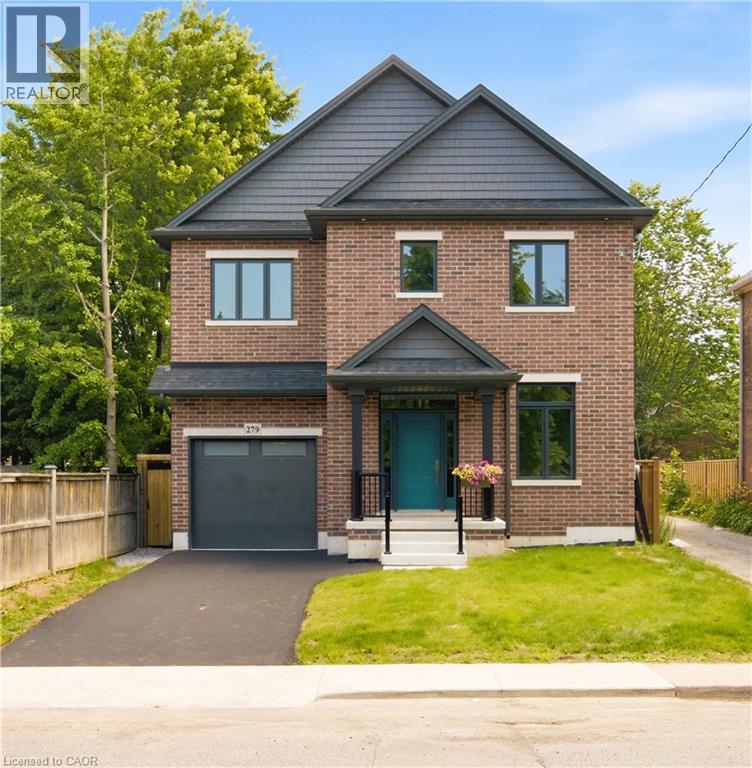
279 Hess Street S
Hamilton, Ontario
One-of-a-kind luxury newly built residence by Stoneybrook Homes in Hamilton's highly sought-after historic Durand neighbourhood. Offering 2,870 sq. ft. of finished above-grade living space, this exceptional 4-bedroom, 4-bathroom home combines the timeless charm classic architecture with the comfort, efficiency, and sophistication of modern construction. Designed for today's lifestyle,open-concept main floor, 10-foot ceilings, engineered hardwood flooring throughout all levels,smooth ceilings, recessed LED lighting, bright main-floor office or den. The chef-inspired kitchen showcasing quartz countertops and backsplash, oversized island, soft-close cabinetry,spacious butler's pantry perfect for entertaining and everyday living. A rare 4-stop elevator provides seamless access to every level, ideal for multi-generational families, aging in place, or long-term convenience. The second floor features laundry room a luxurious primary retreat complete w/ dual walk-in closets and a spa-inspired 5-piece ensuite. The private third-floor offers spacious bedroom, 4-piece bath,skylights with natural light, creating the perfect retreat for guests. Designed w/future flexibility in mind, the home includes separate basement walk-up entrance, bathroom rough-in, offering excellent potential for future in-law suite or income-generating rental unit. This versatile layout provides privacy and independence while creating opportunities for supplemental income. Built to modern standards, the home includes pre-wiring for security cameras and high-speed internet, central air conditioning, a high-efficiency furnace with HRV system, EV rough-in in the attached garage, 7-Year Tarion Warranty. HST Rebate, builder appliance incentives and outside timeless clay-brick exterior offers exceptional curb appeal private fully fenced backyard provides a rare outdoor retreat. A truly unique opportunity to own a brand-new luxury home in one of Hamilton's most prestigious and established neighbourhoods. (id:63008)
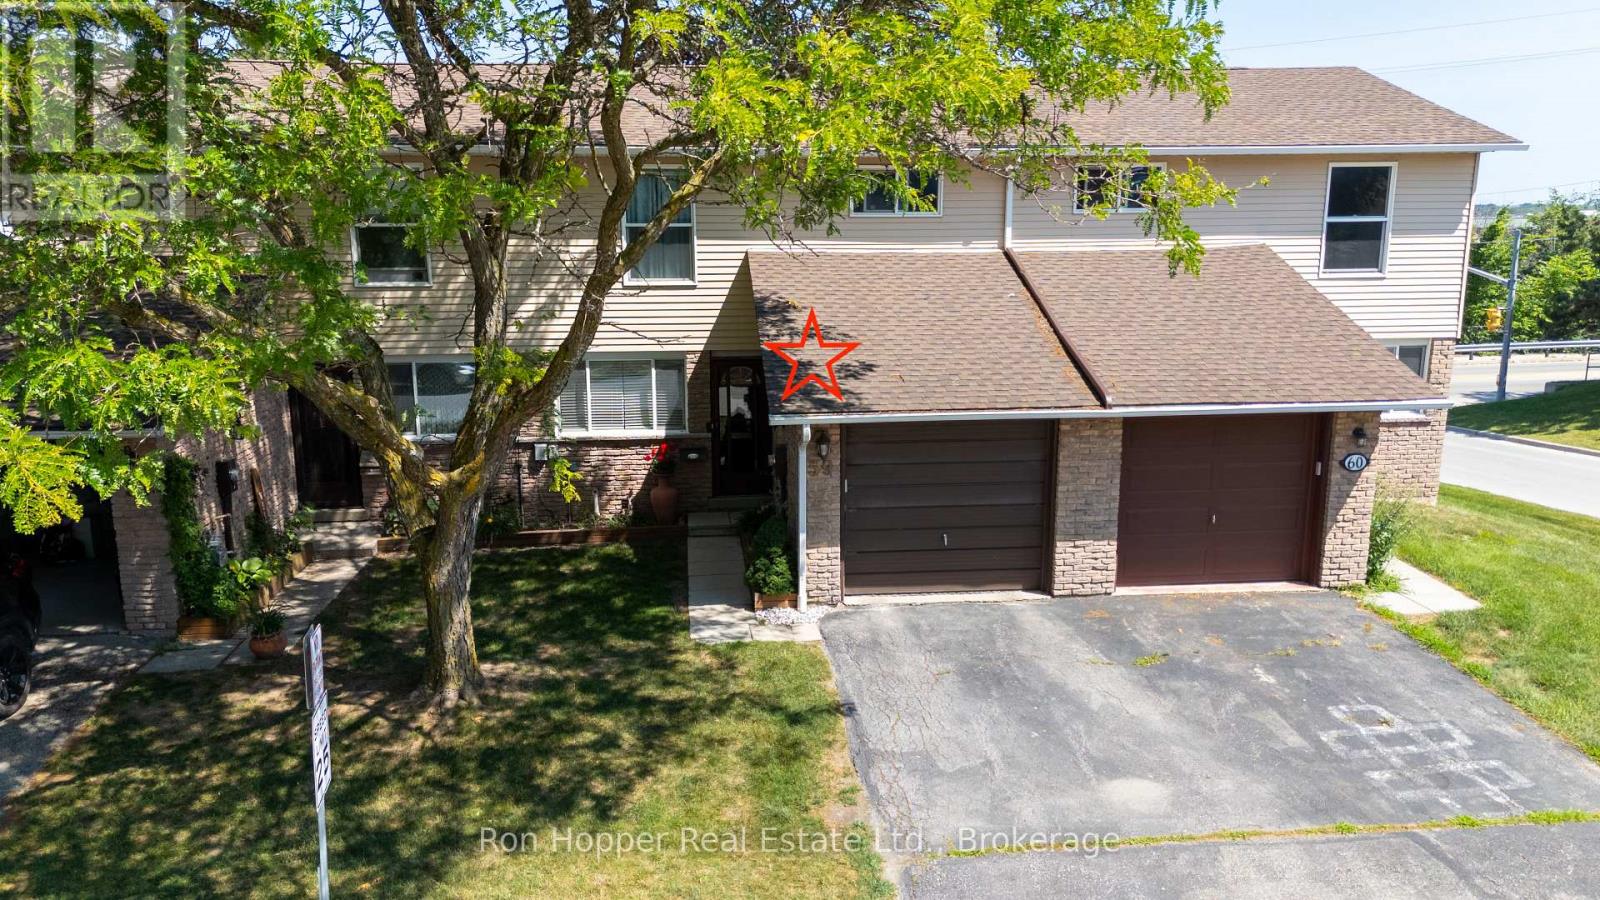
59 - 59 Lila Road
Owen Sound, Ontario
This 3 bed 1.5 bath condo townhouse on the East side of Owen Sound is conveniently located within easy walking distance to the hospital, college, elementary school, and shopping! If you are looking for a low maintenance lifestyle, an updated kitchen and main bathroom, and a walk out lower level to a private deck, this affordable condo can be your next home! (id:63008)
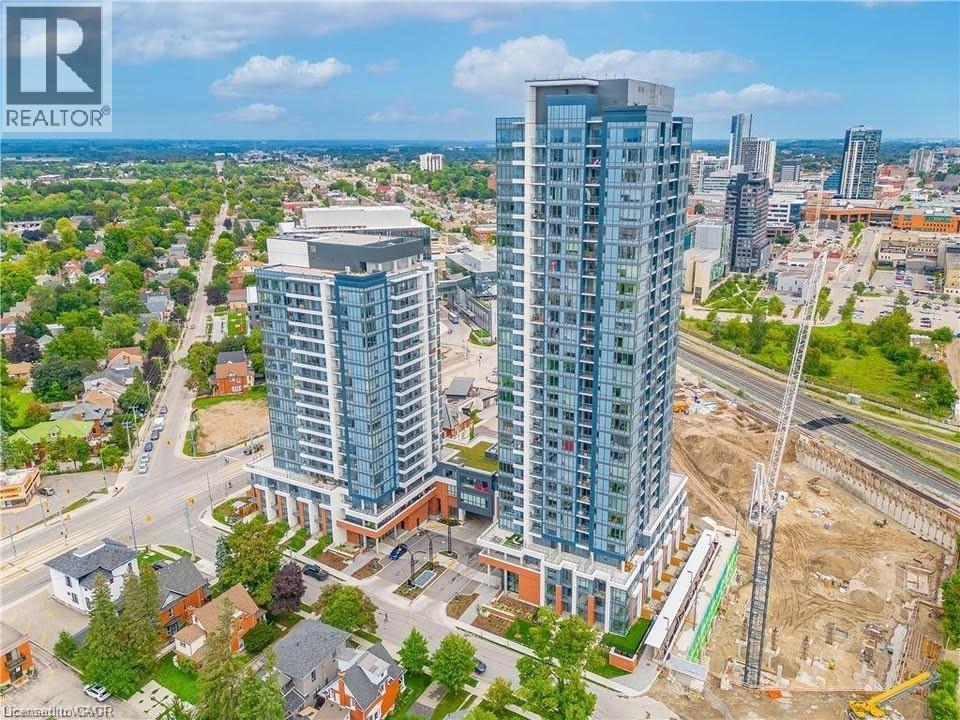
15 Wellington Street Unit# 1702
Kitchener, Ontario
Welcome to Union Towers at Station Park! This 2 bed, 2 bath Corner Suite includes 1 underground parking space. Ample natural light flows into the open concept living area through floor to ceiling windows with custom motorized blinds. Conveniently located in the Innovation District, Station Park is home to some very unique amenities, including: two-lane bowling alley with lounge, premier lounge area with bar, pool table and foosball, private hydropool swim spa & hot tub, fitness area with gym equipment, yoga/pilates studio & Peloton studio, dog washing station/pet spa, outdoor terrace with cabana seating and BBQ’s, 24/7 Concierge Desk, bookable Dining Room with kitchen appliances, dining table and lounge chairs, Snaile Mail - A Smart Parcel Locker System for parcels. Future projects include additional amenities such as an outdoor skating rink, restaurants on the ground floor, shopping and more. This convenient downtown location gives easy access to the LRT and Go train to Toronto. Don't miss this incredible opportunity! (id:63008)
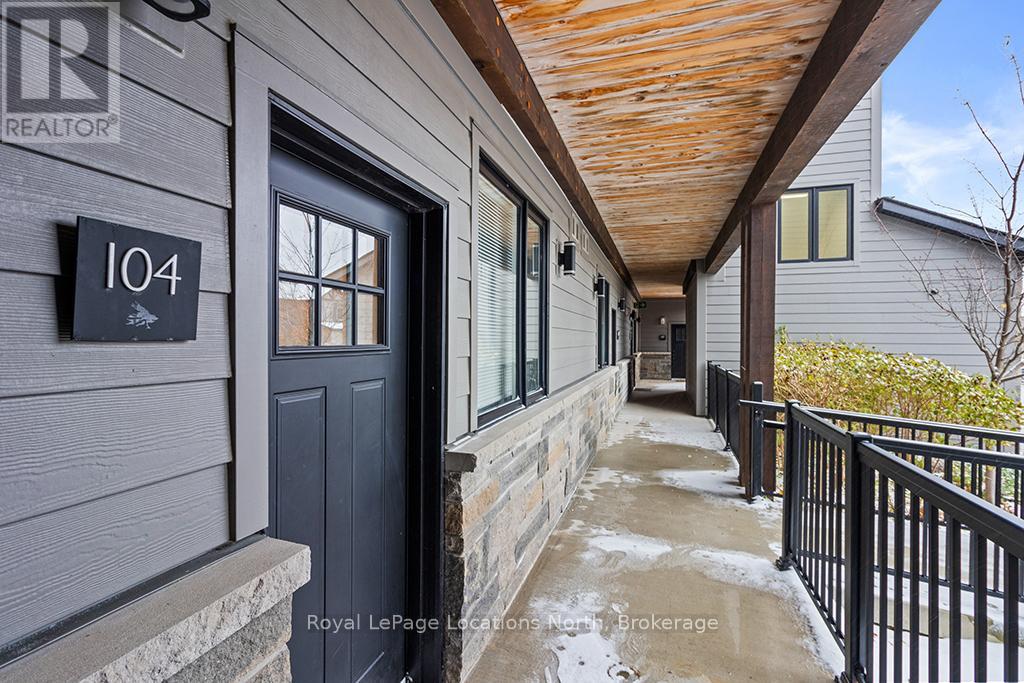
104 - 10 Beausoleil Lane
Blue Mountains, Ontario
Welcome to Mountain House, where comfort meets convenience in this beautifully furnished 2-bedroom, 2-bathroom ground-floor condo in the Encore Building. Available for a FALL SEASONAL LEASE, this fully equipped suite features a fully equipped modern kitchen, luxurious bedding and towels, and the convenience of in-suite laundry. Relax by the cozy gas fireplace or step outside to your private patio with a gas BBQ. Enjoy designated parking for one vehicle, with visitor parking available. Ideally located just minutes from Blue Mountain Village, downtown Collingwood, Georgian Bay, golf courses, hiking and biking trails, scenic lookouts, apple orchards, wineries, and the area's many shops and restaurants, you'll be perfectly positioned to experience the spectacular colours and activities of the fall season. Residents also enjoy access to Mountain House's signature amenity, Zephyr Springs-a private, spa-inspired retreat featuring year-round heated outdoor pools, hot and warm tubs, sauna, fitness room, and inviting gathering spaces. Experience the best of autumn in one of Blue Mountain's most desirable communities. (id:63008)
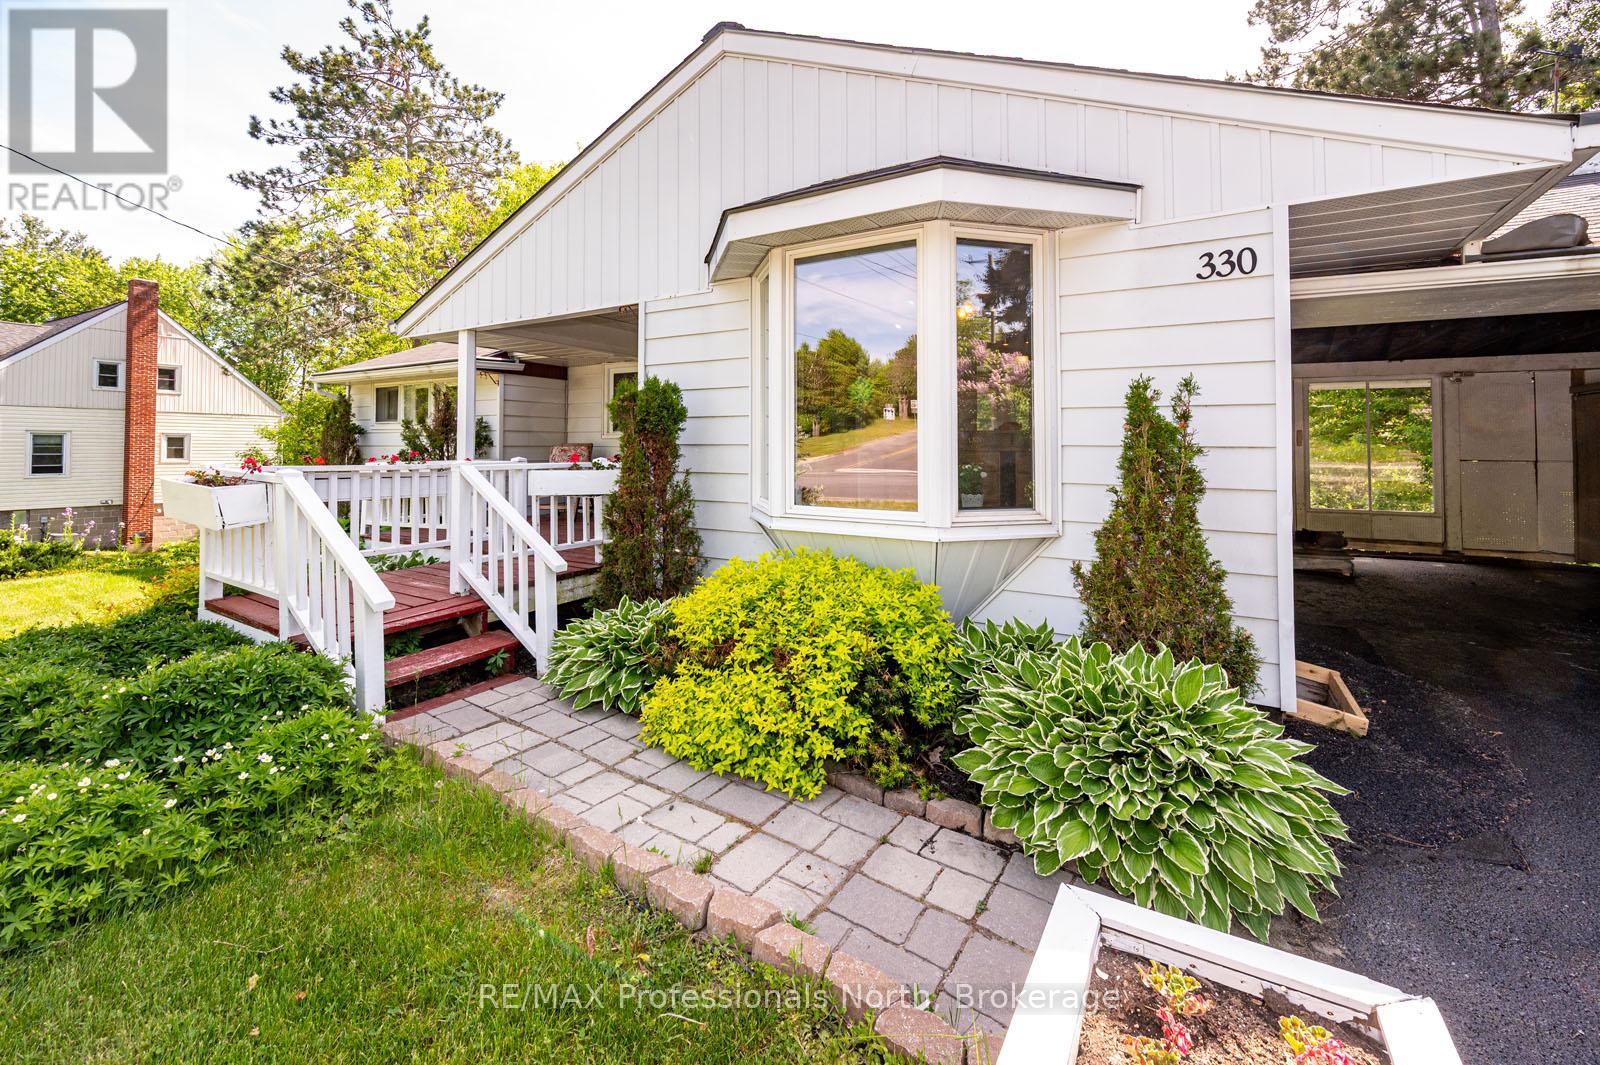
330 Manitoba Street
Bracebridge, Ontario
FINANCING FELL THROUGH! Absolute charm and exceptional curb appeal define this delightful bungalow nestled in the heart of Bracebridge on a rare oversized lot of more than half an acre. Perfectly suited for retirees seeking convenient main-floor living or first-time buyers looking for a move-in-ready home with room to grow. Inside, you'll find a warm and inviting living space centered around a stunning stone fireplace, creating a cozy focal point for gatherings and quiet evenings alike. A large picture window frames breathtaking views of the scenic ravine, creek, and spectacular perennial gardens, bringing the beauty of the outdoors inside year-round. The main floor offers comfortable everyday living with two bedrooms and a functional layout designed for ease and convenience. Downstairs, the fully finished walkout lower level presents excellent in-law suite potential, featuring a kitchenette area, spacious bathroom, third bedroom, and generous family room with direct access to the backyard. Step outside and discover a private oasis with mature landscaping, vibrant gardens, and picturesque natural surroundings rarely found within town limits. Enjoy the convenience of being within walking distance to shopping, restaurants, and amenities while still feeling immersed in nature. An attached carport, paved driveway complete this exceptional offering. A truly unique property combining character, convenience, and stunning natural beauty. (id:63008)
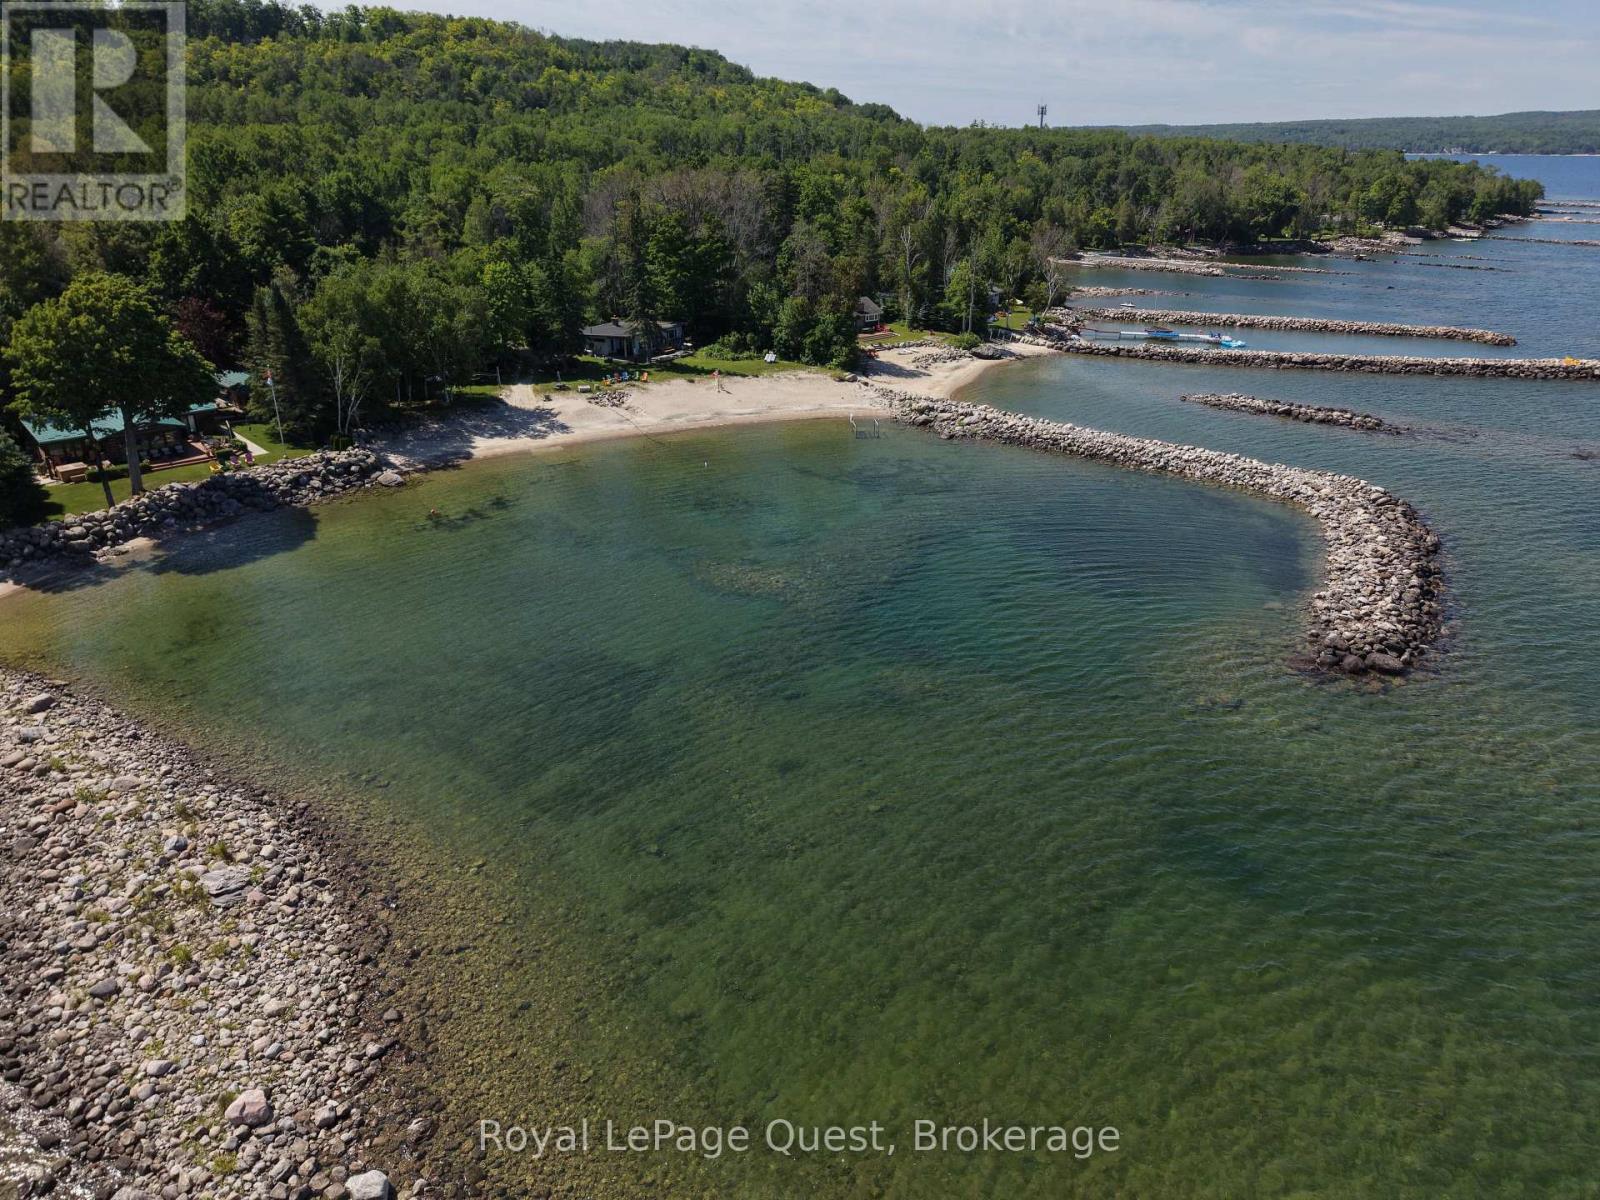
430 Silver Birch Drive
Tiny, Ontario
The definition of a panoramic view. With 214 feet of waterfront, this double lot has western exposure for striking sunsets. From the property you see the West Shore of Thunder Beach, Cedar Point, Christian Island, Beckwith Island, Giant's Tomb and the shorelines of Silver Birch. Protected by a large L shaped break wall, the water stays calmer and warmer. There's a permanent boat ramp that offers you the convenience of launching right at the property. Sandy shoreline and clean water. One of Georgian Bay's nicest shorelines - just ask anyone who knows! (id:63008)
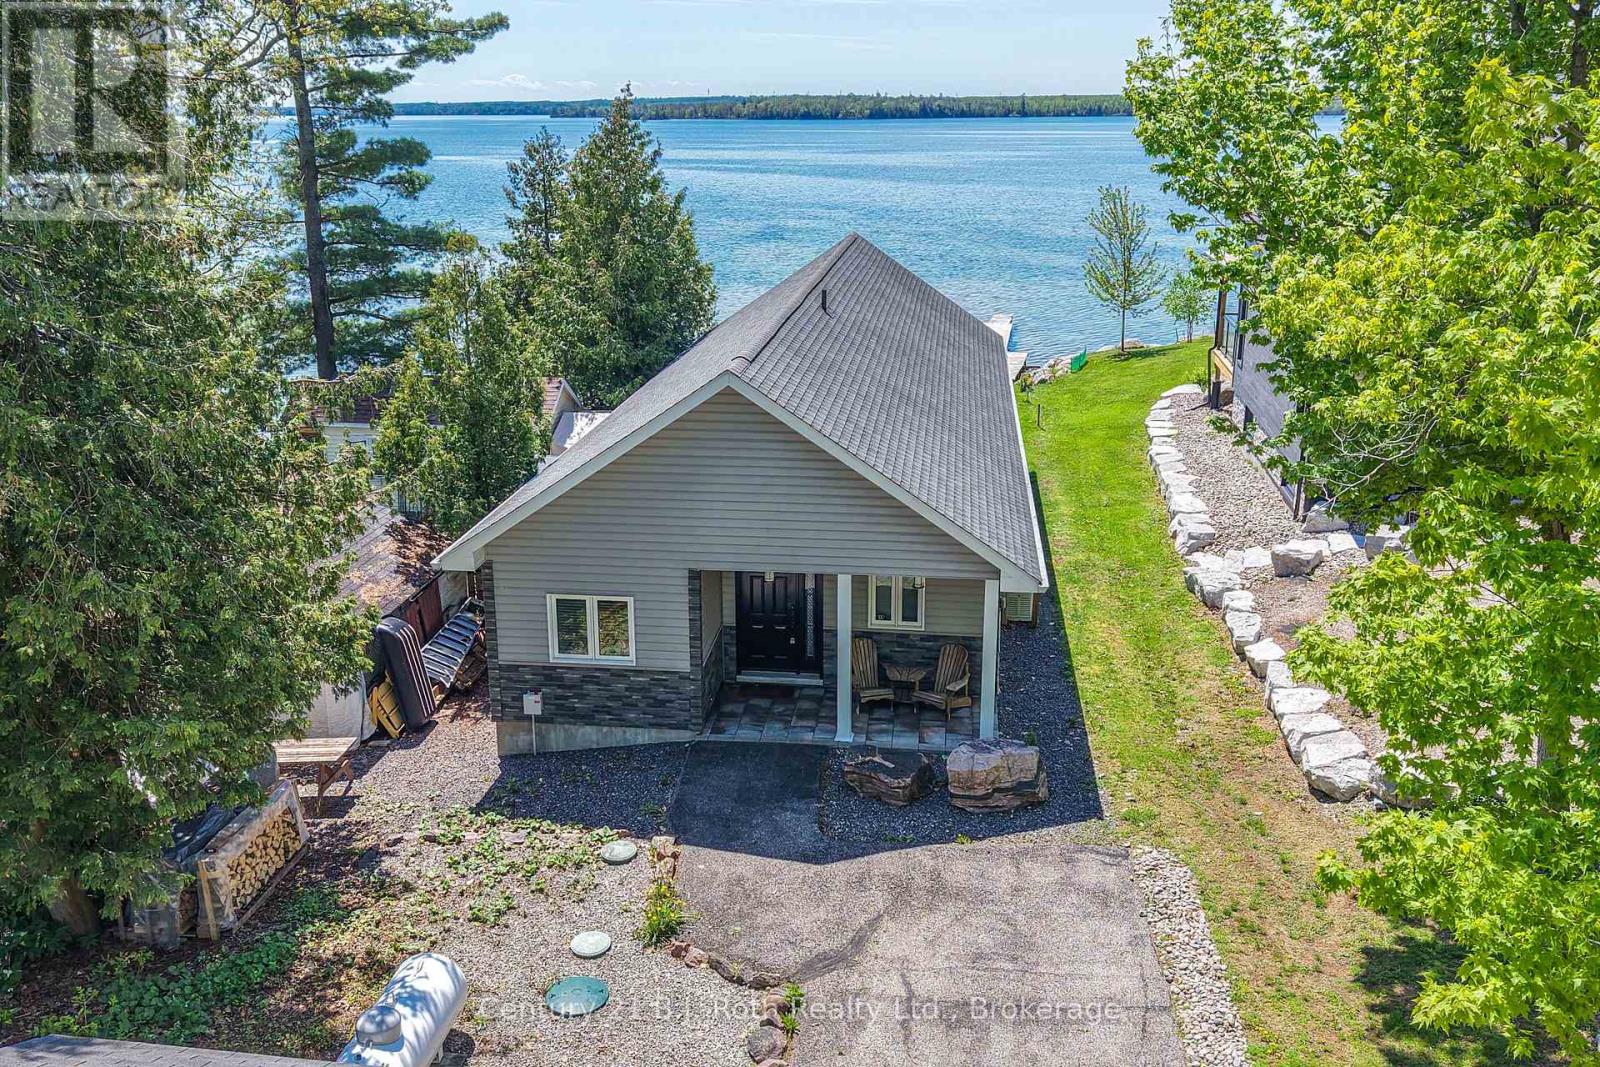
7304 Glen Ellen Drive
Ramara, Ontario
Experience waterfront living on beautiful Lake Couchiching with this quality-built home offering 35.5 feet of shallow, family-friendly shoreline and breathtaking panoramic lake views. Built in 2011 with durable ICF construction, this R2000, thoughtfully designed property combines efficiency, comfort, & modern lakeside style. Step inside to an open-concept living space highlighted by soaring vaulted pine ceilings, expansive floor-to-ceiling windows, & stunning water views from nearly every angle. The bright great room is anchored by a cozy stone propane fireplace and flows seamlessly into the dining area and well-appointed kitchen featuring custom wood cabinetry, granite countertops, stainless steel appliances, and ample prep space for entertaining family and friends. Offering 3 bedrooms, including 2 with walk-in closets, this home is designed for both comfort and functionality. The spa-inspired 4-piece bathroom features a glass walk-in shower, relaxing jet tub, and luxurious finishes. Year-round comfort is ensured with in-floor radiant heat and independent air conditioning units in each bedroom and the great room. Outside, the lakeside deck is the perfect place to relax, dine, or soak in the incredible sunsets over the water. The gently sloping lot leads to a clean, shallow shoreline ideal for swimming, paddling, and family enjoyment, while the private dock provides easy access to boating on the Trent-Severn Waterway. Additional features include a Lifebreath air exchanger, durable 40-year fibreglass shingles, low-maintenance composite decking, Eco-Flow septic system, drilled well with reverse osmosis water filtration, water softener with iron and sulphur removal, and an 8Kw Generac generator for added peace of mind. An 11' x 11' storage shed provides plenty of room for all your waterfront toys and equipment. Located just a short drive to Orillia and local amenities, this exceptional property offers the perfect blend of luxury, comfort, and carefree lakeside living. (id:63008)
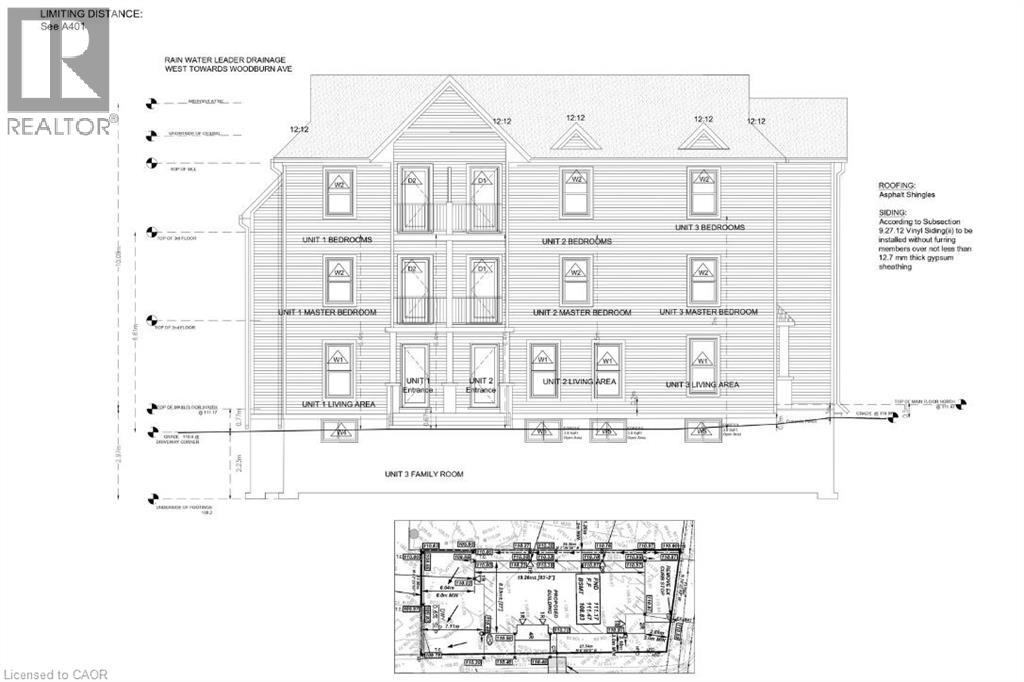
228 Queenston Street
St. Catharines, Ontario
Vacant building lot with approved plans for a 3-unit residential development in a growing area of St. Catharines. The property is zoned M1 and benefits from an Official Plan designation supporting mixed-use, including residential, offering strong flexibility for redevelopment . Significant upfront work has already been completed, including minor variance approval and full building permit issuance for a purpose-built triplex. Plans allow for a 3-storey residential building with three self-contained units, designed in compliance with current building code requirements . The current owner has invested over $55,000 in pre-development costs, including permits, development charges, servicing upgrades, and site preparation. This represents a major time and cost savings for a buyer looking to move forward quickly with construction. The lot is approximately 38 ft frontage with good depth and is located along Queenston Street with convenient access to downtown St. Catharines, transit, and nearby commercial amenities. The surrounding area continues to see ongoing redevelopment and intensification, making this an attractive opportunity for investors and builders alike. (id:63008)
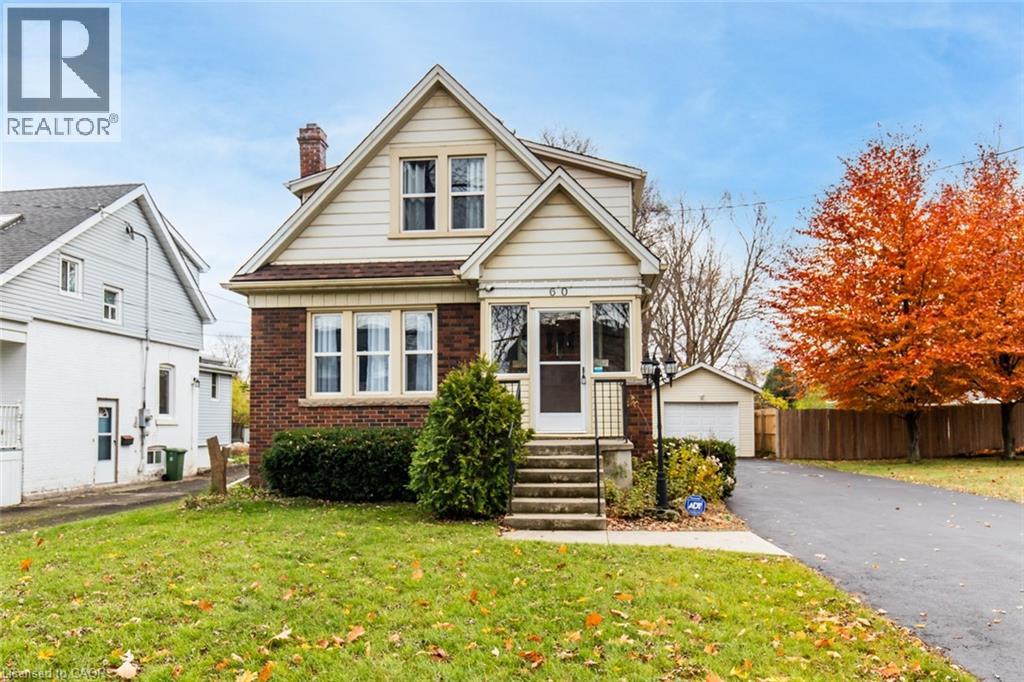
60 Lake Avenue Drive
Stoney Creek, Ontario
Charming 3-Bed, 2-Bath Stoney Creek Home with In-Law Suite! This bright and open main floor boasts a cozy living room with a fireplace, a kitchen featuring stainless steel appliances, and a spacious dining room with double doors leading to the back deck. Upstairs offers three generously sized bedrooms, a large 4-piece bathroom with laundry, and access to a quaint private balcony. A separate walk-out basement entrance leads to the in-law suite, complete with its own living area, bedroom, kitchen, and washer/dryer. Situated on a large 45 x 239.50 ft lot with a private deck, shed, and a detached garage! This home is close to Battlefield Park, downtown Stoney Creek, parks, shops, great schools, and offers easy highway access. Don't miss it, book your private showing today! (id:63008)
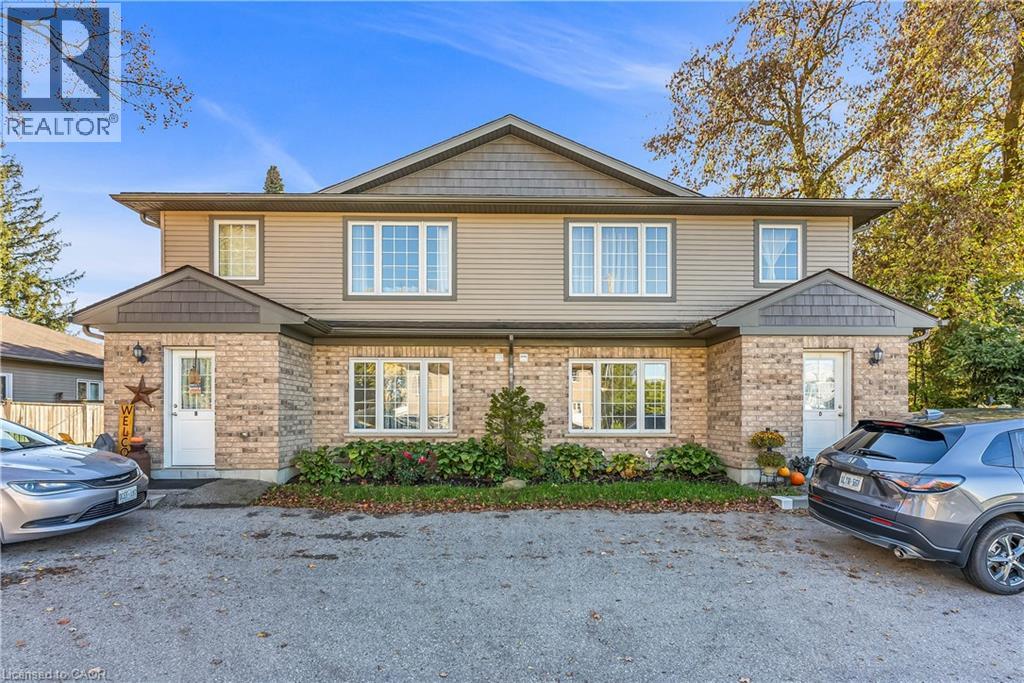
180 Union Street W
Listowel, Ontario
Attention Investors and Multi-Family Buyers! Rare opportunity to own a modern 4-plex in the heart of Listowel featuring four spacious 3-bedroom, 1-bathroom units, each with in-suite laundry and separate hydro and gas meters. Built in 2015, this 11-year-old building has been exceptionally maintained and offers a strong gross annual income of $66,420 with potential for much more. . Perfect for investors or an owner-occupier seeking a multi-family residence, this property provides flexibility to live in one unit while housing extended family or generating steady rental income. Each unit features bright, open living spaces with laminate flooring throughout, modern kitchens equipped with a refrigerator, stove, dishwasher, and over-the-range microwave, as well as a mechanical/storage room for added convenience. The main floor units provide all one-level living and include a private terrace by the entrance—ideal for barbecues or relaxing outdoors. Each unit has its own dedicated parking space, and the property is pet-friendly, located in a quiet, family-oriented neighborhood close to downtown Listowel, Listowel Memorial Hospital, and nearby green space. With newer construction, separate utilities, and low maintenance costs, this property offers an exceptional blend of comfort, flexibility, and income potential—making it ideal for both investors and those seeking a multi-generational living opportunity in a thriving community. Don’t miss out on this solid investment with endless possibilities. (id:63008)
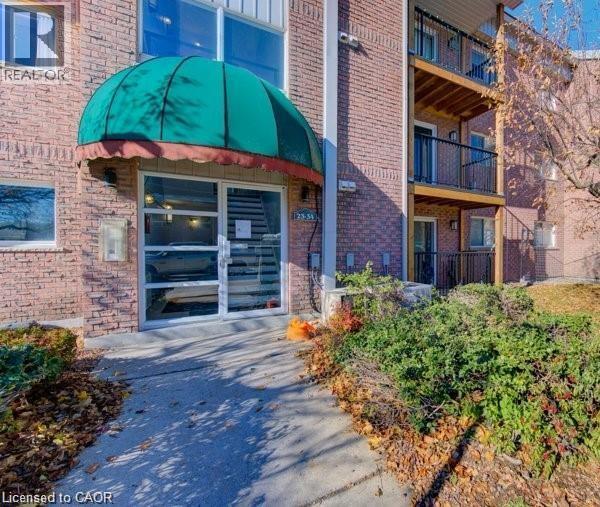
3085 Kingsway Drive Unit# 6
Kitchener, Ontario
Welcome to Unit 6 at 3085 Kingsway Drive! This bright and spacious 2-bedroom, 1-bathroom condo offers approximately 954 sq. ft. of comfortable living space in a convenient Kitchener location. Features include a functional layout, in-suite laundry, private balcony, ample storage, and one dedicated parking space. Ideally situated close to Fairview Park Mall, ION LRT, public transit, schools, parks, shopping, and quick access to Highways 8 and 401, making commuting a breeze. A great opportunity for professionals, couples, or small families seeking affordable and convenient living. Available immediately. Rent is $1,950/month plus utilities. Contact today to book your private showing. (id:63008)
22-102 Oakridge - Deerhurst Resort Drive
Huntsville, Ontario
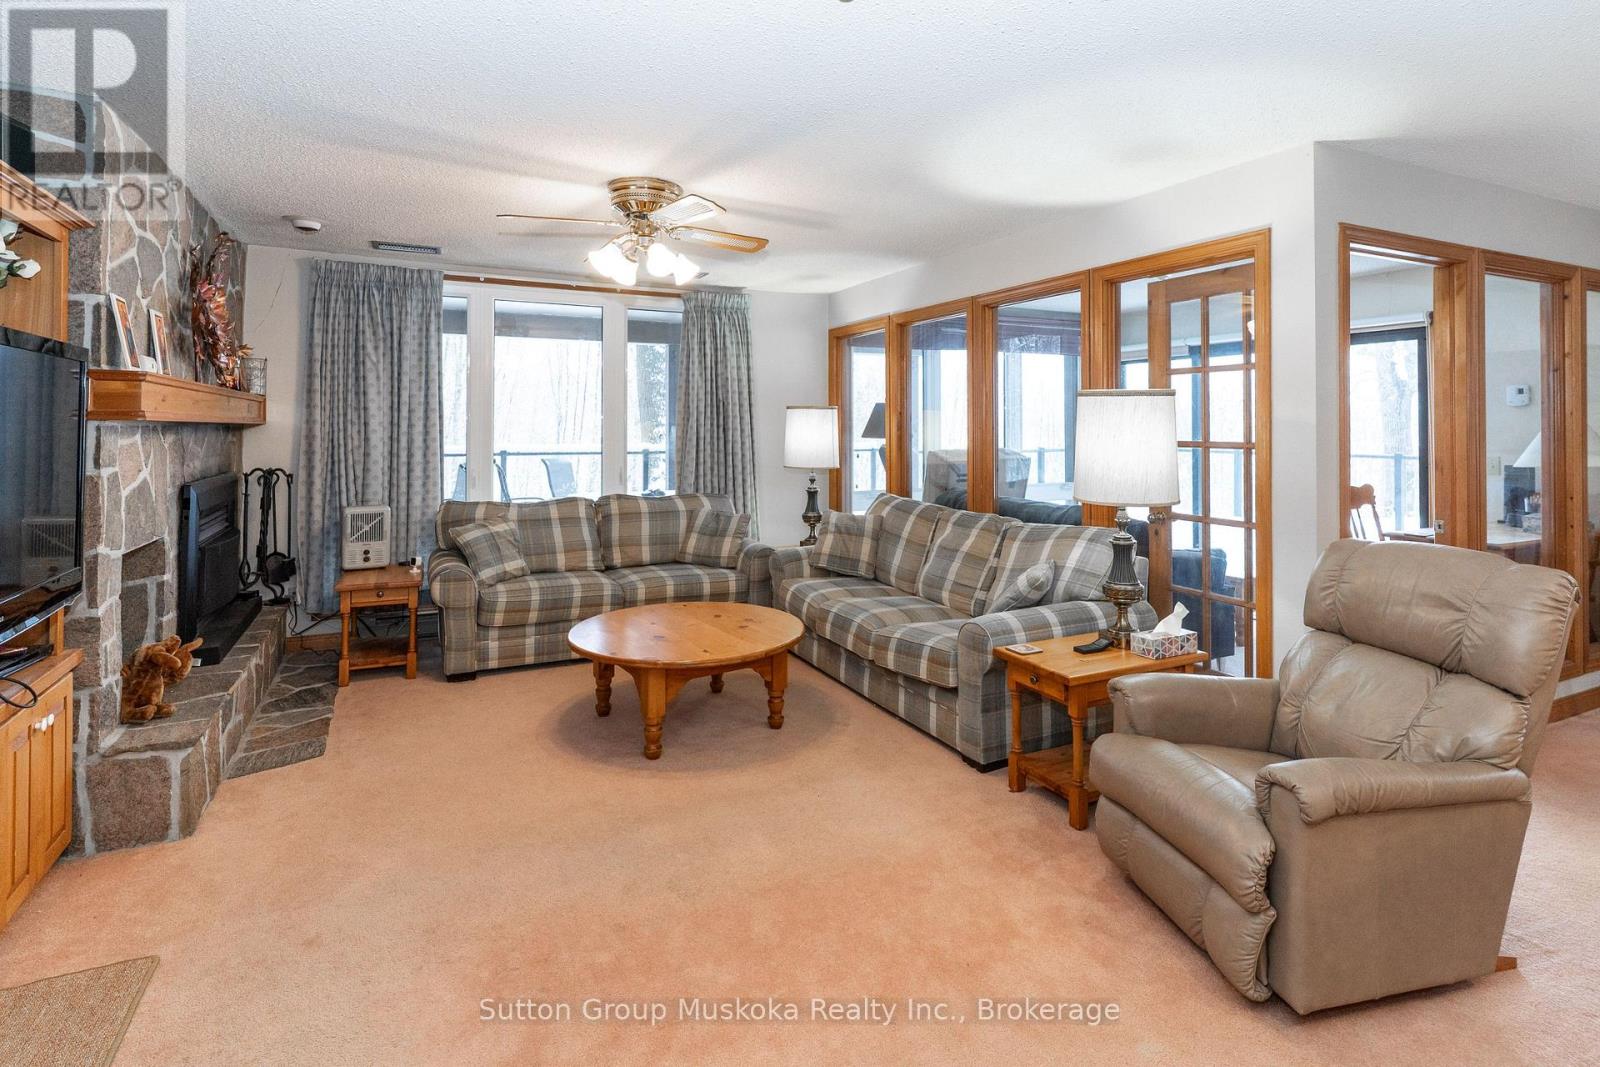
Embrace the Ultimate Resort Lifestyle on Peninsula Lake Wake up to breathtaking lake views from this private luxury waterfront condominium nestled on the prestigious grounds of Deerhurst Resort. This two-bedroom, two-bathroom retreat spans an impressive 1,518 square feet of thoughtfully designed living space where comfort meets sophistication. Step inside to discover an inviting living room anchored by a cozy natural gas fireplace, perfect for those crisp Muskoka evenings. The kitchen features a convenient sit-up bar that flows seamlessly into a separate dining area, ideal for entertaining guests. Perhaps the most captivating space is the sun room and covered deck area, offering panoramic views of Peninsula Lake that will leave you speechless every single morning. There is direct access from the deck to a large grassed area that overlooks the lake. The generous primary bedroom serves as your personal sanctuary, complete with its own natural gas fireplace and private ensuite bathroom. A second bedroom with full bathroom ensures guests enjoy their own comfortable retreat. This turnkey property comes fully furnished and includes designated parking and in-suite laundry. As a resident, you'll enjoy access to world-class amenities including indoor and outdoor pools, pristine beaches, scenic trails, two golf courses, and multiple dining options. Peninsula Lake connects to over forty miles of boating adventures, allowing you to cruise directly into Downtown Huntsville. With Arrowhead Provincial Park just minutes away and Algonquin Provincial Park a short drive beyond, outdoor enthusiasts will find paradise here. Schedule your private showing today and discover why resort living changes everything. (id:63008)
180 Highland Road W
Stoney Creek, Ontario
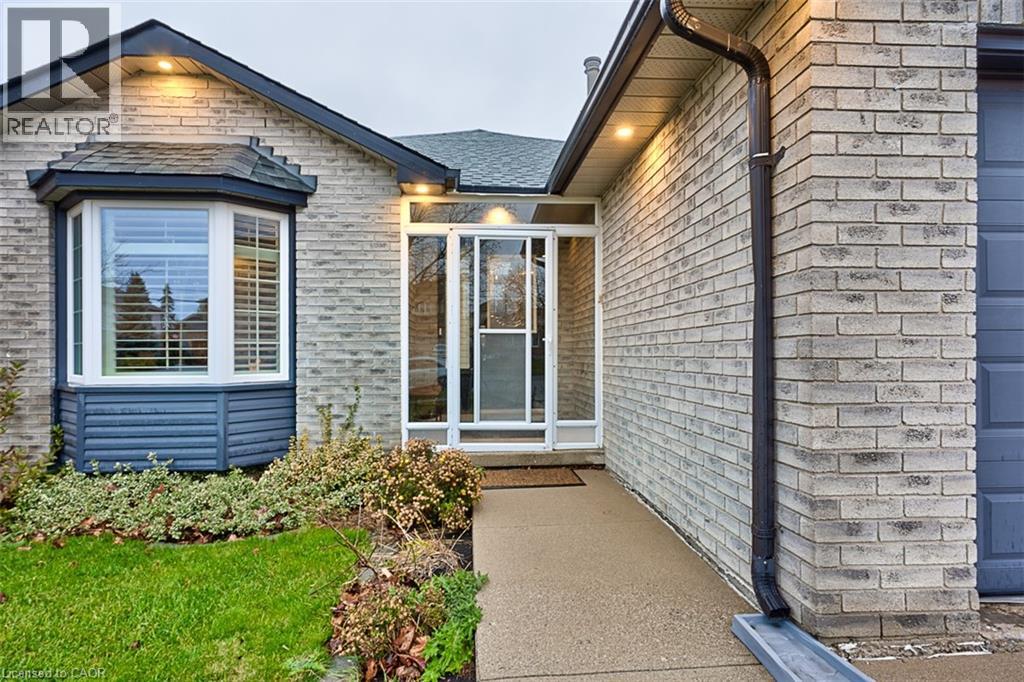
Modern comfort meets Perfect Flow! Step into this beautifully updated, carpet-free 4-level backsplit designed for effortless living. The bright, open-concept main floor seamlessly blends a generous living room and family room, leading into a stunningly refreshed main bath complete with a deep soaker tub. Looking for the perfect entertainment hub? The fully finished lower level features an expansive recreation room with a cozy fireplace, an extra bedroom, and direct walk-up access to your private backyard oasis-complete with a gazebo. Conveniently minutes from top-tier schools, trails, shopping, and swift highway access (The Linc, Red Hill, QEW). Smoke-free and pet-free. (id:63008)
4129 Millcroft Park Drive
Burlington, Ontario
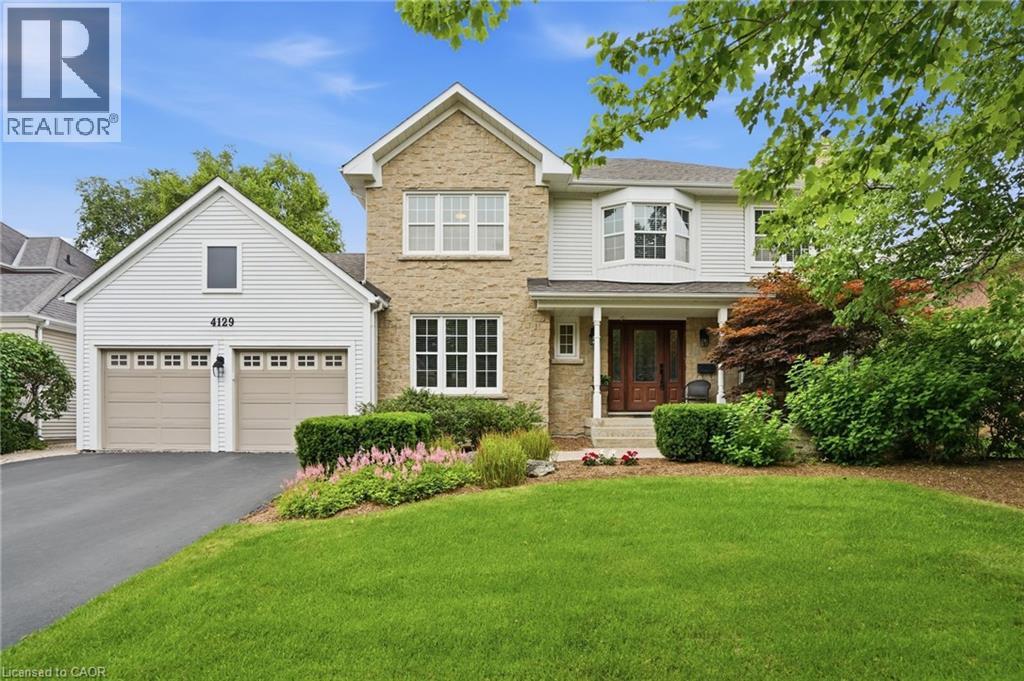
Experience classic Millcroft living at its finest in this impressive 3,000 square foot executive home, perfectly positioned on a beautifully landscaped lot. Located in one of Burlington’s most sought-after communities, close to top-rated schools, QEW, 403, 407 highways, Appleby GO Station, shopping, dining, golf courses, parks, and scenic paths/trails, this exceptional home offers the lifestyle Millcroft is known for. Designed for both everyday living and entertaining, this spacious four-bedroom residence welcomes you with a grand foyer featuring hardwood floors and a stunning circular staircase. The main level offers a bright home office or den, an elegant formal living room with a wood-burning fireplace and a generously sized dining room ideal for hosting family celebrations and large gatherings. The heart of the home is the open-concept eat-in kitchen, complete with granite countertops, abundant cabinetry, extensive pantry space and a walkout to the backyard deck. A separate family room with a cozy gas fireplace provides the perfect place to unwind. Upstairs, the expansive primary retreat features a sitting area, dual walk-in closets and a luxurious ensuite with heated floors, a separate shower and a soaker tub. Three additional spacious bedrooms and a four-piece bathroom complete the upper level. The finished basement is an entertainer’s dream, highlighted by a climate-controlled wine cellar with ample space to store and show off your collection, a large recreation room with a gas fireplace for movie night or to watch the big game, a games area with pool table, and two oversized storage rooms. Outside, enjoy your own private resort with a heated saltwater pool, interlocking stone patio, wooden deck with a gazebo, outdoor gas BBQ, bar fridge, and plenty of lawn space for family fun. An oversized double garage and irrigation sprinkler system add convenience. Don’t be TOO LATE*! *REG TM. RSA. (id:63008)
0 Jean Marie Road
Seguin, Ontario
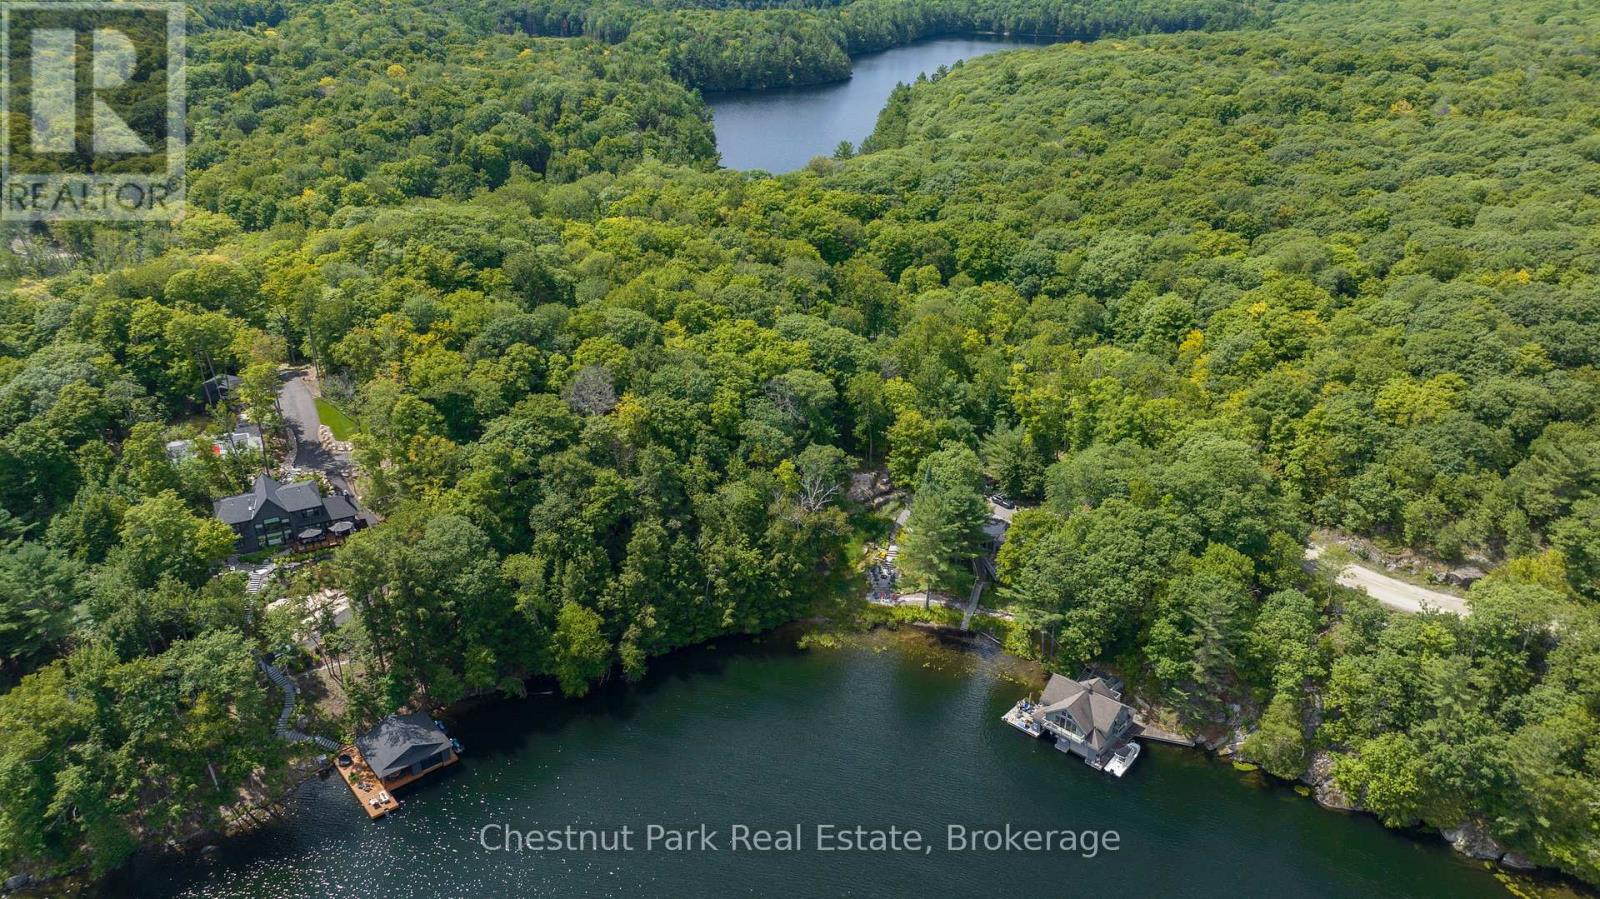
Discover an extraordinary opportunity to own a vacant parcel on the serene shores of Little Lake Joseph. With 200 feet of pristine frontage and approximately two acres of mature forest, this idyllic property frames breathtaking views over the calm waters of Schoolhouse Bay. The unique shoreline offers a blend of shallow entry and deeper water - ideal for all ages to enjoy the lake in comfort and safety.Set in a quiet and private location, this property offers the perfect escape from the everyday, while remaining just a short drive to the charming hubs of Port Sandfield and Rosseau for dining, shopping, and essentials. Little Lake Joseph's central positioning also allows for effortless boating access to the wider waters of Lake Joseph - making it a premier choice for water lovers and nature seekers alike.Whether you're envisioning a custom-built cottage or a secluded family retreat passed down for generations, this parcel presents a rare chance to create something truly special in one of Ontario's most coveted corners of cottage country. (id:63008)
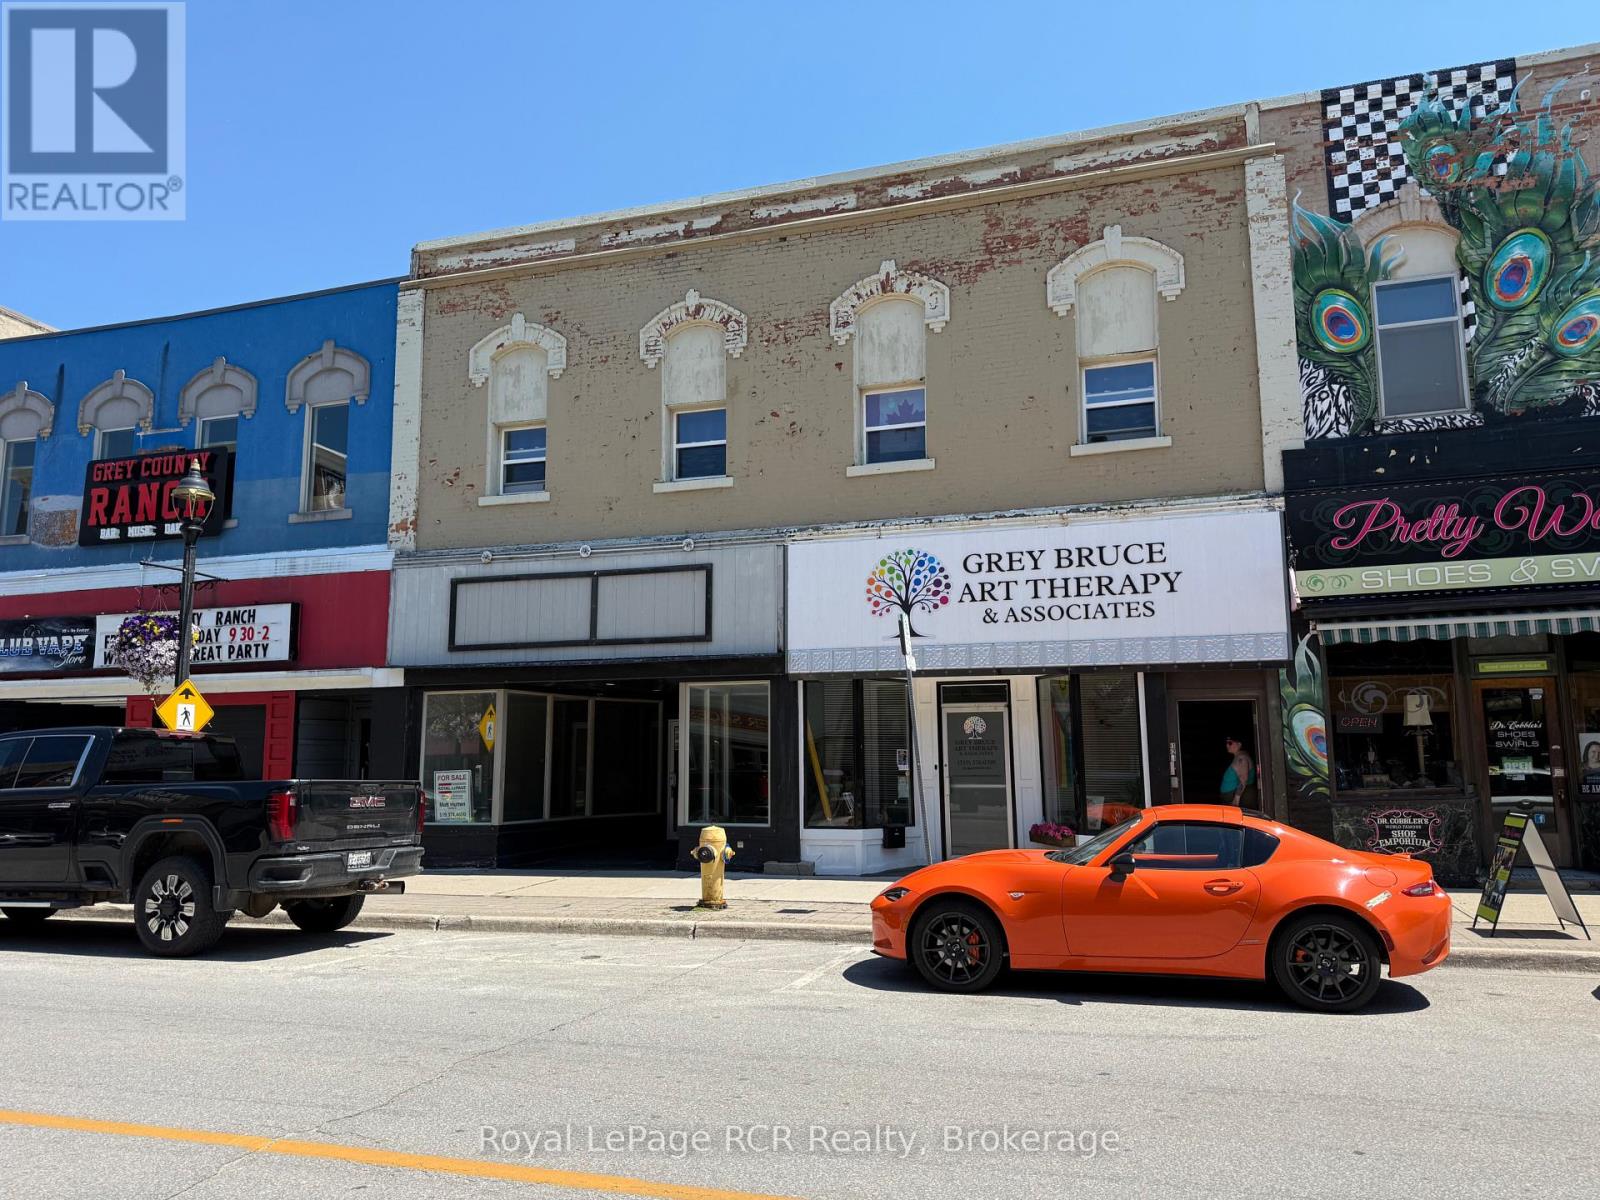
925 & 927 2nd Avenue E
Owen Sound, Ontario
Prime Mixed-Use Investment Opportunity! Discover exceptional potential with this well-maintainedcommercial/residential property offering over 9,400 sq. ft. of total space. Located in a high-visibility area,this solid building includes two commercial units (each approx. 2,300 sq. ft.) and four residentialapartments - ideal for investors or owner-operators seeking income stability and flexibility. Eachcommercial unit features gas heat, with Unit #925 boasting a brand-new gas furnace (installed May 2025).A 430 sq. ft. rear main floor storage area adds further versatility.. The upper levels include three spacious2-bedroom apartments (approx. 900-950 sq. ft. each), all with separate electrical heat paid by tenants, plusa partially completed rear 1-bedroom apartment (approx. 600 sq. ft.) featuring a roughed-in bath, a newwater heater, new roof, and four new windows. Both commercial units offer flexible layouts and can besubdivided, making it possible to create up to 8 individual units. For example, #925 could be easily dividedinto two commercial spaces (front 1,400 sq. ft. and rear 900 sq. ft.) with the addition of a 2-piece bath andpartition wall. Additional highlights include 3 parking spaces, excellent street exposure, and strong incomepotential. Whether you're expanding your portfolio or looking for a space to operate your business withrental income above, this property delivers versatility, functionality, and opportunity in one package (id:63008)
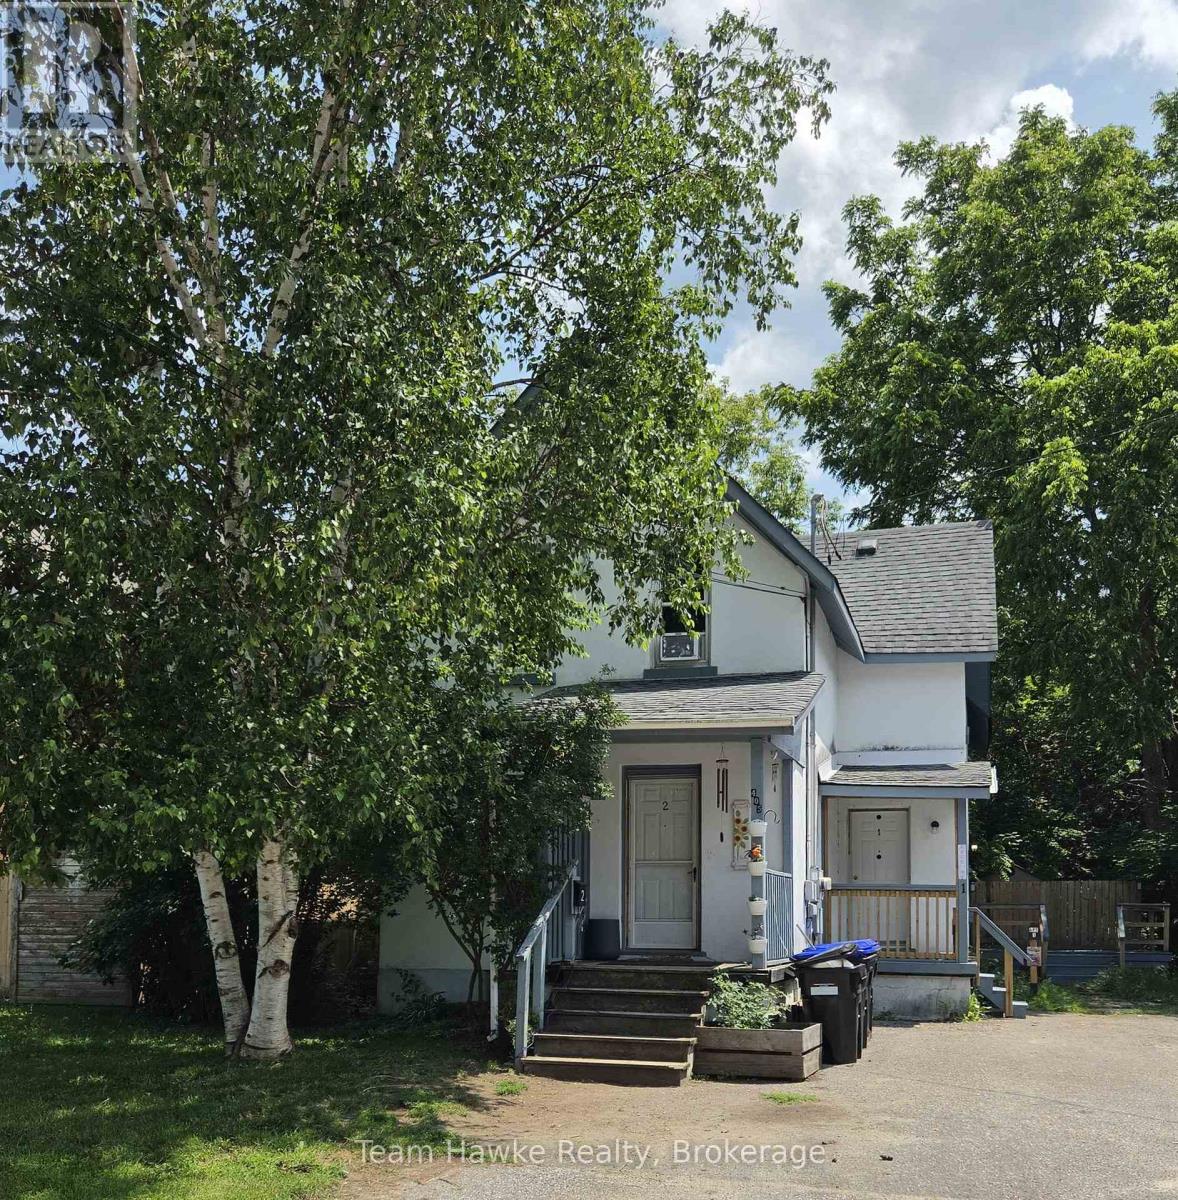
405 Dominion Avenue
Midland, Ontario
Solid century home with 2 separate apartments with separate entrances on separate water and hydro meters. Live in the main floor 2 bedroom apartment and collect income for the upper in-law 2 bedroom suite. Lower level is clean, freshly painted and in ready to move in condition. Large, bright rooms with a spacious kitchen/dining room which includes hook-up for washer and dryer. Walk out to a cozy deck to enjoy your morning coffee. The second floor includes a large primary bedroom, generous living room with a gas fireplace, eat-in kitchen, and a second bedroom. There is a laundry area included with a washer and dryer built into a hallway nook. The home is heated with radiant heat supplied by a natural gas boiler installed in 2023. The second floor tenants pay $1600 a month plus hydro and water and would like to stay. Convenient location, just steps to downtown Midland for shopping, public transit, restaurants and amenities. (id:63008)
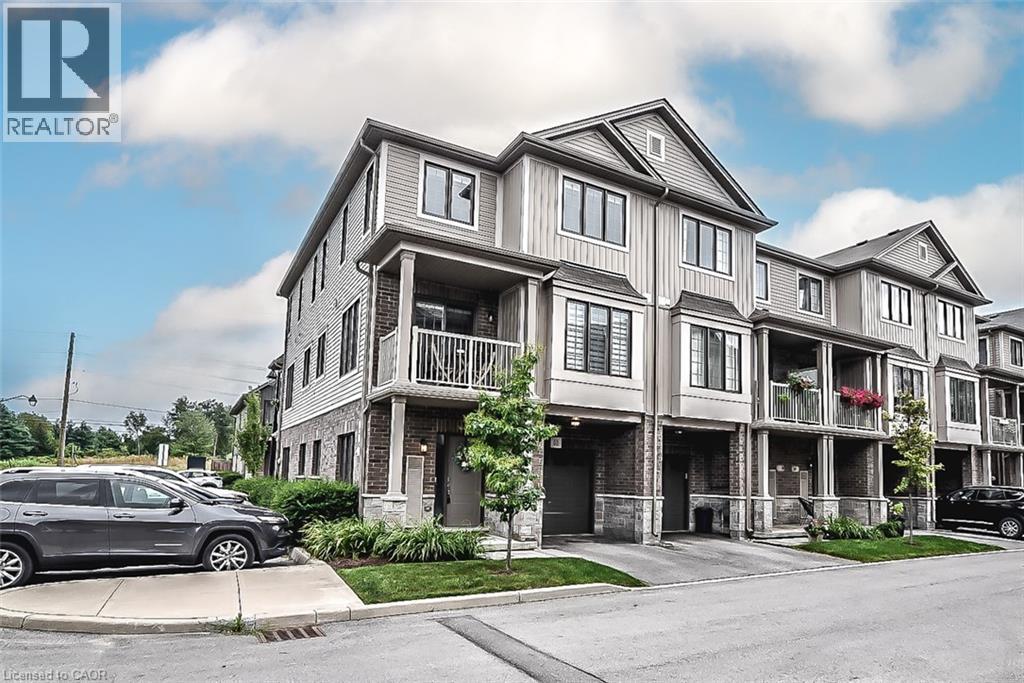
377 Glancaster Road Unit# 53
Ancaster, Ontario
'Welcome to this stunning modern 3-level townhouse, perfectly situated as an end unit in the desirable community of Ancaster, ON. With an open concept layout, this home effortlessly blends living, dining, and kitchen areas, creating a spacious atmosphere ideal for entertaining. The balcony offers additional outdoor living space with beautiful views. The bedrooms are generously sized, providing ample space for comfort and relaxation. A convenient 3rd-floor laundry room adds functionality and ease to daily routines. Don't miss the opportunity to make this impressive townhouse your dream home (id:63008)
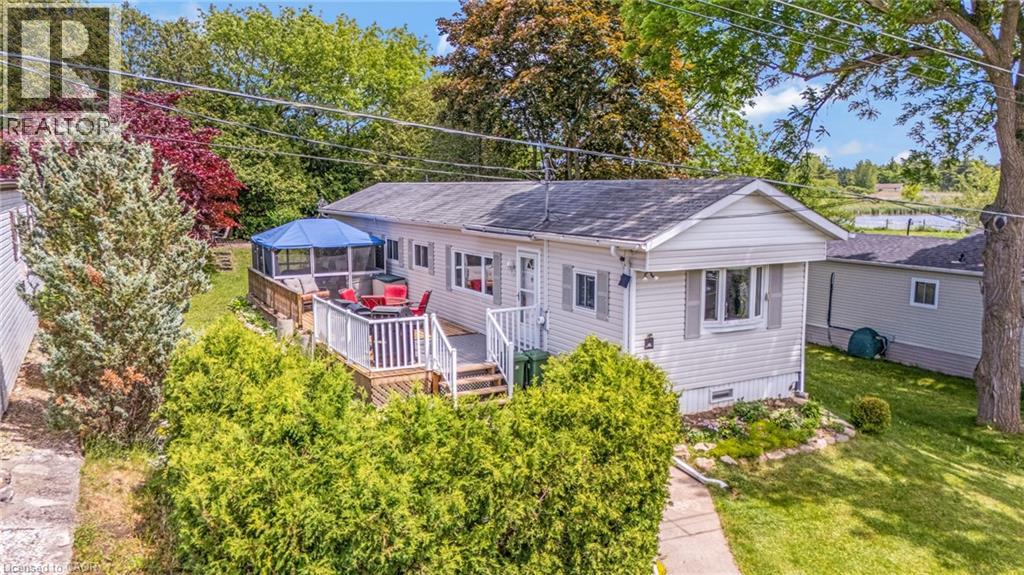
49 Park Lane
Flamborough, Ontario
Welcome to a true outdoor paradise in the highly sought-after, all-ages, year-round community of Beverly Hills Estates! This unique property stands out from the crowd, offering an unparalleled outdoor lifestyle paired with a highly versatile interior layout. Step outside into your private side and rear yard to discover a massive 12.7’ x 42’ deck. Boasting approximately 530 square feet of premium outdoor living space, it is the ultimate setup for summer BBQs, family gatherings, or just unwinding in total privacy. Inside, the home offers exceptional flexibility, easily functioning as a 3-bedroom or even a 4-bedroom home with 1 bathroom. The crown jewel of the interior is the rear sunroom, which is currently utilized as a 4th bedroom and features a charming, standalone stove-style gas fireplace that fills the space with warmth and ambiance. For added peace of mind and monthly savings, the high-efficiency heat pump is just one year old! Enjoy peaceful rural living with quick city access, located just a short, scenic drive from Waterdown, Cambridge, and Guelph. Monthly land lease fees of $803.89 include property taxes, making this a smart, worry-free alternative to traditional homeownership. (id:63008)

115 Collingwood Street
Sarnia, Ontario
Centrally located and freshly updated, this turnkey 2,209 SF duplex offers easy access to shopping, transit, and entertainment, with a desirable unit mix: a fully renovated 1-bedroom upper unit and a spacious 4-bedroom main floor unit. The upper unit is delivered vacant and move-in ready, extensively renovated in 2025 with a new kitchen, bathroom, flooring, appliances, and energy-efficient heat pump — ideal for immediate occupancy, formerly leasing for $1,495 monthly. The 4-bedroom main floor unit is tenanted all-inclusive at $1,217 per month, providing income from day one, with potential to optimize over time. The existing tenant has expressed interest in staying, offering continuity for buyers who prefer an occupied unit. A strong value-add opportunity for investors, or owner-occupiers looking to unlock additional value. (id:63008)
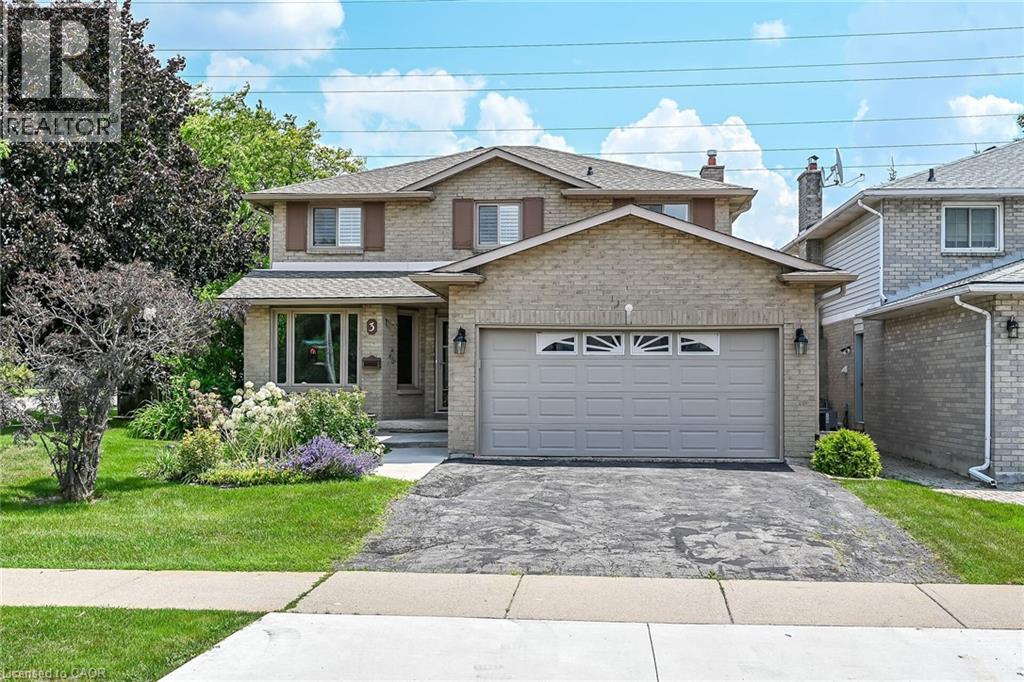
3 Ridgemount Drive
Hamilton, Ontario
Welcome to 3 Ridgemount Drive. This lovingly maintained 2 storey home is located in one of Hamilton's most sought after neighborhoods. Featuring 4+1 bedrooms and 3.5 bathrooms this sprawling home offers 2800 sq/ft of finished living space. Bring the in-laws, the lower level is fully finished and is an ideal space for multi generational living. This move in condition homes offers a formal living room and dining ideal for entertaining and large family gatherings. Updated kitchen with white cabinetry, abundant storage and marble backsplash. Huge family room with cozy gas fireplace. Convenient main level laundry with access to the 2 car garage. Master bedroom retreat with walk in closet and updated ensuite bathroom. 3 additional bedrooms and a second full bathroom complete the second level. Fully finished basement offers a second kitchen and 4th bathroom. Steps to schools, shopping and public transit. Ideal location for commuters with easy access to the LINC and RHVP. Don't miss out! (id:63008)
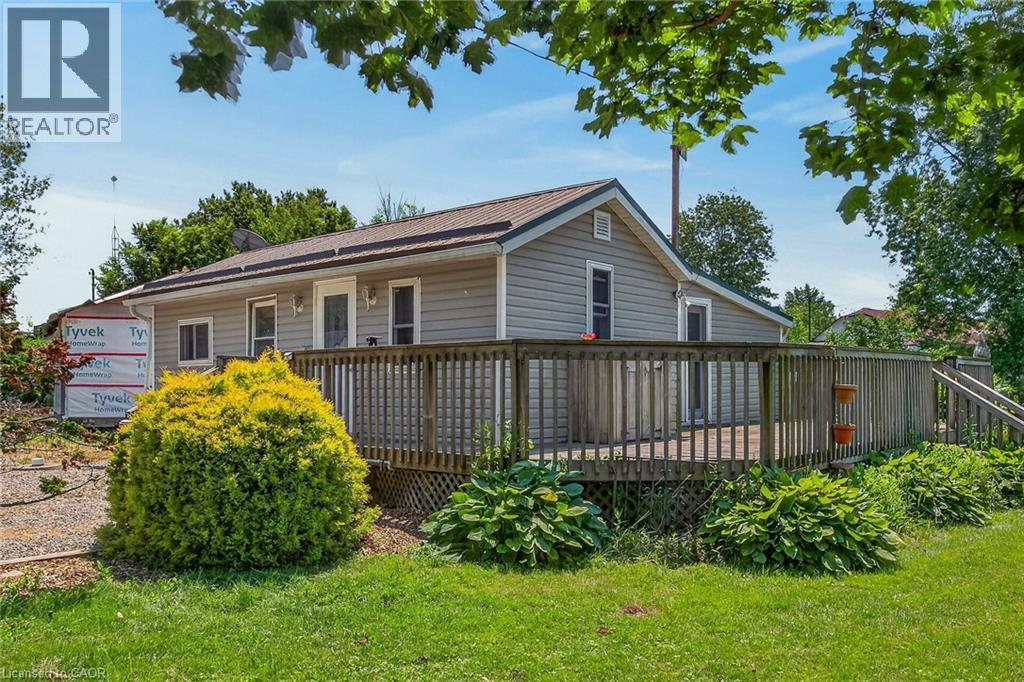
19 Barbara Drive
Nanticoke, Ontario
Bright, freshly painted/redecorated year round cottage waiting for you at Peacock Point - a friendly Haldimand County sea-side community bordering Lake Erie’s Golden South Coast where affordability and relaxed life-style meet. Easy 50-55 minute commute to Hamilton, Brantford & 403 - 15 mins east of Port Dover’s popular amenities - 10 mins to Selkirk & Hoover’s Marina, Restaurant & Boat Launch. The functional home is positioned handsomely on large 0.13 acre corner lot fronting on quiet side street offering close proximity to General Store, public park with local sand beaches just a short stroll away. Introduces 741sf of open concept living area highlighted with spacious eat-in kitchen sporting re-faced modern white cabinets, continues to roomy living room/dining room enjoying the warm, cozy ambience of n/g fireplace, complimented with vaulted ceilings, low maintenance laminate flooring & garden door walk-out to 340sf private front/side entertainment deck. Design flows to spacious south-wing primary bedroom - completed with 2 additional bedrooms & 3pc bath includes roomy walk-in shower & utility room closet housing n/g furnace equipped with central air - 2016. Noteworthy extras - metal roof, exterior siding-2010, windows-2010, aluminum facia/soffit/eaves-2010, updated 100 amp hydro service on breakers, concrete pier foundation-2006, 2000 gal water cistern & new 2000 gal septic holding tank (to be installed, at Seller's cost, prior to completion). Economic Peacock Point 6 month seasonal water is available for a pre-determined fee. Ideal Investor's property looking for solid asset to generate rental income - OR - priced right for the 1st time Home Buyer trying to get into the market. Excellent Value Here! (id:63008)
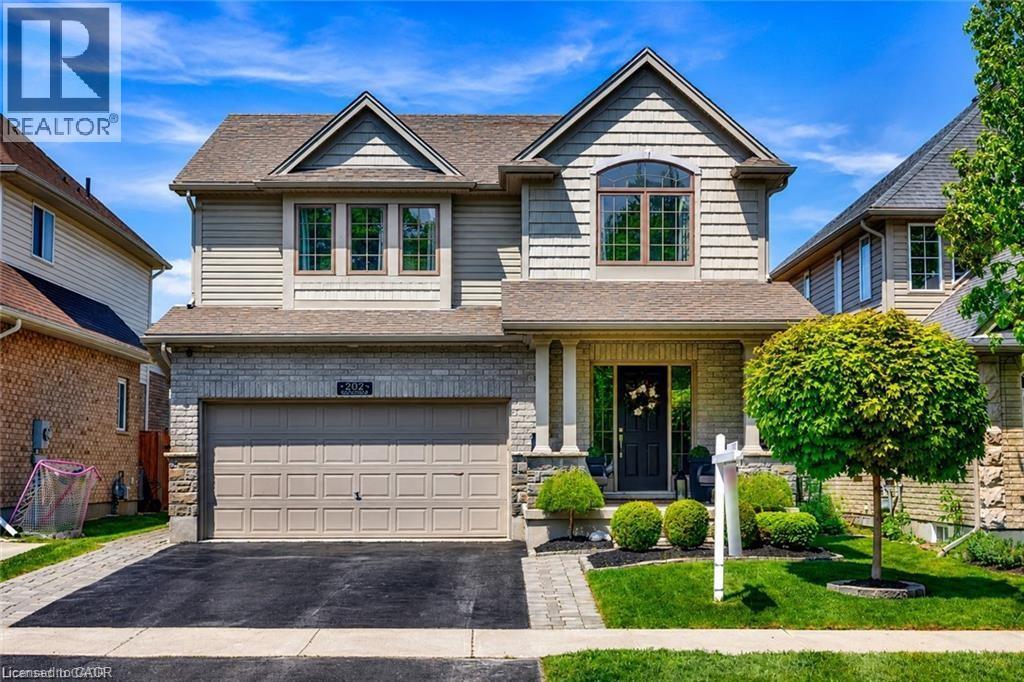
202 Brookmead Street
Elmira, Ontario
Built with a level of craftsmanship and architectural detail that immediately sets it apart, this exceptional Elmira home has been extensively updated while maintaining a timeless feel. The impressive main floor welcomes you with soaring vaulted ceilings, rich hardwood flooring, oversized windows, substantial trim work, and a striking gas fireplace that serves as the focal point of the living room. The custom kitchen features quartz countertops, extensive cabinetry, stainless steel appliances, premium lighting, and a generous island that seamlessly connects the kitchen, dining, and living spaces. Every update has been completed with careful attention to quality, creating a home that feels cohesive, refined, and exceptionally well maintained. Upstairs, the spacious primary bedroom offers generous proportions and updated finishes, while the remaining bedrooms provide flexibility for family, guests, or a home office. The professionally finished lower level continues the same standard of quality with an impressive recreation room centred around a second gas fireplace, a custom wet bar with stone countertops, beverage fridge, and abundant seating. Outside, the backyard has been transformed into an exceptionally private extension of the home. Mature landscaping, custom cedar privacy features, a covered pressure treated deck, integrated lighting and a beautifully enclosed hot tub create multiple outdoor living spaces that can be enjoyed throughout much of the year. The result is a backyard designed for both entertaining and quiet enjoyment while offering a level of privacy rarely found within town limits. Located in one of Elmira's most established neighbourhoods, close to excellent schools, parks, walking trails, recreation facilities, and everyday amenities, this home represents an outstanding opportunity to own a property where quality construction, thoughtful renovations, and exceptional outdoor living come together in one beautifully finished package. (id:63008)
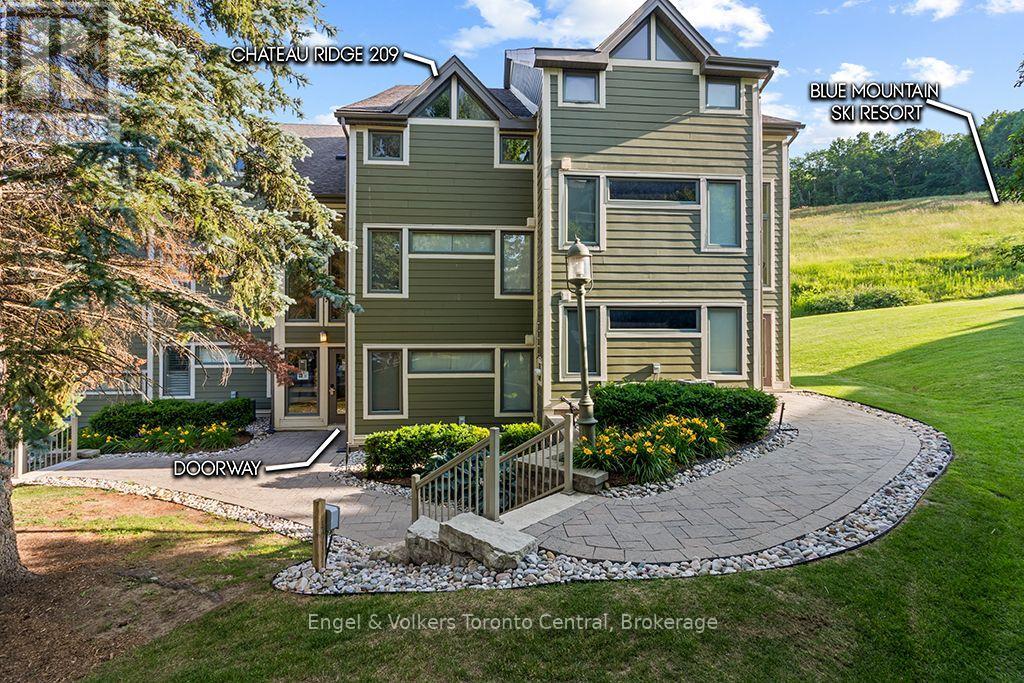
209 - 796404 Grey Road 19 Road
Blue Mountains, Ontario
CHATEAU RIDGE TWO-BEDROOM / TWO-BATHROOM TOWNHOME LOCATED ON THE HAPPY VALLEY SKI TRAIL AT BLUE MOUNTAIN - Whether you're looking for a resort property for your family or an investment property, this well appointed fully furnished resort condominium townhome should be on your short list. Priced to sell. Chateau Ridge has all the convenience of being located directly on the mountain while having the benefit of being a 10 minute walk (or 2 minute ski) to Blue Mountain Village, Ontario's most popular four season resort. It's also a 5 minute drive to the Craigleith Beach on Georgian Bay or a 10 minute drive to Collingwood. It's also a 2 minute walk to the Blue Mountain Inn if you'd like to go for dinner at The Pottery or party the night away at Blue Mountain's famous bar, Jozos. This second and third floor townhome features high ceilings with a lovely open concept living room / dining room / kitchen. Enjoy the cold and snowy winter nights with a cozy real wood-burning fireplace. Walk upstairs to the spacious master bedroom and enjoy the super-luxurious renovated bathroom with stand alone over-sized tub and walk-in shower. Dual sinks for extra convenience. The second bedroom features double bunk-beds that sleeps four for large families or the kids can bring their friends. The current owners have the townhome enrolled in a short term rental program. HST is applicable to the purchase price but can be deferred by the new owner obtaining an HST number and enrolling the townhome into a short term rental program. Buyers to do their own due diligence regarding obtaining a Short Term Accommodation License from the Town of the Blue Mountains and any HST implications. (id:63008)
4 - 1379 Muskoka Road 169
Gravenhurst, Ontario
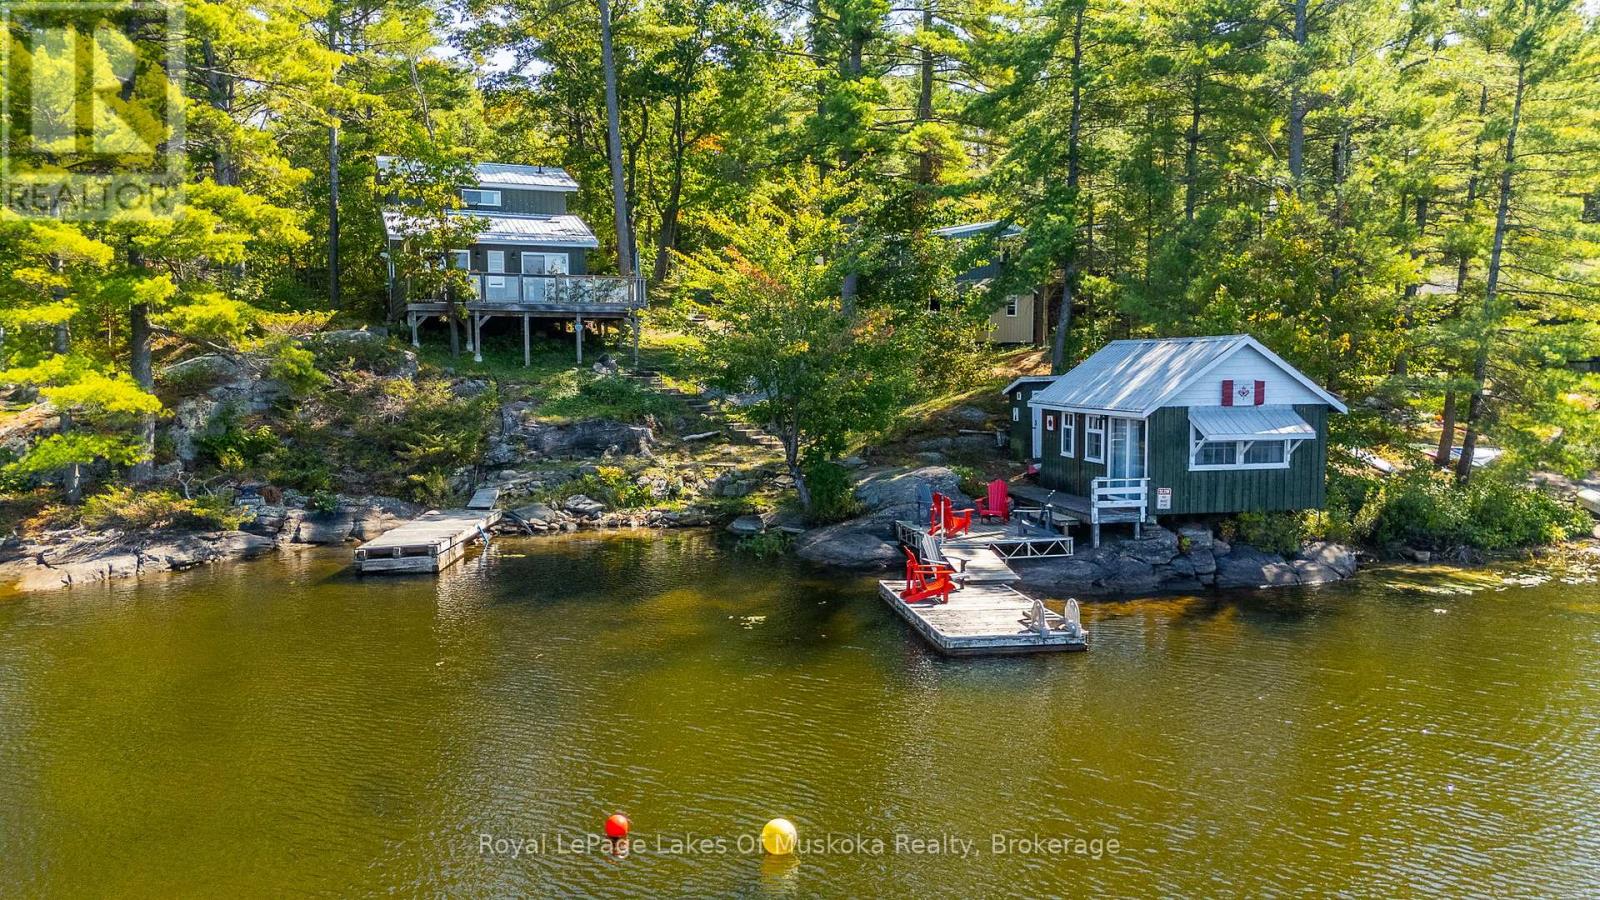
First time offered on Pine Lake! Two bedroom cottage with 3pc bath, open concept kitchen and living space plus a wrap around deck with breathtaking lake view. At the waters edge sits the original cottage, now used as a charming bunkie for overflow guests or a lakeside hangout. Due west exposure makes for amazing sunsets.... each one is different and photograph worthy. Large built in storage space with ICF foundation at the back of cottage. Parking for multiple vehicles. Cottage is only a 5 minute drive to the town of Gravenhurst, home of the Segwun, Wednesday Farmer's Market and shopping. This is an opportunity to get into the Muskoka cottage market on a clean lake with miles of boating with the added bonus of being close to town. (id:63008)
3 - 0 Monck Road
Kawartha Lakes, Ontario
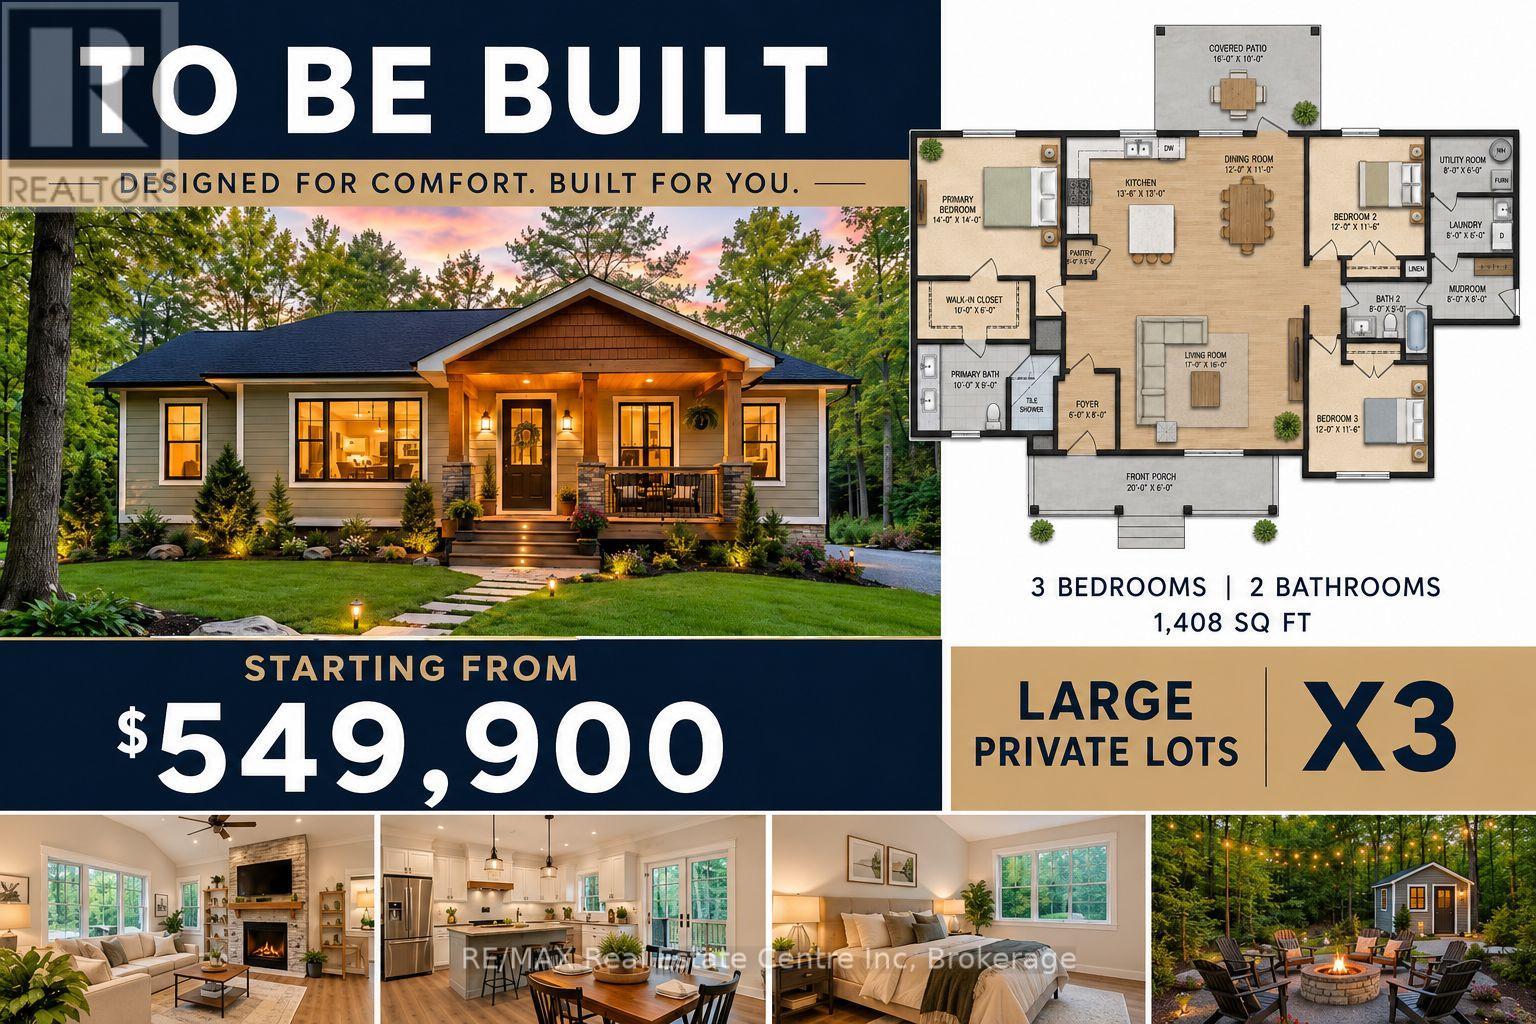
Here is your opportunity to build that nice little bungalow on a mature treed lot that is over half a football field in size. Customize the plans to your liking with our builder or bring your own plans, builder/contractor. Hydrological, geotechnical environmental impact study has been completed and signed off from Kawartha Conservation. All major amenities are a short drive to Orillia, Minden and Lindsay, 1.5 hr to Toronto. Let's make that dream come true. Bring the whole family, total of 3 lots for sale side by side and a remaining 30 acre property for sale separately. "Family Compound" The possibilities here are exciting.... (id:63008)
1 - 0 Monck Road
Kawartha Lakes, Ontario
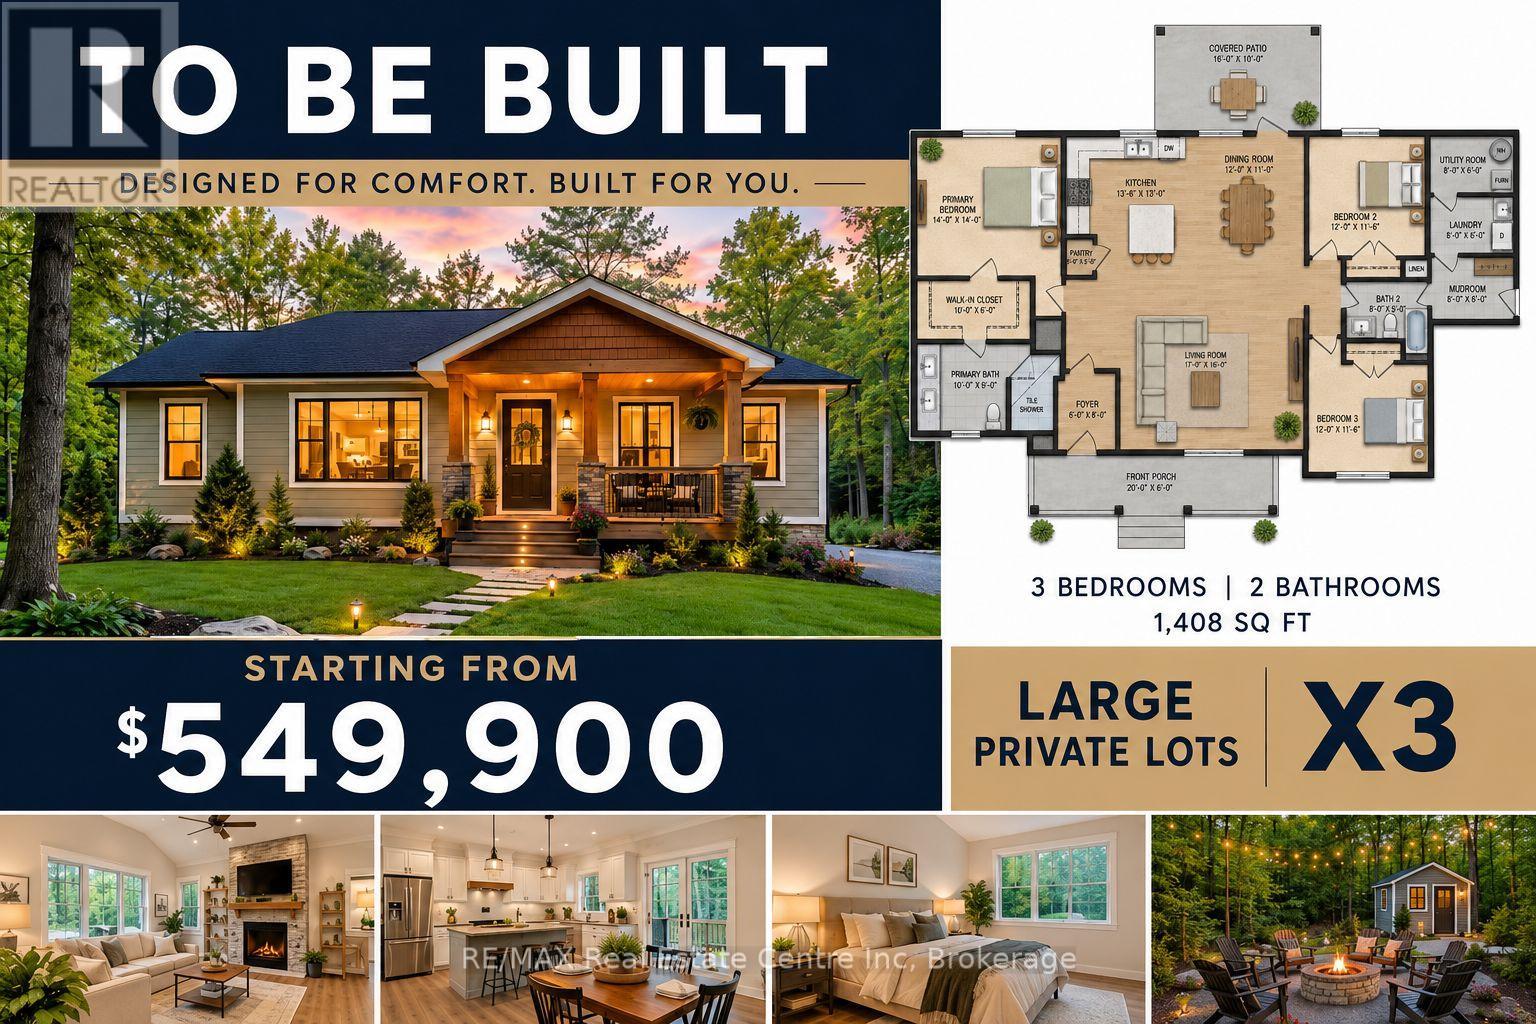
Here is your opportunity to build that nice little bungalow on a mature treed lot that is over half a football field in size. Customize the plans to your liking with our builder or bring your own plans, builder/contractor. Hydrological, geotechnical environmental impact study has been completed and signed off from Kawartha Conservation. All major amenities are a short drive to Orillia, Minden and Lindsay, 1.5 hr to Toronto. Let's make that dream come true. Bring the whole family, total of 3 lots for sale side by side and a remaining 30 acre property for sale separately. "Family Compound" The possibilities here are exciting.... (id:63008)
2 - 0 Monck Road
Kawartha Lakes, Ontario
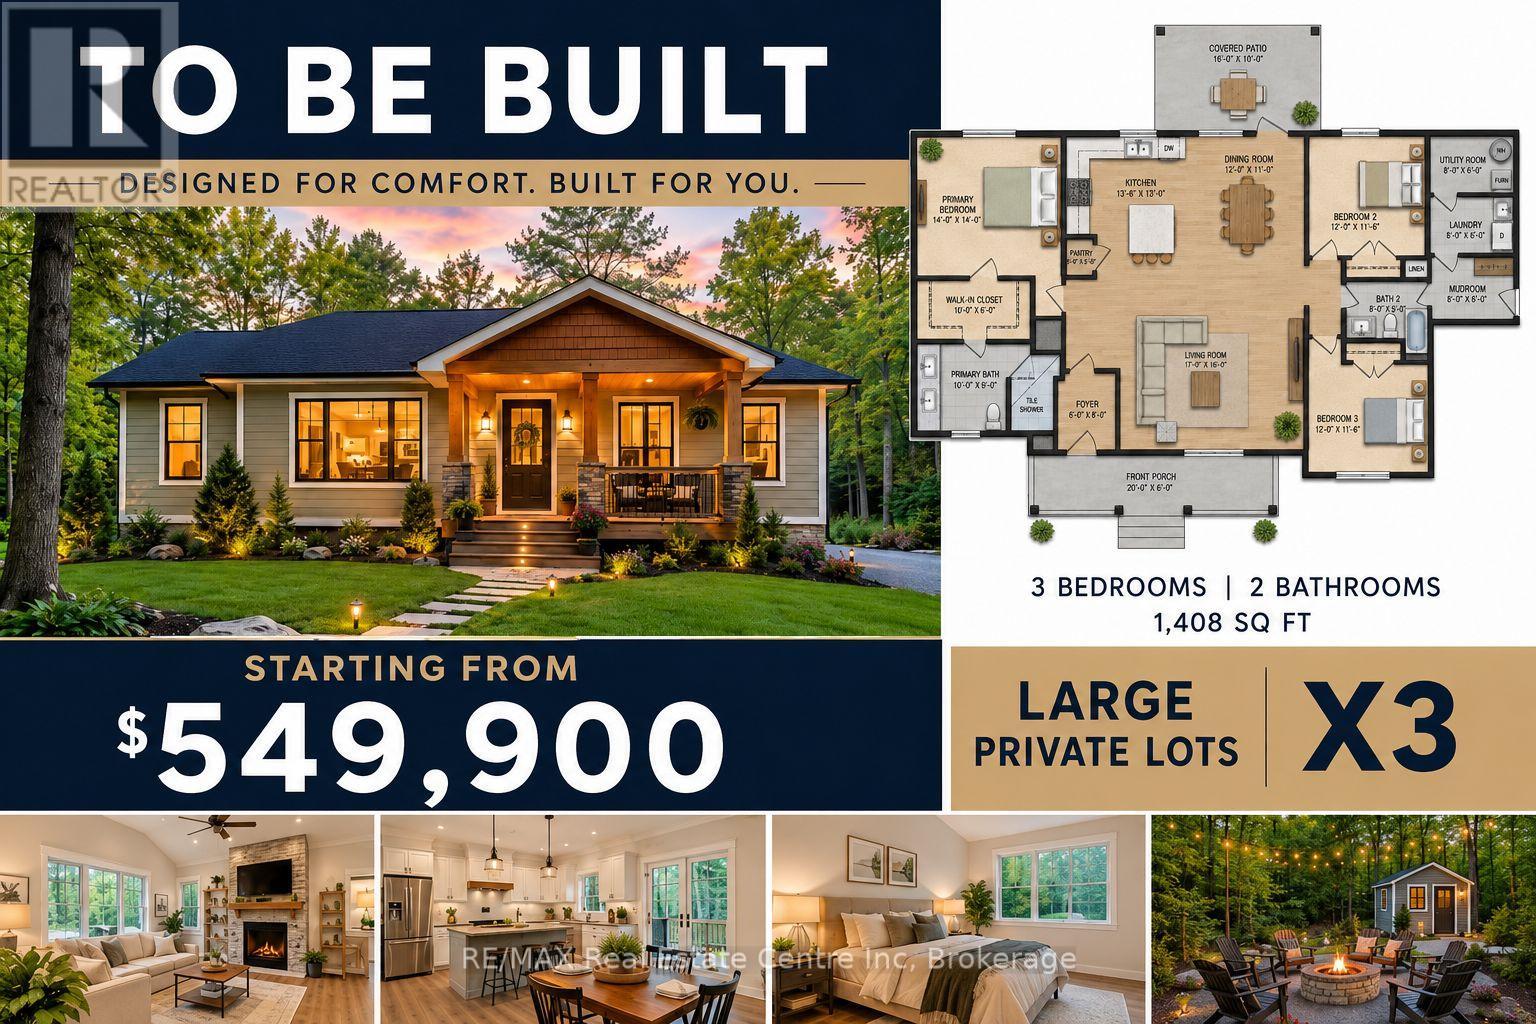
Here is your opportunity to build that nice little bungalow on a mature treed lot that is over half a football field in size. Customize the plans to your liking with our builder or bring your own plans, builder/contractor. Hydrological, geotechnical environmental impact study has been completed and signed off from Kawartha Conservation. All major amenities are a short drive to Orillia, Minden and Lindsay, 1.5 hr to Toronto. Let's make that dream come true. Bring the whole family, total of 3 lots for sale side by side and a remaining 30 acre property for sale separately. "Family Compound" The possibilities here are exciting.... (id:63008)
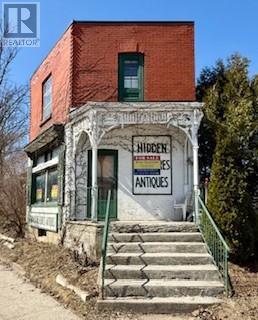
432 Erie Street
Stratford, Ontario
First time offered in over 50 years, this iconic Stratford property has long been home to the beloved Hidden Treasures Antique Store. Boasting approximately 114 feet of frontage on one of Stratford's busiest arterial roads, the property enjoys exceptional visibility and exposure in a high-traffic commercial corridor. The building offers over 800 sq. ft. of main-floor commercial space, with living quarters above, making it well suited for an owner-occupied business, mixed-use concept, or investment opportunity. Rich in character and history, the property features solid fundamentals and presents an exciting opportunity for a new owner to reimagine and revitalize the space. With vision and updates, this landmark building is ready to begin its next chapter. (id:63008)
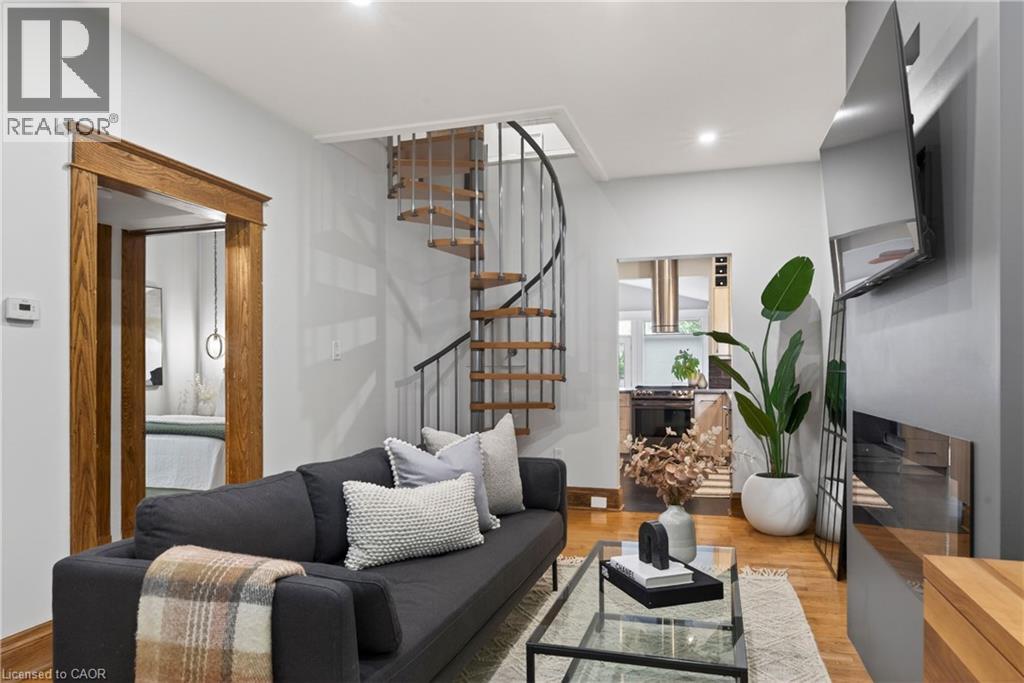
105 Highland Avenue
St. Catharines, Ontario
We respectfully acknowledge that this home sits on the traditional territory of the Anishinaabe and Haudenosaunee peoples and we thank them for their stewardship of this land. Welcome to 105 Highland Avenue where you will experience unparalleled warmth and comfort in one of the most established and sought-after neighbourhoods called Old Glenridge of St. Catharines. This 3 bedroom + den, 2- bathroom two-storey home provides 1388sq. ft of cozy living. A charming blend of the old and new which has been well-maintained and features upgrades, such as, kitchen (2019), main floor bedrooms broadloom (2025), new hot water tank (2025), grand room vinyl flooring (2025), central vac, kitchen under counter water filtering system, renovated basement (2025), and painted throughout (2024). A rare opportunity in one of St. Catharines most coveted communities, just walking distance to the Golf & Curling Country Club which hosted the World Junior Girls Golf Championship in 2025. Enjoy the neighboring Burgoyne Woods featuring a children’s playground, dog park, and pickleball court. Take in a show at the nearby Meridian centre, or a class at Brock University. With this charming home, the world is your oyster! (id:63008)
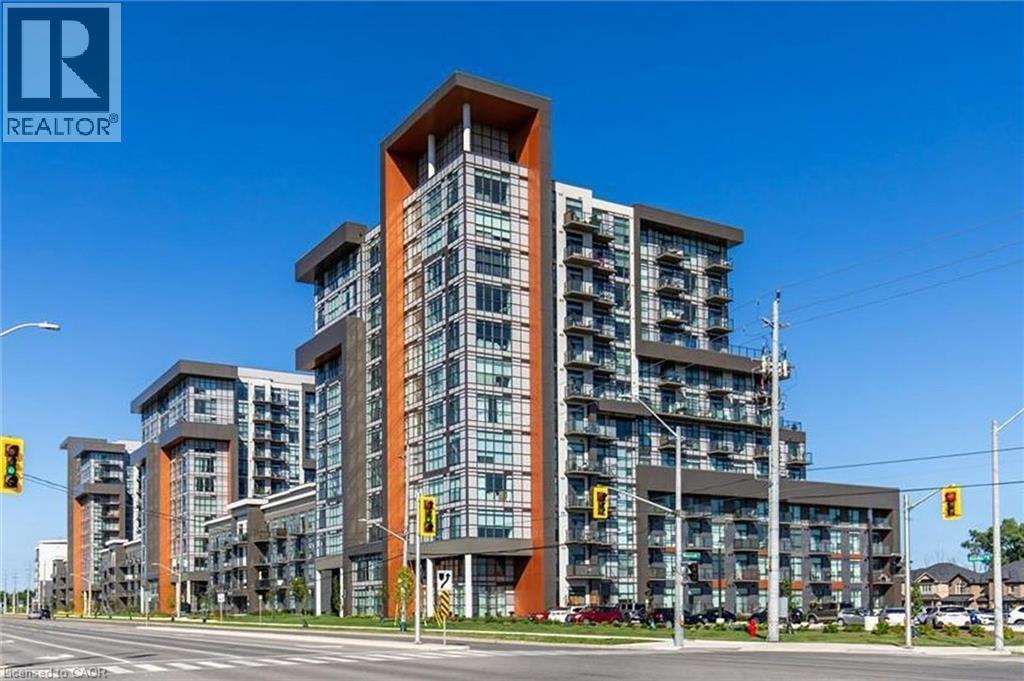
450 Dundas Street Unit# 514
Waterdown, Ontario
Welcome to this beautifully maintained 1-bedroom (fit for a king sized bed), 1-bathroom condo offering the perfect blend of style, comfort, and convenience. Featuring soaring 10-foot ceilings and unobstructed views, this bright and spacious unit feels open and inviting from the moment you step inside. The modern kitchen is equipped with stainless steel appliances, while updated lighting and elegant crown moulding add a refined touch. Enjoy the convenience of in-suite laundry, a storage locker, and the rare bonus of TWO PARKING SPACES. With no carpet and evident pride of ownership, this clean, move-in-ready home is ideal for first-time buyers, downsizers, or investors alike. As an added bonus, the rooftop lounge and BBQ area are located directly across the hall, providing effortless access to premium outdoor entertaining for family and friends, BBQ and relaxation space. Quick 5-minute drive to downtown Burlington or Aldershot GO Station.Trend living offers exceptional amenities including a fitness centre, rooftop terrace, stylish party rooms, parcel lockers, bike storage and a pet friendly washing station. (id:63008)
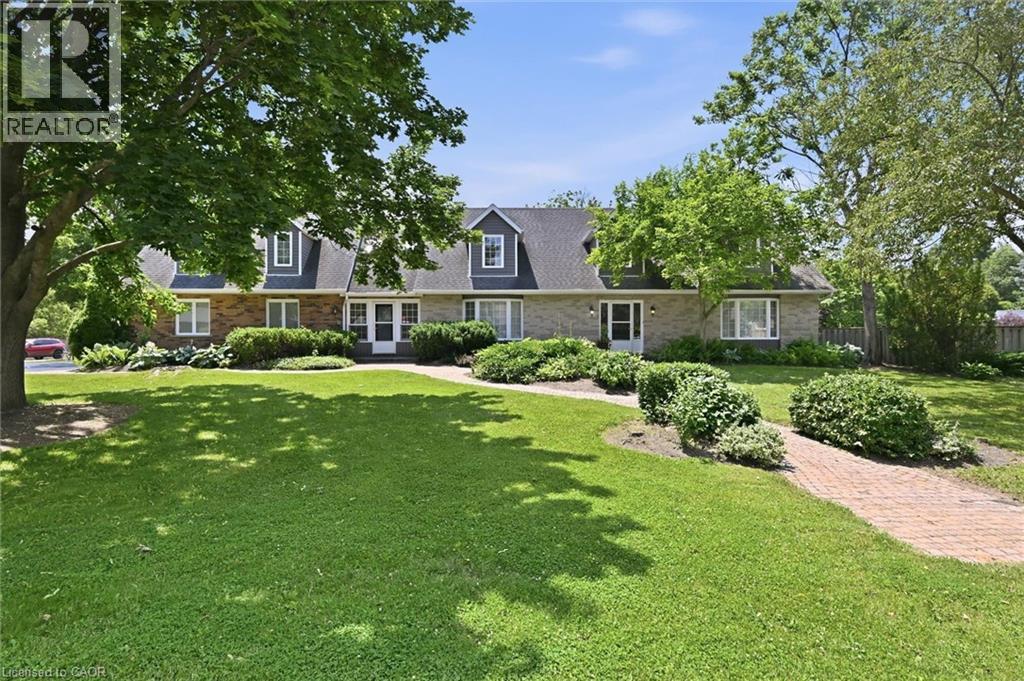
1 Idared Road
Carlisle, Ontario
Welcome to this exceptional 4-bedroom + den, 5-bathroom Cape Cod-style home, perfectly positioned on a private 0.482-acre lot in one of Carlisle's most sought-after neighbourhoods. Offering an ideal blend of elegance, functionality, and flexible living space, this meticulously maintained home is designed for families, entertaining, and multi-generational living. The main level features two spacious eat-in kitchens, including a chef-inspired kitchen with granite countertops, a large island, abundant cabinetry, and a walkout to a covered deck for seamless indoor-outdoor entertaining. Enjoy a warm and inviting family room with a gas fireplace, separate living and formal dining rooms with updated high-end laminate flooring, a dramatic two-storey foyer with a grand staircase, plus a spacious laundry room and convenient 2-piece bath. A rare highlight is the above-grade in-law or nanny suite potential, complete with its own private entrance and staircase, spacious bedroom/living area, and ensuite bath with skylights—ideal for extended family, guests, or independent living. The fully finished lower level expands the living space with a large recreation room featuring a second gas fireplace, games room, workout room, versatile bedroom or den with built-in desk and oversized closet, a 3-piece bath, and extensive crawl-space storage. Outside, the beautifully landscaped grounds are enhanced by an inground sprinkler system, while the double garage and 7-car driveway provide parking for up to nine vehicles. Located in the heart of the welcoming Carlisle community, you'll enjoy easy access to local shops and services, the community centre, parks, sports fields, Courtcliffe Park, the Carlisle Conservation Area, and scenic Bronte Creek trails. Families will appreciate the area's highly regarded schools, making this an outstanding opportunity to enjoy luxury living in a vibrant, family-friendly setting. (id:63008)
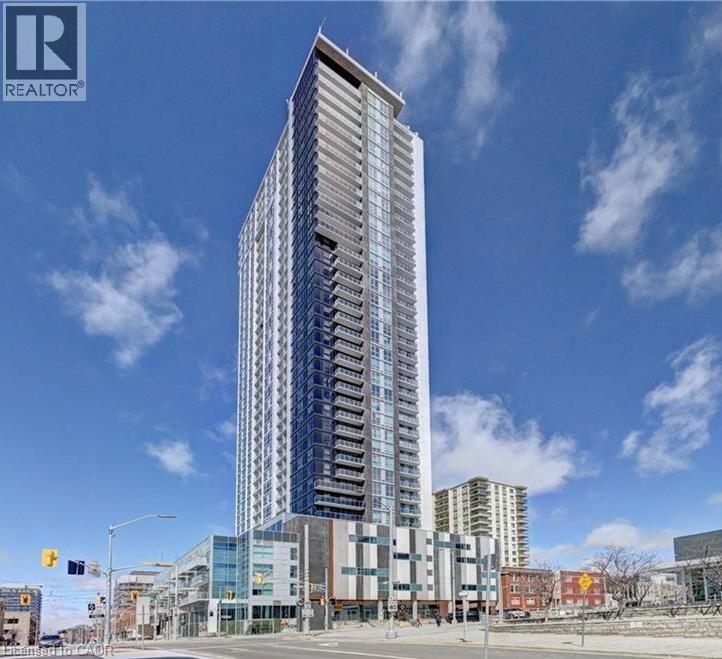
60 Frederick Street Unit# 3710
Kitchener, Ontario
Welcome to DTK Condos, luxury living in Downtown Kitchener's tallest tower. This stunning one bedroom plus den suite on the 37th floor offers breathtaking panoramic views, floor to ceiling windows, and a bright open concept carpet free layout. Enjoy a modern kitchen with stainless steel appliances and quartz counters, in suite laundry, a private ensuite bath, and a second washroom for guests. The versatile den is perfect for a home office or extra living space. Heat, water, and high speed internet are all included. Tenant only pays hydro. Residents enjoy smart building technology, full concierge service, premium amenities on the 6th floor, and unbeatable convenience with the LRT and bus stops right at your doorstep, a public parking lot just 200 meters away, and quick access to Conestoga College, UW, WLU, Victoria Park, Google, shops, restaurants, and more. (id:63008)
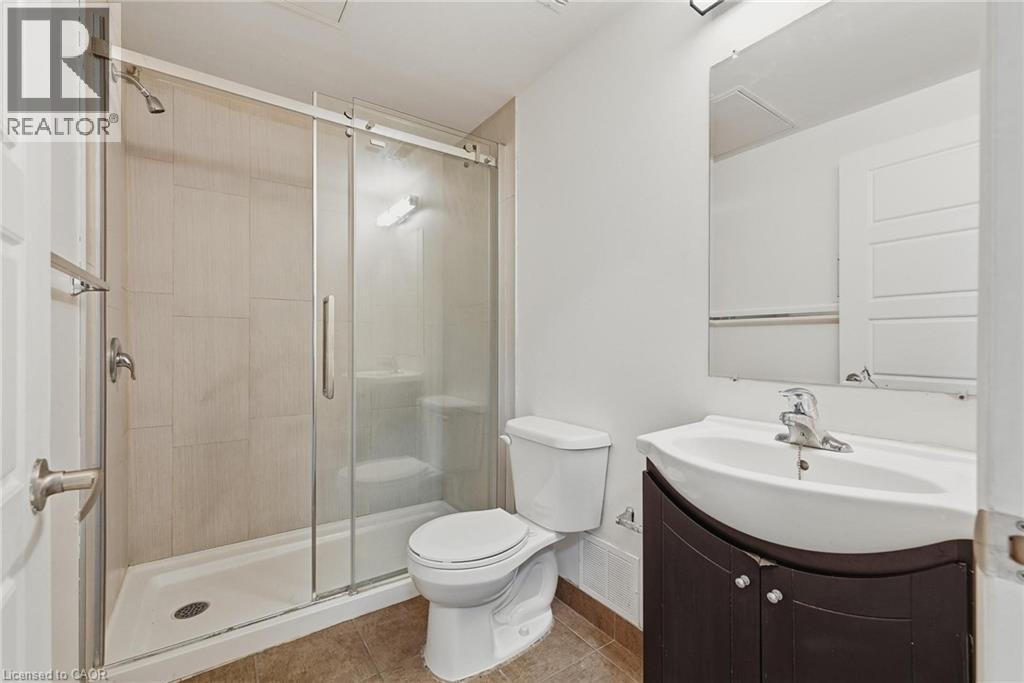
30 Duke Street Unit# 2302
Kitchener, Ontario
Downtown living starts here! We’re excited to introduce new 1-bedroom, 1-bathroom leasing opportunities in the heart of Downtown Kitchener at 30 Duke St W. Modern layouts, clean finishes, and thoughtfully designed spaces made for everyday living. Step outside to local shops, restaurants, cafés, and nightlife—with Victoria Park just around the corner. With ION transit at your doorstep and the library, Centre In The Square, and DTK’s cultural core all within walking distance, convenience is built right in. Multiple one-bedroom layouts available to suit your lifestyle. Downtown Kitchener living—made easy. Parking is available if required at an additional cost. (id:63008)
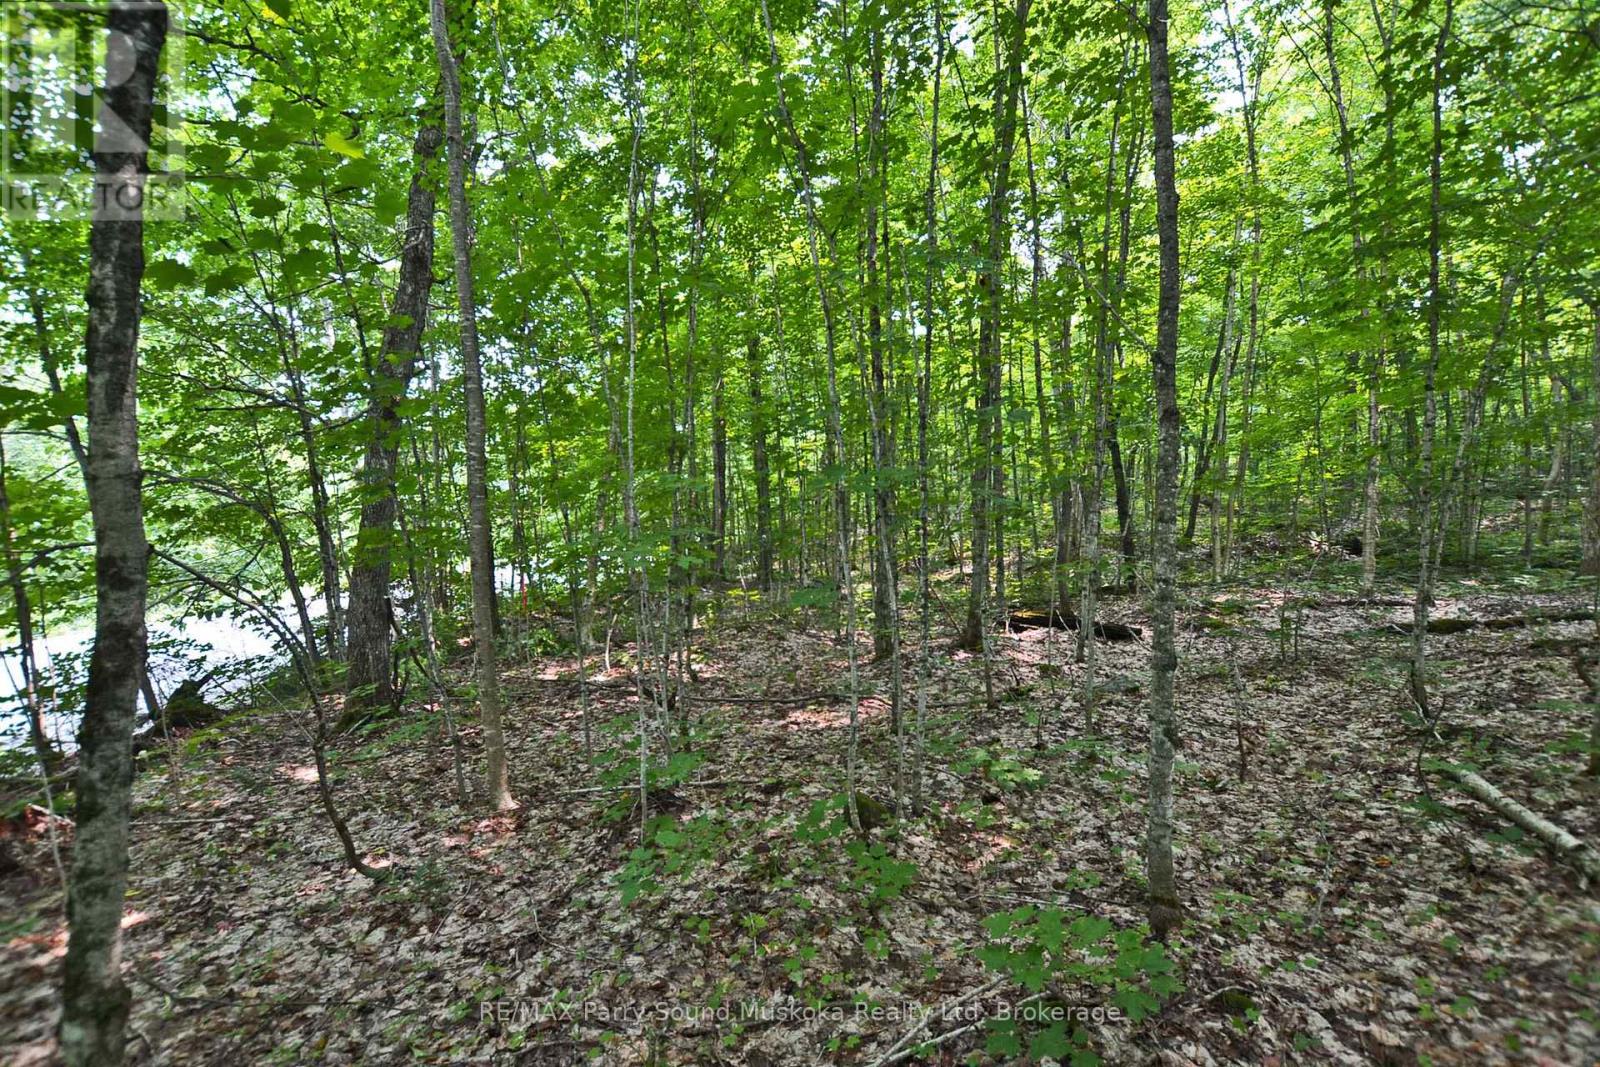
Part 1 - 0 Lyndsey Lane
Mckellar, Ontario
PRIME 5-ACRE BUILDING LOT ACROSS FROM LAKE MANITOUWABING! Ideal serene and picturesque setting for those looking to build their dream home or cottage. Excellent building site locations, The nearby waterfront beach access is a valuable feature, allowing residents and visitors to enjoy the lake's stunning views, water activities such as swimming, boating, fishing, and kayaking. Keep your boat at Tait's Island Marina just 5 mins away, Grab an ice ream & supplies at Manitouwabing Trading Post, Golf at renowned 'The Ridge at Manitou' Acreage, The area's upscale custom homes and cottages indicate a desirable neighbourhood, Whether you plan to reside here year-round or use it as a vacation getaway, the year round accessibility will enhance your overall experience. Only 20 mins to the Town of Parry Sound known for its natural beauty, Georgian Bay, shopping, restaurants, Stockey Entertainment Centre, Don't miss this desirable location for building your home or cottage. It offers both the tranquility of lakeside living and the convenience of nearby amenities. (id:63008)
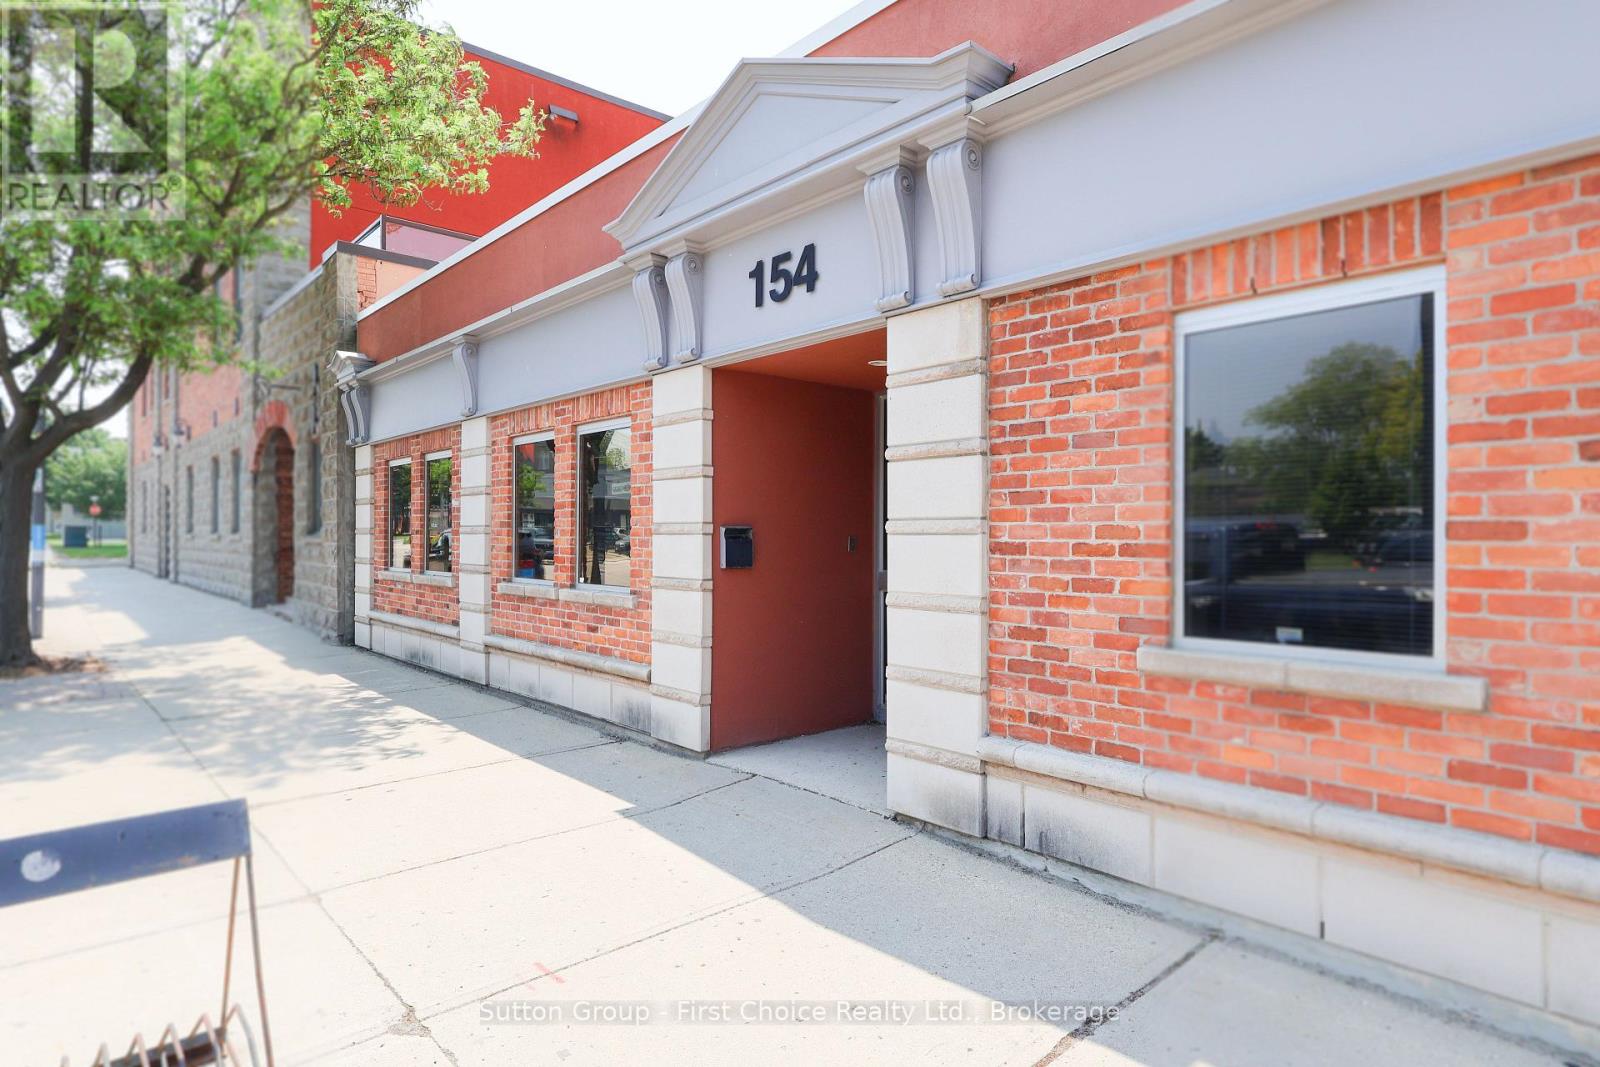
154 Downie Street
Stratford, Ontario
Bring your business to the heart of Stratford's vibrant downtown, where historic charm, a thriving business community, and year-round tourism create an exceptional place to grow. This professional, single-level office suite offers a turnkey opportunity for legal, financial, medical, creative, and other professional firms seeking a prestigious, highly visible location. The versatile layout features several private executive offices, a spacious boardroom that can easily serve as an open-concept collaborative workspace, a convenient kitchenette, and accessible washroom facilities. A rare advantage in the downtown core, the unit includes two exclusive on-site parking spaces, with the added convenience of the nearby Cooper Lot offering ample free public parking for clients and staff. Just steps from City Hall, the Courthouse, Post Office, boutique shopping, cafés, award-winning restaurants, and Stratford's renowned Festival theatres, this location places your business at the centre of one of Ontario's most celebrated and walkable communities. While currently configured for professional office use, alternate commercial uses will be considered, and the Landlord is willing to work with a new Tenant to renovate the space to suit their vision. Position your business where culture, commerce, and community come together. Contact your trusted REALTOR today to arrange a private tour and discover the potential of this outstanding leasing opportunity. (id:63008)
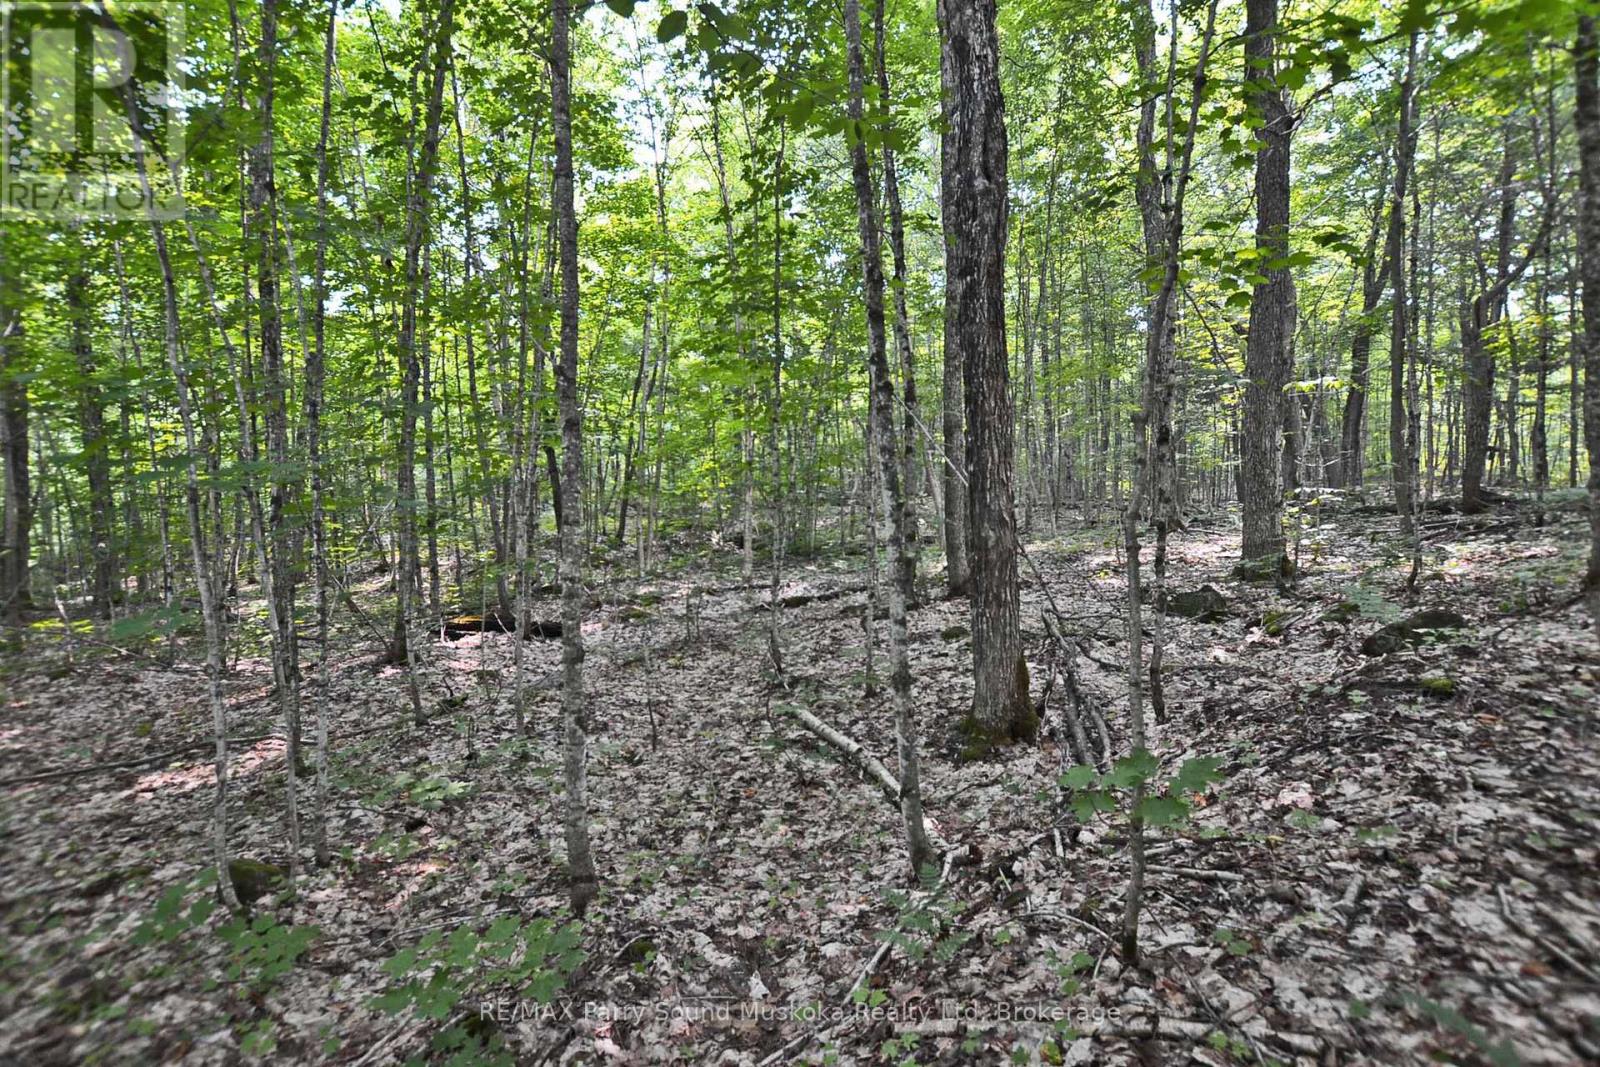
Part 2 - 0 Lyndsey Lane
Mckellar, Ontario
PRIME 5-ACRE BUILDING LOT ACROSS FROM LAKE MANITOUWABING! Ideal serene and picturesque setting for those looking to build their dream home or cottage. Excellent building site locations, The nearby waterfront beach access is a valuable feature, allowing residents and visitors to enjoy the lake's stunning views, water activities such as swimming, boating, fishing, and kayaking. Keep your boat at Tait's Island Marina just 5 mins away, Grab an ice ream & supplies at Manitouwabing Trading Post, Golf at renowned 'The Ridge at Manitou' Acreage, The area's upscale custom homes and cottages indicate a desirable neighbourhood, Whether you plan to reside here year-round or use it as a vacation getaway, the year round accessibility will enhance your overall experience. Only 20 mins to the Town of Parry Sound known for its natural beauty, Georgian Bay, shopping, restaurants, Stockey Entertainment Centre, Don't miss this desirable location for building your home or cottage. It offers both the tranquility of lakeside living and the convenience of nearby amenities. (id:63008)
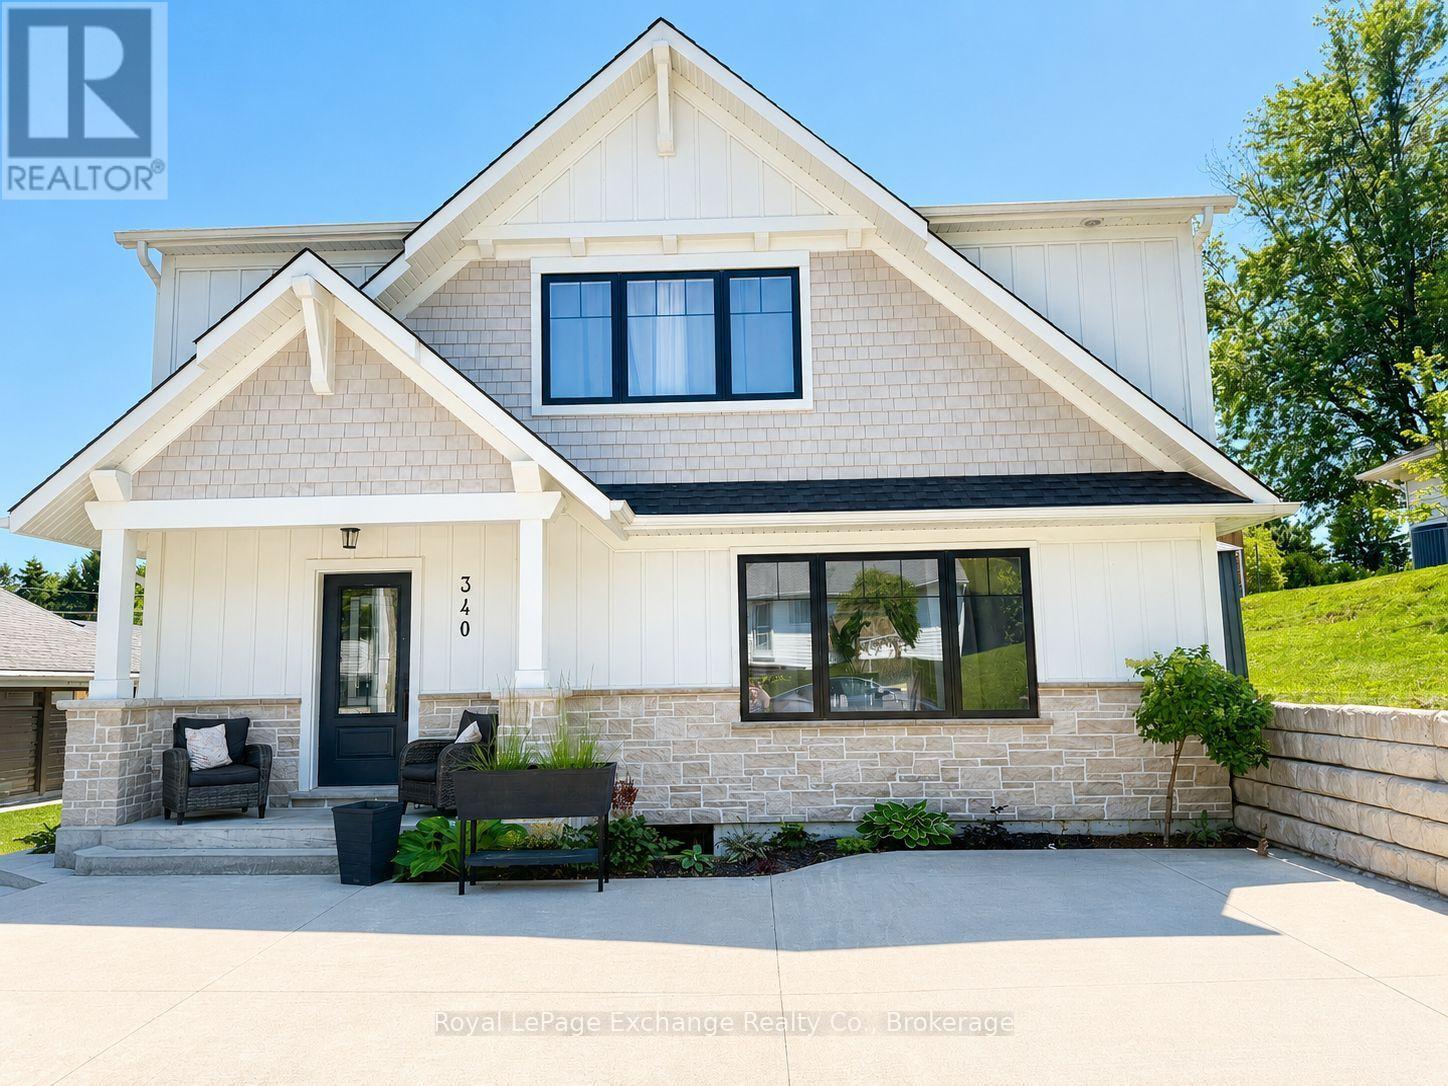
340a Nelson Street
Kincardine, Ontario
Welcome to this brand-new 3-bedroom apartment, ideally located in the heart of the downtown core and within walking distance to shopping, restaurants, schools, parks, and all amenities. Offering a bright, modern design, this home features an open-concept kitchen, living, and dining area that is perfect for everyday living and entertaining. A convenient 2-piece powder room completes the main level, while patio doors off the dining area lead to a private rear patio and access to a shared outdoor living space.The upper level offers three spacious bedrooms, including a generous primary suite complete with a walk-in closet and a luxurious 5-piece ensuite bathroom. A full main bathroom serves the additional bedrooms.Rent is $2,800 per month, with the tenant responsible for heat, hydro, water/sewer, cable, internet, and snow removal. Lawn maintenance is included and taken care of by the landlord. The unit is available September 1, 2026. Prospective tenants must provide a completed rental application, letter of employment, credit check, references, and first and last month's rent. (id:63008)
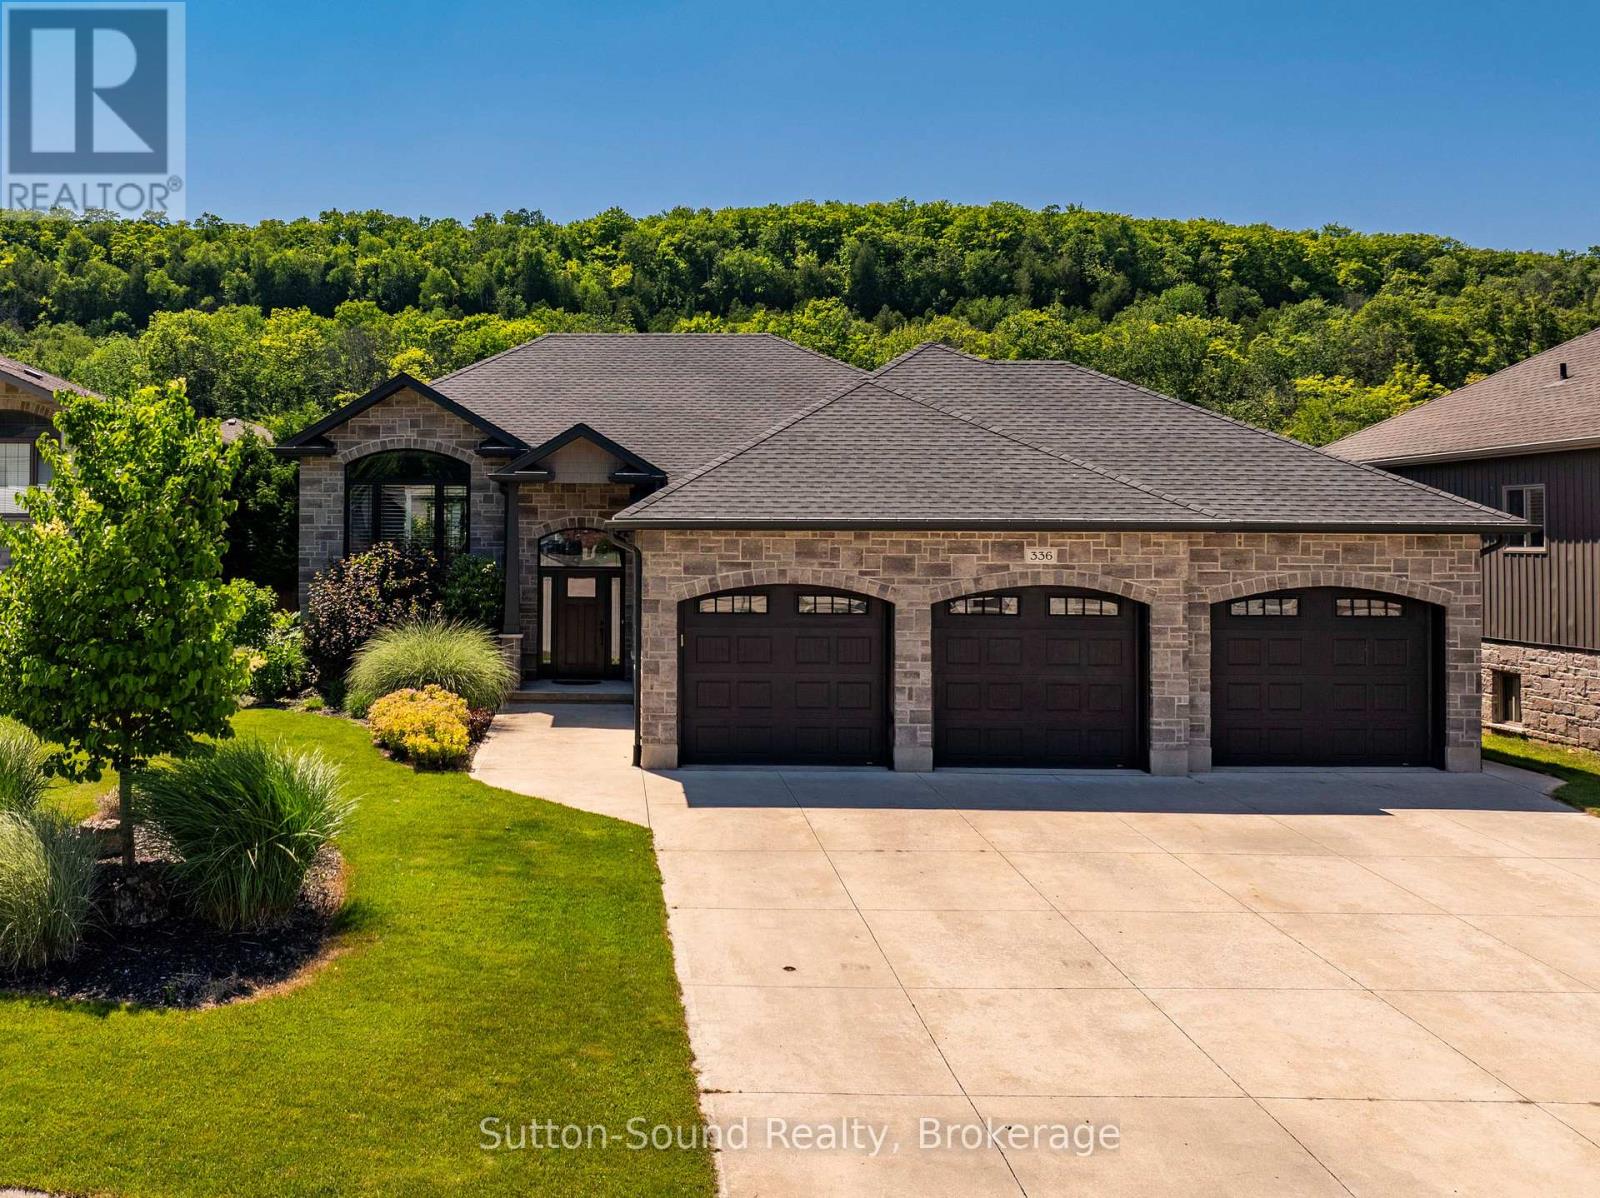
336 5th Avenue A W
Owen Sound, Ontario
Welcome to this exquisite custom-built home in Woodland Estates, one of Owen Sound's most prestigious west-side neighbourhoods. Offering 4 bedrooms, 3 bathrooms and exceptional craftsmanship throughout, this stunning residence combines luxury, comfort and thoughtful design. The impressive curb appeal begins with a heated oversized triple-car garage featuring 8-foot doors, a convenient rear garage door for backyard access, and a triple-wide concrete driveway. The fully fenced backyard is a private retreat complete with a garden shed, three Red Maple trees for added privacy and an expansive composite deck designed for entertaining. Enjoy the covered BBQ area, gazebo, privacy fencing and direct access to the deck from the primary suite. Inside, the open-concept main living area is both elegant and inviting, showcasing a beautiful coffered ceiling, a striking gas fireplace and seamless flow between the living room, dining area and kitchen. The spacious primary bedroom serves as a true sanctuary, featuring patio doors to the deck, a large walk-in closet, and a luxurious 5-piece ensuite with heated floors, a custom glass shower and a freestanding soaker tub. A generous second bedroom and additional full bathroom complete the main level. The professionally finished lower level offers even more living space with a large family room anchored by a second gas fireplace, two additional bedrooms, a third full bathroom with heated floors and a spacious laundry room with direct access to the garage. Built well beyond builder-grade standards, this exceptional home is loaded with upgrades including Moen fixtures, premium lighting, California shutters, quality finishes and meticulous attention to detail throughout. This is a rare opportunity to own a move-in-ready luxury home in one of Owen Sound's most sought-after neighbourhoods. Homes of this calibre are rarely available - don't miss your opportunity to make it yours! (id:63008)
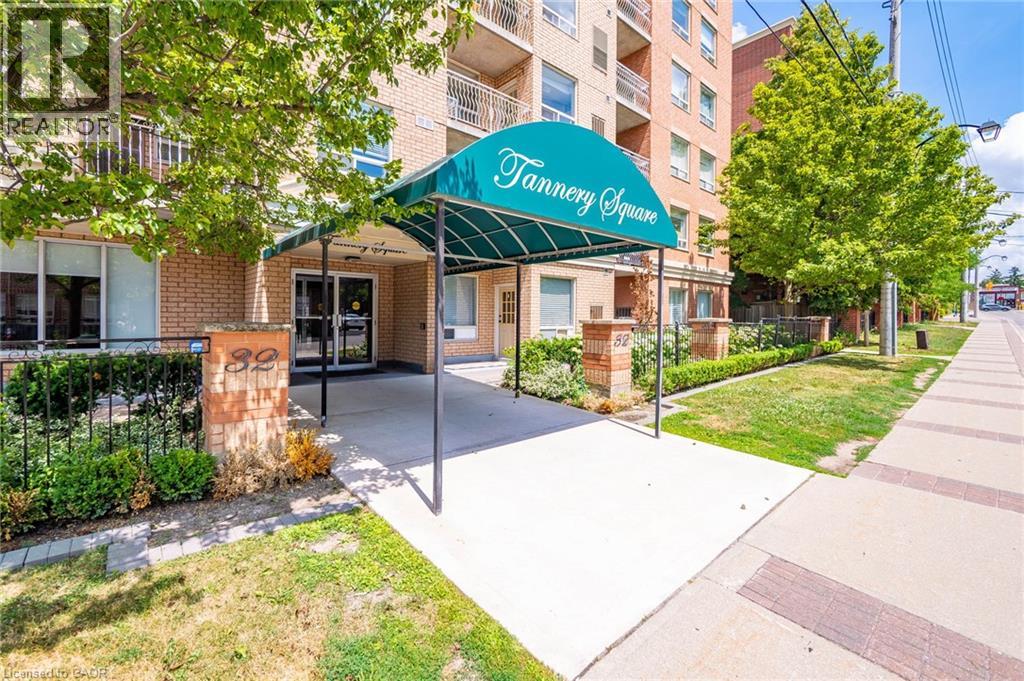
32 Tannery Street Unit# 607
Mississauga, Ontario
Welcome to this fabulous 2 Bedroom, 2 Bathroom condo in the heart of Streetsville. Here you are within walking distance to the Streetsville GO Station and shops and restaurants along Queen Street South. For the outdoor enthusiasts there is a network of trails that runs all throughout Mississauga for walking or biking. This unit has been updated with new flooring, new kitchen cabinets, quartz countertop and backsplash, new toilets and vanities in the bathrooms, and painted in neutral colours throughout. You have two generous size closets for storage and well as a stackable washer/dryer in your unit so no need to go elsewhere. One underground parking spot is owned and included with this unit. Visitor parking is located just at the back of the building. A nice feature to this unit is the open balcony with curved wrought iron railings that an architectural feature to the space. The wood-look, faux grass flooring brings nature into this outdoor space. Water is included in the Condo Fee. (id:63008)
1010 Cordova Road
Highlands East, Ontario
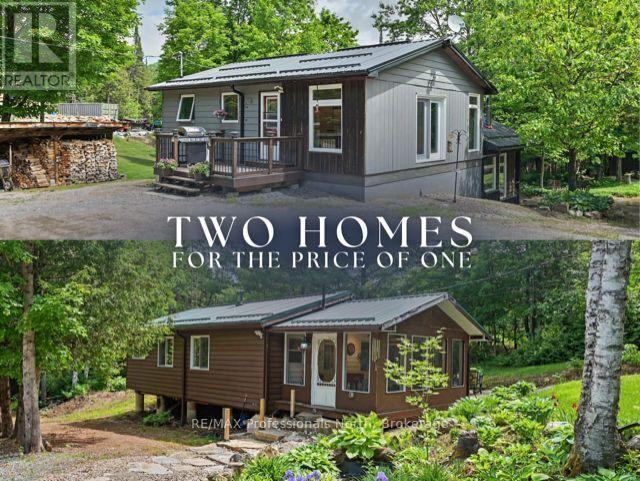
Looking for extra space, multi-generational living, or an investment opportunity? This unique package offers two homes on a beautifully landscaped and private 1.4-acre property, which includes a 120' x 239' lot already prepped for a future garage. The main home features an open concept kitchen, dining and living area, two bedrooms on the upper level and a den on the lower level that can easily accommodate overflow guests. Enjoy the convenience of main floor laundry, a full basement with a cozy woodstove, and a 3 piece bathroom on each level. The main home is heated primarily with the woodstove, using baseboards as a backup. The woodstove is a Drolet woodstove that easily heats the house on 3 bush cords of firewood. The second home is fully winterized and sits on piers with spray foam insulation underneath. It offers two bedrooms, a 3 piece bathroom, a screened porch, and a verandah, the perfect place to relax and watch the local wildlife. Both homes have their own drilled wells and septic systems, providing independence and flexibility for family, guests, or rental potential. The second home has a beautiful Elmira - Sweetheart woodstove that easily heats the house and offers traditional cooking and baking. Live comfortably in one home while generating income by renting the other or explore the possibility of using one as a short-term rental or Airbnb (subject to local regulations and approvals).The property offers loads of parking, excellent privacy, and easy access to the rail trail for hiking, biking, and enjoying the outdoors. A rare opportunity to own two homes on one property in a peaceful setting with plenty of options for personal use, extended family, or income generation. (id:63008)
1 Wren Place
Mcdougall, Ontario
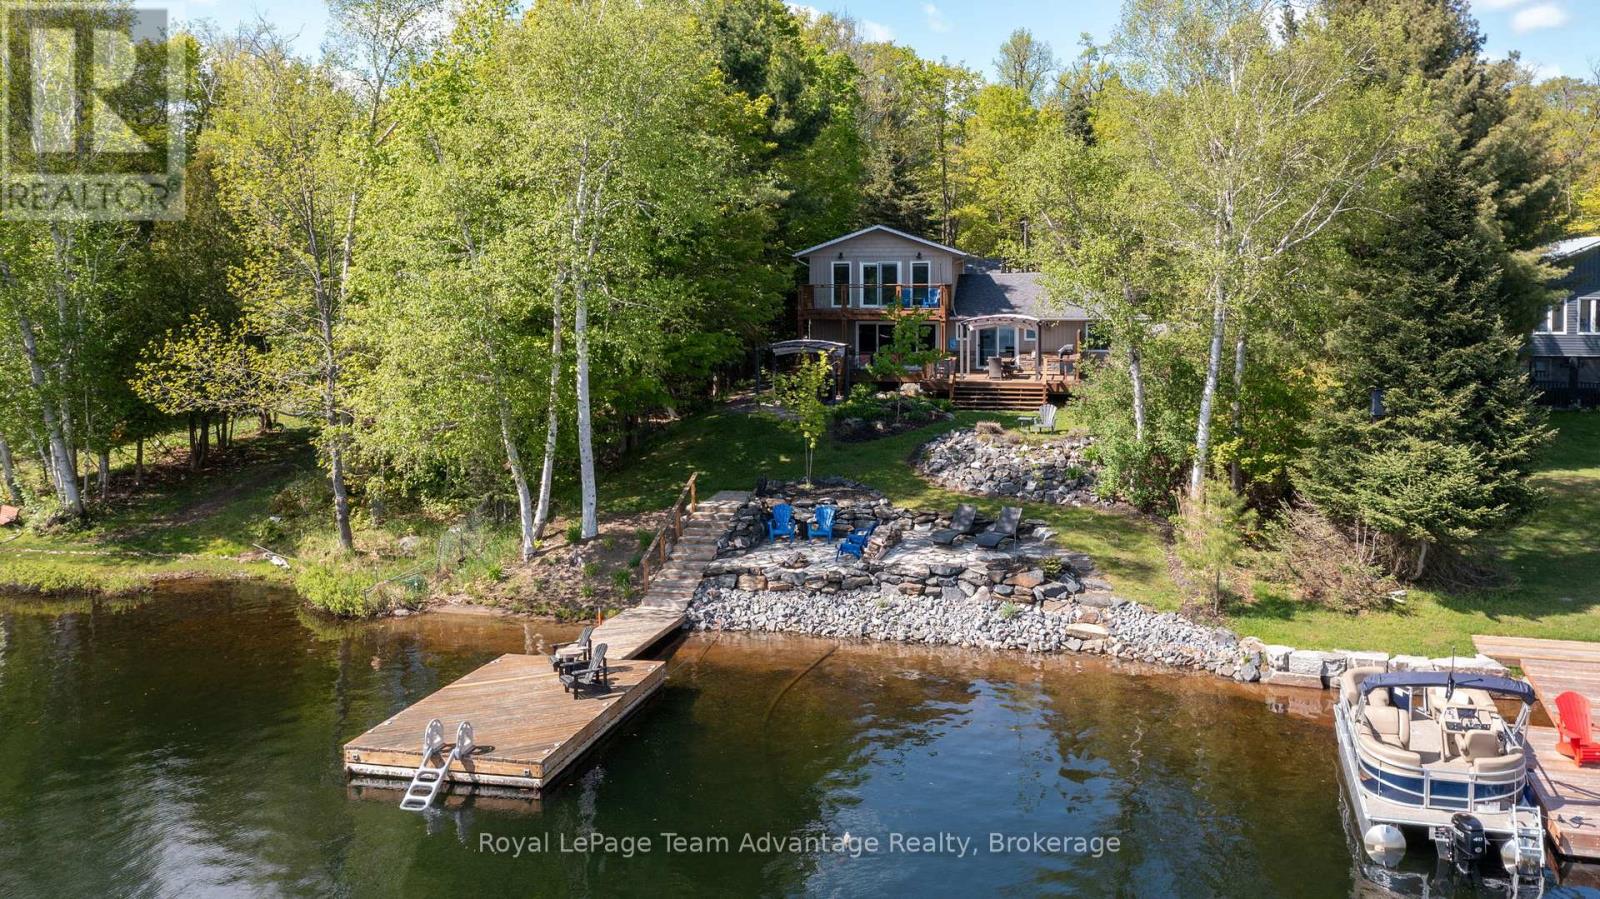
3-bedroom, 2-bathroom waterfront home on beautiful Boy Lake, just 10 minutes from Parry Sound. Set on a year-round paved municipal road, this property offers the perfect blend of comfort, recreation and lakeside living. Enjoy a detached 2-car garage with a heated guest suite, multiple decks and balconies and a beautifully landscaped shoreline with a clean sandy entry, outdoor lounging areas and deep water off the dock. Inside, the main level features a warm and inviting layout with lake views from the kitchen, living and dining areas. A pine ceiling and propane fireplace add character to the living room, while two bedrooms and main floor laundry offer everyday convenience. Upstairs, the private primary suite overlooks the water and features a Juliet balcony and 2-piece ensuite. Thoughtfully updated over the years, the property includes refreshed flooring and paint, new windows and patio doors, extensive landscaping, outdoor firepit and lounge spaces, rock walls, gazebo installations, garage door openers, hot water tank, new dishwasher and more. Boy Lake is known for excellent fishing, boating and natural surroundings, with depths reaching up to 65 feet in some areas and approximately 70% Crown shoreline creating a peaceful waterfront setting. Conveniently located near a public boat launch and only minutes from Parry Sound amenities, this property is a place to slow down, entertain, explore the lake and enjoy waterfront living at its best. (id:63008)
301 - 2 Brandy Lane Drive
Collingwood, Ontario
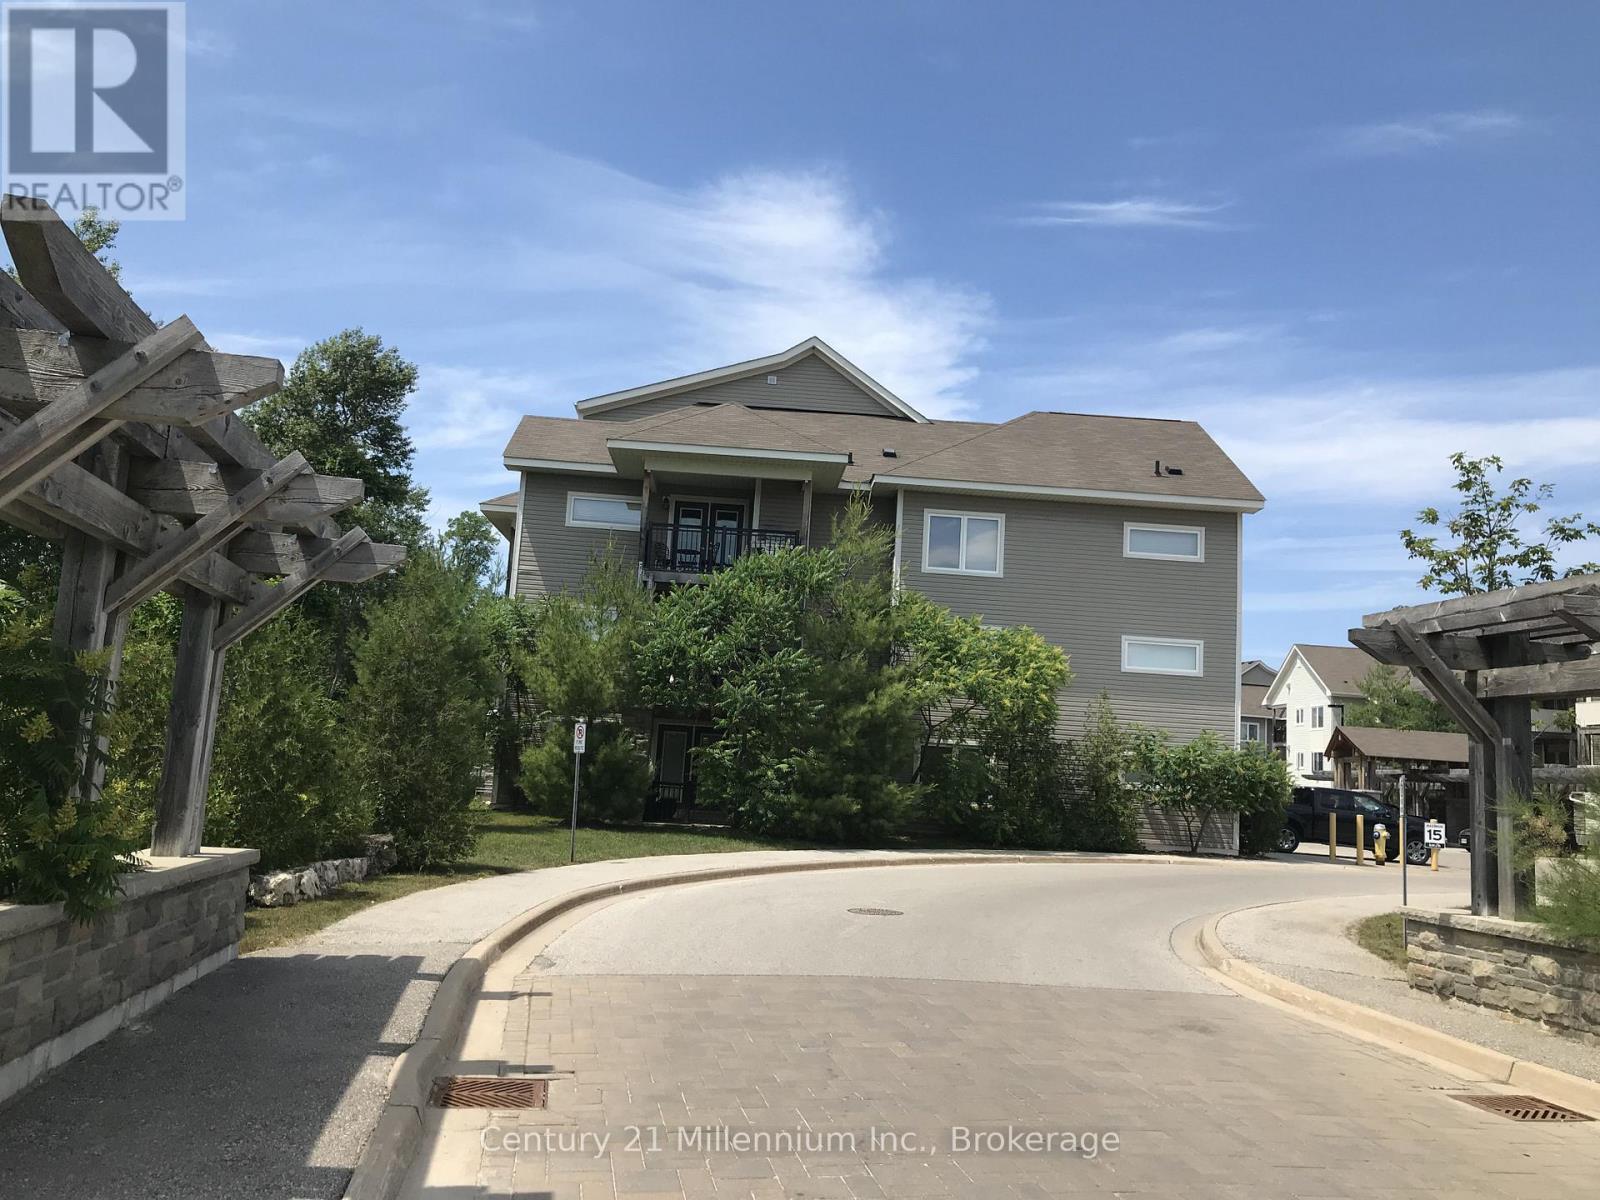
SEASONAL LEASE - $2,500/MONTH + Utillities. Enjoy the best of four-season living from this bright and spacious 3-bedroom, 2-bathroom corner condo at 2 Brandy Lane, Unit 301. Located on the third floor with elevator access, this end-unit offers an abundance of natural light and a welcoming open-concept layout that's perfect for relaxing or entertaining.The comfortable living area features a cozy gas fireplace, while the private balcony is complete with a BBQ-ideal for enjoying morning coffee or unwinding after a day of hiking, skiing, golfing, or exploring the area.Situated in a sought-after resort-style community, tenants can enjoy access to the year-round outdoor heated pool and are just minutes from Blue Mountain Village, downtown Collingwood, Georgian Bay, golf courses, trails, shopping, dining, and countless year-round recreational activities.Whether you're planning a summer escape or a winter ski season, this fully furnished condo offers the perfect home base to experience everything Southern Georgian Bay has to offer. A $2,500 security/utility deposit and cleaning fee are required. Rental application, references, credit check, proof of tenant insurance, and a completed lease agreement required. No smoking. (id:63008)
662 Burnett Avenue
Cambridge, Ontario
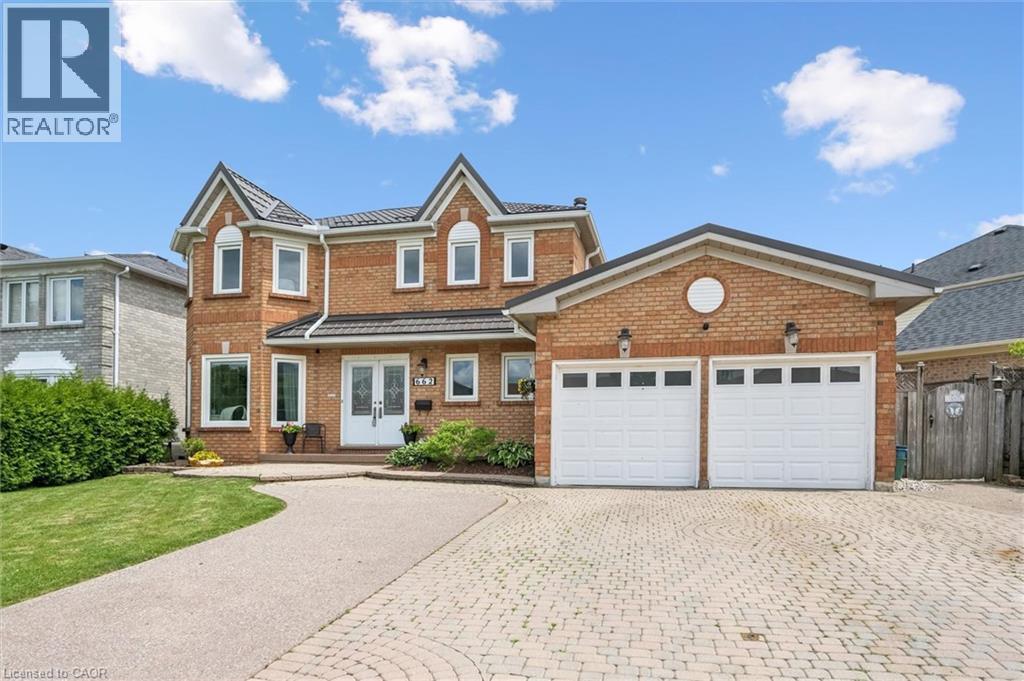
Welcome to 662 Burnett Ave, located in the sought-after neighbourhood of North Galt in Cambridge! This beautifully maintained all-brick home offers the space and versatility today's buyers are looking for, featuring 6 spacious bedrooms and 4 bathrooms across a functional, well-designed layout. The fully finished basement (2020) with the potential of an additional dwelling unit, it could be perfect for multi-generational living or extended family stays, offering privacy and independence with its own self-contained space. Pride of ownership is evident throughout, with recent updates including a refreshed upstairs bathroom with a new countertop (2026), an updated powder room (2020), and freshly painted main hall and kitchen (2026), giving the home a bright, modern feel. The solid all-brick exterior adds timeless curb appeal and durability you can count on for years to come. Enjoy the convenience of being just minutes from Highway 401, making commuting a breeze, while still being close to an abundance of shopping, top-rated schools, and everyday amenities. Homes like this in North Galt don't last long, book your private showing today! (id:63008)
255 Northfield Drive E Unit# 505
Waterloo, Ontario
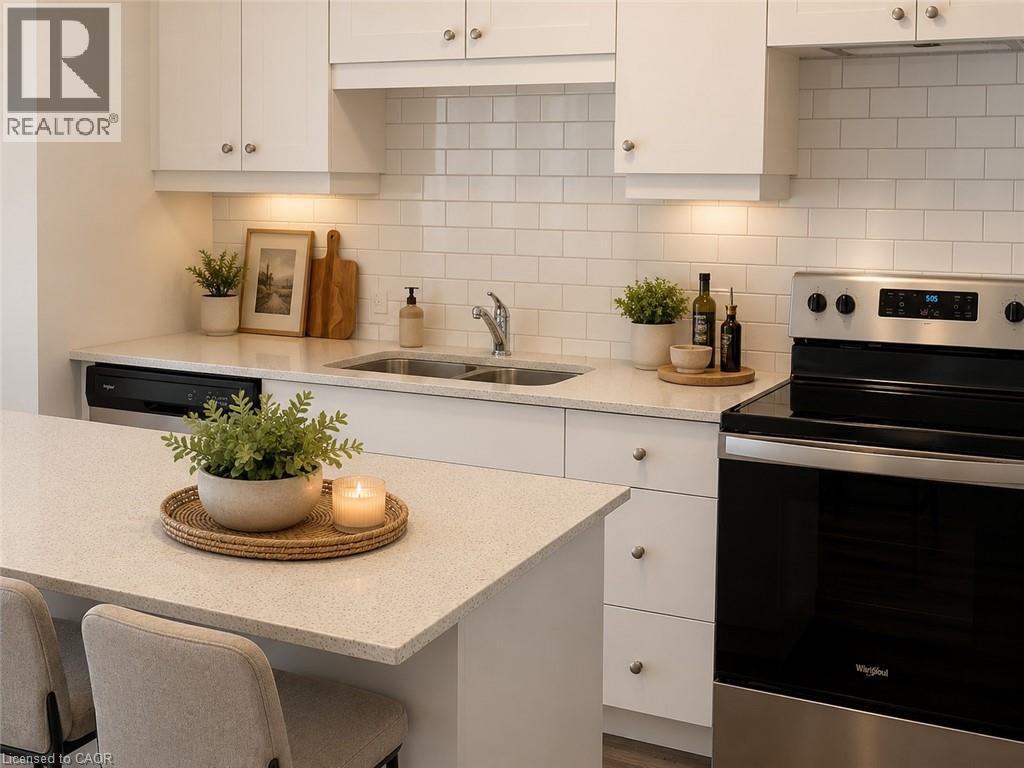
Welcome to Blackstone Condominiums, one of Waterloo's premier communities, where contemporary style, exceptional amenities, and an outstanding location come together. This beautifully maintained 2-bedroom, 2-bathroom suite offers over 800 sq. ft. of bright, open-concept living space designed for comfort and convenience. The modern kitchen features quartz countertops, stainless steel appliances, a subway tile backsplash, generous cabinetry, and a large island overlooking the spacious living area. Expansive windows flood the suite with natural light, while the private balcony provides the perfect place to enjoy your morning coffee or relax at the end of the day. The primary bedroom offers a private ensuite, while the second bedroom and full bathroom provide ideal space for guests, or a dedicated home office. In-suite laundry, and designated surface parking space, complete the package. Heat and Rogers high-speed internet are included, adding even greater value and convenience. Residents enjoy an exceptional collection of amenities, including a fully equipped fitness centre, co-working lounge, large party, games and media rooms, rooftop terrace with BBQs, landscaped outdoor spaces, bike storage, pet wash station, secure keyless entry, and 24-hour security. Ideally located just steps from Browns SocialHouse, shopping, public transit, and scenic walking trails, and only minutes to Conestoga Mall, RIM Park, St. Jacobs Farmers' Market, Waterloo & Laurier Universities, Conestoga College, and major highways, this is an exceptional opportunity to enjoy maintenance-free living in one of Waterloo's most desirable condominium communities. (id:63008)
24 Garfield Avenue S Unit# Main
Hamilton, Ontario
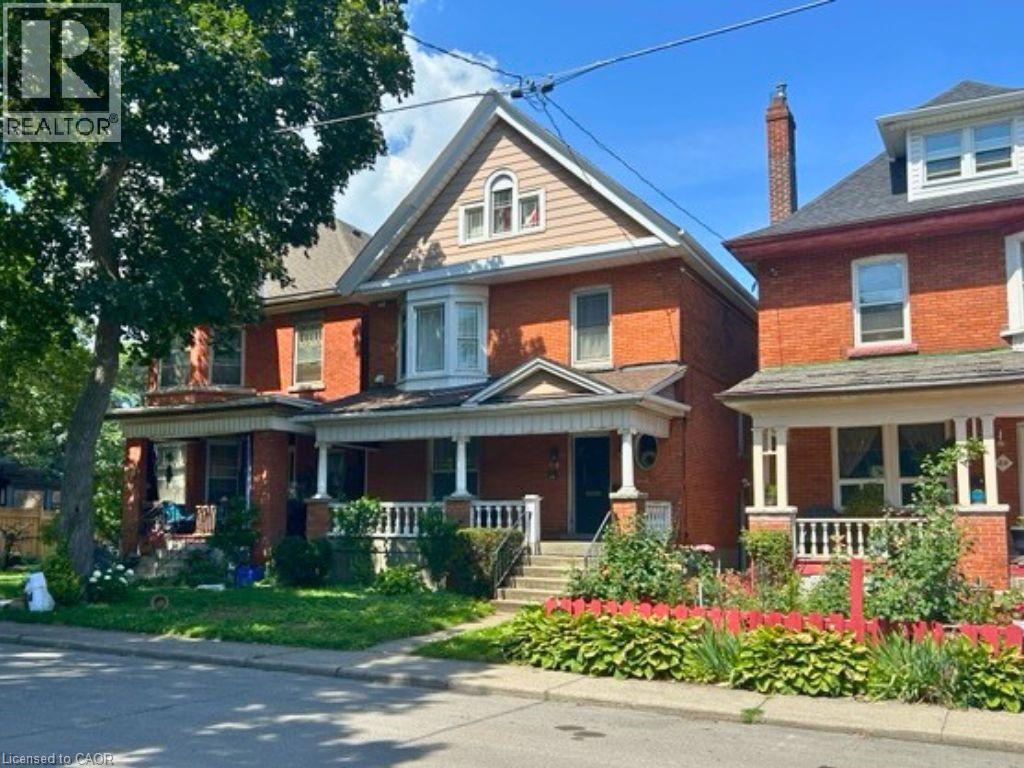
Beautiful apartment in leafy midtown. Main floor classic living room w. hardwood floors, dining room (exposed brick wall), 4 piece jack-and-jill bathroom connected to the main-floor bedroom. Large eat-in kitchen with solid appliances and a charming feel. Exit to large deck and yard. Lower level features nicely finished 27-foot family room and a bedroom with 4 piece ensuite bath. In-suite laundry. Street parking only. Vacant and ready for a good tenant. (id:63008)
27 Gremik Crescent
South Bruce Peninsula, Ontario
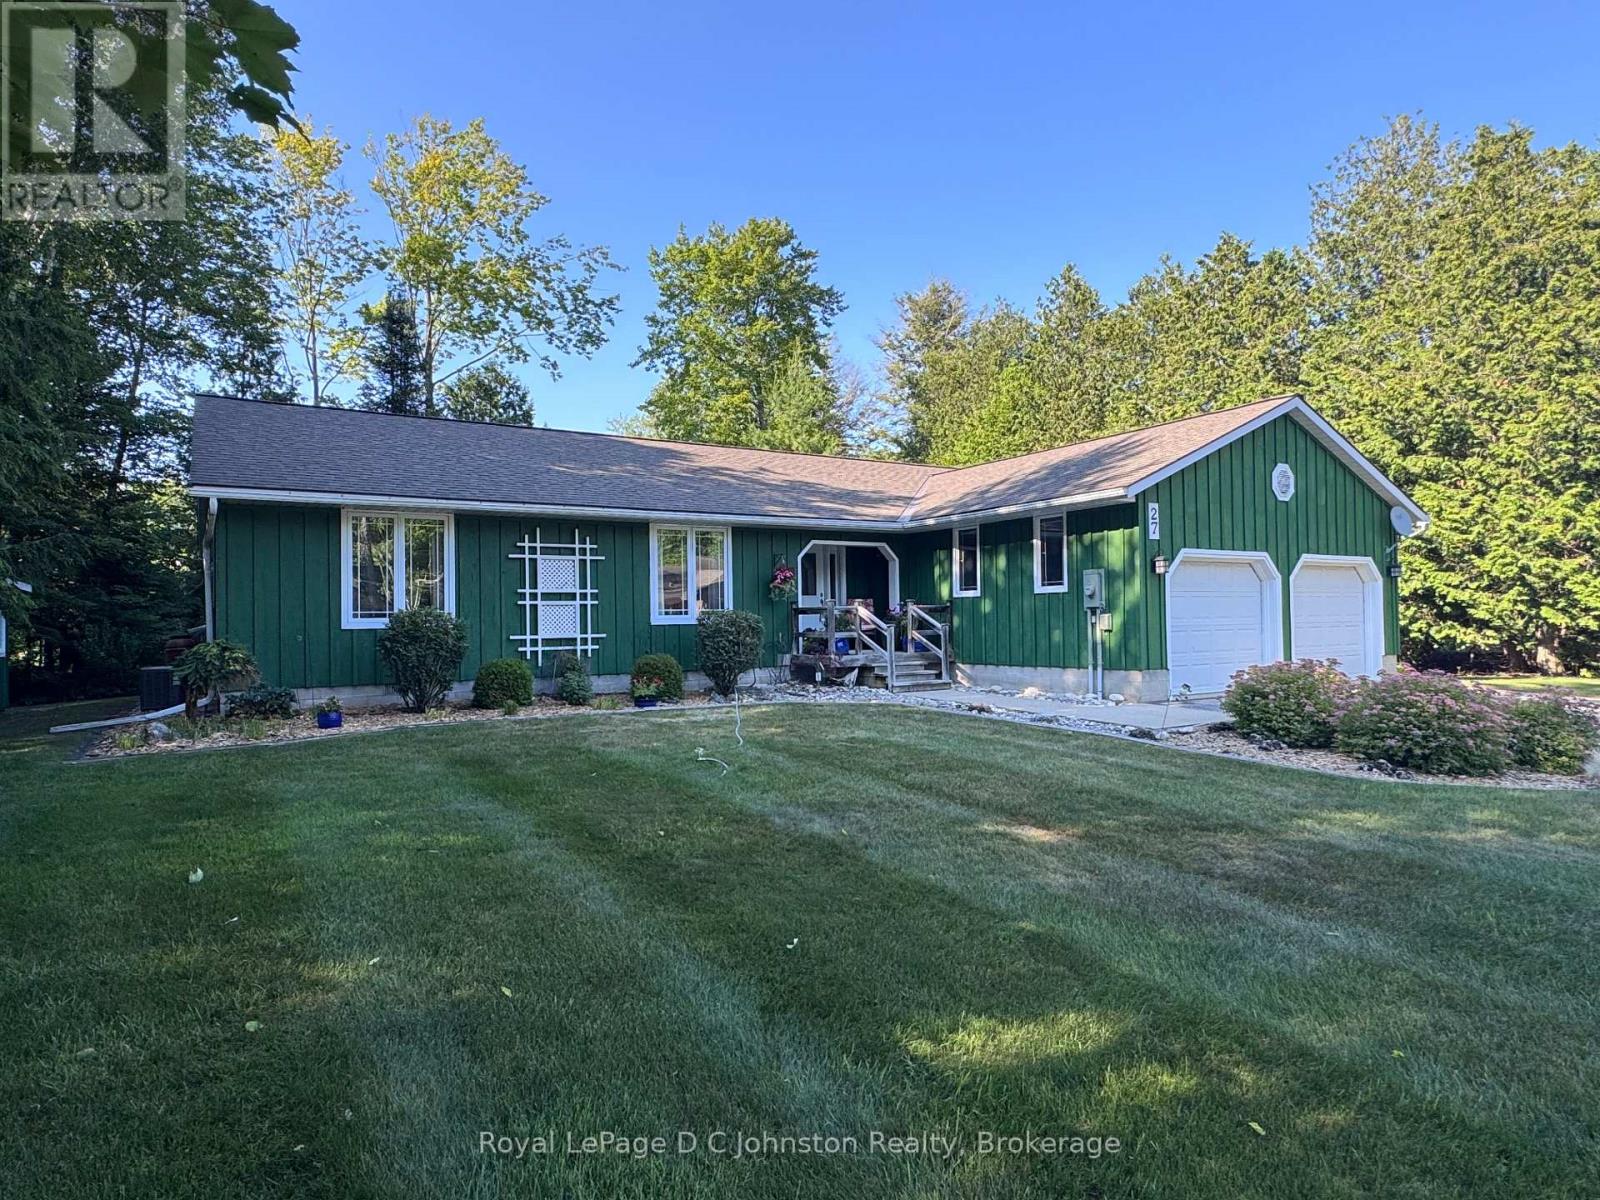
Nestled in a peaceful neighborhood just north of the summer hustle and bustle of downtown Sauble Beach, 27 Gremik Crescent offers a beautifully maintained 3-bedroom, 2-bathroom home, ideal for those seeking both comfort and serenity. With 1,636 square feet of thoughtfully designed living space, this property promises a perfect balance of relaxation and convenience, all within walking distance to some of the area's most sought-after attractions. This charming residence sits on a generous 113' x 126' lot, providing ample room for outdoor enjoyment. You'll appreciate the serene surroundings, where you can unwind in peace after a day at the beach or a leisurely afternoon on the water. For boating and kayak enthusiasts, the Sauble River Waterfalls & Marina are just a stone's throw away, making this an enviable location for water lovers. Of course, the iconic North Sauble sand beach is just a short walk away-your perfect spot to enjoy the incredible sunsets over Lake Huron. Inside, the home's inviting atmosphere is enhanced by beautiful oak floors that flow throughout the open-concept living areas. The spacious living room features a cozy gas fireplace framed by built-in oak cabinetry, offering a warm and welcoming spot to relax. The thoughtful layout includes a walk-out to a private rear sundeck, where you can savour the peaceful outdoors in total privacy. To ensure your comfort throughout the year, the home is equipped with forced air heating and central air conditioning, allowing you to stay cool in summer and cozy in winter. Whether you're enjoying the beautiful lake views, exploring the nearby trails, or simply relaxing at home, this property offers the perfect retreat. (id:63008)