
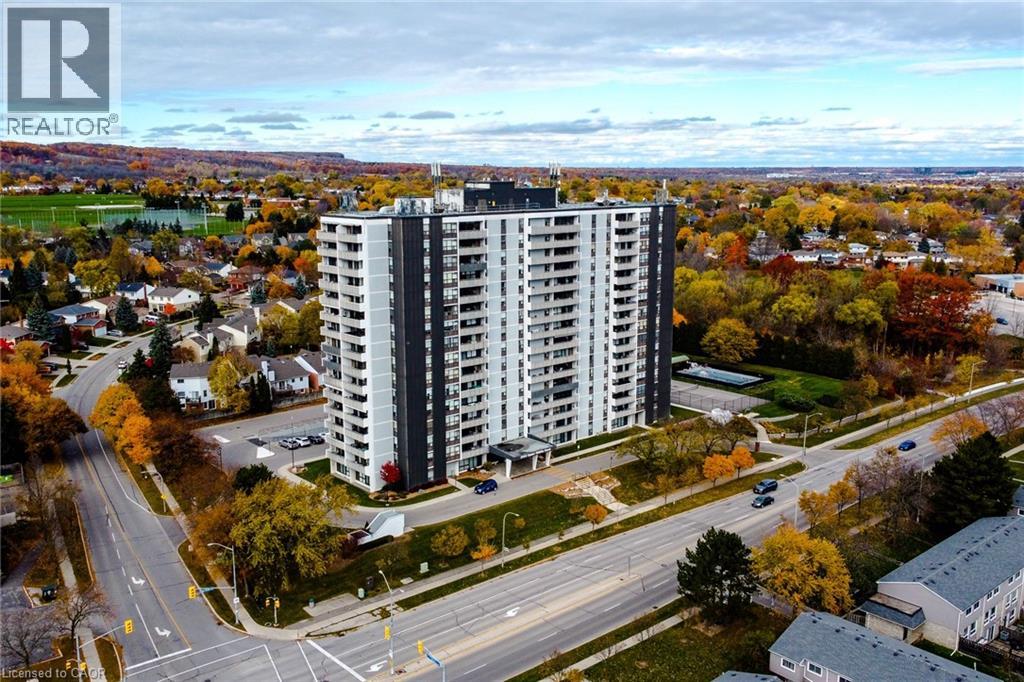
2055 Upper Middle Road Unit# 602
Burlington, Ontario
Bright And Spacious 3-Bedroom, 2-Bathroom Corner Unit Offering A Highly Functional Layout And Excellent Natural Light Throughout. Condo Fees Include Water, Hydro, Heat, Central Air Conditioning, Building Insurance, Exterior Maintenance, Common Elements, Parking, Visitor Parking And Bell Fibe Tv, Providing Exceptional Value And Convenience. The Open-Concept Living And Dining Area Features Large Windows And Open Views, With A Walk-Out To A Large Private Balcony Showcasing Beautiful Views Of The Lake And Surrounding Nature. The Kitchen Provides Lots Of Cupboard Space And A Large Pantry For Added Storage. This True 3-Bedroom Unit Features Three Generously Sized Bedrooms, Each With Its Own Window And Closet. The Primary Bedroom Features A Walk-In Closet And A Private 4-Piece Ensuite Bathroom. Additional Highlights Include In-Suite Laundry And A Well-Designed Floor Plan That Offers Both Privacy And Flow. Residents Enjoy A Full Range Of Building Amenities, Including A Gym, Tennis Court, Outdoor Pool, Library, Games Room, Craft Room , Workshop Room, Guest Suite and community BBQ area. Conveniently Located Within Walking Distance To Shopping, Transit And Everyday Amenities, And Close To Parks And Major Highways. One Parking Spot Included. (id:63008)
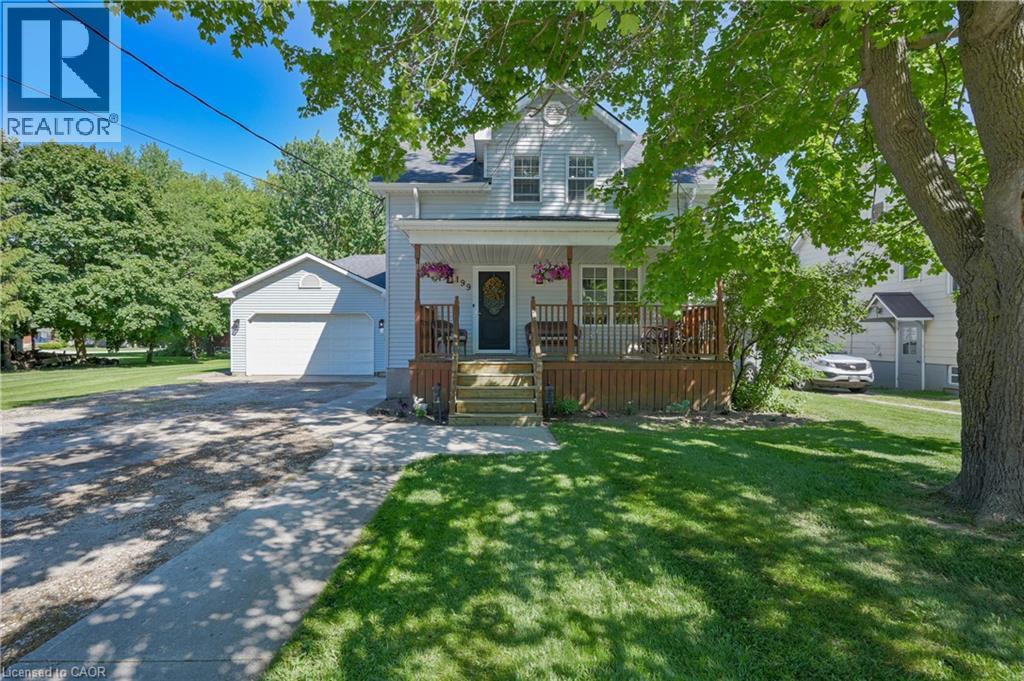
199 Winstanley Street
Monkton, Ontario
GIVE ME SPACE! Located in the peaceful village of Monkton, this beautifully renovated 3 bedroom 3 bath home with a double garage is situated on a large lot with mature trees. Sip lemonade on the lovely front porch on warm summer evenings. The welcoming foyer leads you to the living room with antique French pocket doors, a brick accent wall and woodstove that was replaced in Dec 2024. Cooking will be a joy in the bright kitchen that features newer appliances with extended warranties, and the sunny dining room can host intimate meals for friends and family. The sizeable family room, complete with an attractive fireplace and built-in bookcases, offers space to relax and unwind. The main floor also features a full bath and laundry room. Upstairs you will find the primary bedroom suite with ample closet space and a luxurious spa bath. Two additional bedrooms, an updated bath and a den or office complete the second floor. 200 amp service and detached shed. CHARM AND SUNSHINE! New high efficiency CENTRAL AIR conditioner with 10 year warranty has been installed! (id:63008)
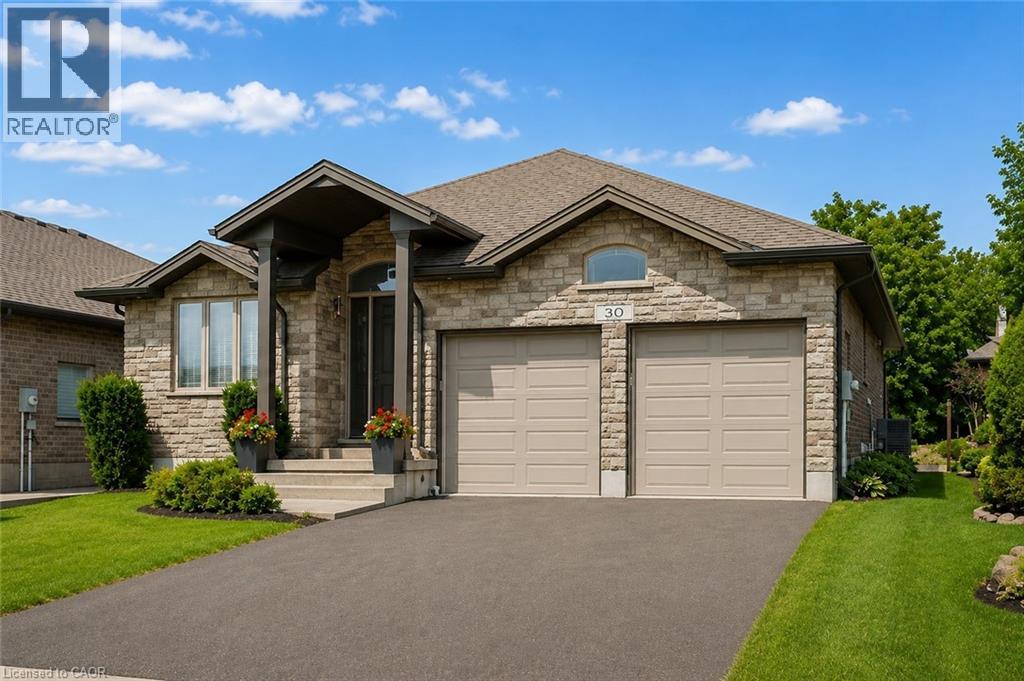
30 Duncan Court
Fergus, Ontario
Custom-built by award-winning Keating Construction, this meticulously maintained bungalow is set on a quiet court in Fergus, close to parks, Cataract Trail, Groves Memorial Hospital, the Grand River and historic downtown. Enjoy an easy commute to Guelph, Kitchener-Waterloo and Hwy 401. Impressive curb appeal begins with a brick-and-stone exterior, perennial gardens, double-wide driveway, striking 8-foot front door and west-facing front porch, perfect for enjoying the evening sunsets. Inside, the foyer features 11-foot ceilings and opens to a stunning main living space with a vaulted ceiling reaching nearly 14 feet, scraped hardwood flooring, custom built-ins, generous windows, pot lighting and a gas fireplace framed by Turkish porcelain tile. The kitchen offers rich cabinetry, stainless steel appliances, farmhouse sink, Cambria quartz countertops, tile backsplash, pantry, custom lighting and a large island with breakfast-bar seating. The dining area walks out through a 6-foot garden door with transom to the backyard. A spacious mudroom and main-floor laundry provide built-in cabinetry and generous closet space. The main level includes two bedrooms. The spacious primary features a walk-in closet and luxurious ensuite with a stand-alone tub, double vanity and oversized glass shower. The second bedroom is ideal for guests, a den or home office. The finished lower level offers a large rec room with oversized windows, vinyl plank flooring and a fireplace. A hallway door creates private guest quarters with a third bedroom and 3-piece bathroom, plus a cold room and plenty of storage. Outside, the beautifully landscaped and private backyard is built for entertaining, with an expansive interlock patio, gazebo-covered lounge area, dining space, garden shed, mature trees, low-maintenance landscaping and room to relax in the sun or shade. Custom window coverings are included throughout. A polished, executive and turnkey home, inside and out! (id:63008)
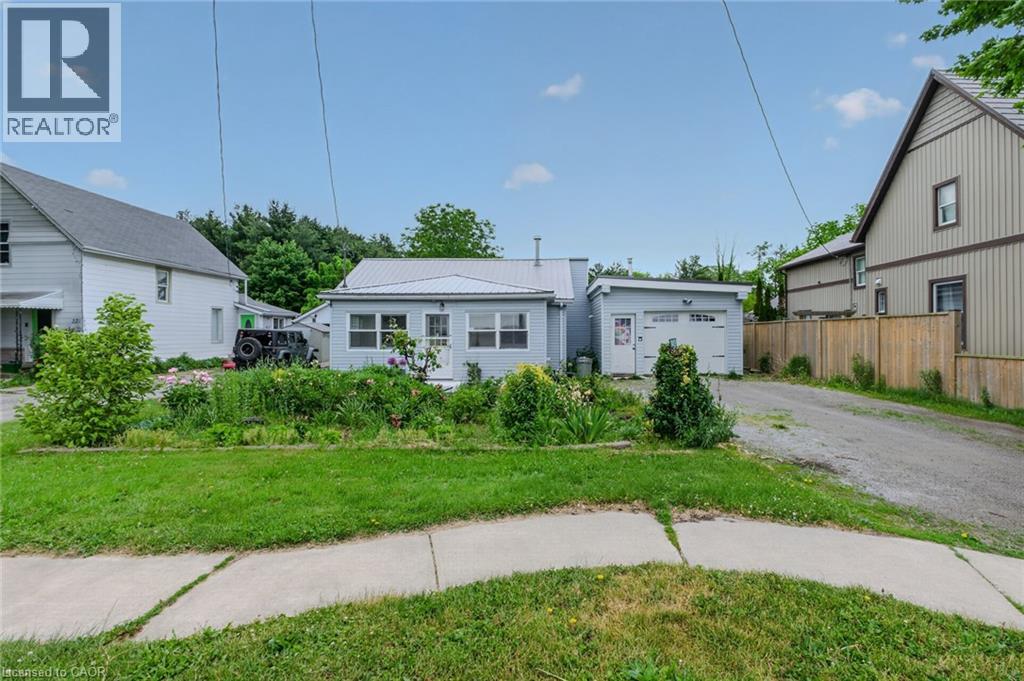
140 Townline Street
St. Williams, Ontario
Opportunity knocks in the charming lakeside community of St. Williams! Situated on a generous .262 acre lot, this 2-bedroom, 1.5-bathroom bungalow offers plenty of potential for first-time buyers, investors, or anyone looking to put their personal touch on a property. Inside, you'll find a functional layout featuring a spacious living room with a cozy gas fireplace, a dining room with stained glass doors, convenient main floor laundry, and a welcoming sunroom - perfect for enjoying your morning coffee or relaxing with a good book. The oversized heated garage provides ample space for a vehicle, hobbies, storage, or a workshop. Step outside to enjoy a large, partially fenced rear yard with a storage shed, offering endless possibilities for gardening, entertaining, or simply enjoying the peaceful surroundings. Located only minutes from Lake Erie and a marina, this property is ideal for outdoor enthusiasts who love boating, fishing, or lakeside sunsets. Whether you're searching for an affordable first home, a weekend retreat near the lake, or your next investment project, 140 Townline Street is packed with potential. Don't miss your chance to unlock the possibilities this property has to offer! (id:63008)
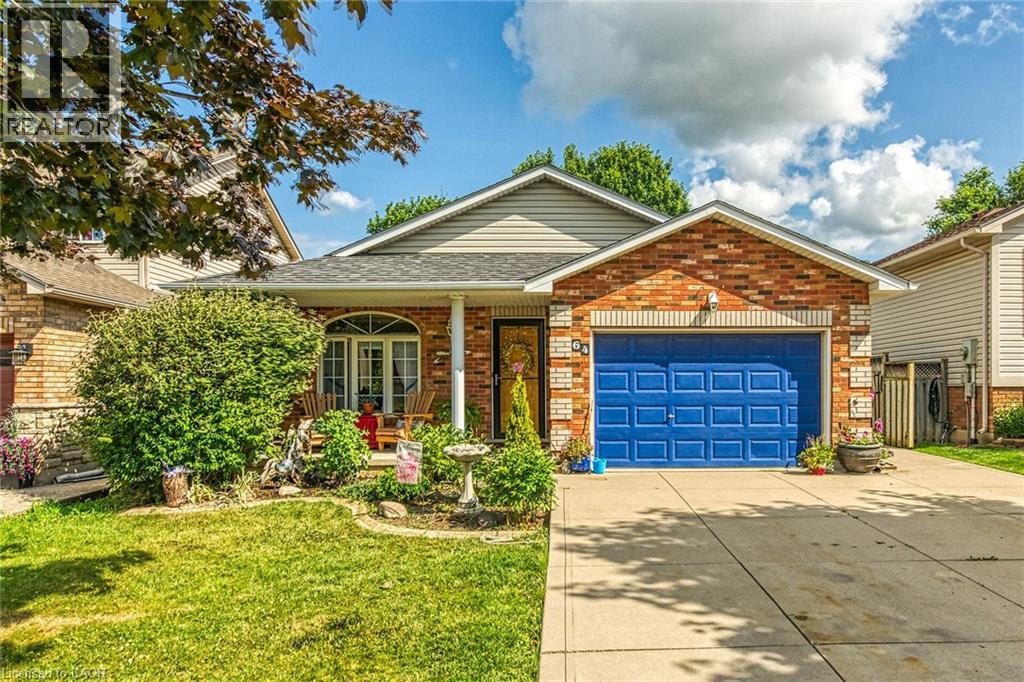
64 Caledonia Avenue
Caledonia, Ontario
Well maintained 4 level back-split home with all levels finished plus resort style rear yard boasting 18’x36’ heated in-ground pool - located in Caledonia’s newer, preferred south-side of Grand River quadrant enjoying close proximity to schools, churches, parks, arena/library complex, ball diamond, skate board park, shopping centers, popular eateries & bistros - 20 min commute to Hamilton & 403 exit. This family friendly 2000 built “Caledonia Classic” is positioned proudly on 43.96 x 118.11 manicured lot introducing 1195sf of tastefully presented above grade living area, 1195sf of well appointed below grade level living space plus 337sf attached 1.5 car garage. Concrete double driveway & brick frontal façade accented w/stylish quoin corners enhance street appeal. Incs bright open concept living/dining room highlights grade level ftrs vaulted ceilings, new hardwood flooring-2022, street facing picture window & direct garage entry - design flows seamlessly to country sized kitchen sporting an abundance of beautiful oak cabinetry & walk-out to large concrete patio extending to back yard private resort. Few steps up lead to roomy corridor, accented with hardwood flooring, accessing 3 bedroom upper level showcasing spacious primary bedroom enjoying convenient en-suite privilege to 4pc bath. Relax or entertain family & friends in the inviting confines of mid-grade family room savouring the gas fireplace’s warm ambience - ftrs quality broadloom flooring & above grade windows - continues w/4th bedroom & 4pc jacuzzi bath. Finished basement level incs 5th bedroom, hobby/craft room, office/possible bedroom (no window), laundry/utility room & handy cold room. Noteworthy extras inc desired Oneida Elementary School Catchment, roof-2020, gas furnace-2023, AC-2010, gas BBQ hook-up & all pool equipment. *TEMPERATURE WARNING* - Extremely Hot Summer Forecasted - Let the Pool Party’s Begin!! (id:63008)
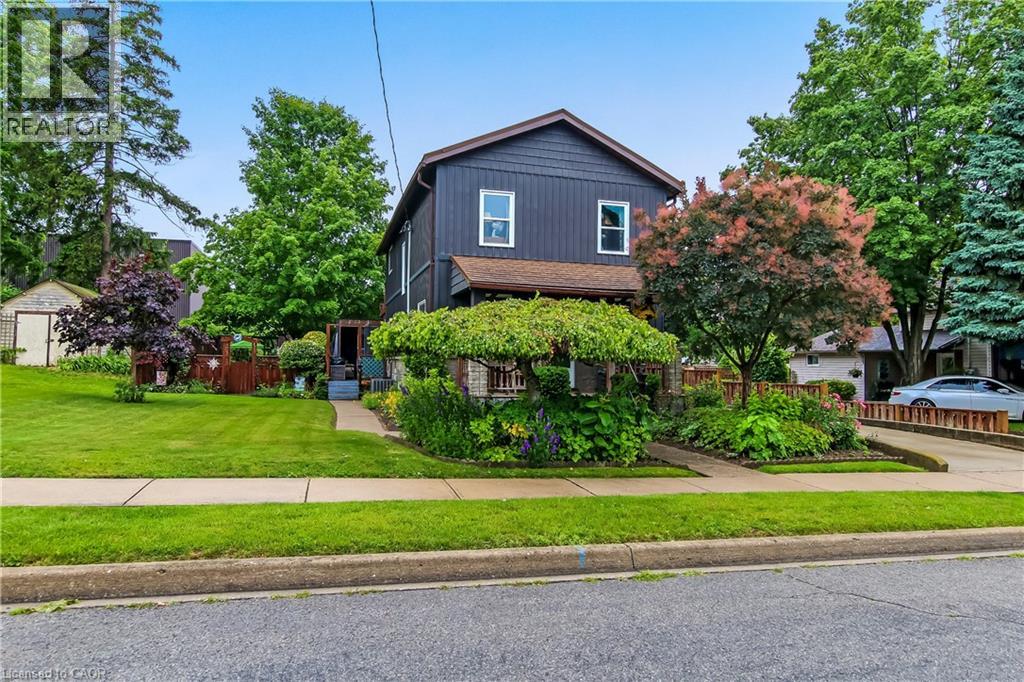
164 Head Street N
Simcoe, Ontario
This beautiful 3-bed 2-bath home features a bright eat-in kitchen and ultimate peace of mind with a lifetime warranty steel roof. Step outside to find an upper deck overlooking an incredible meticulously landscaped backyard. Enjoy outdoor luxury with a private screened in garden and a lovely sitting area. A Hobbyist will love the detached heated shop. Combining premium upgrades with stunning outdoor spaces, this property is a must see! (id:63008)
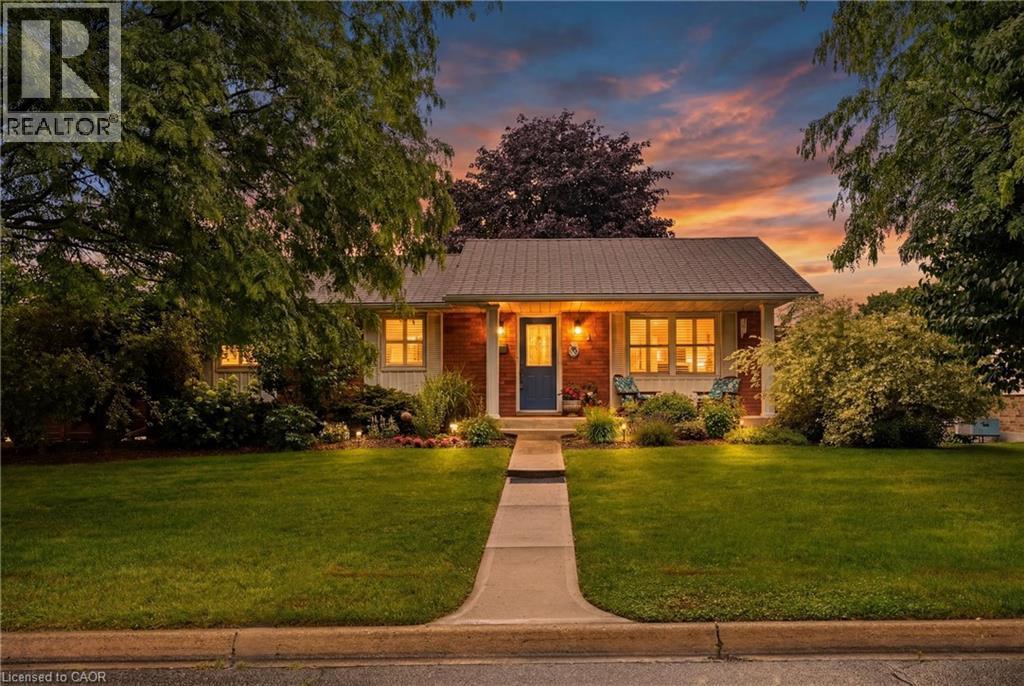
5 Brant Street
Simcoe, Ontario
Some homes just fit — and this charming 3-bedroom, 2-bathroom bungalow in the heart of Simcoe is exactly that kind of home. Tucked into a location that puts schools, parks, grocery stores, and everyday amenities just seconds from your front door, this is the one you stop scrolling for. Step outside and exhale. The expansive deck and shaded gazebo were made for long summer evenings — morning coffee, weekend barbecues, or simply doing nothing at all under the shade while the garden does its thing. And speaking of gardens, a dedicated sand point well means you can water your flowers and beds all season long without watching the meter — a quiet little luxury that pays for itself every summer. Inside, the home has been thoughtfully updated where it counts. Both bathrooms have been fully renovated within the last five years, offering a fresh, modern feel the moment you walk in. California shutters throughout the home bring in just the right amount of light while keeping things clean and classic. New interior doors add a cohesive, move-in-ready polish from room to room. For peace of mind, the big-ticket items are already handled — a brand new furnace and heat pump (2025) keep you comfortable year-round with modern efficiency, while 40-year fiberglass shingles mean the roof won't be a conversation you'll need to have anytime soon. A 1.5-car garage rounds out the package, giving you covered parking plus extra room for storage, a workspace, or all the gear that comes with Ontario seasons. This is Simcoe convenience, bungalow comfort, and smart ownership — all in one. (id:63008)
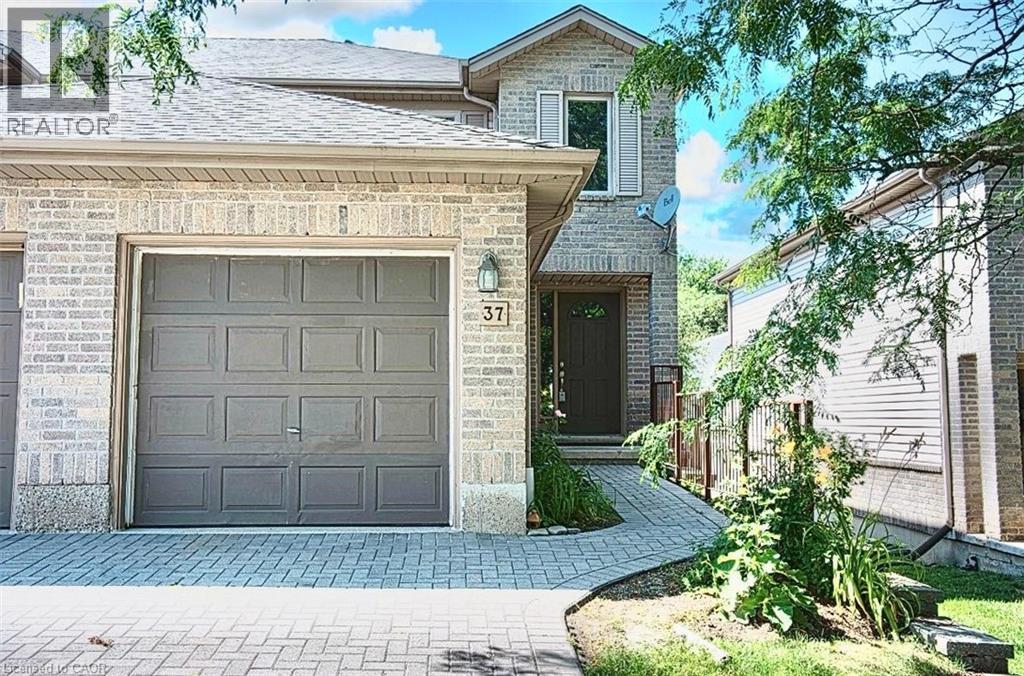
230 Blackhorne Drive Unit# 37
Kitchener, Ontario
Welcome to Unit 37-230 Blackhorne Dr, a bright, spacious end-unit townhome in Kitchener's desirable Laurentian Hills neighbourhood. Freshly painted and move-in ready, this light-filled home offers comfort, functionality, and a fantastic location. The main floor features an eat-in kitchen, a sunny dining area, a generous living room with a cozy gas fireplace and backyard access, a 2-piece powder room, and entry to the single garage. Upstairs offers new flooring throughout, three generous bedrooms, including a spacious primary, and a convenient Jack-and-Jill bathroom. The finished basement adds versatile bonus space, perfect as a family room, home office, or recreation room. Additional highlights include newer windows (2025) and roof (2018), new stair carpet (carpet-free elsewhere), freshly painted, and a central vacuum rough-in. Minutes from schools, parks, and trails in a sought-after family-friendly area, this end-unit is a great fit for first-time buyers, families, and investors alike. Move-in ready! Book your viewing today! (id:63008)
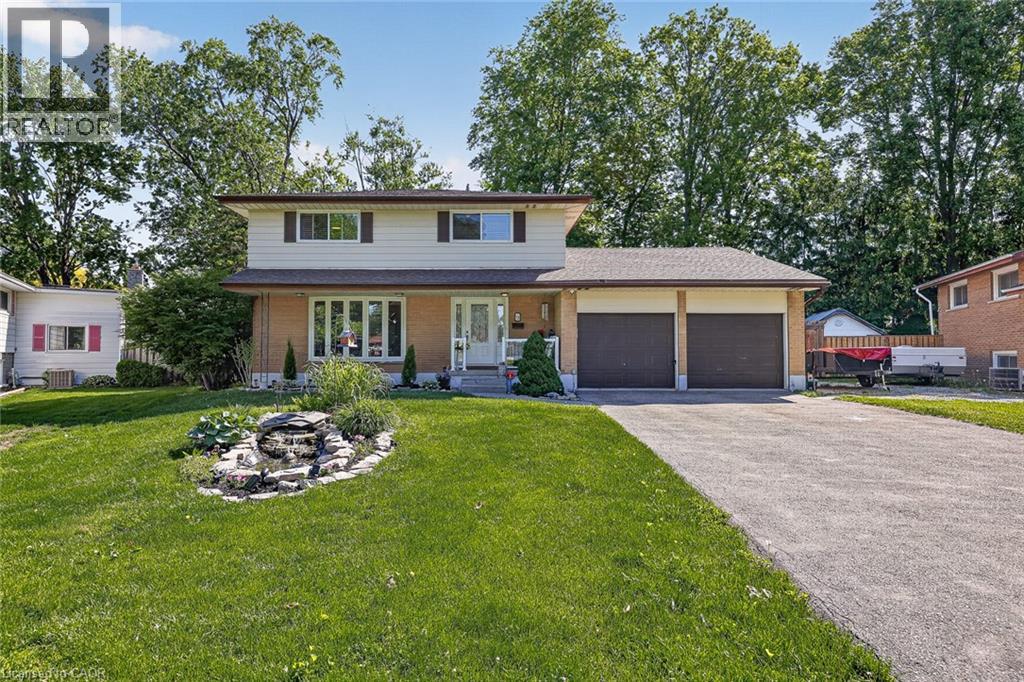
12 Jubilee Place
Woodstock, Ontario
Tucked into one of those dream cul-de-sacs people wait for, 12 Jubilee Place delivers the kind of Woodstock home that feels comfortable from the first look, and even better once you step inside. Set on a mature lot with curb appeal, a double garage, wide driveway, and a calm street setting, this home has space for everyday living and the kind of backyard that makes summer feel like a standing invitation. The main floor has a bright flow with a living room framed by a front window, a dining room with a stone fireplace feature wall, and an updated kitchen that brings the heart of the home to life. White cabinetry, glass display cupboards, tiled backsplash, counter space, a breakfast bar, and warm ceiling detail give the kitchen personality without trying too hard. Just off the kitchen, the main floor office is a smart bonus for work, homework, hobbies, or keeping life organized. There is also a sunroom that adds magic, the spot for coffee, plants, books, or a quiet minute before the house wakes up. Upstairs, the layout keeps things practical with three bedrooms and two full bathrooms, including a primary bedroom with closet space and an ensuite with a soaker tub, separate shower, double vessel sinks, and a spacious vanity. The additional bedrooms are bright and useful, giving options for kids, guests, or that closet system you swear you will finally organize. Outside is where this home gives you the feeling. A backyard with a pool, mature trees, deck space, shed, and a covered outdoor lounge with skylight, wood detail, and a direct view of the pool. It feels like a cottage escape tucked right in town. Morning coffee, pool days, family dinners, birthday parties, and slow summer nights all make sense here. Close to Woodstock conveniences, parks, schools, shopping, trails, and commuter routes, this is a home with warmth, function, personality, and a setting that is hard to fake. A cul-de-sac, a pool, a double garage, and a layout that works. That is a pretty good dream. (id:63008)
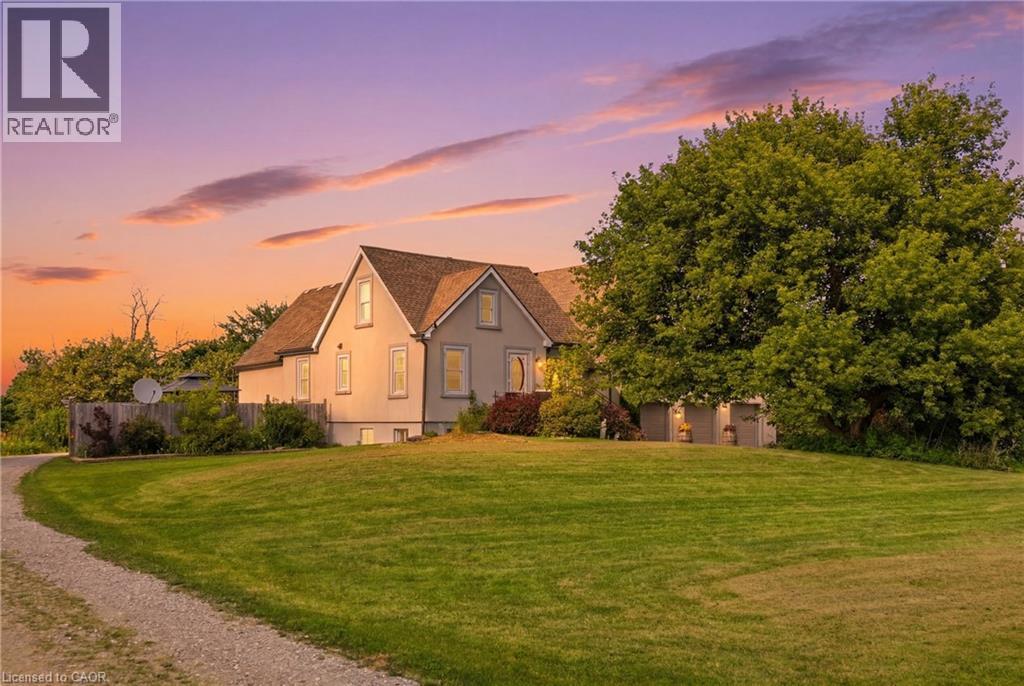
97 Smith Road
Hamilton, Ontario
Discover a property where space, flexibility and opportunity come together on an impressive 1.5-acre lot in Stoney Creek. Designed for those who need room to live, work and grow, this unique home offers versatile living spaces and an incredible oversized indoor garage and workshop. Ideal for hobbyists, car enthusiasts, tradespeople or those looking for substantial storage and workspace, the possibilities here are endless. The property also features a separate in-law suite complete with its own kitchen, bathrooms and private living areas, offering an ideal setup for multi-generational families, extended guests or additional living accommodations. The main residence is spacious and functional, featuring five bedrooms and four bathrooms with generous living areas designed for both comfortable everyday living and entertaining. Step outside and enjoy multiple decks, a fenced yard and the privacy and space offered by this expansive 1.5 acre property. A truly unique opportunity for buyers searching for more than just a home. This is a property designed to adapt to your lifestyle, your family and your future. (id:63008)
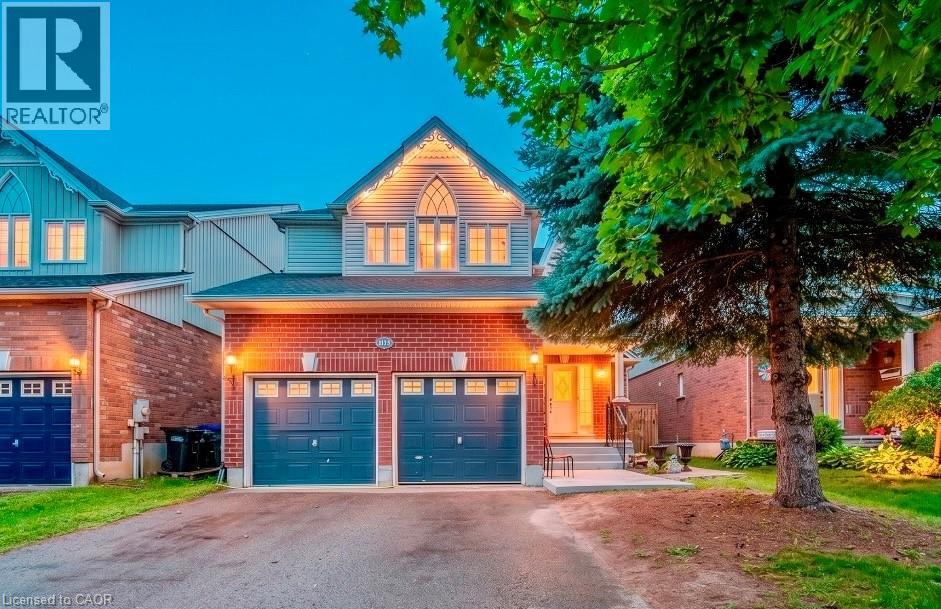
1115 Muriel Street
Innisfil, Ontario
Centrally located in the heart of Innisfil, this meticulously maintained ravine property offers the perfect blend of comfort, style, and convenience. Ideally situated just minutes from Highway 400, schools, parks, shopping, and all the amenities of Alcona, this exceptional property is ready to impress. Step inside to discover hardwood and tile flooring throughout the main level, leading to a beautifully appointed kitchen featuring stainless steel appliances, a breakfast bar, a walk-in pantry, and a walkout to the fully fenced backyard—perfect for entertaining or relaxing with family. Plenty of storage in garage. Upstairs, the spacious primary suite serves as a private retreat with a vaulted ceiling, walk-in closet, and a luxurious 4-piece ensuite complete with a soaker tub and separate glass shower. Three additional generously sized bedrooms and a full bathroom provide ample space for a growing family. The professionally finished basement adds incredible versatility, offering a separate entrance, 2 bedrooms, a stunning 3-piece bathroom with a glass shower, and additional living space ideal for extended family, guests, or potential in-law accommodations. Combining thoughtful design, exceptional upkeep, and an unbeatable location, this beautiful home is a rare opportunity you won't want to miss. (id:63008)
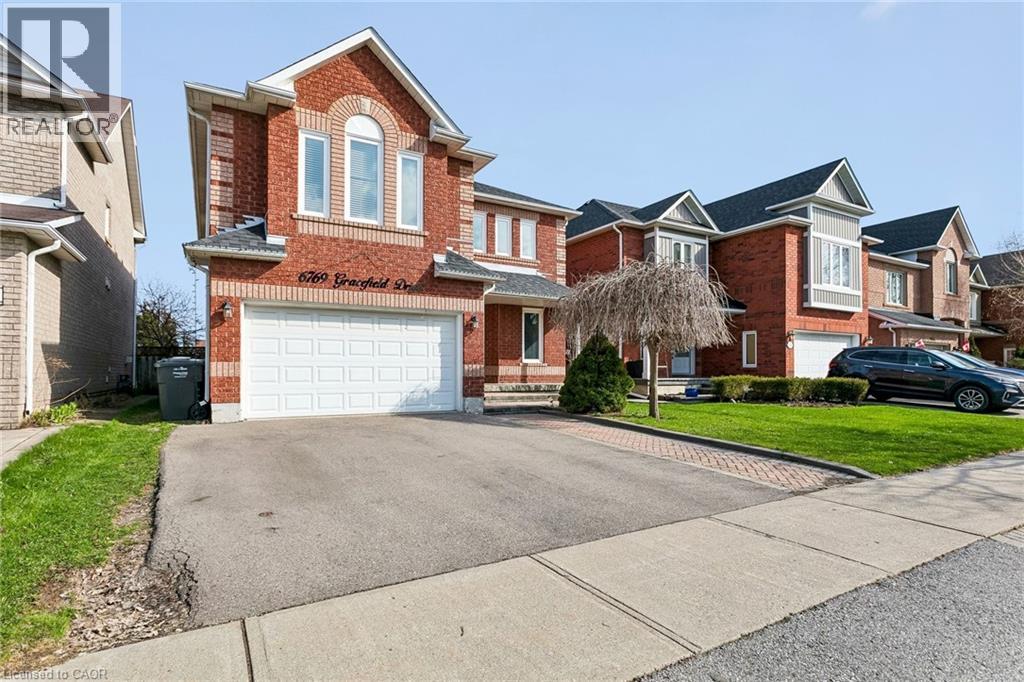
6769 Gracefield Drive
Mississauga, Ontario
Welcome to 6769 Gracefield Drive, a beautifully modernized detached home in Mississauga's sought-after Lisgar community offering over 3,500 sq. ft. of finished living space across three levels—room for the whole family to spread out, work, and grow. A sculptural curved staircase sets the tone at the entrance, leading into a bright, functional layout with a combined living and dining area, a cozy stone gas fireplace in the family room, and a renovated chef's kitchen featuring white shaker cabinetry, stainless steel appliances, quartz counters, and a full quartz backsplash. Upstairs, four generously sized bedrooms give everyone their own space—easily configured as bedrooms, home offices, or whatever your family needs—including a primary retreat with a walk-in closet and spa-inspired ensuite featuring a freestanding soaking tub and glass shower, plus a second bedroom with its own private ensuite. Every upper-level bathroom has been fully modernized with quartz counters, LED mirrors, and designer tile. The fully finished basement extends the home even further with a large recreation area, a custom built-in bar, a bonus room ideal as a gym, playroom, or office, and a 3-piece bathroom. Step outside to a private backyard with a spacious wood deck, storage shed, and no rear neighbours, backing directly onto peaceful school greenspace. Complete with a double-car garage and located just steps from Lisgar Middle School and major transit, this move-in-ready home offers the space and flexibility today's families need. (id:63008)
177 Piper Street
Ayr, Ontario
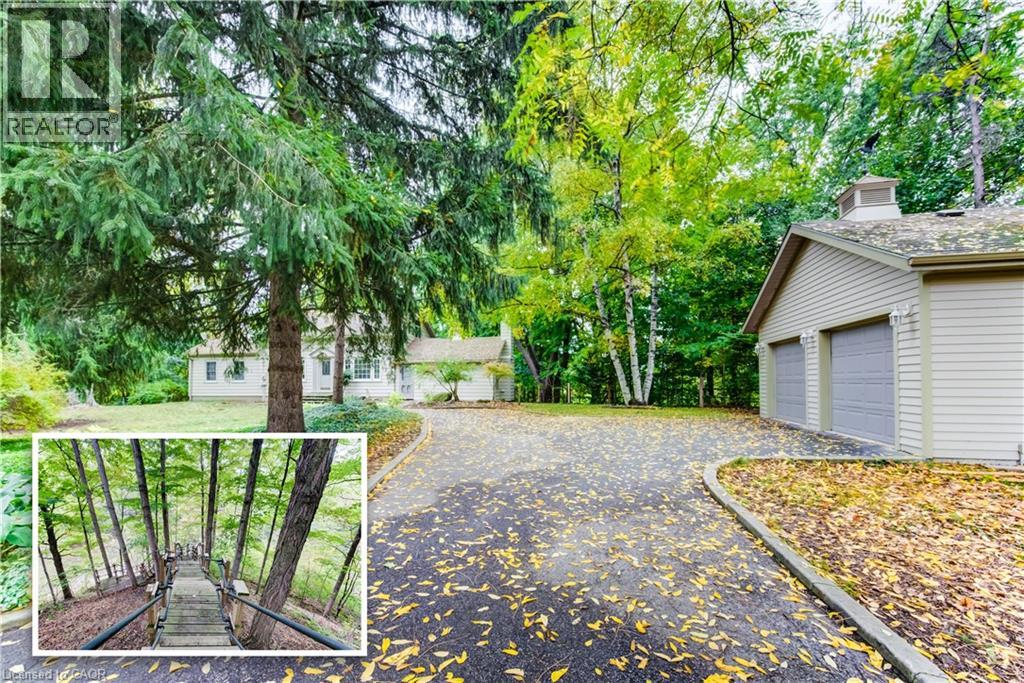
Once in a while, a property comes along that is truly one-of-a-kind—and 177 Piper Street is just that. Nestled on a private 0.95-acre lot, this charming century home (built in 1878) is perched along the banks of the Nith River, where you can canoe right from your own backyard thanks to brand-new stairs leading down to the water’s edge. This 3-bedroom, 3-bath residence blends historic character with modern comfort and has been lovingly maintained throughout. Inside, spacious principal rooms include a formal dining room with garden doors that open onto a deck with sleek glass railings—an ideal spot for entertaining or taking in the serene river views. The bright kitchen features abundant cabinetry, a centre island, Corian countertops, and hardwood flooring that flows seamlessly into the dining area. The main floor offers two bedrooms and two bathrooms, including one with a corner soaker tub and skylight, as well as a warm and inviting family room highlighted by a vaulted ceiling and striking gas fireplace. Upstairs, the private primary bedroom retreat includes its own 2-piece ensuite. Outside, the detached 22’ x 24’ two-car garage provides excellent utility, while the property itself is surrounded by lush gardens, mature trees, and an abundance of wildlife. Whether it’s paddling down the river, birdwatching, riverside relaxation, or paddling down the Nith, this home is a rare opportunity to enjoy nature and history in one of Ayr’s most desirable locations. (id:63008)
260 Sheldon Avenue Unit# 609
Kitchener, Ontario
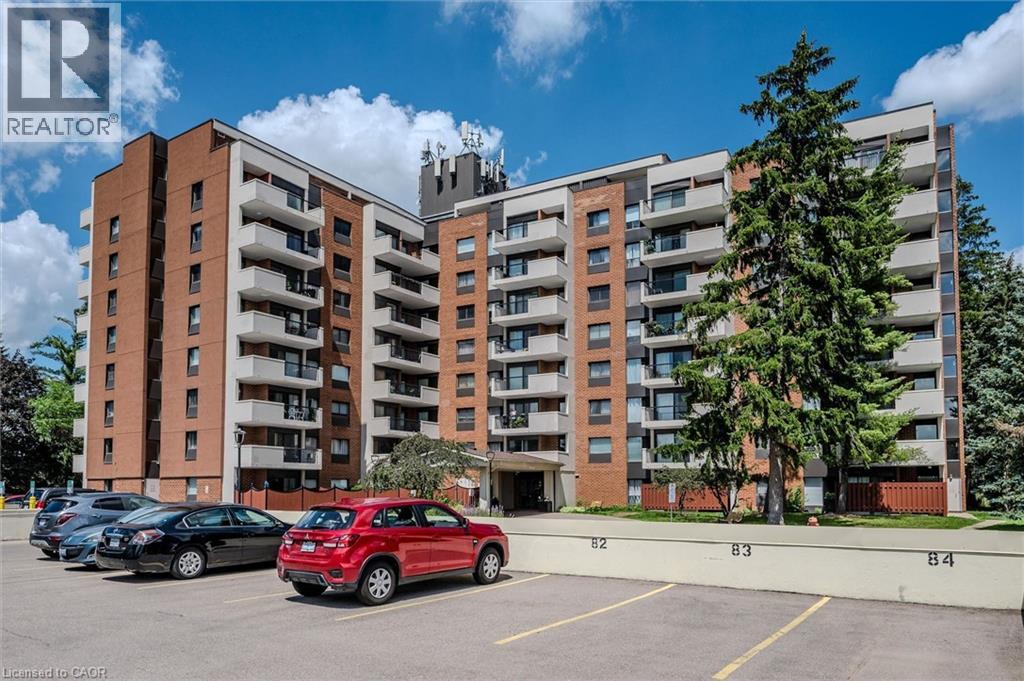
Welcome to 260 Sheldon Avenue North — a bright and spacious 1-bedroom condo offering an ideal blend of comfort, convenience, and lifestyle. The suite features a large OPEN CONCEPT living and dining area with hardwood floors, an updated kitchen with rich cabinetry, stainless steel appliances, and granite countertops. The bedroom is generously and could accommodate a SITTING/OFFICE AREA as well it has a very large closet. The expansive balcony invites you to relax and enjoy city views. The unit also features an INSUITE STORAGE ROOM. The unit includes 1 parking spot in the COVERED GARAGE, but a 2nd spot can be rented through the property management company. The building offers exceptional amenities — including an indoor pool, exercise room, games room, party room, GUEST SUITE, and outdoor tennis/pickleball courts — all designed to enhance your everyday living. Perfectly situated just minutes from Downtown Kitchener, you’re close to the Kitchener Market, Centre in the Square, and the Auditorium for concerts, games, and live events. Highway access is quick and easy, making this an excellent choice for commuters or anyone seeking an active urban lifestyle. Whether you’re downsizing, investing, or simply seeking low-maintenance living close to everything, this is a place you’ll be proud to call home. (id:63008)
407 - 89 Westwood Road
Guelph, Ontario
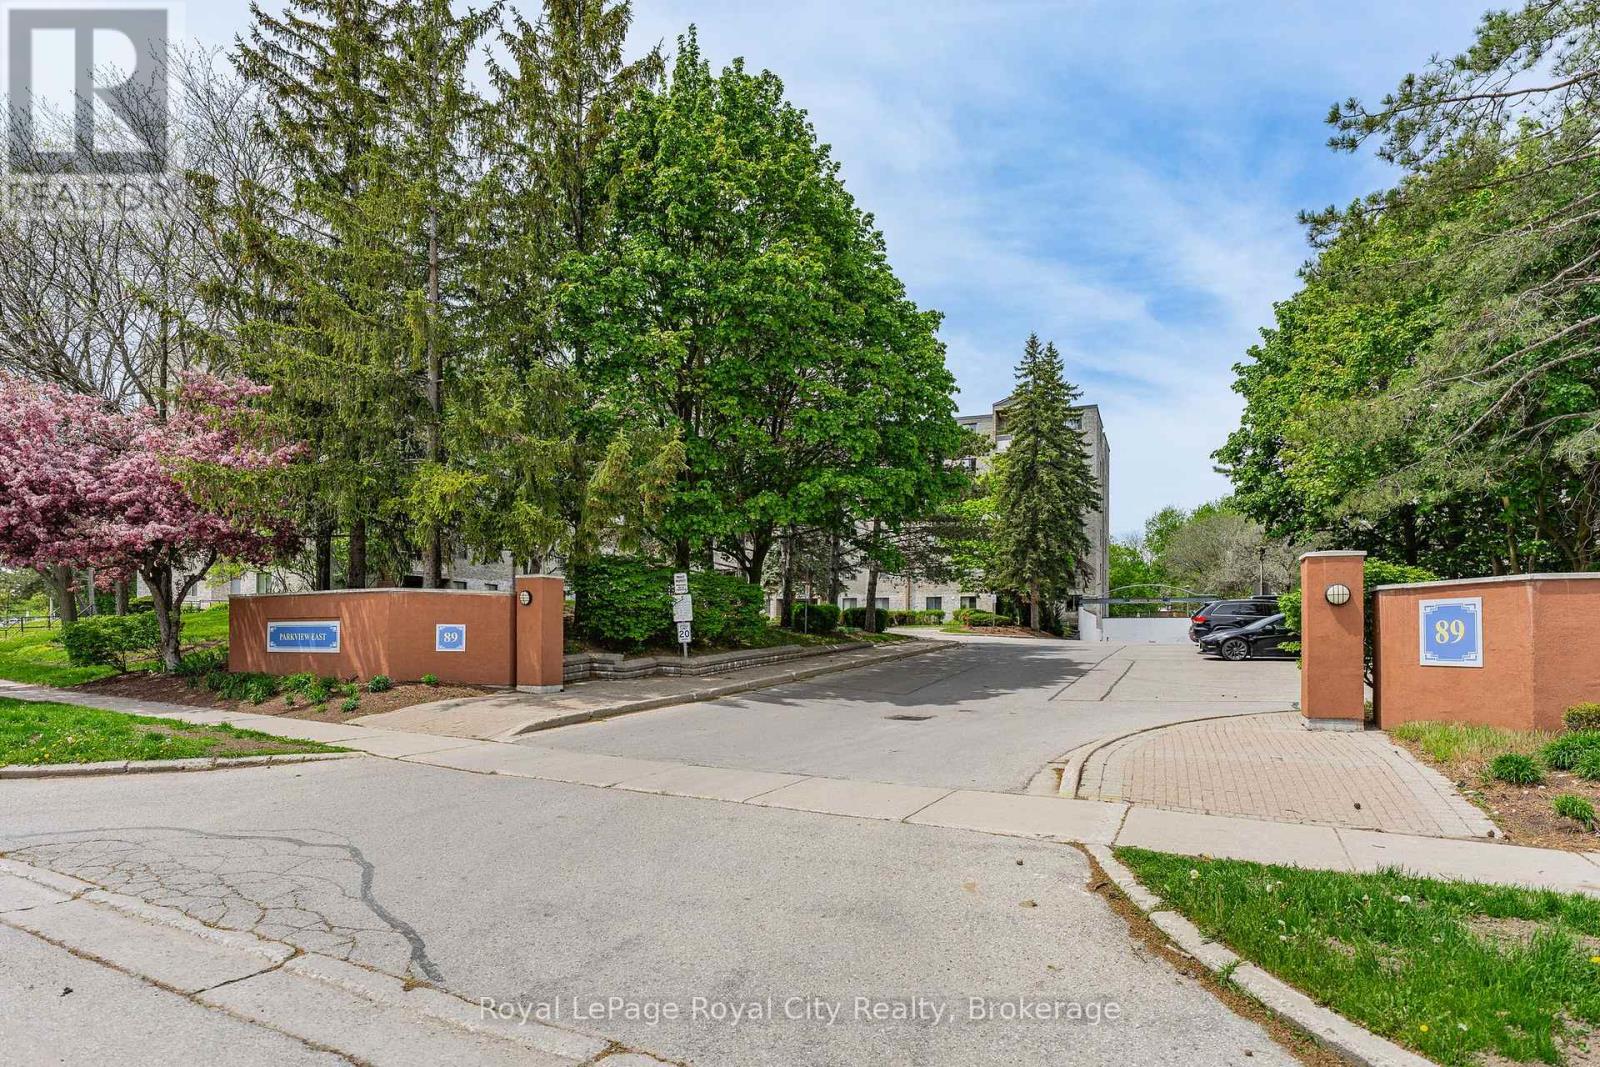
Welcome to this spacious condo nestled in Guelph's desirable Willow West neighbourhood, offering over 1,500 sq ft of comfortable living space in a family-friendly, pet-friendly community close to everything you need. Perfectly situated near excellent schools, parks, splash pads, walking trails, transit, shopping amenities, and convenient Highway 6 access, this location delivers everyday ease for families, professionals, and investors alike. Inside, you'll find a bright and inviting layout featuring three generous bedrooms, two washrooms, ensuite laundry with additional storage space, and large windows that flood the home with natural light throughout the day. The functional floor plan offers a separate dining area and a spacious kitchen complete with newer stainless steel appliances, while the updated washer and dryer add everyday convenience. With an abundance of square footage rarely found in condo living, this home offers incredible potential for growing families, multi-generational living, or savvy buyers looking to personalize a space and build equity over time. Bring your imagination and design ideas - this condo is ready for your personal touch and updates to make it truly your own. Residents enjoy an impressive list of amenities designed for both relaxation and recreation, including an outdoor pool, sauna, hot tub, fitness centre, games room, library/craft room, and outdoor BBQ area. Condo fees are all-inclusive, covering hydro, heat, and water for added convenience and value. Complete with one assigned parking space, this condo presents an excellent opportunity to enjoy spacious living in one of Guelph's most convenient west-end communities. (id:63008)
155 Stephanie Drive
Guelph, Ontario
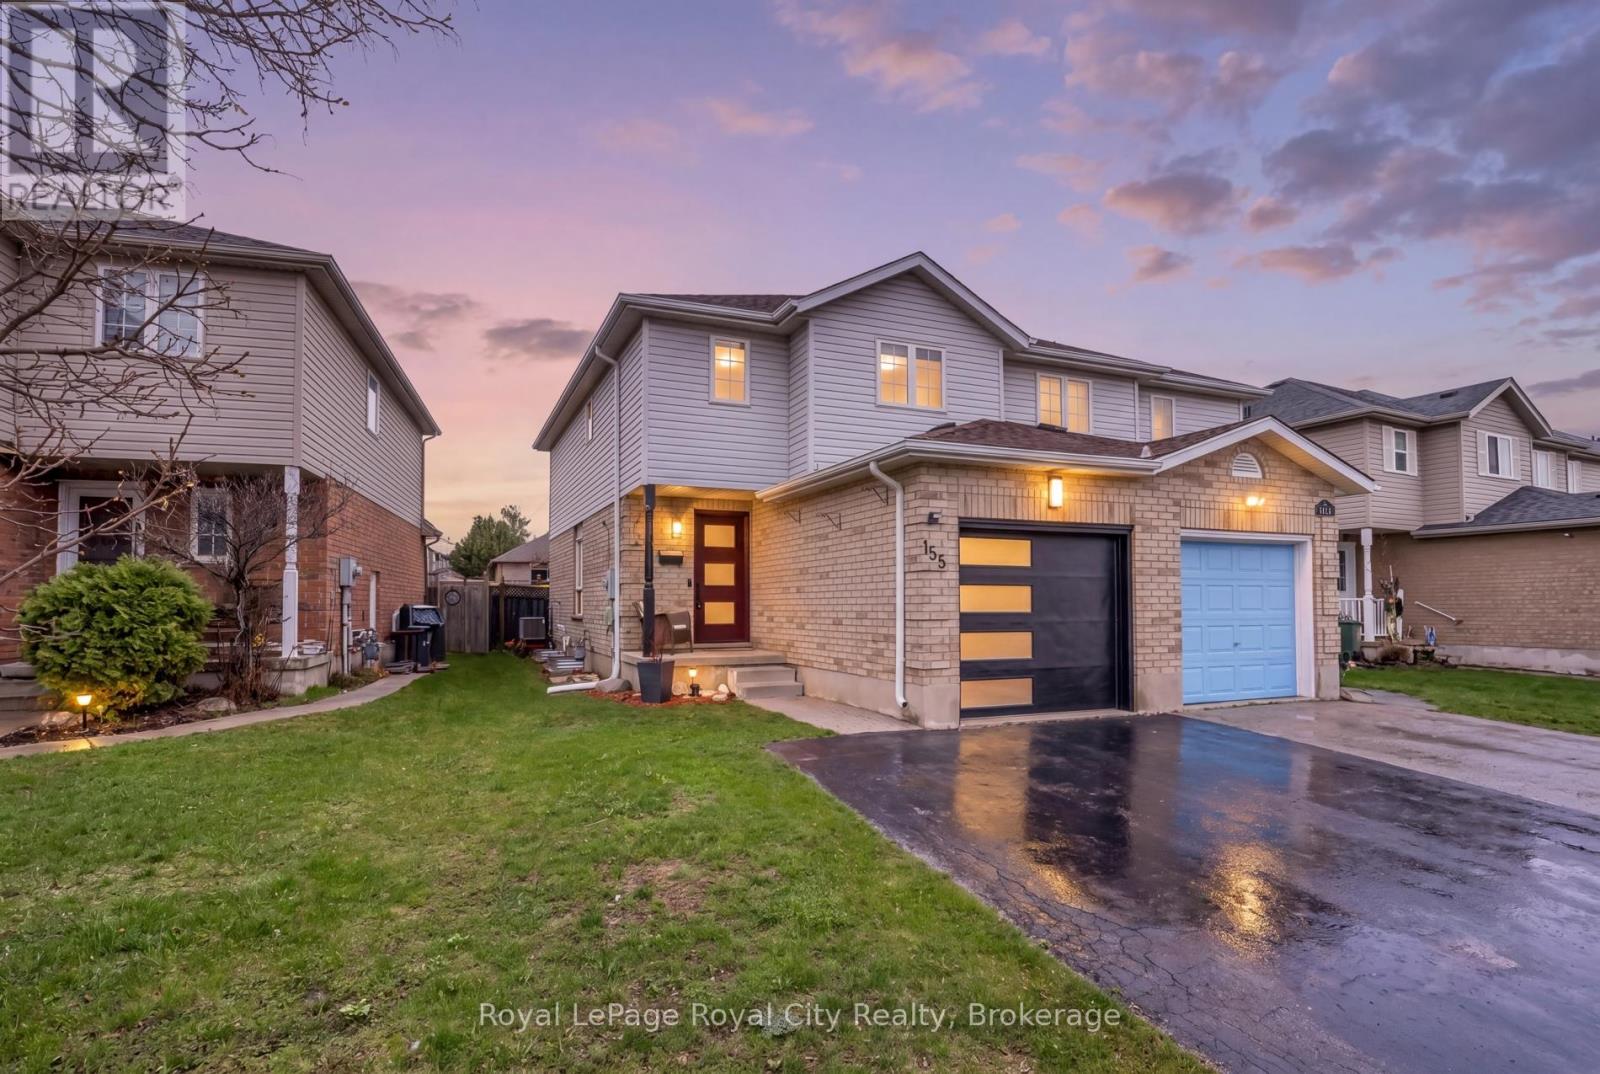
Welcome to this beautifully upgraded semi-detached home in Guelph's sought-after West end, offering a lifestyle defined by comfort, convenience, and modern family living. Ideally located within walking distance to nearby schools, parks, and quick access to Highway 6 for commuters, Costco, this home blends thoughtful upgrades with a modern design. The exterior has been meaningfully improved with a newer roof, upgraded fiberglass front entry door, modern garage door, and a fully insulated garage. Inside, the home features a bright and cohesive design with durable luxury vinyl flooring throughout, updated trim and baseboards, modern lighting, and a warm neutral palette that enhances natural light, anchored by a beautiful gas fireplace. The main level is designed for effortless flow between living, dining, and kitchen spaces, creating an inviting environment for both family life and entertaining. At the heart of the home is a modern European-style kitchen, thoughtfully designed with high-gloss cabinetry, waterfall quartz countertops, a sleek designer backsplash, and premium black stainless steel appliances including an induction cooktop and built-in oven. The clean lines, minimalist finishes, and efficient layout create a space that is as functional as it is visually striking-perfect for everyday meals or hosting. A modern cast iron railing with glass staircase leads you upstairs, the bedrooms offer comfortable retreats with updated doors, ample closet space, modern hardware, zebra blinds, and USB-integrated outlets for added convenience. The bathrooms have been fully renovated with spa-inspired finishes including glass showers, rain shower systems, floating vanities, and elegant tile work, bringing a boutique hotel feel into daily living. The stylish finished basement extends the living space with excellent versatility, ideal for a rec room, home office, gym, or guest suite, complete with a kitchenette for added functionality. This home is simply move-in ready! (id:63008)
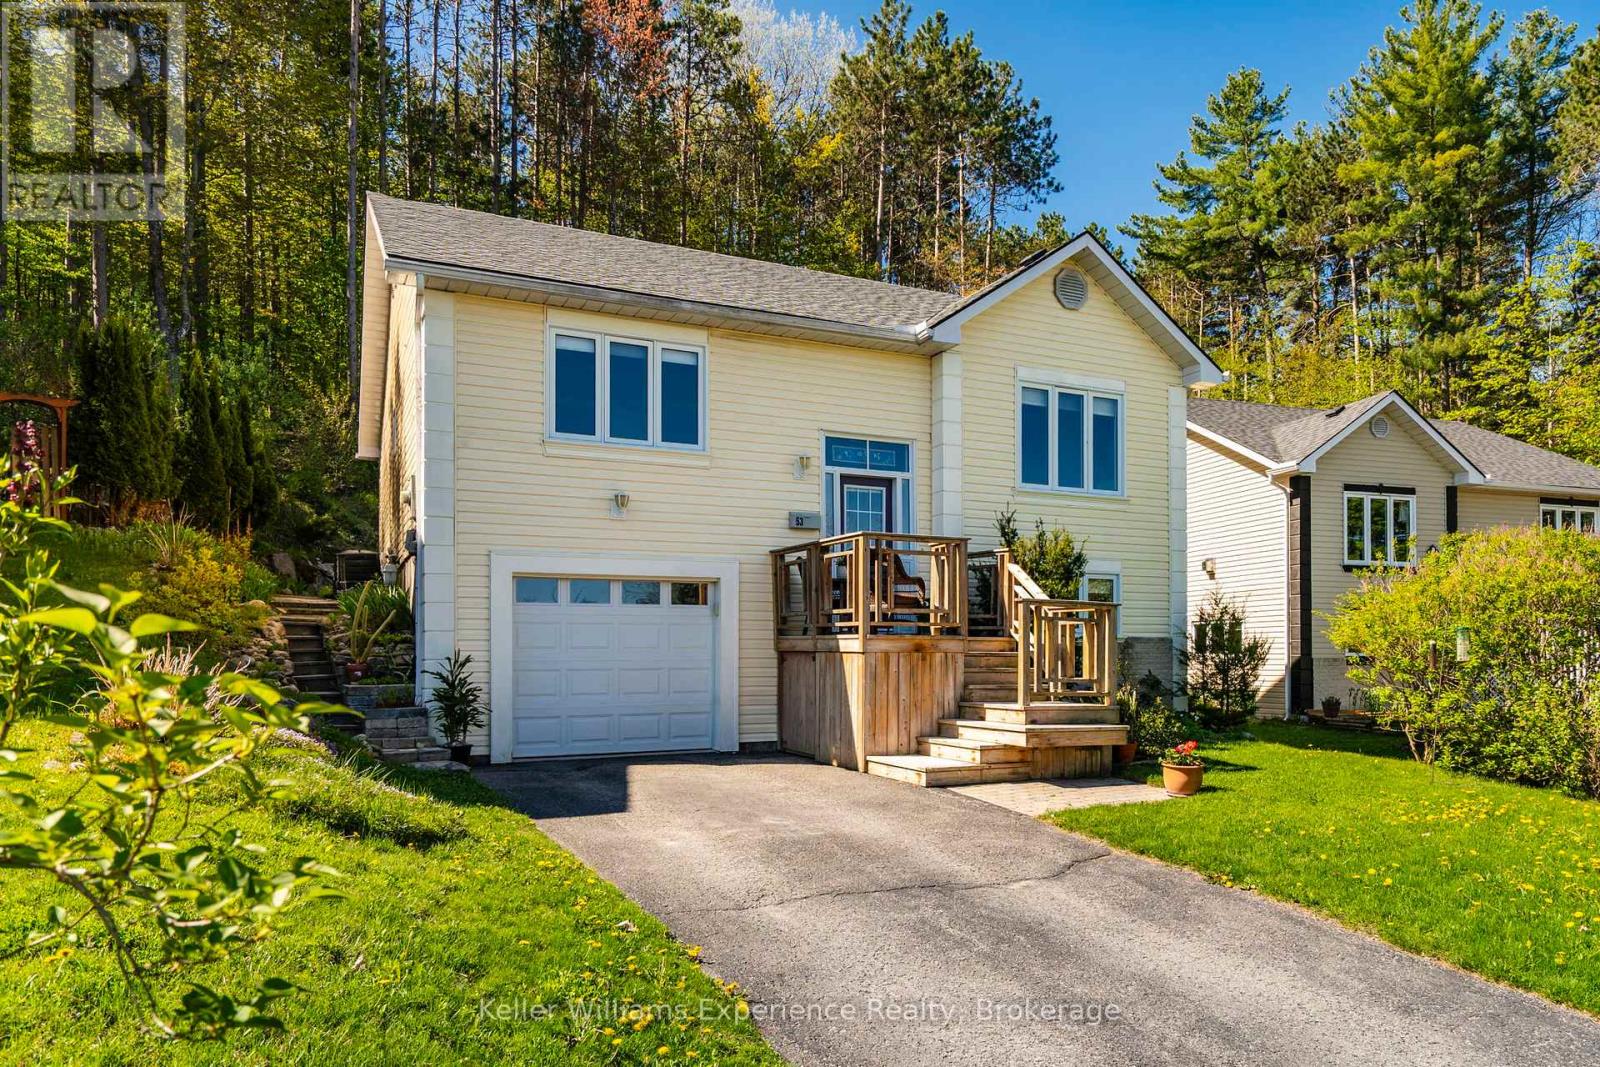
53 Therrien Court
Penetanguishene, Ontario
Welcome to 53 Therrien Court. This meticulously maintained raised bungalow is located in a quiet neighbourhood, offering 3+1 bedrooms, 3 full bathrooms with a total of 1831 sq ft of living space, an attached garage, and a convenient inside entry. The spacious primary bedroom features sunset views, a walk-in closet, and a private ensuite bathroom, while hardwood flooring runs throughout the main floor living areas. The bright kitchen offers a sliding door walkout to the private backyard with beautifully landscaped garden beds. The lower level features a spacious rec room, an additional bathroom, a large laundry room with wash basin, and a separate storage room. Situated on an exceptionally deep lot (335 ft at its longest point) backing directly onto Simcoe County Forest, this property provides outstanding privacy and direct access to endless hiking and biking trails. The Trans Canada Trail is just steps away, offering direct access to the waterfront in Penetanguishene and doubling as a snowmobile trail during the winter months. A trail leads up the hill to an additional level section of backyard space overlooking the neighbourhood, creating a truly unique outdoor retreat. Brand new shingles were installed in spring 2026. Homes in this sought-after neighbourhood rarely come available, come and see everything this beautiful property has to offer. (id:63008)
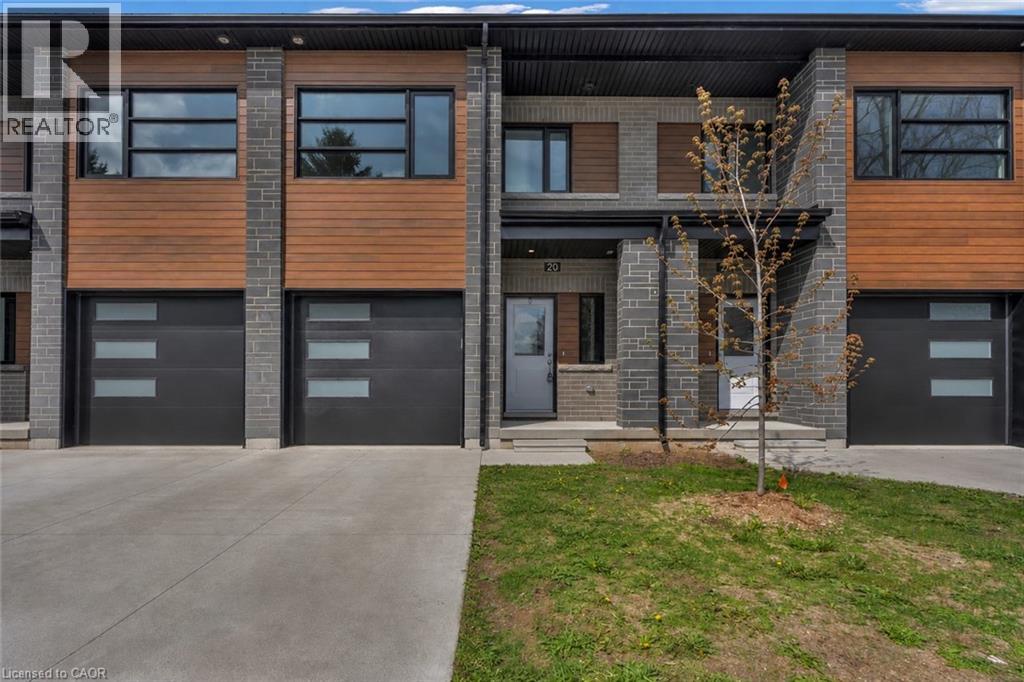
275 James Street S Unit# 20
St. Marys, Ontario
Low-maintenance living at Stone Town Condos. This recently titled luxury condo townhome was thoughtfully designed with comfort, space, and longevity in mind. 9 ft ceilings, a private garage, and a concrete driveway. The bright, modern interior offers an elevated feel throughout, with generous principal rooms, quality finishes, and flexible space for guests, hobbies, or a home office. Built for long-term peace of mind, the home features a durable metal roof, tripple-pane windows, brick exterior, and a low-maintenance condo lifestyle, allowing you to enjoy the home without the burden of constant upkeep. (id:63008)
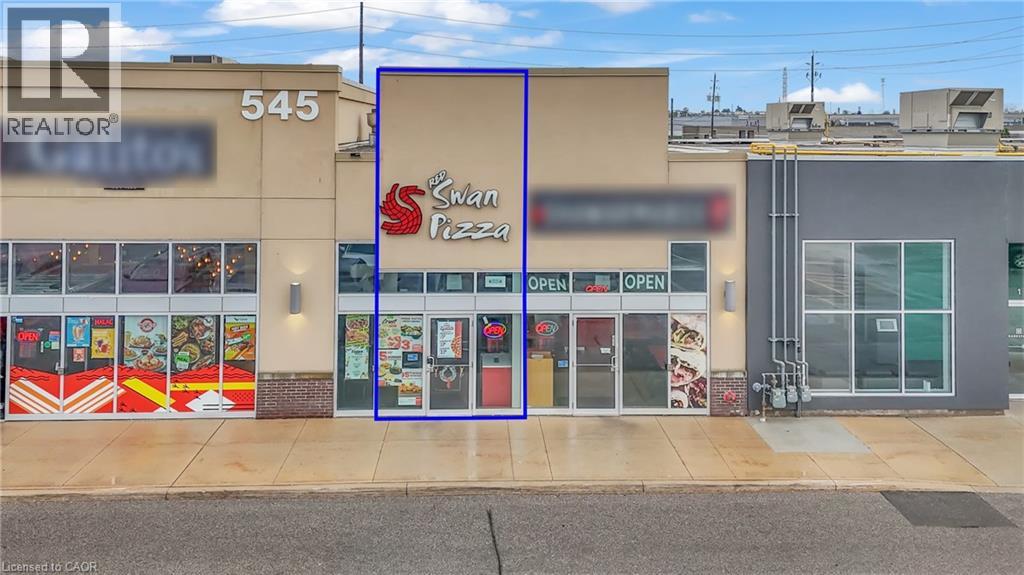
545 Hespeler Road Unit# 110a
Cambridge, Ontario
Excellent opportunity to own a well-established Red Swan Pizza franchise in one of Cambridge's busiest commercial corridors on Hespeler Road. Successfully operating for over six years, this turnkey business generates approximately $42,000–$45,000 in monthly sales and benefits from strong brand recognition, a loyal customer base, and consistent performance. The approximately 1,225 sq. ft. premises features a fully equipped commercial kitchen, efficient layout, takeout counter, and dine-in seating. Attractive gross rent of $4,500/month, including TMI and HST. Ideally located in a high-traffic retail corridor surrounded by major retailers, residential neighbourhoods, and excellent exposure, offering continued growth potential. Comprehensive training will be provided to ensure a seamless transition. An outstanding opportunity for owner-operators or investors seeking a proven franchise in a thriving location. Please do not go direct or speak to staff. All showings by appointment only. (id:63008)
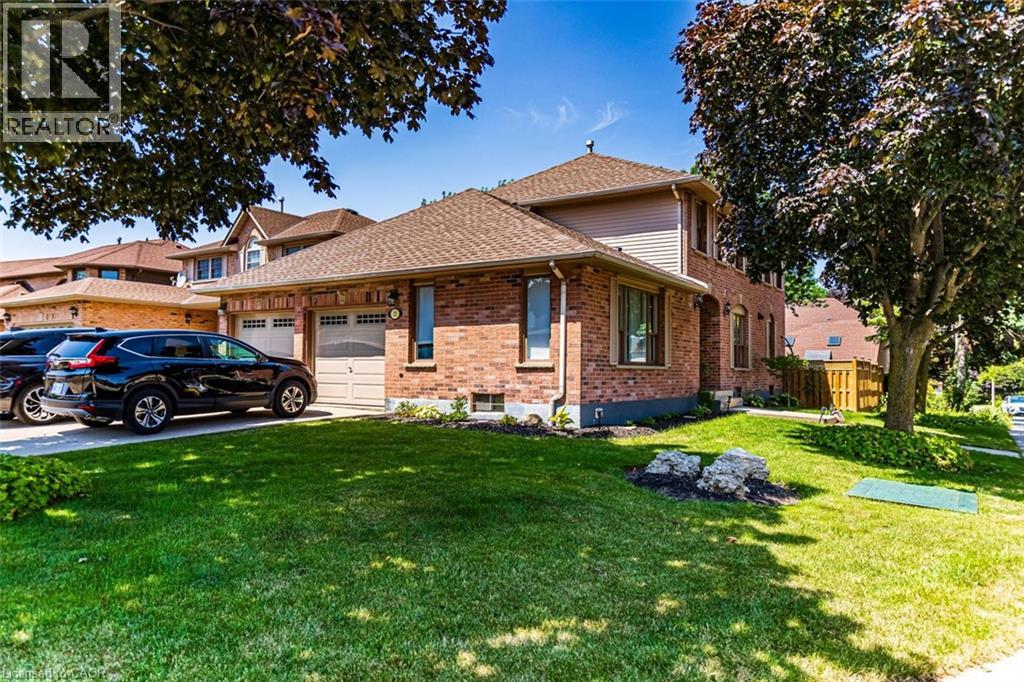
23 Avonmore Court
Hamilton, Ontario
Quality, scale, and luxury finishes you expect in a much more expensive home! Professionally redesigned from top to bottom, this exceptional detached corner home showcases premium craftsmanship, elevated finishes, and modern family living at its finest. The open-concept main level flows seamlessly over wide-plank hardwood floors, anchored by a custom hardwood staircase with sleek wrought-iron railings. At the heart of the home, the spectacular chef’s kitchen commands attention with a massive 10-foot quartz island, matching quartz slab backsplash, custom shaker cabinetry, gas range, stainless steel appliances, and a dedicated designer beverage centre with a built-in beverage fridge. Upstairs, wide-plank hardwood continues into a luxurious primary retreat featuring a spa-inspired 5-piece ensuite complete with a double quartz vanity, dedicated makeup station, and an oversized frameless glass walk-in shower. Step outside to a brand-new custom deck and fully fenced private backyard (2025), creating the ideal venue for outdoor entertaining. Added versatility comes by way of a separate side entrance offering exceptional in-law or extended family potential. Complete with major mechanical updates including a new roof (2021) plus furnace and A/C (2016), all in an unbeatable location close to top-rated schools, parks, shopping, and major commuter routes. A rare, turn-key opportunity where true custom quality meets everyday functionality—do not miss this one! (id:63008)
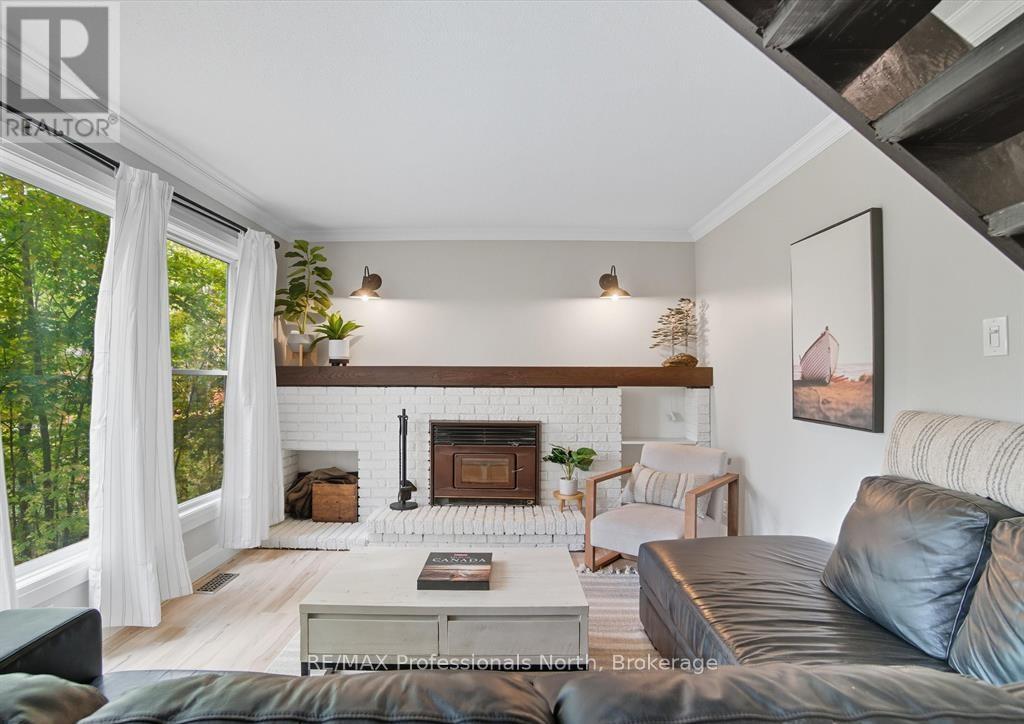
1755 Skyline Drive
Huntsville, Ontario
Open House Sun, Aug 2nd 9:30am-11:30. Attention 1st time buyers / investors!! This modern and cozy 2-storey home in Hidden Valley offers incredible income potential with its walk-out/ separate entrance from basement, making it ideal for a future secondary suite or in-law apartment. Already proven as a successful short-term rental, Superhost status achieved previously on Airbnb, showcasing the potential ability to generate income. Recent updates including roof (2021) vinyl siding (21) , eavestroughs, downspouts (21), and fridge (21), plus natural gas service (2024) with a BBQ hookup. The basement features new sliding glass doors and windows (2024). Enjoy the Convenience of municipal water and natural gas. This unbeatable location provides the best work-life balance with adventure at your doorstep! Walk to the ski lift at Hidden Valley Highlands Ski Area, steps to the private community beach and park, bike trails, and golf courses. A short 10 minute drive to Downtown Huntsville, Highway 11, hospital, Arrowhead Provincial Park, shopping. School bus stop at end of the street with multiple bus routes to schools within the area. (id:63008)
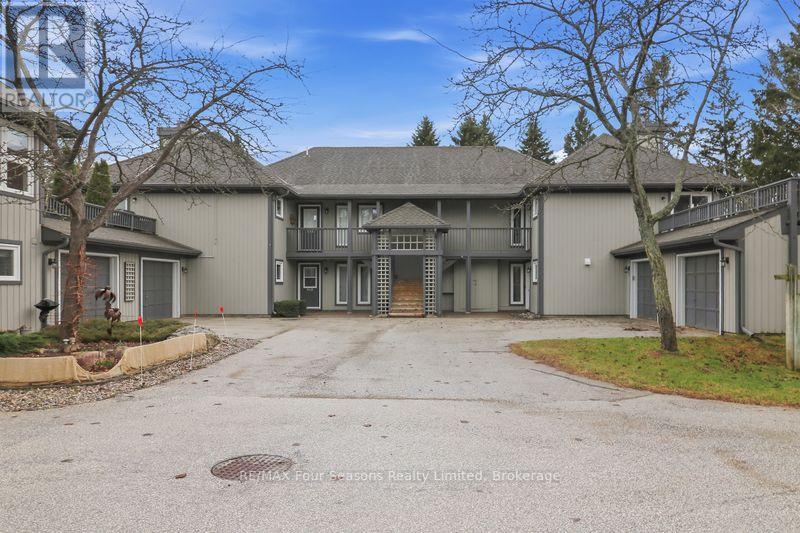
810 Suncrest Circle
Collingwood, Ontario
Welcome to four-season lifestyle in the amenity-rich gated waterfront community of Lighthouse Point! This highly sought-after 2-bedroom, 2-bathroom, ground-floor "Lupin" garden home unit with garage offers the ease and convenience of everything on one level. Step inside to an open-concept Kitchen featuring newer quartz countertops, a breakfast bar, and newer stainless steel appliances. The spacious living and dining room is anchored by a stone-surround gas fireplace, with new broadloom carpeting (2026), large windows with custom blinds that flood the room with natural light and serene, wooded views, together with sliding glass door walk-out to private patio with composite wood decking and gas BBQ hookup, perfect for outdoor entertaining. Spacious primary bedroom offers tranquil garden views, with sliding glass door walk-out and 4-piece ensuite complete with jet tub. Secondary guest bedroom also looks out onto mature trees with its own sliding glass door walk-out to private deck. Second 4-piece guest bathroom complete with modern updates. Oversized single garage with man door provides extra storage and workspace. Efficient natural gas furnace, central air conditioning and on demand water heater owned. Main floor laundry/utility room with new washer/dryer (2025). New windows/sliding glass doors (2025). Enjoy the resort style lifestyle Lighthouse Point is known for, with exceptional amenities at your doorstep including, 2 private beaches, 7 tennis courts, 6 pickle ball courts, 2 outdoor pools, private marina, over 2 km of waterfront walking trails along Georgian Bay, and a 16,000 sq. ft. recreation centre with indoor saltwater pool, 2 hot tubs, sauna, fitness room, children's games room, party/gathering room and more! Ideally located just minutes from Blue Mountain Village and downtown Collingwood, skiing, golf, shopping, restaurants and schools. Perfect as a full-time residence or a weekend retreat, it's not just a home your buying it's a lifestyle! (id:63008)
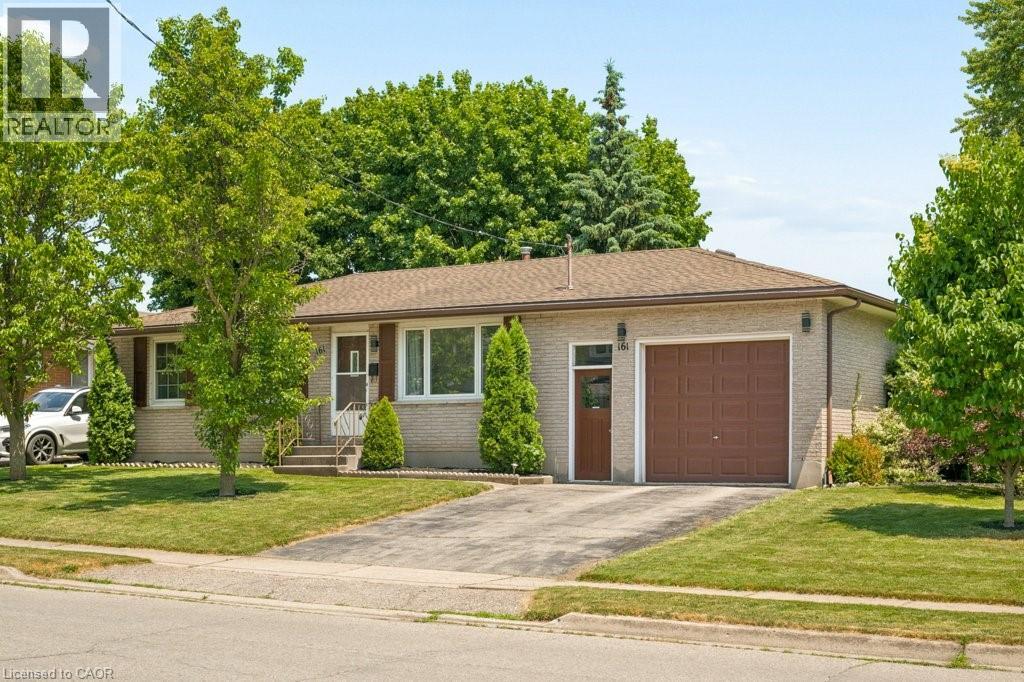
161 East Park Drive
Woodstock, Ontario
Updated and ready to move in! 3 bedroom, 1.5 bathroom home in the Southside Park neighbourhood. This home has been recently refreshed with new flooring and renovations to the kitchen and bathrooms, making it a great option for someone looking for a turnkey, clean and bright home. The backyard is what really stands out here. It backs onto green space, has only one adjacent neighbour, and offers a level of privacy that is hard to find in this price range. It’s a great setup for summer evenings, hosting friends, letting the dog out, or having a peaceful outdoor space to enjoy with northeast exposure. Inside, the layout is practical with bright main living areas and a tall attached garage for parking, storage, bikes, tools, or workspace. The location is great. You’re close to Cottle Park, community centres, lawn bowling, all the retail and grocery at the Woodstock Centre, and Highway 401 is only a few minutes away. A well-kept, move-in-ready home in a great neighbourhood, with access to every amenity you could need. (id:63008)
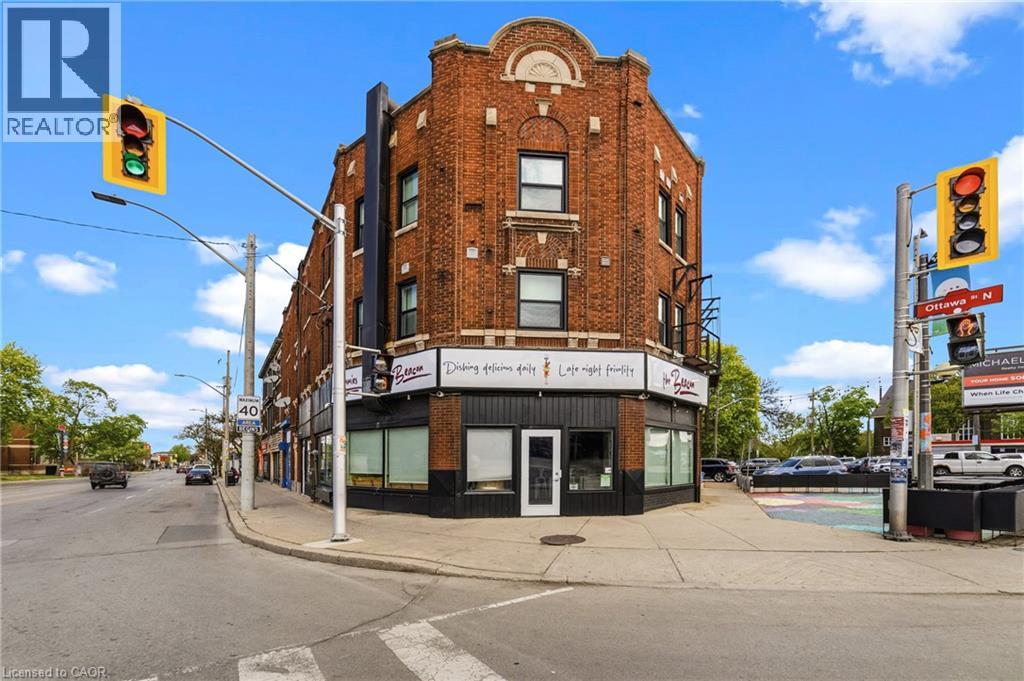
4 Ottawa Street N Unit# 14
Hamilton, Ontario
Beautiful one bedroom apartment situated on Ottawa Street's trendy shopping corridor! Enjoy a wealth of amazing local coffee shops, boutiques, restaurants, and grocery options within walking distance of the building. This well appointed unit features air conditioning and in-suite laundry! The kitchen boasts stylish countertops and stainless steel appliances including a dishwasher. Four piece bathroom offers a vanity for storage. The living room offers a well-lit open concept space to unwind after a long day. Hamilton General Hospital, Hamilton Stadium, and scenic Gage Park are just minutes away. Building is professionally managed and looked after with care. Tenant to pay utilities. (id:63008)