
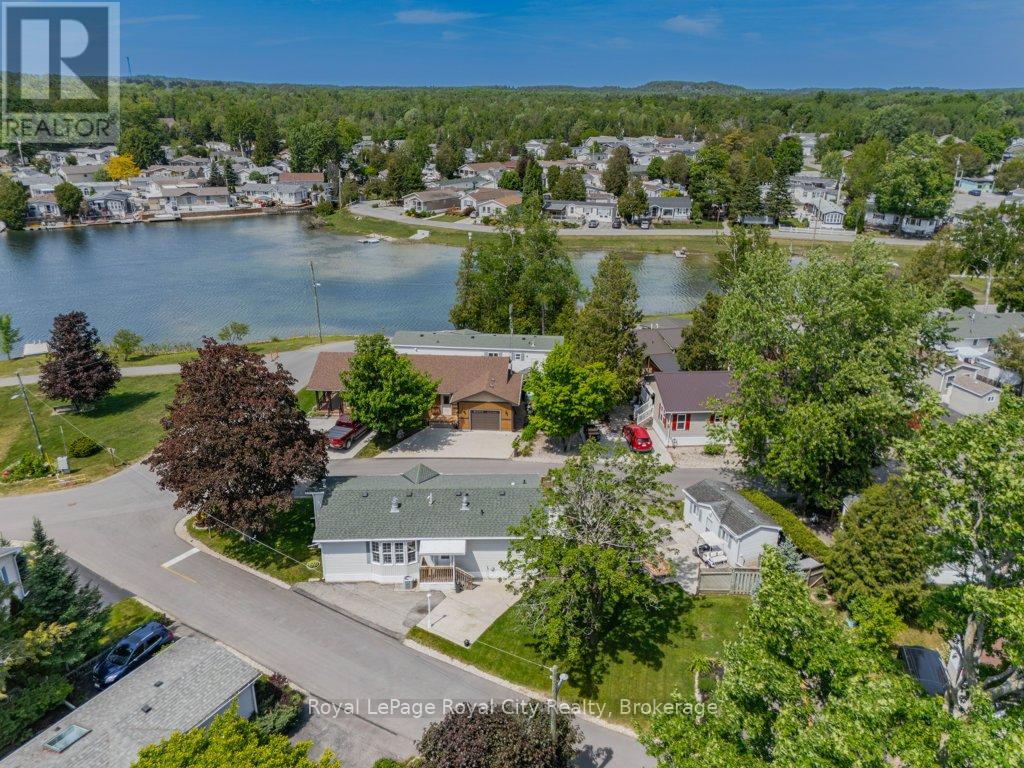
1 Pine Lane
Puslinch, Ontario
Lake Views, Garden Dreams & Resort-Style Living! Welcome to one of the largest and most desirable lots in Mini Lakes, a spectacular pie-shaped property with tranquil water views and an outdoor setting that will delight gardeners, nature lovers, and entertainers alike. Mature trees, vibrant gardens, abundant space for vegetables and flowers create a backyard oasis. The front yard is crowned by a stunning red maple. The generous 10' x 20' insulated shed has power to it, providing plenty of room for tools, bicycles, and seasonal storage OR turn it into a cool she-shed or man cave! Inside, this beautifully updated home offers a spacious and comfortable layout with 2 bedrooms and 2 bathrooms. The bright eat-in kitchen flows effortlessly into the inviting living room, where a cozy gas fireplace and picturesque lake views compete for your attention. The primary retreat features a large walk-in closet and a luxurious ensuite bathroom, while the second bedroom offers direct access to the deck and is conveniently located beside the 2 piece bath. A practical mudroom/laundry room provides additional storage and a convenient place to leave muddy boots and outdoor gear. Located in Southern Ontario's premier gated lifestyle community, Mini Lakes offers a rare opportunity to own both the home and the land it sits on. Just minutes from Highway 401 and Guelph's thriving south end, you'll enjoy easy access to shopping, restaurants, healthcare, and everyday conveniences. Life at Mini Lakes is about more than just a home, it's about community. Residents enjoy spring-fed lakes, fishing, scenic canals, a heated outdoor pool, recreation centre, bocce courts, library, walking trails, community gardens, walking clubs, darts, cards, golf tournaments, and countless other social activities. Whether you're looking for relaxation, recreation or connection, you'll find it here. Wake up to water views, spend your days enjoying resort-style amenities! (id:63008)
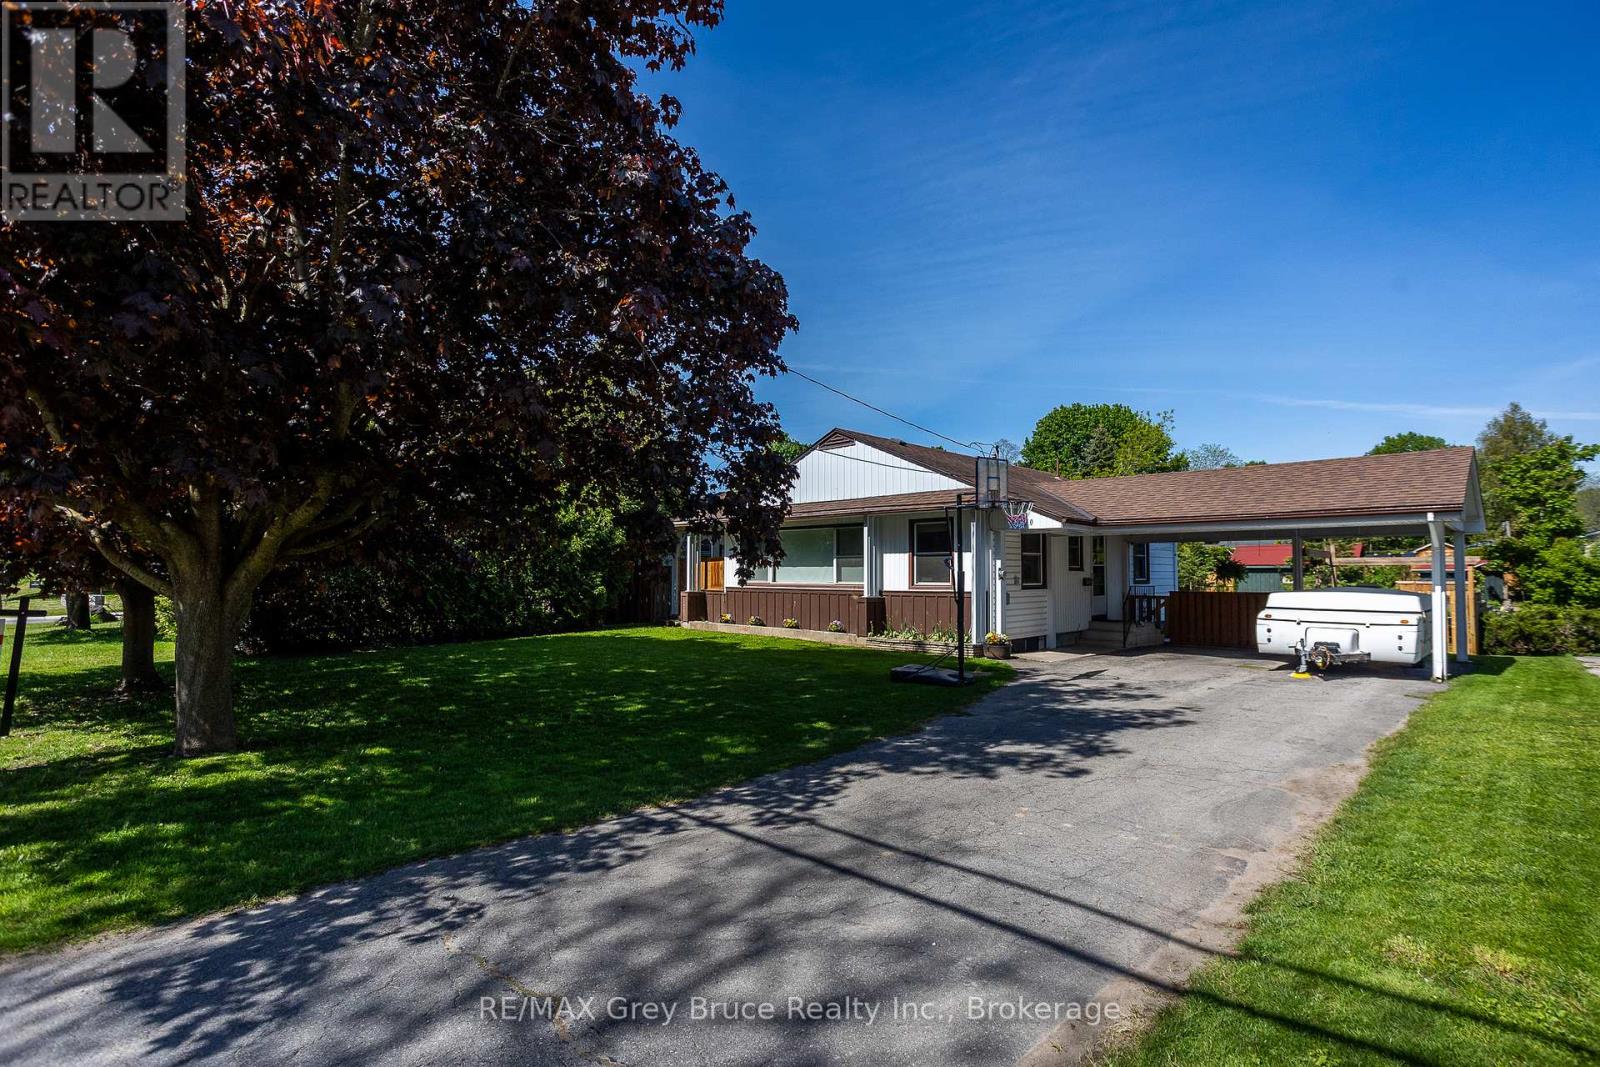
2120 4th Avenue W
Owen Sound, Ontario
Welcome to this inviting 3-bedroom bungalow, with awesome outdoor space for everyday living and entertaining. The refreshed kitchen features a stylish new coffee bar-perfect for your morning routine-while the bright living room boasts oversized windows that flood the space with natural light, along with a cozy gas fireplace to keep things warm and toasty all winter. Step out from the living room onto a charming covered porch, ideal for relaxing, rain or shine. Outside, you'll find a huge fully fenced yard and an expansive deck-perfect for hosting, kids, or pets. The basement has huge potential and with a bit of finishing adds extra living space, giving you flexibility for a family hangout, home office, or hobby area. Complete with a convenient carport, this home blends comfort and practicality in a great package. All this is just a short walk to Kelso Beach and Nawash Park and close to all the amenities Owen Sound has to offer! (id:63008)
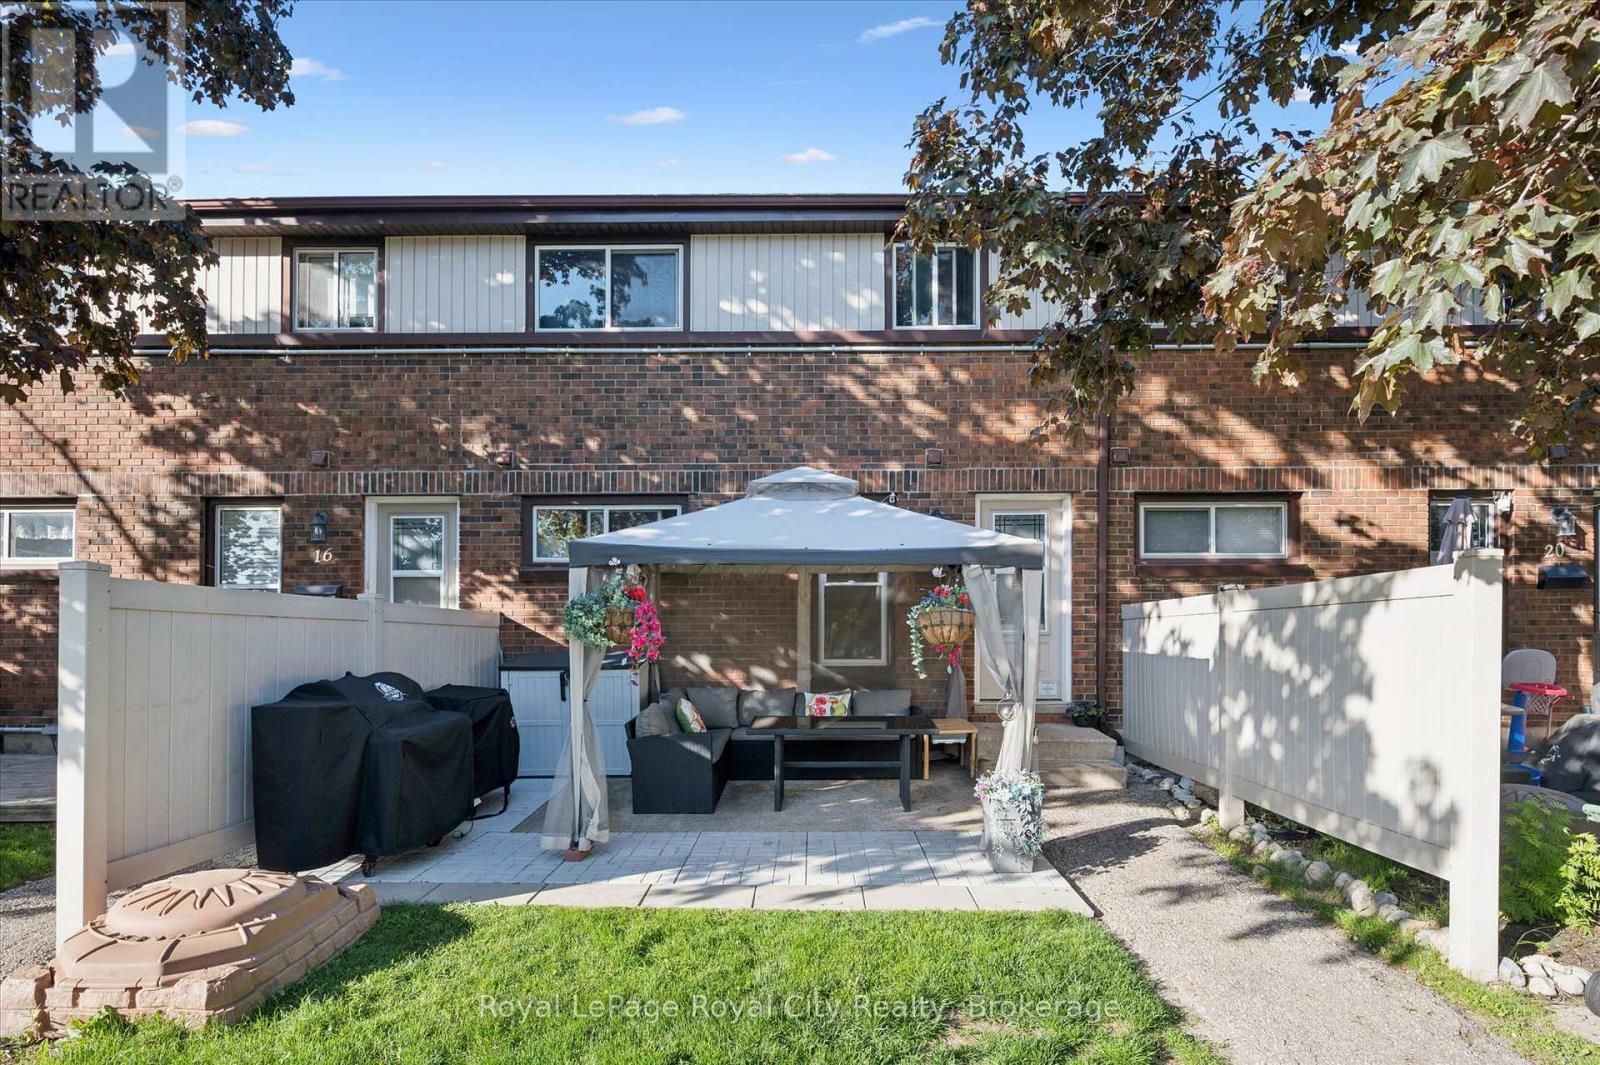
18 - 80 Burns Drive
Guelph, Ontario
MAKE YOURSELF A HOME OWNER WITH THIS ONE! This is a beautiful low-maintenance stacked townhouse in the Riverside Park neighbourhood. Step inside to discover a bright, thoughtfully designed layout that maximizes space and natural light. The home features two spacious, well-appointed bedrooms with ample closet space, sharing a clean and contemporary 4-piece bathroom. What truly sets this property apart is the exceptional outdoor living spaces. Rare for townhouse living, this unit boasts two distinct outdoor areas to enjoy. Sip your morning coffee in peace on your private balcony, and when it's time to host friends and family, step out onto your extended ground level patio. It is the ultimate setup for summer barbecues, outdoor dining, and lounging in the sunshine. Come see for yourself! (id:63008)
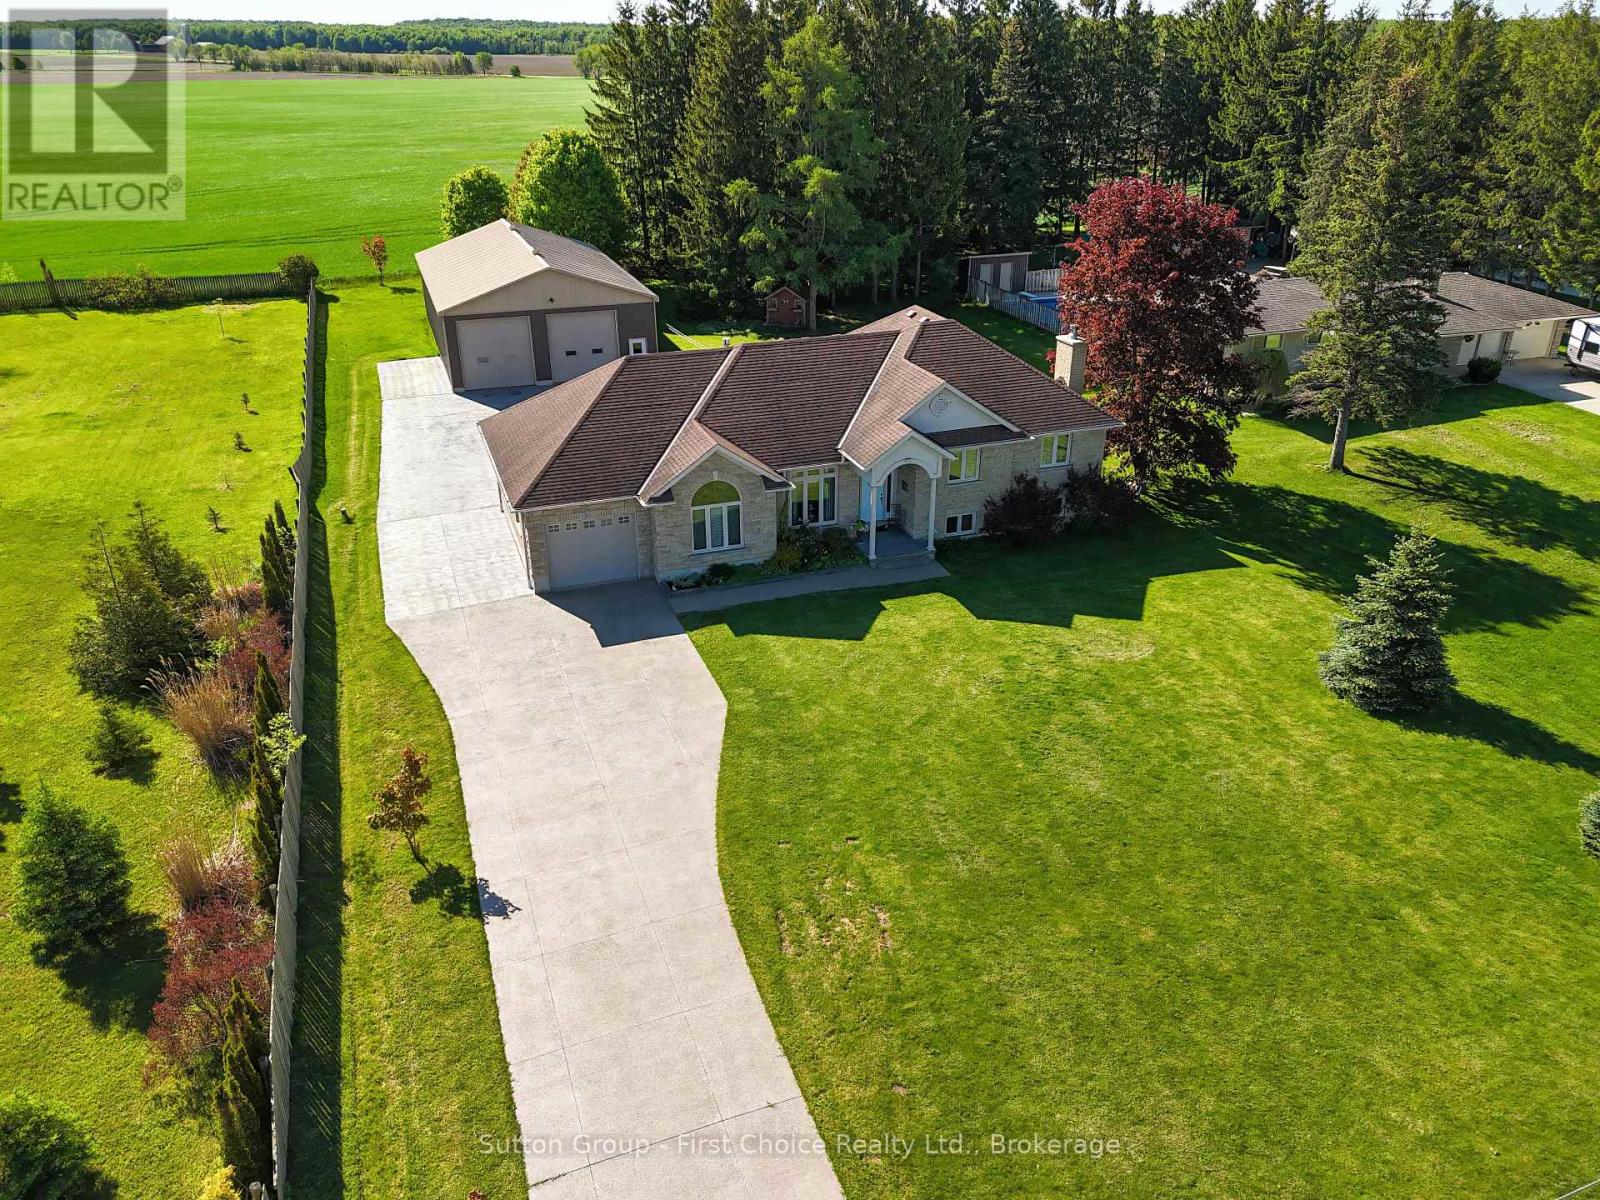
4957 Perth Road 119
Perth East, Ontario
Welcome to this beautifully maintained, quality-built home situated on a scenic country lot in the charming community of Gads Hill. Offering the perfect blend of rural tranquillity and modern convenience, this property is ideally located just minutes from Stratford and within easy commuting distance of Kitchener-Waterloo. Step inside to discover a bright and inviting open-concept main floor where large windows allow an abundance of natural light throughout, creating a warm and welcoming atmosphere. Hardwood flooring, a functional layout, and convenient main floor laundry make everyday living effortless. The upper level features three generously sized bedrooms, including a spacious primary suite complete with a walk-in closet and private ensuite. The finished lower level offers a large recreation room ideal for family gatherings, entertaining, or a home theatre, with excellent potential to create two additional bedrooms if desired. Outside, enjoy the beautifully landscaped grounds, concrete driveway, attached garage, and an expansive deck overlooking the property, perfect for relaxing and taking in the peaceful country settings. A standout feature is the impressive 36' x 60' detached shop with poured concrete floor and mezzanine storage. Whether you're a contractor, tradesperson, hobbyist, or simply require exceptional storage space, this versatile building offers endless possibilities for equipment, vehicles, recreational toys, or a home-based business. Meticulously maintained and truly move-in ready, this exceptional property offers the space, flexibility, and lifestyle that are increasingly difficult to find. (id:63008)
86447 Mclean Street
Ashfield-Colborne-Wawanosh, Ontario
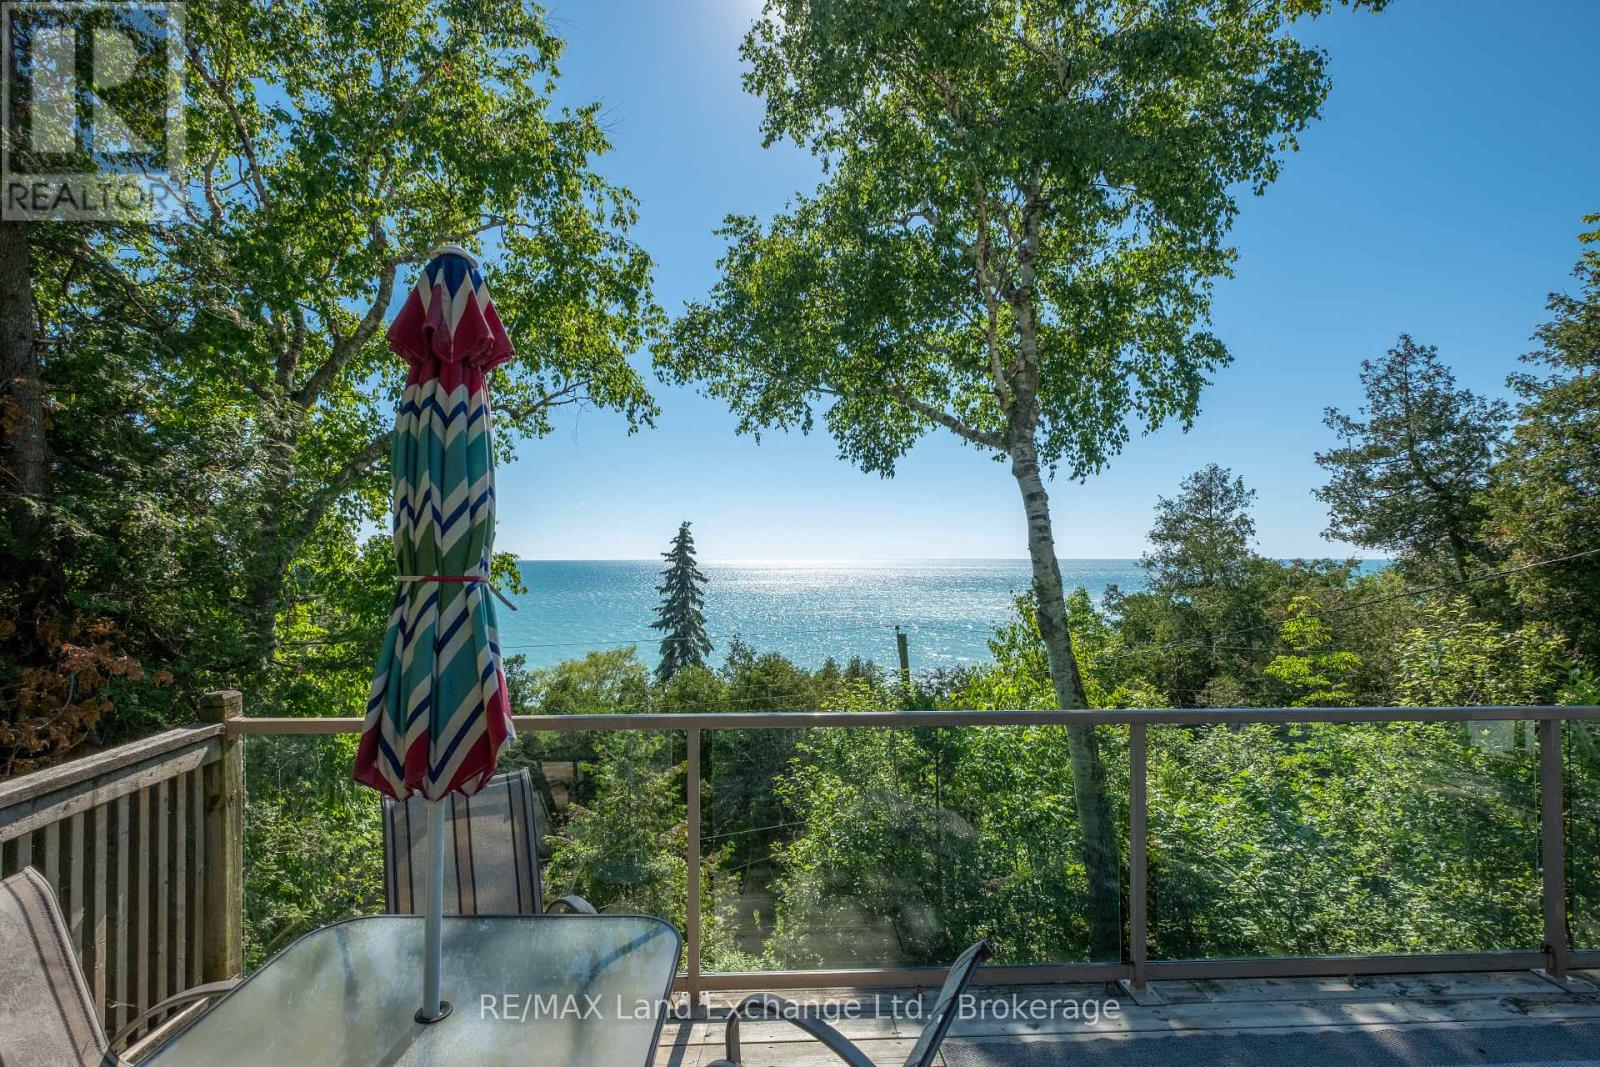
Experience the feeling of waterfront living without the waterfront price tag. Perched on a hillside, this unique two-storey cottage captures breathtaking views of Lake Huron and unforgettable west-facing sunsets from the upper-level living space and expansive deck, featuring an open-concept kitchen, dining, and living area with a separate office or den, the space is all designed to maximize the panoramic lake views, creating the perfect setting for entertaining or simply relaxing while watching the sun melt into the horizon. On the lower level, you'll find three comfortable bedrooms, a full bathroom with tub and shower and and a walkout to a covered outdoor living area. An outdoor shower, private side yard, with a firepit area complete this exceptional cottage retreat. You have drive-up access and available parking, every detail has been thoughtfully designed for easy cottage living. Stairs lead down to the beach, while beach access is located directly across the road, providing quick and easy access to one of Lake Huron's most beautiful sandy shorelines. Properties offering this combination of privacy, lake views, beach access, and value are seldom available. Just steps to beachfront living with deeded access directly across the road to the beach at a fraction of the cost of waterfront living ! Come discover your own private lakeside oasis today ! (id:63008)
206133 Hwy 26 Highway
Meaford, Ontario
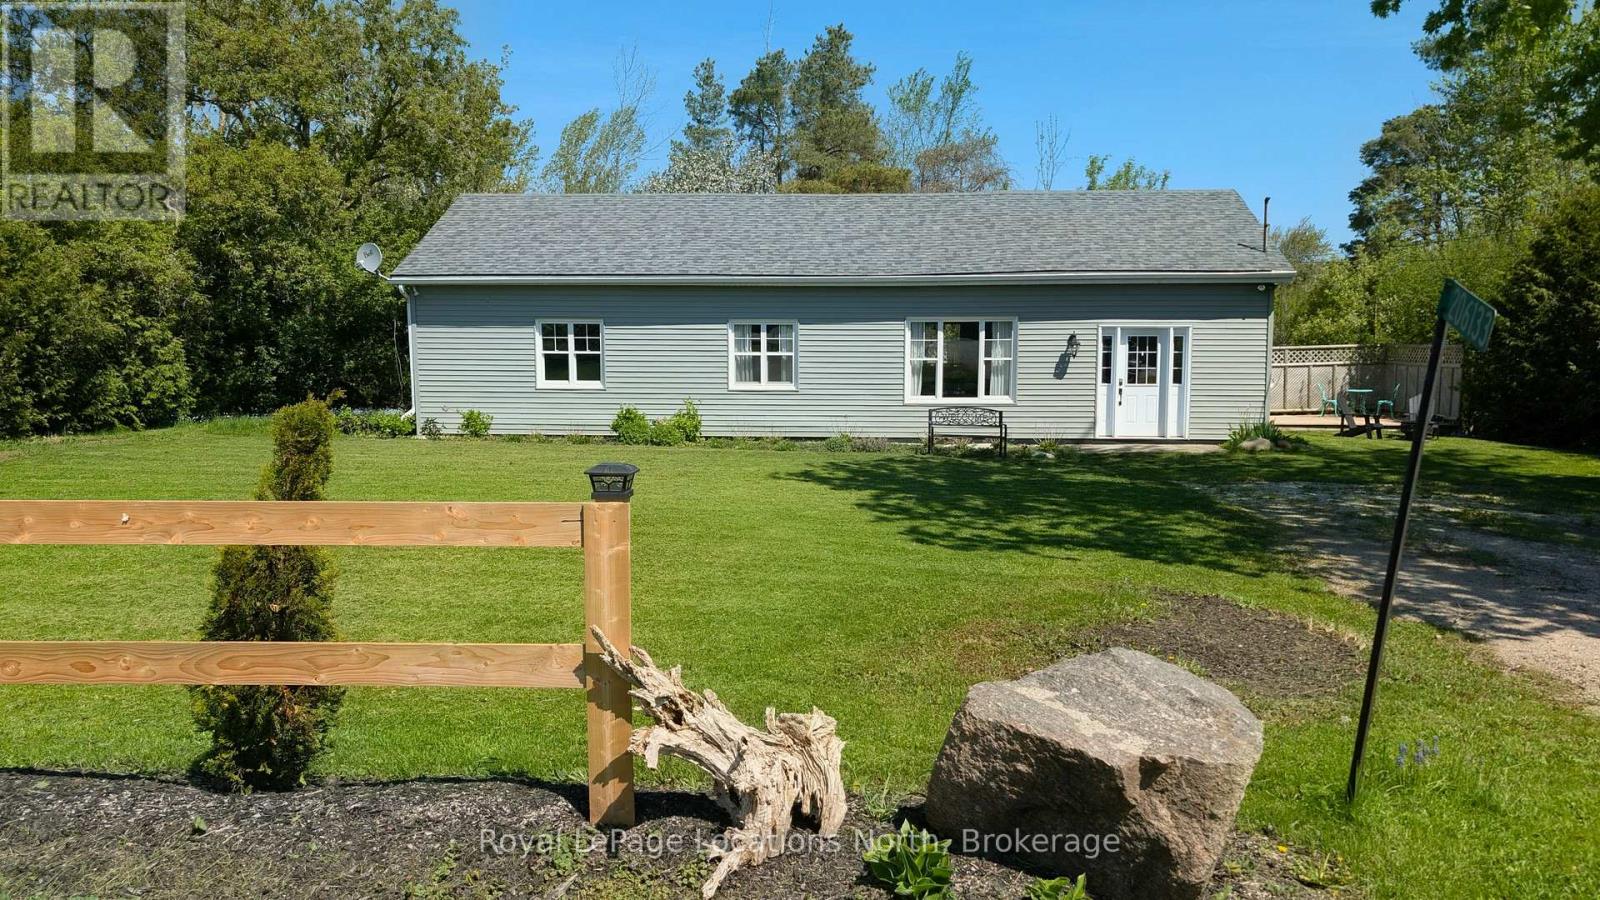
The most adorable three bedroom bungalow just on the edge of Town within a short walk to the shores of Georgian Bay. Open concept living, kitchen, dining areas with hard surface flooring throughout. Large bright windows fill the home with natural light. The spacious kitchen has been updated with shaker cabinetry, quartz counters, a large island and stainless steel appliances. Relaxing 4pc Bath has both a walk in shower and deep soaker tub. Everything you need is situated perfectly - all on one level. Exterior doors, roof, siding, Electrical, Insulation (and so much more!) have all been completed since 2021. Convenient location to golf course, hospital and local parks and restaurants. (id:63008)
84 Route 66
Seguin, Ontario
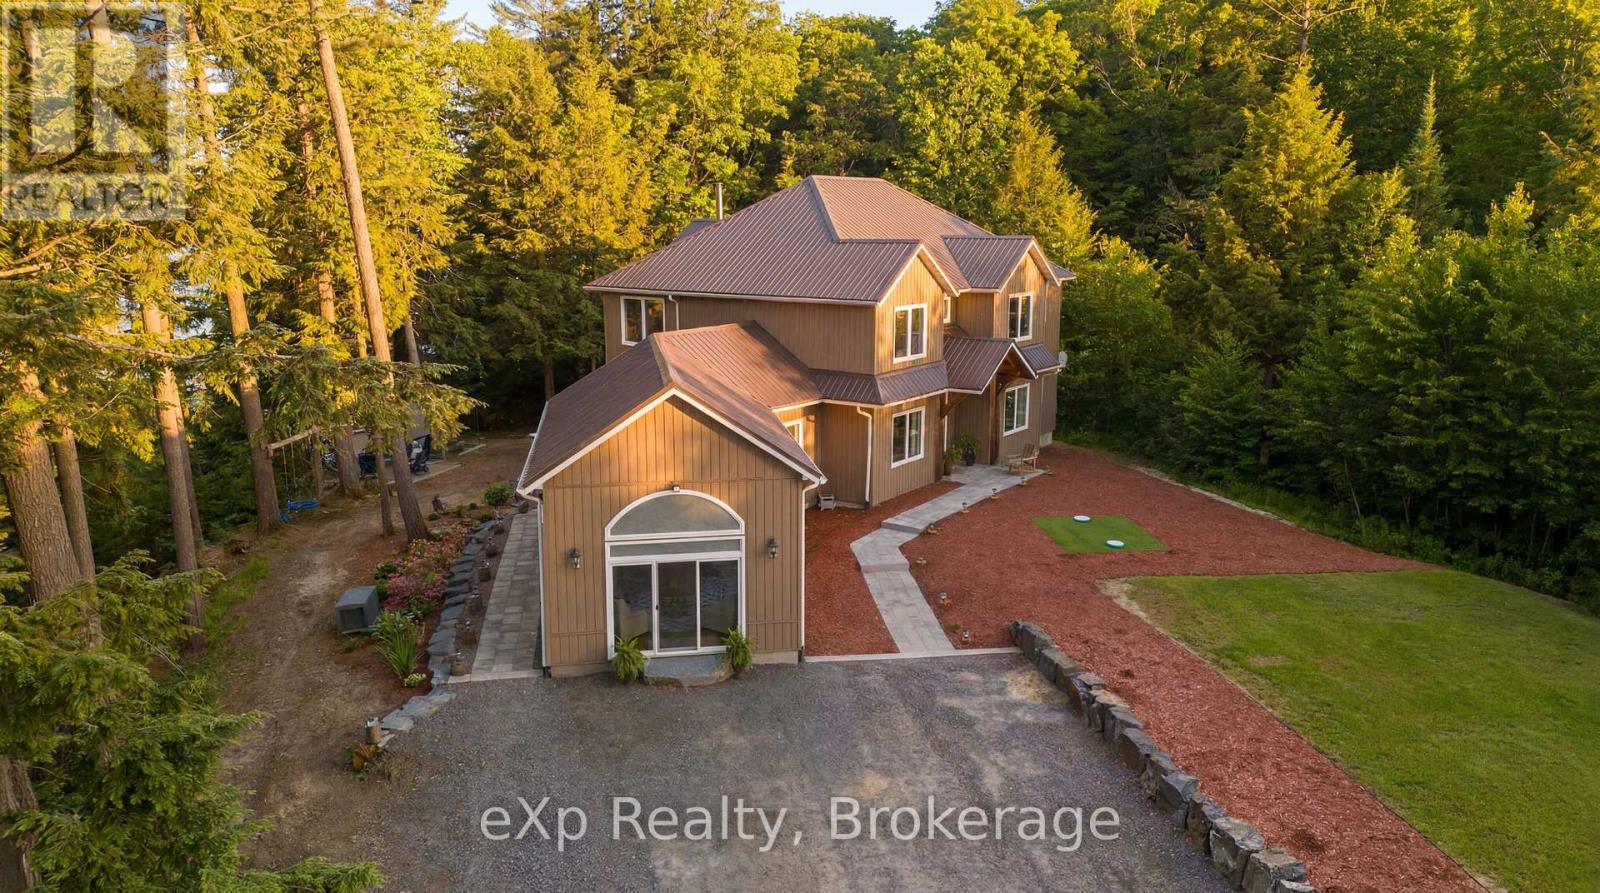
Tucked away on the peaceful shores of Murdock Lake, this extraordinary 5br + office waterfront retreat offers the rare balance of complete privacy, natural beauty, and modern comfort just minutes from Parry Sound and everyday amenities and less than 2 hrs to Pearson Airport. Set on nearly 15 acres with an impressive 689 feet of private shoreline, this hidden sanctuary invites you to slow down, breathe deeply, and reconnect with what matters most. Imagine mornings spent listening to loons from your private dock, afternoons exploring the wooded landscape, gardening in rich sandy soil, or swimming from your own sandy beach-style shoreline on a quiet lake with no public access. Designed for gathering and making memories, the spacious open-concept home features soaring cathedral ceilings, a stunning wood-burning fireplace, and a warm modern-rustic aesthetic that blends effortlessly with the surrounding landscape. The thoughtfully designed layout creates the perfect setting for large family celebrations while still offering intimate spaces to unwind and recharge. There is a beautiful family and entertainment room, ideal for hosting or games nights. Outside, every corner of the property inspires connection and adventure, from the large fire pit and screened-in gazebo to the sauna, children's play area, and expansive dock space. Wildlife is abundant, the land is level and accessible for all ages, and the detached garage with heated gym offers flexibility for hobbies, fitness, or storing recreational toys. With a wired-in generator for peace of mind, year-round access, and endless opportunity to personalize and expand your vision, this is more than a home or cottage - it is a lifestyle rooted in nature, privacy, and the kind of quiet luxury that has become increasingly difficult to find in cottage country. There is even a small, private sand pit on the property giving you the ability to create and landscape as you please. Why wait Be Where You Want To Be! (id:63008)
59 Dannecker Road
Stratford, Ontario
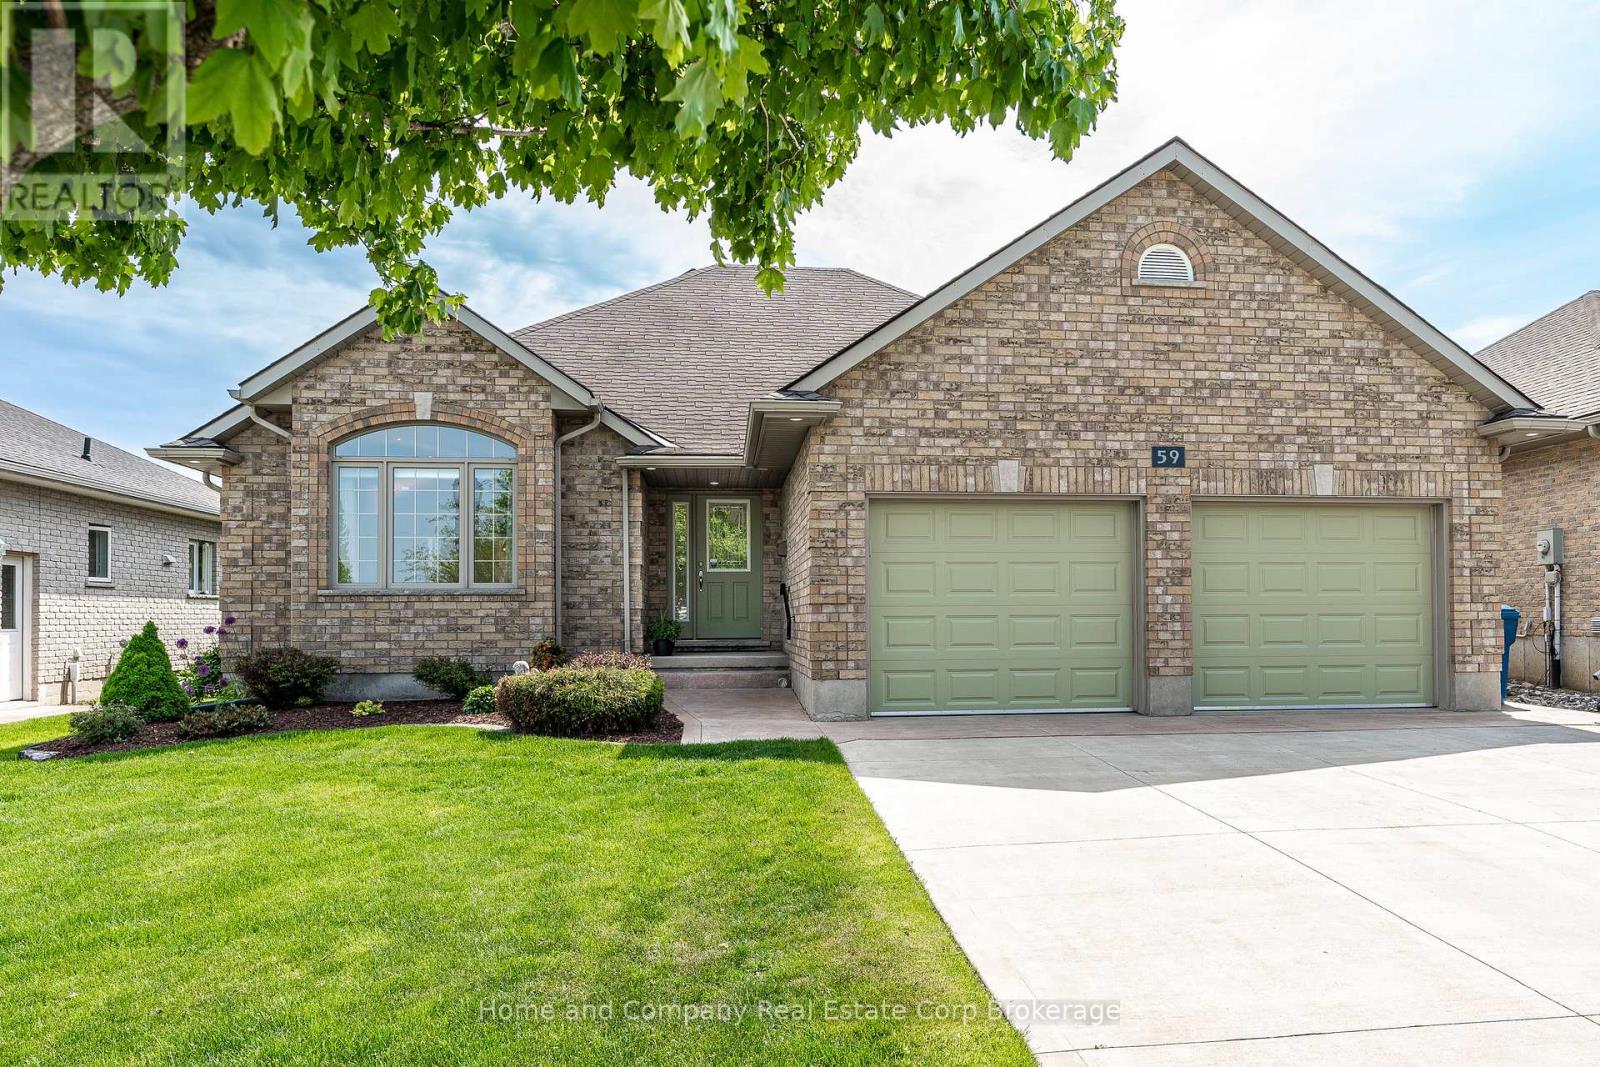
Located in Stratford's desirable Jennann neighbourhood, this beautifully maintained bungalow is the ready for the next owners. Featuring 3 bedrooms and 2 bathrooms, this charming home has something for everyone and everything you need is conveniently located on the main floor. The living room has a cozy gas fireplace, gleaming hardwood floors, vaulted ceiling and is open to the dining room. The dining room leads to a bright kitchen, featuring a walk-in pantry and access to your 4-season sunroom and stunning backyard. The layout is conveniently split with the bedrooms on a separate wing of the home. The primary bedroom features a 3-piece ensuite bath and down the hall, you will find the other bedrooms, 4-piece bath and main floor laundry. If you're looking to spread out, make your way to your den in the lower level with heated floors, where you will also find an abundance of unfinished space, allowing you to customize to your needs. There is a rough-in for future bath and space for loads of additional living space, bedrooms or an incredible workshop. There is plenty of parking with the double wide, double deep driveway and attached 2-car garage. The backyard is fenced and landscaped, providing a peaceful oasis, with a large concrete patio, gas line for BBQ and a garden shed. For more information or to set up a private viewing of this wonderful home, contact your favourite REALTOR today! (id:63008)
595 9th Street
Hanover, Ontario
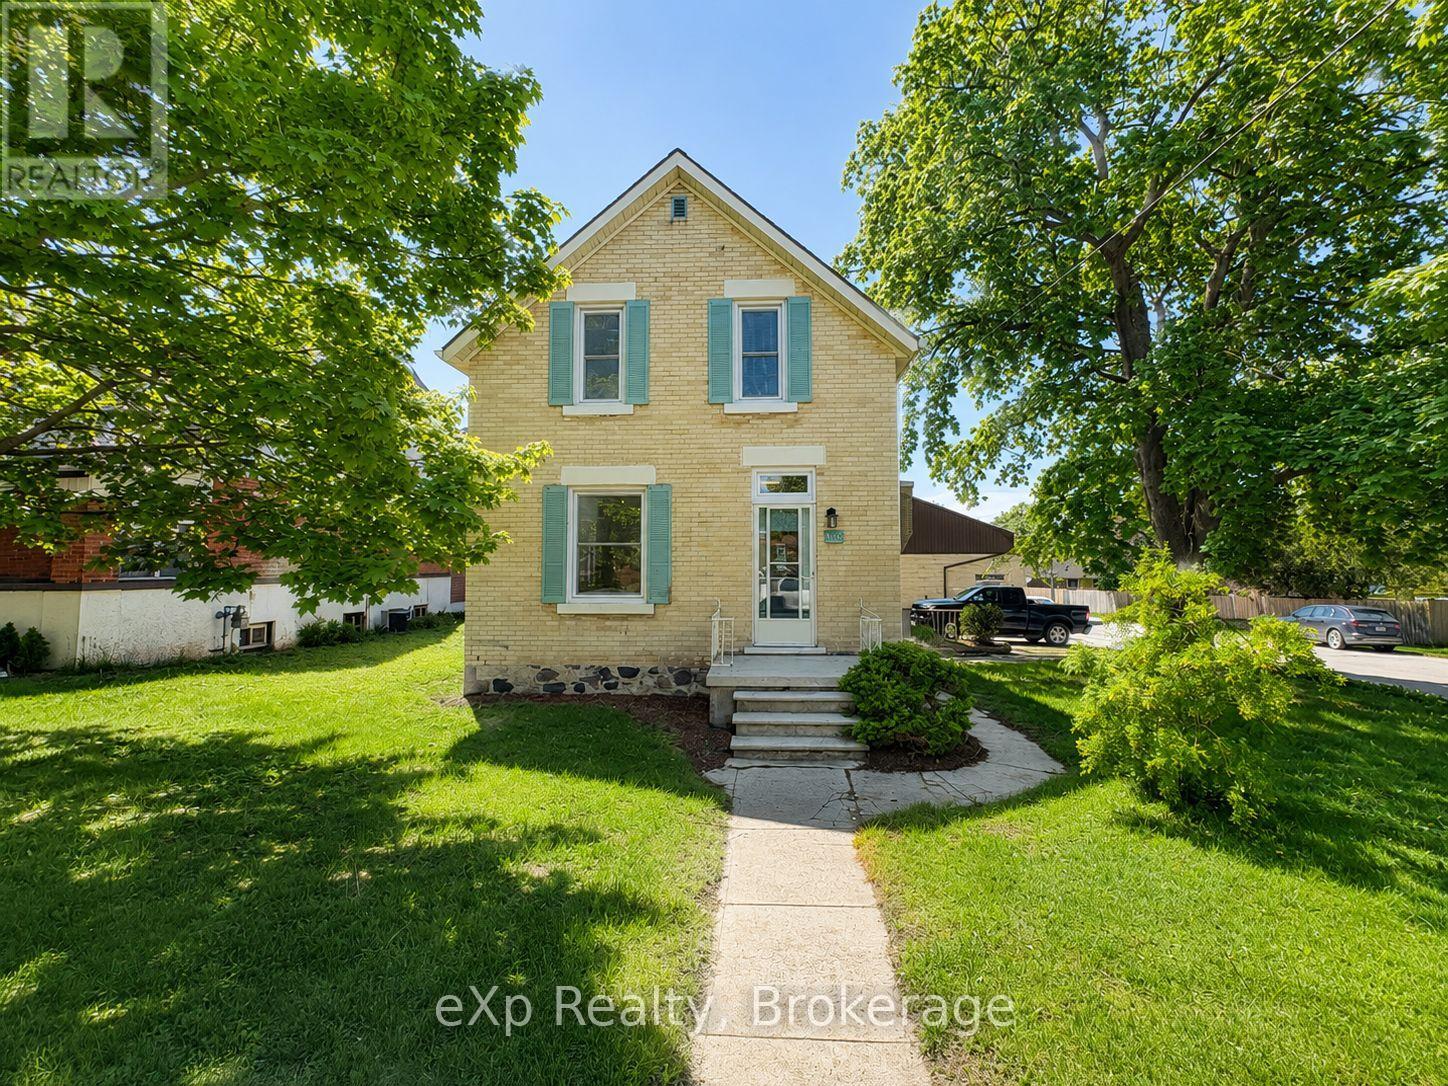
Solid brick home located in a great Hanover neighbourhood, just a short walk away from schools, parks, and everyday amenities. This well-maintained property features a new renovated kitchen, updated windows, and fresh flooring throughout the main and upper levels. Offering a bright, functional layout and move-in ready condition, this home combines comfort, style, and convenience in one desirable package. (id:63008)

11 James Street W
Minto, Ontario
Clifford - Solid brick home on a well-kept quarter-acre corner lot, with an hour's drive connecting you to Guelph, Kitchener-Waterloo, Owen Sound, and the shores of Lake Huron. The eat-in kitchen opens directly onto a 500 sq ft composite deck, while the family room; anchored by a wood-burning fireplace, a generous bay window and flows through French doors to a stamped concrete patio below. Out back, a dedicated concrete fire pit gives you three distinct outdoor spaces. Main floor laundry, a 2-piece bath, and direct entry to the attached heated garage keep the day-to-day running smoothly. The lower walkout level holds the third bedroom and a 3-piece bath. Upstairs, two more bedrooms shares a 5-piece bathroom. The unfinished basement below is perfect for a usable storage space, second rec room, or play space. The roof is a 50-year steel shingle. Heating and cooling are a newer gas furnace with central air. The shop built in 2020 32' x 40': in-floor heat, a hoist, vaulted truss ceiling, an 11'x20' and an 8'x10' roll-up door, hot water, and its own washroom. Whether it's a working garage or a serious hobby shop, it's ready for it. 3 bedrooms. 3 outdoor spaces. A 12''x15' Garden Shed. A shop. A roof built to last a generation. All on a quiet backstreet in a small town. (id:63008)
91 Bridge Street
Meaford, Ontario
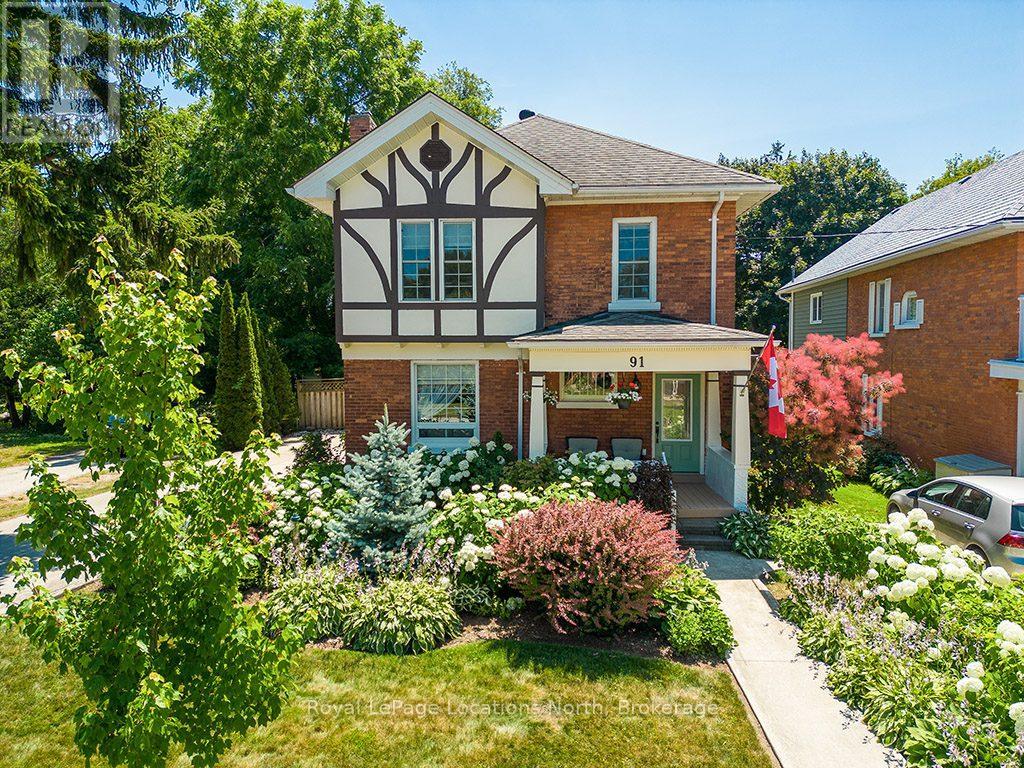
Beautiful 4 bedroom, 3 bathroom, century home in Meaford, where timeless character meets modern comfort just steps from the sparkling harbour and Downtown!The main floor invites you in with bright, open spaces-an airy living and dining room that flows seamlessly into a beautifully upgraded kitchen with island. Picture hosting family dinners, then stepping into the cozy rec room that opens onto a sprawling covered deck-perfect for summer evenings, morning coffee, or watching the kids play in the yard. A mudroom and 4pc bathroom complete the main level.Upstairs, retreat to the spacious primary suite with a 4pc ensuite bath with electric heated floors. 3 additional bedrooms and a guest bathroom provide plenty of room for family and visitors.Thoughtful updates throughout-including upgraded kitchen (2021), central air (2021), refinished original wood floors (2017), roof (2019), and more-this home blends modern function with timeless charm.Step outside to enjoy the great backyard, complete with landscaped gardens, lush perennials, and plenty of room to relax or play. A good size garage/workshop offers endless potential-whether you're a hobbyist, need extra storage, or dream of a creative space to make your own.Located just one block from the Meaford Harbour and a short stroll to downtown shops and restaurants, you'll love the small-town lifestyle with Thornbury only 8 minutes away. (id:63008)
3206 Vivian Line 37 Street
Stratford, Ontario
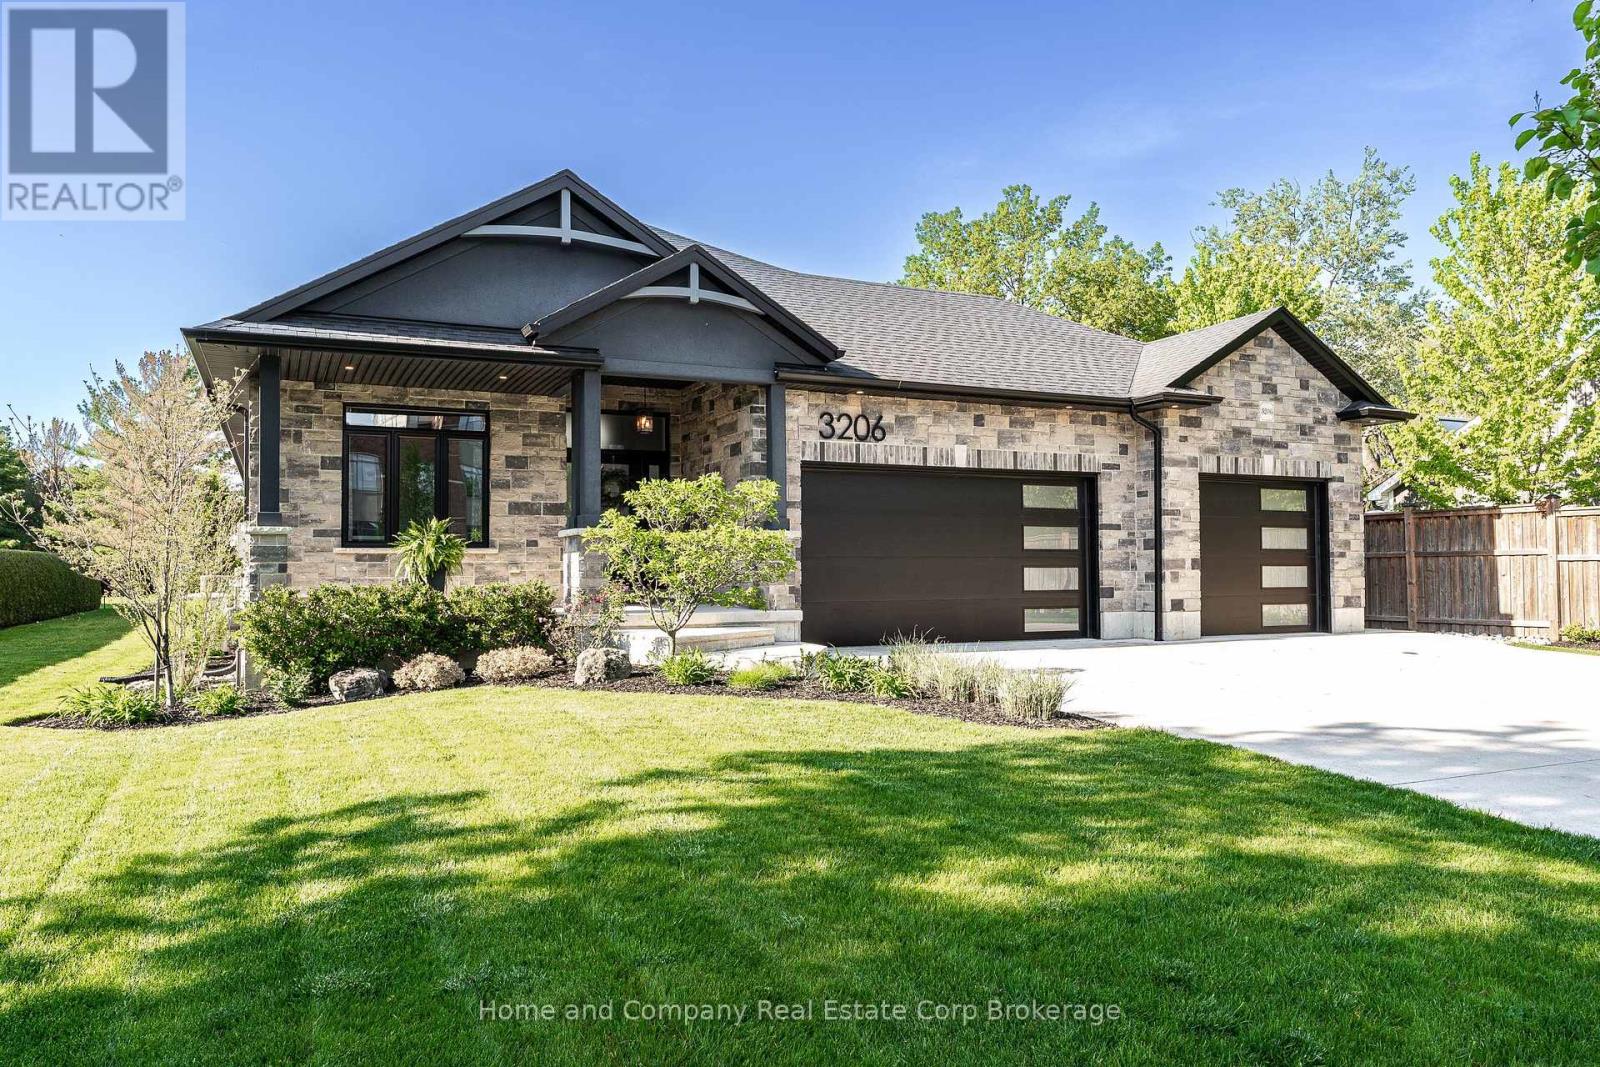
Truly the best of both worlds - located on the edge of the city, but still within reach of all the fantastic amenities Stratford has to offer. Custom designed and built, 5 bedrooms and 3 bathrooms, this home is stunning! The property welcomes you with an oversized concrete driveway and rare, but admired, 3 car attached garage. Meticulous landscaping, handsome stone and stucco along with a covered front porch, complete the inviting curb appeal. The soaring 10 foot high entryway provides a breathtaking entrance. Immediately you will find a bedroom/office and 4 piece bath. 8' doors and 9' ceilings are consistent throughout the main floor adding an additional touch of elegance. Cathedral ceilings and large windows are prominent to allow an abundance of natural light throughout. Open concept living space makes entertaining easy! The white gourmet kitchen has a convenient corner pantry, an abundance of cupboard space and large island with butcher block countertop. The primary suite boasts a beautiful ensuite with piano window and access to a dreamy walk-in closet. Sliding doors take you to your own private deck overlooking the stunning back yard. Laundry is conveniently located on this level. Downstairs are 3 more bedrooms, the largest room with a walk-in closet, and a tastefully designed 4 piece bathroom. The family will enjoy gathering in the large recroom at family functions or movie night. The best part? Your backyard oasis! 16' x 36' saltwater inground pool is the focal point. Accented with a fountain water feature, concrete patio surround and pool shed. Situated on an oversized lot, with lawn irrigation system and 8 foot fences, relaxing is easy in this serene back yard! Come see for yourself! (id:63008)
28 - 76582 Jowett's Grove Road
Bluewater, Ontario
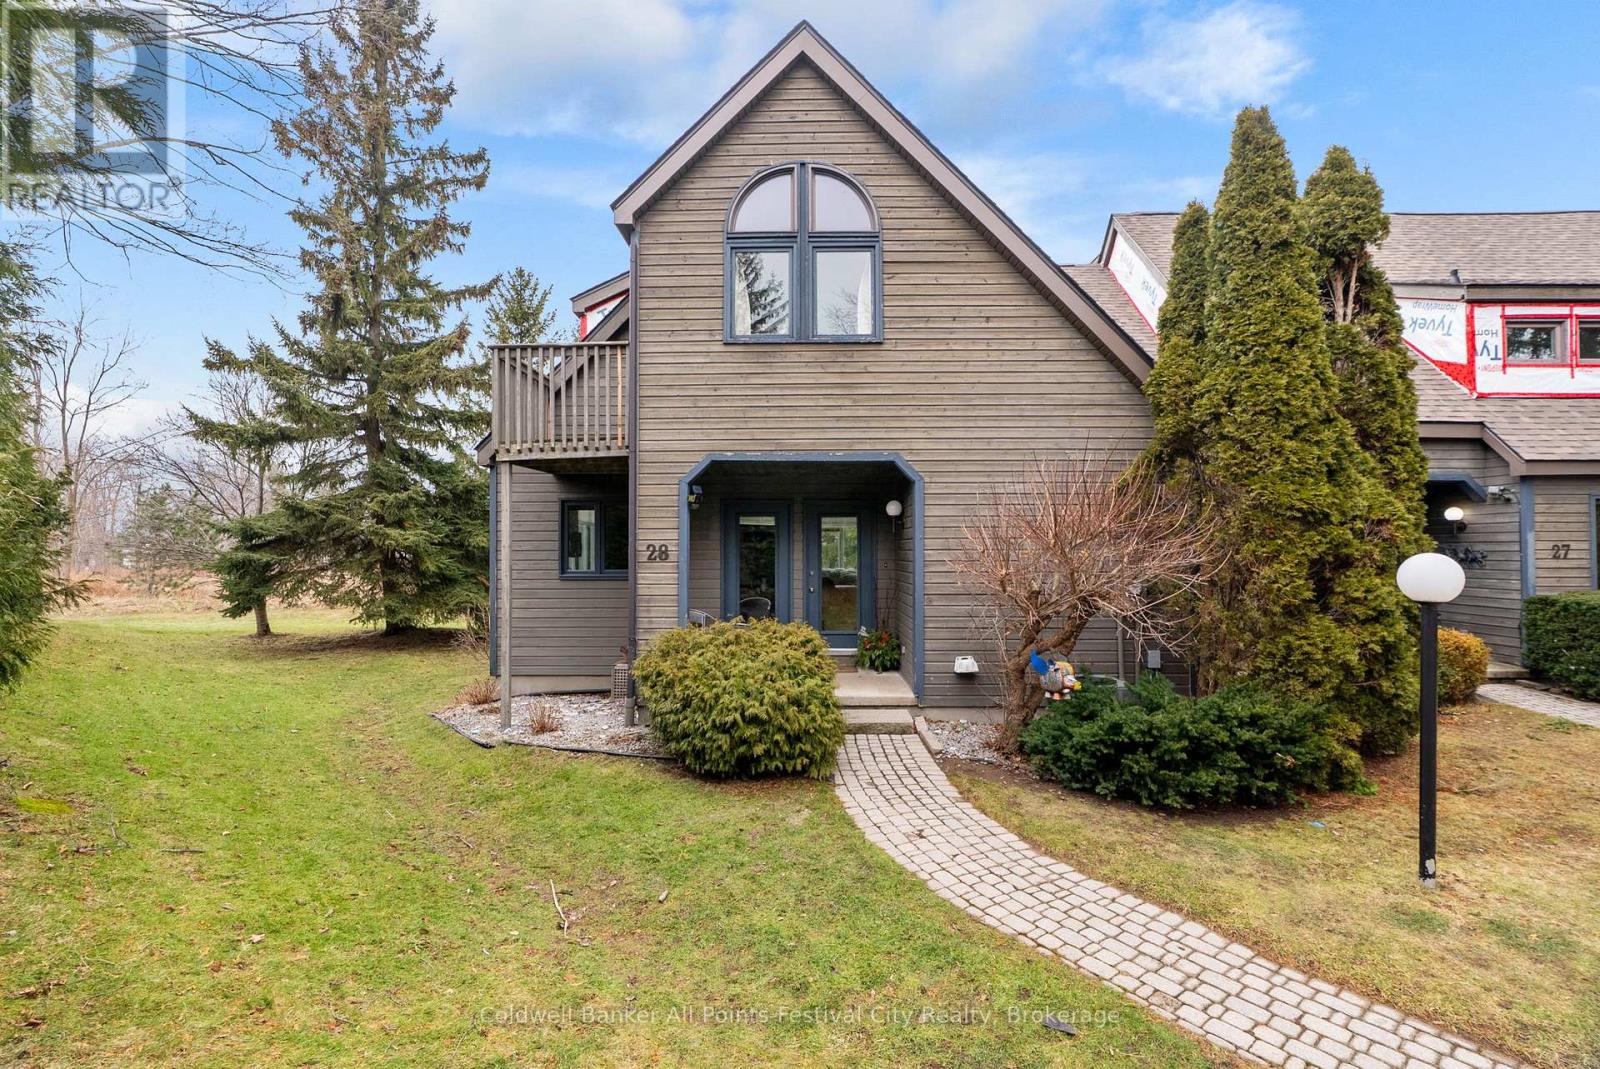
Welcome to 28 - 76582 Jowett's Grove Road, enjoy effortless living in one of Bayfield's most sought-after locations. Live where every day feels like a getaway, pure Bayfield magic. This charming condominium is perfectly situated just steps from the marina and beautiful Lake Huron beach, with a short, scenic walk to Bayfield's vibrant main street-home to boutique shops, cafe's and restaurants. This well-designed home features two generous bedrooms plus bonus loft and two full bathrooms. The primary retreat upstairs has good closet space, access to 5 pc bathroom and the perfect balcony to step out and enjoy the fresh air. The main level features a bright, inviting living space ideal for entertaining or cozy nights in by the gas fireplace, while the kitchen flows seamlessly with ample counter space including a bistro-style counter with a great view. The finished lower level provides bonus space for a rec room, home office, gym or guest area - flexibility you will love. Enjoy true peace of mind with maintenance-free living, allowing you more time to relax and take advantage of everything this lakeside community has to offer. Residents also enjoy access to a beautifully maintained and heated outdoor pool. Perfect for warm summer days. Whether you're looking for a weekend getaway, seasonal retreat, or a comfortable full time residence, this condo offers the ideal blend of convenience, lifestyle and location. Experience the best of Bayfield living, where every day feels like a vacation. (id:63008)
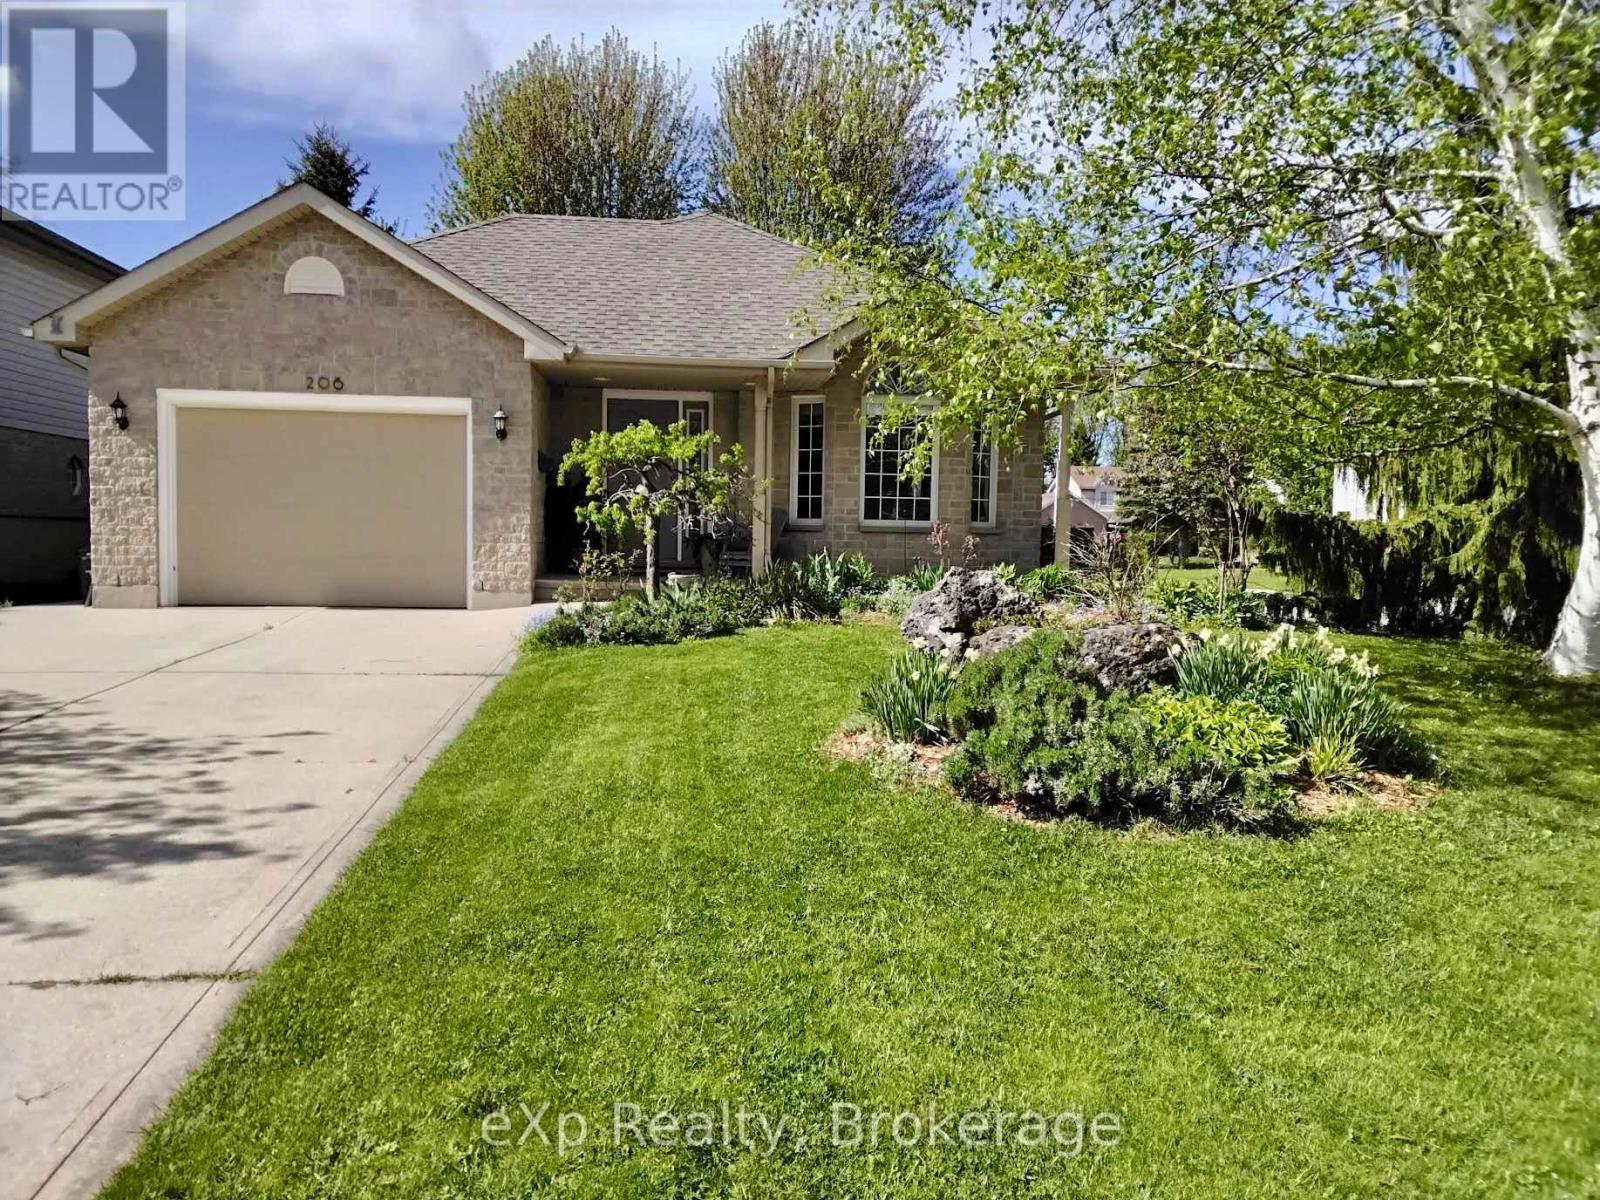
206 2nd Street A W
Owen Sound, Ontario
Welcome to this warm and inviting four-bedroom, two bath, split level home on a corner lot. It is tucked away on a low-traffic street in one of Owen Sound's most sought after west-side neighbourhoods with a park located across the street. Step inside to discover a bright and refreshed interior with many upgrades. It was painted throughout in 2025; featuring updated lighting, new sinks, and new window treatments. The renovated kitchen features brand-new stainless-steel appliances, countertop, and sink. In the spacious lower level, there is great flexibility with an additional bedroom and bathroom. Ideal for guests, teenagers, extended family, or a private home office set-up. To add to the large family room on this level there is a large basement recreation room. Outside offers a fully fenced backyard and low maintenance gardens with perennial flowers and two small raised beds for your vegetables and herbs. A gas barbeque hook-up is located on the deck close to the kitchen for your summer entertainment. This move-in ready property offers the perfect blend of comfort, functionality, and outdoor enjoyment for growing families or multi-generational living. (id:63008)

2978 Line 34 Line
Perth East, Ontario
Welcome to this enchanting country retreat, beautifully positioned just outside of Stratford's city limits! This property seamlessly blends character, functionality, and a highly sought-after location. Step into the bright, welcoming living room, complete with custom built-ins and a cozy fireplace perfect for quiet evenings. The heart of the home features an open-concept kitchen and dining area, offering plenty of cabinetry and a great layout for entertaining. Designed with main-floor accessibility in mind, the main level hosts two comfortable bedrooms. Both feature elegant garden doors that open directly onto a spacious deck, looking out over a substantial, sprawling yard and a rustic hobby barn. Upstairs, discover a private third bedroom alongside a generous hallway landing-the ultimate flex space for a home office, reading nook, or creative makerspace. Outdoors, the property truly shines. Relax in the covered sunroom attached to the detached garage, providing a serene oasis to enjoy peaceful country views. This is the ideal blend of rural privacy and city convenience. Schedule your viewing today to experience this picture-perfect lifestyle! (id:63008)
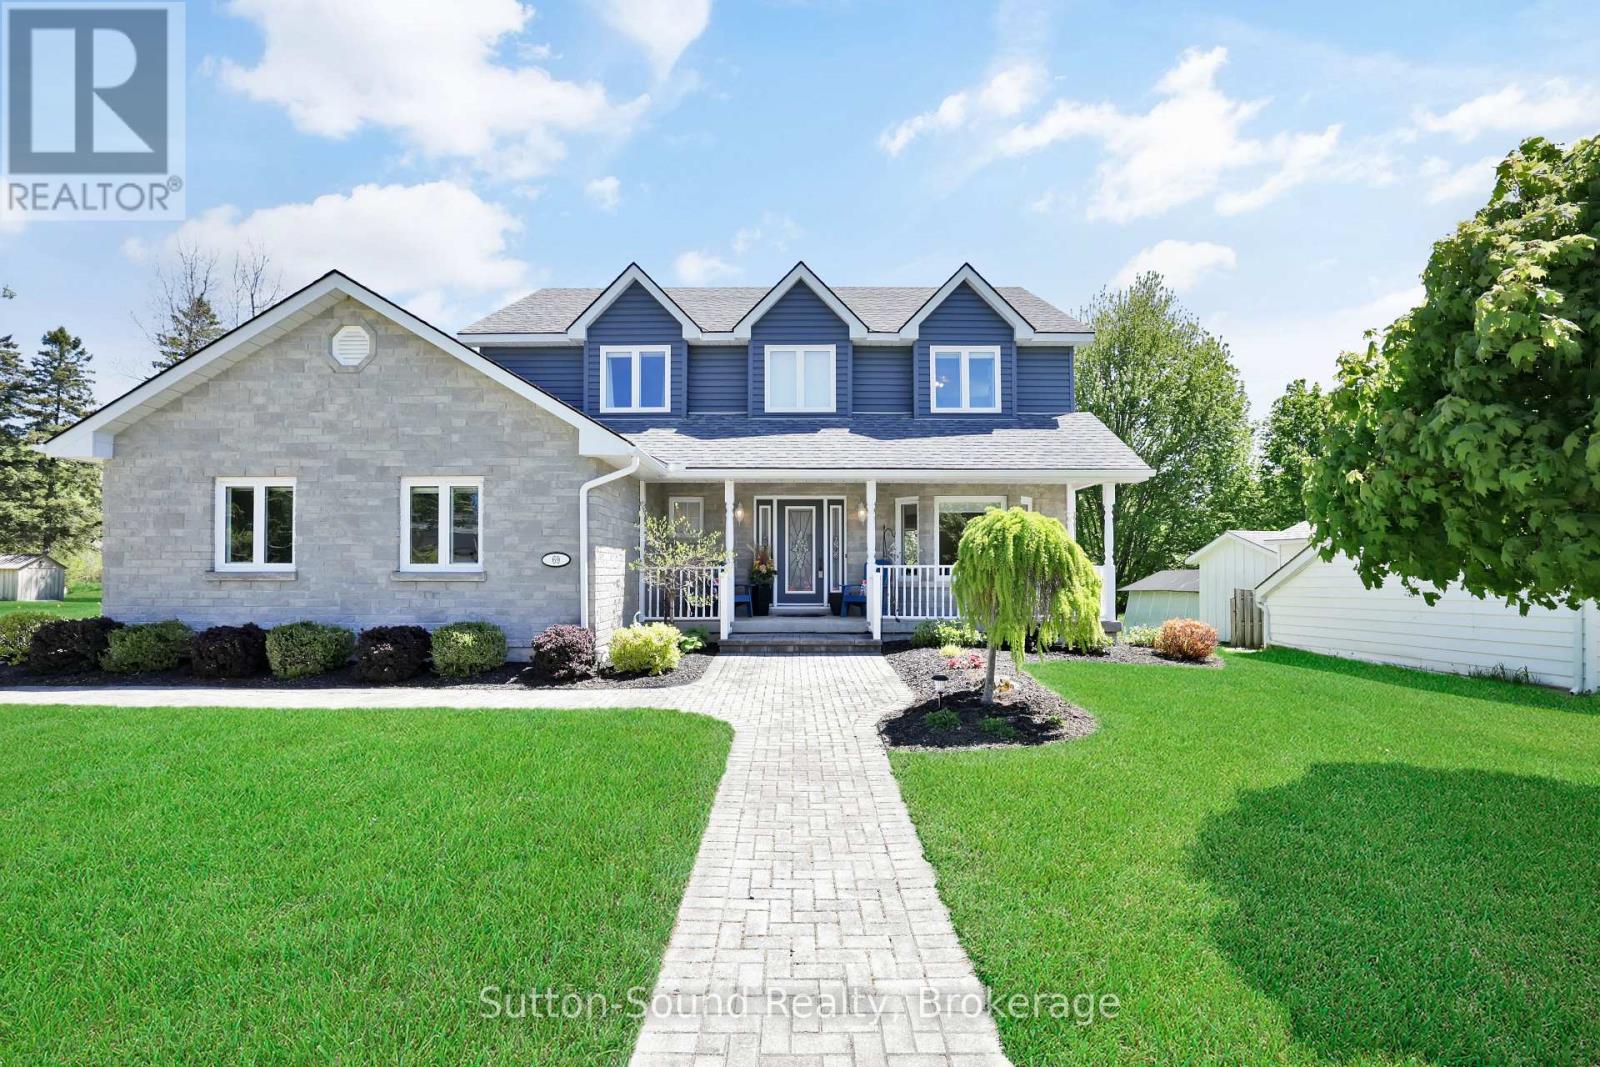
69 Maria Street
Arran-Elderslie, Ontario
Nestled in the heart of the charming Village of Tara, this beautifully maintained traditional two-storey home offers timeless character, exceptional space, and endless possibilities. Situated on a unique irregular-shaped lot with picturesque views of the Sauble River, the property is surrounded by manicured grounds, mature trees, and stunning perennial flower beds that create a truly inviting setting.Step inside to discover gleaming hardwood floors and a thoughtfully designed layout. The bright eat-in kitchen features a large island, abundant cabinetry, and French doors leading to a private interlocking brick patio-perfect for outdoor dining and entertaining. The main floor also offers a welcoming foyer, spacious living and dining room, convenient 2-piece powder room, an office, and direct access to the attached garage.Upstairs, the generous primary suite is a true retreat, complete with a walk-in closet and luxurious 5-piece ensuite bath. Two additional bedrooms and a third full bathroom with second-floor laundry provide comfort and convenience for the entire family.The lower level presents exciting opportunities with two separate staircases and a dedicated entrance, making it ideal for a future in-law suite or multigenerational living arrangement. The basement is already roughed-in for a fourth bathroom and includes plumbing for a future kitchen or wet bar, allowing you to customize the space to suit your needs. Adding to the property's appeal are both an attached garage and a detached garage, providing ample room for vehicles, hobbies, and storage. Heated with a natural gas furnace and cooled with central air conditioning, this home has seen numerous updates throughout the years (see attached feature sheet for complete details).Tara is a sought-after bedroom community offering small-town charm while remaining just a short drive to the amenities of Owen Sound and Saugeen Shores, with a convenient commute to Bruce Power. (id:63008)
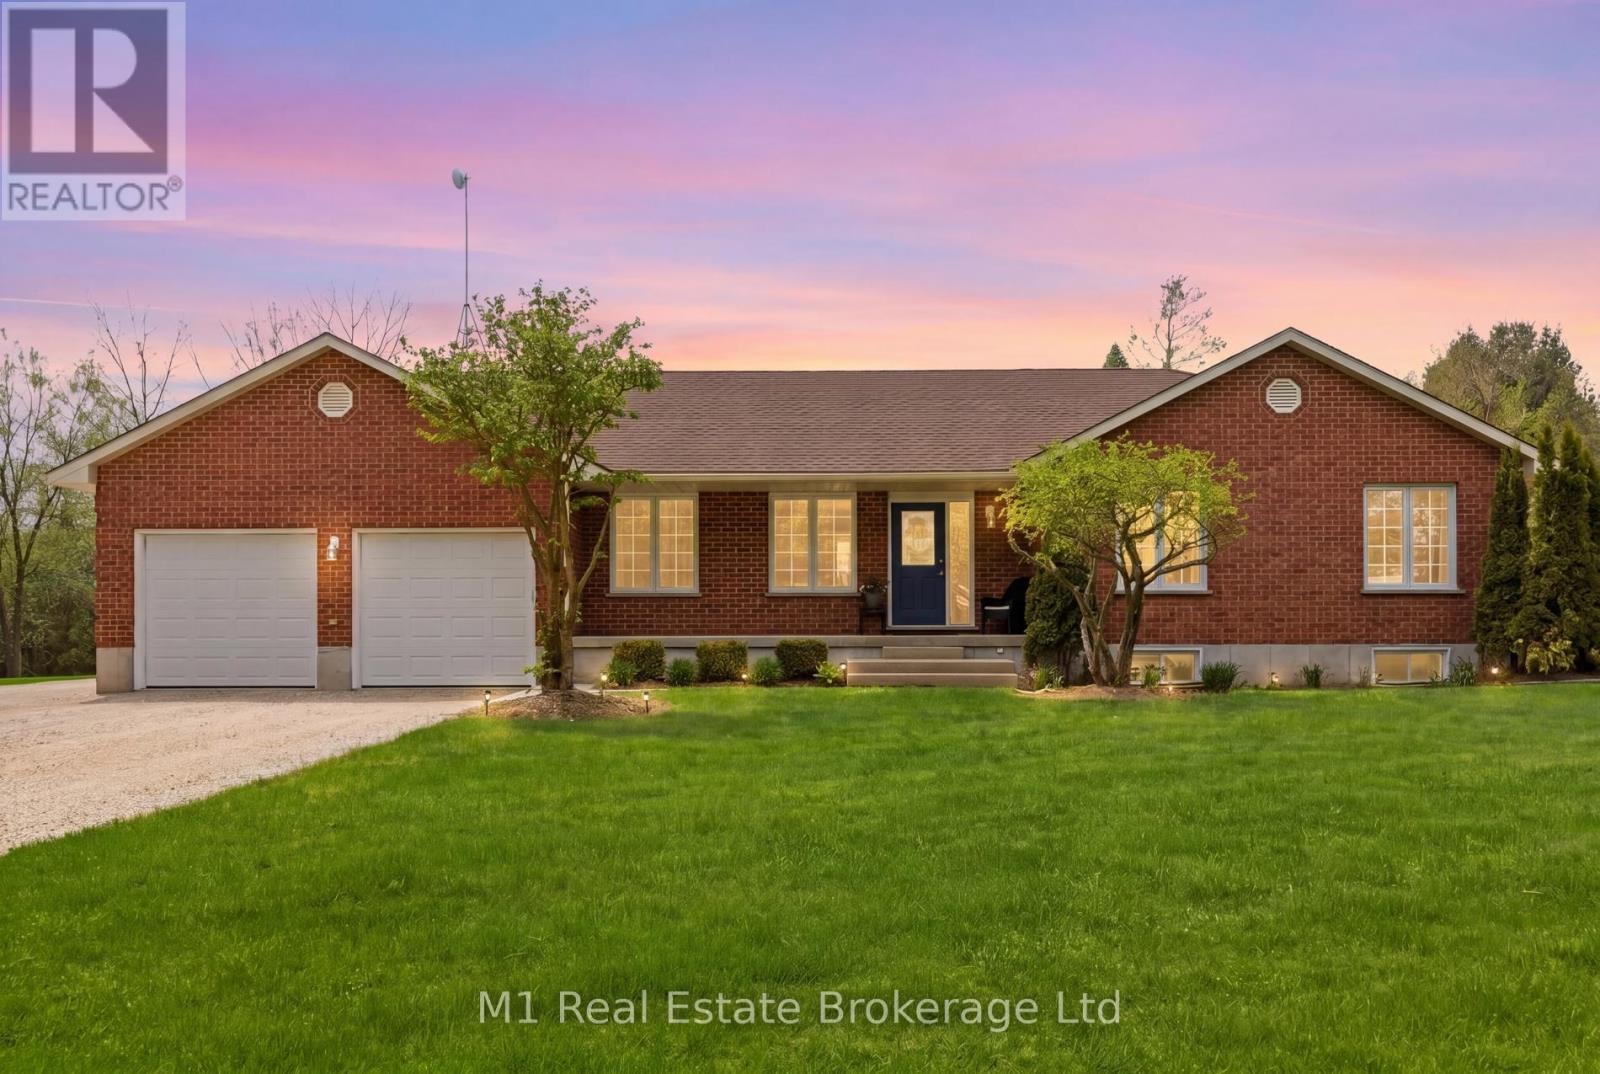
9632 Concession Rd 4 N
Wellington North, Ontario
Set on a large 1.52-acre lot just minutes from Mount Forest, 9632 Concession 4 N offers the space, privacy, and functionality of country living while still keeping you close to town. This well-maintained brick bungalow features 4 bedrooms, 2 bathrooms, a finished basement, main floor laundry, geothermal heating, a propane fireplace in the rec room, and an oversized attached garage with plenty of room for vehicles, storage, and day-to-day use. Outside, the property offers a beautiful 28' x 30' deck with gazebo, mature trees, a fire pit, vegetable garden, and plenty of open space to enjoy. A major highlight is the impressive 40' x 40' detached shop, complete with in-floor heating, LED lighting, welding receptacle, updated openers, exterior lighting, weatherproof GFI receptacles, and updated siding with insulation, vapour barrier, and 5/8" tongue and groove sheathing. Whether you need room for hobbies, vehicles, equipment, storage, or a year-round workspace, this setup is hard to beat. With high-speed internet currently available and Wightman fibre optic internet scheduled for the road in summer 2026, this property offers a great mix of practical features, usable space, and country living in a convenient location.. (id:63008)

3 - 428 Queen Street W
St. Marys, Ontario
Welcome to effortless condominium living in this brand new, never-before-lived-in unit offering the perfect blend of modern finishes, energy efficiency, and low-maintenance convenience. Thoughtfully designed with premium vinyl plank flooring throughout, hard surface countertops, and a sleek stainless steel appliance package, this home delivers contemporary style with everyday functionality. Enjoy exceptional energy efficiency with a hydronic heating system and on-demand water heater, helping keep comfort high and utility costs low. Low monthly condo fees make this a truly turn-key lifestyle-say goodbye to snow removal and grass cutting, and spend more time enjoying maintenance-free living. Available immediately, this is the perfect opportunity for first-time buyers, downsizers, or investors seeking a move-in-ready property. *Photos of previous model suite* (id:63008)
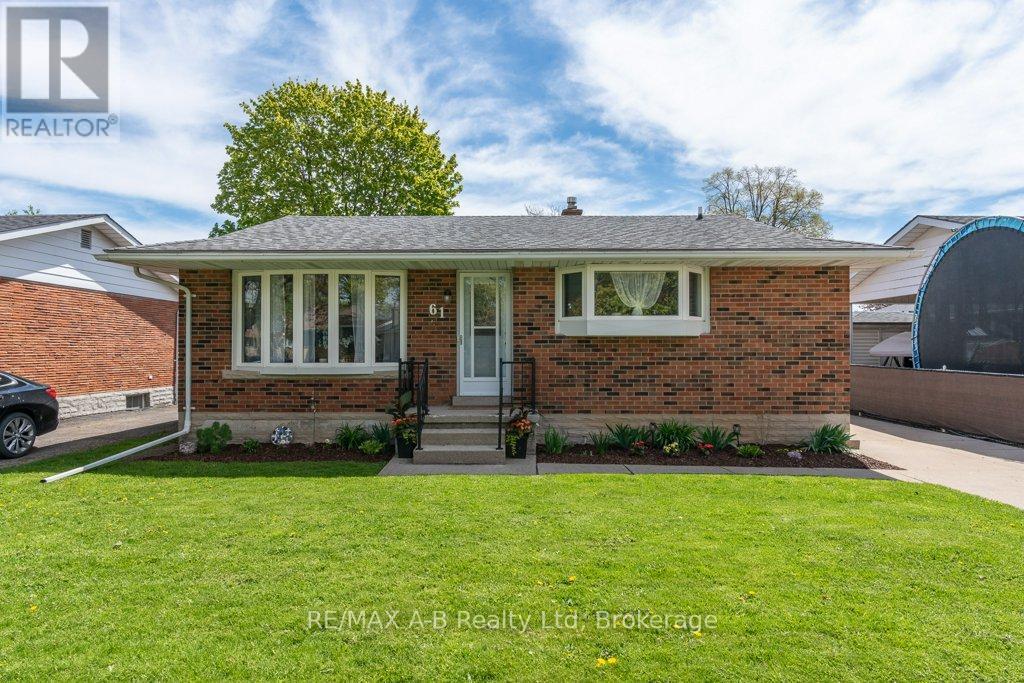
61 Mc Donald Street
Stratford, Ontario
Welcome to 61 McDonald Street, Stratford - a beautifully maintained and move-in ready 3-bedroom home offering charm, comfort, and exceptional value. This immaculate property features a bright, spacious layout, updated kitchen finishes, a large rec room in the finished basement, and tons of storage space. Step outside to an oversized backyard perfect for relaxing or entertaining. Recent upgrades include new central air, new deck, new water softener, new hot water heater, and new washer and dryer, giving peace of mind for years to come. Conveniently located close to downtown Stratford, parks, shopping, theatres, and more, this home is the perfect blend of modern updates and timeless character. (id:63008)

11 Noeckerville Hill Drive
South Bruce, Ontario
Welcome to 11 Noeckerville Hill in Mildmay. This stunning 6-year-old Candue-built home sits in a highly sought-after subdivision on a premium walkout lot, offering panoramic views of the town and surrounding countryside. Inside, the thoughtfully designed layout has an inviting eat-in kitchen featuring quartz countertops, a welcoming living room with sweeping views, and patio doors that open to a covered deck-perfect for year-round enjoyment. Main-level laundry adds everyday convenience, while the primary bedroom offers a generous walk-in closet and full ensuite. Two additional bedrooms and a full bathroom complete the main floor. The fully finished lower level is bright and expansive with oversized windows, a large recreation room, a fourth bedroom, and patio doors leading directly to a patio with a built-in fire pit-ideal for entertaining or relaxing evenings. Whether you're sipping your morning coffee on the cozy front porch or unwinding under the covered deck, this home truly offers everything you could want in a move-in-ready property. (id:63008)
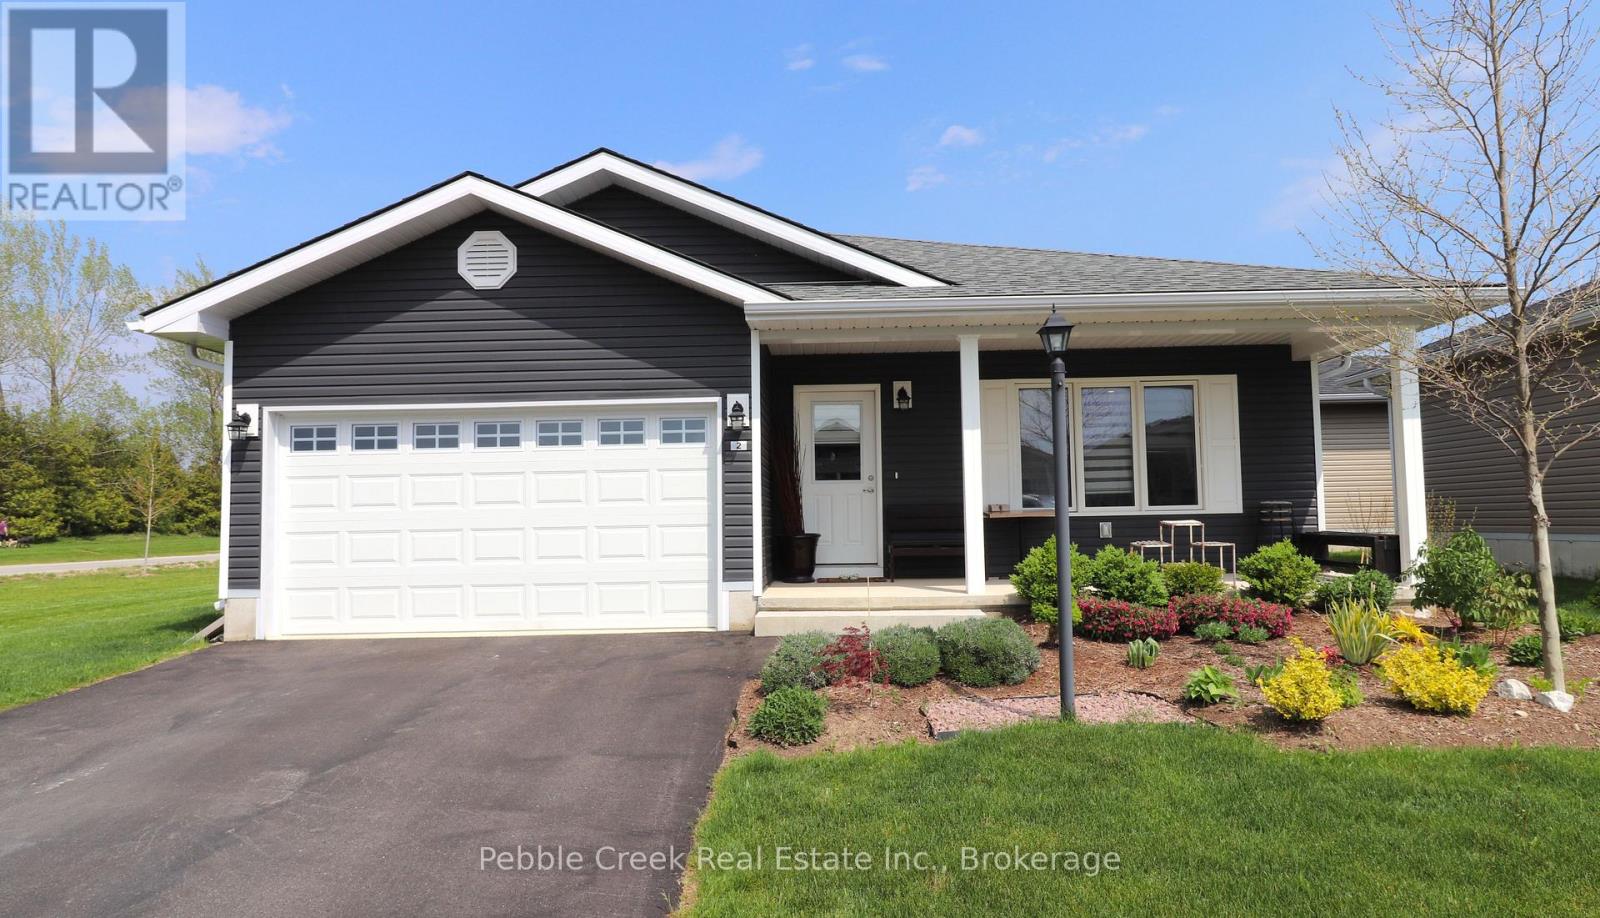
2 Highview Street
Ashfield-Colborne-Wawanosh, Ontario
Impressive bungalow located on a large premium corner lot in the very desirable "Bluffs at Huron!" This attractive "Stormview" model offers 1400 sq feet of living space and an abundance of upgrades! Step inside and you'll be delighted by the bright open concept and large living room with gas fireplace at the front of the home. The kitchen features upgraded cabinetry, stainless steel appliances, center island and walk-in pantry. There's also a spacious dining area and sunroom with patio doors leading to a rear patio. The primary bedroom offers a walk-in closet and 3pc ensuite bath. The second bedroom and 4 pc main bath are located just down the hall. Additional features include pot lighting throughout the main living areas, water softener and R/O water treatment, an inviting covered front porch and separate laundry room with access to the 1.5 car garage. There's also cozy in-floor heating and central A/C! This terrific home is located in an upscale adult land lease community along the shores of Lake Huron with private recreation center and indoor pool. Ample shopping options, restaurants and several golf courses are also located nearby. Bonus - fridge, stove, dishwasher, OTR microwave, washer & dryer included! (id:63008)
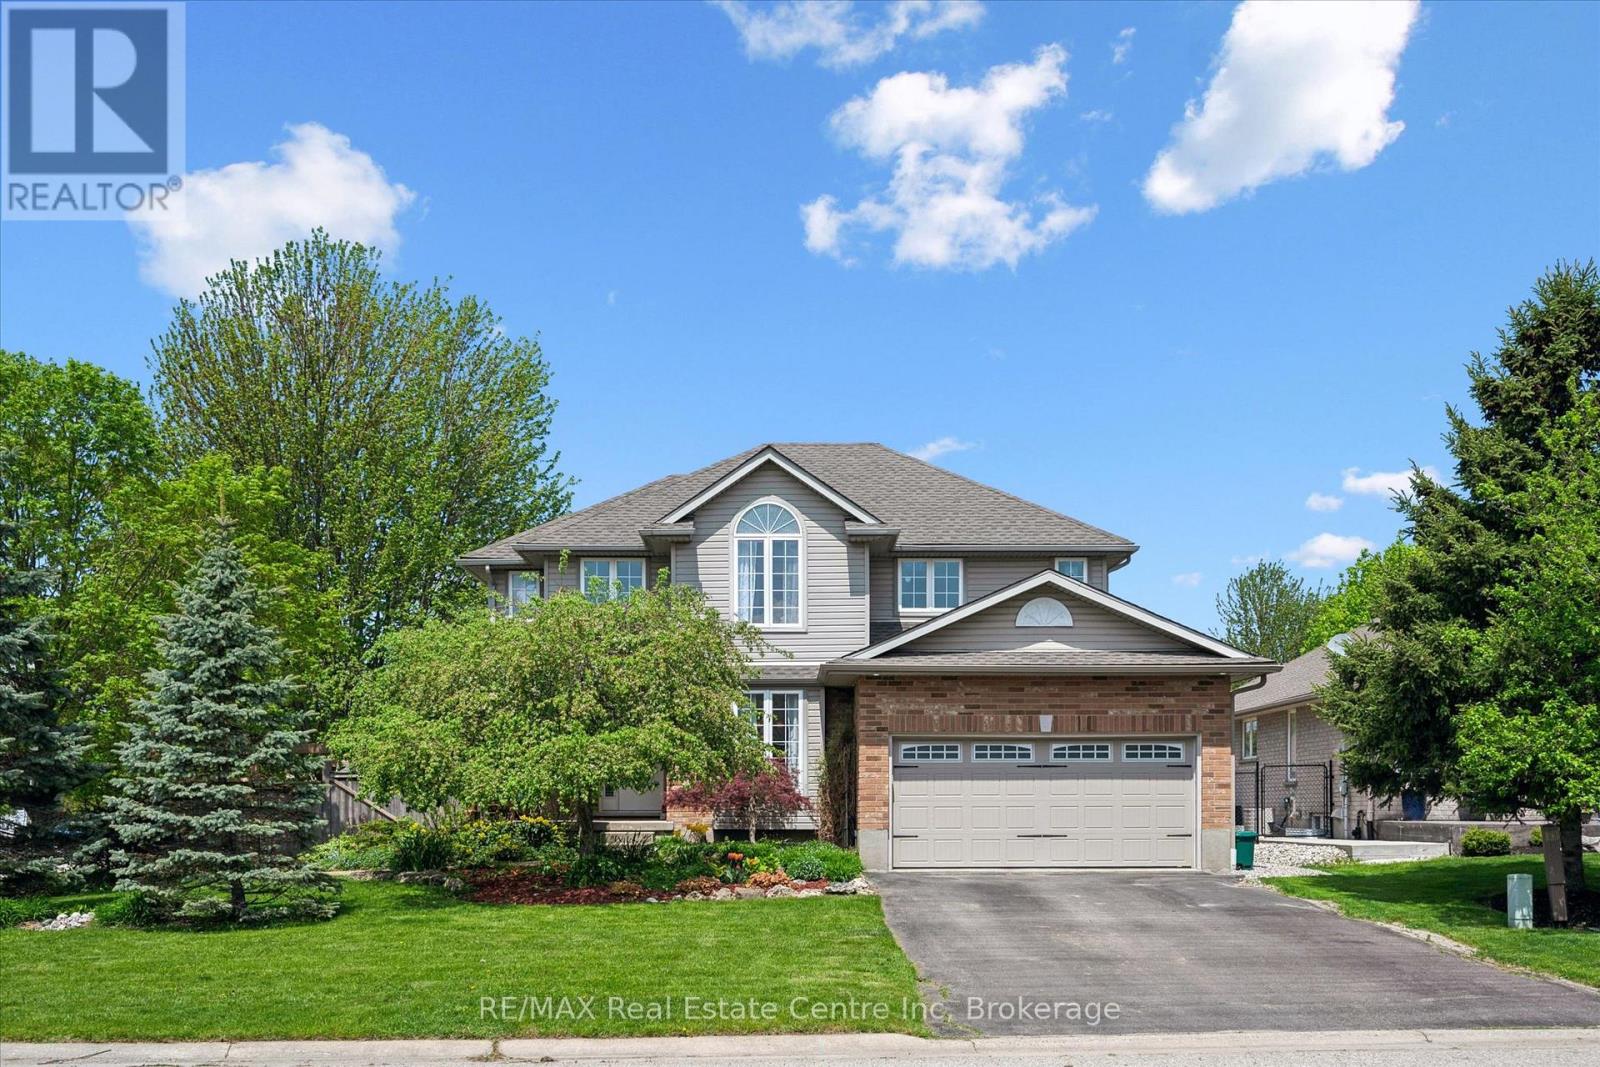
332 Daniel Crescent
Centre Wellington, Ontario
When you arrive, you're welcomed by an inviting, spacious front porch on a sunny corner lot, surrounded by a private garden oasis and lovely flowering beds-just right for morning coffee, easy conversation, or getting lost in a good book. Step inside to an open-concept main floor that brings everyone together across the living room, dining area, and kitchen with a welcoming breakfast bar. Sunlight pours through large windows, and sliding doors lead to the deck with a natural gas BBQ for relaxed weeknight dinners. Main-floor laundry with a natural gas dryer adds everyday convenience. Outside, the fully fenced yard offers both a deck and a concrete patio-made for family time and larger gatherings. Upstairs, the generous primary bedroom features a 4-piece ensuite with a soothing soaker tub, along with three additional comfortable bedrooms. A versatile front room adapts to your life-a graceful dining space for holidays, a quiet home office, or a relaxed extra family room. The finished basement extends the living space with an office or guest room, an exercise/game area, and a lovely 3-piece bathroom. Movie nights shine in the basement family room's home theatre, complete with a receiver and five Infinity speakers. Walk to the Elora Gorge, nature trails, and the charming village filled with quaint shops and restaurants. Both Catholic and public elementary schools are within walking distance, and you're close to school bus routes for Centre Wellington D.H.S. located in nearby Fergus. In vibrant Elora-where community and nature come together-this is a place to gather, exhale, and feel at home. (id:63008)
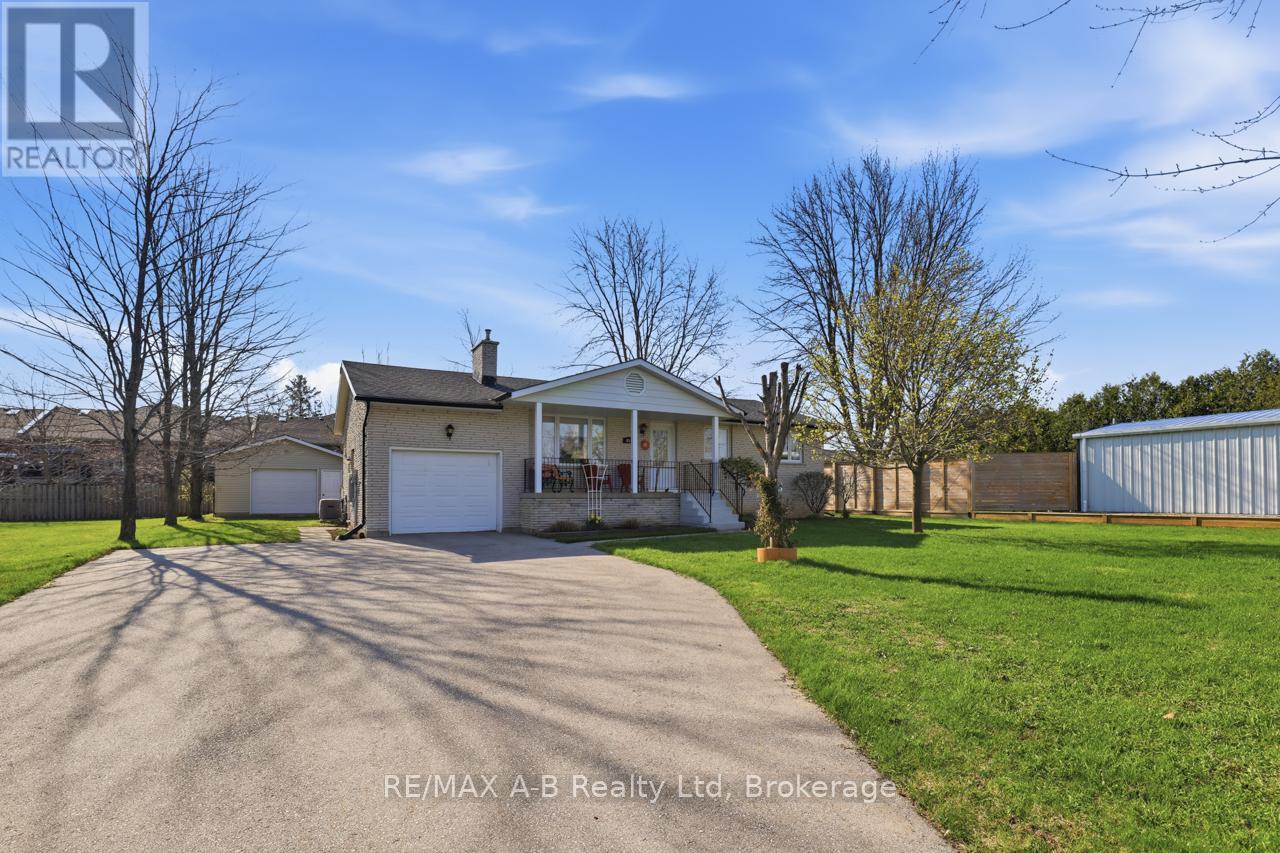
815 O'loane Avenue
Stratford, Ontario
This is a charming three-bedroom, one and a half bathroom, bungalow, the perfect blend of country-inspired living in the city. Located at 815 O'Loane Avenue, this beautifully maintained home offers true main-floor living at its finest. Set well back from the road, it provides a rare sense of quiet and privacy while remaining close to everything Stratford has to offer. Just a short walk to Stratford's SERC Recreation Centre and the new basketball park, and within easy reach of Stratford District Secondary School, groceries, restaurants, a pharmacy, and the cinema. Convenience truly meets comfort here. Inside, you'll find a custom-built kitchen, main floor laundry, direct access to the attached garage, and a large screened deck. Thoughtful features that make everyday living both easy and functional. Expansive front windows capture unobstructed, Lake Huron quality sunsets, adding something truly special to this home. The spacious unfinished basement offers outstanding potential to nearly double the living space, ideal for a growing family or anyone looking to customize to suit their needs. Outdoors, the large treed yard is fenced on three sides and includes a generous three-season screened porch, perfect for relaxing evenings after the sun goes down. In addition to the attached garage, the property features a substantial, heated, fully powered detached workshop that is an exceptional space for a carpenter, hobbyist, or contractor. Homes in this neighbourhood rarely come to market. This is a wonderful opportunity to secure a practical, charming property in a sought-after Stratford location. (id:63008)
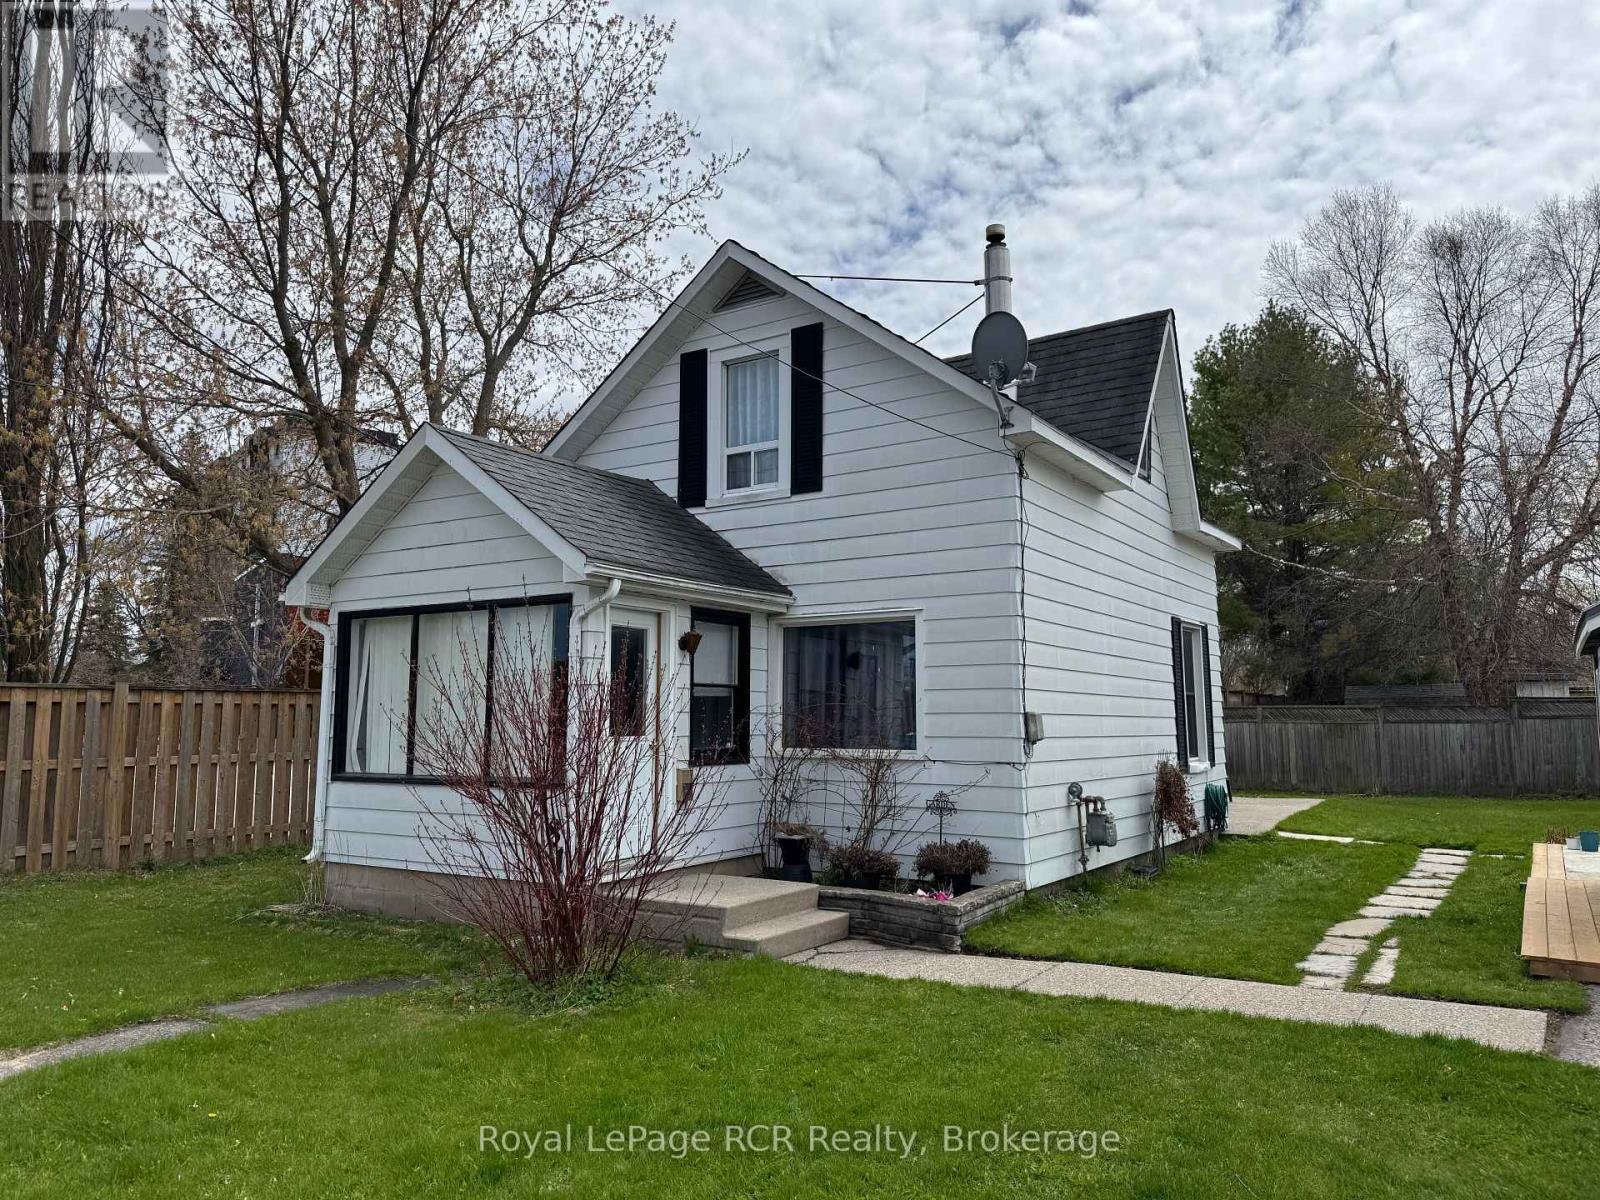
381 14th Street W
Owen Sound, Ontario
Charming home on Owen Sound's west Side. This 1.5 storey 3 bed 1 bath home is perfect for first timer buyers or investors. Conveniently situated near parks and the lovely Owen Sound harbour, this sweet home has a large fenced yard with a brand new charming mennonite built garden shed with hydro. A short walk to Kelso beach or the shops of downtown. Enter through the large sunny 3 Season porch into a large main floor open living/dining area. Off the galley kitchen is a convenient laundry/mud room that leads to the spacious yard. A nice sized bedroom is off this area. Upstairs are two charming beds and a 4 piece bath. Laneway space for 2 cars. (id:63008)