
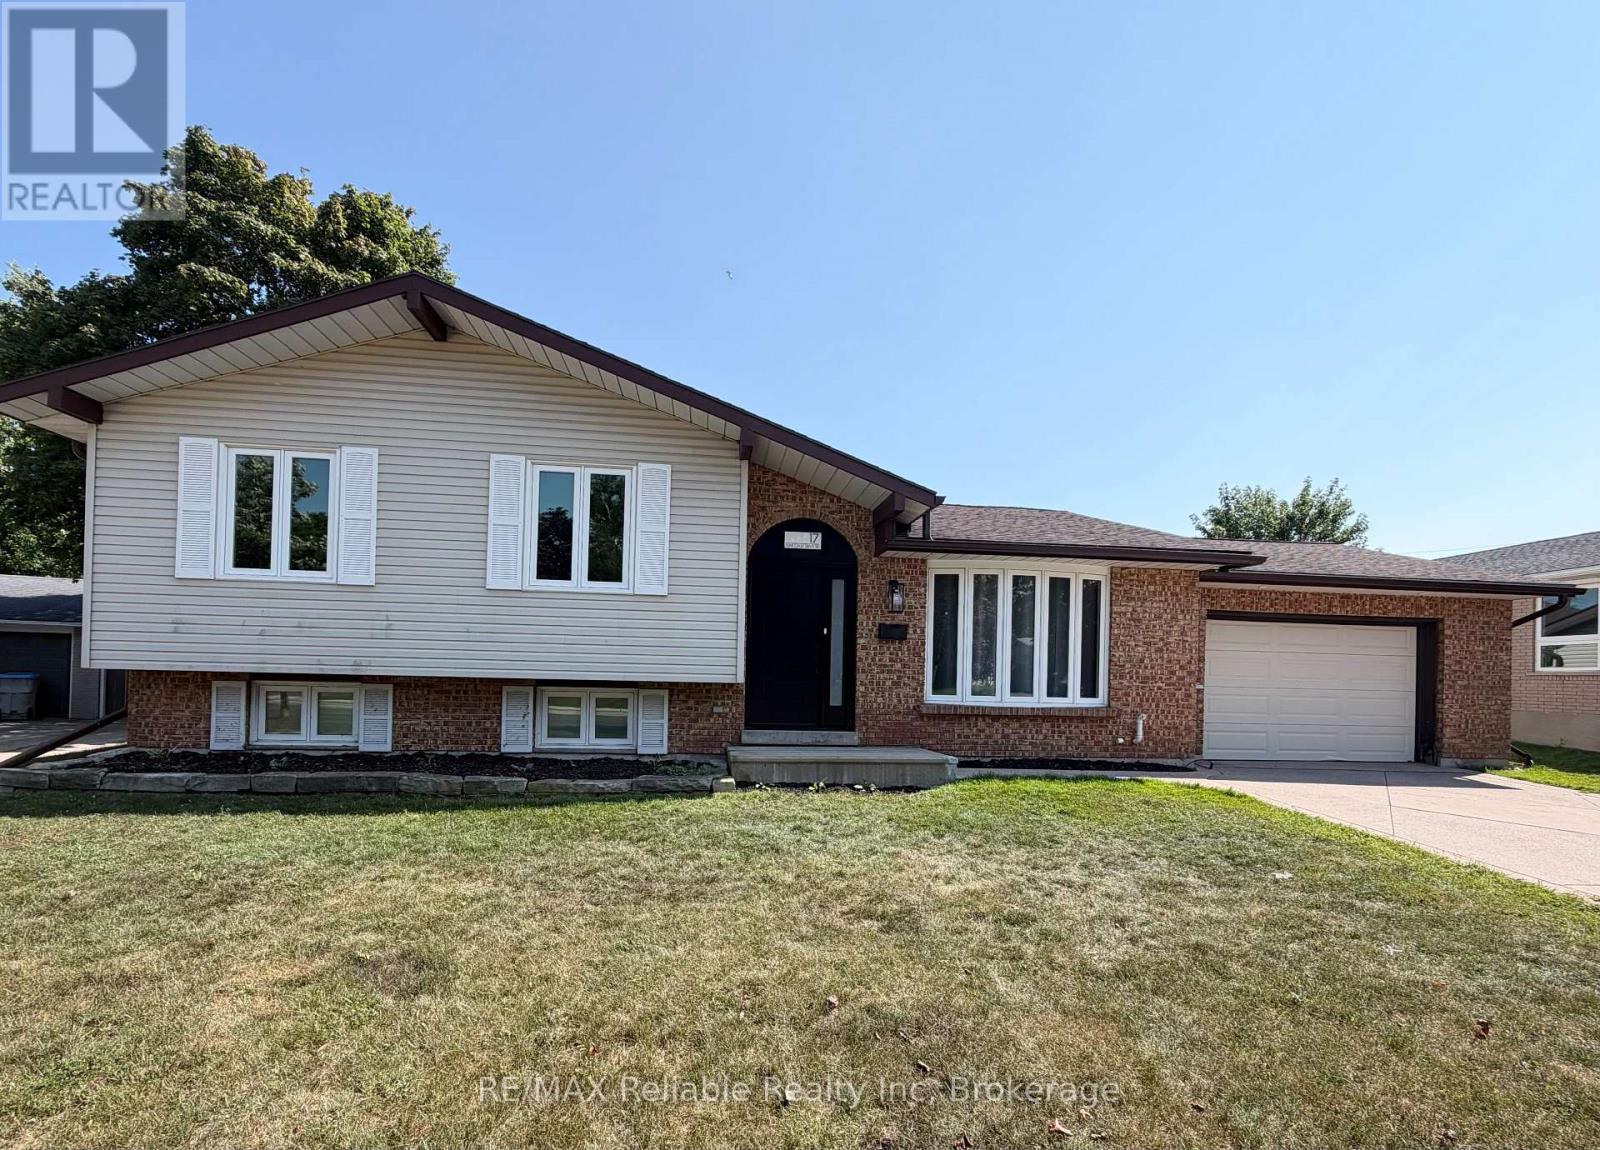
17 Suncoast Drive W
Goderich, Ontario
Welcome to 17 Suncoast Dr W, in the desirable west end of Goderich! Ideally located close to schools, shopping and a variety of recreational activities. When you step inside to the foyer you will immediately notice the updated flooring throughout. The living room and dining area are filled with natural light and are an ideal space for everyday living and entertaining. The kitchen offers a view into the stunning sunroom, that boasts beautiful wood beams and provides a warm, inviting space to relax and enjoy year round. The upper level features three comfortable bedrooms, all with updated flooring. The 4 piece bathroom has an updated comfort height toilet, sink, faucet & flooring. Downstairs, the finished lower level rec room is a great place to hang out and has a cozy fireplace. The 4 piece bathroom has an updated vanity, comfort height toilet and a custom sliding barn door that leads into a crawl space that provides loads of additional storage. The spacious laundry room is freshly painted. This home has seen numerous updates including french doors leading into the sunroom, fresh paint, numerous light fixtures & other electrical components, carpet on the stairs, along with other improvements throughout. The garage is an added bonus and offers access to the backyard. This home has plenty of room and is a great option for a family, first time home buyers looking for a place to grow into or those who are seeking a "home away from home", recreational property that is just a short walk to the beautiful beaches and sunsets of Lake Huron! (id:63008)
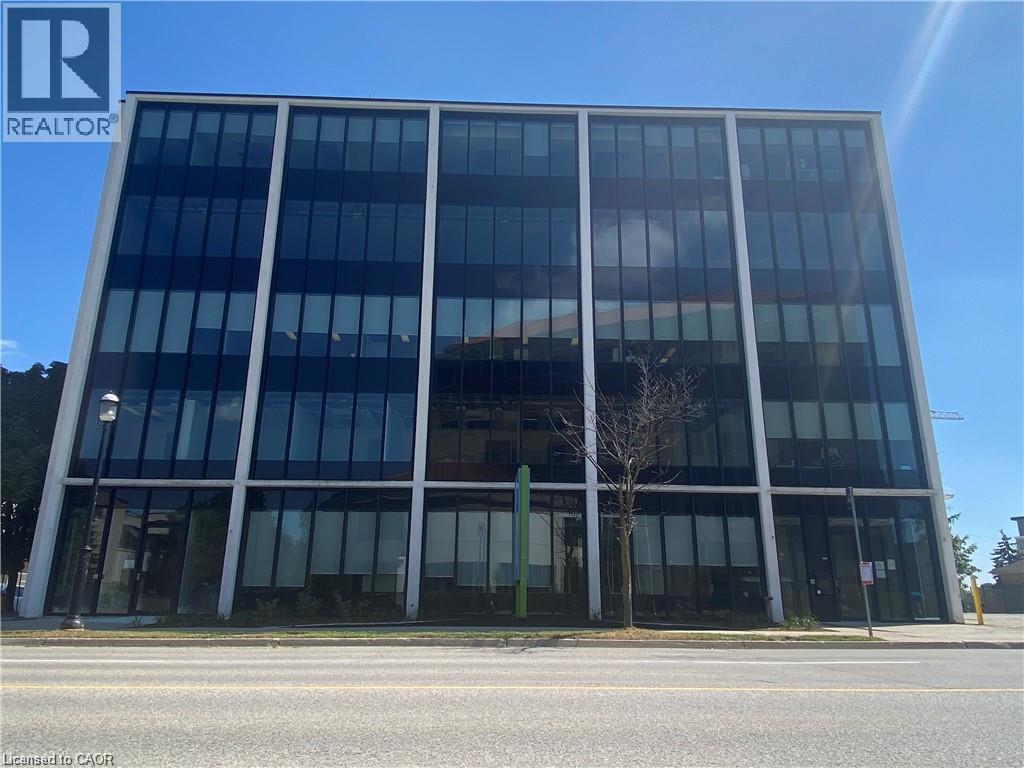
151-153 Frederick Street Unit# 400
Kitchener, Ontario
Bright, fully built-out 4th floor office space offering 4,277 sq. ft. in a prime Downtown Kitchener location, available for immediate occupancy. For businesses requiring additional space, there is an option to lease an additional 2,420 sq. ft. on the 2nd floor. Both units feature large new windows providing abundant natural light, along with a functional layout that combines open-concept work areas, private offices, and meeting rooms. The building has undergone extensive recent upgrades, including a modernized elevator, renovated front lobby, refreshed common areas, updated washrooms, and an upgraded exterior façade. Surface and underground parking are available onsite. Conveniently located close to the ION LRT, Highway 7/8, and a wide range of amenities, including an onsite Greek restaurant. Ideal for professional office users such as law firms, medical or dental practices, accounting firms, engineering or consulting firms, and real estate brokerages. (id:63008)
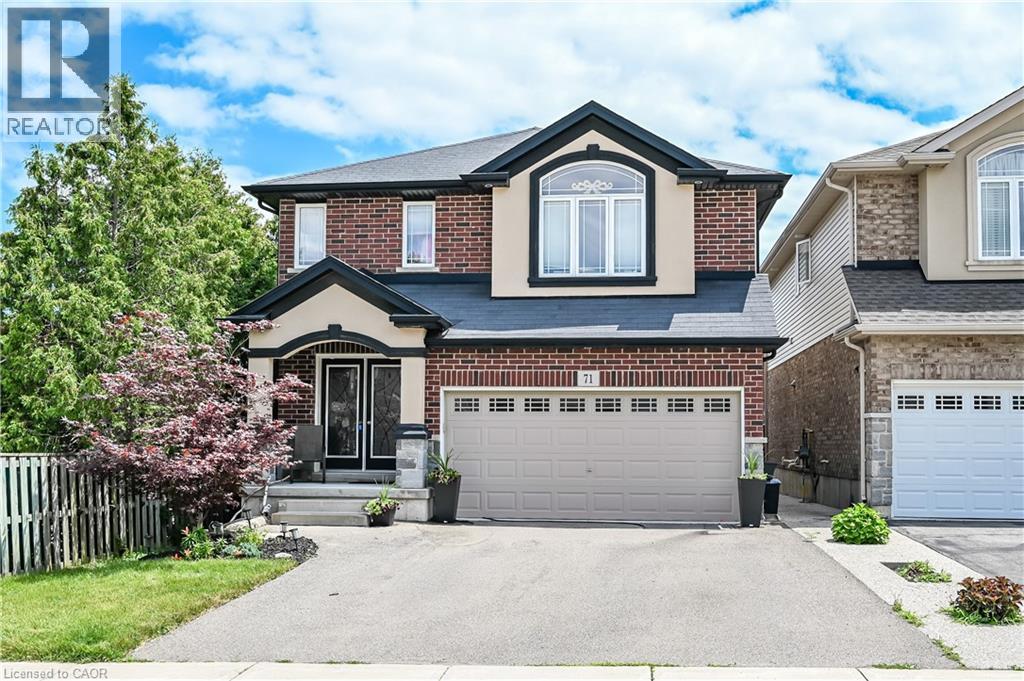
71 Jessica Street
Hamilton, Ontario
Solid custom-built home in a prime Hamilton Mountain location. The main level features an open-concept design with a spacious kitchen complete with granite countertops and upgraded cabinetry, a dining room with sliding doors leading to the rear yard, a comfortable living room with a gas fireplace, and a convenient bathroom. The second level offers four large bedrooms, including a generous primary bedroom with a walk-in closet, a five-piece ensuite, and second-floor laundry floor added convenience. The large basement provides excellent future potential with rough-ins in place for a recreation room, additional bedroom, and bathroom. Outside, enjoy a fully fenced backyard featuring a large deck and garden shed- perfect for entertaining or family living. Ideally located closed to schools, parks, public transit, shopping, and quick highway access, this home offers space, comfort, and long-term value in a highly desirable neighbourhood. (id:63008)
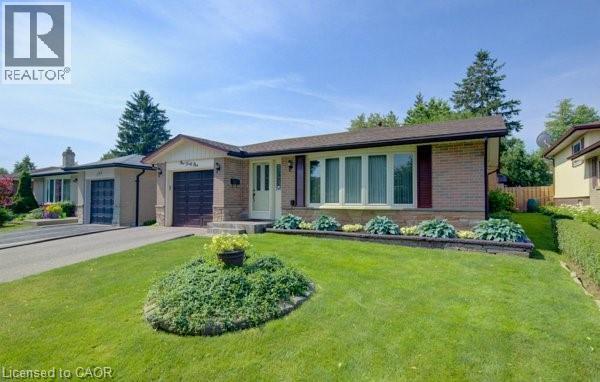
141 Hazelglen Drive
Kitchener, Ontario
OPEN HOUSE SATURDAY AUGUST 8 -2-4 PM, Welcome home to this clean, well kept, 3 bedroom detached backsplit offering over 1,800 square feet of finished living space ideally located in the family oriented Victoria hills area of Kitchener. The single-car garage, along with a private driveway offers excellent parking and convenience. The location of this home provides unbeatable convenience of nearby grocery stores, restaurants, parks, schools, both Waterloo universities, public transit and quick access to the expressway, all just minutes away. Inside, you will appreciate the carpet free environment throughout the home. Much of the home has been recently painted, creating a fresh, modern feel throughout. The bright & spacious formal living room features a large bay window that fills the space with natural light & flows seamlessly into the adjoining dining room – perfect for hosting family dinners & special occasions. The kitchen offers ample cabinetry, generous counter space, & an adjoining dinette. Included are a stainless steel fridge, stove, and a newer dishwasher (2026). Upstairs you will find a generous primary bedroom, 2 additional well sized bedrooms, and an updated full bathroom. The lower level features a spacious rec room with a gas fireplace. This level also includes a convenient two-piece bathroom, a cold cellar, a laundry area with washer and dryer, & a large crawl space providing extra storage space. Step outside to your private backyard oasis featuring a tiled patio – an ideal setting for summer barbeques, outdoor dining, or relaxing with your morning coffee. The fenced yard also includes 2 storage sheds. Additional updates include recently replaced roof shingles (2026), central vac (2025), updated electrical panel & newer front and side entry doors. Central air conditioning is also included for year-round comfort. This versatile home offers space, comfort, and a great location – everything your family needs. (id:63008)
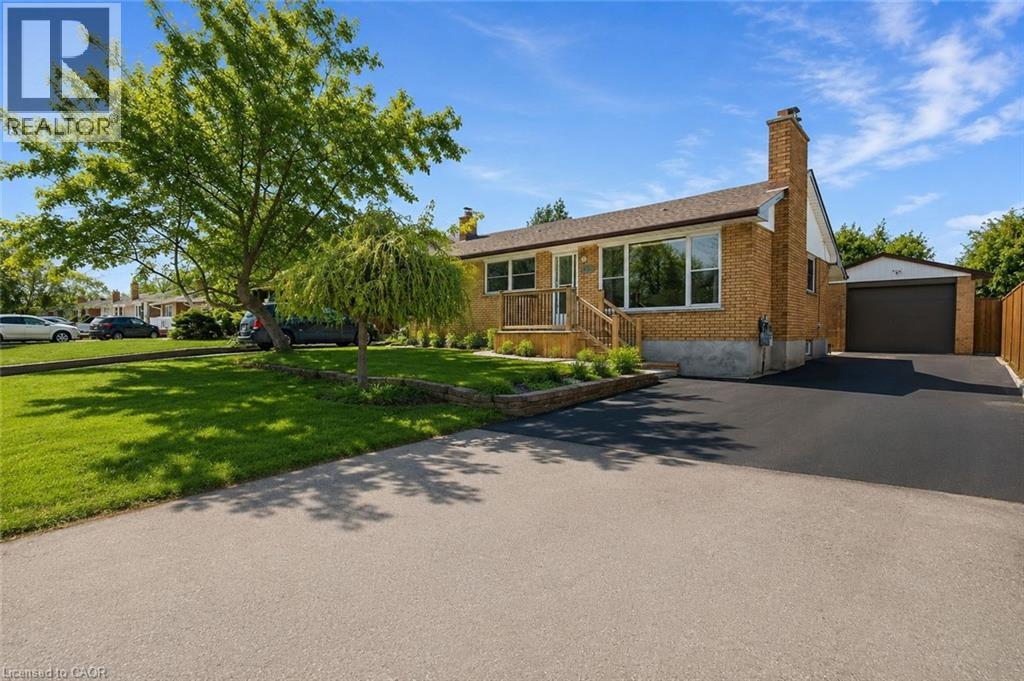
185 Burlington Street
London, Ontario
ENTIRE PROPERTY FOR LEASE- This well-maintained ranch-style home is located on a mature, tree-lined street in Glen Cairn. It features 3 spacious bedrooms with large windows that bring in plenty of natural light. The home offers driveway parking, ample storage space, and access to on-site shared laundry. A perfect home for comfortable living families and students are welcome! (id:63008)
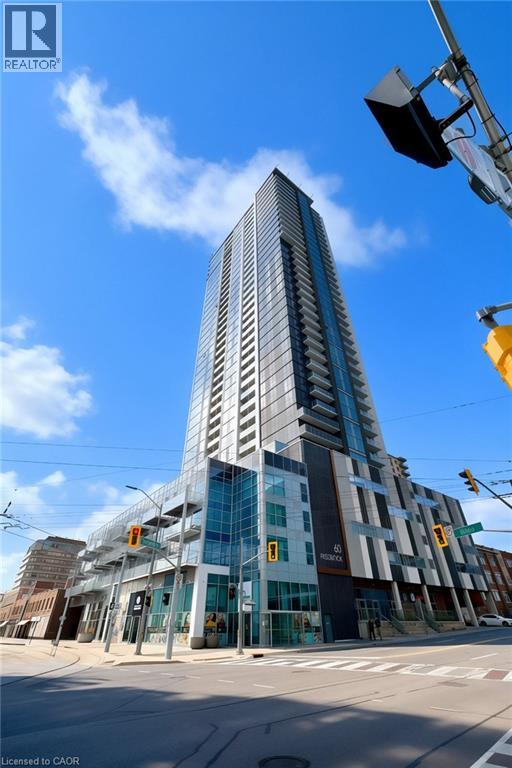
60 Frederick Street Unit# 1401
Kitchener, Ontario
Modern Downtown Living at Its Finest Unit 1401 – 60 Frederick Street, Kitchener Live in the heart of Downtown Kitchener's most prestigious high-rise! This stunning 1-bedroom, 1-bathroom condominium offers the perfect blend of modern design, smart technology, and an unbeatable urban lifestyle. Perched on the 14th floor, this bright and stylish suite showcases beautiful views of the Waterloo Region while placing you just steps from everything you need. Enjoy effortless access to the ION LRT, Conestoga College Downtown Campus, leading tech companies, cafés, restaurants, entertainment, and everyday conveniences. Features You'll Love Spacious 1 Bedroom | 1 Modern Bathroom Elegant engineered hardwood flooring throughout Contemporary kitchen with sleek finishes Smart home features including digital entry lock, smart thermostat, and smart lighting Bright, open-concept layout with large windows and scenic city views Exceptional Building Amenities 24-Hour Concierge Service Fully Equipped Fitness Centre & Yoga Studio Party Room & Meeting Spaces Spectacular Rooftop Terrace Bicycle Storage Car Share Program EV Charging Stations Whether you're a young professional, student, or investor, this exceptional condo offers the perfect combination of luxury, convenience, and vibrant downtown living. Experience a lifestyle where everything is within reach—welcome home to 60 Frederick Street. (id:63008)
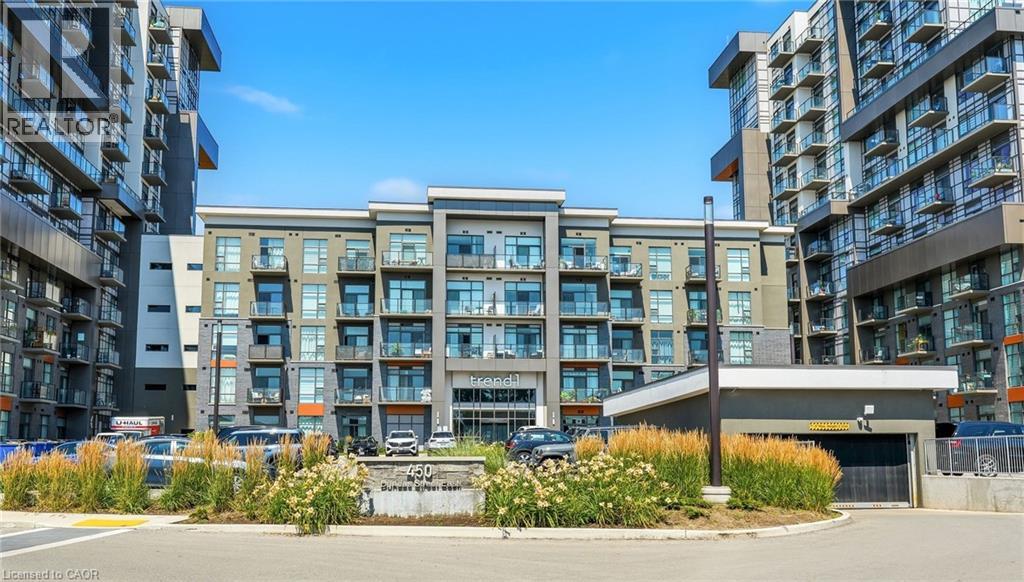
450 Dundas Street E Unit# 309
Waterdown, Ontario
Welcome home to this beautiful 1 Bedroom 1 Bathroom suite in Trend 1. As you enter the unit, you’ll find yourself in the foyer, which features a double closet with mirrored sliding doors and a storage rack. Moving into the open-concept kitchen, you'll see a suite of four stainless steel appliances, including a fridge, stove, dishwasher, and built-in microwave. The kitchen boasts a gray ceramic backsplash, granite countertops, double sink, and a breakfast bar. The large living room is complete with laminate flooring, chic trim, California knockdown ceilings, and sliding doors that lead to a sun filled balcony. The primary bedroom is spacious, featuring broadloom flooring and floor-to-ceiling windows that offer stunning northern exposure. It also includes a massive walk-in closet that provides tons of storage! The bathroom is a four-piece setup with ceramic tile floors and a tub-shower combination, complete with ceramic tile surround. It features a single vanity with a sink and charming storage shelves. The entire unit has been freshly painted in white. Additionally, it offers in-suite laundry, a full size balcony facing north and 1 car parking! Enjoy the 5 star amenities including a fitness centre, Party/Media room and beautiful Roof-top terrace and BBQ area! Steps to restaurants, shops and easy access to downtown Waterdown/Burlington and major highways. (id:63008)
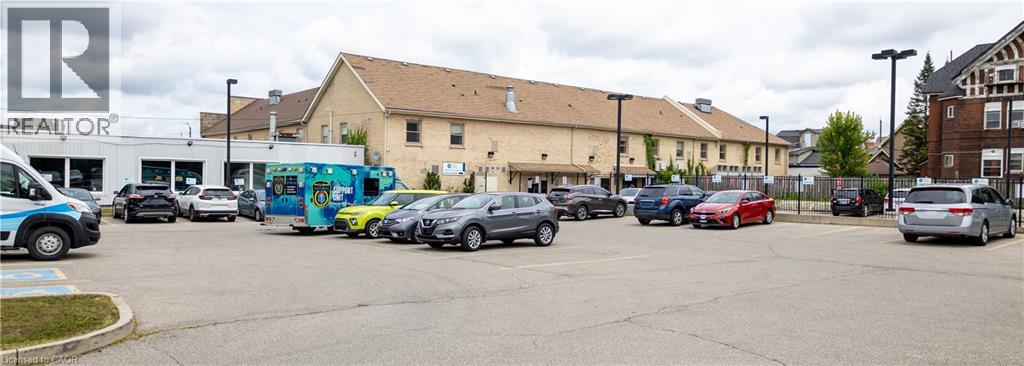
40 East Avenue
Brantford, Ontario
Spacious 1-bedroom loft-style apartment featuring a bright, open-concept layout with plenty of natural light. Includes a full kitchen with fridge and stove, a well-maintained bathroom, and unique loft-style bedrooms. Conveniently located close to shopping, restaurants, schools, and public transit. (id:63008)
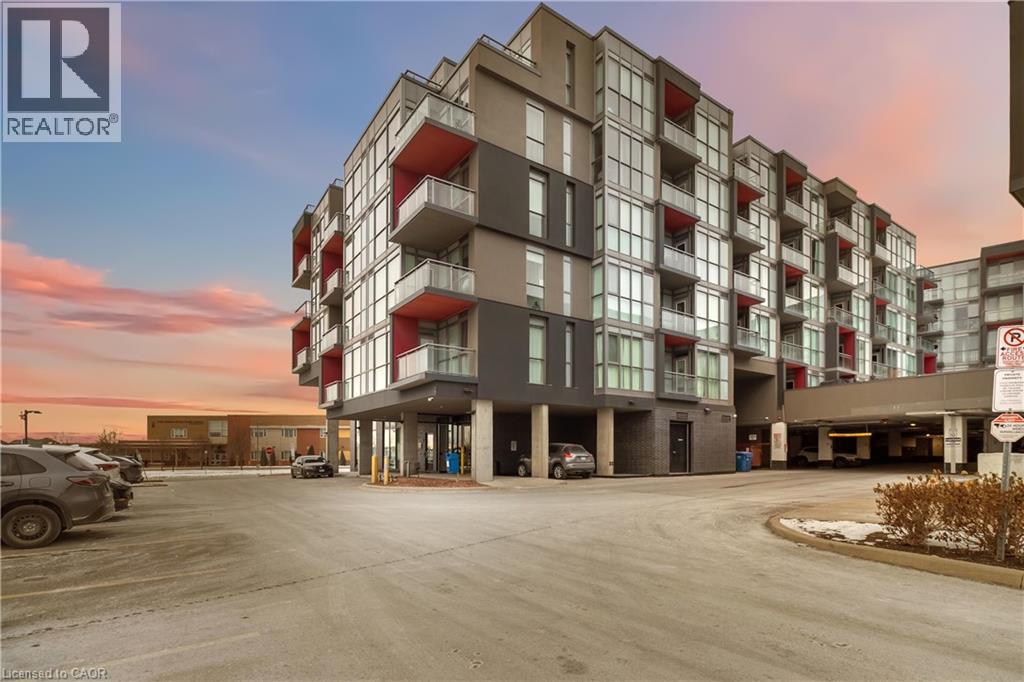
5220 Dundas Street Unit# D422
Burlington, Ontario
Welcome to easy condo living in Burlington’s Orchard community. This smartly designed 2-bedroom, 2-bath layout offers modern finishes, 9ft ceilings, in-suite laundry, and a balcony with sunset views of the escarpment. Ideal for first-time buyers, young professionals, or investors looking for a low-maintenance lifestyle close to parks, shopping, and transit. Enjoy exceptional building amenities including a gym, sauna, plunge pools, party room, games room with billiards table, and outdoor courtyard. This unit also comes with underground parking for added convenience. Located near top-rated schools and just minutes from Bronte creek and all amenities, this is the perfect place to call home in one of Burlington’s most desirable neighbourhoods. (id:63008)

129 Kovac Road
Cambridge, Ontario
Welcome to 129 Kovac Road, Cambridge! This well maintained two storey home offers a functional layout, comfortable living spaces, and a fantastic location, making it an excellent opportunity for first time buyers, young families, or those looking to downsize without compromising on space. Step inside to a welcoming main floor featuring convenient inside access to the single car garage, a 2 piece powder room, and an open concept kitchen that flows seamlessly into the dining and living areas. Designed with everyday living and entertaining in mind, this bright and inviting space extends through sliding doors to the fully fenced backyard, perfect for children, pets, summer BBQs, or simply relaxing outdoors. Upstairs, you’ll find two generously sized bedrooms, including a spacious primary retreat filled with natural light and complete with its own private 3 piece ensuite. An additional 4 piece bathroom completes the second level, providing convenience for family and guests alike. The finished basement adds valuable living space with a cozy gas fireplace, creating the perfect spot for movie nights, a home office, or recreation area. A dedicated laundry room and ample storage space complete the lower level. Located in one of Cambridge’s desirable family friendly neighbourhoods, this home offers exceptional convenience with quick access to Highway 401, making commuting to Kitchener, Waterloo, Guelph, or the GTA a breeze. You’ll enjoy being just minutes from excellent schools, parks, walking trails, and everyday amenities, including Cambridge Centre, major grocery stores, restaurants, and shopping. This is a wonderful opportunity to enjoy a move in ready home in a location that truly has it all. (id:63008)
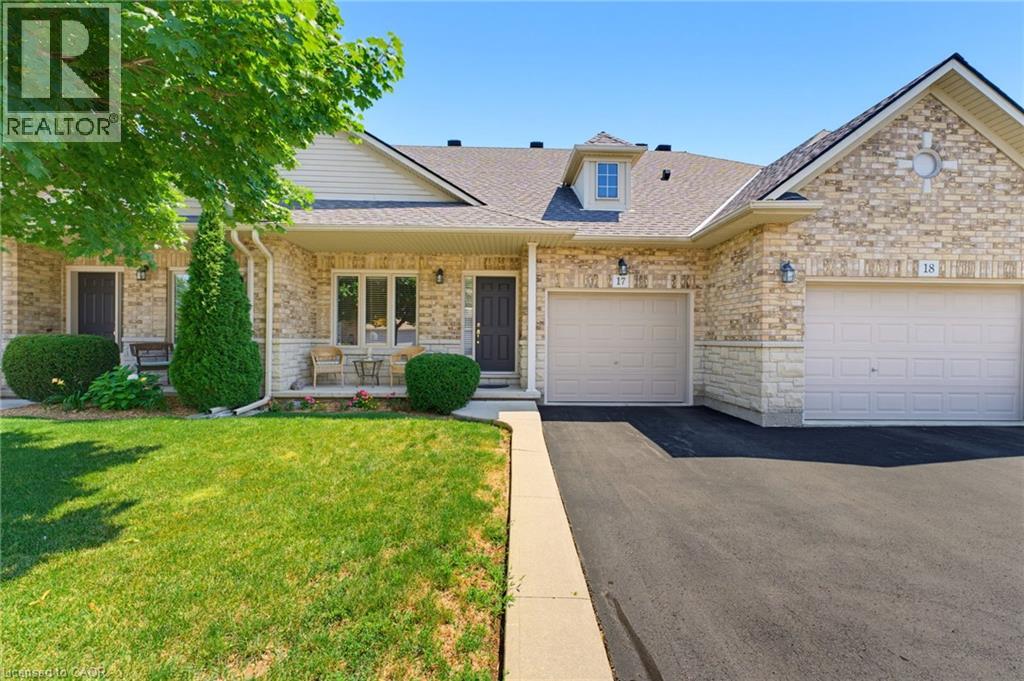
310 Southbrook Drive Unit# 17
Binbrook, Ontario
Tucked away near the end of a cul-de-sac in a quiet complex. Covered front porch welcomes you into the bright, neutrally decorated 3 bedroom, 2 full + 2 half bath unit. Functions beautifully as a bungalow with a bonus of 2 additional bedrooms upstairs for occasional guests, children or grandchildren. Larger than it appears boasting over 2,000 sq/ft of finished space! The main floor features 9 foot ceilings, an open concept living/dining area with hardwood flooring, an oversized primary bedroom with private ensuite, separate laundry room with additional storage cabinetry, powder room, large eat in kitchen with white shaker cabinetry & tumbled marble backsplash leading to an oversized deck with gazebo overlooking a peaceful greenspace. The finished walk out basement features a large, bright recreation room with patio doors that lead to a private patio surrounded by a lovely garden. Ample storage room and 2pc bathroom complete the basement. Bonus second floor features 2 additional bedrooms and a 4 pc bathroom. Low condo fees include exterior maintenance for carefree living. Additional features include: Single garage with inside entry, GDO, gas line for BBQ & A/C. Could this be the one you've been waiting for? Don't miss out on a great home! (id:63008)
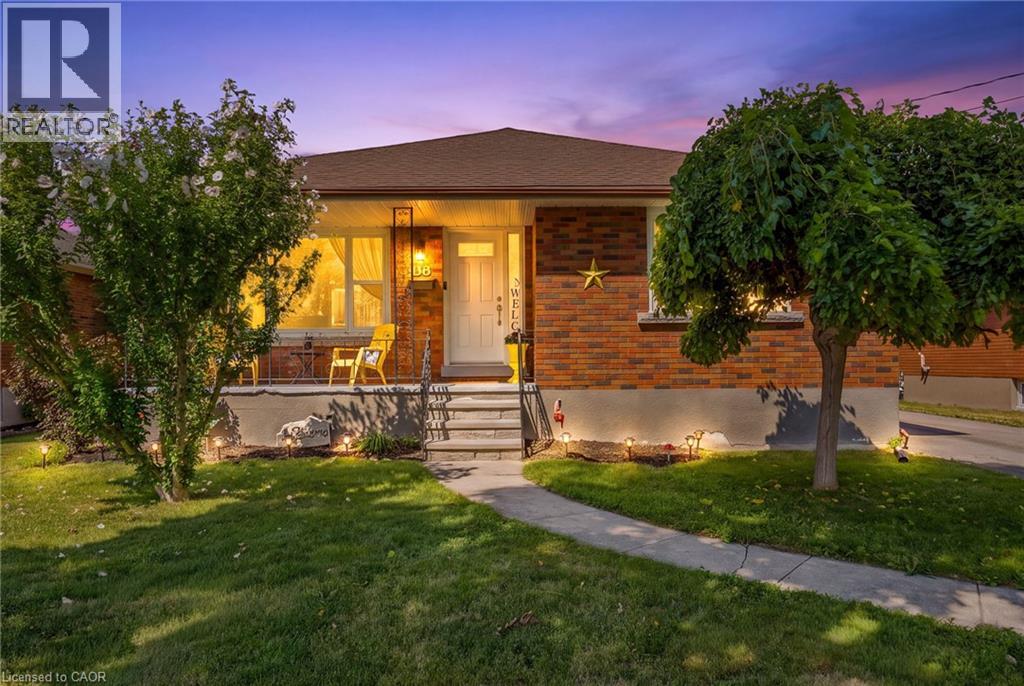
96 Clarke Street
Port Colborne, Ontario
Welcome to 96 Clarke Street, Port Colborne! This updated detached home offers 3+1 bedrooms, 2 full bathrooms, a custom kitchen, fresh paint throughout, and a bright, functional layout. The finished basement features a fourth bedroom, second full bathroom, and additional living space, with an opportunity to add value through minor drywall repairs and new flooring. Located in a family-friendly neighbourhood close to Nickel Beach, HH Knoll Lakeview Park, downtown Port Colborne, the marina, schools, parks, grocery stores, restaurants, public transit, and Highway 140, this home offers the perfect blend of comfort and convenience. Ideal for first-time buyers, families, or investors looking for a move-in-ready home with room to build equity. (id:63008)
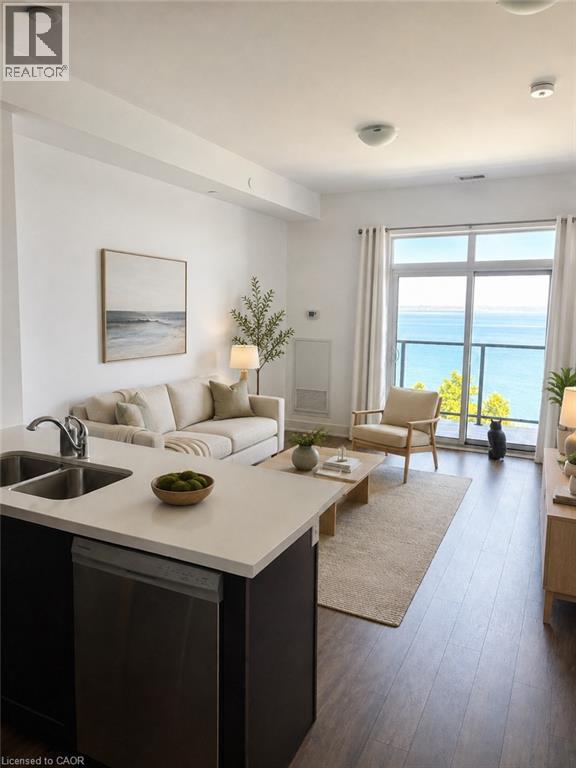
101 Shoreview Place
Hamilton, Ontario
Lakefront living with uninterrupted views of Lake Ontario and the Toronto skyline. This bright top-floor one-bedroom suite at Sapphire Condominiums offers peaceful waterfront living paired with convenient access to Hamilton’s amenities. The open-concept layout is thoughtfully designed for everyday living, with a modern kitchen, in-suite laundry and a private balcony to enjoy the ever-changing lake views. Includes one underground parking space and an exclusive locker. Residents enjoy a fitness room, party room, rooftop terrace and visitor parking. Steps to waterfront trails, parks and the lake, with easy access to shopping, restaurants, major highways, Hamilton and Niagara wine country. (id:63008)
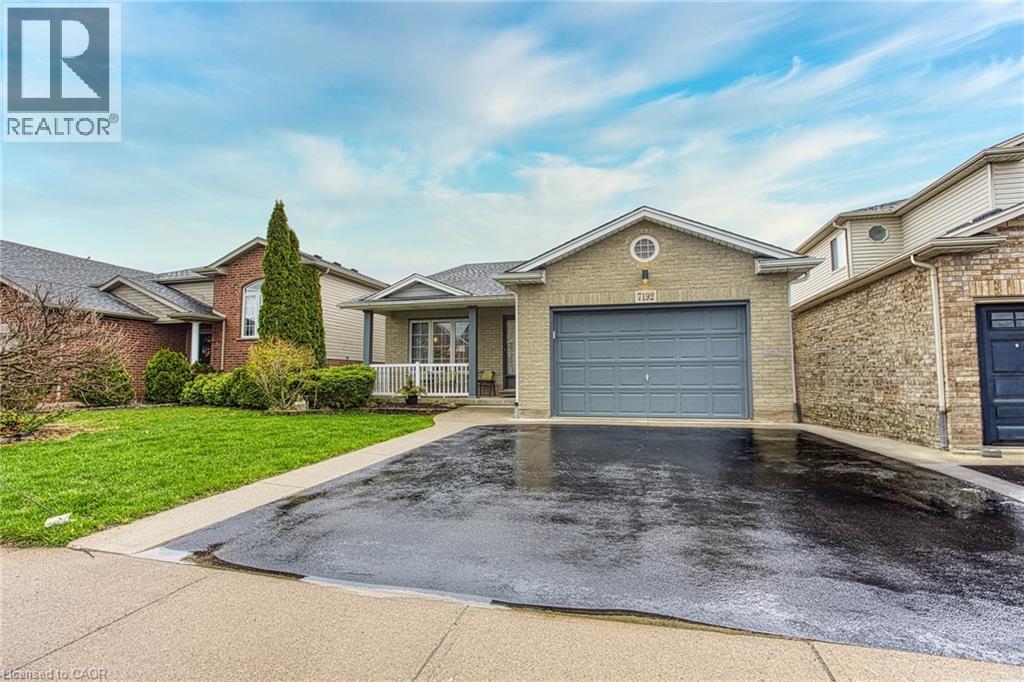
7192 Kelly Drive
Niagara Falls, Ontario
Welcome to 7192 Kelly Dr, Niagara Falls—a beautifully updated home offering comfort, functionality, and privacy in a family-friendly neighbourhood. Step inside to a bright, open concept main floor where the living room, dining area, and kitchen flow seamlessly together, creating the perfect space for everyday living and entertaining. Large new windows flood the home with natural light, highlighting the thoughtful updates throughout, including a brand new air conditioning unit (2026) and brand new sump pump (2026) for added peace of mind. Downstairs, you'll find a spacious basement with a convenient walk-up separate entrance, offering excellent potential for an in-law suite or additional living space. Outside, enjoy a large, fully fenced backyard, ideal for kids, pets, or summer gatherings, with no rear neighbours as the property backs onto a quiet road for added privacy. Move-in ready and packed with updates, this versatile home offers exceptional value in a great Niagara Falls location. This one checks all the boxes! (id:63008)
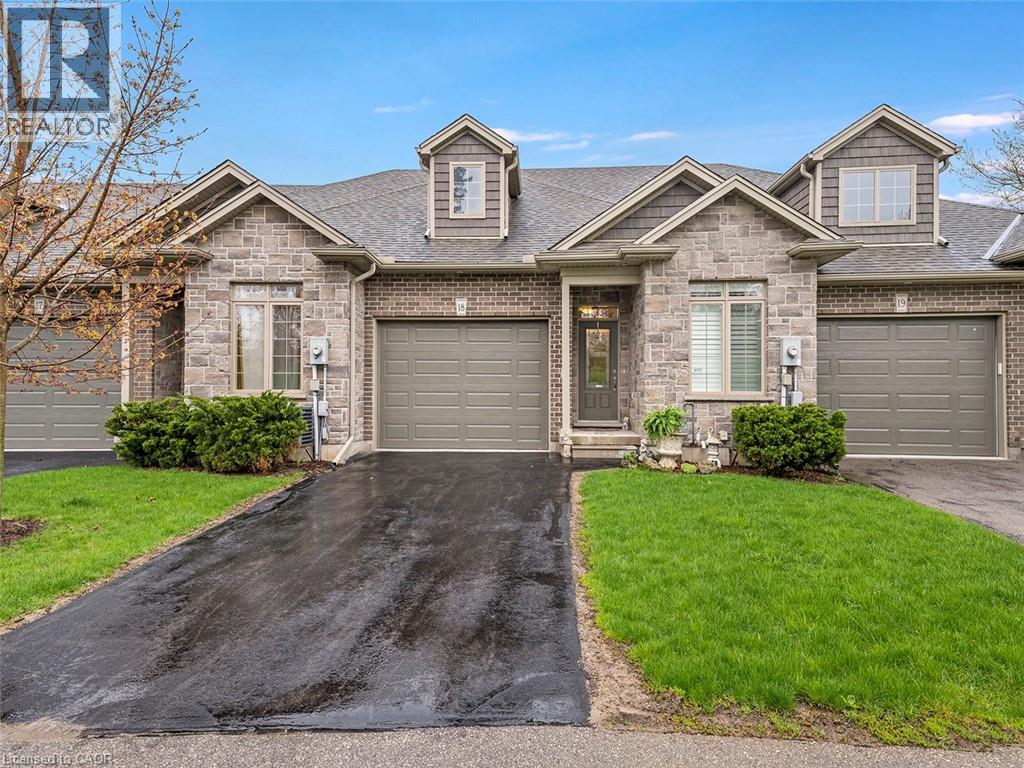
41 Garden Avenue Unit# 18
Brantford, Ontario
Rarely offered executive freehold bungalow townhome in a sought-after, quiet East Brantford complex with a quaint shared amenity area—just minutes to highway access, shopping, trails, and everyday conveniences. This beautifully designed 2-bedroom, 2-bath home features a bright open-concept layout with ceramic flooring through the main traffic areas and warm hardwood throughout the living space and bedrooms. The inviting living room with gas fireplace flows seamlessly to a private deck with a hardtop gazebo—perfect for relaxing or entertaining. The kitchen is designed to impress with a central island and breakfast bar, ideal for hosting. The spacious primary bedroom includes its own ensuite, while the open basement offers a blank canvas to create additional living space if desired. An oversized single garage provides excellent room for both parking and storage. Enjoy low-maintenance living with a monthly common element fee that covers all snow removal and lawn care and ample visitor parking. A rare opportunity to own in a peaceful, well-kept community. (id:63008)
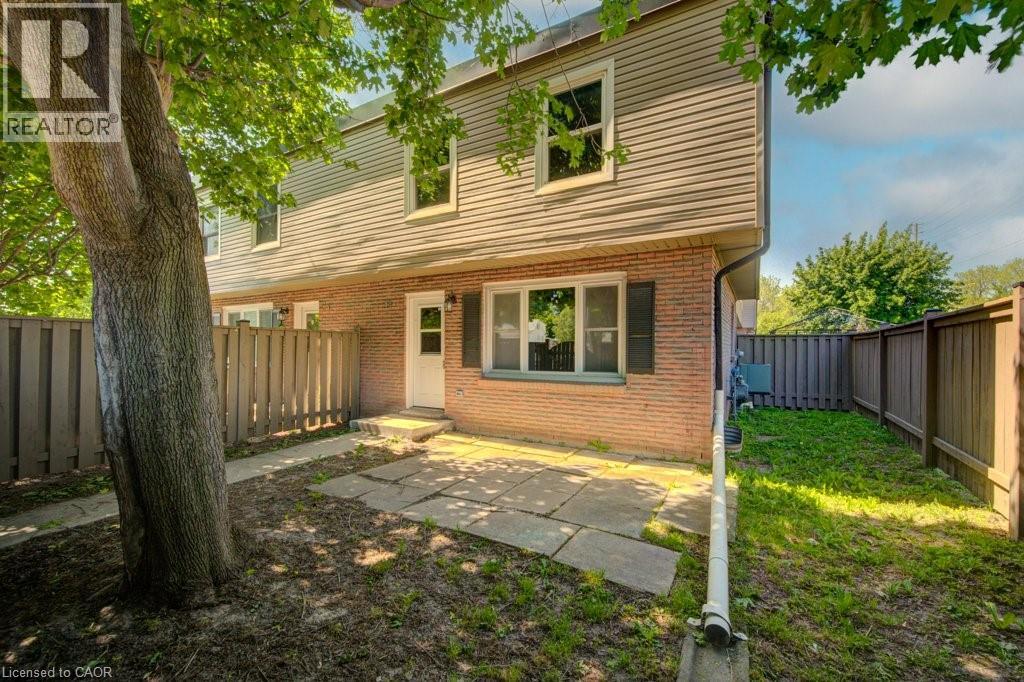
288 Clyde Road Unit# 14
Cambridge, Ontario
Welcome to Unit#14 at 288 Clyde Road, Cambridge — a fully updated 3-bedroom, 1-bathroom rental offering exceptional value, modern finishes, and a convenient location. This bright and spacious home has been thoughtfully renovated throughout, featuring contemporary flooring, updated fixtures, and fresh finishes that create a comfortable and inviting living space. The functional layout offers generous room sizes, abundant natural light, and plenty of space for families, professionals, or anyone looking for a move-in-ready home. The updated kitchen provides ample cabinetry and workspace, while the spacious living and dining areas are perfect for everyday living and entertaining. Three well-sized bedrooms and a refreshed bathroom complete this attractive rental opportunity. Ideally located close to shopping, restaurants, schools, parks, public transit, and major commuter routes, including Highway 401, this home offers both convenience and comfort. Rent is $2,325 per month plus hydro and gas, with water included. Parking is available for $35 per month for the first space and $75 per month for another space. Enjoy the benefits of a fully renovated home in a well-maintained community. Available for occupancy—schedule your viewing today. Note1: Rooms in photos are virtually staged. (id:63008)
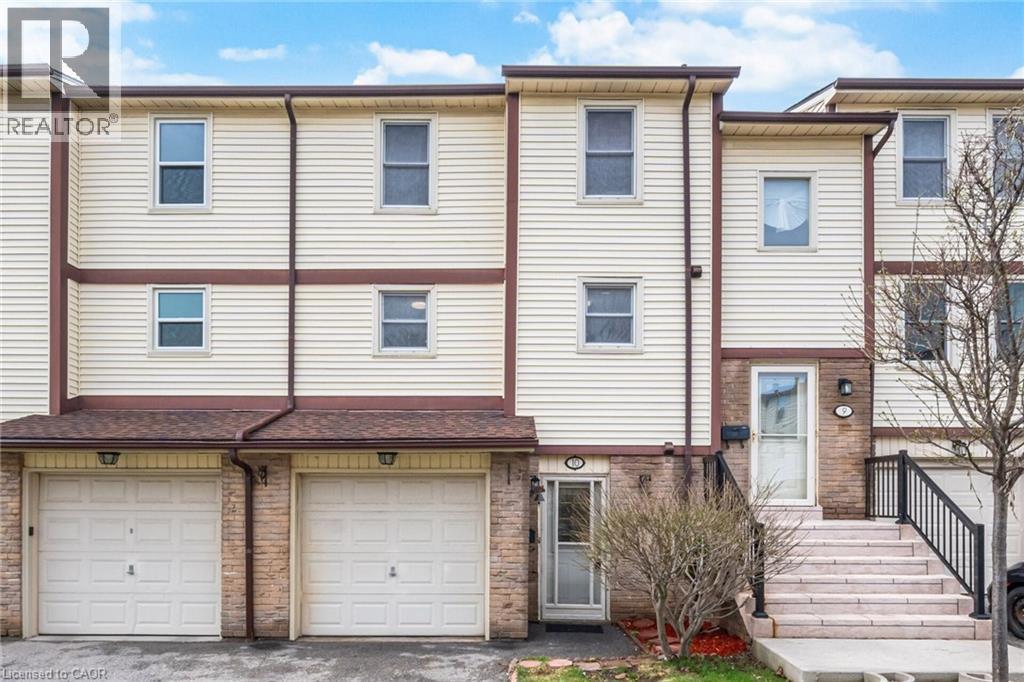
7340 Copenhagen Road Unit# 10
Mississauga, Ontario
Welcome To This Beautifully Updated 3 Bedroom 2 Bathroom Condo Townhome In One Of Mississauga's Most Desirable Communities! Freshly Painted And Featuring Brand New Flooring Throughout, This Home Offers A Bright, Modern Feel From The Moment You Step Inside. The Spacious Open Concept Living And Dining Area Is Enhanced With New Baseboards, Creating A Clean And Stylish Space Perfect For Both Relaxing And Entertaining. The Refreshed Bathroom Adds A Touch Of Contemporary Comfort, While The Deep Garage And Private Driveway Provide Ample Parking And Storage. Ideally Located, This Home Is Just Minutes From Major Highways 401 407 And 410, Making Commuting A Breeze. Enjoy The Convenience Of Nearby Shopping At Meadowvale Town Centre, As Well As A Wide Selection Of Restaurants, Grocery Stores, And Everyday Amenities. Families Will Appreciate Access To Great Schools, Parks,And Walking Trails, While Public Transit Options Are Just Steps Away. Maintenance Fees Cover Common Elements, Building Insurance, Water, Cable TV, Internet, Parking, And Visitor Parking, Offering Exceptional Value And Worry Free Living. Move In Ready And Perfectly Situated, This Is An Opportunity You Do Not Want To Miss! (id:63008)
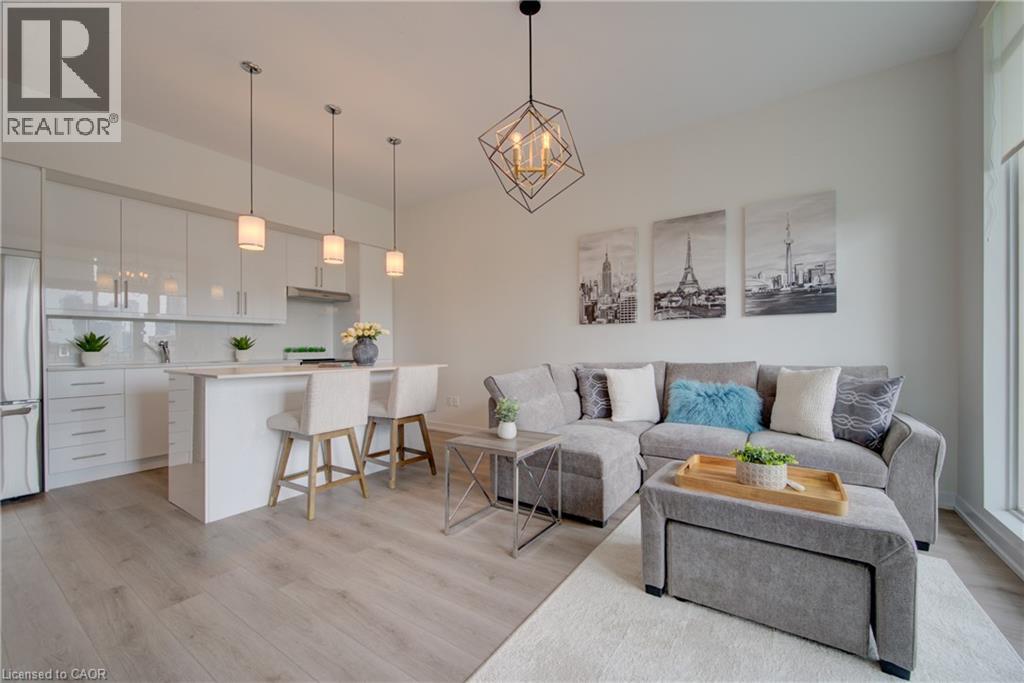
191 King Street S Unit# 607
Waterloo, Ontario
Welcome to the prestigious Bauer Lofts in the heart of Uptown Waterloo! This stunning southeast-facing 1-BEDROOM, 2-BATHROOM , 1 PARKING, 1 STORAGE condominium has been EXTENSIVELY RENOVATED FROM TOP TO BOTTOM IN 2024, offering modern luxury and turnkey living in one of Waterloo's most desirable buildings. Featuring soaring 10-Foot Ceilings and an Open-Concept Layout, this bright and spacious unit is flooded with natural sunlight and showcases beautiful city views from the PRIVATE BALCONY. The FULLY RENOVATED KITCHEN boasts Custom Cabinetry, elegant Quartz Countertops, a stylish Backsplash, and a complete set of five new(2024) Stainless Steel Appliances. NEW FLOORING flows throughout the entire unit, complemented by Fresh Paint and contemporary finishes. The spacious Primary Bedroom features Large Windows, Double Closets, and a beautifully updated ESUITE BATHROOM WITH A CUSTOM WALK-IN SHOWER AND NEW FLOORING. Additional upgrades include a renovated Powder Room, Electric Blinds with both Sunscreen and Blackout options, and a NEW FURNACE for enhanced comfort and efficiency. This exceptional unit also includes IN-SUITE LAUNDRY, ONE UNDERGROUND PARKING SPACE, AND A STORAGE LOCKER. JUST BRING YOUR SUITCASE! AVAILABLE FURNISHED OR UNFURNISHED! Residents enjoy PREMIUM AMENITIES including a Fitness Centre, Party Room, and 0utdoor Terrace. Located just steps from Uptown Waterloo's vibrant Restaurants, Cafés, Shopping, Parks, with a Walk Score of 93, you're just steps from Vincenzo’s, The Bauer Kitchen, Belmont Village, Waterloo Park, Universities, and steps away to the Light Rail Transit ,this is a rare opportunity to own a fully renovated luxury condo in an unbeatable location. (id:63008)
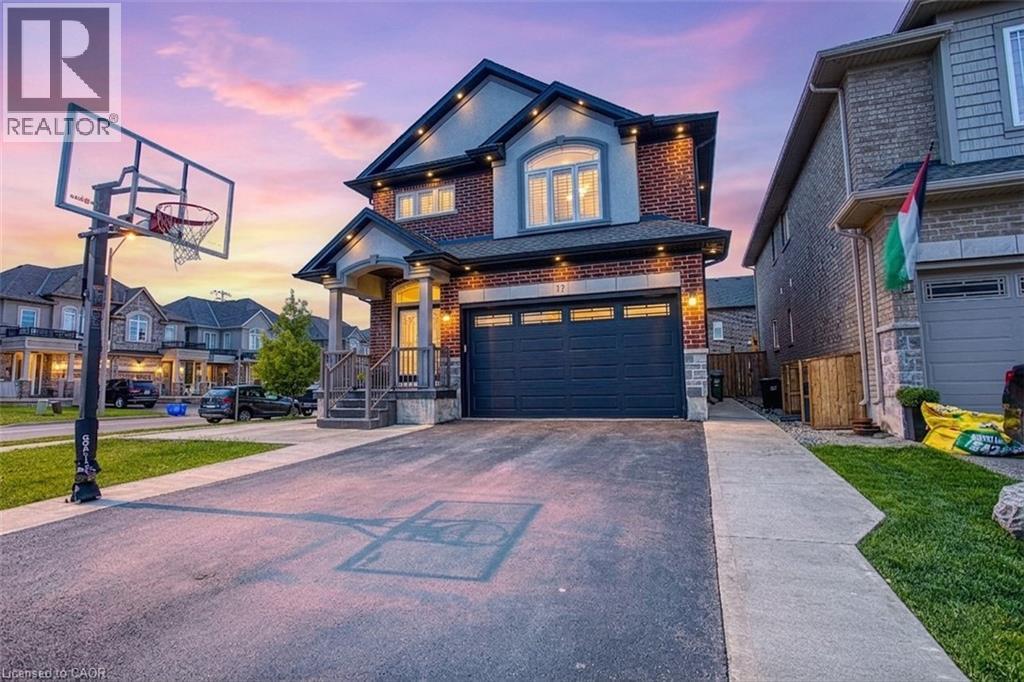
17 Narbonne Crescent
Stoney Creek, Ontario
Welcome to 17 Narbonne Crescent in desirable Stoney Creek! Situated on a premium oversized corner lot, this beautifully maintained home offers exceptional space, comfort, and potential for growing families. Inside, you'll find four generously sized bedrooms and an abundance of natural light that fills the home through large windows, creating a bright and inviting atmosphere throughout. Thoughtfully updated with numerous upgrades, this home blends functionality with modern appeal. The spacious layout provides plenty of room for everyday living and entertaining, while the unfinished basement offers a blank canvas to create additional living space, a home gym, recreation room, or in-law suite tailored to your needs. Step outside to enjoy the covered rear patio—perfect for relaxing, hosting guests, or extending your outdoor living season. The expansive corner lot provides excellent curb appeal, additional yard space, and added privacy. Located in a family-friendly neighbourhood close to parks, schools, shopping, and major commuter routes, this is a fantastic opportunity to own a move-in-ready home in one of Stoney Creek’s most sought-after communities. Don't miss your chance to make this bright, spacious, and upgraded property your next home! (id:63008)
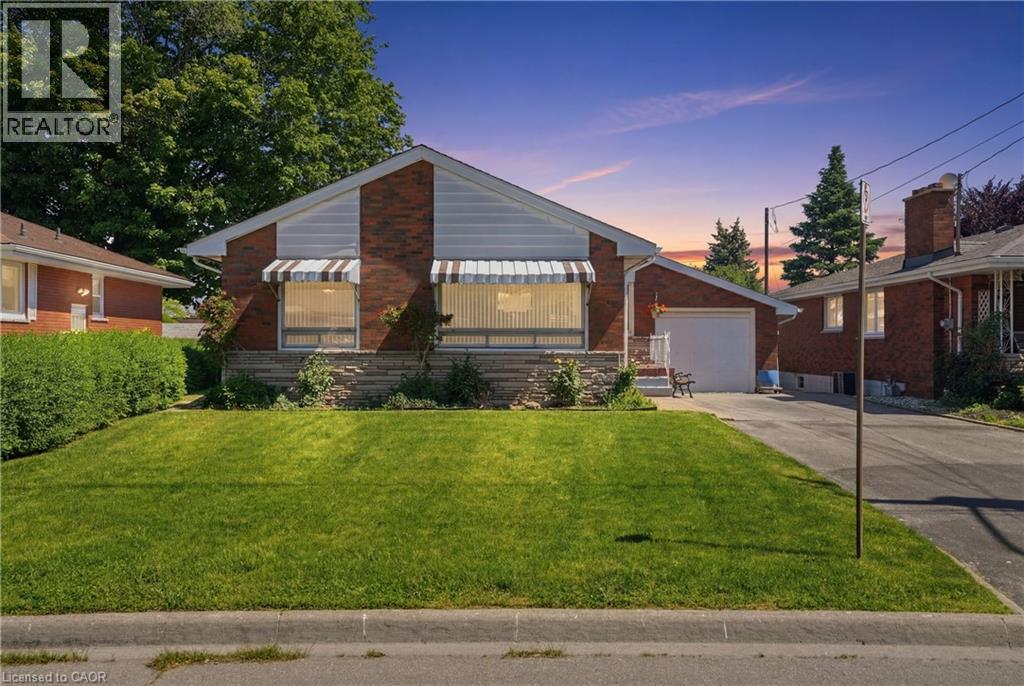
18 Pleasant Avenue
Stoney Creek, Ontario
Solid all-brick bungalow on a quiet cul-de-sac in sought-after Stoney Creek! This well-maintained home offers 2,294 sq ft of total living space and is perfect for multi-generational families or savvy investors. The main level features a bright spacious living room with hardwood floors, an updated kitchen with stainless steel appliances, separate dining area, 3 generous bedrooms, and a full bath. The fully self-contained in-law suite on the lower level boasts a separate side entrance, full kitchen, large recreation room, 1 bedroom, full bath, and in-suite laundry perfect for extended family or rental income. Brand new furnace for added peace of mind. Outside, enjoy a private backyard retreat with a concrete patio, mature trees, and beautifully maintained gardens. Single attached garage completes this incredible package. Steps to schools, parks, shopping, and all Stoney Creek amenities. A rare find don't miss out! (id:63008)
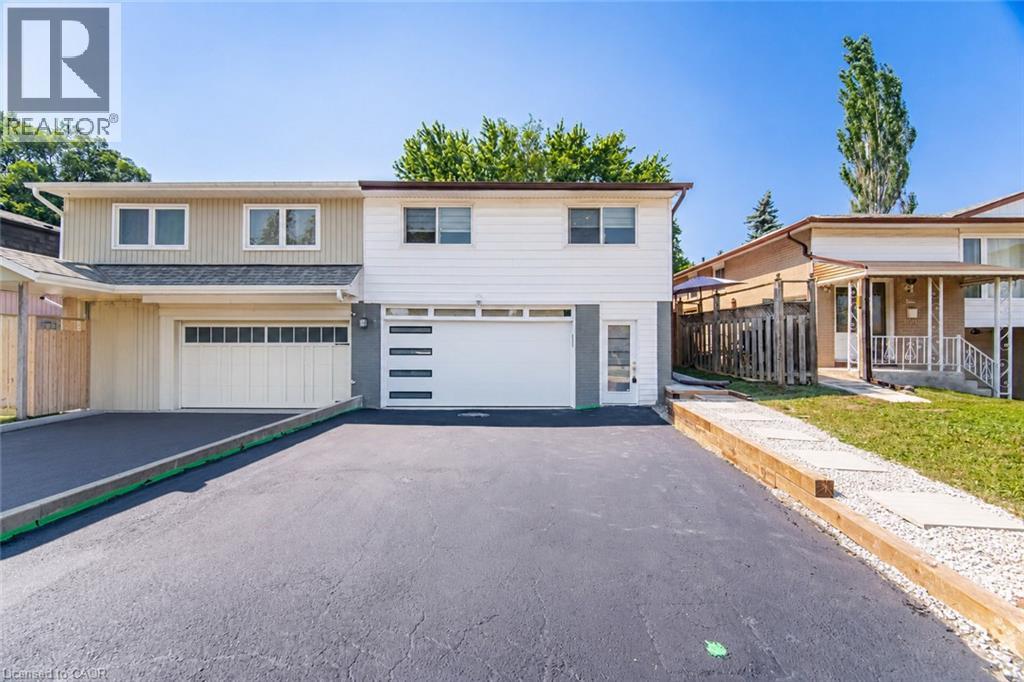
2599 Lundene Road
Mississauga, Ontario
Welcome To This Beautifully Renovated 3 Bedroom, 2 Bathroom Semi Detached Home In The Highly Desirable Clarkson Community Of Mississauga! Thoughtfully Updated From Top To Bottom, This Move In Ready Home Offers Modern Finishes And A Functional Layout Perfect For Families, First Time Buyers Or Downsizers. The Custom Kitchen Features Sleek White Cabinetry, Quartz Countertops, Stainless Steel Appliances And A Bright Eat In Area Overlooking The Spacious Living Room With A Walk Out To A Private Fully Fenced Backyard, Perfect For Relaxing Or Entertaining. Hardwood Flooring Enhances The Main Level While Durable Vinyl Flooring Continues Throughout The Upper And Lower Levels. The Finished Basement Adds Valuable Living Space With A Large Recreation Room, Wet Bar, Laundry Room And A Full 3 Piece Bathroom. Ideally Located Just Minutes From Clarkson GO Station, QEW, Highway 403 And The Gardiner Expressway, Offering An Easy Commute Throughout The GTA. Enjoy Nearby Parks, Excellent Schools, Shopping, Restaurants, Community Centres And The Beautiful Waterfront Trails And Beaches Of Rattray Marsh Conservation Area And Jack Darling Memorial Park. A Fantastic Opportunity To Own A Turnkey Home In One Of Mississauga's Most Established And Family Friendly Neighbourhoods. ** SELECT PHOTOS VIRTUALLY STAGED** (id:63008)
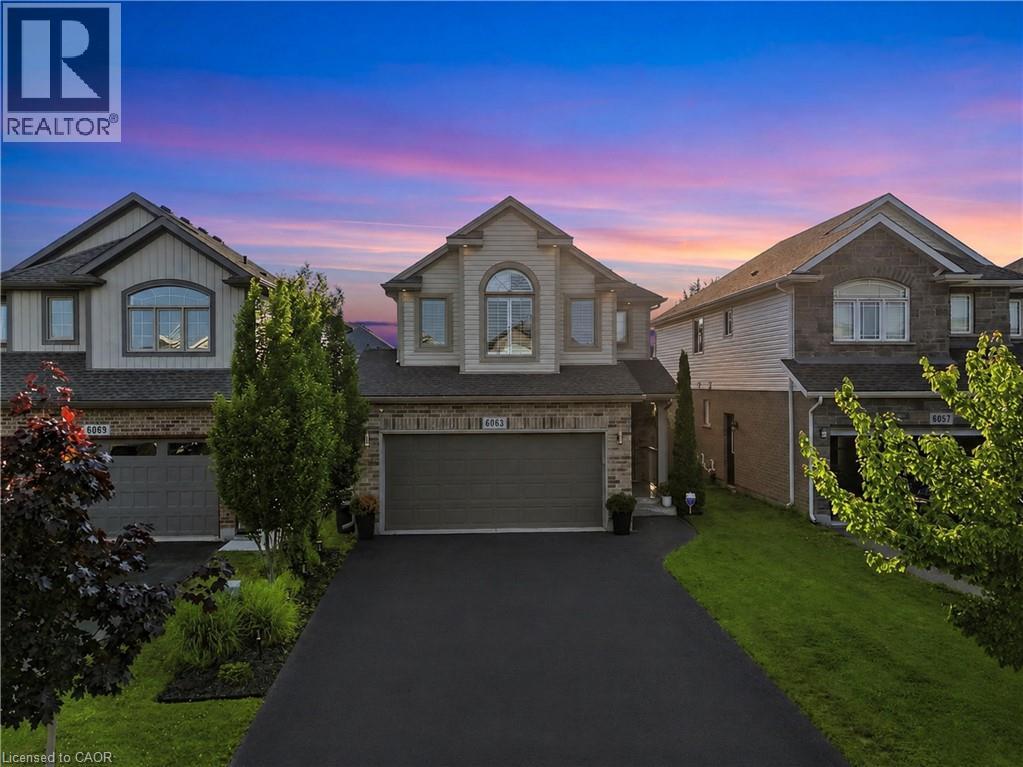
6063 Fausta Boulevard
Niagara Falls, Ontario
Welcome to 6063 Fausta Boulevard, a beautifully finished two-storey family home nestled in one of Niagara Falls' most desirable neighbourhoods. Offering 4 spacious bedrooms, 2 full bathrooms and 2 convenient powder rooms, this home has been thoughtfully designed for comfortable everyday living and effortless entertaining. The bright and functional main level features stylish finishes throughout, creating a warm and inviting atmosphere. Upstairs, you'll appreciate the convenience of upper-level laundry and a thoughtfully designed layout. The private primary suite is tucked away in its own separate area, offering a peaceful retreat complete with a spacious walk-in closet and a well-appointed ensuite bathroom. Three additional bedrooms provide plenty of space for family, guests, or a home office. The fully finished basement expands your living space with a fantastic recreation area featuring a built-in bar and an additional powder room—perfect for hosting friends, movie nights, or game days. Step outside to enjoy the fully fenced backyard, where a charming gazebo provides the perfect place to relax while the included children's play structure offers endless outdoor fun for the little ones. Parking is never an issue with room for up to 6 vehicles, including a double garage and a 4-car driveway. Ideally located close to schools, parks, shopping, and highway access, this exceptional home offers the perfect blend of style, function, and convenience for today's growing family. Don't miss your opportunity to make this incredible property your next home! (id:63008)
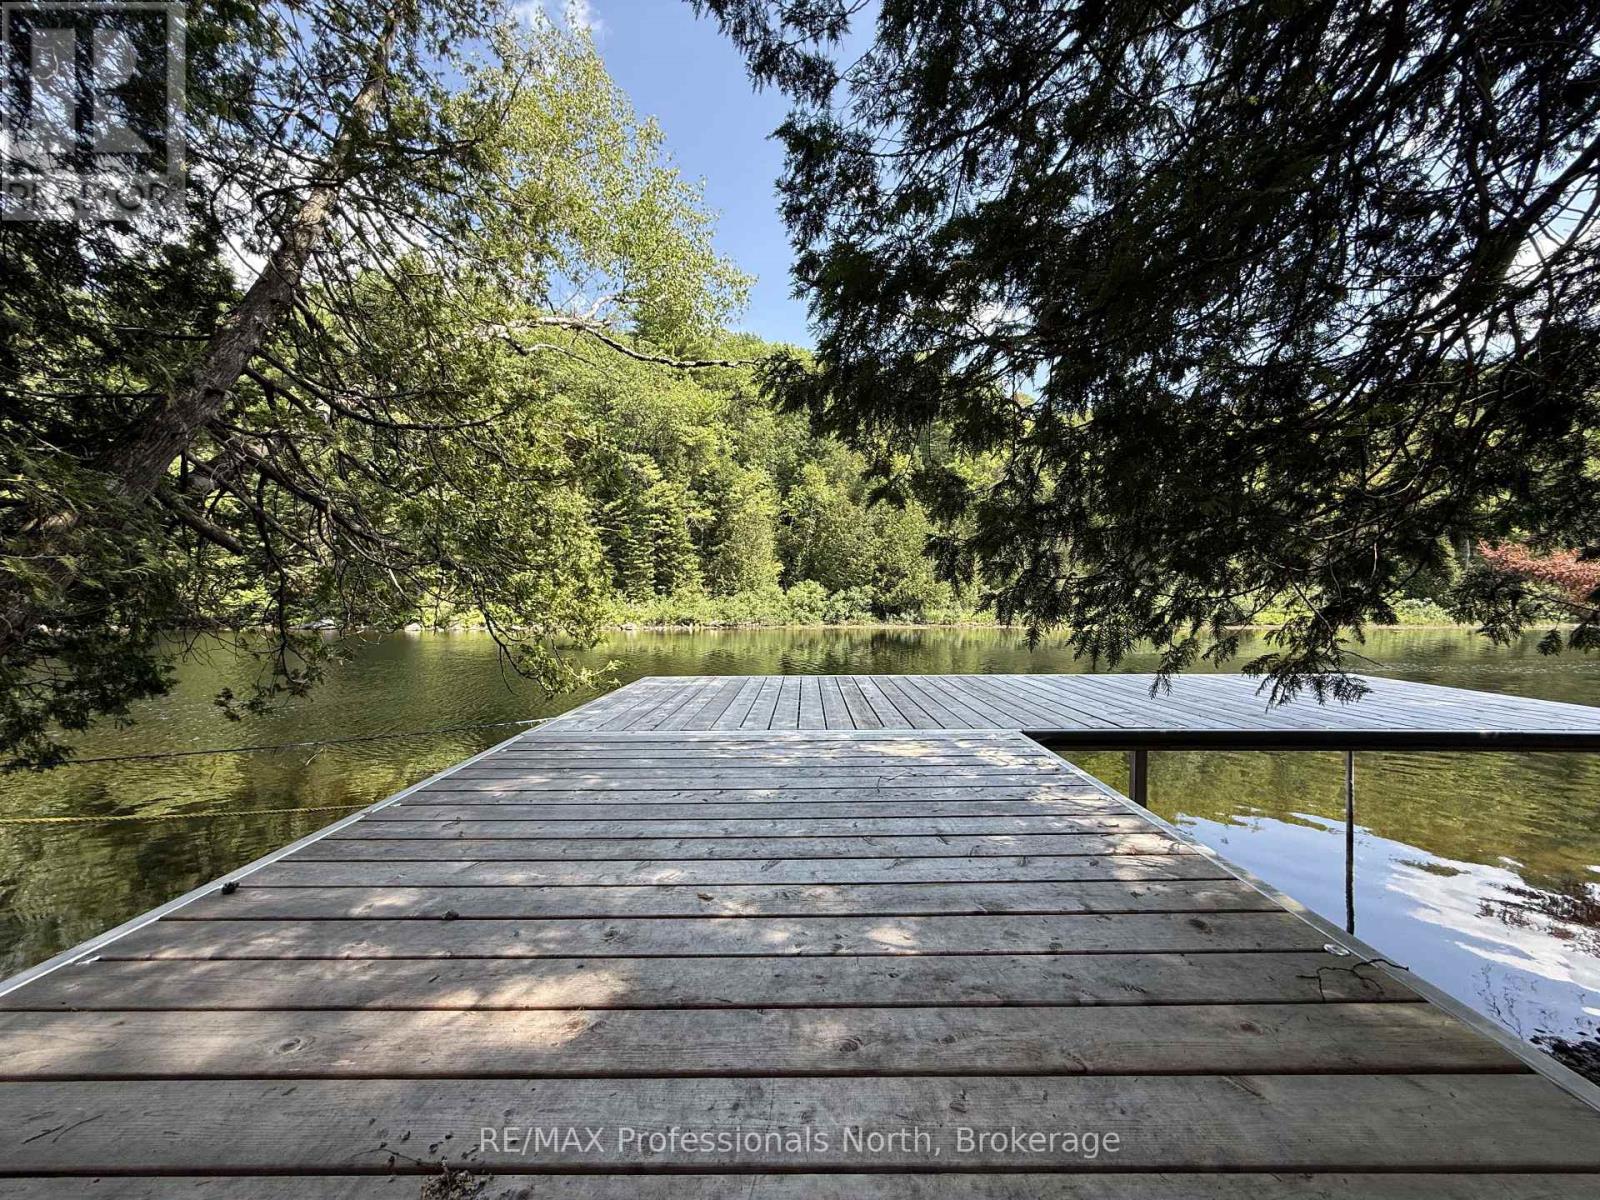
1125 Fairy Falls Road
Lake Of Bays, Ontario
Set on 2.28 scenic acres with approximately 265 feet of frontage along the beautiful Muskoka River, this inviting property offers space, privacy, and a true connection to nature. Located just minutes from Baysville, it's an ideal setting for those seeking a peaceful lifestyle in the heart of Muskoka.The 3-bedroom, 2-bathroom home features a bright, open layout designed for comfortable everyday living and effortless entertaining. A spacious three-season room provides the perfect vantage point to unwind and take in the surrounding landscape. French doors at the rear of the home open to a deck-ready area, offering a great opportunity to create your own outdoor entertaining space.Down by the water, a generous dock captures afternoon sun - an ideal spot for lounging, swimming, or launching a canoe or kayak to explore the gentle current. The grounds are thoughtfully landscaped, showcasing established perennial hostas and a thriving pollinator garden that adds color and attracts local wildlife throughout the seasons. With nearby waterfalls to discover and the conveniences of Baysville only a short drive away, this riverside retreat blends natural beauty, recreation, and everyday comfort in one exceptional package. (id:63008)
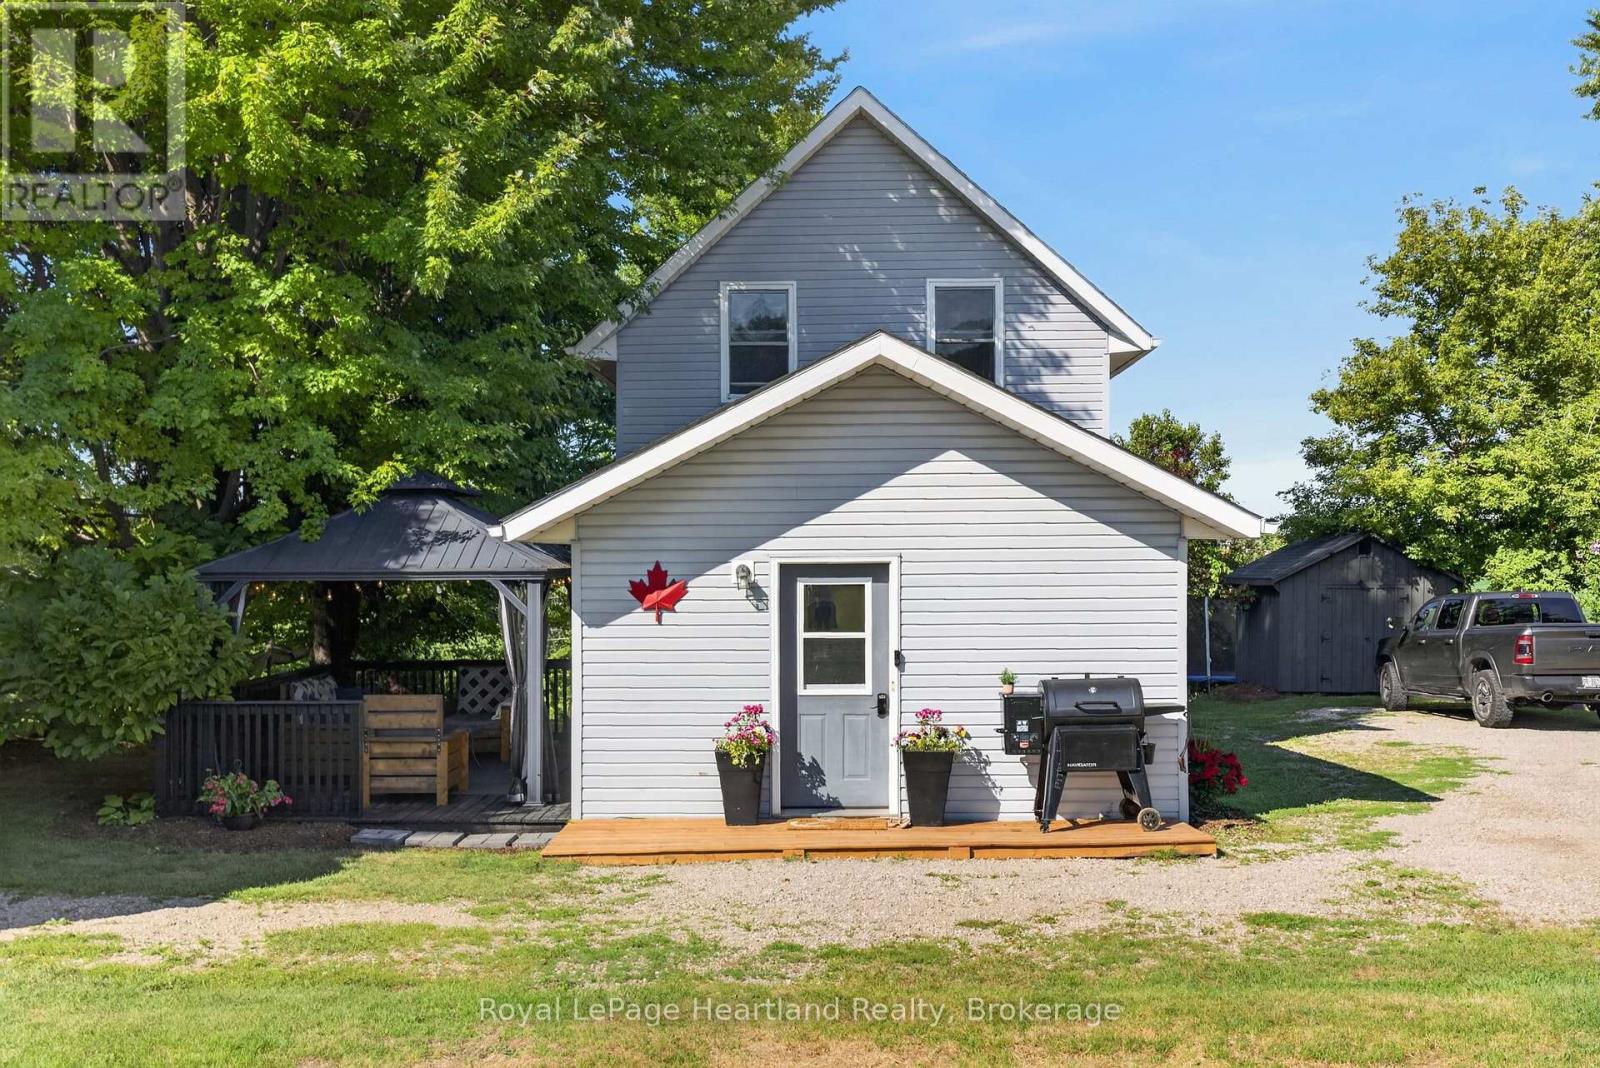
108 Hamilton Lane
Ashfield-Colborne-Wawanosh, Ontario
Welcome to 108 Hamilton Lane, where you get the best of both worlds: country living, with the convenience of a welcoming small-town community. This well-maintained home is tucked away on a private dead-end street surrounded by mature trees, offering beautiful views and tranquility in every direction. Just two doors from the Maitland River, you'll enjoy easy canoe access, while the G2G Trail and nearby walking trails make this an ideal location for outdoor enthusiasts.The yard is ready to enjoy with a new galvanized steel gazebo complete with bug netting, a levelled fire pit, securely anchored trampoline, two new storage sheds (10'x10' and 7'x7'), and parking for up to six vehicles. Inside, you'll find spacious bedrooms and a move-in-ready home with almost all peace-of-mind updates, including new roof (2020), furnace (2008), AC (2021), air exchanger (2021), water softener system (2021), owned water heater (2020), energy-efficient appliances (2024), sump pump with battery backup and new drain tile, and fire-resistant spray foam insulation in the basement. The dry basement provides additional flexible living space, while the updated eat-in kitchen and bathroom complete the home. Enjoy the independence of your own well and septic system, economical propane heating, and low property taxes for affordable, efficient living. A convenience store and gas station are just seconds away, and you're only 7 minutes from Blyth, home to Cowbell Brewing, and Tim Hortons, as well as nearby public and high schools. You're also just 15-20 minutes from Goderich, Lucknow, Wingham, and Clinton, offering easy access to beaches, shopping, restaurants, amenities, racetracks, tractor pulls, and local events. If you've been dreaming of a move-in-ready home with breathtaking views, nature at your doorstep, and nothing left to do but unpack, 108 Hamilton Lane is calling your name. Check out the video below and call today! ** This is a linked property.** (id:63008)
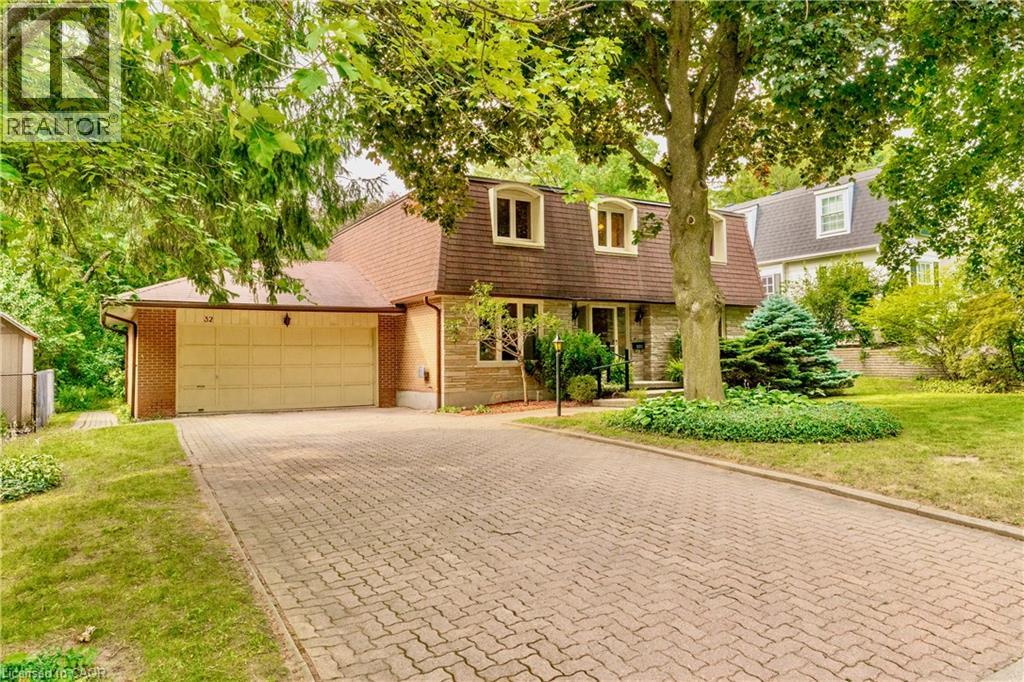
32 Waverley Drive
Guelph, Ontario
Welcome to Waverley Drive, one of Guelph's most sought after streets in the Riverside Park area and backing onto hole # 2 of the Guelph Country Club! Your game is about to improve in so many ways! Enjoy the serene backdrop of the fairway, watch the changing of the seasons, spot the wildlife passing through, or stroll the trails along the river all the way to Guelph lake ..life on the course is a beautiful thing. Homes rarely come up for sale on this end of the street and this family has been here for over 40 yrs. Now it's time for the next family to bring their vision and create lasting memories on this spectacular property. With 4 bedrooms, 3 bathrooms and over 2200 sqft above grade, there is plenty of space to bring your ideas of a modern transformation to this incredible neighbourhood. Open up the main floor, create your dream kitchen, add a main floor bedroom if needed...and there's another 1000 sqft. plus downstairs. This is a unique opportunity that won't last long, come by for a look. Bring the clubs. (id:63008)
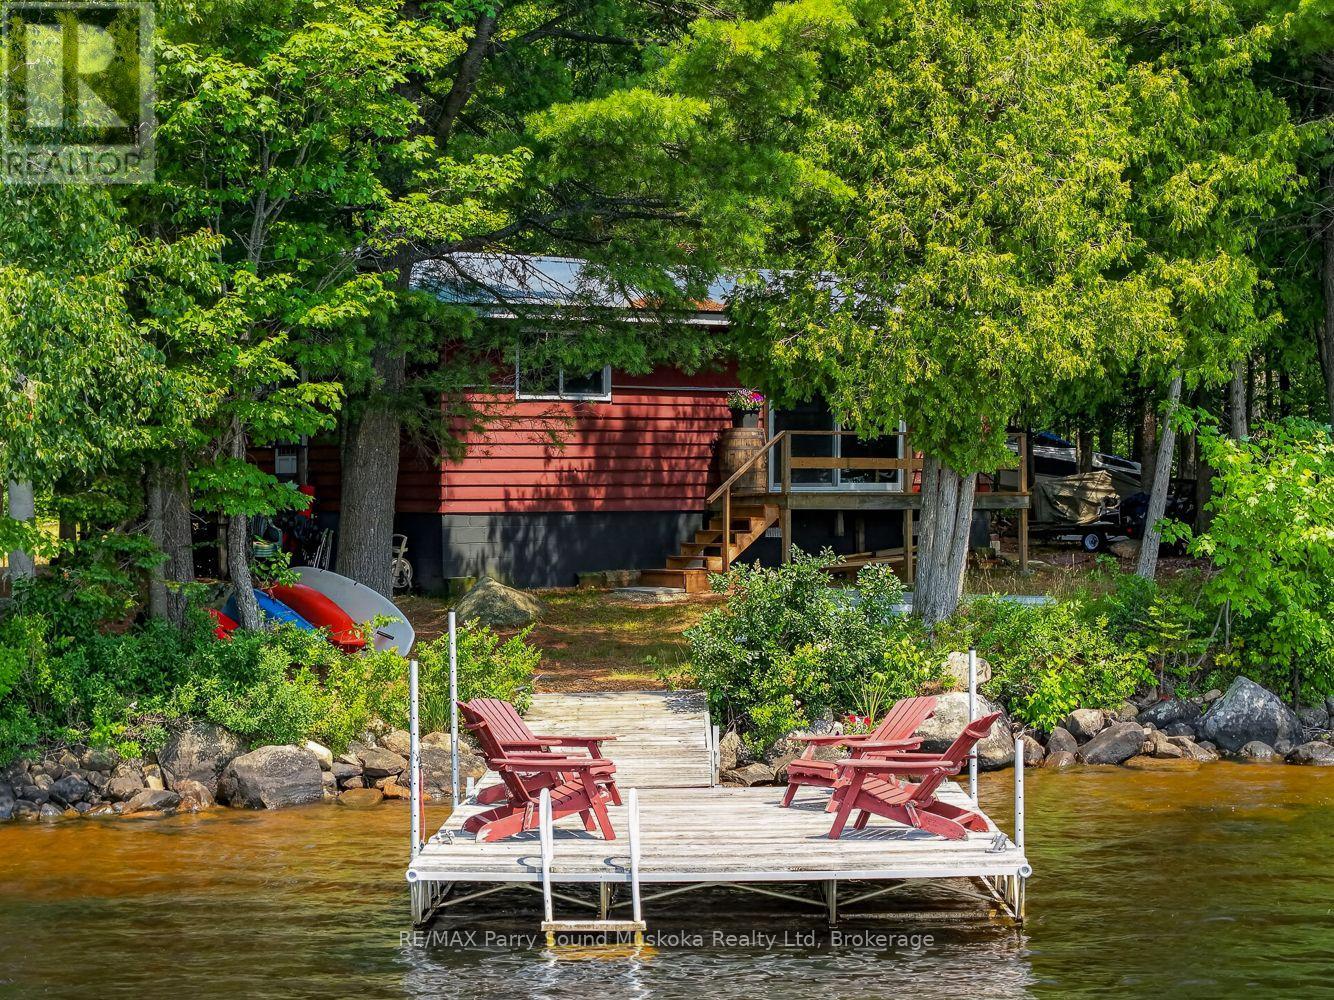
3 Robinson Road
Magnetawan, Ontario
Point of land fully furnished 3 bedroom and 1 bathroom cottage with beautiful big lake views over looking Ahmic Lake. Enjoy this well treed private property with a clean swimmable shoreline. This open concept cottage has a beautiful updated kitchen and the family room has a great view of the lake. The property is nice and flat with lots of usable land. Enjoy fires by the water and making memories all year on this four season road. The cottage also has a heated water line for winter use. Ahmic Lake is part of Parry Sound's largest 3 chain lake water system allowing for boating to Burks Falls or even the golf course on the lake. (id:63008)
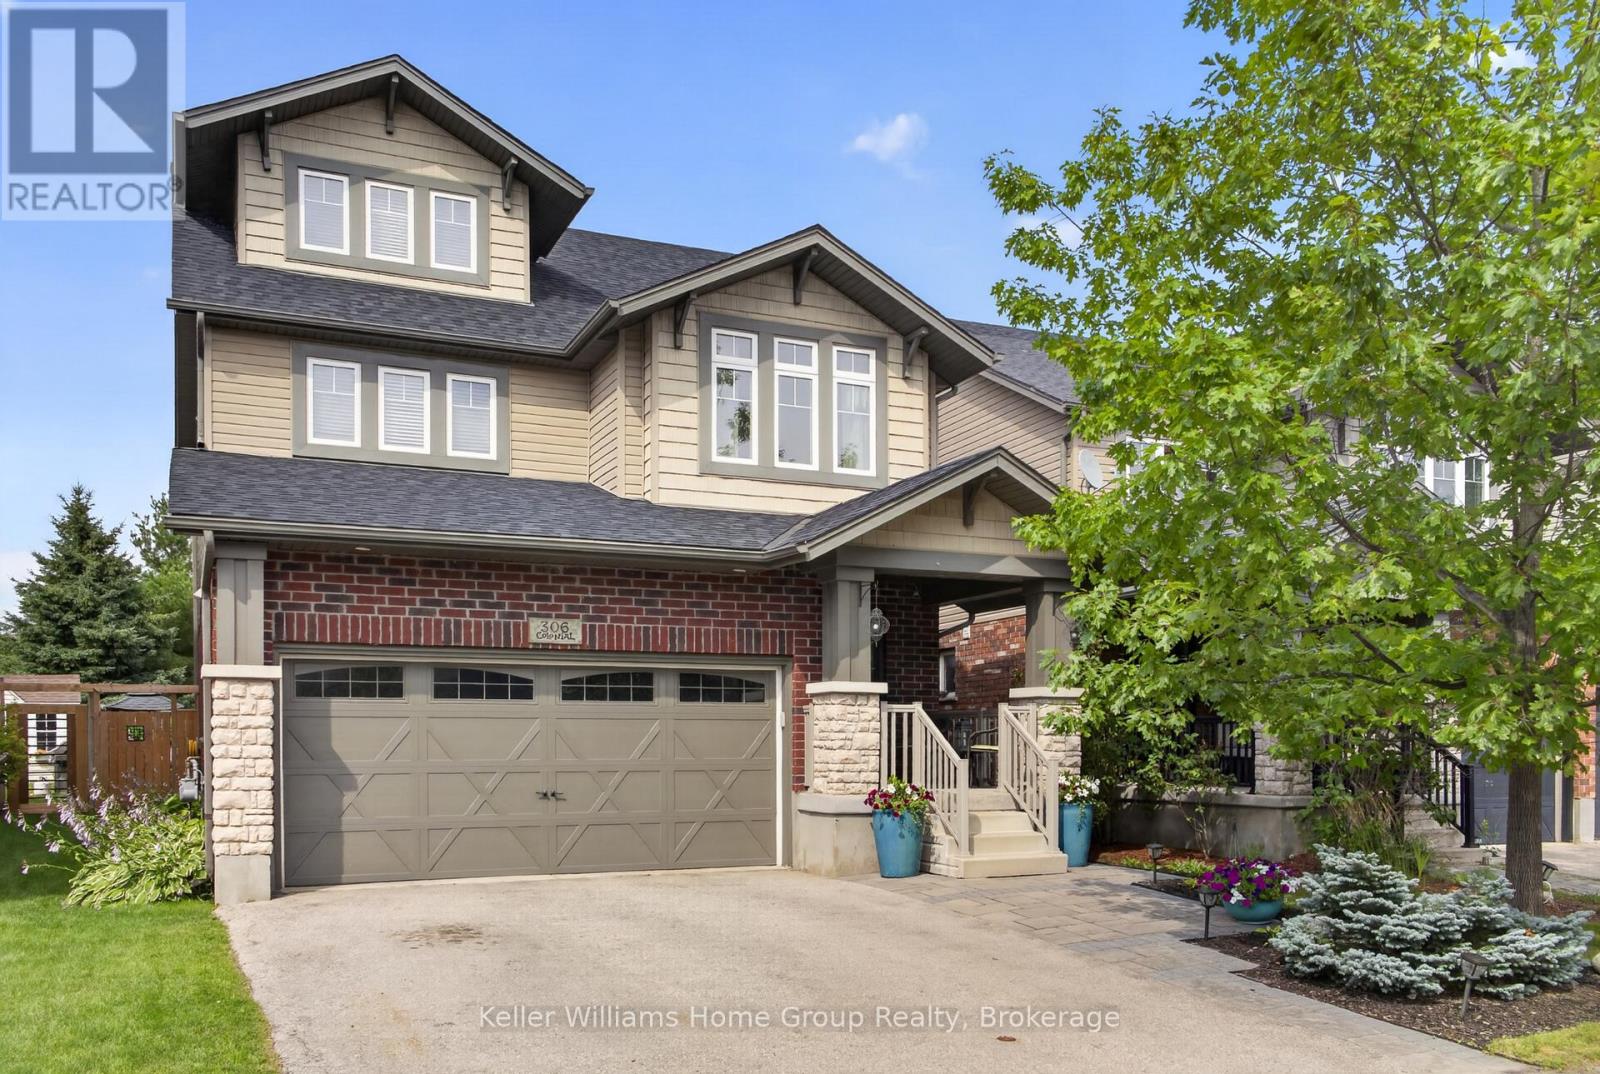
306 Colonial Drive
Guelph, Ontario
Welcome to this well-maintained 2.5-storey family home in the sought-after Westminster Woods neighbourhood. Offering 4 bedrooms, a double-car garage, a finished basement, and a third-floor loft, this home provides the space and flexibility today's families need. The main level features an updated eat-in kitchen overlooking the open-concept family room with hardwood floors, a separate dining room for family meals and entertaining, and a convenient 2-piece powder room. Upstairs, you will find four spacious bedrooms, including a primary suite with a walk-in closet and private ensuite. The third-floor loft is ideal as a home office, playroom, media room, or guest retreat. The finished basement adds even more room to spread out, featuring two recreation areas, a dedicated workshop space, and a 3-piece bathroom. Step outside to a fully fenced backyard complete with a patio, dedicated BBQ area, mature landscaping, and plenty of room for kids, pets, and outdoor entertaining. With mature trees and rear neighbours set well back, the backyard provides a private setting for relaxing and entertaining. Located in one of Guelph's most desirable communities, you will enjoy walking trails, parks, excellent schools, grocery stores, restaurants, and every South End amenity just minutes away. Convenient access to Highway 401 makes commuting easy. A move-in-ready home in a location that's hard to beat. (id:63008)
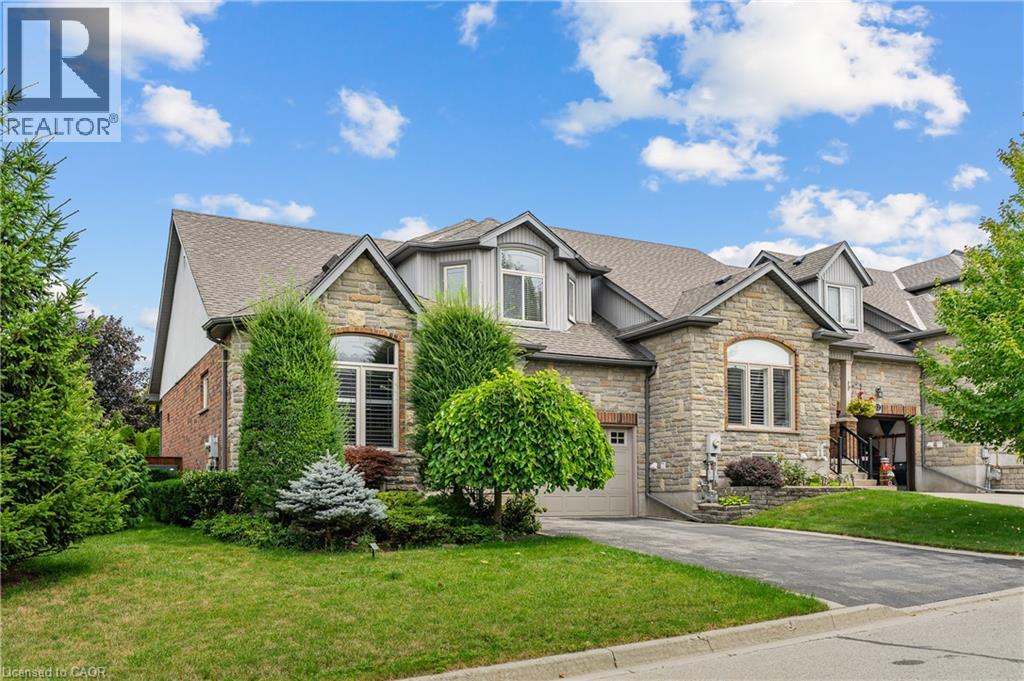
24 Knack Lane
Cambridge, Ontario
Offered for the very 1st time,this rarely available freehold end/unit bung/lft is located in one of Cambridge’s most desirable communities for downsizers and empty nesters.Enjoy the convenience of nearby shopping or mall walking & everyday amenities, all just mins from your doorstep.Lovingly maintained by the original owner,this home showcases 9ft ceilings/ main flr, that has flawless hard/flr & ceramic, a beautiful hard/wd stair/cs leading up to the upp/ lev wth the same & lam/flr in the fin/base/mt,making this home completely carp/free.Unlike many dwn/sizing options,this home allows you to maintain the lifestyle you’ve grown accustomed to,with a spac/lv/dn rm,that can easily accommodate family gatherings and holiday dinners. The main flr, features the primary bdrm,a w-in/clst & a ch/3pcs/ens w/a, shower & gls/encl.A spac/eat-in kitch offers abundant cabinetry & direct patio door access to the cov/composite deck,while the convenient mn/flr laundry/rm adds to the ease of everyday liv/ng.Upstairs,you will find, 2 gener/sized bdrms & a 4pc/bth,that provides plenty of room for fam/members & guests.The fully fin/basemnt,offers flexibility,featuring a lrg rec/rm & gas fr/pl, a 3pcs bth & the potential for a an enclosed 4th bed/rm. As an end unit,the property also presents exciting possibilities for a sep walk/dwn/ent,creating excellent in-law or multigen/livg potential.The garage offers convenient inside access & additional overhead storage space,perfect for seasonal decor.The storage is ample,with 2 cold/rms, in the basement.The backyard is surrounded by mature cedar hedging, creating a private setting.Enjoy your morning coffee on the compo/deck or retreat to the add/side deck,where.These highly sought-after freehold bungalofts rarely become available. Combining the convenience of main/flr living with the space and versatility of a much larger home, this is truly a rare opportunity. (id:63008)
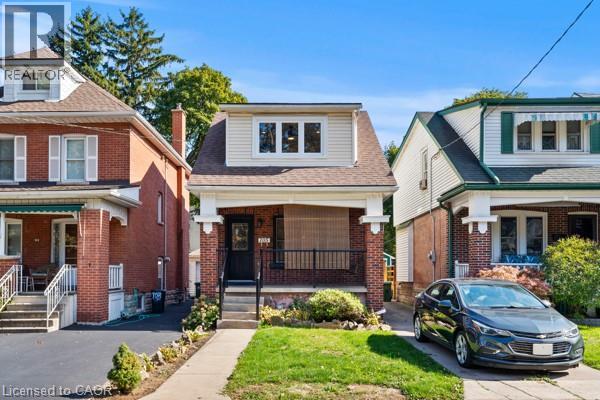
105 Rothsay Avenue
Hamilton, Ontario
Welcome to 105 Rothsay, a beautifully renovated 1-3/4 storey home in one of Hamilton's most family-friendly neighbourhoods! This stunning 3 bed, 3 full bath residence offers a perfect blend of modern comfort and timeless charm. Step inside to find a bright, open concept layout featuring a brand new kitchen with stylish finishes, all new flooring, and thoroughly updated electrical throughout. Enjoy peace of mind with a new furnace, central AC and hot water tank. Everything has been done so you can simply move in and enjoy. The spacious bedrooms and fully finished bathrooms make this home ideal for families of all sizes. Located in the heart of Gage Park, great schools, public transit and shopping. A perfect home for a growing family or first-time homebuyers looking for quality and convenience on a beautiful street where homes rarely become available. Please note this home includes a shared driveway and has ample street parking. (id:63008)
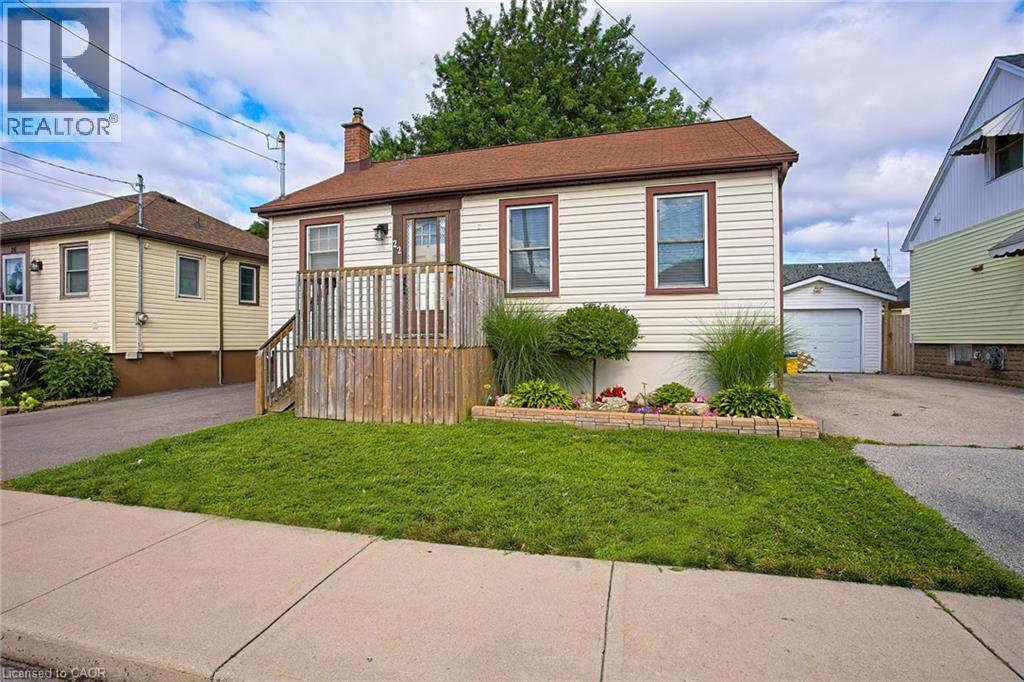
22 East 11th Street
Hamilton, Ontario
Welcome to 22 East 11th Street, a beautifully updated home in the heart of desirable Upper Hamilton. The interior was thoughtfully renovated in 2020, offering a fresh, modern feel while maintaining the warmth and comfort of home. R50 blown-in attic insulation adds an extra layer of efficiency and year-round comfort. Perfectly positioned near vibrant Concession Street, you’ll enjoy convenient access to local shops, cafes, restaurants, parks, and everyday amenities. The home is also ideally located for commuters, with quick connections to downtown Hamilton and the LINC. One of the standout features is the great view overlooking Lower Hamilton, creating a scenic backdrop to everyday living. Whether you are a first-time buyer, downsizer, or investor, this updated Upper Hamilton home offers a wonderful combination of location, comfort, and convenience. (id:63008)
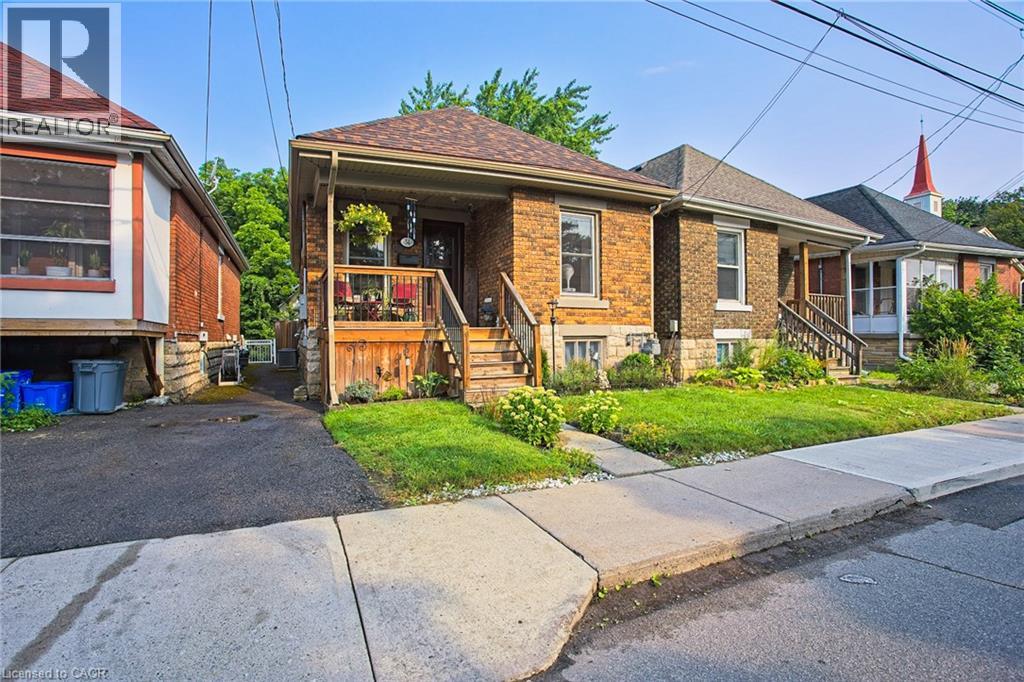
34 Poplar Avenue
Hamilton, Ontario
Welcome to 34 Poplar Avenue, a charming Hamilton Mountain bungalow that blends comfort, convenience, and thoughtful updates. Perfectly situated within walking distance to the hospital, trails and the mountain access, this home offers an ideal location for healthcare professionals, first time buyers, downsizers, or investors alike. Step inside to find a bright and inviting interior featuring a new fridge, new stove, new washer, and new dryer, making this home truly move in ready. Stay comfortable year round with a brand new furnace installed in 2026, providing peace of mind for years to come. Outside, you'll love the spacious new back deck completed in 2025, creating the perfect space to entertain family and friends, enjoy your morning coffee, or unwind after a long day. Located in a sought after Hamilton Mountain neighbourhood close to parks, schools, shopping, transit, and major highway access, this home offers the perfect balance of convenience and lifestyle. Don't miss your opportunity to own this beautifully updated bungalow in one of Hamilton's most desirable locations. (id:63008)
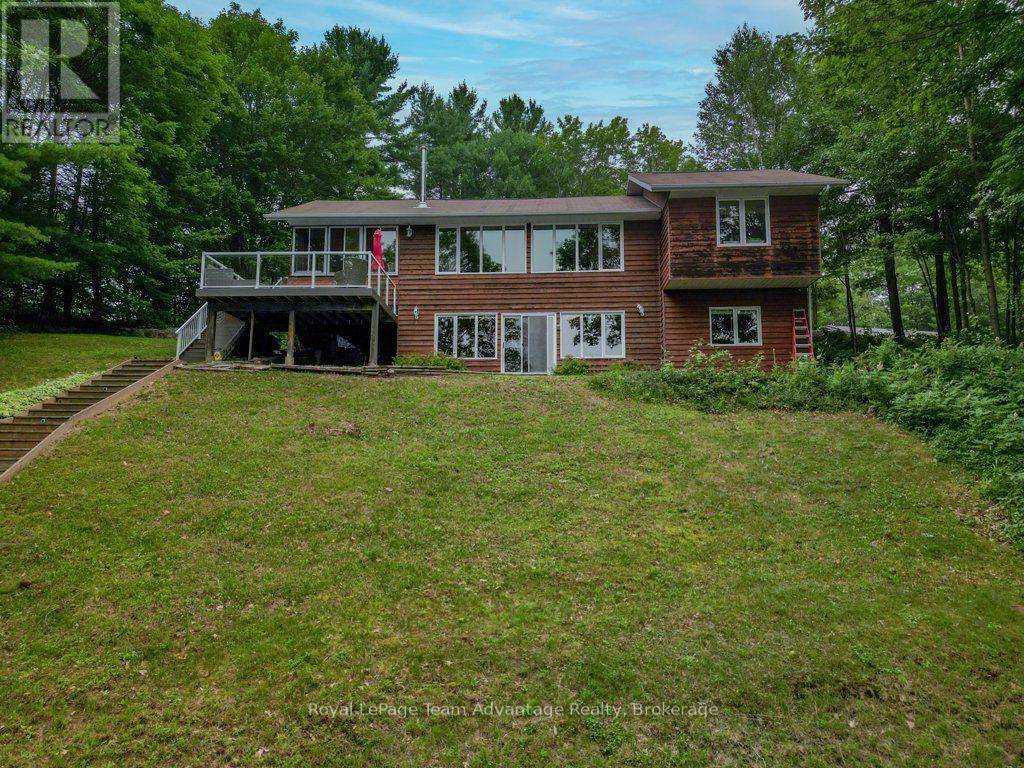
10 3rd Concession Road
Carling, Ontario
Some properties are designed for gathering. Others are designed for getting away from it all. This one offers the best of both. Set on 1.69 acres with 354 feet of shoreline, this well-maintained waterfront property offers the privacy so many buyers are searching for, along with southwest exposure that fills the days with sunshine and the evenings with unforgettable sunsets. Inside, the main cottage feels comfortable and connected. The kitchen flows naturally into the dining and living areas, creating an easy space for family meals, weekend visits and time together after a day on the lake. Large windows keep the water in view, while the three-season Muskoka room offers a favourite place to enjoy the outdoors from early spring through late fall. With three bedrooms and two bathrooms, including a primary bedroom overlooking the lake, there's plenty of space for family and friends. The finished walkout lower level adds flexibility with a spacious recreation room and additional living space that's equally suited to overnight guests, kids or a quiet place to unwind. Outside, the property continues to deliver. Spend afternoons at the dock, launch the kayak for an early morning paddle or simply enjoy the peaceful setting from the shoreline. An updated two-bedroom bunkie provides comfortable guest accommodations, while the detached two-bay garage with drive-through access offers practical storage for vehicles, boats and all the equipment that comes with waterfront living. Recent improvements, including a dock, updated bunkie, extensive landscaping and tree work, allow the next owners to focus less on projects and more on enjoying the property from day one. Private, thoughtfully updated and ready to enjoy in every season, this is the kind of waterfront property where weekends turn into traditions and memories are made year after year. (id:63008)

39 Ainsworth Street
Stoney Creek, Ontario
Welcome to 39 Ainsworth Street, a beautifully updated home nestled in one of Stoney Creek's most desirable family friendly neighbourhoods. This carpet free property has been thoughtfully renovated throughout, offering a fresh and modern feel that's ready for you to move right in. Recent updates include new drywall, ceilings, interior doors, flooring, and a beautifully refreshed staircase, creating a bright and inviting living space. Step outside to enjoy the private backyard featuring a newer fence and an inviting pool with a liner that's just four years old, perfect for making the most of the summer months. Ideally located close to excellent schools, parks, scenic trails, shopping, and everyday amenities, this home offers the perfect balance of comfort, style, and convenience. Whether you're a growing family, first time buyer, or simply looking for a turnkey property in a fantastic community, 39 Ainsworth Street is a home you won't want to miss. (id:63008)
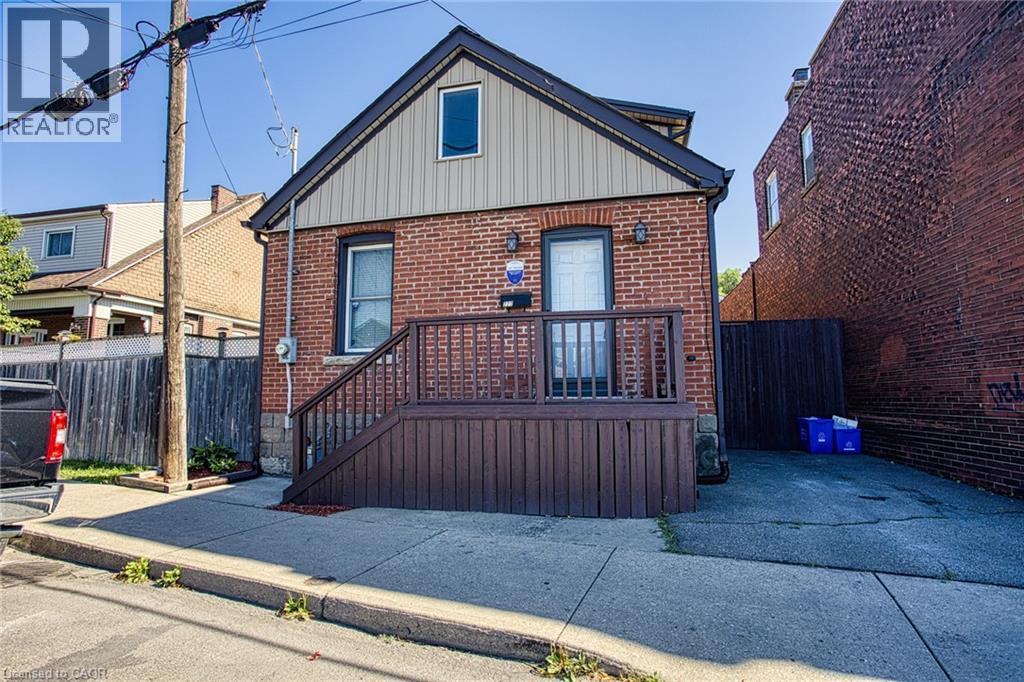
227 Beach Road
Hamilton, Ontario
Welcome to 227 Beach Road, a unique home that combines character, functionality, and an inviting open concept design. Offering 2 bedrooms plus a versatile den that could easily be used as a third bedroom, this home provides flexible living spaces to suit a variety of lifestyles. Step inside to an impressive open-to-above living room where soaring vaulted ceilings create a bright and spacious atmosphere, making it the perfect place to relax or entertain. The loft-style upper level overlooks the living room below, adding architectural charm and an ideal space for a home office, reading retreat, or additional living area. The well-designed kitchen offers abundant cabinetry and generous prep space, making everyday cooking and hosting a breeze. Outside, enjoy the convenience of driveway parking and a location that offers easy access to Hamilton's waterfront, parks, trails, major highways, and everyday amenities. Whether you're a first-time buyer, downsizer, or investor, this home presents an excellent opportunity to own a property with distinctive style and practical living spaces in a convenient Hamilton location. (id:63008)
592 Aberdeen Avenue
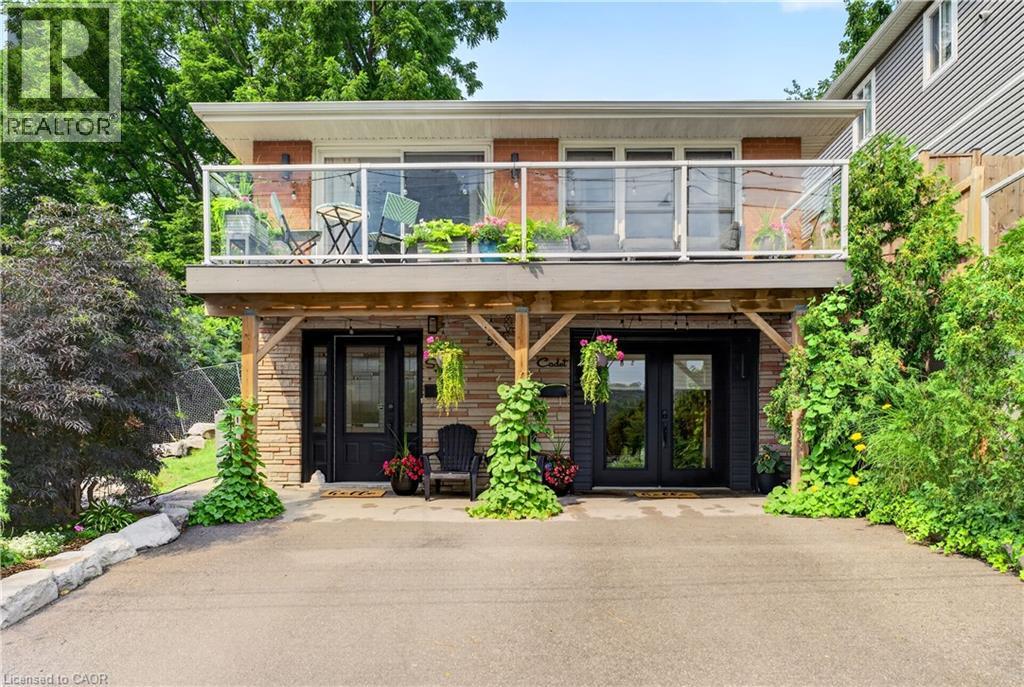
Hamilton, Ontario
Mid-Century Modern Design Meets Hamilton Prestige. Experience iconic design in a premier setting. Nestled within one of Hamilton's most desirable neighbourhoods. This meticulously maintained duplex with separate hydro meters showcases the best of mid-century modern architecture with unobstructed views of the escarpment. Whether you are sipping your morning coffee or enjoying a glass of wine as the sun sets, the front balcony provides a front-row seat to the tranquil escarpment and the lush greens of the Chedoke Golf Course. The property is ideally positioned for an active lifestyle, minutes to Locke Street and Westdale Village and just steps from the Chedoke Radial Trail and only 2 minutes from highway access. The light-filled, spacious interior offers 3+2 bedrooms, 2.5 bathrooms, and the practical luxury of two laundry areas. Every detail has been considered. Main floor apartment was spray foam insulated. The house runs very efficiently with a gas bill of only $900/year. The exterior is equally impressive, featuring a beautifully landscaped private back garden that serves as your own serene outdoor sanctuary. Combined with two-car parking, this residence offers the ultimate intersection of classic style, modern functionality, and natural beauty. (id:63008)
563 Fifty Road
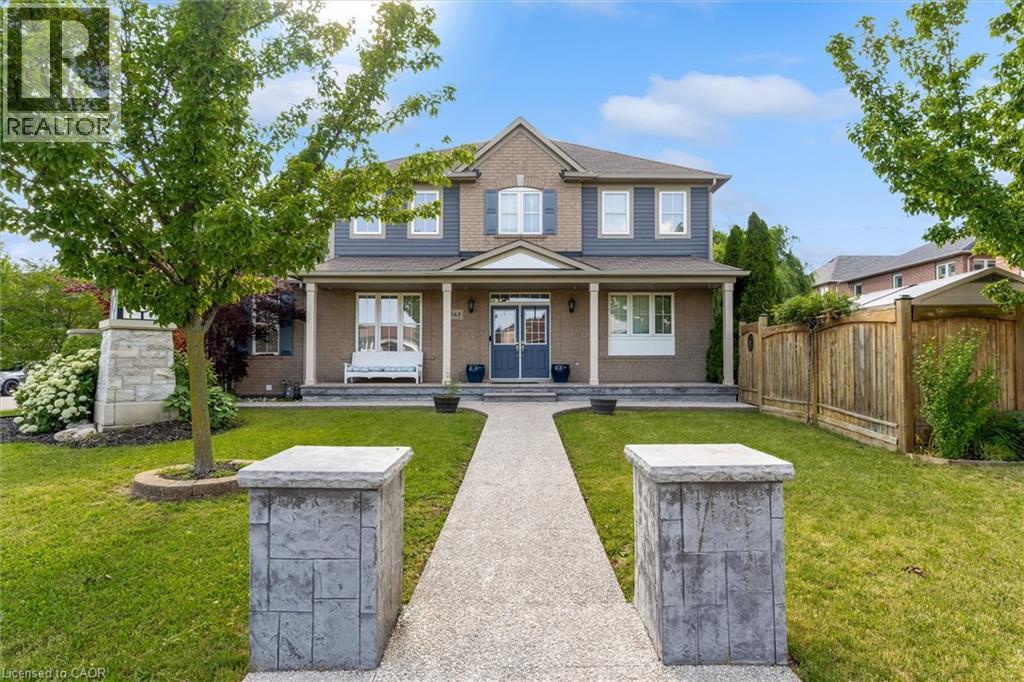
Stoney Creek, Ontario
Welcome to 563 Fifty Road, a beautifully updated home in the sought-after Fifty Point community of Stoney Creek. This 5-bedroom, 4-bathroom home offers space, light, and timeless finishes throughout. The fully renovated kitchen (2023) is the heart of the home, featuring sleek cabinetry, elegant counters, and premium appliances, perfect for everyday meals or entertaining in the adjoining formal dining room. Upstairs, four spacious bedrooms include a true primary retreat with a walk-in closet and private ensuite, plus a 4-piece main bath and convenient upper level laundry. The fully finished basement adds a large family room, a fifth bedroom, full bathroom, and cold cellar, ideal for guests, multi generational living, or extra space to grow. Outside, enjoy a double car garage and a private, landscaped backyard with covered patio, made for summer barbecues and quiet mornings alike. Just moments from Lake Ontario, you're steps to parks and the Fifty Point Conservation Area, with Costco, shops, and restaurants a short drive away. Add top-rated schools and easy QEW access, and it's easy to see why this neighbourhood is a family favourite. 563 Fifty Road isn't just a house, it's a lifestyle. (id:63008)
256 Moorland Crescent
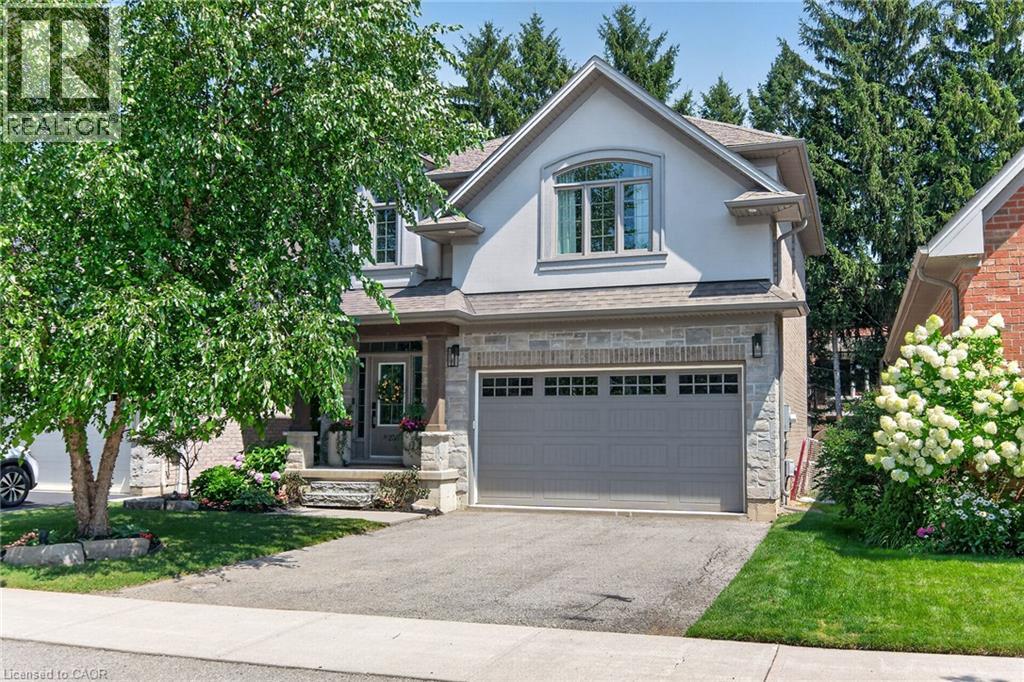
Ancaster, Ontario
Immaculate 4-bedroom home in a desirable family-friendly neighbourhood. Quality finishes throughout. Well-appointed kitchen with a functional layout, ideal for everyday living and entertaining. Spacious primary bedroom featuring a private ensuite with a walk-in glass shower. The finished basement offers additional living space with a family room, home gym, and a 3-piece bathroom. Ideal 2-car garage/man cave. Front landscape lighting enhances the home's curb appeal, while a custom-built garden shed provides convenient additional storage. Ideally located close to schools, parks, shopping, restaurants, and numerous amenities. A lovely family home not to be missed! (id:63008)
36 Jane Street
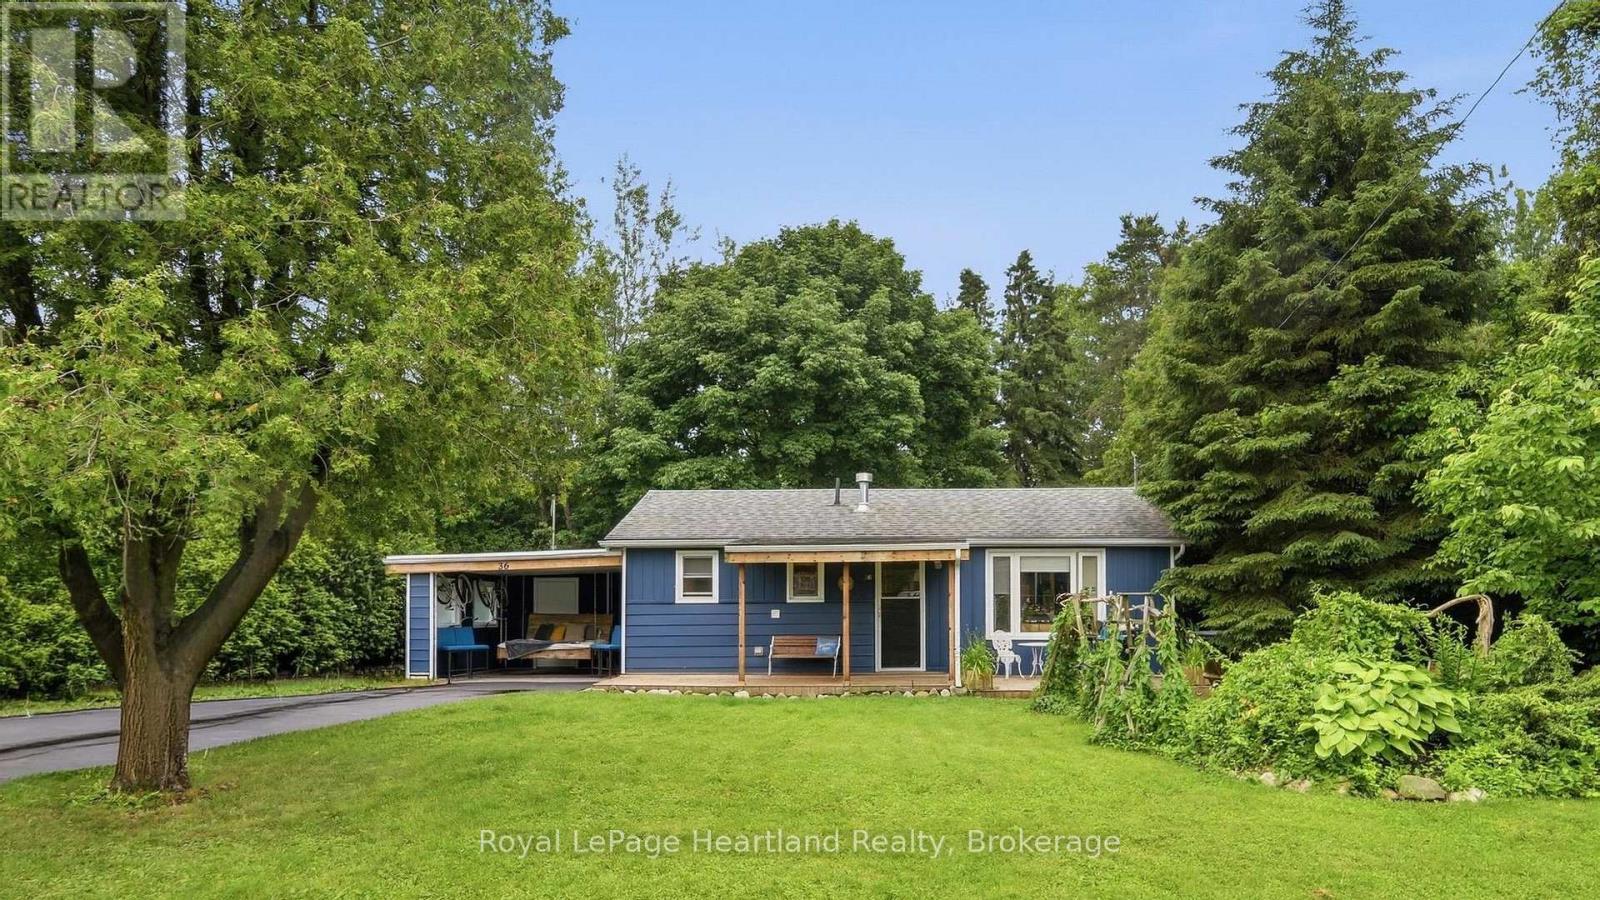
Bluewater, Ontario
Situated on one of Bayfield's most beautiful, mature, tree-lined streets, this inviting two-bedroom, two-bathroom cottage perfectly blends historic lakeside charm with modern convenience. The bright and welcoming interior features a cozy primary layout enhanced by a versatile bonus living room-ideal for a sun-drenched home office, reading den, or media space-while the two full bathrooms offer plenty of privacy for hosts and guests alike. Step outside to discover a rare, large back garden enclosed by lush greenery, providing a private oasis for outdoor dining, gardening, or evening relaxation. Boasting an enviable location that balances serene village living with exceptional practicality, this property is located just moments from Bayfield's new medical centre and a short, scenic stroll from the historic Main Street boutiques, award-winning dining, and the stunning shores of Lake Huron. (id:63008)
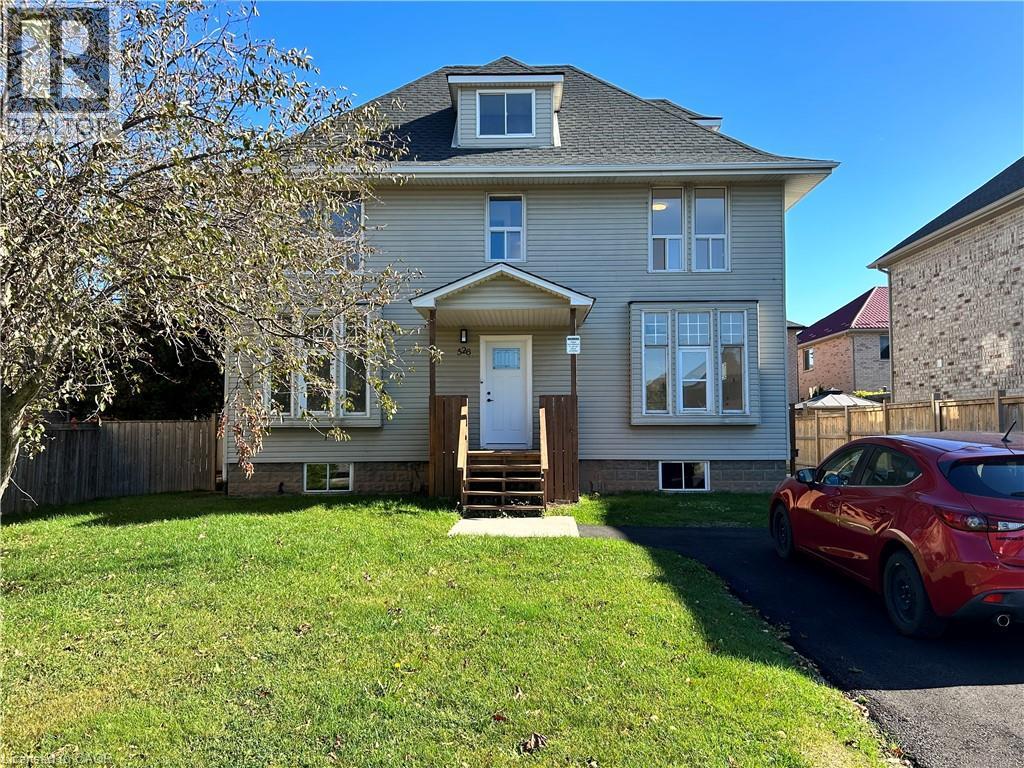
526 Fifty Road Unit# Upper
Stoney Creek, Ontario
This beautifully renovated three-bedroom upper unit in Stoney Creek offers a seamless blend of modern style and functional comfort. The interior features a stunning contemporary kitchen equipped with brand-new countertops, stainless steel appliances, and ample cabinetry. Designed with a versatile layout, the home provides two bright bedrooms on the second floor and a spacious, private loft on the third level, all illuminated by large windows that flood the space with natural light. Complemented by a sleek, updated bathroom and fresh finishes throughout, this residence is a perfect turnkey opportunity in a vibrant community. (id:63008)
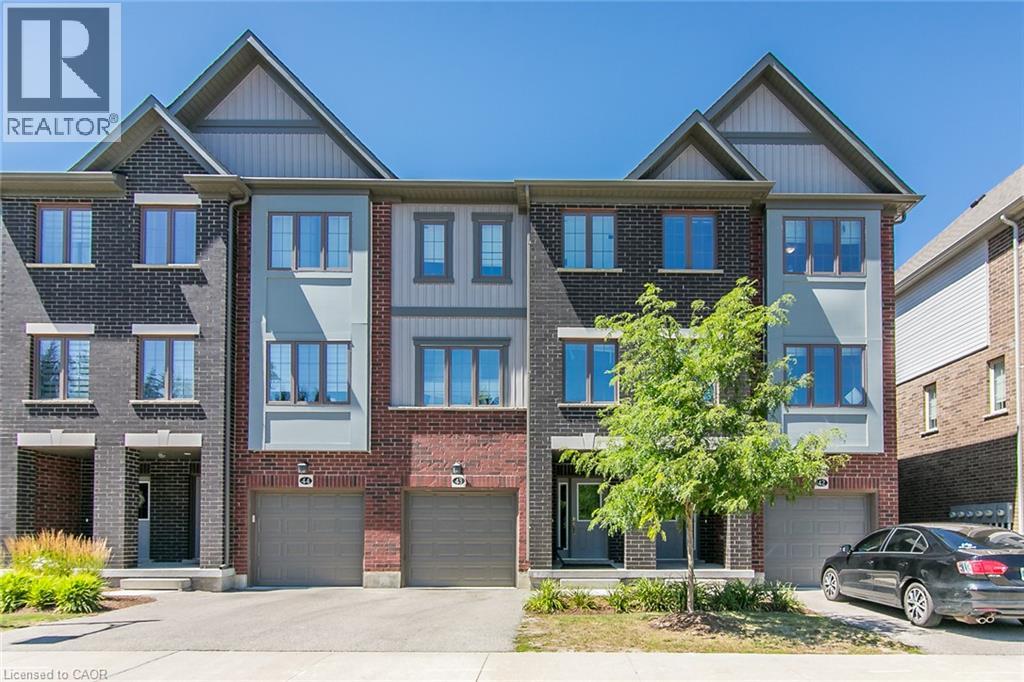
311 Woolwich Street Unit# 43
Waterloo, Ontario
Discover sophisticated urban living at 311 Woolwich, a meticulously crafted CARPET FREE townhouse built in 2021. This contemporary residence, spanning three stories, offers a refined aesthetic and modern conveniences, setting a new standard for stylish townhome living. The main living areas flow seamlessly, designed for both comfortable daily life and effortless entertaining. With three well-appointed bedrooms, this home provides ample personal space, each offering a private retreat from the day's demands. The three bathrooms are thoughtfully designed, ensuring comfort and convenience for residents and guests alike. This exceptional townhouse also includes a single-car garage, providing secure parking and additional storage solutions. Embrace a lifestyle of convenience and contemporary design; inquire today to experience this distinguished property firsthand. (id:63008)
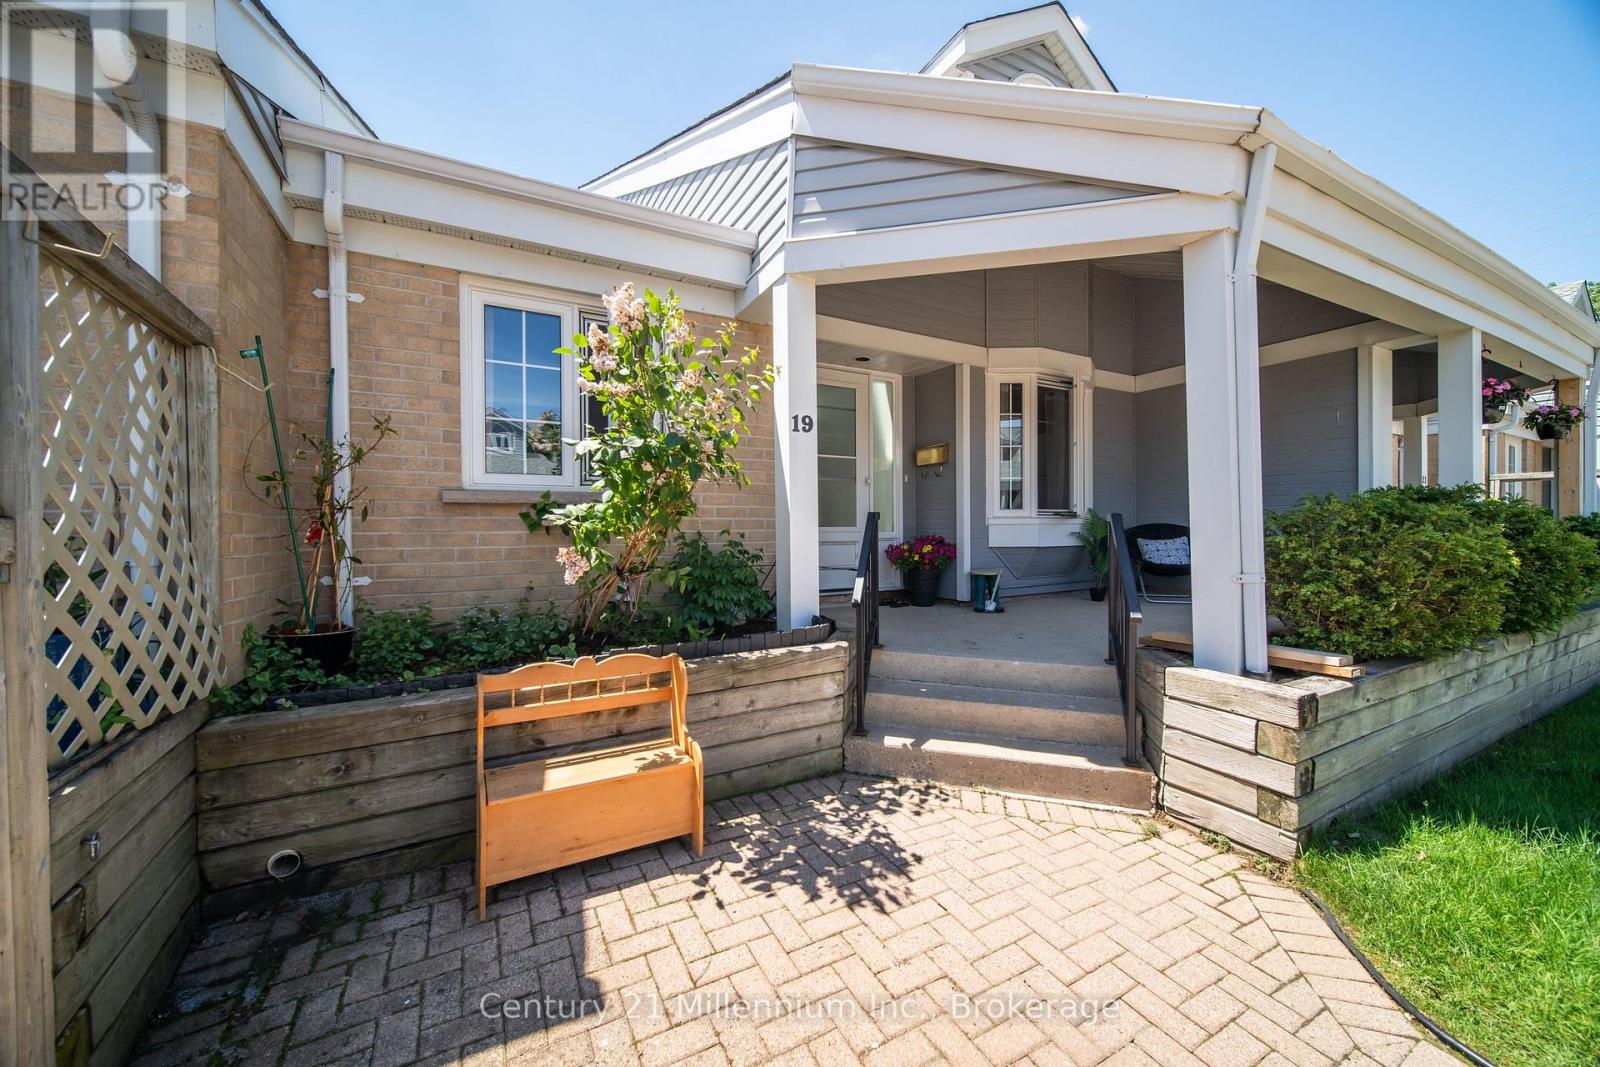
19 - 874 Arlington Street
Saugeen Shores, Ontario
Experience the ease of condo living in this bright and inviting bungaloft townhome, designed with comfort, space, and versatility in mind. A sun-filled foyer welcomes you inside, where a skylight casts natural light throughout the entryway. The spacious kitchen offers ample room for cooking and creativity, overlooking an open-concept dining and living area-perfect for entertaining. Step through the patio doors to a south-facing deck, ideal for enjoying morning coffee or evening relaxation. The primary bedroom is generously sized and features two closets along with a full 4-piece ensuite. A second bedroom and a convenient 3-piece bath are located at the front of the home, offering privacy for guests or family. Upstairs, the expansive loft overlooks the main living area and currently hosts a pool table for hours of entertainment-an inviting space for recreation, hobbies, or a cozy retreat. The lower level extends your living space even further with a large recreation room complete with a dry bar, plus a separate den/office/hobby room. A 2-piece bath with rough-in for a shower adds future flexibility. The oversized laundry room and additional storage room ensure everything has its place. A third bedroom with a large egress window is nearly complete-just add trim and flooring to finish it your way. Laundry hookups are also available on the main floor should you prefer a one-level lifestyle. Enjoy warm summer days on the shaded front porch, perfectly positioned to overlook your exclusive parking space. This home offers space, light, and endless potential-bring your imagination and make it your own. (id:63008)
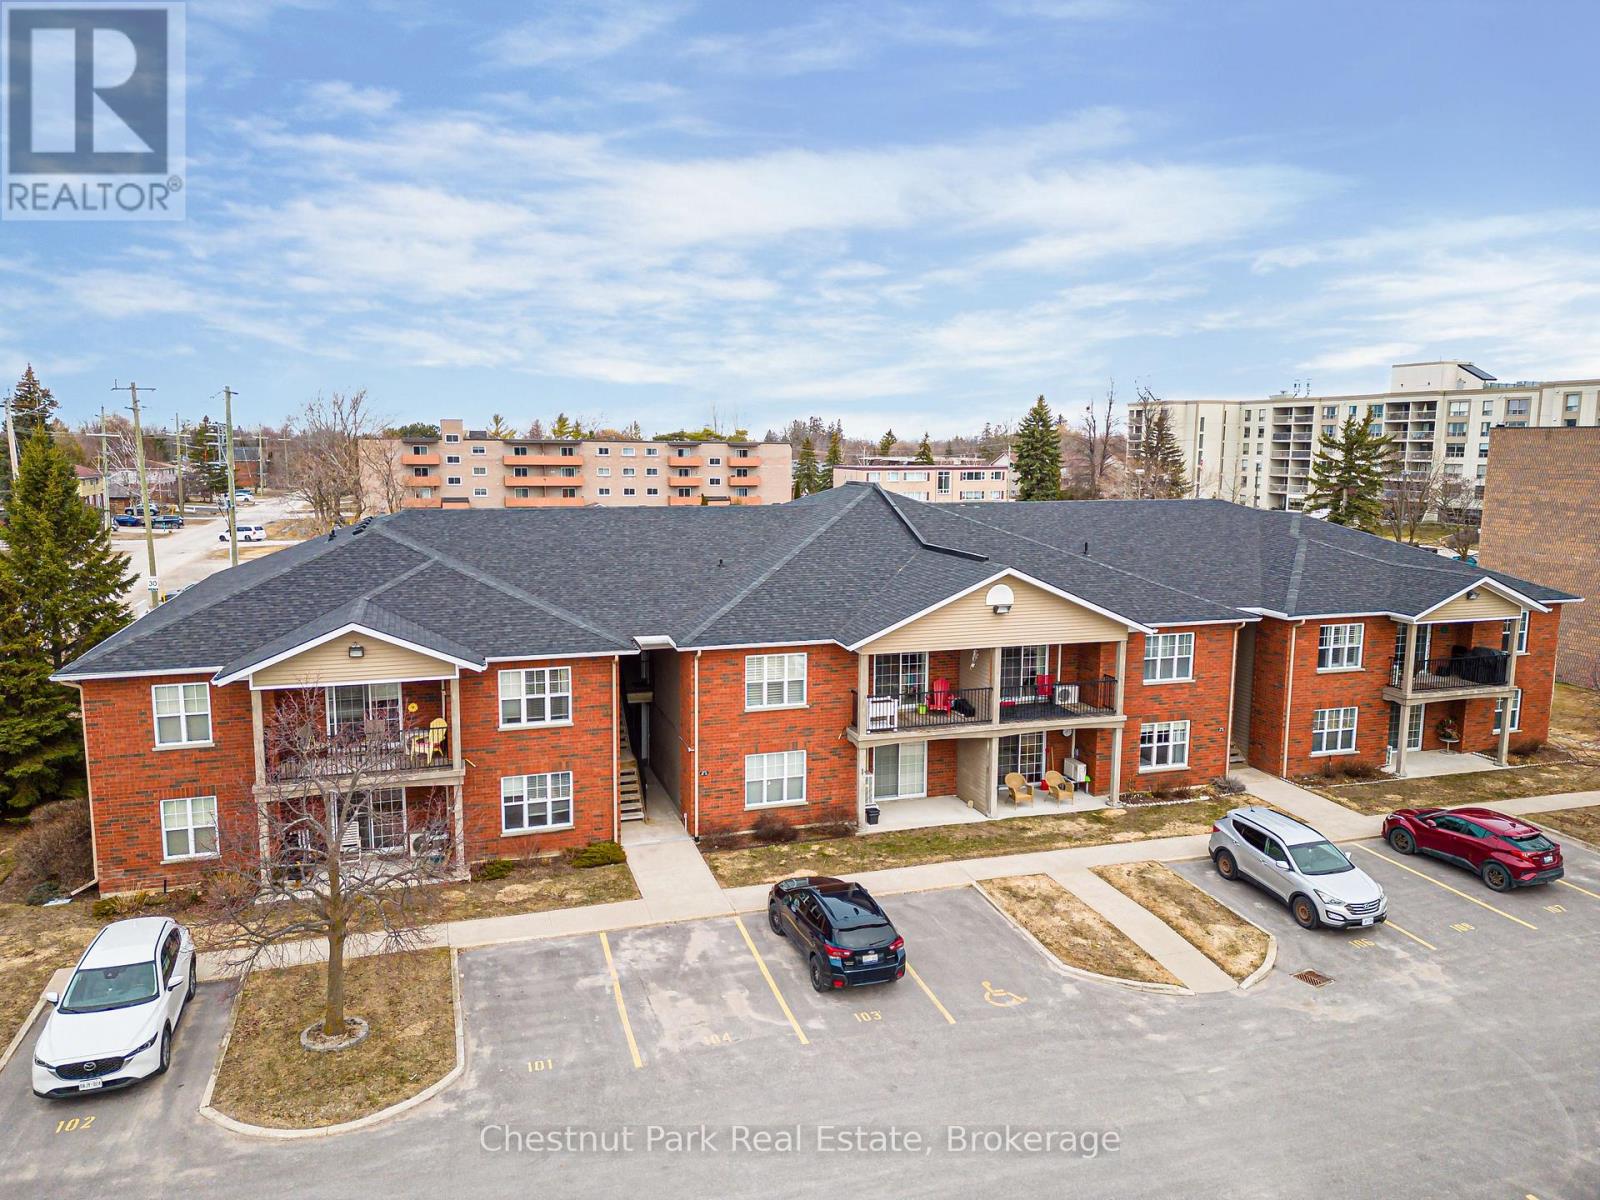
206 - 435 Walnut Street
Collingwood, Ontario
Welcome to Walnut Woods-this spacious and beautifully maintained 1-bedroom, 1-bathroom condo is perfectly situated in the heart of Collingwood. With a dedicated parking space and public transit just a block away, convenience is truly at your doorstep. A single flight of stairs brings you to bright, comfortable one-level living. Inside, you'll find an updated kitchen, cozy in-floor radiant heating, and a sought-after open-concept layout that's ideal for both everyday living and entertaining. Located within the desirable Walnut Woods community and close to all of Collingwood's top amenities-shopping, dining, trails, and recreational activities-this condo offers exceptional value for first-time buyers, downsizers, or investors. A wonderful opportunity to enjoy comfort, convenience, and an unbeatable location! (id:63008)
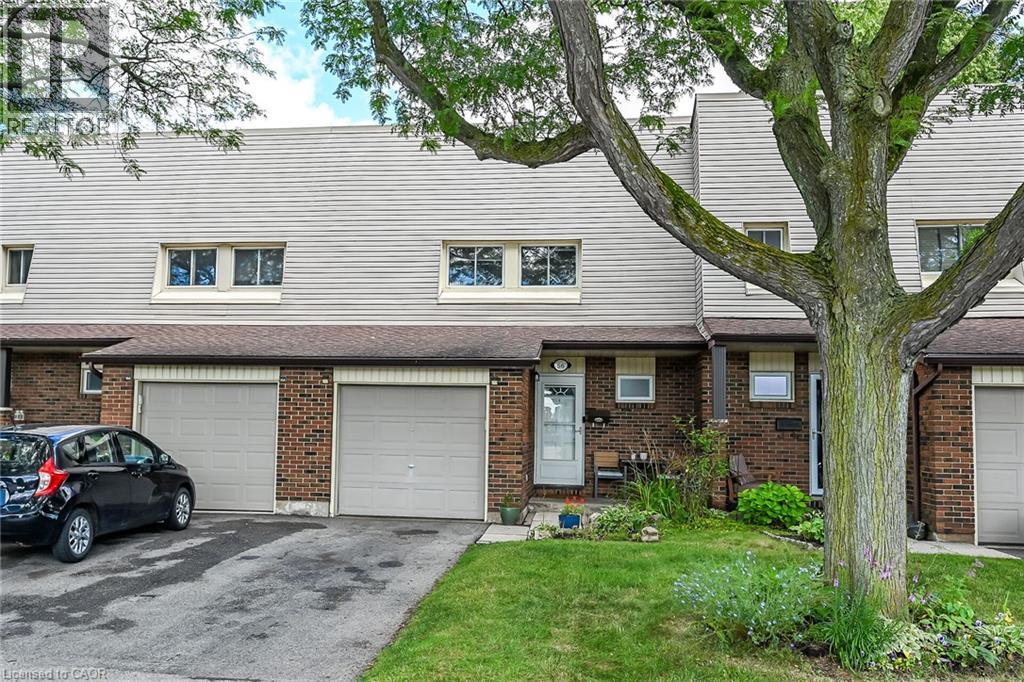
30 Regent Avenue Unit# 56
Hamilton, Ontario
Welcome to this clean, bright, well-kept four-bedroom townhome in a convenient Hamilton Mountain location. Freshly painted throughout, this desirable “street” unit offers move-in-ready, economical living with a private driveway accommodating two vehicles plus an attached one-car garage. The carpet-free main floor features a bright living room, separate dining area and refreshed kitchen with crisp white cabinetry. Upstairs are four bedrooms and a four-piece bathroom, while the partially finished, open-concept basement provides additional living space and a third bathroom. Close to shopping, schools, parks, public transit and everyday conveniences, this is an excellent opportunity for first-time buyers, growing households or investors. (id:63008)
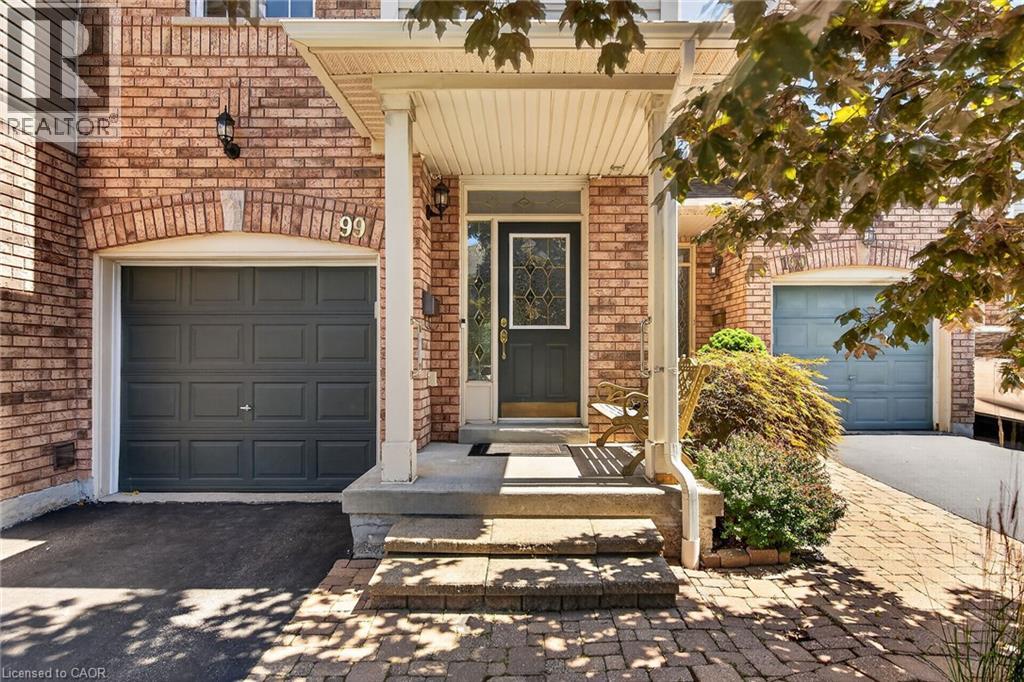
710 Spring Gardens Road Unit# 99
Burlington, Ontario
Welcome to this Lakeview townhome in Burlington's highly sought-after Aldershot neighbourhood, just moments from the Royal Botanical Gardens, scenic waterfront trails, parks, shopping, and convenient commuter access. The main level has been thoughtfully renovated to create a bright, modern living space. New luxury vinyl plank flooring flows throughout, complemented by fresh paint in today's neutral colours. The redesigned kitchen is both stylish and functional, featuring new cabinetry, quartz countertops, a counter-depth island, a stainless steel sink with updated faucet, and spacious dinette area—perfect for everyday living and entertaining. The upper level offers three generous bedrooms, including a spacious primary suite where you'll enjoy lovely views of Lake Ontario. Two full bathrooms and a convenient main-floor powder room provide comfortable living for families and guests alike. The finished walk-out lower level offers a generous bright Recroom, a 2-pc bathroom, storage as well as patio door access to the lovely backyard. Located in a well-maintained community close to nature, schools, transit, the GO Station, and major highways, this move-in-ready home combines tasteful updates, functional design, and an exceptional Burlington location. Unpack and enjoy. (id:63008)
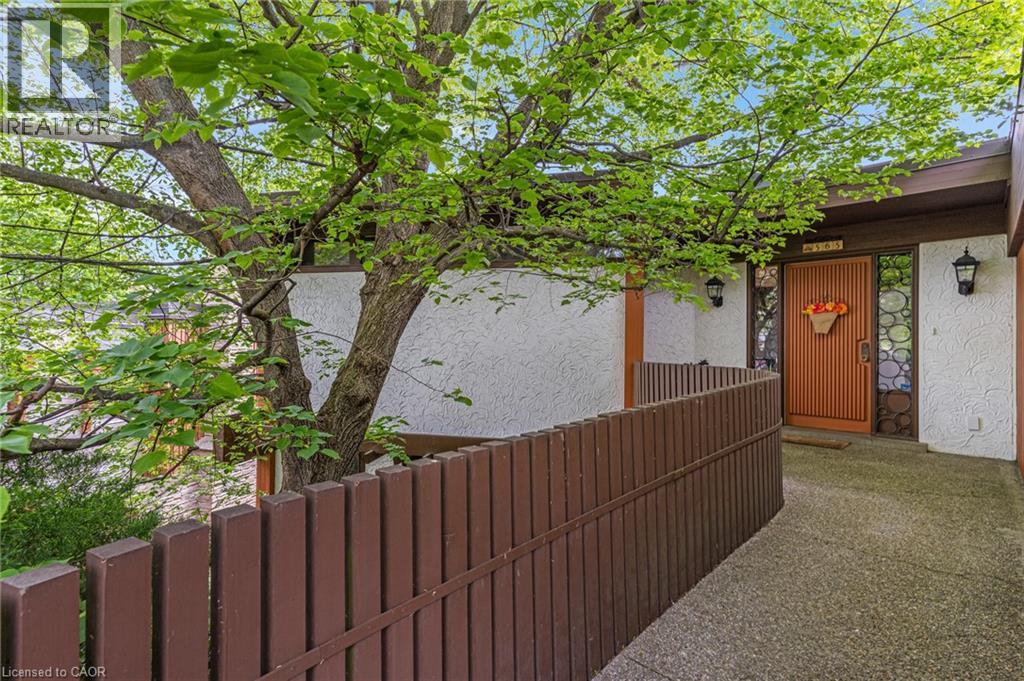
565 Fountain Street S
Cambridge, Ontario
Space, setting, and a sense of privacy-this home brings all three together in a way that's increasingly hard to find. Set on a deep lot backing onto greenspace, this custom-built 3-bedroom, 3-bathroom bungalow offers a peaceful, natural backdrop just minutes from Highway 401. Inside, over 2,500 sq. ft, above grade is thoughtfully laid out with generous principal rooms, high ceilings, and large windows that fill the home with natural light. The design balances everyday comfort with functionality, while multiple walkouts lead to expansive decks that seamlessly extend the living space outdoors. The lower level introduces a standout feature-an updated indoor pool and pool room, complete with its own dedicated heating and cooling system and commercial-grade dehumidifier, allowing for comfortable, year-round enjoyment. Whether used for recreation, wellness, or entertaining, it creates a private space that sets this home apart from more conventional options. Beyond the home itself, the setting truly defines the experience. Surrounded by mature greenery and with no rear neighbours, it offers a level of privacy and tranquility rarely found in many communities. For buyers seeking a home that combines space, character, and a unique lifestyle element, this property needs to be experienced in person to be fully appreciated. (id:63008)
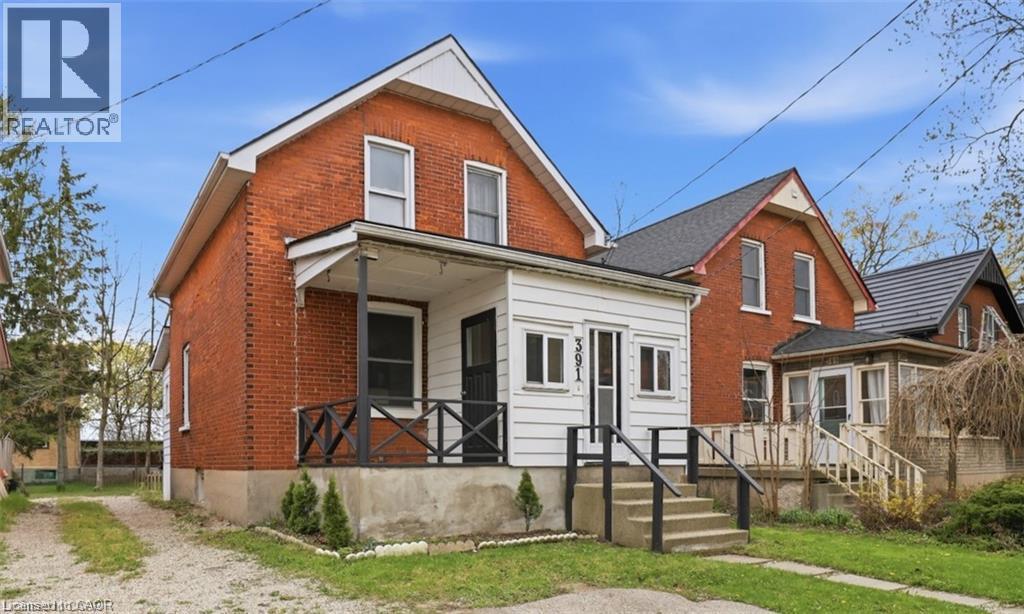
391 Douro Street
Stratford, Ontario
Welcome to 391 Douro Street, a beautifully updated 1.5-storey brick home that perfectly blends historic charm with stylish finishes. This move-in-ready gem offers incredible versatility. The bright, open main floor features a chic kitchen with updated cabinetry and stainless steel appliances, and flows naturally into a formal dining room and a cozy front living space. A standout feature is the flexible main-floor den, ideal for a private home office, a playroom, or a fourth bedroom. There is also a 2pc bath on this level. Upstairs, you'll find three comfortable bedrooms and a full 4pc bathroom. Step outside to enjoy the yard, complete with a large wooden deck perfect for summer BBQs and plenty of space to play. Great location close to shopping, amenities, and just minutes away from Stratford's world-class theatres, historic downtown boutiques, and the scenic Avon River. (id:63008)
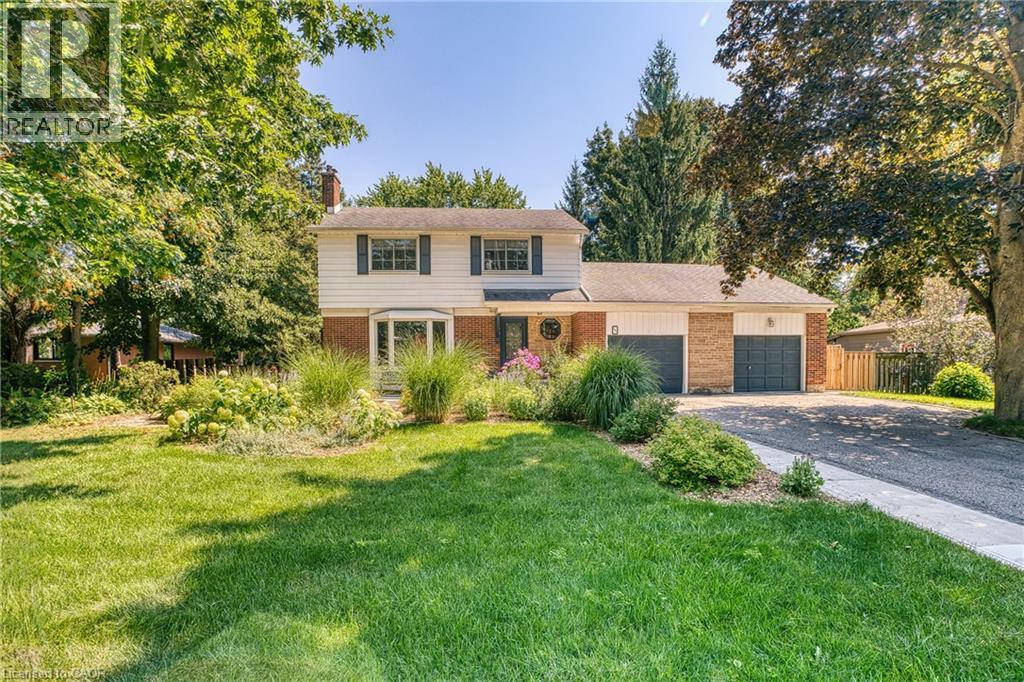
127 Blenheim Road
Cambridge, Ontario
Welcome to this beautifully maintained and thoughtfully updated home in desirable West Galt, perfectly situated on a large, mature lot offering exceptional privacy and outstanding curb appeal. Surrounded by beautiful perennial gardens and mature landscaping, this property offers warmth, style, and modern comfort. Step inside to discover a bright, spacious main floor featuring hardwood flooring, large windows, and an inviting open-concept design that seamlessly connects the living room, dining area, and updated kitchen. Ideal for both everyday living and entertaining, the kitchen is the heart of the home, showcasing granite countertops, a stylish backsplash, and five included appliances. A separate family room on the main level provides additional living space for relaxing, gathering, or hosting guests. Upstairs, you'll find four spacious bedrooms with hardwood flooring, plus a versatile bonus room that can easily function as a fifth bedroom, home office, playroom, or guest retreat. The updated bathrooms add style and convenience, while the finished basement features fresh paint and laminate flooring, creating valuable additional living space. Step outside to your own private backyard oasis. Enjoy morning coffee on the covered porch, summer entertaining on the large deck, and evenings surrounded by mature trees, beautiful landscaping, and vibrant perennial gardens. The expansive lot offers a level of privacy rarely found in today's market. Recent updates, including include kitchen, hardwood flooring main level and upstairs, backyard deck, bathrooms, furnace, and air conditioning, newly renovated basement that will provide peace of mind and make this home truly move-in ready. A rare opportunity to own a beautifully updated family home on one of West Galt's most attractive and private lots. (id:63008)
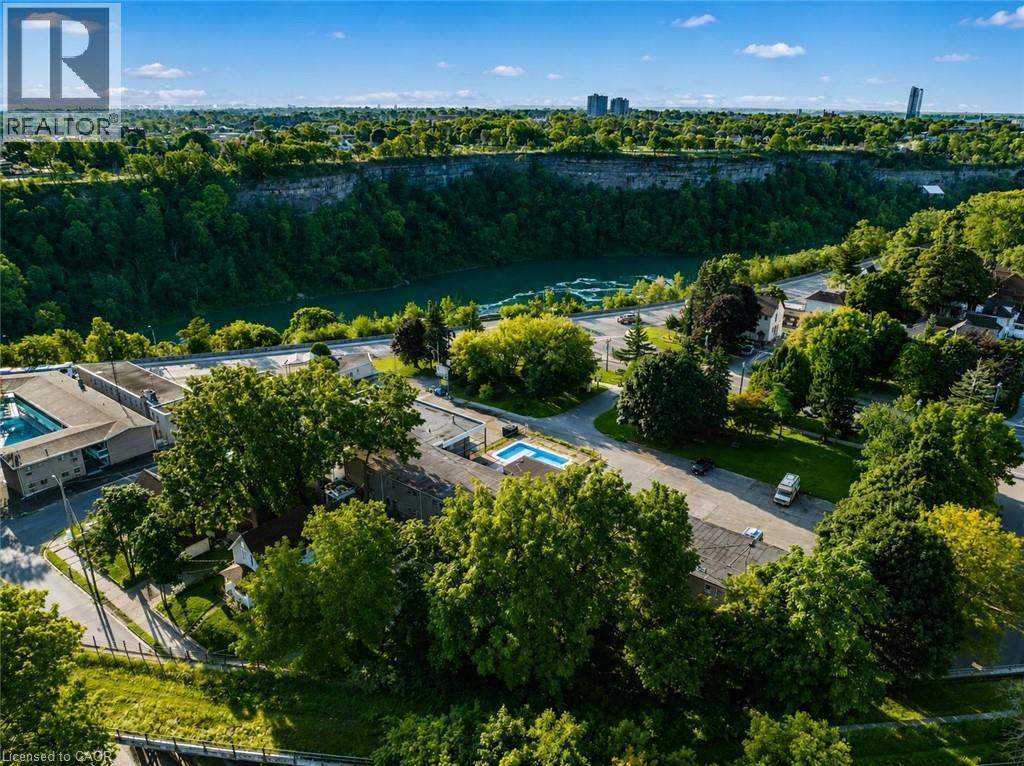
4625 Cataract Avenue
Niagara Falls, Ontario
CITY GRANTS AVAILABLE!!Development happening all around this property! CLICK MORE PHOTOS & BROCHURE below to view the INTEREST FREE CITY LOAN INCENTIVES INFO. Proposed 20 storey building across the street! This property has been used for movies/TV show filming locations, providing income to the owner! Additionally, its prime QUEEN ST location offers unparalleled visibility and potential for a 30+storey building. This exceptional offering includes not just the hotel but also a separate 5 bed, 4 bath home on the same lot, perfect for an owners residence, a property manager, or added value as an Airbnb. It also has the potential to be subdivided. This is a rare opportunity to develop a versatile property in one of the most renowned destinations, just steps from Niagara Falls. Situated on 0.93acres of prime land (40,762 sqft),this property boasts stunning river views and proximity to key regional landmarks, making it an ideal location for commercial ventures.The existing infrastructure includes 33 operational hotel rooms and an attached 5-bedroom, 4-bathroom house, with functional plumbing, electrical, and baseboard heating systems. The property also features an inground pool and full laundry facility. With potential for expansion, there is an opportunity to construct a hotel with 33-37 FLOORS in this high-traffic tourist area. Located just a 30-second walk to the GO station and Whirlpool Bridge, the property ensures prime access for tourists and visitors. Additionally, it is zoned for a wide variety of uses, including art galleries, assembly halls, restaurants, retail stores, hotels, motels, parking lots, recreational uses, and much more, making it a prime candidate for development. With its flexible zoning and prime location, attracting millions of visitors each year, this property presents an unparalleled opportunity to capitalize on Niagara Falls thriving tourism industry. Community Improvement Plan and City Incentives/Interest-Free Loan Information in Supplements (id:63008)