
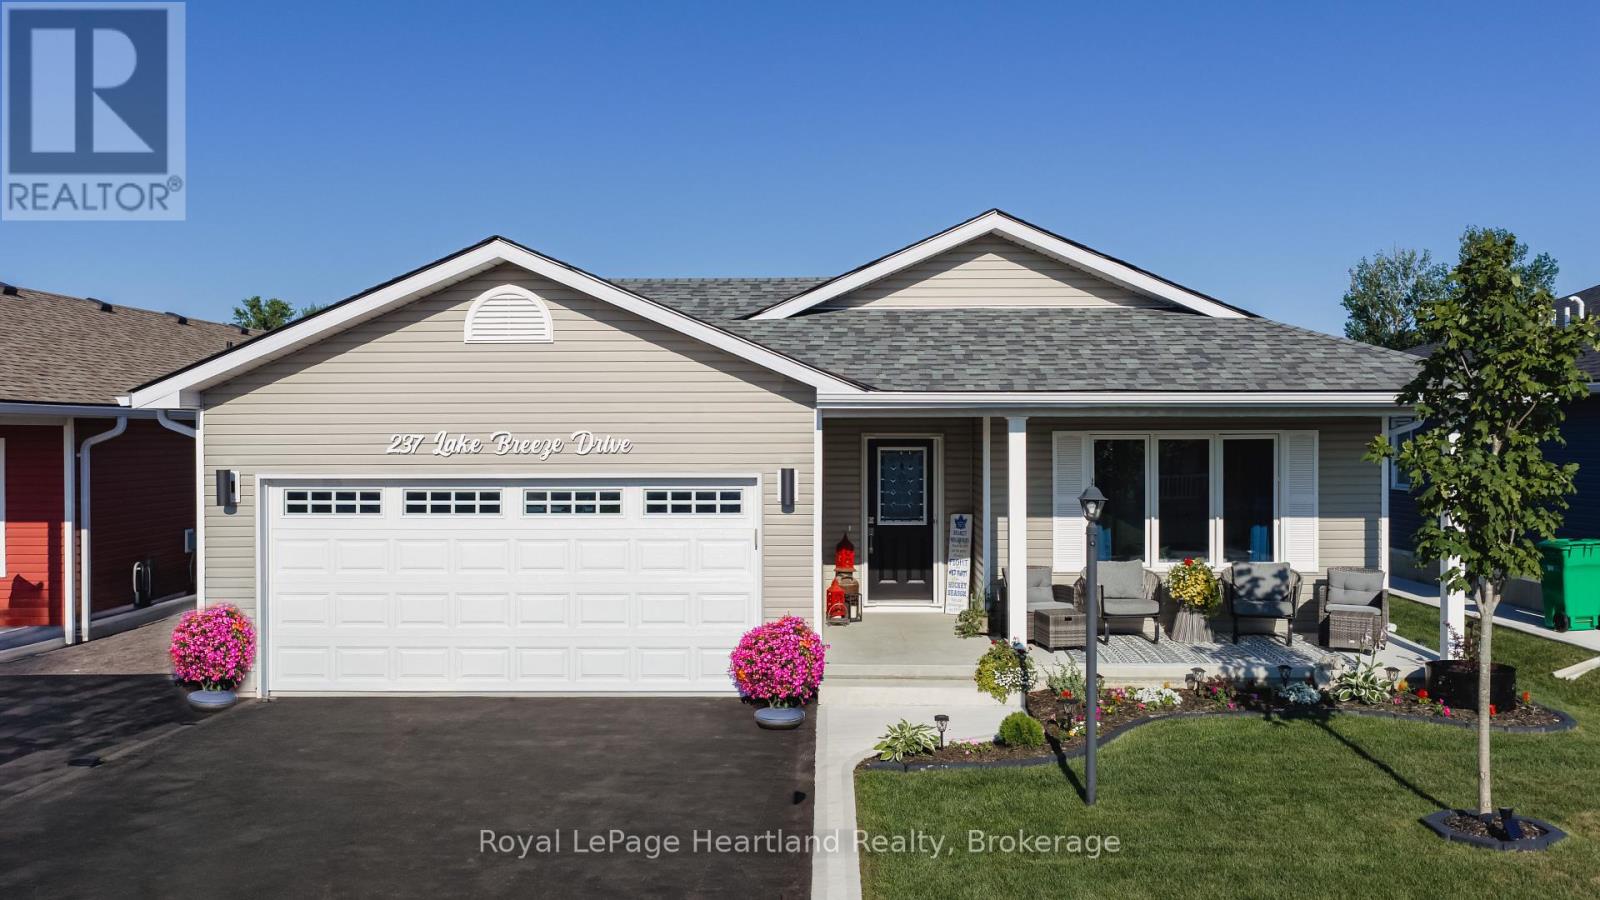
237 Lake Breeze Drive
Ashfield-Colborne-Wawanosh, Ontario
QUALITY UPGRADES, THOUGHTFUL DESIGN, AND EASY LIVING COME TOGETHER IN THIS BEAUTIFULLY MAINTAINED HOME. Nestled in the highly sought-after Bluffs at Huron, this exceptional 1,455 sq. ft. "Lakeside Model" with a sunroom is just a scenic 5-minute drive from historic Goderich, proudly known as Canada's Prettiest Town. Offering lakeside living, this 2-bedroom, 2-bathroom home blends quality craftsmanship with comfort and convenience. The bright, open-concept layout is ideal for entertaining or everyday living. The spacious primary suite features a walk-in closet and private 3-piece ensuite, while in-floor heat throughout and a cozy gas fireplace provide year-round comfort. The upgraded kitchen showcases quartz countertops, abundant cabinetry, premium appliances, and quality finishes. Large windows and the inviting sunroom fill the home with natural light, creating a warm and welcoming atmosphere. Step outside to the newer rear deck for your morning coffee or unwind on the covered front porch while enjoying spectacular Lake Huron sunsets. The beautifully maintained grounds include a 10' x 12' gazebo, perfect for relaxing or entertaining, and an 8' x 12' garden shed for additional storage. An oversized garage, freshly sealed asphalt driveway, concrete work, and beautifully landscaping complete the exterior. Residents of The Bluffs at Huron enjoy exclusive access to an exceptional clubhouse featuring a heated indoor pool, fitness centre, library, TV lounge, meeting rooms, fire pit, plus yoga, pickleball, shuffleboard, darts, and a variety of social activities, all overlooking the breathtaking shoreline of Lake Huron. Move-in ready and meticulously maintained, this outstanding home offers the perfect blend of quality, comfort, and an active, carefree lifestyle just minutes from beaches, golf, shopping, dining, and all the amenities Goderich has to offer. (id:63008)
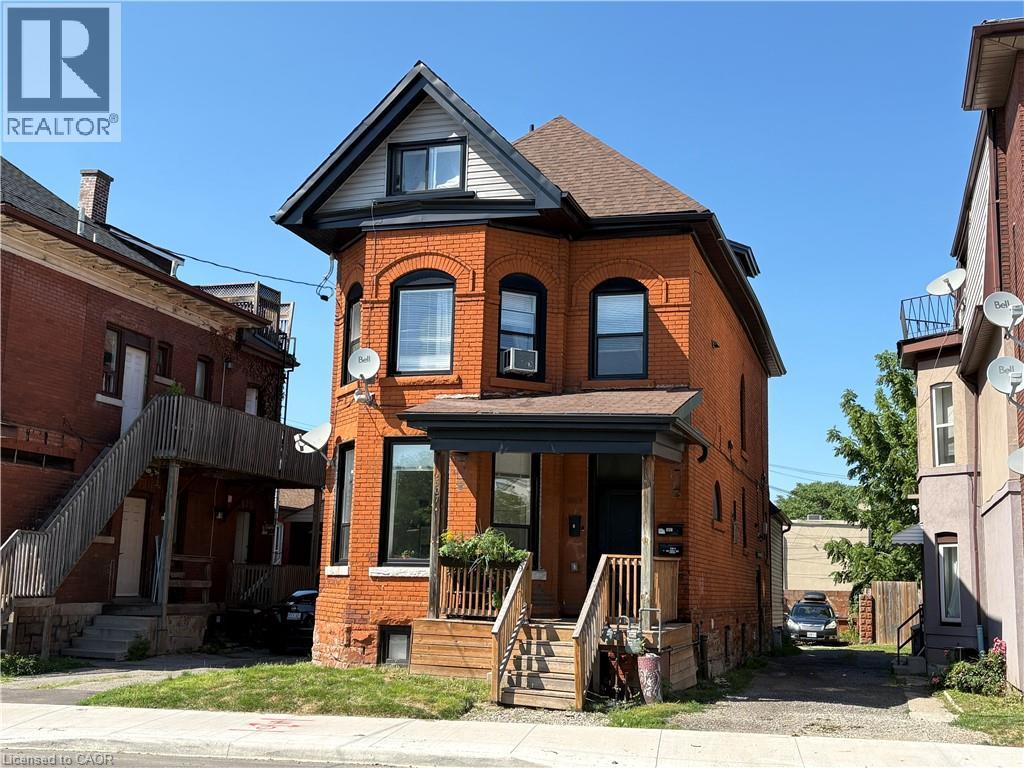
507 Wilson Street
Hamilton, Ontario
Turnkey Multi Family Investment Opportunity in the Heart of Hamilton! An exceptional opportunity to own a fully renovated 4-Unit, cash-flowing multi-unit property in Downtown Hamilton! This investment boasts modern finishes, strong rental income, and minimal maintenance, making it a prime investment for any savvy buyer. SUITE MIX: 2 x 2-Bedroom Units, 2 x 1-Bedroom Units – All units updated within the last 3 years featuring modern finishes such as Quartz countertops, stainless steel appliances, vinyl plank flooring, subway tile backsplashes, and brand-new bathrooms. 3 of the 4 units feature private laundry for tenant convenience! (id:63008)
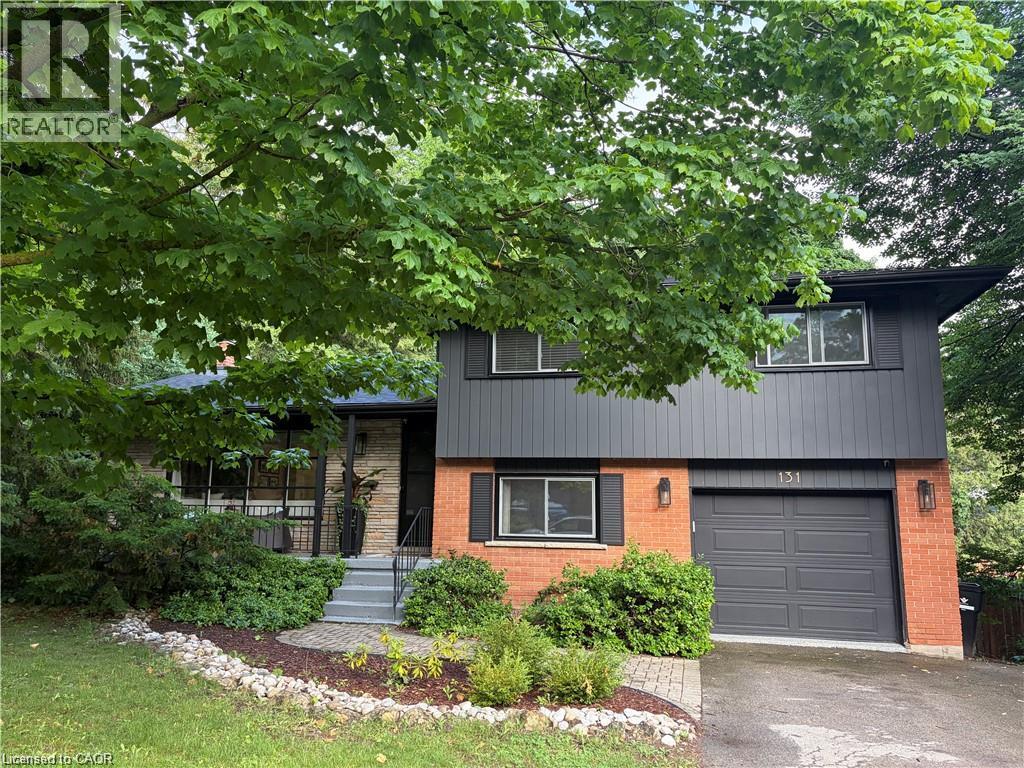
131 Renaud Drive
Waterloo, Ontario
Welcome to this beautifully renovated and meticulously maintained Waterloo home, offered FULLY FURNISHED and ready for immediate occupancy. Located in a quiet, family-friendly neighbourhood, the property is ideally situated just minutes from the University of Waterloo, Wilfrid Laurier University, Conestoga College, leading technology companies, hospitals, shopping, restaurants, parks, trails, and public transit. It is an excellent option for visiting professors, professionals on temporary assignment, relocating families, or anyone seeking a comfortable turnkey home in Waterloo. The home features four bedrooms, one of which is currently configured as an expansive walk-in dressing room with custom storage and can easily be converted back into a traditional fourth bedroom if desired. There are 2.5 bathrooms, spacious and inviting living areas, generous storage throughout, and tasteful updates that create a warm and welcoming atmosphere. A dedicated home office overlooks the beautifully landscaped, mature backyard, providing an ideal workspace for those working remotely or needing a quiet place to focus. Thoughtfully designed to balance comfort, functionality, and style, the home offers ample room for families, guests, and professionals alike. The fully equipped kitchen and dining areas are ideal for family meals, entertaining guests, or simply enjoying everyday life. Comfortable furnishings, curated decor, and all household essentials are included, allowing for an effortless move-in experience. Outside, the private backyard retreat is designed for relaxation and enjoyment, complete with a firepit, outdoor seating area, mature landscaping, and a trampoline for children. Whether roasting marshmallows with friends, hosting a summer barbecue, or watching the kids play, the backyard provides a wonderful extension of the living space. The charming covered front porch is the perfect spot to enjoy a morning coffee, read a book, or unwind after a busy day. (id:63008)
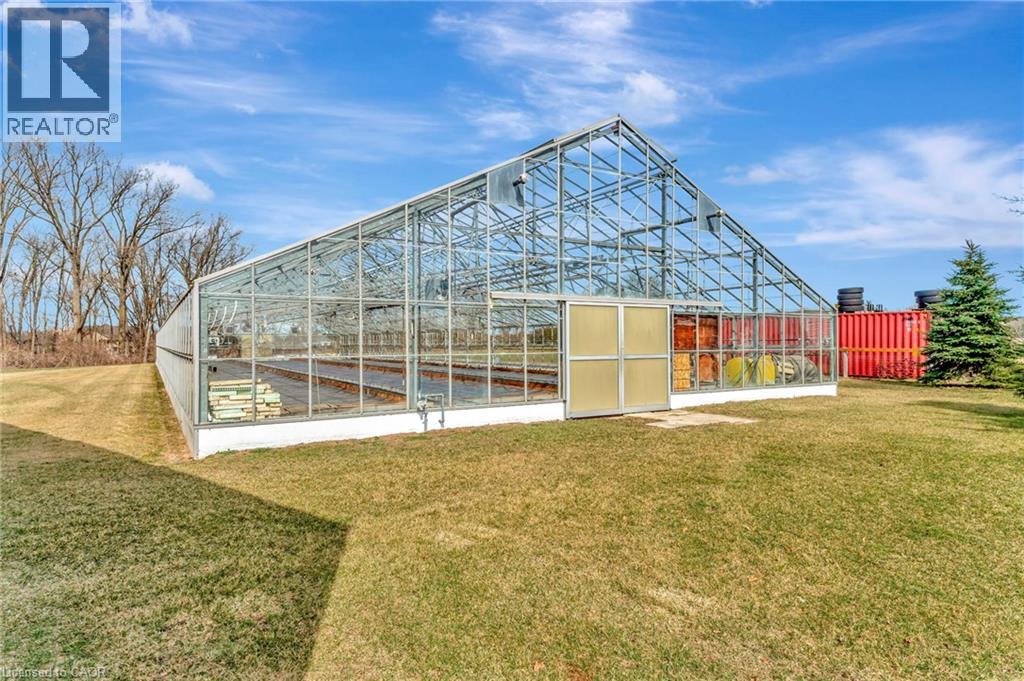
1135 Norfolk Cty Rd 19 W
Vanessa, Ontario
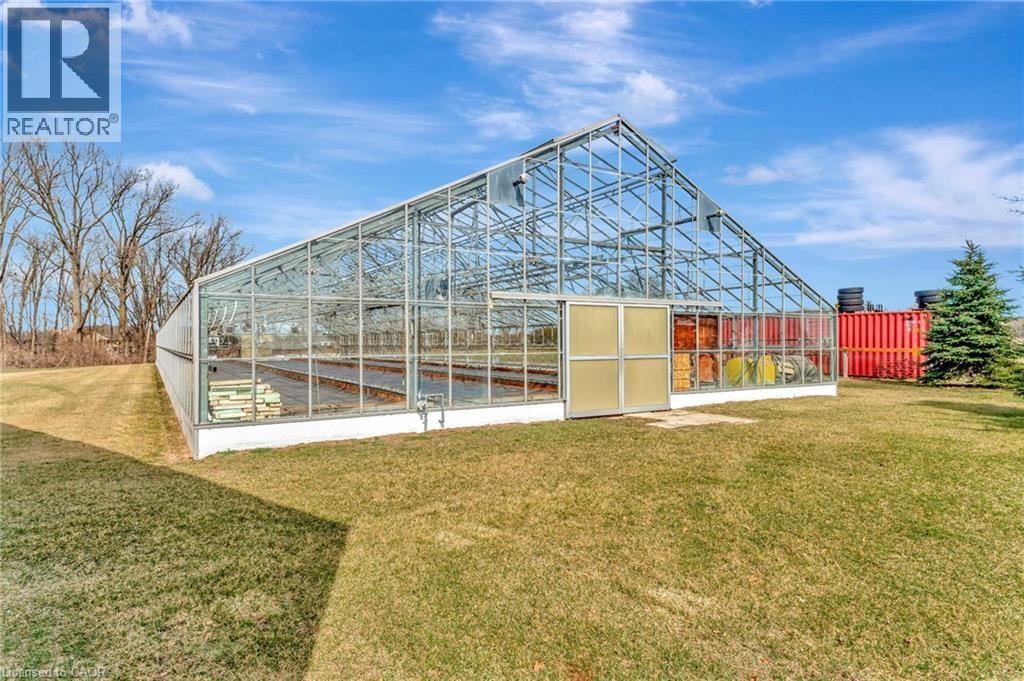
Discover the endless possibilities this exceptional 10-acre property has to offer. Whether you're looking to grow your agricultural operation, create your dream country estate, or establish the perfect hobby farm, this property is ready to bring your vision to life. At the heart of the property is a 50' x 160' Jonkman greenhouse, thoughtfully designed for agricultural use with water lines and natural gas already connected. A versatile 50' x 100' shop features impressive 18-foot ceilings, 12' x 15' overhead doors, 200-amp electrical service, and natural gas, making it ideal for equipment storage, workshops, or a variety of commercial and agricultural uses. An additional 50' x 26' storage area with 12-foot ceilings provides even more functional space. Adding to the property's character is a classic 1936 barn with a durable tin roof installed approximately seven years ago and 100-amp electrical service. Recent infrastructure upgrades, including a new transformer, water pump, and septic system, provide peace of mind and make this property ready for its next chapter. (id:63008)
1135 Norfolk Cty Rd 19 W
Vanessa, Ontario
Discover the endless possibilities this exceptional 10-acre property has to offer. Whether you're looking to grow your agricultural operation, create your dream country estate, or establish the perfect hobby farm, this property is ready to bring your vision to life. At the heart of the property is a 50' x 160' Jonkman greenhouse, thoughtfully designed for agricultural use with water lines and natural gas already connected. A versatile 50' x 100' shop features impressive 18-foot ceilings, 12' x 15' overhead doors, 200-amp electrical service, and natural gas, making it ideal for equipment storage, workshops, or a variety of commercial and agricultural uses. An additional 50' x 26' storage area with 12-foot ceilings provides even more functional space. Adding to the property's character is a classic 1936 barn with a durable tin roof installed approximately seven years ago and 100-amp electrical service. Recent infrastructure upgrades, including a new transformer, water pump, and septic system, provide peace of mind and make this property ready for its next chapter. (id:63008)
2599 Lundene Road
Mississauga, Ontario
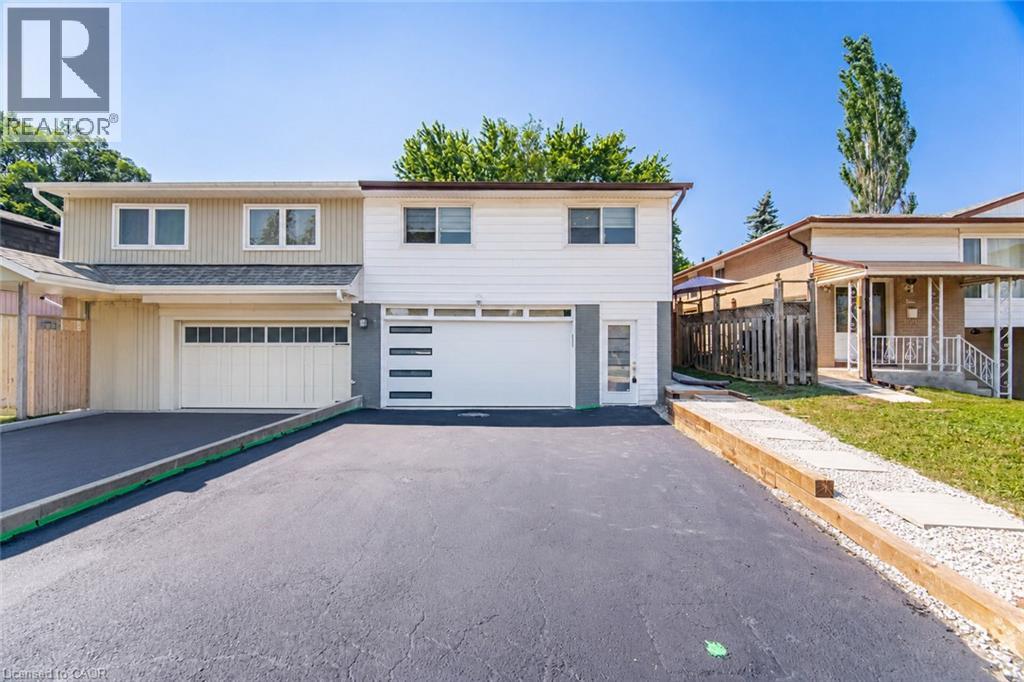
Welcome To This Beautifully Renovated 3 Bedroom, 2 Bathroom Semi Detached Home In The Highly Desirable Clarkson Community Of Mississauga! Thoughtfully Updated From Top To Bottom, This Move In Ready Home Offers Modern Finishes And A Functional Layout Perfect For Families, First Time Buyers Or Downsizers. The Custom Kitchen Features Sleek White Cabinetry, Quartz Countertops, Stainless Steel Appliances And A Bright Eat In Area Overlooking The Spacious Living Room With A Walk Out To A Private Fully Fenced Backyard, Perfect For Relaxing Or Entertaining. Hardwood Flooring Enhances The Main Level While Durable Vinyl Flooring Continues Throughout The Upper And Lower Levels. The Finished Basement Adds Valuable Living Space With A Large Recreation Room, Wet Bar, Laundry Room And A Full 3 Piece Bathroom. Ideally Located Just Minutes From Clarkson GO Station, QEW, Highway 403 And The Gardiner Expressway, Offering An Easy Commute Throughout The GTA. Enjoy Nearby Parks, Excellent Schools, Shopping, Restaurants, Community Centres And The Beautiful Waterfront Trails And Beaches Of Rattray Marsh Conservation Area And Jack Darling Memorial Park. A Fantastic Opportunity To Own A Turnkey Home In One Of Mississauga's Most Established And Family Friendly Neighbourhoods. ** SELECT PHOTOS VIRTUALLY STAGED** (id:63008)
79 Beauchamp Drive
Cambridge, Ontario
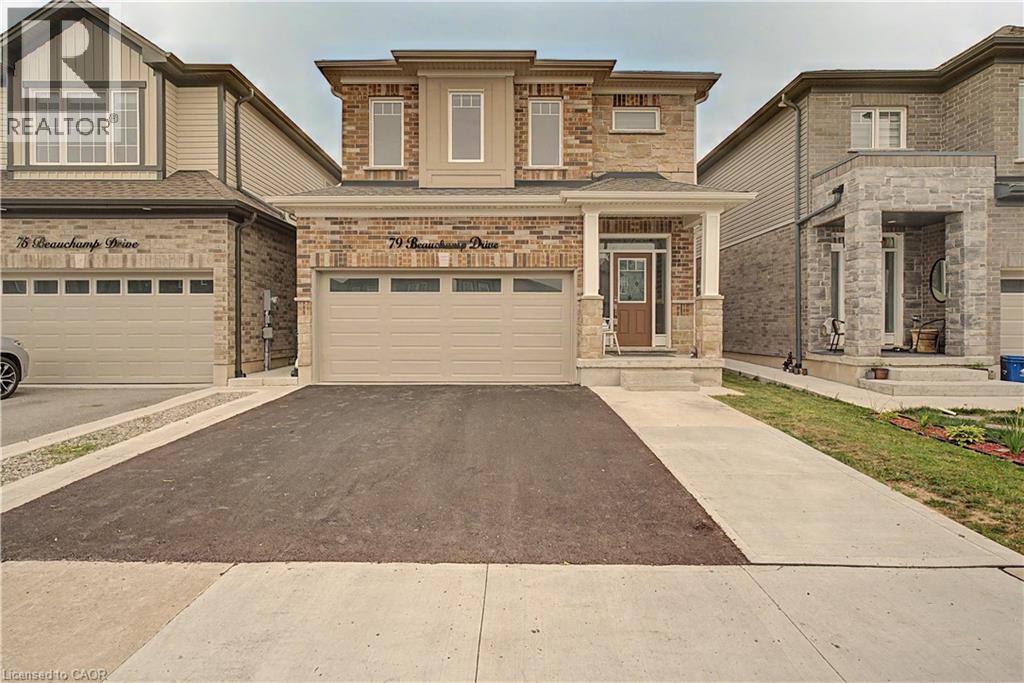
This beautifully maintained, approx. 5-year-old home delivers the rare combination today's buyers want: a spacious family layout PLUS a LEGAL 1-bedroom + den basement suite with full bath, kitchen, separate laundry, and private entrance. Offset your mortgage with rental income or create the perfect setup for multi-generational living! Step inside to soaring ceilings and a bright, open main level anchored by a large chef-inspired kitchen built for entertaining. Upstairs, 4 generous bedrooms and 3.5 bathrooms offer room for the whole family to spread out. Outside, enjoy summer evenings on the deck in the fully fenced backyard, with a double garage for parking and storage. All of this in a friendly, family-oriented neighbourhood just minutes to parks, schools, and shopping. Turnkey, income-ready, and move-in ready— homes like this don't last! (id:63008)
158 Talbot Street N
Simcoe, Ontario
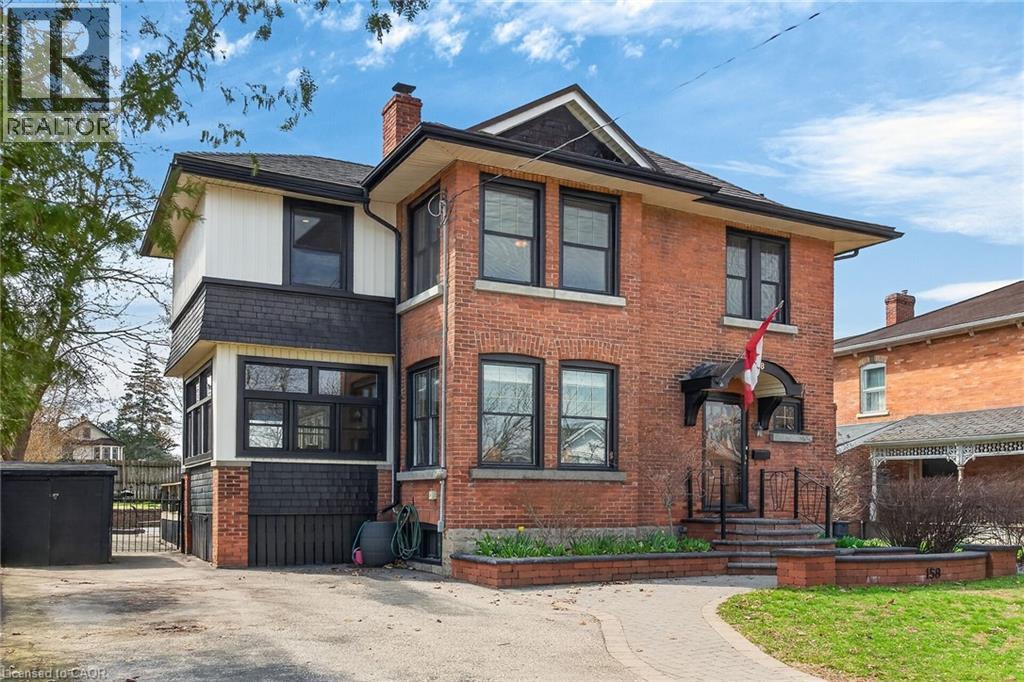
Heritage charm meets modern convenience in 158 Talbot St. North, a four-bedroom century-plus home. Set on a quiet street, close to schools, parks, churches, shops, recreation facilities and the library, this house is ideally situated. A custom-built curved stone wall and stairs invite you into the main floor, complete with a vestibule, powder room and large foyer. High ceilings and original woodwork, including pocket doors, add period charm to the main floor. The large living room features a wood-burning fireplace and dual-aspect windows, while solid hickory hardwood floors extend through to the dining room. A three-season sunroom extends the main-floor living space, and the custom-designed chef's kitchen features ceiling-high solid maple cabinetry and granite countertops. A large walk-in pantry affords amazing storage space, and a breakfast and office area complete the main floor. Upstairs are four spacious bedrooms, all with cork flooring, and an enormous custom-built dressing room off the primary bedroom. Heated tile flooring warms your toes in the updated bathroom, with a separate tub and walk-in shower. A large attic space above provides further possibilites for living and storage space. The basement offers a family room with heated tile flooring, a powder room and laundry room, in addition to a utility room with lots of storage. Step outside and enjoy the fenced backyard, complete with a large heated in-ground pool, several seating areas, and extensive perennial-filled gardens. A large deck off the sunroom has a gas hook-up ready for your BBQ, and a shed provides storage for bikes, tools and lawn equipment. Upgrades include a metal shingled roof; custom iron fence, gates and railings; modern windows and central air, all of which contribute character, charm and peace of mind. This must-see property offers a discriminating buyer a chance to own a piece of Simcoe's history. (id:63008)
9 Magnolia Court
Fonthill, Ontario
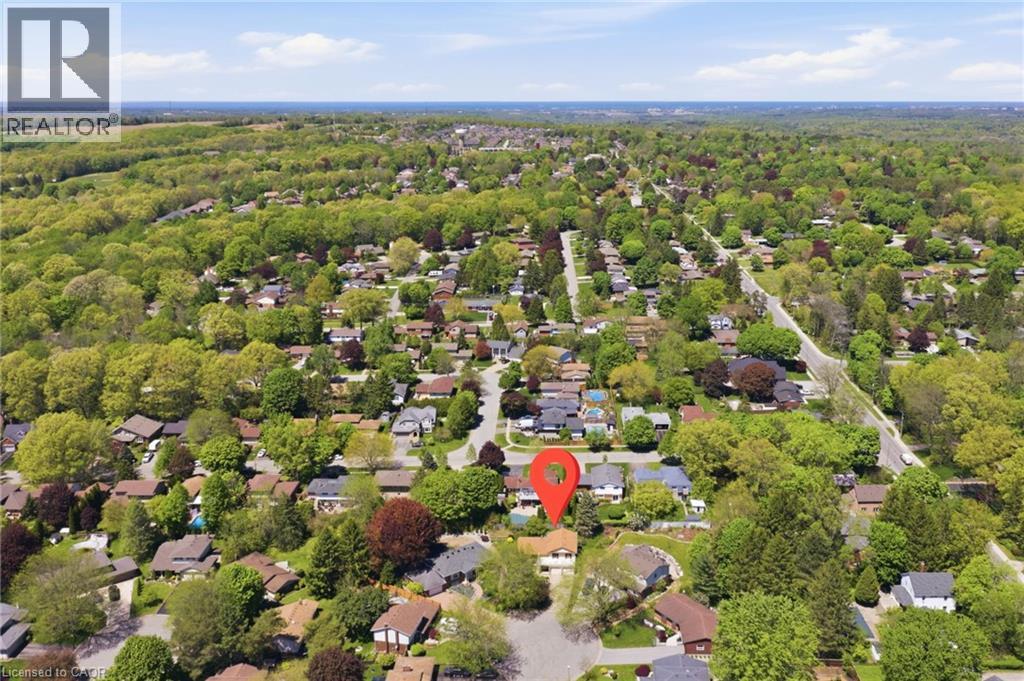
Incredible opportunity for multi-generational living, flexible space and endless opportunities! Tucked away on a quiet court in one of Fonthill's most desirable neighborhoods, this spacious detached side-split sits on a premium pie-shaped lot and offers 1,965 sq. ft. above grade finished living space. One of the home's standout features is the lower level, complete with high ceilings, above-grade windows, a separate entrance, and a wet bar - offering exceptional flexibility for an in-law set-up, extended family, guest accommodations, a home office, hobby space, or future customization to suit your needs. The home offers bright, generously sized living and dining rooms, an eat-in kitchen with abundant cabinetry and pantry, plus a warm, inviting family room featuring cherry hardwood flooring, a wood-burning fireplace, and a striking reclaimed wood beam that adds warmth and character. Upstairs, you will find a spacious primary bedroom with a renovated 3-piece ensuite and large double closet, along with two additional bedrooms and a full bathroom. Comfort-height toilets, multiple linen closets, and abundant storage add to the home's everyday functionality. Step outside to enjoy the privacy of the oversized pie-shaped backyard with mature landscaping, slate patio, flagstone accents, and plenty of room for entertaining, gardening, or family gatherings. A double-car garage, concrete driveway with parking for multiple vehicles, and covered front entrance complete the package. Recent updates include the furnace and central air conditioning (2021). This exceptional property is ideally located close to parks, schools, shopping, restaurants, golf, and all the amenities that make Fonthill one of Niagara's most sought-after communities. (id:63008)
456 Kelso Drive
Waterloo, Ontario
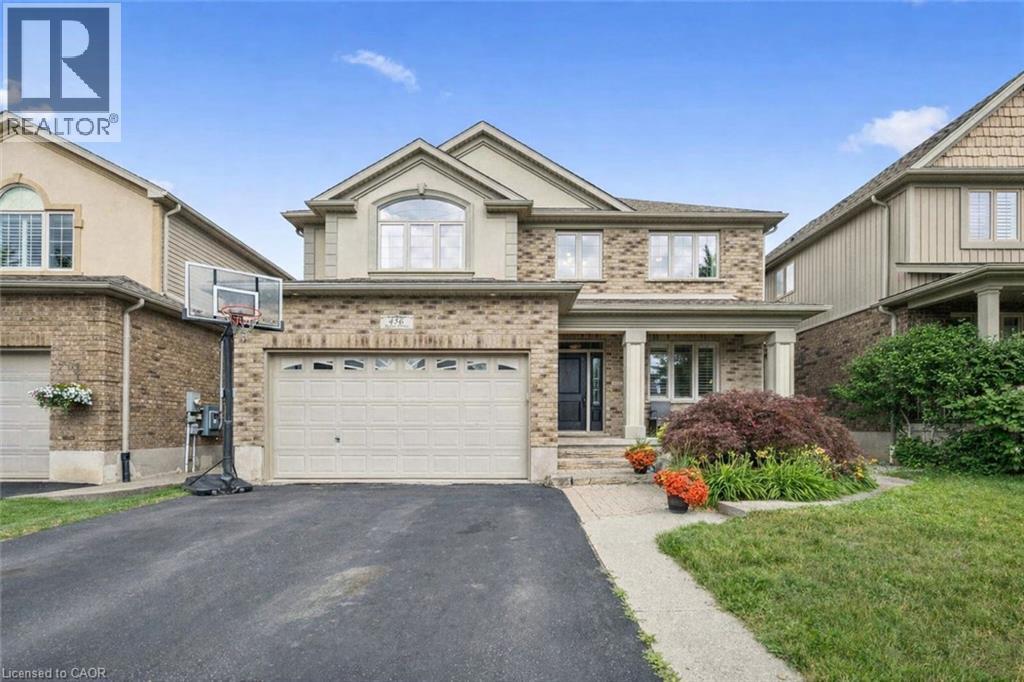
Welcome home to 456 Kelso Drive - beautifully finished, carefully tended to, and thoughtfully updated over the years - set in one of Waterloo's most desirable neighbourhoods, just moments from the trails and natural beauty of Laurel Creek Conservation Area. From the moment you step inside, the sense of space is unmistakable. With over 4,000 sq. ft. of finished living area, this two-storey home unfolds gracefully from room to room, offering a floor plan designed for both connection and comfort. The kitchen sits at the heart of it all - warm, inviting, and impressively functional, with ample cabinetry and generous counter space that make everyday cooking and family gatherings feel effortless. Upstairs, four spacious bedrooms provide room for families of all shapes and sizes. The primary suite feels like a private retreat, complete with a walk-in closet and a beautifully renovated ensuite (2020) featuring double sinks, a soothing soaker tub, and a walk-in shower. The lower level tells its own story - one of celebration, laughter, and evenings spent with friends. Renovated in 2018, the finished basement features a stunning custom bar and a cozy fireplace, creating the perfect backdrop for game nights, movie marathons, or hosting holidays. Step outside and you'll find a backyard designed for enjoyment. The manicured landscaping and new deck (2020) set the stage for summer barbecues, outdoor entertaining, or even the future pool you've been dreaming about. It's a space that invites you to slow down, unwind, and make memories. With a 2-car garage, a quiet street setting, and close proximity to the amenities of Waterloo's west end, this home offers a rare blend of location, lifestyle, and meticulous care. Opportunities like this don't come often. This one is ready to be lived in-and loved. (id:63008)
49 Organ Crescent Unit# Lower
Hamilton, Ontario
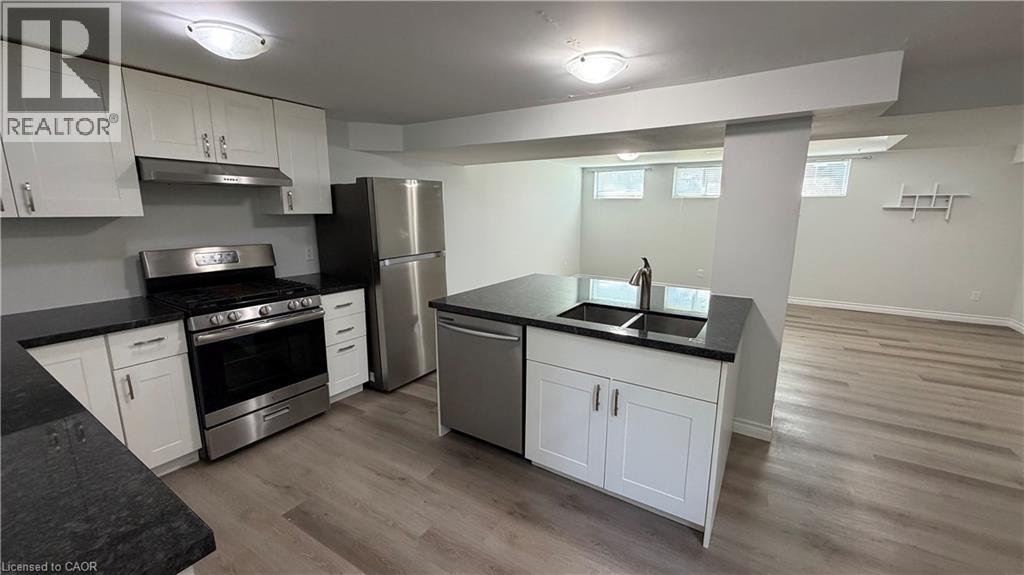
Located in Hamilton’s Huntington neighbourhood, this 2-bedroom + den lower-level apartment offers a functional layout and modern finishes throughout. The open-concept kitchen and living area features stainless steel appliances, generous cabinetry, ample counter space, a centre island and durable wide-plank flooring. Numerous large windows bring ample natural light into every corner of the unit, while neutral finishes create a bright and inviting atmosphere. The versatile den is ideal for a home office, study area or additional storage. A modern four-piece bathroom and convenient in-suite laundry complete the unit. Enjoy nearby Mohawk Sports Park, Fay Avenue Park and Huntington Park Recreation Centre, offering an indoor pool and community programming. Shopping, groceries, restaurants and transit are available along Fennell Avenue and Upper Ottawa Street, with quick access to the Lincoln Alexander Parkway and downtown Hamilton. (id:63008)
203 Merlin Crescent
London, Ontario
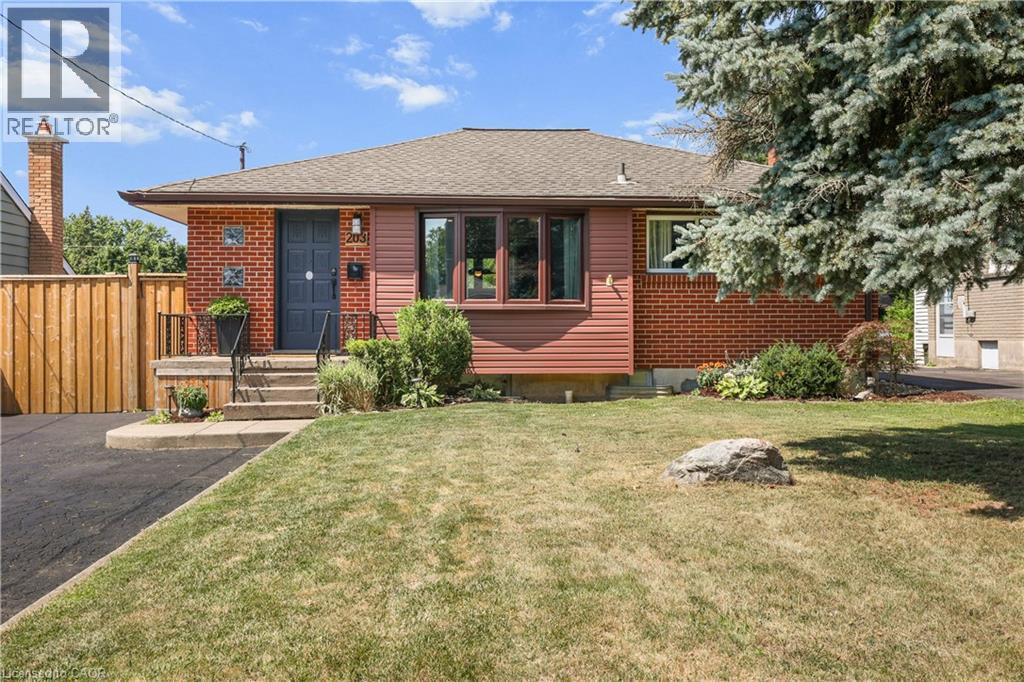
Beautifully renovated 2+2-bedroom, 2-bath bungalow on the Eastside offering ample parking, close to shopping, schools, and parks. The large, open-concept kitchen, renovated in 2021, features gorgeous stone countertops and connects seamlessly to the open living and dining areas with updated lighting throughout. The main floor includes 2 spacious bedrooms and a full bath. Outside, there's a hot tub, above-ground pool, and fire pit perfect for relaxing and entertaining. A sizeable 14'X26' detached garage adds convenience. The property has a side entrance and walk-up basement access, and plumbing is roughed in for a second kitchen-ideal for an in-law suite setup! The large, bright basement boasts two bedrooms and a full bath. Plenty of storage throughout the home. New A/C, furnace, and insulation installed in 2021. Nothing to do here-just move in and enjoy! (id:63008)
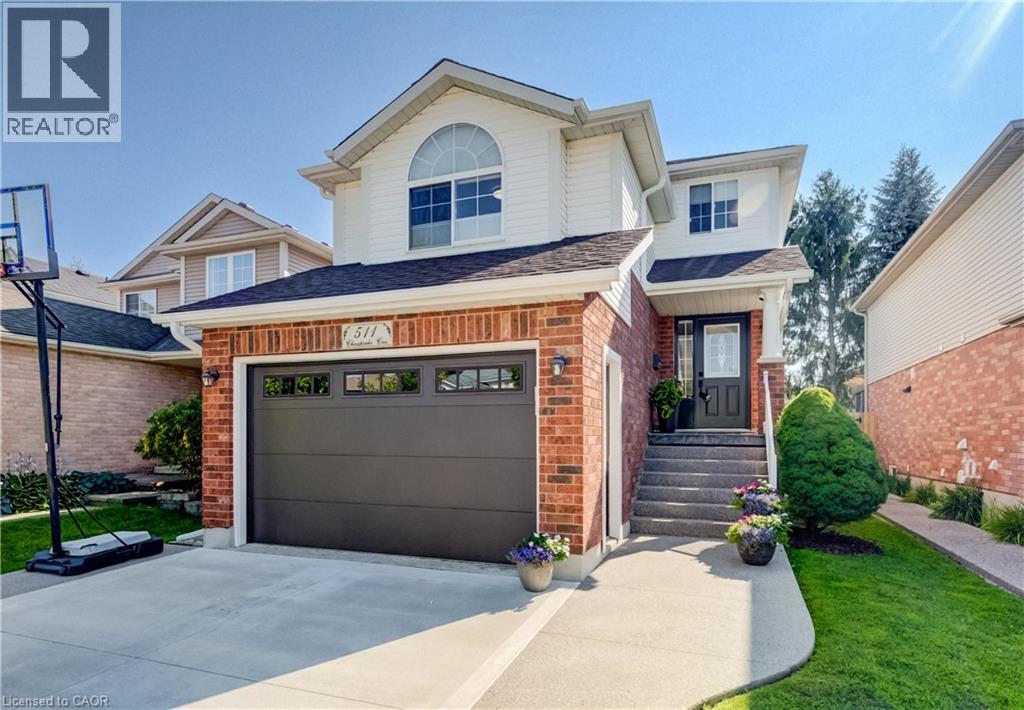
511 Chesapeake Crescent
Waterloo, Ontario
Welcome to 511 Chesapeake Crescent, nestled in the highly sought-after Eastbridge community. This beautifully updated 4-bedroom, 3-bathroom home has been extensively renovated throughout, offering stylish, move-in-ready living in one of the city's most desirable family neighbourhoods. Step inside to a bright, inviting main floor featuring luxury vinyl flooring, elegant new stair railings, upgraded lighting, and pot lights throughout. The stunning custom kitchen, renovated in 2021, boasts floor-to-ceiling cabinetry, a custom peninsula, beautiful countertops, a tiled backsplash, under-cabinet lighting, and a full suite of stainless steel appliances. The second-floor split level features a spacious family room that offers exceptional flexibility and can easily be used as a home office, playroom, or an additional bedroom to suit your family's needs. Upstairs, you'll find three spacious bedrooms and beautifully updated bathrooms with quality finishes, custom shelving, Toto toilets, new vanities, updated fixtures, and custom blinds. The professionally finished basement provides even more living space with a spacious recreation room, an additional bedroom with a legal egress window, and a stylish 3-piece bathroom with a walk-in shower. Enjoy your private backyard retreat featuring a gas BBQ hookup, a retractable ShadeFX awning, updated deck steps, and a new fence (2026). Major exterior updates include shingles and eaves (2018), a concrete driveway (2021), a garage door (2021), and a finished garage with built-in storage. Offering added peace of mind, the furnace, central air conditioning, kitchen appliances, washer, and dryer were all replaced in 2021, along with a water softener & water treatment system in 2022. Ideally located close to top-rated schools, parks, walking trails, RIM Park, Grey Silo Golf Course, shopping, restaurants, and expressway access, this exceptional Eastbridge home perfectly combines modern updates, everyday comfort, and an unbeatable location. (id:63008)
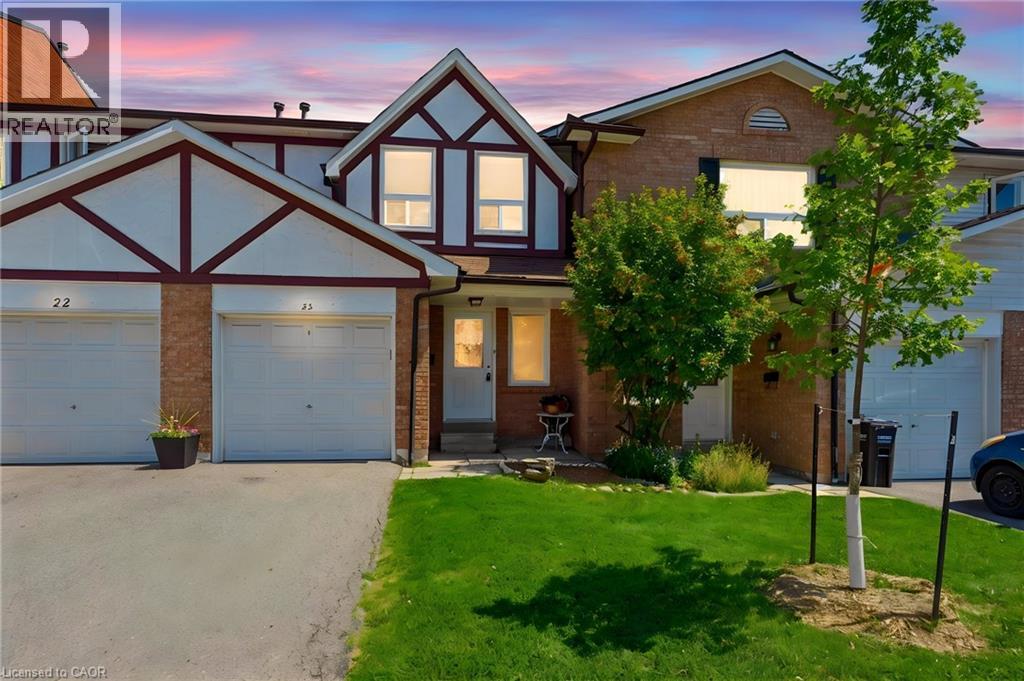
333 Meadows Boulevard Unit# 23
Mississauga, Ontario
Welcome to this charming 2-storey townhouse beautifully nestled under mature pines and backing directly onto peaceful greenspace with no rear neighbours! Located in a quiet, highly sought-after Rathwood development with low maintenance fees, this home features brand-new vinyl flooring, fresh paint throughout, and updated light fixtures. The main level offers a bright, functional layout with a seamless walkout to your private, fully fenced backyard. Upstairs, find a spacious primary bedroom featuring semi-ensuite privileges to the 4-piece main bath, along with two additional generous bedrooms boasting ample closet space. The fully finished basement adds fantastic extra living space, complete with a cozy wood-burning fireplace, rec room, and dedicated laundry area. Includes single garage + driveway parking. Unbeatable location close to Square One, major highway access, transit, top schools, shopping, and parks-ideal for executive couples, growing families, or smart investors! (id:63008)
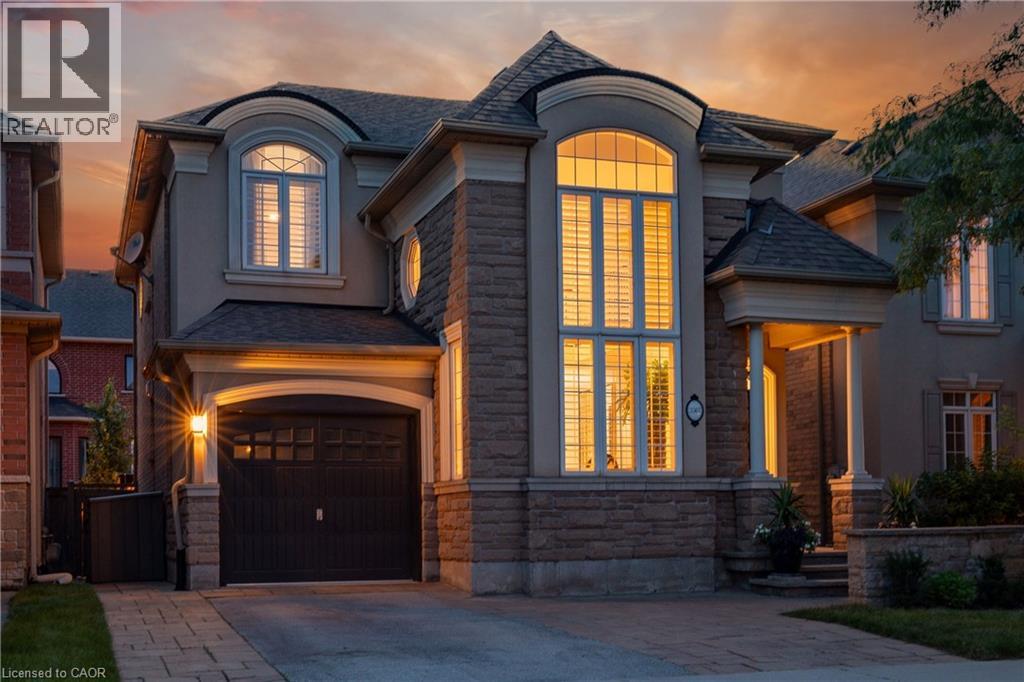
3367 Whilabout Terrace
Oakville, Ontario
Forget the renovation budget—it's already been done. Every inch of this exceptional Lakeshore Woods home has been thoughtfully updated, blending timeless style with modern family living in one of Oakville's most desirable communities. From the moment you step inside, soaring two-storey ceilings, rich hardwood floors, and an abundance of natural light create an unforgettable first impression. The stunning chef's kitchen effortlessly anchors the home with quartz countertops, premium gas appliances, a large eat-in island, and built-in wine fridge before flowing into your inviting family room - the perfect place to gather around the cozy gas fireplace. Upstairs, the spacious primary retreat offers a beautifully renovated spa-inspired ensuite, while two additional bedrooms and a versatile office or study nook provide flexibility for today's lifestyle. The fully finished lower level expands your living space with a large recreation room, fourth bedroom, full bathroom, and dedicated gym or hobby area—perfect for guests, growing families, or multi-generational living. Outside, discover a private backyard retreat designed for effortless entertaining, complete with professional landscaping, an interlock patio, and multiple spaces to relax, dine, and unwind. Just minutes from Lake Ontario, waterfront trails, top-rated schools, shopping, and commuter access. Some homes need work, this one is ready to start making memories. (id:63008)
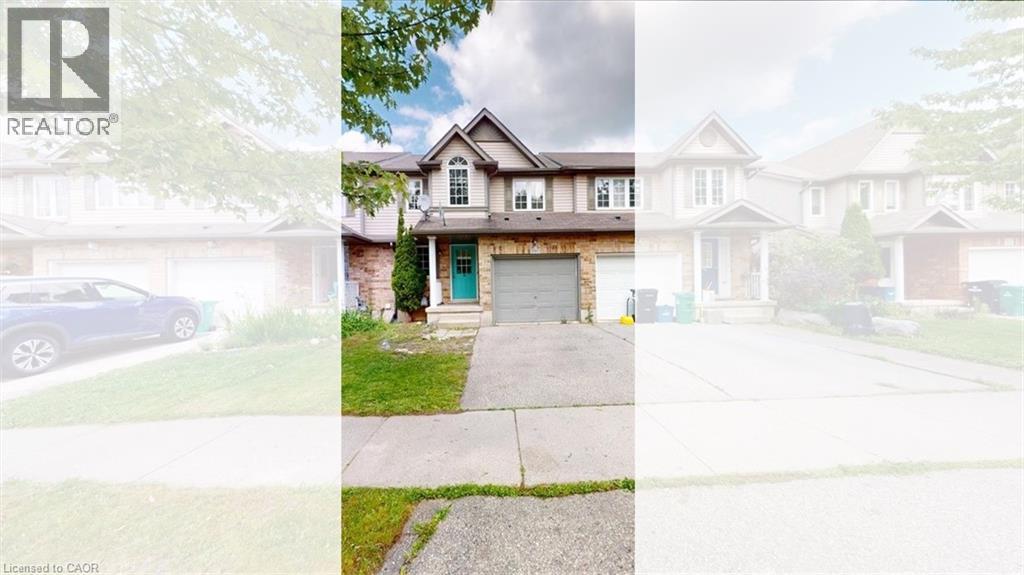
980 Creekside Drive
Waterloo, Ontario
Welcome to 980 Creekside Drive, a move-in-ready freehold townhome in Waterloo’s highly sought-after Laurelwood community — an ideal starter home for young families looking to settle near top-rated schools, parks, shopping, and everyday conveniences. This well-maintained 3-bedroom, 3.5-bathroom two-storey home offers a bright and functional open-concept main floor with a carpet-free layout, laminate flooring, and sliding doors leading to a private deck and fully fenced backyard — perfect for children, pets, and outdoor family time. The kitchen features ample cabinetry, stainless steel appliances, and a sleek glass backsplash, creating a practical and inviting space for busy family living. Upstairs, the spacious primary bedroom includes a walk-in closet with organizer and private ensuite, while the additional bedrooms are well-sized for children, guests, or a home office. The fully finished lower level provides valuable extra living space with a recreation room, 3-piece bathroom, laundry area, and storage room — ideal for a playroom, family movie nights, or a flexible work-from-home setup. Located within walking distance to schools, shopping, public transit, and close to the YMCA, universities, The Boardwalk, St. Jacobs Farmers’ Market, and the Waterloo Costco, this home offers the perfect blend of comfort, convenience, and community. A fantastic opportunity for first-time buyers and young families to own a move-in-ready home in one of Waterloo’s most desirable family-friendly neighbourhoods. (id:63008)
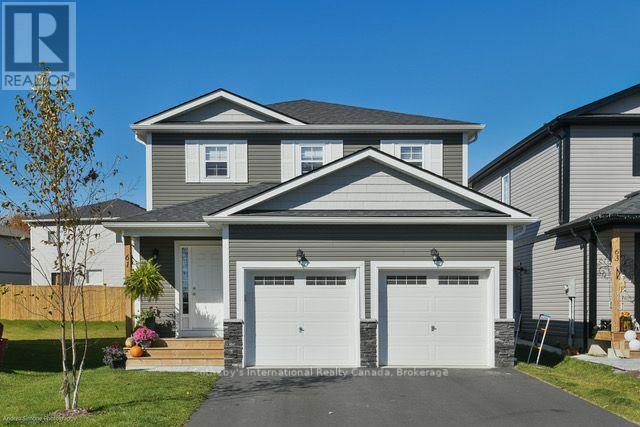
Lot 84 Markdale Meadows Drive
Grey Highlands, Ontario
To Be Built | Occupancy 2027 | The Tamarack, a beautifully designed 1,500 sq. ft. 2-storey detached home that offers a grounded, realistic path to homeownership without compromising on space, privacy, or quality. Perfectly tailored for first-time buyers and growing families, this modern layout features 3 bedrooms and 2.5 bathrooms (including a main floor powder room and a private master ensuite). Freehold Development in the Markdale Meadows, family-oriented community by LC Development Group (LCDG). (id:63008)
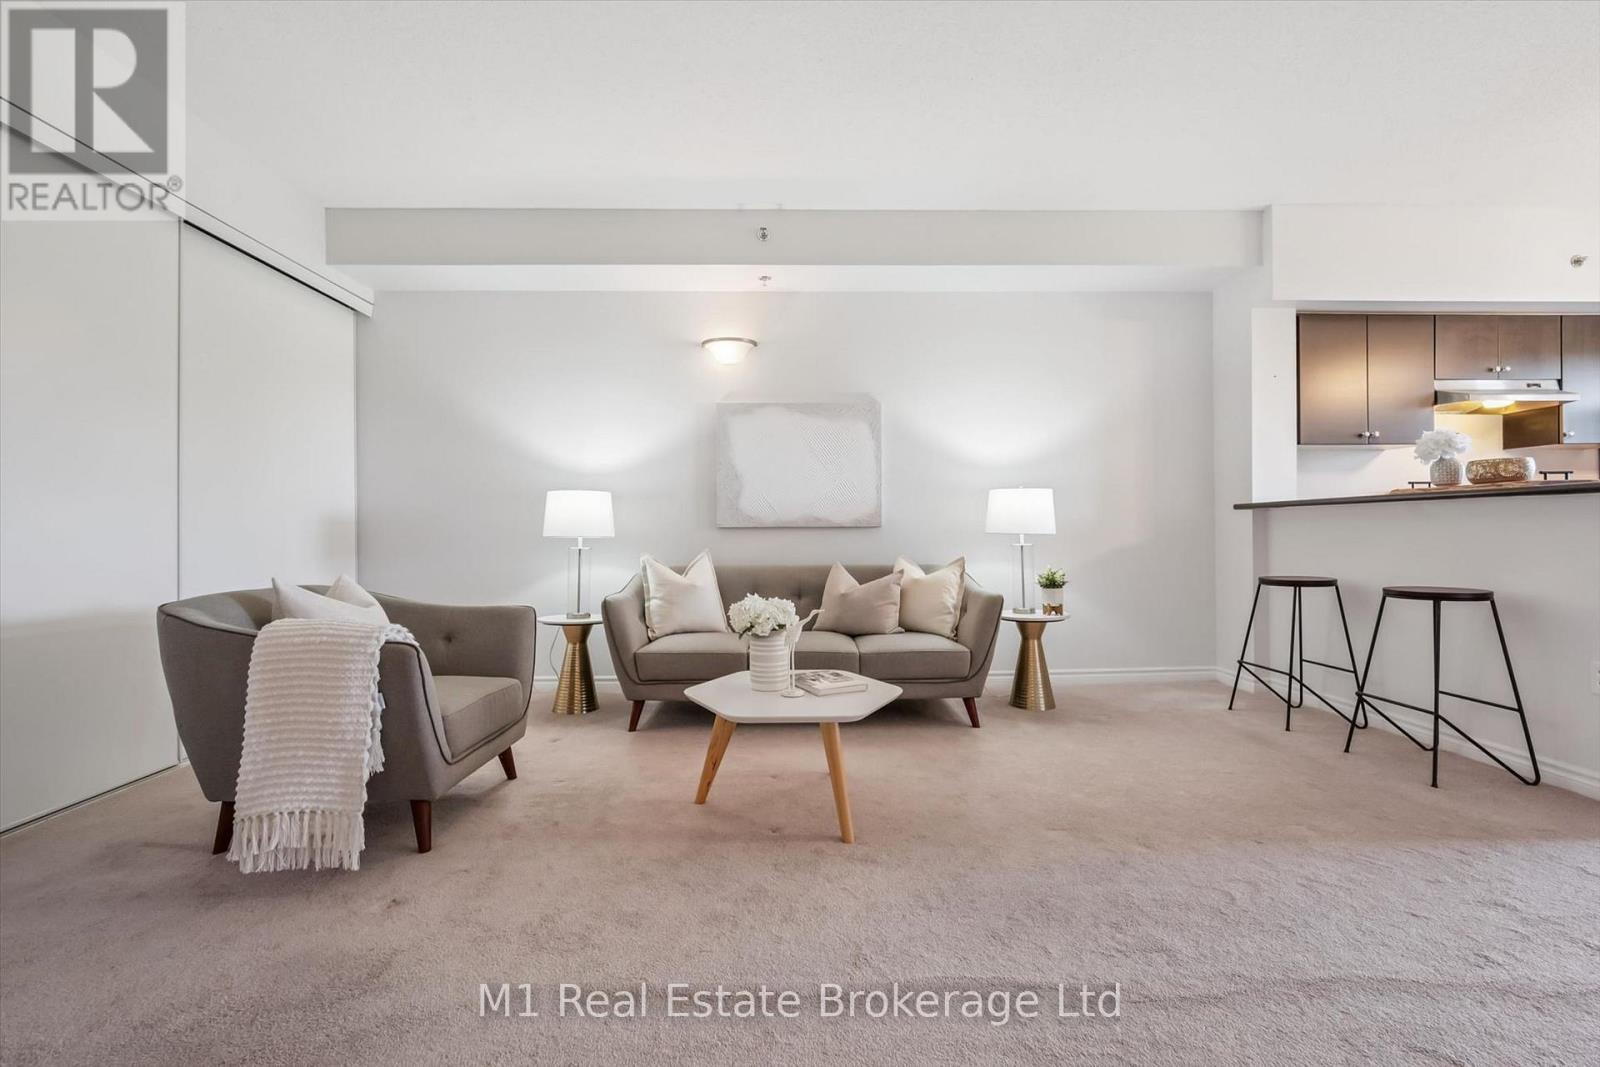
412 - 308 Watson Parkway N
Guelph, Ontario
East End living with a top-floor view! This bright and spacious 2-bedroom, 2-bathroom + den condo offers the perfect blend of style, comfort and convenience. The open-concept design creates a welcoming space for everyday living and entertaining, with the kitchen flowing effortlessly into the dining and living areas. Step through the sliding patio doors and onto your private balcony - the perfect place to enjoy your morning coffee, evening glass of wine or simply take in the great views.The spacious primary bedroom features a private ensuite, while the second bedroom and versatile den provide plenty of options for guests, a home office or additional living space. In-suite laundry adds everyday convenience.And there's more - this unit includes one underground parking space and a private storage locker, giving you the added convenience and storage that make condo living so easy. Located in Guelph's popular East End, close to shopping, restaurants, parks, trails and everyday amenities. Bright, spacious, well laid out and offering a fantastic view - this is easy condo living at its best! (id:63008)

216 Lone Tree Road
Parry Sound Remote Area, Ontario
Enjoy the amazing scenery that Canada has to offer. This northern Ontario gem features stunning seasonal views of Lake Memesagamesing. Start your day off by sipping a coffee while waking up to a quiet picturesque morning sunrise as the call of the loons echo across the lake. Spend the day fishing, boating, swimming, ATV'ing, exploring. At night you are treated to a majestic sunset of vibrant colours, sometimes followed by a nighttime show of the northern lights and an endless view of the Milky Way. In August you may see the Persideos meteor shower. The cottage property is just over an acre, with a frontage of 275' on a point offering stunning views and depth of 326'. The cottage is winterized, it has 3 bedrooms (1 used as a sunroom and bedroom), one ensuite bathroom with a bathtub and shower and another full bathroom. Cottage also has laundry facilities. There is a 2 door garage, bunkie, and storage shed. Some of the more recent improvements include a furnace 8 years old, flagstone beach access sitting area, New front windows 4 years, eavestroughs and snow guard 2 years, and front entrance flooring. Lone Tree Road is a privately maintained road ($250 seasonal) plus winter maintenance shared by winter users. Lots of Crown Land in close proximity (WMU47). Easy access to the OFSC snowmobile trails at the end of lake. Ask about the details and advantages of owning in an Unorganized Township. (id:63008)
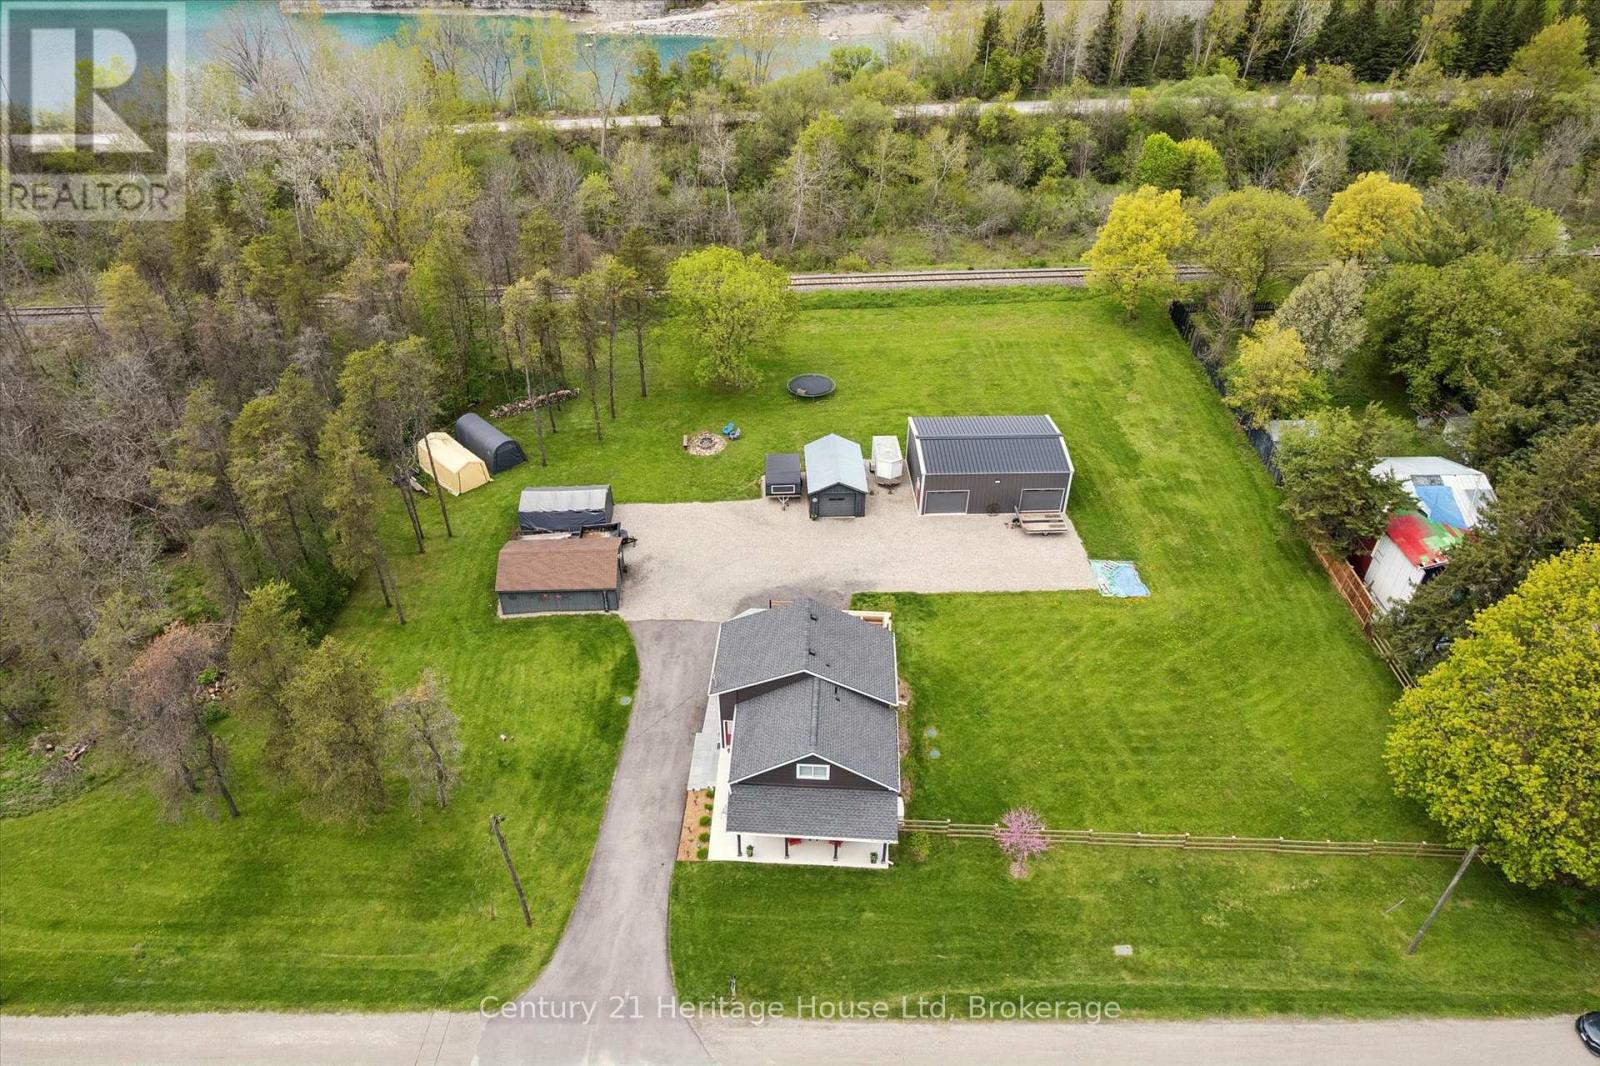
584077 Beachville Road
South-West Oxford, Ontario
Where country meets convenience! Completely redone between 2020 & 2023; this 1-acre property is perfect for play & relaxation, & has room for your home office too. Two single detached garages, one measuring 22ft x 15ft AND A SECOND that is 19ft by nearly 12ft. The spectacular shop easily fits 4 cars, is spray insulated & has 2 garage doors with openers. The house is beautifully finished in thoughtful decor, with a smart layout that makes this nearly 1700 sq ft space feel like a whole lot more. Entering this welcoming home you will find a bright & airy space that leads you to the eat in Kitchen. Stainless appliances, under cabinet lighting & a window to gaze out on to the expansive yard. The Livingroom is a perfect for entertaining friends, complete with an Office space, if you need it, or use the entire space as Livingroom, or for kids to play - great flexibility! Also here is the 4 pc family bath with tub. The Primary bedroom provides plenty of space for a king-sized bed & there are also two closets. Continuing on is a fantastic 2nd bedroom that measures nearly 22ft by 12ft, giving lots of space for a King or Queen bed plus office space. The third bedroom measures nearly 12ft by 12ft with closet plus a 2nd closet space ideal for storage it measures nearly 5.5ft by 3.5ft. Finally, to finish off the second level is a 2-pc bath. Laundry & utility are located in the Basement which is 27ft by 14ft, currently unfinished. OUTSIDE! The private rear deck is ready for your outdoor dining, a spot for extra seating, an ultra-quiet corner where the hot tub awaits you & a built-in bar level table top, just the right spot to unwind & take in the backyard. From here you can also see the firepit, just waiting for you to enjoy cool evenings gathered around with family. Also important to know is that you are all set with a Generac generator. Nicely located near shopping, restaurants, golf, parks, playgrounds, Centreville Pond and Conservation Area and Beachville Trails & 401/403. (id:63008)
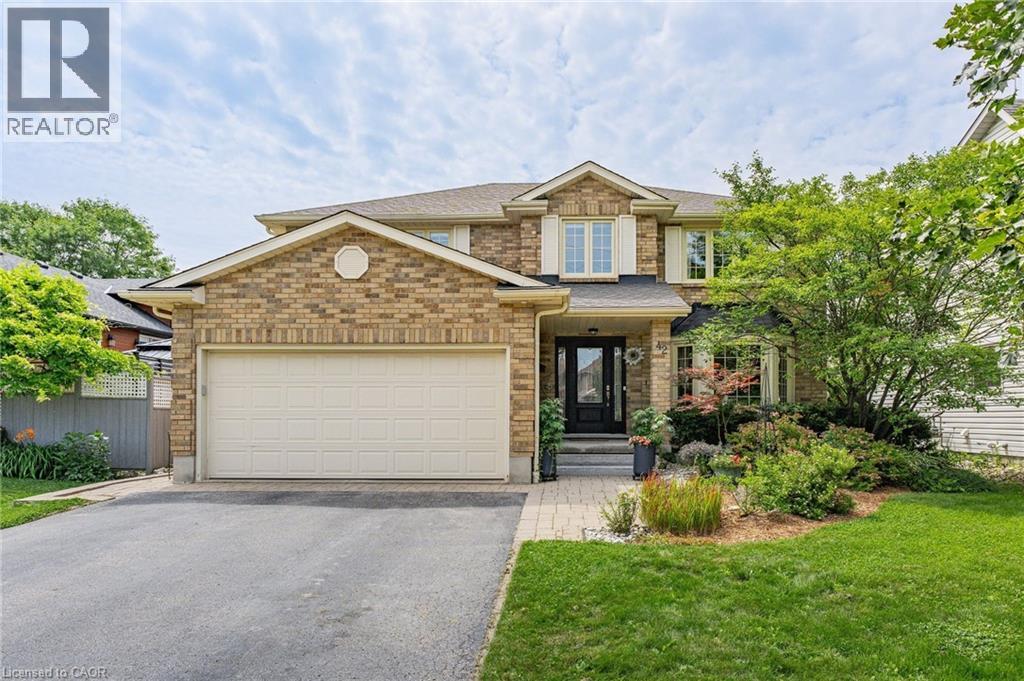
42 Pacific Place
Guelph, Ontario
Welcome to 42 Pacific Place. This beautiful all-brick, 4-bedroom, 4-bathroom home is nestled in the highly sought-after University neighbourhood. Situated on a quiet street, this property offers exceptional privacy, creating the perfect backyard retreat for relaxing or entertaining. Enjoy everything summer has to offer with the stunning L-shaped in-ground salt water pool, ideal for hosting family and friends or simply soaking up the sunshine. When the party moves indoors, the built-in bar provides the perfect space to continue the fun year-round. Conveniently located close to excellent schools, shopping, restaurants, parks, and countless amenities, this home combines comfort, convenience, and an unbeatable location. Don't miss your opportunity to enjoy the remainder of summer in a home designed for making lasting memories. (id:63008)
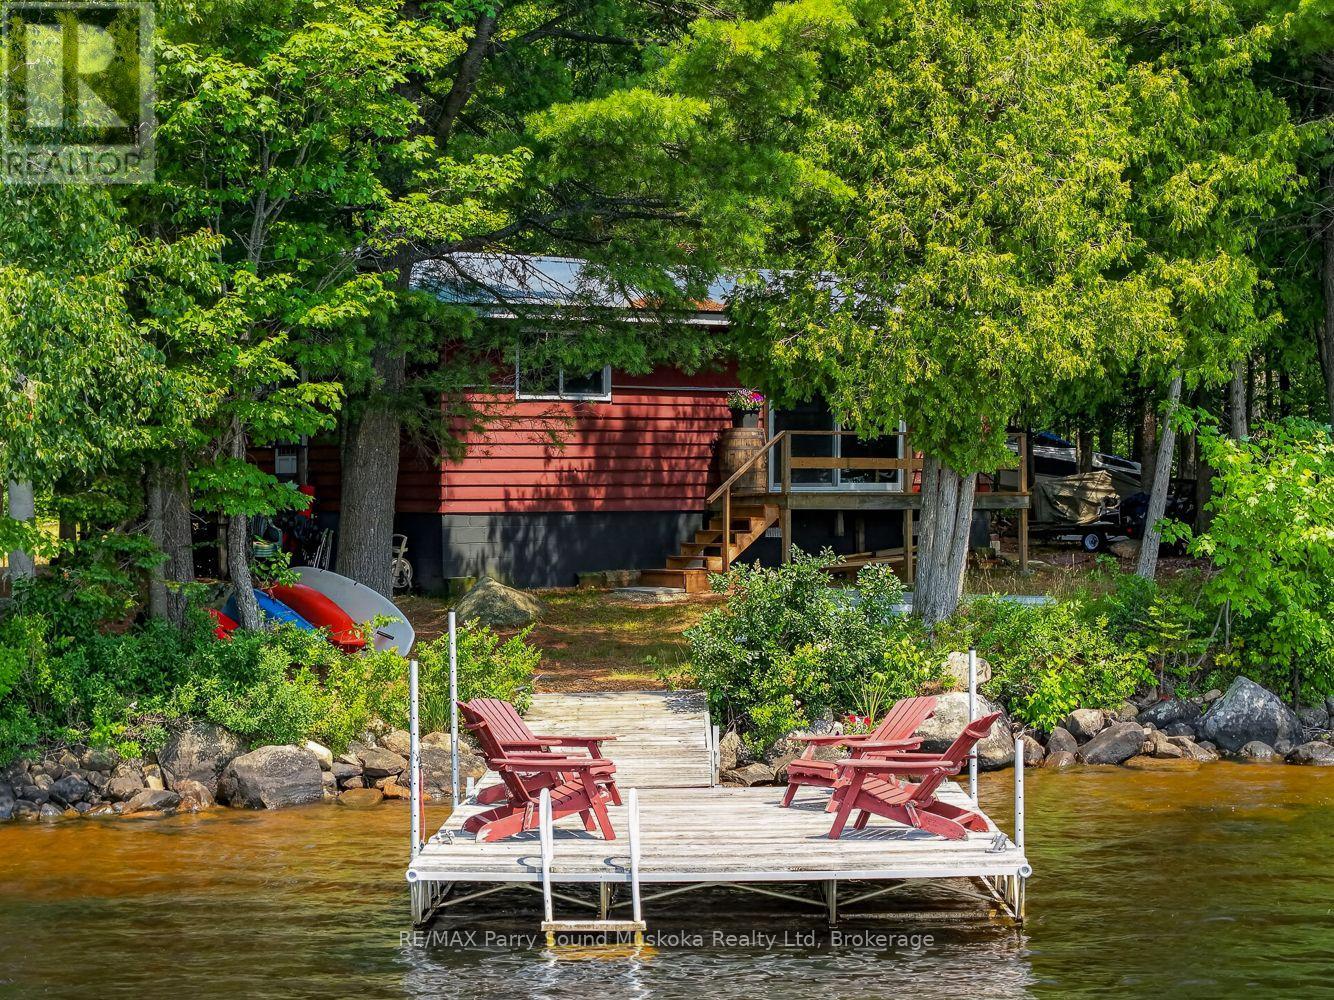
3 Robinson Road
Magnetawan, Ontario
Point of land fully furnished 3 bedroom and 1 bathroom cottage with beautiful big lake views over looking Ahmic Lake. Enjoy this well treed private property with a clean swimmable shoreline. This open concept cottage has a beautiful updated kitchen and the family room has a great view of the lake. The property is nice and flat with lots of usable land. Enjoy fires by the water and making memories all year on this four season road. The cottage also has a heated water line for winter use. Ahmic Lake is part of Parry Sound's largest 3 chain lake water system allowing for boating to Burks Falls or even the golf course on the lake. (id:63008)
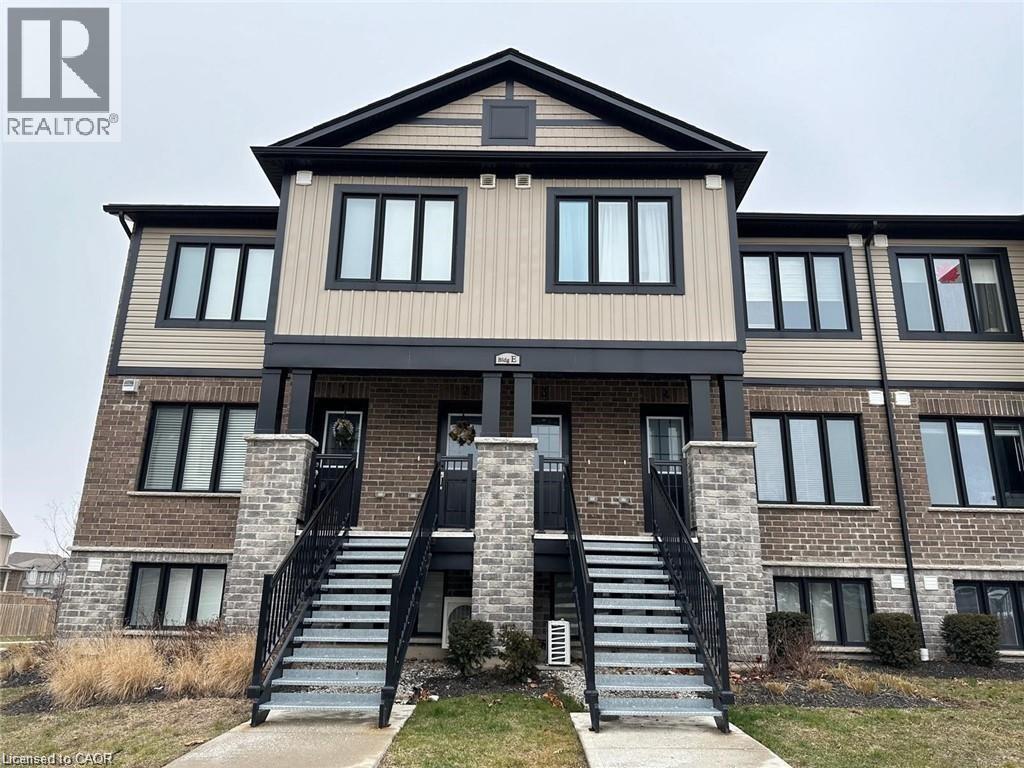
160 Rochefort Street Unit# E4
Kitchener, Ontario
Welcome to this bright and beautifully maintained 2-bedroom, 2-bathroom condominium townhome located in the desirable Huron area of Kitchener. This open-concept bungalow layout offers a spacious living and dining area filled with natural light, perfect for relaxing or entertaining. The modern kitchen features stainless steel appliances, plenty of cabinetry, and a large island with a breakfast bar for casual dining. The primary bedroom includes a private 4-piece ensuite and direct access to a covered balcony — an ideal spot to enjoy your morning coffee. A second well-sized bedroom and full bathroom provide comfortable space for guests, family, or a home office setup. This unit also includes one dedicated parking space and is conveniently situated close to schools, parks, walking trails, shopping amenities, and quick access to Highway 401 — making commuting a breeze. Book your showing today! (id:63008)

2896 Brunel Road
Huntsville, Ontario
This 3 bedroom plus bungalow is well located on 3 acres of level and gently rolling woods. Partially finished walkout basement includes large family room, and bedroom. Large wrap around porch to deck. Convenient country living, close to Huntsville town amenities, such as Riverside public school less than 10 minutes away and Huntsville High School less than 15 minutes away. Central to Baysville and Port Sydney. ** This is a linked property.** (id:63008)