
49 Organ Crescent Unit# Lower Hamilton, Ontario L8T 1Y8

$2,000 MonthlyExterior Maintenance
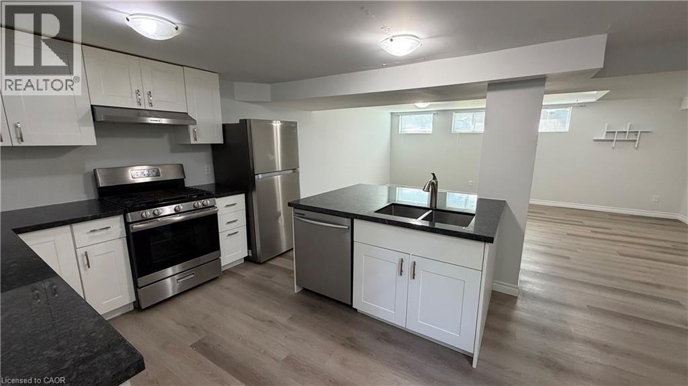
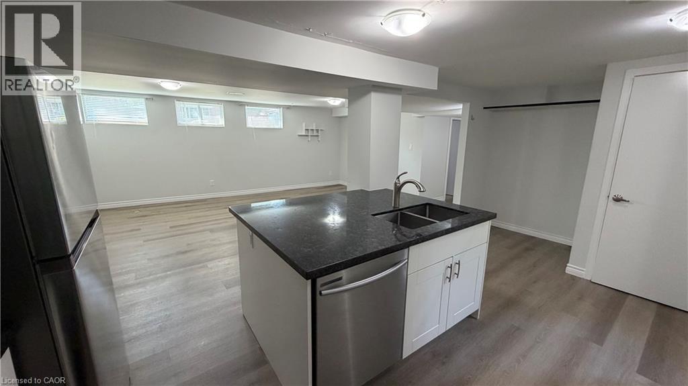
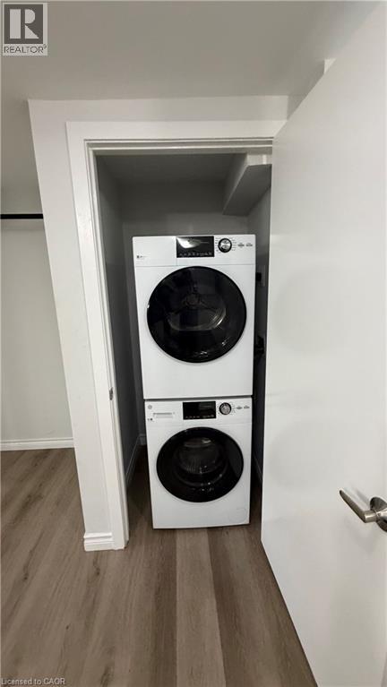
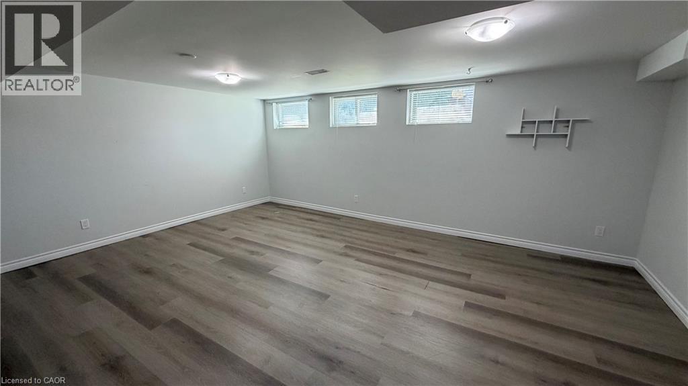
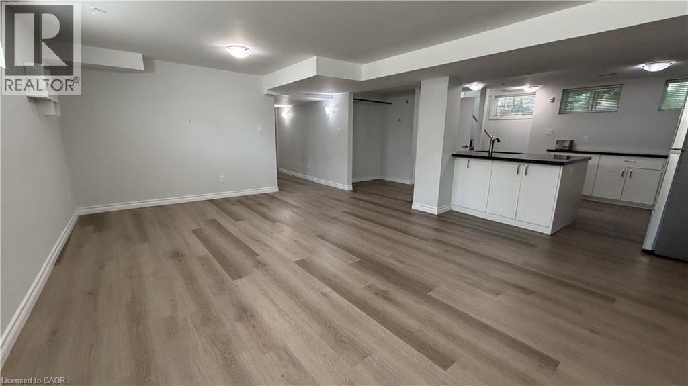
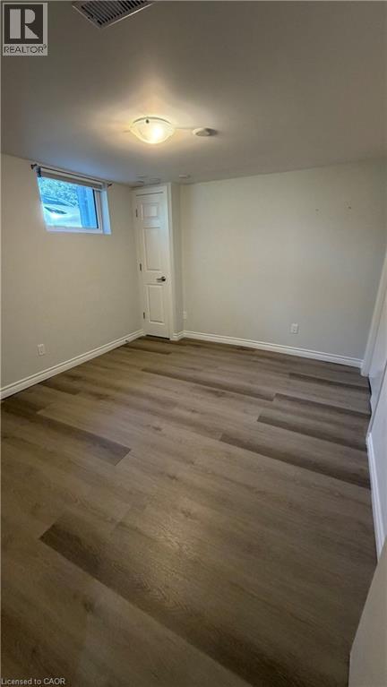
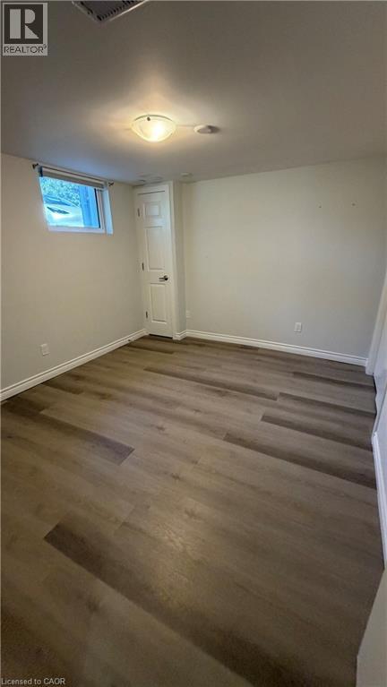
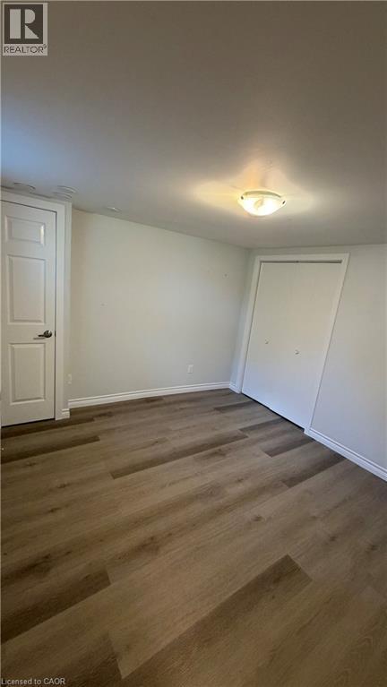
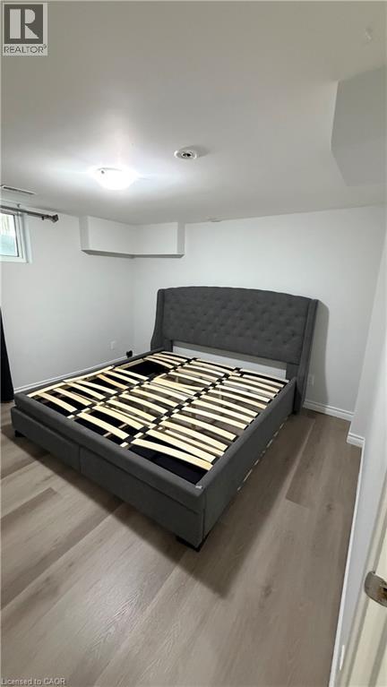
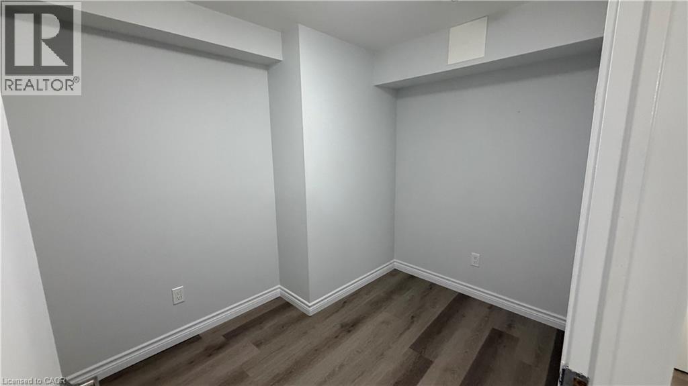
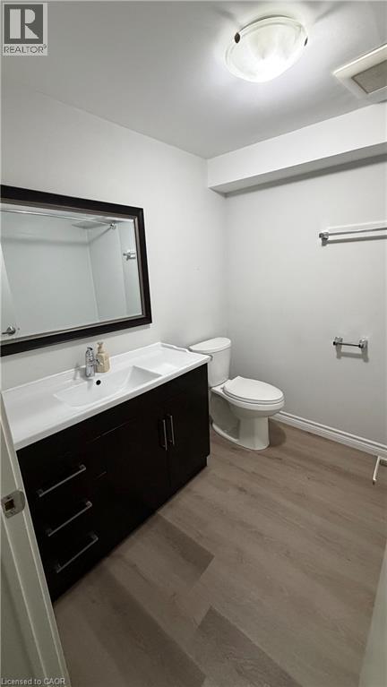
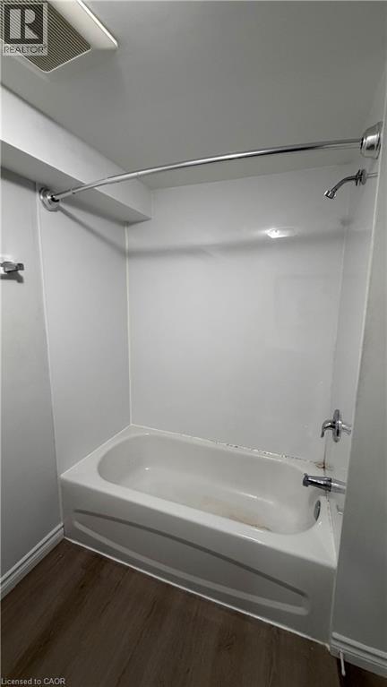
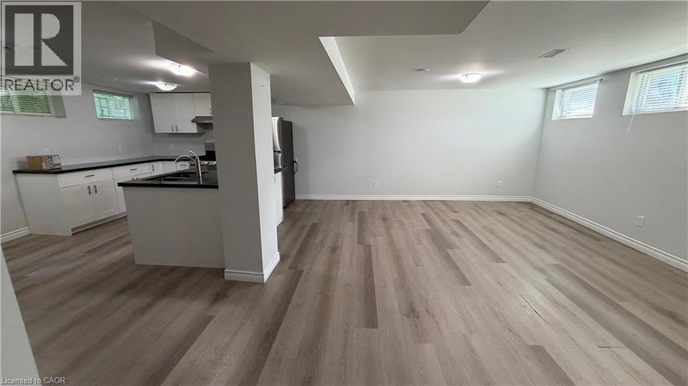
Located in Hamilton’s Huntington neighbourhood, this 2-bedroom + den lower-level apartment offers a functional layout and modern finishes throughout. The open-concept kitchen and living area features stainless steel appliances, generous cabinetry, ample counter space, a centre island and durable wide-plank flooring. Numerous large windows bring ample natural light into every corner of the unit, while neutral finishes create a bright and inviting atmosphere. The versatile den is ideal for a home office, study area or additional storage. A modern four-piece bathroom and convenient in-suite laundry complete the unit. Enjoy nearby Mohawk Sports Park, Fay Avenue Park and Huntington Park Recreation Centre, offering an indoor pool and community programming. Shopping, groceries, restaurants and transit are available along Fennell Avenue and Upper Ottawa Street, with quick access to the Lincoln Alexander Parkway and downtown Hamilton. (id:63008)
Property Details
| MLS® Number | 40849454 |
| Property Type | Single Family |
| Amenities Near By | Park, Place Of Worship, Playground, Public Transit |
| Community Features | School Bus |
| Equipment Type | Water Heater |
| Features | Conservation/green Belt, Paved Driveway |
| Parking Space Total | 1 |
| Rental Equipment Type | Water Heater |
Building
| Bathroom Total | 1 |
| Bedrooms Below Ground | 2 |
| Bedrooms Total | 2 |
| Appliances | Dishwasher, Dryer, Refrigerator, Stove, Water Meter, Washer, Hood Fan |
| Basement Development | Finished |
| Basement Type | Full (finished) |
| Construction Style Attachment | Detached |
| Cooling Type | Central Air Conditioning |
| Exterior Finish | Aluminum Siding, Brick |
| Foundation Type | Block |
| Heating Fuel | Natural Gas |
| Heating Type | Forced Air |
| Stories Total | 1 |
| Size Interior | 1,258 Sqft |
| Type | House |
| Utility Water | Municipal Water |
Parking
| Attached Garage |
Land
| Acreage | No |
| Land Amenities | Park, Place Of Worship, Playground, Public Transit |
| Sewer | Municipal Sewage System |
| Size Depth | 50 Ft |
| Size Frontage | 100 Ft |
| Size Total Text | Under 1/2 Acre |
| Zoning Description | R1 |
Rooms
| Level | Type | Length | Width | Dimensions |
|---|---|---|---|---|
| Basement | Kitchen | 10'10'' x 11'11'' | ||
| Basement | Living Room | 10'0'' x 14'9'' | ||
| Basement | Den | 6'10'' x 9'9'' | ||
| Basement | Primary Bedroom | 12'11'' x 12'1'' | ||
| Basement | Bedroom | 10'5'' x 12'11'' | ||
| Basement | 4pc Bathroom | Measurements not available |
https://www.realtor.ca/real-estate/30073540/49-organ-crescent-unit-lower-hamilton

James Maggs
Salesperson
102b-418 Iroquois Shore Road
Oakville, Ontario L6H 0X7
(905) 338-6964
(905) 338-2727
www.rockstarbrokerage.com/

The trademarks REALTOR®, REALTORS®, and the REALTOR® logo are controlled by The Canadian Real Estate Association (CREA) and identify real estate professionals who are members of CREA. The trademarks MLS®, Multiple Listing Service® and the associated logos are owned by The Canadian Real Estate Association (CREA) and identify the quality of services provided by real estate professionals who are members of CREA. The trademark DDF® is owned by The Canadian Real Estate Association (CREA) and identifies CREA's Data Distribution Facility (DDF®)
August 11 2026 08:11:52
REALTORS® Association of Hamilton-Burlington
Rock Star Real Estate Inc.