
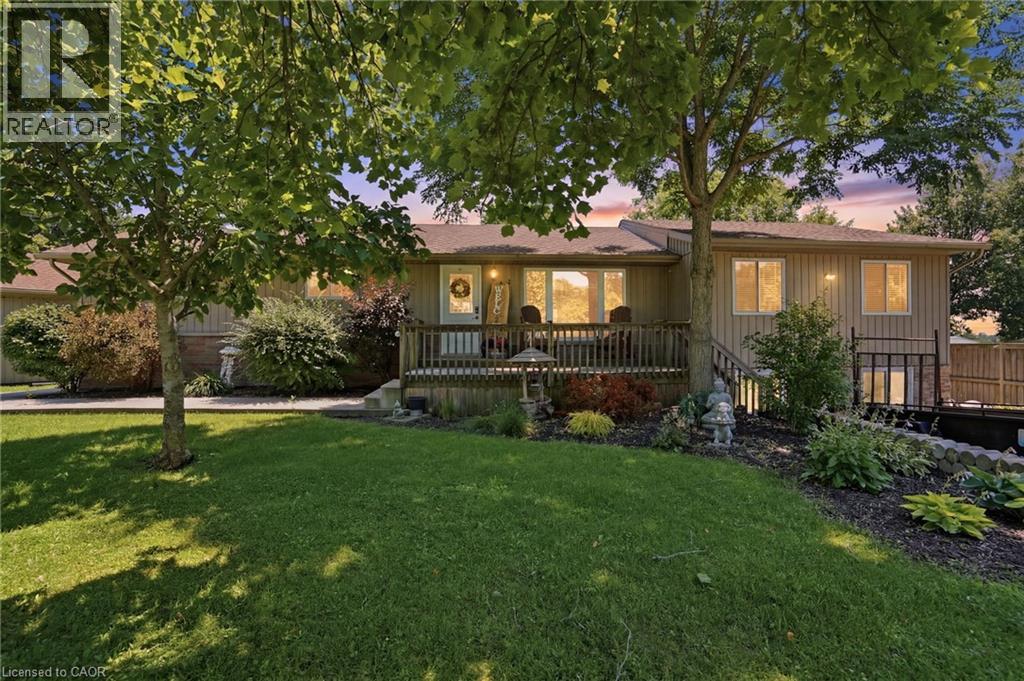
25 Saveryn Road
Hamilton, Ontario
Welcome to this spacious bungalow situated on an impressive 217 x 150 ft lot, offering the perfect blend of comfort, functionality, and multi-generational living. Featuring 5 bedrooms and 4 bathrooms, this home boasts an open-concept main floor filled with natural light, creating a warm and inviting atmosphere for everyday living and entertaining. The separate in-law suite with its own private entrance offers excellent potential for extended family or additional income opportunities, while the finished basement provides even more versatile living space. Step outside to your own private oasis with a large backyard and pool, perfect for relaxing and hosting family and friends. Completing the property is a detached two-car garage with a workshop and a double driveway offering ample parking. With plenty of indoor and outdoor space, this exceptional bungalow is ideal for growing families, multi-generational living, or anyone looking for a property with endless possibilities. (id:63008)
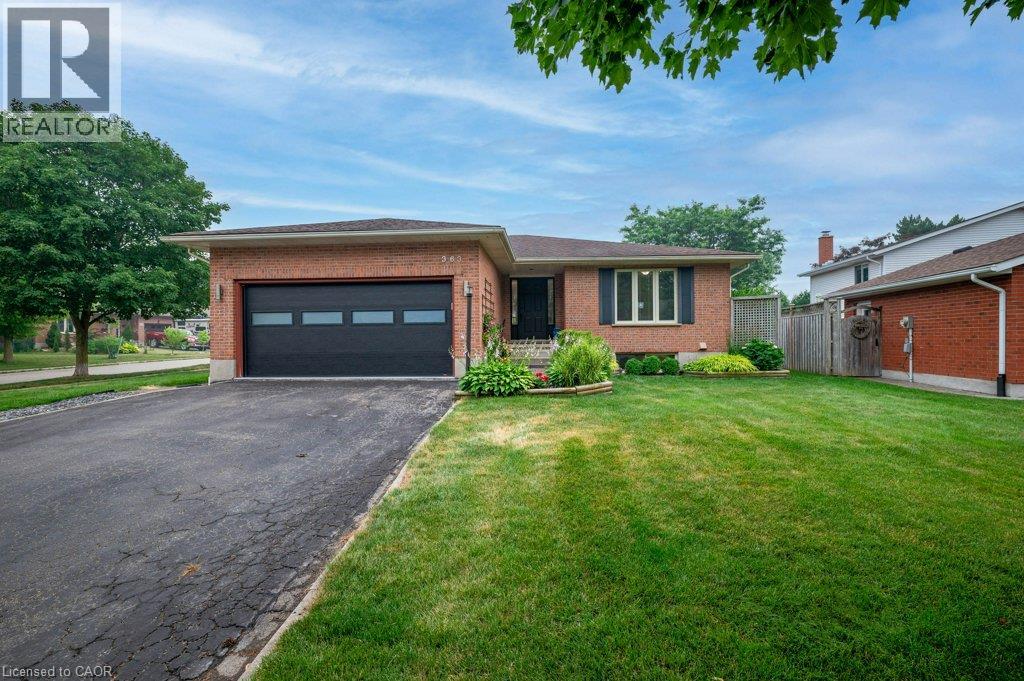
363 Twinflower Crescent
Waterloo, Ontario
Empty nesters and not ready for condo living? Welcome to this bright, open-concept bungalow nestled in Waterloo’s highly desirable Lakeshore North neighborhood. Perfect for downsizers seeking convenient main-floor living or small families looking for a vibrant, established community. You'll love the luxurious main floor bathroom boasting a custom, spa-like 5-piece privilege ensuite bath and the convenience of main floor laundry. This home features custom finishes like 9' ceilings, hardwood flooring, 5 1/4 baseboards and pot lights. The sunken living room is an inviting space perfect for relaxation and offering a seamless transition to outdoor living. The sunny, private backyard is beautifully landscaped and fenced on 3 sides. The design is perfect for entertaining and outdoor enjoyment with a durable composite deck complete with a natural gas BBQ hookup. The rec room has space for all your toys including a snooker table. The lower level also has 9' ceilings and would accommodate a parent with a private bedroom and 3 piece bathroom. There's plenty of parking with a double garage and 3 spots outside for family and friends. All this located in one of Waterloo's premier communities, offering a peaceful, active lifestyle with everything you need just minutes away. It's located just steps from the quiet paths of Pinebrook Park and within close proximity to the stunning trails and reservoir at the Laurel Creek Conservation Area. Add in excellent local schools, community playgrounds, and the nearby Albert McCormick Community Centre and library. Enjoy easy access to premium shopping and dining at Conestoga Mall, local grocery stores, and essential services. It's also conveniently located near major transit routes, the LRT, and Highway 85, making commutes across Waterloo region a breeze. Don't miss the rare opportunity to own a turnkey bungalow in this highly coveted, friendly neighborhood! (id:63008)
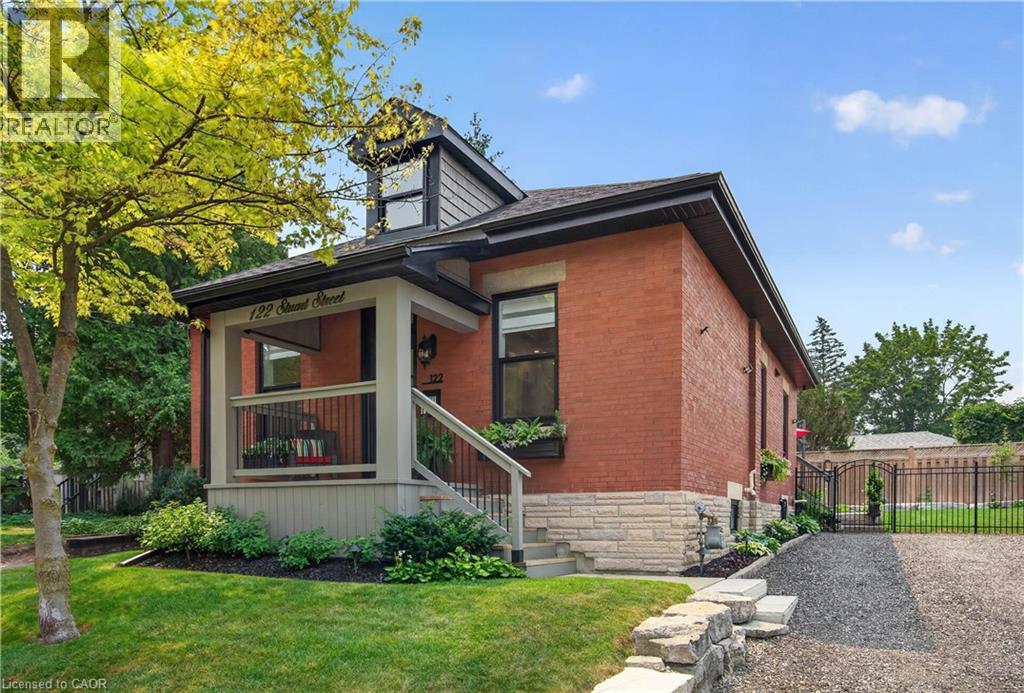
122 Stuart Street
Guelph, Ontario
Welcome to this beautifully renovated home, perfectly situated on one of the most picturesque, tree-lined streets in Guelph's highly sought-after St. George's Park neighbourhood. Originally built in 1910, this exceptional residence has been extensively updated to offer the ideal balance of timeless character and modern living. The bright, open-concept main floor features soaring ceilings, a designer-inspired kitchen, and quality finishes throughout. A unique and highly desirable feature of this home is the main-floor bedroom layout, with two of the three bedrooms conveniently located on the main level, along with a stylish four-piece bathroom with integrated laundry. Whether you are accommodating guests, working from home, raising a family, or looking for the convenience of main-floor living, this versatile layout offers endless possibilities. One bedroom also functions perfectly as a private home office. Just off the kitchen, step outside to a private, fully fenced backyard designed for both relaxation and entertaining. Beautifully landscaped with elegant Armour stone, mature perennial gardens, and inviting outdoor living space, this tranquil setting is the perfect extension of the home. Occupying the entire second level, the primary suite offers a peaceful retreat complete with walk-in closets, a beautifully appointed three-piece ensuite, and a charming dormer window that fills the space with natural light. St. George's Park is one of Guelph's most cherished neighbourhoods, known for its historic homes, mature trees, vibrant community, and exceptional walkability. Enjoy easy access to downtown Guelph, the River Run Centre, Guelph General Hospital, beautiful parks, shopping, and an outstanding selection of restaurants, coffee shops and local boutiques. Offering timeless character, modern updates, and an unbeatable location, this turnkey home presents a rare opportunity to own in one of Guelph's most established and desirable neighbourhoods. (id:63008)
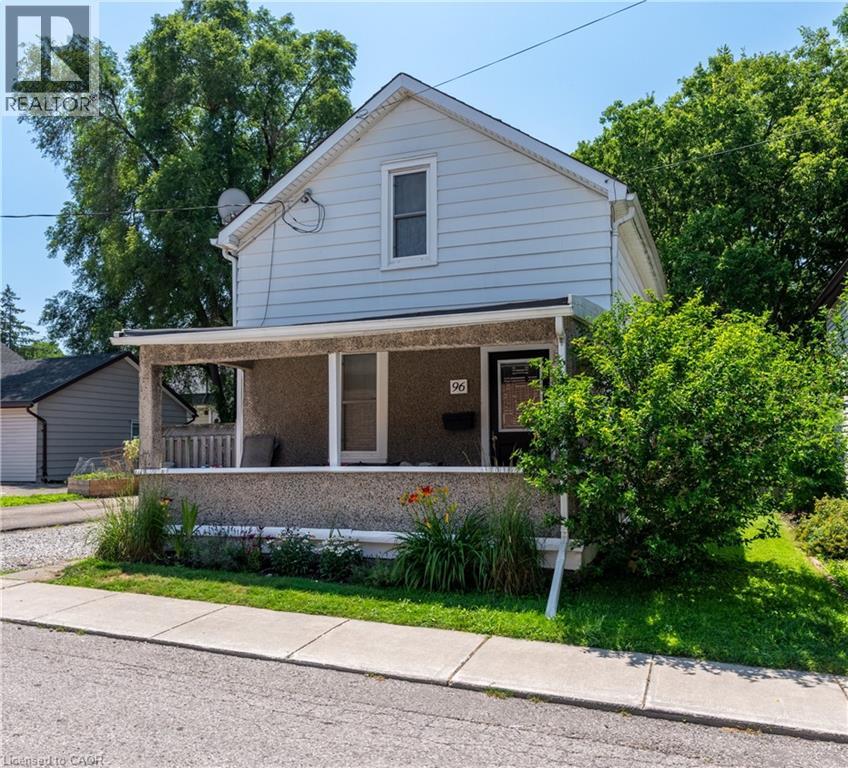
96 Avonlea Street
Ingersoll, Ontario
Welcome to this charming 2 bedroom home, offering almost 1000 sq. ft of comfortable living space and everyday convenience. This home invites you in from the huge covered porch - the perfect spot to enjoy your morning coffee or unwind at the end of the day. Inside you'll find a functional layout with a modern kitchen and bathroom featuring rich dark cabinetry, and fresh paint throughout.. Outside, the fully fenced backyard provides plenty of space for children to play, pets to roam or gardens to flourish. Tucked away on a quiet dead-end street where traffic is minimal, yet still conveniently located within walking distance to downtown, shopping, restaurants, parks and everyday amenities. Only 25 minutes from London and 35 minutes from Cambridge, this is an excellent opportunity for first time home buyers or investors looking for great value. (id:63008)
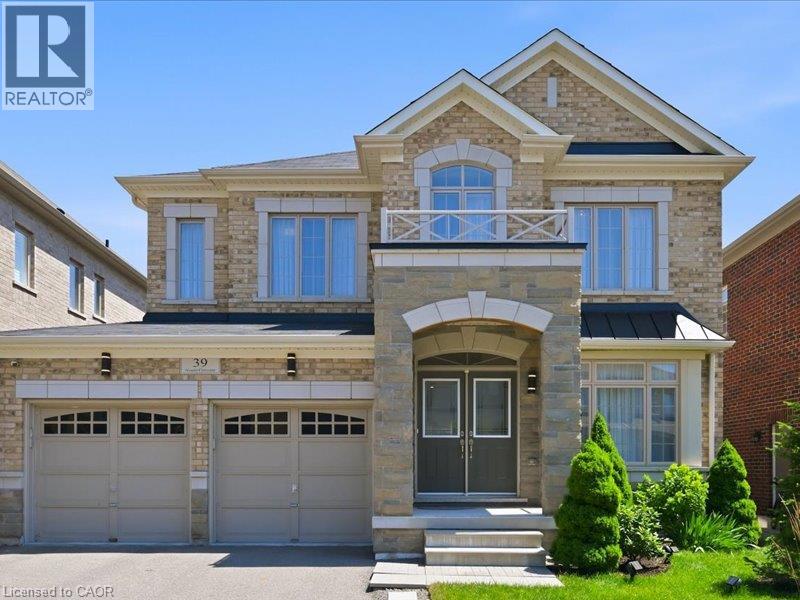
39 Avanti Crescent
Waterdown, Ontario
Welcome to this exceptional Starlane built executive home, ideally located on a quiet crescent in the highly desirable Mountainview Heights community of Waterdown. Surrounded by beautiful homes and welcoming neighbours, this family friendly neighbourhood offers parks, playgrounds, scenic trails and sought after schools. Enjoy easy access to shopping, restaurants, GO Transit, major highways and the Niagara Escarpment, making this the perfect place to enjoy both convenience and an active lifestyle. Offering approximately 4,000 sq. ft. of finished living space, including a professionally finished basement, this meticulously maintained home showcases approximately $350K in upgrades. Designed for family living and entertaining, the main floor features an elegant dining room with butler's pantry, upgraded kitchen with granite countertops, premium appliances and a spacious family room overlooking the backyard oasis. Upstairs offers a rare layout with four spacious bedrooms, including two private primary retreats, each with a walk in closet and ensuite bathroom. The additional bedrooms share a convenient Jack and Jill bathroom, creating an ideal setup for families. The finished basement adds two bedrooms, a full bathroom, large recreation room and ample storage, providing exceptional flexibility for guests, teens or extended family. The south facing backyard is a private retreat featuring a heated saltwater in ground pool with non slip concrete surround, professionally installed trench drains, custom cedar gazebo, elevated deck with natural gas BBQ hookup and beautifully landscaped grounds. Perfect for entertaining, relaxing and creating lasting memories with family and friends throughout the summer months. A rare opportunity to own a beautifully upgraded Starlane home in one of Waterdown's most desirable communities, offering exceptional space, privacy and a lifestyle you'll love. (id:63008)
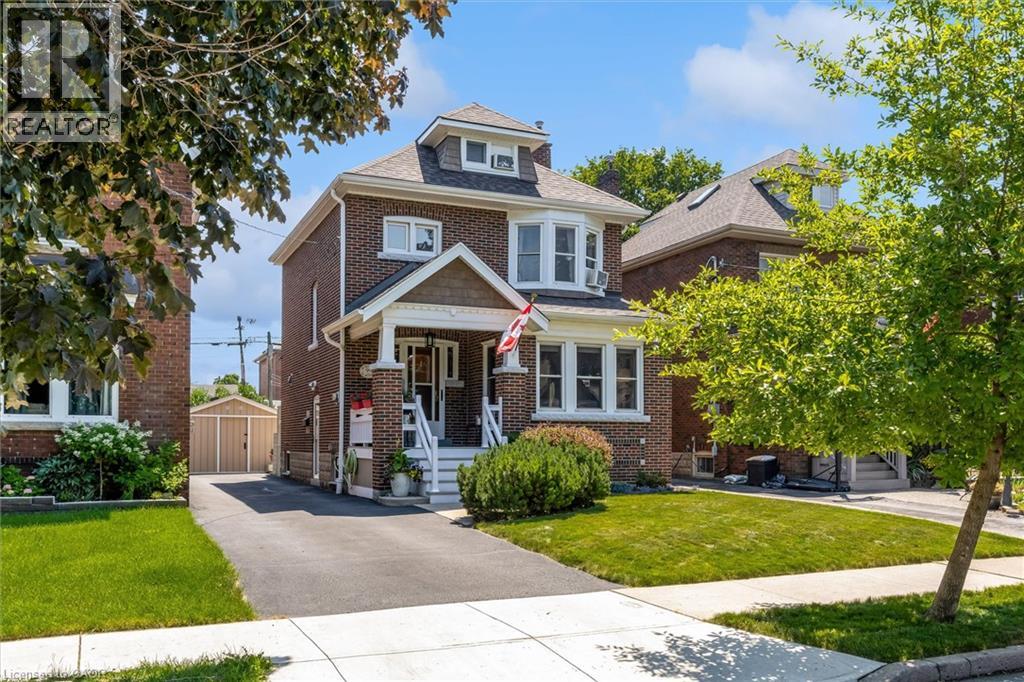
99 Tuxedo Avenue S
Hamilton, Ontario
Welcome to this timeless 2.5-storey character home where historic charm meets thoughtful modern updates in one of Hamilton's established neighbourhoods. Offering 4 bedrooms, a den, 1.5 bathrooms and a fully finished basement with a separate entrance, this home provides exceptional space and flexibility for growing families, multi-generational living & those working from home. The updated kitchen features elegant antique white cabinetry, heated tile floors and an open-concept design flowing seamlessly into the dining room—perfect for entertaining. Rich in original character, the dining room showcases stunning inlaid hardwood floors, stained glass windows, original trim and beautiful pocket doors leading into the inviting living room. Here you'll find a cozy gas fireplace, charming bay window and timeless architectural details throughout. Upstairs, the spacious primary bedroom is filled with natural light from a beautiful bay window and features original hardwood flooring. Two additional bedrooms and a beautifully updated 4-piece bathroom with heated tile floors complete the second level. The third floor offers an expansive fourth bedroom plus a versatile den/office, creating the perfect space for a home office, playroom or guest retreat. The full-height finished basement features its own separate entrance and includes a comfortable recreation room, 2-piece bathroom, laundry area and ample storage. Outside, the meticulously landscaped gardens create a private backyard oasis complete with a spacious deck, covered entertaining area and a substantial storage shed built over the original garage footprint. A 4-car driveway provides plenty of parking. Blending original craftsmanship with modern comfort, it offers warmth, character and exceptional living space both inside and out. Ideally situated close to excellent schools, parks, shopping, restaurants, public transit and major highway access; this is a home where timeless charm meets everyday convenience. (id:63008)
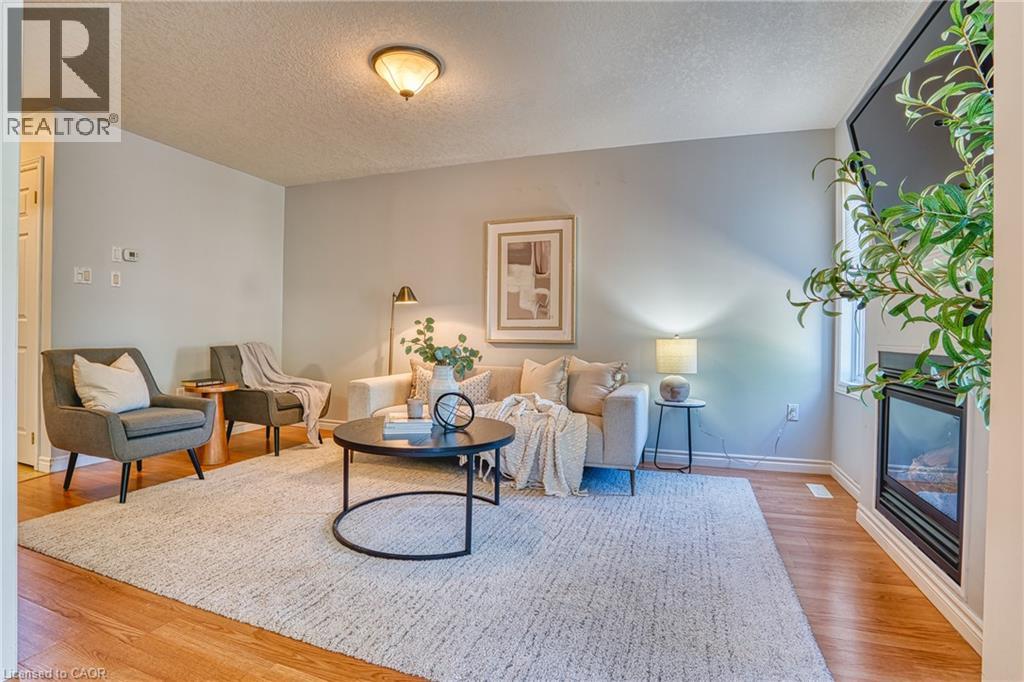
35 Lady Court
St. Marys, Ontario
Welcome to this well-maintained three-bedroom, four-bathroom semi-detached home on a quiet court in one of St. Marys' family-friendly neighbourhoods. With a practical layout and a location that works for everyday life, it's a strong fit for first-time buyers, young families, or anyone looking to downsize without compromise. Step inside to a bright, two-storey foyer filled with natural light. From there, the living room offers a warm gathering space centred around a gas fireplace, flowing easily into the kitchen and dining area and right out to a spacious wood deck and fully fenced backyard, ideal for kids, pets, or simply unwinding outdoors. Upstairs, three comfortable bedrooms and a family bath give everyone room to spread out, including an oversized primary suite with double closets and a private ensuite. Downstairs, the finished basement adds a rec room, a flex den, a 3-piece bath, and a laundry room, The space adapts to a home office, a playroom, or a fitness area as your needs change. With an attached garage and parking for three vehicles, this home covers the everyday essentials. Ideally located close to parks, schools, trails, shopping, and community amenities, it offers a balance of comfort and convenience in one of Perth County's most livable small towns. (id:63008)
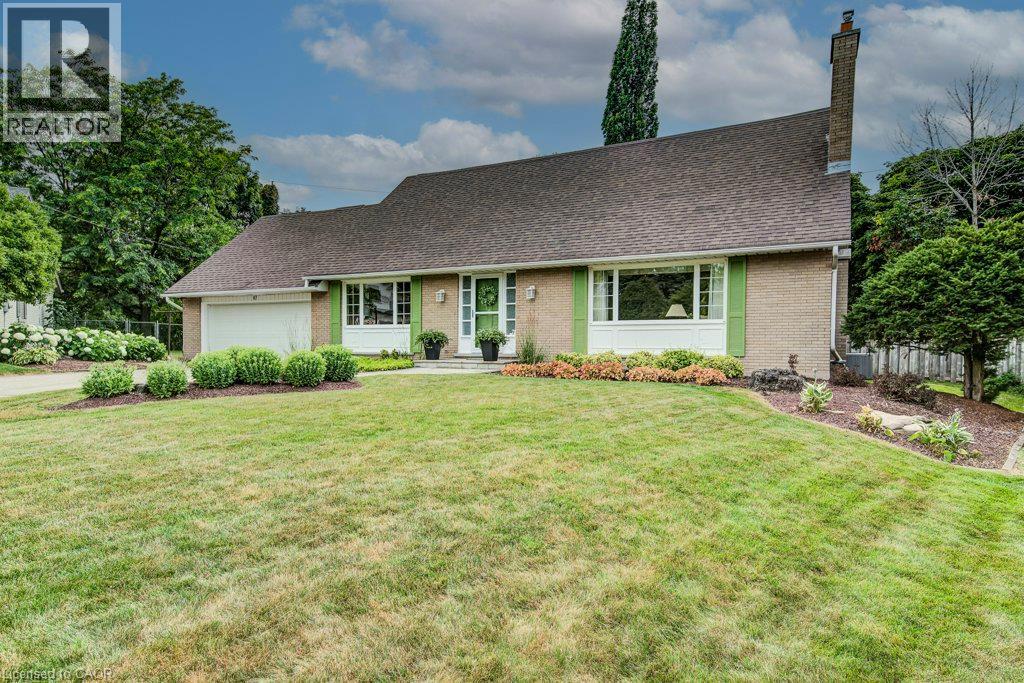
97 Somerset Crescent
Waterloo, Ontario
Nestled at the end of a quiet, family-friendly cul-de-sac in one of Westmount's most sought-after neighbourhoods, this lovingly maintained home has been cherished by only two owners and offers an exceptional opportunity for its next family. Ideally located just steps from the highly coveted Empire Public School, this prime location combines a peaceful setting with unmatched convenience. Situated on an impressive pie-shaped lot, the property boasts a private, expansive backyard with endless possibilities, including ample space to create your dream pool and outdoor oasis. Designed with family living in mind, the spacious main floor offers a functional layout featuring a large eat-in kitchen overlooking the beautifully landscaped backyard, formal living and dining rooms for entertaining, and a separate family room for everyday relaxation. A convenient mudroom with main floor laundry and powder room is ideally located off the garage. Completing the main level is a bright three-season sunroom, offering a wonderful space to enjoy the outdoors with the potential to be converted into a four-season living area for year-round enjoyment. Upstairs, you'll find three exceptionally generous bedrooms, a spacious four-piece family bathroom, and a primary retreat complete with its own ensuite. Abundant storage throughout the upper level adds to the home's practicality. Tucked discreetly behind the primary bedroom is a hidden bonus room—a rare and versatile space perfect for a nursery, home office, fitness room, dressing room, or private retreat. A fully finished basement extends the living space even further, featuring a large recreation room currently set up with a pool table, an additional separate room ideal for a games room, office, or guest space, a three-piece bathroom, and convenient walk-up access to the garage. Offering an unbeatable location, an exceptional family-friendly floor plan, a remarkable lot, and endless potential to personalize, this is a rare opportunity. (id:63008)
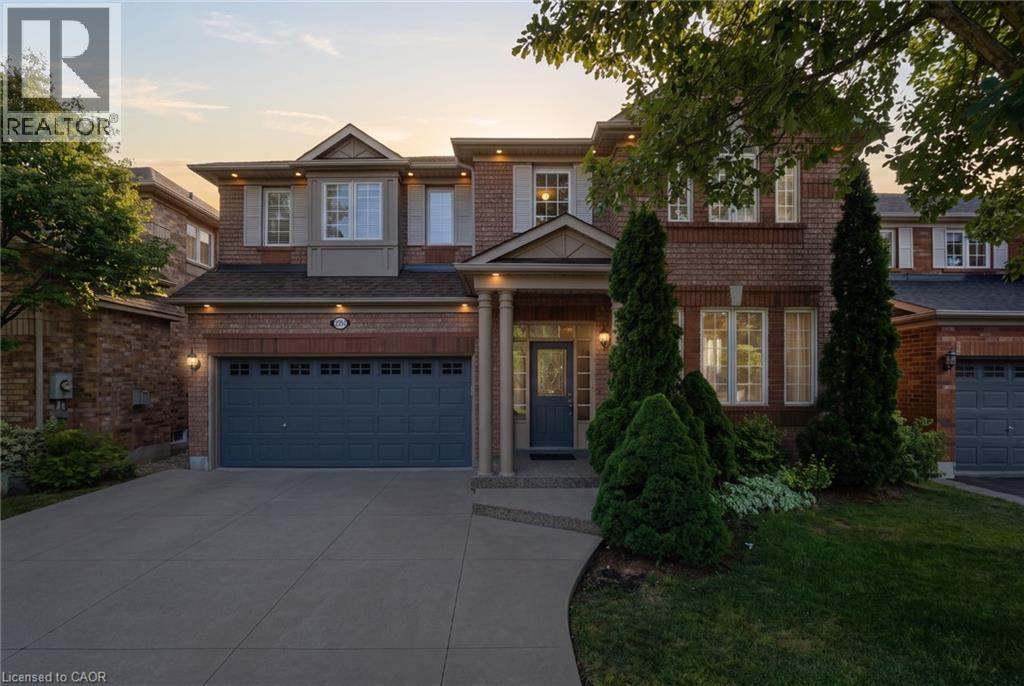
2241 Glazebrook Circle
Oakville, Ontario
Tucked away on a quiet, family-friendly street in Oakville's West Oak Trails, this well-cared for and impeccable home sits in a community known for top-rated schools, extensive trails and just minutes to Oakville Trafalgar Memorial Hospital, with easy access to the 407, 403 and QEW. An exposed aggregate driveway, walkway and front porch set a polished tone before you even step inside, opening into a generous foyer that flows into a combined living and dining room with hardwood floors, perfect for both everyday living and entertaining. The kitchen features a servery and opens onto a family room with hardwood floors and a gas fireplace, while the main level is rounded out by a guest bathroom, laundry and inside entry from the double car garage. Upstairs, four bedrooms offer flexibility for a growing family or a home office setup and the basement, professionally finished in 2024, adds a rec room with its own electric fireplace, perfect for cozy movie nights, along with a three-piece bathroom and an additional bedroom, ideal for guests or extended family. The entire home has been freshly and professionally painted top to bottom for a crisp, move-in-ready feel, with shingles replaced in 2019. Built in 2004 and thoughtfully maintained since, this is a peaceful, solid and functional home in one of Oakville's most sought-after family neighbourhoods. Don’t be TOO LATE*! *REG TM. RSA. (id:63008)
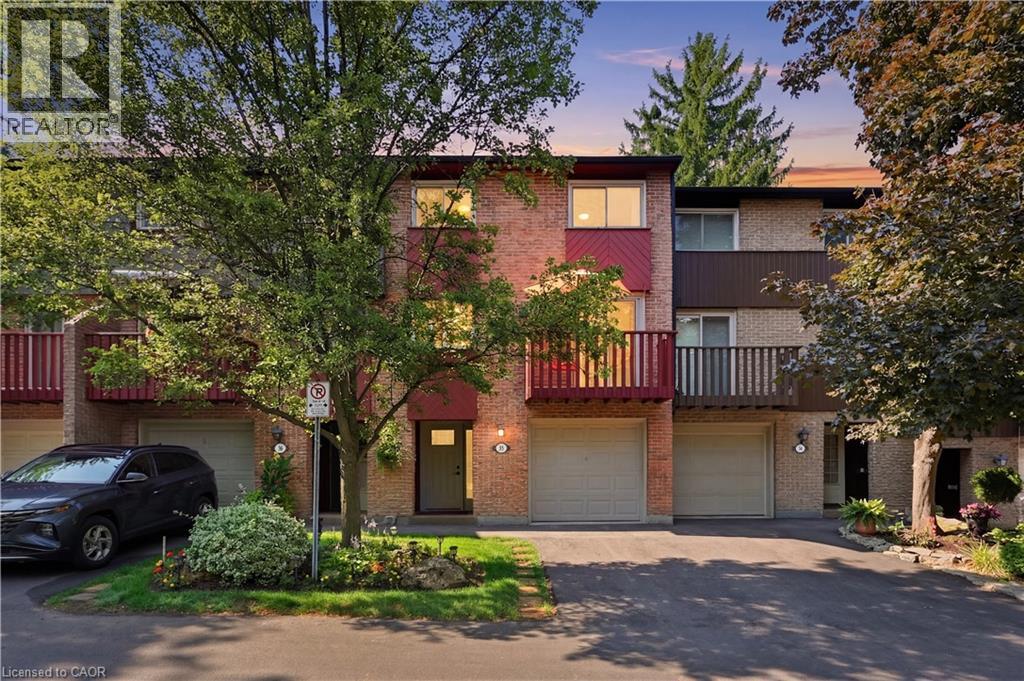
1967 Main Street W Unit# 35
Hamilton, Ontario
This completely renovated townhome is located in a quiet, mature, landscaped complex and includes a private garage, private driveway, and visitor parking. The third level features three generously sized bedrooms, including a primary bedroom that accommodates a king-size bed. All three bedrooms offer double closets. The second level boasts spacious, open-concept living, dining, and kitchen areas, along with a separate den, playroom, or potential bedroom. On the main level, you'll find a covered vestibule, a generous foyer with a closet, and a walkout to a private patio. This level also includes a powder room, laundry area, and a spacious room ideal as a family room or bonus living space. Recent renovations include new flooring throughout (primarily hardwood and ceramic), a new kitchen, new bathrooms, new doors, new trim, new lighting, and more. Heating and cooling are provided by a combination of ductless air exchanger and baseboard heaters. The hot water tank is owned. Commuters will appreciate the convenient access to downtown Hamilton, McMaster, and beyond via HSR bus routes 01-King, 05-Delaware, and 51-McMaster, as well as nearby highway access. (id:63008)
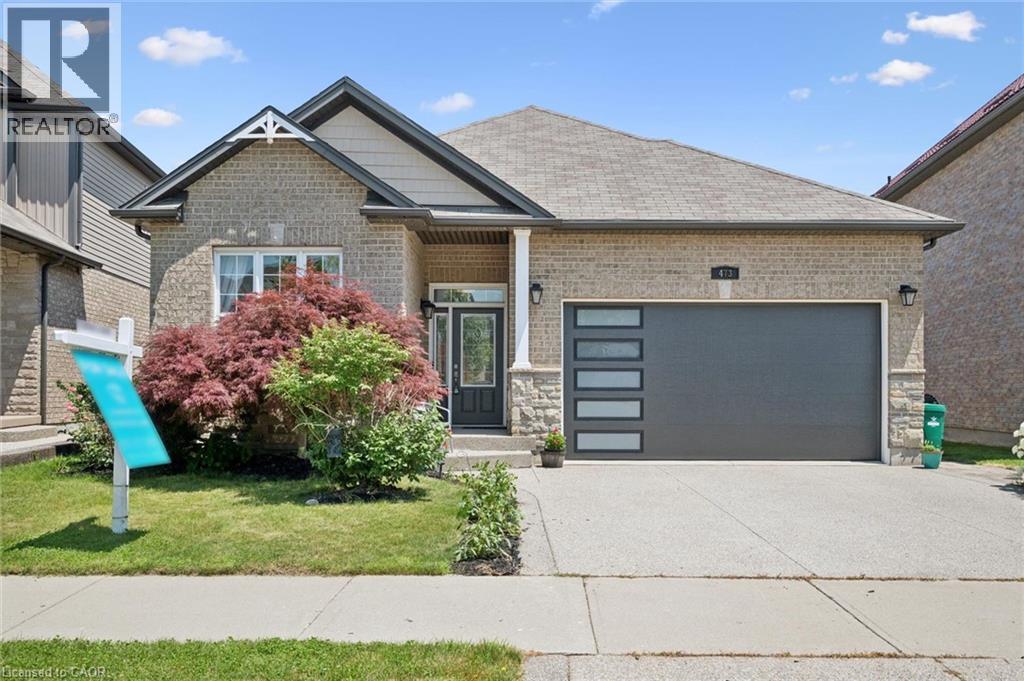
473 Woodbine Avenue
Kitchener, Ontario
Welcome to this beautiful bungalow, perfectly situated on a premium lot backing onto peaceful forest and scenic walking trails. Set on a beautifully landscaped, oversized property with a double-car garage, this home offers the perfect blend of privacy, comfort, and versatility. Step inside to a bright, open-concept main floor featuring soaring cathedral ceilings, a spacious kitchen with an island, abundant cabinetry, and a seamless flow that's ideal for everyday living and entertaining. Convenient main floor laundry adds to the home's thoughtful design. The generous primary suite is a true retreat, complete with a walk-in closet and a private 4-piece ensuite. The fully finished, sun-filled walkout lower level offers exceptional flexibility with a complete in-law suite. Featuring two spacious bedrooms, each with walk-in closets, a full kitchen, separate laundry room, a 3-piece bathroom, and plenty of storage, this space is ideal for multigenerational living, extended family, or guests. Enjoy peace of mind with numerous recent updates, including a new furnace, garage door, washer, and dryer (2026), refrigerator and dishwasher (2023), and all lighting fixtures updated in 2025. Whether you're looking for a home that accommodates multiple generations under one roof or simply want the added convenience and versatility of a fully equipped in-law suite, this exceptional property offers a rare opportunity in a beautiful natural setting. (id:63008)
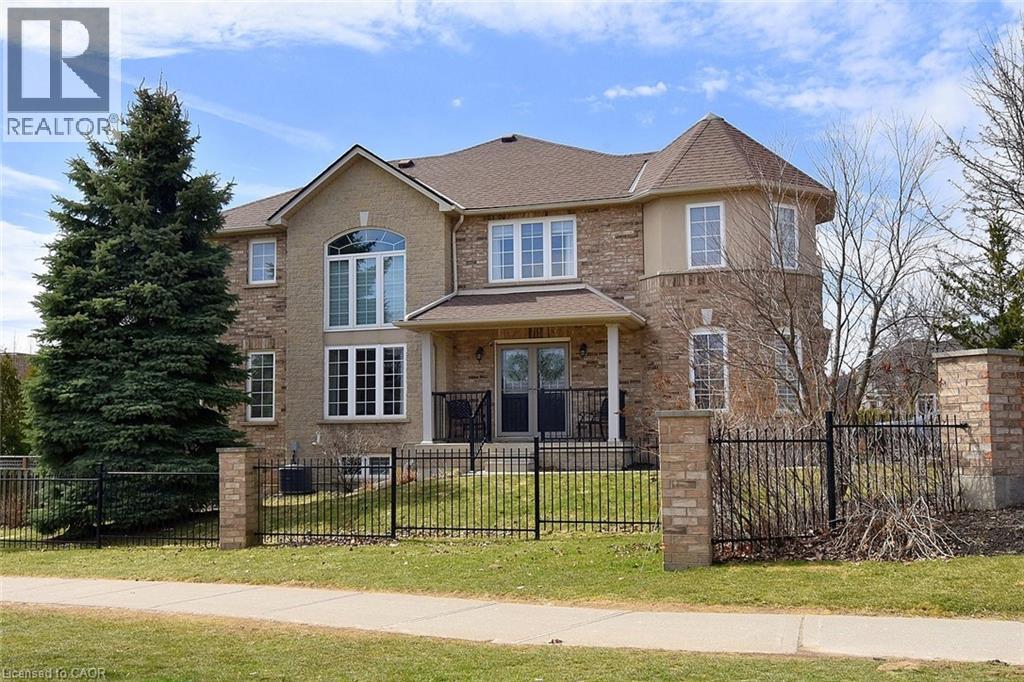
39 Panabaker Drive Unit# 7
Ancaster, Ontario
Now offered at $819,900! Exceptional value for this beautifully maintained end-unit townhome in the heart of Ancaster, offering approximately 2,452 sq. ft. of finished living space (1,860 sq. ft. above grade plus 592 sq. ft. below). With the feel of a detached home, this spacious residence is perfect for families, professionals or downsizers seeking comfort, style and a prime location. The welcoming main level features a grand double-door entry, elegant Palladian-style windows in the dining room, a private office/den, spacious principal rooms and main floor laundry. The updated kitchen boasts granite countertops, a breakfast bar, built-in pantry cabinetry and a bright dinette with walkout to the fully fenced backyard. An updated powder room and custom window treatments complete the main floor. Upstairs, the generous primary suite features a beautifully renovated ensuite, while two additional bedrooms and an updated 4-piece family bath provide ample space for family or guests. Newer broadloom adds warmth and comfort throughout the second level. The finished lower level offers outstanding flexibility with a large family room featuring custom built-in shelving and entertainment unit, a home office area, gym space and a convenient 2-piece bath. Step outside to a beautifully landscaped backyard complete with a composite deck, stone patio and gated access—ideal for relaxing or entertaining. Located just minutes from historic downtown Ancaster, parks, trails, schools including Bishop Tonnos Catholic Secondary School, shopping, restaurants and easy highway access, this move-in ready home offers an exceptional opportunity in one of Ancaster's most desirable communities (id:63008)
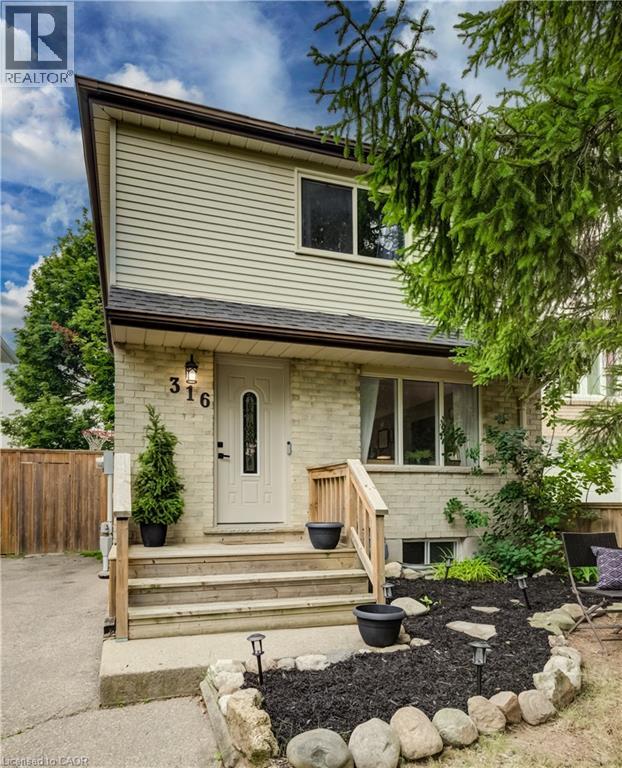
316 Ristau Place
Kitchener, Ontario
Welcome to this beautifully maintained 3-bedroom, 2-bathroom detached two-storey home located in one of Kitchener's most desirable family-friendly neighbourhoods. Offering a perfect blend of comfort and functionality, this home features spacious principal rooms, a bright and inviting layout, and a fully finished basement providing additional living space for the whole family. Step outside to enjoy the impressive backyard retreat, complete with a large deck that's perfect for entertaining, summer barbecues, or simply relaxing outdoors. With parking for up to three vehicles, there's plenty of room for family and guests alike. Conveniently situated close to schools, parks, shopping, and major commuter routes, this property offers the ideal combination of neighbourhood charm and everyday convenience. Whether you're a growing family, first-time buyer, or looking for more space, this home is one you won't want to miss. (id:63008)
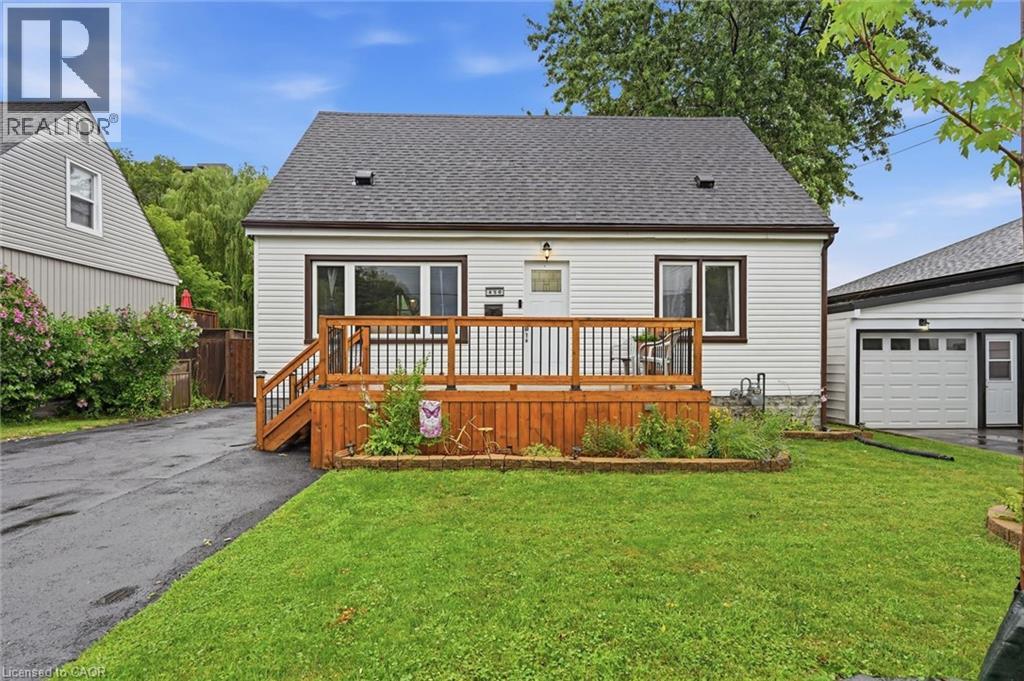
450 East 42nd Street
Hamilton, Ontario
Welcome to 450 East 42nd Street, a beautifully maintained 3+1 bedroom, 2 bathroom home nestled on Hamilton Mountain in the sought-after Hampton Heights neighbourhood. This inviting property offers the perfect blend of comfort, functionality, and outdoor living on a spacious lot. Conveniently located close to schools, parks, shopping, amenities, and major highway access, it's an ideal location for families and commuters alike. Inside, you'll find a bright and welcoming layout with plenty of room for the whole family. The versatile main floor office can easily serve as a fourth bedroom, making it perfect for those working from home, hosting guests, or accommodating multi-generational living. The finished lower level adds even more living space, giving you endless possibilities for a rec room, playroom, or home gym. Outside, the property continues to impress with a large detached garage, perfect for parking, extra storage or to create your own workshop/hobby space. Step into the backyard oasis where you'll love spending your summers. Whether you're hosting barbecues, relaxing with family, or entertaining friends, this beautifully landscaped yard is designed to impress. Cool off in the above-ground saltwater pool, unwind on warm summer evenings, and enjoy a private outdoor space you'll never want to leave. This is a fantastic opportunity to own a move-in ready home that offers flexible living spaces, a large detached garage with workshop potential, an incredible backyard, and a family-friendly location in one of Hamilton Mountain's most desirable neighbourhoods. (id:63008)
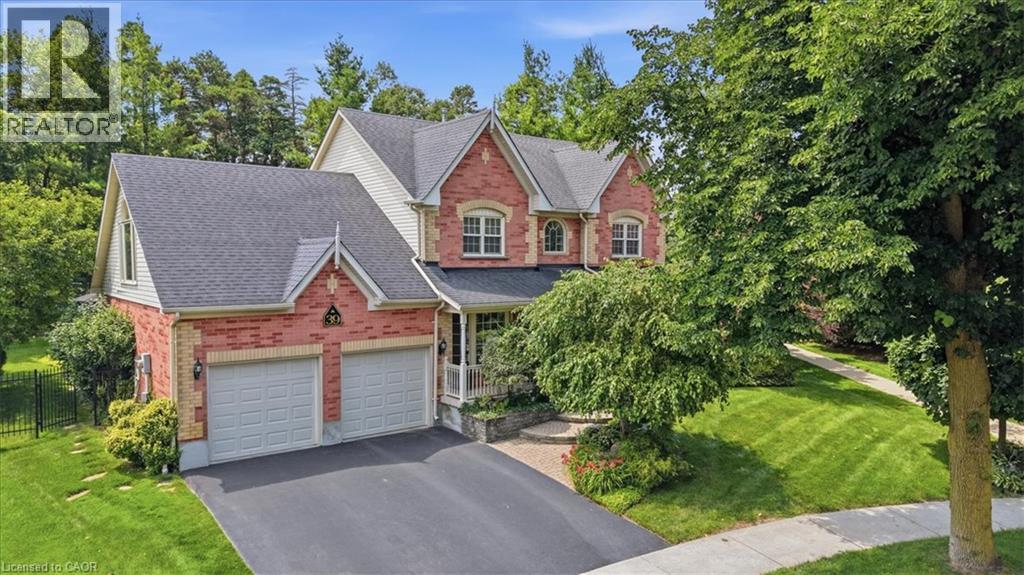
39 Everwood Run
Kitchener, Ontario
Tell me what's on your wish list. This is the unique multi-generational home you've been searching for. A spectacular top of the court location is the setting for this impeccably manicured and fully landscaped home situated on a massive kite-shaped, fully fenced lot! The layout is something I've never seen in my over 40 years in the biz. Why would I say that? First, the biggest problem you're going to face is to decide just which part of the home you want to sit and enjoy! Secondly, this home features TWO primary bedrooms (one on the main floor and one on the upper level) both offering large walk-in closets and full ensuite baths. The ultimate in-law suite! Just wait until you see the upper level Media Room (which could easily serve as an unbelievable 20' x 15' fourth bedroom) highlighted by the Cathedral ceiling, sun filled Palladian window and skylight and warmed by a combination bookcase/electric fireplace! The main floor primary bedroom has a separate entrance from the wrap-around front porch. The main floor rooms are super spacious and include a formal dining room, a Great room with oak wood floors and a gas fireplace and a beautiful centre island kitchen featuring oak cabinets, updated countertops and lighting, black appliances and attractive glass backsplash! The main floor laundry offers a walk-out to a large composite sundeck partially covered by a retractable awning. Be sure to spend a little quiet time strolling through the extensive gardens. Can you find the secret garden hideaway? Perfect to just sit, read or meditate. The huge unspoiled basement awaits your own finishing ideas and could be developed into the most amazing he/she cave! Other extras include central vacuum, all water closets are rite height for comfort, a 200 amp service, water softener, VanEe air exchanger, lawn sprinkler system and so much more! Book your private viewing TODAY. You'll be glad that you did. (id:63008)
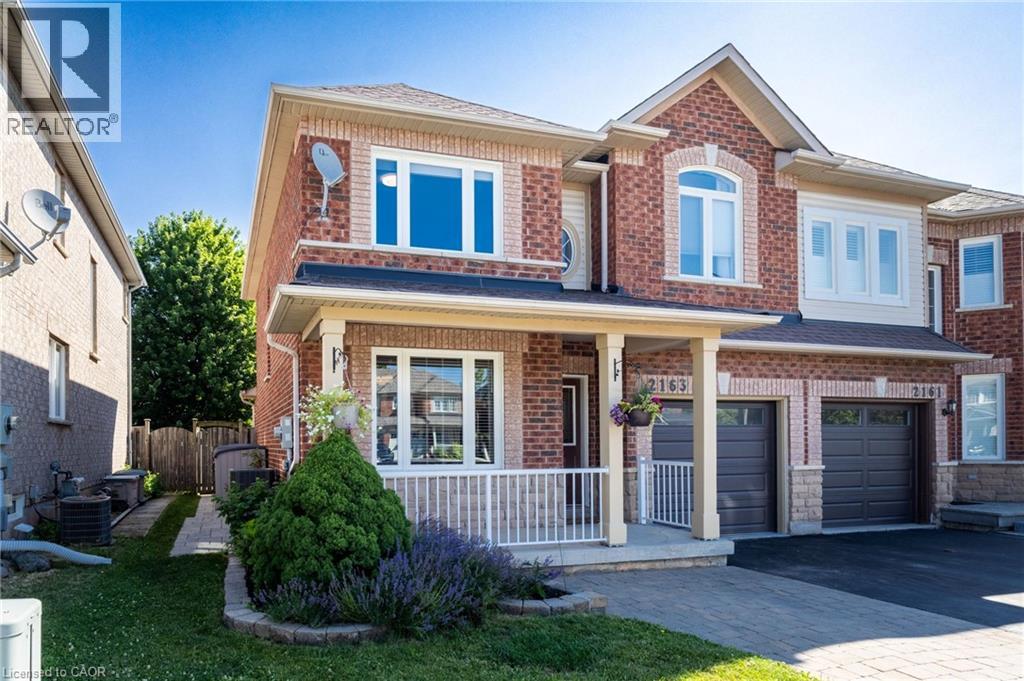
2163 Sutton Drive
Burlington, Ontario
Welcome to 2163 Sutton Drive in Burlington. This immaculately maintained 3-bedroom, 2.5-bathroom semi-detached home offers all the modern comforts & conveniences. Tastefully appointed with upgraded hardwood flooring on the main floor & second floor hallways & quality broadloom in the bedrooms. The main floor showcases a separate dining room, 2 pc. powder room, spacious living room open to the kitchen with stainless-steel appliances, breakfast bar with extra storage & sliding glass doors to the private back deck. The second floor offers a large primary bedroom, complete with a walk-in closet & 4 pc. ensuite bathroom, plus 2 more bedrooms & 4 pc. main bathroom. The fully finished basement provides ample additional living / working / playing space in the open concept rec room /office / games area, plus an organized laundry room & pantry with lots of extra storage. The backyard features both shade & privacy, along with open sunshine on the large deck with pergola & lawn with manicured gardens & interlocking hardscaping. Thoughtful updates in the last ten years include: roof shingles, most windows & sliding glass doors, furnace with humidifier & central air, hardwood flooring, appliances, garage door & landscaping. Located in the sought-after, family-friendly Orchard community, walking distance to top-rated schools, parks & trails. Minutes to shopping, amenities & highway access. (id:63008)
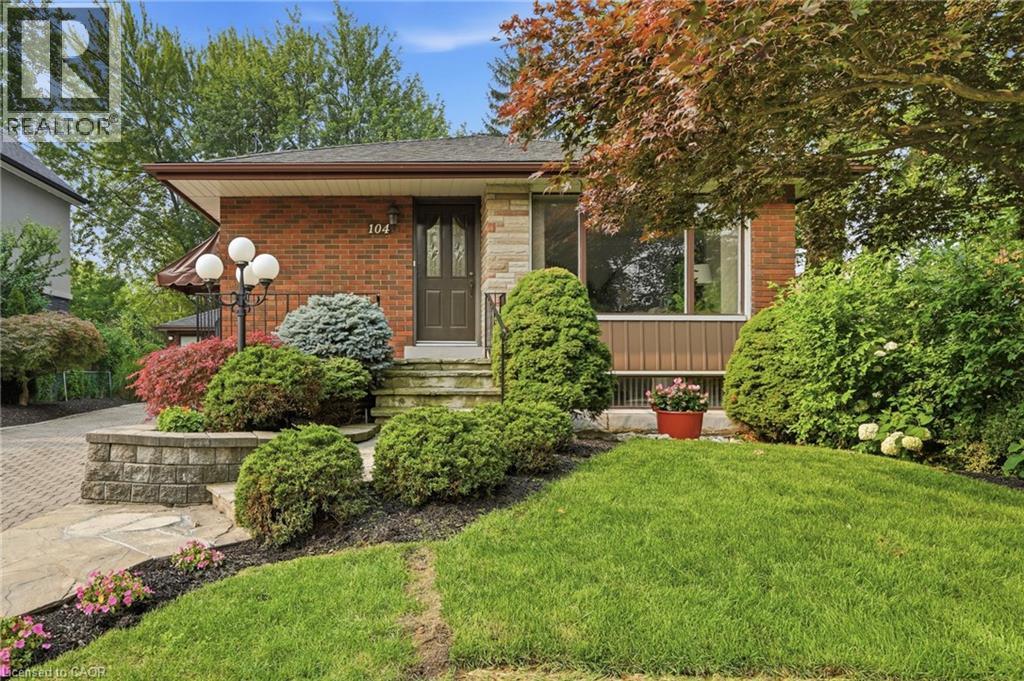
104 Dallas Avenue
Hamilton, Ontario
The best homes don't ask you to compromise. They simply give you options. Tucked away on a quiet, tree-lined street, 104 Dallas Avenue is a charming bungalow where mature landscaping creates standout curb appeal and a backyard that feels like your own private retreat. This is a home that adapts effortlessly to every stage of life. Whether you're stepping into homeownership, embracing the ease of bungalow living or creating space for extended family, the layout offers flexibility to suit your lifestyle. Sunlight fills the welcoming main floor, where comfortable living spaces flow with ease. Downstairs, the finished lower level expands your everyday lifestyle with room to gather, unwind or create the space you need most. A separate side entrance adds another layer of versatility, making multi-generational living feel like a natural fit. Outside your door, everything is within easy reach. Walk to Macassa Park for afternoons at the playground or soccer fields, shop and dine minutes away at Lime Ridge Mall, and enjoy easy access to schools, transit and the LINC. Complete with a 1.5 car detached garage (with power!) and tons of parking, this is the kind of home that feels comfortable from day one while leaving room for your story to unfold. Don’t be TOO LATE* REG TM. RSA. (id:63008)
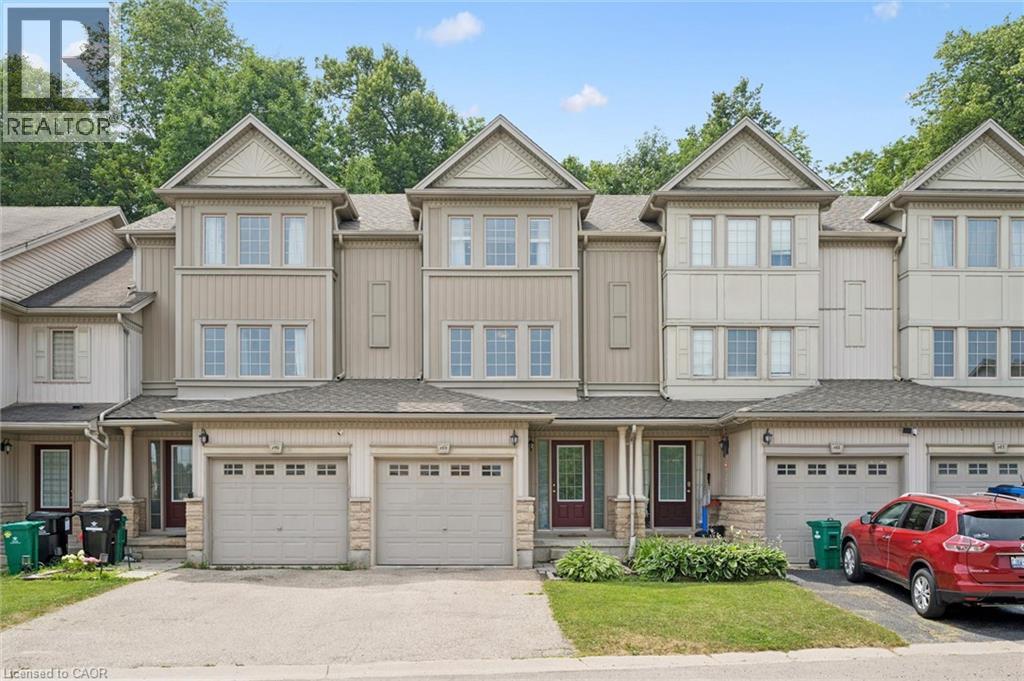
175 David Bergey Drive Unit# P89
Kitchener, Ontario
Welcome to this beautifully maintained 3-bedroom, 2-bathroom townhouse nestled in one of Kitchener's most peaceful settings. Backing onto a picturesque forest, this home offers the perfect blend of privacy, nature, and everyday convenience. Step inside to discover a bright and functional layout designed for comfortable living, with spacious principal rooms and plenty of room for families, first-time buyers, or those looking to downsize without compromise. Whether you're enjoying your morning coffee or unwinding after a long day, the serene forest backdrop creates a tranquil escape right in your own backyard. Conveniently located close to schools, parks, shopping, public transit, and major highways, this home offers the best of both worlds—peaceful surroundings with easy access to all of Kitchener's amenities. If you've been searching for a home that combines comfort, convenience, and a beautiful natural setting, this townhouse is one you won't want to miss. (id:63008)
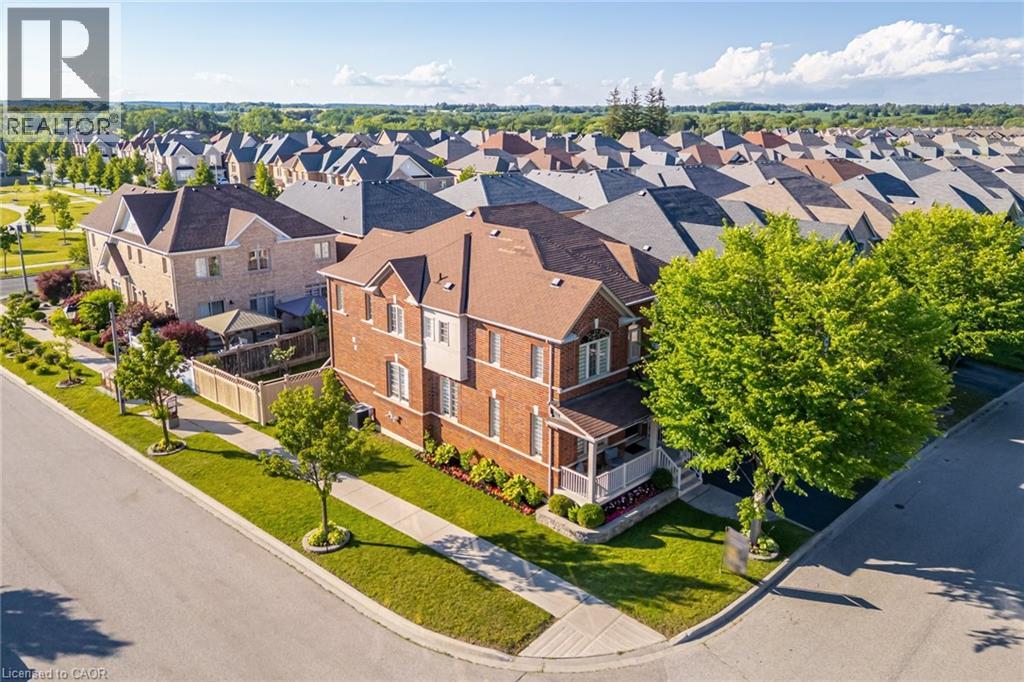
50 Stoney Creek Drive
Markham, Ontario
Experience refined family living in the heart of Greensborough. Perfectly positioned on a premium, professionally landscaped corner lot with exceptional curb appeal, this exquisite 6-bedroom residence showcases timeless elegance, luxurious upgrades, and an exceptional layout. Step into the grand open-to-above foyer, where a stunning circular staircase and show-stopping chandelier create an unforgettable first impression. Flooded with natural light, the home features sophisticated finishes, rich hardwood flooring, beautiful blinds, and thoughtfully curated lighting that enhance its warm yet elegant atmosphere. At the heart of the home is a dream chef's kitchen featuring premium high-end appliances, a natural gas stove, oversized centre island with breakfast bar, abundant cabinetry, and seamless flow into the spacious family room anchored by a cozy natural gas fireplace, creating the perfect setting for everyday living and effortless entertaining. Designed with growing families in mind, the upper level offers 5 generous bedrooms, 4 of which are thoughtfully paired with convenient Jack & Jill bathroom access, plus a luxurious primary suite featuring enormous walk-in closets and a spa-inspired ensuite designed for ultimate relaxation. The professionally finished lower level adds a 6th bedroom and outstanding flexibility with in-law suite potential, complete with a full bathroom, wet bar, and an expansive recreation and living area, ideal for extended family, overnight guests, or multi-generational living. Additional highlights include main floor laundry, a fully fenced backyard with a large deck perfect for outdoor entertaining, and exceptional pride of ownership throughout. Ideally located just minutes from GO Transit, top-rated Bur Oak Secondary School, parks, shopping, restaurants, banks, and everyday conveniences, this remarkable home delivers exceptional space, comfort, style, and an unbeatable family lifestyle in one of Markham's most sought-after communities. (id:63008)
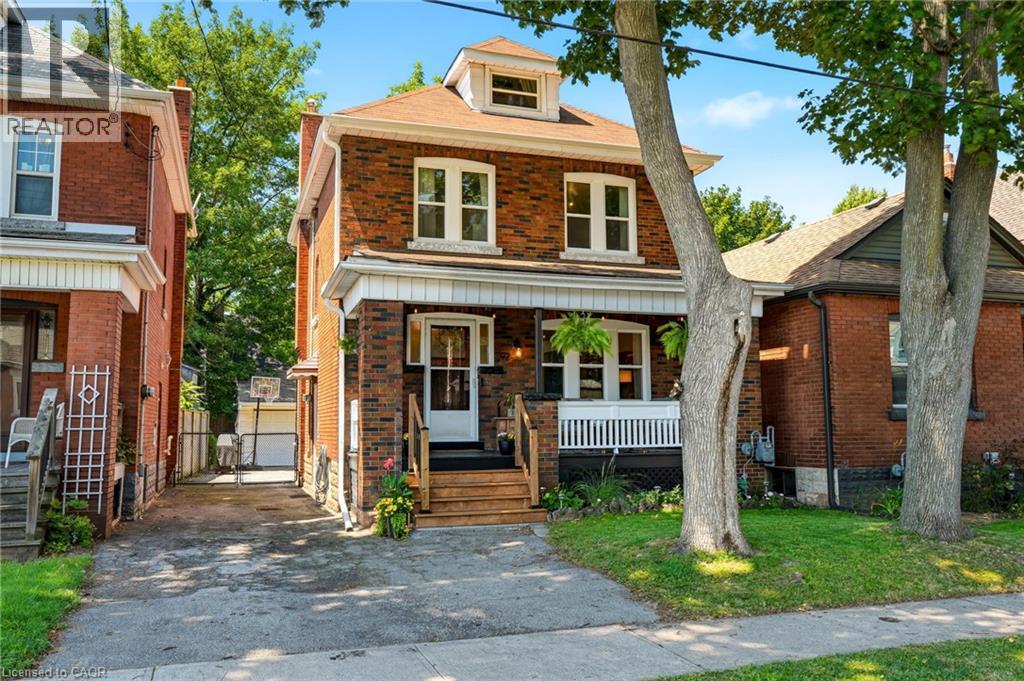
92 Province Street S
Hamilton, Ontario
Some homes are simply updated. Others have been thoughtfully transformed while preserving the character that made them special in the first place. Welcome to 92 Province Street South, where timeless character meets modern living in one of Hamilton's most loved neighbourhoods. Behind the charming brick facade and welcoming front porch, you'll find a beautifully updated home offering 3 bedrooms, 3 bathrooms, and thoughtfully designed spaces that balance character with contemporary comfort. The heart of the home is the stunning renovated kitchen, featuring a large centre island, abundant storage, and an open-concept layout that seamlessly connects to the dining and living areas perfect for everyday family life and effortless entertaining. Filled with natural light, the main floor offers inviting living and family spaces that feel warm, functional, and instantly welcoming. Upstairs, three spacious bedrooms provide room for the whole family, while the finished third-storey loft offers endless flexibility as a home office, playroom, creative studio, guest retreat, or the perfect escape from the everyday. Outside, the detached garage is more than just parking. Whether you're envisioning a home gym, workshop, hobby space, additional storage, or room for bikes, tools, and all the toys, this versatile space delivers. Location is where this home truly shines. Just a short stroll from Gage Park, enjoy year-round access to the historic bandshell, tropical greenhouse, playgrounds, splash pad, walking paths, community events, and the Hamilton Children's Museum. Spend weekends exploring Ottawa Street North, known for its vibrant collection of local restaurants, cafés, boutiques, antique shops, artisan markets, and small businesses that give the neighbourhood its unmistakable character. This is more than a house. It's a place to put down roots, become part of a thriving community, and enjoy the lifestyle that makes this pocket of Hamilton so special. (id:63008)
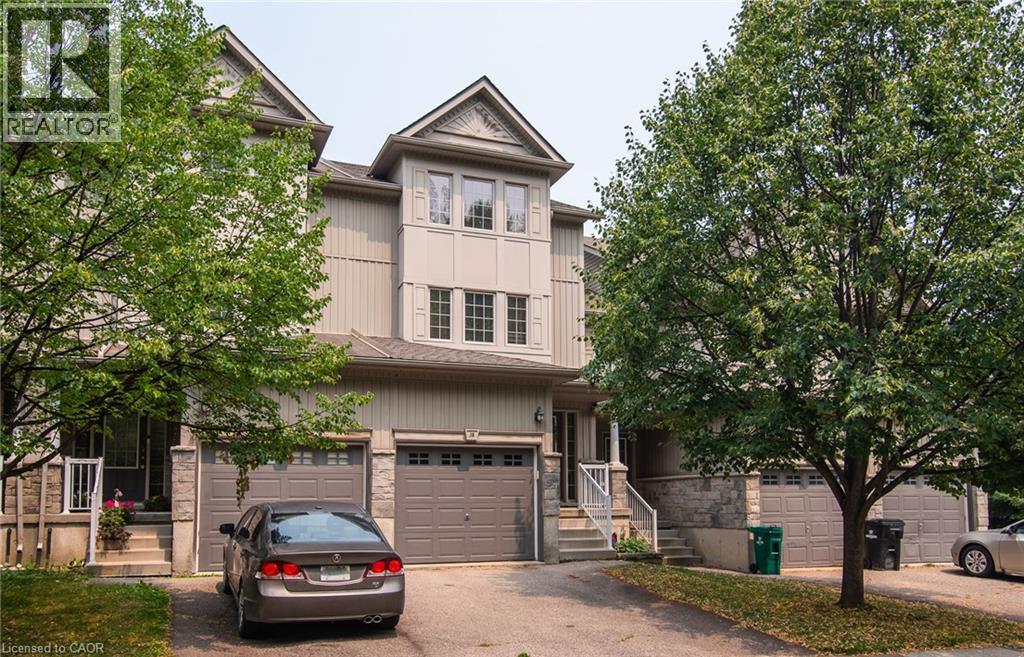
38 David Bergey Drive
Kitchener, Ontario
Welcome to 38 David Bergey, an immaculately maintained 2008 townhouse offering a bright, versatile four-story layout designed for modern living. This charming home features 3 spacious bedrooms, 2.5 bathrooms, and a flexible lower-level room perfect for a home gym, recreation space, or a 4th bedroom. Designed for both comfort and convenience, the property boasts a dedicated laundry room, an attached built-in garage with secure parking and storage, and a welcoming front porch. Outdoors, a dedicated dining area creates an inviting setting for open-air entertaining and evening relaxation. Beautifully presented and move-in ready, this home is ideal for growing families or buyers seeking flexible space in a desirable neighborhood. With shopping and schools nearby, as well as only minutes to the expressway, this home checks all the boxes. (id:63008)
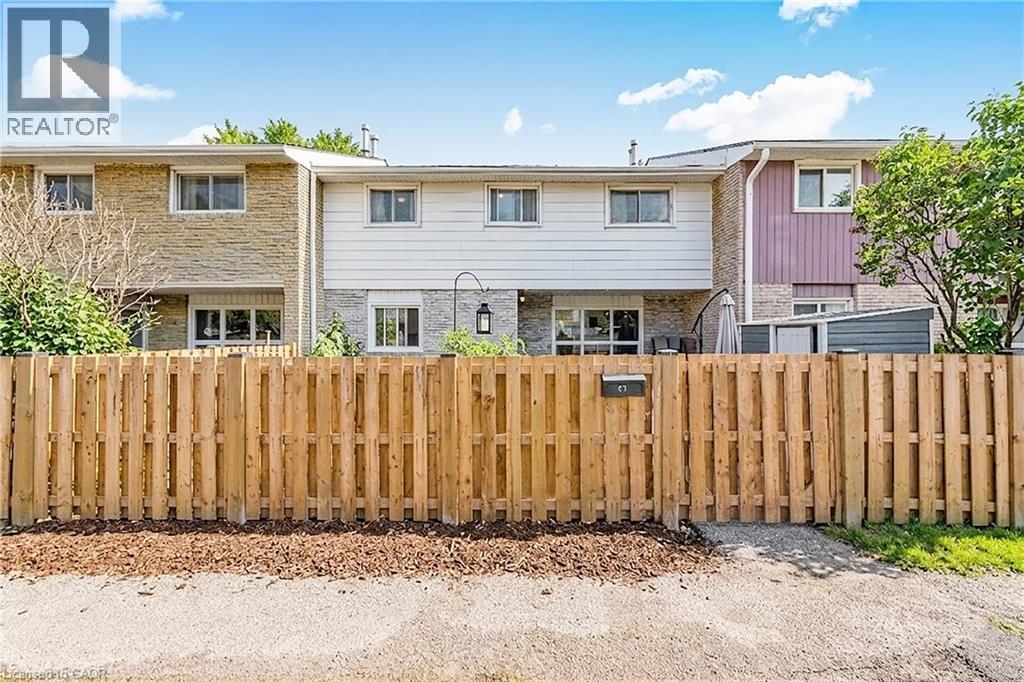
423 Westwood Drive Unit# 43
Kitchener, Ontario
***OPEN HOUSE: SATURDAY JULY 25th and SUNDAY JULY 26th 2pm-4pm*** Welcome to this beautifully maintained condo townhouse located in Kitchener’s desirable Westwood neighbourhood. Surrounded by mature trees and quiet streets, this home offers a wonderful blend of space, comfort, and low-maintenance living. Step inside to a bright and inviting main floor featuring a spacious living area that’s perfect for both everyday living and entertaining. The eat-in kitchen offers ample cabinetry and workspace, creating a practical and welcoming hub for family meals and gatherings. A convenient 2pc powder room completes the main level. Upstairs, you’ll find well-sized bedrooms and a full bathroom. The finished lower level adds valuable flexibility with additional living space ideal for a family room, home office, or recreation area. This level also features a three-piece bathroom, laundry area, and extra storage. Enjoy the benefits of easy condo living, where exterior maintenance is taken care of, while still having your own private outdoor space to relax and unwind. Residents also enjoy access to an in-ground pool and playground, making this a great community for families and those who appreciate outdoor amenities. The location is exceptional — just minutes to The Boardwalk shopping district, parks, schools, public transit, and both universities. Commuters and investors alike will appreciate the convenience and strong rental appeal of this area. Whether you’re a first-time buyer, downsizer, or investor, Unit #43 offers outstanding value and an opportunity to own in a well-established community. Recent Updates include: Central Air (2024), Basement Finished (2023), Kitchen and Bathroom updates (2021). Condo fees include: water, 1 parking spot, pool maintenance, landscaping, snow removal, and general insurance (owners need to get their own content insurance). Pool is open May-October. 2nd parking spot is by waitlist with a monthly rental of approximately $40/month. (id:63008)
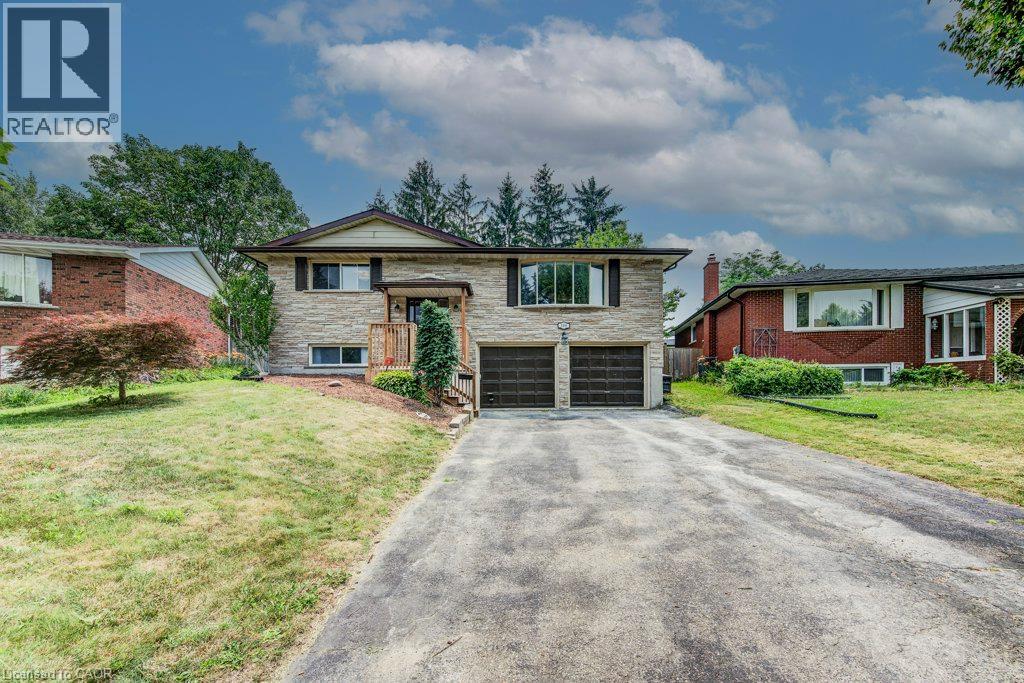
109 White Oak Place
Waterloo, Ontario
Gorgeous oversized raised bungalow on a quiet dead end street with no traffic. No sidewalk to shovel either! This home has over 2500 square feet of finished living space offering 3+1 beds and 2 full baths. The upstairs is nicely updated with hardwood floors and a custom kitchen with stone counter-tops. The stainless appliances includes a gas stove for the resident chef. The family room has 3 skylights bathing the space in beautiful natural light. There's a walkout to the back from this room leading to a spacious and quiet backyard. Downstairs features a huge family room with tons of light and a real wood fireplace. There's an addition bedroom and 3 pc bath on this level as well as easy access to the 2 car garage. The Lakeshore North location is great for expressway and LRT access. You've got a daycare very close by, local schools and shopping like Conestoga Mall, Sobeys and the Farmers Market. Laurel Creek Conversation Area is right up the road so getting to nature is very easy. Additional improvements include fresh paint, new rear stairs (summer 2025), spray foamed garage ceiling (2023), new heat pump (2023), new roof (2026), epoxy cold room crack repair (2026), and new front stairs (2026). (id:63008)
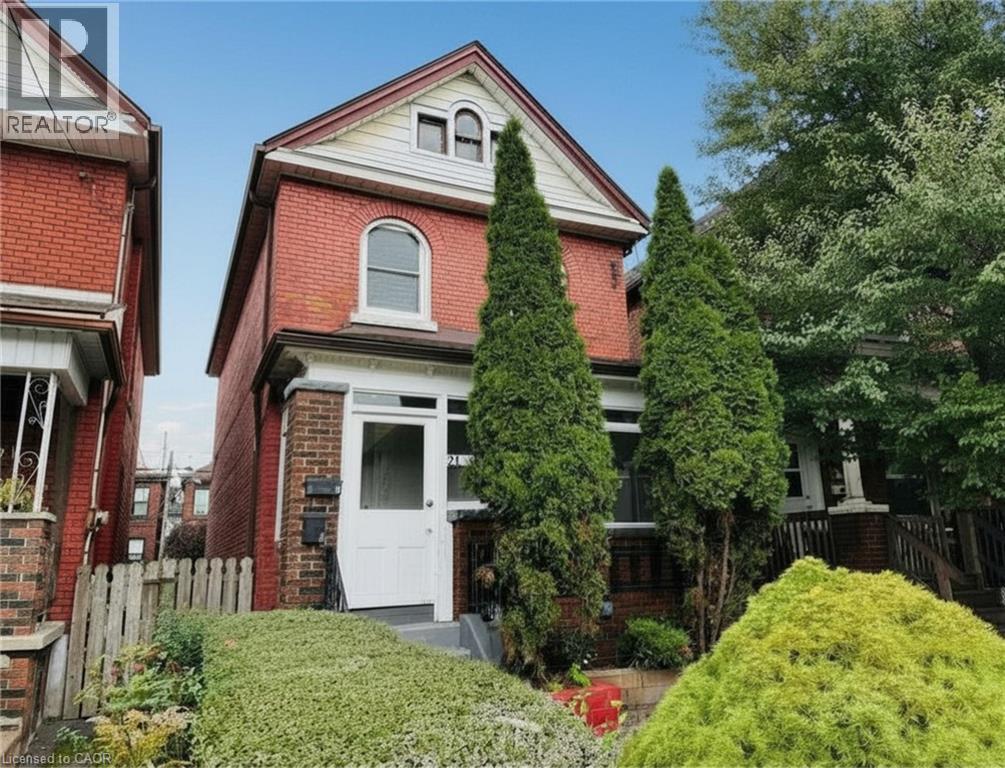
24 Somerset Avenue
Hamilton, Ontario
Welcome to 24 Somerset Avenue in Hamilton, a well-maintained **Legal Duplex** offering two self-contained units with the flexibility to be used as a single-family home or as an income-generating multi-family property. Whether you're a first-time buyer, investor, or looking for a home that can accommodate extended family, this versatile property offers exceptional value and endless possibilities. The main-floor unit features new carpeting, a bright kitchen equipped with a new refrigerator and stove, two spacious bedrooms, and an updated 4-piece bathroom downstairs. This unit also enjoys access to the backyard and basement, providing additional storage and outdoor living space. The upper-level unit offers new carpeting throughout, a functional kitchen with a new refrigerator and stove, one bedroom, an updated 4-piece bathroom, and a versatile living room that can easily be used as a second bedroom, home office, or additional living space. Numerous updates have been completed over the years, including the roof (2015), 100-amp electrical panel (2015), furnace (2020), central air conditioning (2020), owned hot water tank (2022), second-floor front windows (2025), and remaining windows (2010). All major mechanical components are owned, with no rental contracts to assume. The property also features parking for two vehicles and is conveniently located close to Hamilton Stadium, parks, schools, shopping, restaurants, and public transit, with easy access to major routes. Whether you choose to occupy the entire home as a spacious single-family residence, live in one unit while generating rental income from the other, or maintain it as a legal duplex investment property, 24 Somerset Avenue offers outstanding flexibility in a convenient Hamilton location. (id:63008)