
39 Panabaker Drive Unit# 7 Ancaster, Ontario L9G 0A2

$819,900Maintenance,
$651.38 Monthly
Maintenance,
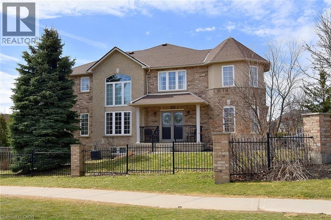
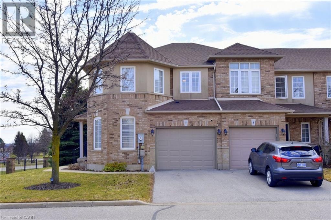
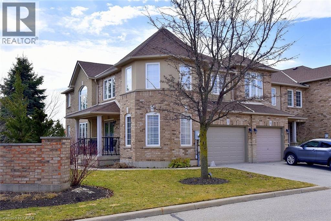
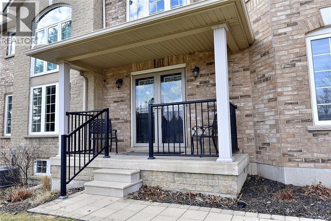
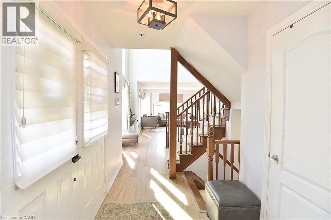
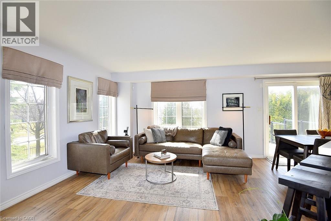
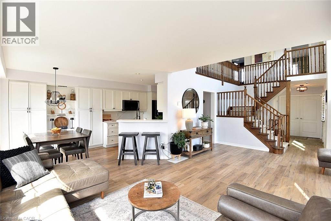
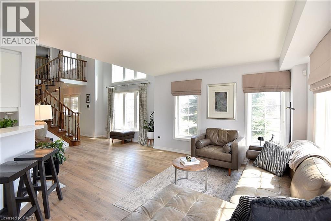
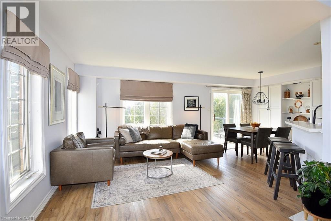
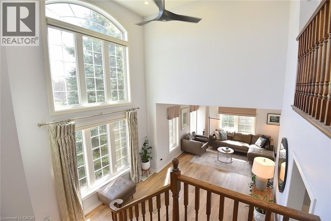
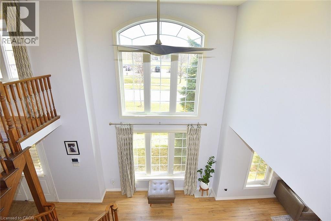
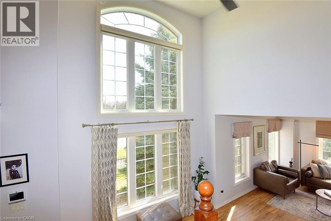
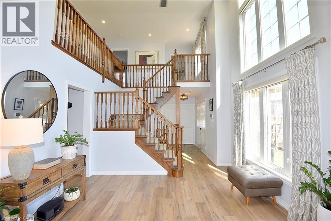
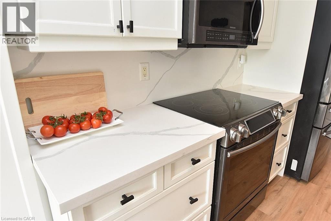
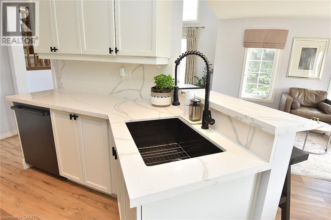
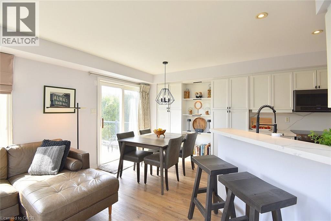
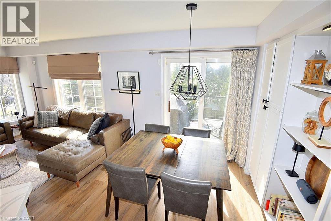
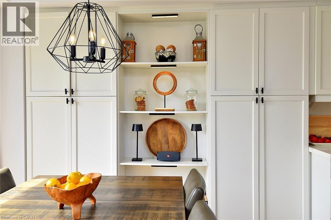
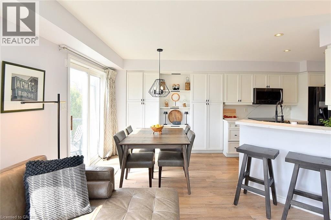
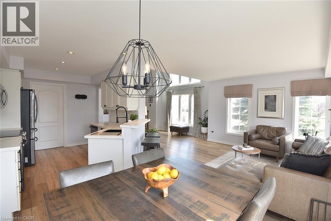
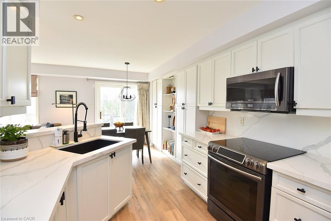
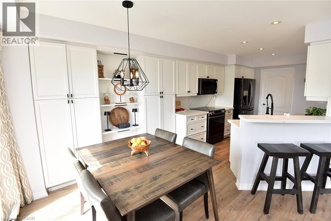
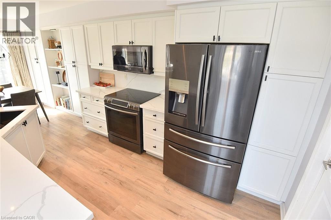
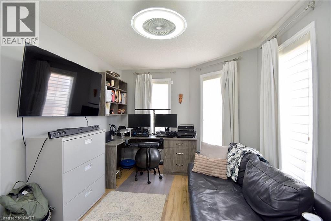
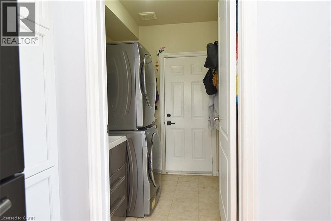
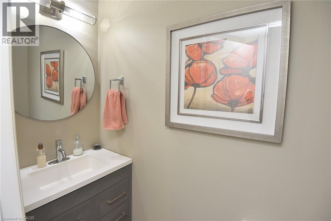
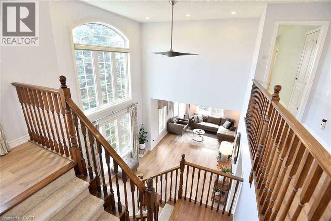
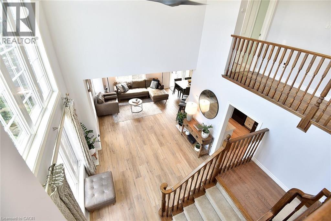
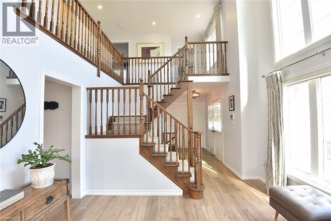
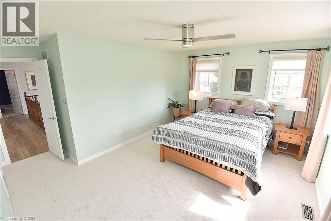
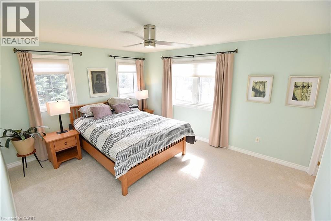
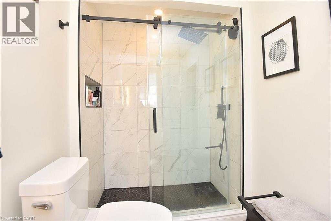
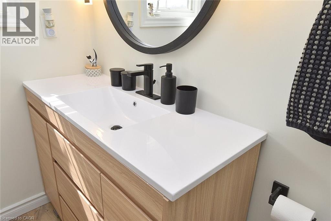
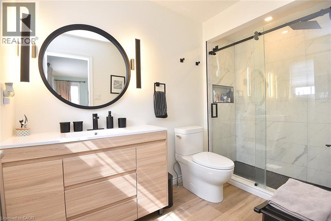
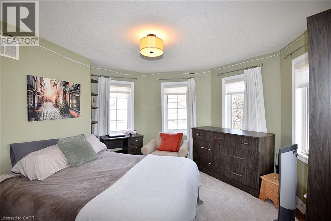
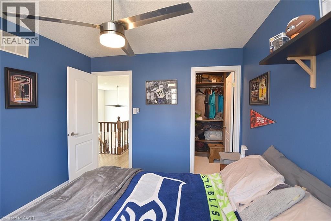
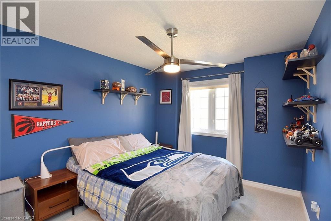
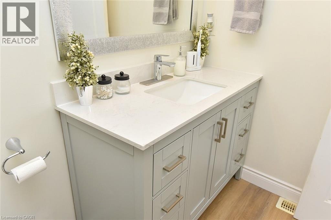
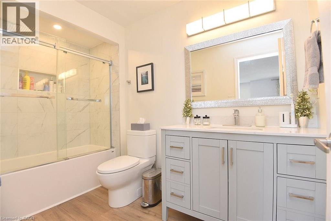
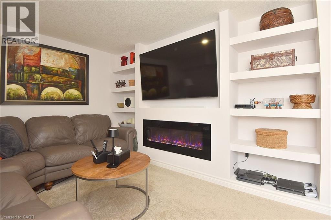
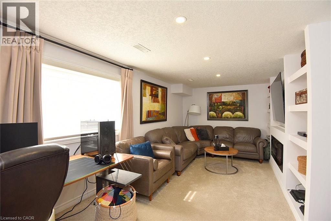
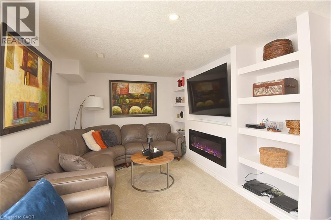
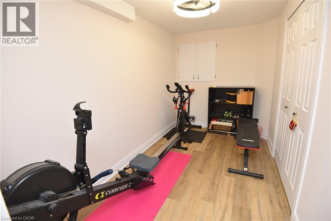
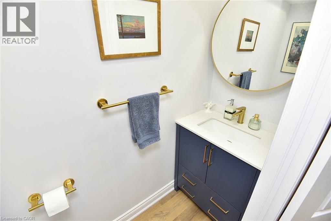
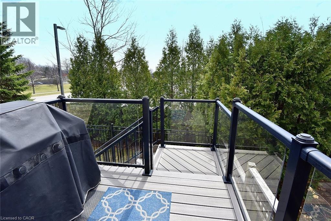
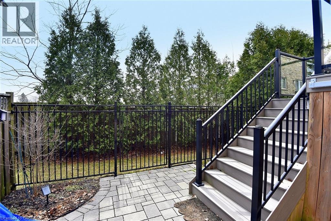
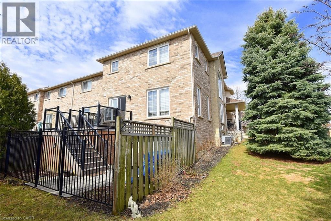
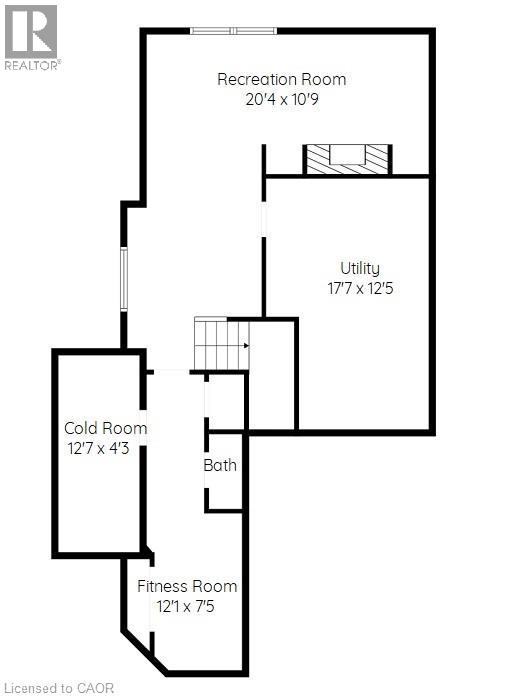
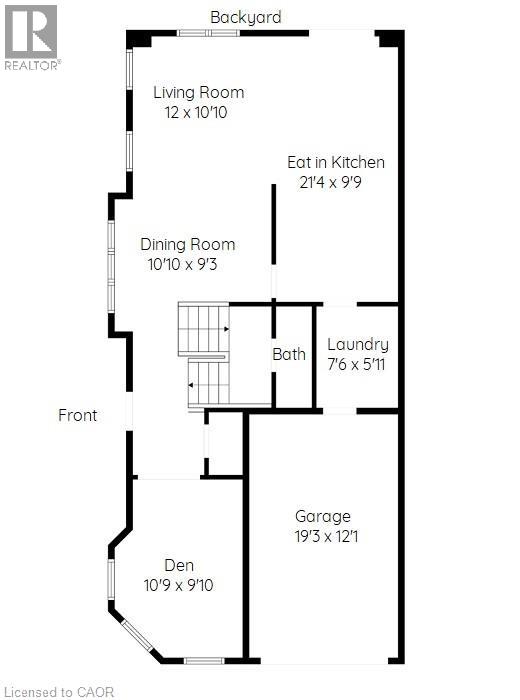
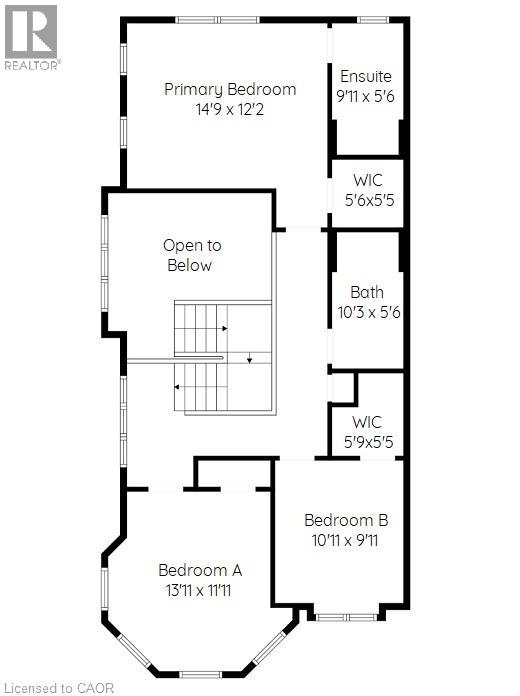
$651.38 MonthlyNow offered at $819,900! Exceptional value for this beautifully maintained end-unit townhome in the heart of Ancaster, offering approximately 2,452 sq. ft. of finished living space (1,860 sq. ft. above grade plus 592 sq. ft. below). With the feel of a detached home, this spacious residence is perfect for families, professionals or downsizers seeking comfort, style and a prime location. The welcoming main level features a grand double-door entry, elegant Palladian-style windows in the dining room, a private office/den, spacious principal rooms and main floor laundry. The updated kitchen boasts granite countertops, a breakfast bar, built-in pantry cabinetry and a bright dinette with walkout to the fully fenced backyard. An updated powder room and custom window treatments complete the main floor. Upstairs, the generous primary suite features a beautifully renovated ensuite, while two additional bedrooms and an updated 4-piece family bath provide ample space for family or guests. Newer broadloom adds warmth and comfort throughout the second level. The finished lower level offers outstanding flexibility with a large family room featuring custom built-in shelving and entertainment unit, a home office area, gym space and a convenient 2-piece bath. Step outside to a beautifully landscaped backyard complete with a composite deck, stone patio and gated access—ideal for relaxing or entertaining. Located just minutes from historic downtown Ancaster, parks, trails, schools including Bishop Tonnos Catholic Secondary School, shopping, restaurants and easy highway access, this move-in ready home offers an exceptional opportunity in one of Ancaster's most desirable communities (id:63008)
Property Details
| MLS® Number | 40848552 |
| Property Type | Single Family |
| Amenities Near By | Park, Place Of Worship, Public Transit, Schools, Shopping |
| Community Features | School Bus |
| Equipment Type | Water Heater |
| Features | Cul-de-sac, Southern Exposure, Automatic Garage Door Opener |
| Parking Space Total | 2 |
| Rental Equipment Type | Water Heater |
Building
| Bathroom Total | 4 |
| Bedrooms Above Ground | 3 |
| Bedrooms Total | 3 |
| Appliances | Dishwasher, Dryer, Refrigerator, Stove, Washer, Window Coverings, Garage Door Opener |
| Basement Development | Finished |
| Basement Type | Full (finished) |
| Constructed Date | 2006 |
| Construction Style Attachment | Attached |
| Cooling Type | Central Air Conditioning |
| Exterior Finish | Brick, Brick Veneer, Other |
| Fireplace Present | Yes |
| Fireplace Total | 1 |
| Foundation Type | Poured Concrete |
| Half Bath Total | 2 |
| Heating Fuel | Natural Gas |
| Stories Total | 2 |
| Size Interior | 2,452 Sqft |
| Type | Row / Townhouse |
| Utility Water | Municipal Water |
Parking
| Attached Garage |
Land
| Access Type | Road Access |
| Acreage | No |
| Land Amenities | Park, Place Of Worship, Public Transit, Schools, Shopping |
| Sewer | Municipal Sewage System |
| Size Total Text | Under 1/2 Acre |
| Zoning Description | Rm4-492 |
Rooms
| Level | Type | Length | Width | Dimensions |
|---|---|---|---|---|
| Second Level | Other | 5'9'' x 5'5'' | ||
| Second Level | Bedroom | 10'11'' x 9'11'' | ||
| Second Level | Bedroom | 13'11'' x 11'11'' | ||
| Second Level | 3pc Bathroom | 10'3'' x 5'6'' | ||
| Second Level | Other | 5'6'' x 5'5'' | ||
| Second Level | 3pc Ensuite Bath | 9'11'' x 5'6'' | ||
| Second Level | Primary Bedroom | 14'9'' x 12'2'' | ||
| Lower Level | Other | 19'3'' x 12'1'' | ||
| Lower Level | Cold Room | 12'7'' x 4'3'' | ||
| Lower Level | Exercise Room | 12'1'' x 7'5'' | ||
| Lower Level | 2pc Bathroom | 6'11'' x 2'6'' | ||
| Lower Level | Utility Room | 17'7'' x 12'5'' | ||
| Lower Level | Recreation Room | 20'4'' x 10'9'' | ||
| Main Level | Laundry Room | 7'6'' x 5'11'' | ||
| Main Level | 2pc Bathroom | 7'2'' x 2'7'' | ||
| Main Level | Den | 10'9'' x 9'10'' | ||
| Main Level | Eat In Kitchen | 21'4'' x 9'9'' | ||
| Main Level | Dining Room | 10'10'' x 9'3'' | ||
| Main Level | Living Room | 12'0'' x 10'10'' |
https://www.realtor.ca/real-estate/30041948/39-panabaker-drive-unit-7-ancaster

Georgina Stogios
Salesperson
109 Portia Drive
Ancaster, Ontario L9G 0E8
(905) 304-3303
(905) 574-1450
www.remaxescarpment.com/

Christopher Stogios
Broker
109 Portia Drive
Ancaster, Ontario L9G 0E8
(905) 304-3303
(905) 574-1450
www.remaxescarpment.com/

The trademarks REALTOR®, REALTORS®, and the REALTOR® logo are controlled by The Canadian Real Estate Association (CREA) and identify real estate professionals who are members of CREA. The trademarks MLS®, Multiple Listing Service® and the associated logos are owned by The Canadian Real Estate Association (CREA) and identify the quality of services provided by real estate professionals who are members of CREA. The trademark DDF® is owned by The Canadian Real Estate Association (CREA) and identifies CREA's Data Distribution Facility (DDF®)
August 31 2026 03:39:07
REALTORS® Association of Hamilton-Burlington
RE/MAX Escarpment Realty Inc.