
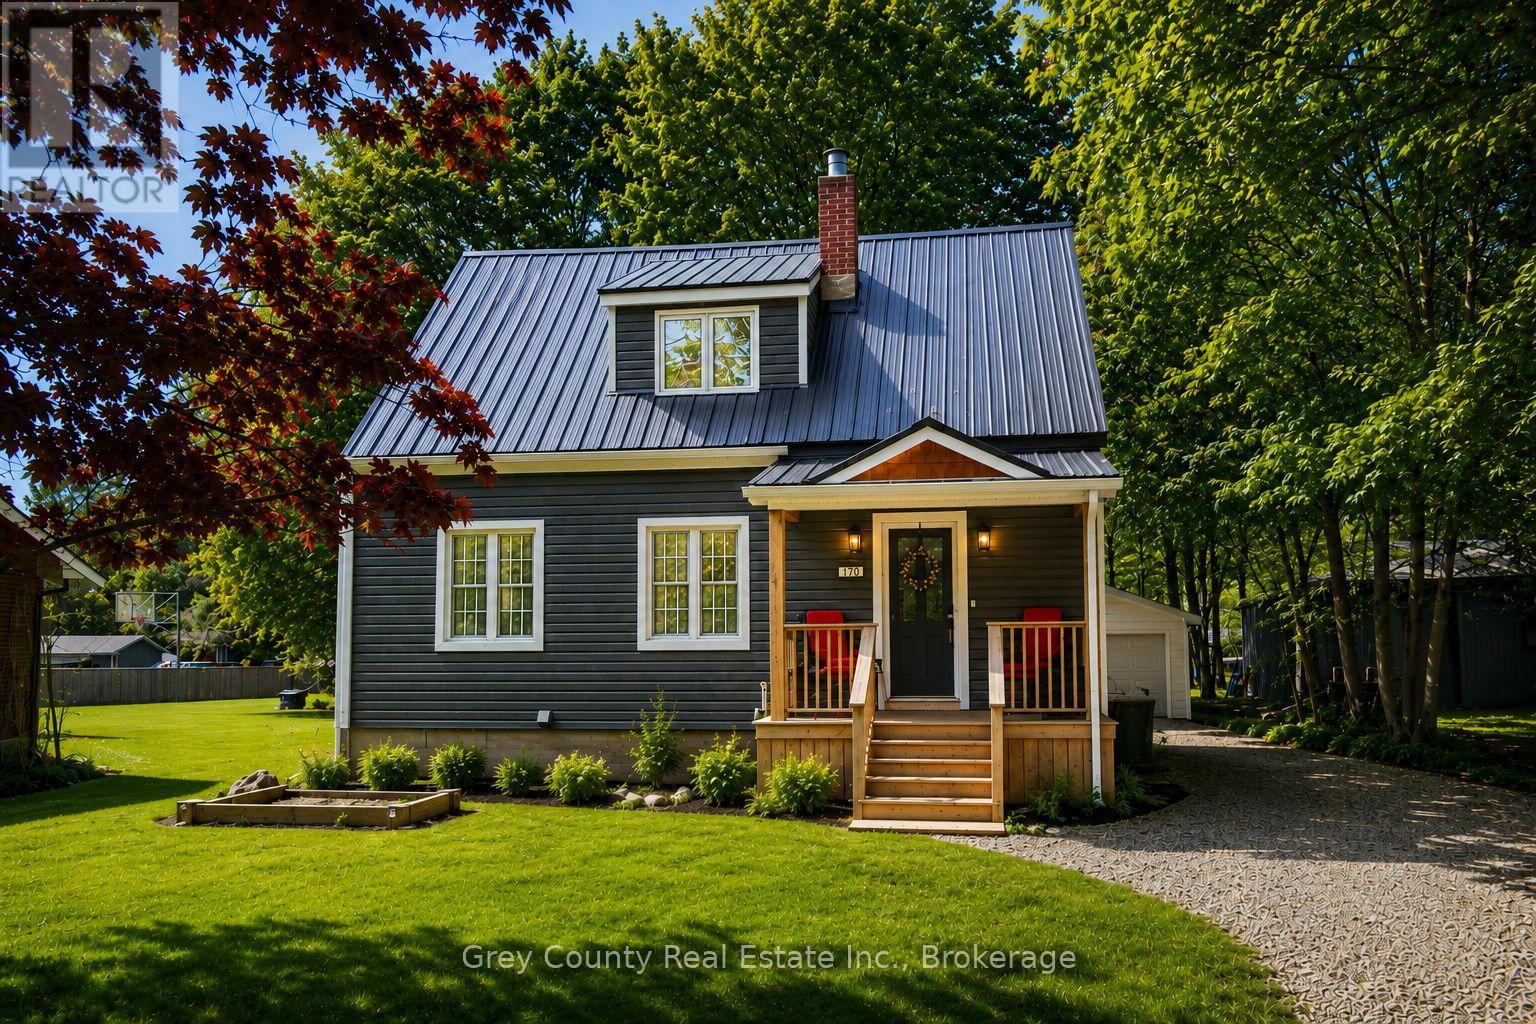
120 Mark Street W
Grey Highlands, Ontario
Welcome to 120 Mark Street West-a beautifully updated three-bedroom, two-bathroom home set on a spacious 60-by-138-foot lot in one of Markdale's most desirable neighbourhoods. Thoughtfully maintained and filled with warmth and character, this inviting property offers comfortable living inside and plenty of space to enjoy outdoors. Step from the welcoming front porch into a practical entryway and a bright, comfortable living room filled with natural light. The well-appointed kitchen offers generous cupboard space and a convenient pantry, flowing seamlessly into the dining area. From here, a walkout leads to the back deck-an ideal setting for morning coffee, outdoor dining, or quiet summer evenings. The main-floor primary bedroom adds everyday convenience and features a walk-in closet with cheater access to the bathroom. Upstairs are two generously sized bedrooms and a beautifully renovated three-piece bathroom, providing flexible space for family, guests, or a home office. The home's exterior has also been thoughtfully improved with updated vinyl siding, newer windows, upgraded decks, and a durable steel roof. A detached one-car garage offers additional storage, workshop potential, or secure parking. The spacious backyard is framed by mature trees and includes a welcoming fire-pit area-perfect for relaxing, entertaining, and enjoying life outdoors. Located in the growing community of Markdale, close to the new hospital, school, local shops, parks, and everyday amenities, this property offers the comfort of small-town living with everything you need nearby. Warm, welcoming, and move-in ready, 120 Mark Street West is a wonderful place to call home. (id:63008)
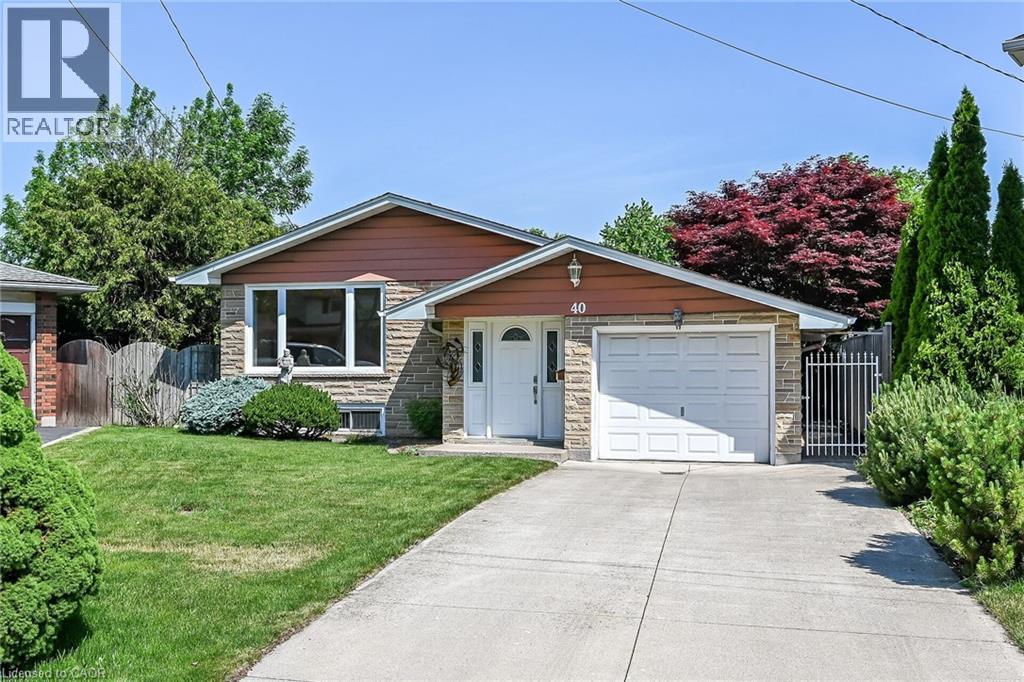
40 Bermuda Court
Hamilton, Ontario
Nestled on a quiet court on the West Hamilton Mountain, this well-maintained elevated ranch offers exceptional space, versatility, and a backyard designed for summer enjoyment. Situated on a desirable pie-shaped lot, the fully fenced yard is beautifully landscaped and features an inviting oval-shaped inground pool with a 3-foot shallow end and 5-foot-deep end, making it ideal for swimmers of all ages and abilities. It's the perfect staycation retreat for relaxing, entertaining, and creating lasting memories with family and friends. The main level offers 3 spacious bedrooms, a full bathroom, and bright, comfortable living spaces. Hardwood flooring extends throughout the living room, hallway, and bedrooms, adding warmth and timeless appeal. Lovingly maintained over the years, this home provides a solid foundation to personalize and update to suit your own style and needs. The lower level presents outstanding in-law or income potential with a separate rear walk-up entrance, a second full bathroom, and a flexible layout ideal for extended family living. Enjoy a large family room with a cozy gas fireplace, plus an additional oversized recreation area that could easily be converted into a fourth bedroom, home office, gym, or multi-purpose living space. A single-car garage with convenient inside entry adds everyday practicality, while the sought-after West Mountain location places you close to schools, parks, shopping, and amenities. Minutes to Mohawk College. Whether you're seeking a family home, multi-generational living opportunity, or a property with future income potential, this home offers comfort, flexibility, and endless possibilities in a quiet, family-friendly setting. (id:63008)
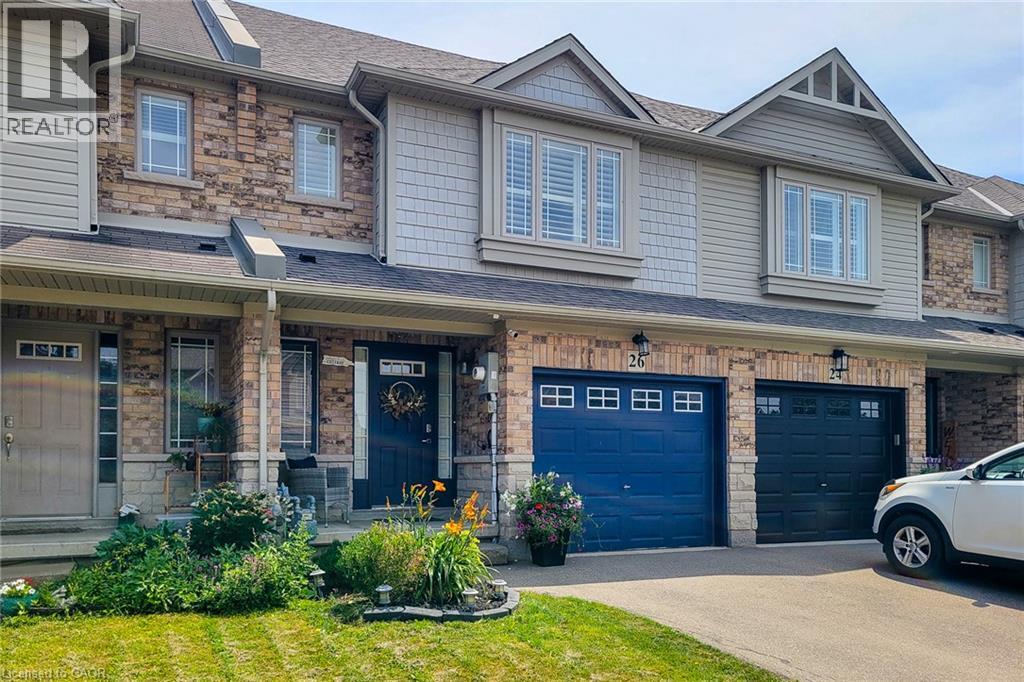
26 Magnificent Way
Binbrook, Ontario
Welcome to 26 Magnificent Way, a beautifully designed freehold townhome nestled in the heart of Binbrook, a charming small-town community just minutes from the city. Located in a family-friendly neighbourhood, this move-in-ready home offers 3 bedrooms, 2.5 bathrooms, and 1,411 sq ft of thoughtfully designed above-grade living space - perfect for first-time buyers, young families, or anyone seeking small-town charm without sacrificing modern convenience. The spacious primary bedroom features a walk-in closet and a private ensuite complete with a relaxing Roman tub. The open-concept main floor boasts a bright kitchen with a breakfast bar/island, updated zebra shades, high-quality Pollard windows, new light fixtures and pot lights, and a beautiful oak staircase. Additional features include central air conditioning, central vacuum, a single-car garage with inside entry, rounded corner interior construction, and a high, dry lower level with rough-in for a future fourth bathroom. The roof was replaced in 2019, providing added peace of mind. Conveniently located close to schools, parks, and everyday amenities, this exceptional home offers the perfect blend of comfort, style, and value in one of Binbrook's most desirable communities. (id:63008)
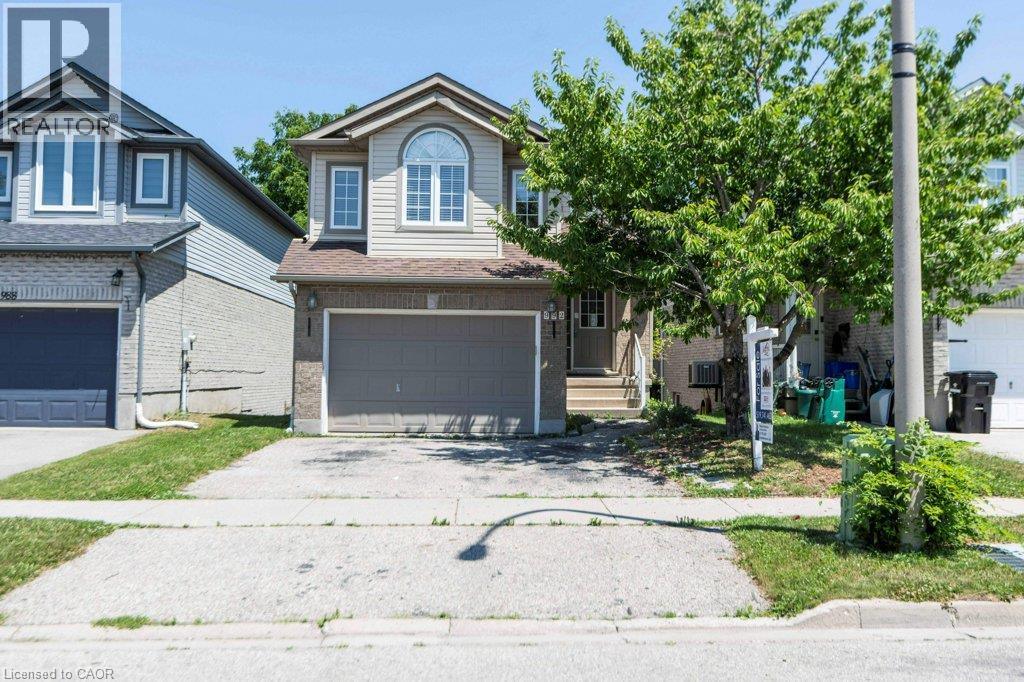
992 Copper Leaf Crescent
Kitchener, Ontario
Welcome to 992 Copper Leaf Crescent, a single detached home located on a quiet crescent in Kitchener. Offering 3 bedrooms, 3 bathrooms, and a walkout basement, this home presents a great opportunity for buyers looking to add their own personal touches. The main floor features a functional open-concept layout with a bright living and dining area, along with a kitchen complete with granite countertops, a centre island, and plenty of cabinet space. Sliding doors lead to a composite deck overlooking the backyard, providing a great space for outdoor dining and entertaining. Upstairs, you'll find a spacious family room with cathedral ceilings and large windows that bring in plenty of natural light. The primary bedroom offers a walk-in closet and ensuite privilege to a 4-piece bathroom featuring a whirlpool tub and separate shower. Two additional bedrooms complete the upper level. The finished walkout basement adds valuable living space with large windows, direct access to the fully fenced backyard, and a convenient 3-piece bathroom, making it ideal for a recreation room, home office, or guest space. Conveniently located just steps from Williamsburg Public School, Sobeys, parks, walking trails, public transit, and a wide range of amenities, this home offers a fantastic location with plenty of potential for its next owners. (id:63008)

35 Scullers Way Unit# 2
St. Catharines, Ontario
1 of only 8! An exclusive collection and completely custom executive waterfront bungaloft townhomes in Victory Walk, Port Dalhousie. Backing onto the Martindale Pond waterway with direct access to Lake Ontario. This executive condominium residence offers up to 3,000 sq.ft. of fully customized living space, thoughtfully designed for both comfort and entertaining. From the front, enjoy a beautifully landscaped yard, inviting sit-out porch, interlock driveway, double car garage and convenient guest parking. Inside, the main levels grand entrance with impressive 18' vaulted ceilings, Brazilian Cherrywood hardwood flooring and wall-to-wall windows that frame tranquil, tree-lined water views. A seamless open-concept layout connects the living, dining, and kitchen areas-featuring granite countertops, ample cabinetry, central island, beverage fridge, skylight, and a cozy gas fireplace. A double door walk-out lead to a spacious deck for morning sunrise views with remote awnings, overlooking the waterway, Henley Island, and nearby rowing clubs. The upper-level primary bedroom is a private retreat, complete with a full walk-in closet and 3-piece ensuite. The fully finished lower-level expands your living options with an additional bedroom, 4-piece bath with a connecting 2-piece spa inspired room complete with bubbler tub, electric fireplace and back-lit walls. A custom bar and bonus workshop/craft room complete the space as well as a separate walk-out creating an ideal potential for an in-law or multi-generational suite to explore. Experience refined waterfront living with access to local amenities, water recreation, community pool/tennis steps away, Marina's, East and West Piers, the village downtown, the waterfront trail, parks, minutes to wine country, 20 mins to Niagara Falls/Attractions and Casinos, Premium golf, highway access and the unmatched charm of this sought-after lakeside community. (id:63008)
43 Mahony Avenue Unit# 3
Hamilton, Ontario
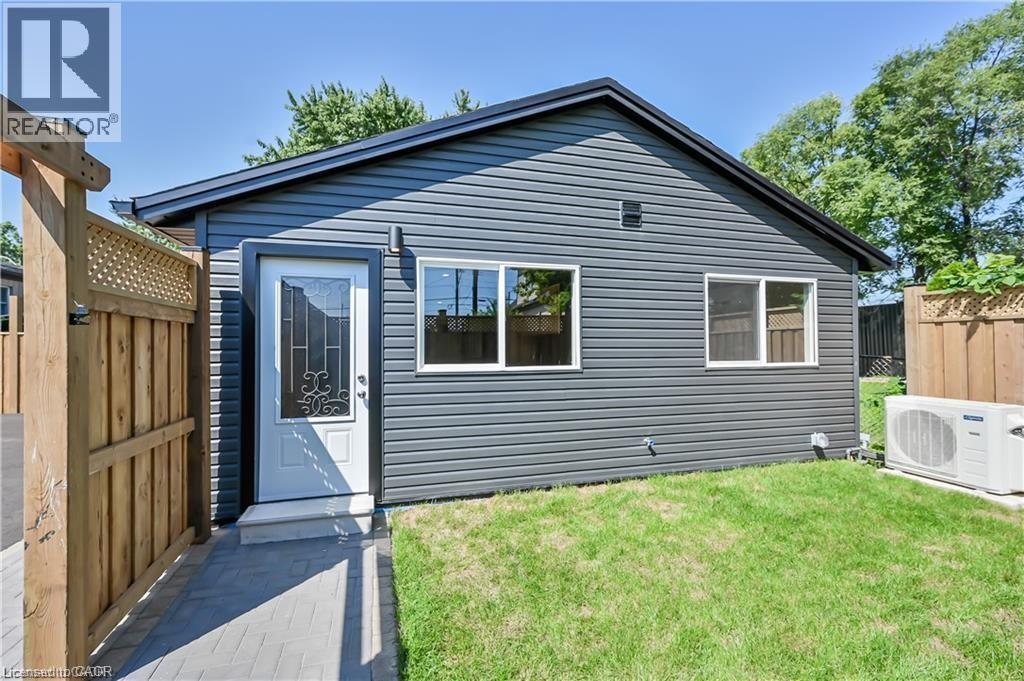
Experience the perfect blend of style and practicality in this brand-new 1-bedroom apartment located in Hamilton's lively East End. Indulge in the elegant 4-piece bathroom with a full-size bathtub, and enjoy the convenience of a private yard and parking. This charming living space is complemented by its proximity to amenities, public transit, and highways. Please note that utilities are not included in the rent. (id:63008)
182 Kerwood Drive
Cambridge, Ontario
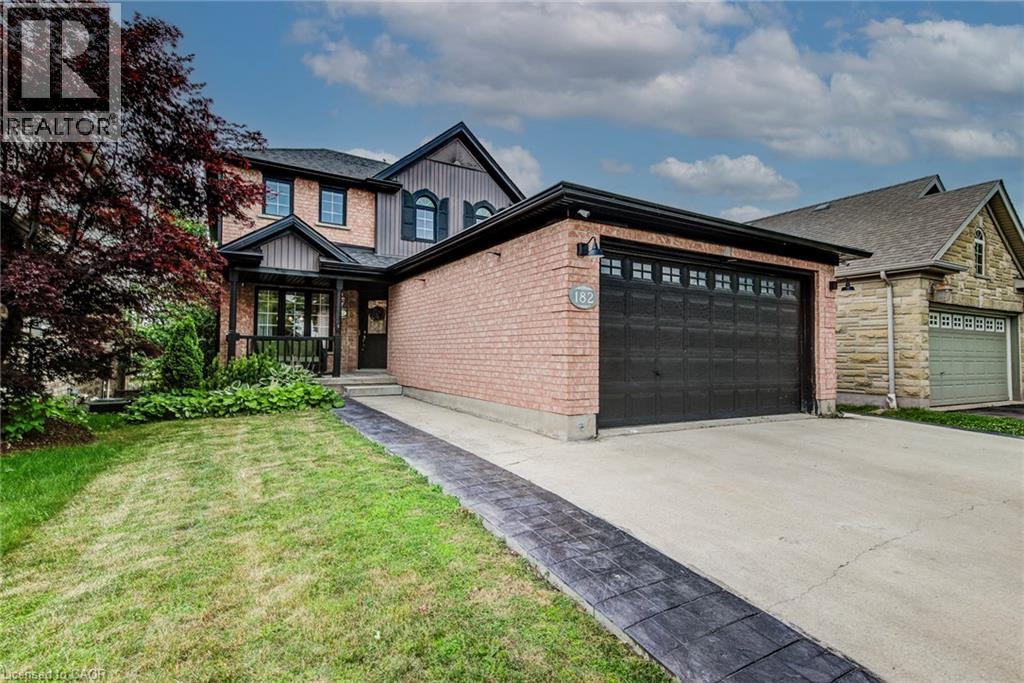
Beautifully renovated with a fully legal, city-approved second dwelling unit (2022), this exceptional 5-bedroom home offers the rare combination of modern living, income potential, and outstanding flexibility. Sun-filled living spaces are complemented by premium hardwood flooring throughout the main and upper levels, updated millwork, modern lighting, and fresh professional paint, creating a timeless interior that is both elegant and inviting. At the heart of the home, the spacious kitchen offers abundant workspace and is enhanced by a newly installed dishwasher and reverse osmosis water filtration system. The legal lower-level suite is thoughtfully designed with a full kitchen, oversized above-grade windows, a private walkout, patio, and separate pathway, making it ideal for multi-generational living, extended family, or a premium rental opportunity. Step outside to a full-width deck (2022) overlooking a private backyard providing a peaceful setting for entertaining or quiet evenings outdoors. A rare 28-foot deep double garage comfortably accommodates two full-size pickup trucks while still offering generous space for a workshop, hobbies, or additional storage. Its added depth also enhances the home's curb appeal by positioning the residence farther back from the street. Significant recent improvements include a newer roof, professionally painted exterior, and extensive concrete work across the driveway, side yard, and backyard (2022/2023). Thoughtfully updated throughout and complete with a legal second suite, this move-in-ready home offers exceptional flexibility, enduring quality, and lasting value. *Measurements as per Iguide with total exterior area above grade. (id:63008)
269 Pittock Park Road Unit# 9
Woodstock, Ontario
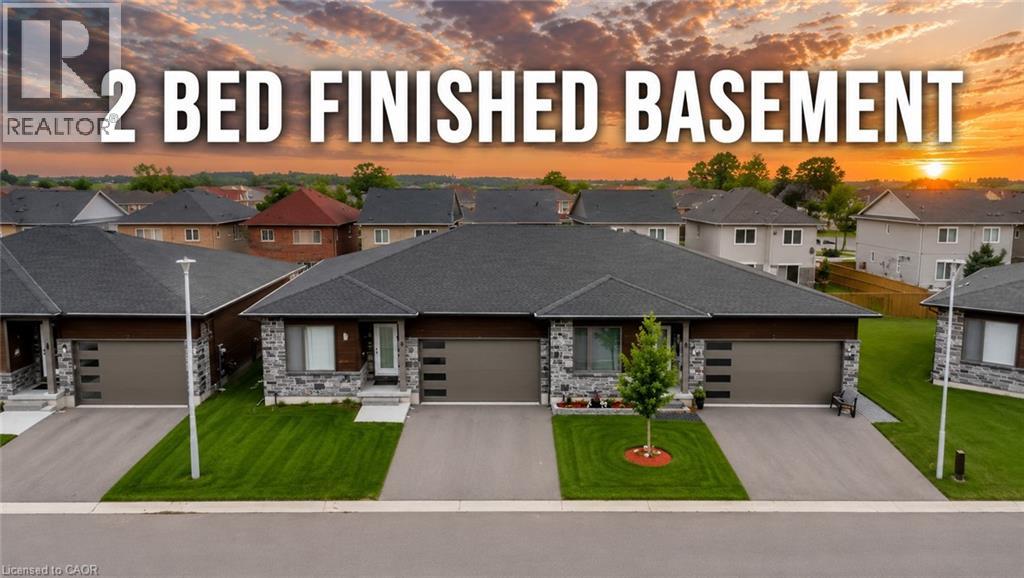
Welcome to 269 Pittock Park Road, a beautifully finished semi-detached bungalow featuring **2 bedrooms and 2 full bathrooms on the main floor, plus a fully finished 2-bedroom basement complete with its own kitchen, full bathroom and living space**. Offering an impressive amount of finished living space across two levels, this home provides exceptional flexibility for families, downsizers, multi-generational living and buyers looking for future income potential. The bright and spacious main floor features an open-concept kitchen, dining and living area with large windows providing an abundance of natural light and a cozy natural gas fireplace. The primary bedroom includes a walk-in closet and private 4-piece ensuite, while convenient main-floor laundry, an attached double-car garage and private rear deck add to the home's everyday functionality. The fully finished lower level substantially expands the home's living space with 2 additional bedrooms, a separate kitchen, full bathroom and generous living area. With many of the key components already in place, the basement is ideally suited for extended family or guests and may offer potential to be converted into a separate rental apartment. Located just steps from the Pittock Conservation Area and its extensive trails and natural surroundings, the home is also conveniently situated near schools, parks, golf, shopping and everyday amenities. Quick access to Highways 401 and 403 makes commuting throughout the region convenient, with Toyota and other major employers within easy reach. With **4 bedrooms, 3 full bathrooms, two kitchens, a fully finished basement and double-car garage**, this property offers an outstanding combination of space, versatility and location in north Woodstock. (id:63008)
936 Dunblane Court
Kitchener, Ontario
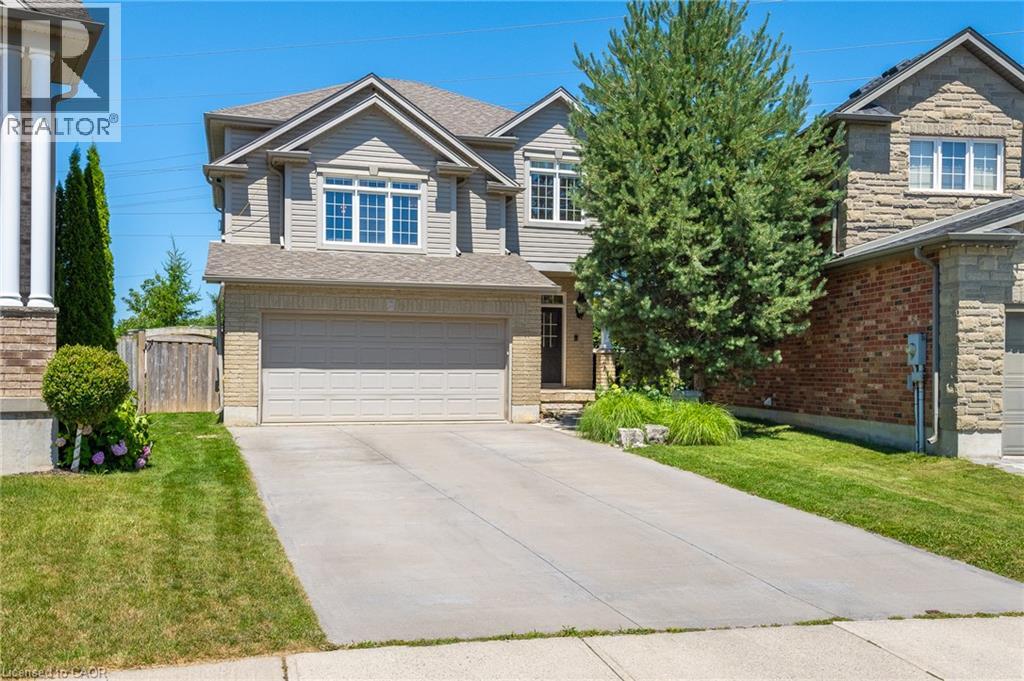
Stop the Car! This hidden gem is hitting the market for the very first time and you don’t want to miss it! Over $140K spent on the backyard alone! Located in desirable location, this home is loaded full of features! Walk up your impressively long 4 car parking to your covered stone porch. Oversized double car garage makes parking for 6. Once you step inside you are greeted with a large entryway with a spacious hallway closet and beautiful tile. The crown jewel of this home is undoubtedly the kitchen, designed for both culinary enthusiasts and effortless entertaining. It features gleaming stainless steel appliances, quartz countertops, a wall mounted kettle faucet, backsplash and a custom range hood that adds a touch of elegance. A central island, complete with an integrated sink, provides ample workspace. The living room offers comforting ambiance, perfect for intimate evenings or grand gatherings. Upstairs you will find a large family room with wainscotting and a hidden upper laundry room. There are also three good sized bedrooms, a 4 piece bathroom and the Primary bedroom complete with a walk in closet and 4 piece en suite. The lower level features a 2 piece bathroom, inside entry from the garage, bright spacious recroom and a home office/4th bedroom. Beyond the interior, an exceptional outdoor experience awaits. The private yard is a sanctuary, featuring an expansive outdoor living space. This includes a shaded covered pergola, deck and a built in BBQ, perfect for entertaining. For ultimate leisure, a private salt water heated pool provides a refreshing escape on warm days. Located in desirable Huron Village close to Huron Heights School, shopping, trails and more. Come and see this amazing home for yourself! (id:63008)
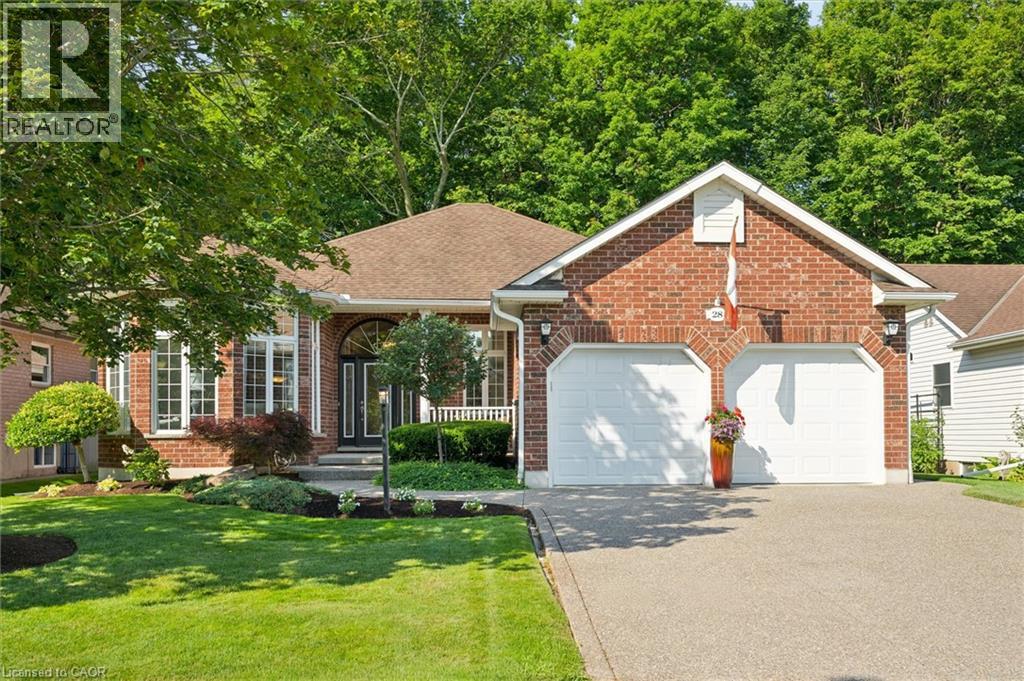
28 Sun Valley Drive
Baden, Ontario
If you’re looking for an exclusive Adult Lifestyle Community, then Foxboro Green might just be the place for you! Located just 10 minutes from Waterloo, next to Foxwood Golf Course. This beautiful 3 bedroom, 3 bathroom plus den, 1,797 sq ft bungalow creates a haven of tranquility backing on to the mature treed backyard offering picturesque views from many of the main floor windows. This home offers elegant living & dining areas, an open concept eat-in kitchen with hardwood flooring and granite counters which seamlessly connect the family room with a cozy gas fireplace and access to the deck and gazebo to enjoy the picturesque view and professionally landscaped gardens. The main floor is completed by a spacious primary bedroom featuring both a custom designed walk-in closet and stunning ensuite bath complete with heated floors, a second bedroom (currently used as an office), a 4 pc main bath and main floor laundry. Descend to the lower lever to where you’ll appreciate the finished rec room, complete with a fitness area, a 3 pc bath, bedroom, private room with infra-red sauna and office (currently used as another bedroom) The unfinished area offers ample storage space, a cold cellar and workshop area. This home boasts over $80K in updates, a double garage, all brick exterior, in-ground sprinkler system and a newer aggregate driveway. As a resident of Foxboro Green, you’ll have access to the community Recreation Centre, featuring a swimming pool, sauna, whirlpool, tennis/pickleball courts, gym, party room, library, workshop and more. Explore the 4.5 km of scenic walking trails which wind through this picturesque community. This active lifestyle awaits you! (id:63008)
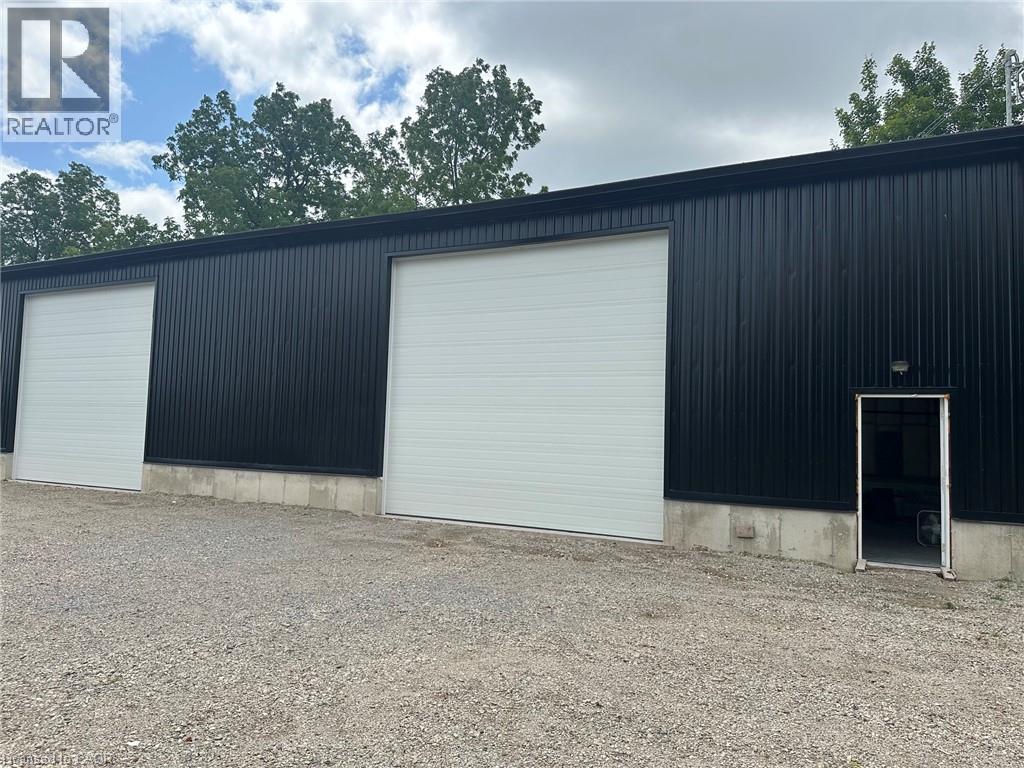
1434 Middletown Road Unit# Building A
Millgrove, Ontario
Freshly Built Warehouse / Shop For Lease - Flamborough, Ontario A newly constructed 3200 sq.ft. warehouse/shop is now available for lease in a desirable rural Flamborough location, just minutes from Highway 6. This versatile commercial space offers excellent functionality for service-based business, contractors, installers, or small distribution and operations hubs. Property Features - 3,200 sq.ft of open, flexible space - 16-foot clear ceiling height - In-floor radiant heating -6-inch reinforced concrete slab with approximately 3,000 lbs./sq.ft load capacity -200 amp electrical service -Hydro and propane heating available -Two over head garage door (16' Wide X 14' Height) -Two man doors for convenient access - Ample parking -Porta-potty potential where washroom facilities are required Lease Terms A three-year term is preferred, with rental renewal options available. Ideal For Perfect for service Hub, contractor, installer, small operations centre, light industrial uses or equipment storage. Enjoy the benefits of a peaceful rural setting while maintaining quick access to major transportation routes via Highway 6 (id:63008)
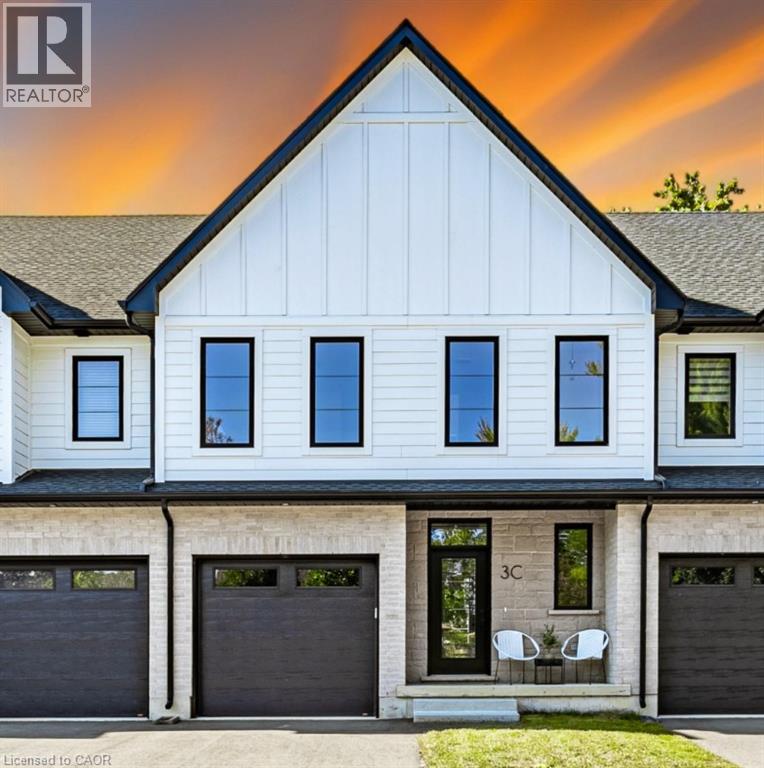
3c Balsam Street
Innerkip, Ontario
Welcome to 3C Balsam Street, a brand new built freehold townhouse located in the heart of downtown Innerkip, just steps from the Innerkip Golf Course and minutes to Hwy 401. This 3 bedroom, 3 bathroom interior townhome is thoughtfully designed and constructed with the CMU party walls between units for enhanced sound protection – a huge bonus! The open concept main floor is filled with natural light from massive windows and features a modern kitchen with brand new appliances, ample counter space, and an eat-in island that flows seamlessly into the dining and living areas. Upstairs, the spacious primary suite offers a spa-like ensuite, while the additional bedrooms are generously sized with excellent closet space. The unfinished basement provides endless potential for customization. Outside, enjoy an asphalt driveway, private backyard with deck, and green space ideal for relaxing or adding a small garden. A perfect blend of style, comfort, and convenience in a sought-after location. (id:63008)
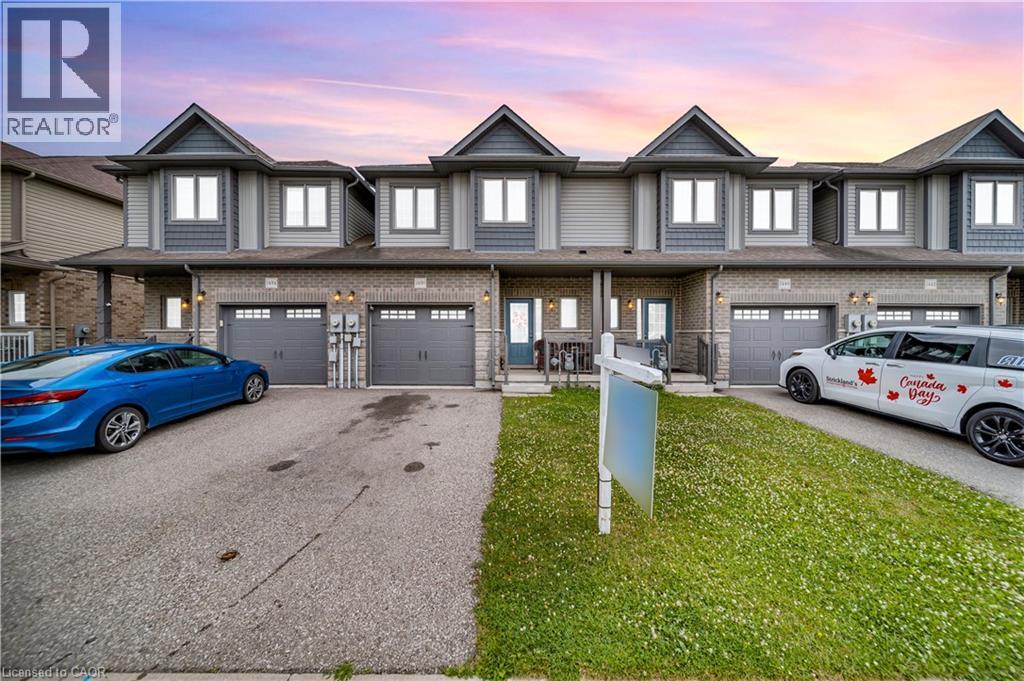
1450 Caen Avenue
Woodstock, Ontario
Welcome to 1450 Caen Avenue Woodstock. An immaculate, FREEHOLD, beautiful middle unit, 1531 sq. ft. townhome with 3 Bed & 2.5 bath in the desirable area of Woodstock. Main floor features a living room with abundant natural light during the day, open concept kitchen, a a dining room and a powder room. A sliding door opens to the huge fenced backyard for the outdoor enjoyment of the family. Second floor features master bedroom with ensuite 3 pc bath and a huge walk-in closet. Another 2 good sized bedrooms , one of them with another walk-in-closet, Second full family bathroom, Second floor convenient laundry. Huge Unfinished basement. Close to Schools, Toyota Plant, HWY 401, Parks, Shopping centers, Hospital & More! Don't miss this fantastic opportunity to own a beautiful home in a growing community! (id:63008)
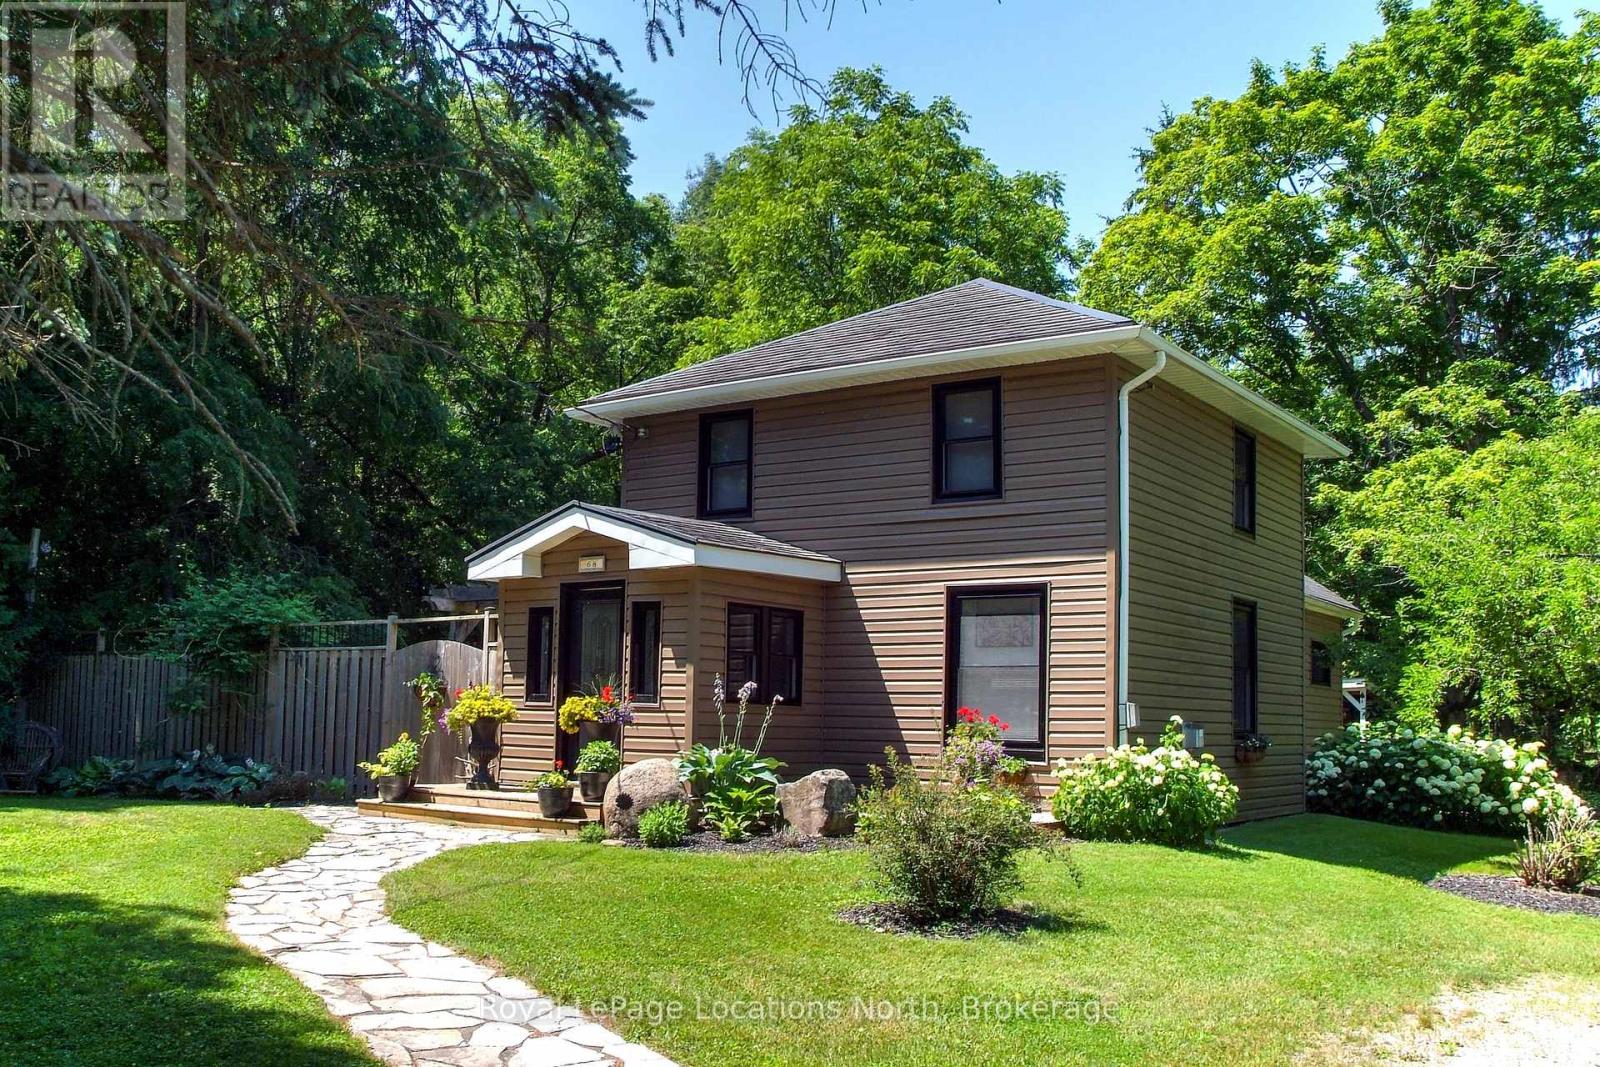
68 Centre Street
Meaford, Ontario
Rare Property! Updated Century Home on nearly 5 Acres in Town with access to the Big Head river and lots of conservation land. Experience the perfect blend of timeless character and modern comfort in this beautifully updated century home, ideally situated on nearly five private acres right in town. This inviting property features 2 spacious bedrooms and 2 fully renovated bathrooms, thoughtfully designed with contemporary finishes while preserving the home's historic charm. Welcoming living spaces create a warm atmosphere that's perfect for everyday living or entertaining. Step outside to your own private retreat, where a secluded patio invites you to relax and unwind. Enjoy year-round wellness with a hot tub and sauna, surrounded by the tranquility of mature trees and expansive green space. the large insulated workshop/garage is ready for the craftsman or hobbyist. Add a woodstove for winter comfort. Offering the rare combination of in-town convenience and country-style privacy, this unique property provides endless opportunities for gardening, recreation, or simply enjoying the peaceful surroundings. Only 5 minutes to Meaford hospital and a short walk to downtown. Book a showing today! (id:63008)
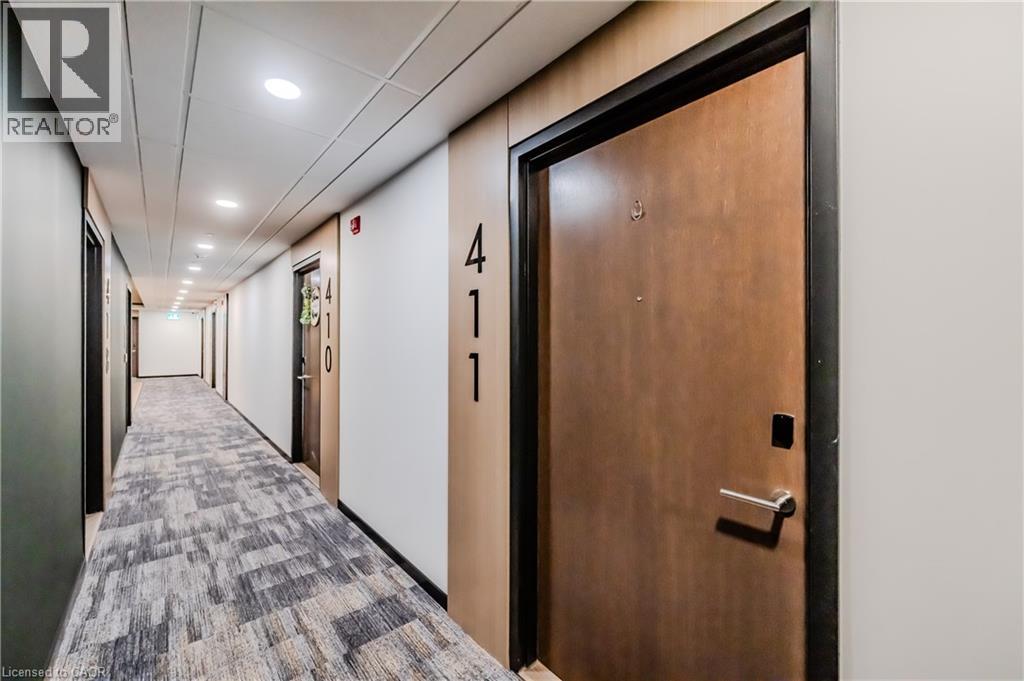
101 Golden Eagle Road Unit# 411
Waterloo, Ontario
HEAT INCLUDED and 1 PARKING SPOT INCLUDED! Welcome to this charming 1-bedroom condo, perfectly situated in a vibrant community just steps from GROCERY STORES, CAFES, RESTAURANTS, AND SHOPPING. Enjoy the convenience of QUICK ACCESS TO THE EXPRESSWAY, making your daily commute effortless. Residents also have access to building amenities, including a PELOTON STUDIO and an elegant LOBBY LOUNGE. Surrounded by SCENIC WALKING TRAILS, BEAUTIFUL PARKS, and only minutes from the popular ST. JACOBS MARKET, this home offers the perfect balance of comfort, convenience, and lifestyle. Ideal for professionals, students, or anyone looking to enjoy low-maintenance living in a fantastic location. SCHEDULE YOUR PRIVATE SHOWING TODAY! (id:63008)
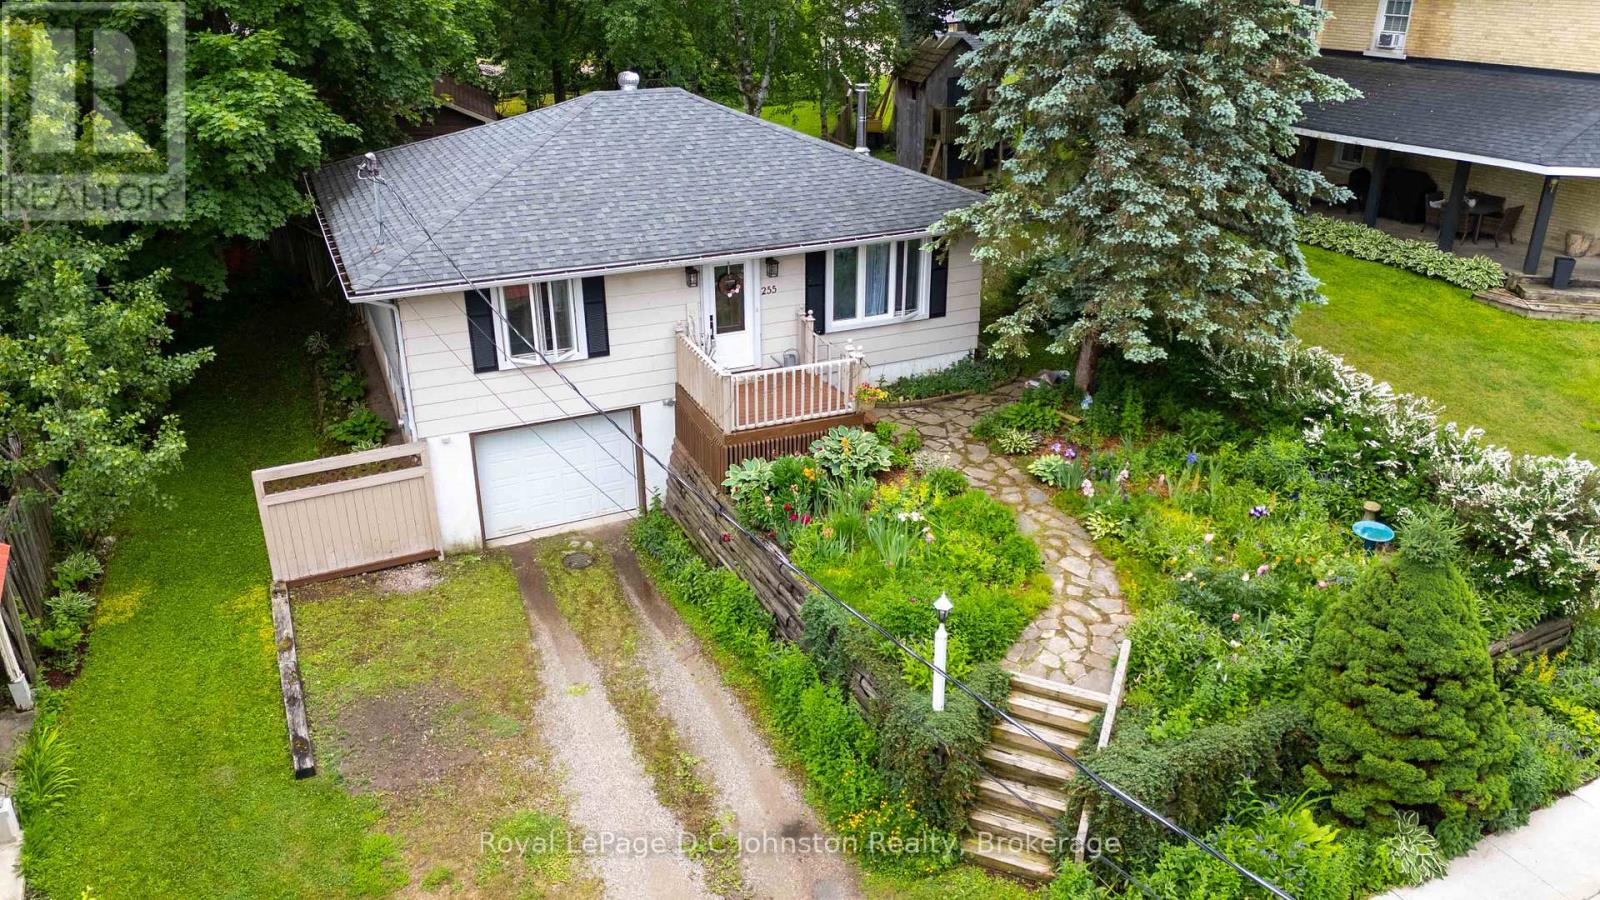
255 Rowe Street
Arran-Elderslie, Ontario
Experience the perfect blend of small-town charm and contemporary convenience at 255 Rowe Street. Nestled into a hillside just off Paisley's vibrant Queen Street, this beautifully updated two-bedroom bungalow offers a unique, multi-level layout with fantastic versatility. The main floor boasts elevated views-with seasonal glimpses of the Teeswater River and features an open-concept layout defined by a chic, stylish kitchen complete with a beautiful wooden island. Notable updates include a new deck in 2026, newer vinyl windows and patio doors, roof shingles, and a cozy gas fireplace added in 2022 for efficient heating. Both bathrooms have been fully modernized with sleek finishes. The lower level expands your living space dramatically with a finished basement that easily allows for a third bedroom, paired with an attached garage that offers seamless ground-level access. Step outside into a deeper-than-expected, private backyard featuring a spacious garden shed/workshop and mature framing. Location is everything here: you are a short walk from Paisley's iconic rivers and walking trails, and just a quick jaunt to downtown boutique shopping and local eateries. Offering an easy commute to Bruce Power, 7 Acres, Walkerton, and the sandy beaches of Port Elgin, this turn-key gem is ready for its next chapter! (id:63008)
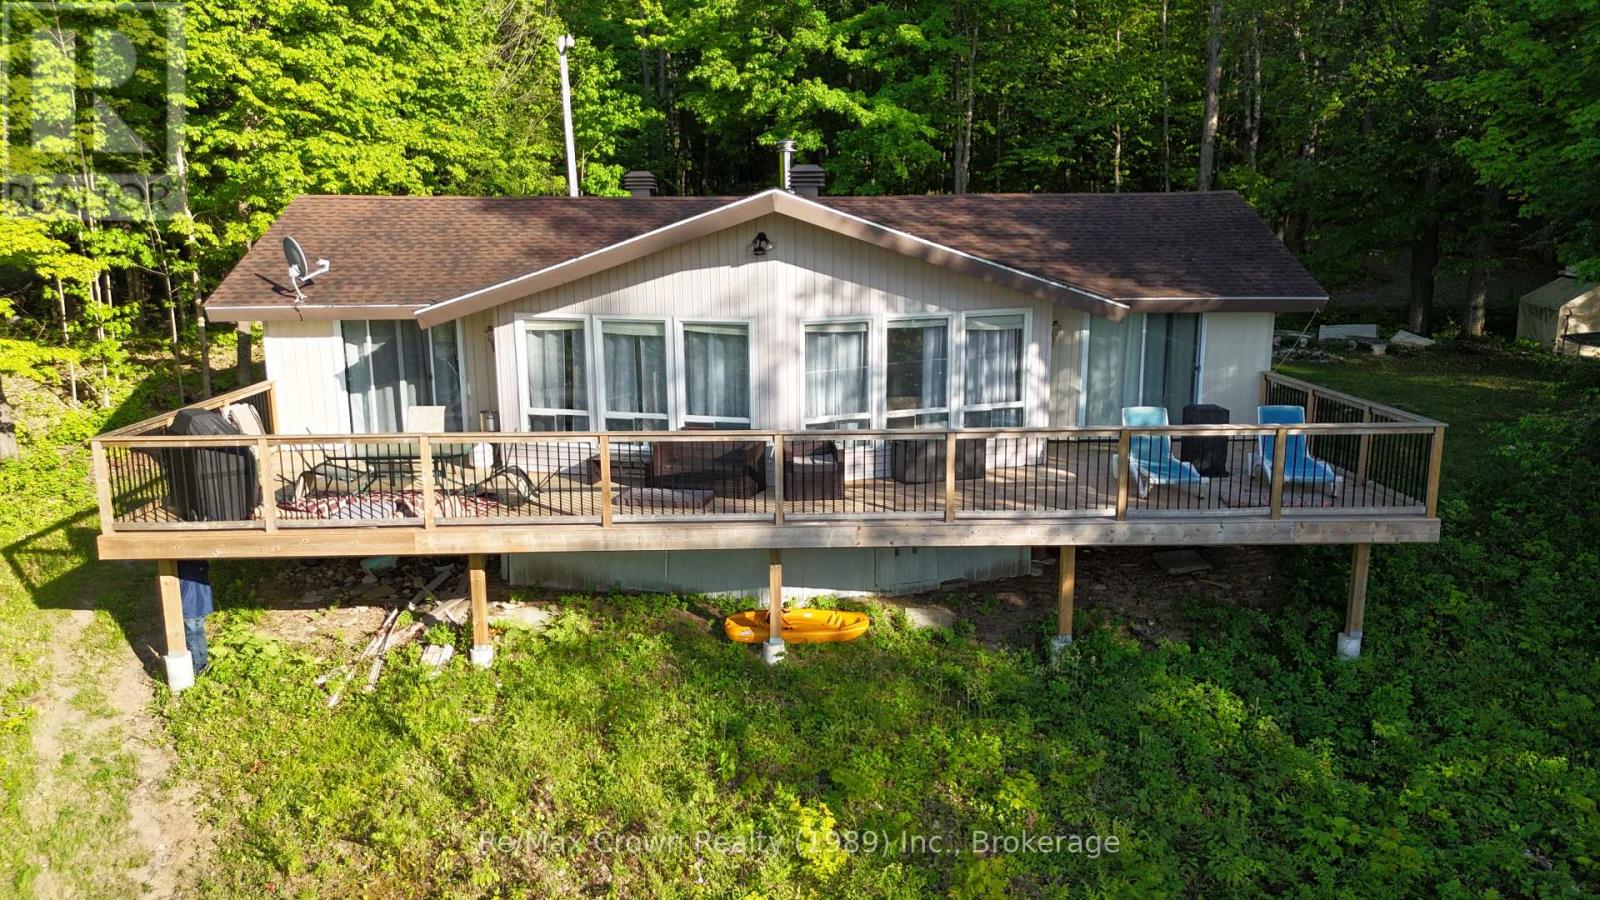
581 Limberlost Point Road
Parry Sound Remote Area, Ontario
Nestled in a park-like setting with beautiful mature trees on over 2 acres with 177 feet of clean waterfront, this charming 4-season cottage offers a wonderful opportunity to enjoy a waterfront lifestyle with exceptional privacy and a peaceful natural backdrop. Located in an Unorganized Township, you'll enjoy the benefits of lower property taxes and fewer development restrictions. The cottage features 3 bedrooms, 1 bathroom, and a welcoming living area highlighted by a vaulted ceiling and a cozy Napoleon wood-burning fireplace insert and beautiful lake views. The spacious living room is the perfect gathering place for family and friends, while the generous eat-in kitchen offers plenty of room for entertaining, complete with a centre island and updated appliance package. One of the property's standout features is the stunning 48' x 12' waterfront deck stretching across the entire front of the cottage. Accessible from the living room, dining area, and primary bedroom, it's the perfect place to enjoy morning coffee. A second 30' x 16' rear deck provides additional outdoor living space for relaxing and entertaining. Recent improvements include: New heat pump and furnace, New hot water tank, New pressure tank, Updated patio doors, New waterfront dock system featuring an 8' x 40' dock plus an 8' x 8' swim platform, Upgraded driveway with fresh gravel and a convenient circular drive. This property also has a proven history as a successful short-term rental, making it an attractive investment opportunity being sold furnished including: Pontoon Boat w/Motor & Trailer, Kayaks, Stand-Up Paddle Board and Paddle boat. Whether you're looking for a family retreat, a year-round getaway, or a waterfront property where you can continue to add value over time, this cottage offers a rare combination of space, privacy, and potential. (id:63008)
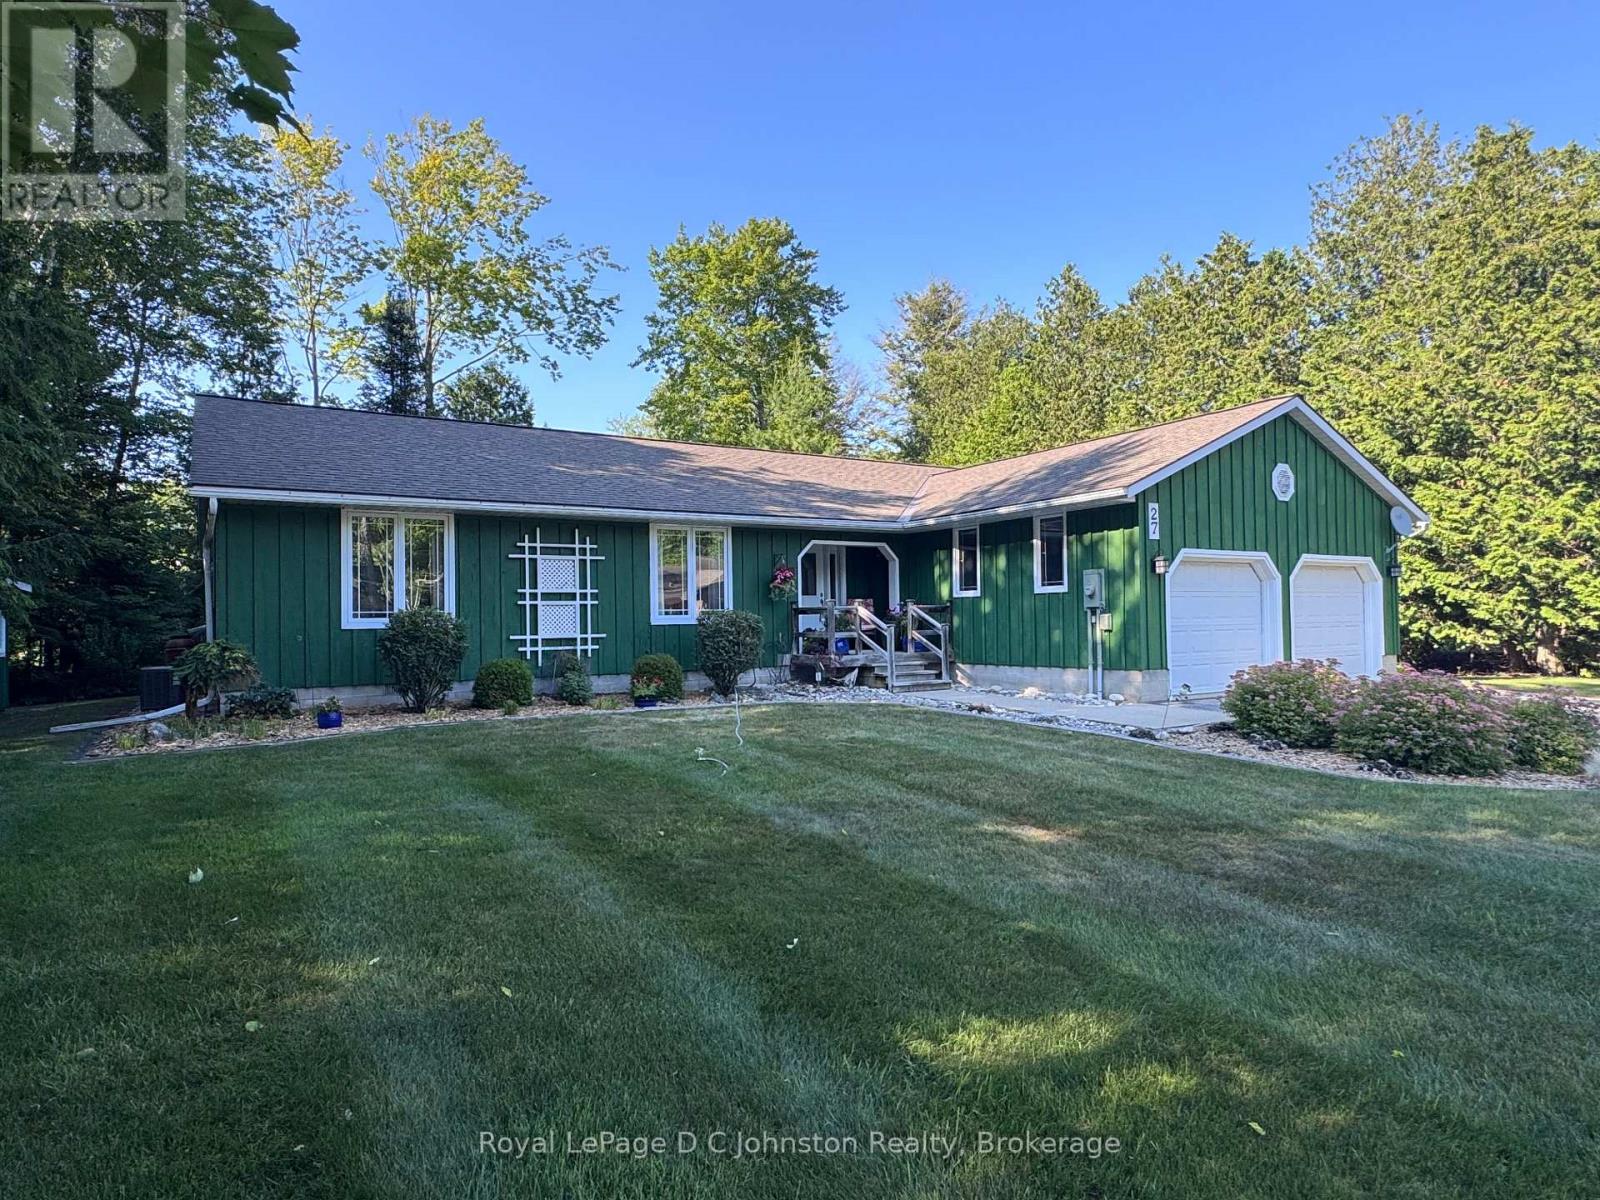
27 Gremik Crescent
South Bruce Peninsula, Ontario
Nestled in a peaceful neighborhood just north of the summer hustle and bustle of downtown Sauble Beach, 27 Gremik Crescent offers a beautifully maintained 3-bedroom, 2-bathroom home, ideal for those seeking both comfort and serenity. With 1,636 square feet of thoughtfully designed living space, this property promises a perfect balance of relaxation and convenience, all within walking distance to some of the area's most sought-after attractions. This charming residence sits on a generous 113' x 126' lot, providing ample room for outdoor enjoyment. You'll appreciate the serene surroundings, where you can unwind in peace after a day at the beach or a leisurely afternoon on the water. For boating and kayak enthusiasts, the Sauble River Waterfalls & Marina are just a stone's throw away, making this an enviable location for water lovers. Of course, the iconic North Sauble sand beach is just a short walk away-your perfect spot to enjoy the incredible sunsets over Lake Huron. Inside, the home's inviting atmosphere is enhanced by beautiful oak floors that flow throughout the open-concept living areas. The spacious living room features a cozy gas fireplace framed by built-in oak cabinetry, offering a warm and welcoming spot to relax. The thoughtful layout includes a walk-out to a private rear sundeck, where you can savour the peaceful outdoors in total privacy. To ensure your comfort throughout the year, the home is equipped with forced air heating and central air conditioning, allowing you to stay cool in summer and cozy in winter. Whether you're enjoying the beautiful lake views, exploring the nearby trails, or simply relaxing at home, this property offers the perfect retreat. (id:63008)
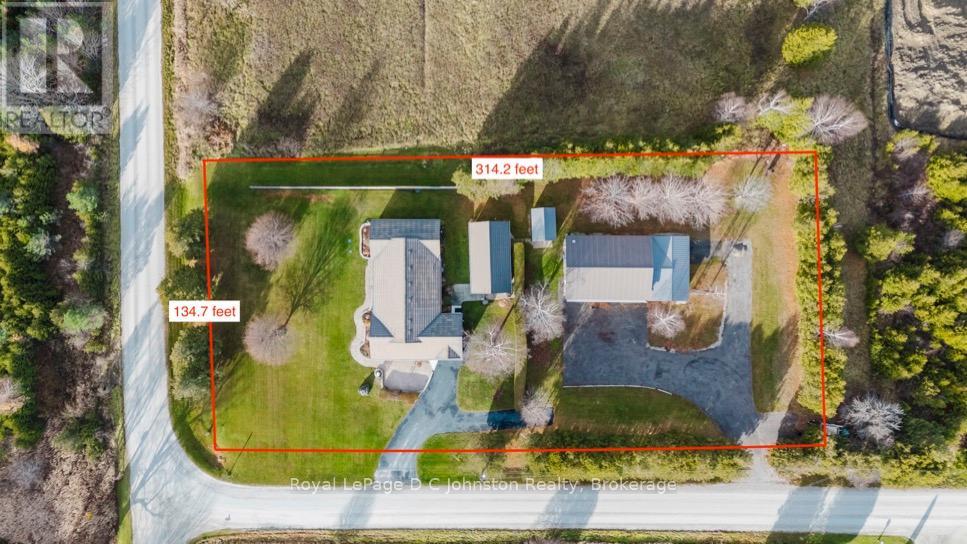
496 Spence Street
Saugeen Shores, Ontario
Looking for a family compound or a location for your home based business or hobby? Then check out this truly unique property offering the perfect blend of peaceful rural living and small town convenience, located right on the outskirts of Southampton. Nestled on a generous one-acre lot, this estate size property offers plenty of privacy and the quiet of the country while keeping all the amenities of downtown within easy reach. The heart of the property is a spacious, 2000 square foot, 3-bedroom bungalow that boasts recent improvements including updated windows & doors, extra insulation and vinyl siding, a new gas furnace, and a durable metal roof, ensuring comfort and low maintenance for years to come. Adding remarkable versatility and potential income is a separate, self-contained 500 square foot Accessory Residential Unit (Tiny Home), perfect for extended family, guests, or as a rental opportunity. For the hobbyist, entrepreneur, or collector, the 30' x 60' three-bay Accessory Building is an absolute standout. This professional-grade structure is self-contained with its own electrical service, gas heat, a separate septic system, and is equipped with a hoist, commercial grade air compressor, plus a dedicated office with gas fireplace, and there's a 3-piece bathroom complete with laundry facilities. This is an unparalleled space for work or play. Beyond the existing infrastructure, the property and location present plenty of opportunity for future development. The location is ideal with Helliwell Soccer field out your back door and convenient proximity to the local hospital and the new Southampton Care Center. (id:63008)
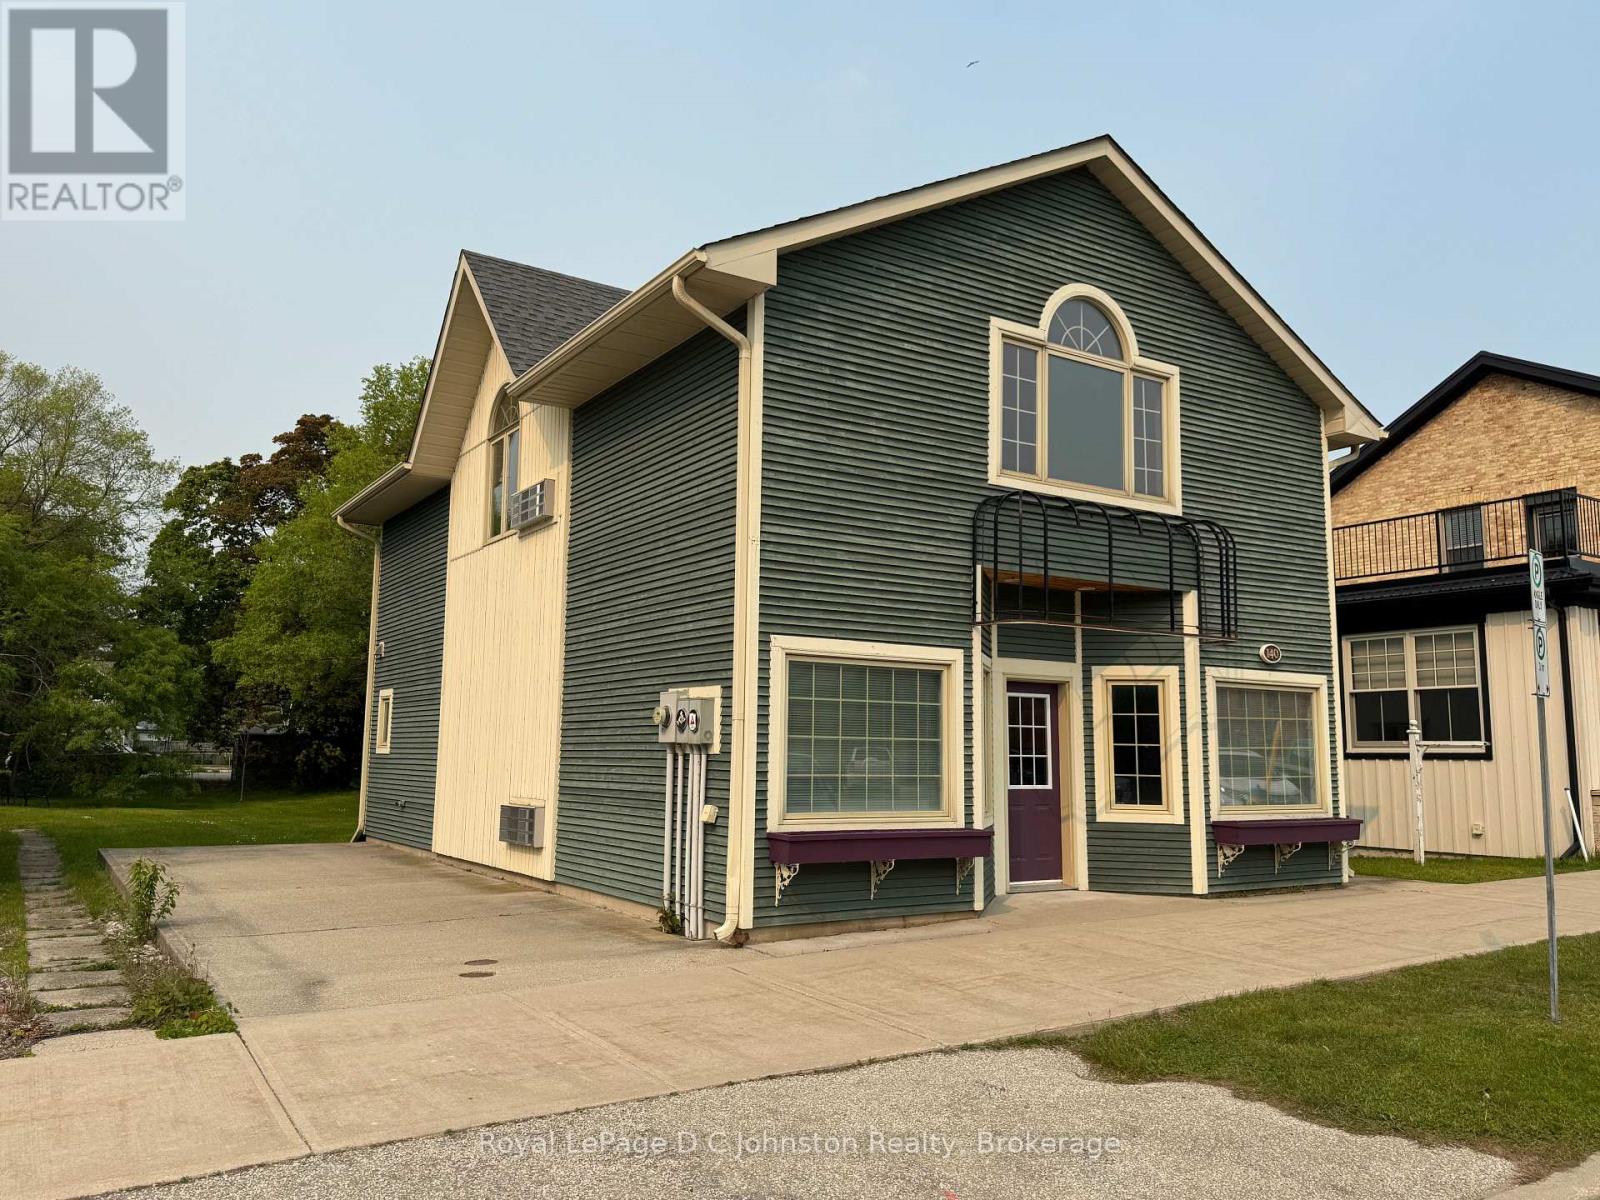
140 High Street
Saugeen Shores, Ontario
Exceptional Investment Opportunity! Prime Commercial Building in Downtown Southampton. For the first time ever, this purpose-built commercial building in the heart of Southampton is being offered for sale. Situated in one of Lake Huron's most desirable lakeside communities, this two-storey commercial property is prominently located within Southampton's vibrant and walkable downtown shopping area, just steps from the beach. Constructed in 2000 by the current owner, this well-maintained building sits on a 50' x 144.64' lot is 8439 square feet and is zoned CC-2 Core Commercial, offering excellent flexibility for a variety of commercial uses. Recent upgrades include new roof shingles in 2023, and the building features separate hydro meters and electric heat pumps for each level. Municipal services are in place, and natural gas is available at the street. The main floor offers 985 square feet of functional office space, complete with a private office, kitchenette, and 2-piece bath, ideal for a professional office, legal practice, or consulting firm. Upstairs, the self-contained second-floor commercial unit is flooded with natural light and offers 1004 square feet of open-concept space with its own 2-piece bath and partial views of Lake Huron - perfect for a creative workspace or boutique business. The lot provides parking for two vehicles with ample space at the rear for further expansion or additional parking if needed. With a 1997 reference plan survey on file, this property is ready for your next investment move. (id:63008)
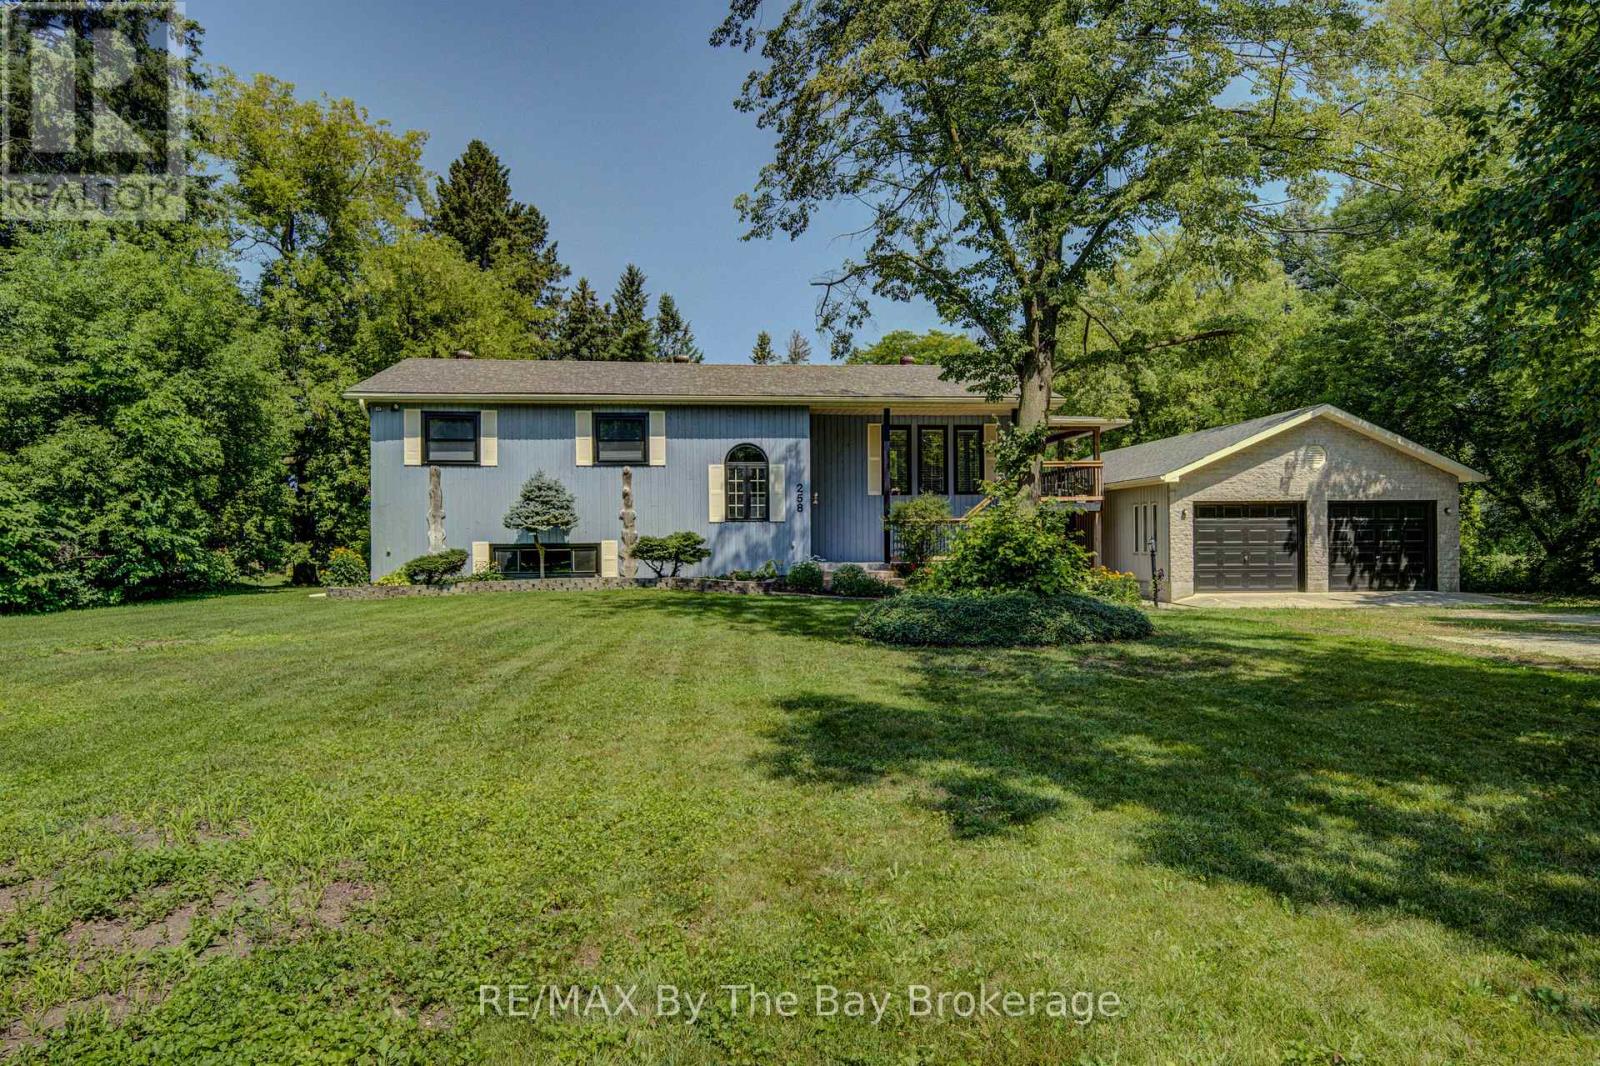
258 Sunnidale Street
Clearview, Ontario
Big, Bright Bungalow on an Estate-Sized Lot 132 x 330 feet! Welcome to this beautifully updated 1,468 sq. ft. home offering exceptional space, privacy, and comfort on a quiet street in Stayner. Renovated in 2025, this bright and inviting bungalow features a spacious kitchen with new quartz countertops and patio doors that open to a covered deck overlooking the private backyard. Numerous updates include new luxury vinyl plank flooring, trim, some new windows, new stairs, fresh interior and exterior paint, new exterior front deck, stairs and railing, and a renovated main bathroom and ensuite. Thoughtful touches include barn doors on the main bathroom and a convenient pocket door on the ensuite. The impressive detached 1,050 sq. ft. double-sized, insulated and heated garage/workshop has AC is ideal for parking, storage, hobbies, or the ultimate workshop space. Enjoy the peace and privacy of an estate-sized lot while being conveniently located within easy reach of Barrie, Collingwood, and Wasaga Beach. A wonderful opportunity to enjoy a move-in-ready home with room to live, work, and relax. (id:63008)
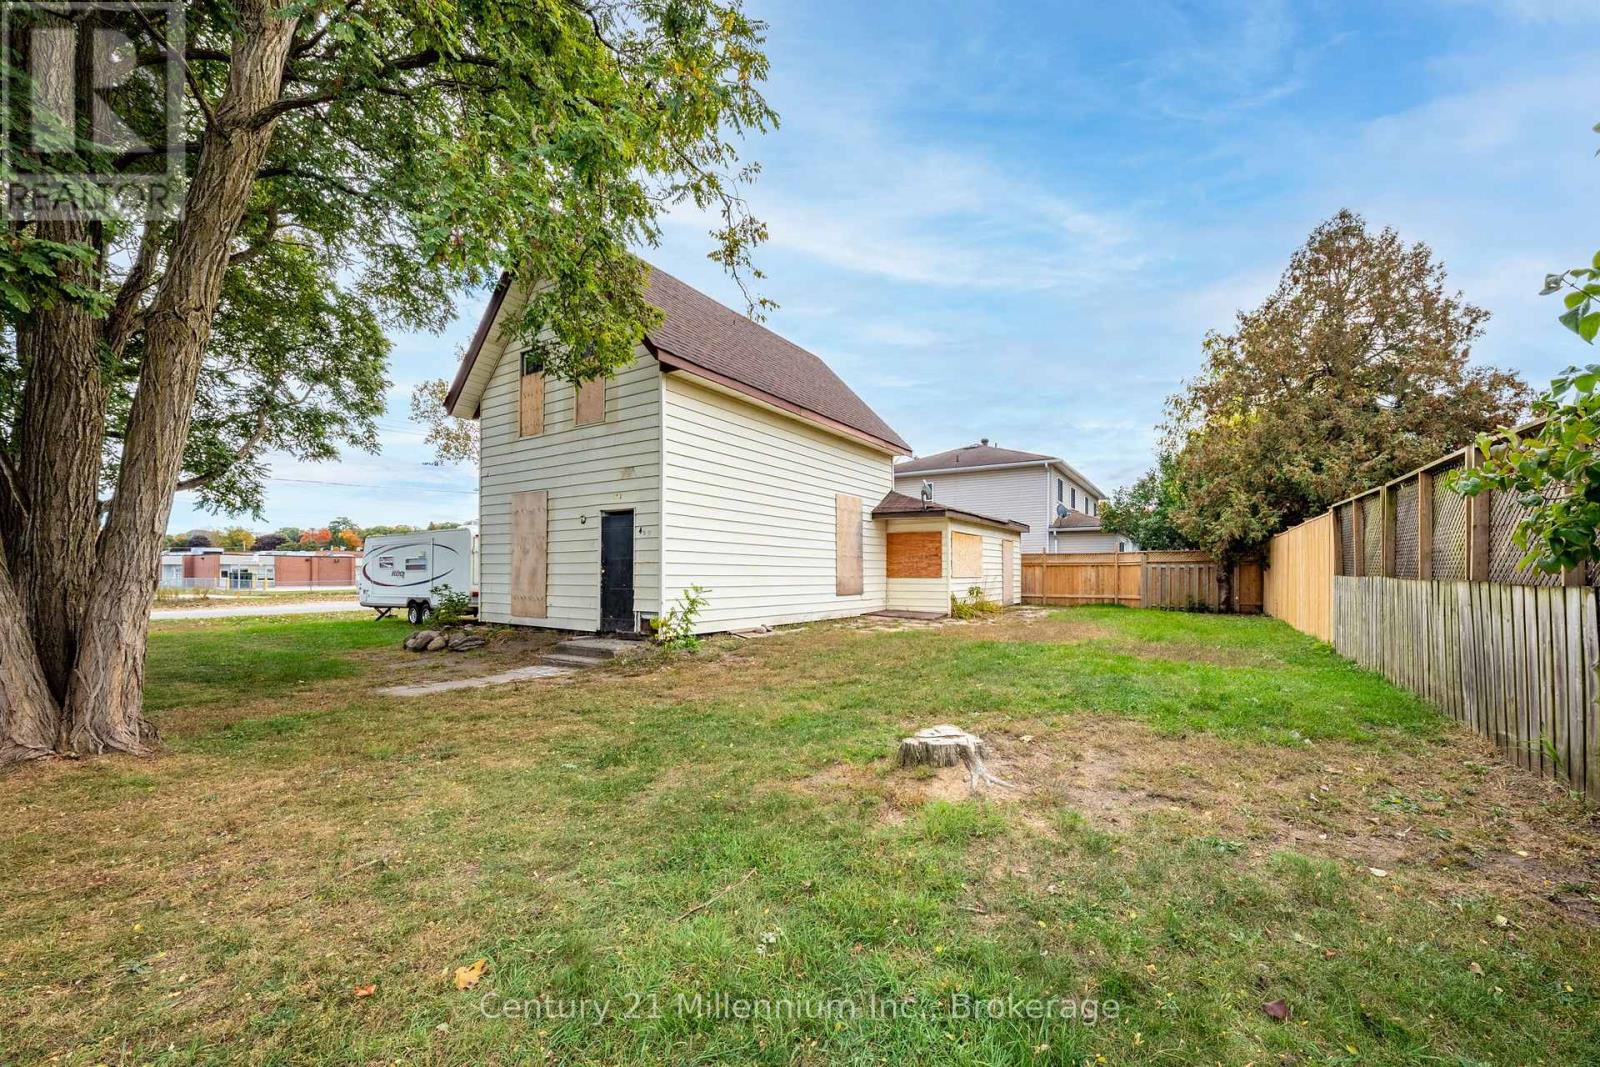
469 Robert Street
Midland, Ontario
Welcome to your next great opportunity in central Midland! Whether you're looking to restore the existing structure or start anew, the possibilities are boundless. Imagine transforming this dwelling into a stunning duplex, maximizing both space and return on investment. With easy access to amenities, including schools, parks, and local shops, this house and location offer immense potential. (id:63008)
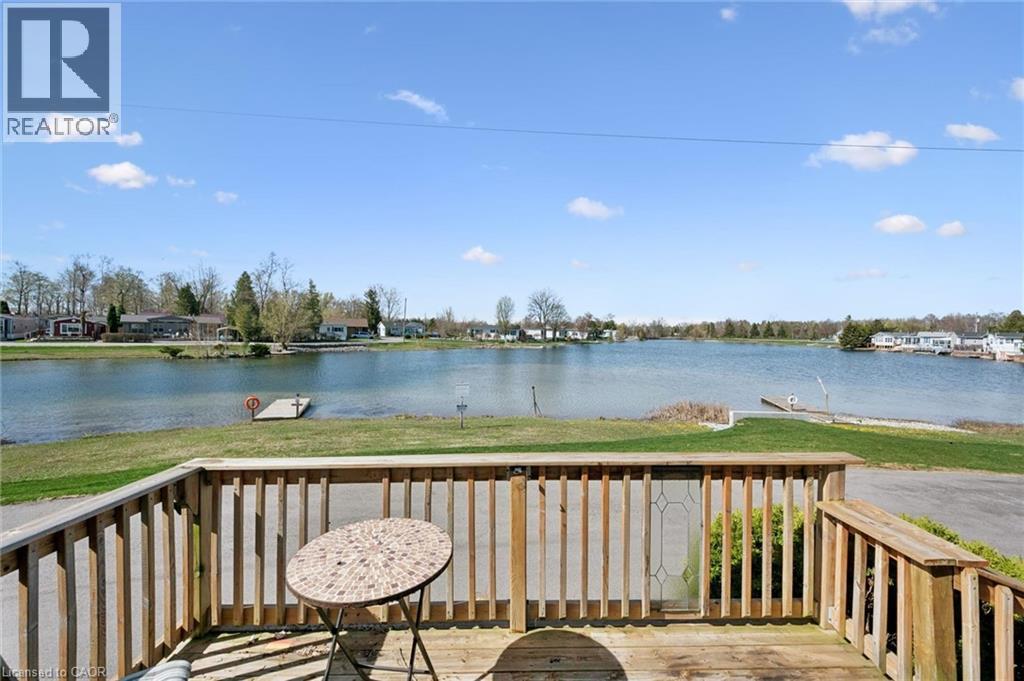
27 Trillium Beach Drive
Puslinch, Ontario
Lakeview morning coffees. Lakeview afternoon siesta. Lakeview BBQ dinner. Lakeview sunsets. All day, every day, lakeview living. Lovely bungalow on a premium lot. Open concept kitchen, dining, and living room. Good-sized bedrooms and closet space. Brand new flooring! Move in ready with all appliances, including 2021 fridge and stove. The roof was re-shingled in 2017. Great neighbours, beautiful views. Mini Lakes is the most sought-after Lifestyle Community in Southern Ontario. Located only 5 minutes from the bustling South end commercial area of Guelph, it provides all the necessary amenities for shopping, entertainment, and healthcare. Also, just 5 minutes from the 401 exits at HWY 6 between Kitchener and Milton. A home in Mini Lakes is ideal for empty nesters looking to slow down, and just as appealing to first time buyers wanting more than a parking lot view from an apartment balcony. Residents here enjoy spring fed lakes, fishing, canals, heated pool, recreation centre, bocce courts, library, trails, gardens allotments, walking clubs, dart leagues, golf tournaments, card nights, etc. Every home has been built indoors at a climate-controlled facility, offering a clear advantage in material protection and superior quality control over standard stick-built construction of a typical city subdivision. Come see for yourself! (id:63008)
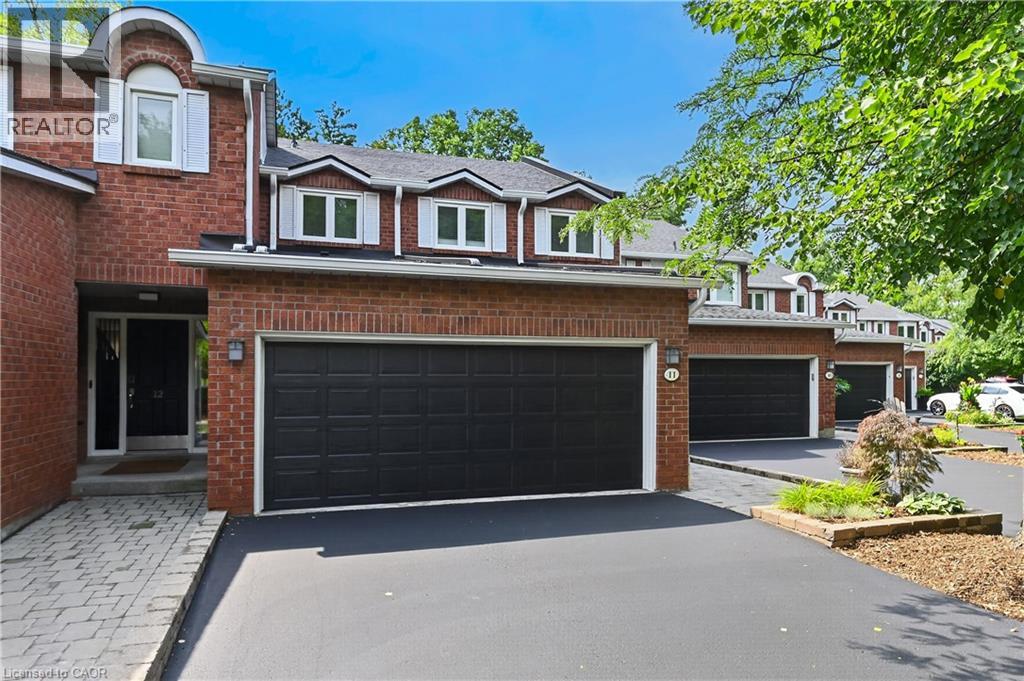
151 Mcniven Road Unit# 11
Ancaster, Ontario
Rarely available, this spacious condo townhouse provides over 2,1500 sq. ft. of above-grade living space, plus a finished basement, and backs onto peaceful greenspace in a well-managed Ancaster complex. The open-concept main level features engineered hardwood flooring, a bright white kitchen overlooking the dining area, a generous family room with a gas fireplace, and a separate living room, creating exceptional space for everyday living and entertaining. Upstairs you'll find three generous bedrooms, including a spacious primary suite with an oversized walk-in closet and a private ensuite featuring a separate tub and shower. Convenient bedroom-level laundry completes the upper level. Enjoy the private rear yard with a deck overlooking the greenspace. The finished basement adds a large office, bonus room, and abundant utility and storage space. Additional highlights include a double garage with inside entry, 2.5 bathrooms, and abundant visitor parking. Ideally located close to schools, parks, Meadowlands shopping, and restaurants, with quick access to major highways. Some images virtually staged. (id:63008)
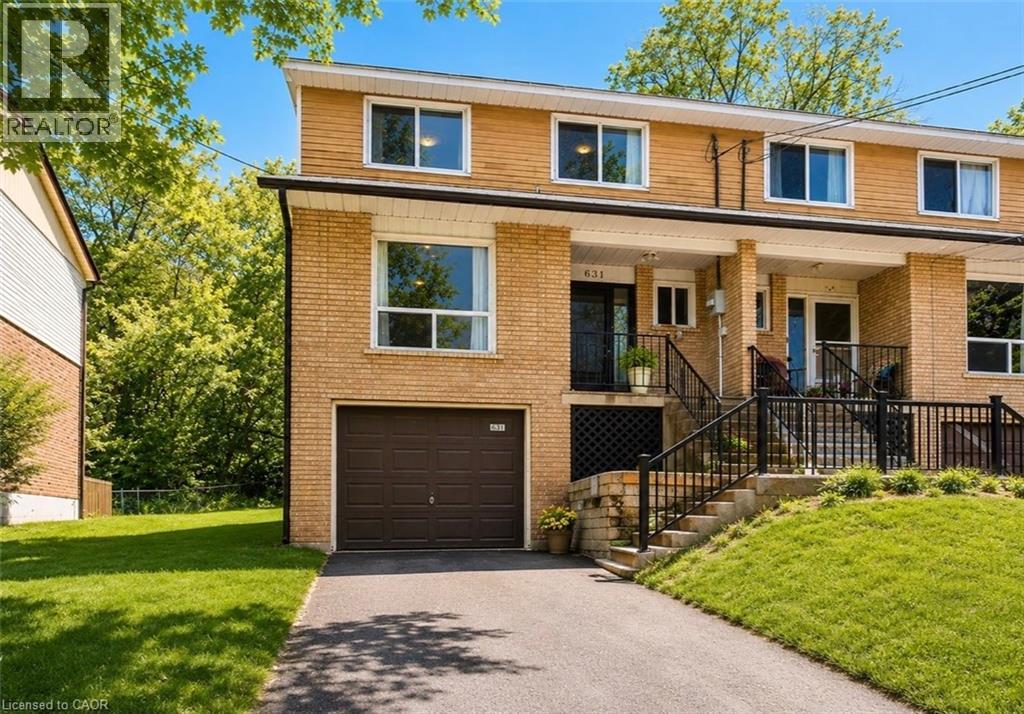
33 Raleigh Street Unit# A
Brantford, Ontario
This meticulously maintained 5-bedroom, 3-bathroom townhouse offers the perfect combination of comfort, convenience, and style, providing care-free living! The open-concept kitchen features newer appliances, seamlessly flowing into the bright and spacious dining area with sliding patio doors leading to your private deck and large backyard with a newly installed fence for added privacy. The generous master bedroom includes a convenient en-suite bathroom for added comfort and convenience. This home is designed for modern living with no carpeting, featuring beautiful newer baseboard trim, upgraded lighting, doors, and hardware throughout, plus a new central air conditioning system. The large, unfinished basement with high ceilings presents endless possibilities, ready for your creative touch and customization. Nestled in a peaceful setting with a serene wooded escarpment behind, this townhouse offers Tranquility and privacy, with no neighbours to the rear. Parking space for up to four cars! Move-in ready! (id:63008)
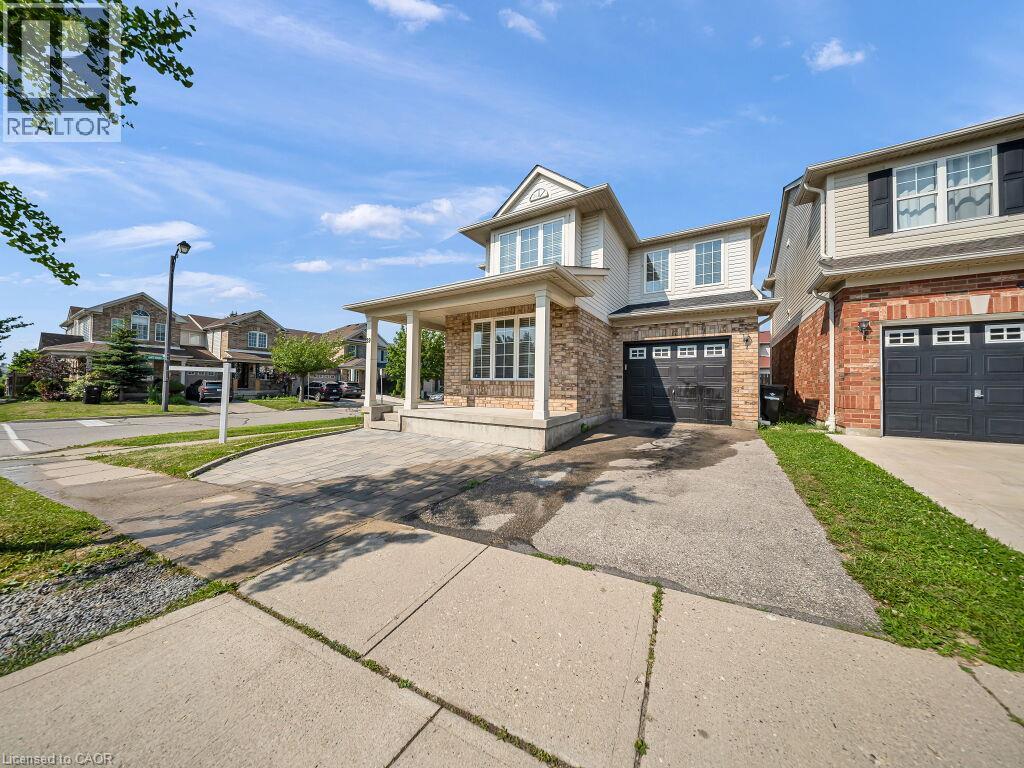
39 Baintree Way
Cambridge, Ontario
Welcome home to this stunning detached corner-lot beauty in Galt North's sought-after Clemens Mill/Saginaw! Just 2 minutes to the 401, steps to top schools, shopping and restaurants. An extended driveway with gorgeous patio stone and a covered porch with a wood slat privacy screen make a striking first impression. Inside, you're greeted with tons of natural light and a bright, versatile front room, perfect as a guest room, or dining space. This home has been renovated top to bottom! Smooth ceilings, fresh paint, and new light fixtures flow throughout the main level. The open-concept kitchen and family room are flooded with natural light, with a sliding patio door to the backyard. The kitchen is a true showpiece: a quartz island, newer stainless steel appliances, a double-bowl undermount sink with pull-down faucet, and a designer mosaic backsplash. Even the powder room got a full upgrade, with new quartz counters, vanity, and toilet. Upstairs, a soaring stairwell with an arched window leads to 4 spacious bedrooms with new laminate flooring, new baseboards, and fresh stair carpet. Both bathrooms have been upgraded with marble counters and black fixtures, plus upper level laundry. Then there's the basement, a rare find! A separate side entrance with a permitted, fire-rated door gives this home a head start toward a legal second unit. The rest was renovated to code with wall and ceiling insulation, large egress windows, and a premium subfloor system. Beautifully finished with bedroom, room, a full bathroom, pot lights, a quartz kitchen with new cabinets and built-in appliances, its own laundry, and new flooring throughout; perfect as an in-law suite or income potential! Major mechanical upgrades include a new furnace, heat pump, A/C, electric water heater, and water softener. The backyard is an entertainer's dream, with an extended fenced side yard, gate, and a shed on a patio stone base. This one has it all. Don't miss your chance to book your showing today! (id:63008)
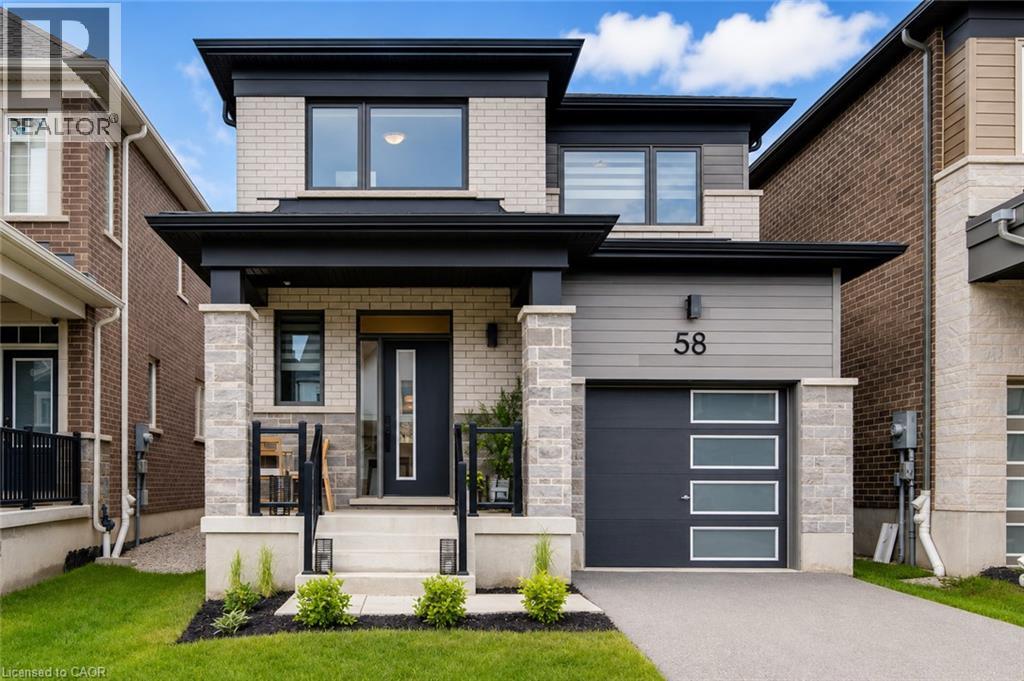
58 Routley Street
Kitchener, Ontario
Welcome to where contemporary design meets everyday comfort. Built in 2022 by Mattamy Homes and impeccably maintained, this exceptional home offers the perfect balance of style, functionality, and move-in-ready convenience. From the moment you step inside, you’ll appreciate the bright and airy atmosphere created by the impressive 9-foot ceilings and thoughtfully selected high-end finishes throughout the main floor. Designed for effortless entertaining and everyday living, the open-concept layout flows seamlessly into a beautifully appointed kitchen with updated stainless steel appliances and timeless finishes. Upstairs, you’ll find three generously sized bedrooms and two full bathrooms, including a tranquil primary retreat complete with a private ensuite bath, creating the perfect space to unwind at the end of the day. Every detail has been carefully considered to provide both comfort and practicality for today’s modern family. The partially finished basement extends your living space and offers endless possibilities, whether you envision a home gym, recreation room, office, or additional family area. Complete with a three-piece bathroom rough-in, the lower level provides flexibility and future potential to suit your evolving needs. Outside, enjoy the peace of mind that comes with owning a newer home, allowing you to spend less time on projects and more time enjoying the lifestyle this incredible location has to offer. Conveniently situated close to parks, trails, shopping, restaurants, and everyday amenities, this home is also surrounded by excellent schools, including W.T. Townshend Public School or Holy Trinity Catholic School making it an outstanding choice for growing families and discerning buyers alike. Modern, sophisticated, and thoughtfully designed, 58 Routley Street is more than just a house—it’s a place to call home. (id:63008)
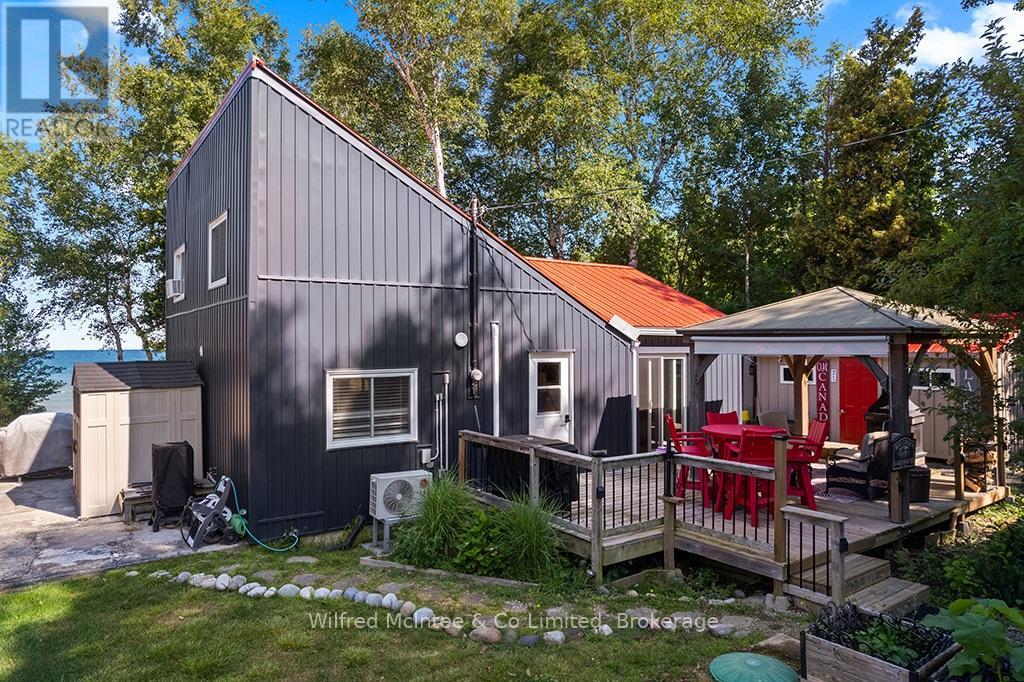
763 Bruce Road 13
South Bruce Peninsula, Ontario
Exceptional turn key waterfront cottage on a 66' x 200' lot with breathtaking Lake Huron views. Pride of ownership shines throughout this beautifully maintained four bedroom retreat. The bright open concept, layout features and updated kitchen with quartz countertops, stainless steel appliances, and updated bathroom, and a spacious family room with stunning cedar vaulted ceiling, and propane fireplace. The dining area offers, beautiful water views with direct access to the expanse of deck, perfect for effortless indoor outdoor entertaining. Recent updates include windows, electrical, septic system, steel roof, newer siding, heat pump for efficient, heating and cooling, and a new water pump. Two second floor bedrooms and an upper laundry provided at convenience. Enjoy your morning coffee in the east facing gazebo with heaters and privacy blinds, entertain on the spacious debt, or relax on the waterfront deck while taking in spectacular Lake Huron sunsets. The gentle rocky shoreline is ideal for swimming, kayaking, paddle boarding or simply enjoying the waterfront lifestyle. A detached heated bunk with TV, refrigerator and pub table offers the perfect space for guests or entertaining while three storage sheds provide plenty of room for all your Cottage essentials. Being sold fully furnished, including furniture and many decor items, this moving ready waterfront retreat is ready to enjoy from day one. experience the very best of Lake Huron waterfront living. Yearly lease fee $10,700 and yearly service fee $1,300.Call today to book your showing! (id:63008)
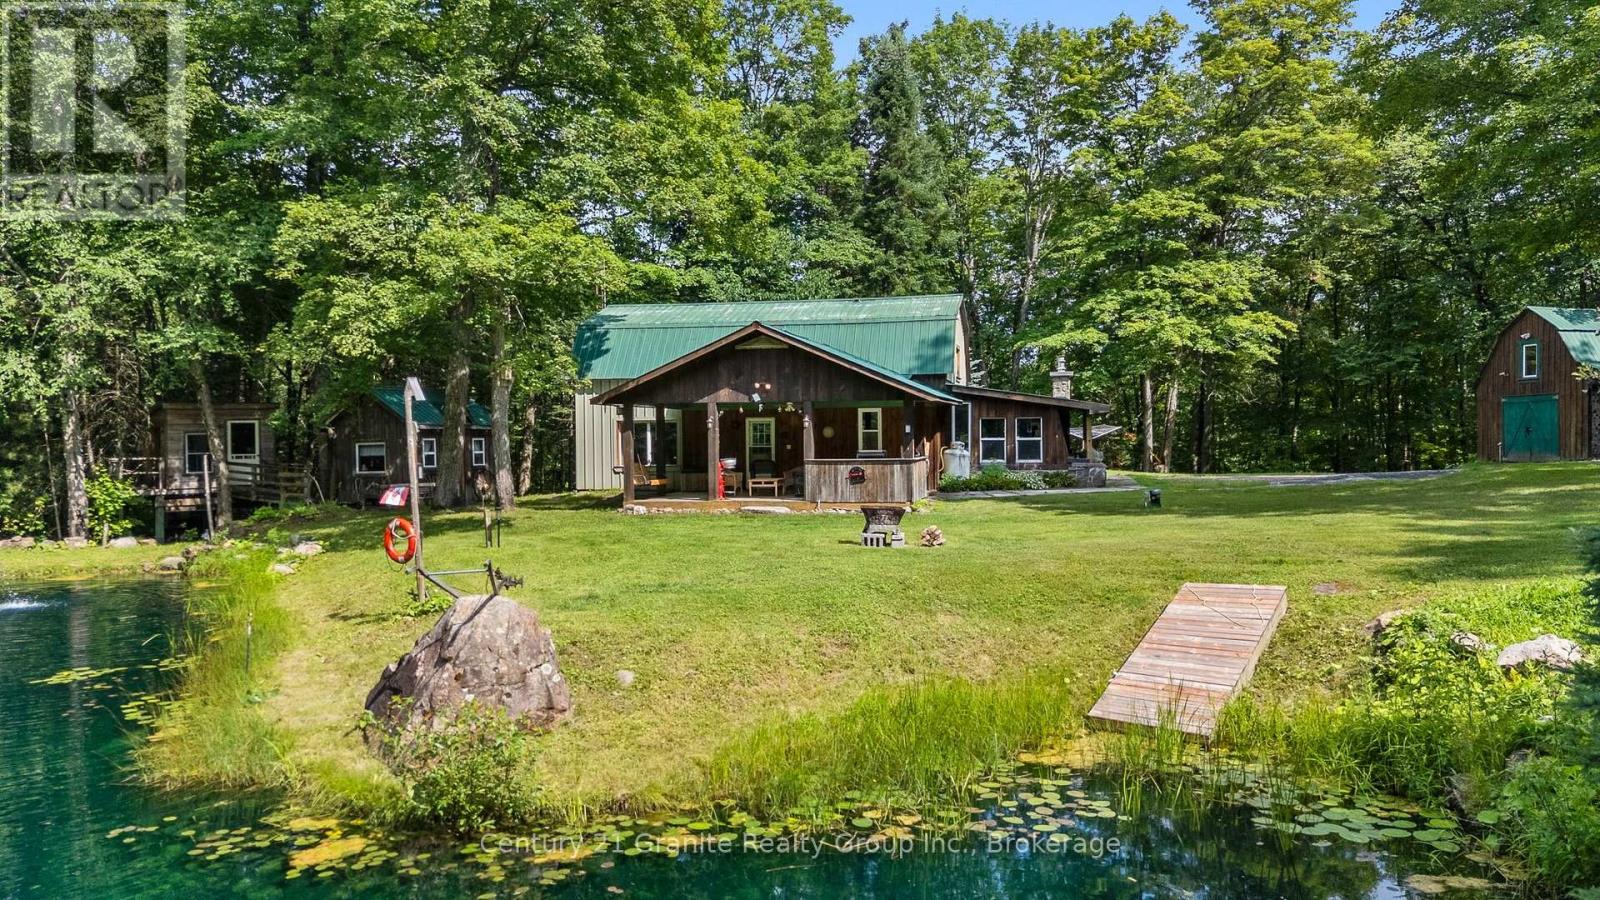
1291 Horseshoe Lake Road
Minden Hills, Ontario
Tucked away on a picturesque 3.4-acre property just 5 minutes from the town of Minden, this beautifully maintained 3-bedroom, 2-bathroom home offers the perfect blend of privacy, recreation, and convenience. Located across the street from Minden Lake and just down the road from the renowned Minden Whitewater Preserve, this is an ideal location for outdoor enthusiasts. Thoughtfully updated with new heat pumps (2025) providing efficient heating and air conditioning, new carpet (2025), upgraded insulation (2024), and new windows (2024), the home is move-in ready. The living room features a large picture window overlooking the spring-fed pond, bringing beautiful views right into your living space. Outside, enjoy your own private retreat with a dock for swimming, a screened-in gazebo overlooking the pond, a bunkie with electricity, a treehouse, and trails throughout the back of the property. The large detached garage includes a propane heater, loft, and attached lean-to, plus there's an additional shed/workshop for even more storage and workspace. Whether you're looking for a year-round home or a four-season getaway, this property offers an incredible lifestyle in one of Minden's most desirable locations. (id:63008)
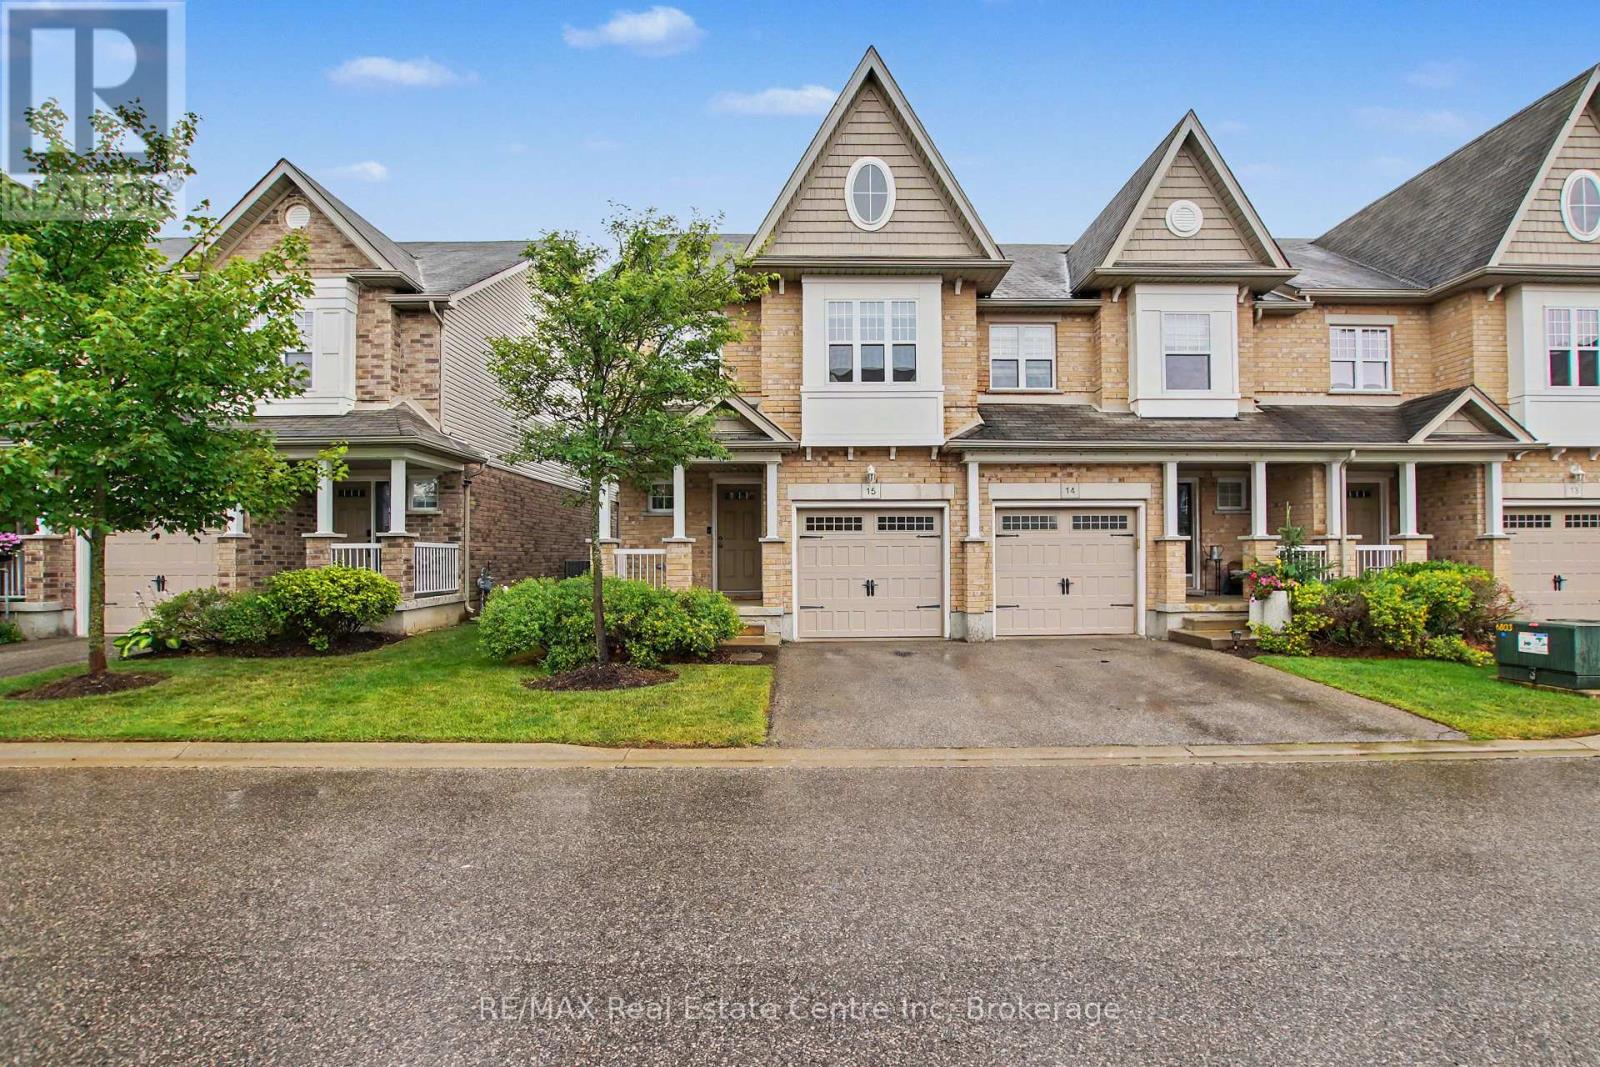
15 - 167 Arkell Road
Guelph, Ontario
Move in before the end of summer! This bright and spacious end-unit townhome offers a perfect blend of comfort and convenience. The open-concept main floor features a beautiful two toned kitchen with upgraded butcher block counter top for additional work space and seating. The adjacent dining area has lots of room to expand and host your whole family for dinner. The spacious living room has direct access to the backyard and patio area with fruit and vegetable gardens. The convenient attached garage has 240 volt power already there for your future EV charger. The primary suite features its own private ensuite bath, walk in closet and window seat with extra storage. The upstairs is complete with two additional bedrooms, one with a custom Murphy bed and built-in storage, a full bath, and second floor laundry. The wonderful finished basement adds even more living space with a cozy rec room and extra storage. This home offers added natural light and privacy as an end unit. Located in a highly sought-after area, you'll love being steps from walking trails, coffee shops, and all amenities, with easy access to public transit, excellent schools, and the University of Guelph. (id:63008)
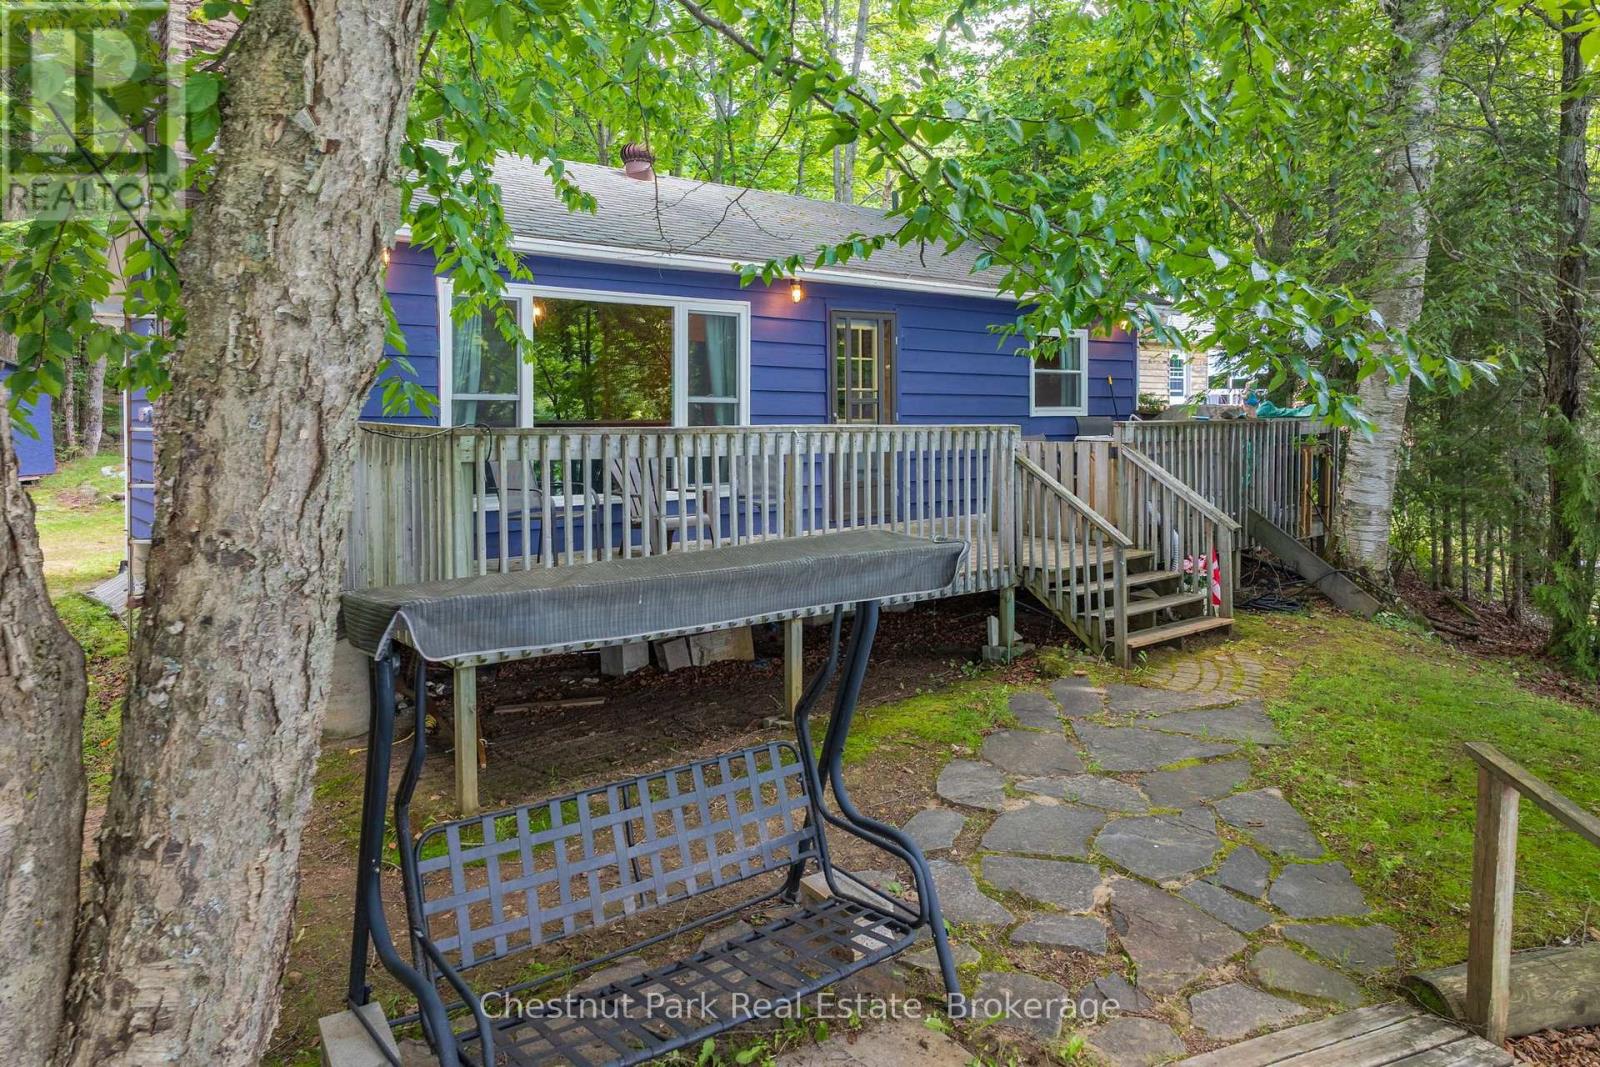
412 Sherwood Drive
Perry, Ontario
An affordable family cottage on an almost level 100-foot waterfront lot with breathtaking sunset views over beautiful Foote Lake. Cast a line right from the dock-the seller says they've caught pickerel there!This charming cottage has been tastefully updated inside with warm pine finishes that create a cozy Muskoka atmosphere. It features a woodstove for cool evenings, three comfortable bedrooms, a newer 3-piece bathroom with shower, and an open-concept kitchen, dining, and living area that's perfect for family gatherings.Outside, you'll enjoy a sandy shoreline, shallow to deeper water, dock, firepit, and picnic table-everything you need to make lasting summer memories. The cottage is being sold fully furnished, so you can move in and start enjoying the lake right away. Internet/Wifi is with Starlink. Foote Lake is large enough to enjoy all water sports. (id:63008)
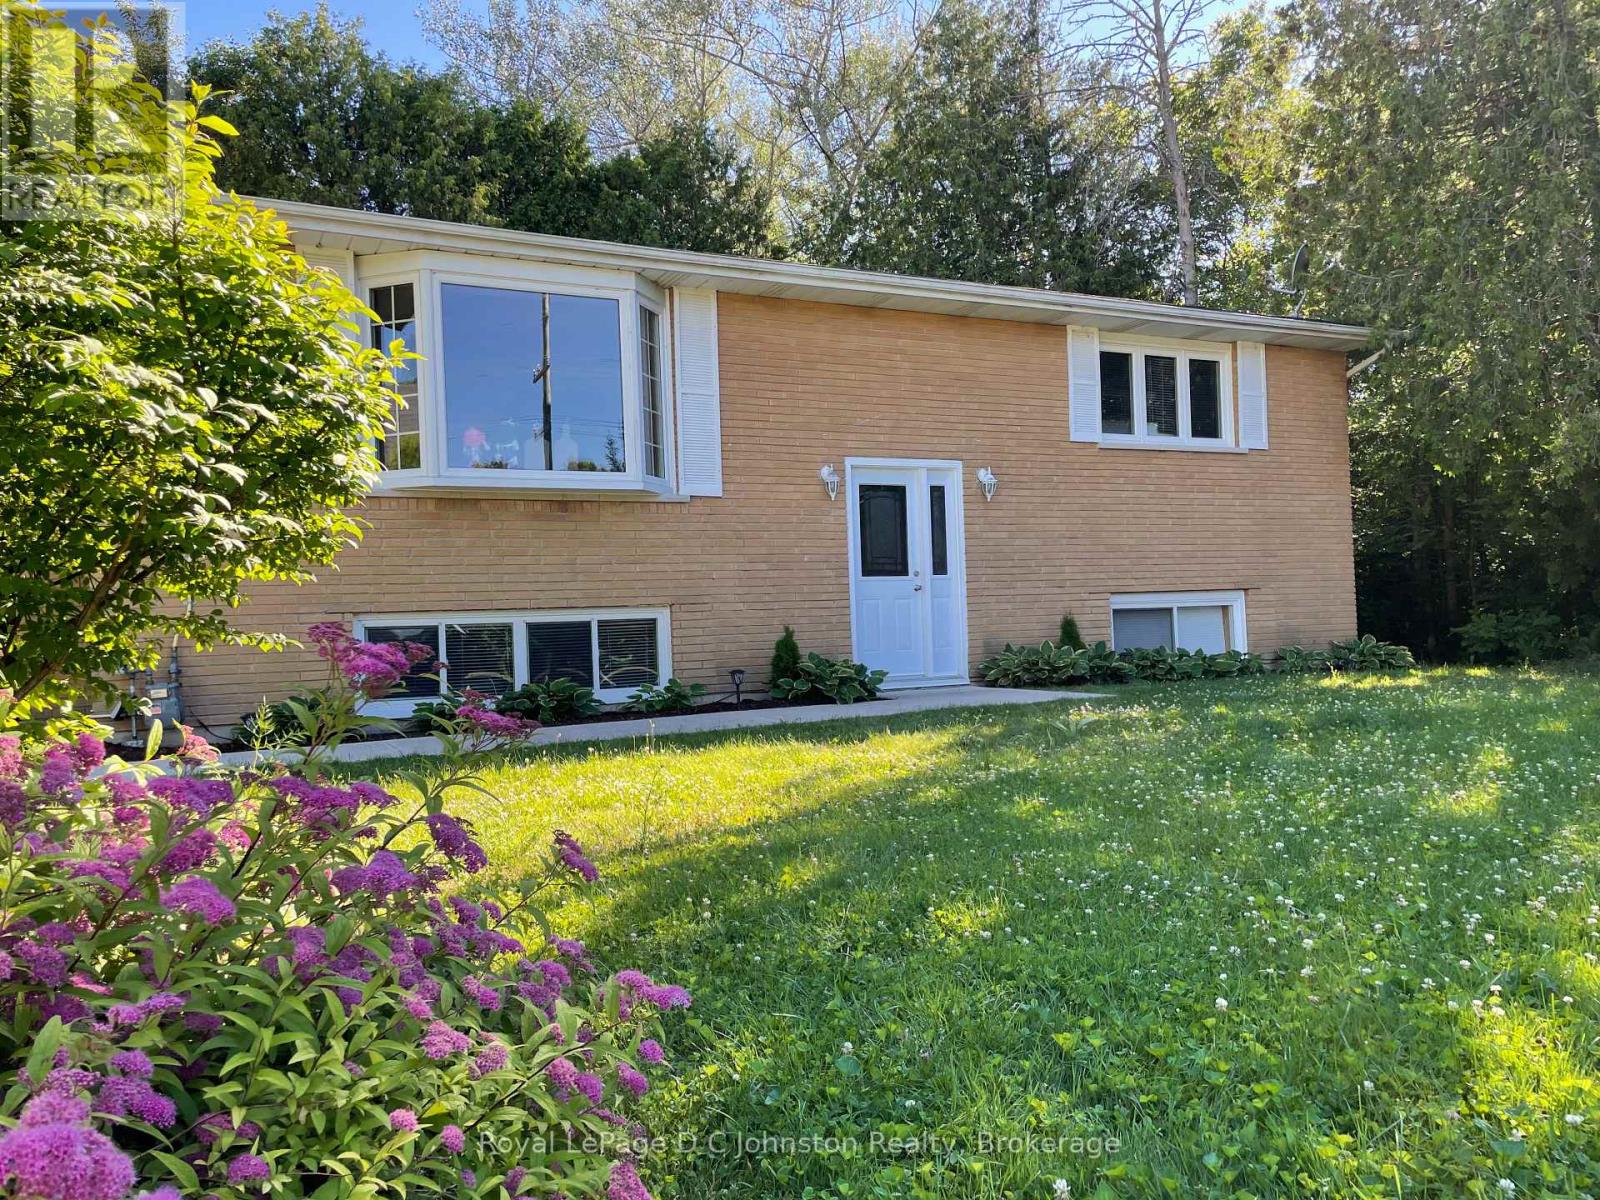
341 Palmerston Street
Saugeen Shores, Ontario
Welcome to 341 Palmerston St. - This charming raised bungalow is nestled in a private neighbourhood, this property presents a unique opportunity for homeowners seeking rental income, or families looking for a multigenerational living arrangement. With four spacious bedrooms and over 2200 square feet of living space, this home blends modern design with practicality. Upon entering, you are welcomed by a bright and inviting atmosphere. The main floor features an open-concept living area that is perfect for entertaining or enjoying a quiet evening at home. The kitchen is well-appointed with ample storage, while the two adjacent bedrooms provide comfort and tranquility. The lower level boasts a seamless flow from the living area to the second kitchen complete with all the essentials for cooking and entertaining. Two more bedrooms offer privacy and relaxation, making this unit highly attractive for a growing or extended family. This is a Legal Duplex so whether you choose to occupy the entire property, or take advantage of its rental income potential, financial flexibility is at your fingertips. Offset your mortgage with rental revenue or utilize the entire living space. Recent renovations provide added peace of mind, including a fully renovated basement, exterior waterproofing completed in 2021, updated electrical in 2021, and a basement 3 pc washroom and laundry. Don't miss this incredible opportunity to own this spacious home in a highly sought-after area. Schedule a viewing today! (id:63008)
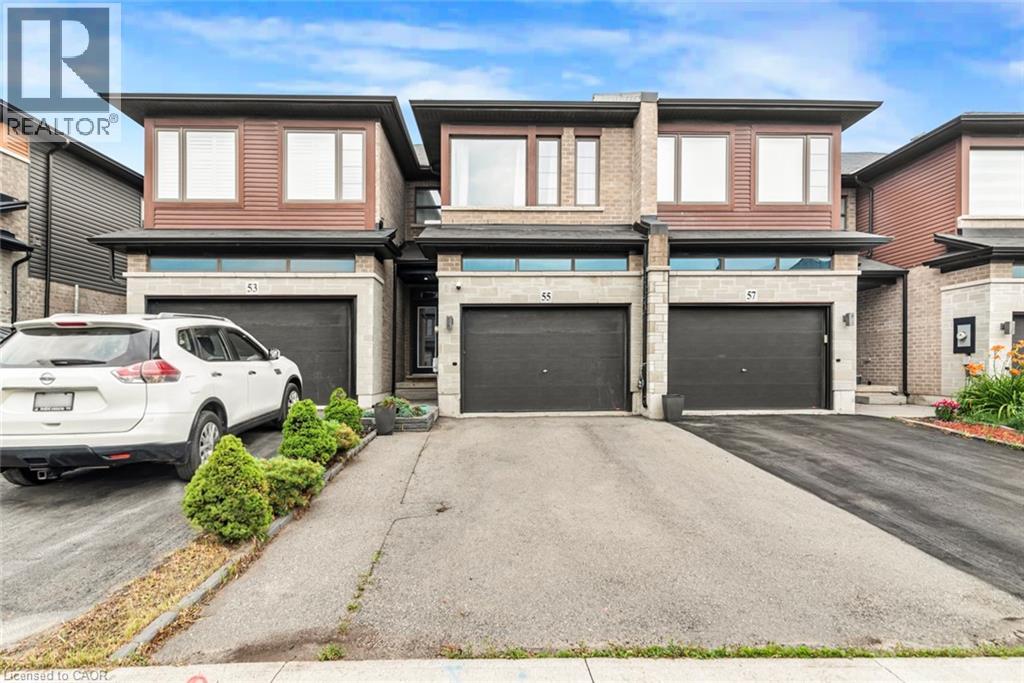
55 Greenwich Avenue
Stoney Creek, Ontario
For Sale – Immaculate 7-Year-Old Townhouse in Prime Upper Stoney Creek Location, location, location! Welcome to this beautifully built, 3-year-old townhouse in the heart of Upper Stoney Creek Mountain. Nestled in the sought-after Central Park Development, this home is just minutes from the Redhill Valley Parkway, hiking trails, shopping plazas, movie theatres, and all major amenities. This stunning 3 bed, 3 bath home features: • Upgraded kitchen with stainless steel appliances, extended island, and quartz finishes • Pot lights throughout the main floor • Second-floor laundry for added convenience • Finished basement • 1.5-car garage perfect for a vehicle plus extra storage • Extended driveway for additional parking • Primary bedroom with en-suite bathroom • Located in a high-demand neighborhood with easy highway access This move-in-ready home is truly one of a kind—perfect for families, commuters, and anyone seeking comfort and convenience in a rapidly growing community. (id:63008)
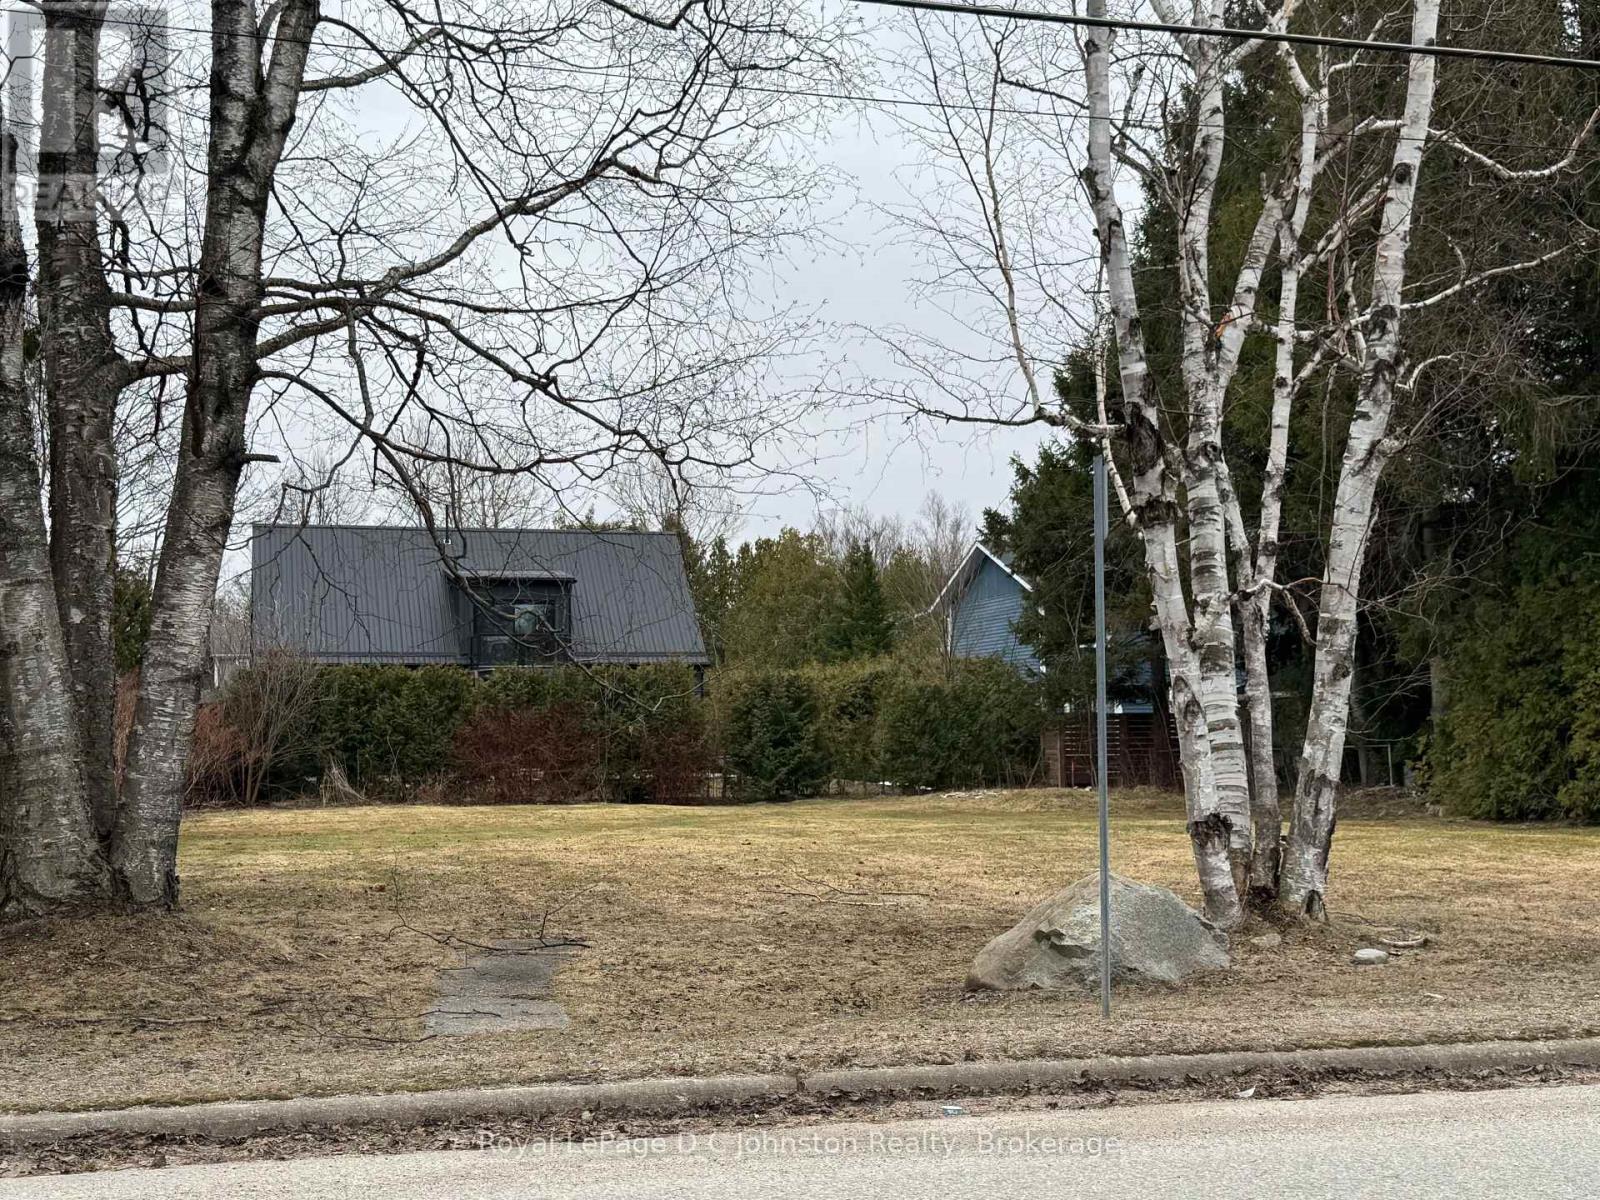
160 Huron Street S
Saugeen Shores, Ontario
Discover the perfect setting for your next chapter with this exceptional 83' x 128' fully serviced residential building lot in the heart of Southampton. Generously sized and ready for building, this amazing property offers endless possibilities-whether you envision a spacious custom retirement home, an income-generating triplex, or a thoughtfully designed semi-detached residence. With services already available and a survey completed in 2021, you can move forward with confidence and ease.Ideally located just a short stroll from the beautiful sandy shores of Lake Huron, you'll enjoy breathtaking sunsets and refreshing lakeside walks whenever you please. Spend your afternoons at the nearby Southampton Tennis Club or explore the charming shops, cafés, and amenities of downtown Southampton, all within easy reach.This is a rare opportunity to secure a prime building lot in one of Southampton's most desirable areas. Whether you're planning your dream home or a smart investment, this property offers the space, location, and flexibility to bring your vision to life. (id:63008)
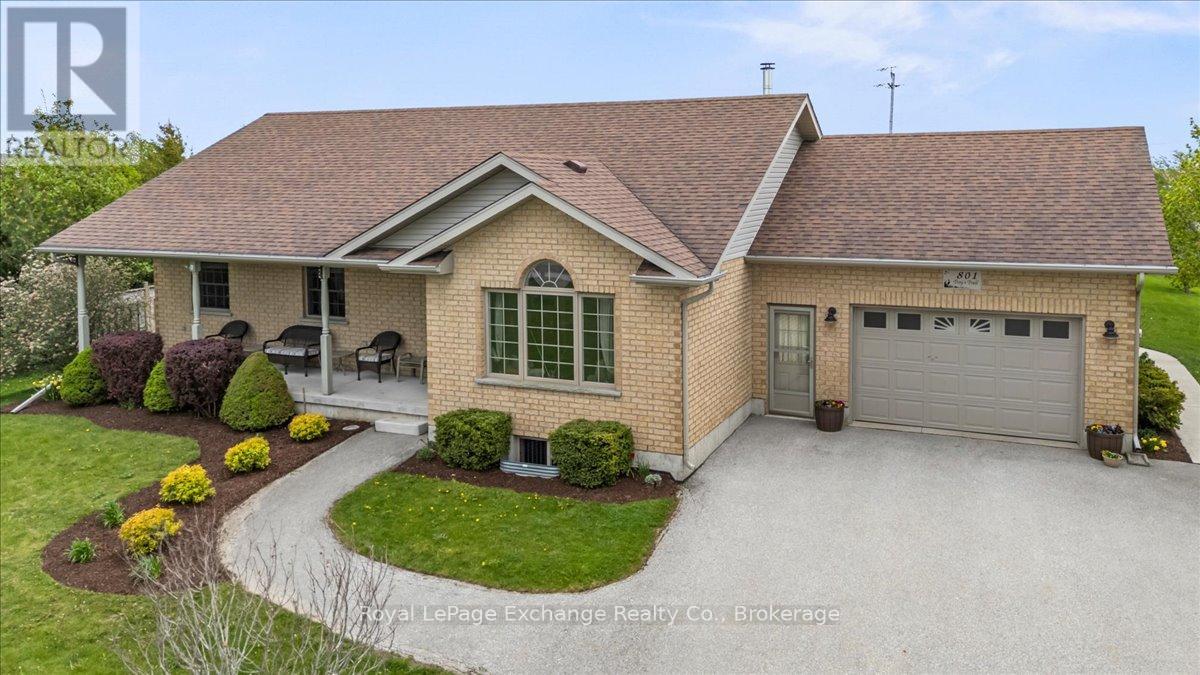
801 Troys Trail
Huron-Kinloss, Ontario
Enjoy relaxed lakeside living at 801 Troy's Trail. Built in 2009 by O'Malley Homes, this solid all-brick bungalow offers comfort, functionality, and a sought-after location just steps from the sandy shores of Bruce Beach and the world-renowned sunsets of Lake Huron. Take advantage of the area's golf cart-friendly bylaws and cruise municipal roads directly to the beach, while remaining only a short drive to all the shopping, dining, and amenities of Kincardine. The main floor features a welcoming foyer and a functional mudroom with laundry and direct access to the attached 1.5-car garage. Hardwood flooring flows throughout the kitchen, dining, and living areas, creating a warm and inviting atmosphere. The spacious eat-in kitchen is anchored by an impressive 12-foot island and offers walkout access to the poured concrete back patio complete with privacy fencing, pathway to the driveway, and a 10' x 12' storage shed and 5' x 16' wood shed. A cozy sitting room with wood stove provides the perfect space to unwind, while the bright living room offers a glimpse of Lake Huron. The main floor is completed by a spacious bedroom, 4-piece bathroom, and a primary retreat featuring a walk-in closet and 5-piece ensuite bath. The partially finished basement adds excellent additional living space with a large family room, spacious third bedroom, 4-piece bathroom, cold cellar, and an extensive workshop currently configured for woodworking - an ideal setup for hobbyists, craftsmen, or additional storage needs. An unfinished storage room adds even more practical space. Whether you're looking for a year-round residence, cottage getaway, or retirement retreat near the water, 801 Troy's Trail offers an exceptional opportunity to enjoy the best of Lake Huron living. (id:63008)
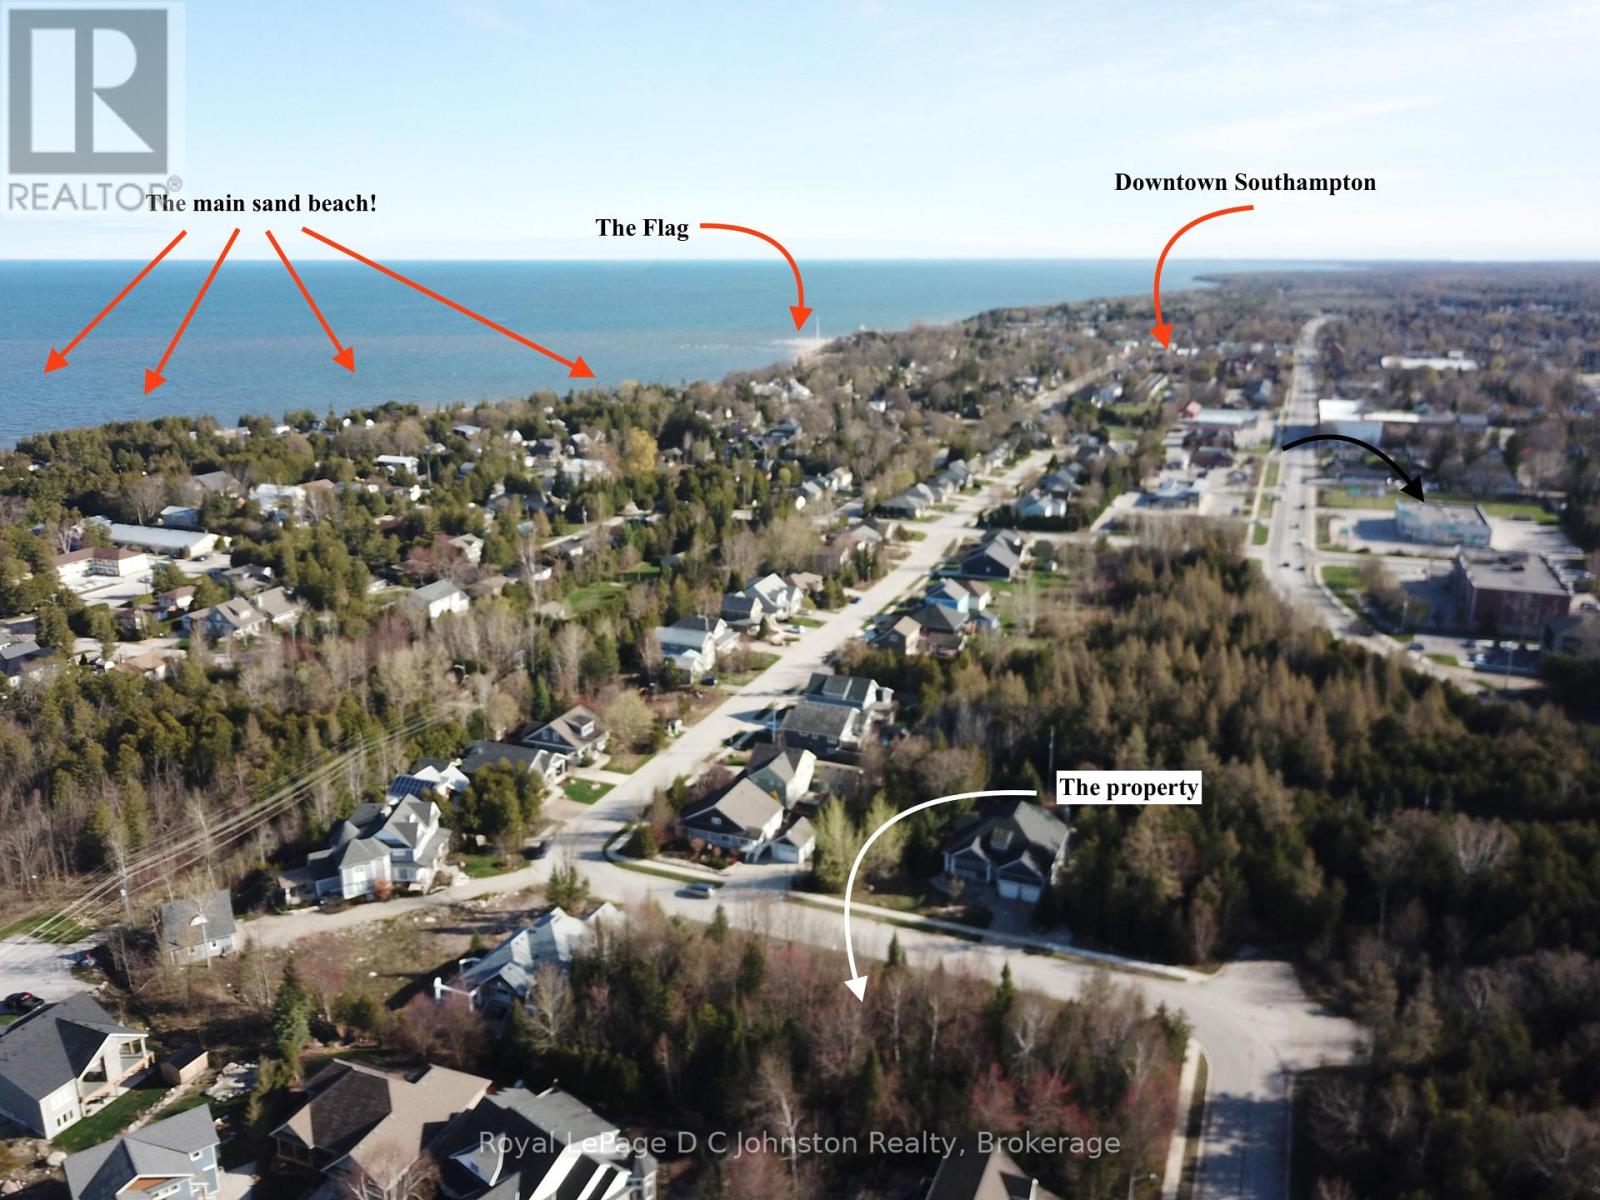
0 Emerald Drive
Saugeen Shores, Ontario
Take advantage of the HST rebate!! Start planning your new home in beautiful Southampton. This large 57' x 117' deep lot is fully serviced and with over 6700 square feet offers plenty of room for your dream home or cottage. Imagine morning strolls along the nearby "Rail Trail", to take advantage of the natural beauty that surrounds you. And when it's time to unwind, indulge in the tranquility of Southampton's beautiful sand beaches, just a short walk away. Whether you're seeking a serene lifestyle or a vibrant hub for summertime living, this lot presents the perfect place to realize your aspirations. Don't miss out on this opportunity to make your mark in one of Southampton most desirable neighbourhoods. (id:63008)
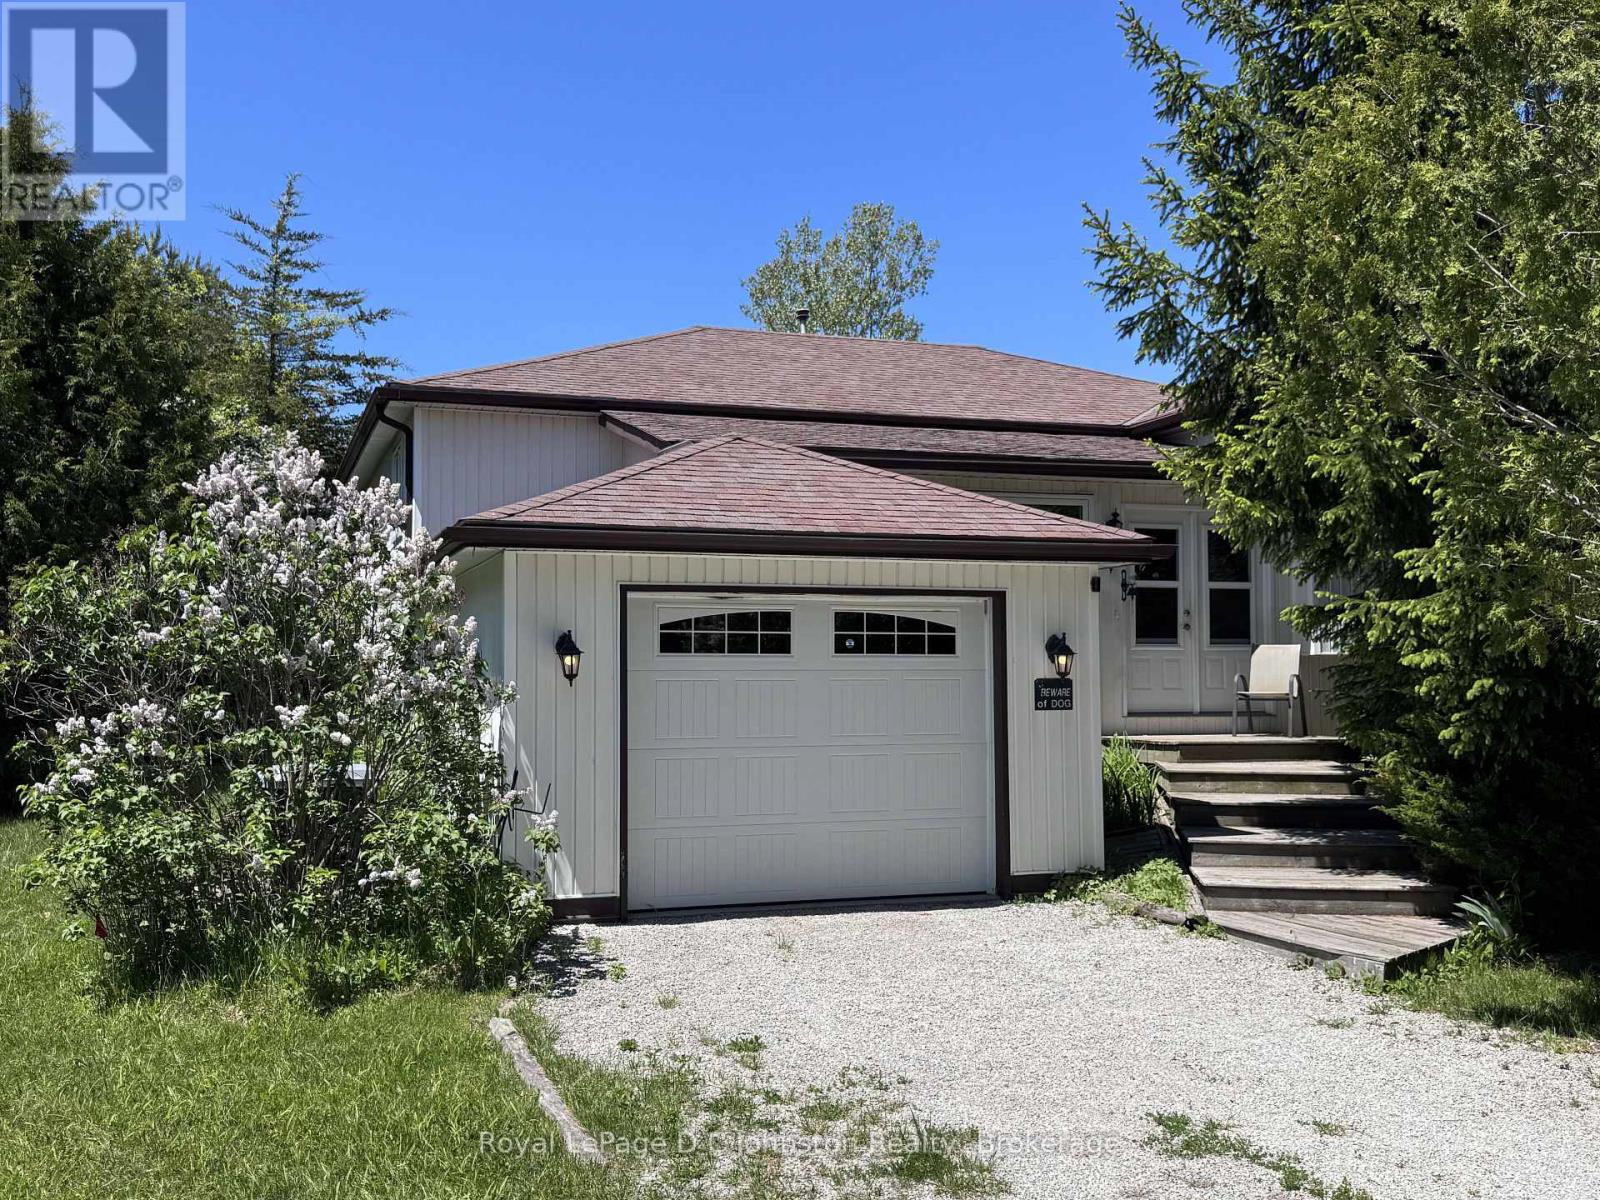
373 Carlisle Street
Saugeen Shores, Ontario
Escape to the perfect blend of privacy and convenience with this lovely country home set on 1.26 acres, just minutes from the vibrant main street of Southampton and Lake Huron's sand beaches. Tucked away in a peaceful setting, this immaculate raised bungalow offers a serene retreat without sacrificing access to shops, dining, and everyday amenities. Step inside through the spacious foyer that doubles as a welcoming four-season sunroom, setting the tone for the warm and inviting interior. The heart of the home features a bright, open-concept living and dining area highlighted by a cozy gas stove, flowing seamlessly into a cheerful eat-in kitchen filled with natural light. With 3+1 bedrooms, there is plenty of space for family and guests, including a comfortable primary suite complete with a recently renovated ensuite with corner shower. The fully finished lower level expands your living space with a large family room warmed by another gas stove, along with possible 4th bedroom, a quiet den/library, laundry room, and a generous utility room that includes a workshop-ideal for hobbies and extra storage. Outdoors, the property continues to impress with partial fencing and private walking trails winding through the trees behind, creating your own natural sanctuary. Practical features include central air conditioning installed in July 2012, a solar panel system (see Realtor remarks), and a backup propane generator with an automatic transfer switch for peace of mind during power outages. Located close to excellent fishing spots such as Denny's Dam and the scenic Saugeen River, this property offers an exceptional lifestyle for nature lovers and those seeking a quiet escape. Beautifully maintained and thoughtfully equipped, this home is a complete package-ready to welcome you to your own private oasis. (id:63008)
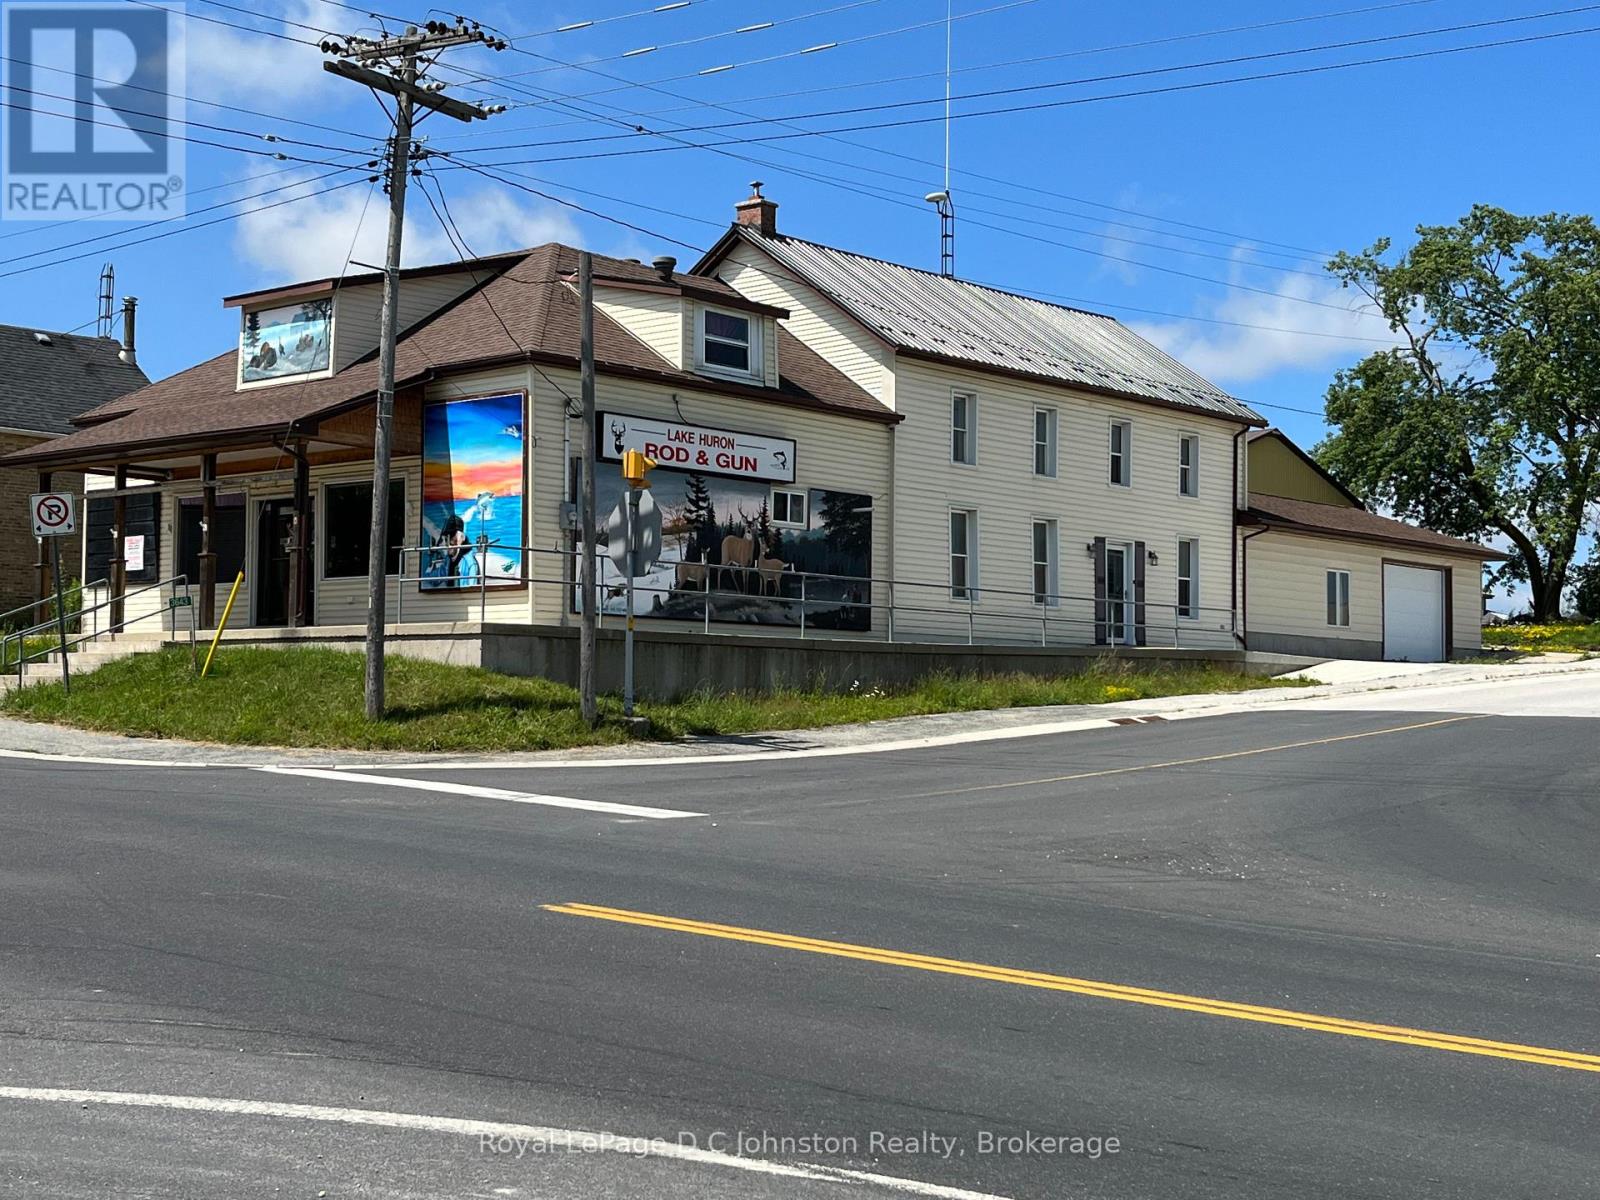
3643 21 Highway
Kincardine, Ontario
Looking for the perfect commercial property that offers both versatility and location? Look no further than this amazing Highway 21 corner lot! The property boasts a 2300 square foot commercial storefront + 4 bedroom living quarters. The C3 Commercial Zoning designation means it's perfect for a wide range of businesses. Located close to the Bruce Power Nuclear Power Development and Supreme Cannabis, this property is situated in a prime location that offers plenty of opportunities for growth and development. The property comes with an attached garage that measures 20' x 23', which provides ample space for storage and workspace. There is also a large 36' x 48' storage building on the lot, which offers additional storage space for all your equipment and supplies. With a spacious one-acre lot, there is plenty of room for expansion or development. In addition to its commercial features, this property also offers comfortable living quarters. The main floor is wheelchair accessible, and the property is heated by propane forced air and hot water heating. This makes it a perfect space for those who are looking for a home and workspace in one convenient location. The property is connected to municipal water, which provides reliable access to clean and safe water. With its prime location and commercial zoning designation, it's a fantastic investment opportunity for entrepreneurs and investors alike. So don't wait - take advantage of this amazing opportunity today and start your business in a prime location with a fantastic living space attached. Contact a real estate agent today to schedule a viewing! (id:63008)
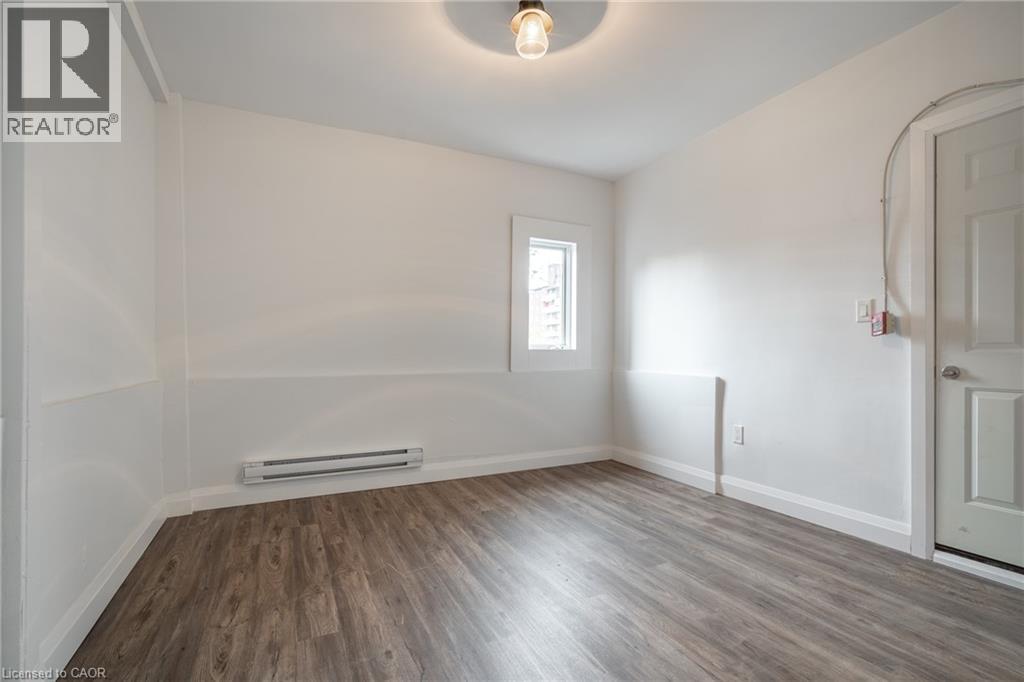
524 King Street E Unit# 3
Hamilton, Ontario
Welcome home! This beautiful two-bedroom unit, is ideally located just steps from transit, grocery stores, and everyday conveniences. The unit features a bright and inviting living space with luxury laminate flooring throughout. The modern white kitchen is equipped with stainless steel appliances, including a dishwasher, and offers both style and functionality. Both bedrooms are generously sized, with the flexibility to use one as a home office-perfect for today's lifestyle. The unit also includes a four-piece bathroom with a tub and shower, coin-operated laundry in the basement, and one included parking space. Available immediately for $1,495 + hydro/heat Includes parking, Pet friendly. (id:63008)
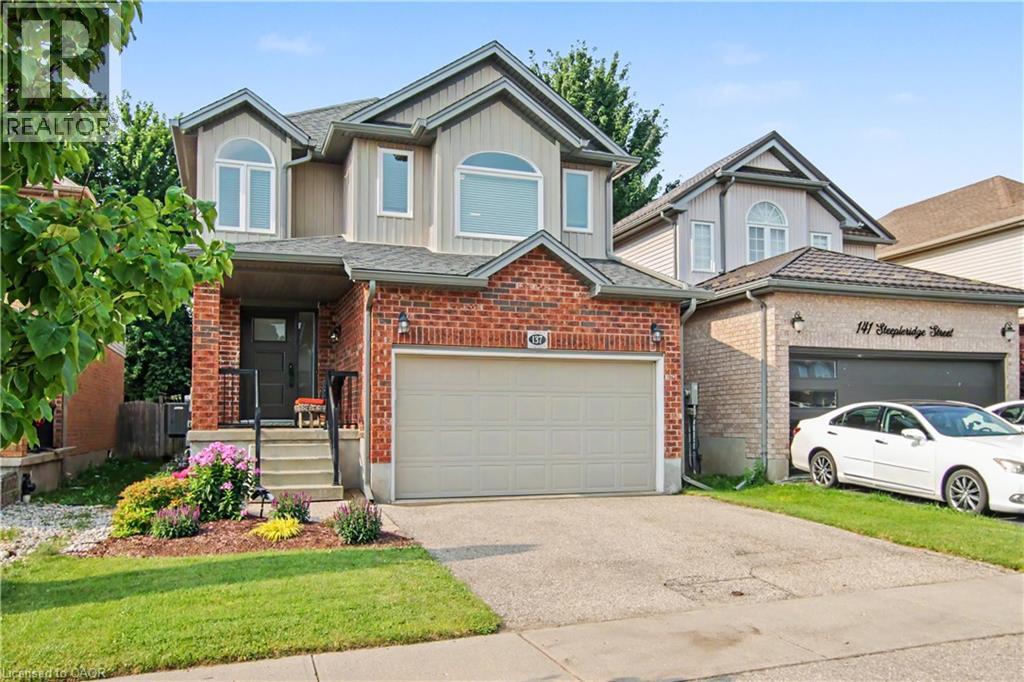
137 Steepleridge Street
Kitchener, Ontario
Welcome to a home where every detail has been thoughtfully designed and beautifully finished. Better than new, this fully renovated home showcases exceptional craftsmanship, quality finishes, and a timeless modern style that's sure to impress. Start your day on the inviting covered front porch before stepping inside to a bright, open-concept main floor featuring a tiled foyer and engineered hardwood flooring that flows throughout. Designed for both everyday living and entertaining, the spacious layout offers room for family gatherings, casual meals at the oversized island, and effortless indoor-outdoor living with a walkout to a private, fully fenced, tree-lined backyard complete with a large deck and low-maintenance landscaping. At the heart of the home is a stunning chef-inspired kitchen that combines style, functionality, and quality craftsmanship. A convenient powder room and inside entry from the garage complete the main level. Upstairs, the engineered hardwood continues throughout the living areas. You'll also find a bright and spacious family room - an ideal space for movie nights, children's play area, or a quiet place to unwind. Three generous bedrooms provide plenty of room for the whole family, while the primary suite offers a true retreat with a beautifully appointed ensuite featuring a luxurious soaker tub...the perfect place to relax after a busy day. The unspoiled basement offers a place you can make your own. In the last 5 years, numerous renovations and updates have been made including the flooring, kitchen, bathrooms, furnace, A/C, windows, eaves, paint, appliances and more. Truly move in condition! Ideally located a sought-after neighbourhoods, you'll enjoy quick access to Highway 401, Conestoga College, shopping, parks, walking trails, and recreation. With designer finishes, quality workmanship, and a location that checks every box, this is a home you'll be proud to call your own. Don't delay, book your viewing today! (id:63008)

157 Silverbirch Boulevard
Hamilton, Ontario
Enjoy carefree living at the Villages of Glancaster. This bungalow style townhome features an open concept layout with 1000 sq. ft. of living space complete with 9 foot ceilings. The primary bedroom features a large walk-in closet and 3 pc. ensuite bathroom. Additionally there is a fully finished basement level. The basement includes: family room (no window), second bedroom with walk- in closet (no window), 4 piece bath and storage room. Recent Improvements include: fresh paint throughout, kitchen cabinets refaced, double pantry added, double sink with faucet, kitchen laminate countertop, fridge and dishwasher, bay window and California shutters in kitchen dinette, custom front & storm doors, garage door, sliding door in living room leading to the new back deck with replaced fencing, extensive pot lights on both levels. This active community offers an onsite Country Club with saltwater pool, gym, exercise classes, organized social activities, craft club, 2 outdoor tennis courts, library, billiards, pickle ball, card games and much more. The monthly condo fee includes: lawn care, snow removal from driveways and front walkway, water & sewer, high-speed internet, cable TV, reserve fund contribution, and the use of the Country Club. RSA. (id:63008)
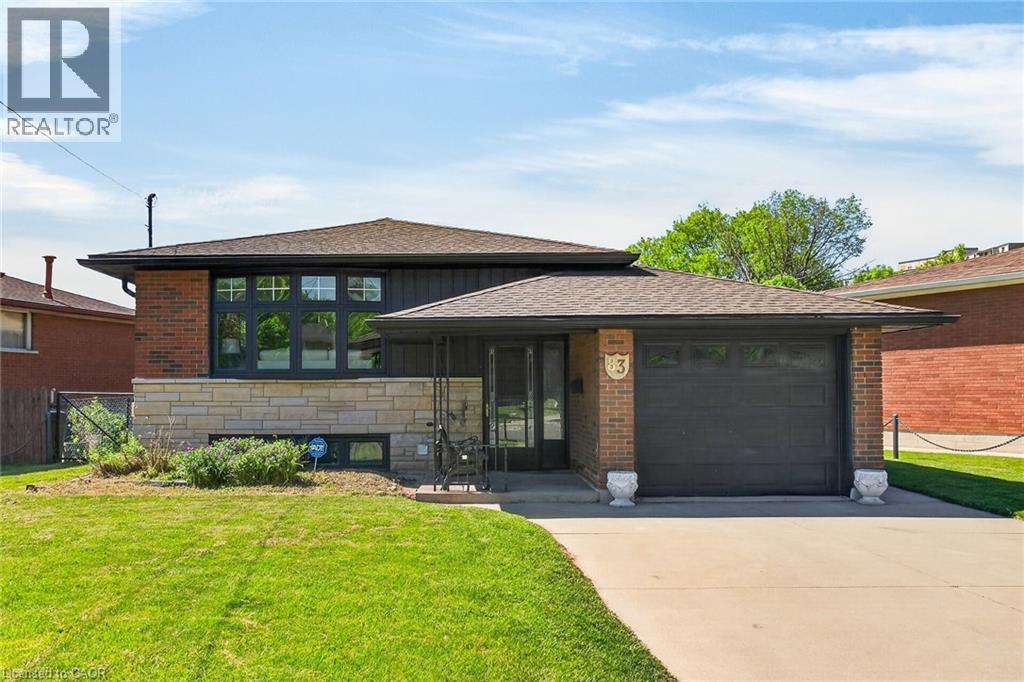
83 Riverdale Drive
Hamilton, Ontario
Move in & Enjoy, Single Family Home, In-Law Set Up, 3+1 Bedrooms, 2 Kitchens, 2 Full Bathrooms, Loaded with Upgrades, New Flooring, Interior Doors, Baseboards & Trims, No Carpet, 24 x 48 Tiles, Quartz Counter Top & Backsplash, Island with Quarts Counter Top, 2 Electric Fireplaces, Bar in the Basement, Breaker Panel, Inter Connected Carbon Monoxide & Smoke Detectors, Double Concrete Driveway & Patio, Shed, Very Convenient Location close to all Amenities, Must see inside, All Sizes Approx. (id:63008)
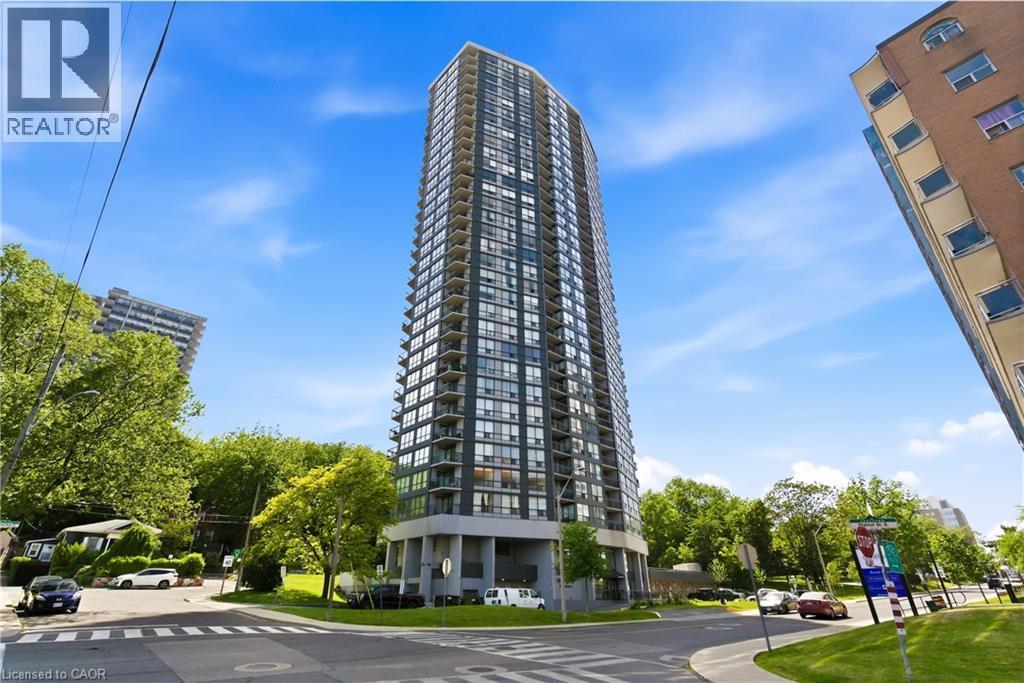
150 Charlton Avenue E Unit# 2403
Hamilton, Ontario
Welcome to this updated one-bedroom, one-bathroom condo at The Olympia. This bright, modern space features new flooring, a new shower, and large windows that fill the unit with natural light and offer great views of the city and lake. The open concept kitchen makes this unit wheelchair accessible. The building has been recently updated, including a refreshed lobby and improved common areas. Residents enjoy secure entry, on-site laundry, an indoor pool, gym, sauna, steam room, rooftop patio, squash courts, party room, and billiards room. Located in the lively Corktown neighbourhood, you’re close to GO Transit, restaurants and pubs along Young and Augusta, shopping, St. Joe’s Hospital, medical offices, and scenic trails along the Escarpment. Whether you’re a first-time buyer or downsizing, this unit offers a stylish, convenient, and well-located place to call home. (id:63008)
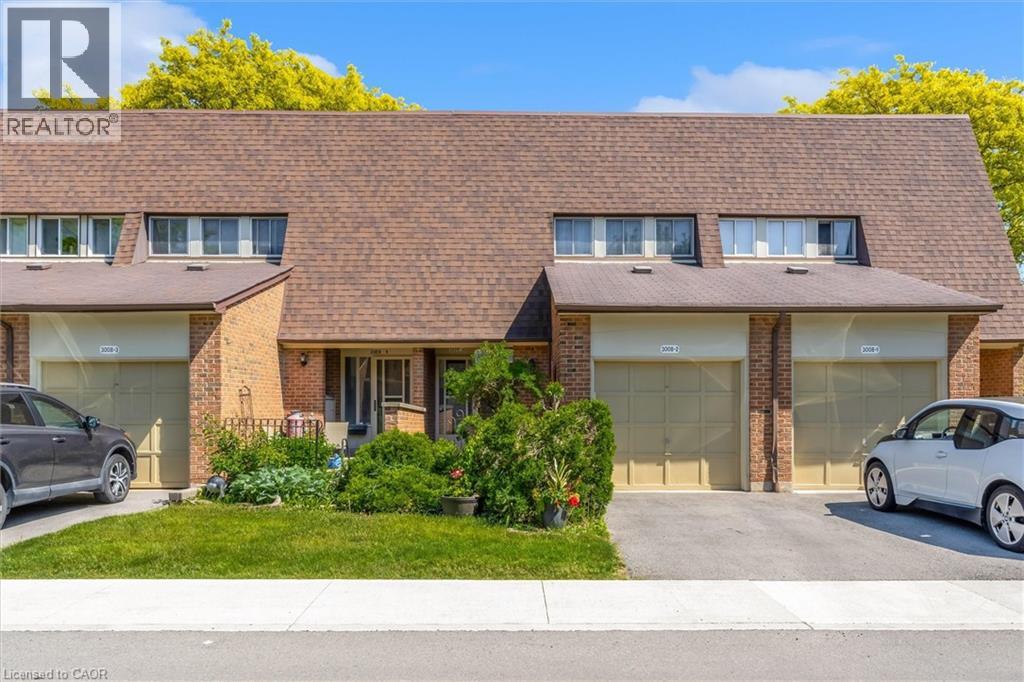
3008 Palmer Drive Unit# 2
Burlington, Ontario
Welcome to this 2-storey townhouse tucked away in a quiet corner of the desirable Barrington Square community. Residents enjoy access to fantastic amenities including an outdoor community pool, parkette, and ample green space. The main floor offers a functional kitchen with plenty of cabinetry, a spacious dining area, and a comfortable living room perfect for everyday living and entertaining. Upstairs, you'll find three generously sized bedrooms and a 4-piece bathroom. The fully finished basement adds valuable living space and can easily accommodate a family room, home office, gym, or play area. A standout feature of this home is that the water main replacement has already been completed and paid for, providing peace of mind for future owners. The home is equipped with an owned furnace (approximately 7 years old), while the central air conditioning unit is currently under contract. The electrical system has been updated, and the exterior natural gas hookup makes summer BBQs a breeze. The monthly maintenance fee is $682.95 and includes common elements, exterior maintenance, building insurance, water, and landscaping, helping to simplify homeownership and upkeep. Offering plenty of space and potential in a sought-after community, this home is ideal for first-time buyers, growing families, investors, or those looking to add their personal touch. (id:63008)
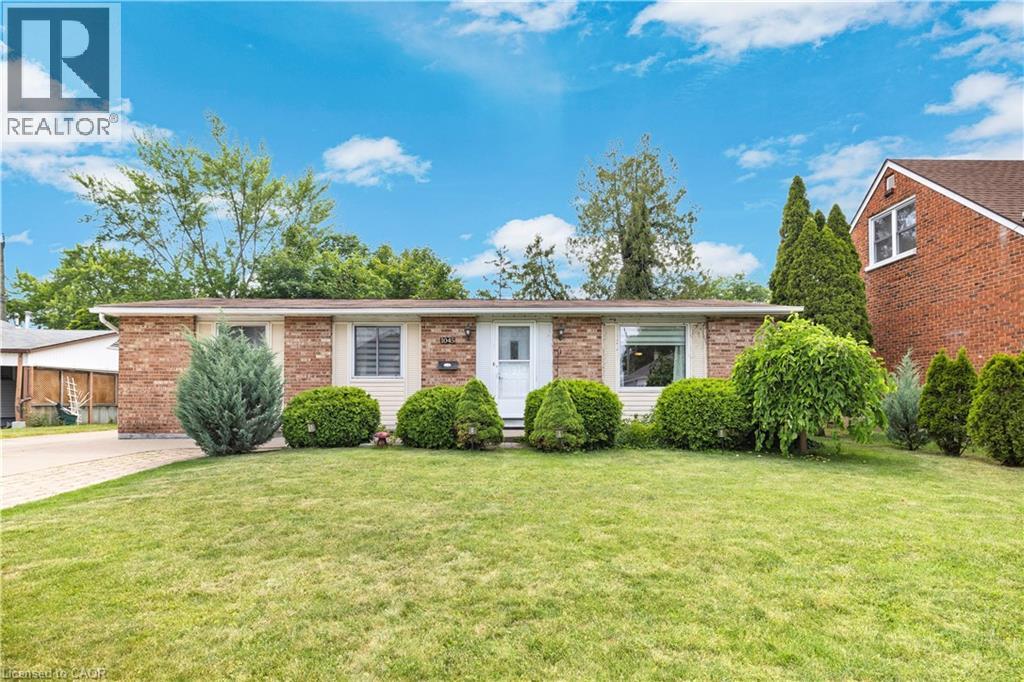
1045 Reedmere Road
Windsor, Ontario
Excellent opportunity in Riverside! Discover this immaculate freehold detached bungalow, ideal for families, investors, or anyone seeking comfort and functionality in a great location. The property features 3+1 bedrooms and 1.5 bathrooms, offering a practical layout with well-distributed spaces. The fully finished basement expands the living area, providing the perfect space for a family room, home office, gym, or additional bedroom. It also offers plenty of storage space. As well, you have a convenient driveway that can accommodate up to 4 cars. Situated on a spacious lot in the sought-after Riverside neighborhood, this home also features a fully fenced backyard, level and generously sized—perfect for children to play, pets to enjoy, or for hosting gatherings with family and friends. A clean, well-maintained property ready to welcome its new owners. Don’t miss the opportunity to make it yours! (id:63008)
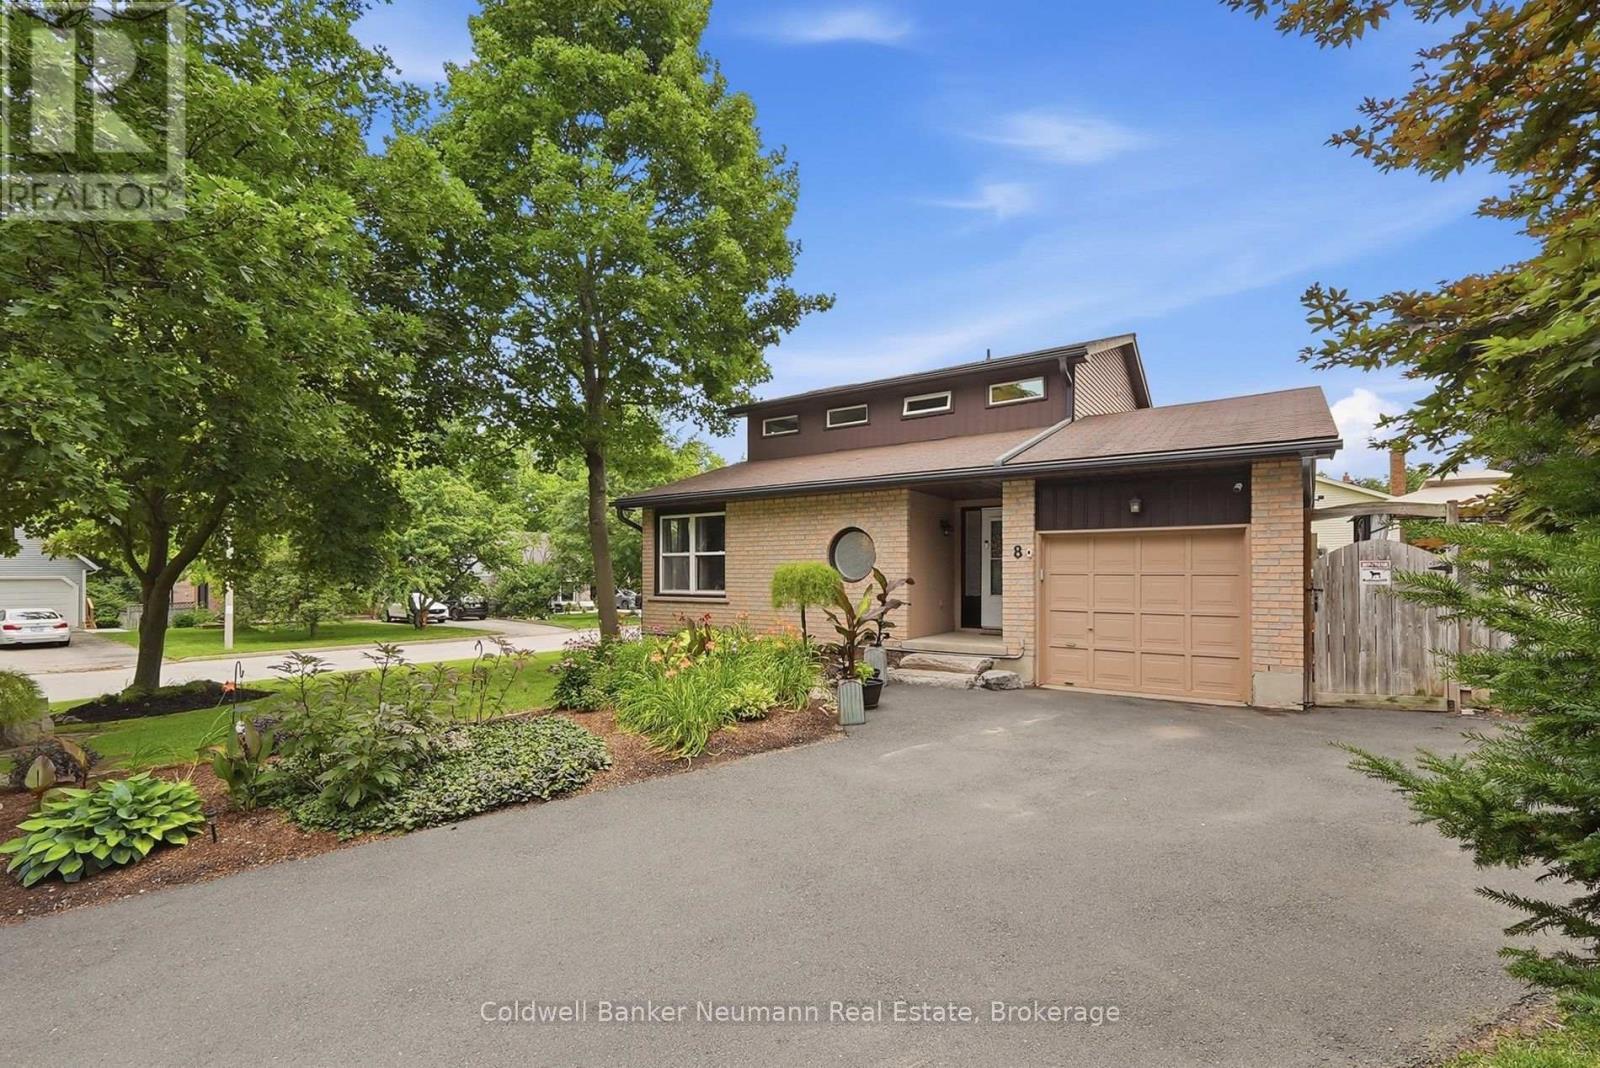
8 Pickwick Place
Guelph, Ontario
Rarely does a home offer the perfect balance of space, community, and convenience quite like this one. Hidden away on a quiet cul-de-sac where neighbours wave, children play freely, and families tend to stay for years, this is the kind of home that becomes part of your story. Set on a spacious lot in the heart of the city, the property offers a rare sense of space and privacy, with a backyard that has been the backdrop for countless summer barbecues, birthday celebrations, and everyday moments that become lifelong memories. Inside, the generous layout offers the space and flexibility today's families are looking for. Four bedrooms, four bathrooms, and multiple gathering spaces provide room for everyone to come together while still allowing everyone their own space to unwind. The vaulted ceiling in the living room creates an airy sense of openness, while oversized windows bathe the kitchen in beautiful natural light. The charming family room and separate den offer a warm, welcoming atmosphere with an inviting country-inspired feel, making them the perfect places to unwind or spend time with family. Upstairs, the spacious primary suite is thoughtfully tucked away for added privacy and features double closets along with a spacious ensuite. What makes this property truly special extends beyond its walls. Surrounded by parks, walking trails, and highly regarded schools, you'll also enjoy being just minutes from grocery stores, restaurants, shopping, and every daily convenience. With quick access to highways, commuting is effortless while still allowing you to come home to the peace and quiet of an established family neighbourhood. It truly offers the best of both worlds. From its spacious interior and exceptional backyard to its quiet cul-de-sac setting close to schools, parks, shopping, and easy highway access, this is a home that offers everything today's families have been searching for. Some houses are simply places to live. This is a place to belong. (id:63008)
103 Glenashton Drive
Stoney Creek, Ontario
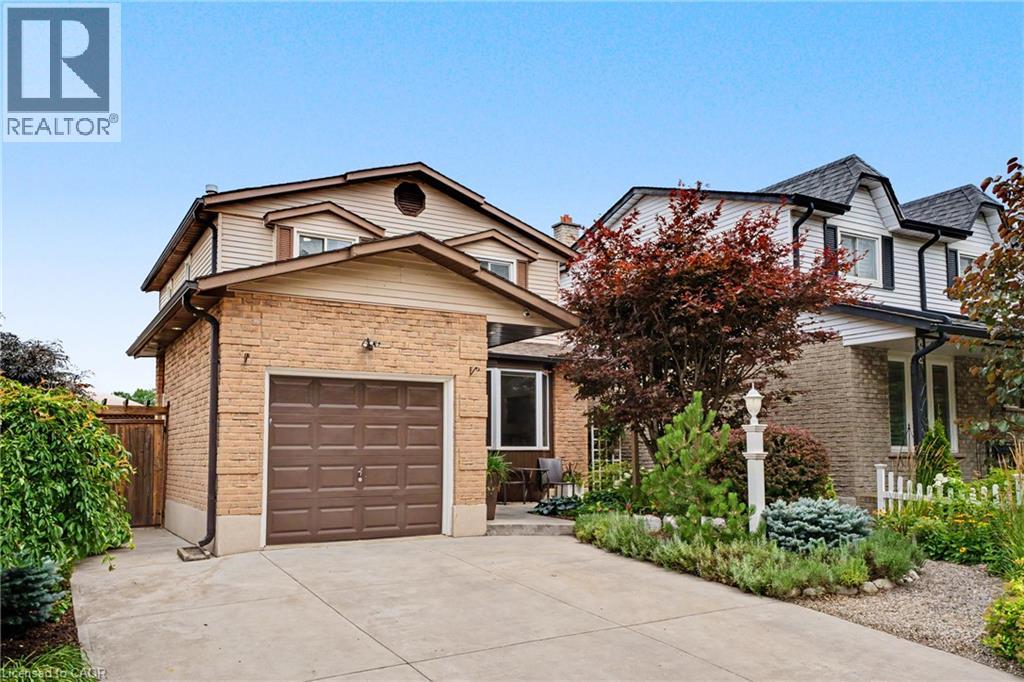
Welcome a beautifully maintained 3-bed, 2-bath home in the heart of Stoney Creek, where truly move-in-ready property. From the moment you arrive, you'll be impressed by the stunning low-maintenance gardens featuring premium plants with armoured stone landscaping that enhances both the front and backyard, creating incredible curb appeal and outdoor enjoyment with minimal upkeep. Step inside to discover a bright and spacious home that's been tastefully updated from top to bottom. Freshly repainted, the home showcases new lighting, updated plugs and switches, and modern pot lights throughout with adjustable 4K/5K colour settings, allowing you to customize the ambiance to your preference. A beautiful bay window with tumbled marble seating ledge fills the living space with natural light, while custom sliding patio doors with built-in blinds lead seamlessly to the spacious backyard. The kitchen offers timeless appeal with solid wood cabinetry providing ample storage and a new refrigerator(2026). Upstairs features 3 generously sized bedrooms and a well-appointed dual-access 3-piece bath, providing comfortable space for the whole family. The finished basement expands your living space with a large recreation room, dedicated office/exercise room, and wall-to-wall storage closets. The backyard designed for both relaxation and functionality, offering a designated space for an above-ground pool and an area for a gazebo and relaxation, topping it off with raised garden beds-perfect for your own kitchen garden. Additional highlights include an attached garage and double wide driveway giving you parking for three vehicles, updated electrical inside and out, and all-new smoke/carbon monoxide detectors. Located close to schools, parks, shopping, and easy highway access, this exceptional Stoney Creek home combines comfort, convenience, and pride of ownership. Simply move in and enjoy! (id:63008)
212 King Street Unit# 9
Midland, Ontario
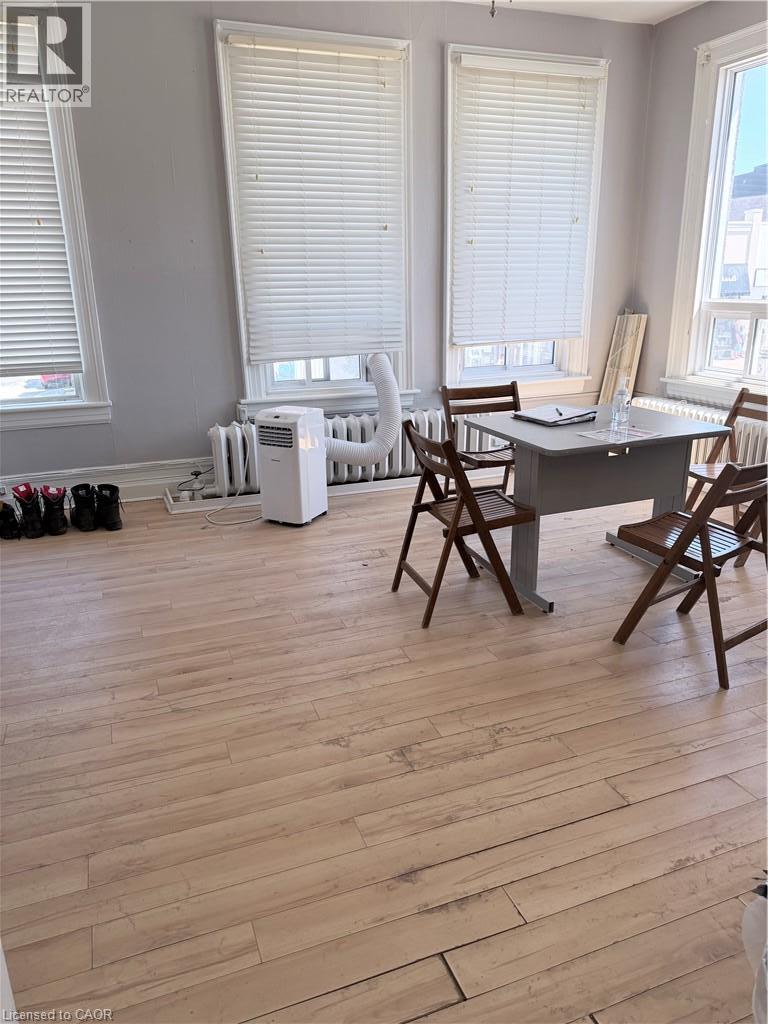
Beautiful office space available in downtown Midland. 243 square feet corner office with lots of natural light and walking distance to the water. Located on the second floor in the building. Shared washroom on site. Public parking next to the building. (id:63008)